Contact

Services

  • Aankoop
  • Aankoop
  • Private Office

Volg ons

  • Instagram
  • LinkedIn
  • Facebook
  • Pinterest

Bel ons

+31 20 3309454

Mail ons

Bezoek ons

Herengracht 136

1015BV Amsterdam
KVK

34113791

BTW

NL815947501B01

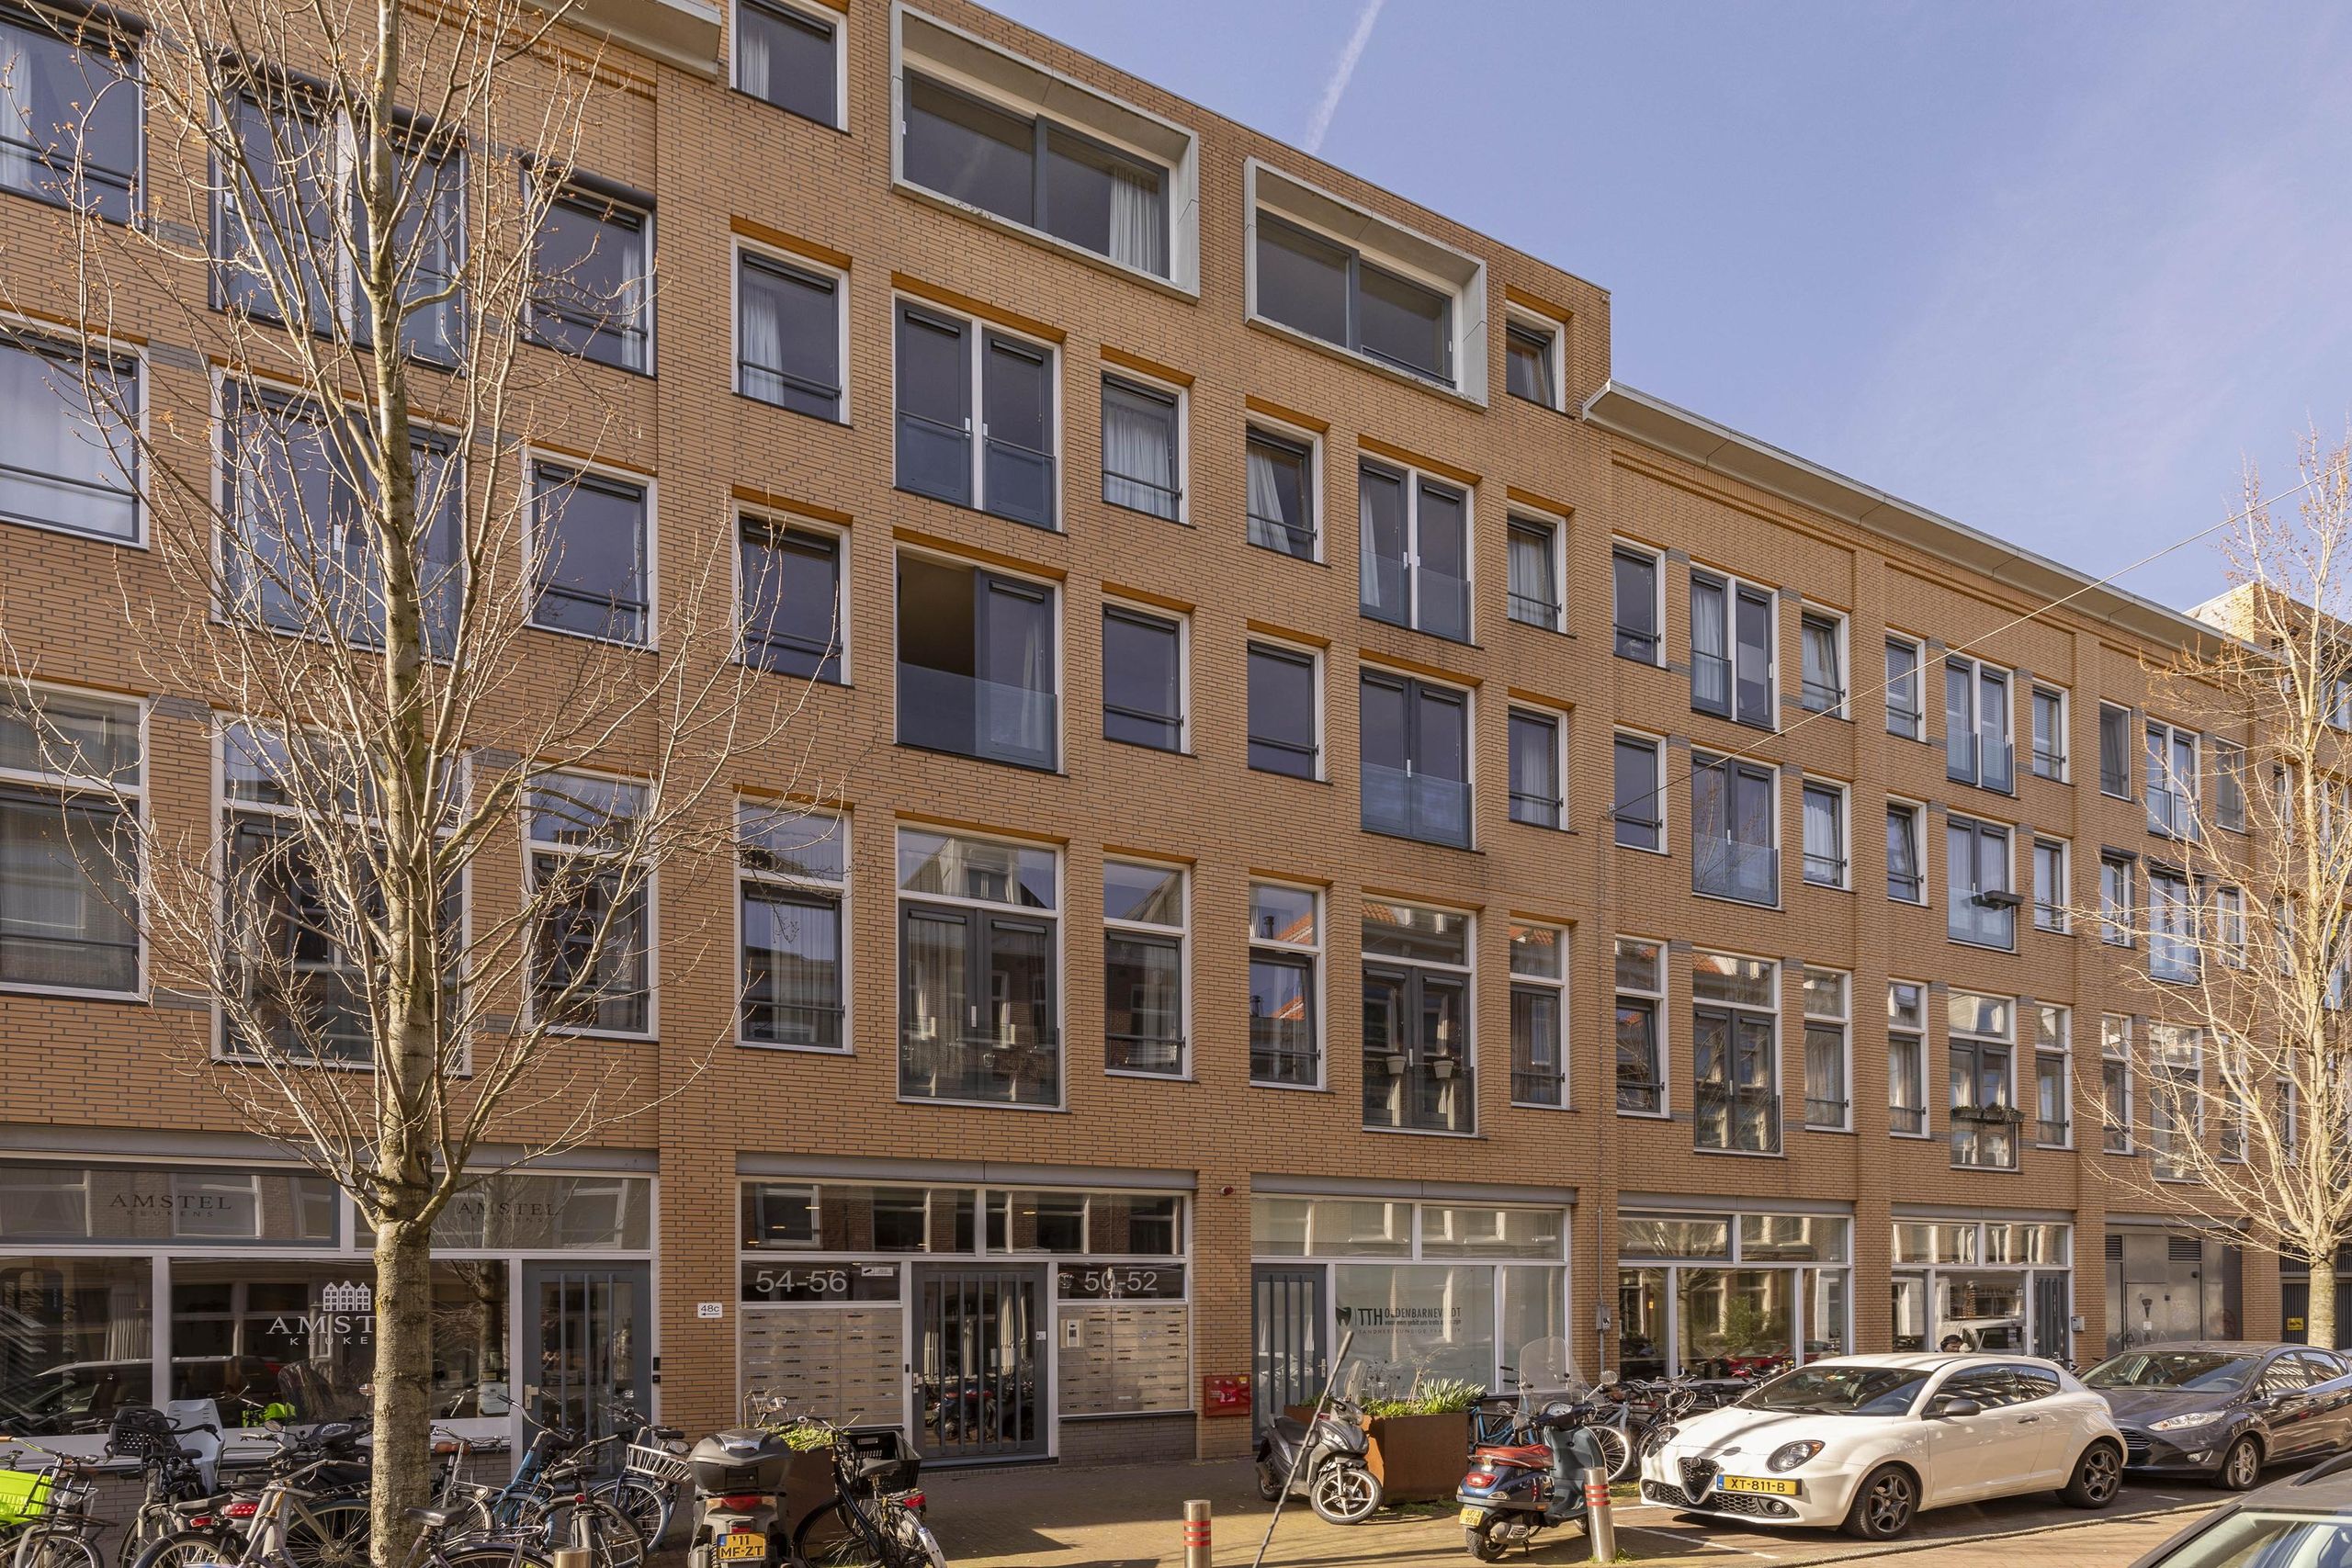
Van Oldenbarneveldtstraat 52-Z

Amsterdam
Van Oldenbarneveldtstraat 52-Z, Amsterdam
Sanne van der Zaag
Van Oldenbarneveldtstraat 52-Z — 1
Van Oldenbarneveldtstraat 52-Z — 2
Van Oldenbarneveldtstraat 52-Z — 3
Van Oldenbarneveldtstraat 52-Z — 4
Van Oldenbarneveldtstraat 52-Z — 5
Van Oldenbarneveldtstraat 52-Z — 6
Van Oldenbarneveldtstraat 52-Z — 7
Van Oldenbarneveldtstraat 52-Z — 8
Van Oldenbarneveldtstraat 52-Z — 9
Van Oldenbarneveldtstraat 52-Z — 10
Van Oldenbarneveldtstraat 52-Z — 11
Van Oldenbarneveldtstraat 52-Z — 12
Van Oldenbarneveldtstraat 52-Z — 13
Van Oldenbarneveldtstraat 52-Z — 14
Van Oldenbarneveldtstraat 52-Z — 15
Van Oldenbarneveldtstraat 52-Z — 16
Van Oldenbarneveldtstraat 52-Z — 17
Van Oldenbarneveldtstraat 52-Z — 18
Van Oldenbarneveldtstraat 52-Z — 19
Van Oldenbarneveldtstraat 52-Z — 20
Van Oldenbarneveldtstraat 52-Z — 21
Van Oldenbarneveldtstraat 52-Z — 22
Van Oldenbarneveldtstraat 52-Z — 23
Van Oldenbarneveldtstraat 52-Z — 24
Van Oldenbarneveldtstraat 52-Z — 25
Van Oldenbarneveldtstraat 52-Z — 26
Van Oldenbarneveldtstraat 52-Z — 27
Van Oldenbarneveldtstraat 52-Z — 28
Van Oldenbarneveldtstraat 52-Z — image 1
Van Oldenbarneveldtstraat 52-Z — image 2
Van Oldenbarneveldtstraat 52-Z — image 3
Van Oldenbarneveldtstraat 52-Z — image 4
Van Oldenbarneveldtstraat 52-Z — image 5
+23

Van Oldenbarneveldtstraat 52-Z
Amsterdam
Vraagprijs

€ 745.000 k.k.

Square meters

78 m² living

Rooms

3 Rooms / 2 Bedrooms

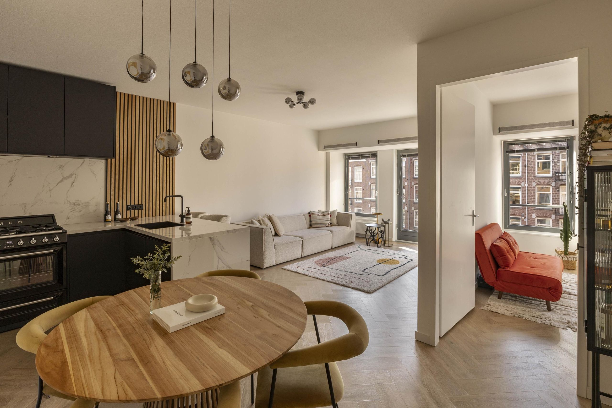
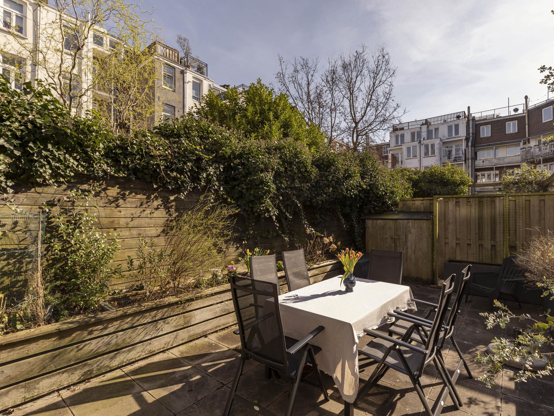
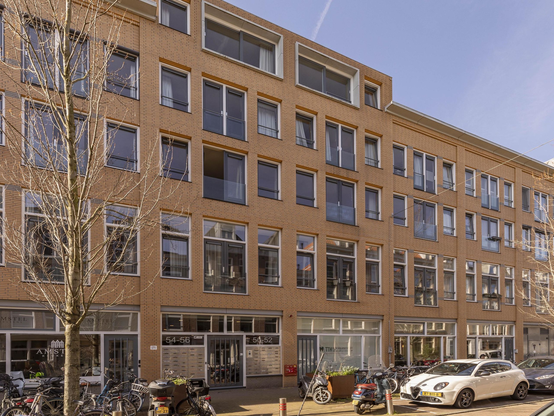
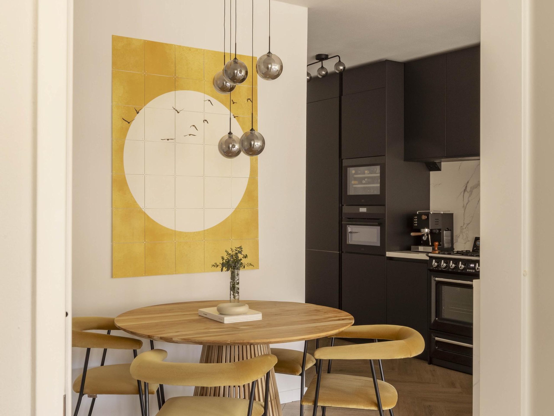
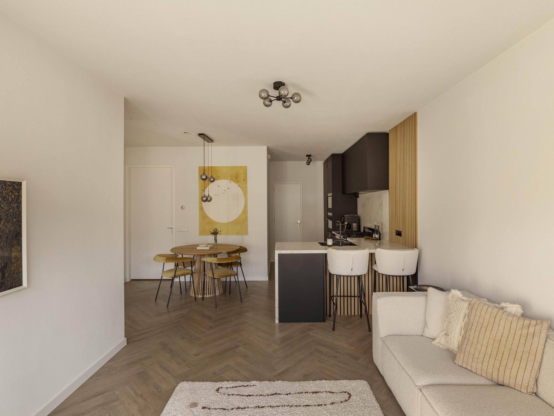
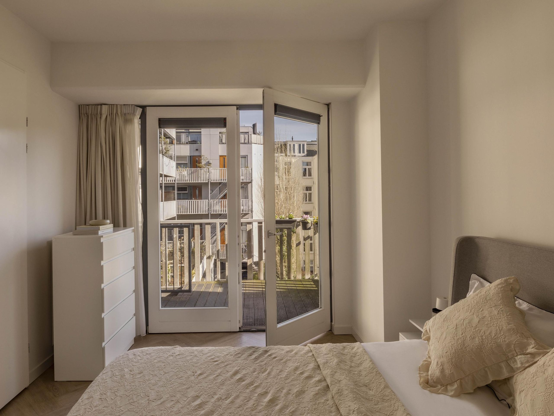
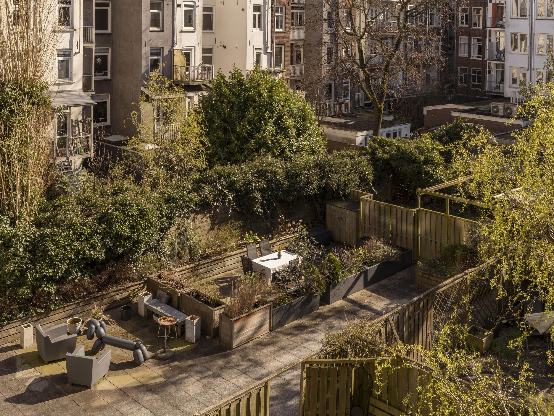
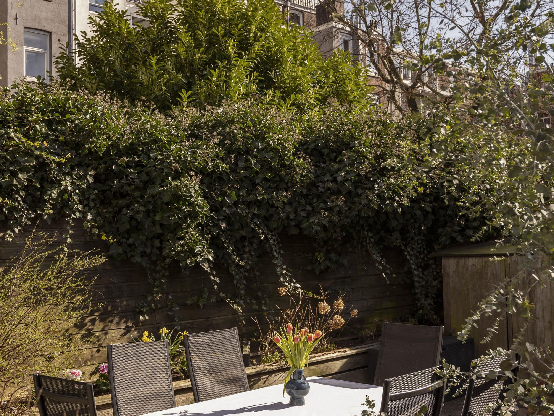
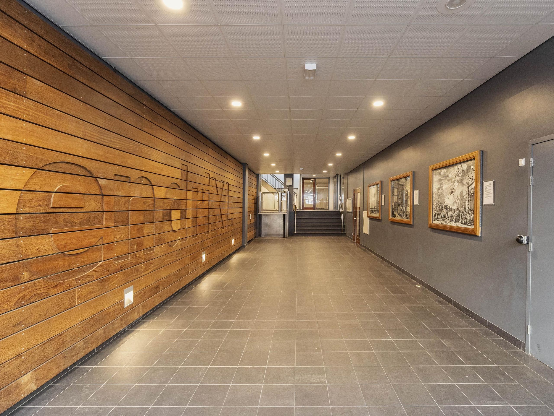
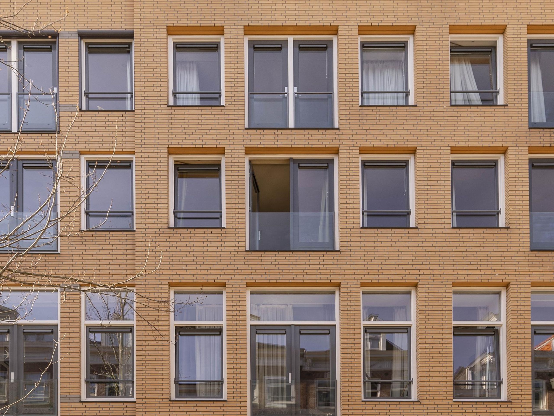
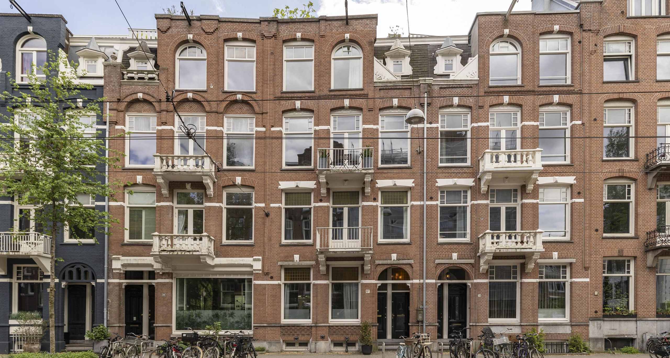
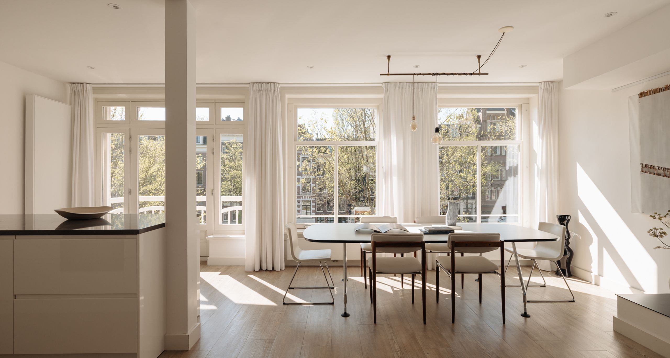
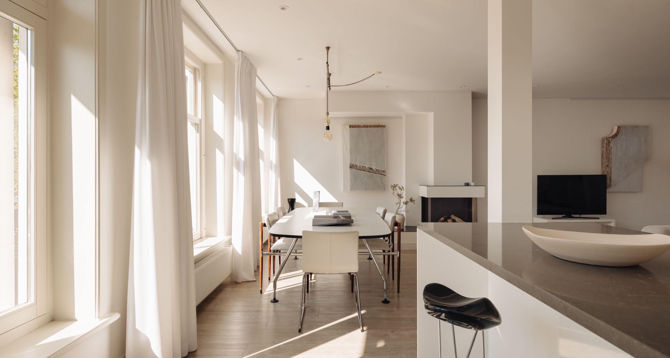
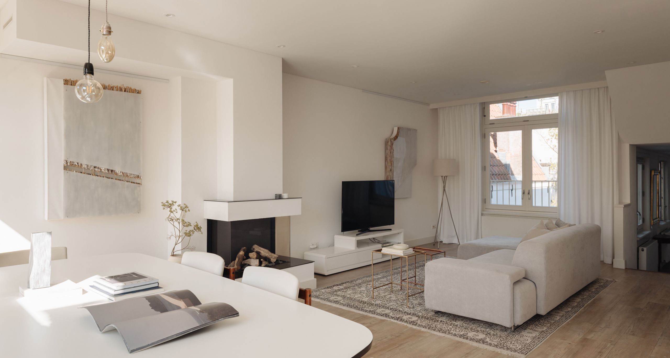
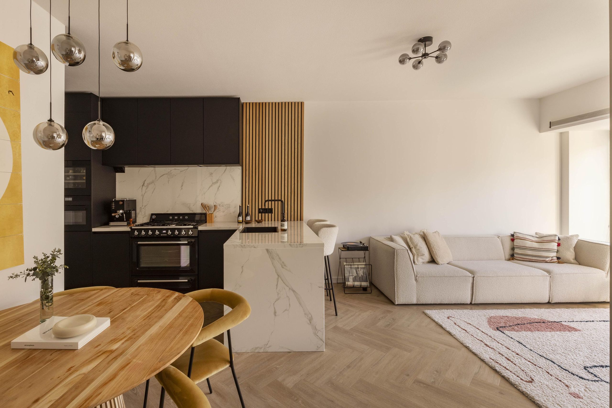
A stylish and fully renovated apartment of 78 m² with 2 bedrooms and a private garden of approximately 30 m² on the enclosed courtyard, located on the second floor of the modern HendriXL complex on Van Oldenbarneveldtstraat in the Frederik Hendrikbuurt. The property features a high-quality open-plan kitchen with a generous pantry, a pvc herringbone parquet floor throughout, and an optional parking space in the underground garage. The apartment is located on owned ground.

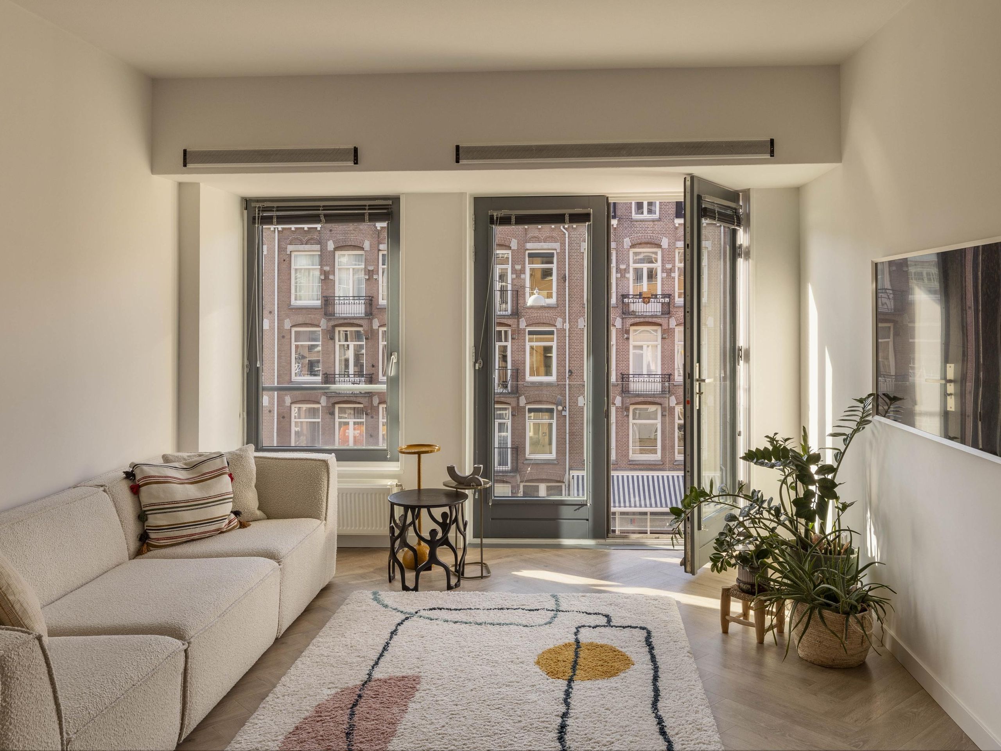
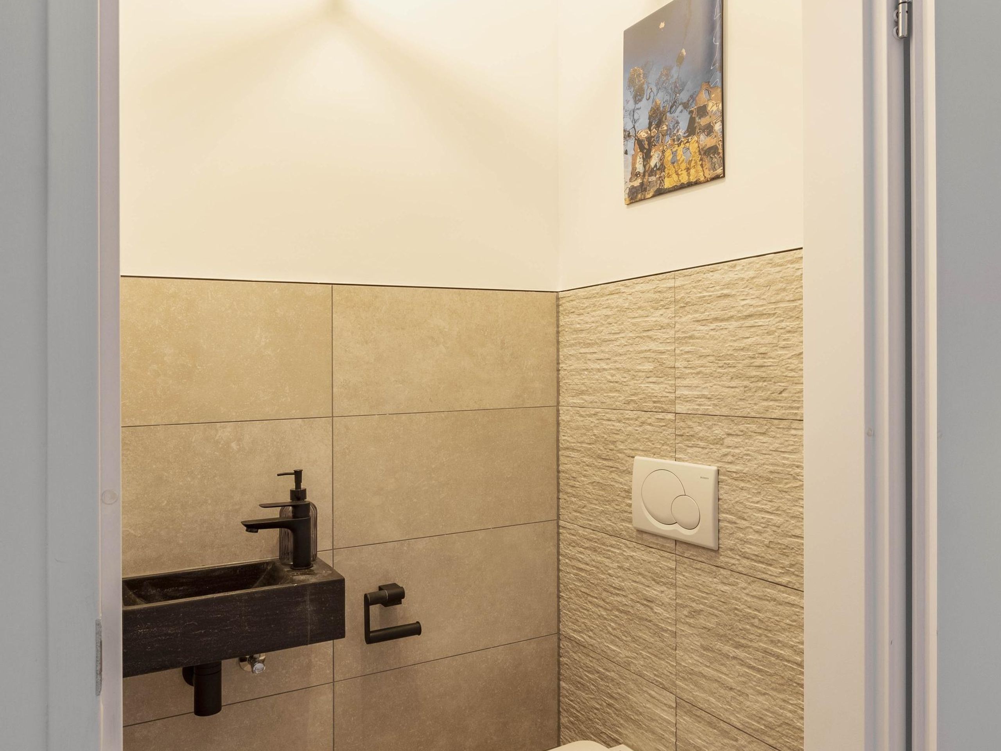
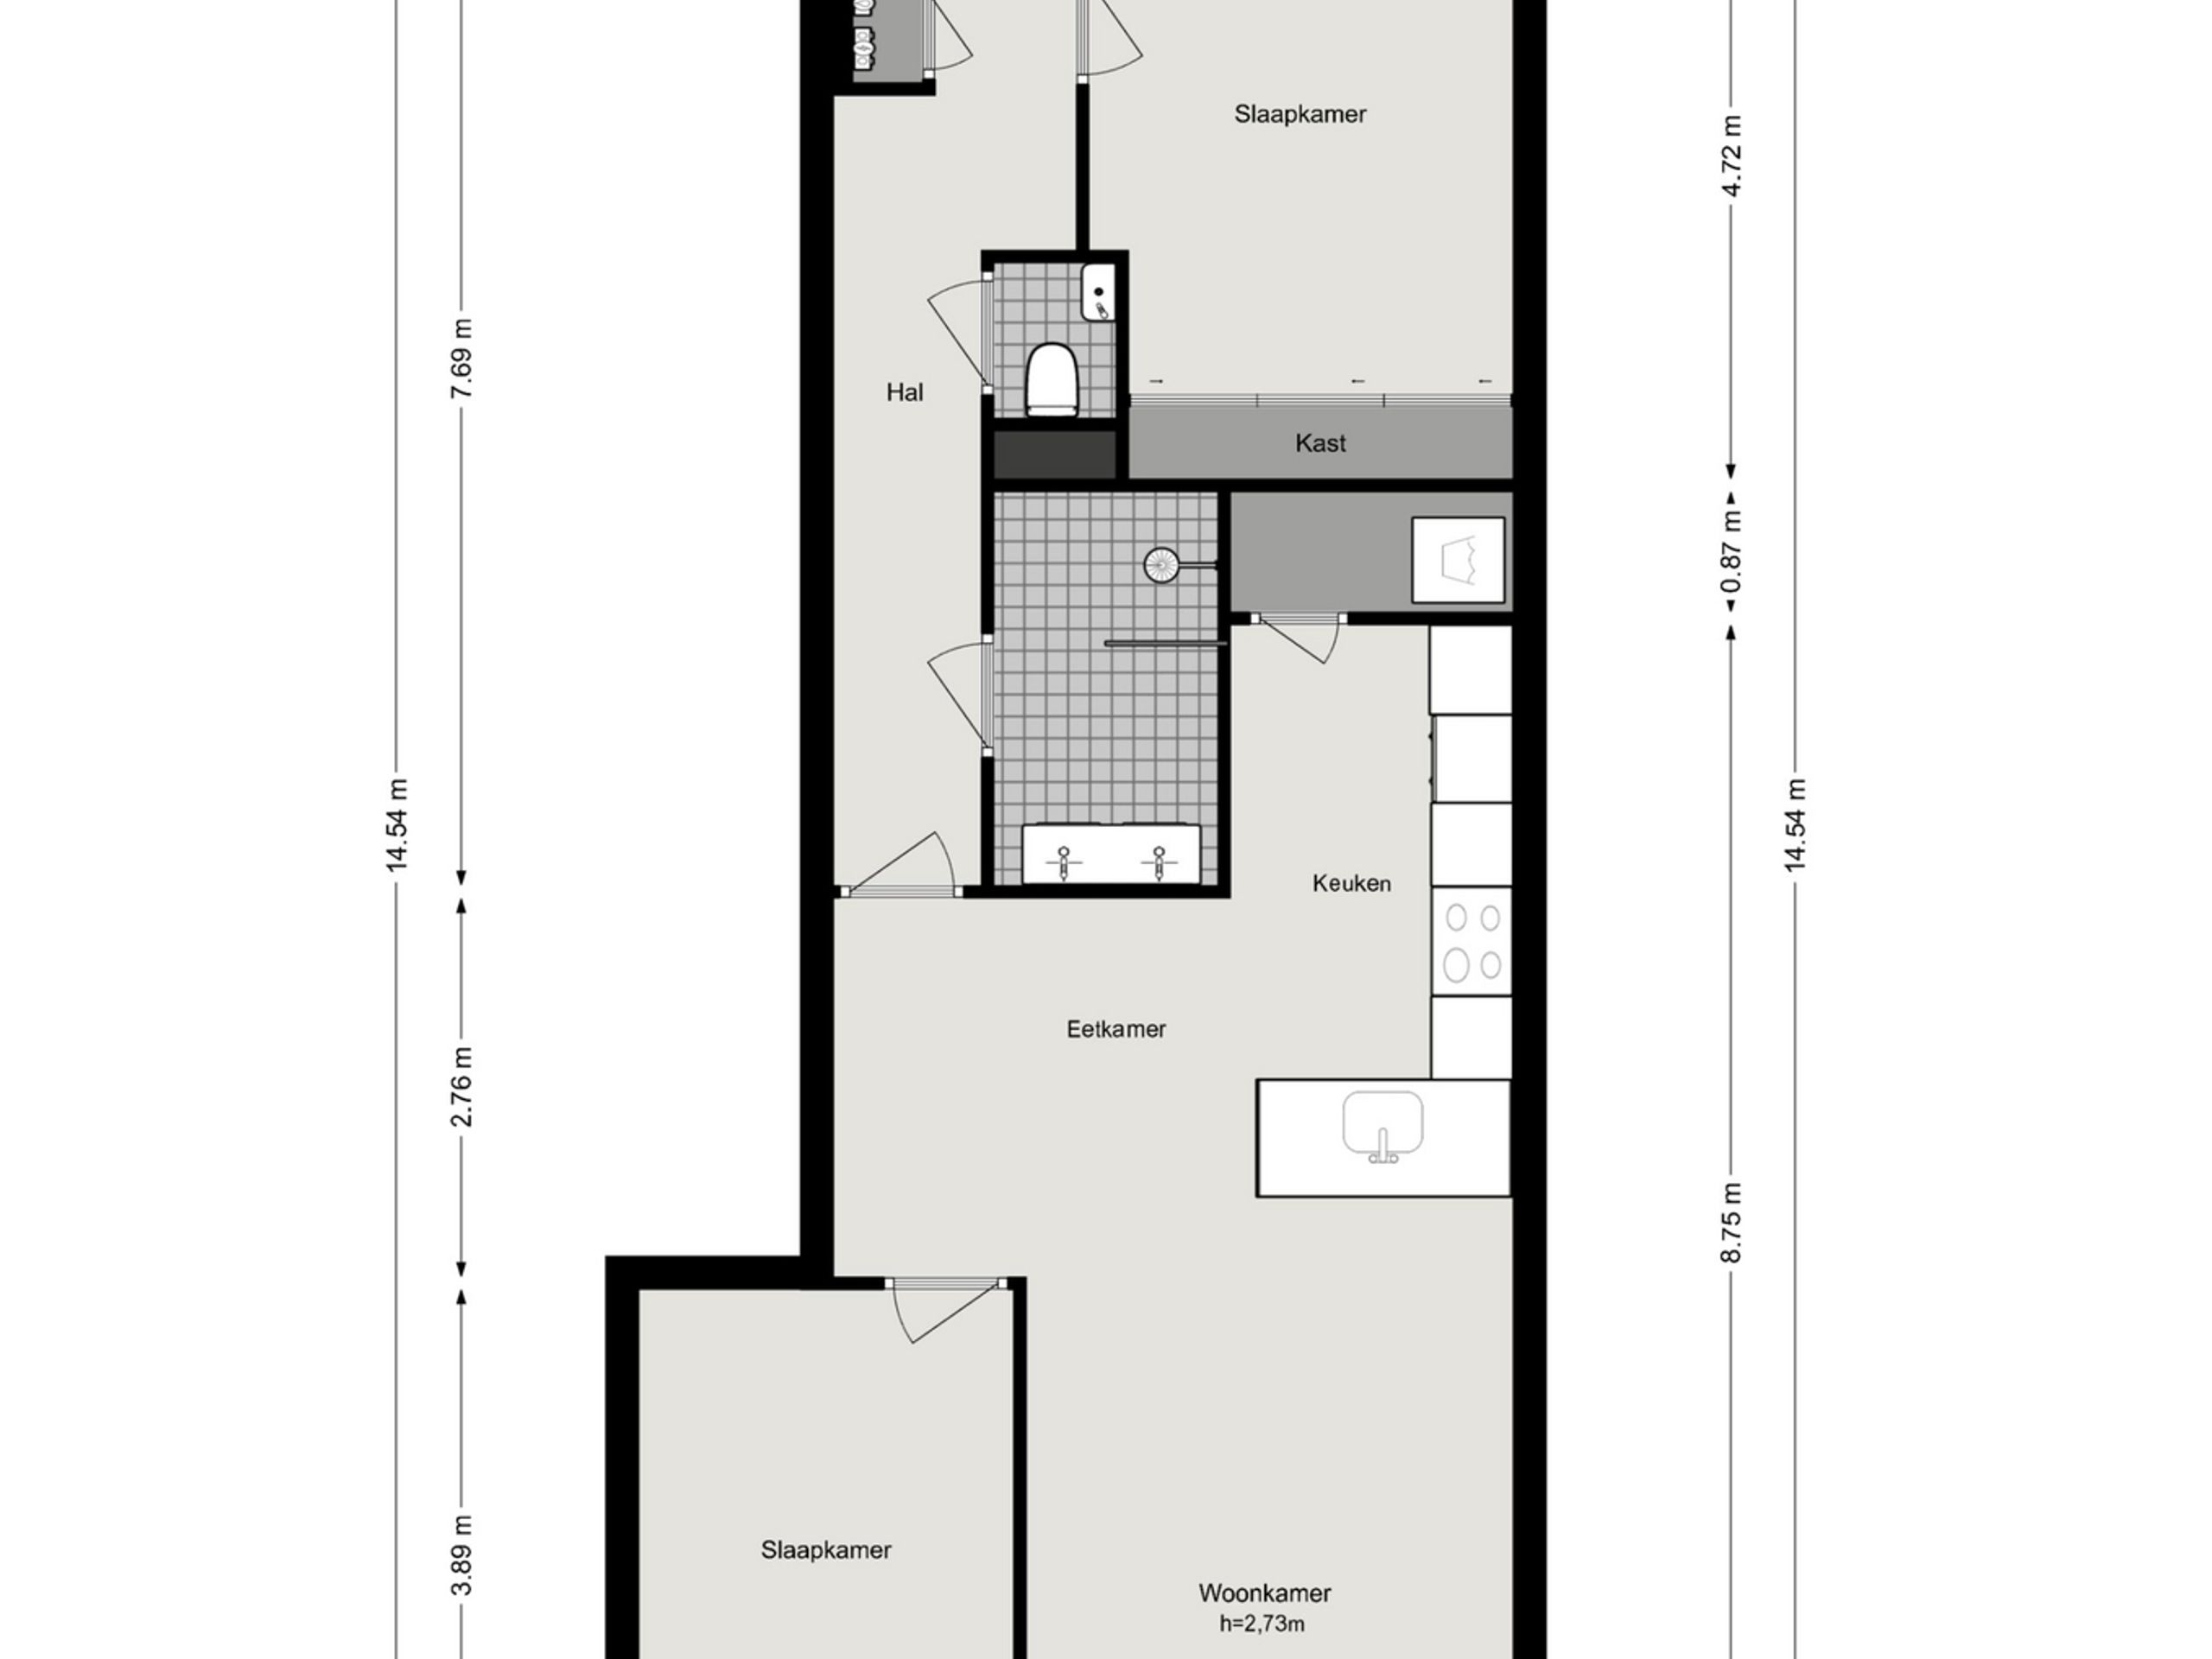
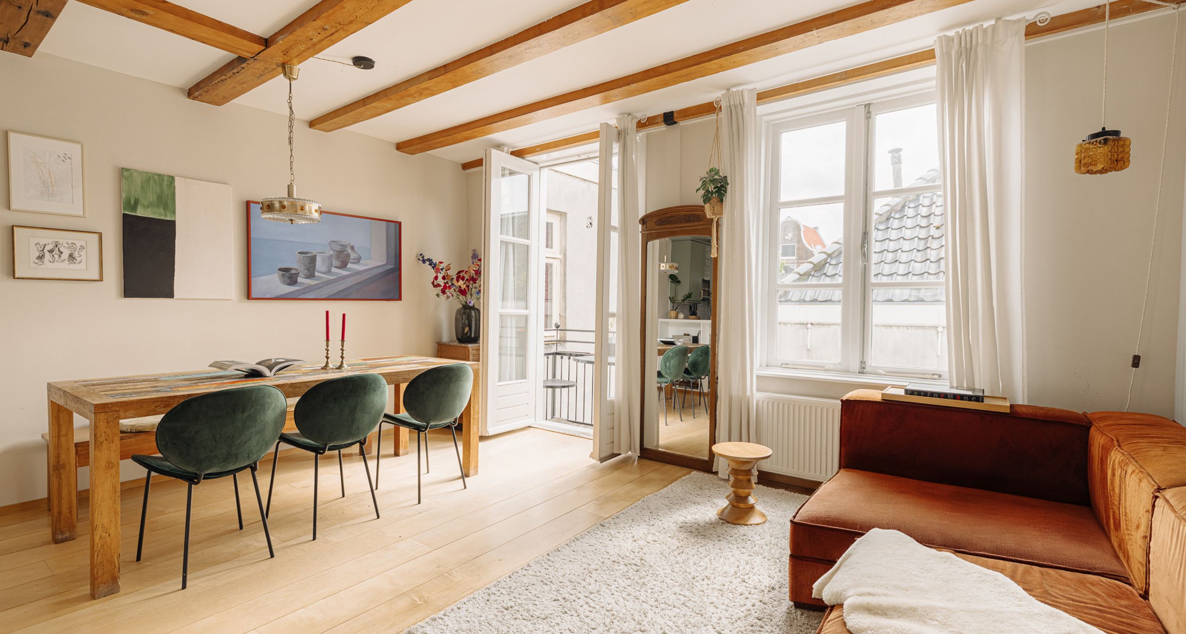
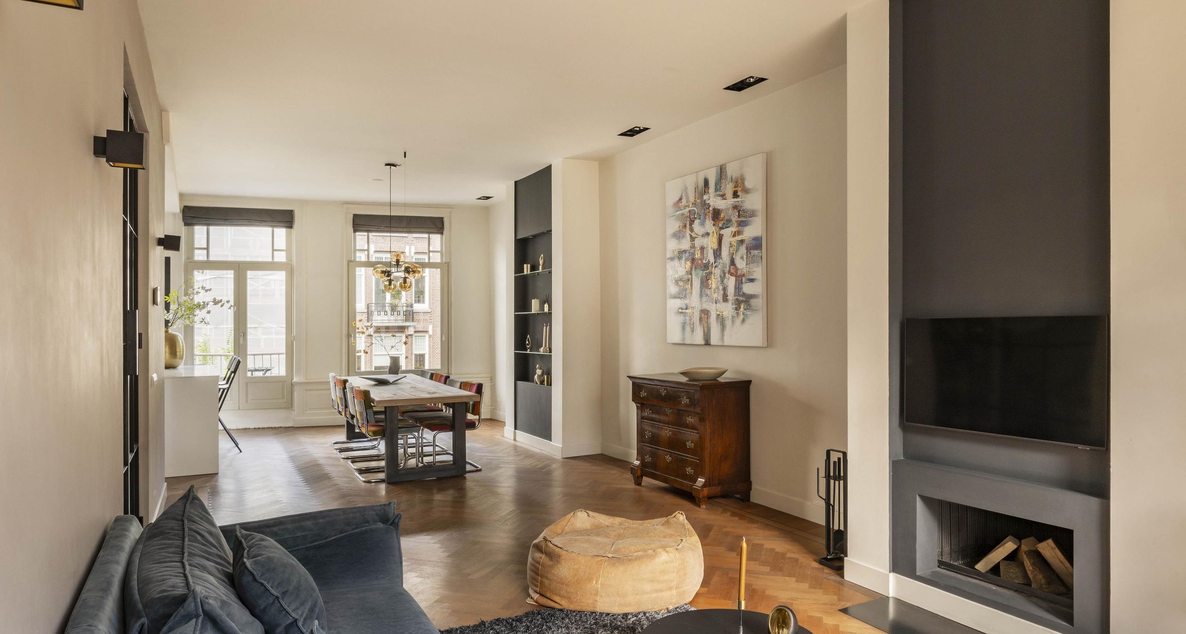
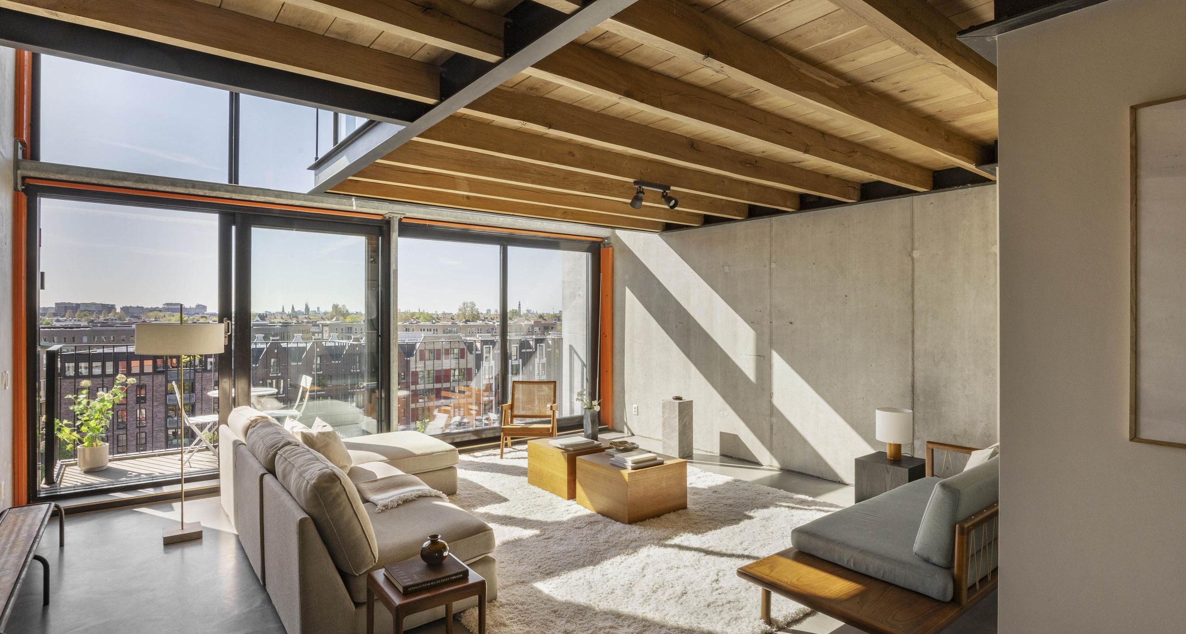
Lay-out: The second floor is accessible via the communal entrance hall with lift, where the apartment is situated. The entrance hall, with a separate toilet, provides access to all rooms. At the front of the property, the bright living room features large windows and French doors that create a seamless connection to the outside.

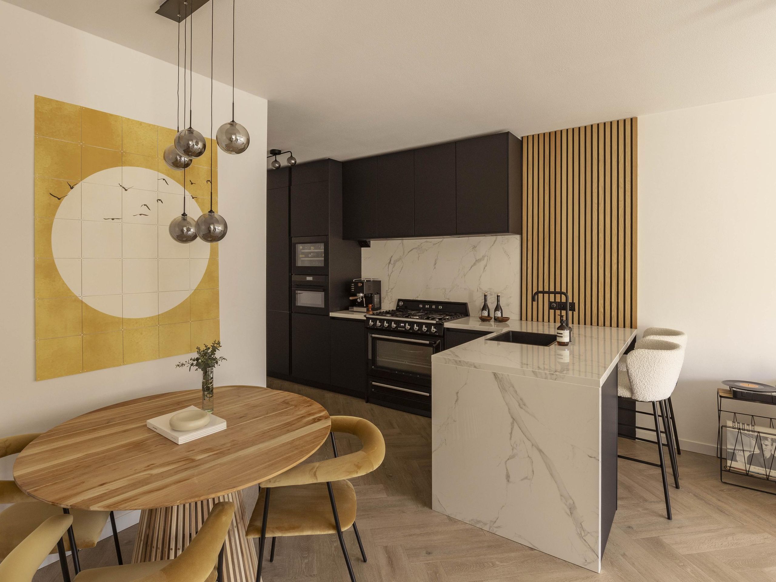
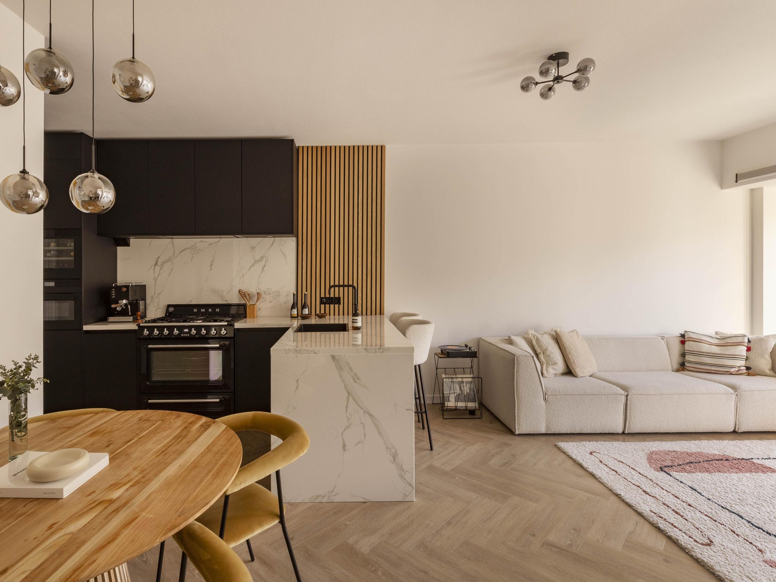
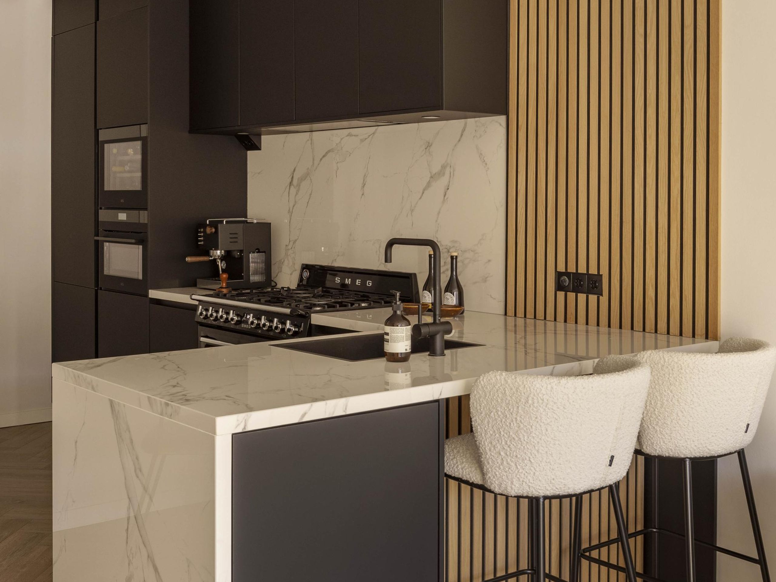
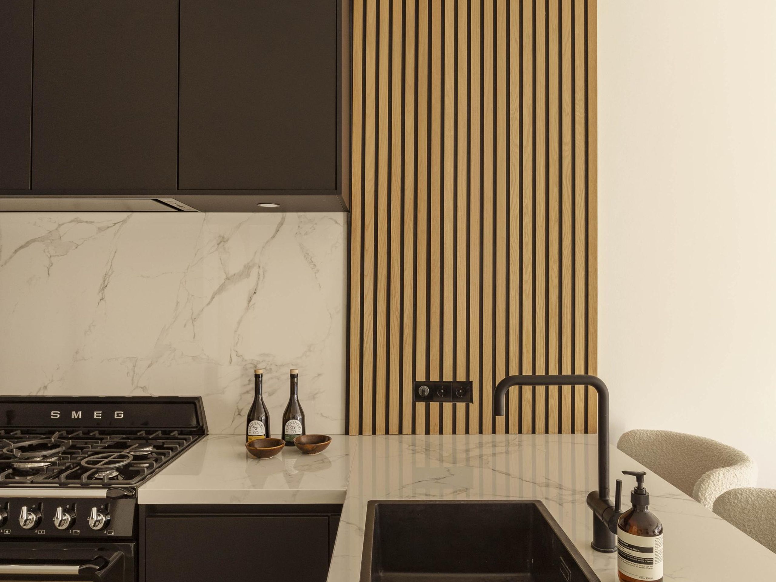
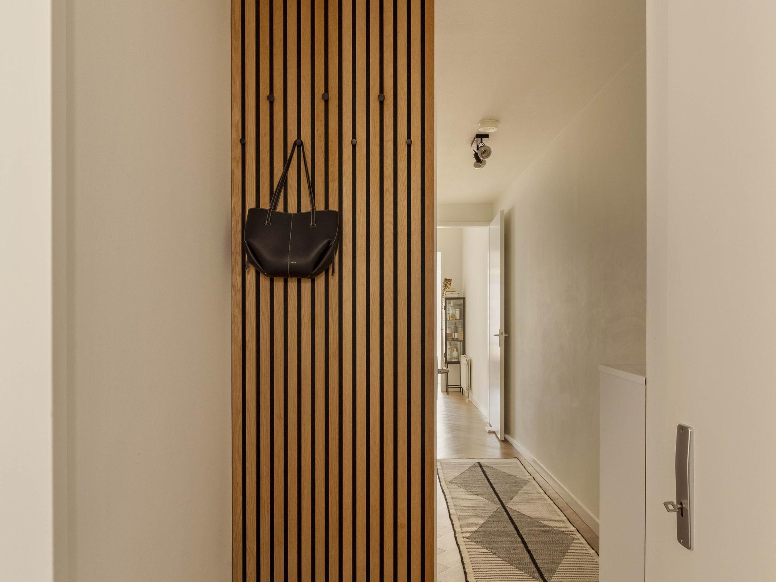
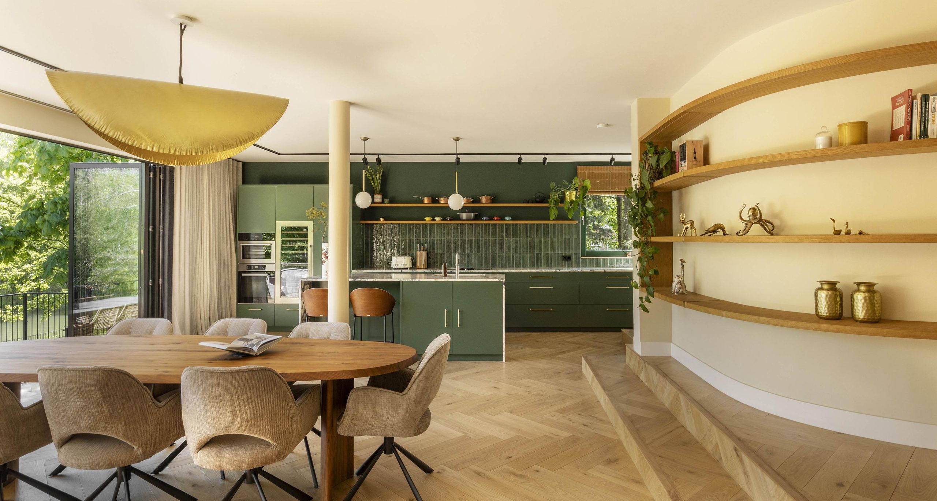
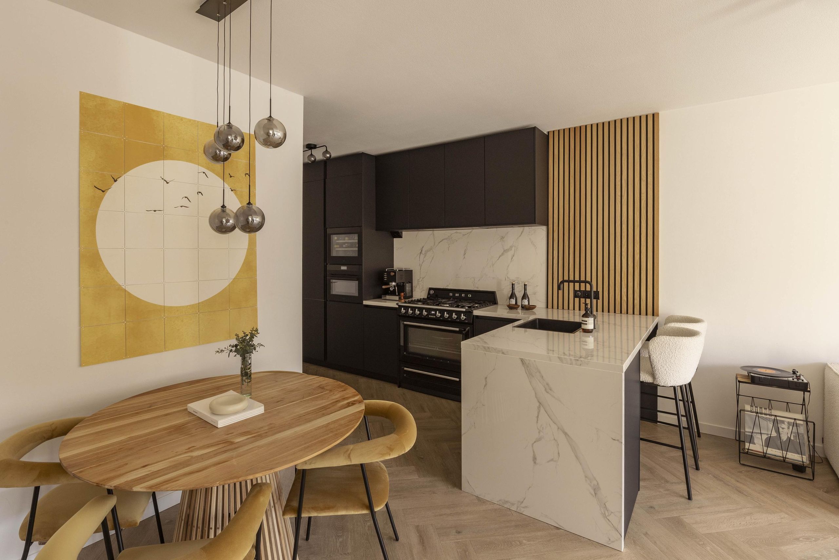
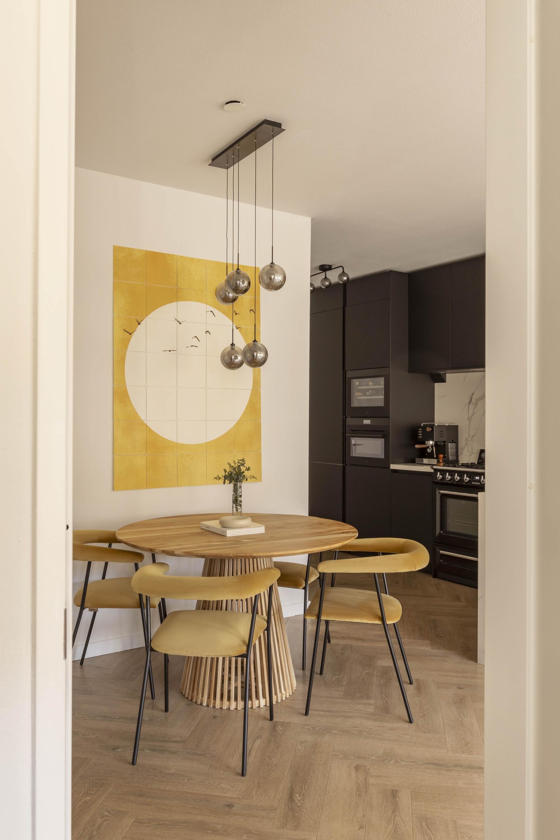
The living room flows naturally into the kitchen and dining area. The recently installed open-plan kitchen is finished to a high standard with sleek matt black cabinetry and equipped with various integrated appliances, including a wine cooler and a SMEG range with oven. The island features a composite worktop and doubles as a breakfast bar. Adjacent to the kitchen is a generous pantry offering ample practical storage space. A warm wooden slat detail provides a stylish contrast, connecting the dark kitchen with the light living area.

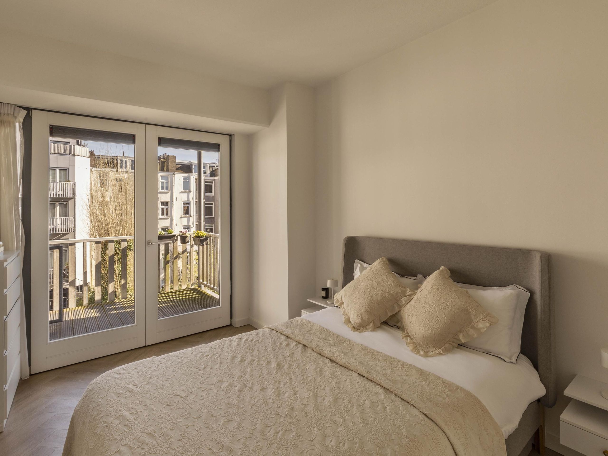
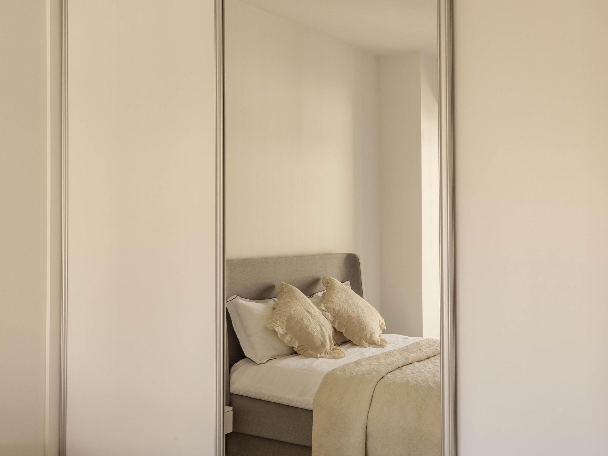
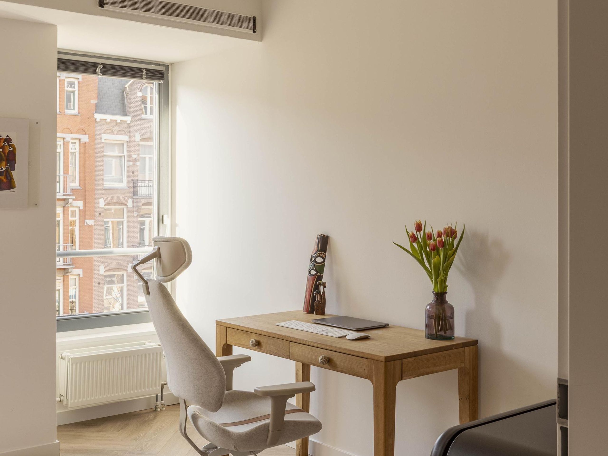
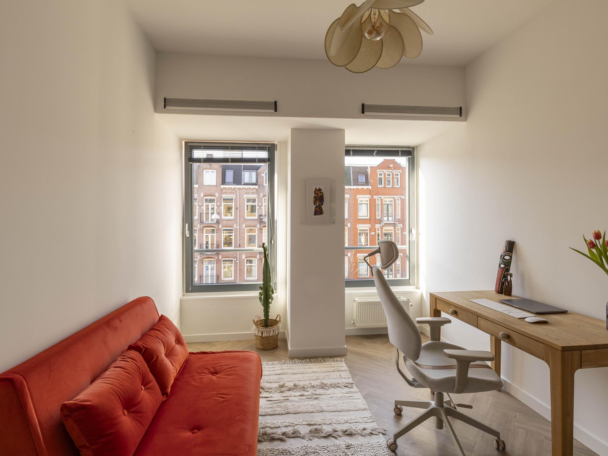
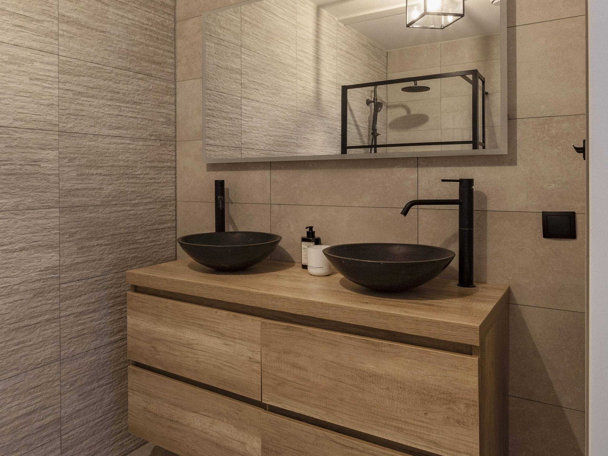
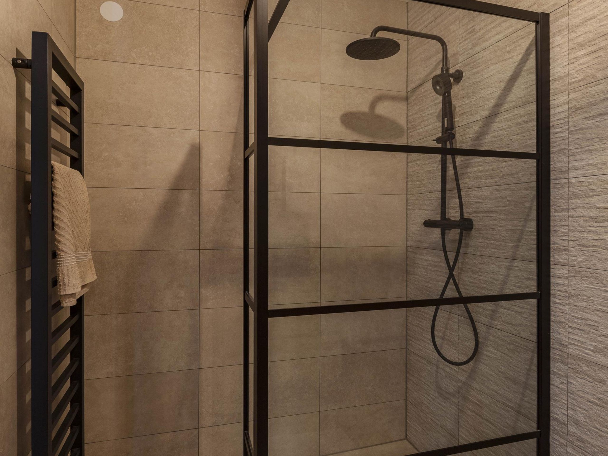
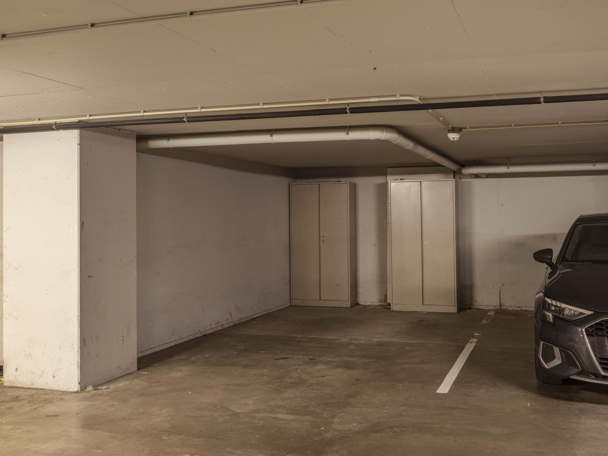
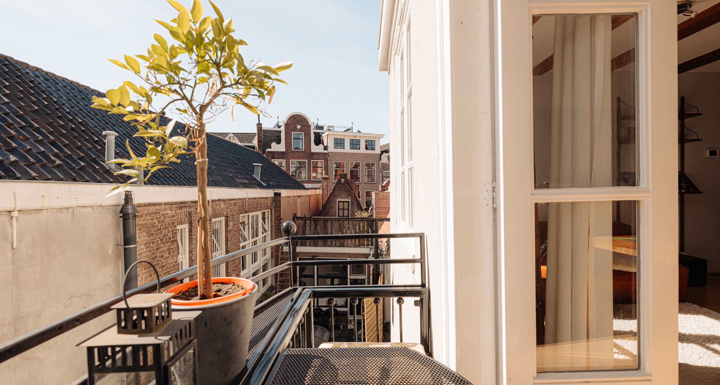
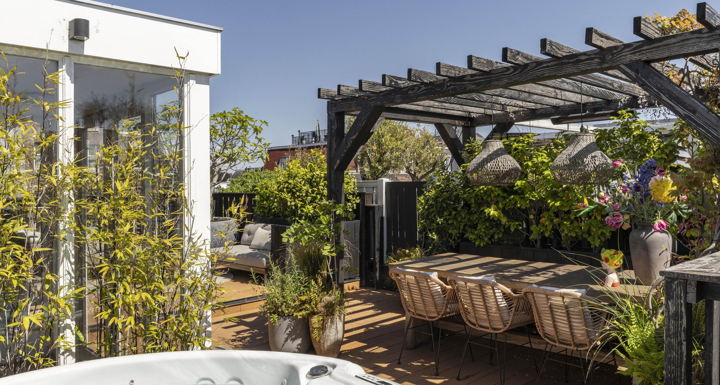
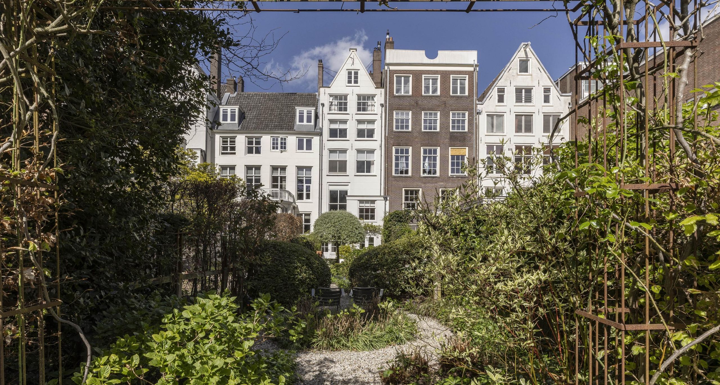
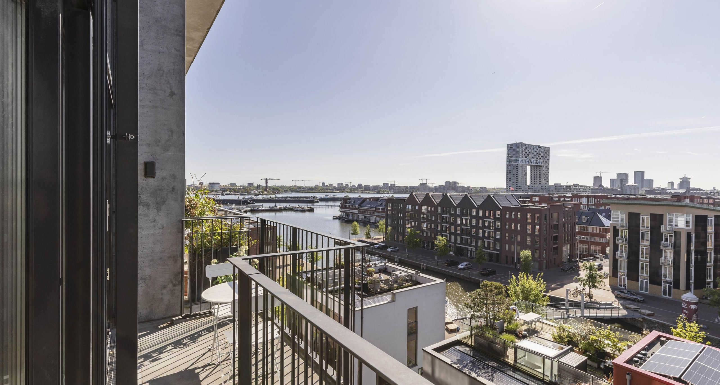
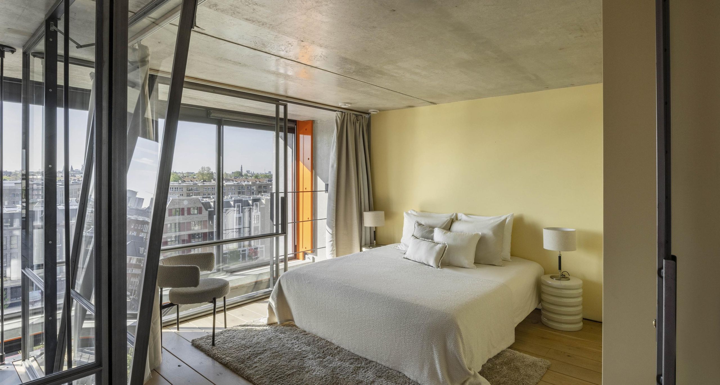
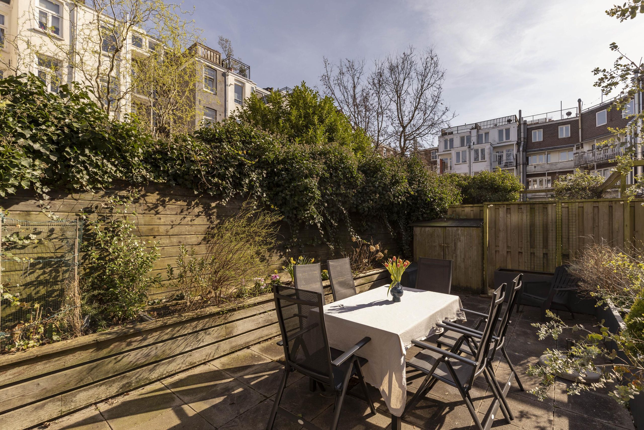
The spacious master bedroom is located at the rear of the property, accessible from the hallway. French doors open onto an outdoor space overlooking the green courtyard. The second bedroom is situated at the front and accessible from the living room; with several large windows, it benefits from beautiful natural light and is well-sized for use as a home office, children's room, or guest room. The bathroom is fitted with a double stone washbasin and a walk-in rain shower. The private garden of approximately 30 m² is situated on the quiet, enclosed courtyard of the complex and offers a green, peaceful outdoor space. The complex also features a communal bicycle storage and a lift. An optional parking space is available in the underground car park.

Key Features

  • Living area of 78 m² (in accordance with NEN2580; measurement report to be prepared)
  • Private garden, situated on the enclosed courtyard
  • 2 bedrooms, 1 bathroom, 1 separate toilet
  • Apartment located on freehold land, so no ground lease
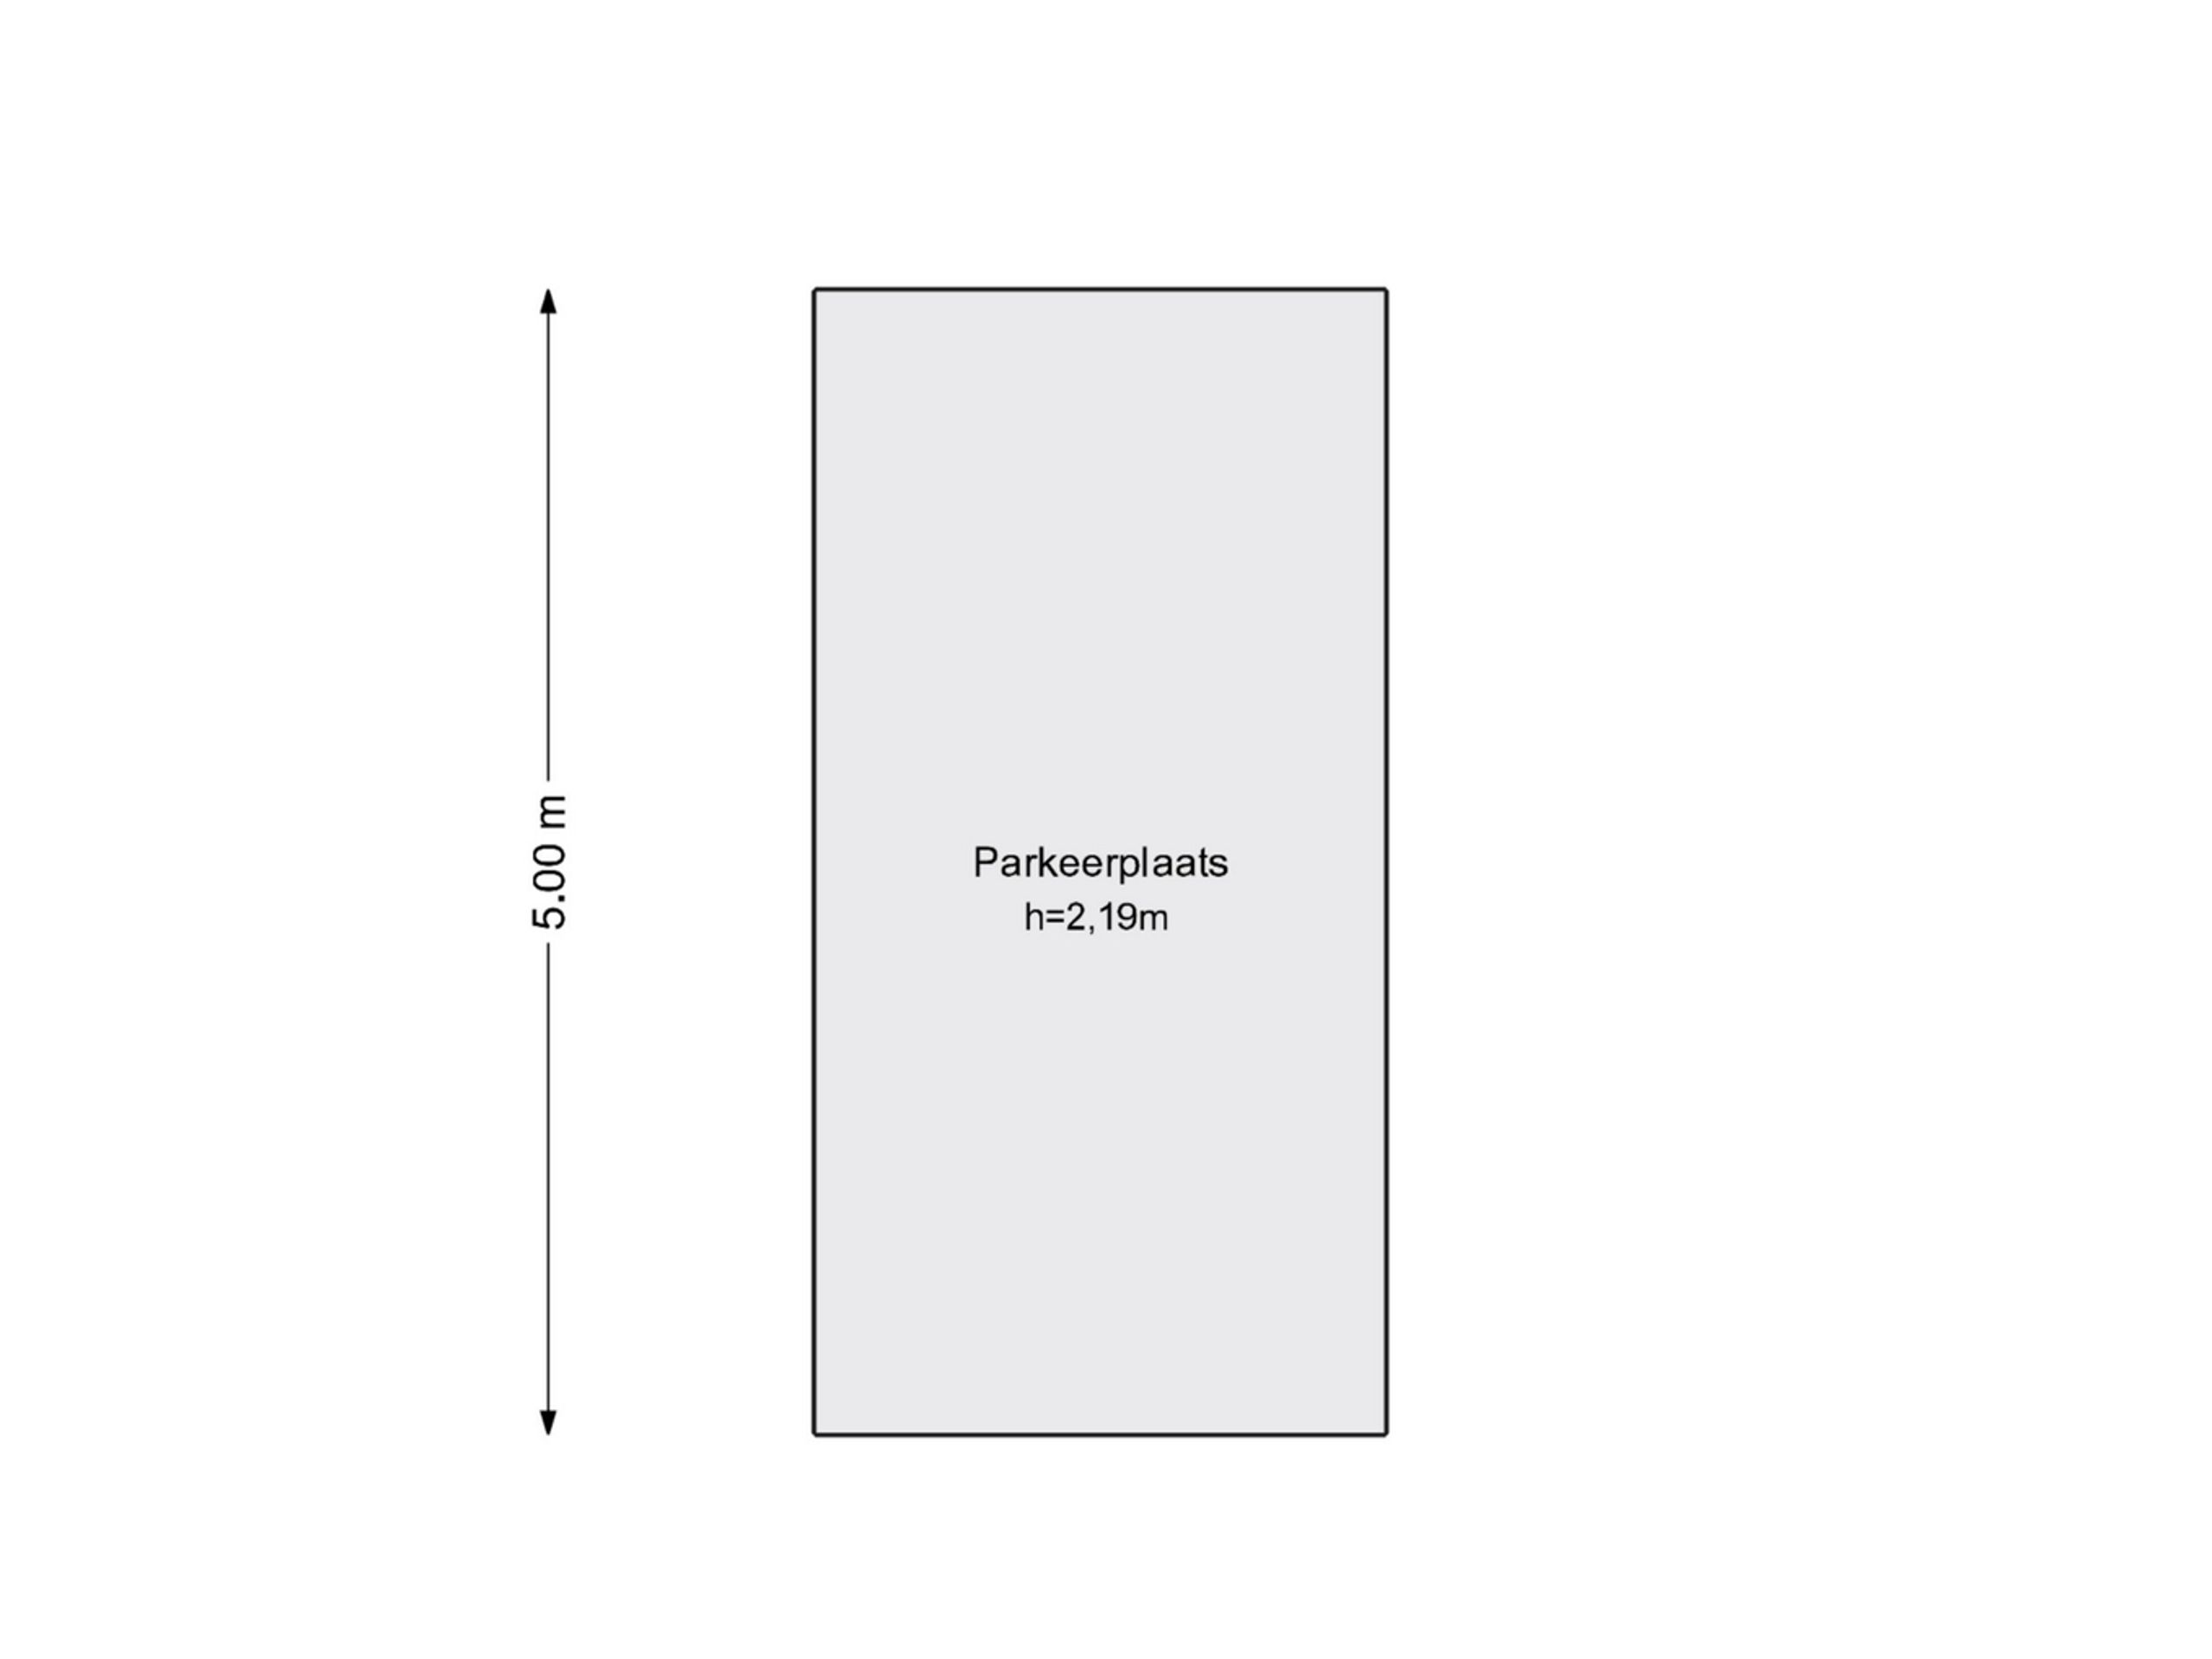
  • Optional parking space in the underground car park (situated on municipal leasehold land, ground rent paid in advance until 29-06-2055)
  • Asking price parking space: €75,000 buyers' costs
  • Fully renovated in 2020, kitchen recently updated in 2022
  • High-quality open-plan kitchen with SMEG range, wine cooler, integrated appliances and marble-look composite worktop and island
  • PVC herringbone parquet floor throughout
  • Mechanical ventilation
  • Complex equipped with lift and communal bicycle storage
  • Year of construction: 2006
  • Energy label A (valid until 16-01-2030)
  • VvE service charges: €228 per month
  • Transfer by mutual agreement.

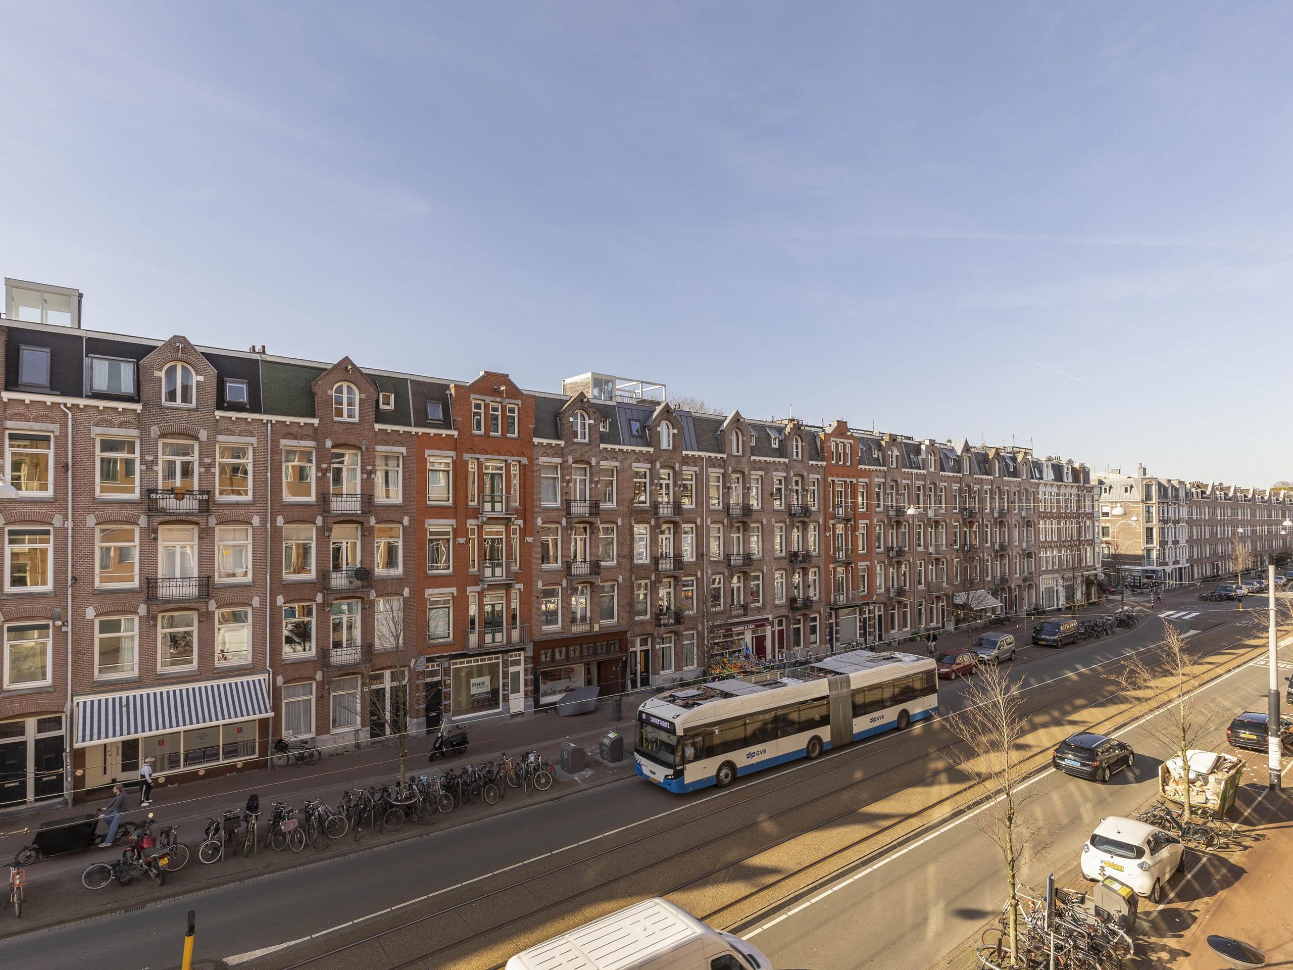
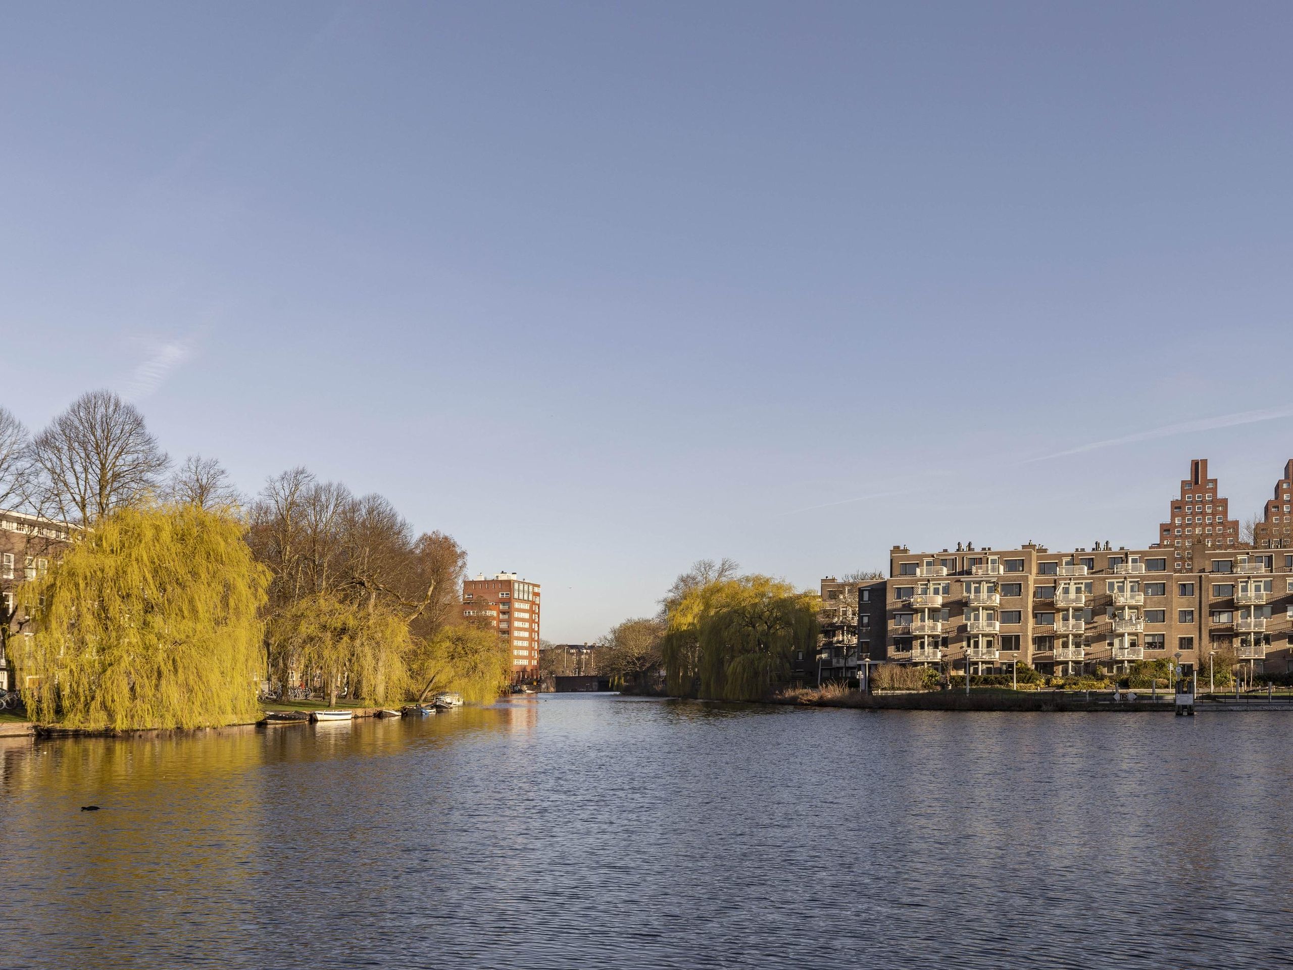
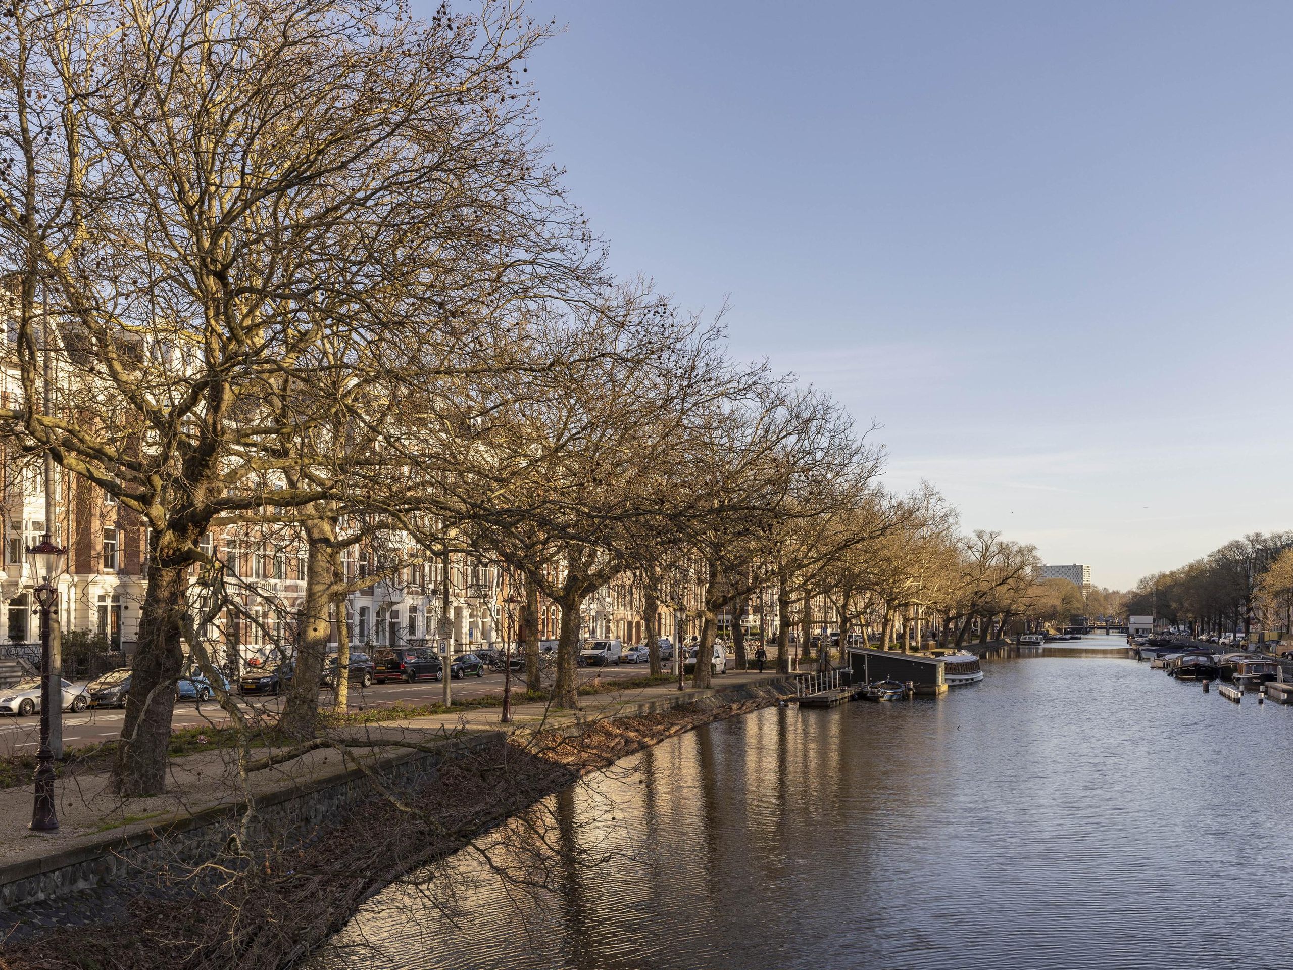
Location: Van Oldenbarneveldtstraat is situated in the Frederik Hendrikbuurt, within walking distance of the Jordaan, Westerpark, and De Hallen. The neighbourhood offers a varied selection of shops, cafés, restaurants, and weekly markets. Public transport connections are excellent, and the A10 ring road is close by, providing easy access to both the city centre and the wider region.

Sanne

Hi, Sanne here. How can we help?

Would you like to receive more information or schedule a viewing for Van Oldenbarneveldtstraat 52-Z? Sanne is ready to assist you.

Other properties

Bekijk alles
Prinsengracht 1073-A - Image 1
Prinsengracht 1073-A - Image 2
Prinsengracht 1073-A - Image 3

Prinsengracht 1073-A

Amsterdam
102 m² living

2 slaapkamers

Vraagprijs € 1.380.000 k.k.

Kloveniersburgwal 113-C - Image 1
Kloveniersburgwal 113-C - Image 2
Kloveniersburgwal 113-C - Image 3

Kloveniersburgwal 113-C

Amsterdam

60 m² living

1 slaapkamer

Vraagprijs € 600.000 k.k.

Koninginneweg 117-2 - Image 1
Koninginneweg 117-2 - Image 2
Koninginneweg 117-2 - Image 3

Koninginneweg 117-2

Amsterdam

163 m² living

4 slaapkamers

Vraagprijs € 1.800.000 k.k.

Keizersgracht 614 - Image 1
Keizersgracht 614 - Image 2
Keizersgracht 614 - Image 3

Keizersgracht 614

Amsterdam

360 m² living

5 slaapkamers

Vraagprijs € 4.500.000 k.k.

Hilverbeekstraat 32 - Image 1
Hilverbeekstraat 32 - Image 2
Hilverbeekstraat 32 - Image 3

Hilverbeekstraat 32

Amsterdam

272 m² living

5 slaapkamers

Vraagprijs € 2.150.000 k.k.

Haparandaweg 948-A - Image 1
Haparandaweg 948-A - Image 2
Haparandaweg 948-A - Image 3

Haparandaweg 948-A

Amsterdam

150 m² living

3 slaapkamers

Vraagprijs € 1.350.000 k.k.

Reputation built on trust

Amsterdam is a dynamic market, and DSTRCT's reputation for exceptional service and design-forward properties makes them a perfect fit for our network. Their commitment to quality and attention to detail aligns perfectly with our global standards for luxury real estate.

Bart-Jan en Geraldine

CEO Forbes Global Properties

Amsterdam is a dynamic market, and DSTRCT's reputation for exceptional service and design-forward properties makes them a perfect fit for our network.

Nathalie

CEO Forbes Global Properties

Amsterdam is a dynamic market, and DSTRCT's reputation for exceptional service and design-forward properties makes them a perfect fit for our network.

Peter

CEO Forbes Global Properties

Amsterdam is a dynamic market, and DSTRCT's reputation for exceptional service and design-forward properties makes them a perfect fit for our network.

Christian en Vivian

CEO Forbes Global Properties

It was nothing less than a five-star hotel experience! That is all that needs to be said about it.

Jeroen

Hoofdweg 44

Everything regarding the sale of my apartment in Amsterdam went smoothly. Super nice, punctual, knowledgeable, a good price, accessible, and a few more superlatives that make the difference for a real estate agent.

Michiel

Jan Hanzenstraat 17-3

We have completed 9 different transactions over 12 years in collaboration with Dstrct. Purchase, rental and sale. We have always enjoyed working with Dstrct. They are true professionals with a passion for their work and great attention to both clients and customers.

Frank

Passeerdersgracht 2

Personable, knowledgeable, always available and trustworthy. Our go to makelaar for everything! Have done three transactions with them and will continue to stay with them!

Hilke en Gyula

Noorderstraat 45-2

Sanne van der Zaag