Contact

Services

  • Aankoop
  • Aankoop
  • Private Office

Volg ons

  • Instagram
  • LinkedIn
  • Facebook
  • Pinterest

Bel ons

+31 20 3309454

Mail ons

Bezoek ons

Herengracht 136

1015BV Amsterdam
KVK

34113791

BTW

NL815947501B01

Weteringstraat 9

Amsterdam
Weteringstraat 9, Amsterdam
Sanne van der Zaag
Weteringstraat 9 — 1
Weteringstraat 9 — 2
Weteringstraat 9 — 3
Weteringstraat 9 — 4
Weteringstraat 9 — 5
Weteringstraat 9 — 6
Weteringstraat 9 — 7
Weteringstraat 9 — 8
Weteringstraat 9 — 9
Weteringstraat 9 — 10
Weteringstraat 9 — 11
Weteringstraat 9 — 12
Weteringstraat 9 — 13
Weteringstraat 9 — 14
Weteringstraat 9 — 15
Weteringstraat 9 — 16
Weteringstraat 9 — 17
Weteringstraat 9 — 18
Weteringstraat 9 — 19
Weteringstraat 9 — 20
Weteringstraat 9 — 21
Weteringstraat 9 — 22
Weteringstraat 9 — 23
Weteringstraat 9 — 24
Weteringstraat 9 — 25
Weteringstraat 9 — 26
Weteringstraat 9 — 27
Weteringstraat 9 — 28
Weteringstraat 9 — 29
Weteringstraat 9 — 30
Weteringstraat 9 — 31
Weteringstraat 9 — 32
Weteringstraat 9 — 33
Weteringstraat 9 — 34
Weteringstraat 9 — 35
Weteringstraat 9 — 36
Weteringstraat 9 — 37
Weteringstraat 9 — 38
Weteringstraat 9 — 39
Weteringstraat 9 — 40
Weteringstraat 9 — 41
Weteringstraat 9 — 42
Weteringstraat 9 — image 1
Weteringstraat 9 — image 2
Weteringstraat 9 — image 3
Weteringstraat 9 — image 4
+38

Weteringstraat 9
Amsterdam
Vraagprijs

€ 2.100.000 k.k.

Square meters

170 m² living

Rooms

8 Rooms / 6 Bedrooms

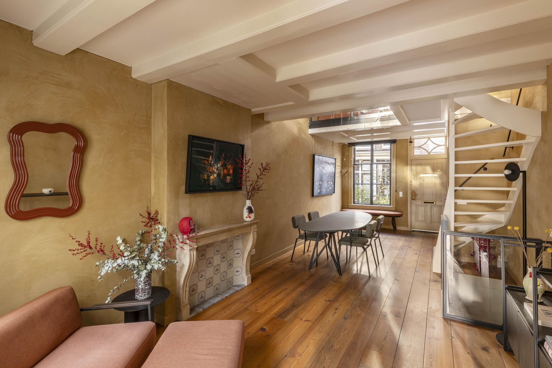
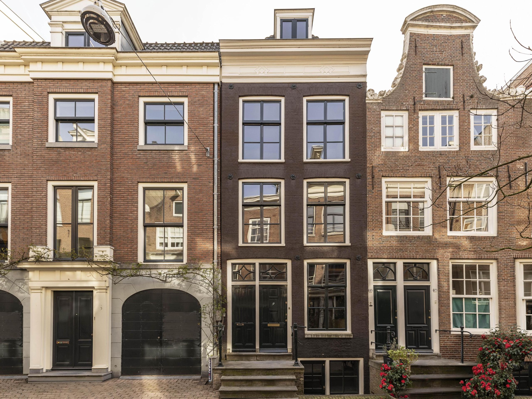
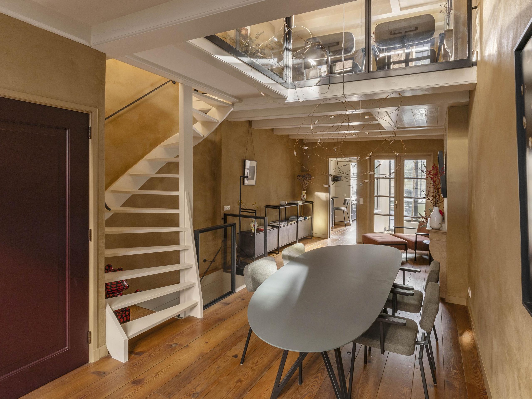
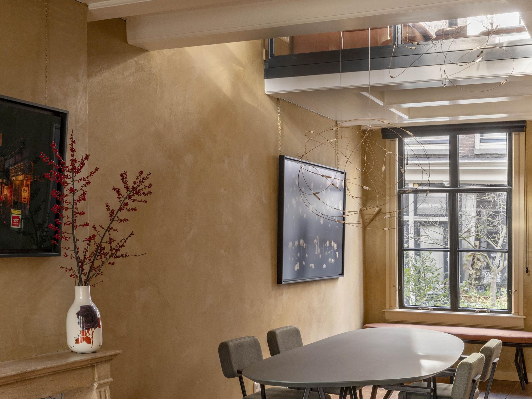
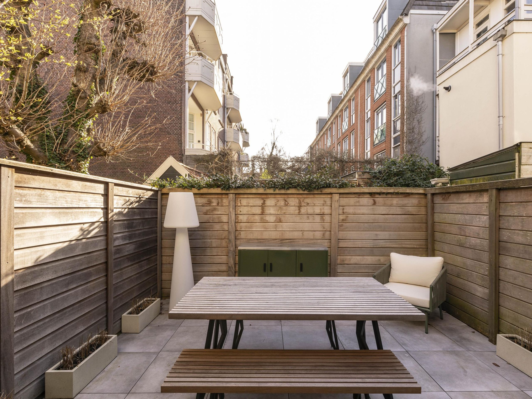
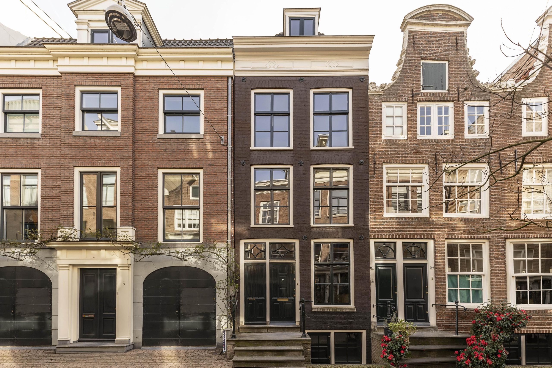
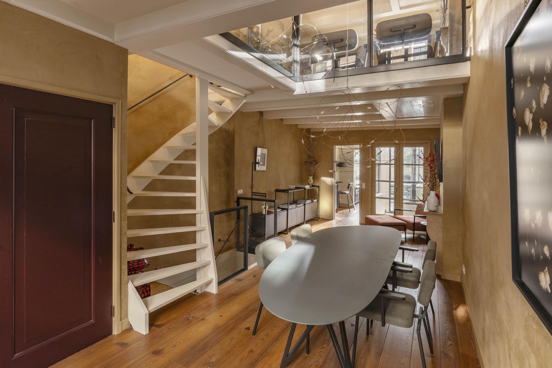
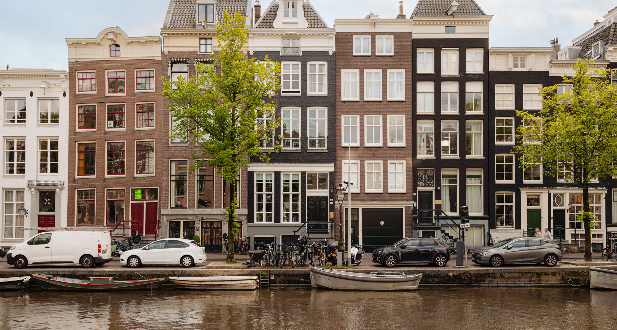
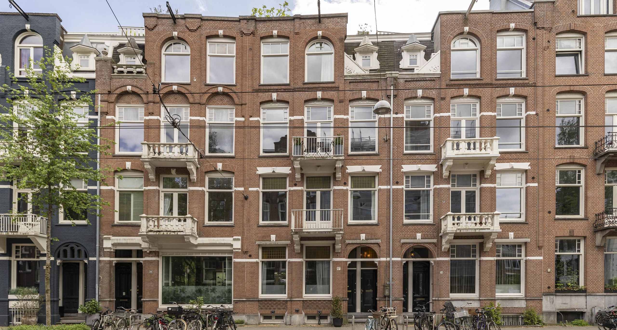
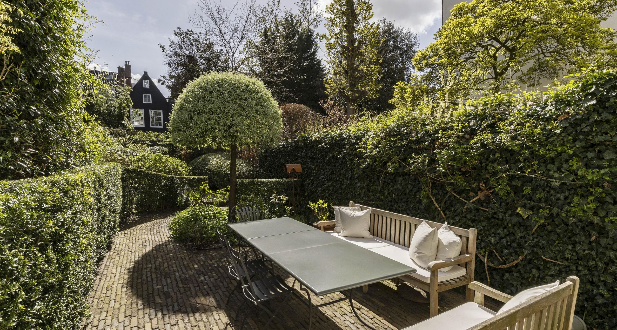
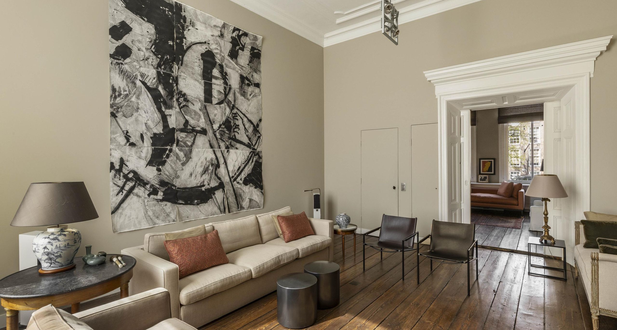
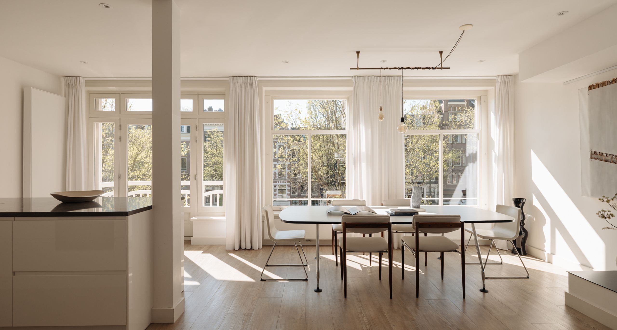
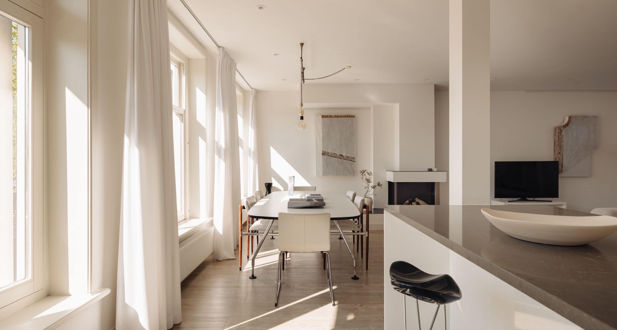
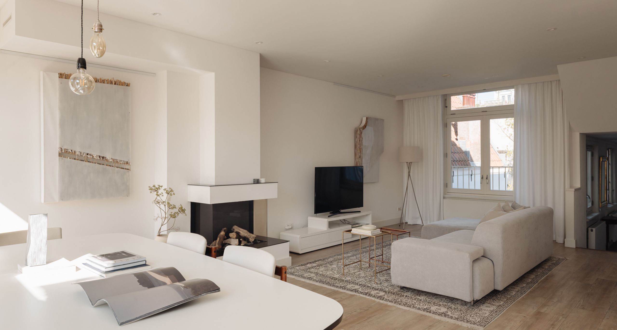
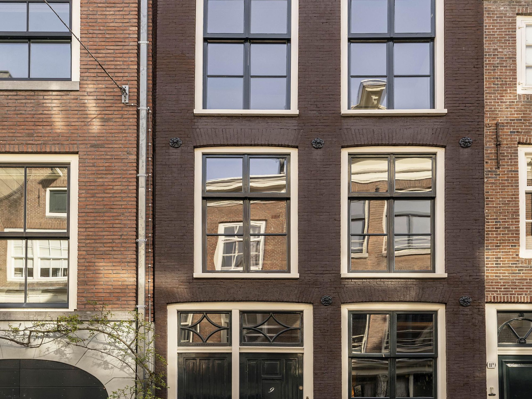
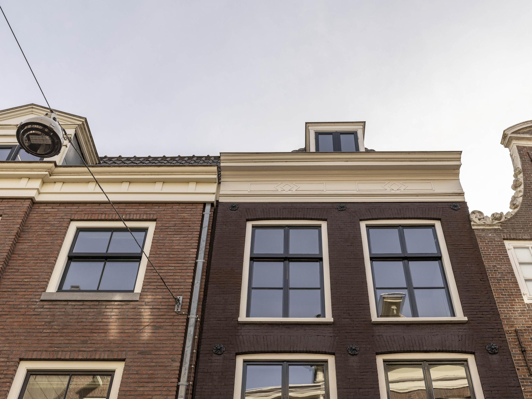
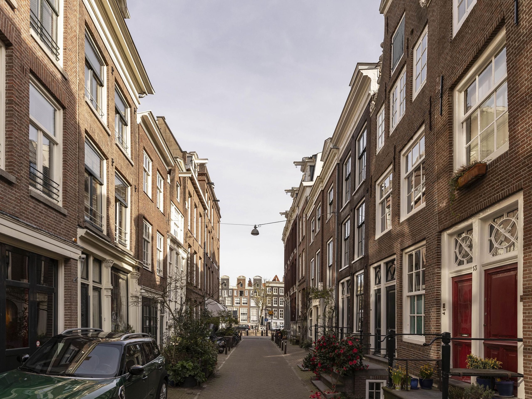
Located on the Weteringstraat, moments from the Spiegelkwartier, this fully and beautifully renovated listed canal house of approximately 170 m² offers four bedrooms, two bathrooms, two roof terraces and a sunny rear garden. Original historic details have been preserved with craftsmanship and combined with a high-quality, contemporary finish. Built around 1760 and designated as a National Monument, the property spans five floors and offers a rare combination of space, character and location. Situated on freehold land.

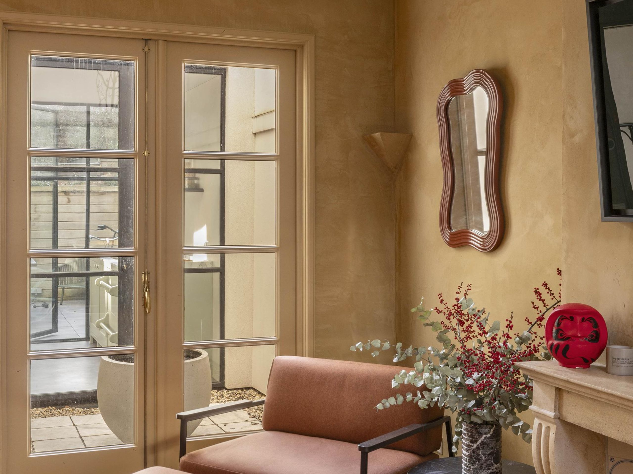
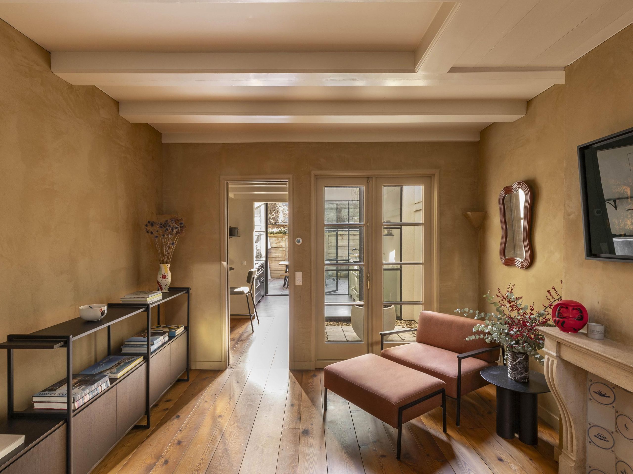
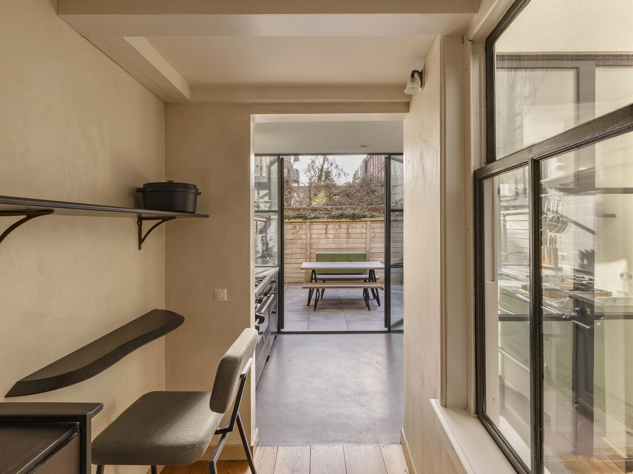
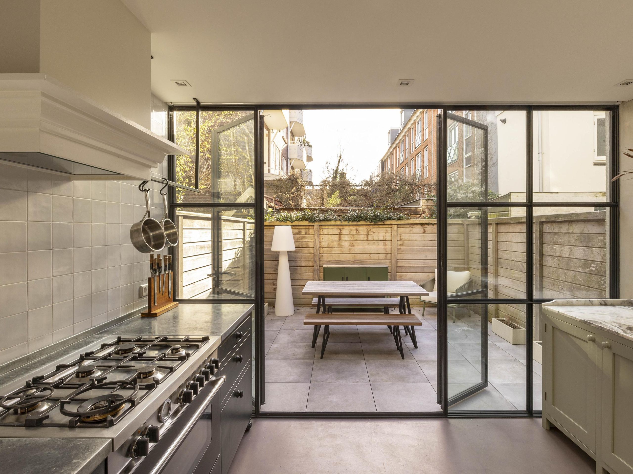
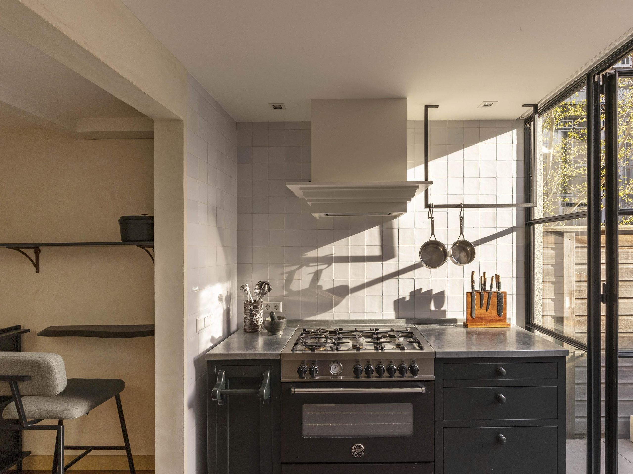
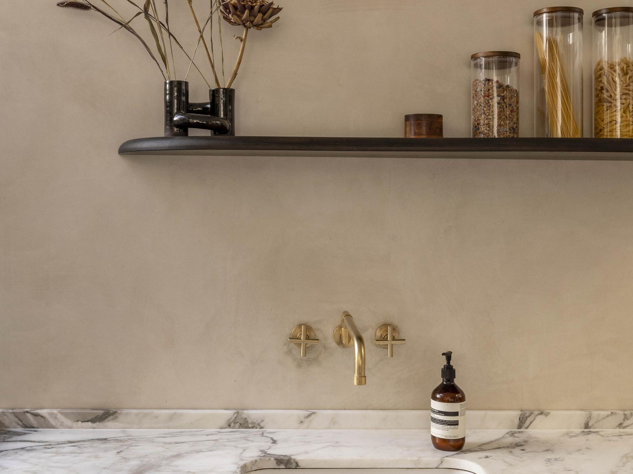
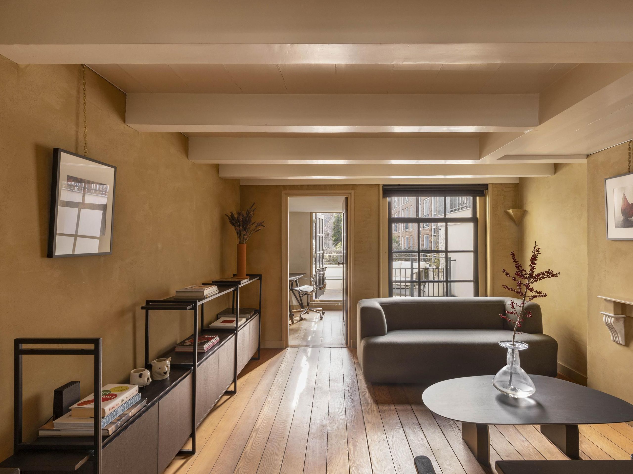
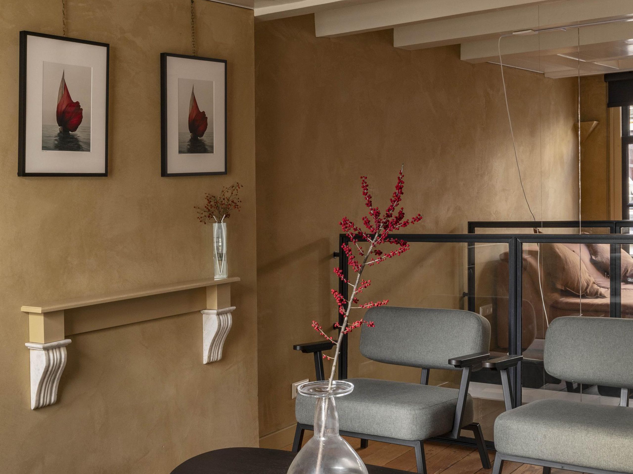
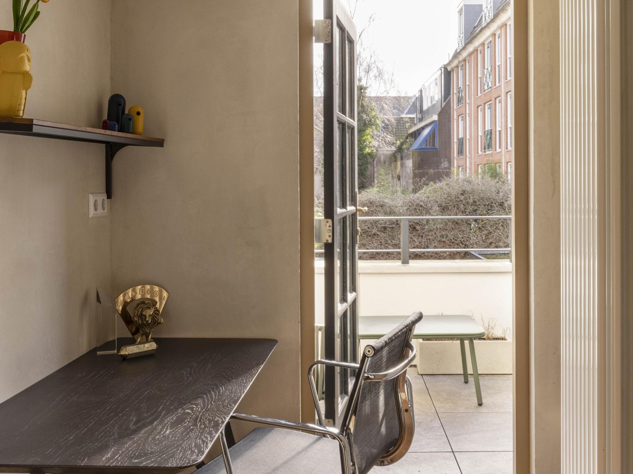
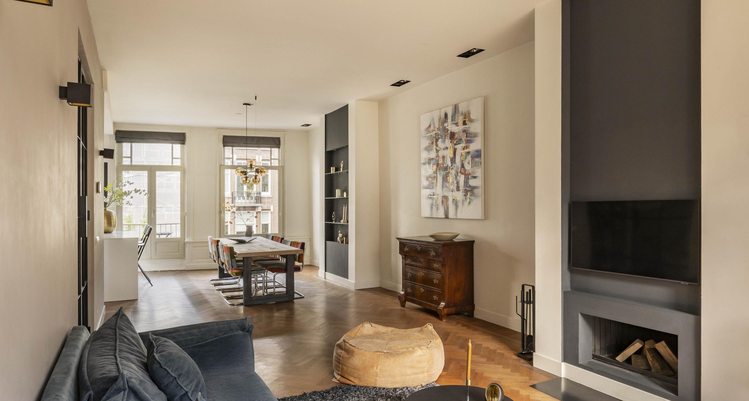
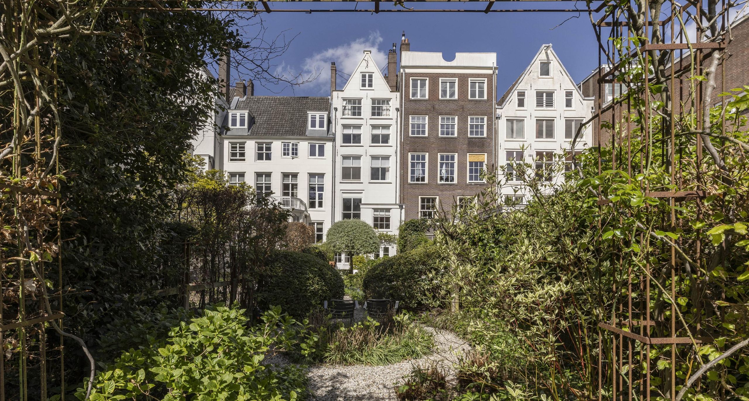
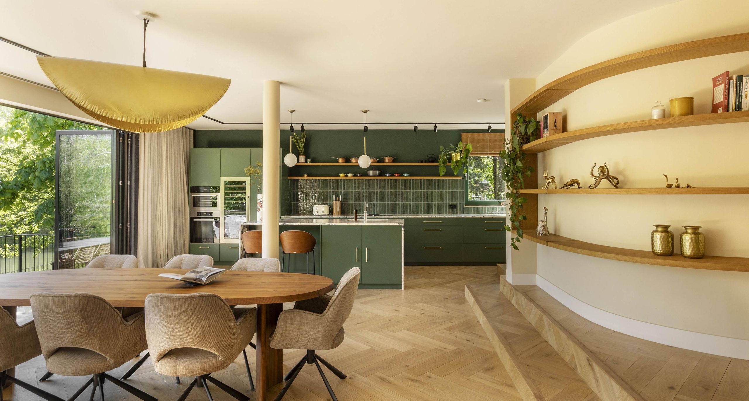
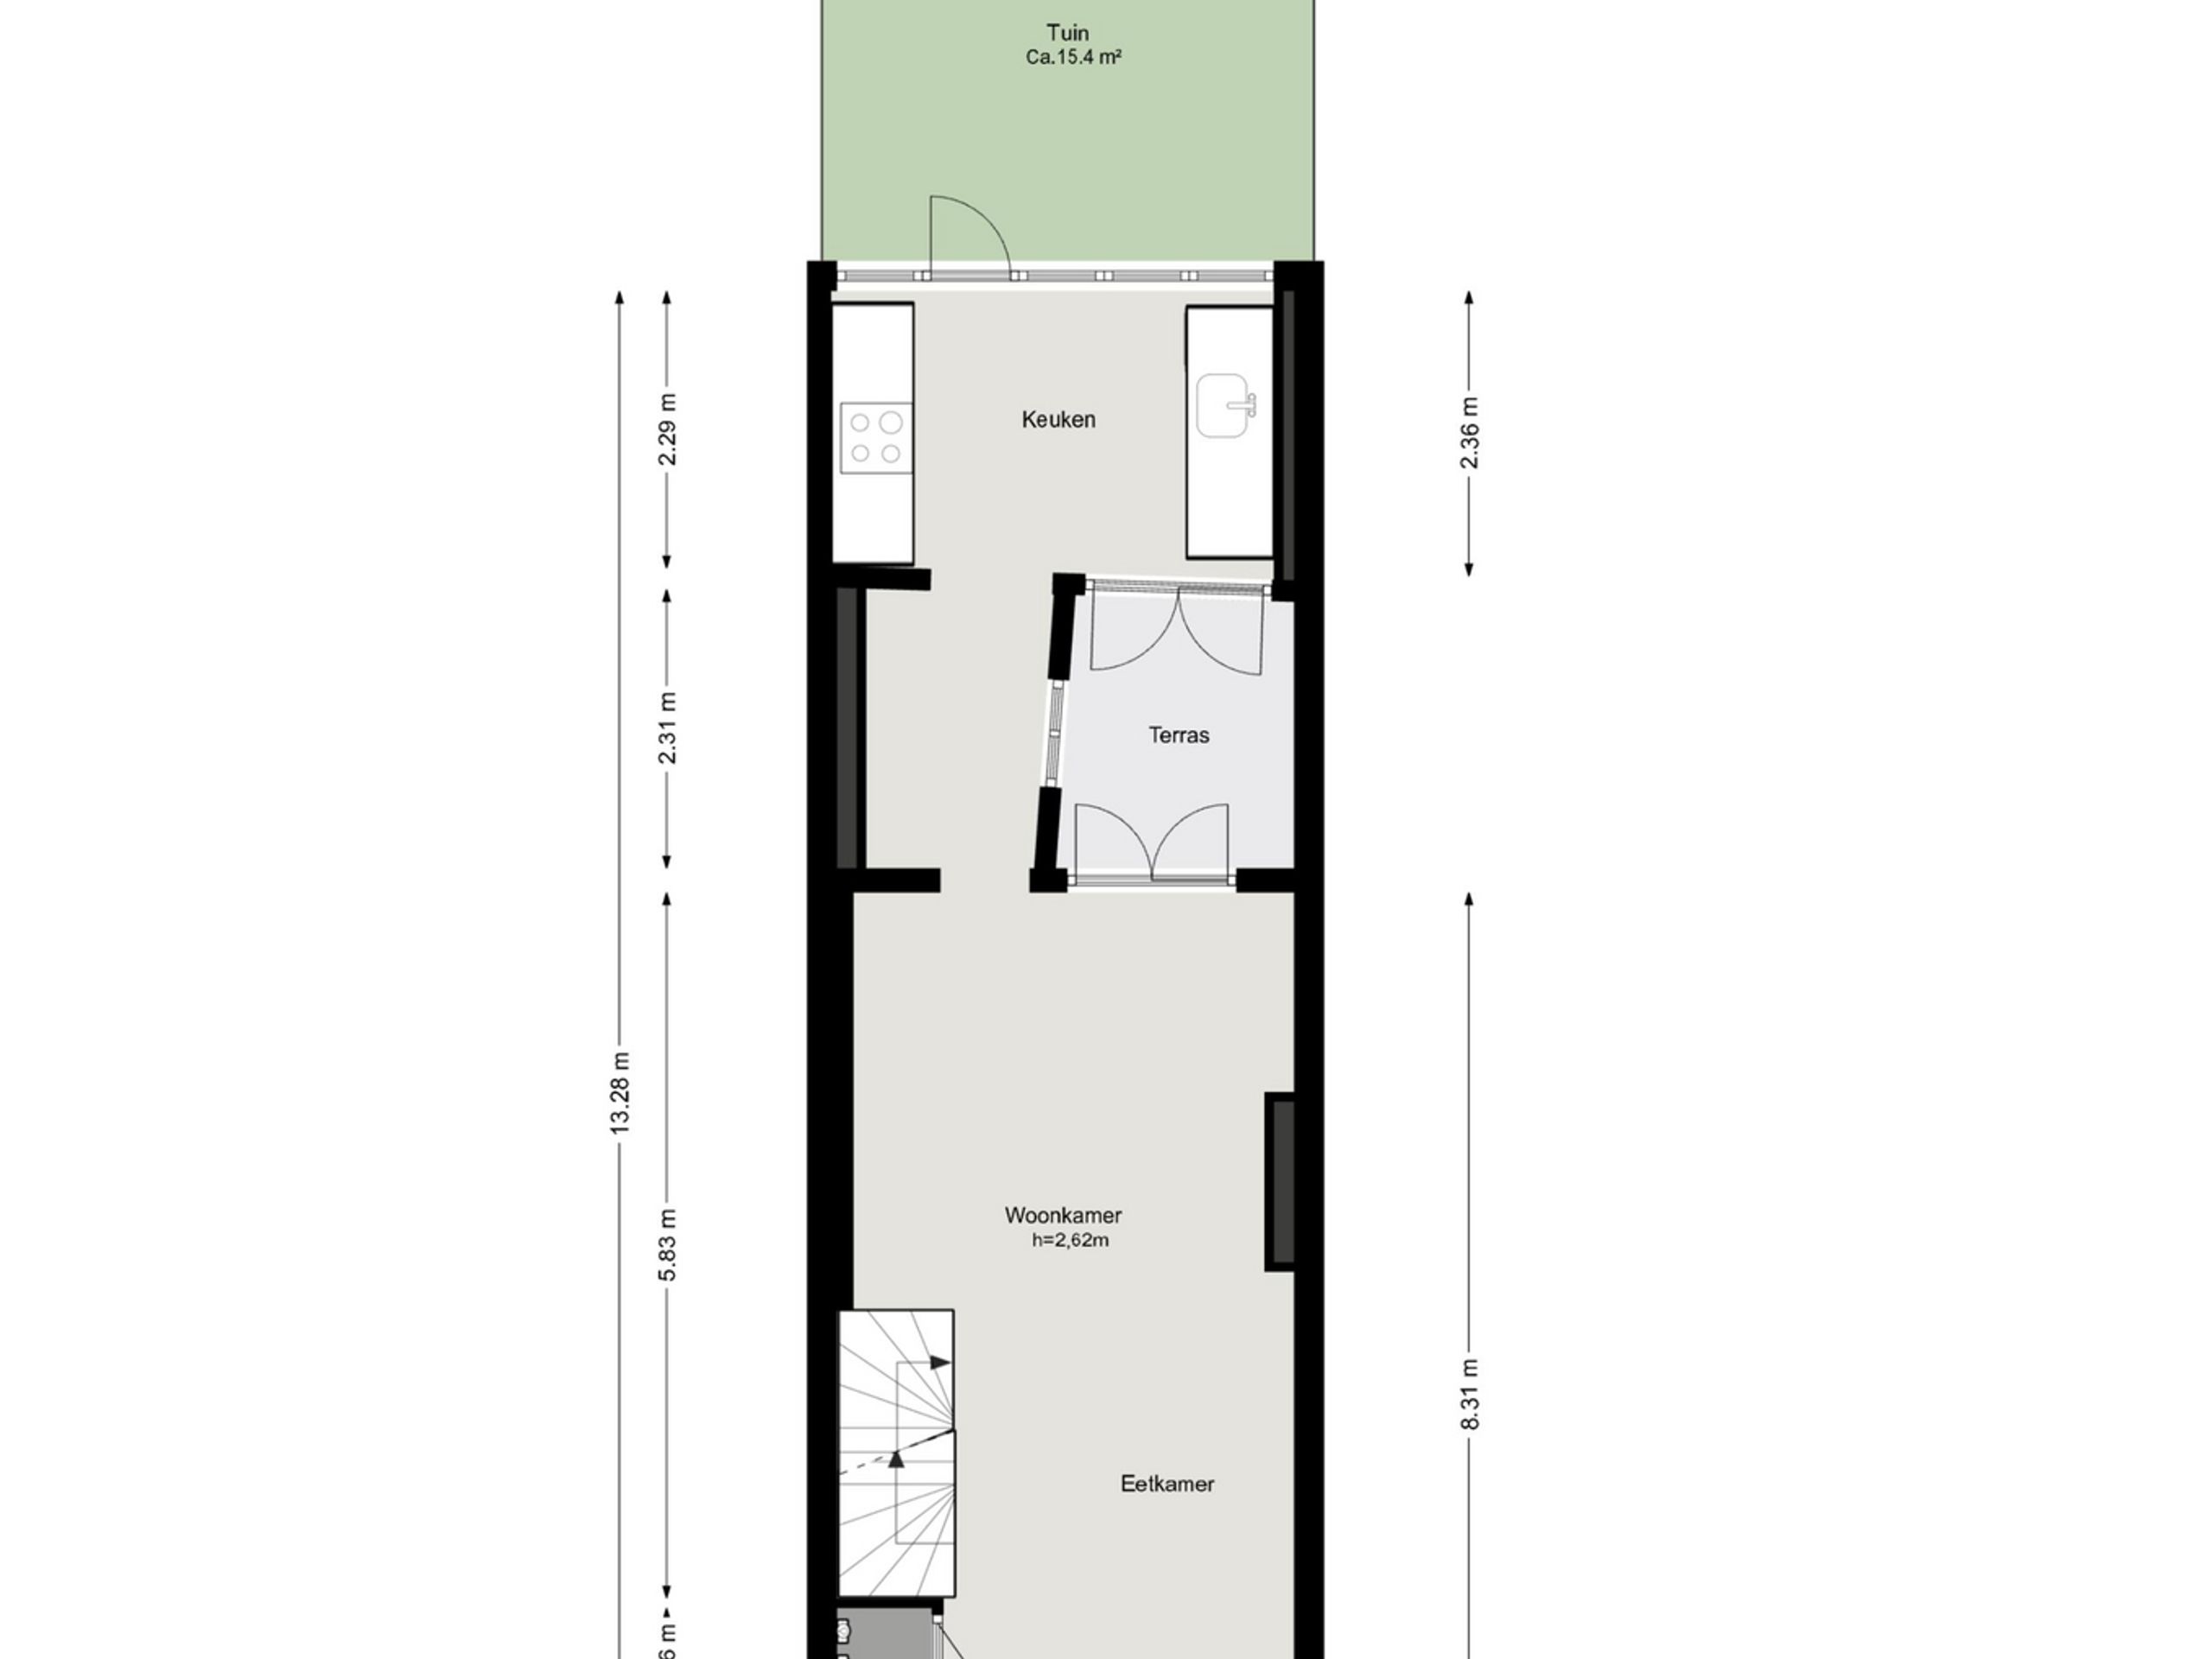
Lay-out: Accessed via the classic front door with stone entrance steps, the spacious living floor features original wide-plank wooden floors, authentic ceiling beams and an elegant mantelpiece. The semi-open kitchen at the rear is fitted with a Bertazzoni range, a stone worktop and a marble sink unit with brass tap. The sheltered patio, enclosed by steel-framed windows, forms a charming connection between the living room and the kitchen. French doors from the kitchen open directly onto the sunny south-facing rear garden. A separate toilet is also located on this floor.

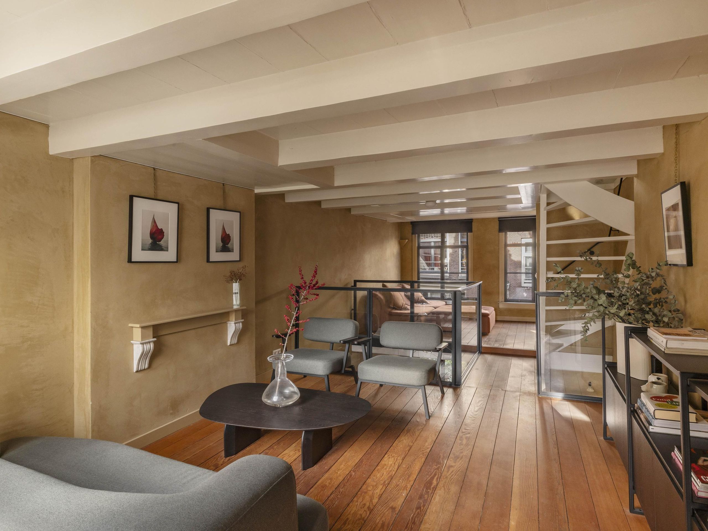
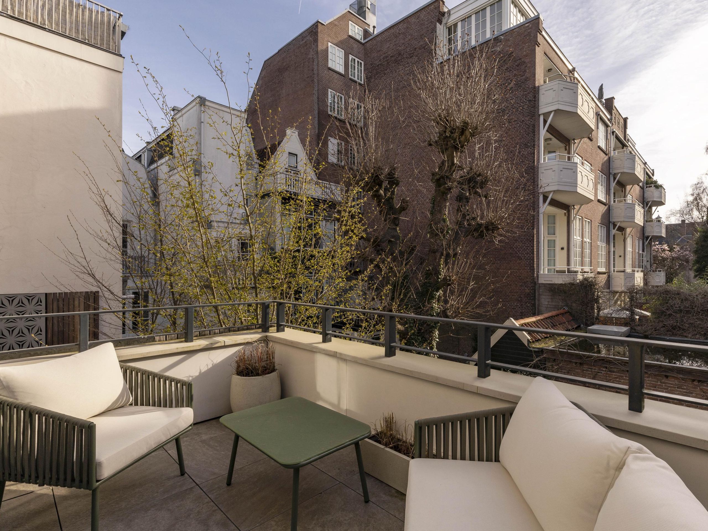
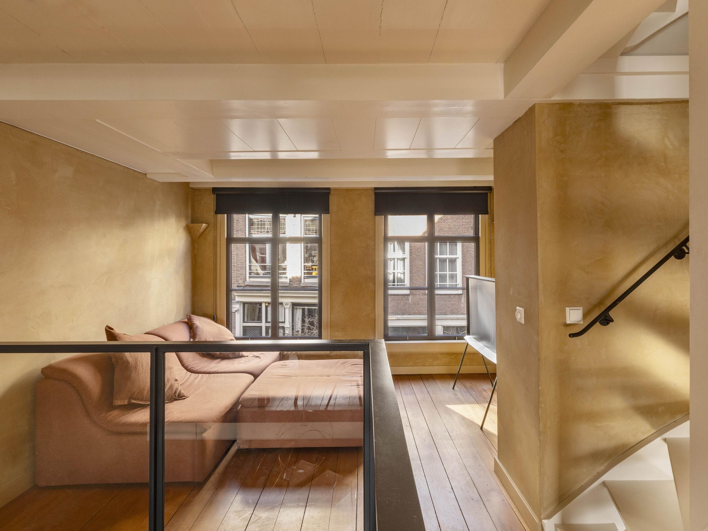
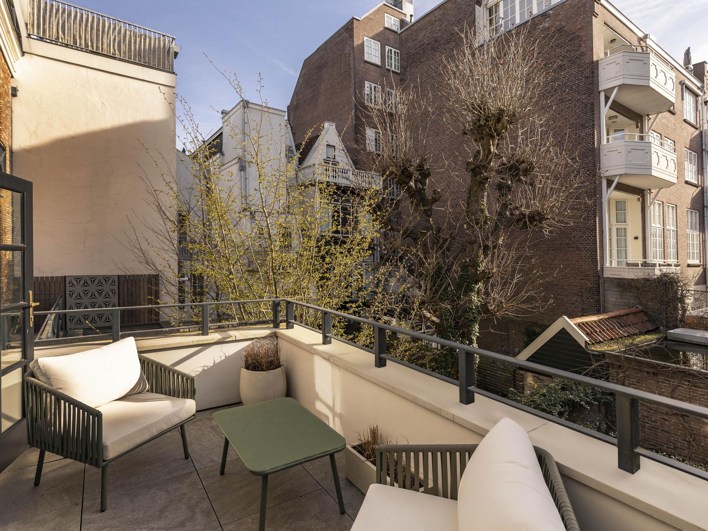
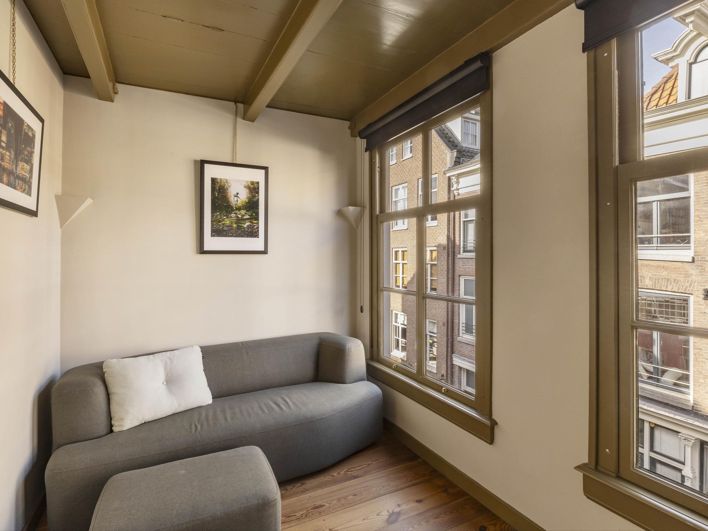
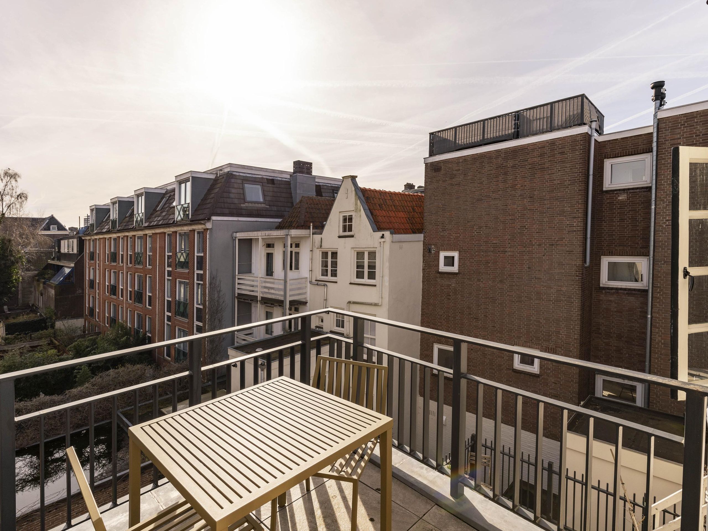
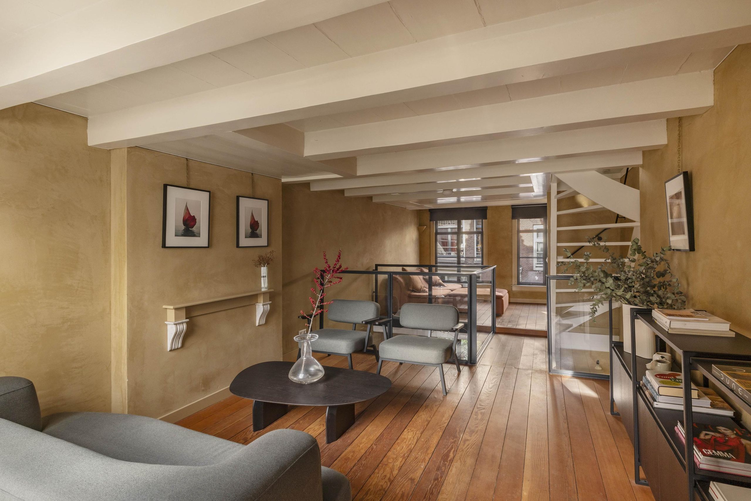
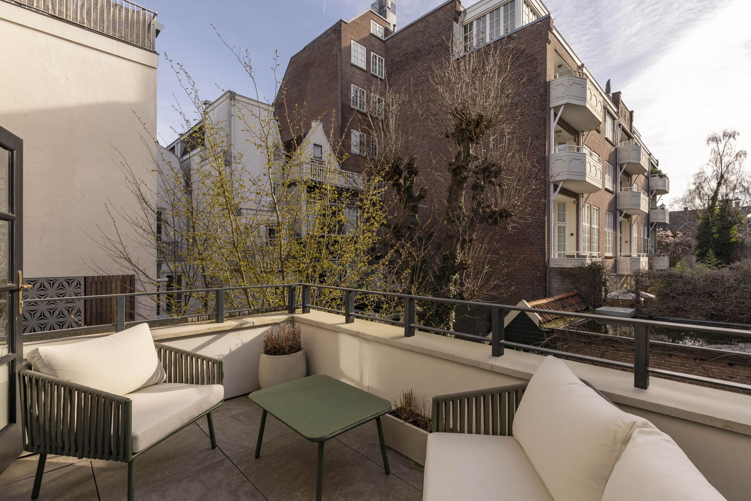
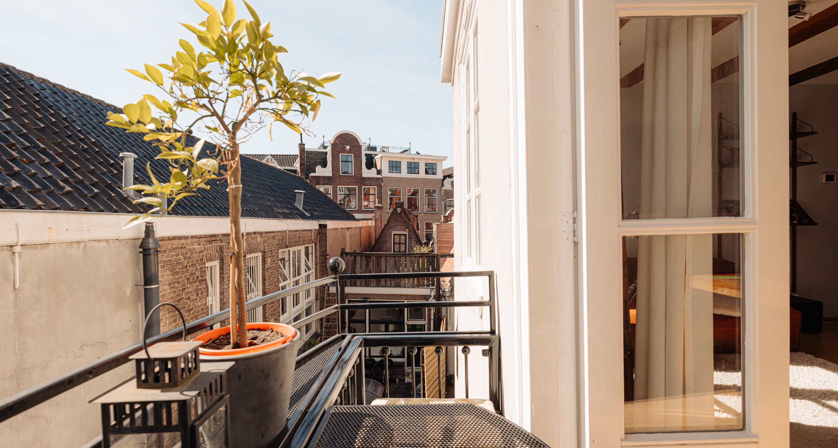
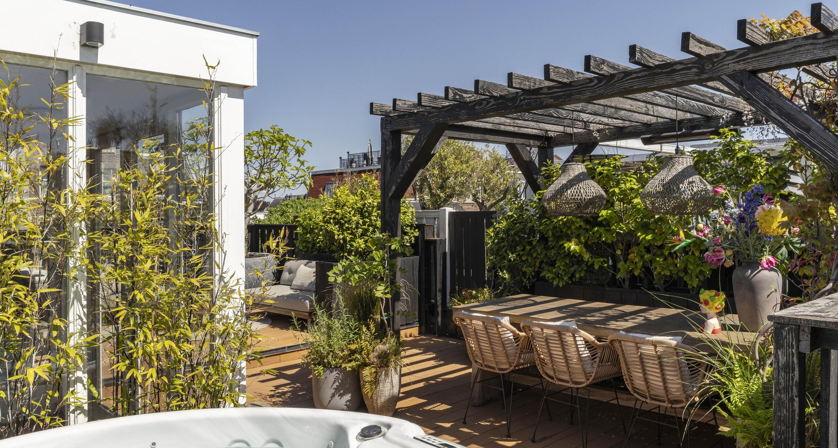
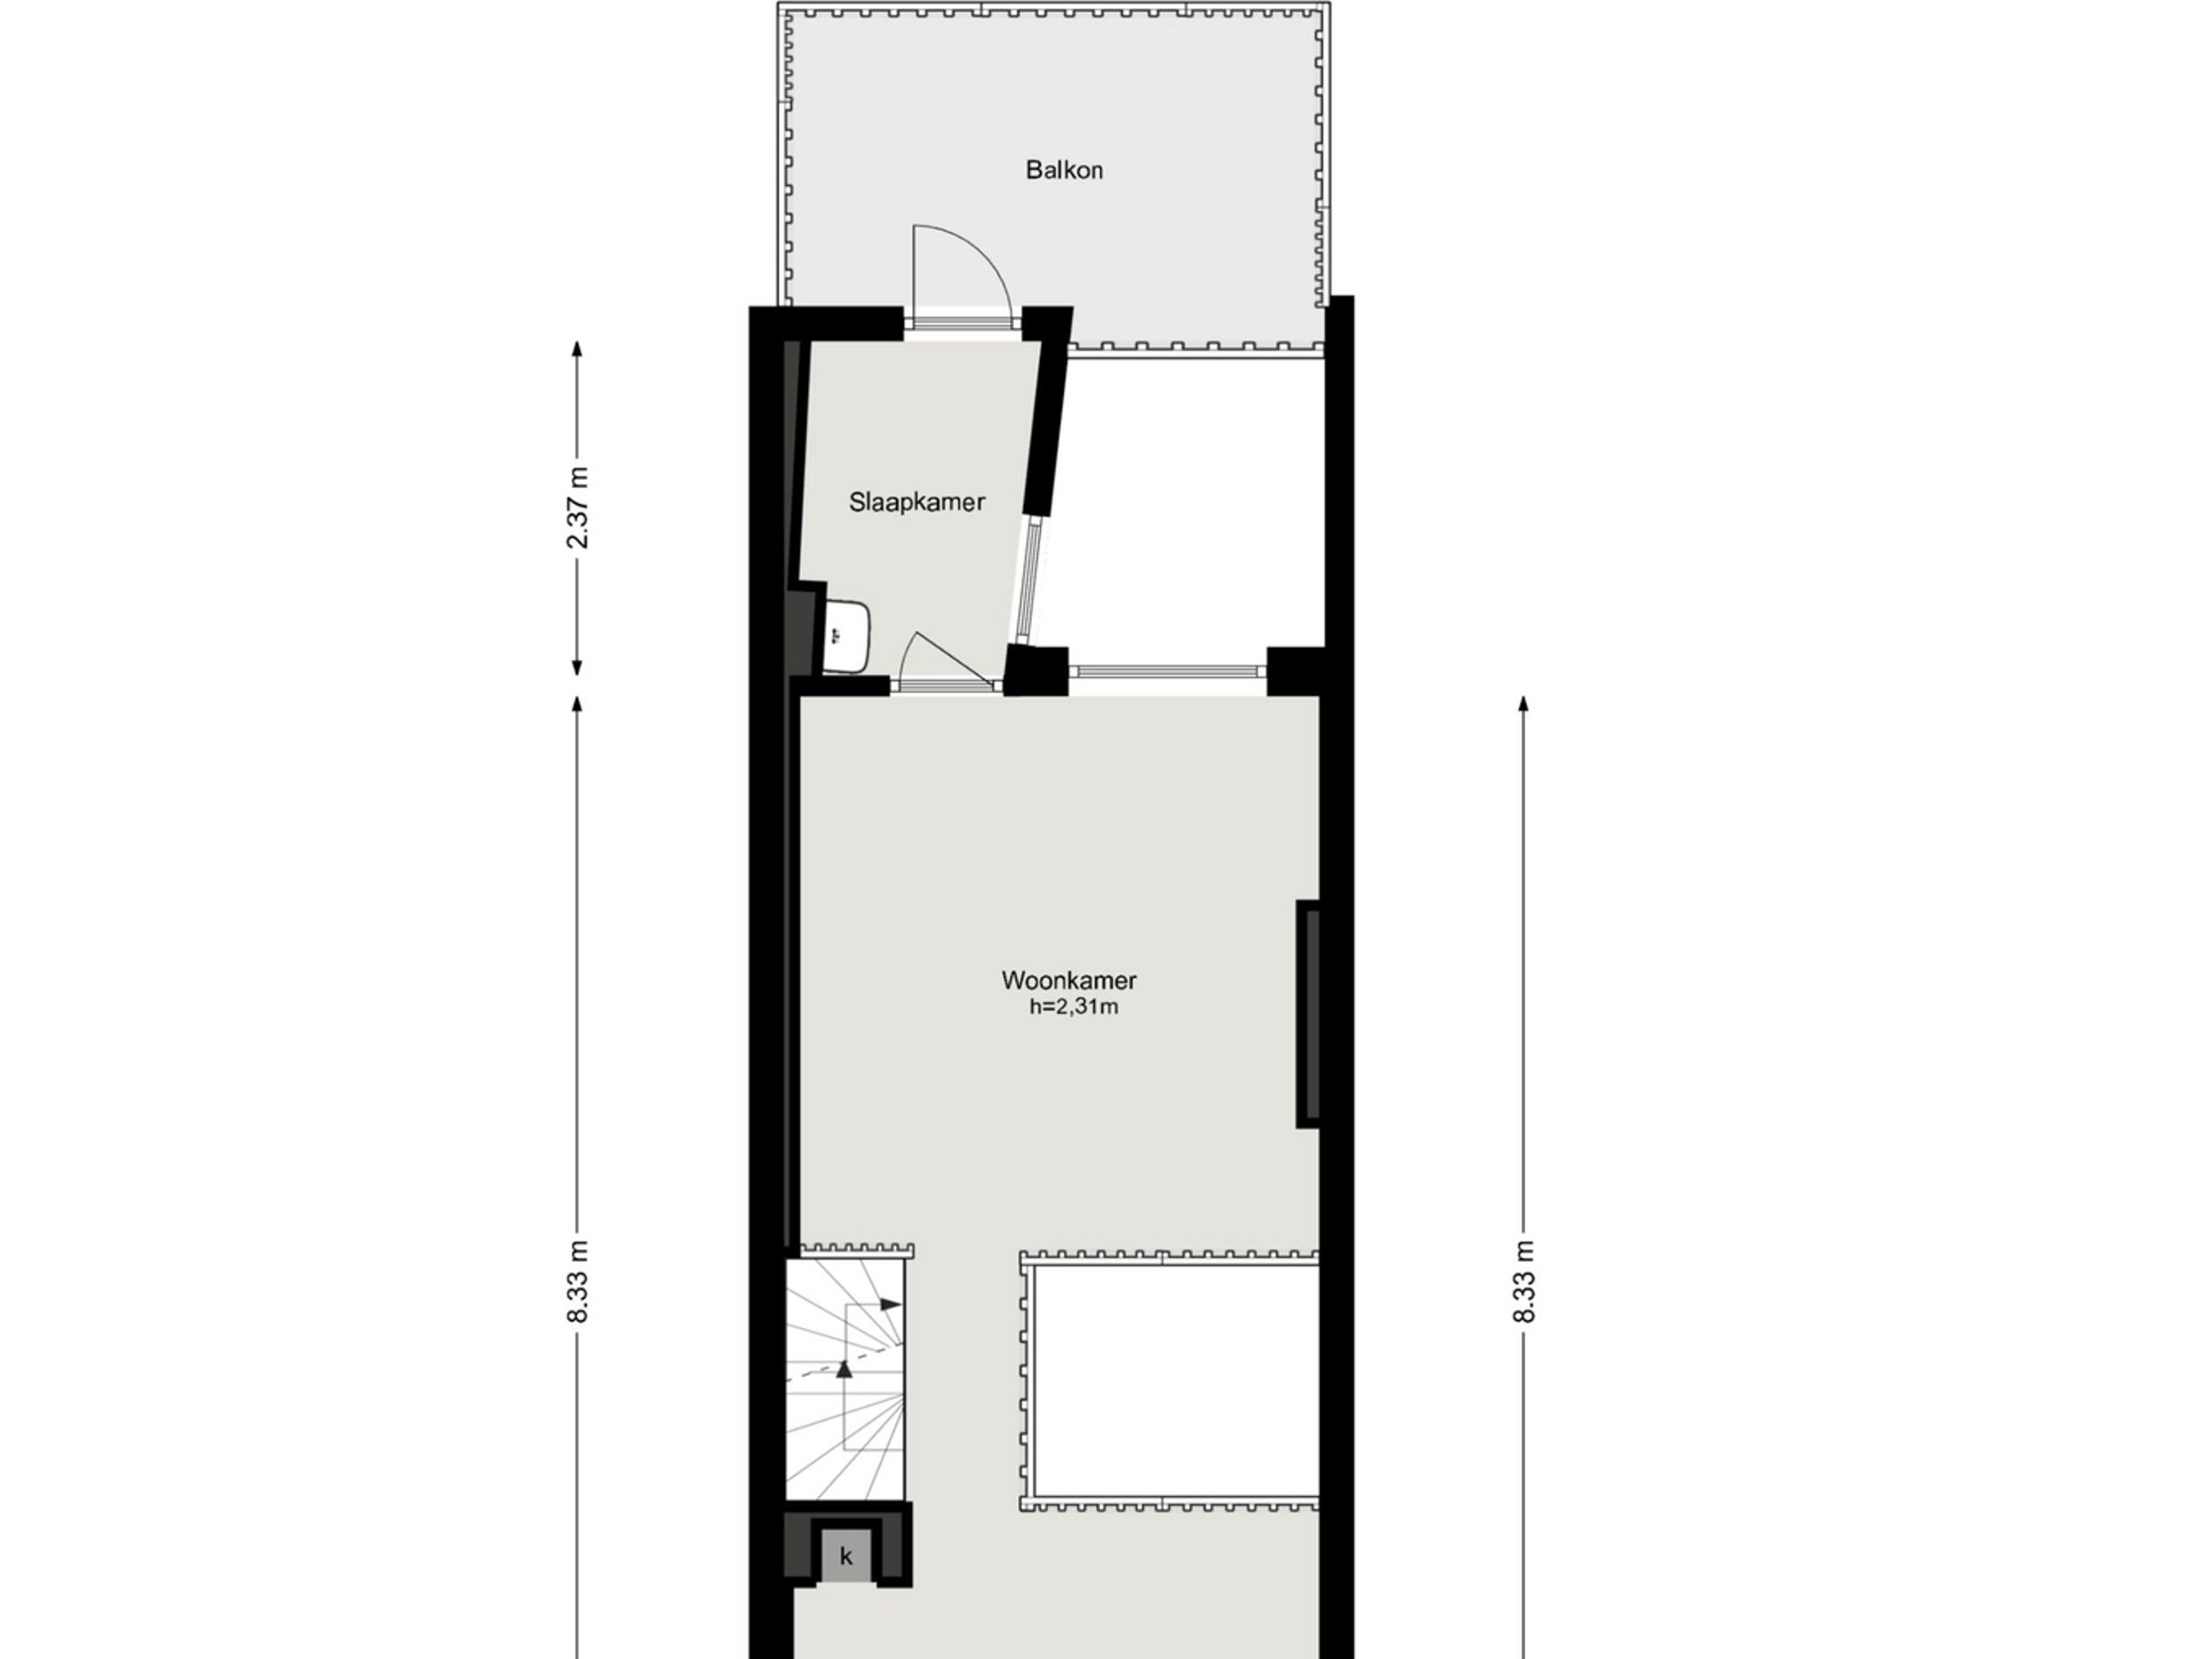
The first floor accommodates a generous sitting room with a glass floor panel that creates an open connection with the living floor below. At the rear, a study provides access to the roof terrace with open views over the surrounding gardens.

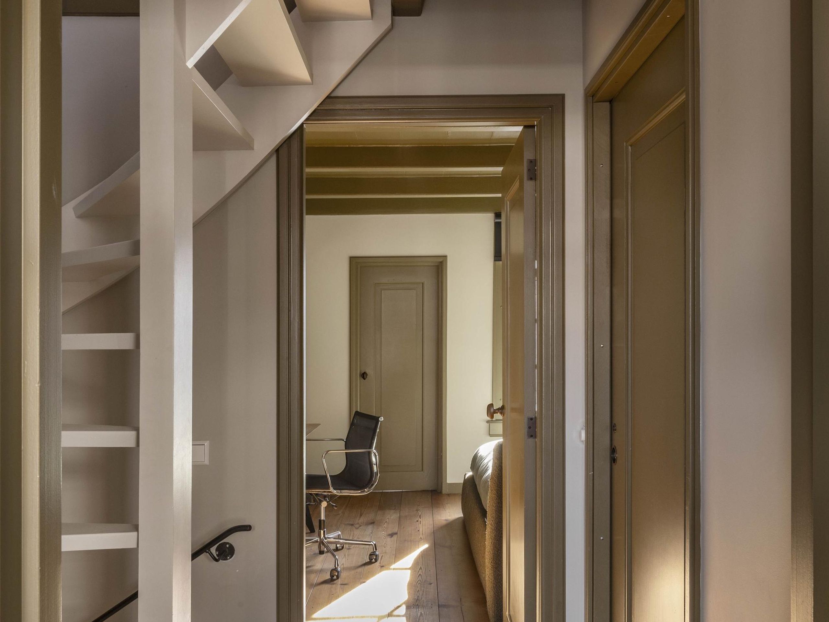
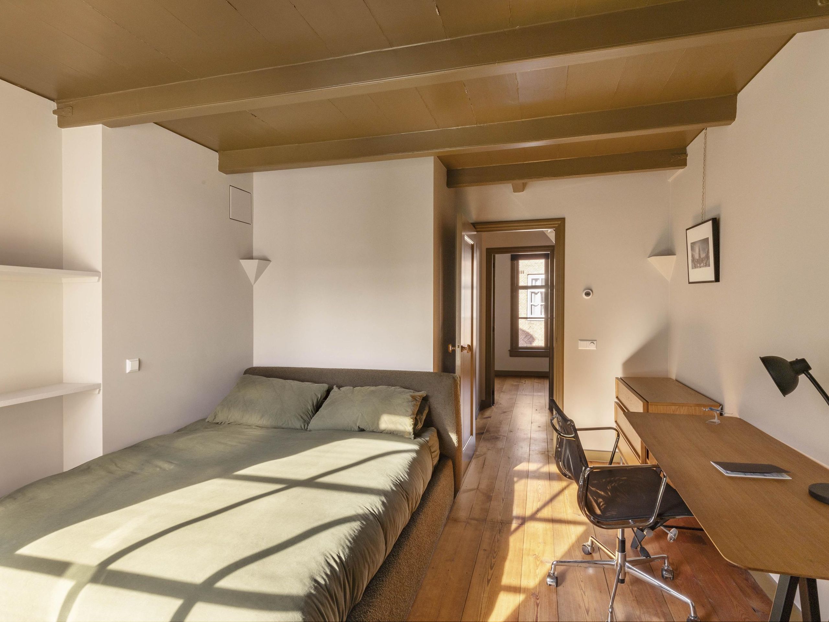
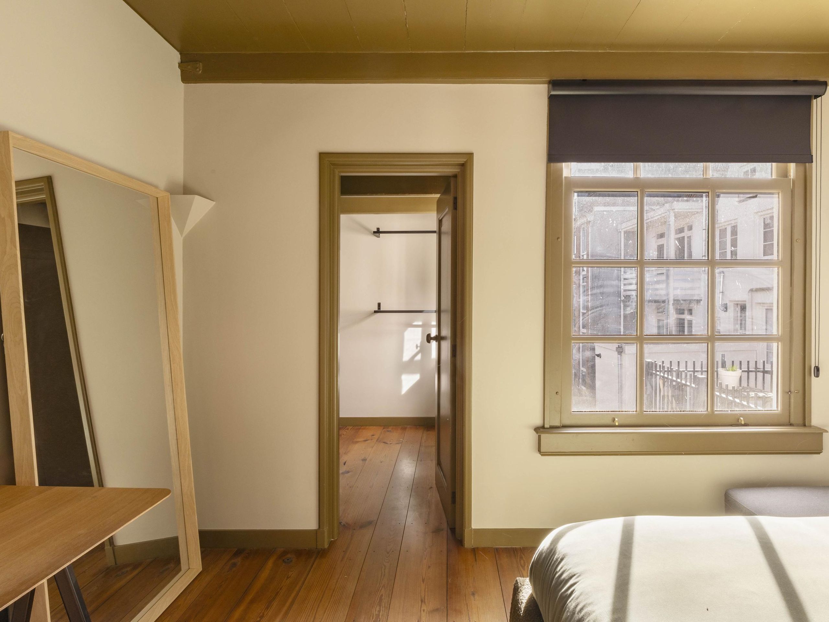
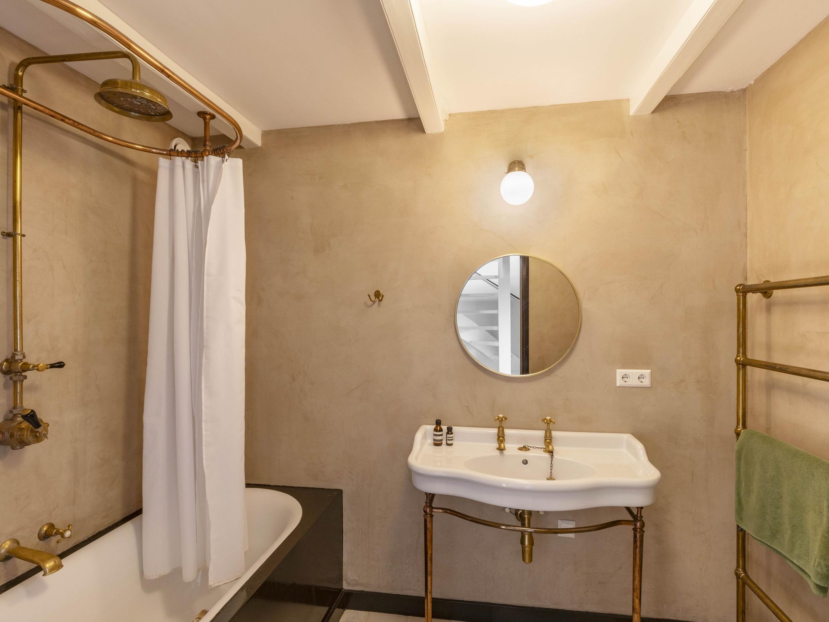
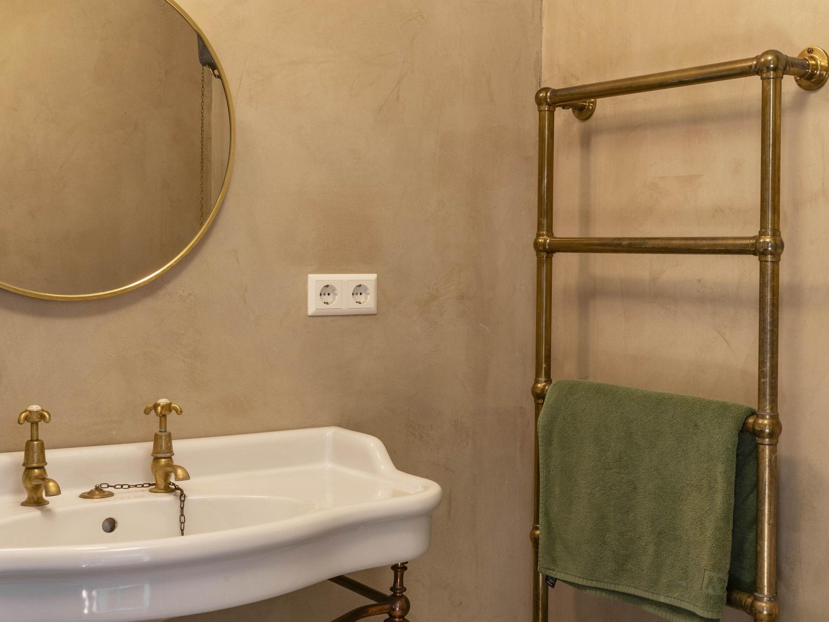
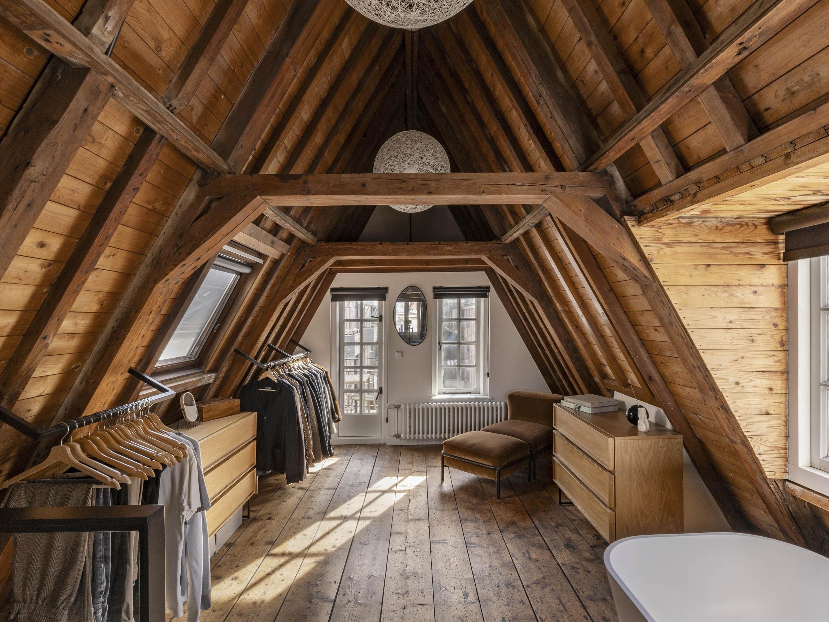
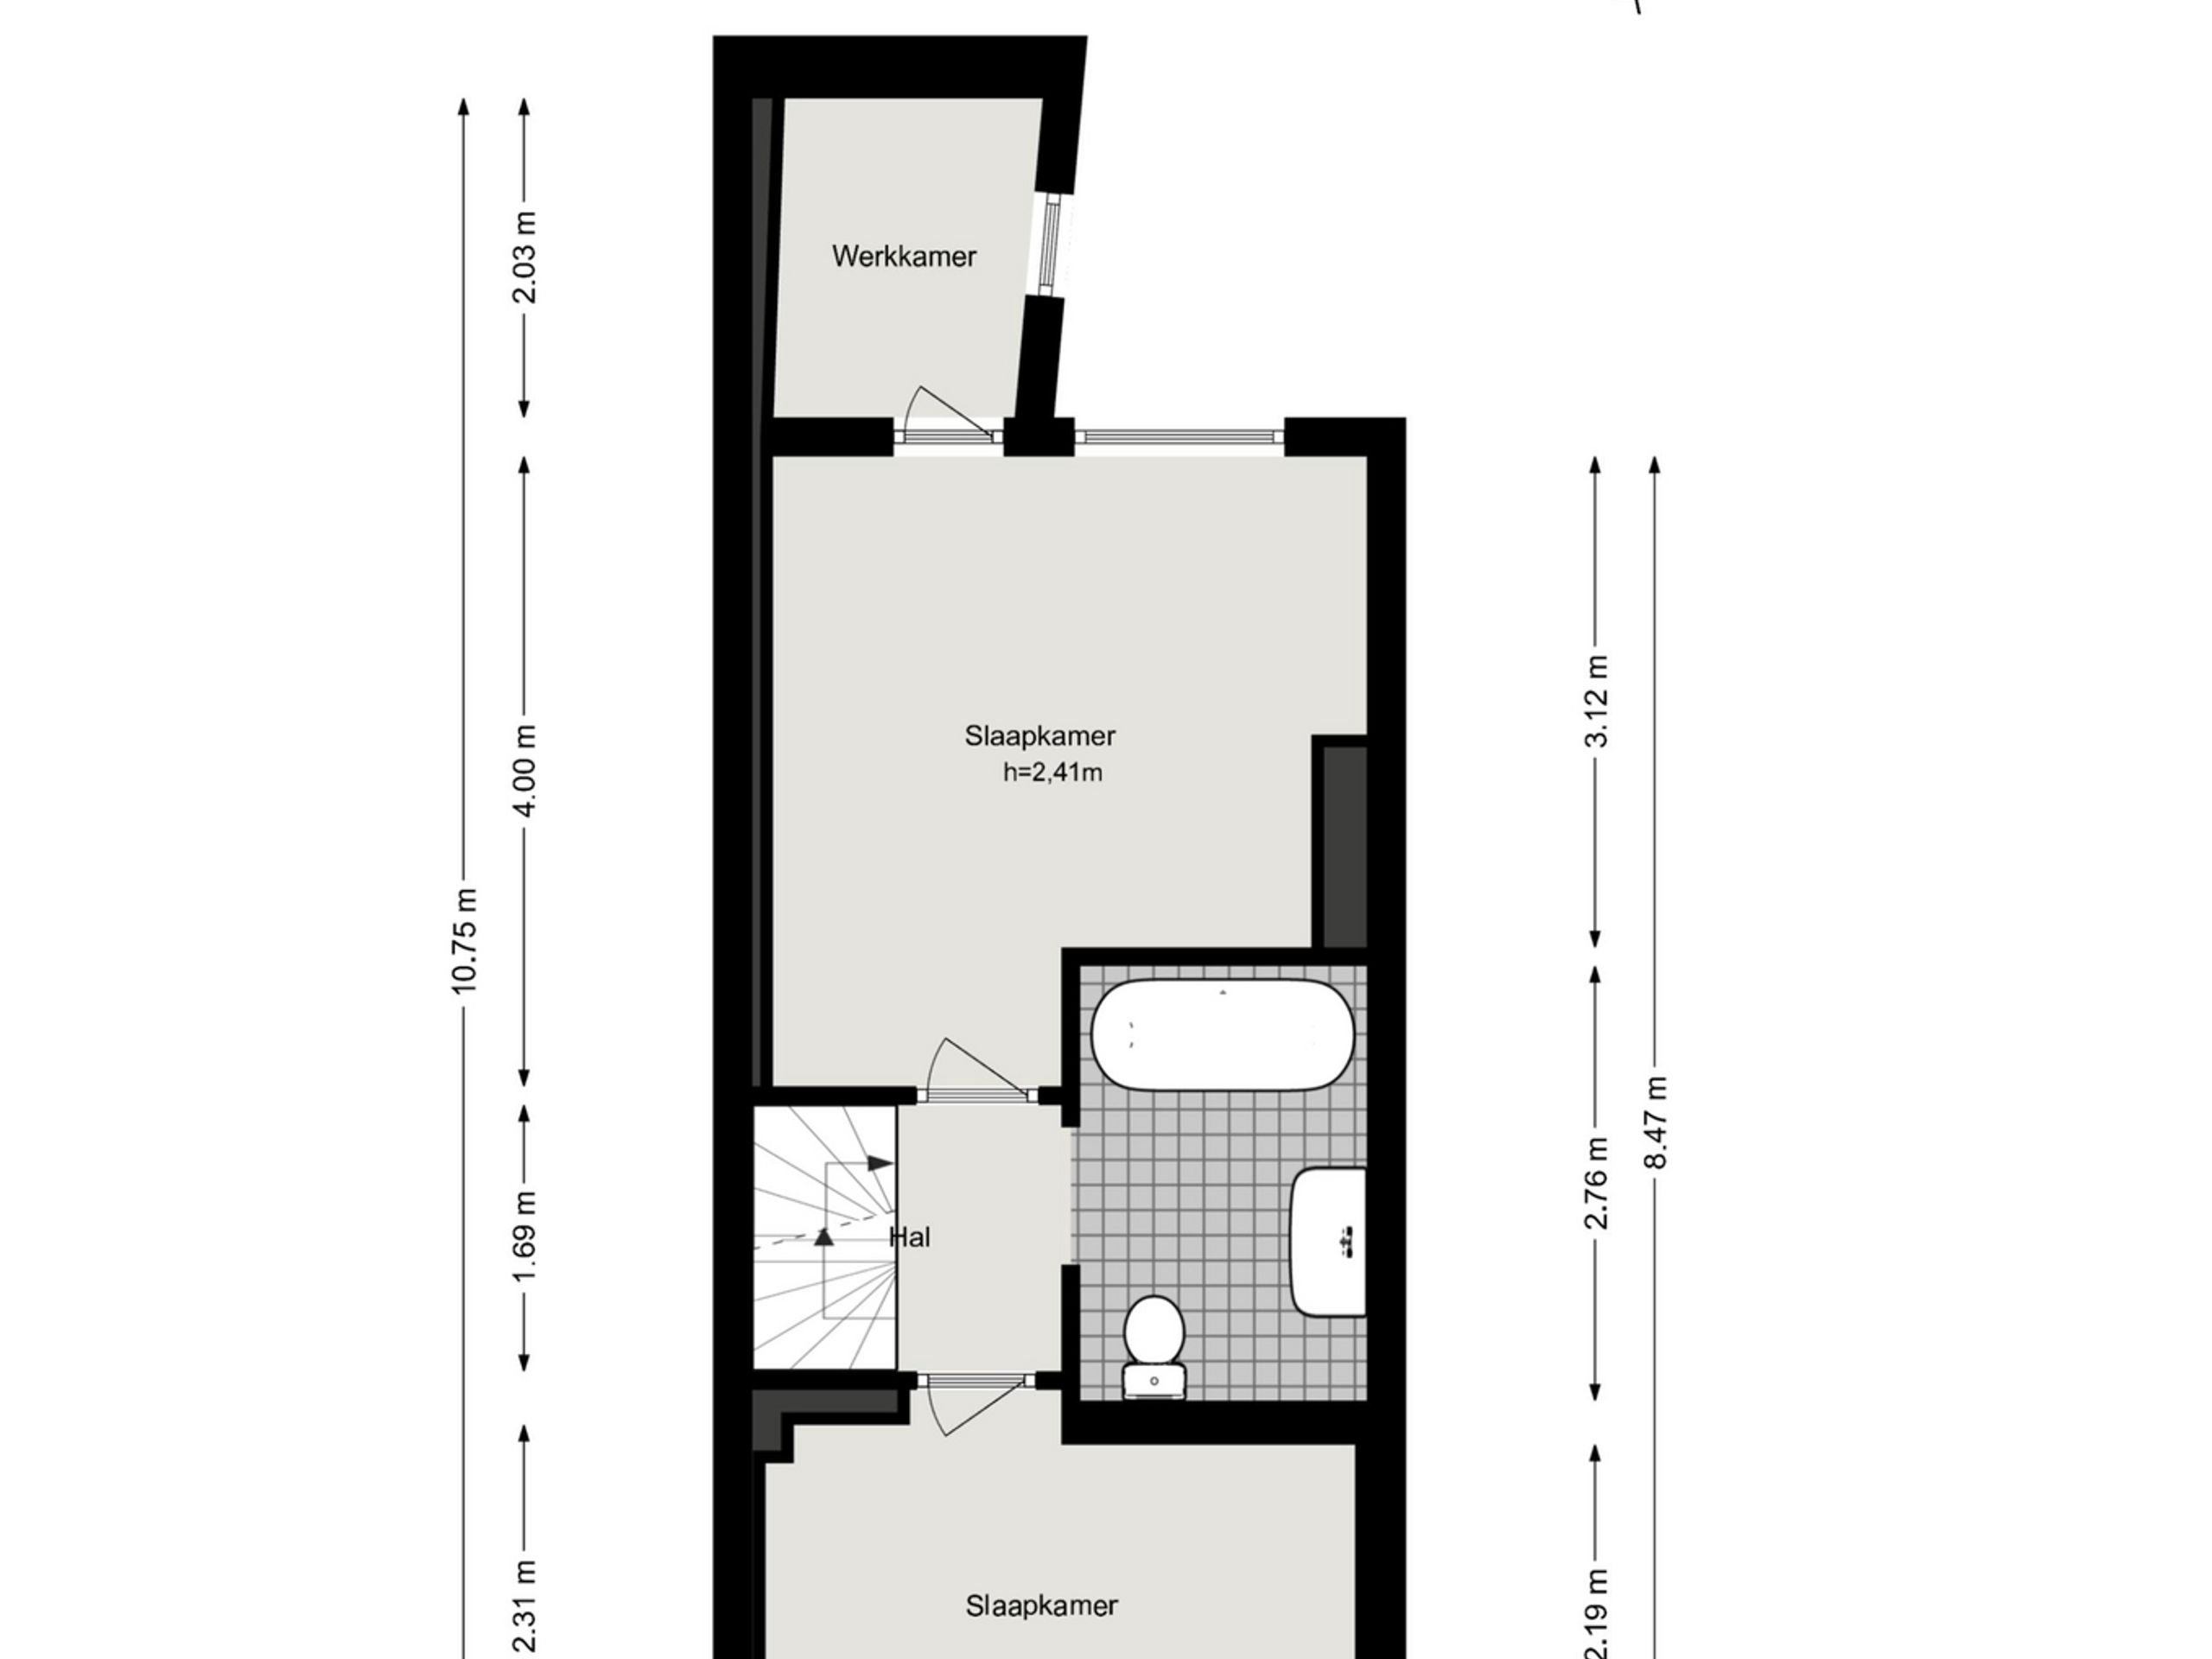
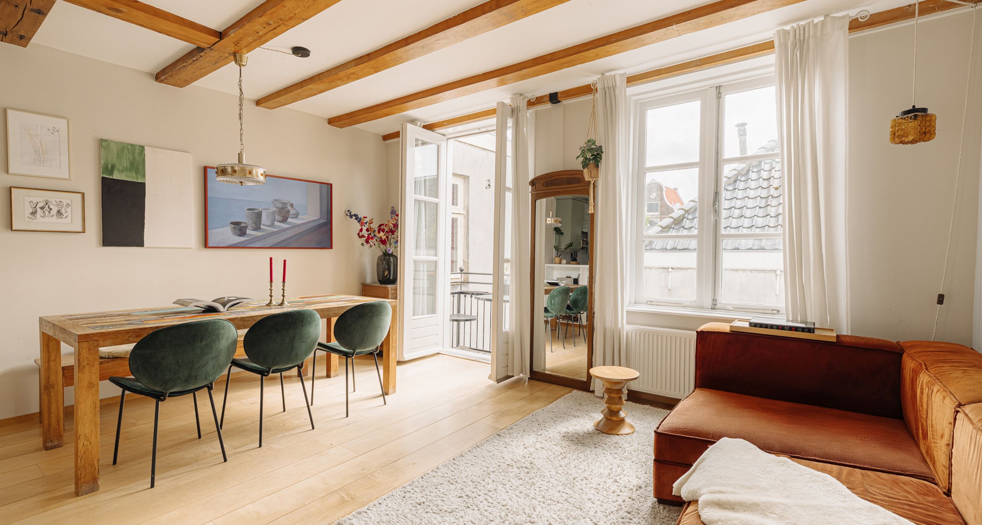
The second floor features two bedrooms and a centrally located bathroom. The spacious rear bedroom benefits from an en-suite walk-in wardrobe and overlooks the gardens through classic sash windows. The front room, with large windows overlooking the Weteringstraat, is well suited as a guest room, children's room or home office. The bathroom is fitted with a bath, a classic washbasin, a heated towel rail and a toilet, all finished with beautiful brass fittings.

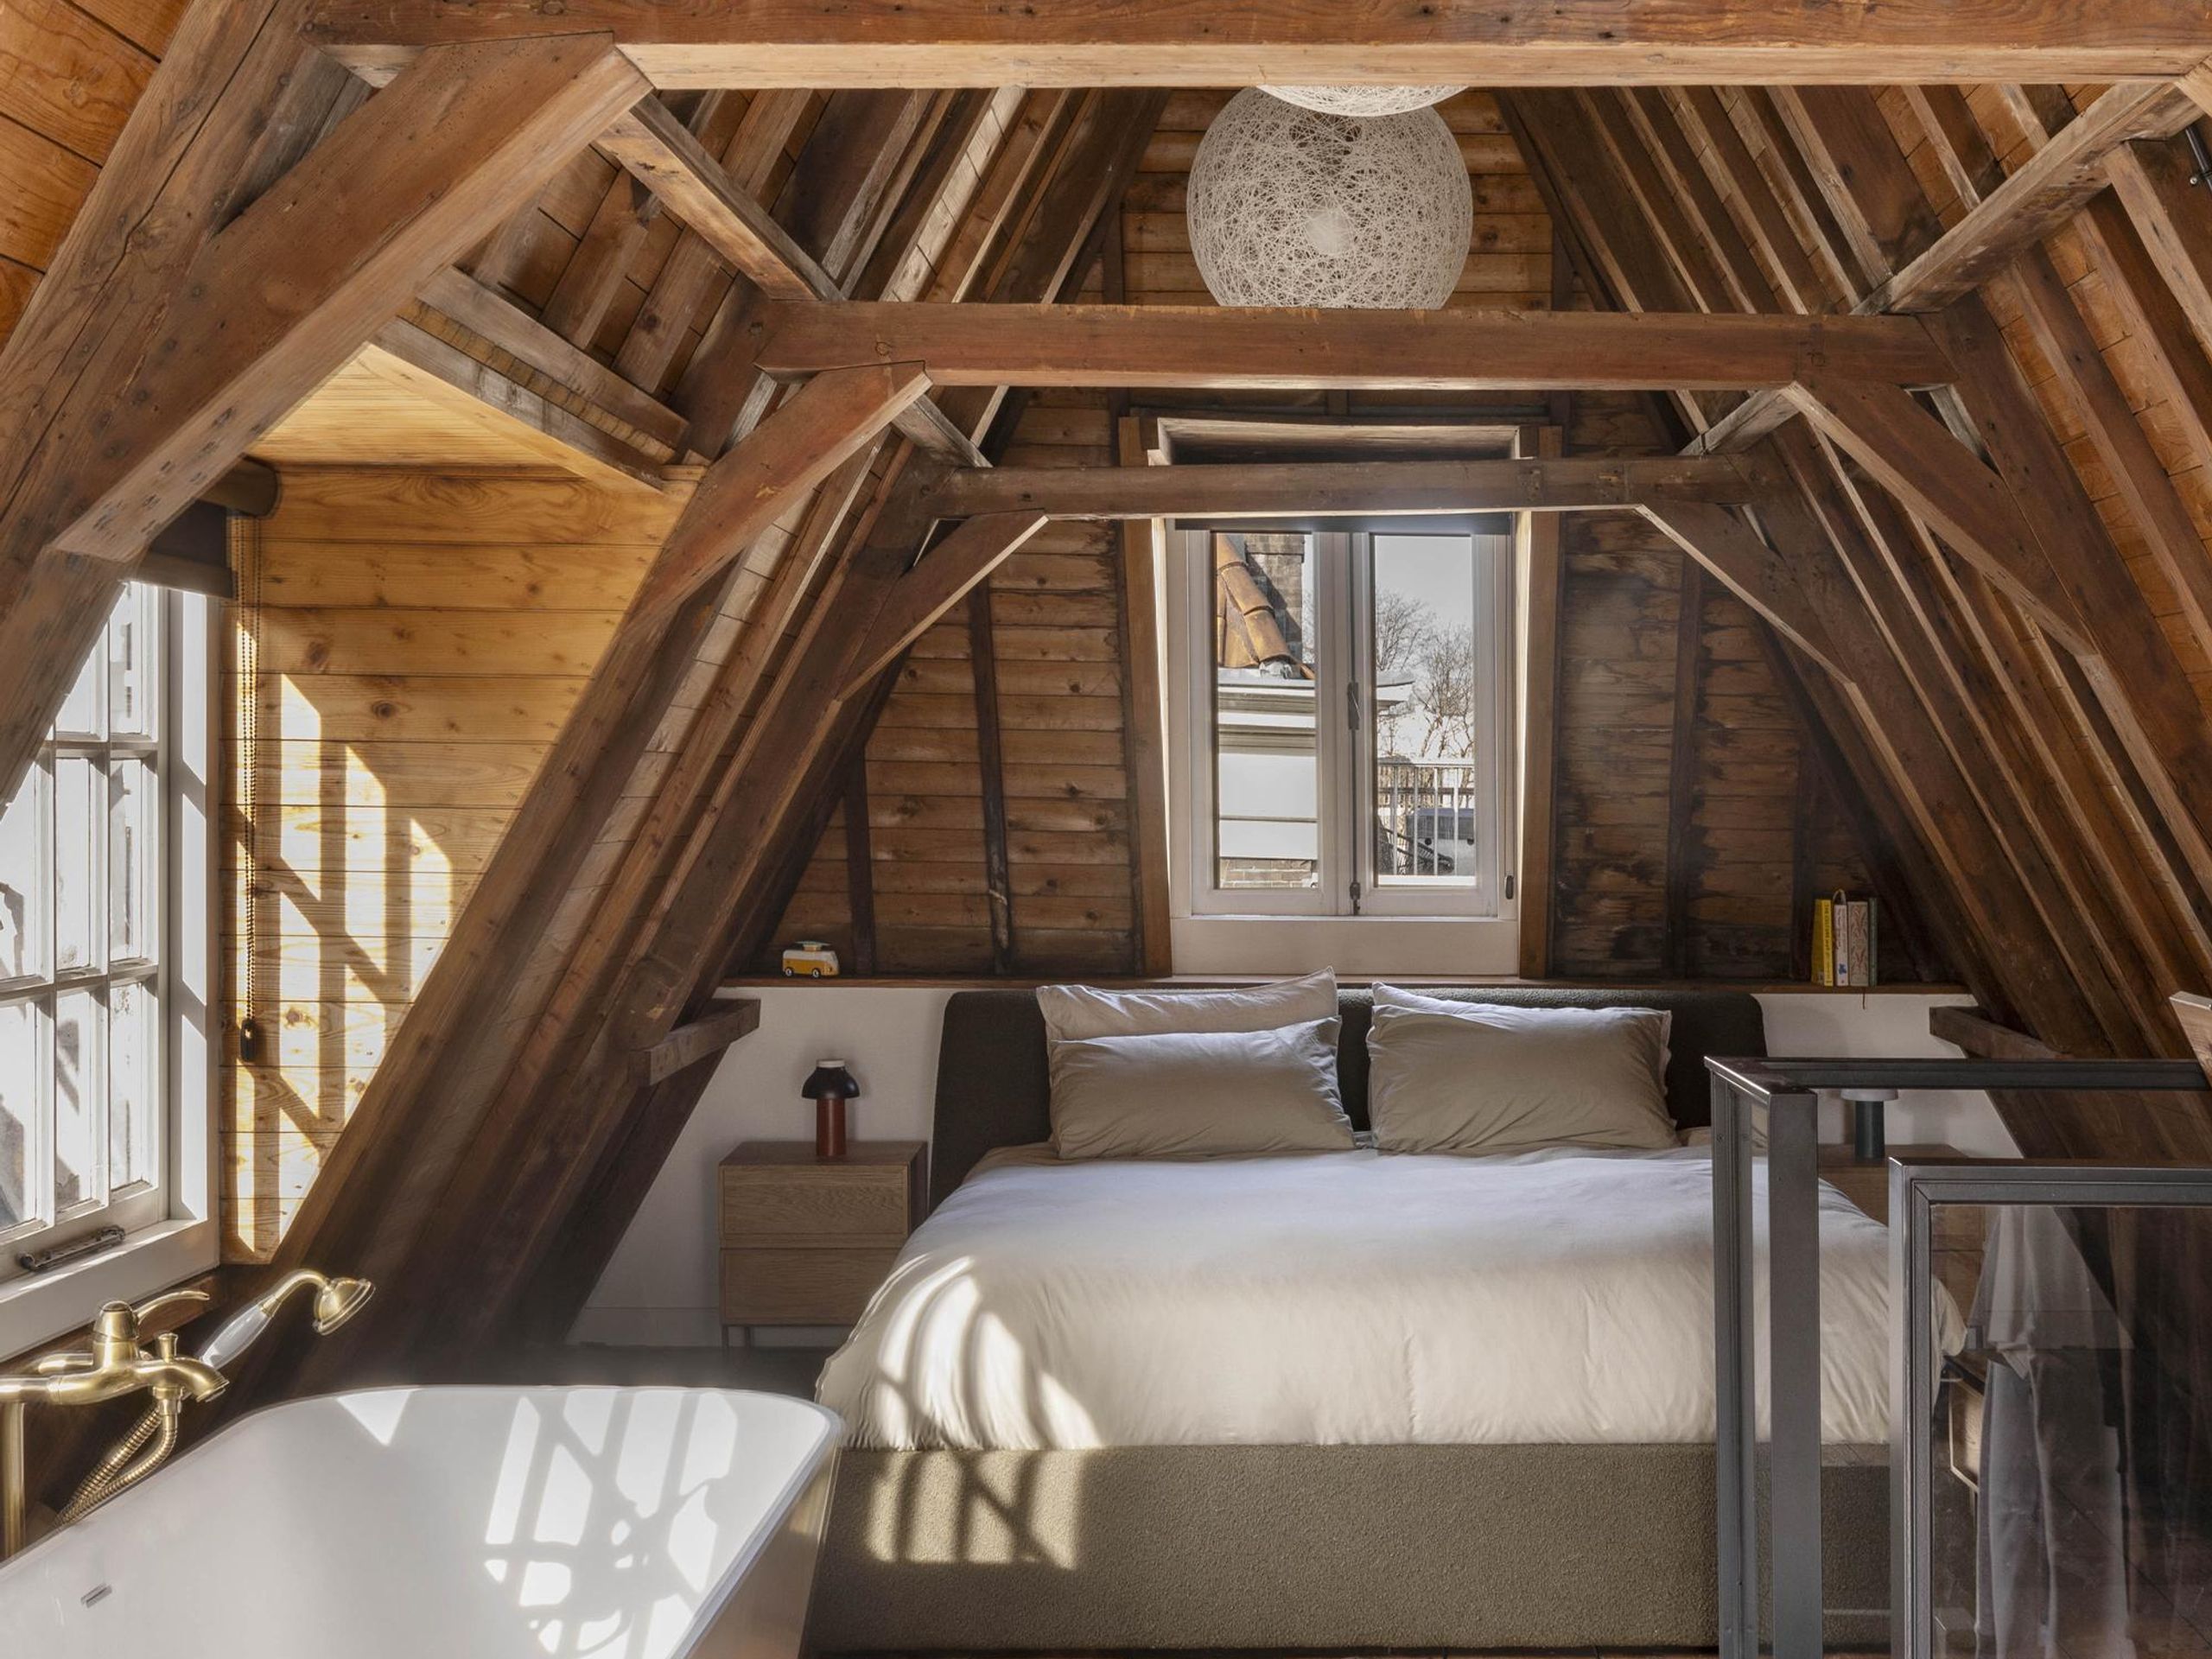
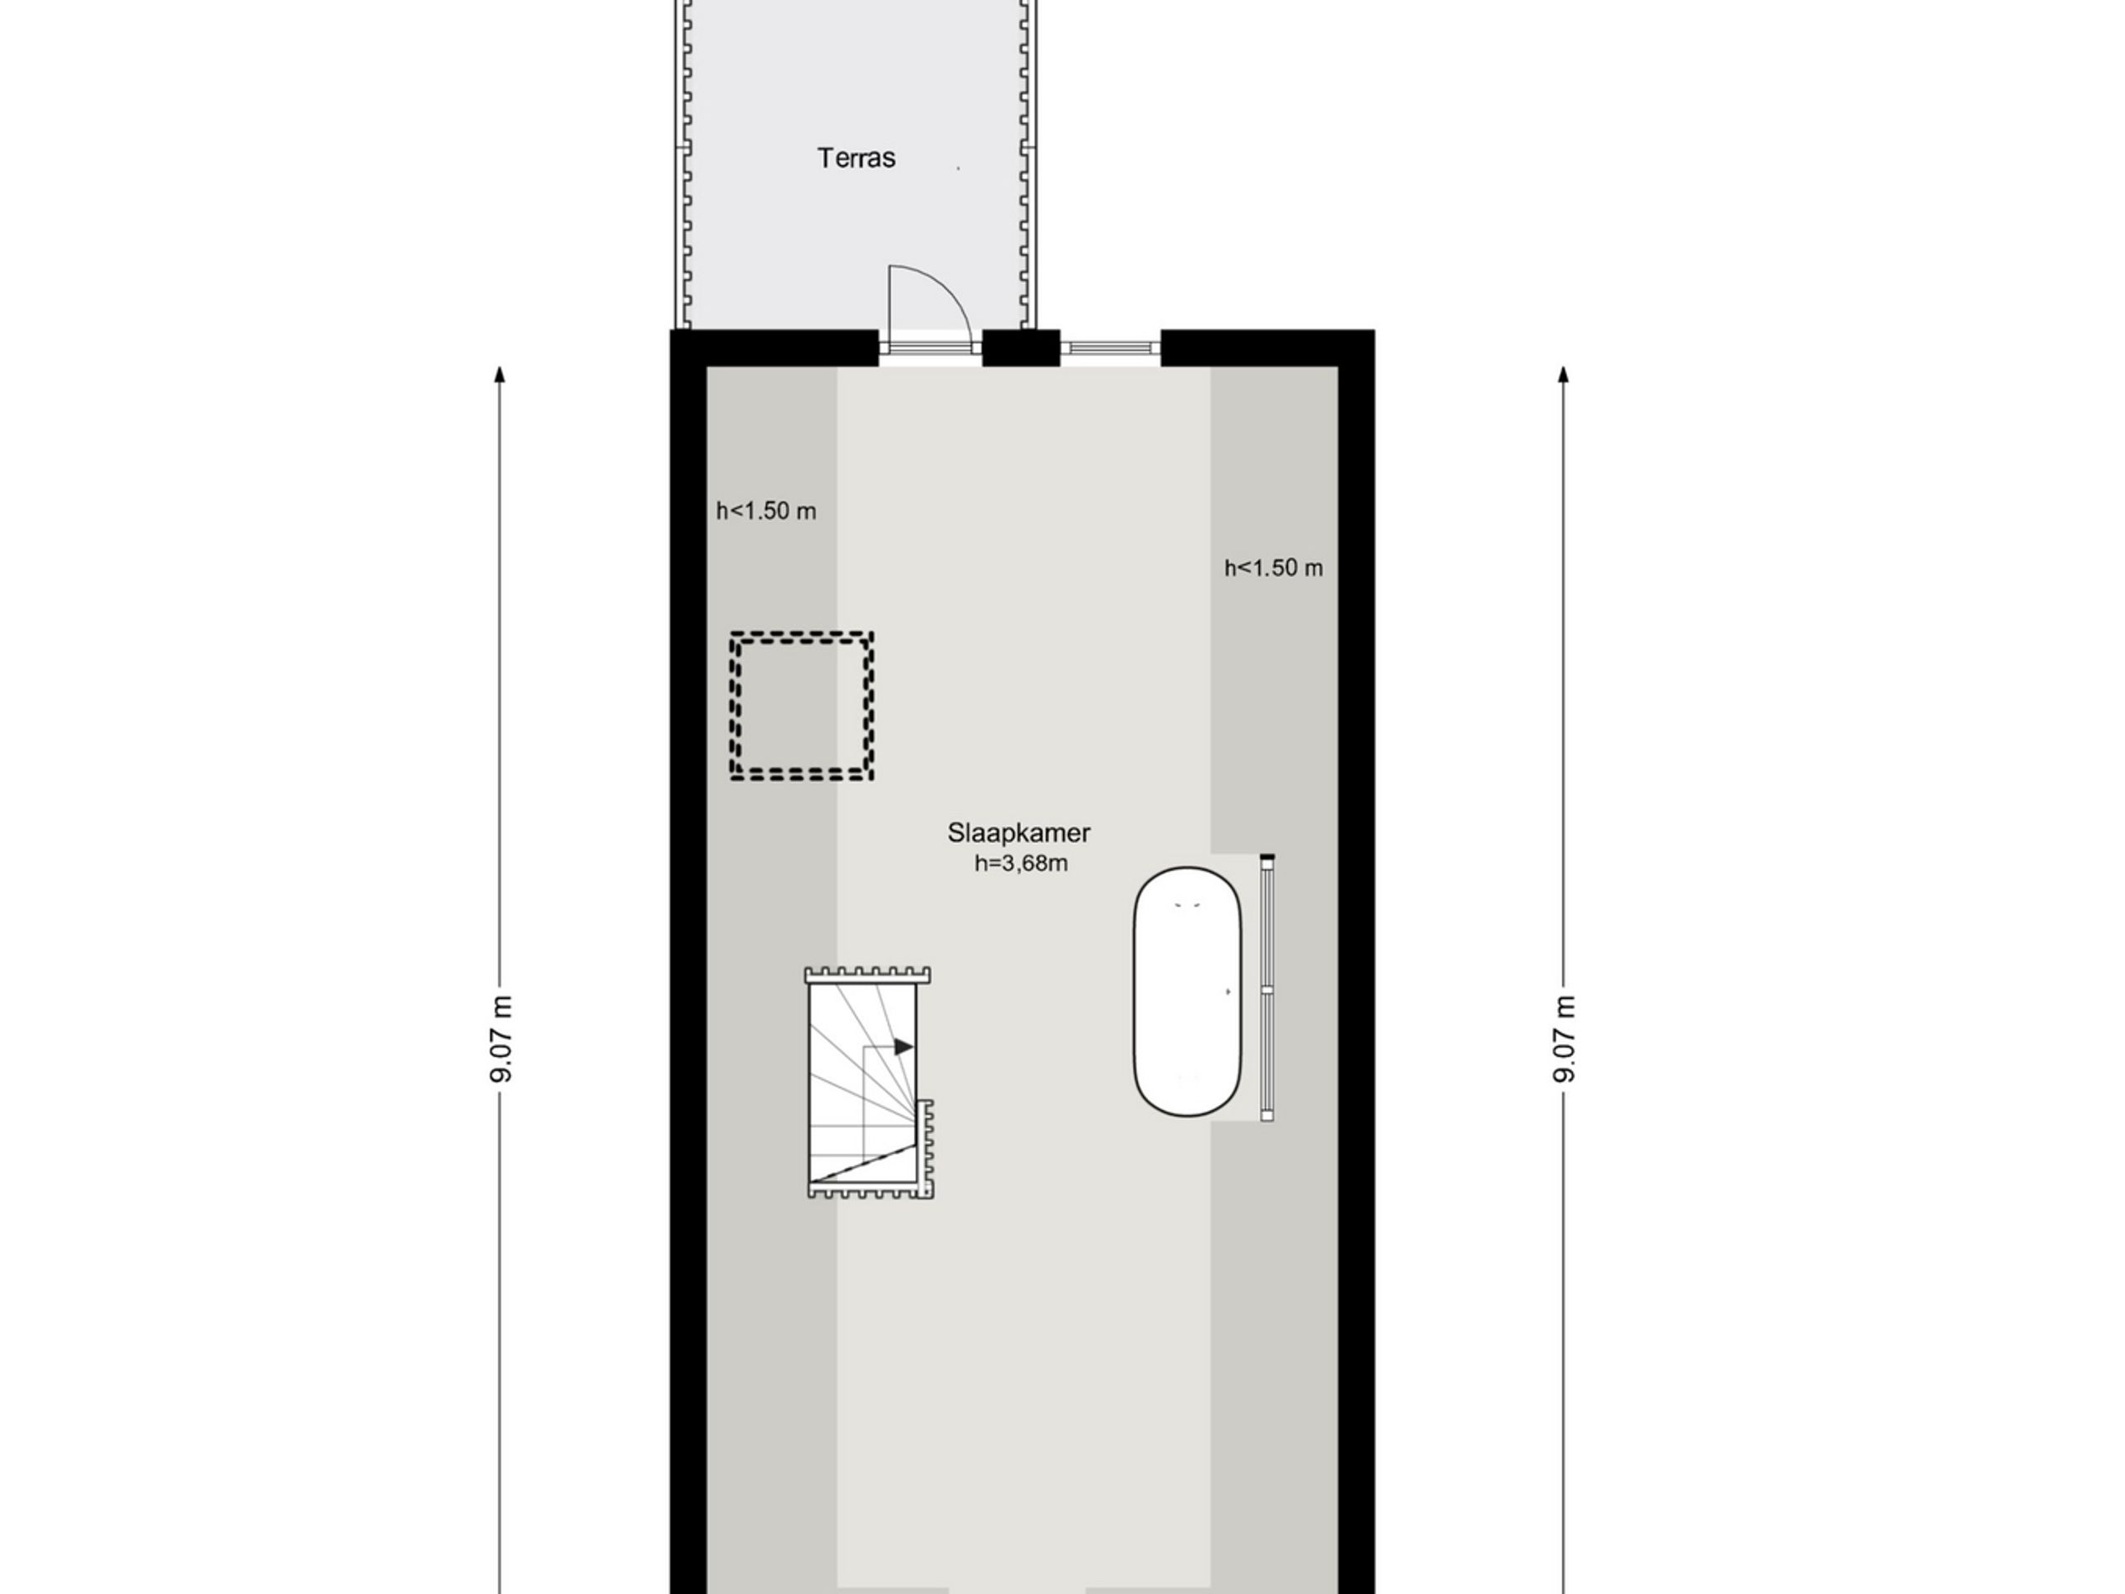
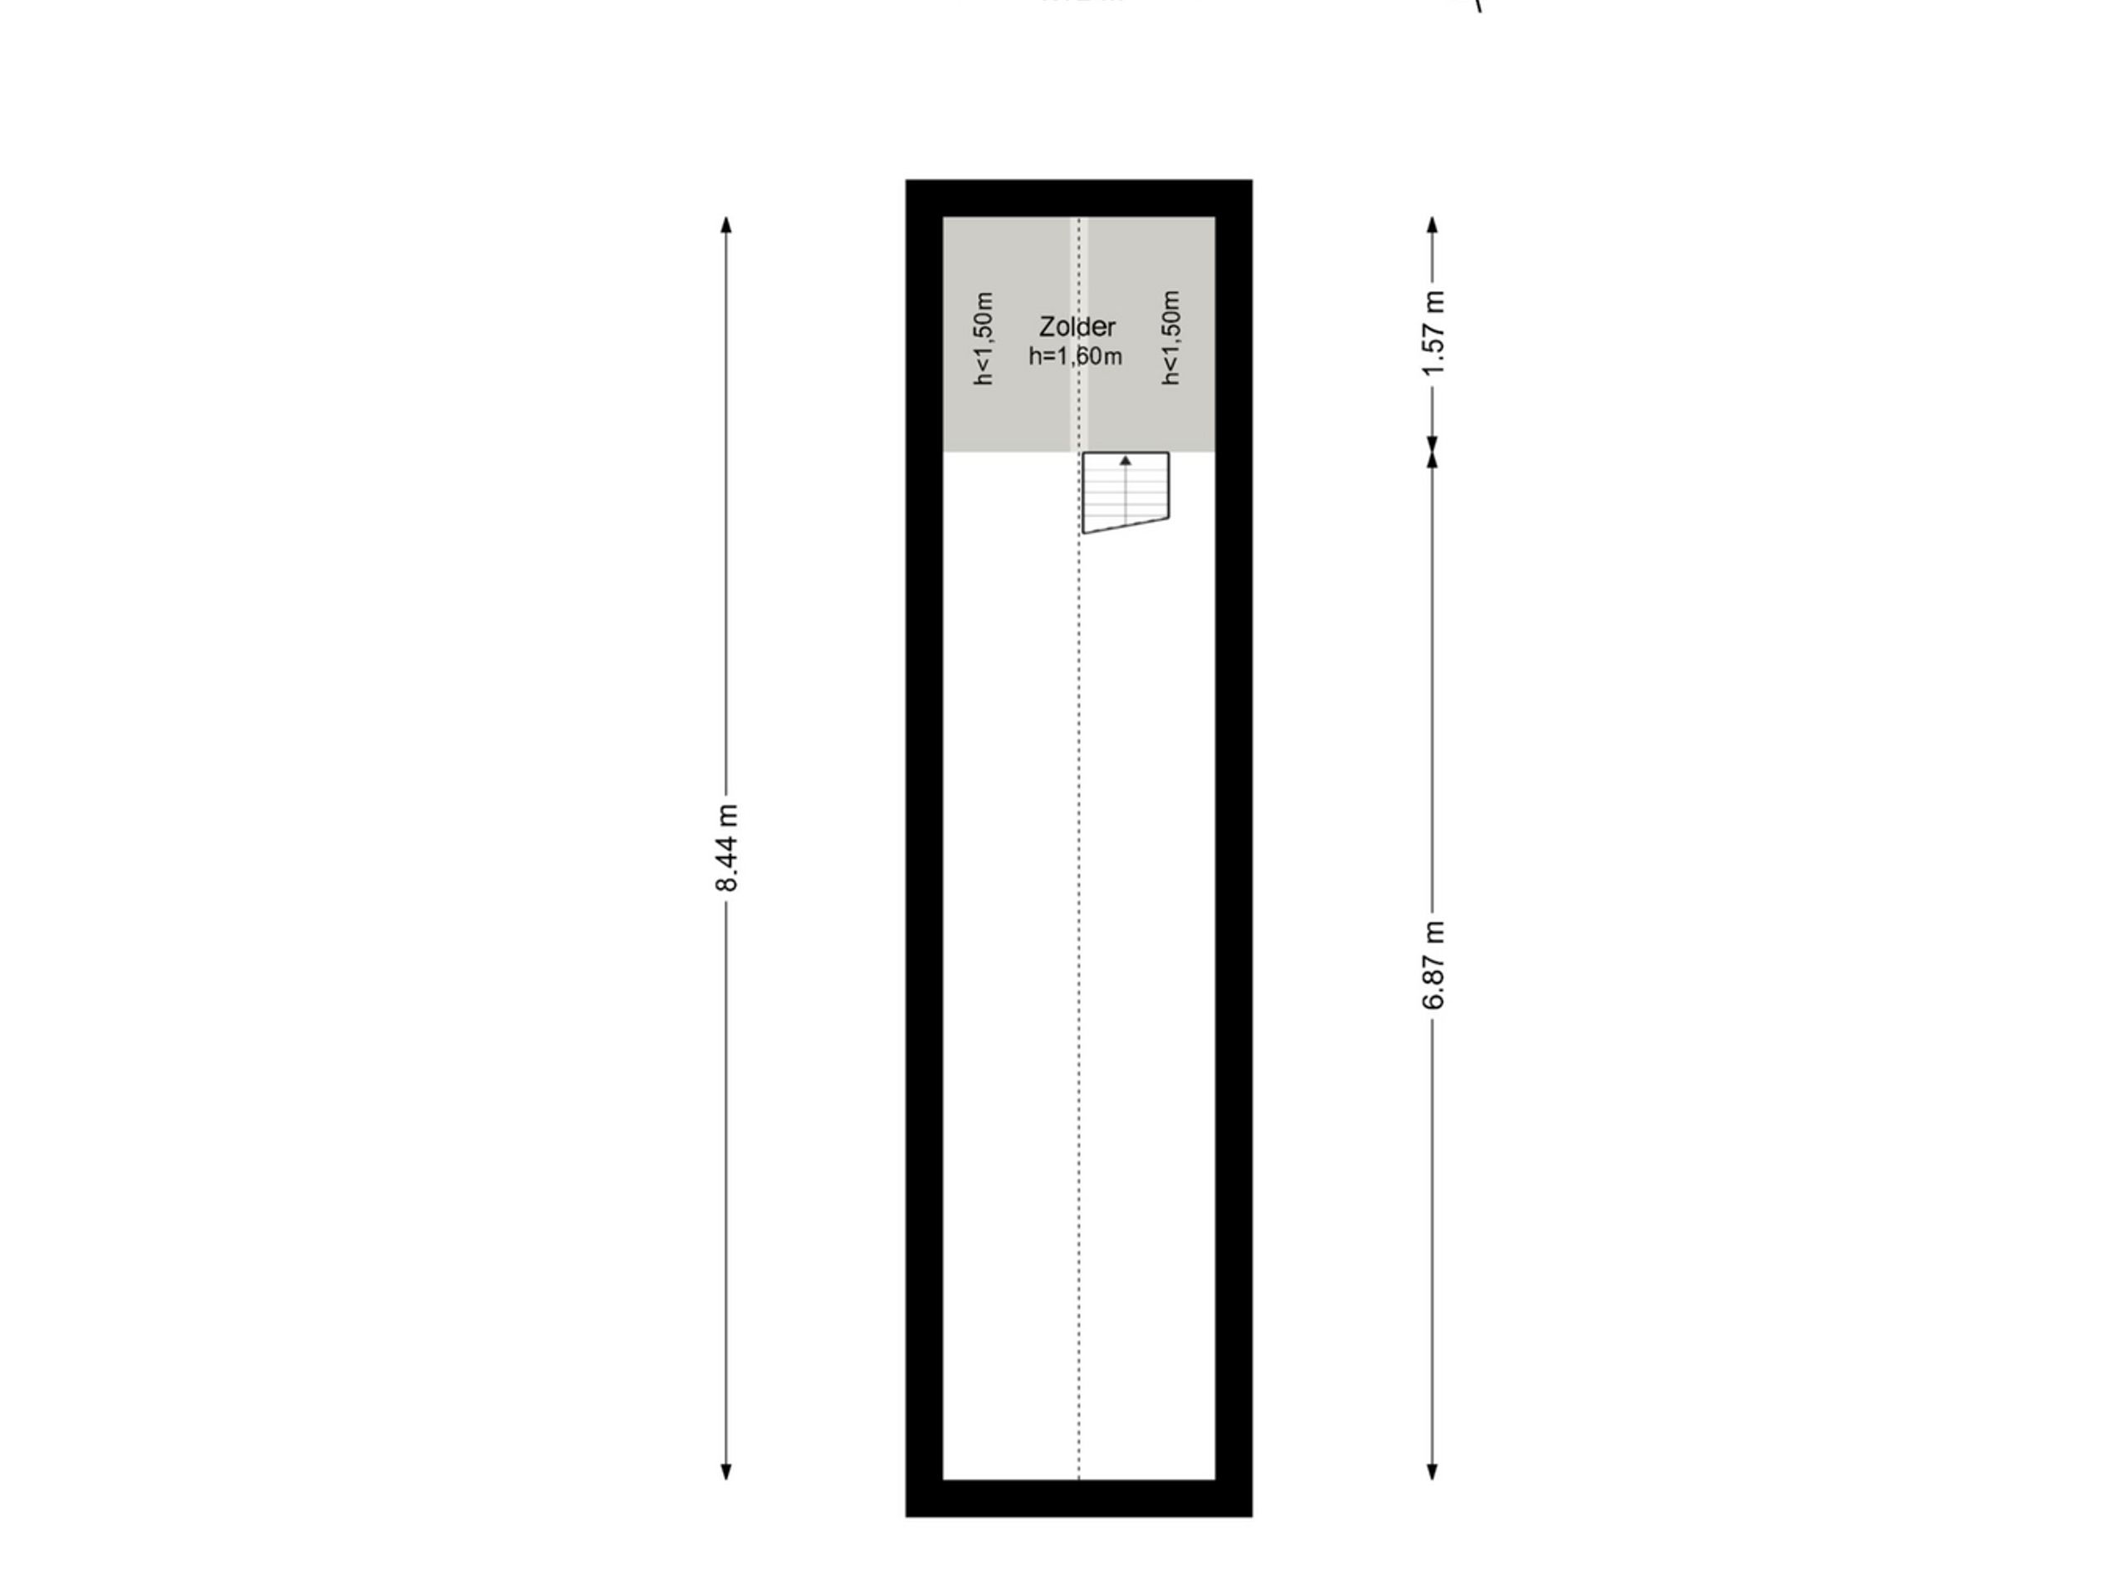
Beneath the fully exposed original timber roof structure with a ridge height of XX metres, the master bedroom is a generously proportioned and luxurious space, complete with a freestanding bath and direct access to the roof terrace with open views over the rooftops.

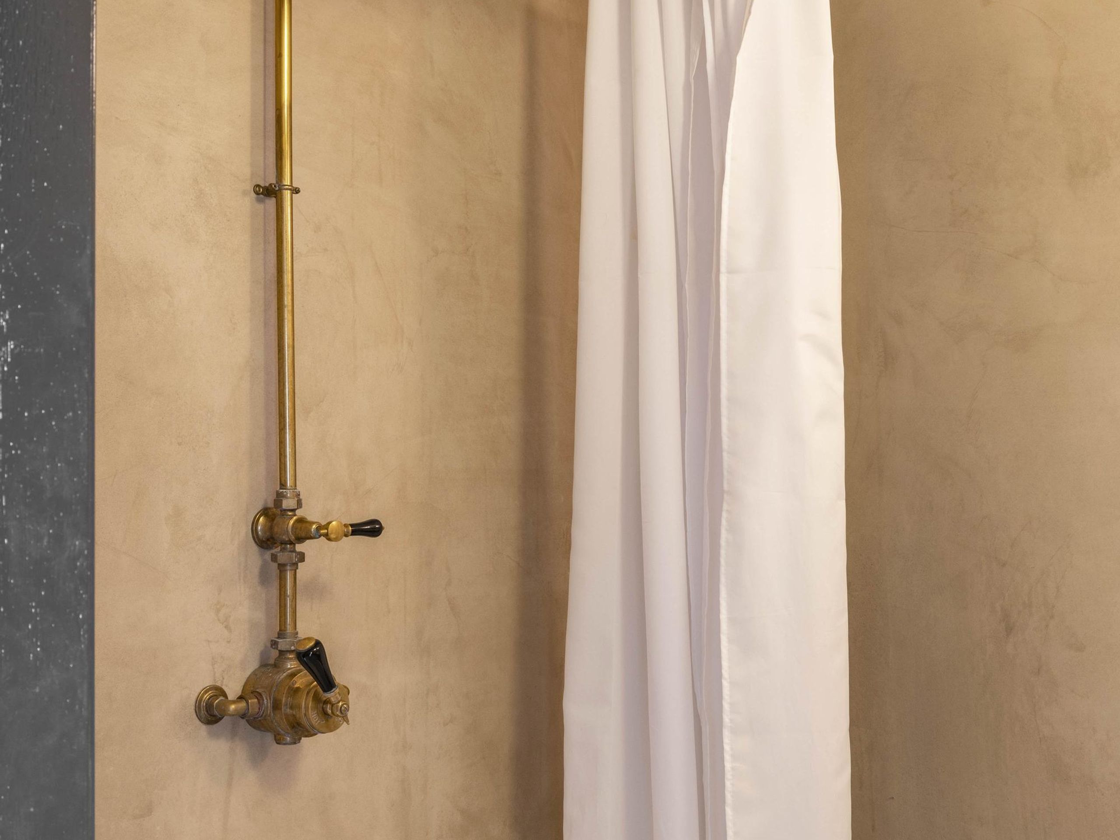
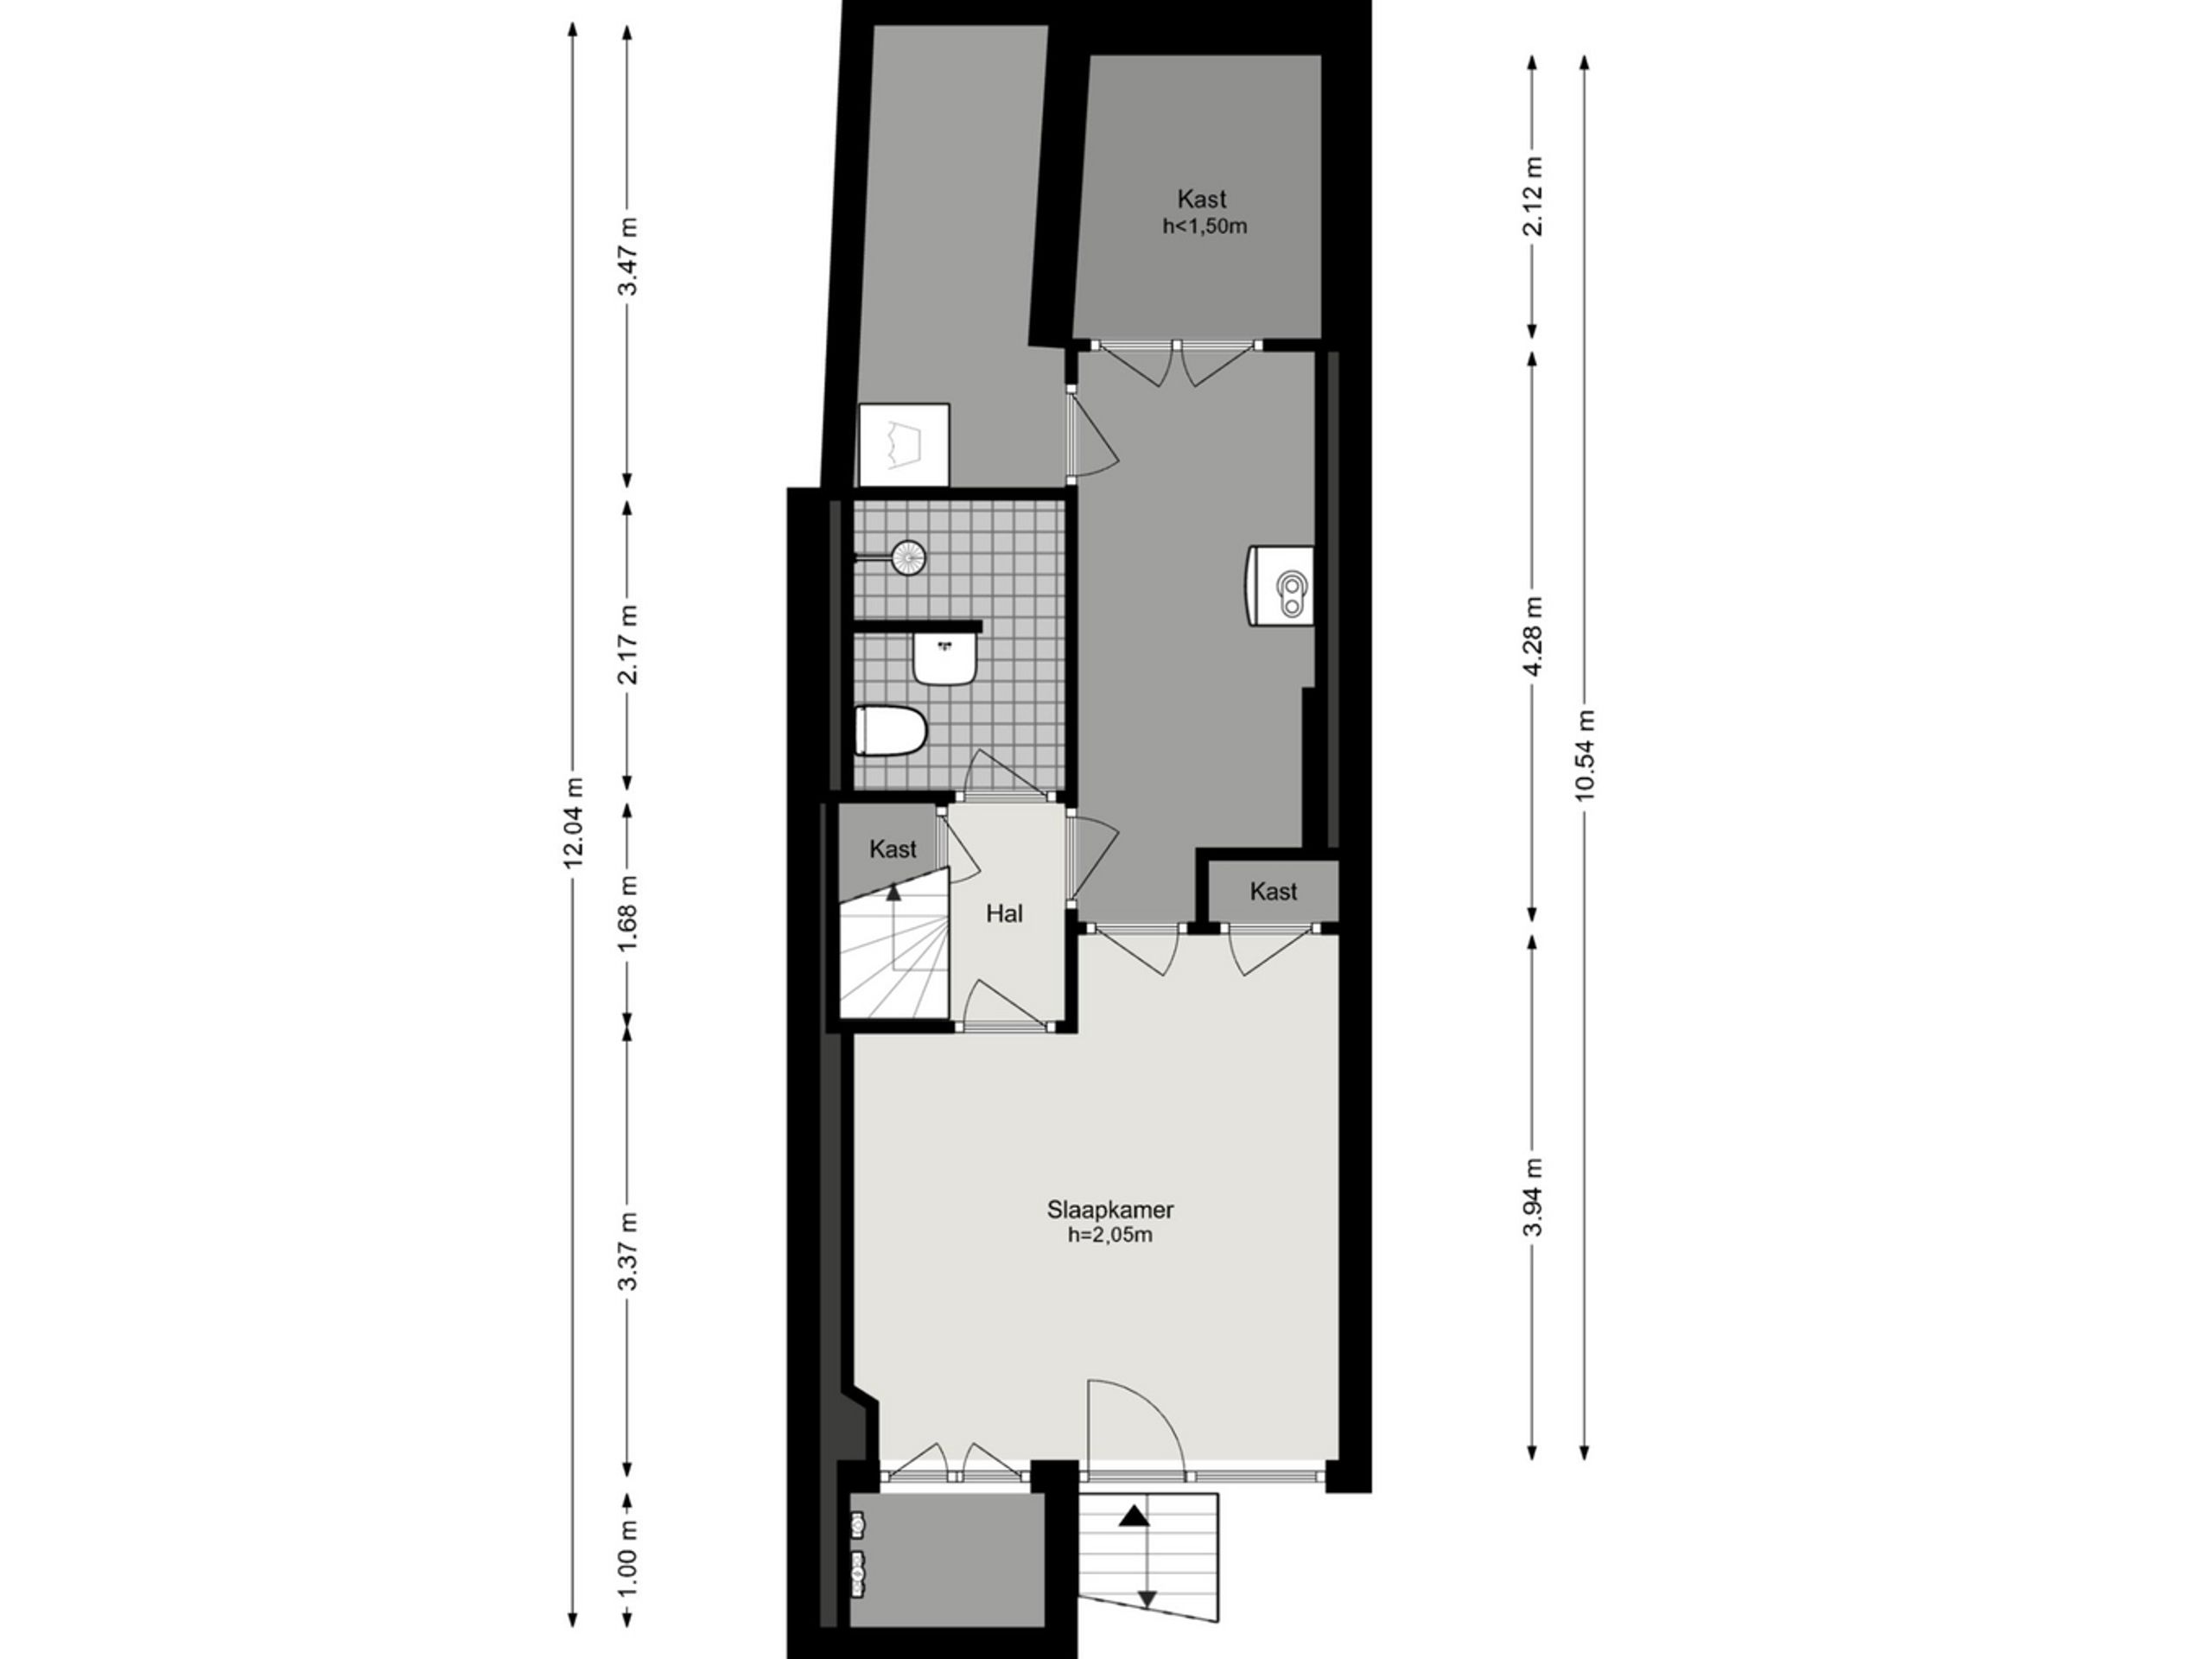
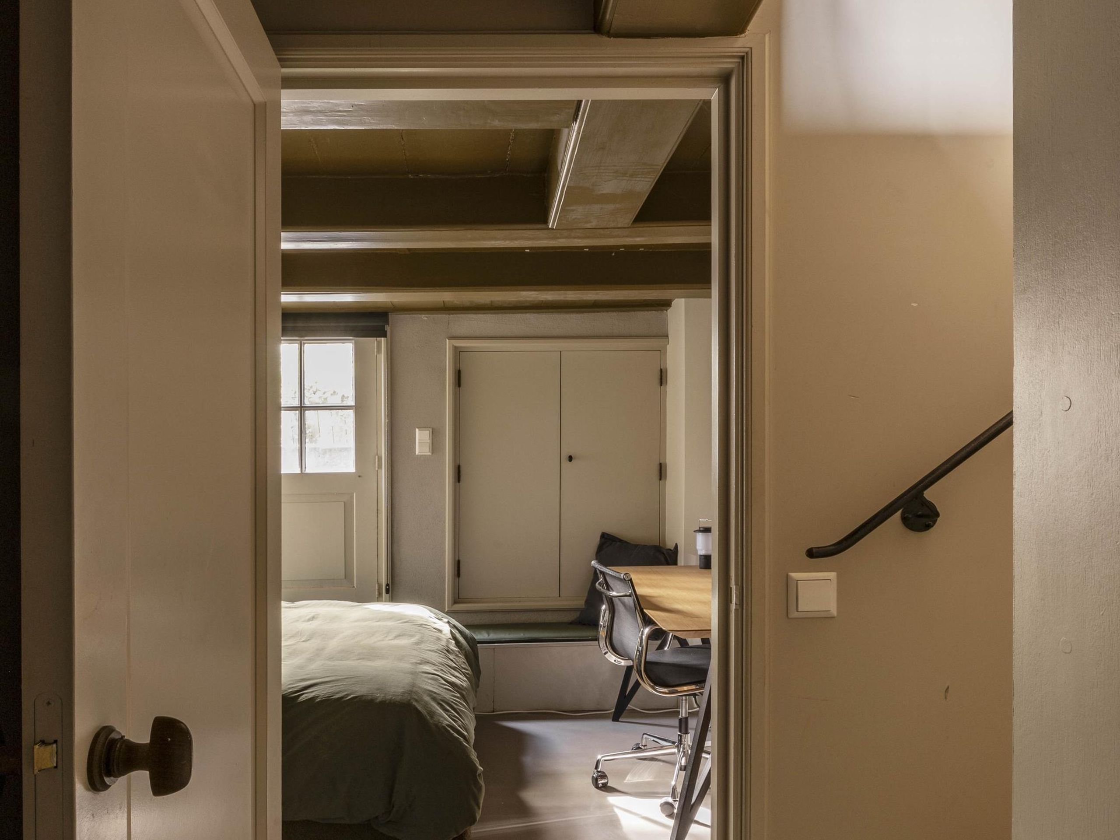
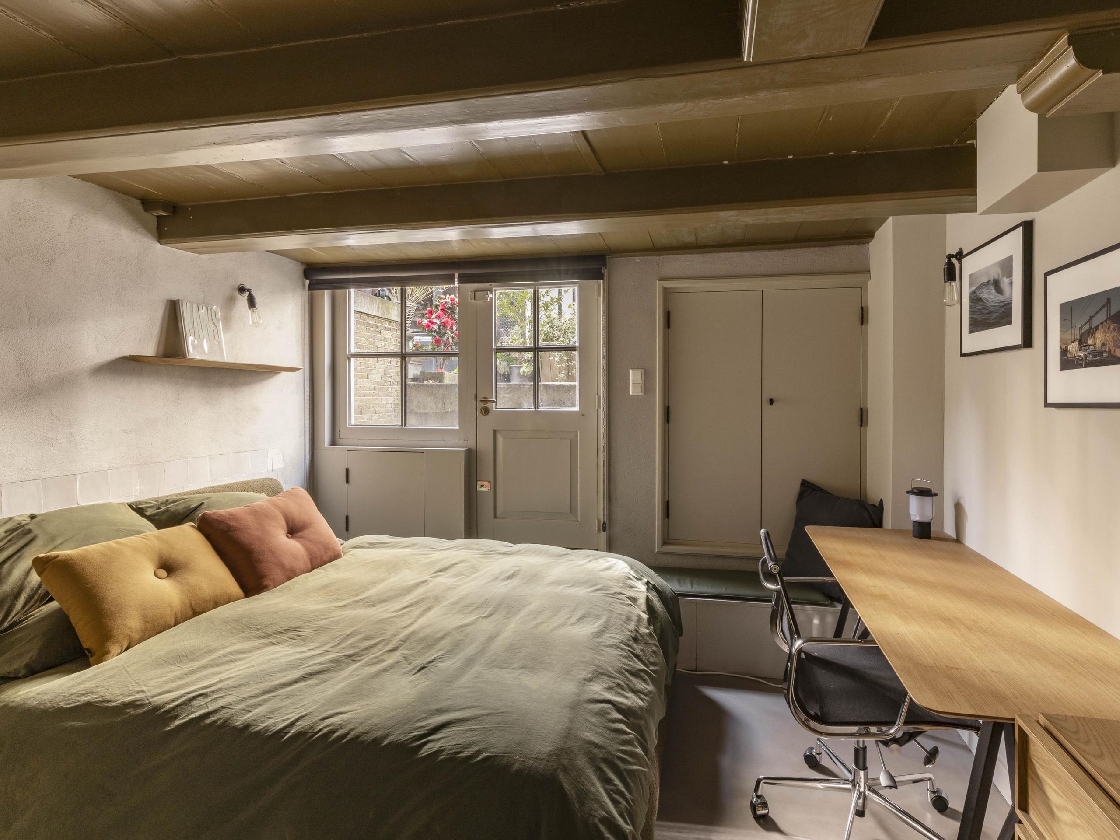
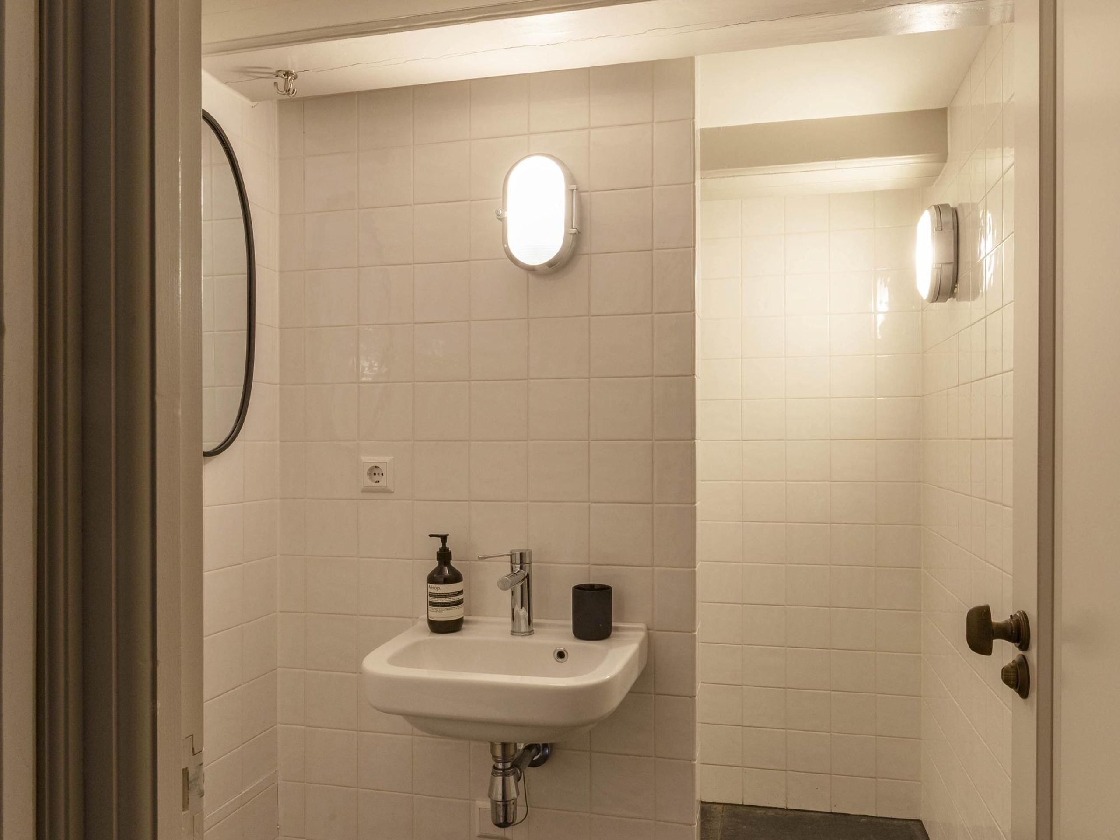
The basement has its own entrance and offers a self-contained floor, ideal as a guest suite or au pair accommodation. The bedroom features built-in storage and the bathroom is fitted with a walk-in shower, washbasin and toilet.

Key Features

  • Living area of approximately 170 m² (in accordance with NEN2580)
  • South-facing rear garden
  • Roof terrace on the third floor; roof terrace on the first floor
  • 4 bedrooms, 2 bathrooms, 2 toilets
  • Authentic timber roof structure with generous ridge height
  • High-quality kitchen with marble worktop and Bertazzoni range
  • Original wide-plank wooden floors
  • Fully renovated in 2019, with preservation of authentic details
  • Listed National Monument, built in 1760
  • Foundation restored in 1996
  • Energy label: E
  • Located on freehold land (no ground lease)
  • Transfer by mutual agreement.

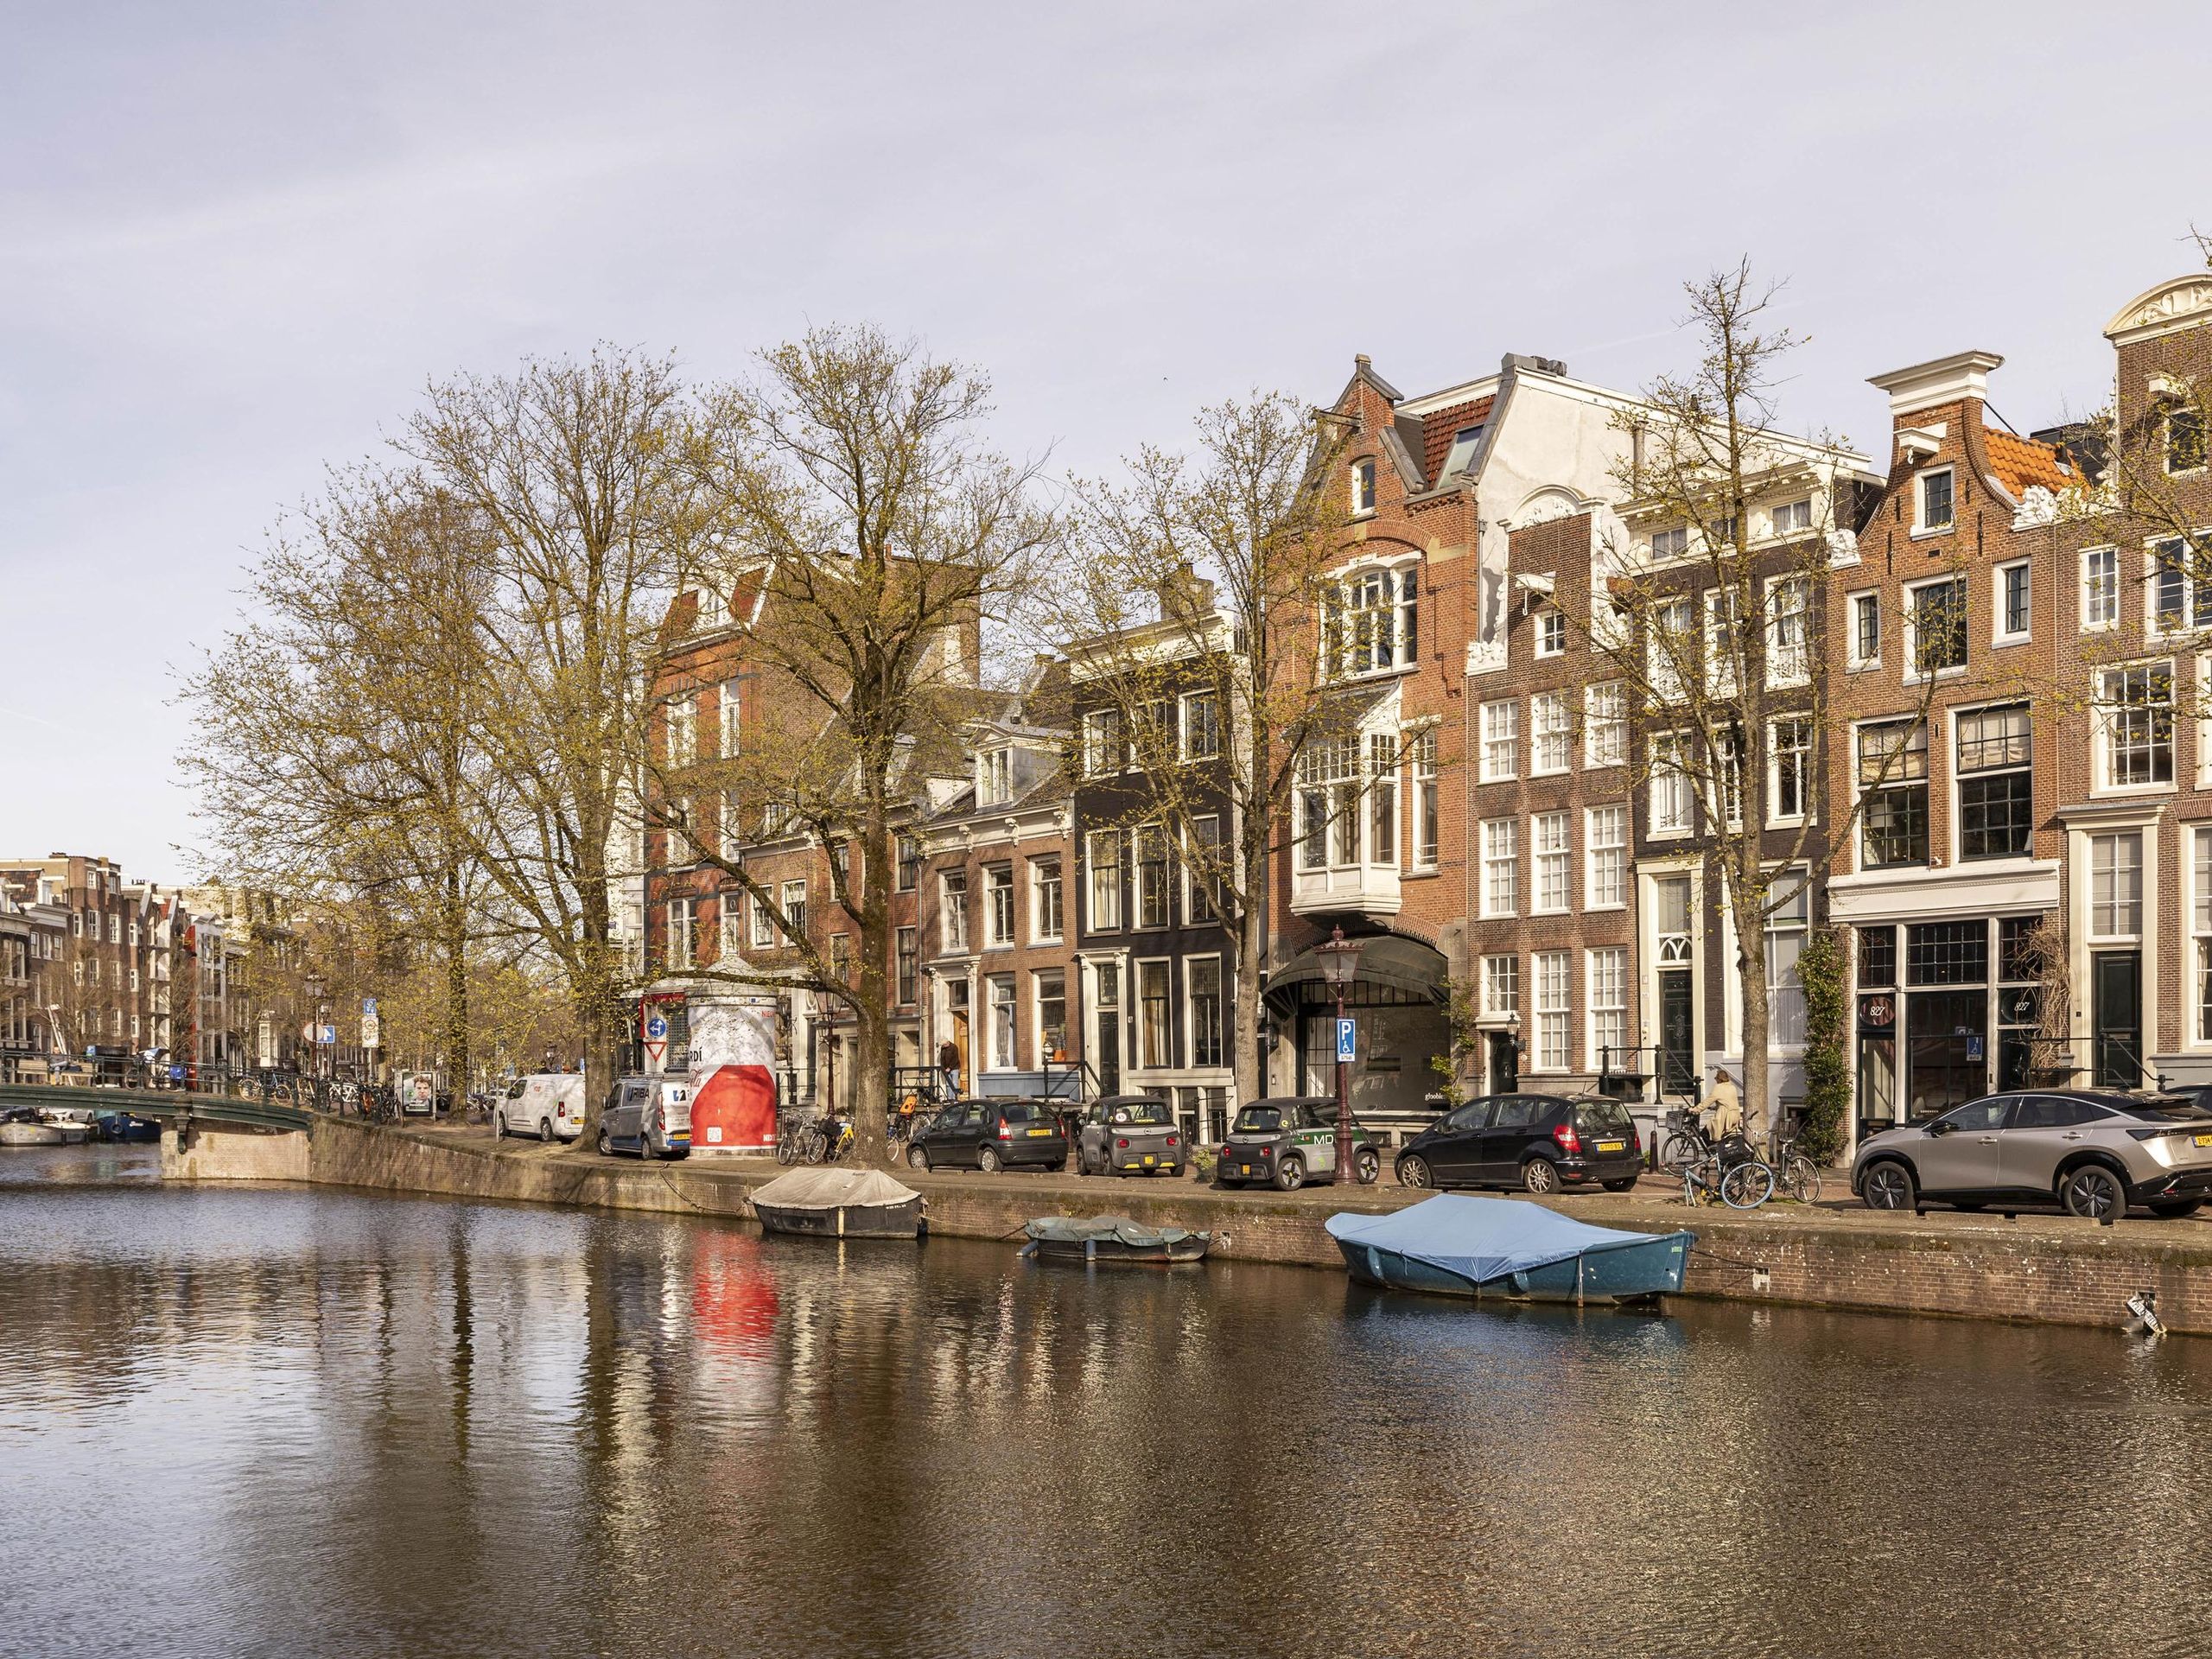
Location: Weteringstraat 9 is situated in one of the most sought-after parts of Amsterdam's canal district, directly adjacent to the Spiegelkwartier, renowned for its galleries, antique dealers and interior design boutiques. Within easy walking distance are Leidseplein, Rokin and Vijzelgracht metro station, as well as an excellent selection of restaurants, cafés, cultural venues and everyday amenities. Public transport, cycling and road connections are all outstanding, with fast links to the city centre and beyond.

Sanne

Hi, Sanne here. How can we help?

Would you like to receive more information or schedule a viewing for Weteringstraat 9? Sanne is ready to assist you.

Other properties

Bekijk alles
Prinsengracht 1073-A - Image 1
Prinsengracht 1073-A - Image 2
Prinsengracht 1073-A - Image 3

Prinsengracht 1073-A

Amsterdam
102 m² living

2 slaapkamers

Vraagprijs € 1.380.000 k.k.

Kloveniersburgwal 113-C - Image 1
Kloveniersburgwal 113-C - Image 2
Kloveniersburgwal 113-C - Image 3

Kloveniersburgwal 113-C

Amsterdam
60 m² living

1 slaapkamer

Vraagprijs € 600.000 k.k.

Koninginneweg 117-2 - Image 1
Koninginneweg 117-2 - Image 2
Koninginneweg 117-2 - Image 3

Koninginneweg 117-2

Amsterdam
163 m² living

4 slaapkamers

Vraagprijs € 1.800.000 k.k.

Keizersgracht 614 - Image 1
Keizersgracht 614 - Image 2
Keizersgracht 614 - Image 3

Keizersgracht 614

Amsterdam
360 m² living

5 slaapkamers

Vraagprijs € 4.500.000 k.k.

Hilverbeekstraat 32 - Image 1
Hilverbeekstraat 32 - Image 2
Hilverbeekstraat 32 - Image 3

Hilverbeekstraat 32

Amsterdam
272 m² living

5 slaapkamers

Vraagprijs € 2.150.000 k.k.

Haparandaweg 948-A - Image 1
Haparandaweg 948-A - Image 2
Haparandaweg 948-A - Image 3

Haparandaweg 948-A

Amsterdam
150 m² living

3 slaapkamers

Vraagprijs € 1.350.000 k.k.

Reputation built on trust

Amsterdam is a dynamic market, and DSTRCT's reputation for exceptional service and design-forward properties makes them a perfect fit for our network. Their commitment to quality and attention to detail aligns perfectly with our global standards for luxury real estate.

Bart-Jan en Geraldine

CEO Forbes Global Properties

Amsterdam is a dynamic market, and DSTRCT's reputation for exceptional service and design-forward properties makes them a perfect fit for our network.

Nathalie

CEO Forbes Global Properties

Amsterdam is a dynamic market, and DSTRCT's reputation for exceptional service and design-forward properties makes them a perfect fit for our network.

Peter

CEO Forbes Global Properties

Amsterdam is a dynamic market, and DSTRCT's reputation for exceptional service and design-forward properties makes them a perfect fit for our network.

Christian en Vivian

CEO Forbes Global Properties

It was nothing less than a five-star hotel experience! That is all that needs to be said about it.

Jeroen

Hoofdweg 44

Everything regarding the sale of my apartment in Amsterdam went smoothly. Super nice, punctual, knowledgeable, a good price, accessible, and a few more superlatives that make the difference for a real estate agent.

Michiel

Jan Hanzenstraat 17-3

We have completed 9 different transactions over 12 years in collaboration with Dstrct. Purchase, rental and sale. We have always enjoyed working with Dstrct. They are true professionals with a passion for their work and great attention to both clients and customers.

Frank

Passeerdersgracht 2

Personable, knowledgeable, always available and trustworthy. Our go to makelaar for everything! Have done three transactions with them and will continue to stay with them!

Hilke en Gyula

Noorderstraat 45-2

Sanne van der Zaag