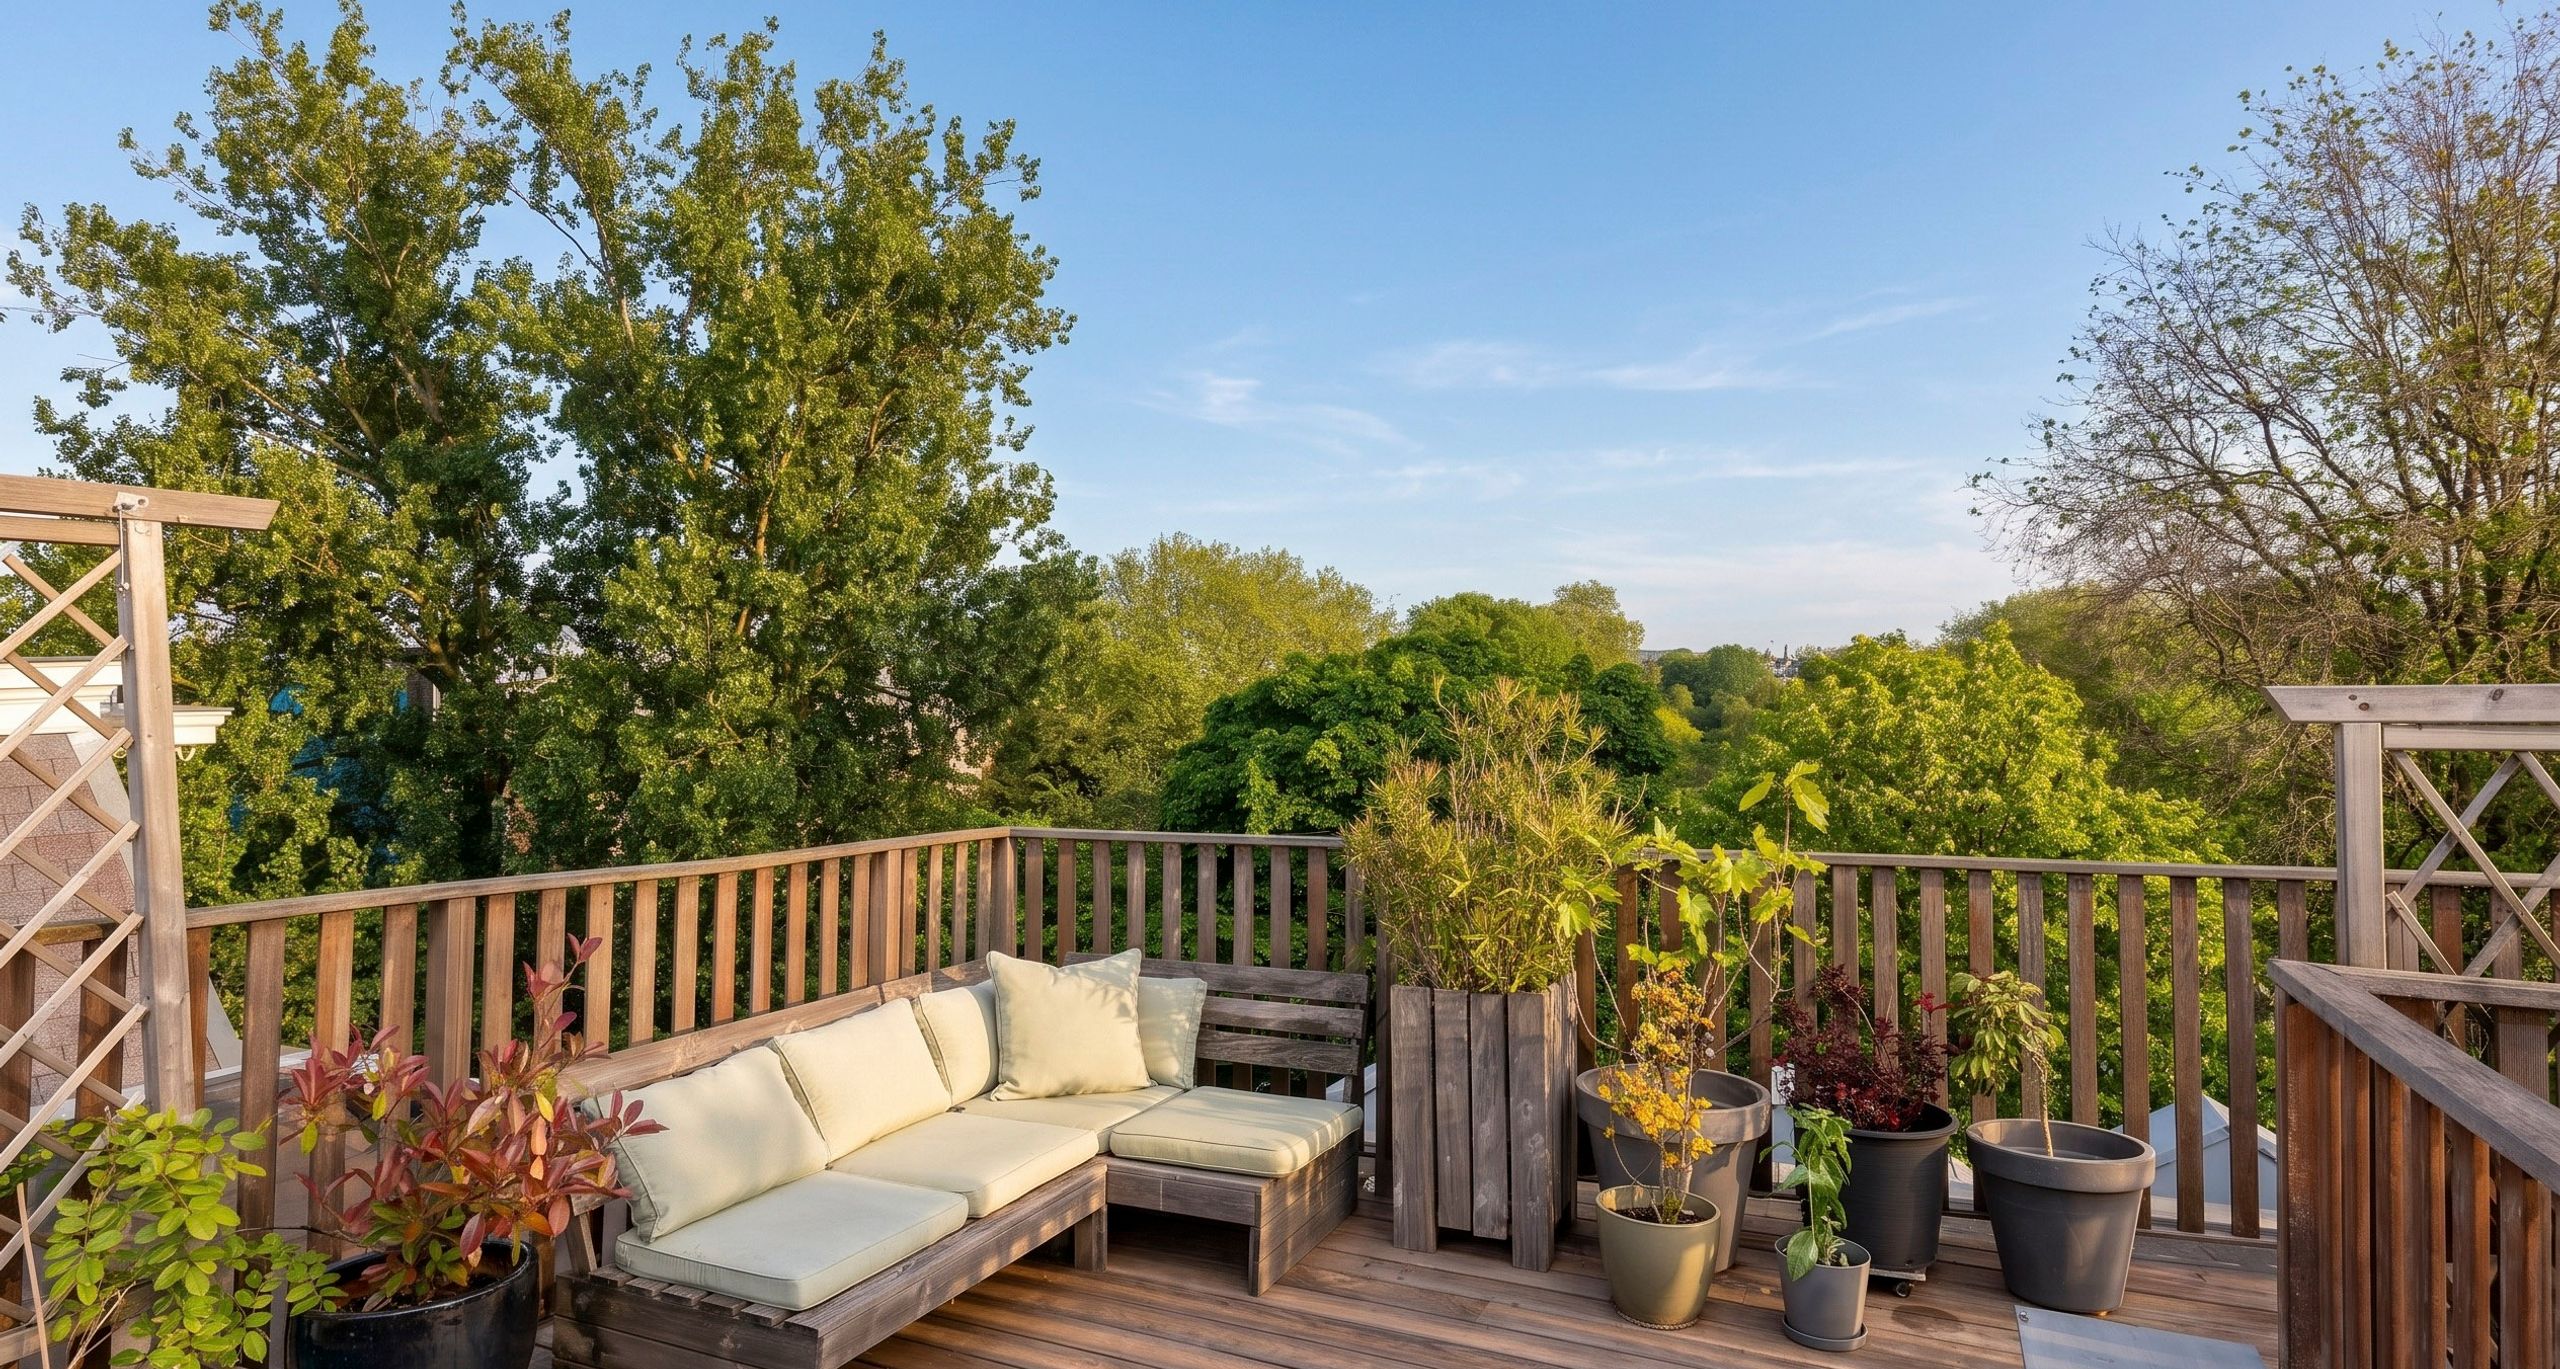
Sarphatipark 14-1
Amsterdam
211 m² living
5 slaapkamers
Vraagprijs € 1.875.000 k.k.
Amsterdam



Vraagprijs
€ 525.000 k.k.
Square meters
54 m² living
Rooms
2 Rooms / 2 Bedrooms
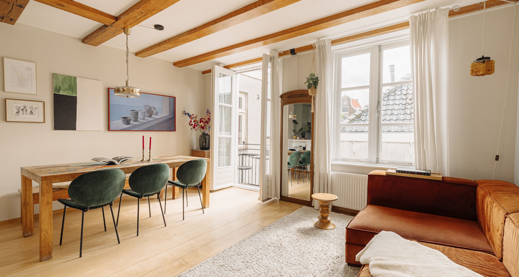
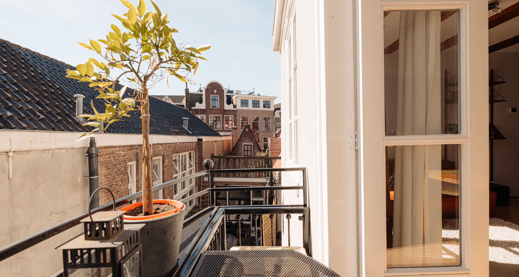
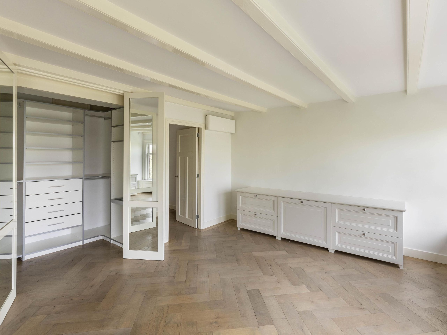
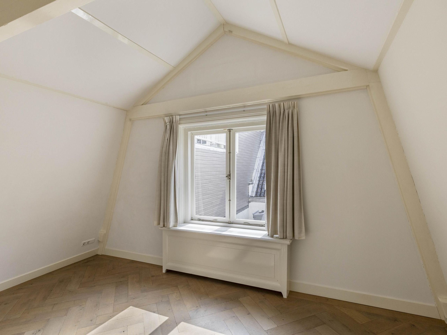
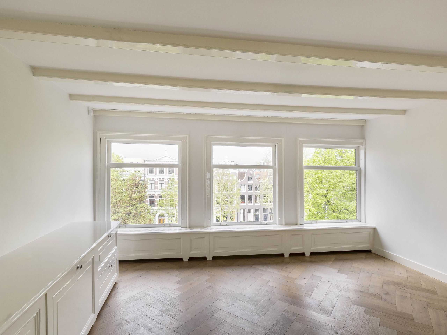
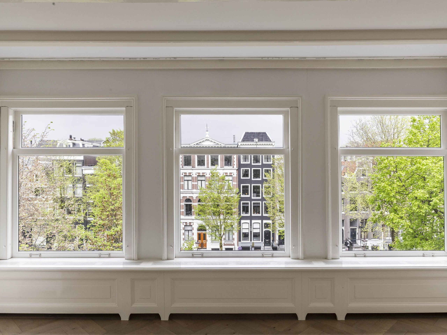
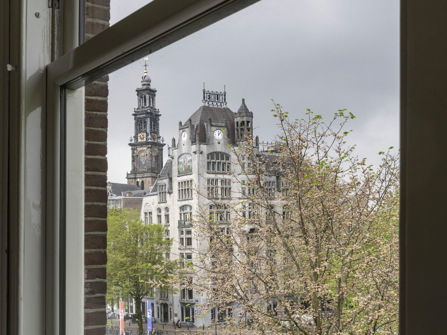
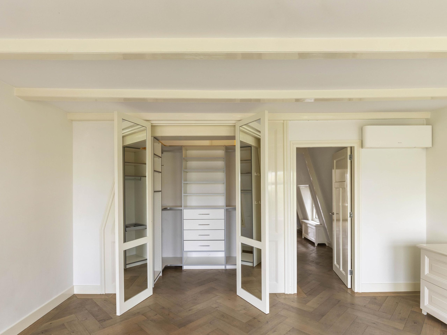
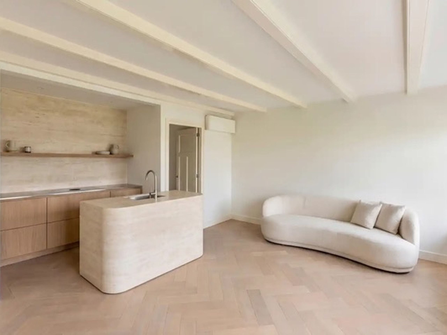
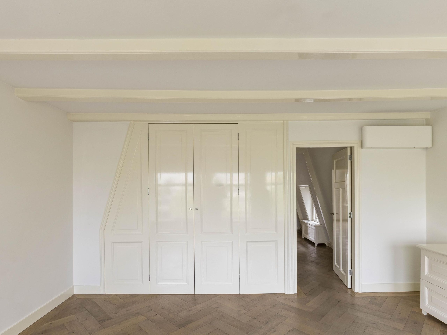
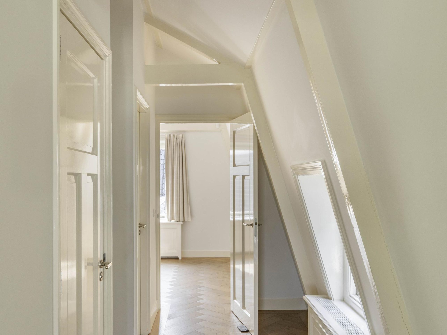
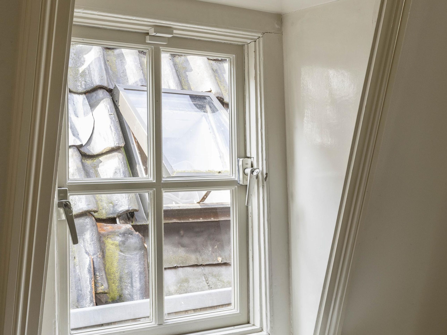
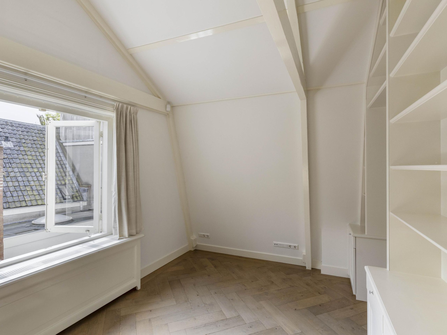
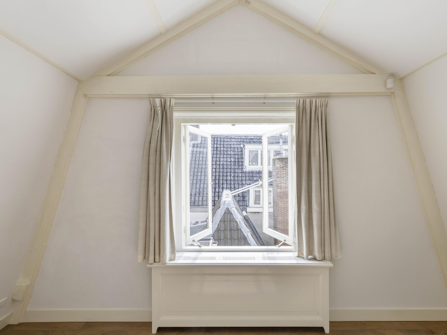
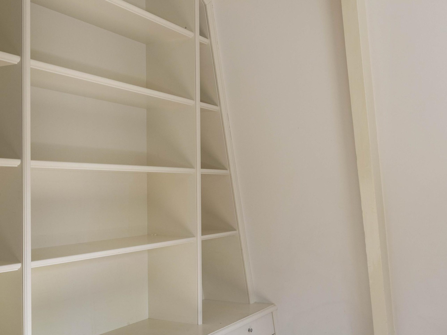
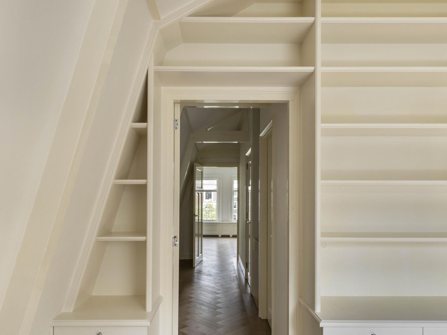
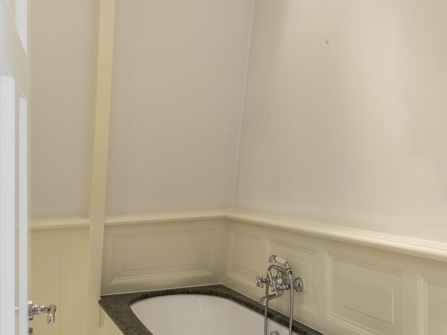
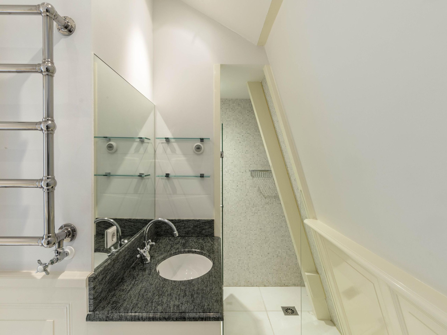
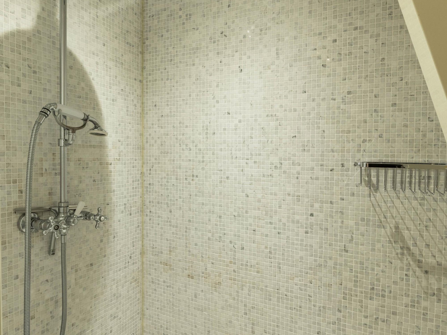
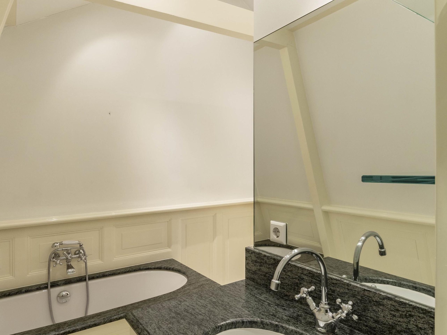
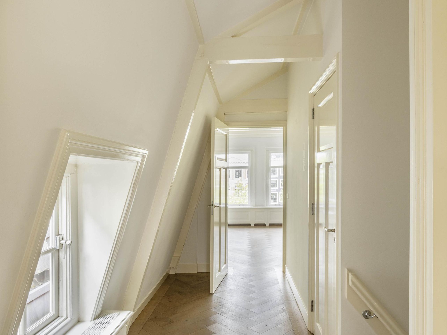
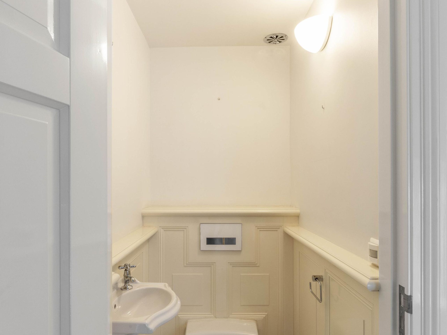
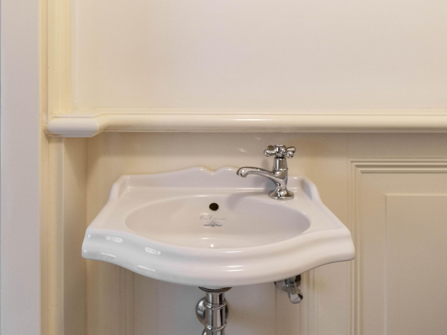
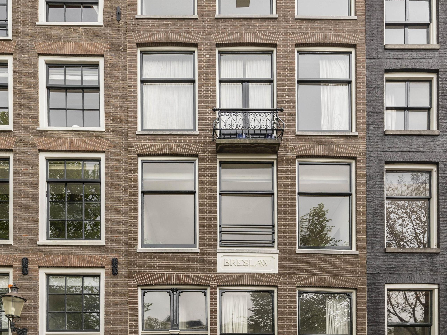
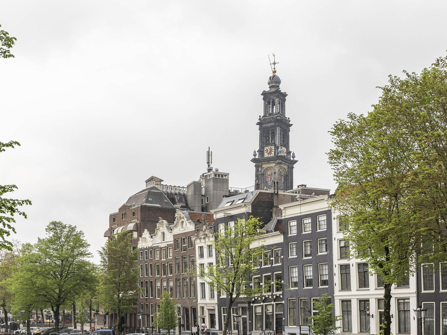
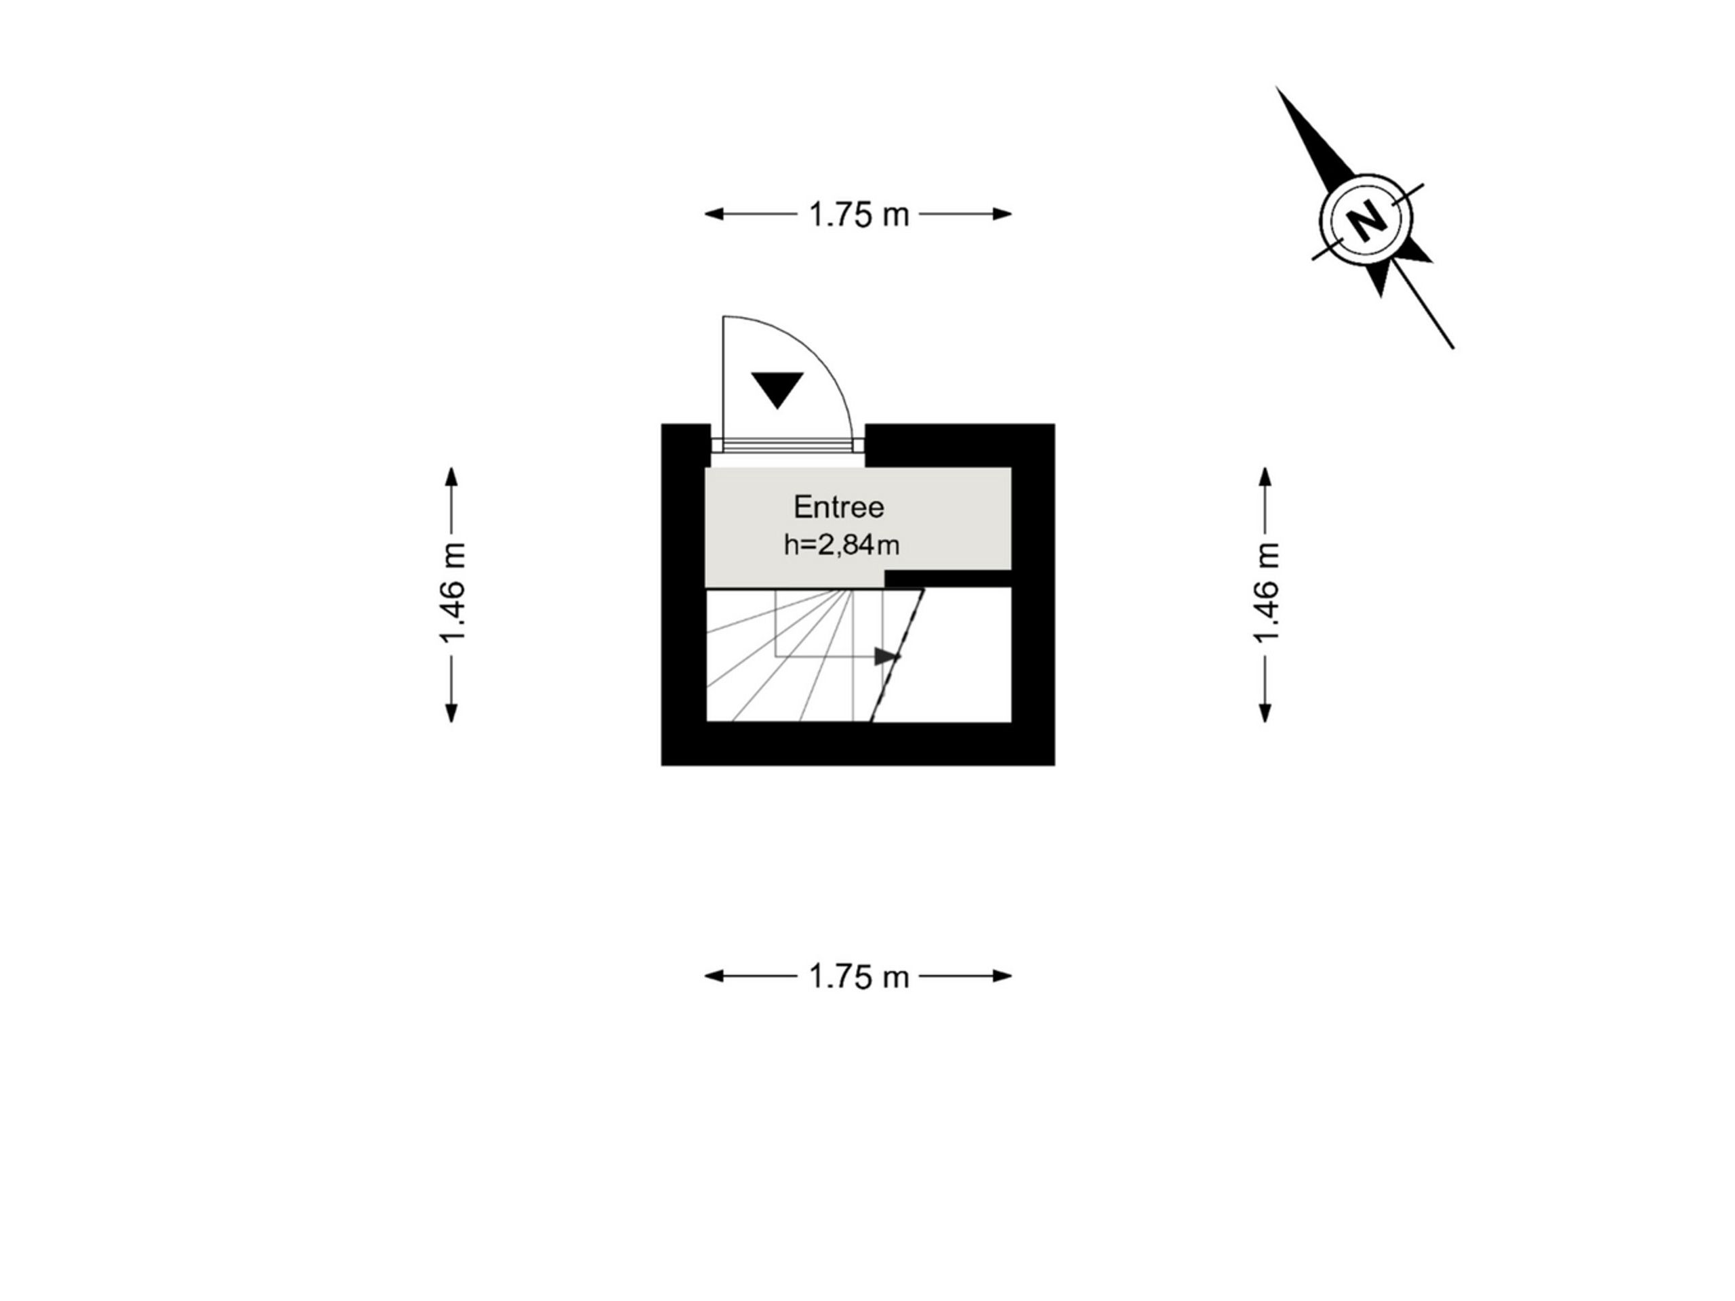
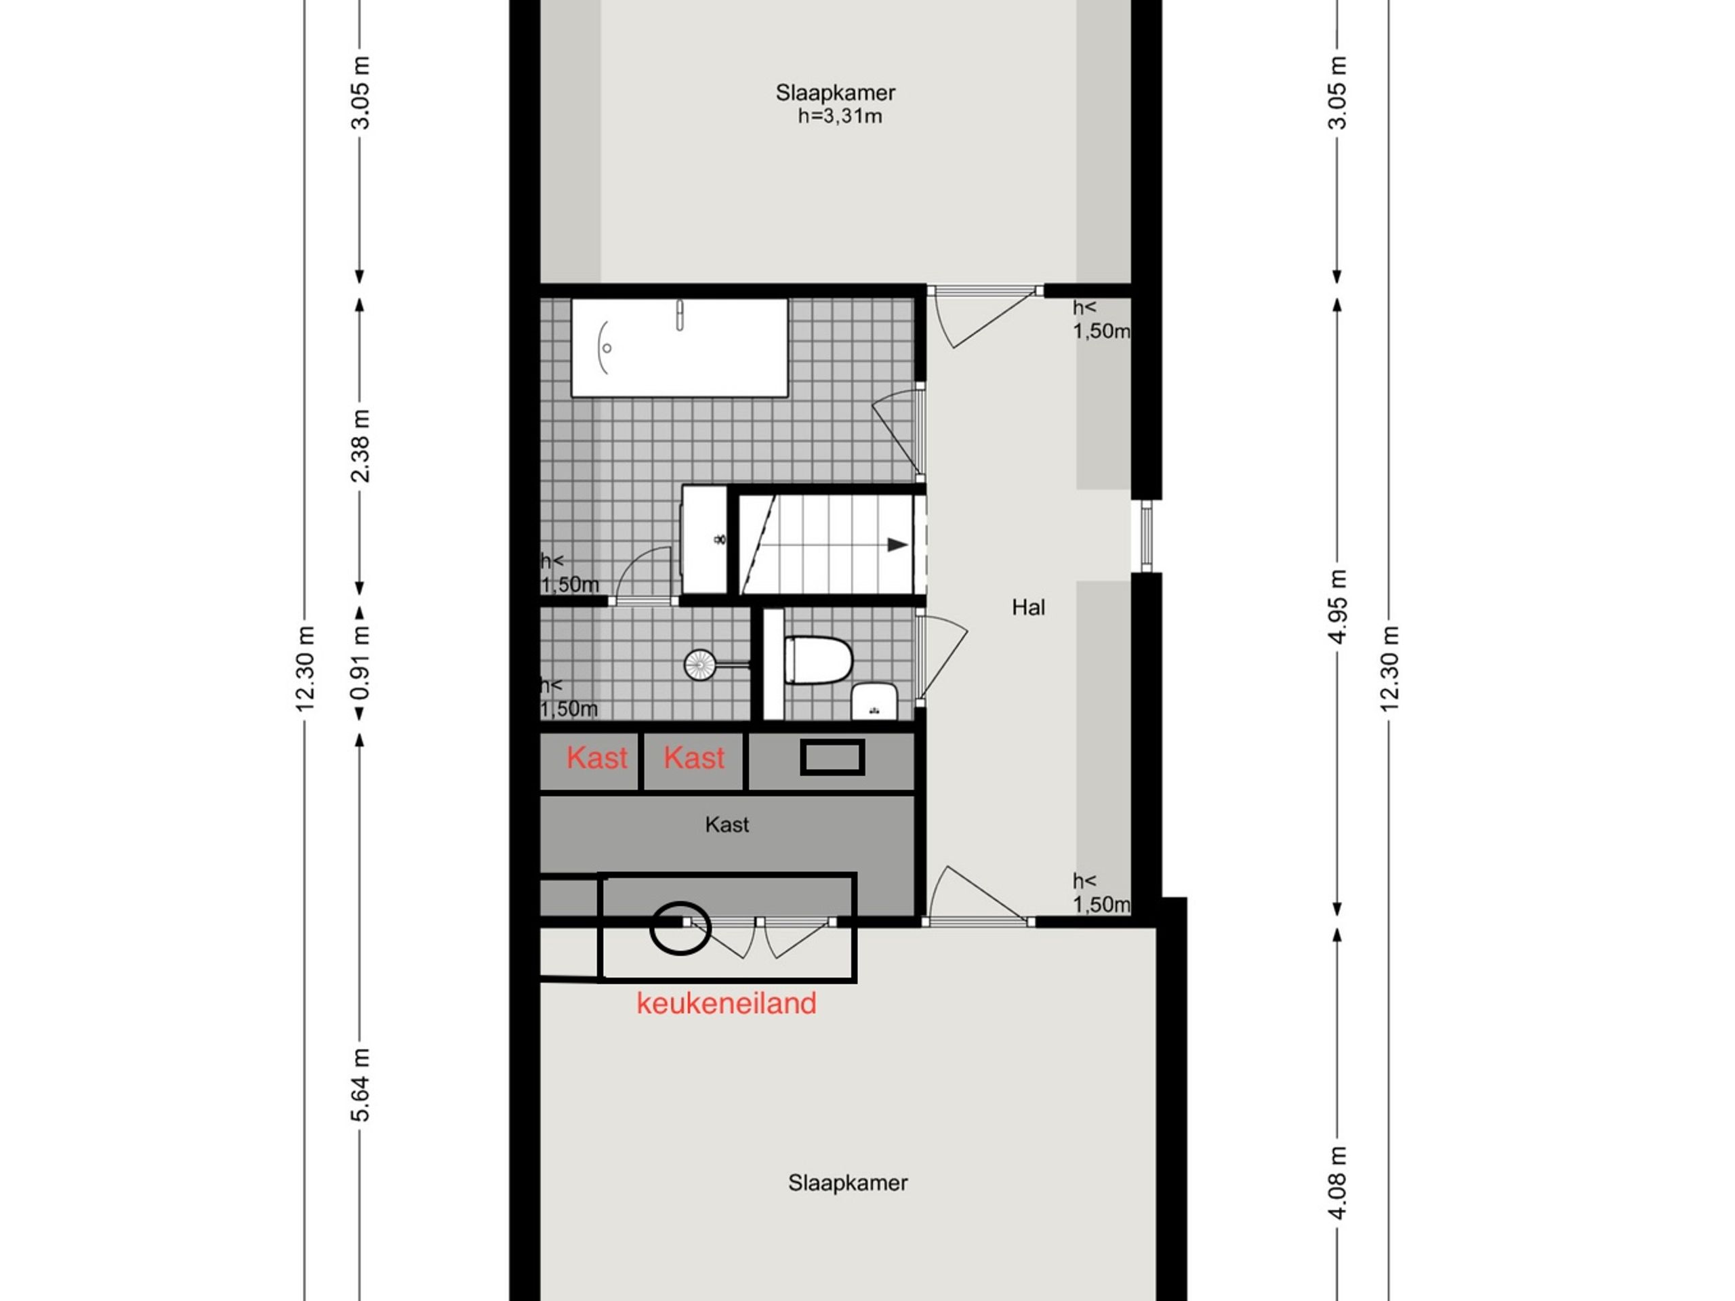
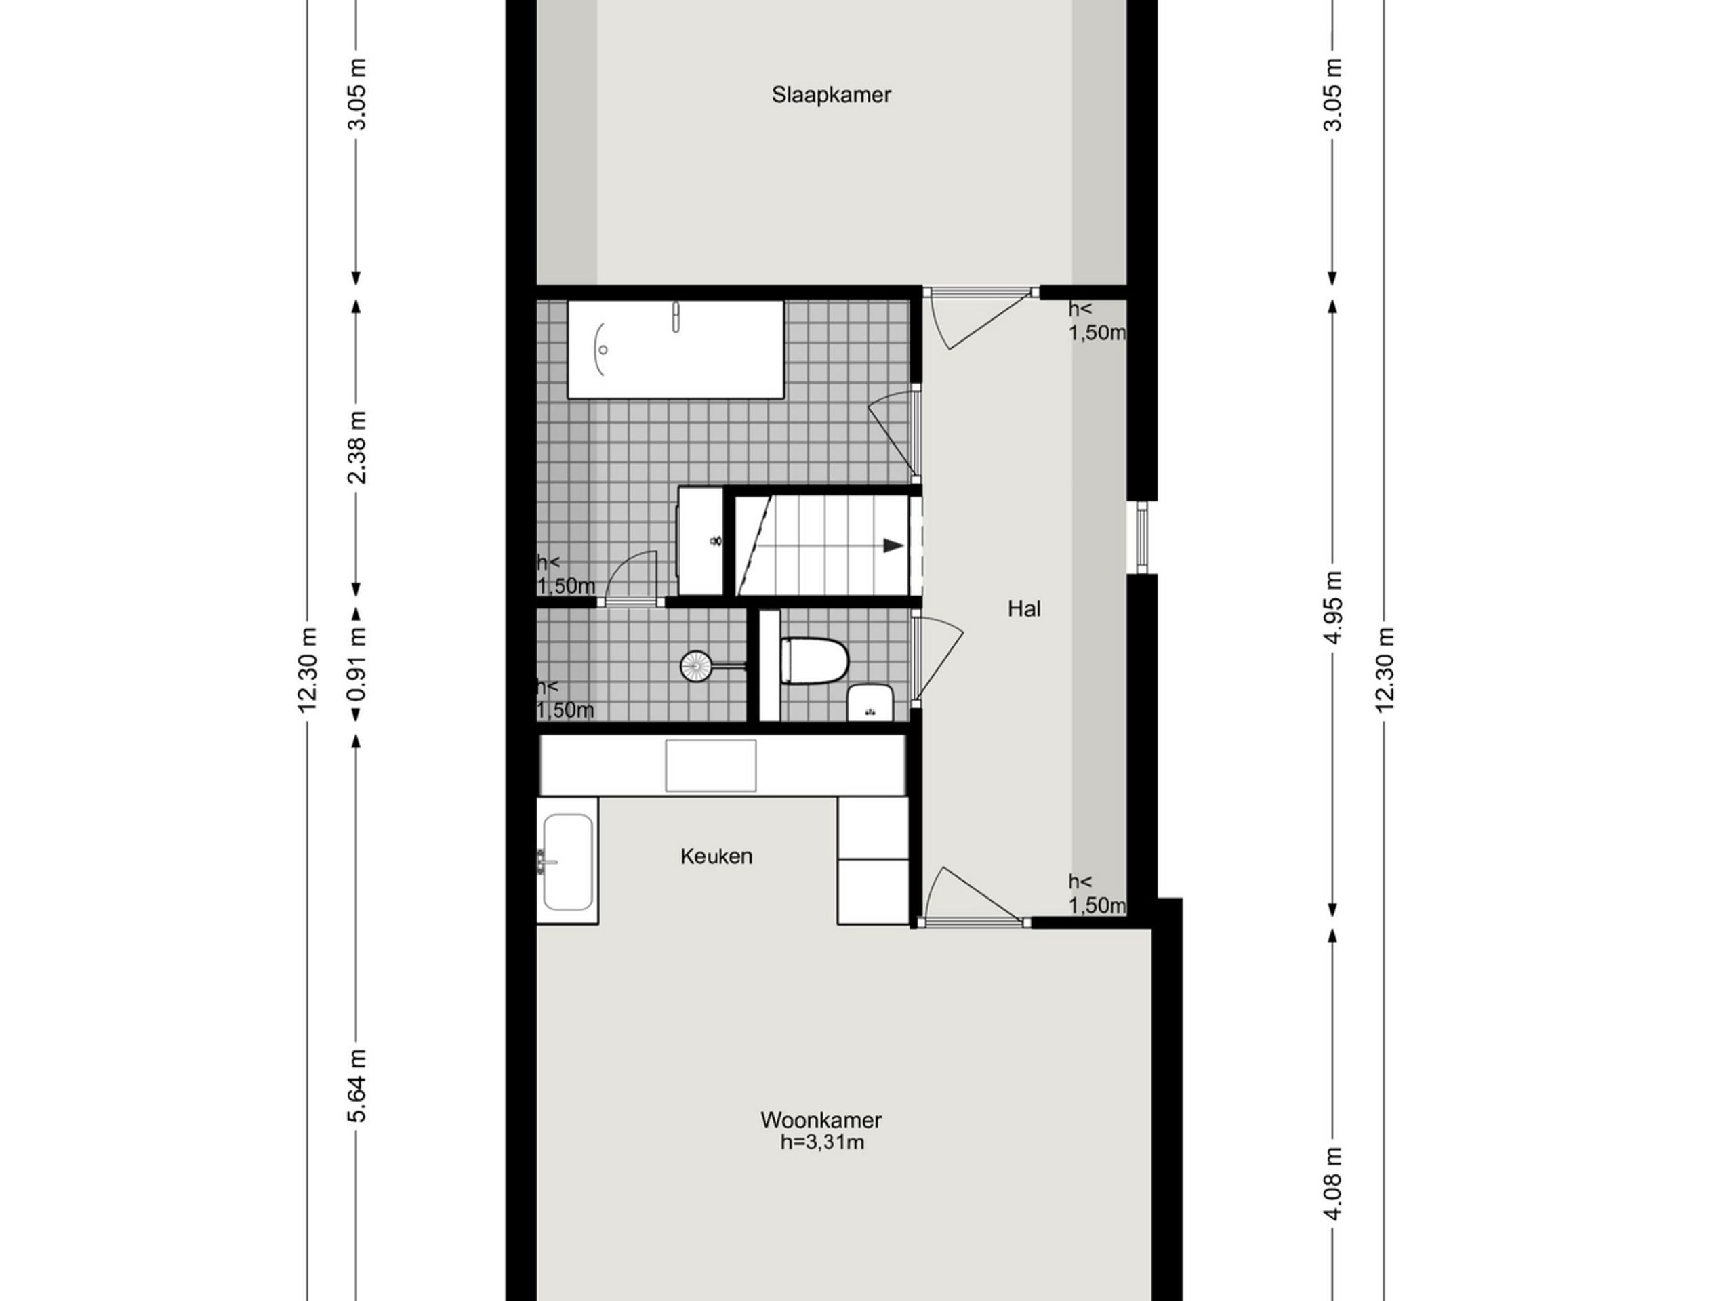
Located on the Keizersgracht, in the heart of Amsterdam's famous canal belt, this characterful apartment of approximately 54 m² offers an idyllic view of the Westertoren. A spacious living room, one bedroom and a luxurious bathroom are framed by monumental beam ceilings, a beautiful herringbone parquet floor and impressive window façades that give the property its unmistakable character. A rare combination of authentic details and modern finishing, a stone's throw from the Nine Streets and the Jordaan. Layout: The building is entered through a stately entrance hall leading to the communal staircase. The apartment's own entrance is situated on the second floor, with a staircase leading up to the living level. Upon entering, a central hallway provides access to all rooms. At the front, the bright living room features three large window façades offering sweeping views over the Keizersgracht towards the Westertoren. The space is defined by a ceiling height of 3.3 metres, elegant beams and carefully crafted bespoke joinery. The kitchen is yet to be installed; all connections are already in place, allowing this space to be fitted entirely to personal taste. At the rear, beneath the high and characterful roof structure with exposed beams, lies the generous bedroom, fitted with a floor-to-ceiling wardrobe and a lovely view of Amsterdam's stepped gable facades. At the heart of the apartment sits the luxurious bathroom, complete with a freestanding bath and a walk-in shower with mosaic tiling, a vanity unit with granite countertop and a classic designer radiator. Adjacent is a separate toilet with a hand basin, as well as a spacious internal storage cupboard. Details:
- Living area of 53.5 m² (in accordance with NEN2580); - Apartment with one bedroom, one bathroom and separate toilet; - Kitchen yet to be installed; all connections are already in place; - Idyllic views over the Keizersgracht towards the Westertoren; - Three large window façades at the front; - Characterful details: monumental beam ceilings and herringbone parquet floor; - Luxurious bathroom with freestanding bath, walk-in shower, double vanity and designer radiator; - Air conditioning installed (Daikin); - Foundation renewed 2005–2010; - The property is situated on freehold land; - Service costs approximately €96 per month; - Delivery in consultation.
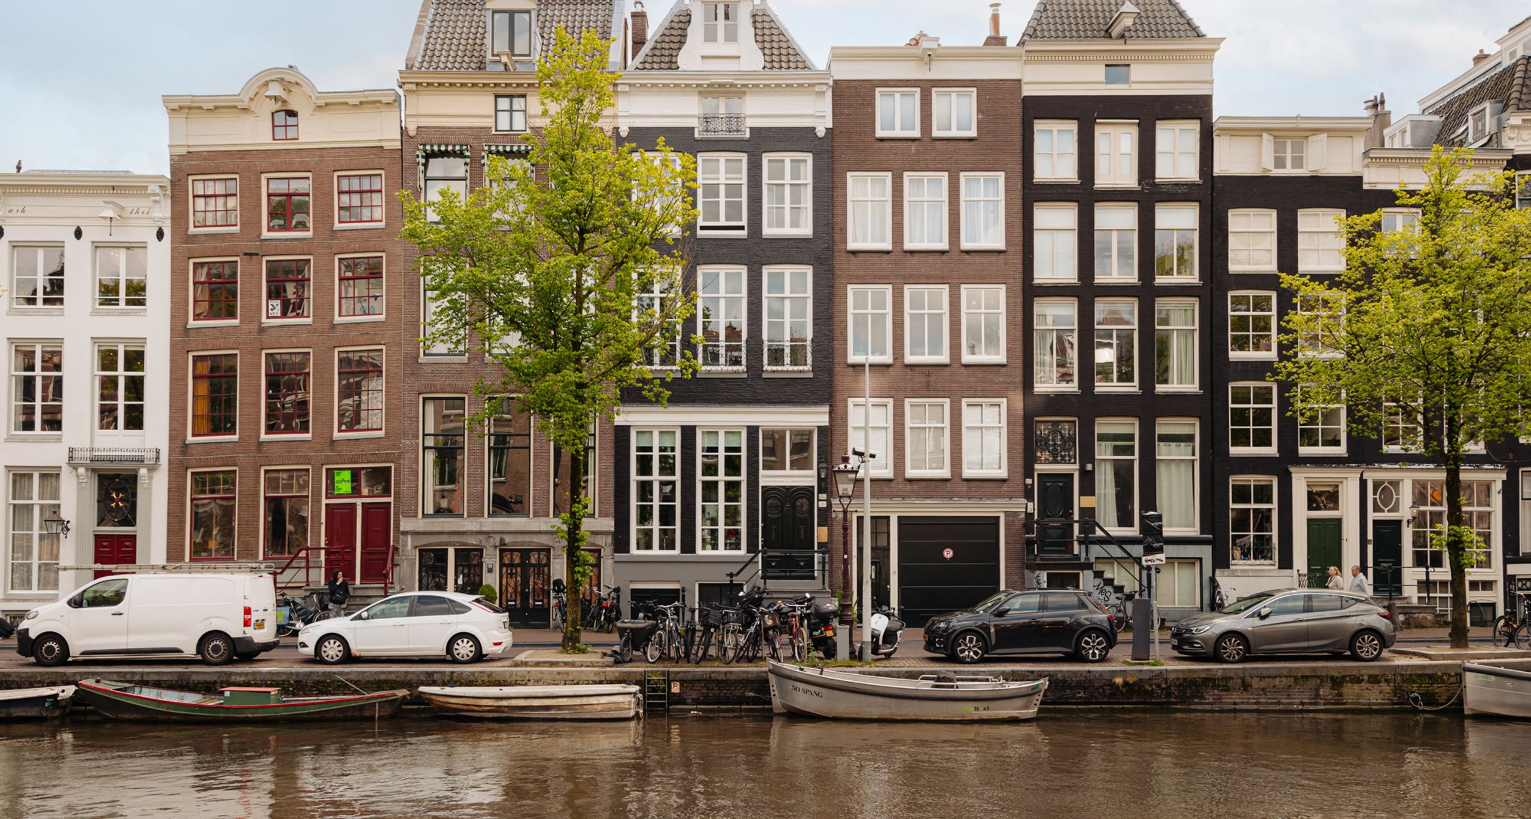
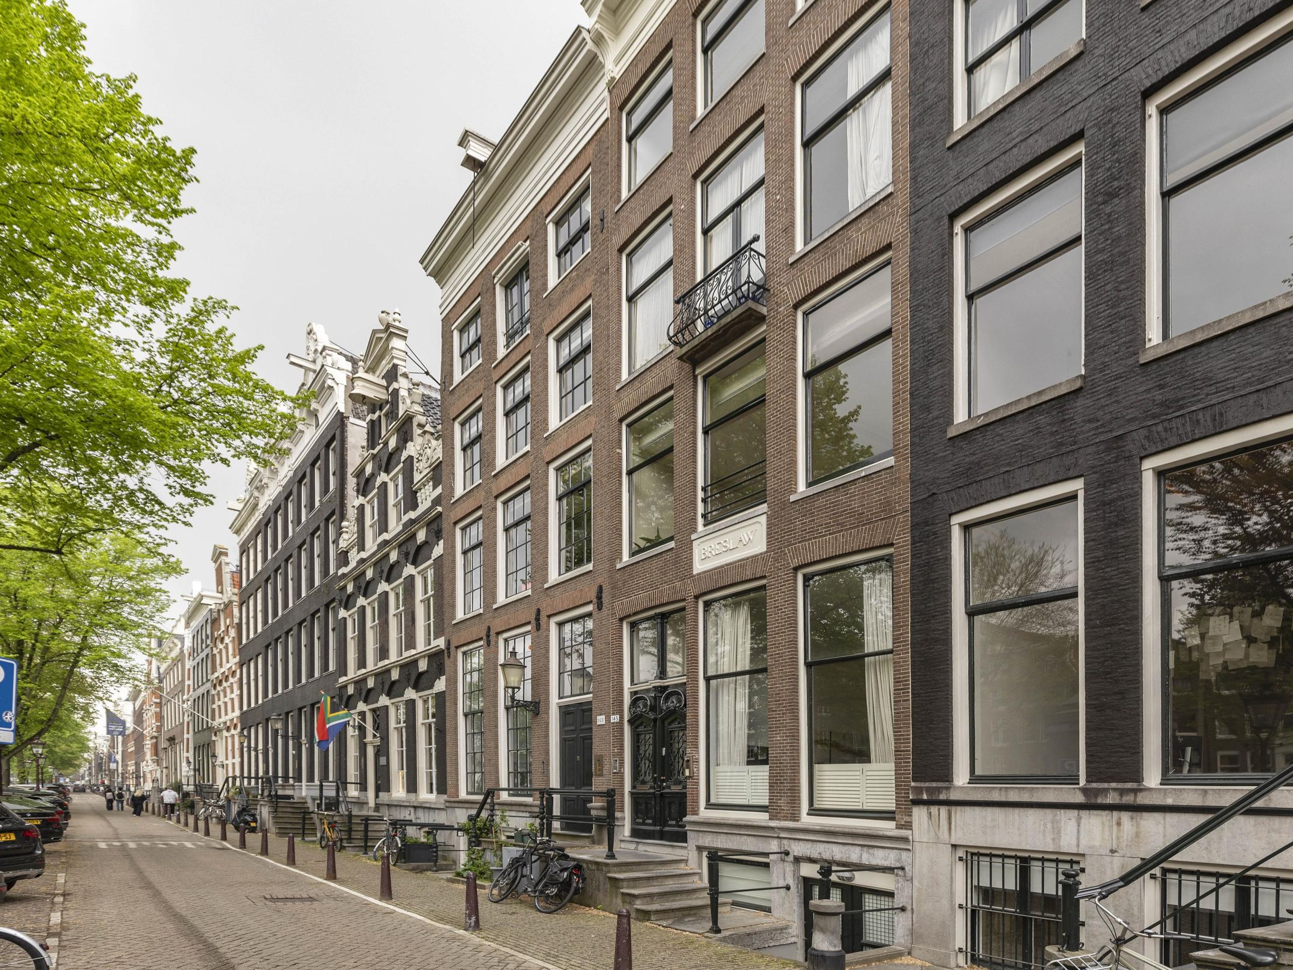
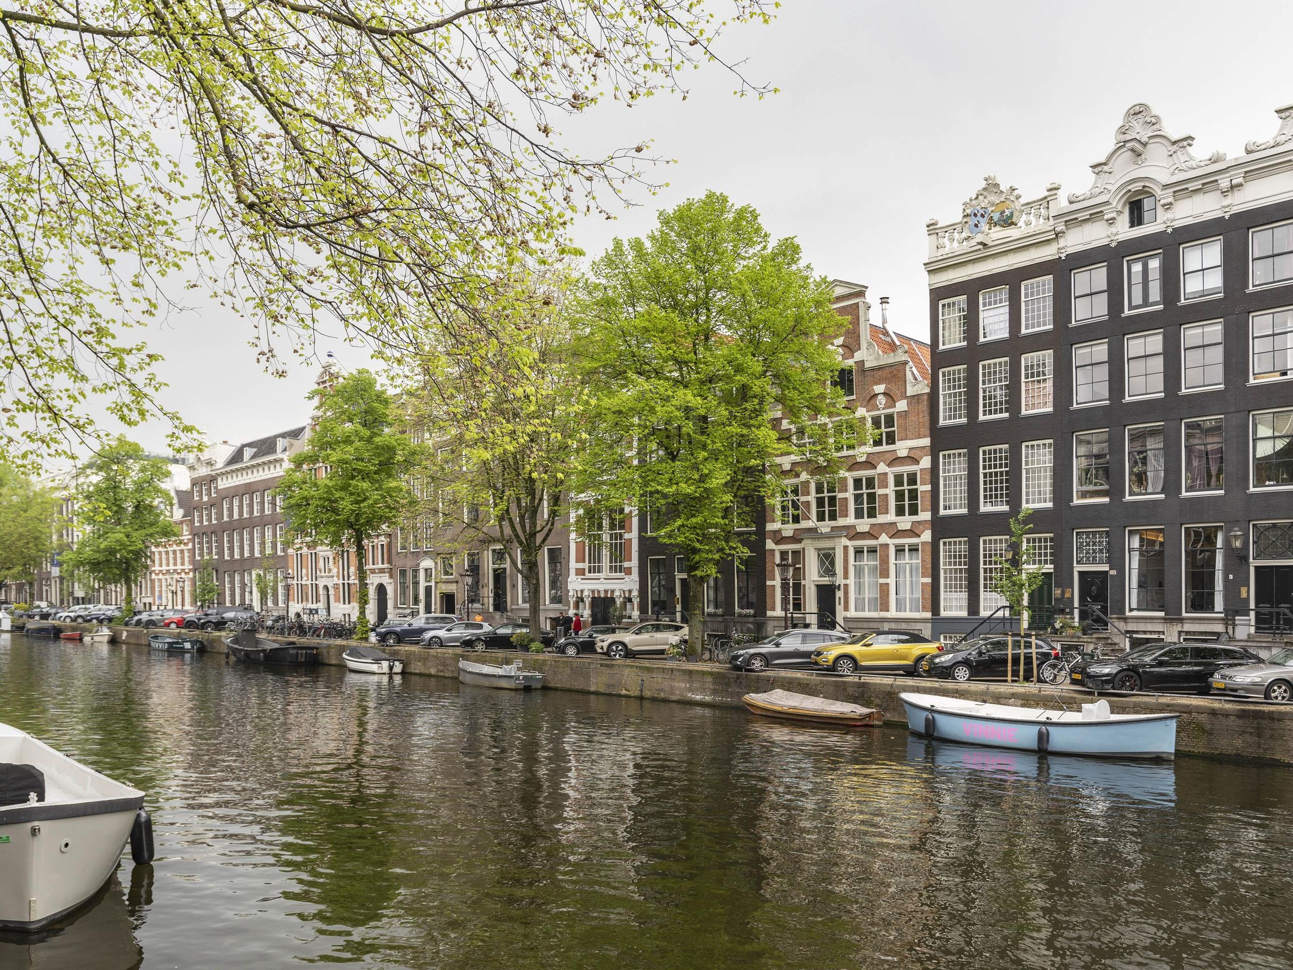
Location: Keizersgracht 145 is situated on one of the most beautiful stretches of the Keizersgracht, on the corner of the Leliegracht, in the heart of Amsterdam's canal belt. From the apartment, there are unobstructed views of the iconic Westertoren and the monumental facades on the opposite bank. Just steps away are the Nine Streets, with their charming boutiques, concept stores and coffee shops, and the vibrant Jordaan neighbourhood, with its many cafés, restaurants, markets and art galleries. The Anne Frank House, the Westerkerk and the Royal Palace on Dam Square are also within walking distance. Thanks to this central location, the property combines the best of historic Amsterdam with every amenity close at hand.
.jpg)
Would you like to receive more information or schedule a viewing for Keizersgracht 145-3? Daan is ready to assist you.
.jpg)