Zamenhofstraat 82
Amsterdam
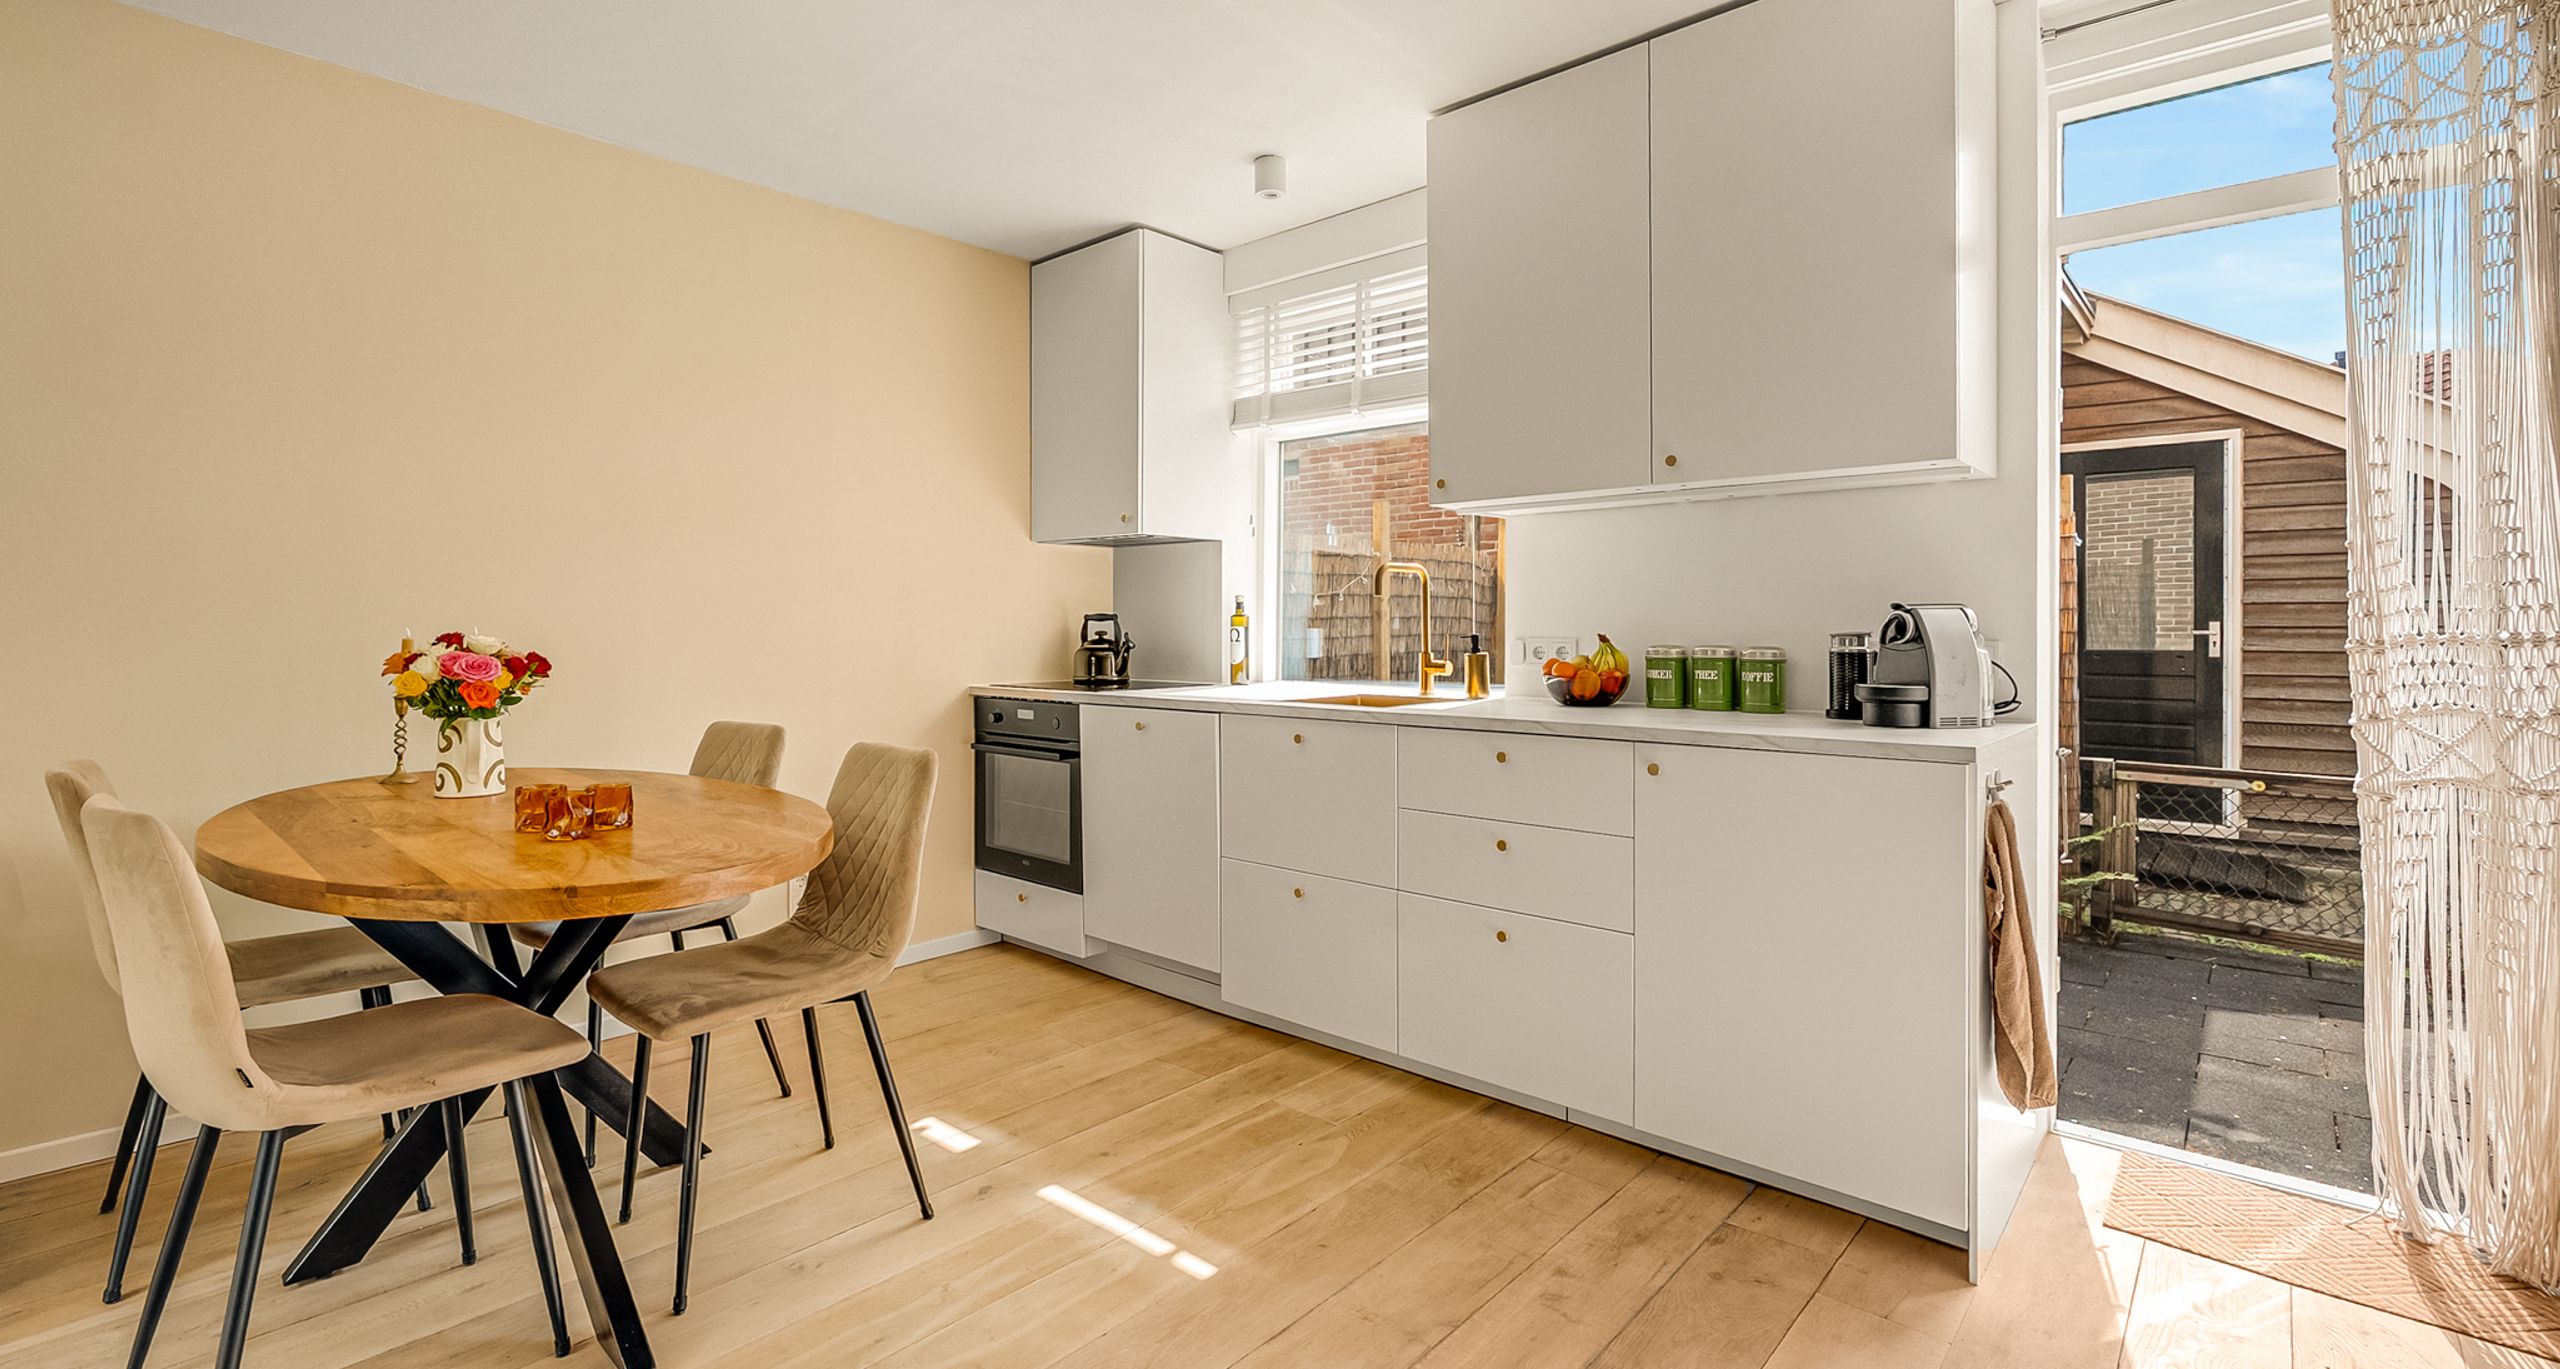
48 m² living
1 bedroom
Asking price € 400.000 k.k.
Amsterdam
Asking price
€ 1.380.000 k.k.
Square meters
102 m² living
Rooms
4 Rooms / 2 Bedrooms
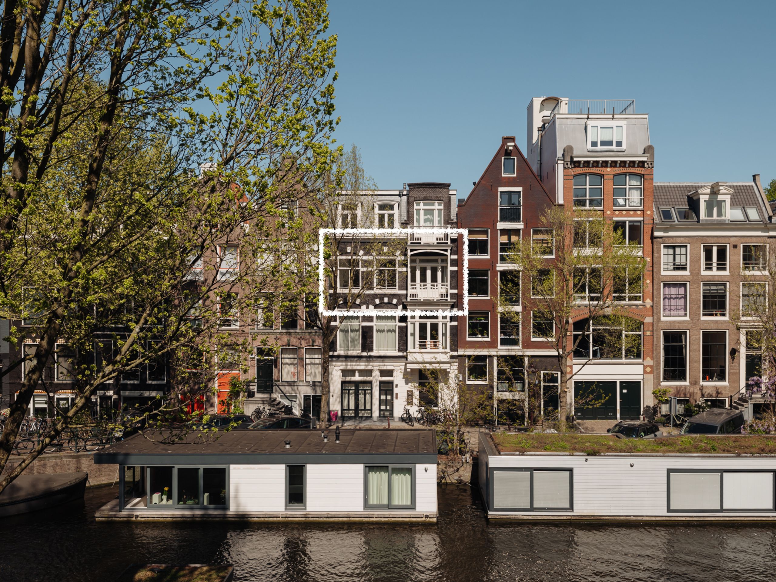
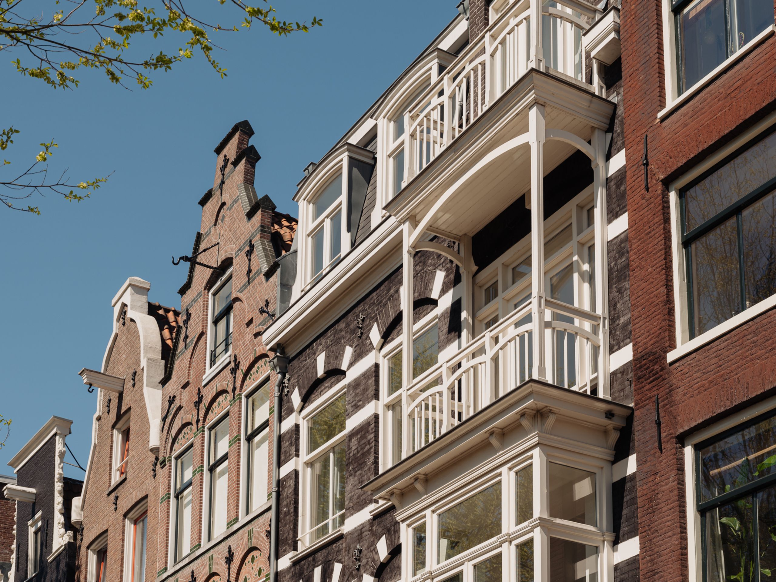
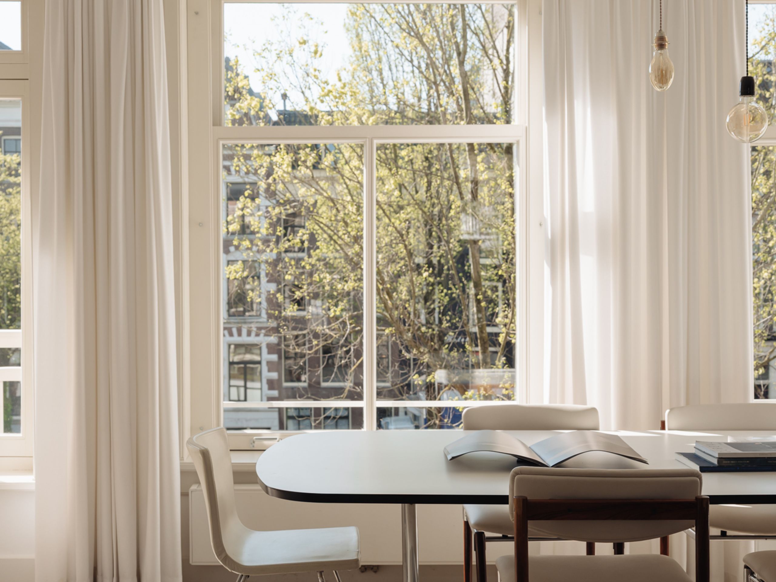
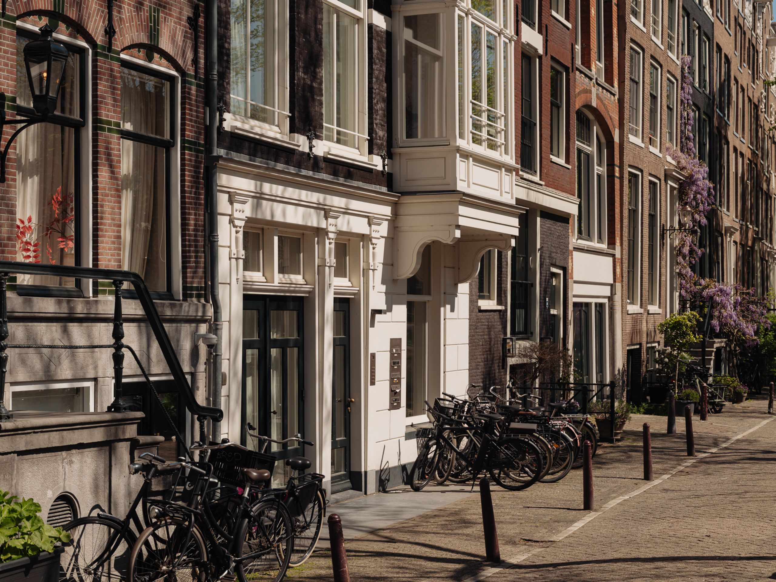
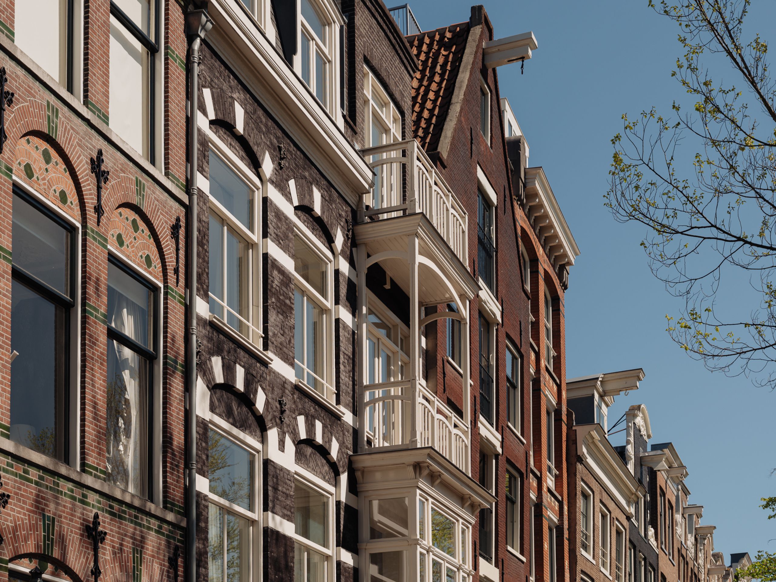
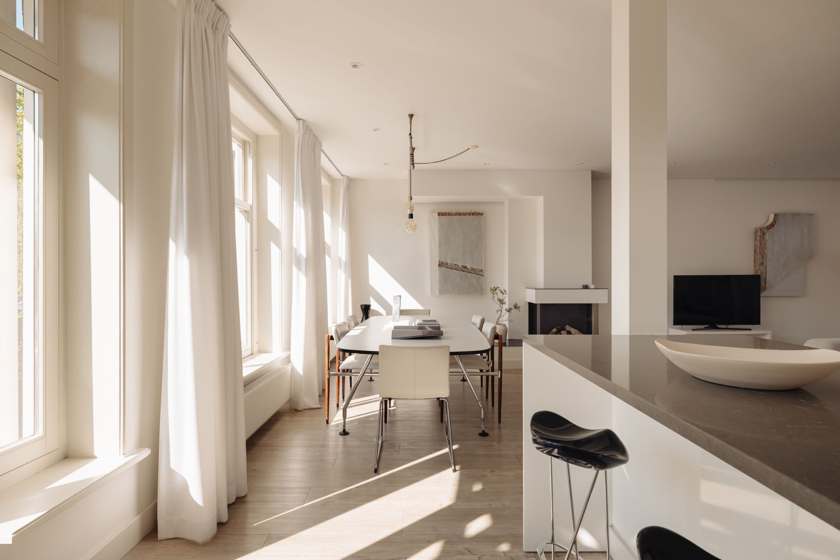
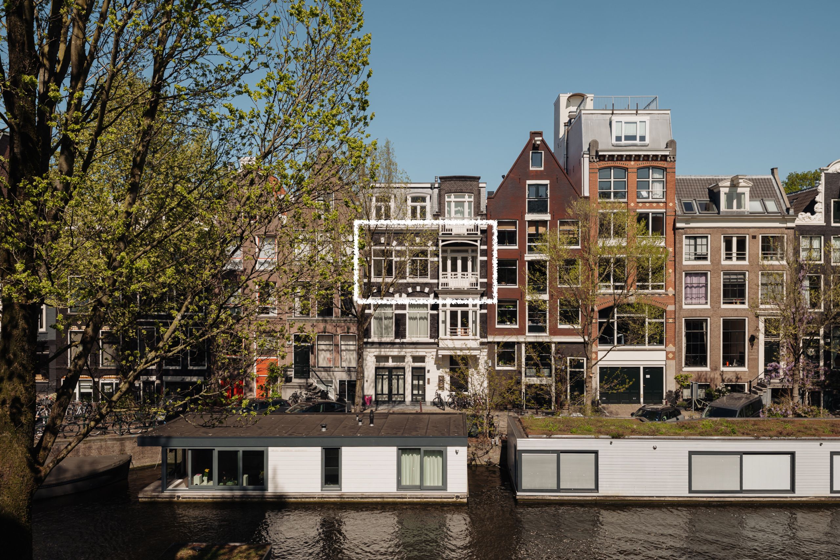
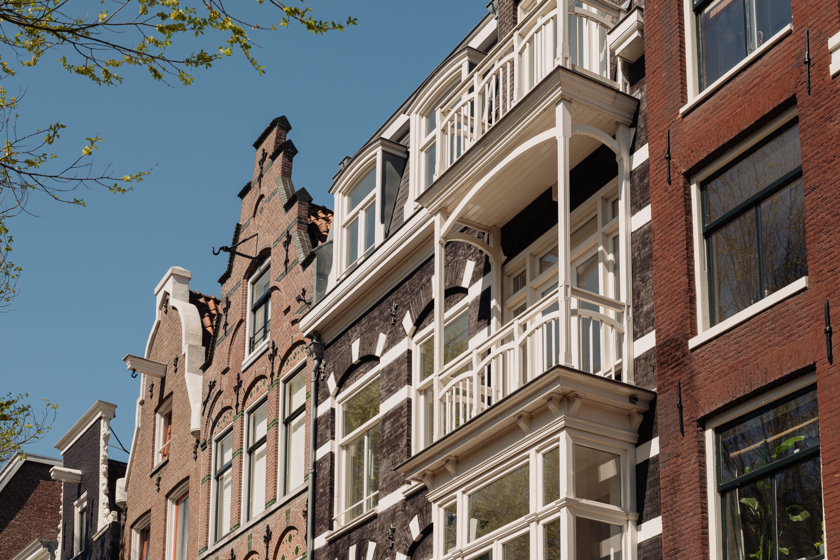
Set within "De Kroonprins", an architect-designed redevelopment on the Prinsengracht, this generous and characterful apartment offers two bedrooms, two bathrooms, a classic façade balcony and a private lift.
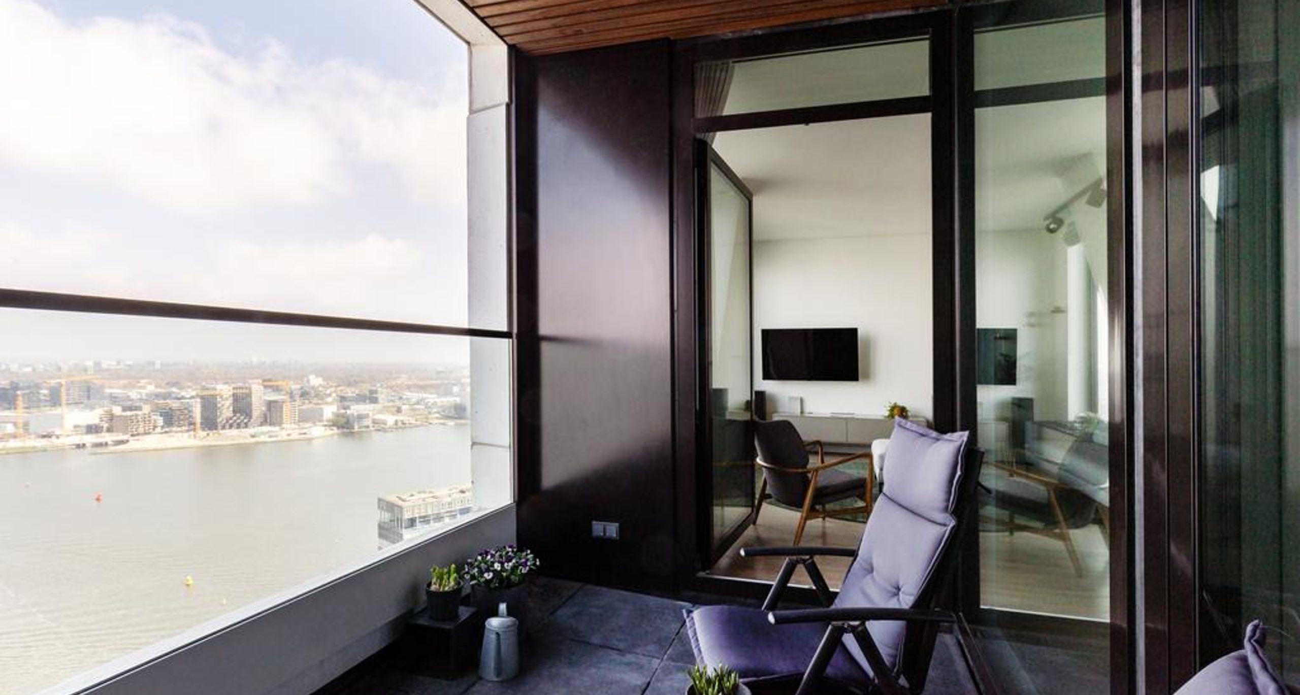
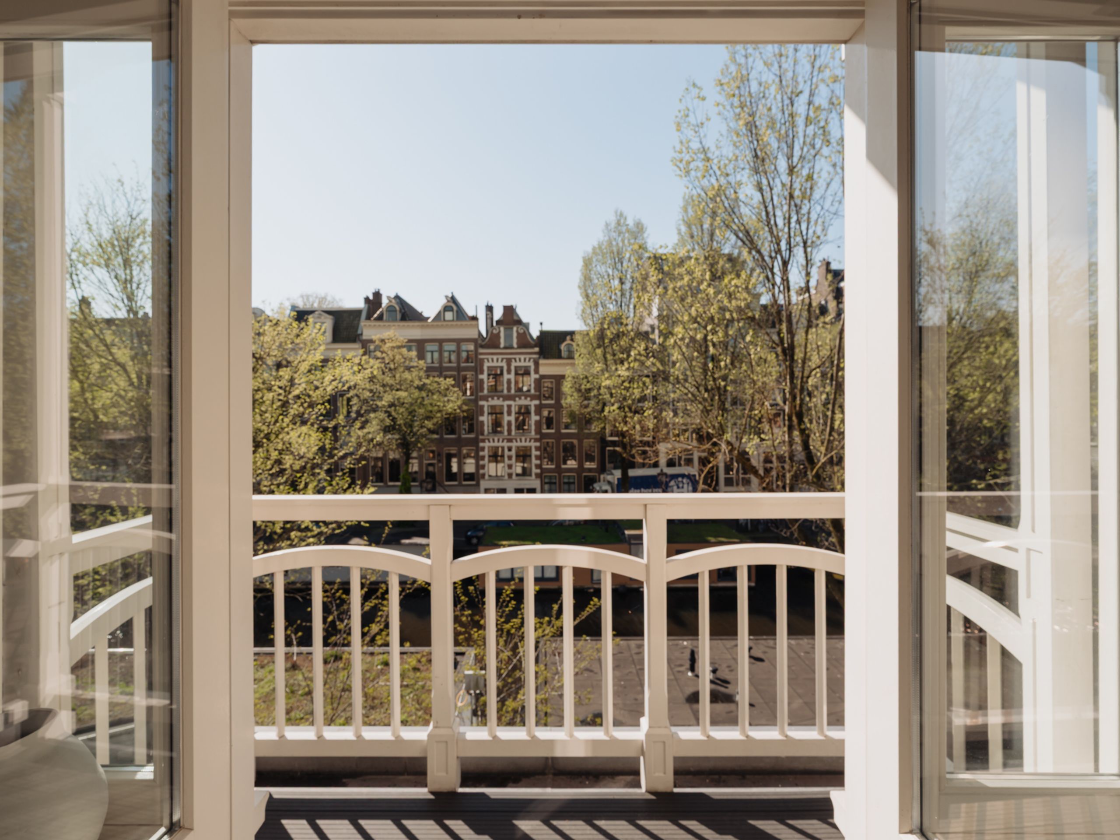
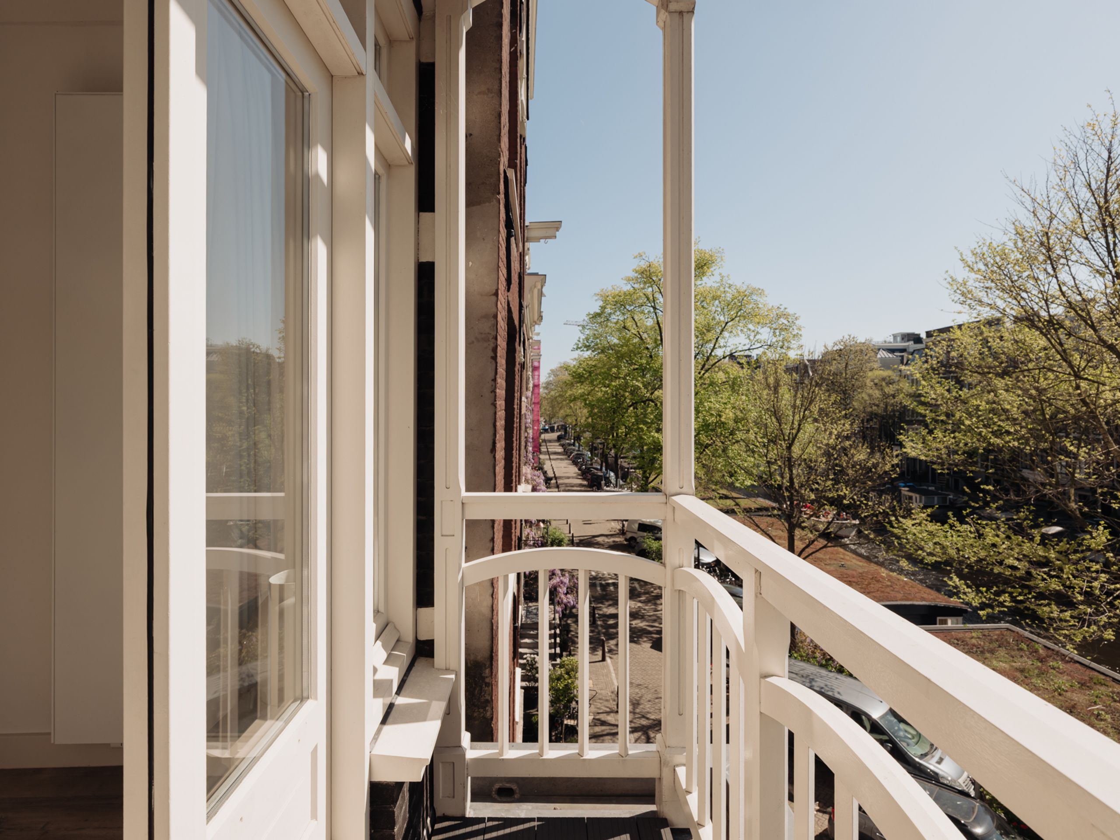
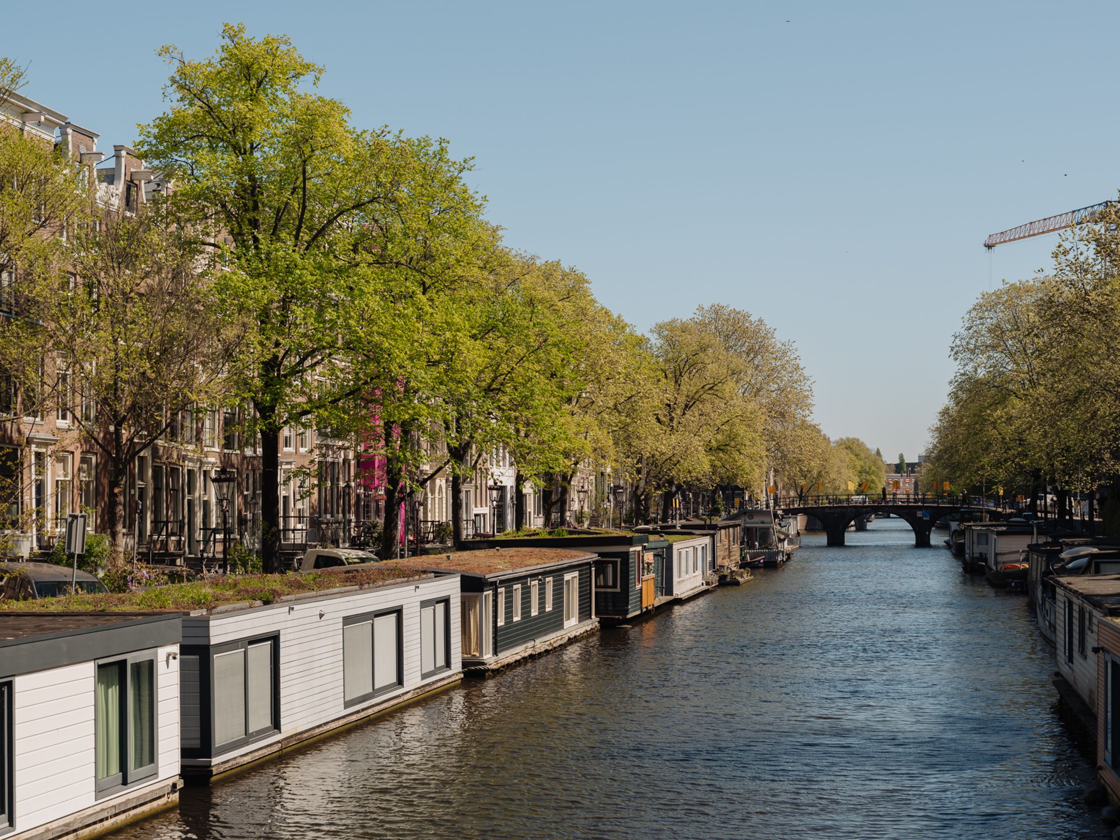
It is not only the layout and high-quality finish that set this home apart, but also the distinctive south-facing balcony overlooking the canal.
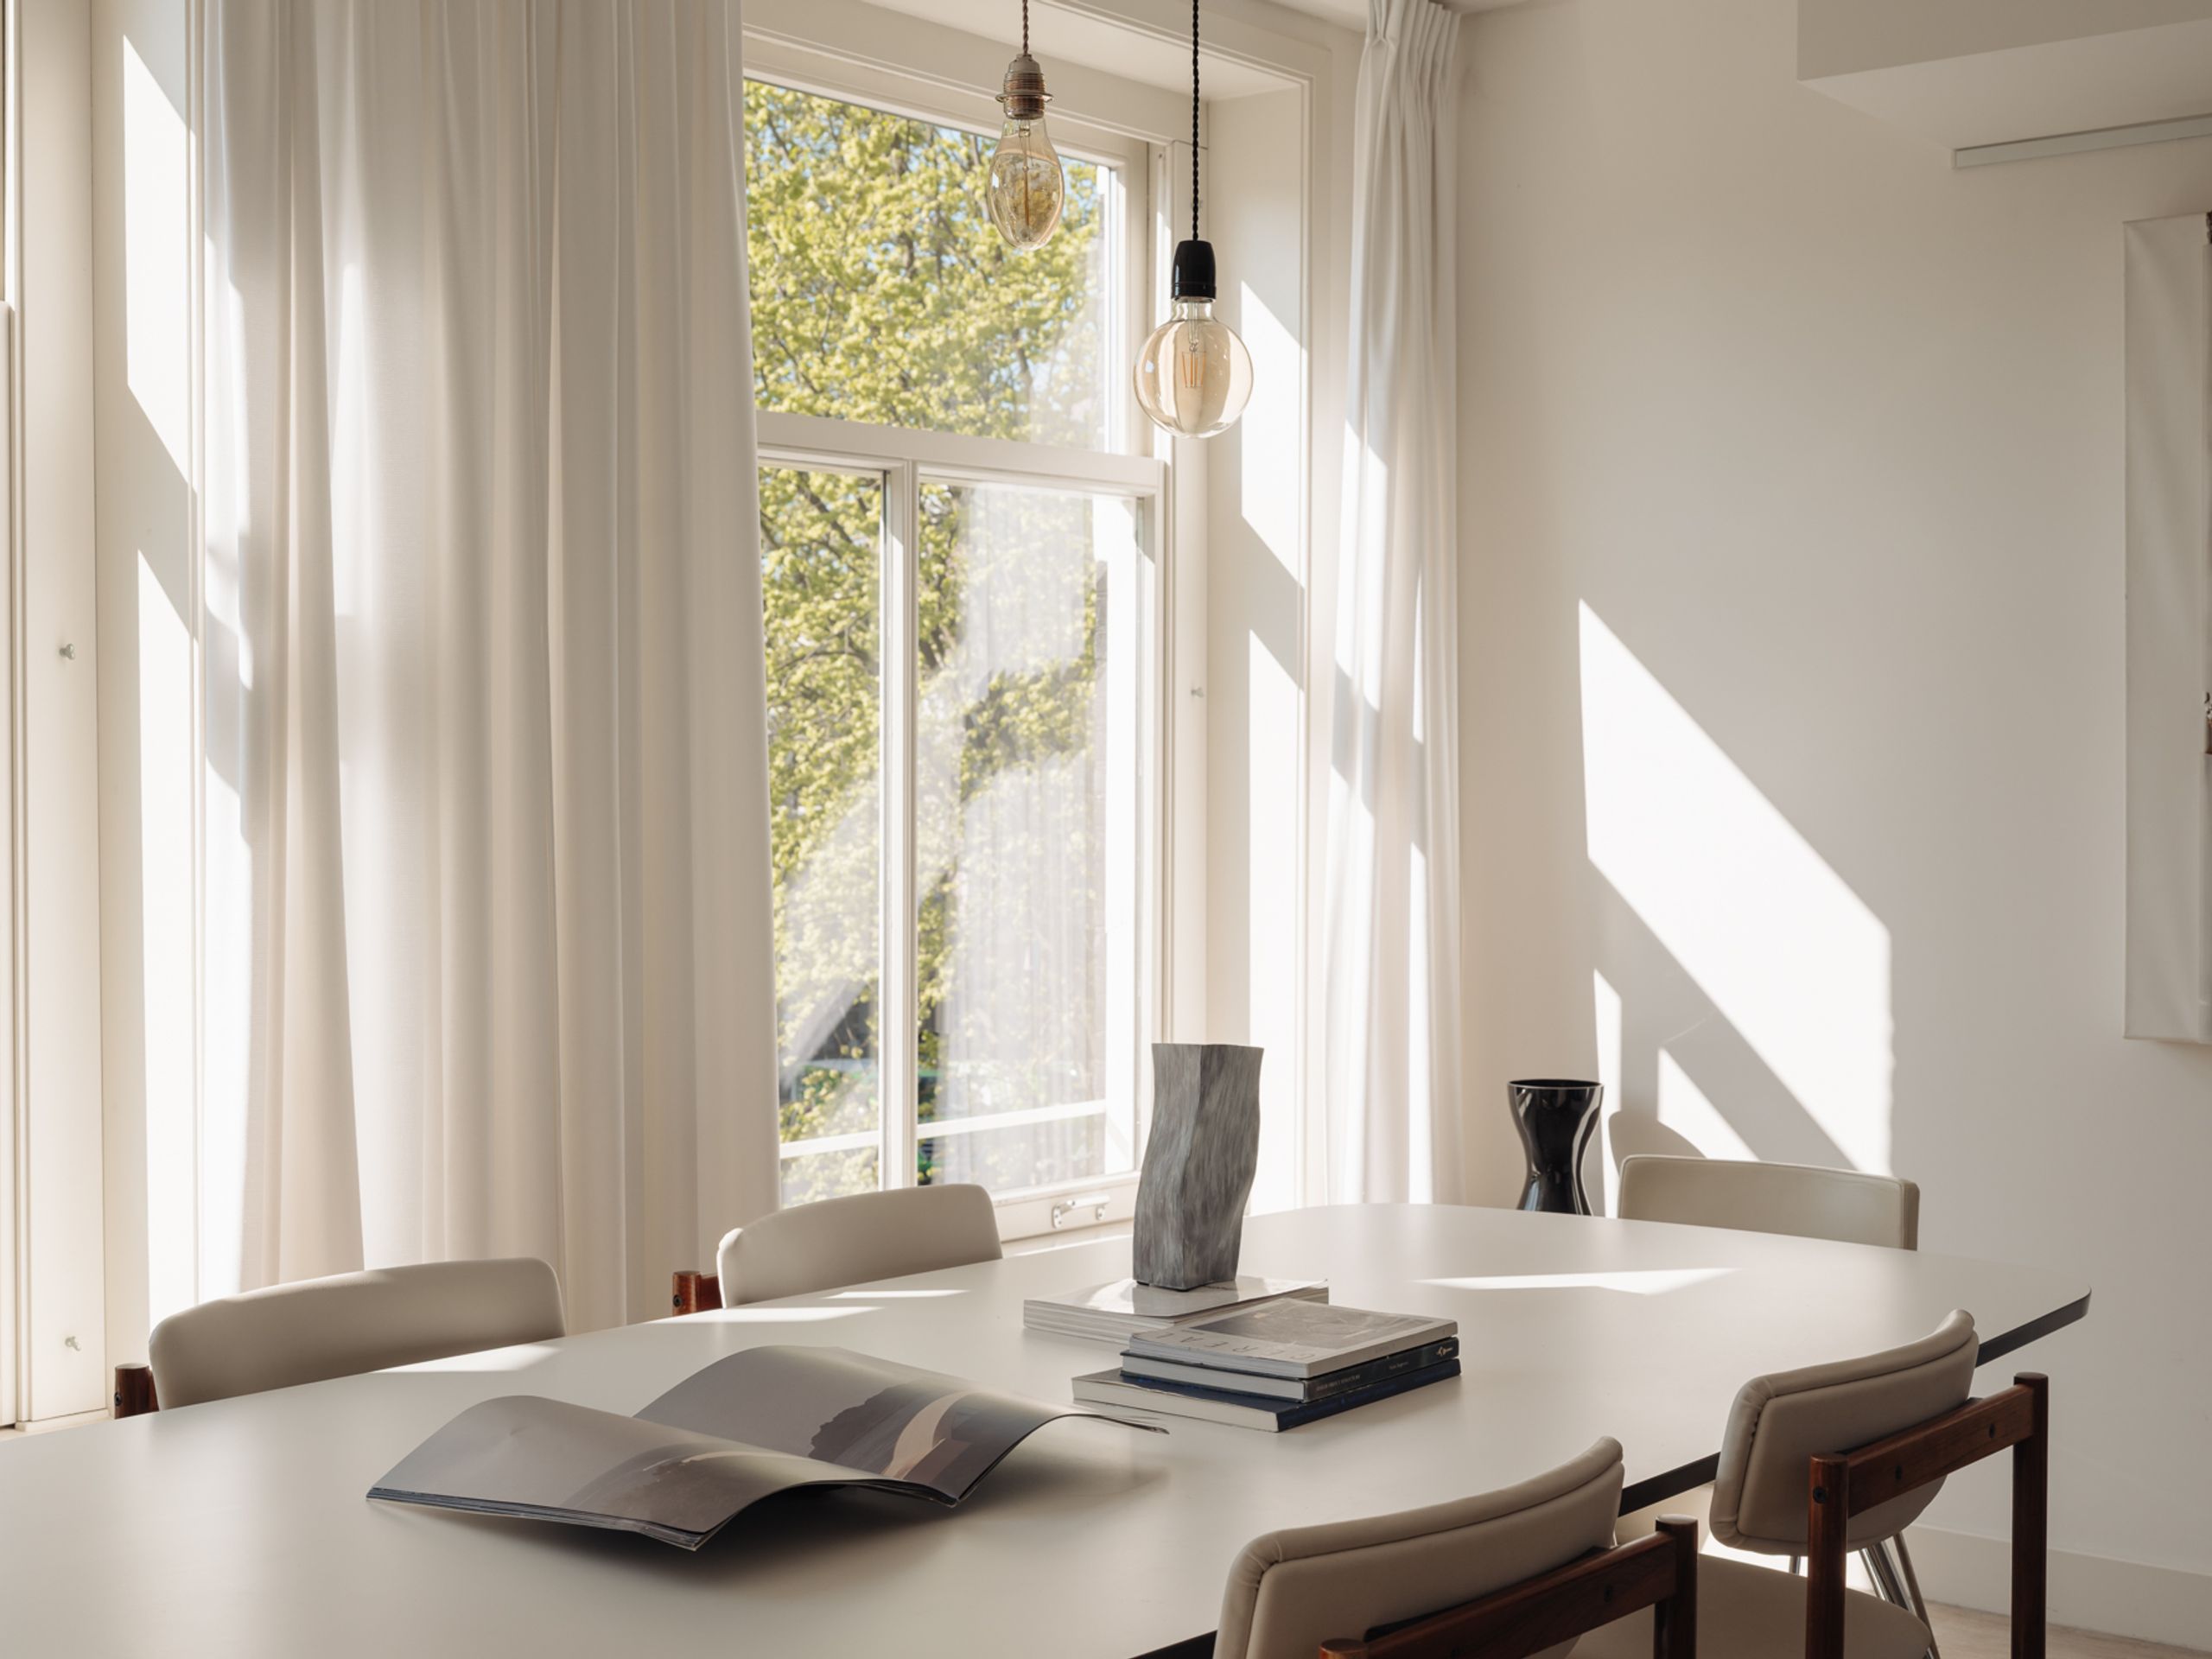
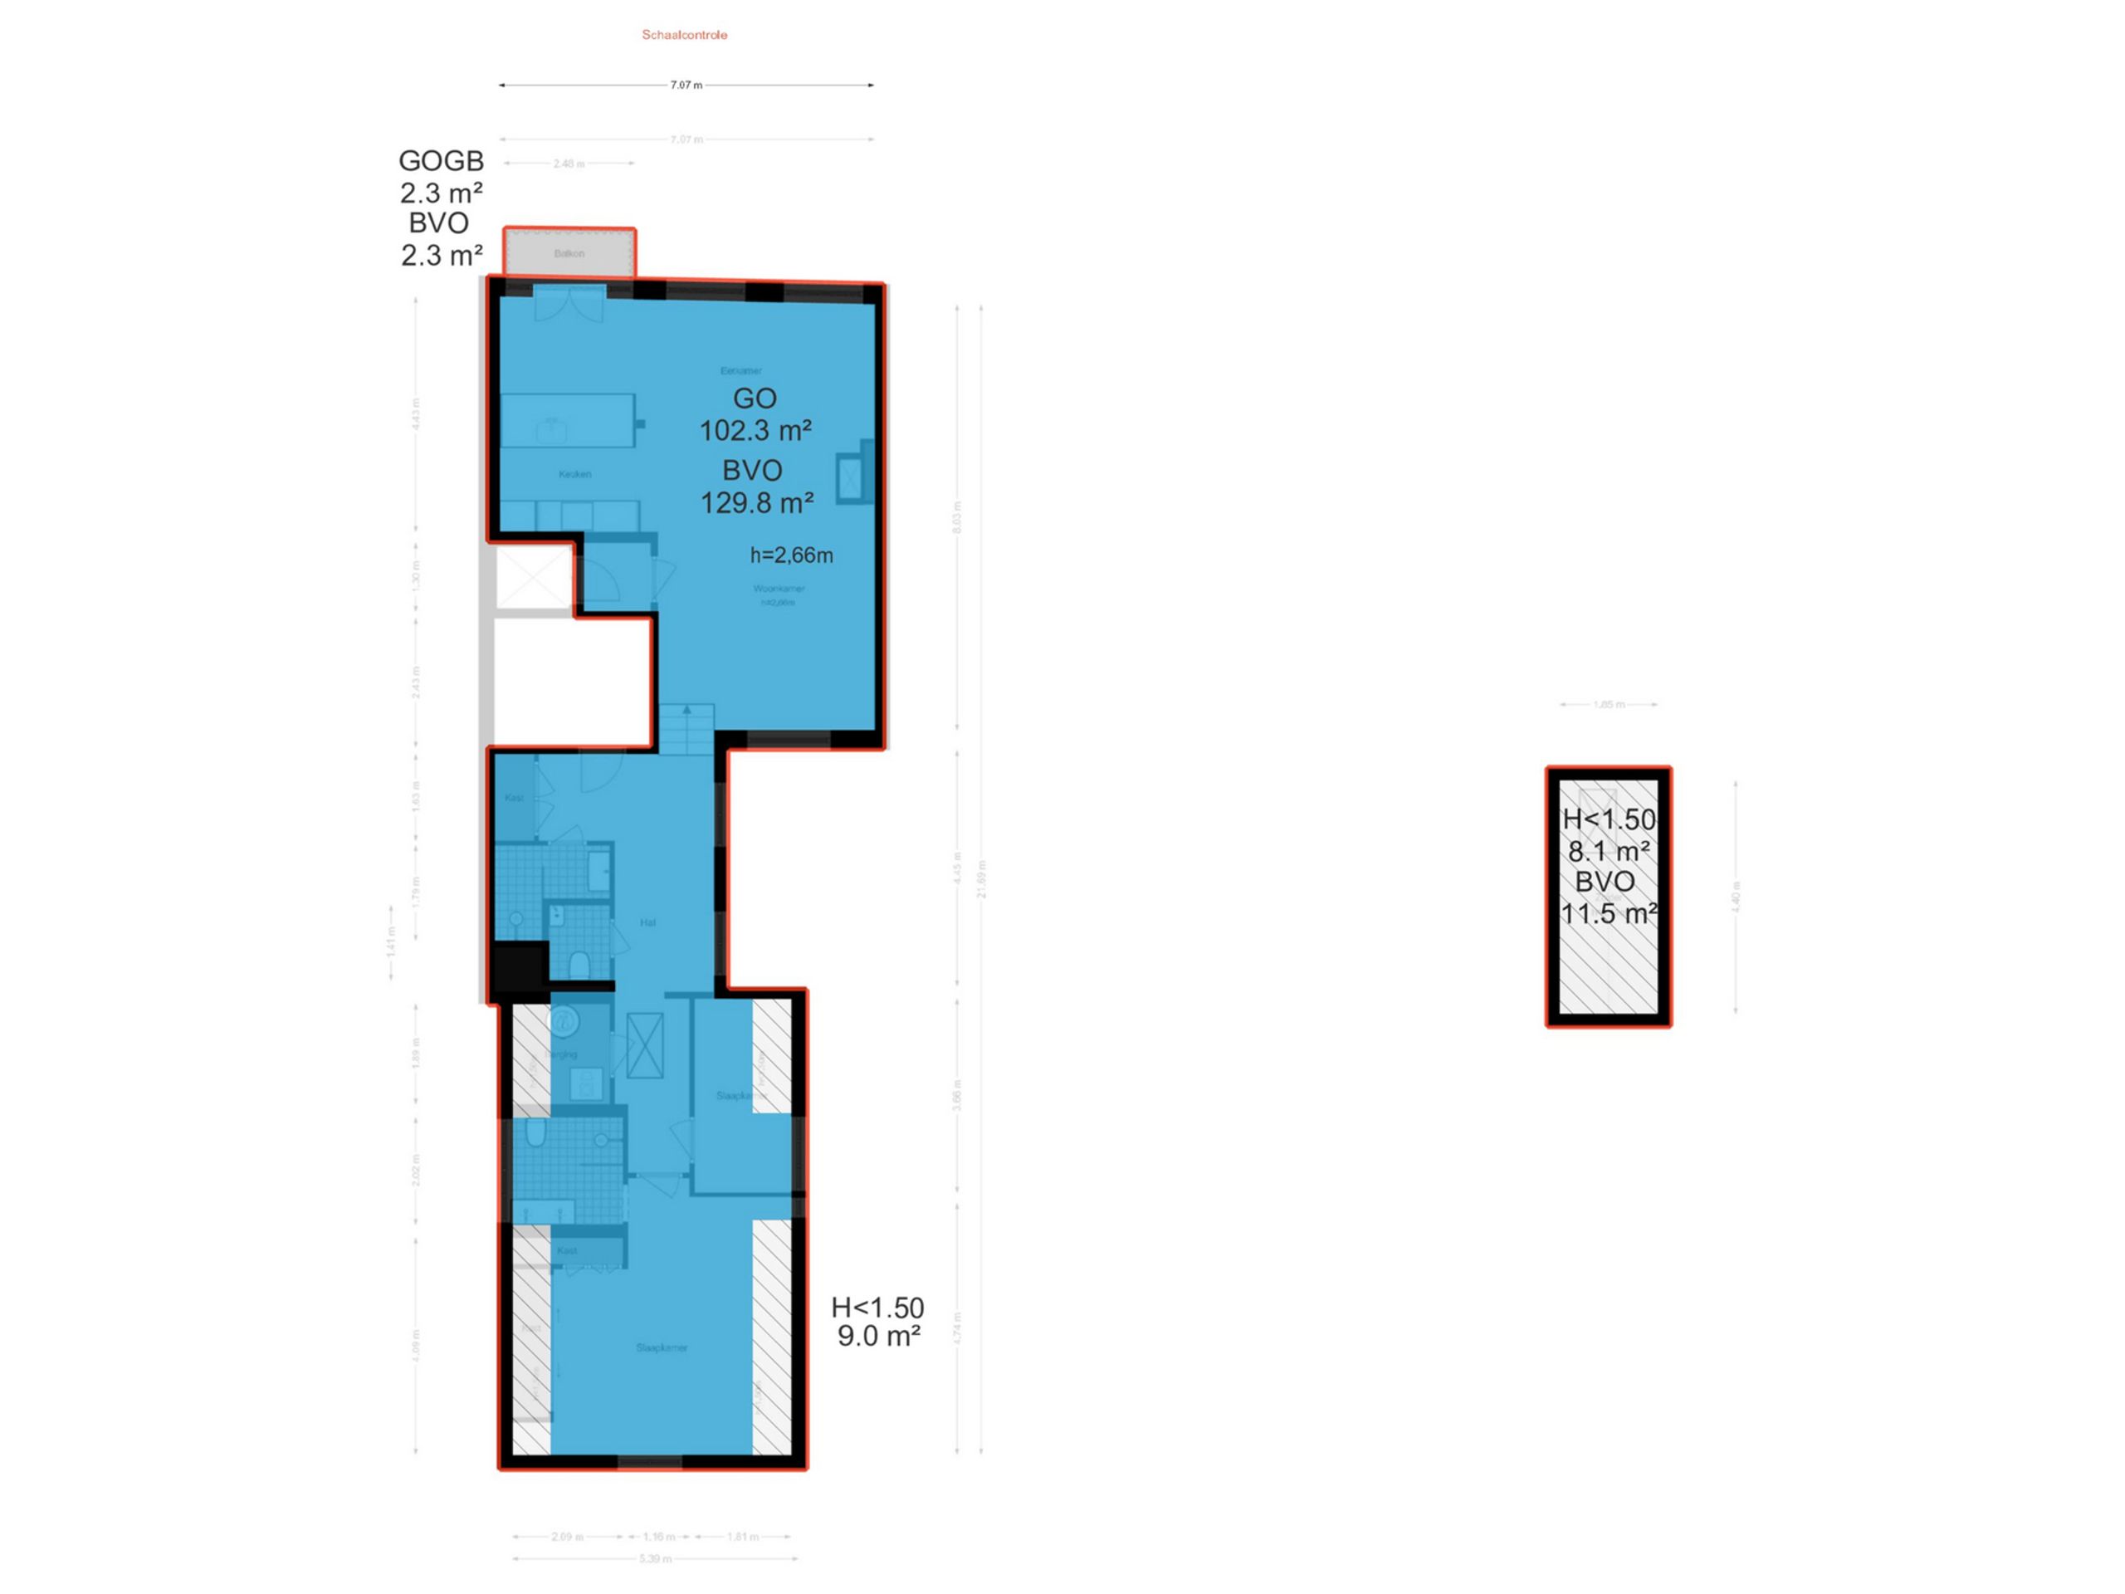
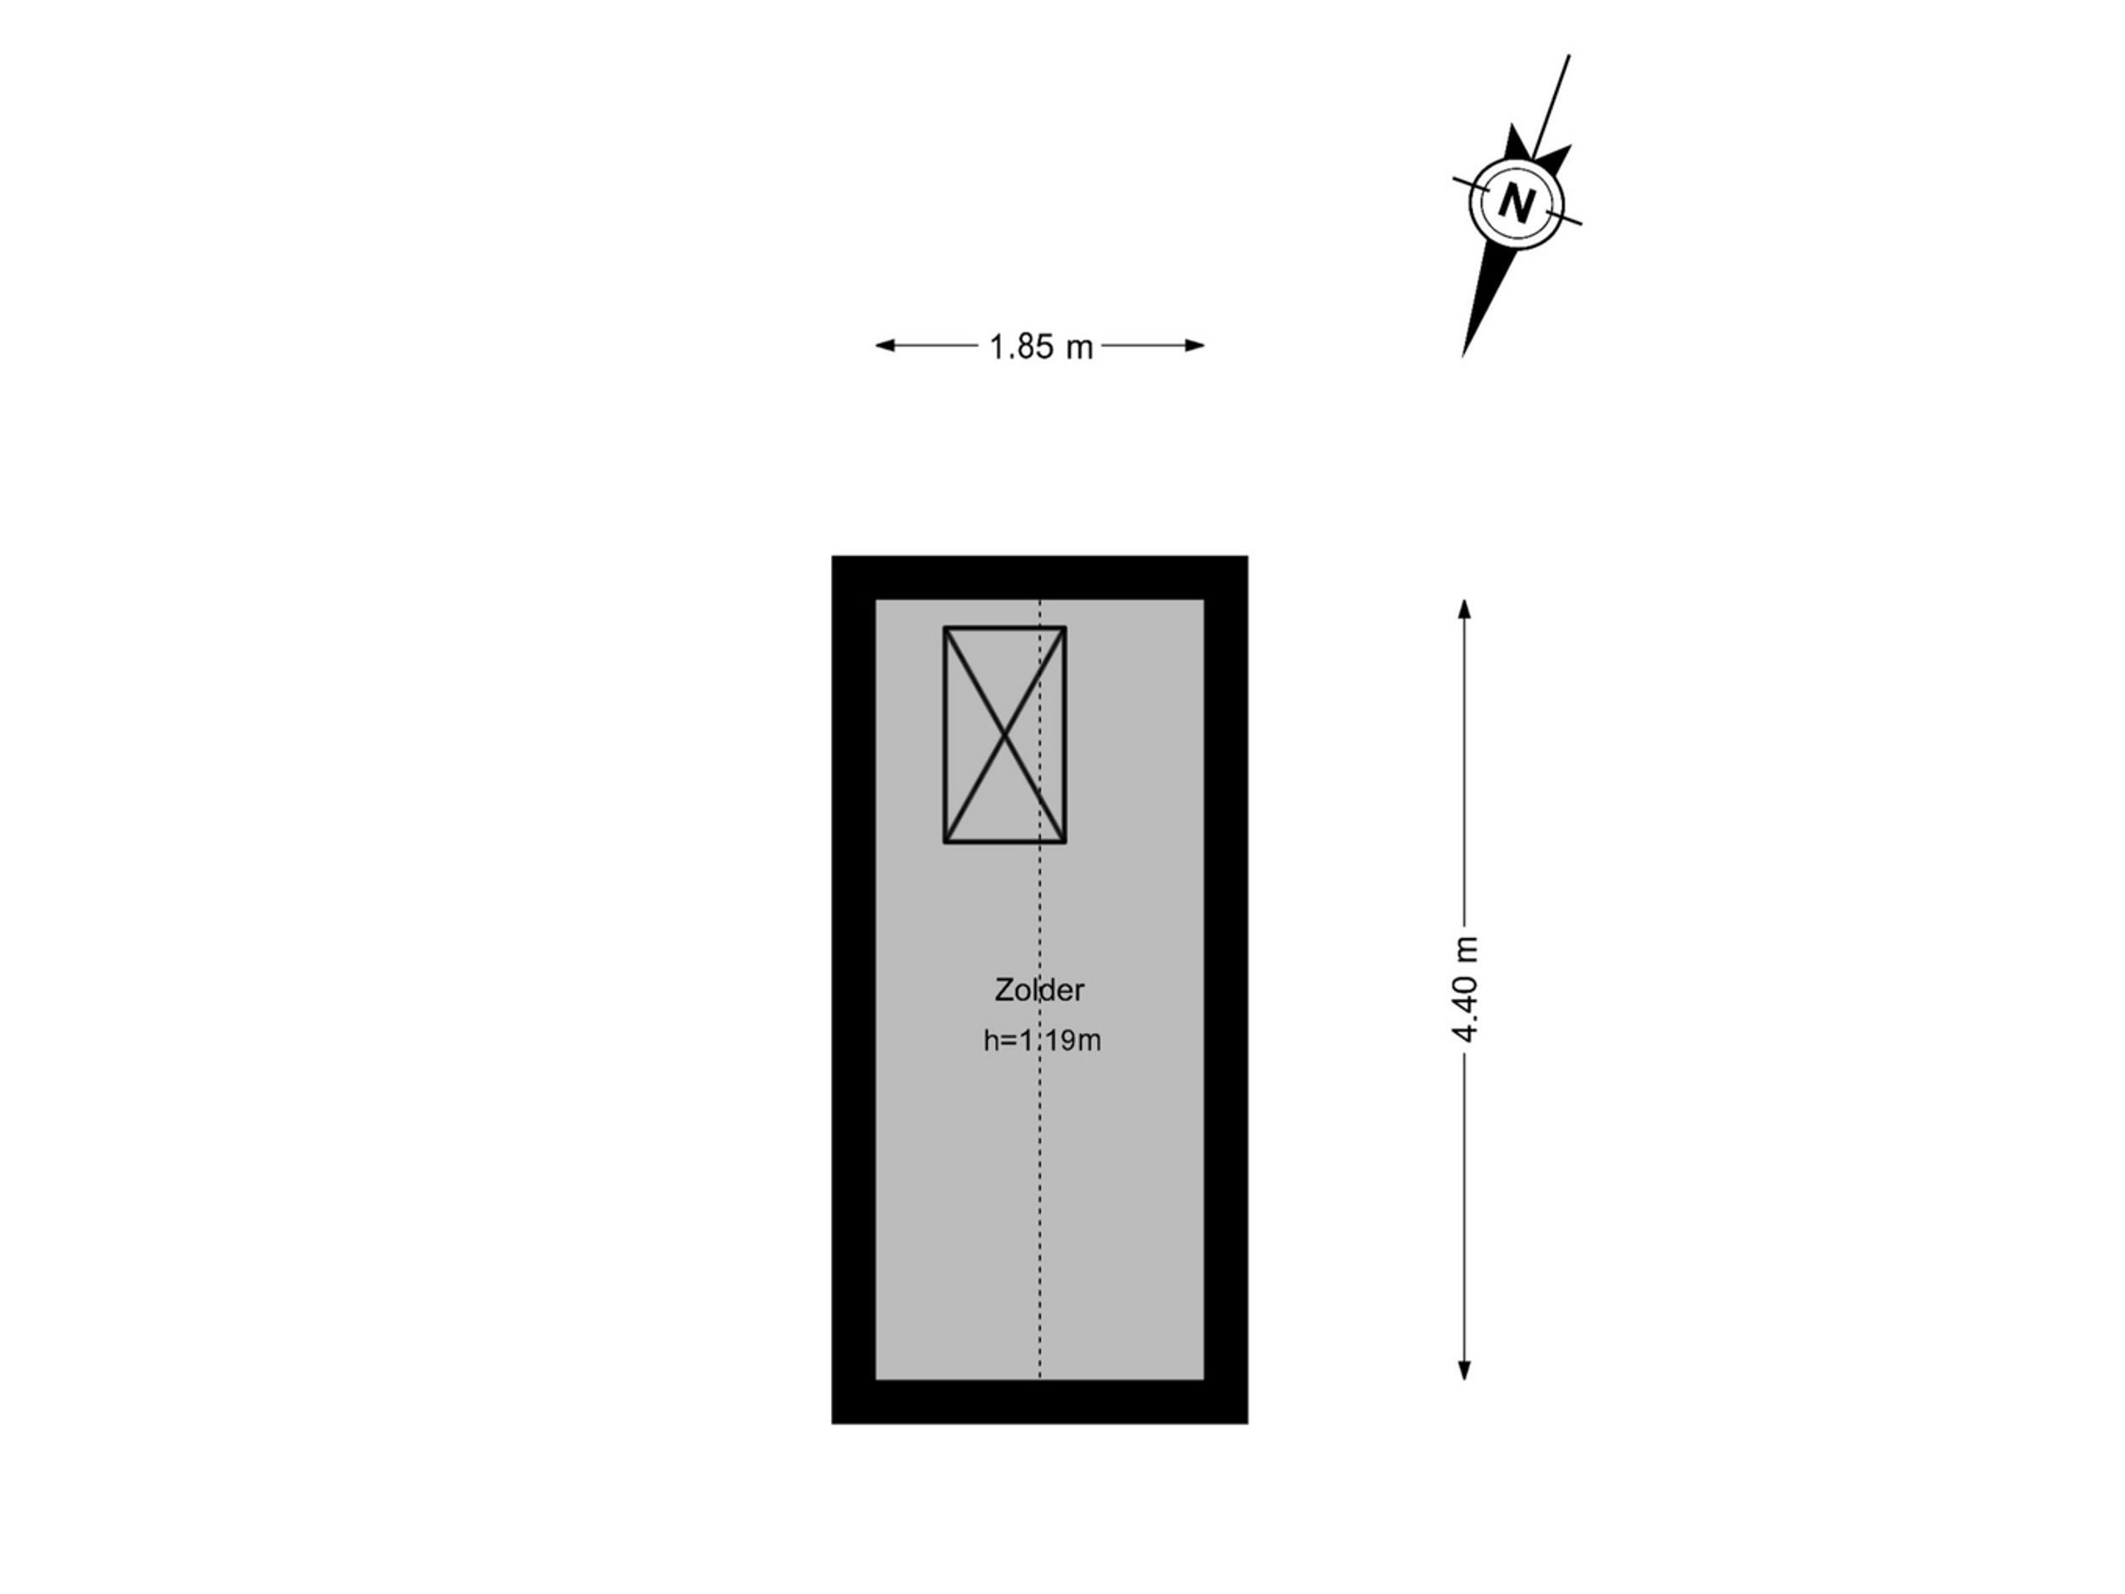
Thanks in part to the roof structure of the rear section, the gross floor area extends to an impressive 130 m², noticeably more spacious than the net living area of 102 m² might suggest. The apartment blends the allure of a classic canal house with the comfort of a high-end 2016 renovation, evident in the tall windows, elegant mouldings and refined finishes throughout. A particular highlight is the private lift, which opens directly into the apartment, ideally positioned in one of Amsterdam's most desirable locations between the Amstel and the Utrechtsestraat.
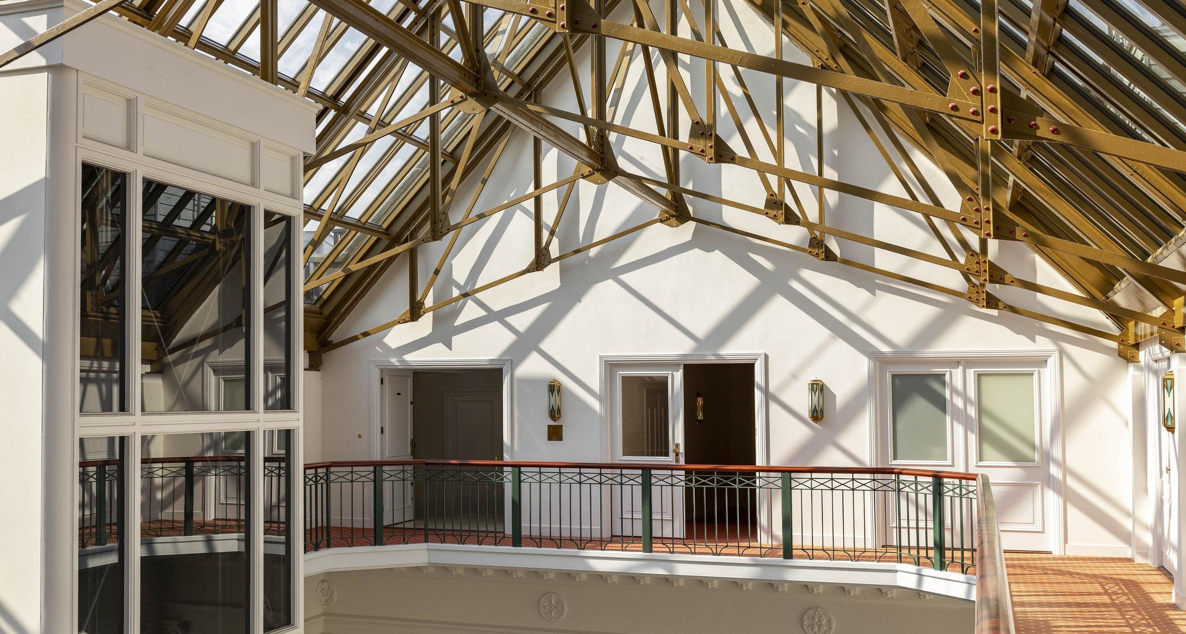
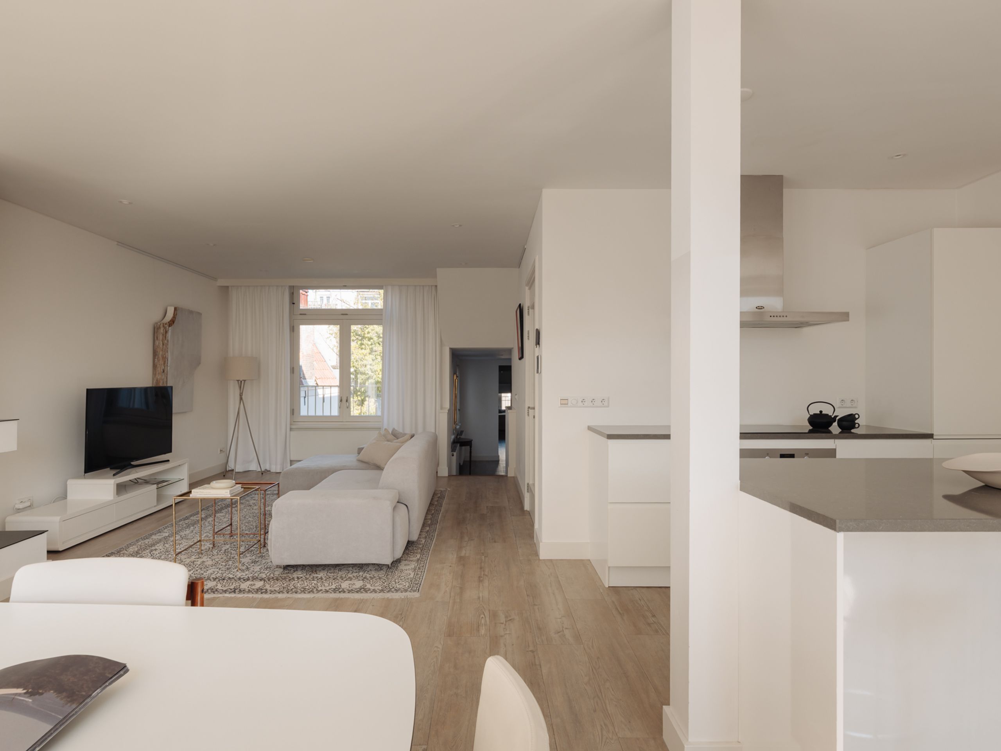
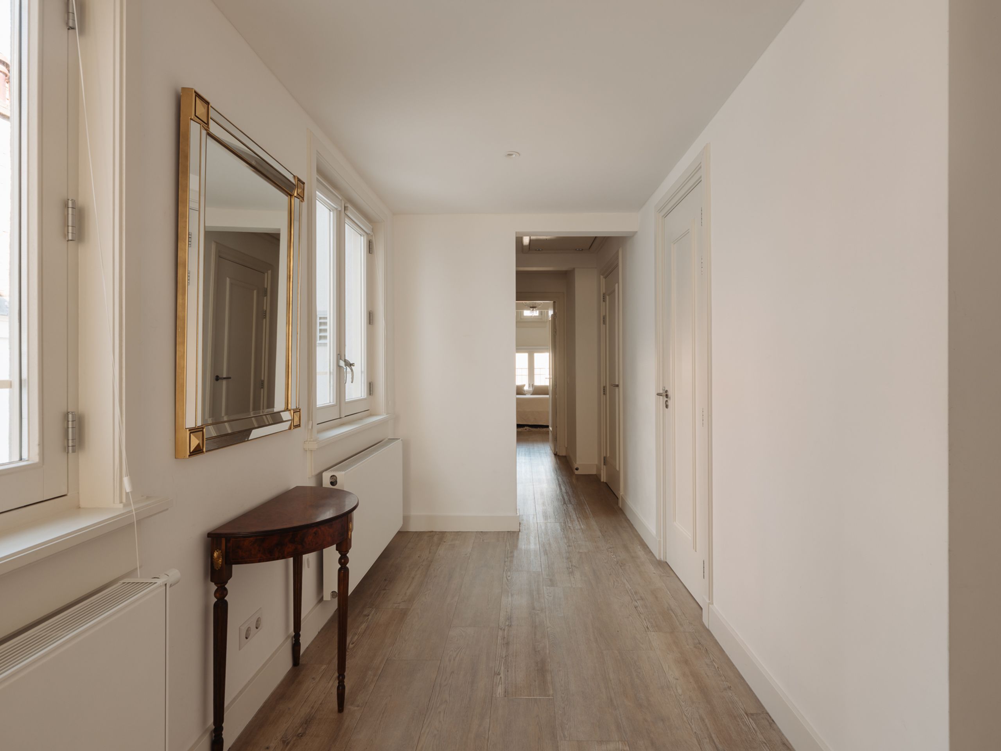
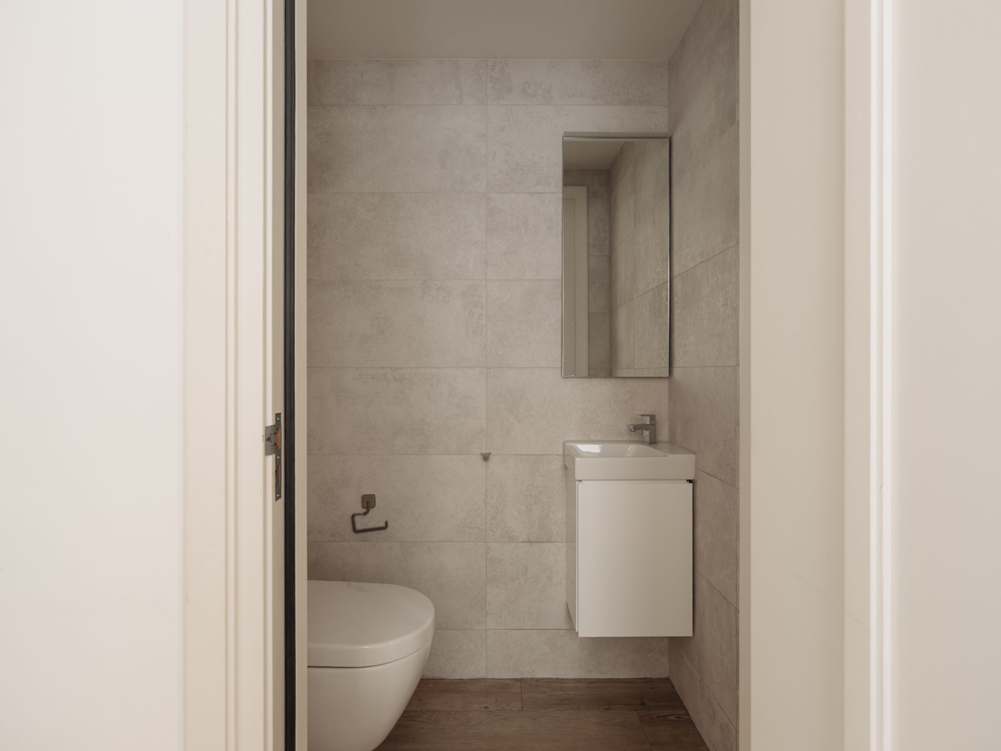
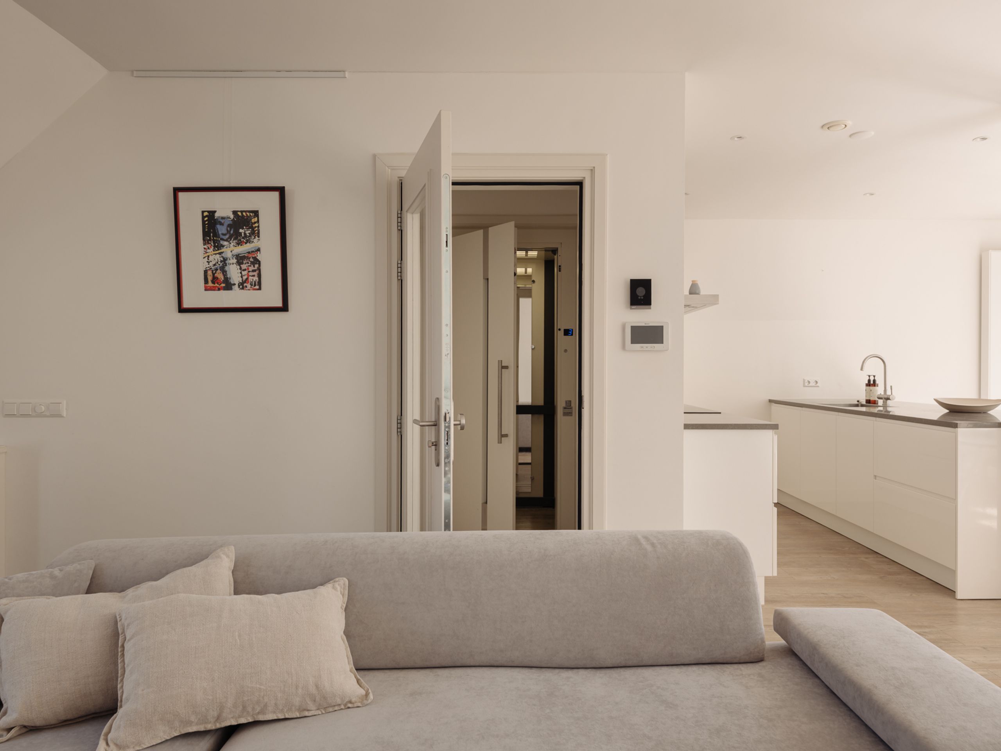
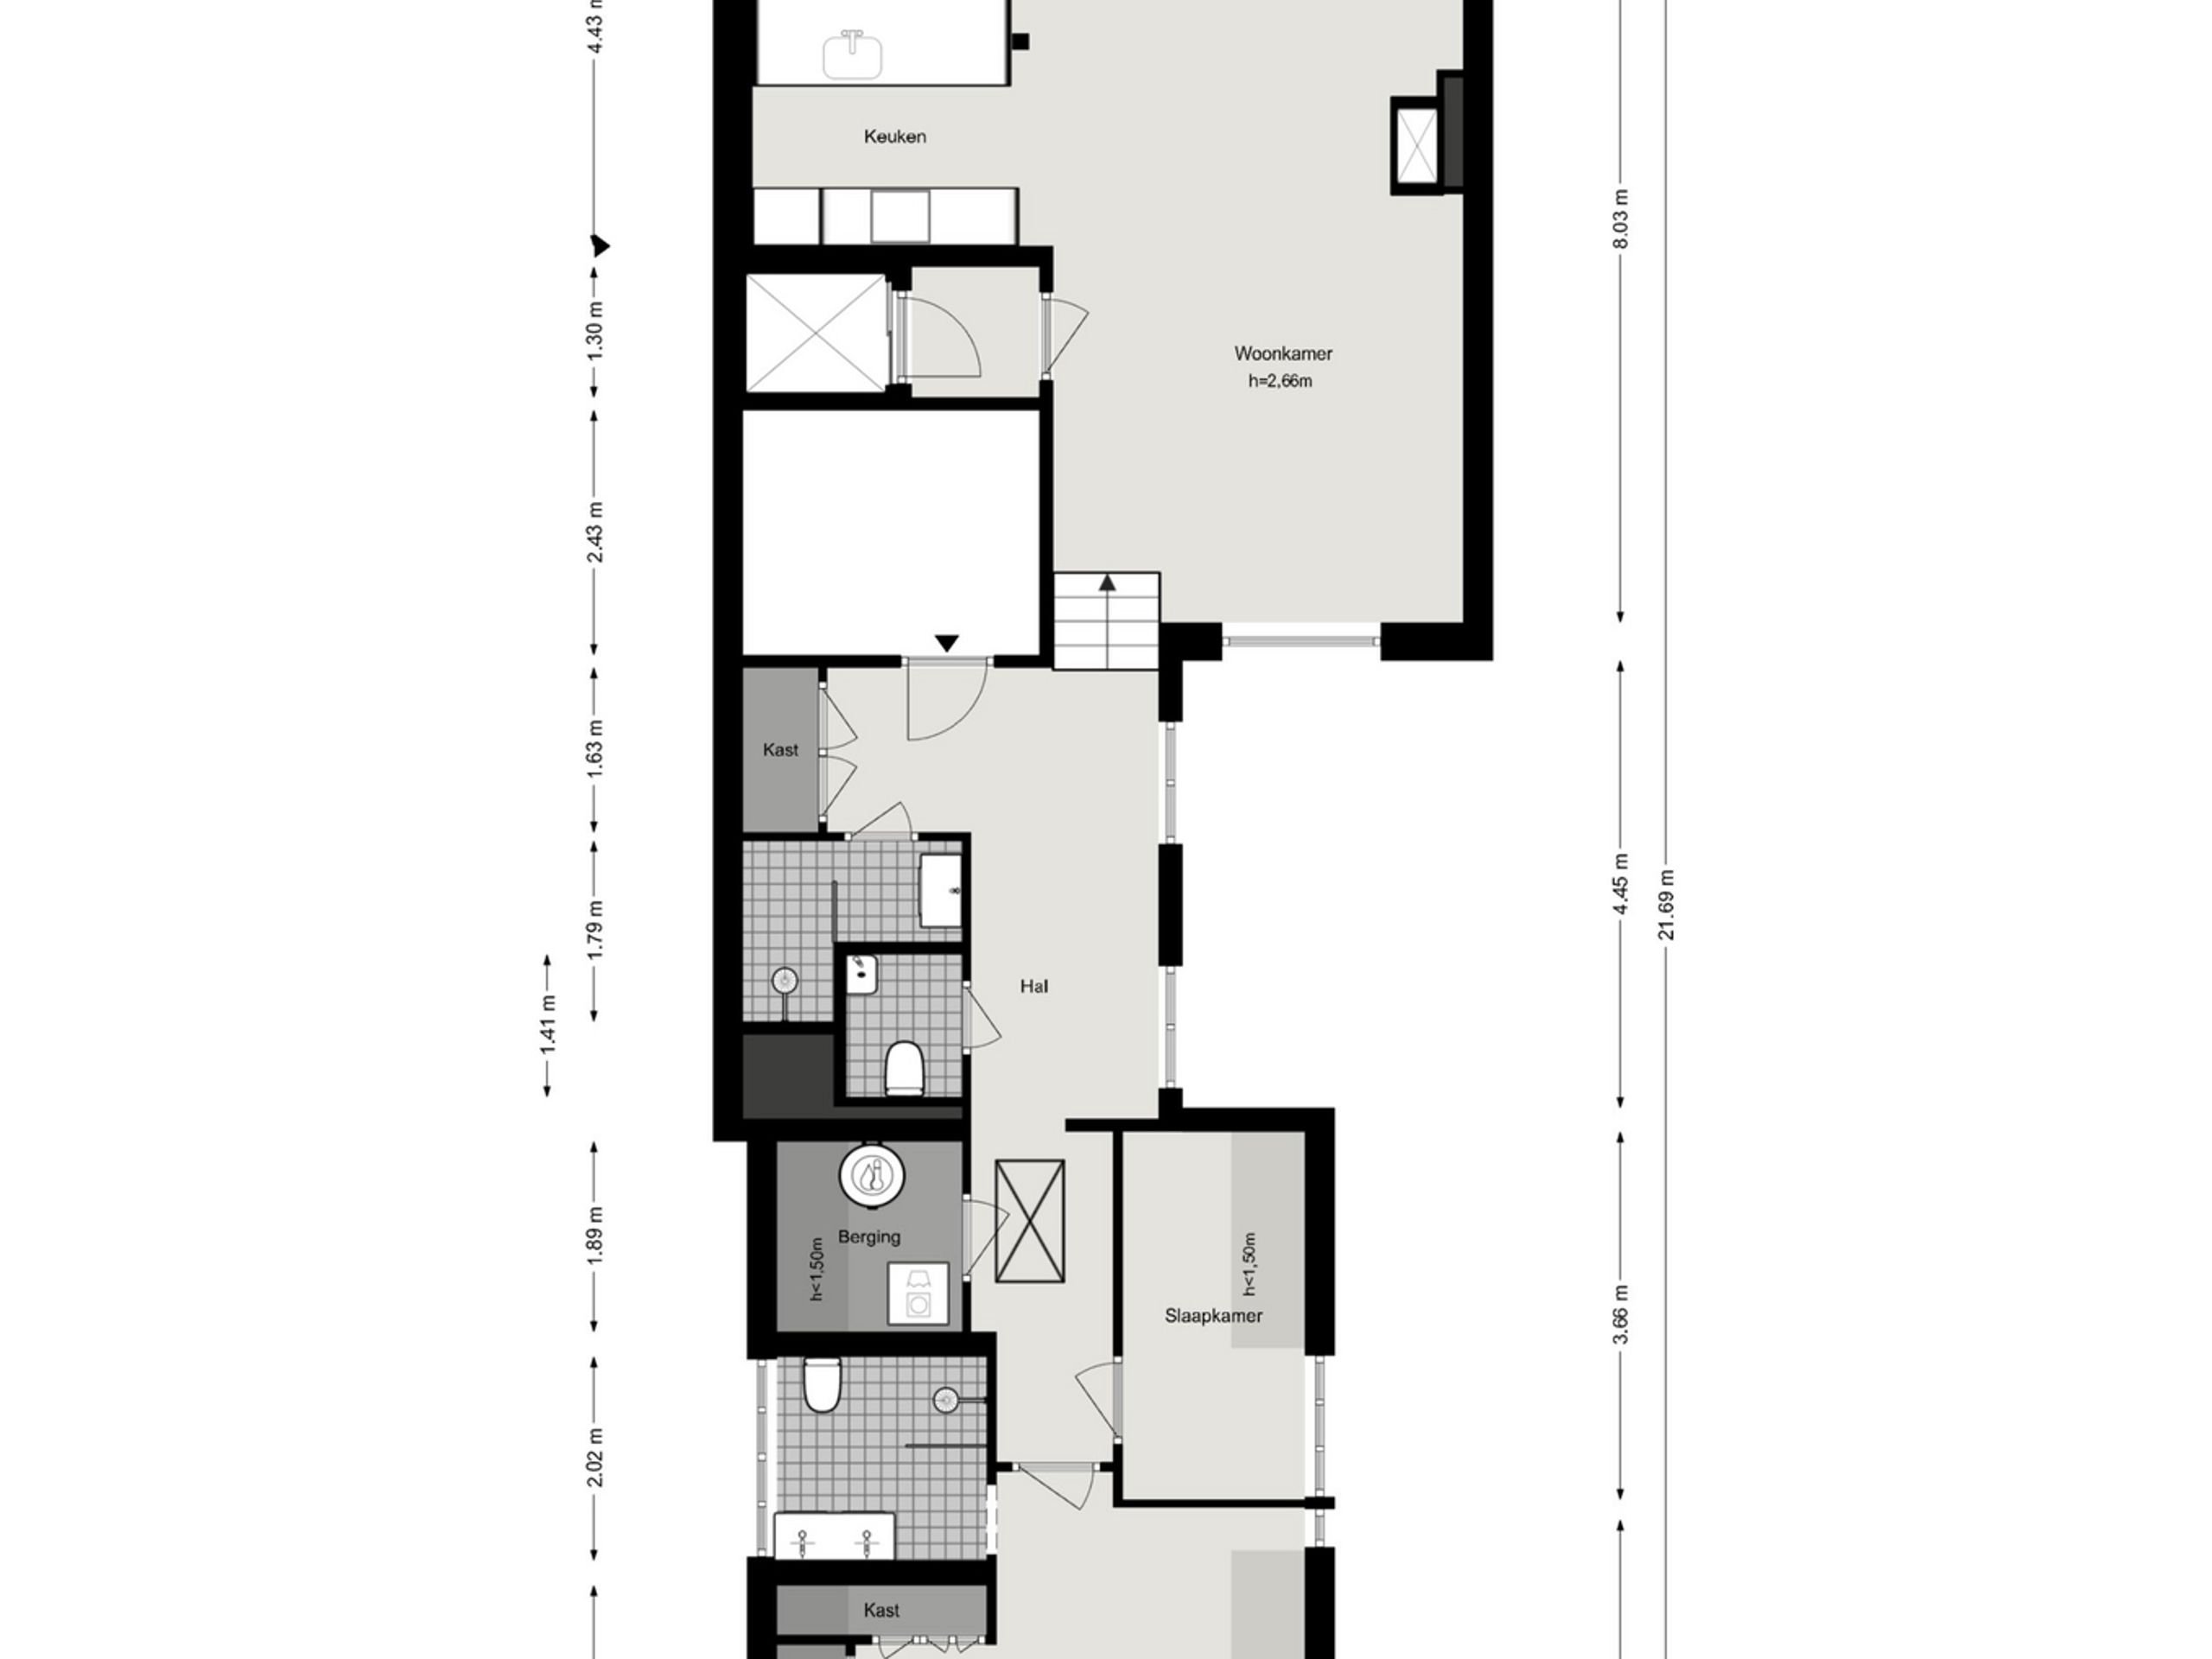
Layout: The lift provides direct access to the second floor, where the private entrance opens straight into the living room. The communal staircase leads to the central hall, which connects the living area at the front of the property with the sleeping quarters at the rear. The hall also houses a separate guest toilet and ample practical storage space.
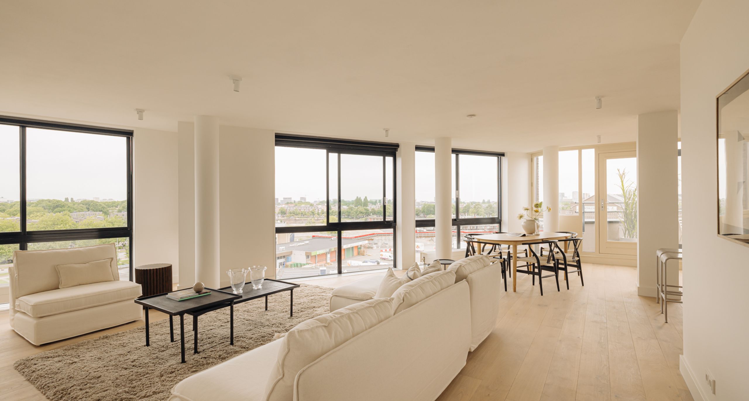
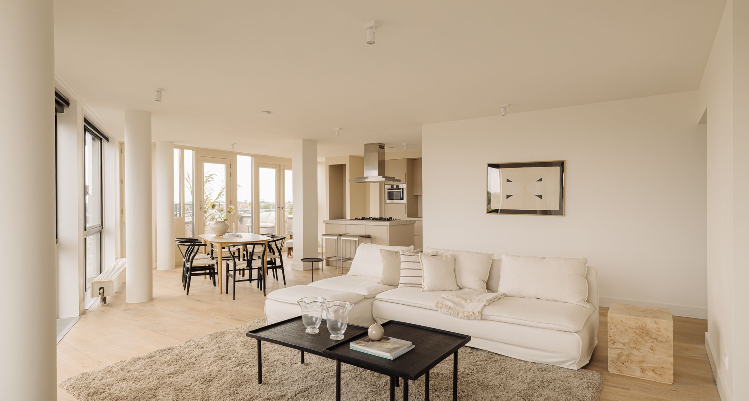
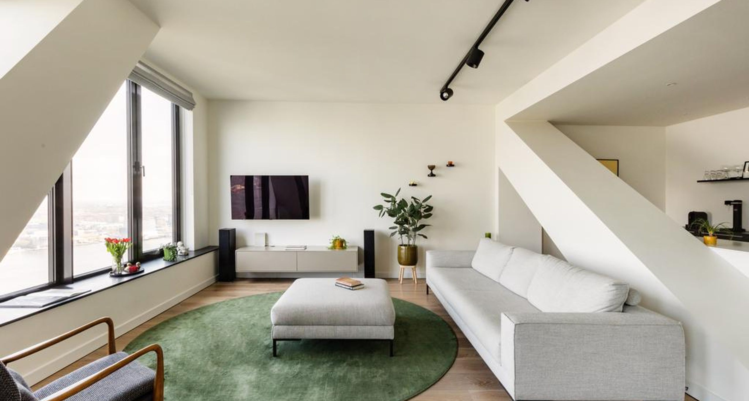
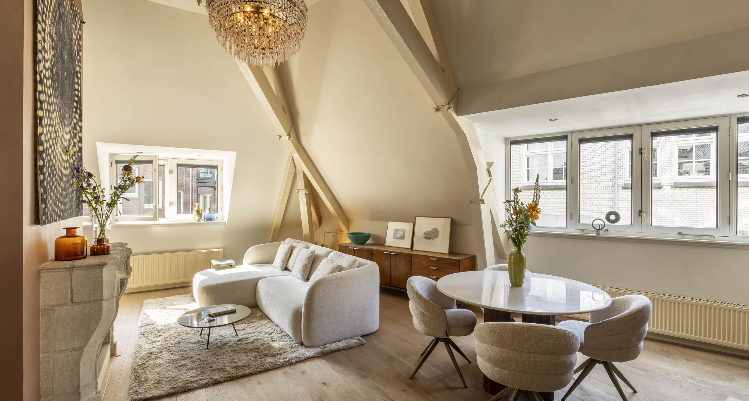
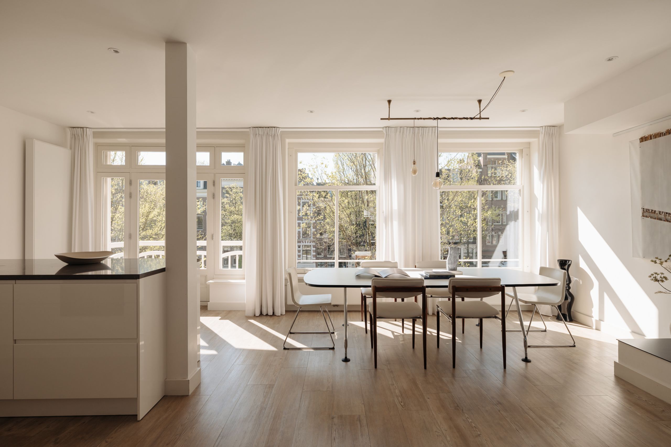
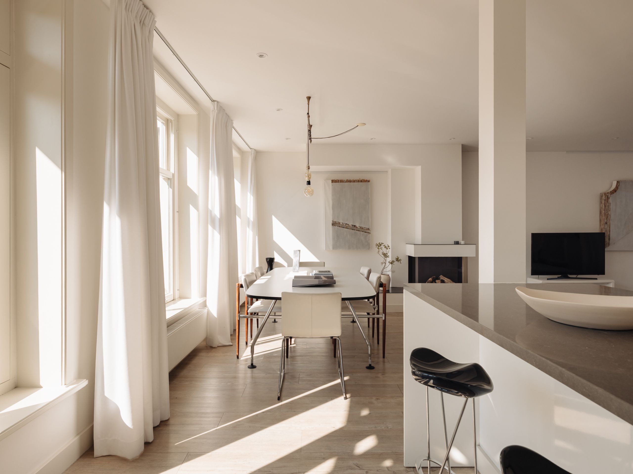
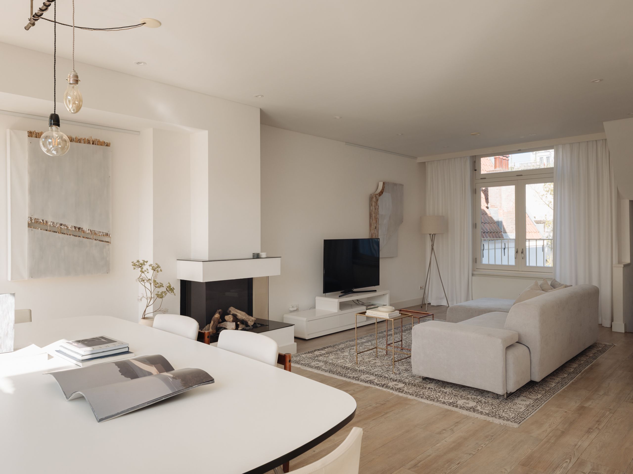
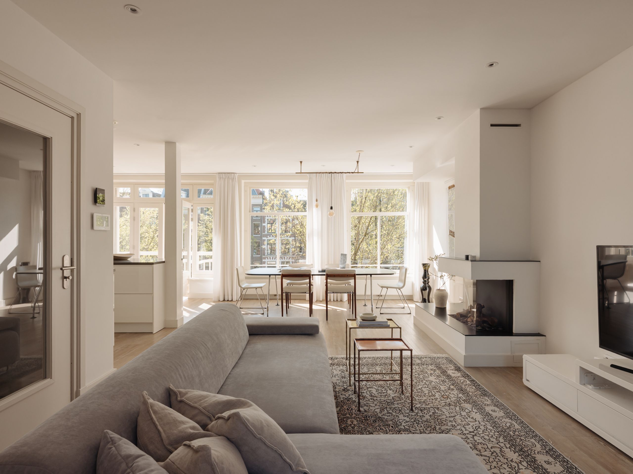
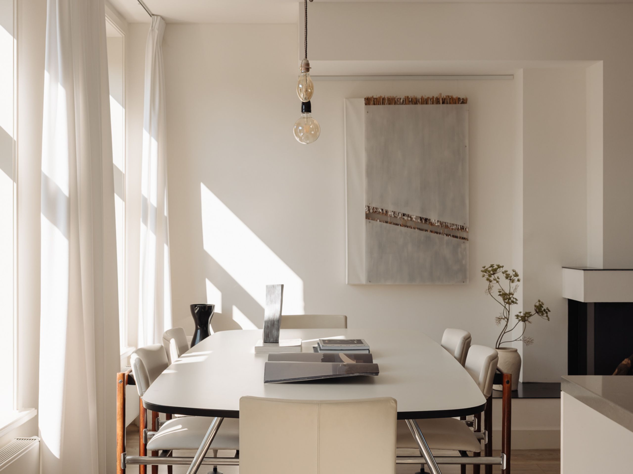
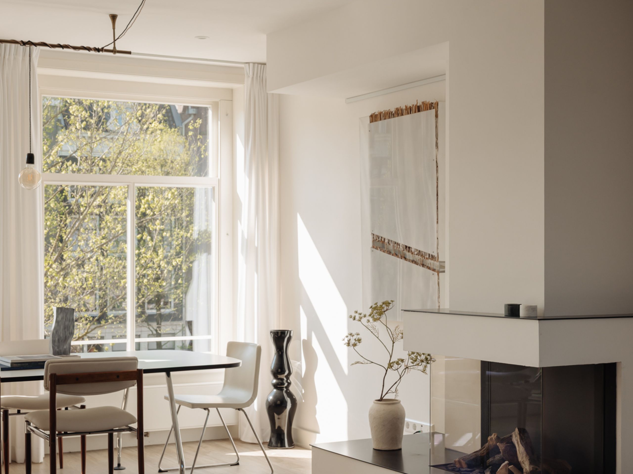
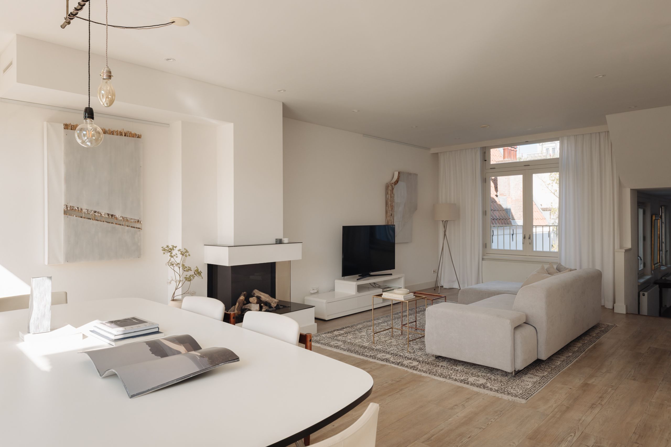
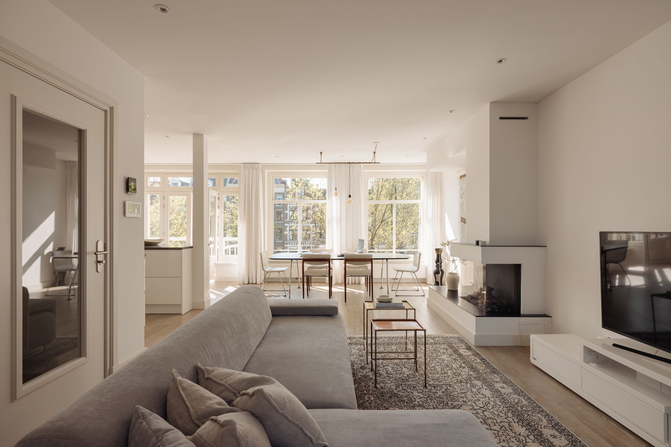
The canal-facing side is home to the bright and generously proportioned living and dining room, featuring a gas fireplace, three large window bays and a beautiful original bay window with French doors opening onto the balcony. From here, you enjoy expansive views across the Prinsengracht and the characteristic canal houses opposite.
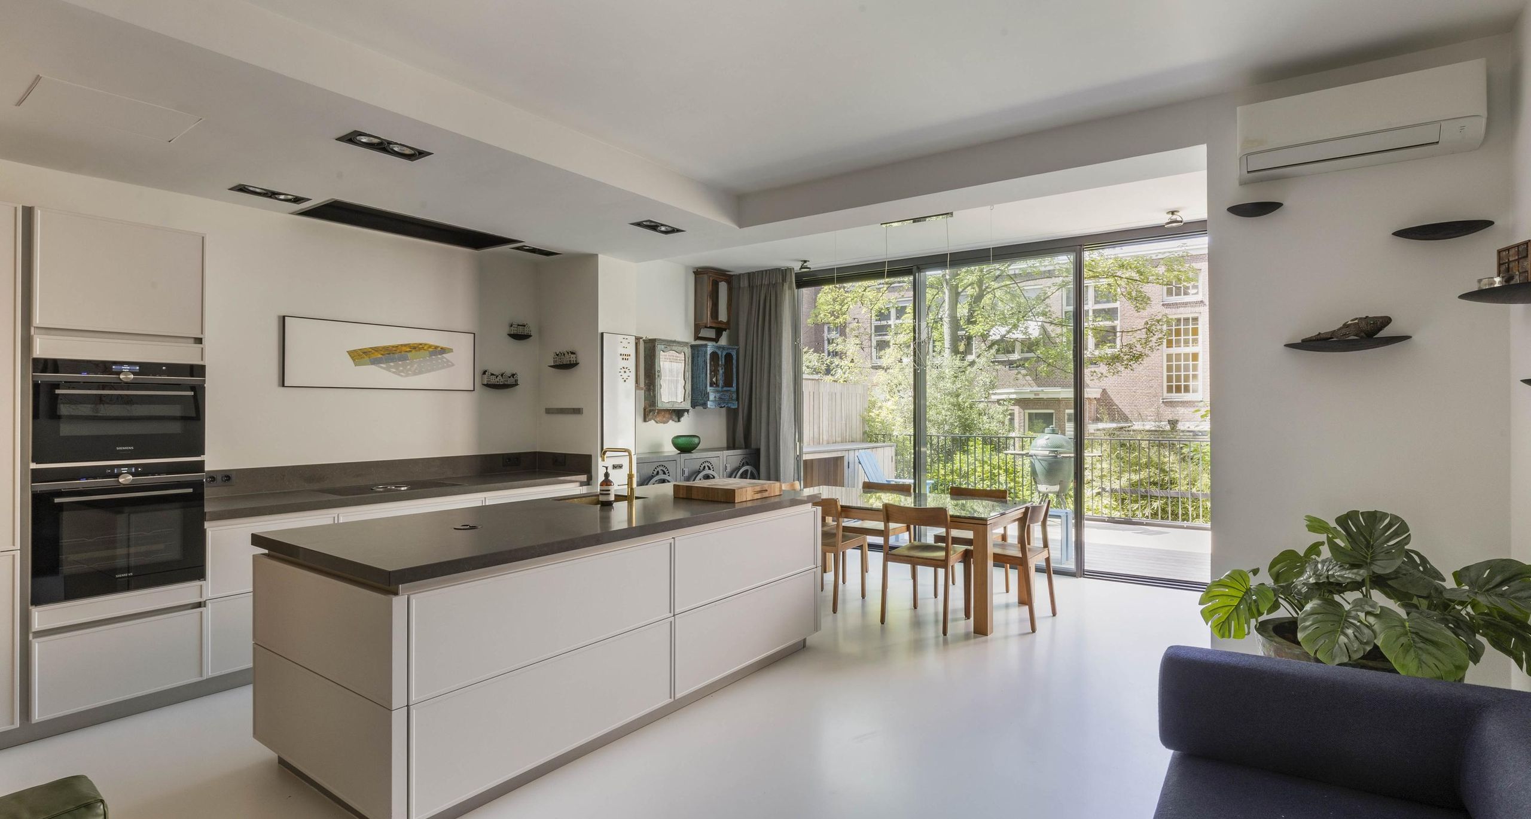
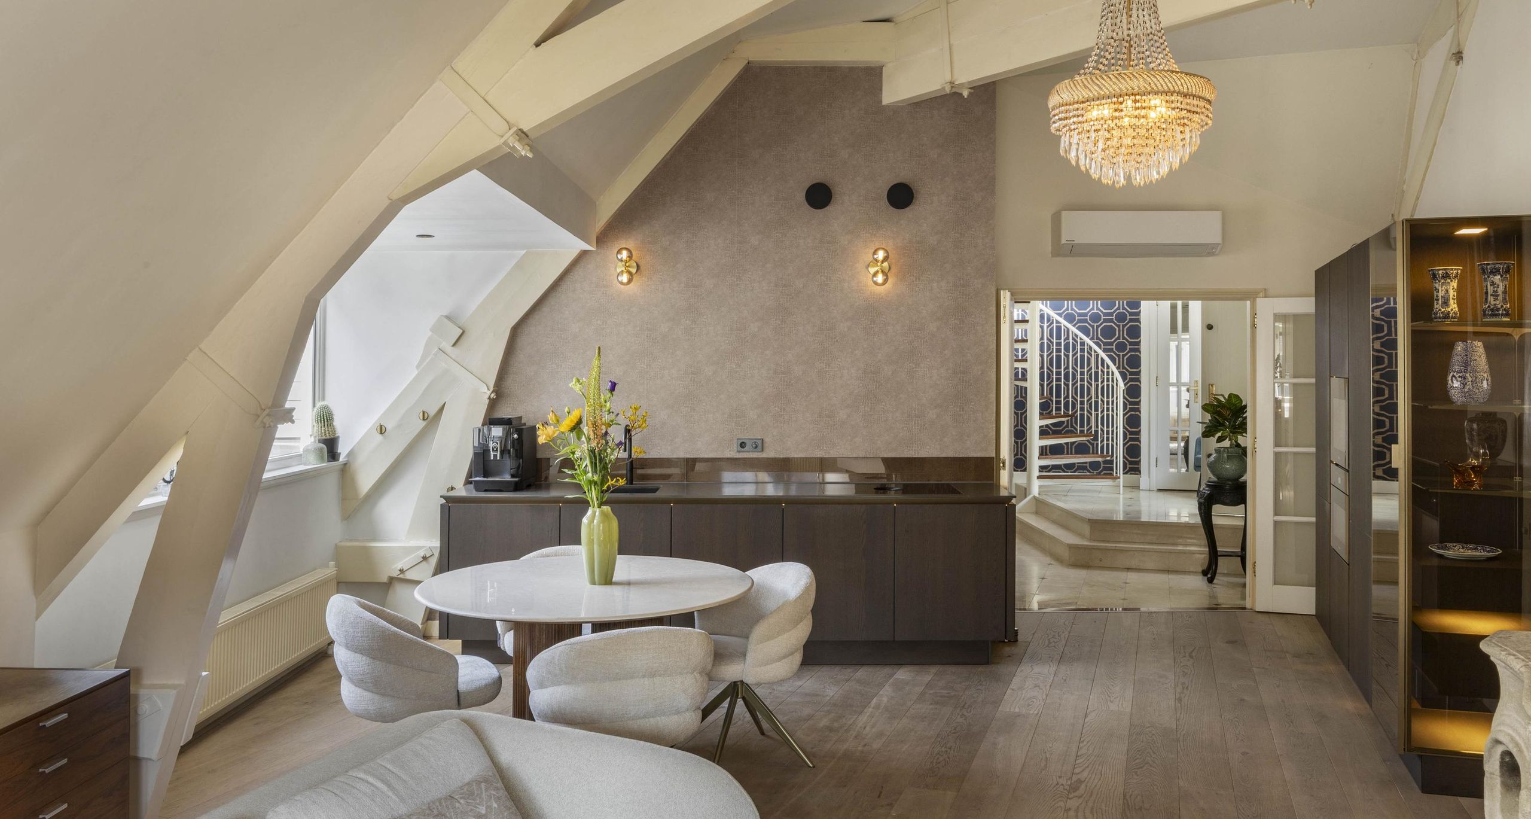
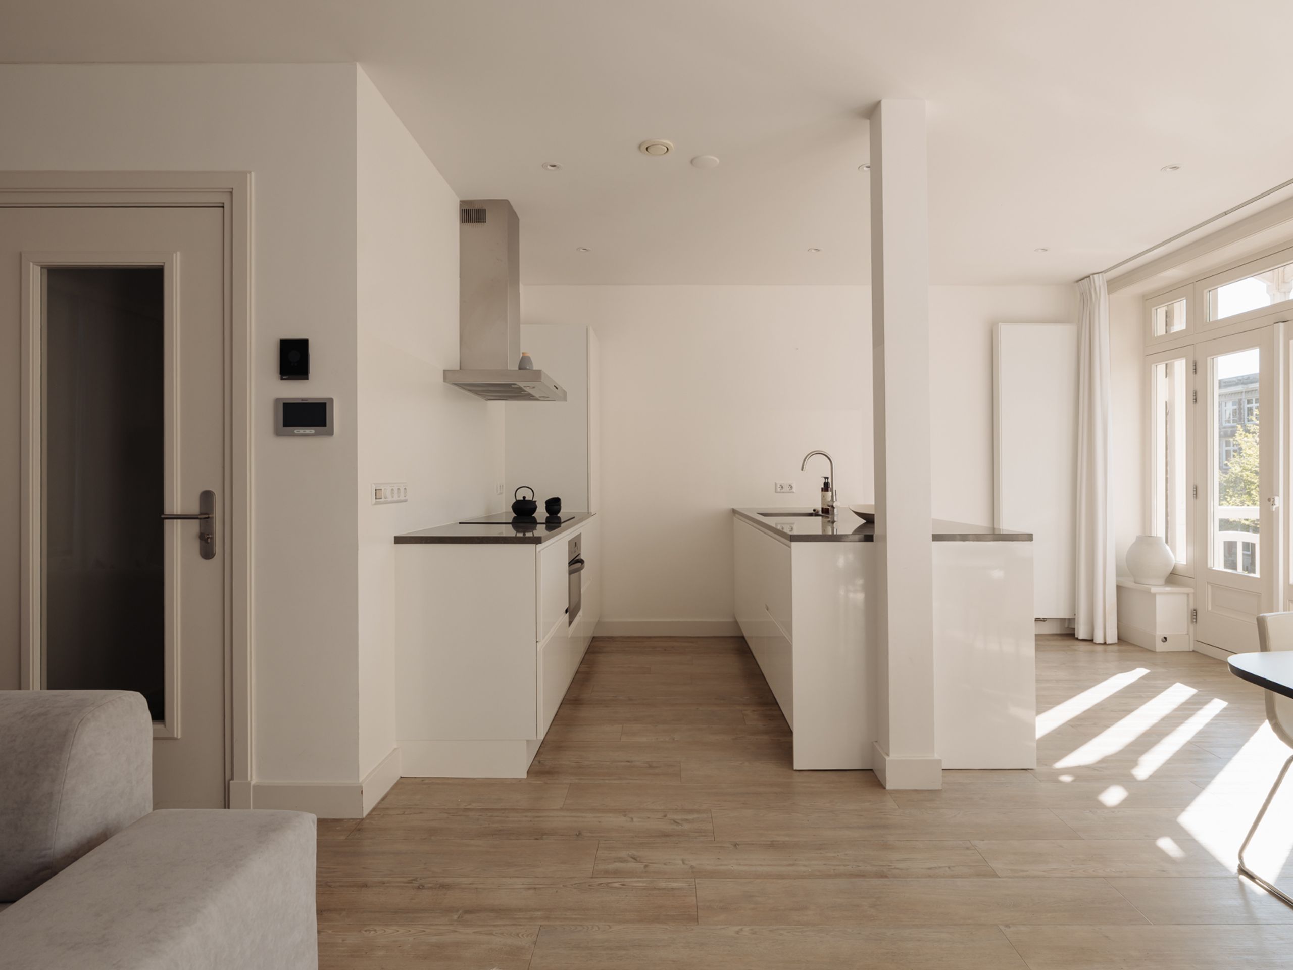
Open to the living room is the sleek, contemporary kitchen with a central island, fitted with high-end integrated appliances including a combi-oven, induction hob, fridge-freezer and Quooker. The open-plan design and tall windows allow natural light to flood the space throughout the day.
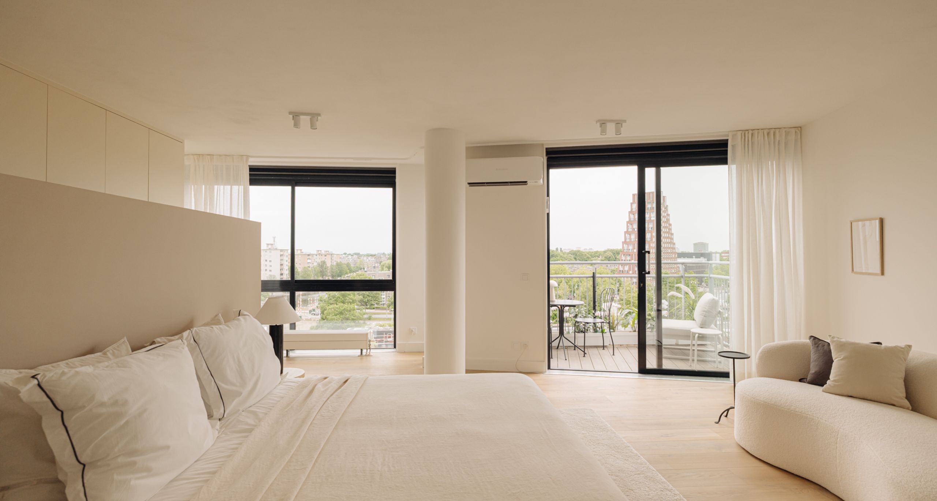
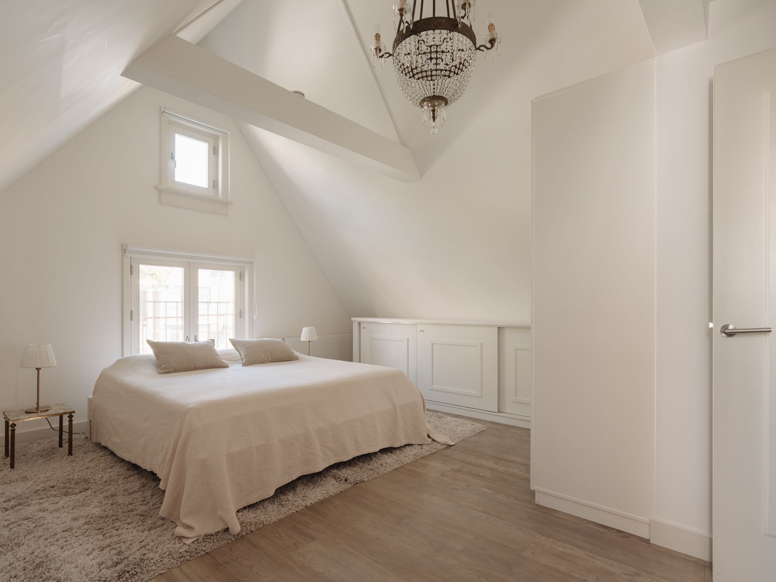
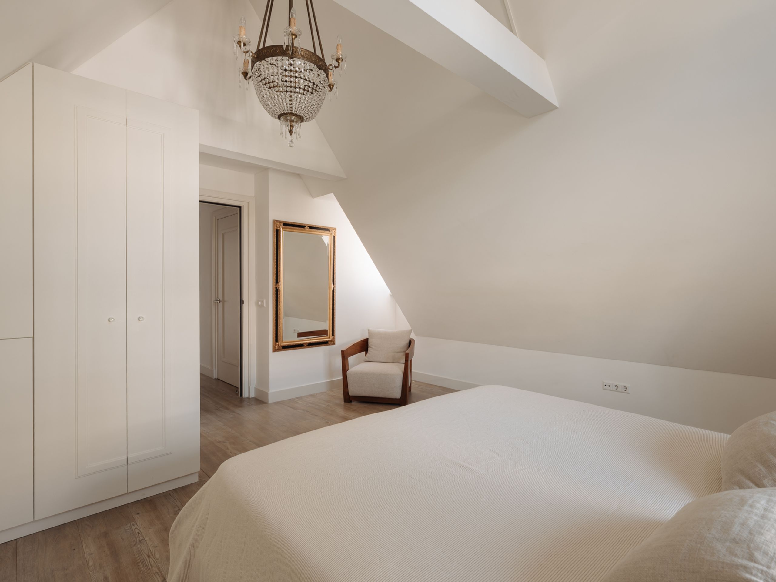
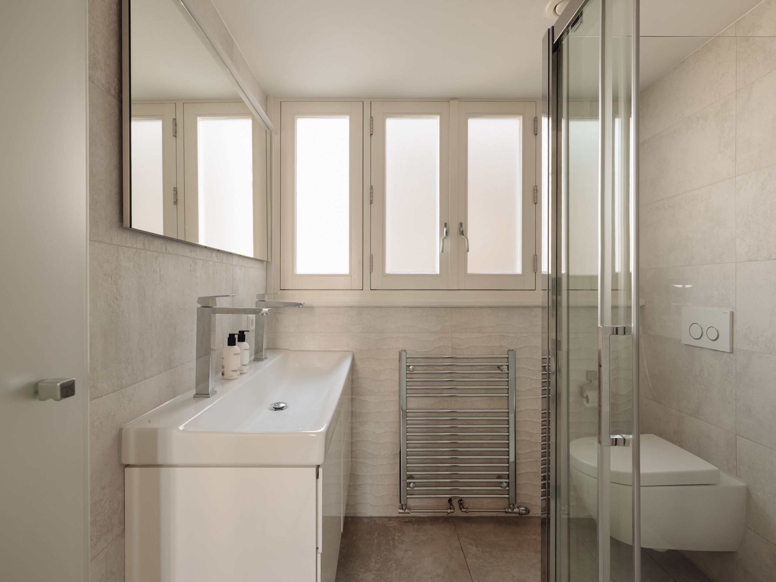
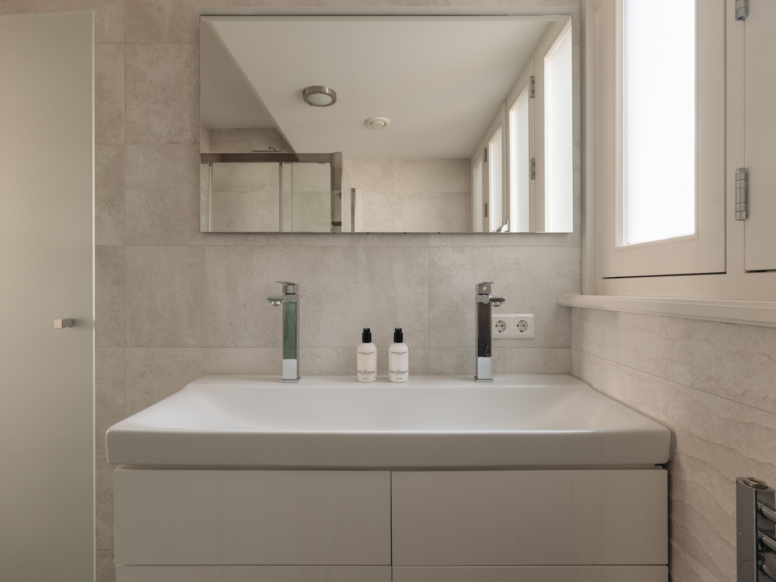
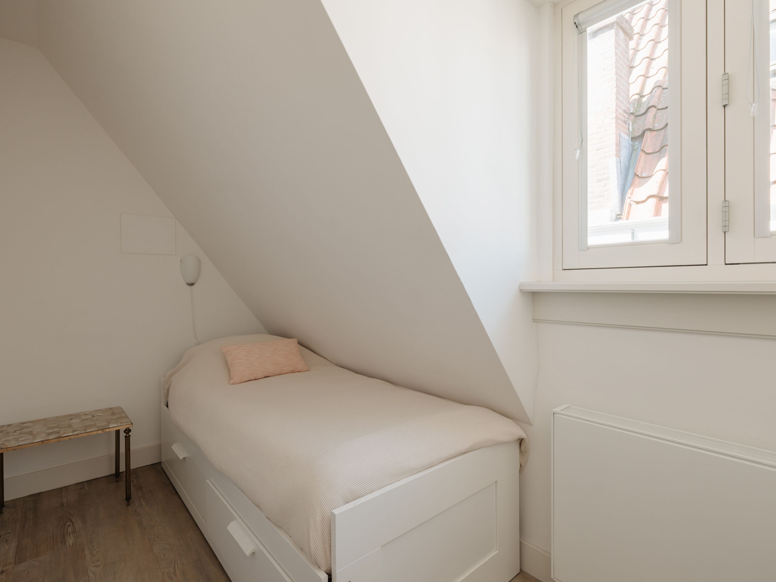
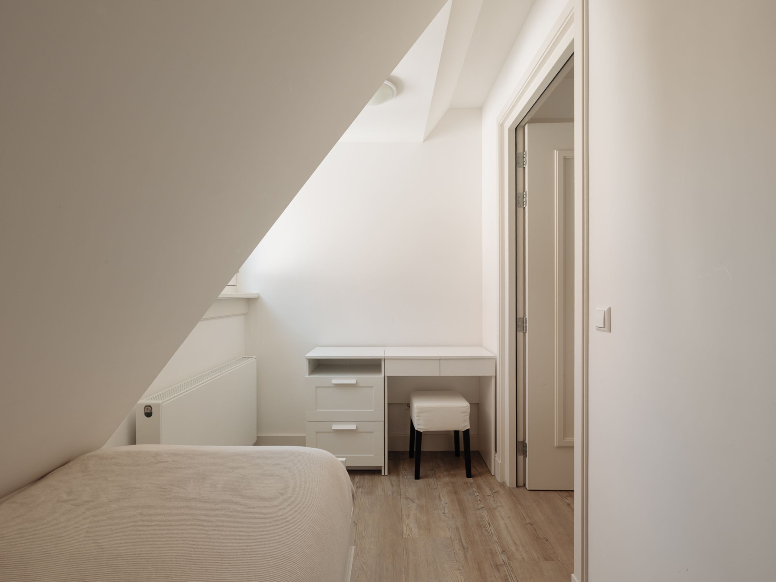
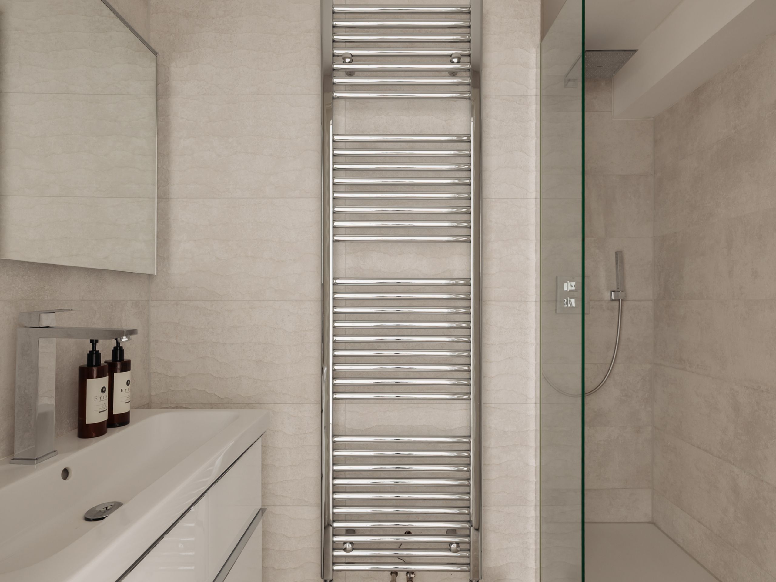
At the rear of the apartment are the two bedrooms, both with attractive sloped ceilings that highlight the original roof structure. The principal bedroom is a wonderfully atmospheric space with a high ceiling, creating a pleasant sense of openness. Generous built-in wardrobes provide plenty of storage, and the room offers direct access to the en-suite bathroom, complete with a walk-in shower, double washbasin and designer radiator. The second bedroom is thoughtfully arranged with a desk, making it an ideal home office or guest room. A second bathroom with a walk-in shower and washbasin is located centrally off the hall.
Key Features
Location: The apartment is situated on the Prinsengracht, just a stone's throw from the charming Amstelveld and close to the Amstel and the Royal Theatre Carré. This central position within Amsterdam's canal belt places the very best of the city right on your doorstep.
Around the corner lies the Utrechtsestraat, with its array of shops, specialist stores and inviting bars and restaurants. The Reguliersgracht, Frederiksplein and Rembrandtplein are all within a few minutes' walk, while the Vondelpark, the Rijksmuseum and the Concertgebouw are a short bike ride away. Amsterdam-Oost is also easily accessible. Tram stops for lines 4 and 14 are located just around the corner, and the A10 ring road is quickly reached by car via the Stadhouderskade. On-street parking is available (permit zone), with several parking garages nearby.

Would you like to receive more information or schedule a viewing for Prinsengracht 1073-A? Peter is ready to assist you.