Schinkelkade 13-B
Amsterdam
207 m² living
6 bedrooms
Asking price € 1.995.000 k.k.
Amsterdam
Asking price
€ 1.250.000 k.k.
Square meters
152 m² living
Rooms
3 Rooms / 2 Bedrooms
*English*
A Turn-Key luxury loft apartment with the allure of a penthouse
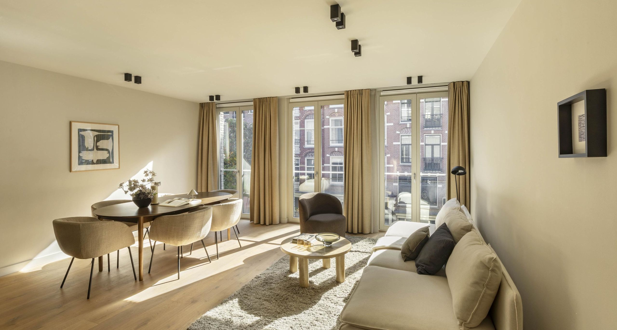
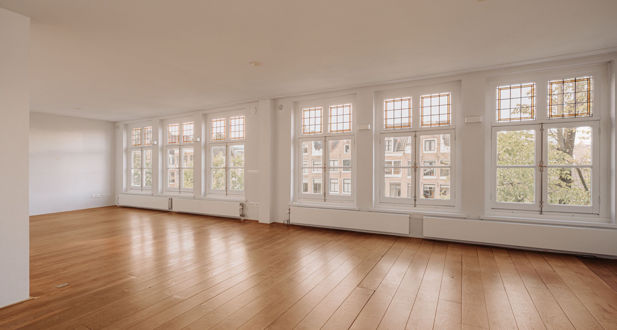
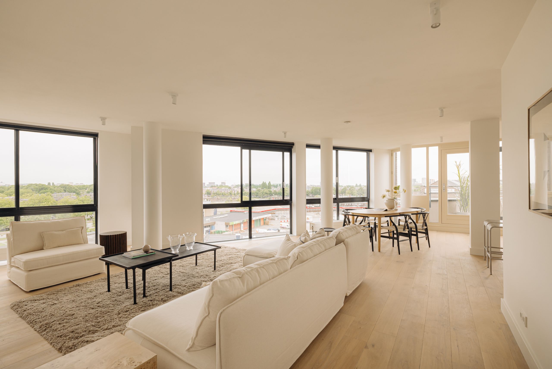
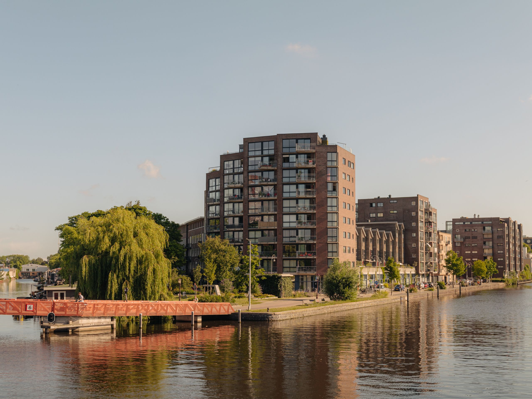
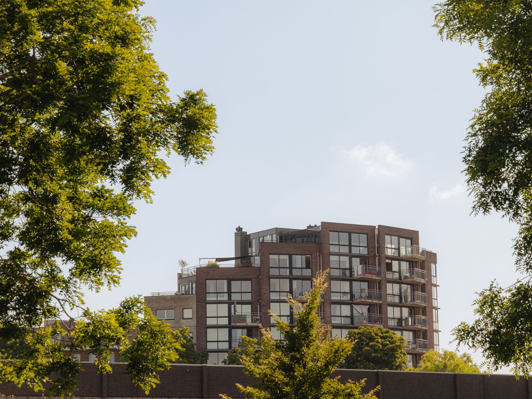
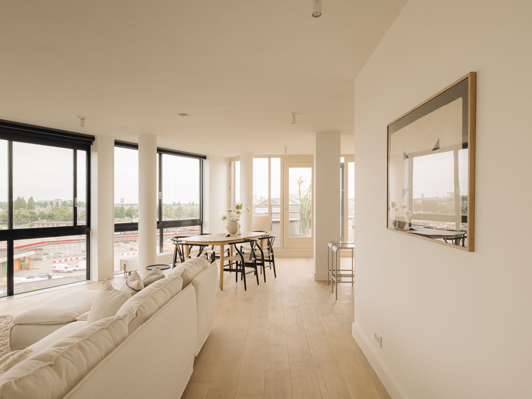
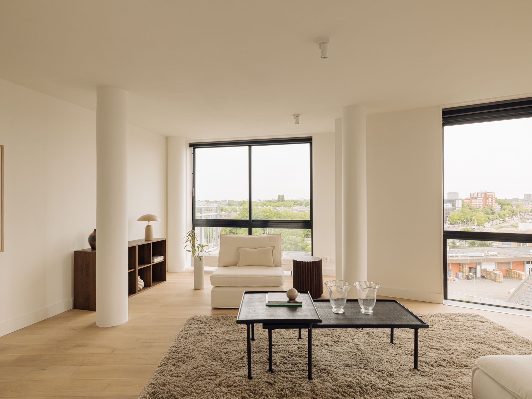
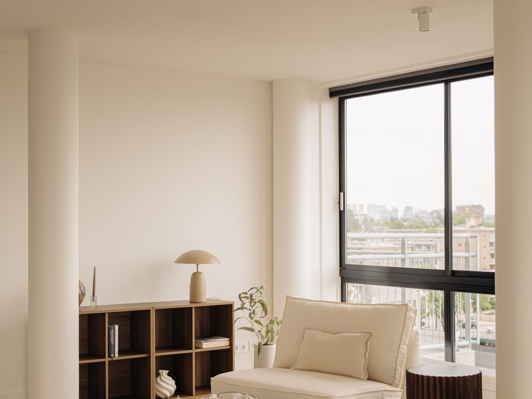
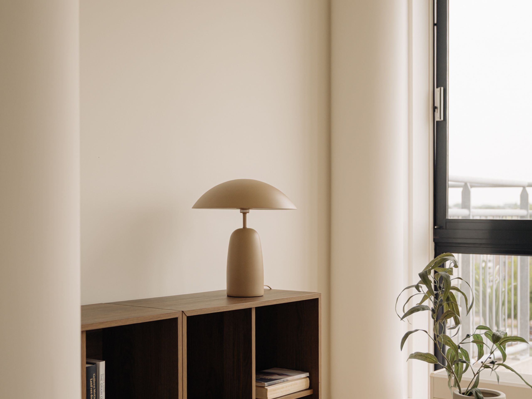
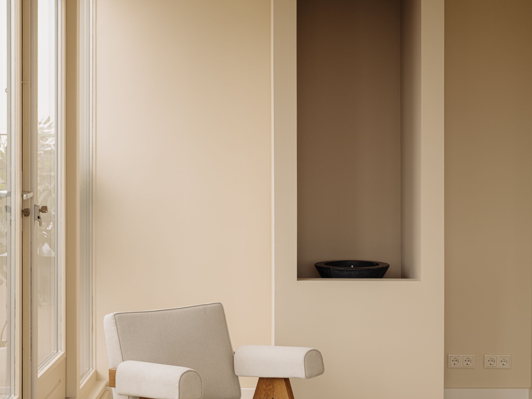
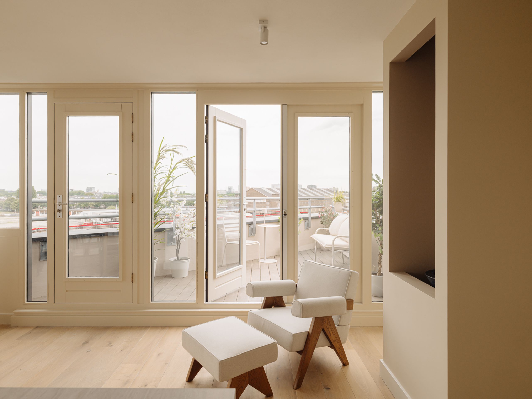
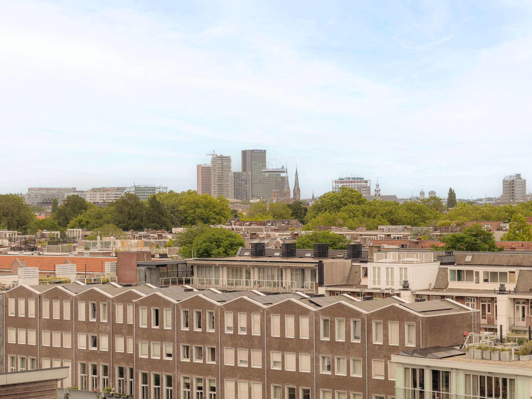
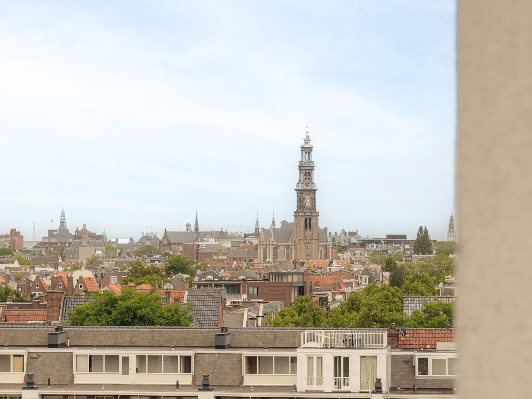
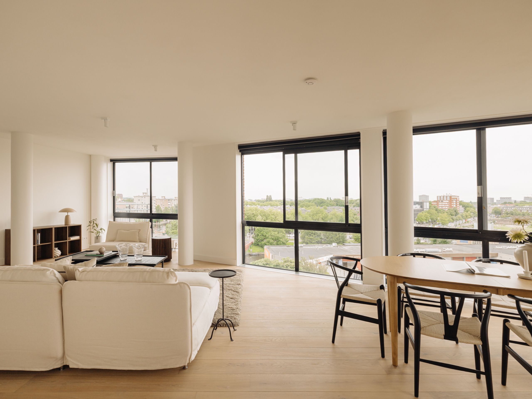
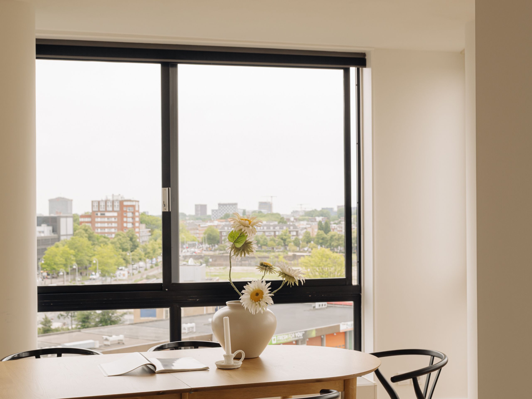
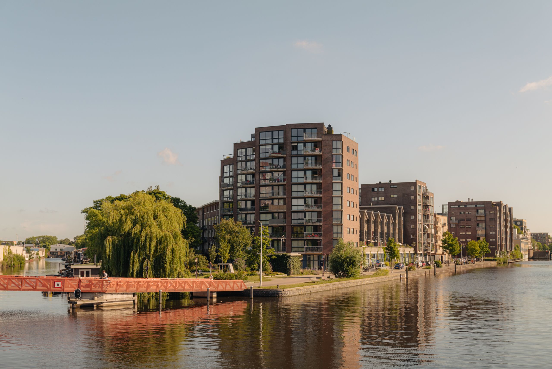
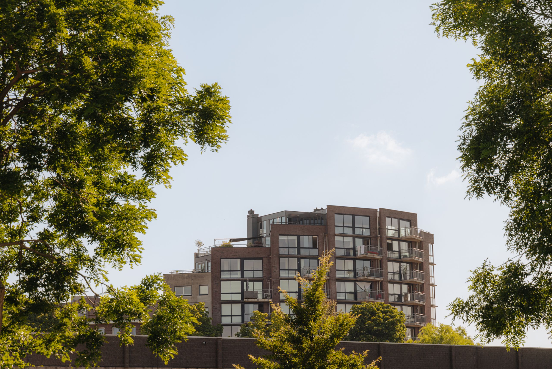
Light, space and luxury come together seamlessly in this exceptional loft apartment of approximately 152 m², beautifully positioned on the waterfront in the highly sought-after Westerpark district. Thanks to the expansive floor-to-ceiling windows on multiple sides, the apartment is flooded with natural light throughout the day while offering spectacular views over the water and the characteristic rooftops of Amsterdam.
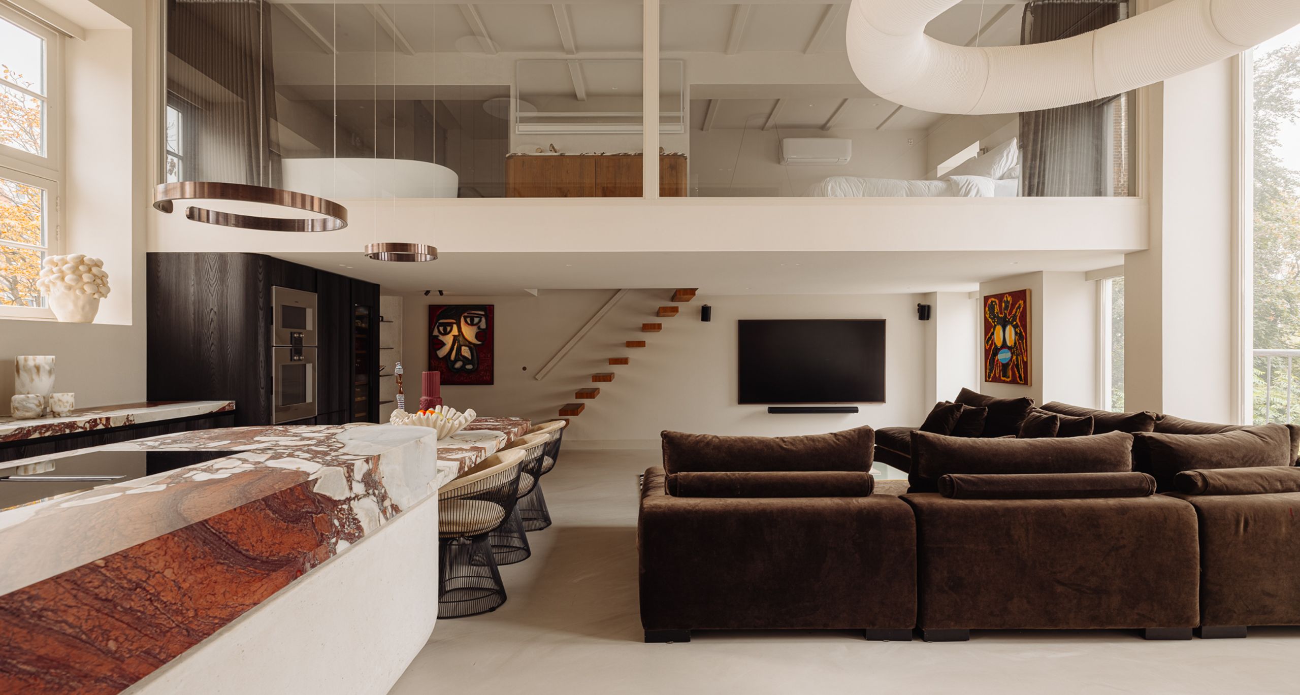
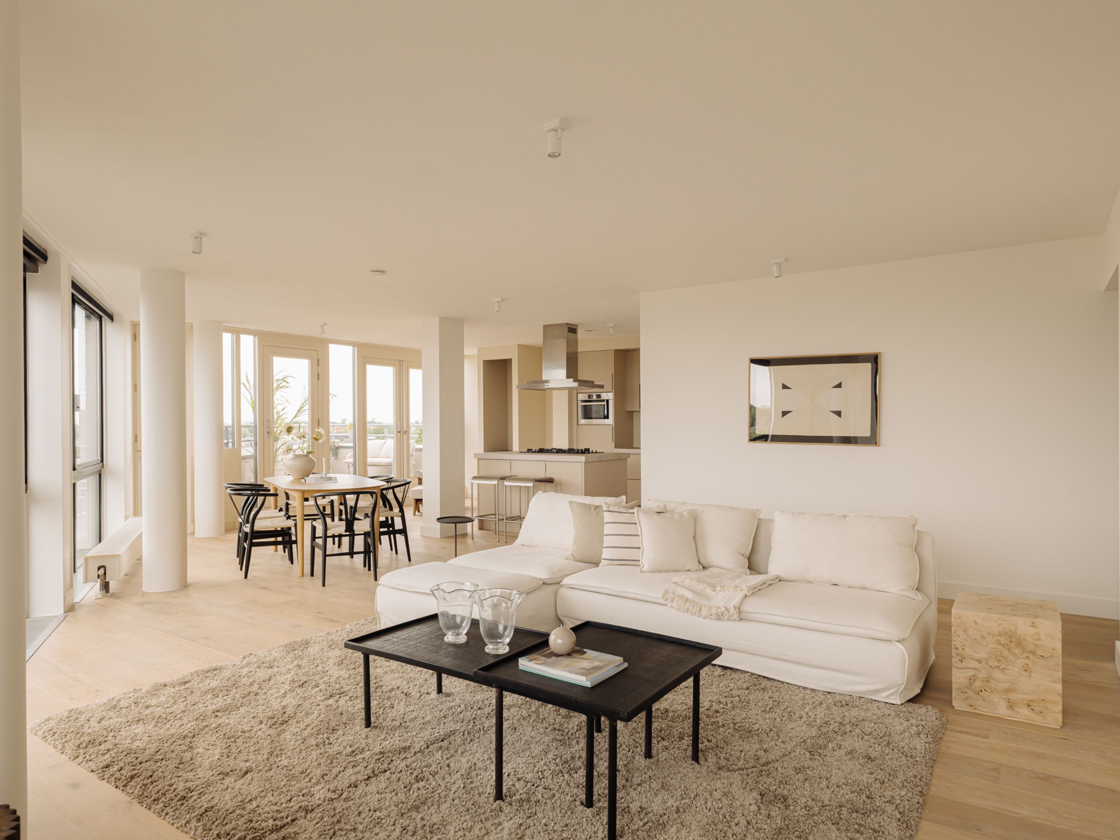
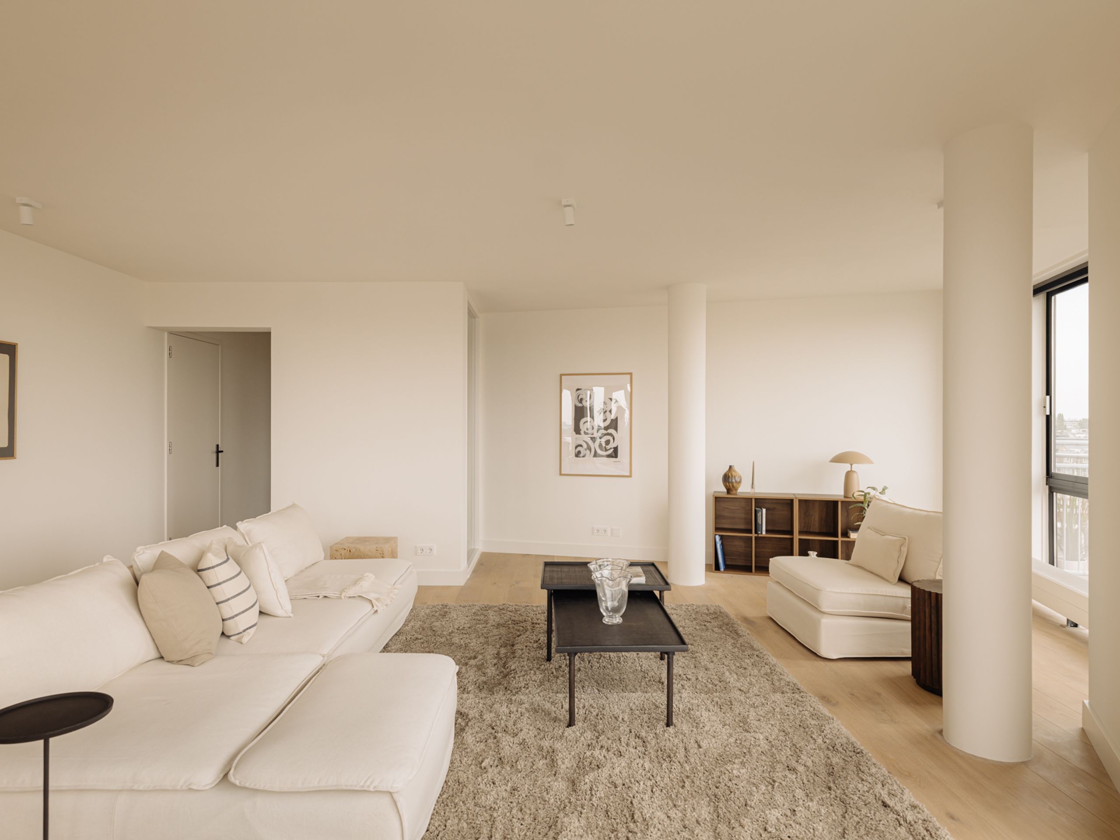
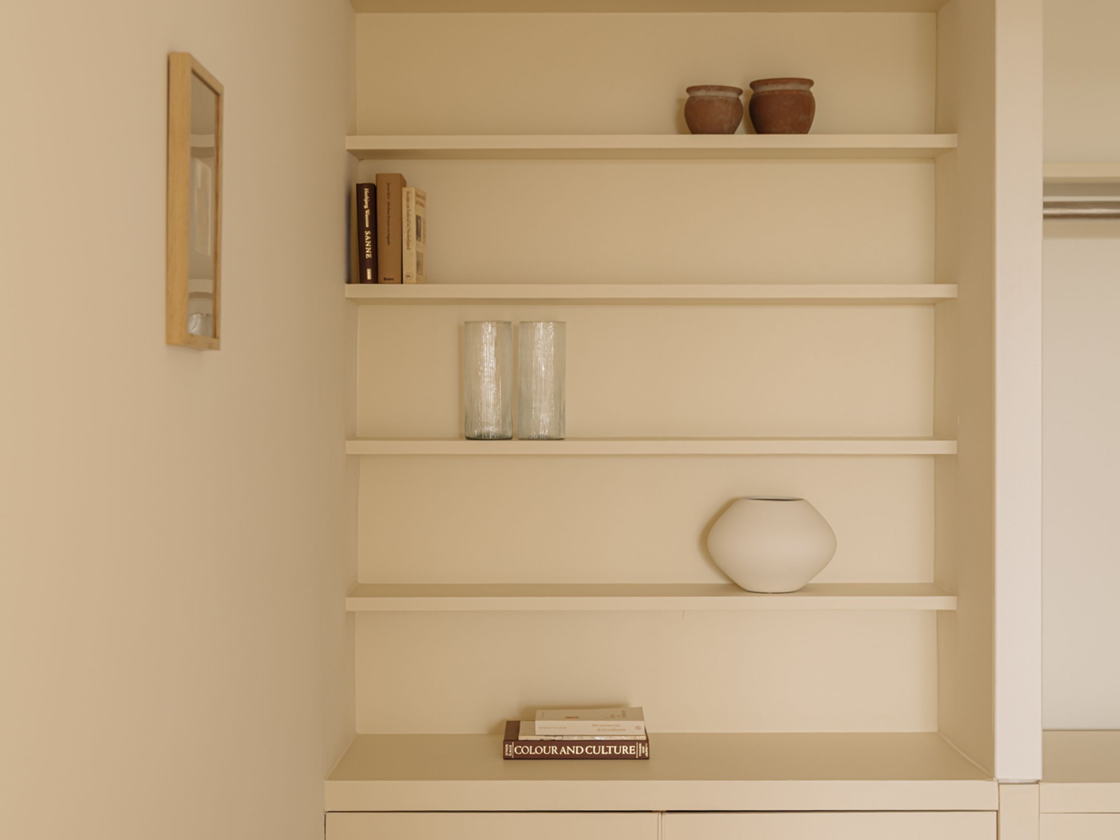
The apartment stands out for its remarkably generous layout and intelligently designed open-plan living space, creating an exclusive living experience with the comfort and prestige of a penthouse. Recently renovated throughout, the property has been finished to an exceptional standard using premium materials and bespoke craftsmanship. Its luxurious finishes, elegant detailing and perfect balance between comfort and design make this a truly move-in-ready home of outstanding quality.
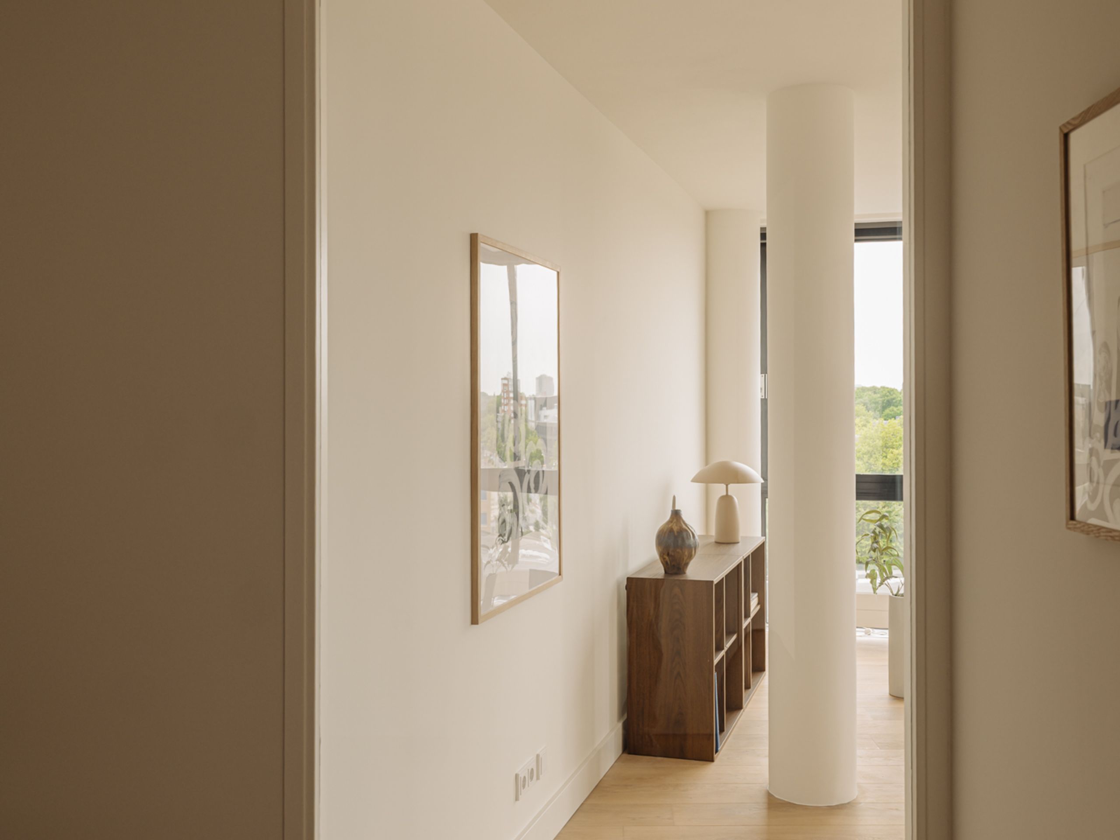
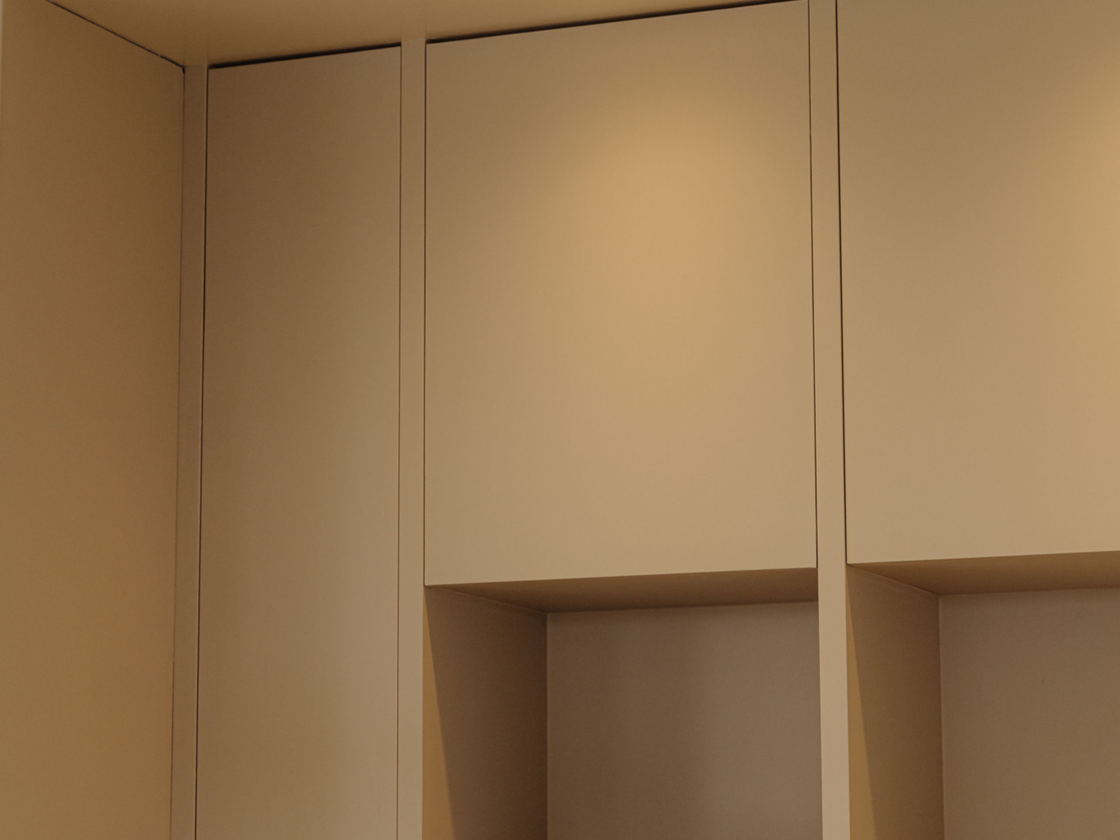
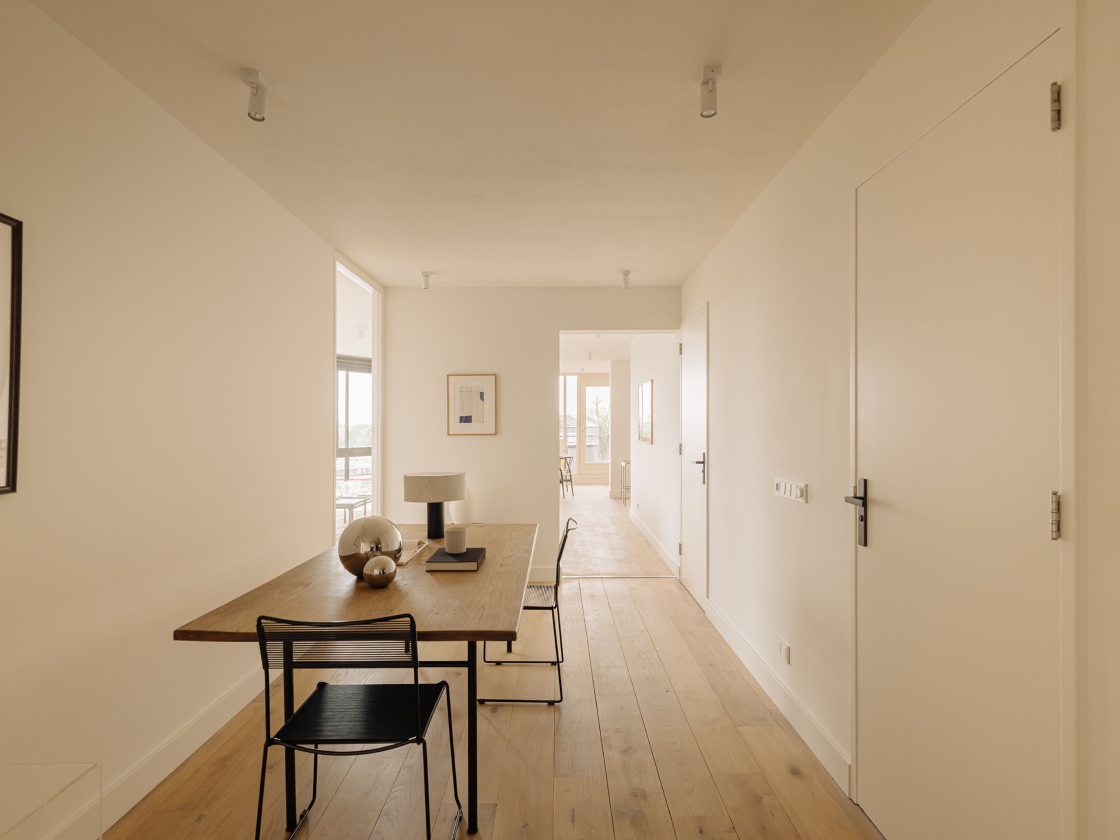
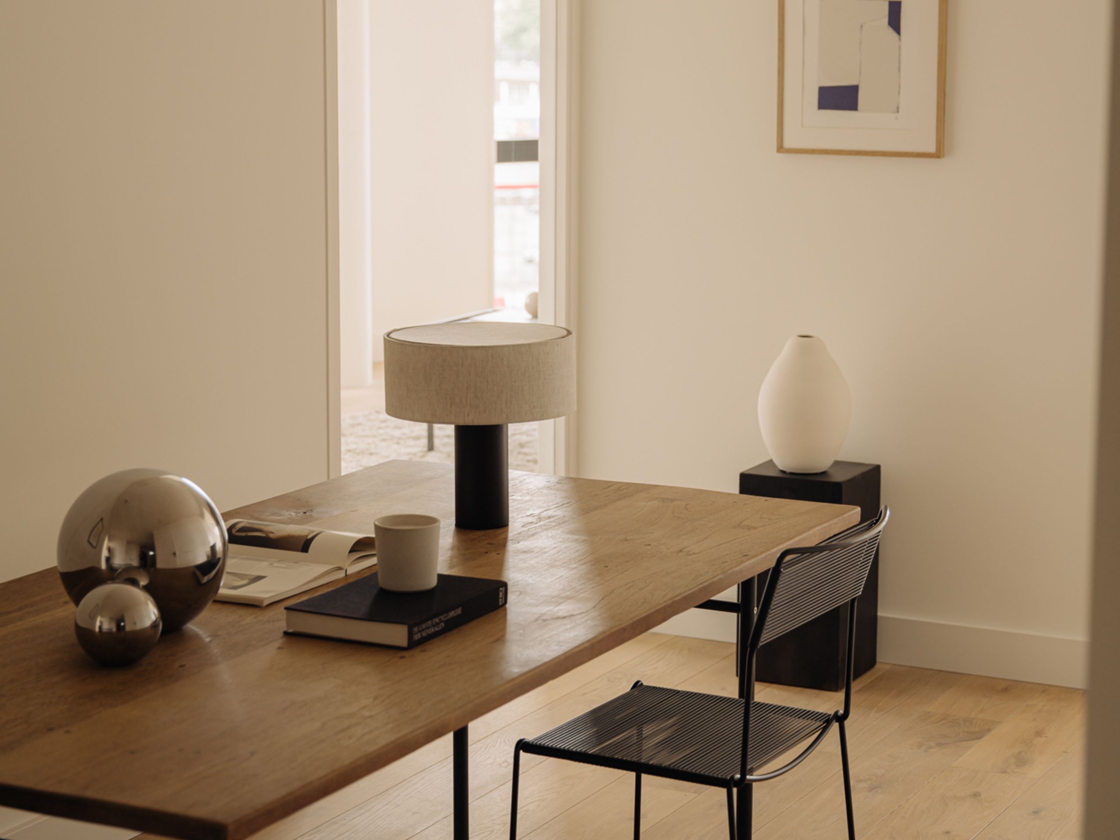
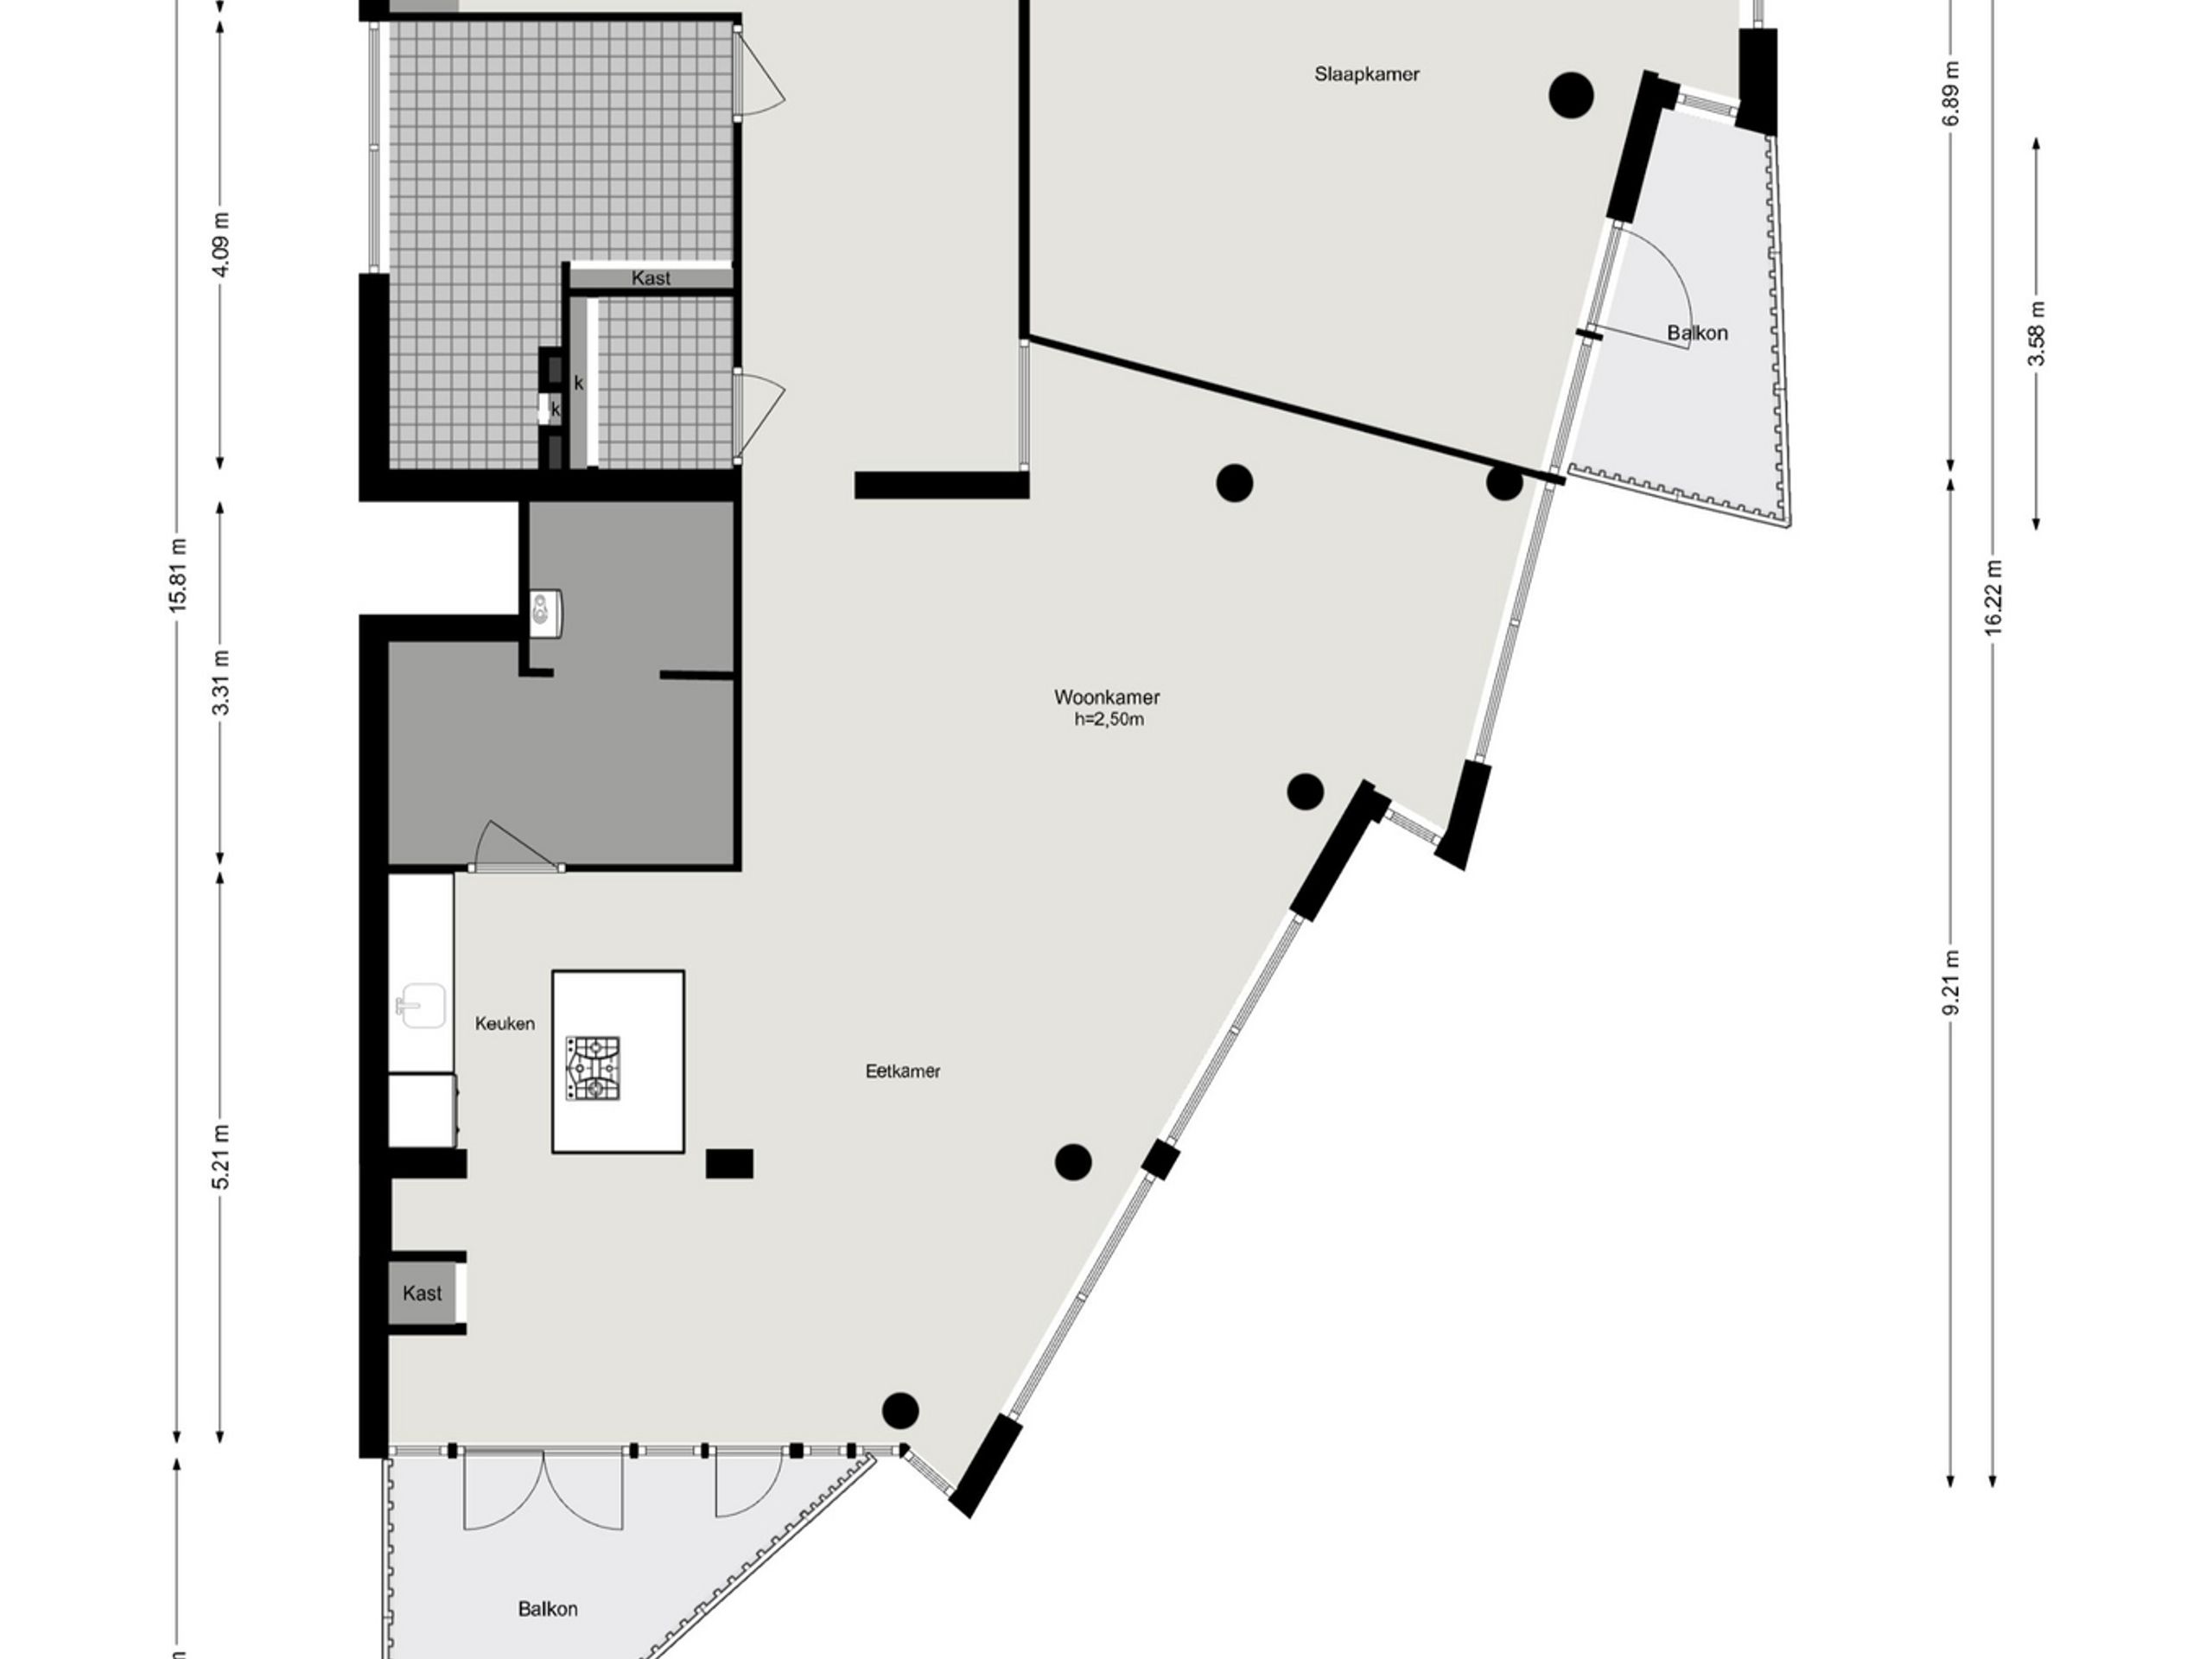
Layout The apartment is entirely on one level and is comfortably accessible by lift. The spacious entrance hall features bespoke built-in cabinetry and an elegant cloakroom. Owing to its generous proportions and abundant natural light, a fully functional home office has also been incorporated into this space.
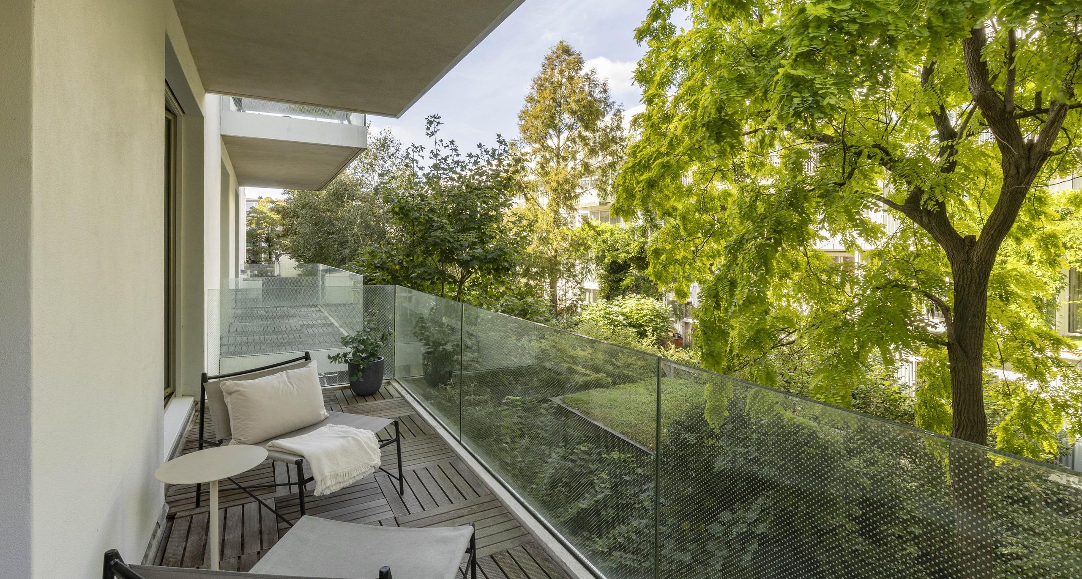
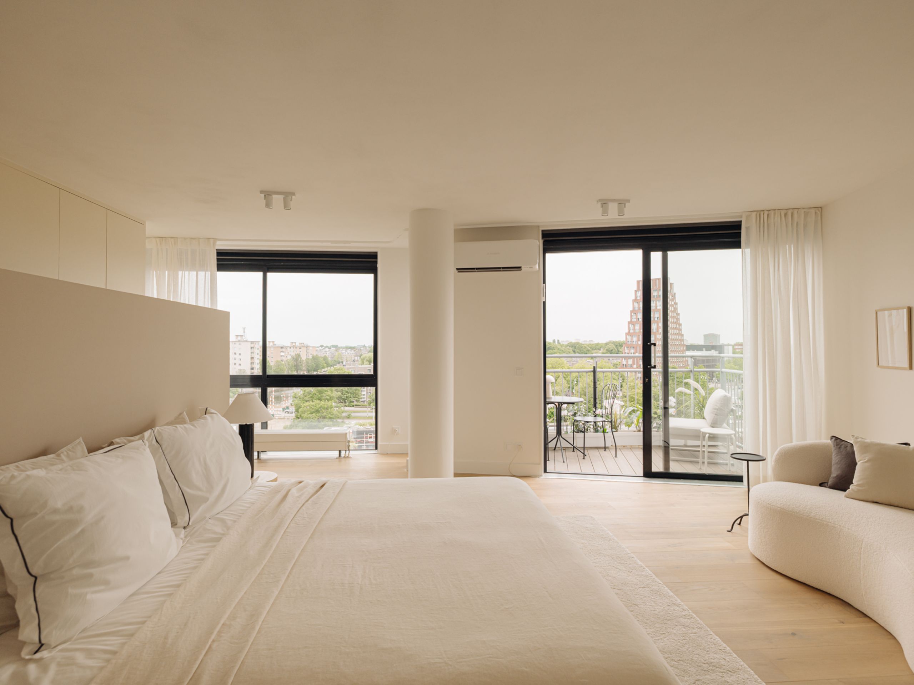
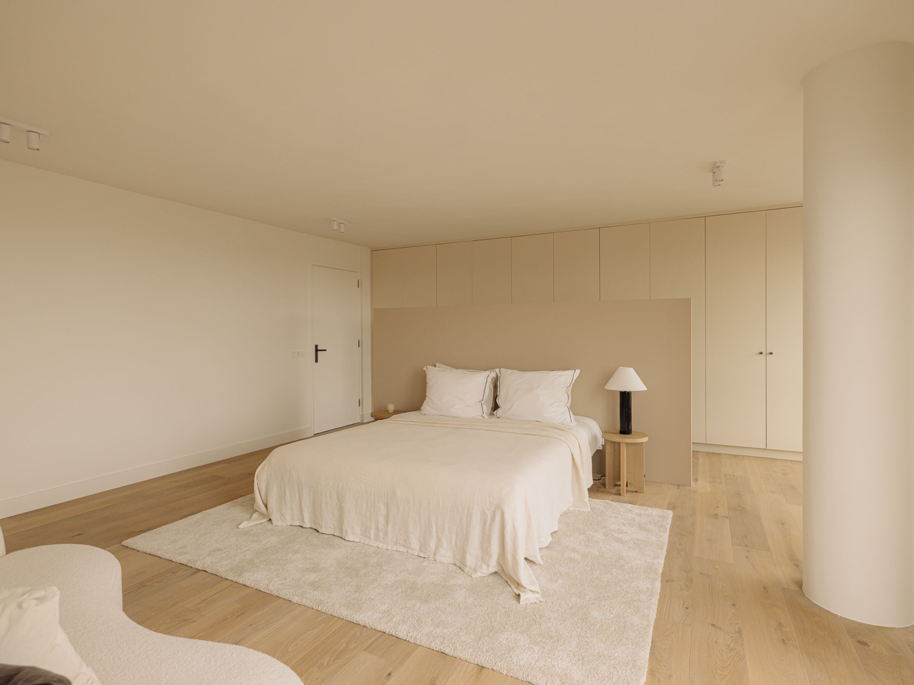
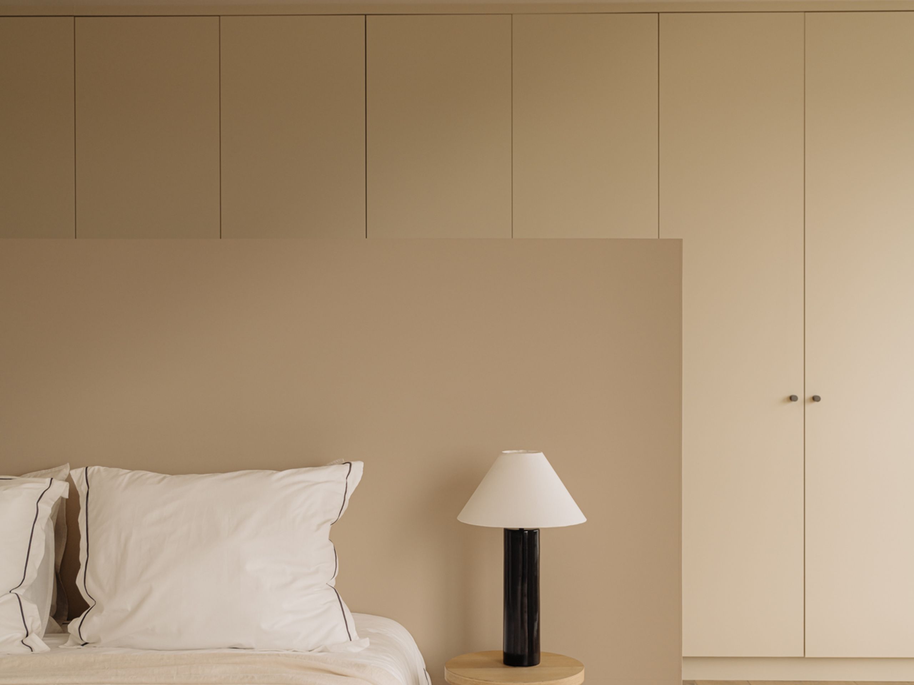
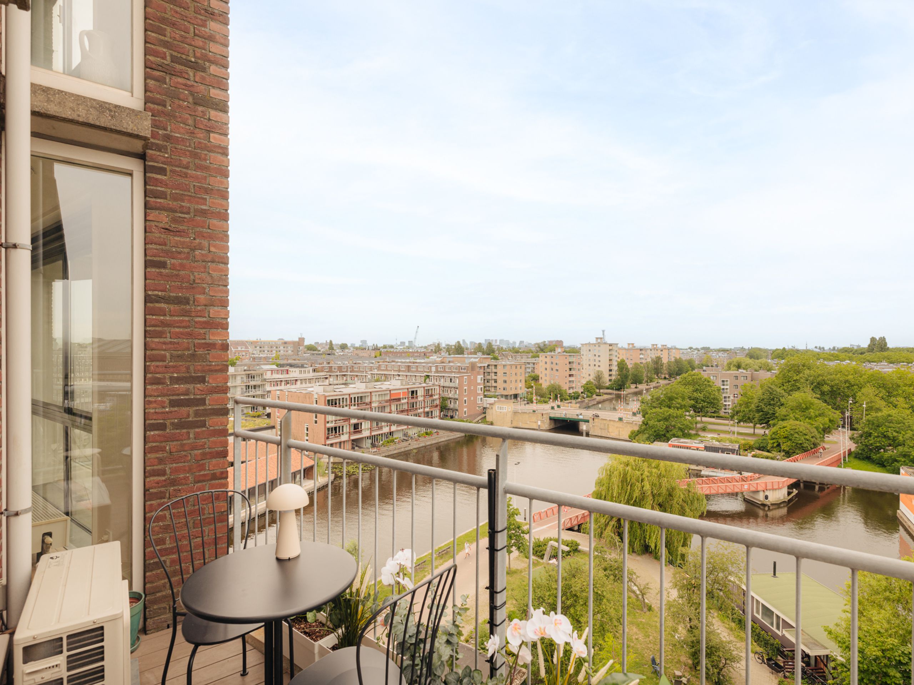
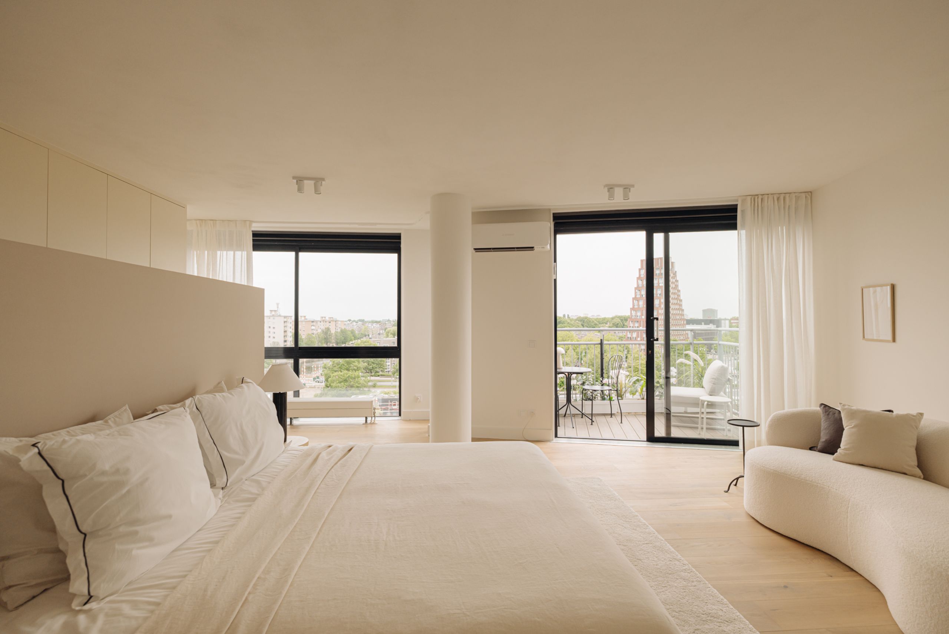
The spacious primary bedroom has been designed as a luxurious suite, offering a peaceful retreat. It features a full-width custom-made wardrobe, a private balcony, and ample space for a comfortable seating or reading area. From here, you can once again enjoy breathtaking views over the water and the city skyline.
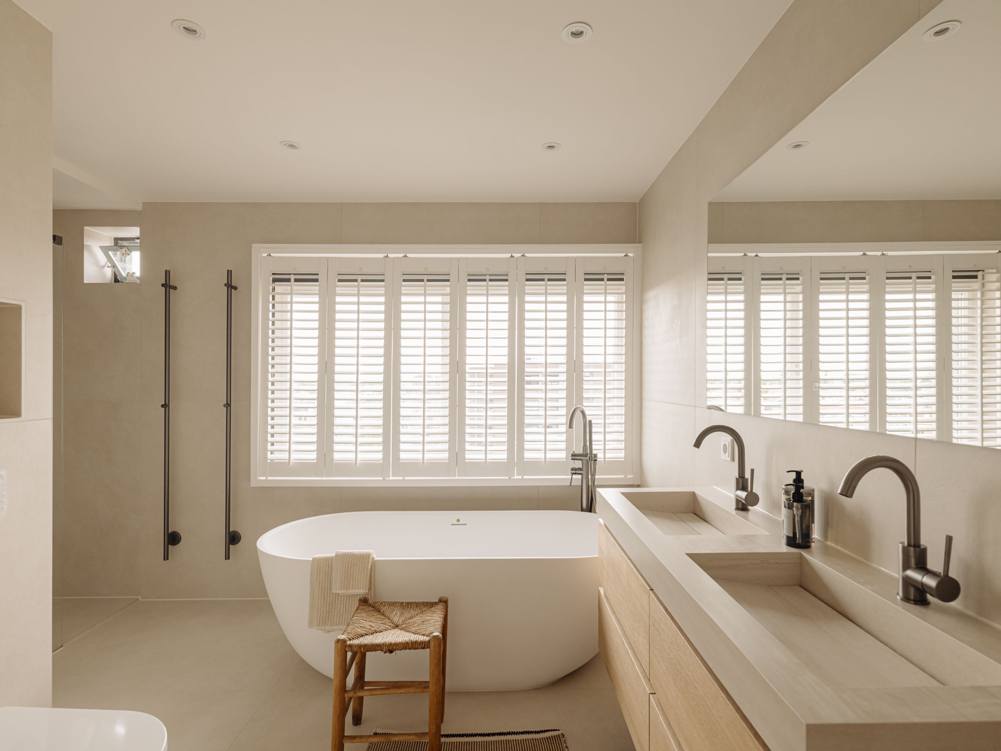
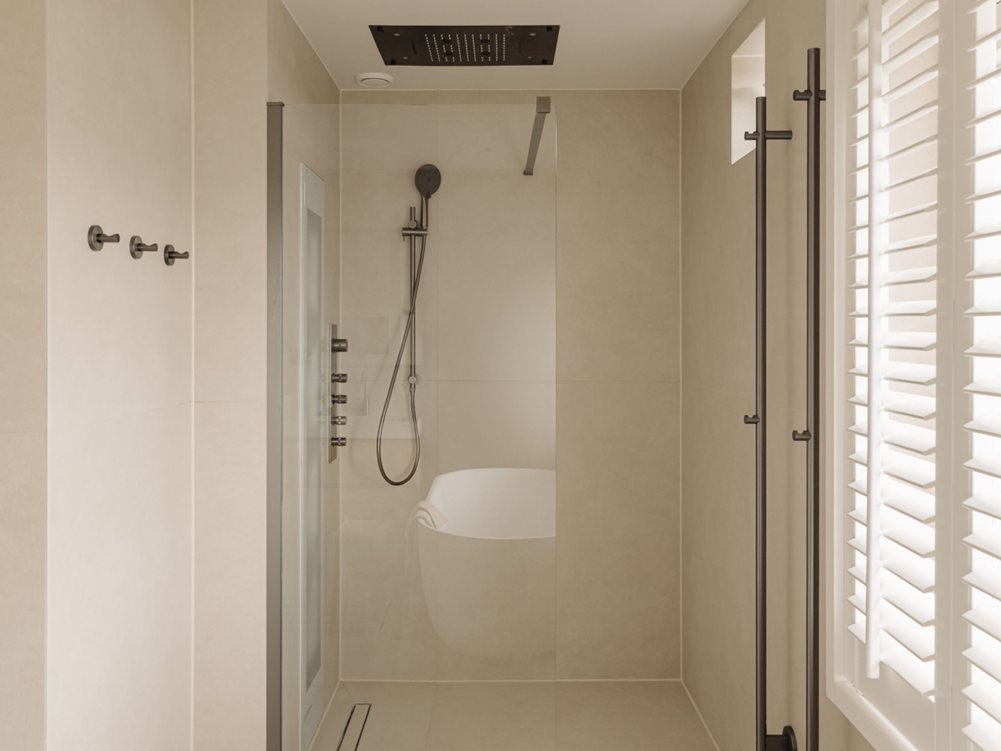
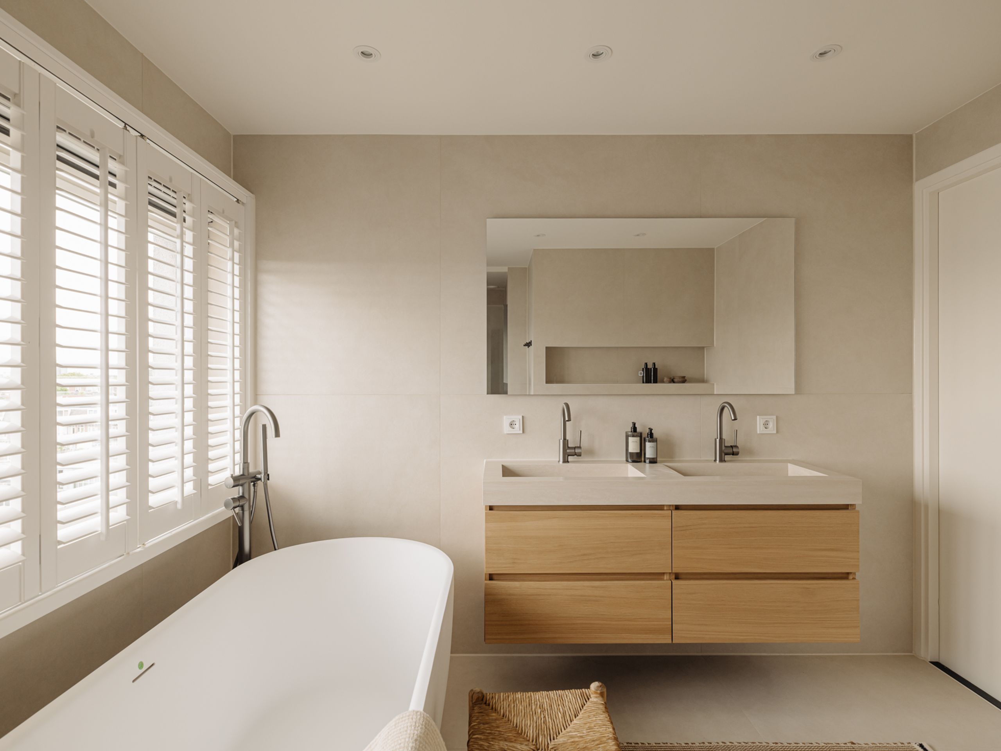
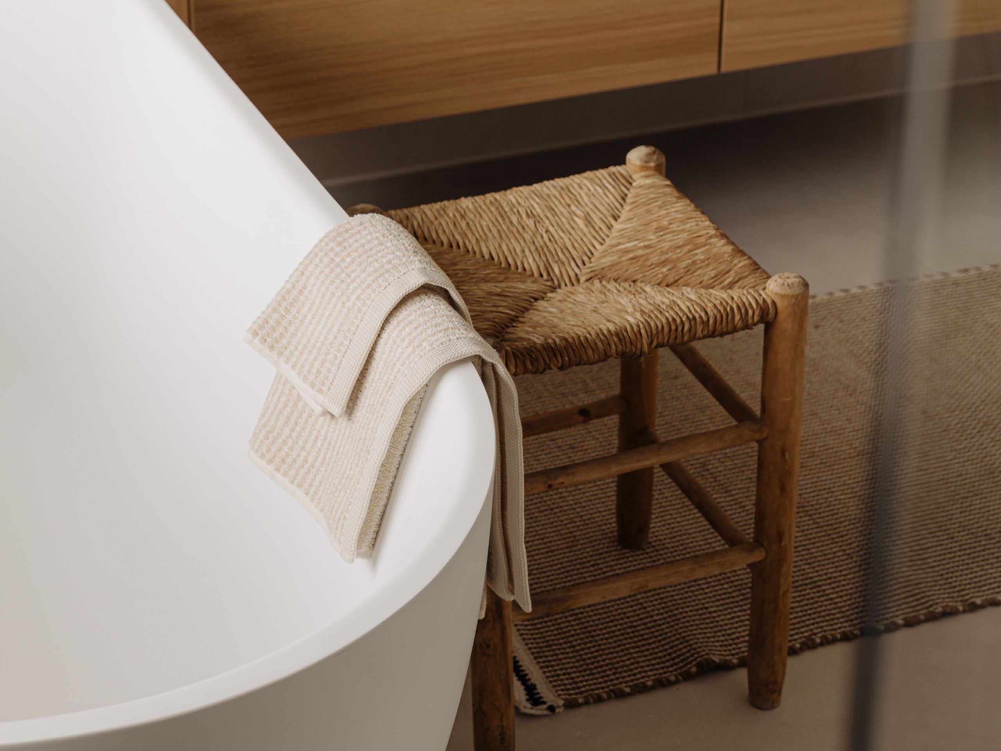
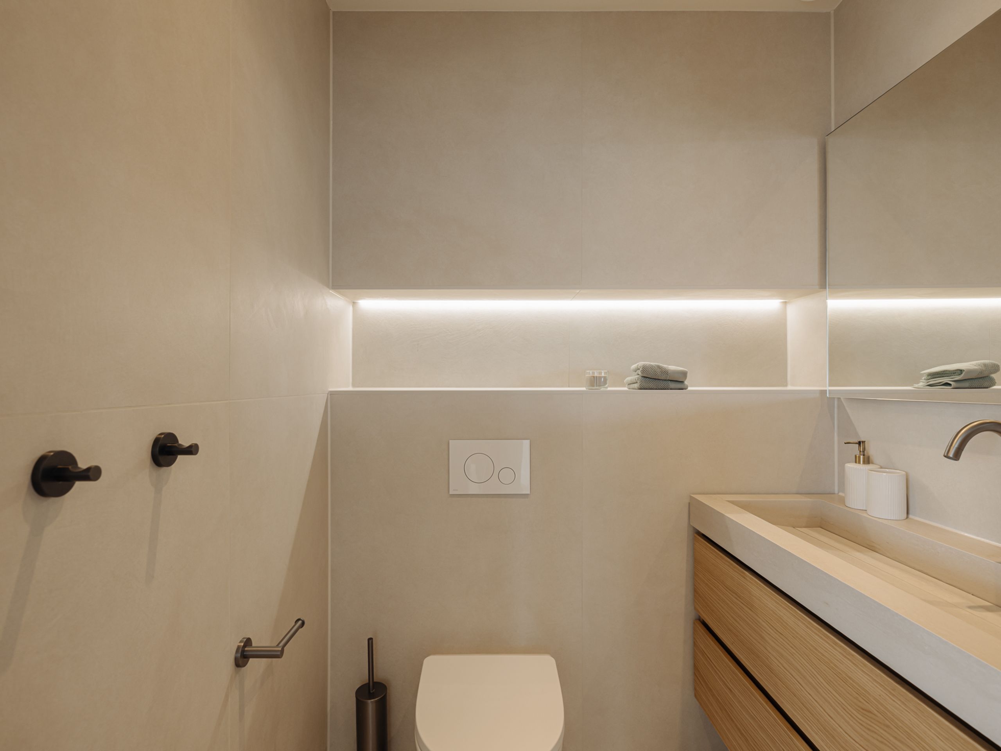
The recently renovated bathroom has been finished to an exceptional standard and features underfloor heating, a freestanding bathtub, a double vanity, and a generous walk-in shower with an integrated Subshower, providing a true spa-like shower experience. The separate high-tech smart toilet with integrated bidet function is finished in the same refined style.
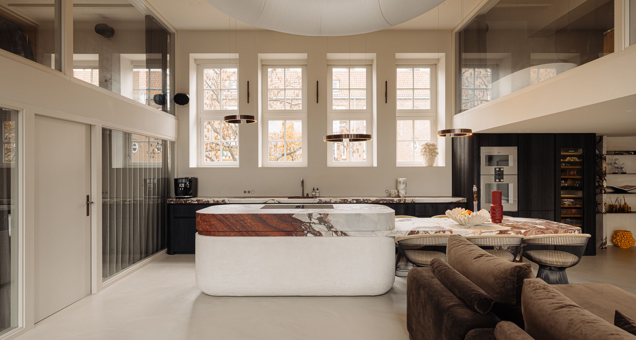
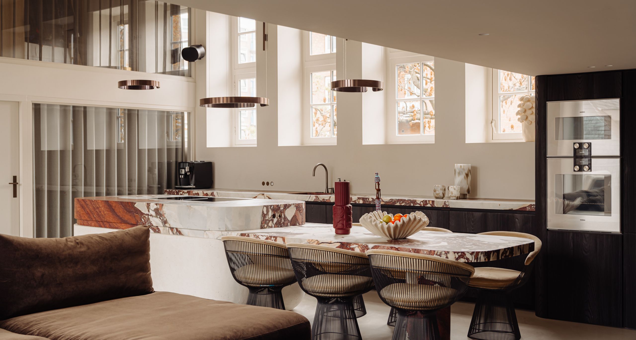
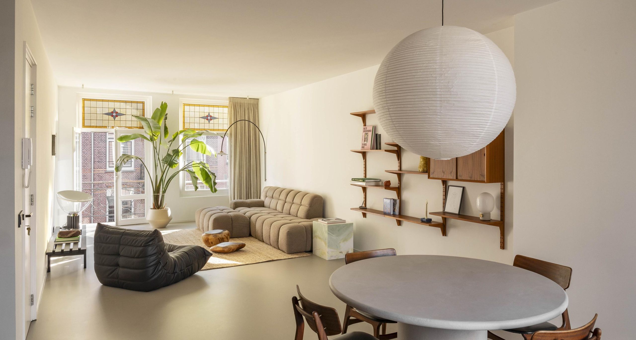
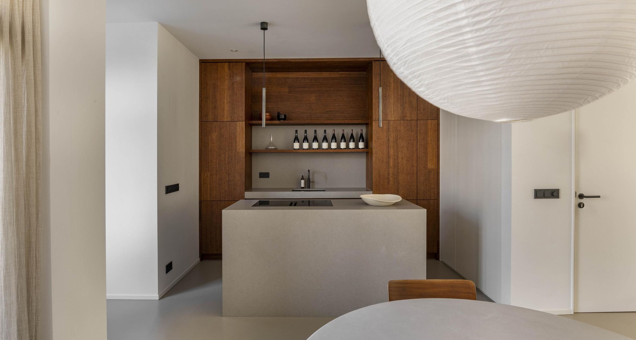
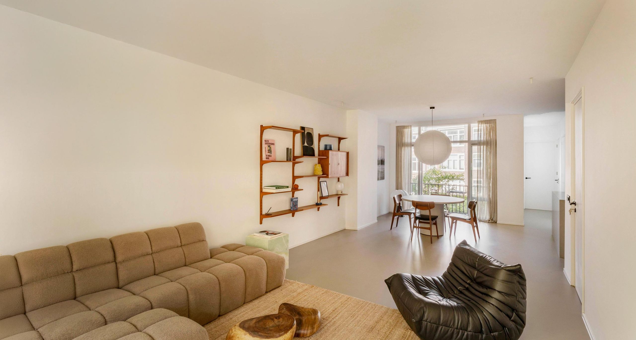
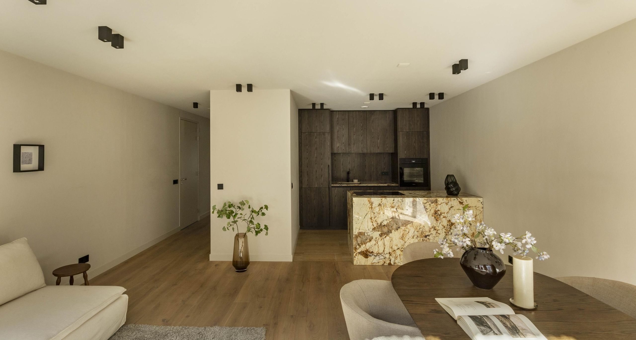
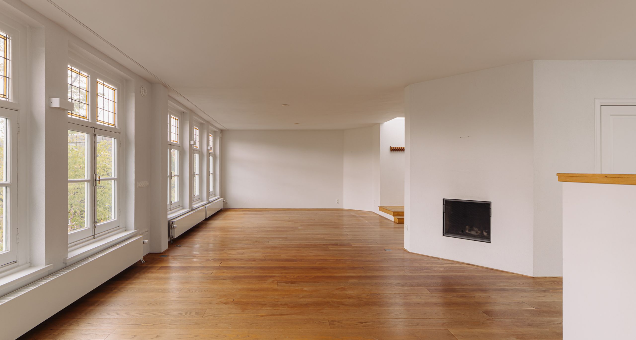
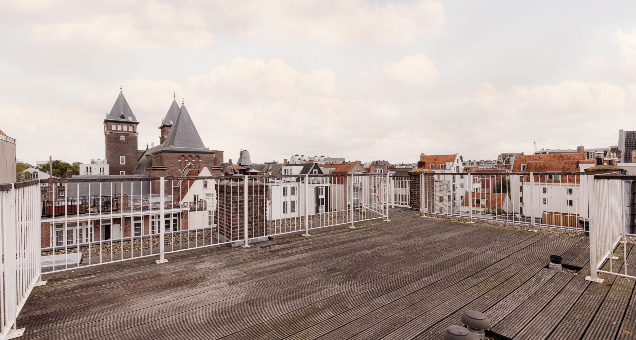
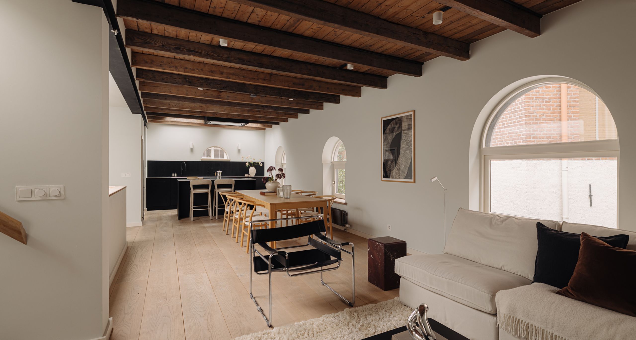
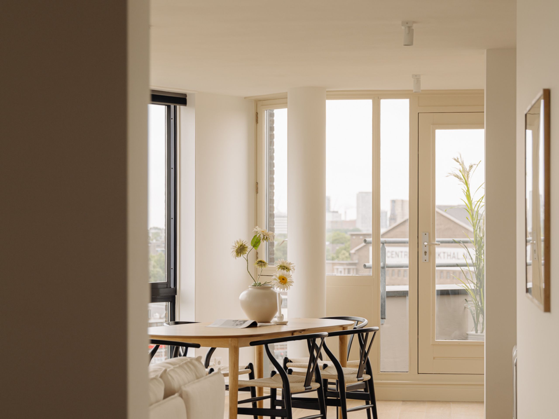
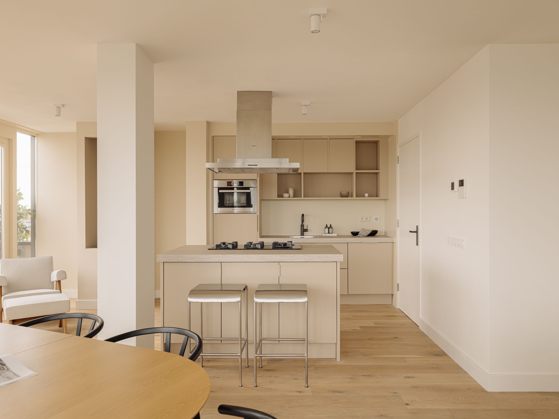
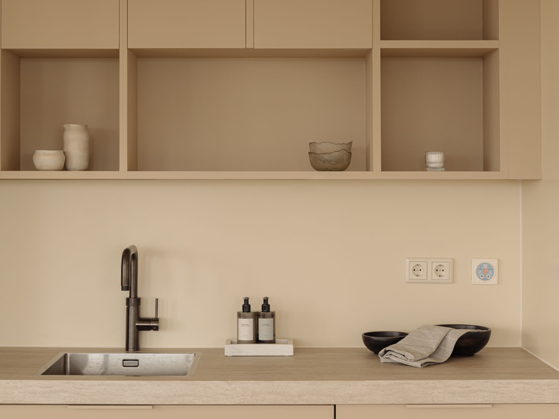
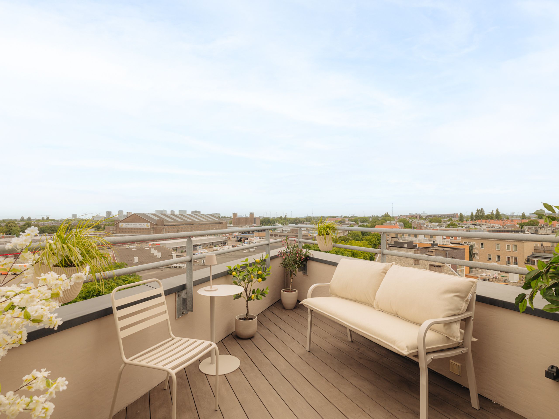
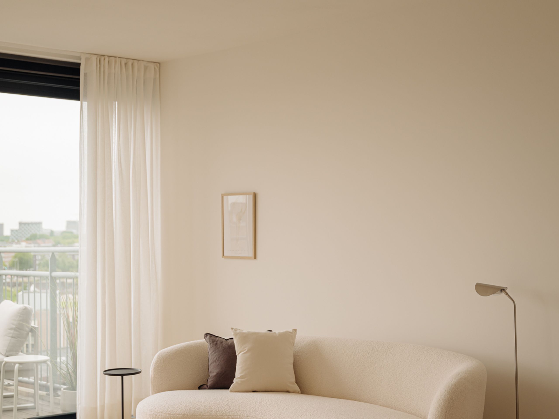
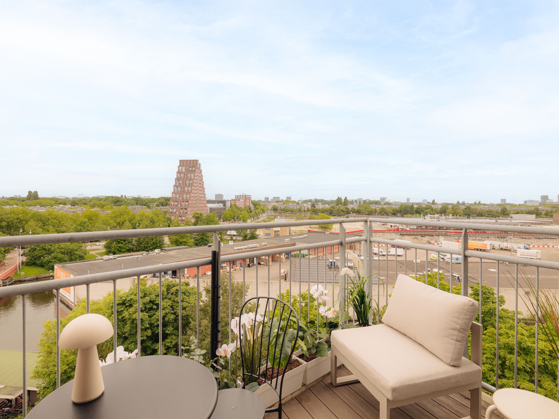
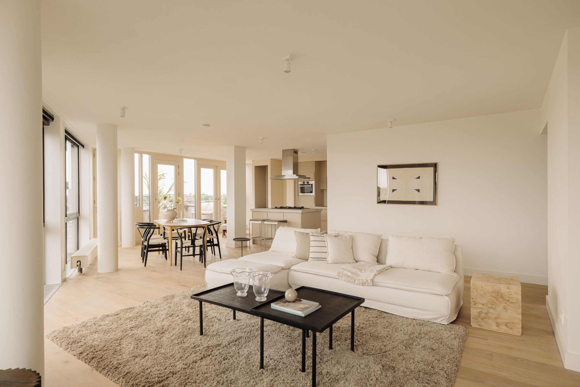
The impressive living area forms the heart of the home. Expansive windows on multiple sides frame panoramic views across the city while allowing natural light to pour in. The luxurious open-plan kitchen, complete with a cooking island and premium integrated appliances, flows effortlessly into the spacious dining and living area, where a stylish fireplace creates a warm and inviting atmosphere. This elegant living space is perfectly suited for both comfortable everyday living and entertaining guests. From the dining area and kitchen, there is direct access to the sunny rooftop terrace overlooking the water.
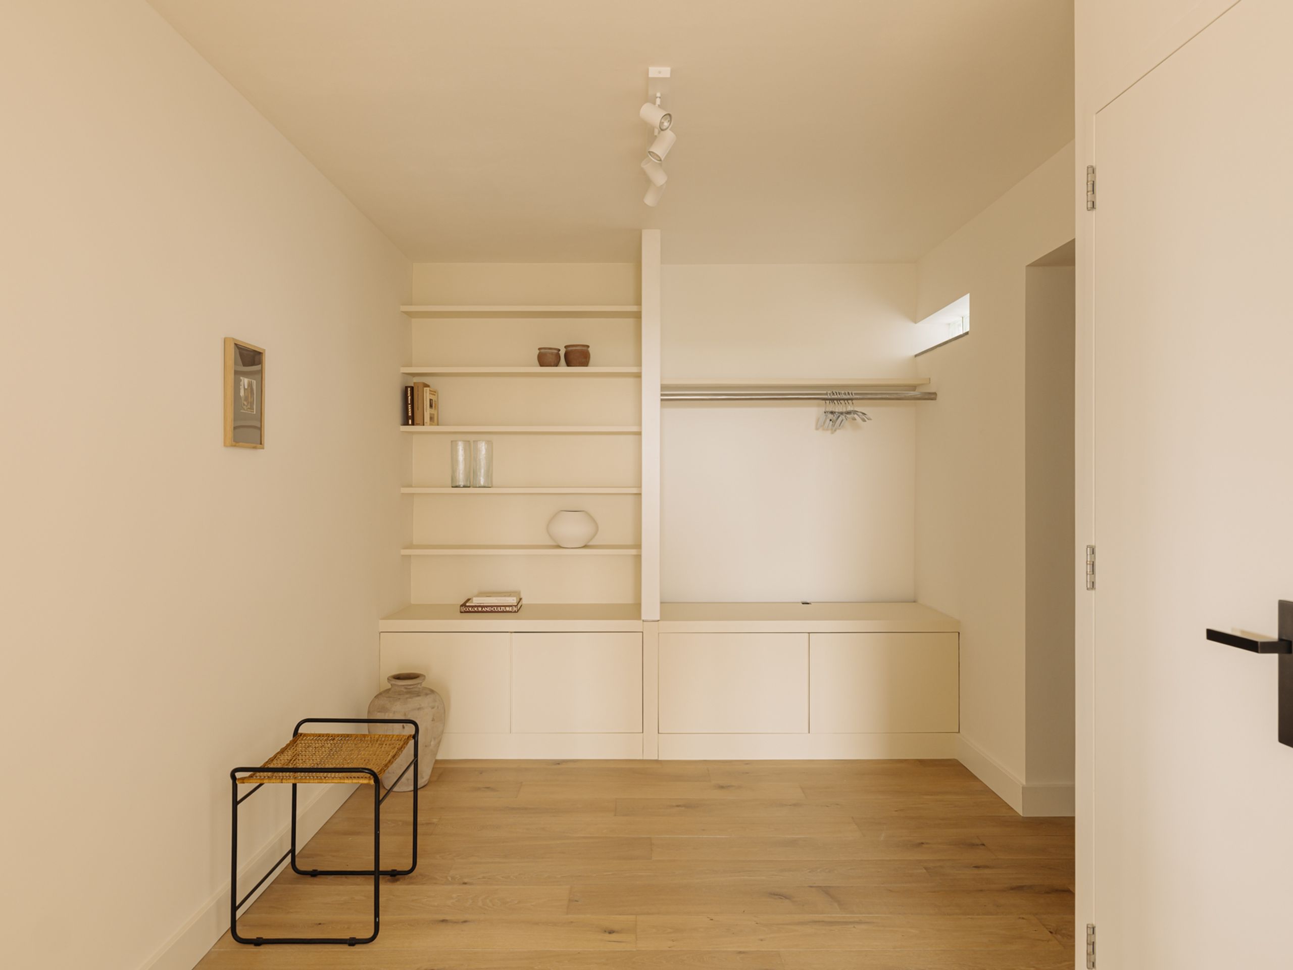
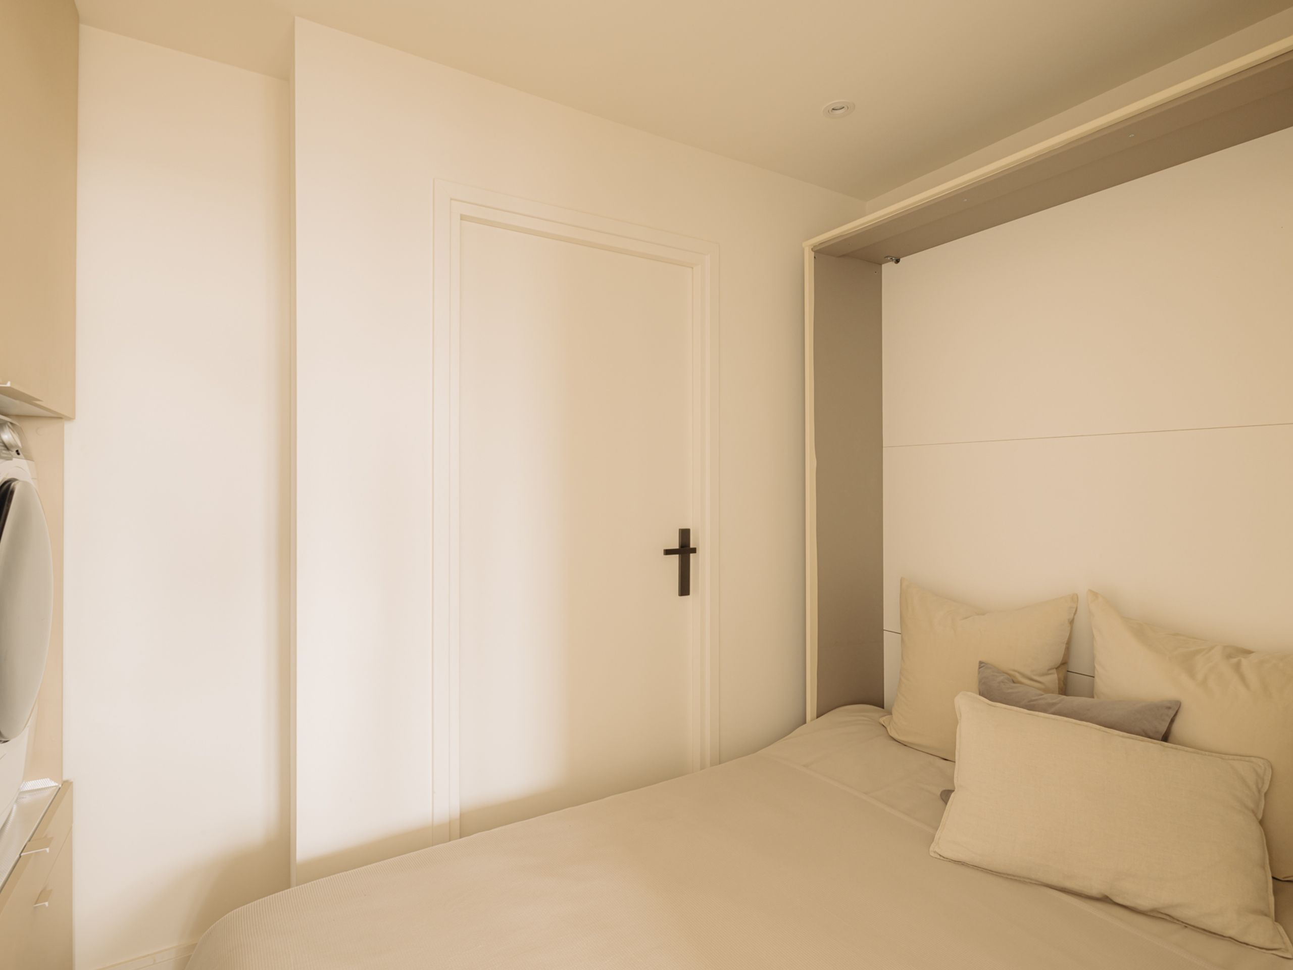
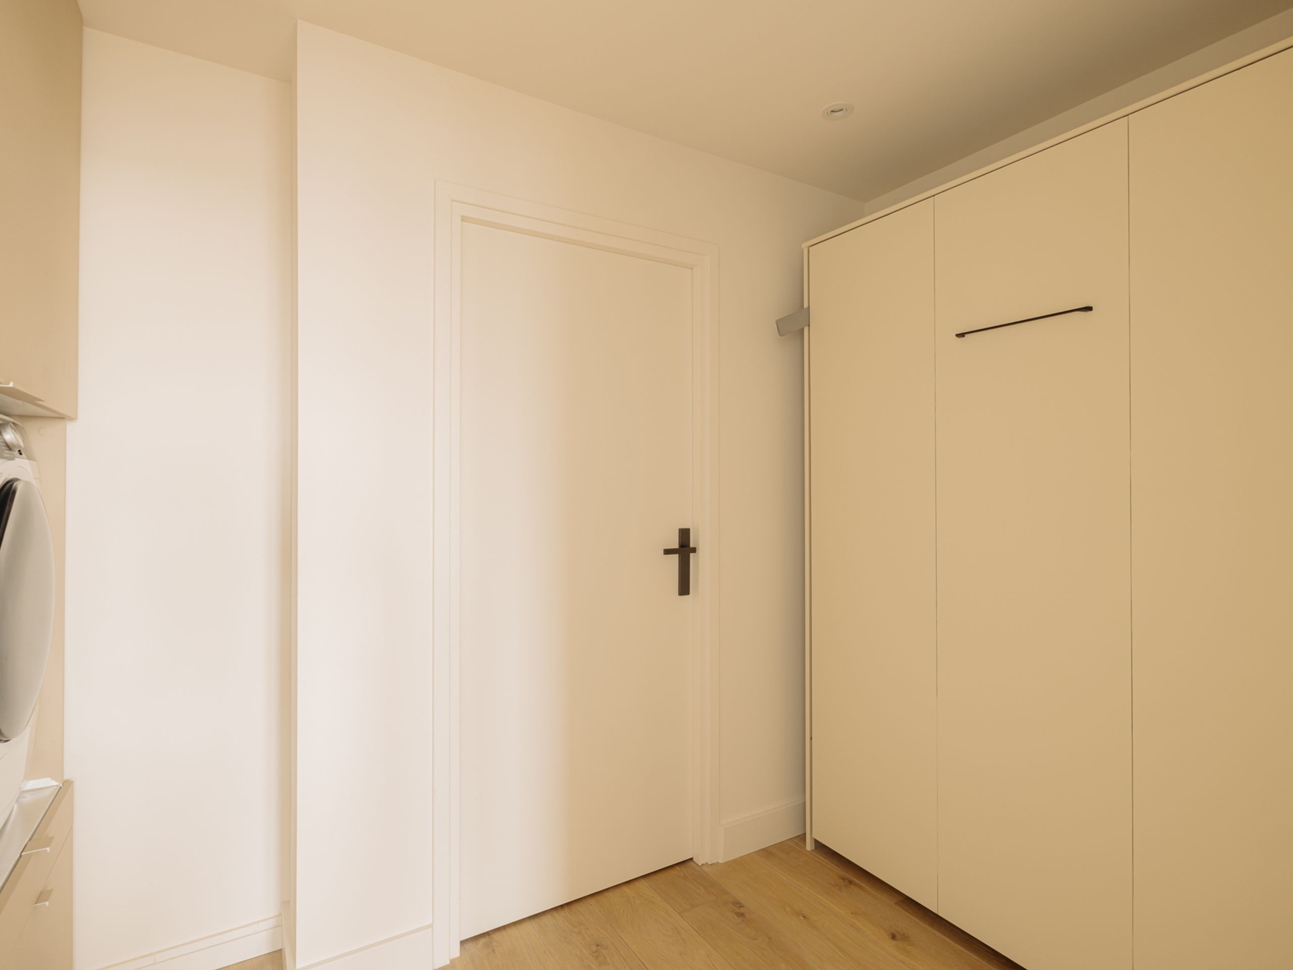
Adjacent to the kitchen is a multifunctional room fitted with bespoke built-in cabinetry and connections for a washing machine and tumble dryer. Thanks to the integrated fold-away double bed, this versatile space can easily serve as a comfortable guest bedroom, home office or hobby room.
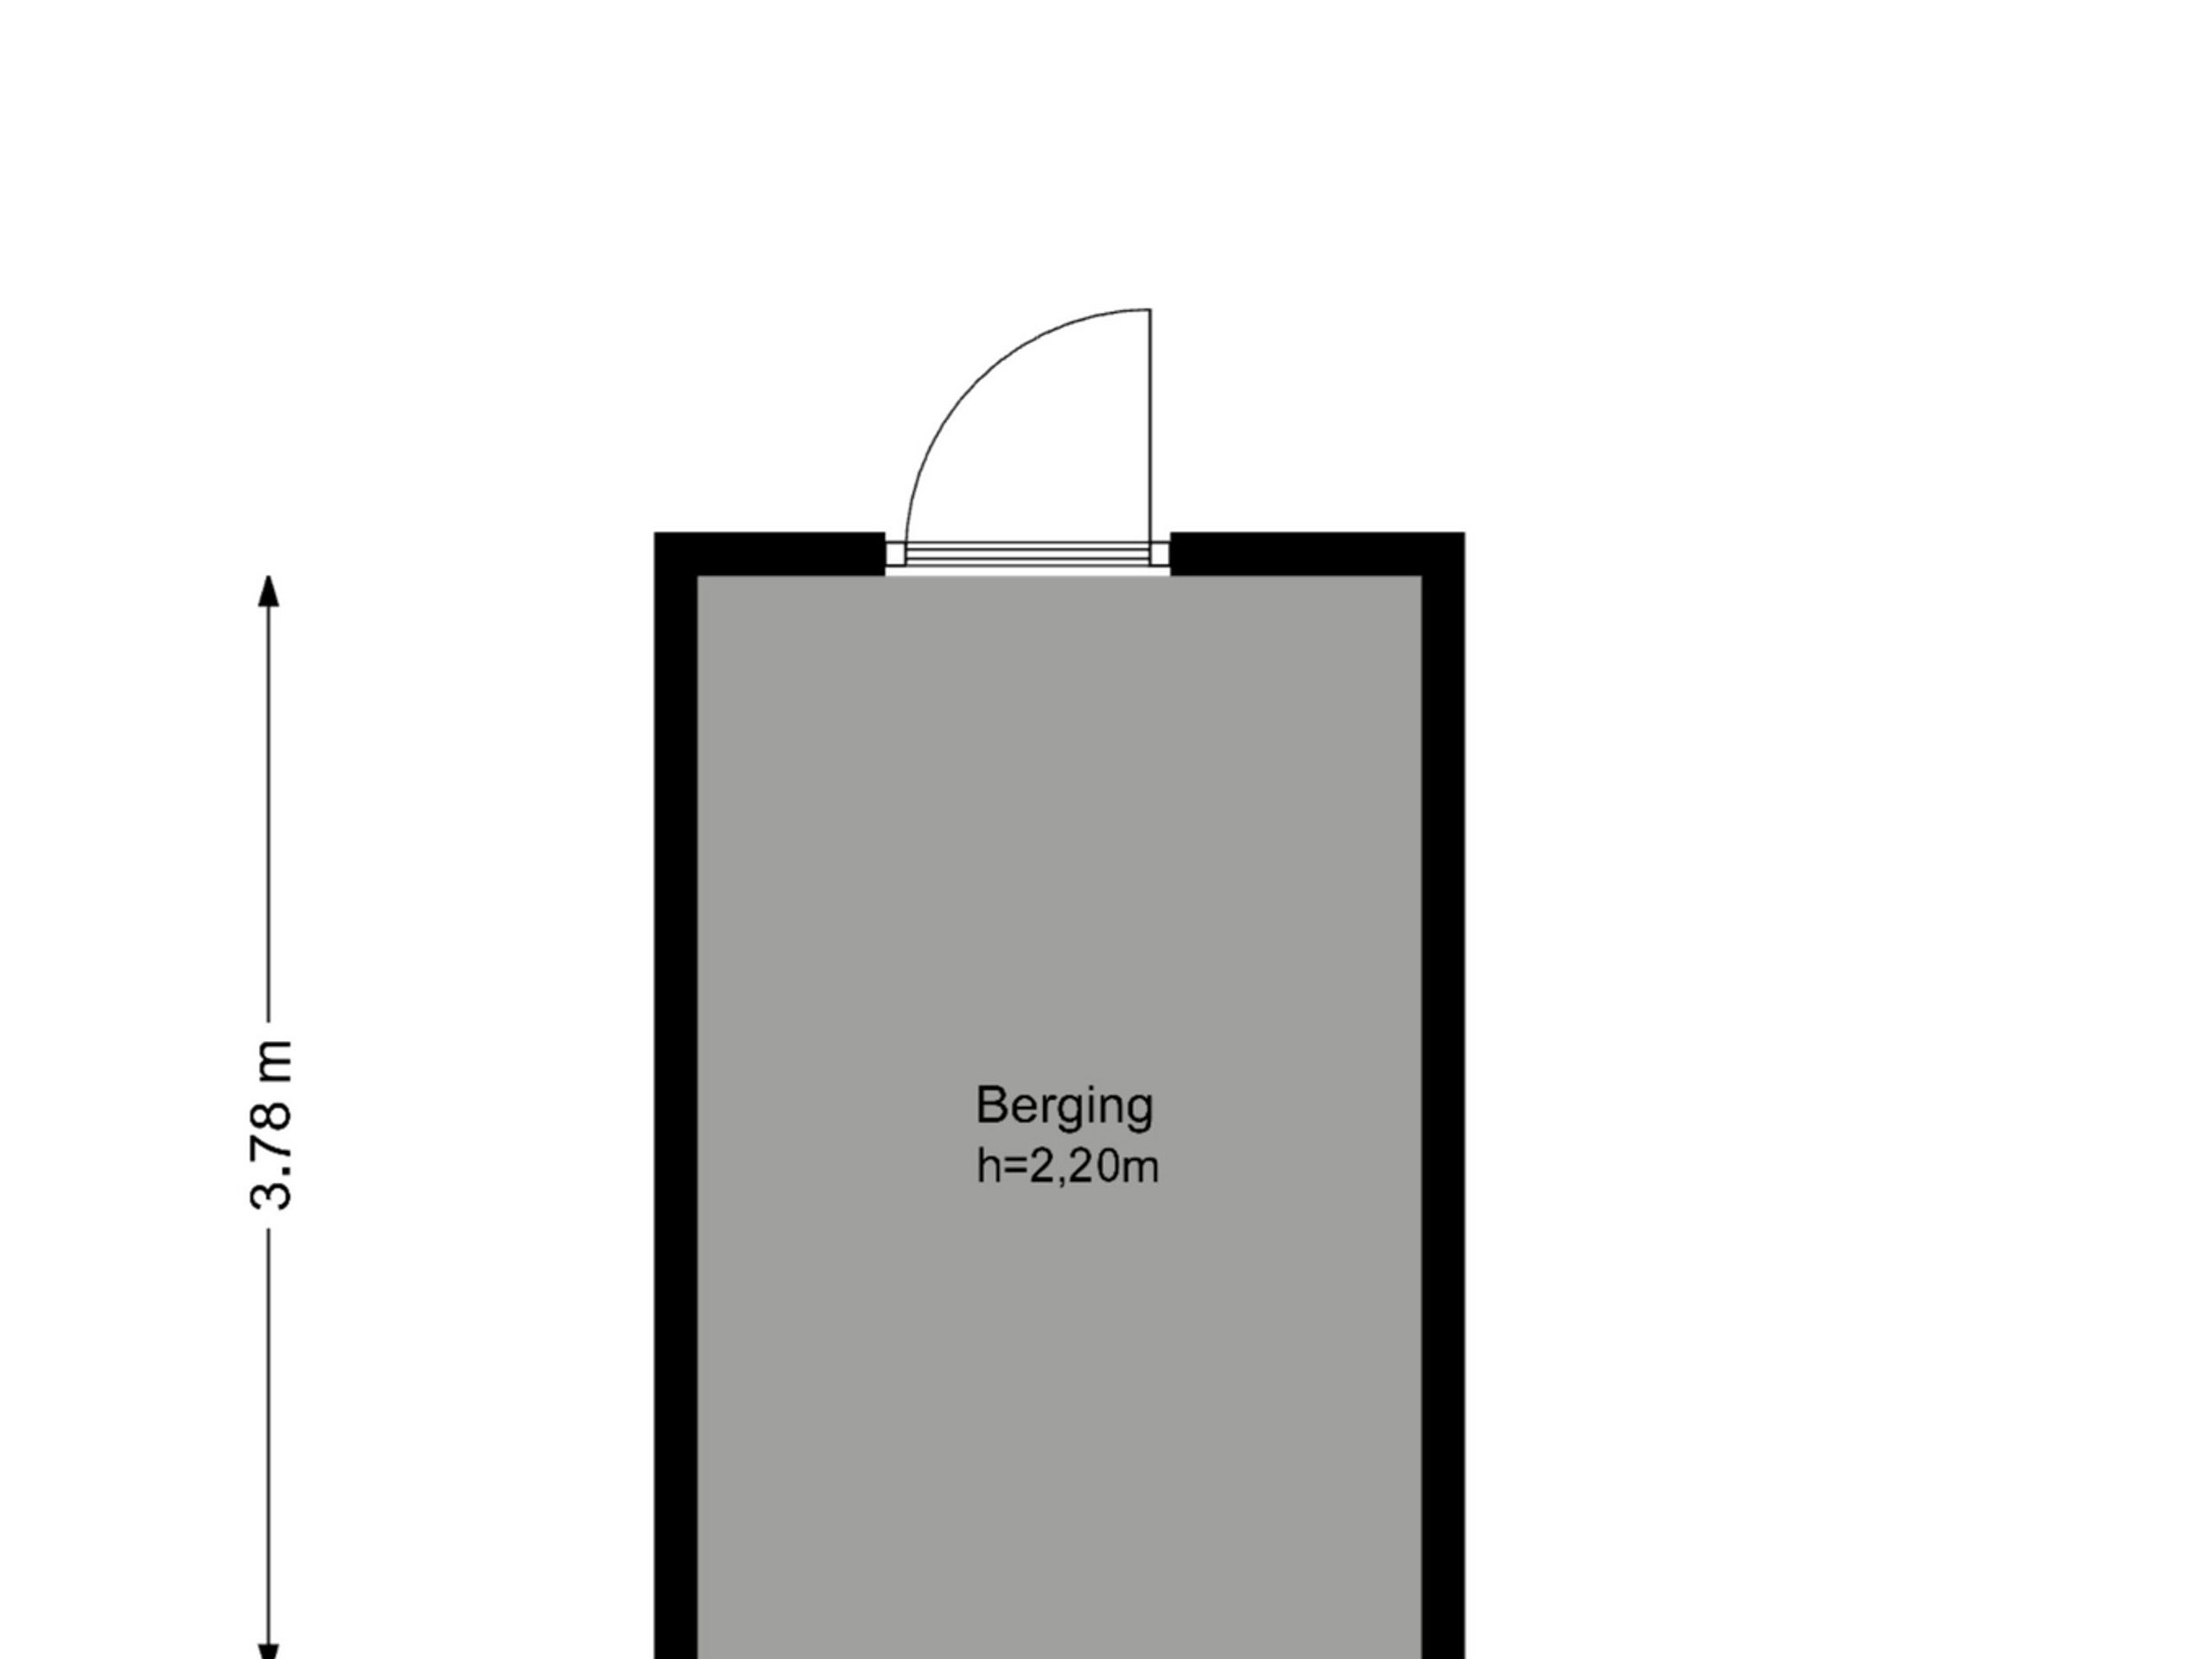
The apartment also benefits from a practical utility room and a generous external storage unit.
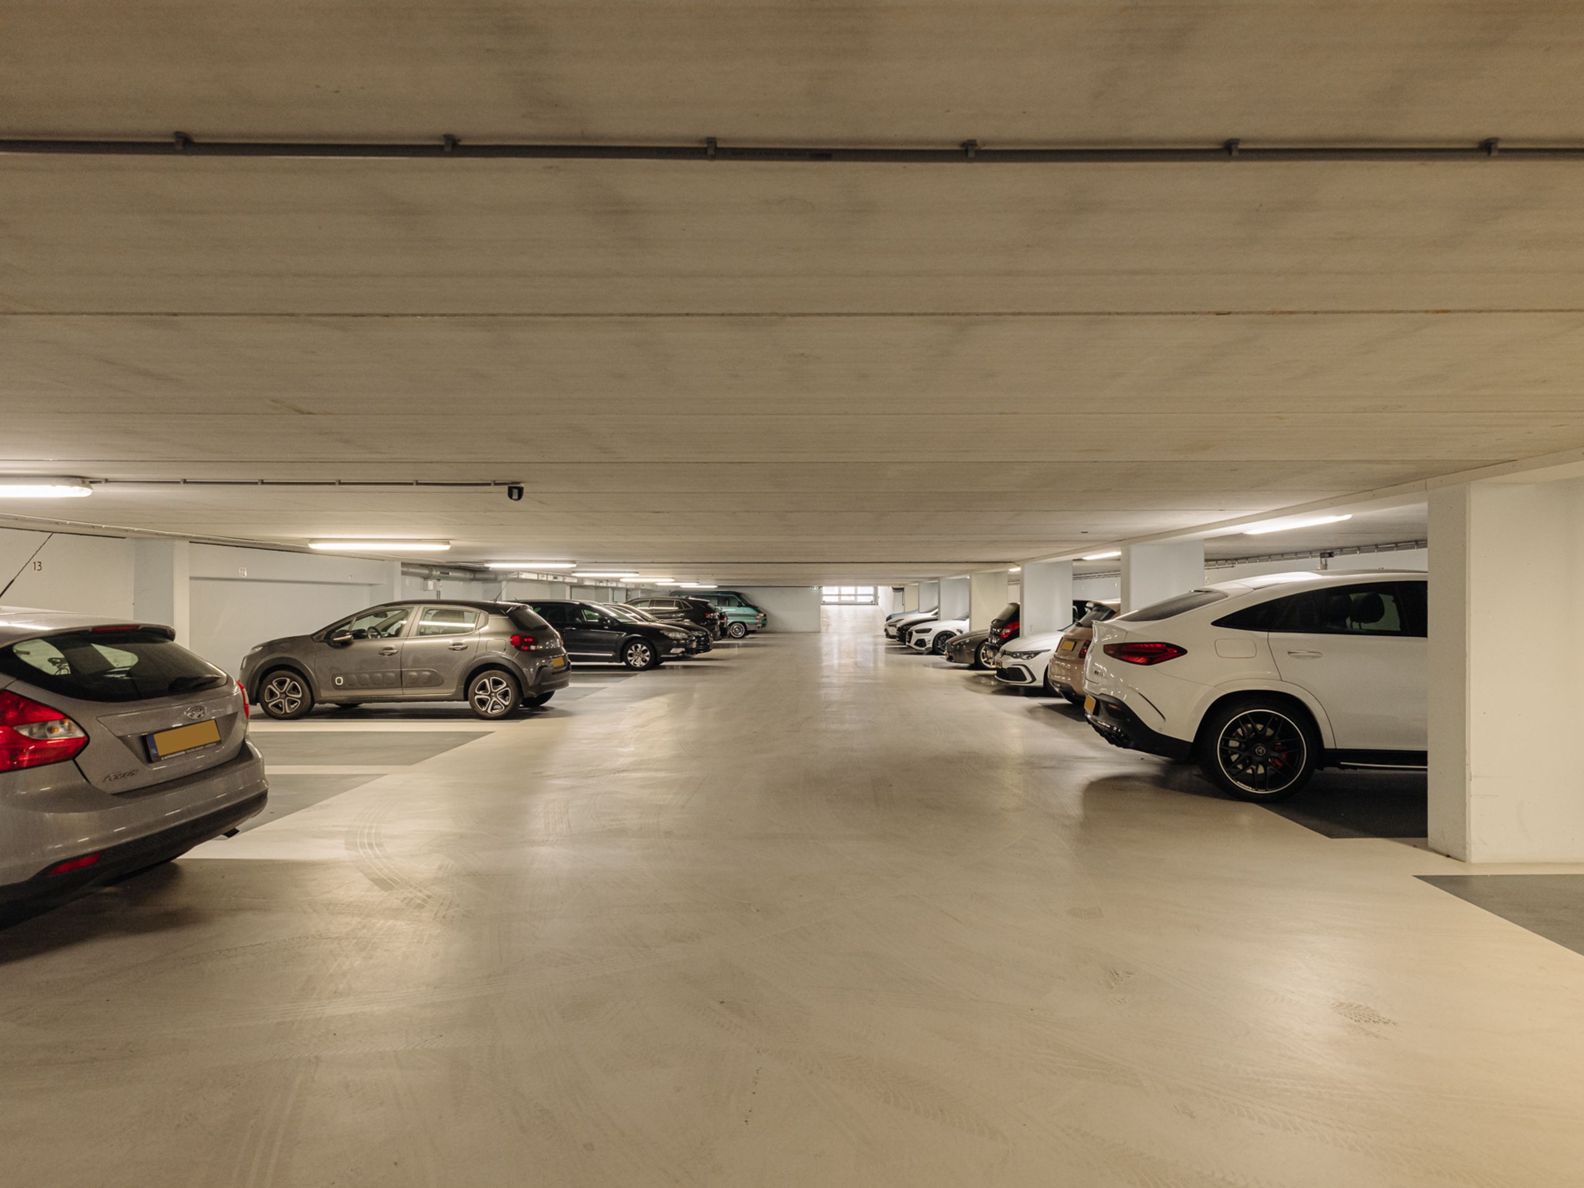
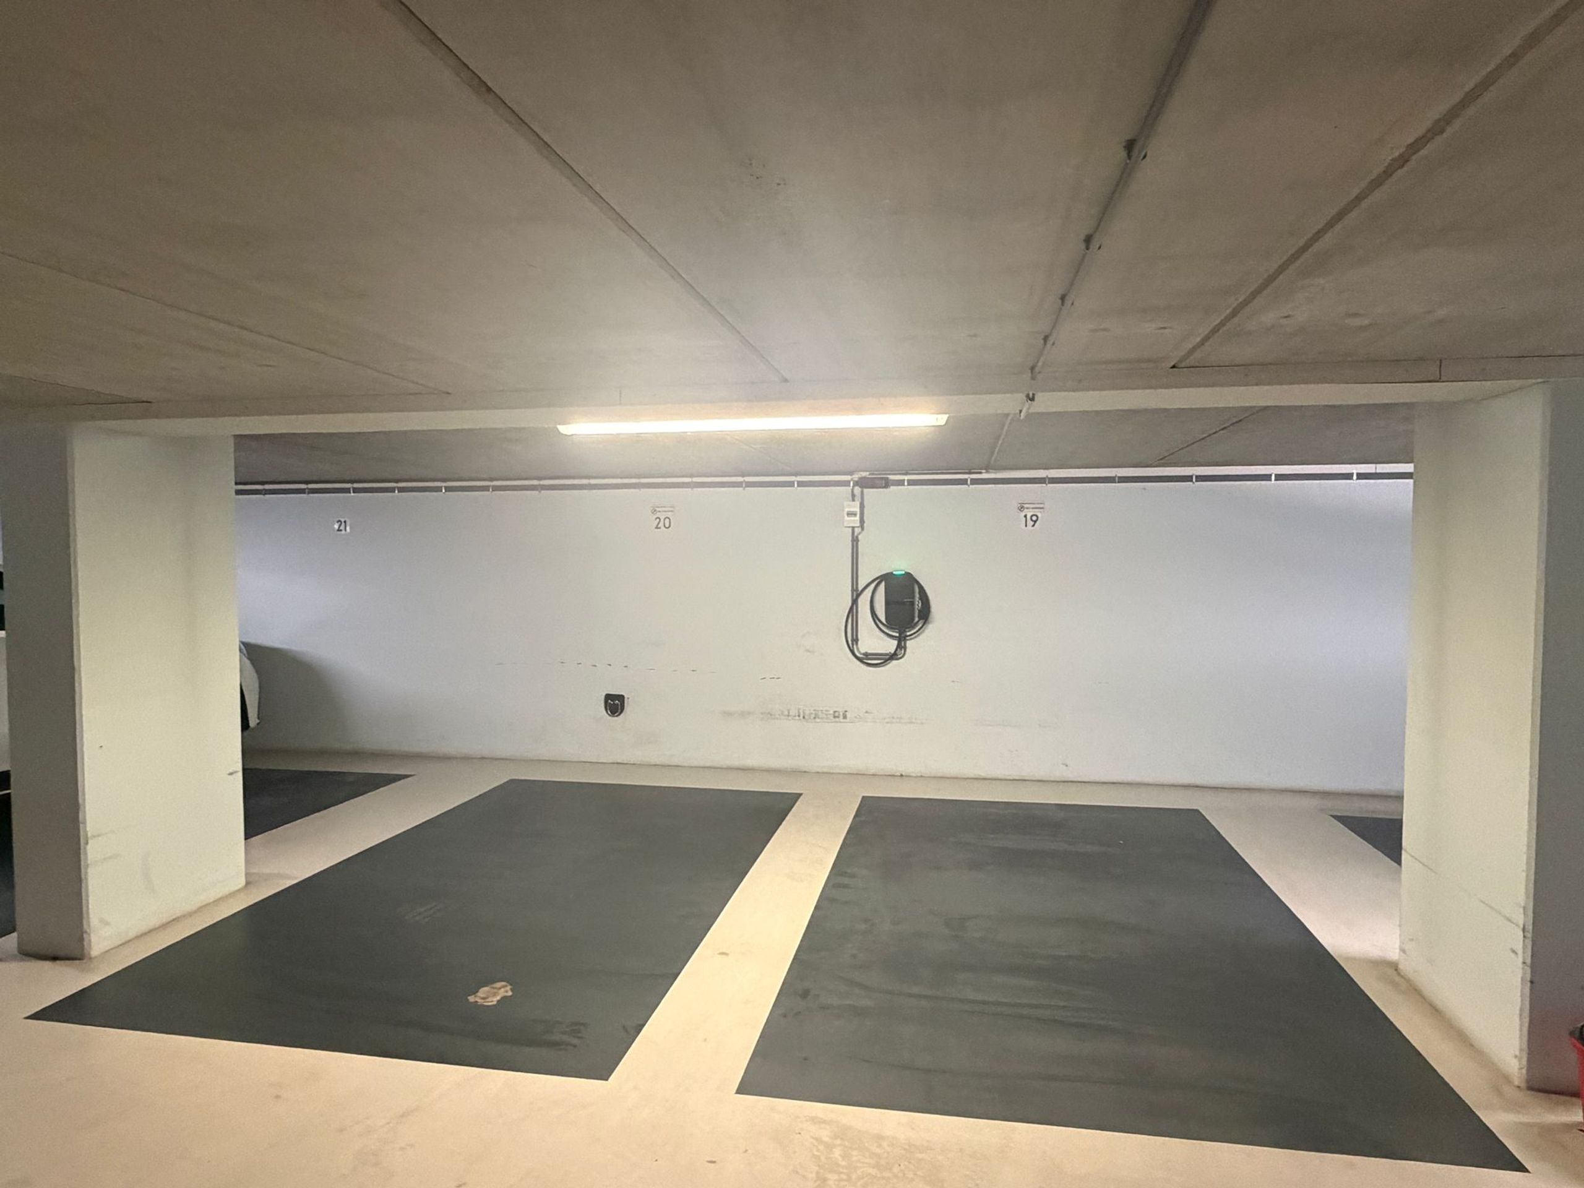
Two private parking spaces The property offers two indoor private parking spaces, each equipped with its own electric vehicle charging point. Both parking spaces are available optionally.
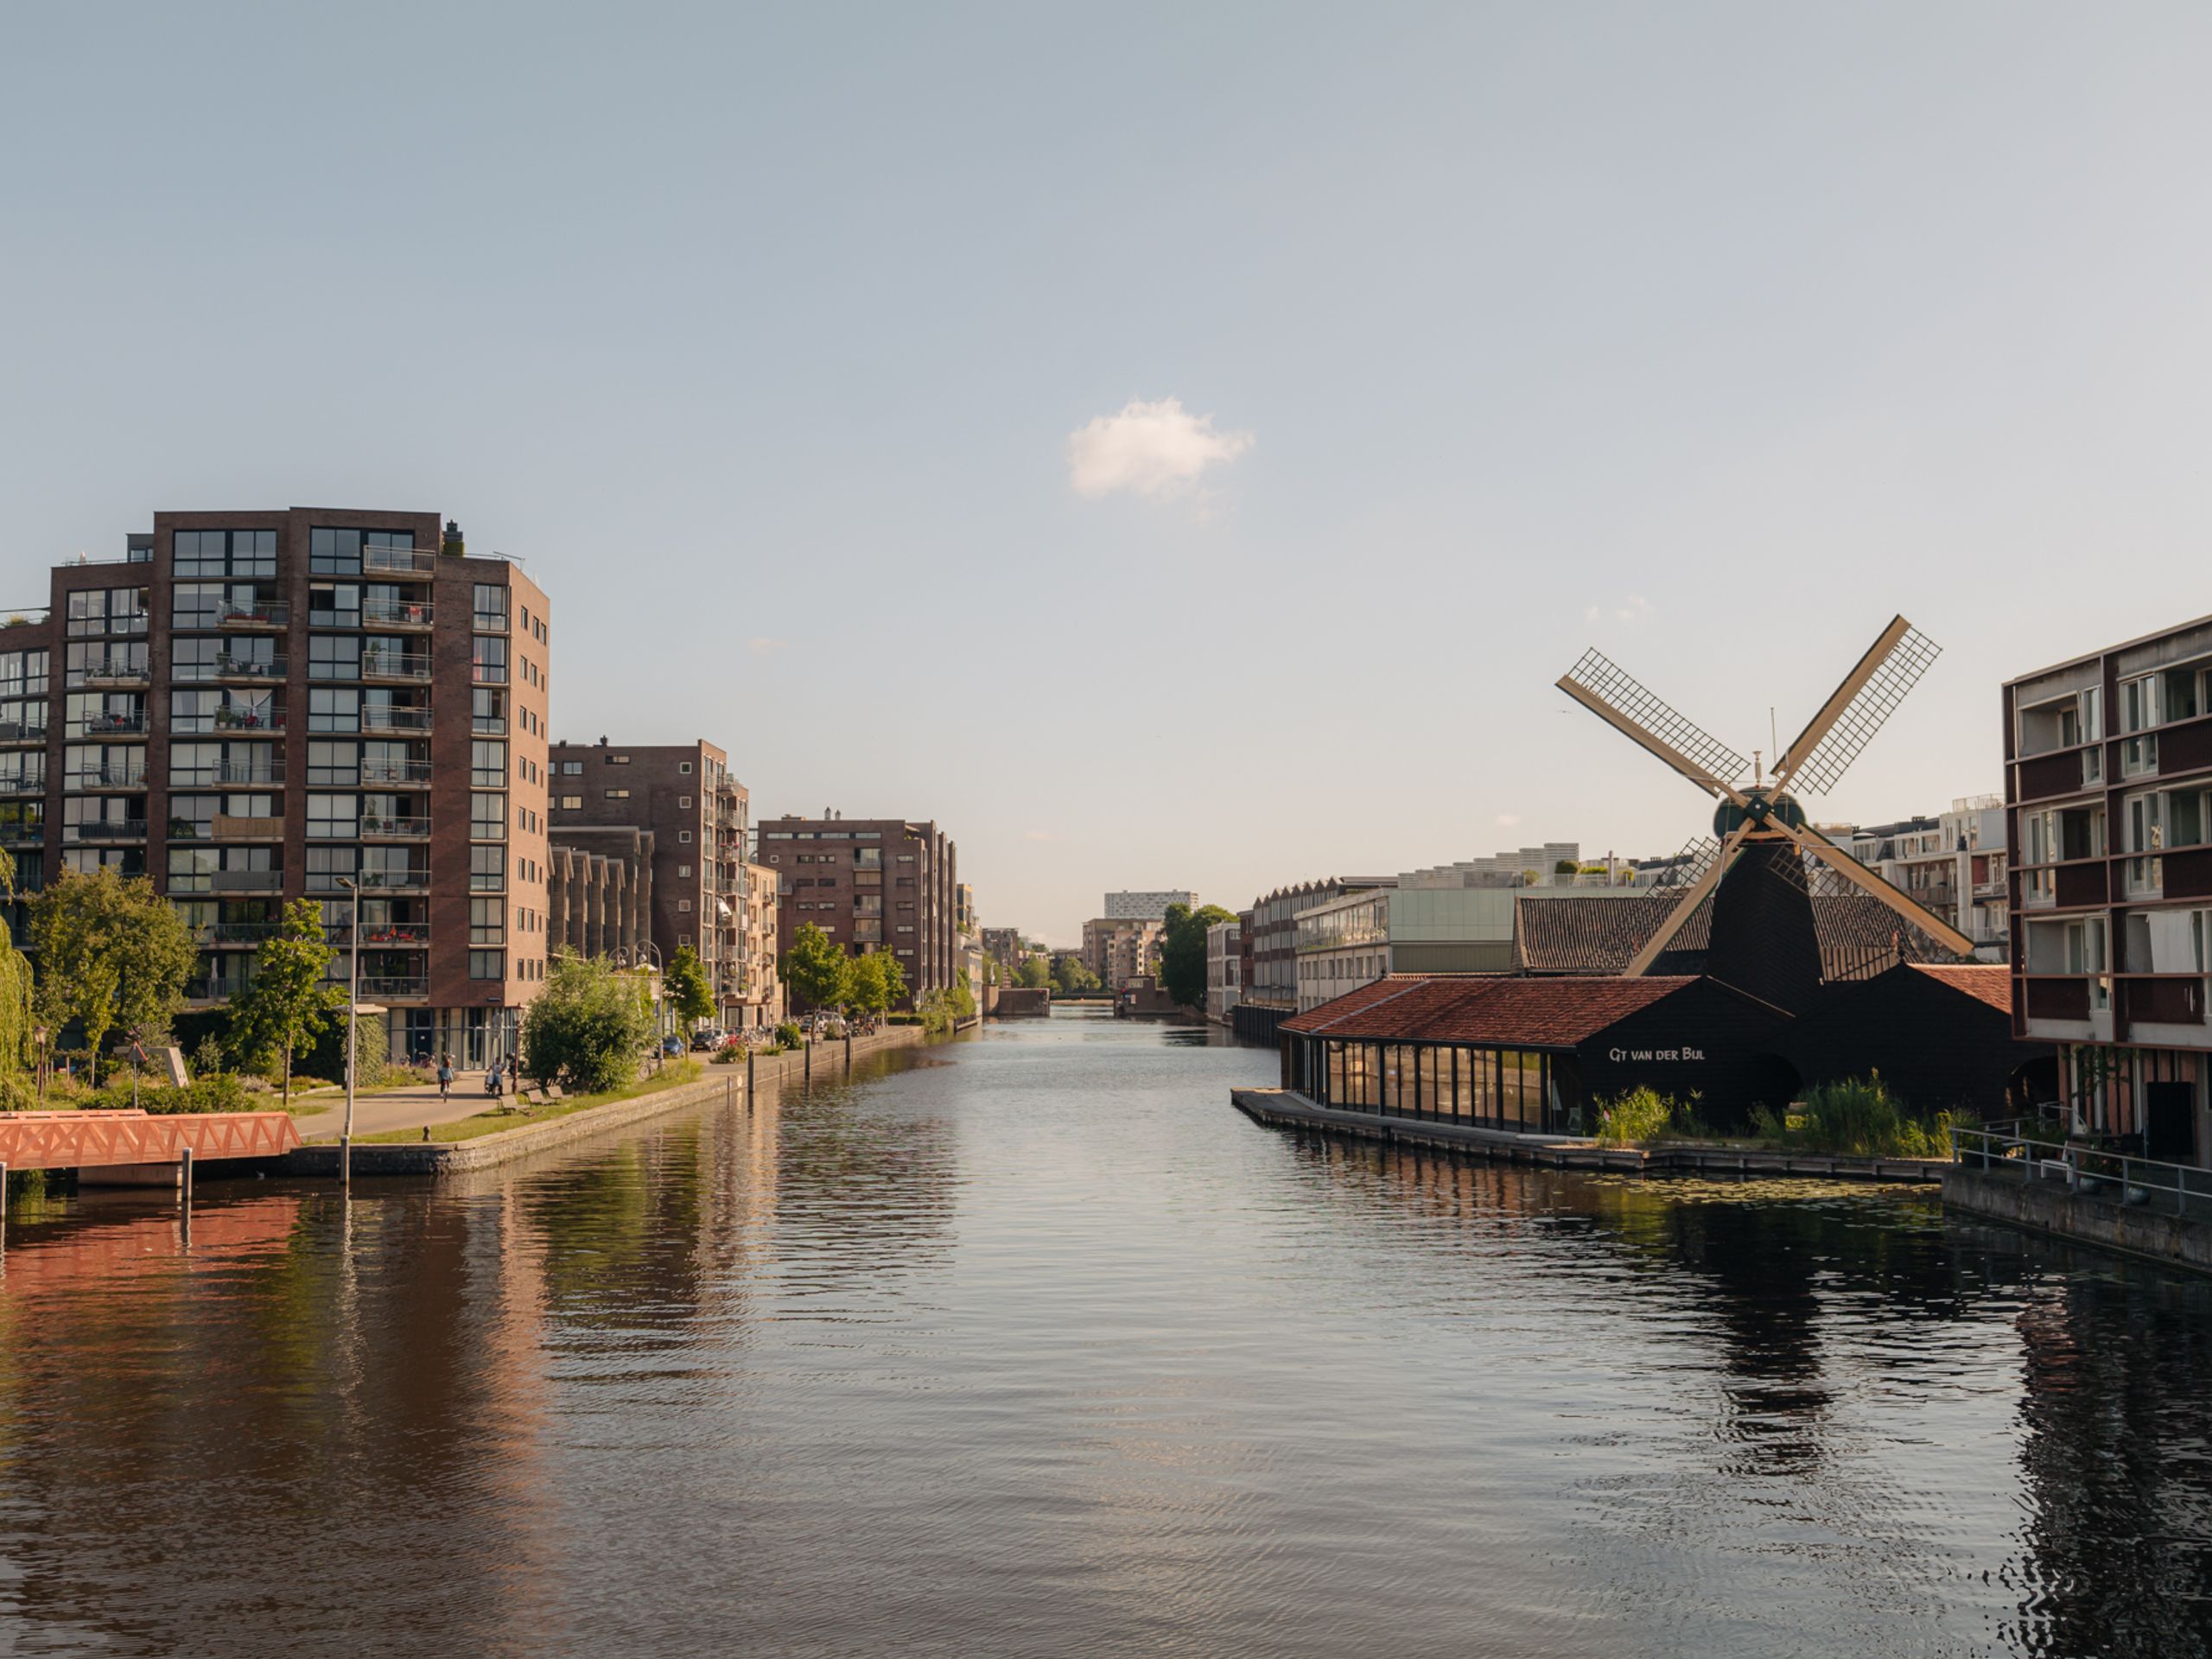
The neighbourhood The highly desirable Staatsliedenbuurt is one of Amsterdam's most sought-after residential neighbourhoods, where the vibrant energy of the city centre blends effortlessly with the tranquillity of Westerpark. It is a charming and characterful area offering a relaxed atmosphere while providing every amenity within easy reach.
Just a few minutes' walk away lies the iconic Jordaan district, renowned for its picturesque canals, boutique shops, artisan delicatessens and outstanding restaurants. Westerpark is also within walking distance and offers a unique combination of green spaces, cultural venues, events and excellent cafés and restaurants, making it one of Amsterdam's favourite meeting places. Schiphol Airport can be reached in approximately 25 minutes.
The immediate surroundings provide an excellent range of amenities, including supermarkets and specialty food stores for everyday shopping, while sports enthusiasts will appreciate the nearby modern fitness centre and the Marnix swimming pool, both within walking distance.
An exceptional location where the very best of Amsterdam comes together: the vibrancy of the city, the tranquillity of the park, and every daily convenience at your doorstep.
Homeowners' Association (VvE) The Homeowners' Association (VvE) is professionally managed by VvE Buyskade III. The association is financially healthy, and maintenance is carried out in accordance with the Long-Term Maintenance Plan (MJOP). The monthly service charges amount to €206.85.
Key Features - Living area of 151.60 m² (measured in accordance with NEN2580); - Gross volume of 458.64 m³; - A rooftop terrace and a private balcony of approximately 9.40 m² and 5.50 m², respectively; - One spacious bedroom, one guest room, a home office, utility room, bathroom and two toilets; - Optional: two indoor private parking spaces with EV charging points available for €50,000 each; - External storage room of approximately 9.40 m²; - Large floor-to-ceiling windows providing abundant natural light and panoramic views; - Solid oak flooring throughout; - Bespoke cabinetry designed by Jan des Bouvrie; - Stunning 360-degree city views; - Entirely single-level and accessible by lift; - Built in 2003; - Situated on municipal leasehold land; the current lease period has been prepaid until 30-09-2051.
.png)
Would you like to receive more information or schedule a viewing for Visseringstraat 107? Daan is ready to assist you.