Contact

Services

  • Buying
  • Selling
  • Private Office

Get social

  • Instagram
  • LinkedIn
  • Facebook
  • Pinterest

Call us

+31 20 3309454

Mail us

Visit us

Herengracht 136

1015BV Amsterdam
KVK

34113791

BTW

NL815947501B01

Sarphatistraat 45-C

Amsterdam
Sarphatistraat 45-C, Amsterdam
Lieke Wassenberg
Sarphatistraat 45-C — 1
Sarphatistraat 45-C — 2
Sarphatistraat 45-C — 3
Sarphatistraat 45-C — 4
Sarphatistraat 45-C — 5
Sarphatistraat 45-C — 6
Sarphatistraat 45-C — 7
Sarphatistraat 45-C — 8
Sarphatistraat 45-C — 9
Sarphatistraat 45-C — 10
Sarphatistraat 45-C — 11
Sarphatistraat 45-C — 12
Sarphatistraat 45-C — 13
Sarphatistraat 45-C — 14
Sarphatistraat 45-C — 15
Sarphatistraat 45-C — 16
Sarphatistraat 45-C — 17
Sarphatistraat 45-C — 18
Sarphatistraat 45-C — 19
Sarphatistraat 45-C — 20
Sarphatistraat 45-C — 21
Sarphatistraat 45-C — 22
Sarphatistraat 45-C — 23
Sarphatistraat 45-C — 24
Sarphatistraat 45-C — 25
Sarphatistraat 45-C — 26
Sarphatistraat 45-C — 27
Sarphatistraat 45-C — 28
Sarphatistraat 45-C — 29
Sarphatistraat 45-C — 30
Sarphatistraat 45-C — 31
Sarphatistraat 45-C — 32
Sarphatistraat 45-C — 33
Sarphatistraat 45-C — 34
Sarphatistraat 45-C — 35
Sarphatistraat 45-C — 36
Sarphatistraat 45-C — 37
Sarphatistraat 45-C — 38
Sarphatistraat 45-C — 39
Sarphatistraat 45-C — image 1
Sarphatistraat 45-C — image 2
Sarphatistraat 45-C — image 3
Sarphatistraat 45-C — image 4
Sarphatistraat 45-C — image 5
+34

Sarphatistraat 45-C
Amsterdam
Asking price

€ 2.270.000 k.k.

Square meters

160 m² living

Rooms

5 Rooms / 4 Bedrooms

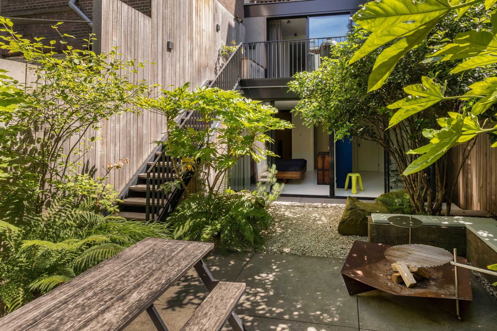
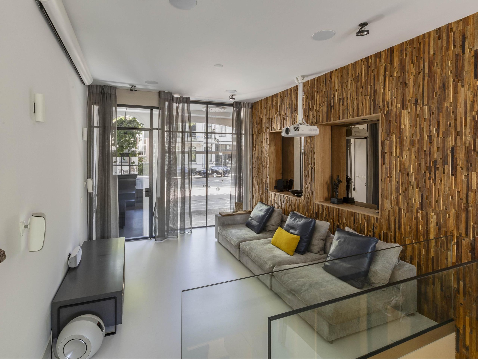
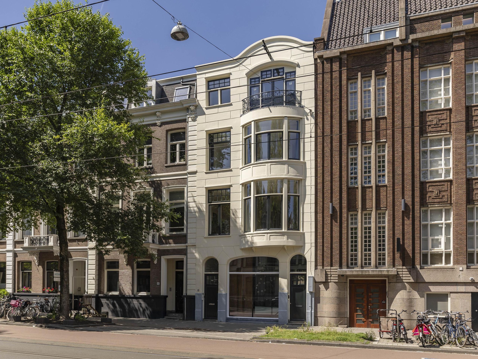
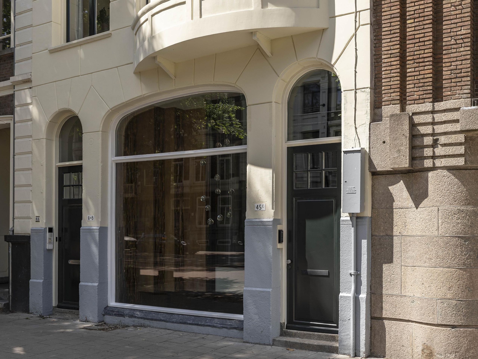
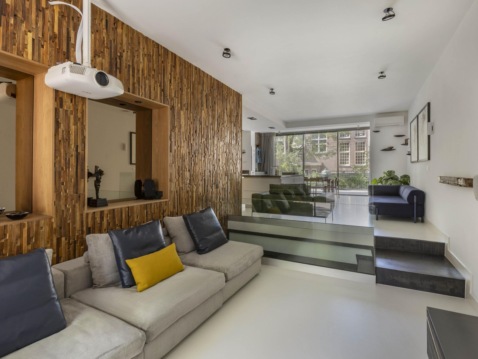
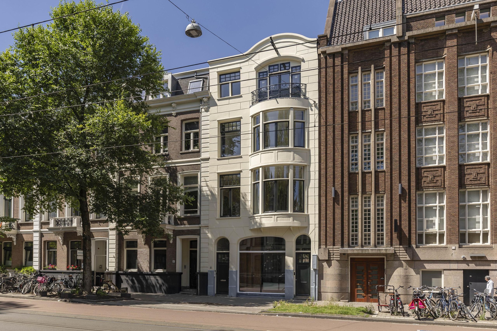
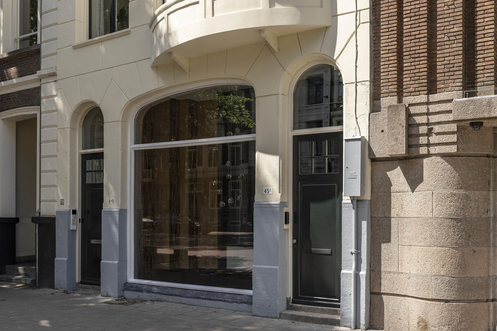
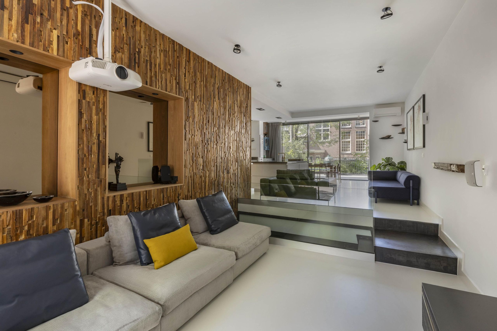
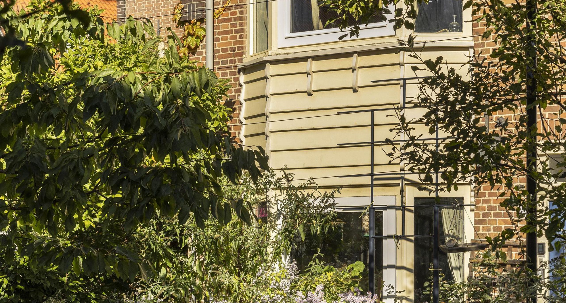
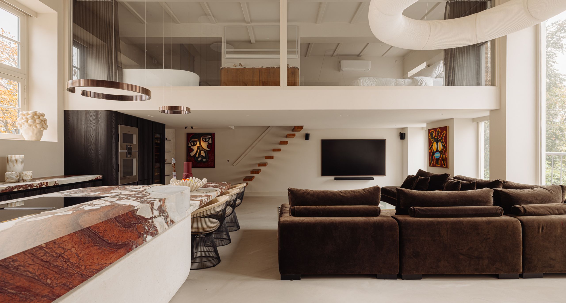
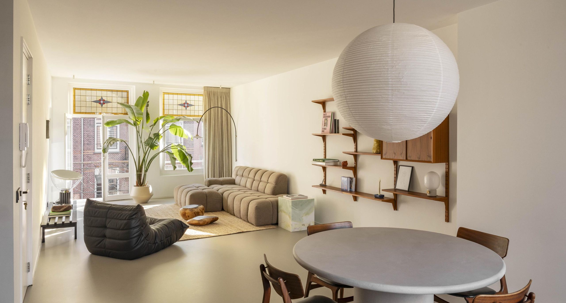
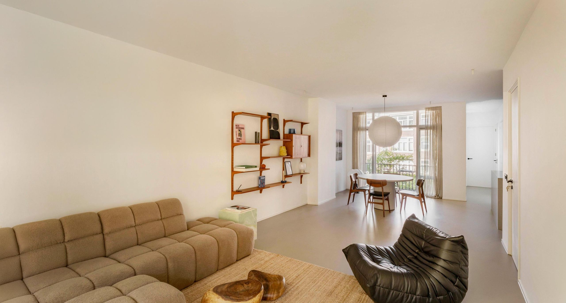
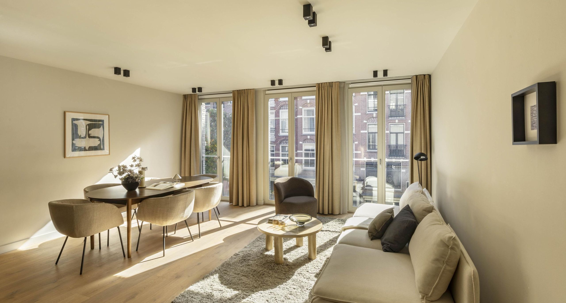
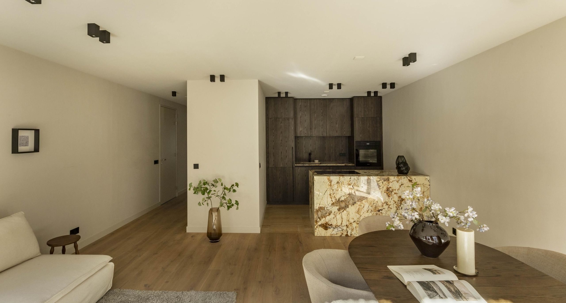
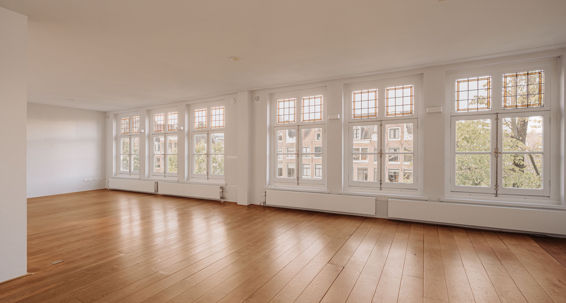
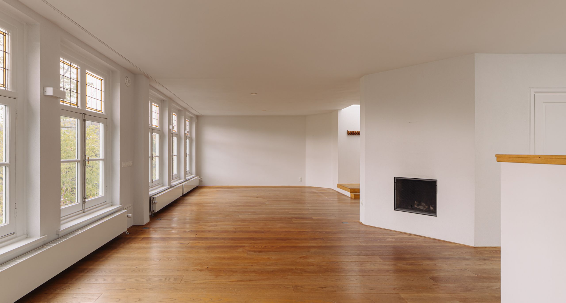
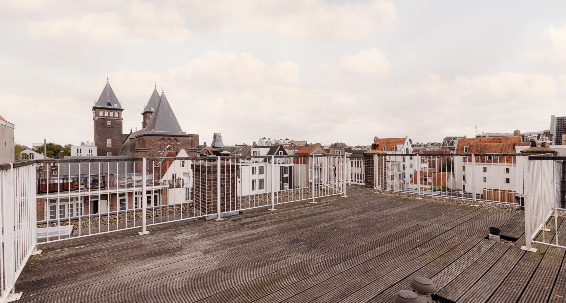
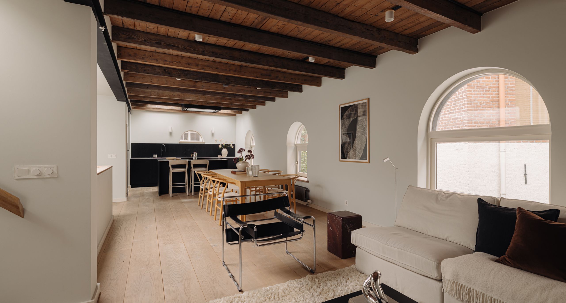
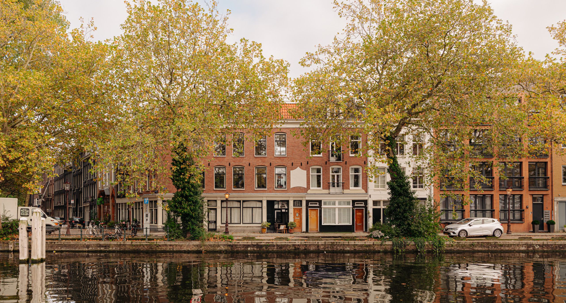
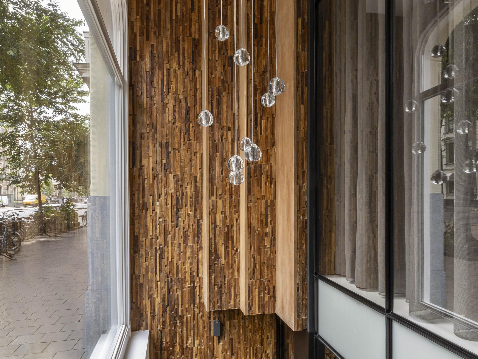
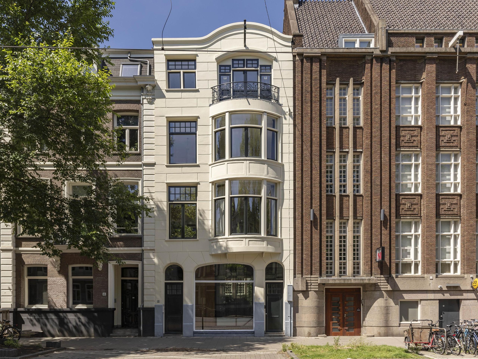
Behind the historic façade of a stately building dating from 1803 lies a surprisingly spacious design apartment of just over 160 m², extensively renovated and partly extended. Although the building has retained its distinctive historic character, it was completely rebuilt around the turn of the millennium following a fire. The split-level living room, with a ceiling height of more than four meters, the custom-made storage walls and the luxurious finish give the home a distinctive signature. With four bedrooms, two bathrooms and a terrace leading onto a deep, sunny garden, it also offers an exceptional amount of living space. Set on the stately Sarphatistraat, just beyond the Amstel and on the border of the Plantagebuurt and the Weesperbuurt.

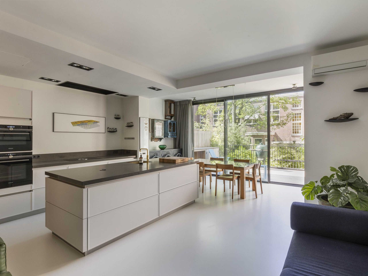
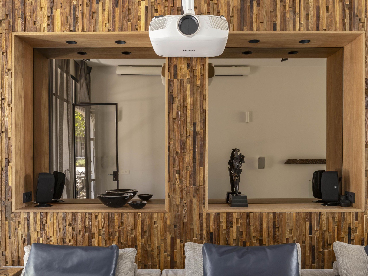
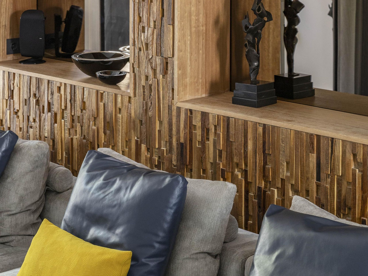
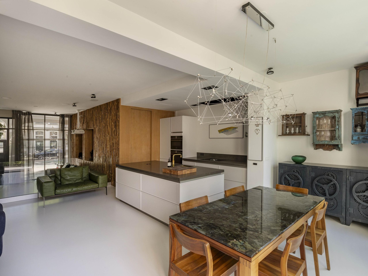
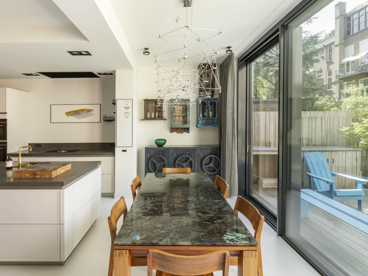
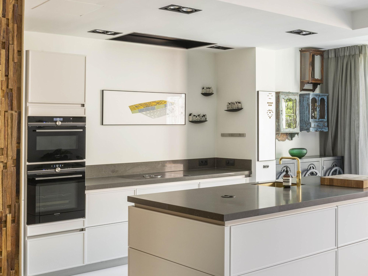
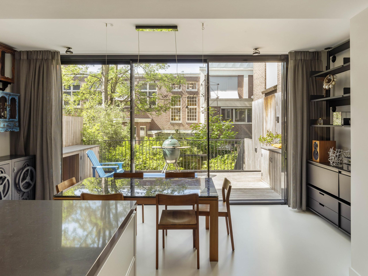
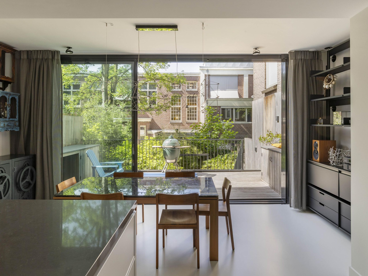
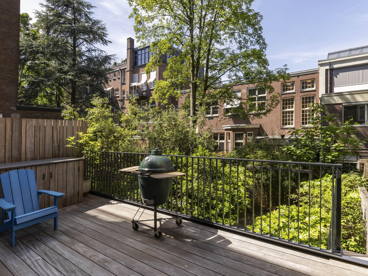
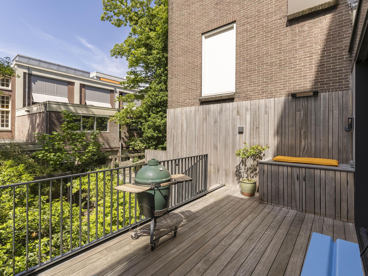
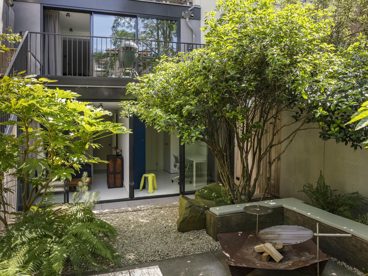
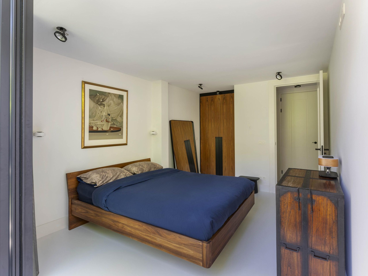
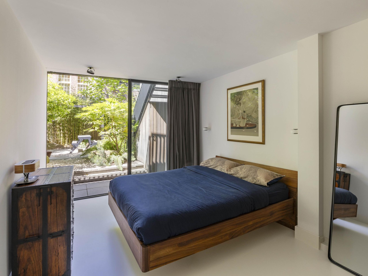
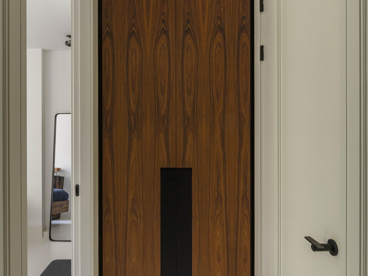
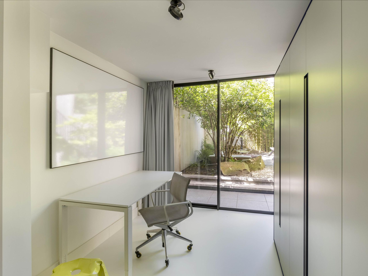
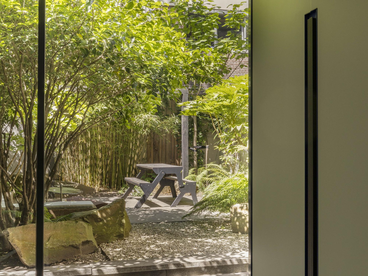
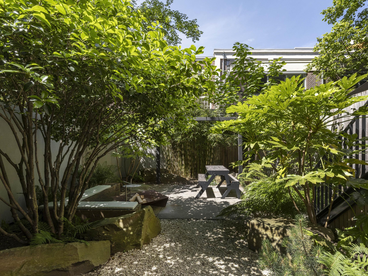
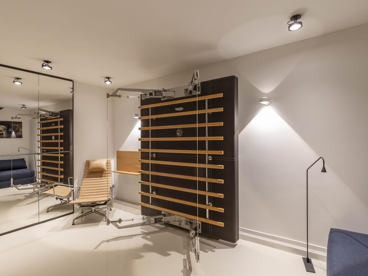
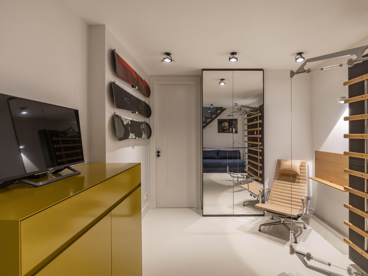
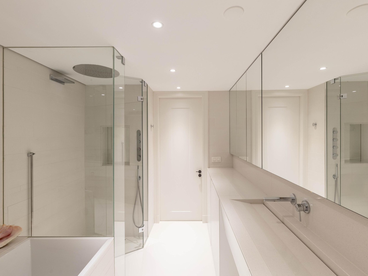
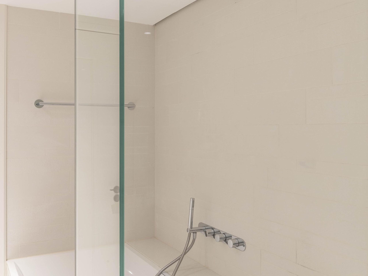
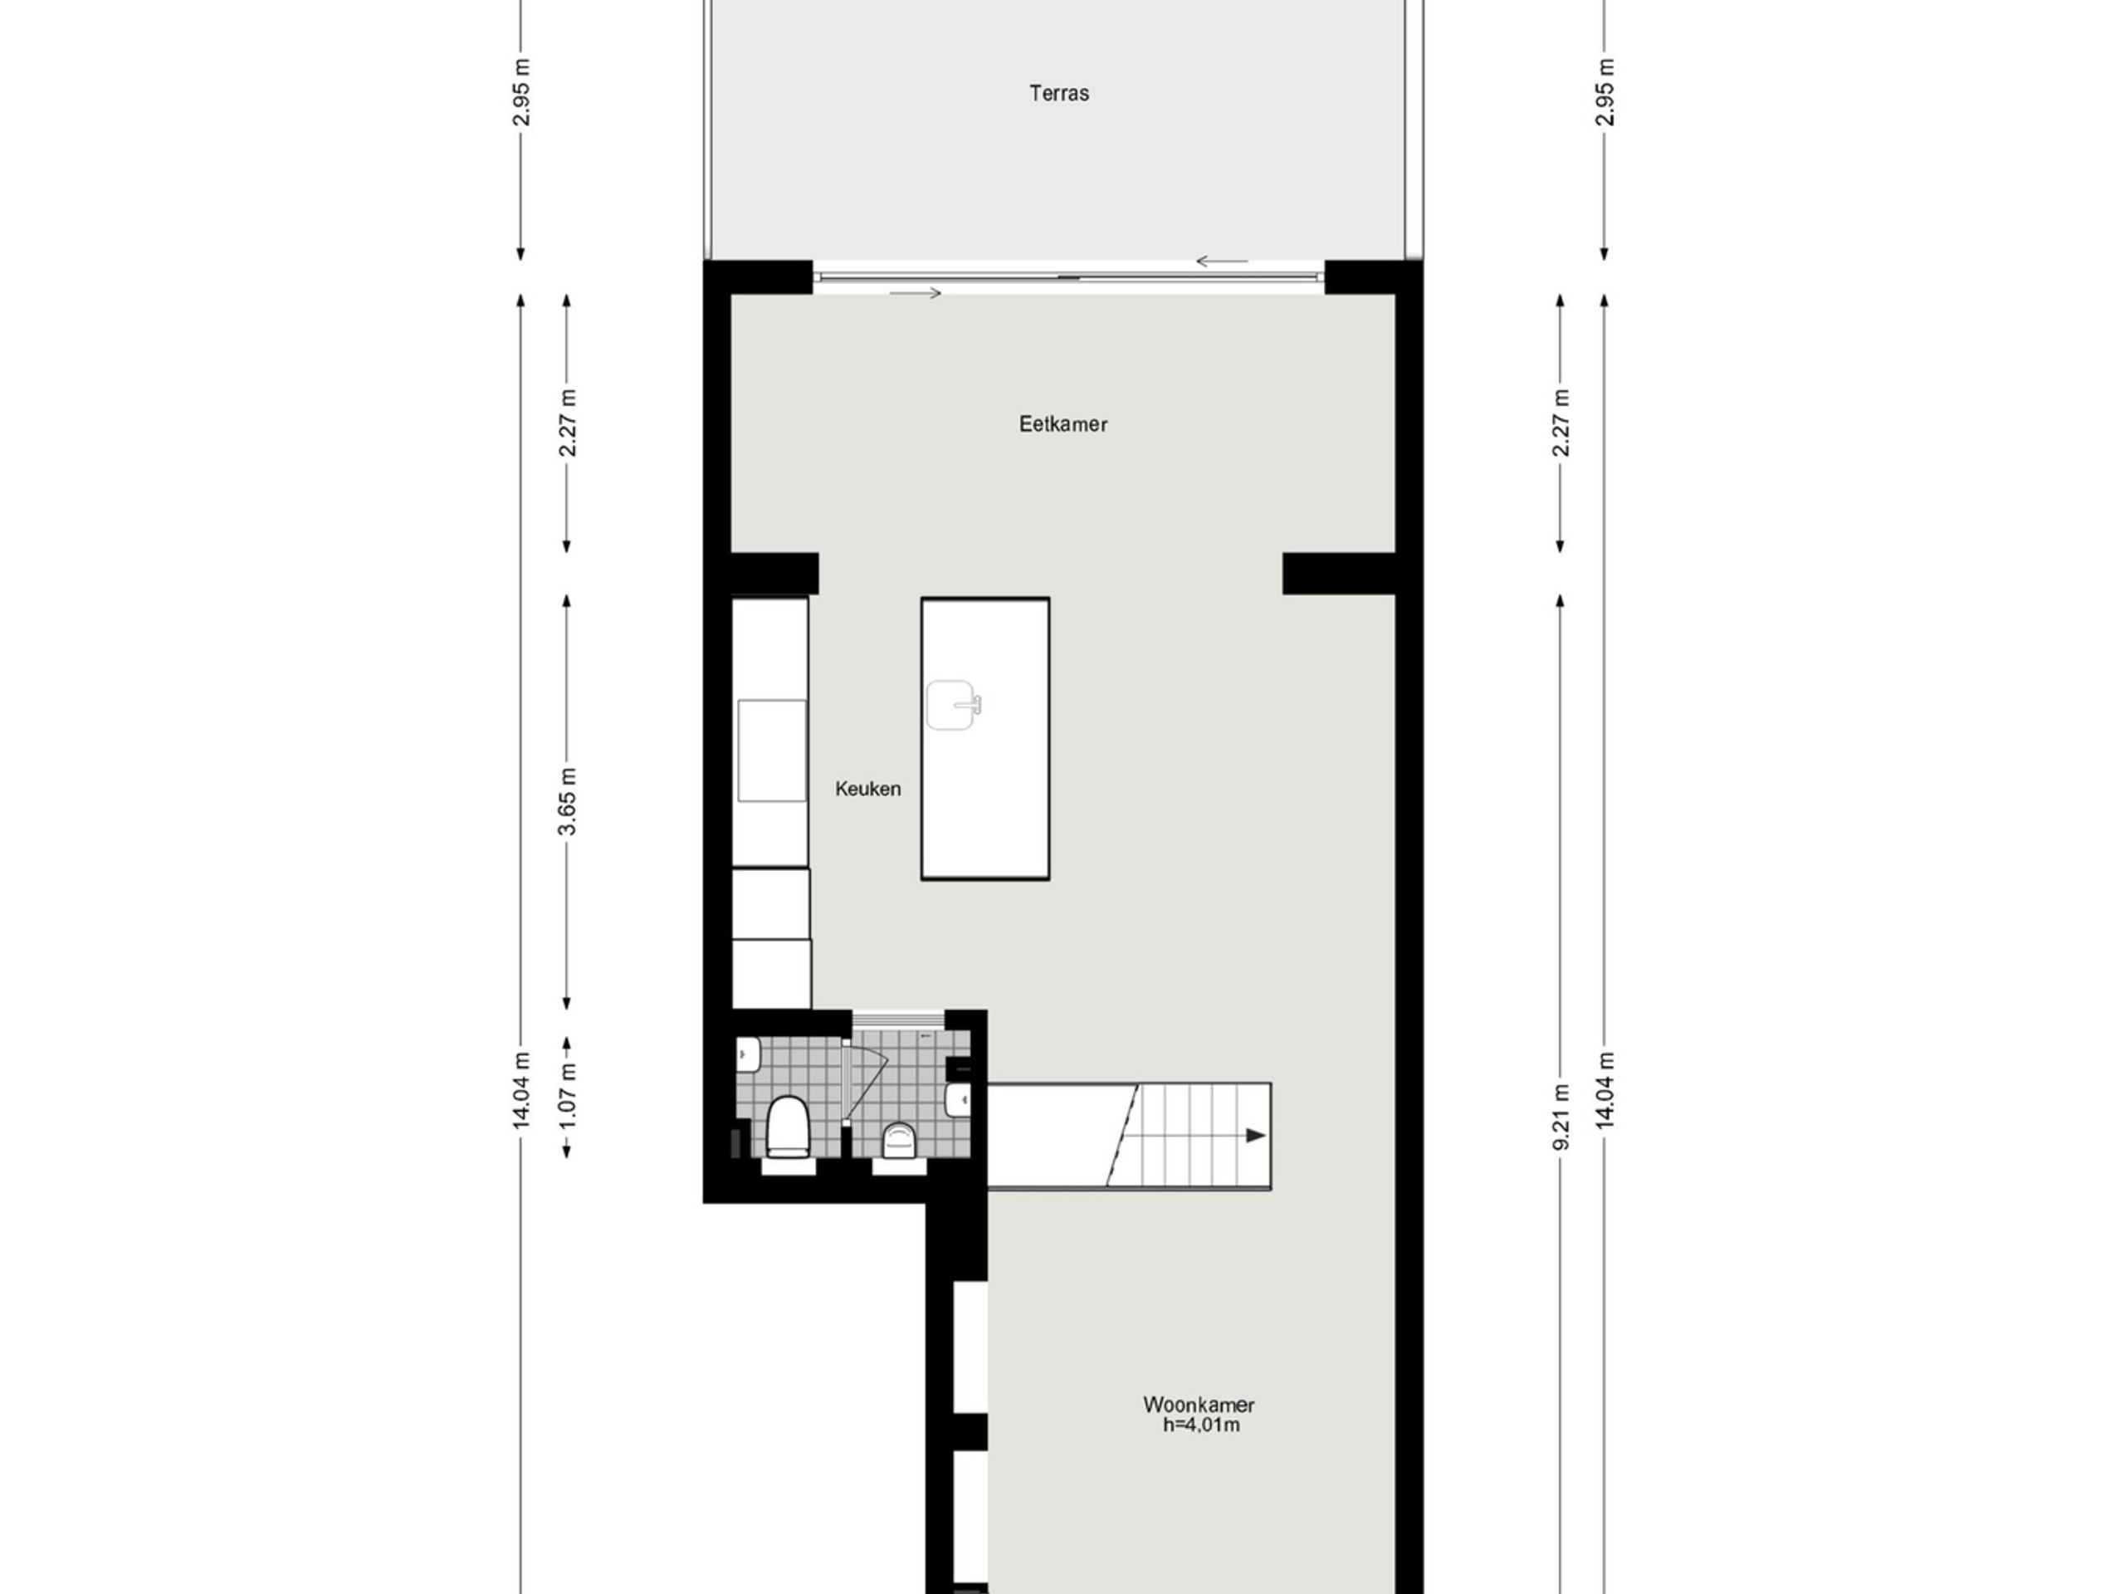
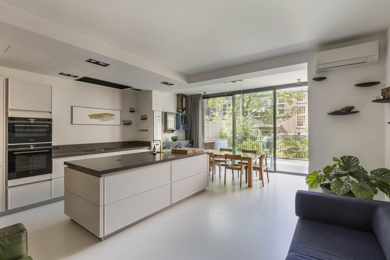
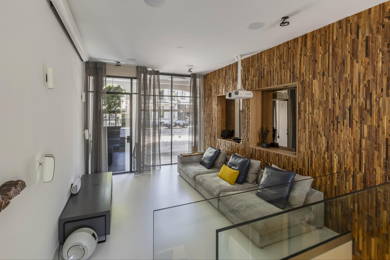
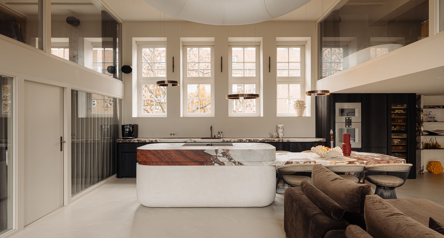
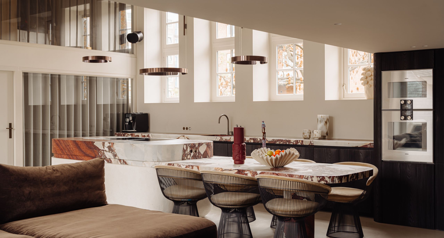
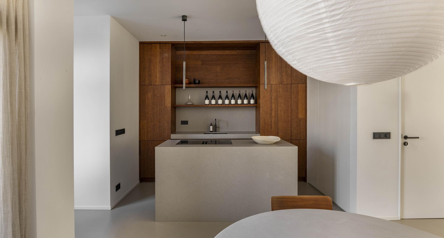
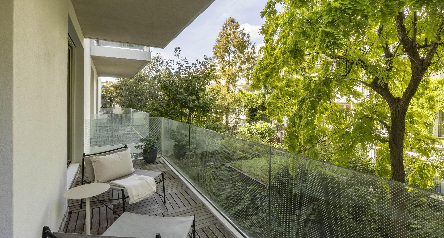
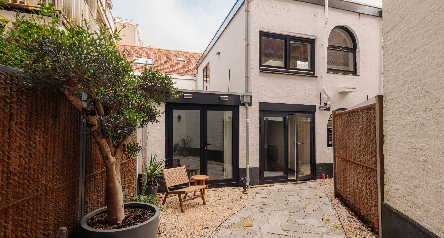
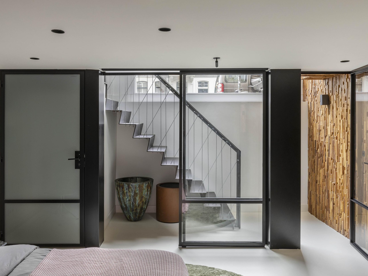
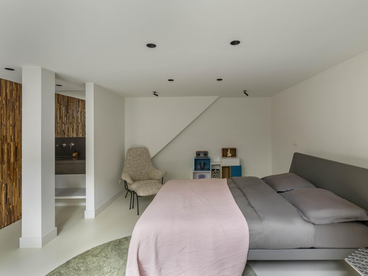
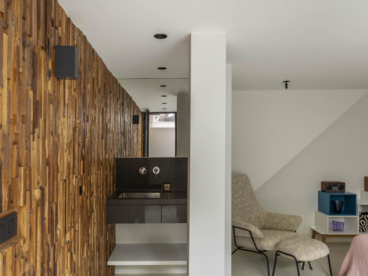
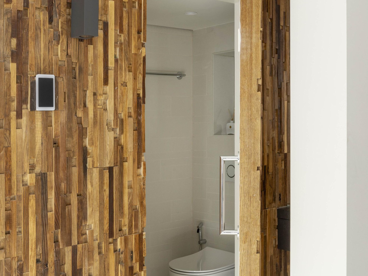
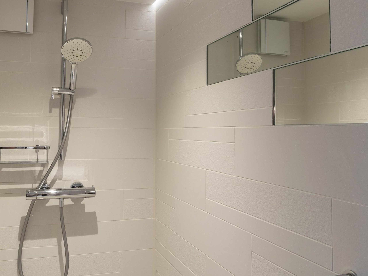
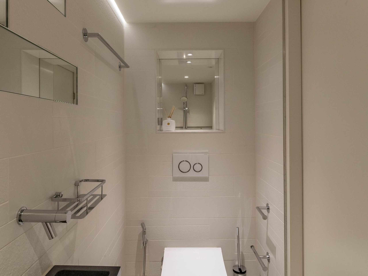
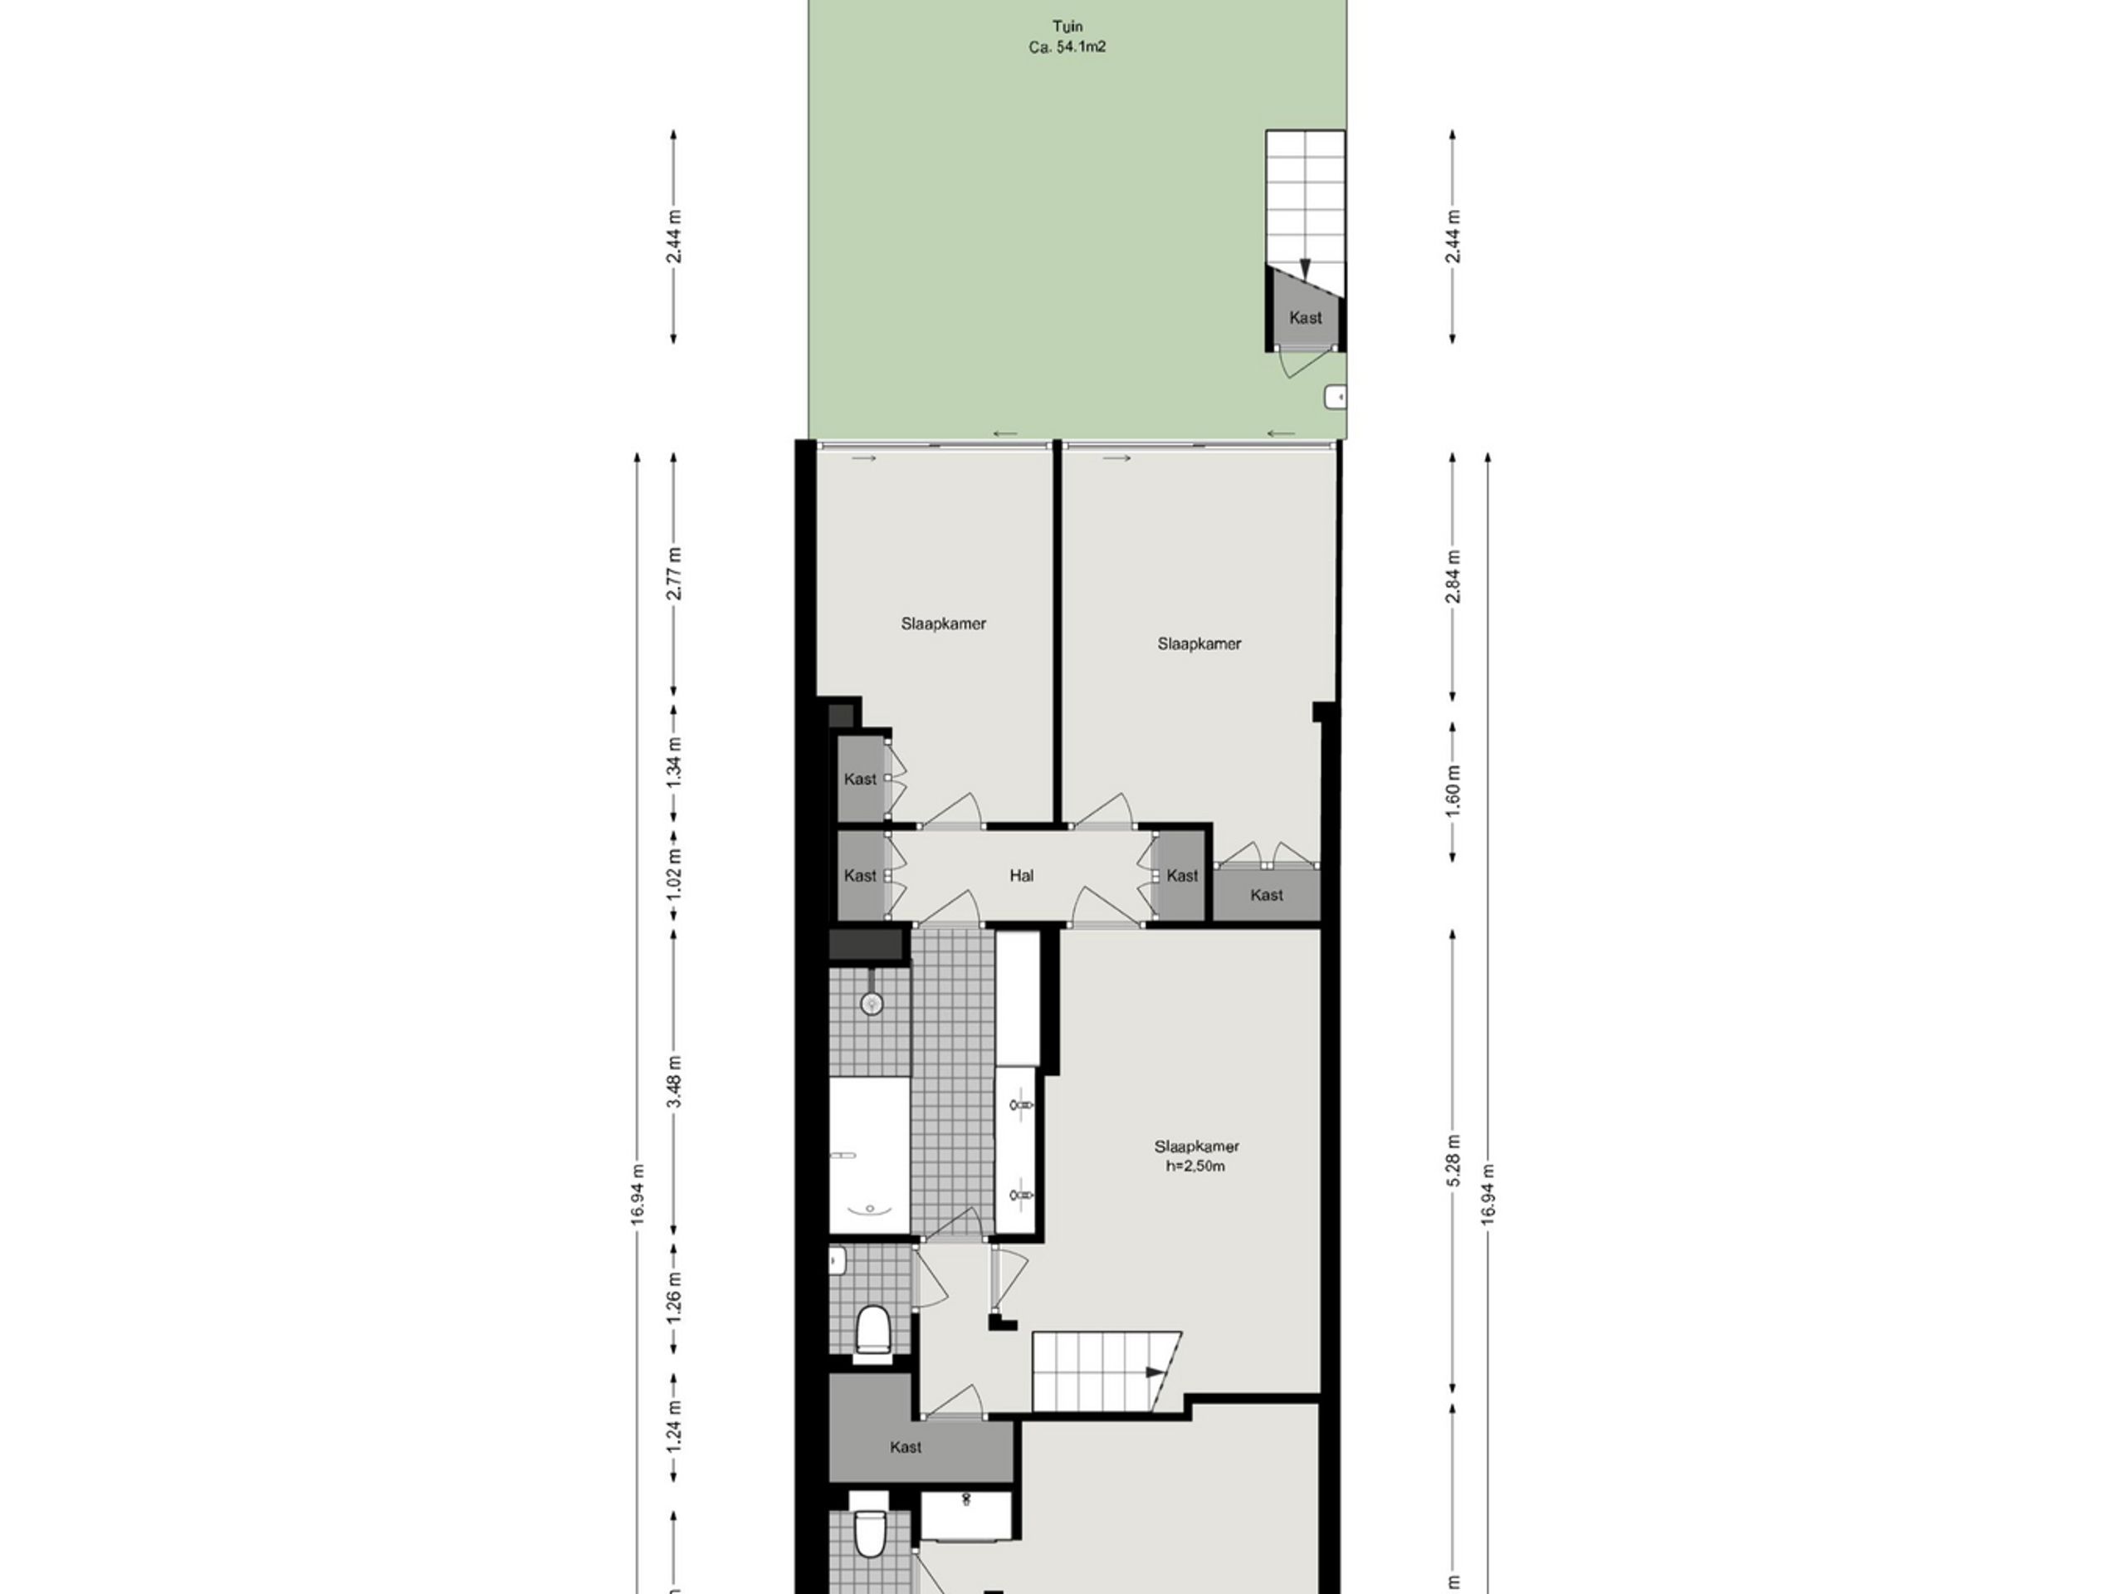
Layout: The entrance is on the street side and opens into the hallway of the raised ground floor. At the front lies the split-level living room, where a ceiling height of more than four metres immediately sets the tone. A custom-made storage wall flows seamlessly with the space and offers generous storage without compromising the open character. Large windows at the front let in plenty of daylight and create a pleasant connection with the street. This floor also has a separate toilet. A few steps up, the living room continues into the second level of the raised ground floor, home to the luxurious open kitchen and the adjoining dining area. Fitted with a large cooking island and high-end integrated appliances such as a Quooker Fusion, the kitchen's open layout makes it a natural gathering place. From the dining area, large sliding doors open onto the terrace, from where the view extends across the deep, north-west-facing garden. Thanks to the favorable position and the surrounding trees, this is a pleasant, sheltered outdoor space with plenty of privacy and green views, where you can enjoy the sun in the afternoon and early evening. From the hallway, a private staircase leads down to a bedroom with bathroom on the lower ground floor at the front. This versatile room is currently used as guest accommodation and has storage and its own bathroom with an elegant designer vanity unit, giving it a self-contained, private character. A second, internal staircase leads to the rear of the lower ground floor, which is surprisingly light and spacious. On the garden side are two bedrooms with large windows and green views, which, thanks to their direct connection to the garden, have a calm, outward-looking feel. Alongside is a third room, currently arranged as a gym, which is easily used as an additional bedroom or study. This floor also features a luxurious second bathroom, a separate toilet and a walk-in pantry. Throughout the lower ground floor, various custom-made fitted wardrobes providing ample and practical storage. There is also an external storage room near the garden.

Details

  • Living area of 160.30 m² and gross floor area of 182 m² (in accordance with NEN 2580)
  • Sunny terrace of 18 m² leading onto a deep garden of approximately 54 m² (72 m² in total), facing north-west
  • Four bedrooms (one currently arranged as a gym), two bathrooms and two separate toilets
  • Split-level living room with a ceiling height of more than four meters and large windows offering green views over the terrace and garden from the living room and two bedrooms
  • Fitted with underfloor heating, air conditioning, a built-in Bowers & Wilkins Dolby-Atmos Soundsystem and various home-automation features among other key-less entry systems
  • Ample storage thanks to custom-made fitted wardrobes in several rooms
  • Elegant building dating from 1803; completely rebuilt around 2000 following a fire, resulting in what is effectively a modern construction behind its historic façade. In addition, the front façade has recently undergone extensive maintenance.
  • Renovated to a high standard in 2018 and partly extended into a luxurious design apartment in excellent condition
  • Very well insulated and with energy label A
  • Situated on freehold land (so no leasehold)
  • Small-scale Owners' Association 'Sarphatistraat 45'; the service charges are € 146,- per month
  • Handover by arrangement; early handover is possible.

Location: Sarphatistraat lies on the edge of the city center, at the transition to the green Plantagebuurt and Weesperbuurt. The Amstel and the terraces along the Weesperzijde are within walking distance, as are Artis, the Hortus Botanicus and the lively Roeterseiland. For daily shopping, shops and dining, there is plenty of choice in the immediate surroundings. Accessibility is excellent: the Weesperplein metro and tram stop is just around the corner, and via the Wibautstraat and the A10 ring road you are quickly out of the city.

Lieke

Hi, Lieke here. How can we help?

Would you like to receive more information or schedule a viewing for Sarphatistraat 45-C? Lieke is ready to assist you.

Other properties

View All
Visseringstraat 107 - Image 1
Visseringstraat 107 - Image 2
Visseringstraat 107 - Image 3

Visseringstraat 107

Amsterdam
152 m² living

2 bedrooms

Asking price € 1.250.000 k.k.

Pontsteiger 164 - Image 1
Pontsteiger 164 - Image 2
Pontsteiger 164 - Image 3

Pontsteiger 164

Amsterdam
99 m² living

2 bedrooms

Asking price € 1.000.000 k.k.

Herengracht 181-C - Image 1
Herengracht 181-C - Image 2
Herengracht 181-C - Image 3

Herengracht 181-C

Amsterdam
80 m² living

1 bedroom

Asking price € 900.000 k.k.

Herengracht 47-H - Image 1
Herengracht 47-H - Image 2
Herengracht 47-H - Image 3

Herengracht 47-H

Amsterdam
100 m² living

1 bedroom

Asking price € 875.000 k.k.

Van Heemskerckstraat 37-3 - Image 1
Van Heemskerckstraat 37-3 - Image 2
Van Heemskerckstraat 37-3 - Image 3

Van Heemskerckstraat 37-3

Amsterdam
63 m² living

1 bedroom
Asking price € 560.000 k.k.

Keizersgracht 223-A - Image 1
Keizersgracht 223-A - Image 2
Keizersgracht 223-A - Image 3

Keizersgracht 223-A

Amsterdam

318 m² living

4 bedrooms

Asking price € 4.100.000 k.k.

Reputation built on trust

Professional office. Calm explanation of the sales process. Good preparation with interior advice and beautiful photos for Funda. Clear feedback after viewings. Easy accessibility of the office.

Bart-Jan en Geraldine

Schippersgracht 15

Everyone at Dstrct with whom we were in contact was friendly, knowledgeable about the process of the property to be sold, and quick to respond. We have had nothing but positive experiences.

Nathalie

Cornelis Vermuydenstraat 19

Very skilled and highly driven. Good feedback after viewings and constructive discussions regarding the strategy and course to be followed. Extensive professional knowledge with a very likeable and sociable demeanor.

Peter

Sint Wilibrordusstraat 52 H

Professional guidance and clear communication, resulting in a successful sale! I would absolutely recommend this real estate agent to assist you with the sale of your home.

Christian en Vivian

Jacob van Lennepstraat 320 A

It was nothing less than a five-star hotel experience! That is all that needs to be said about it.

Jeroen

Hoofdweg 44

Everything regarding the sale of my apartment in Amsterdam went smoothly. Super nice, punctual, knowledgeable, a good price, accessible, and a few more superlatives that make the difference for a real estate agent.

Michiel

Jan Hanzenstraat 17-3

We have completed 9 different transactions over 12 years in collaboration with Dstrct. Purchase, rental and sale. We have always enjoyed working with Dstrct. They are true professionals with a passion for their work and great attention to both clients and customers.

Frank

Passeerdersgracht 2

Personable, knowledgeable, always available and trustworthy. Our go to makelaar for everything! Have done three transactions with them and will continue to stay with them!

Hilke en Gyula

Noorderstraat 45-2

Lieke Wassenberg