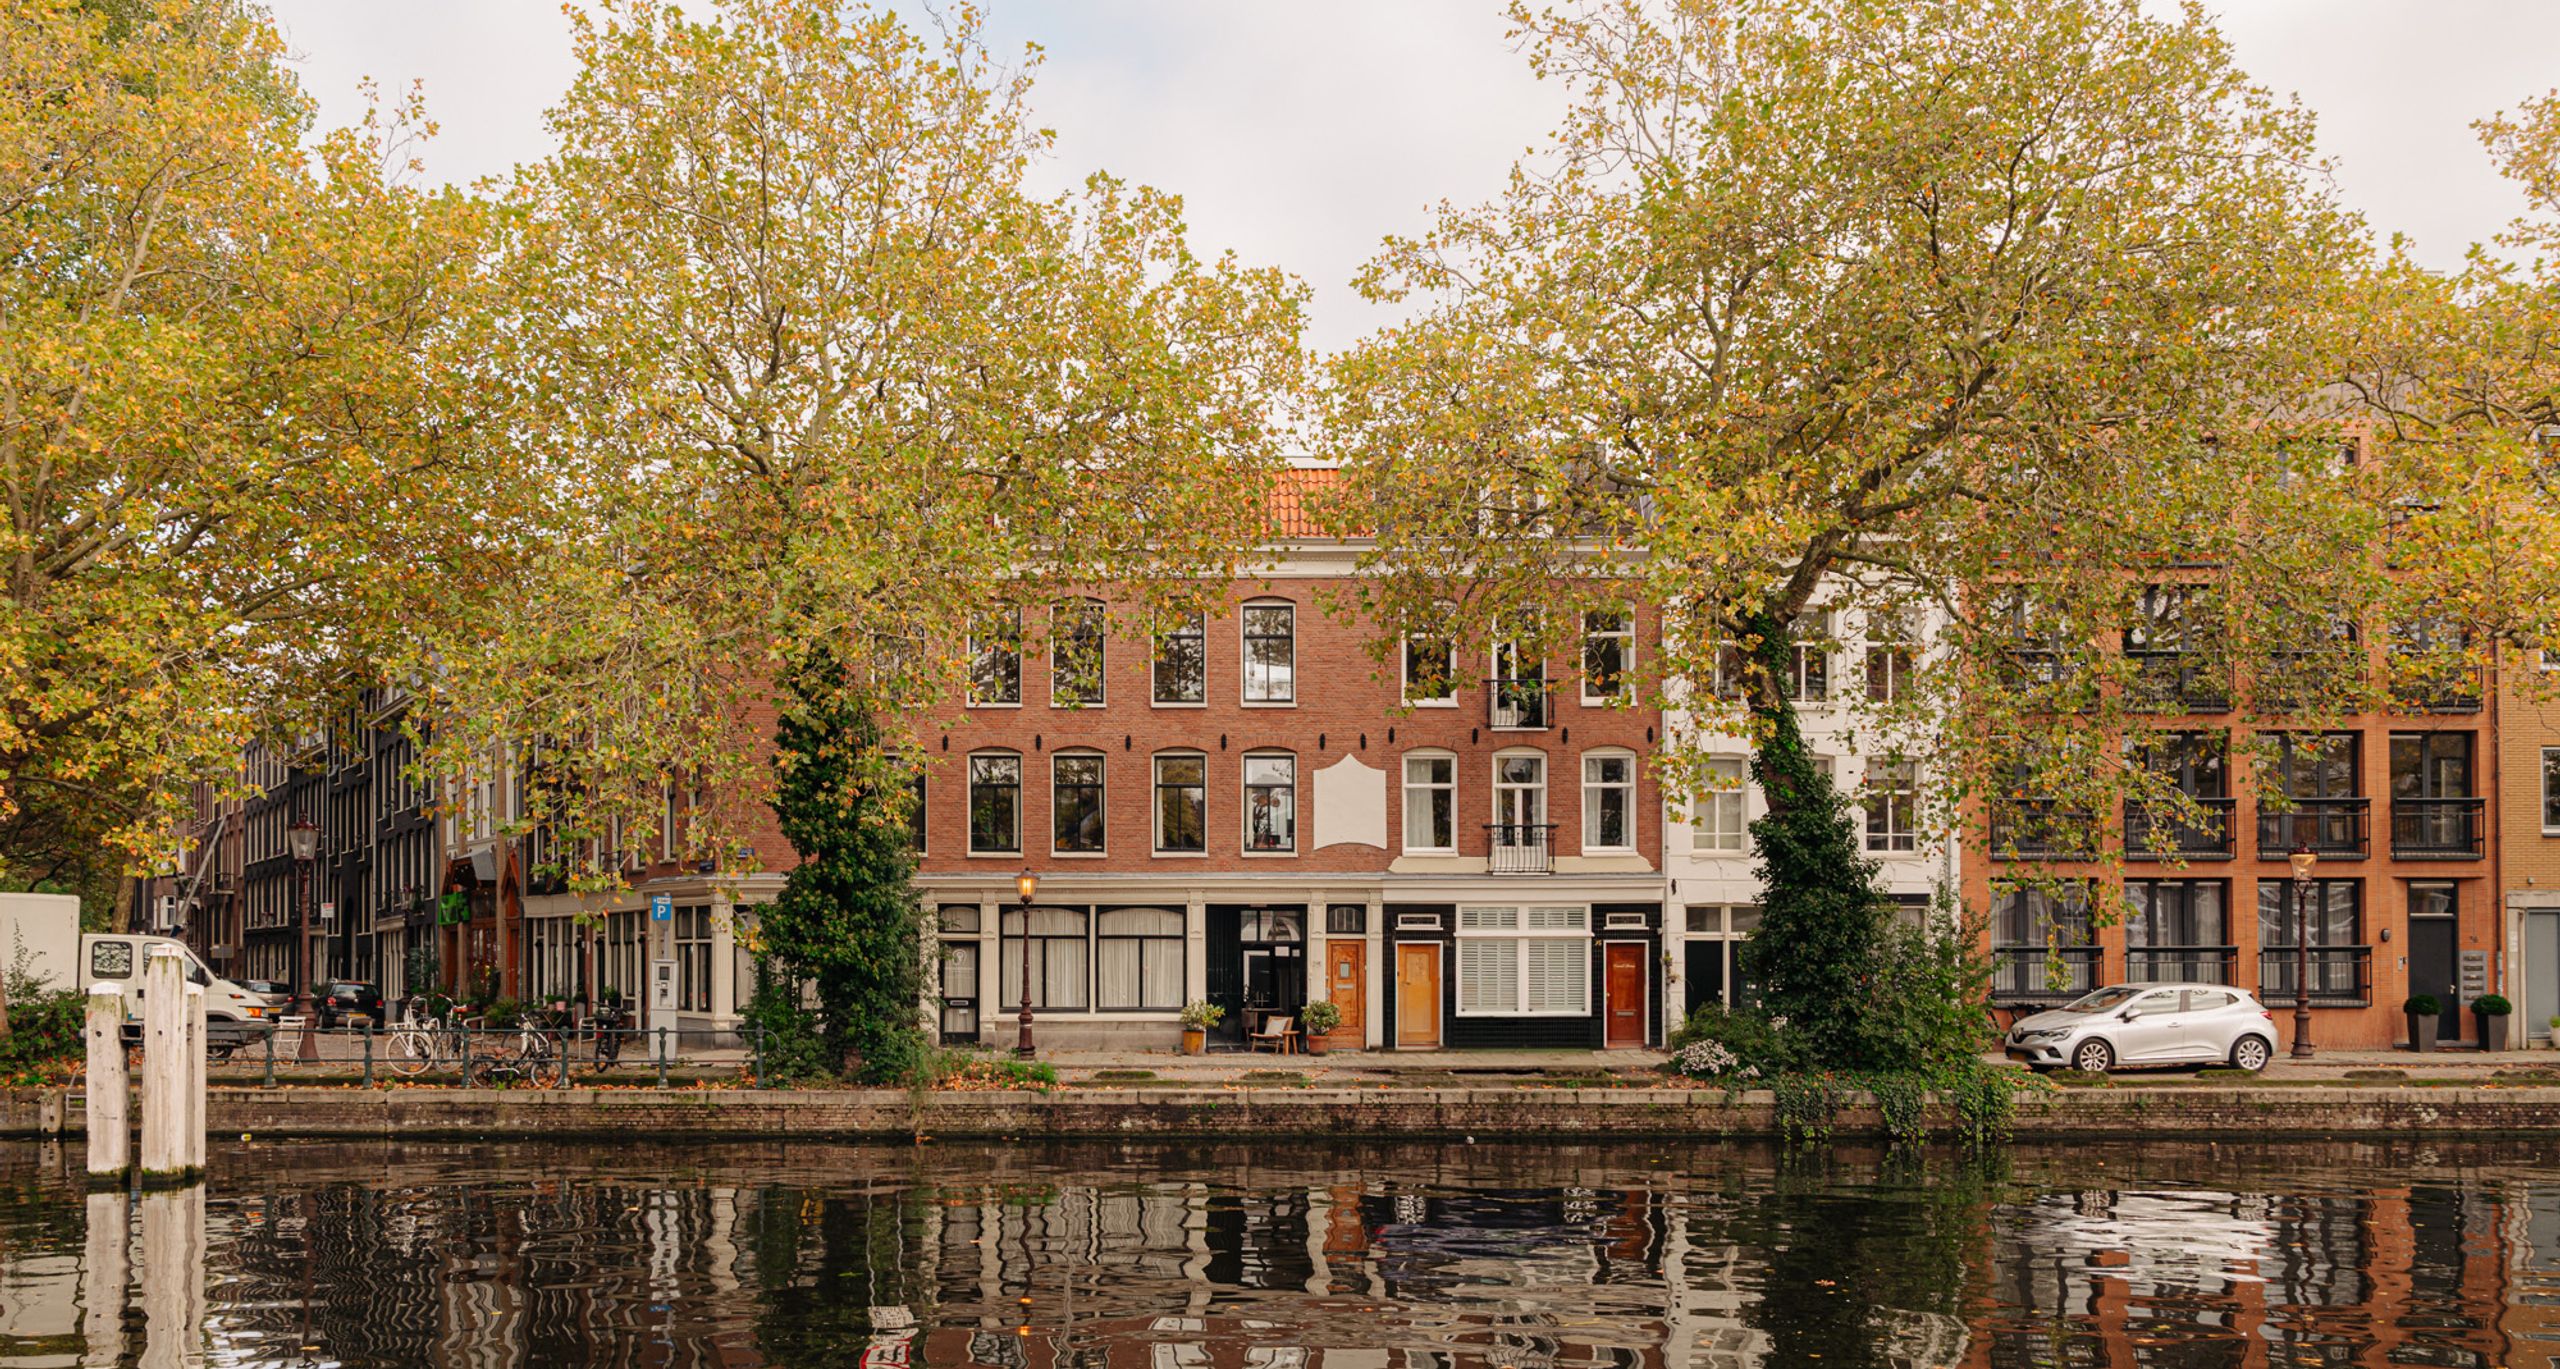
Contact

Services

  • Buying
  • Selling
  • Private Office

Get social

  • Instagram
  • LinkedIn
  • Facebook
  • Pinterest

Call us

+31 20 3309454

Mail us

Visit us

Herengracht 136

1015BV Amsterdam

KVK

34113791

BTW

NL815947501B01

Haparandaweg 936-B

Amsterdam
Haparandaweg 936-B, Amsterdam
Lieke Wassenberg
Haparandaweg 936-B — 1
Haparandaweg 936-B — 2
Haparandaweg 936-B — 3
Haparandaweg 936-B — 4
Haparandaweg 936-B — 5
Haparandaweg 936-B — 6
Haparandaweg 936-B — 7
Haparandaweg 936-B — 8
Haparandaweg 936-B — 9
Haparandaweg 936-B — 10
Haparandaweg 936-B — 11
Haparandaweg 936-B — 12
Haparandaweg 936-B — 13
Haparandaweg 936-B — 14
Haparandaweg 936-B — 15
Haparandaweg 936-B — 16
Haparandaweg 936-B — 17
Haparandaweg 936-B — 18
Haparandaweg 936-B — 19
Haparandaweg 936-B — 20
Haparandaweg 936-B — 21
Haparandaweg 936-B — 22
Haparandaweg 936-B — 23
Haparandaweg 936-B — 24
Haparandaweg 936-B — 25
Haparandaweg 936-B — 26
Haparandaweg 936-B — 27
Haparandaweg 936-B — 28
Haparandaweg 936-B — 29
Haparandaweg 936-B — 30
Haparandaweg 936-B — 31
Haparandaweg 936-B — 32
Haparandaweg 936-B — 33
Haparandaweg 936-B — 34
Haparandaweg 936-B — 35
Haparandaweg 936-B — 36
Haparandaweg 936-B — 37
Haparandaweg 936-B — 38
Haparandaweg 936-B — 39
Haparandaweg 936-B — 40
Haparandaweg 936-B — 41
Haparandaweg 936-B — 42
Haparandaweg 936-B — 43
Haparandaweg 936-B — image 1
Haparandaweg 936-B — image 2
Haparandaweg 936-B — image 3
Haparandaweg 936-B — image 4
Haparandaweg 936-B — image 5
+38

Haparandaweg 936-B
Amsterdam
Asking price

€ 1.225.000 k.k.

Square meters

147 m² living

Rooms

4 Rooms / 2 Bedrooms

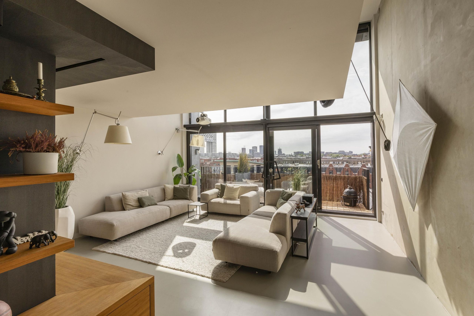
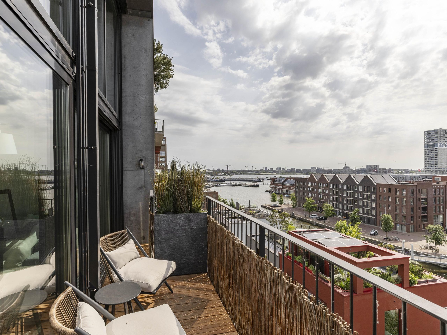
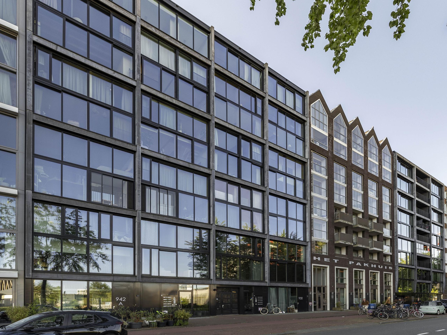
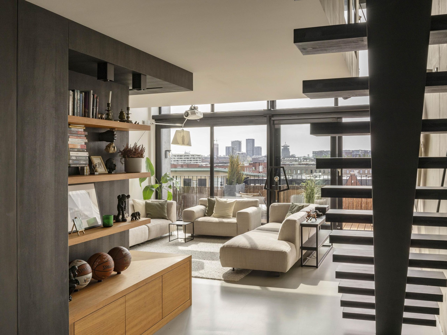
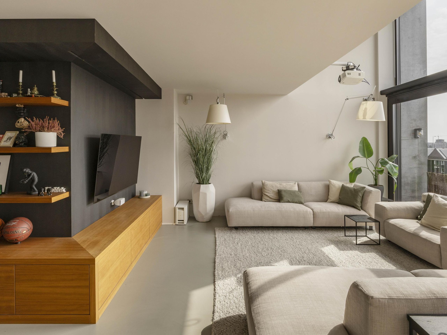
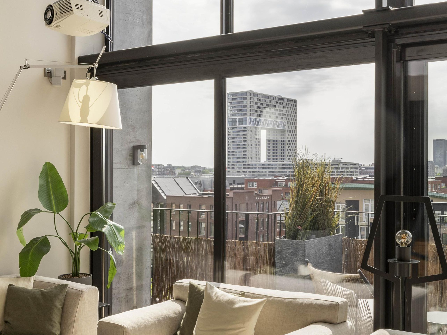
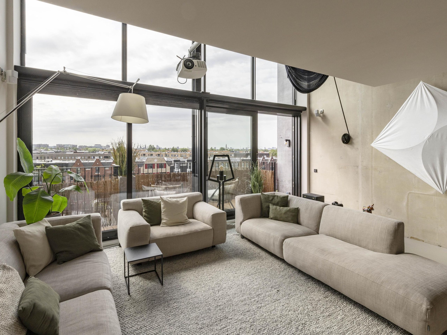
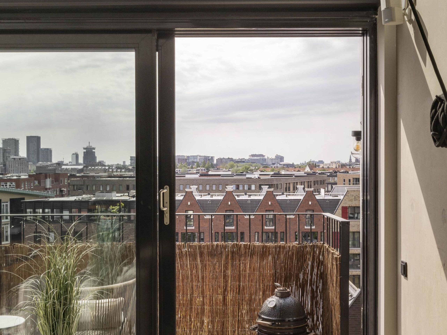
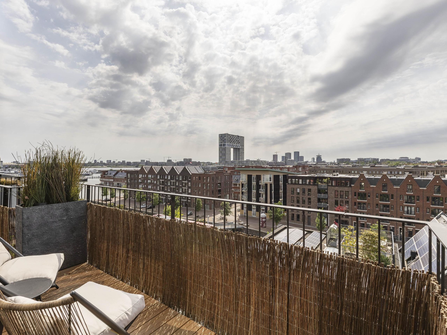
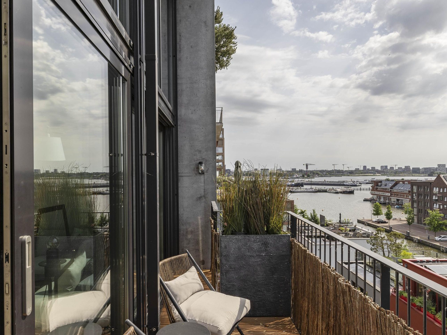
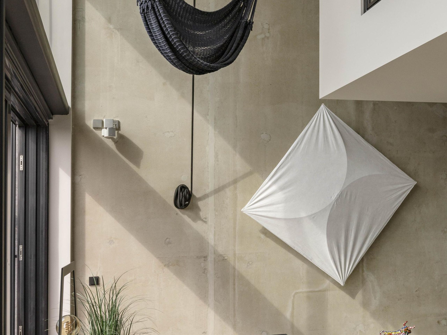
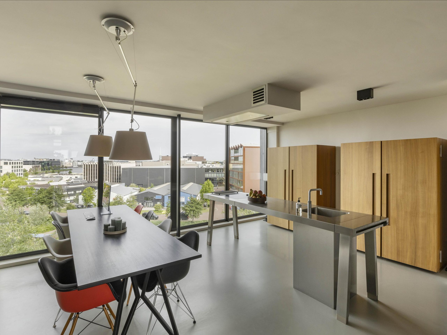
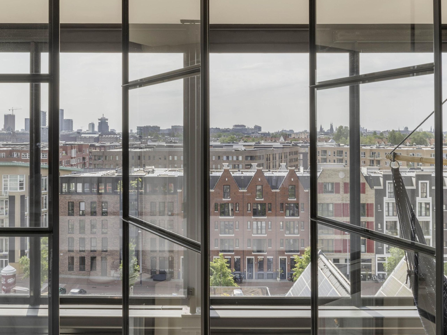
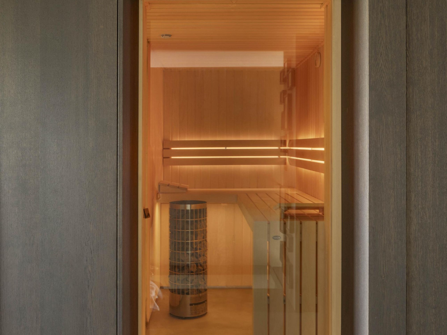
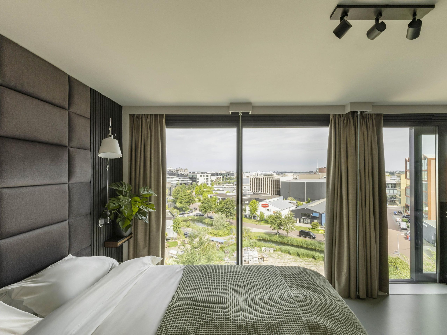
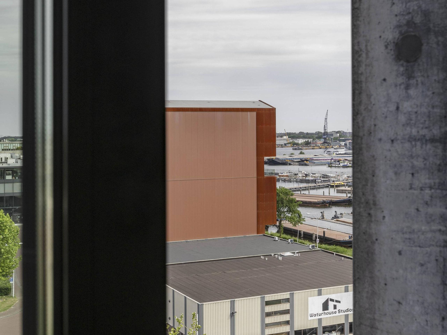
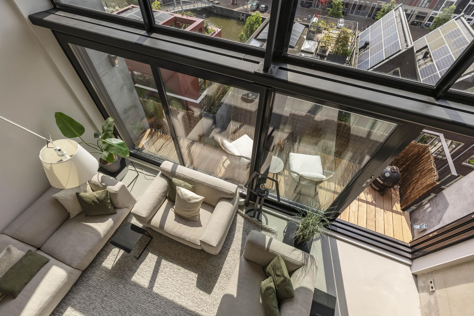
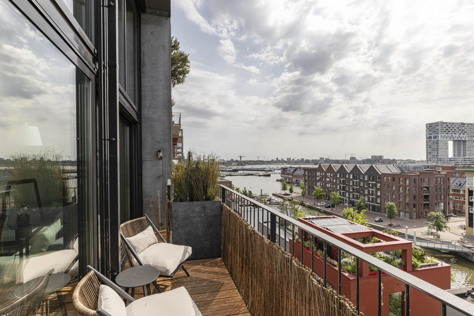
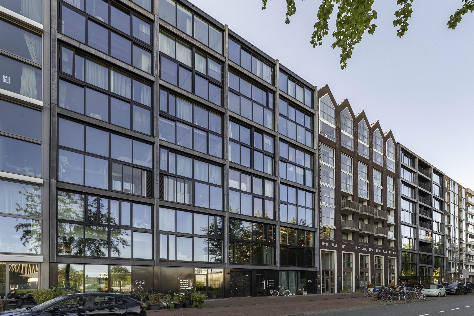
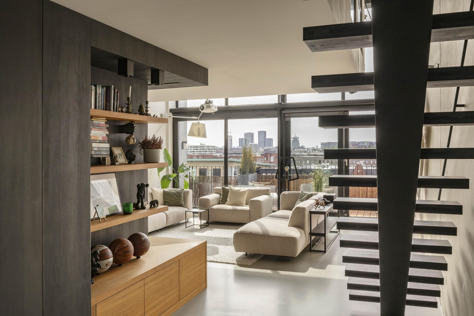
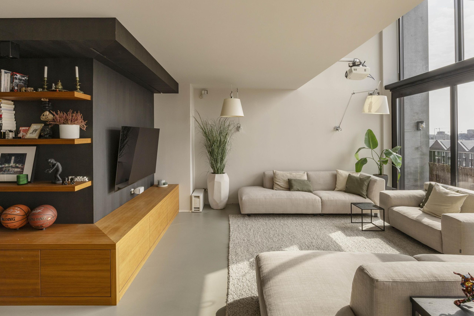
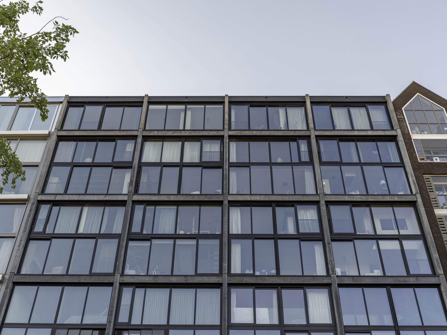
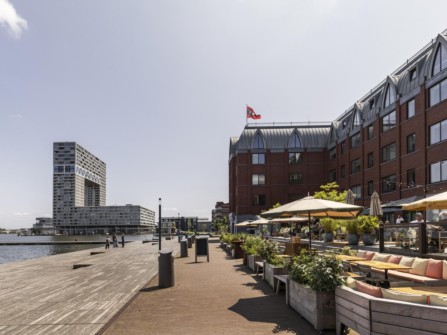
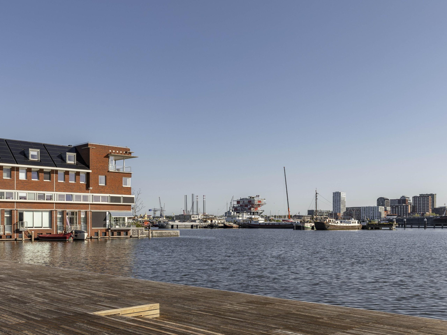
With unobstructed views across the Houthavens, the IJ and the Pontsteiger, stretching to the skylines of Amsterdam city centre and Amsterdam-Noord, this loft-style design apartment of approximately 147 m² occupies the seventh floor of the award-winning Superlofts project by Marc Koehler Architects. This impressive residence features two bedrooms, a Finnish sauna and a sunny terrace, among other highlights. Generous window sections and ceiling heights of up to five metres enhance the sense of space and make the surrounding panorama an integral part of the living experience.
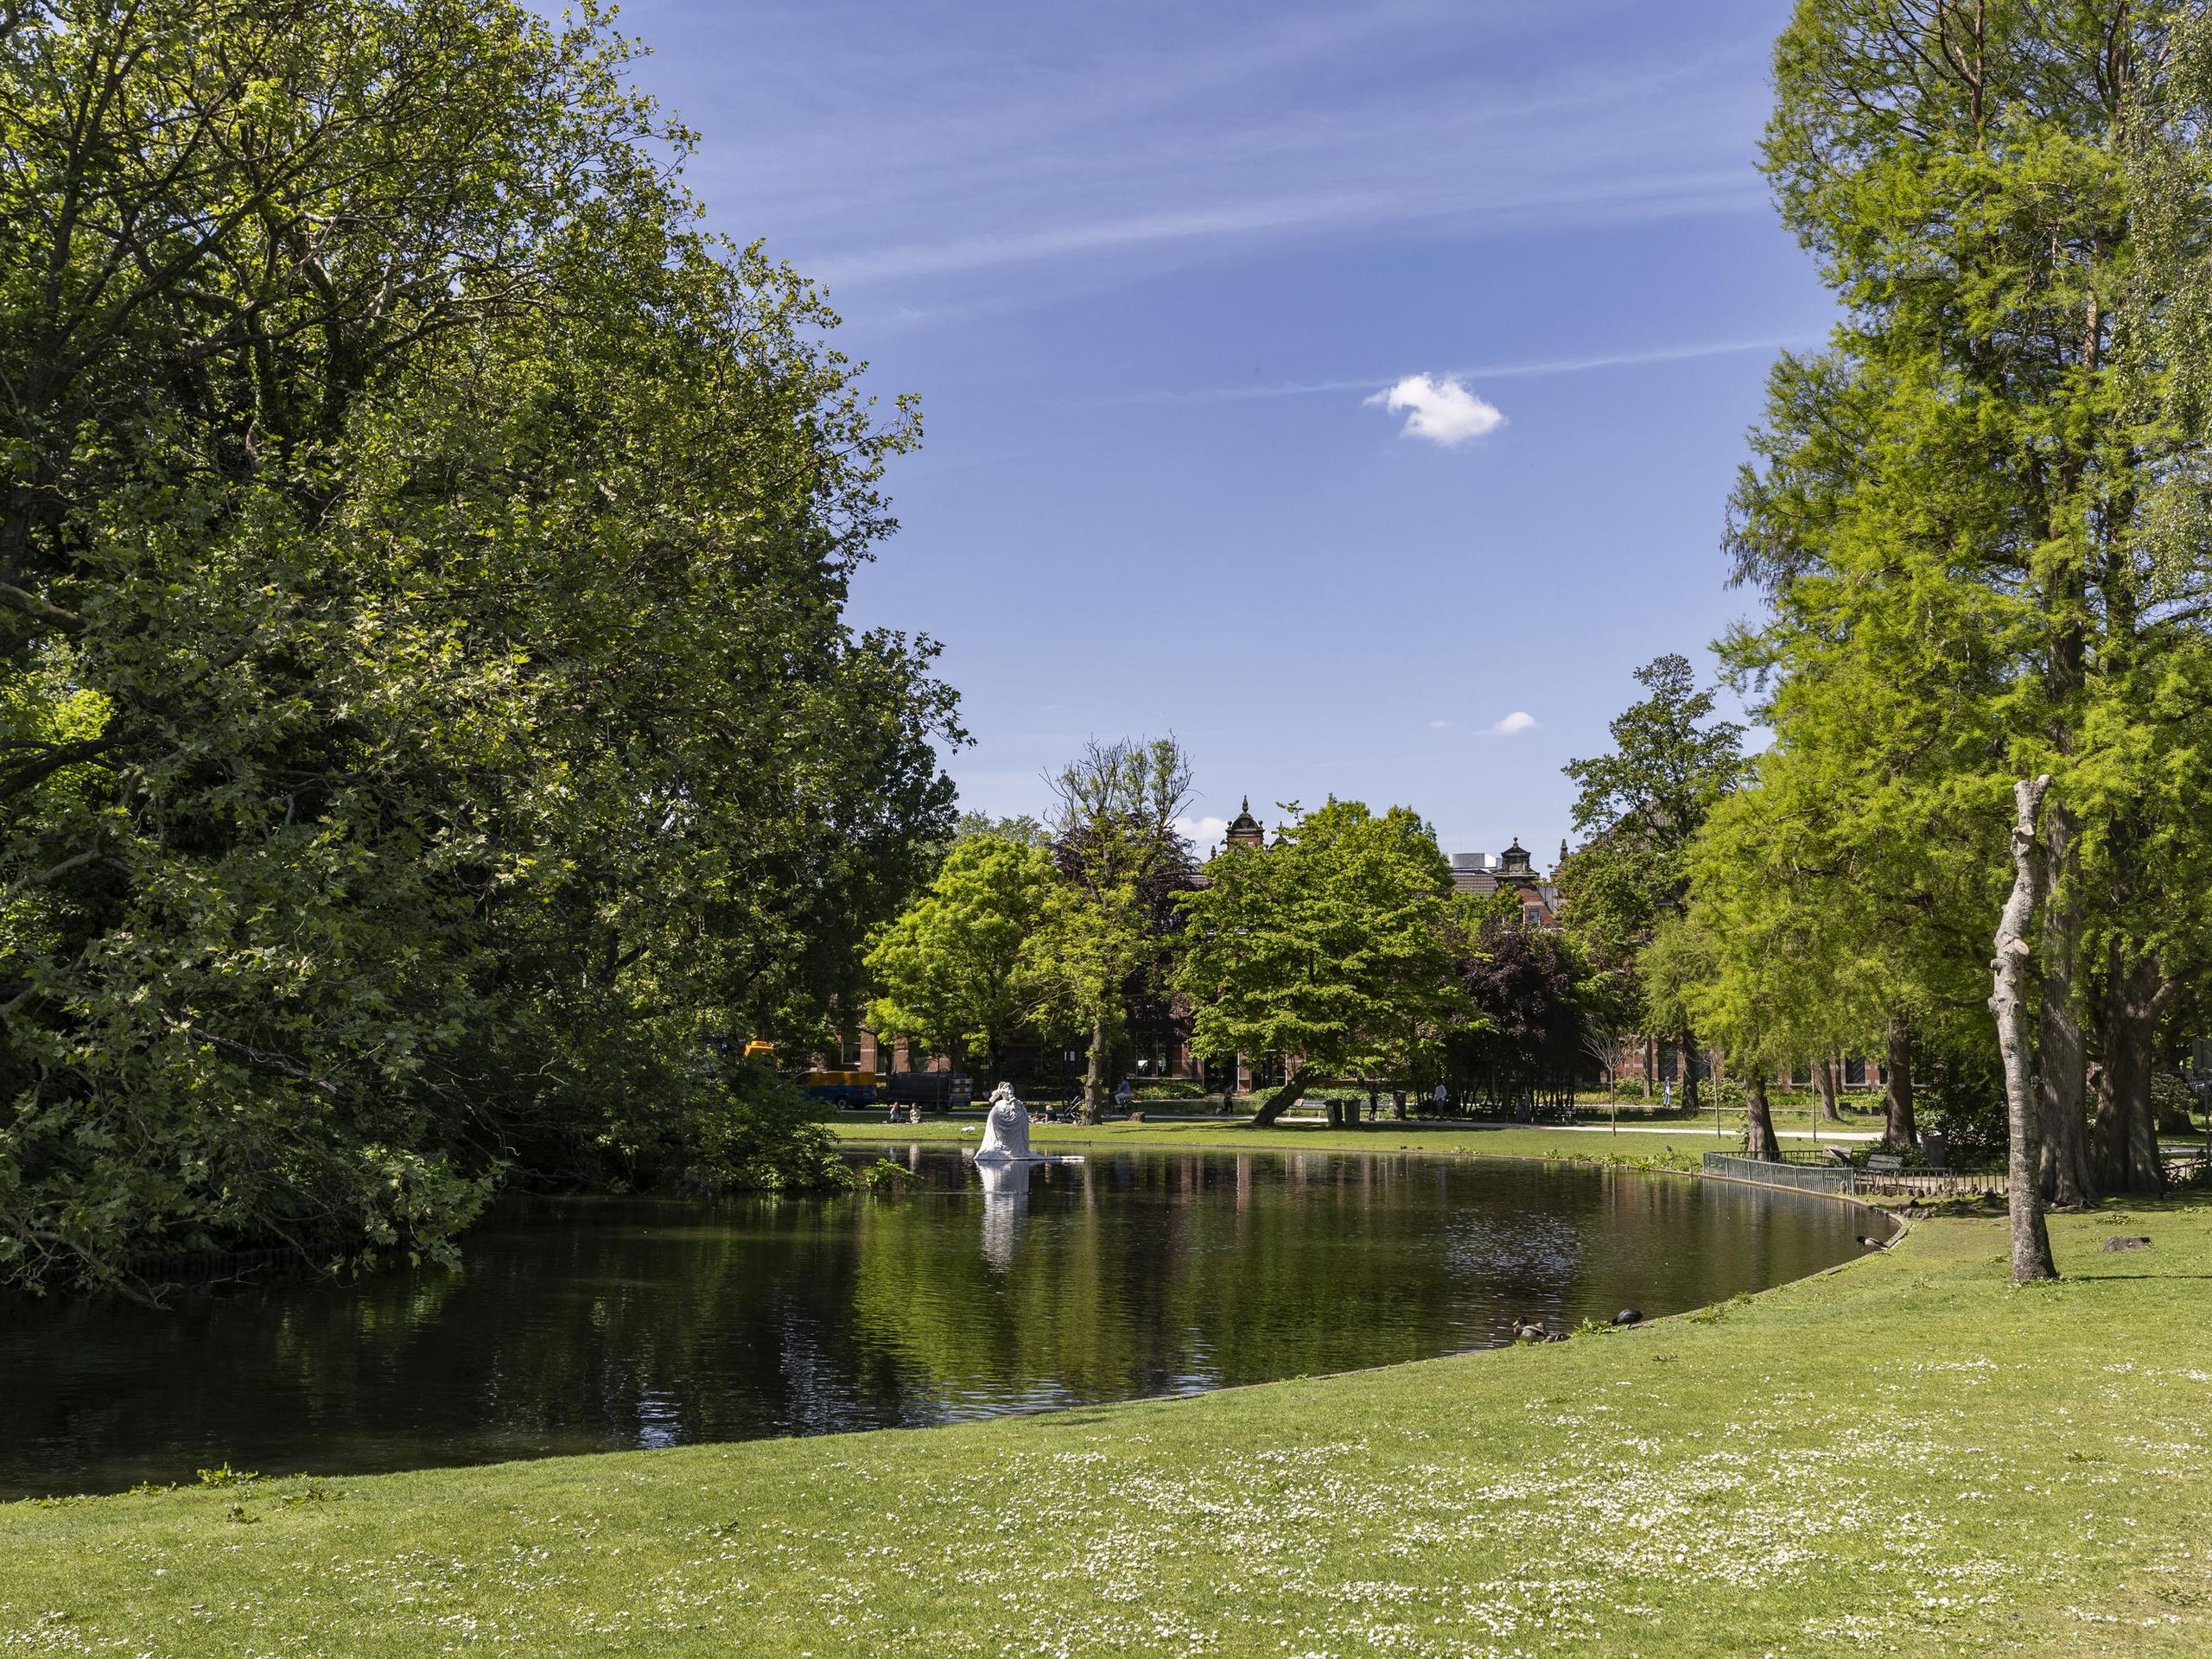
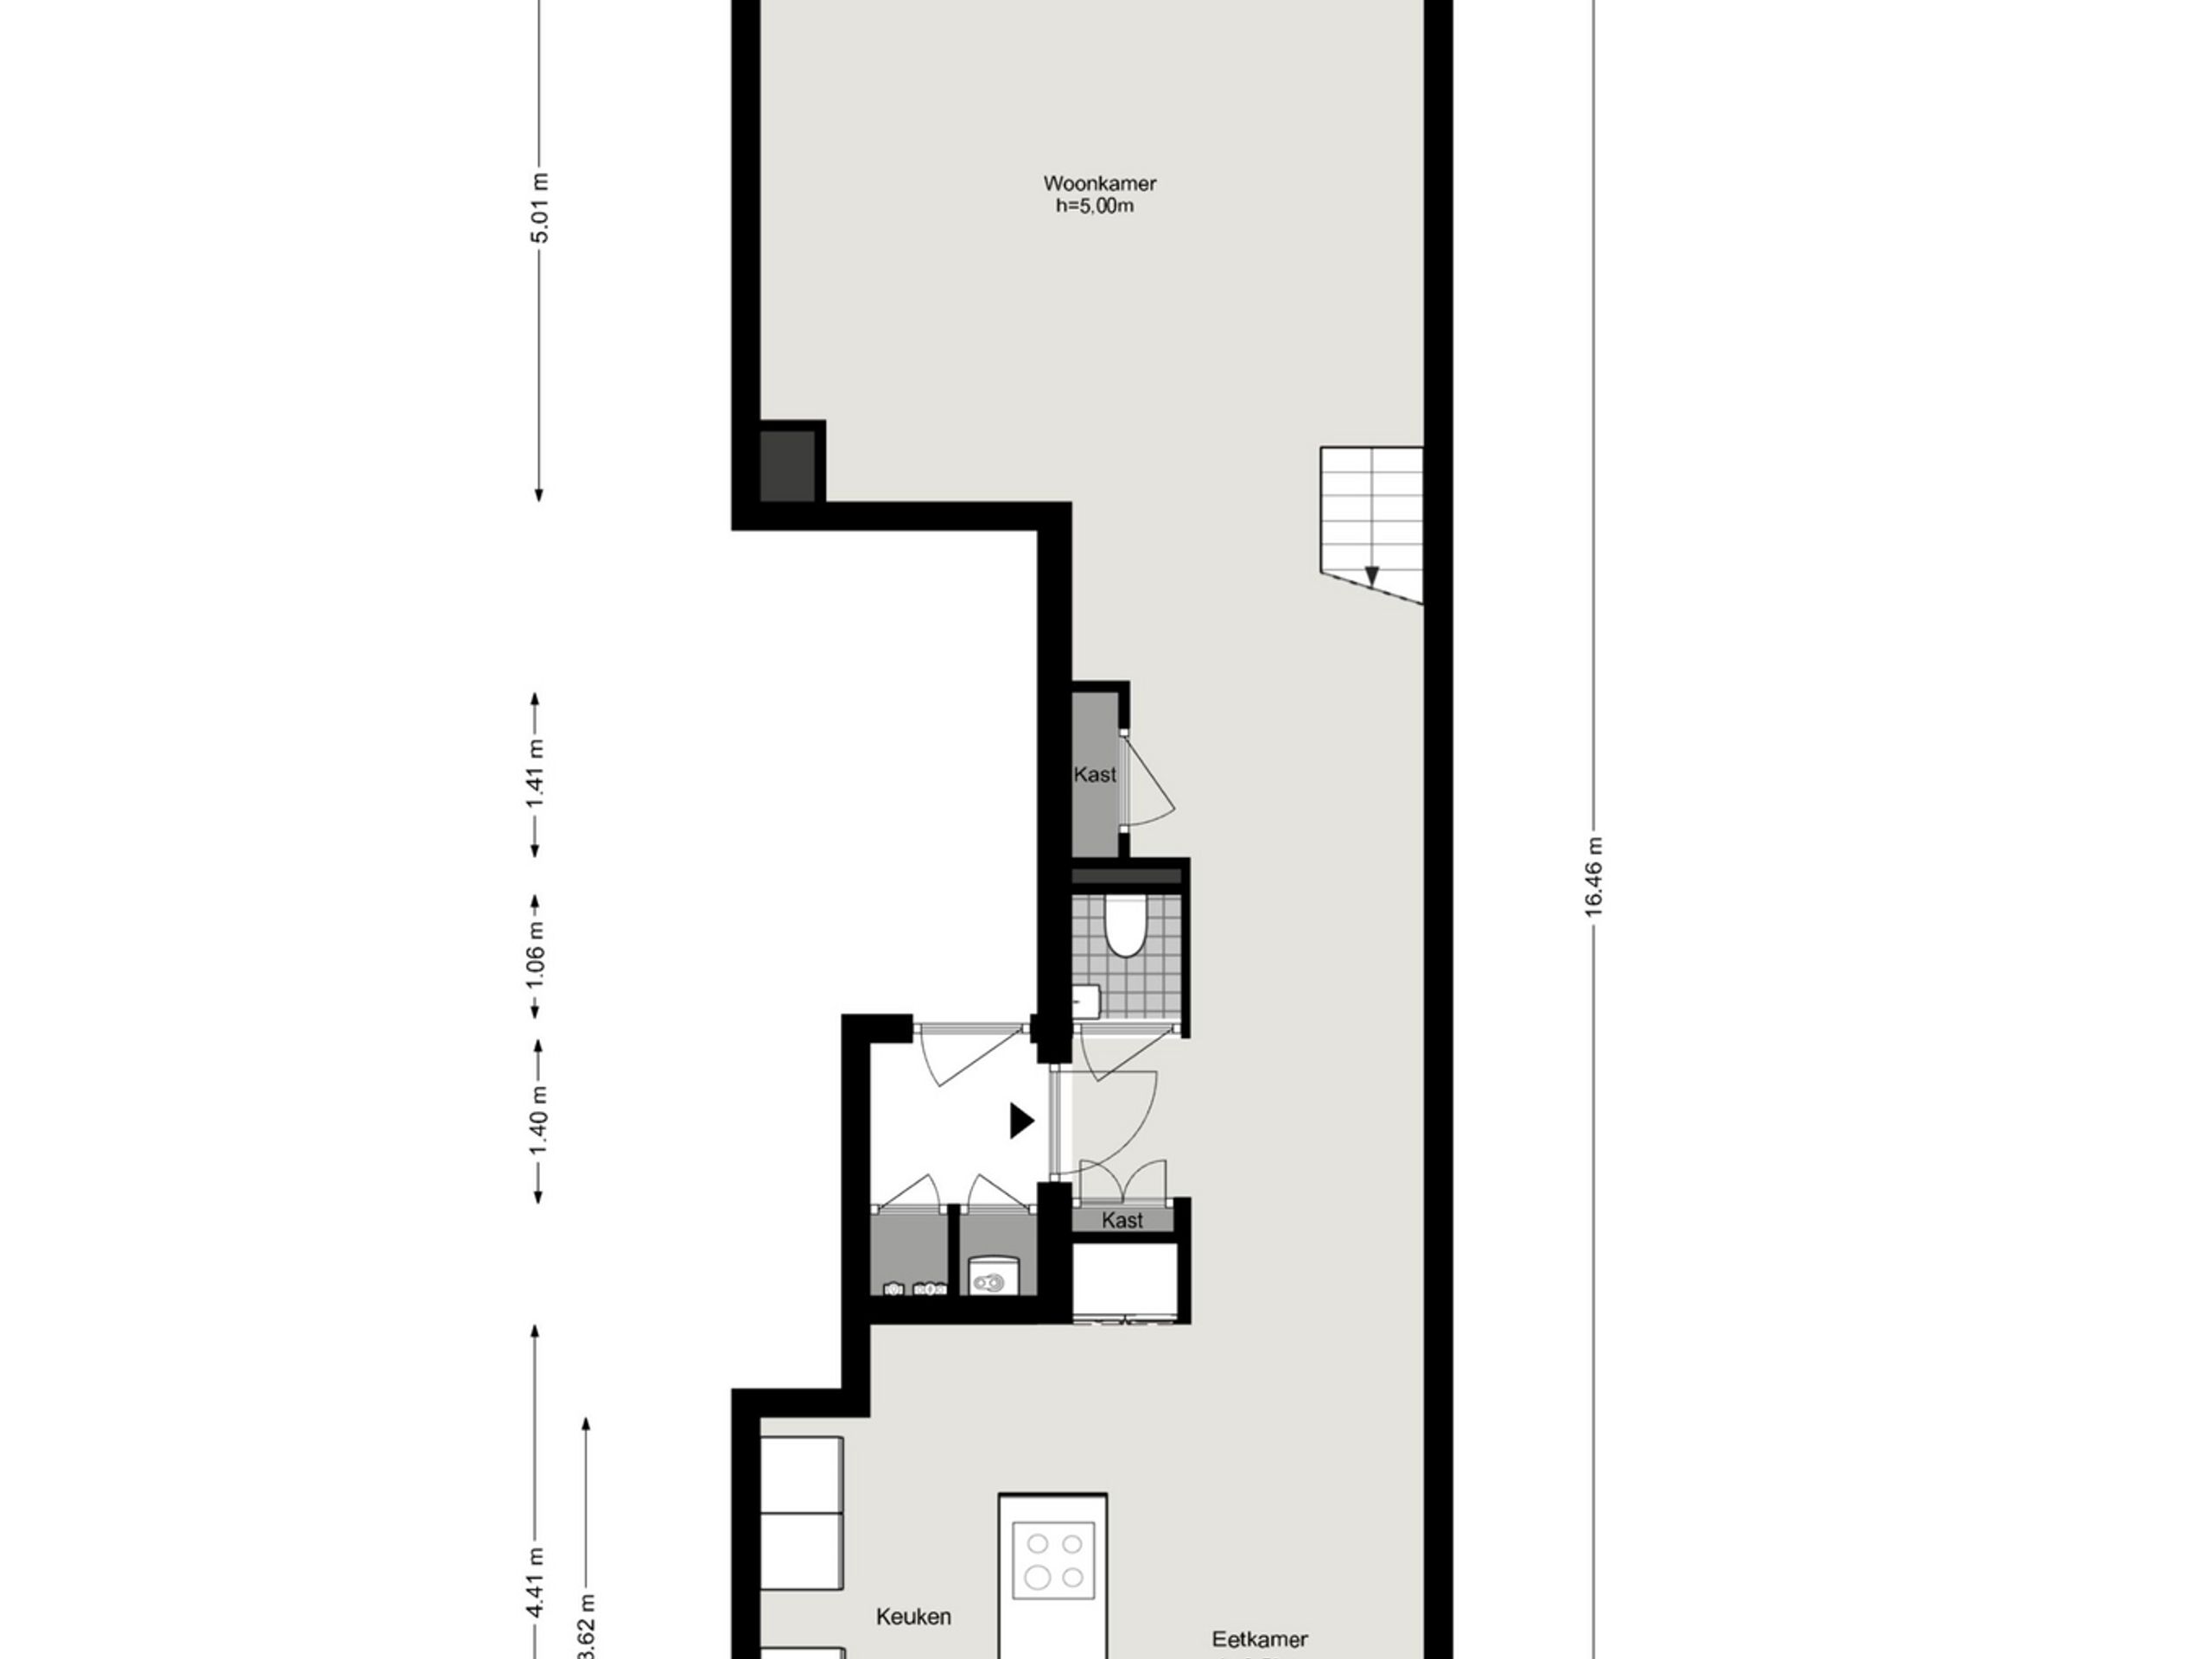
Layout: The entrance is located on the seventh floor and can be reached by lift or via the communal staircase. You enter the apartment through a welcoming hallway with a cloakroom area.

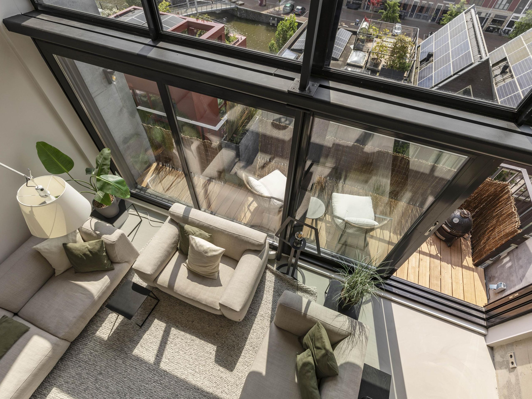
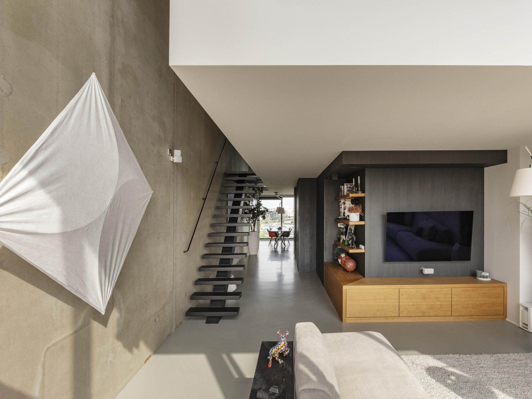
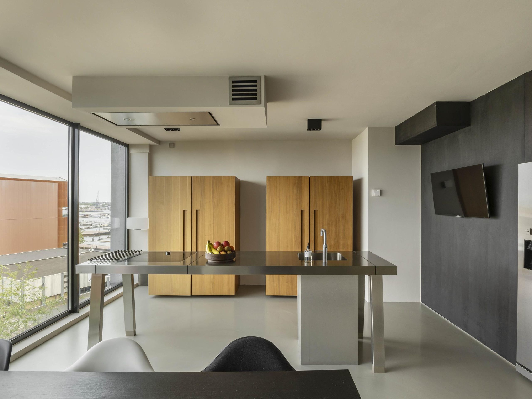
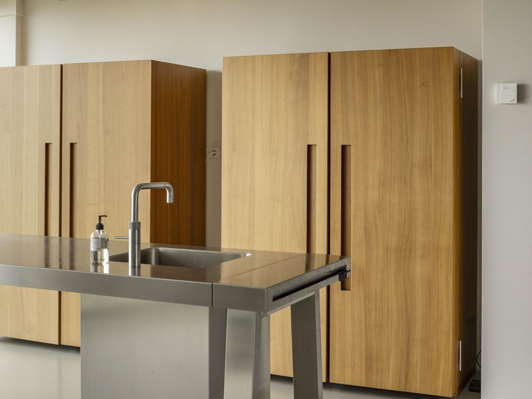
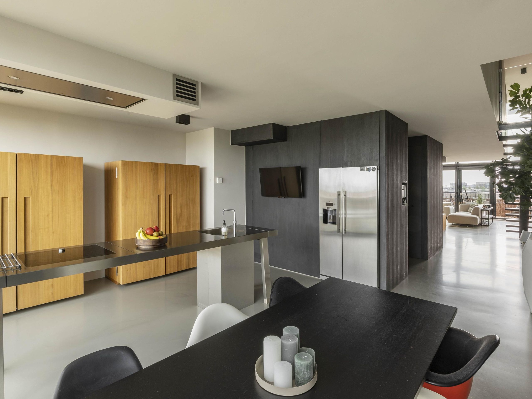
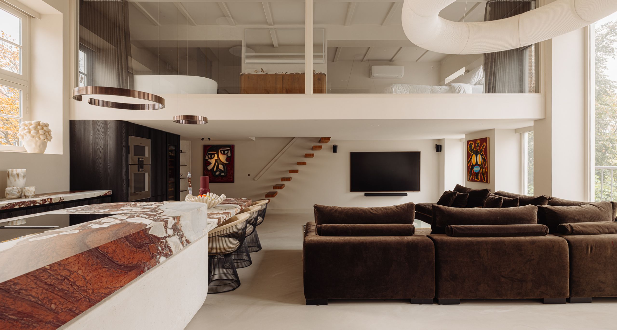
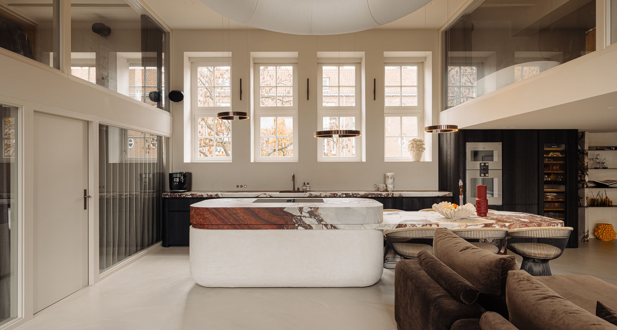
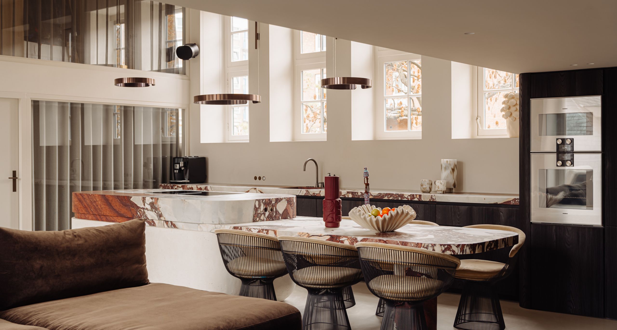
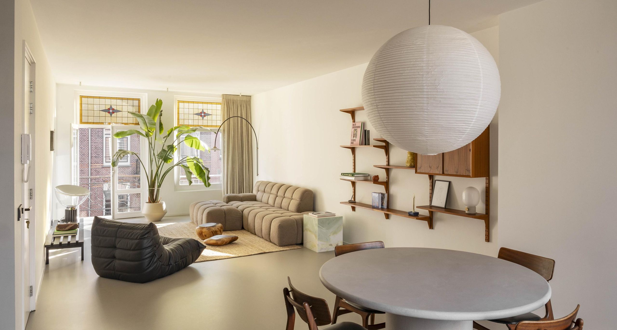
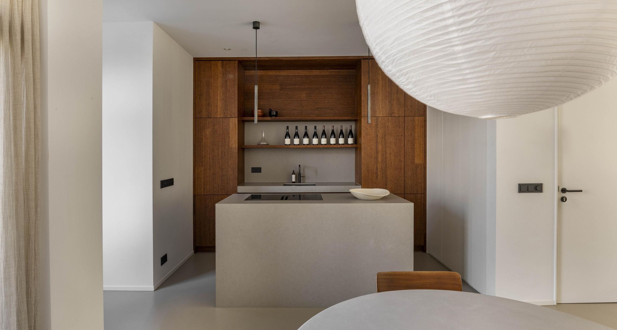
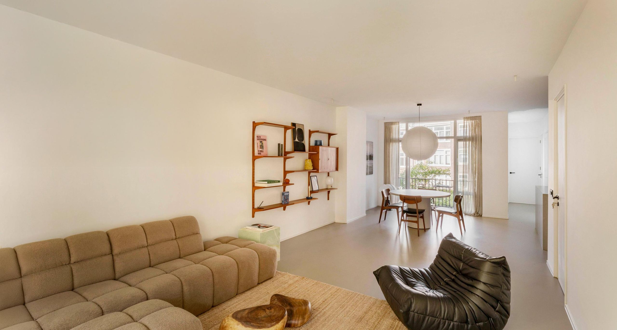
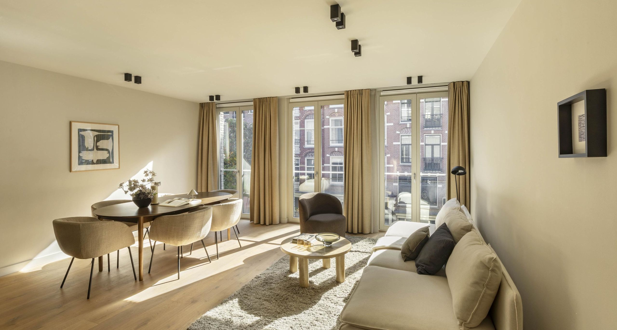
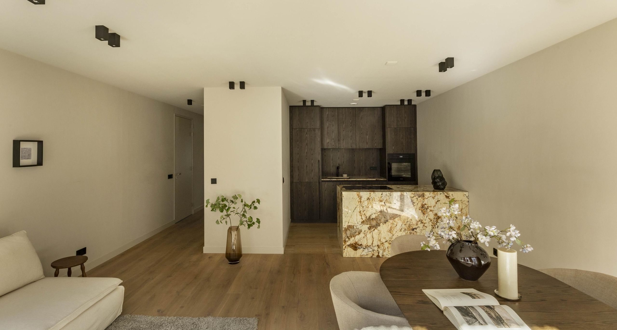
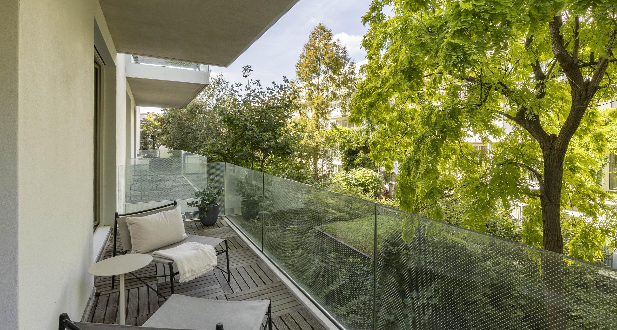
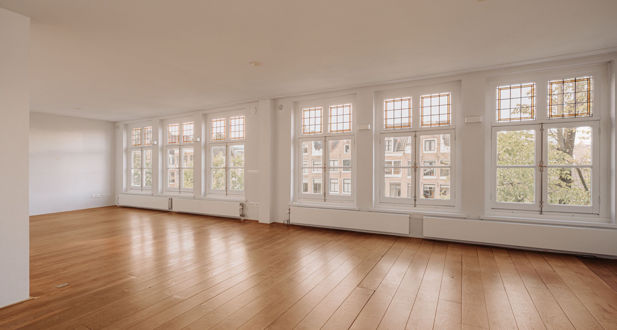
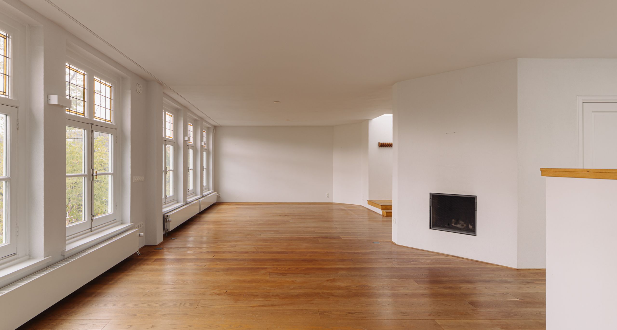
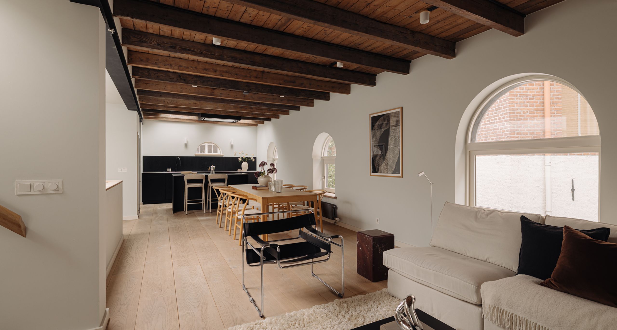
From the hallway, the apartment opens into a generous living floor that runs the full depth of the building, offering unobstructed views on both sides. At the front lies an open-plan Bulthaup design kitchen with a cooking island, fitted with Gaggenau appliances and integrated into high-quality, bespoke cabinetry that continues the clean lines of the interior. The large window sections and ceiling heights of up to five metres flood the space with natural light and lend it a distinctly loft-like character, with views across the Houthavens, the IJ and the Pontsteiger. At the rear, the living room flows into a seating area with direct access to the sunny south-east-facing terrace, which adjoins the living space.

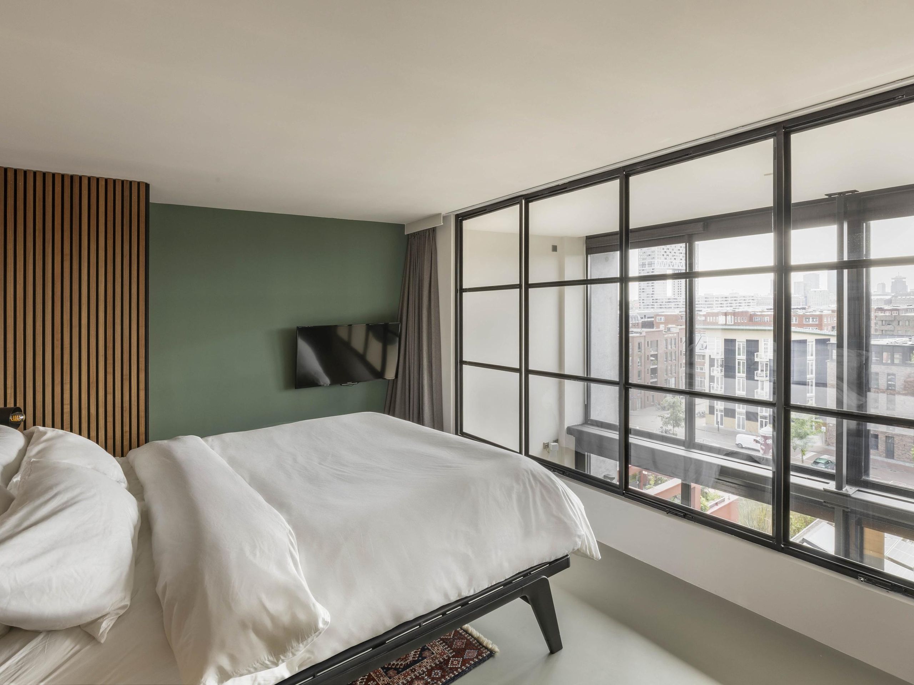
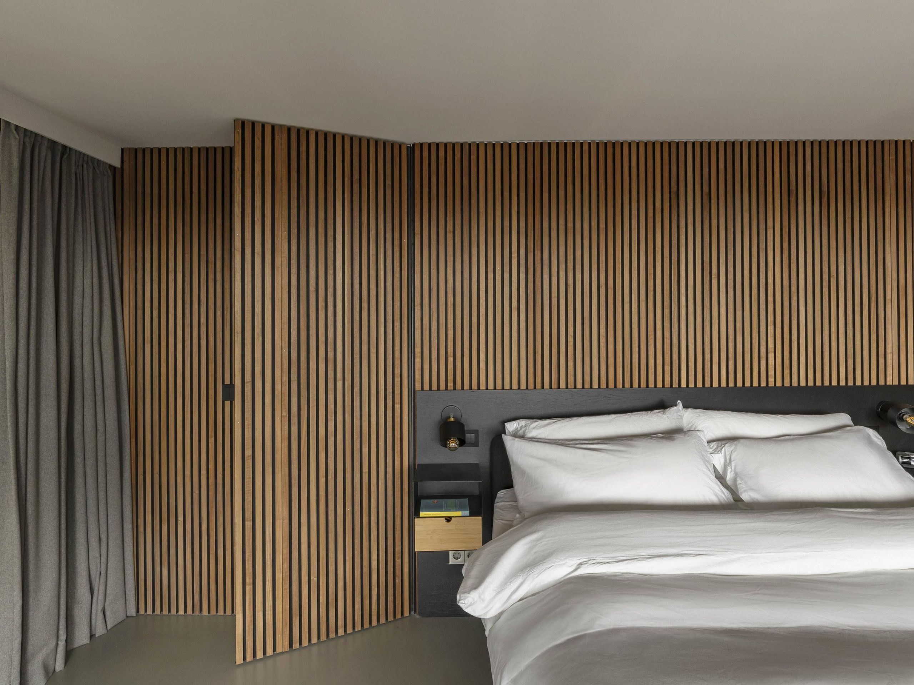
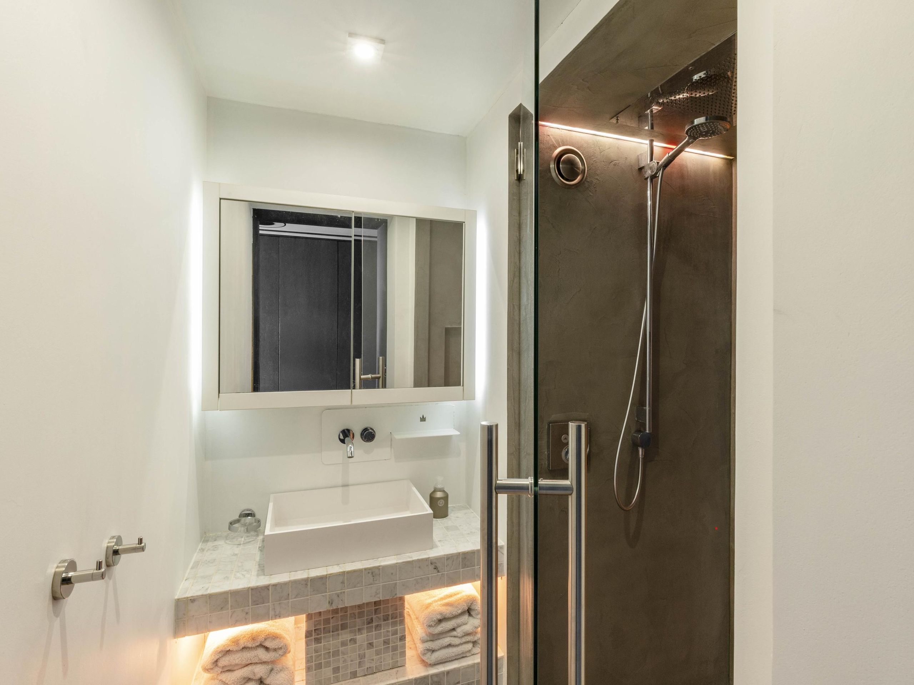
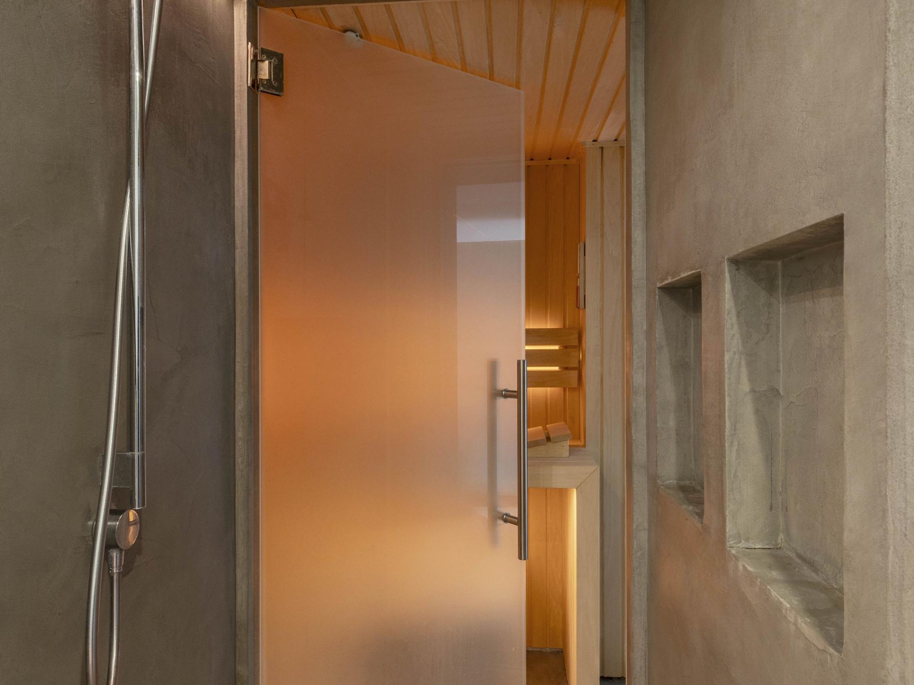
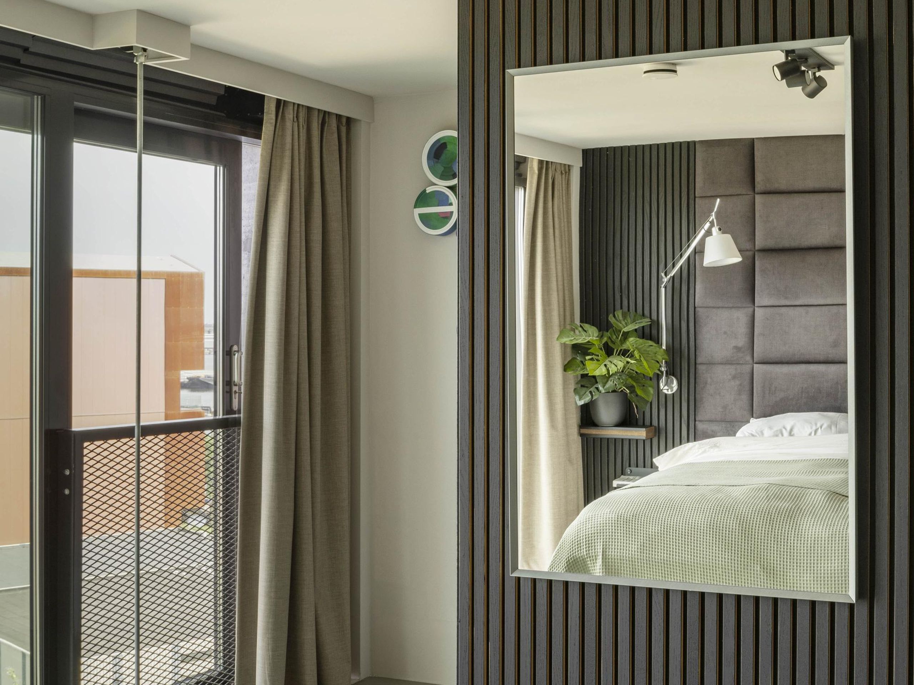
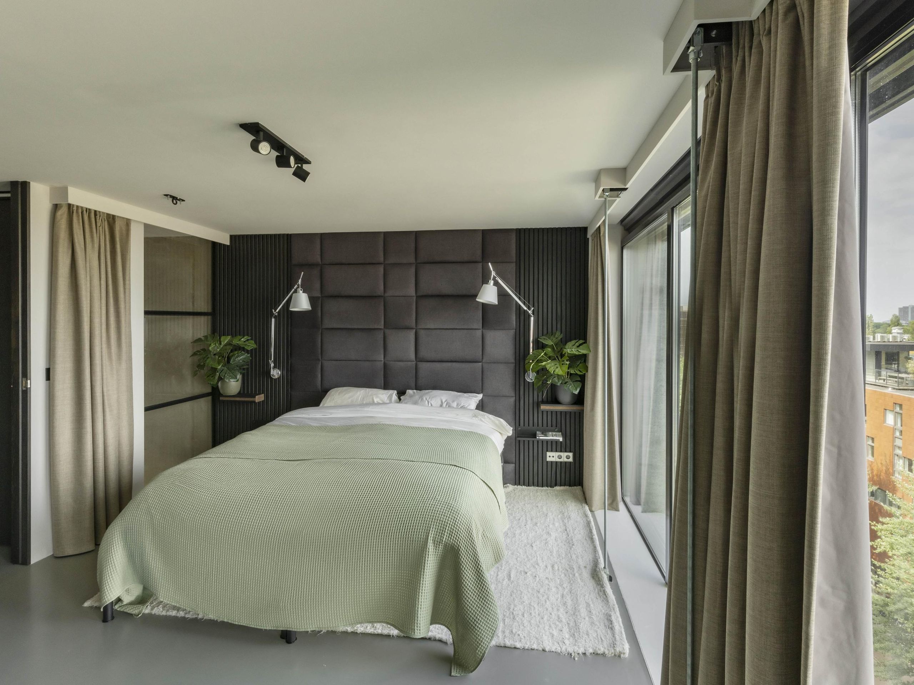
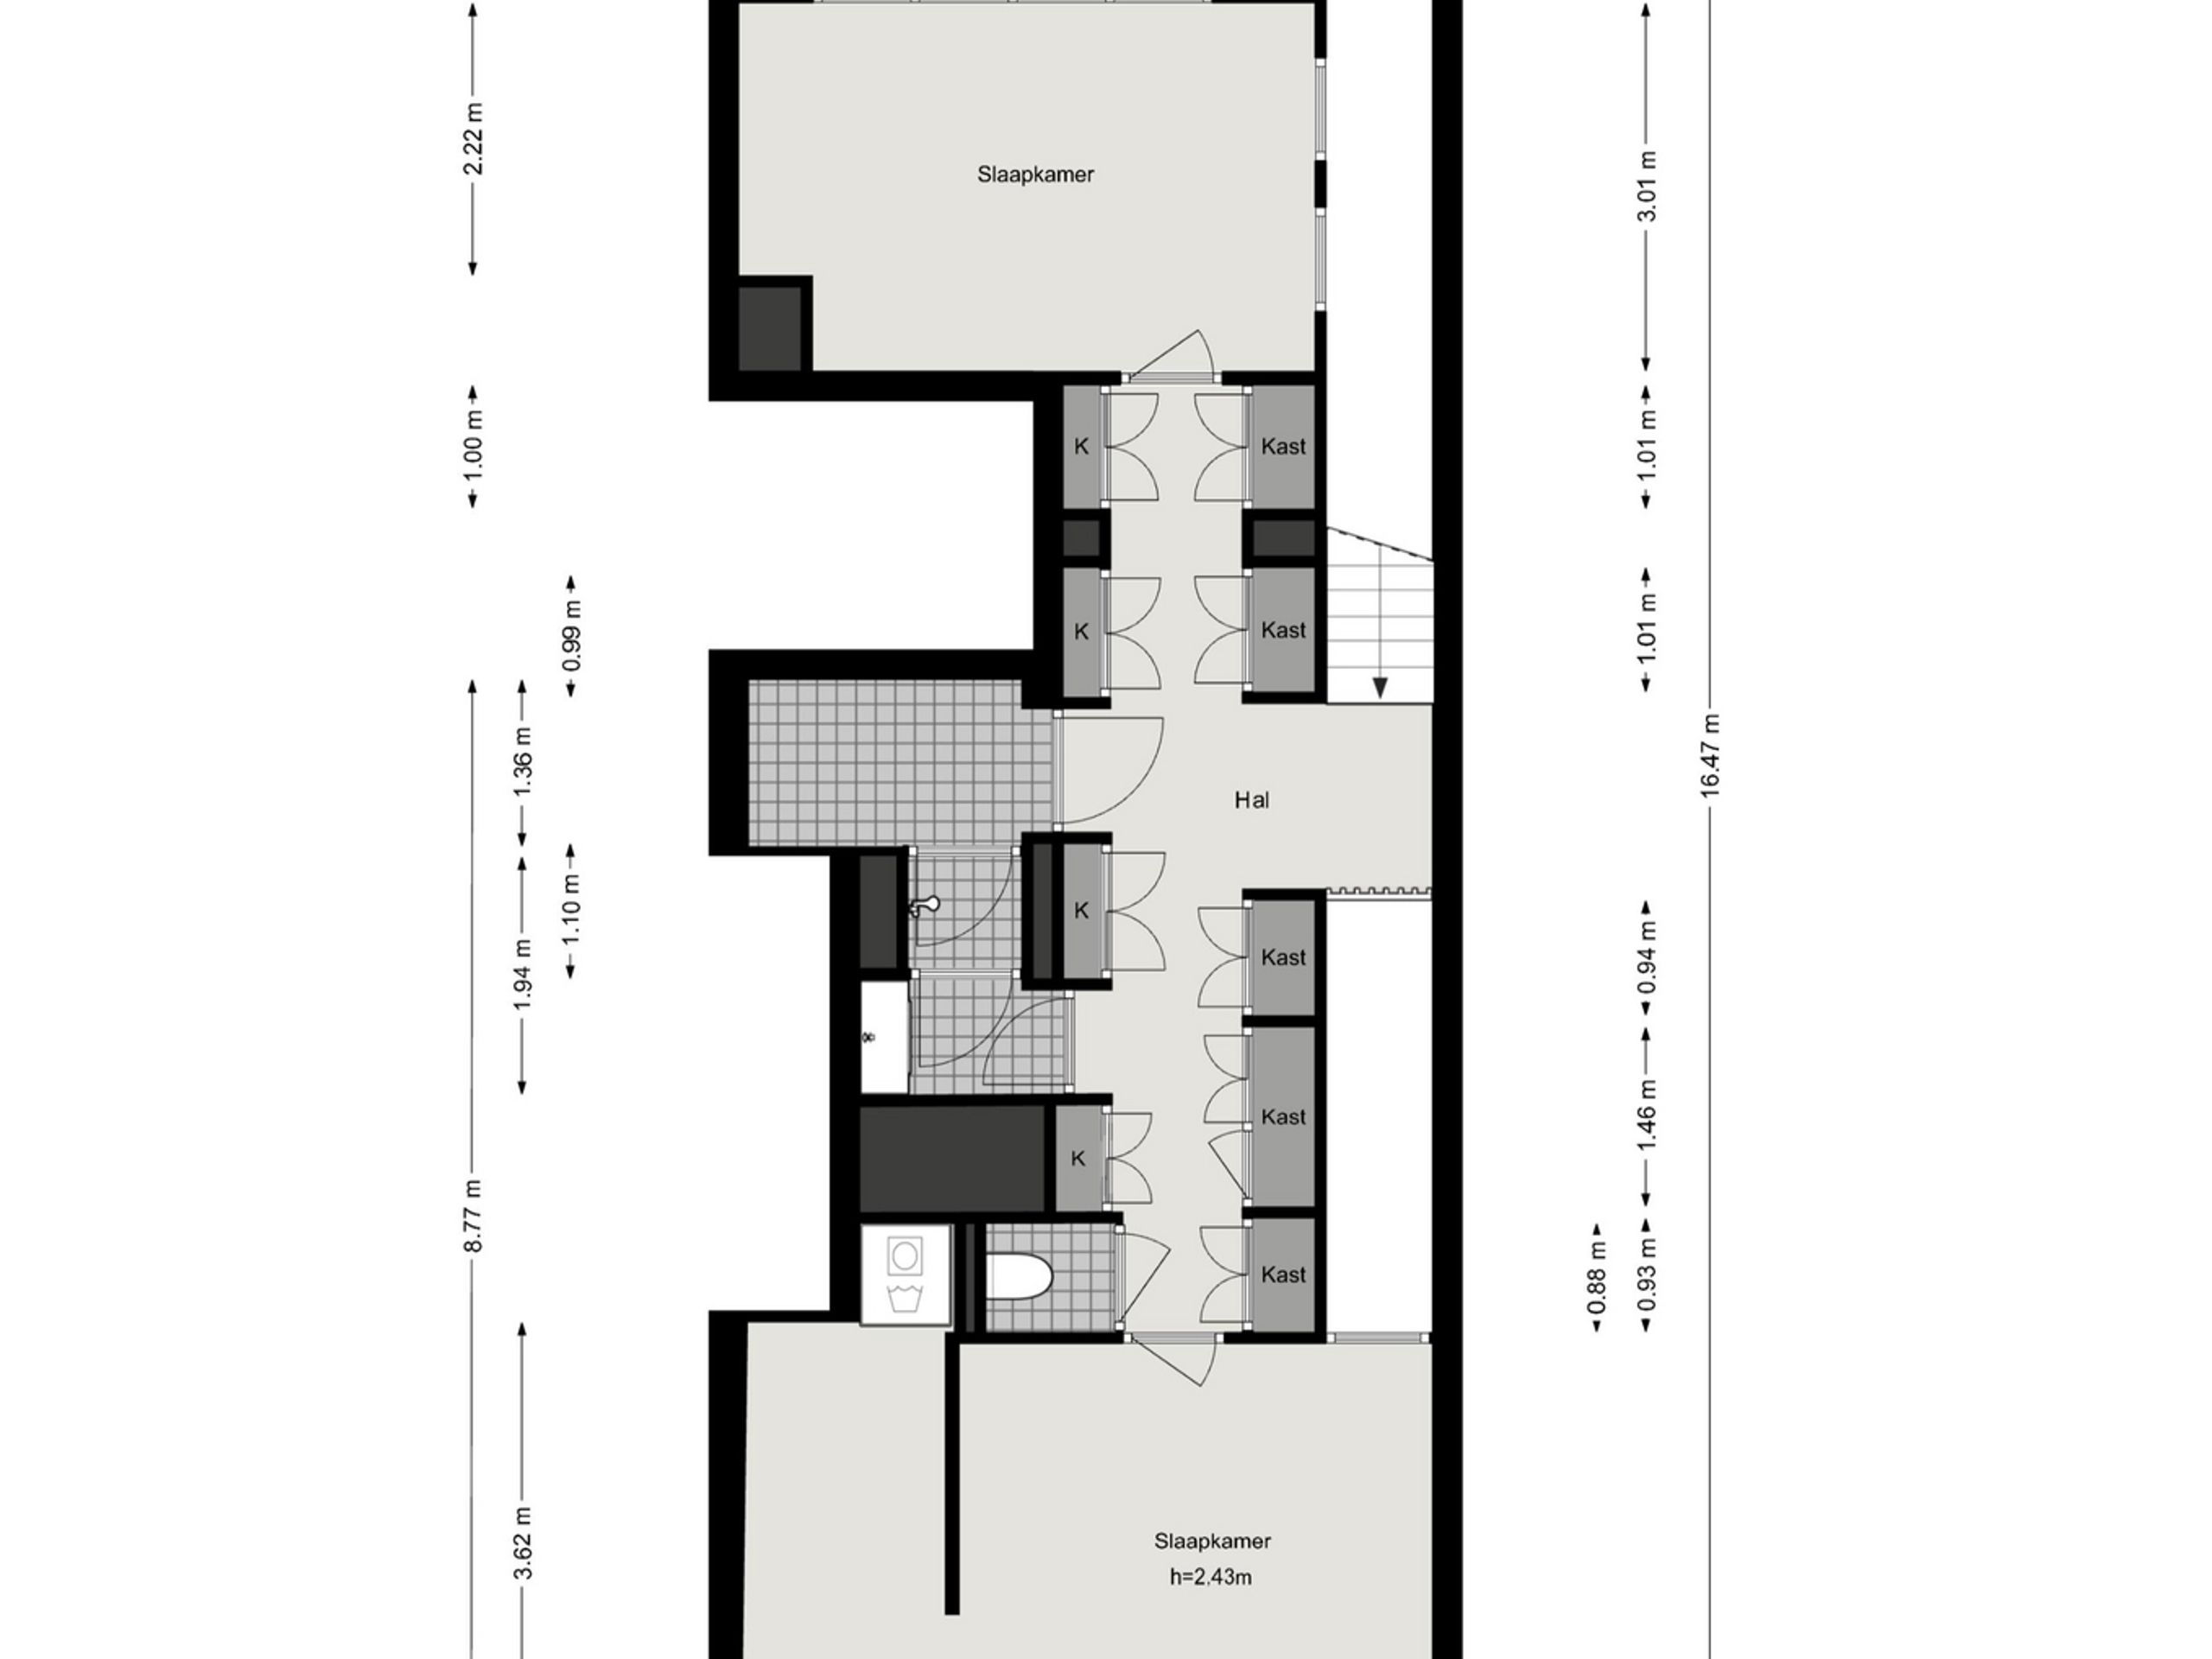
One floor up, accessible via the landing, are two bedrooms with peaceful, far-reaching views. The bathroom is fitted with a washbasin and a spacious walk-in shower, complemented by a Finnish sauna, while the toilet is housed separately. Thoughtful, bespoke storage along the landing keeps the rooms uncluttered and contributes to the refined finish throughout.

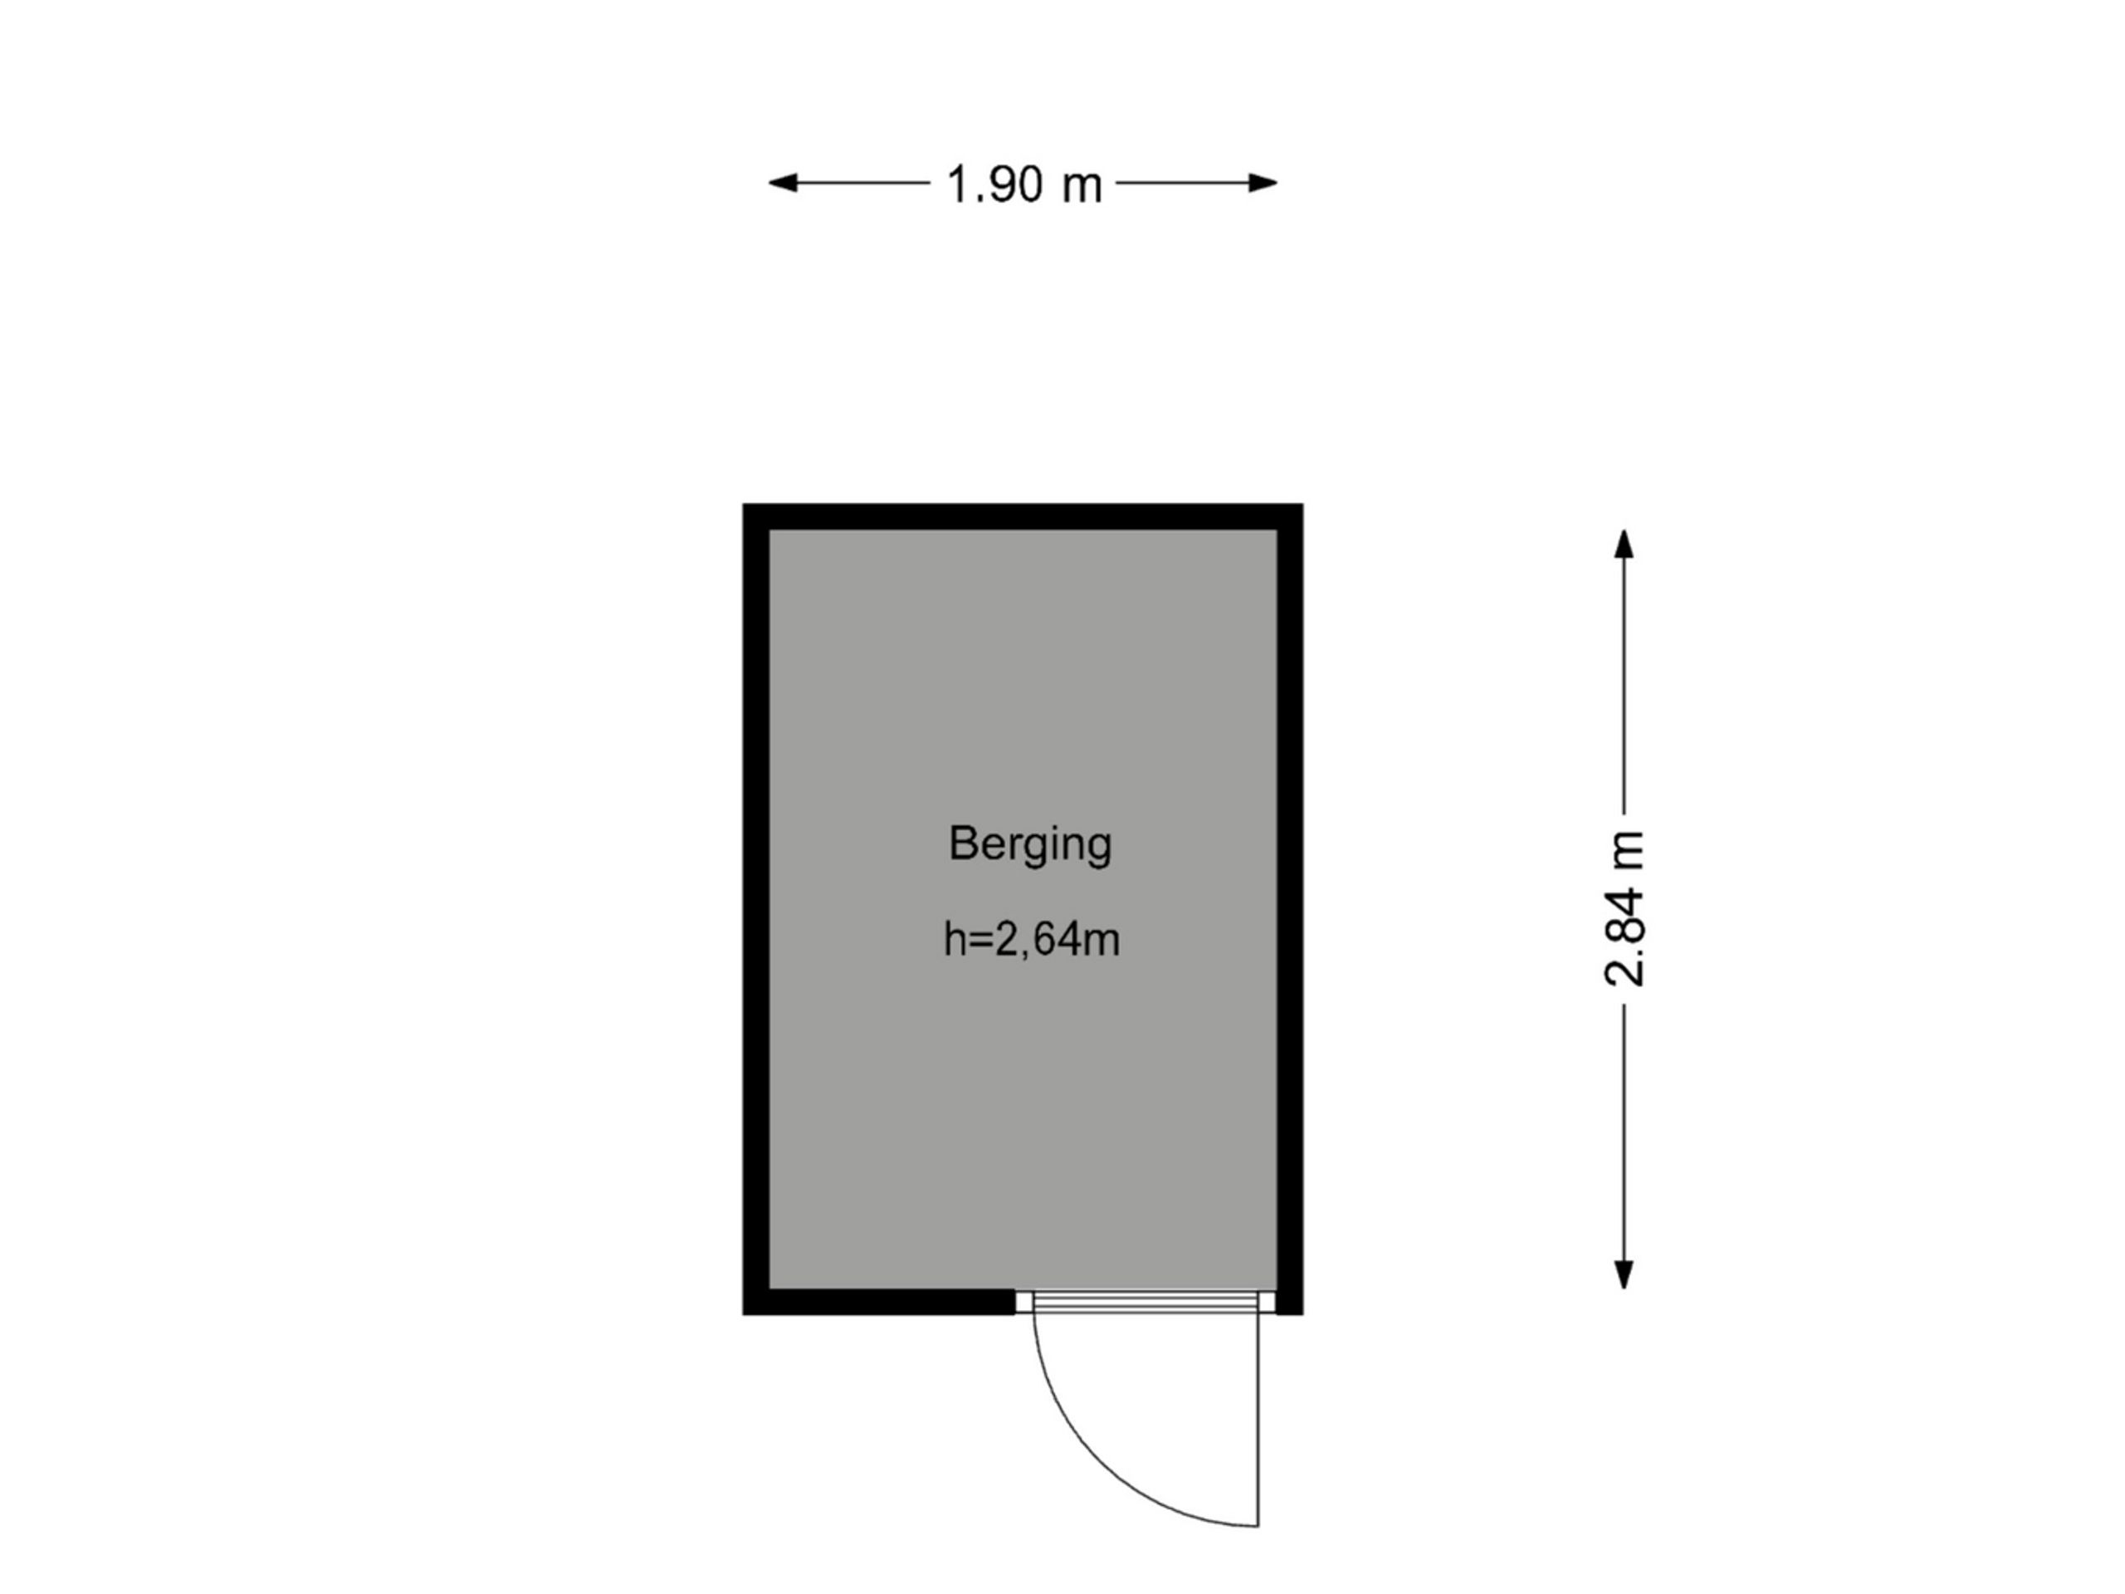
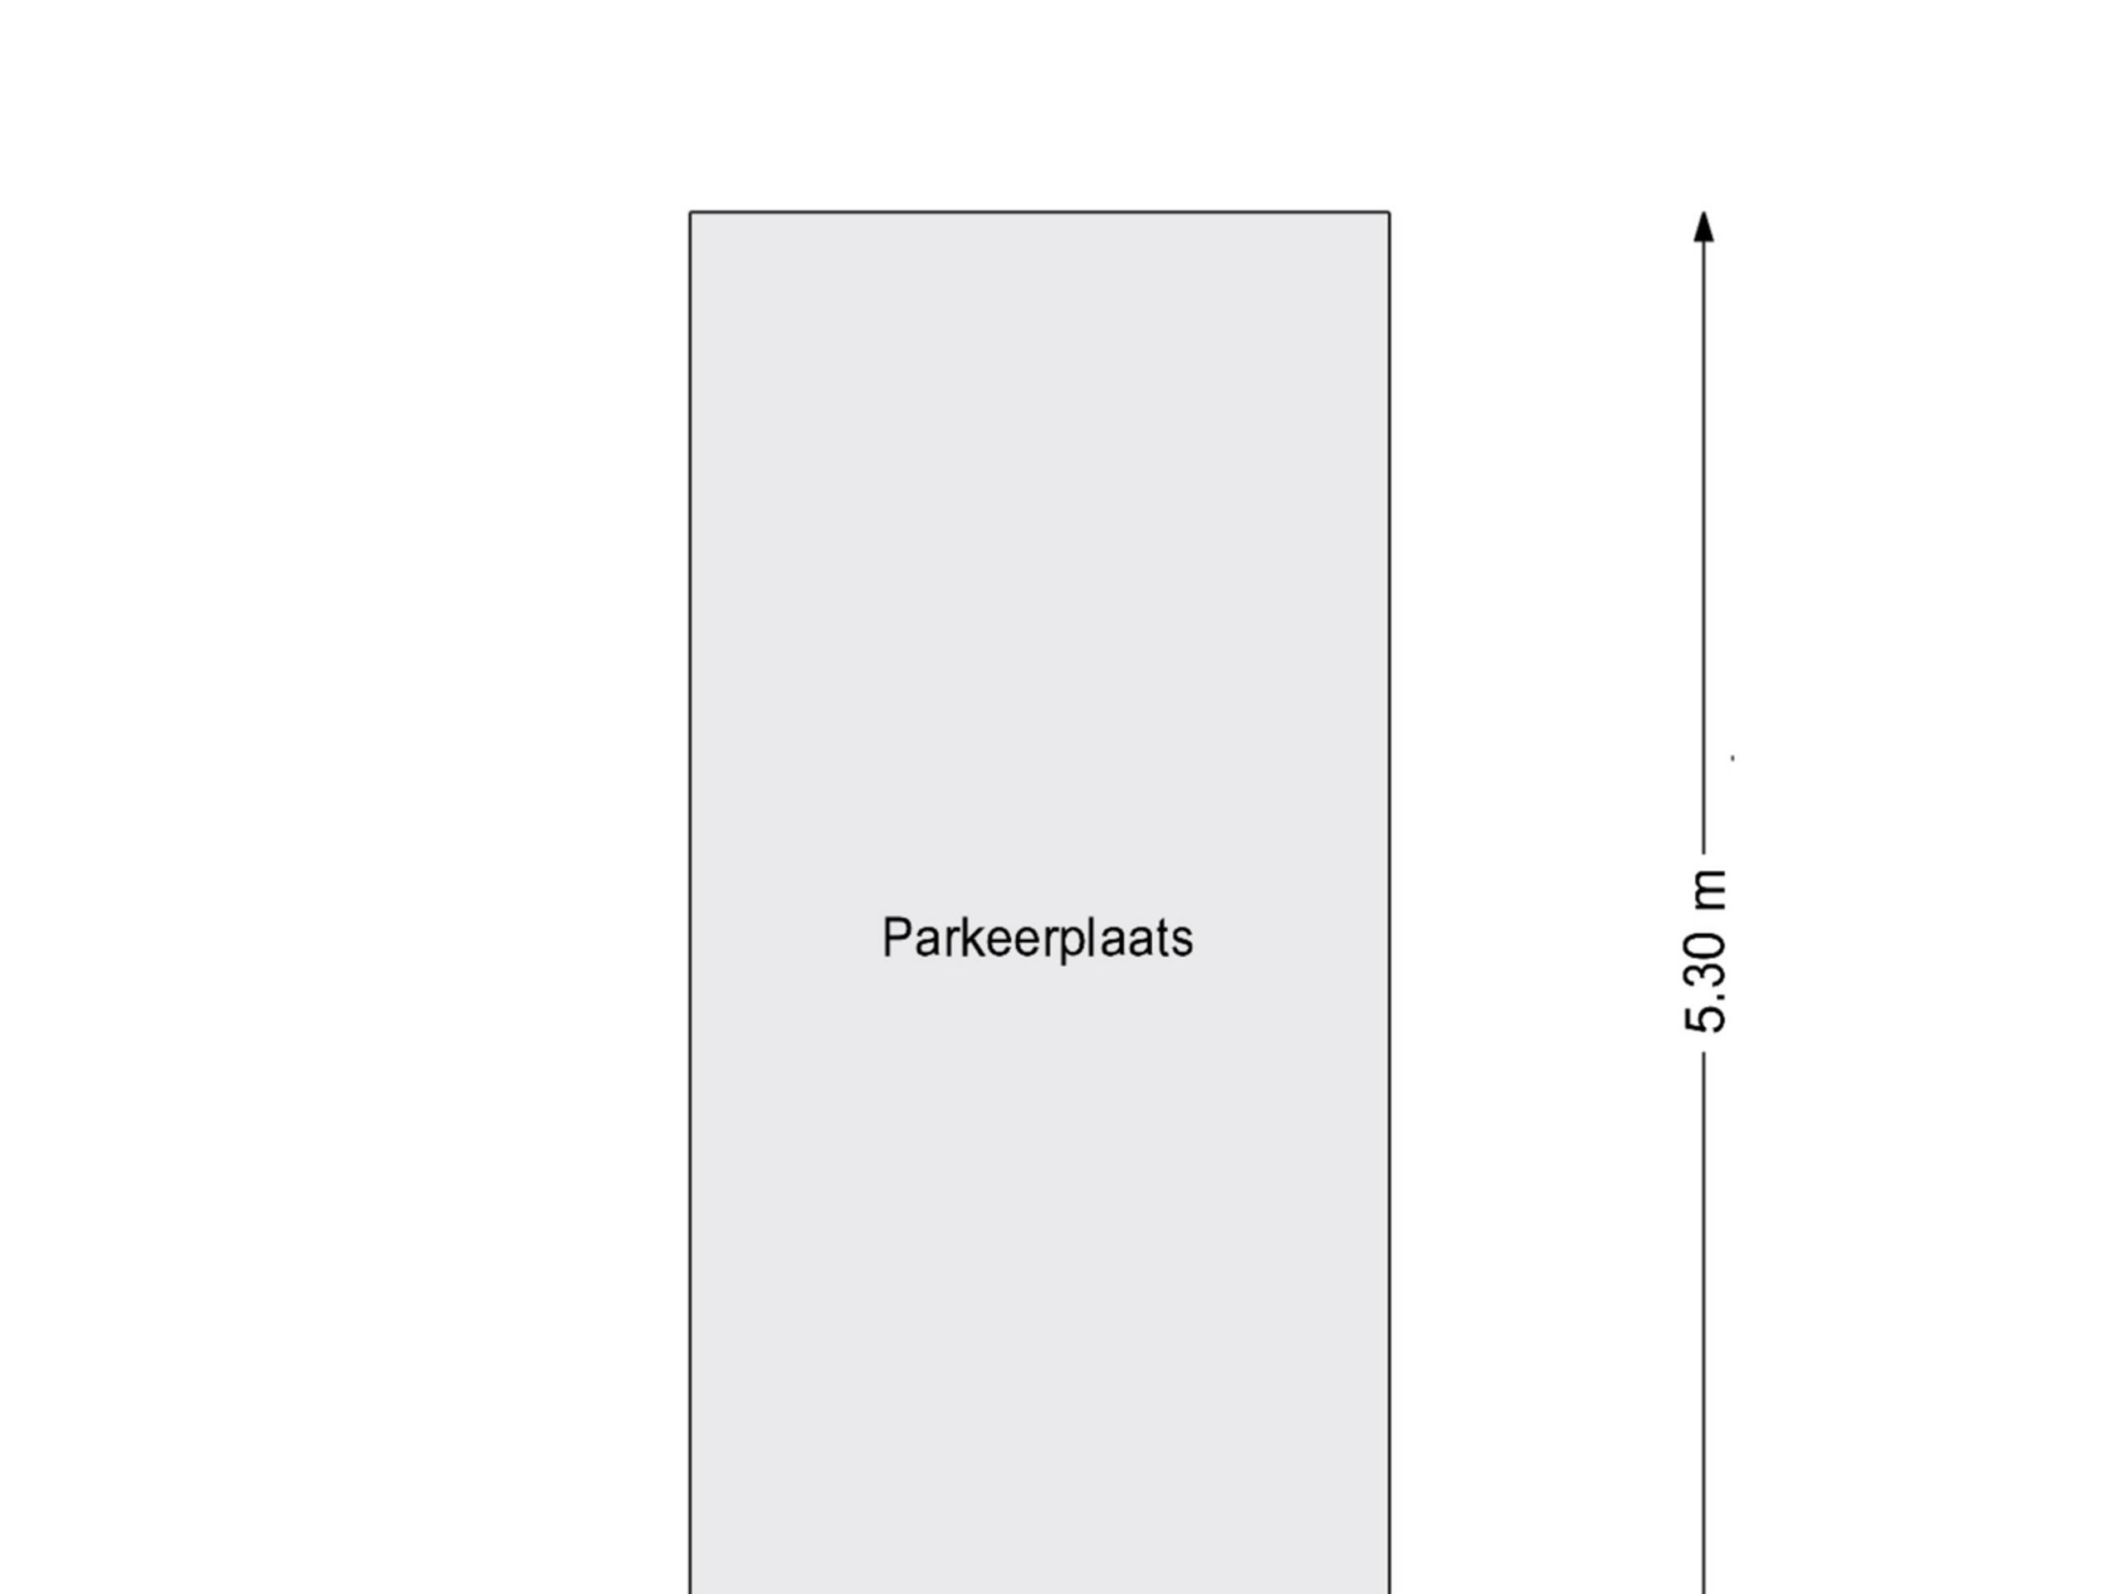
Finally, the basement of the building houses a spacious, easily accessible private storage room and a private parking space with a lift system (not included in the asking price).

This sustainable home was completed and renovated in 2018 with great attention to detail, under the direction of Marc Koehler Architects, and is equipped with modern installations including district heating, a heat-recovery ventilation system, underfloor heating and cooling, solar panels and home automation. The layout is also flexible, making it possible to extend the living area. In addition, connections are already in place to easily create a second bathroom.

Details

  • Living area of approximately 147 m², of which 3.9 m² consists of the entrance/hallway, which is used exclusively by the apartment but, according to the deed of division, is legally designated as a communal area.
  • Terrace of approximately 10 m², facing south-east
  • Unobstructed views at both the front and rear
  • Spectacular ceiling heights of up to five metres
  • Bulthaup design kitchen with Gaggenau appliances and high-quality, bespoke fitted cabinetry
  • Easily accessible private storage room (approximately 5.4 m²)
  • Parking space (approximately 13.3 m²) with lift system in the basement, asking price: €70,000 (costs payable by buyer); in addition, it is possible to take over the seller's rental contract for a (second) parking space at €150 per month
  • Flexible layout options, including extending the living area and creating a second bathroom
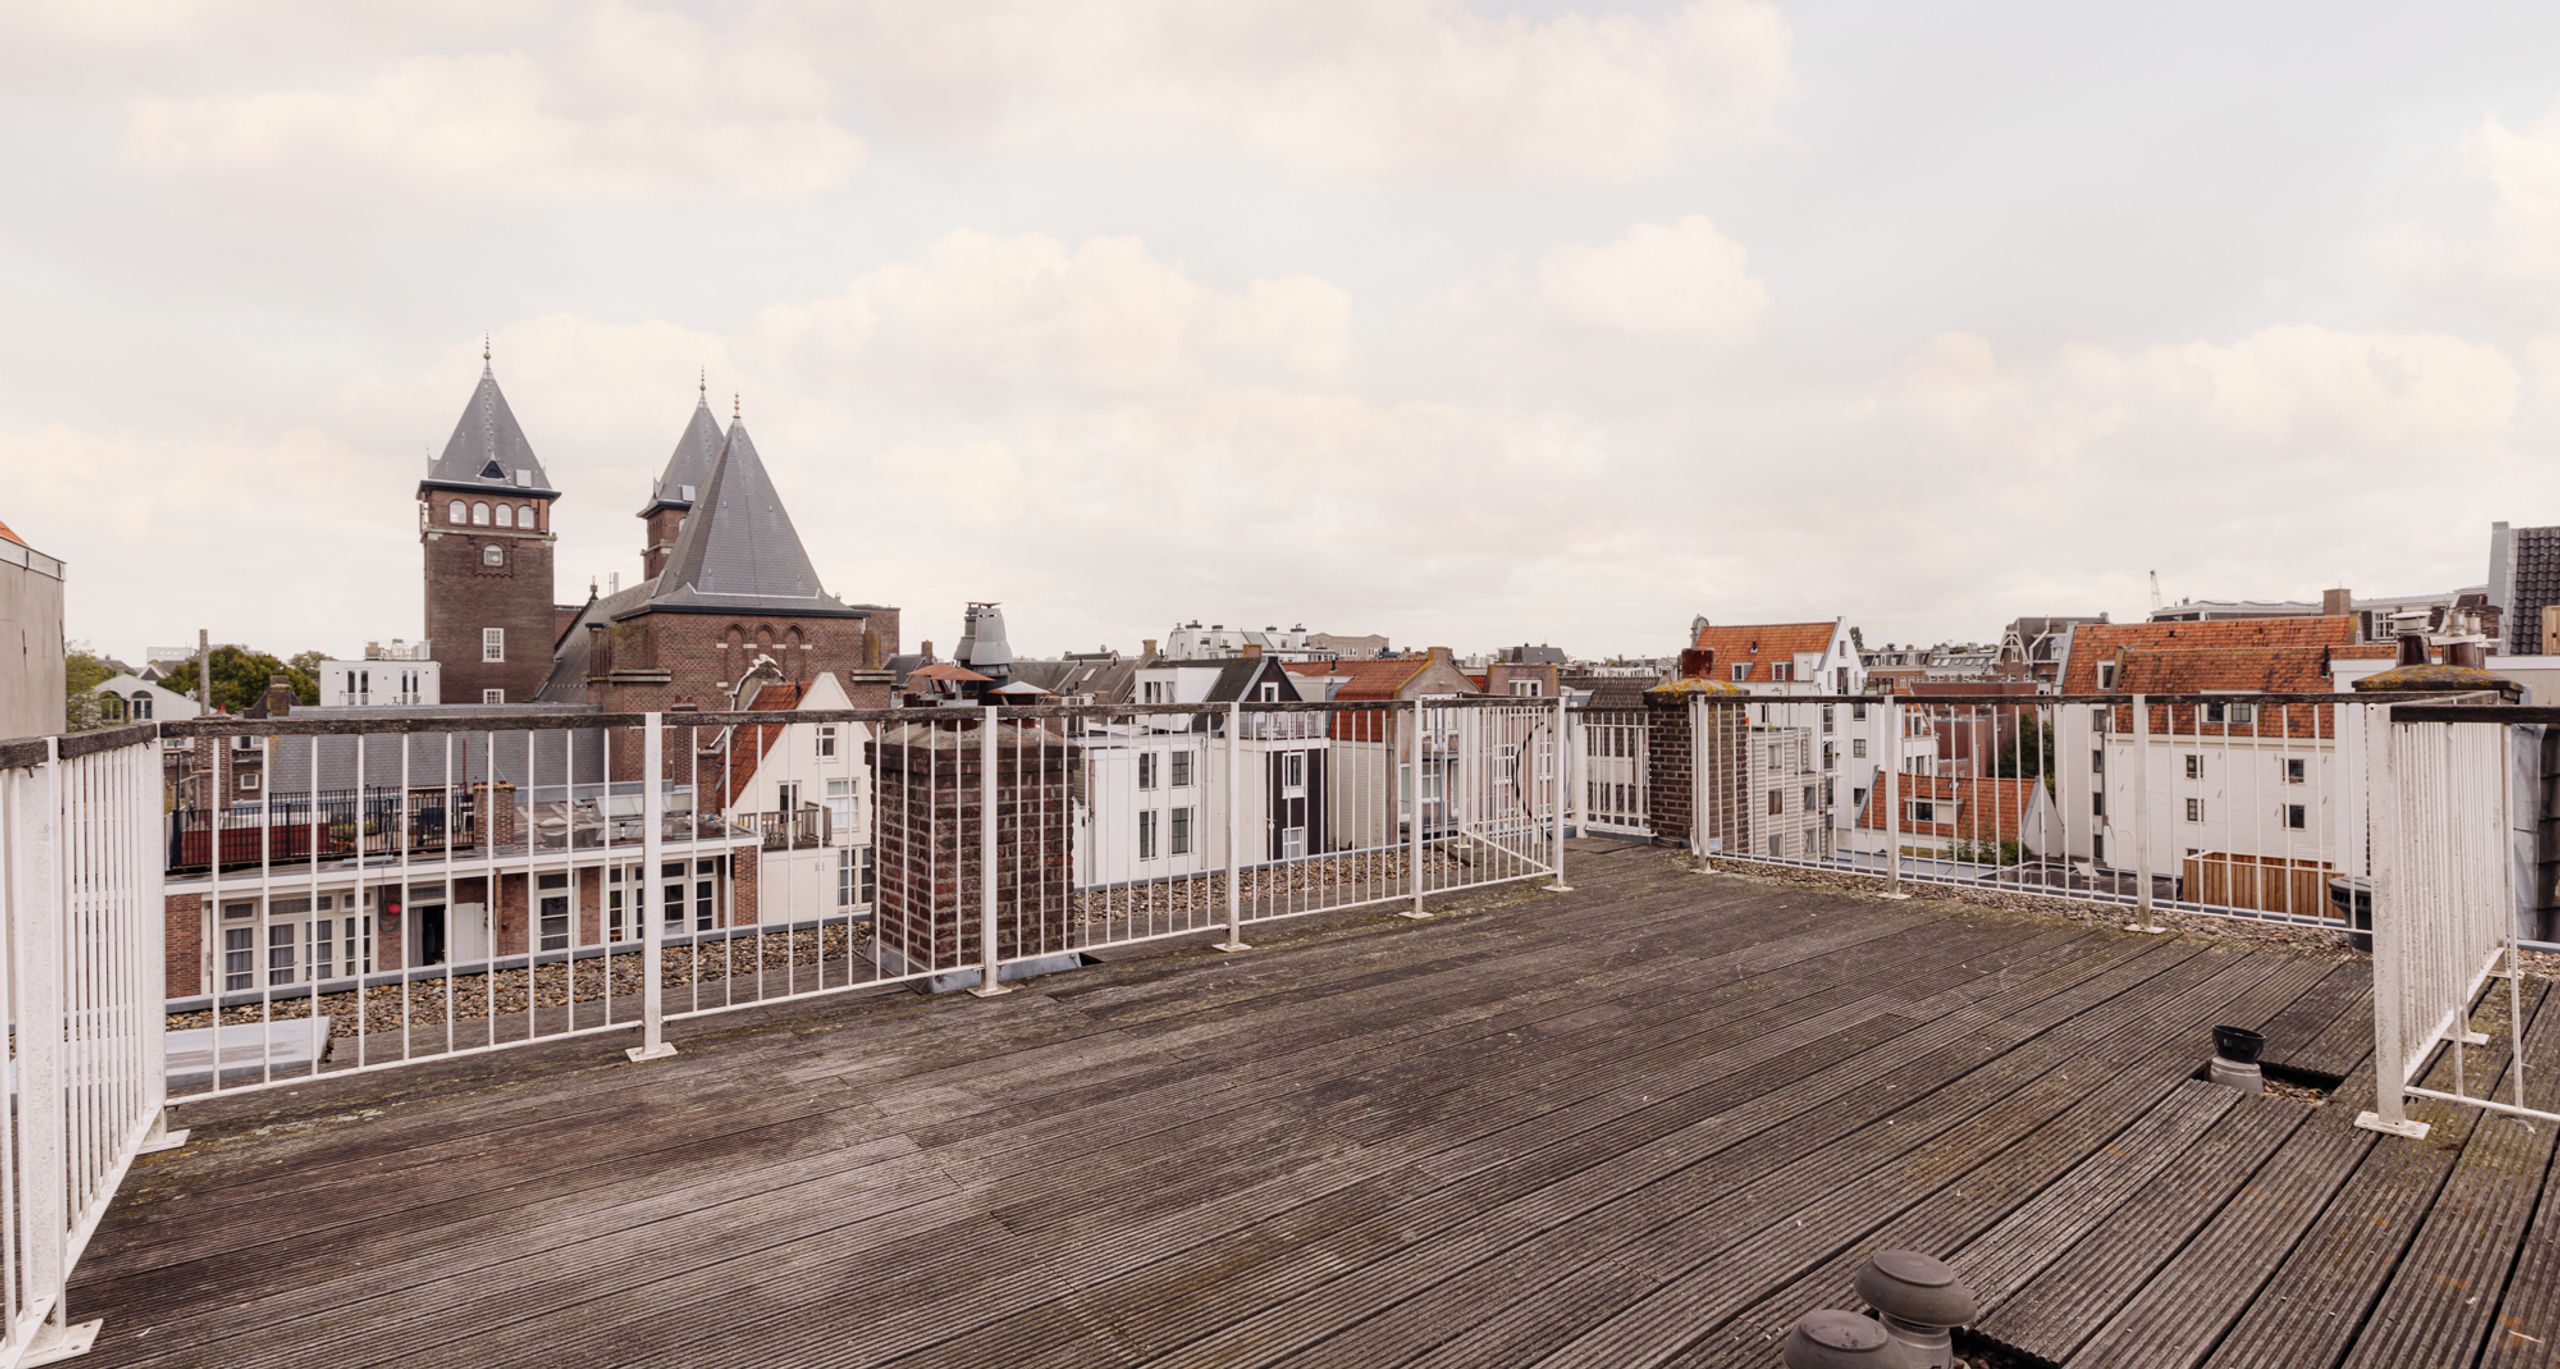
  • Large communal rooftop terrace with spectacular views of the IJ, the harbors, and the city
  • Energy-efficient and sustainable living, energy label A+(+)
  • Water softener
  • Situated on municipal leasehold land; the transition to perpetual leasehold has been completed under favourable conditions
  • The current ground rent amounts to approximately €3,500 per year and will be approximately €2,600 per year from 2064 onwards (plus inflation), and is partially tax-deductible
  • Active and financially healthy Owners' Association (VvE), with professionally outsourced management
  • VvE service charges: €249.74 per month for the apartment and €118.45 per month for the parking space
  • Completion by mutual agreement.

Location: The Haparandaweg lies on the edge of the Houthavens, a contemporary residential district on the IJ in Amsterdam-West. The Jordaan, Westerpark and Amsterdam-Noord are all within easy reach, each with their own cafés, restaurants and cultural hotspots. The neighbourhood is excellently connected by bike, boat and public transport, and the A10 motorway is just a short drive away.

Lieke

Hi, Lieke here. How can we help?

Would you like to receive more information or schedule a viewing for Haparandaweg 936-B? Lieke is ready to assist you.

Other properties

View All
Bilderdijkstraat 21-F - Image 1
Bilderdijkstraat 21-F - Image 2
Bilderdijkstraat 21-F - Image 3

Bilderdijkstraat 21-F

Amsterdam
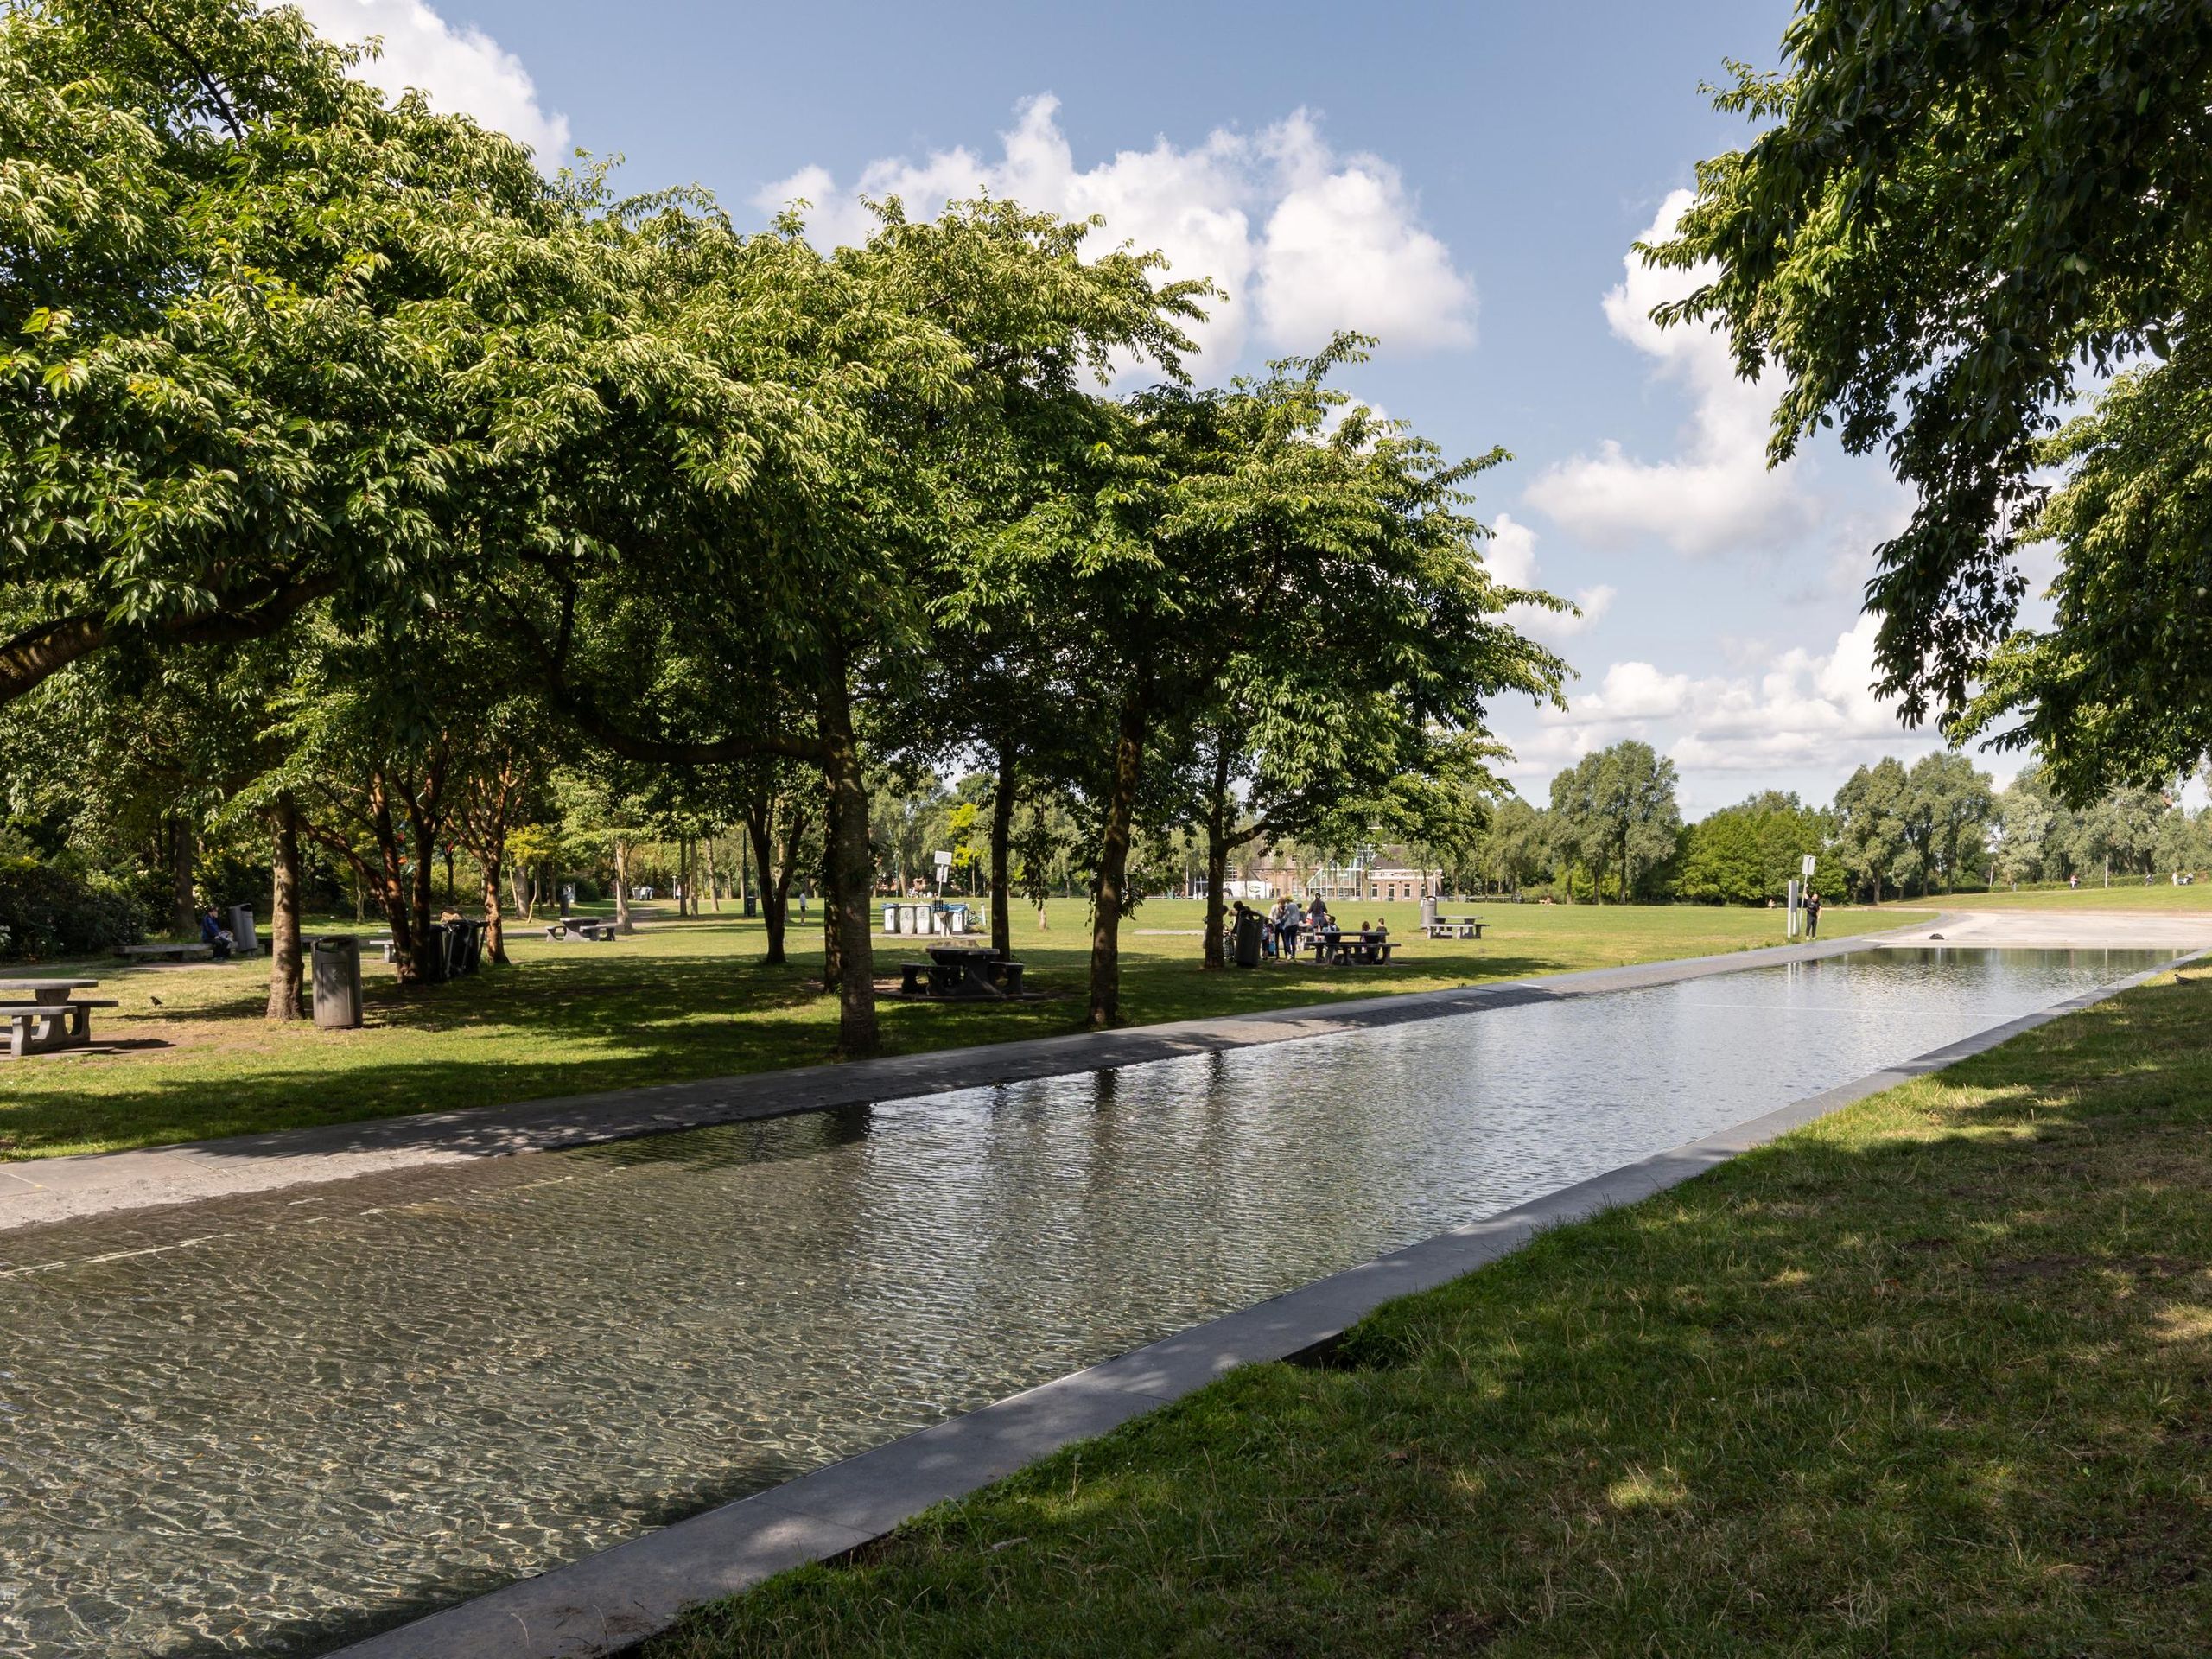
73 m² living

2 bedrooms

Asking price € 700.000 k.k.

Ridderspoorweg 180 - Image 1
Ridderspoorweg 180 - Image 2
Ridderspoorweg 180 - Image 3

Ridderspoorweg 180

Amsterdam
134 m² living

4 bedrooms

Asking price € 1.250.000 k.k.

Van Oldenbarneveldtstraat 104-3 - Image 1
Van Oldenbarneveldtstraat 104-3 - Image 2
Van Oldenbarneveldtstraat 104-3 - Image 3

Van Oldenbarneveldtstraat 104-3

Amsterdam
49 m² living

1 bedroom

Asking price € 465.000 k.k.

Saenredamstraat 17-1 - Image 1
Saenredamstraat 17-1 - Image 2
Saenredamstraat 17-1 - Image 3

Saenredamstraat 17-1

Amsterdam
40 m² living

1 bedroom
Asking price € 447.000 k.k.

Keizersgracht 694 - Image 1
Keizersgracht 694 - Image 2
Keizersgracht 694 - Image 3

Keizersgracht 694

Amsterdam

164 m² living

3 bedrooms

Asking price € 2.295.000 k.k.

Bos en Lommerweg 177-1 - Image 1
Bos en Lommerweg 177-1 - Image 2
Bos en Lommerweg 177-1 - Image 3

Bos en Lommerweg 177-1

Amsterdam

53 m² living

2 bedrooms

Asking price € 475.000 k.k.

Reputation built on trust

Professional office. Calm explanation of the sales process. Good preparation with interior advice and beautiful photos for Funda. Clear feedback after viewings. Easy accessibility of the office.

Bart-Jan en Geraldine

Schippersgracht 15

Everyone at Dstrct with whom we were in contact was friendly, knowledgeable about the process of the property to be sold, and quick to respond. We have had nothing but positive experiences.

Nathalie

Cornelis Vermuydenstraat 19

Very skilled and highly driven. Good feedback after viewings and constructive discussions regarding the strategy and course to be followed. Extensive professional knowledge with a very likeable and sociable demeanor.

Peter

Sint Wilibrordusstraat 52 H

Professional guidance and clear communication, resulting in a successful sale! I would absolutely recommend this real estate agent to assist you with the sale of your home.

Christian en Vivian

Jacob van Lennepstraat 320 A

It was nothing less than a five-star hotel experience! That is all that needs to be said about it.

Jeroen

Hoofdweg 44

Everything regarding the sale of my apartment in Amsterdam went smoothly. Super nice, punctual, knowledgeable, a good price, accessible, and a few more superlatives that make the difference for a real estate agent.

Michiel

Jan Hanzenstraat 17-3

We have completed 9 different transactions over 12 years in collaboration with Dstrct. Purchase, rental and sale. We have always enjoyed working with Dstrct. They are true professionals with a passion for their work and great attention to both clients and customers.

Frank

Passeerdersgracht 2

Personable, knowledgeable, always available and trustworthy. Our go to makelaar for everything! Have done three transactions with them and will continue to stay with them!

Hilke en Gyula

Noorderstraat 45-2

Lieke Wassenberg