Schinkelkade 13-B
Amsterdam
207 m² living
6 bedrooms
Asking price € 1.995.000 k.k.
Amsterdam
Asking price
€ 3.950.000 k.k.
Square meters
318 m² living
Rooms
9 Rooms / 4 Bedrooms
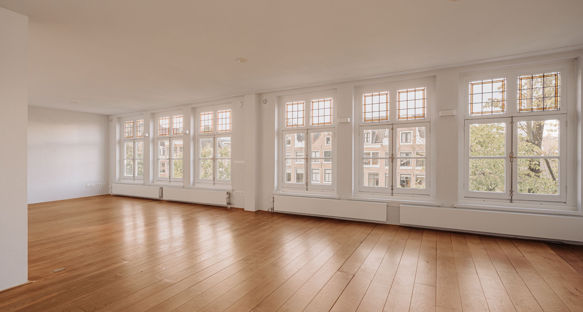
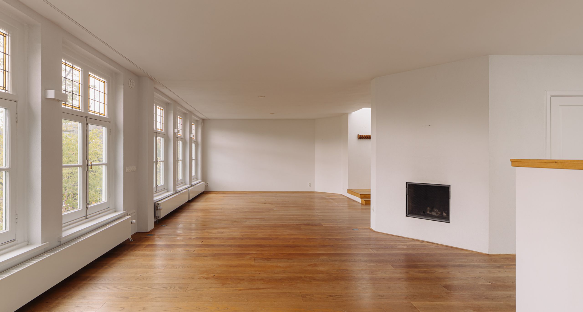
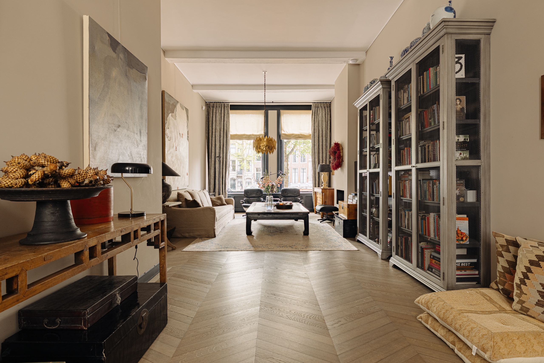
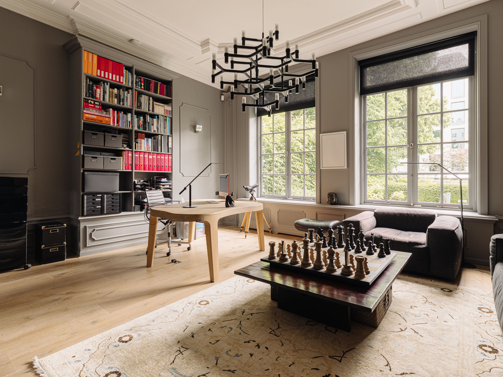
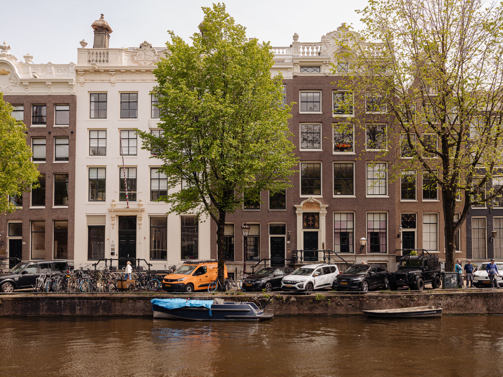
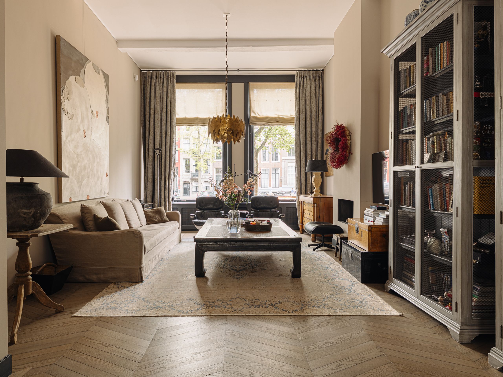
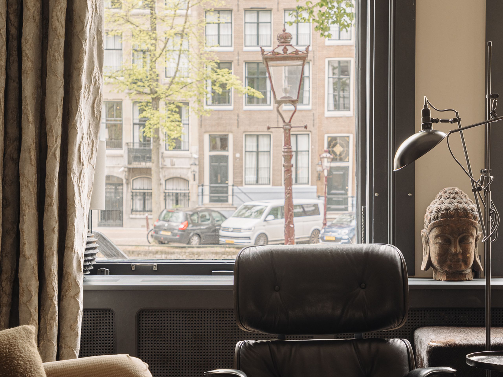
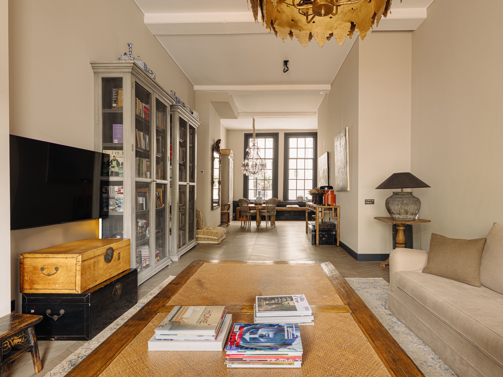
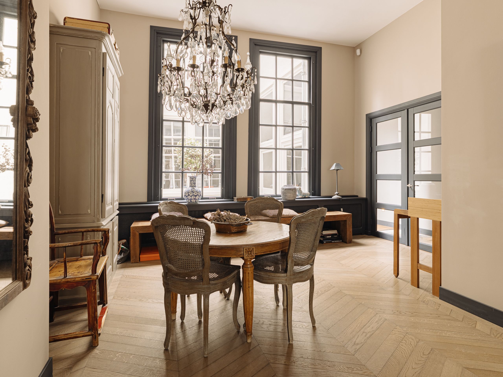
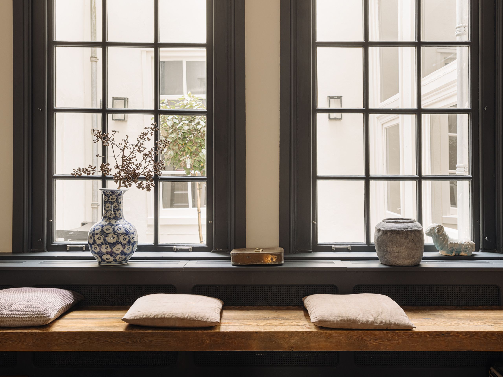
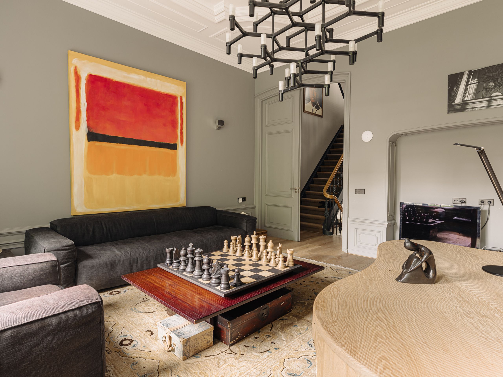
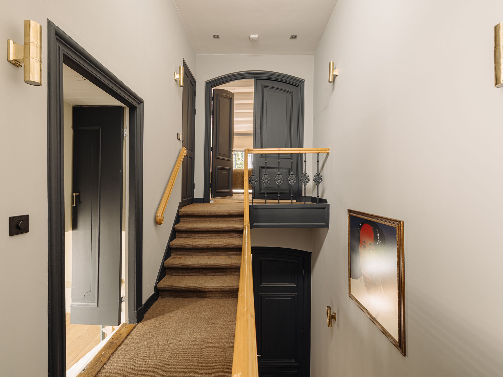
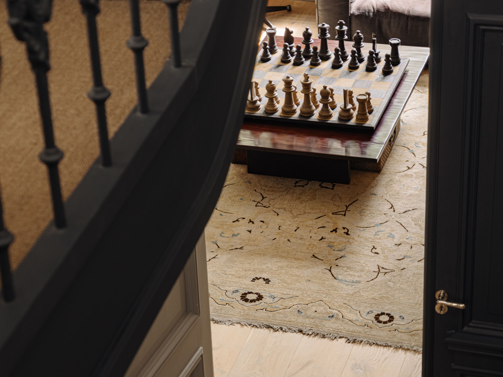
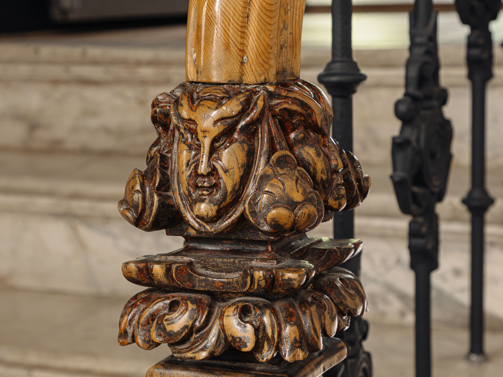
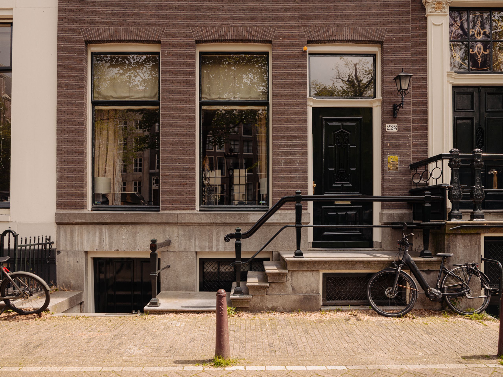
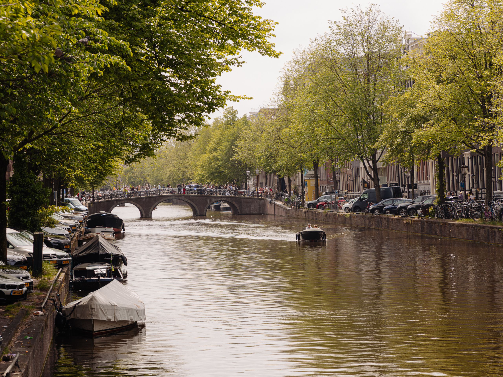
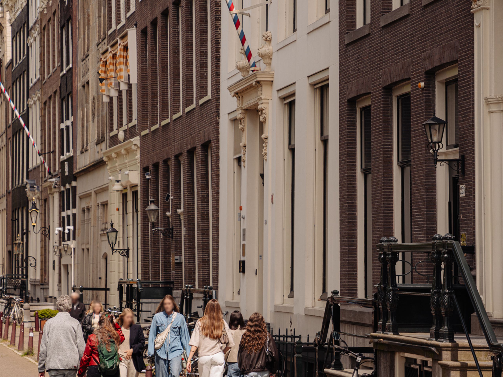
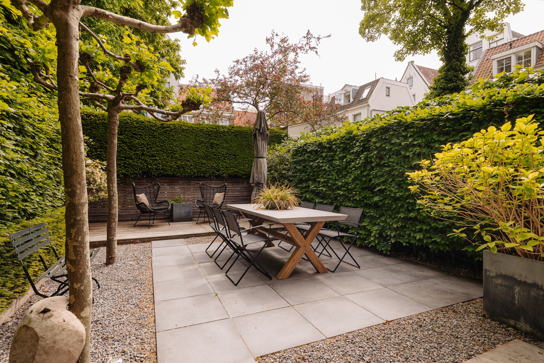
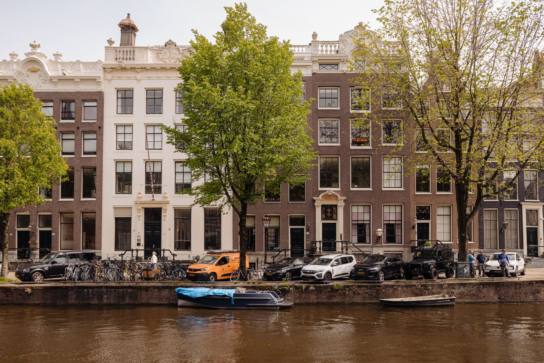
This beautifully renovated canal house, dating from 1620, offers an exceptional residence of approximately 318 m², arranged across a front section, a rear section and a delightful city garden of approximately 65 m². Characterful details such as classic period reception rooms, imposing double doors and ceiling heights of over 4 metres have been carefully preserved and brought into balance with a refined, contemporary finish. Set along the world-famous canal belt with canal views to the front, the property enjoys a highly central position within walking distance of the Jordaan and the Nine Streets.
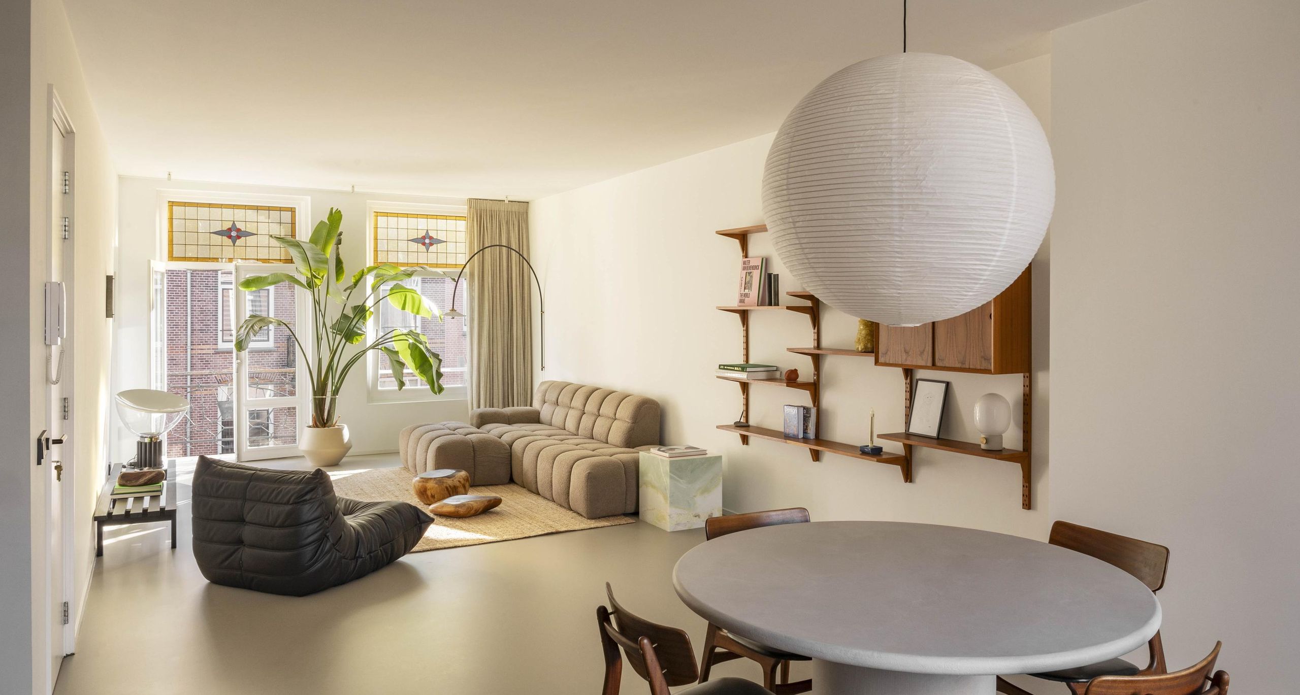
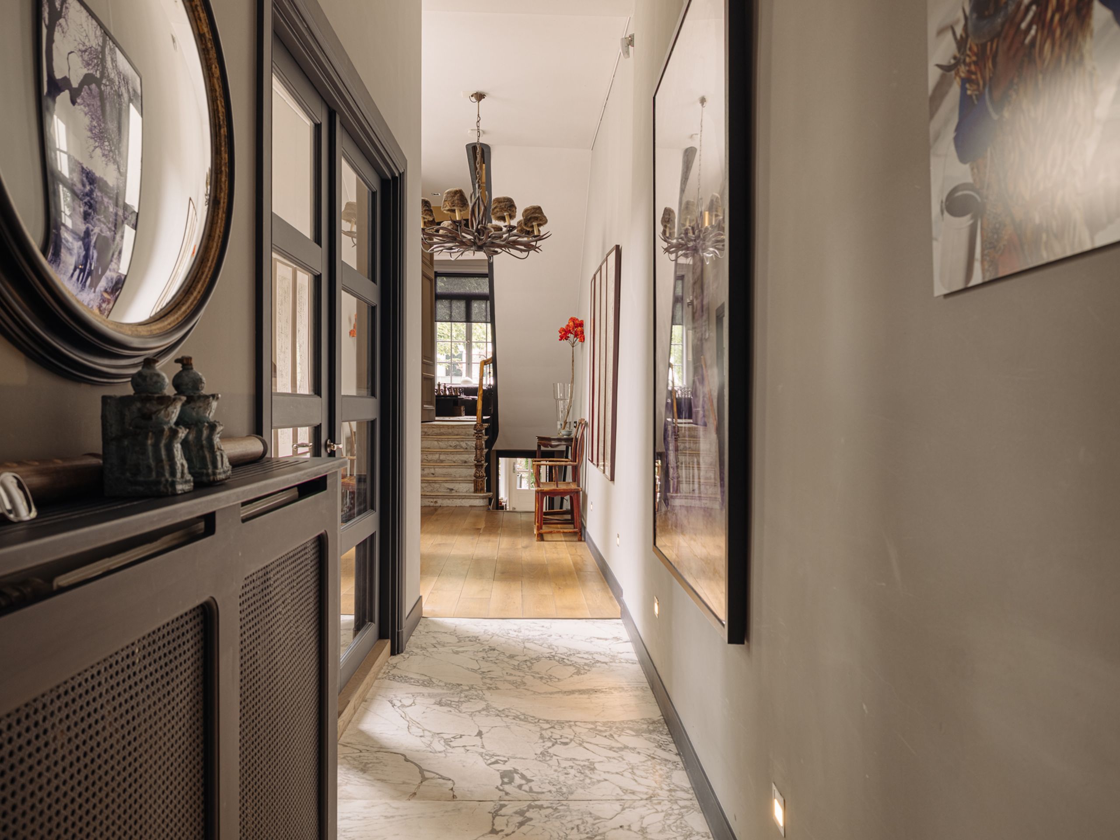
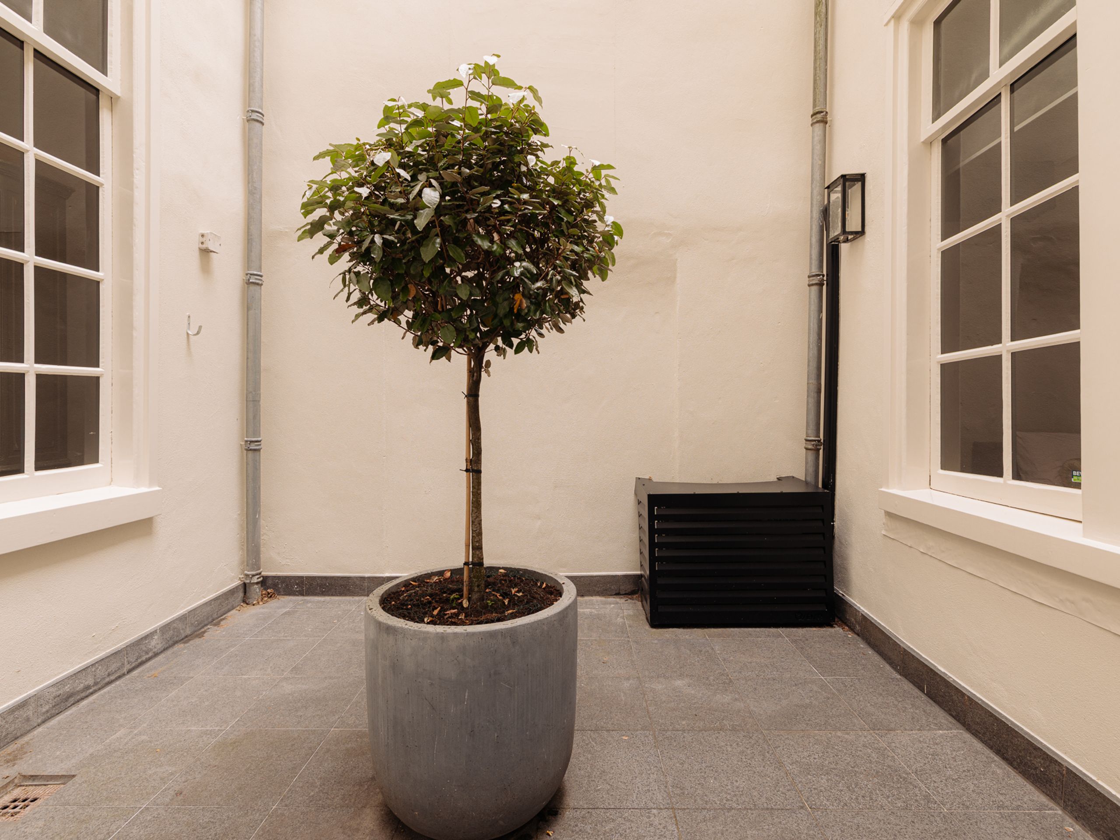
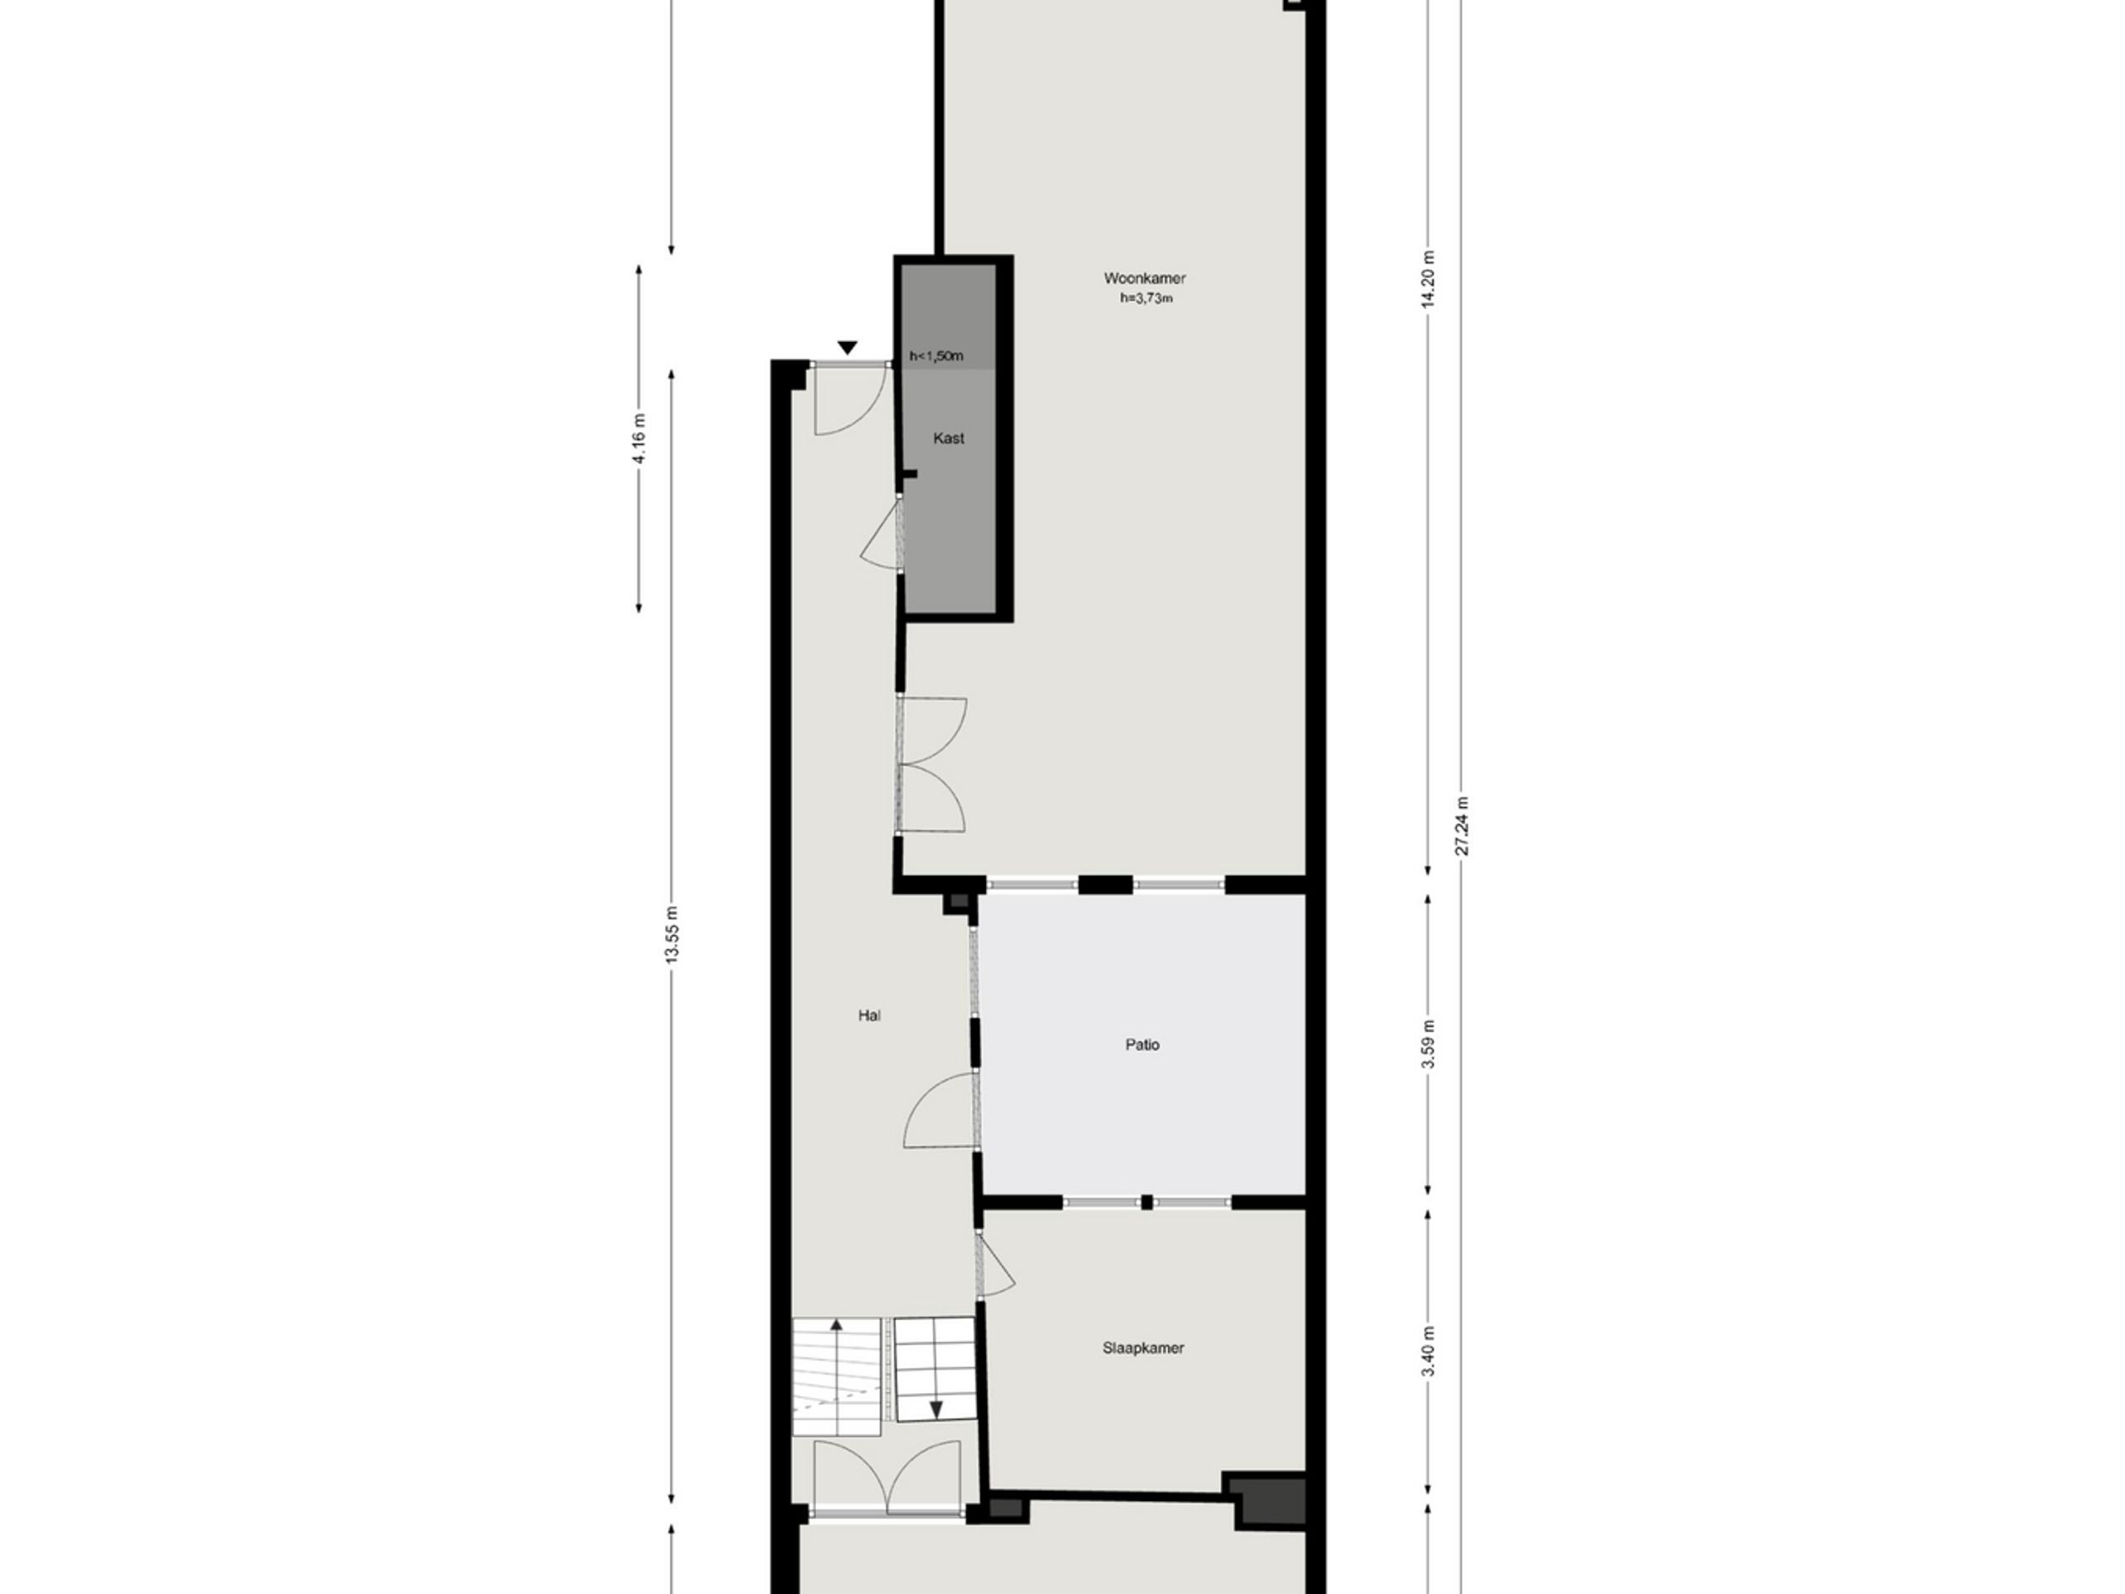
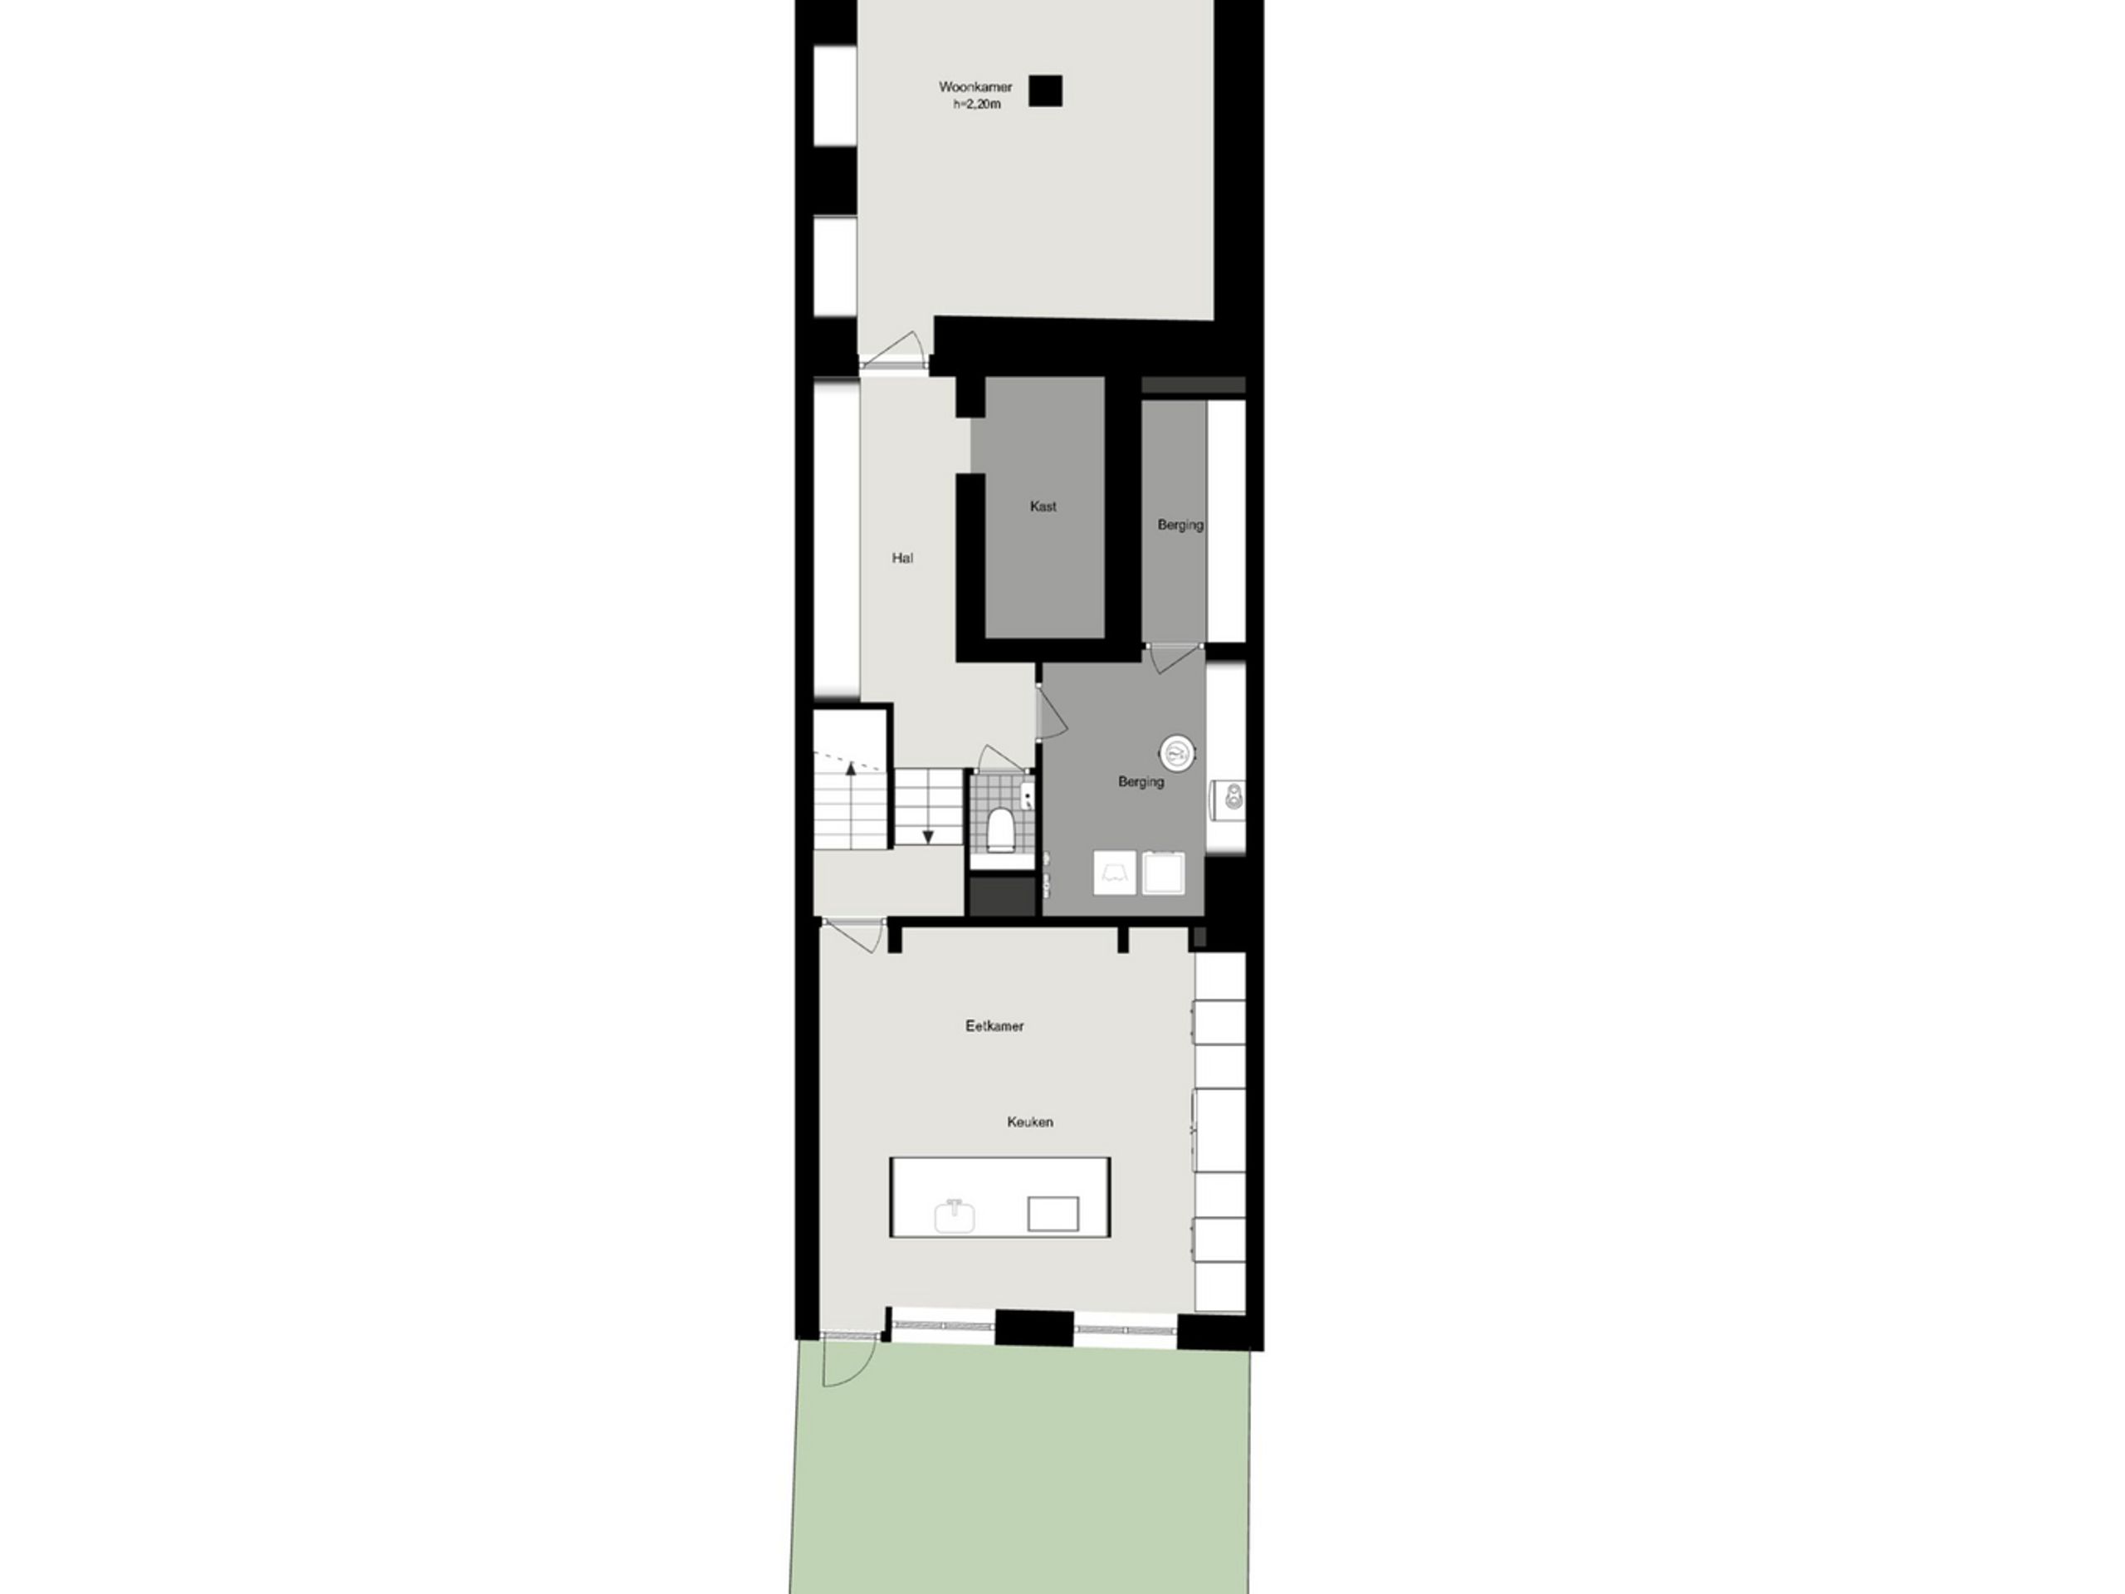
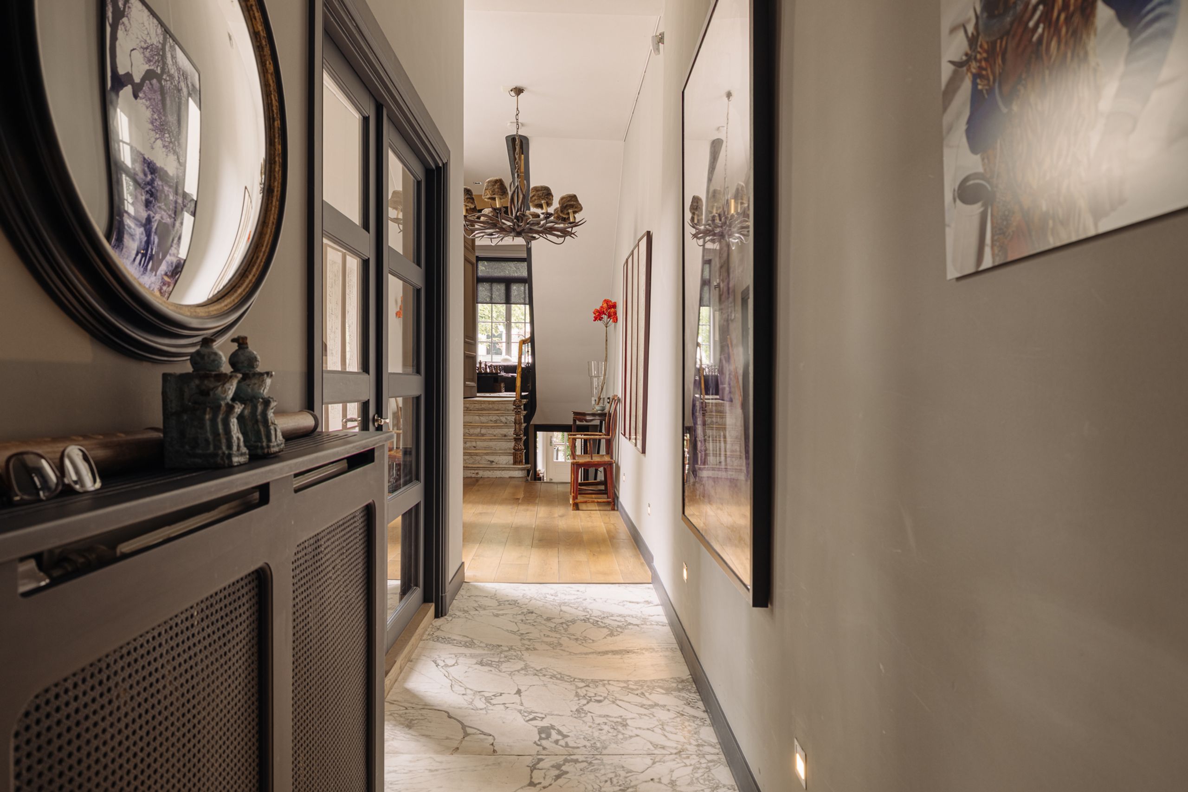
Layout: The entrance is situated on the raised ground floor (bel-étage) and opens onto a spacious hallway. To the front lies the first period reception room, currently used as a living space and distinguished by pleasant canal views, high ceilings and authentic detailing. This floor also features the patio/glass courtyard, which draws in beautiful natural light, as well as a (bed)room.
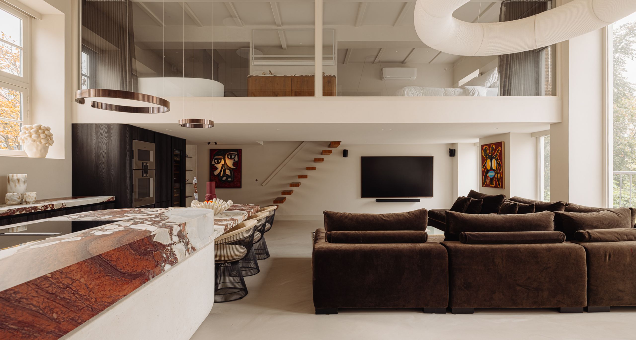
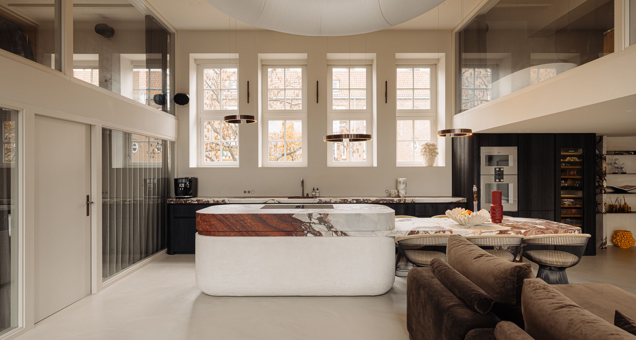
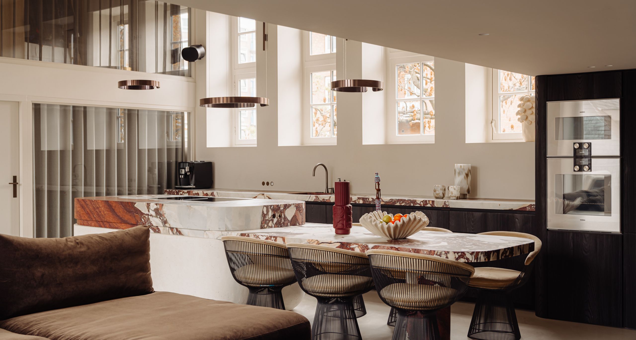
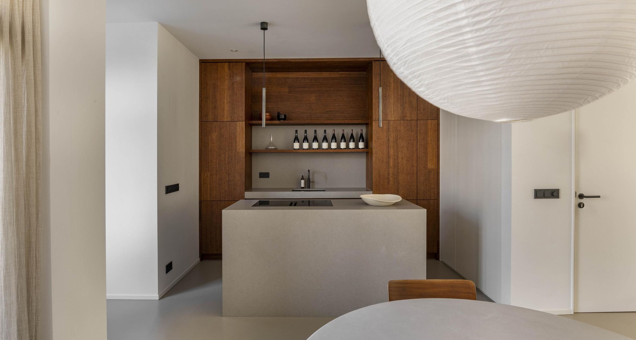
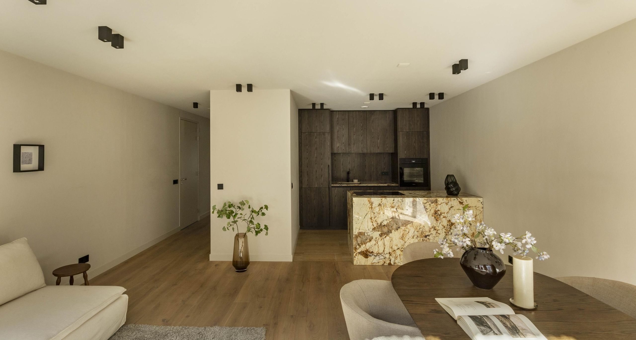
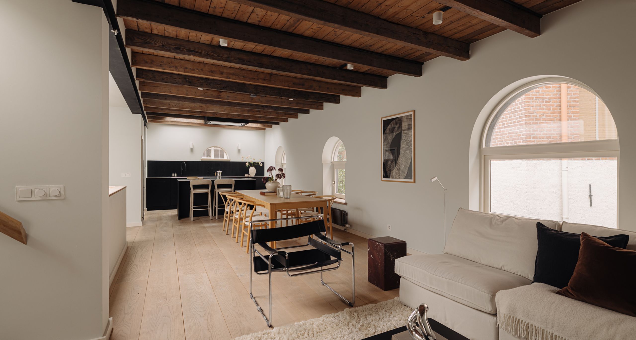
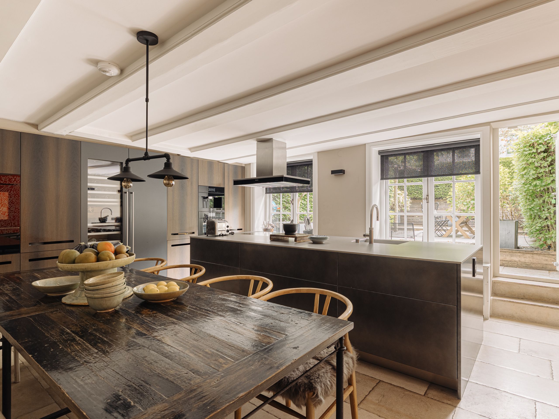
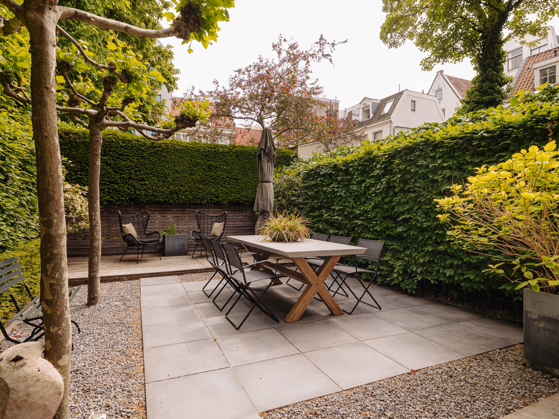
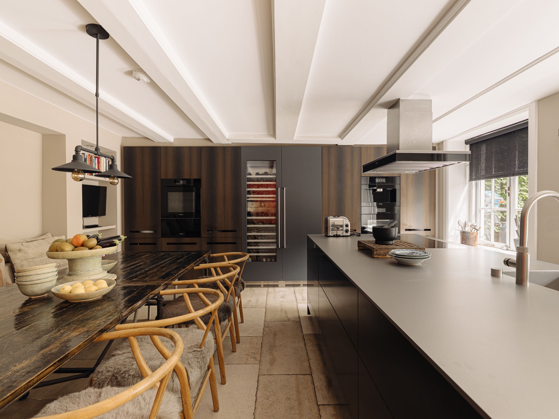
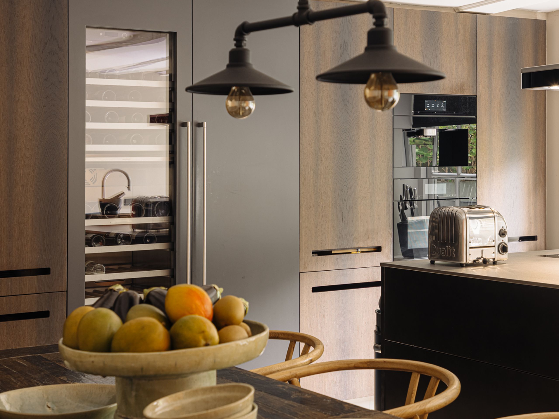
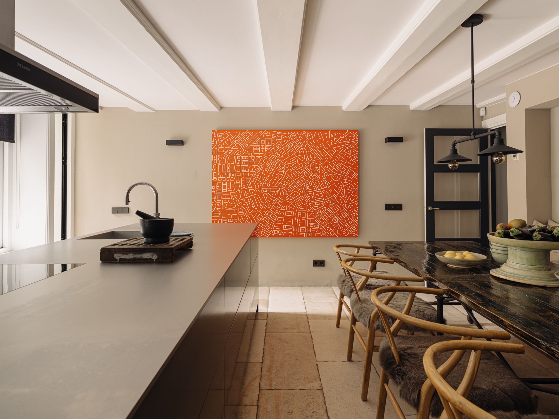
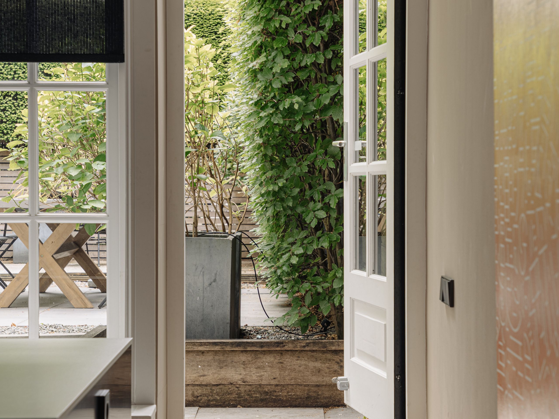
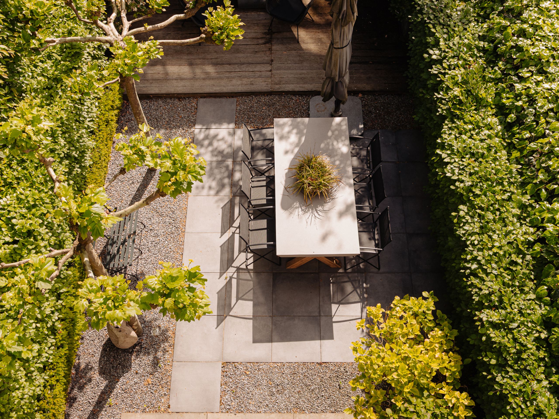
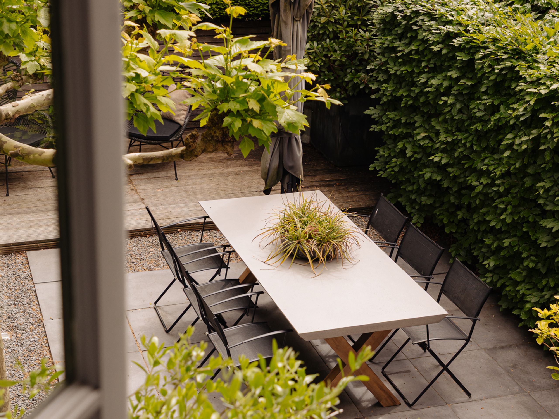
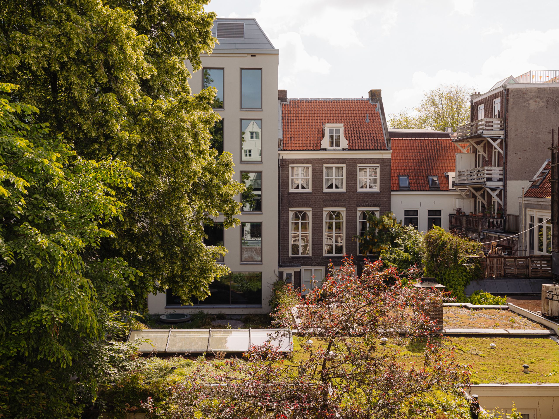
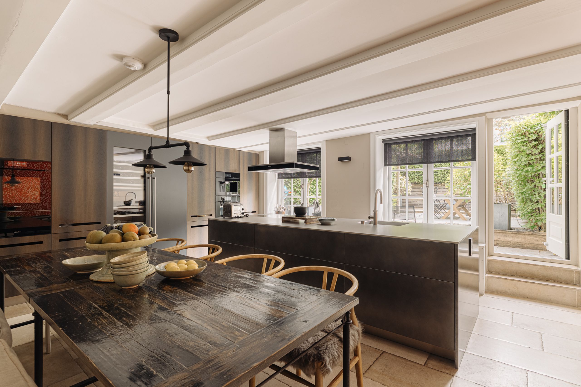
To the rear, at garden level, is the generous and light-filled open-plan kitchen-living room, fitted with a Boffi kitchen and island, a wine climate cabinet and fridge-freezer by Gaggenau, an oven, induction hob and coffee machine by Miele, and an inviting dining area. The east-facing city garden, adjoining the kitchen-living room, forms a green oasis in the heart of the city and offers ample space to dine, relax and make the most of both the morning and afternoon sun.
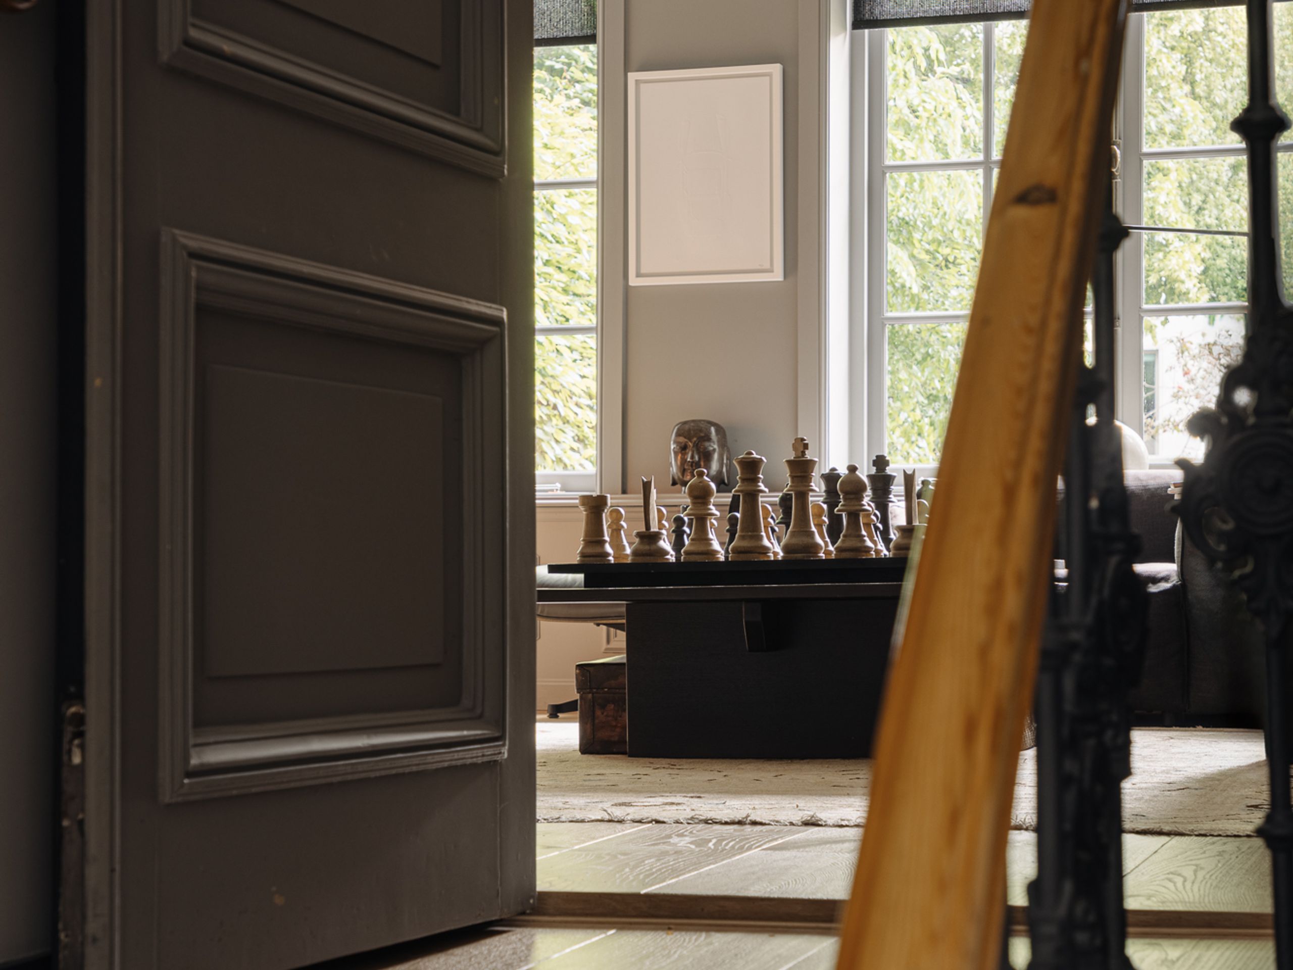
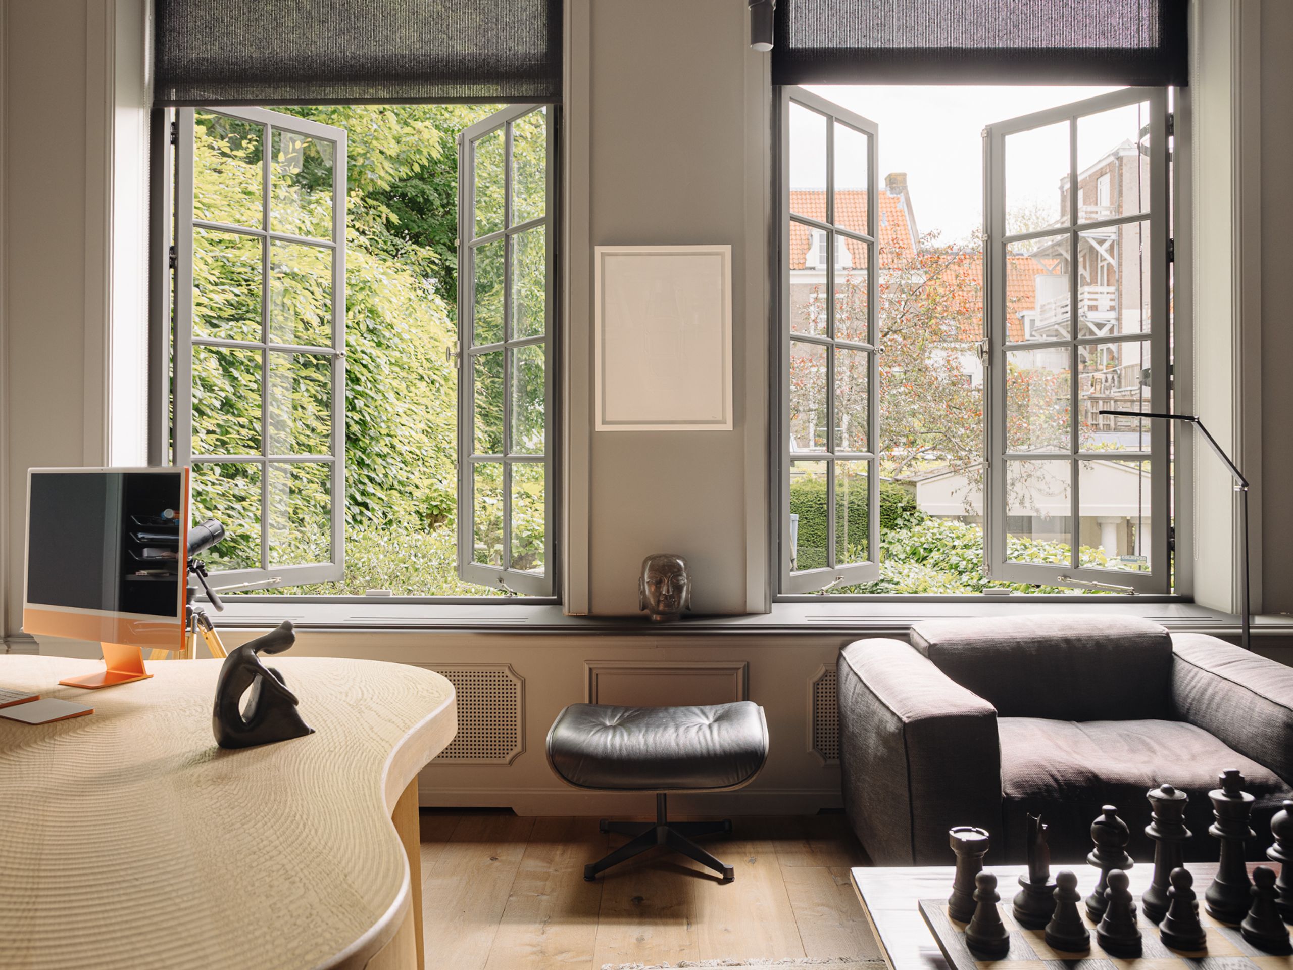
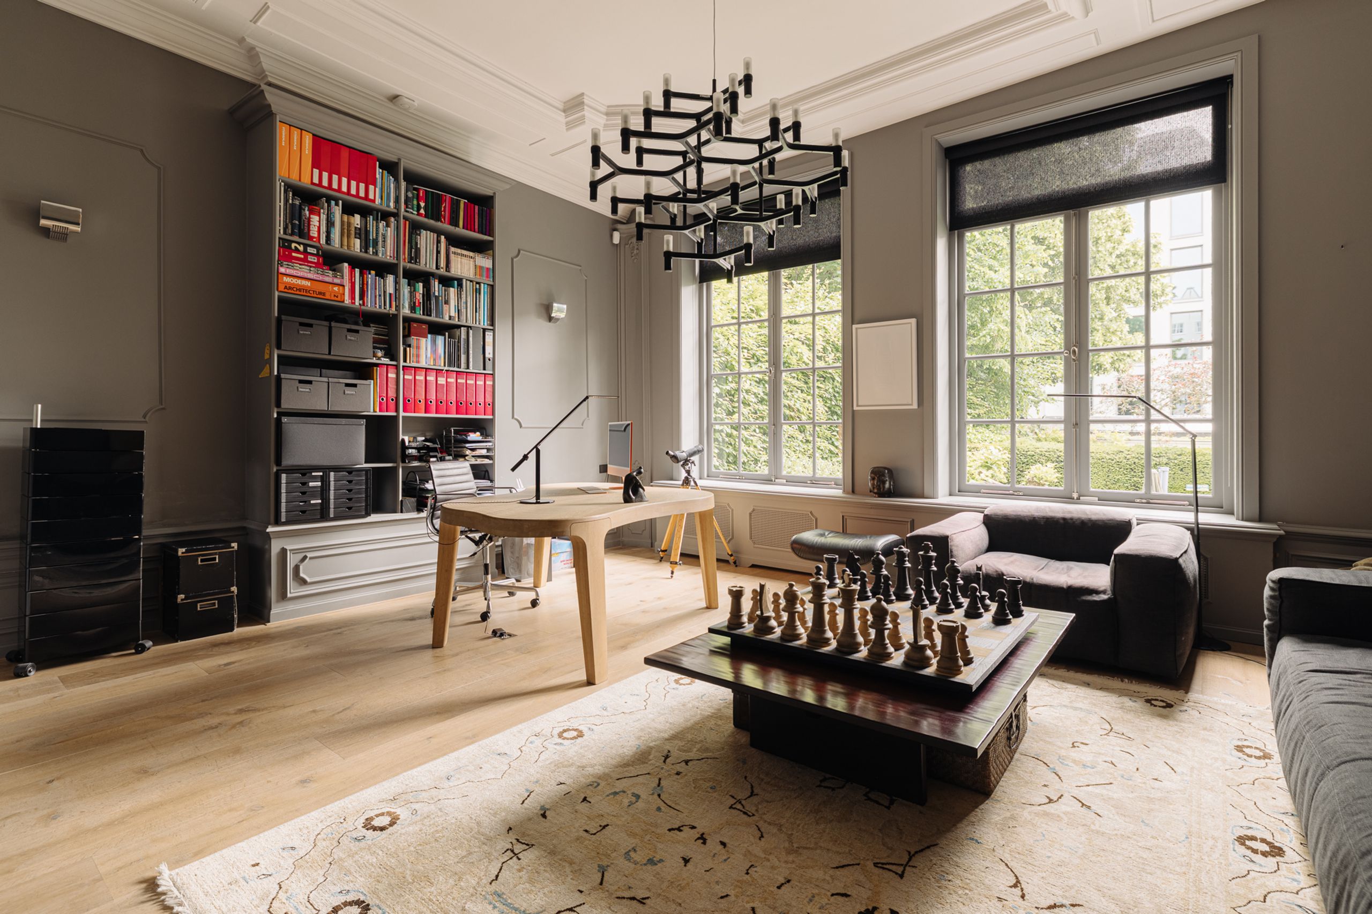
On the floor above, to the rear of the property, is the second period reception room, with a lovely outlook over the garden. Currently used as a study, this room offers an exceptional setting in which to work, read or receive guests, thanks in part to its characterful detailing and serene position.
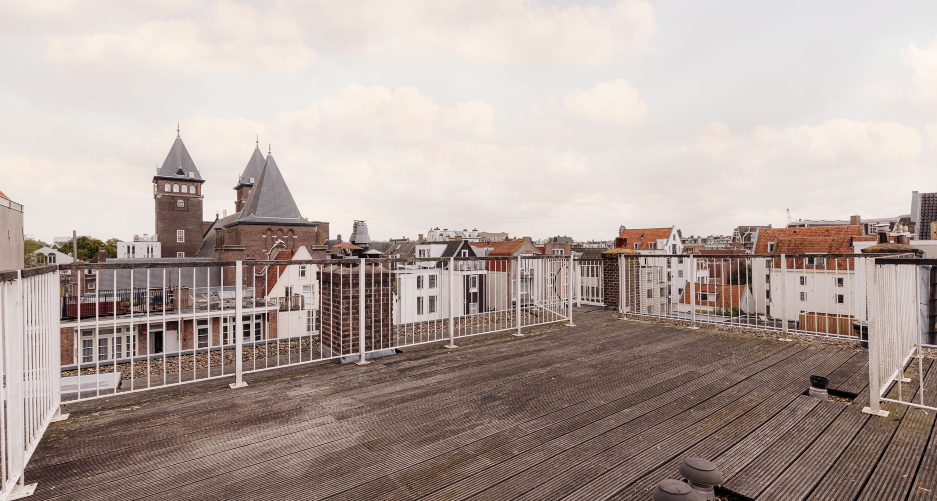
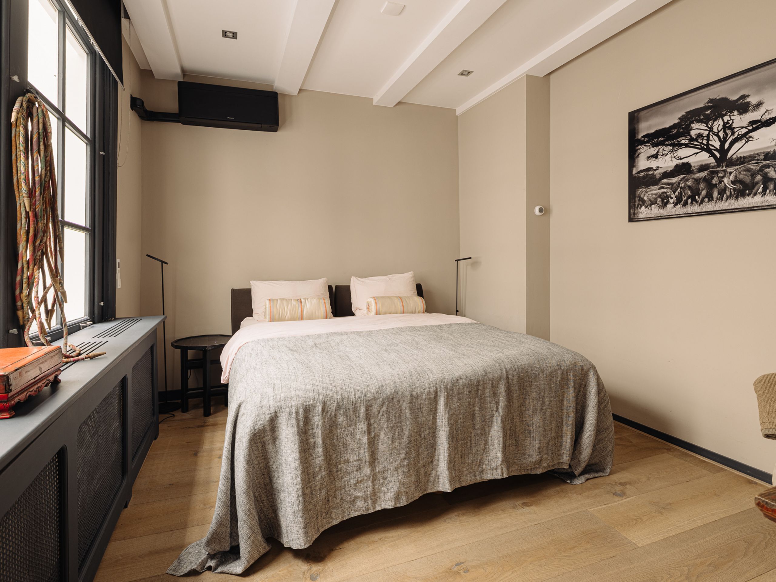
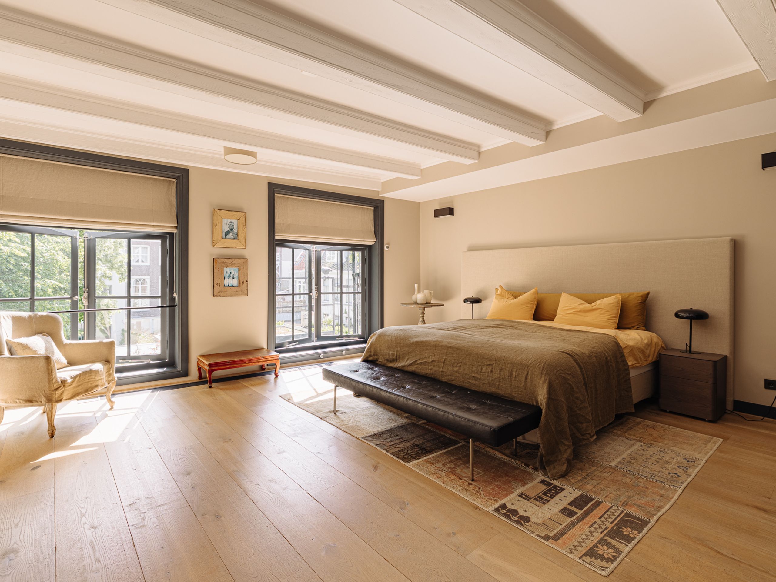
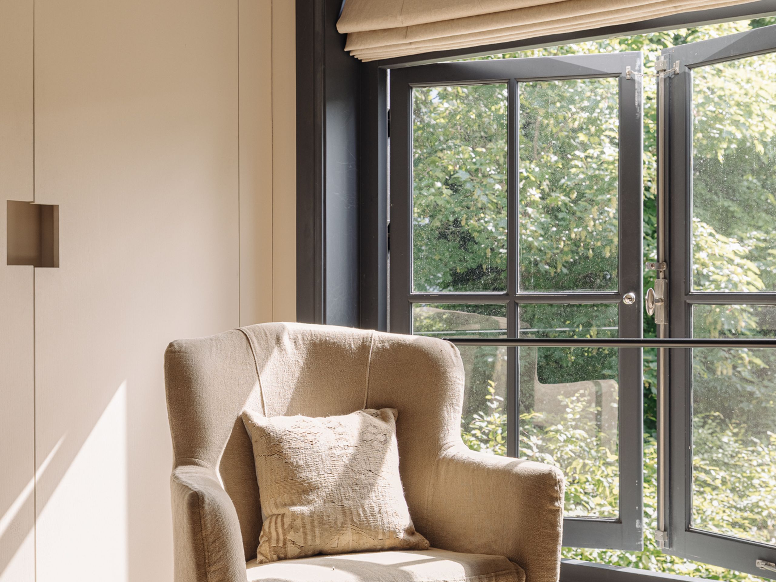
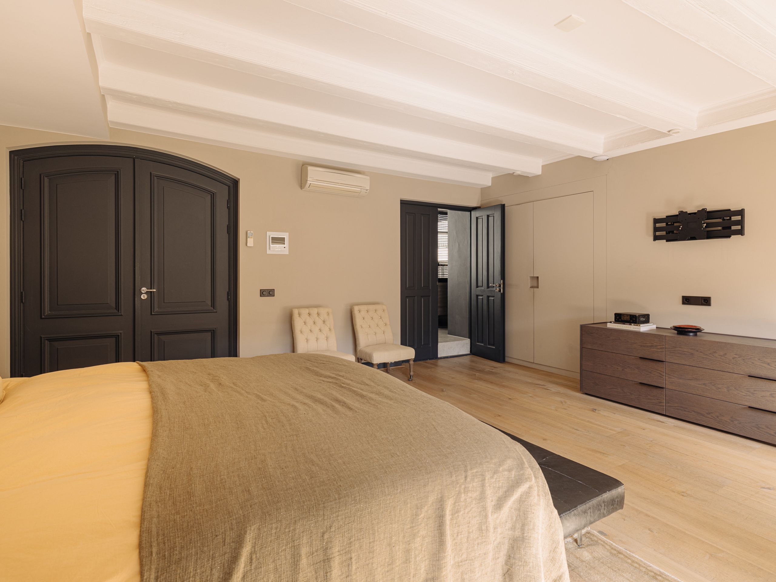
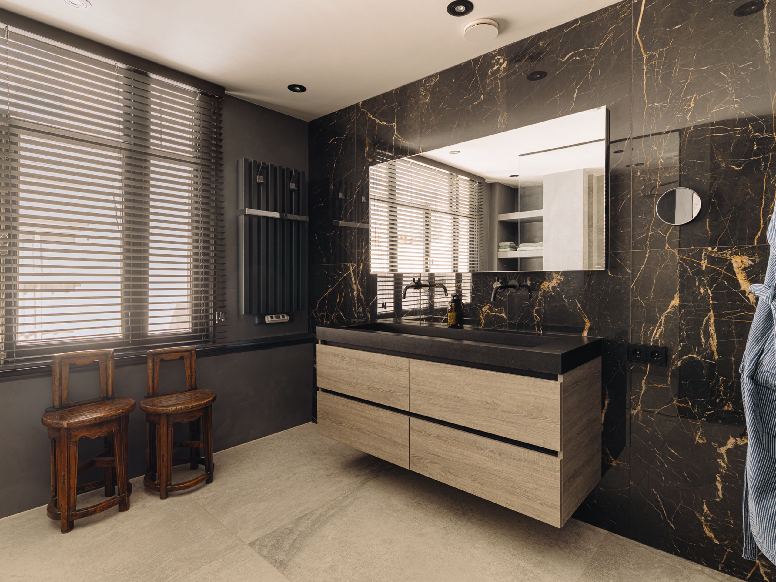
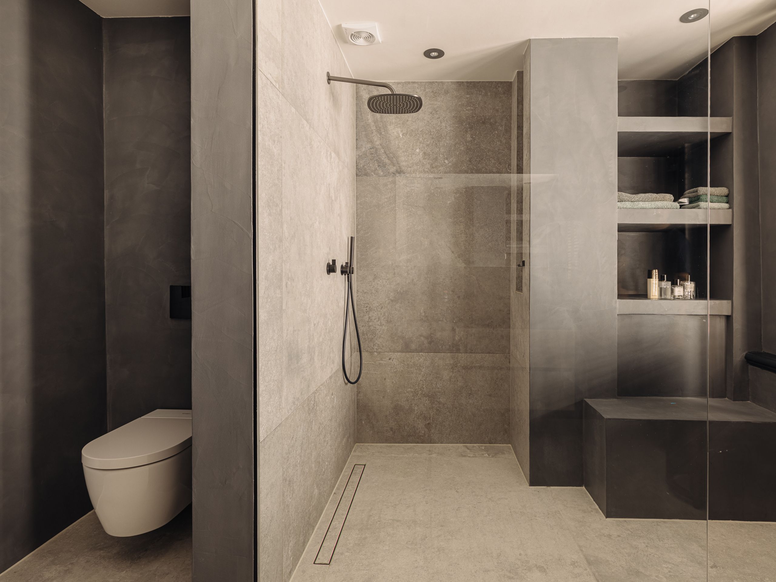
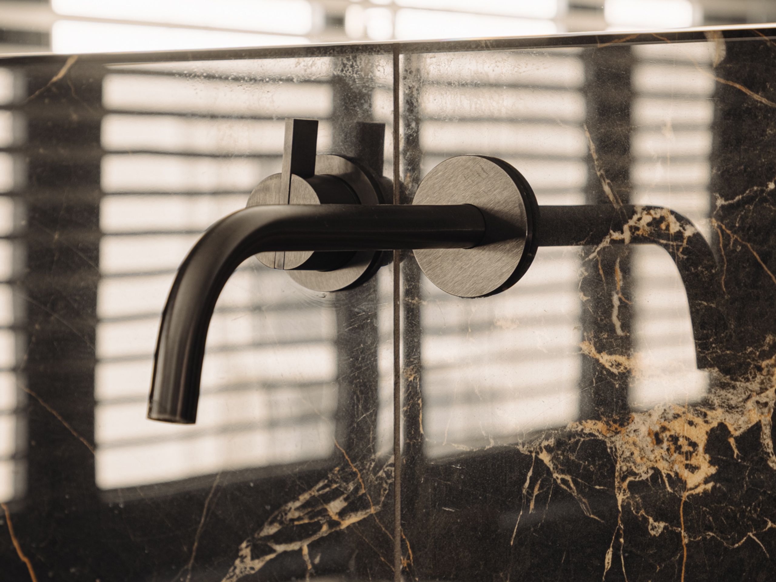
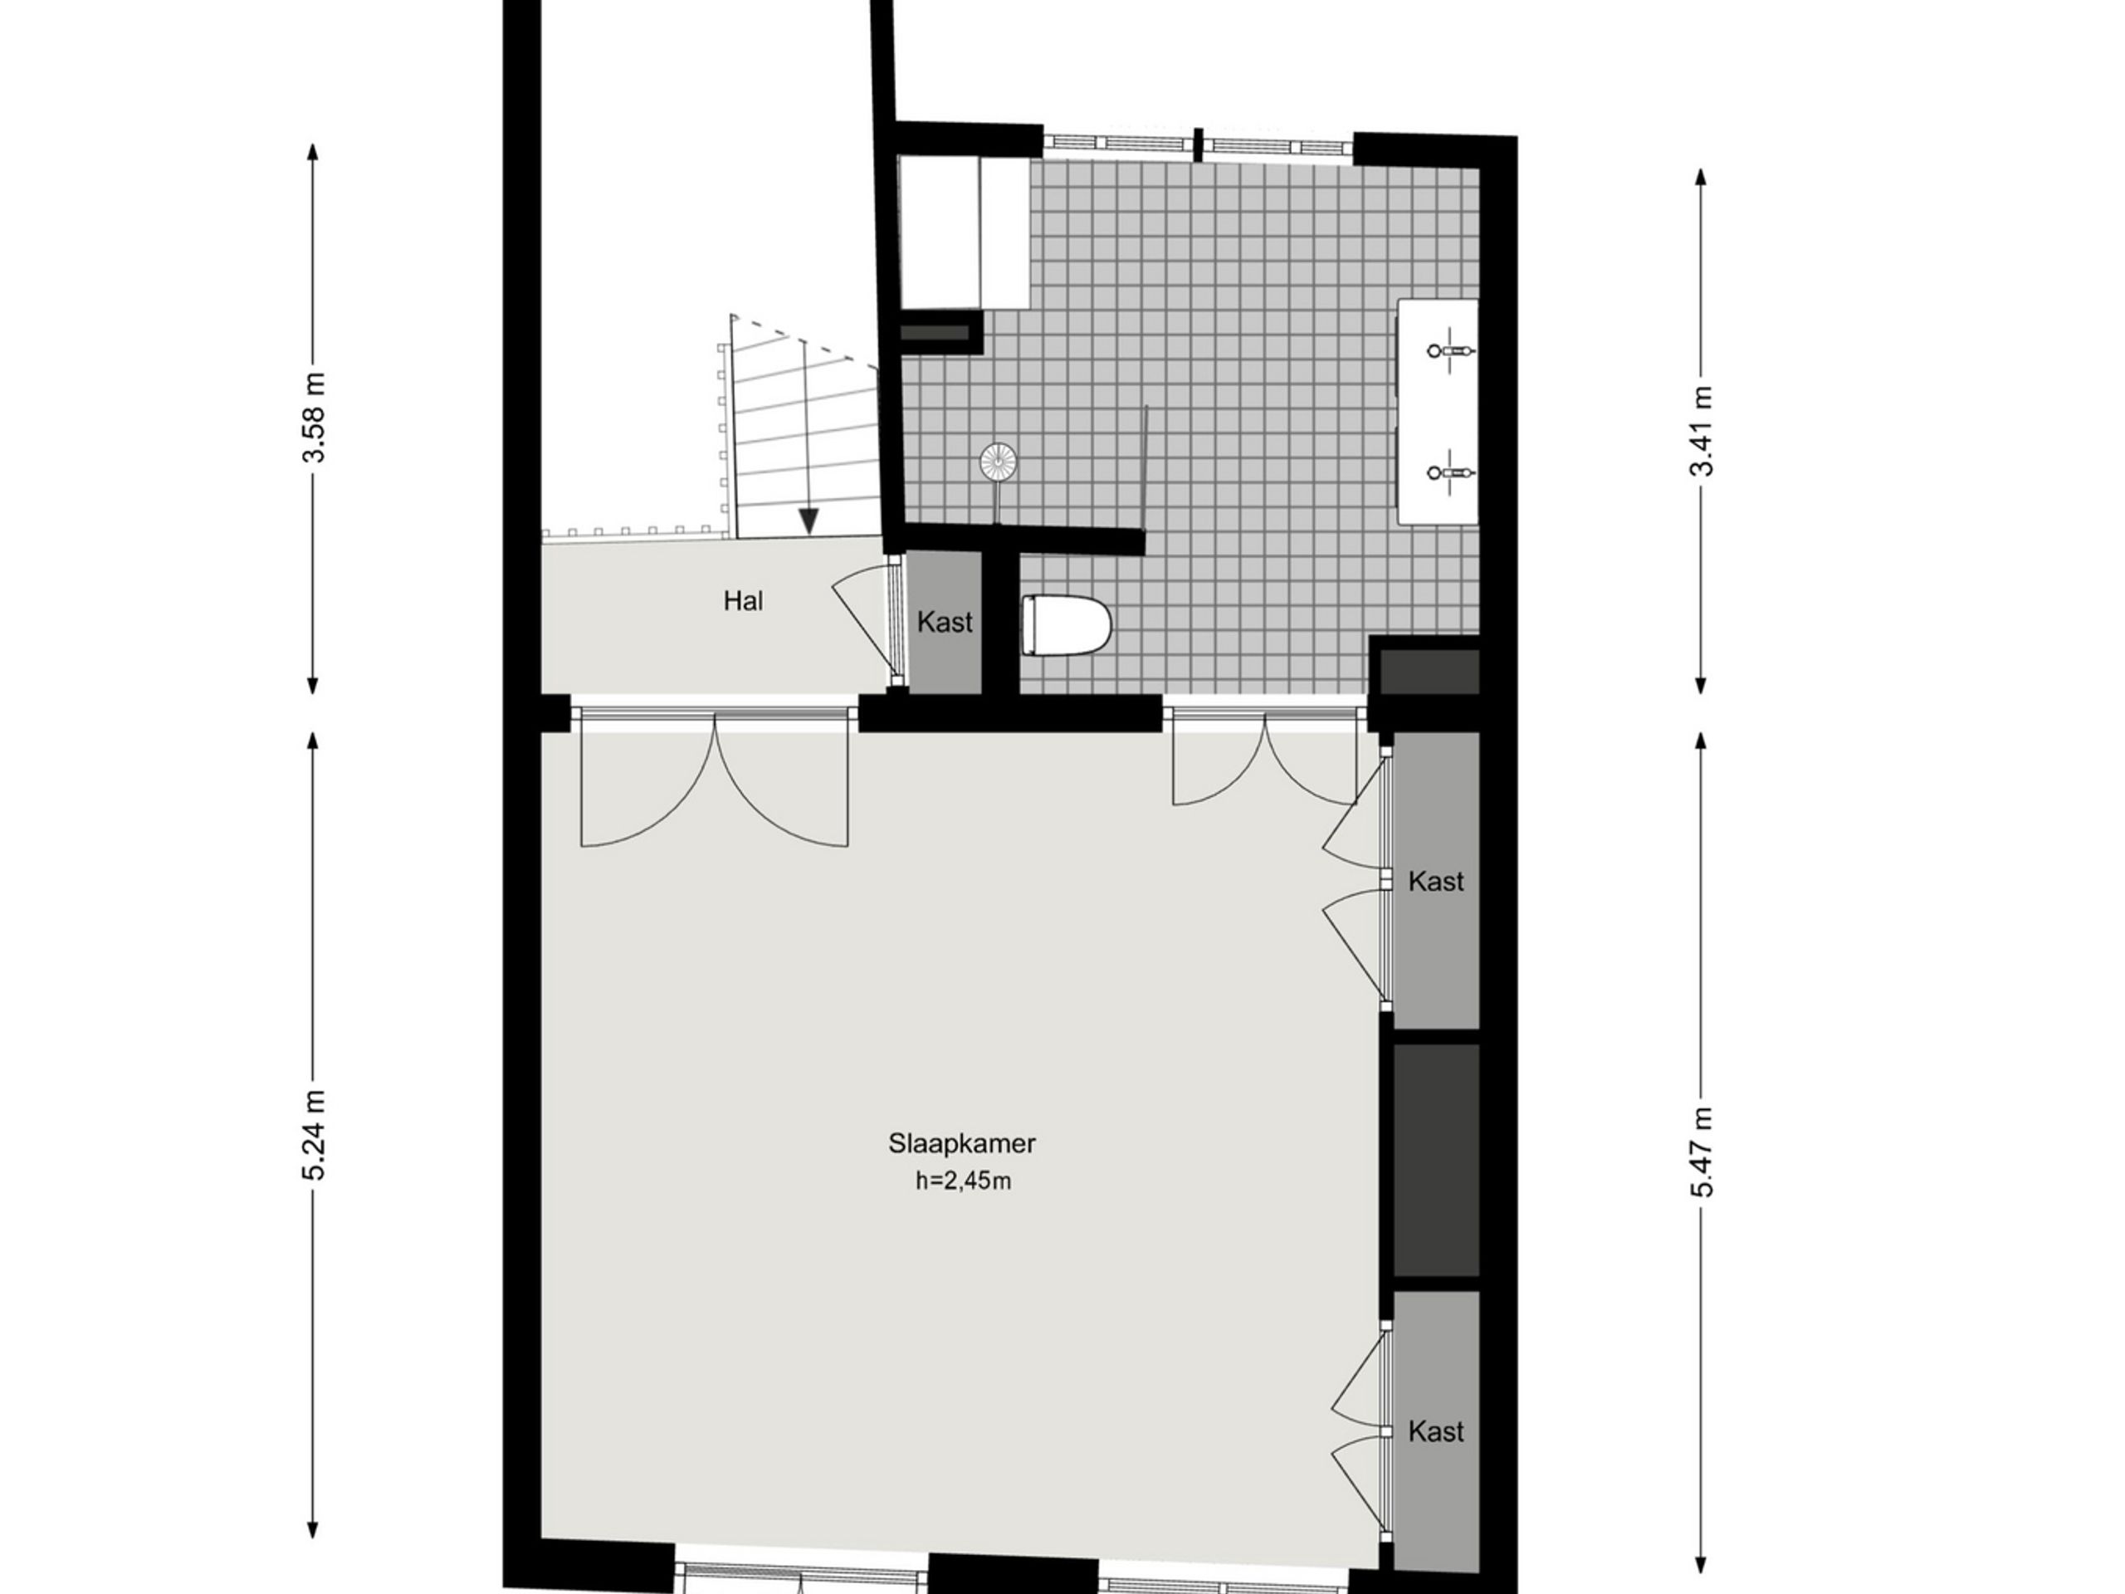
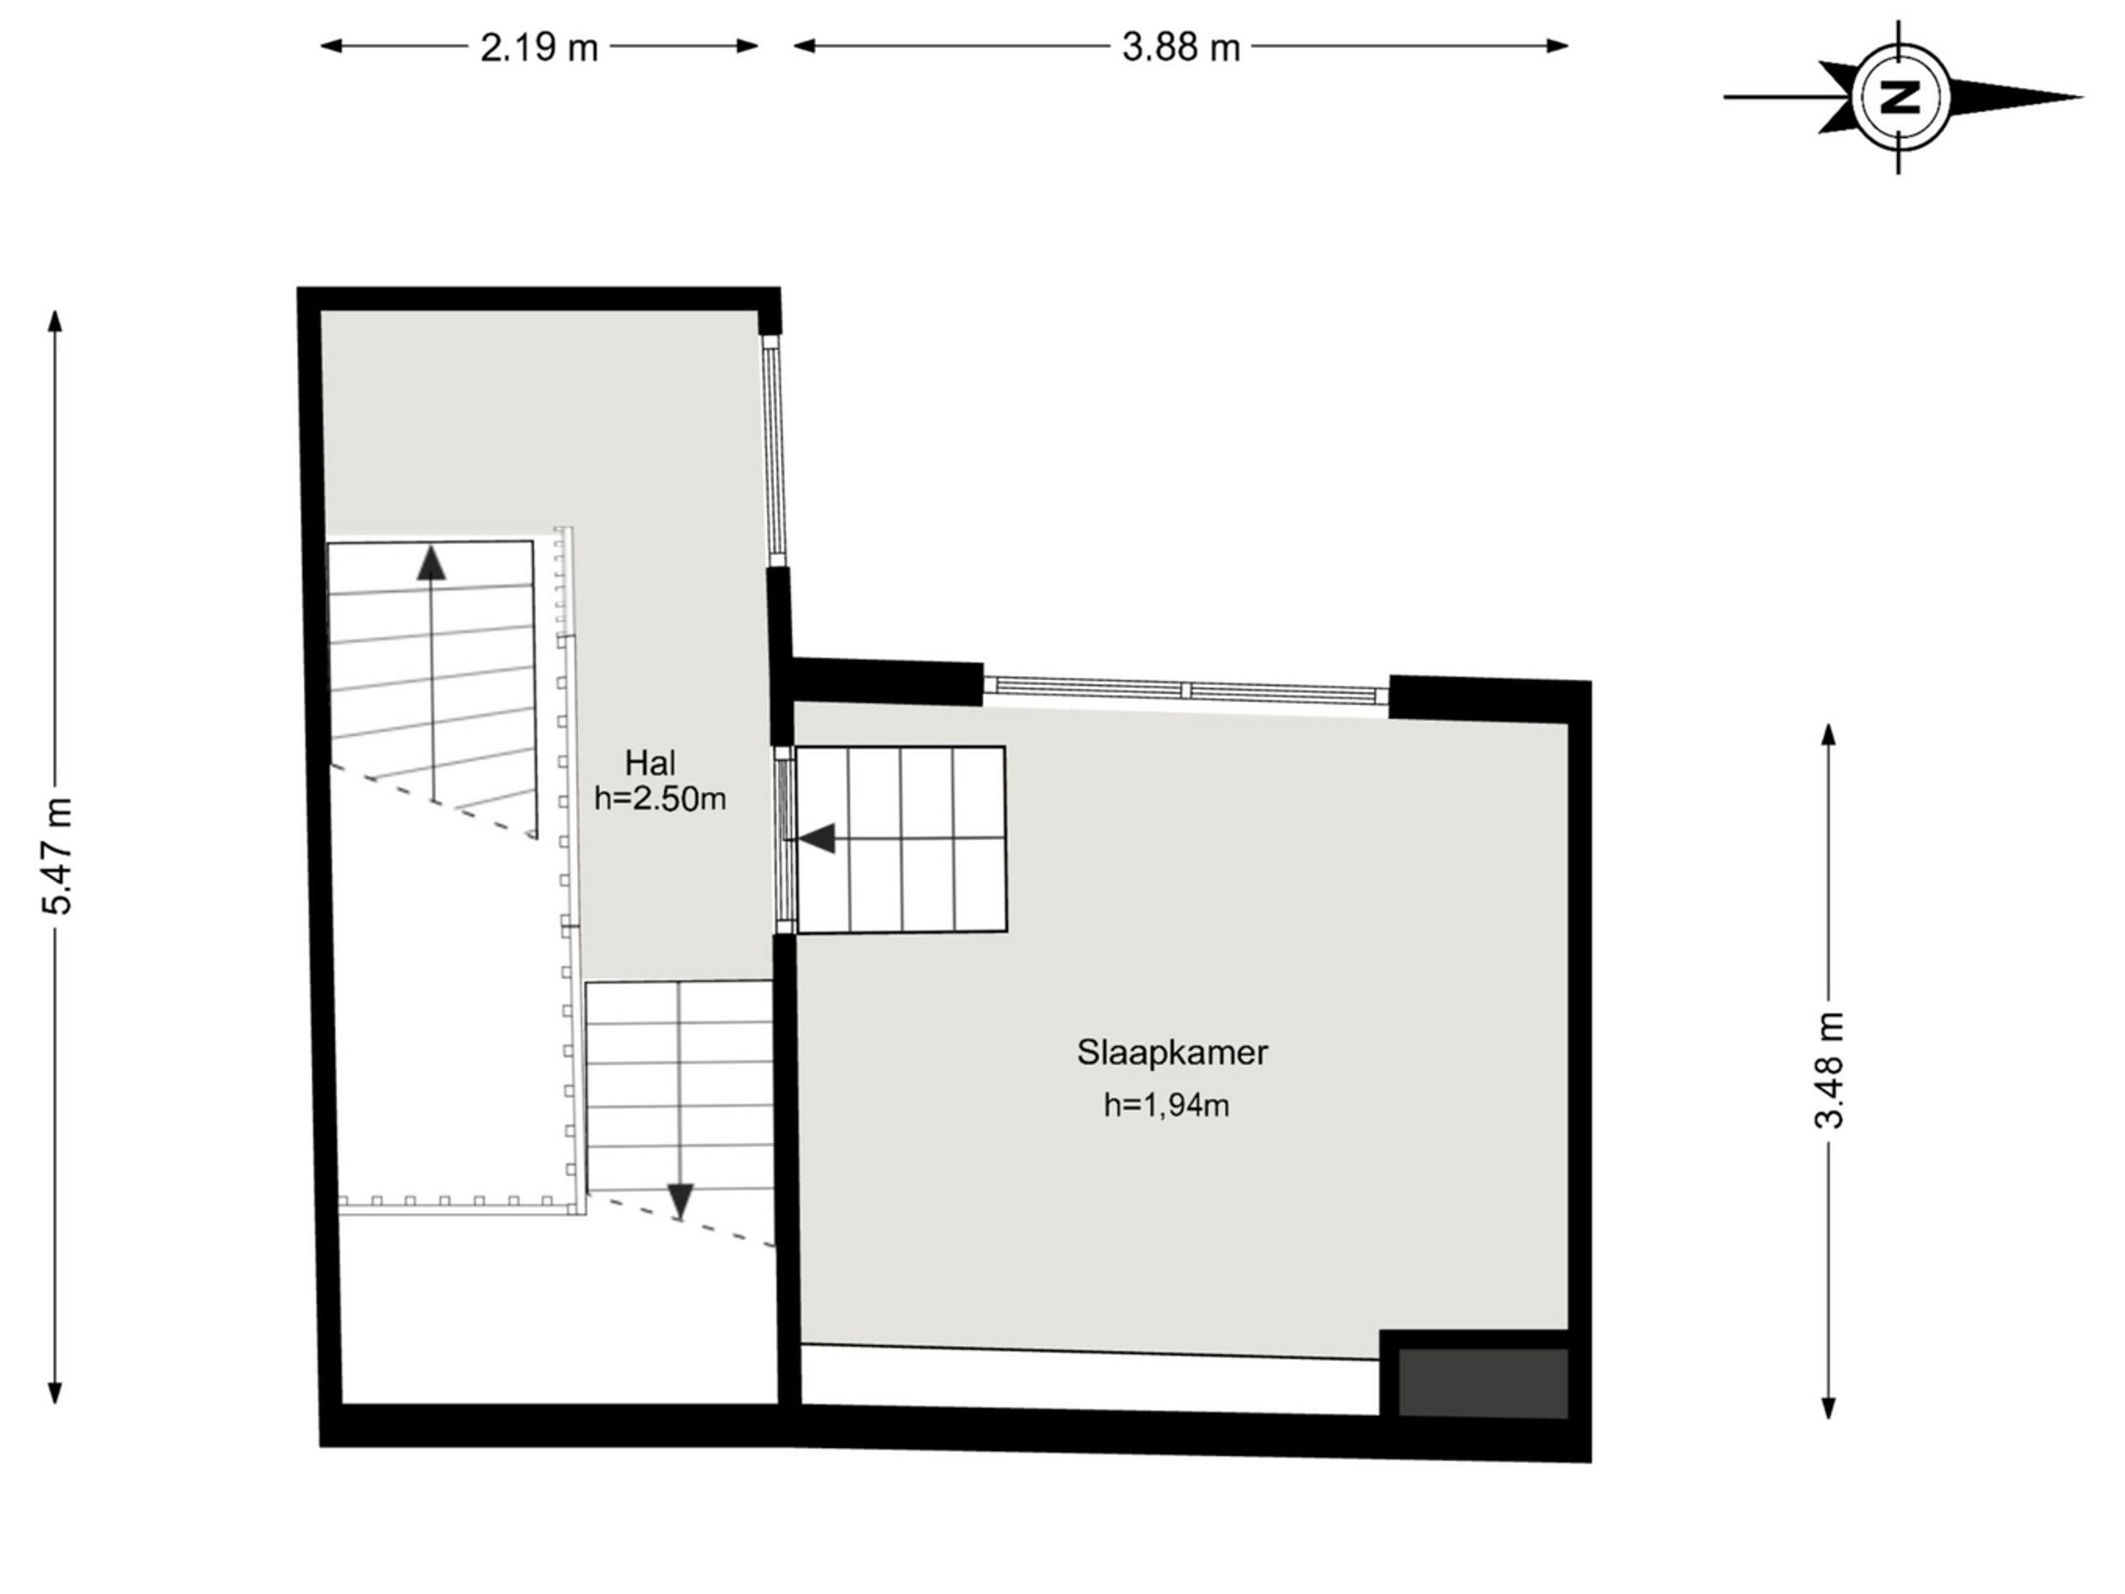
The first floor houses the private sleeping quarters, comprising a spacious master bedroom with fitted wardrobes and its own balcony, complemented by an adjoining, recently renewed luxury bathroom with a walk-in shower, double washbasin and separate toilet.
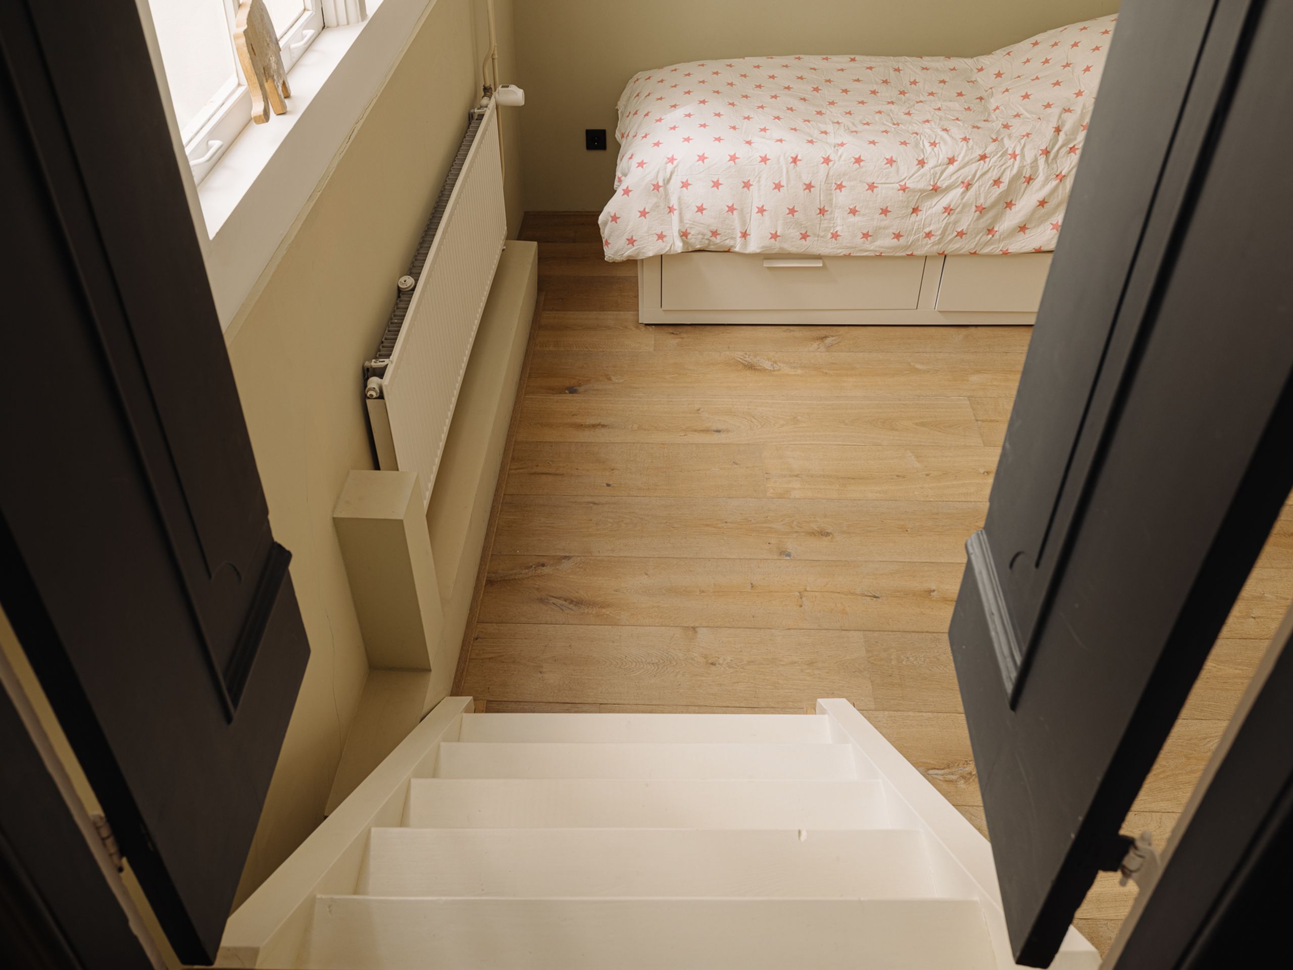
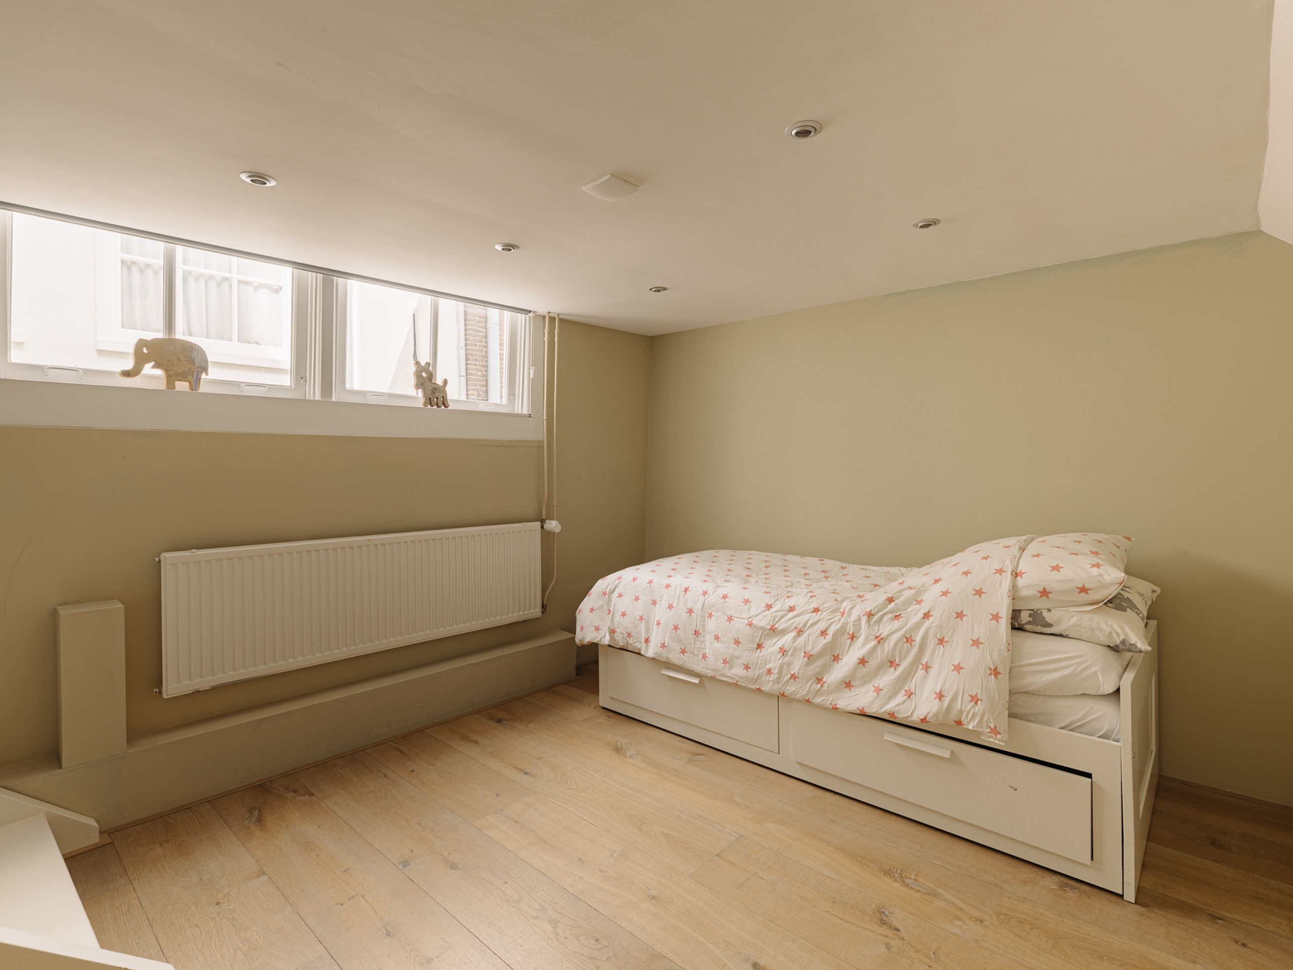
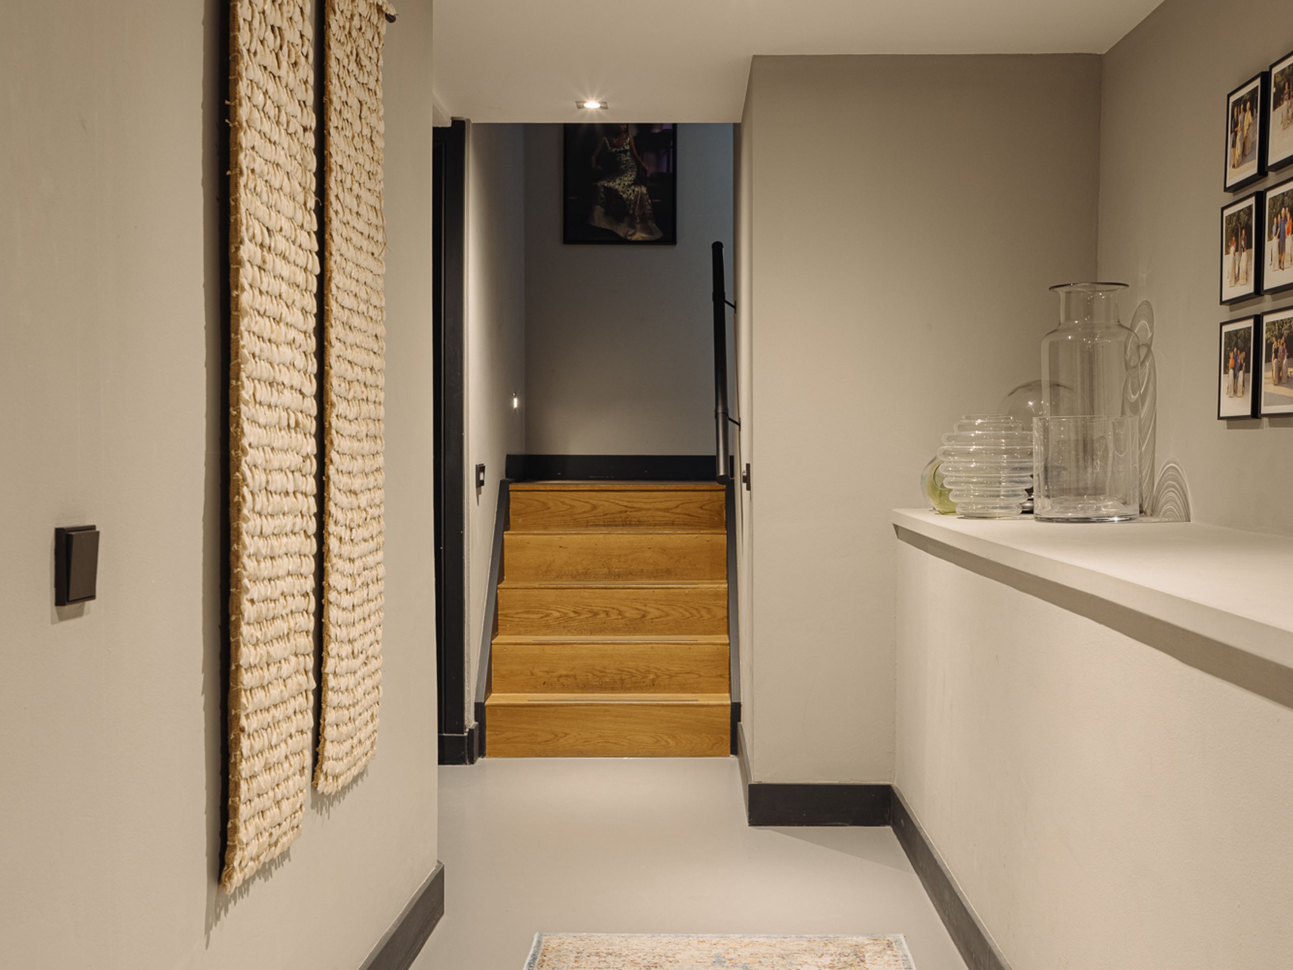
One level down, on the mezzanine, lies the third bedroom, featuring a window onto the patio.
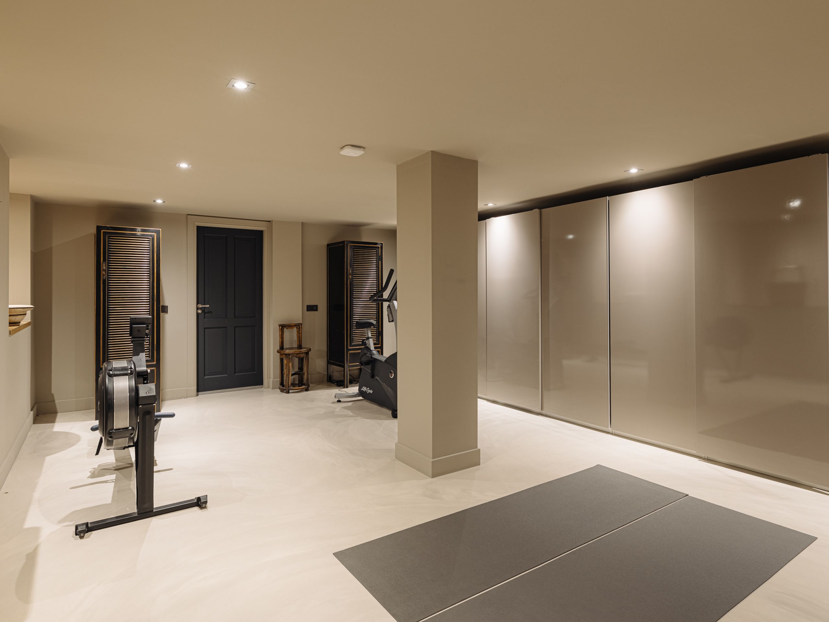
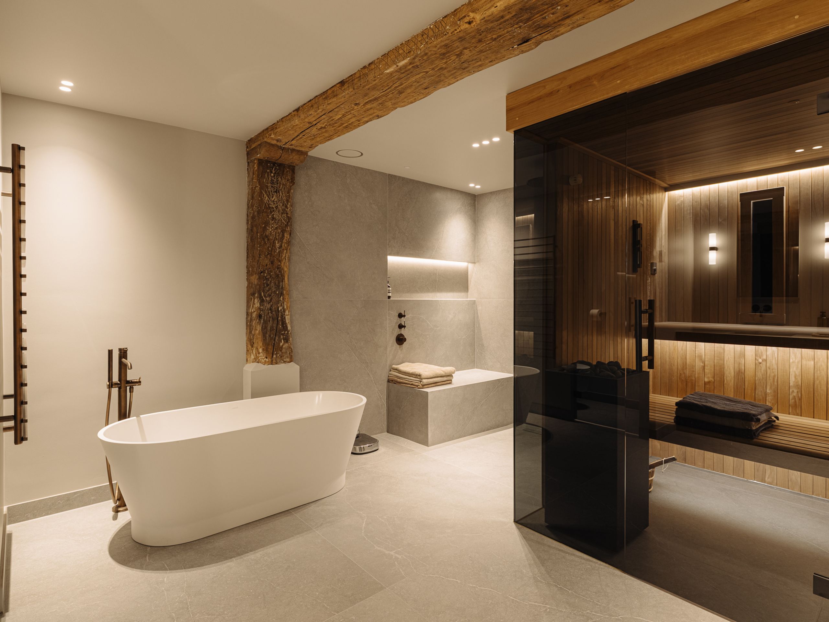
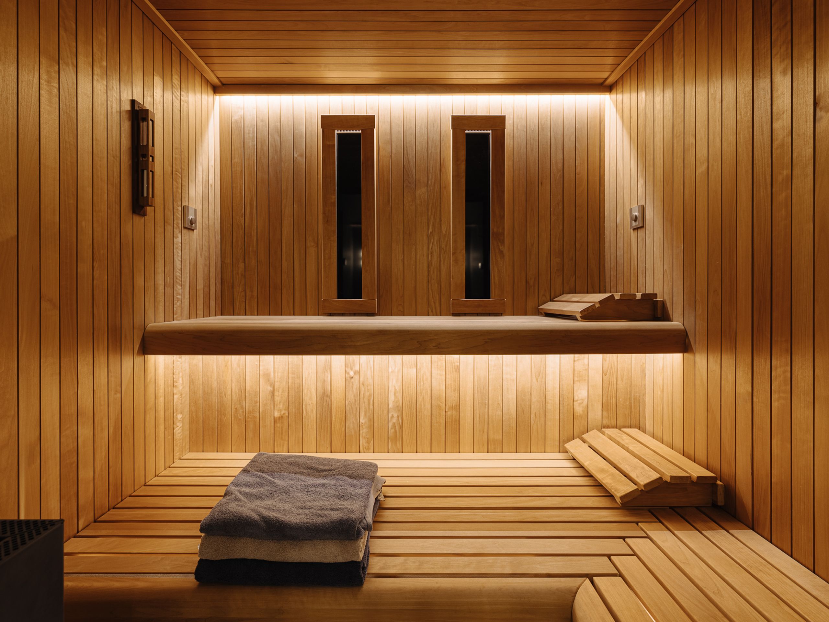
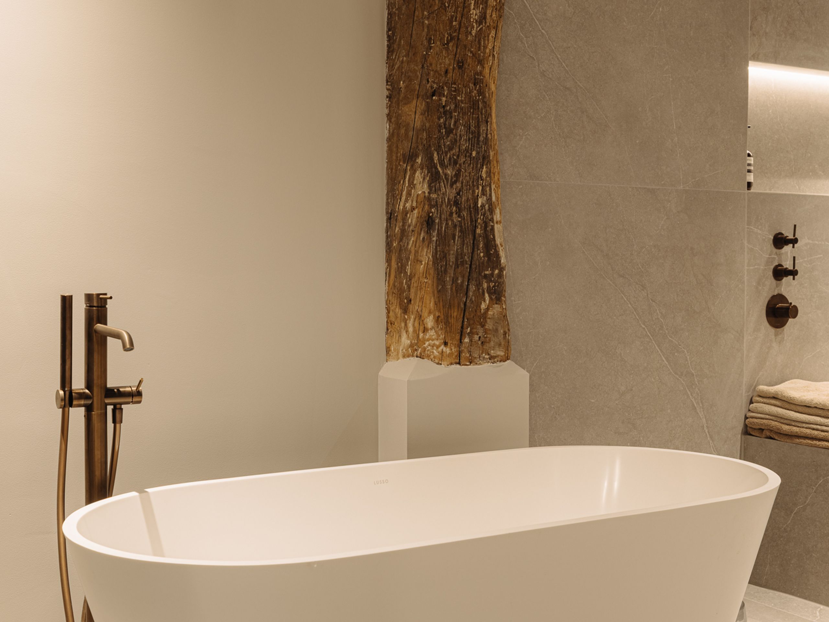
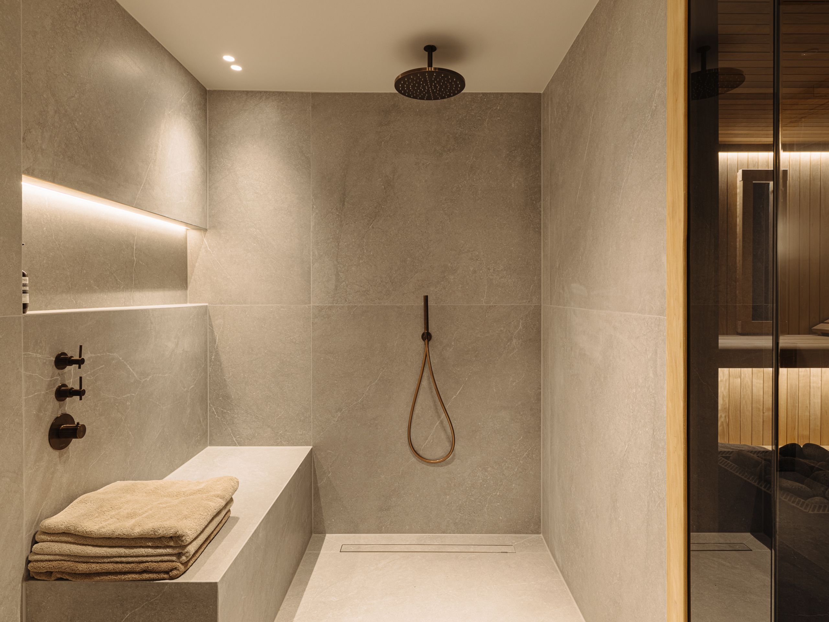
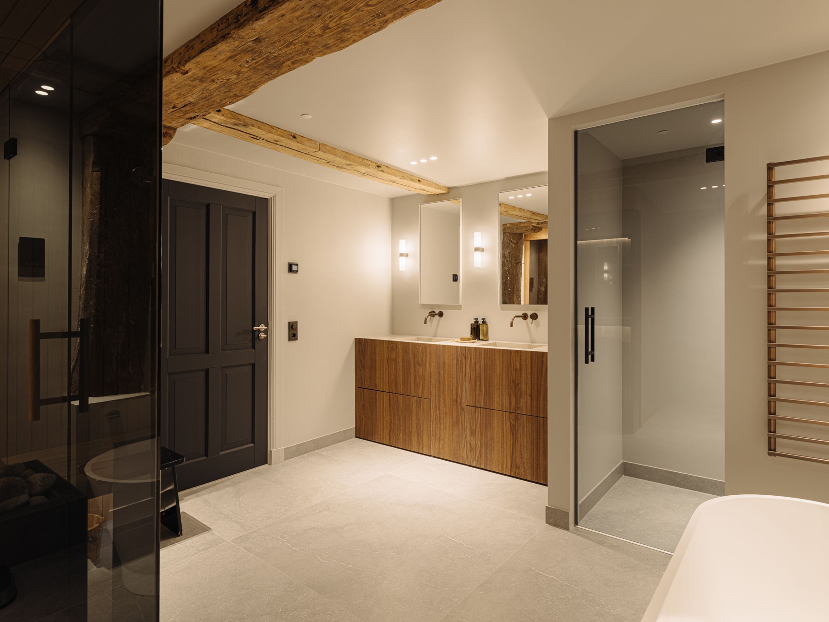
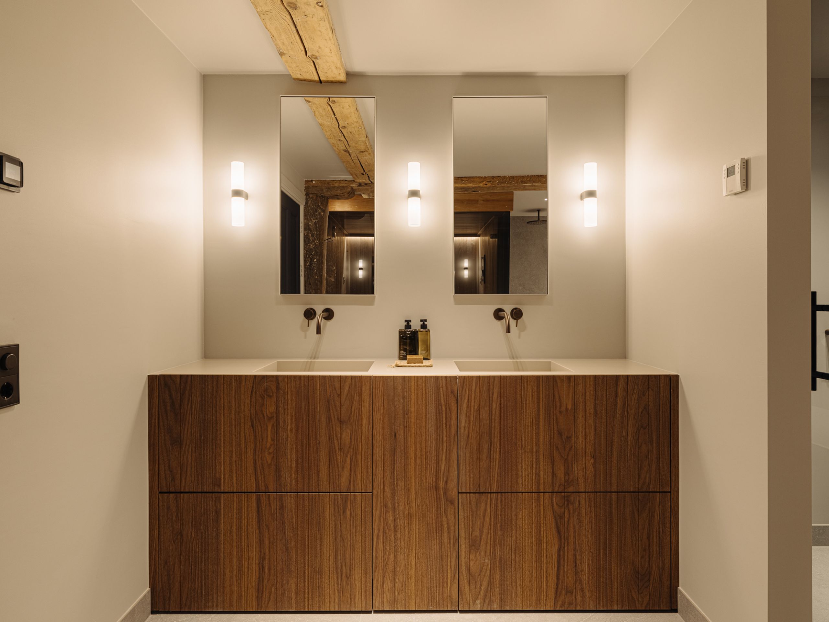
The basement offers a generous space currently used as a gym, with access to a luxurious bathroom, renewed in 2026, comprising a double washbasin, walk-in shower, toilet and a Finnish sauna with an infrared function. This level also contains a storage room, a separate toilet and the utility room. A new pressure booster system has recently been installed in consultation with the Owners' Association, ensuring excellent water pressure.
Details
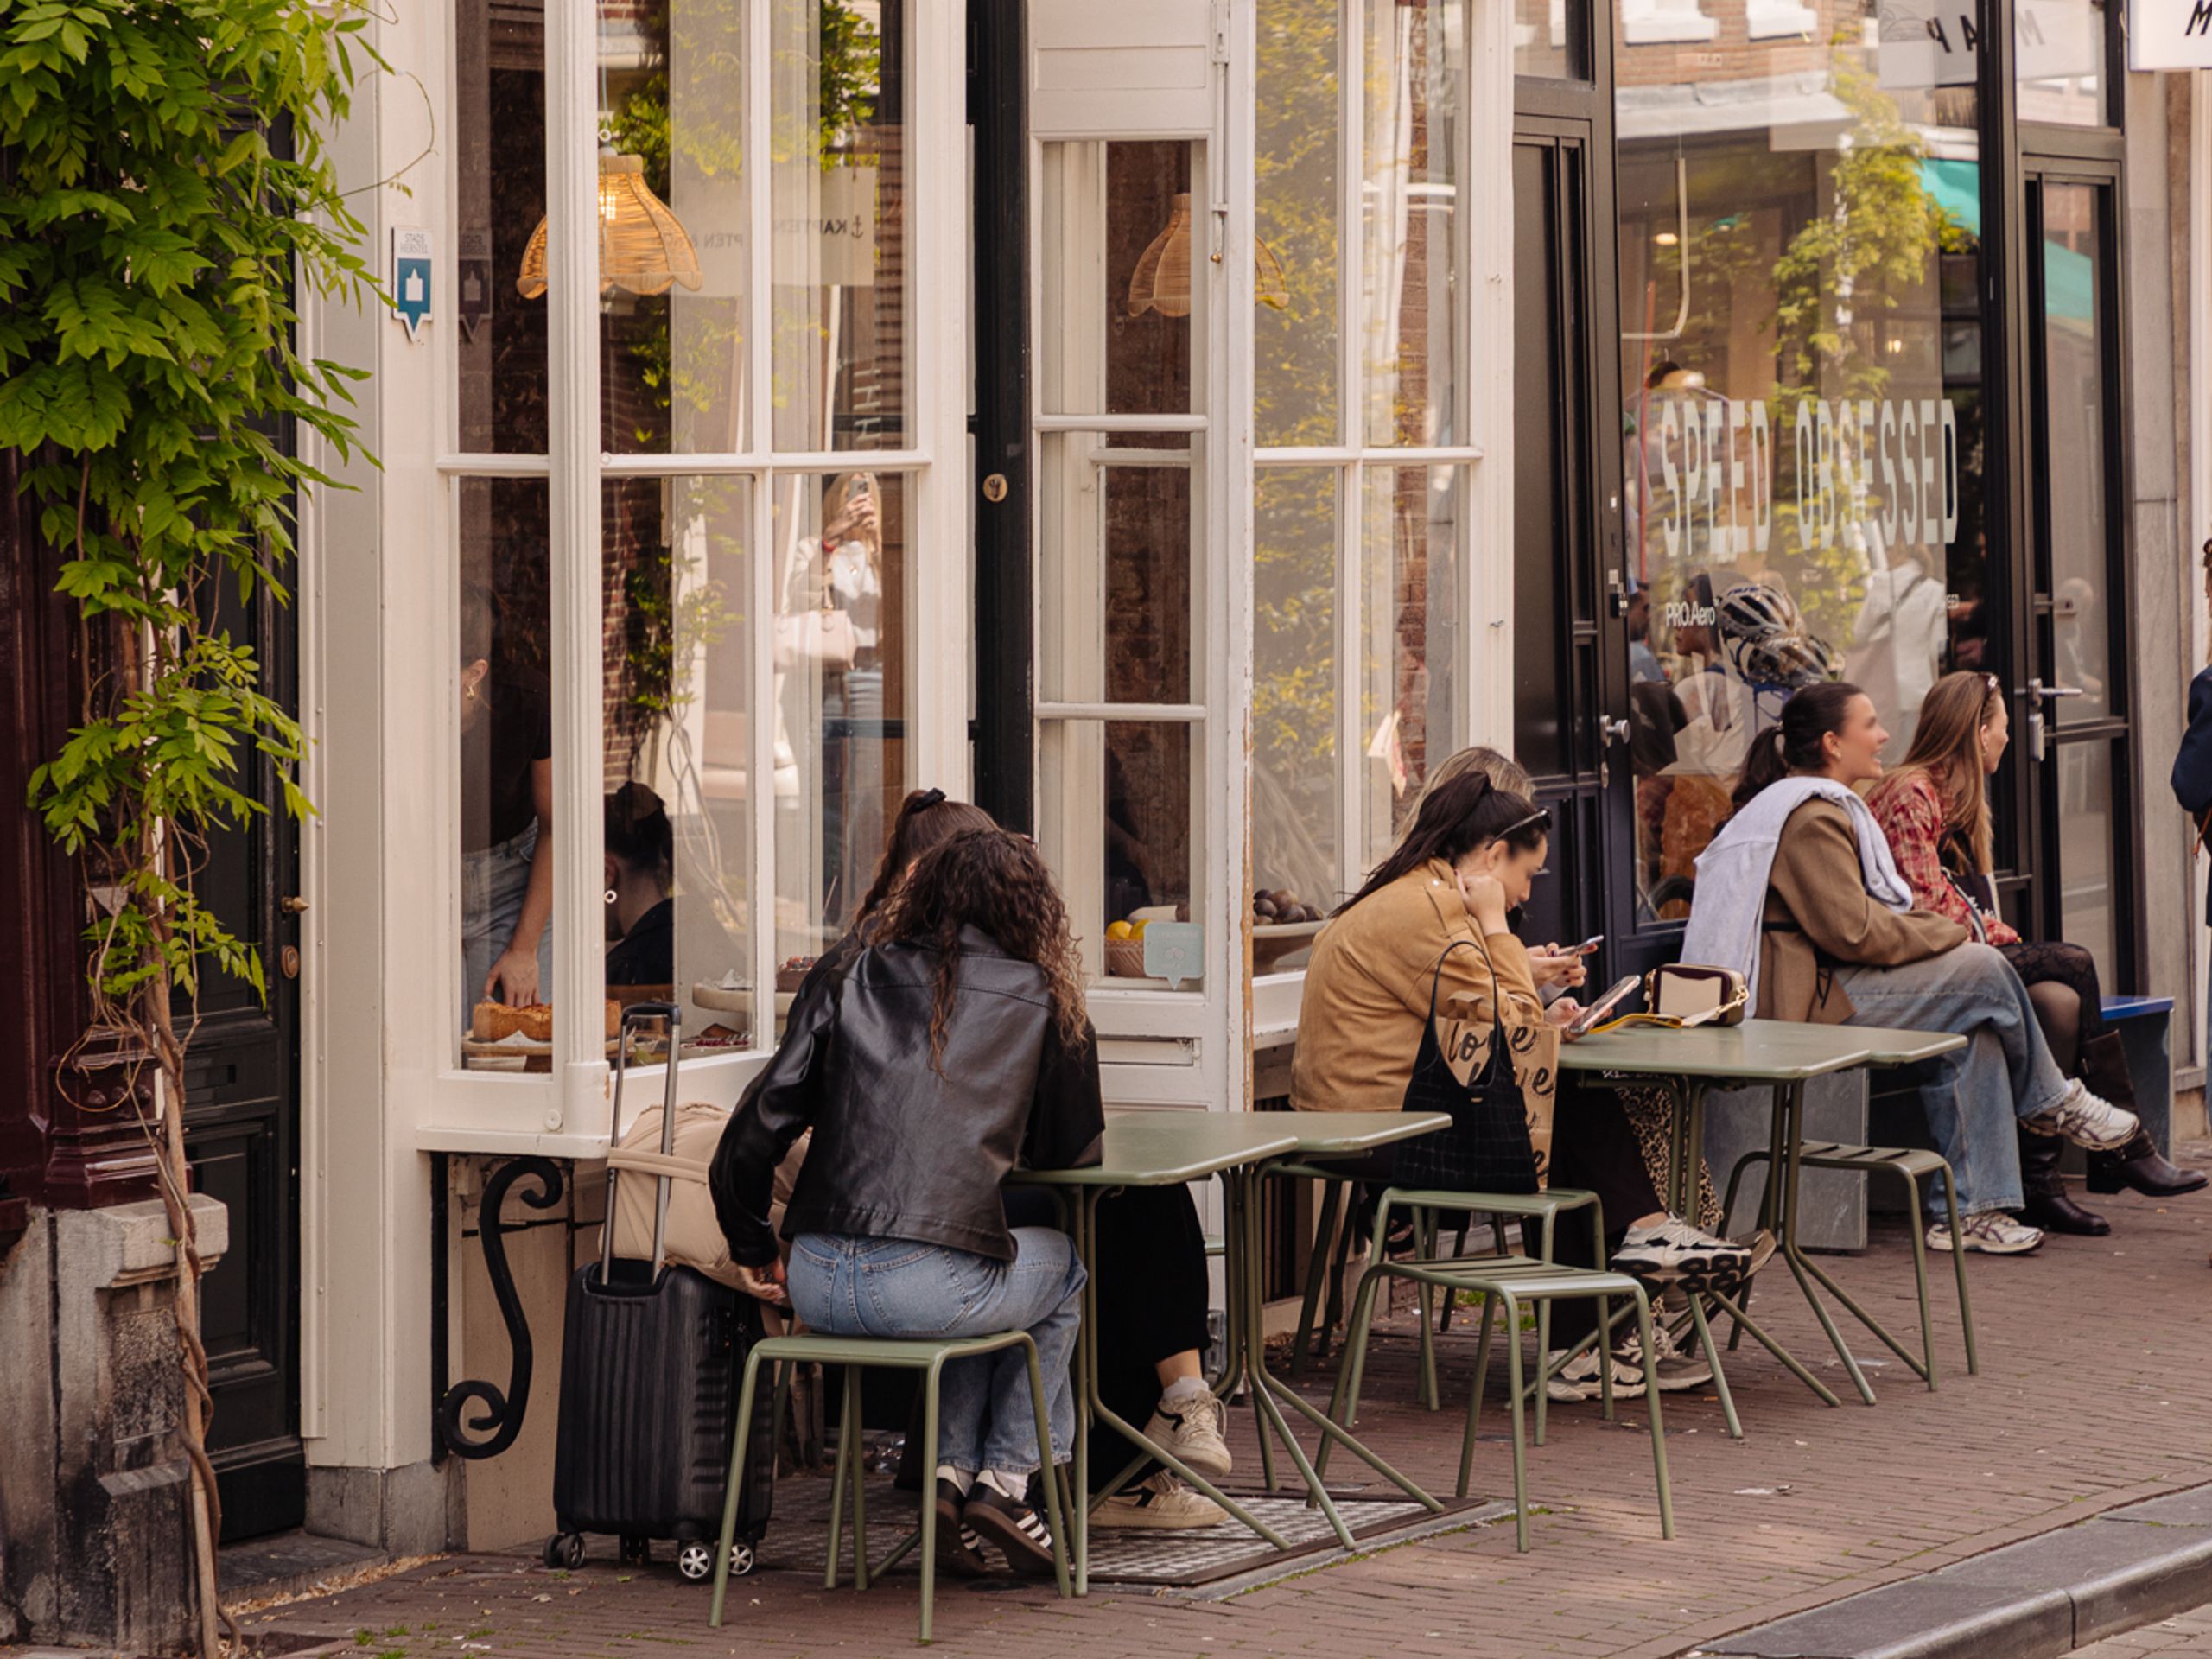
Location: The property occupies a central position along the world-famous canal belt, a stone's throw from the Jordaan and the Nine Streets. The immediate surroundings offer an extensive choice of fine restaurants, specialist shops, boutiques, galleries and cultural institutions. Amsterdam Central Station is just a 10-minute walk away.

Would you like to receive more information or schedule a viewing for Keizersgracht 223-A? Lieke is ready to assist you.