Contact

Services

  • Buying
  • Selling
  • Private Office

Get social

  • Instagram
  • LinkedIn
  • Facebook
  • Pinterest

Call us

+31 20 3309454

Mail us

Visit us

Herengracht 136

1015BV Amsterdam

KVK

34113791

BTW

NL815947501B01

Keizersgracht 446-B

Amsterdam

Keizersgracht 446-B, Amsterdam
Leanne Rensen
Keizersgracht 446-B — 1
Keizersgracht 446-B — 2
Keizersgracht 446-B — 3
Keizersgracht 446-B — 4
Keizersgracht 446-B — 5
Keizersgracht 446-B — 6
Keizersgracht 446-B — 7
Keizersgracht 446-B — 8
Keizersgracht 446-B — 9
Keizersgracht 446-B — 10
Keizersgracht 446-B — 11
Keizersgracht 446-B — 12
Keizersgracht 446-B — 13
Keizersgracht 446-B — 14
Keizersgracht 446-B — 15
Keizersgracht 446-B — 16
Keizersgracht 446-B — 17
Keizersgracht 446-B — 18
Keizersgracht 446-B — 19
Keizersgracht 446-B — image 1
Keizersgracht 446-B — image 2
Keizersgracht 446-B — image 3
Keizersgracht 446-B — image 4
Keizersgracht 446-B — image 5
+14

Keizersgracht 446-B
Amsterdam

Asking price

€ 1.600.000 k.k.

Square meters

120 m² living

Rooms

4 Rooms / 2 Bedrooms

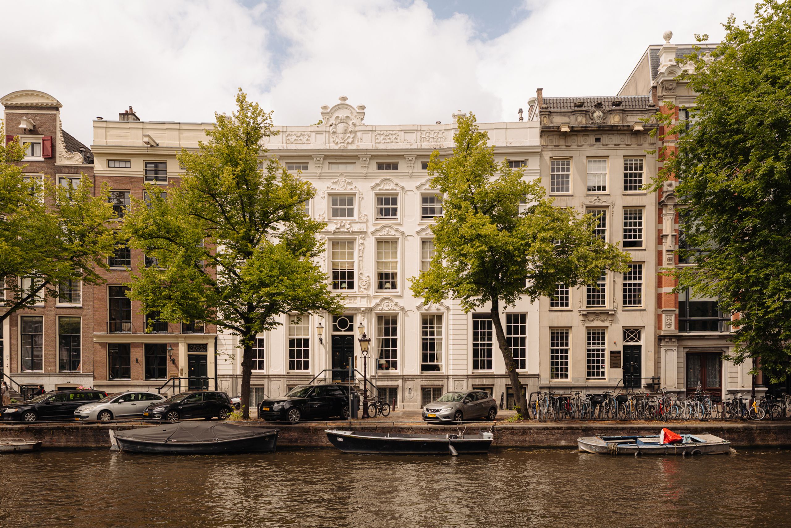
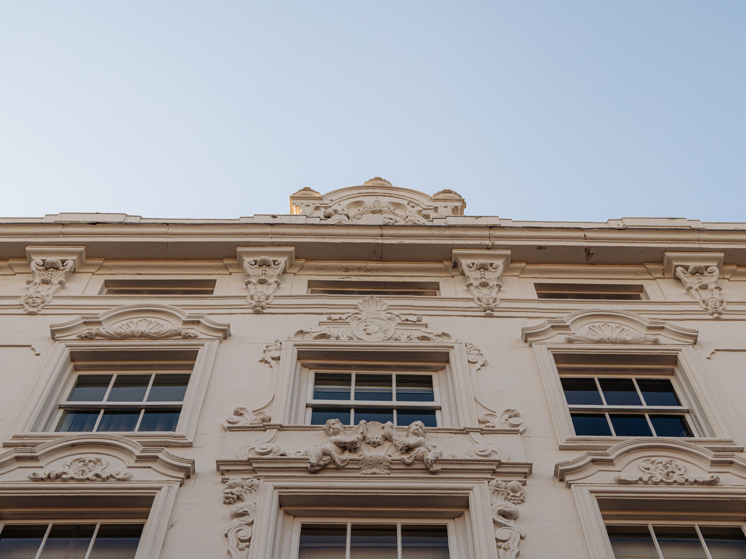
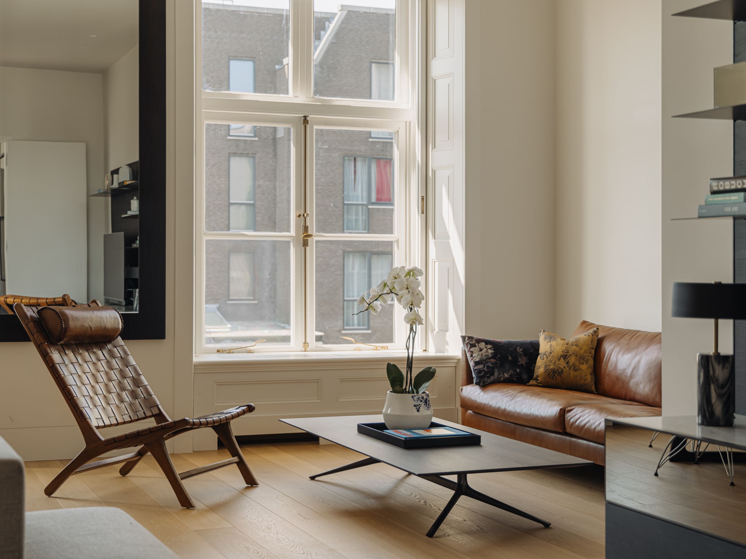
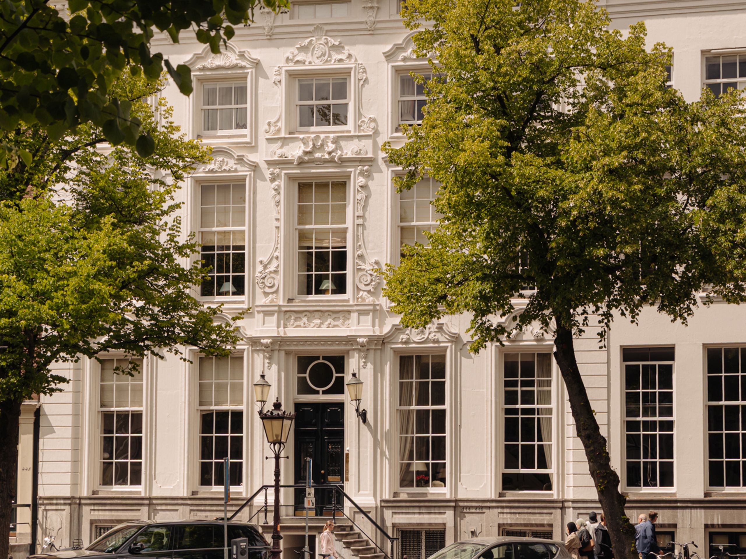
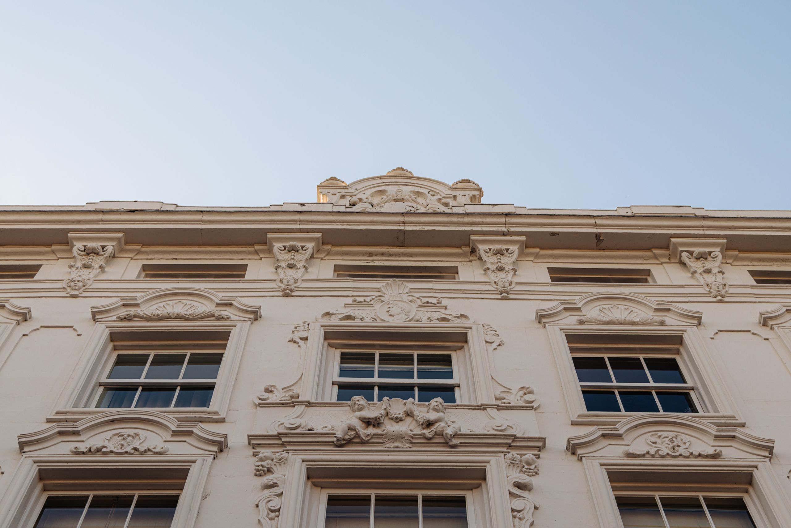
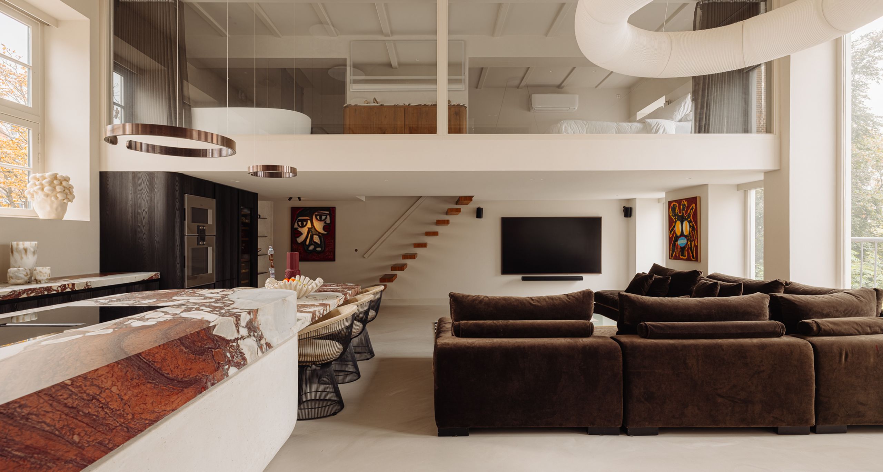
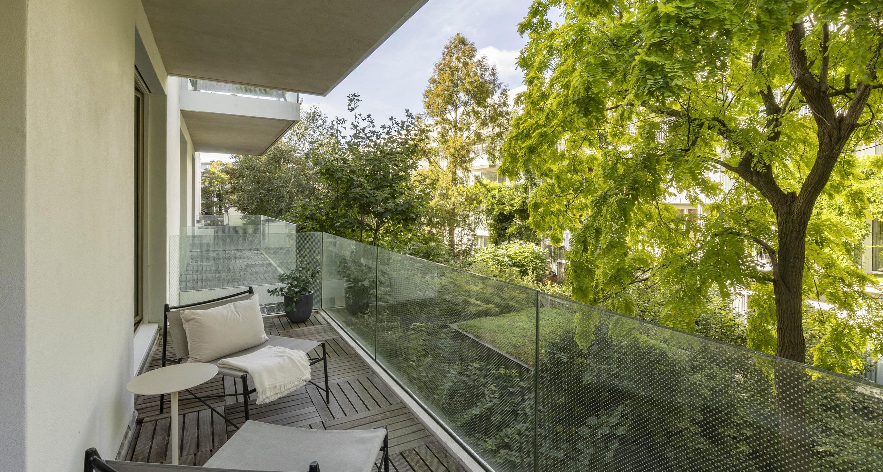
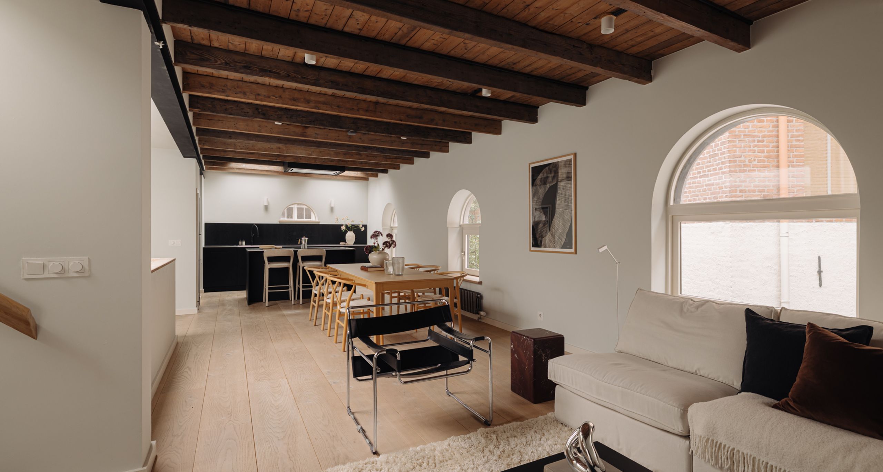
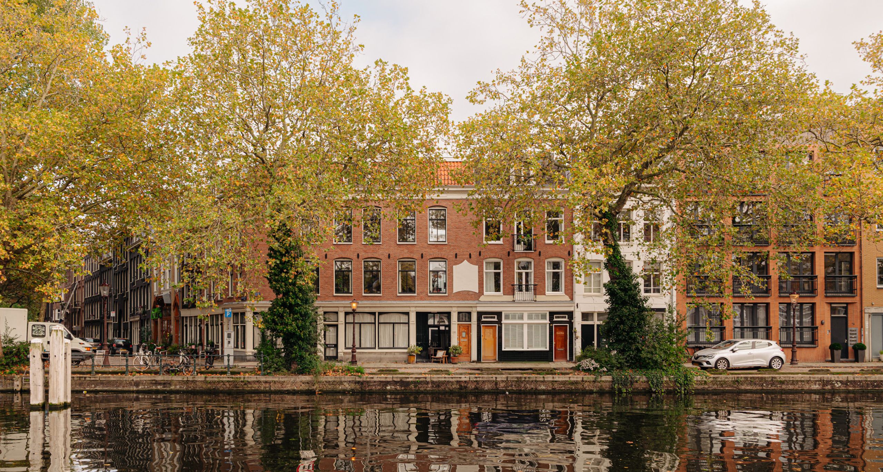
Situated in the monumental De Witte Keizer, on one of the most beautiful bends of the Keizersgracht, this exceptional apartment offers approximately 120 m² of living space and an exceptionally generous rooftop terrace of approximately 44 m². The apartment is arranged over two floors and forms part of a carefully restored 18th-century national monument. Behind its characteristic façade lies a contemporary, high-quality renovated interior, while the historic character of the building has been beautifully preserved.

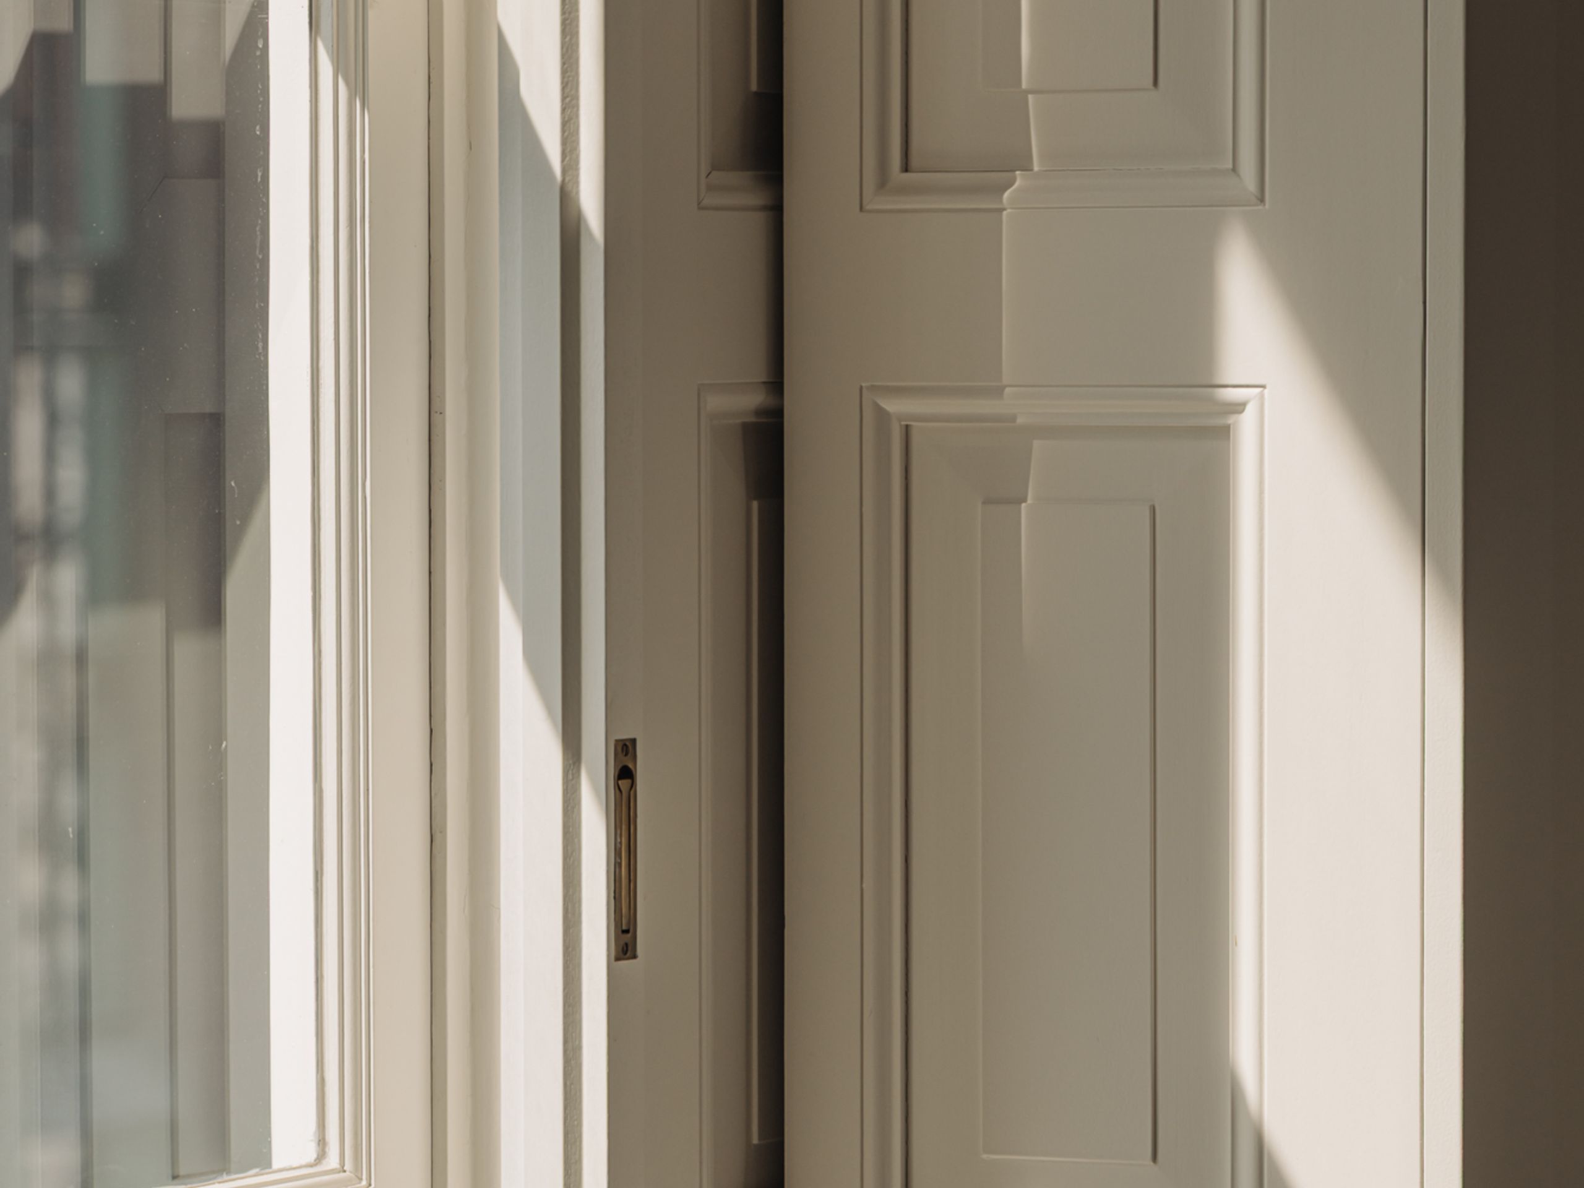
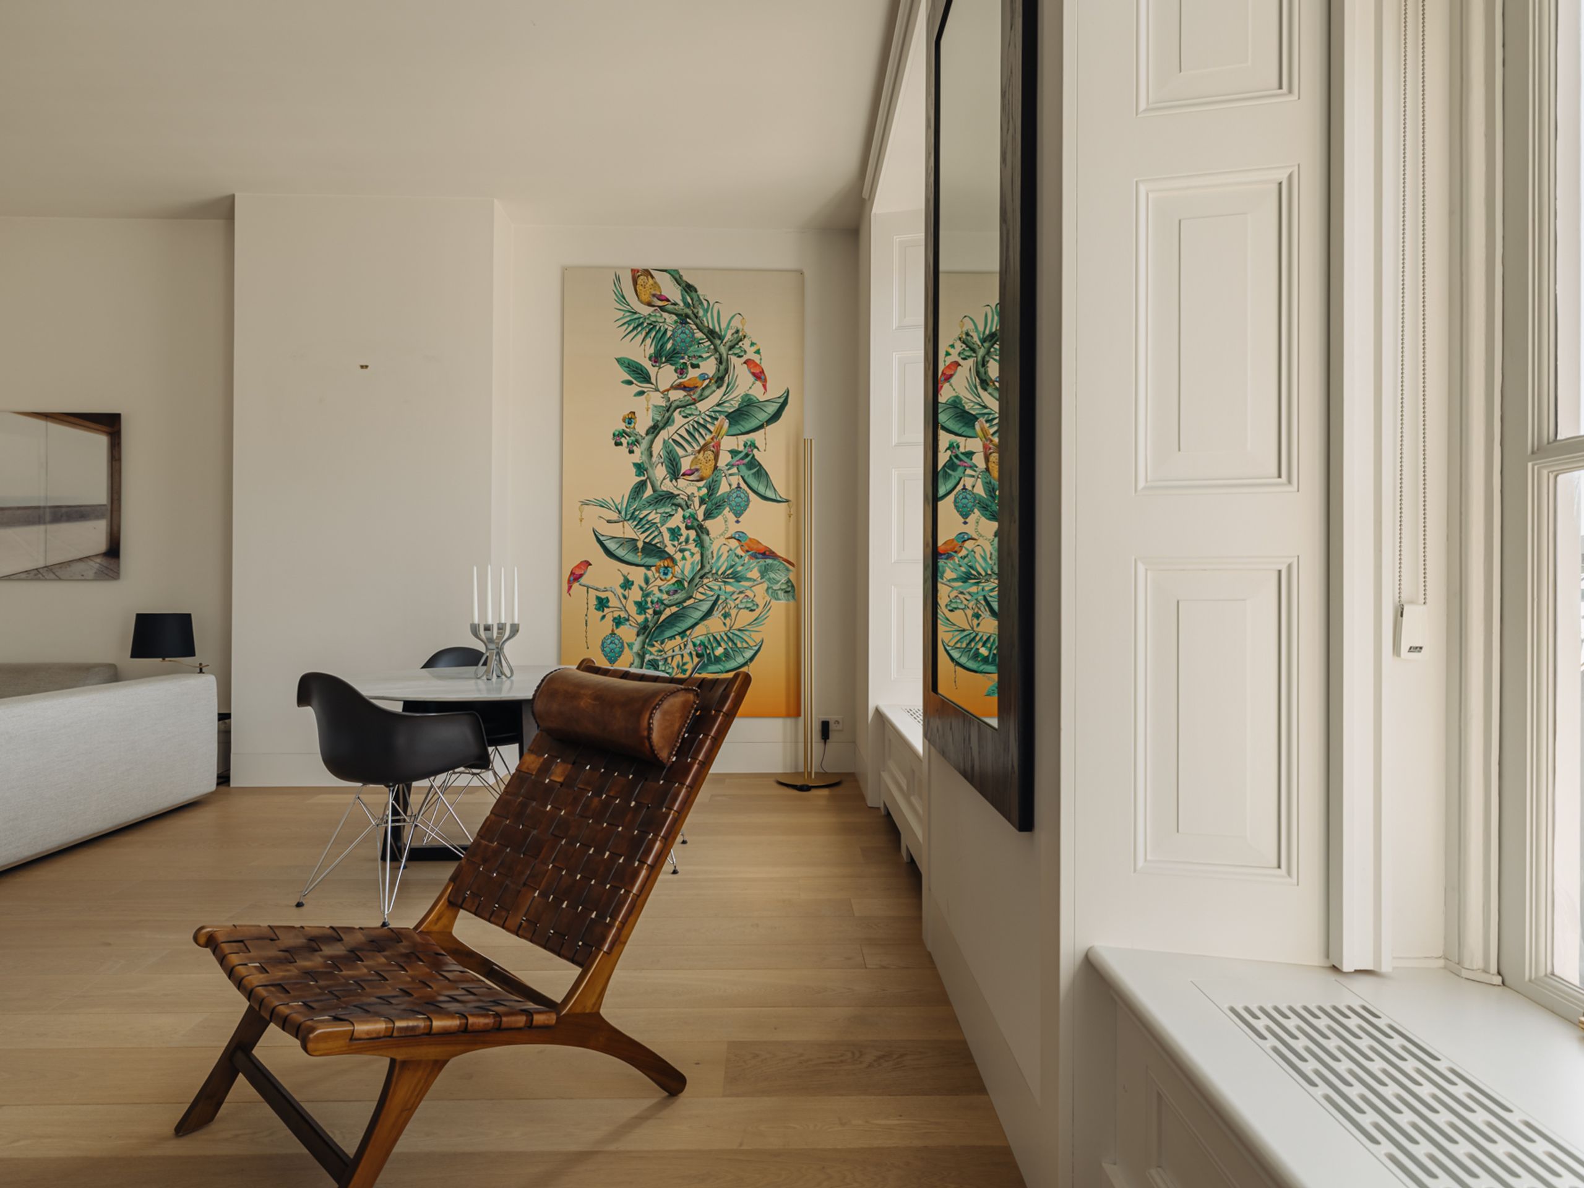
Original windows, impressive ceiling heights and authentic details are combined with refined contemporary finishes. At the same time, the apartment is remarkably practical, offering extensive storage possibilities and a particularly well-considered bedroom floor.

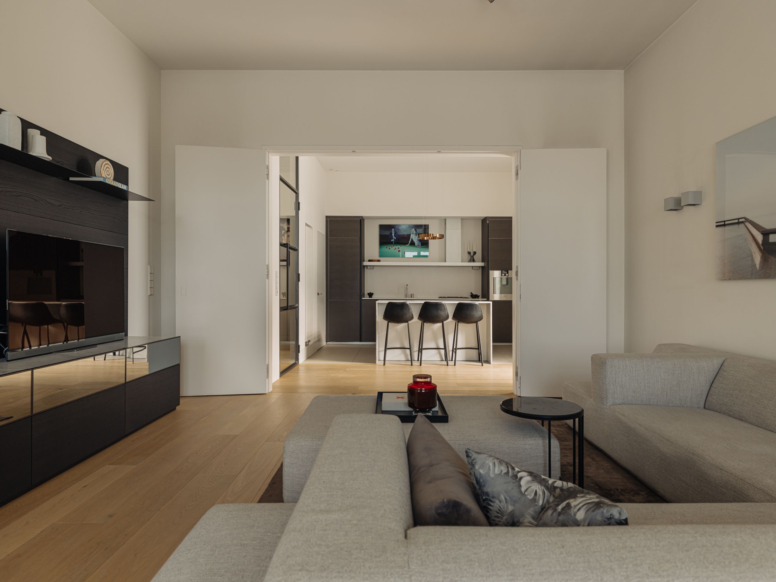
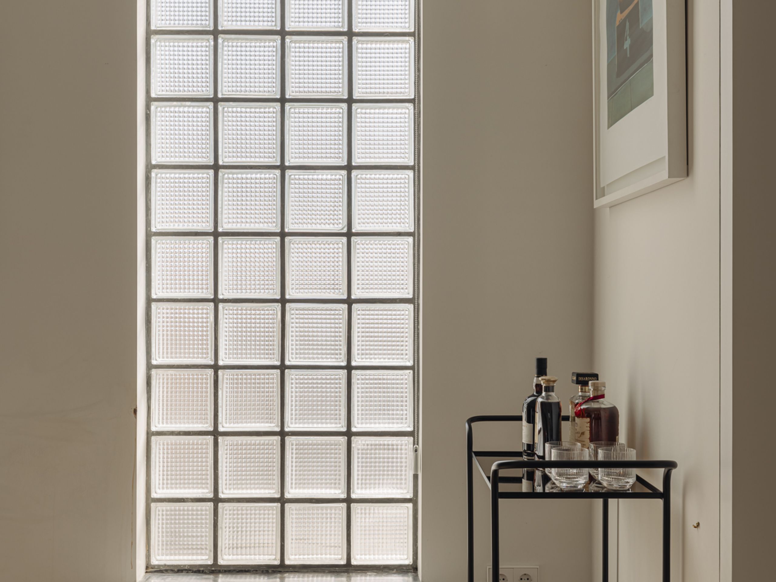
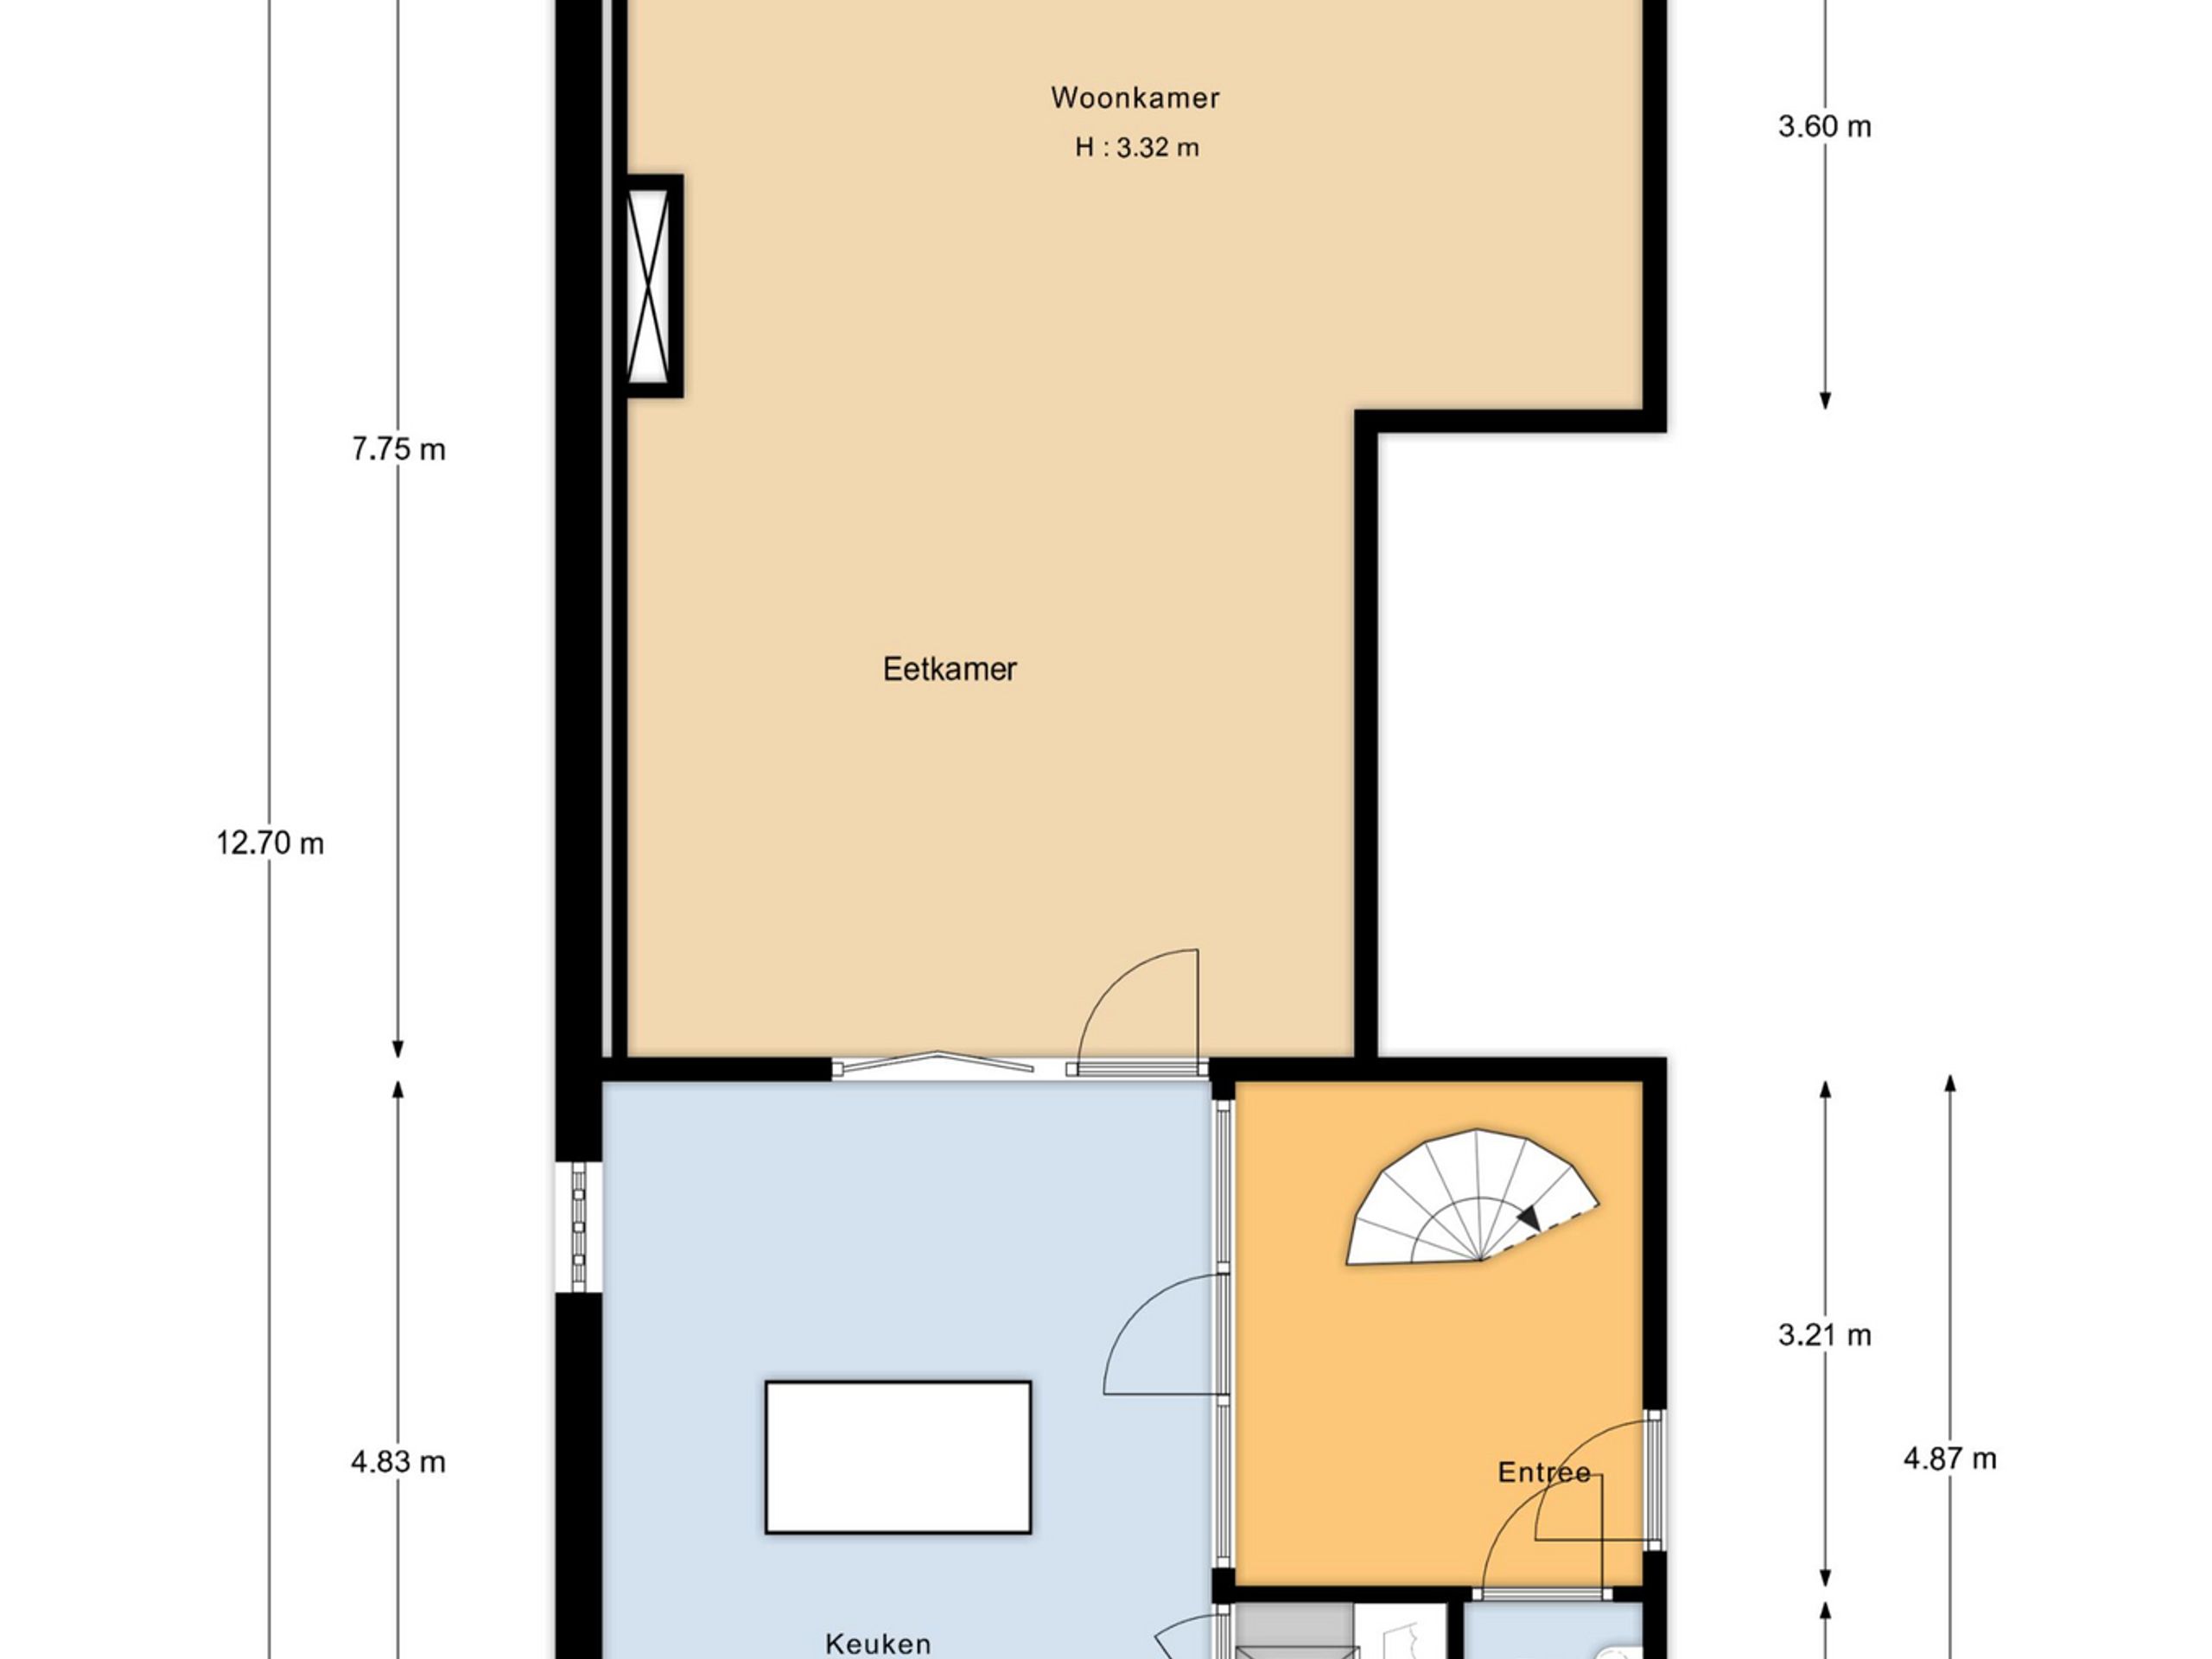
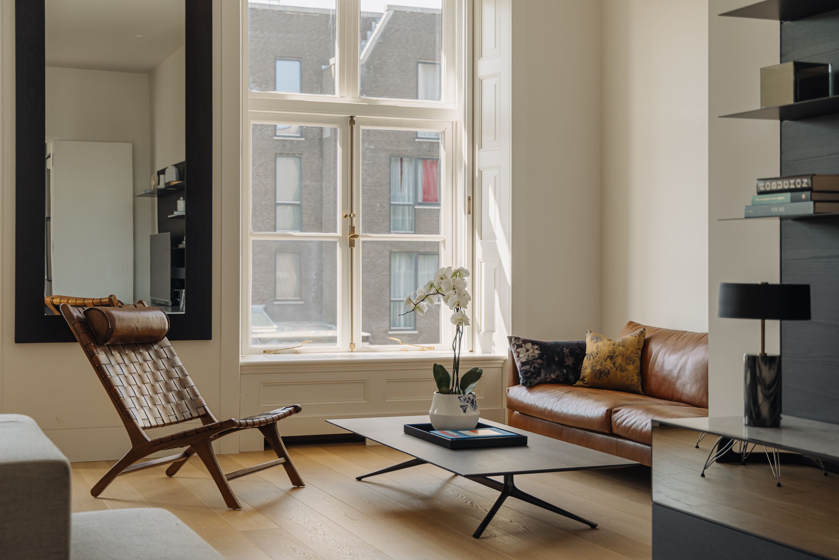
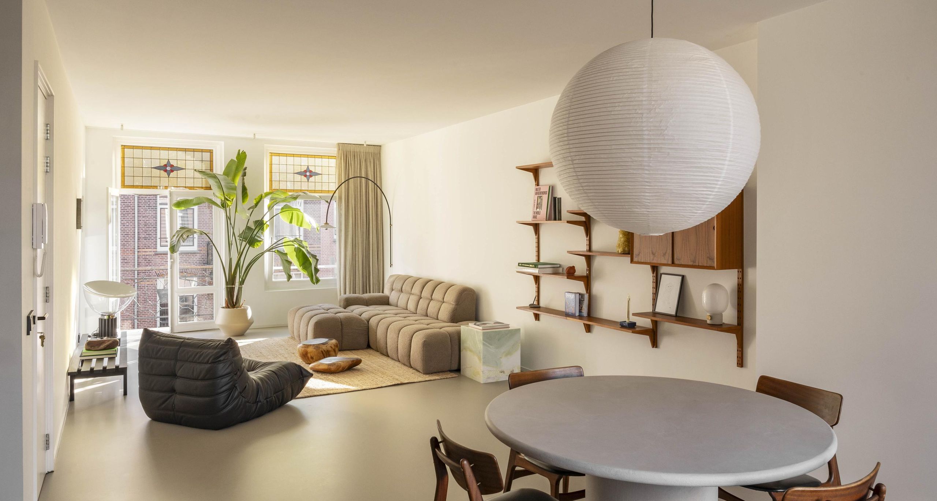
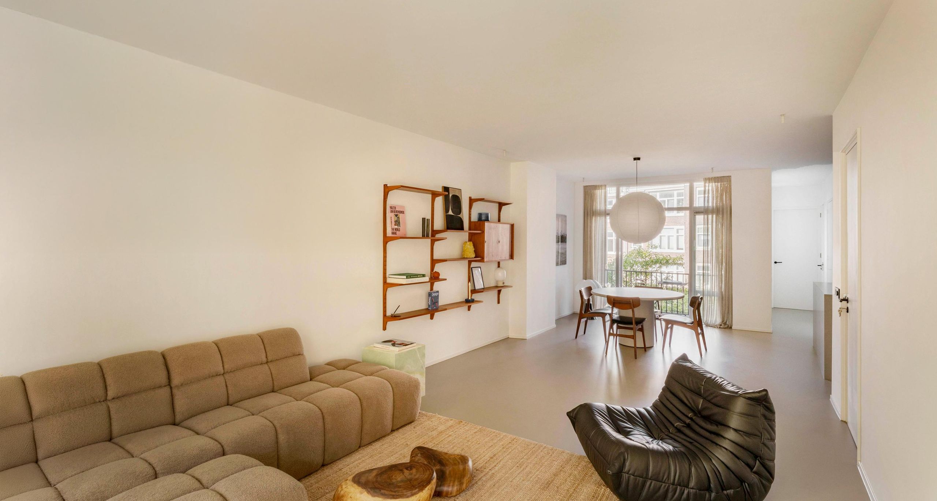
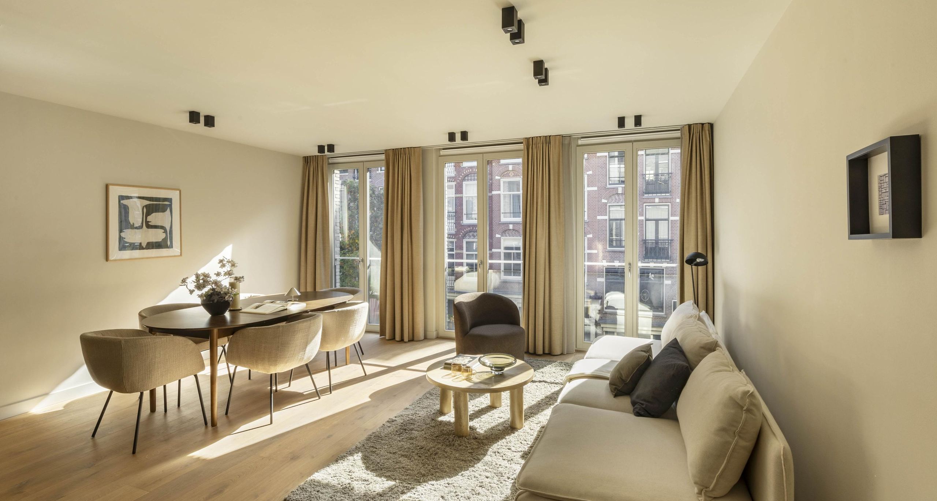
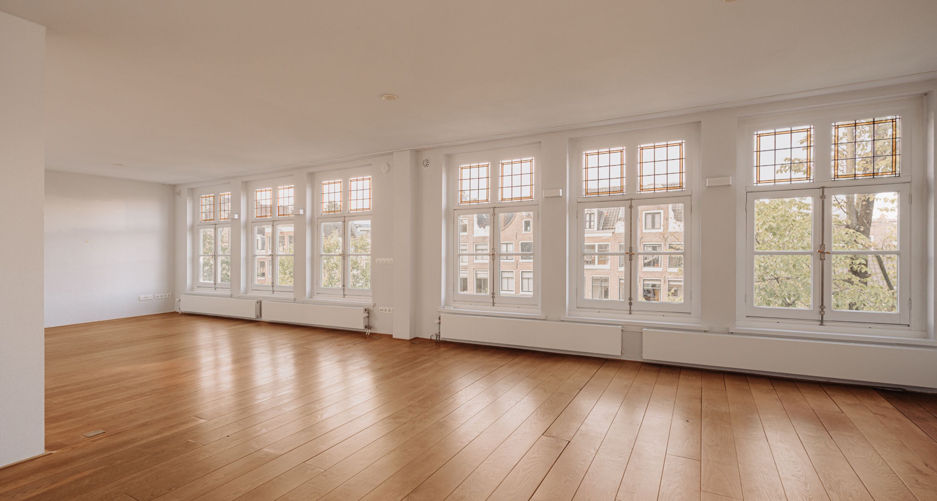
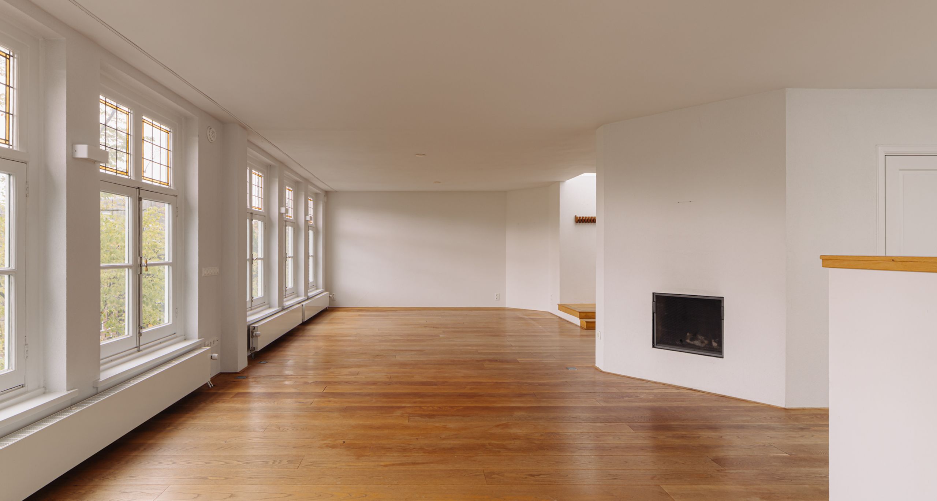
Layout: The main living floor, situated on the second floor, opens into a spacious hallway leading to the generous sitting room. Ceilings of over three metres, wooden shutters and large windows provide beautiful natural light and emphasise the monumental character of the building. The living room overlooks the green inner gardens of the canal block. Original panelled doors allow the different living areas to be subtly separated, while wide oak floorboards and steel-framed doors provide a contemporary contrast.

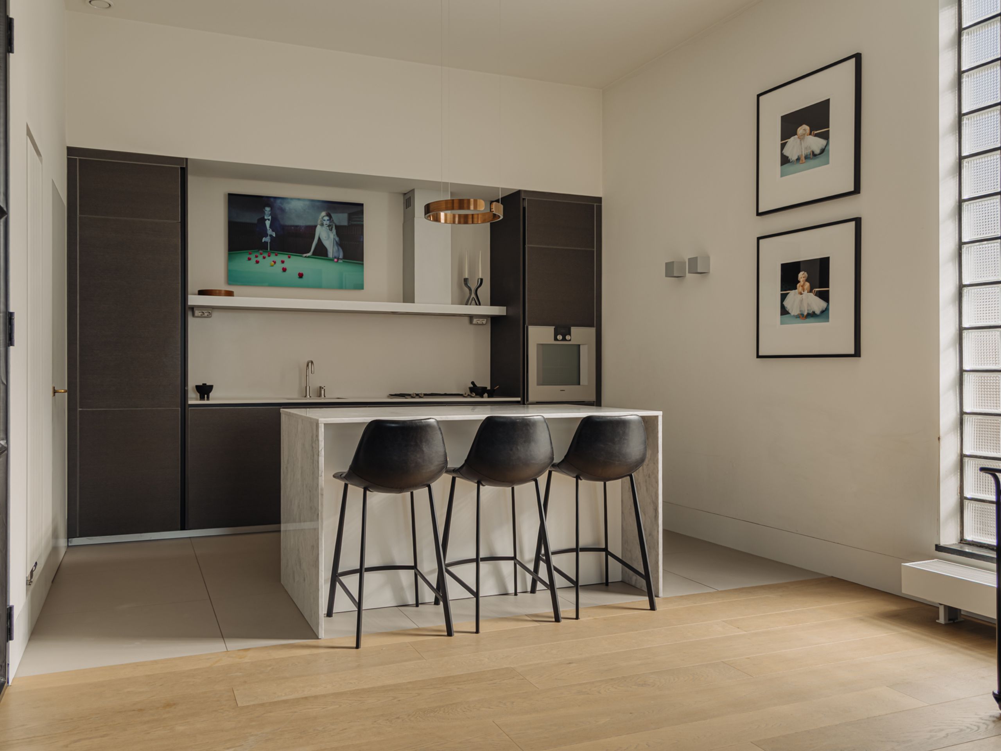
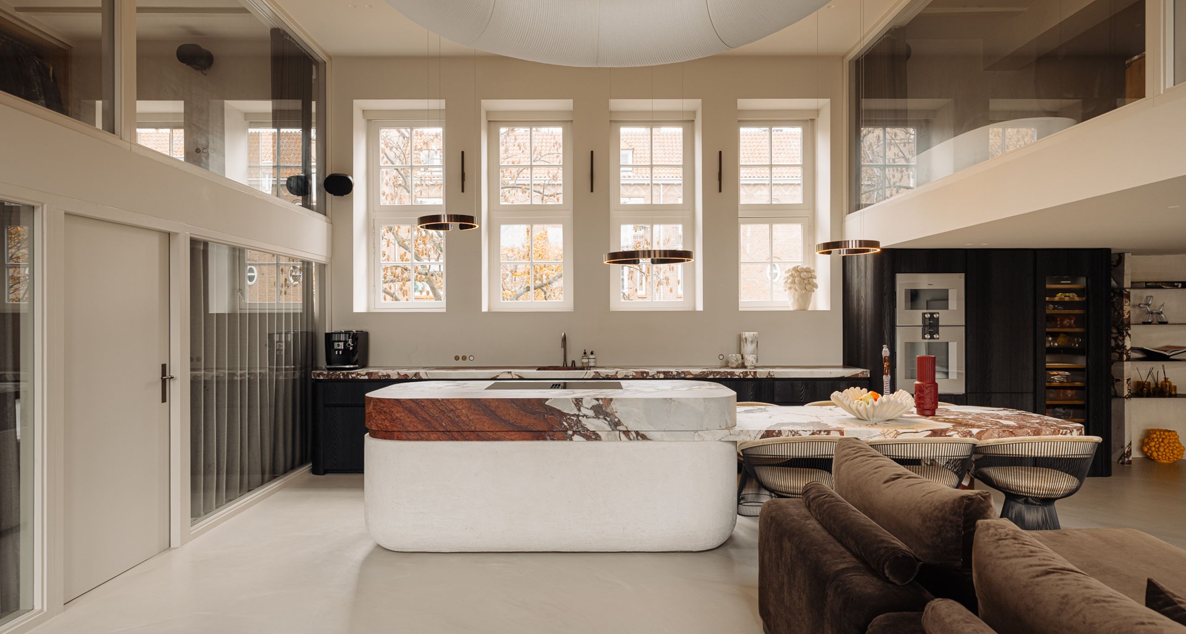
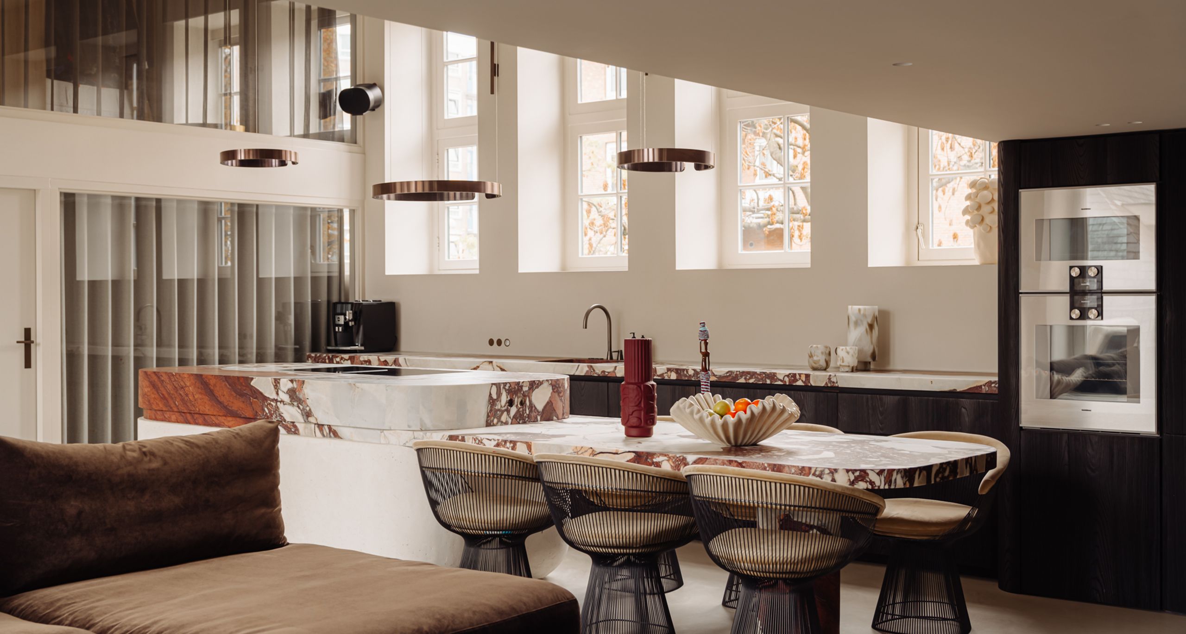
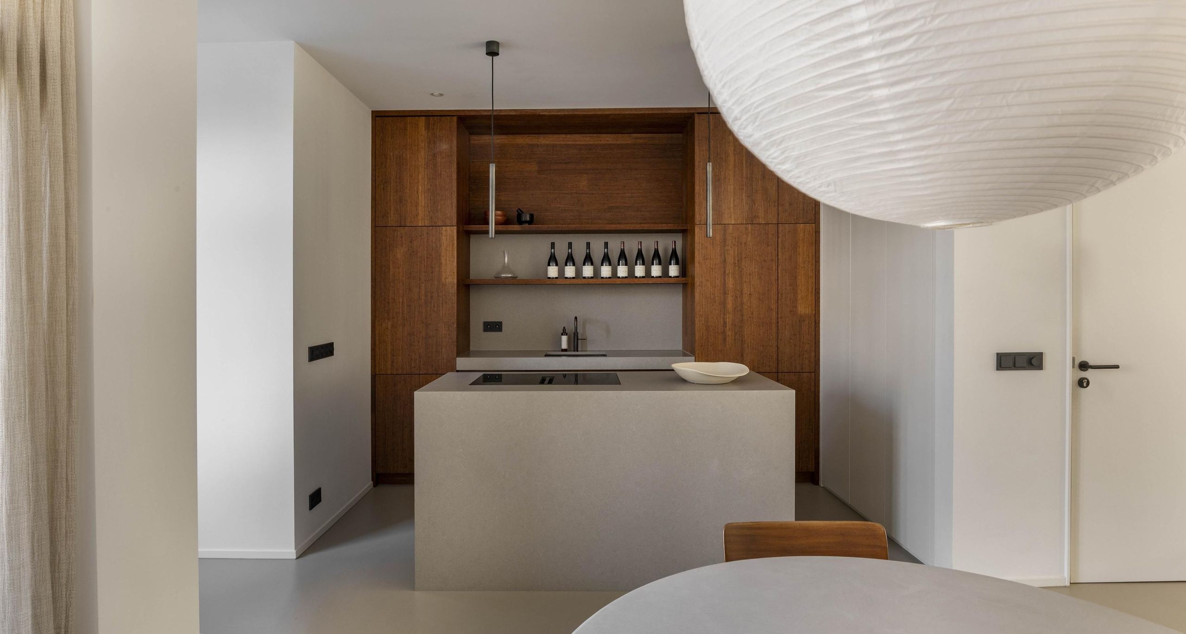
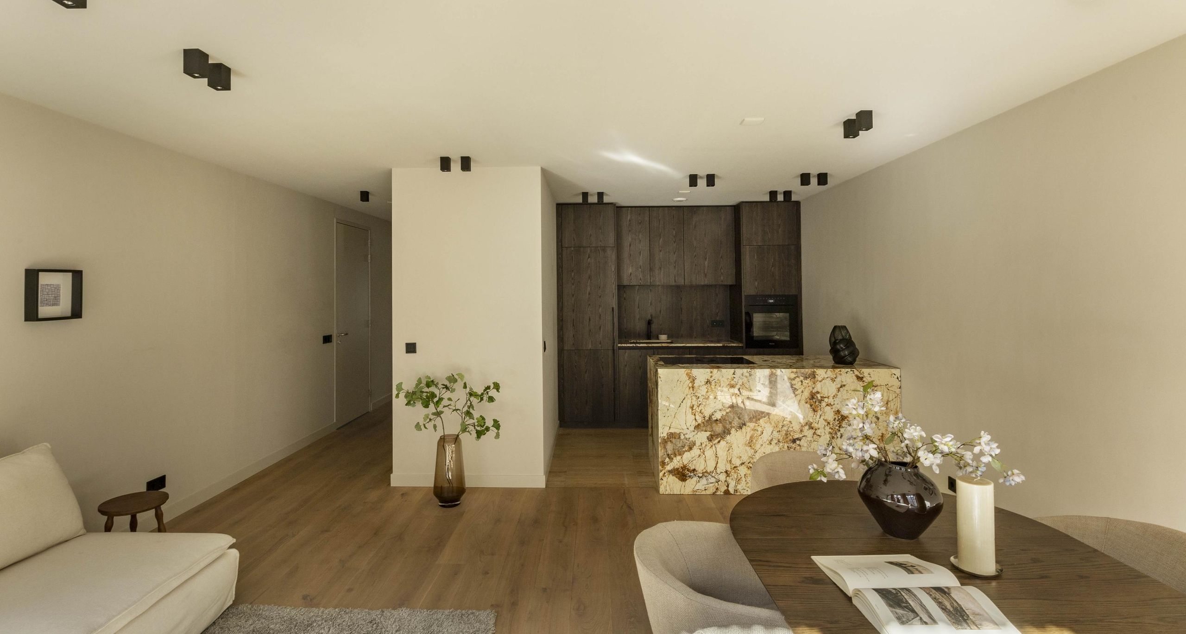
At the rear is the dining area with open-plan kitchen, finished in calm, earthy tones and centred around a generous kitchen island with a breakfast bar. The kitchen was designed by studio Molteni Dada and features high-quality integrated appliances by Gaggenau. Bespoke cabinetry and carefully selected materials create a serene overall aesthetic that complements the historic architecture of the building.

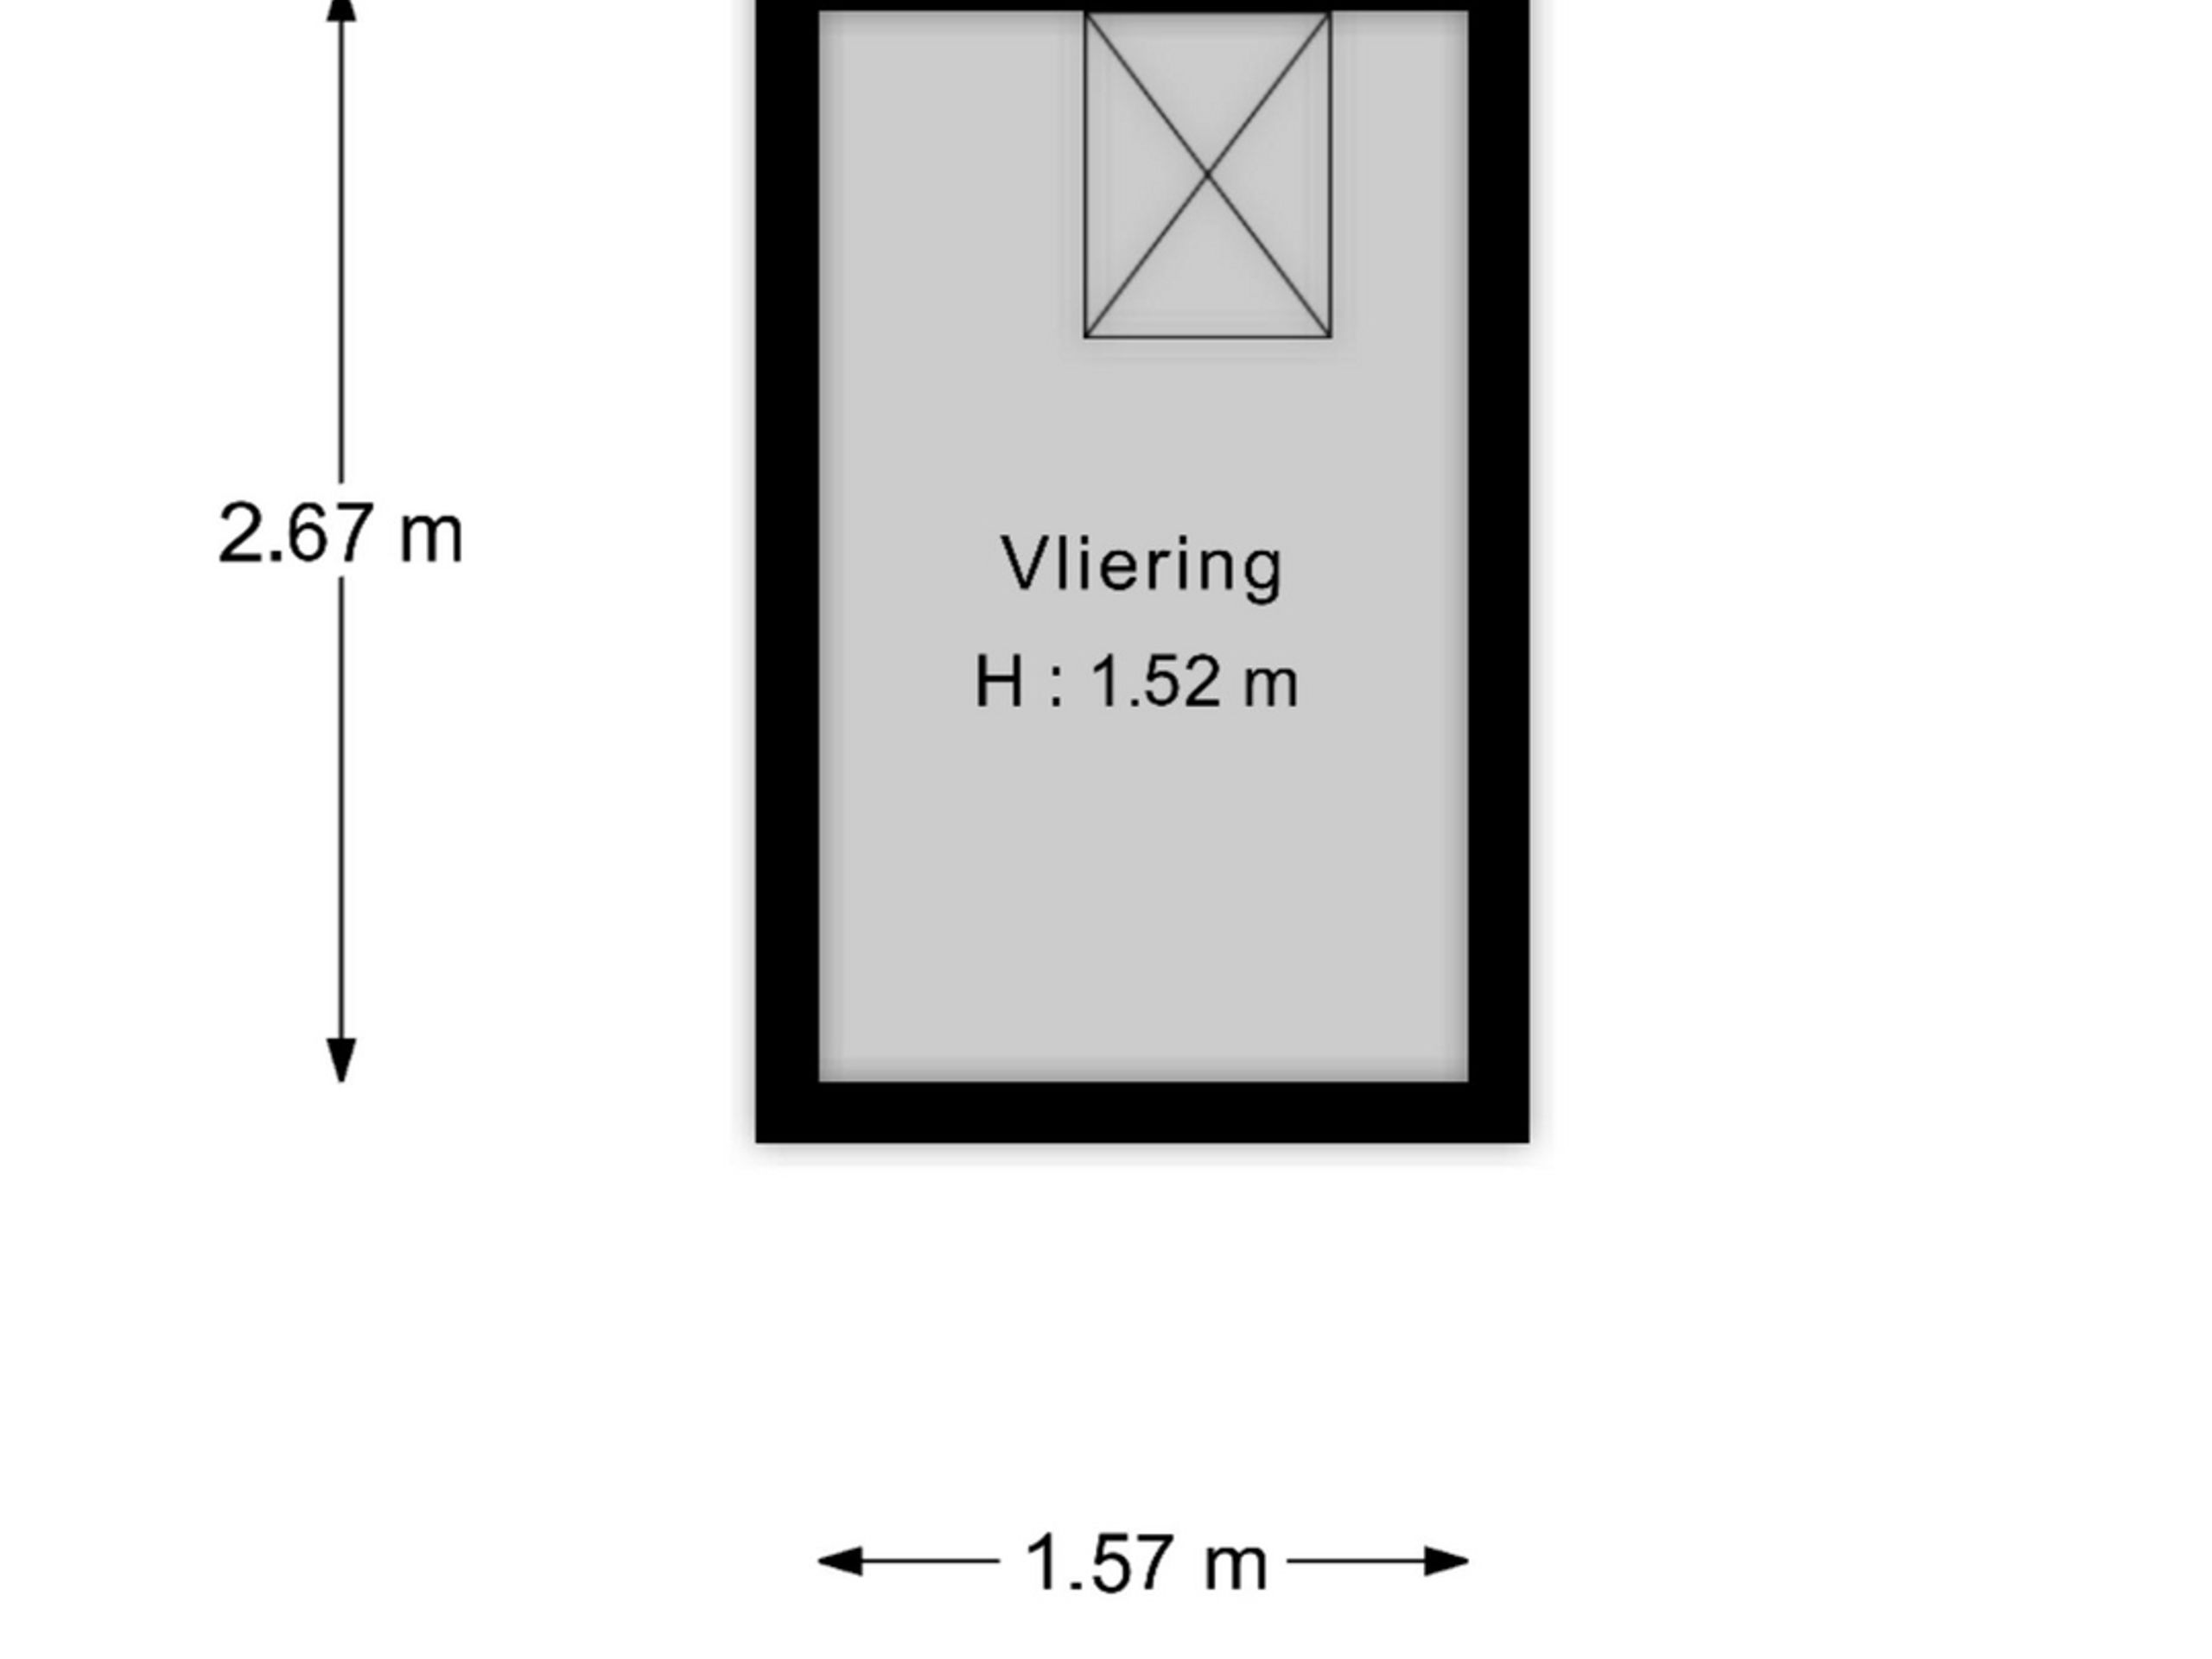
This floor has also been designed with practicality in mind. Next to the kitchen is an attic area offering additional storage space, as well as connections for a washing machine and dryer. The central landing provides access to a separate toilet, while a large skylight above the staircase brings additional daylight into the space.

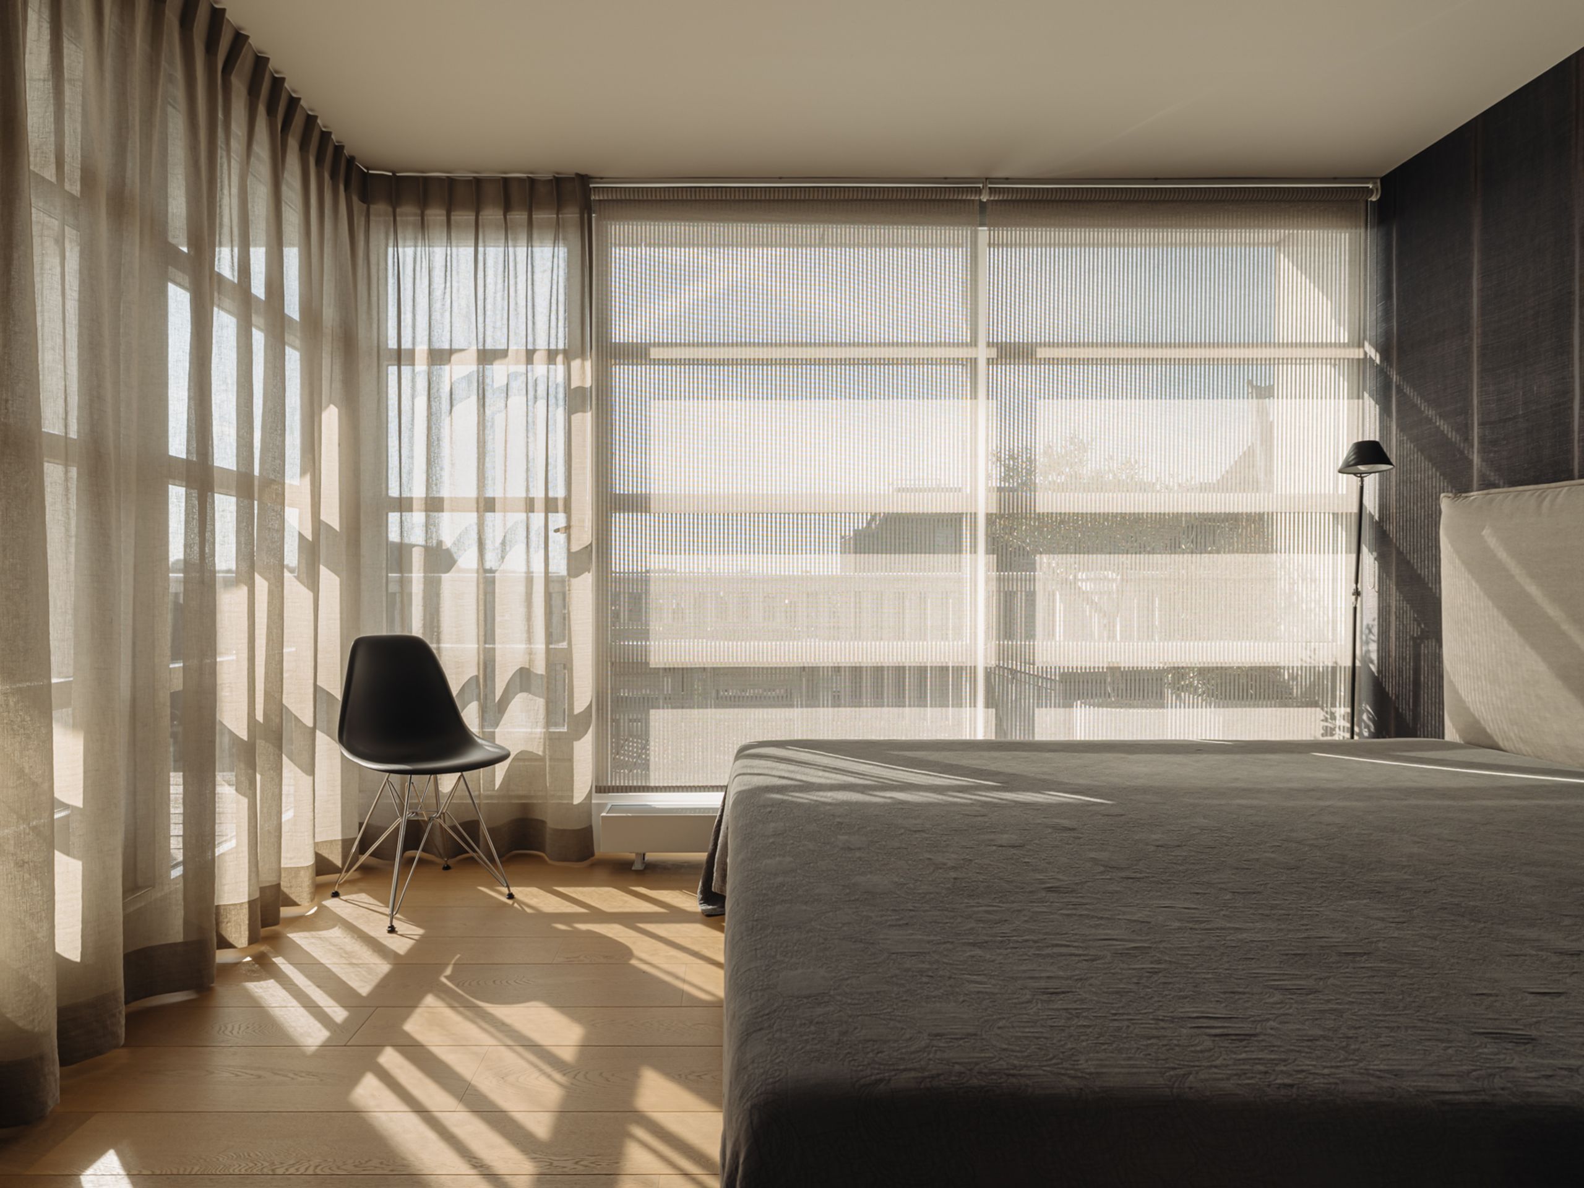
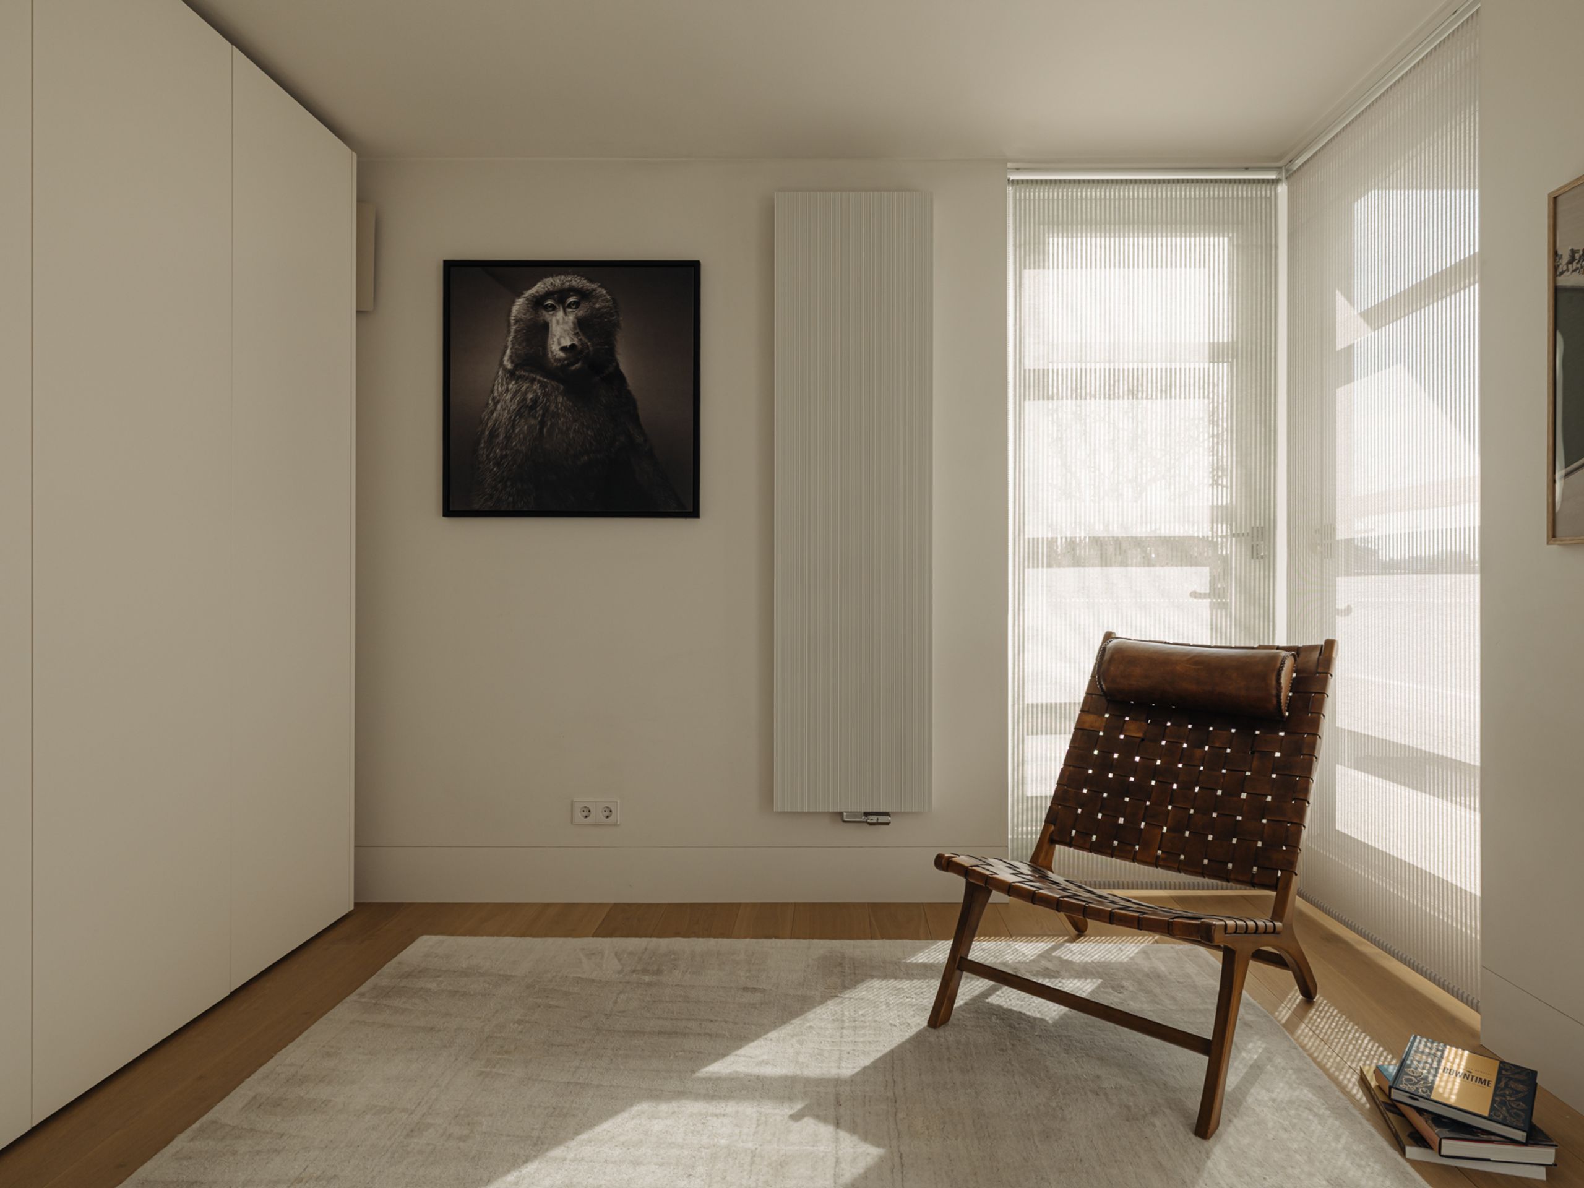
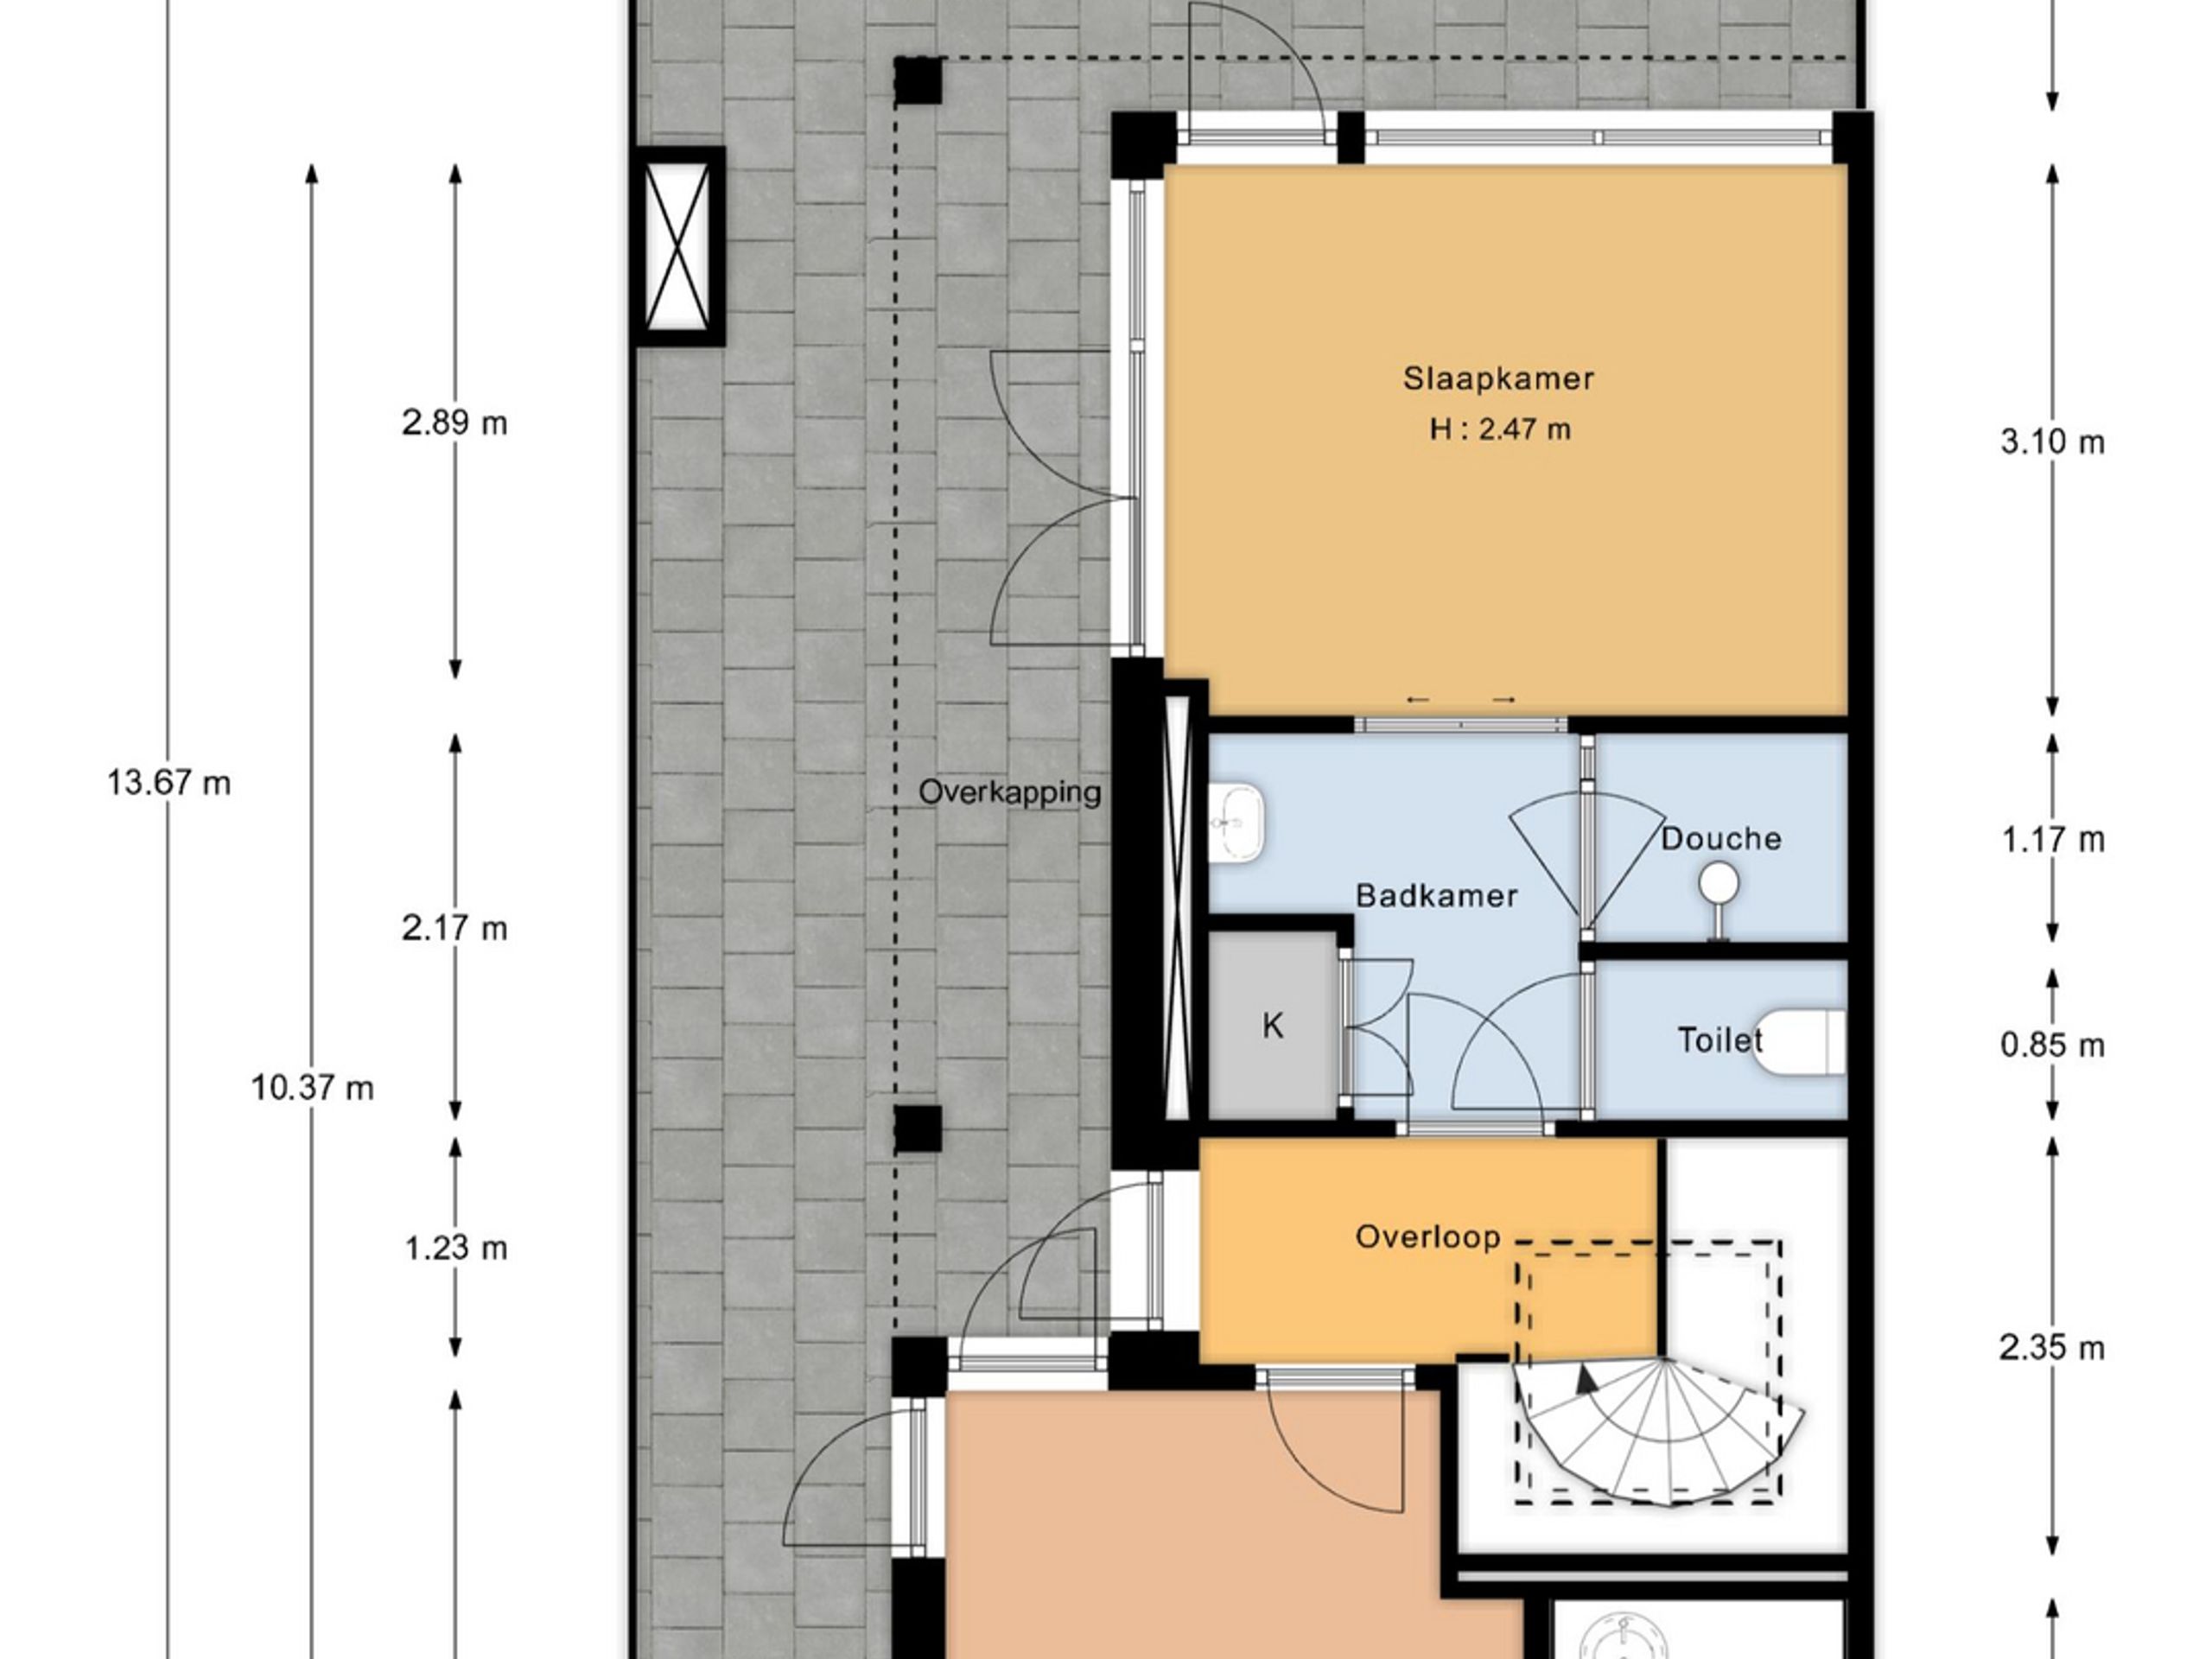
A fixed staircase leads to the third floor. The current layout has been particularly efficiently and thoughtfully designed, with two compact bedrooms, each with its own en-suite bathroom. One bathroom features a walk-in shower, while the other has a bathtub. As a result, virtually every available square metre has been used effectively, without compromising on comfort or privacy. This floor is also equipped with air conditioning.

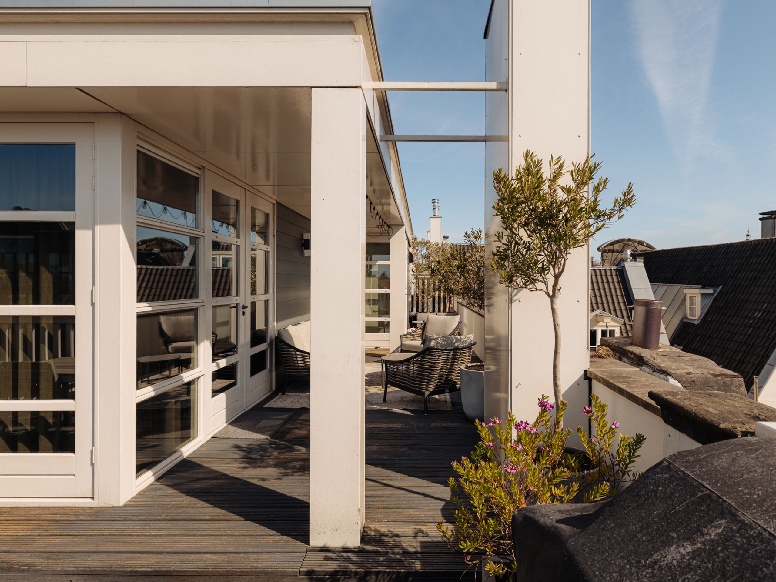
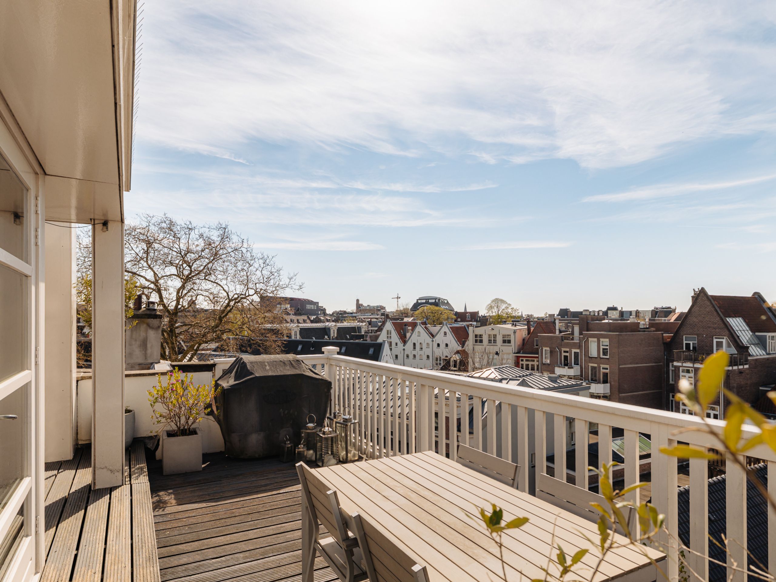
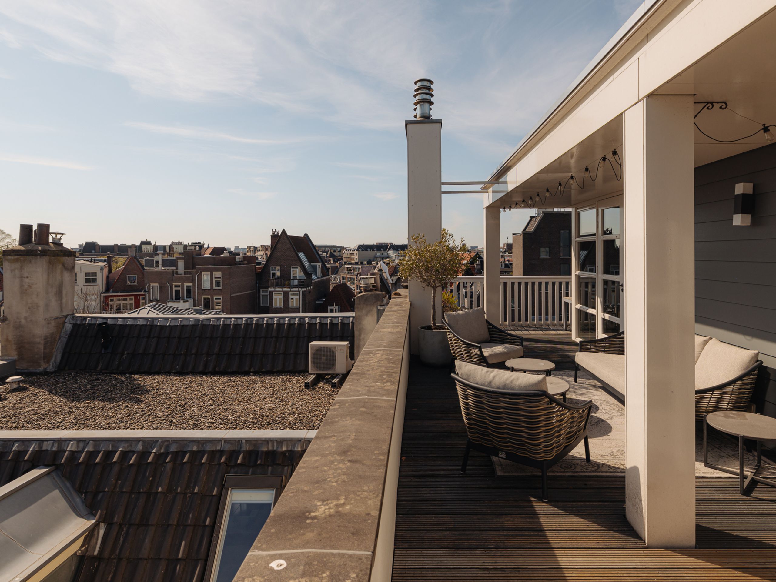
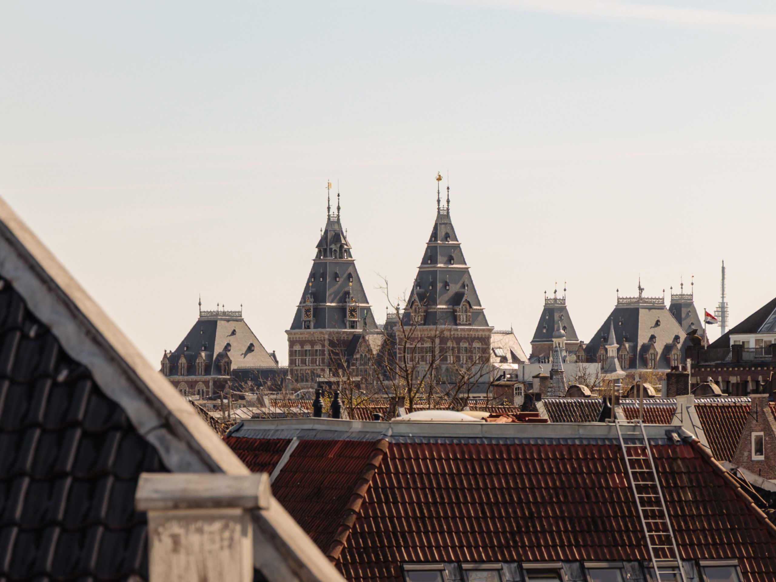
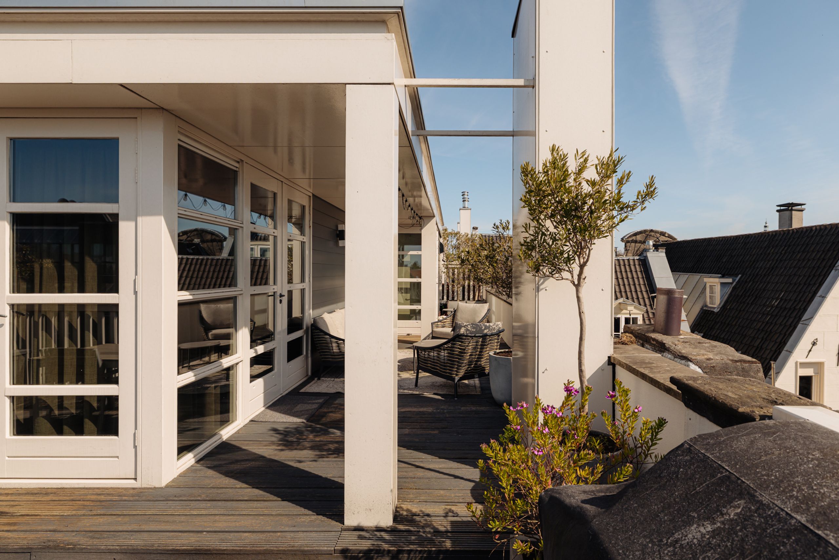
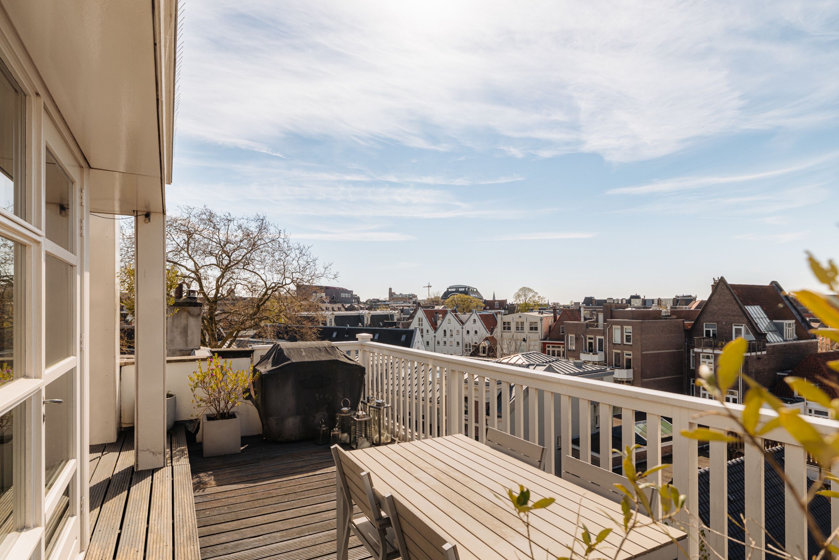
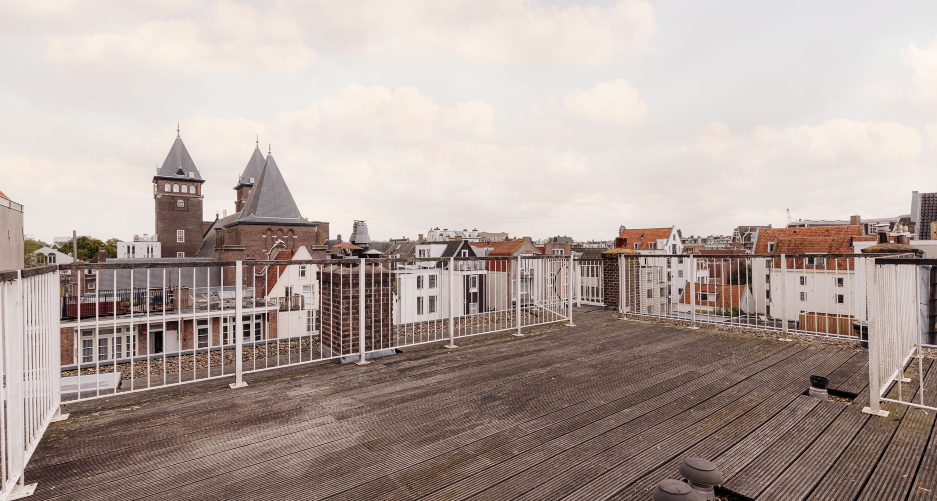
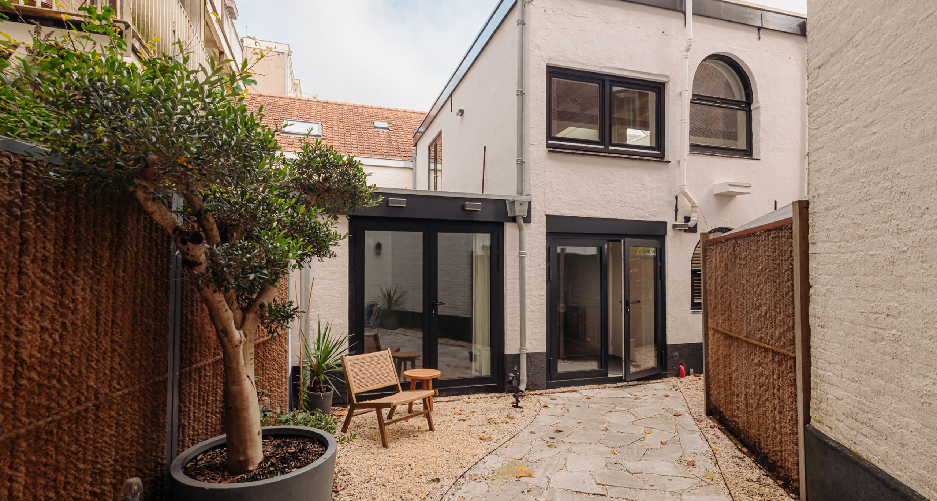
Without question, one of the most distinctive features of the apartment is its rooftop terrace. French doors from both bedrooms provide direct access to the approximately 44 m² L-shaped terrace. Thanks to its sheltered position, it is remarkably peaceful here, despite being in the heart of Amsterdam. The shape and orientation of the terrace allow you to enjoy the sun at different times throughout the day, from morning until evening. The terrace also offers beautiful views towards the Rijksmuseum.

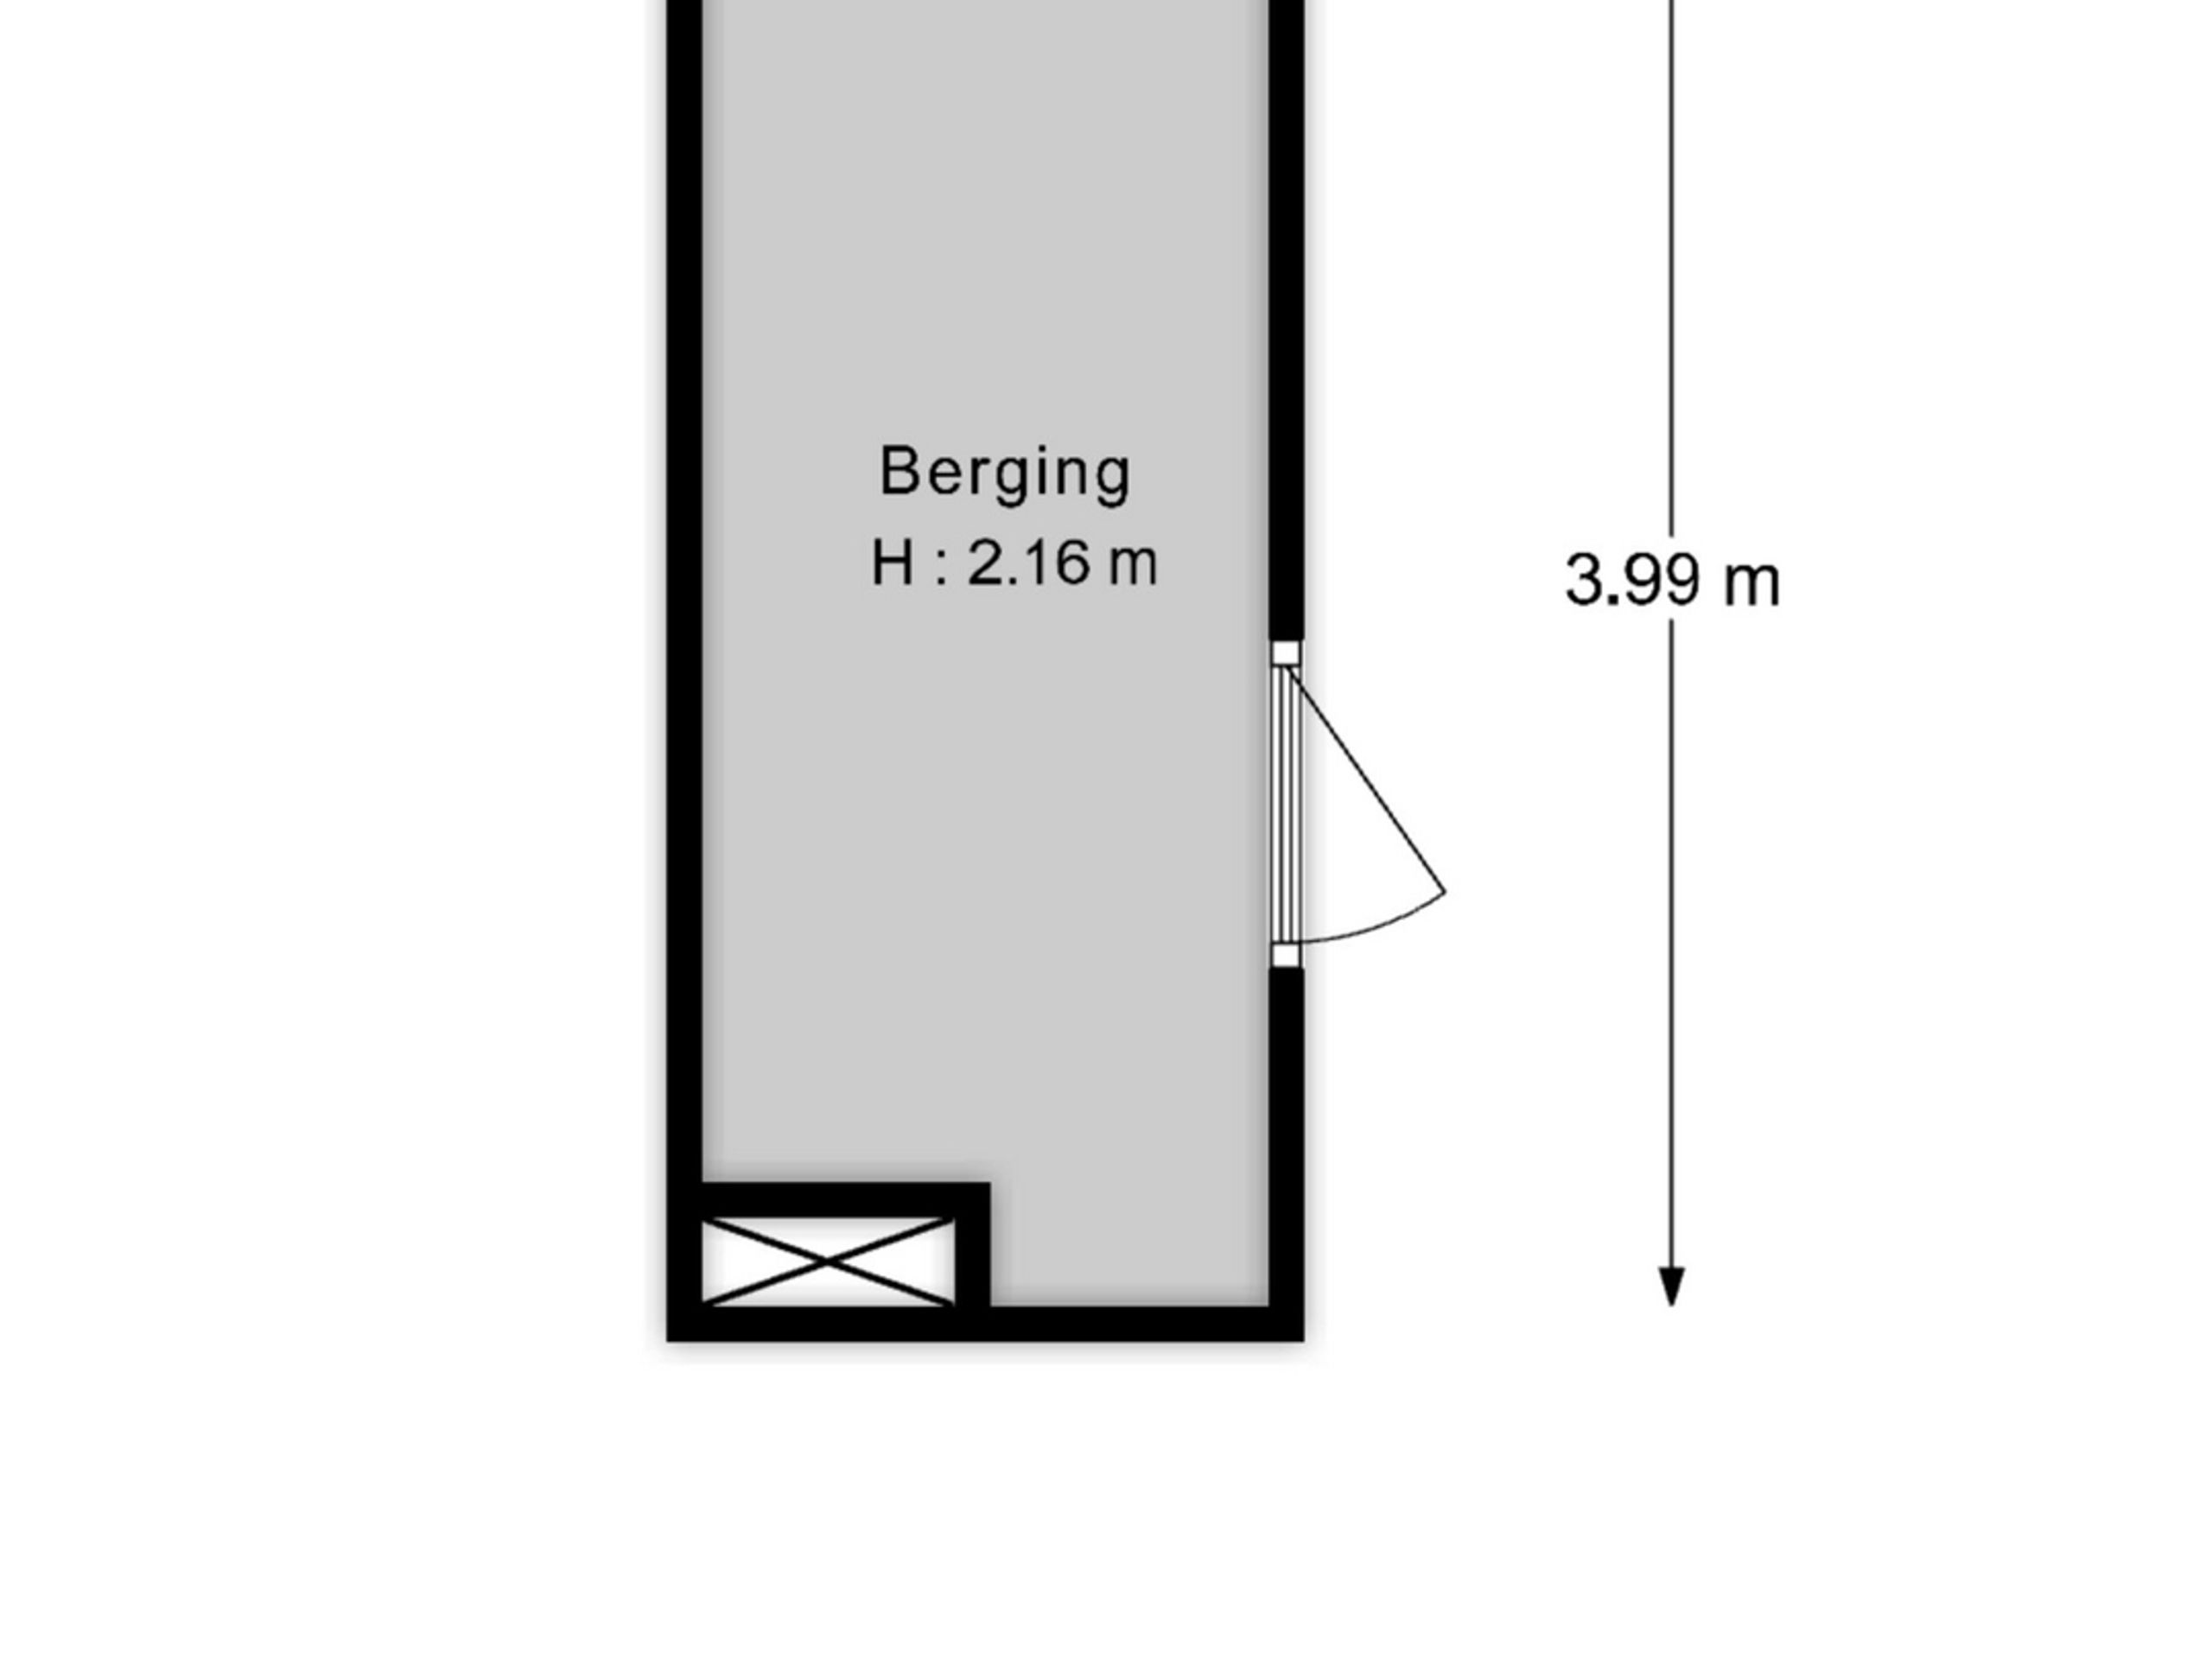
Storage is another notable strength of the apartment. In addition to the practical storage options within the property itself, there is a spacious private storage room in the basement, as well as communal bicycle storage. The apartment is also accessible by lift.

Key features

  • Approx. 120 m² of living space (in accordance with NEN2580)
  • Situated within the exceptional 18th-century national monument De Witte Keizer
  • Generous and sheltered L-shaped rooftop terrace of approx. 44 m²
  • Due to the position and shape of the terrace, sunlight can be enjoyed at different times of the day, from morning until evening
  • Views towards the Rijksmuseum
  • Two bedrooms, each with its own en-suite bathroom and direct access to the rooftop terrace
  • Extensive practical storage space, both within the apartment and in the private storage room in the basement
  • Accessible by lift
  • Fully and meticulously renovated in 2016
  • Situated on municipal leasehold land. The current continuous leasehold period runs until 30 November 2041, with an annual ground rent of € 6,226
  • Financially sound and active Homeowners' Association (VvE), professionally managed
  • Monthly VvE service charges of € 362
  • Communal bicycle storage in the basement
  • Turnkey option: all furniture, appliances and lighting fixtures can be acquired
  • Also available for rent
  • Delivery in consultation, with short-term completion possible.

Location: The apartment is situated in the heart of Amsterdam's canal district, part of the UNESCO World Heritage Site. Its position between the Spiegelkwartier and the Negen Straatjes combines the historic character of the city centre with an extensive selection of boutiques, art galleries, cafés and renowned restaurants.The Rijksmuseum, Van Gogh Museum and Concertgebouw are all within easy walking distance. Vondelpark can be reached within five minutes by bicycle, while public transport connections are also conveniently located nearby.

Leanne

Hi, Leanne here. How can we help?

Would you like to receive more information or schedule a viewing for Keizersgracht 446-B? Leanne is ready to assist you.
Other properties

View All
Bilderdijkstraat 21-F - Image 1
Bilderdijkstraat 21-F - Image 2
Bilderdijkstraat 21-F - Image 3

Bilderdijkstraat 21-F

Amsterdam

73 m² living

2 bedrooms

Asking price € 700.000 k.k.

Ridderspoorweg 180 - Image 1
Ridderspoorweg 180 - Image 2
Ridderspoorweg 180 - Image 3

Ridderspoorweg 180

Amsterdam

134 m² living

4 bedrooms

Asking price € 1.250.000 k.k.

Van Oldenbarneveldtstraat 104-3 - Image 1
Van Oldenbarneveldtstraat 104-3 - Image 2
Van Oldenbarneveldtstraat 104-3 - Image 3

Van Oldenbarneveldtstraat 104-3

Amsterdam

49 m² living

1 bedroom

Asking price € 465.000 k.k.

Saenredamstraat 17-1 - Image 1
Saenredamstraat 17-1 - Image 2
Saenredamstraat 17-1 - Image 3

Saenredamstraat 17-1

Amsterdam

40 m² living

1 bedroom

Asking price € 447.000 k.k.

Haparandaweg 936-B - Image 1
Haparandaweg 936-B - Image 2
Haparandaweg 936-B - Image 3

Haparandaweg 936-B

Amsterdam

147 m² living

2 bedrooms

Asking price € 1.225.000 k.k.

Keizersgracht 694 - Image 1
Keizersgracht 694 - Image 2
Keizersgracht 694 - Image 3

Keizersgracht 694

Amsterdam

164 m² living

3 bedrooms

Asking price € 2.295.000 k.k.

Reputation built on trust

Professional office. Calm explanation of the sales process. Good preparation with interior advice and beautiful photos for Funda. Clear feedback after viewings. Easy accessibility of the office.

Bart-Jan en Geraldine

Schippersgracht 15

Everyone at Dstrct with whom we were in contact was friendly, knowledgeable about the process of the property to be sold, and quick to respond. We have had nothing but positive experiences.

Nathalie

Cornelis Vermuydenstraat 19

Very skilled and highly driven. Good feedback after viewings and constructive discussions regarding the strategy and course to be followed. Extensive professional knowledge with a very likeable and sociable demeanor.

Peter

Sint Wilibrordusstraat 52 H

Professional guidance and clear communication, resulting in a successful sale! I would absolutely recommend this real estate agent to assist you with the sale of your home.

Christian en Vivian

Jacob van Lennepstraat 320 A

It was nothing less than a five-star hotel experience! That is all that needs to be said about it.

Jeroen

Hoofdweg 44

Everything regarding the sale of my apartment in Amsterdam went smoothly. Super nice, punctual, knowledgeable, a good price, accessible, and a few more superlatives that make the difference for a real estate agent.

Michiel

Jan Hanzenstraat 17-3

We have completed 9 different transactions over 12 years in collaboration with Dstrct. Purchase, rental and sale. We have always enjoyed working with Dstrct. They are true professionals with a passion for their work and great attention to both clients and customers.

Frank

Passeerdersgracht 2

Personable, knowledgeable, always available and trustworthy. Our go to makelaar for everything! Have done three transactions with them and will continue to stay with them!

Hilke en Gyula

Noorderstraat 45-2

Leanne Rensen