Contact

Services

  • Buying
  • Selling
  • Private Office

Get social

  • Instagram
  • LinkedIn
  • Facebook
  • Pinterest

Call us

+31 20 3309454

Mail us

Visit us

Herengracht 136

1015BV Amsterdam
KVK

34113791

BTW

NL815947501B01

Lindenstraat 80-C

Amsterdam
Lindenstraat 80-C, Amsterdam
Lieke Wassenberg
Lindenstraat 80-C — 1
Lindenstraat 80-C — 2
Lindenstraat 80-C — 3
Lindenstraat 80-C — 4
Lindenstraat 80-C — 5
Lindenstraat 80-C — 6
Lindenstraat 80-C — 7
Lindenstraat 80-C — 8
Lindenstraat 80-C — 9
Lindenstraat 80-C — 10
Lindenstraat 80-C — 11
Lindenstraat 80-C — 12
Lindenstraat 80-C — 13
Lindenstraat 80-C — 14
Lindenstraat 80-C — 15
Lindenstraat 80-C — 16
Lindenstraat 80-C — 17
Lindenstraat 80-C — 18
Lindenstraat 80-C — 19
Lindenstraat 80-C — 20
Lindenstraat 80-C — 21
Lindenstraat 80-C — 22
Lindenstraat 80-C — 23
Lindenstraat 80-C — 24
Lindenstraat 80-C — 25
Lindenstraat 80-C — 26
Lindenstraat 80-C — 27
Lindenstraat 80-C — 28
Lindenstraat 80-C — 29
Lindenstraat 80-C — 30
Lindenstraat 80-C — 31
Lindenstraat 80-C — 32
Lindenstraat 80-C — 33
Lindenstraat 80-C — 34
Lindenstraat 80-C — 35
Lindenstraat 80-C — 36
Lindenstraat 80-C — 37
Lindenstraat 80-C — 38
Lindenstraat 80-C — 39
Lindenstraat 80-C — 40
Lindenstraat 80-C — 41
Lindenstraat 80-C — 42
Lindenstraat 80-C — 43
Lindenstraat 80-C — 44
Lindenstraat 80-C — image 1
Lindenstraat 80-C — image 2
Lindenstraat 80-C — image 3
Lindenstraat 80-C — image 4
Lindenstraat 80-C — image 5
+39

Lindenstraat 80-C
Amsterdam
Asking price

€ 1.745.000 k.k.

Square meters

186 m² living

Rooms

7 Rooms / 4 Bedrooms

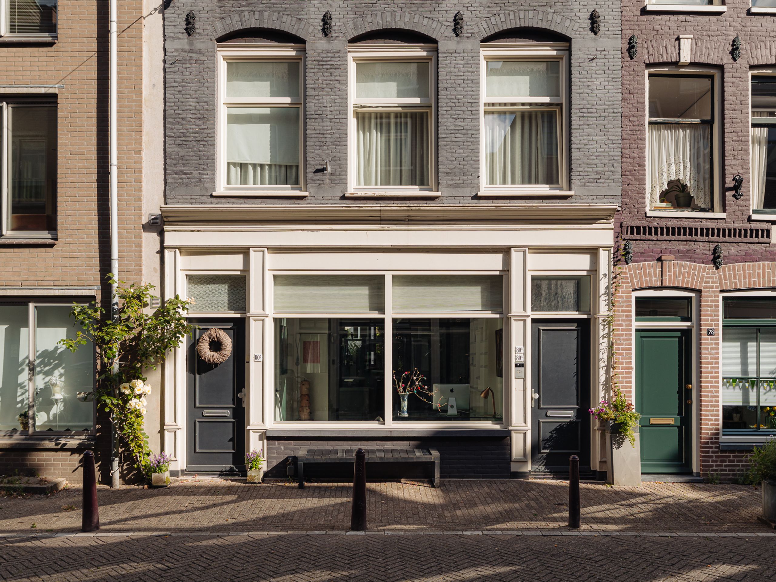
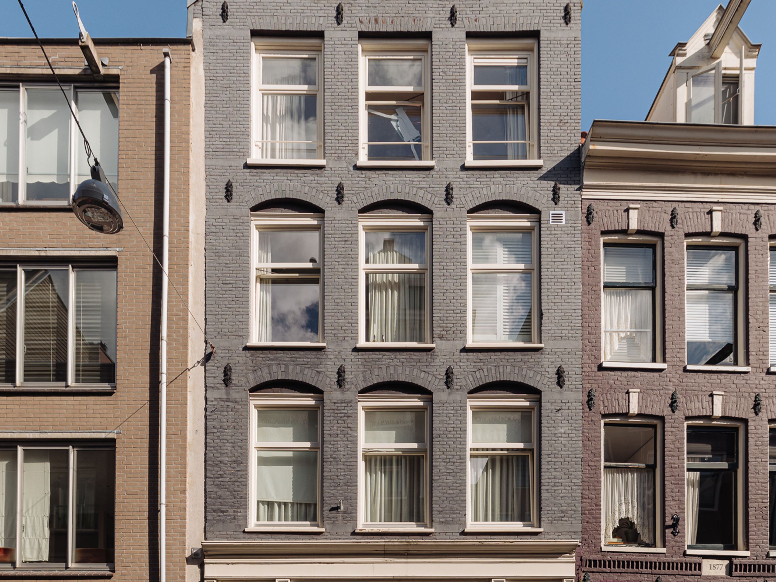
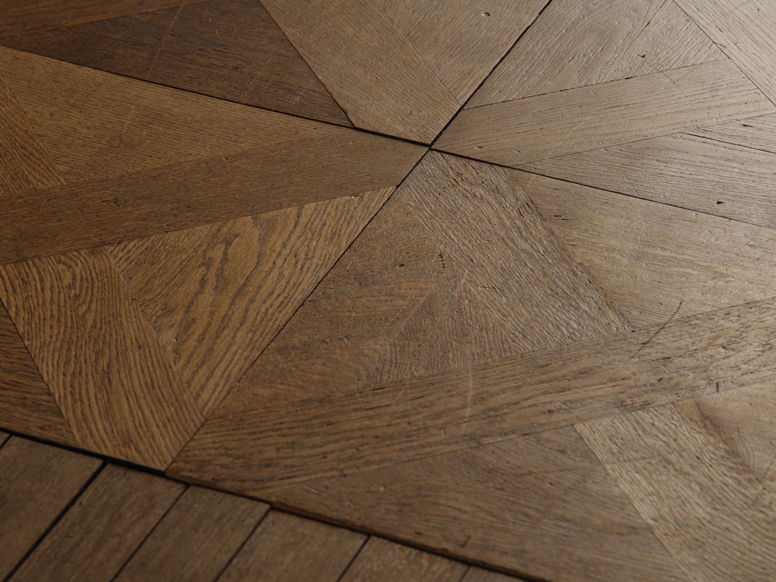
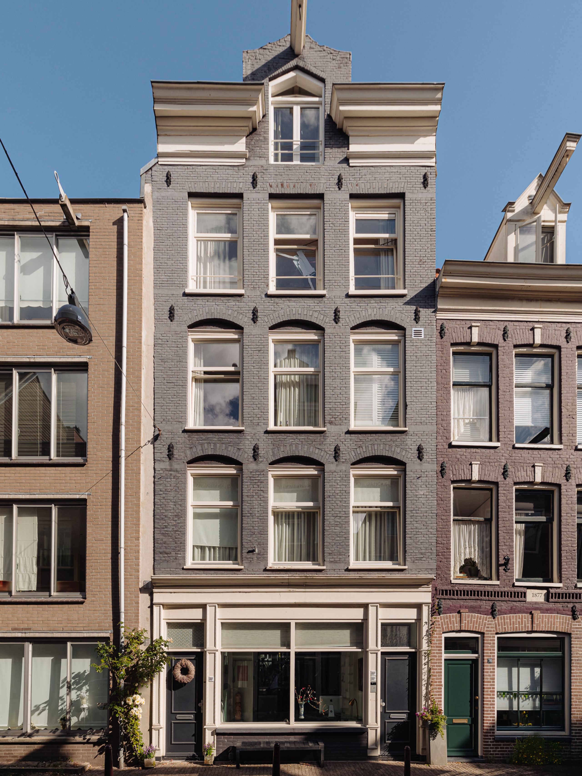
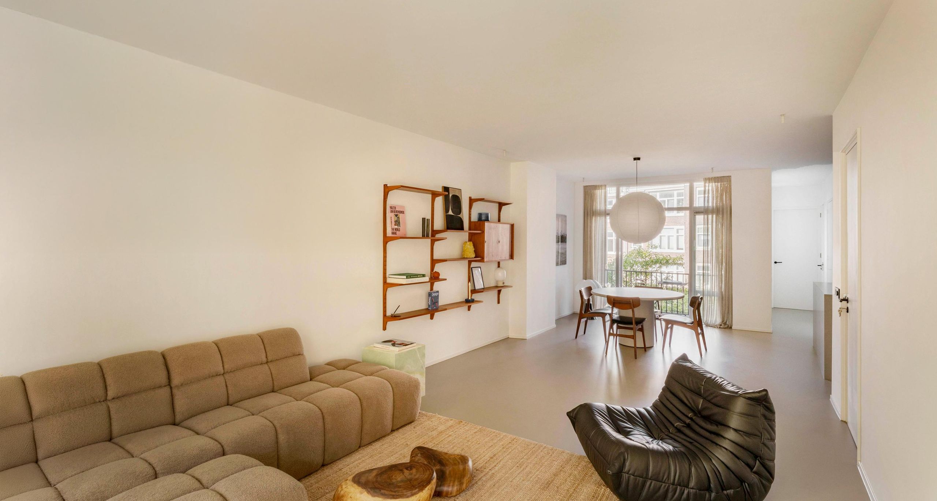
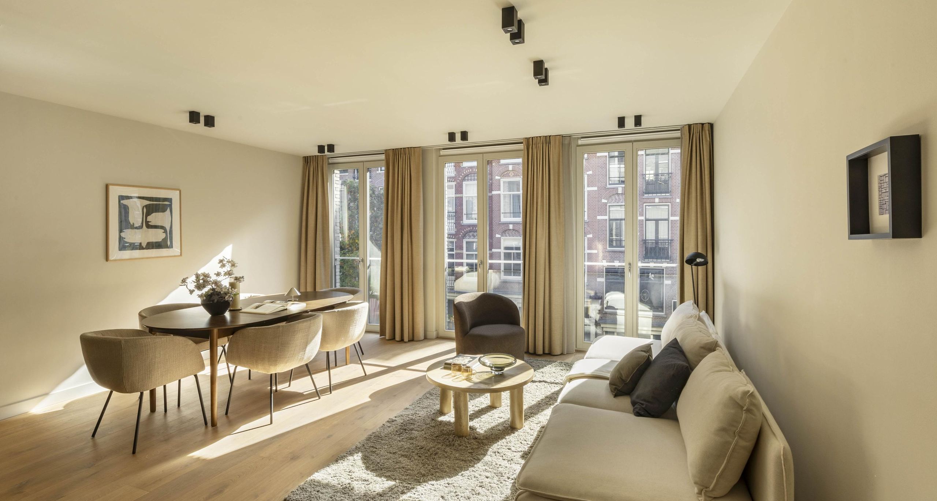
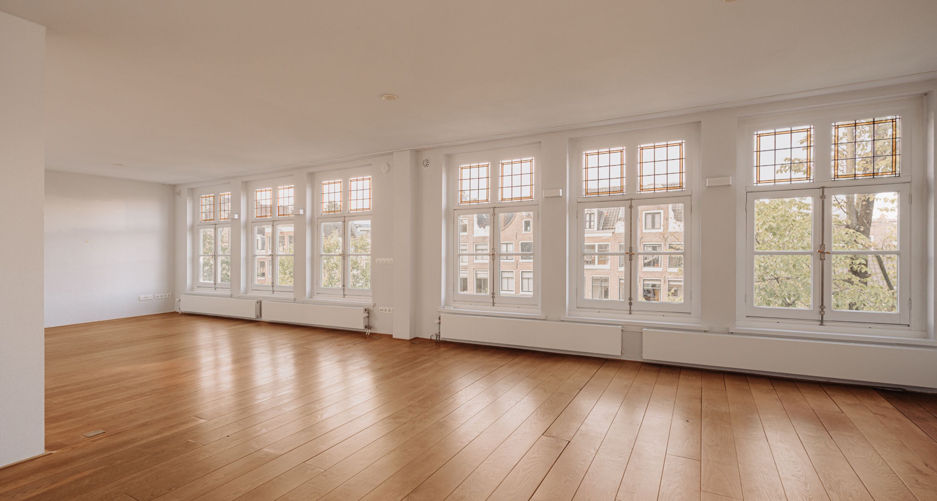
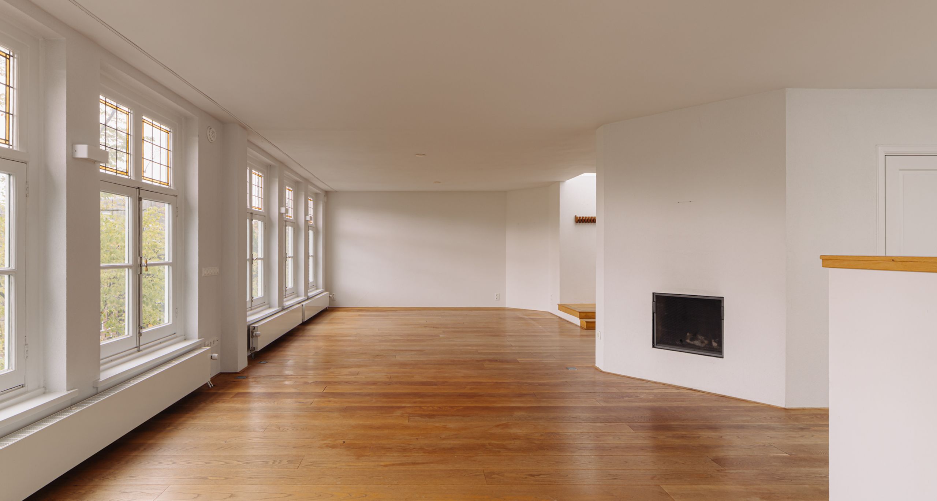
Characterful and fully renovated three-level ground-floor residence of approximately 186 m², situated on freehold land in the heart of the Jordaan, with four bedrooms, three bathrooms and a beautifully landscaped rear garden of approximately 35 m². Classic details, such as the high ornamental ceilings and richly laid oak parquet flooring, are seamlessly combined with a high-quality contemporary finish. The flexible first floor, with its own kitchen, bathroom, two bedrooms and a terrace of approximately 10 m², completes the property.

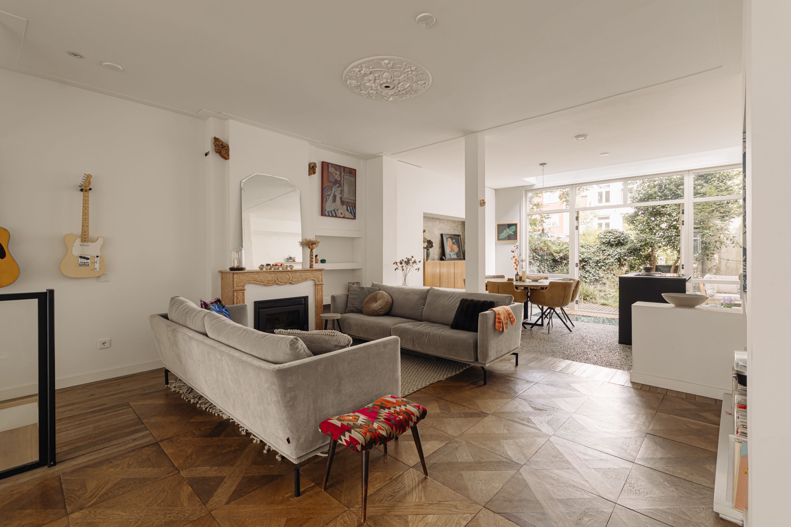
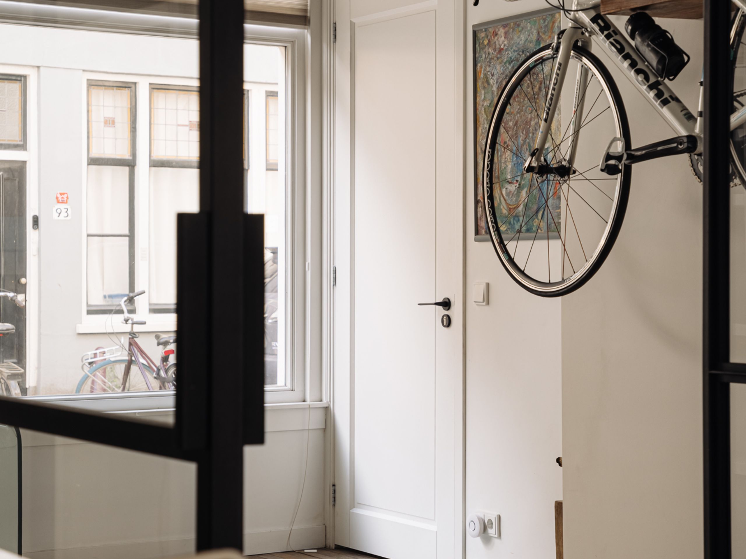
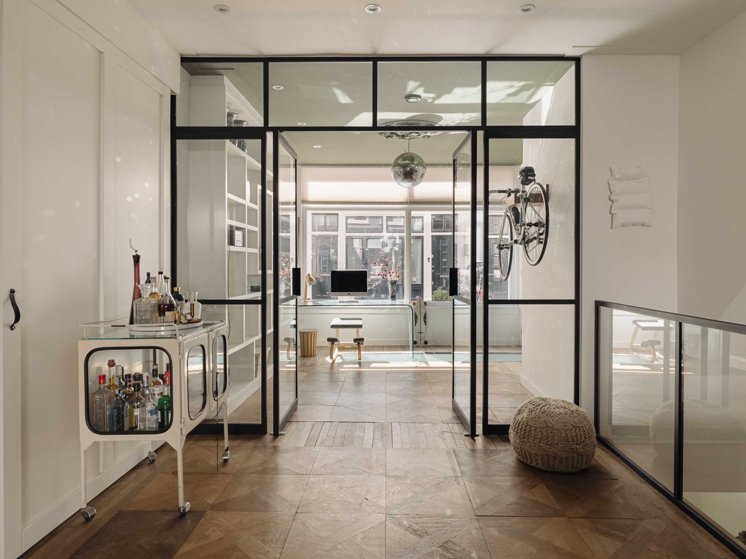
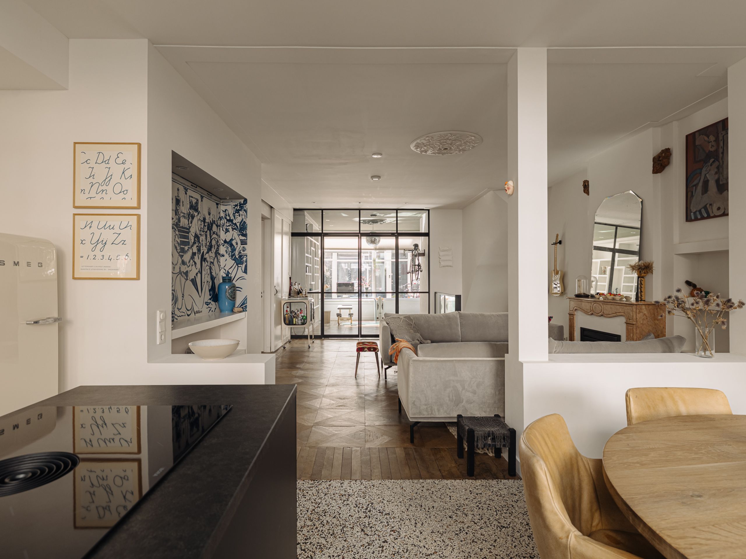
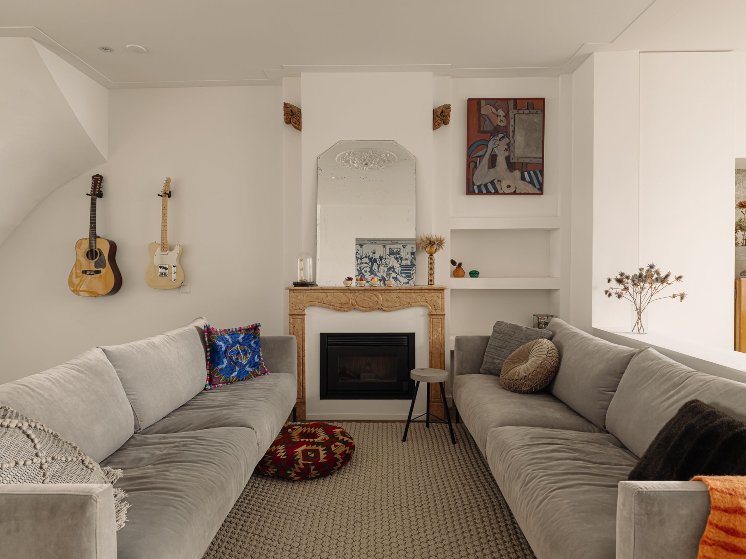
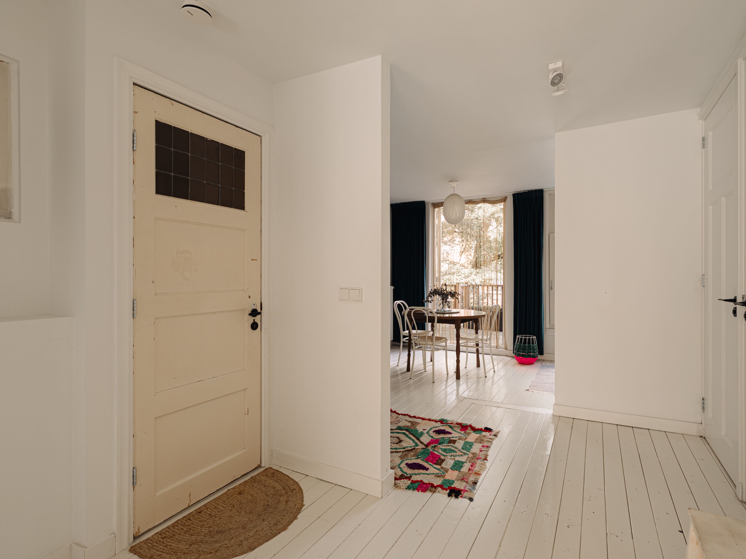
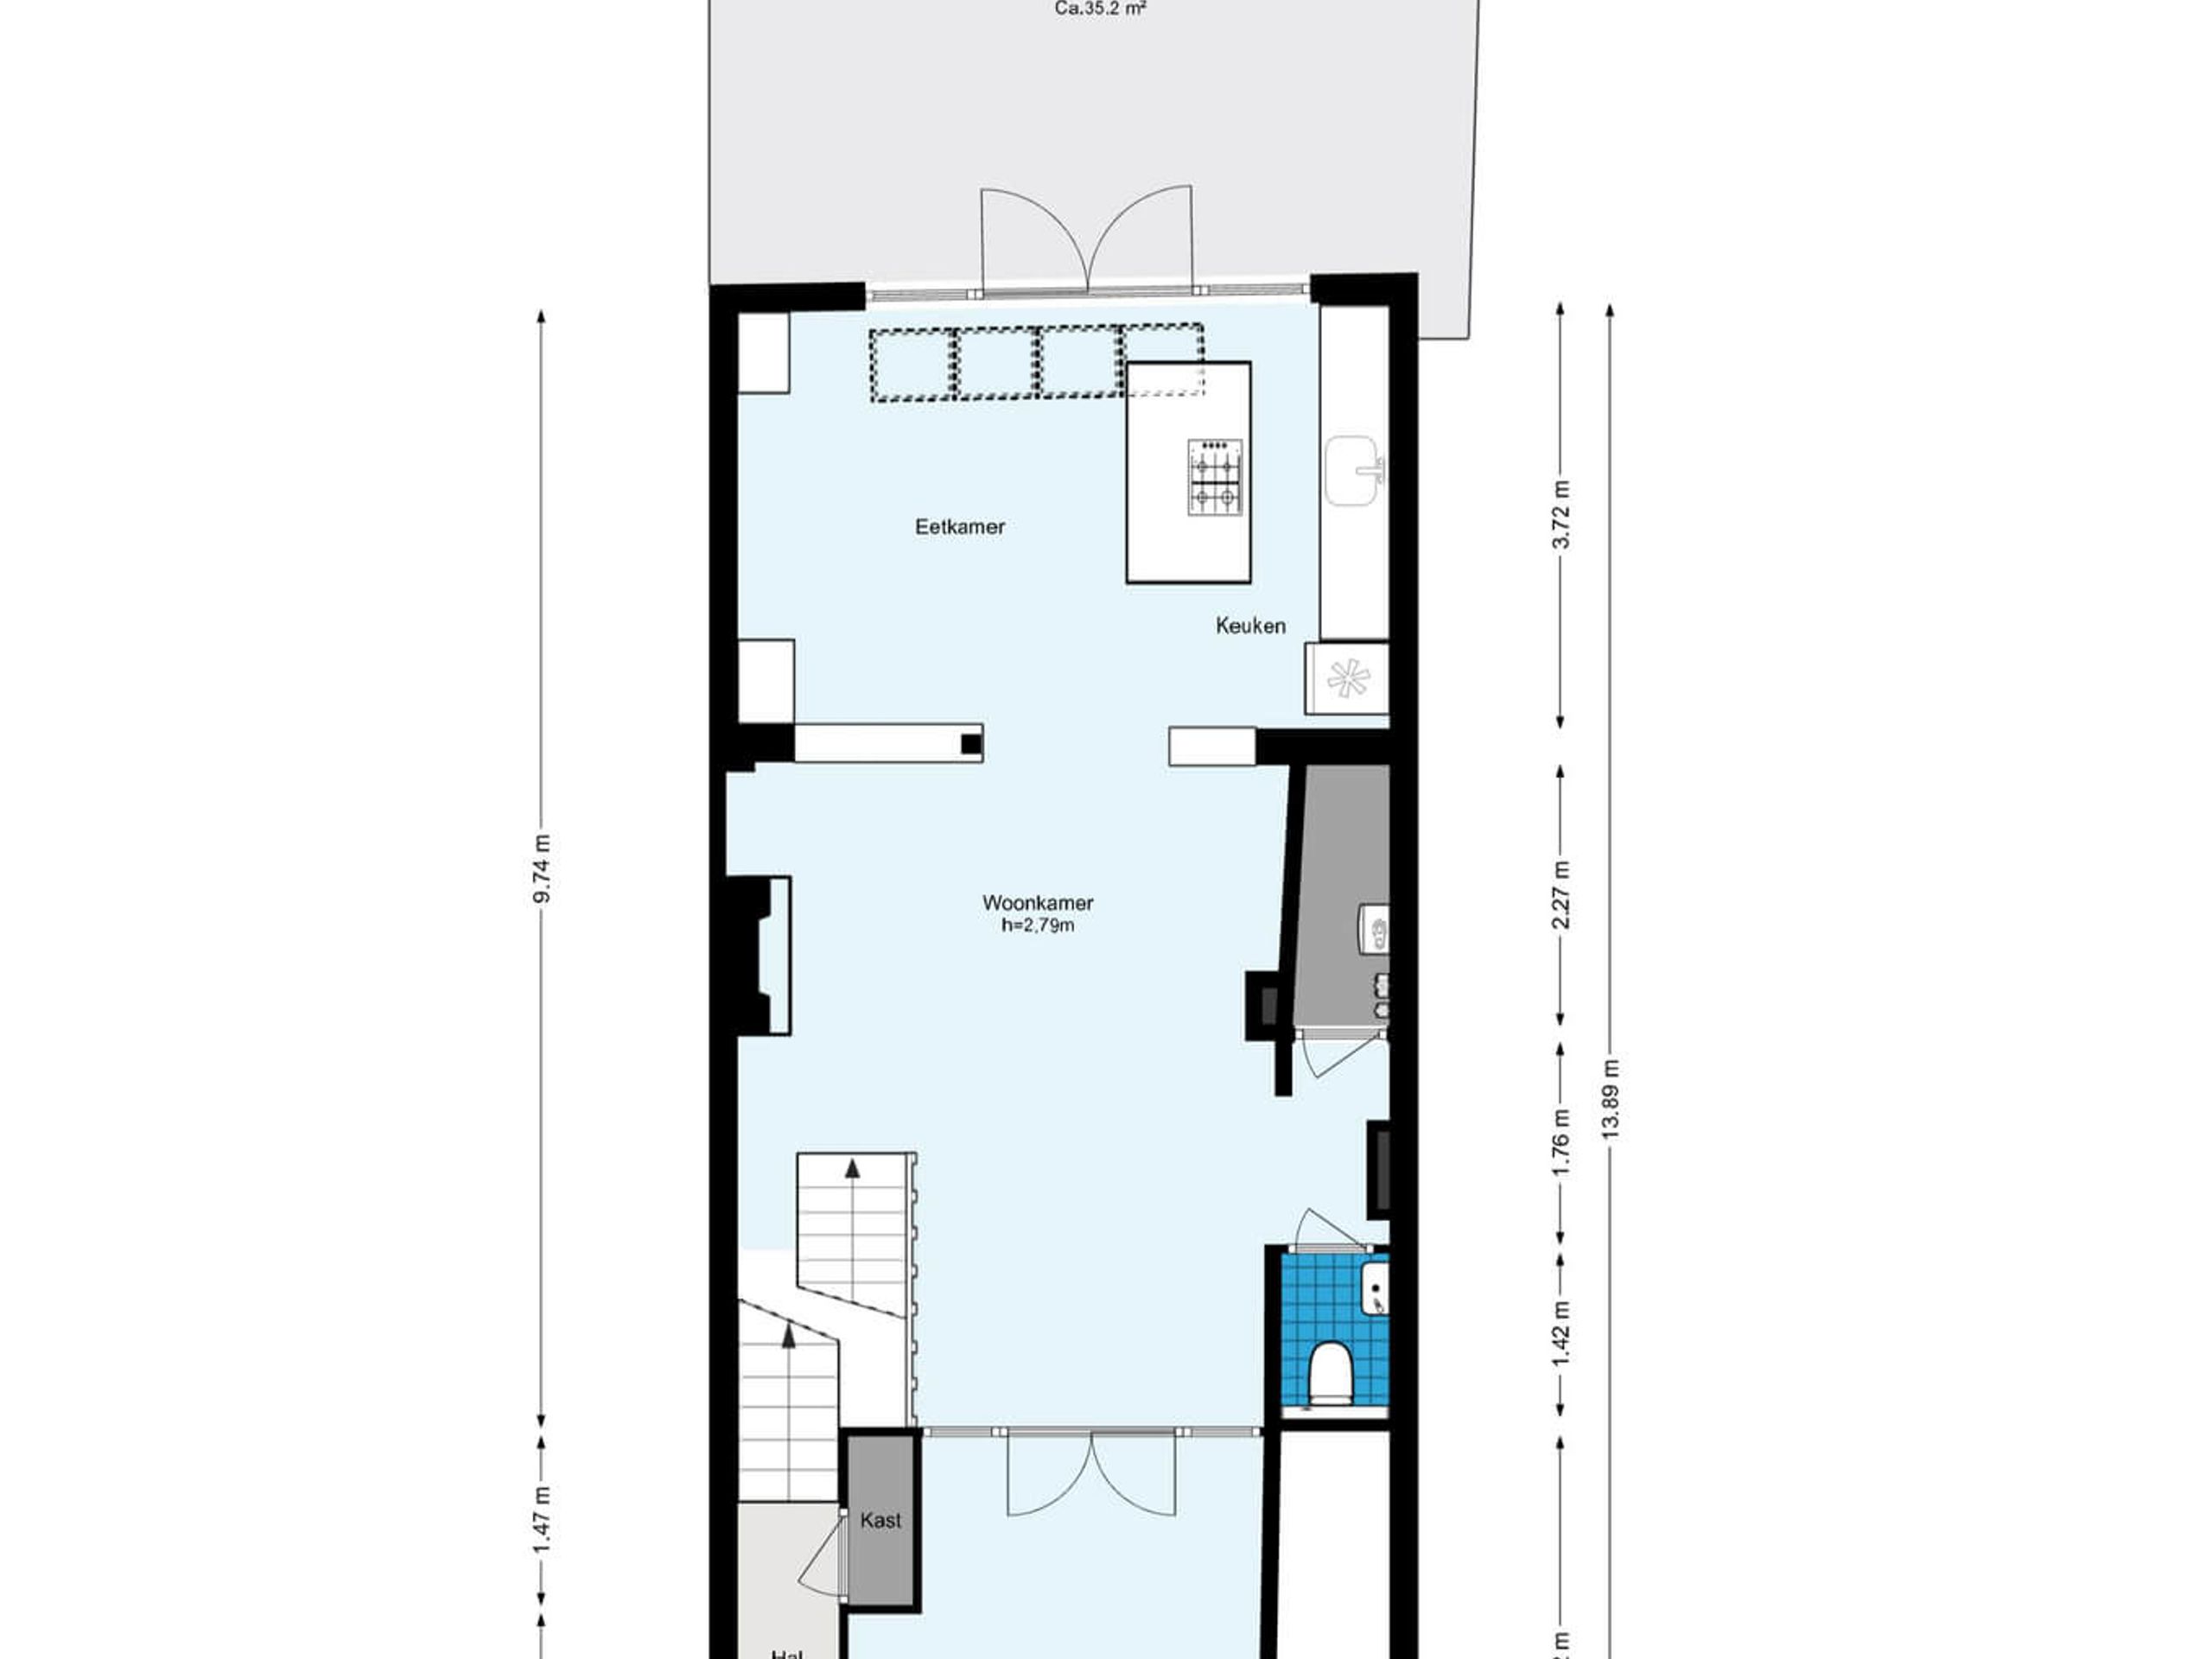
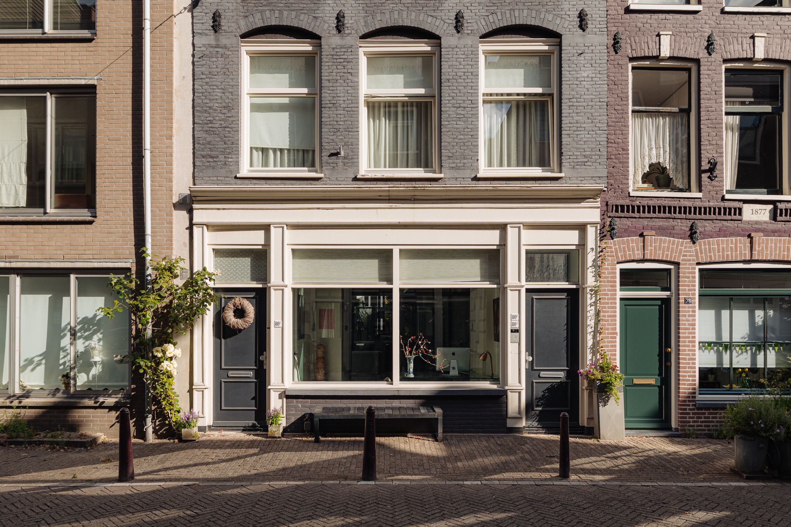
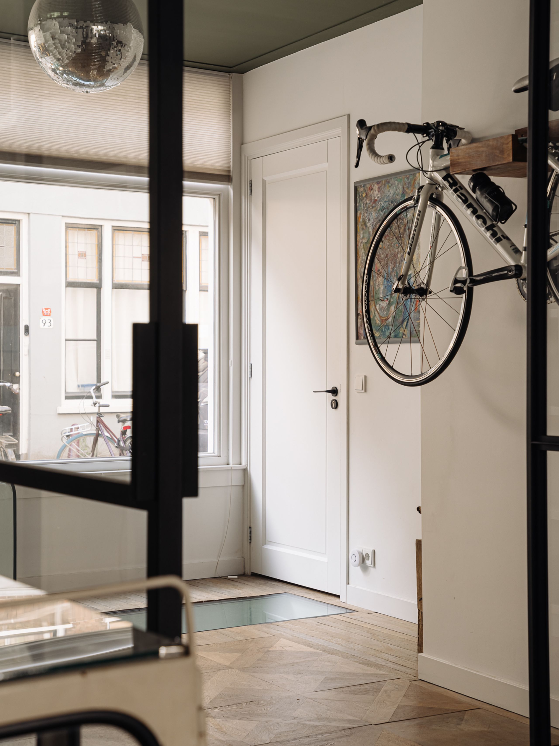
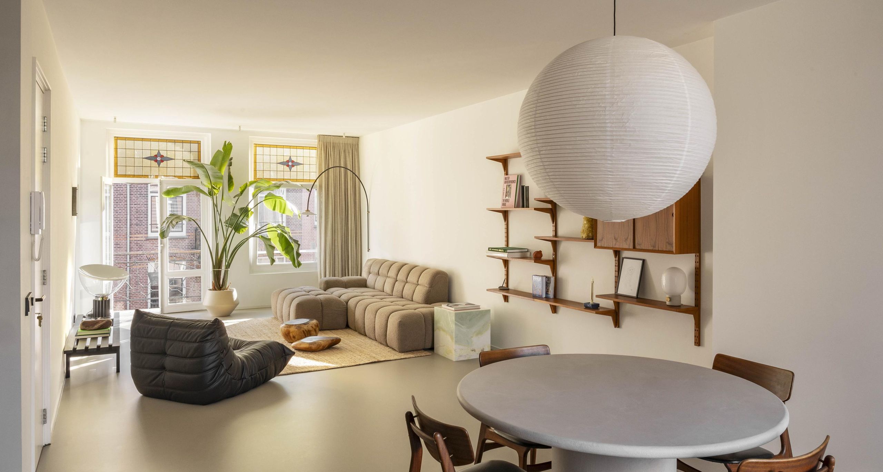
Layout The property is accessed through its private entrance on Lindenstraat. The entrance hall leads to the bright study and sitting room at the front, where large windows allow an abundance of natural light to enter and a custom-made, floor-to-ceiling wall cabinet provides ample storage space. Elegant steel-framed glass partitions provide access to the sitting room, where classic details such as the high ornamental ceilings, richly laid parquet flooring and marble fireplace with an energy-efficient pellet stove create a refined atmosphere.

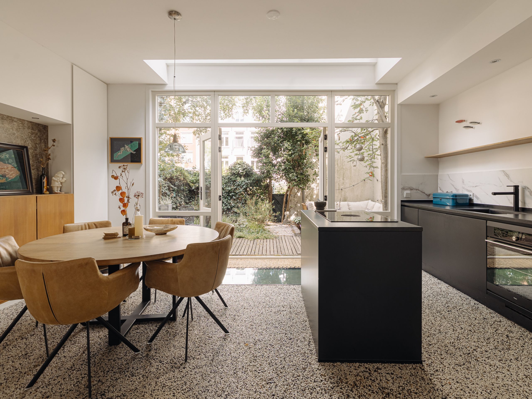
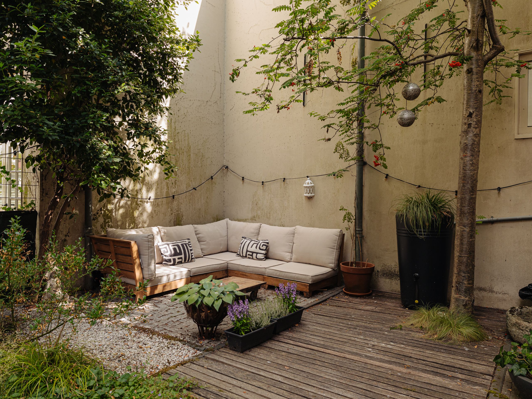
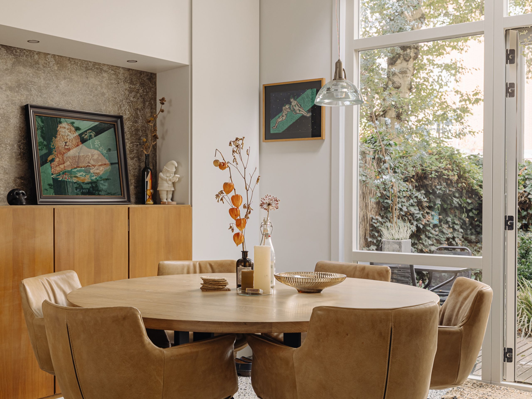
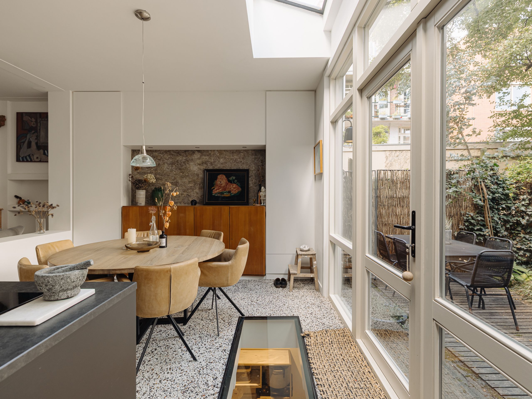
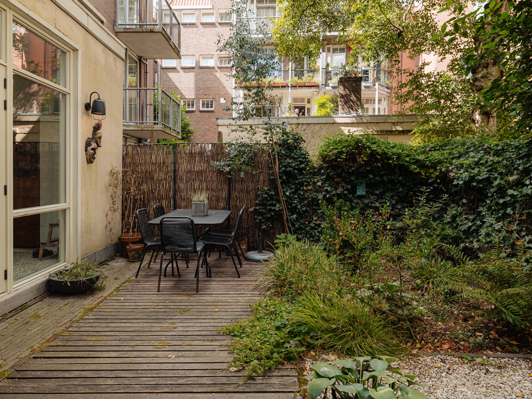
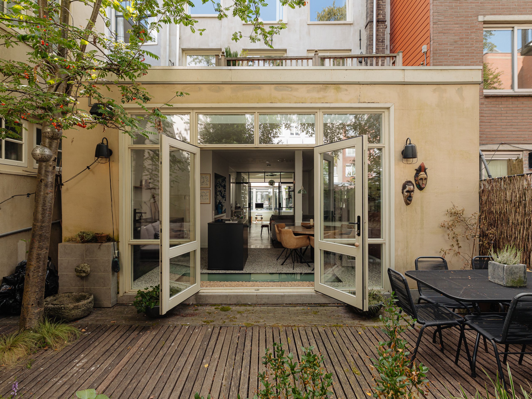
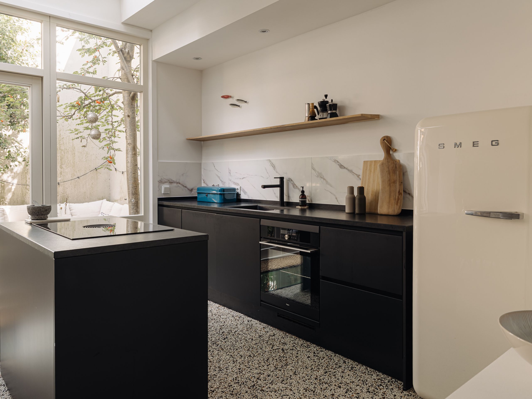
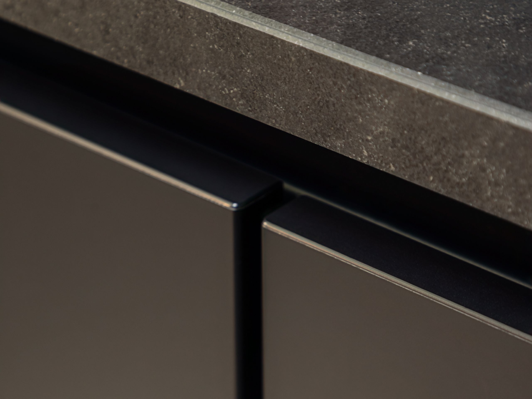
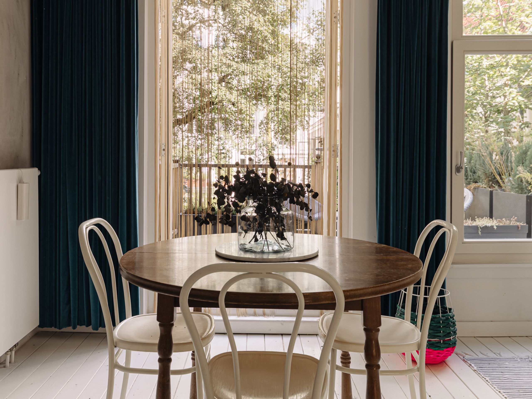
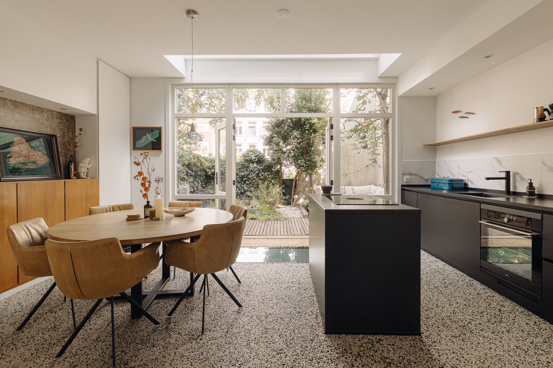
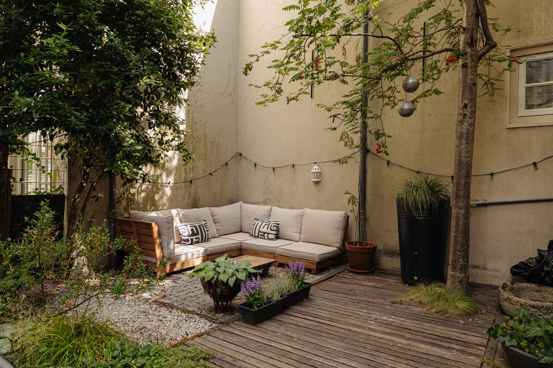
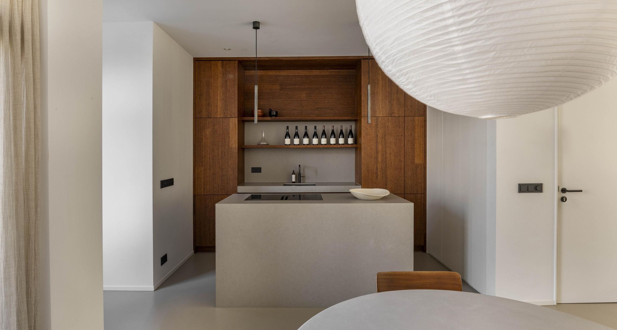
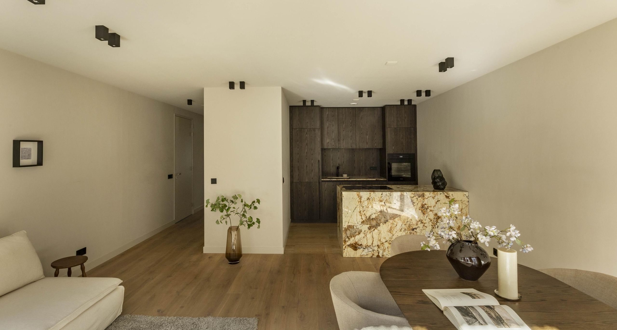
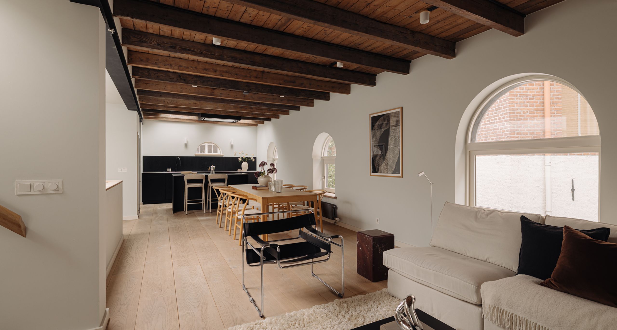
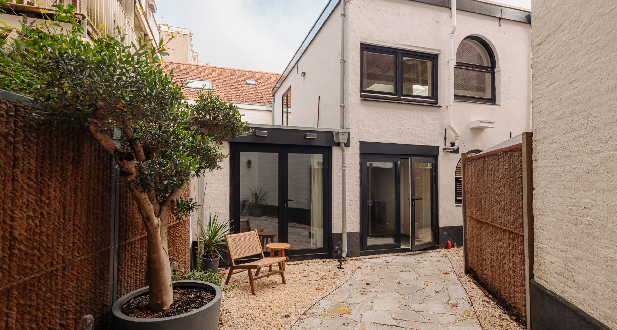
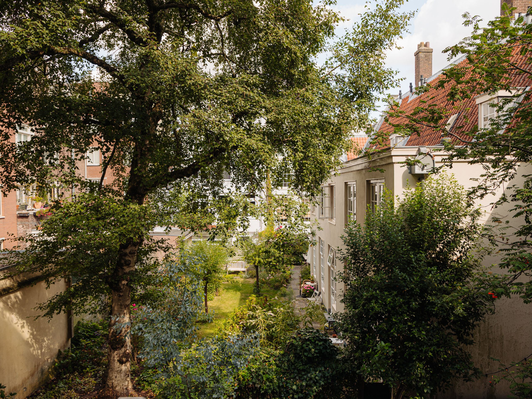
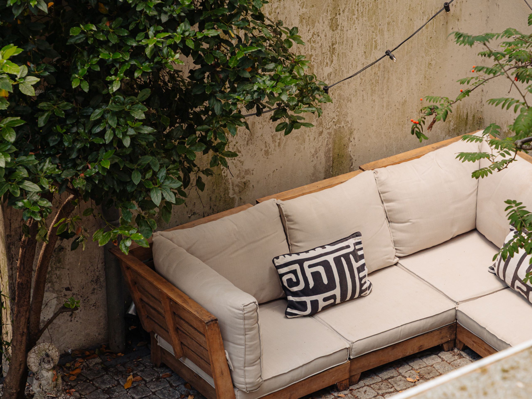
At the garden side, the sitting room flows into the dining area and open-plan kitchen, with ample space for a generous dining table. The kitchen is centred around a kitchen island and fitted with high-quality built-in appliances, including a Bora cooktop with integrated extraction. French doors bring the greenery of the rear garden into the living space, while glass floor panels allow natural light to reach the lower ground floor. The beautifully landscaped rear garden of approximately 35 m² features a mature tree, varied planting and a lounge area.

This floor also features a separate toilet and a spacious, practical storage room.

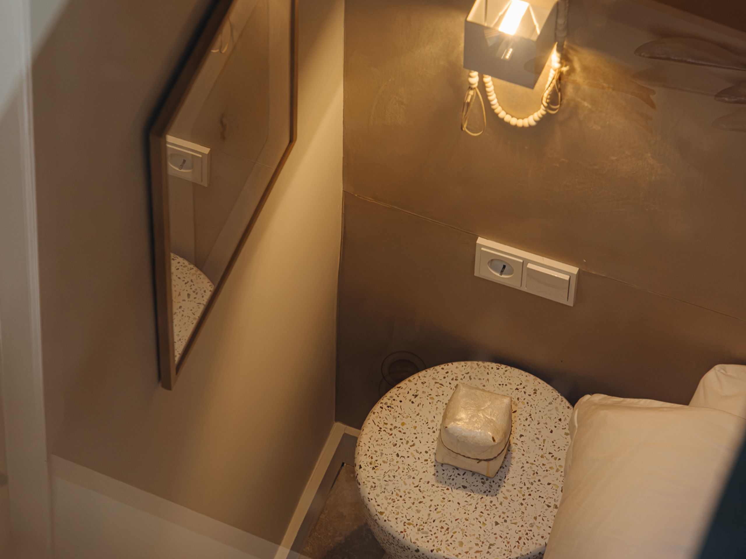
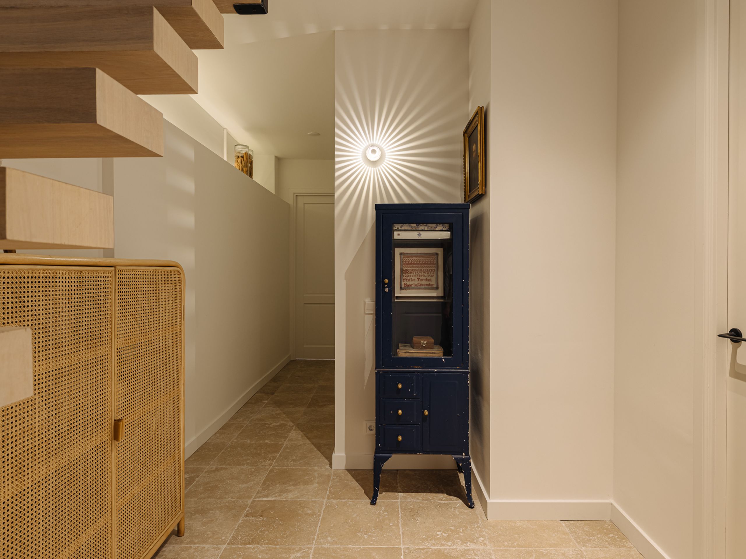
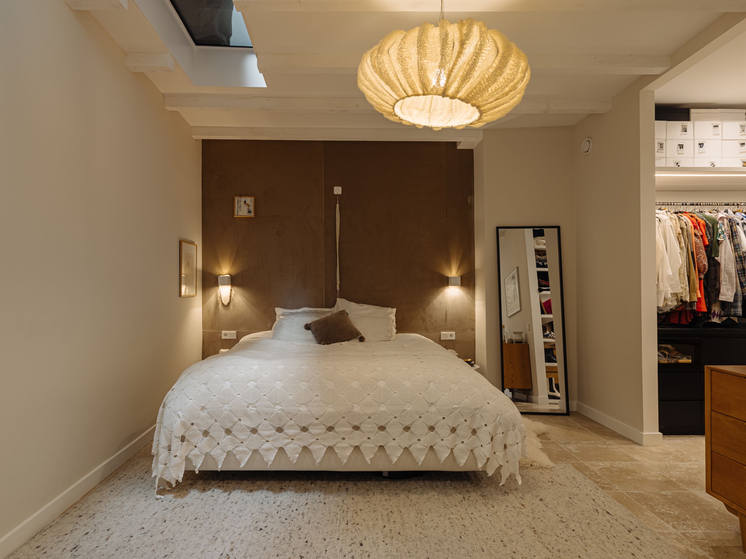
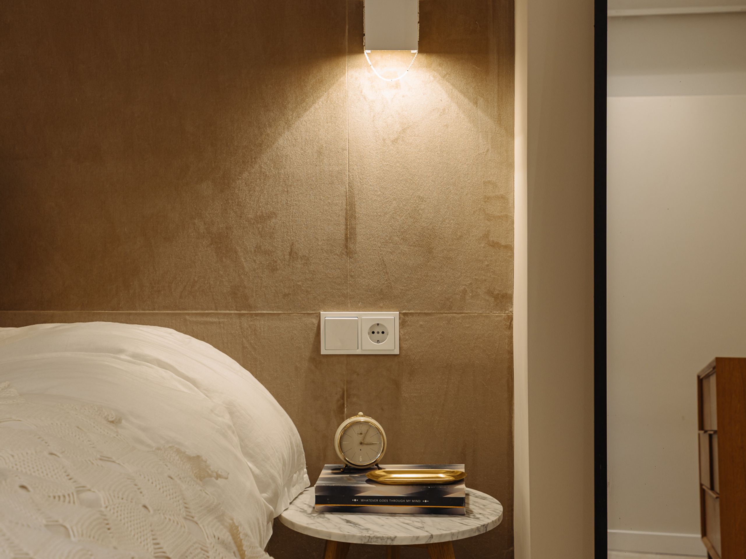
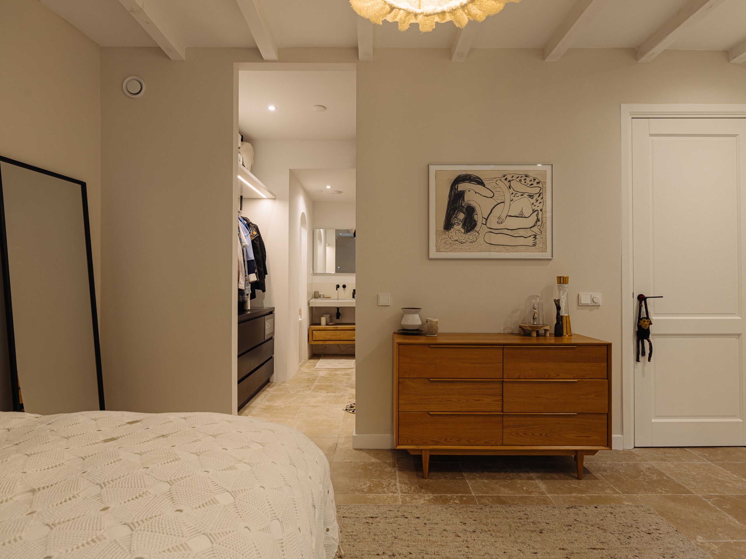
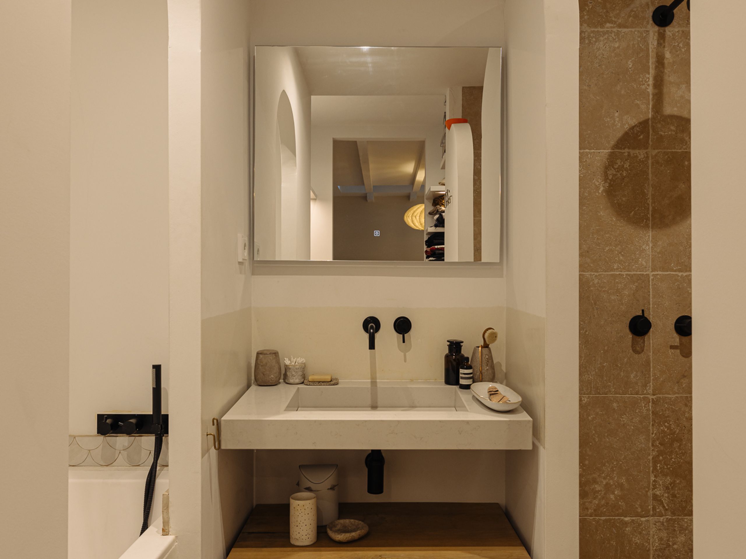
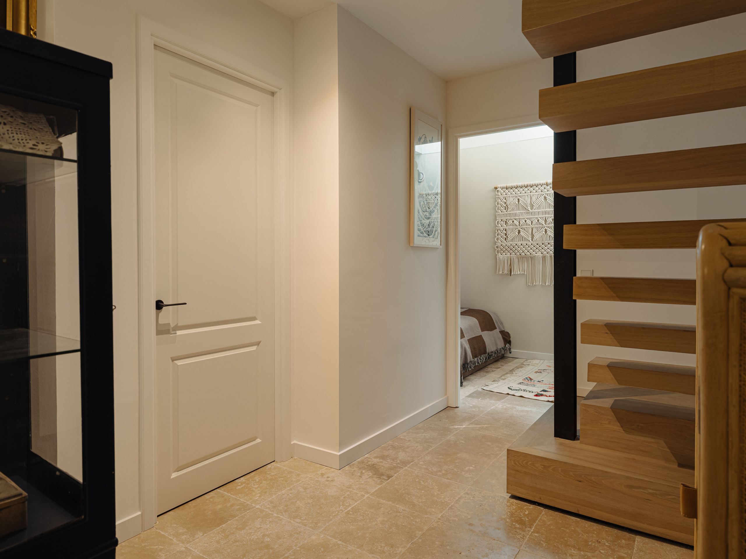
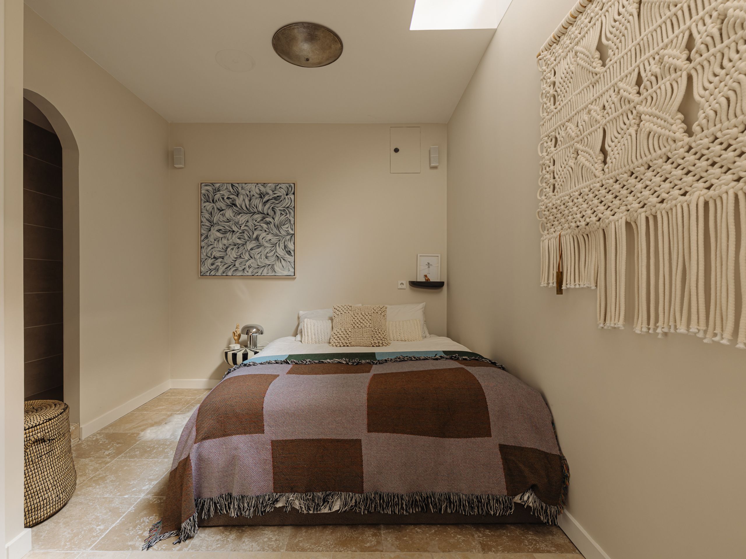
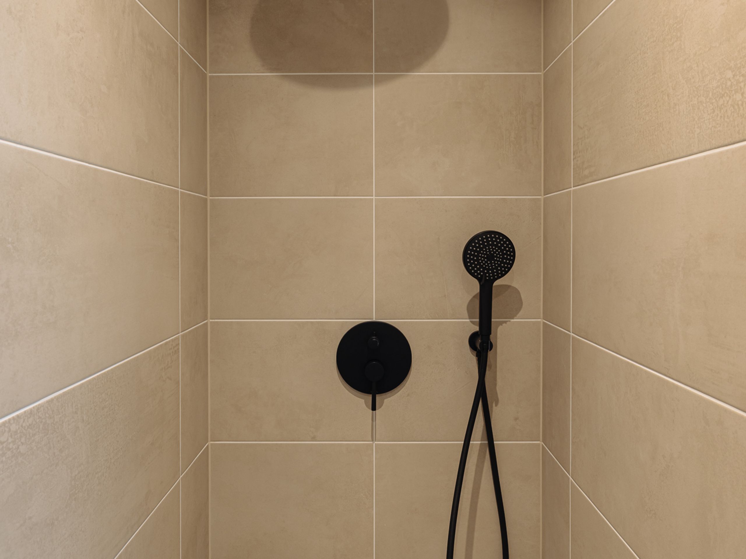
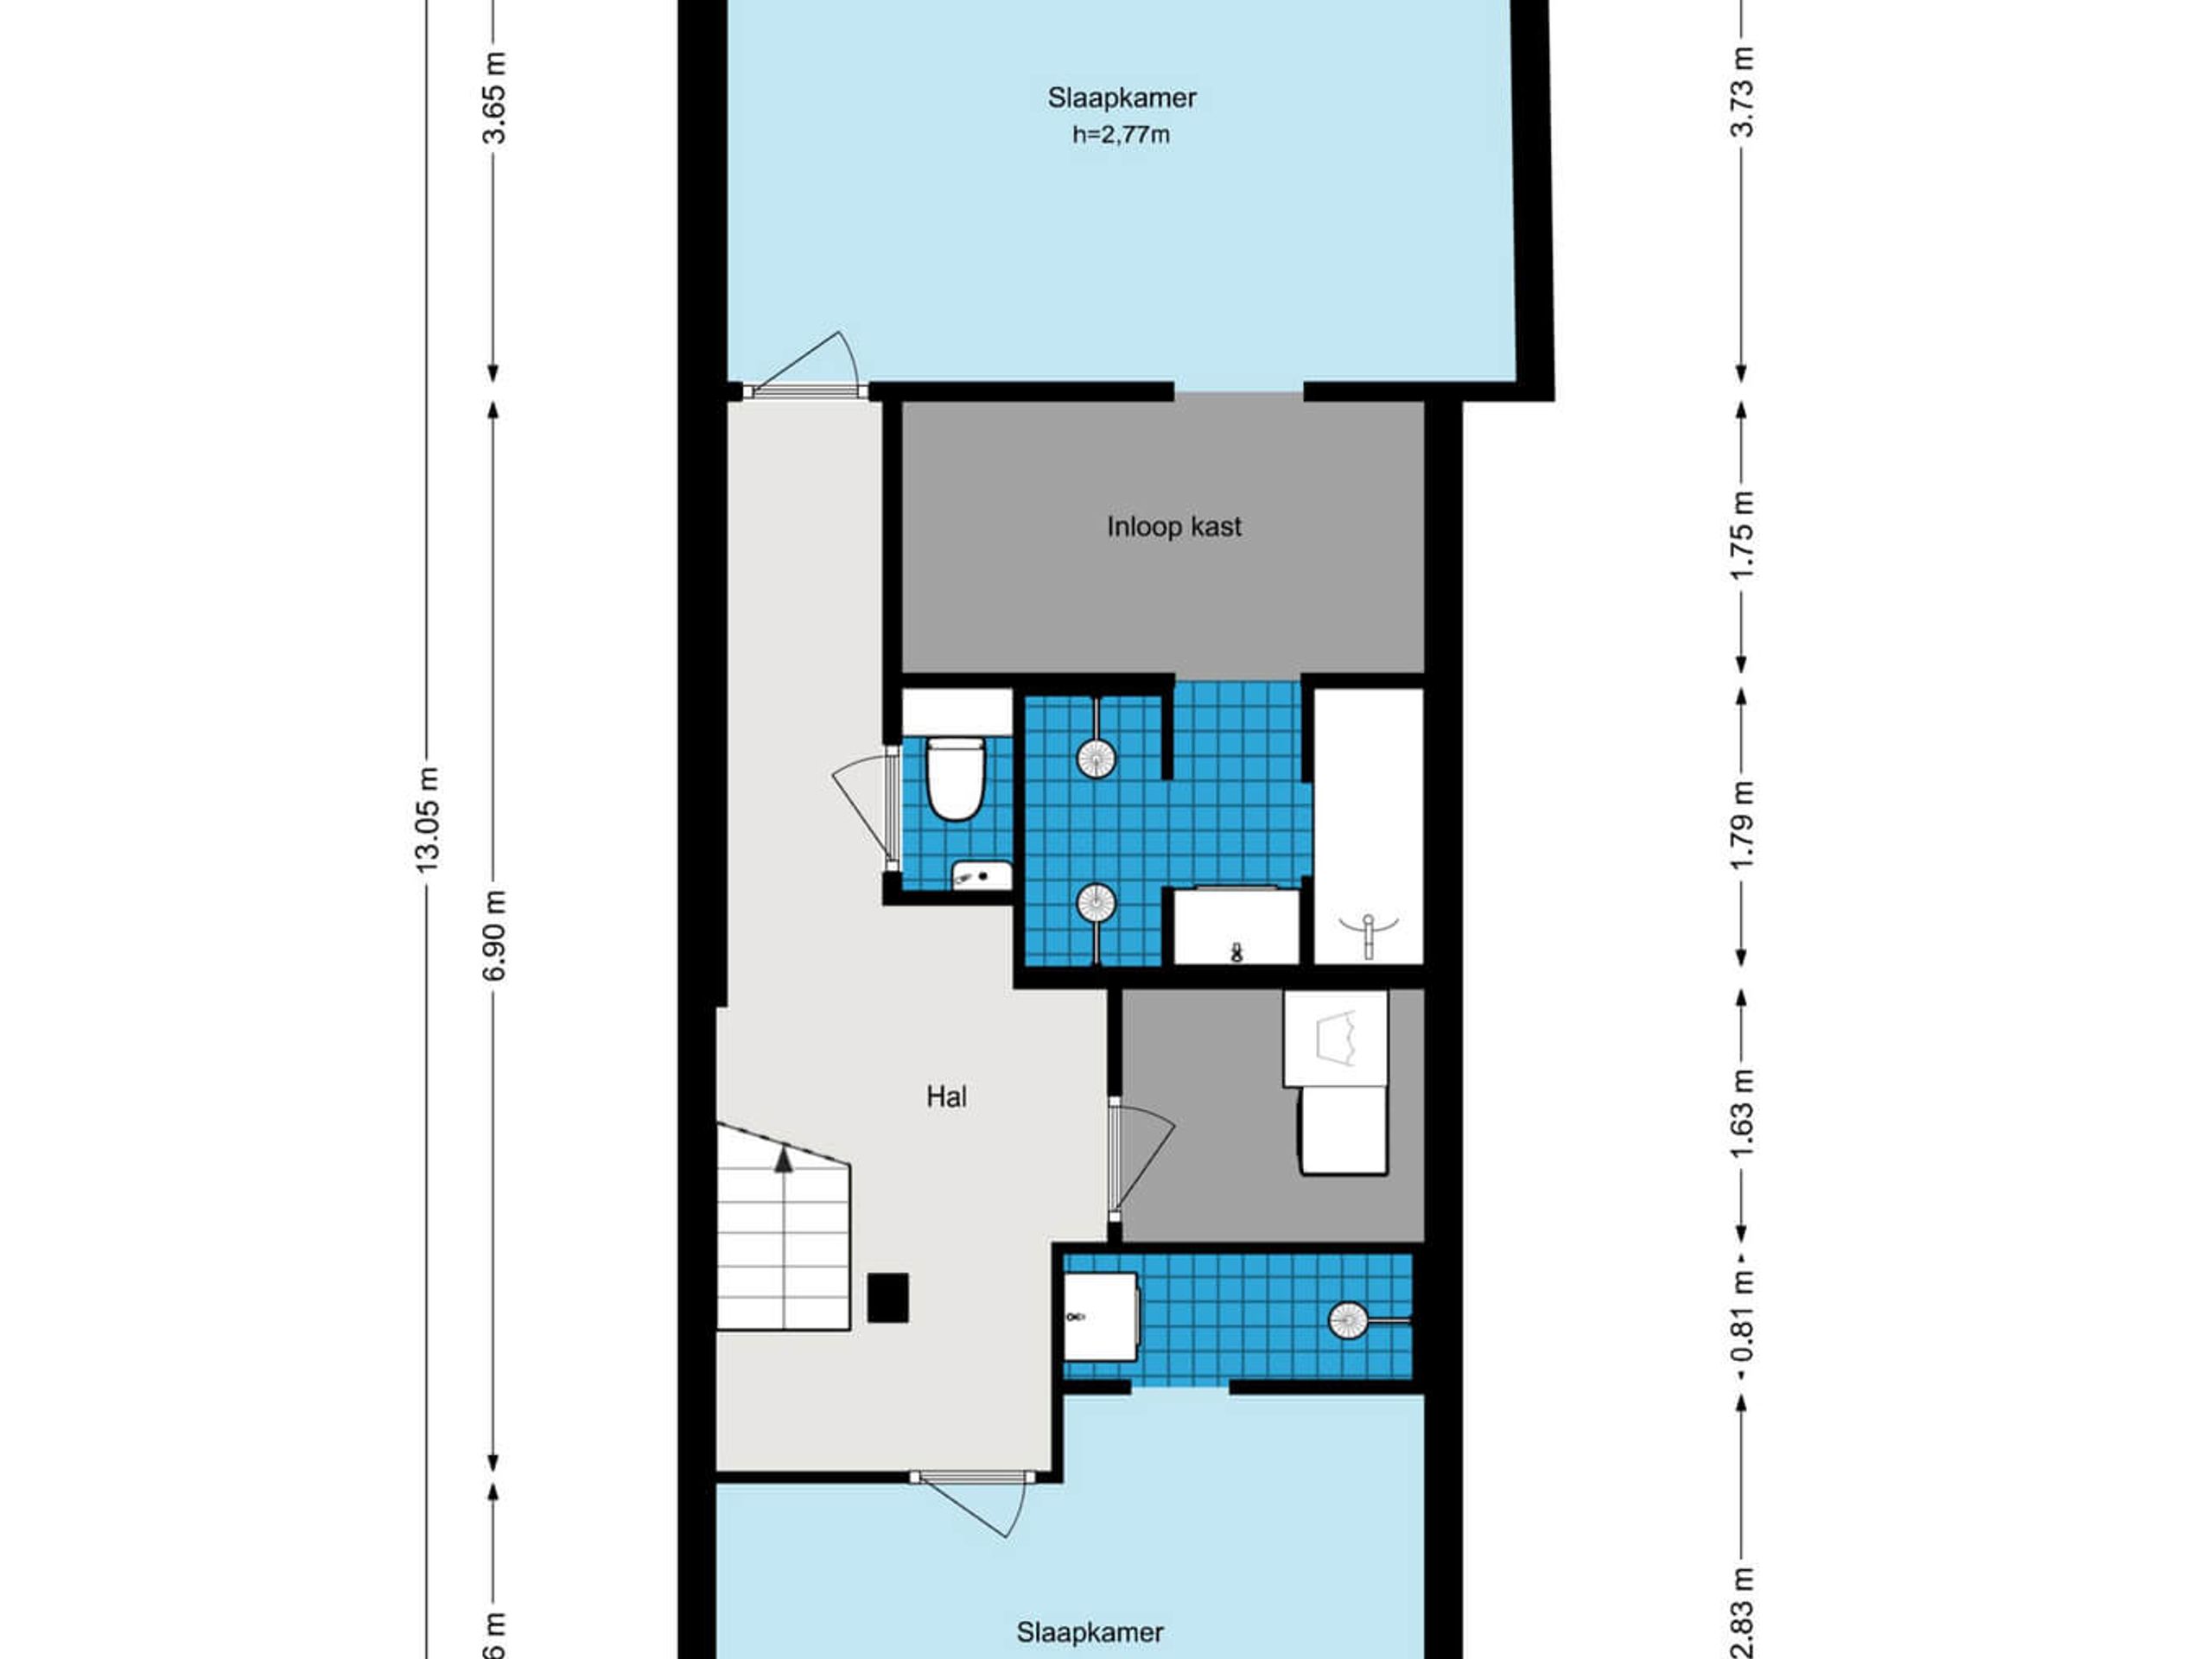
The lower ground floor is accessed via the floating wooden staircase. With a ceiling height of approximately 2.77 meter and characterful castle-style floor tiles, this level offers a surprisingly spacious living environment. Ceiling windows also provide an abundance of natural daylight. The generous primary bedroom at the rear has an adjoining walk-in wardrobe and an en-suite bathroom featuring a bathtub, double walk-in shower and washbasin unit. A second bedroom has its own bathroom, fitted with a walk-in rain shower and washbasin. A separate laundry room and toilet are also located off the hallway.

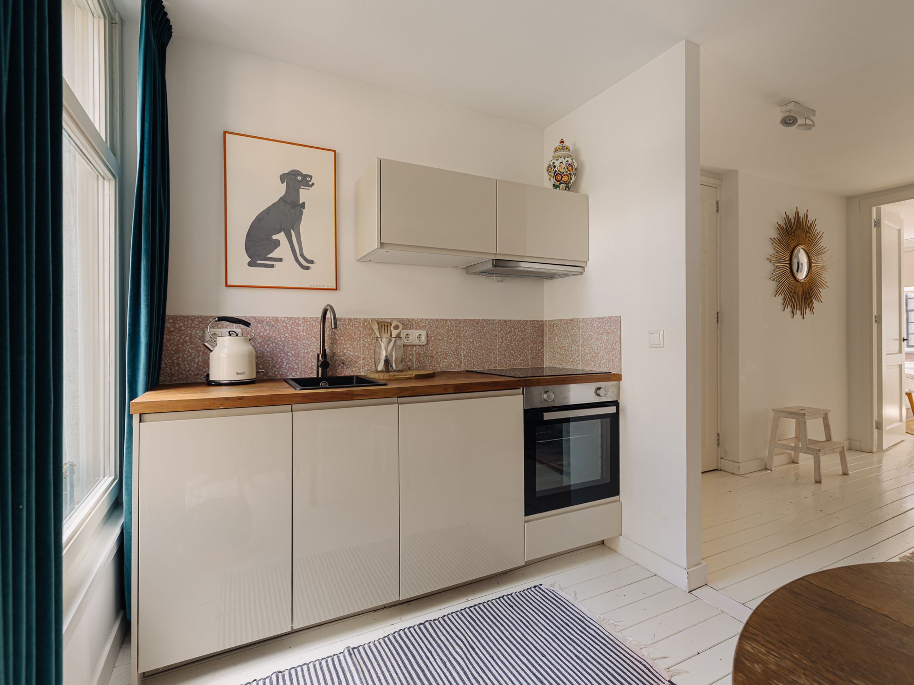
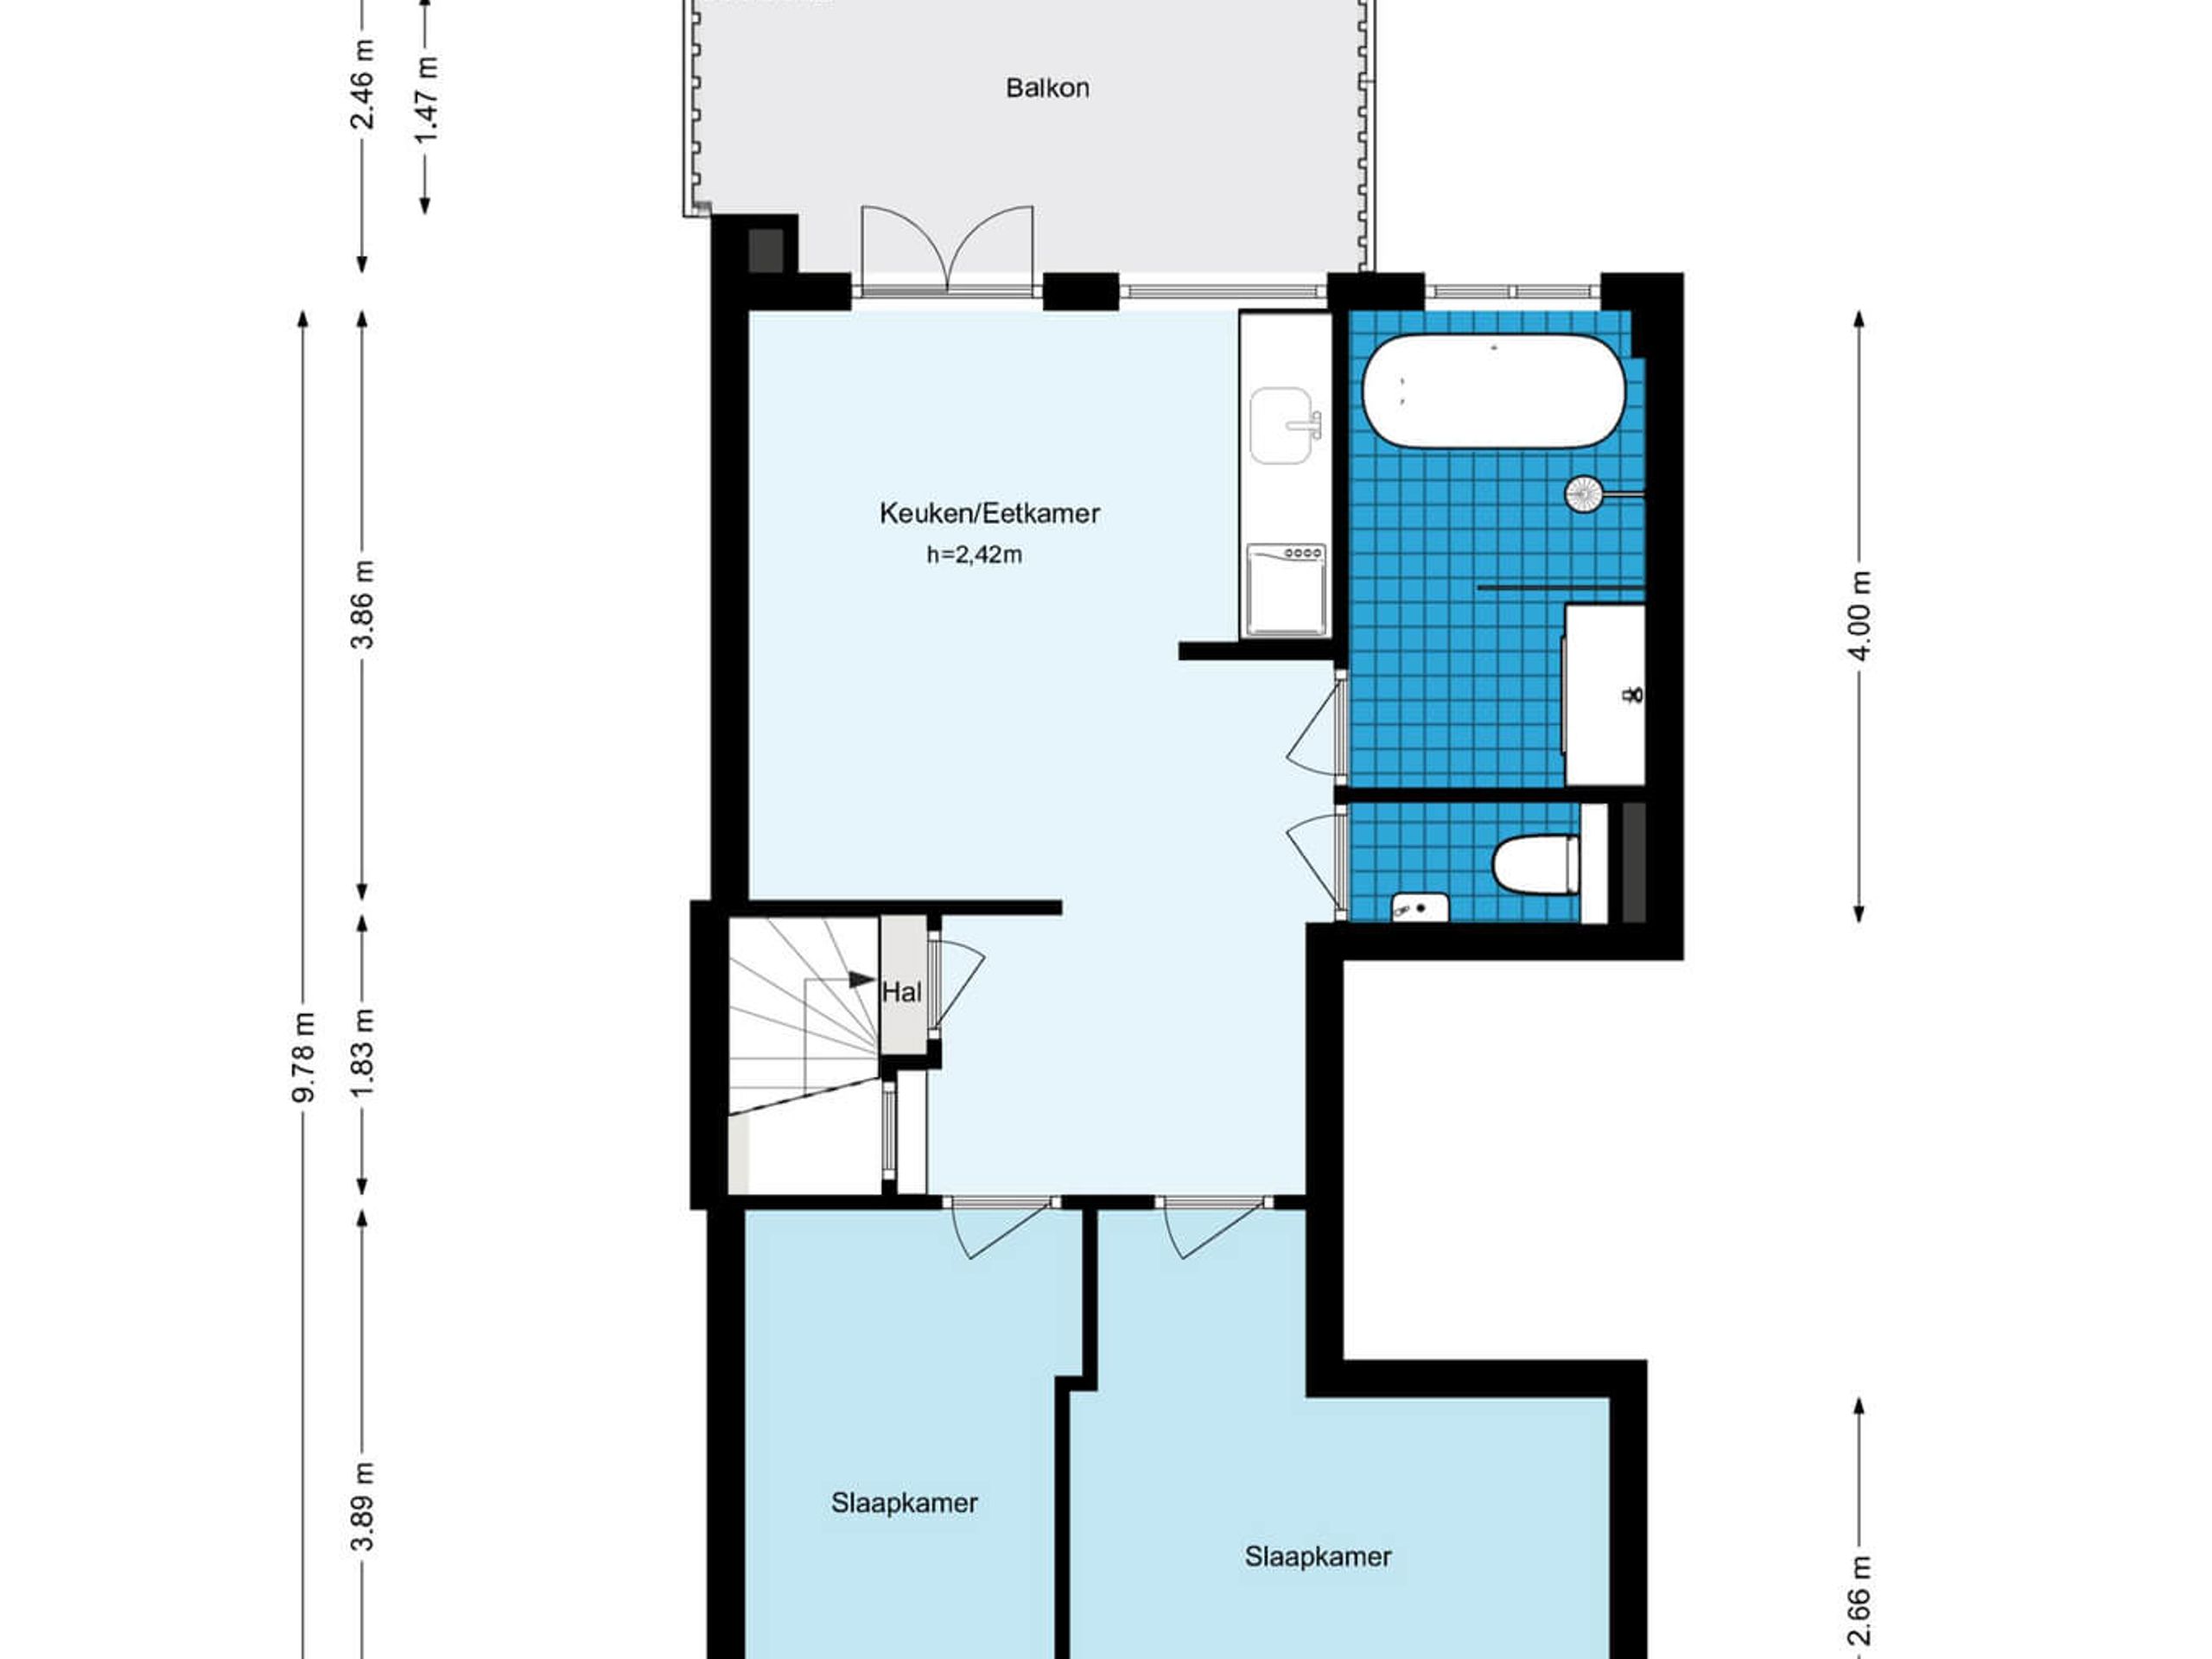
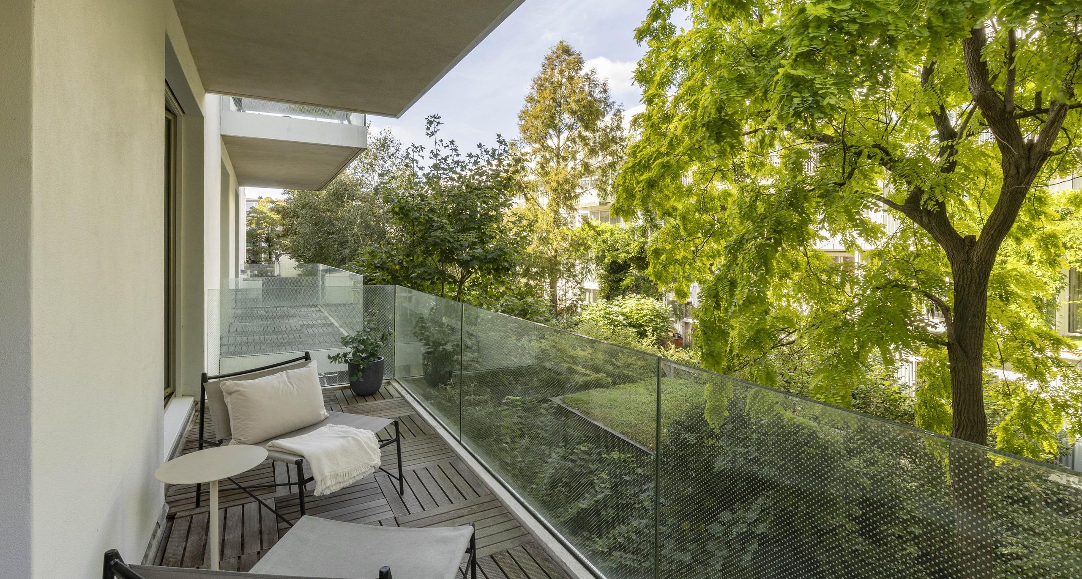
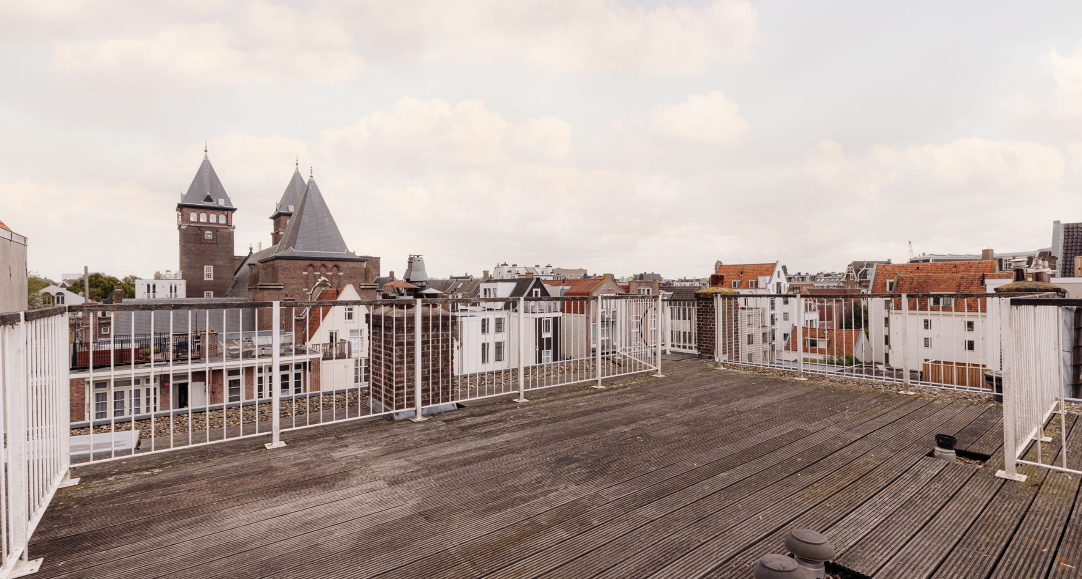
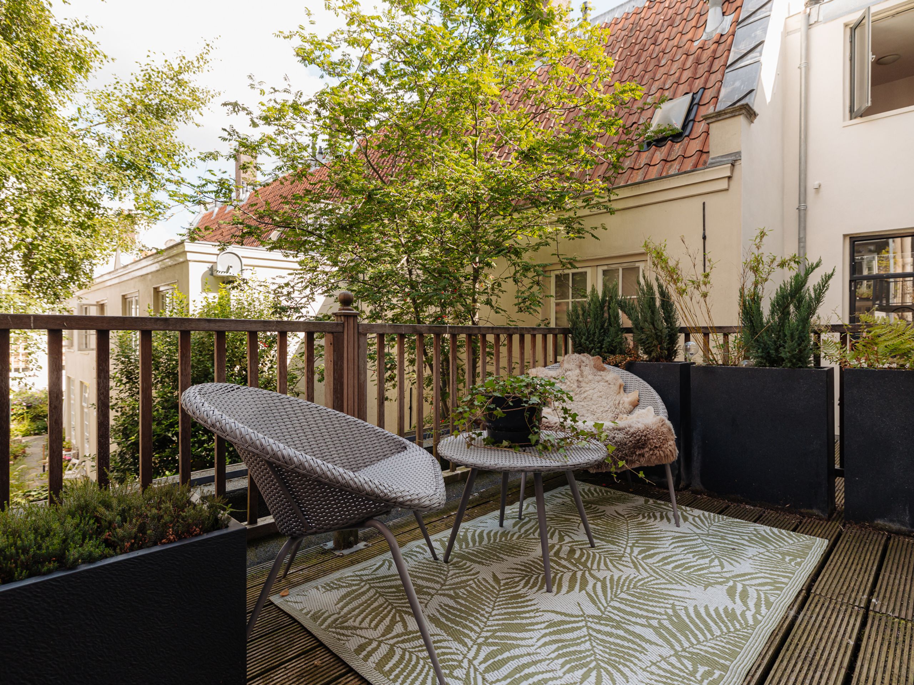
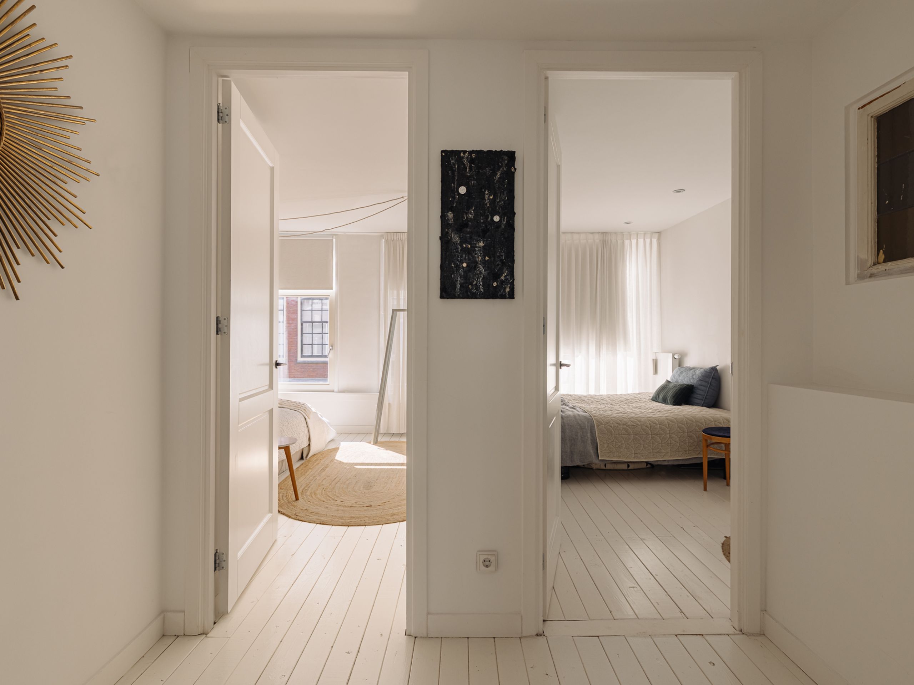
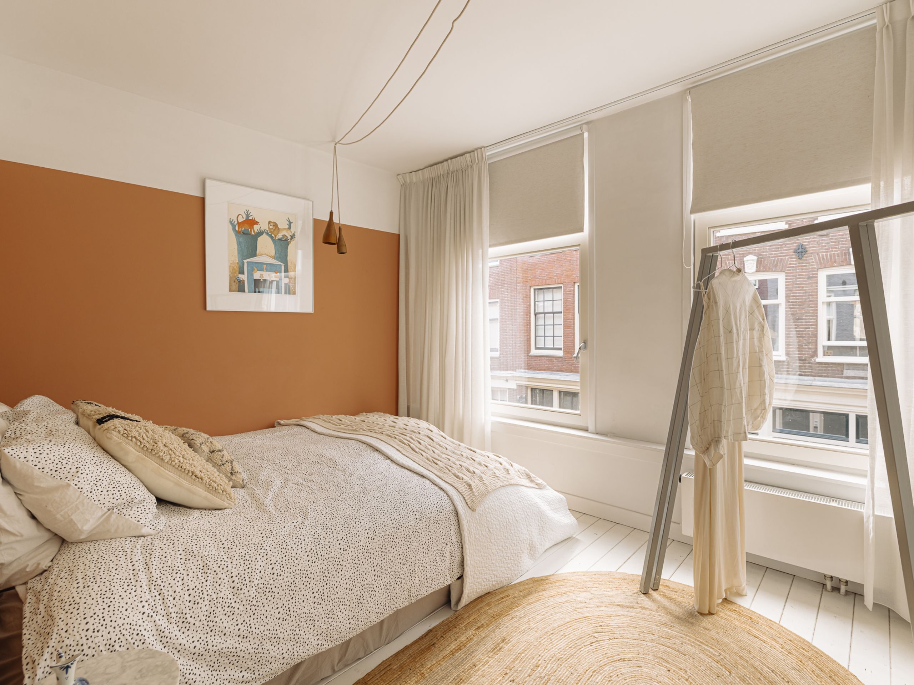
The first floor above is arranged as a fully equipped and independently usable living level. This floor has its own kitchen and dining room, fitted with a combination oven and induction cooktop, with French doors opening onto the terrace of approximately 10 m². There are also two well-proportioned bedrooms, both overlooking the quiet Lindenstraat. The bathroom features a freestanding bathtub, walk-in shower and double washbasin. A separate toilet is also located on this floor. This part of the property is particularly well suited to flexible use, for example as guest accommodation, a private suite for family members or for multigenerational living.

Details

  • Living area of approximately 186 m², measured in accordance with the NEN 2580 measurement guidelines
  • Beautifully landscaped rear garden of approximately 35 m²
  • Terrace of approximately 10 m² on the first floor
  • Four bedrooms, three bathrooms and three toilets
  • Flexible first floor with its own kitchen, bathroom and terrace, suitable for uses including multigenerational living or guest accommodation
  • Lower ground floor with a ceiling height of approximately 2.77 meter and ceiling windows providing natural daylight
  • Characterful castle-style floor tiles on the lower ground floor
  • Retention of classic details, including oak parquet flooring, high ornamental ceilings and a marble fireplace with an energy-efficient pellet stove
  • Kitchen fitted with high-quality built-in appliances, including a Bora cooktop with integrated extraction
  • Practical storage room on the ground floor
  • Equipped with modern installations, including a heat recovery ventilation system and underfloor heating on the ground floor and lower ground floor
  • Energy label A+, valid until 5 August 2036
  • Fully renovated to a high standard, including renewal of the foundation, replacement of the roof and restoration of the façade
  • Situated on freehold land, therefore no ground lease applies
  • Small-scale Owners’ Association with a long-term maintenance plan; painting of the front and rear façades is scheduled
  • The monthly service charges for the Owners’ Association amount to € 166
  • Transfer date in consultation.

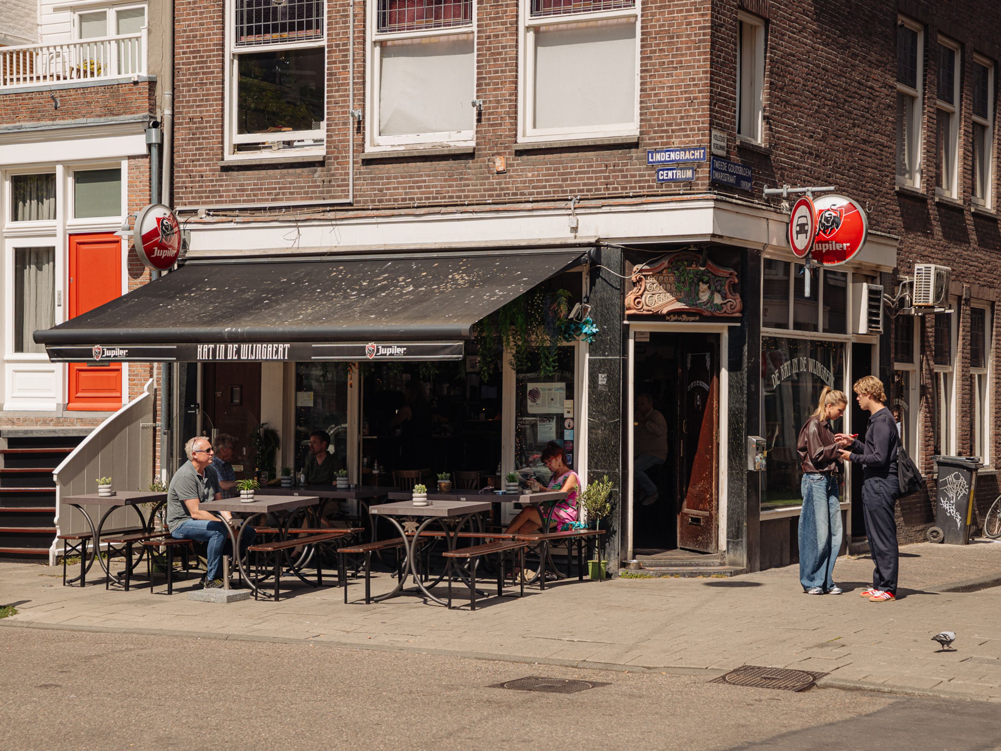
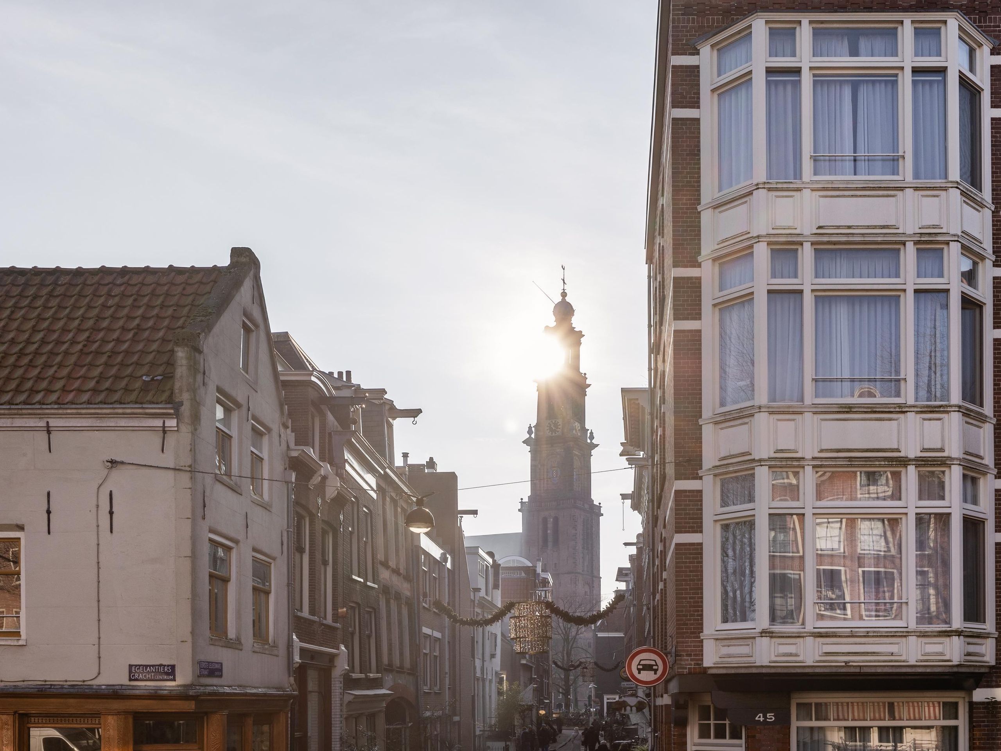
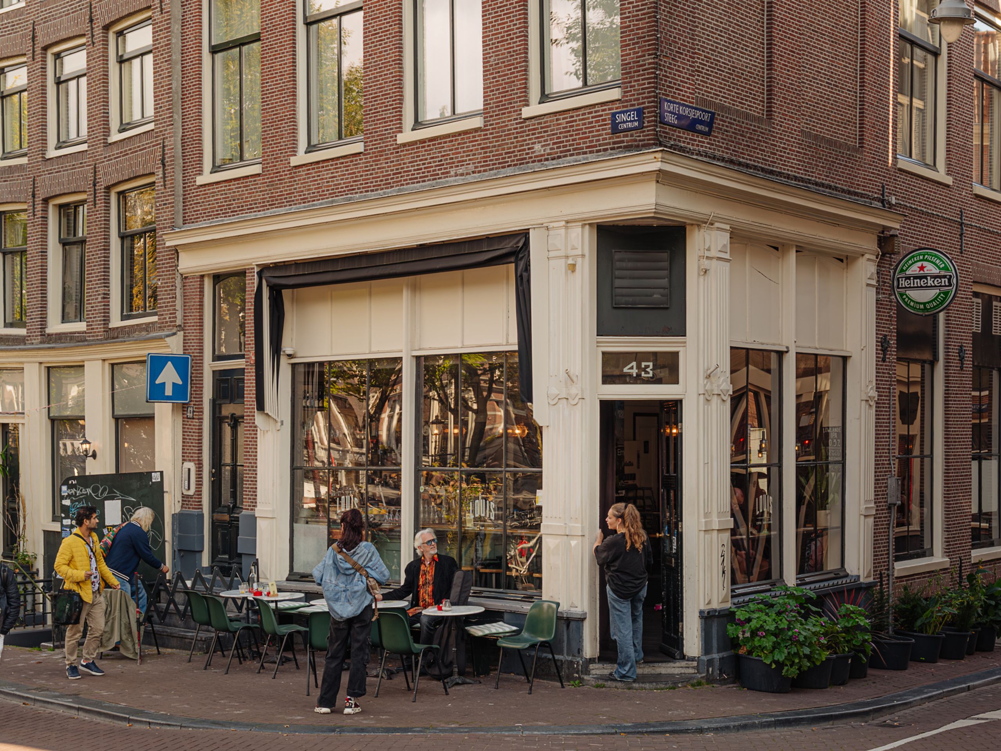
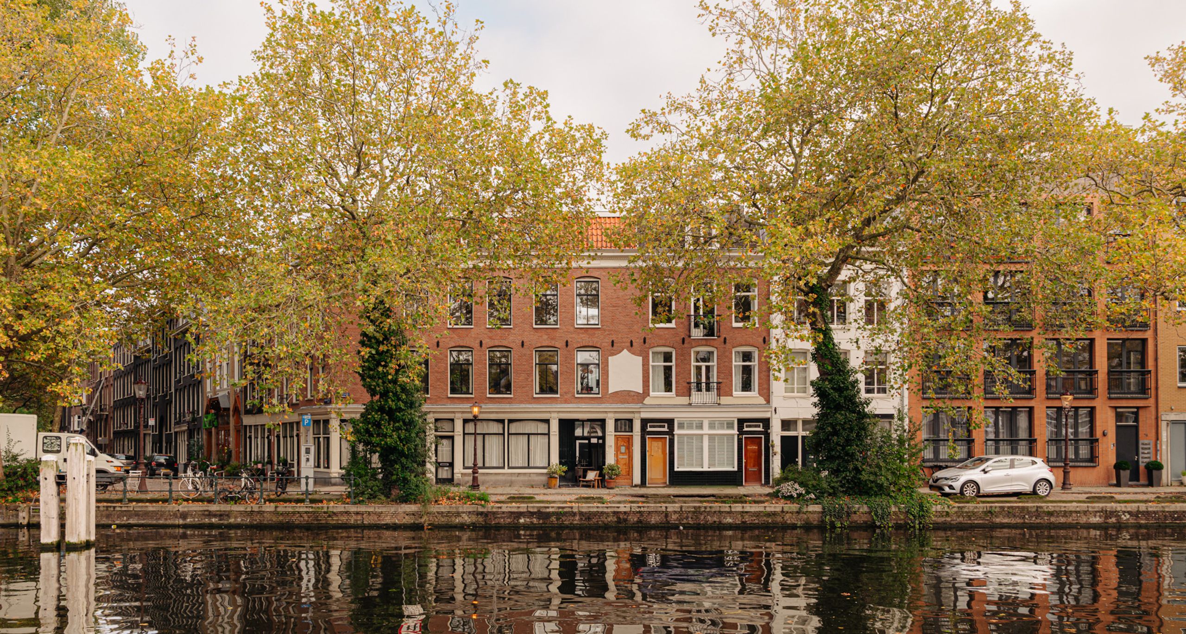
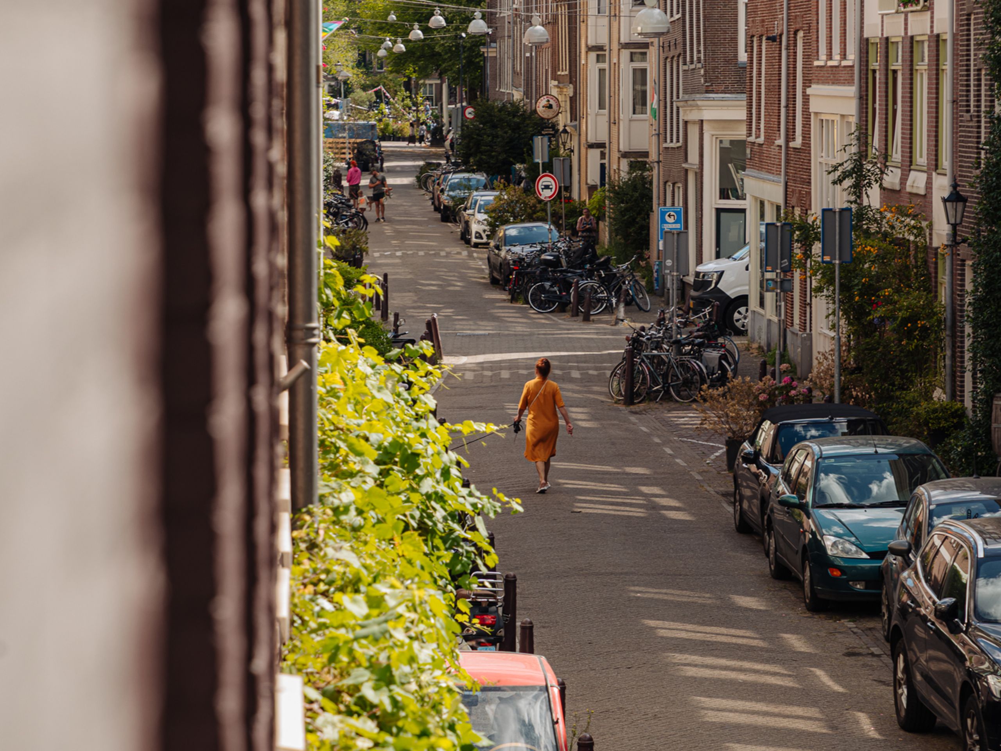
Location The property is situated on Lindenstraat, one of the quieter streets in the Jordaan, in the heart of one of Amsterdam’s most sought-after and characterful neighbourhoods. Noordermarkt and Lindengracht, with their weekly markets, are just around the corner. Surrounded by independent shops, galleries, artisan cafés and restaurants, this location combines the authentic atmosphere of the Jordaan with contemporary city living. Haarlemmerdijk, the western Canal District and the Nine Streets are all within walking distance, as is Amsterdam Central Station. By car, the S100 and the A10 ring road can be reached quickly and easily.
Lieke

Hi, Lieke here. How can we help?

Would you like to receive more information or schedule a viewing for Lindenstraat 80-C? Lieke is ready to assist you.

Other properties

View All
Herengracht 60-1A - Image 1
Herengracht 60-1A - Image 2
Herengracht 60-1A - Image 3

Herengracht 60-1A

Amsterdam

77 m² living

1 bedroom

Asking price € 650.000 k.k.

Pieter Lastmankade 5-H - Image 1
Pieter Lastmankade 5-H - Image 2
Pieter Lastmankade 5-H - Image 3

Pieter Lastmankade 5-H

Amsterdam
191 m² living

4 bedrooms

Asking price € 1.900.000 k.k.

Kerkstraat 353-D - Image 1
Kerkstraat 353-D - Image 2
Kerkstraat 353-D - Image 3

Kerkstraat 353-D

Amsterdam
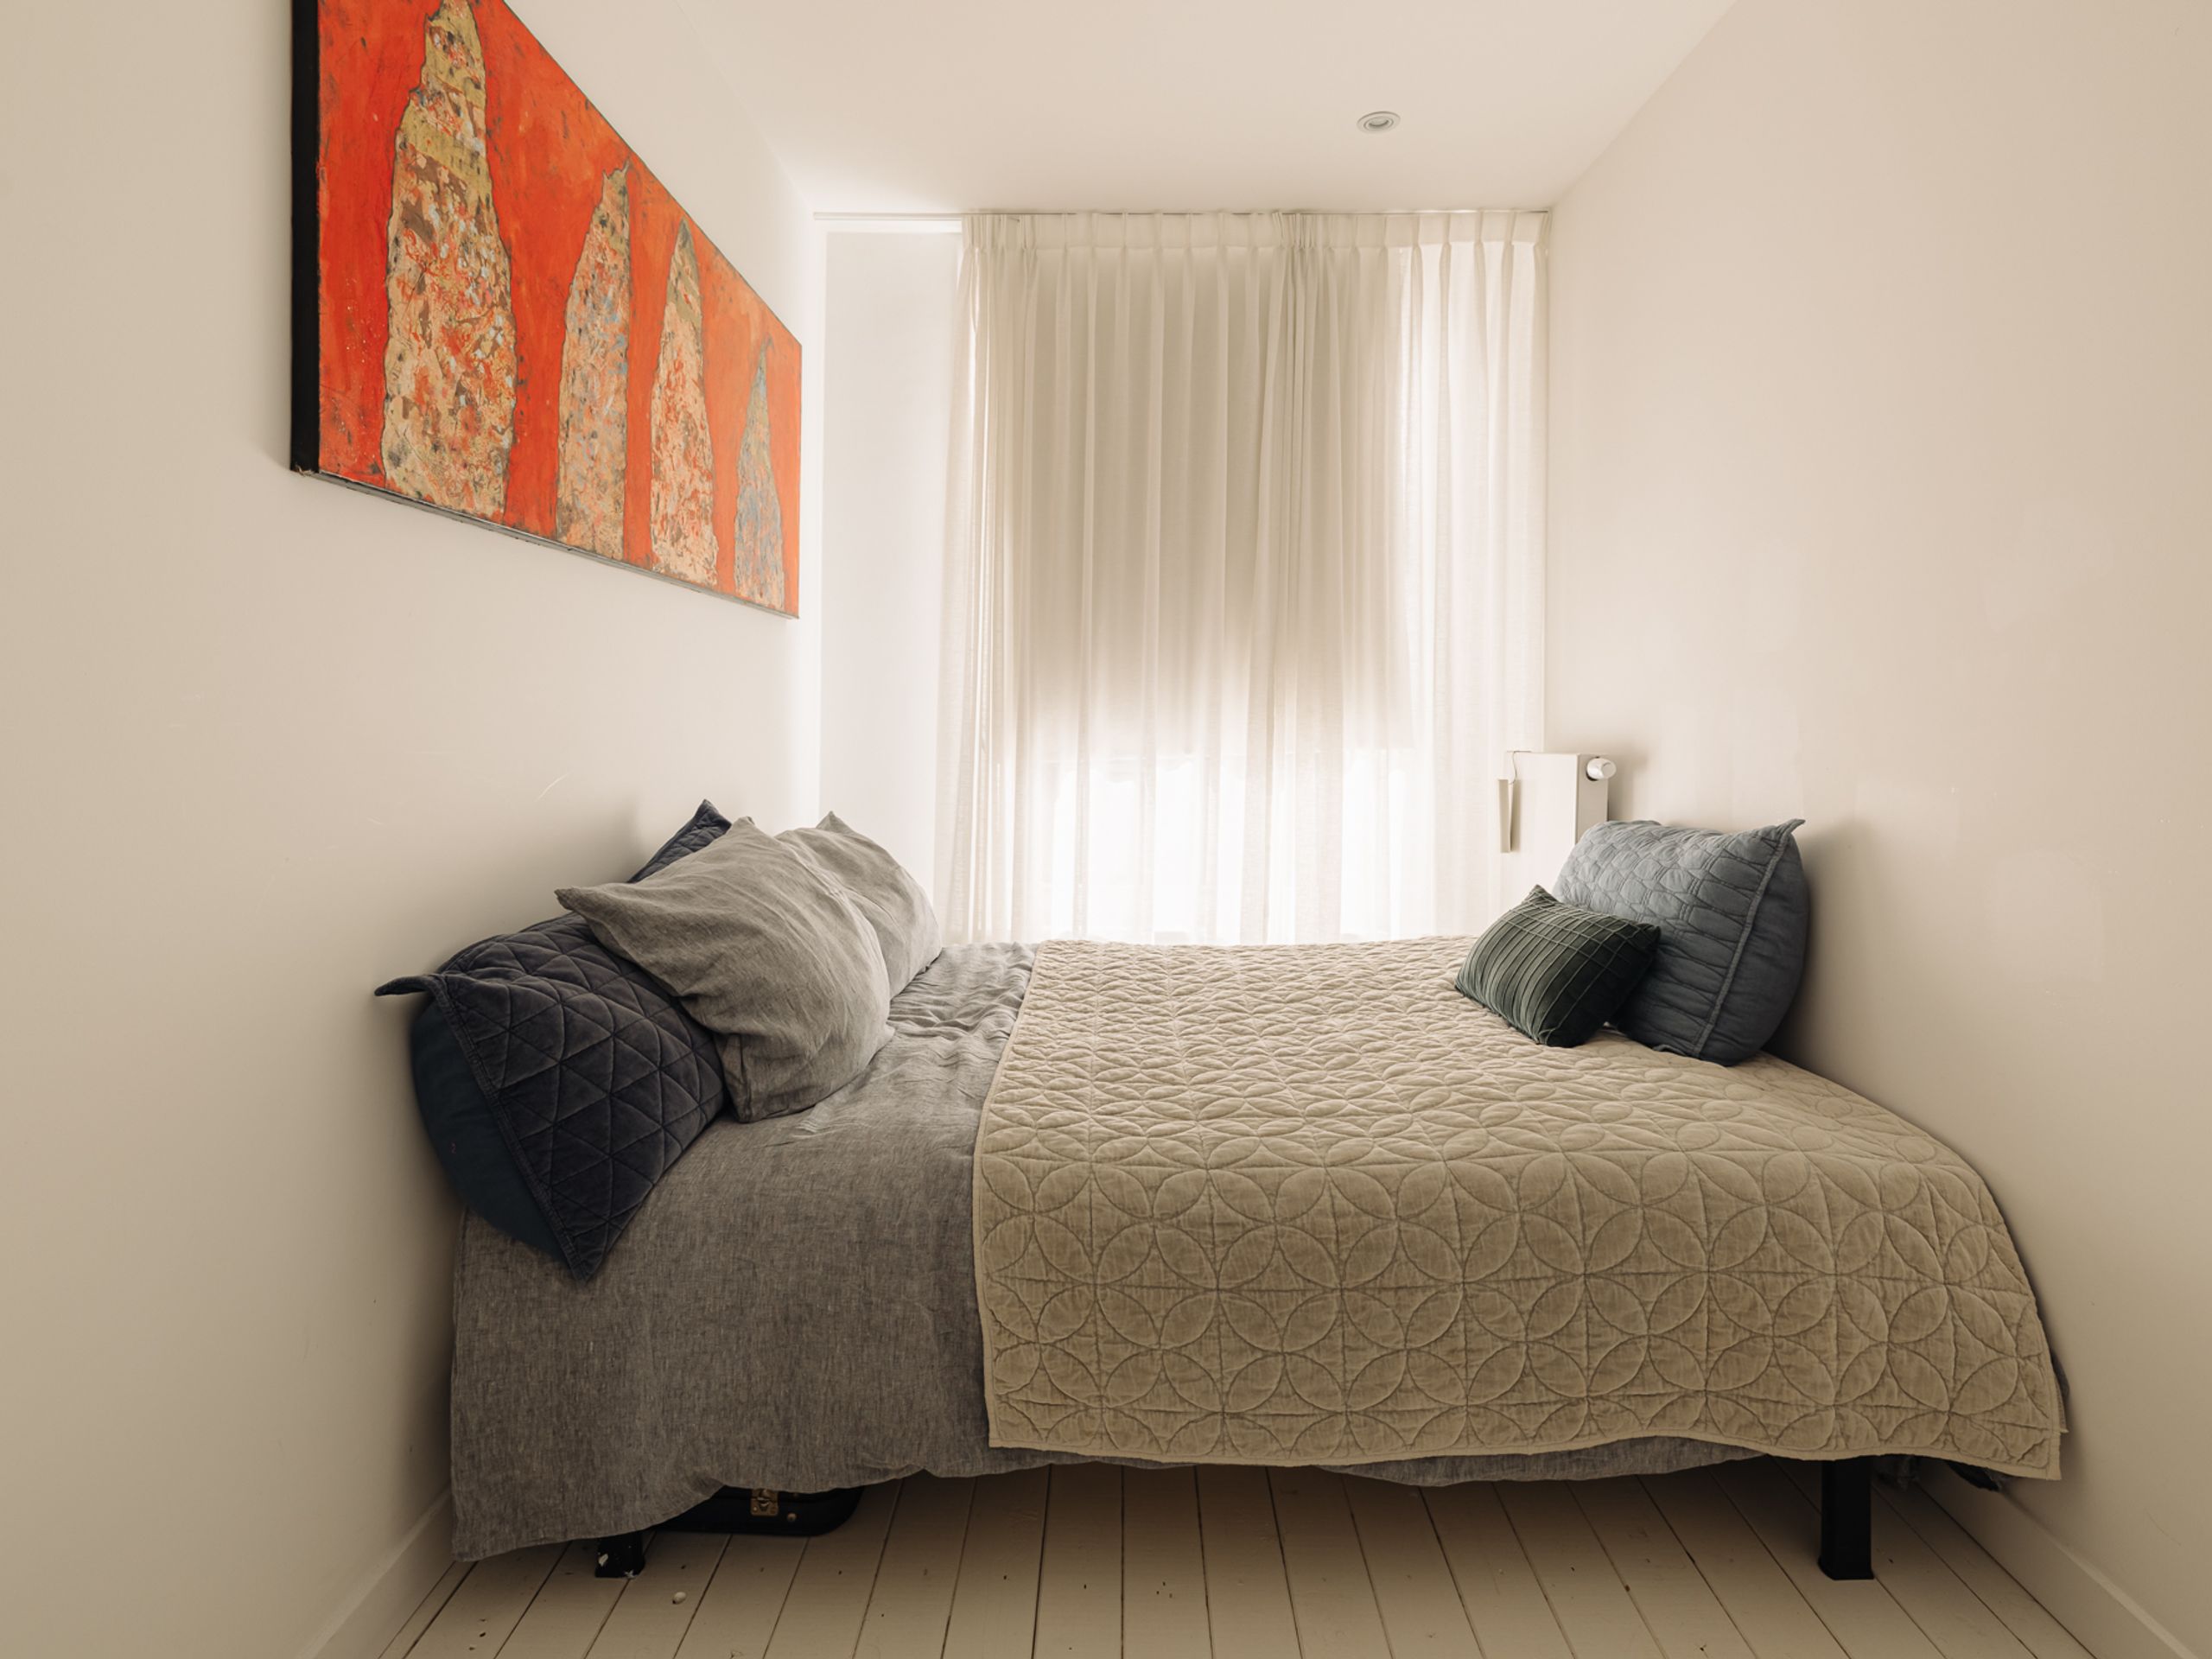
138 m² living

3 bedrooms

Asking price € 2.150.000 k.k.

Stadhouderskade 19-D - Image 1
Stadhouderskade 19-D - Image 2
Stadhouderskade 19-D - Image 3

Stadhouderskade 19-D

Amsterdam
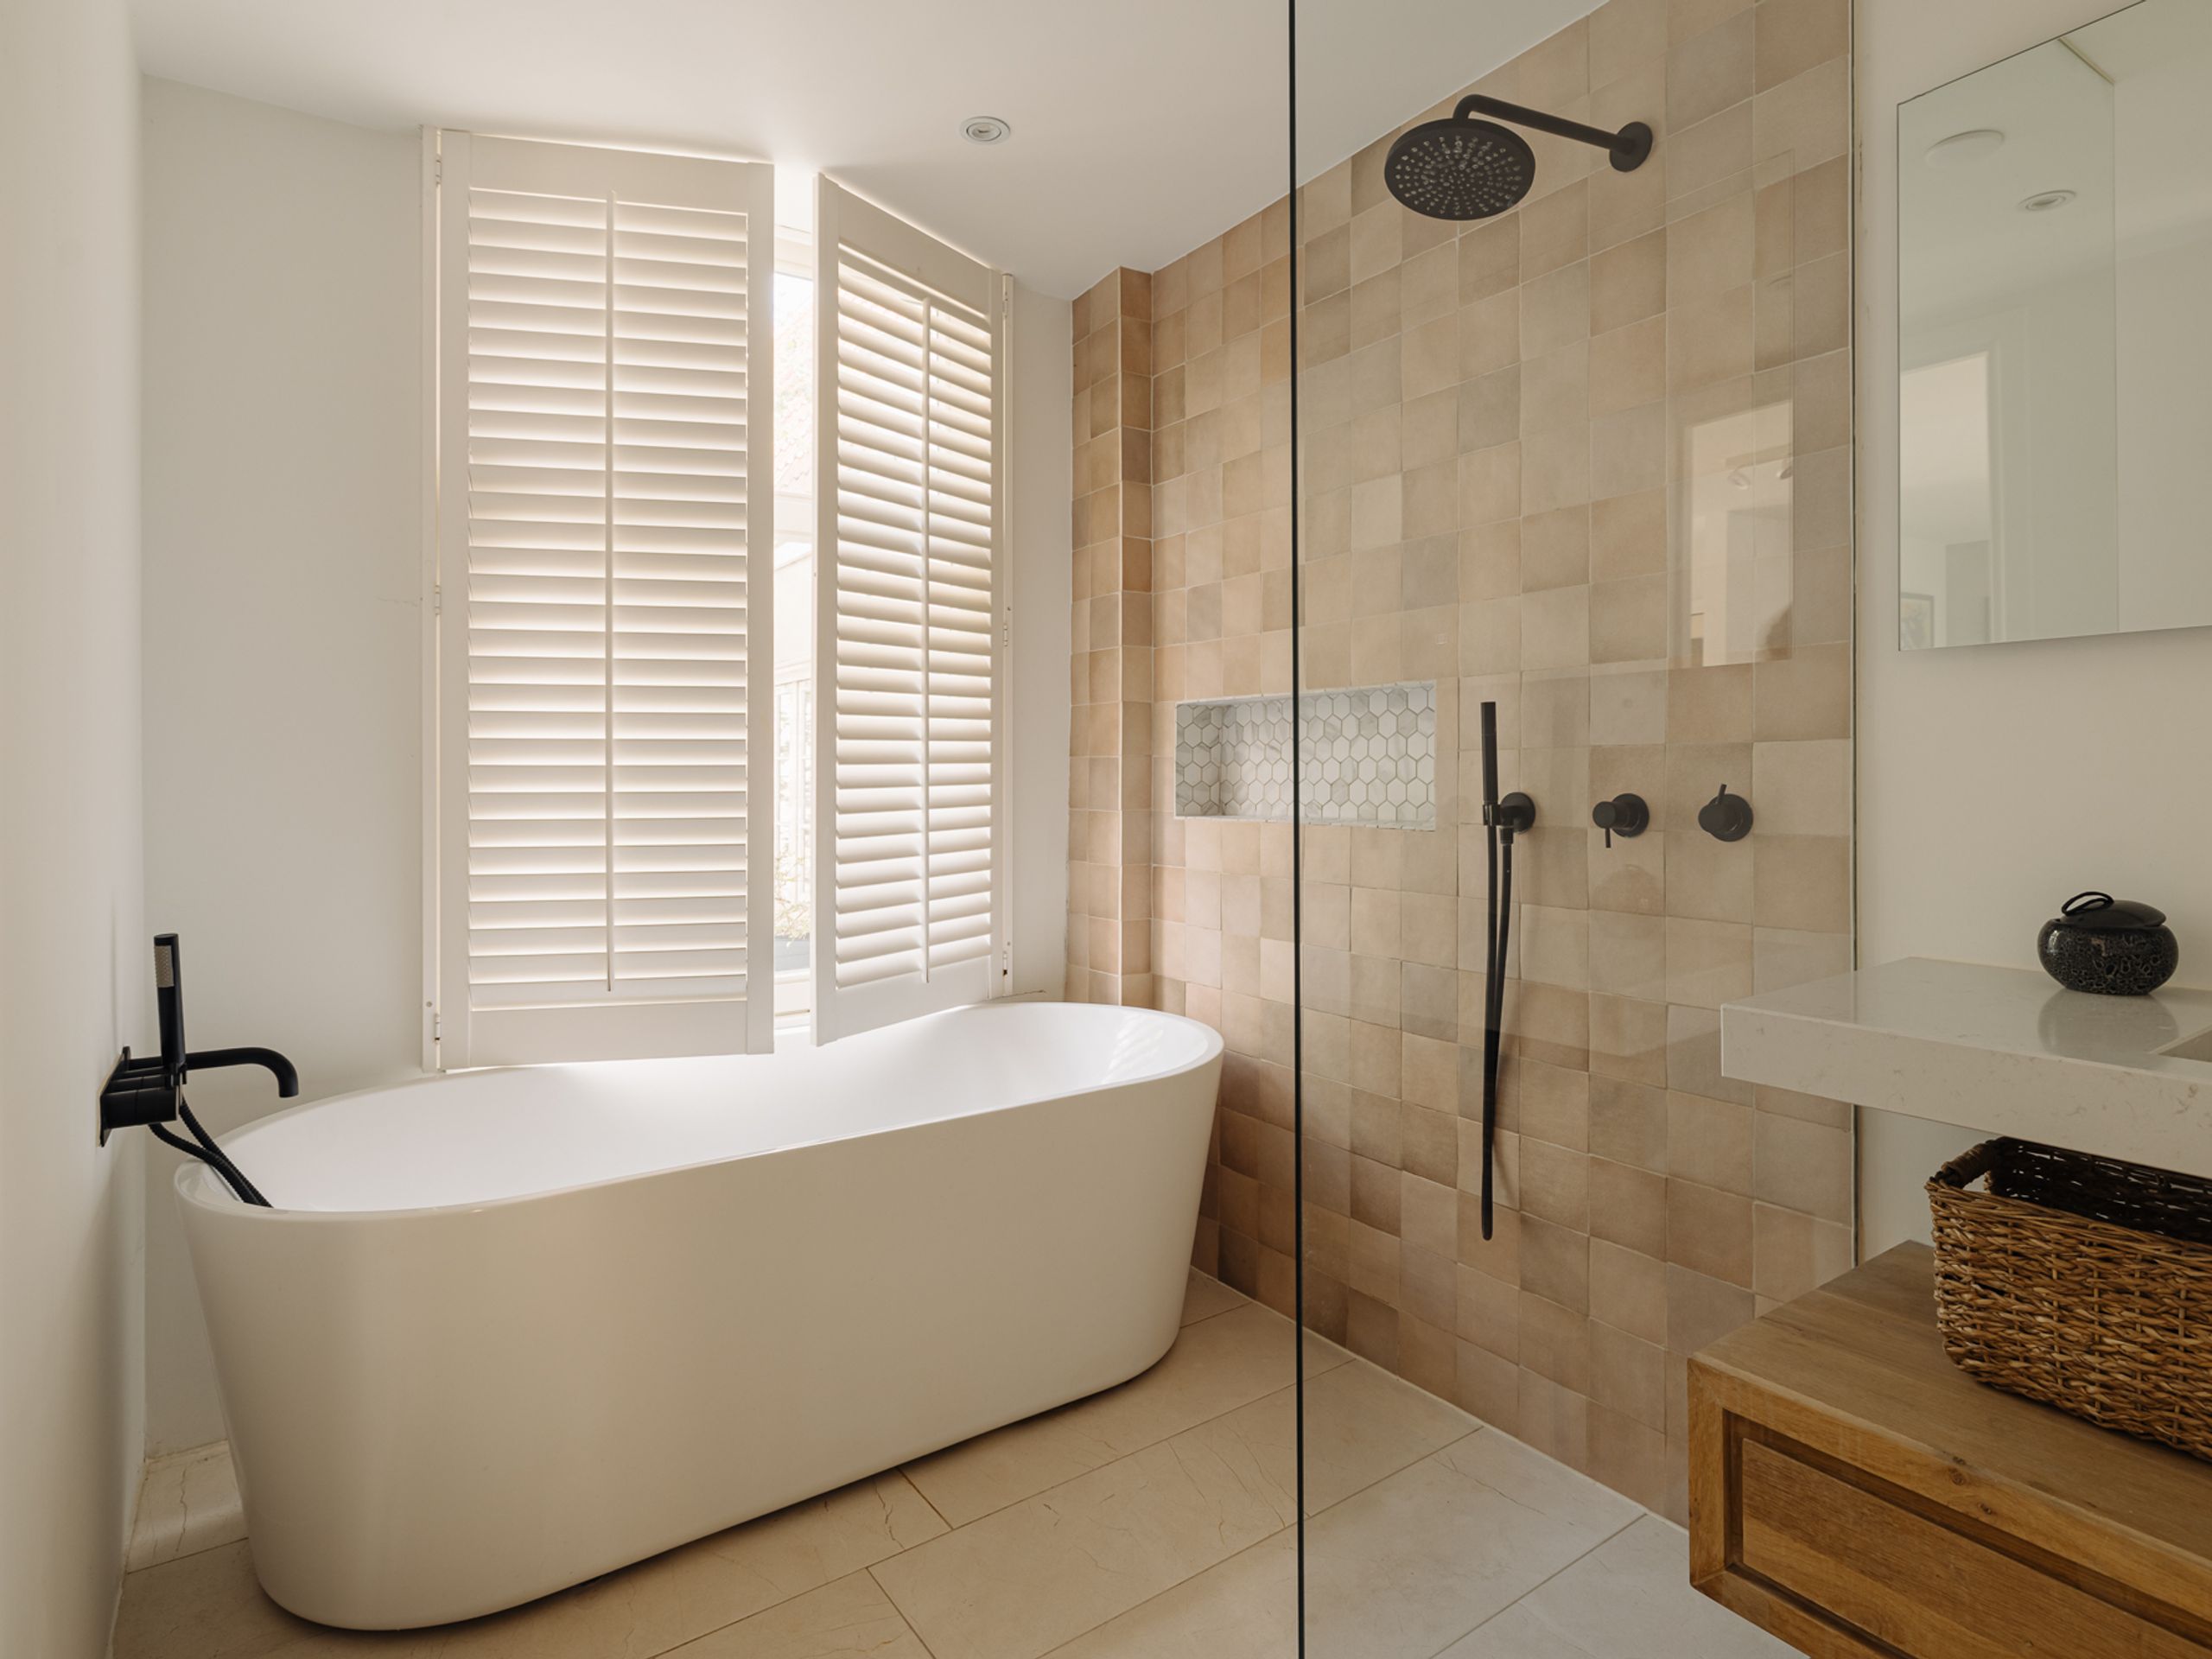
138 m² living

2 bedrooms

Asking price € 1.300.000 k.k.

Bloemgracht 175 - Image 1
Bloemgracht 175 - Image 2
Bloemgracht 175 - Image 3

Bloemgracht 175

Amsterdam
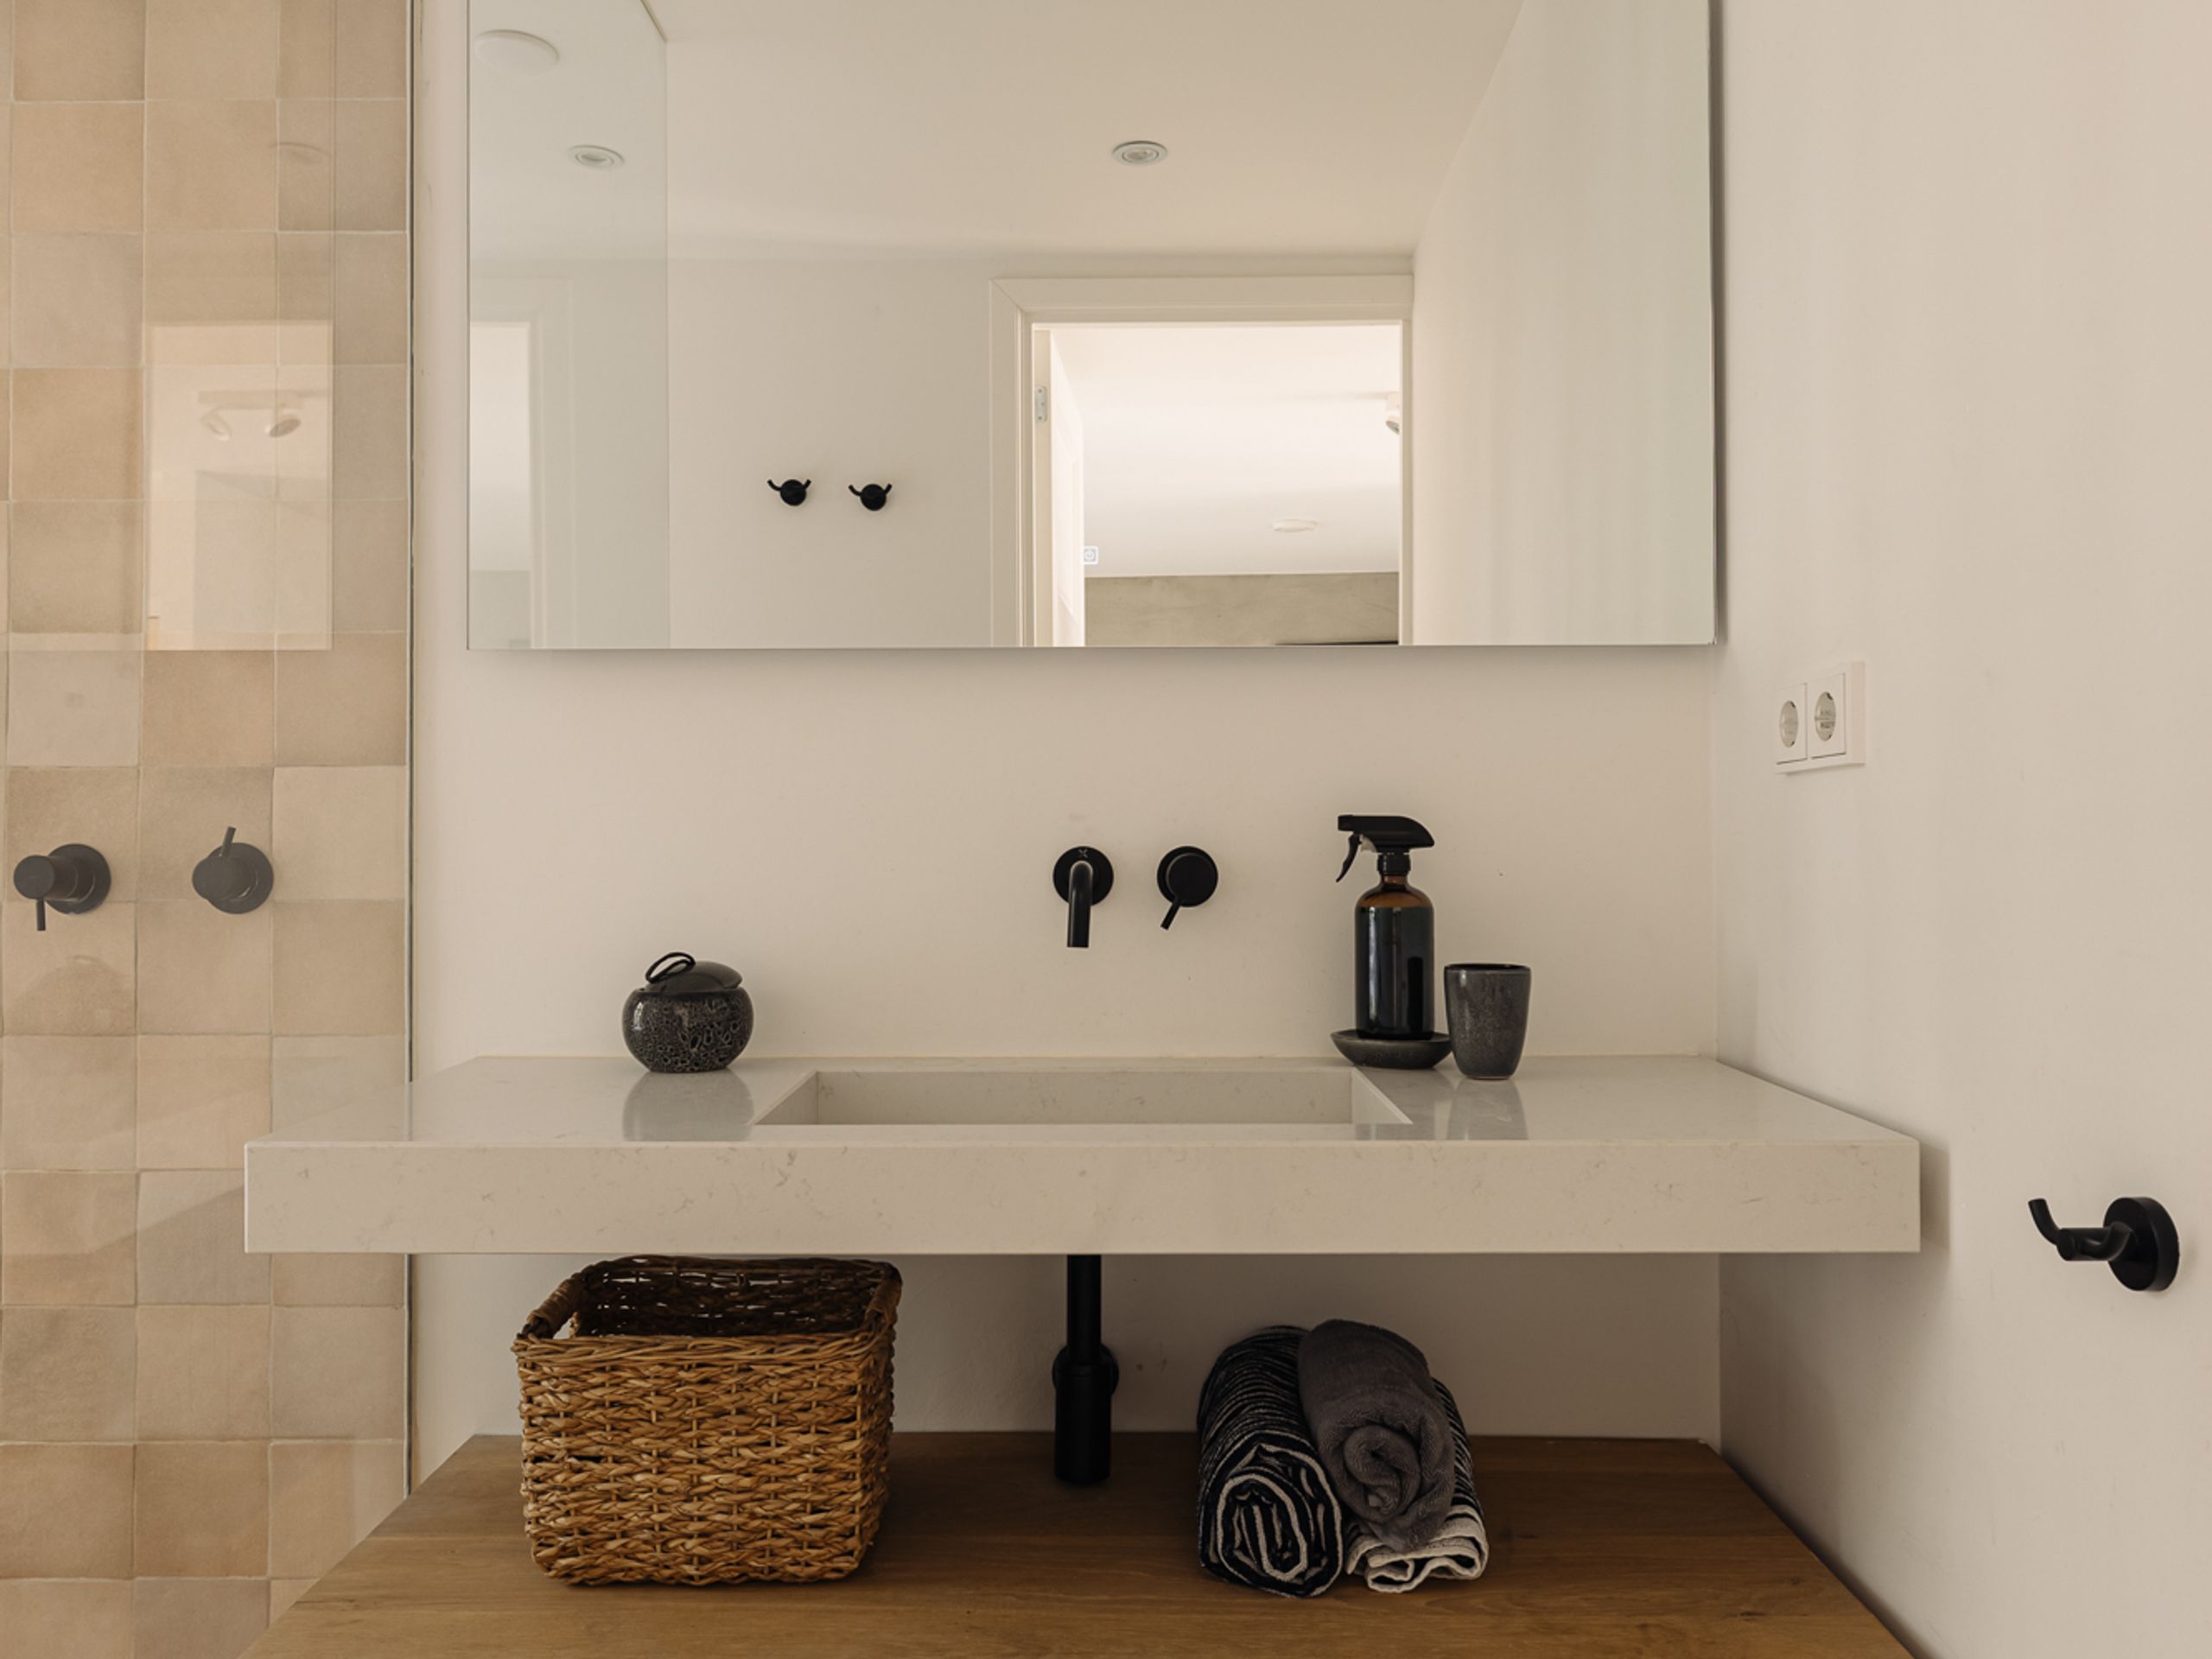
119 m² living

1 bedroom

Asking price € 1.200.000 k.k.

Kinkerstraat 316-2 - Image 1
Kinkerstraat 316-2 - Image 2
Kinkerstraat 316-2 - Image 3

Kinkerstraat 316-2

Amsterdam

43 m² living

1 bedroom

Asking price € 440.000 k.k.

Reputation built on trust

Professional office. Calm explanation of the sales process. Good preparation with interior advice and beautiful photos for Funda. Clear feedback after viewings. Easy accessibility of the office.

Bart-Jan en Geraldine

Schippersgracht 15

Everyone at Dstrct with whom we were in contact was friendly, knowledgeable about the process of the property to be sold, and quick to respond. We have had nothing but positive experiences.

Nathalie

Cornelis Vermuydenstraat 19

Very skilled and highly driven. Good feedback after viewings and constructive discussions regarding the strategy and course to be followed. Extensive professional knowledge with a very likeable and sociable demeanor.

Peter

Sint Wilibrordusstraat 52 H

Professional guidance and clear communication, resulting in a successful sale! I would absolutely recommend this real estate agent to assist you with the sale of your home.

Christian en Vivian

Jacob van Lennepstraat 320 A

It was nothing less than a five-star hotel experience! That is all that needs to be said about it.

Jeroen

Hoofdweg 44

Everything regarding the sale of my apartment in Amsterdam went smoothly. Super nice, punctual, knowledgeable, a good price, accessible, and a few more superlatives that make the difference for a real estate agent.

Michiel

Jan Hanzenstraat 17-3

We have completed 9 different transactions over 12 years in collaboration with Dstrct. Purchase, rental and sale. We have always enjoyed working with Dstrct. They are true professionals with a passion for their work and great attention to both clients and customers.

Frank

Passeerdersgracht 2

Personable, knowledgeable, always available and trustworthy. Our go to makelaar for everything! Have done three transactions with them and will continue to stay with them!

Hilke en Gyula

Noorderstraat 45-2

Lieke Wassenberg