Schinkelkade 13-B
Amsterdam
207 m² living
6 bedrooms
Asking price € 1.995.000 k.k.
Amsterdam
Asking price
€ 1.250.000 k.k.
Square meters
134 m² living
Rooms
5 Rooms / 4 Bedrooms
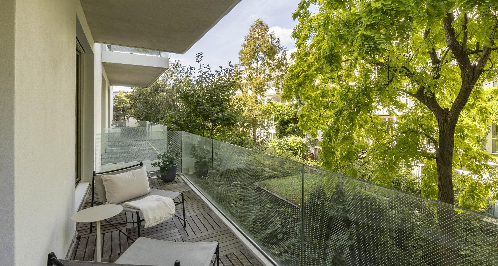
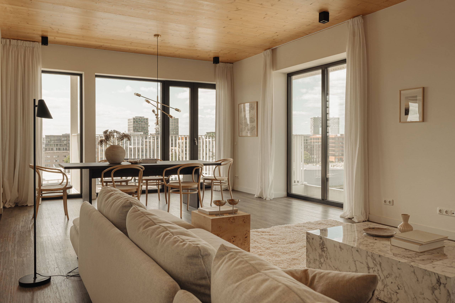
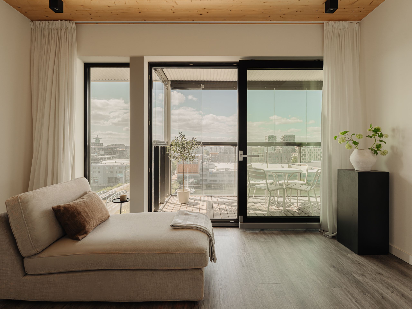
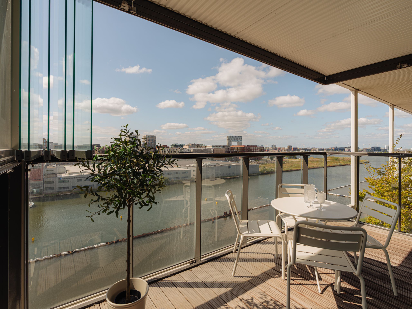
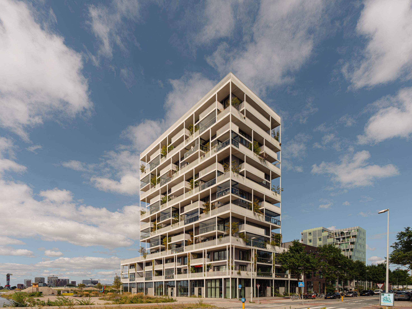
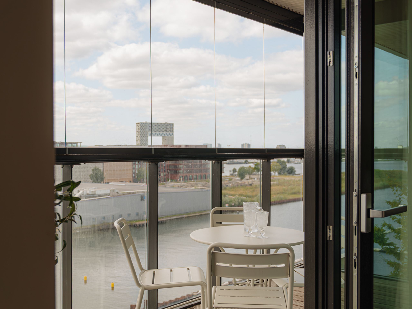
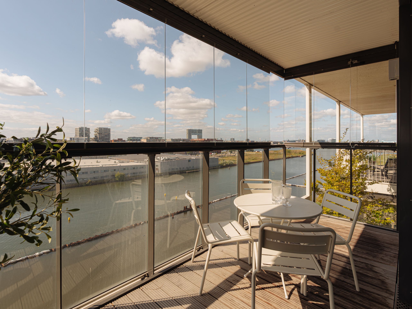
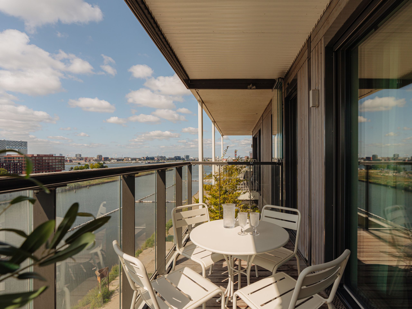
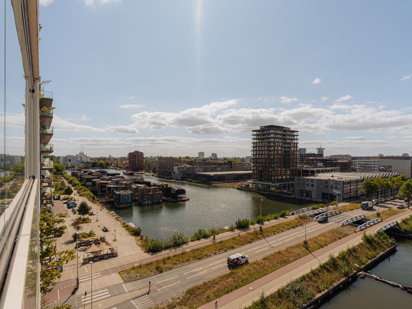
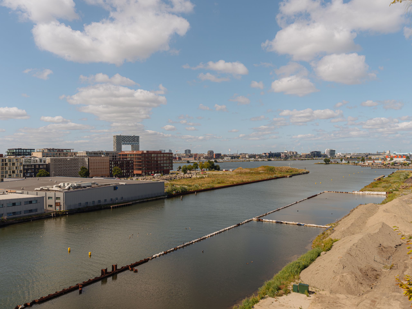
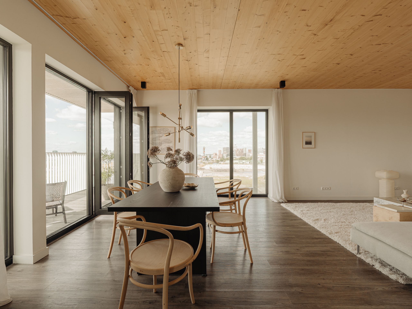
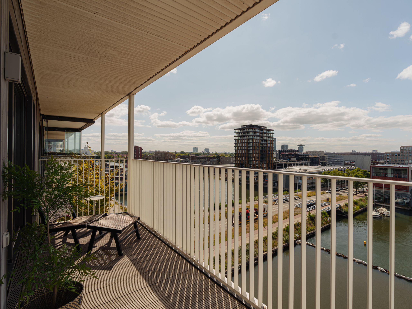
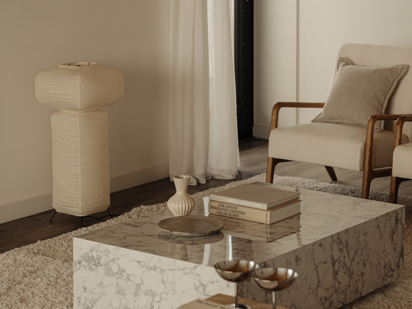
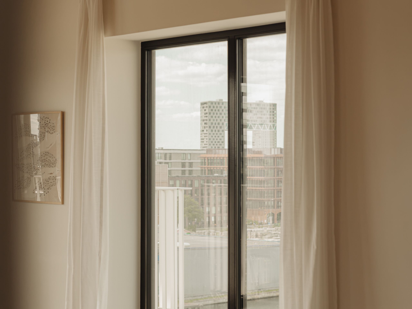
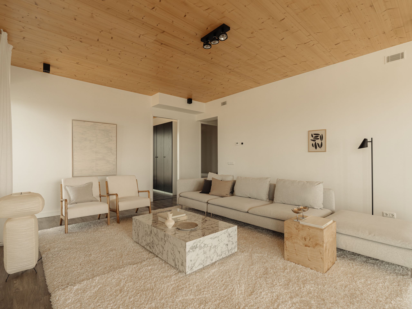
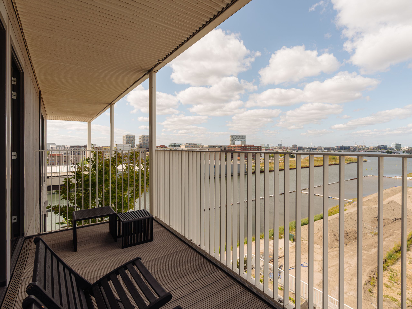
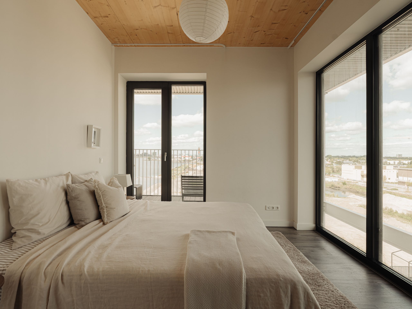
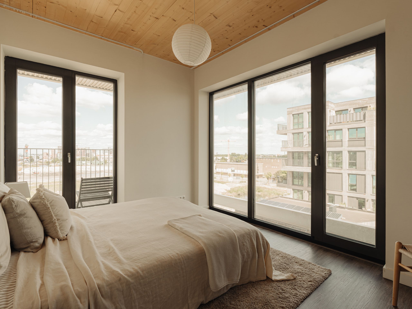
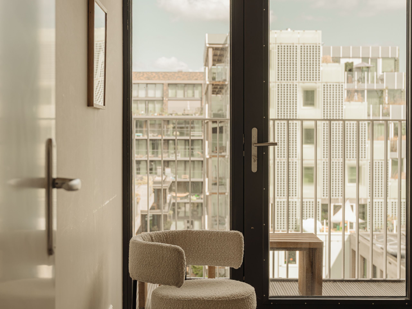
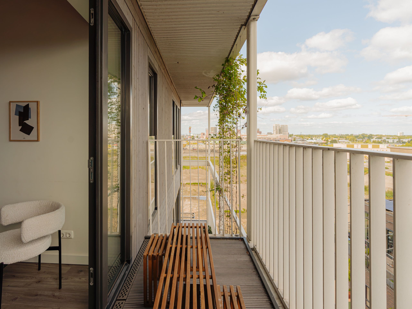
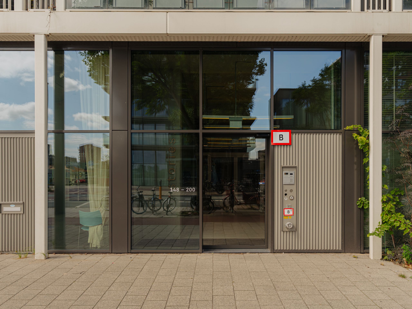
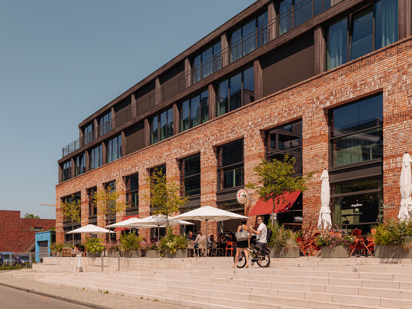
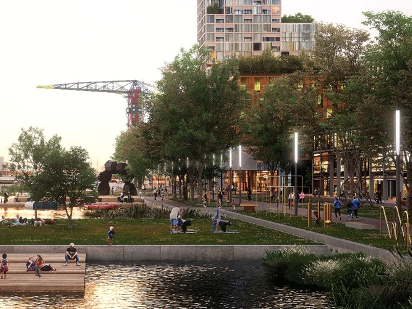
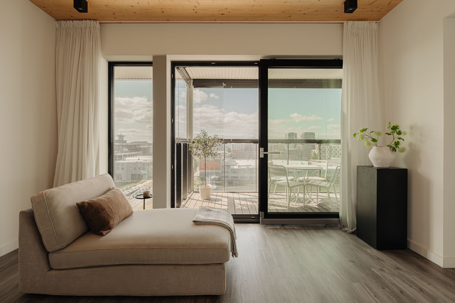
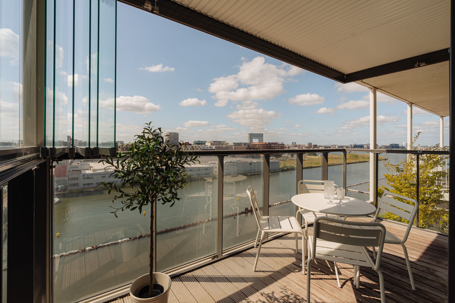
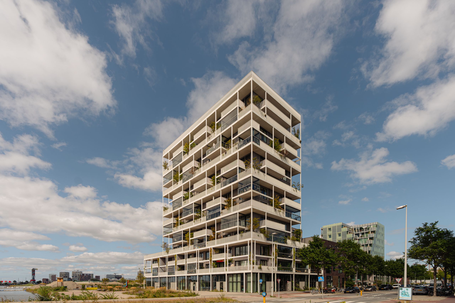
Space, light and impressive views come together in this carefully designed apartment. From virtually every room, there are expansive views across the water and the Amsterdam skyline. Situated directly on the waterfront in the award-winning STORIES building in Buiksloterham, this single-level apartment offers approximately 134 m² of living space. The property features three bedrooms and four outdoor spaces with a total area of approximately 33 m², one of which being a spacious south-facing balcony serving as a winter garden.
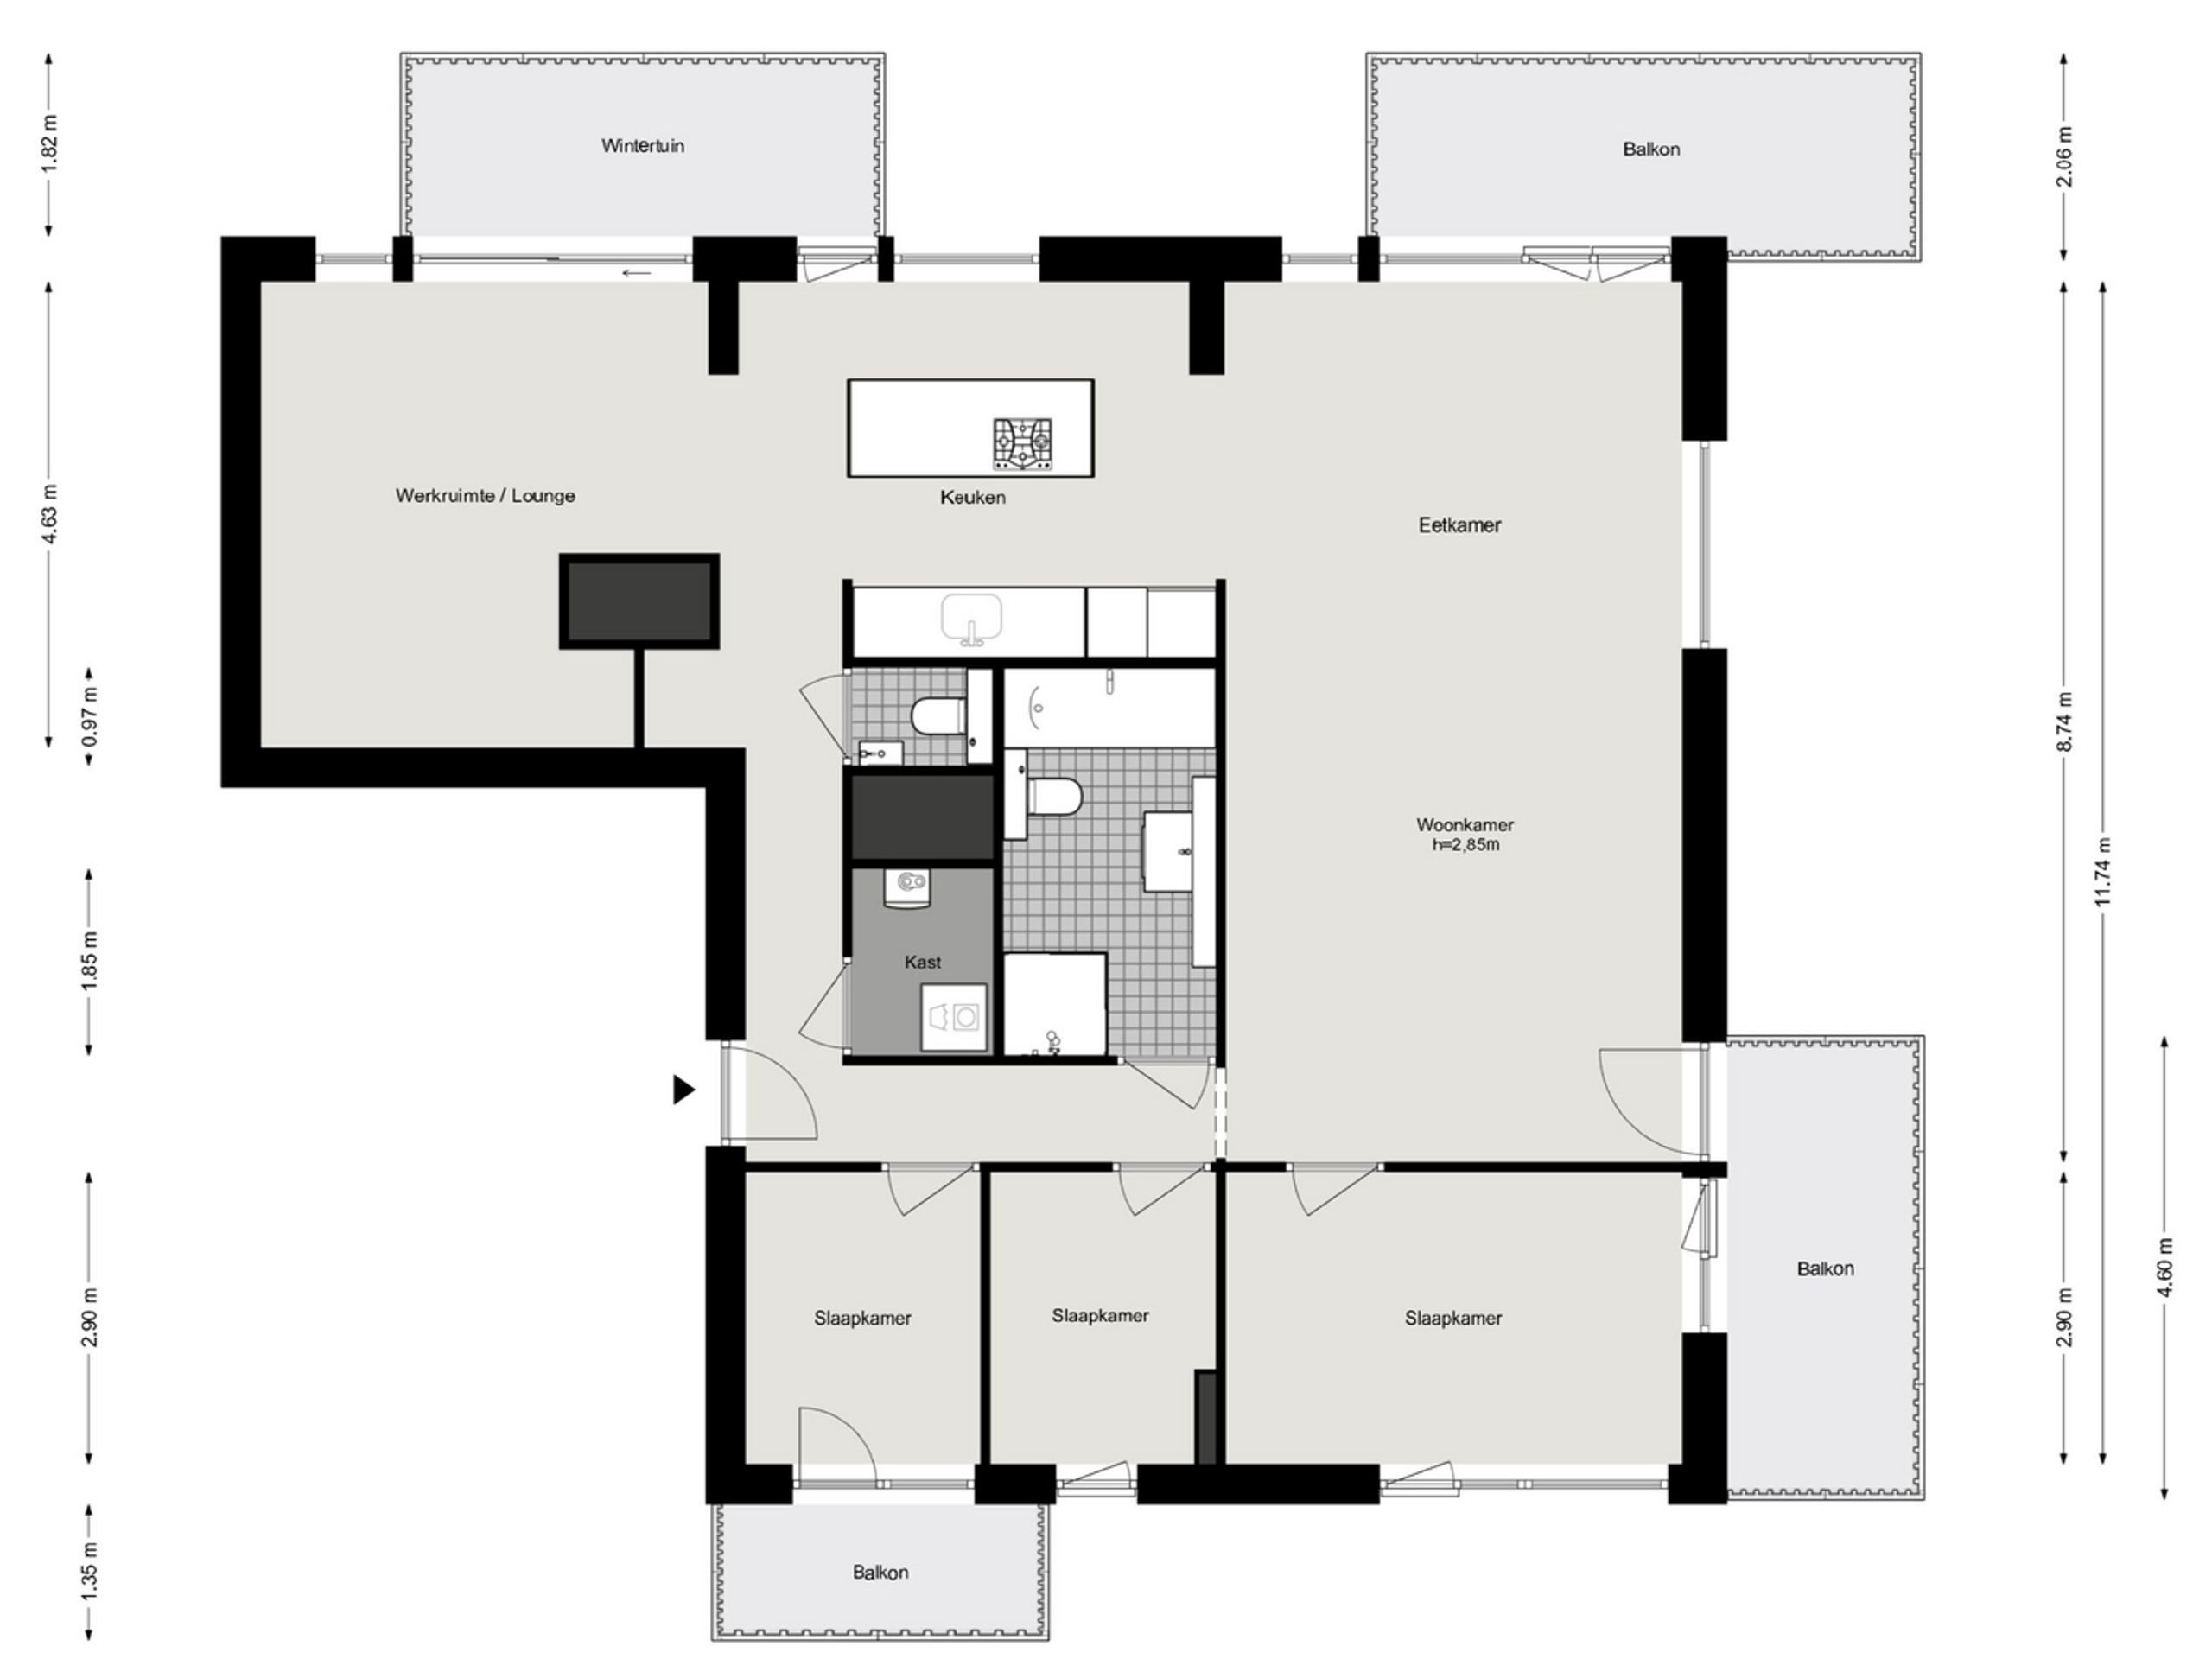
Layout: The apartment is perfectly positioned on the south-west side of the sixth floor and is accessible by two lifts. The entrance hall provides access to all rooms.
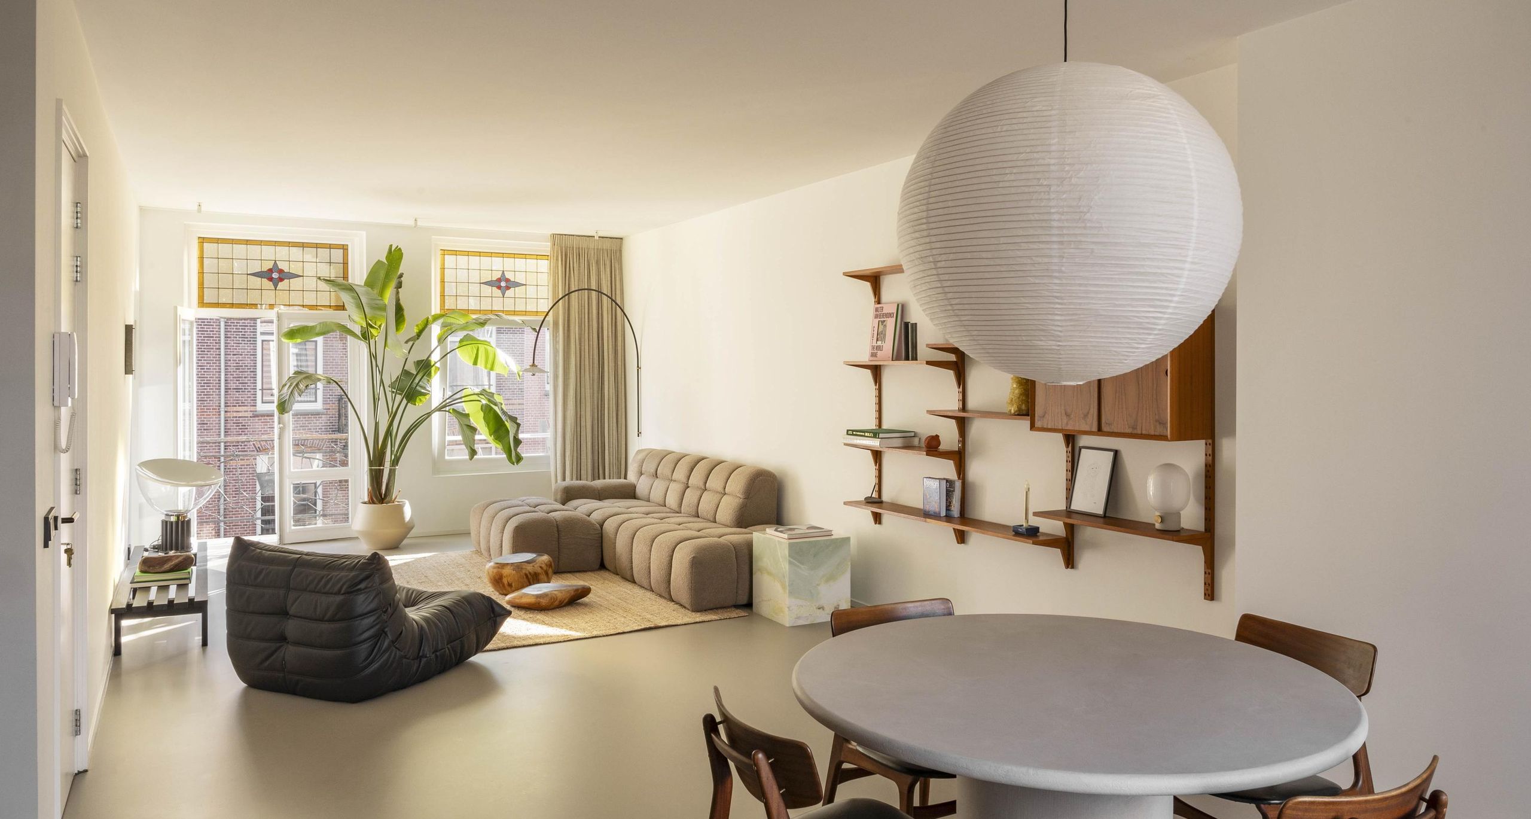
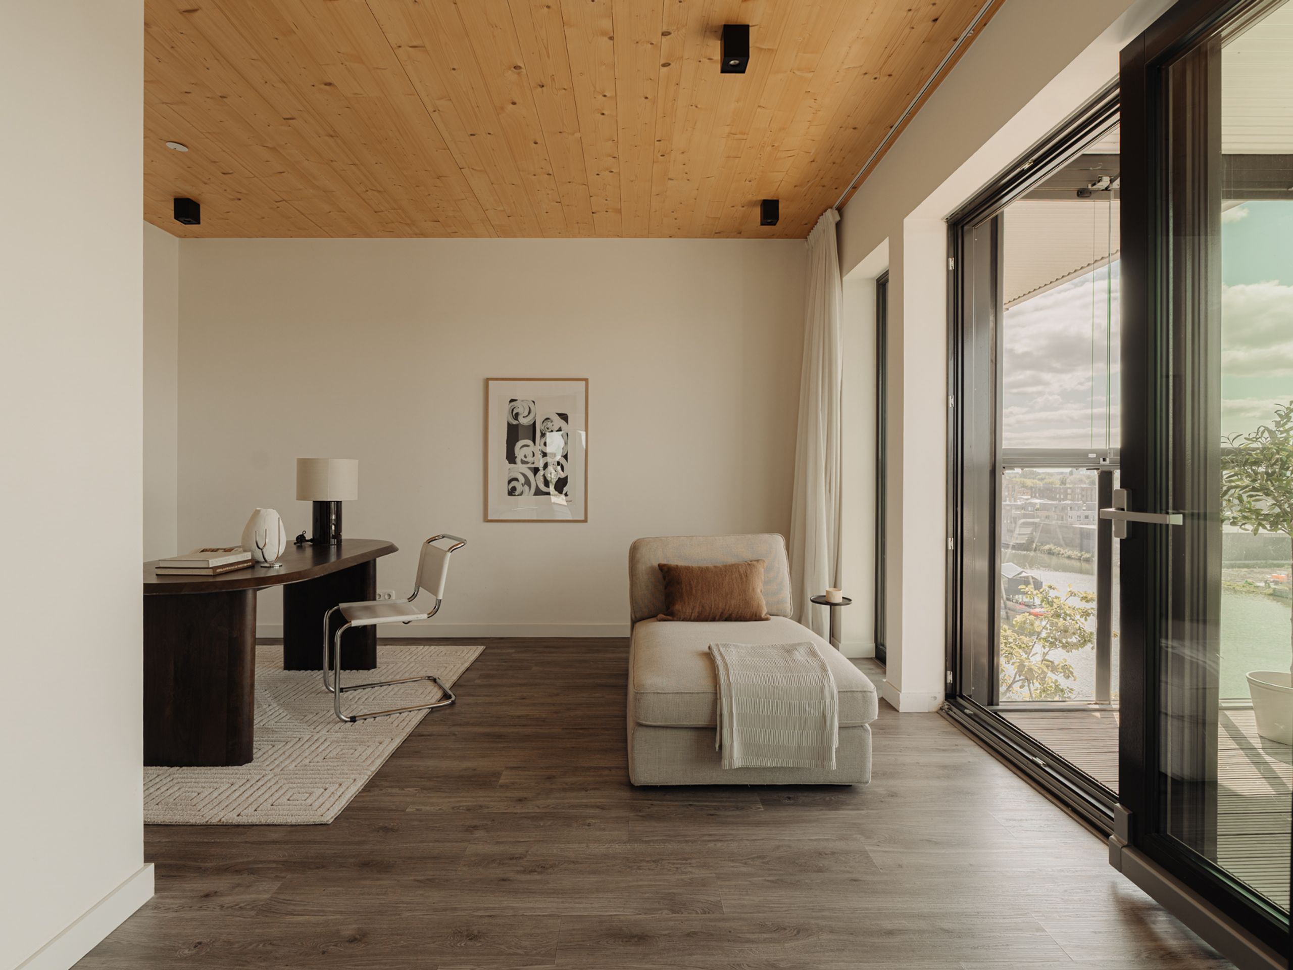
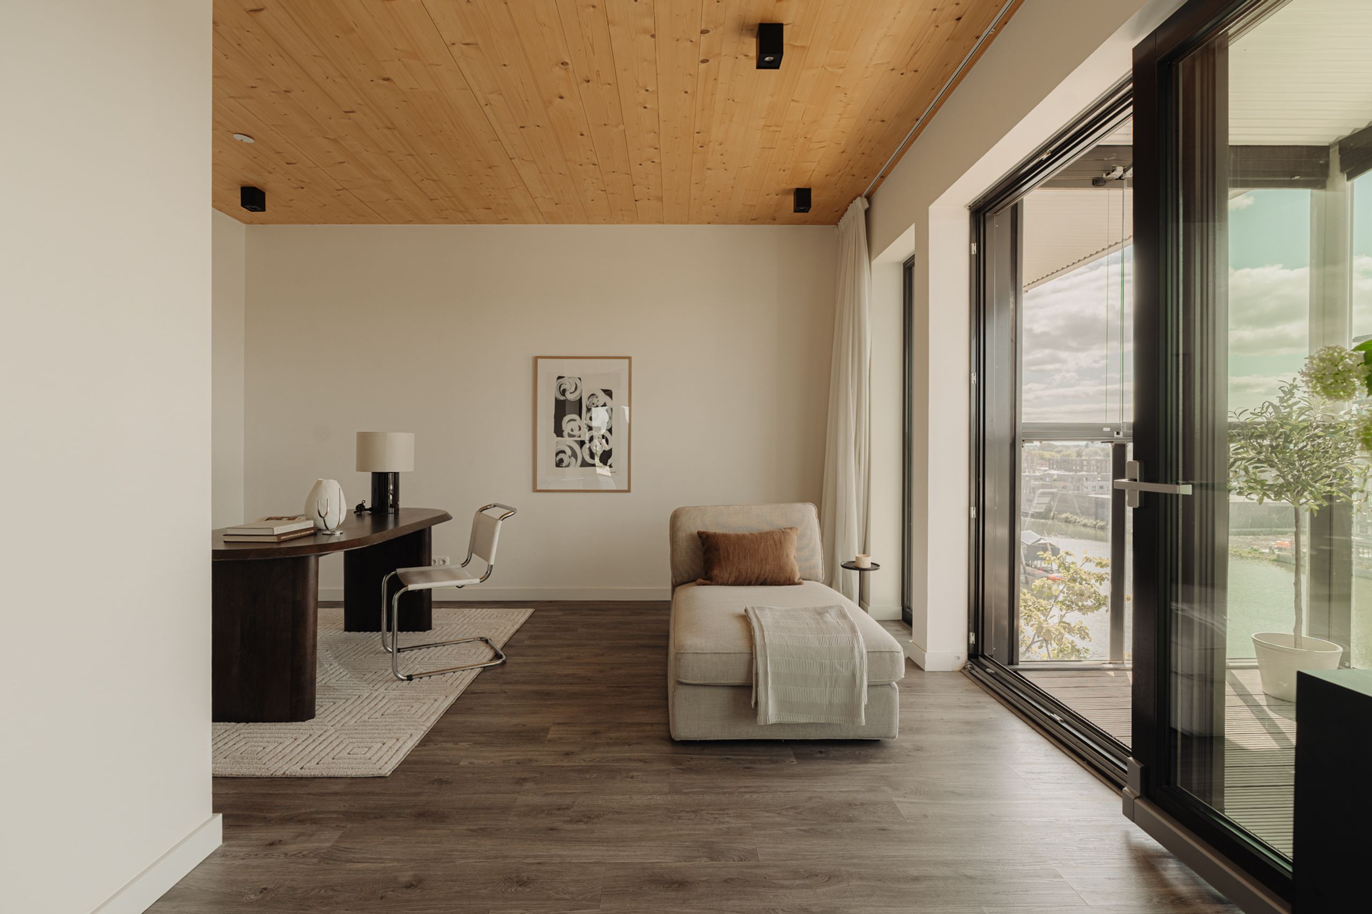
On the south side is a versatile room adjoining the winter garden, suitable for use as a lounge, study or second sitting room. Large sliding doors open onto the winter garden, which can be opened or enclosed by means of sliding glass panels depending on the weather, making it usable virtually all year round.
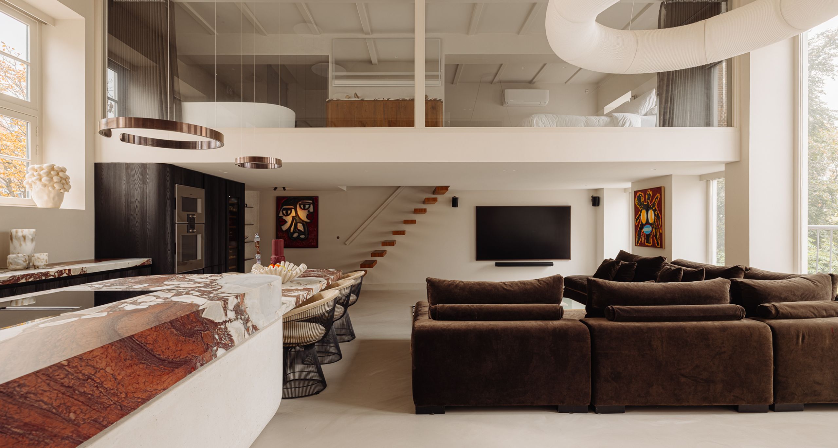
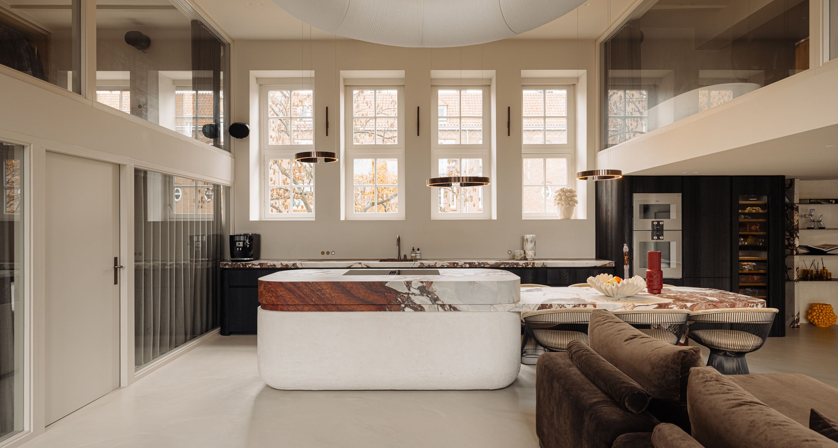
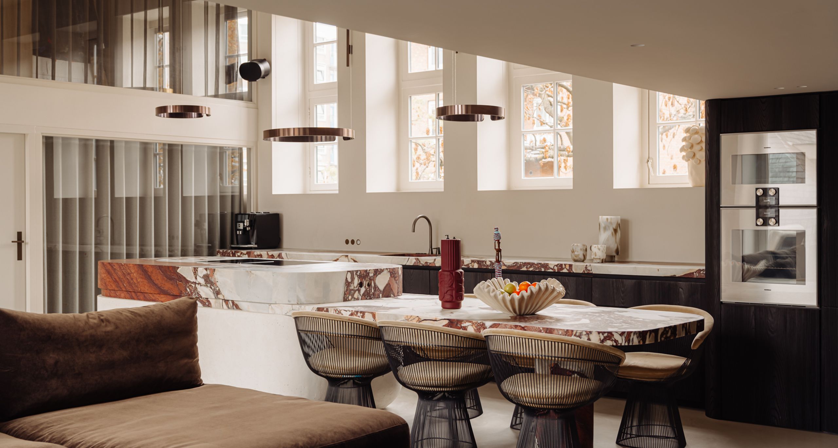
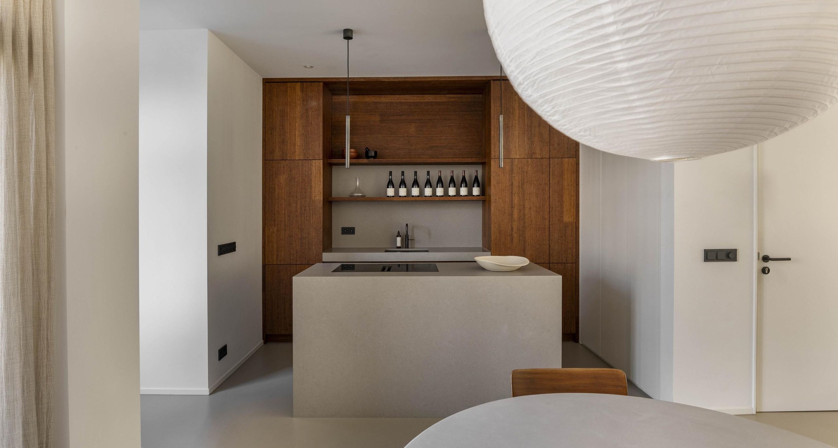
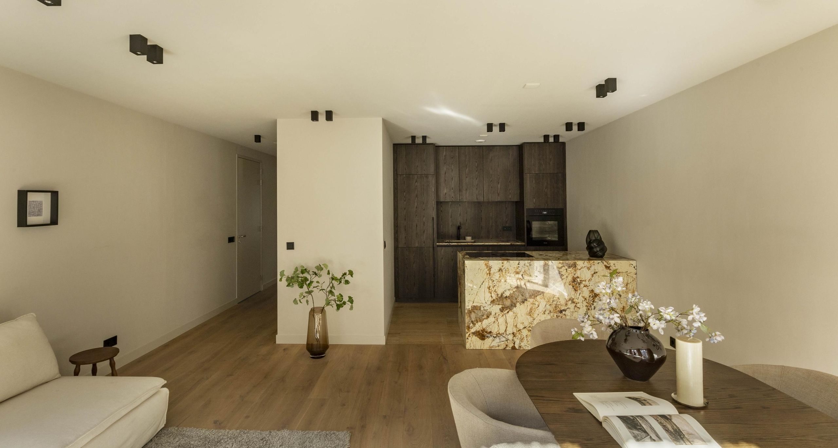
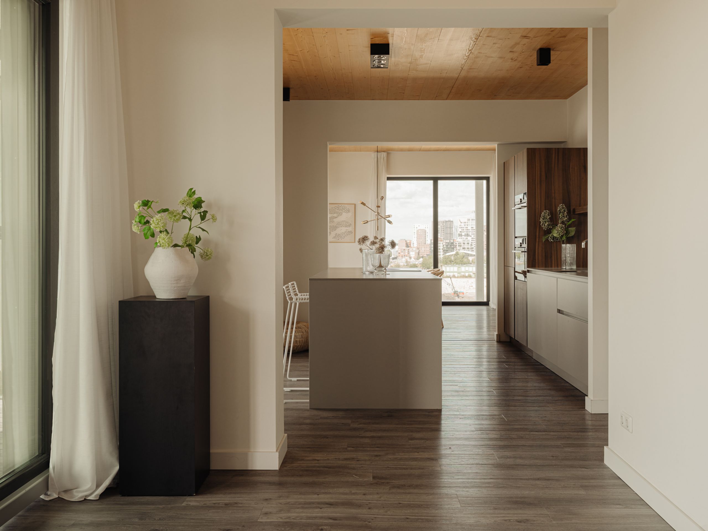
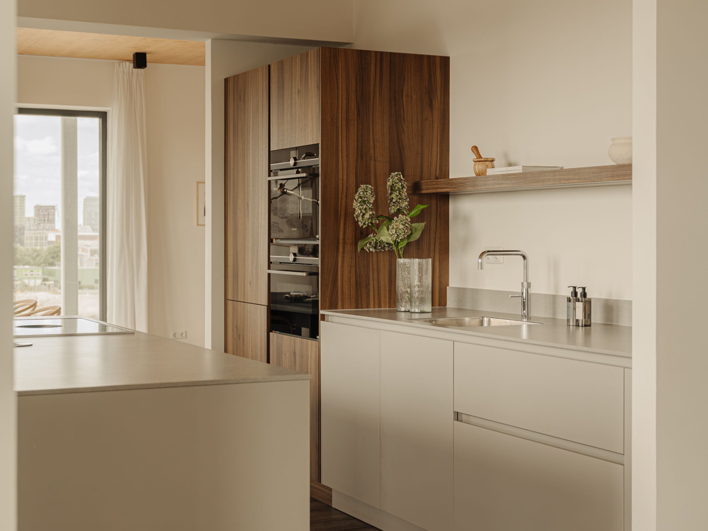
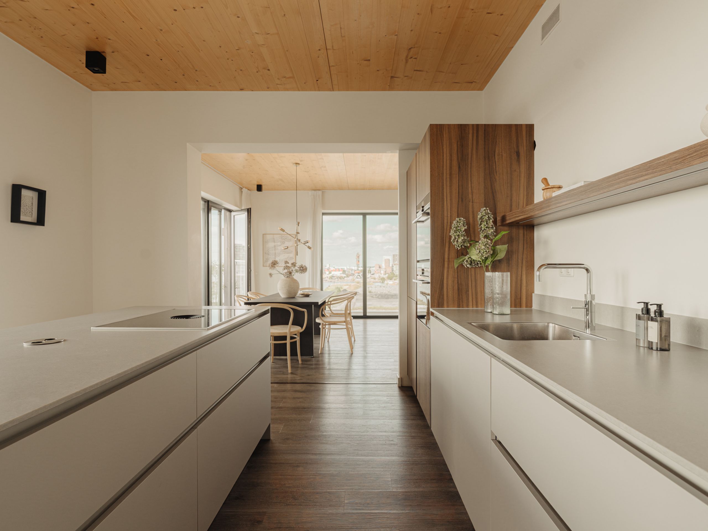
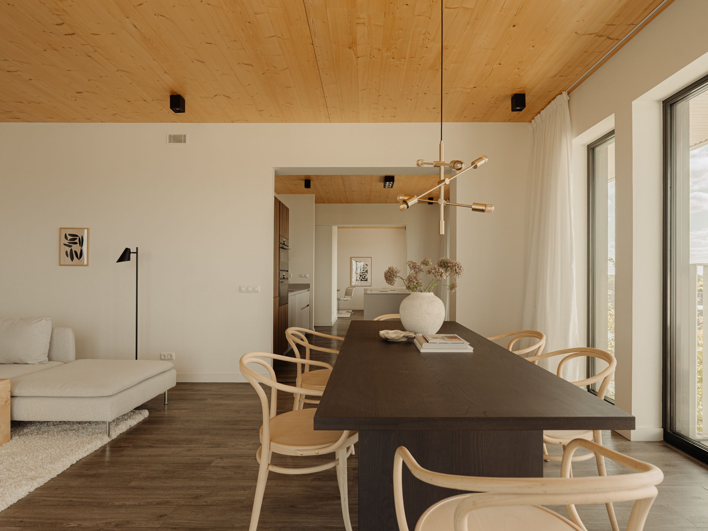
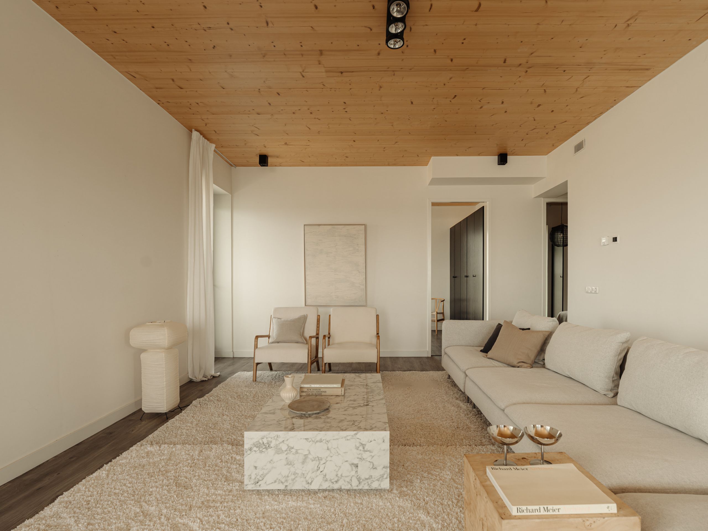
Adjacent is the open-plan LEICHT kitchen with cooking island, fitted with modern Siemens appliances, including a steam oven and combination oven, a BORA induction hob and a Quooker. The kitchen seamlessly connects to the spacious dining area and the adjoining living room. Both rooms have their own balcony and large windows. Sun screens provide additional comfort on the south side.
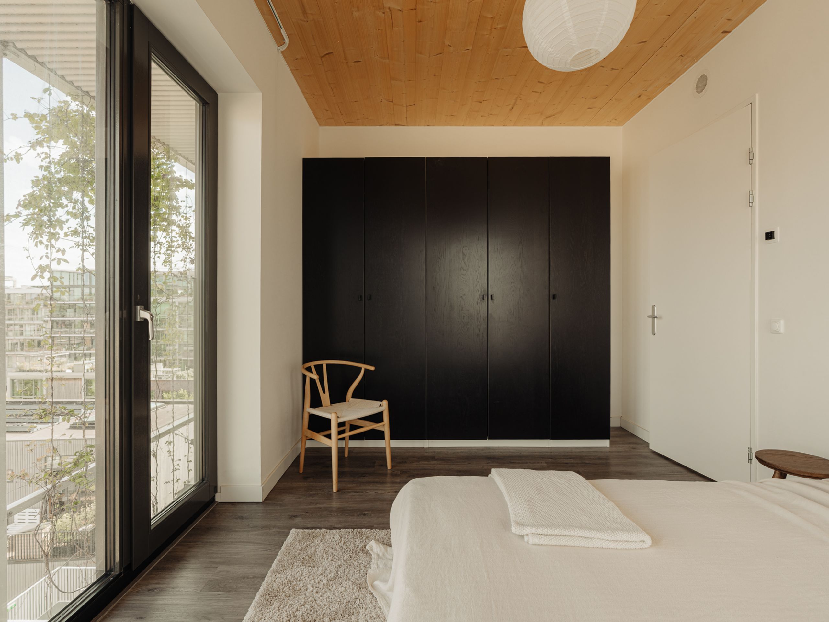
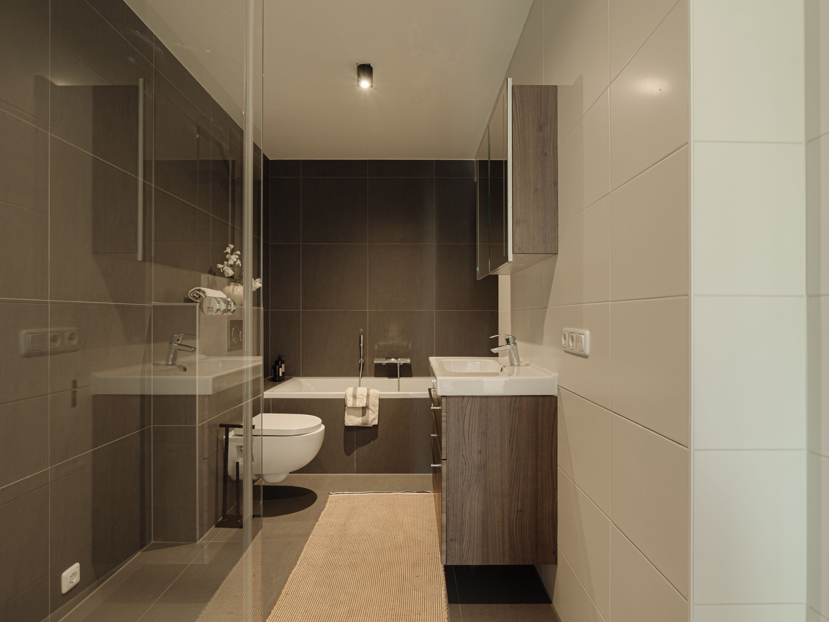
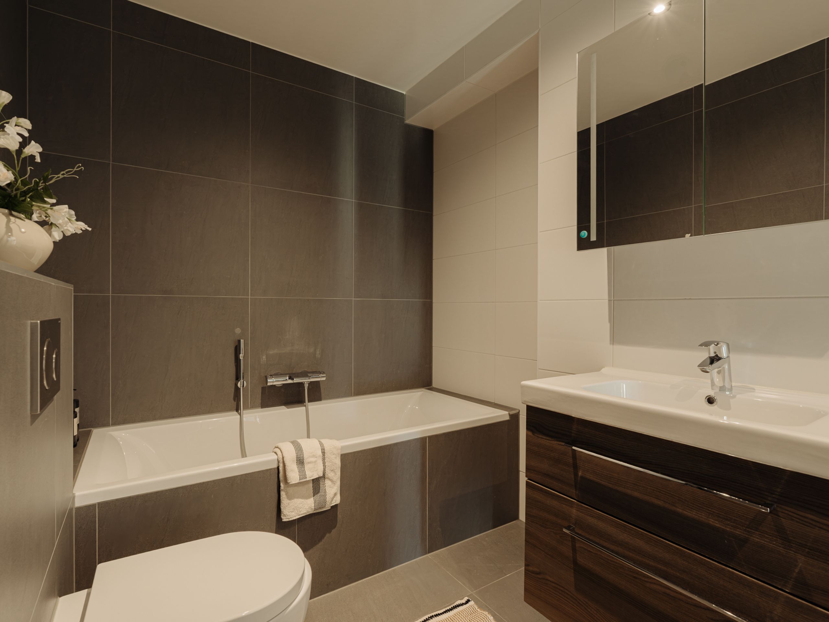
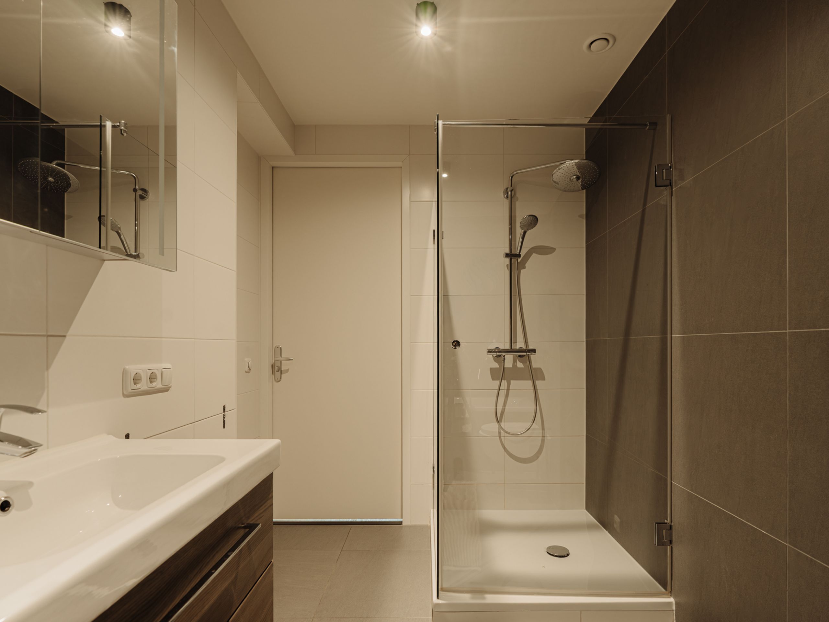
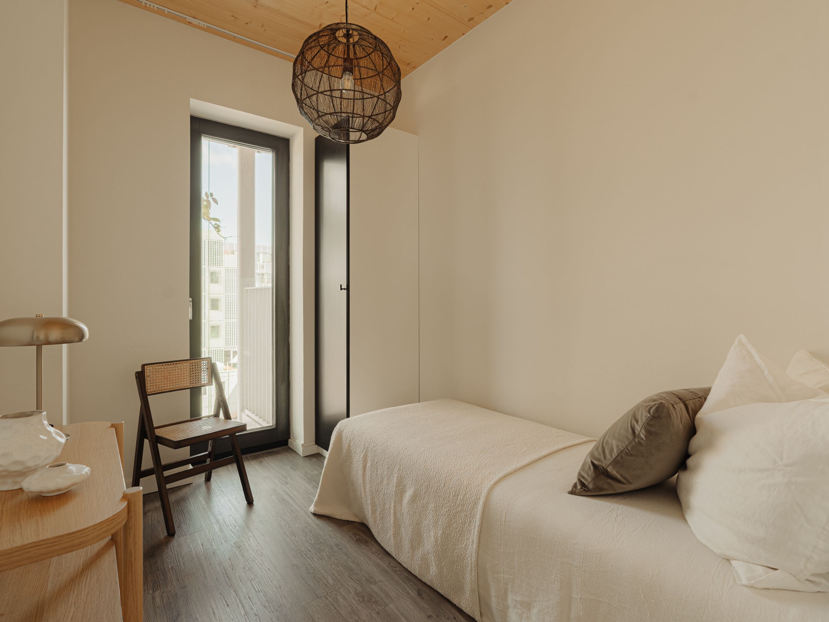
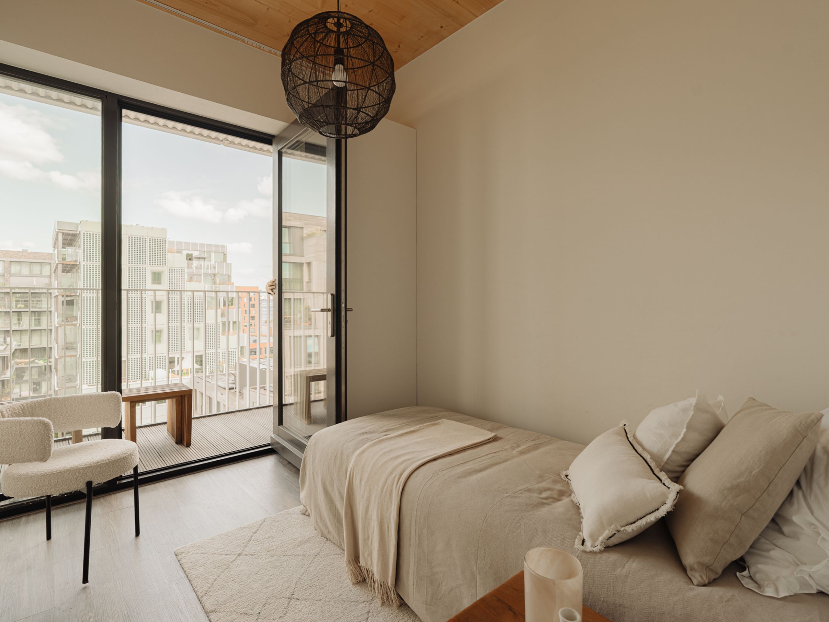
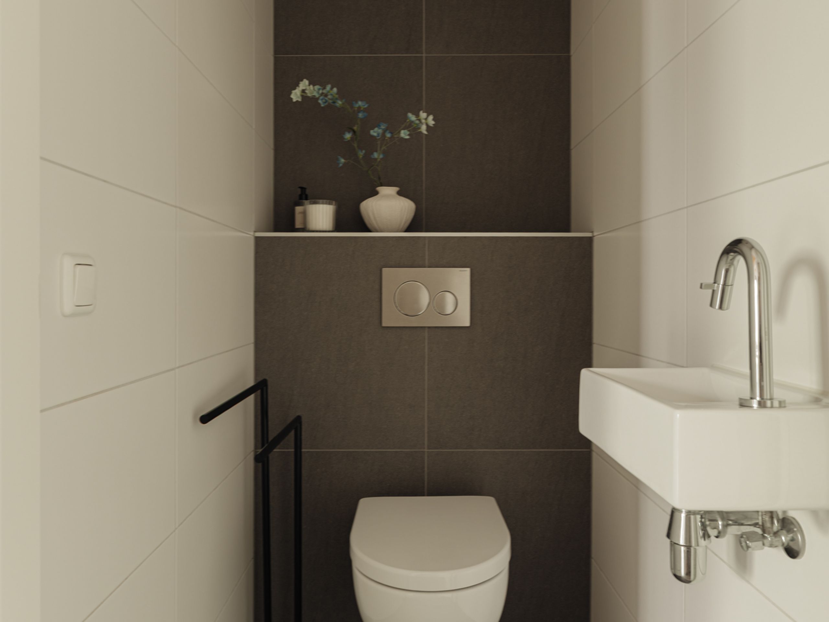
Three bedrooms are located on the north side; two of these have access to their own balcony. The bathroom and a separate toilet are centrally located within the apartment.
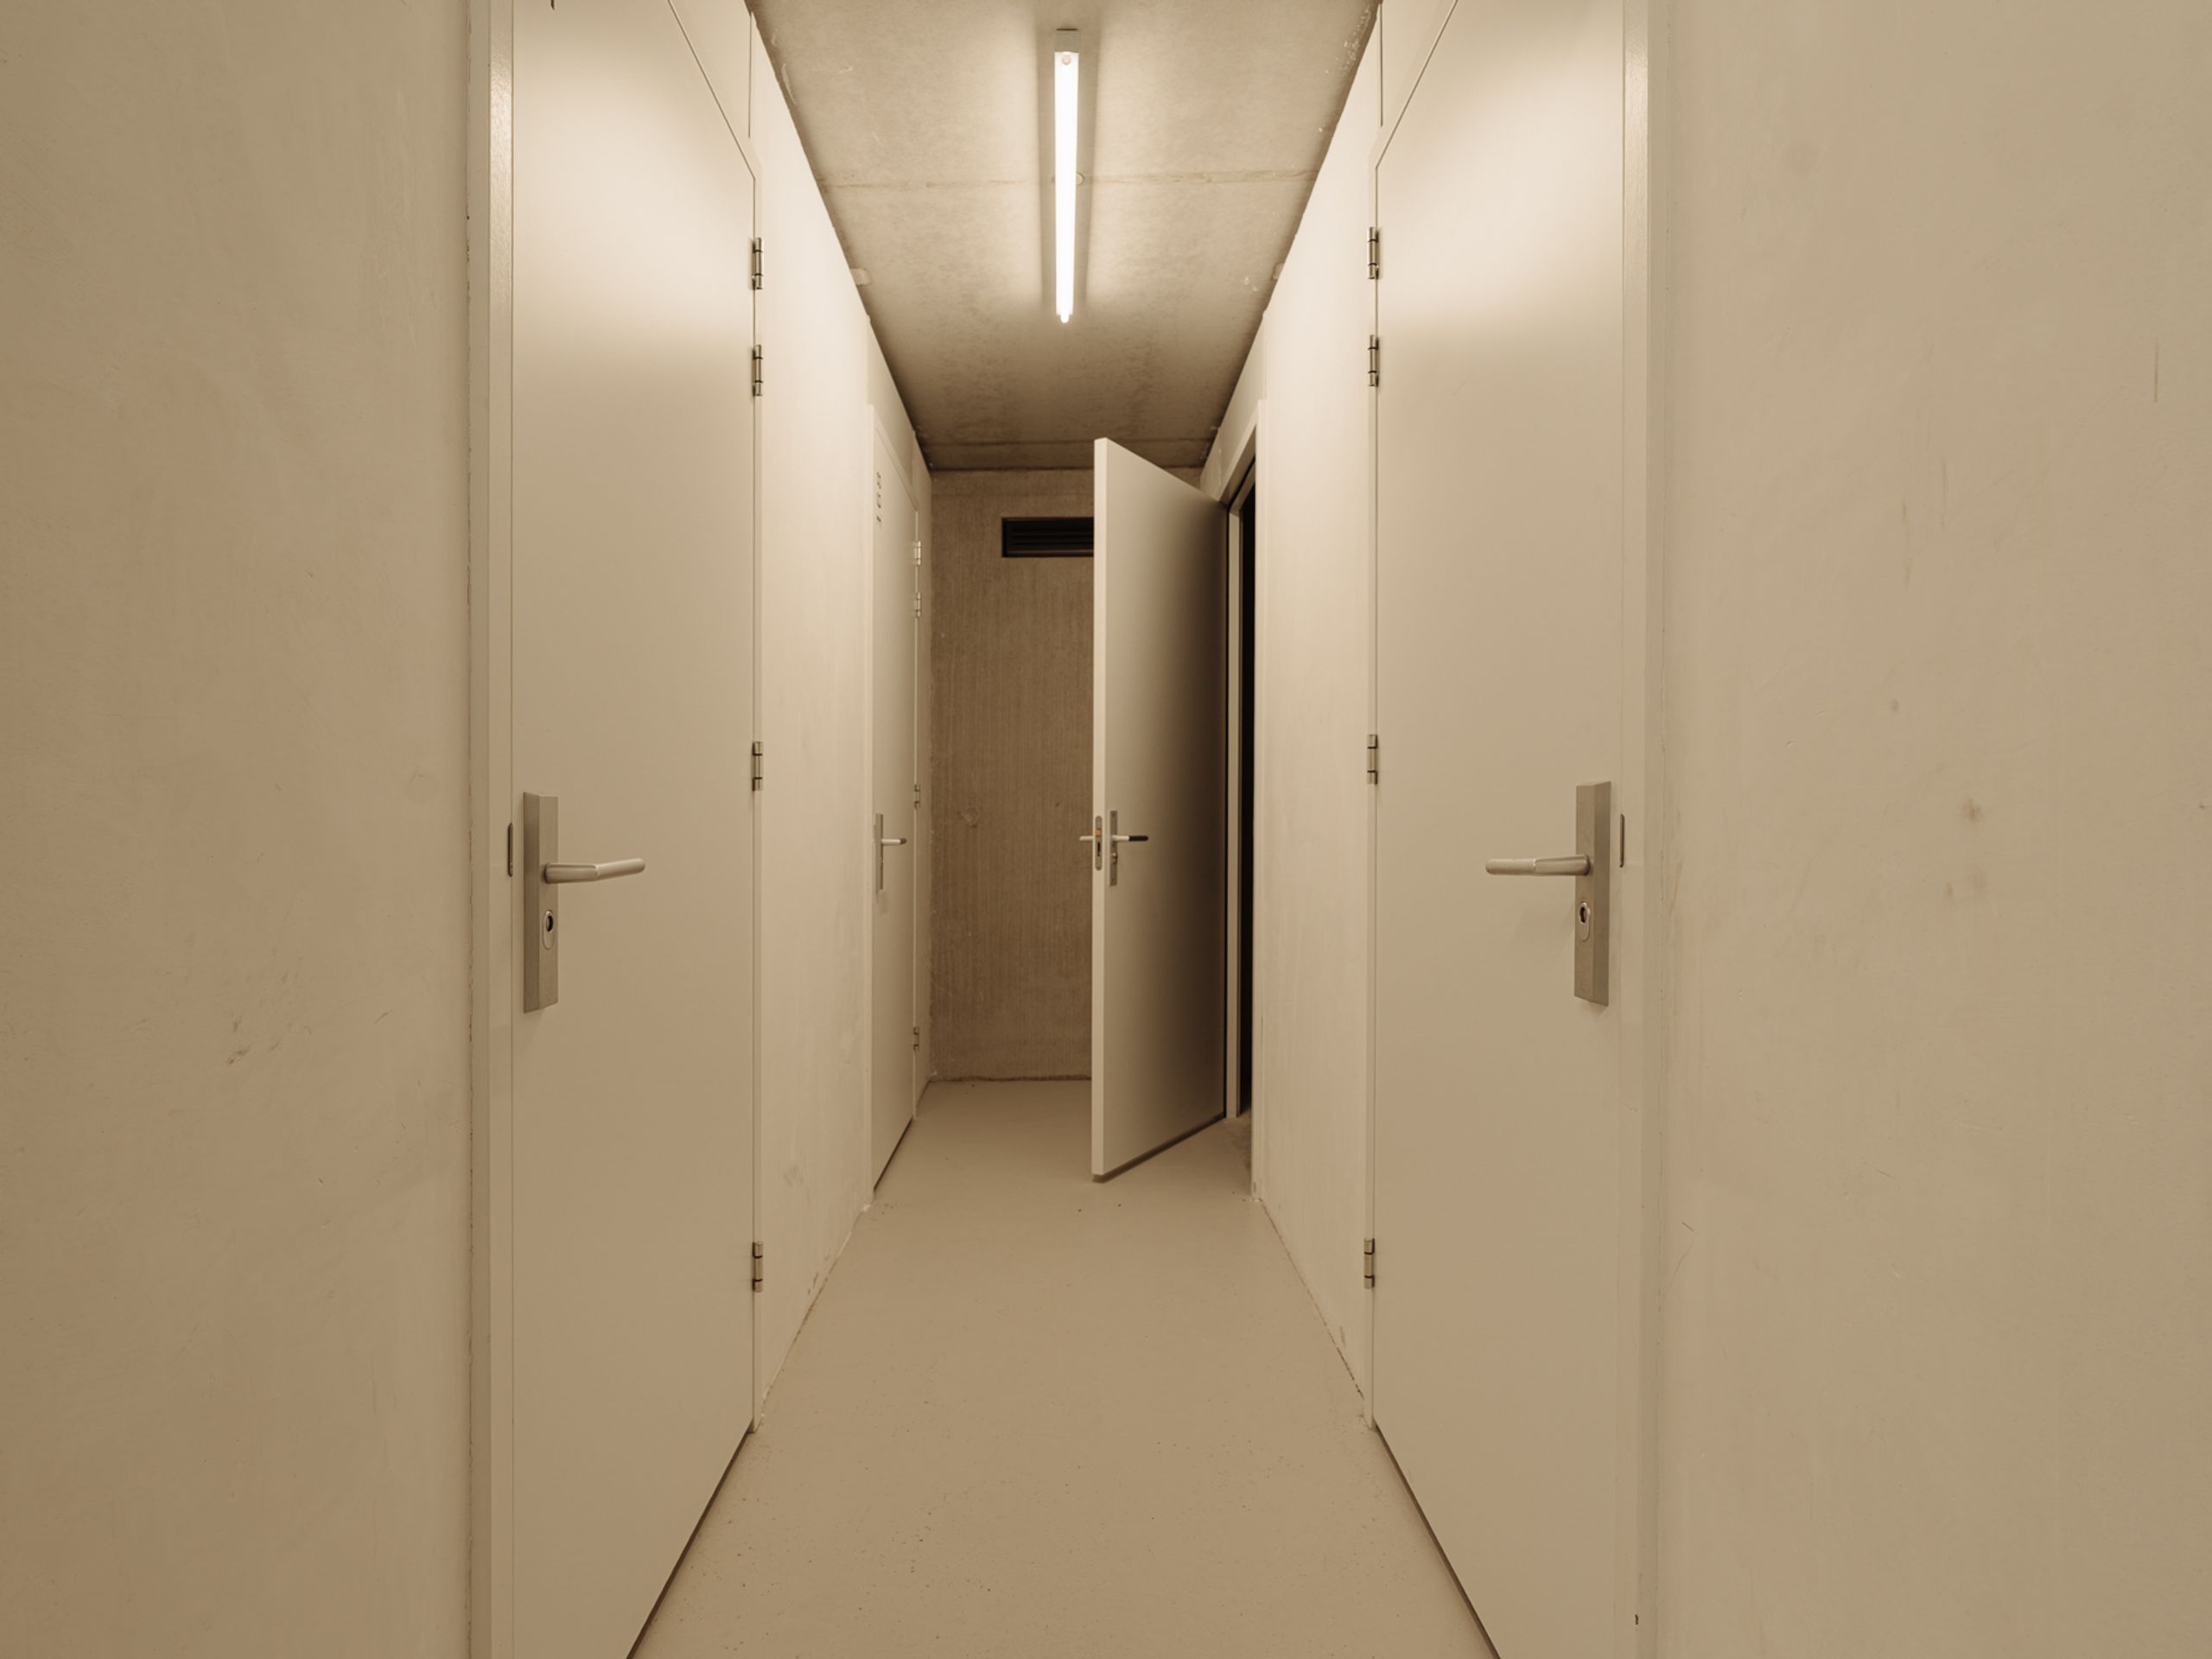
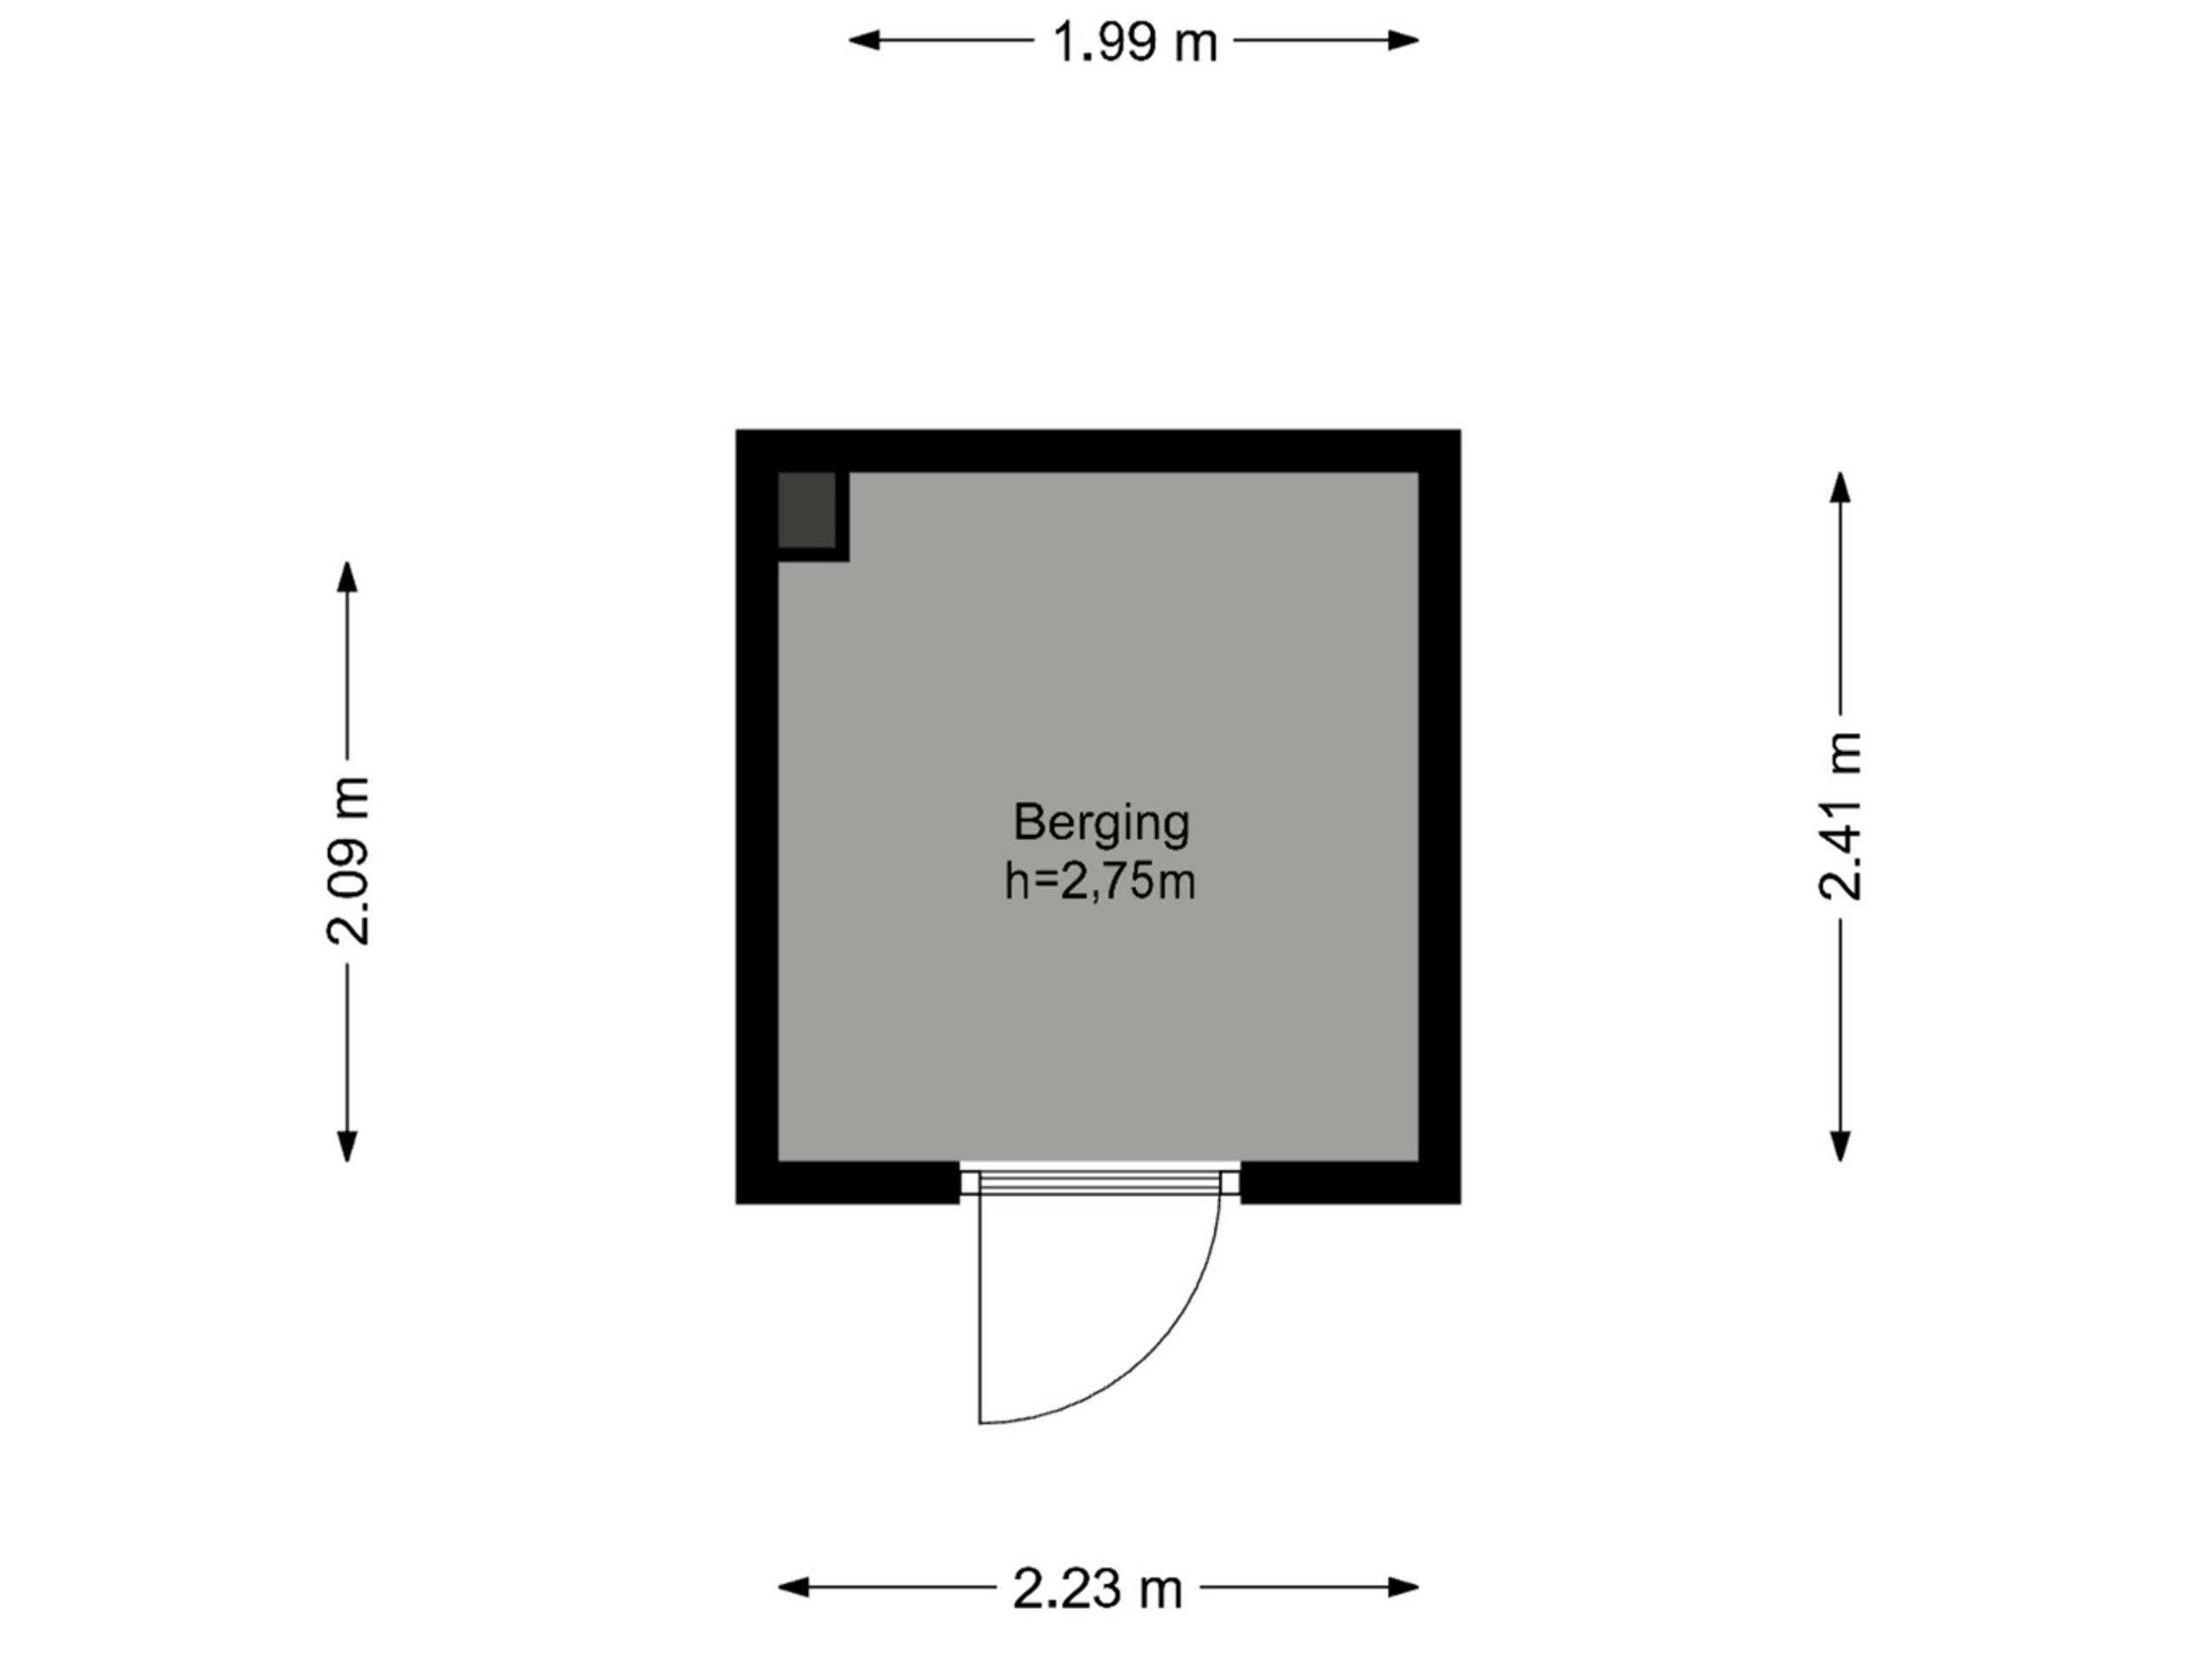
The property has an A+++ energy label, HR++ glazing and nine solar panels for private use. In addition, there is a private external storage unit of 5.4 m².
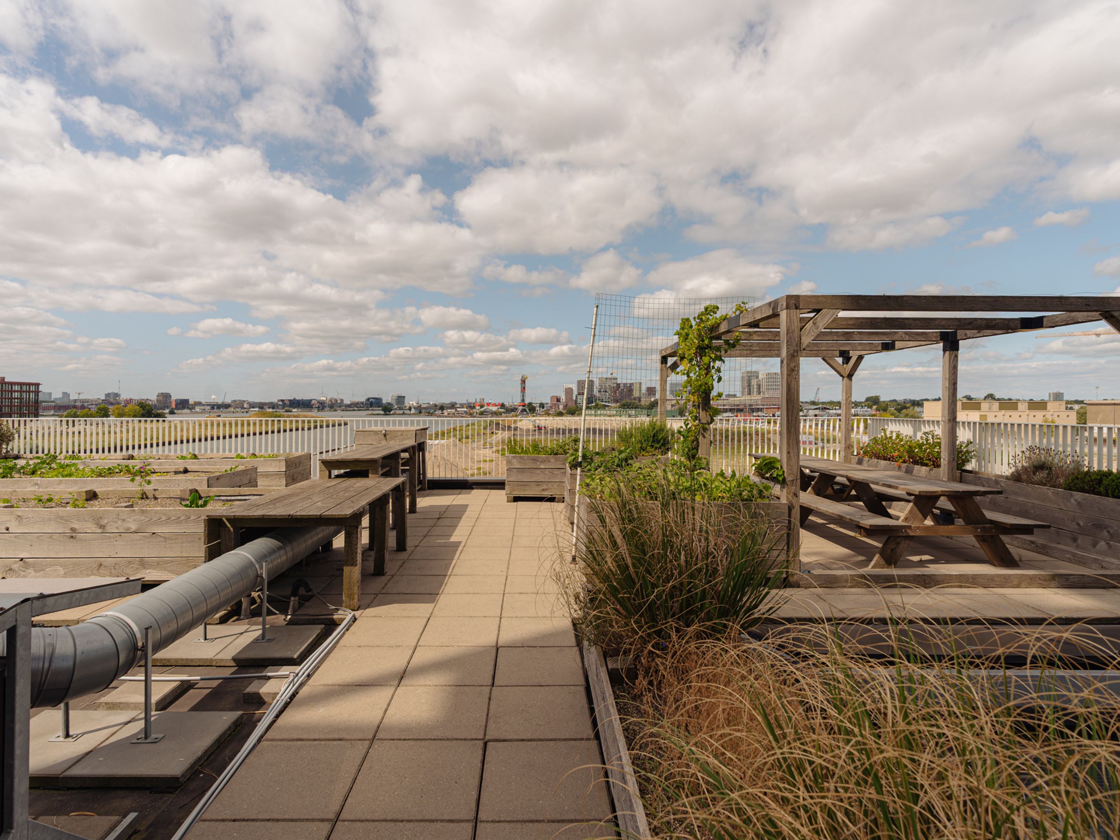
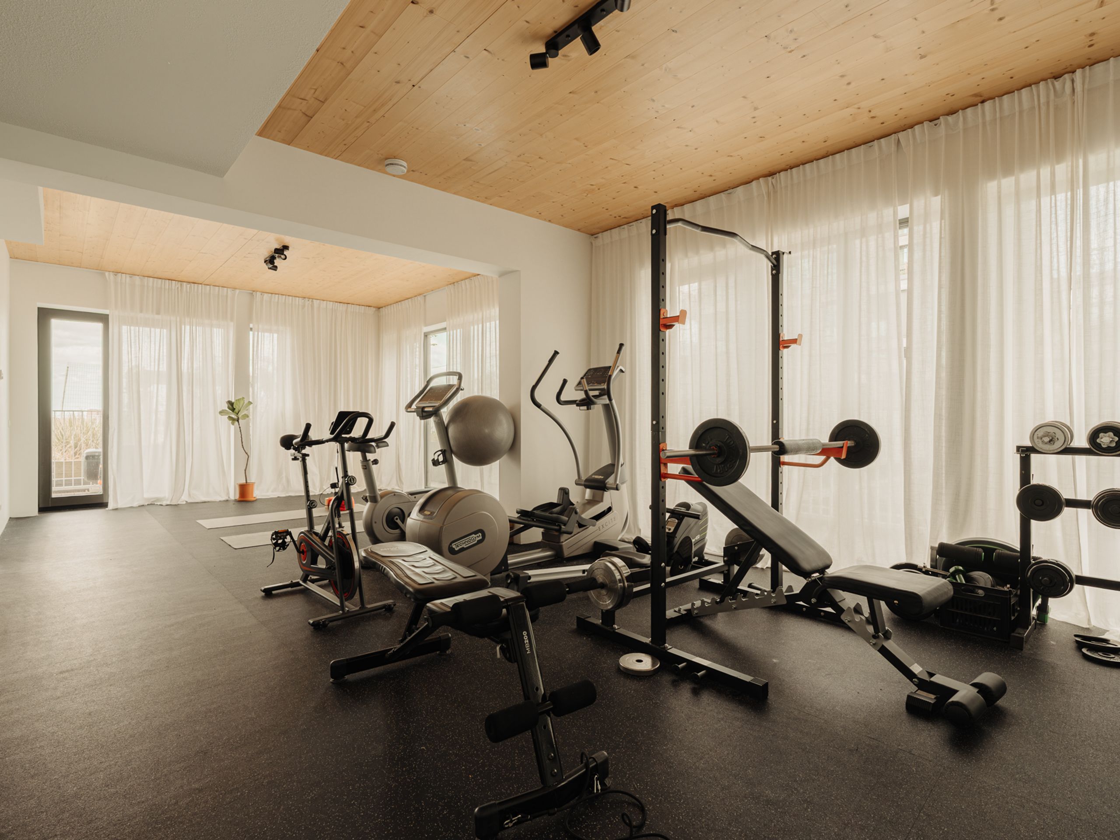
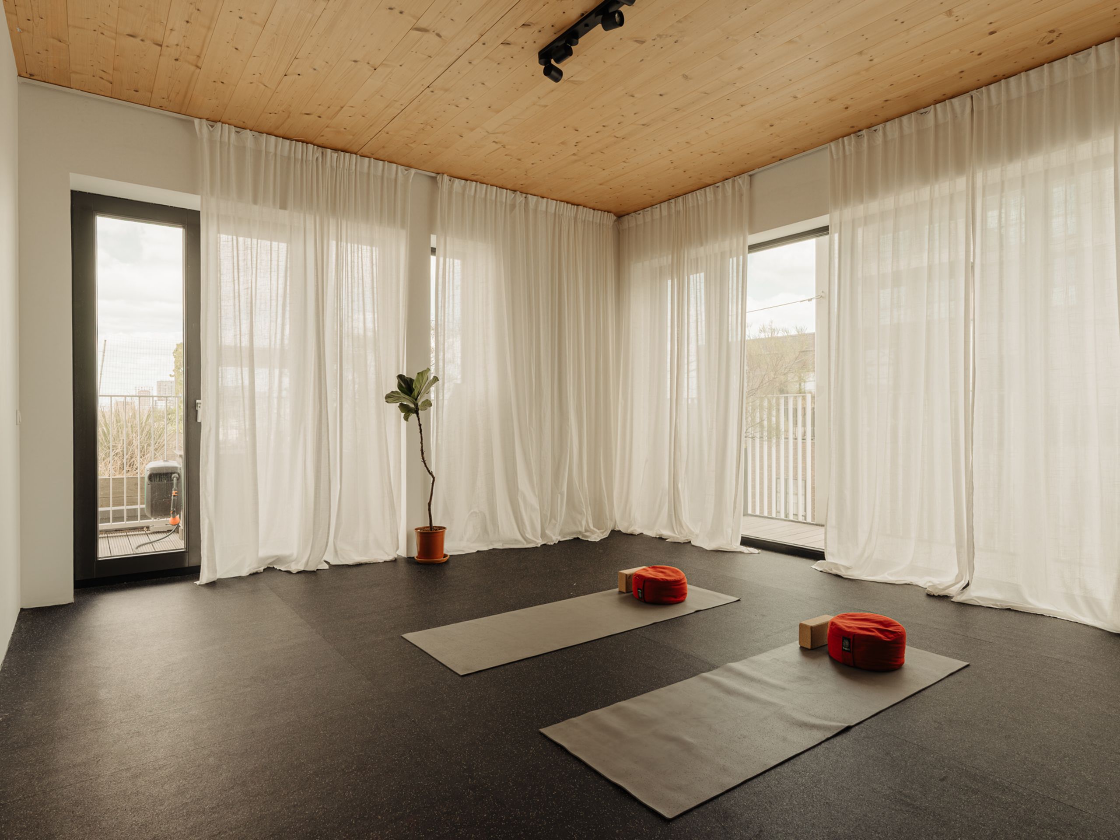
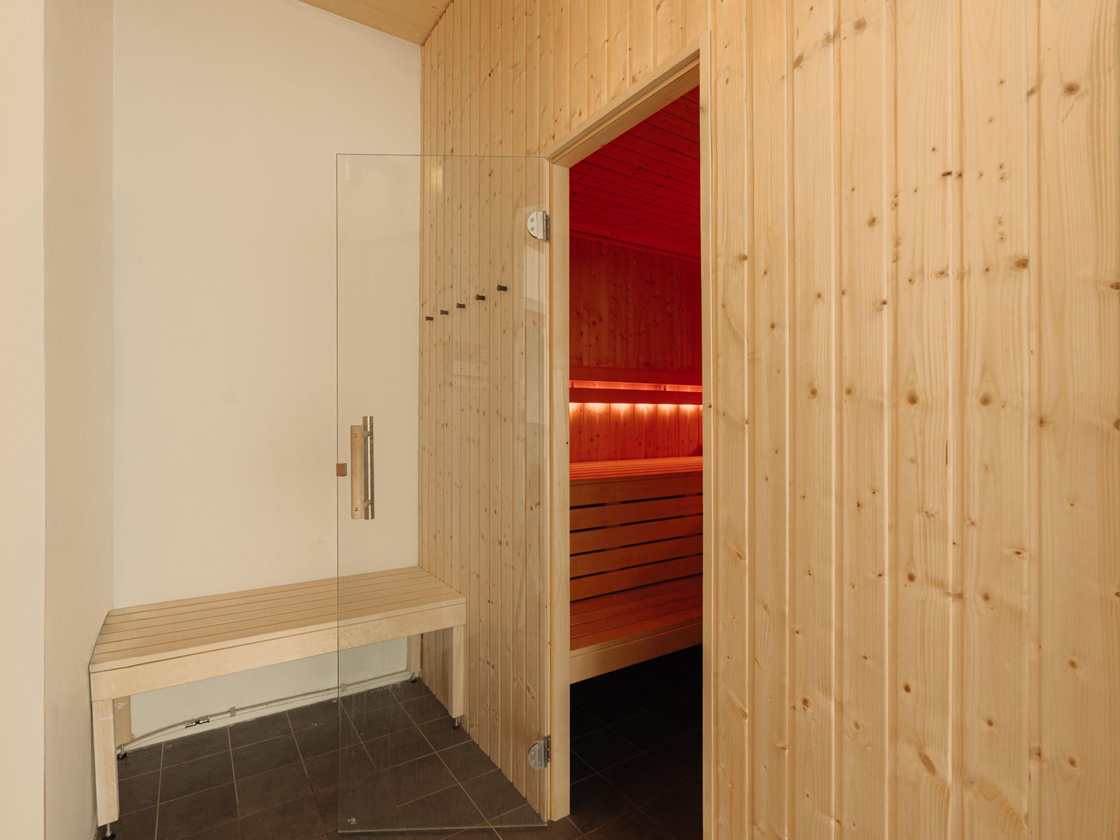
Residents can make use of various shared facilities, including an indoor bicycle storage area, a spacious roof terrace with vegetable garden and a fitness and yoga studio with sauna, shower, toilet and kitchenette.
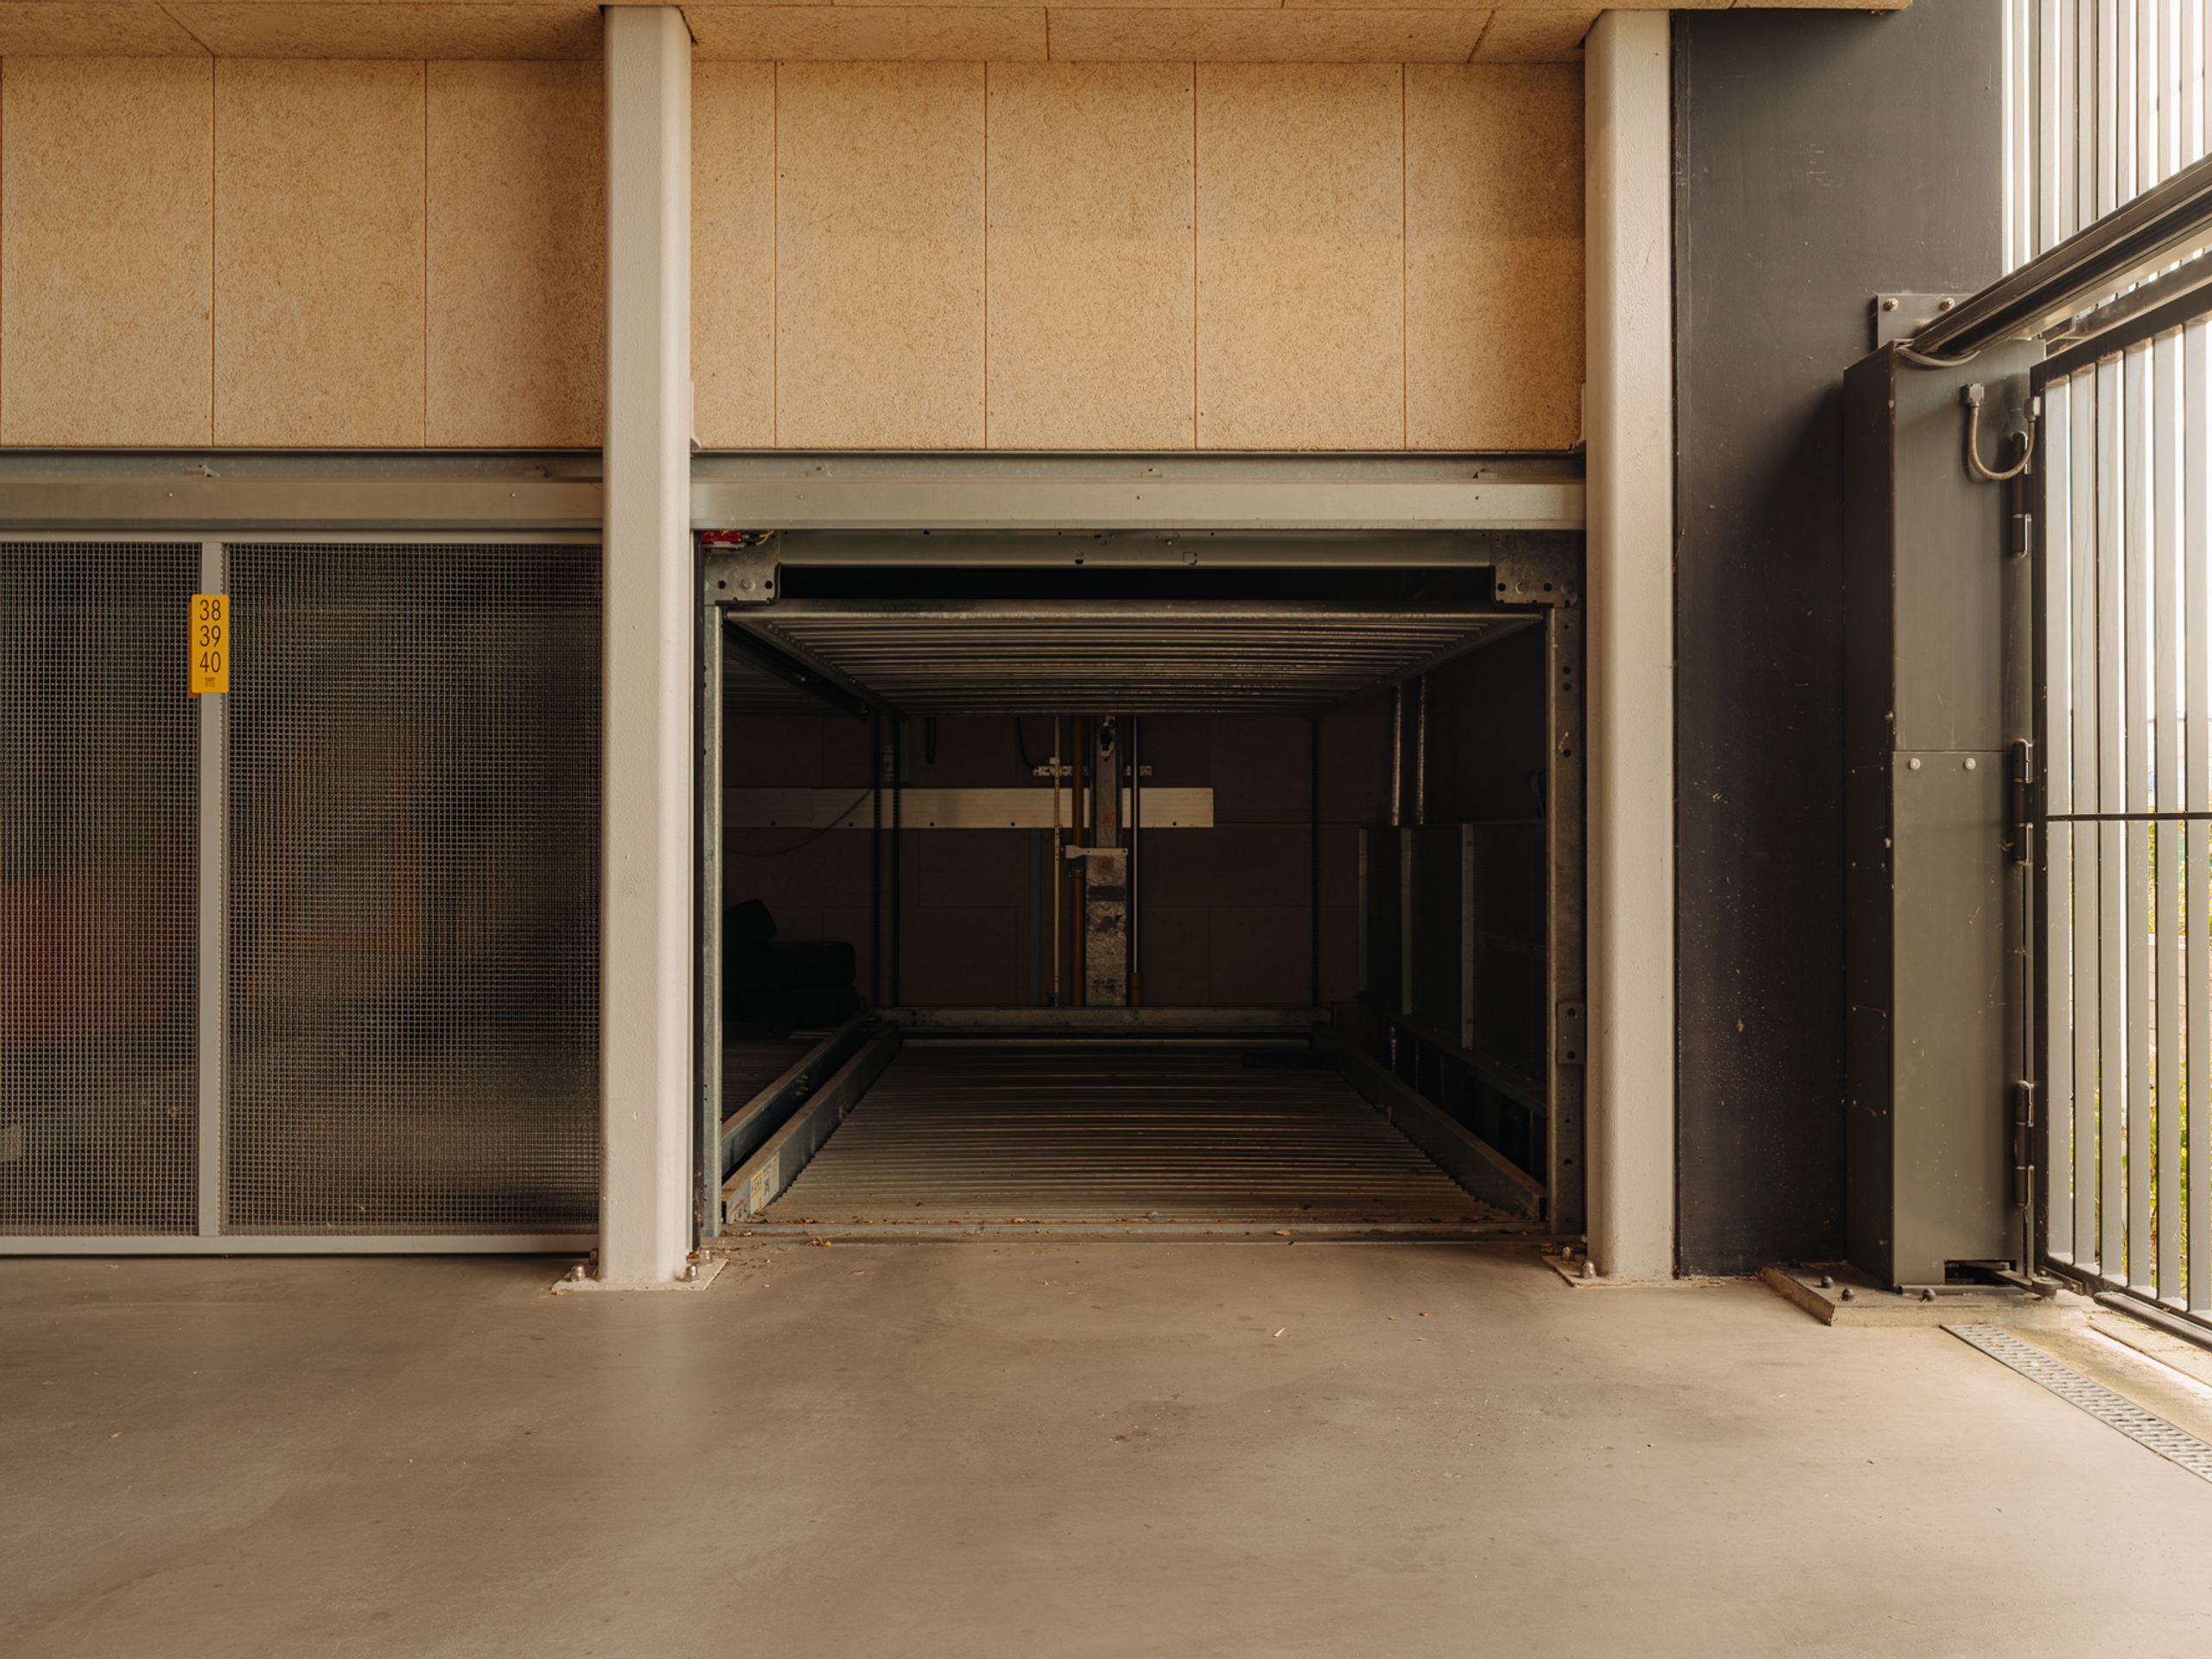
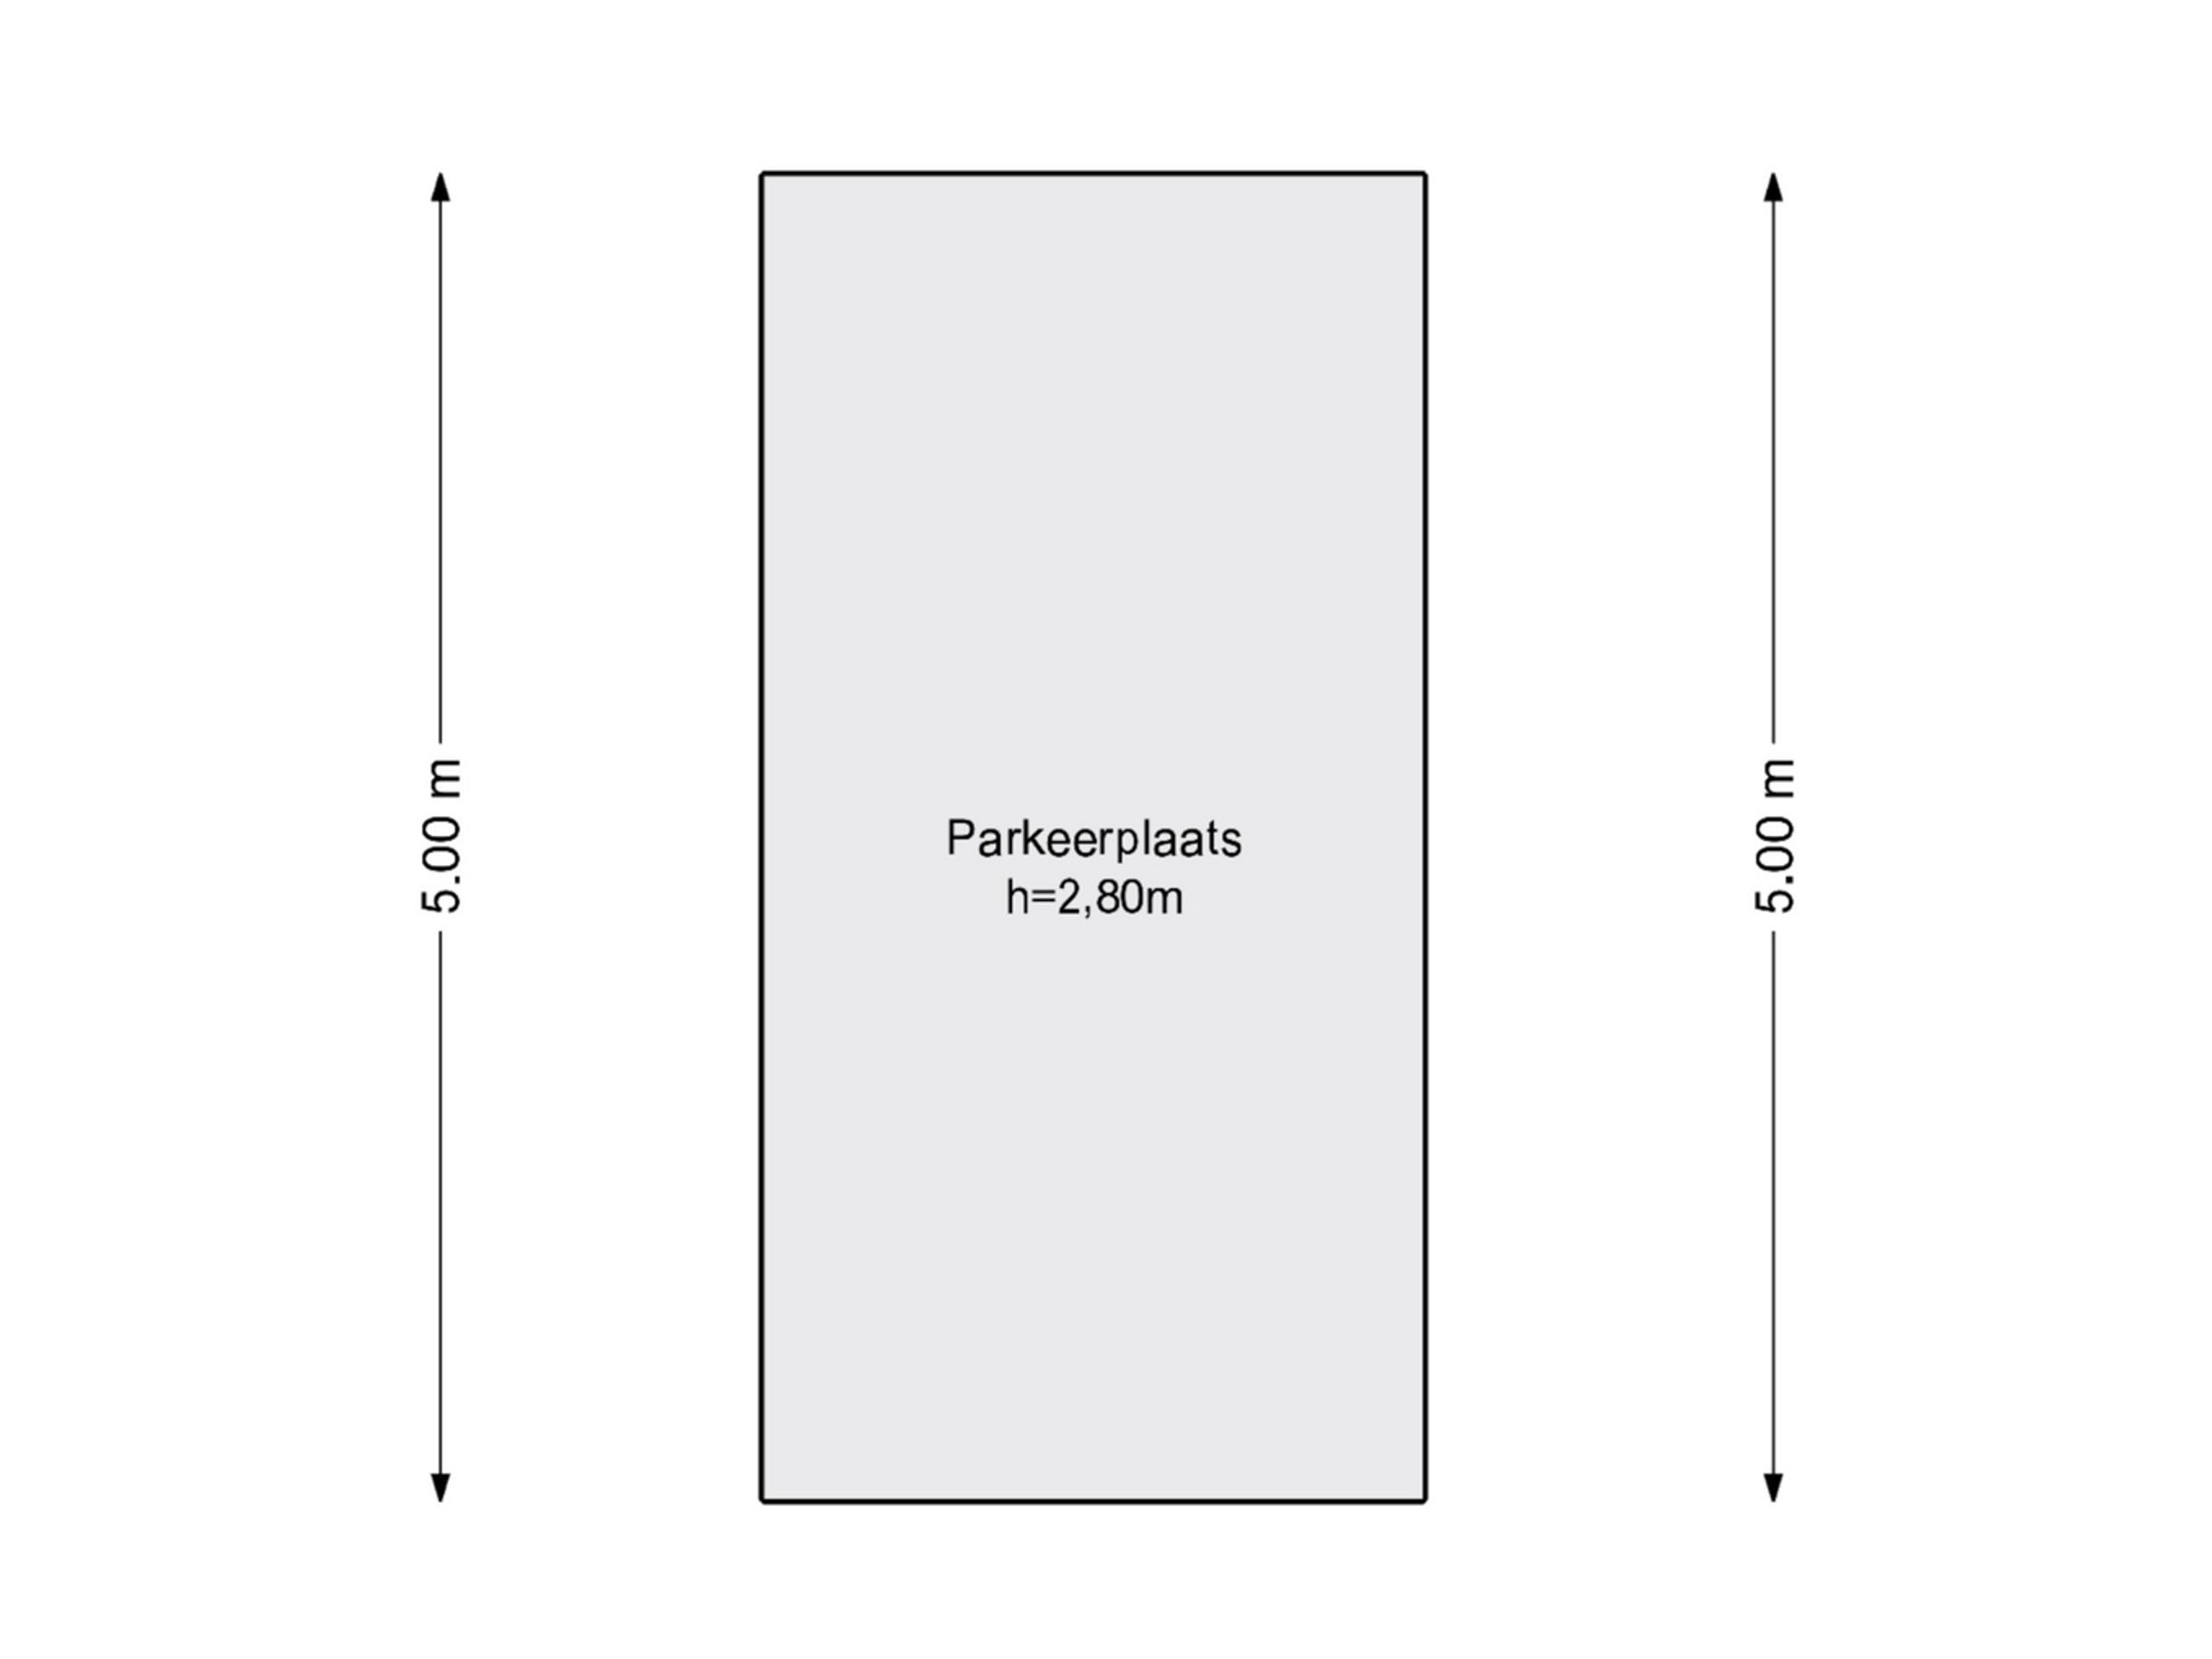
The asking price includes one parking space with a charging point. A second parking space is optionally available for purchase for €45,000 costs payable by the buyer (it does not have a charging point, but the required infrastructure is in place).
Details
Location: The property is situated directly on the IJ in a quiet and spacious part of Amsterdam-Noord. The area combines contemporary architecture with an industrial past and offers an abundance of space, light and water. Supermarkets, shops, primary schools and childcare facilities are located in the immediate vicinity.
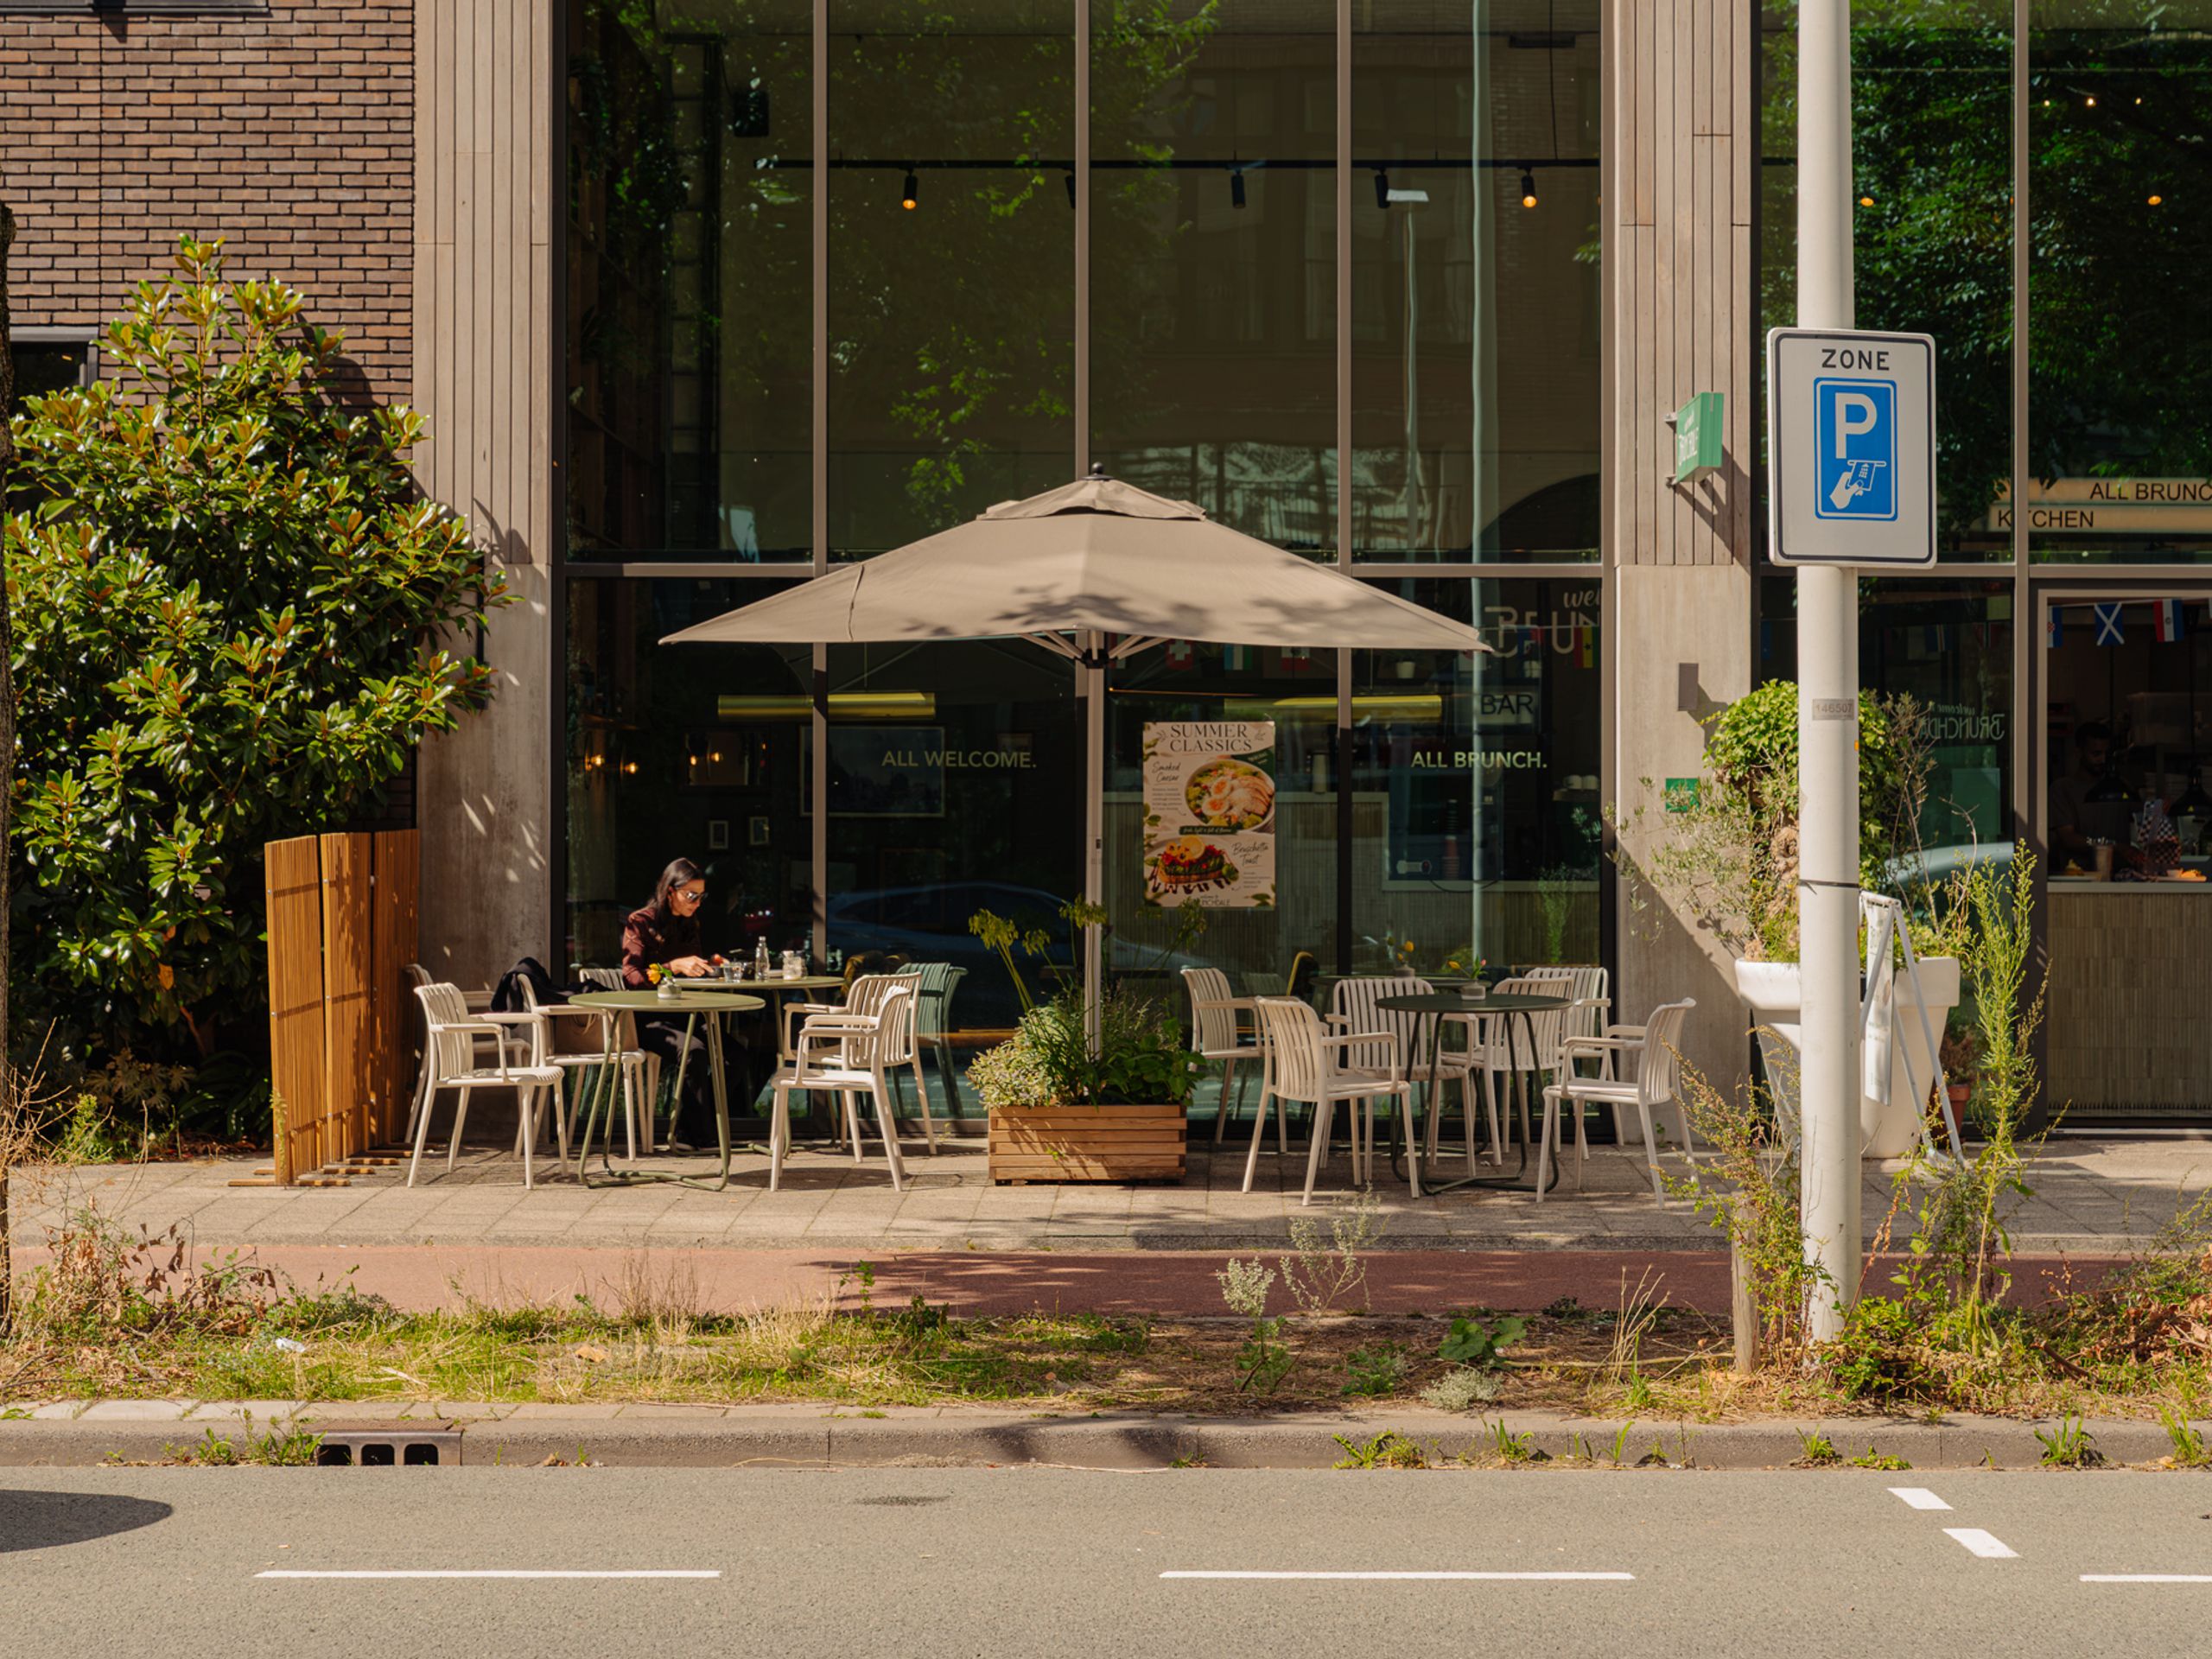
With Lunchroom Brunchdale’s, Café Restaurant Cress, Café Restaurant Papillon and the Stretch and Fold wellness centre, there is already plenty to enjoy in the immediate area. The NDSM site is also within walking distance, offering restaurants and cafés, galleries, events and creative businesses, as well as ferry connections to Pontsteiger and Amsterdam Central Station.
Eye, the A’DAM Tower, the North/South metro line and the A10 ring road are also easily accessible. This means the property is exceptionally well connected, both by public transport and by car. There are plans for an ecological zone and a boulevard with greenery and space for sports, recreation and hospitality along the Johan van Hasseltkanaal, located in front of the building.
-1.png)
Would you like to receive more information or schedule a viewing for Ridderspoorweg 180? Leanne is ready to assist you.