Schinkelkade 13-B
Amsterdam
207 m² living
6 bedrooms
Asking price € 1.995.000 k.k.
Amsterdam
Asking price
€ 1.200.000 k.k.
Square meters
147 m² living
Rooms
6 Rooms / 4 Bedrooms
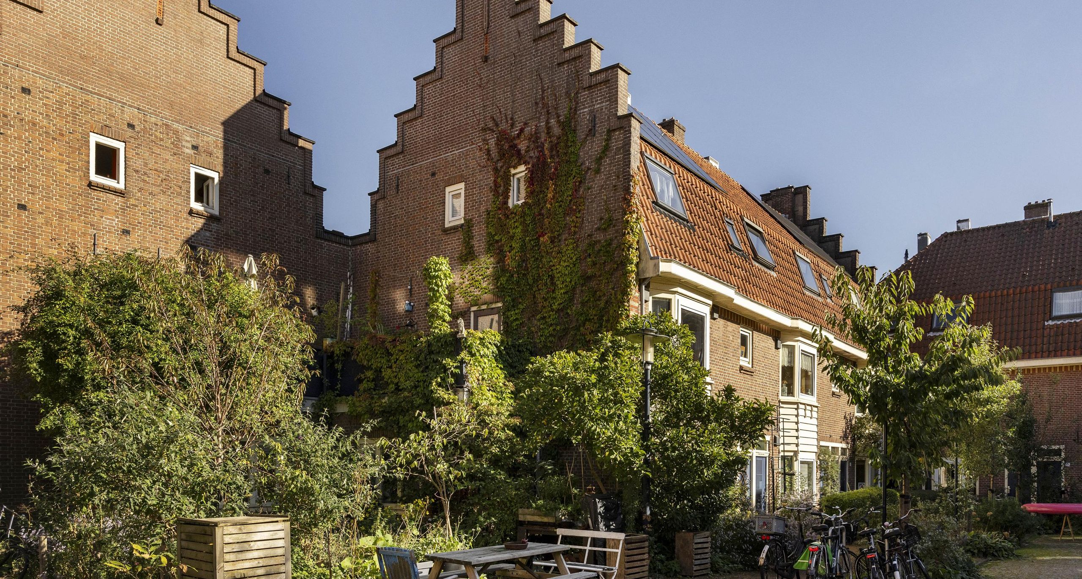
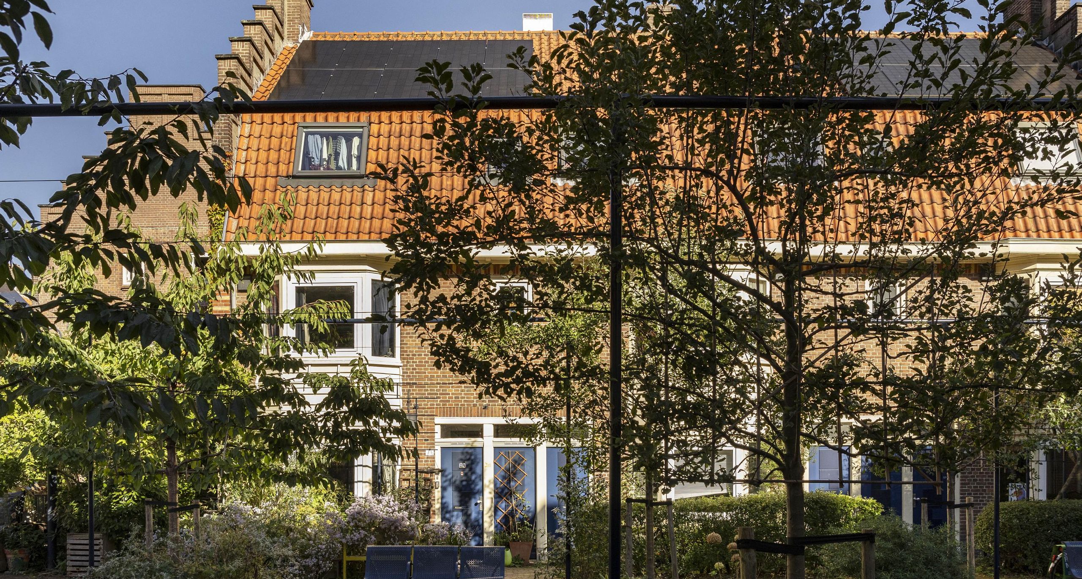
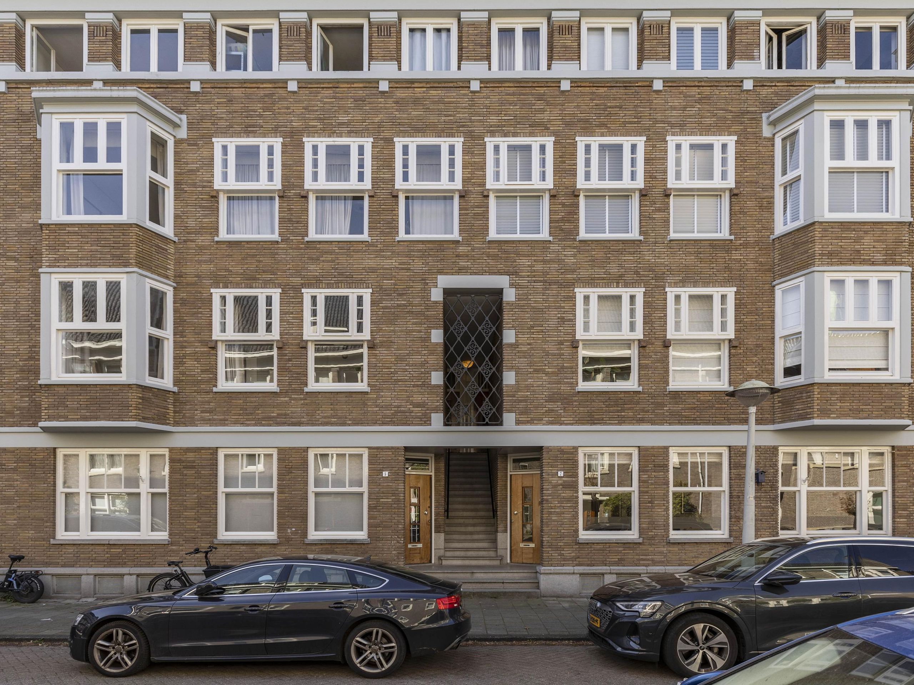
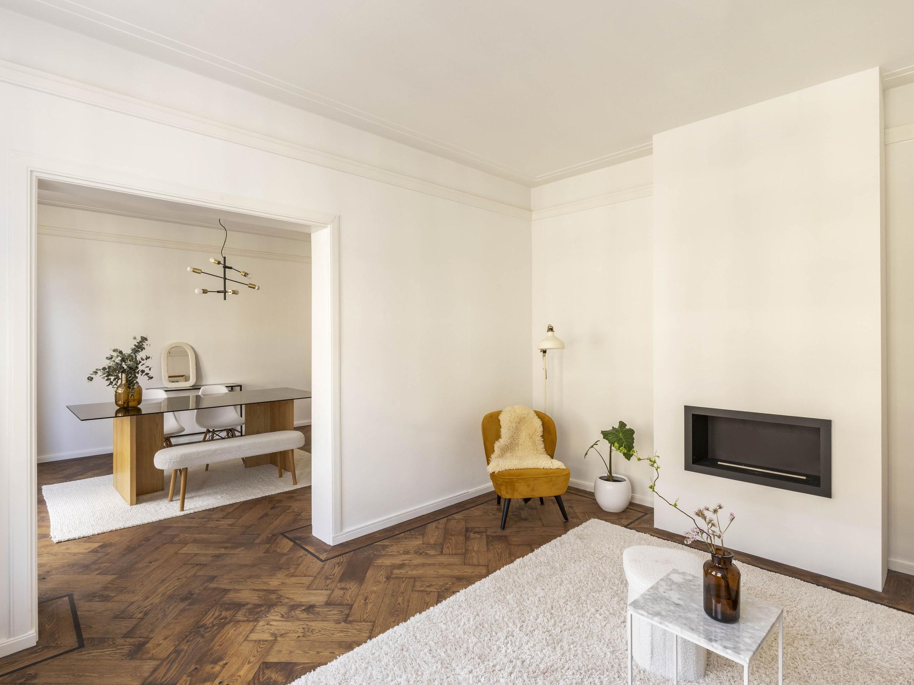
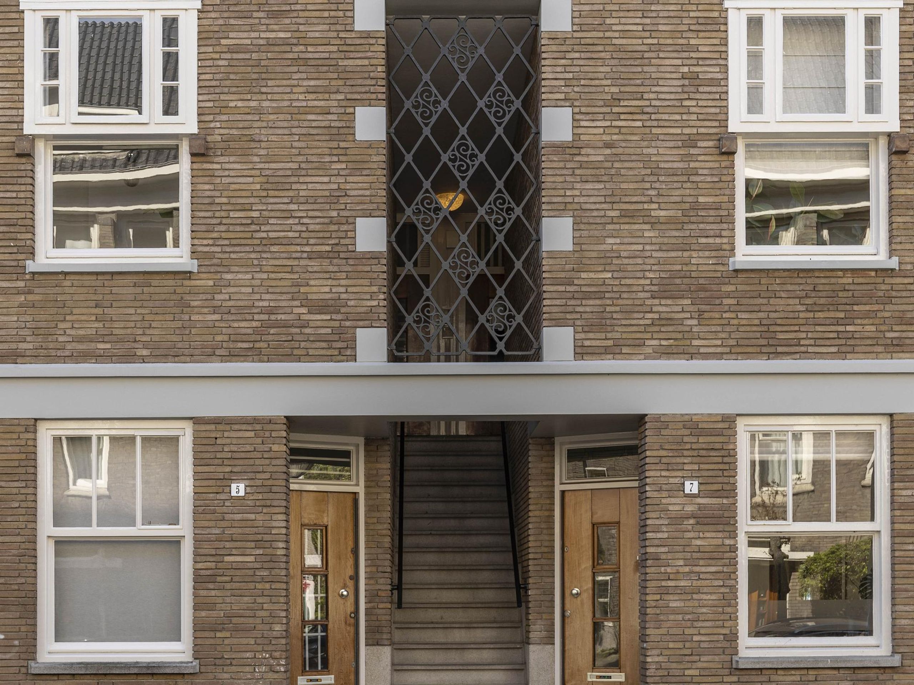
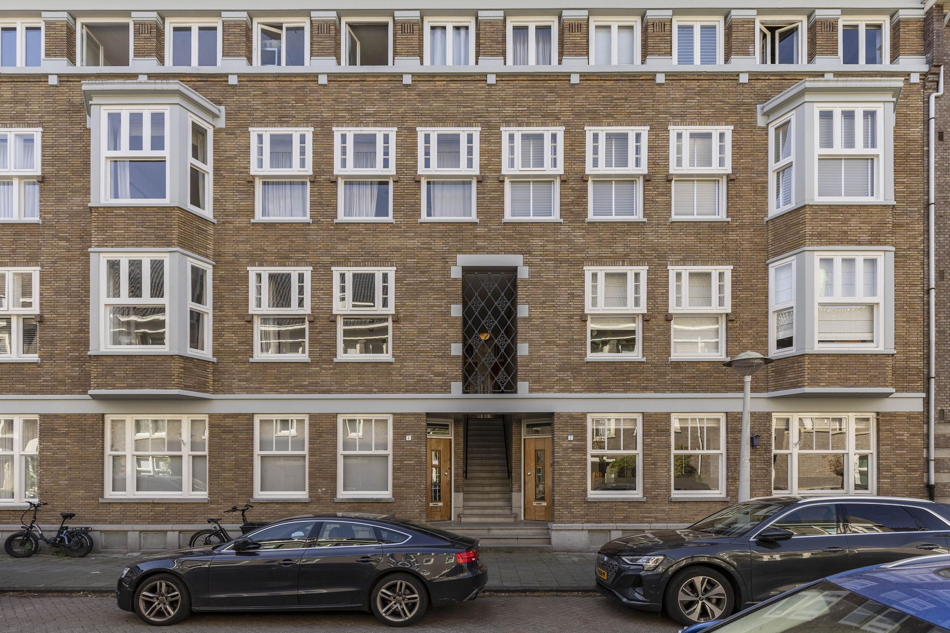
Comprehensively renovated to a high standard in 2024, this approximately 147 m² apartment in the sought-after Apollobuurt is arranged across two floors and offers four bedrooms, three bathrooms and a sunny south-facing balcony. Authentic details such as the characterful herringbone flooring with dark inlay, high ceilings with elegant stucco work and original features have been carefully preserved and combined with a refined, contemporary finish. The apartment occupies a characterful 1930s building within walking distance of the Beatrixpark, the Beethovenstraat and the Zuidas business district.
Layout: The communal entrance leads to the first floor, where a private front door opens onto the main living level.
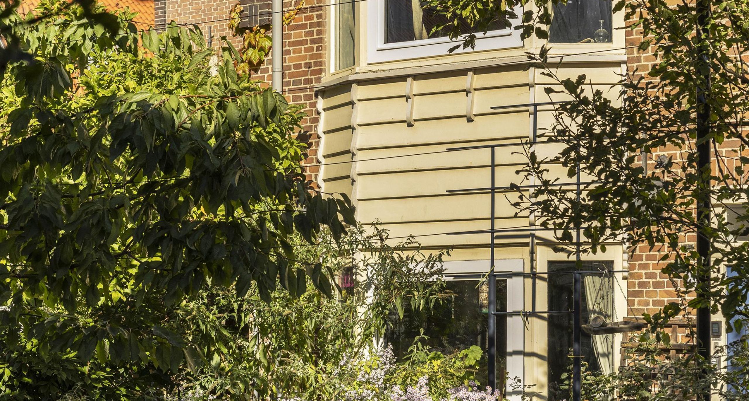
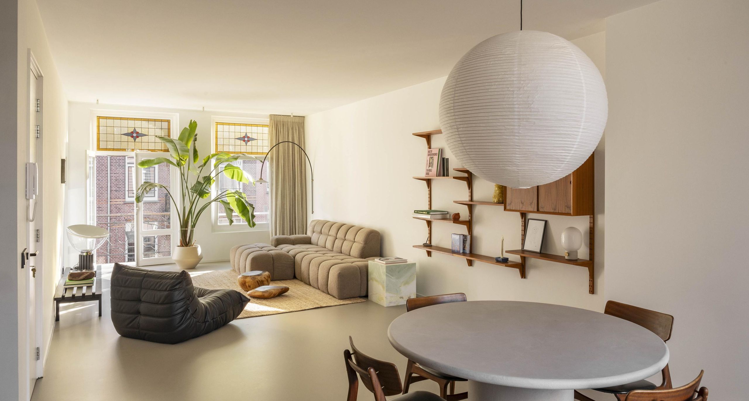
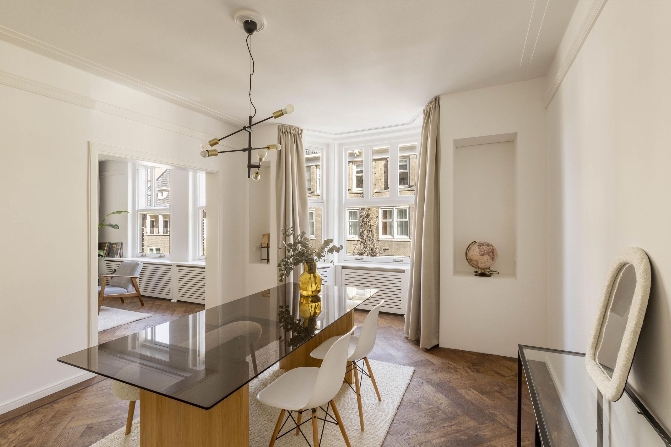
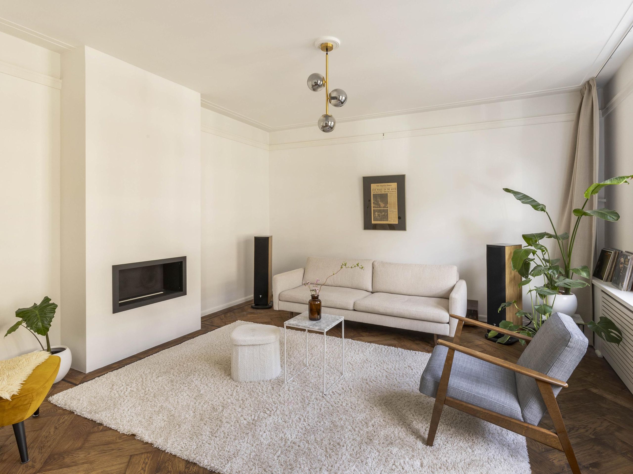
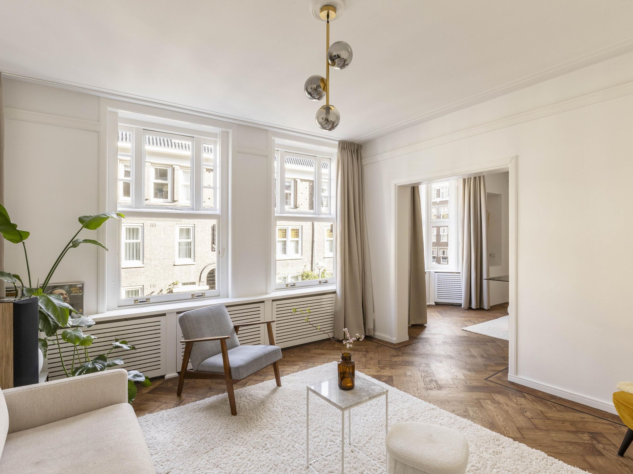
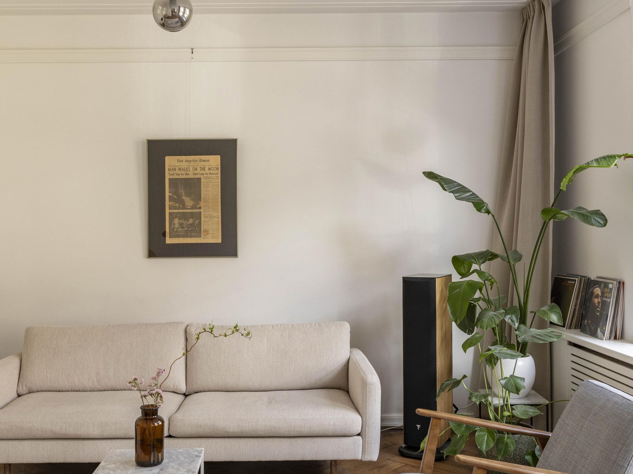
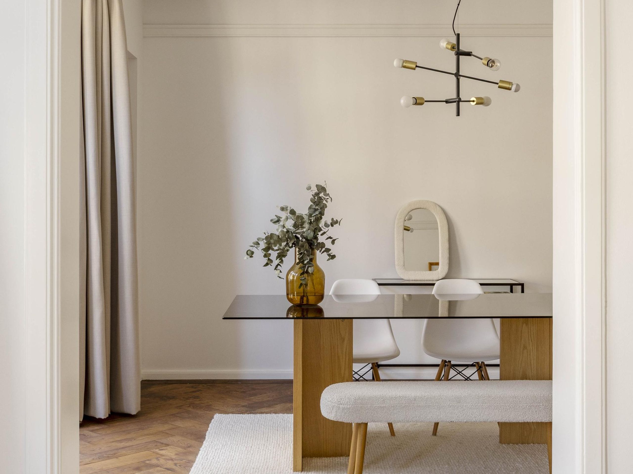
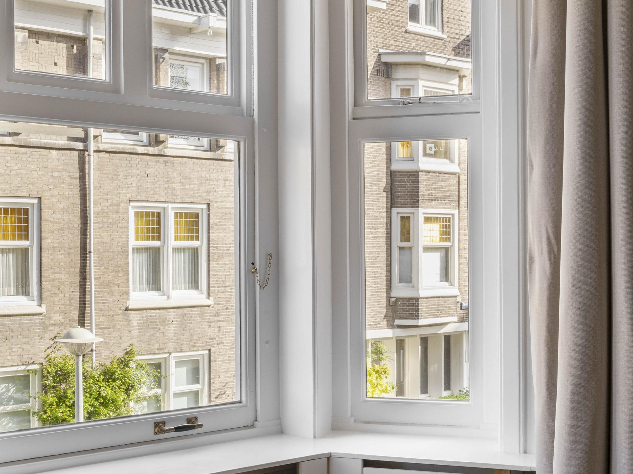
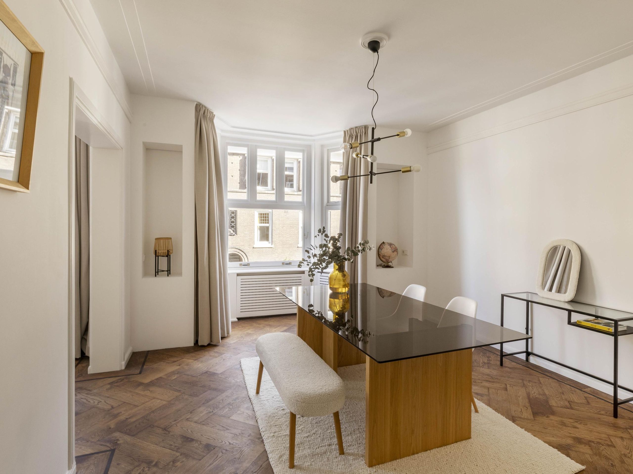
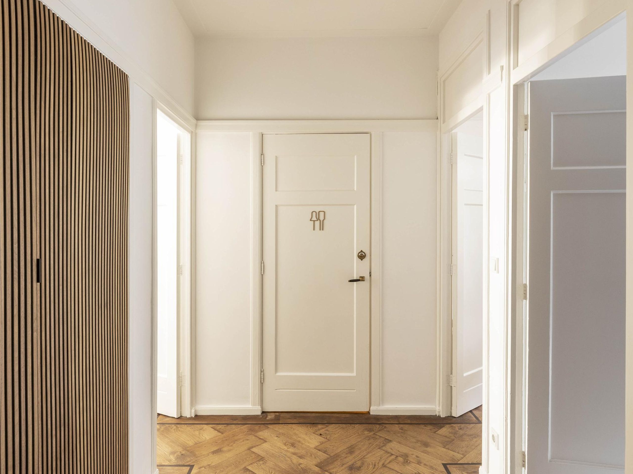
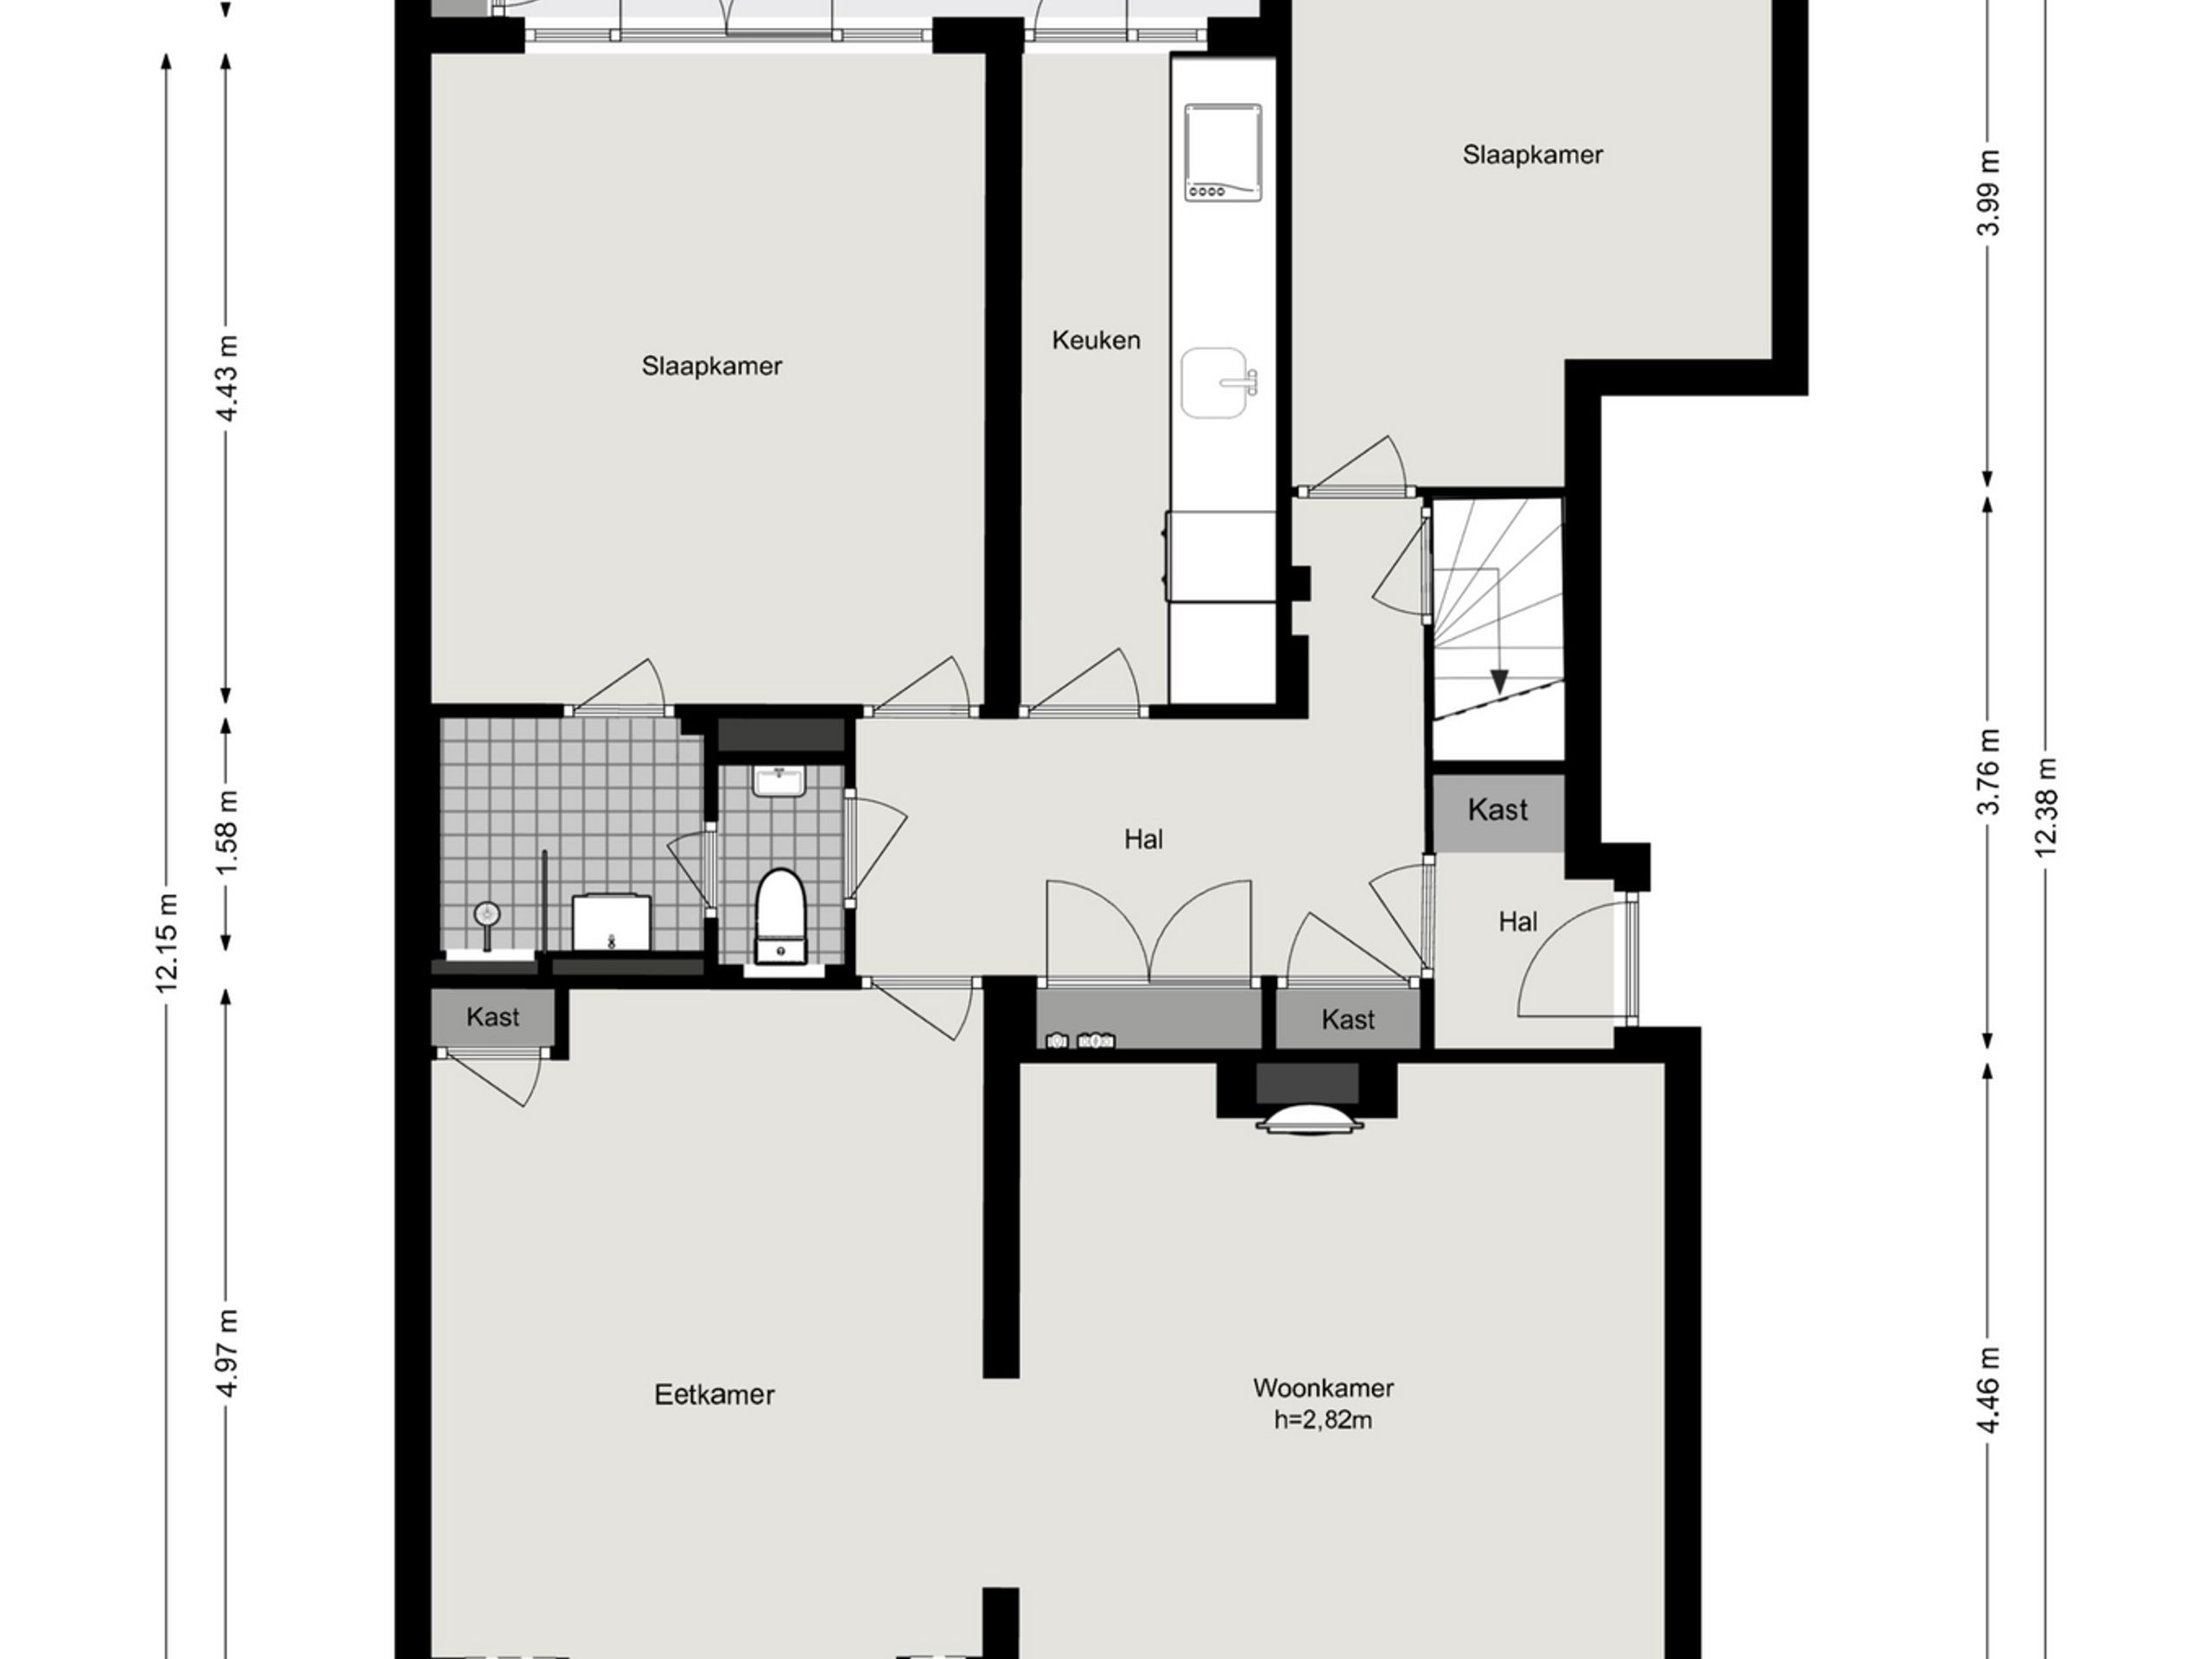
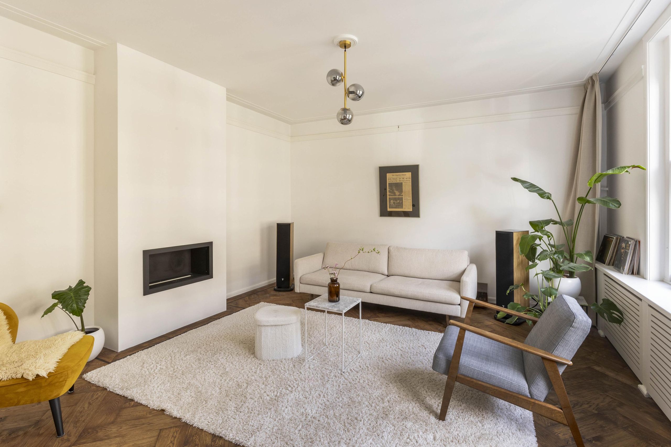
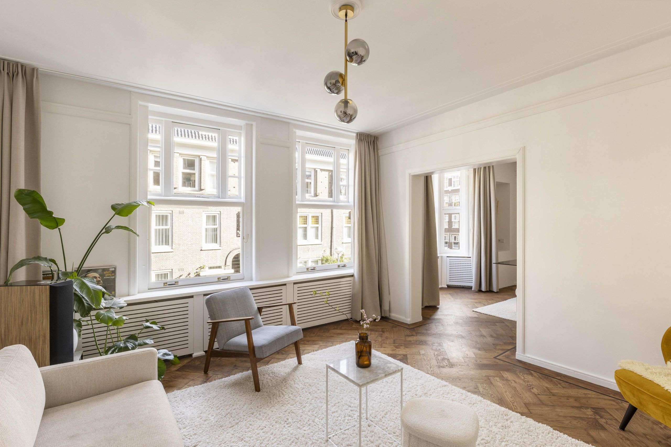
Upon entry, you are welcomed into a spacious hallway featuring stylish wooden panelling and the distinctive herringbone flooring with dark inlay, immediately setting the home's authentic tone. The hallway leads to the front of the property, where the en-suite dining room and sitting room are located. The dining room boasts an atmospheric bay window with large panes that bathe the space in natural light throughout the day, while the adjoining sitting room is centred around a modern fireplace. Elegant stucco work, classic alcoves and the continuous herringbone flooring enhance the character of both rooms.
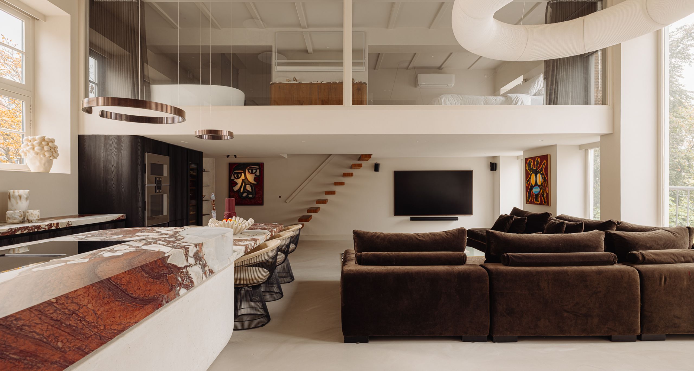
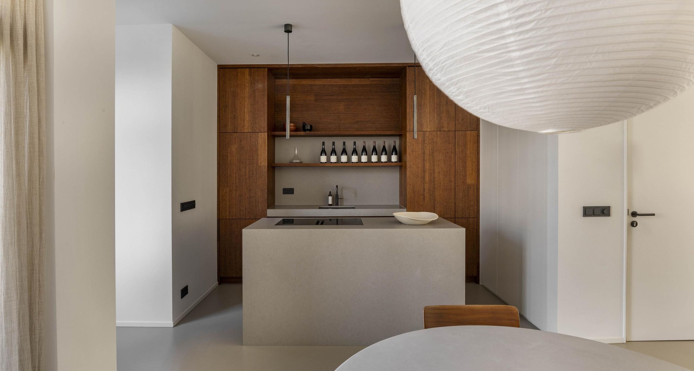
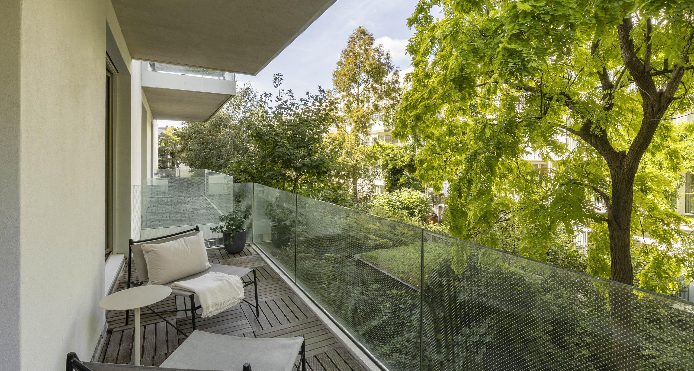
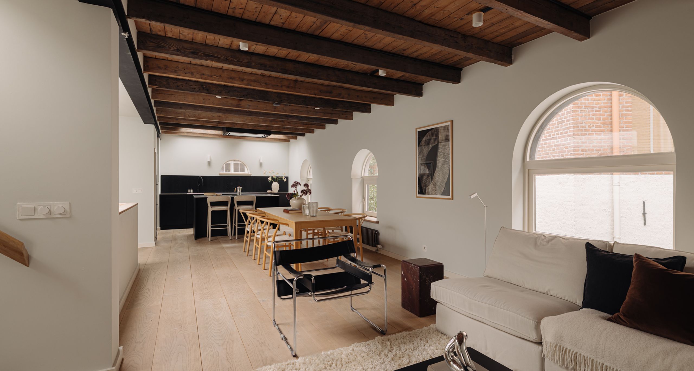
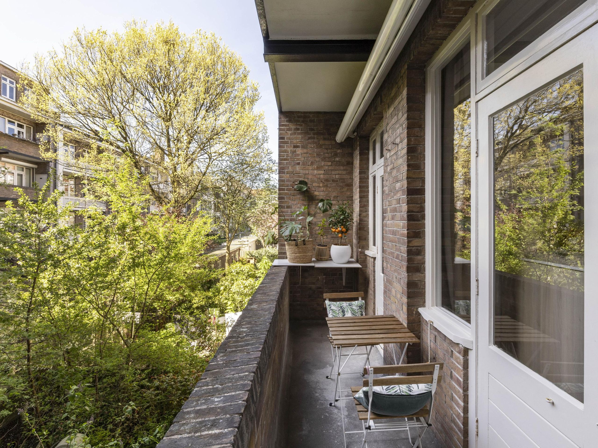
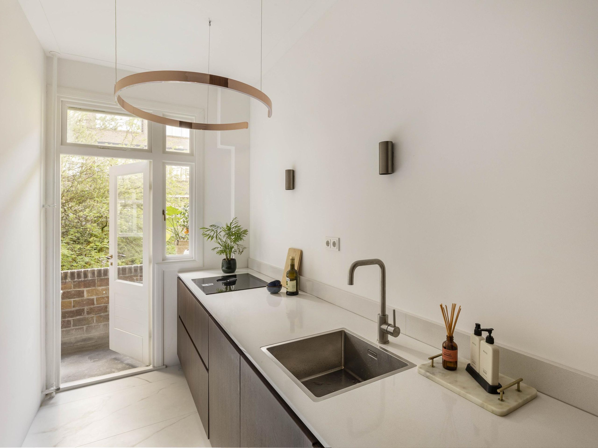
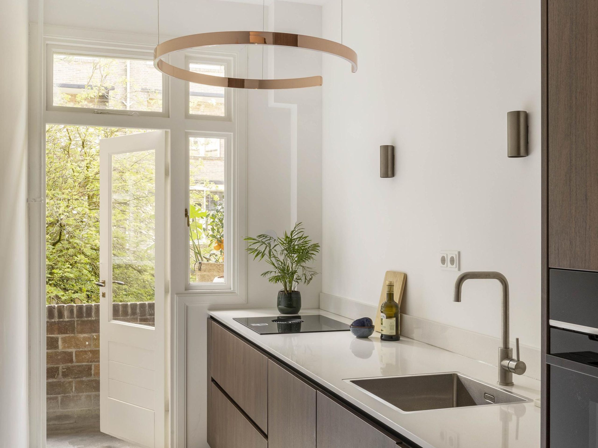
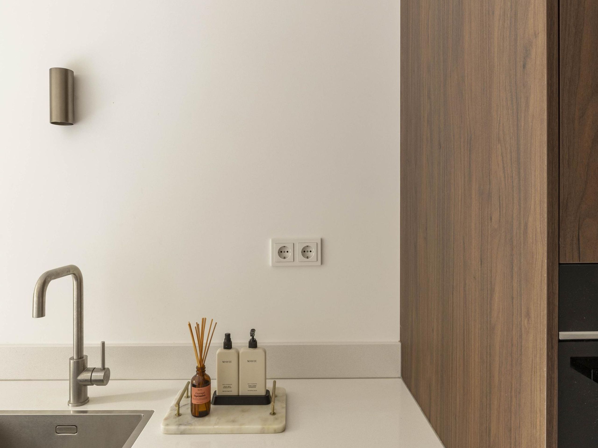
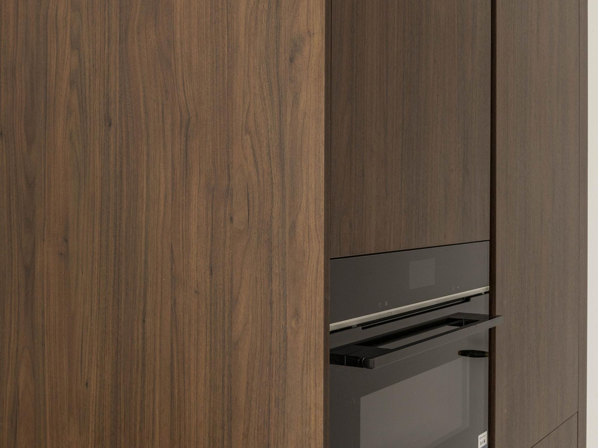
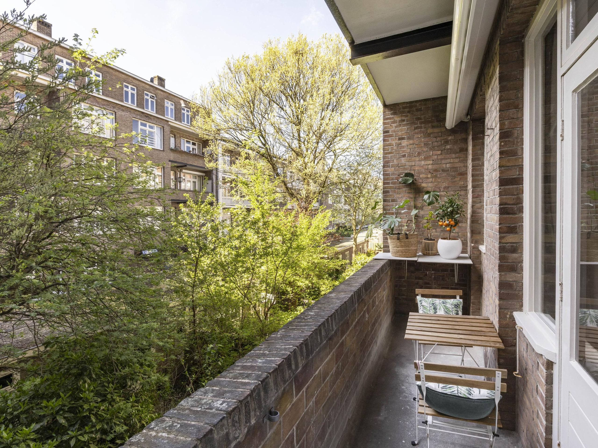
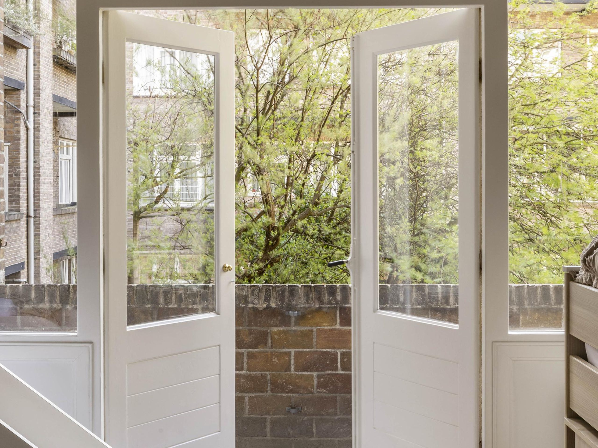
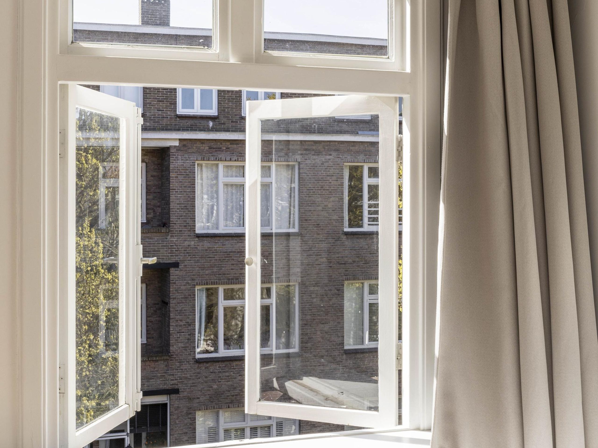
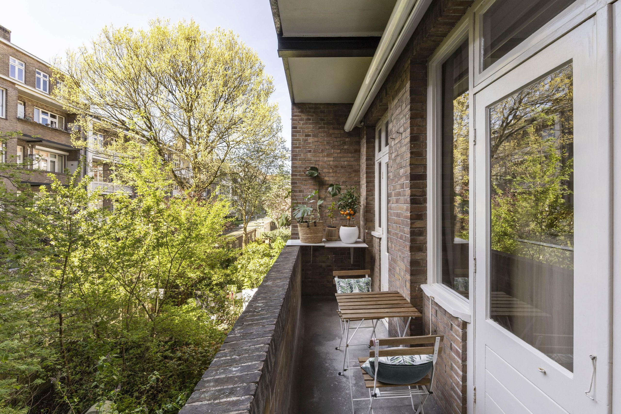
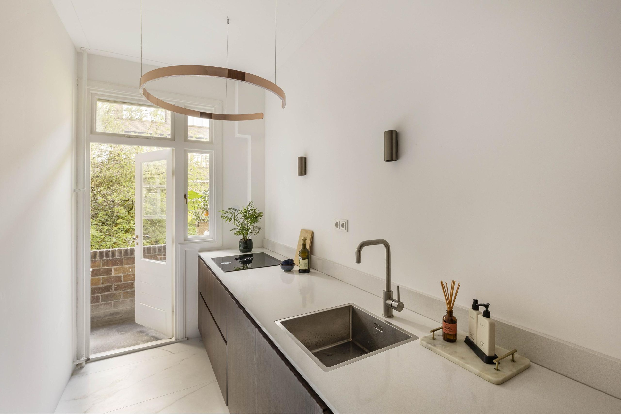
The kitchen at the rear features dark wooden cabinetry with a composite worktop and is fitted with high-quality integrated appliances, including an induction hob, combination oven, dishwasher and fridge-freezer. Copper pendant lights complete the look. The kitchen opens directly onto the sunny south-facing balcony, which overlooks the green rear gardens.
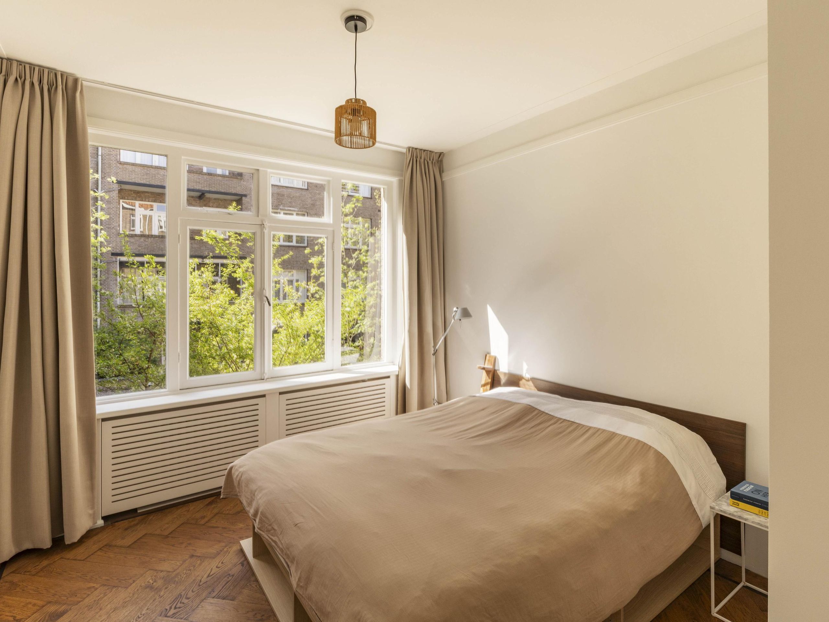
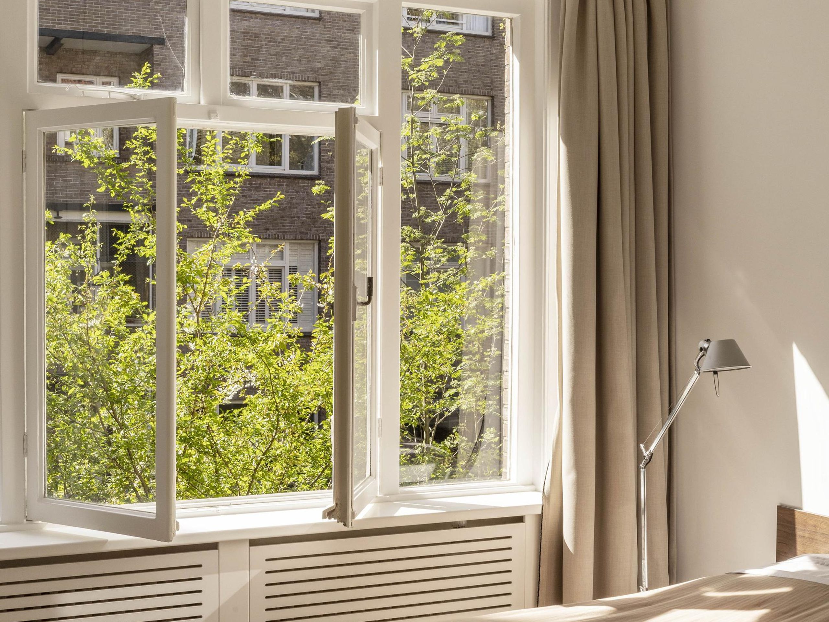
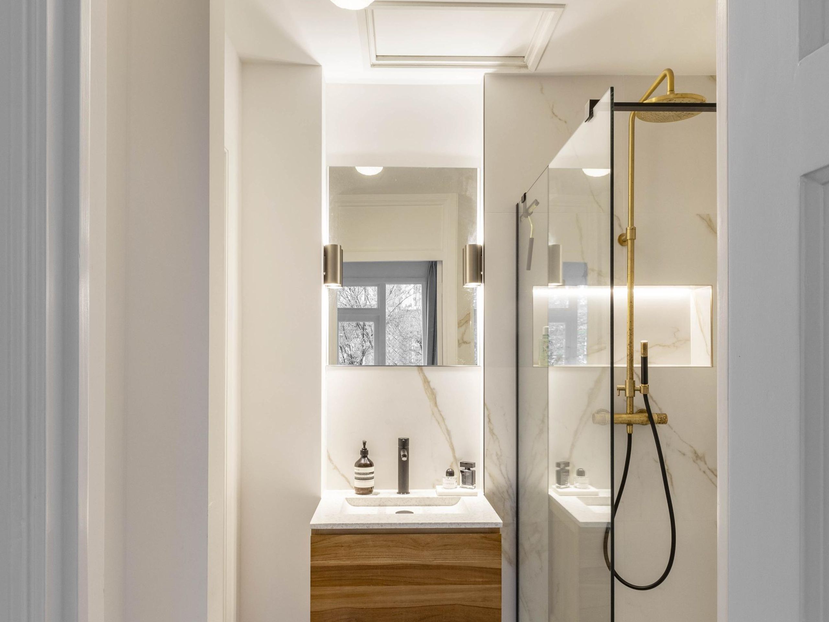
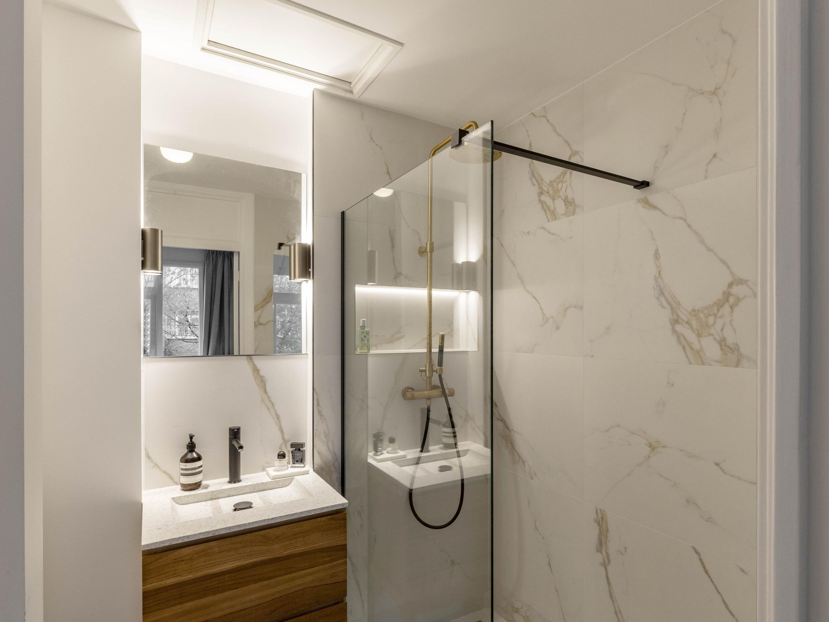
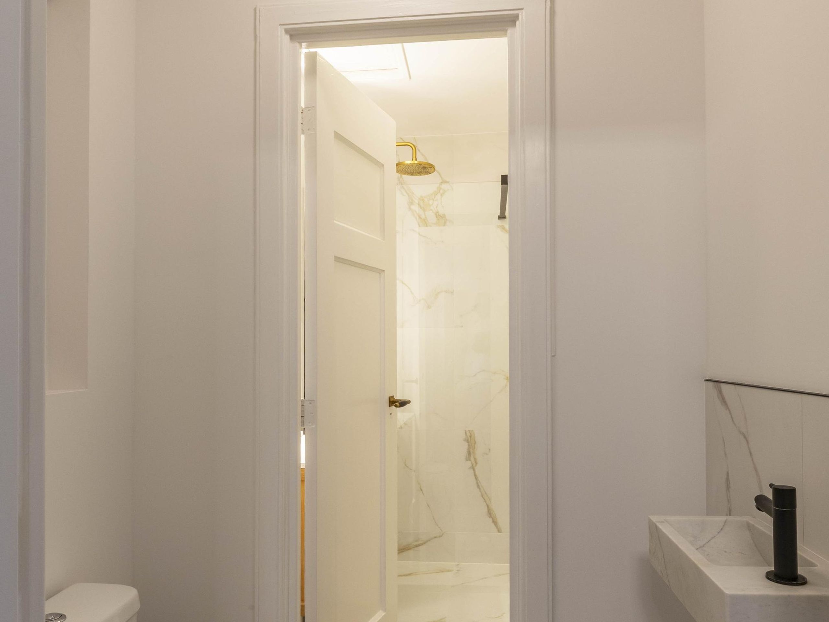
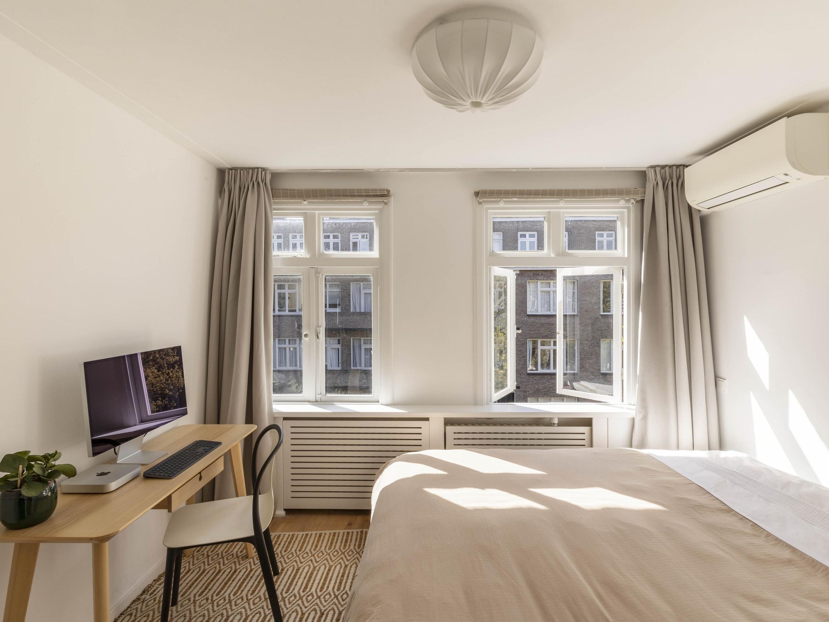
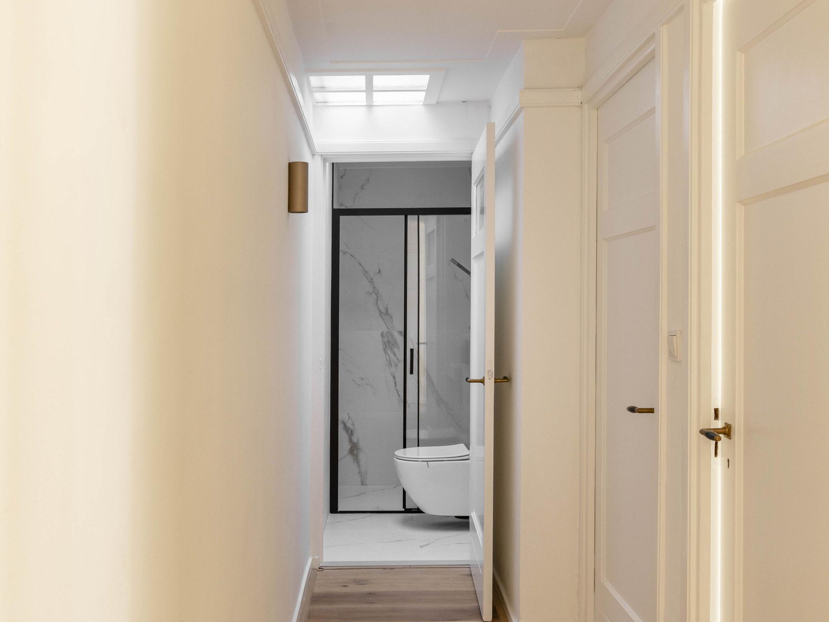
Two bedrooms are accessible from the hallway. The spacious rear bedroom also has access to the balcony and benefits from an en-suite bathroom fitted with a walk-in shower, a vanity unit and marble-effect tiles with golden detailing. The second bedroom, with large windows and air conditioning, lends itself perfectly to use as a master, study or children's room. The separate toilet with a hand basin connects directly to the bathroom.
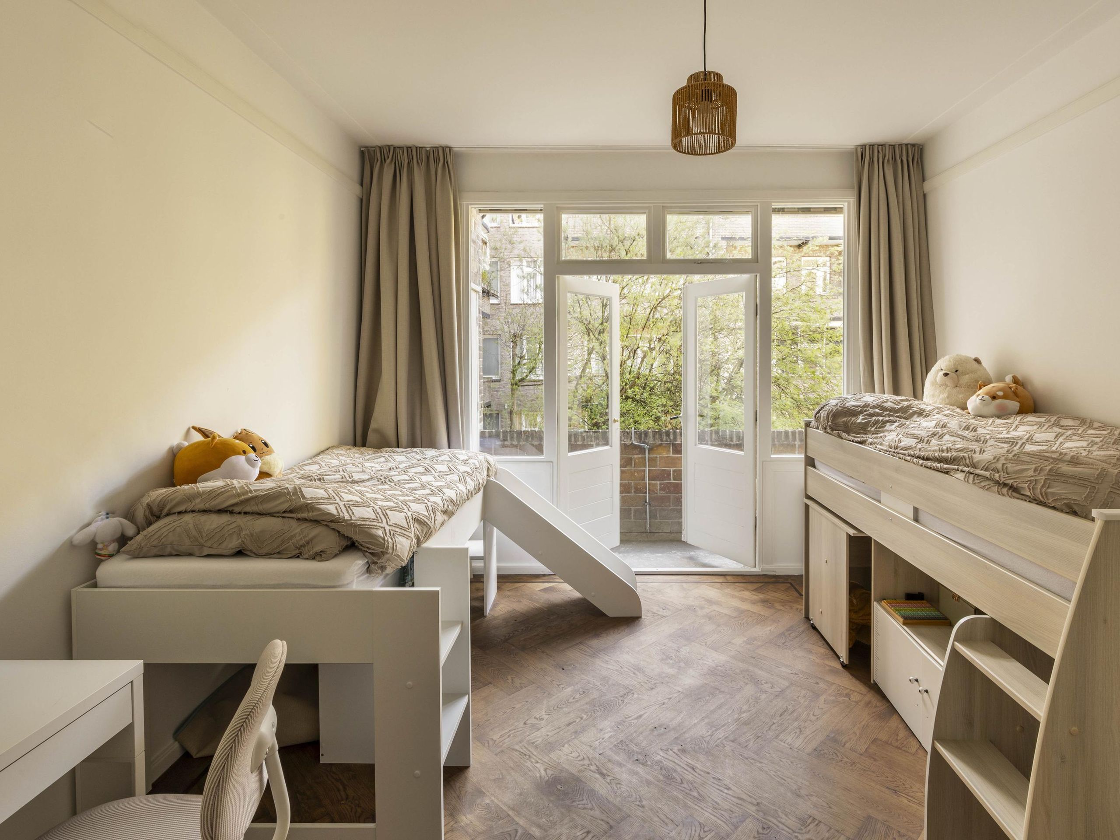
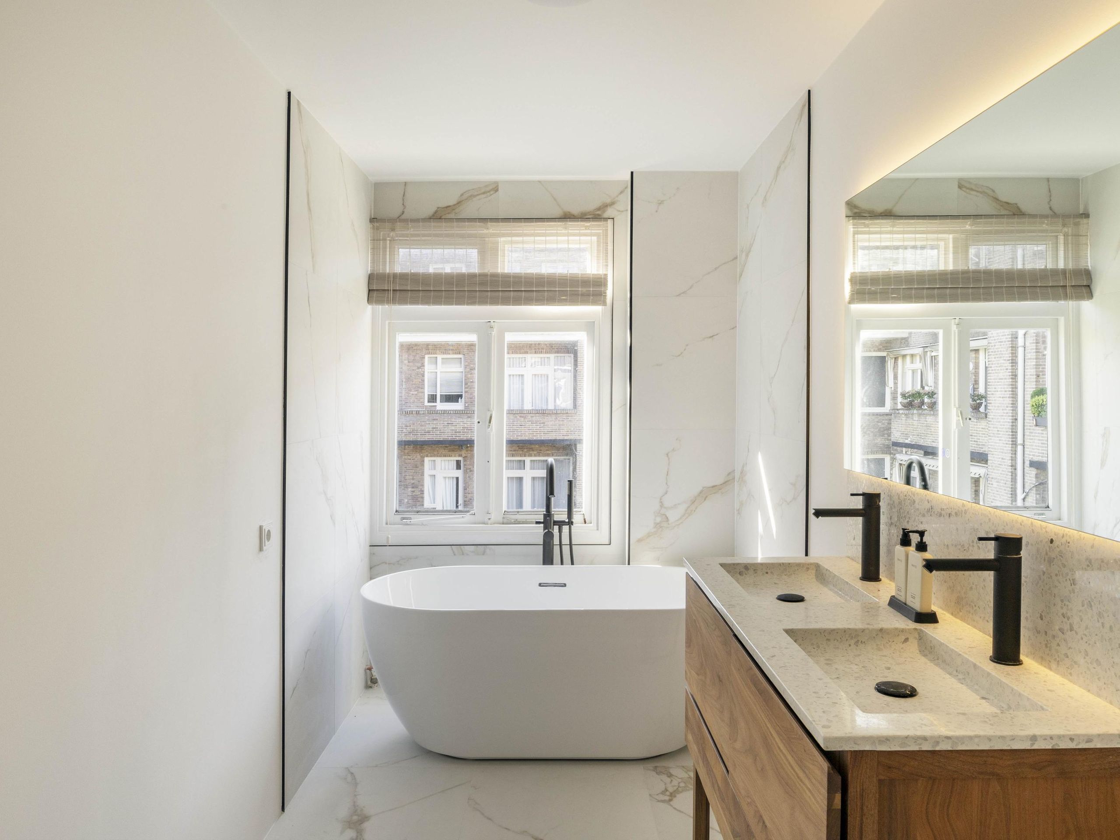
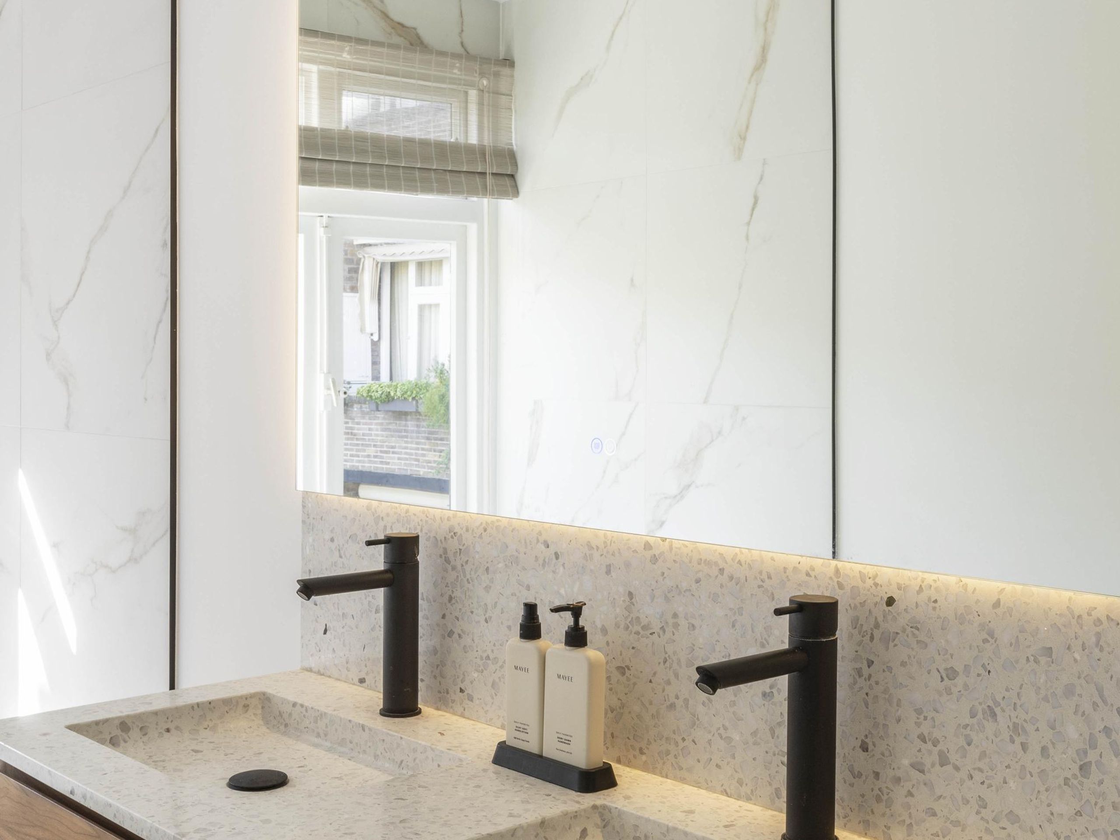
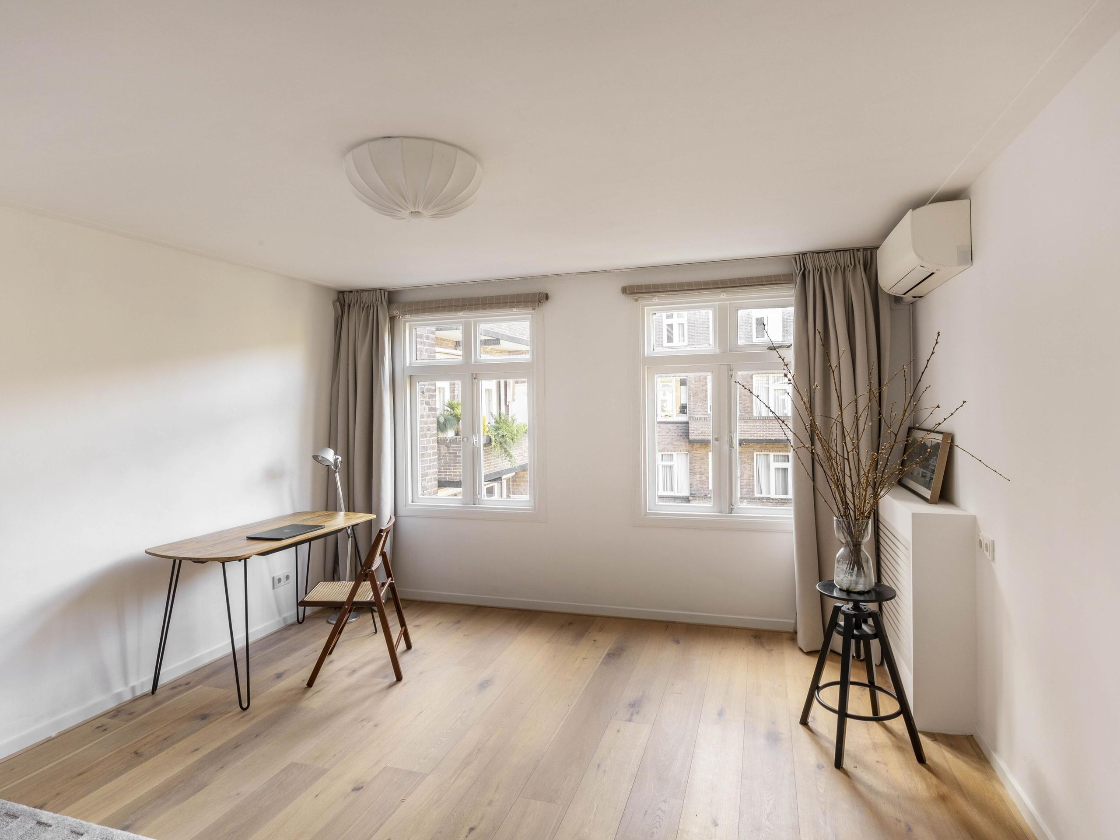
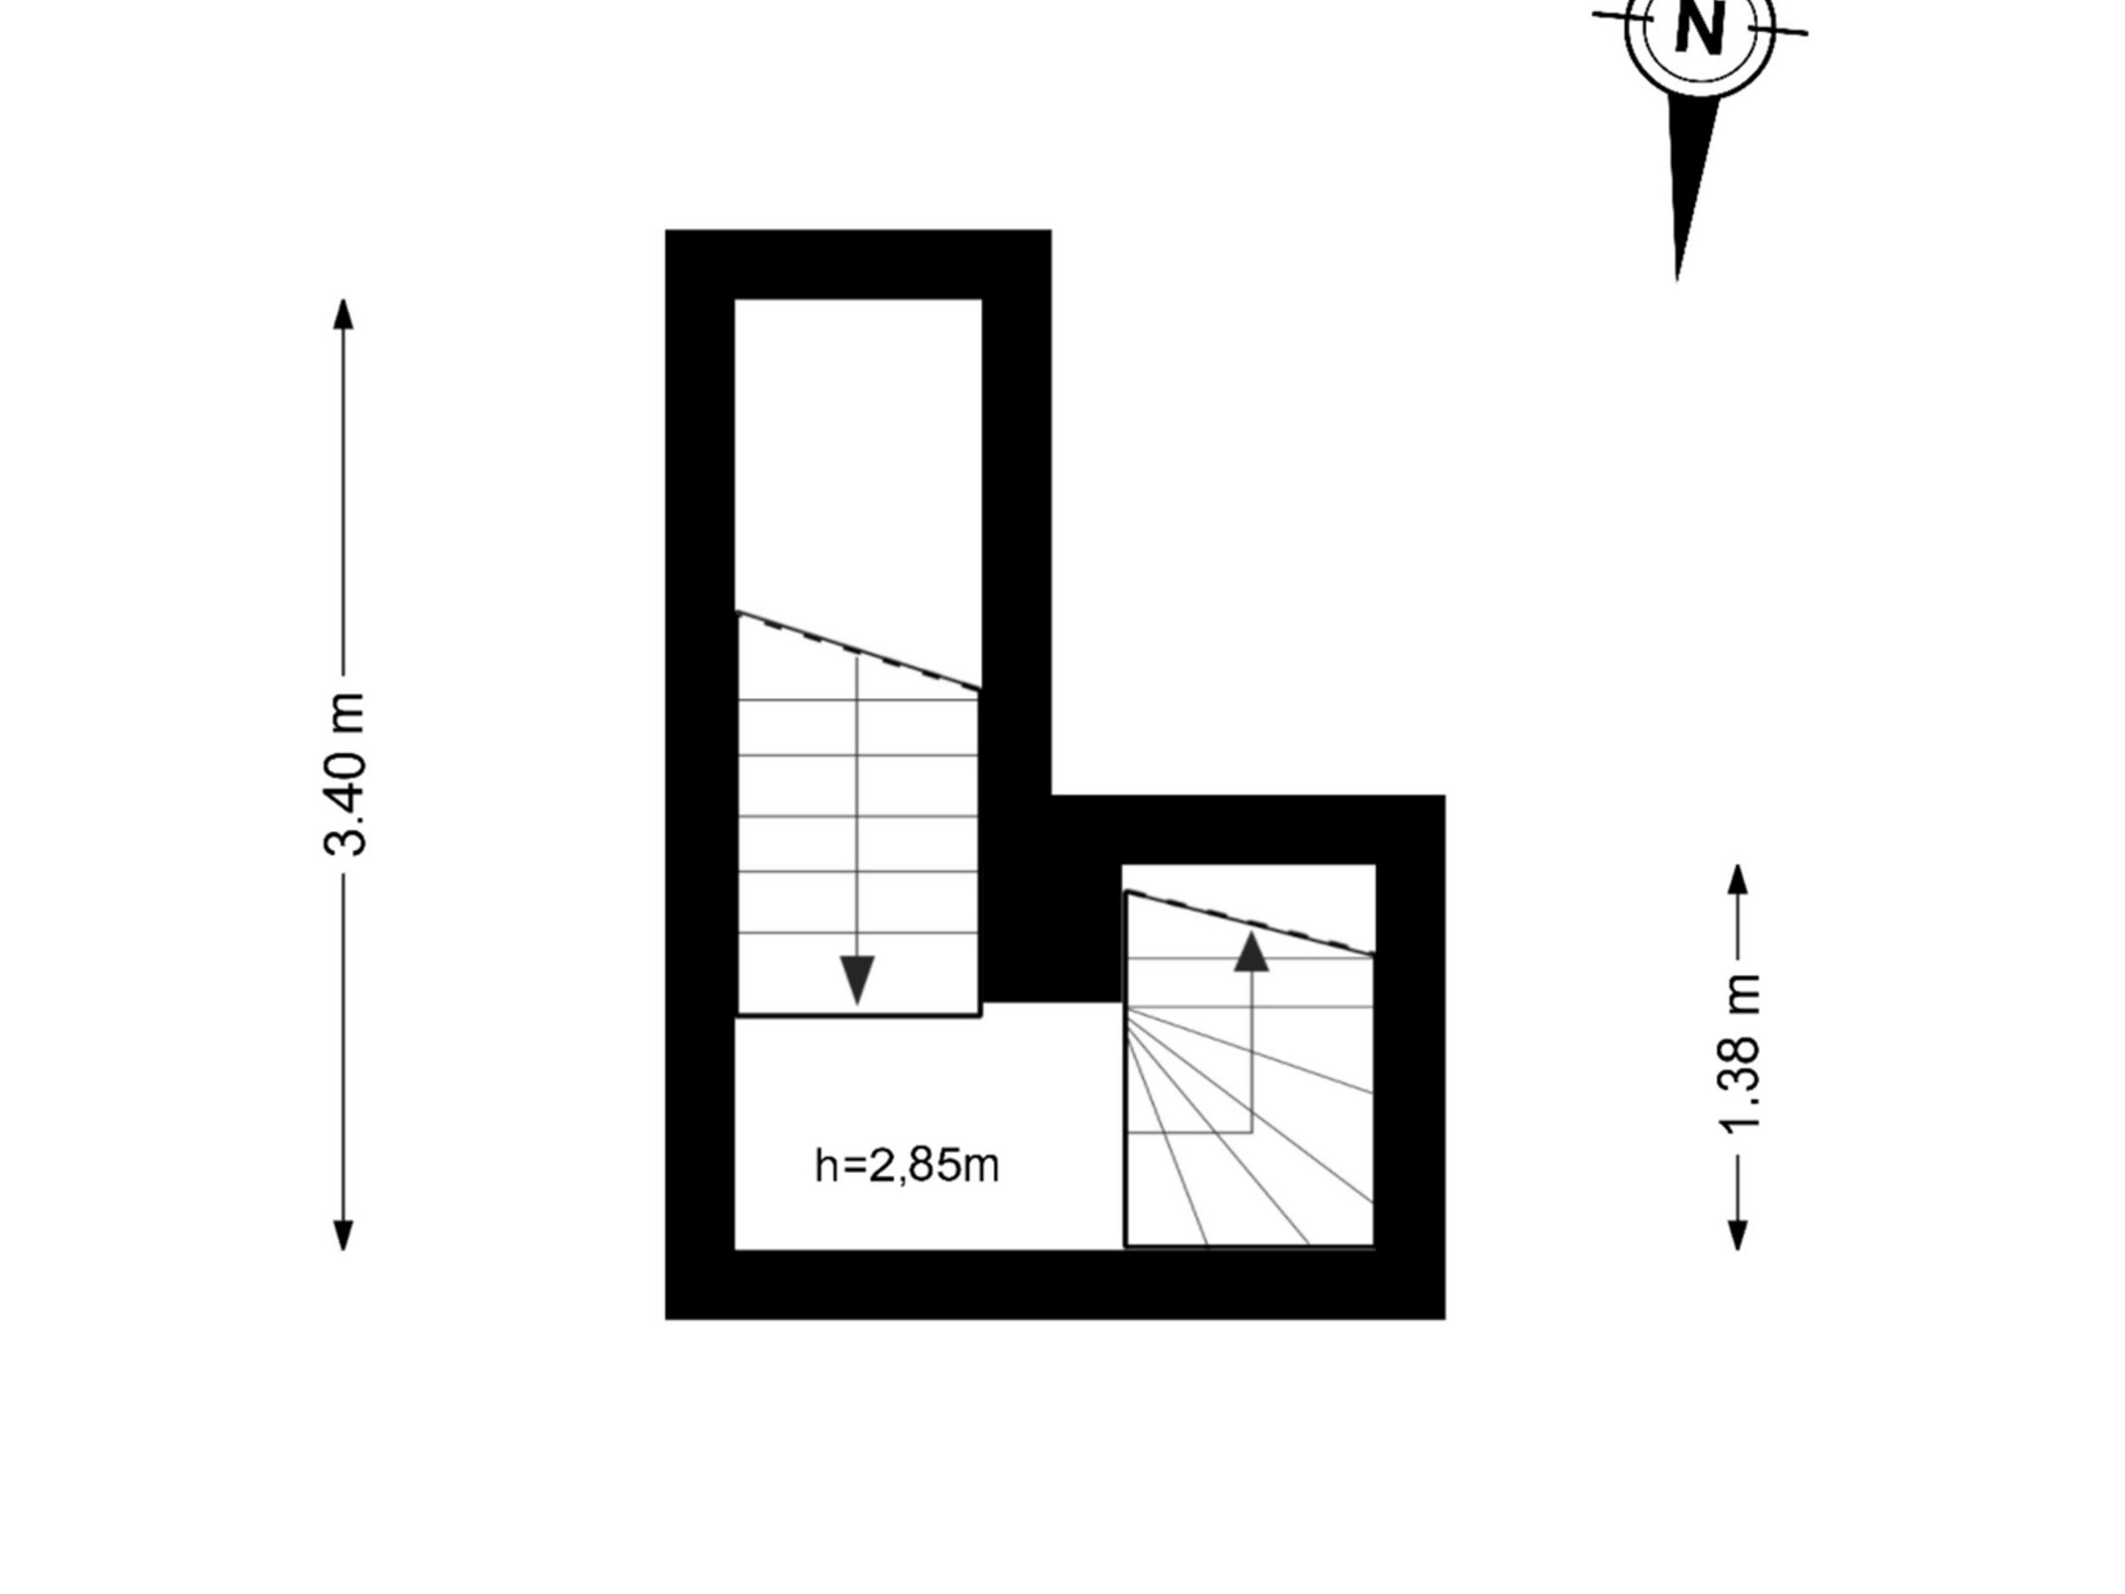
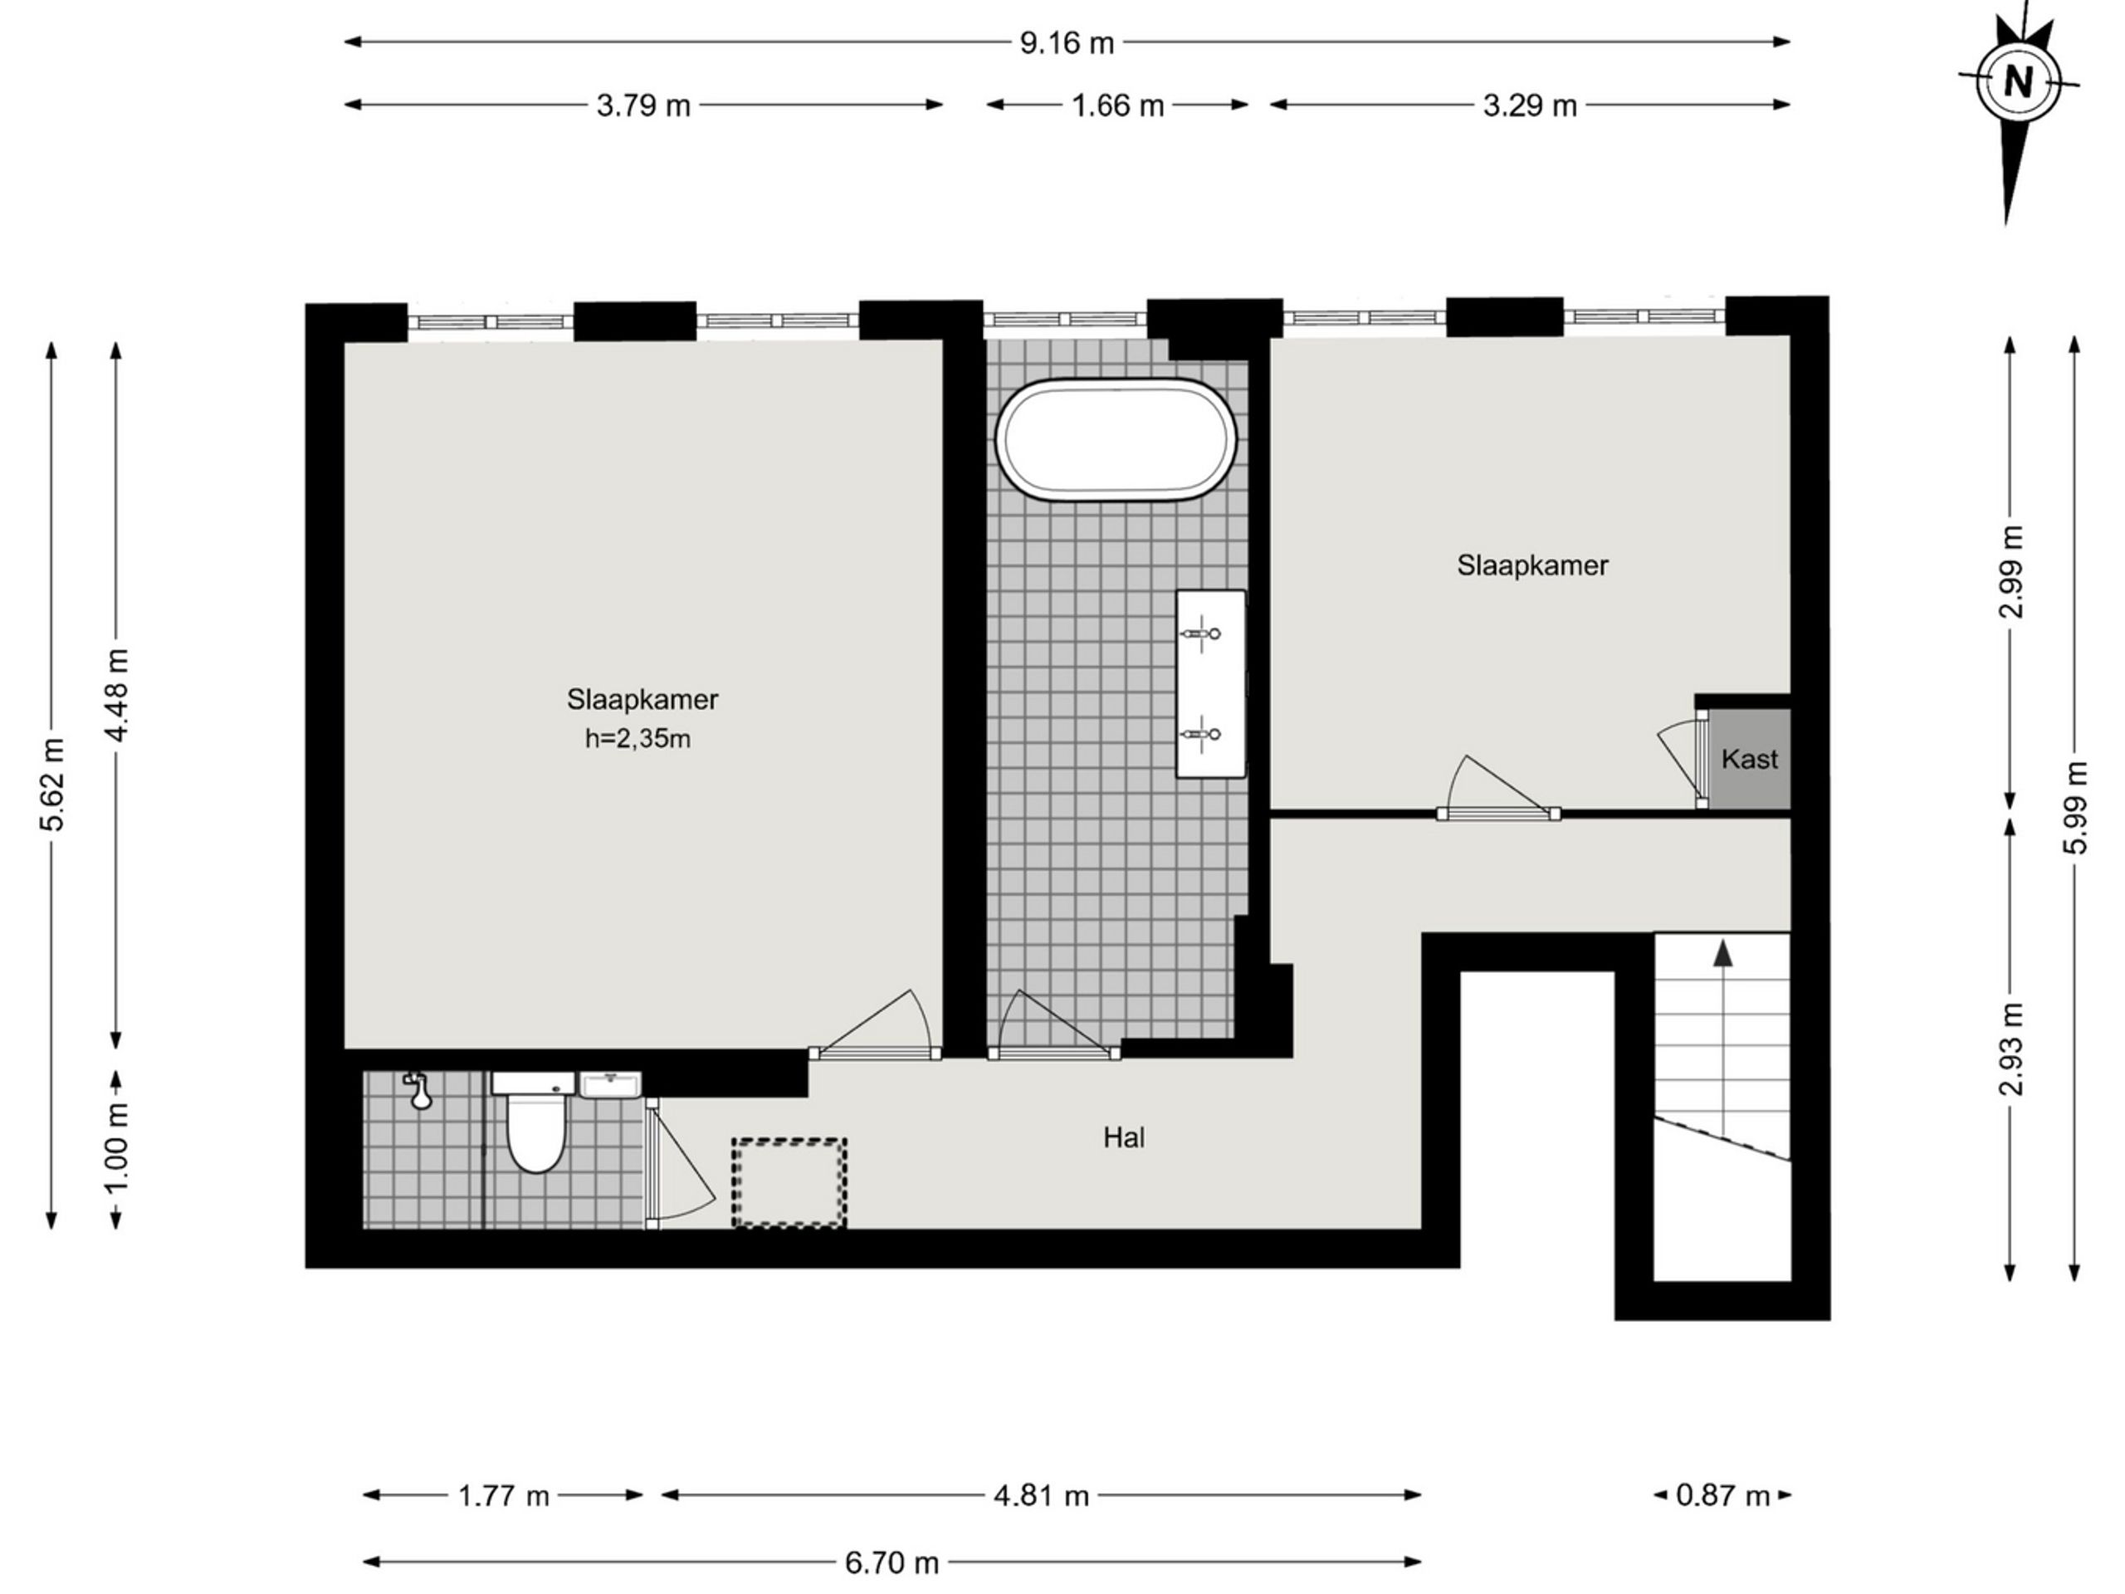
A landing staircase, set against a wall of wooden slats, leads to the second floor. Here you will find the third and fourth bedrooms, both generously sized and filled with light, ideal as additional bedrooms, children's rooms or studies. At the heart of this floor is the luxurious master bathroom, finished entirely in marble-effect tiling and featuring a freestanding bath, a double terrazzo washbasin, black taps and atmospheric LED lighting. There is also a second bathroom with a walk-in shower, a vanity unit and a toilet.
Details:
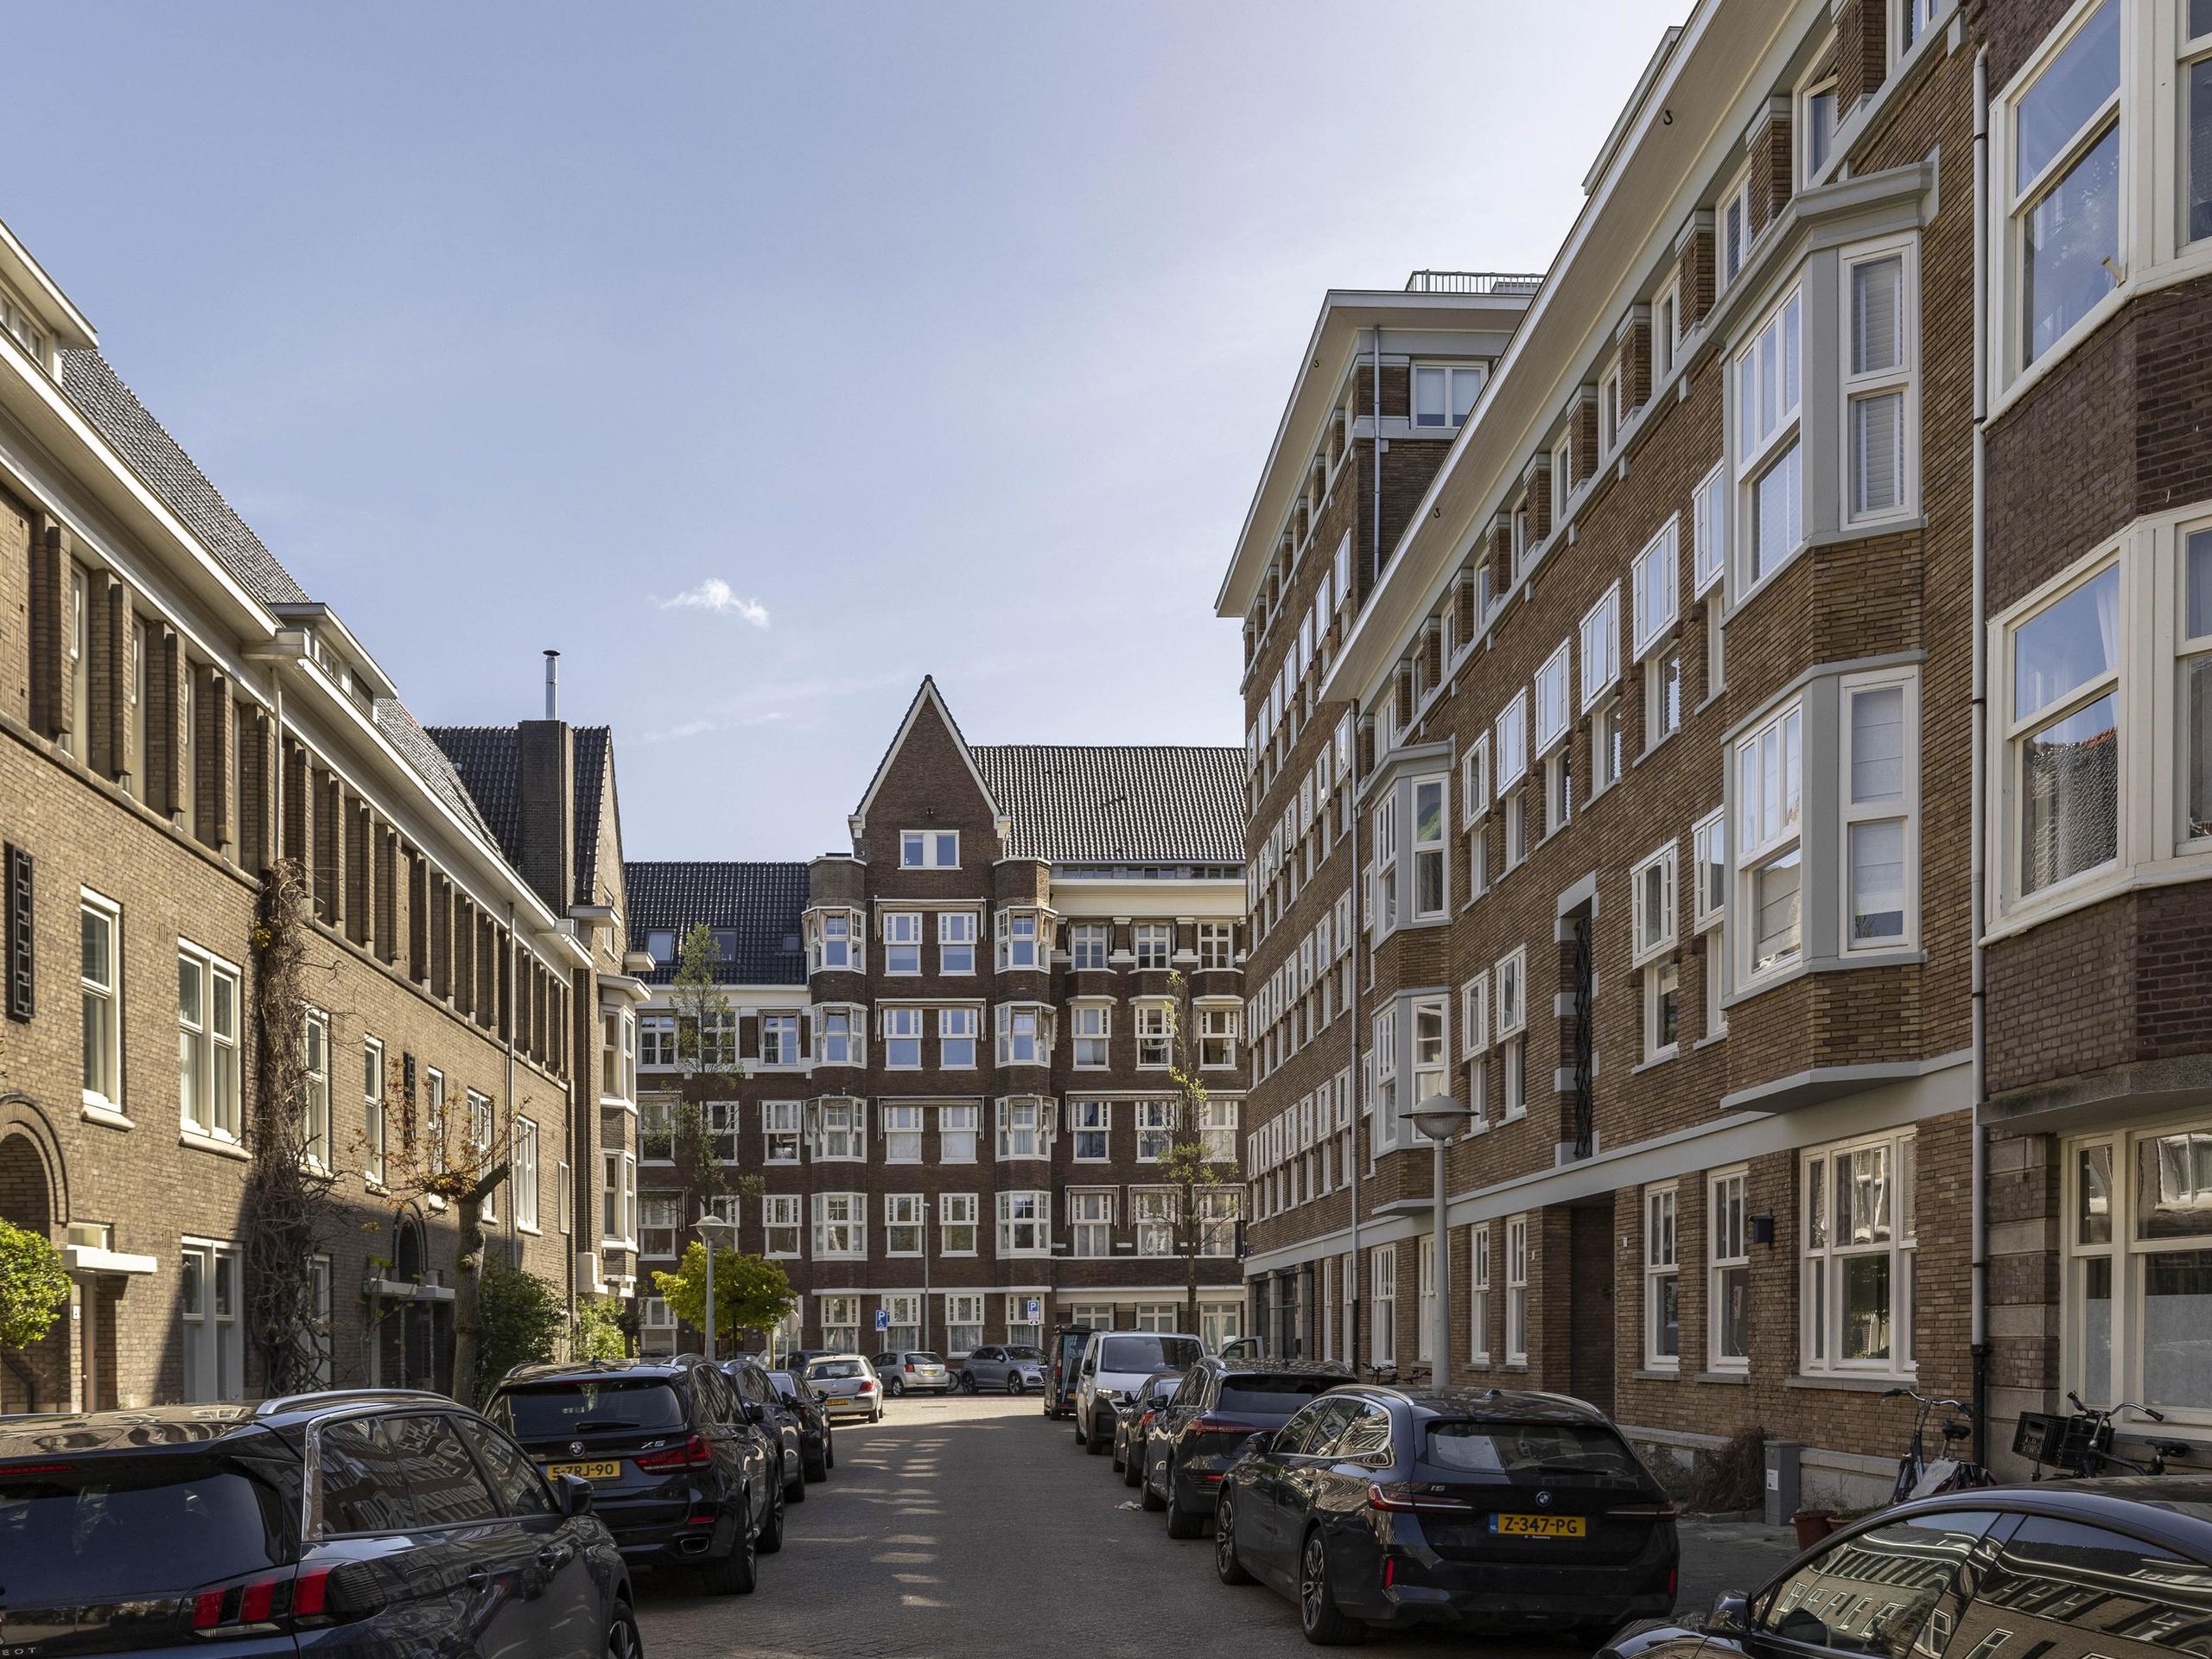
Location: The Tintorettostraat lies in the heart of the beloved Apollobuurt, one of the most highly regarded residential neighbourhoods in Amsterdam-Zuid. It is a peaceful, green setting characterised by classic 1930s architecture, within walking distance of the Beatrixpark, the Vondelpark and the Zuidas. The shops, restaurants and delicatessens of the Beethovenstraat, Cornelis Schuytstraat and Stadionweg are just around the corner, as are several (international) schools. The A10 and A2 motorways are quickly reached, and Amsterdam-Zuid Station, with direct connections to Schiphol and the rest of the country, is a short cycle away.
.png)
Would you like to receive more information or schedule a viewing for Tintorettostraat 5-1? Daan is ready to assist you.