Contact

Services

  • Buying
  • Selling
  • Private Office

Get social

  • Instagram
  • LinkedIn
  • Facebook
  • Pinterest

Call us

+31 20 3309454

Mail us

Visit us

Herengracht 136

1015BV Amsterdam

KVK

34113791

BTW

NL815947501B01

Veembroederhof 121

Amsterdam

Veembroederhof 121, Amsterdam
Reinout Robinson
Veembroederhof 121 — 1
Veembroederhof 121 — 2
Veembroederhof 121 — 3
Veembroederhof 121 — 4
Veembroederhof 121 — 5
Veembroederhof 121 — 6
Veembroederhof 121 — 7
Veembroederhof 121 — 8
Veembroederhof 121 — 9
Veembroederhof 121 — 10
Veembroederhof 121 — 11
Veembroederhof 121 — 12
Veembroederhof 121 — 13
Veembroederhof 121 — 14
Veembroederhof 121 — 15
Veembroederhof 121 — 16
Veembroederhof 121 — 17
Veembroederhof 121 — 18
Veembroederhof 121 — 19
Veembroederhof 121 — 20
Veembroederhof 121 — 21
Veembroederhof 121 — 22
Veembroederhof 121 — 23
Veembroederhof 121 — 24
Veembroederhof 121 — 25
Veembroederhof 121 — 26
Veembroederhof 121 — image 1
Veembroederhof 121 — image 2
Veembroederhof 121 — image 3
Veembroederhof 121 — image 4
Veembroederhof 121 — image 5
+21

Veembroederhof 121
Amsterdam

Asking price

€ 1.150.000 k.k.

Square meters

147 m² living

Rooms

3 Rooms / 2 Bedrooms

*English*

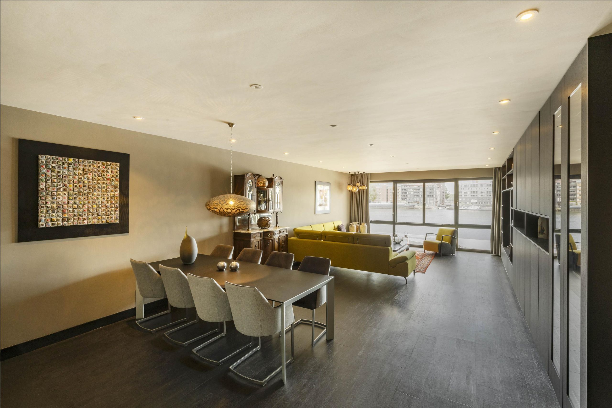
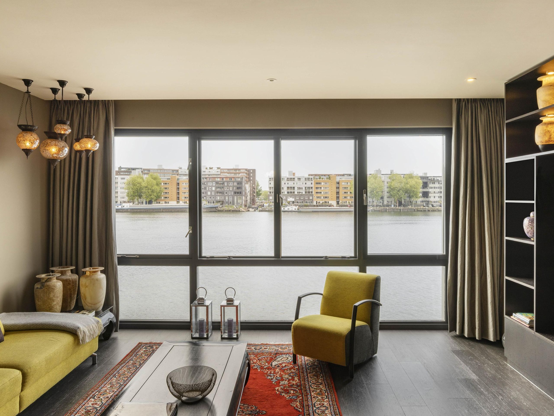
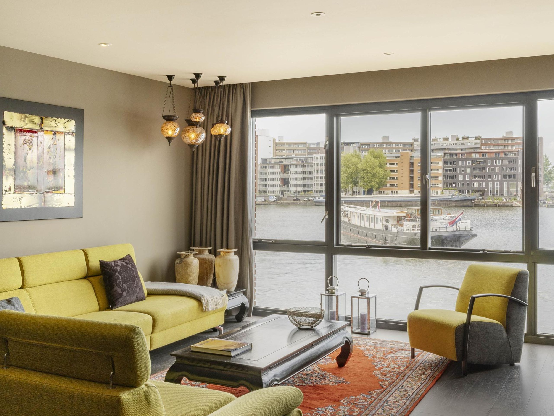
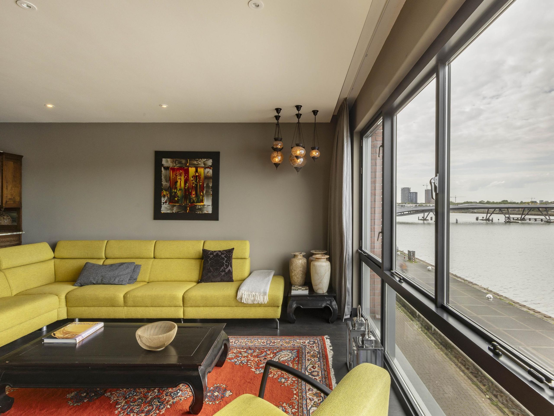
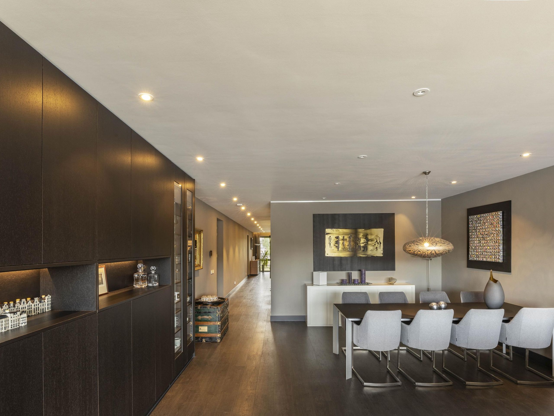
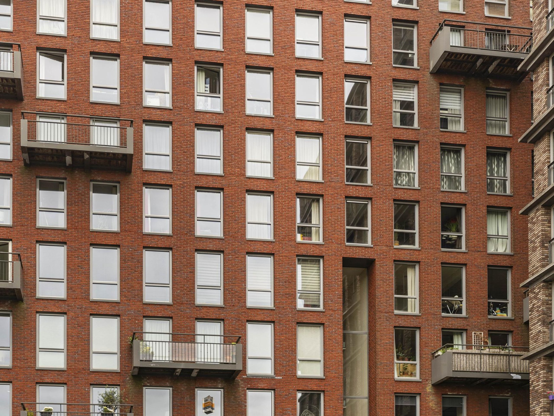
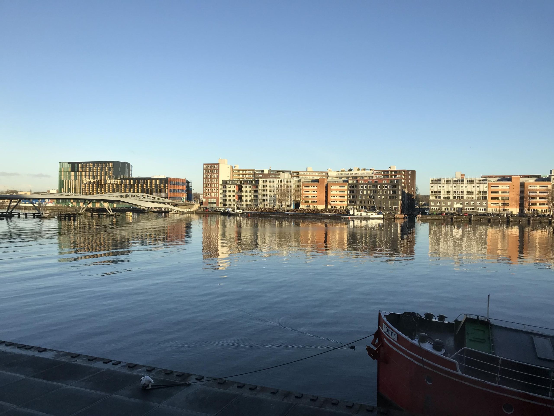
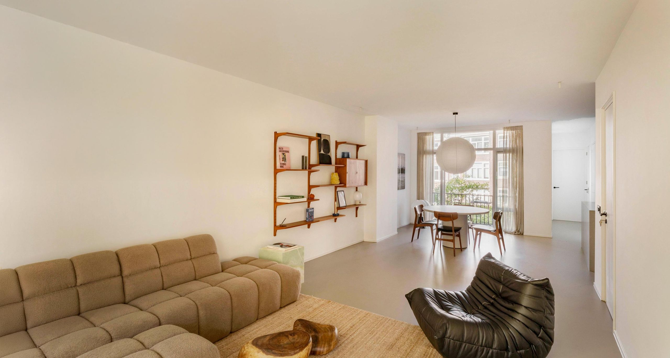
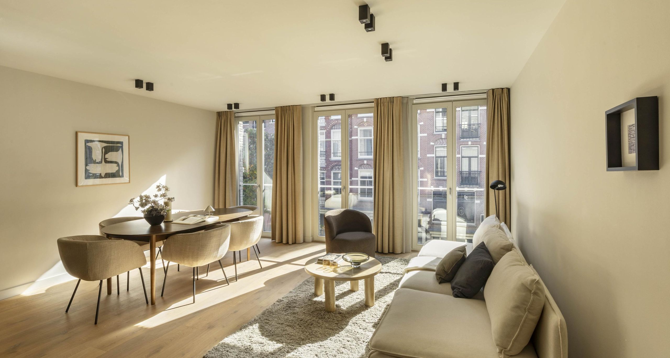
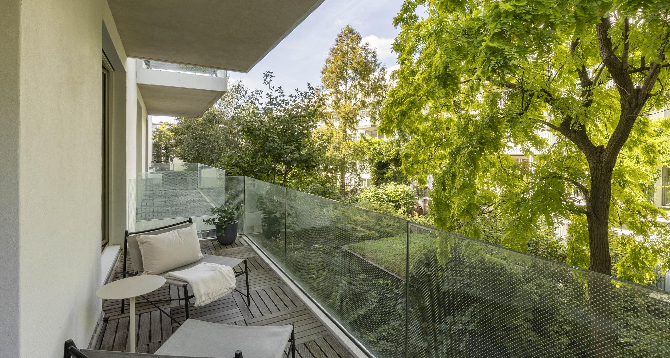
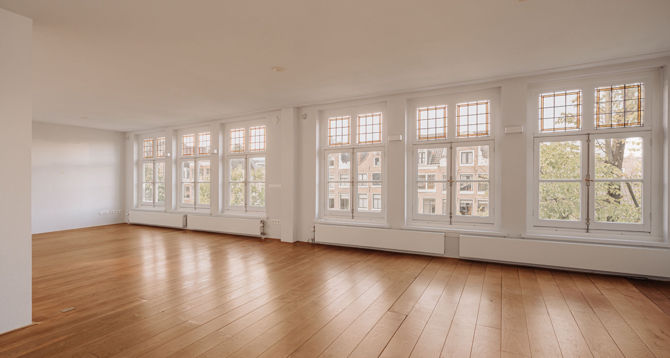
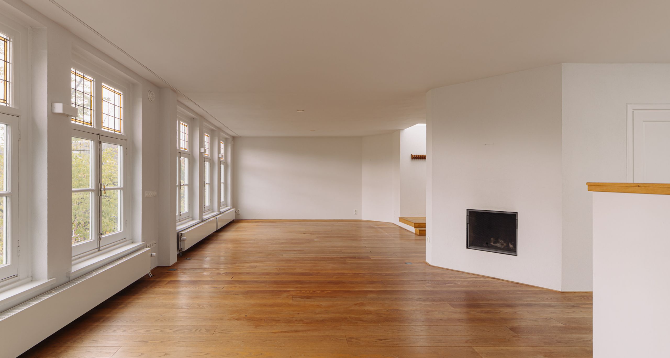
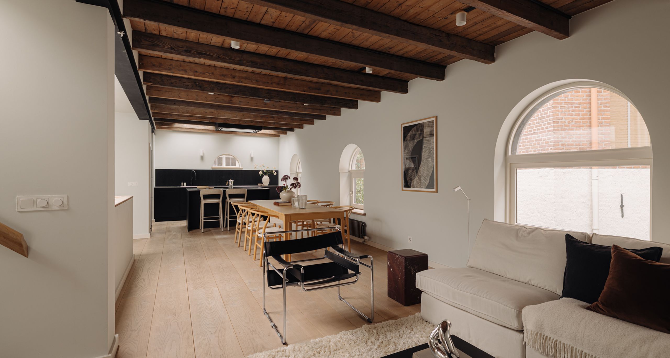
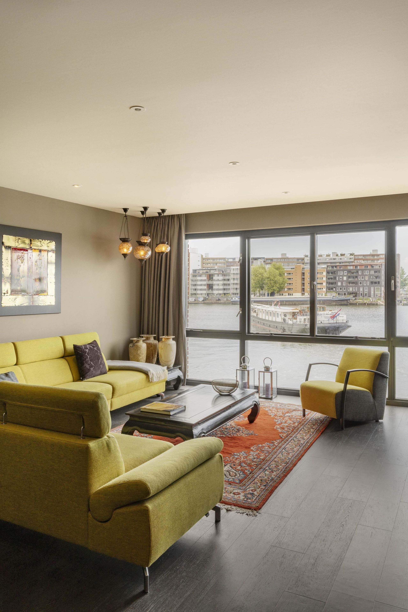
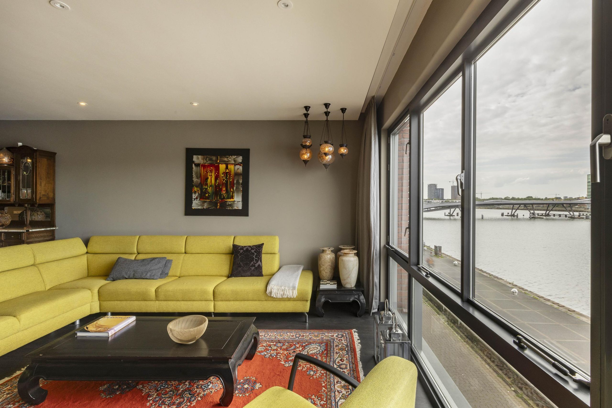
Situated in a unique waterfront location along the IJ in Amsterdam’s Oostelijk Havengebied, this exceptional and meticulously renovated apartment of approximately 147 m² offers two bedrooms, a spacious luxury bathroom, a walk-in wardrobe, and a semi-open designer kitchen. The apartment is entirely on one level, accessible by elevator, and distinguished by its large floor-to-ceiling windows with panoramic views over the water.

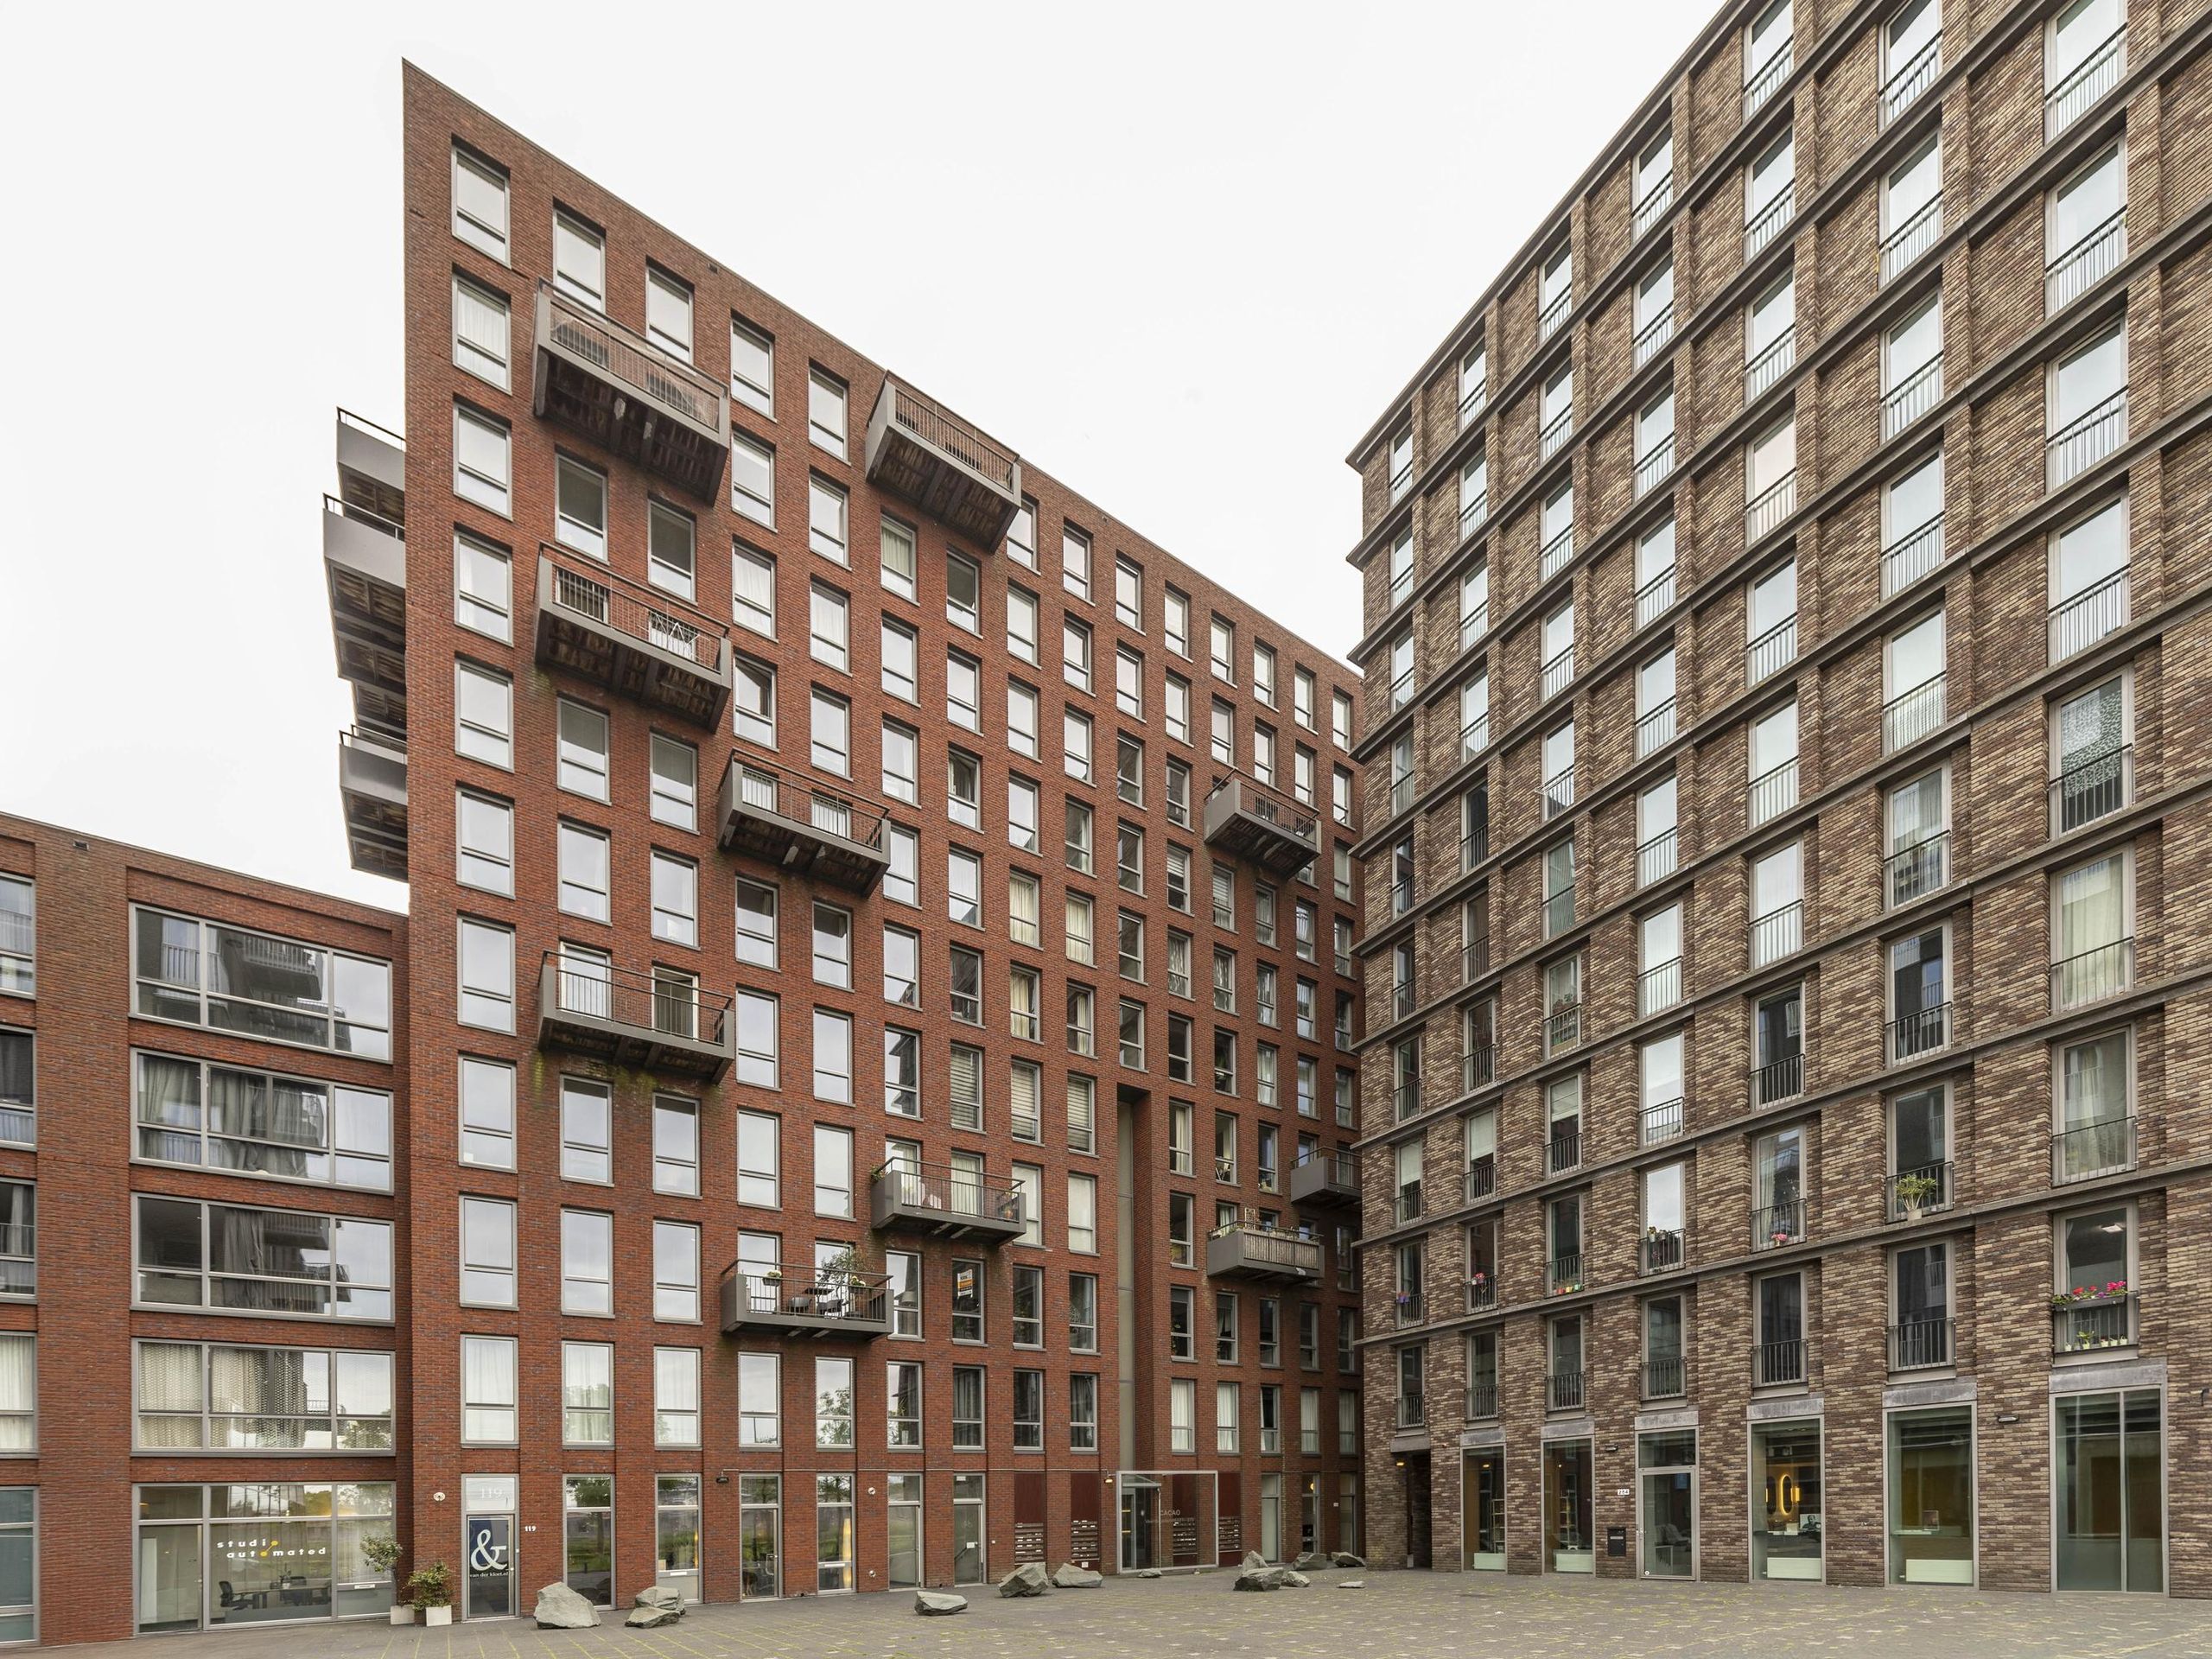
The apartment has been finished to a high standard using premium materials and modern installations, including integrated dimmable lighting throughout. The property is well insulated and energy-efficient, holding an Energy Label A rating. In addition, the apartment includes a private storage room within the complex and two private parking spaces on a secured parking area, both equipped with electric vehicle charging facilities.

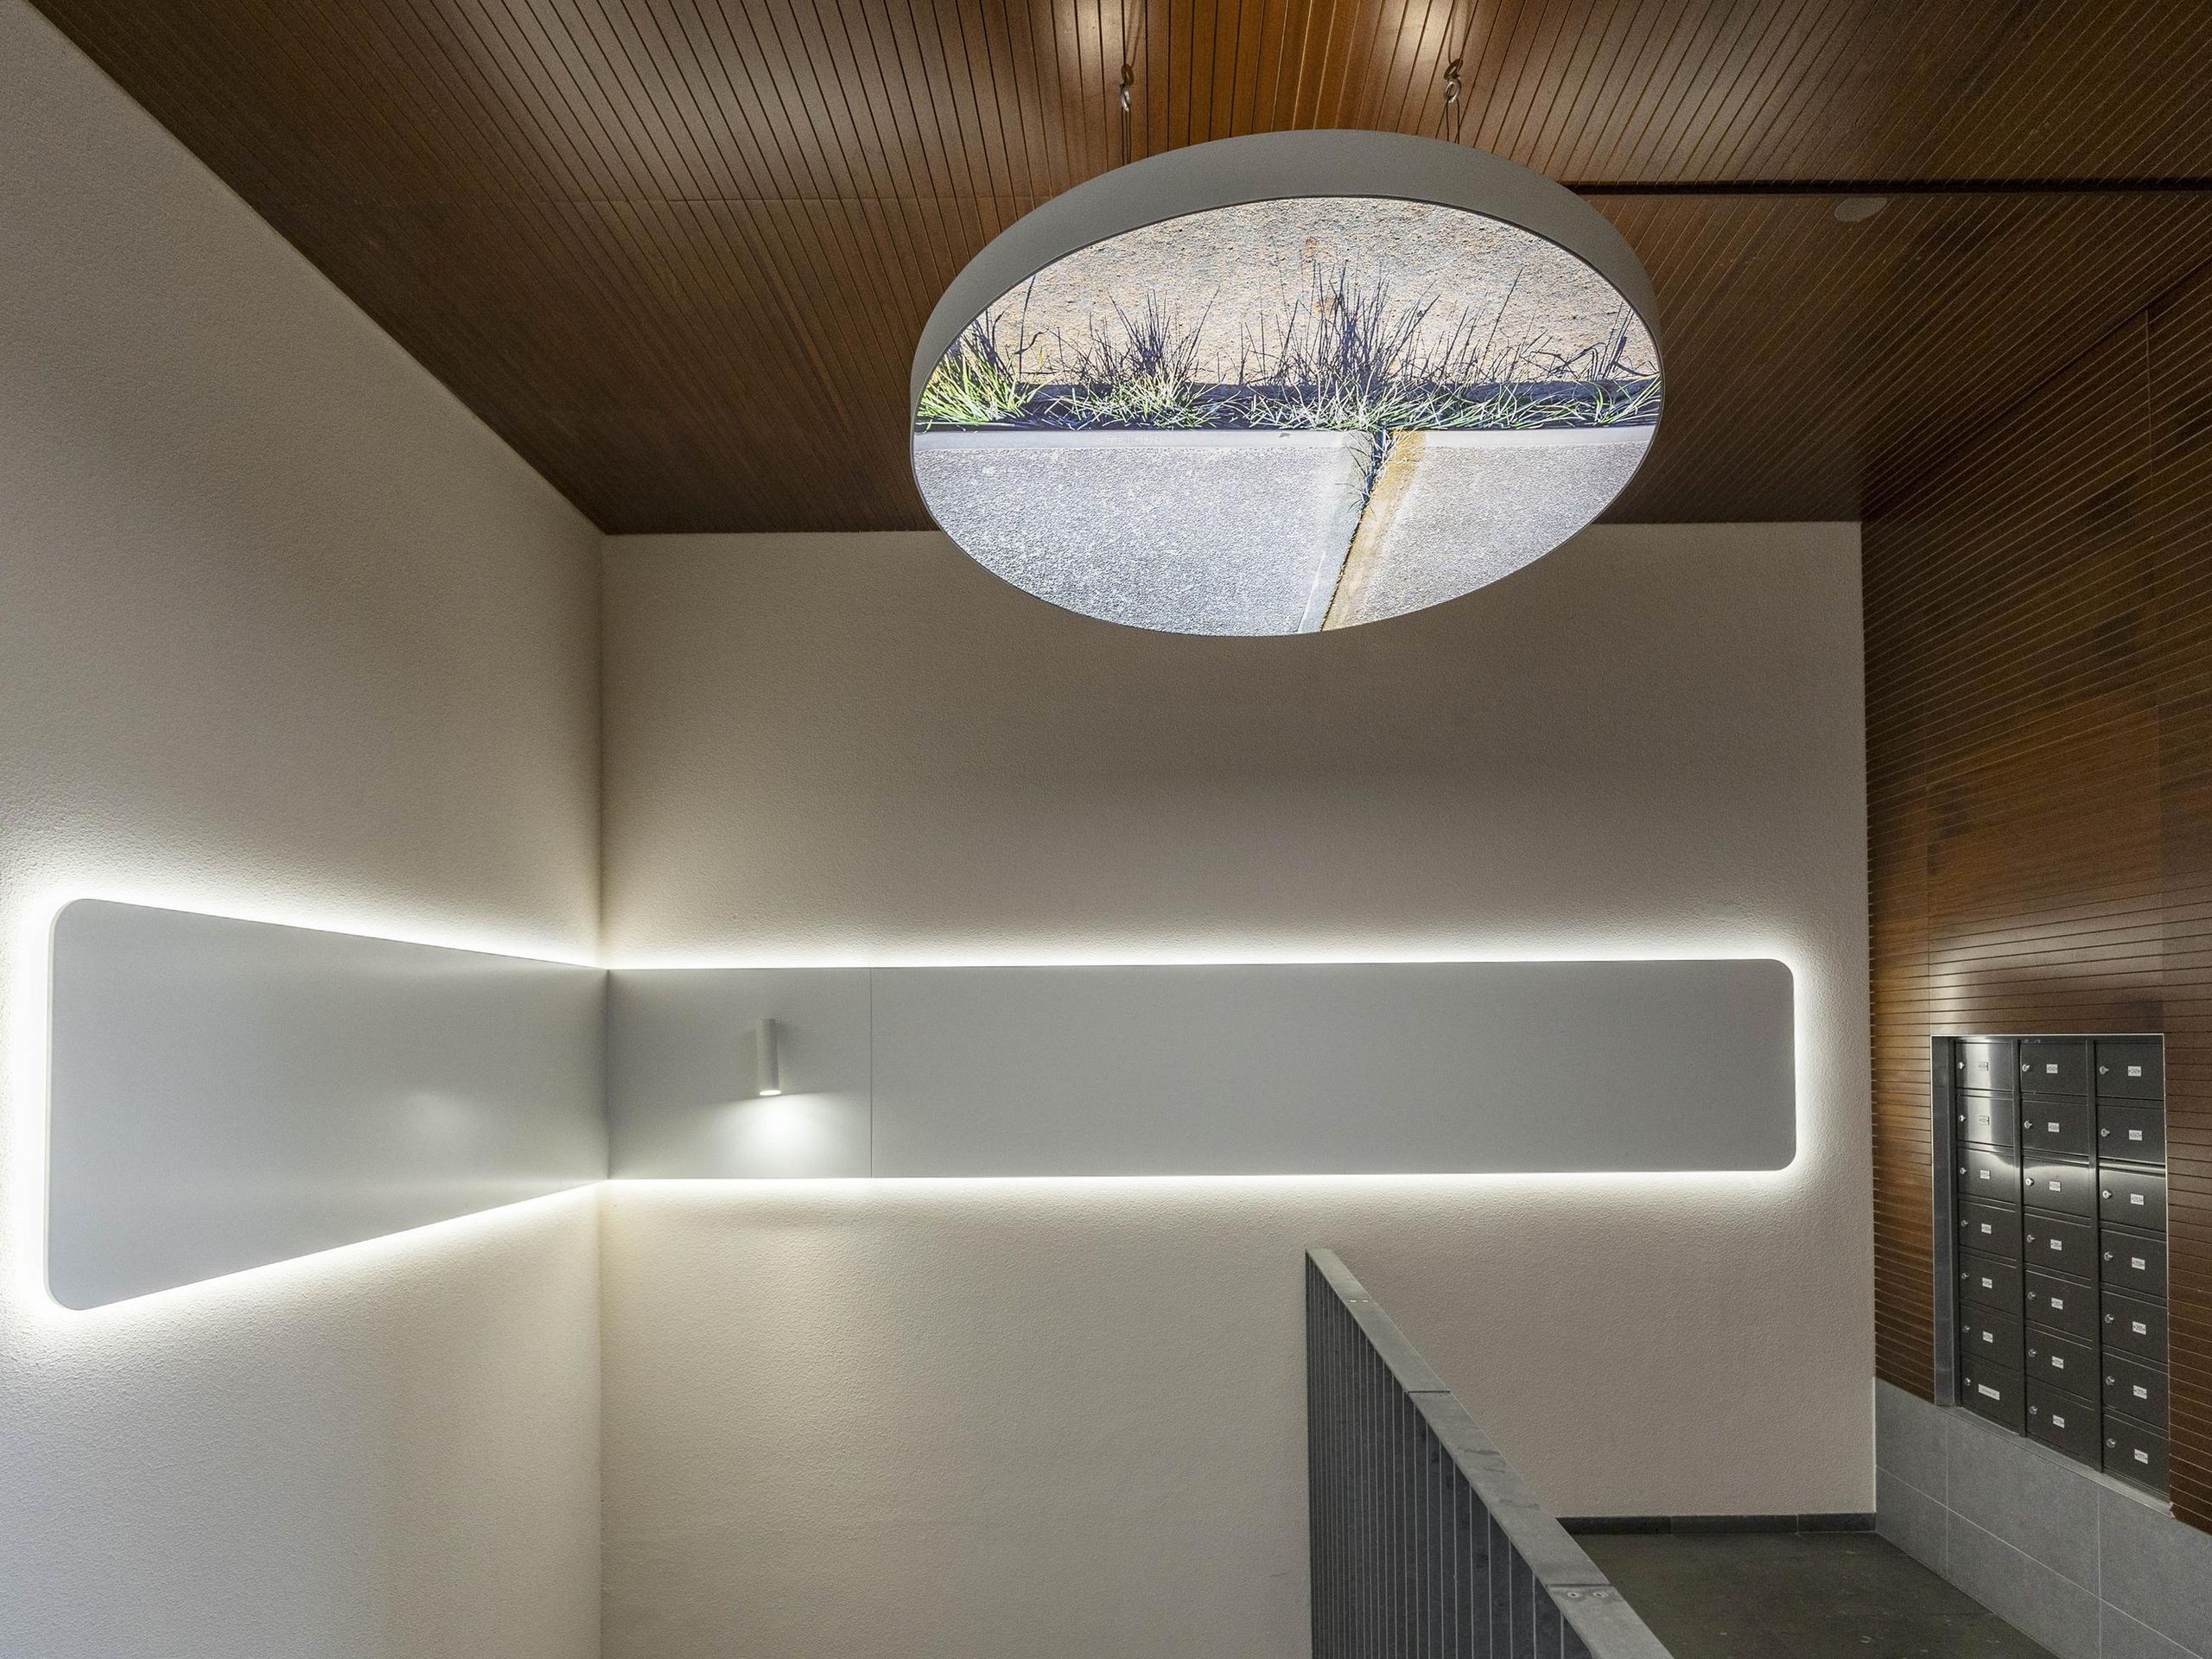
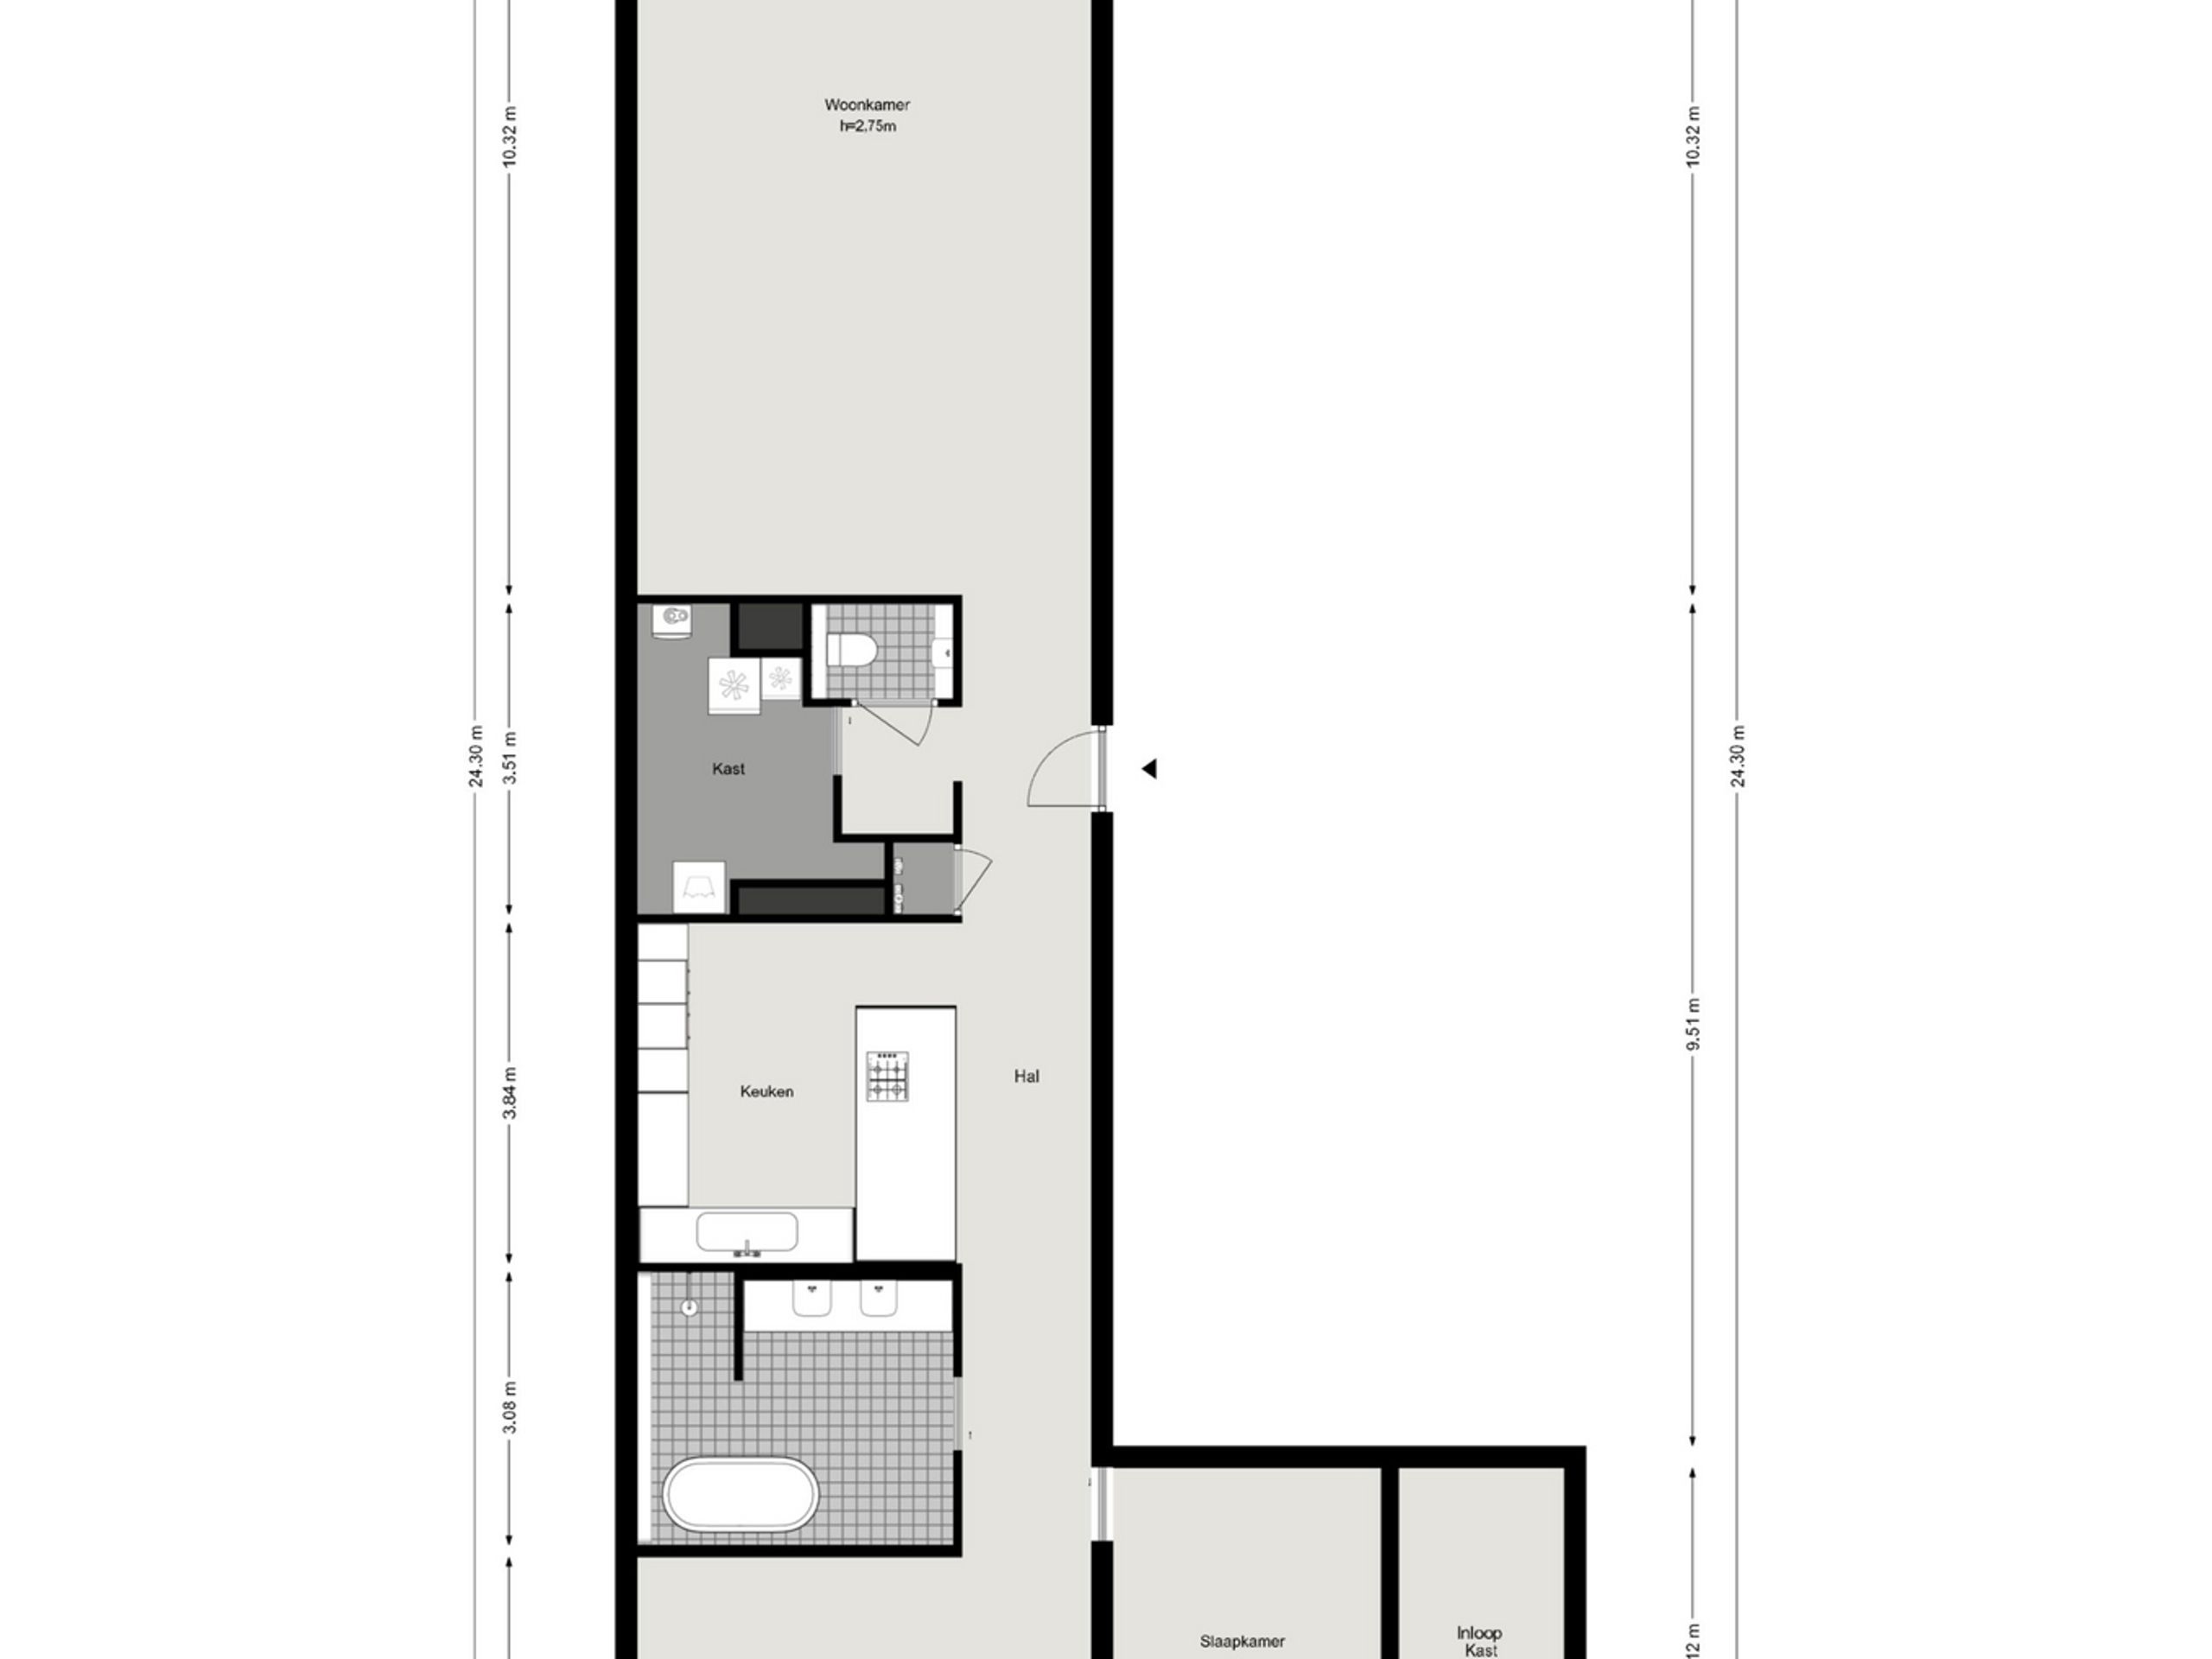
Layout: The communal entrance of the building provides access to two elevators, which lead directly to the apartment floor. The apartment opens into a central hallway that provides access to all rooms and features a spacious wardrobe closet and a separate built-in toilet with bidet.

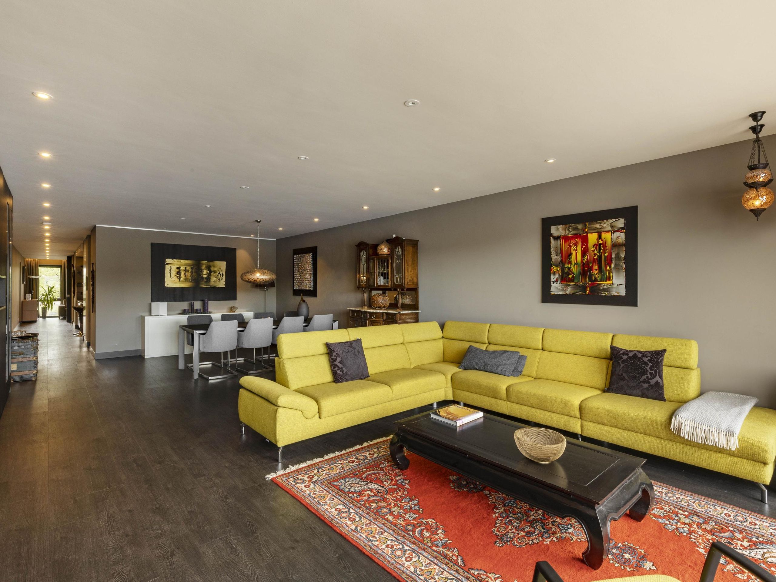
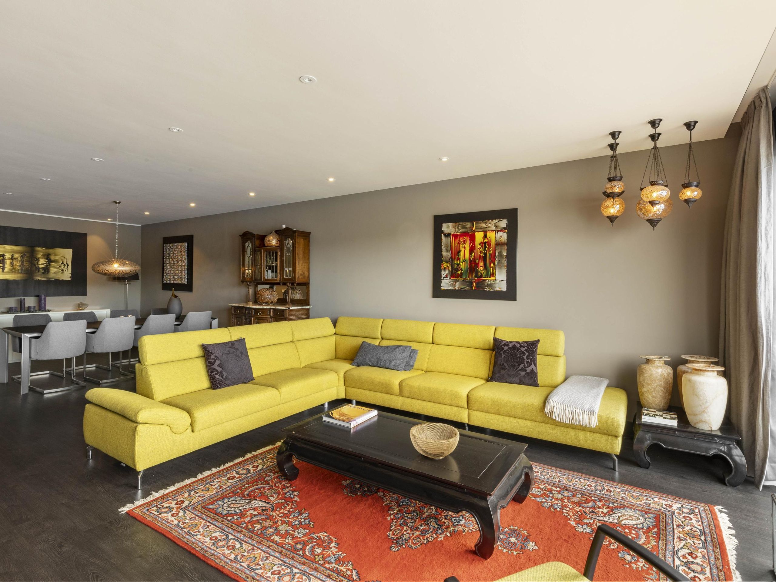
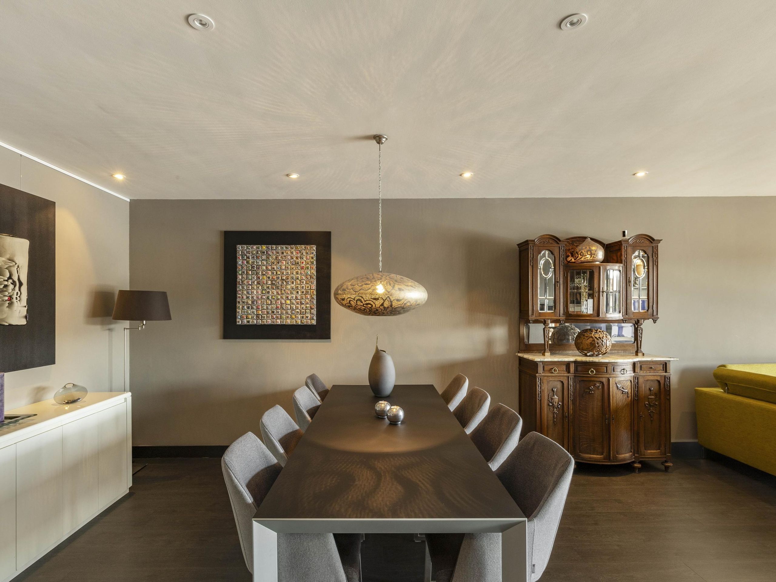
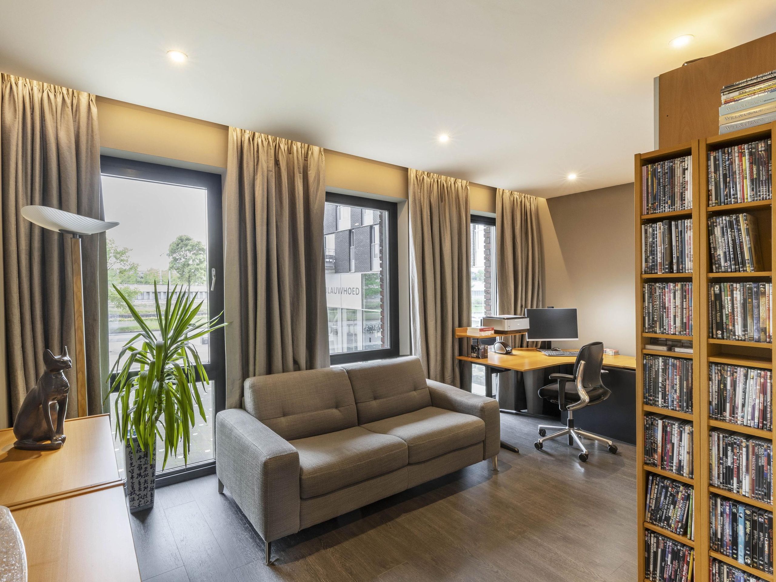
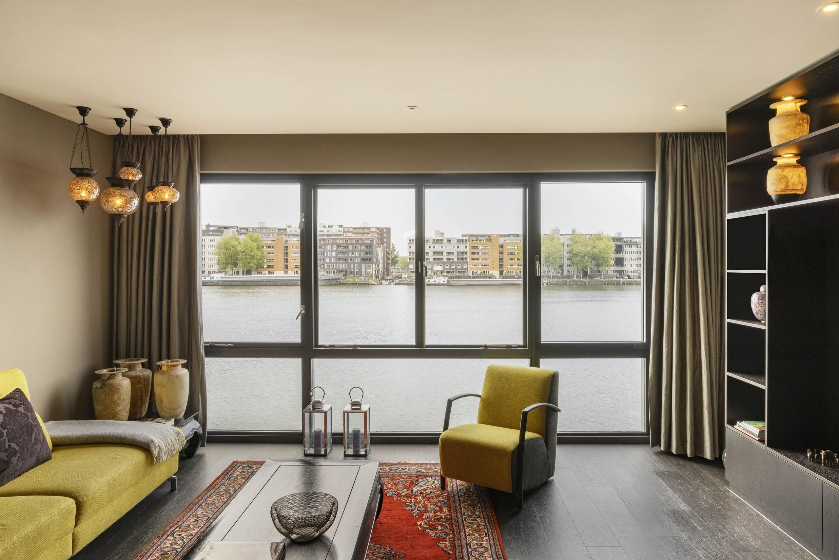
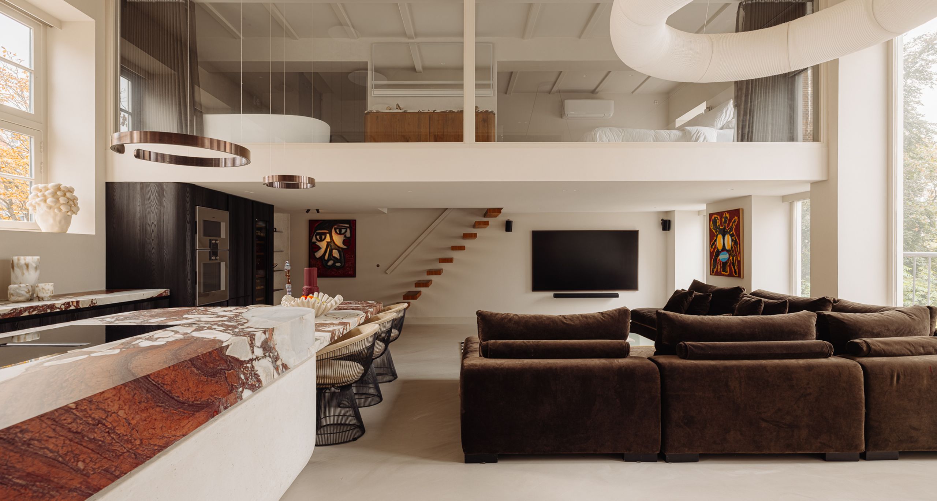
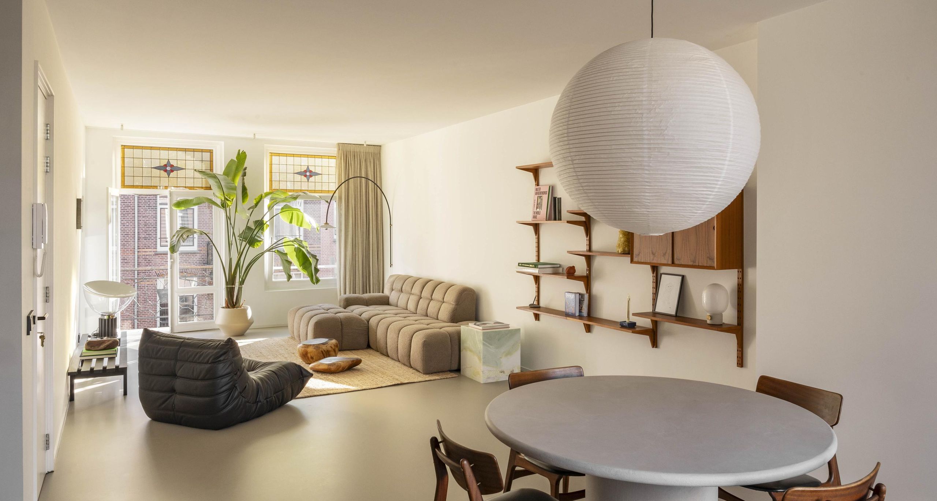
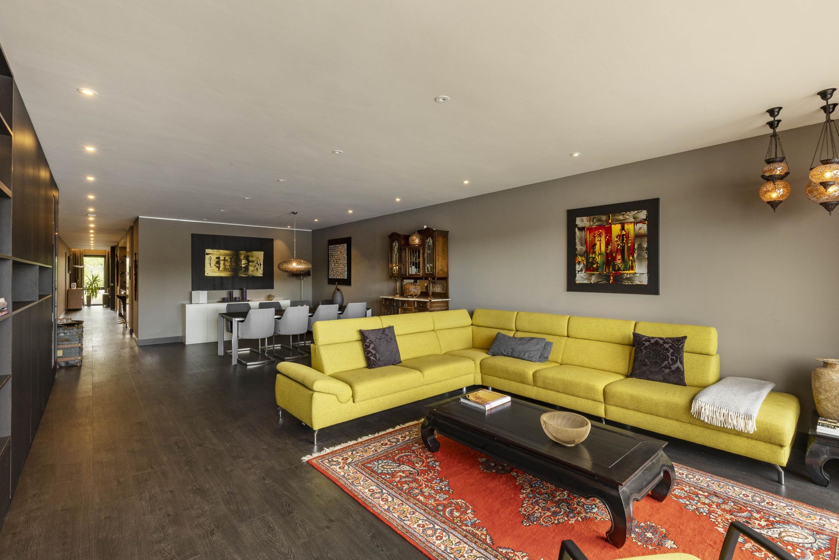
The generous living and dining area is positioned on the waterfront side of the apartment and is characterised by expansive windows offering sweeping views across the IJ. From the living room, residents enjoy a front-row view of the primary SAIL Amsterdam route, a spectacular maritime event held once every five years. The living area also features thoughtfully designed storage solutions, partly concealed behind a sleek black wall unit. The semi-open designer kitchen is located adjacent to the living space.

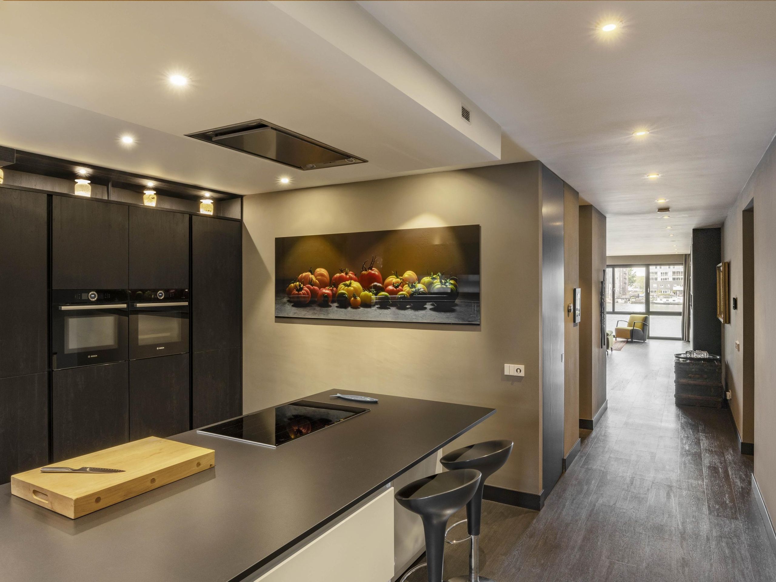
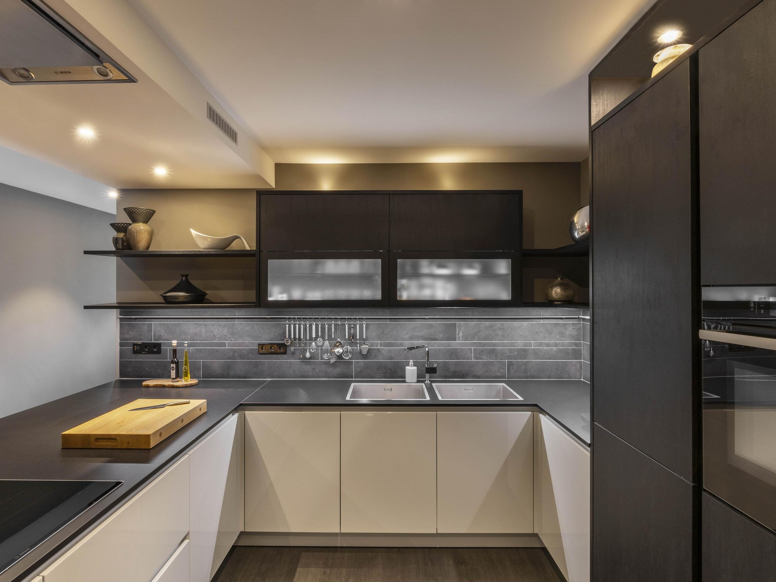
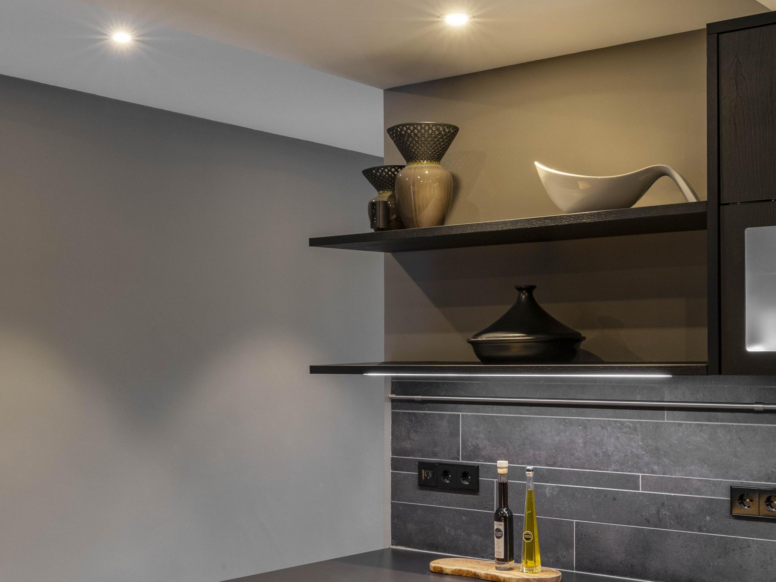
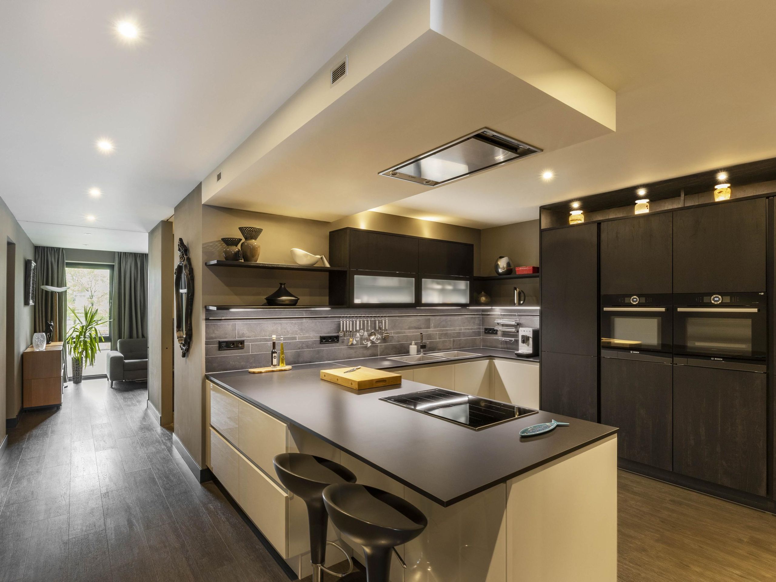
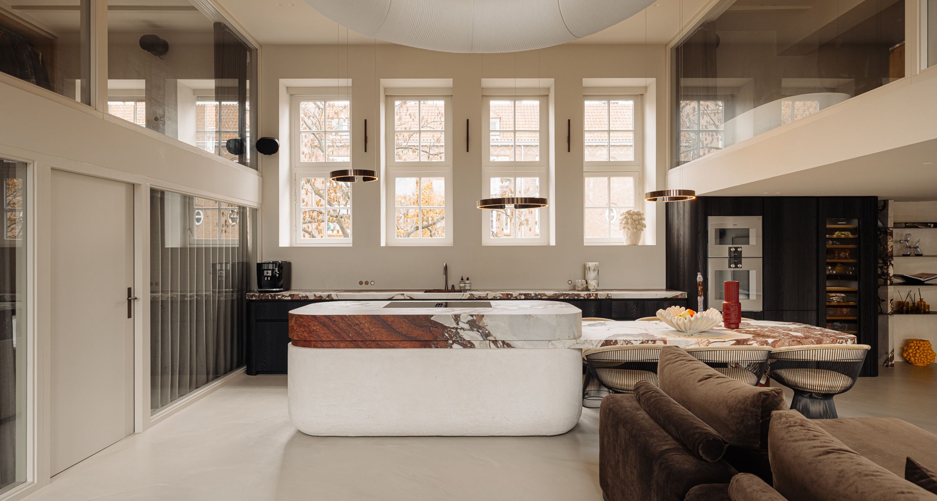
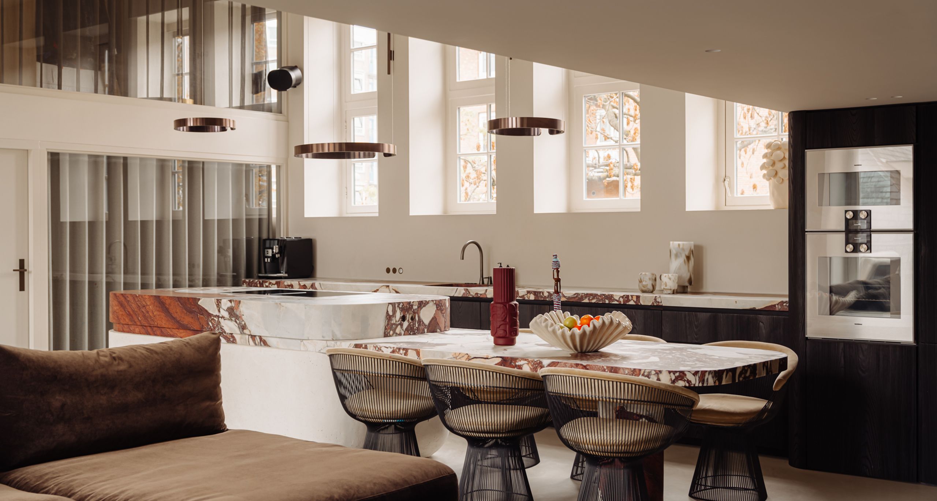
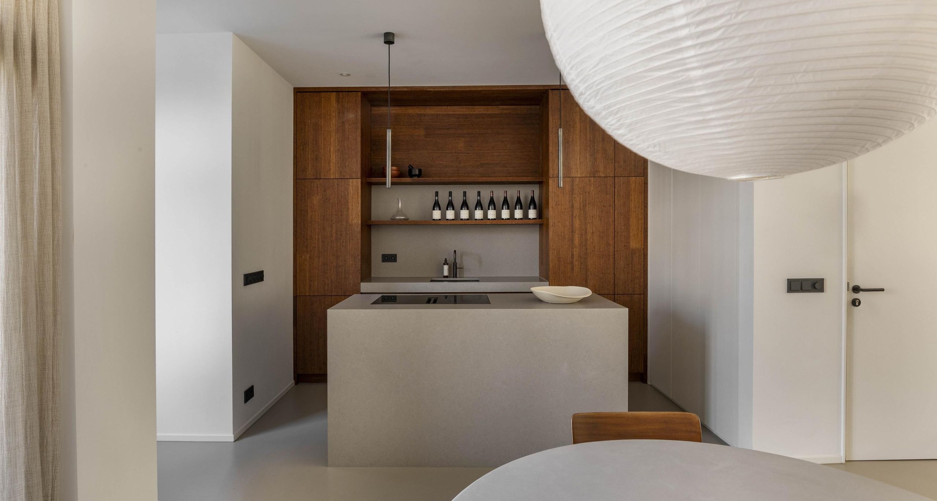
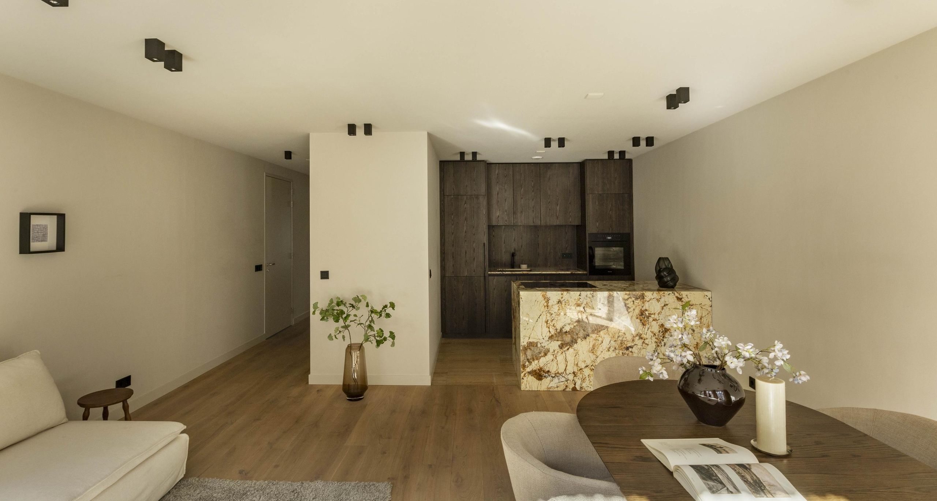
The L-shaped kitchen includes a central island with an induction cooktop, a ceiling-mounted extractor, and high-quality Bosch built-in appliances, including a combination microwave oven, a separate steam oven, a dishwasher, an extra-large refrigerator, and a separate freezer. The streamlined dark cabinetry offers cleverly integrated storage solutions and atmospheric built-in lighting.

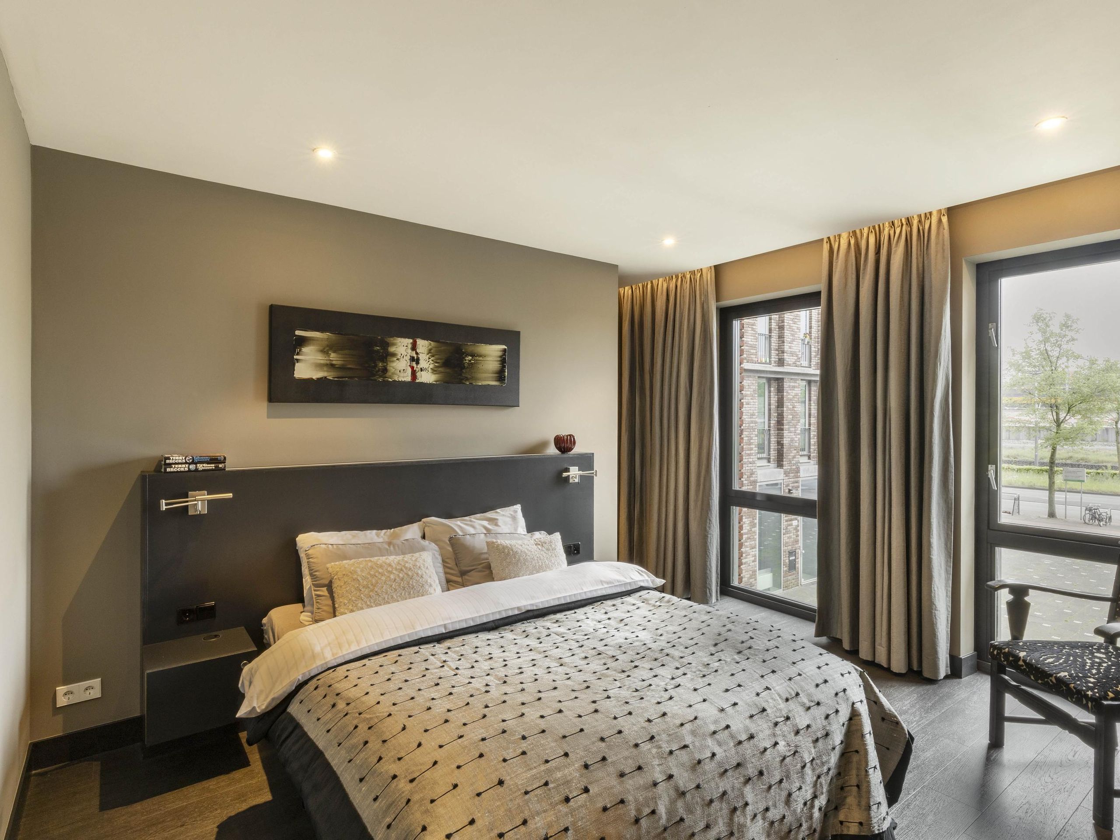
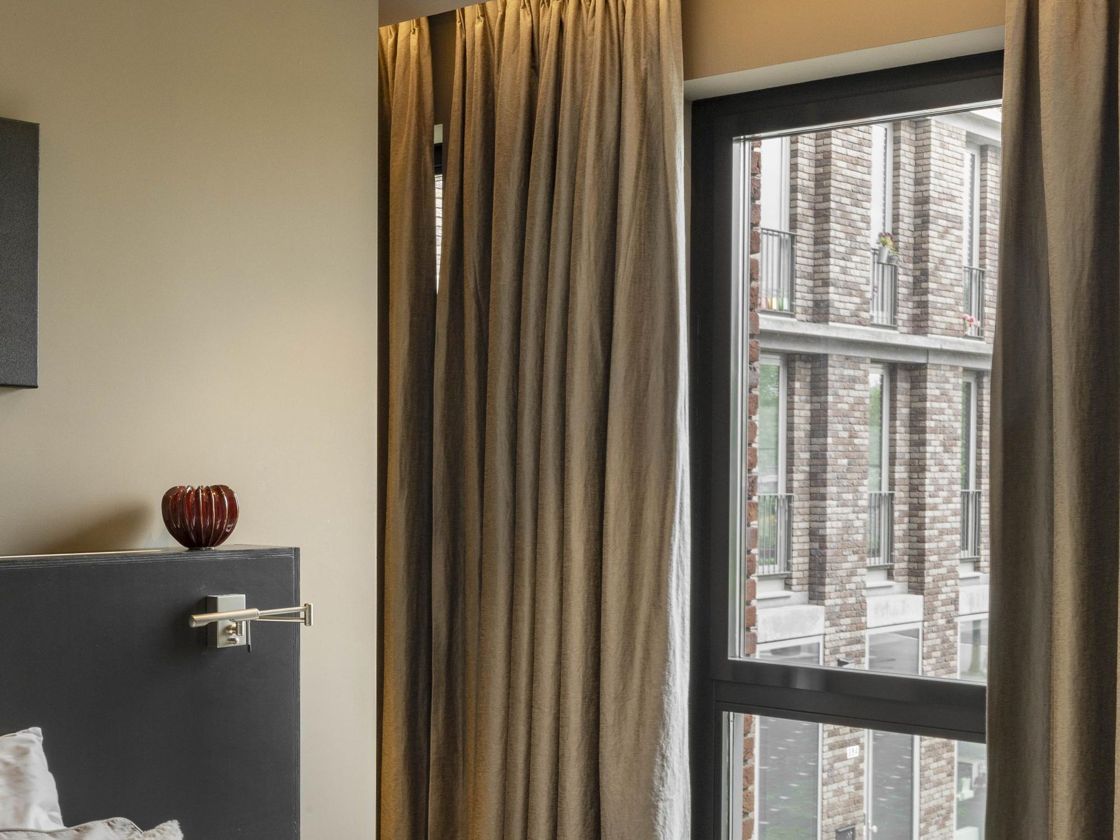
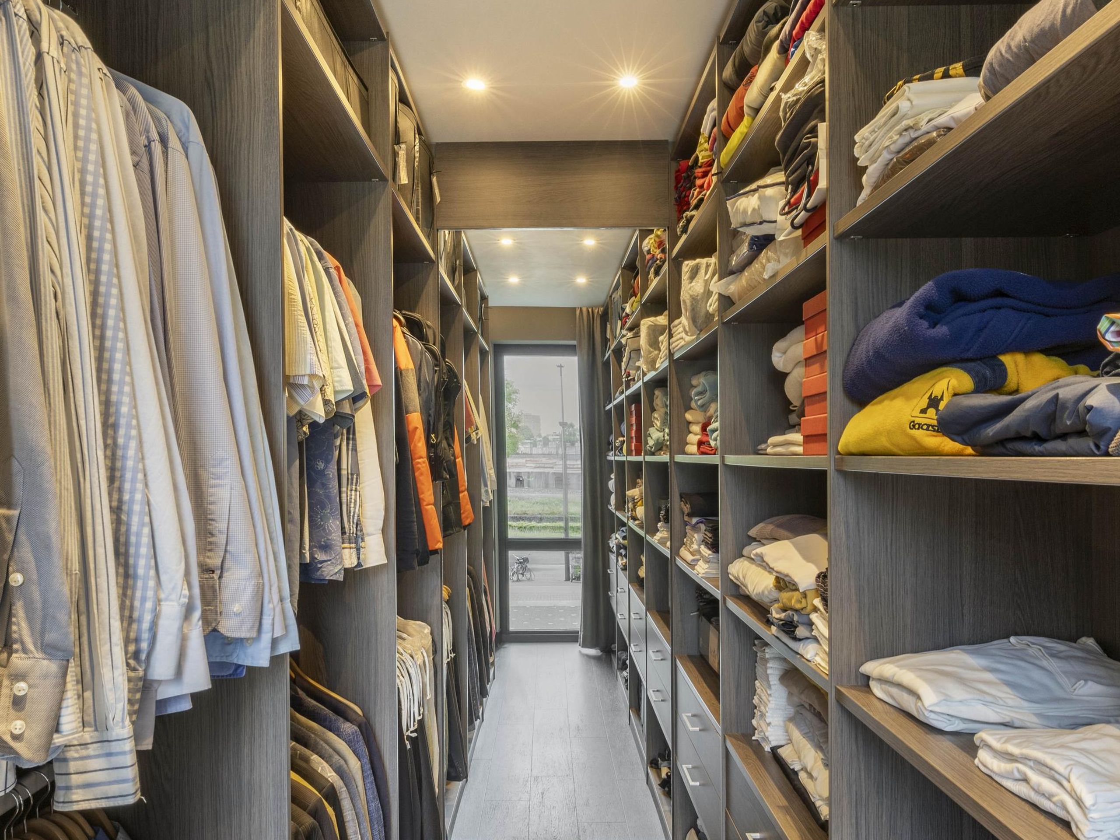
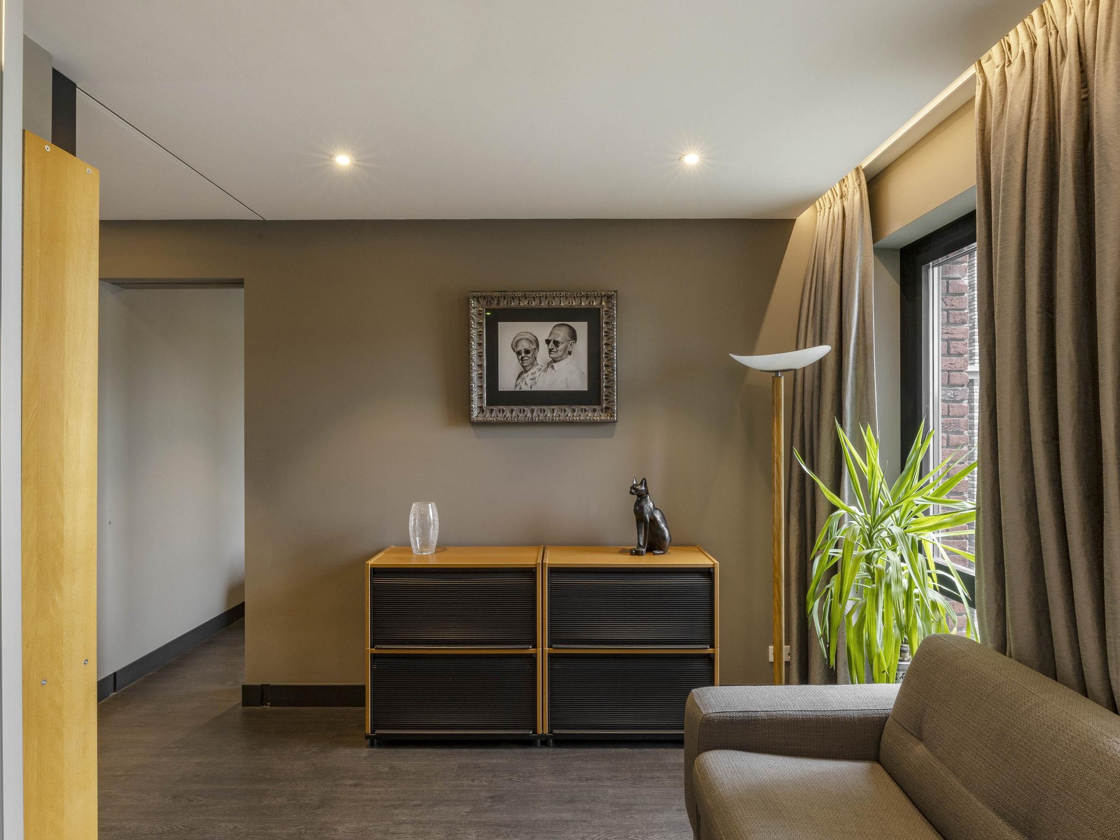
The sleeping areas are located on the southern side of the apartment. The master bedroom is defined by three floor-to-ceiling windows, high-quality finishes, and a spacious adjoining walk-in wardrobe with extensive custom-made storage and hanging space. Adjacent to the master bedroom is a multifunctional room, currently used as a study and library, which can easily serve as a second bedroom, guest room, or home office.

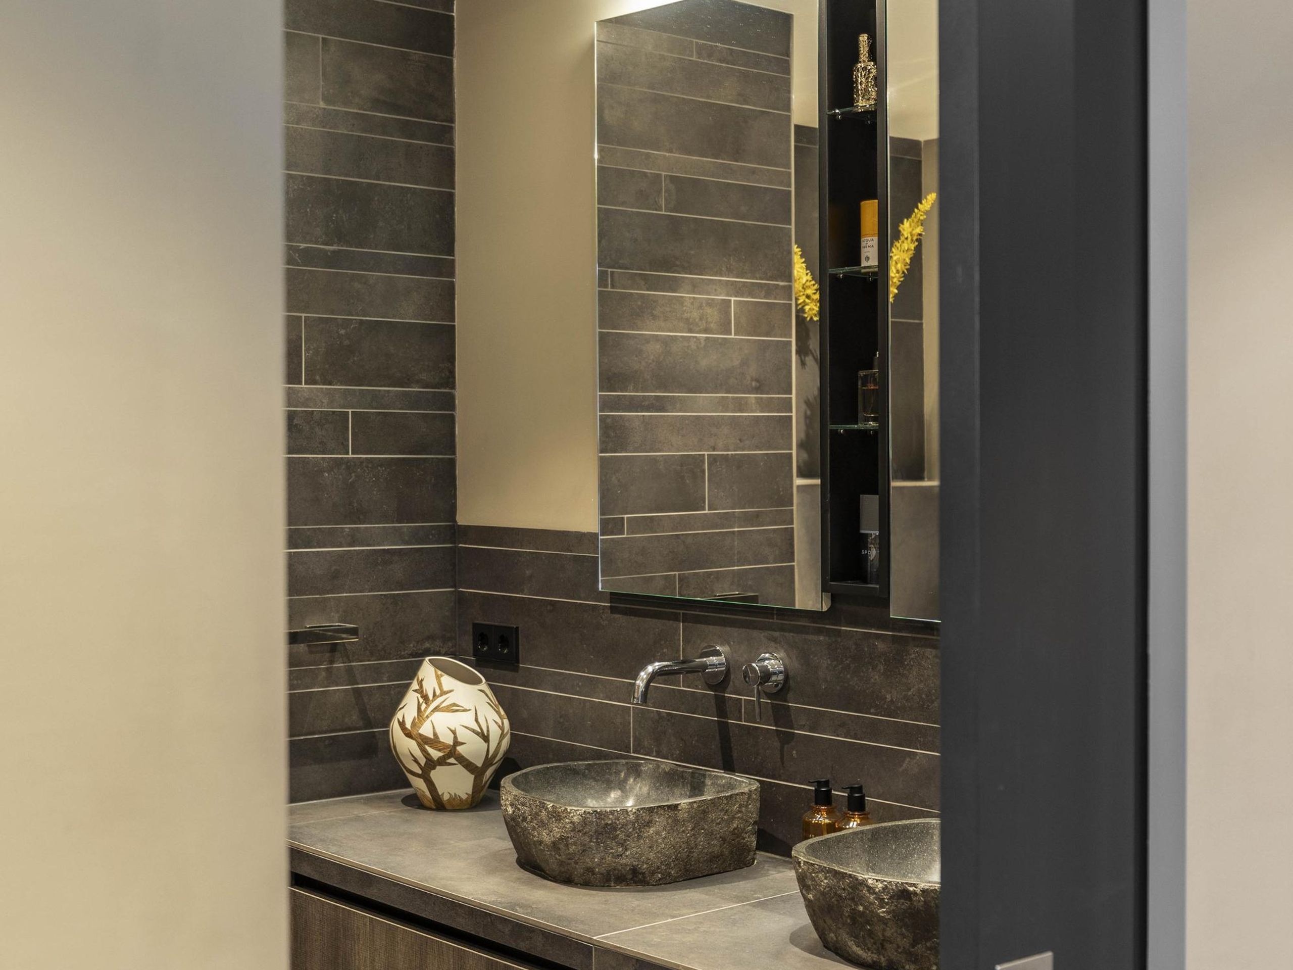
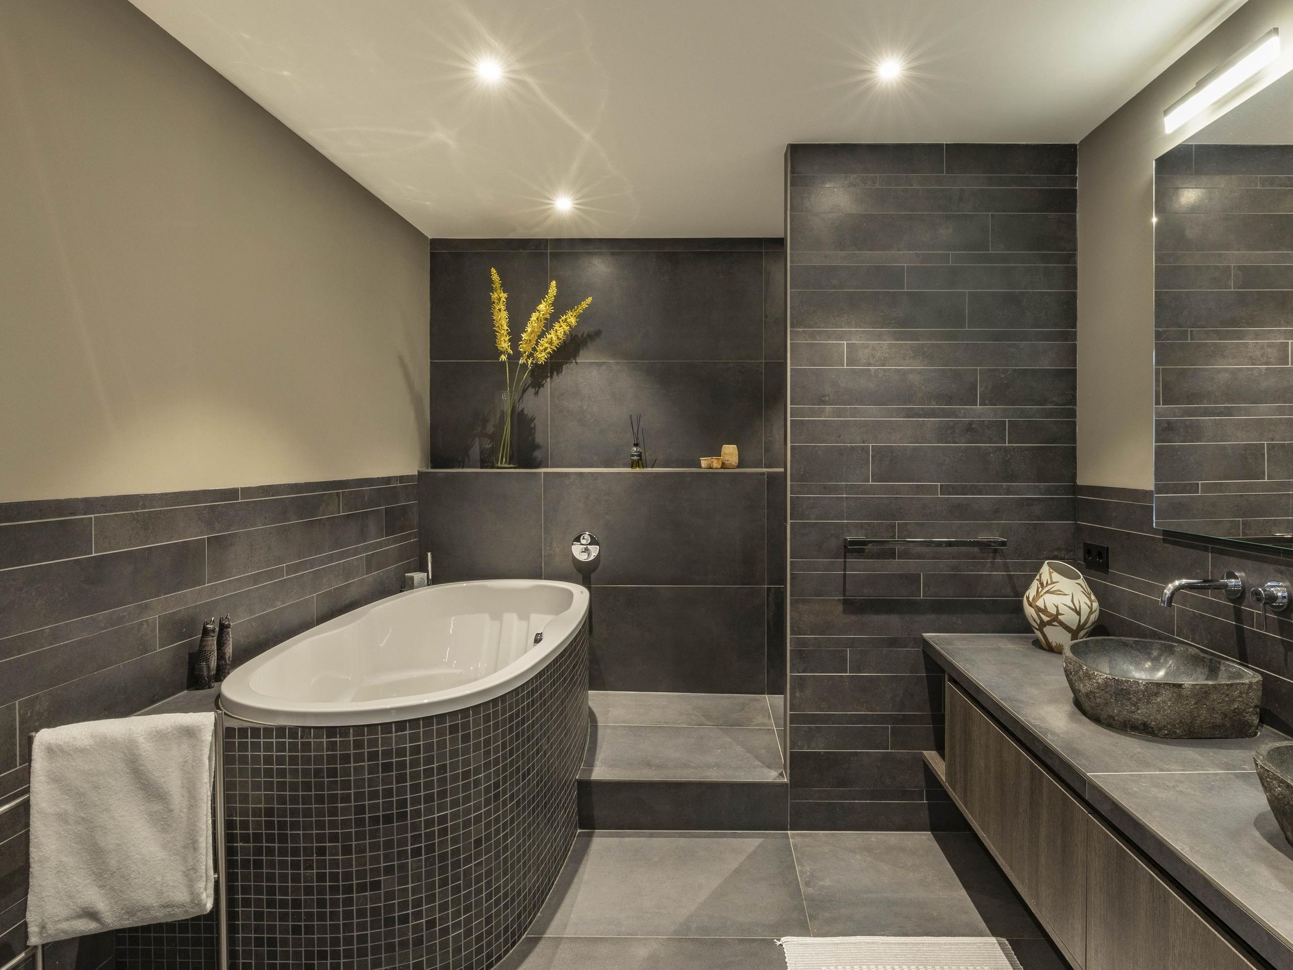
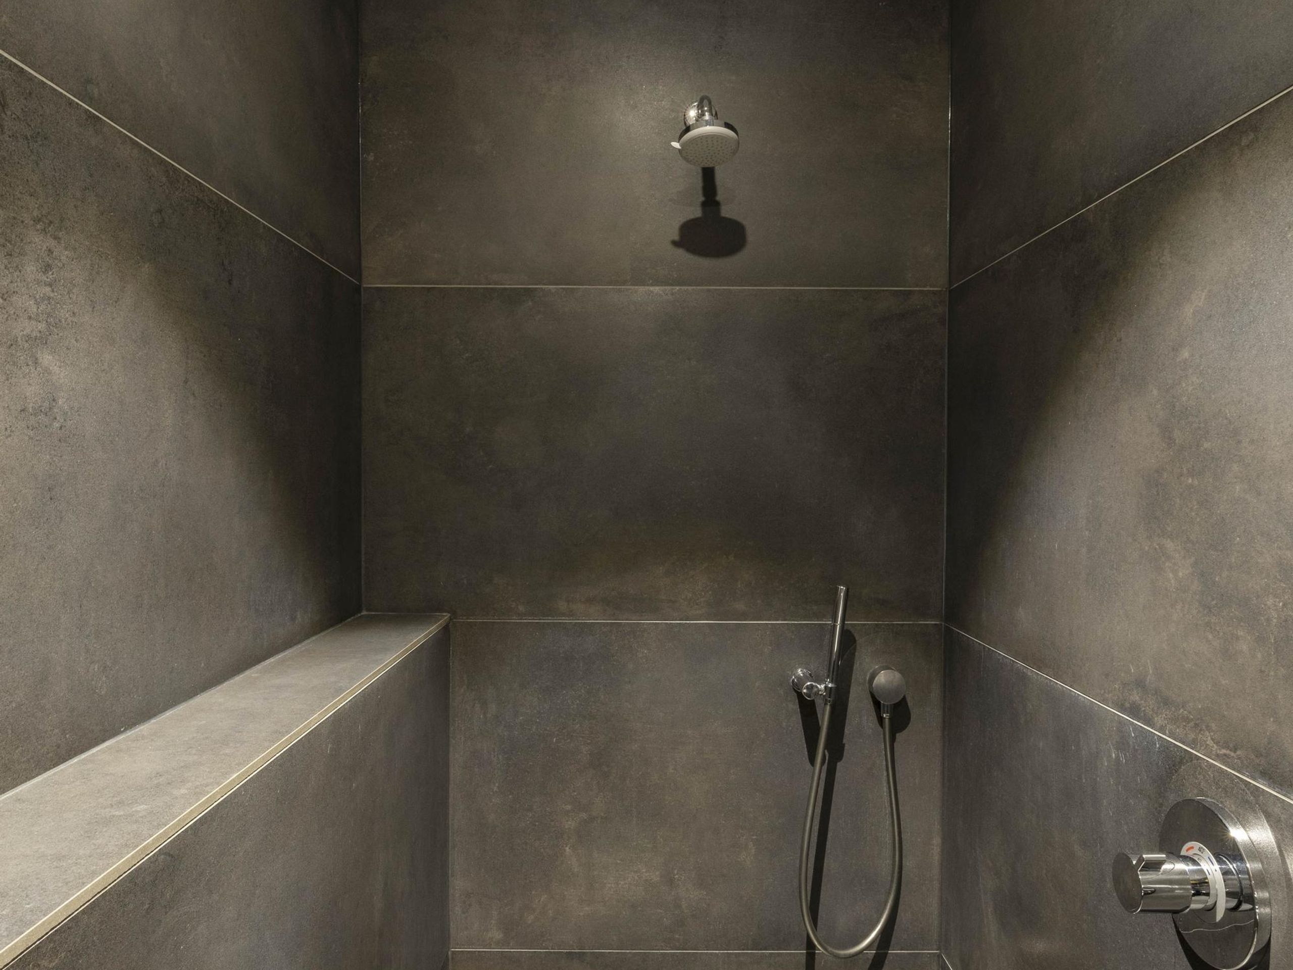
The luxurious bathroom is finished with dark natural stone tiles and features a bathtub, a walk-in shower with wall-mounted shower, rain shower, and hand shower, a double washbasin, and large mirrored cabinets with integrated storage.

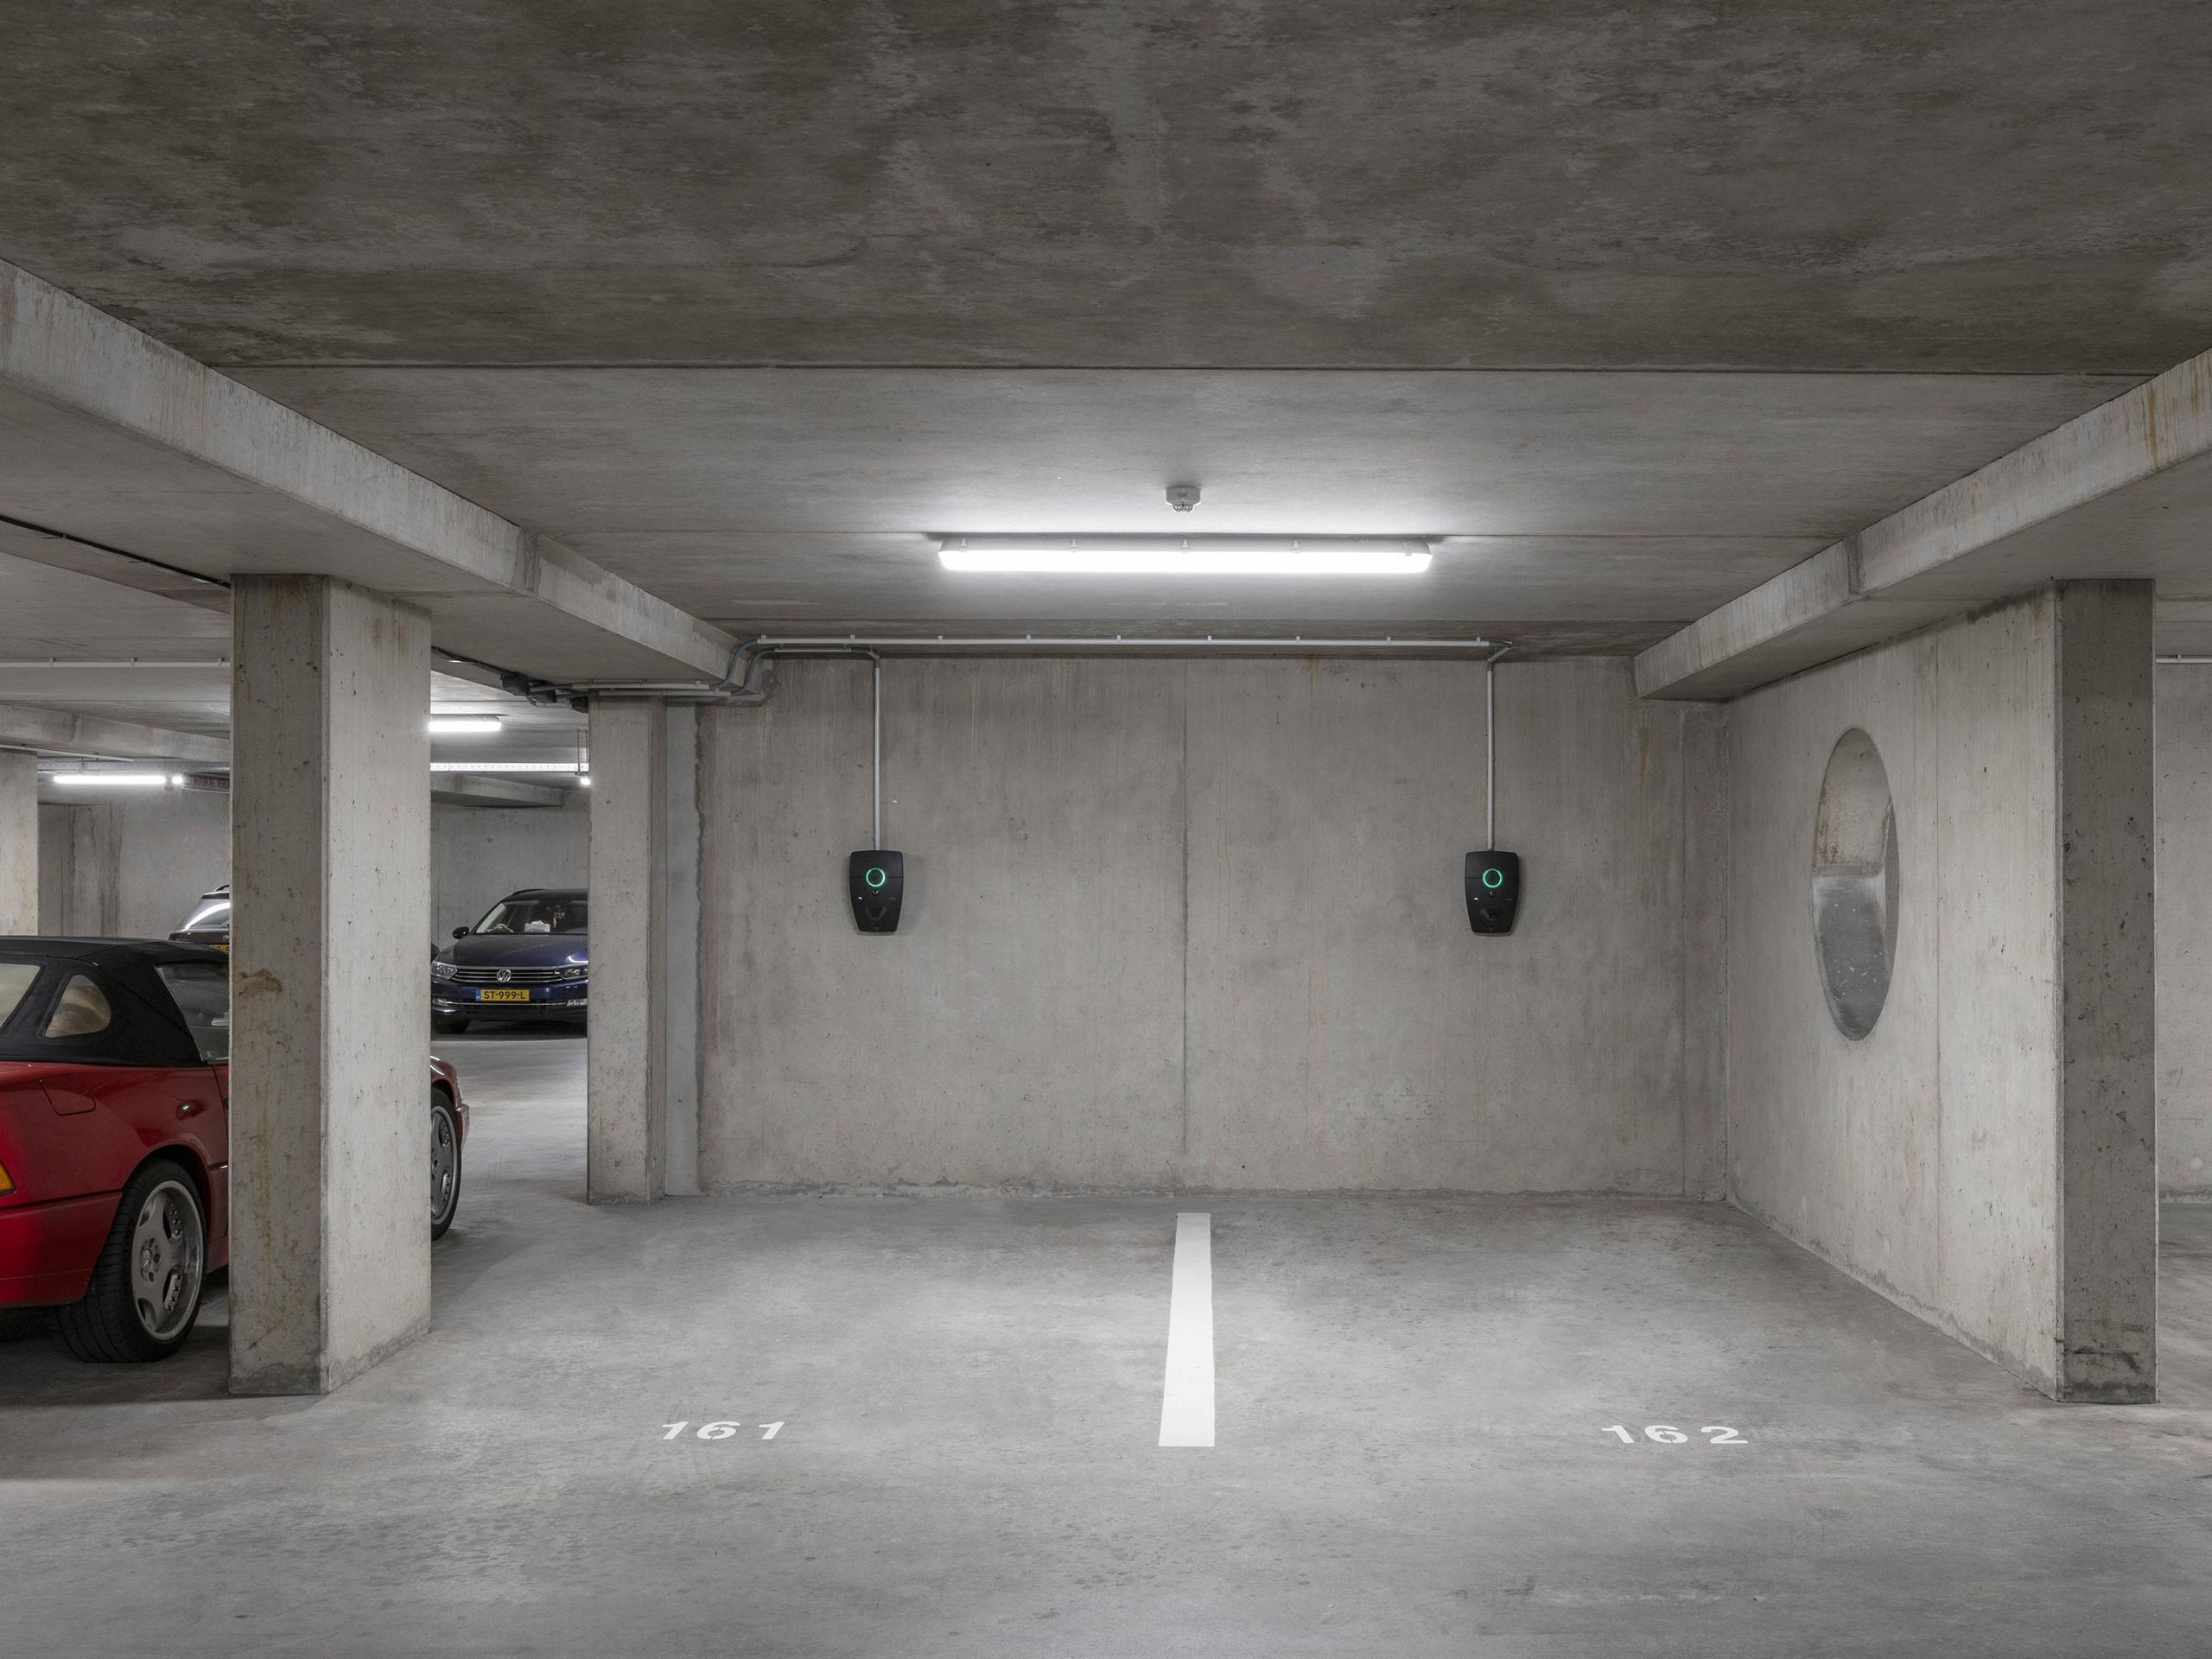
The apartment further benefits from a private storage room within the building and two private parking spaces on a secured parking area, both equipped with electric vehicle charging facilities.

One parking space is included in the asking price. Additional parking spaces can be purchased separately for €40,000 costs buyer per space.

Details

  • Living area of 146.50 m² (measured in accordance with NEN2580)
  • Spacious living room (50 m²) with dining area, semi-open designer kitchen, master bedroom, walk-in wardrobe, multifunctional room, and luxury bathroom
  • Two private parking spaces on secured grounds, both equipped with EV charging facilities
  • One parking space included in the asking price
  • Private storage room within the complex
  • Stunning views over the IJ from the living room, with the primary SAIL route directly in front of the building
  • Semi-open designer kitchen with kitchen island and Bosch built-in appliances, including a combination oven/microwave, steam oven, dishwasher, freezer, and extra-large refrigerator
  • Luxurious bathroom with bathtub, walk-in shower (wall-mounted shower, rain shower, and hand shower), and double washbasin
  • Custom-made walk-in wardrobe with integrated storage and hanging space
  • Built-in dimmable lighting throughout the apartment
  • Thoughtfully designed and partly concealed storage solutions in the living room
  • The only apartment within the complex featuring tilt-and-turn windows
  • Entirely single-level and accessible by elevator, suitable for a broad range of buyers
  • Built in 2006 and carefully renovated with great attention to detail
  • Well insulated and energy efficient
  • Energy Label A, valid until 8 December 2026
  • Situated on municipal leasehold land; the transition to the perpetual leasehold system has been notarised. The current ground lease amounts to €4,599.99 per year for the apartment and €386 per year per parking space
  • After the current leasehold period expires on 31-01-2053, the annual ground rent will be €4,160.25 for the apartment and €349.11 per year for each parking space.
  • Homeowners’ Association (VvE) service charges amount to €371 per month
  • Transfer date in consultation.

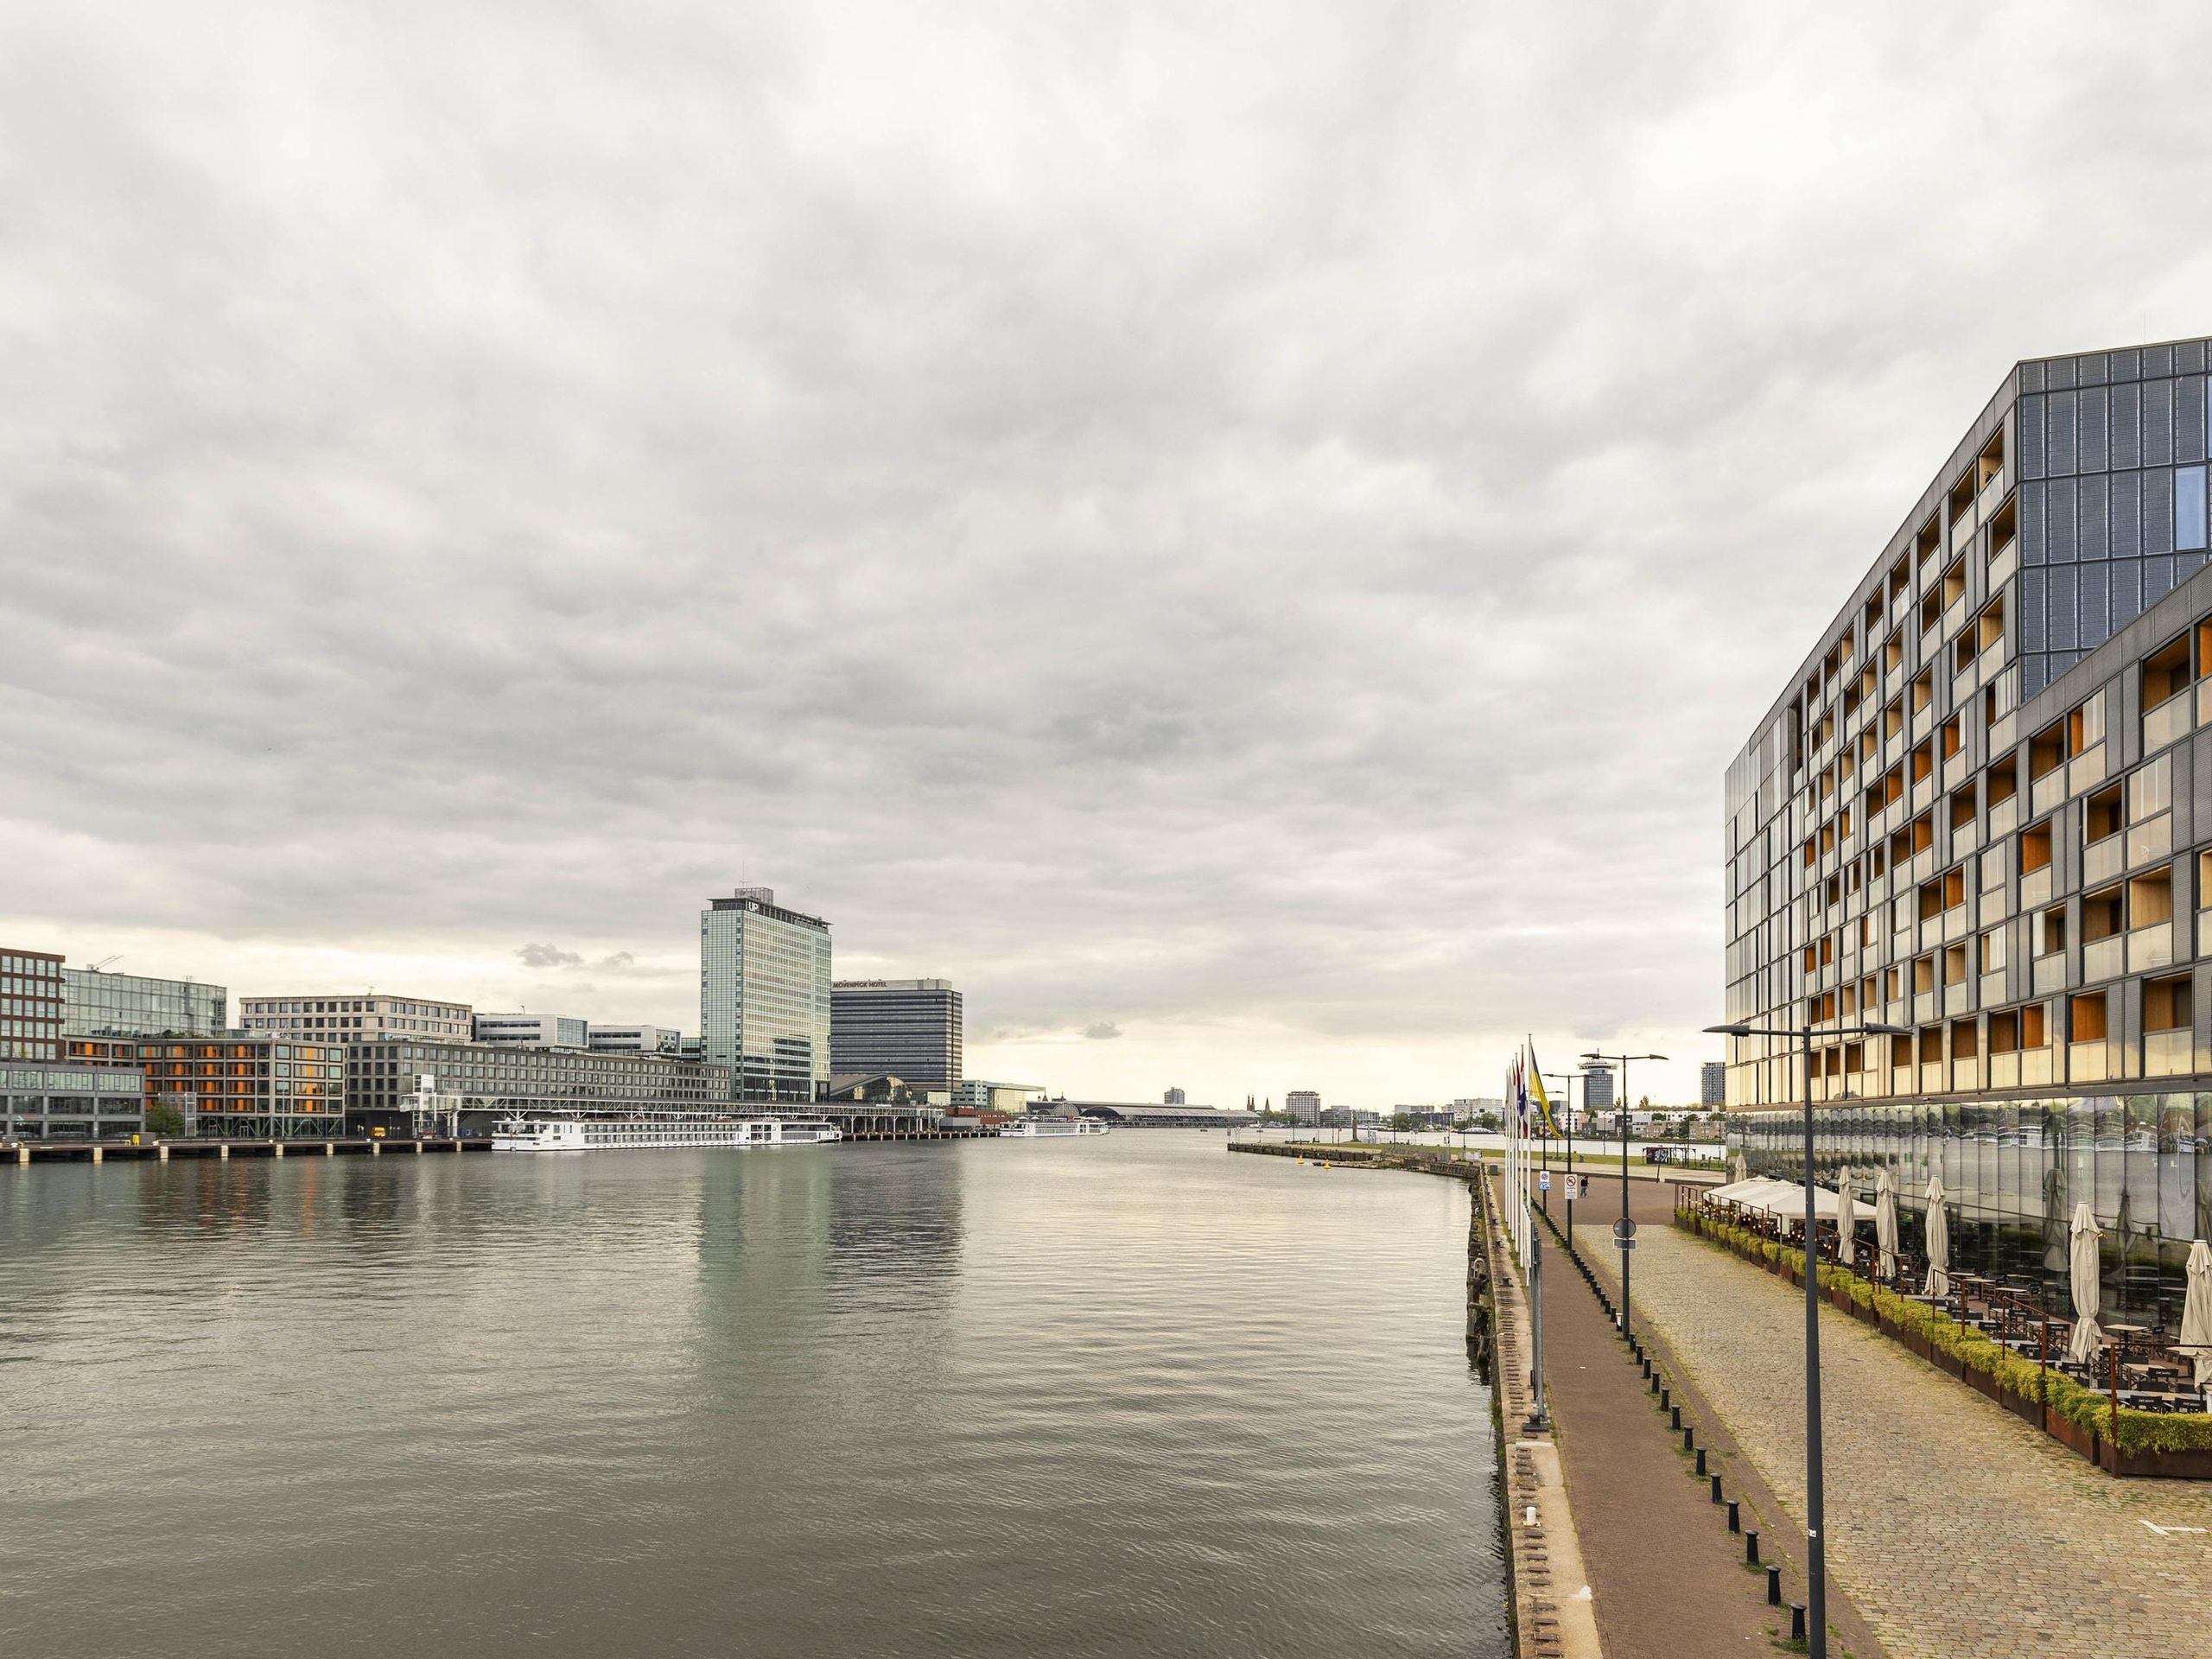
Location: Veembroederhof is situated in a prime waterfront location within Amsterdam’s Eastern Docklands, a highly sought-after urban district known for its distinctive architecture and spacious urban planning. The area is characterised by a blend of contemporary residential buildings and historic warehouses, with wide quays and uninterrupted views across the IJ.

A variety of restaurants, shops, and daily amenities can be found nearby on Java Island and KNSM Island. Amsterdam Central Station is just a few minutes away by bicycle or public transport, while the A10 ring road is quickly accessible via the Piet Hein Tunnel.
Reinout

Hi, Reinout here. How can we help?

Would you like to receive more information or schedule a viewing for Veembroederhof 121? Reinout is ready to assist you.

Other properties

View All
Visseringstraat 107 - Image 1
Visseringstraat 107 - Image 2
Visseringstraat 107 - Image 3

Visseringstraat 107

Amsterdam
152 m² living

2 bedrooms

Asking price € 1.250.000 k.k.

Pontsteiger 164 - Image 1
Pontsteiger 164 - Image 2
Pontsteiger 164 - Image 3

Pontsteiger 164

Amsterdam
99 m² living

2 bedrooms

Asking price € 1.000.000 k.k.

Sarphatistraat 45-C - Image 1
Sarphatistraat 45-C - Image 2
Sarphatistraat 45-C - Image 3

Sarphatistraat 45-C

Amsterdam
160 m² living

4 bedrooms

Asking price € 2.270.000 k.k.

Herengracht 181-C - Image 1
Herengracht 181-C - Image 2
Herengracht 181-C - Image 3

Herengracht 181-C

Amsterdam

80 m² living

1 bedroom

Asking price € 900.000 k.k.

Herengracht 47-H - Image 1
Herengracht 47-H - Image 2
Herengracht 47-H - Image 3

Herengracht 47-H

Amsterdam

100 m² living

1 bedroom

Asking price € 875.000 k.k.

Van Heemskerckstraat 37-3 - Image 1
Van Heemskerckstraat 37-3 - Image 2
Van Heemskerckstraat 37-3 - Image 3

Van Heemskerckstraat 37-3

Amsterdam

63 m² living

1 bedroom

Asking price € 560.000 k.k.

Reputation built on trust

Professional office. Calm explanation of the sales process. Good preparation with interior advice and beautiful photos for Funda. Clear feedback after viewings. Easy accessibility of the office.

Bart-Jan en Geraldine

Schippersgracht 15

Everyone at Dstrct with whom we were in contact was friendly, knowledgeable about the process of the property to be sold, and quick to respond. We have had nothing but positive experiences.

Nathalie

Cornelis Vermuydenstraat 19

Very skilled and highly driven. Good feedback after viewings and constructive discussions regarding the strategy and course to be followed. Extensive professional knowledge with a very likeable and sociable demeanor.

Peter

Sint Wilibrordusstraat 52 H

Professional guidance and clear communication, resulting in a successful sale! I would absolutely recommend this real estate agent to assist you with the sale of your home.

Christian en Vivian

Jacob van Lennepstraat 320 A

It was nothing less than a five-star hotel experience! That is all that needs to be said about it.

Jeroen

Hoofdweg 44

Everything regarding the sale of my apartment in Amsterdam went smoothly. Super nice, punctual, knowledgeable, a good price, accessible, and a few more superlatives that make the difference for a real estate agent.

Michiel

Jan Hanzenstraat 17-3

We have completed 9 different transactions over 12 years in collaboration with Dstrct. Purchase, rental and sale. We have always enjoyed working with Dstrct. They are true professionals with a passion for their work and great attention to both clients and customers.

Frank

Passeerdersgracht 2

Personable, knowledgeable, always available and trustworthy. Our go to makelaar for everything! Have done three transactions with them and will continue to stay with them!

Hilke en Gyula

Noorderstraat 45-2

Reinout Robinson