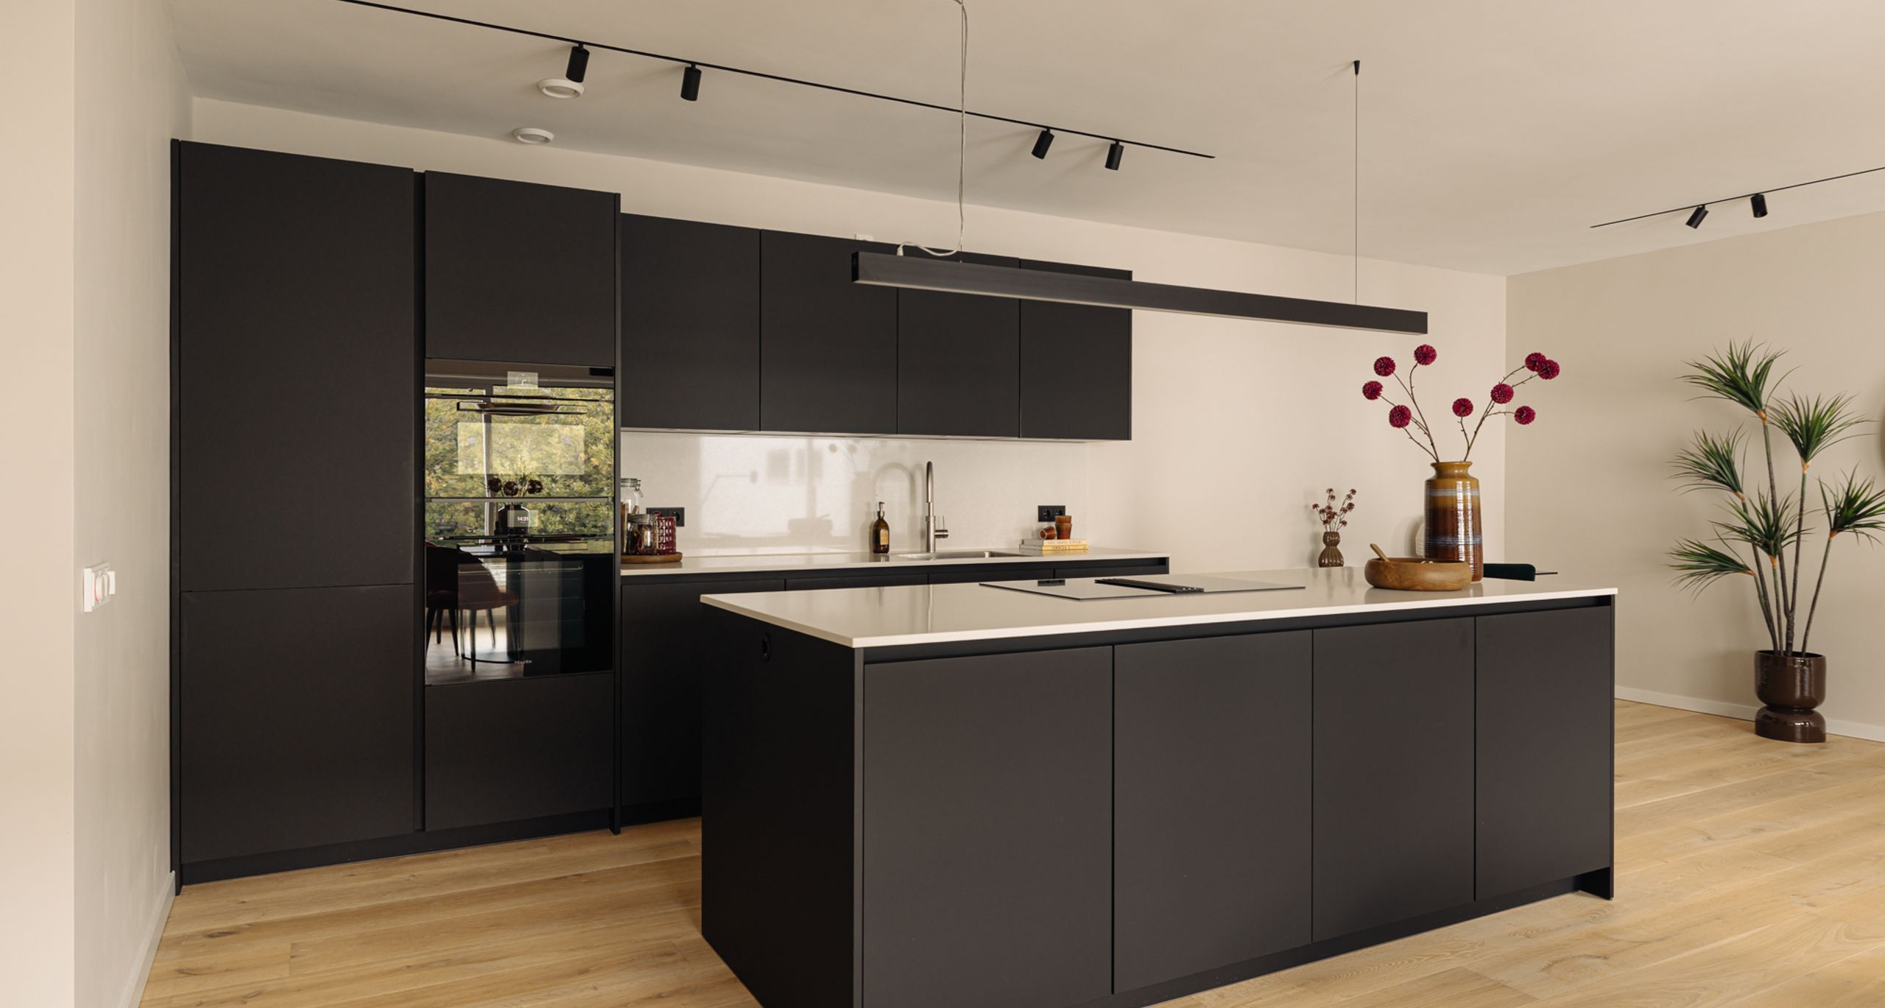
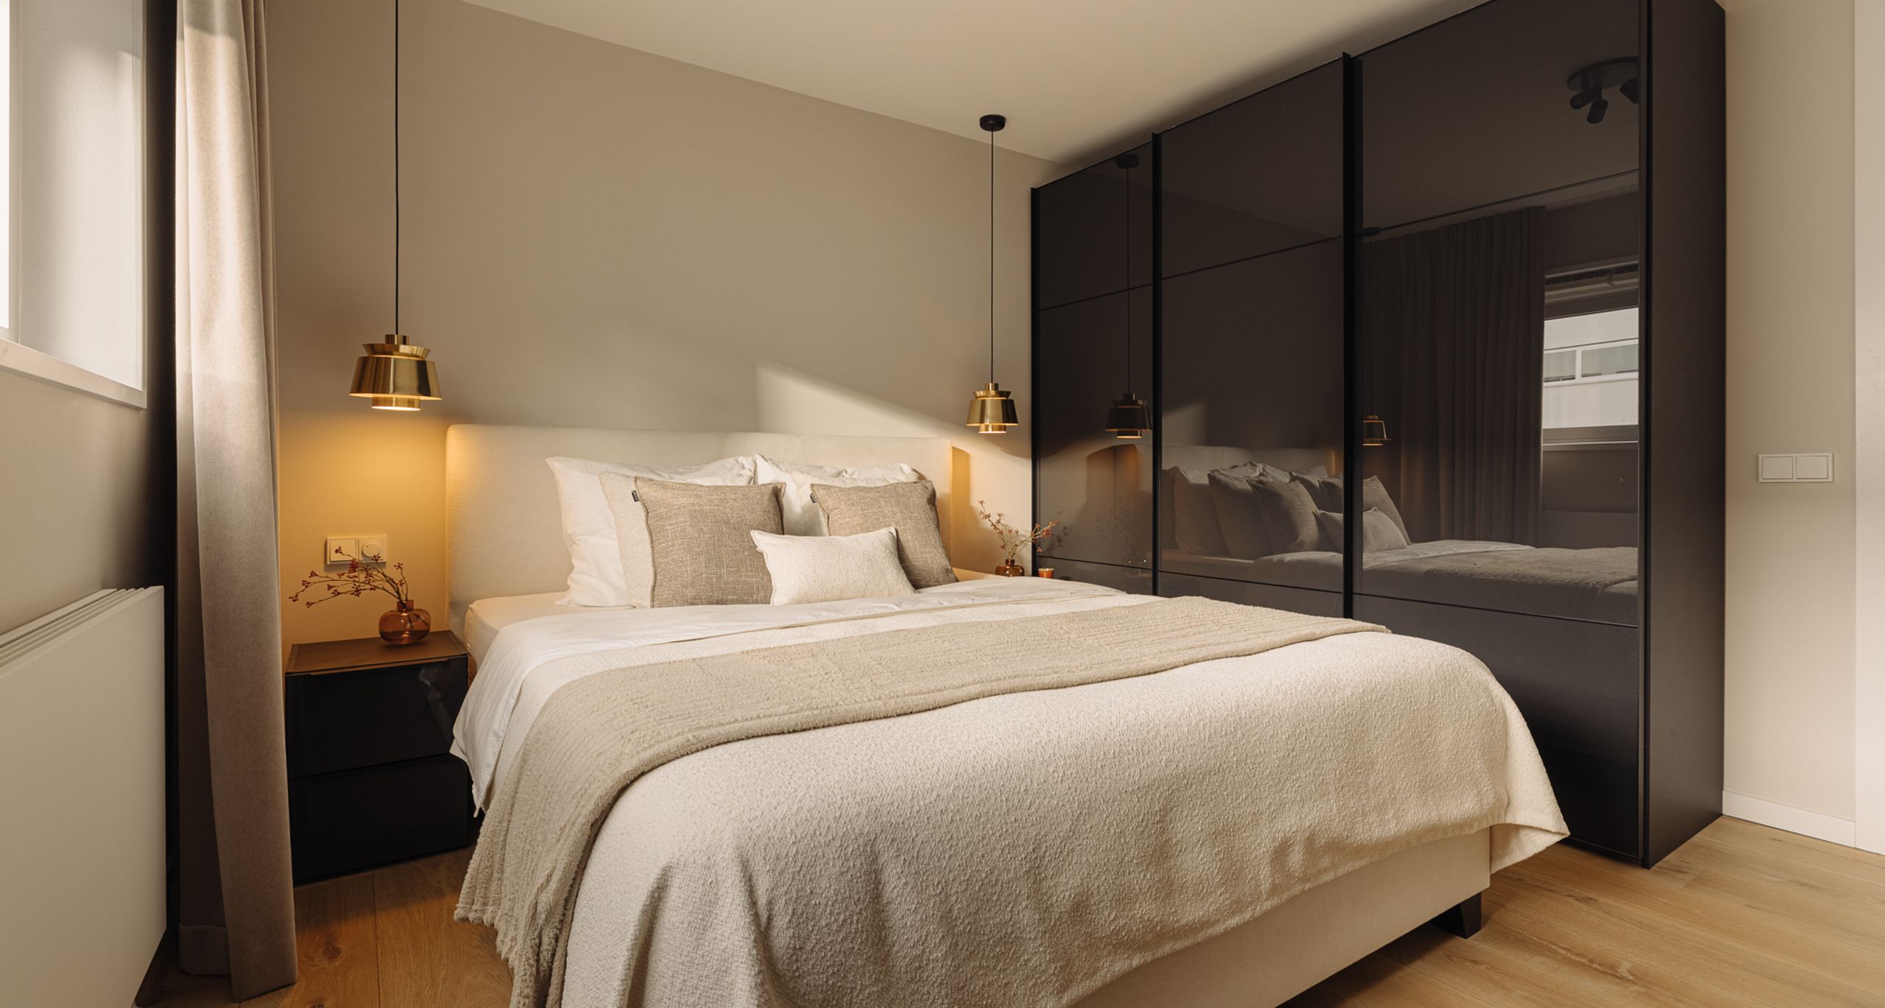
Graafschapstraat 36
Amsterdam
94 m² living
2 bedrooms
Asking price € 825.000 k.k.
Amsterdam


Asking price
€ 1.100.000 k.k.
Square meters
114 m² living
Rooms
2 Rooms / 1 Bedrooms
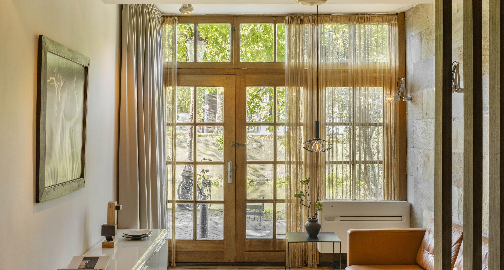
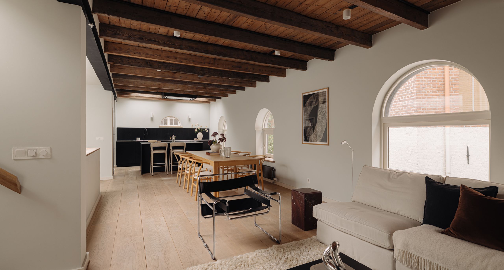
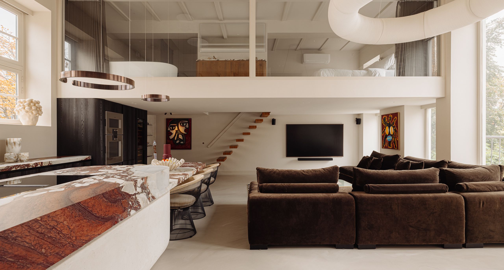
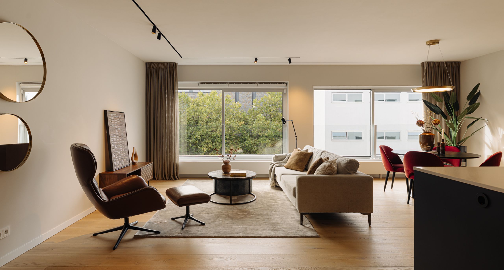
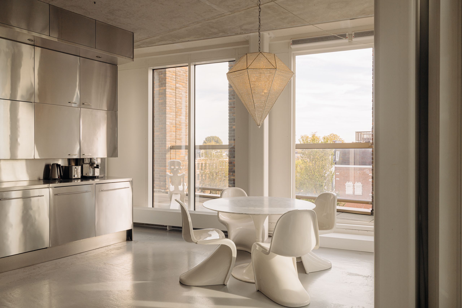
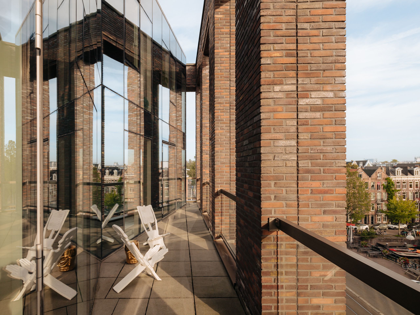
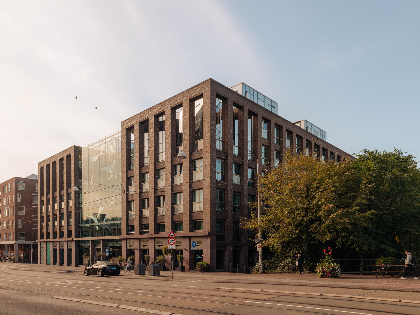
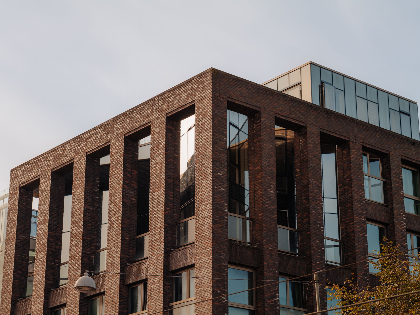
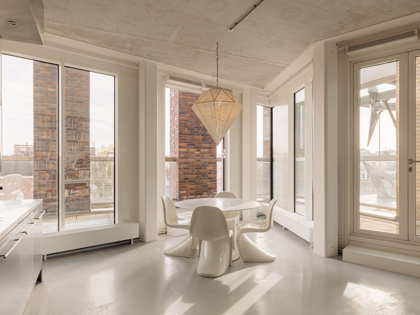
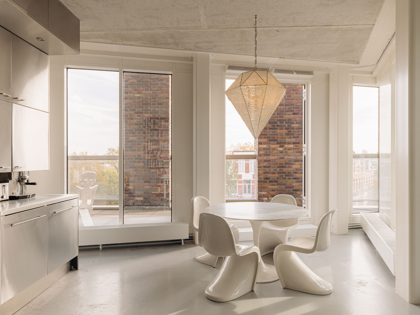
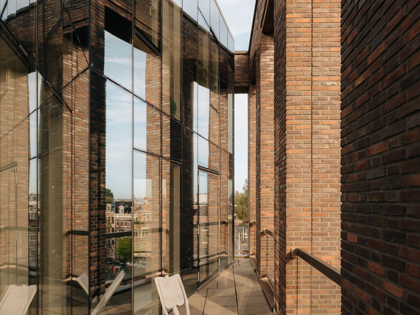
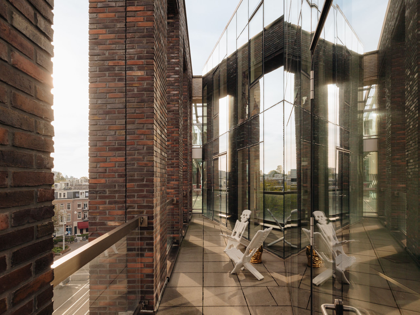
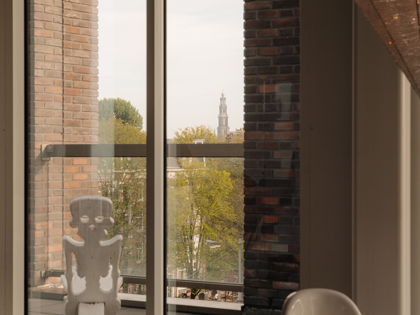
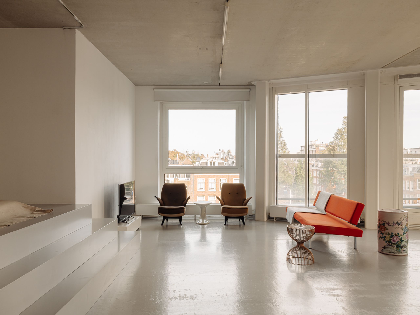
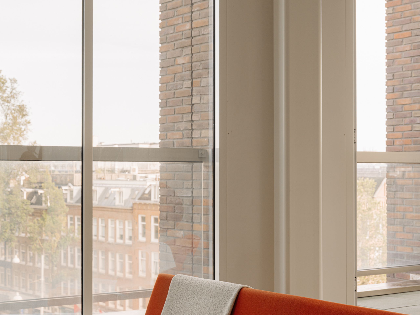
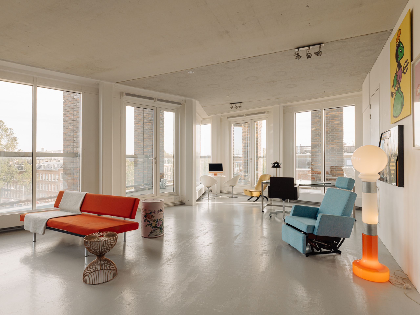
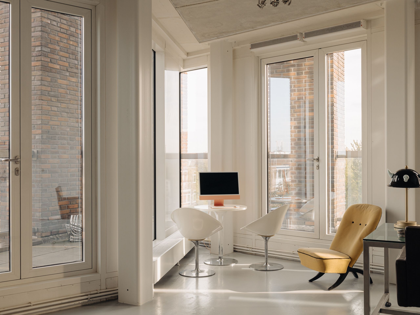
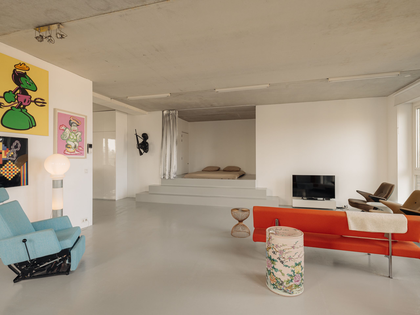
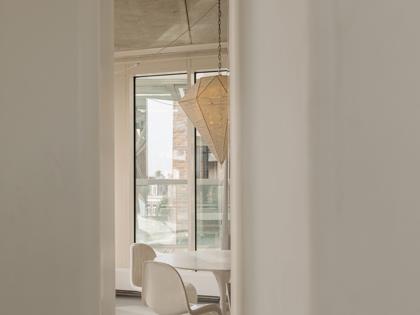
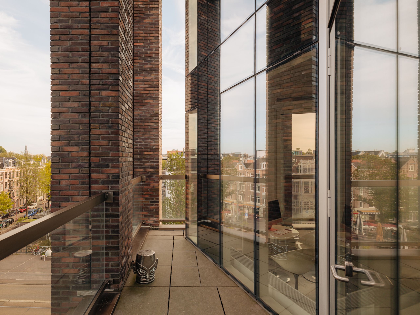
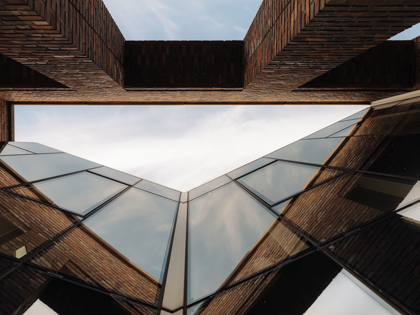
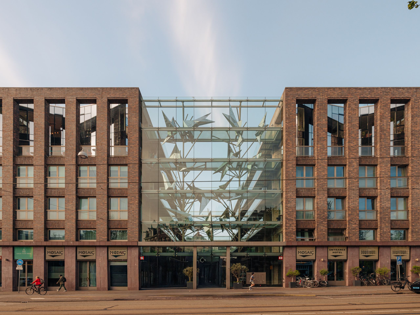
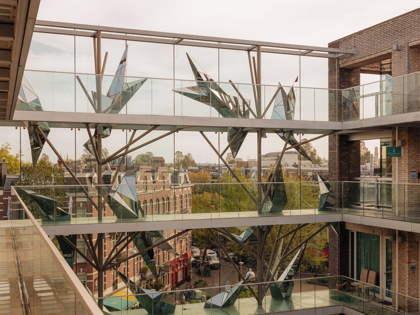
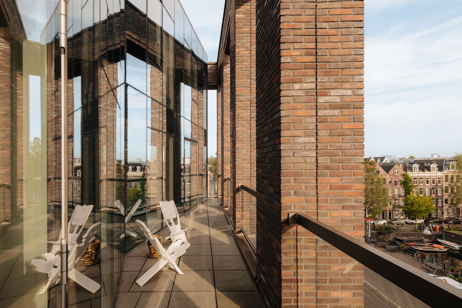
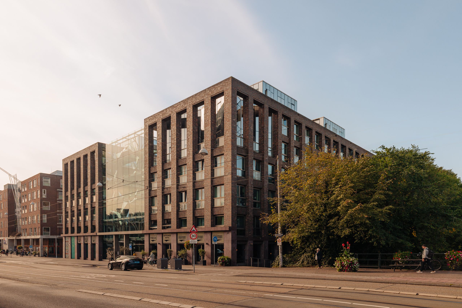
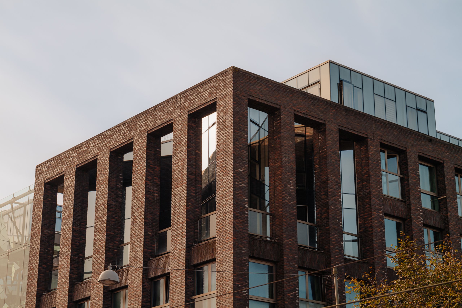
Bright and architecturally distinctive apartment of approximately 114 m² with a terrace of approximately 39 m² extending along three sides, situated in Solids (2011), a building designed by British architect Tony Fretton. Floor-to-ceiling windows, ceiling heights of over three metres and a completely open-plan layout give the apartment a loft-like character, with the possibility of creating two bedrooms. Located in the Helmersbuurt neighbourhood, within walking distance of Vondelpark, on freehold land.
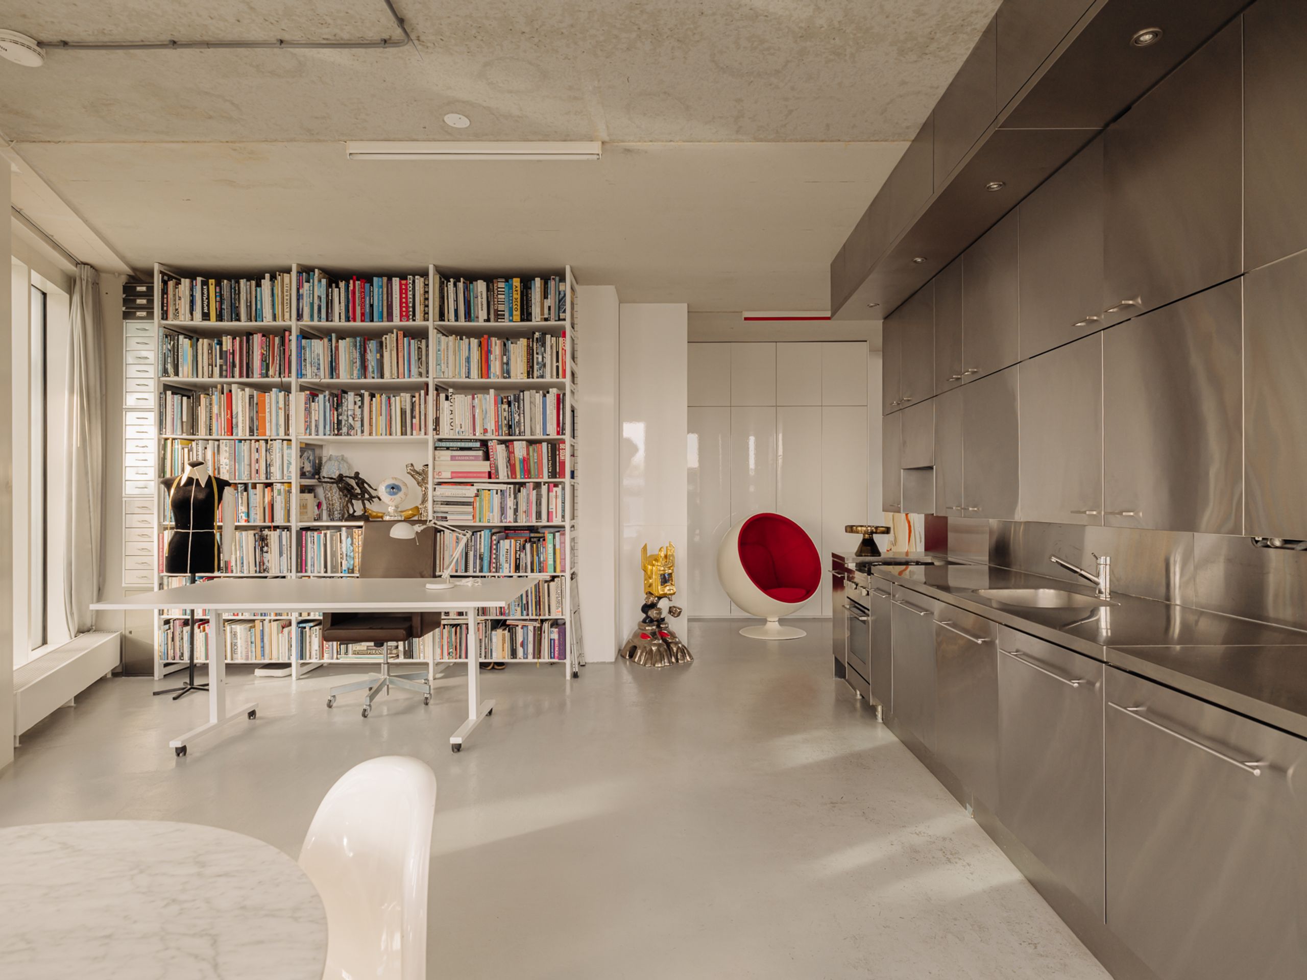
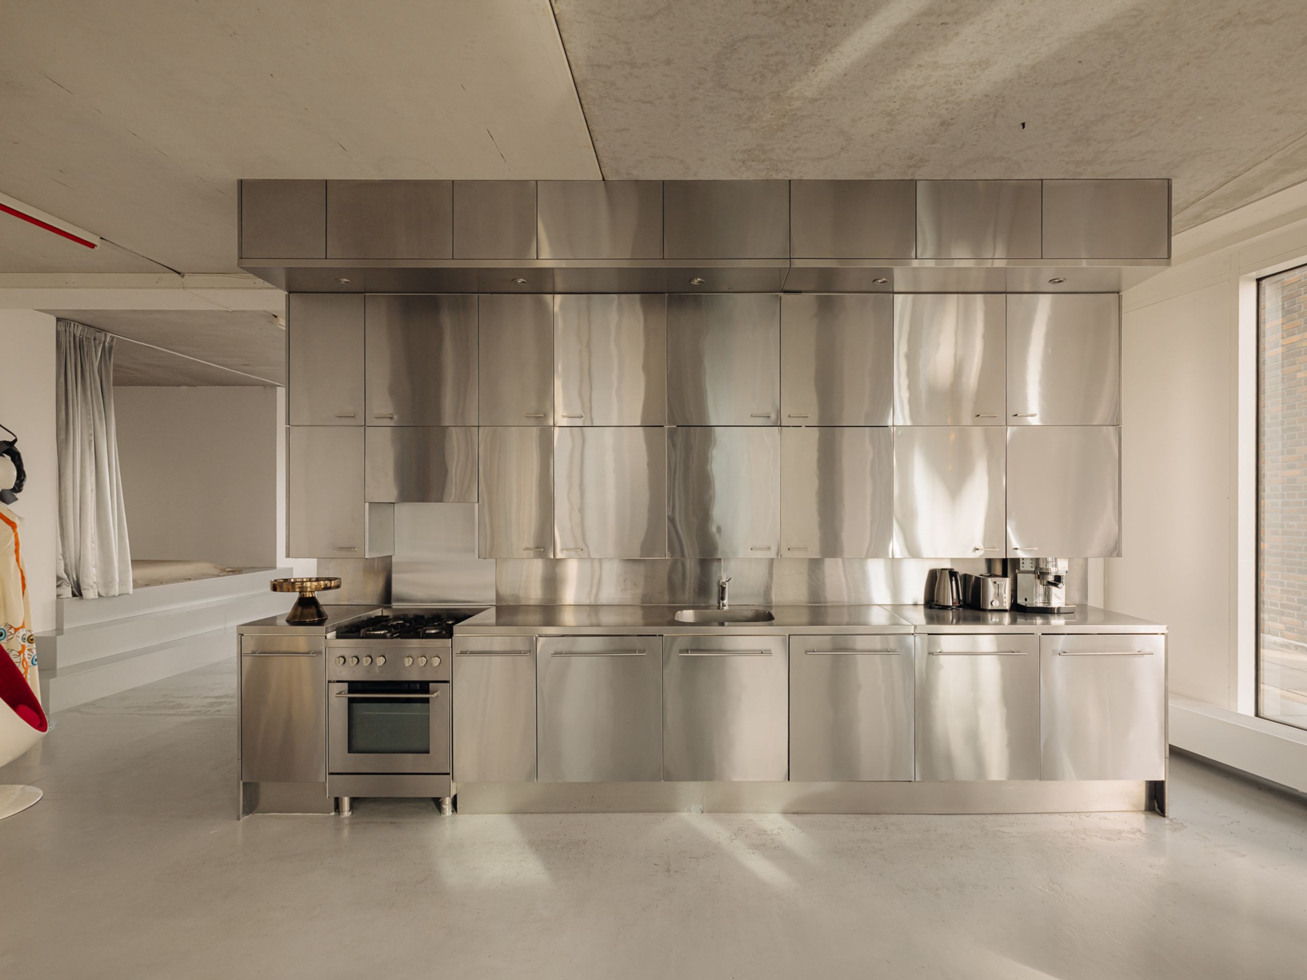
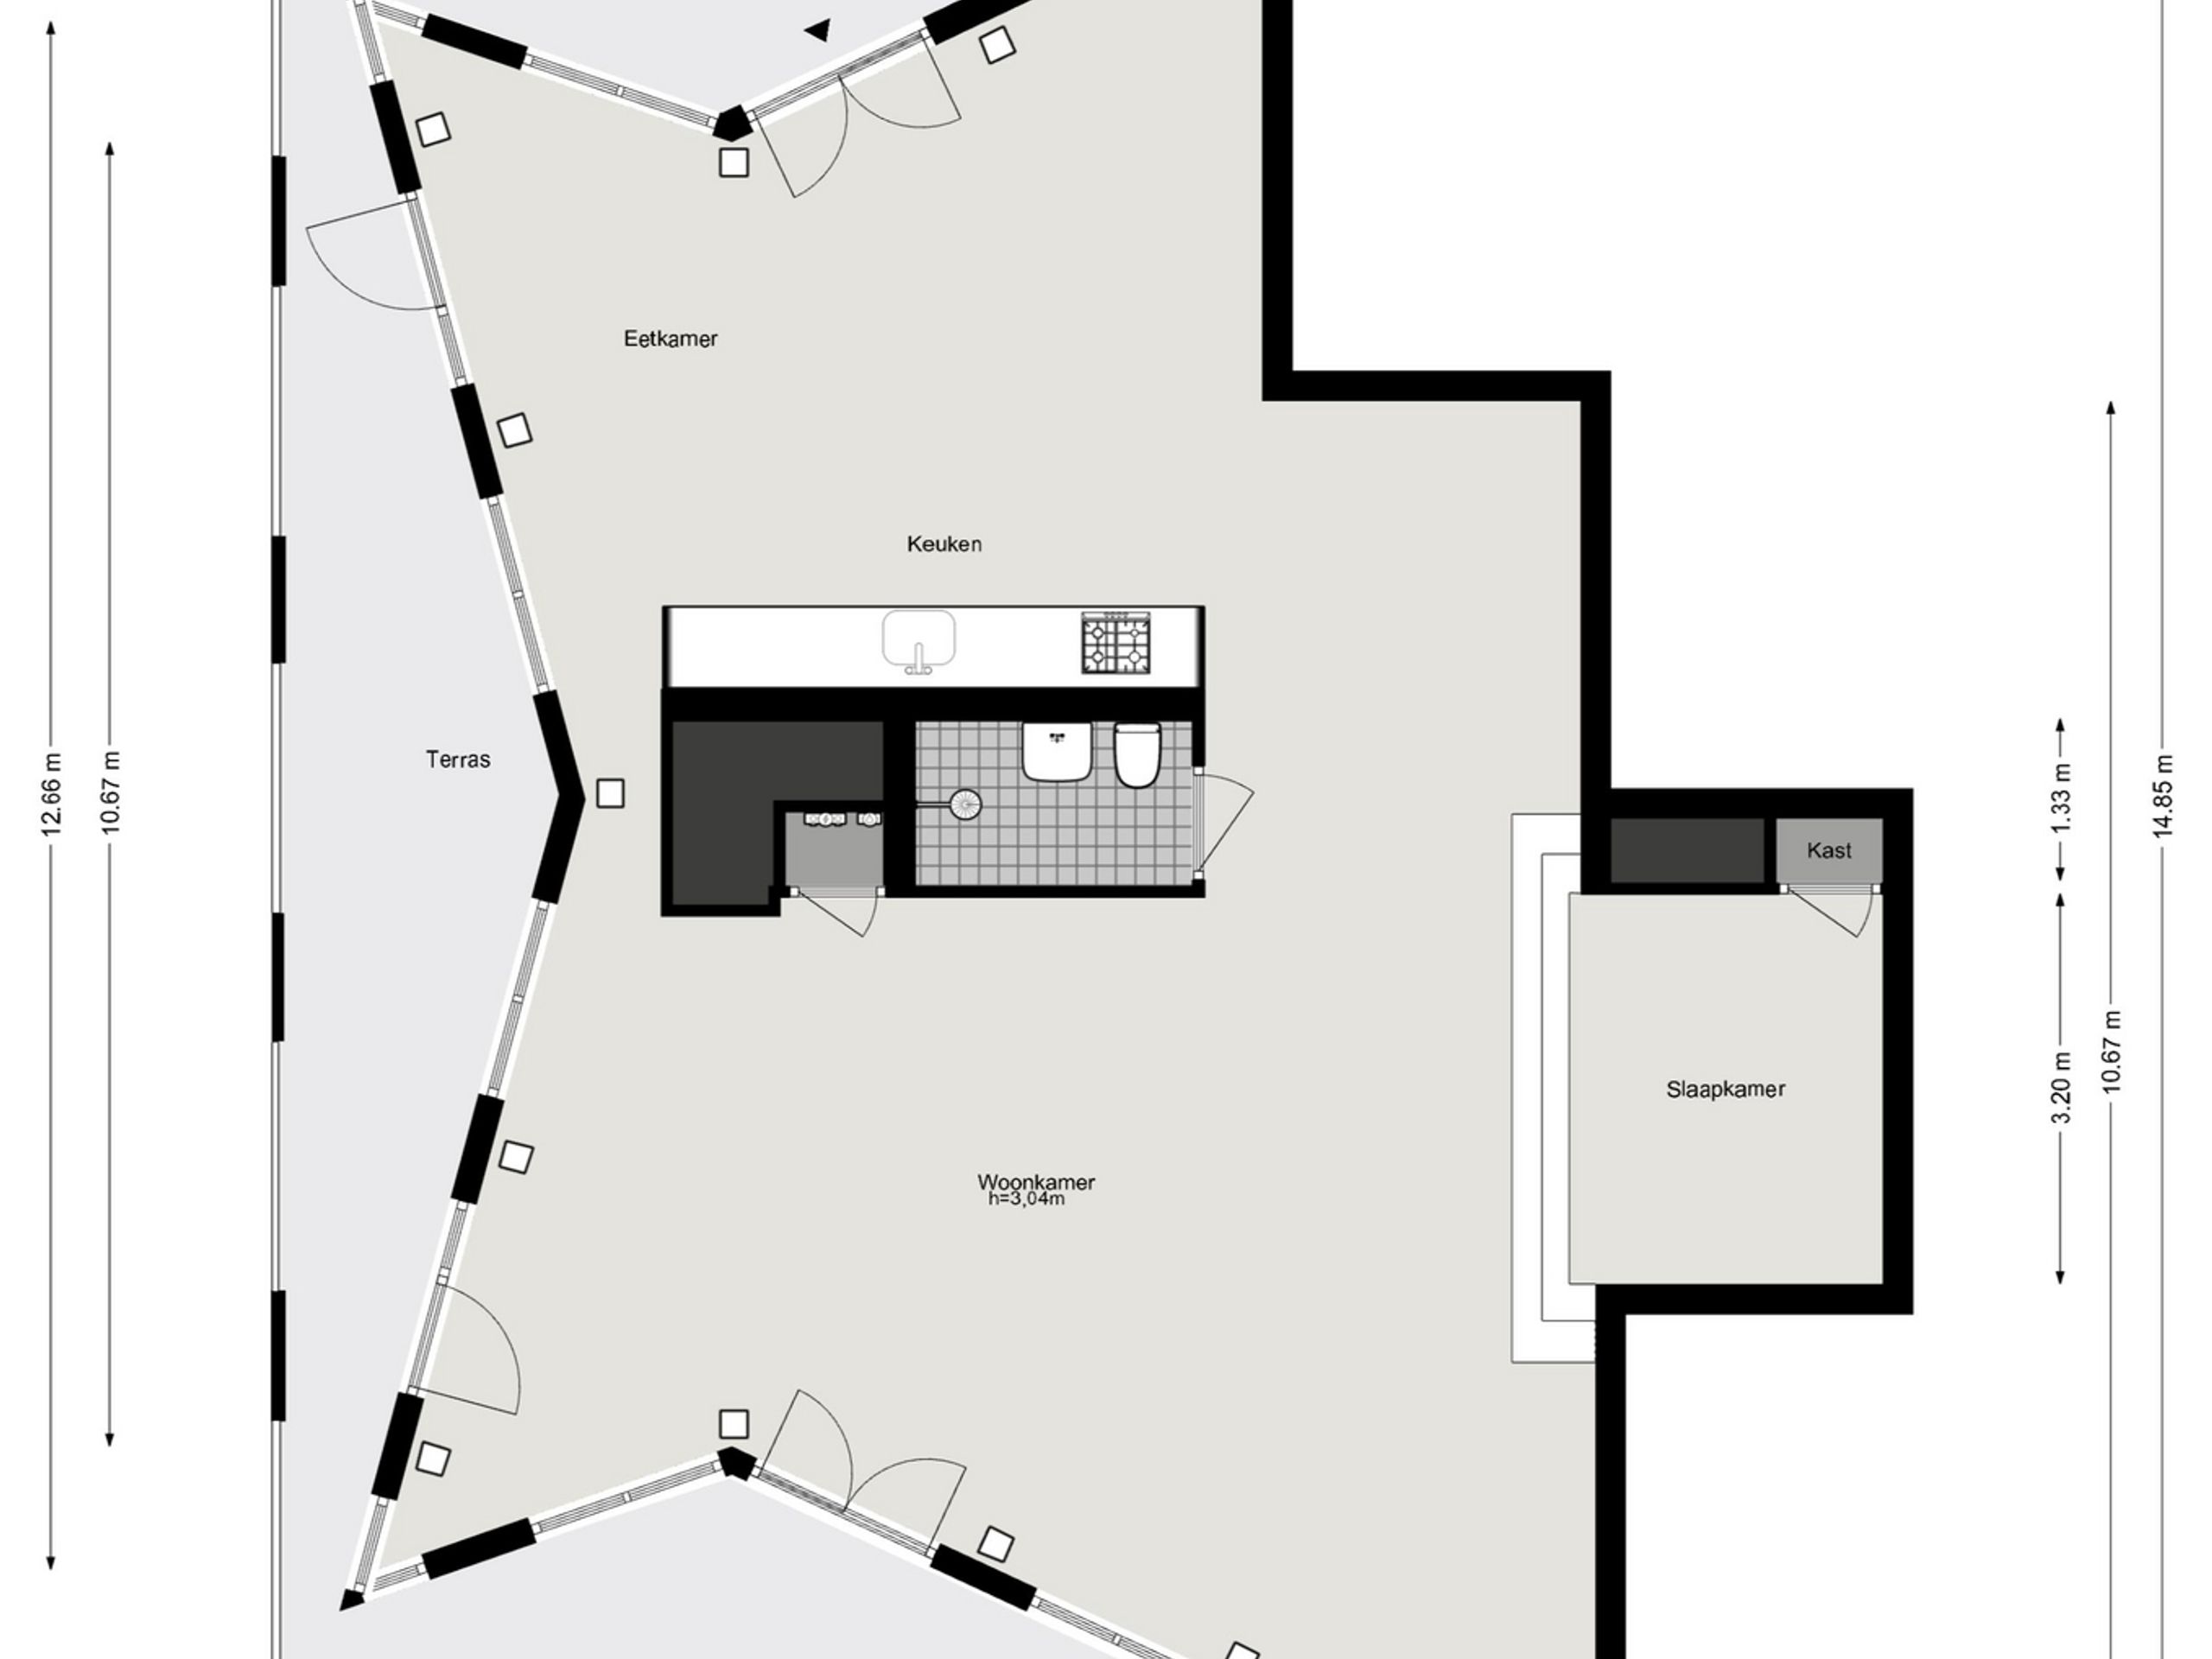
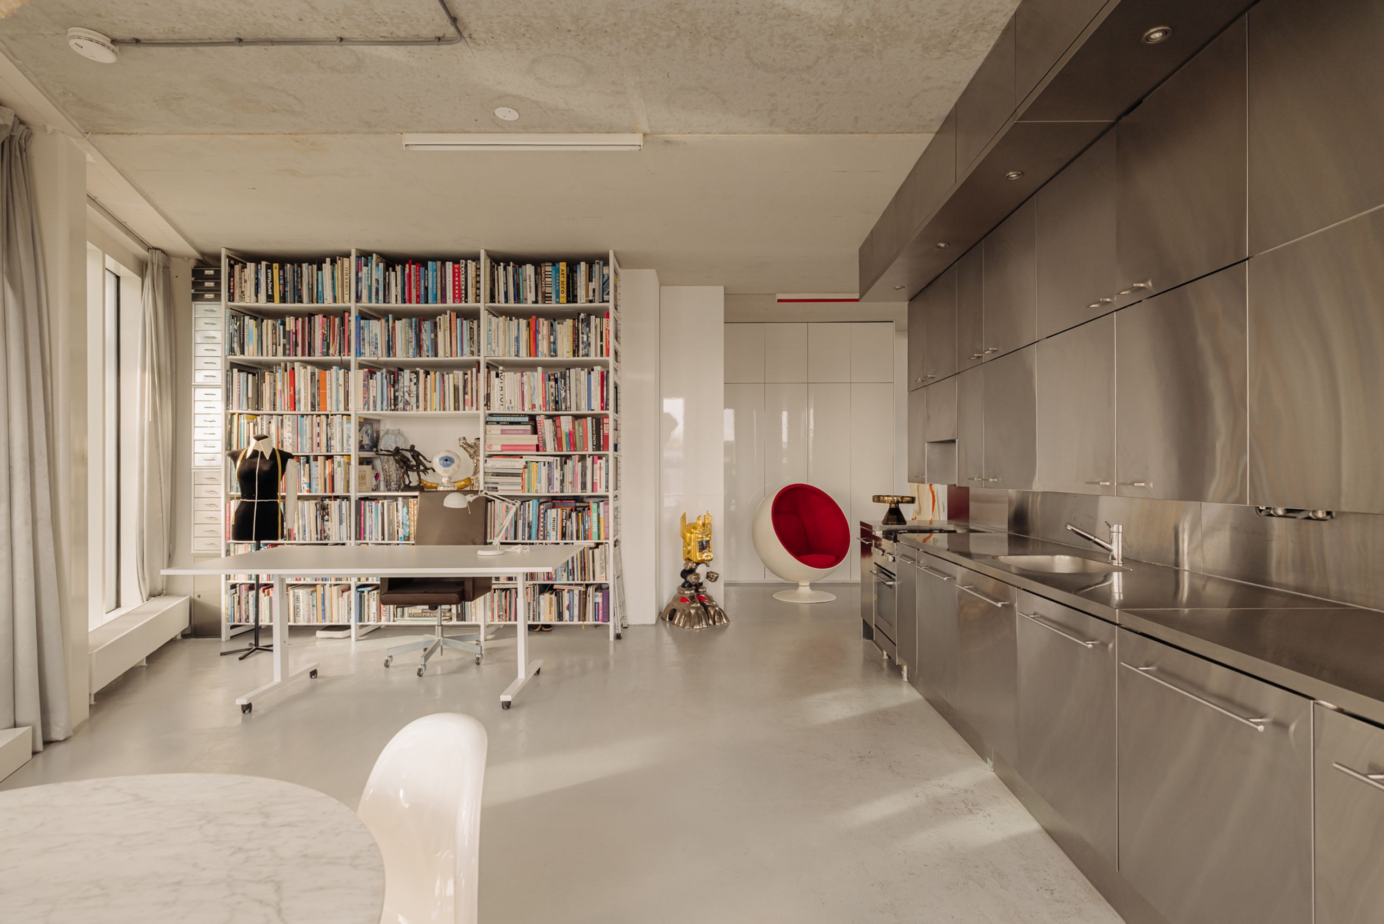
Layout: The apartment is accessible by lift and is arranged entirely on one level. The property opens into a spacious living area, where the faceted façade wraps around the apartment and tall windows with French doors provide access to the terrace on three sides. A light grey concrete floor and exposed concrete ceiling give the space an understated, industrial character.
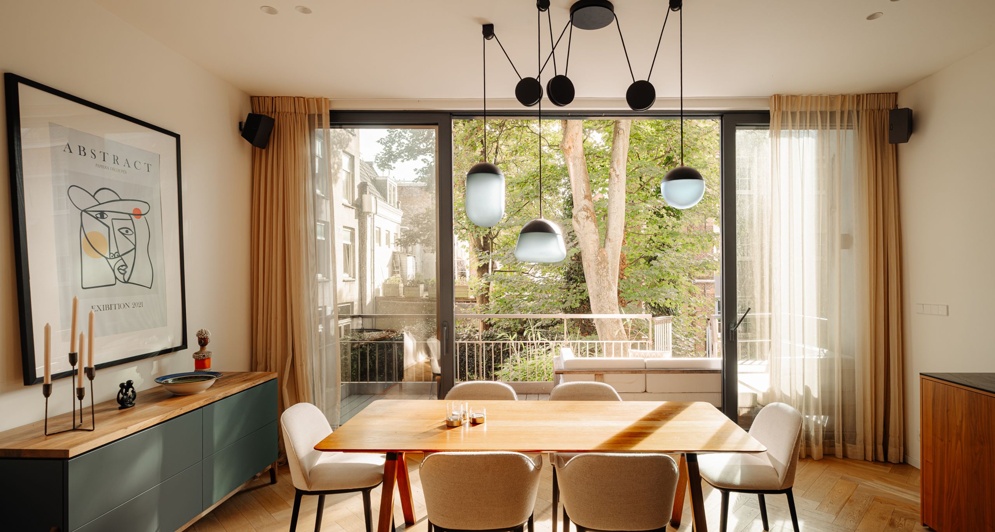
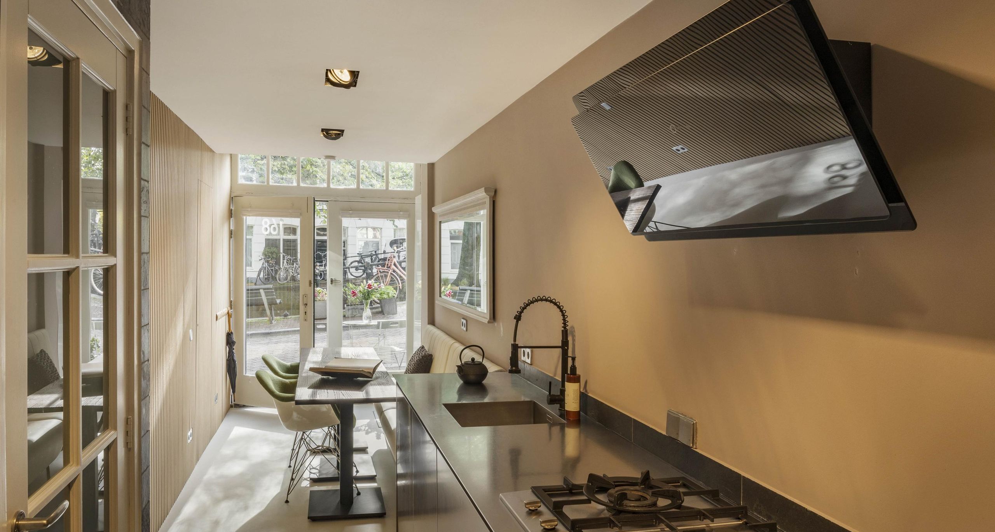
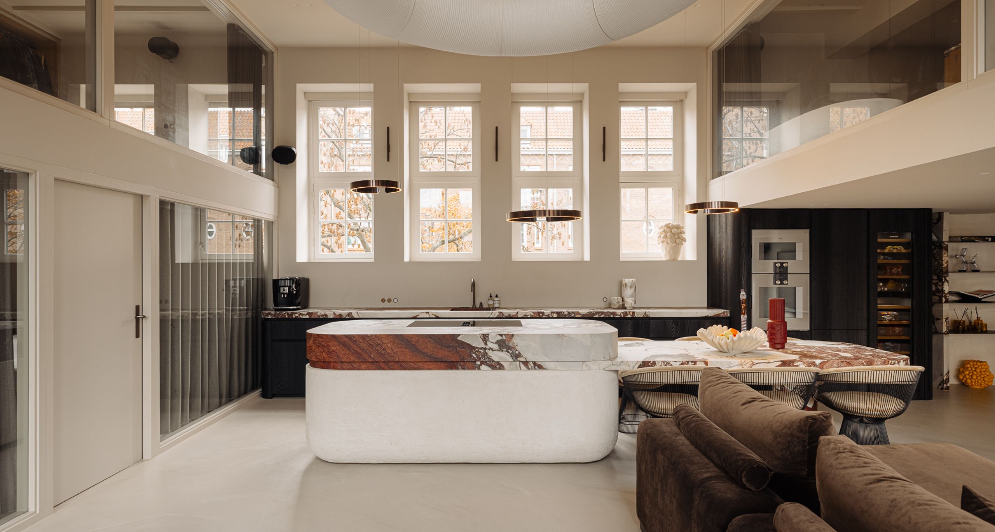
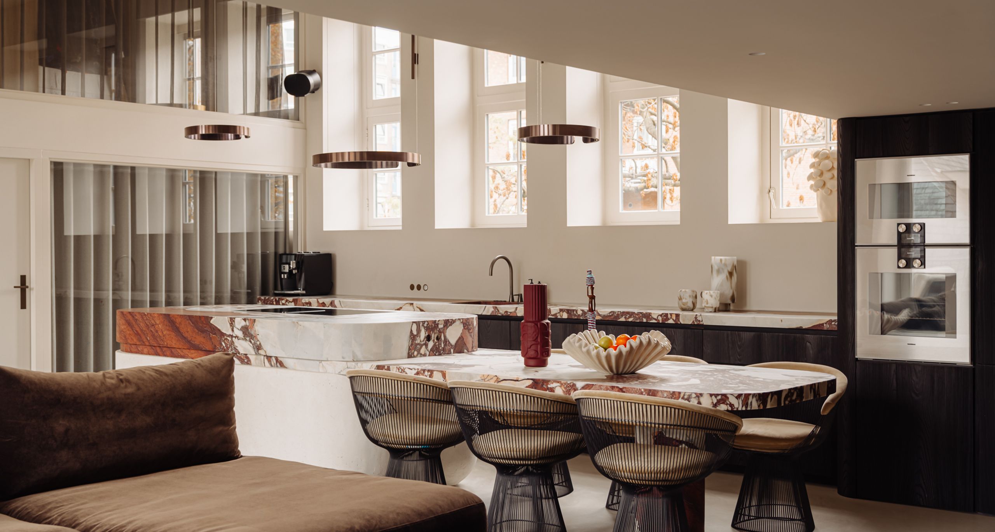
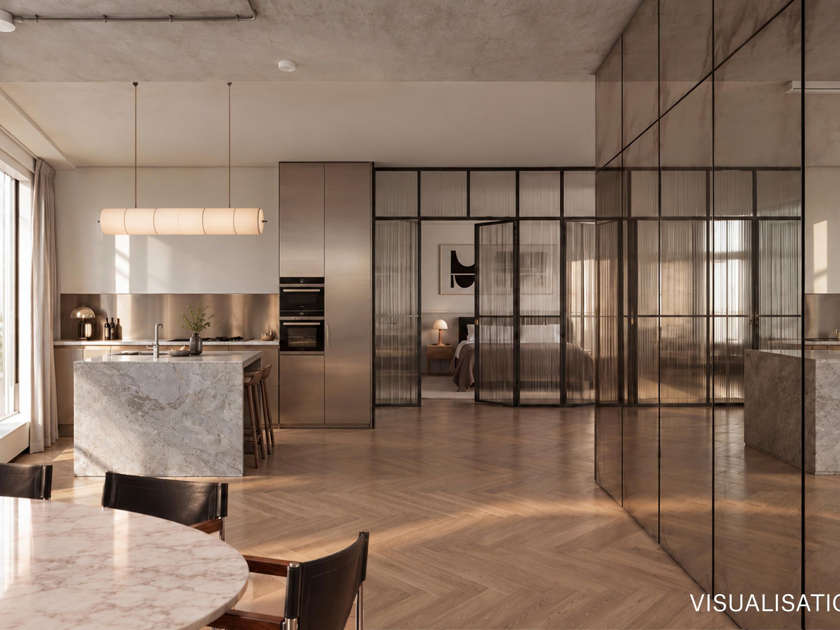
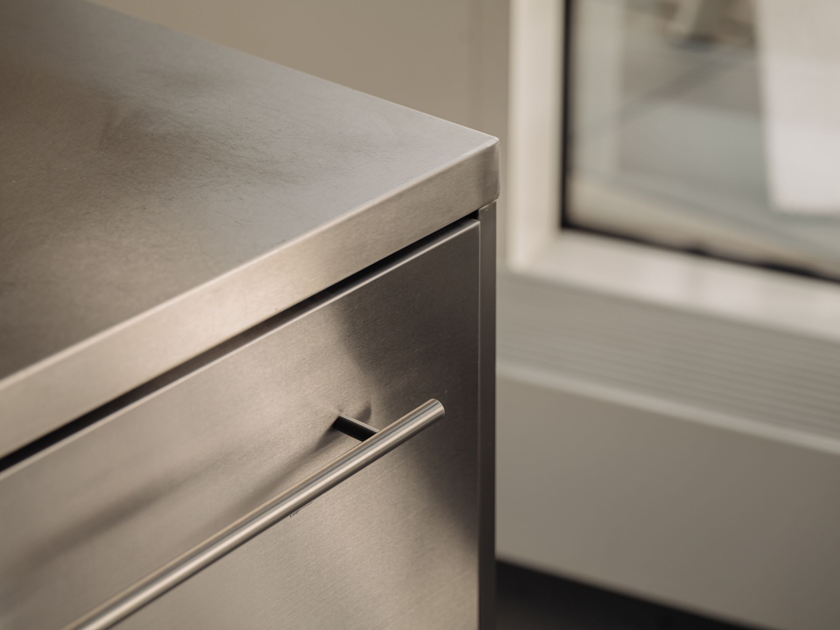
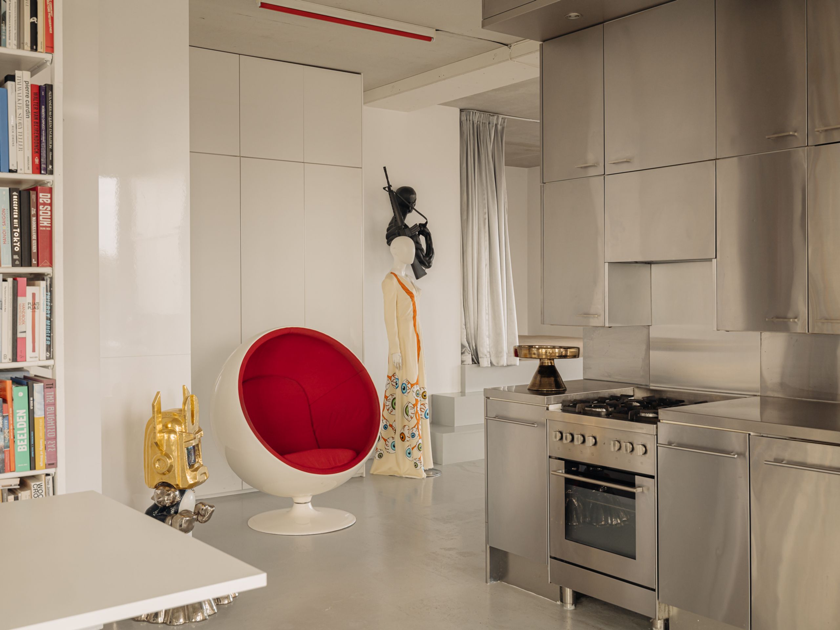
The kitchen is centrally positioned between the dining and living areas and features stainless steel cabinetry fronts and a stainless steel worktop. On one side, the dining area offers ample space for a large table, while the generously proportioned living room on the other side can also accommodate a workspace.
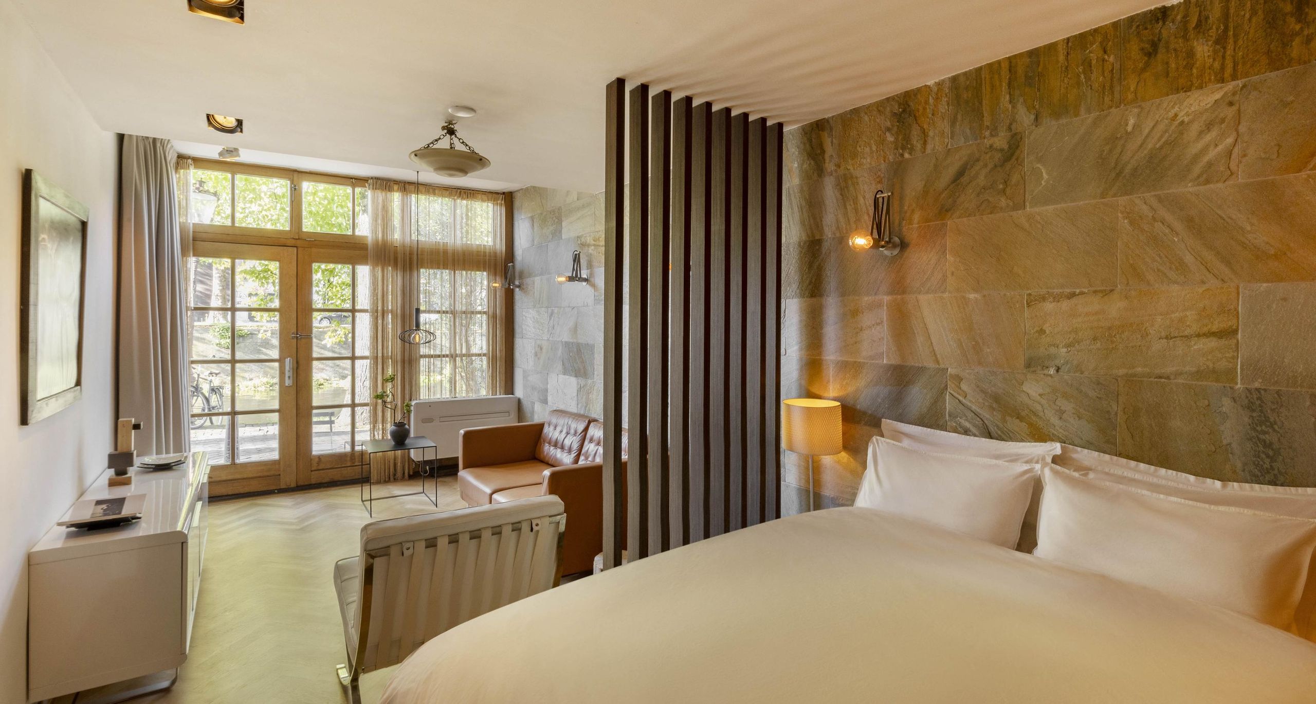
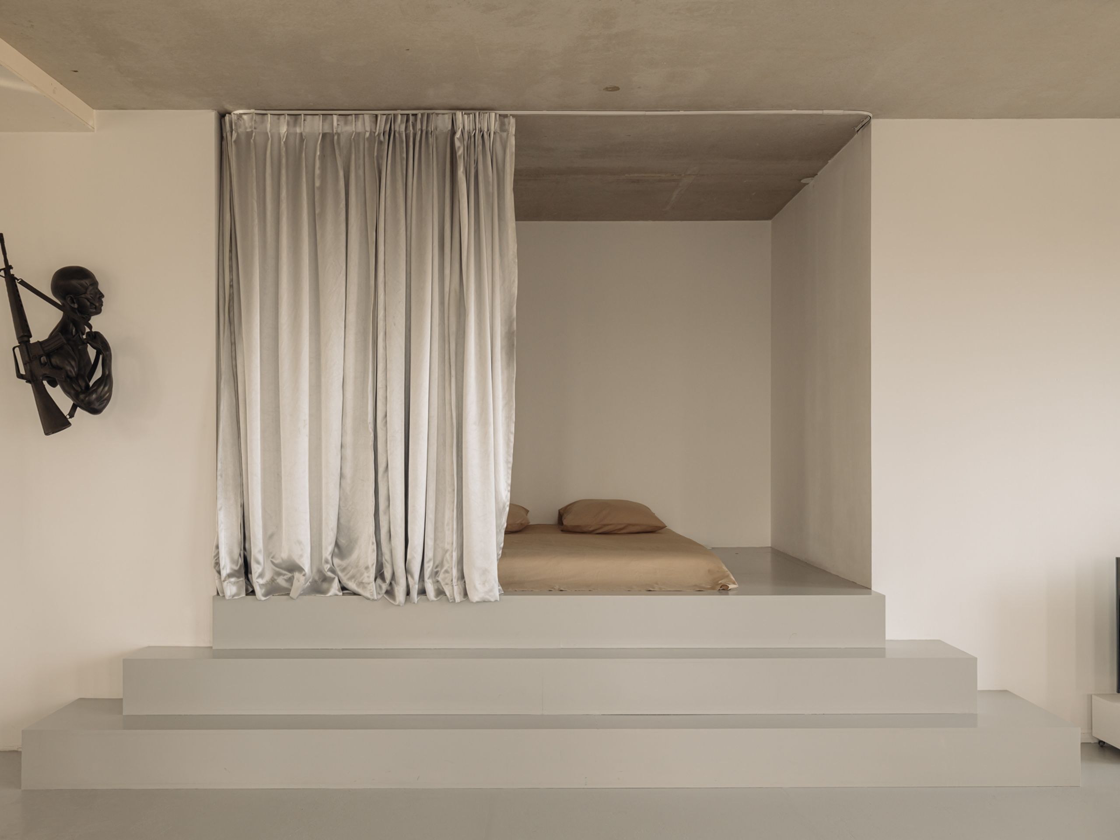
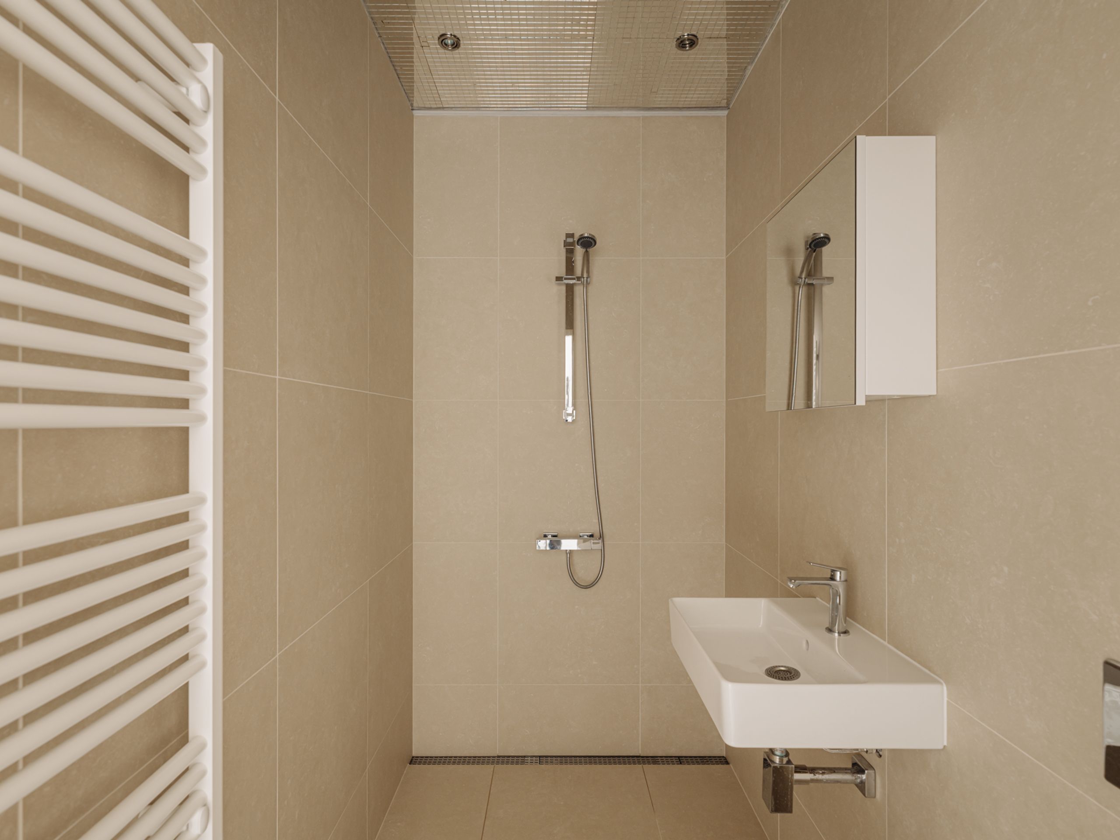
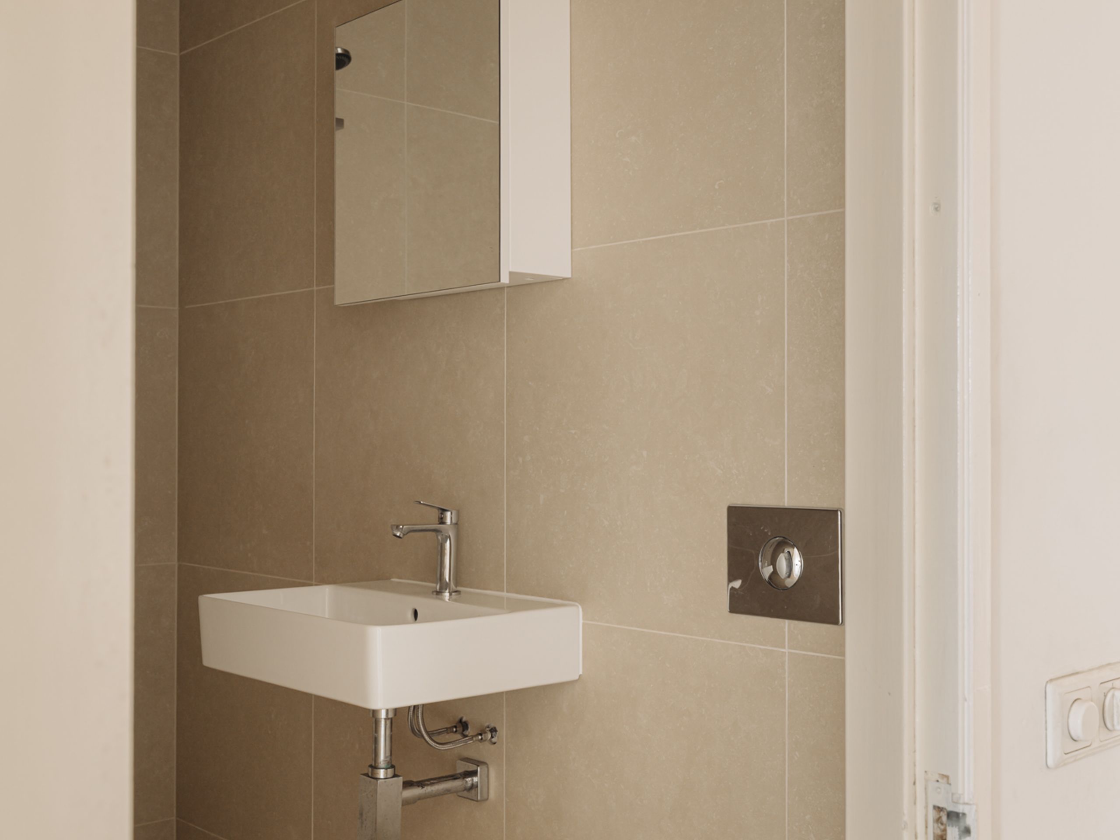
The bedroom, featuring a built-in wardrobe, is positioned separately from the living area. The bathroom (renovated in 2026), with a walk-in shower, washbasin and toilet, is located in the central part of the apartment, next to a separate room with a small washbasin.
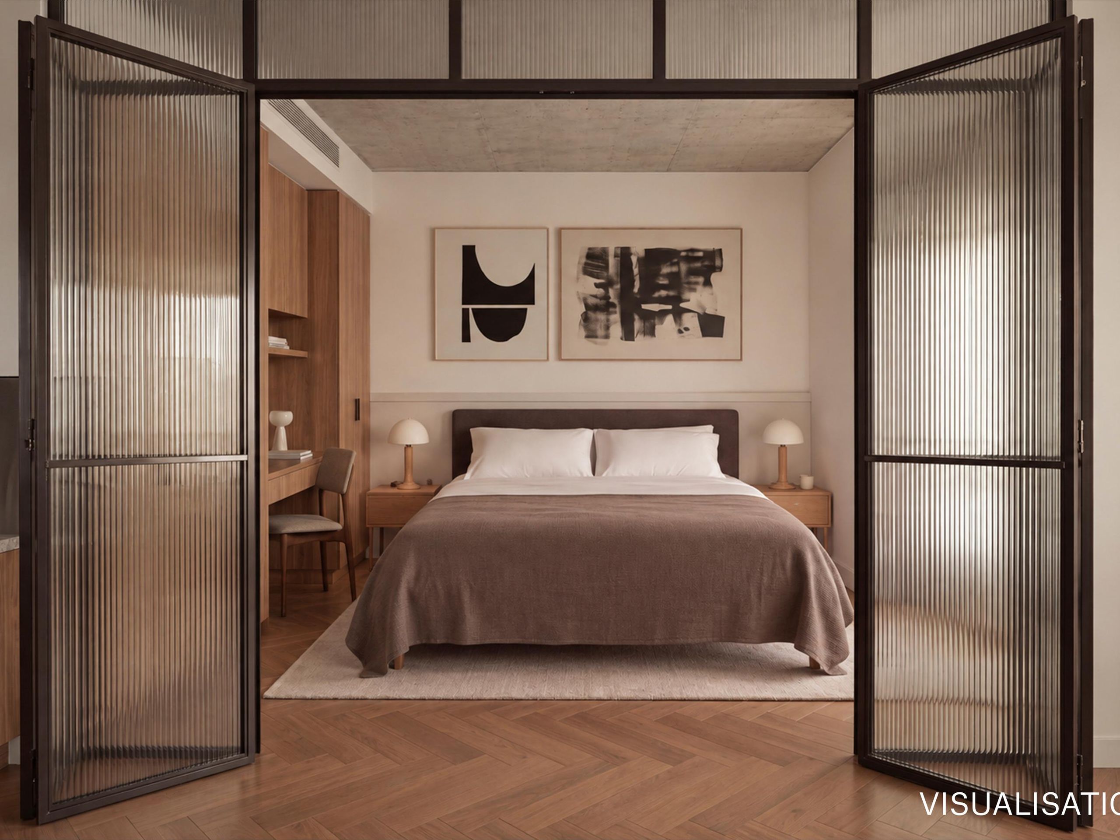
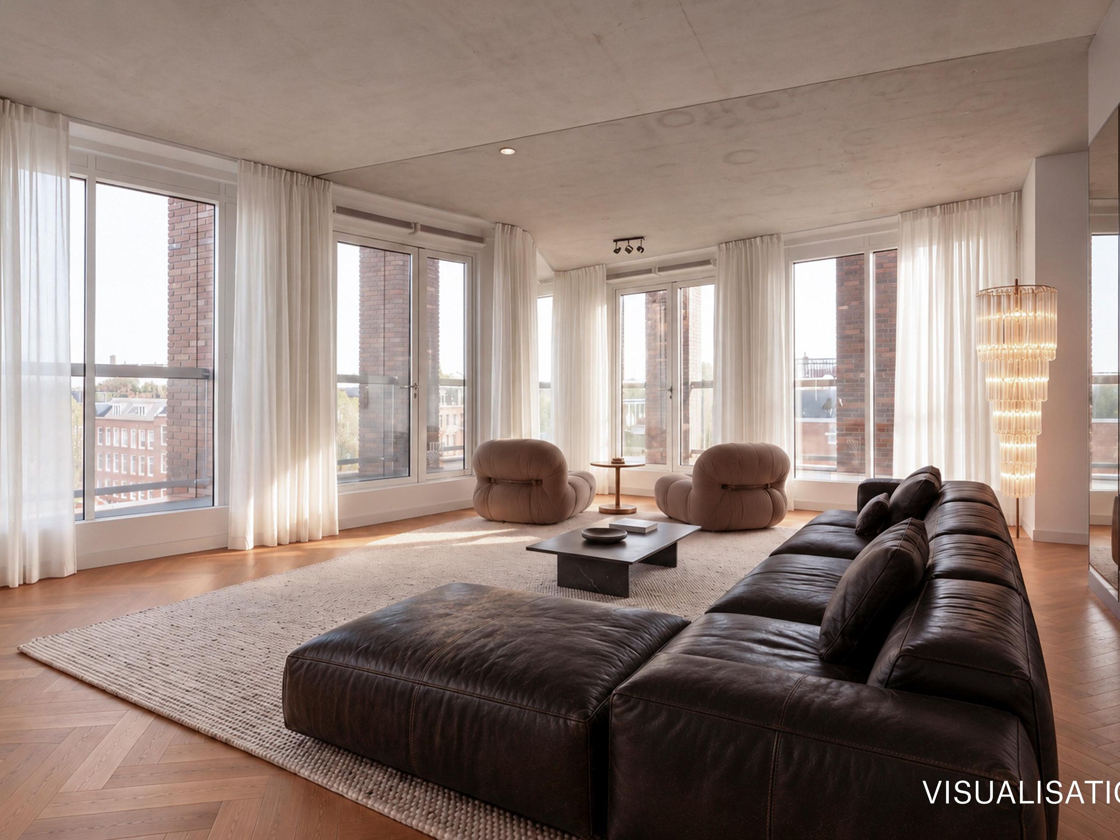
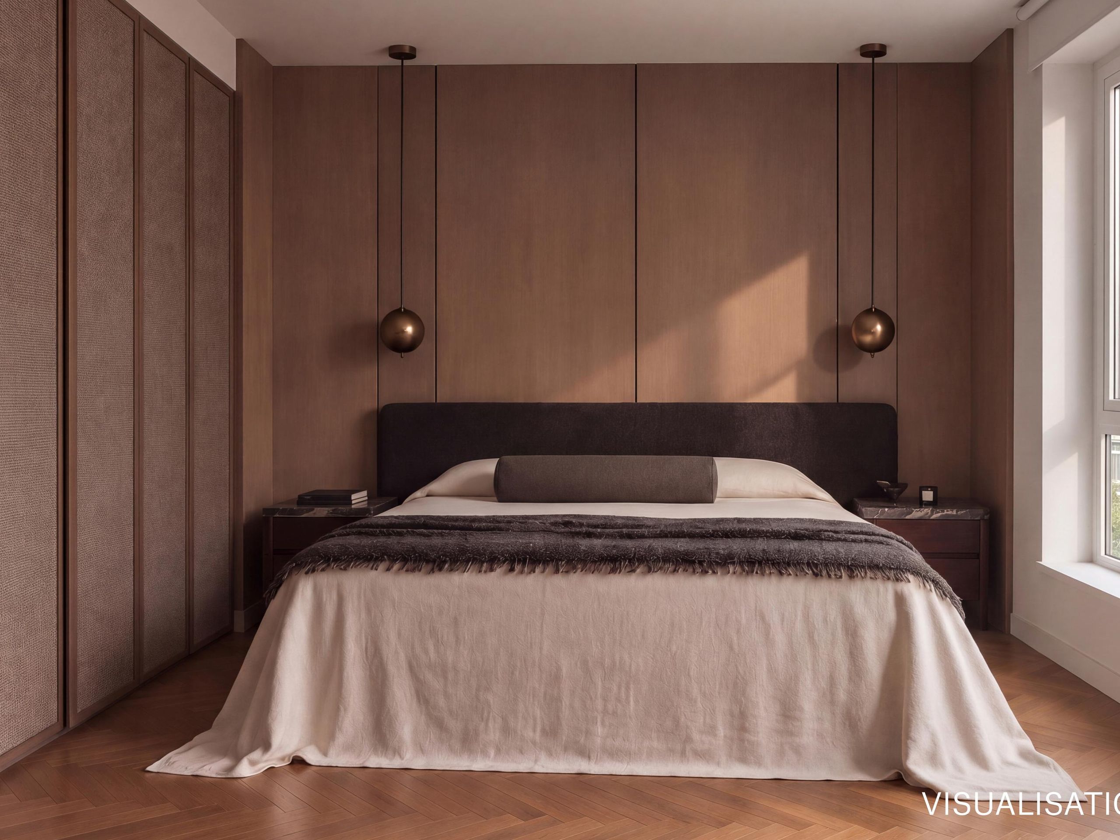
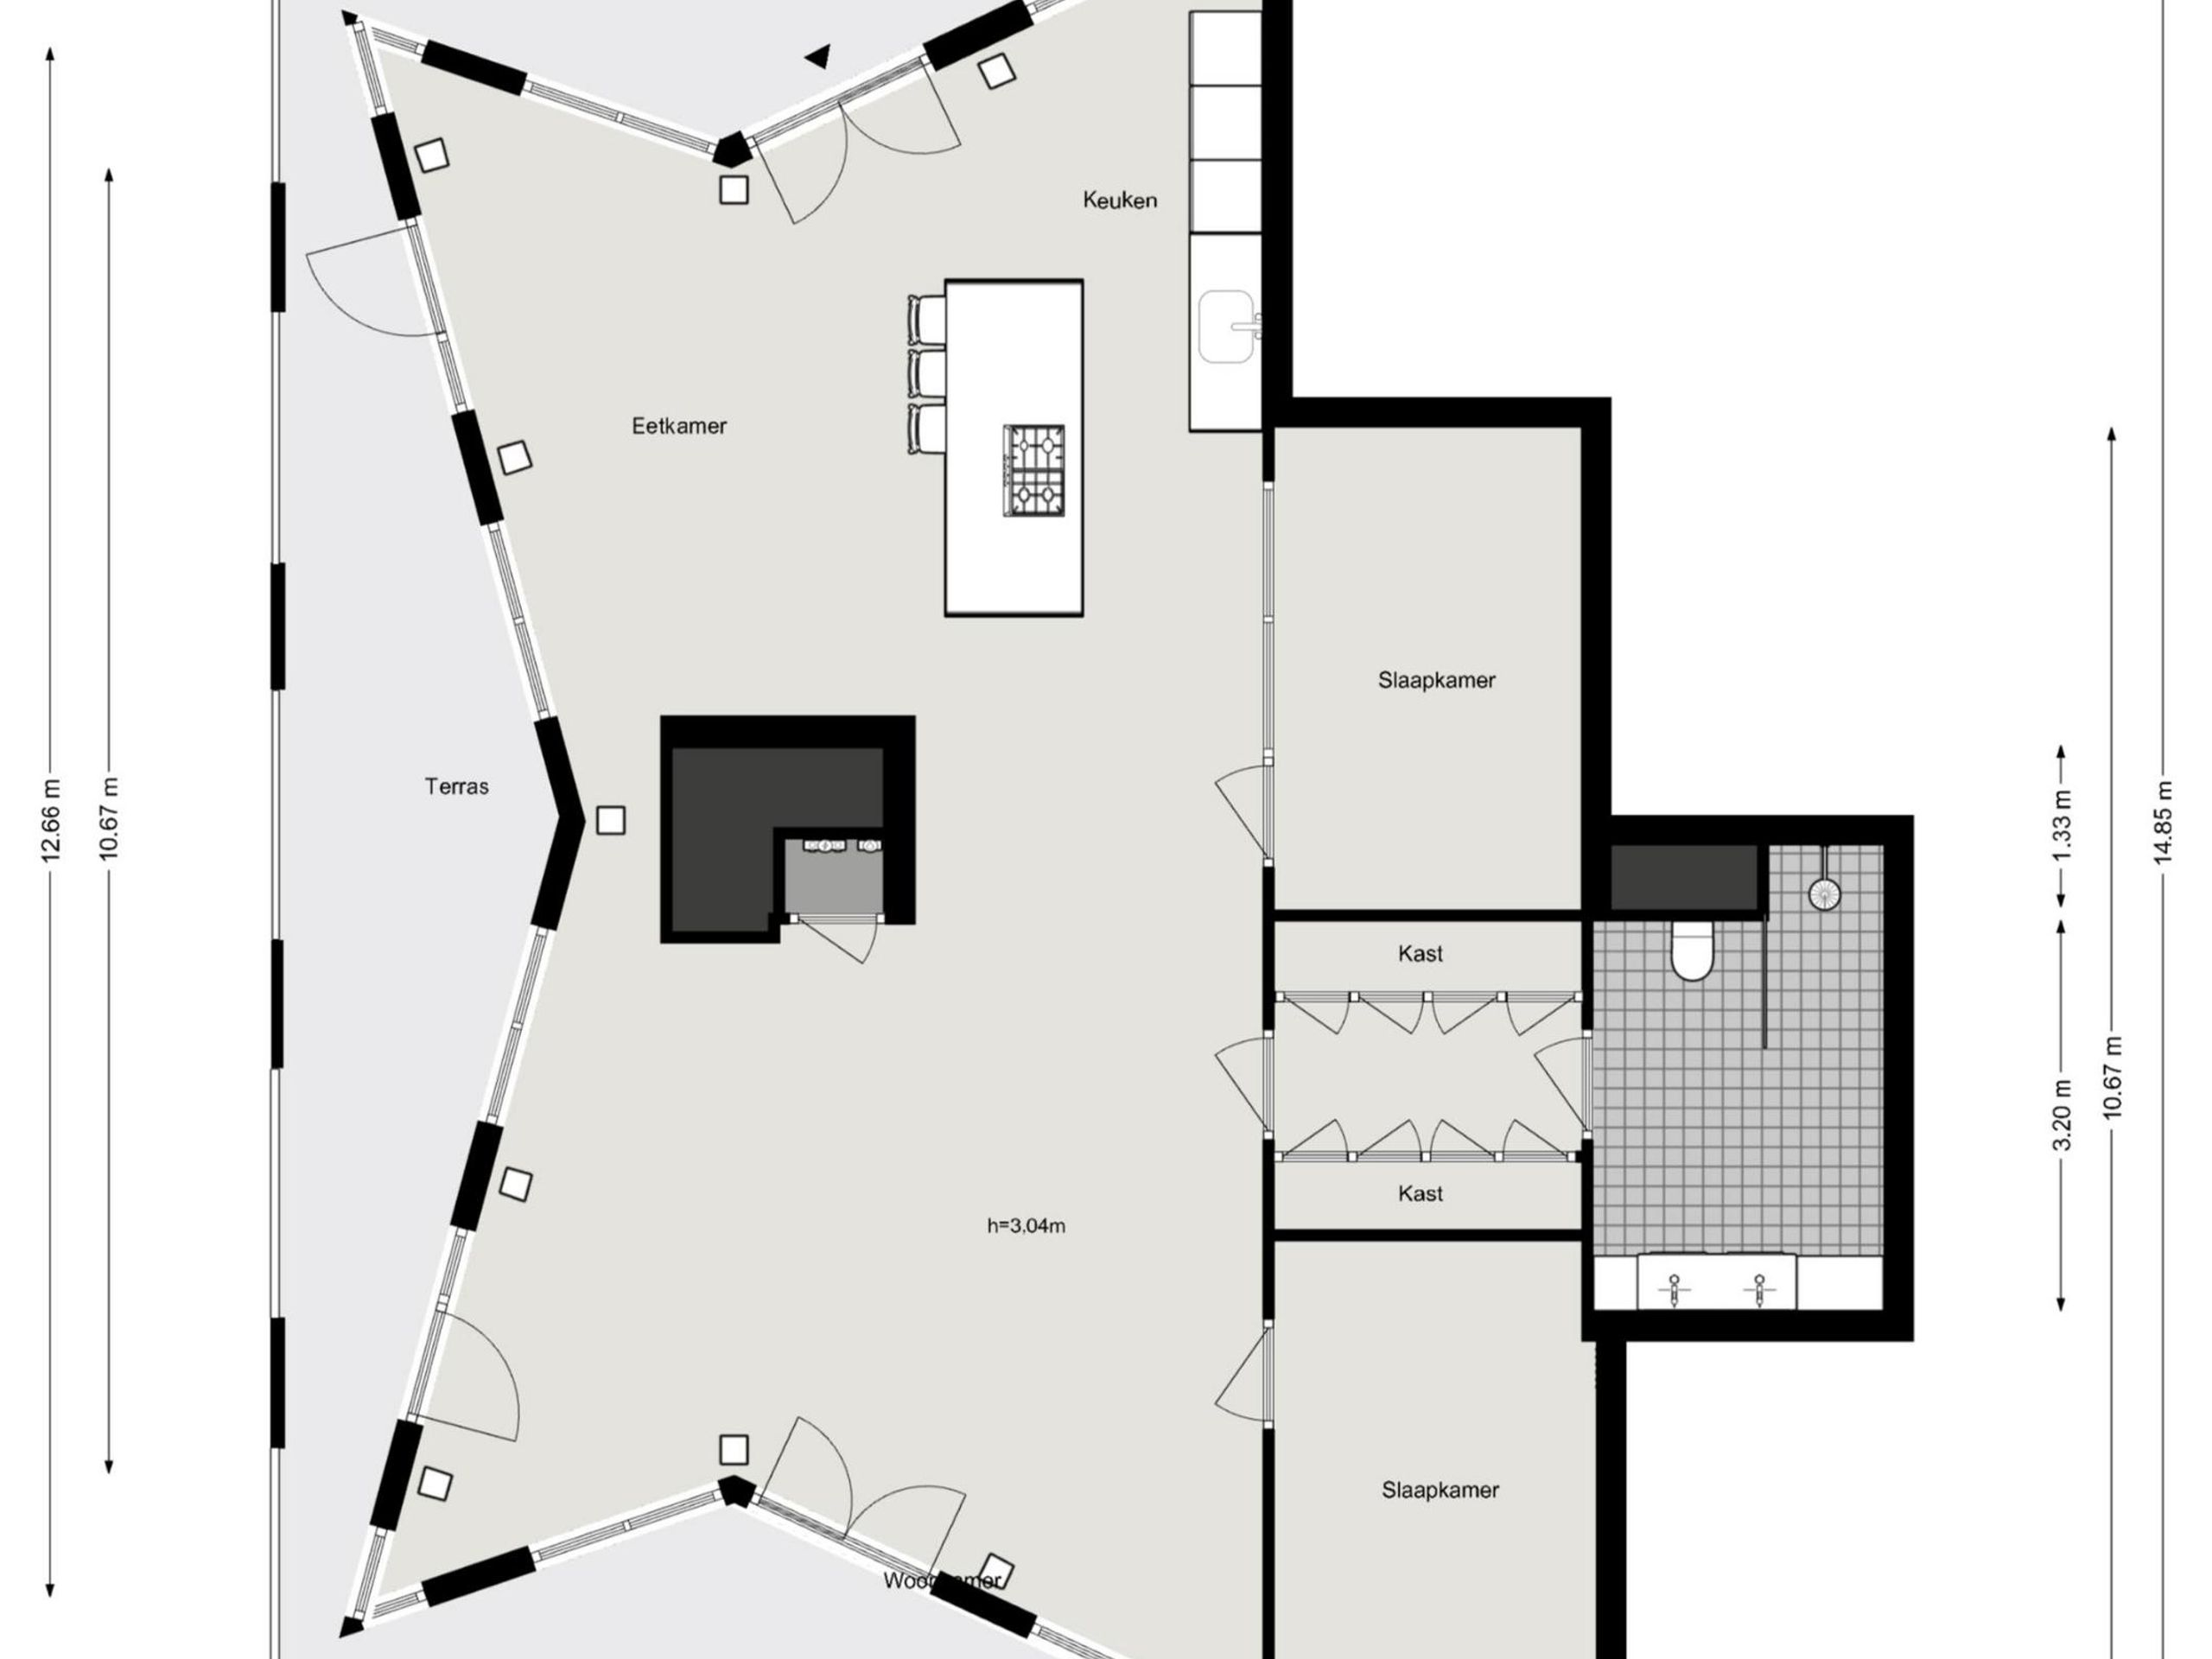
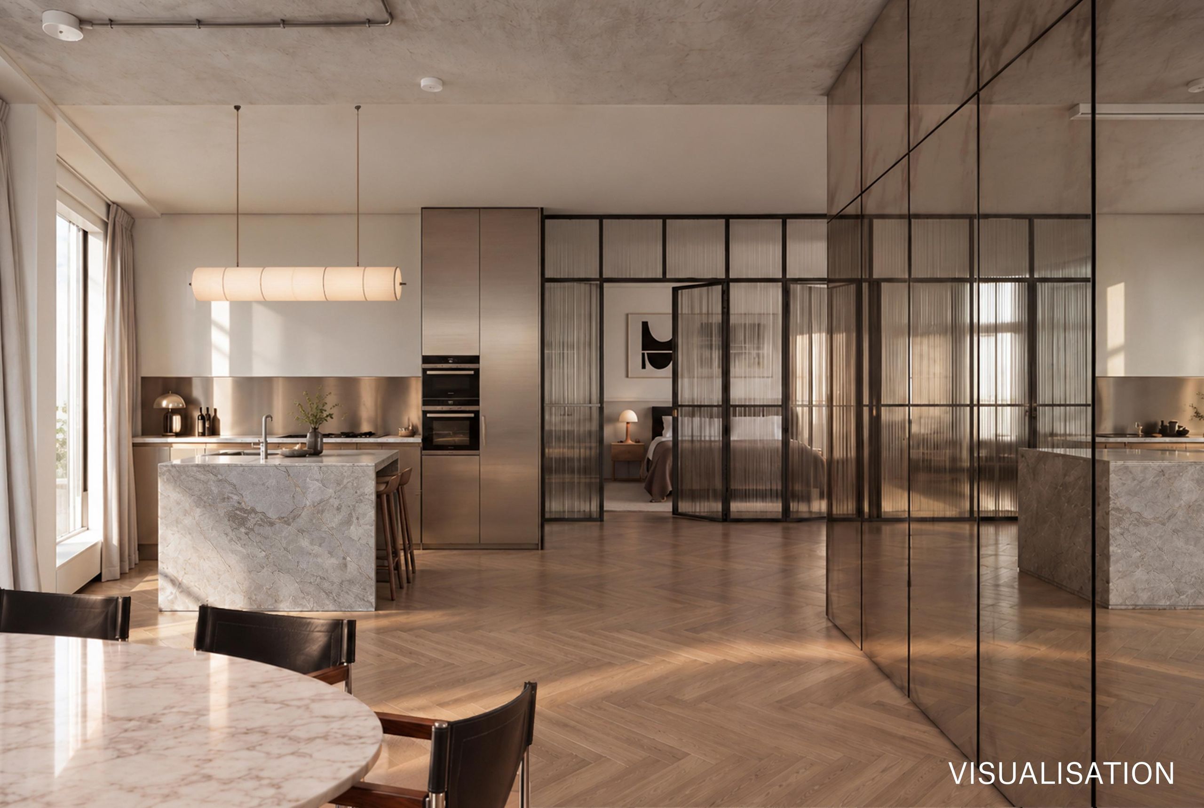
The apartment's open-plan layout offers the flexibility to arrange the space according to individual preferences. Plans have been developed for a layout comprising two bedrooms, a walk-in wardrobe and a new bathroom. These are presented in renders and alternative floor plans.
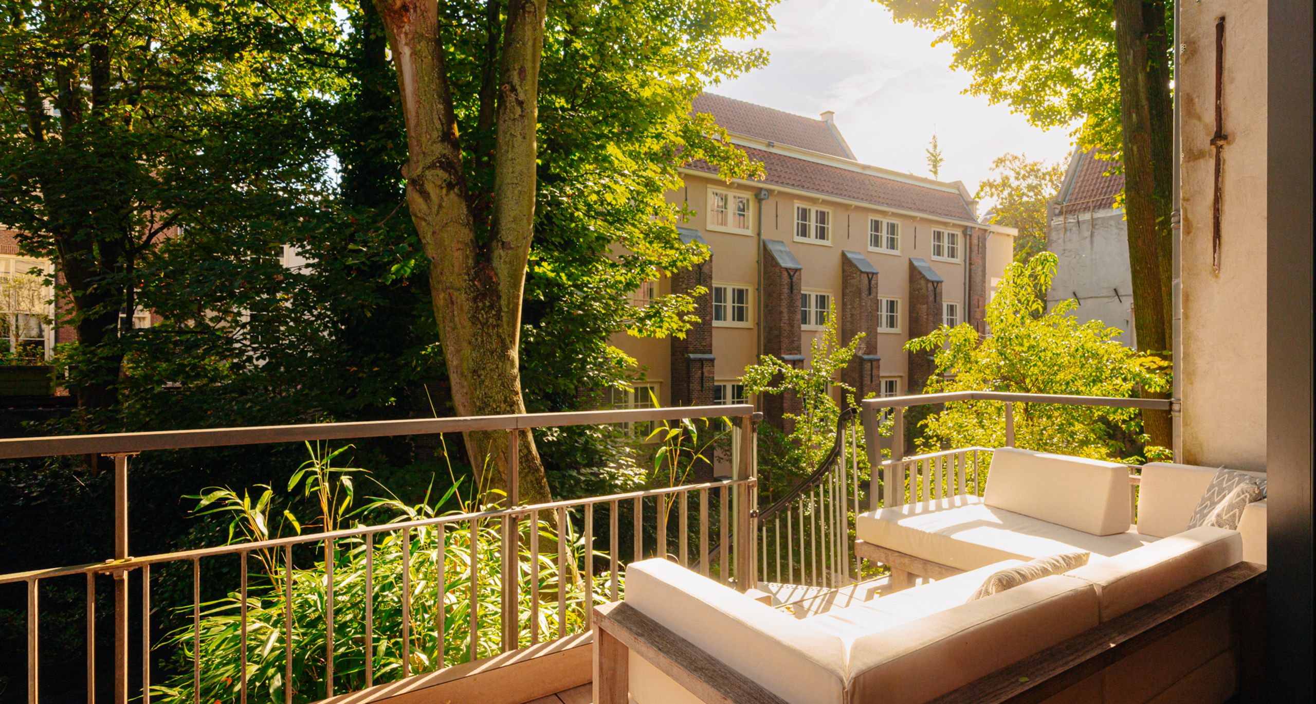
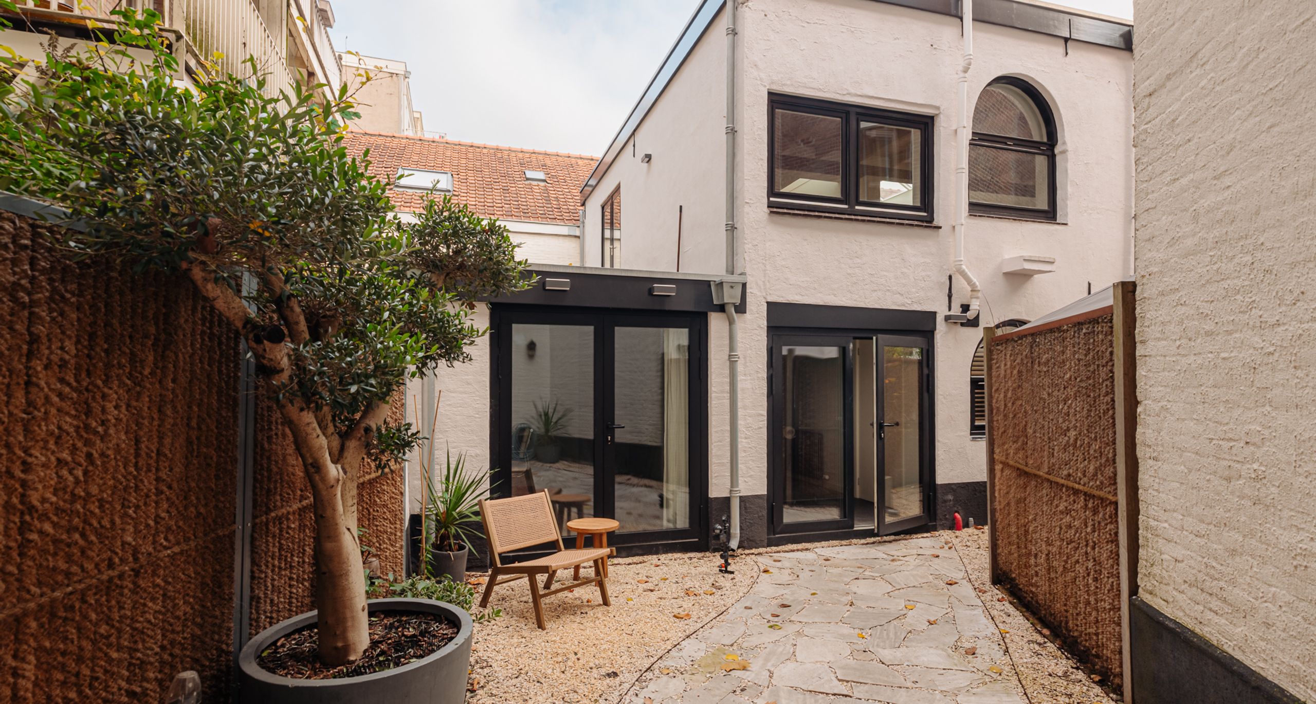
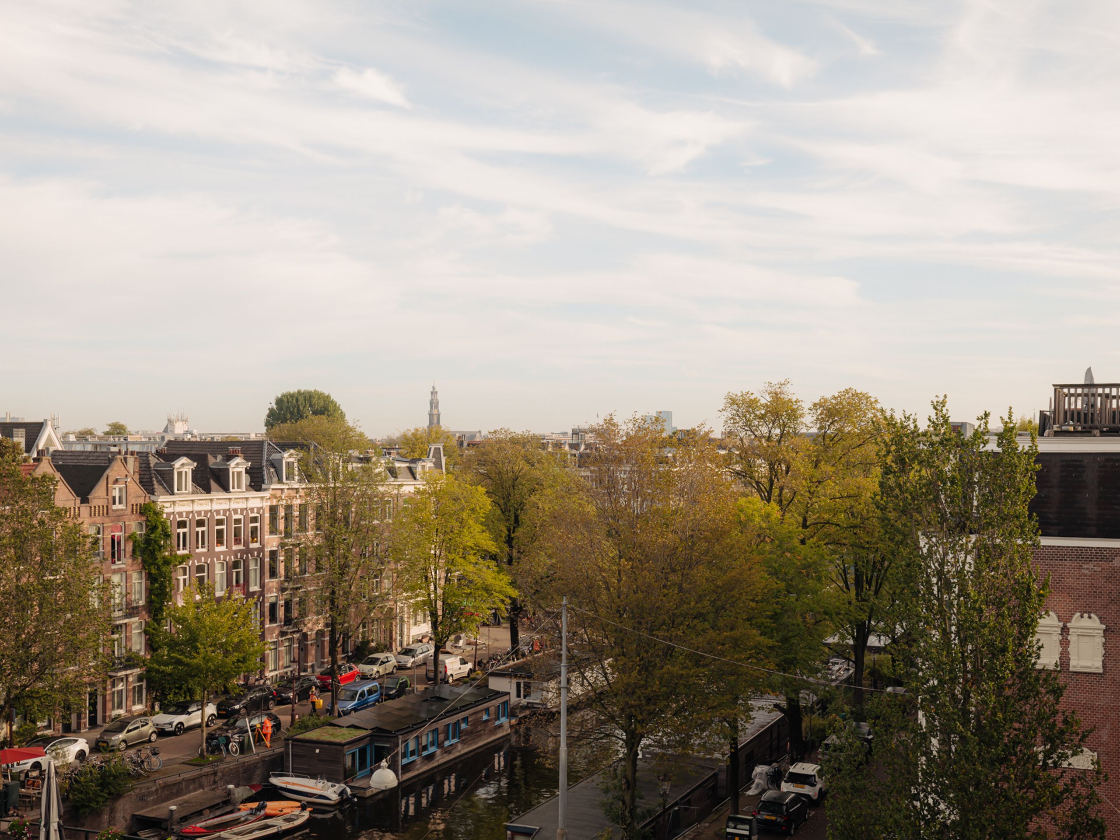
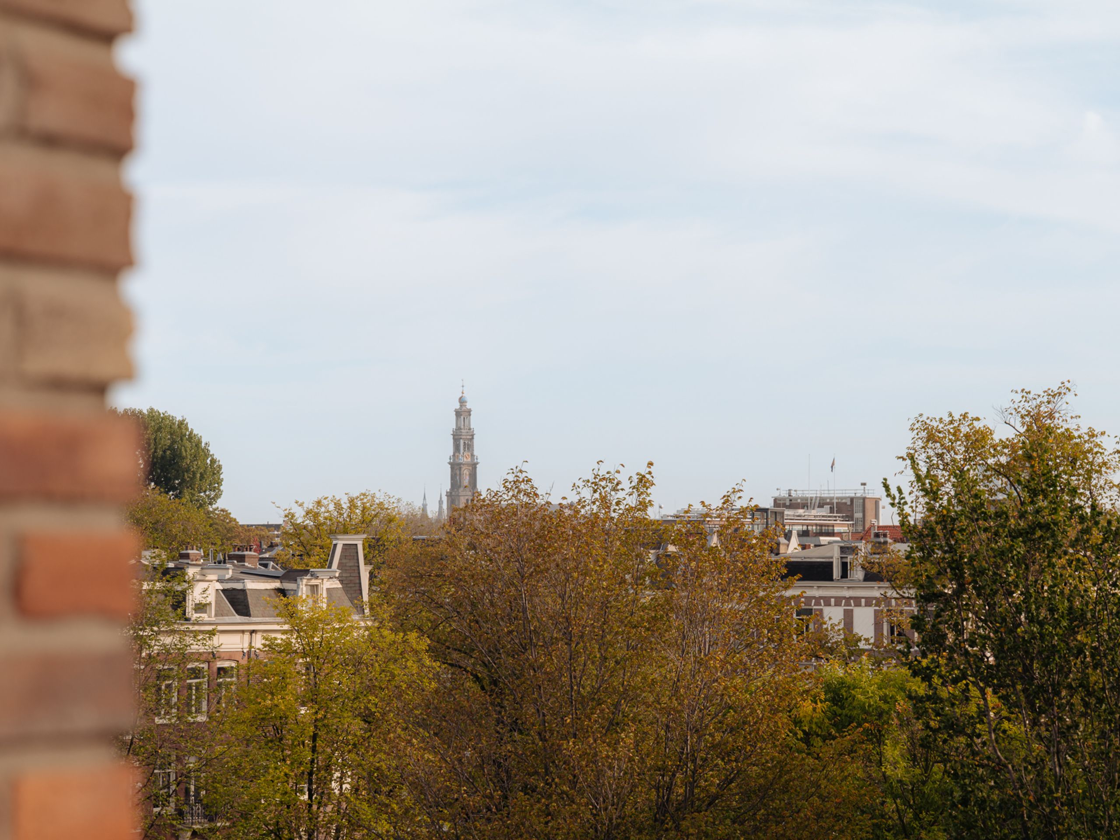
The terrace of approximately 39 m² wraps around three sides of the apartment, enjoys both morning and evening sun and offers views over the water and the city. A communal bicycle storage area is located on the lower ground floor of the building, and parking spaces are regularly offered for rent or sale.
Details
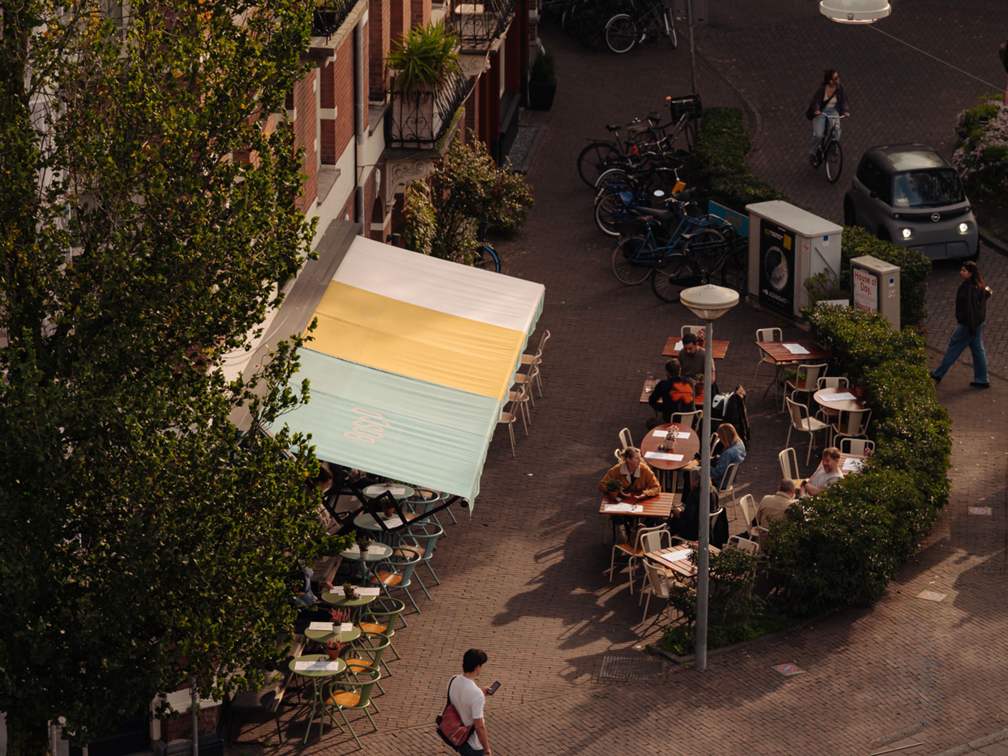
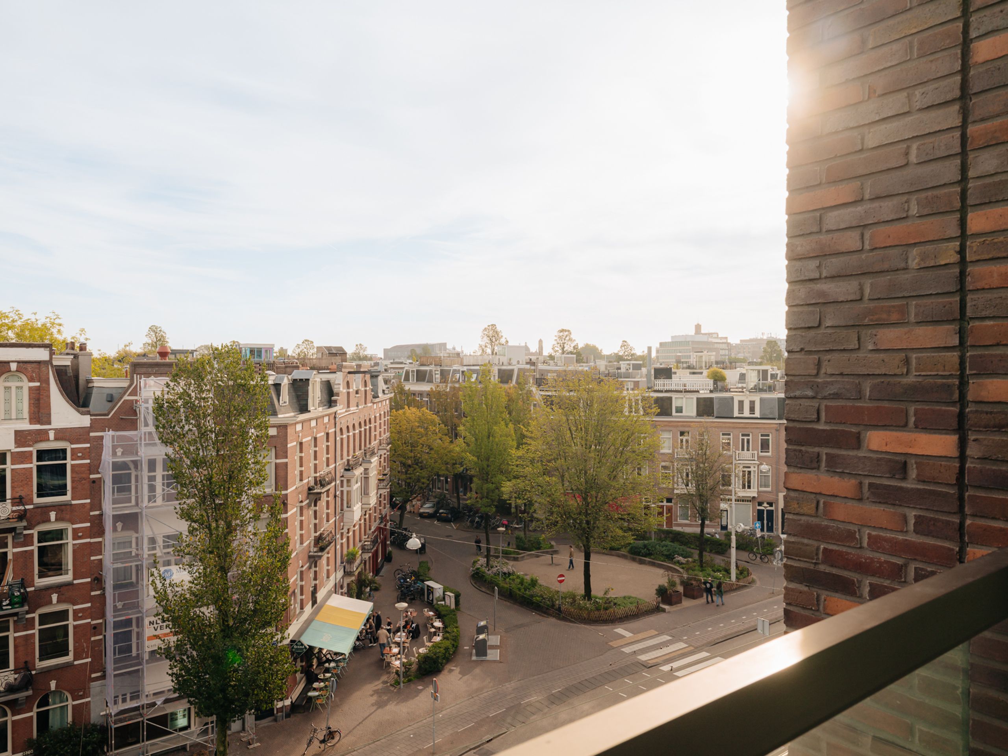
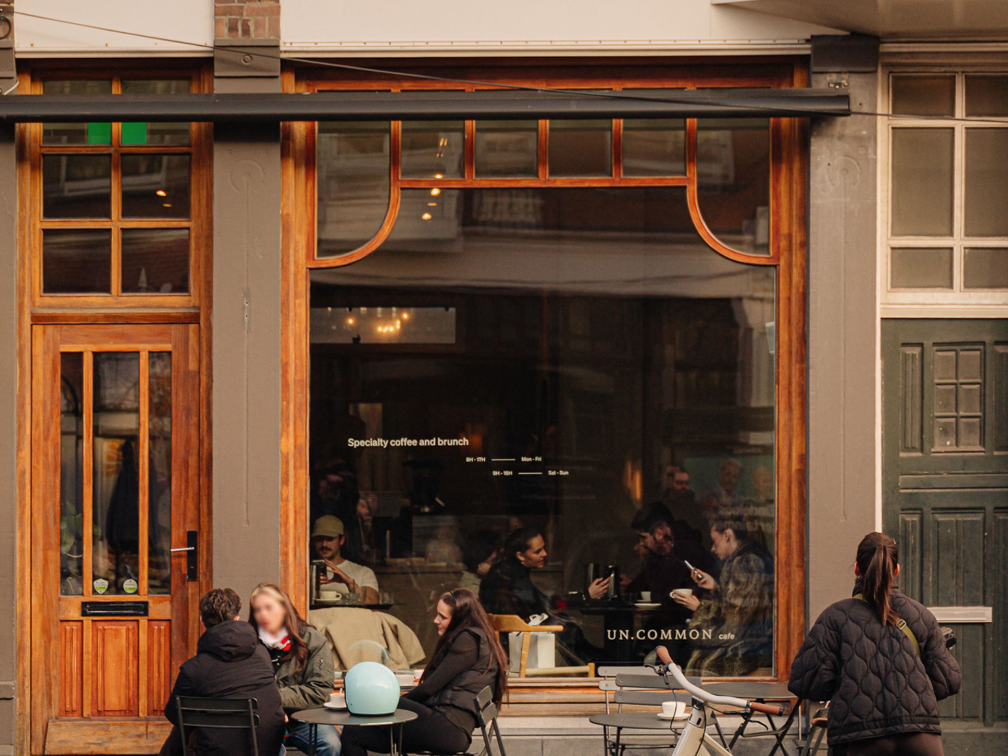
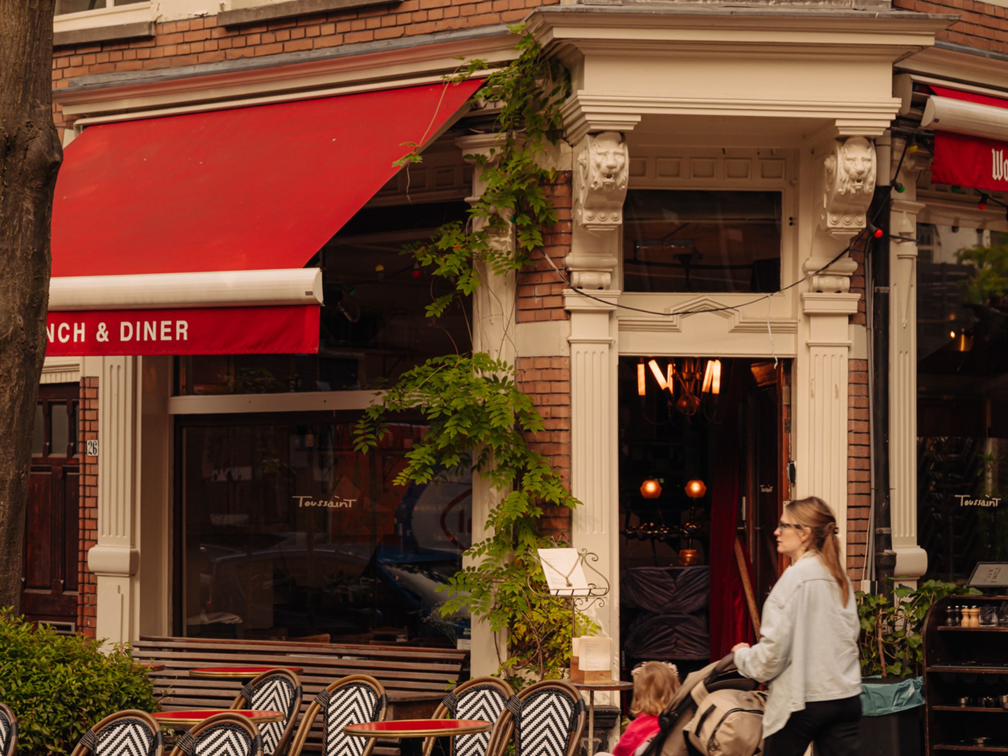
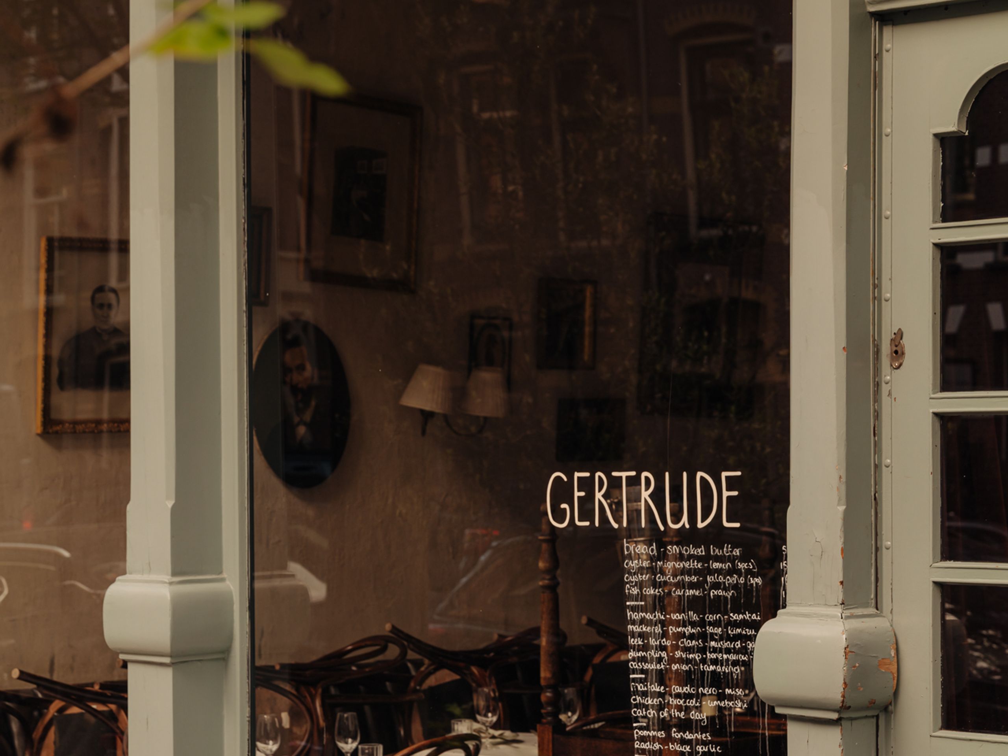
Location: The property is situated in the popular Helmersbuurt neighbourhood, just around the corner from Overtoom and Bosboom Toussaintstraat. Vondelpark is only a few minutes' walk away, as are De Hallen, Leidseplein and Museumplein. The surrounding area offers a wide selection of restaurants, coffee bars and everyday amenities.
Accessibility is also excellent. Several tram lines stop almost directly outside the building, while the A10 ring road can be reached quickly via Overtoom.

Would you like to receive more information or schedule a viewing for Eerste Constantijn Huygensstraat 28-G? Leanne is ready to assist you.