Contact

Services

  • Buying
  • Selling
  • Private Office

Get social

  • Instagram
  • LinkedIn
  • Facebook
  • Pinterest

Call us

+31 20 3309454

Mail us

Visit us

Herengracht 136

1015BV Amsterdam
KVK

34113791

BTW

NL815947501B01

Prinsengracht 185-1

Amsterdam
Prinsengracht 185-1, Amsterdam
Daan Groutars
Prinsengracht 185-1 — 1
Prinsengracht 185-1 — 2
Prinsengracht 185-1 — 3
Prinsengracht 185-1 — 4
Prinsengracht 185-1 — 5
Prinsengracht 185-1 — 6
Prinsengracht 185-1 — 7
Prinsengracht 185-1 — 8
Prinsengracht 185-1 — 9
Prinsengracht 185-1 — 10
Prinsengracht 185-1 — 11
Prinsengracht 185-1 — 12
Prinsengracht 185-1 — 13
Prinsengracht 185-1 — 14
Prinsengracht 185-1 — 15
Prinsengracht 185-1 — 16
Prinsengracht 185-1 — 17
Prinsengracht 185-1 — 18
Prinsengracht 185-1 — 19
Prinsengracht 185-1 — 20
Prinsengracht 185-1 — 21
Prinsengracht 185-1 — 22
Prinsengracht 185-1 — 23
Prinsengracht 185-1 — 24
Prinsengracht 185-1 — 25
Prinsengracht 185-1 — 26
Prinsengracht 185-1 — 27
Prinsengracht 185-1 — 28
Prinsengracht 185-1 — 29
Prinsengracht 185-1 — 30
Prinsengracht 185-1 — 31
Prinsengracht 185-1 — 32
Prinsengracht 185-1 — 33
Prinsengracht 185-1 — 34
Prinsengracht 185-1 — 35
Prinsengracht 185-1 — 36
Prinsengracht 185-1 — 37
Prinsengracht 185-1 — 38
Prinsengracht 185-1 — 39
Prinsengracht 185-1 — 40
Prinsengracht 185-1 — 41
Prinsengracht 185-1 — 42
Prinsengracht 185-1 — image 1
Prinsengracht 185-1 — image 2
Prinsengracht 185-1 — image 3
Prinsengracht 185-1 — image 4
Prinsengracht 185-1 — image 5
+37

Prinsengracht 185-1
Amsterdam
Asking price

€ 1.575.000 k.k.

Square meters

155 m² living

Rooms

6 Rooms / 3 Bedrooms

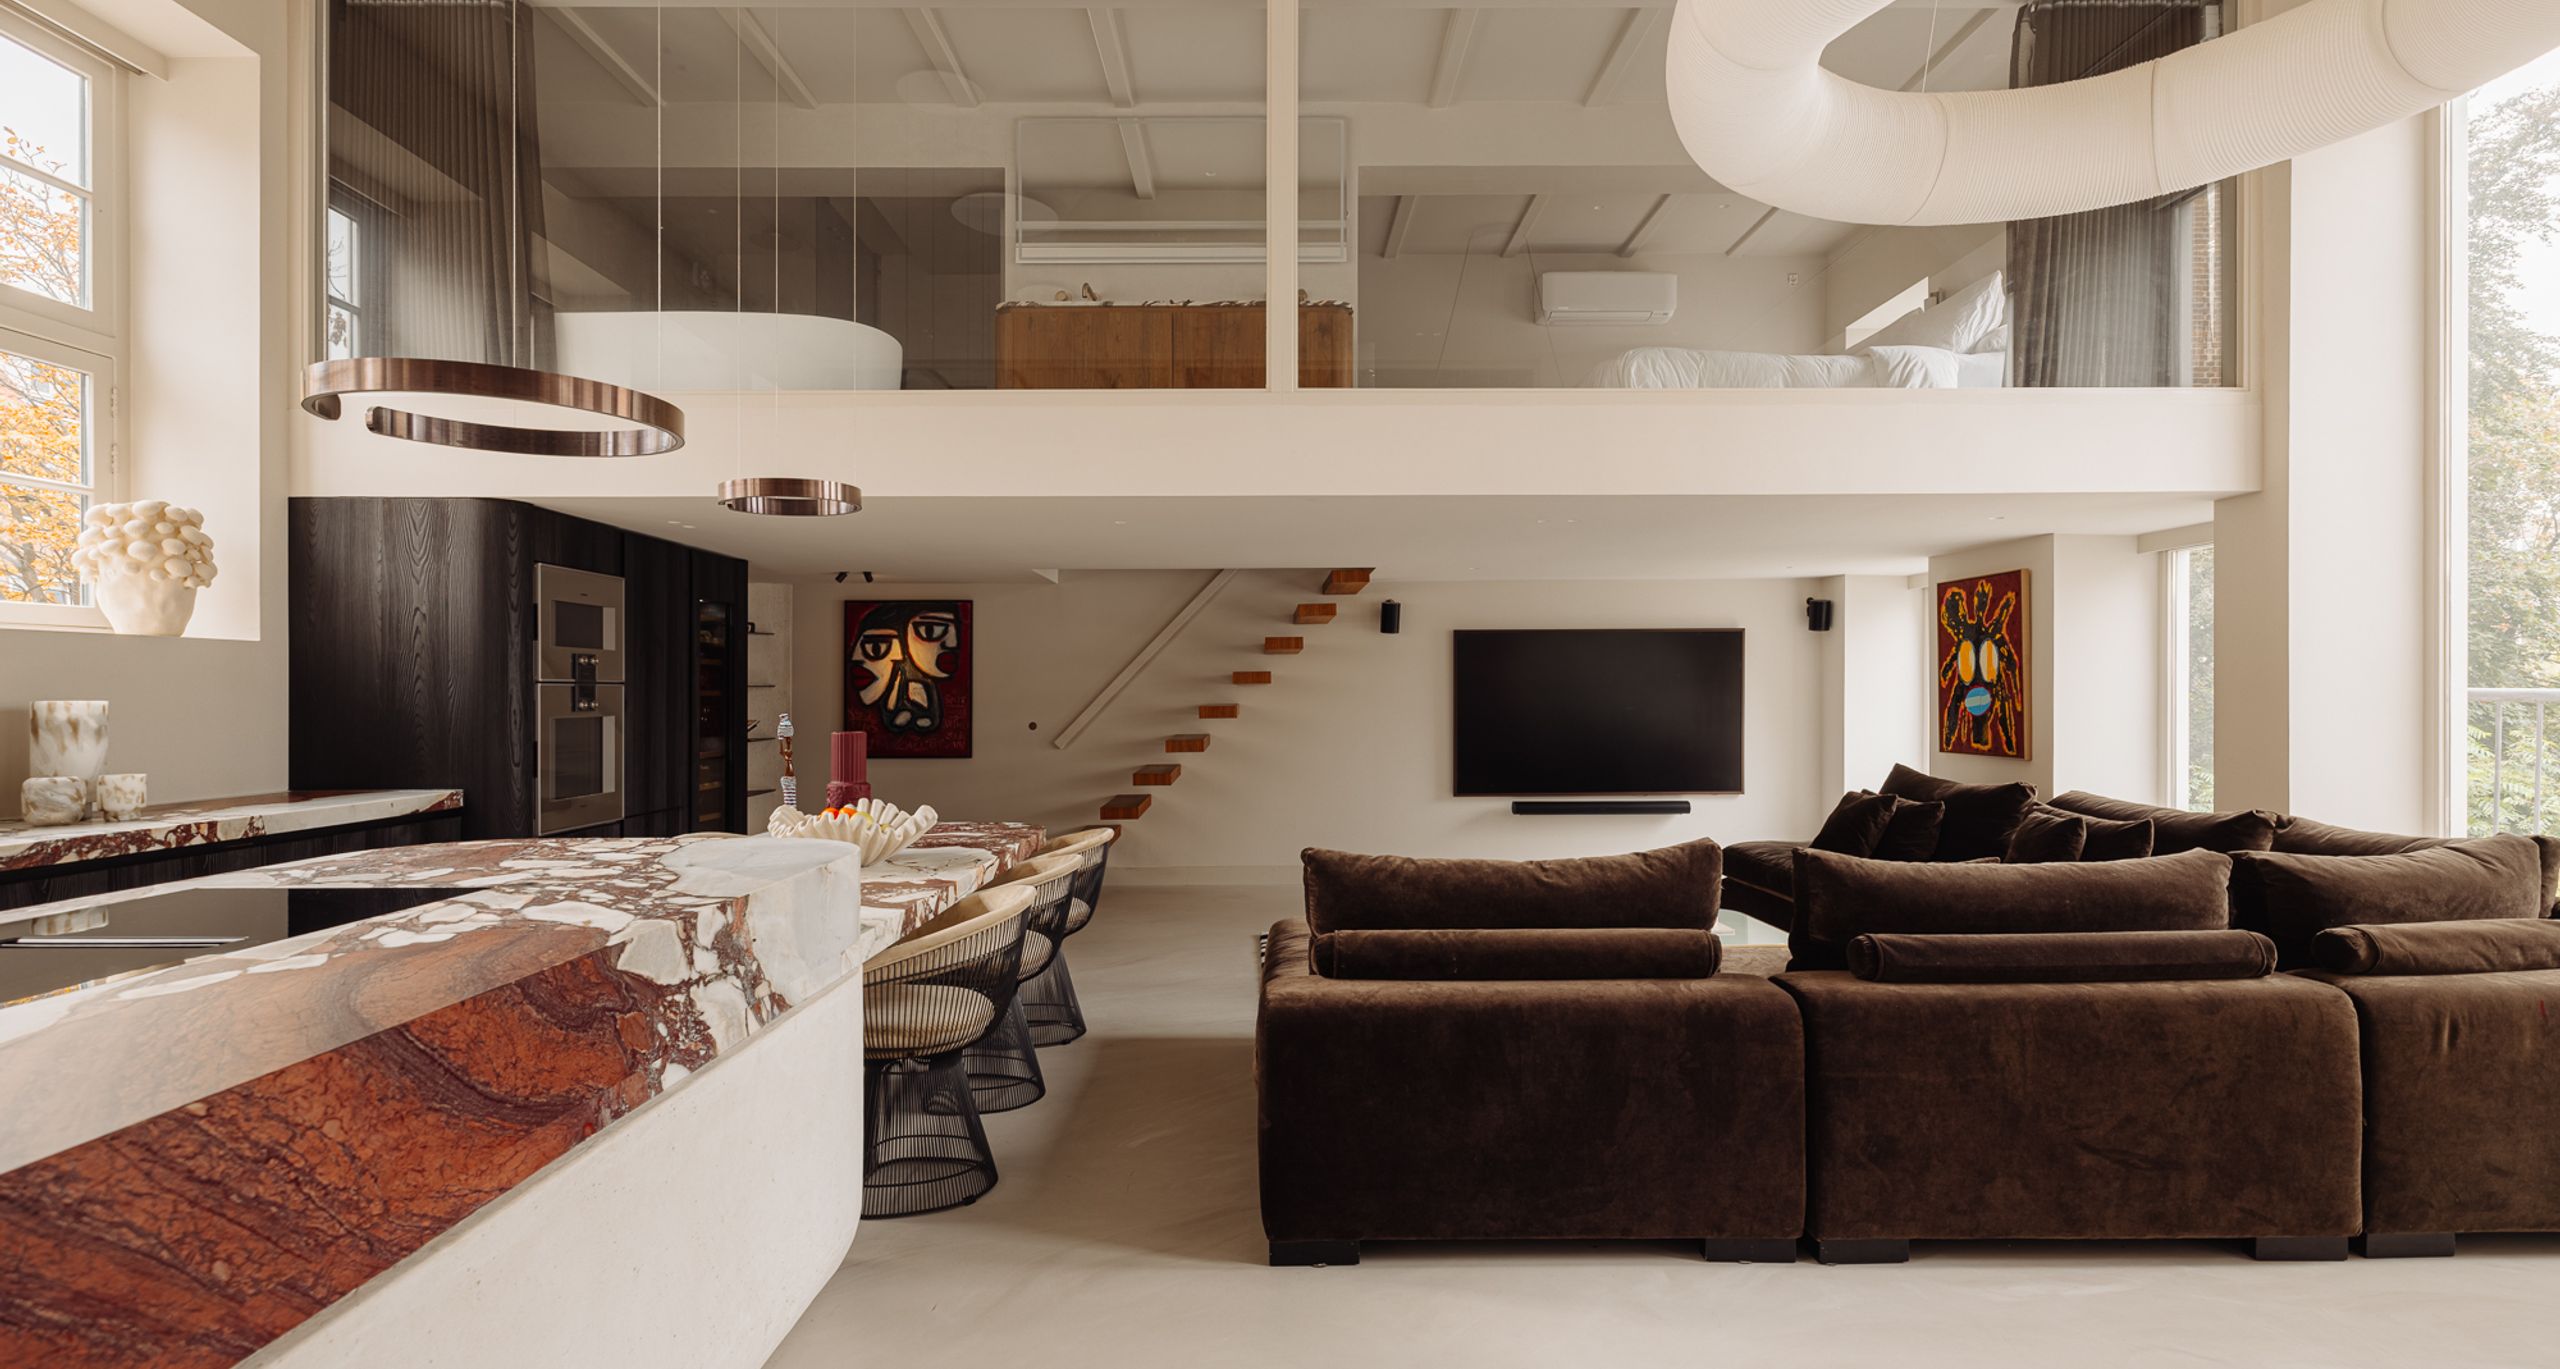
Set in a charming building dating from around 1894, this apartment of just over 155 m² has been renovated to a high standard to a design by DMD Amsterdam, with a modern interior that sits comfortably alongside the character of a classic canal house. The apartment occupies the entire first floor, front and rear house, as well as the rear section of the ground floor, and has three bedrooms and two bathrooms.

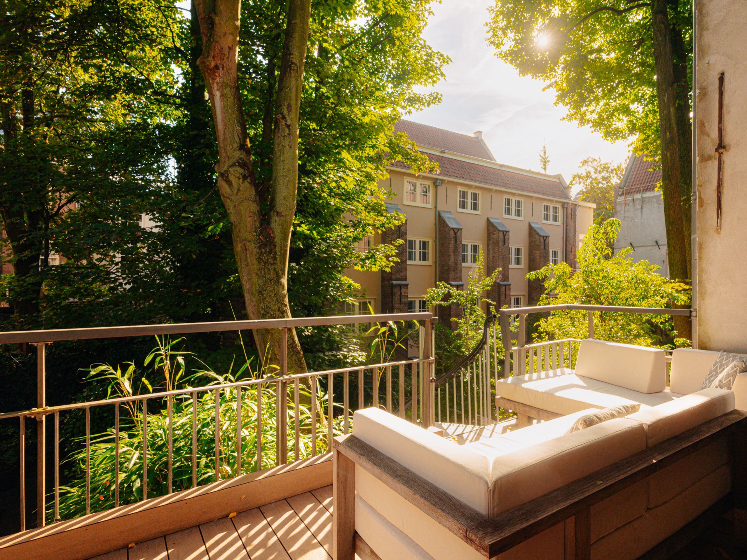
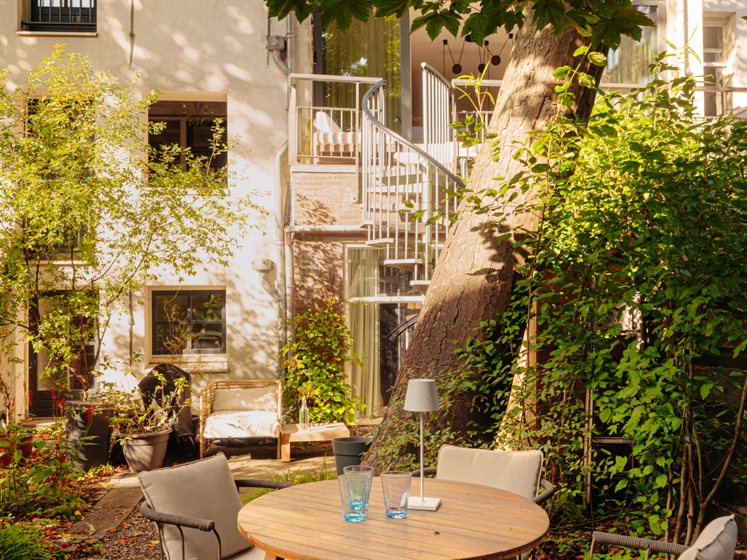
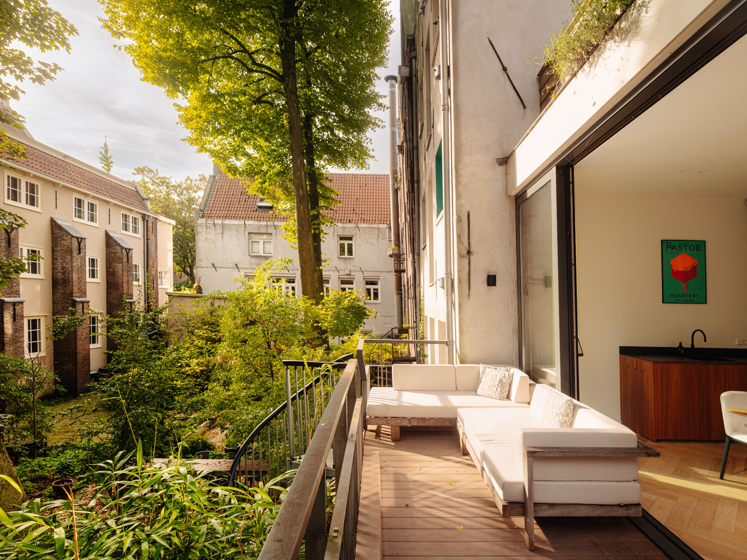
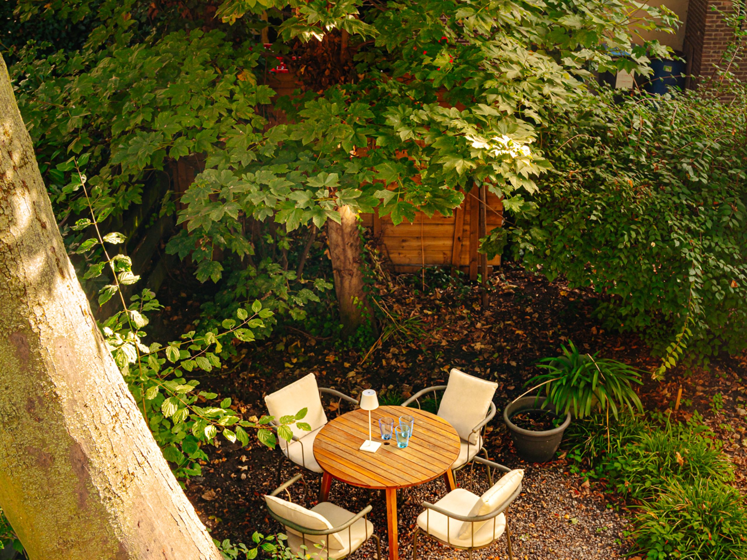
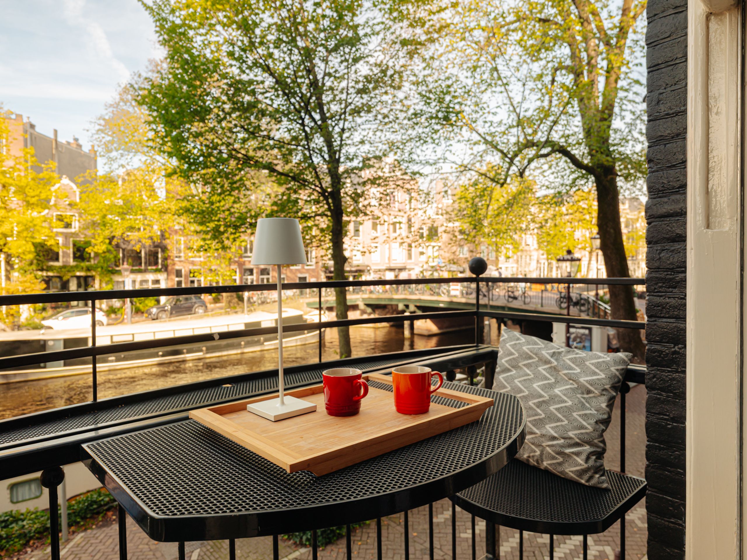
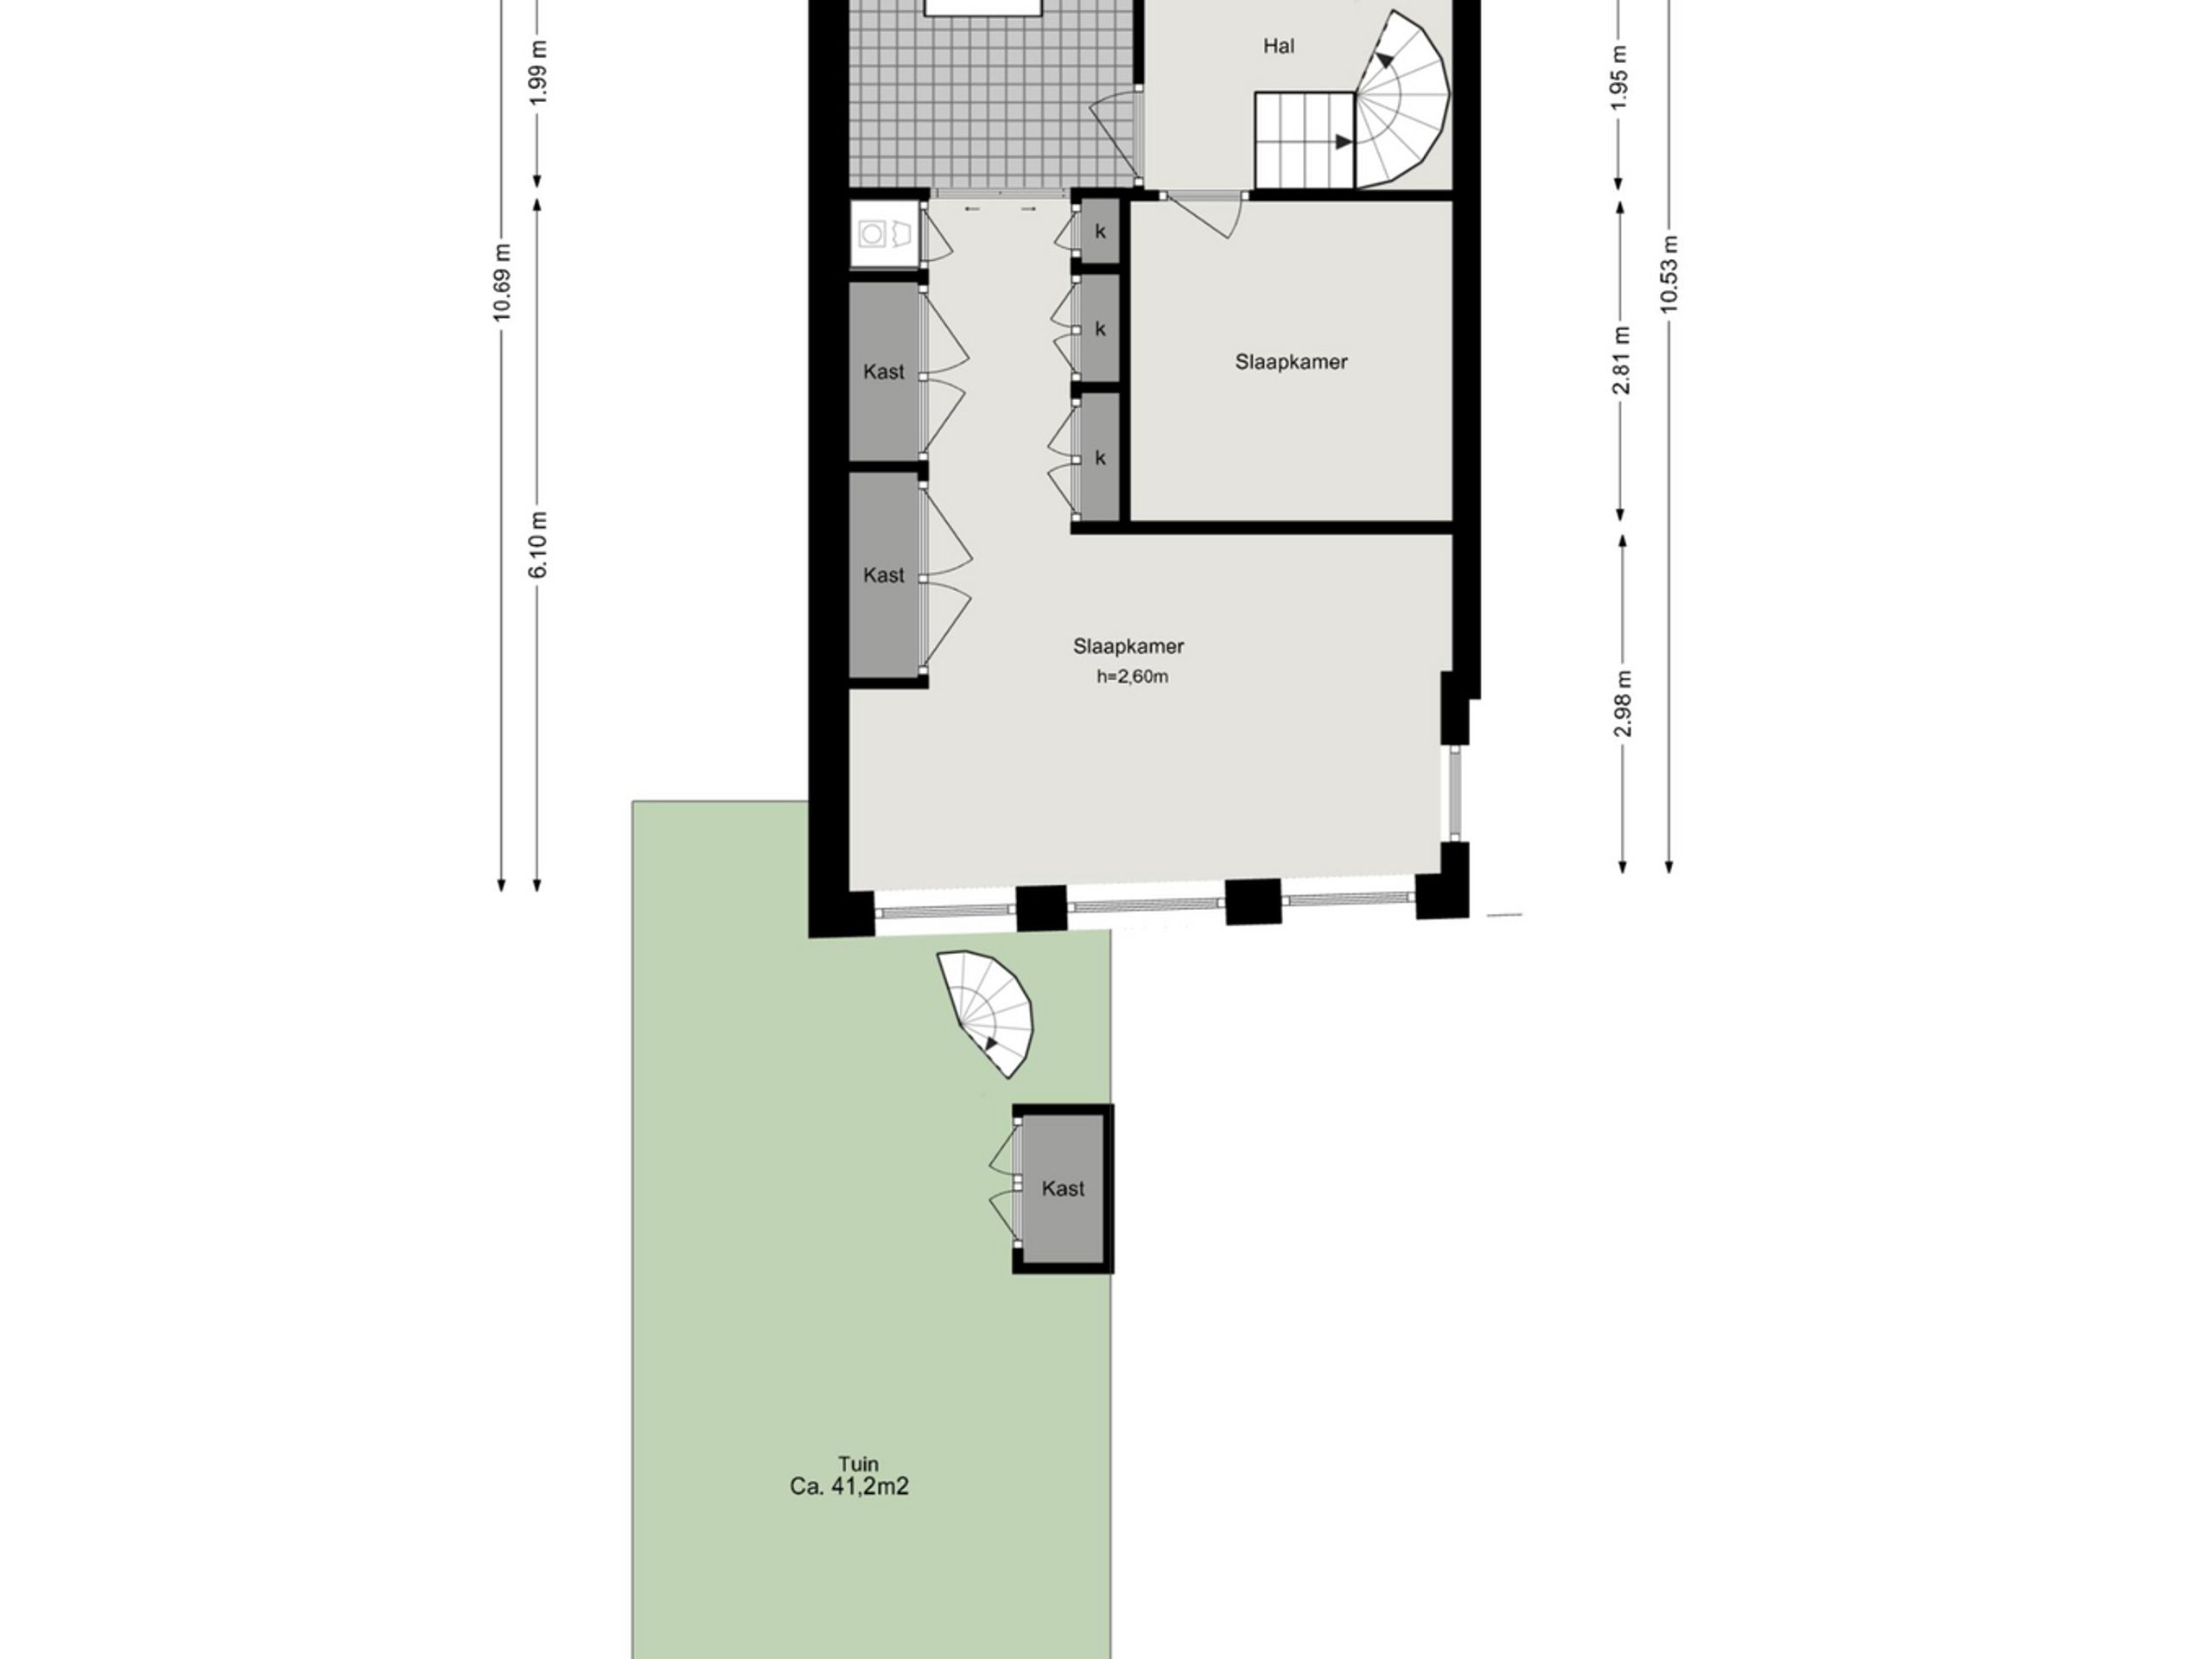
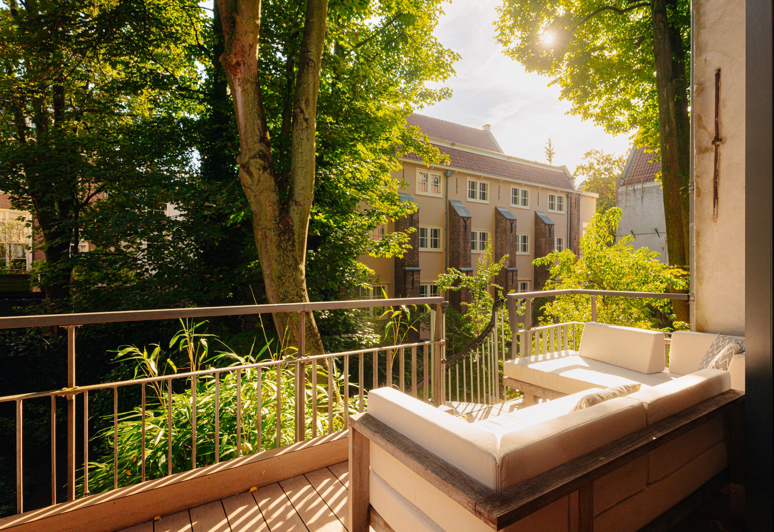
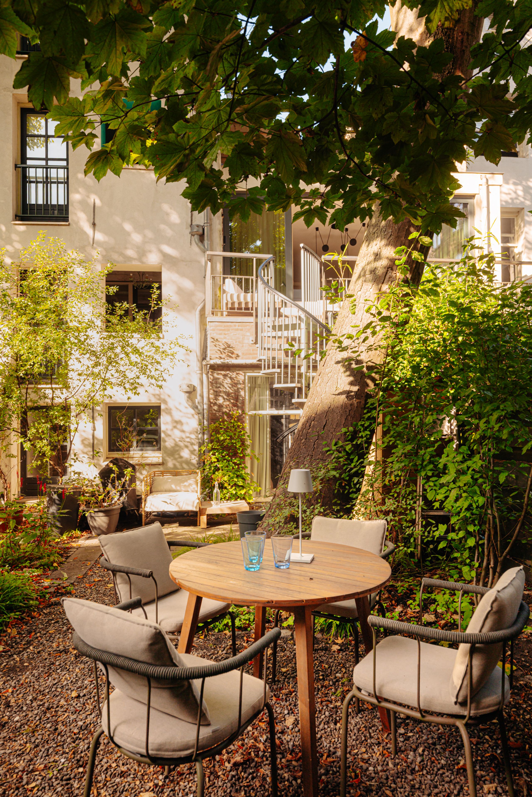
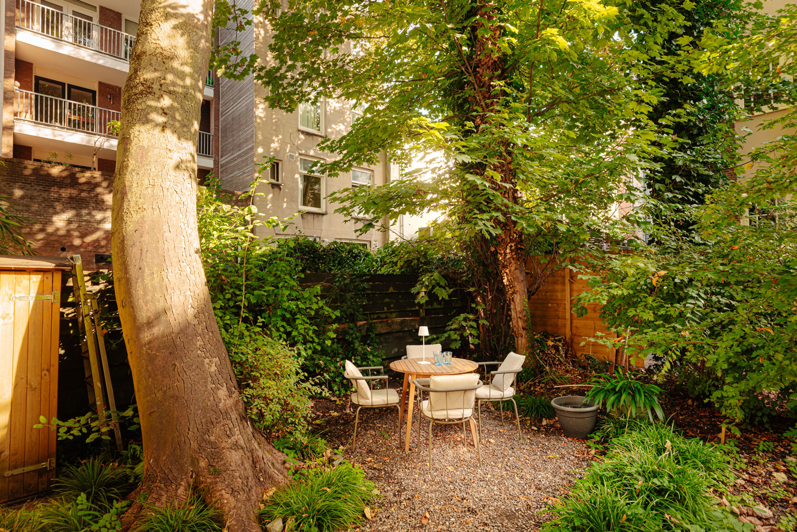
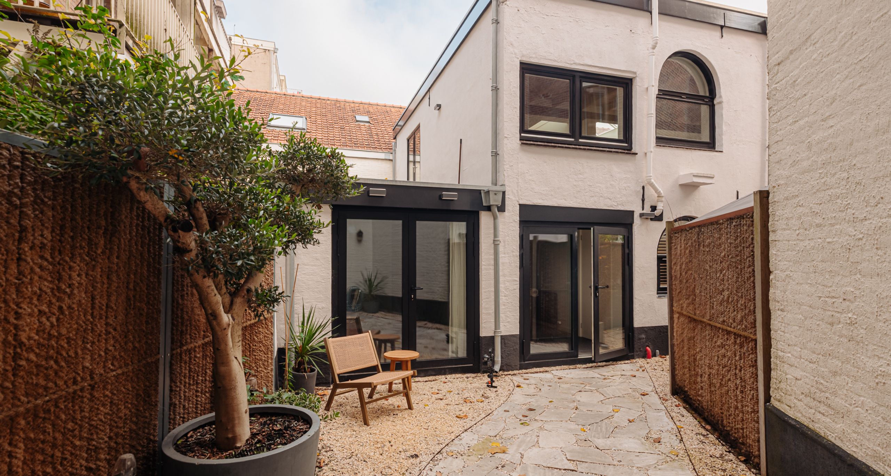
A particular feature is that the apartment has several outdoor spaces: a balcony on the canal side, a terrace at the rear and a private south-east facing garden, reached by a staircase from the terrace.

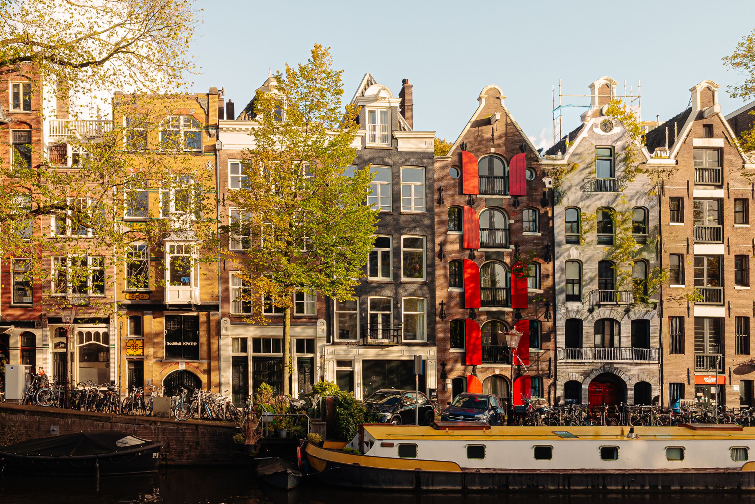
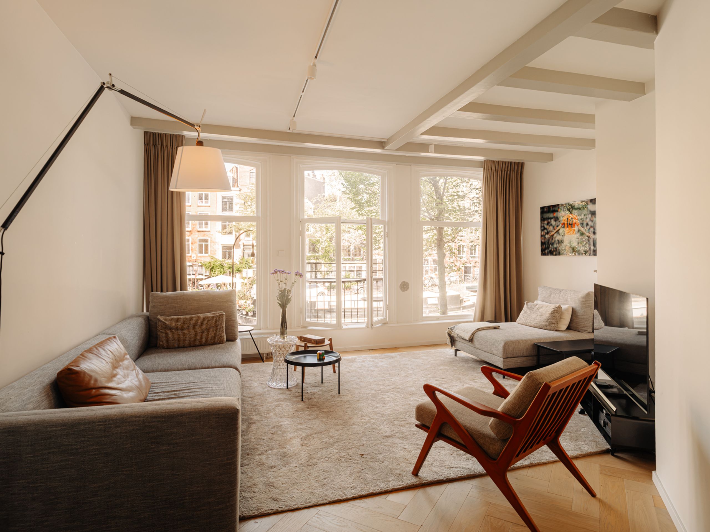
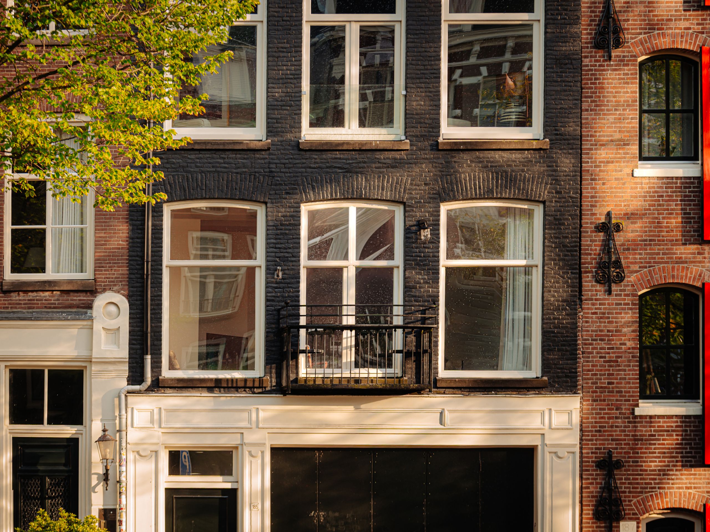
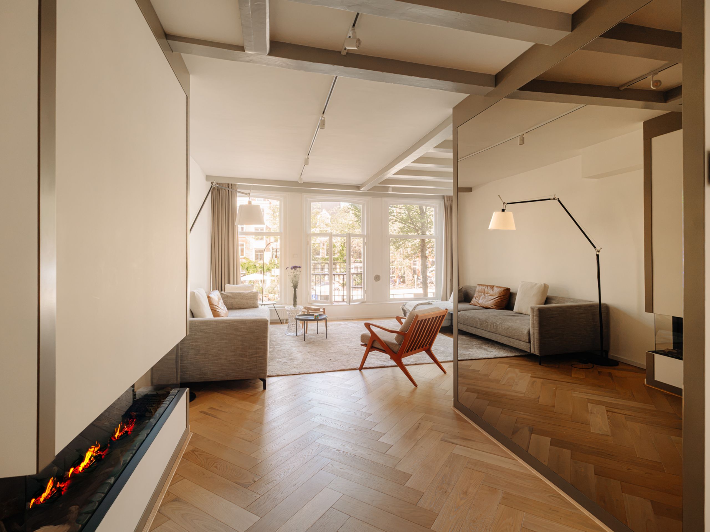
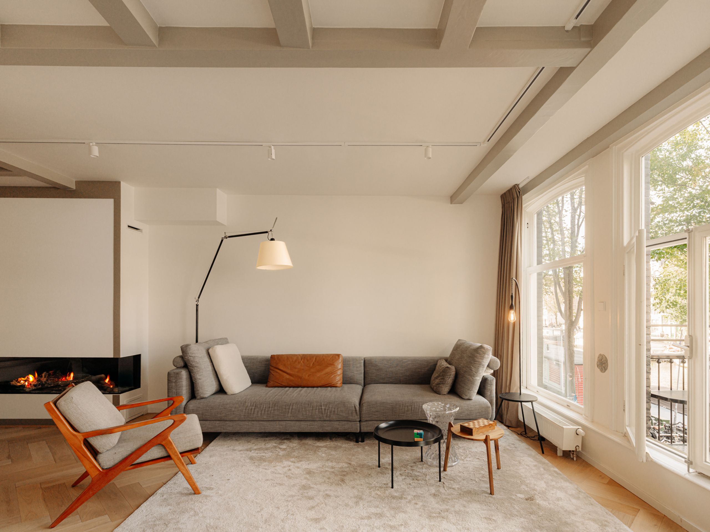
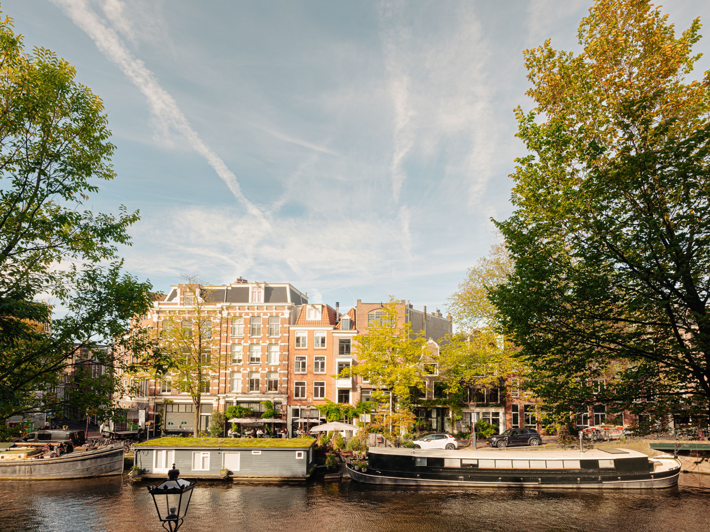
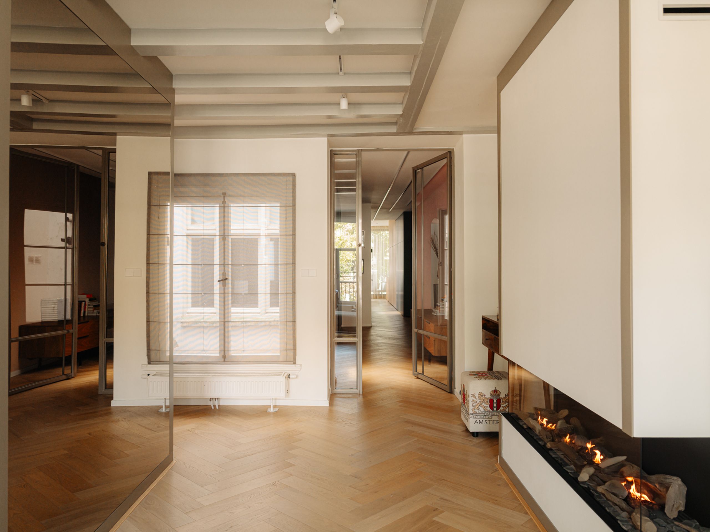
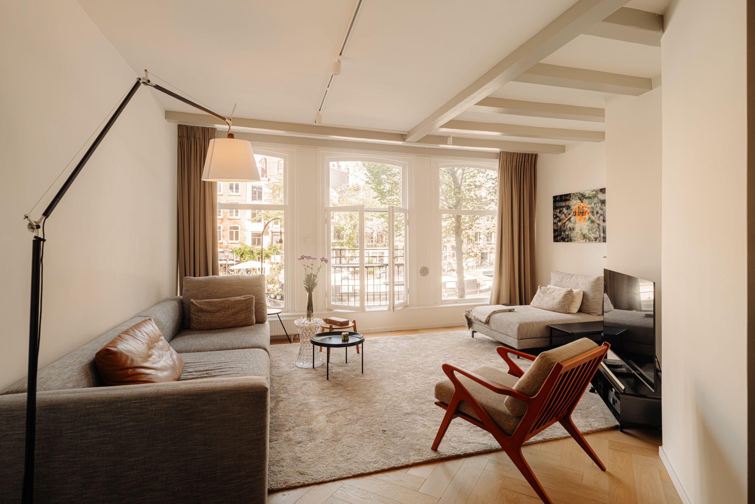
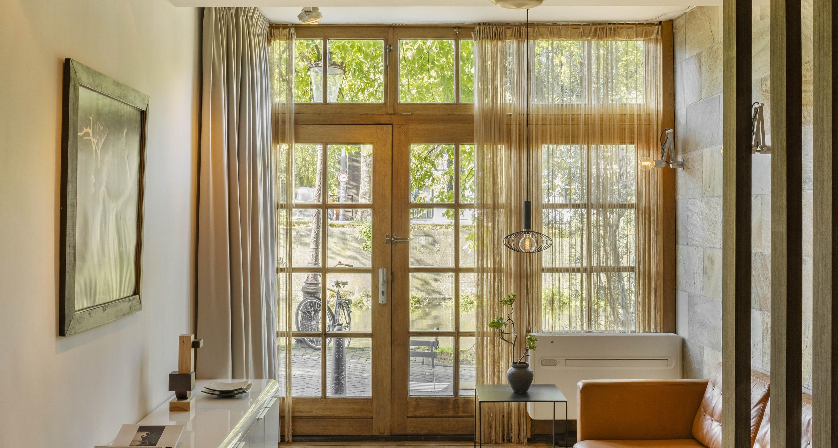
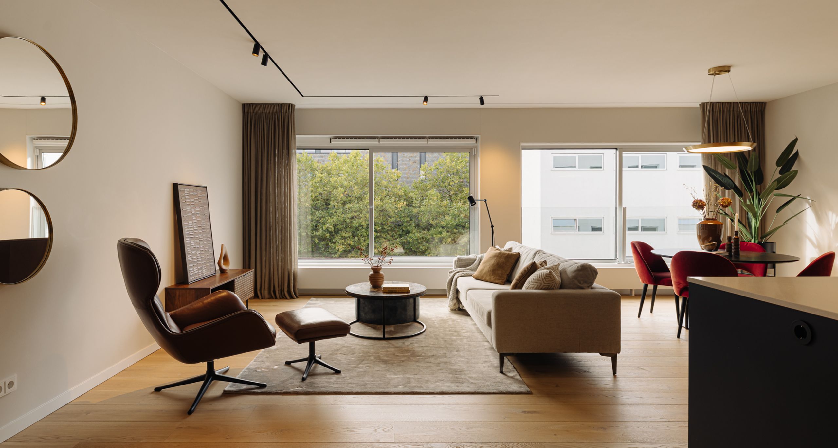
Layout: The entrance is on the first floor and is reached through a well-kept communal stairwell. From the entrance hall, with its built-in fireplace and a full-height mirrored wall that visually doubles the space, you step into the living room on the canal side. Three tall windows and a French balcony look out over the Prinsengracht, with the houseboats along the quay and the Prinsensluis bridge in view.

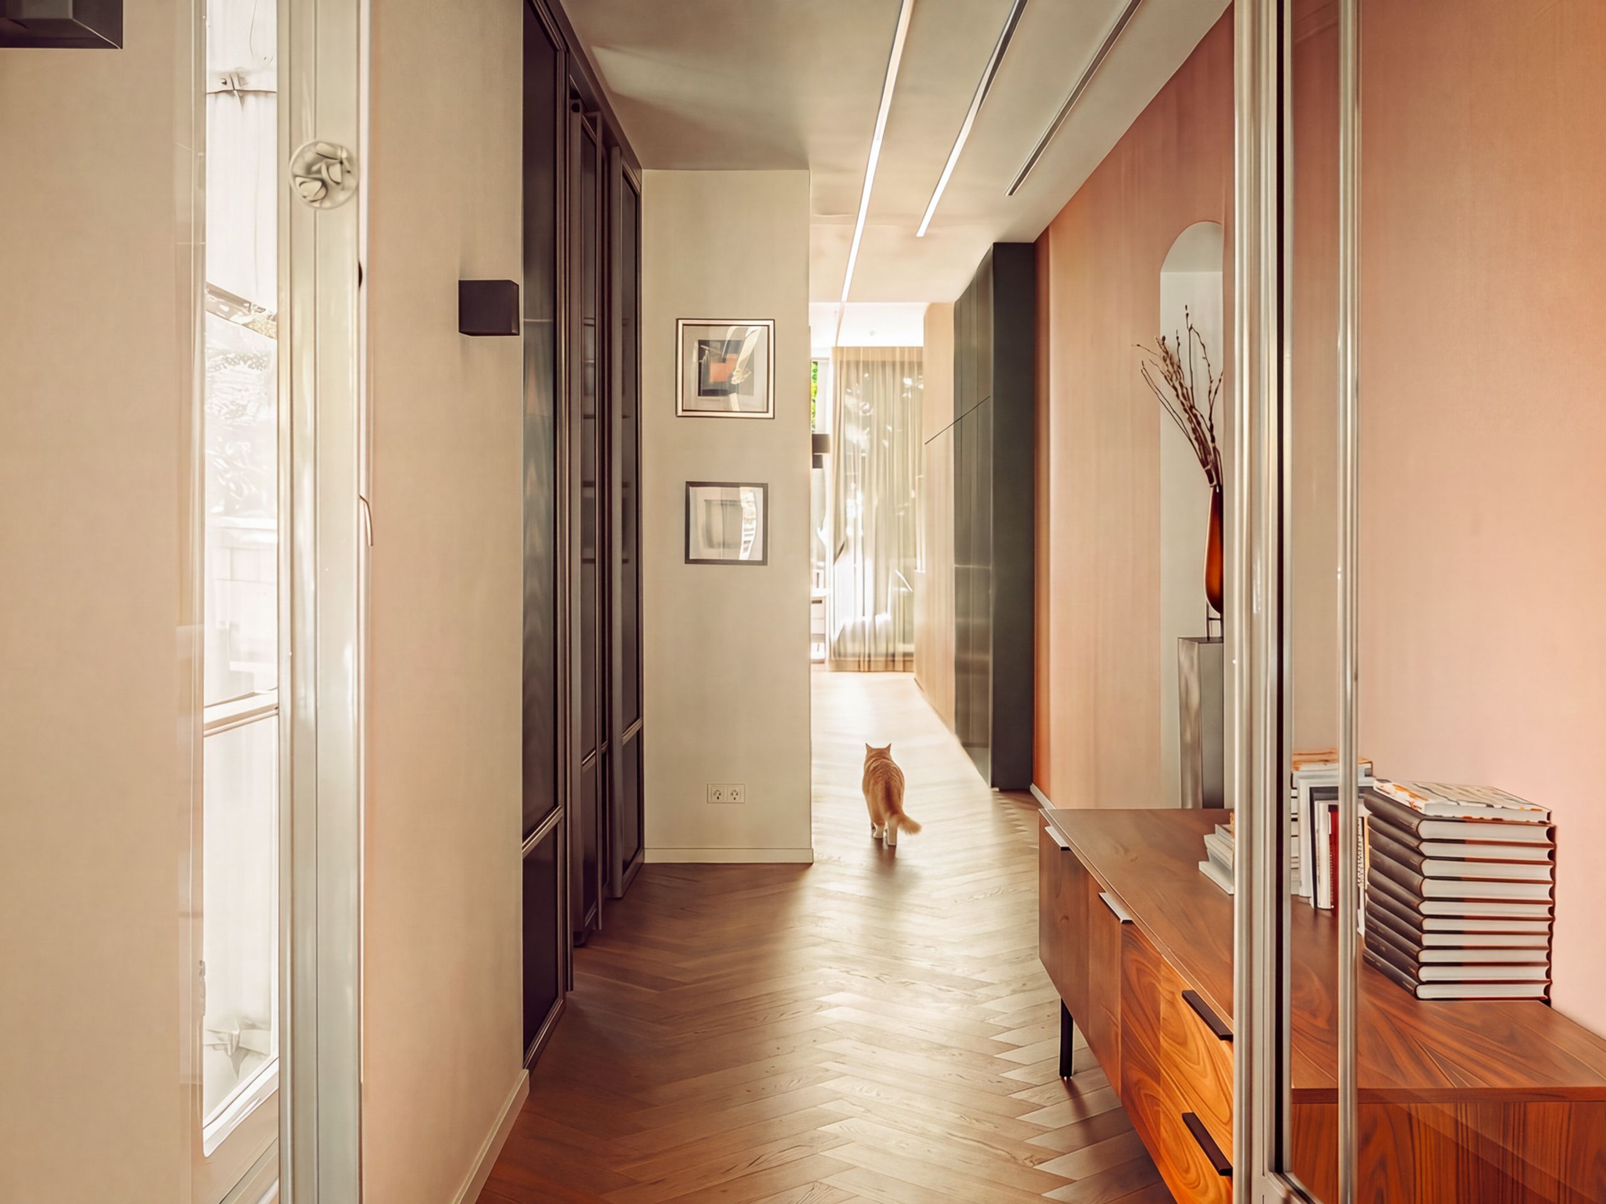
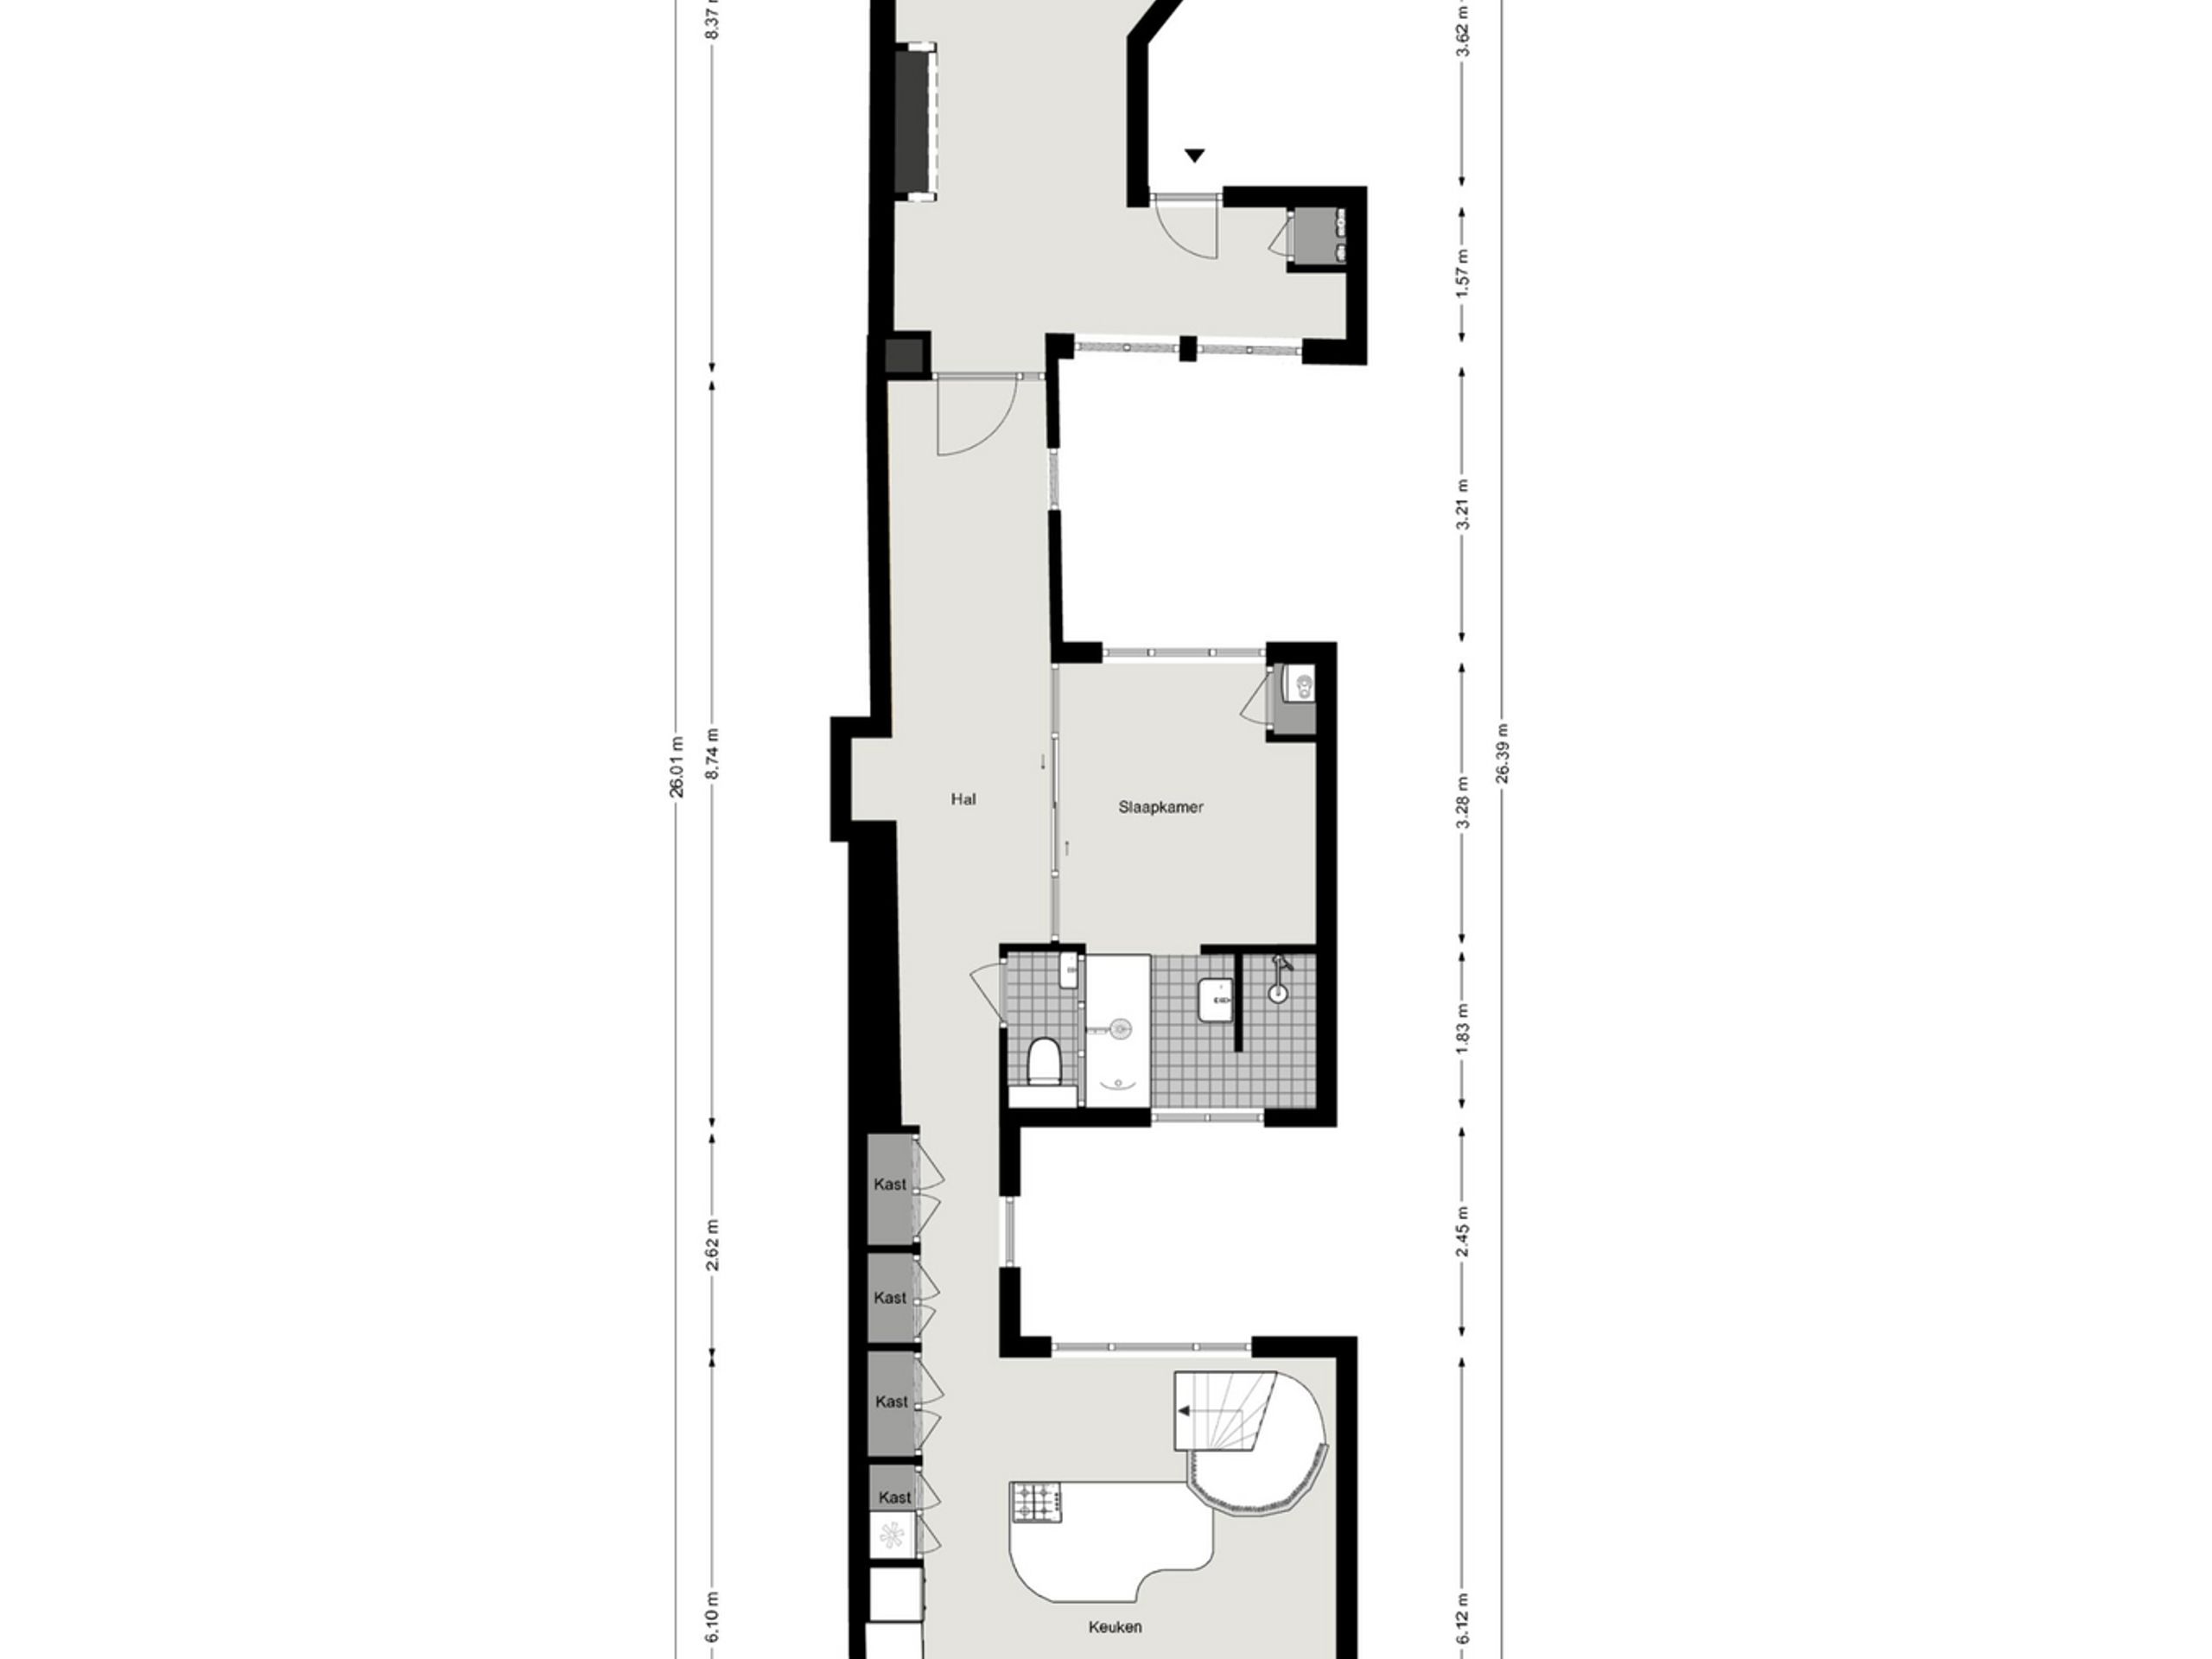
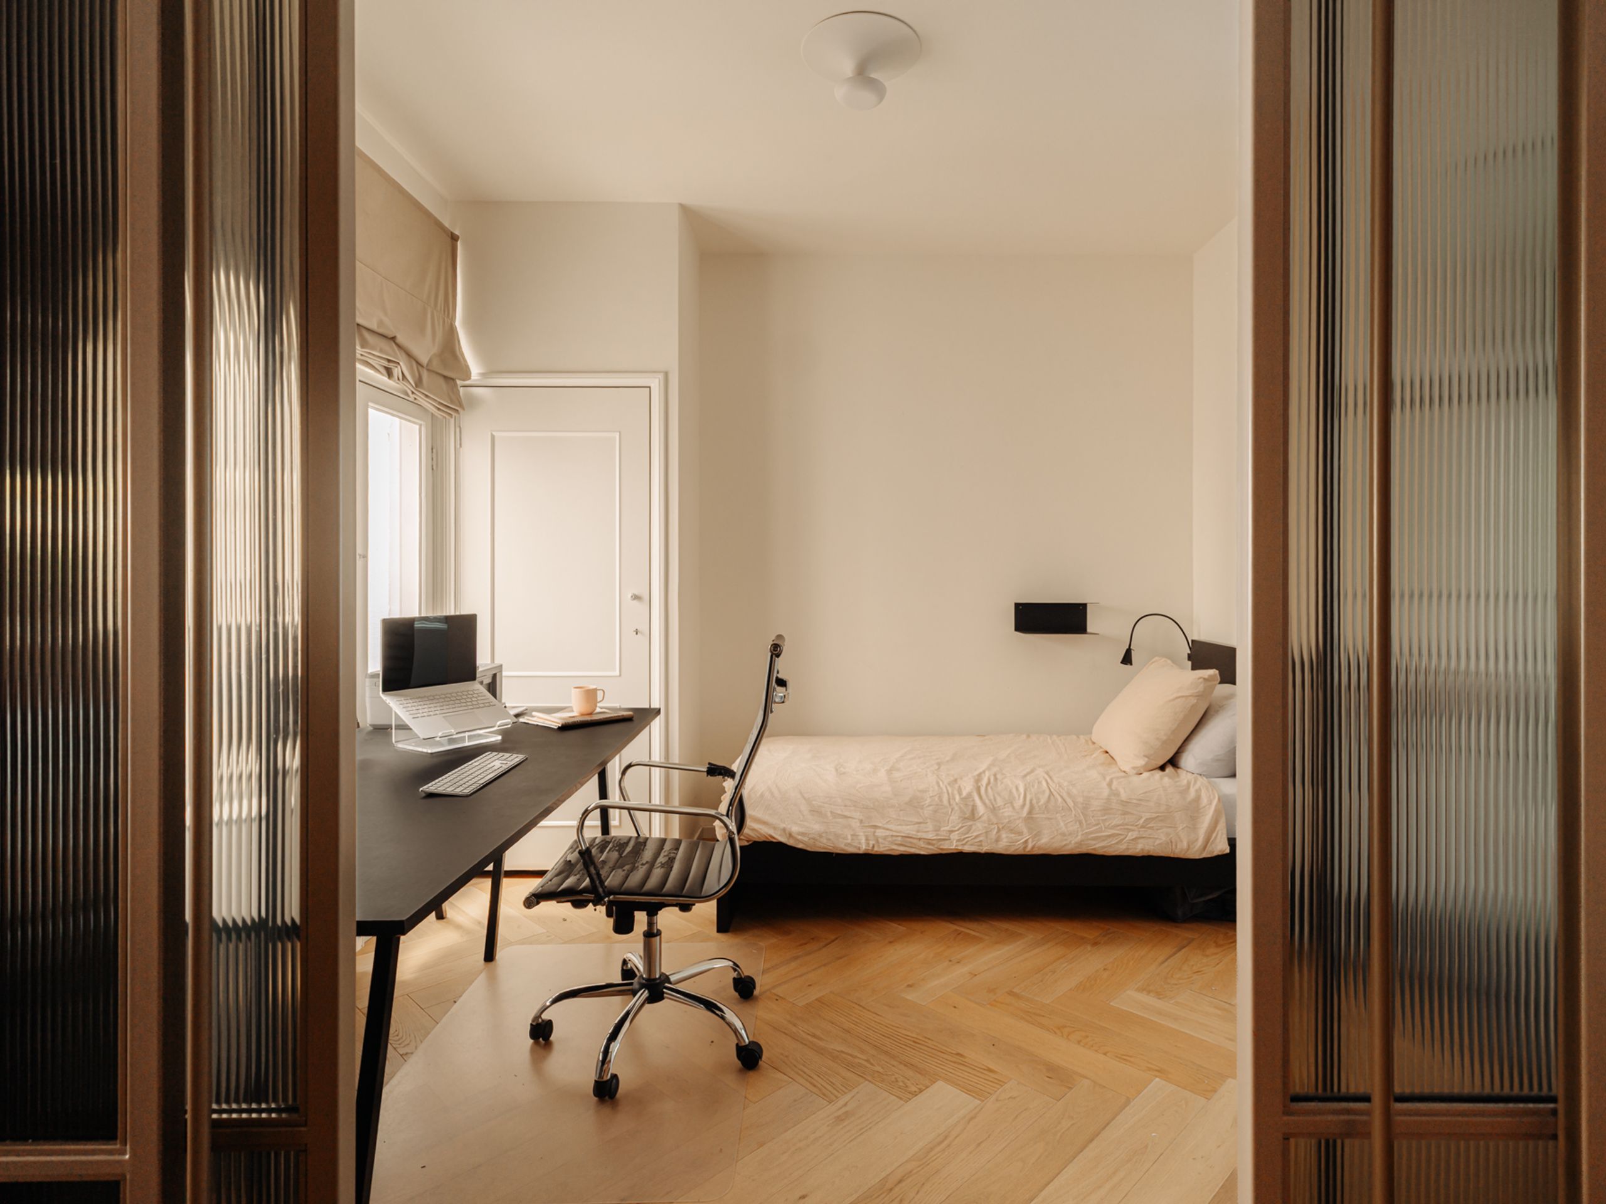
A wide hallway connects the front and rear of the apartment across a length of more than 26 metres. The steel-framed glazed internal doors keep the sightlines open and let the light carry from front to back.

To the left lies the first bedroom, with an adjoining bathroom with a bath and a separate toilet.

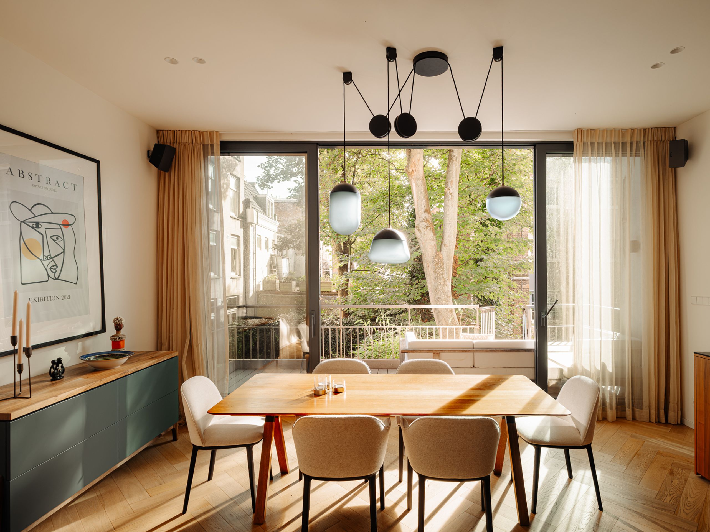
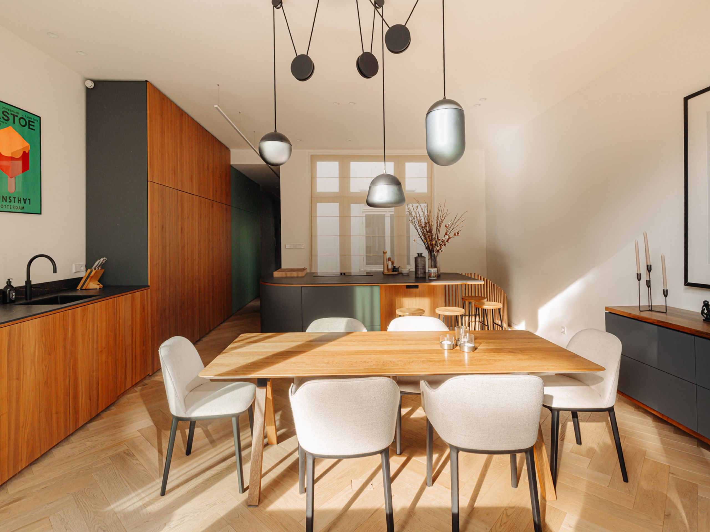
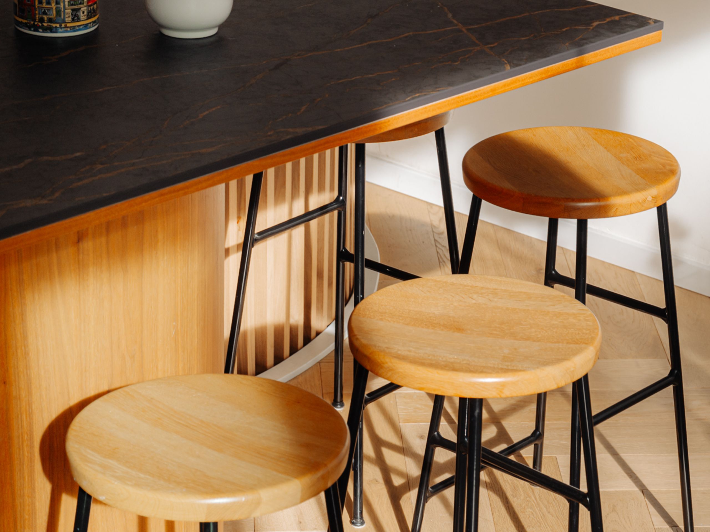
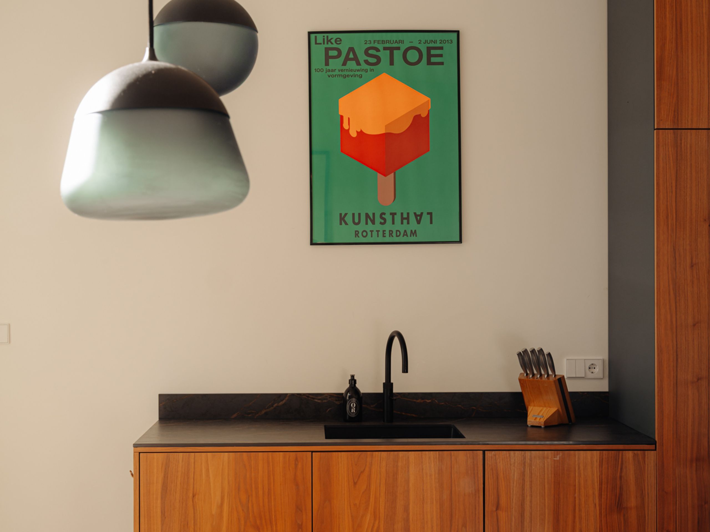
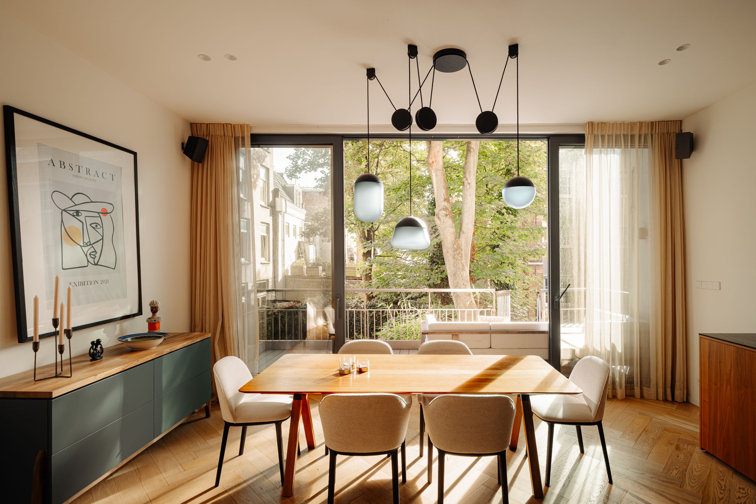
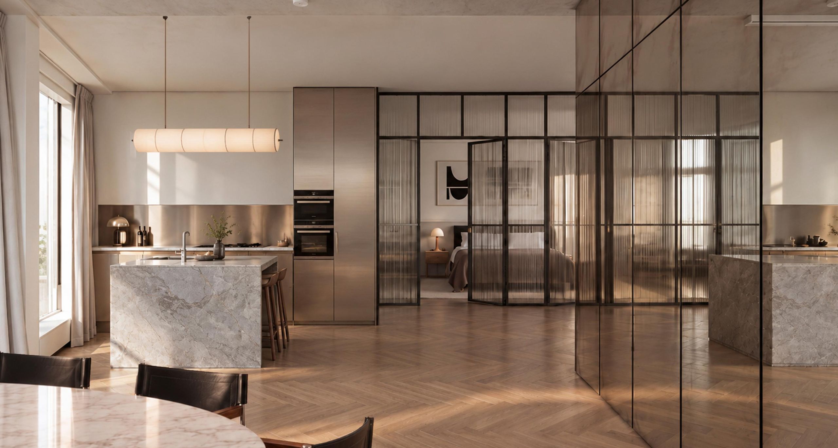
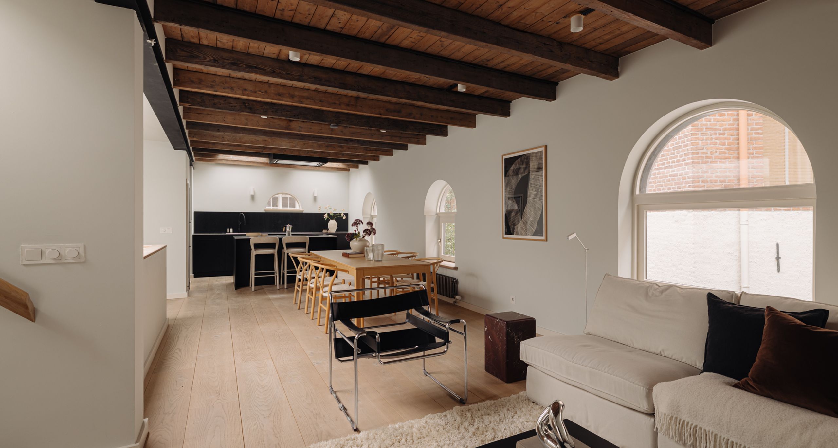
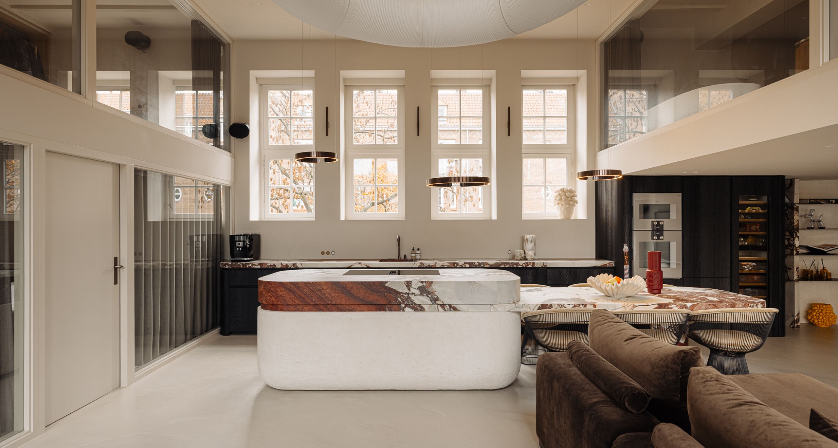
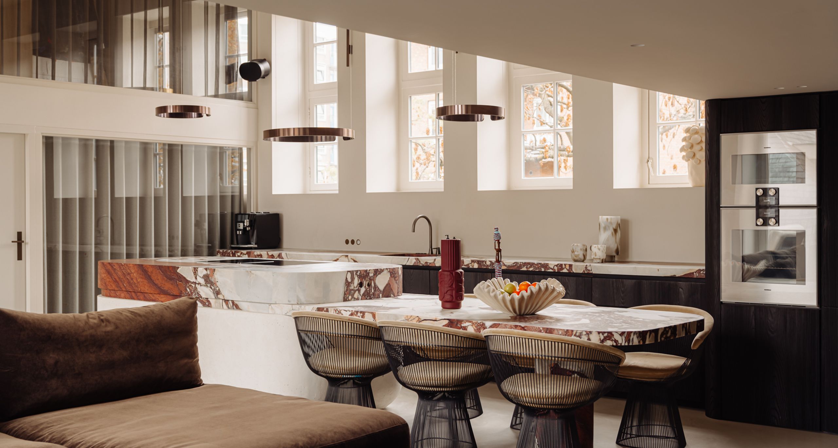
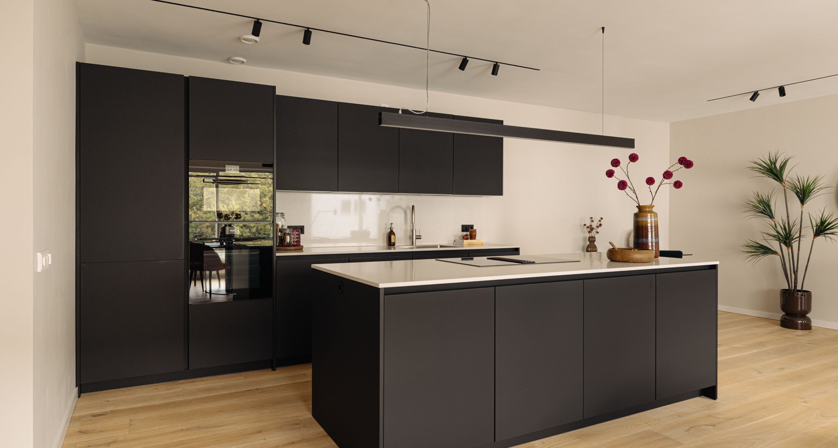
At the rear is the kitchen-dining room, with a high ceiling and a fully bespoke design. The kitchen is finished in European walnut with a Dekton worktop, centred on an island with an integrated hob that continues into a bar with seating. A wall of built-in cabinetry along its full length houses the appliances and provides generous storage. The combination of clean lines and the warmth of the walnut characterises the design throughout the apartment.

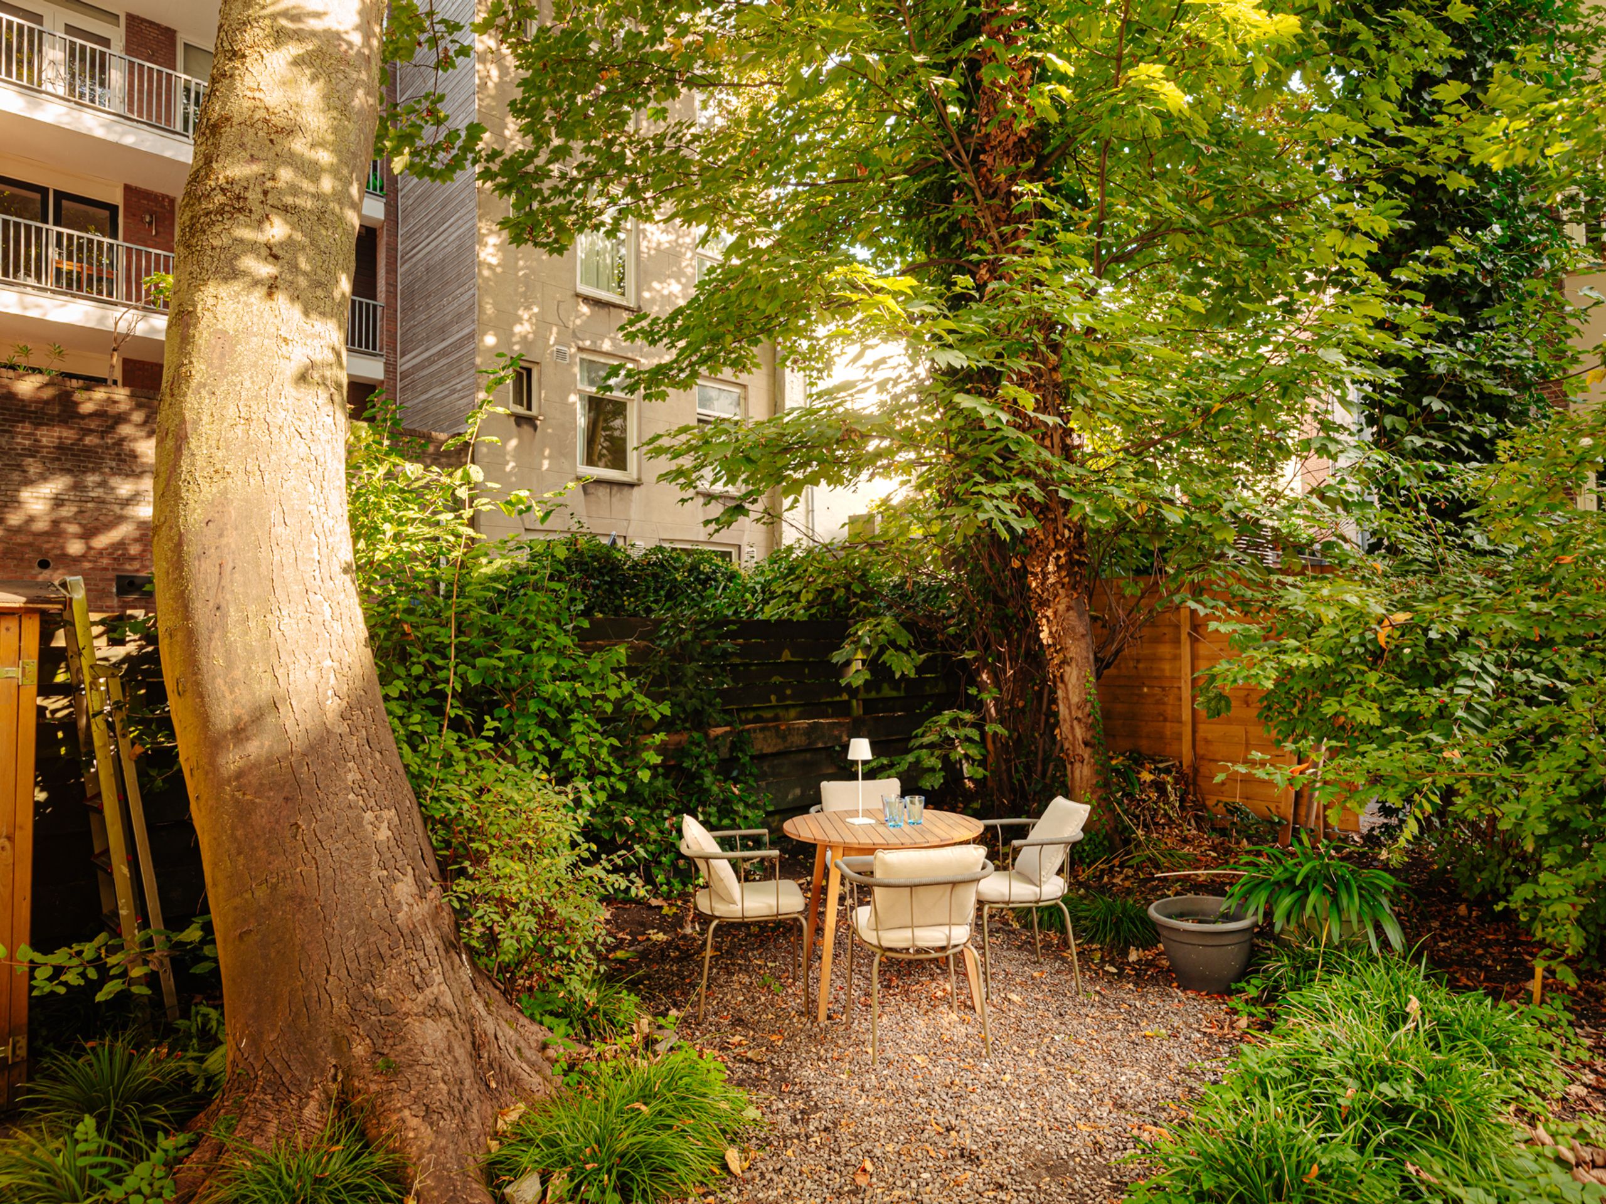
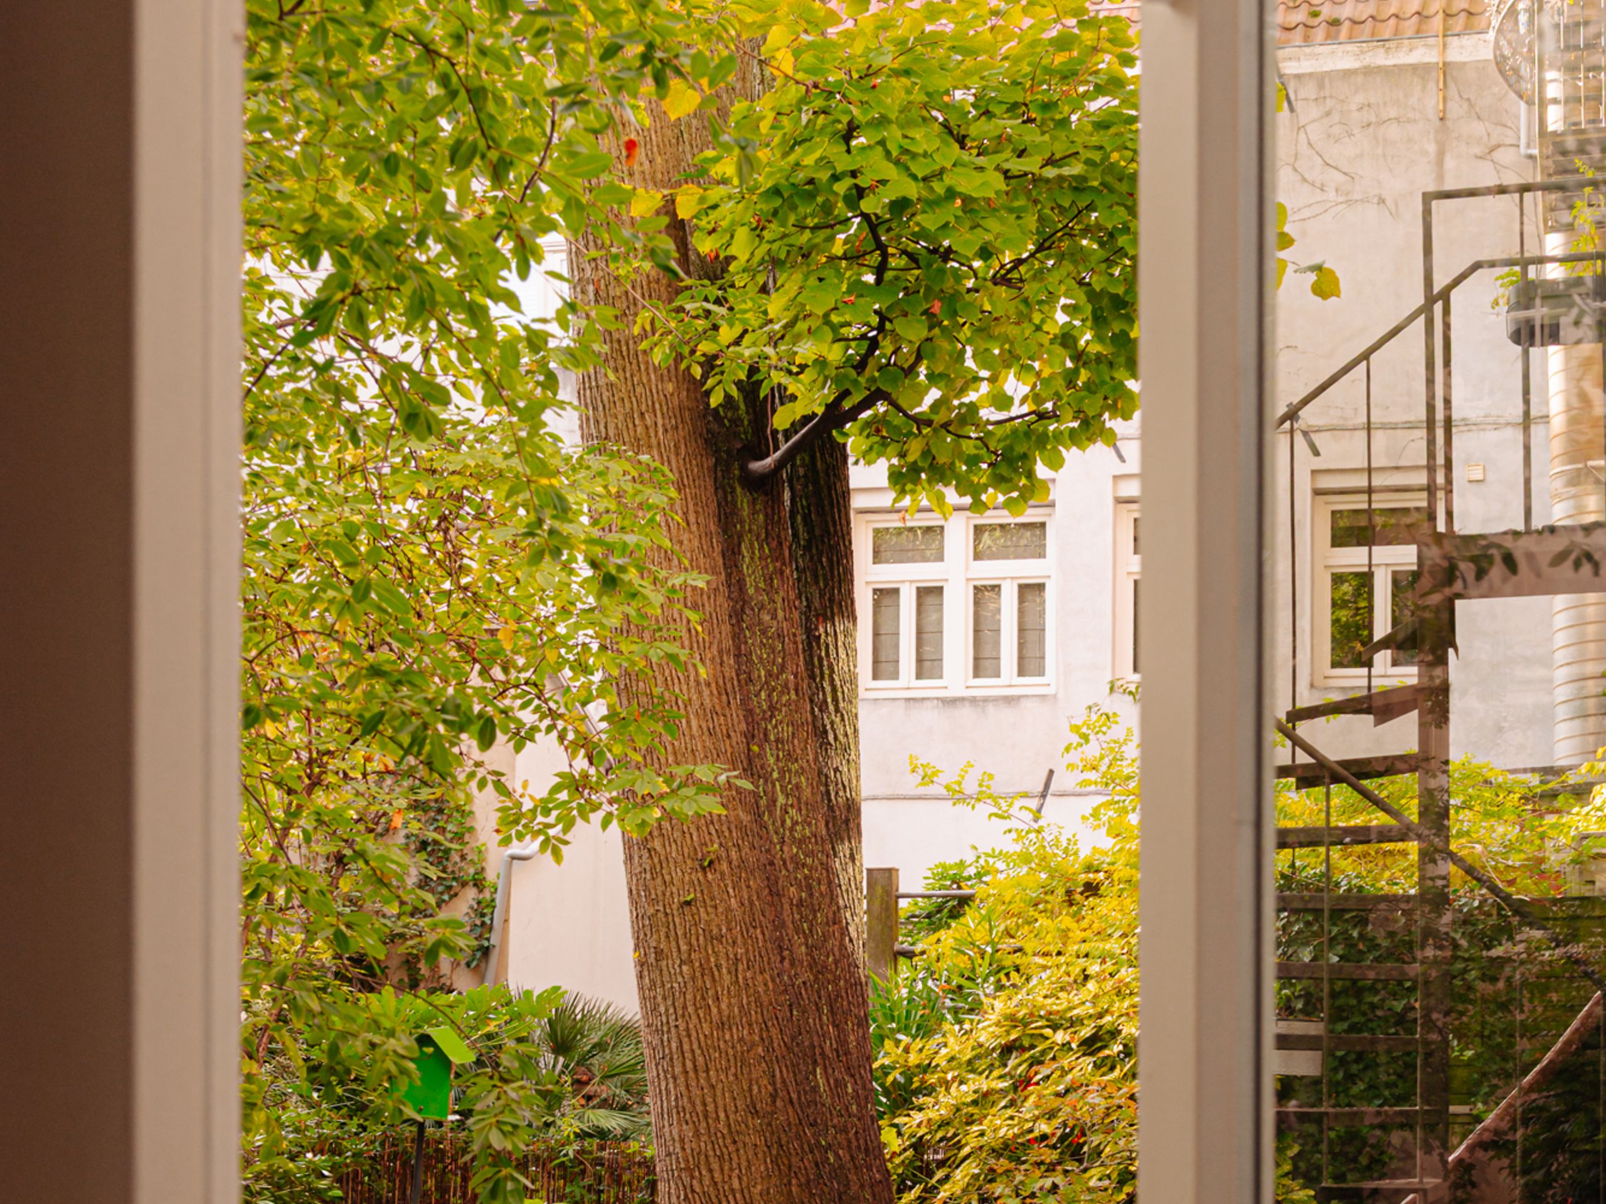
Sliding doors open the kitchen onto the terrace, where a spiral staircase leads down to the garden. The trees in the surrounding gardens fill the view with green. The garden itself is sheltered by mature planting.

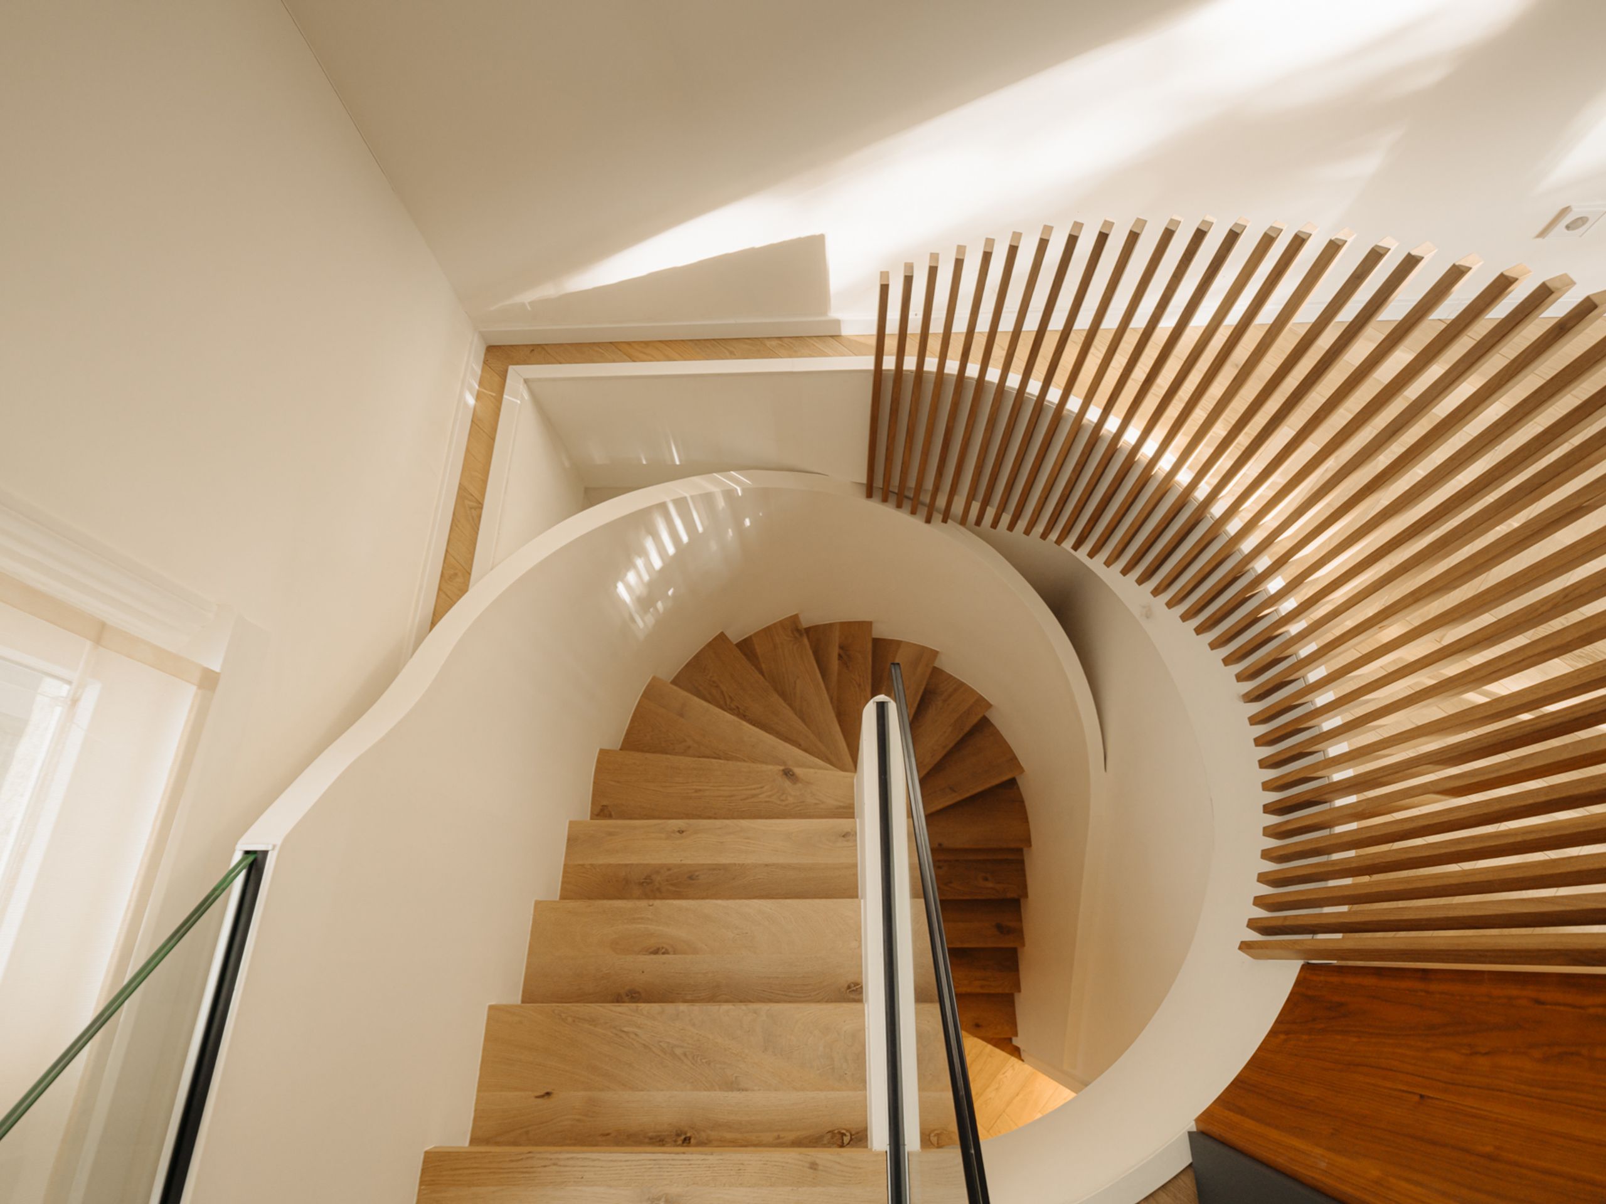
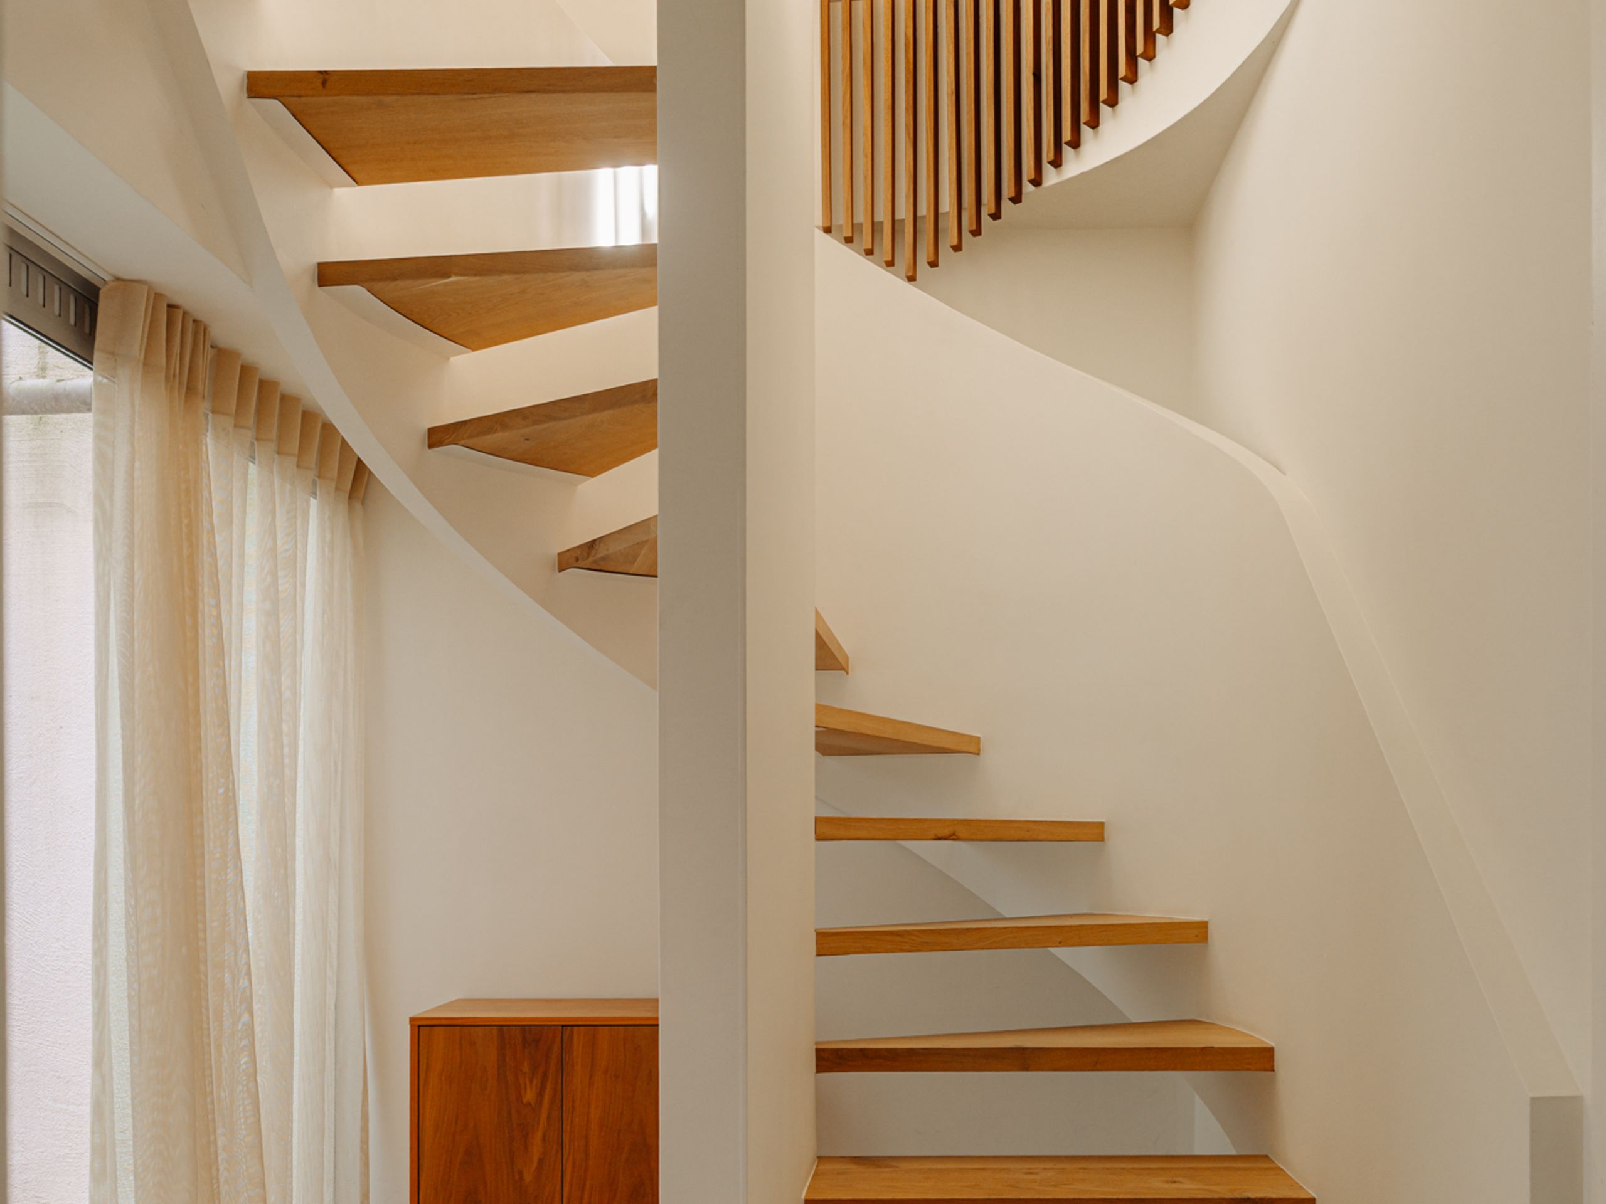
An oak spiral staircase, set within curved plasterwork and a slatted screen that filters the light, leads down to the ground floor.

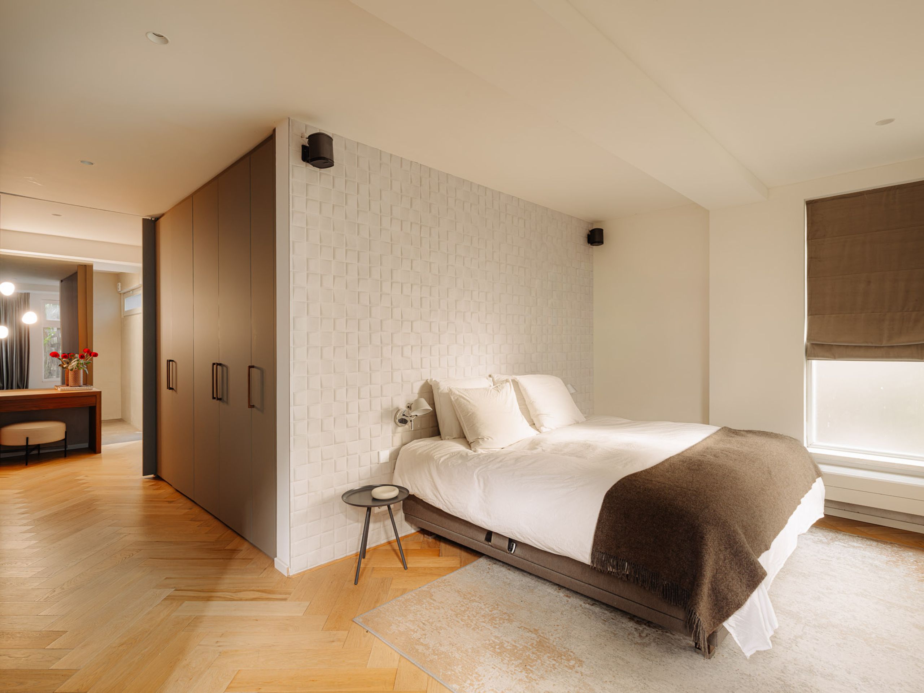
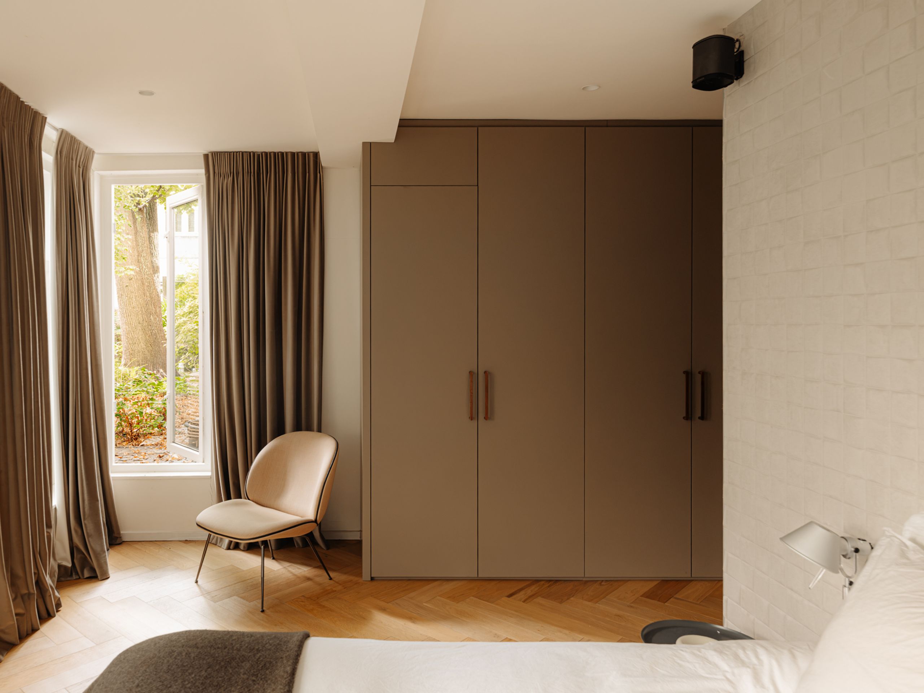
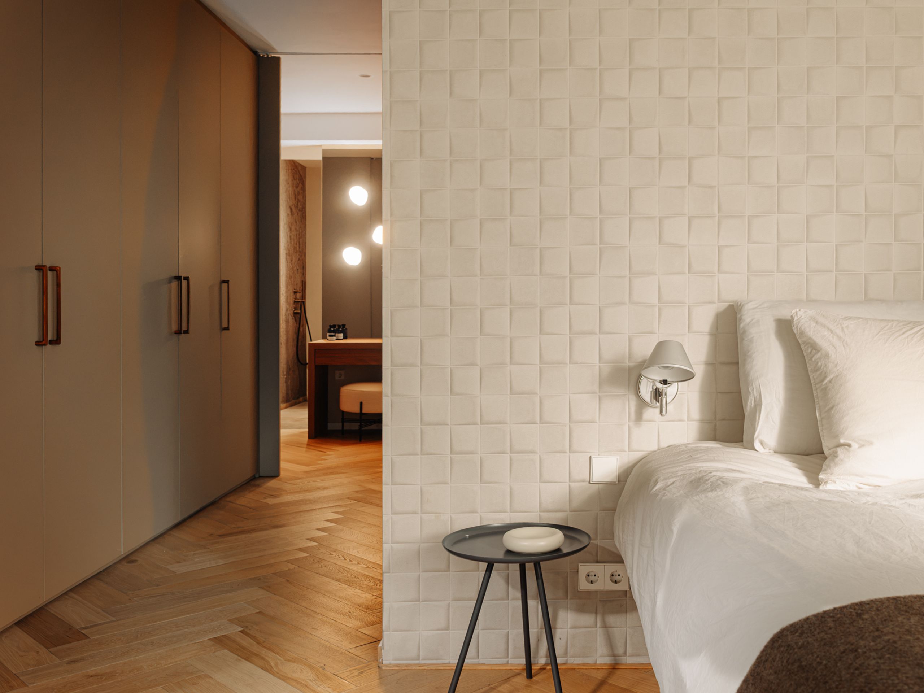
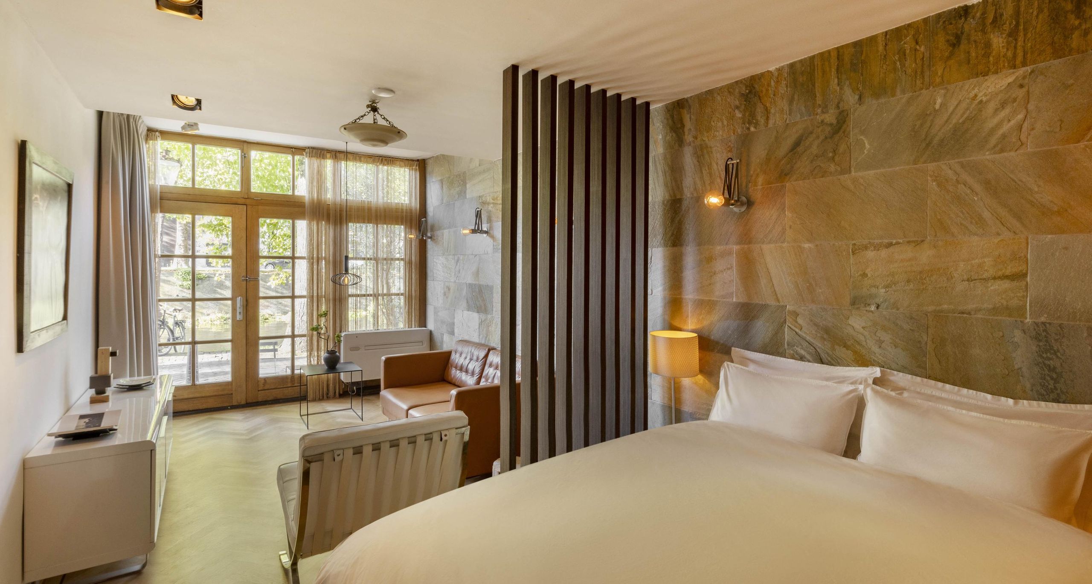
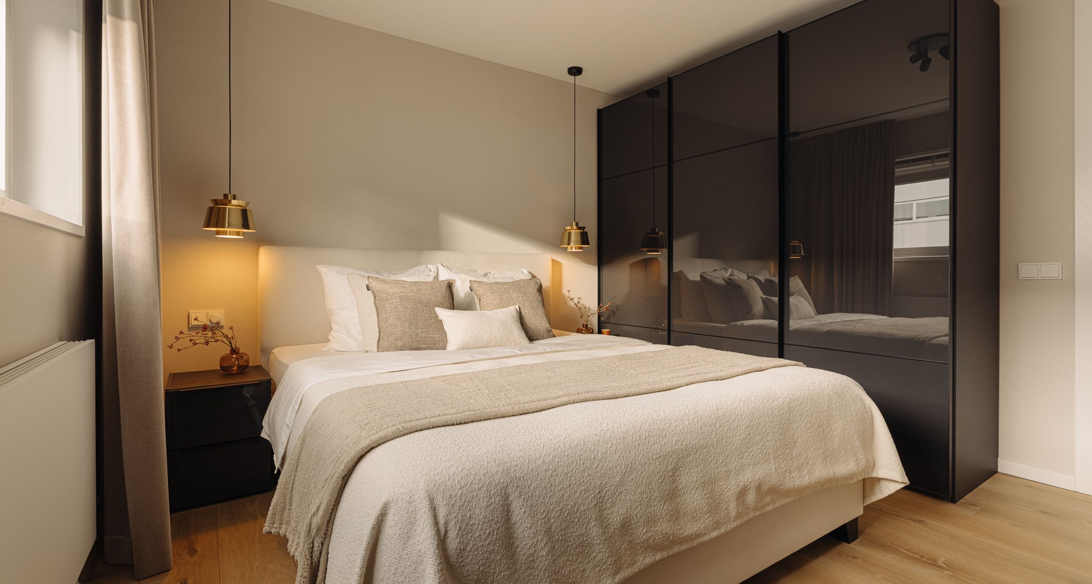
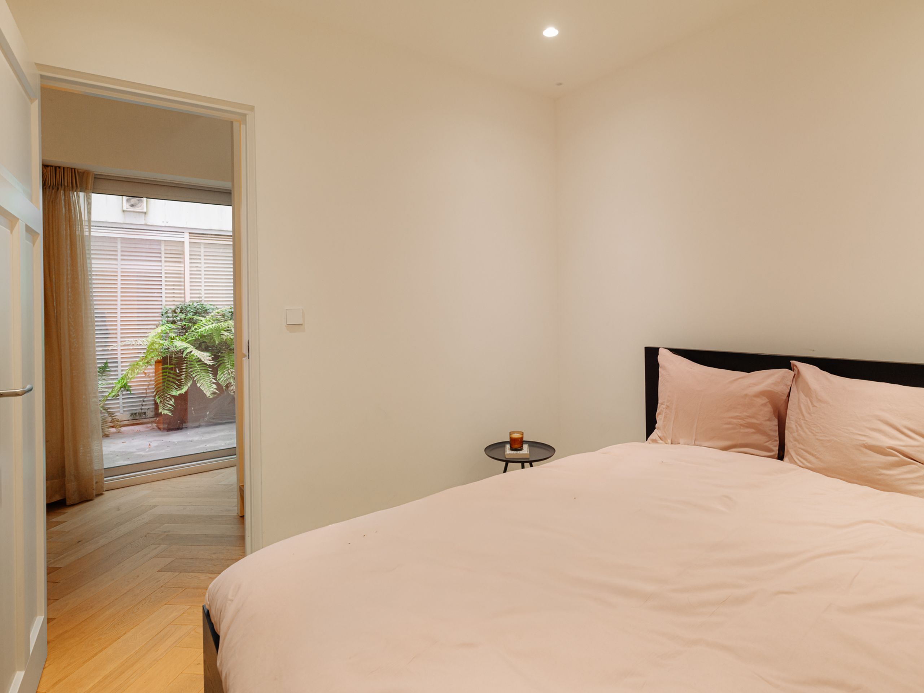
Here is the master bedroom, with a wall of bespoke cabinetry and a textured wall finish behind the bed. French doors give direct access to the garden, where a large tree provides a green outlook.

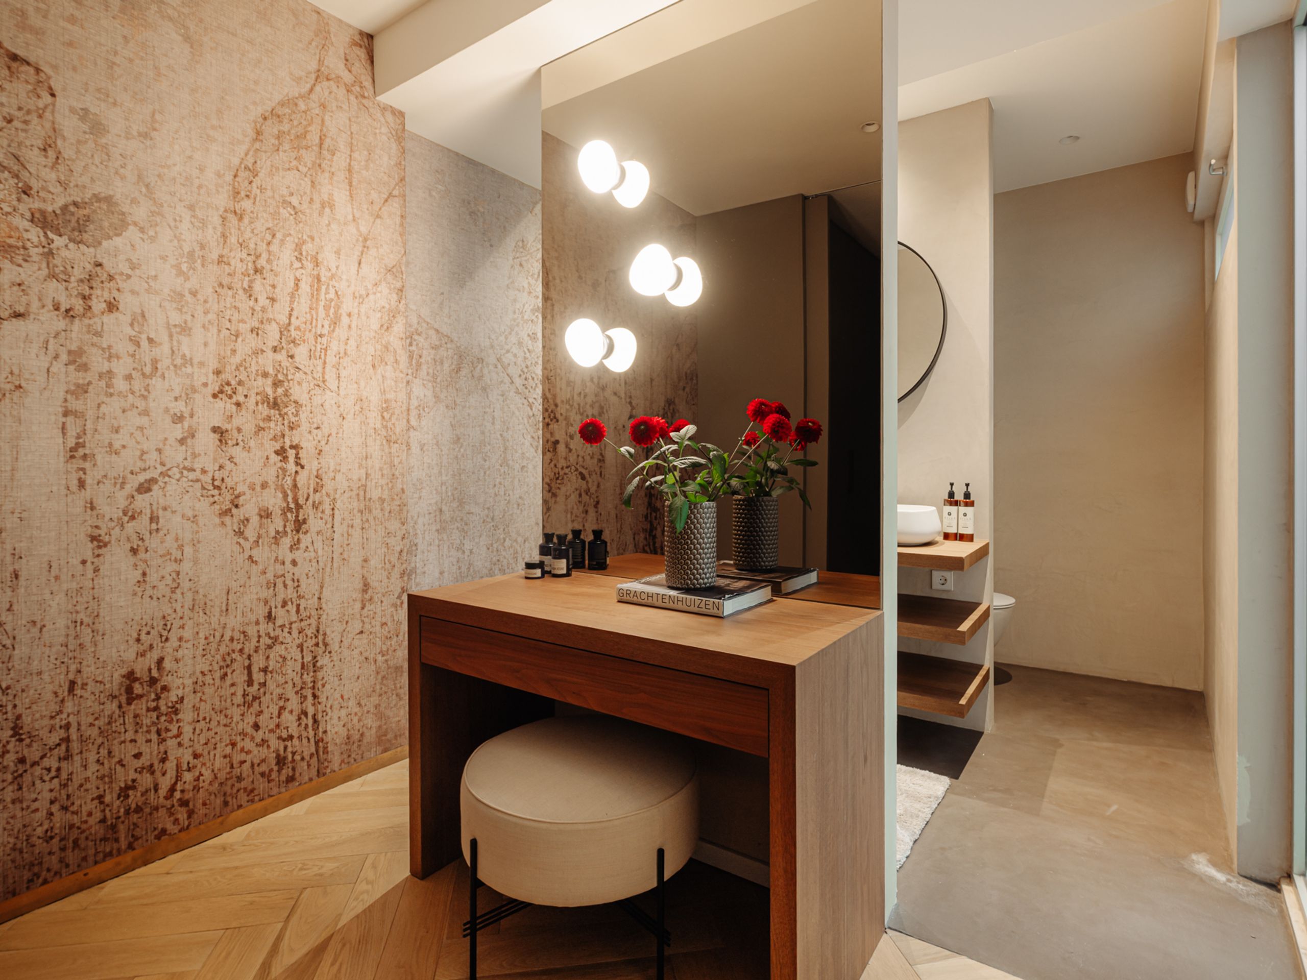
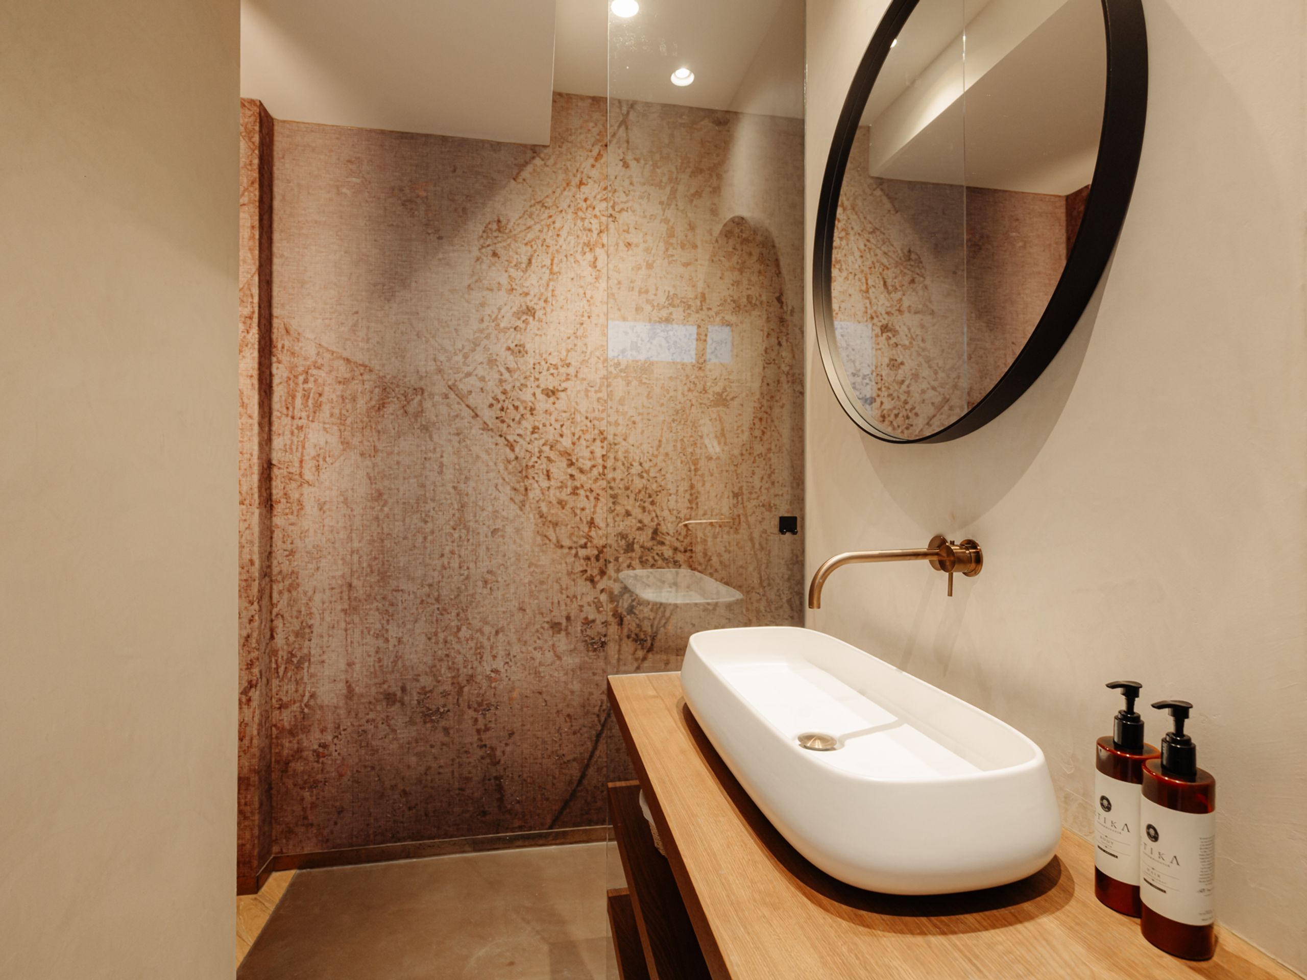
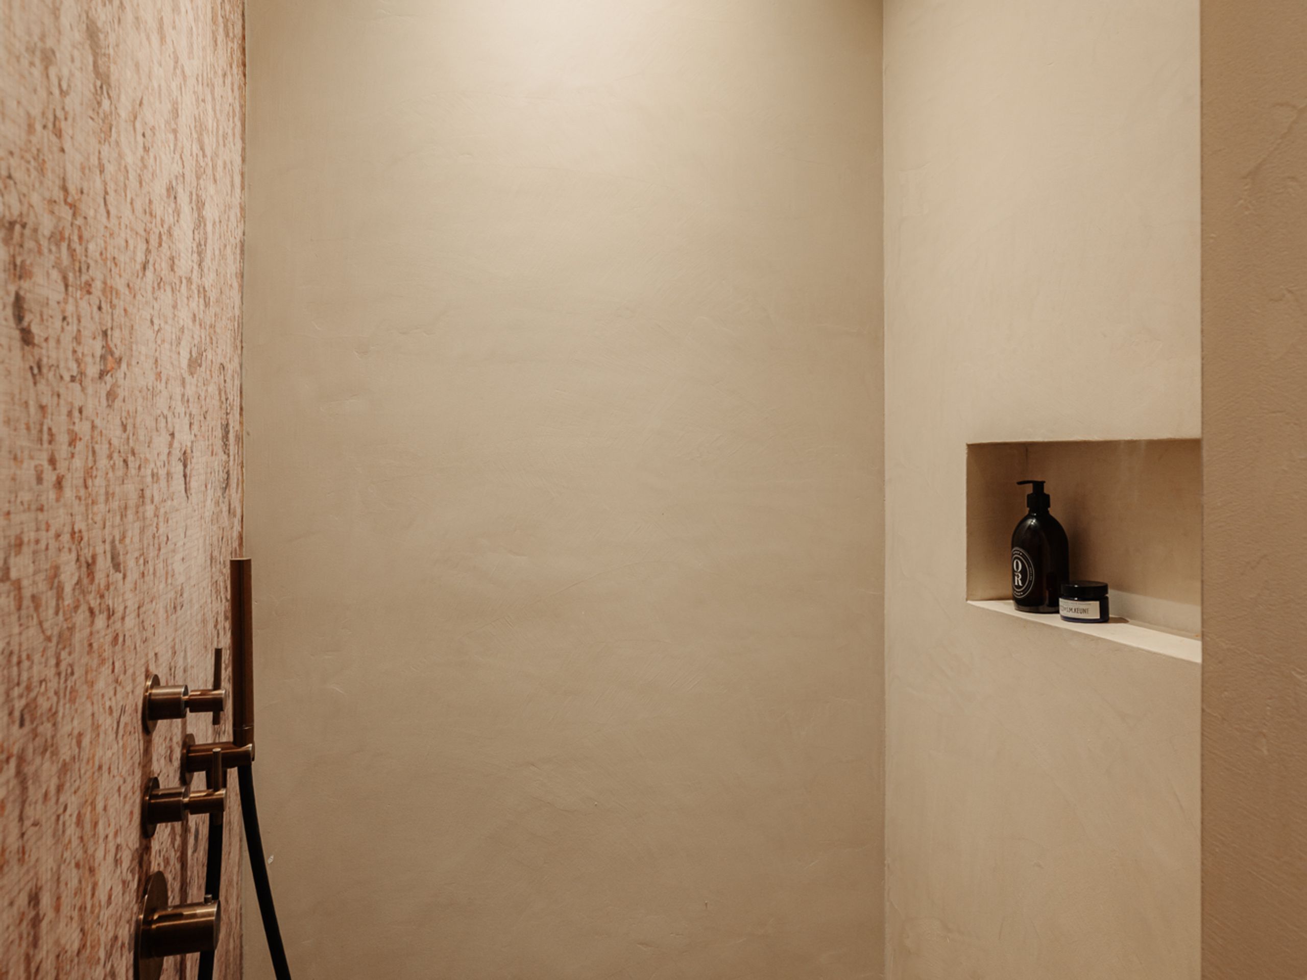
Adjoining it are the dressing area with a vanity table and mirrored wall, and beyond that the second bathroom. This is finished in plasterwork, with a walk-in shower with rain shower, bronze fittings and a freestanding basin on a wooden top.

The ground floor also has a third bedroom and a patio.

Details:

  • Living area of 155.1 m² in accordance with the NEN2580 measurement standard
  • Garden of 41.2 m² facing south-east, plus a terrace at the rear, a patio on the ground floor and a French balcony on the canal side
  • Characterful building dating from around 1894, recently renovated to a high standard to a design by DMD Amsterdam (2021)
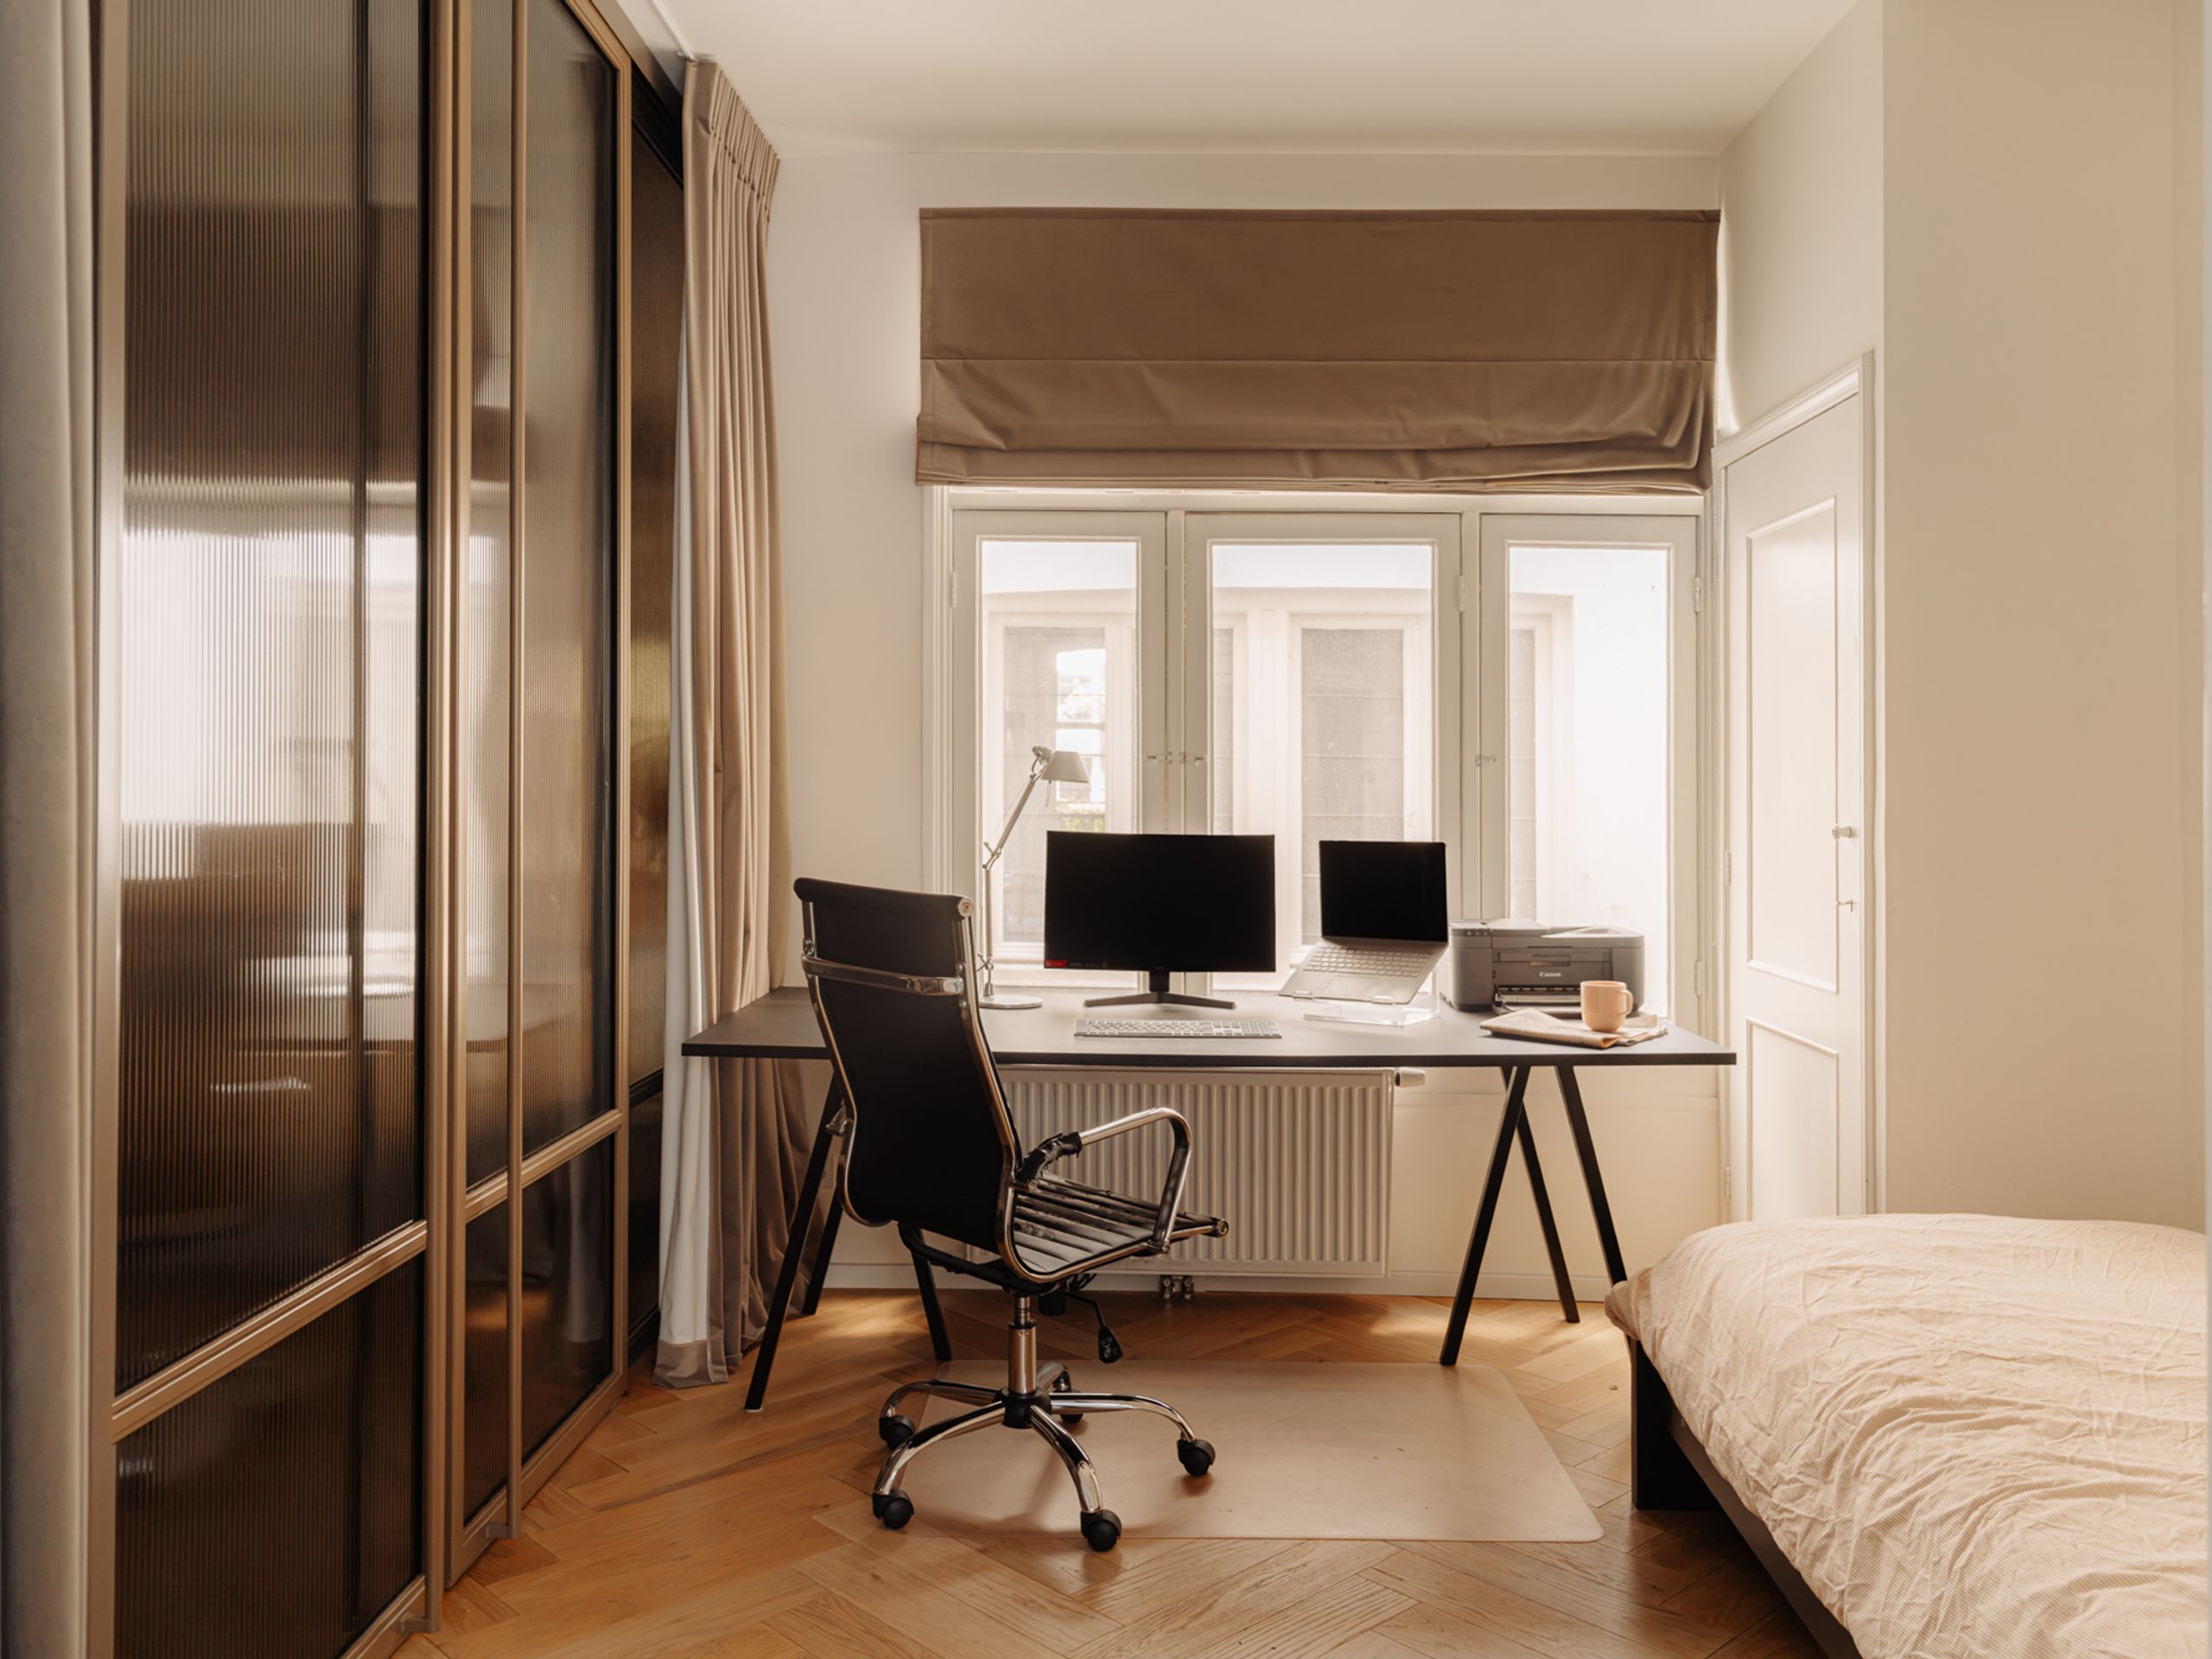
  • Three bedrooms, two bathrooms and two separate toilets
  • Occupying the entire first floor, front and rear house, and the rear section of the ground floor
  • Oak herringbone floor, beamed ceilings and steel-framed glazed internal doors
  • Fully bespoke kitchen with rounded forms and a cooking island
  • Located on freehold land (no ground lease)
  • Active homeowners’ association (VvE), service costs of € 528.20 per month
  • Transfer in consultation.

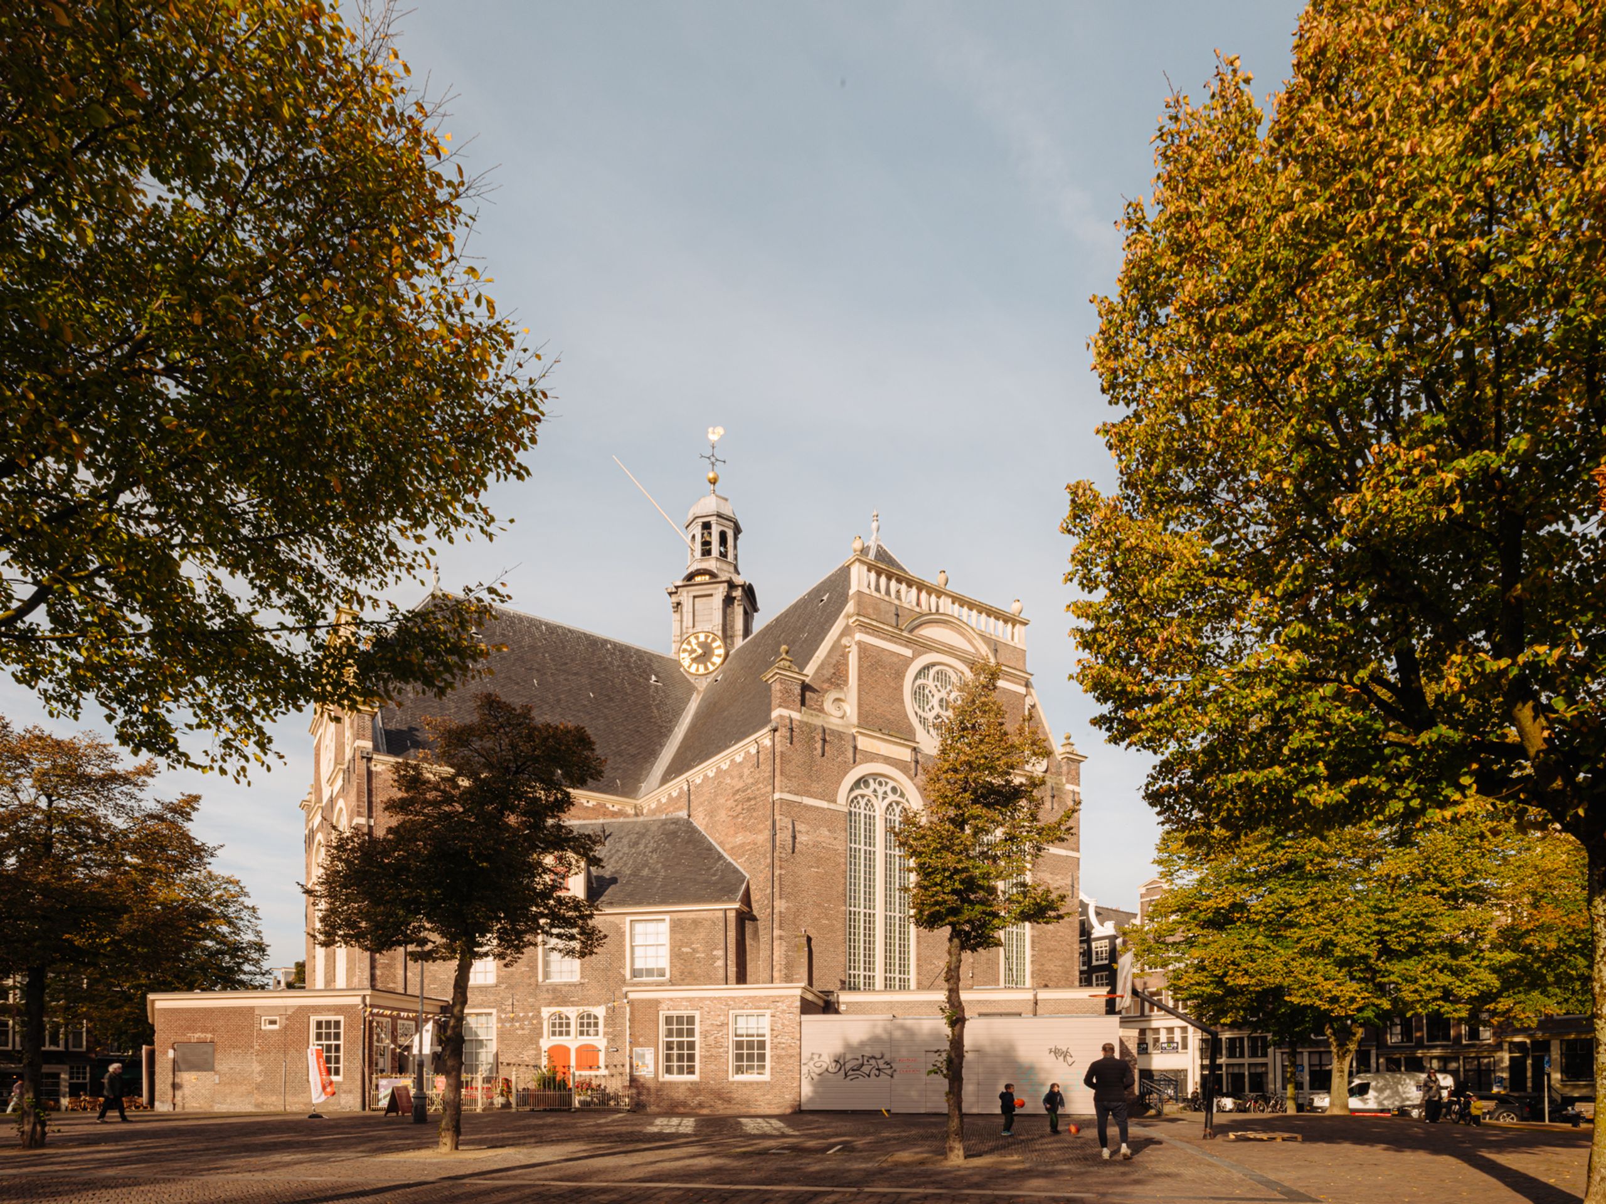
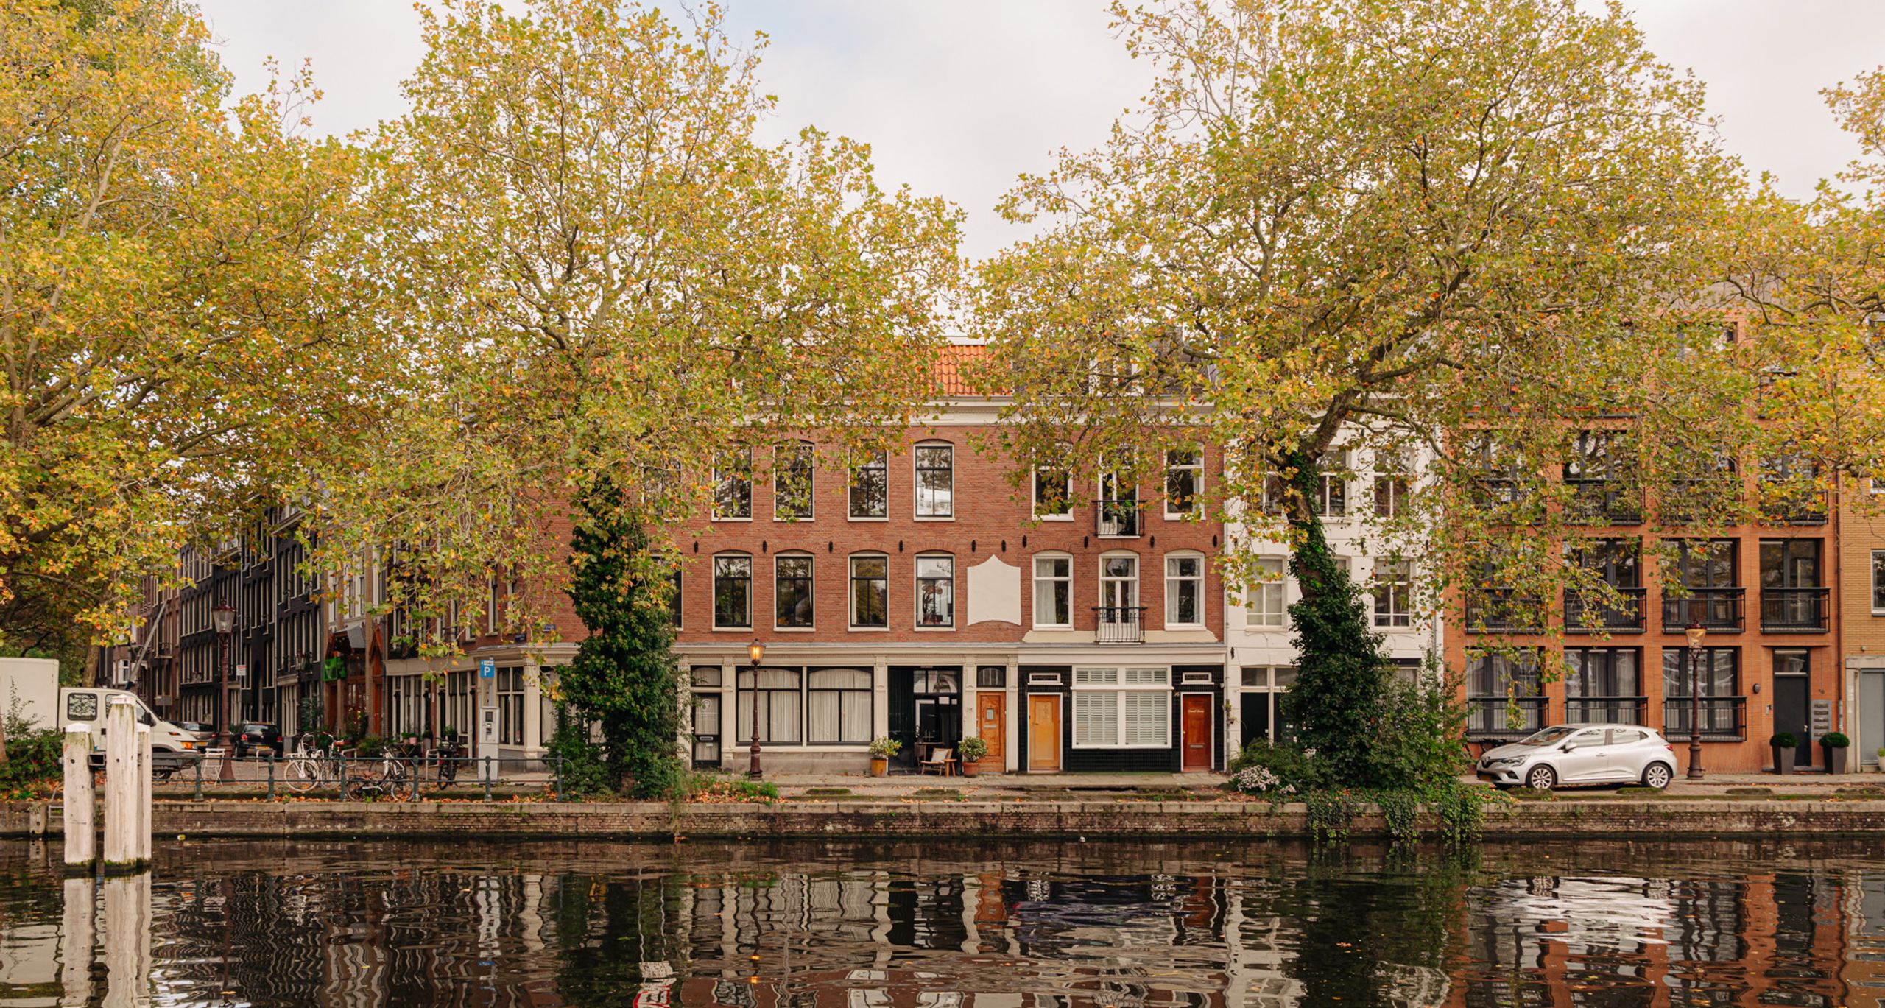
Location: Prinsengracht 185 sits at the point where the canal meets the Prinsenstraat, one of the most pleasant corners of the western canal belt. The Jordaan begins on the other side of the water, and the bridge in front of the house gives the view its depth.

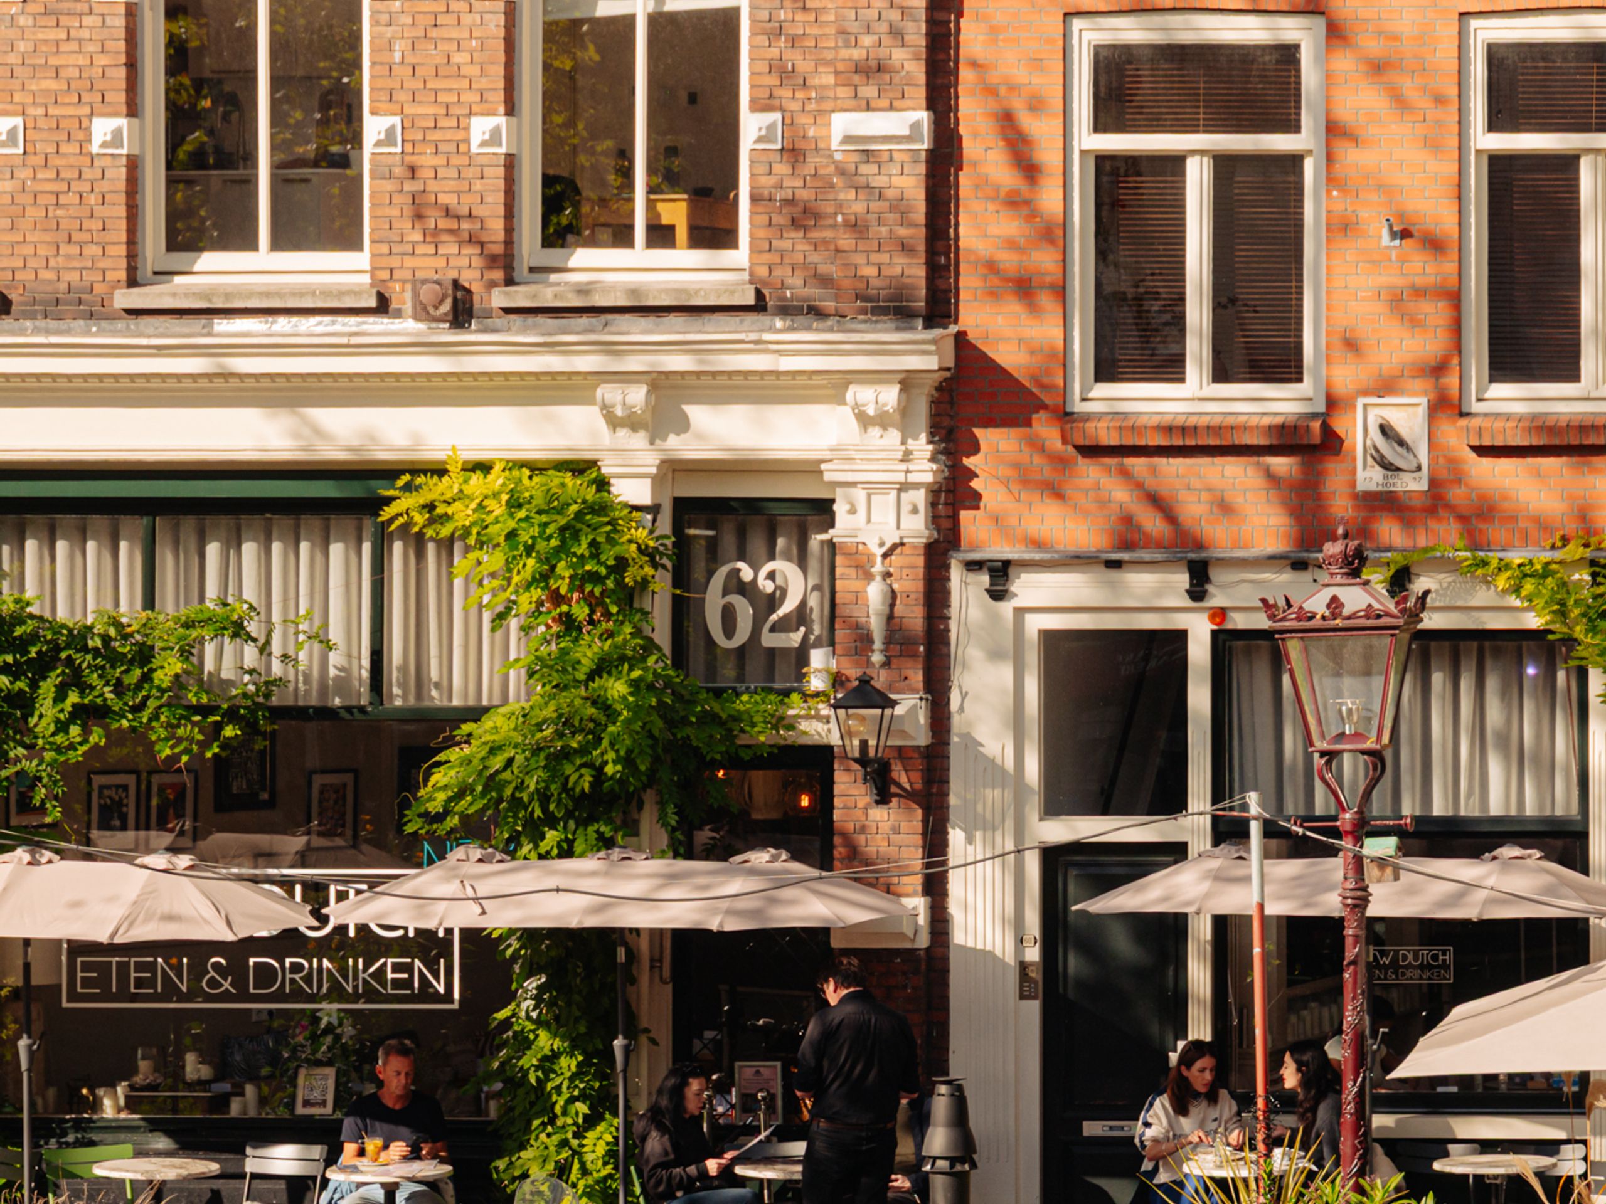
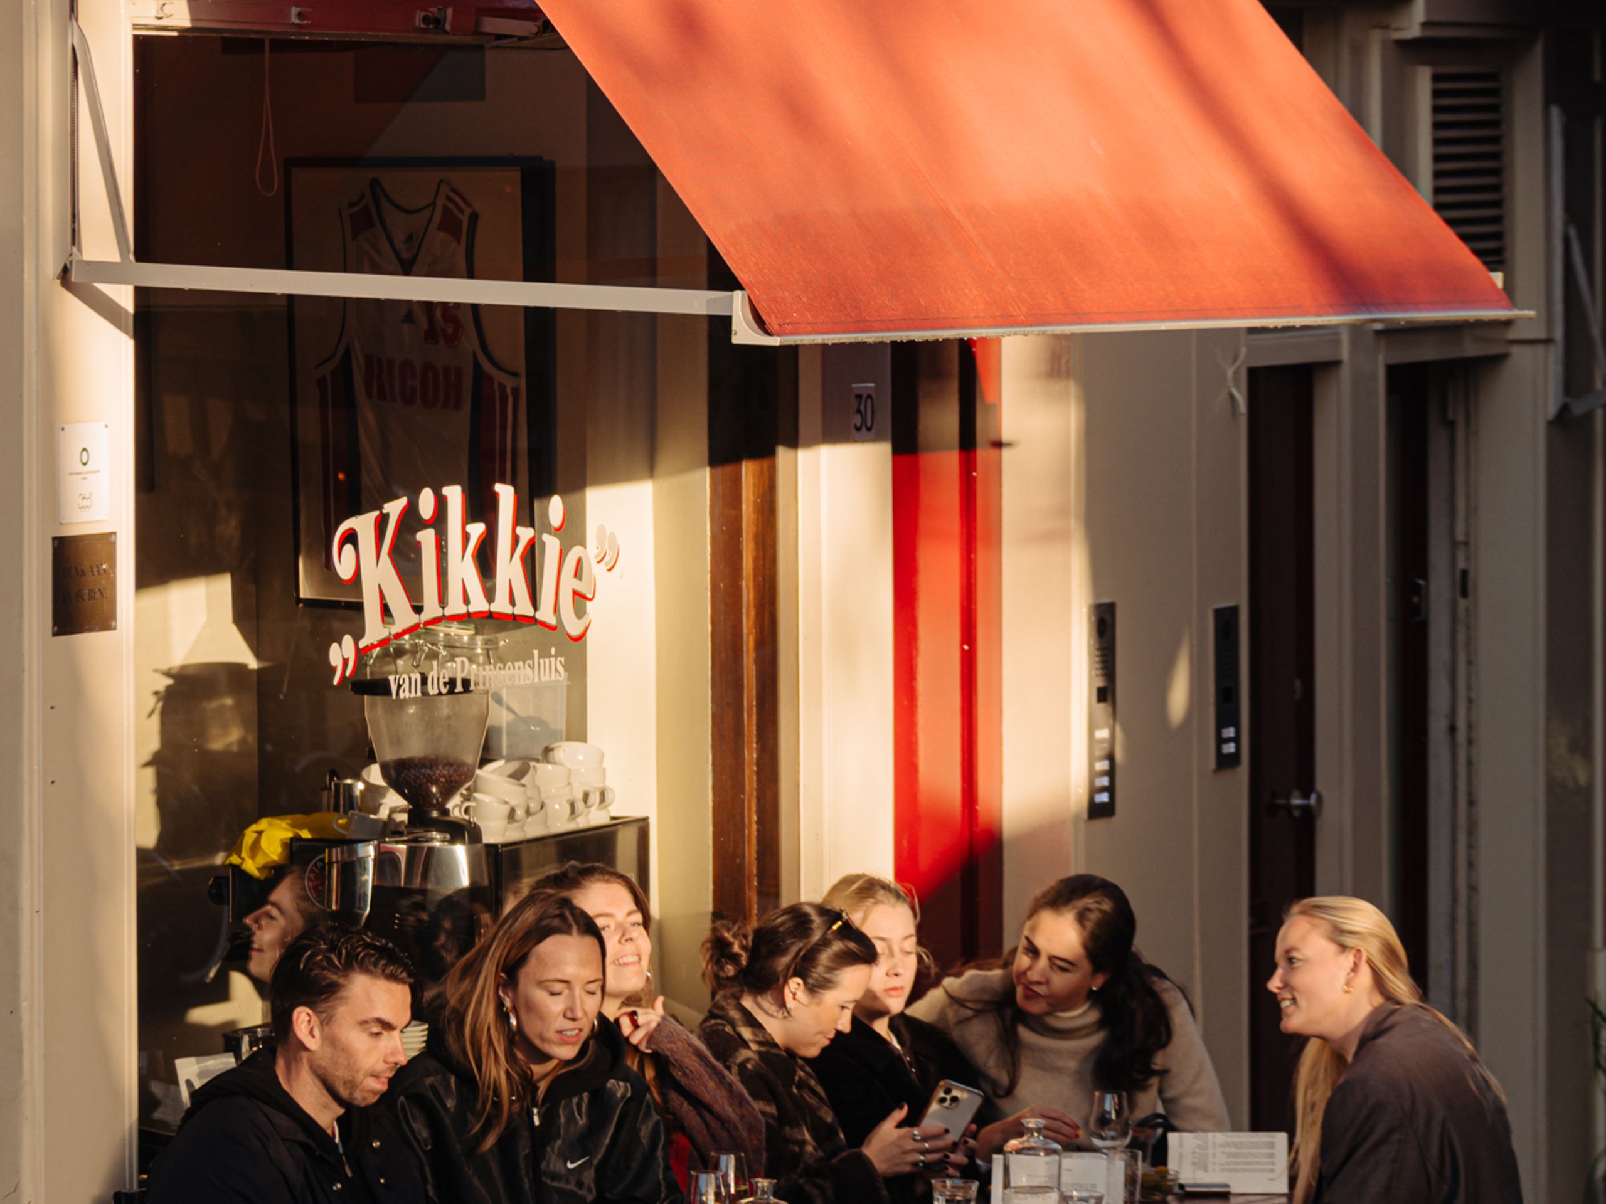
The Prinsenstraat and the Herenstraat beyond it are around the corner, with their small shops, coffee bars and restaurants. The same route brings you within a few minutes to the Haarlemmerstraat and the Noordermarkt, where the market is held on Saturdays. Southwards along the canal lie the Westerkerk, the Anne Frank House and the Nine Streets.

Getting around is easy: Central Station is a fifteen-minute walk away, tram and bus stops are within walking distance, and the A10 ring road is quickly reached via the Haarlemmerweg. Parking is by permit.

Daan

Hi, Daan here. How can we help?

Would you like to receive more information or schedule a viewing for Prinsengracht 185-1? Daan is ready to assist you.

Other properties

View All
Graafschapstraat 36 - Image 1
Graafschapstraat 36 - Image 2
Graafschapstraat 36 - Image 3

Graafschapstraat 36

Amsterdam
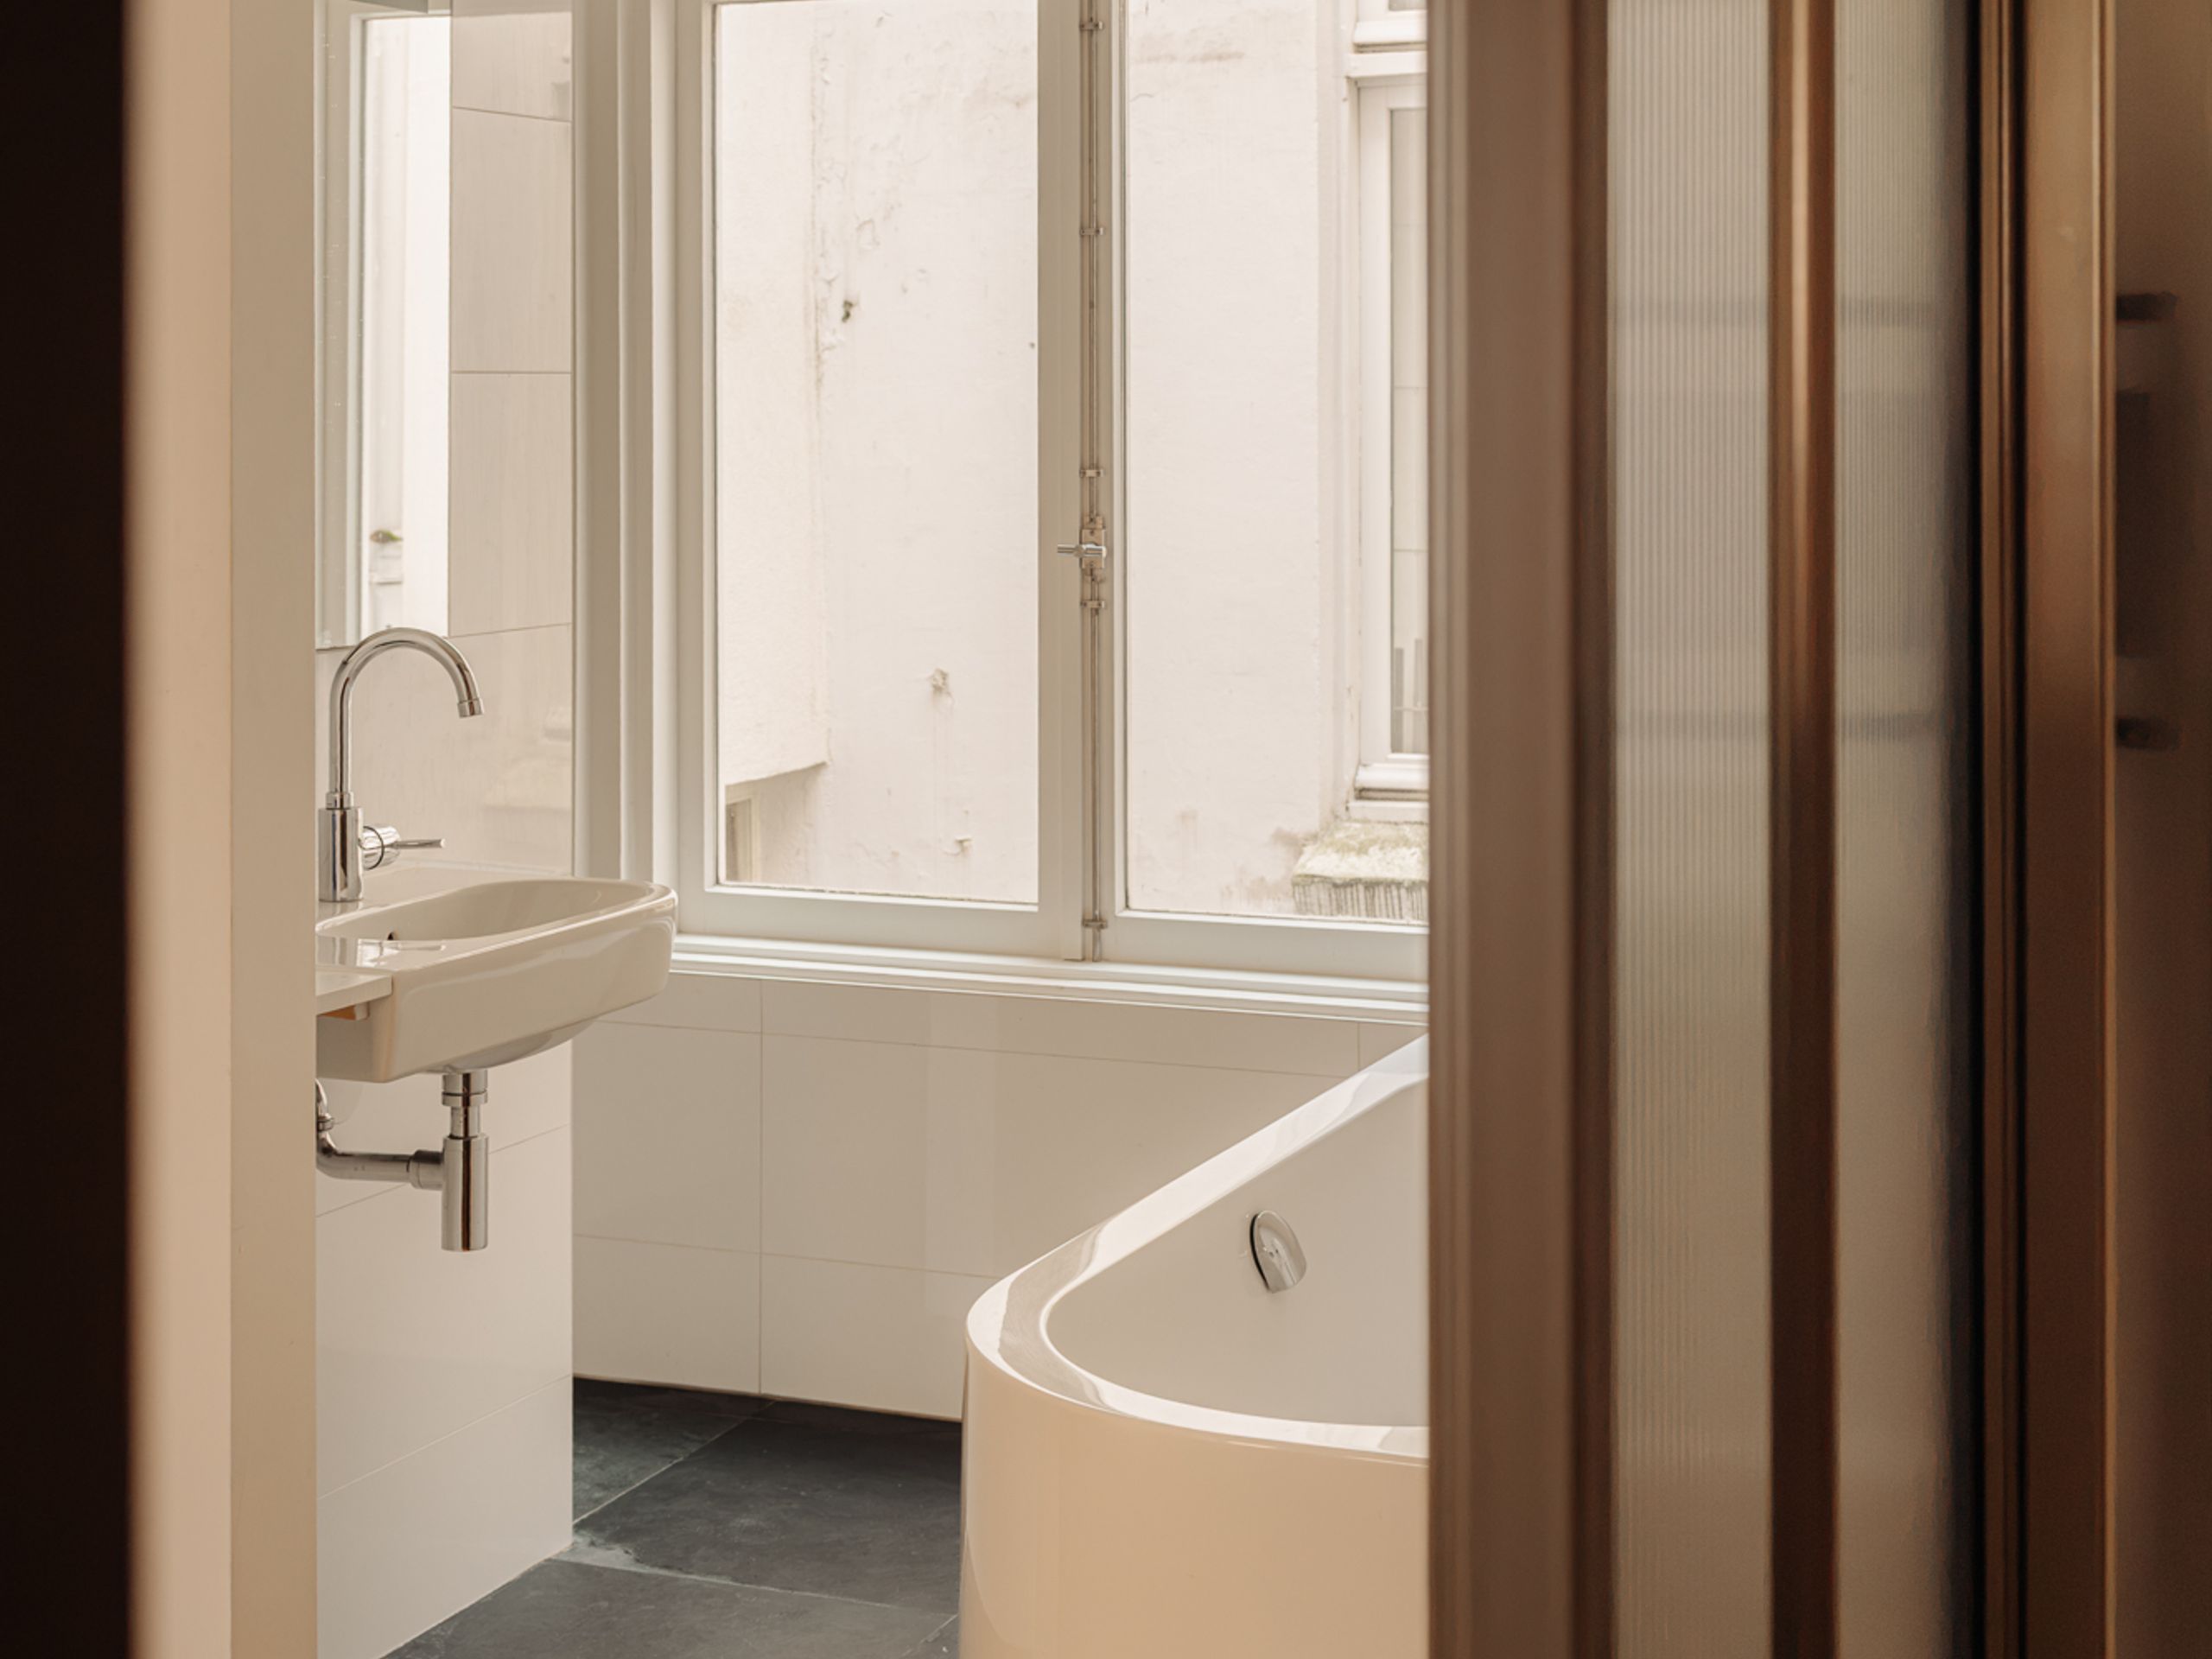
94 m² living

2 bedrooms

Asking price € 825.000 k.k.

Lauriergracht 168-H - Image 1
Lauriergracht 168-H - Image 2
Lauriergracht 168-H - Image 3

Lauriergracht 168-H

Amsterdam
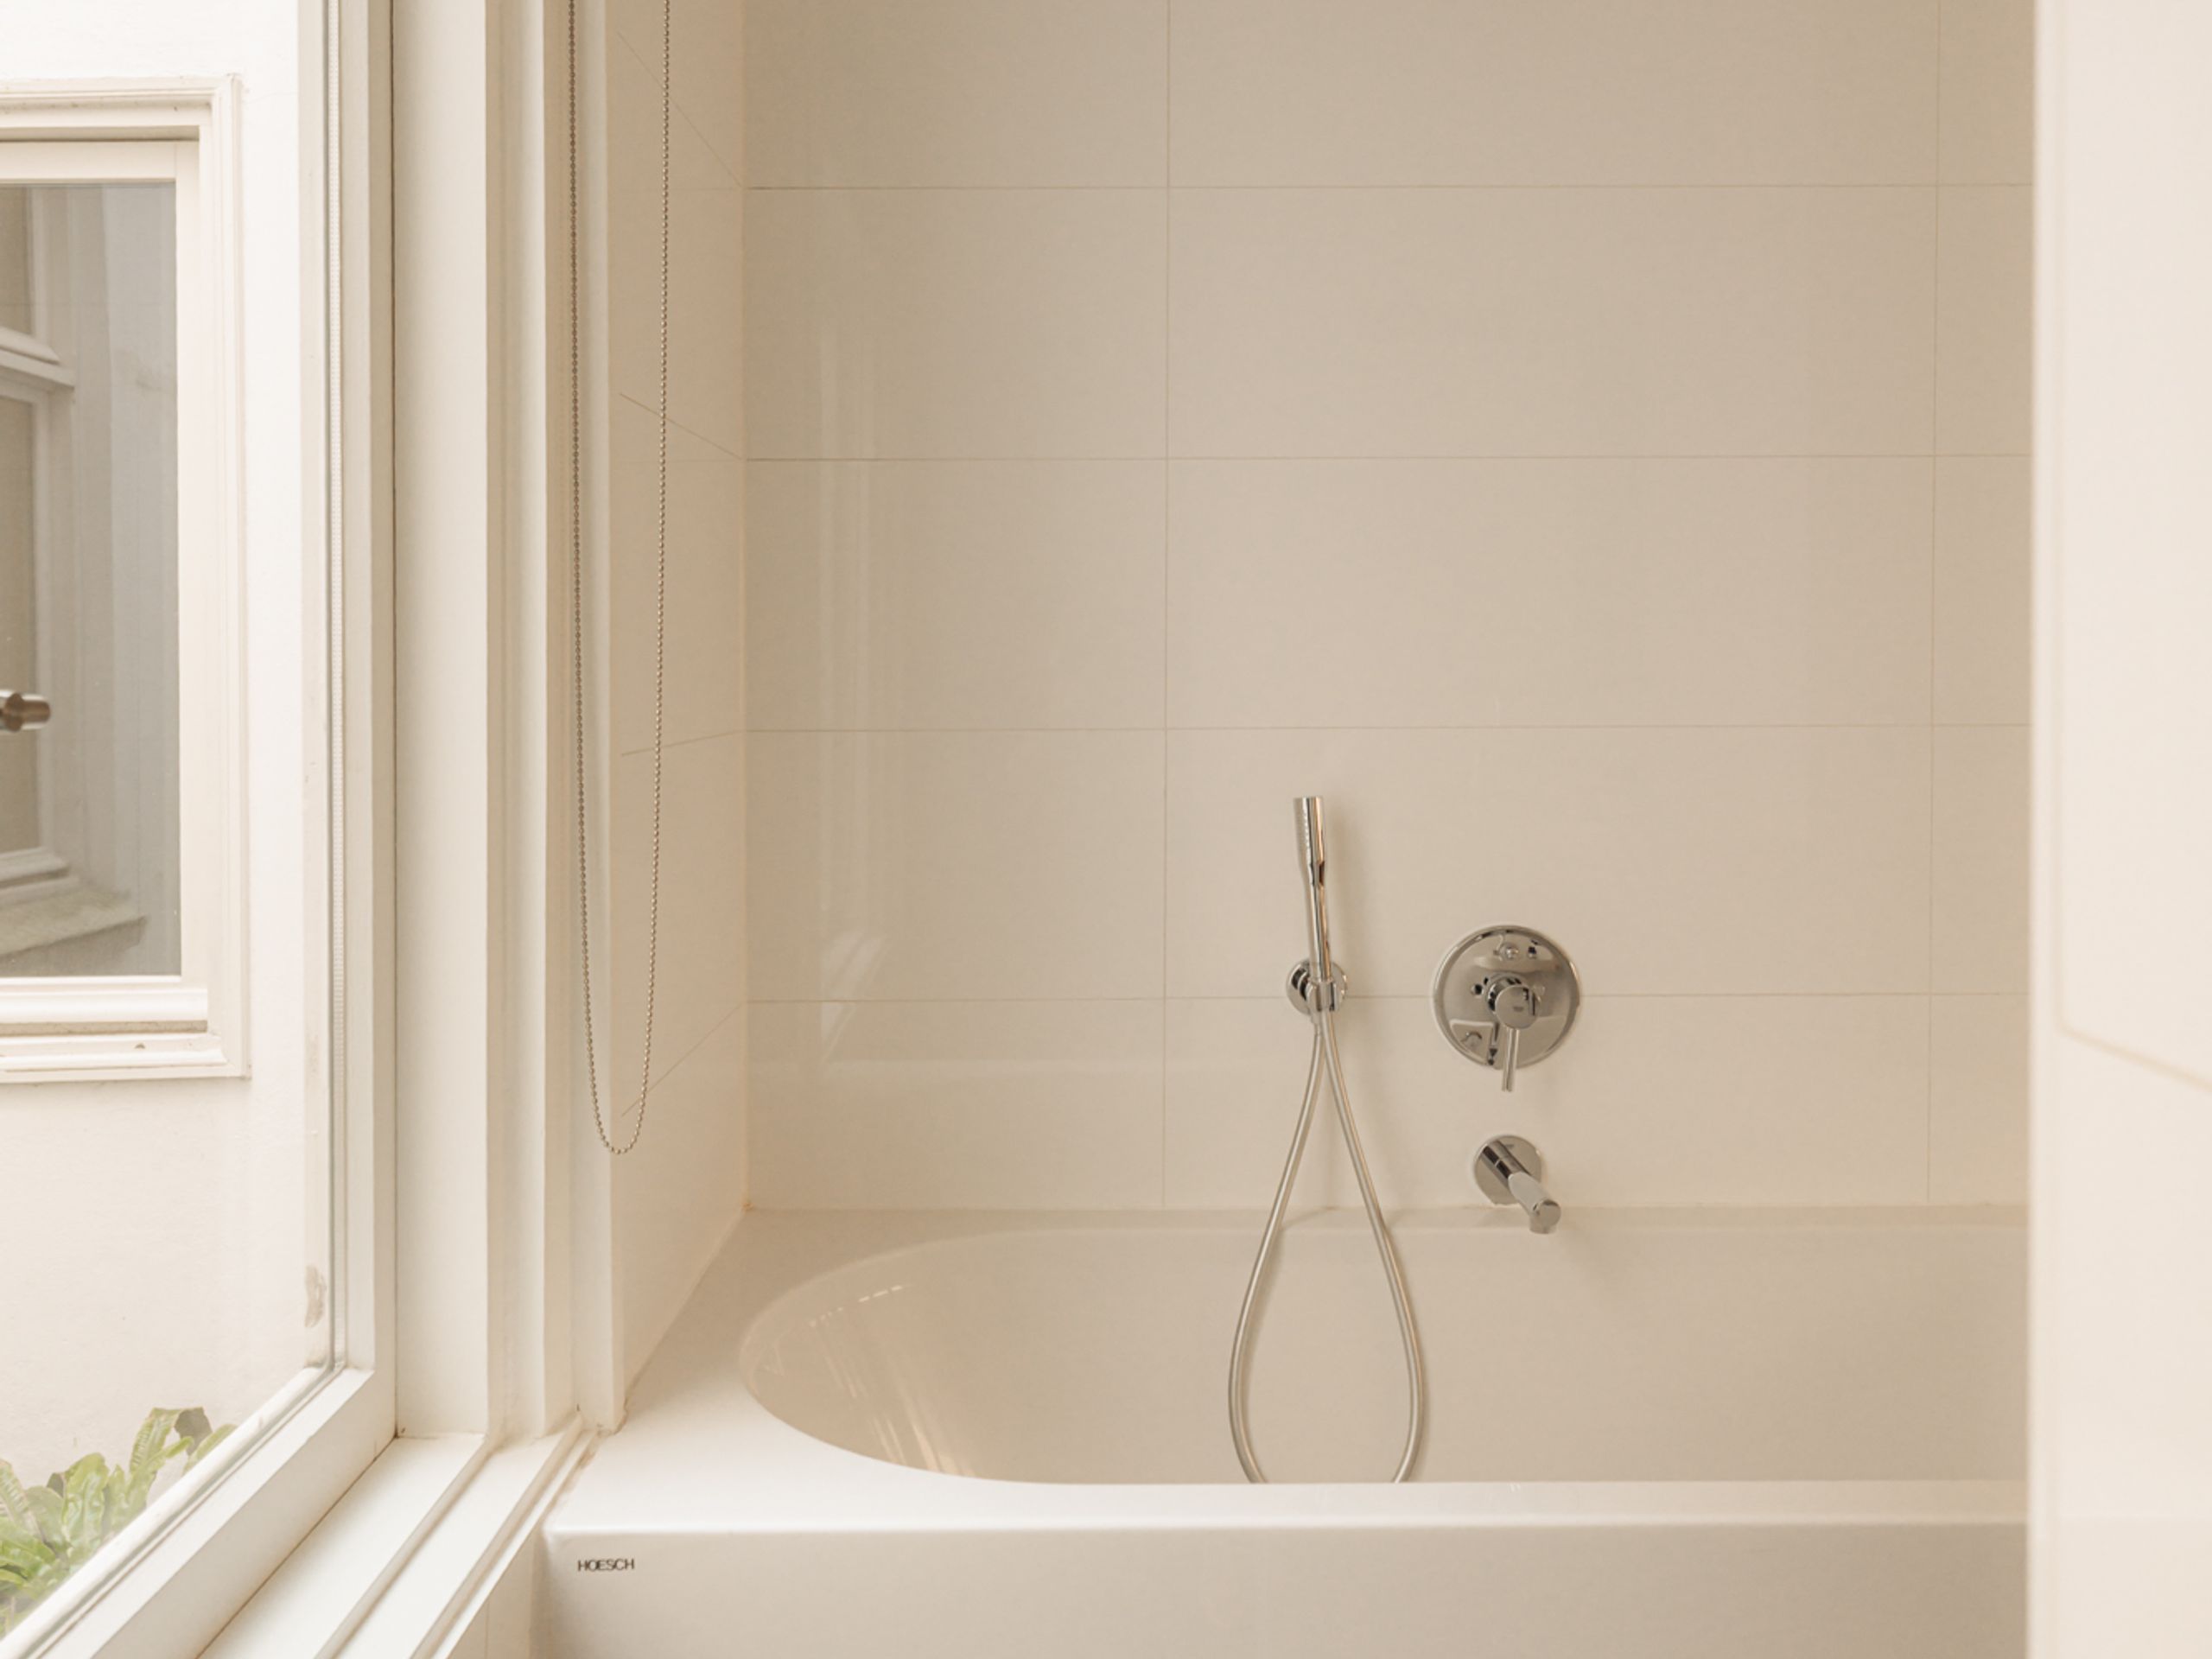
46 m² living

1 bedroom

Asking price € 525.000 k.k.

Eerste Constantijn Huygensstraat 28-G - Image 1
Eerste Constantijn Huygensstraat 28-G - Image 2
Eerste Constantijn Huygensstraat 28-G - Image 3

Eerste Constantijn Huygensstraat 28-G

Amsterdam
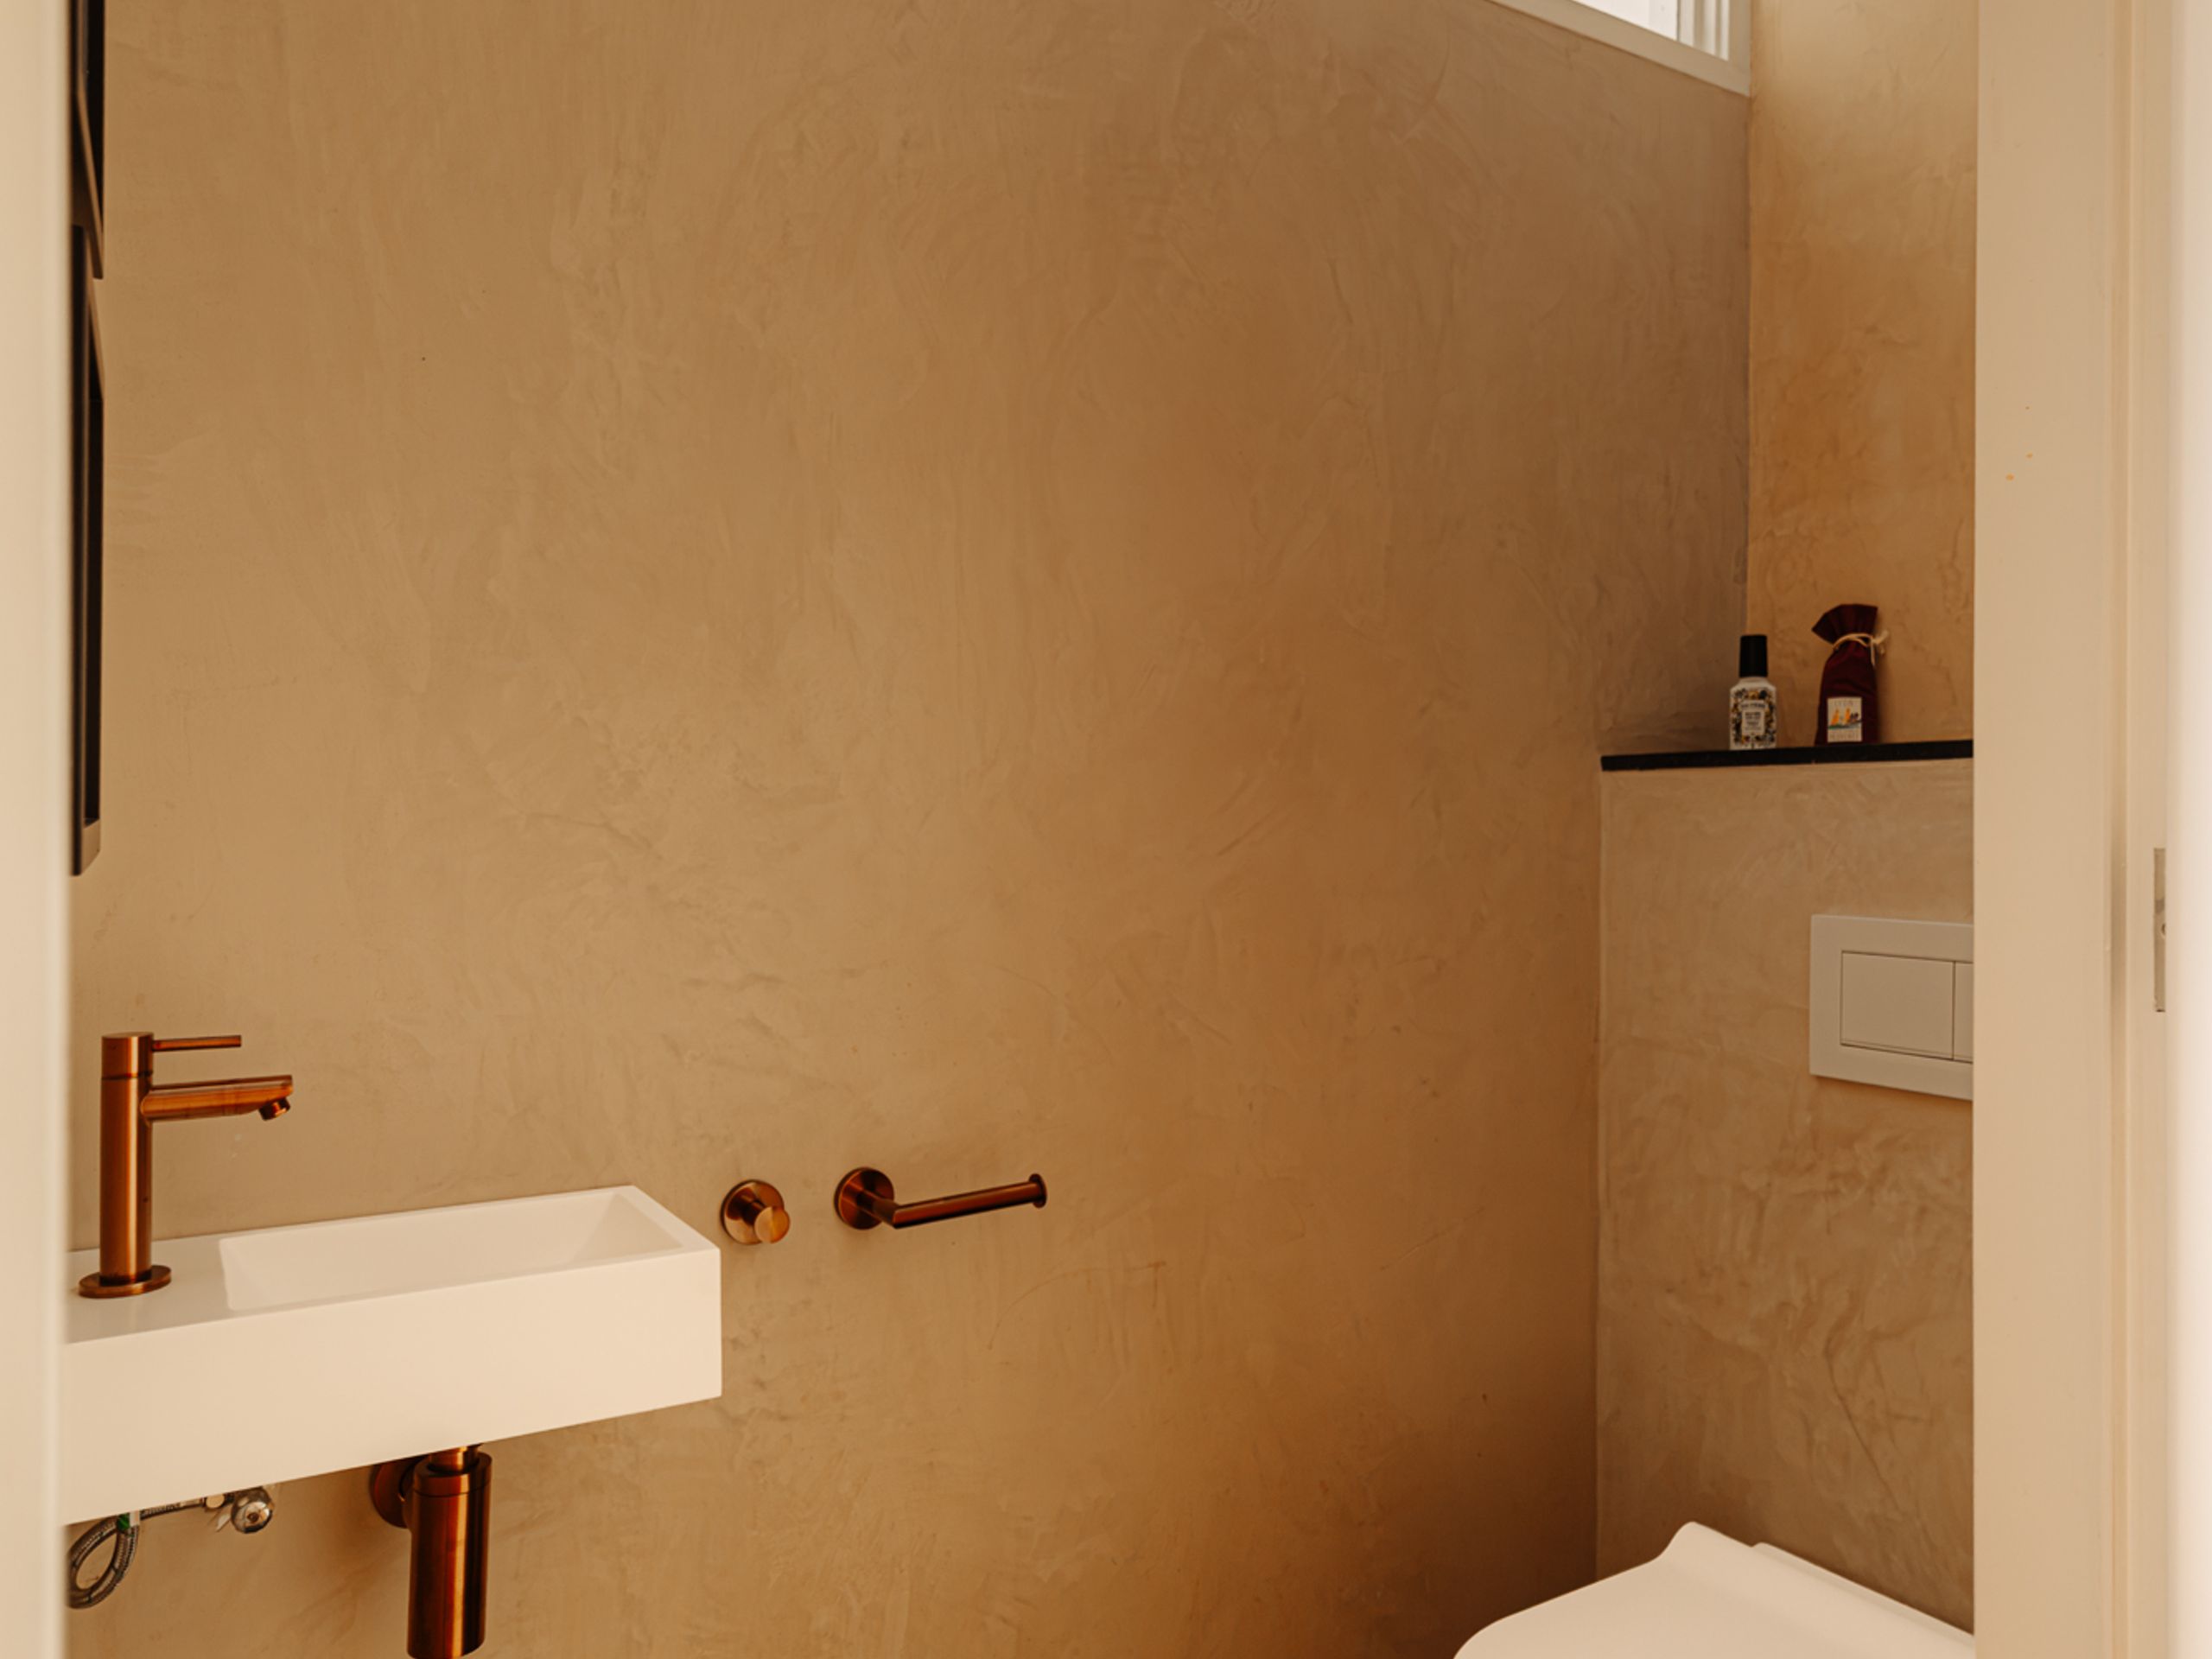
114 m² living

1 bedroom

Asking price € 1.100.000 k.k.

Schinkelkade 13-B - Image 1
Schinkelkade 13-B - Image 2
Schinkelkade 13-B - Image 3

Schinkelkade 13-B

Amsterdam
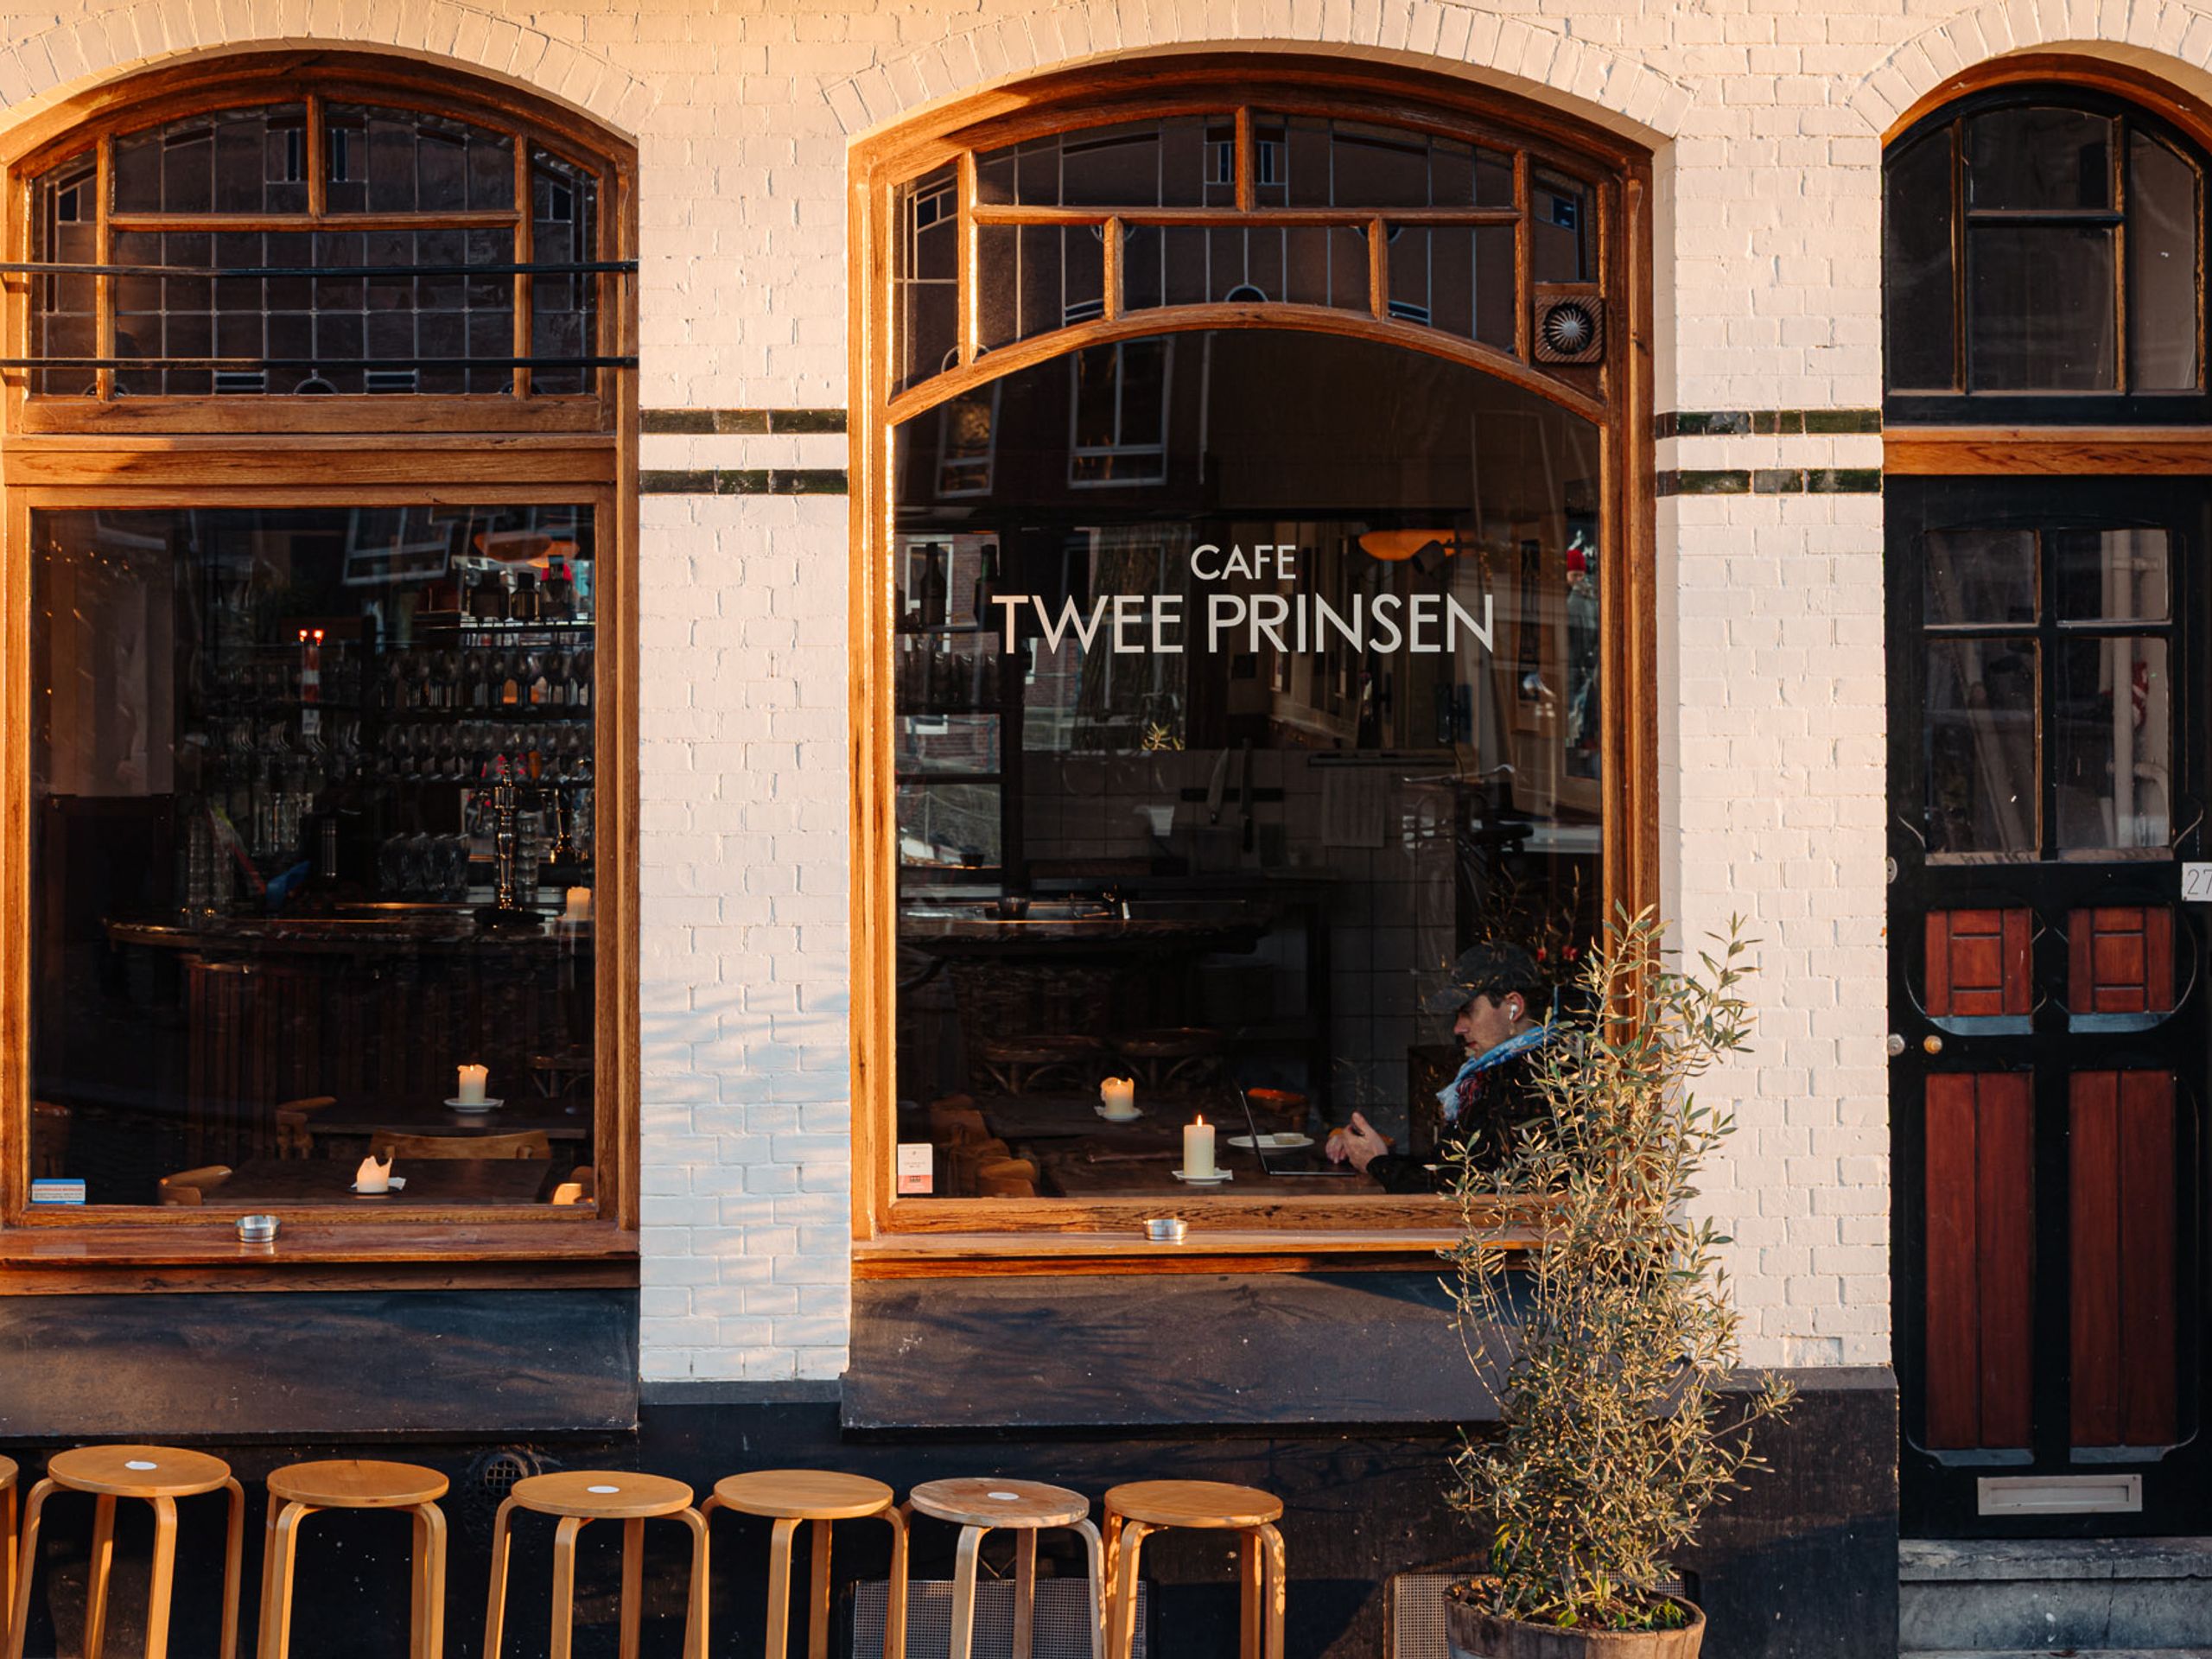
207 m² living

6 bedrooms

Asking price € 1.995.000 k.k.

Kraaipanstraat 29 - Image 1
Kraaipanstraat 29 - Image 2
Kraaipanstraat 29 - Image 3

Kraaipanstraat 29

Amsterdam
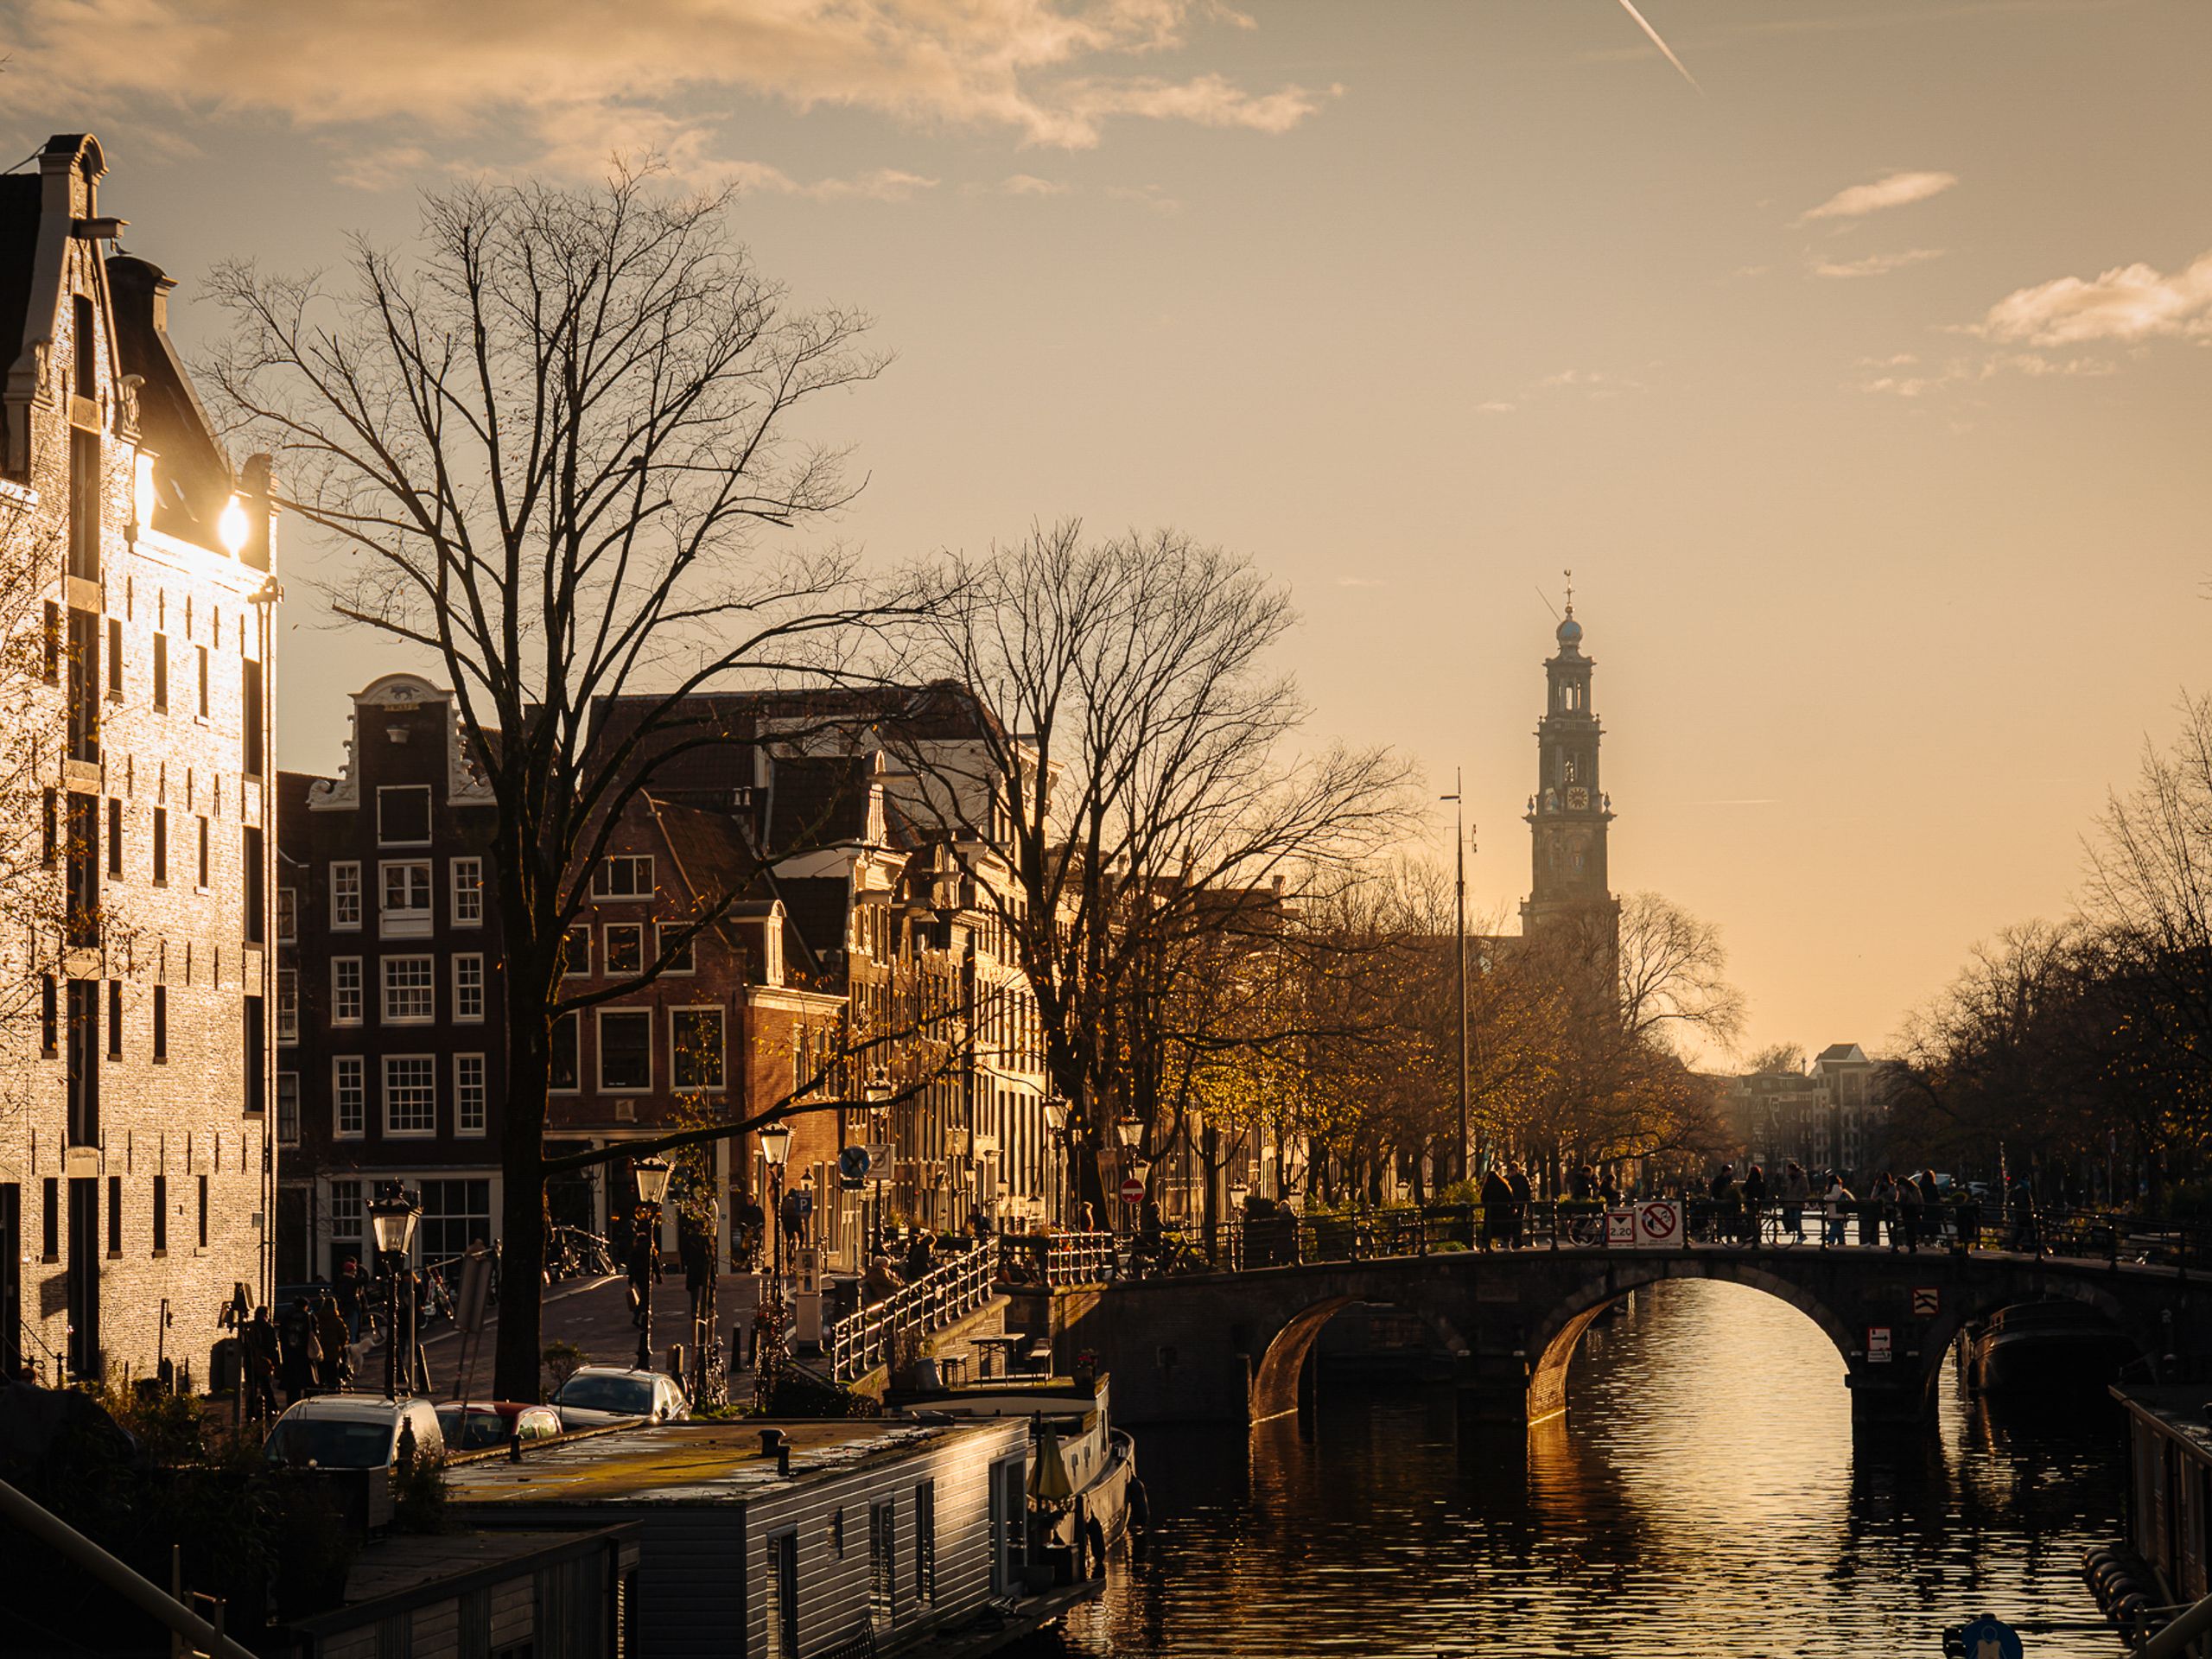
147 m² living

4 bedrooms

Asking price € 975.000 k.k.

Van Hilligaertstraat 45 - Image 1
Van Hilligaertstraat 45 - Image 2
Van Hilligaertstraat 45 - Image 3

Van Hilligaertstraat 45

Amsterdam

130 m² living

3 bedrooms

Asking price € 1.500.000 k.k.

Reputation built on trust

Professional office. Calm explanation of the sales process. Good preparation with interior advice and beautiful photos for Funda. Clear feedback after viewings. Easy accessibility of the office.

Bart-Jan en Geraldine

Schippersgracht 15

Everyone at Dstrct with whom we were in contact was friendly, knowledgeable about the process of the property to be sold, and quick to respond. We have had nothing but positive experiences.

Nathalie

Cornelis Vermuydenstraat 19

Very skilled and highly driven. Good feedback after viewings and constructive discussions regarding the strategy and course to be followed. Extensive professional knowledge with a very likeable and sociable demeanor.

Peter

Sint Wilibrordusstraat 52 H

Professional guidance and clear communication, resulting in a successful sale! I would absolutely recommend this real estate agent to assist you with the sale of your home.

Christian en Vivian

Jacob van Lennepstraat 320 A

It was nothing less than a five-star hotel experience! That is all that needs to be said about it.

Jeroen

Hoofdweg 44

Everything regarding the sale of my apartment in Amsterdam went smoothly. Super nice, punctual, knowledgeable, a good price, accessible, and a few more superlatives that make the difference for a real estate agent.

Michiel

Jan Hanzenstraat 17-3

We have completed 9 different transactions over 12 years in collaboration with Dstrct. Purchase, rental and sale. We have always enjoyed working with Dstrct. They are true professionals with a passion for their work and great attention to both clients and customers.

Frank

Passeerdersgracht 2

Personable, knowledgeable, always available and trustworthy. Our go to makelaar for everything! Have done three transactions with them and will continue to stay with them!

Hilke en Gyula

Noorderstraat 45-2

Daan Groutars