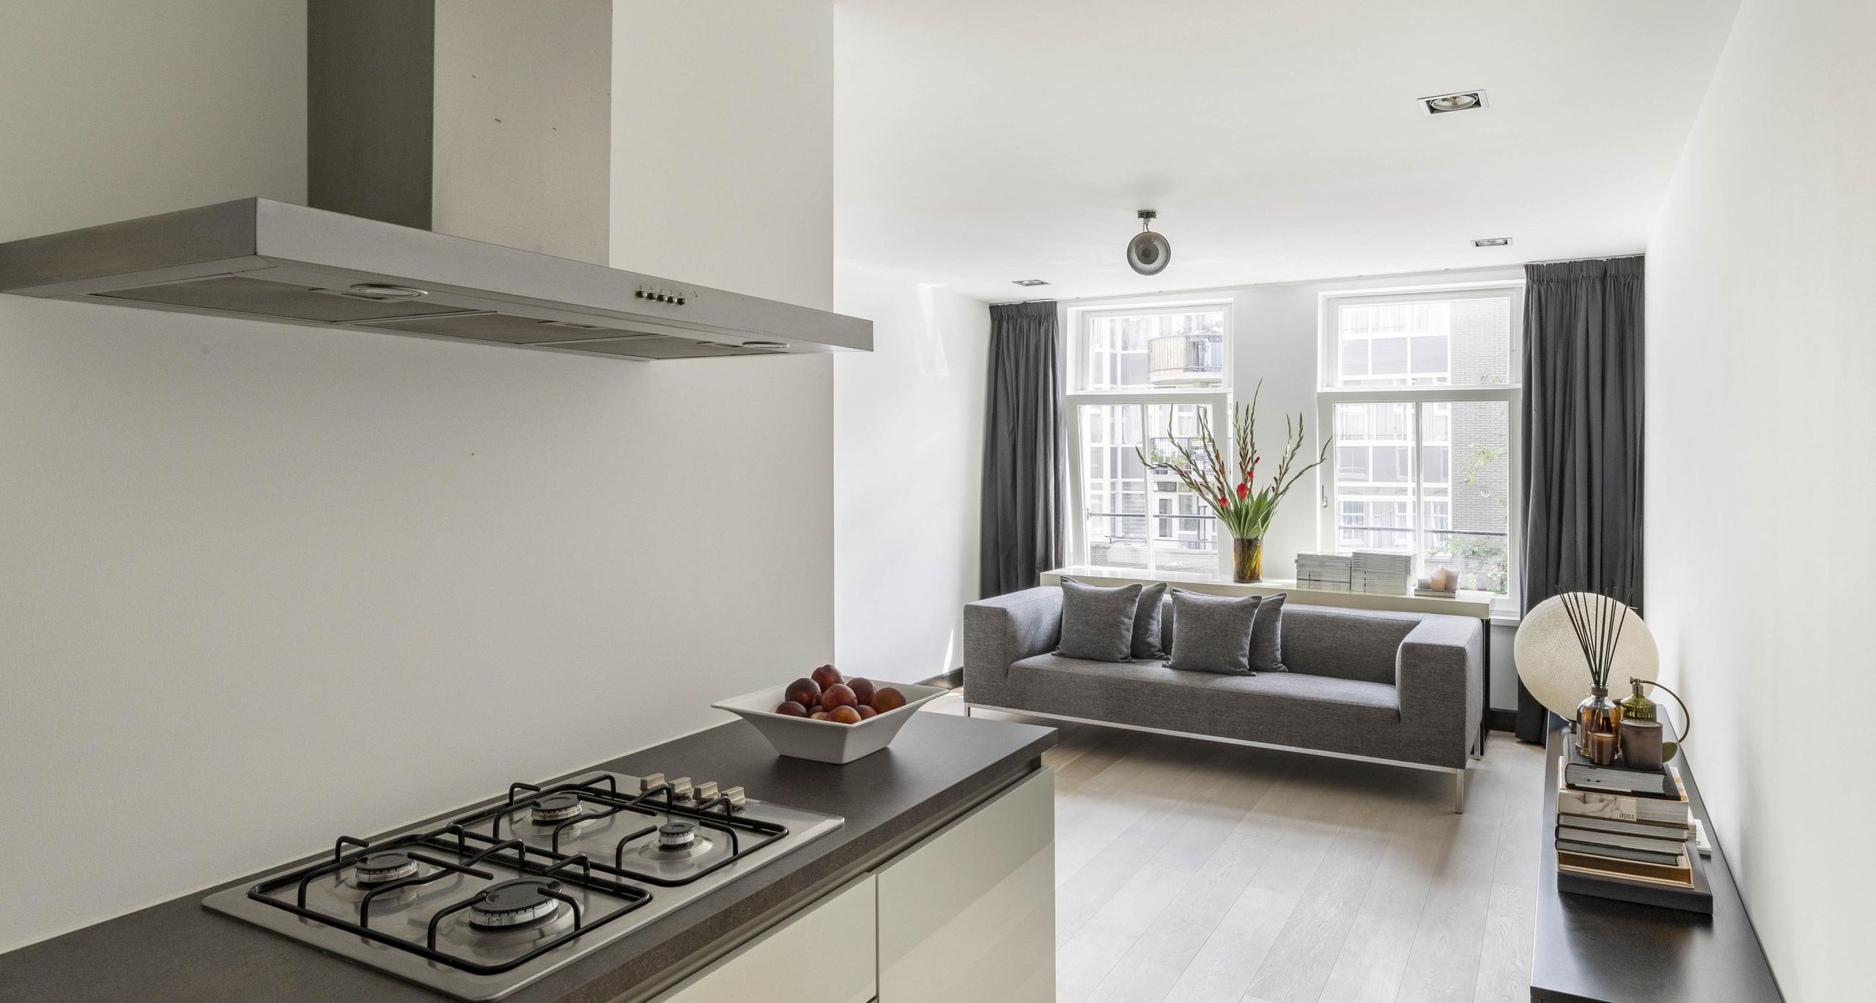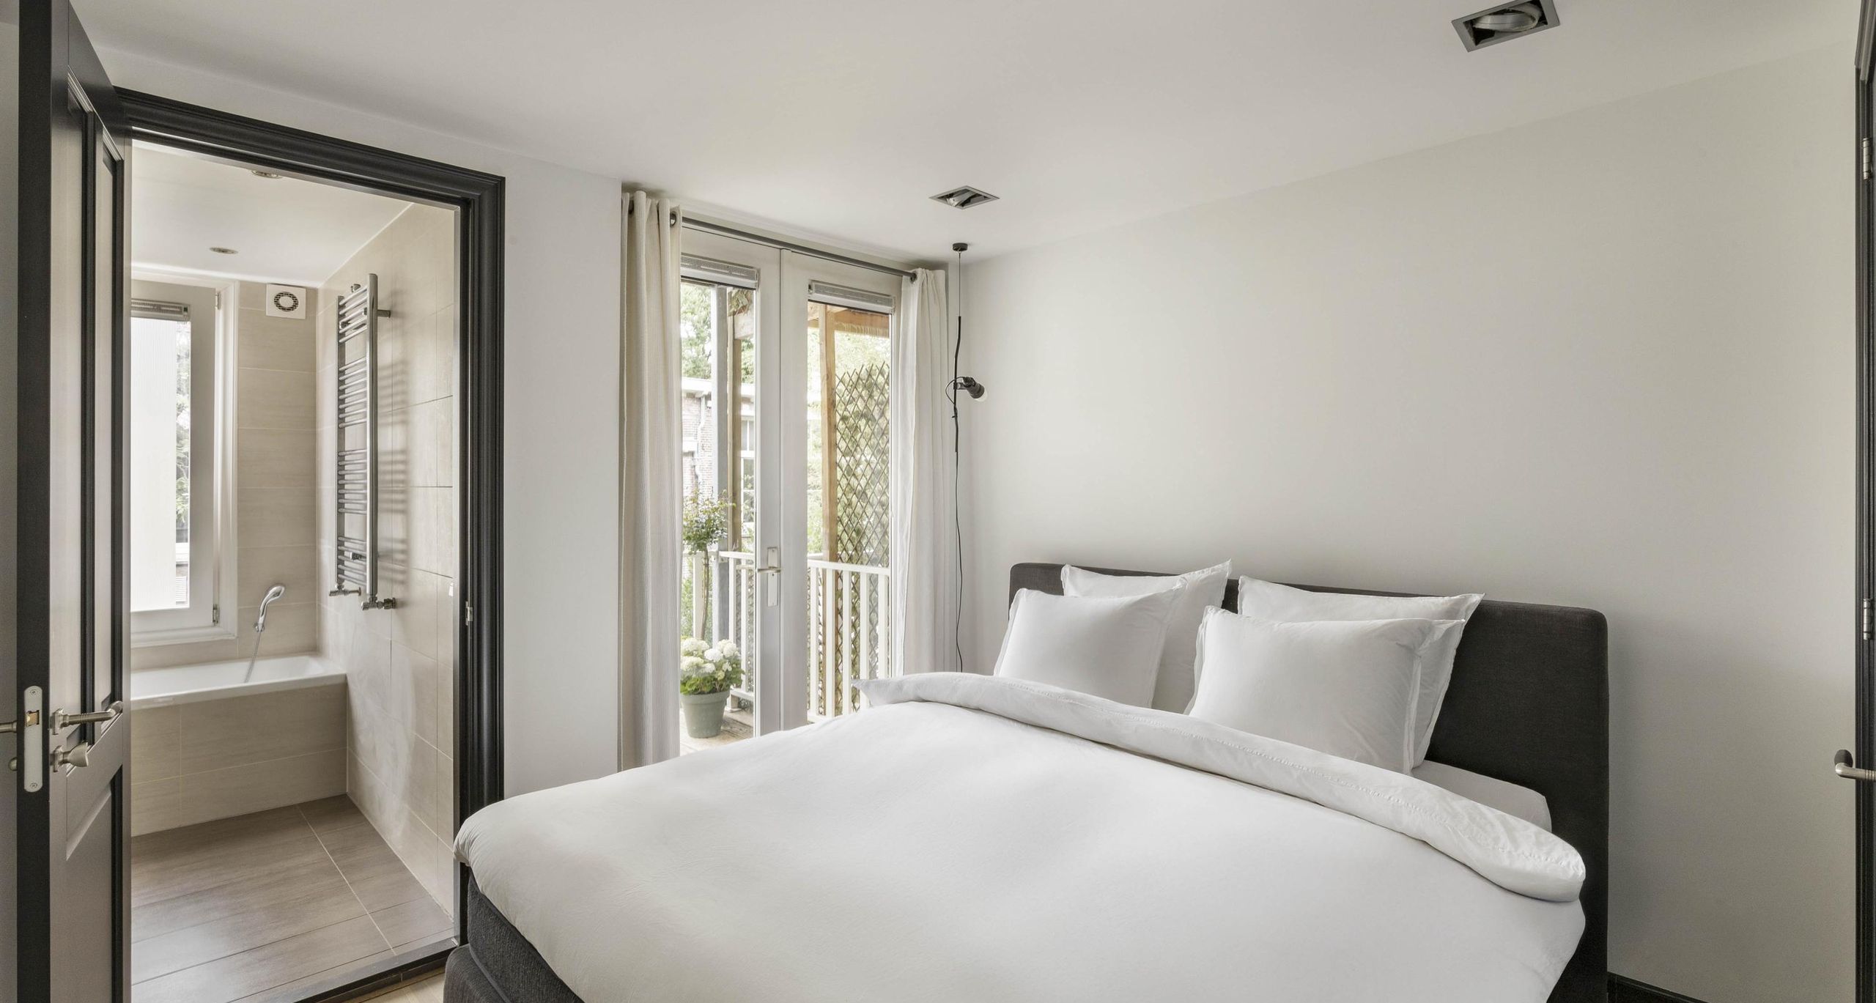
Stadhouderskade 19-D
Amsterdam
138 m² living
2 bedrooms
Asking price € 1.300.000 k.k.
Amsterdam
Asking price
€ 825.000 k.k.
Square meters
108 m² living
Rooms
3 Rooms / 2 Bedrooms
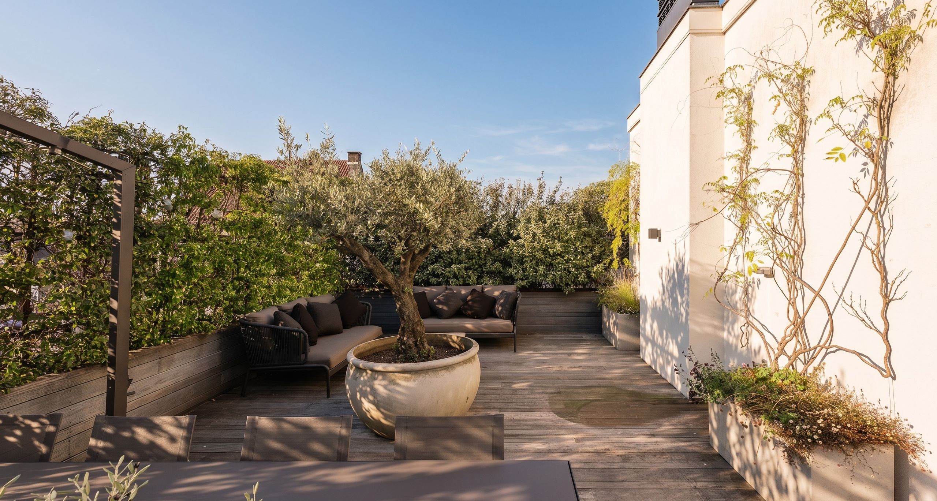
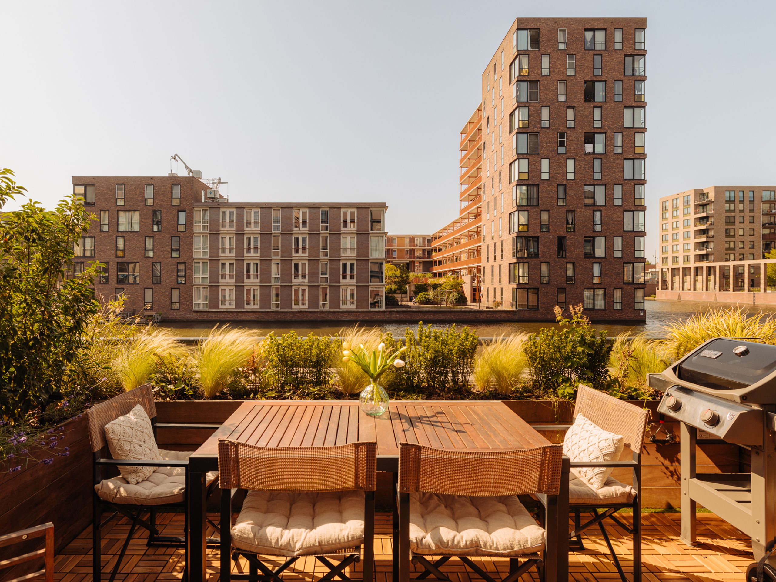
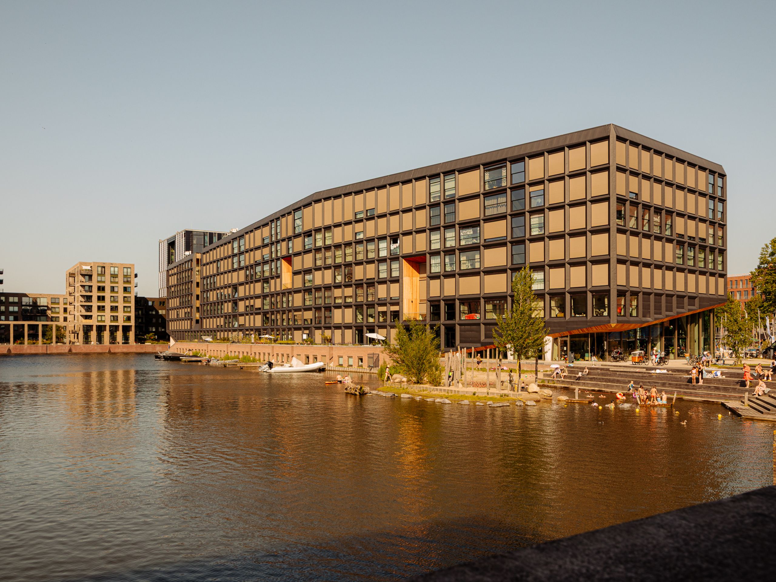
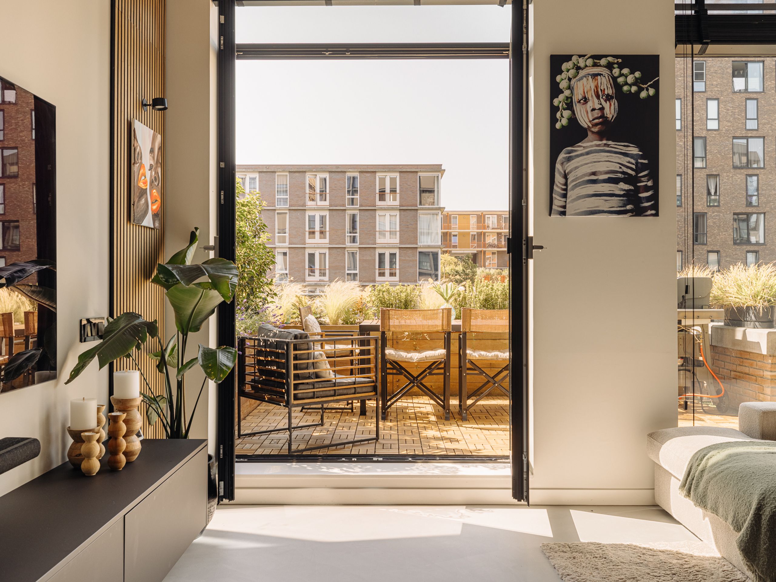
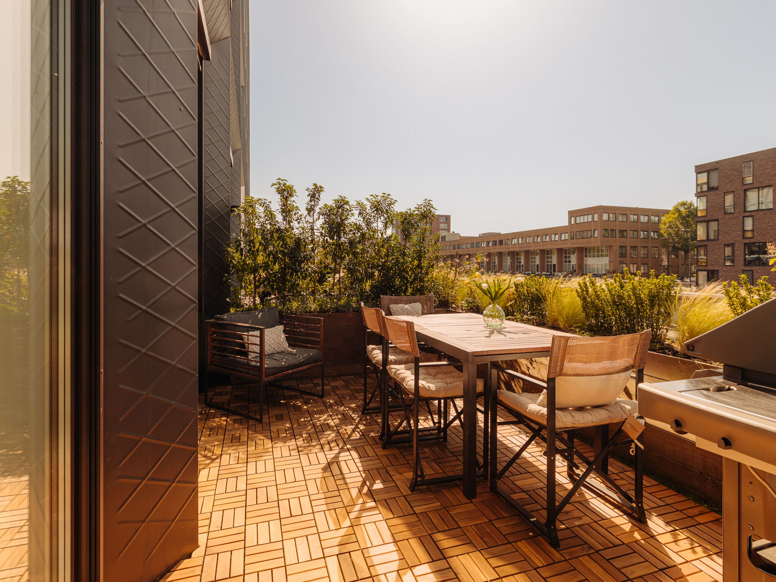
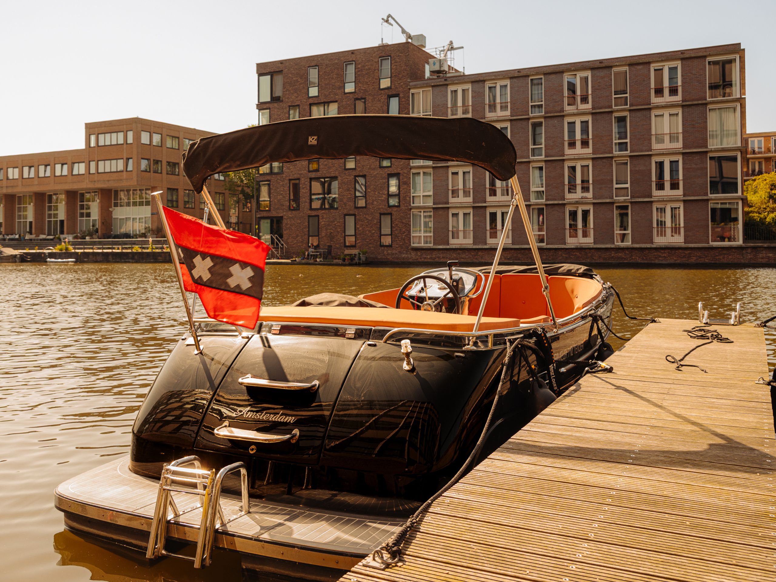
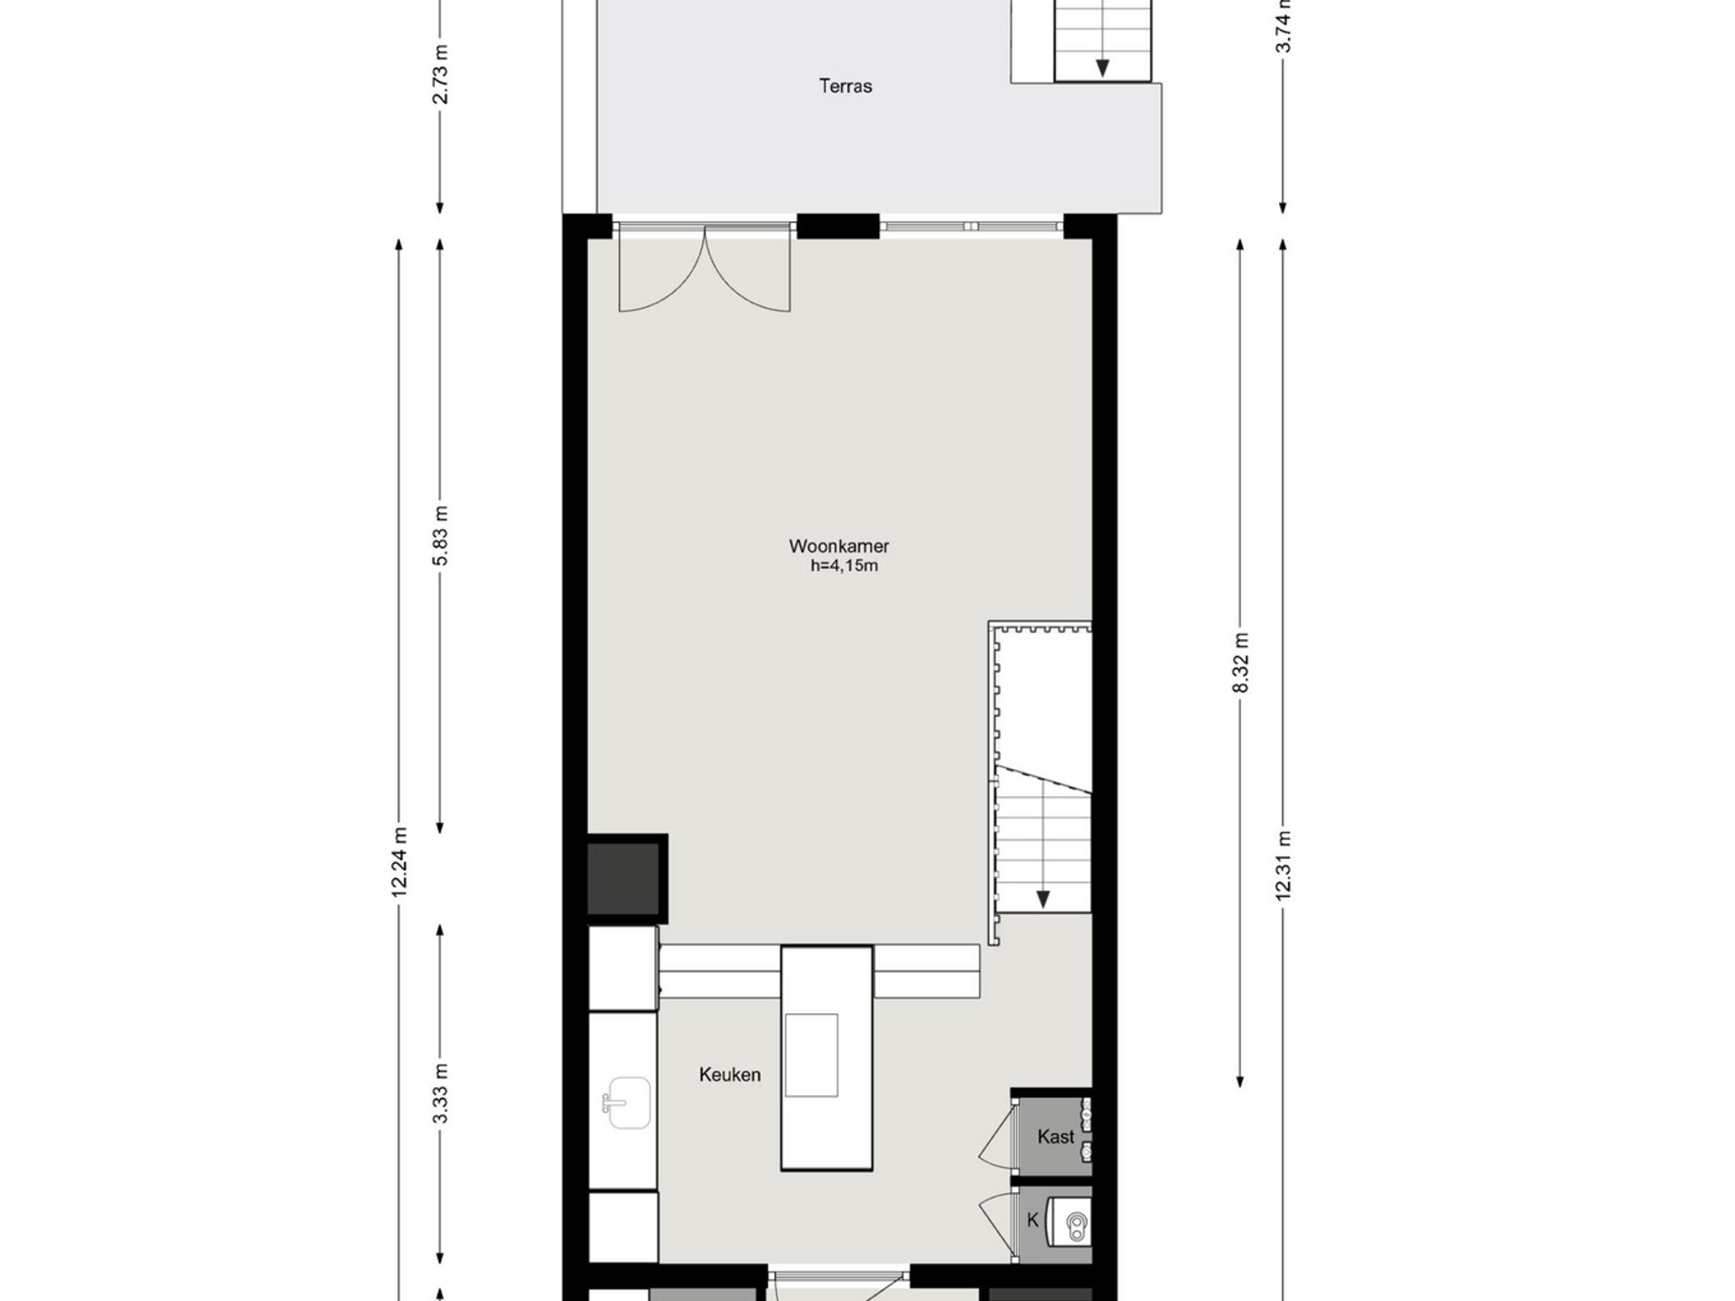
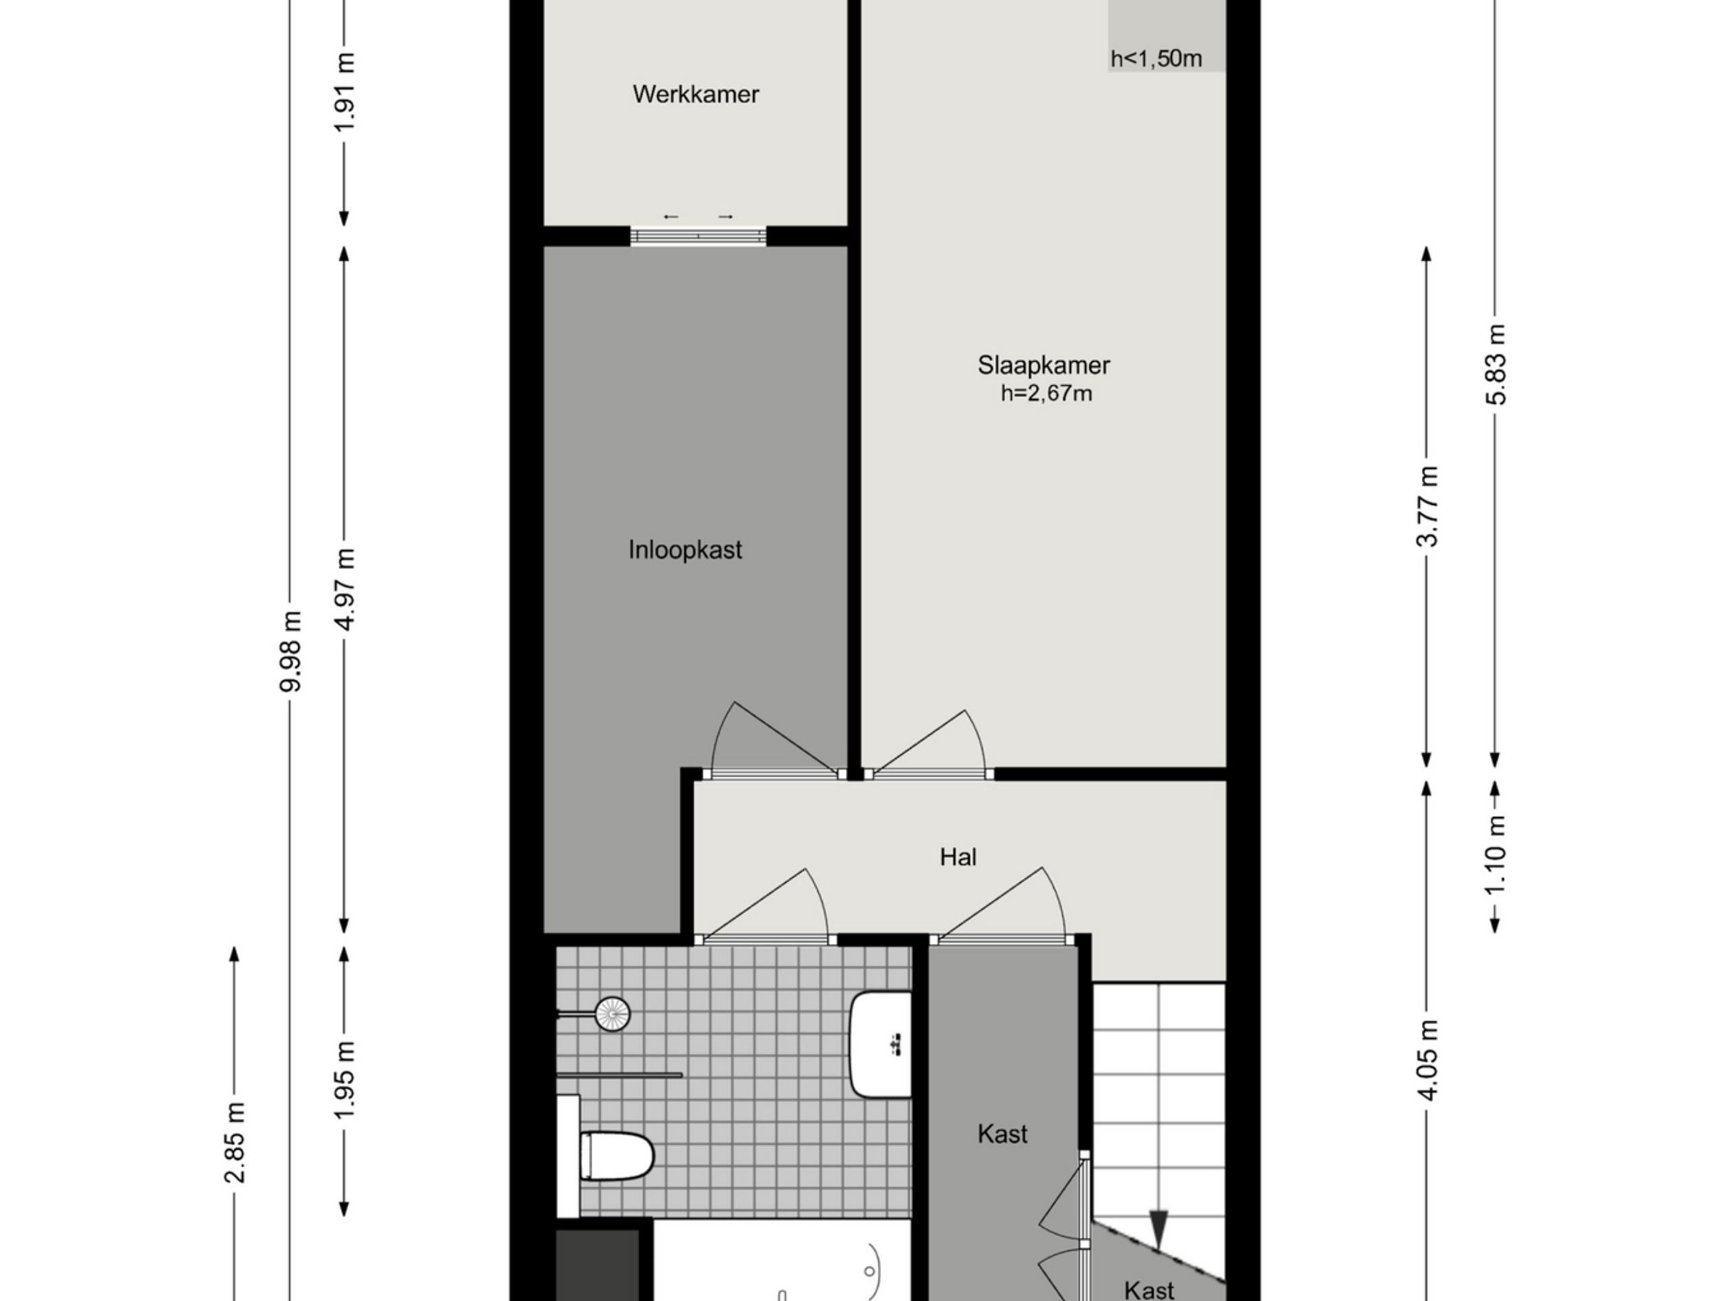
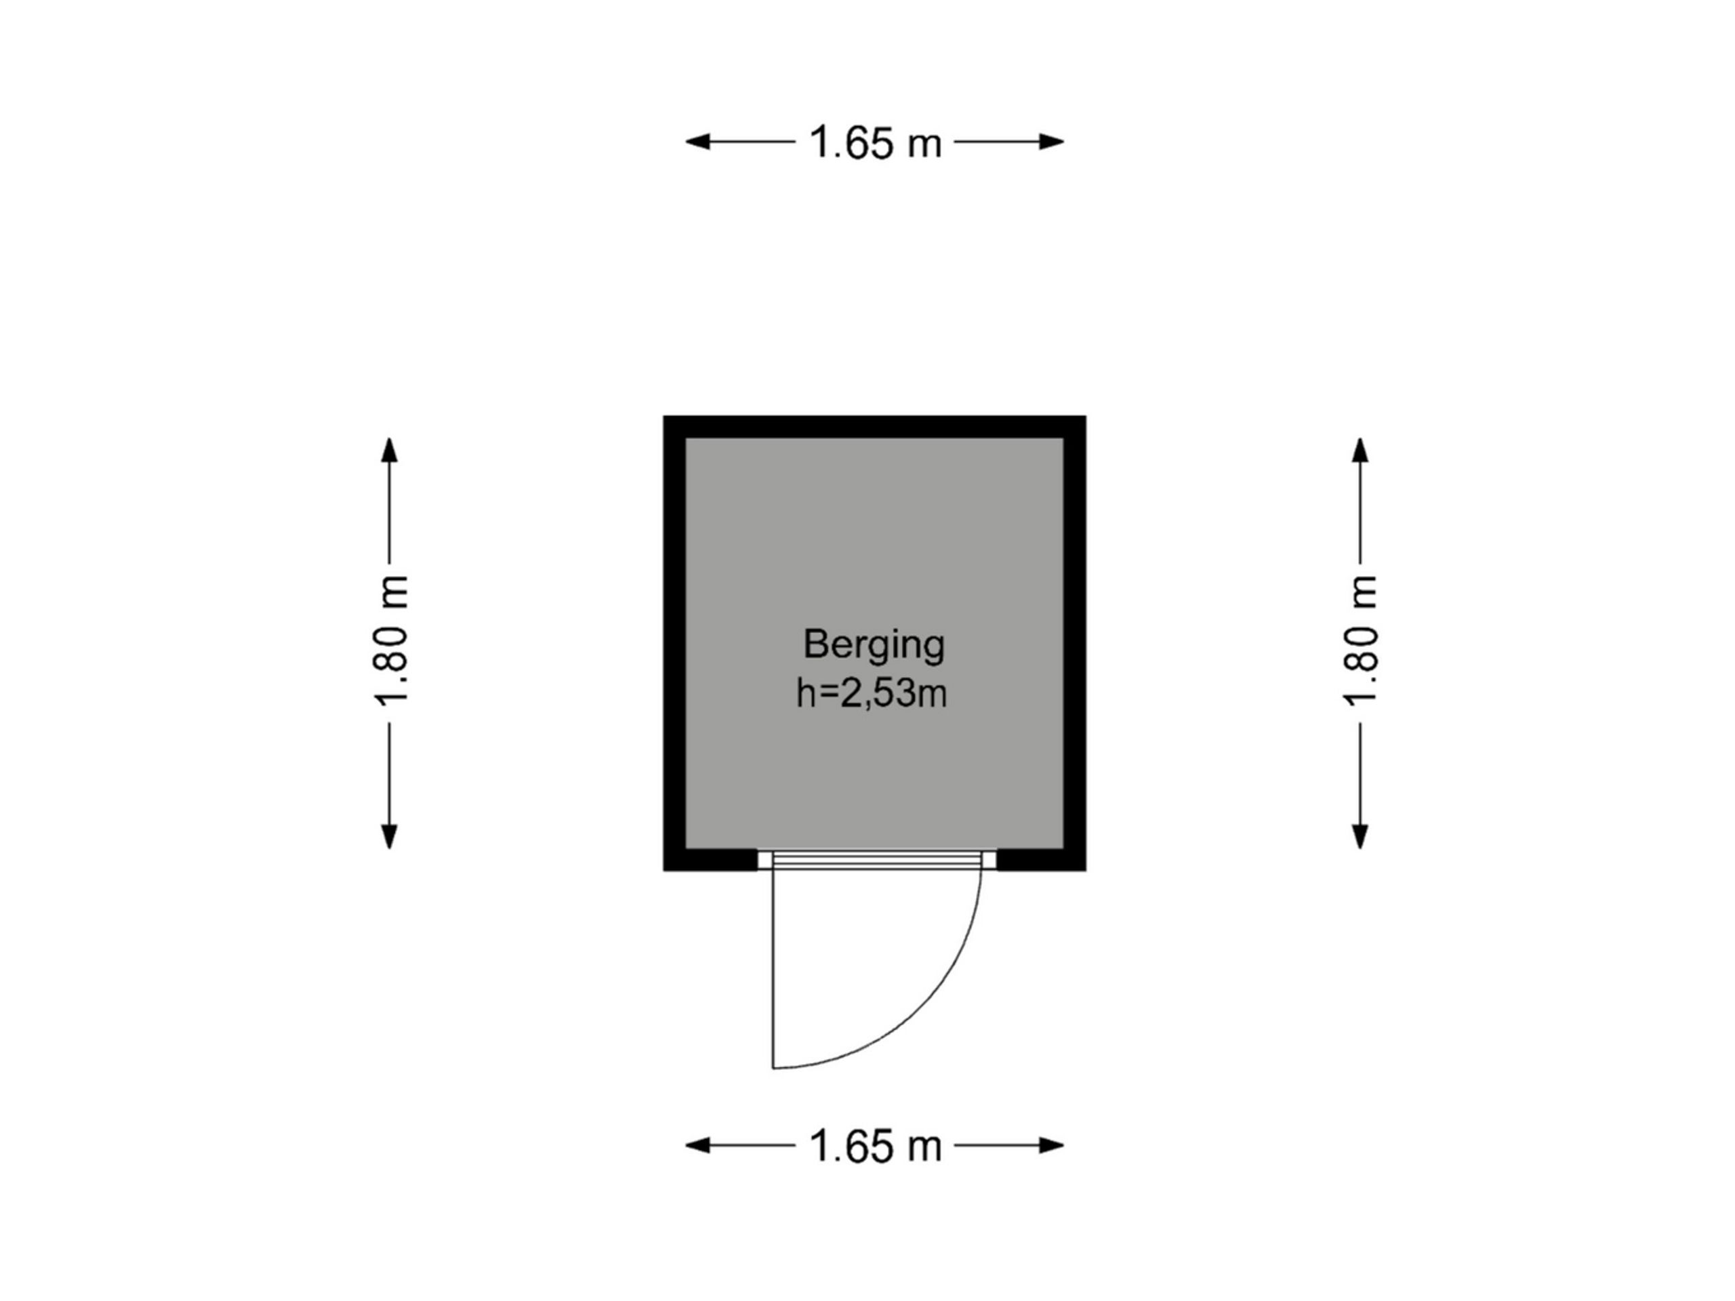
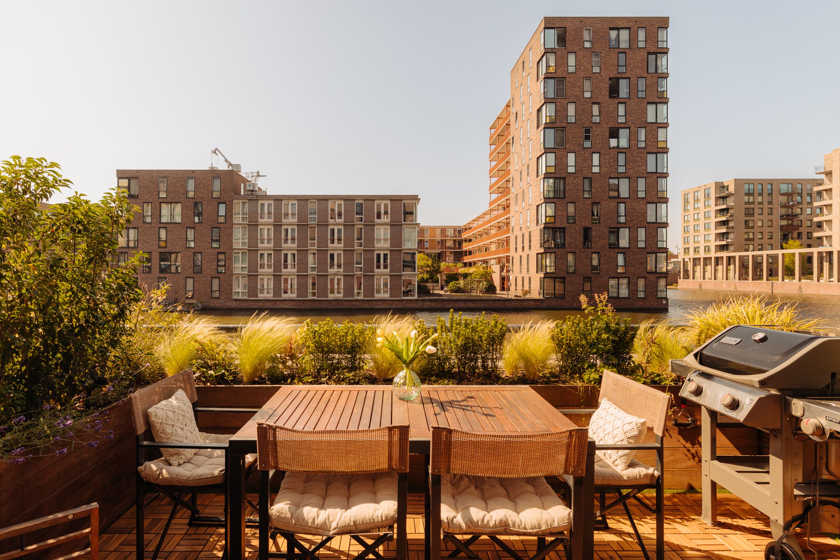
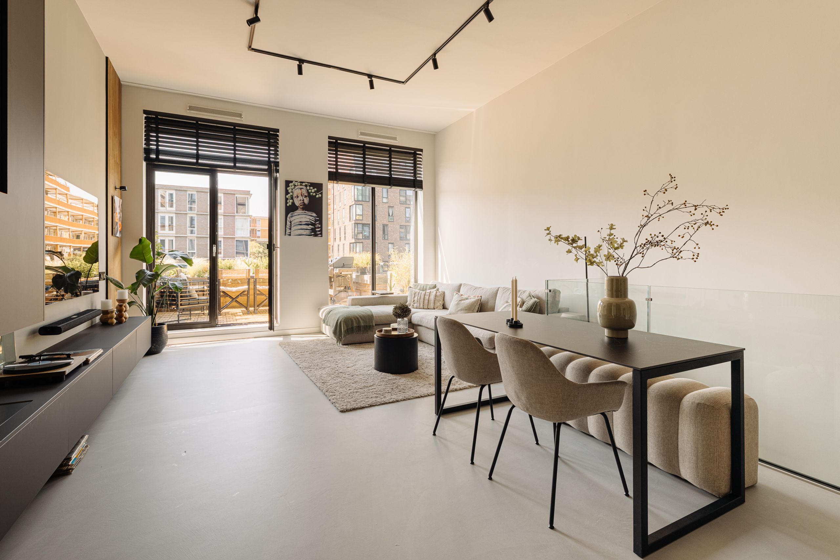
Located in the award-winning residential building Jonas, directly on the harbour of IJburg, this split-level ground floor apartment offers approximately 108 square metres of living space. The property is arranged over two residential floors and features a ceiling height of approximately 4.15 metres, a waterfront terrace with a private mooring for a boat, two bedrooms, a private parking space (available for separate purchase) and a private storage room. The apartment has been finished to a high standard throughout and holds an A+++ energy label. If desired, the property can be purchased fully furnished, allowing you to immediately enjoy waterfront living.
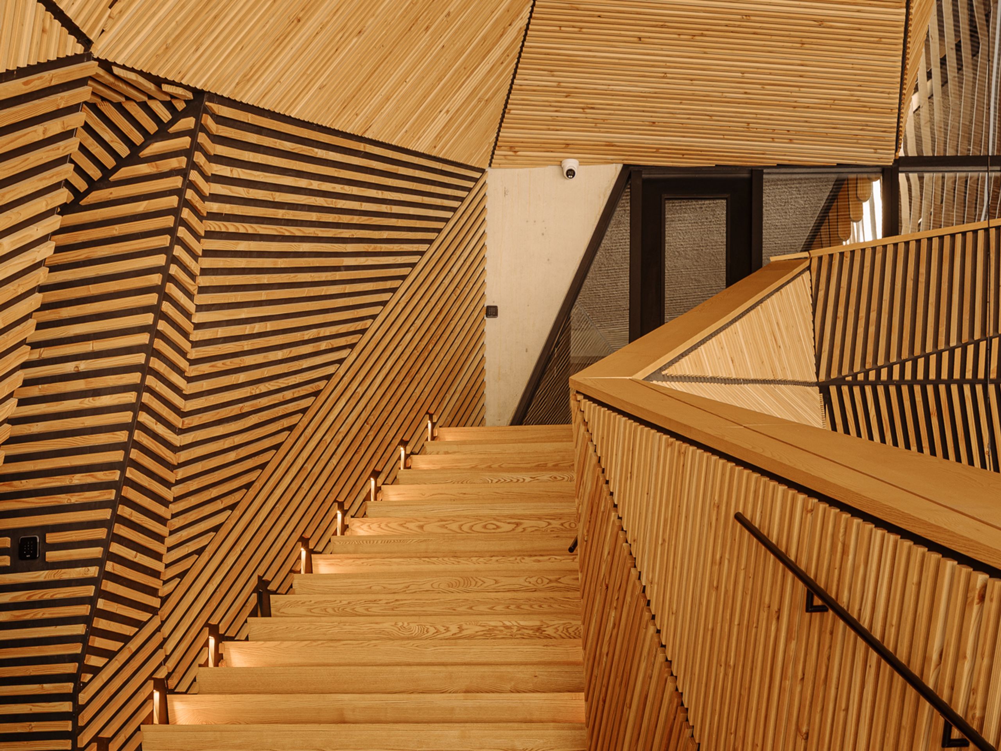
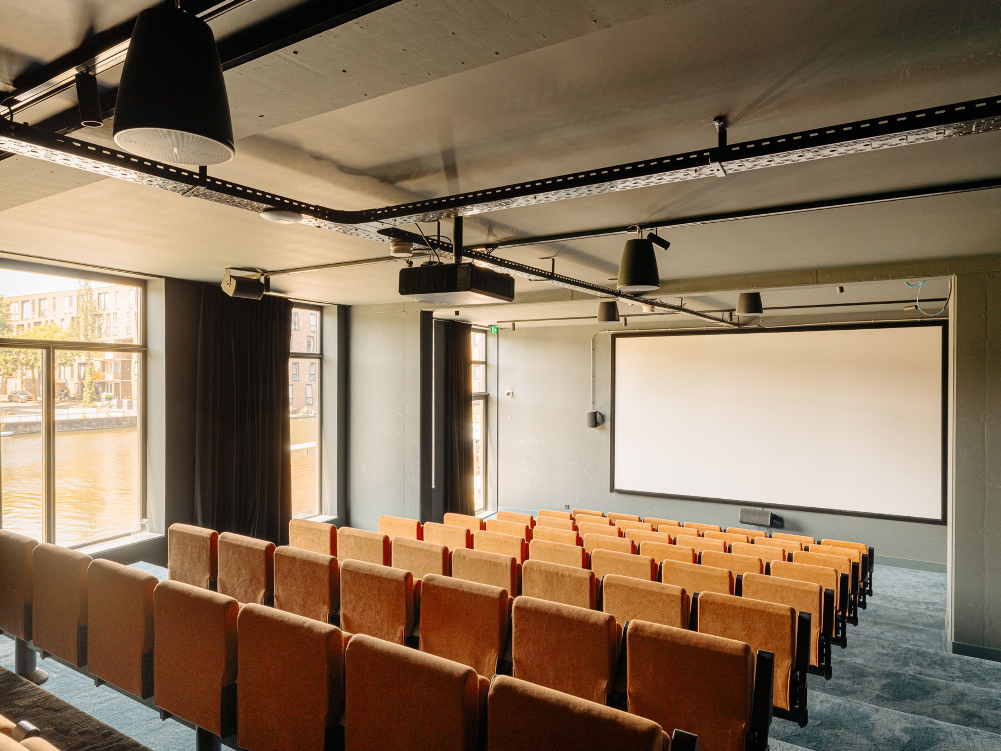
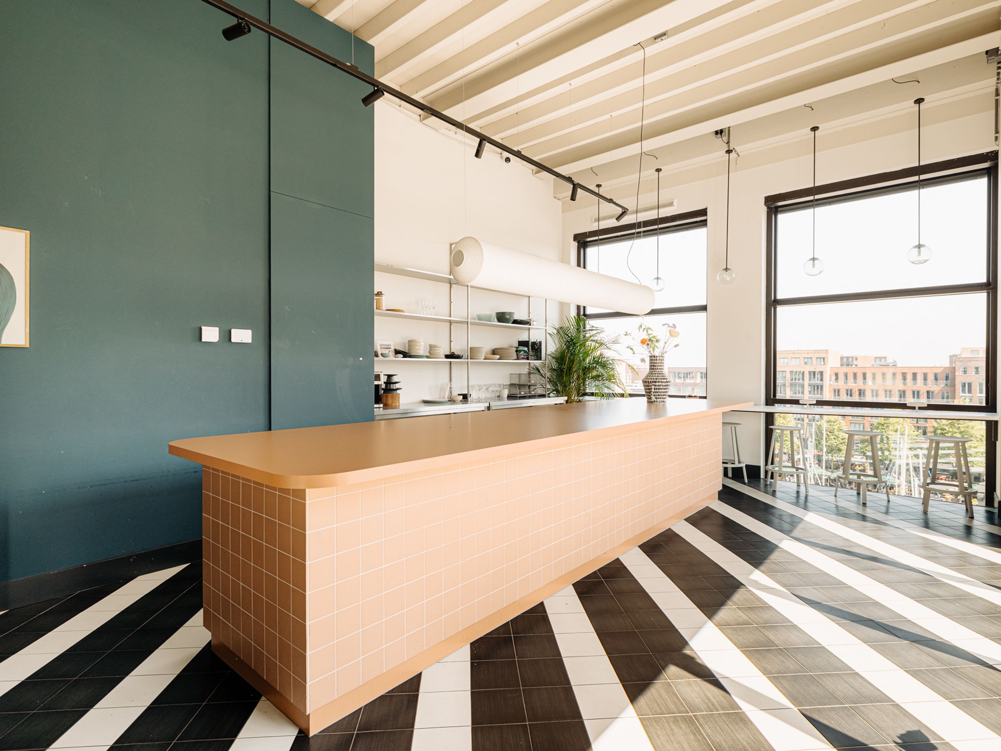
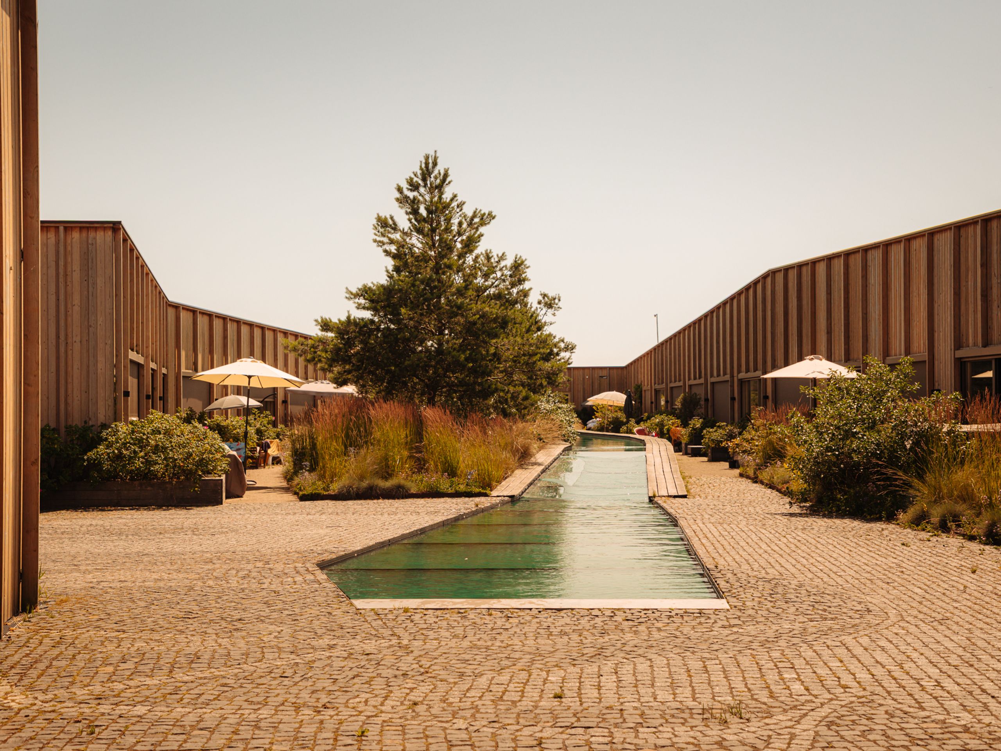
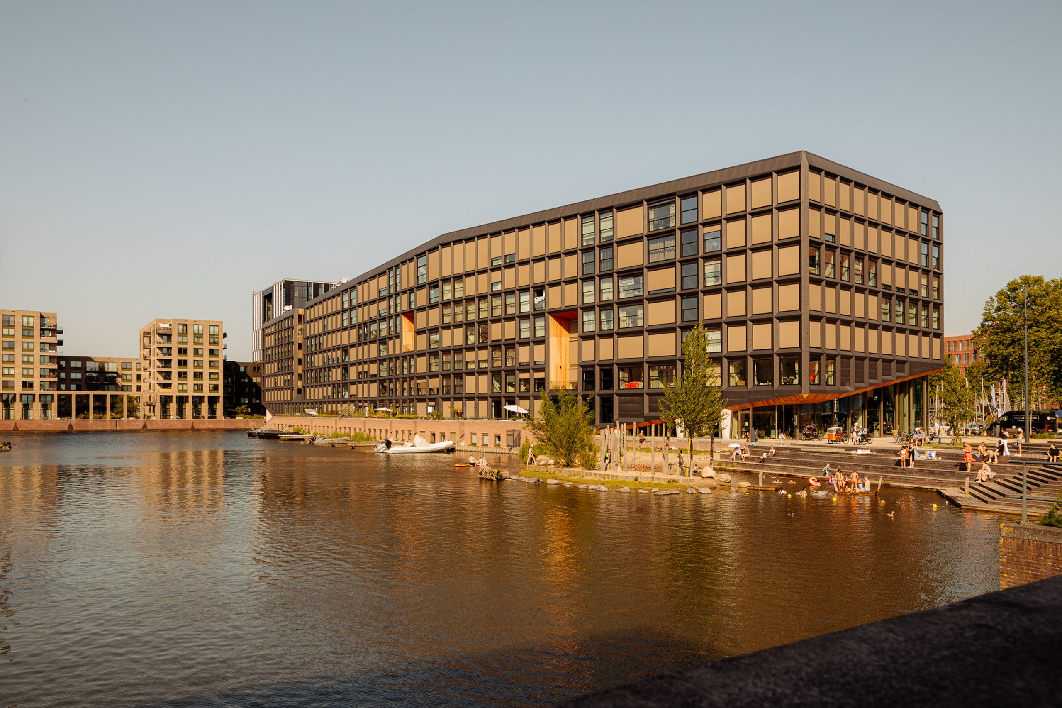
The apartment forms part of Jonas, a residential building completed in December 2022 that stands out for its architecture and sustainability. It was awarded the BNA Best Building of the Year Award 2023 and holds the highest possible BREEAM Outstanding certification, placing it among the most sustainable residential buildings in Europe. Residents also share an extensive range of amenities that function as an extension of their home, including a cinema, a communal living room, a yoga studio, flexible workspaces, two hotel rooms for private guests and a rooftop beach with a beach bar. A community manager is present on weekdays.
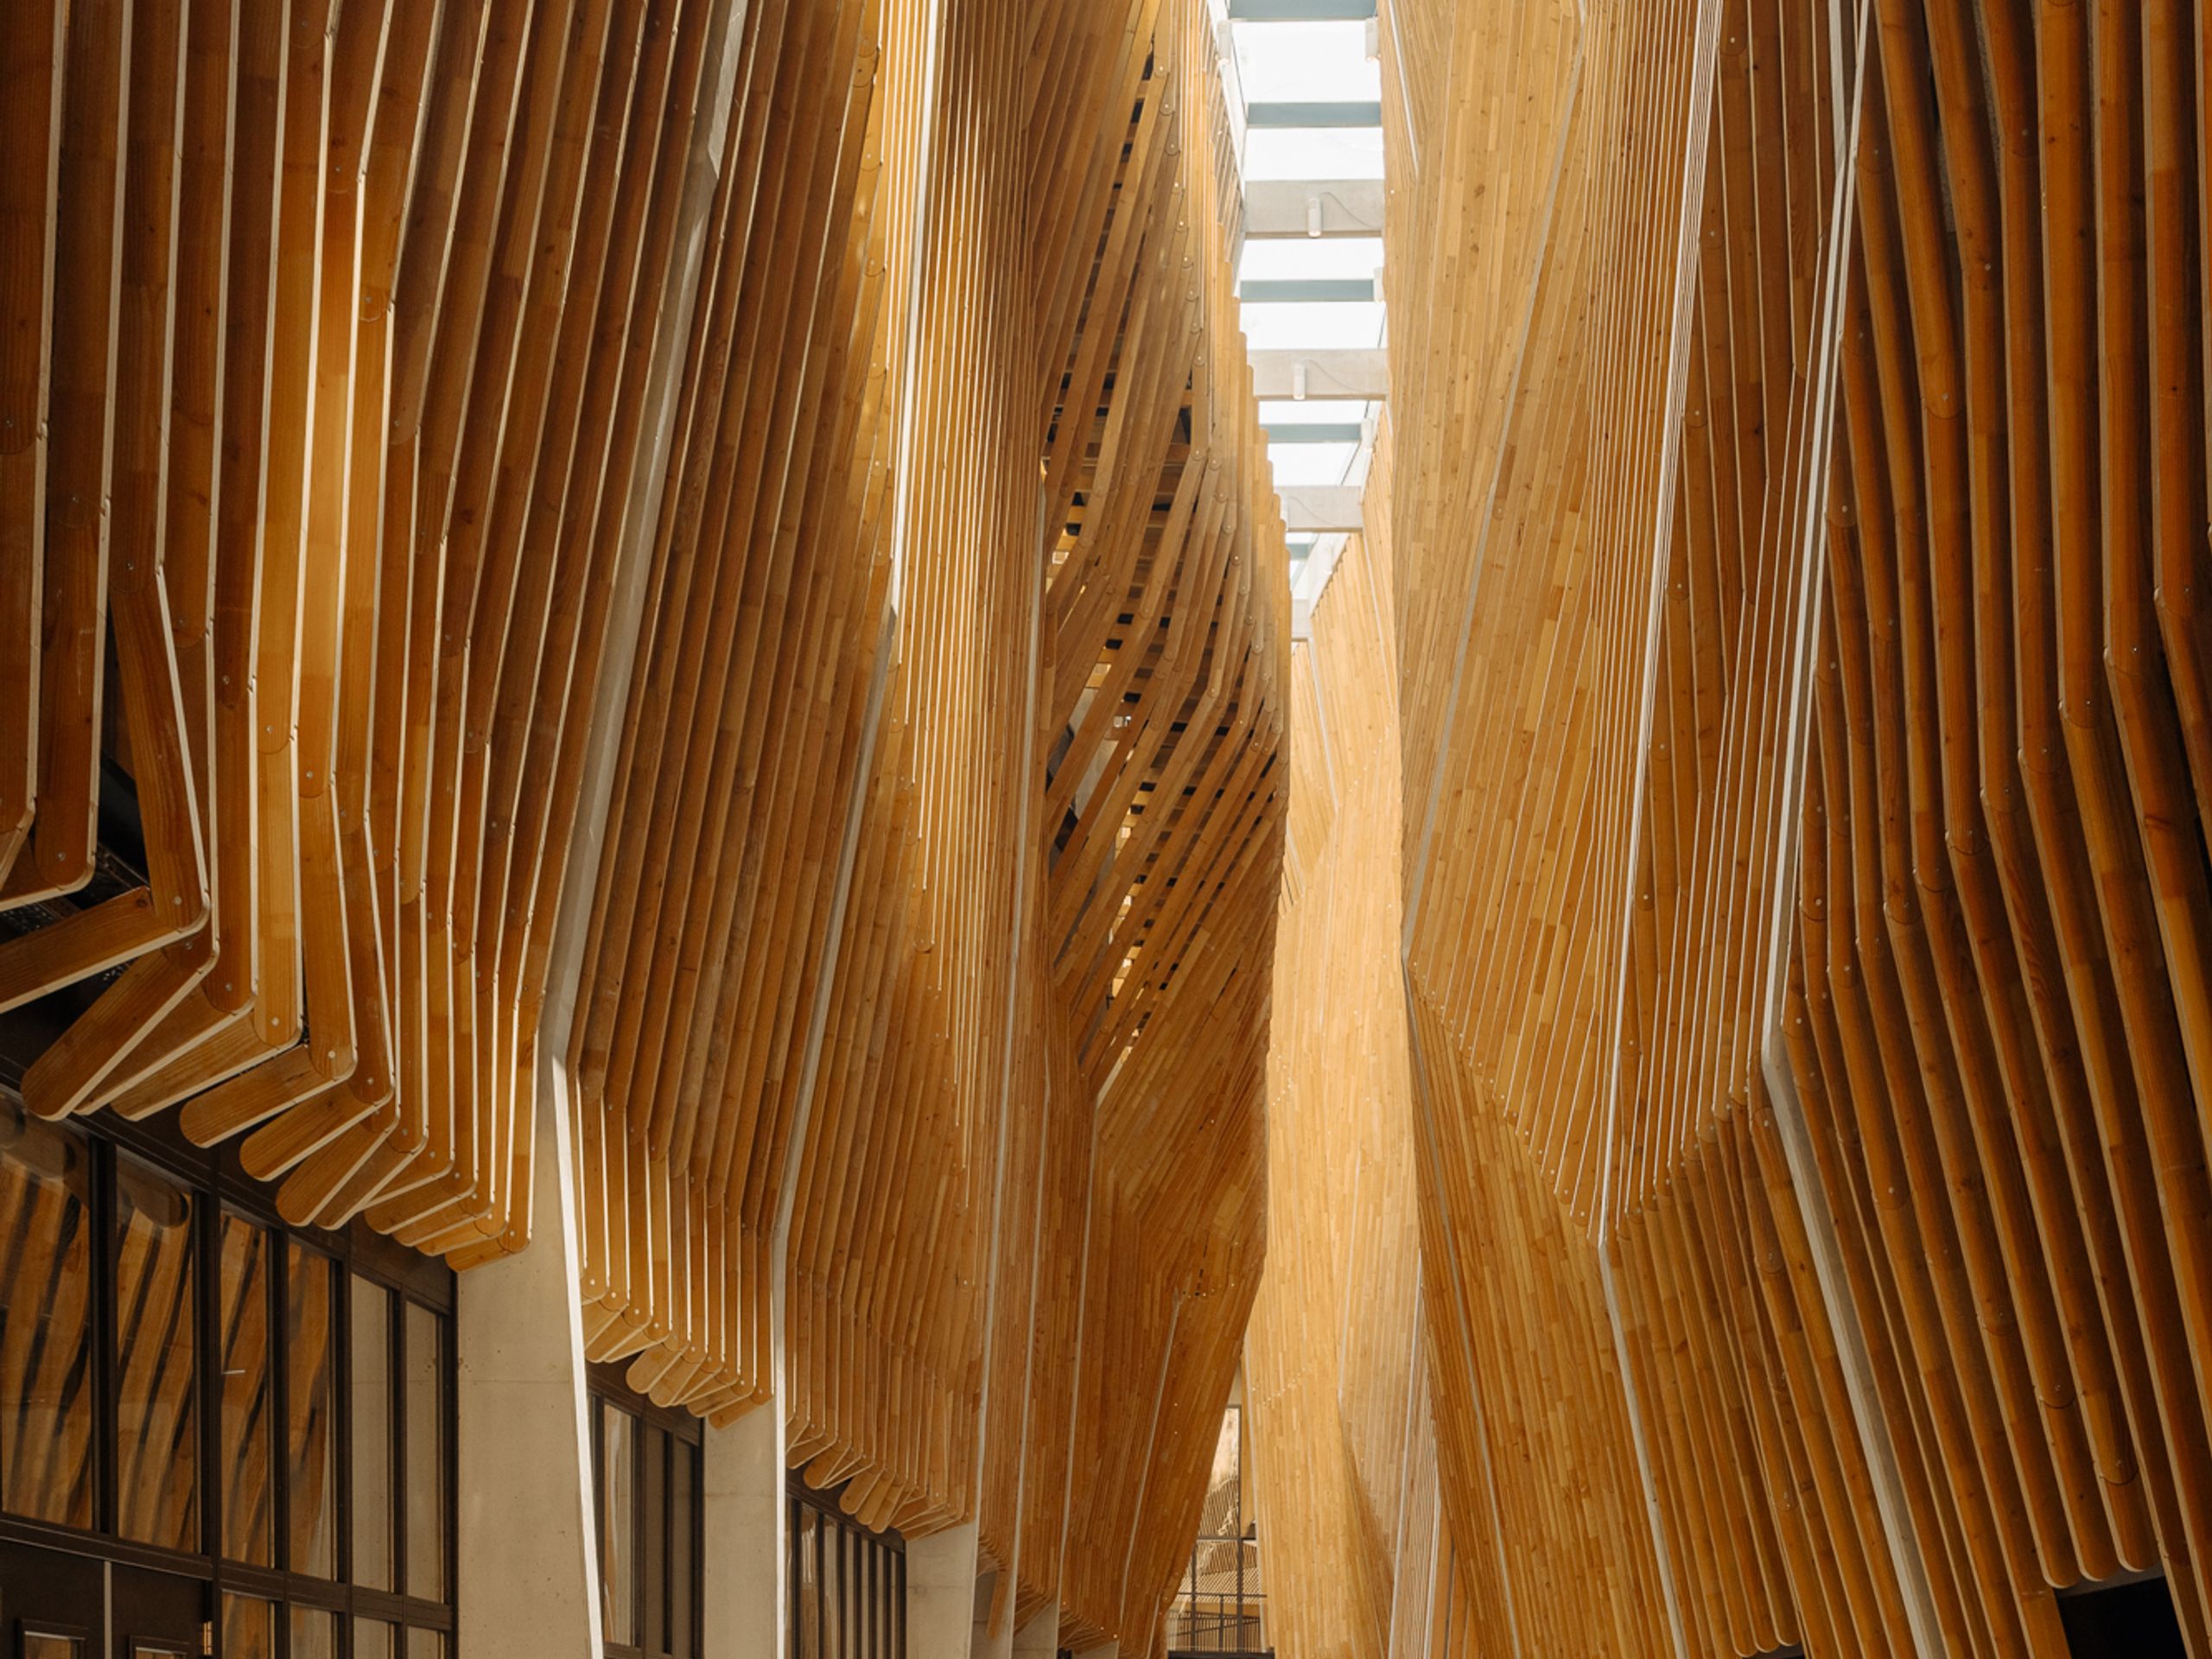
Layout: The apartment is accessed through the central entrance of Jonas, leading into the Canyon: a building-height atrium beneath a glass roof, fully clad with wooden slats, connecting the various residential levels. The private entrance to the apartment is located on the ground floor.
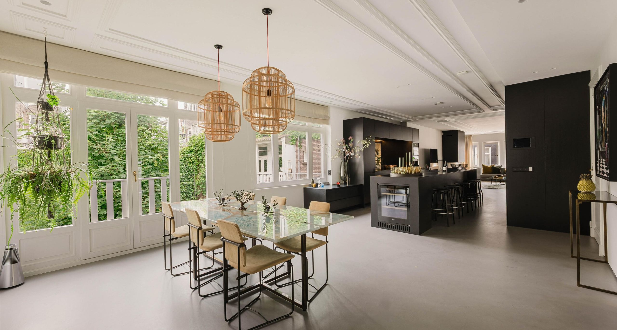
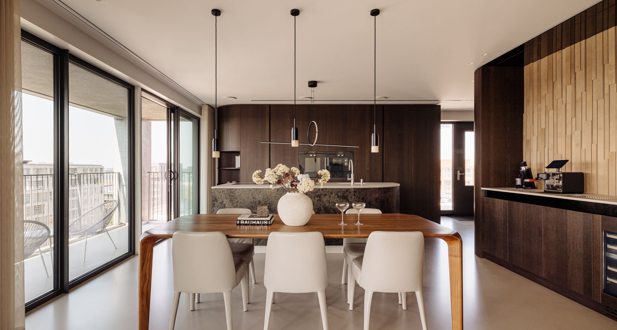
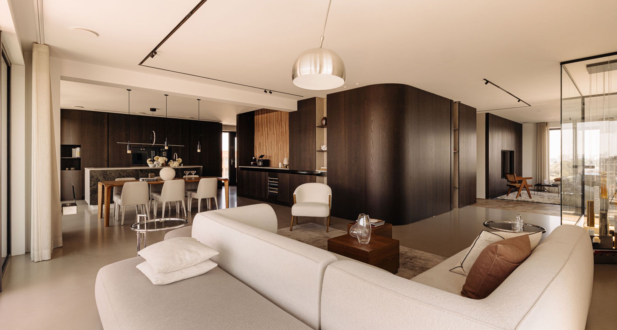
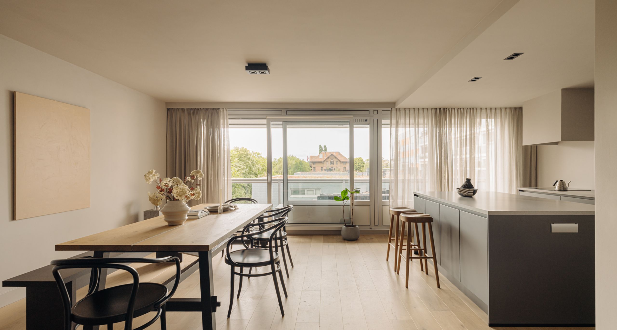
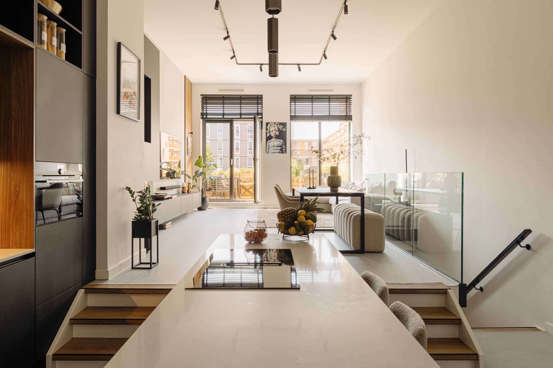
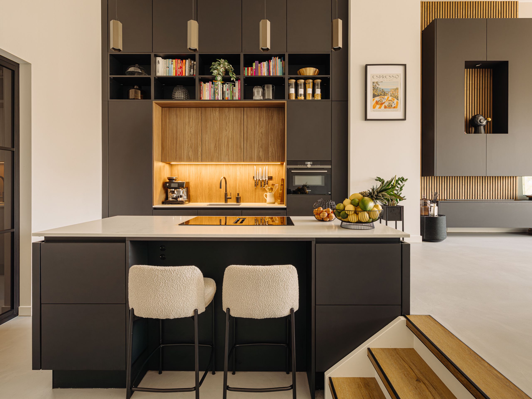
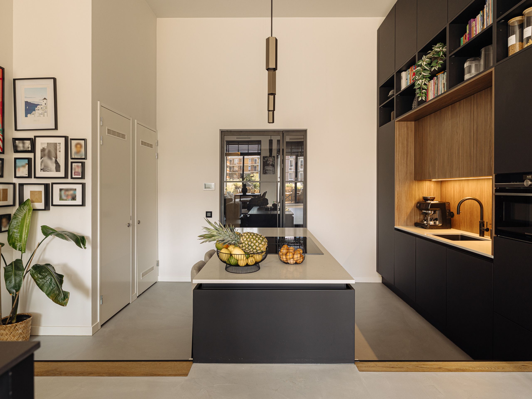
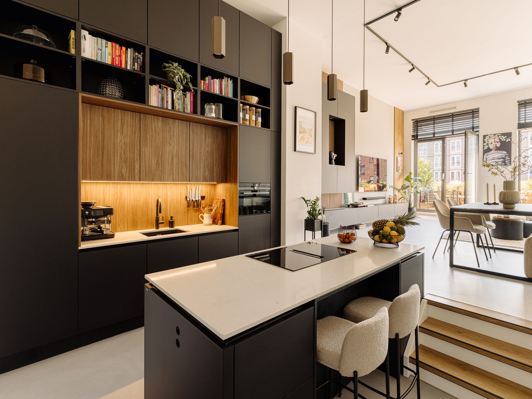
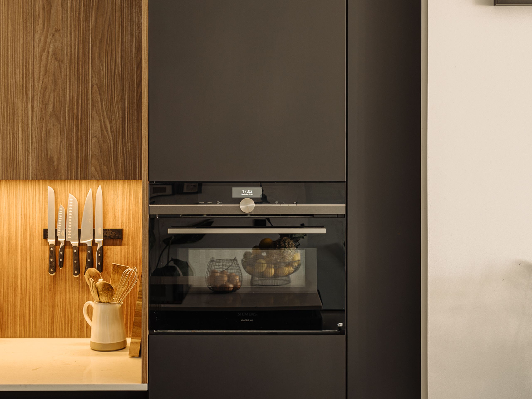
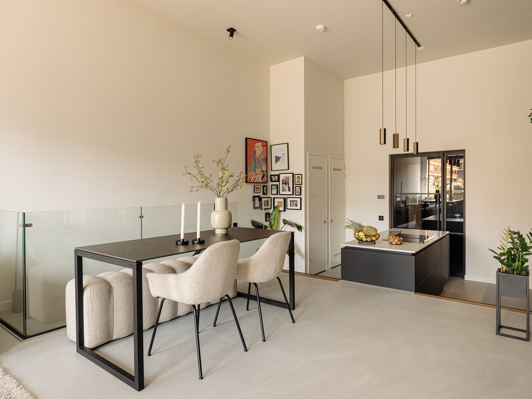
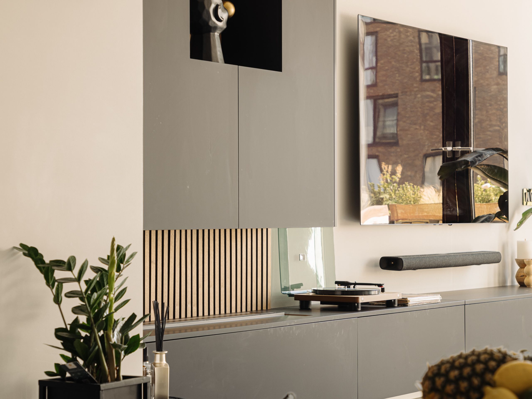
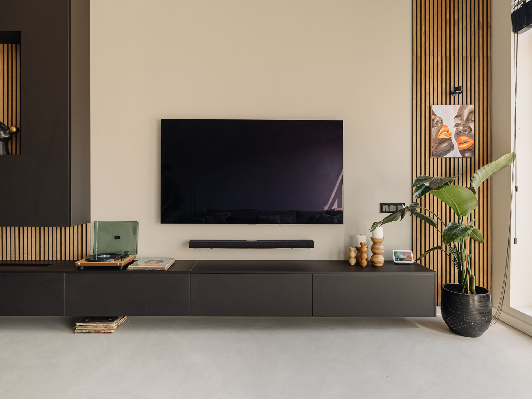
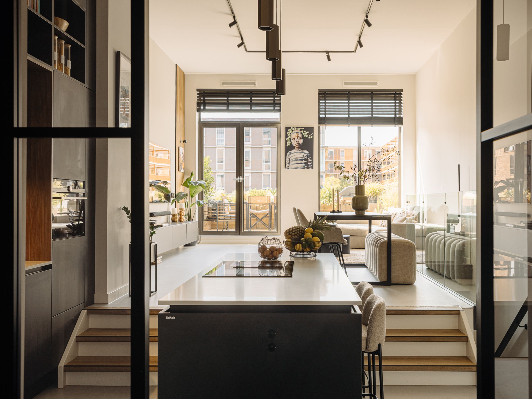
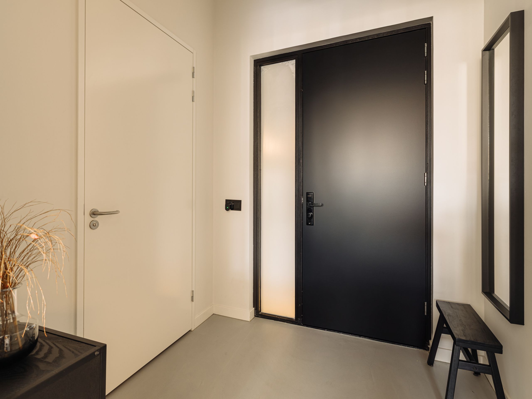
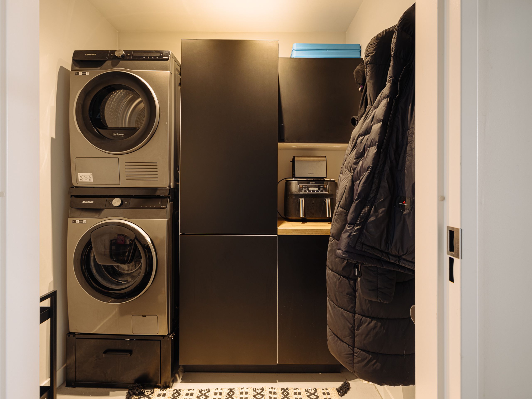
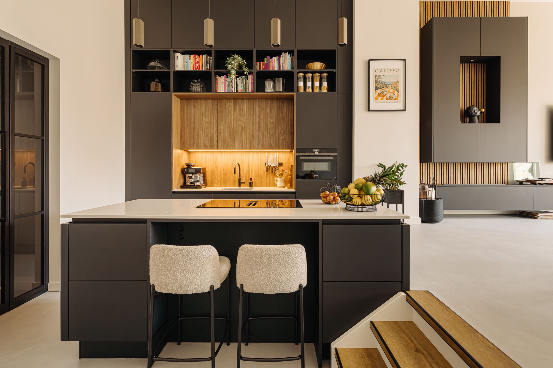
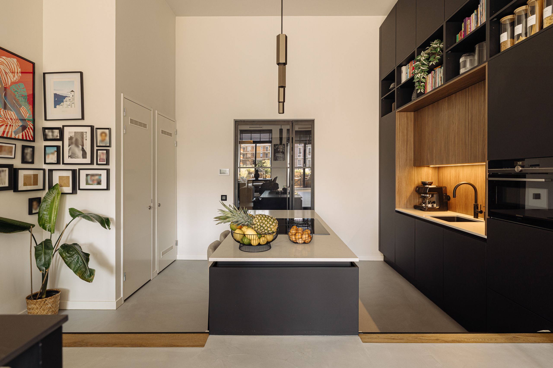
Behind the front door is an entrance hall with a wardrobe area, a storage cupboard and a separate toilet, leading into the open-plan living kitchen. The kitchen is finished in matte black with wooden accents and centres around a spacious kitchen island with a breakfast bar. It is fully equipped with luxurious Siemens built-in appliances, including an induction hob with integrated extraction. The full-height wall cabinet with a wooden niche provides generous and practical storage with open shelving. The wooden and black details continue throughout the space and are complemented by the sleek poured floor.
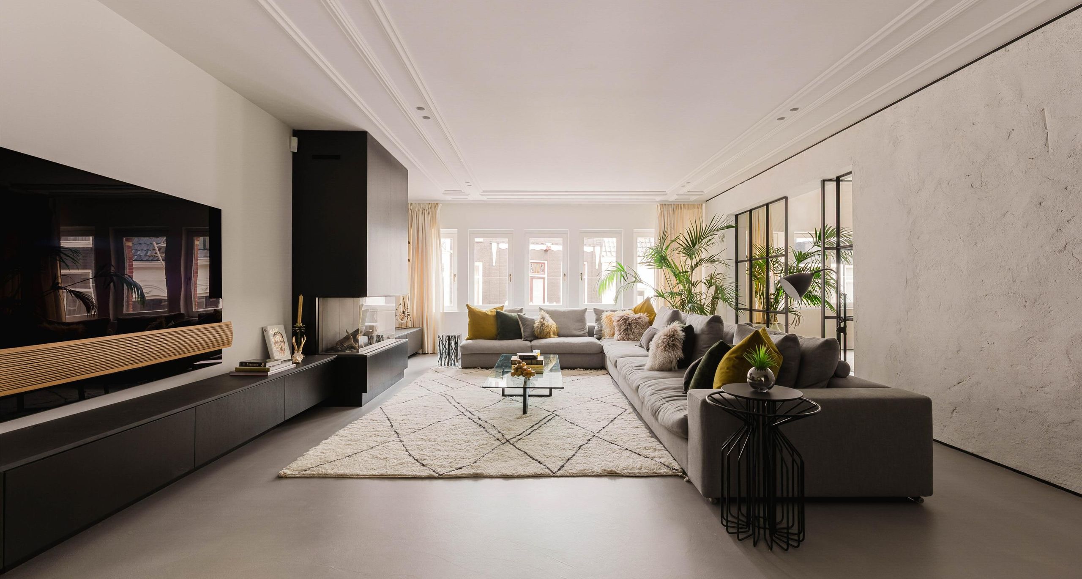
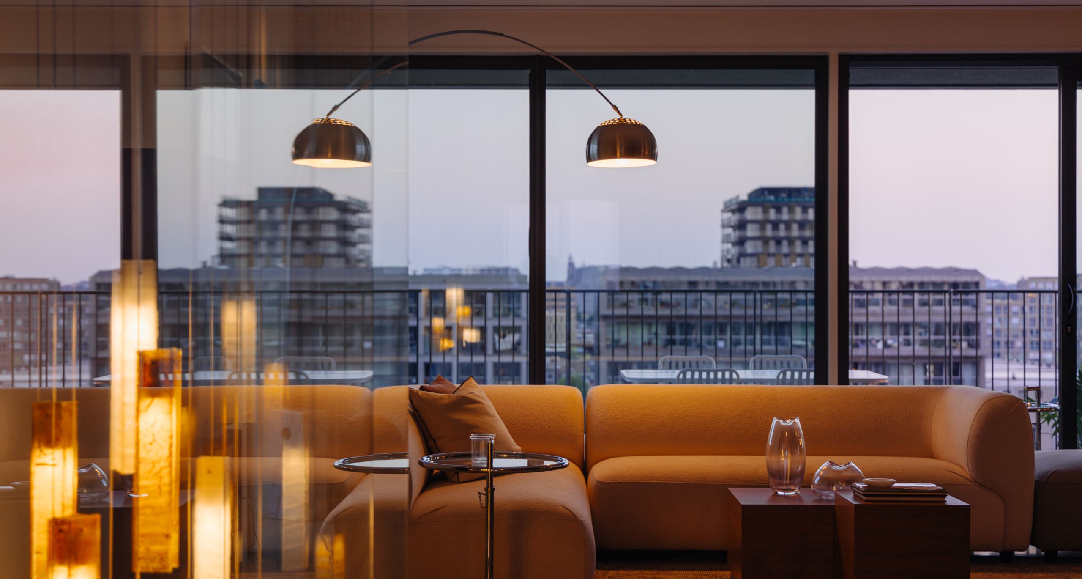
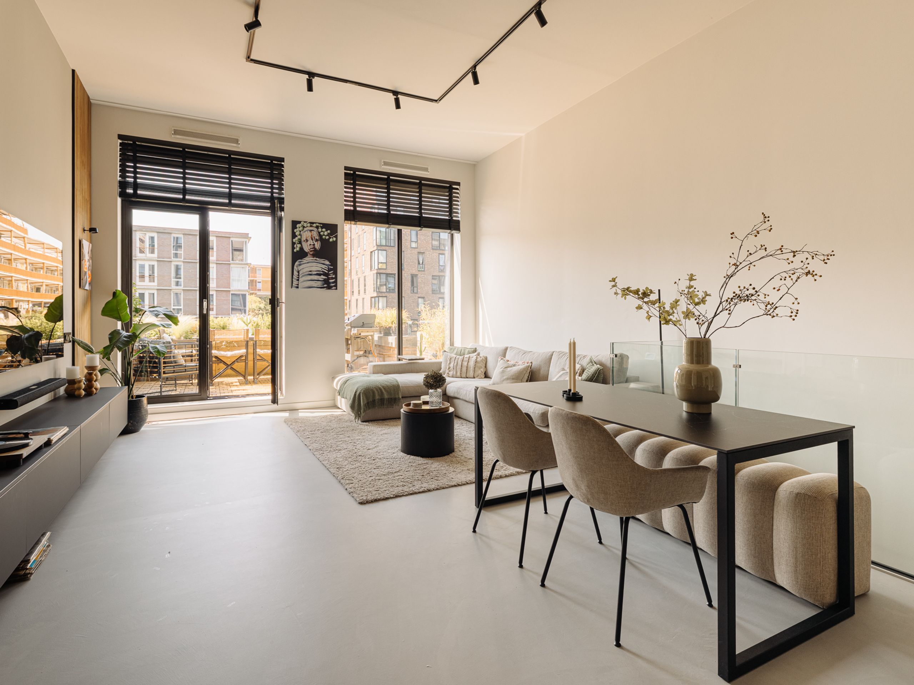
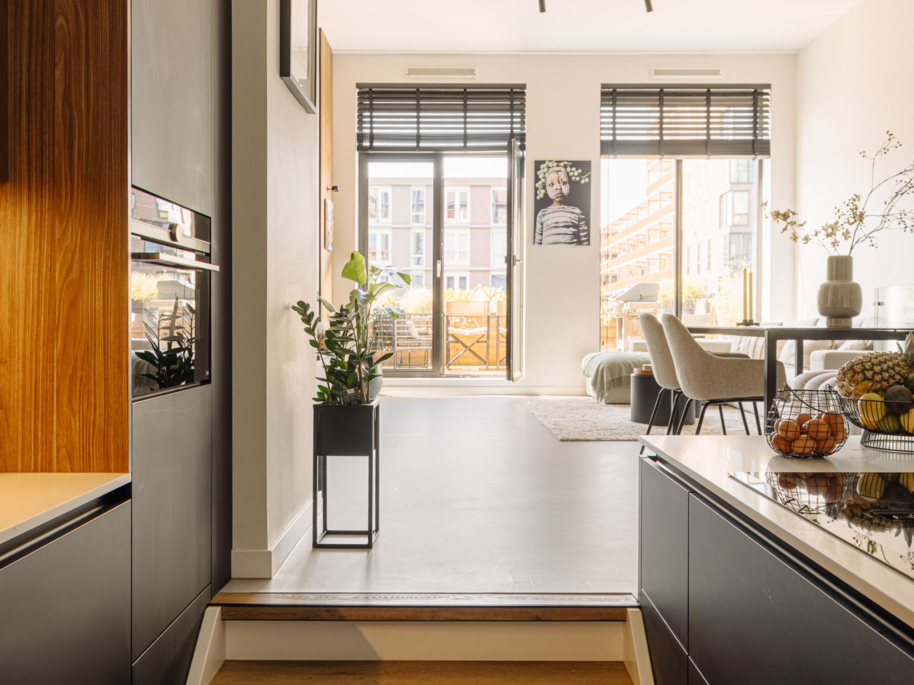
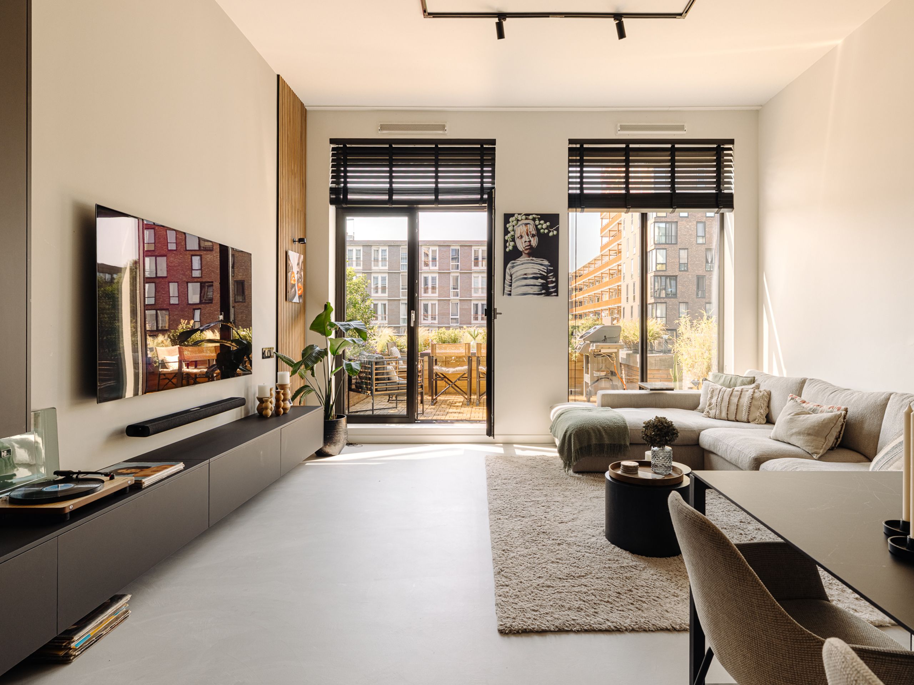
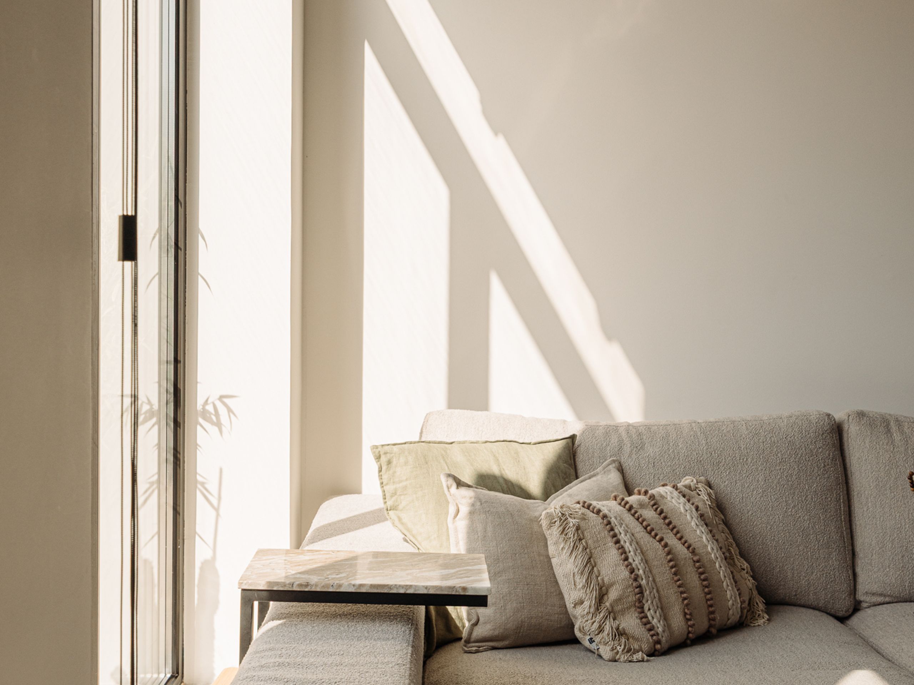
The living floor is characterised by a playful split-level layout. From the kitchen and dining area, a few steps lead up to the raised sitting area overlooking the water, where double French doors provide access to the terrace with a private mooring for a boat. The large windows and exceptional ceiling height create a remarkable sense of space and fill the living area with an abundance of natural daylight.
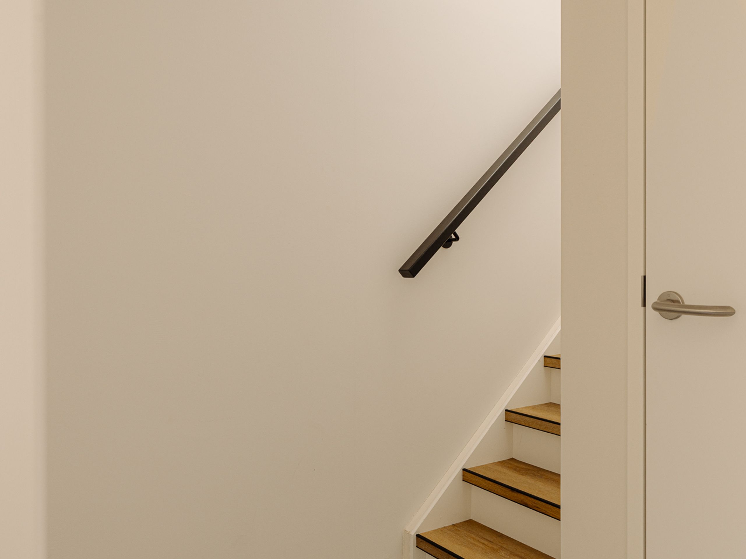
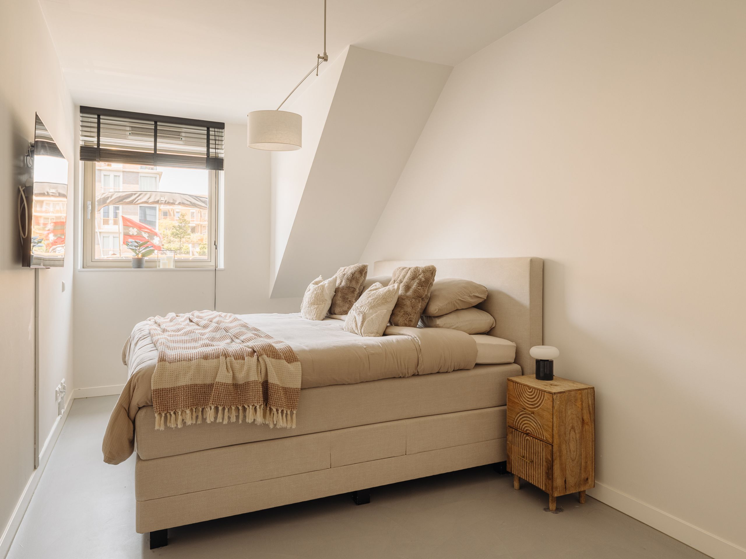
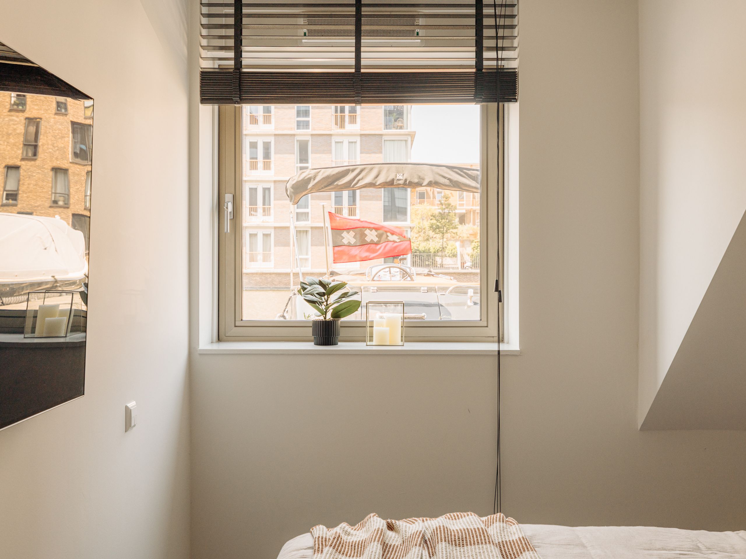
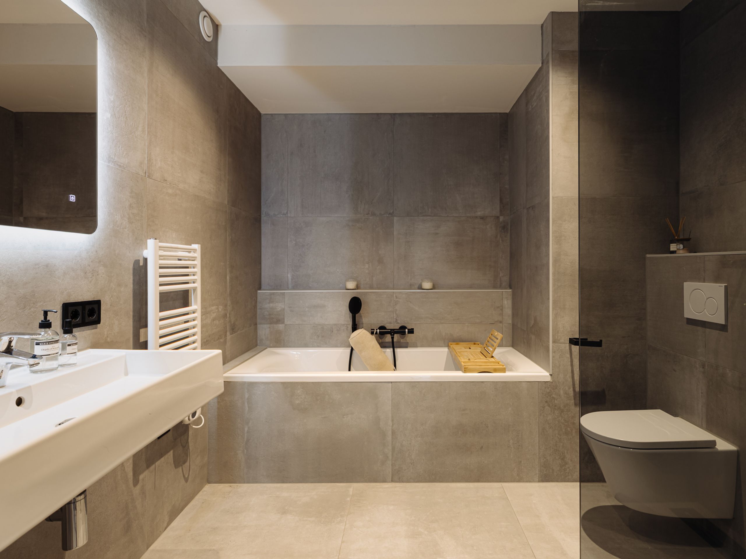
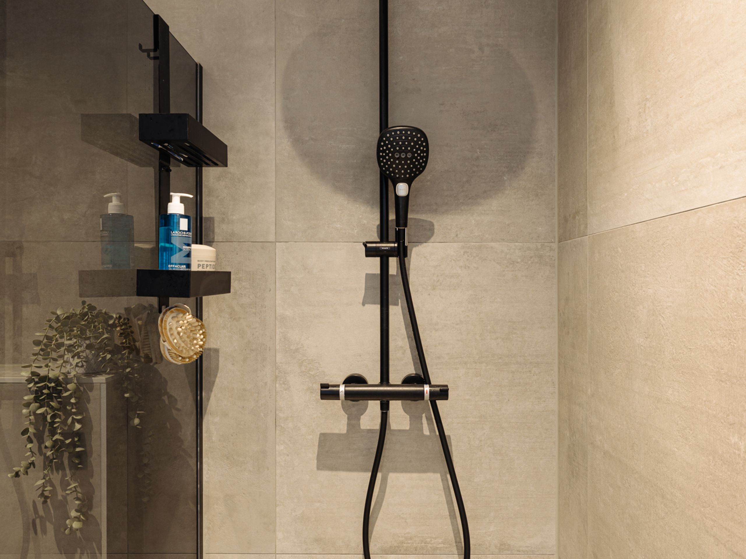
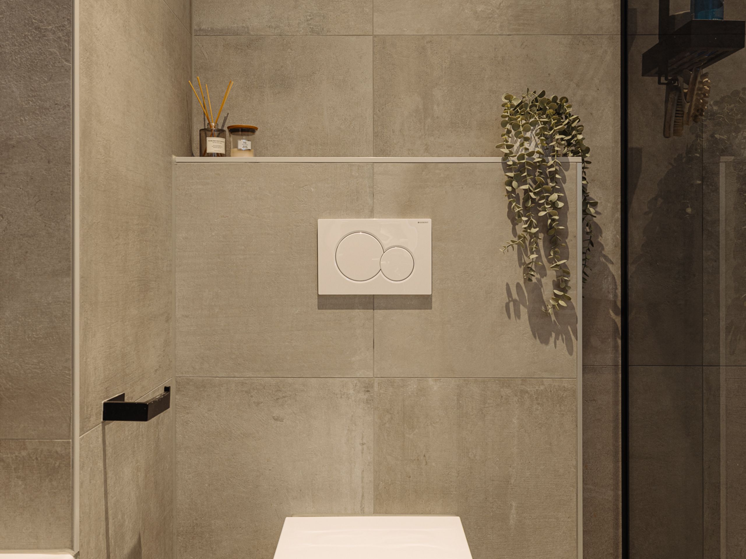
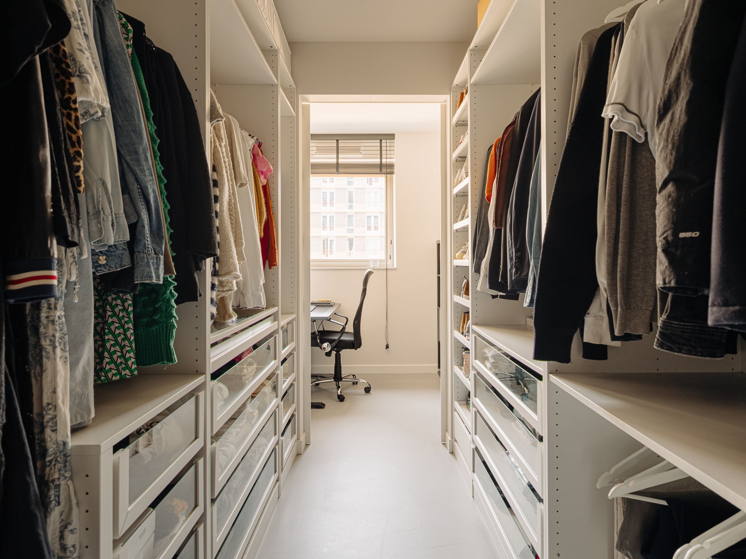
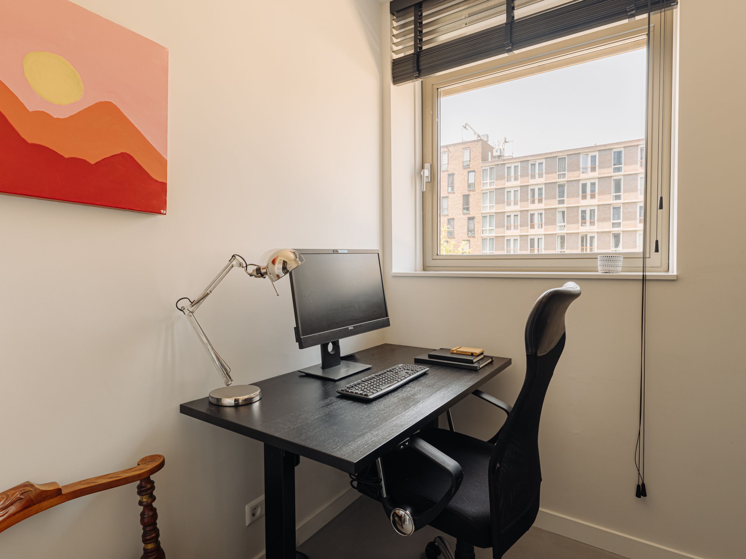
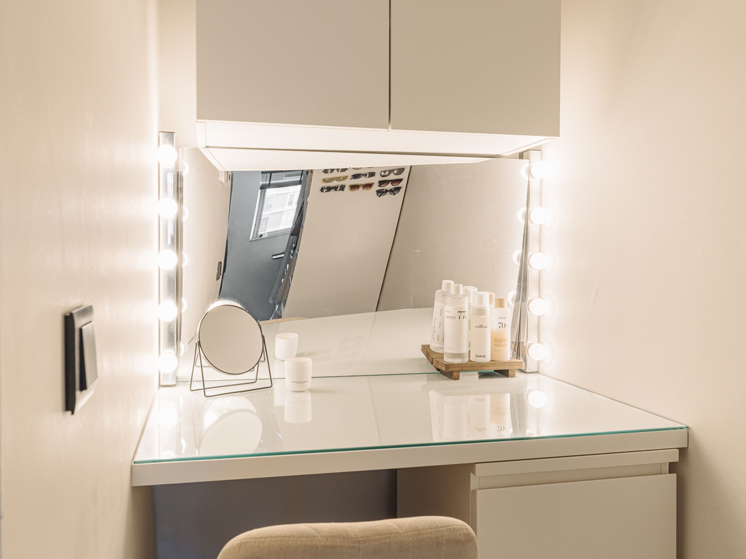
A staircase leads to the lower residential floor, designed as the sleeping level. Both rooms overlook the water, while the second room is currently used as a home office and can easily serve as a guest bedroom or children's bedroom. This floor is completed by a spacious walk-in wardrobe with ample storage and a bathroom fitted with a bathtub, walk-in shower, vanity unit and toilet.
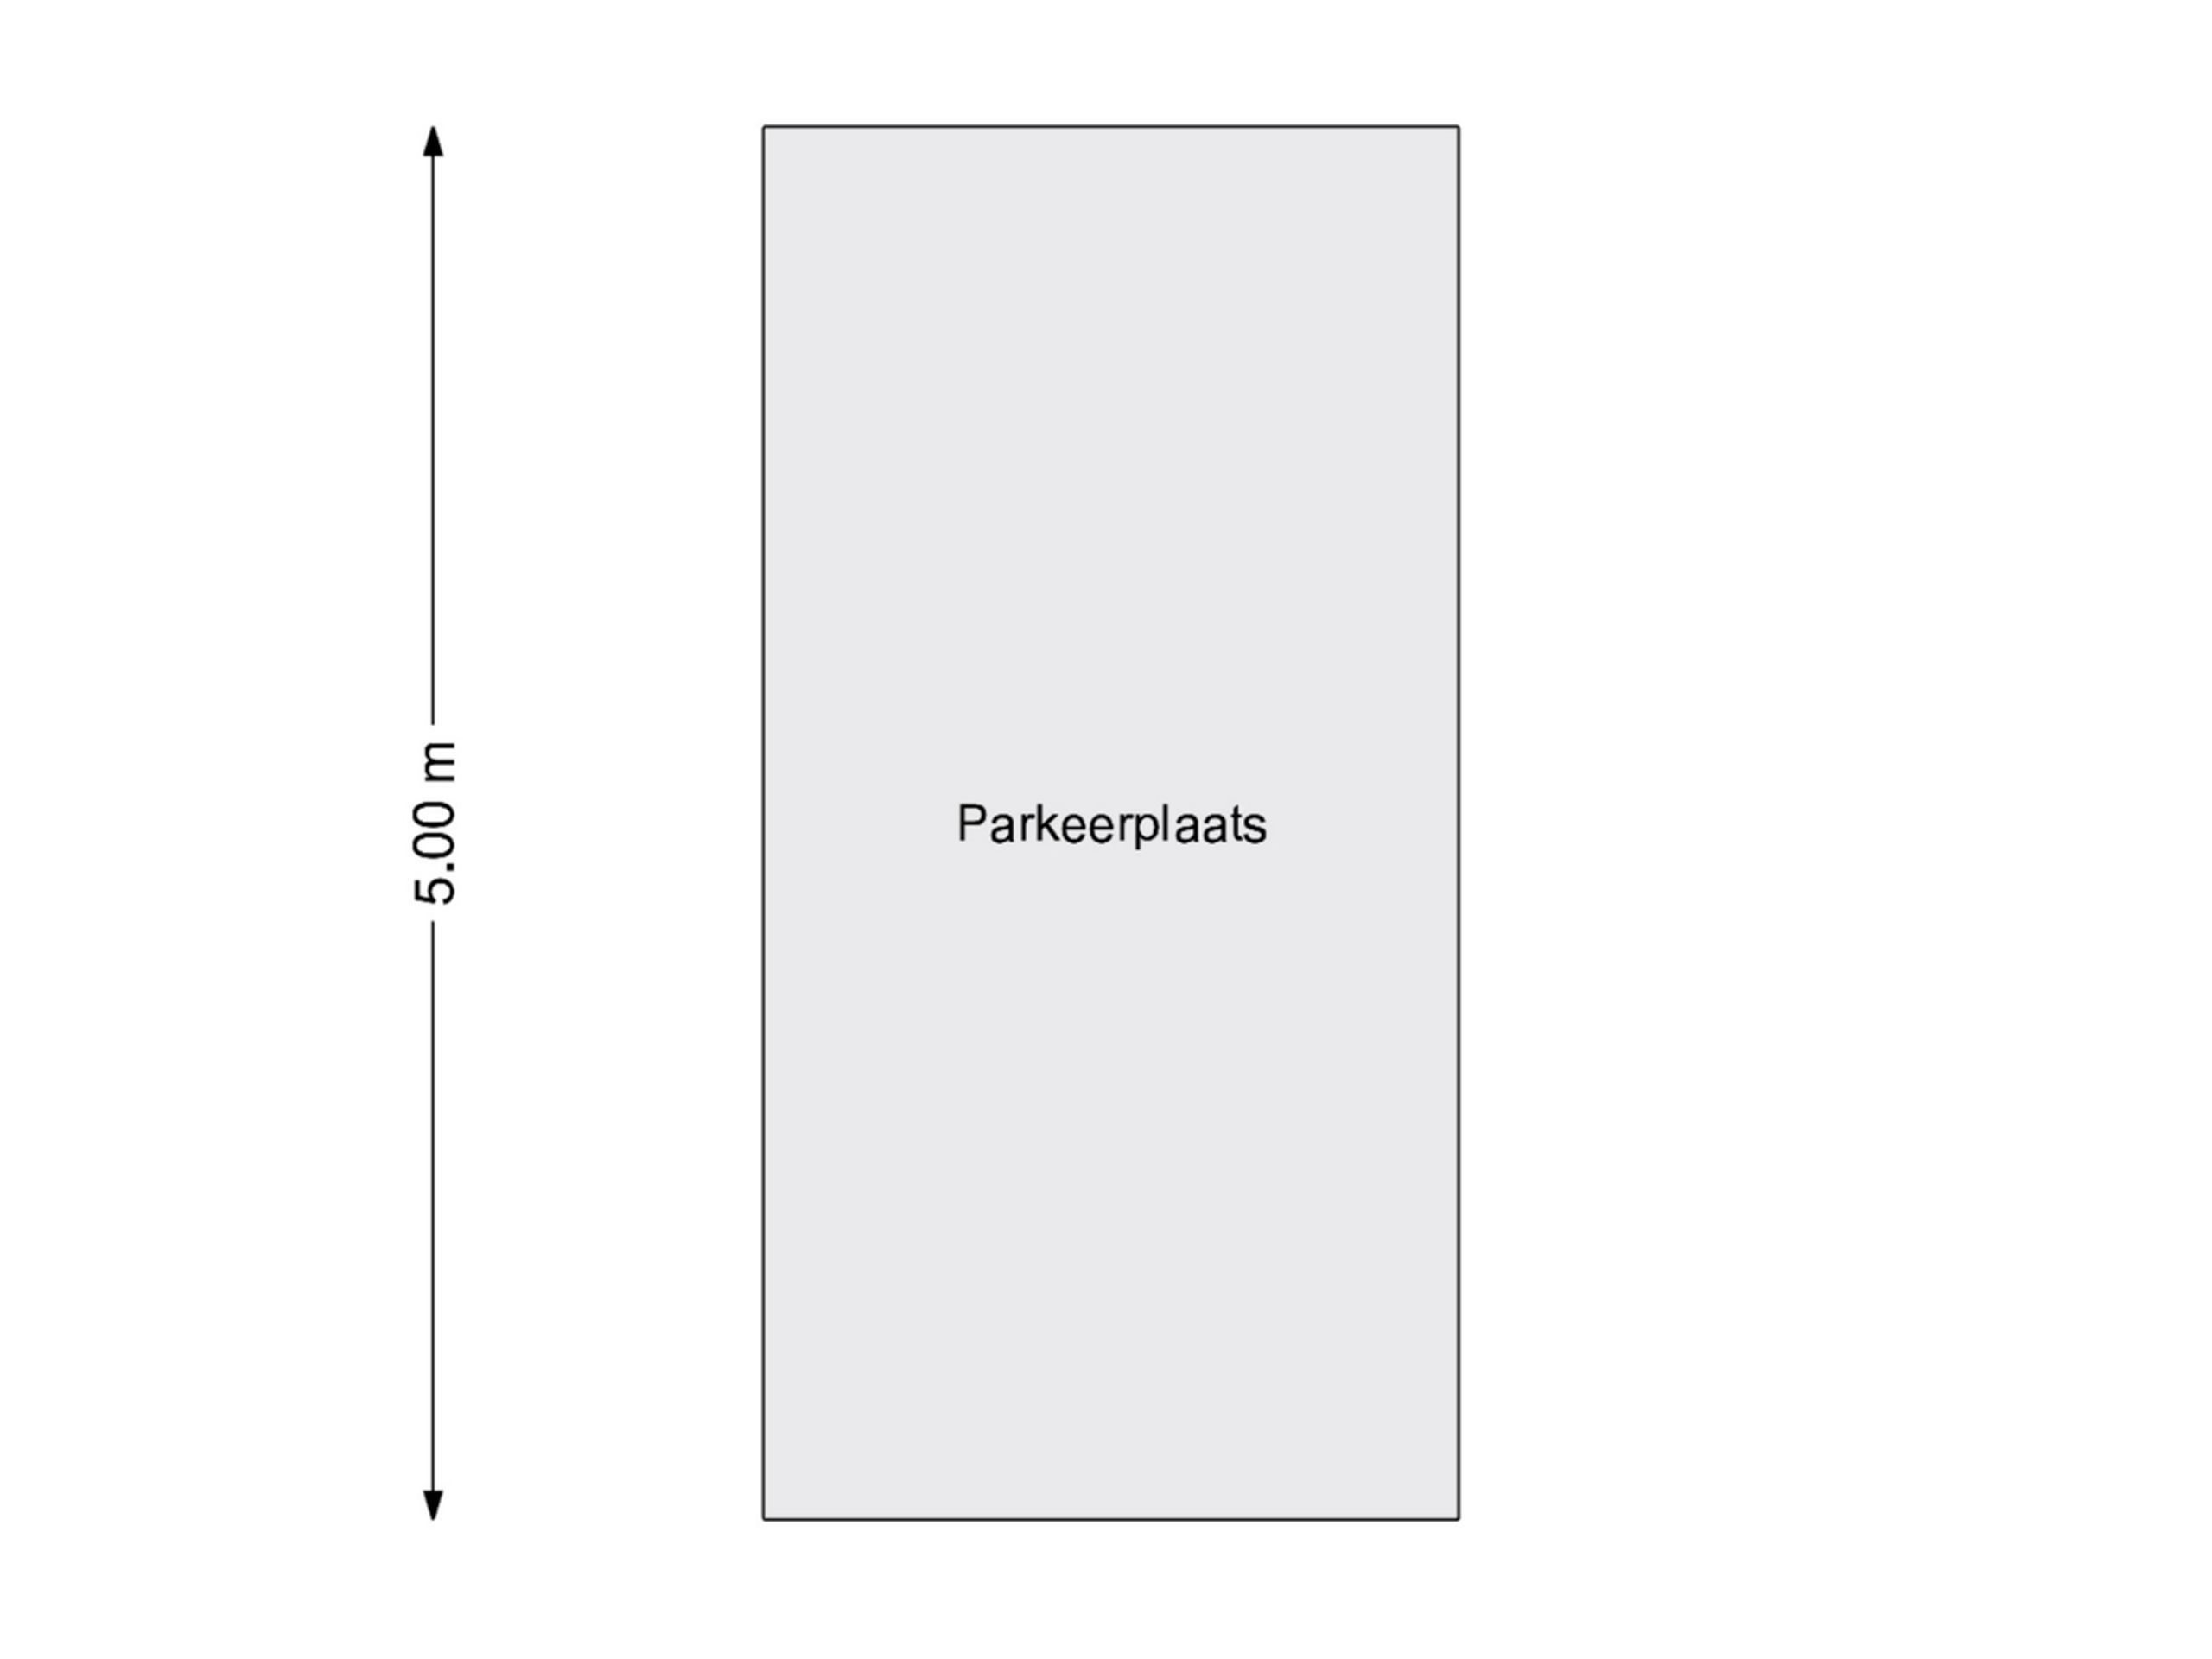
The apartment is exceptionally well insulated and energy efficient, featuring underfloor heating and cooling, as well as integrated electrically operated sun shading. In the basement level of the building, the apartment benefits from a private storage room and a private parking space (available for separate purchase), located next to the communal bicycle storage with a bicycle lift and a motorcycle storage area.
Details
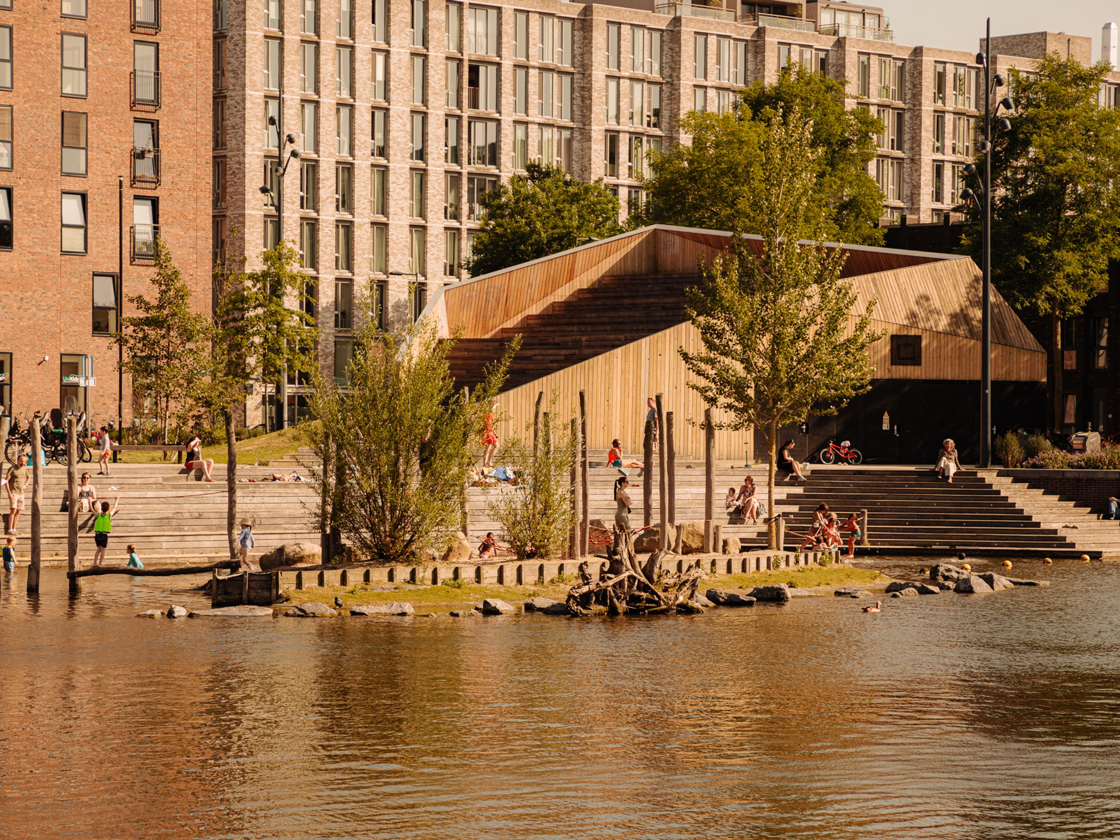
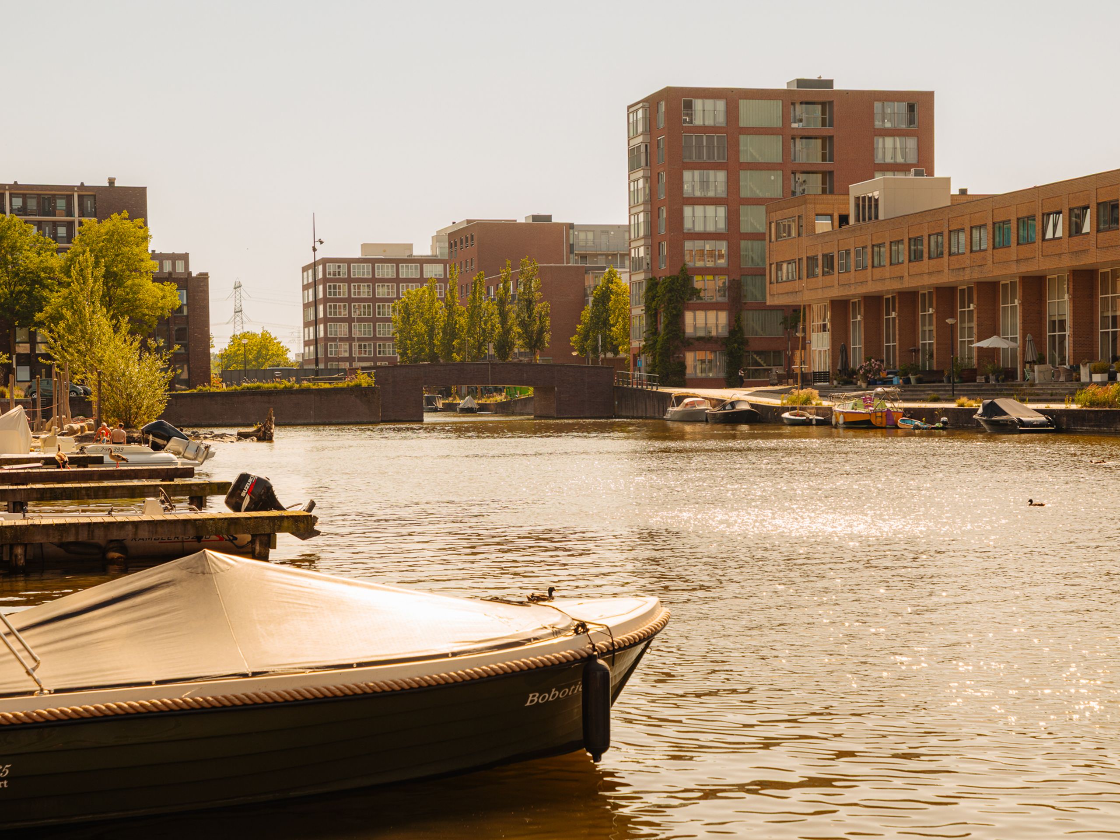
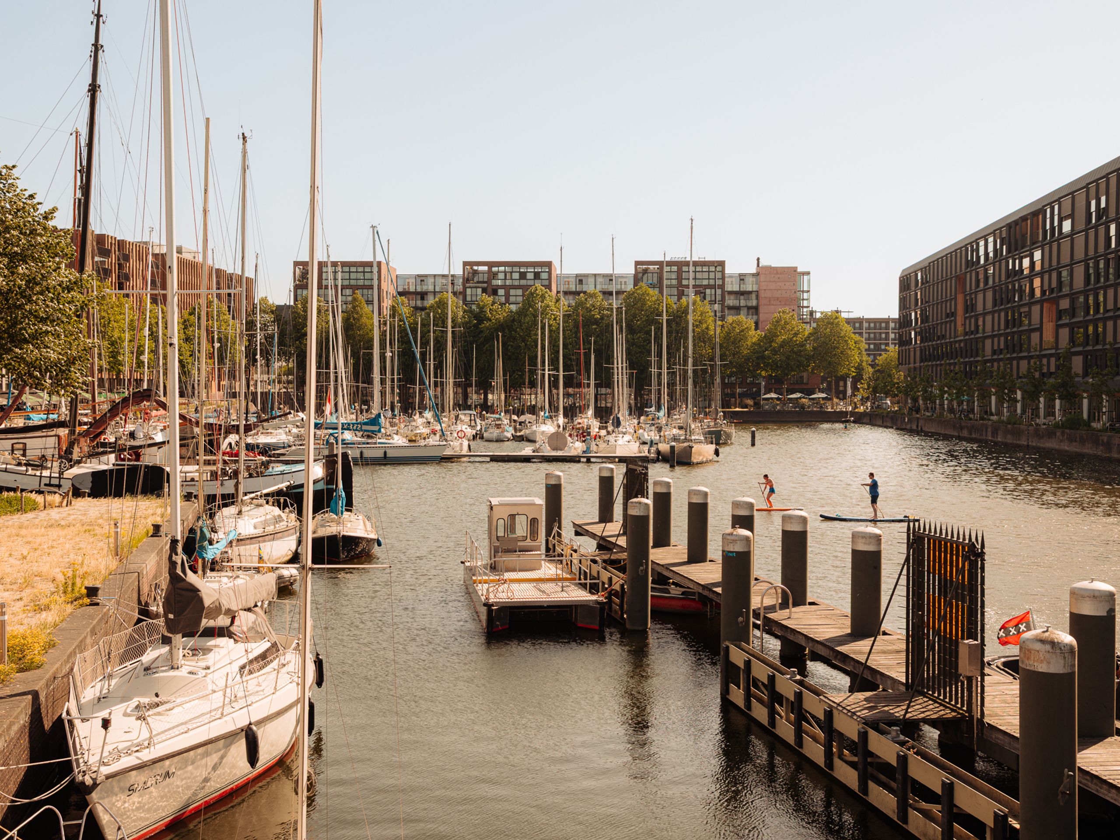
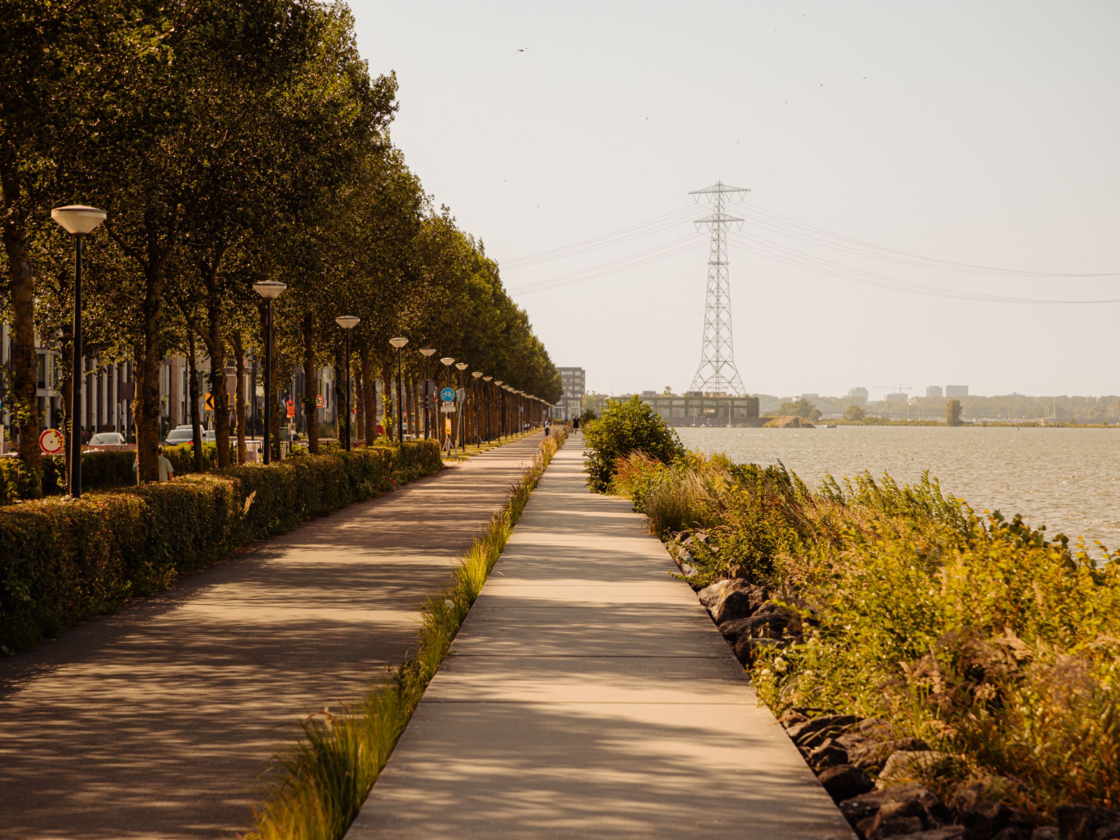
Location: The apartment is situated directly on the harbour of IJburg, a waterside district in Amsterdam East on the IJmeer, with direct access to open waterways. From the private mooring in front of the apartment, you can sail onto the IJmeer and continue through the Oranje Locks towards the canals of Amsterdam. The harbour is home to a variety of restaurants, cafés and terraces, while the kilometre-long IJburg Boulevard stretches along the waterfront. Within cycling distance is the future Rialto Silo development, which will include a cinema, gym and hospitality venues.
Diemerpark and IJburg Beach are within walking distance and offer excellent opportunities for sports, beach recreation and water sports. The area also provides a variety of supermarkets and specialty shops, while ferries depart from the harbour to Forteiland Pampus and Muiderslot Castle. Tram line 26 takes you to Amsterdam Central Station in approximately 15 minutes, and the A10, A1 and A9 motorways are easily accessible by car.

Would you like to receive more information or schedule a viewing for Krijn Taconiskade 35? Imke is ready to assist you.