Contact

Services

  • Buying
  • Selling
  • Private Office

Get social

  • Instagram
  • LinkedIn
  • Facebook
  • Pinterest

Call us

+31 20 3309454

Mail us

Visit us

Herengracht 136

1015BV Amsterdam
KVK

34113791

BTW

NL815947501B01

Papaverhof 70

Amsterdam
Papaverhof 70, Amsterdam
Leanne Rensen
Papaverhof 70 — 1
Papaverhof 70 — 2
Papaverhof 70 — 3
Papaverhof 70 — 4
Papaverhof 70 — 5
Papaverhof 70 — 6
Papaverhof 70 — 7
Papaverhof 70 — 8
Papaverhof 70 — 9
Papaverhof 70 — 10
Papaverhof 70 — 11
Papaverhof 70 — 12
Papaverhof 70 — 13
Papaverhof 70 — 14
Papaverhof 70 — 15
Papaverhof 70 — 16
Papaverhof 70 — 17
Papaverhof 70 — 18
Papaverhof 70 — 19
Papaverhof 70 — 20
Papaverhof 70 — 21
Papaverhof 70 — 22
Papaverhof 70 — 23
Papaverhof 70 — 24
Papaverhof 70 — 25
Papaverhof 70 — 26
Papaverhof 70 — 27
Papaverhof 70 — 28
Papaverhof 70 — 29
Papaverhof 70 — 30
Papaverhof 70 — 31
Papaverhof 70 — 32
Papaverhof 70 — 33
Papaverhof 70 — 34
Papaverhof 70 — 35
Papaverhof 70 — 36
Papaverhof 70 — 37
Papaverhof 70 — 38
Papaverhof 70 — 39
Papaverhof 70 — 40
Papaverhof 70 — 41
Papaverhof 70 — 42
Papaverhof 70 — 43
Papaverhof 70 — 44
Papaverhof 70 — 45
Papaverhof 70 — 46
Papaverhof 70 — 47
Papaverhof 70 — 48
Papaverhof 70 — 49
Papaverhof 70 — image 1
Papaverhof 70 — image 2
Papaverhof 70 — image 3
Papaverhof 70 — image 4
Papaverhof 70 — image 5
+44

Papaverhof 70
Amsterdam
Asking price

€ 2.250.000 k.k.

Square meters

255 m² living

Rooms

7 Rooms / 5 Bedrooms

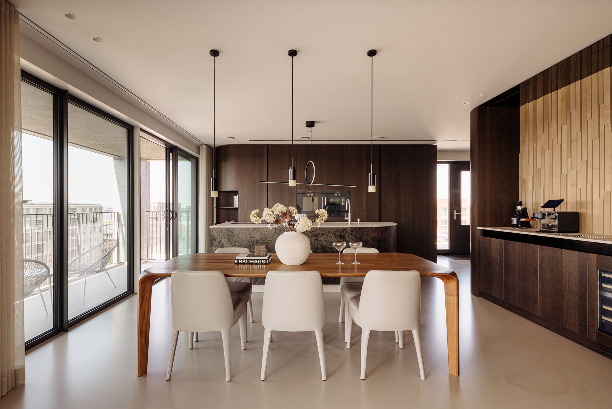
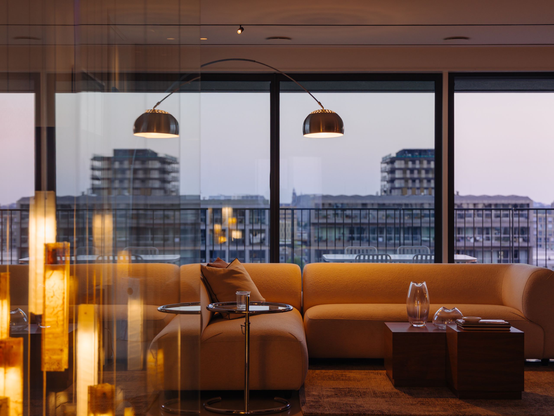
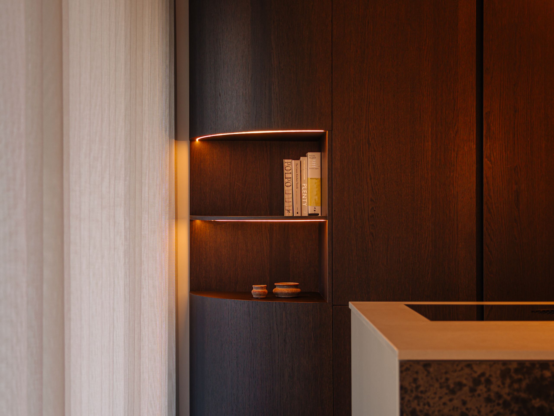
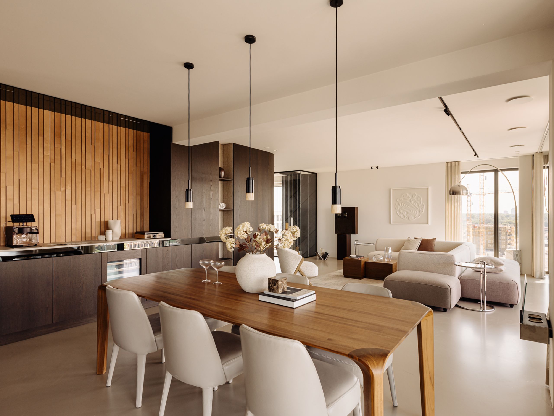
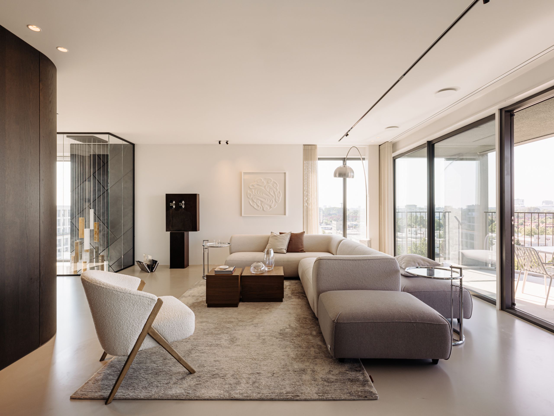
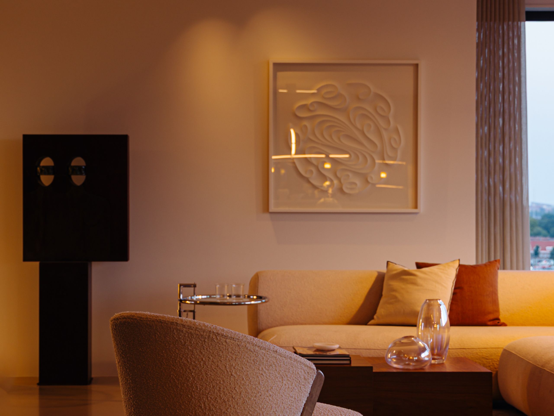
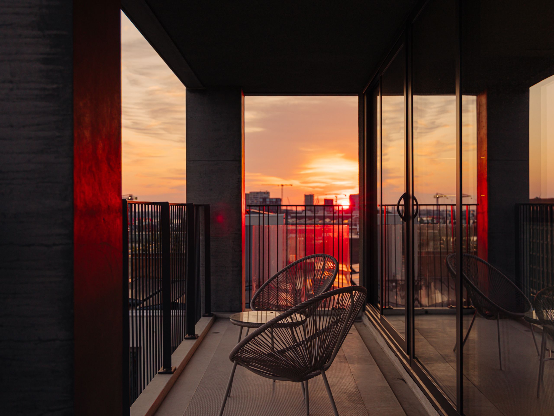
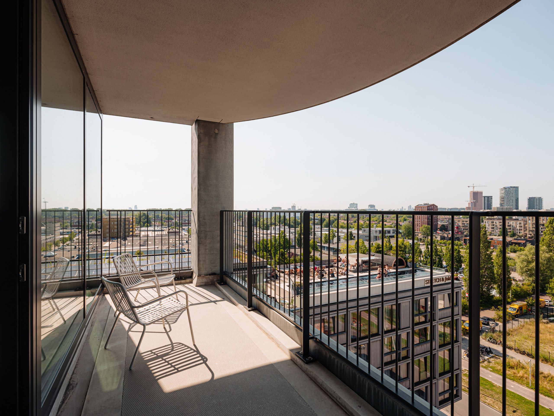
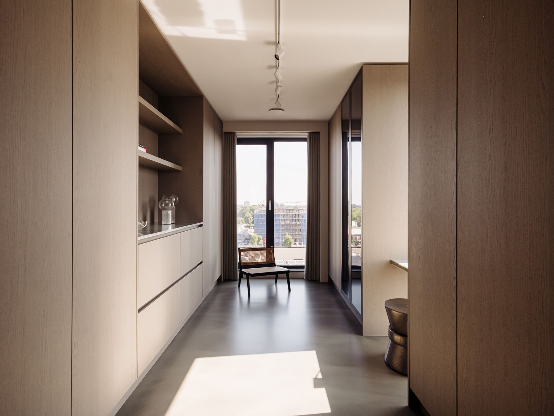
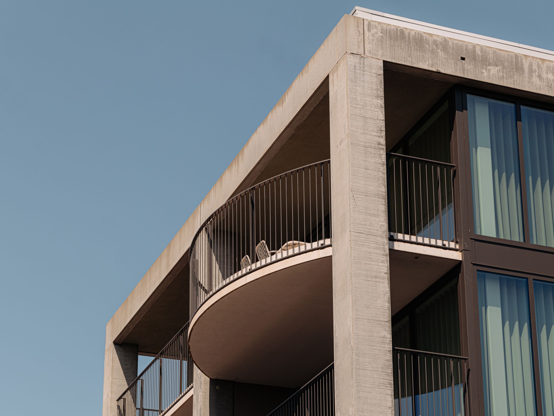
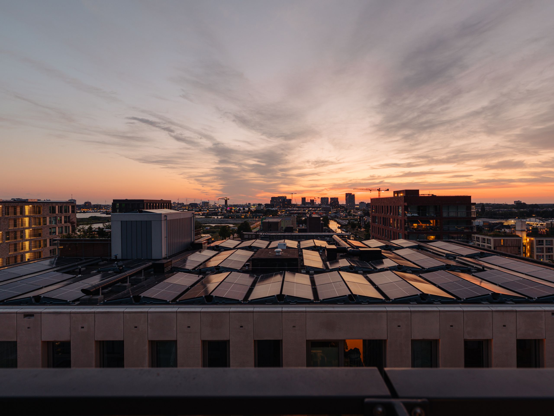
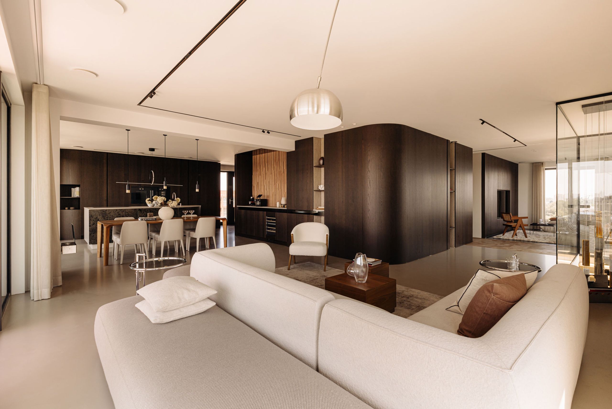
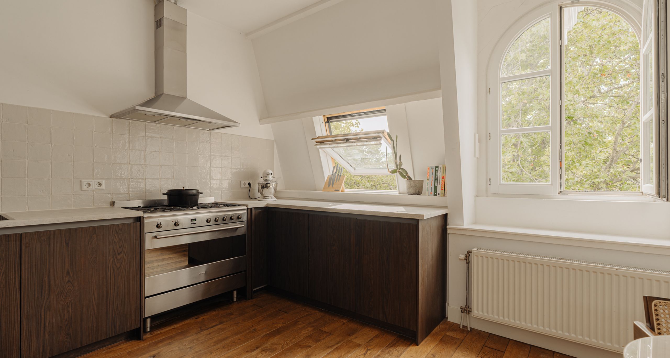
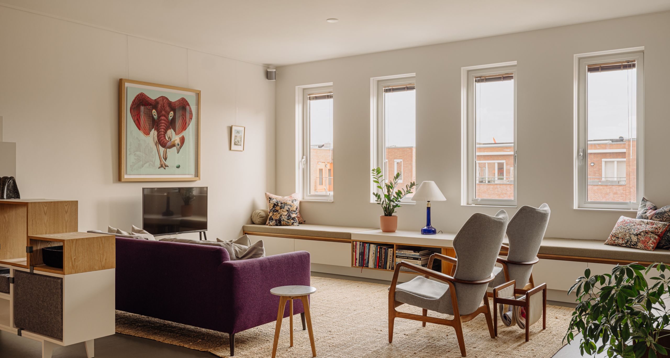
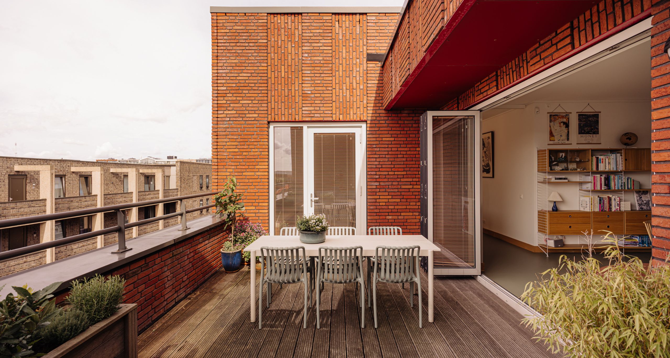
This high-specification design penthouse of 255 m², featuring five bedrooms, two bathrooms and generous south- and west-facing balconies, looks out over the IJ towards the centre of Amsterdam. Set across one and a half floors, the residence sits on freehold land within the award-winning 'Republica' development in Buiksloterham. Completed in 2024 and designed by Hoog Design Award winner Mirthe Janus, the interior brings together bespoke craftsmanship, premium materials and a fully integrated smart-home system.

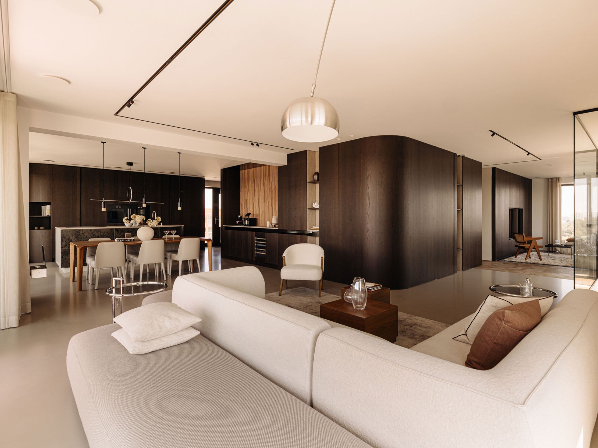
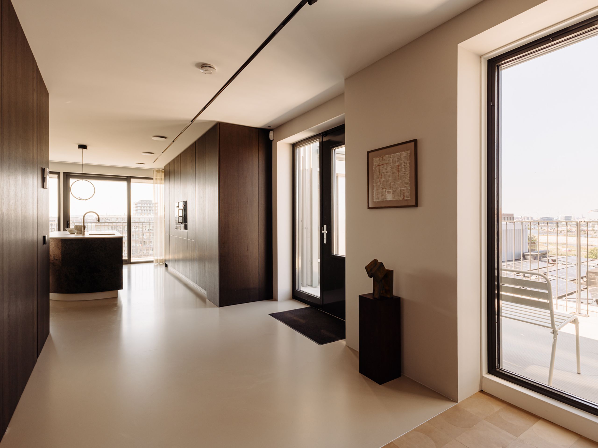
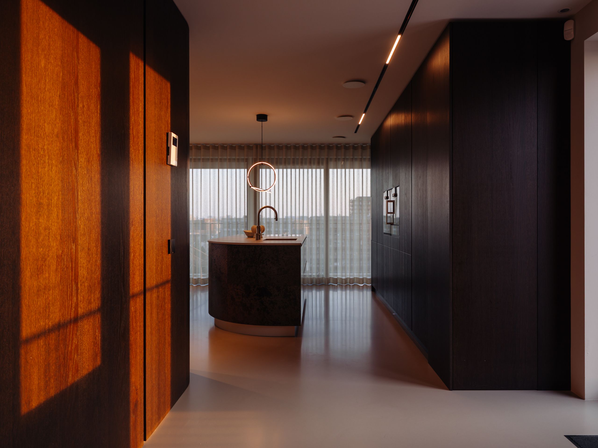
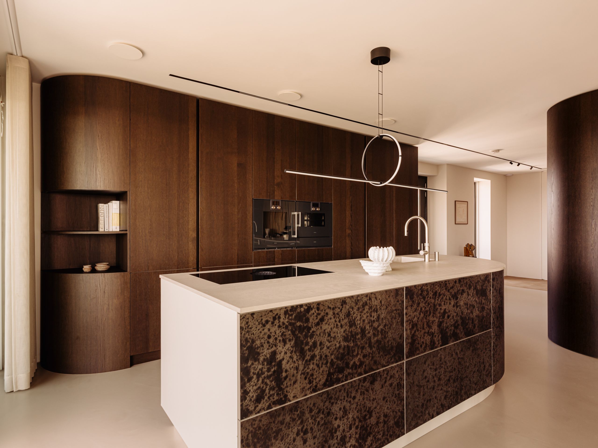
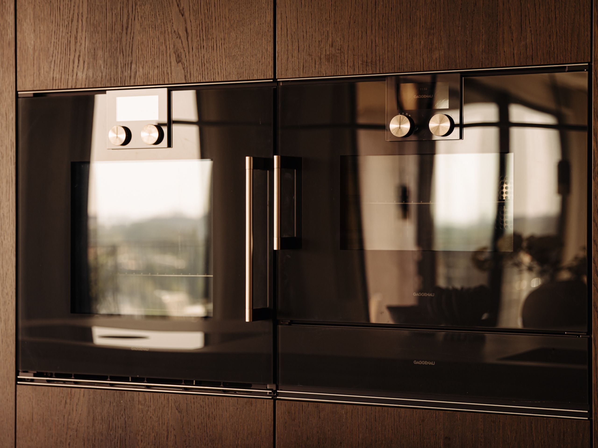
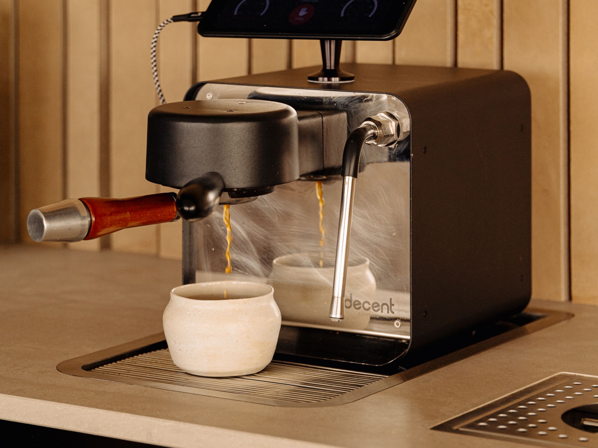
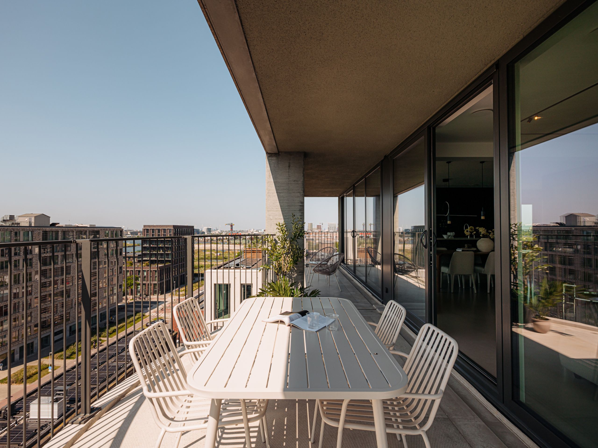
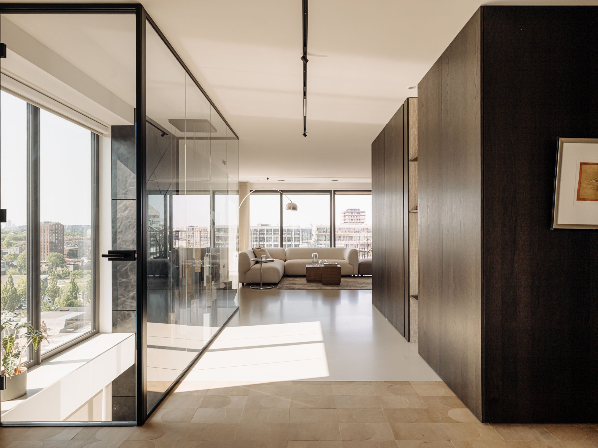
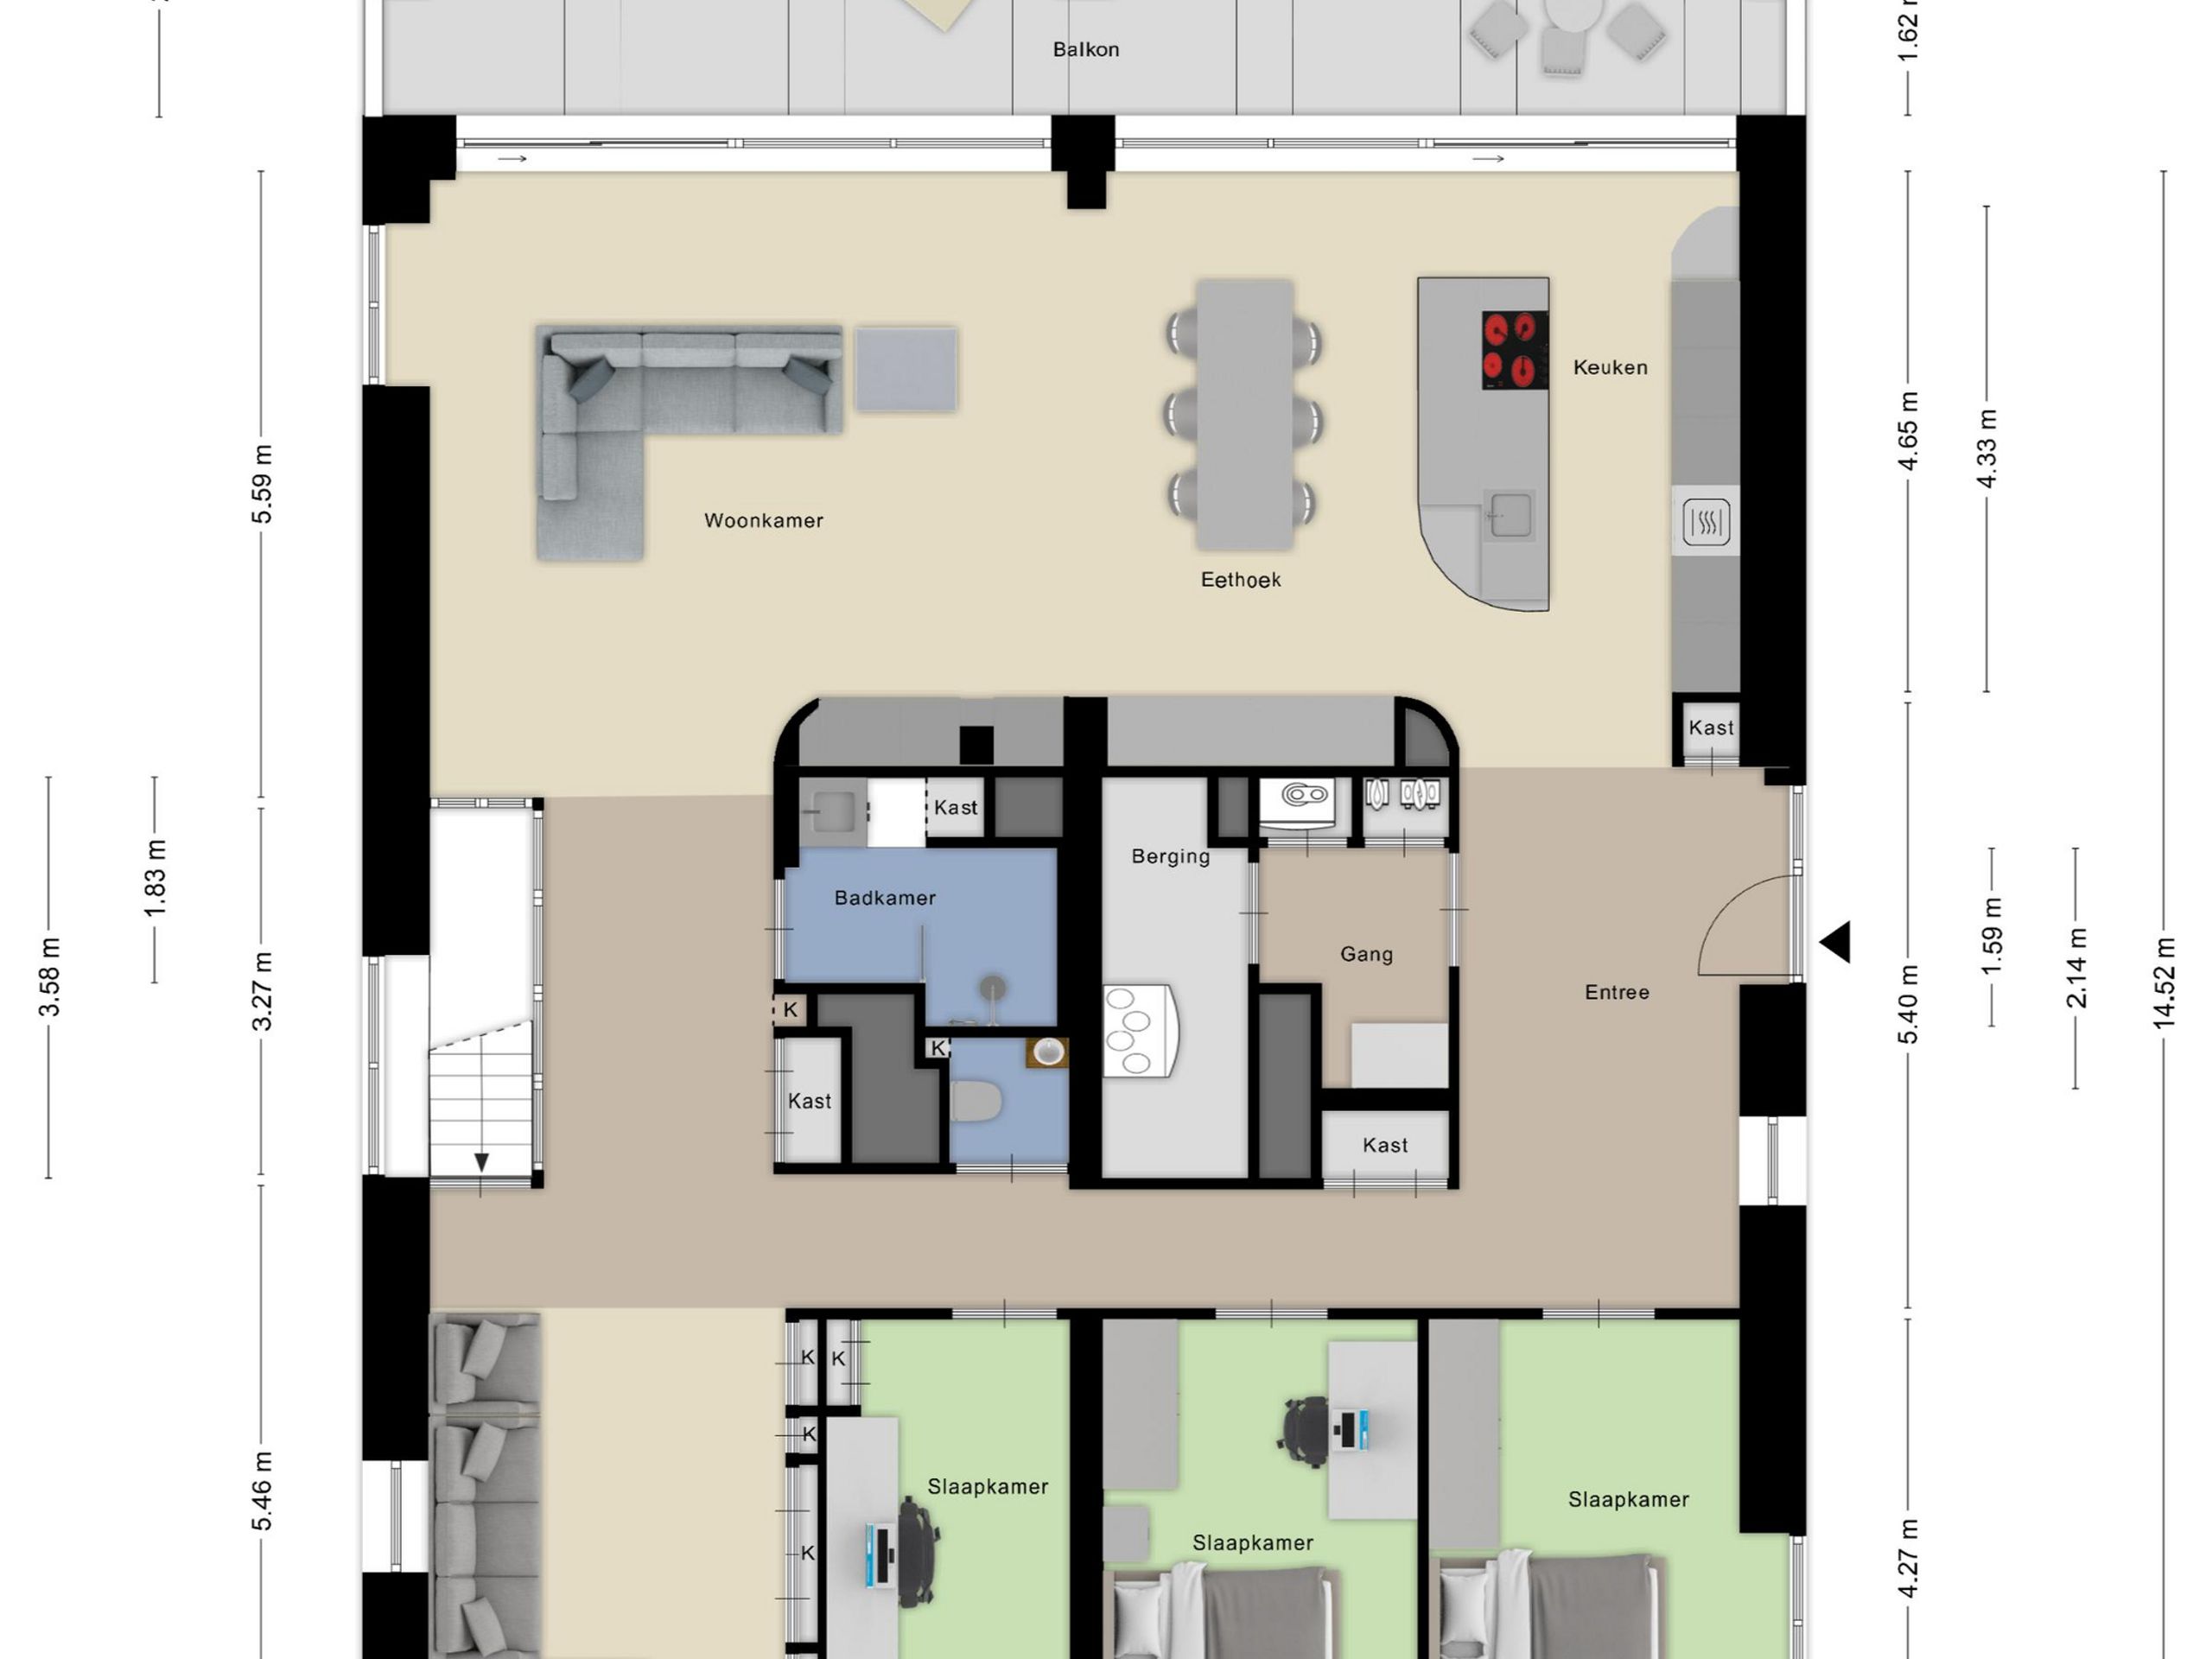
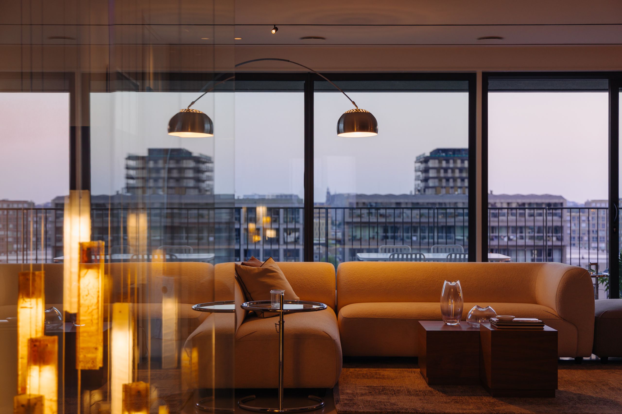
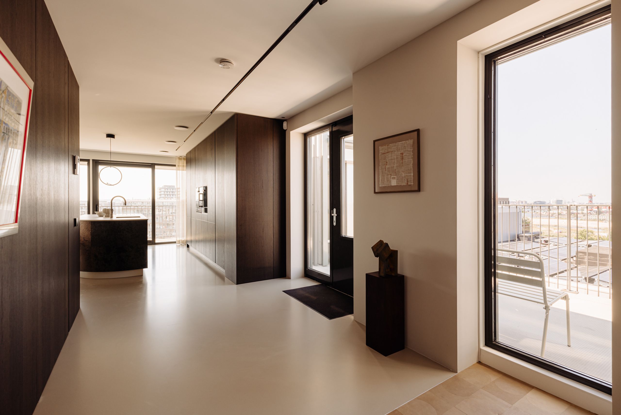
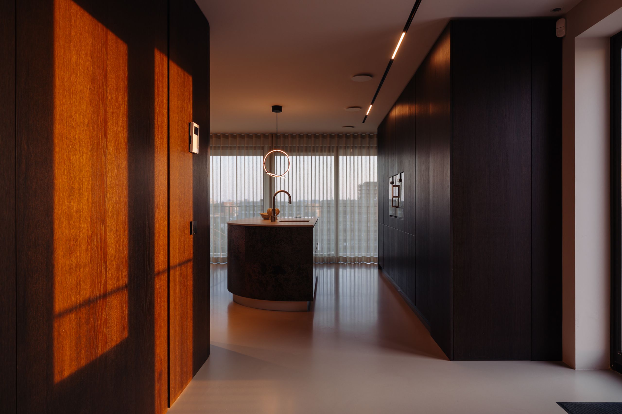
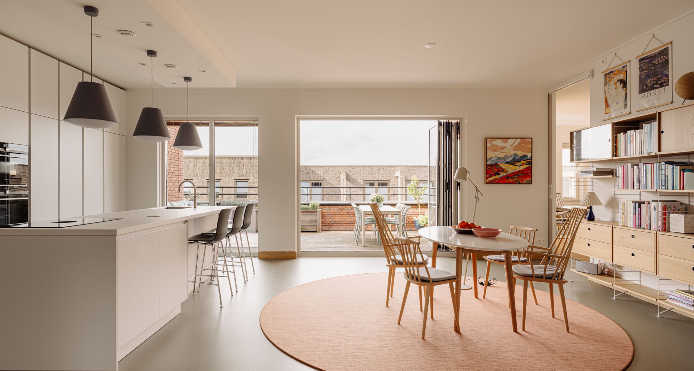
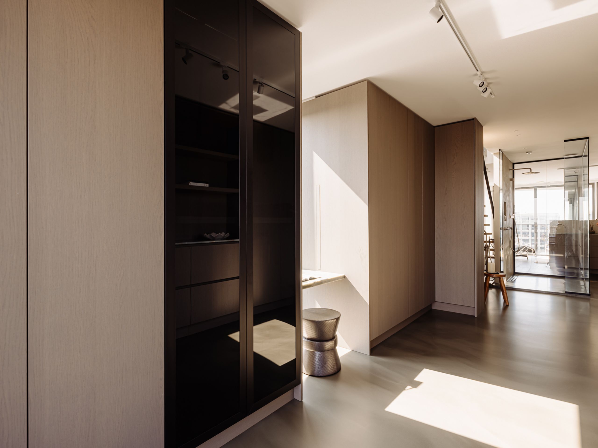
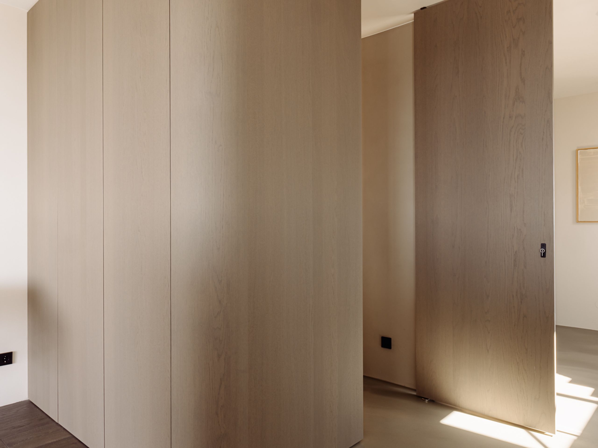
Layout: A lift with its own dedicated key provides direct access to the ninth floor, the penthouse's main living level. In the entrance hall, finished with a poured floor, the cloakroom is concealed behind a flush pivot door, with the utility room and plant room beyond. The bespoke kitchen is fitted with appliances from Gaggenau, Siemens, Quooker and Bora, among others, and opens directly onto the living area. A coffee bar with espresso machine and a wine-climate cabinet are integrated within the central core. Large windows and long sightlines fill the space with light and frame views towards the city, while the adjoining south-west-facing balcony connects seamlessly to the living area.


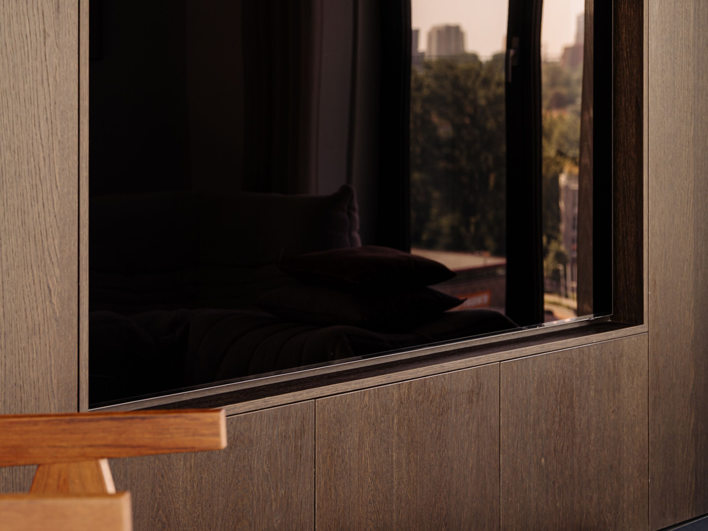
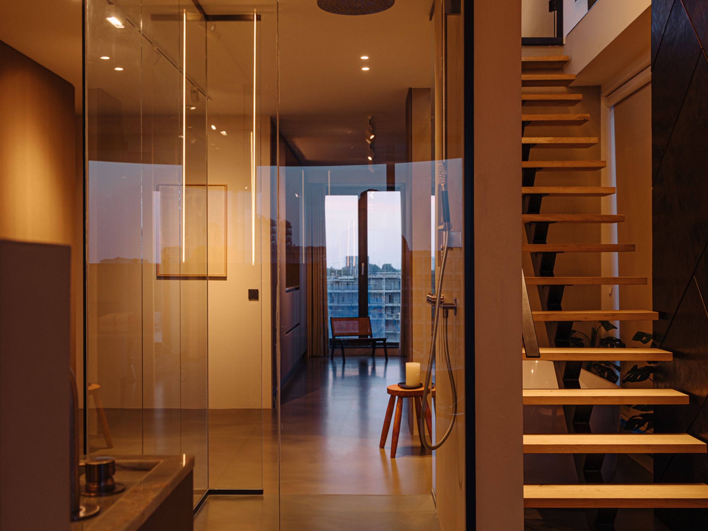
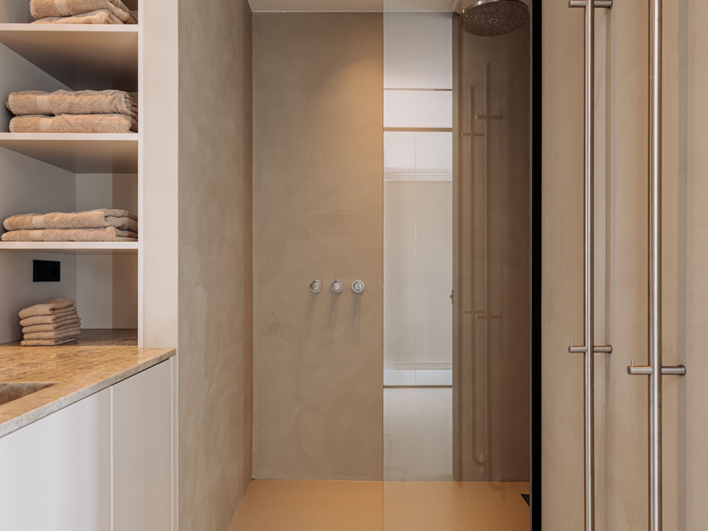
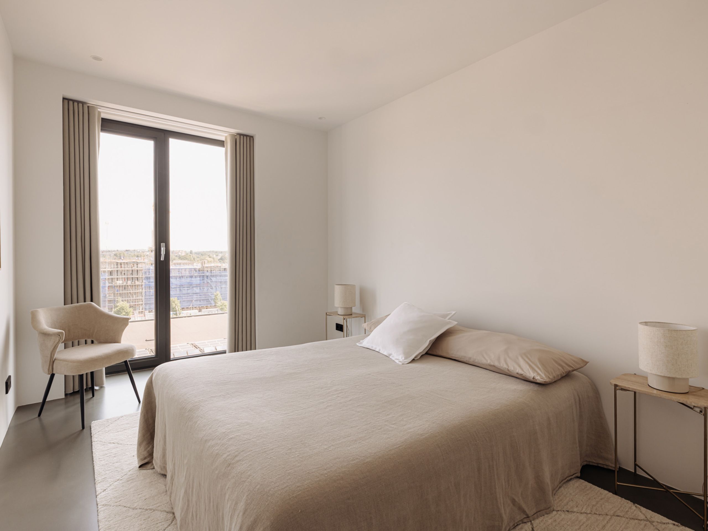
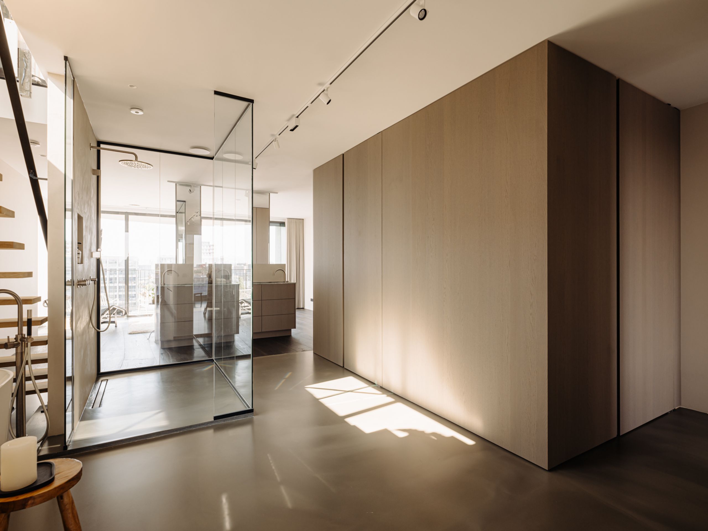
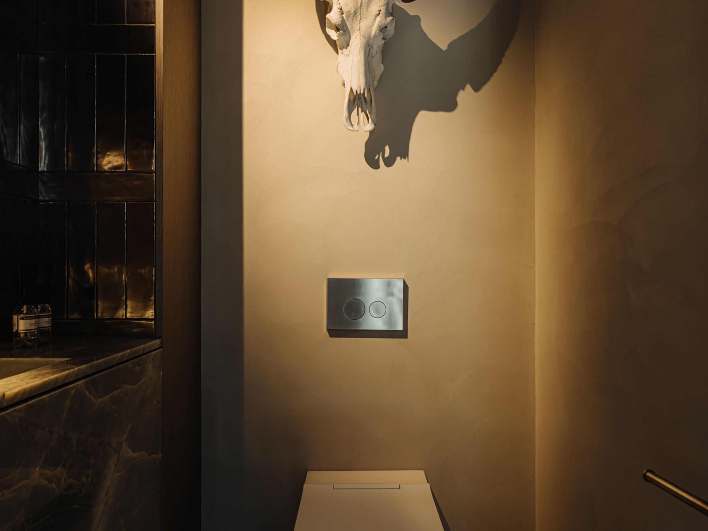
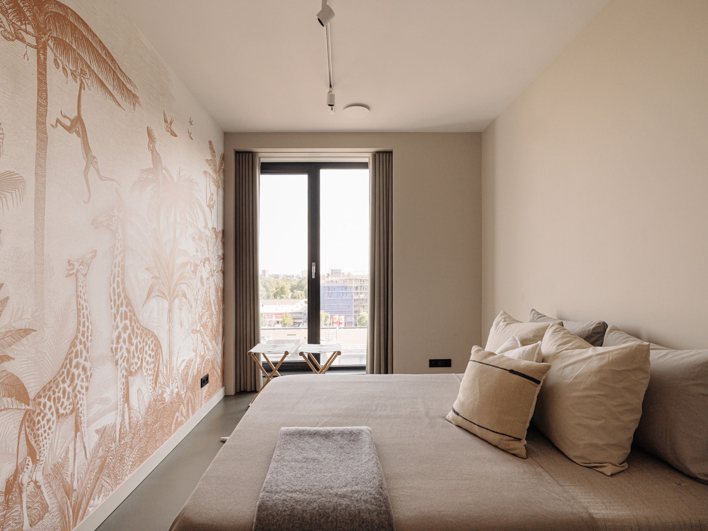
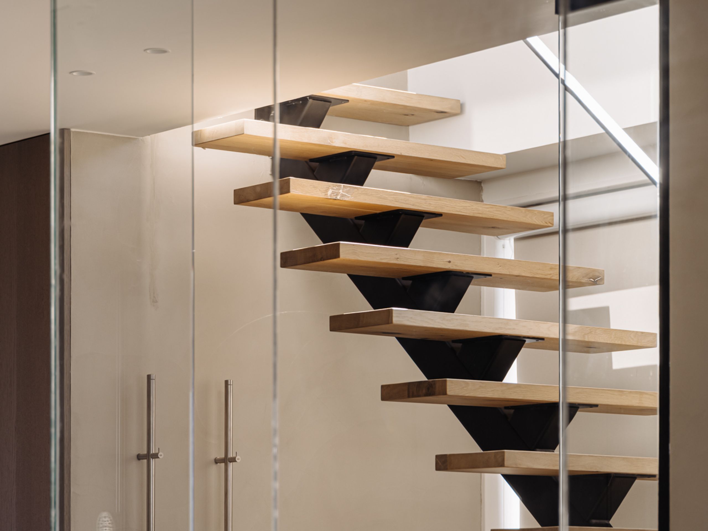
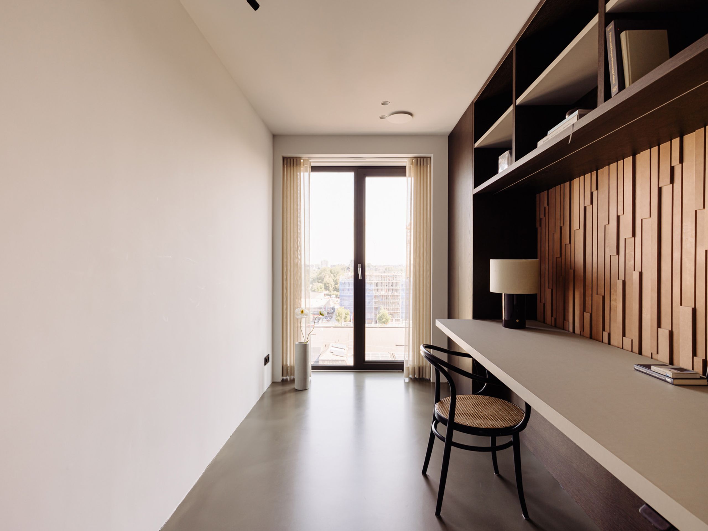
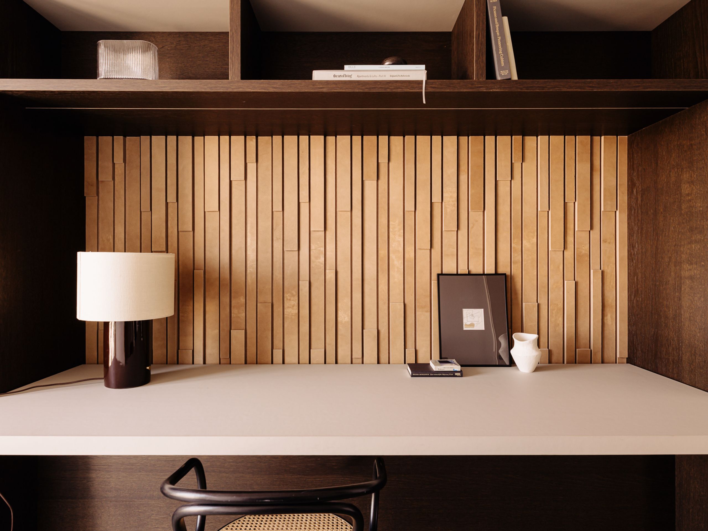
At the heart of this floor, a glass staircase forms the link to the level below. The core also houses a bathroom with a walk-in shower and natural-stone washbasin, along with a separate cloakroom with shower toilet. To the north-east lies a spacious multimedia room. The hallway, finished with a leather floor covering, leads to three bedrooms, each with ample storage behind bespoke Shinnoki wardrobe walls. One of the rooms is currently used as a study.

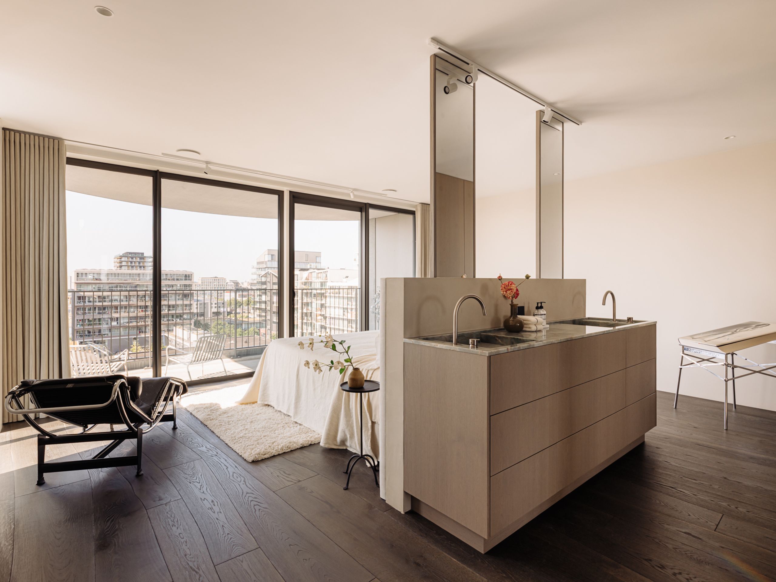
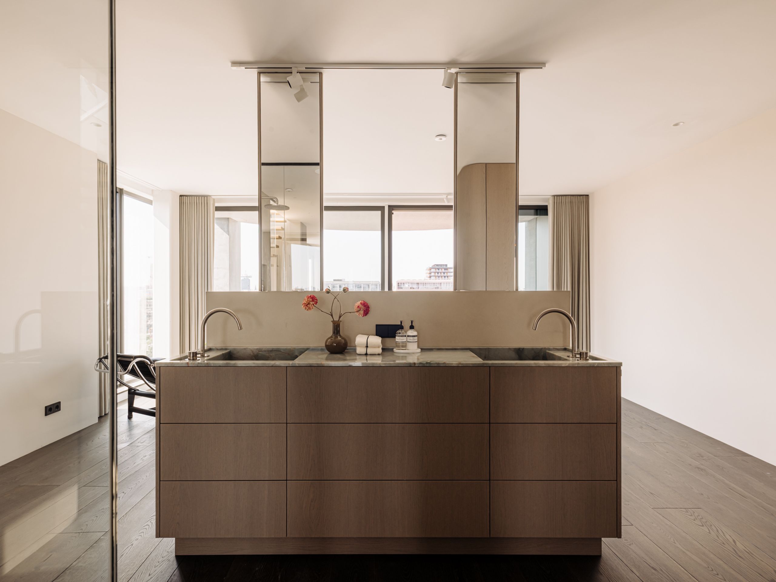
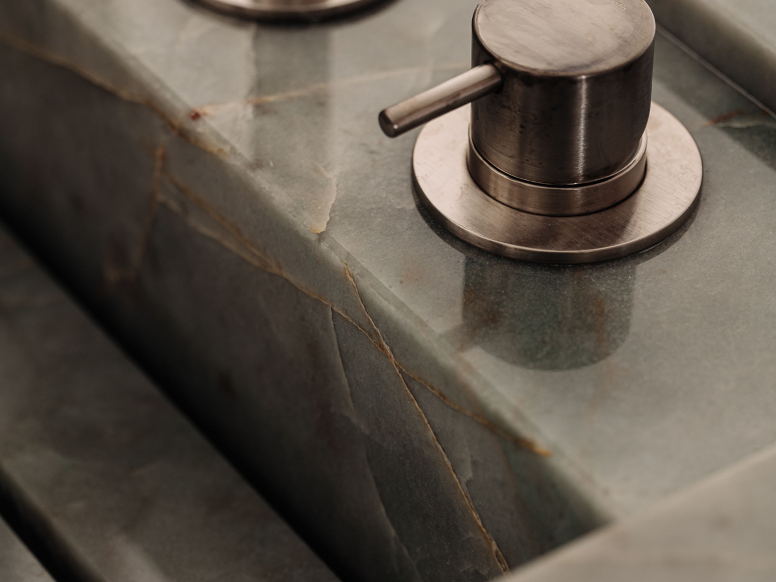
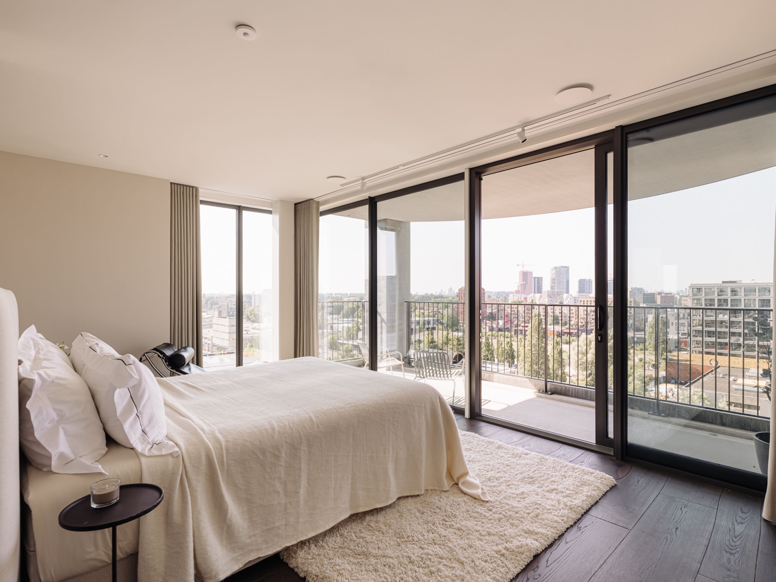
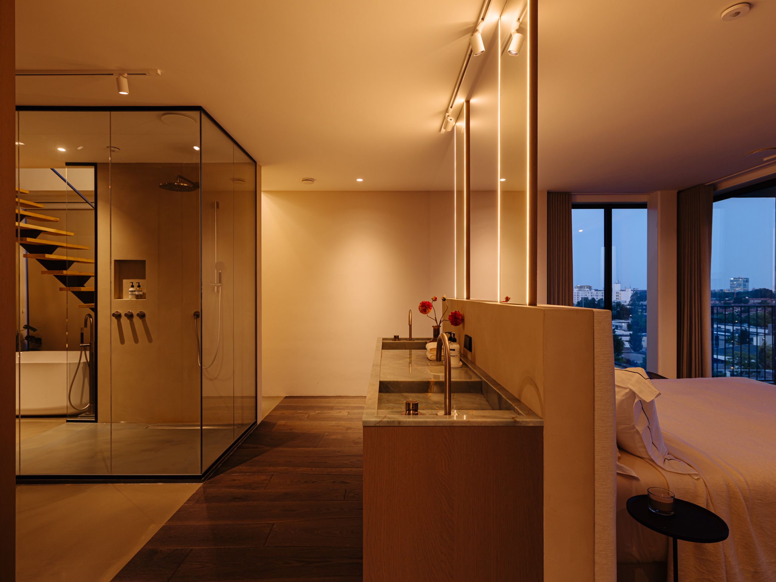
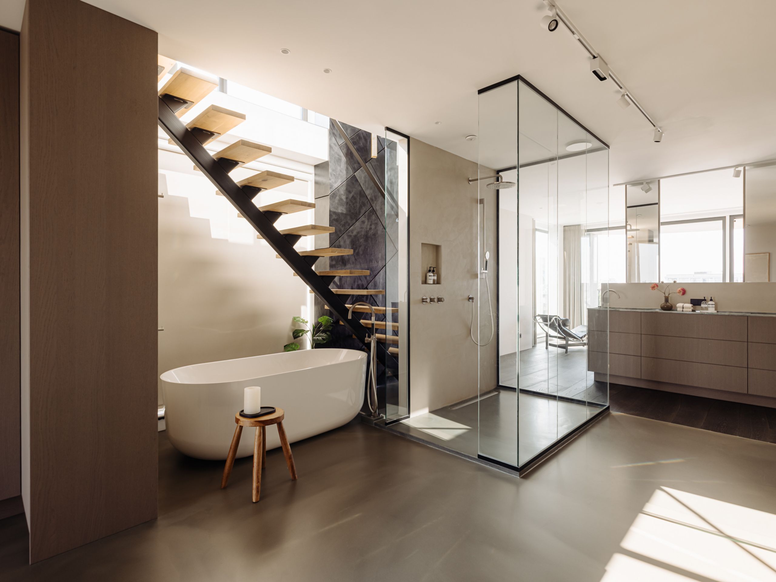
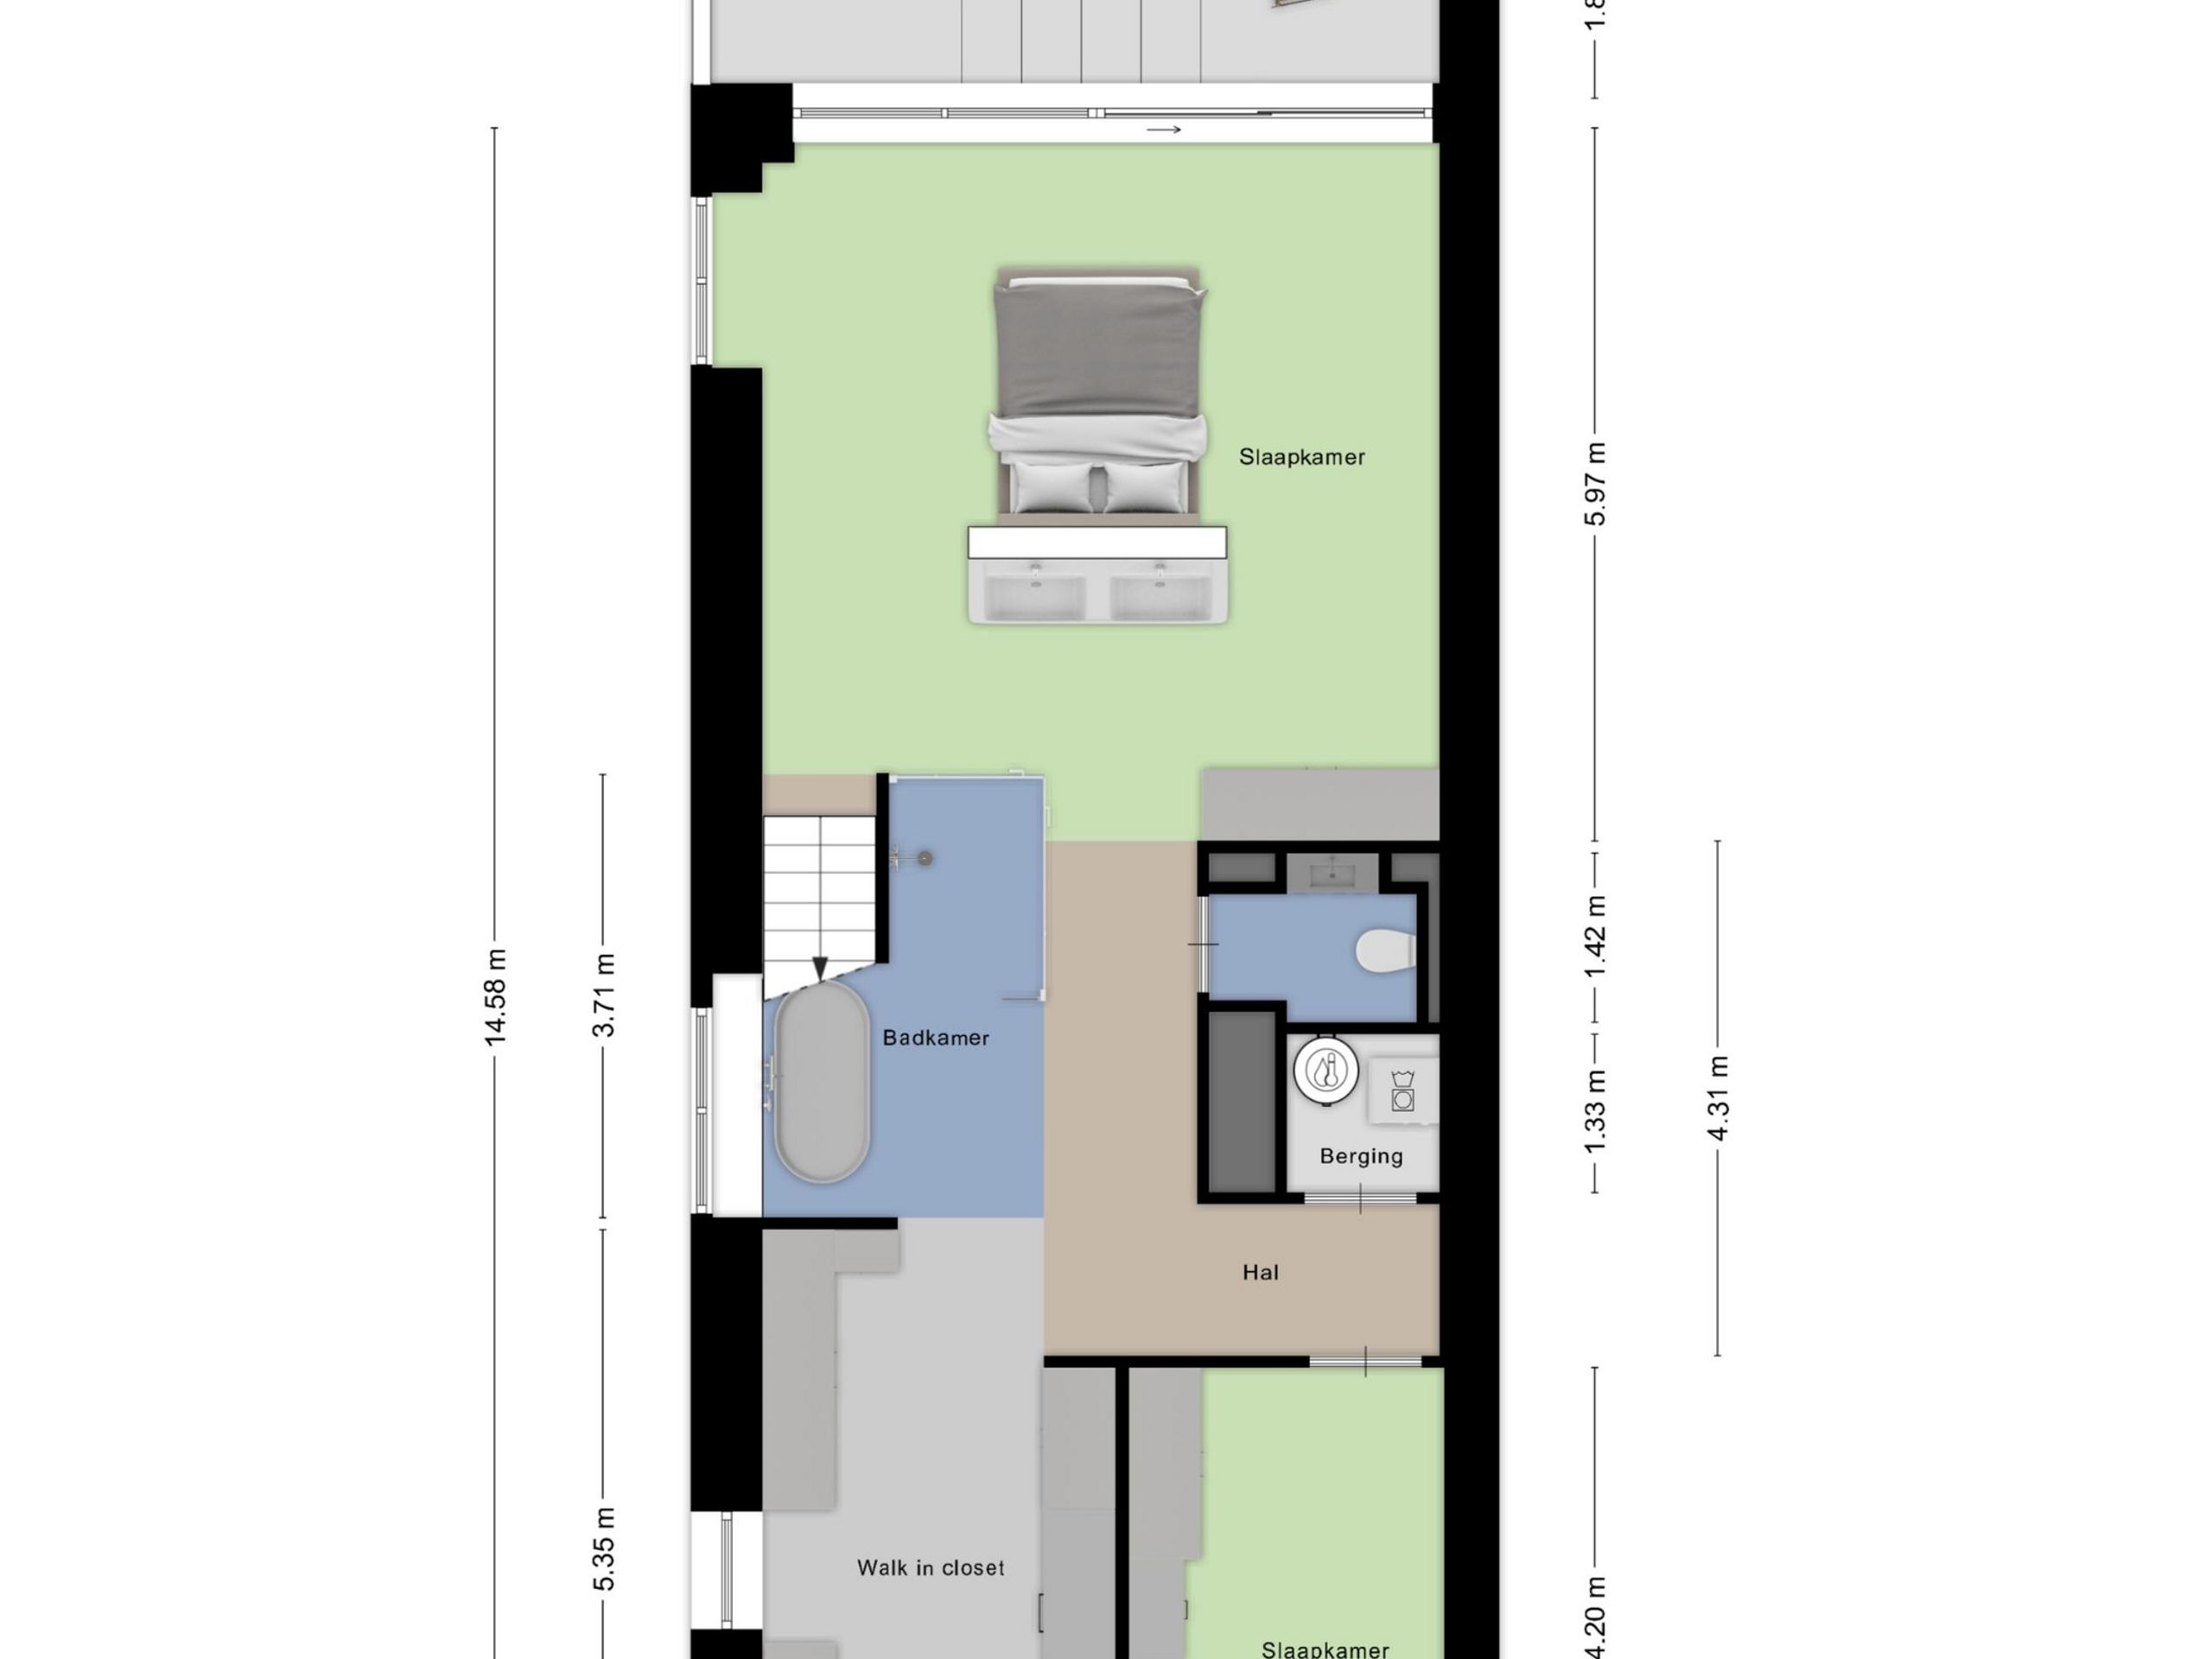
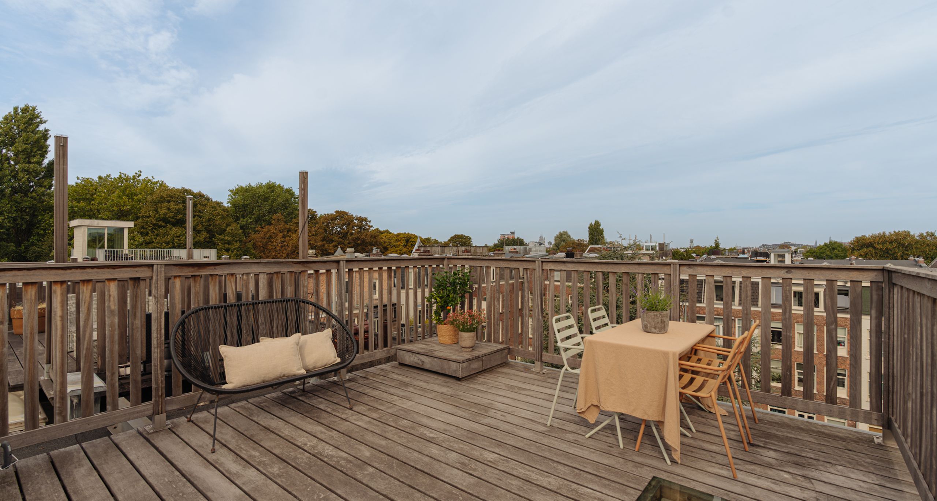
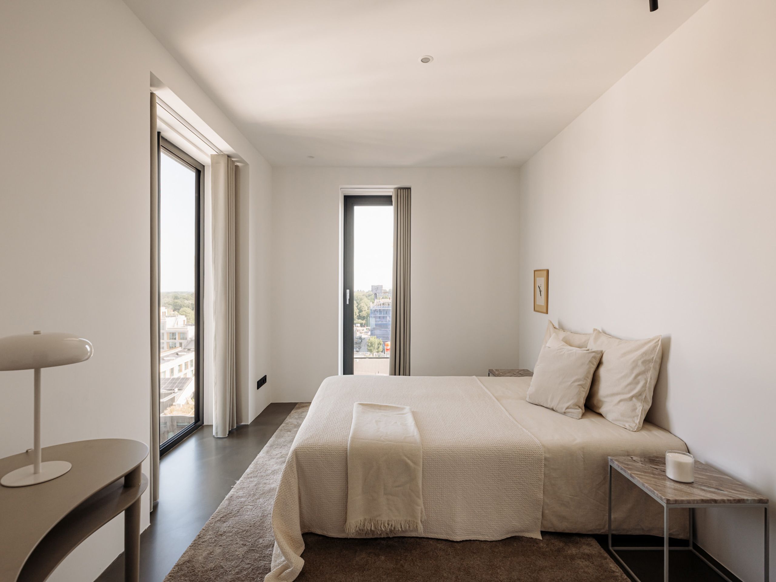
The eighth floor is home to the private suite of approximately 85 m². The bedroom enjoys a generous balcony and an open-plan bathroom with twin natural-stone washbasins, a transparent walk-in shower and a freestanding bath positioned to make the most of the open outlook. A distinctive wooden bollé floor runs along the balcony side. This floor also comprises a separate cloakroom, a walk-in dressing room, a dedicated laundry room and an additional bedroom, currently arranged as a nursery but equally suited to use as a study or home gym.

Details:

  • Living area of 255 m² (in accordance with NEN 2580)
  • Outdoor space of 35 m² (in accordance with NEN 2580), south- and west-facing balconies
  • Five bedrooms and two bathrooms, two separate cloakrooms
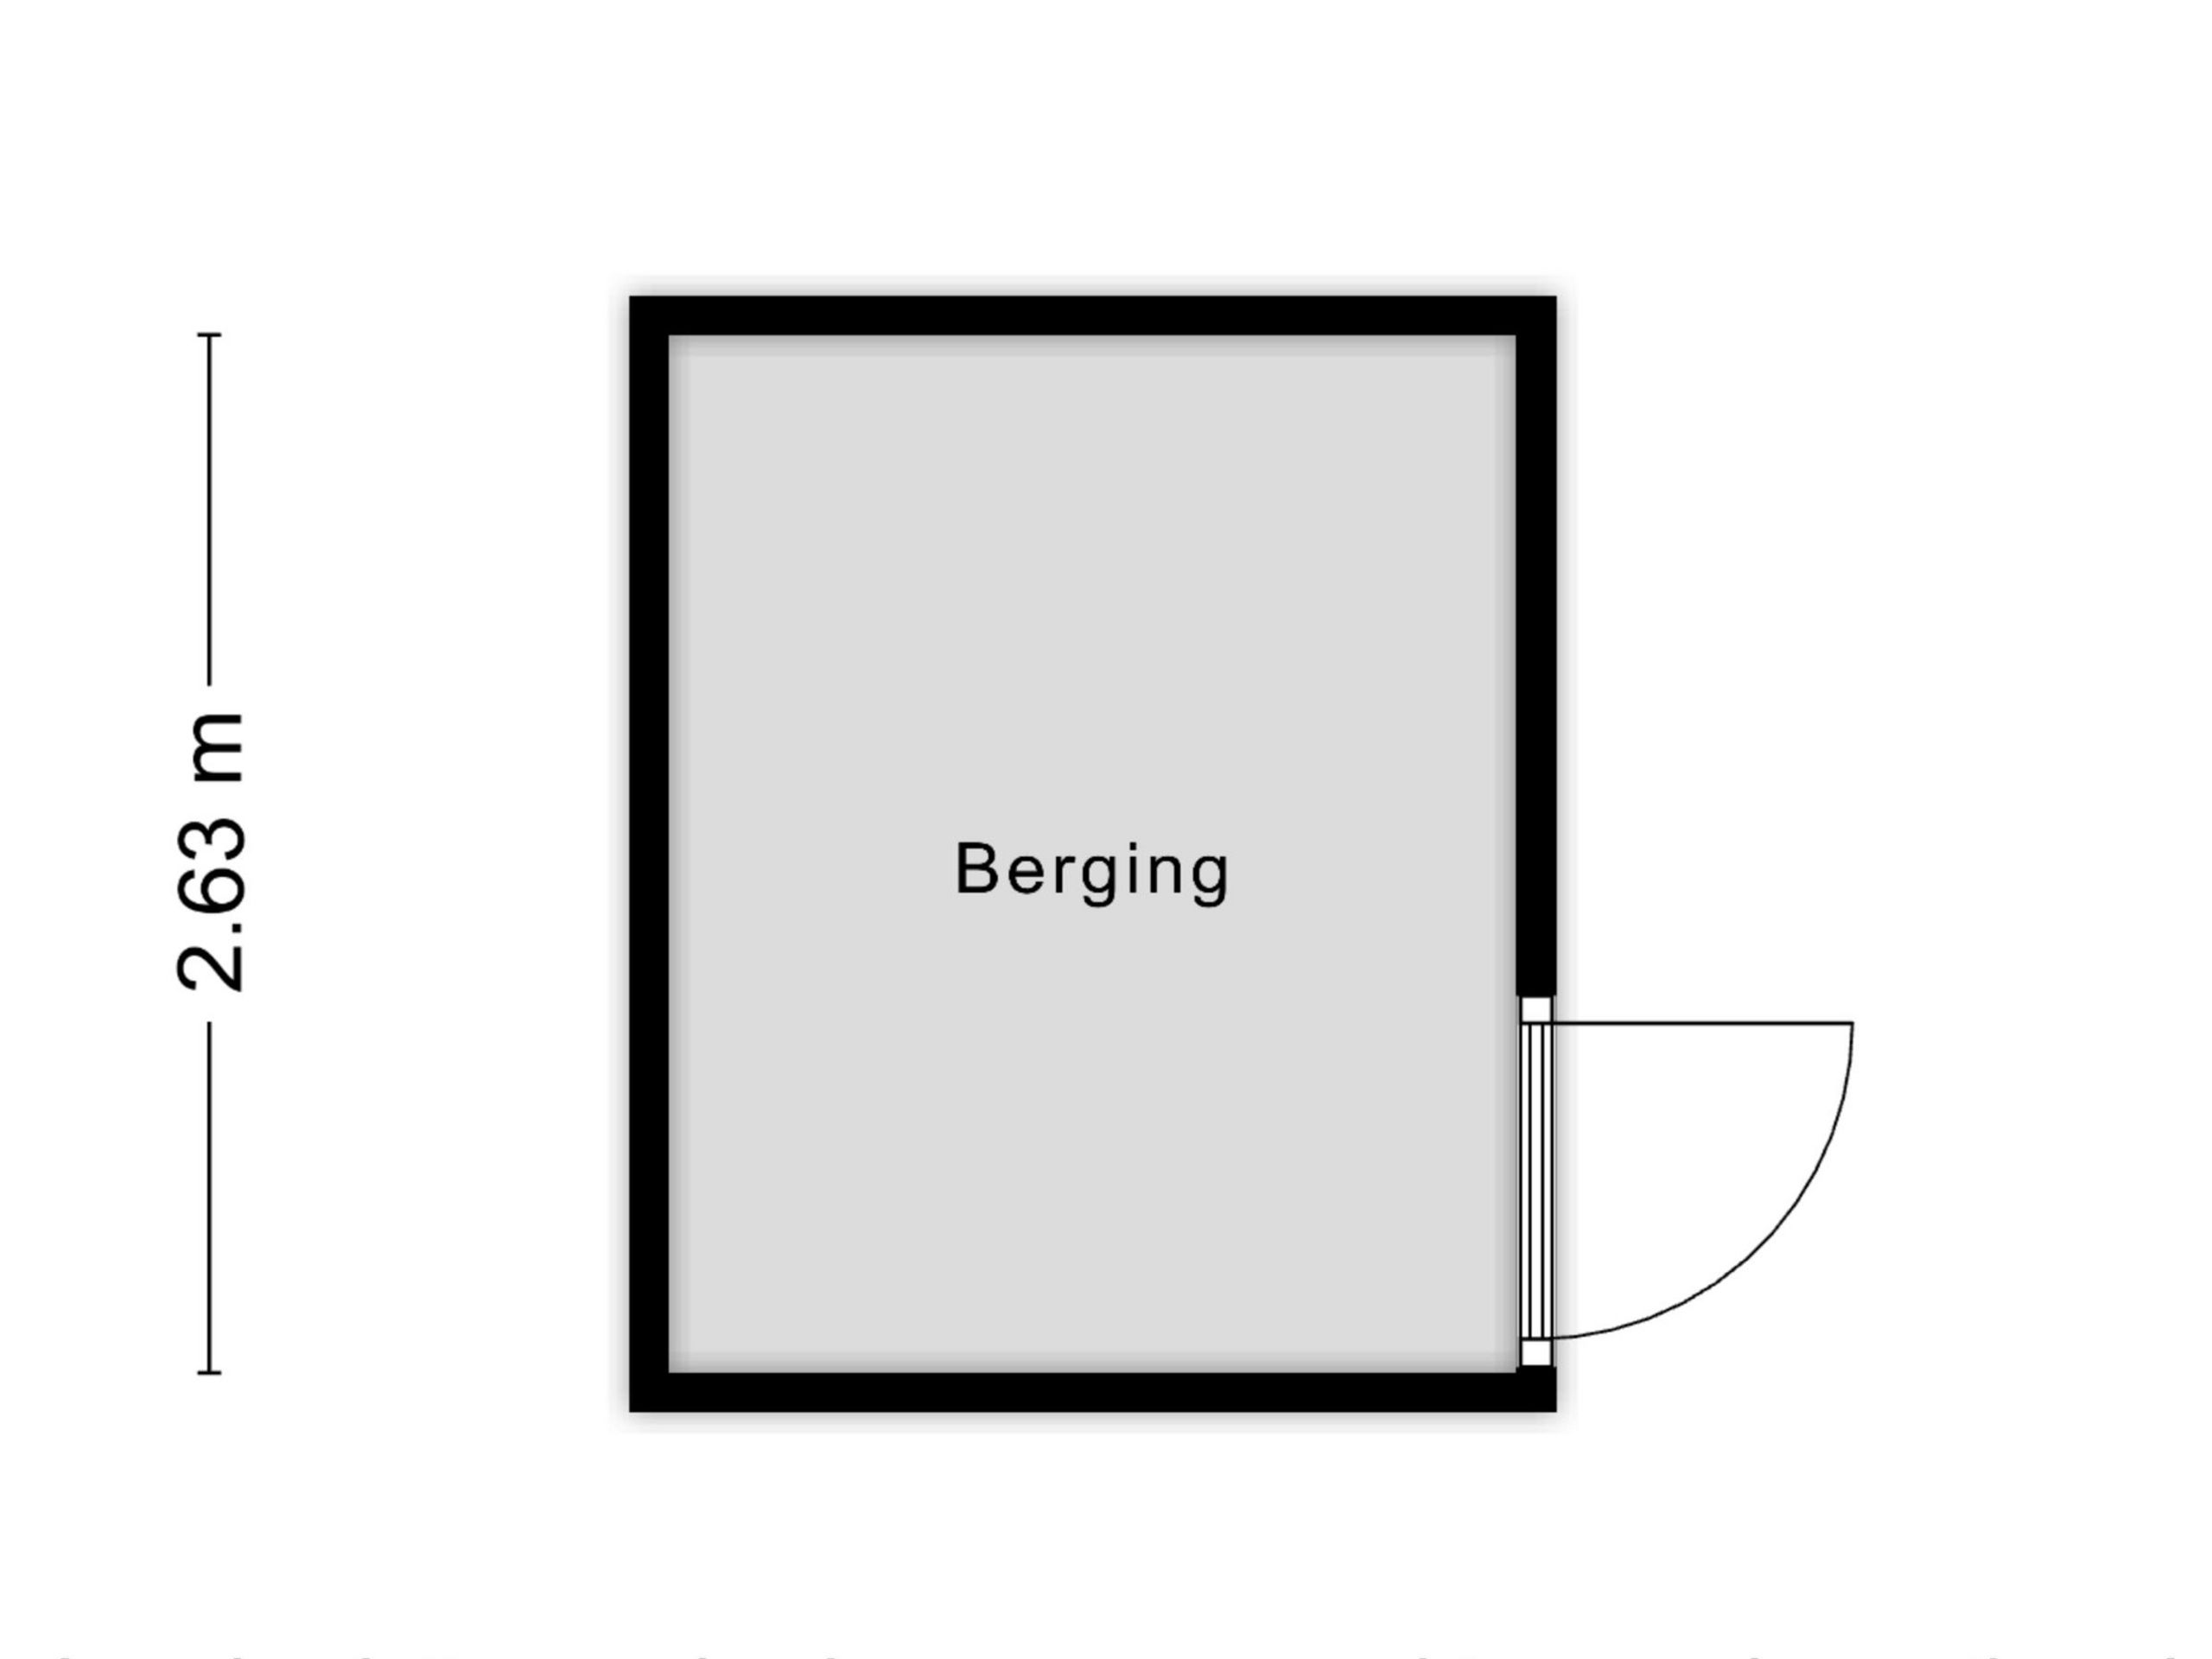
  • Separate storage unit of 5.65 m² (in accordance with NEN 2580)
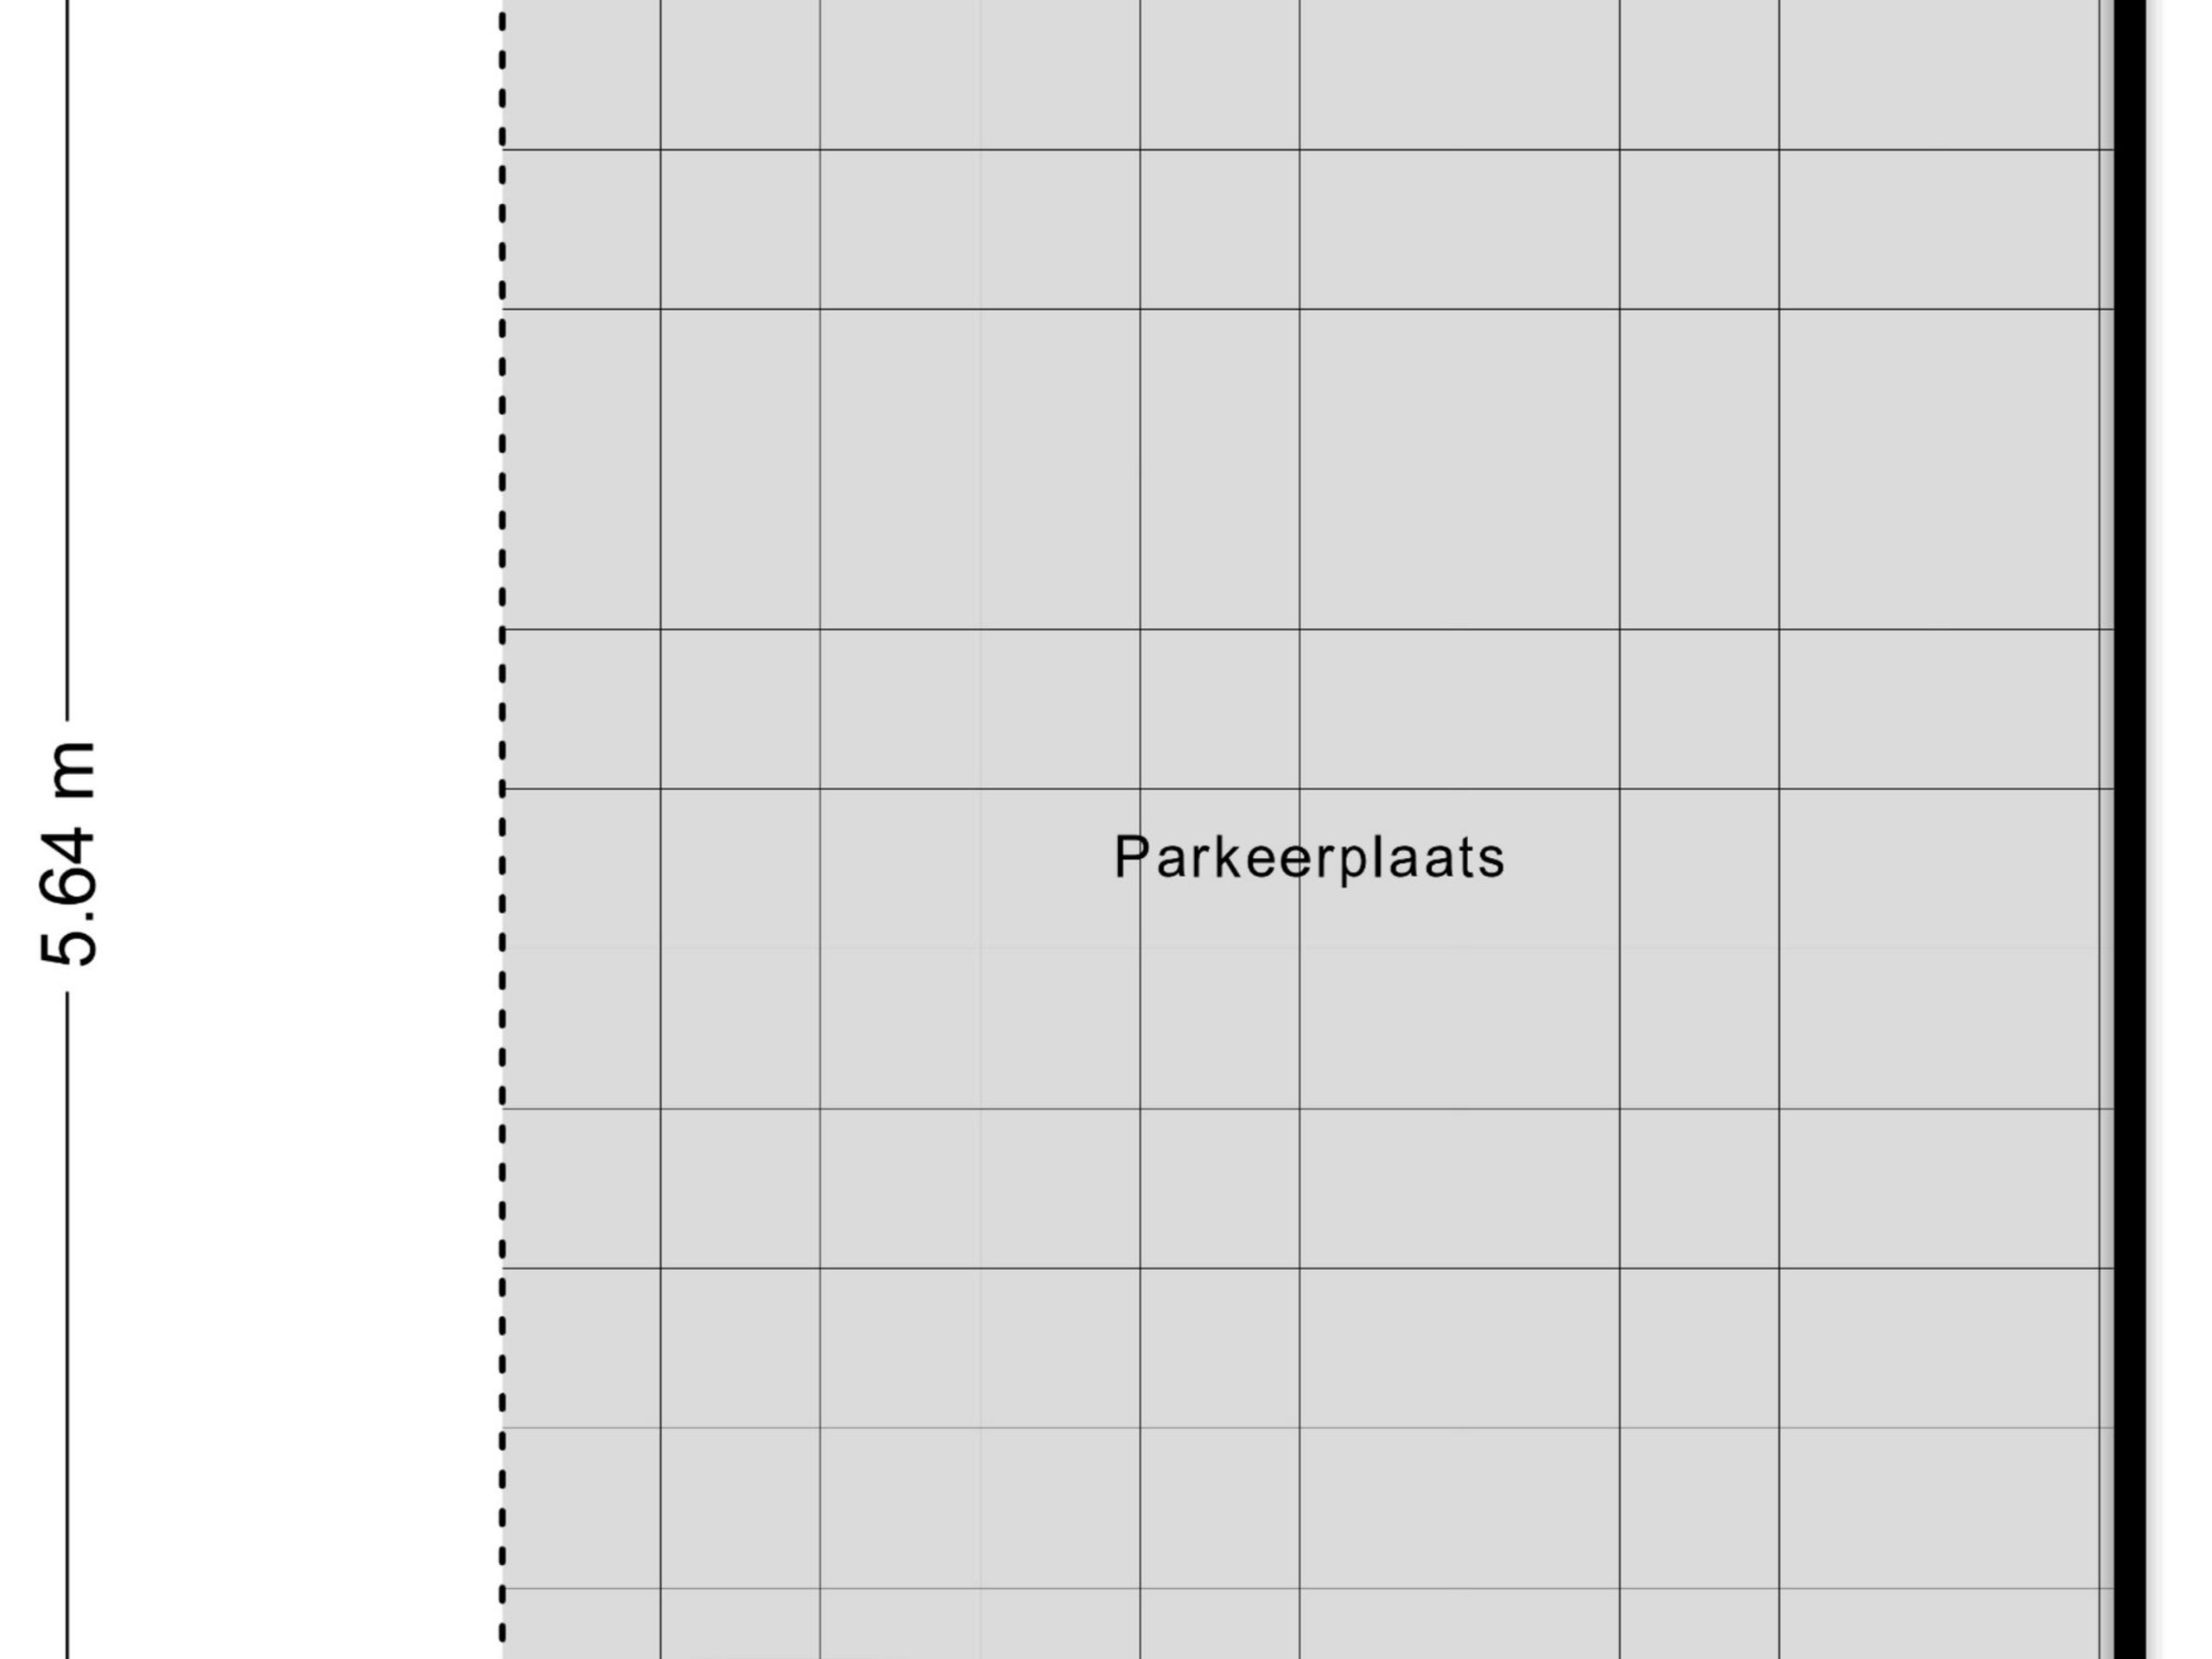
  • Two private parking spaces in the basement, with a third available as an option
  • Communal bicycle storage
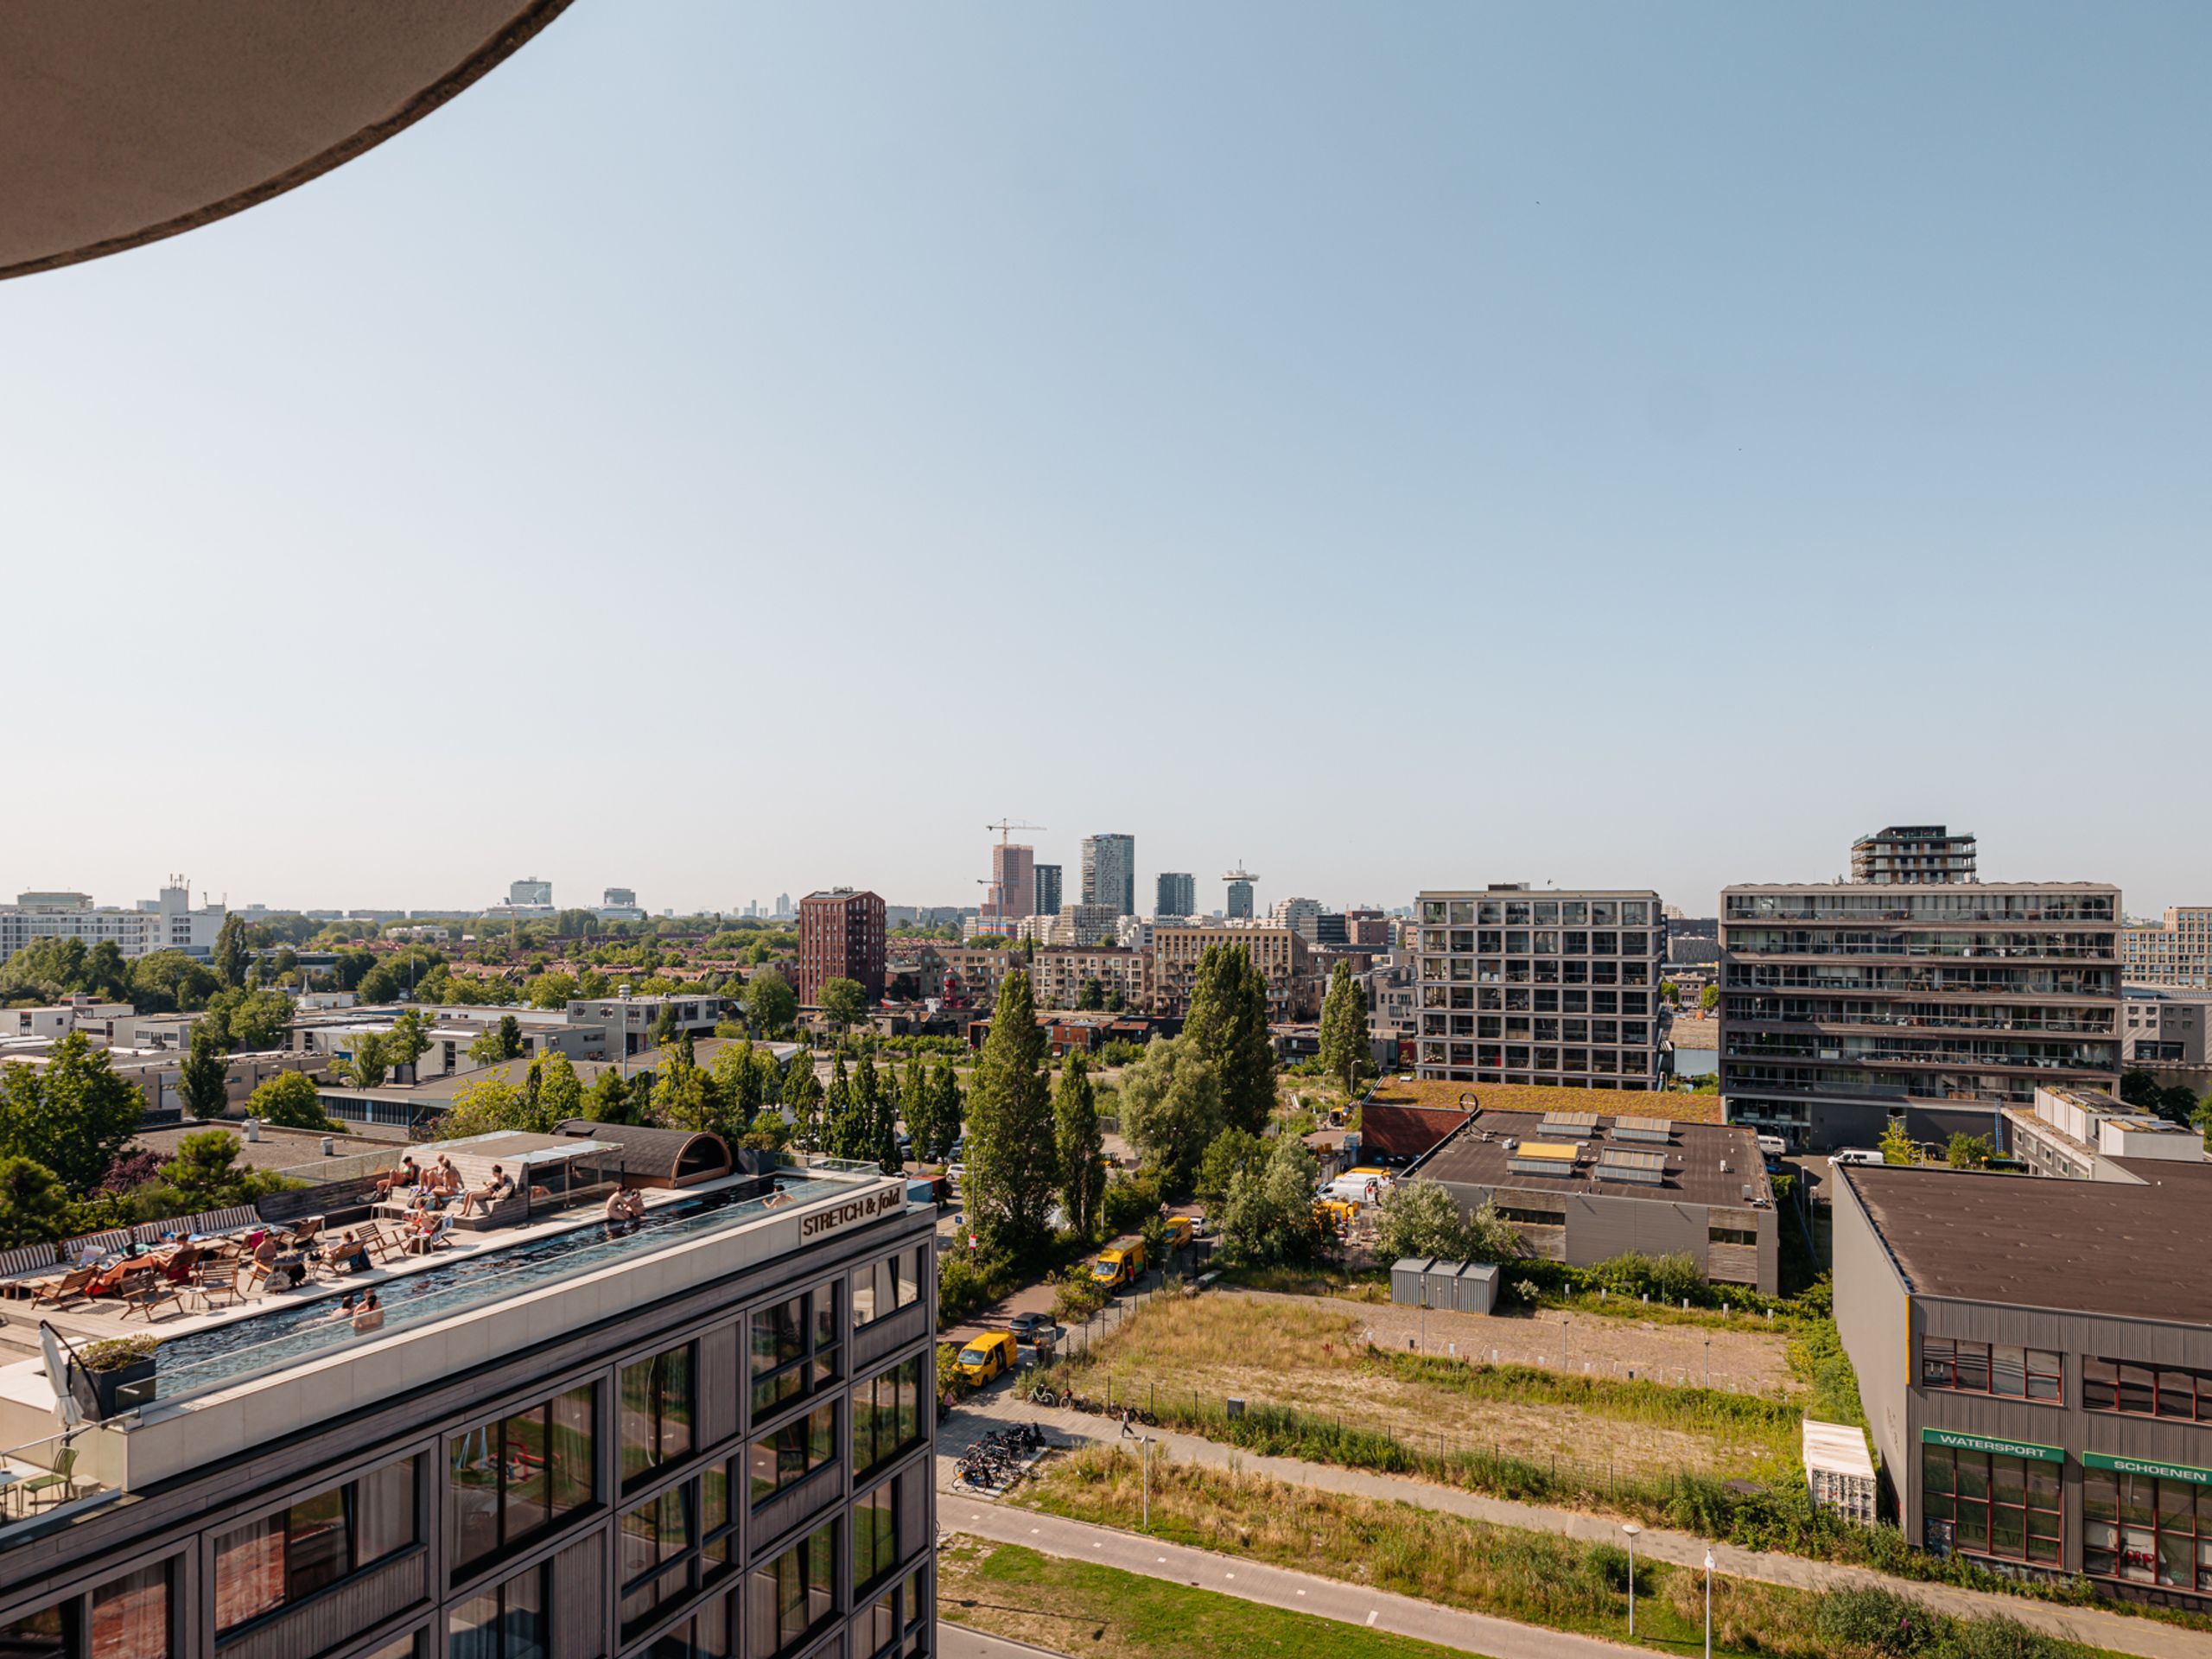
  • 360-degree views over the IJ, the city centre and Waterland
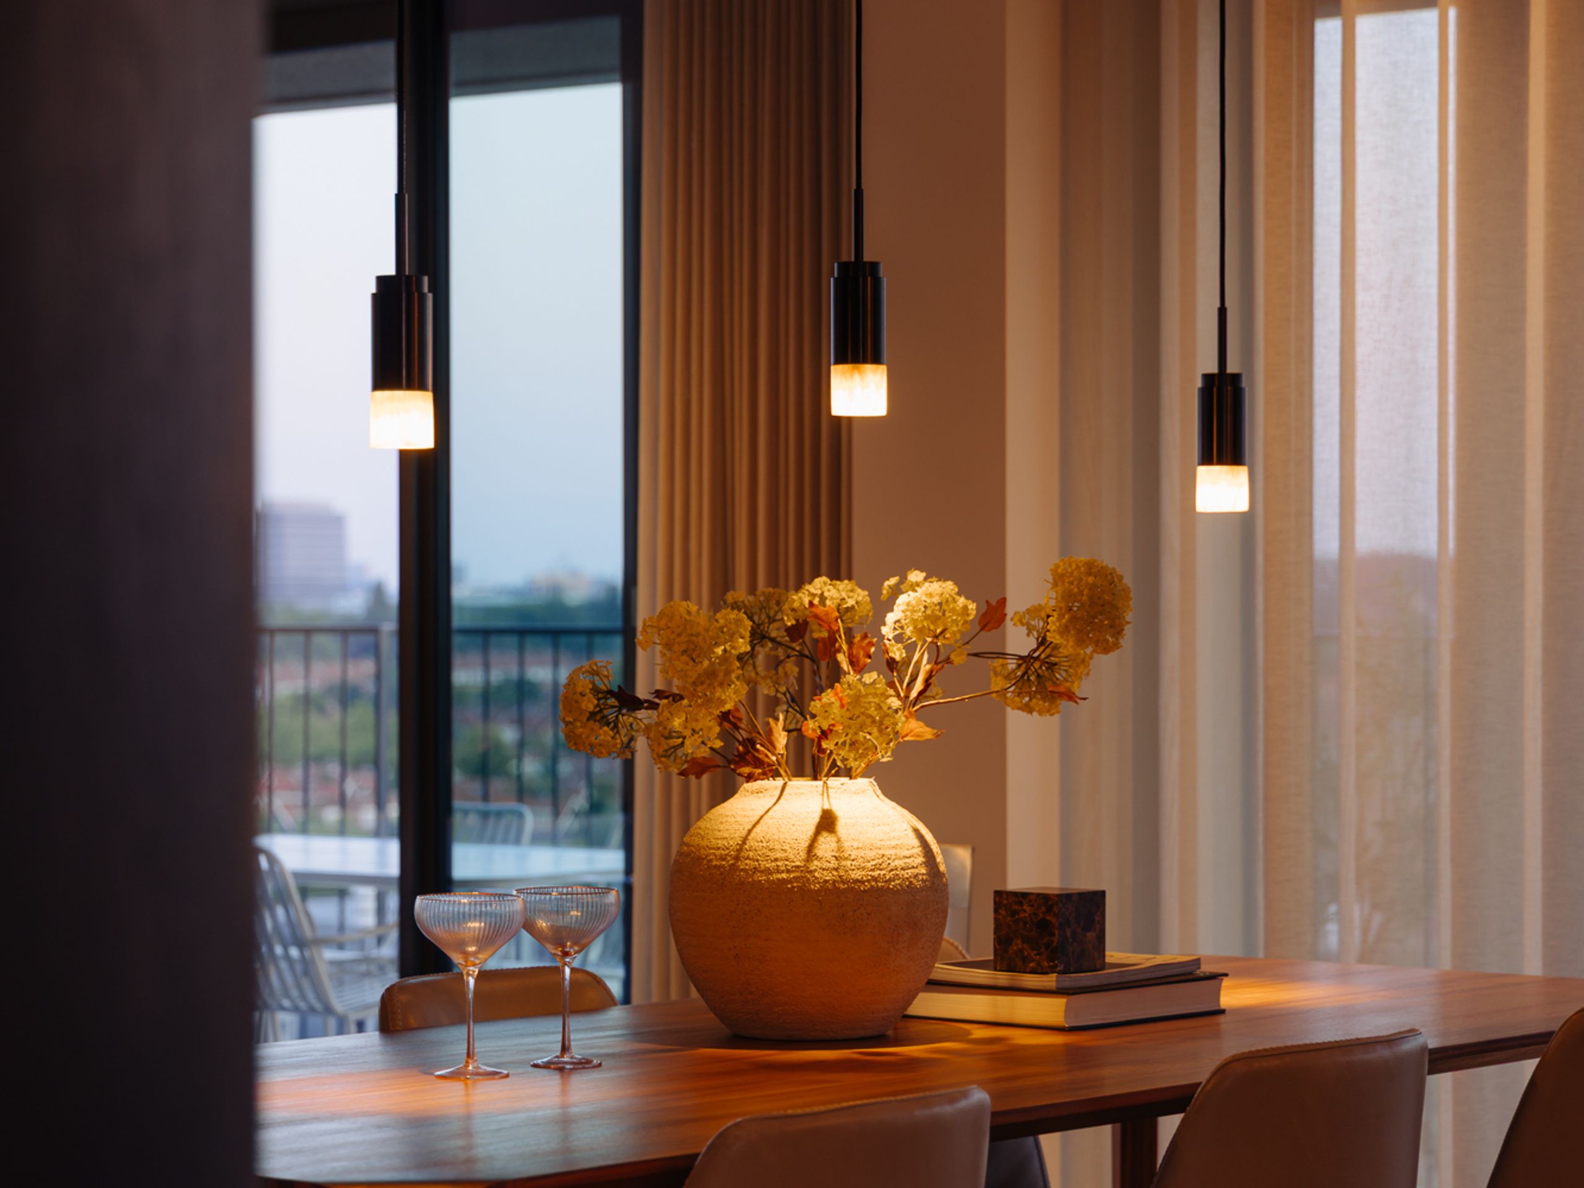
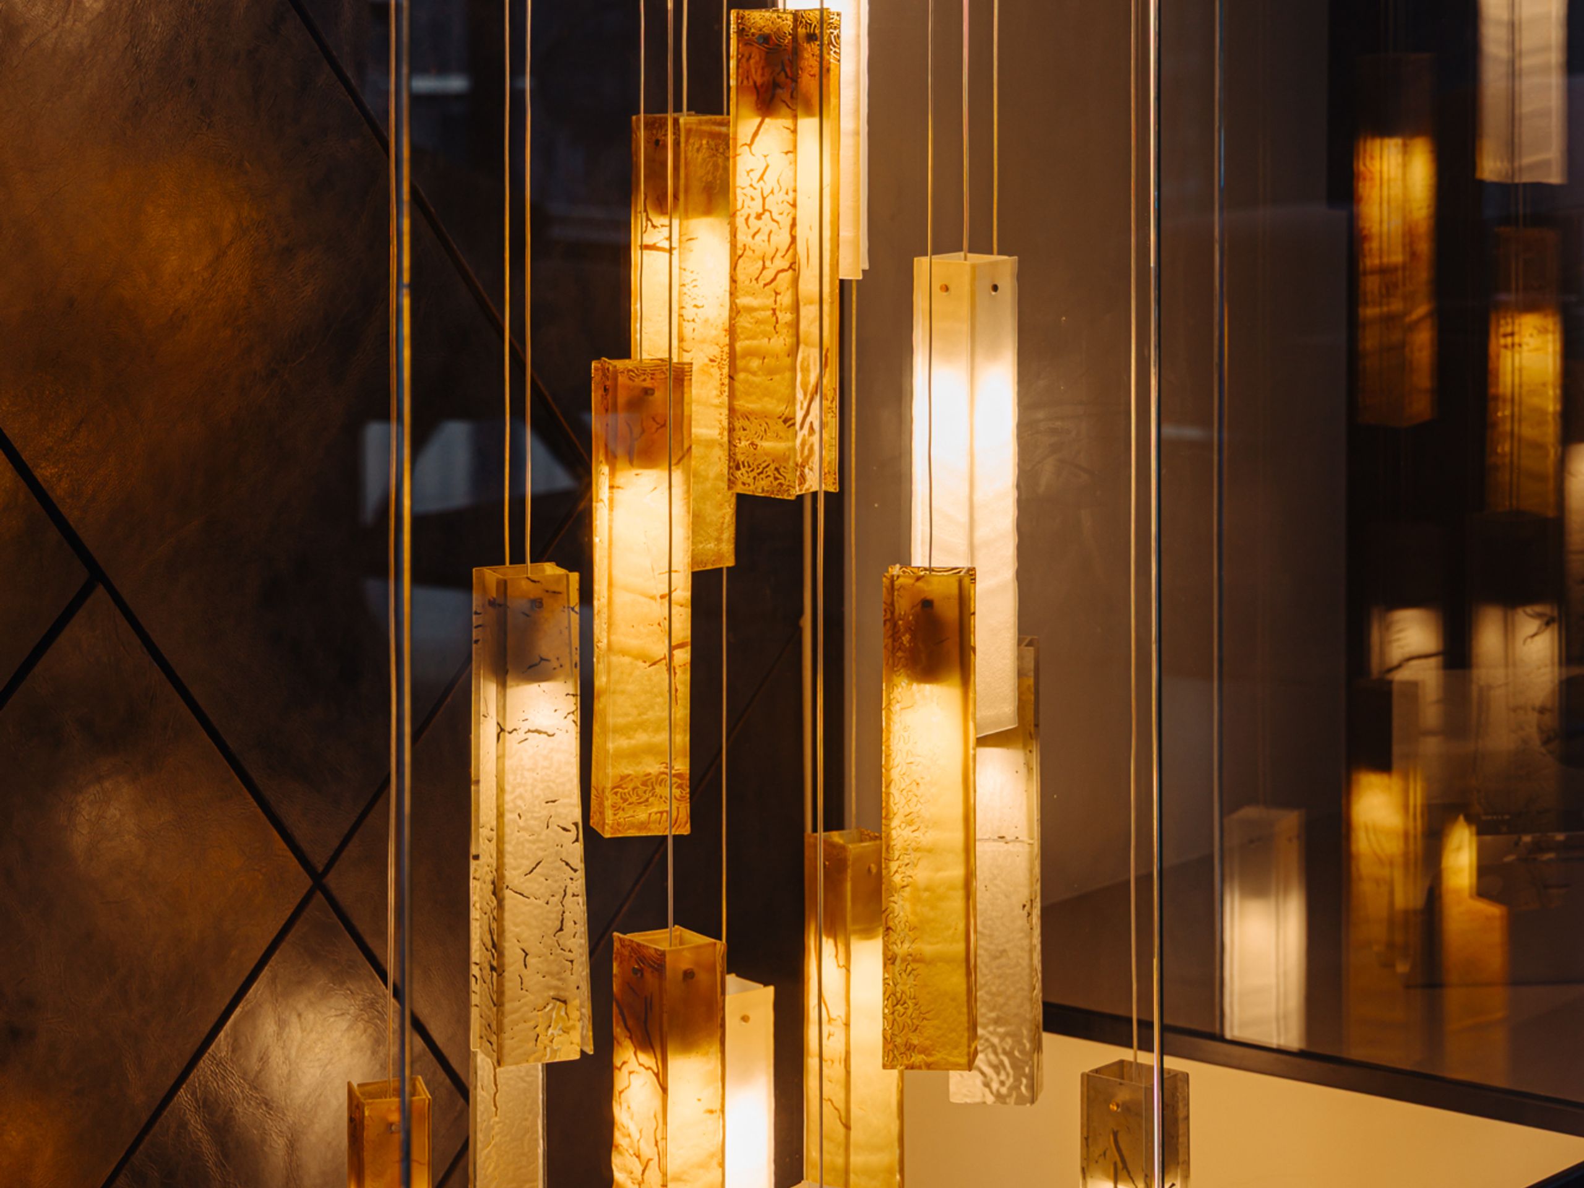
  • Integrated smart-home system with a lighting design by Wever & Ducré
  • Sustainable energy supply via solar power and geothermal heating and cooling (CO₂-positive)
  • Completed in 2023, fully renovated in 2024
  • Energy label A+++
  • Situated on freehold land (no ground lease)
  • Owners' Association (VvE), with management professionally outsourced
  • VvE service charges amount to €661.56 per month
  • Handover by mutual agreement.

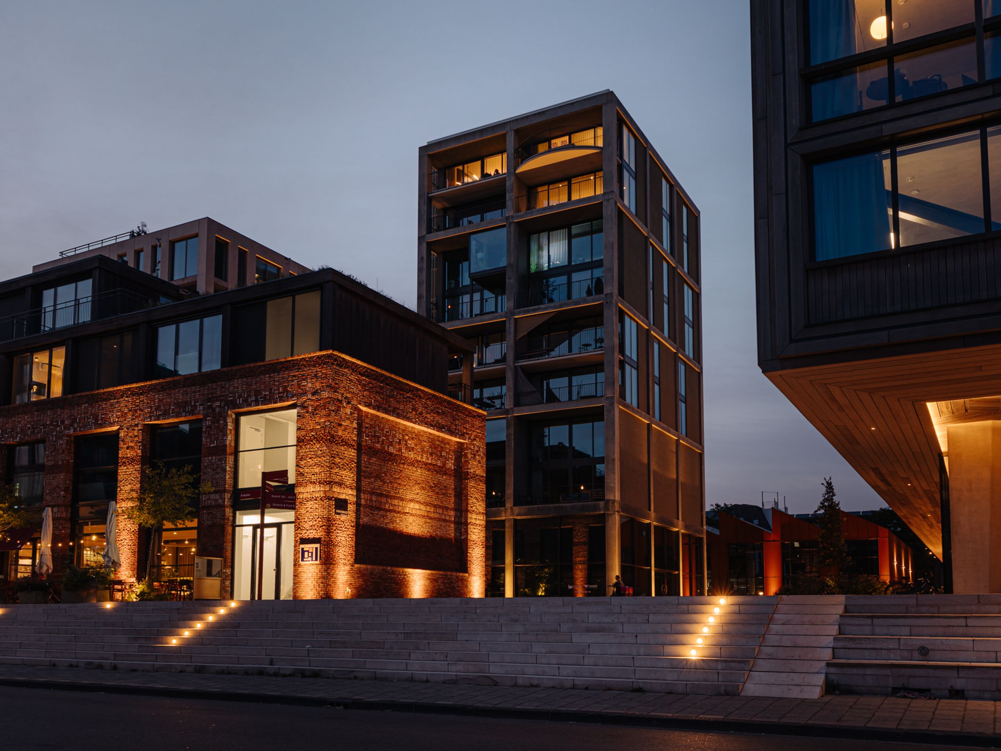
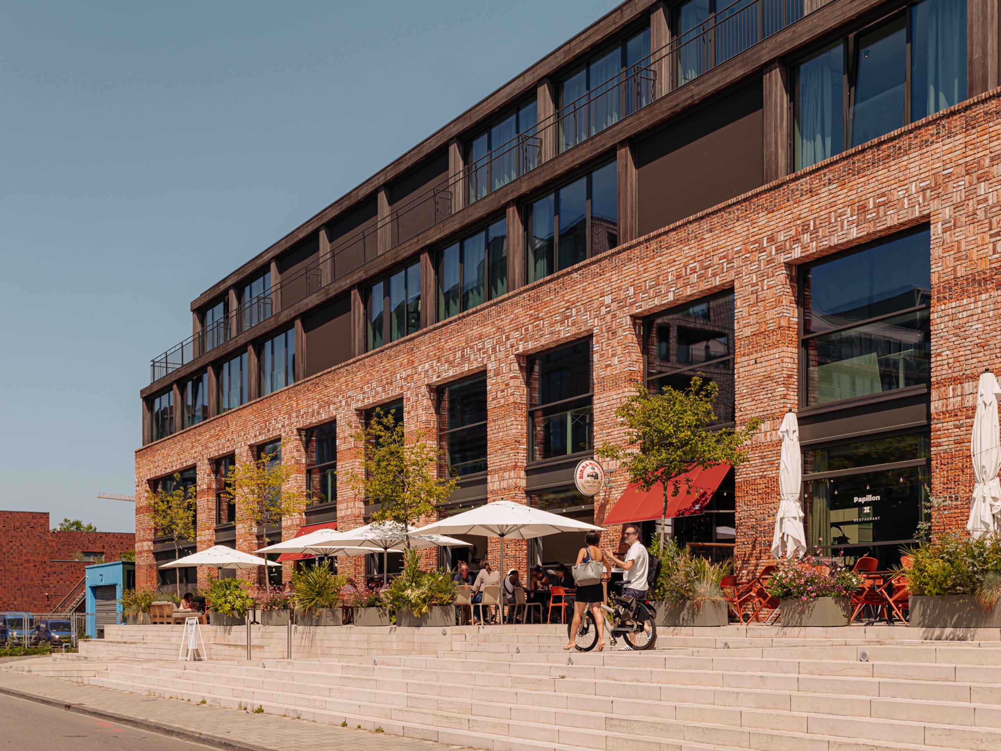
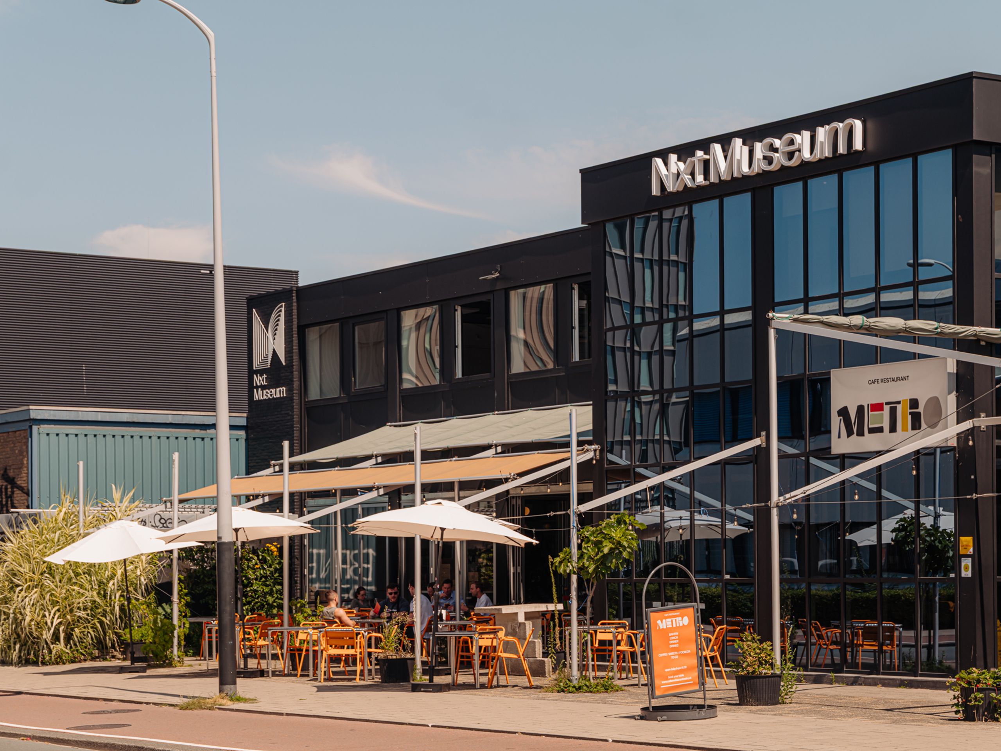
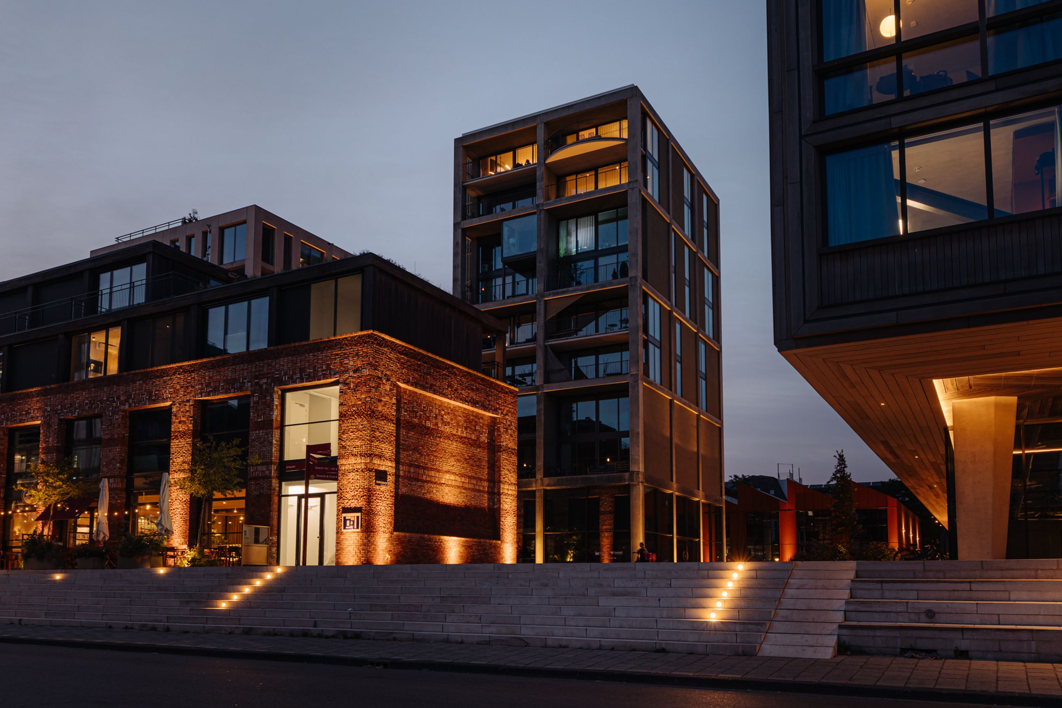
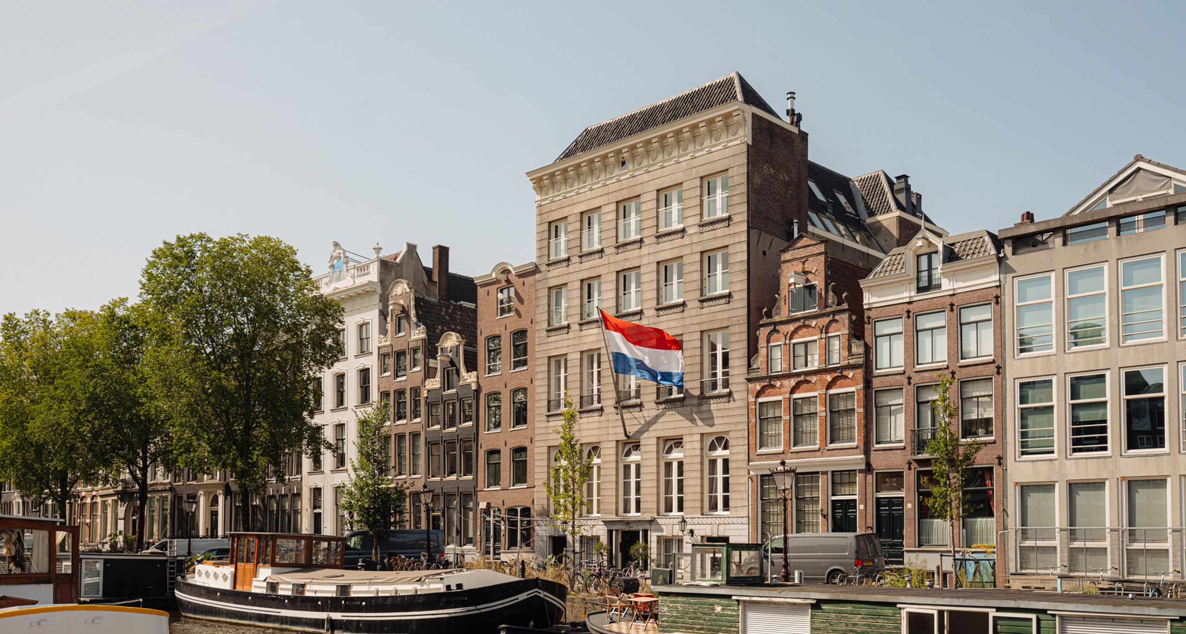
Location: The penthouse forms part of 'Republica', designed by Marc Koehler Architects and winner of the Architectenweb Award 2024. The ground floor of the complex houses a range of amenities, including a café-deli and a yoga studio with a rooftop pool and sauna. Buiksloterham is emerging as one of the most sought-after parts of Amsterdam-Noord, with the A'DAM Tower and the NDSM wharf close by. The immediate surroundings offer supermarkets, a health centre with GP and dental practices, childcare and schools. Both the centre of Amsterdam and the main access roads are easily reached by car, bicycle and public transport.
Leanne

Hi, Leanne here. How can we help?

Would you like to receive more information or schedule a viewing for Papaverhof 70? Leanne is ready to assist you.

Other properties

View All
Kerkstraat 60-C - Image 1
Kerkstraat 60-C - Image 2
Kerkstraat 60-C - Image 3

Kerkstraat 60-C

Amsterdam
253 m² living

4 bedrooms

Asking price € 2.900.000 k.k.

Cabralstraat 35-2 - Image 1
Cabralstraat 35-2 - Image 2
Cabralstraat 35-2 - Image 3

Cabralstraat 35-2

Amsterdam
49 m² living

1 bedroom

Asking price € 460.000 k.k.

Zamenhofstraat 82 - Image 1
Zamenhofstraat 82 - Image 2
Zamenhofstraat 82 - Image 3

Zamenhofstraat 82

Amsterdam
48 m² living

1 bedroom

Asking price € 400.000 k.k.

Visseringstraat 107 - Image 1
Visseringstraat 107 - Image 2
Visseringstraat 107 - Image 3

Visseringstraat 107

Amsterdam
152 m² living

2 bedrooms

Asking price € 1.250.000 k.k.

Under offer
Pontsteiger 164 - Image 1
Pontsteiger 164 - Image 2
Pontsteiger 164 - Image 3

Pontsteiger 164

Amsterdam
99 m² living

2 bedrooms

Asking price € 1.000.000 k.k.

Sarphatistraat 45-C - Image 1
Sarphatistraat 45-C - Image 2
Sarphatistraat 45-C - Image 3

Sarphatistraat 45-C

Amsterdam

160 m² living

4 bedrooms

Asking price € 2.270.000 k.k.

Reputation built on trust

Professional office. Calm explanation of the sales process. Good preparation with interior advice and beautiful photos for Funda. Clear feedback after viewings. Easy accessibility of the office.

Bart-Jan en Geraldine

Schippersgracht 15

Everyone at Dstrct with whom we were in contact was friendly, knowledgeable about the process of the property to be sold, and quick to respond. We have had nothing but positive experiences.

Nathalie

Cornelis Vermuydenstraat 19

Very skilled and highly driven. Good feedback after viewings and constructive discussions regarding the strategy and course to be followed. Extensive professional knowledge with a very likeable and sociable demeanor.

Peter

Sint Wilibrordusstraat 52 H

Professional guidance and clear communication, resulting in a successful sale! I would absolutely recommend this real estate agent to assist you with the sale of your home.

Christian en Vivian

Jacob van Lennepstraat 320 A

It was nothing less than a five-star hotel experience! That is all that needs to be said about it.

Jeroen

Hoofdweg 44

Everything regarding the sale of my apartment in Amsterdam went smoothly. Super nice, punctual, knowledgeable, a good price, accessible, and a few more superlatives that make the difference for a real estate agent.

Michiel

Jan Hanzenstraat 17-3

We have completed 9 different transactions over 12 years in collaboration with Dstrct. Purchase, rental and sale. We have always enjoyed working with Dstrct. They are true professionals with a passion for their work and great attention to both clients and customers.

Frank

Passeerdersgracht 2

Personable, knowledgeable, always available and trustworthy. Our go to makelaar for everything! Have done three transactions with them and will continue to stay with them!

Hilke en Gyula

Noorderstraat 45-2

Leanne Rensen