Contact

Services

  • Buying
  • Selling
  • Private Office

Get social

  • Instagram
  • LinkedIn
  • Facebook
  • Pinterest

Call us

+31 20 3309454

Mail us

Visit us

Herengracht 136

1015BV Amsterdam
KVK

34113791

BTW

NL815947501B01

Kortenaerplein 28

Amsterdam
Kortenaerplein 28, Amsterdam
Lieke Wassenberg
Kortenaerplein 28 — 1
Kortenaerplein 28 — 2
Kortenaerplein 28 — 3
Kortenaerplein 28 — 4
Kortenaerplein 28 — 5
Kortenaerplein 28 — 6
Kortenaerplein 28 — 7
Kortenaerplein 28 — 8
Kortenaerplein 28 — 9
Kortenaerplein 28 — 10
Kortenaerplein 28 — 11
Kortenaerplein 28 — 12
Kortenaerplein 28 — 13
Kortenaerplein 28 — 14
Kortenaerplein 28 — 15
Kortenaerplein 28 — 16
Kortenaerplein 28 — 17
Kortenaerplein 28 — 18
Kortenaerplein 28 — 19
Kortenaerplein 28 — 20
Kortenaerplein 28 — 21
Kortenaerplein 28 — 22
Kortenaerplein 28 — 23
Kortenaerplein 28 — 24
Kortenaerplein 28 — 25
Kortenaerplein 28 — 26
Kortenaerplein 28 — 27
Kortenaerplein 28 — 28
Kortenaerplein 28 — 29
Kortenaerplein 28 — 30
Kortenaerplein 28 — 31
Kortenaerplein 28 — 32
Kortenaerplein 28 — 33
Kortenaerplein 28 — 34
Kortenaerplein 28 — 35
Kortenaerplein 28 — 36
Kortenaerplein 28 — 37
Kortenaerplein 28 — 38
Kortenaerplein 28 — 39
Kortenaerplein 28 — 40
Kortenaerplein 28 — 41
Kortenaerplein 28 — 42
Kortenaerplein 28 — 43
Kortenaerplein 28 — 44
Kortenaerplein 28 — image 1
Kortenaerplein 28 — image 2
Kortenaerplein 28 — image 3
Kortenaerplein 28 — image 4
Kortenaerplein 28 — image 5
+39

Kortenaerplein 28
Amsterdam
Asking price

€ 990.000 k.k.

Square meters

119 m² living

Rooms

5 Rooms / 3 Bedrooms

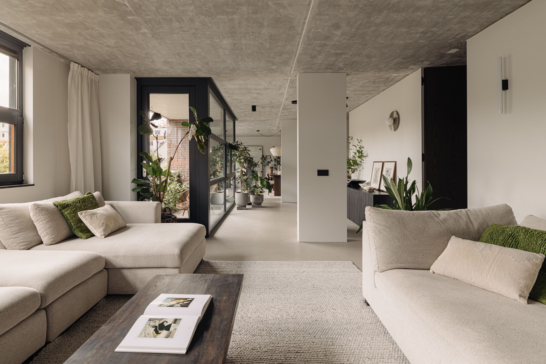
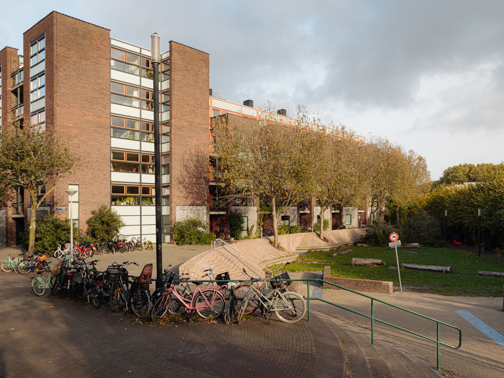
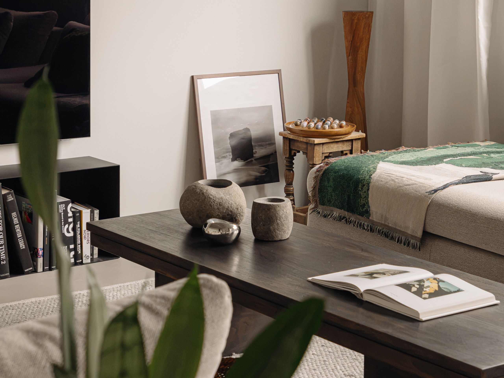
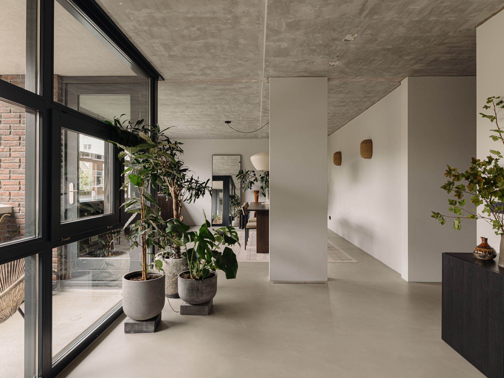
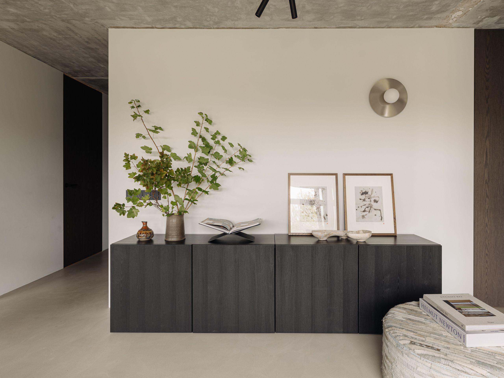
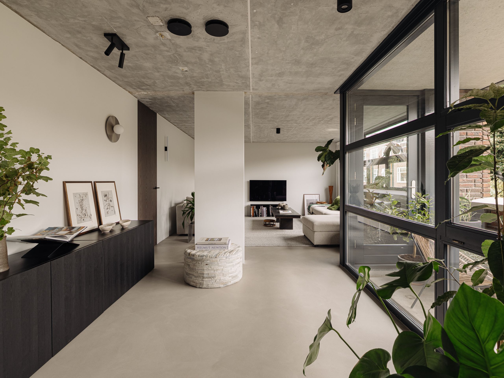
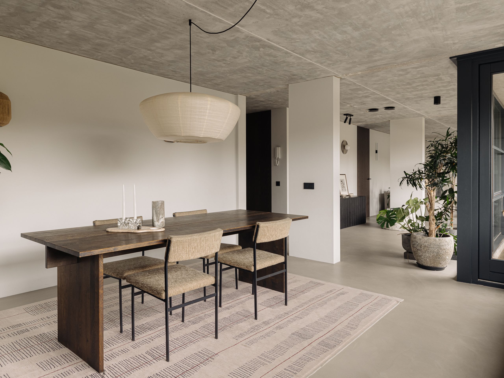
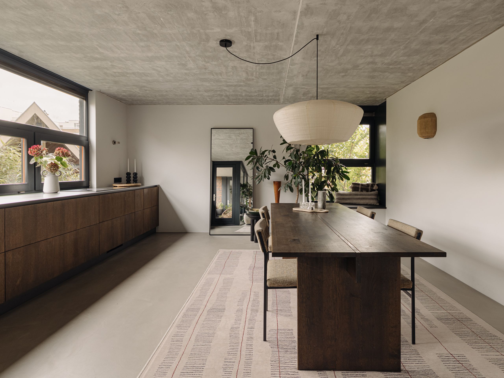
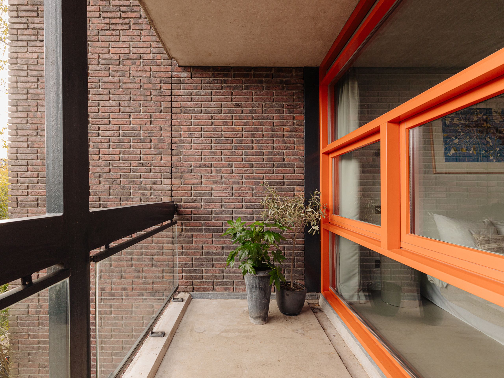
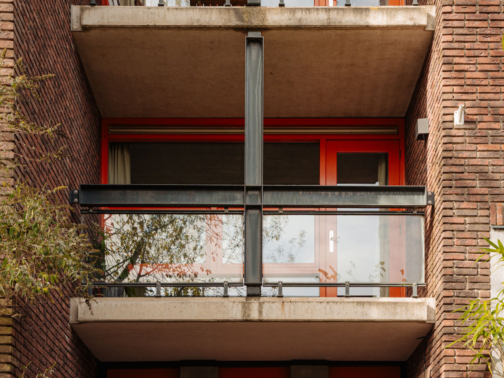
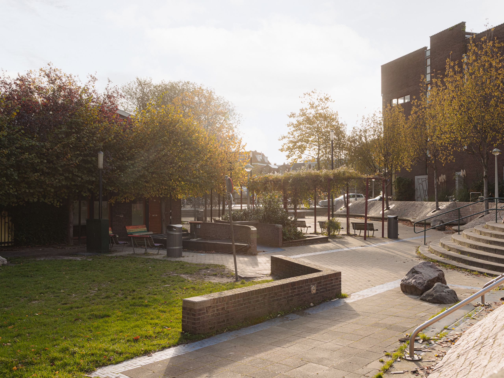
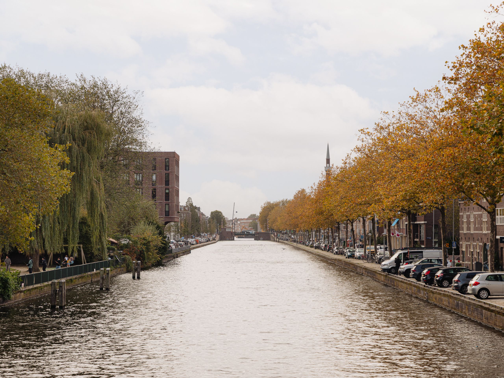
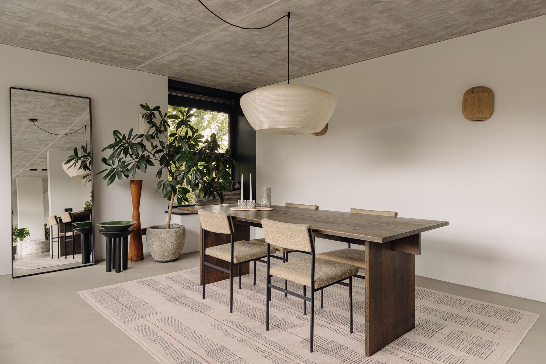
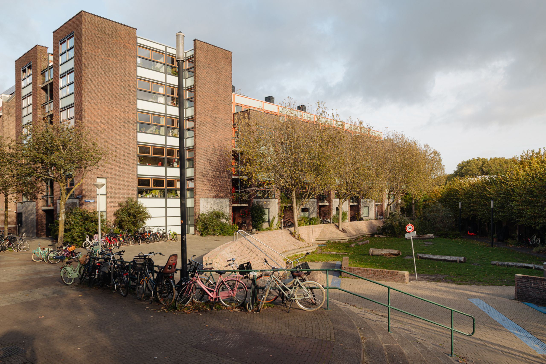
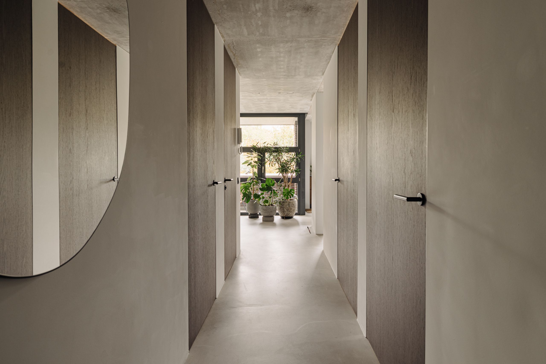
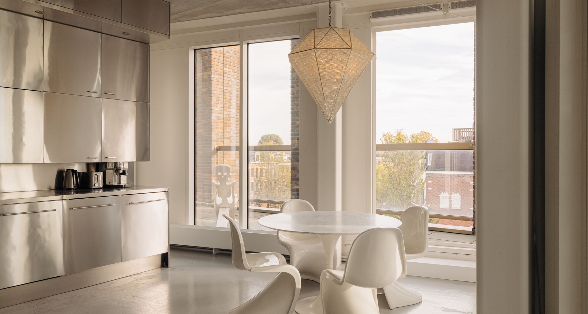
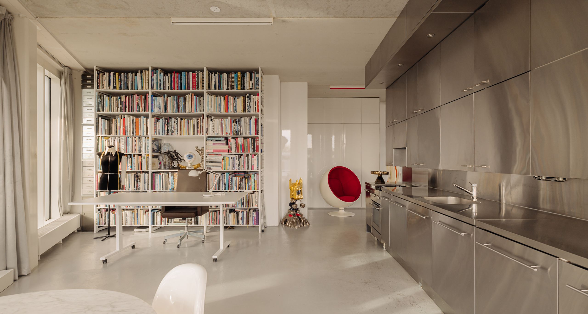
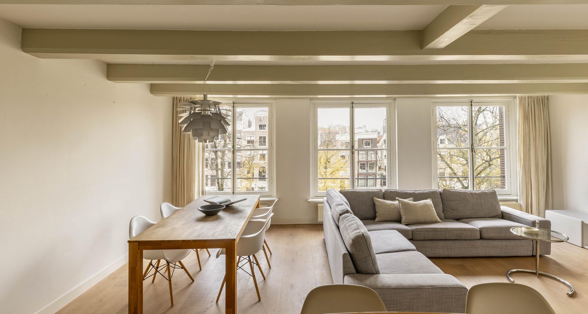
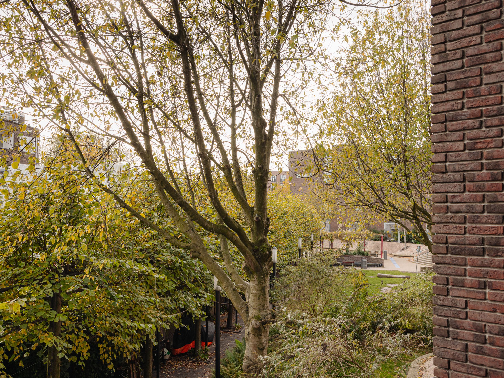
Meticulously renovated corner apartment of approximately 119 m², featuring three bedrooms and two balconies with a combined area of 12 m². Floor-to-ceiling walnut-veneered doors, a bespoke oak kitchen, exposed concrete ceilings and expansive windows give the home a refined, understated architectural feel. Its corner position allows light to pour in from several sides, while the windows look out over the surrounding greenery. Set on the leafy, low-traffic Kortenaerplein, where De Baarsjes meets Oud-West, within easy walking distance of the Ten Katemarkt, De Hallen and a number of city parks.

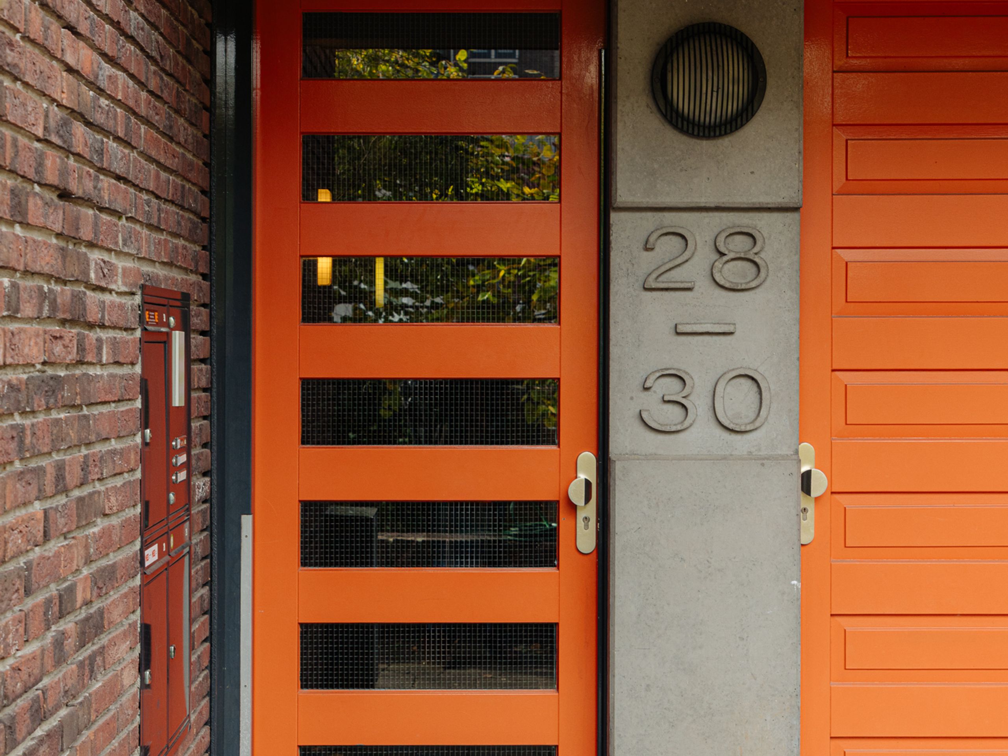
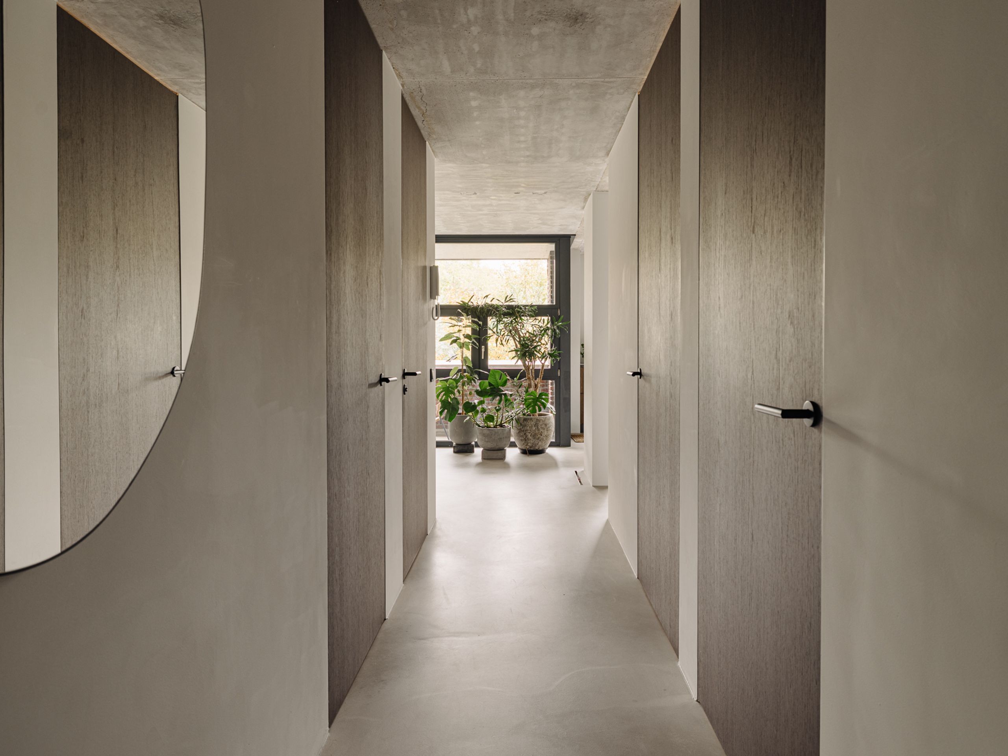
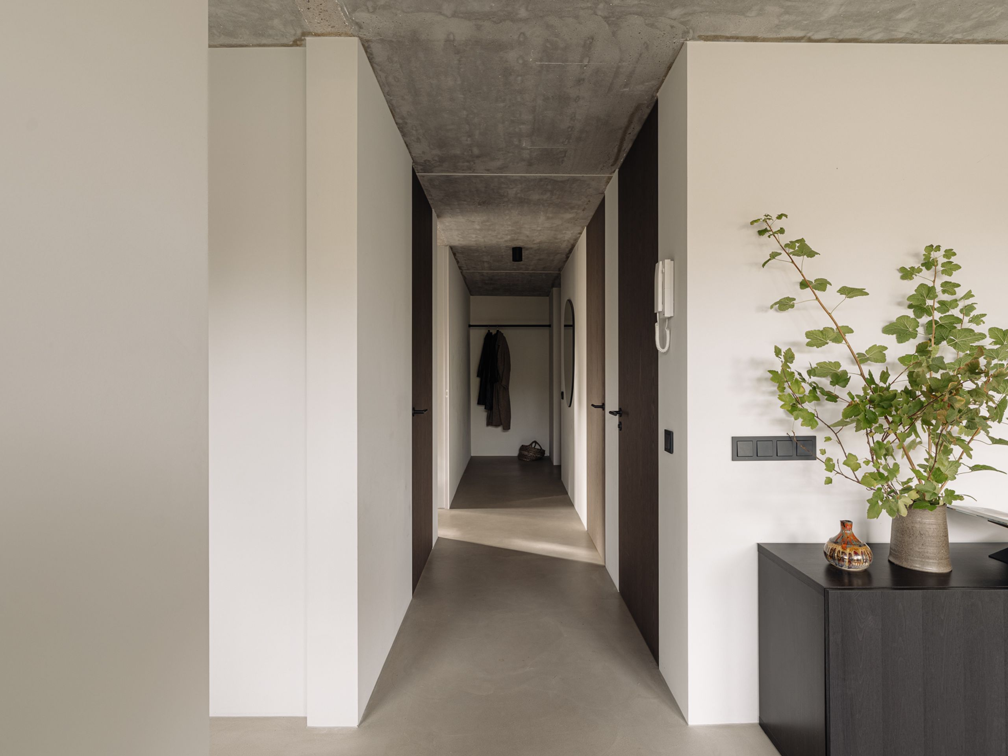
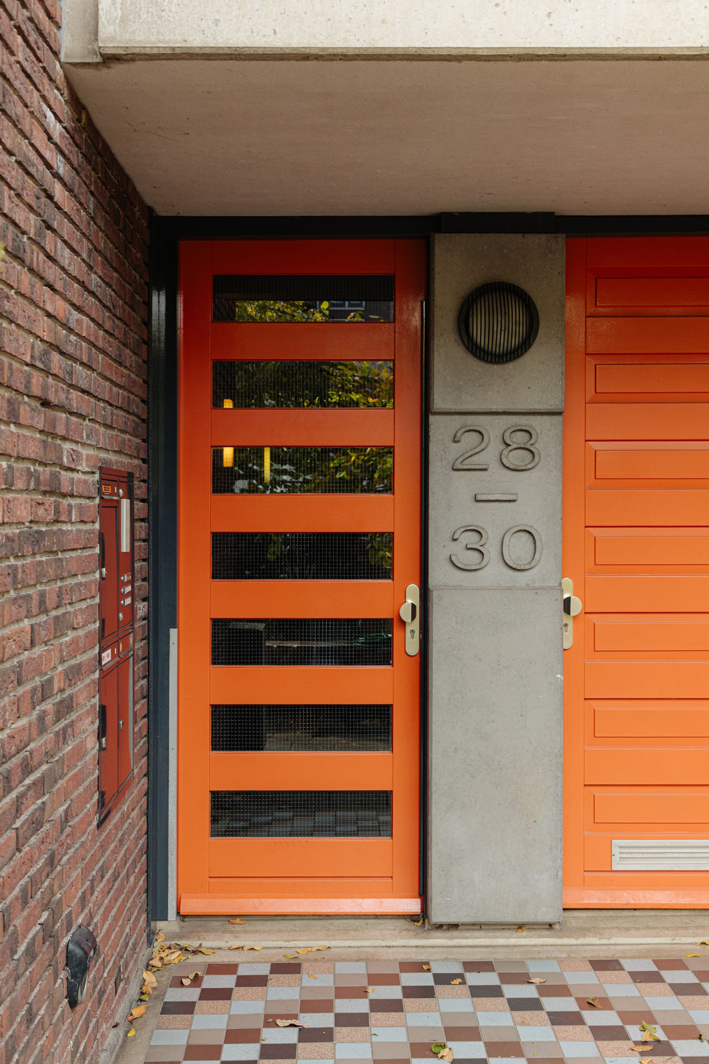
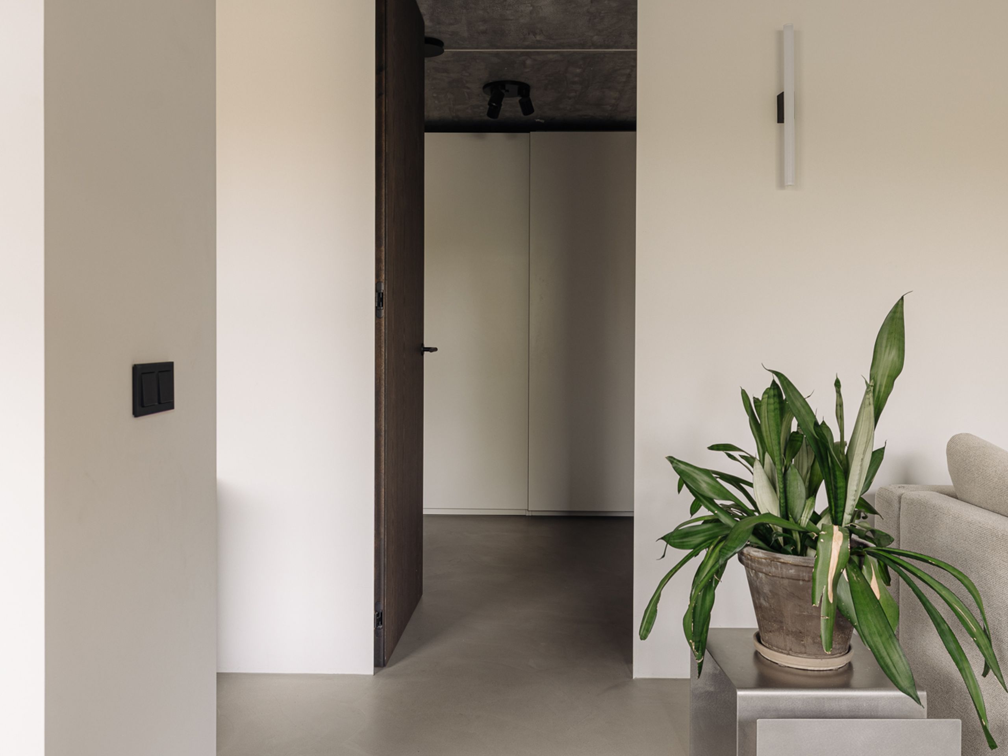
Floor plan: Located on the first floor, the apartment is reached via a private entrance that opens into a spacious hallway with a cloakroom. The quality of the finish is evident from the outset, with floor-to-ceiling doors and discreetly concealed frames setting the tone.

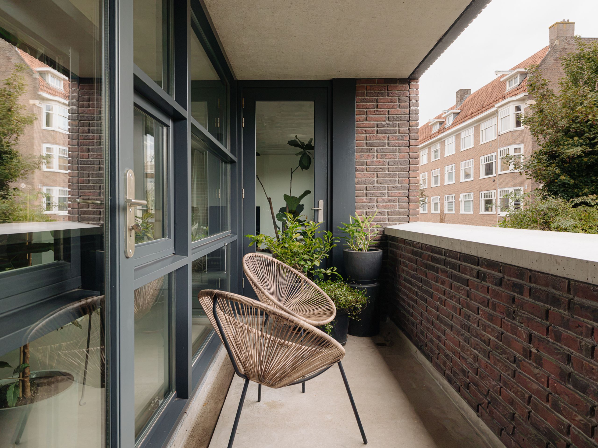
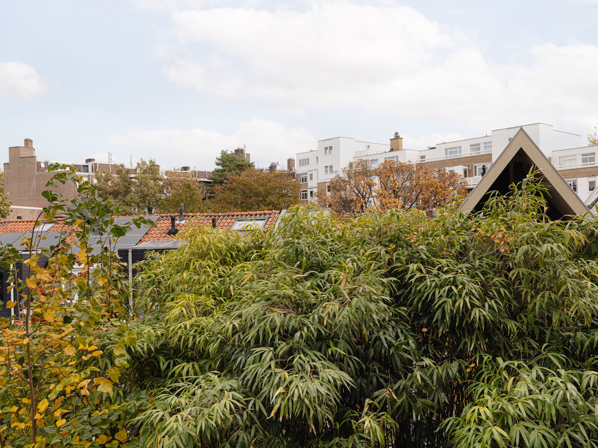
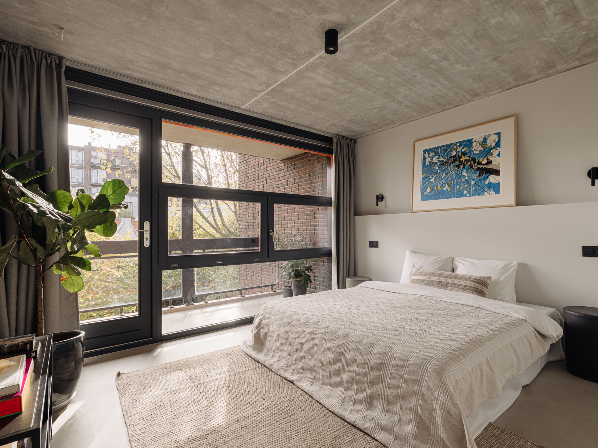
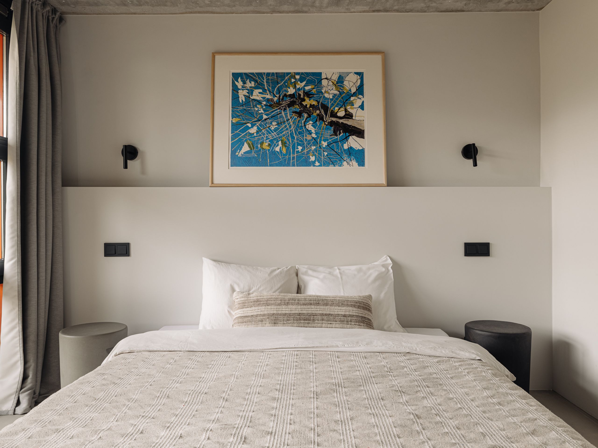
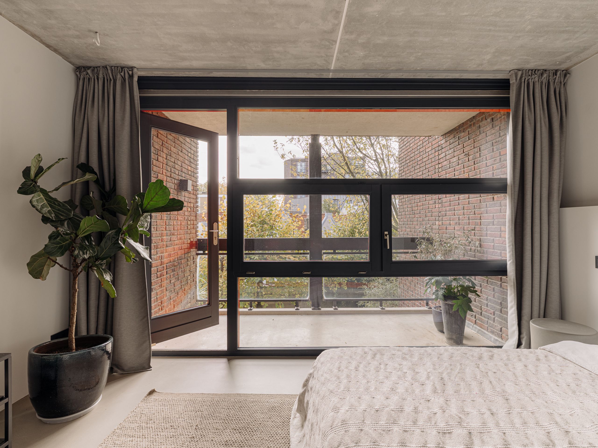
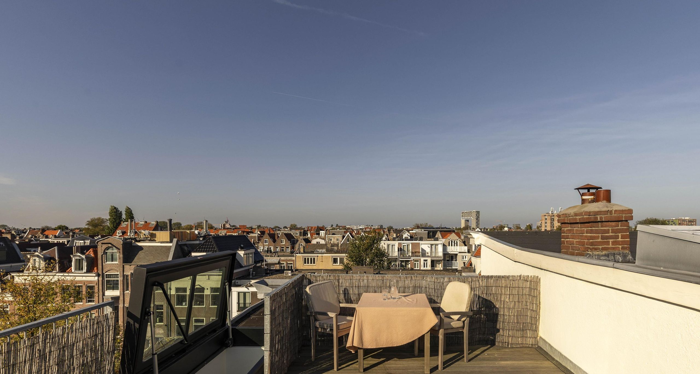
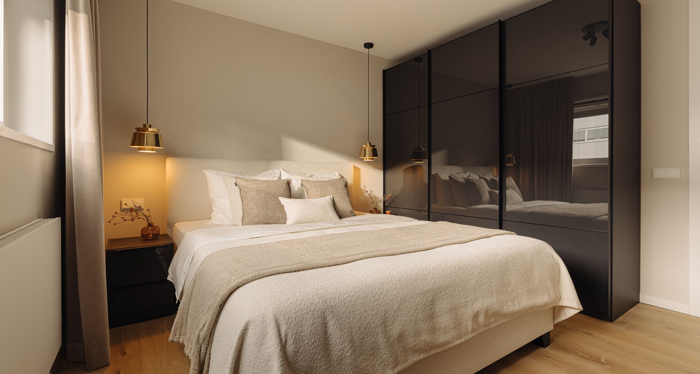
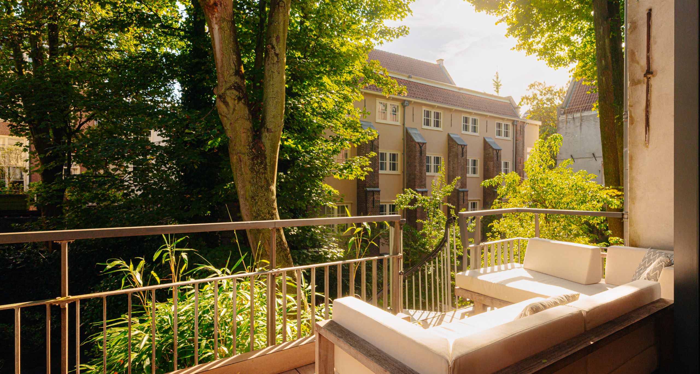
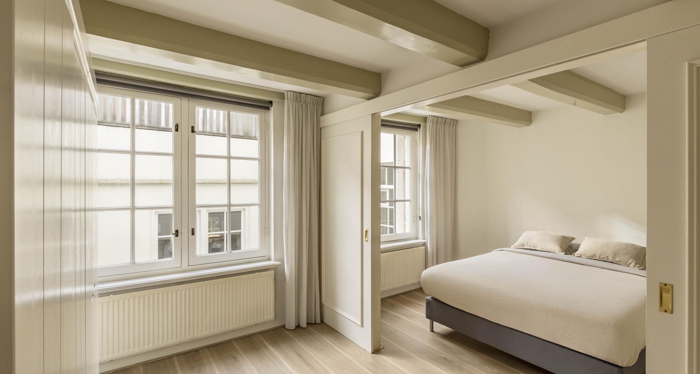
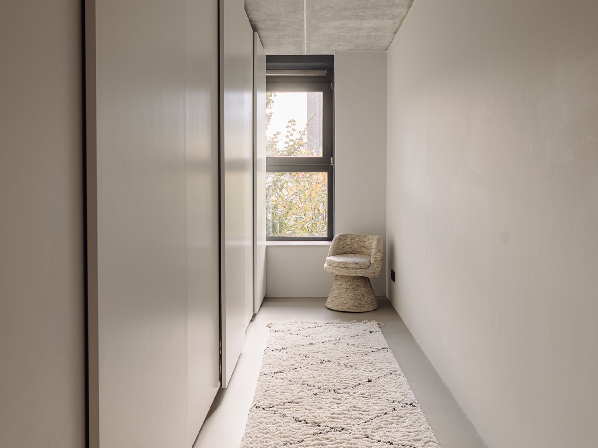
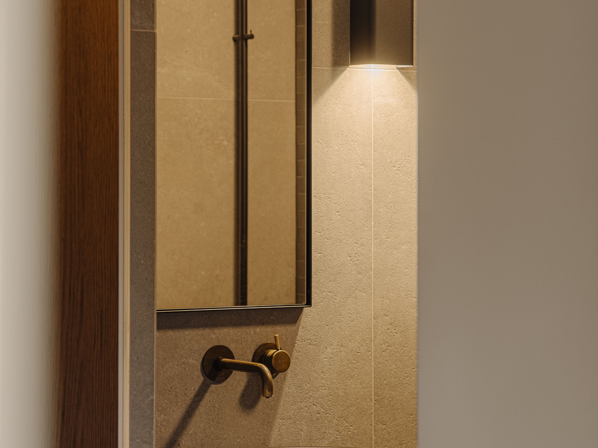
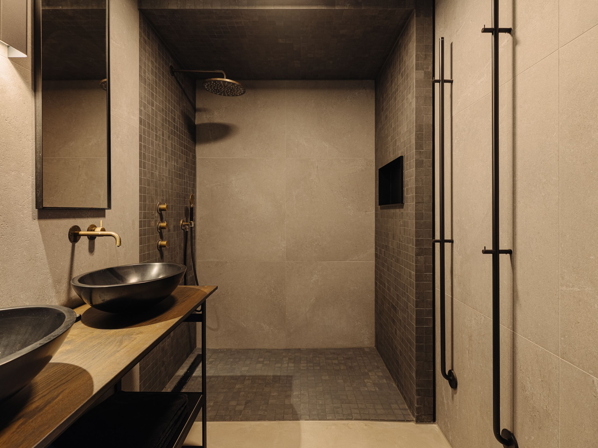
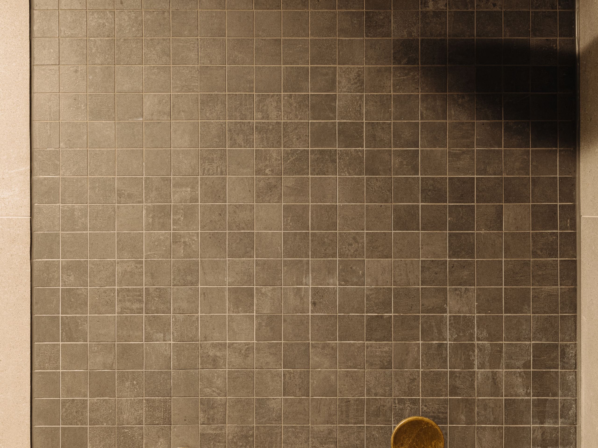
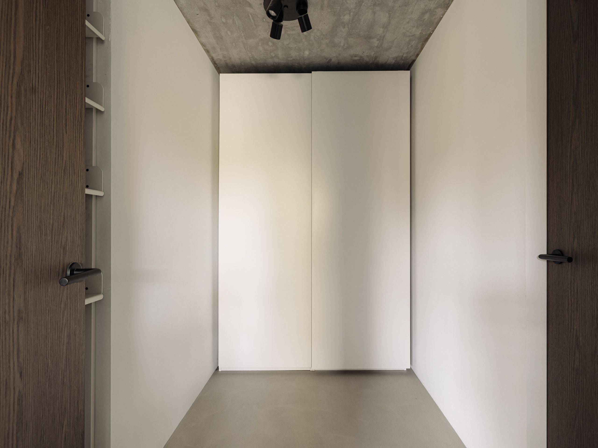
From the hallway, the private quarters are arranged along one side of the apartment. The principal bedroom opens onto the first balcony, which catches the sun until early afternoon and enjoys an open outlook over the greenery. Next to it is a second bedroom, currently used as a walk-in wardrobe. The renovated bathroom is fitted with a walk-in shower, double vanity and sleek concealed taps, while a separate toilet completes this wing.

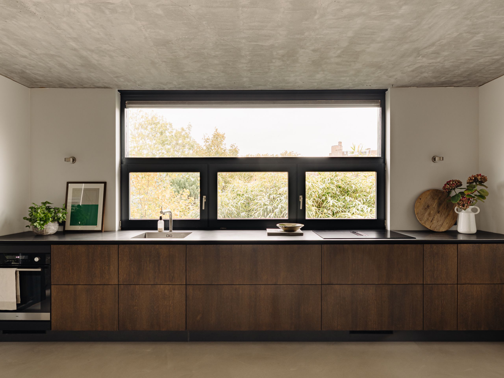
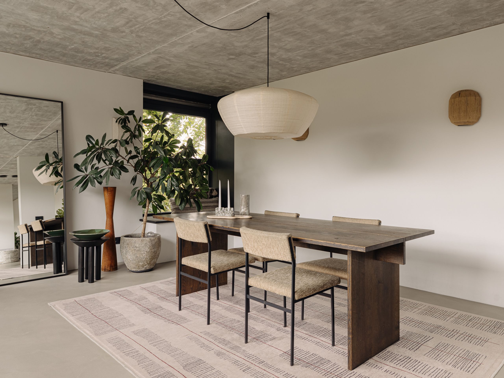
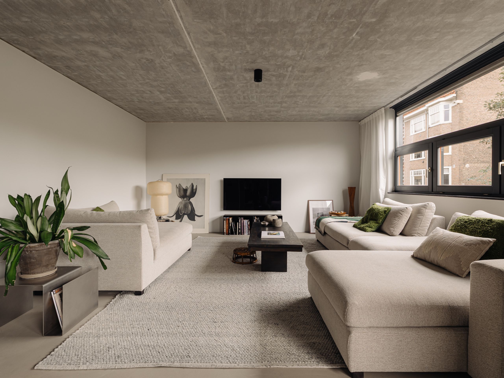
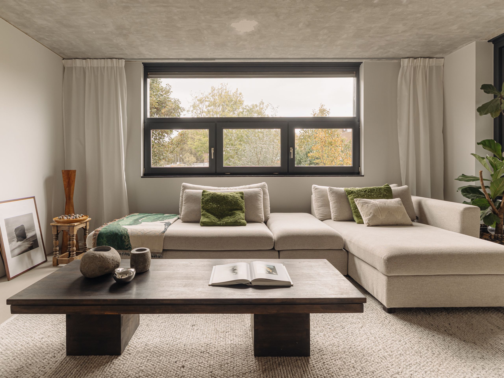
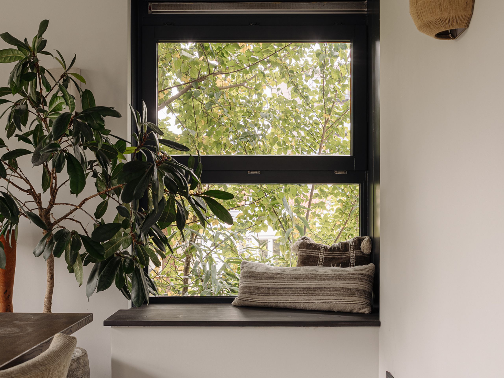
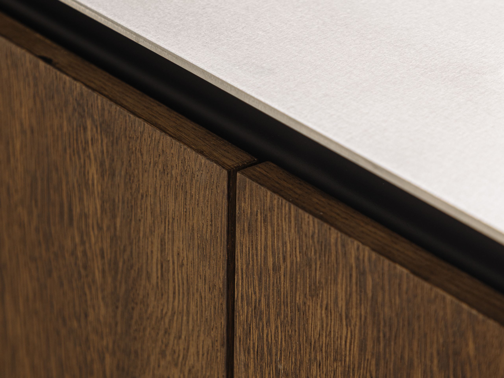
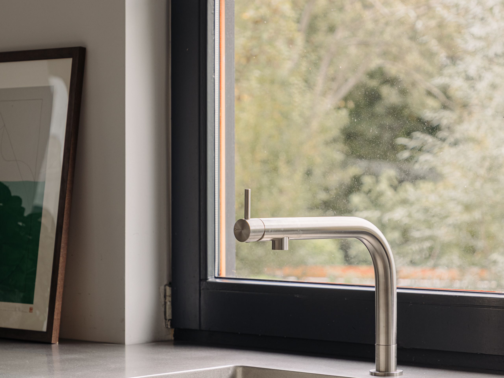
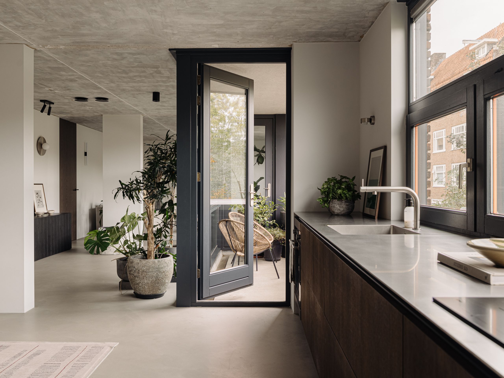
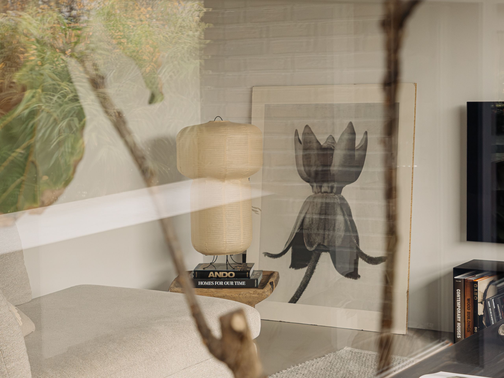
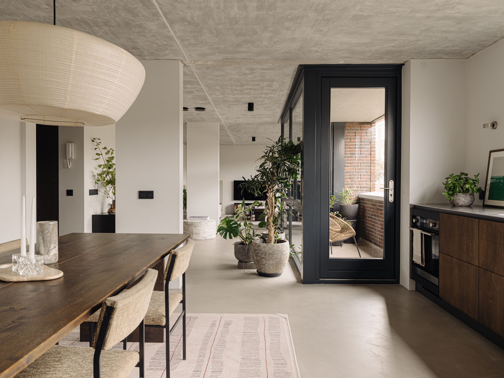
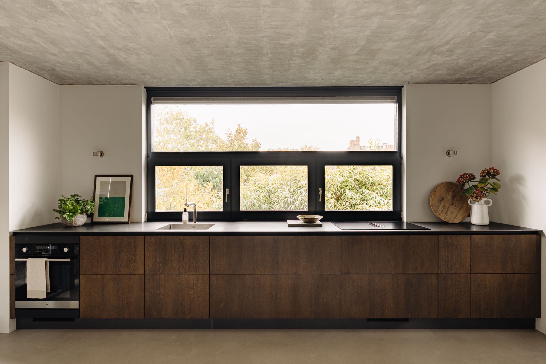
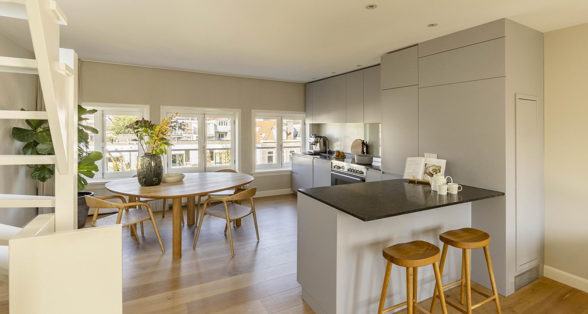
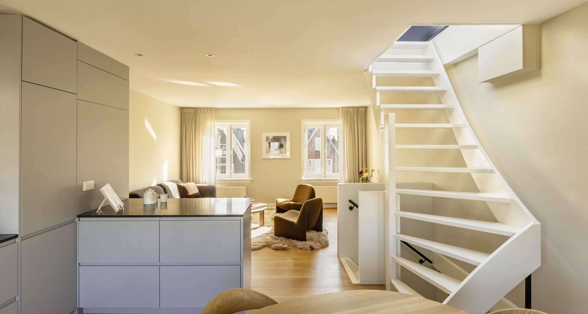
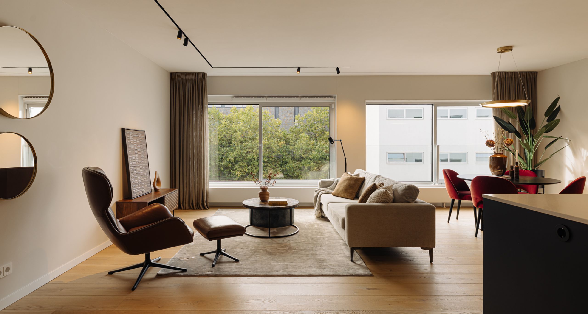
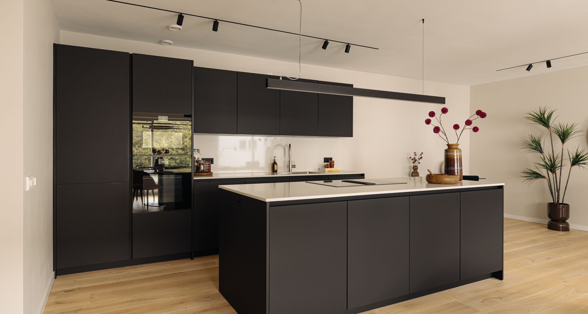
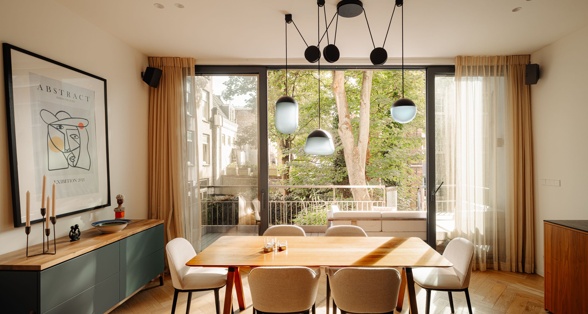
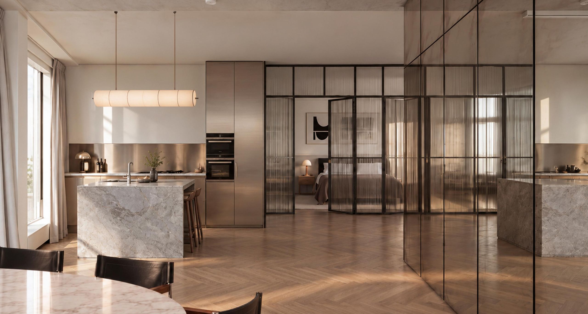
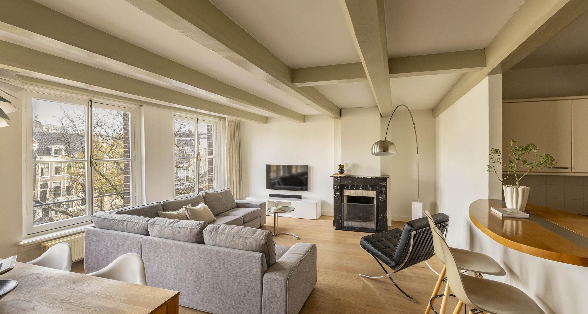
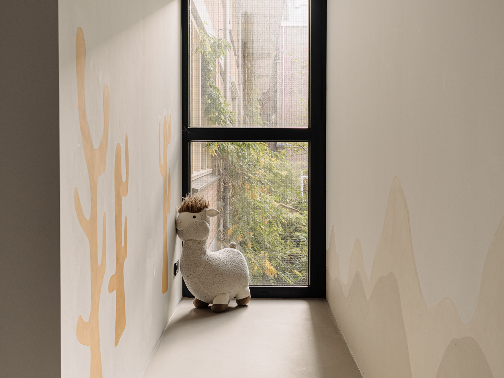
The hallway then gives way to the generous living space, which runs the full depth of the apartment. Thanks to the corner position and large windows on multiple sides, it is filled with natural light throughout the day. At one end is the spacious kitchen-diner, renewed in 2025 and finished with bespoke oak cabinetry, a stainless steel worktop and premium integrated ATAG appliances. A made-to-measure window seat beneath the wide kitchen window frames the view of the trees outside. The second balcony sits at the centre of the living space, directly accessible and serving as a natural extension of it. At the other end is the sitting room, which comfortably accommodates a generous seating arrangement and enjoys the same open views.

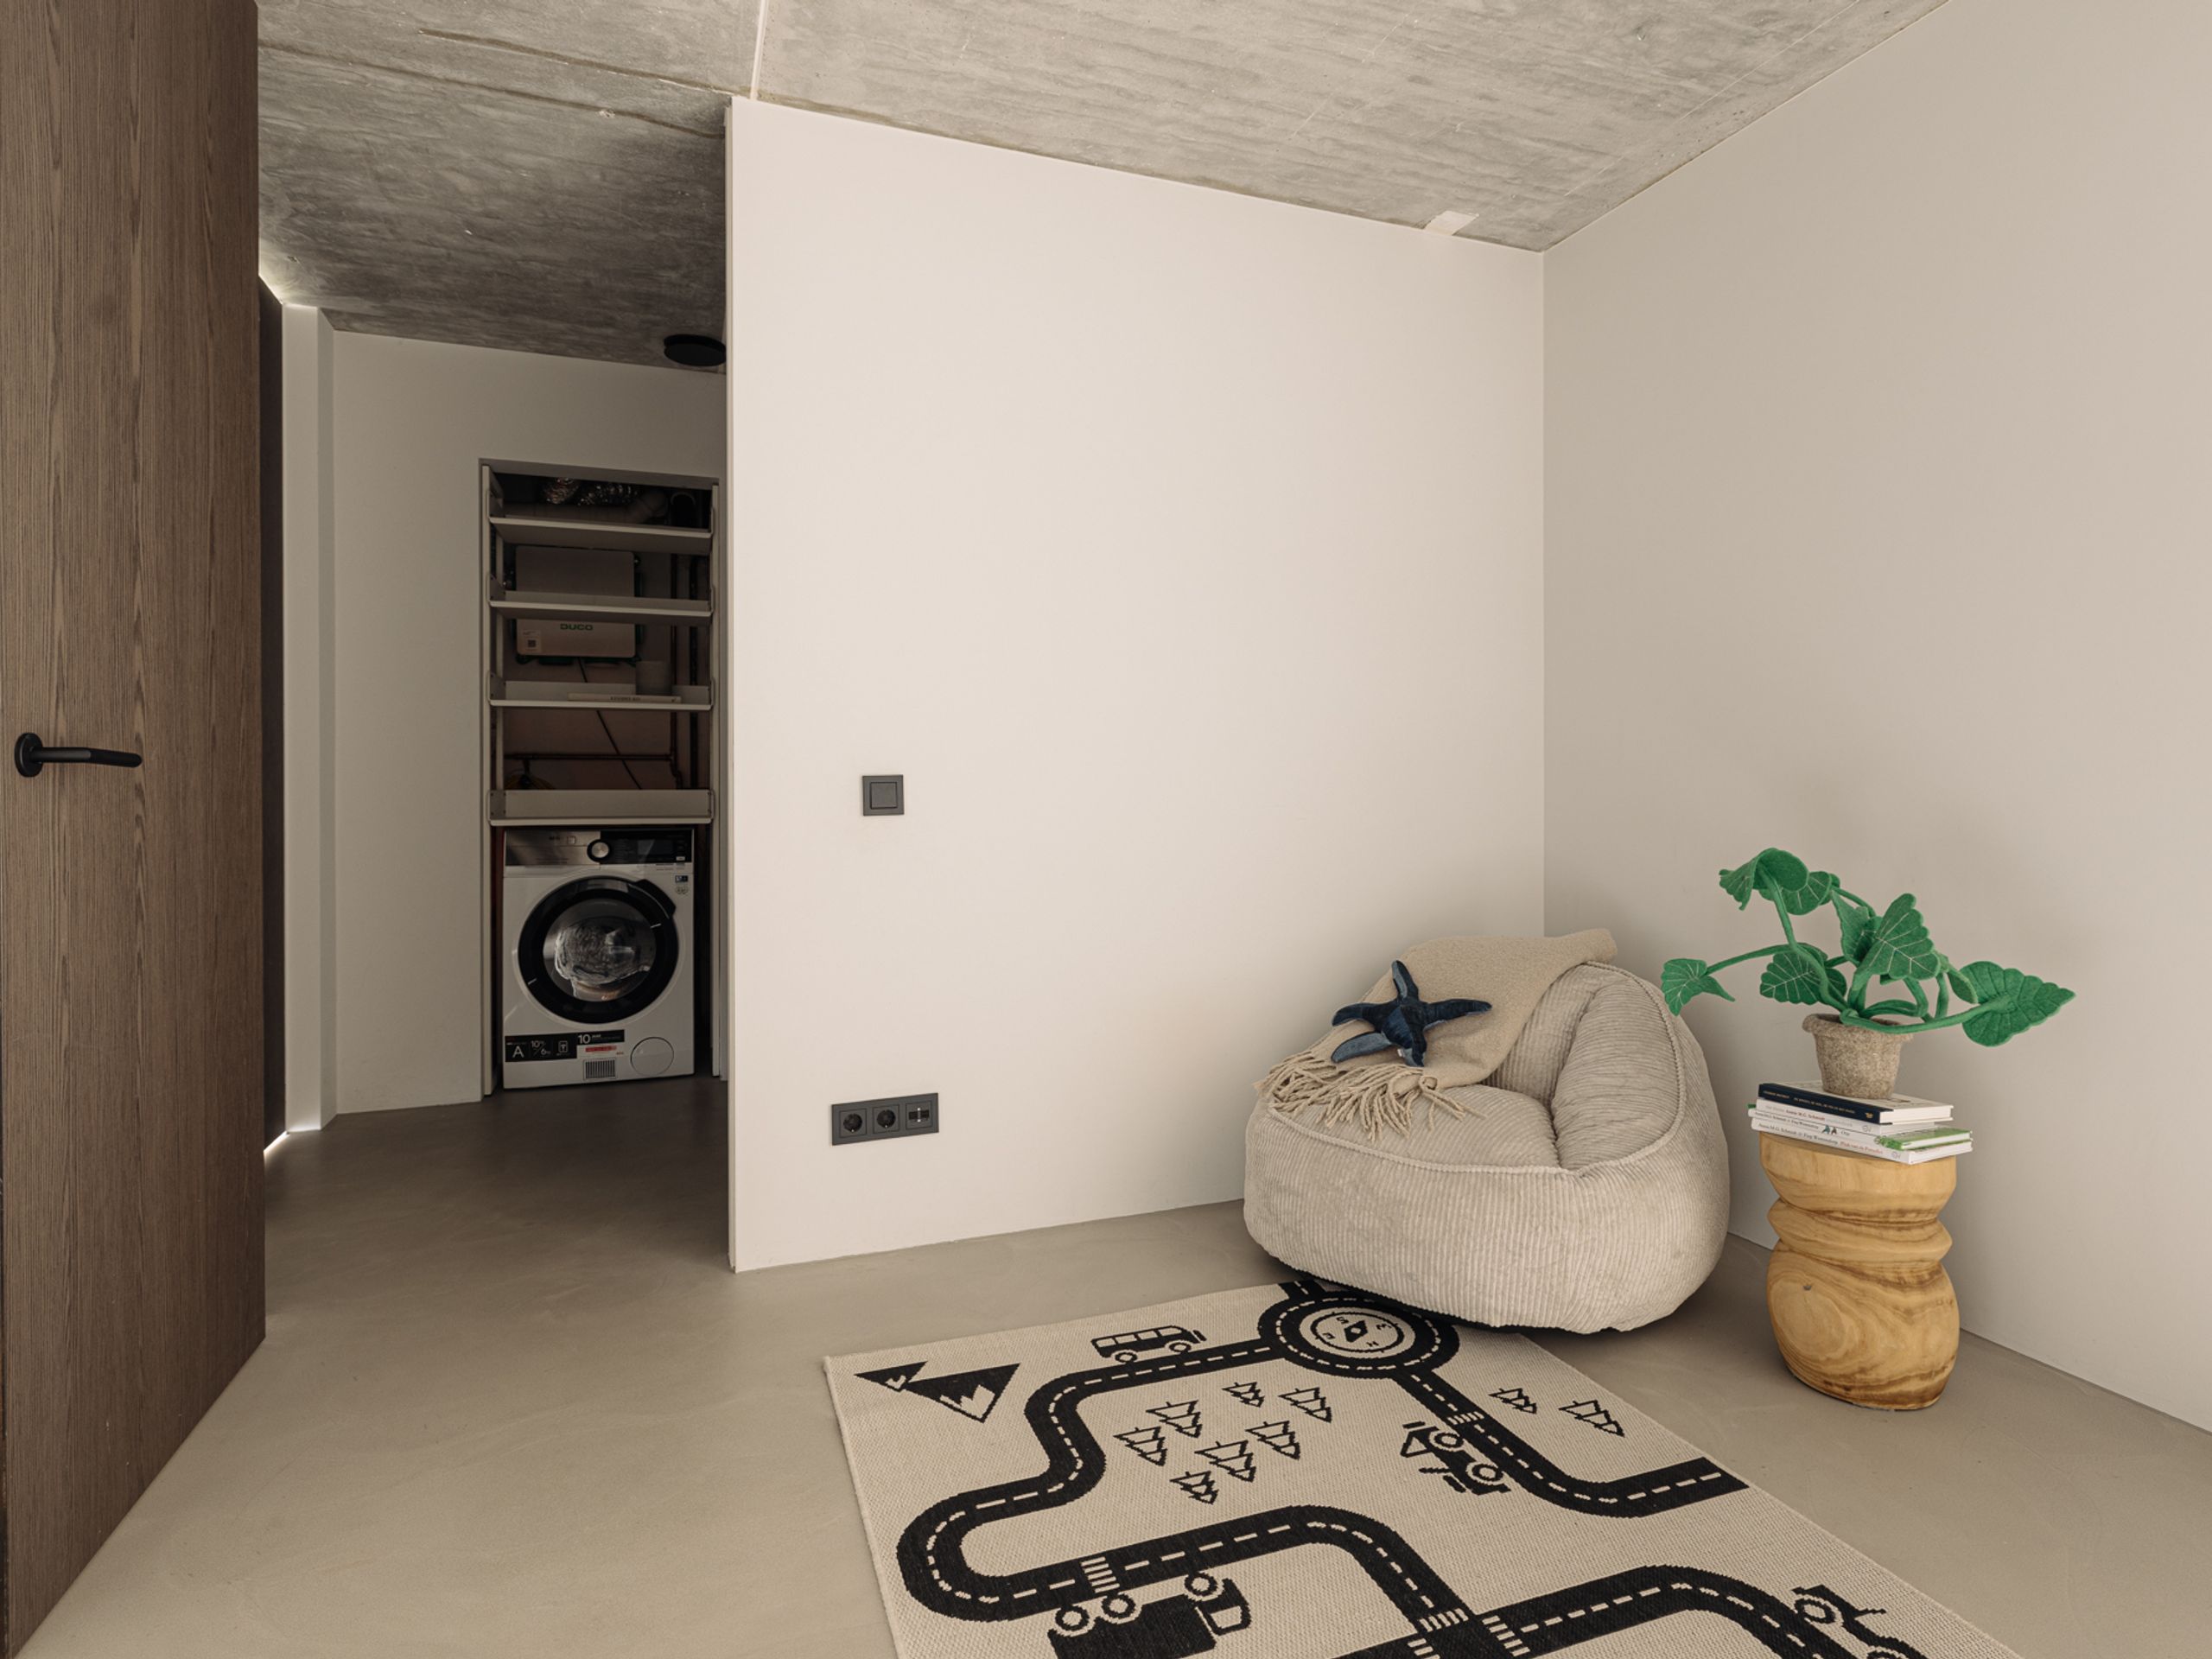
The sitting room leads through to a separate utility room, whose extensive built-in storage allows it to double as a storeroom. Beyond lies the third (bed)room at the far end of the apartment, a spacious and peaceful room that lends itself to a wide range of uses.

A seamless cement-based poured floor with underfloor heating runs throughout. Together, the exposed concrete ceilings, warm timber tones and carefully considered materials create a calm and cohesive interior. The apartment also benefits from a private storage unit in the basement of the building.

Key Features:

  • Living area of 119 m² (in accordance with NEN 2580)
  • Two balconies of equal size, with a combined area of 12 m²
  • Almost entirely renovated to a high standard in 2020 and 2025
  • Corner apartment with an open outlook over greenery and abundant natural light
  • Private storage unit of approximately 4 m² in the basement
  • Exposed concrete ceilings and cement-based poured flooring
  • Excellent insulation, including double glazing and façade insulation
  • Underfloor heating throughout, divided into five individually controlled zones
  • New bespoke kitchen (2025) with integrated ATAG appliances
  • Electrical installation fully renewed in 2020
  • Separate utility room with extensive storage space
  • Located on municipal ground lease. The current continuous lease term runs until June 2047, and the ground rent has been paid in advance
  • The conversion to perpetual leasehold has been notarised. From July 2047, the ground rent will be €1,168 per year, excluding annual indexation
  • Financially healthy and active Homeowners’ Association (VvE), professionally managed
  • VvE service charges: €252 per month
  • Transfer by mutual agreement.

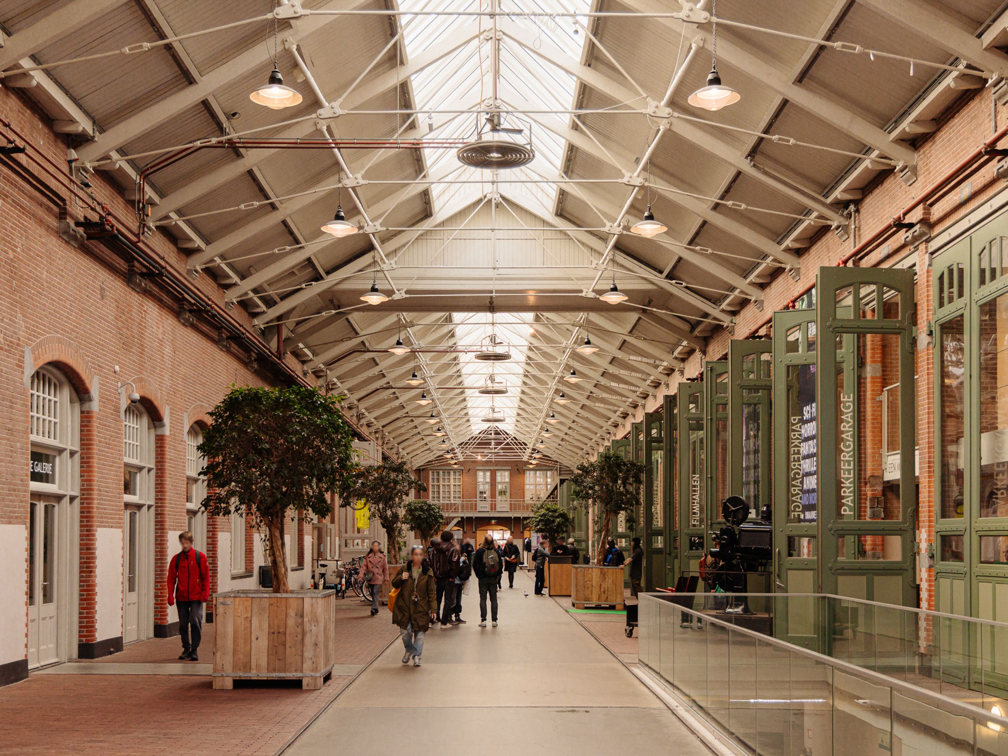
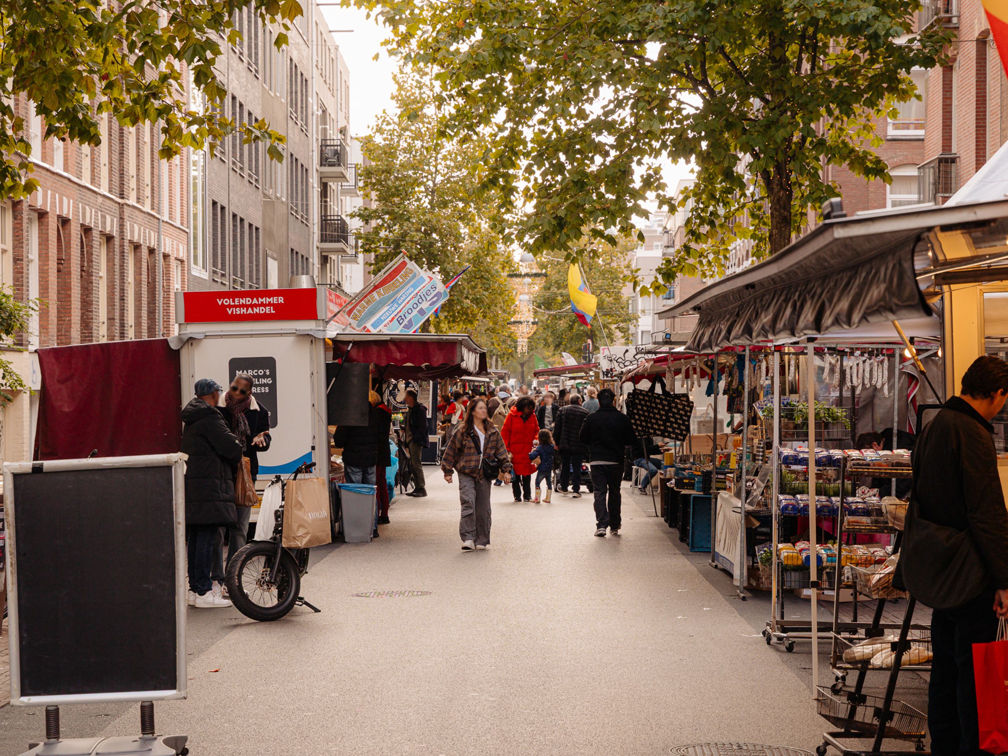
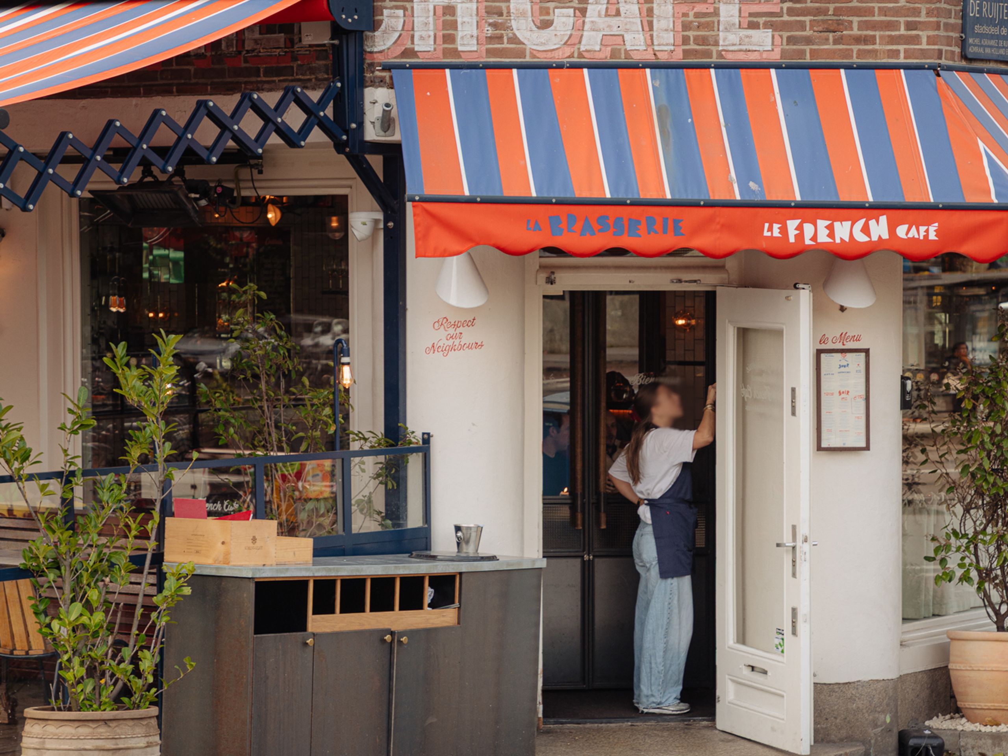
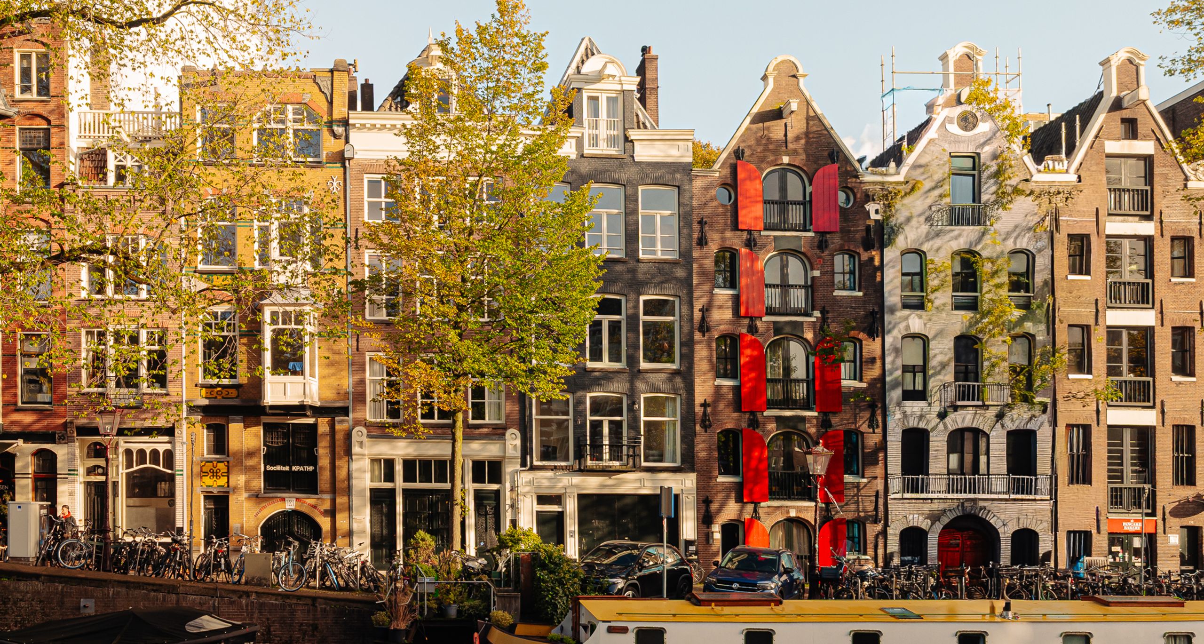
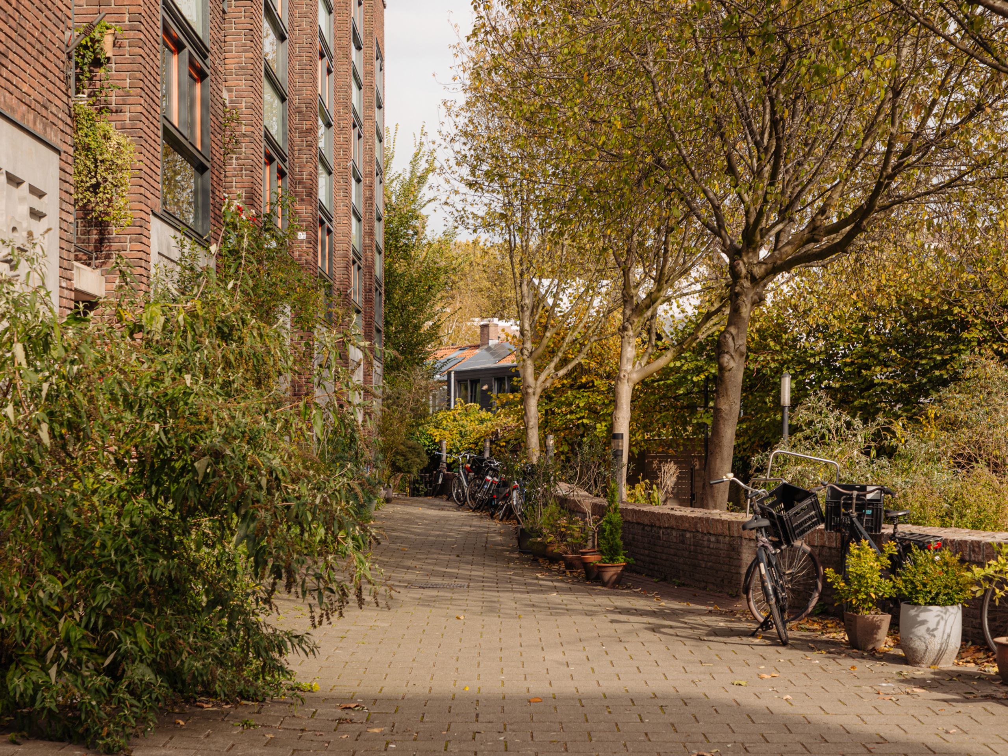
Location: Kortenaerplein offers a quiet, green setting on the edge of De Baarsjes and the sought-after Oud-West district. The lively Ten Katemarkt and De Hallen, with its Foodhallen, cinema and a wide choice of restaurants and bars, are just a short walk away. Nearby Jan Evertsenstraat adds a diverse mix of shops, specialist stores and cafés. Rembrandtpark and Erasmuspark are close at hand for a stroll or a run, while the Jordaan and the city centre are only minutes away by bike. A rare combination of tranquillity and greenery, with all the vibrancy of Oud-West on the doorstep.

Lieke

Hi, Lieke here. How can we help?

Would you like to receive more information or schedule a viewing for Kortenaerplein 28? Lieke is ready to assist you.

Other properties

View All
Keizersgracht 702-E - Image 1
Keizersgracht 702-E - Image 2
Keizersgracht 702-E - Image 3

Keizersgracht 702-E

Amsterdam
85 m² living

2 bedrooms

Asking price € 875.000 k.k.

Lindengracht 39-3 - Image 1
Lindengracht 39-3 - Image 2
Lindengracht 39-3 - Image 3

Lindengracht 39-3

Amsterdam
83 m² living

2 bedrooms

Asking price € 825.000 k.k.

Graafschapstraat 36 - Image 1
Graafschapstraat 36 - Image 2
Graafschapstraat 36 - Image 3

Graafschapstraat 36

Amsterdam
94 m² living

2 bedrooms

Asking price € 825.000 k.k.

Prinsengracht 185-1 - Image 1
Prinsengracht 185-1 - Image 2
Prinsengracht 185-1 - Image 3

Prinsengracht 185-1

Amsterdam
155 m² living

3 bedrooms

Asking price € 1.575.000 k.k.

Lauriergracht 168-H - Image 1
Lauriergracht 168-H - Image 2
Lauriergracht 168-H - Image 3

Lauriergracht 168-H

Amsterdam
46 m² living

1 bedroom
Asking price € 525.000 k.k.

Eerste Constantijn Huygensstraat 28-G - Image 1
Eerste Constantijn Huygensstraat 28-G - Image 2
Eerste Constantijn Huygensstraat 28-G - Image 3

Eerste Constantijn Huygensstraat 28-G

Amsterdam

114 m² living

1 bedroom

Asking price € 1.100.000 k.k.

Reputation built on trust

Professional office. Calm explanation of the sales process. Good preparation with interior advice and beautiful photos for Funda. Clear feedback after viewings. Easy accessibility of the office.

Bart-Jan en Geraldine

Schippersgracht 15

Everyone at Dstrct with whom we were in contact was friendly, knowledgeable about the process of the property to be sold, and quick to respond. We have had nothing but positive experiences.

Nathalie

Cornelis Vermuydenstraat 19

Very skilled and highly driven. Good feedback after viewings and constructive discussions regarding the strategy and course to be followed. Extensive professional knowledge with a very likeable and sociable demeanor.

Peter

Sint Wilibrordusstraat 52 H

Professional guidance and clear communication, resulting in a successful sale! I would absolutely recommend this real estate agent to assist you with the sale of your home.

Christian en Vivian

Jacob van Lennepstraat 320 A

It was nothing less than a five-star hotel experience! That is all that needs to be said about it.

Jeroen

Hoofdweg 44

Everything regarding the sale of my apartment in Amsterdam went smoothly. Super nice, punctual, knowledgeable, a good price, accessible, and a few more superlatives that make the difference for a real estate agent.

Michiel

Jan Hanzenstraat 17-3

We have completed 9 different transactions over 12 years in collaboration with Dstrct. Purchase, rental and sale. We have always enjoyed working with Dstrct. They are true professionals with a passion for their work and great attention to both clients and customers.

Frank

Passeerdersgracht 2

Personable, knowledgeable, always available and trustworthy. Our go to makelaar for everything! Have done three transactions with them and will continue to stay with them!

Hilke en Gyula

Noorderstraat 45-2

Lieke Wassenberg