Derde Oosterparkstraat 147-B
Amsterdam
82 m² living
2 bedrooms
Asking price € 925.000 k.k.
Amsterdam
Asking price
€ 3.150.000 k.k.
Square meters
190 m² living
Rooms
3 Rooms / 2 Bedrooms
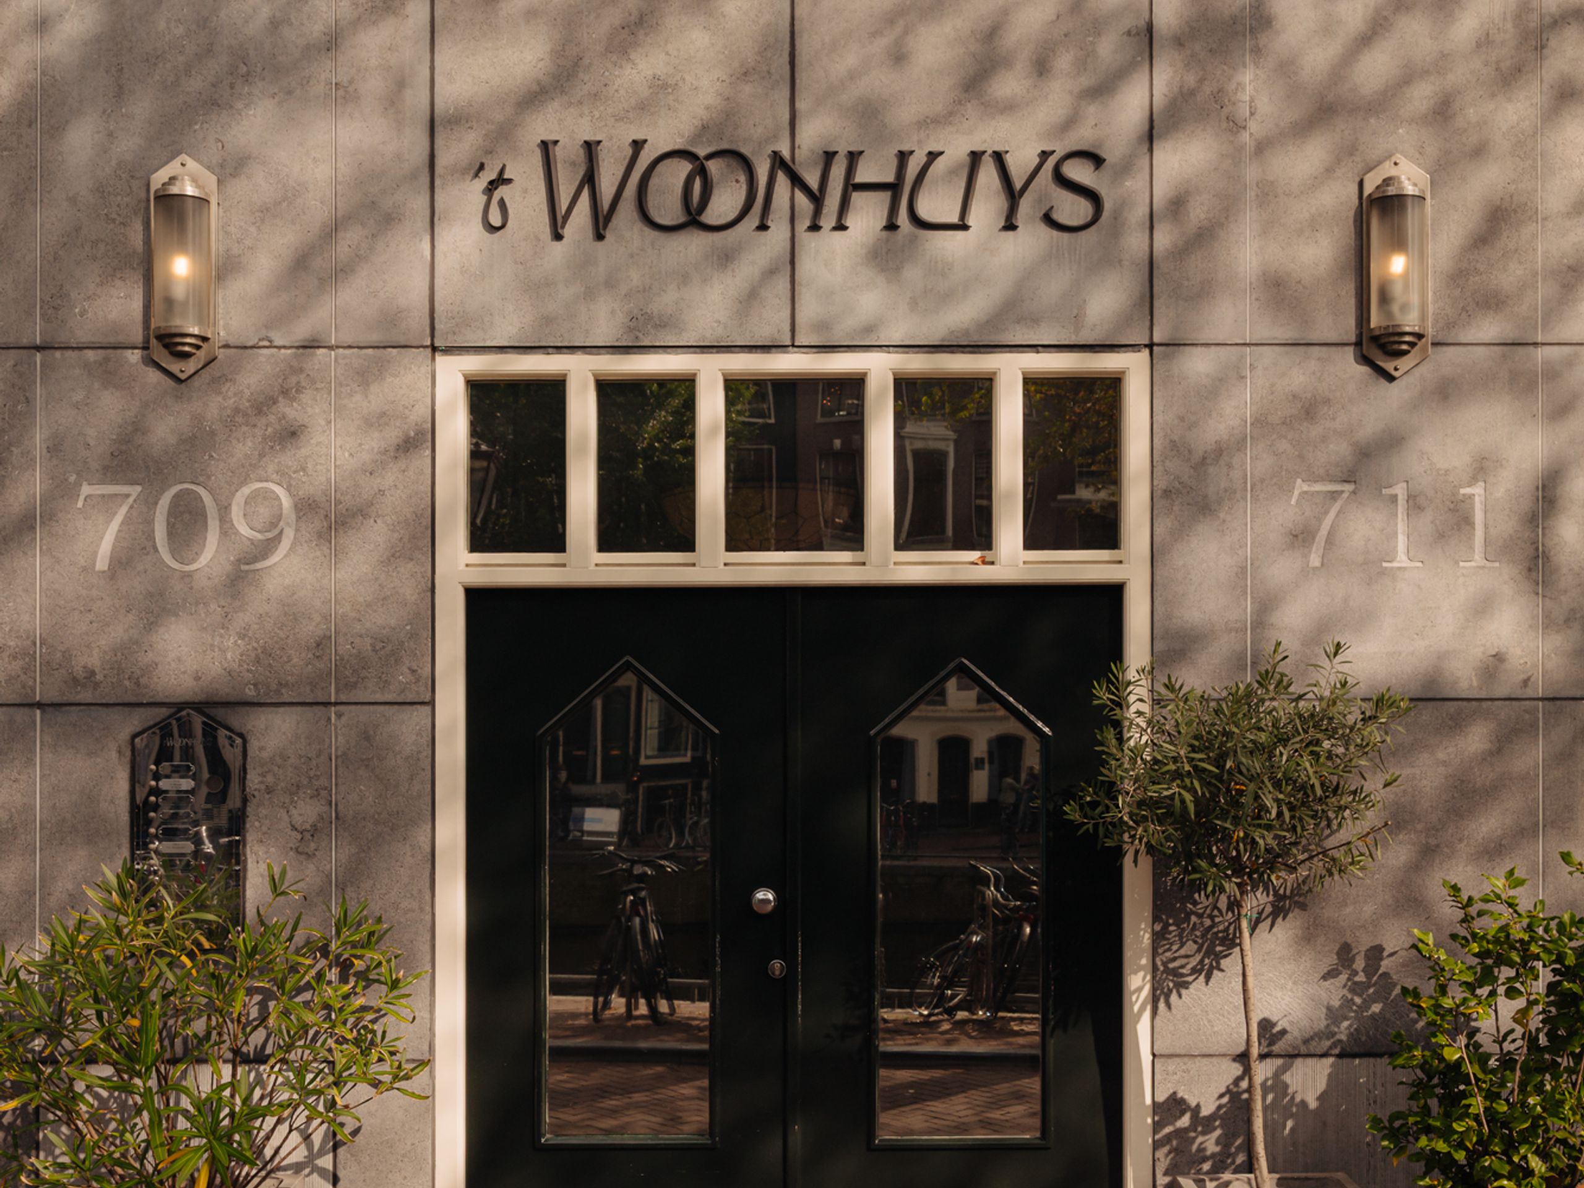
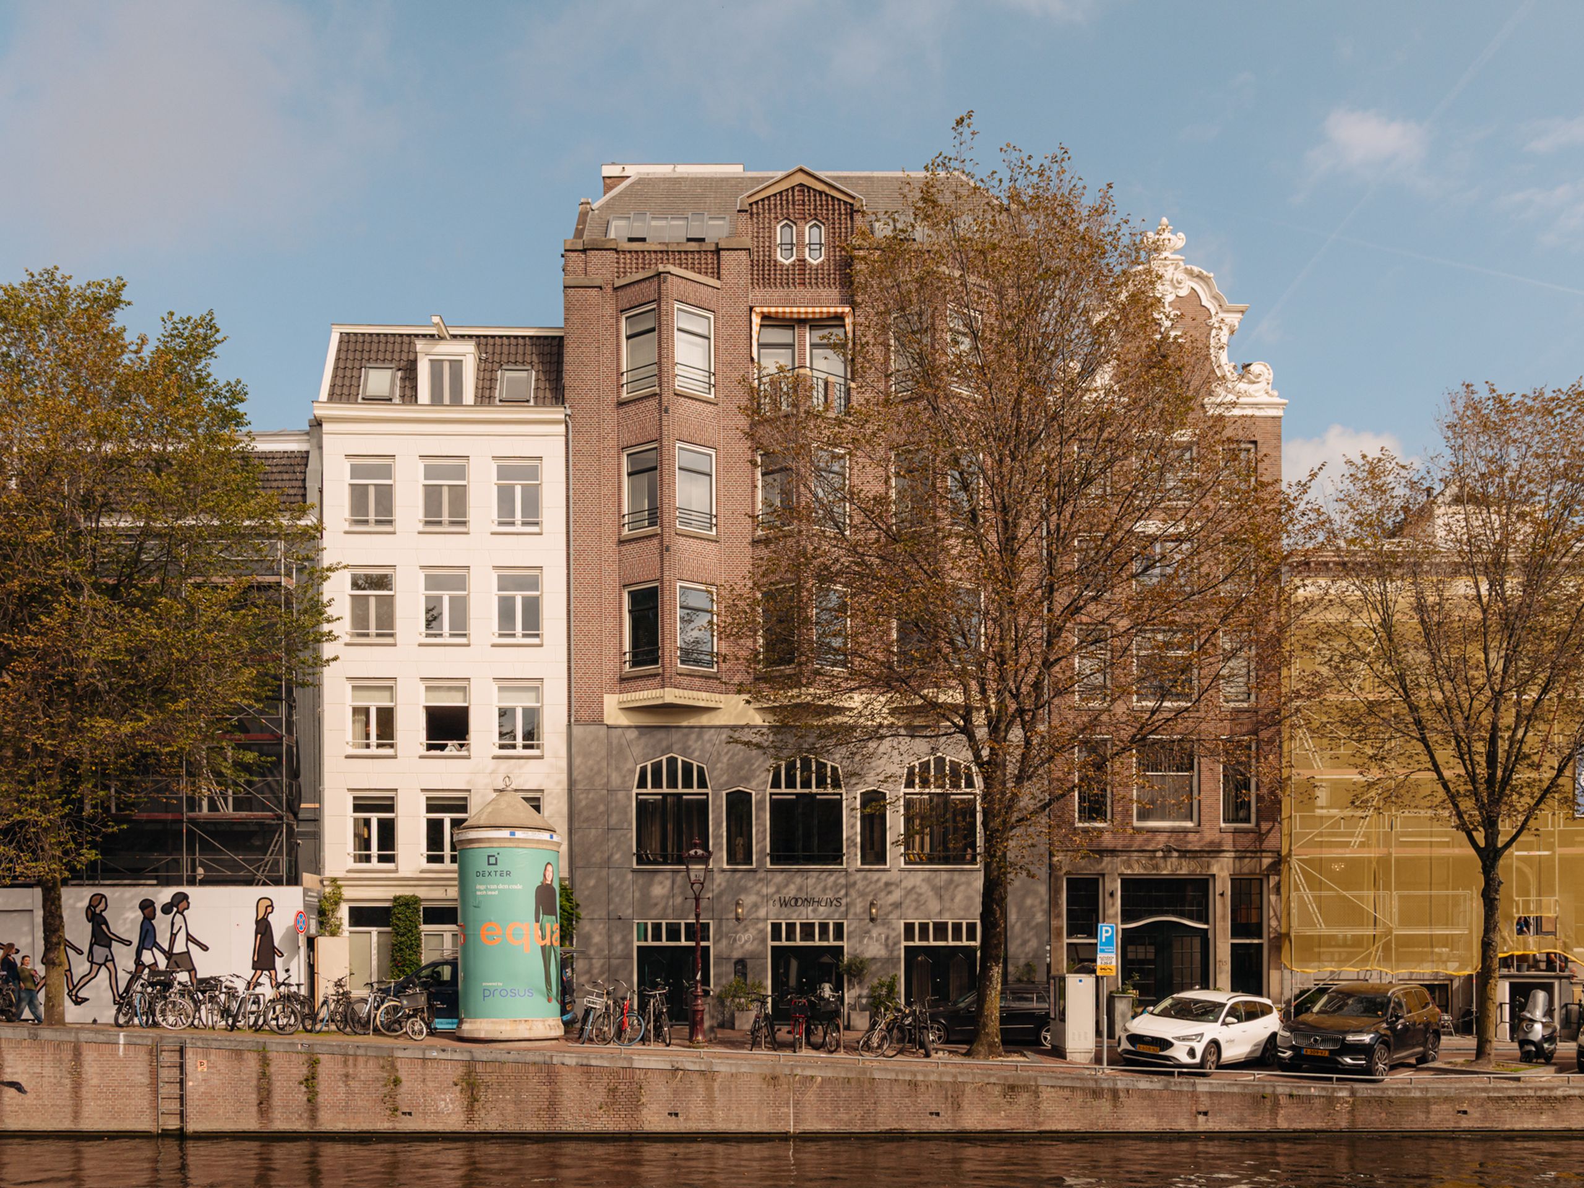
A One-of-a-Kind Canal Residence on the Prinsengracht
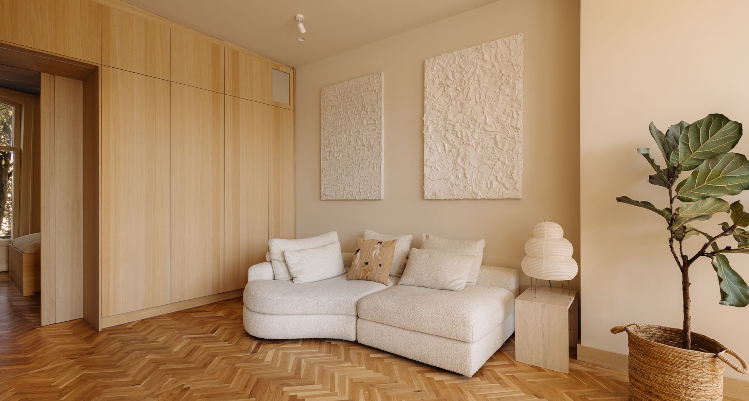
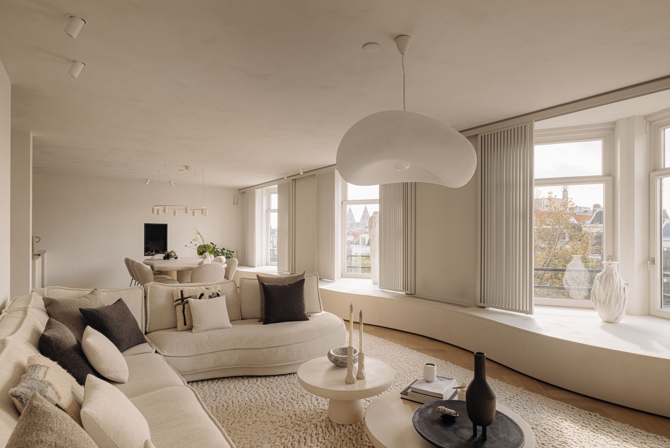
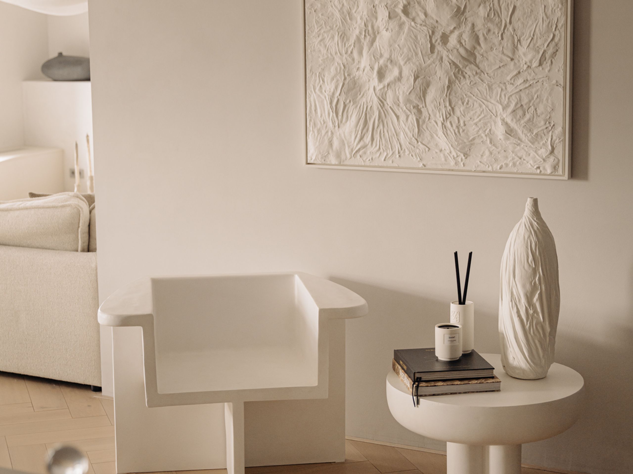
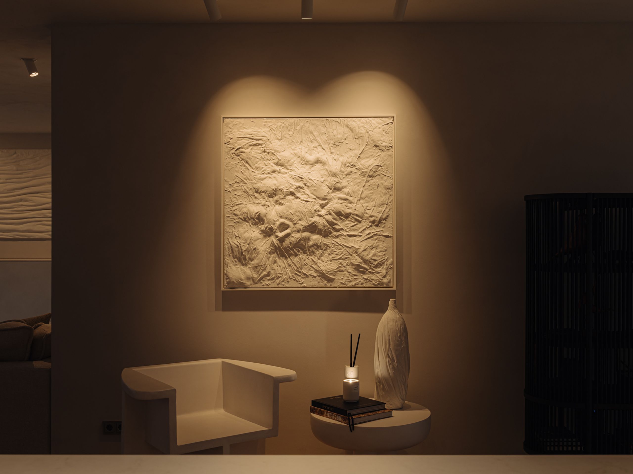
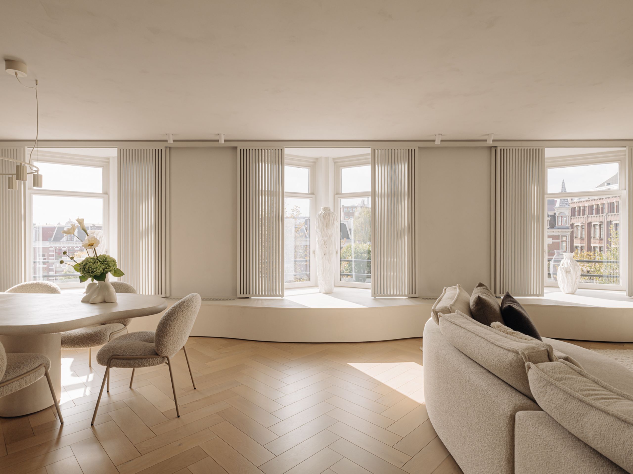
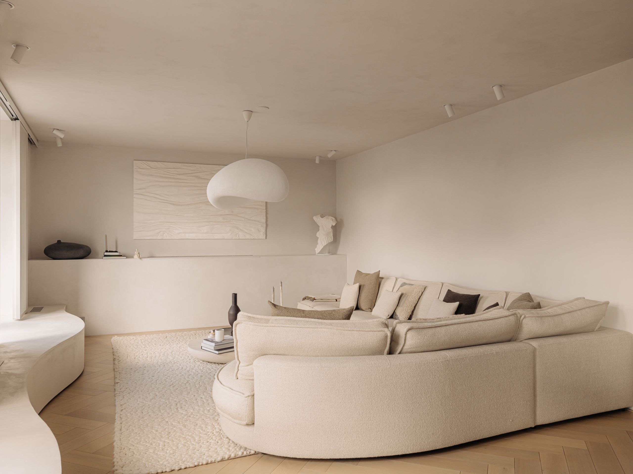
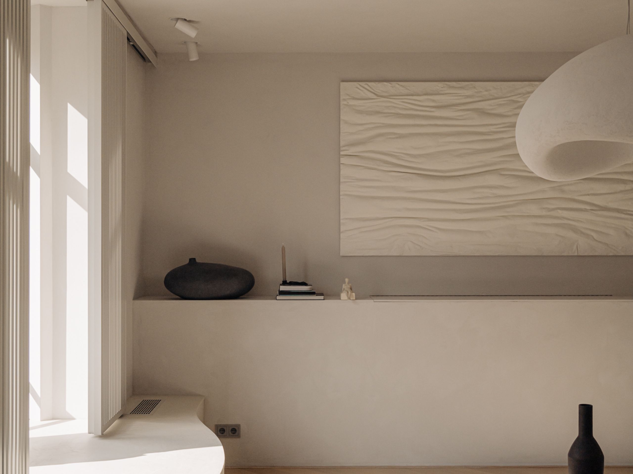
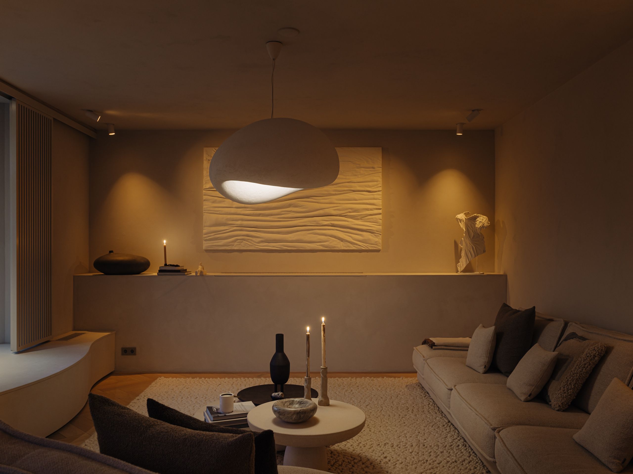
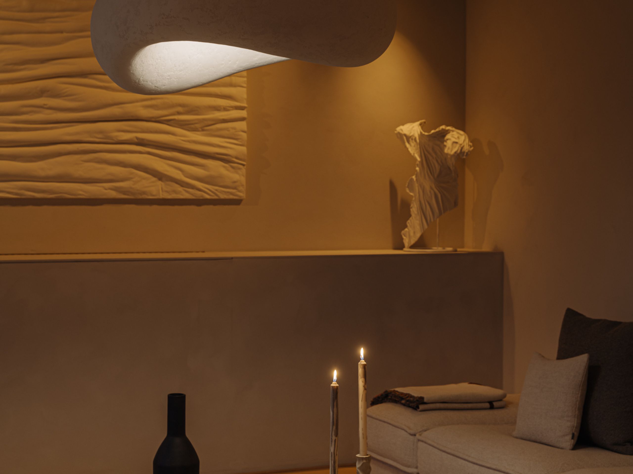
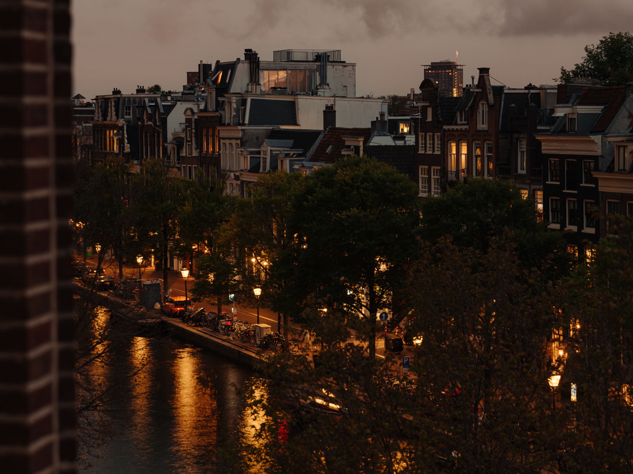
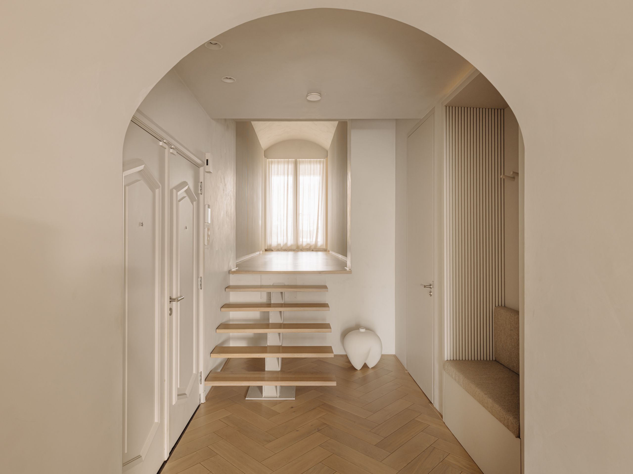
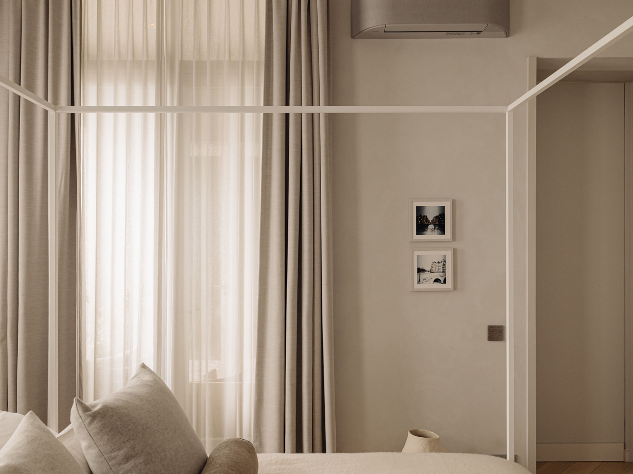
This exceptional apartment is unlike anything else Amsterdam has to offer. Set along the Prinsengracht, it has been designed, down to the smallest detail, to hold its own quiet in the middle of a lively city. The walls and ceilings are finished in hand-applied plaster, rounded forms return throughout, from the arched doorways to the curved window ledges, and the light that comes off the canal moves across those surfaces all day. And it is quiet, genuinely quiet, in a way you rarely find this close to the centre of the city. Nothing in the apartment demands your attention, which is precisely what creates its serene atmosphere.
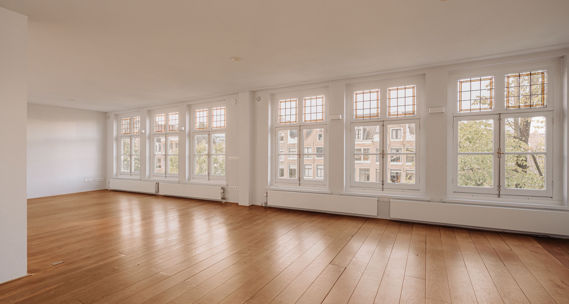
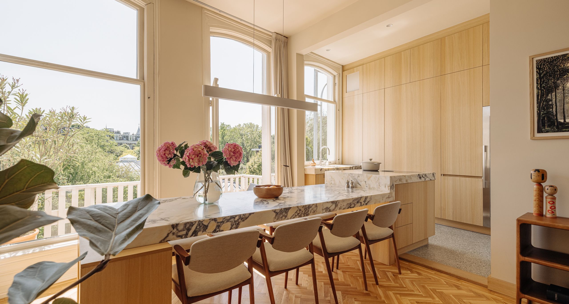
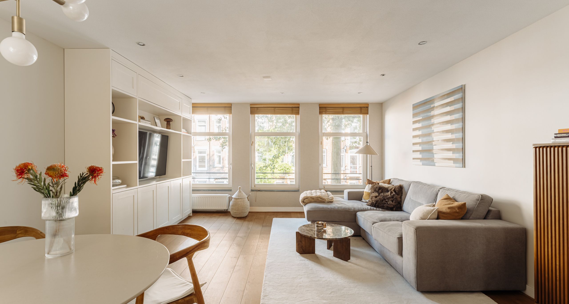
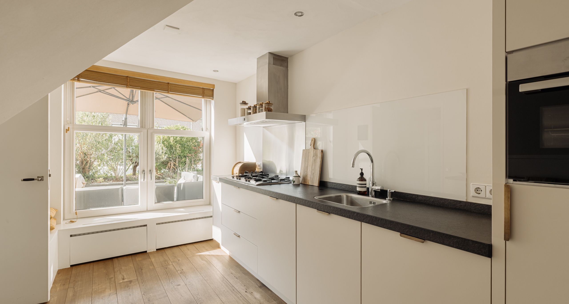
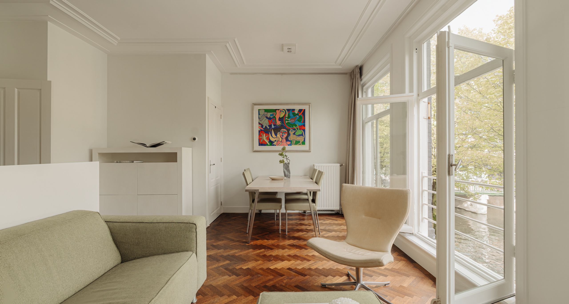
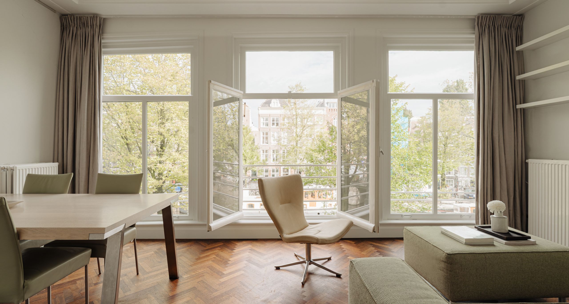
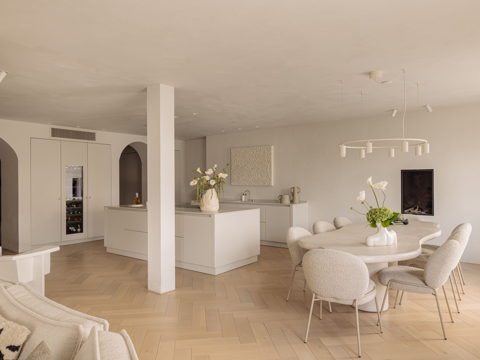
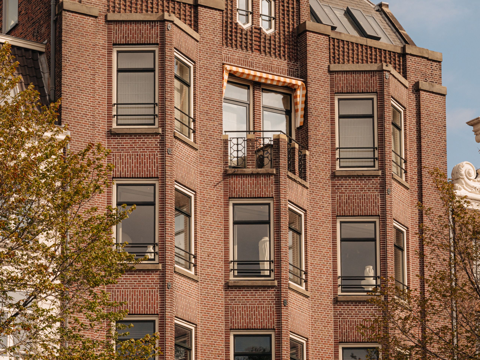
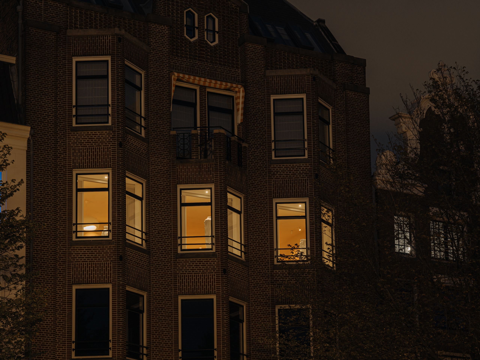
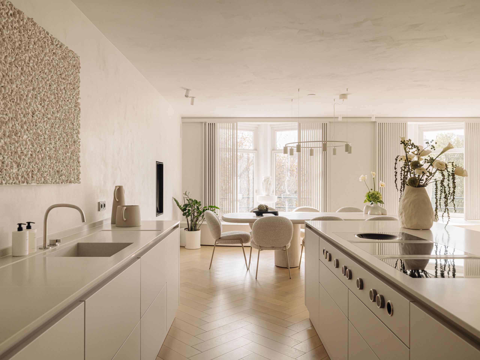
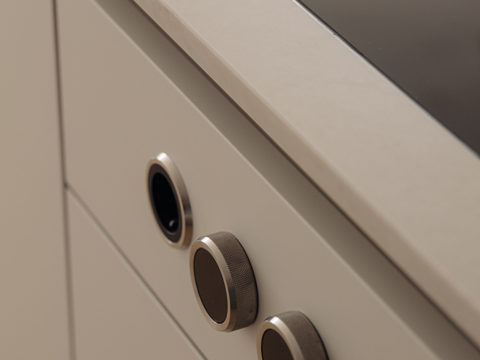
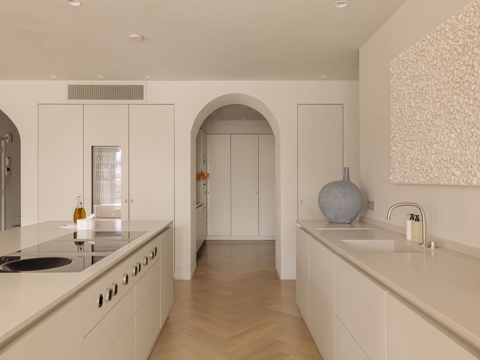
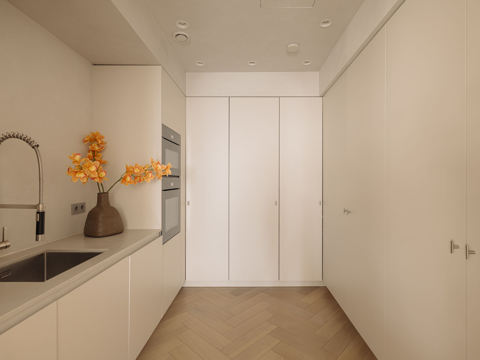
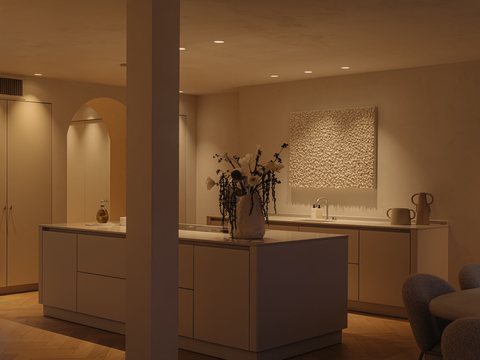
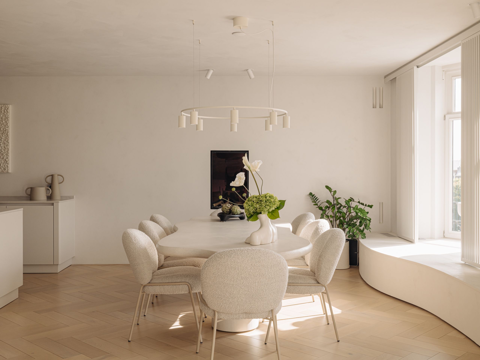
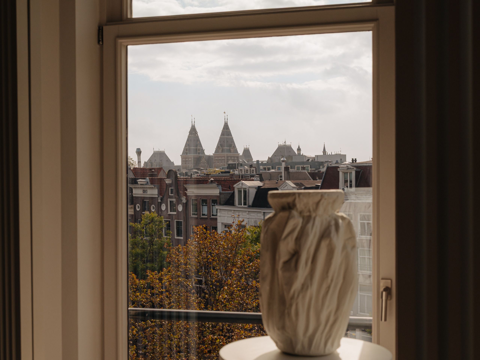
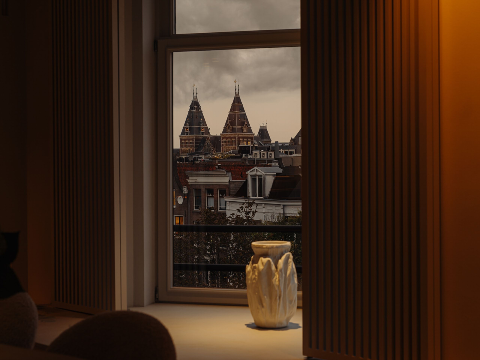
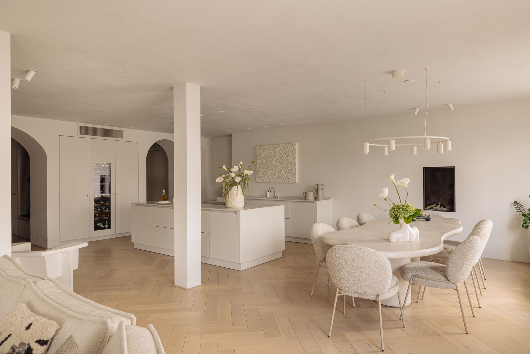
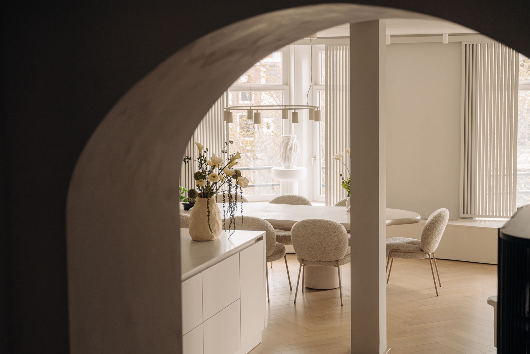
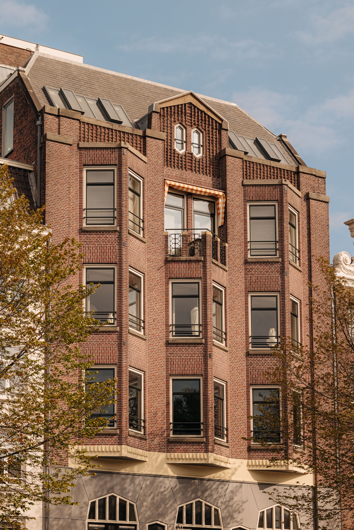
Measuring approximately 190 m², with a 12-metre-wide frontage overlooking the canal, it has a sense of grandeur, light and panoramic views that is virtually impossible to find elsewhere in the city. Tall windows run the full width of the front, so the apartment follows the light and the water through the day. The herringbone floor runs on into the open kitchen, designed by Piet Boon Studio, which combines timeless elegance with contemporary comfort.
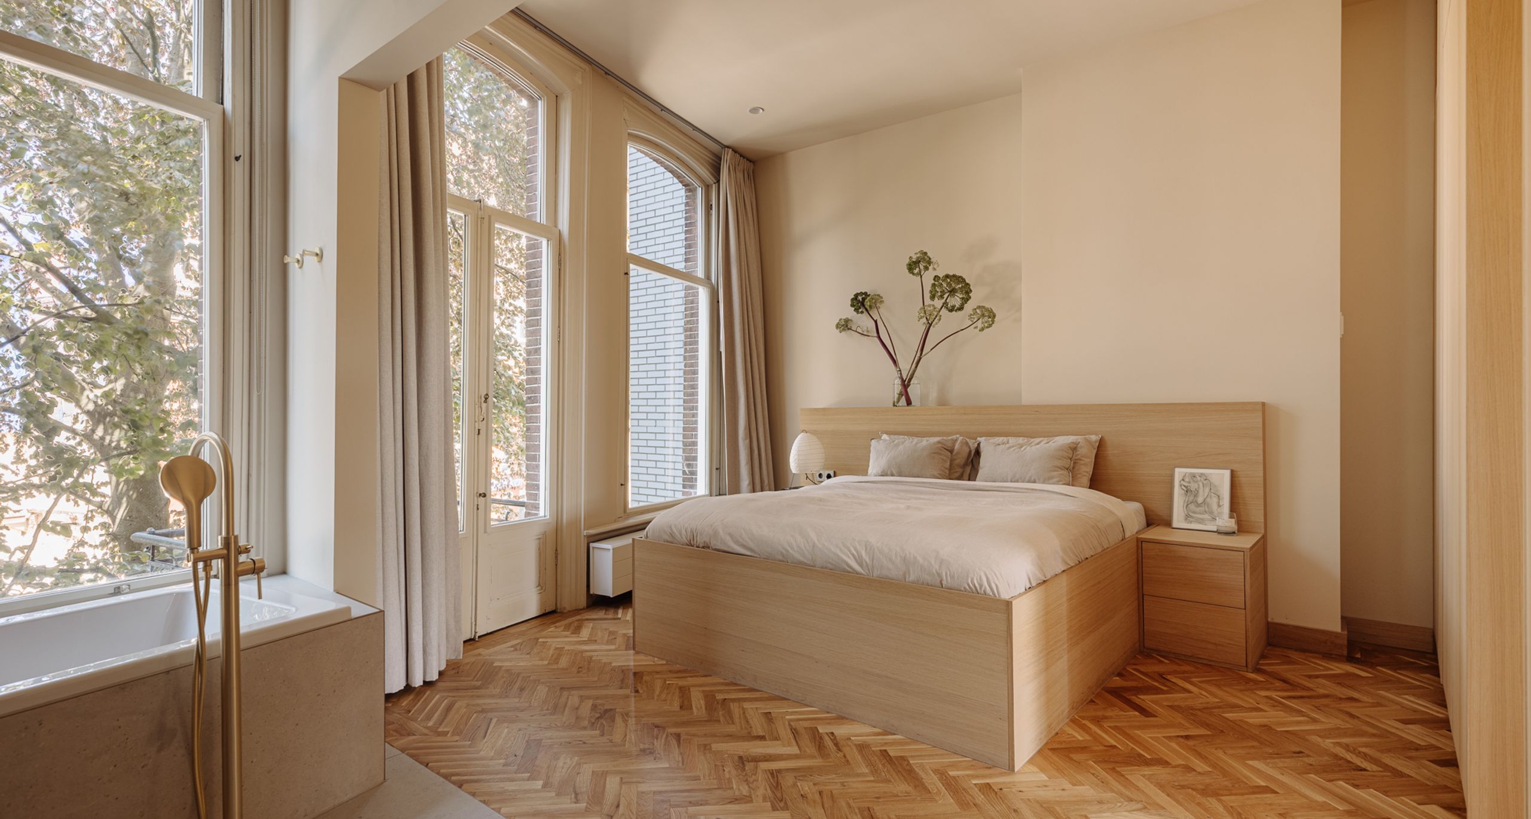
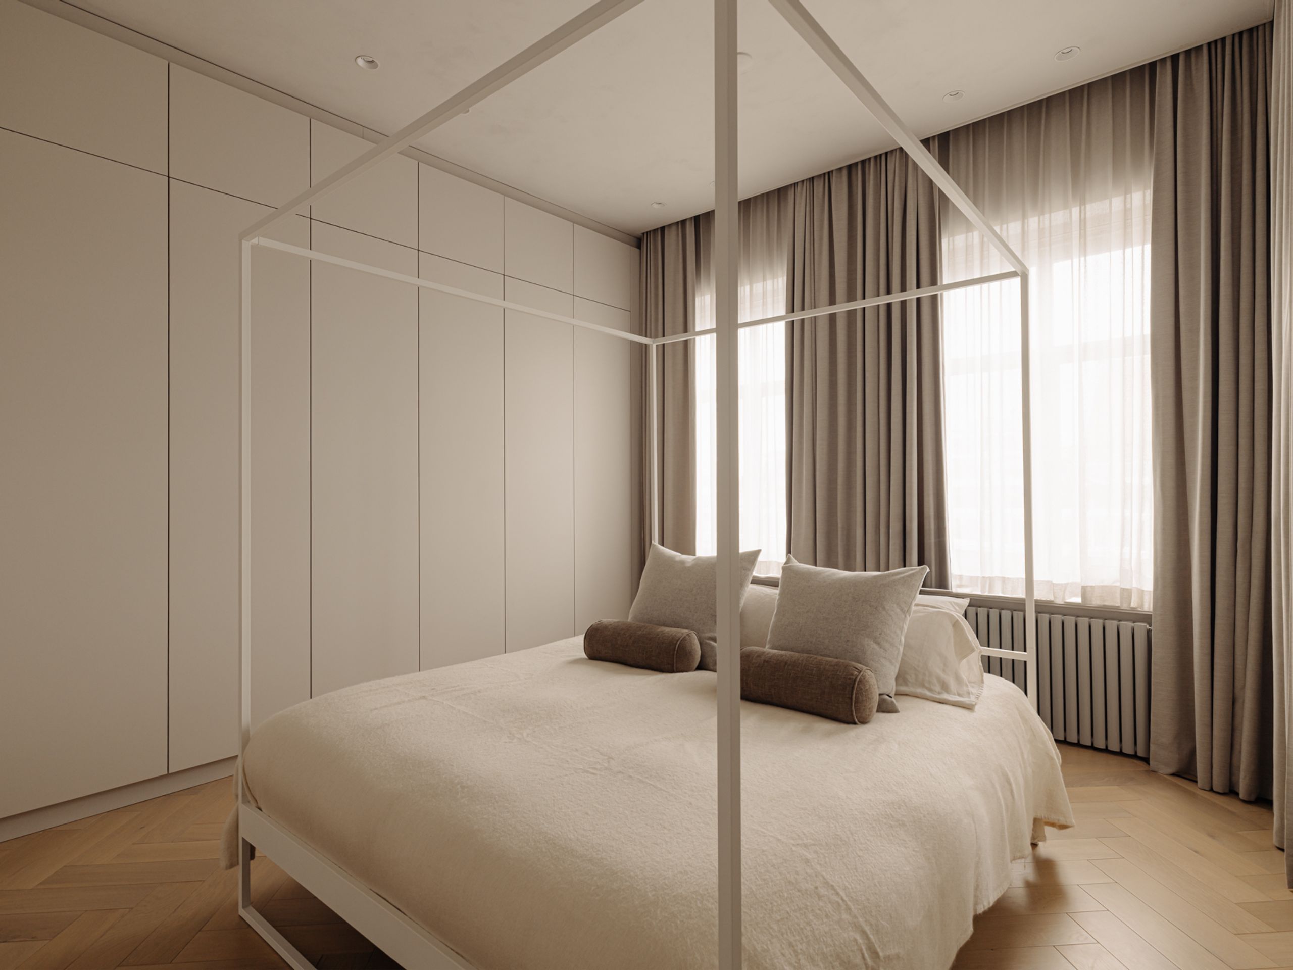
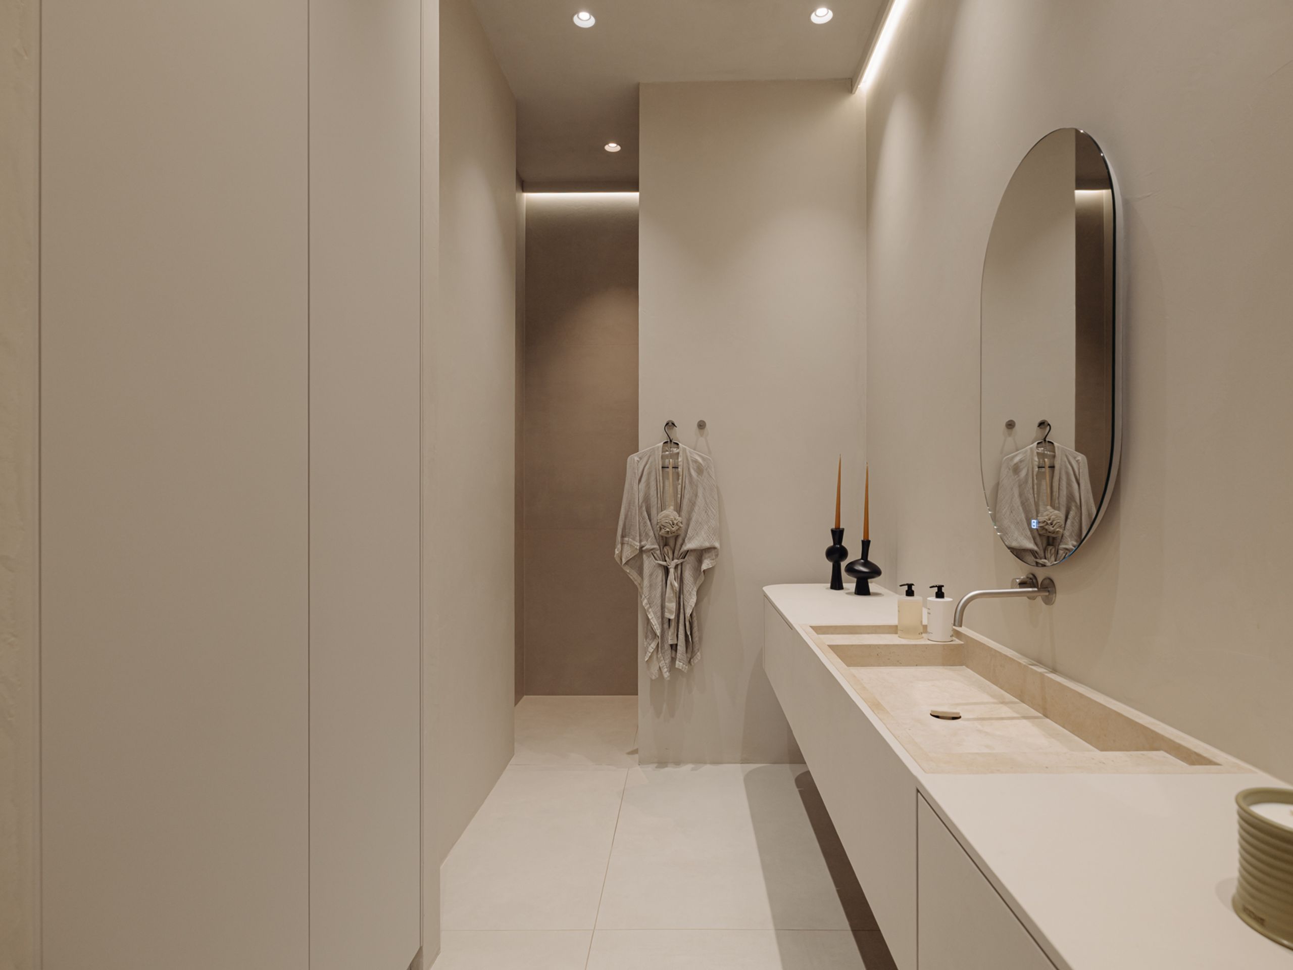
The residence features two generous bedrooms, each paired with its own luxurious bathroom, creating the feeling of a boutique hotel in your own home. High-end finishes, refined materials and bespoke craftsmanship run through every room.
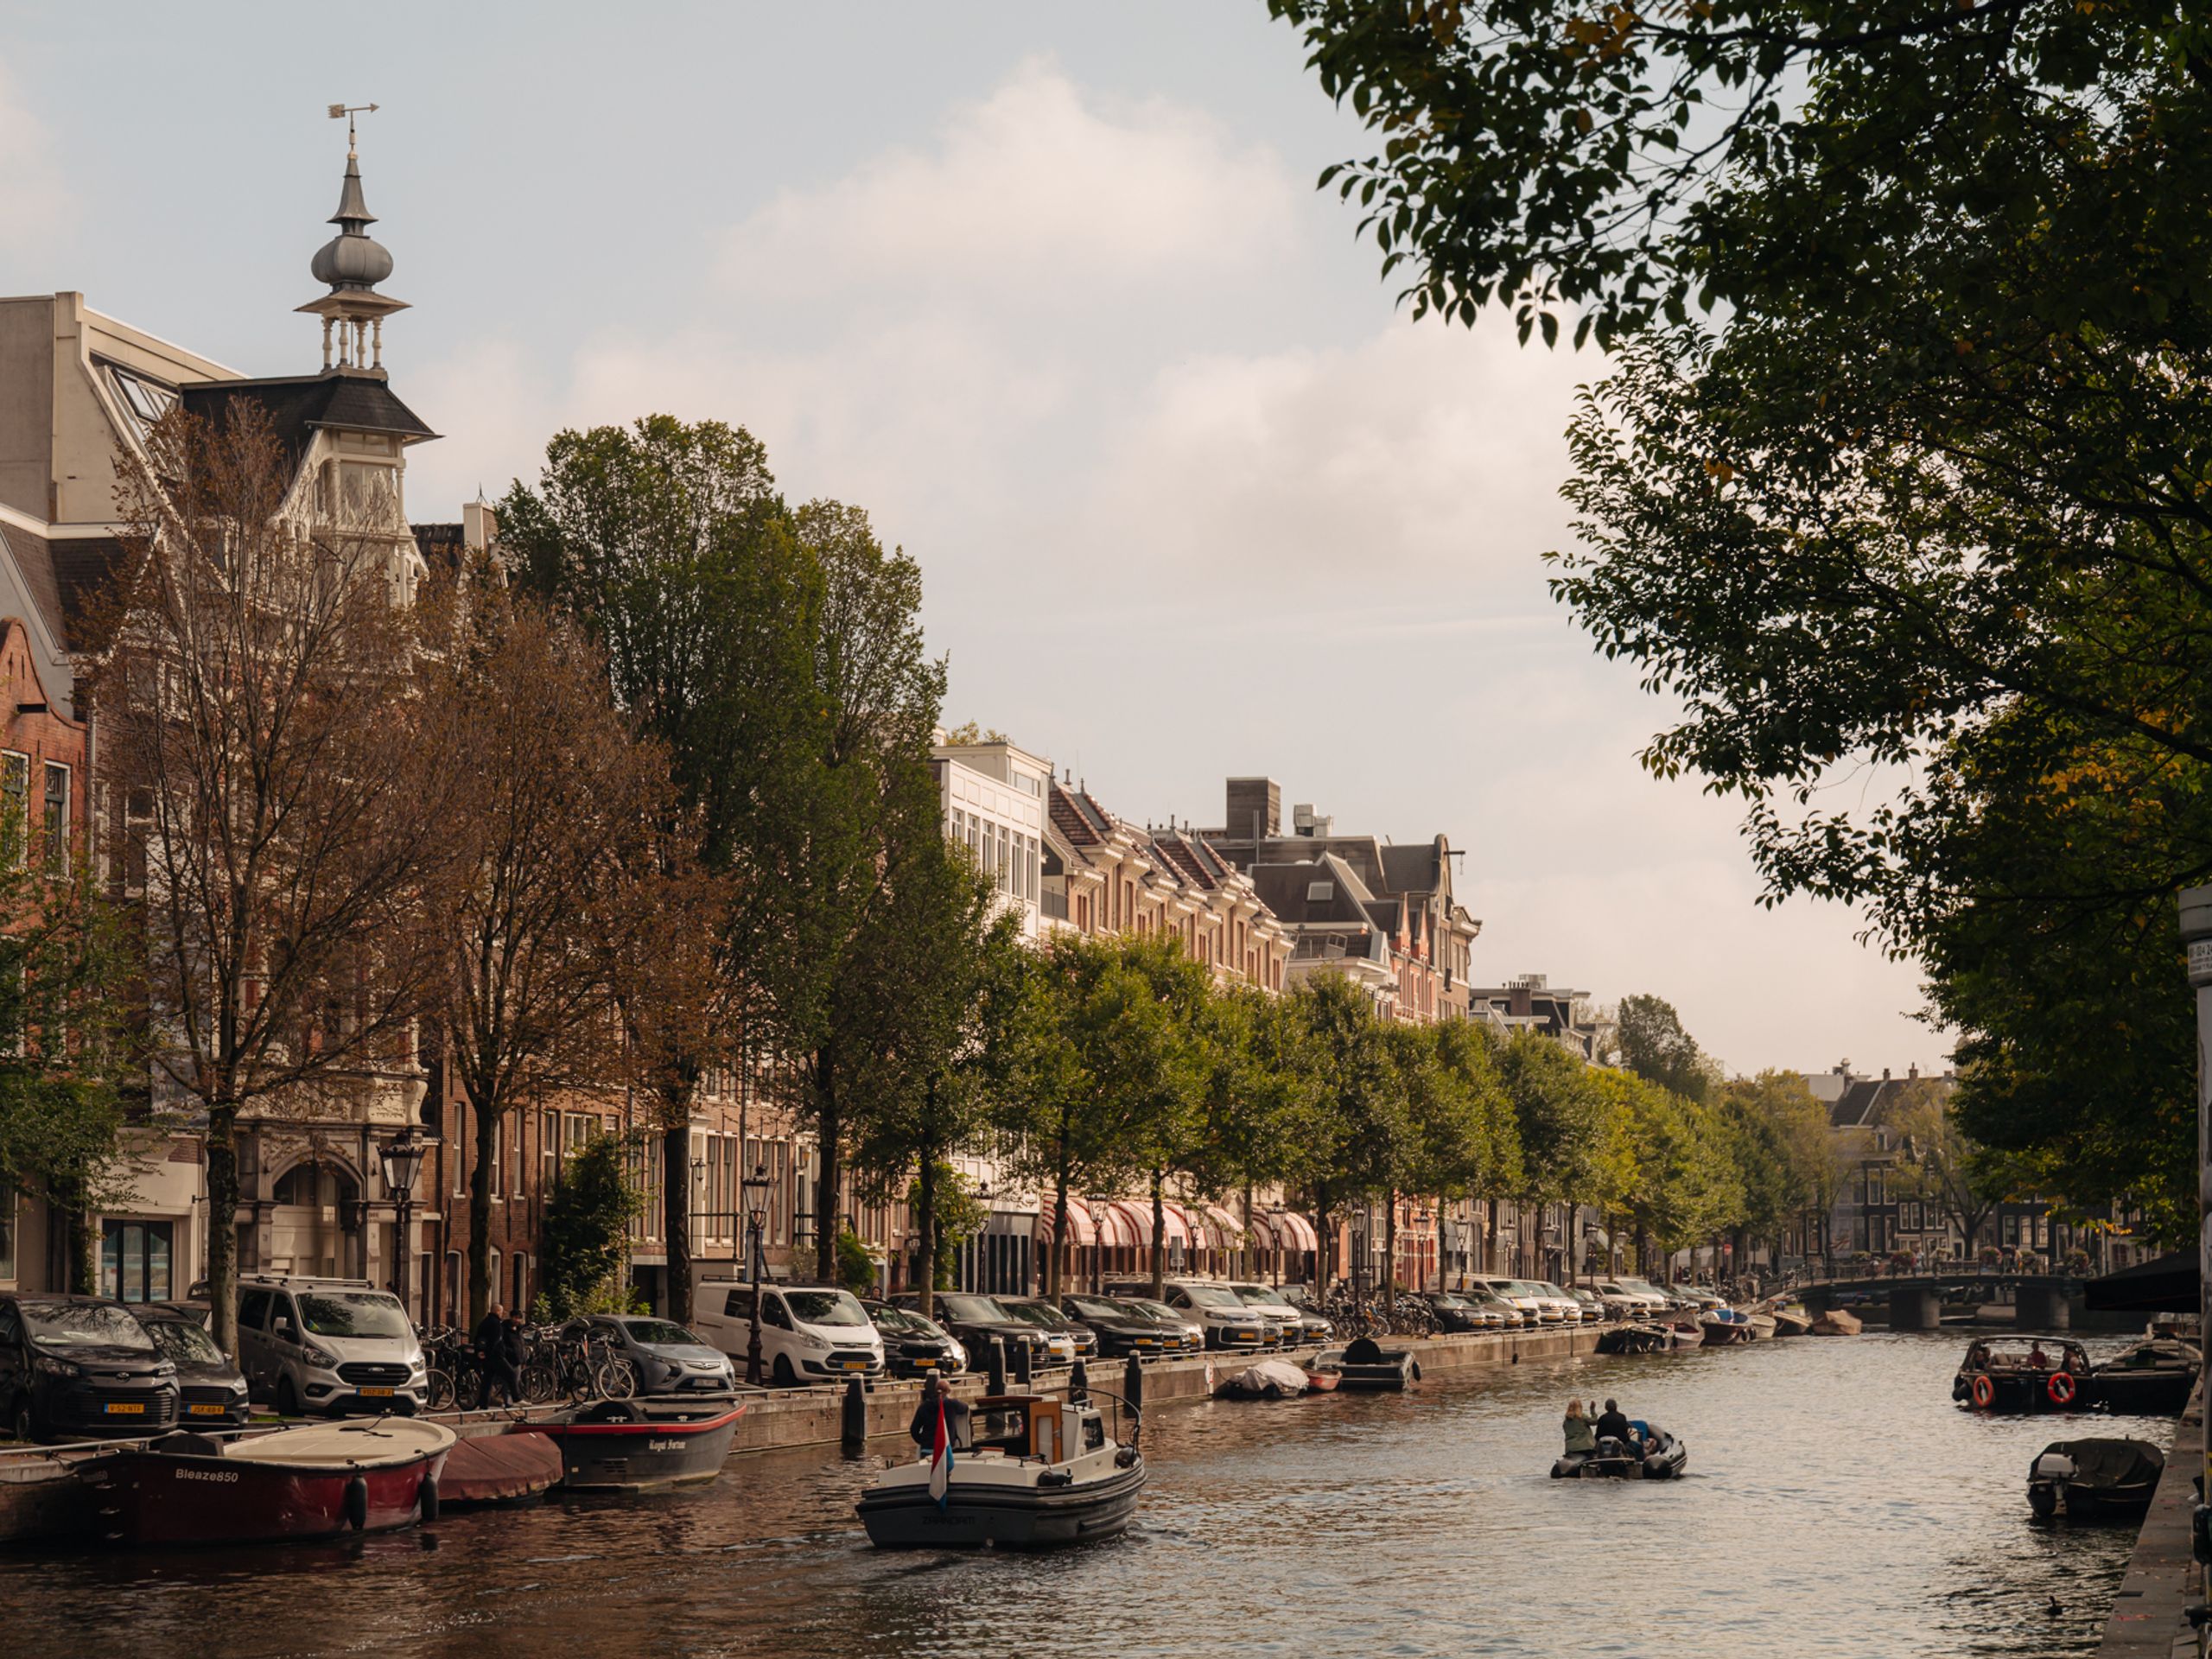
This is a rare opportunity to own a residence on one of Amsterdam’s most prestigious canals, where design, space and light come together on a scale the canals rarely allow.
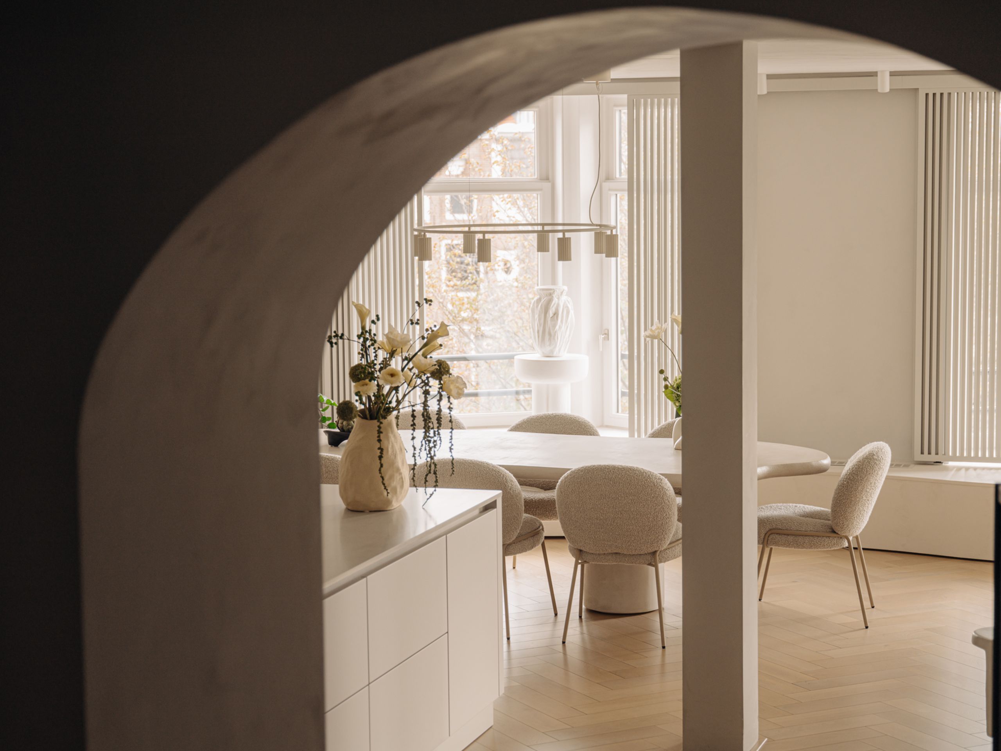
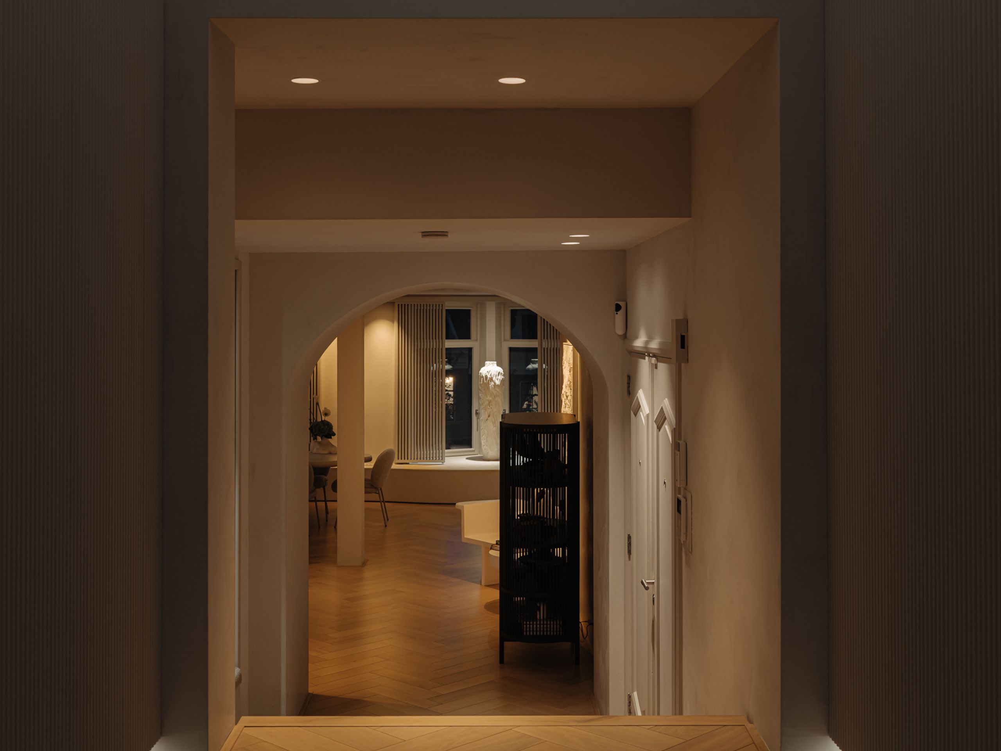
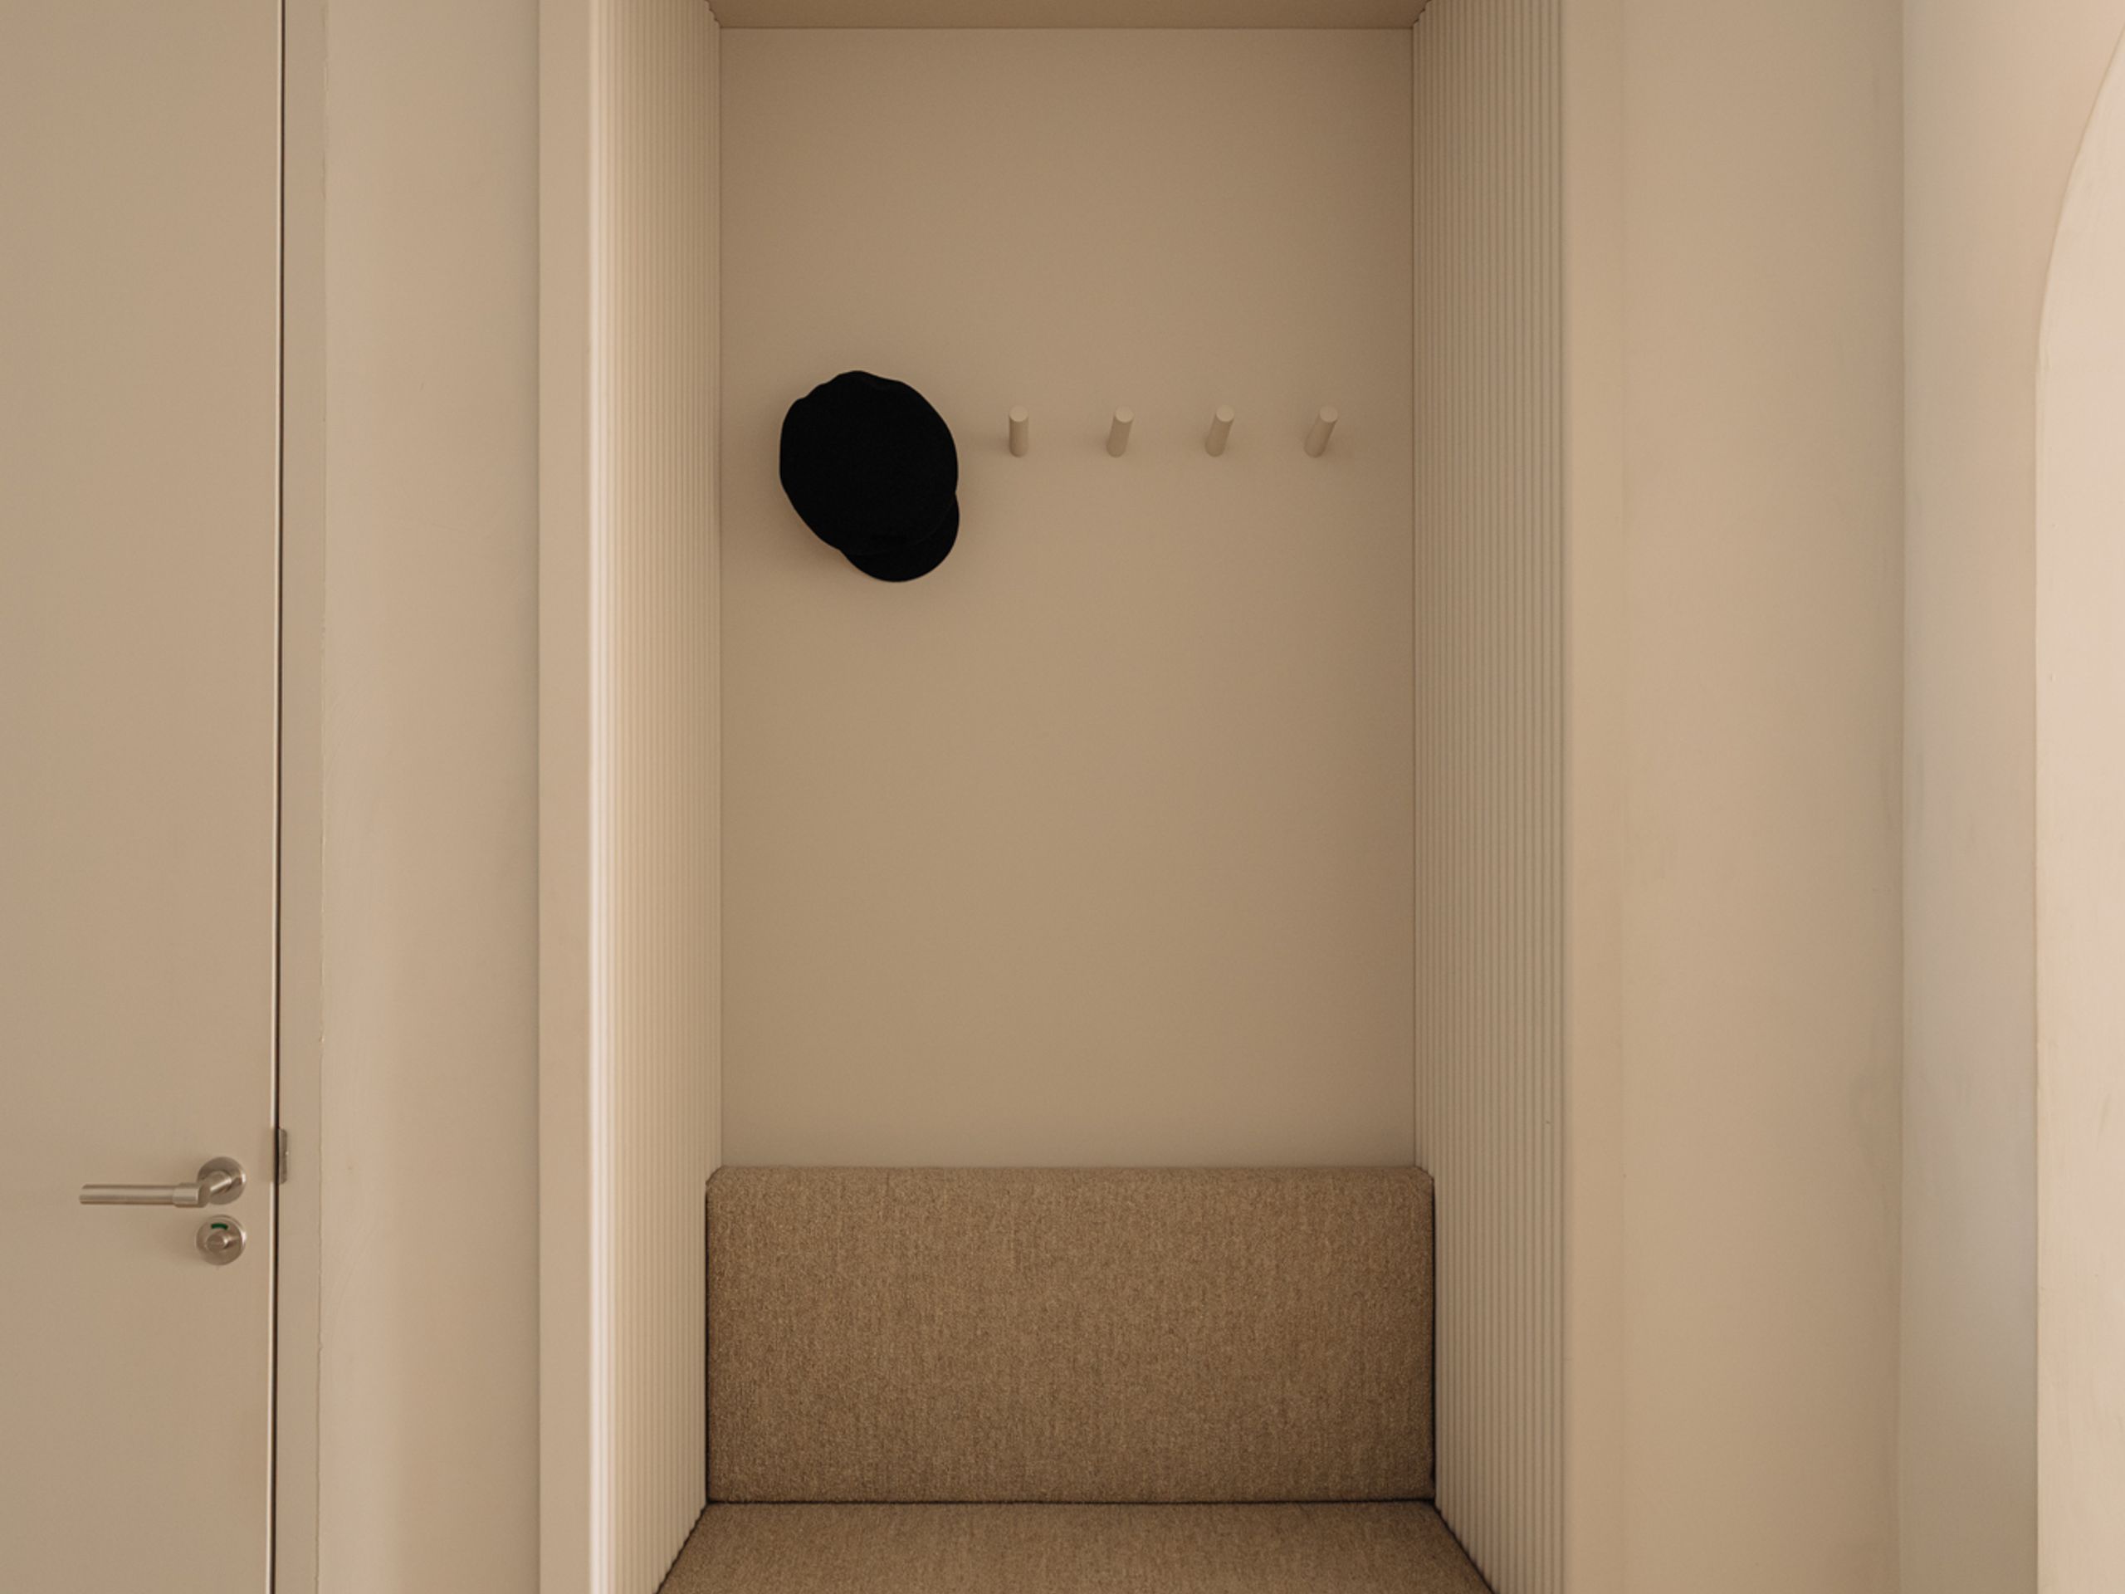
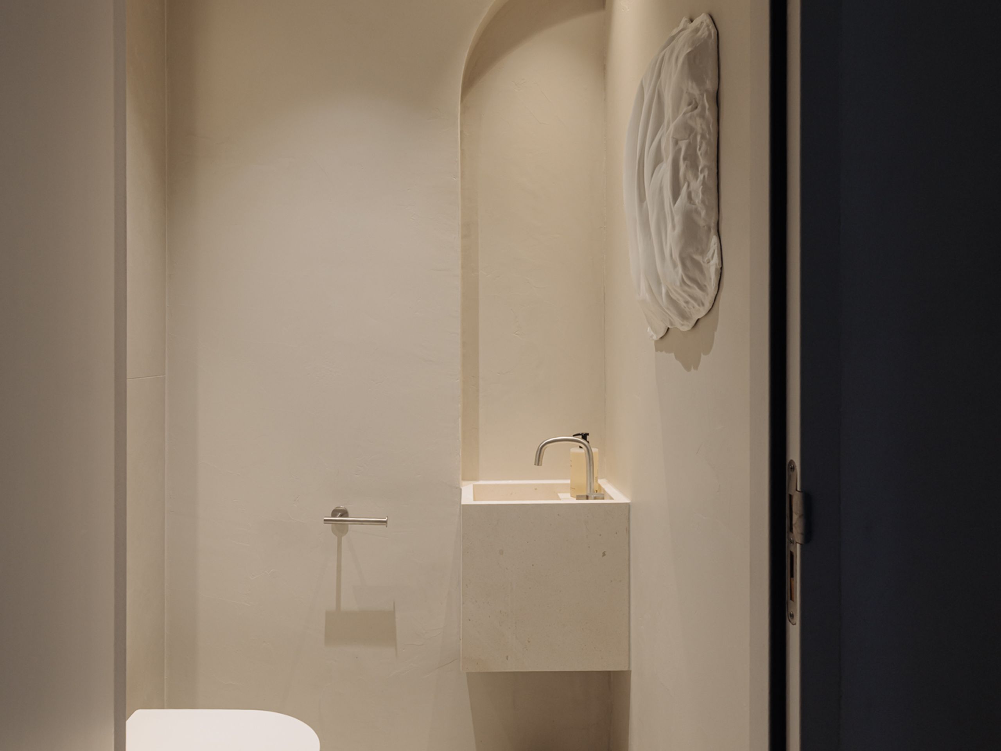
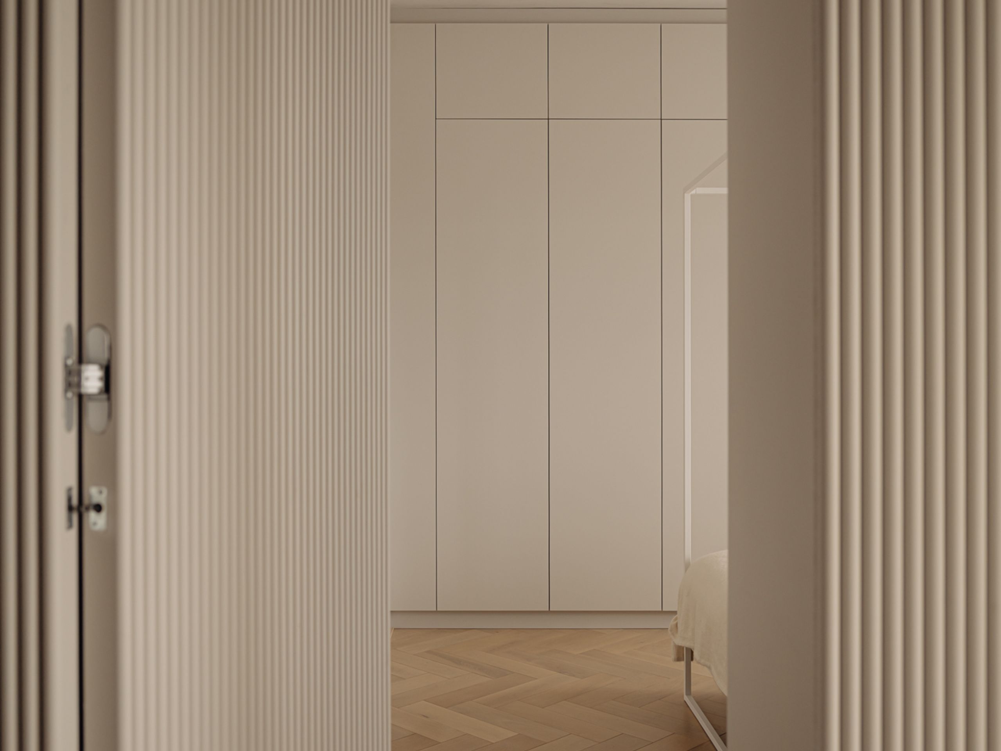
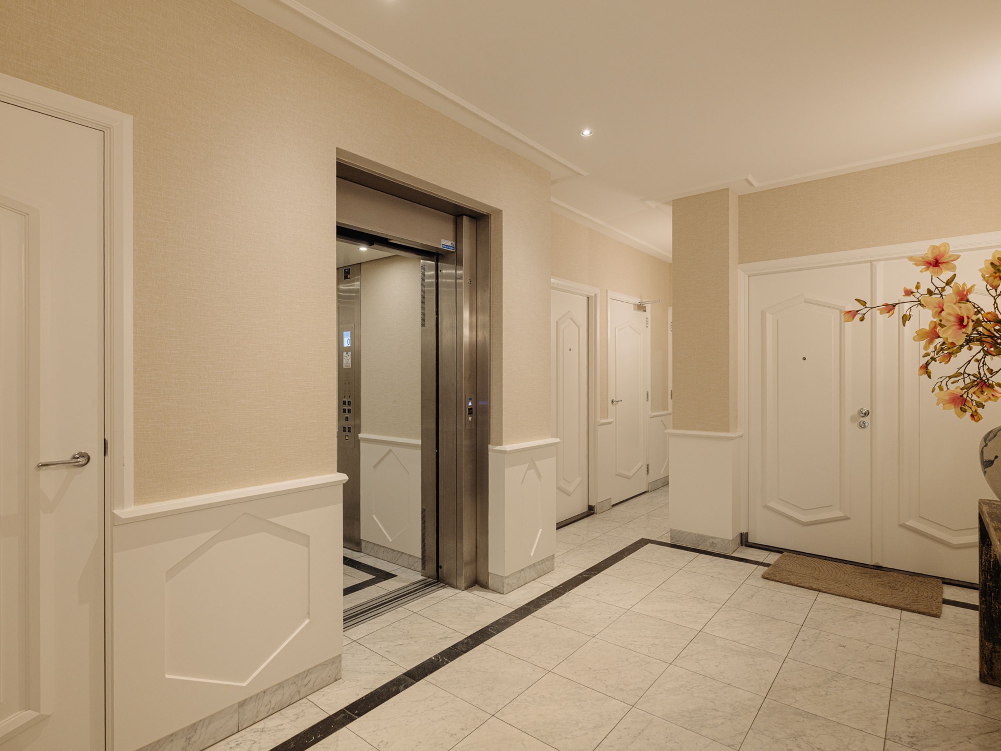
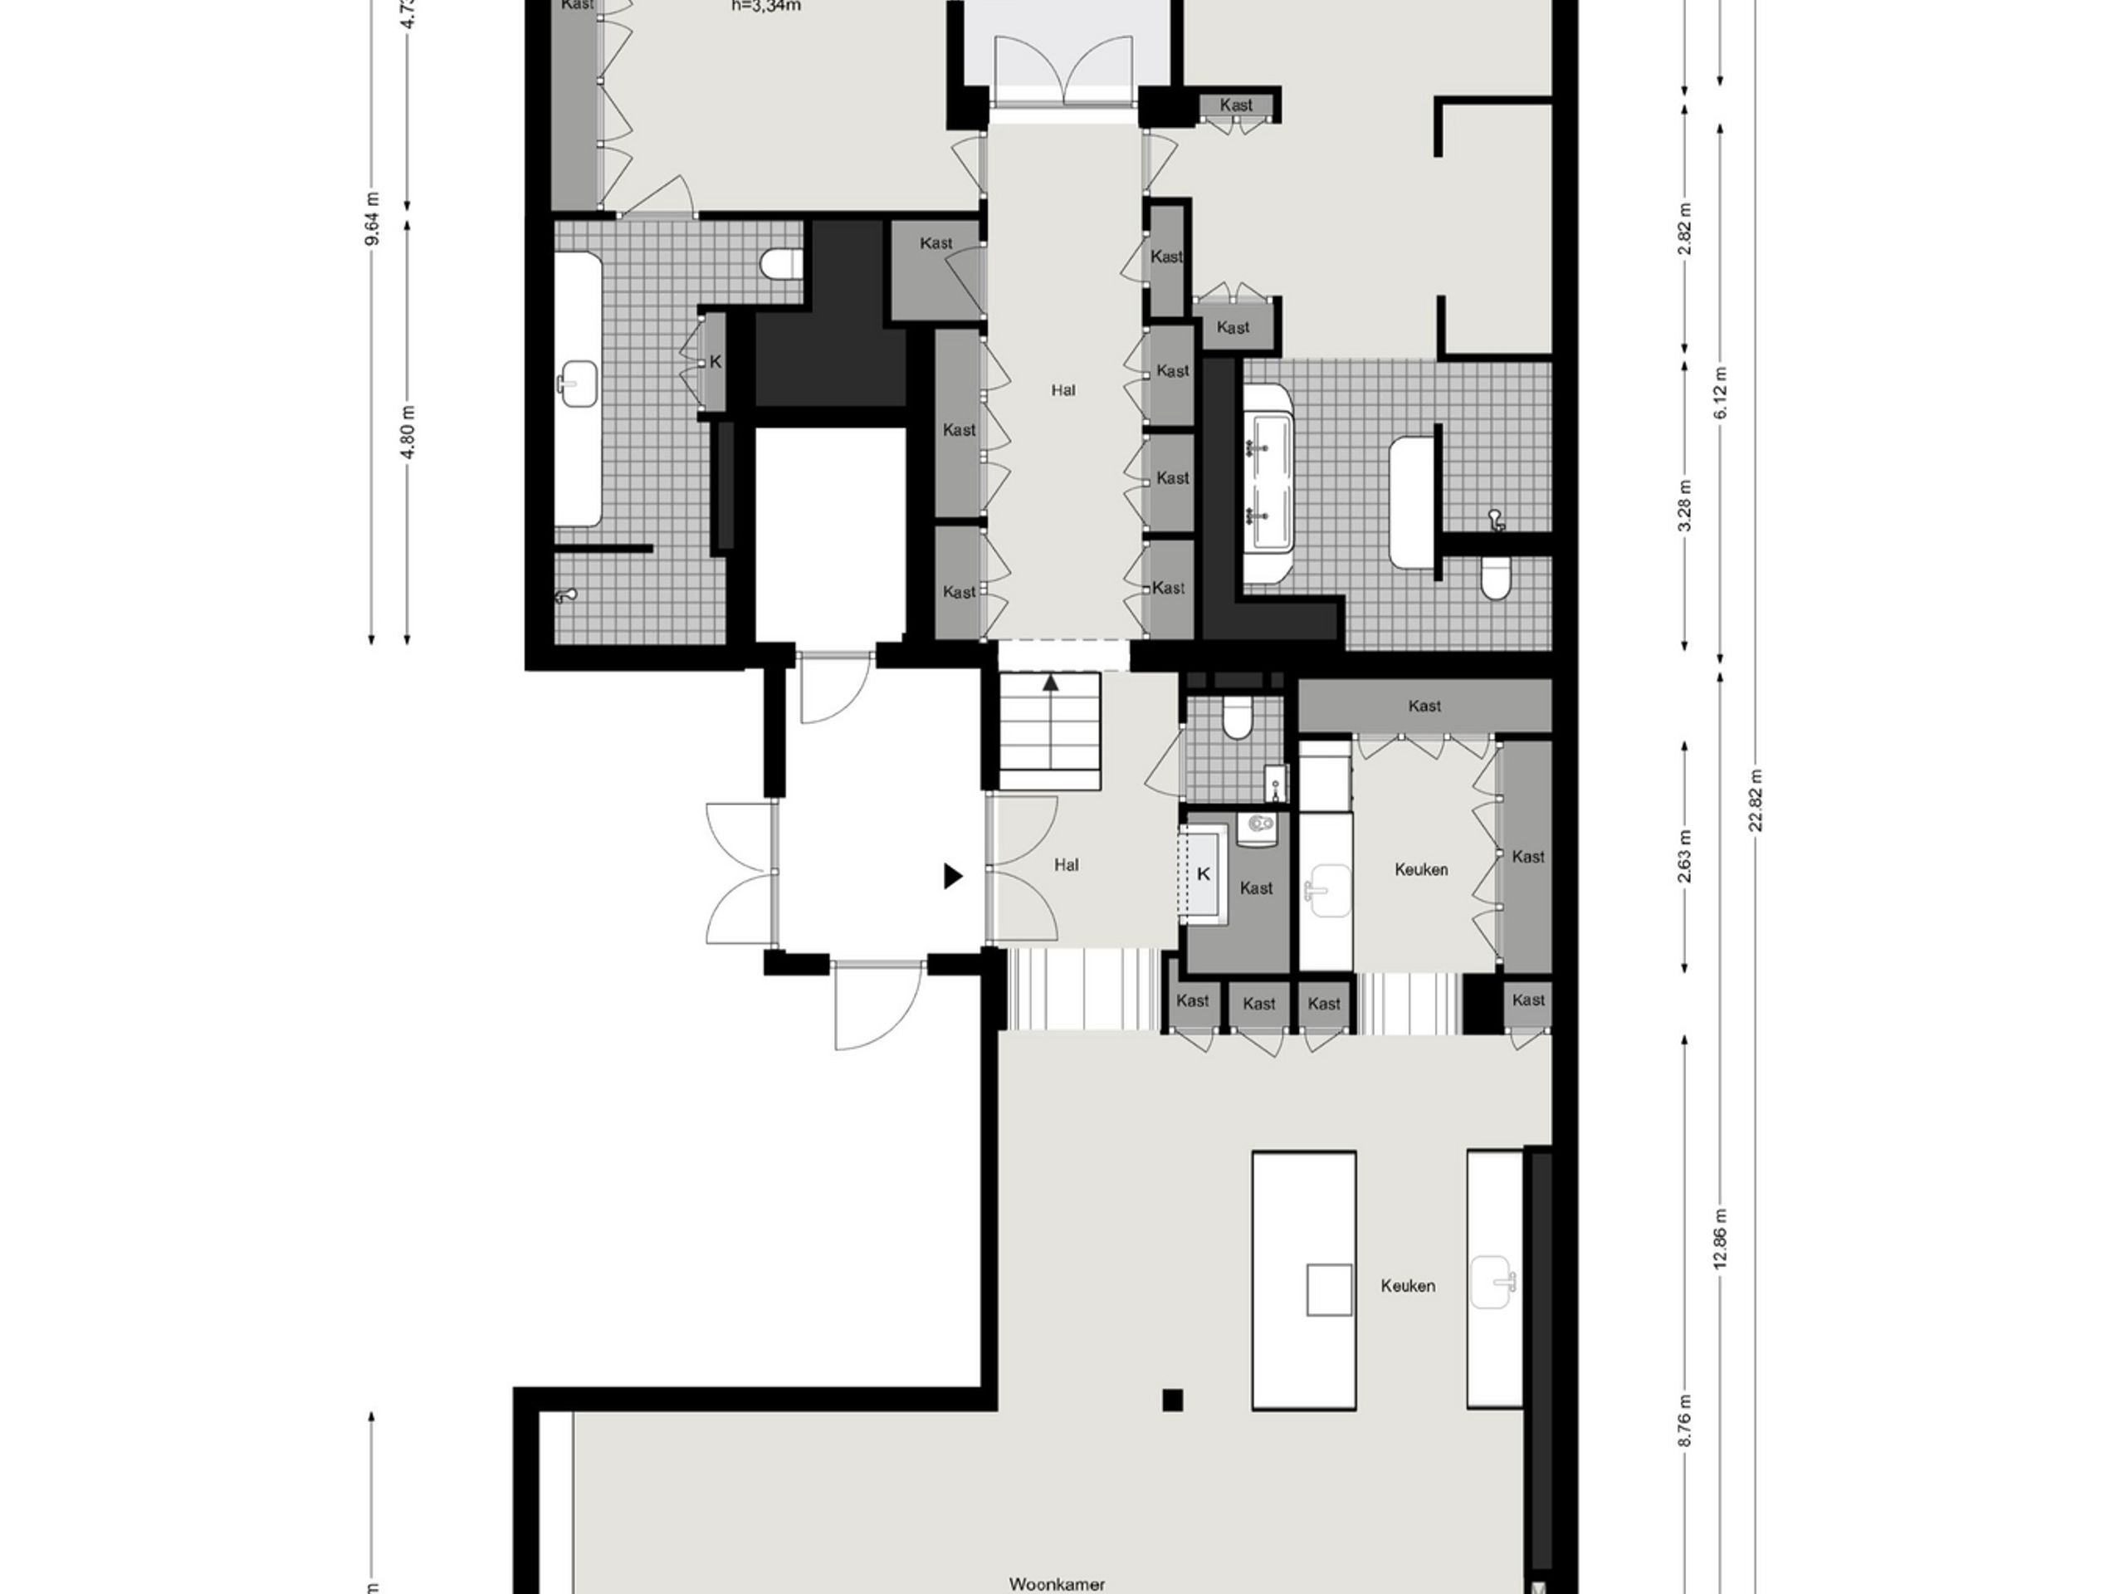
Layout: You enter the hall, where a run of full-height doors conceals built-in cabinetry along its length, taking care of coats and storage. The guest toilet opens off the hall, finished in the same plaster, with a stone basin. Turn right and the apartment opens through an arched doorway into the living room, where the view over the canal arrives all at once.
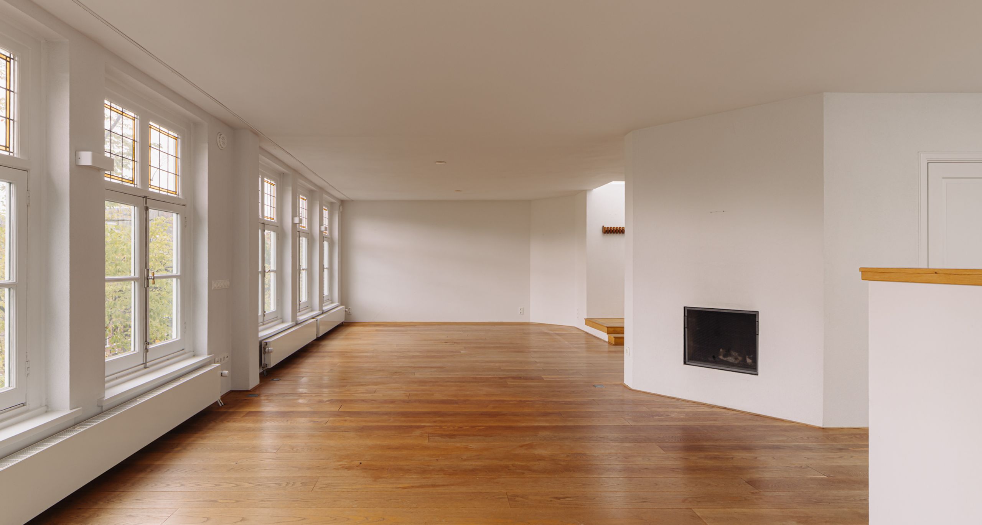
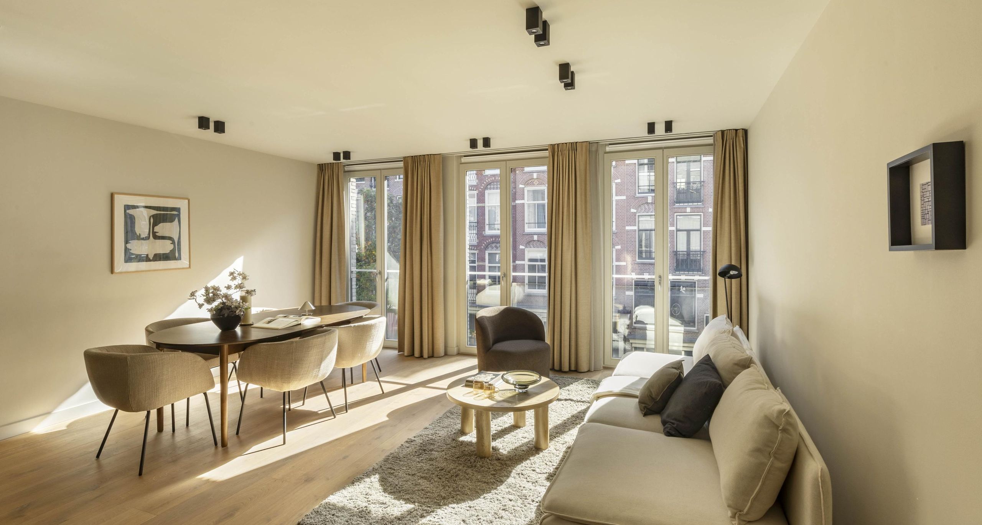
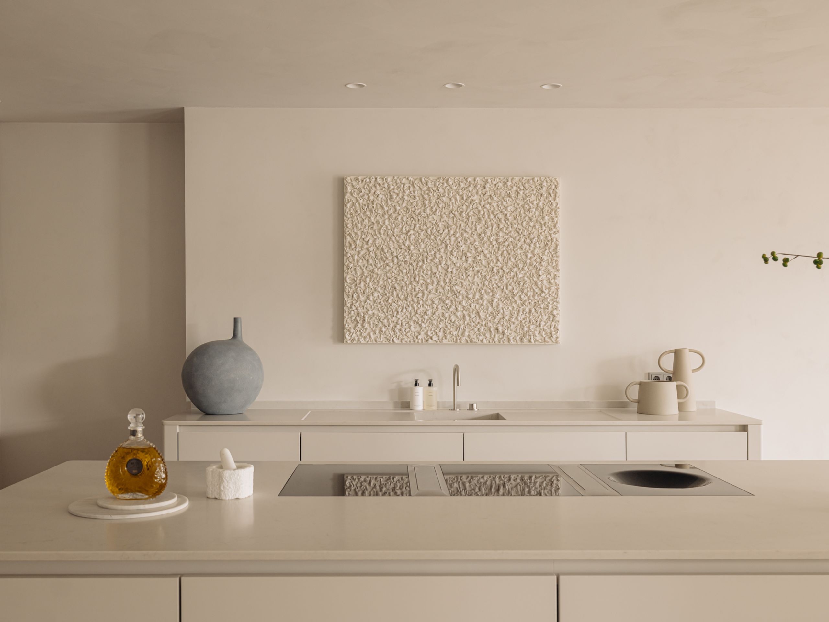
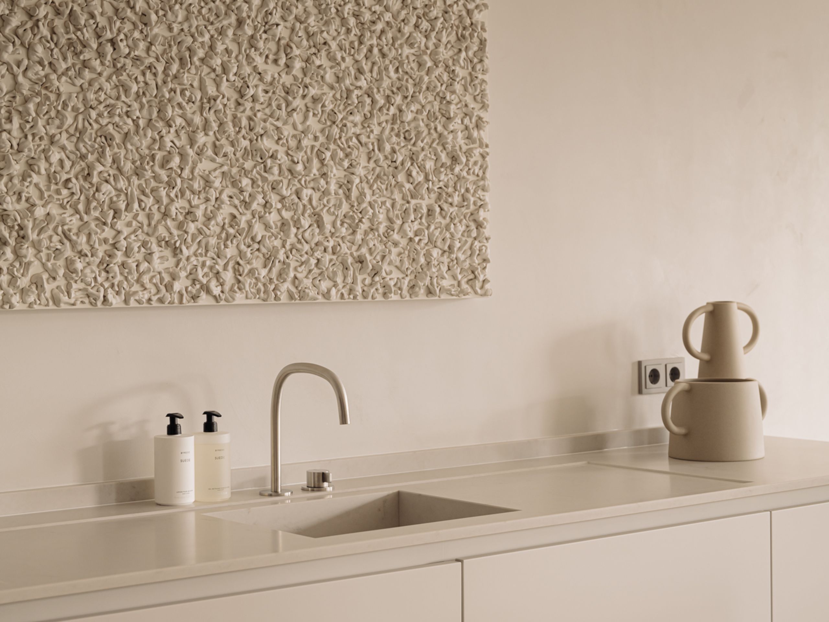
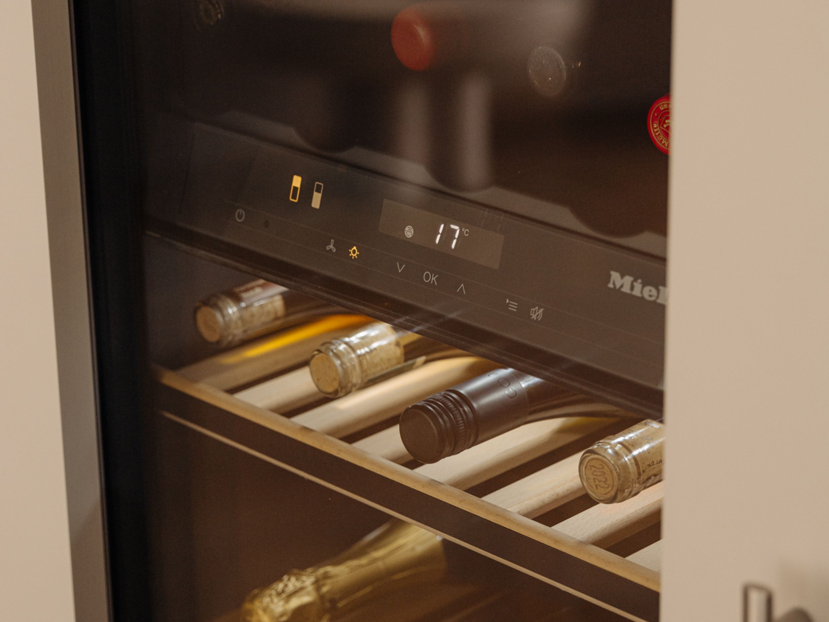
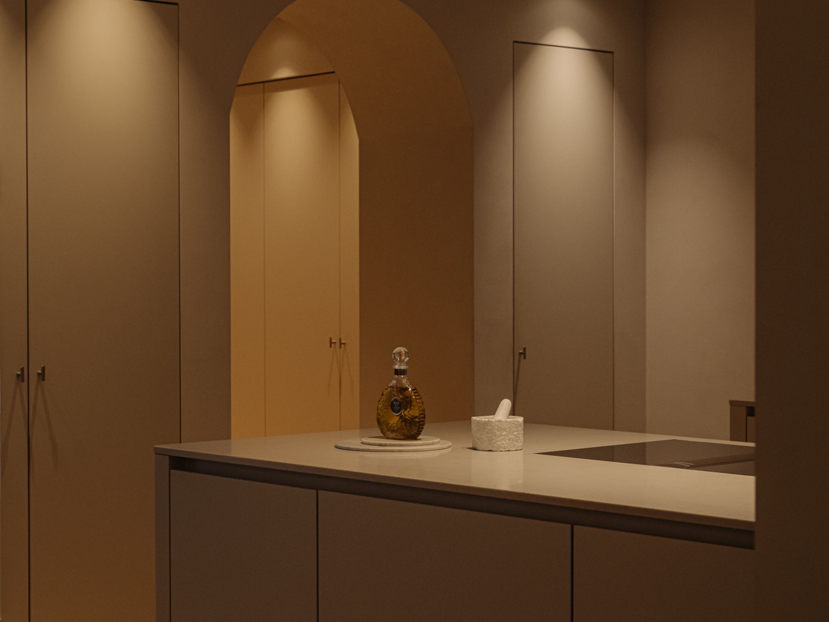
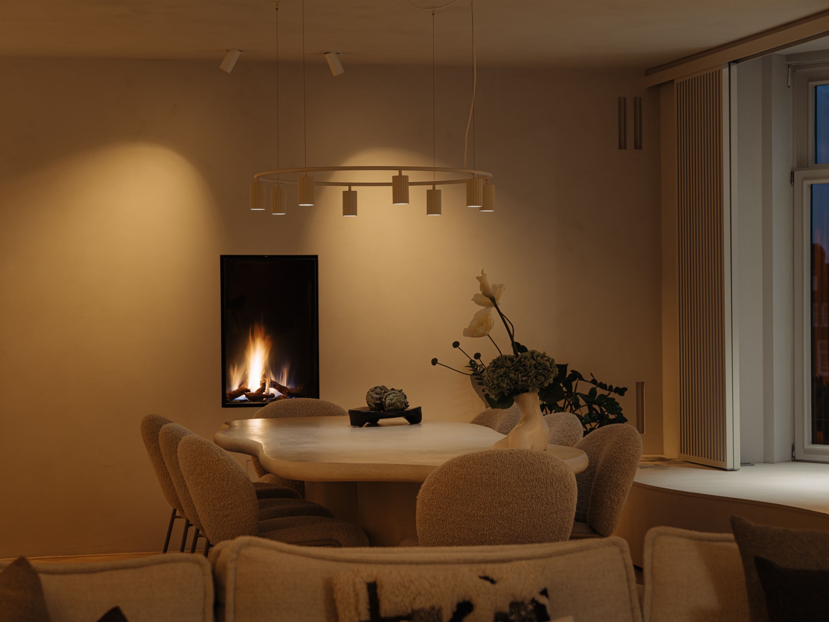
The living room sits at the front, defined by its tall windows and the broad, rounded ledges beneath them. Vertical blinds in the same tone as the walls filter the daylight, so the mood of the room can shift from bright and open to soft and shaded. A bespoke lighting plan by Maretti Lighting runs through the entire apartment and does the same after dark. The open kitchen flows on from here, designed by Piet Boon Studio and finished in the same palette. It centres on a generous island with an integrated hob, with high-end appliances and a climate-controlled wine cabinet, and an arched opening leads to the utility kitchen, where a full wall of storage is kept out of sight.
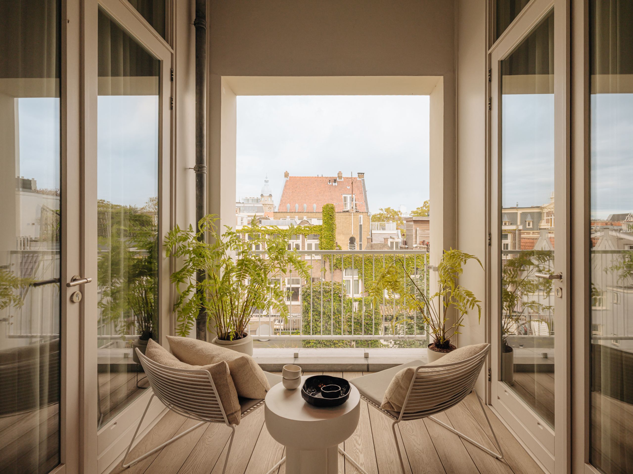
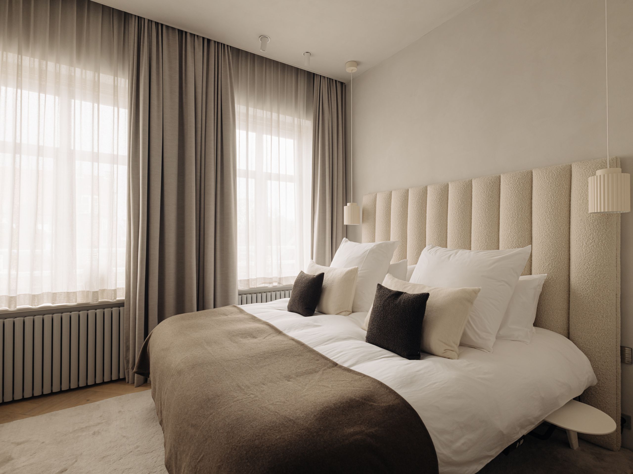
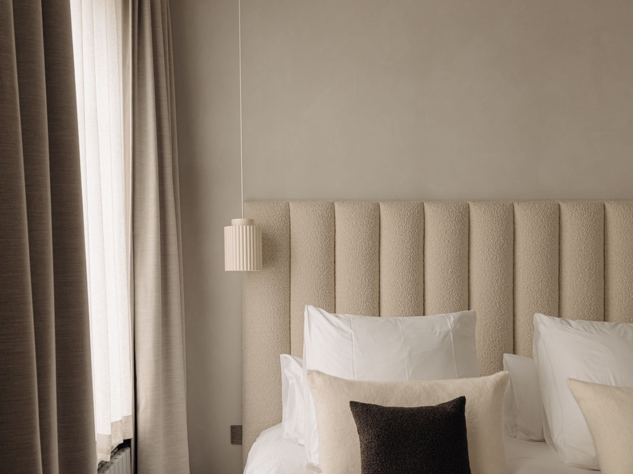
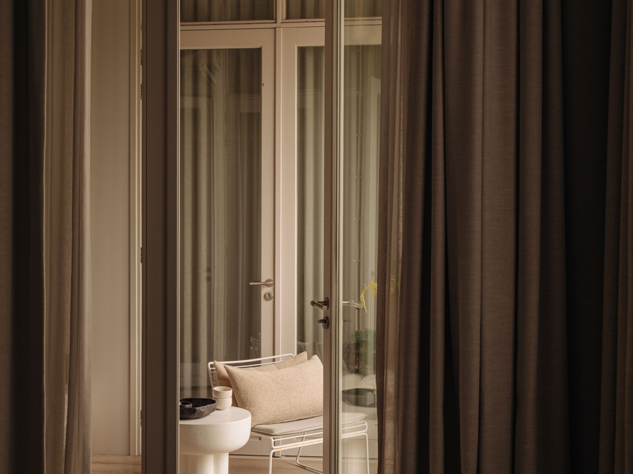
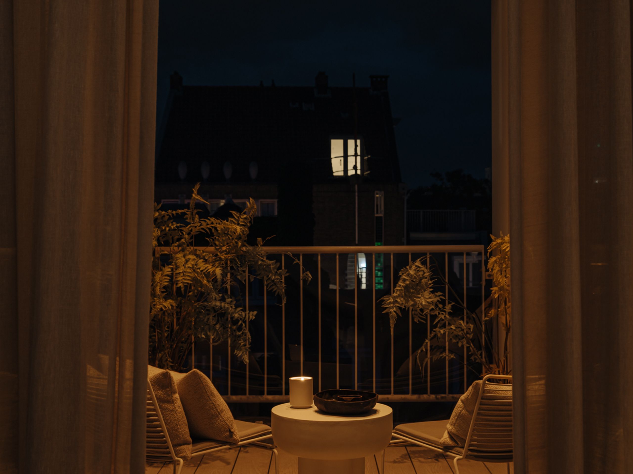
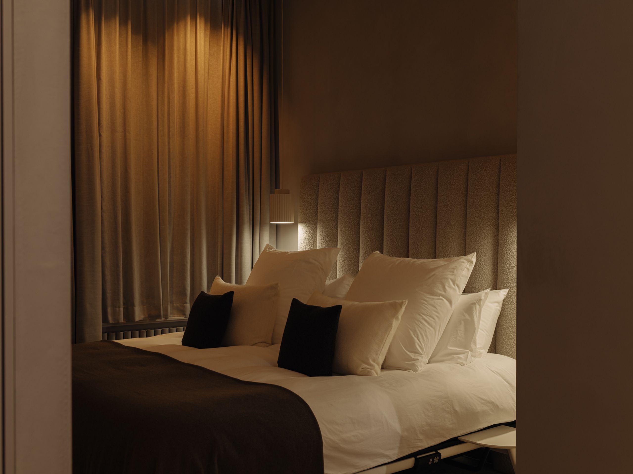
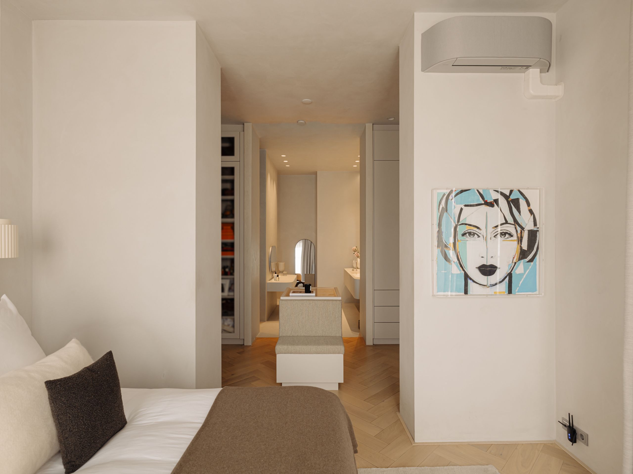
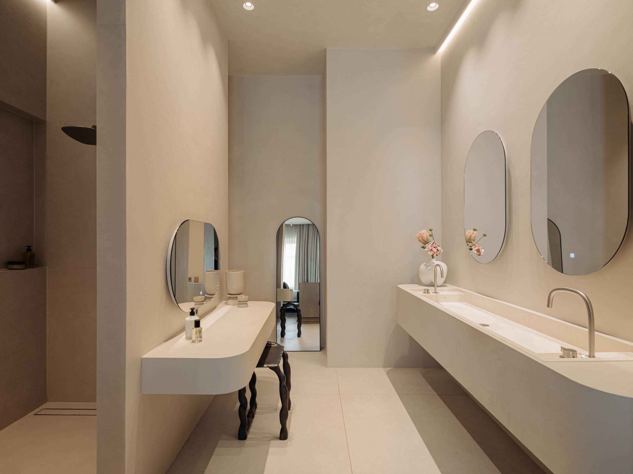
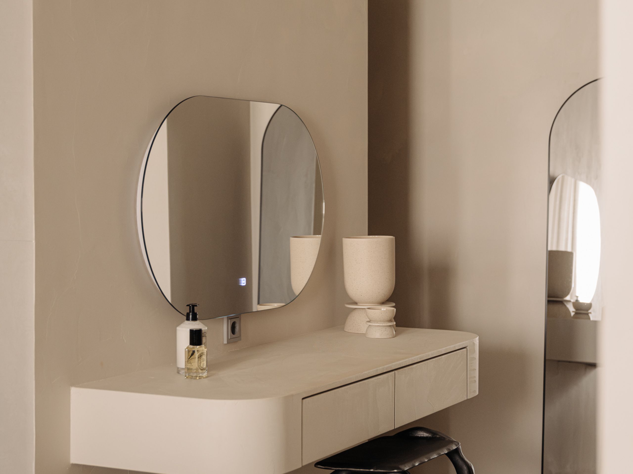
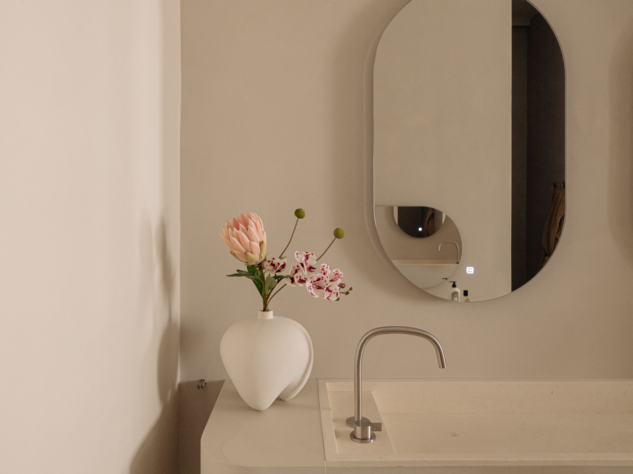
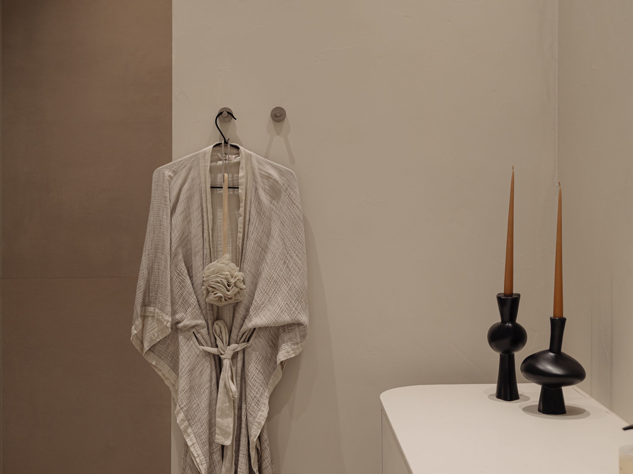
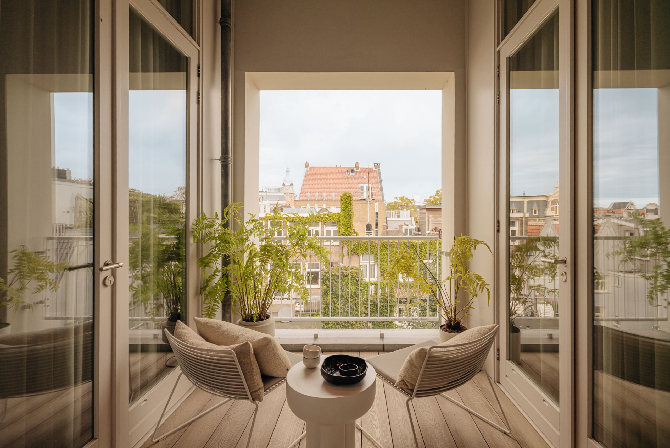
Both bedrooms lie at the rear, where the apartment is quieter still, and open onto the balcony. The primary bedroom has a walk-in wardrobe of illuminated cabinetry around a glass-topped island, with its bathroom beside it: a long basin with twin taps, a floating dressing table beneath a backlit mirror and a walk-in shower. The second bedroom has its own en suite bathroom, finished with the same care.
Details
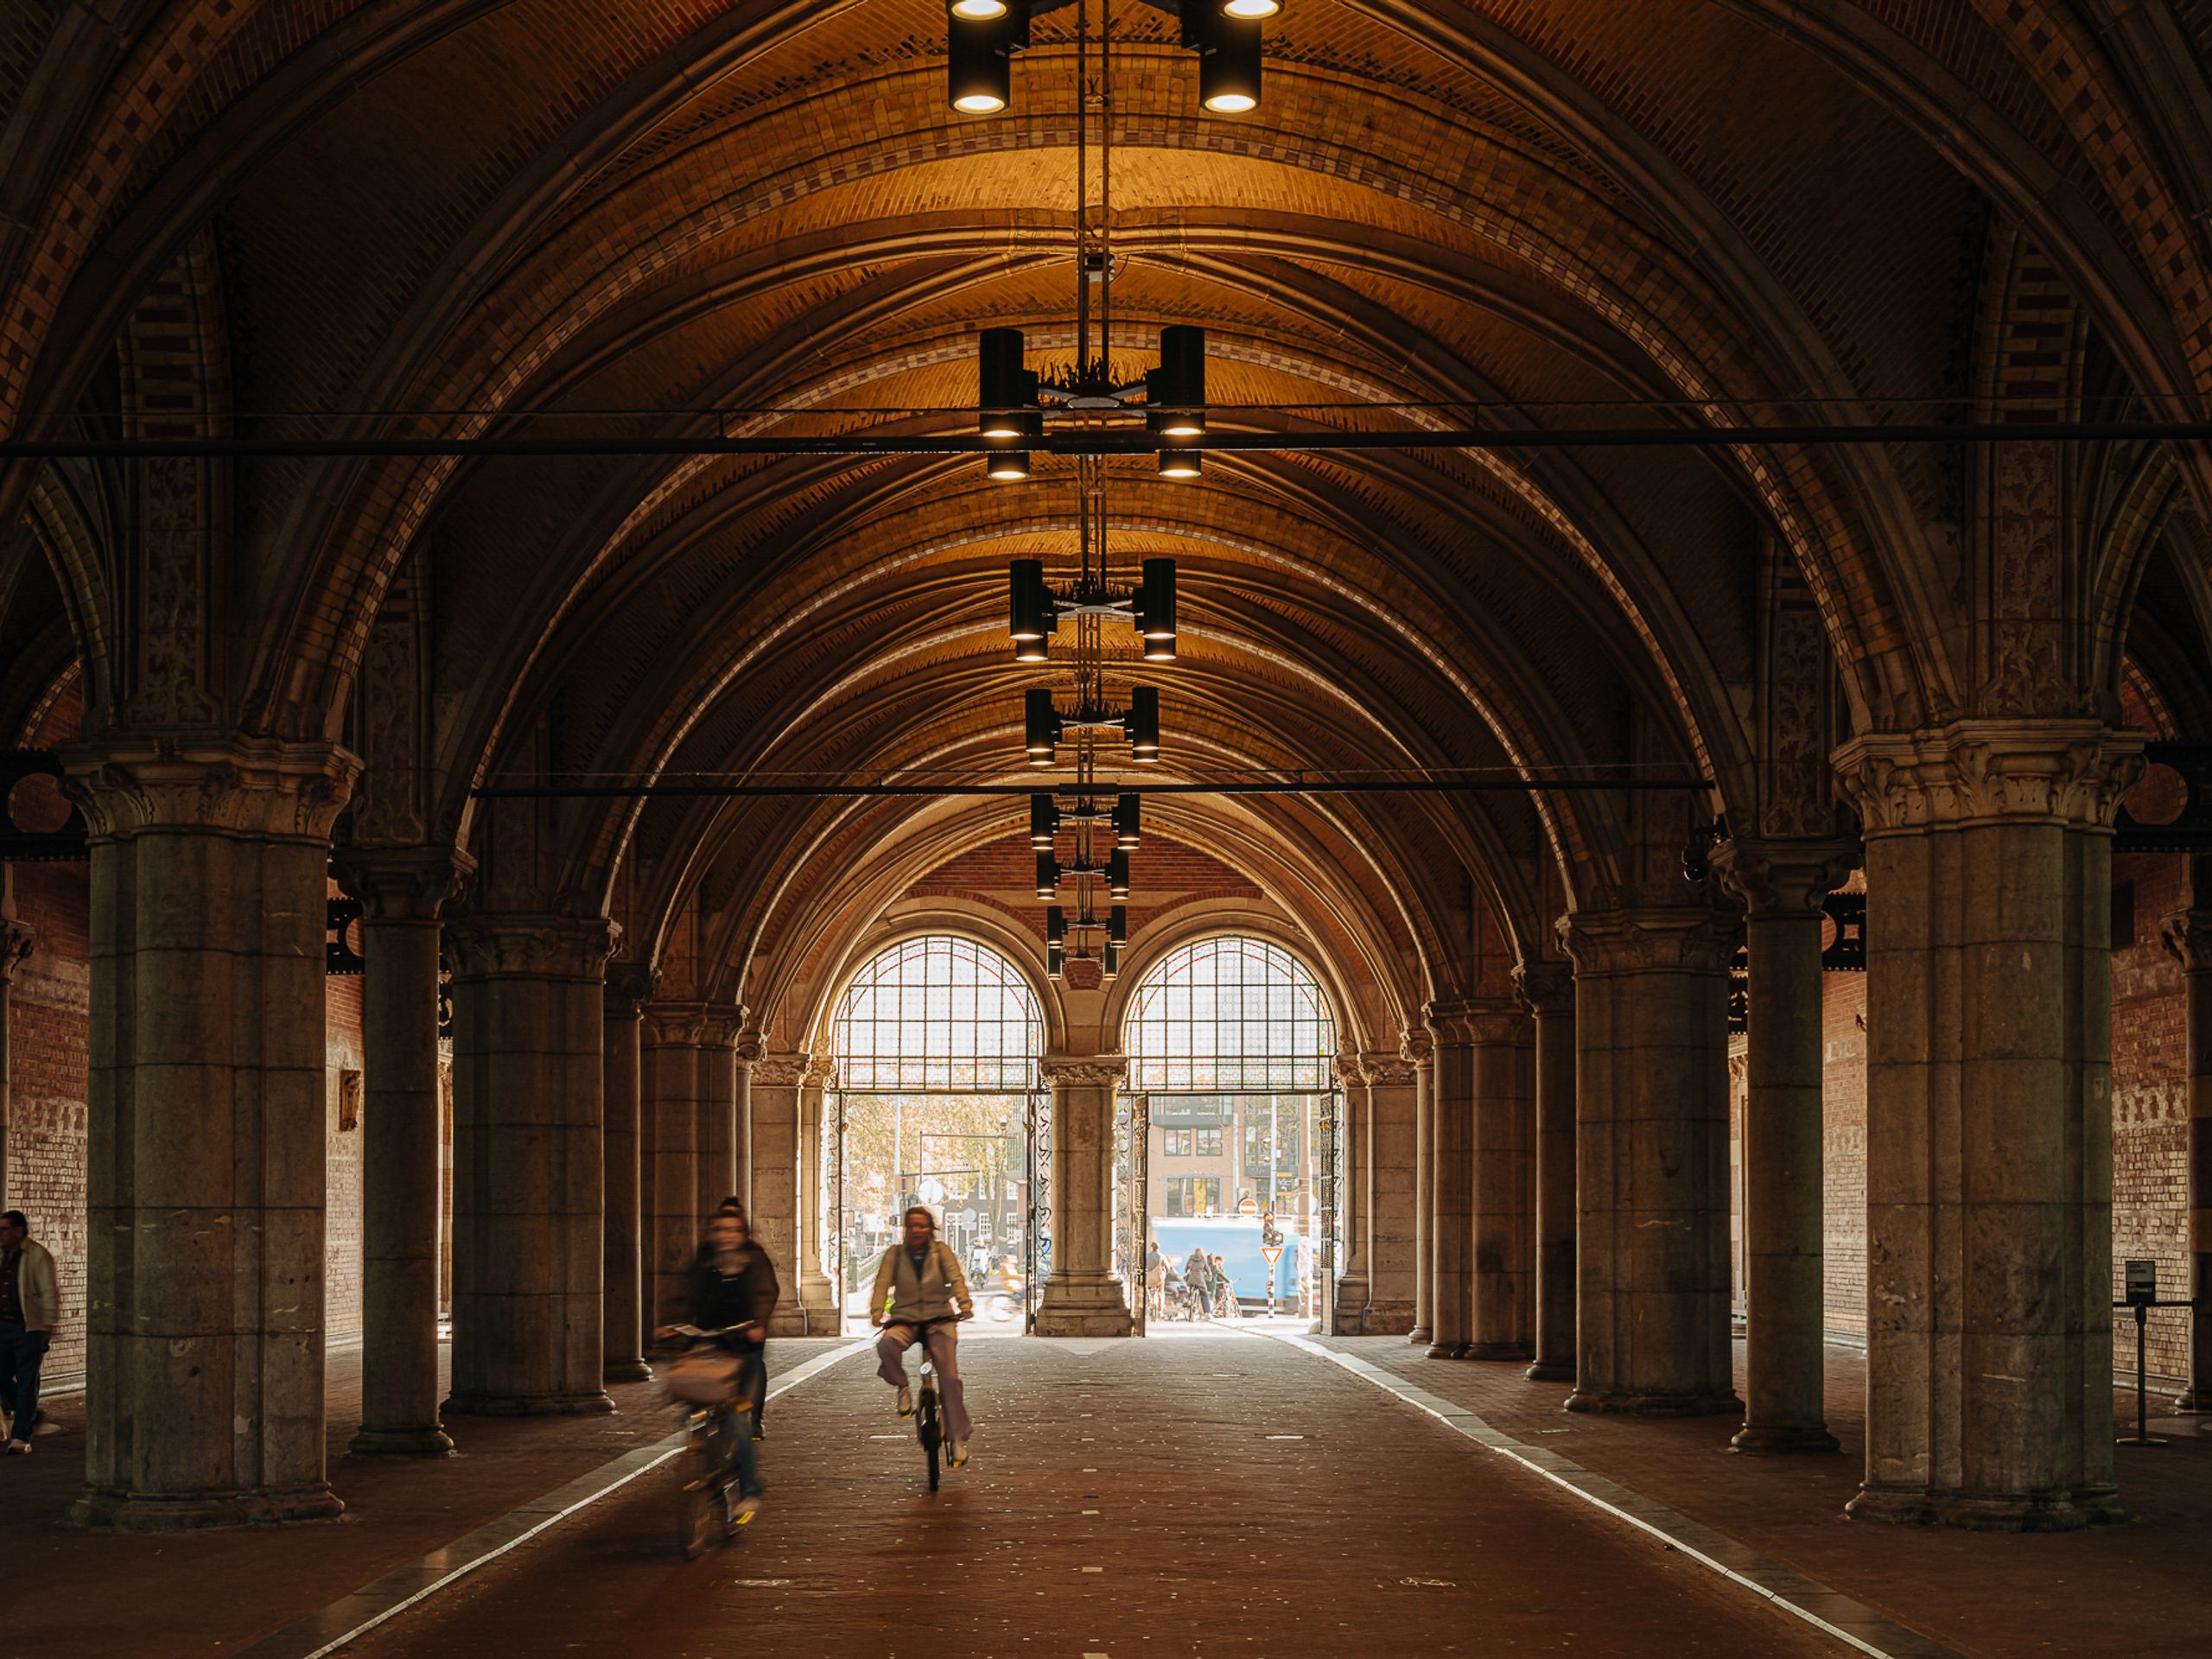
Location: Prinsengracht 711 sits on one of the finest stretches of the canal belt, between the Leidsestraat and the Vijzelgracht. Around the corner lies the Spiegelgracht, one of the prettiest short canals in the city and the heart of the Spiegelkwartier, lined with art and antique dealers and running straight to the Rijksmuseum at the end of the street.
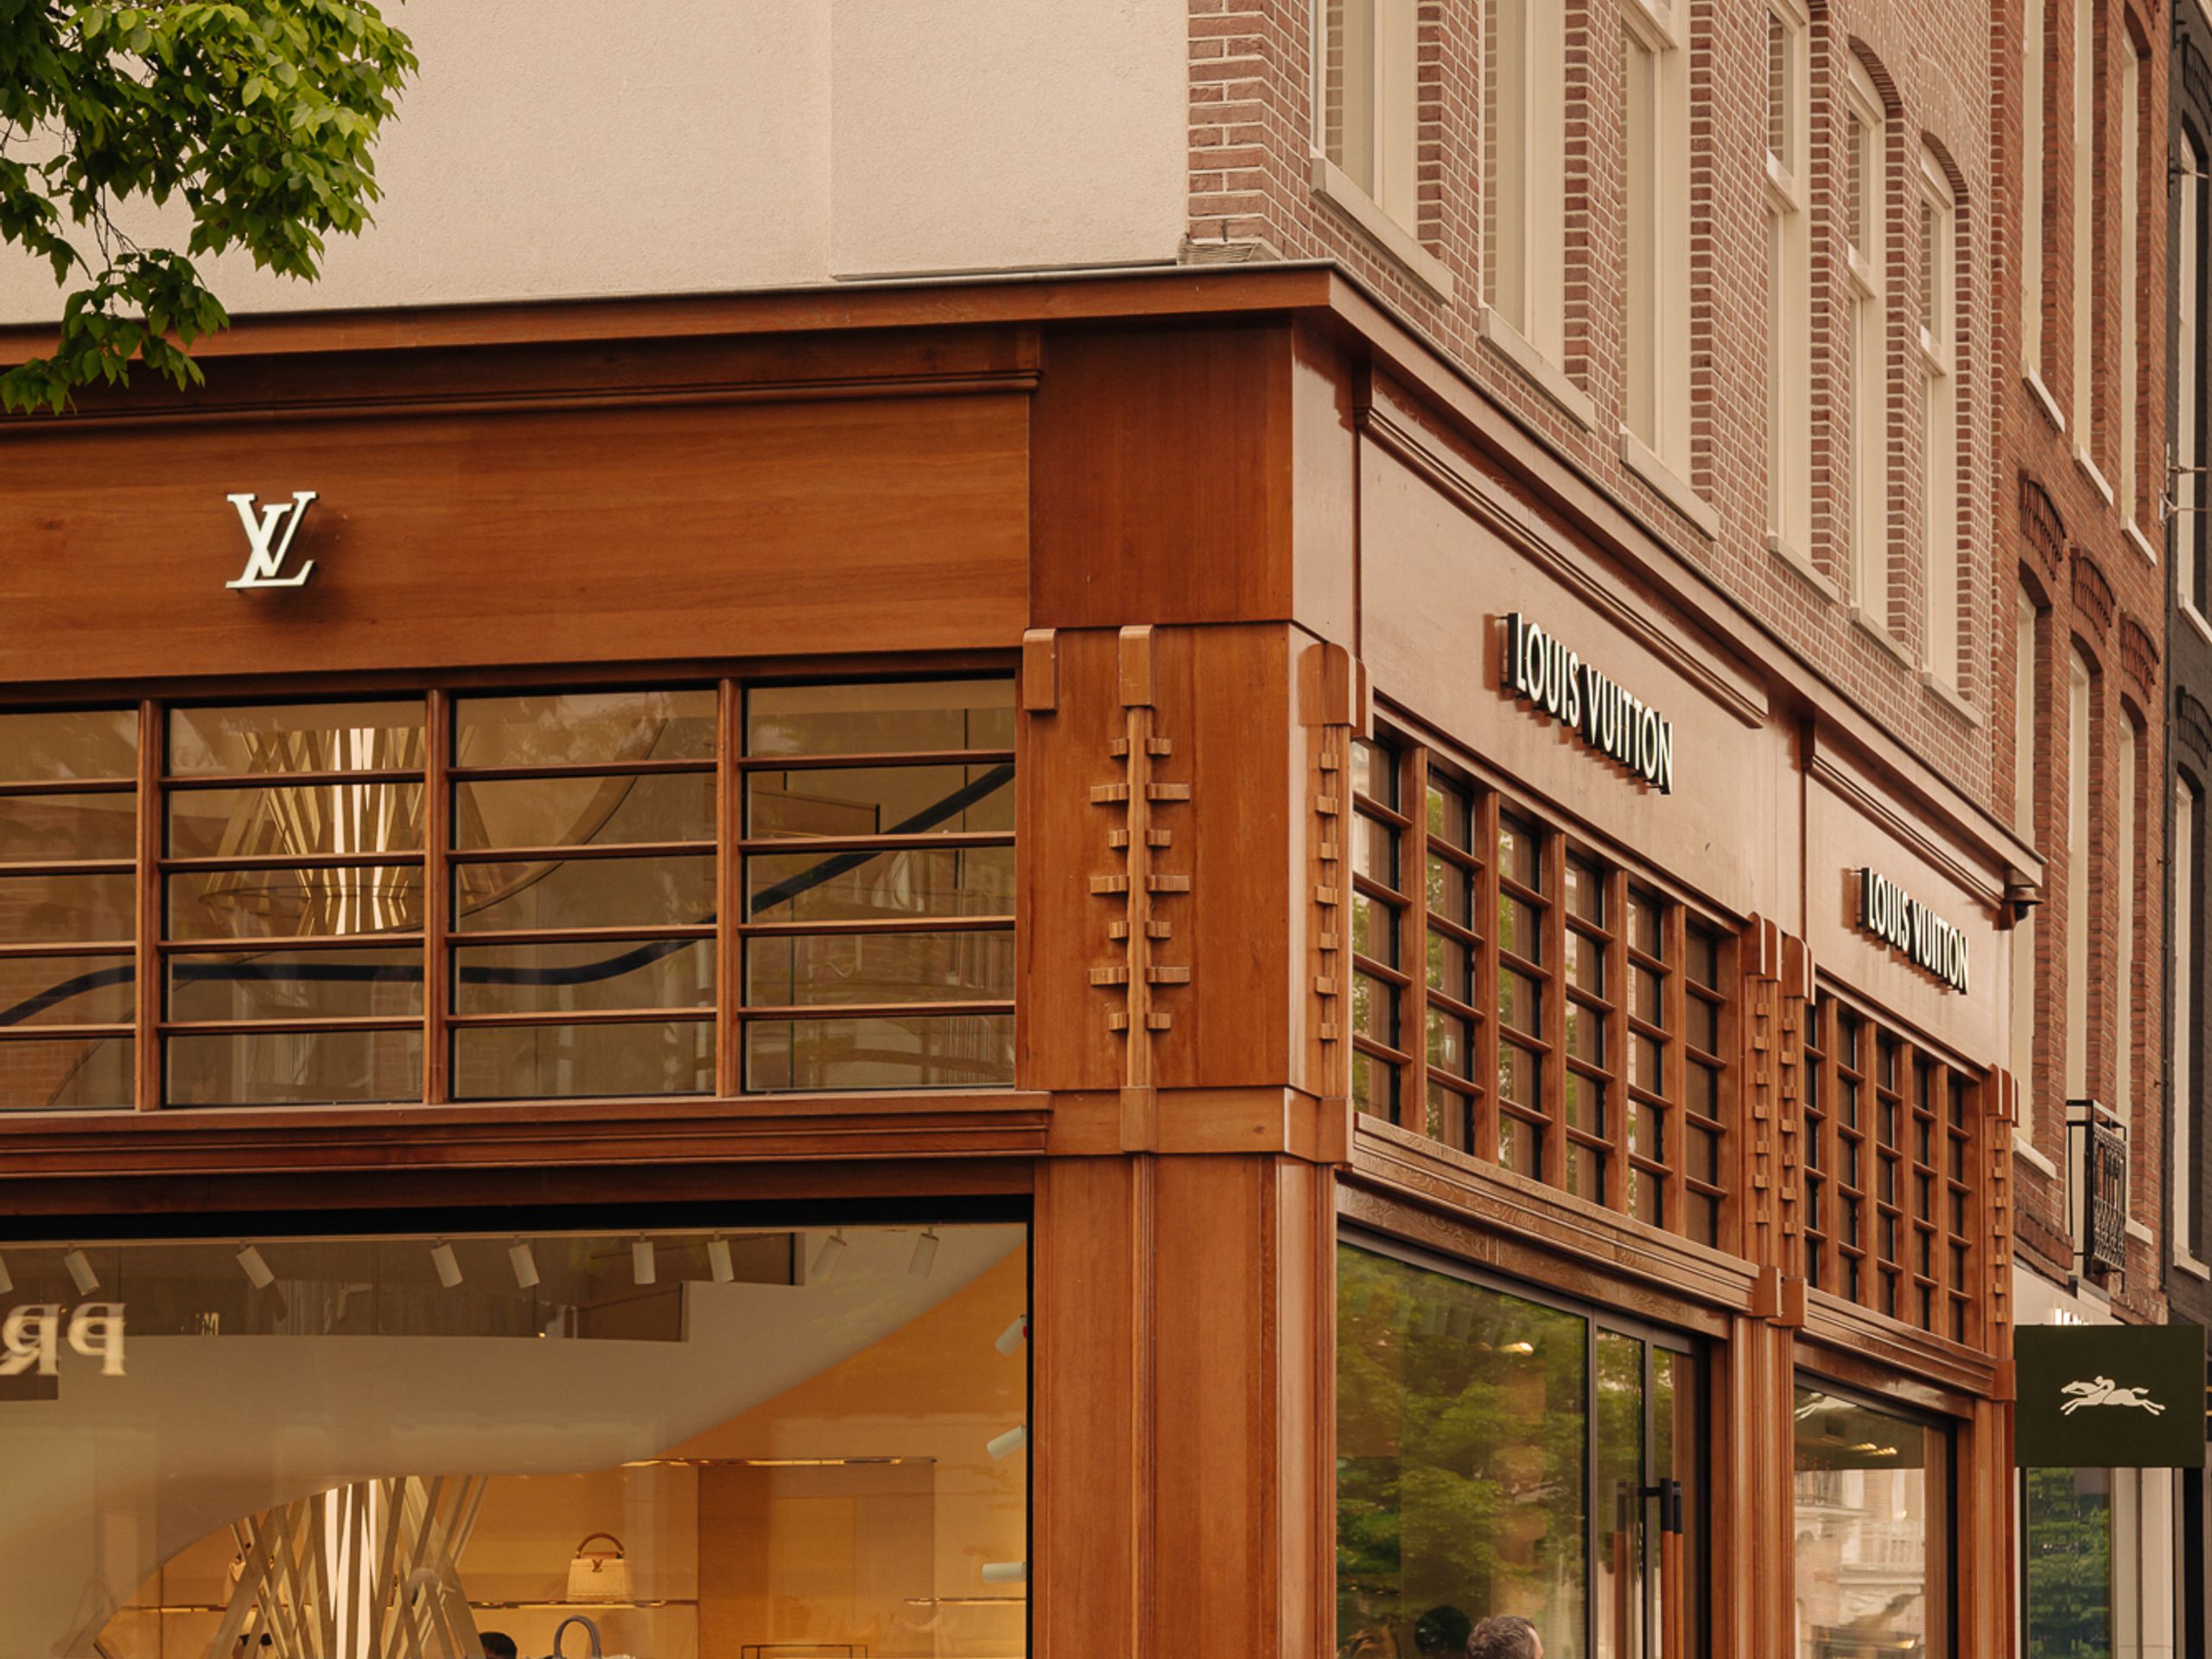
The Leidseplein, the Vondelpark and the shops and restaurants of the Utrechtsestraat, P.C. Hooftstraat and the Negen Straatjes are all a short walk away. Trams and buses stop nearby, and the A10 ring road is quickly reached via the Stadhouderskade.
-1.png)
Would you like to receive more information or schedule a viewing for Prinsengracht 711-D? Leanne is ready to assist you.