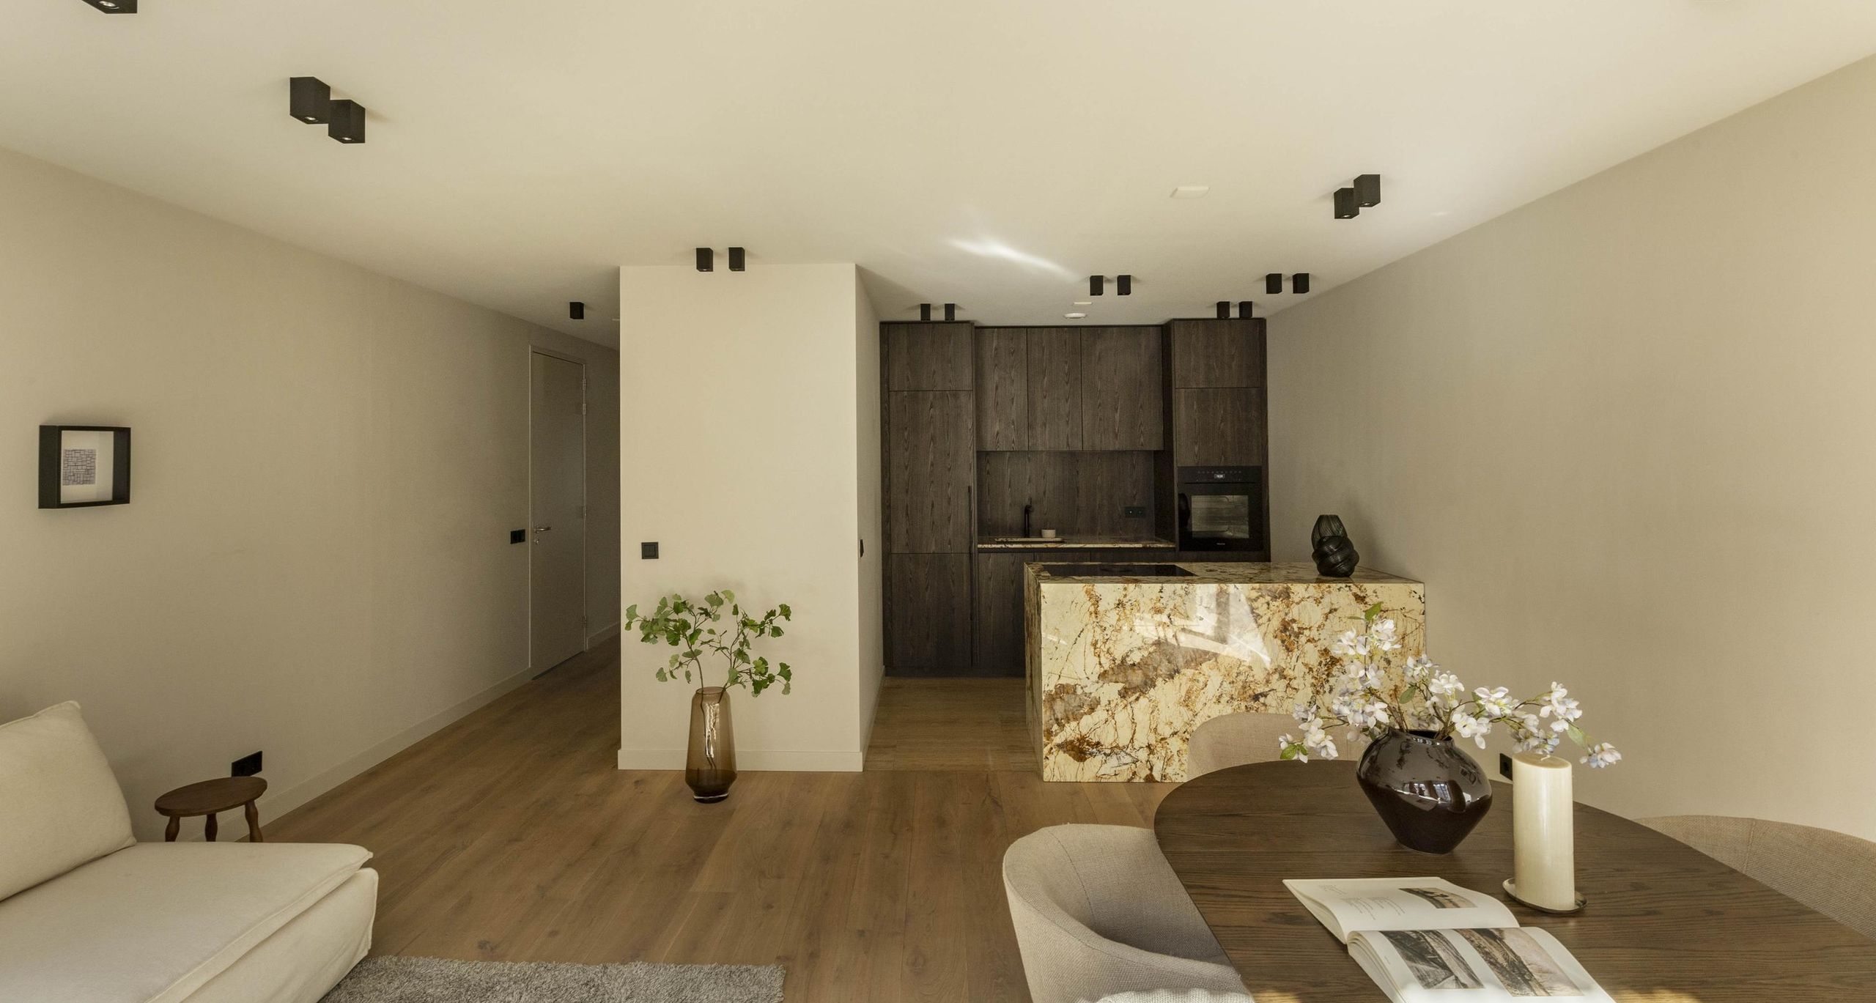
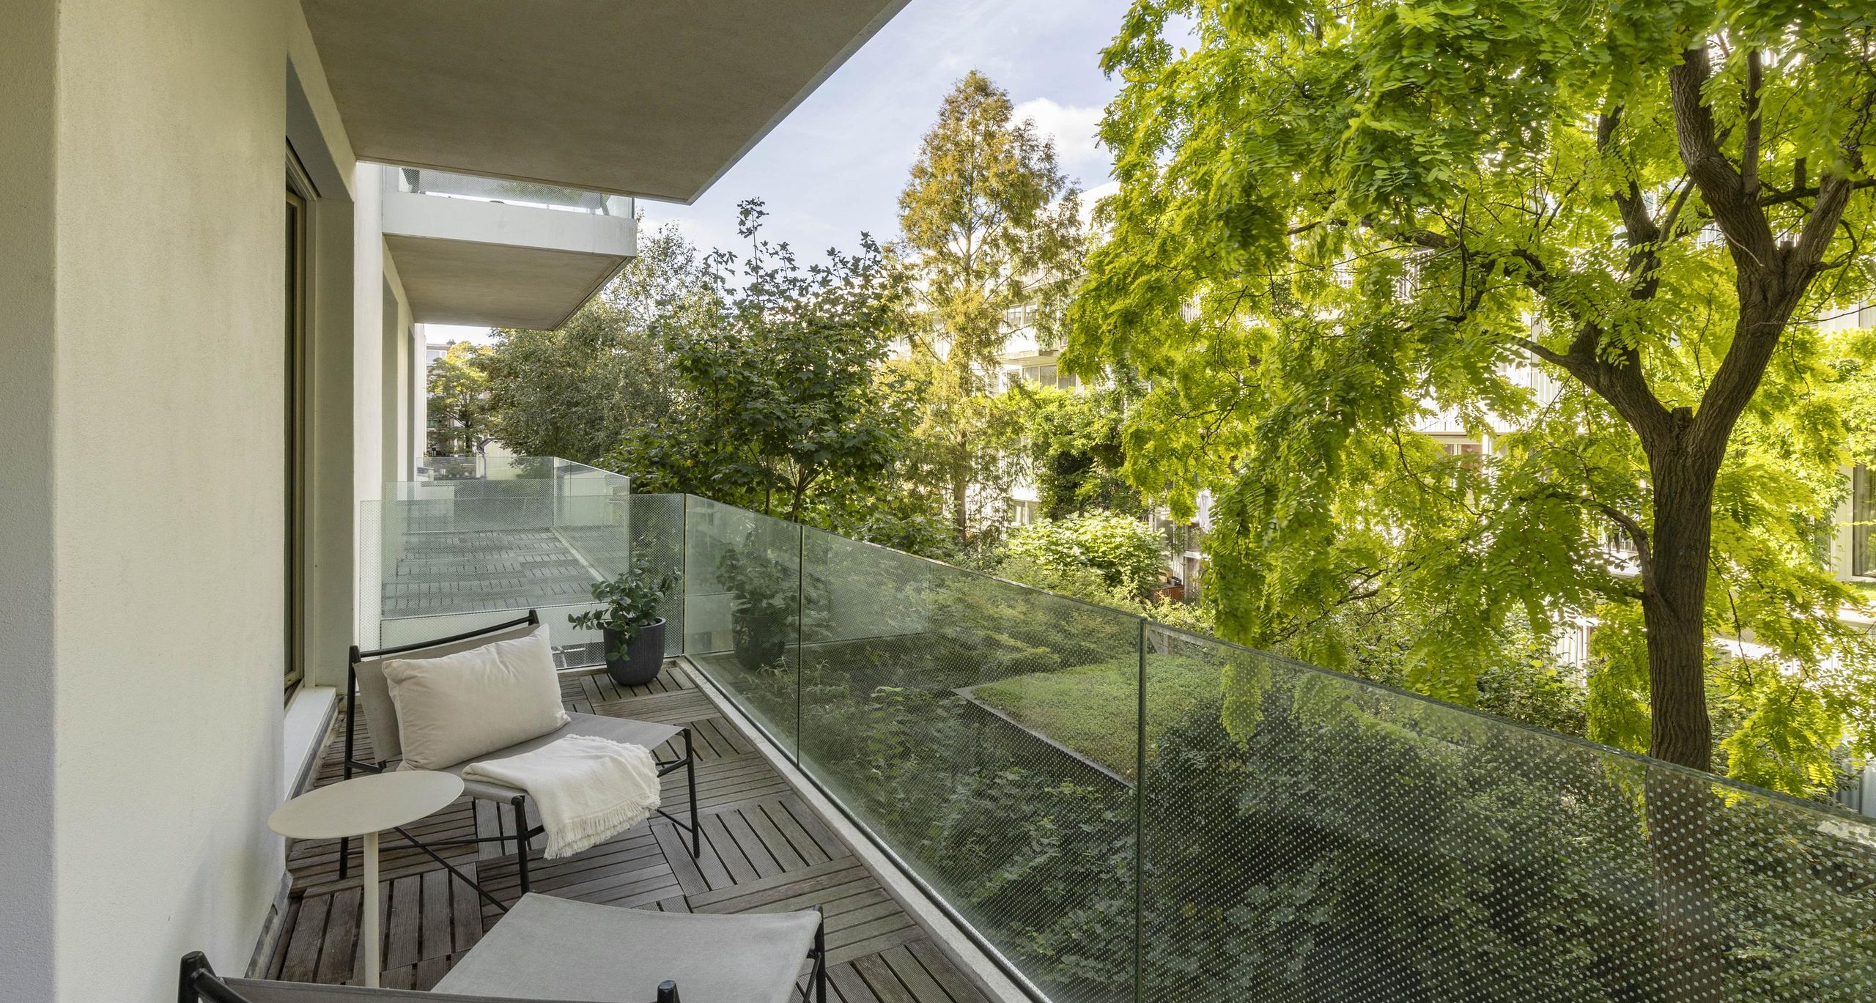
Derde Oosterparkstraat 147-B
Amsterdam
82 m² living
2 bedrooms
Asking price € 925.000 k.k.
Amsterdam
Asking price
€ 850.000 k.k.
Square meters
67 m² living
Rooms
2 Rooms / 1 Bedrooms
*English*
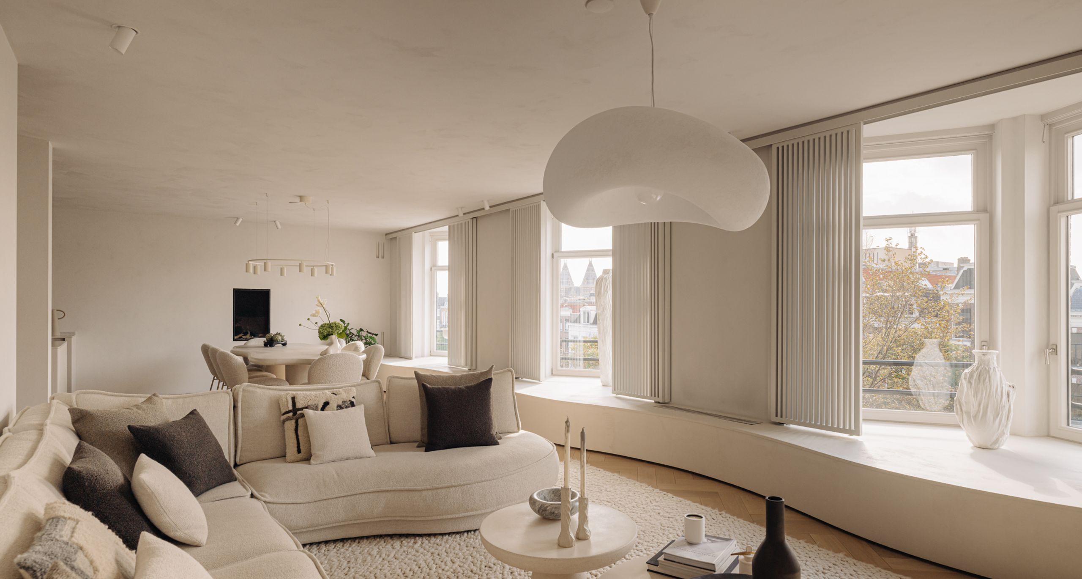
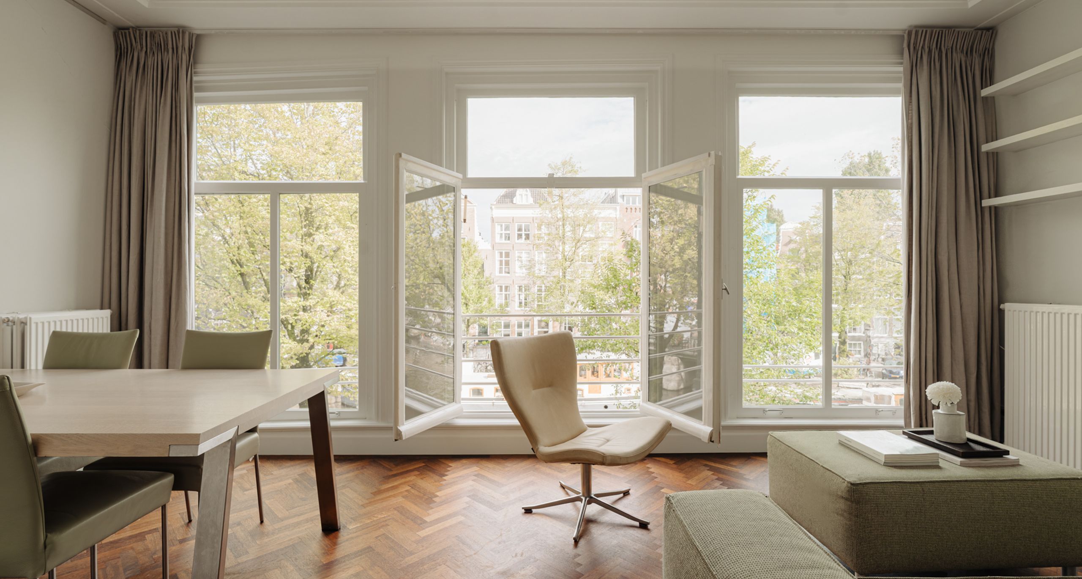
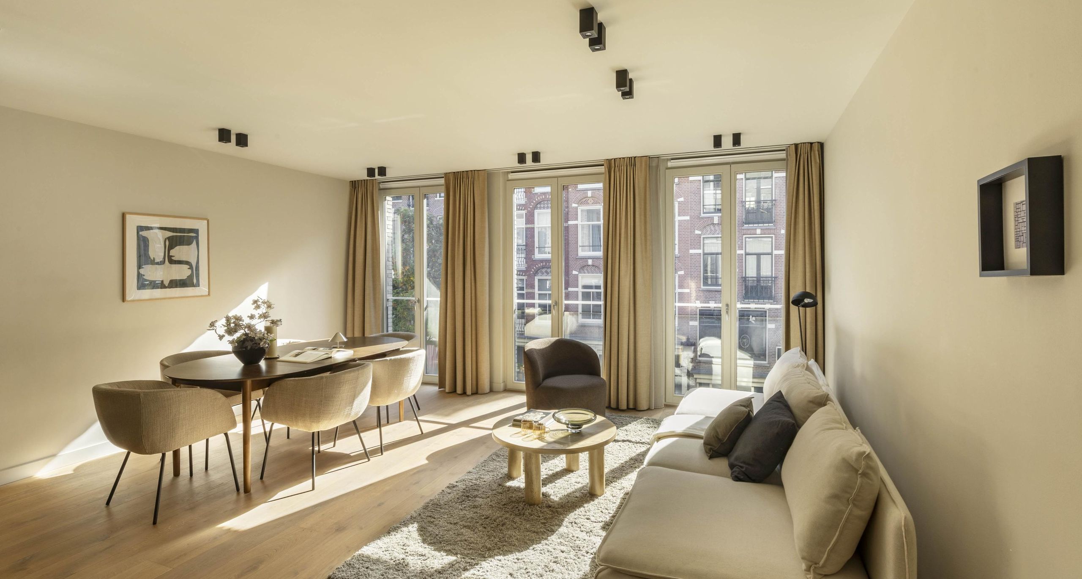
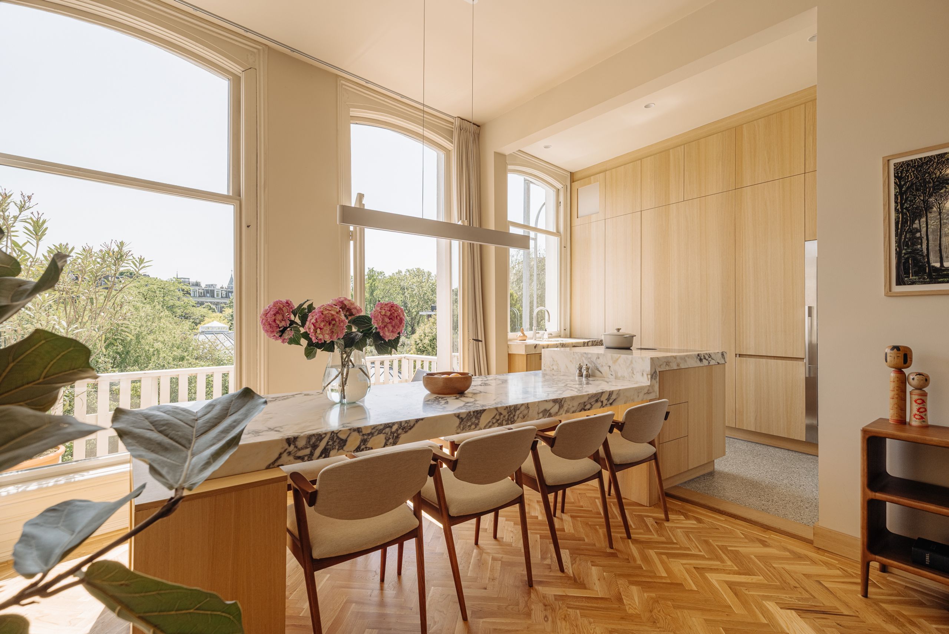
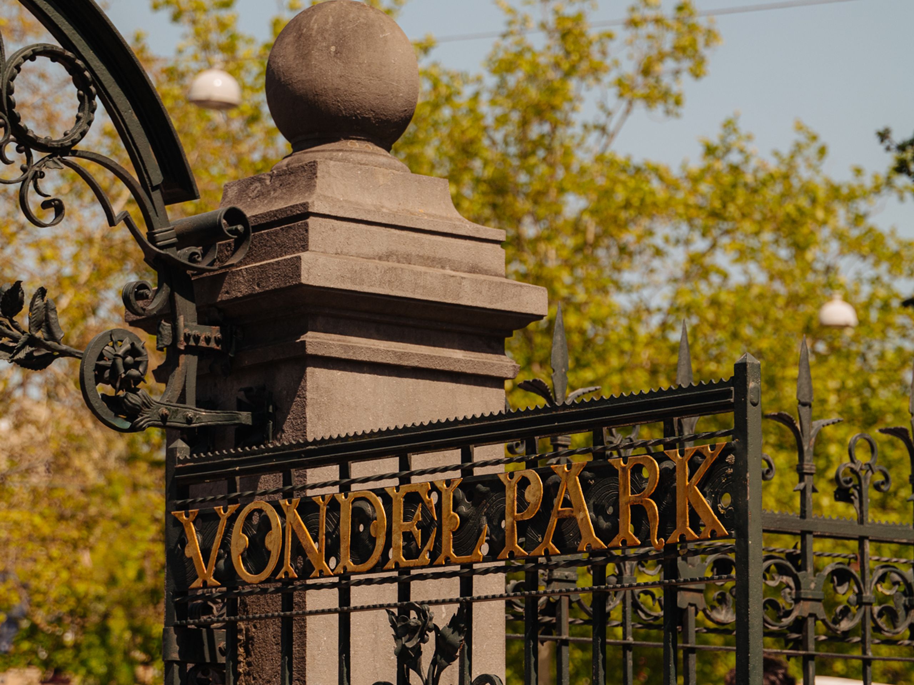
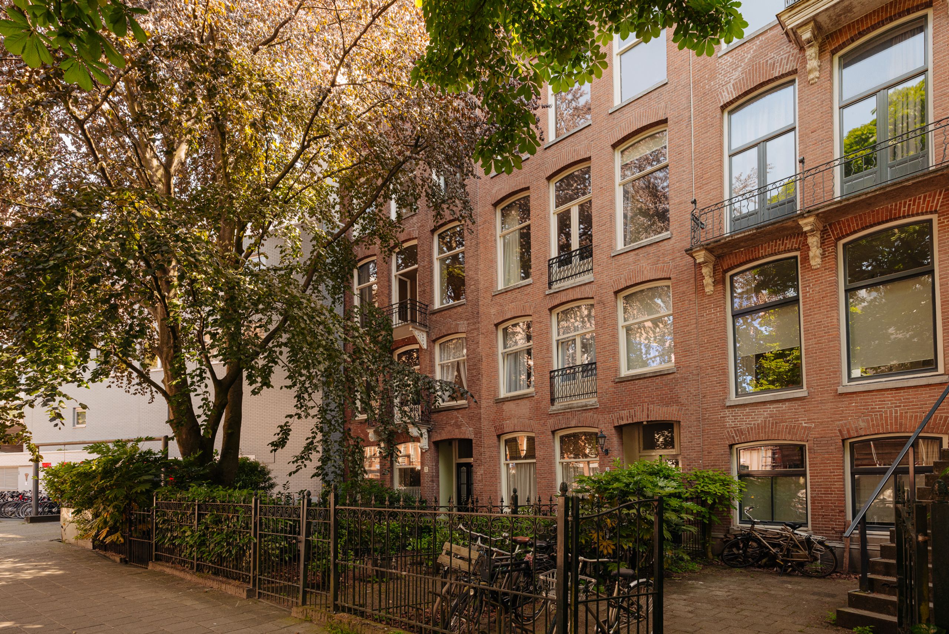
With unobstructed views over the lush greenery of Vondelpark, arched windows reaching up to the 3.15-metre-high ceiling and herringbone oak flooring, this luxuriously renovated apartment of approximately 67 m² makes an impression from the moment you step inside. The property features a bright living room, a spacious open-plan kitchen with a Calacatta Viola marble island, and a bedroom with an en-suite bathroom and adjoining balcony. Situated in the prestigious part of Oud-West.
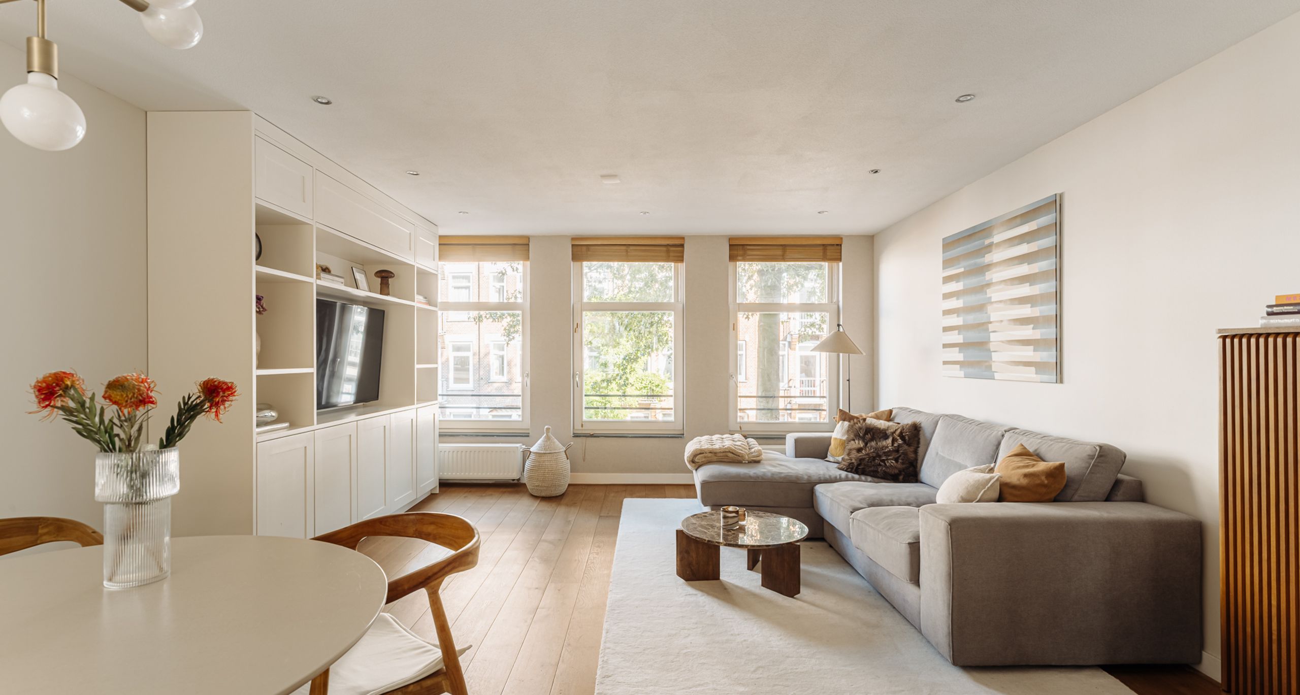
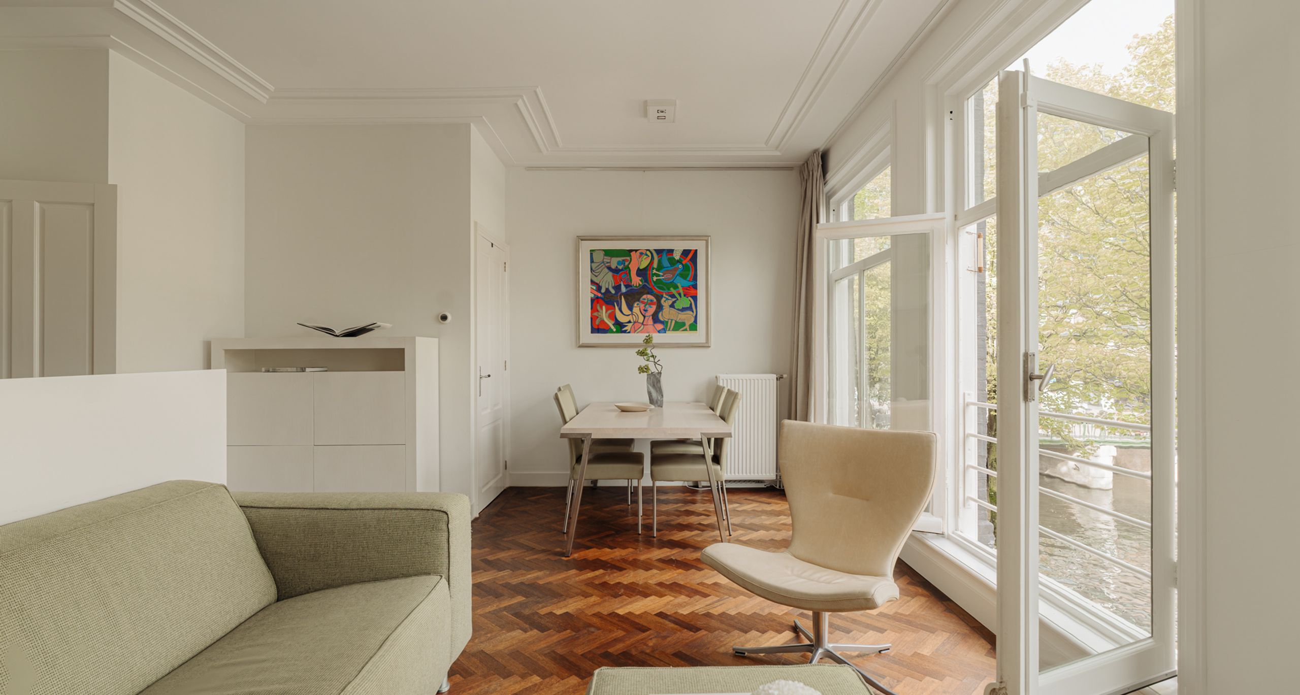
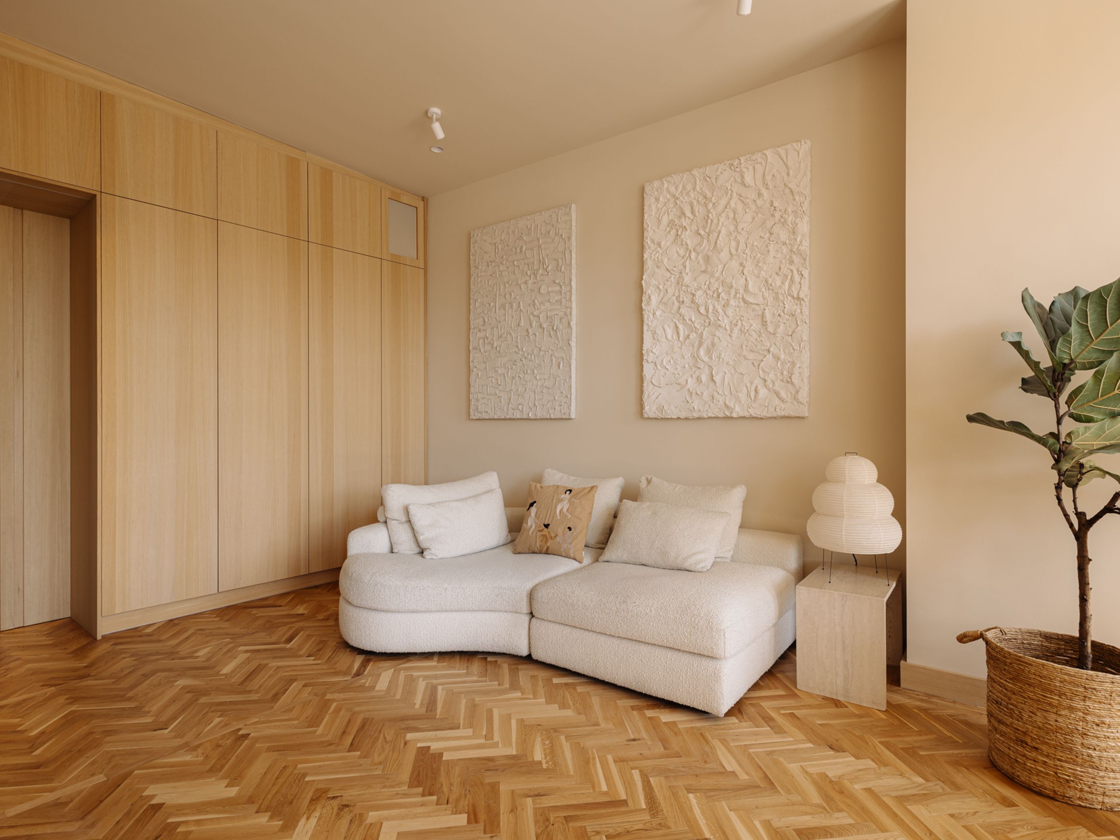
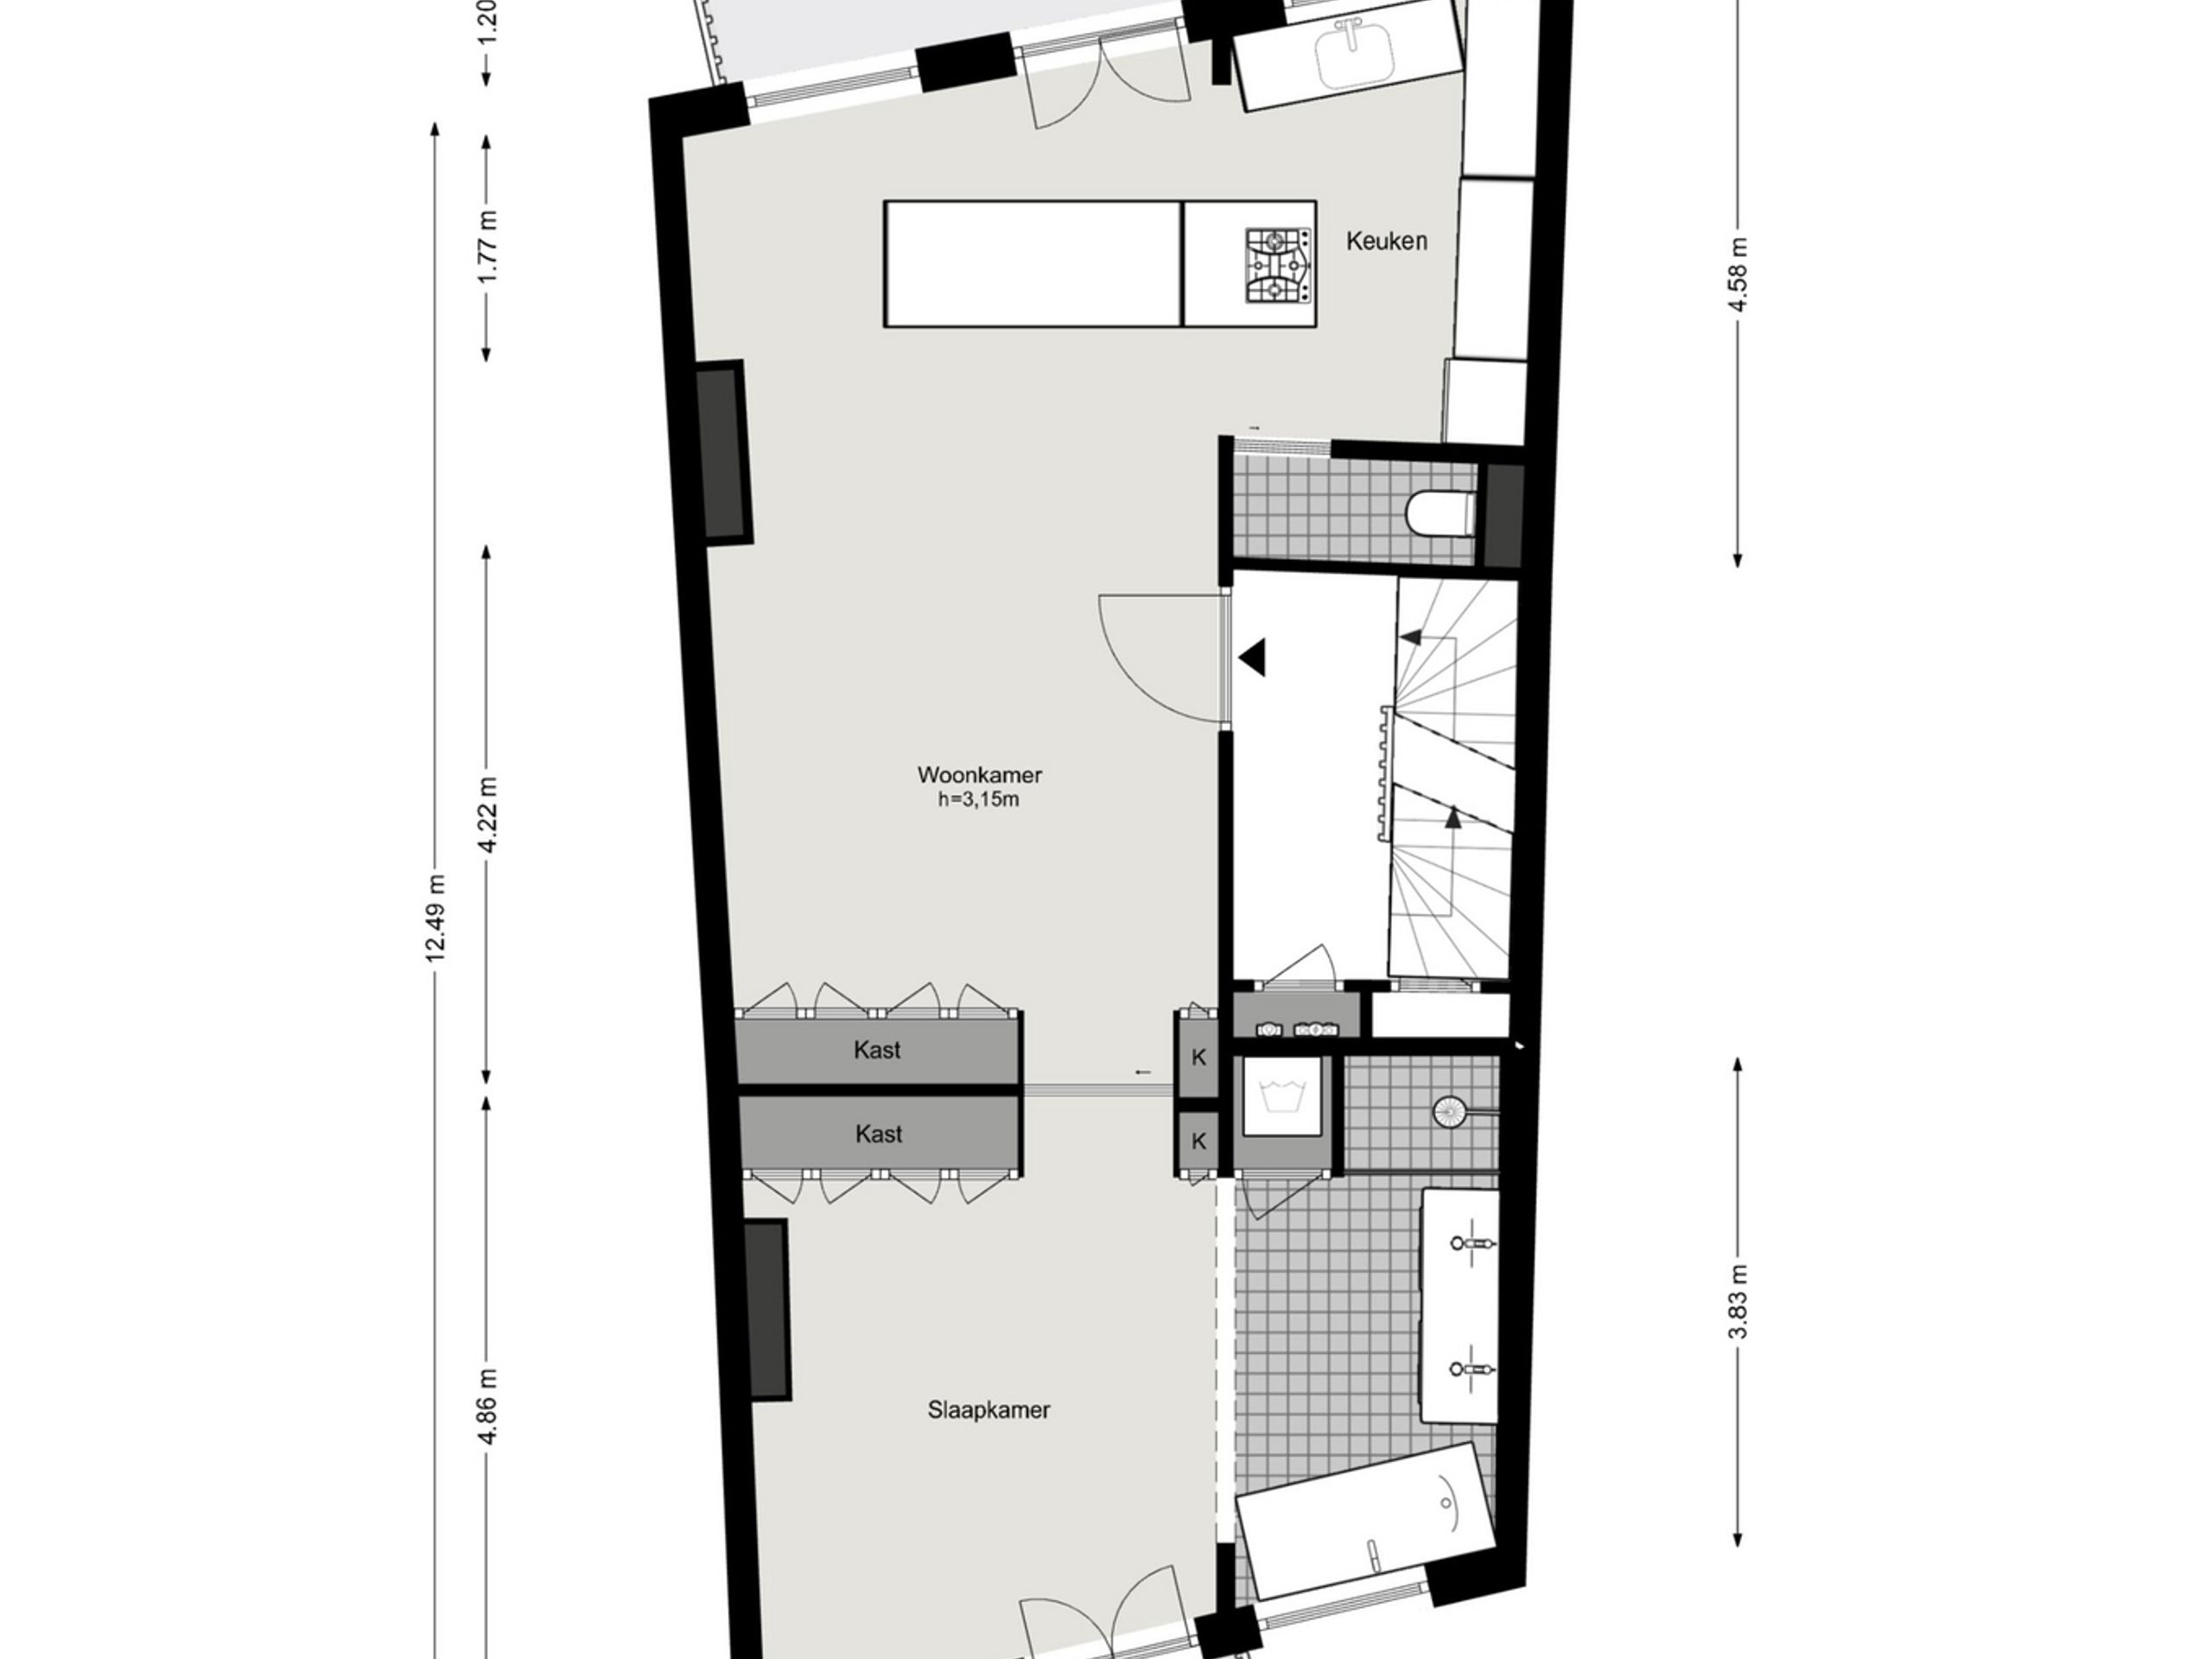
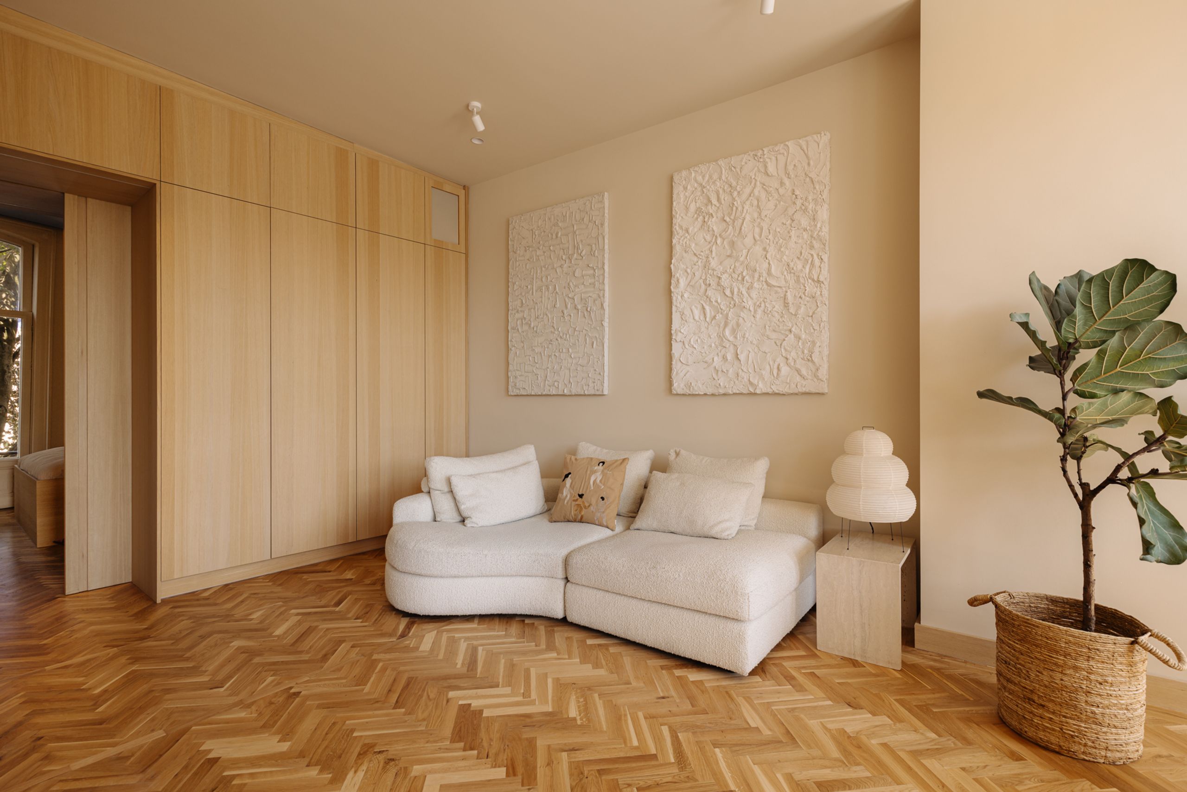
Layout: The communal staircase leads to the second floor, where the apartment is arranged across a single level. From the entrance hall, you enter the spacious living room, featuring a ceiling height of 3.15 metres, large arched windows and herringbone oak flooring. The flooring has recently been sanded and re-oiled, while the living room features floor-to-ceiling bespoke oak cabinetry.
Layout: The communal staircase leads to the second floor, where the apartment is arranged across a single level. From the entrance hall, you enter the spacious living room, featuring a ceiling height of 3.15 metres, large arched windows and herringbone oak flooring. The flooring has recently been sanded and re-oiled, while the living room features floor-to-ceiling bespoke oak cabinetry.
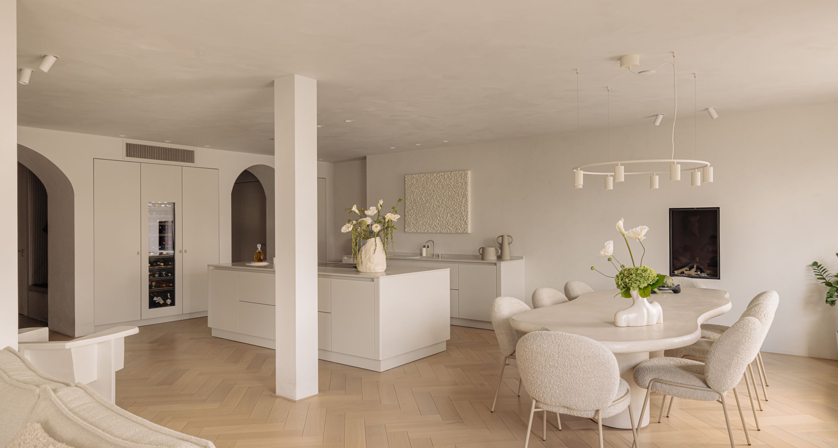
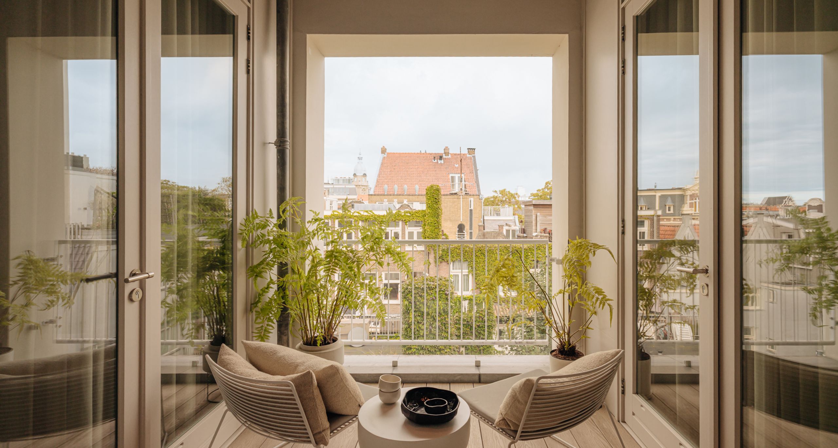
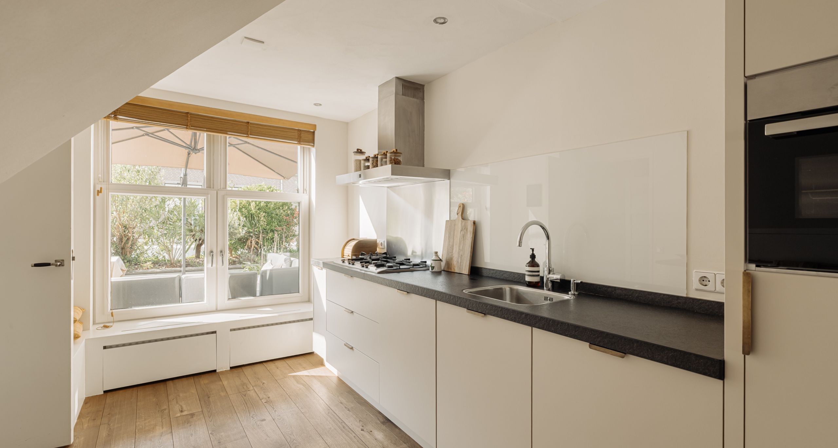
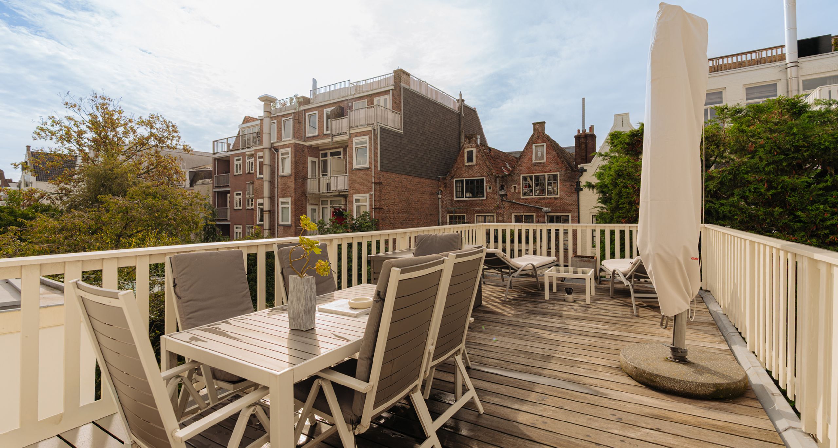
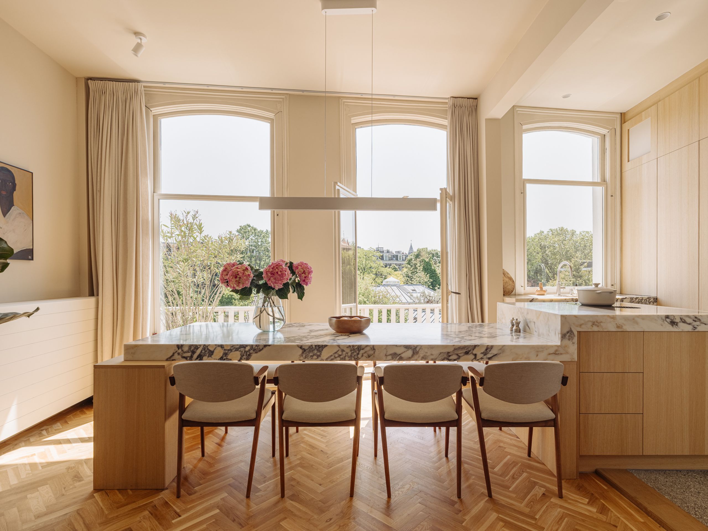
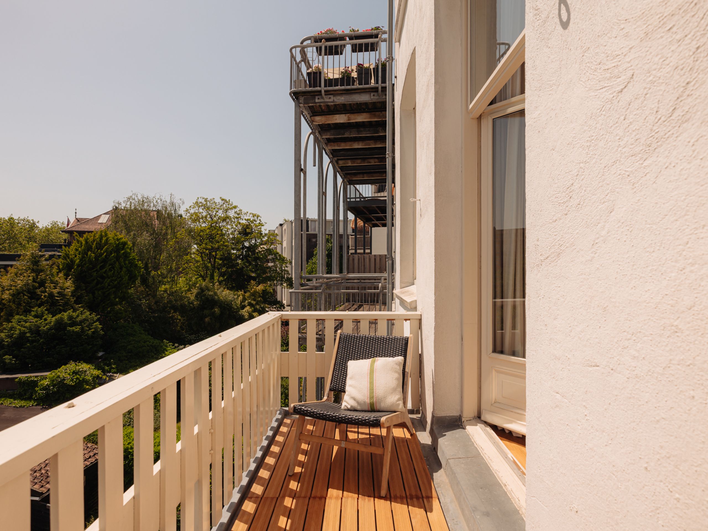
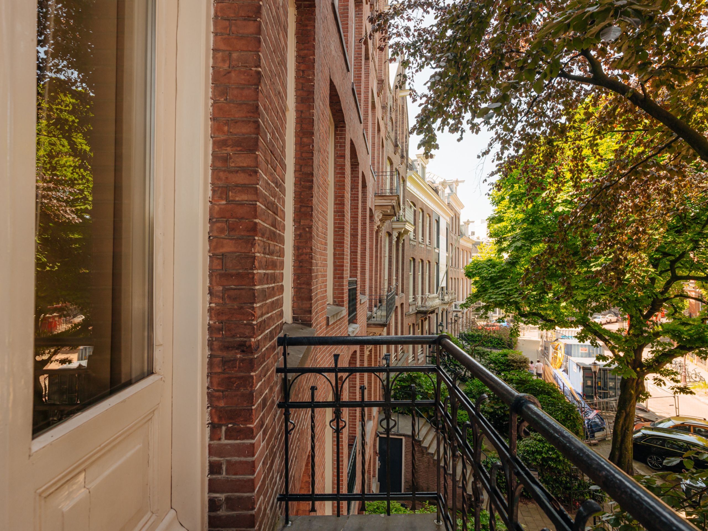
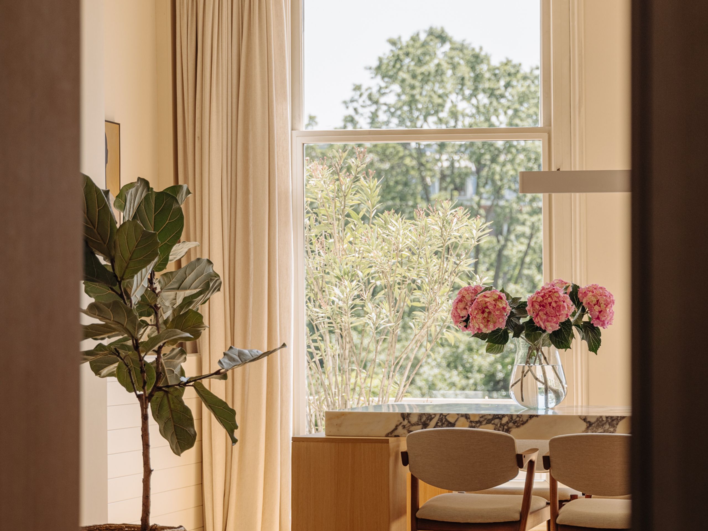
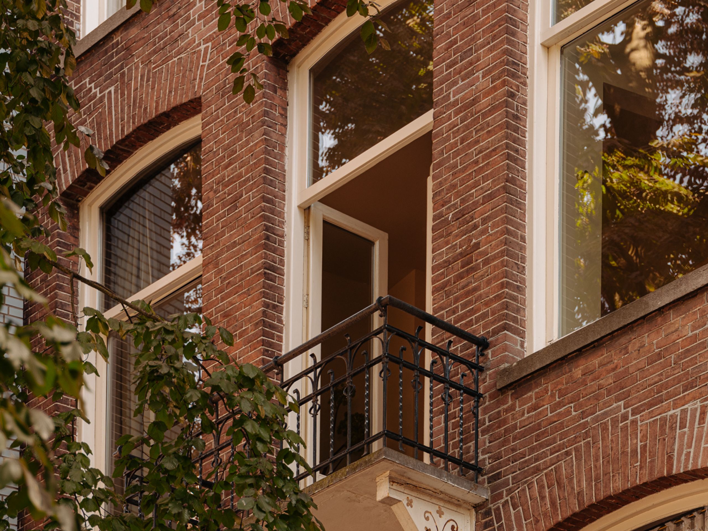
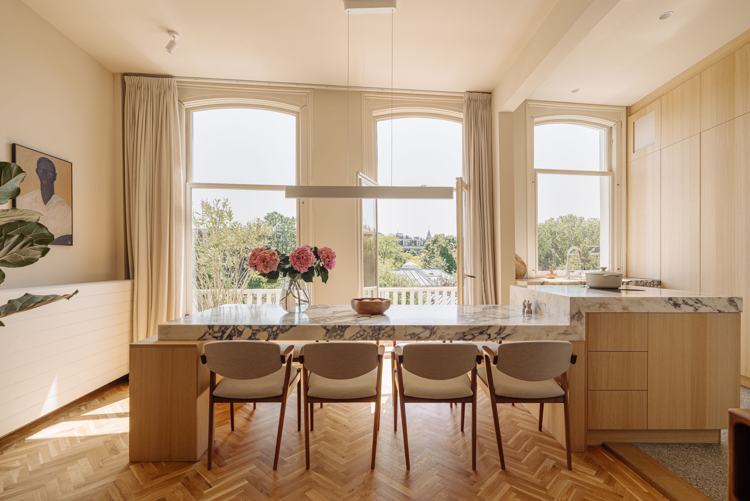
The living room flows seamlessly into the open-plan kitchen and dining area. This custom-designed kitchen combines oak cabinetry with Calacatta Viola marble, with the dining table extending directly from the kitchen island to maximise the use of space. The Bora hob and Gaggenau oven are seamlessly integrated at the end of the island, allowing you to cook while enjoying views of both your guests and Vondelpark. The kitchen is also equipped with a spacious wine climate cabinet, dishwasher, Quooker and a sink overlooking the park. Two French doors provide access to the adjoining balcony, which offers views over Vondelpark.
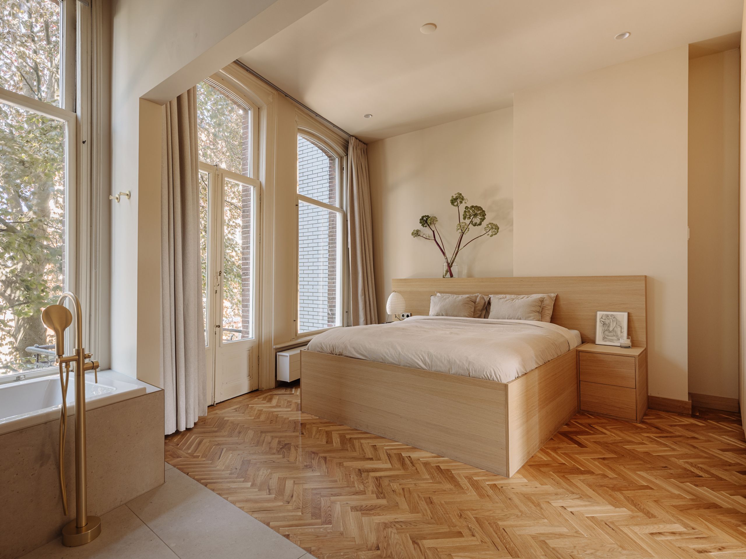
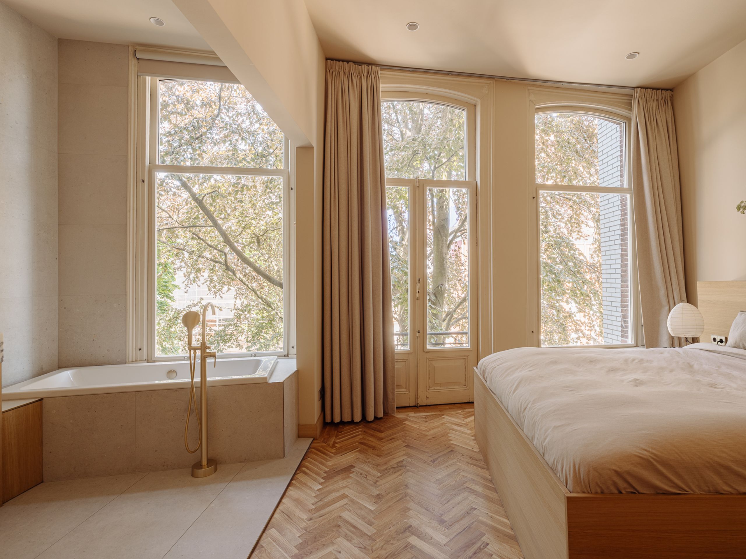
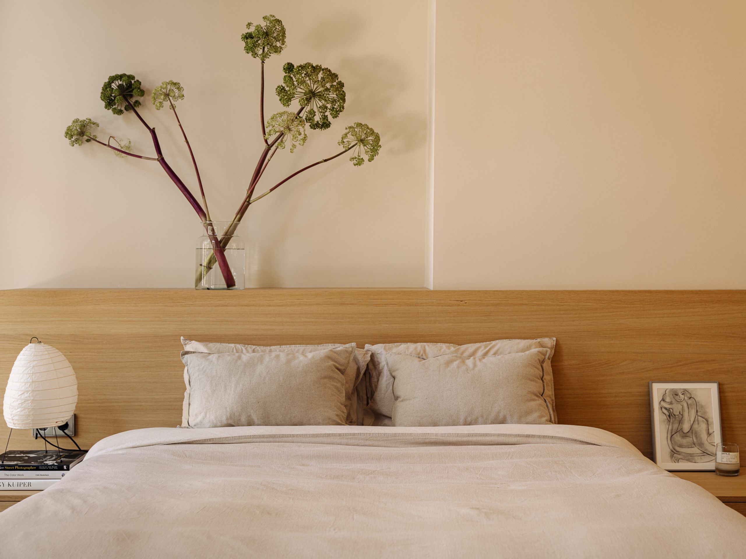
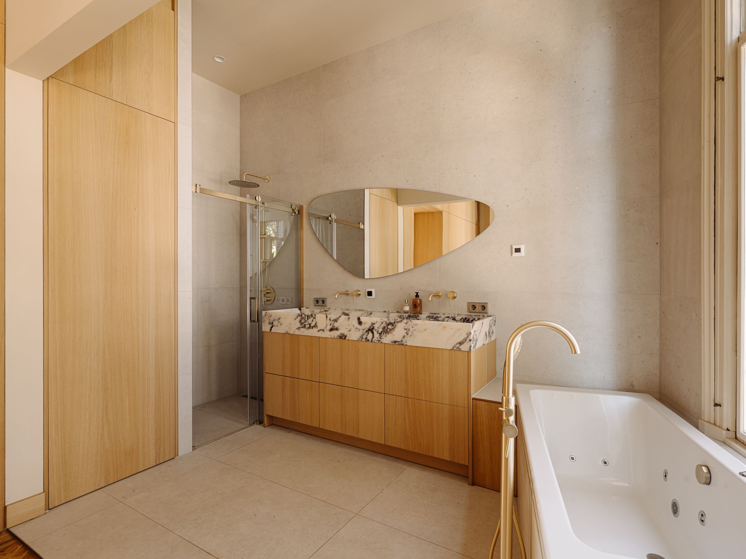
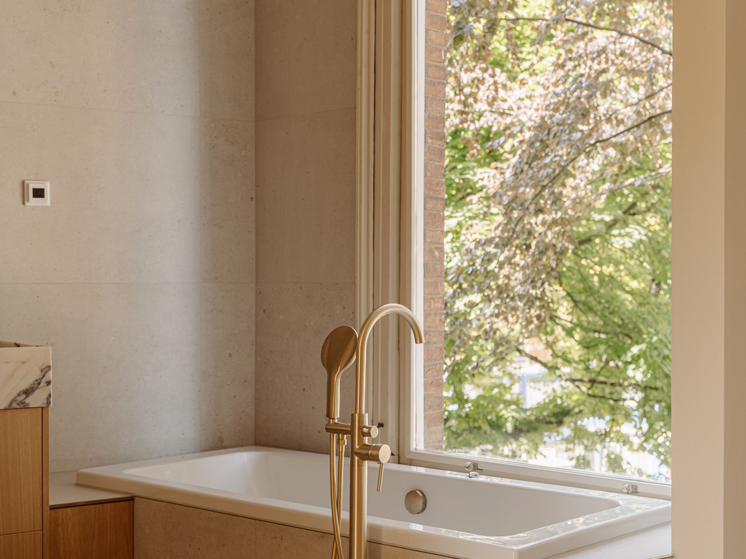
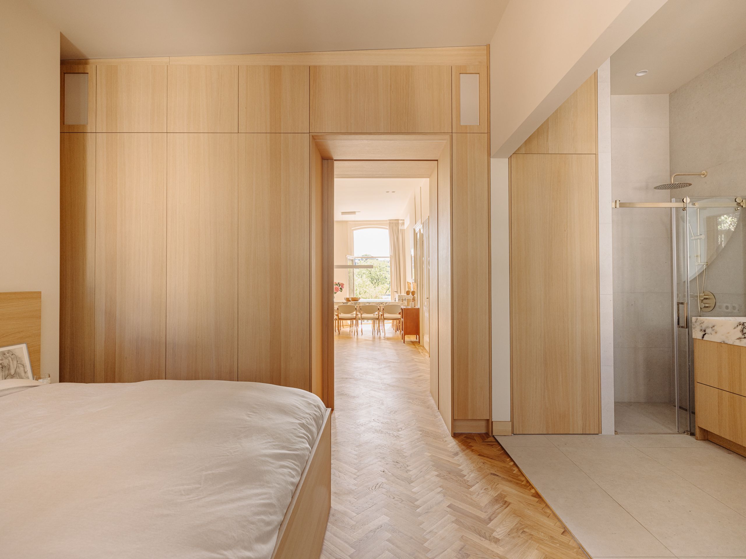
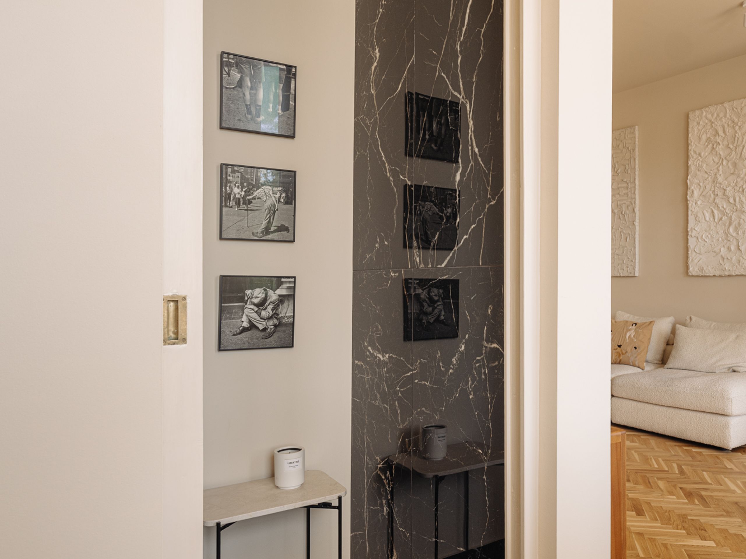
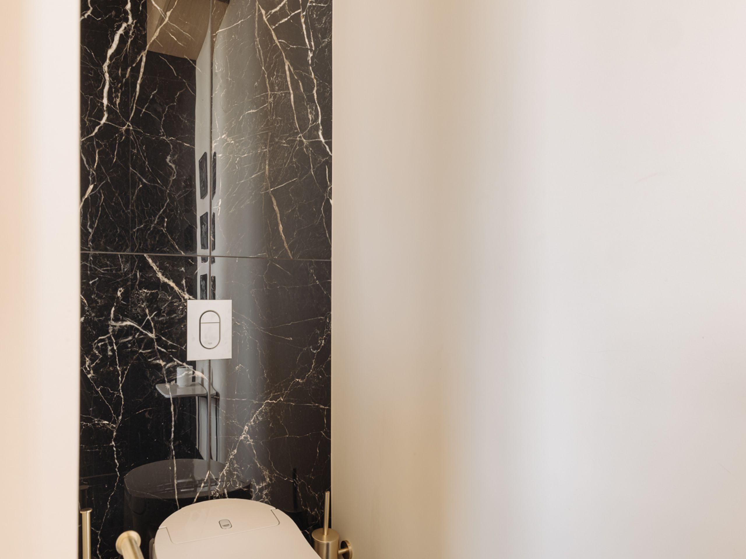
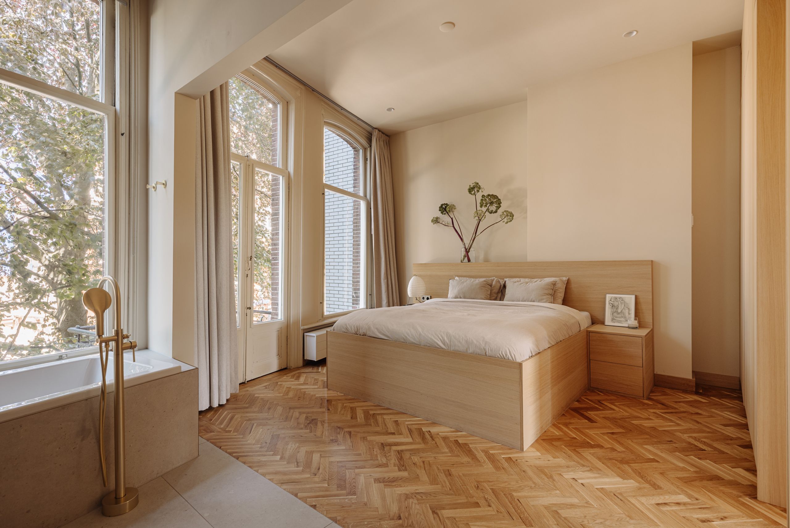
The bedroom features an en-suite bathroom with a freestanding whirlpool bathtub and direct access to an adjoining balcony. The bathroom includes a double washbasin finished in the same Calacatta Viola marble as the kitchen, a separate rainfall shower and underfloor heating. A separate Japanese-style toilet and various bespoke built-in oak wardrobes complete the layout.
Additionally, the foundation was repaired around 1992. Details: - Living area of approximately 67 m² (in accordance with NEN2580); - Gross floor area of approximately 75.6 m²; - Two balconies with a combined area of approximately 6.5 m² (approximately 5.1 m² and 1.4 m²); - 1 bedroom, 1 en-suite bathroom and 1 separate toilet; - Unobstructed views over Vondelpark; - Ceiling height of 3.15 metres; - Luxurious open-plan kitchen featuring a Quooker, Calacatta Viola marble and built-in appliances by Bora and Gaggenau; - Philips Hue lighting system; - Grohe Sensia Arena Japanese-style toilet; - HR++ double glazing; - Duco ventilation system; - Herringbone oak flooring and bespoke built-in oak cabinetry; - Recently renovated to a luxurious standard using high-quality materials; - Delivered turnkey; - Situated on freehold land (no ground lease); - Homeowners' association (VvE) service charges: €75 per month; - Completion date in consultation.
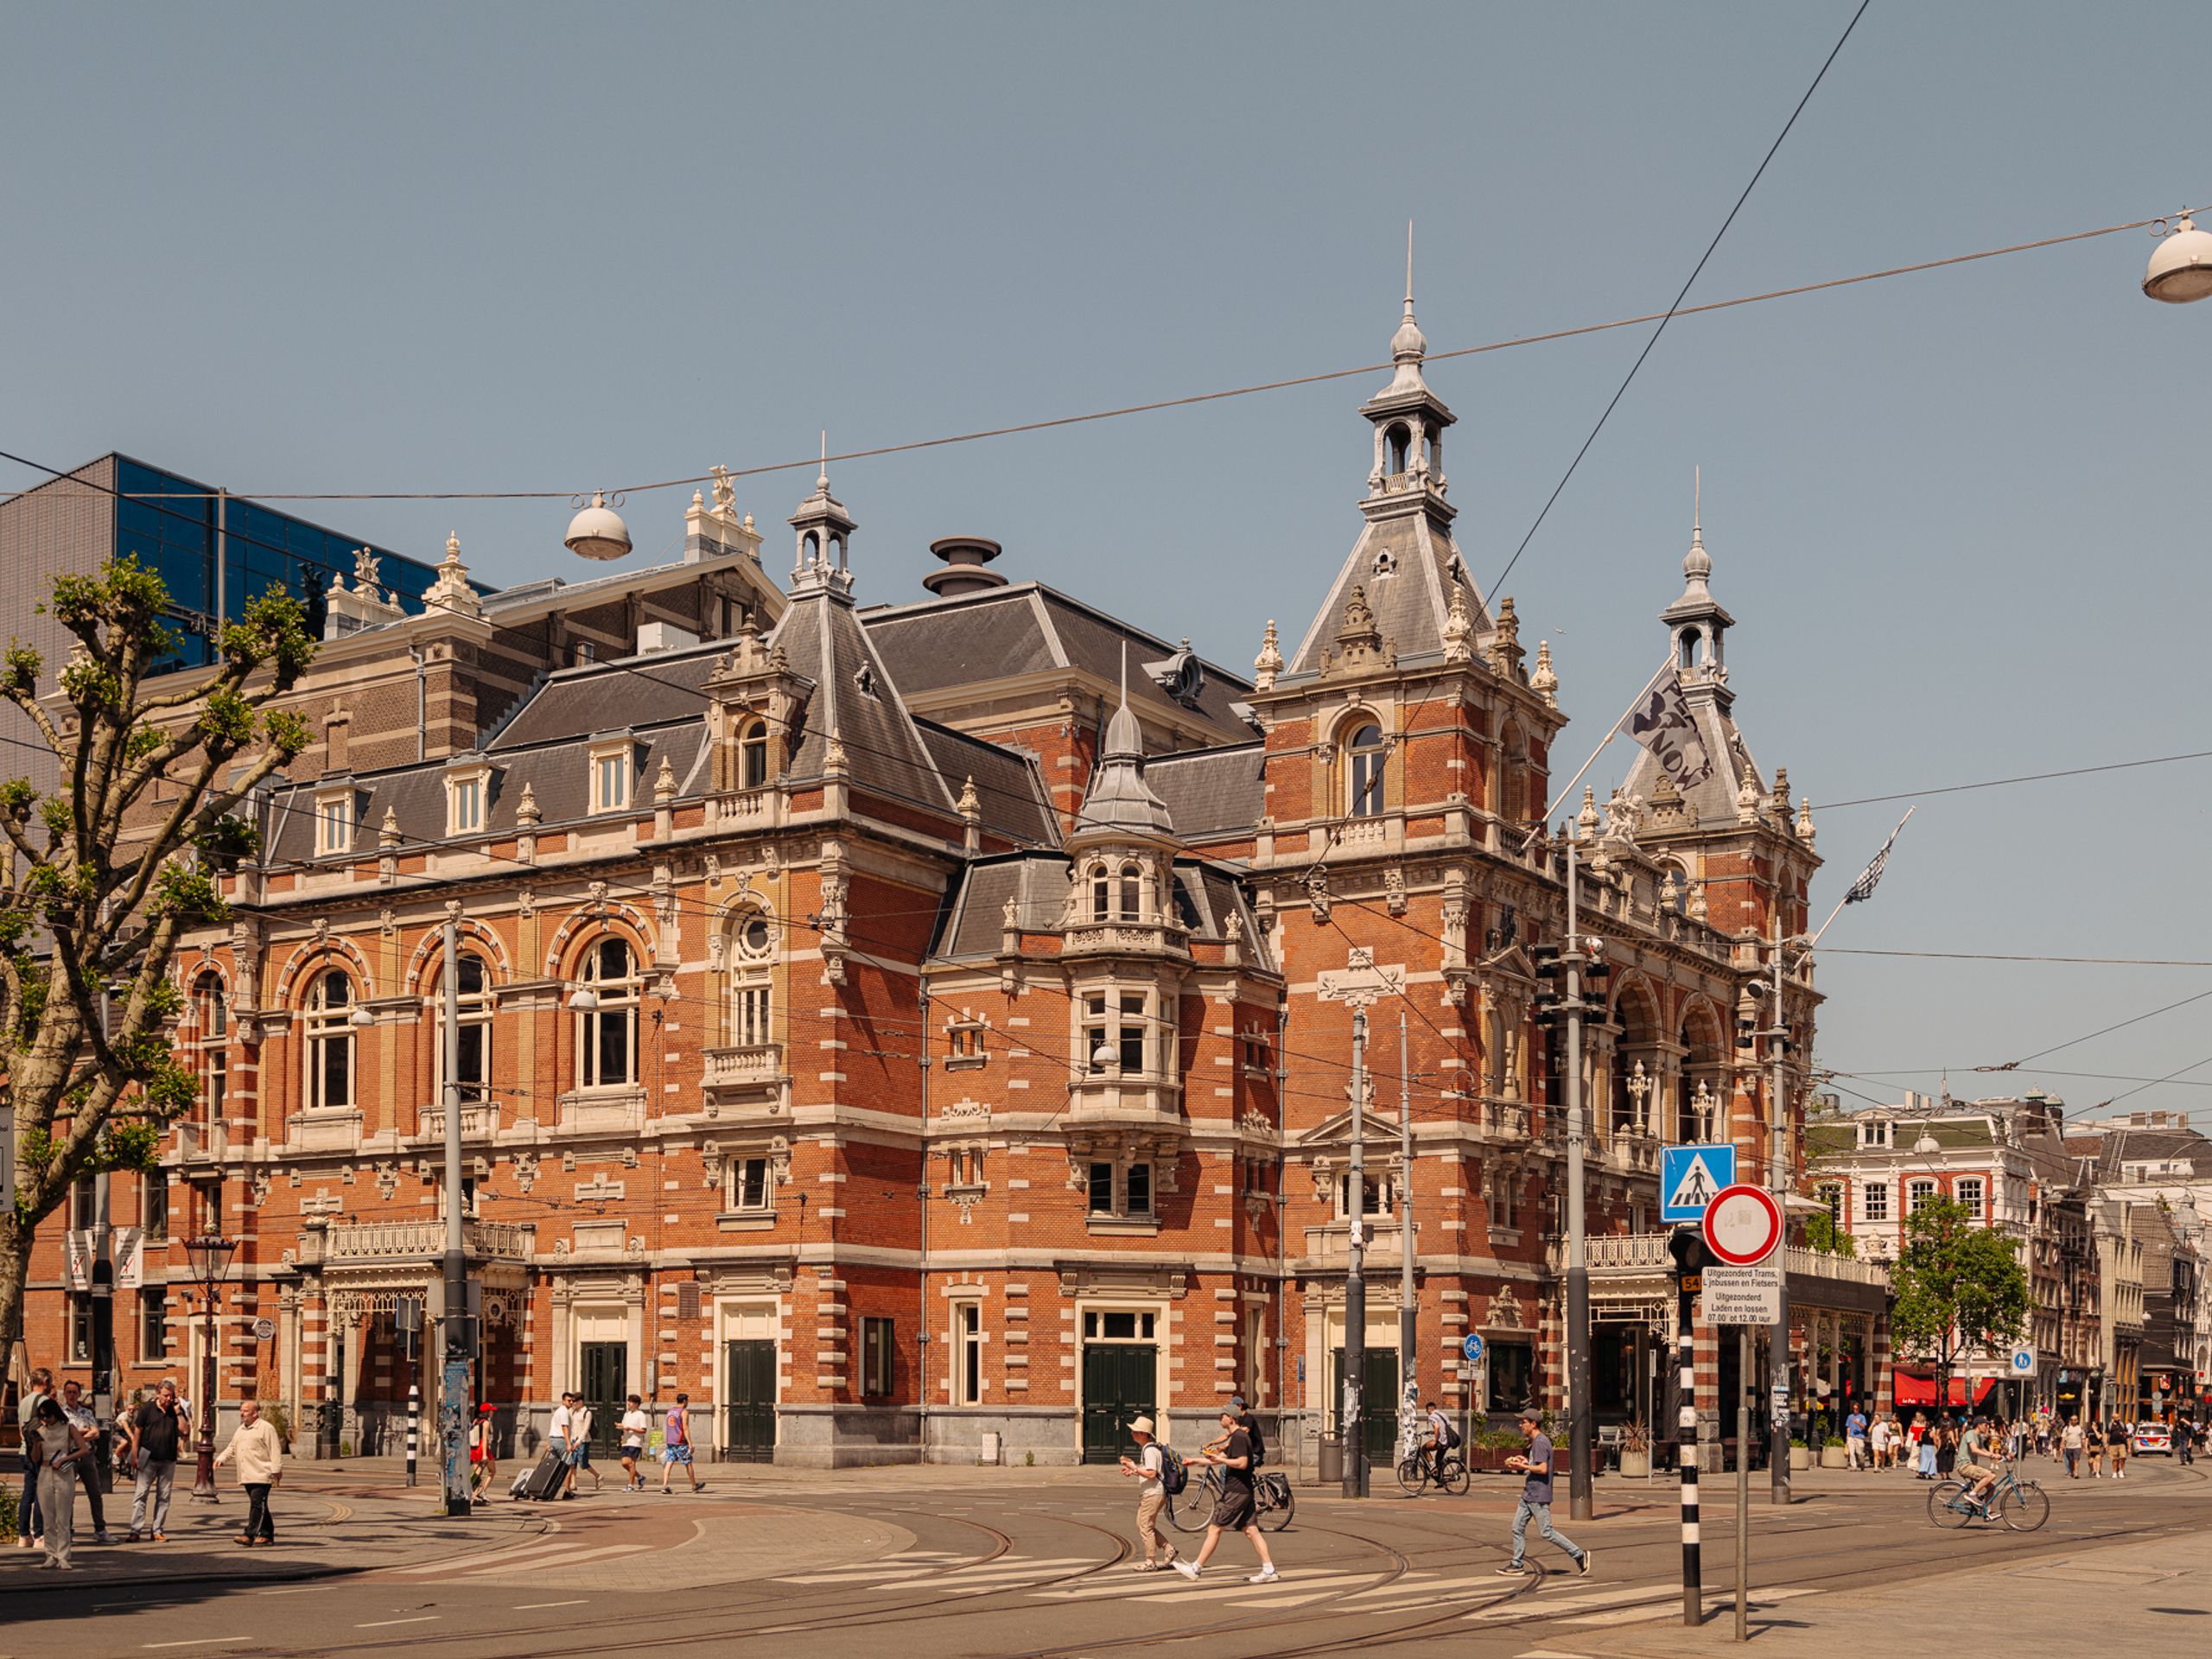
Location: Tesselschadestraat is situated in the prestigious part of Oud-West, just a stone's throw from Vondelpark. The Concertgebouw, Stadsschouwburg and Rijksmuseum are all within walking distance, as are a wide variety of restaurants, cafés and shops. The location combines the tranquillity of the park with the vibrancy of city life, while offering excellent accessibility by both car and public transport.

Would you like to receive more information or schedule a viewing for Tesselschadestraat 1-H 2? Reinout is ready to assist you.