Herengracht 40-C
Amsterdam
160 m² living
2 bedrooms
Asking price € 2.000.000 k.k.
Amsterdam


Asking price
€ 1.600.000 k.k.
Square meters
120 m² living
Rooms
4 Rooms / 2 Bedrooms
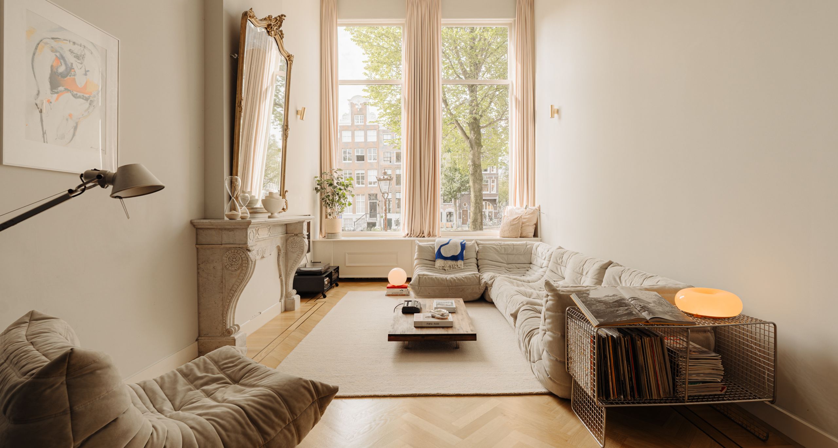
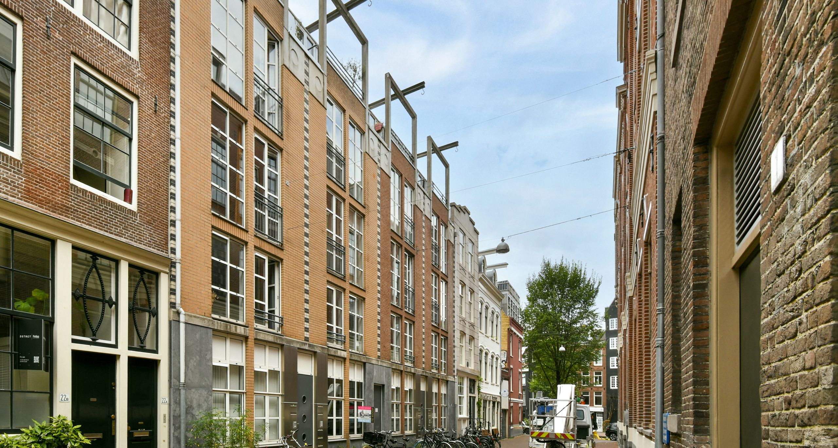
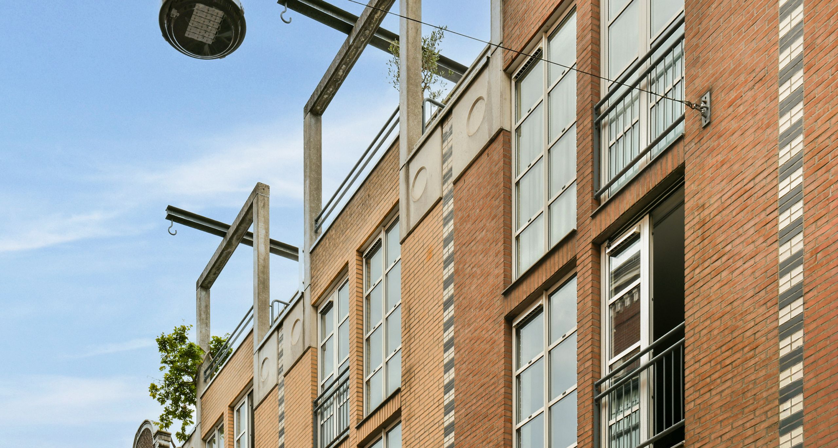
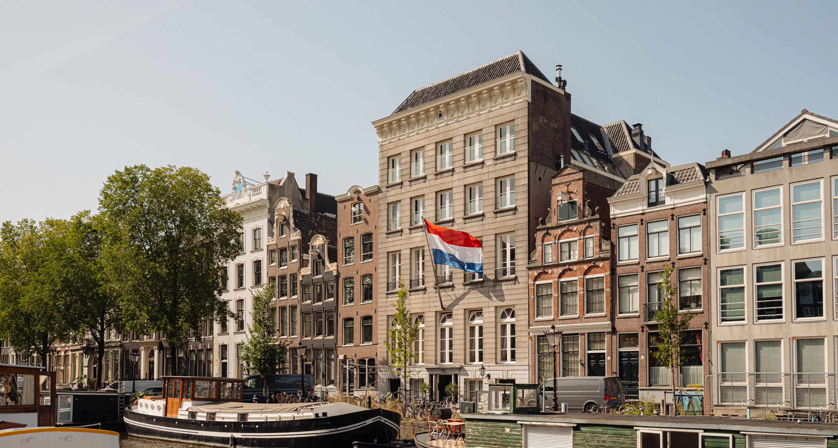
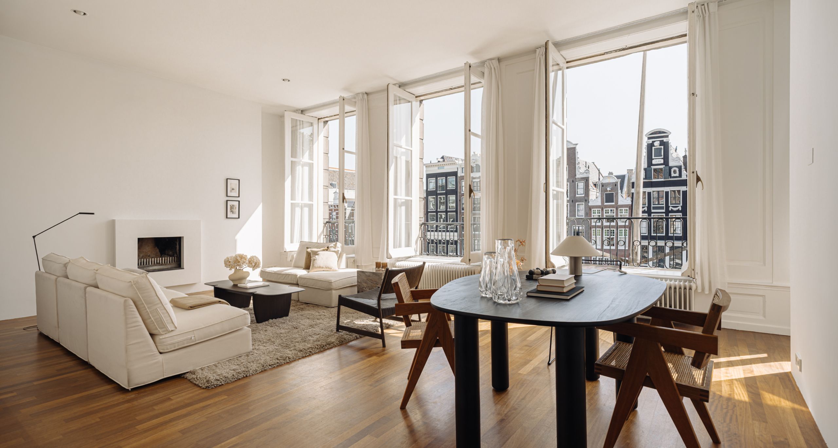
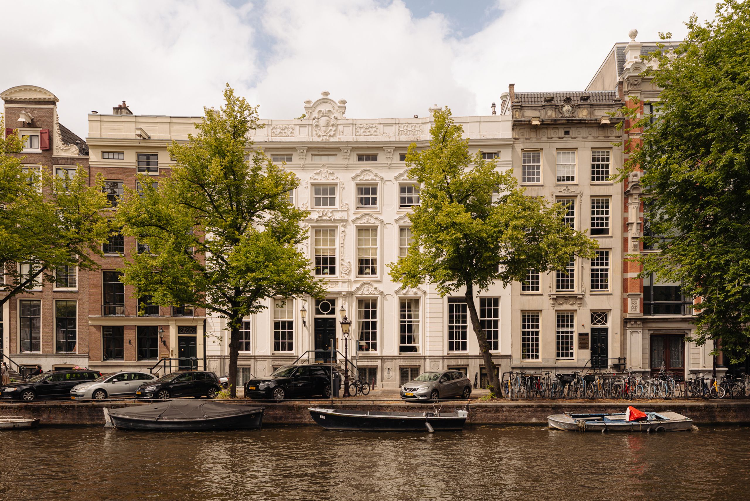
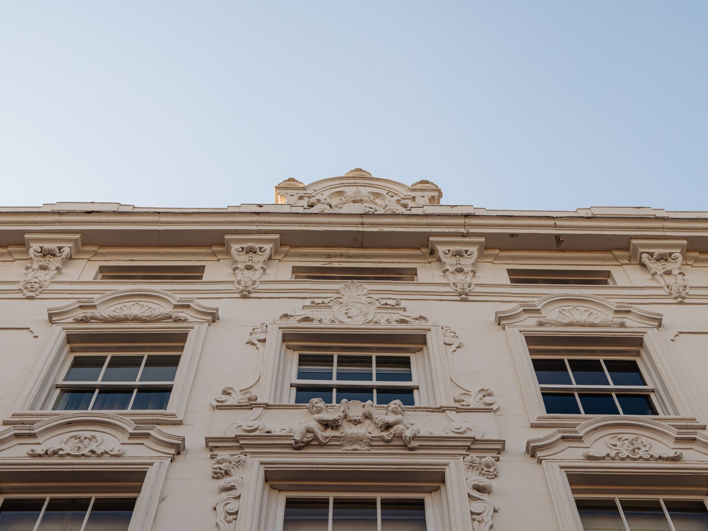
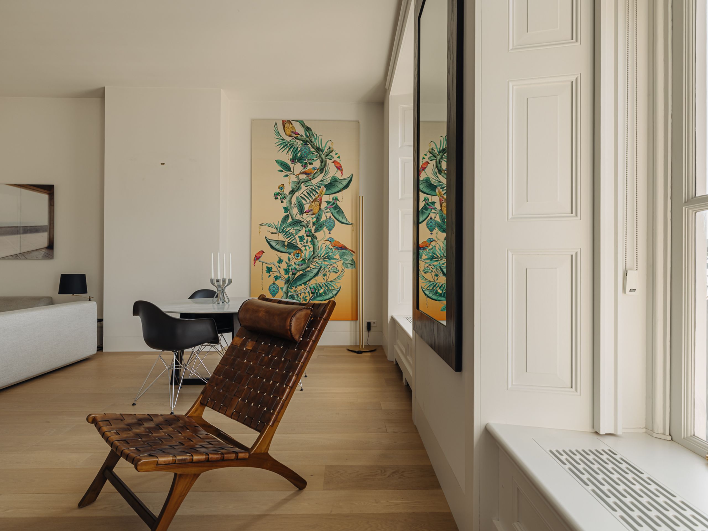
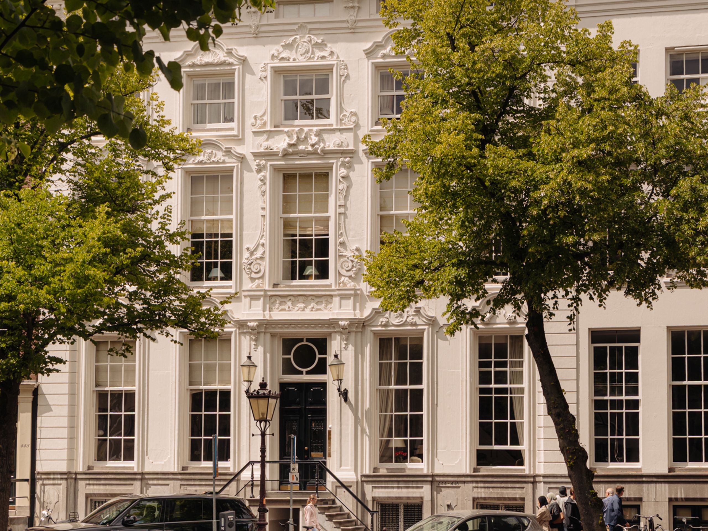
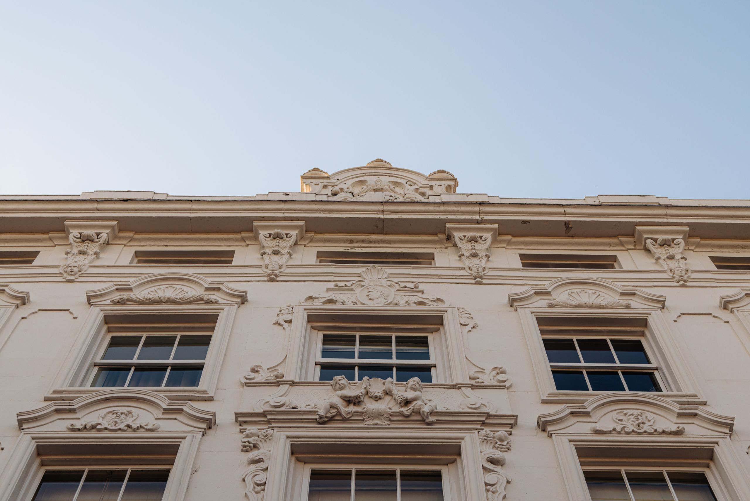
Situated in the monumental De Witte Keizer, on one of the most beautiful bends of the Keizersgracht, this exceptional apartment offers approximately 120 m² of living space and an exceptionally generous rooftop terrace of approximately 44 m². The apartment is arranged over two floors and forms part of a carefully restored 18th-century national monument. Behind its characteristic façade lies a contemporary, high-quality renovated interior, while the historic character of the building has been beautifully preserved.
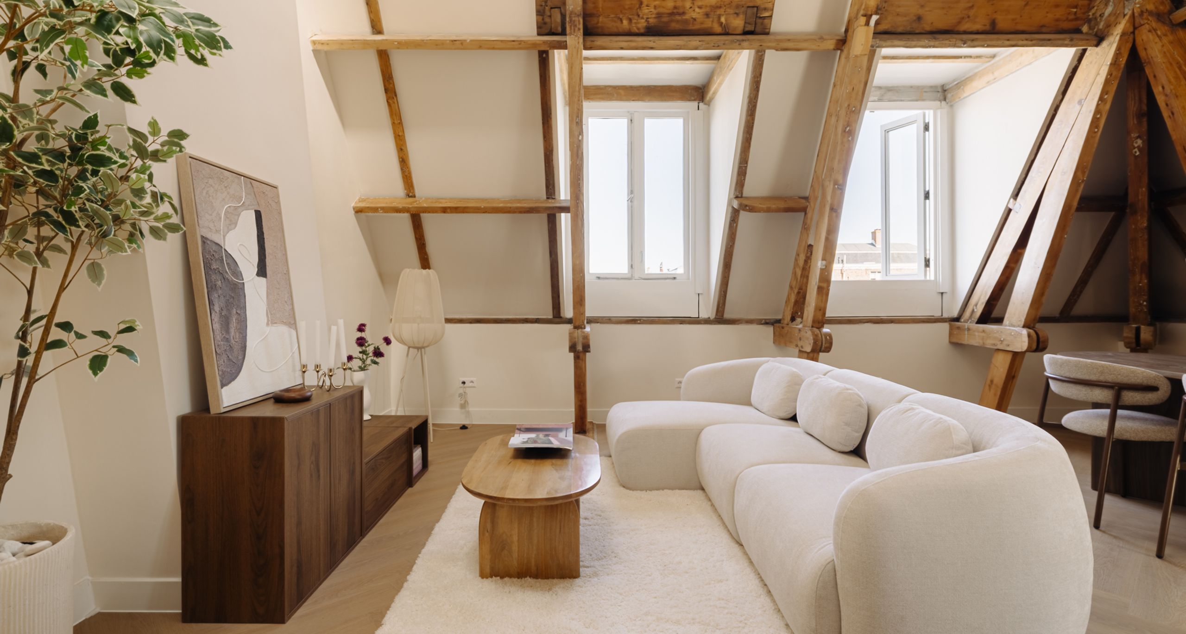
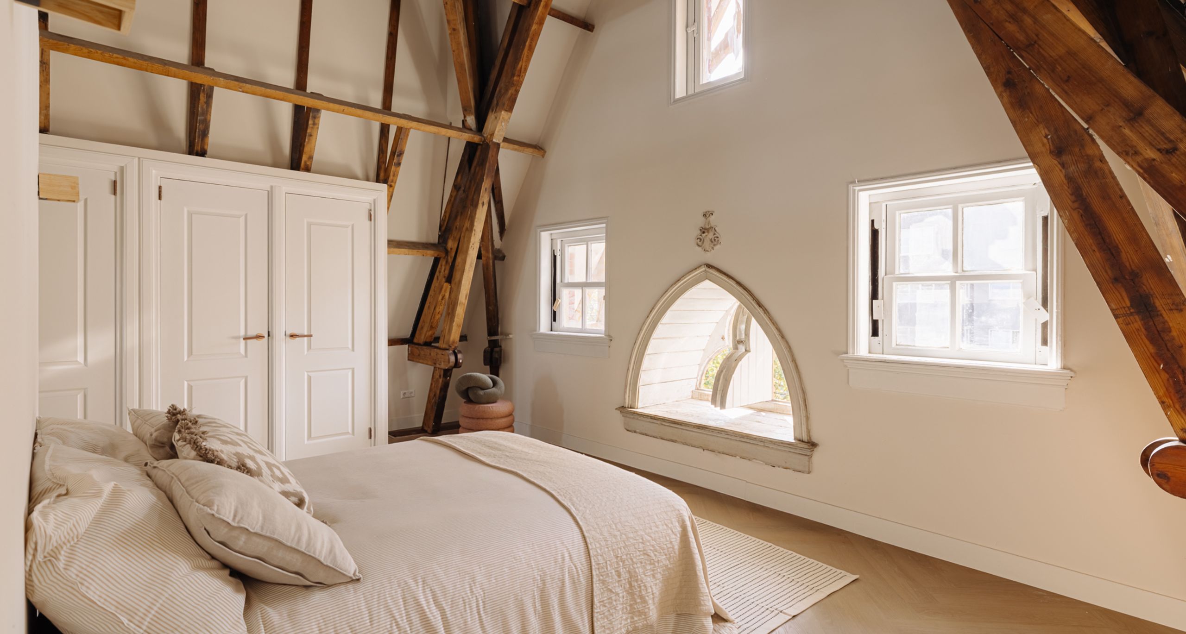
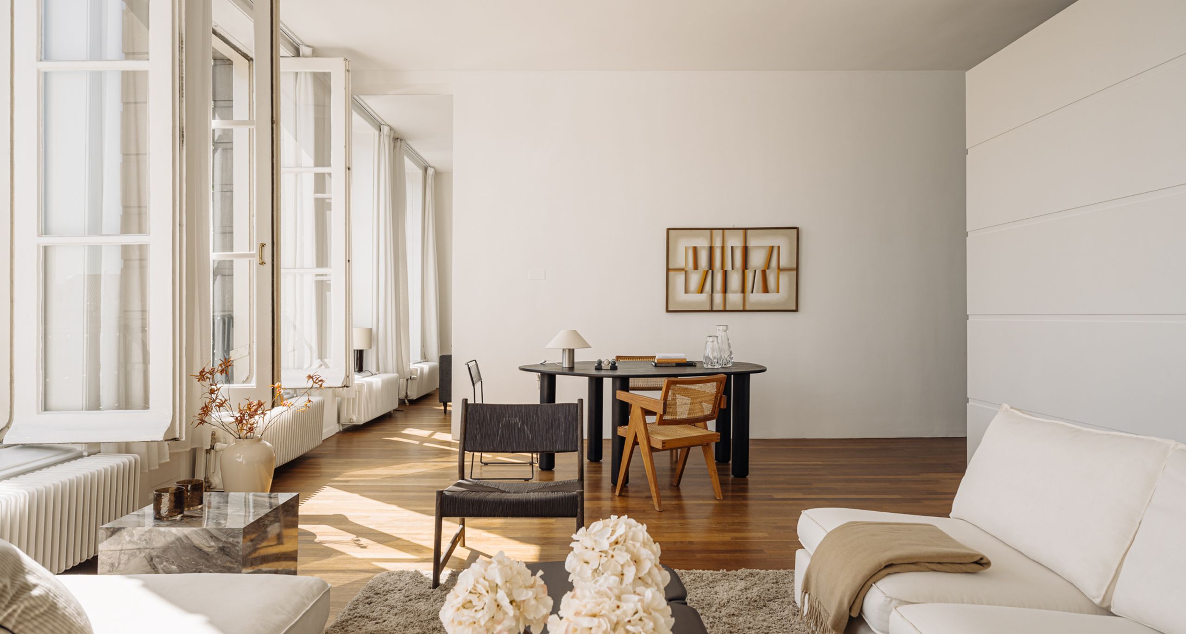
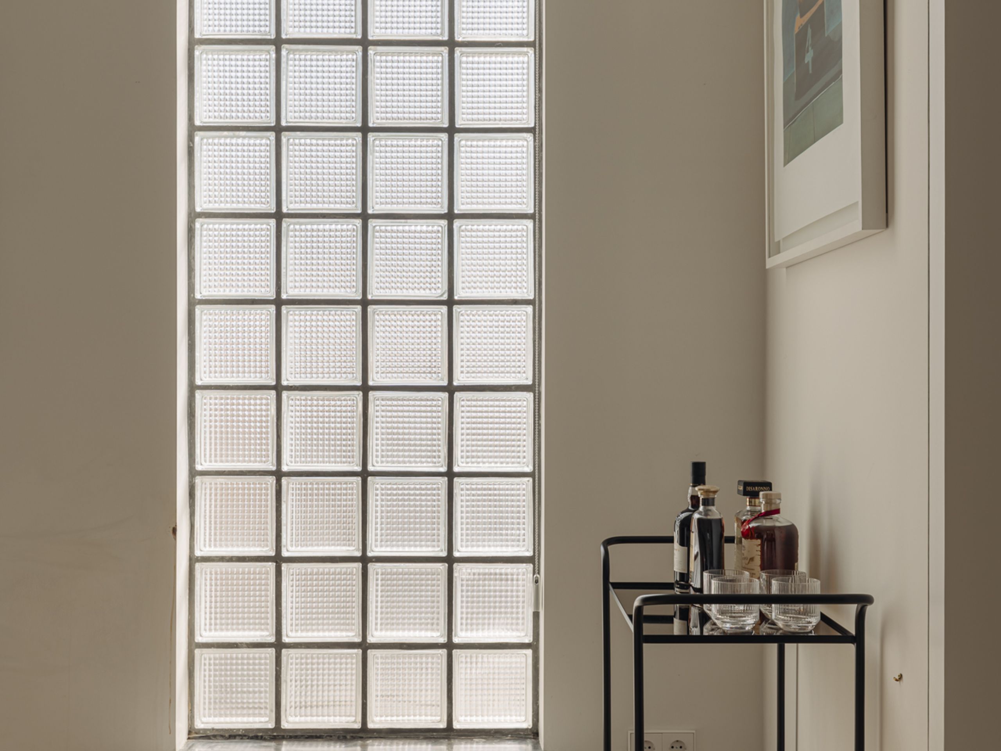
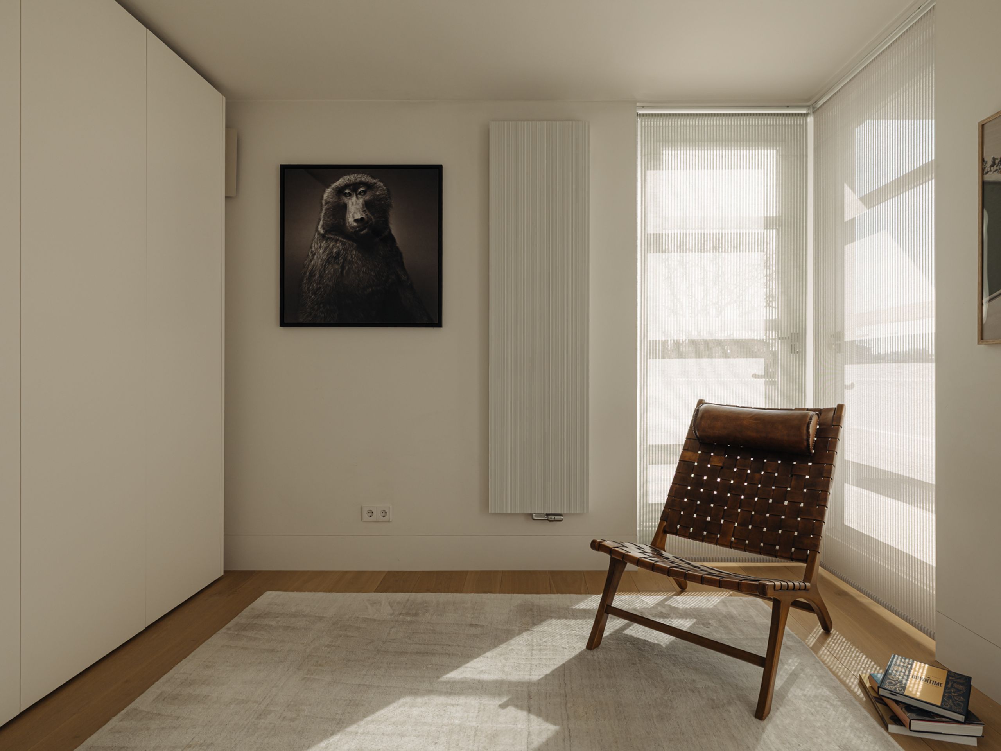
Original windows, impressive ceiling heights and authentic details are combined with refined contemporary finishes. At the same time, the apartment is remarkably practical, offering extensive storage possibilities and a particularly well-considered bedroom floor.
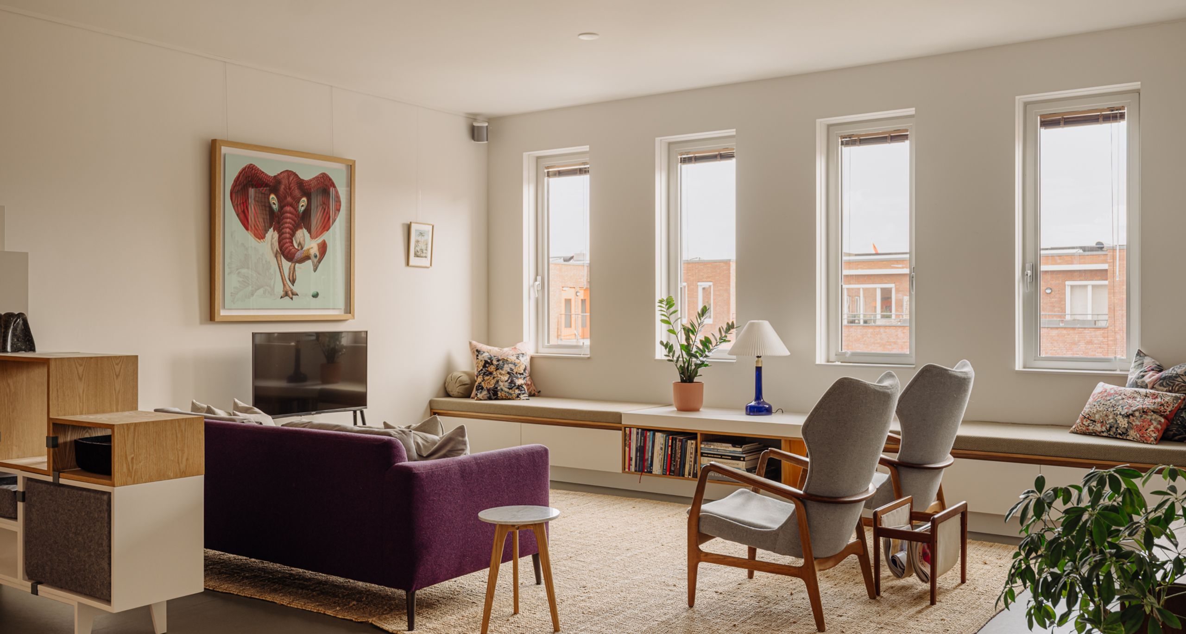
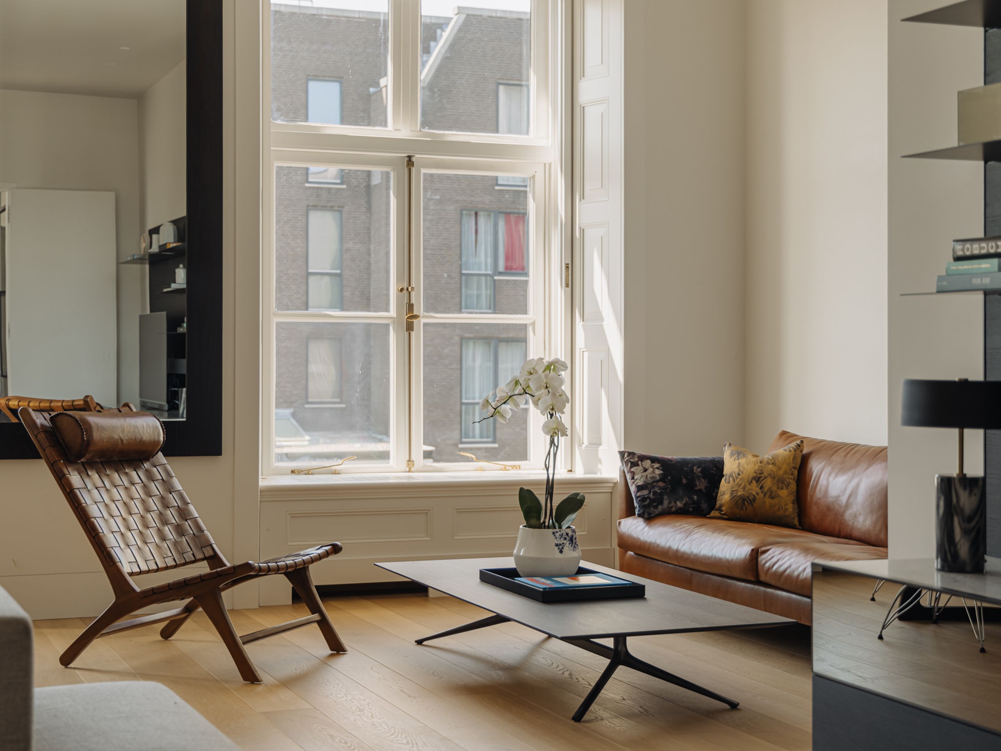
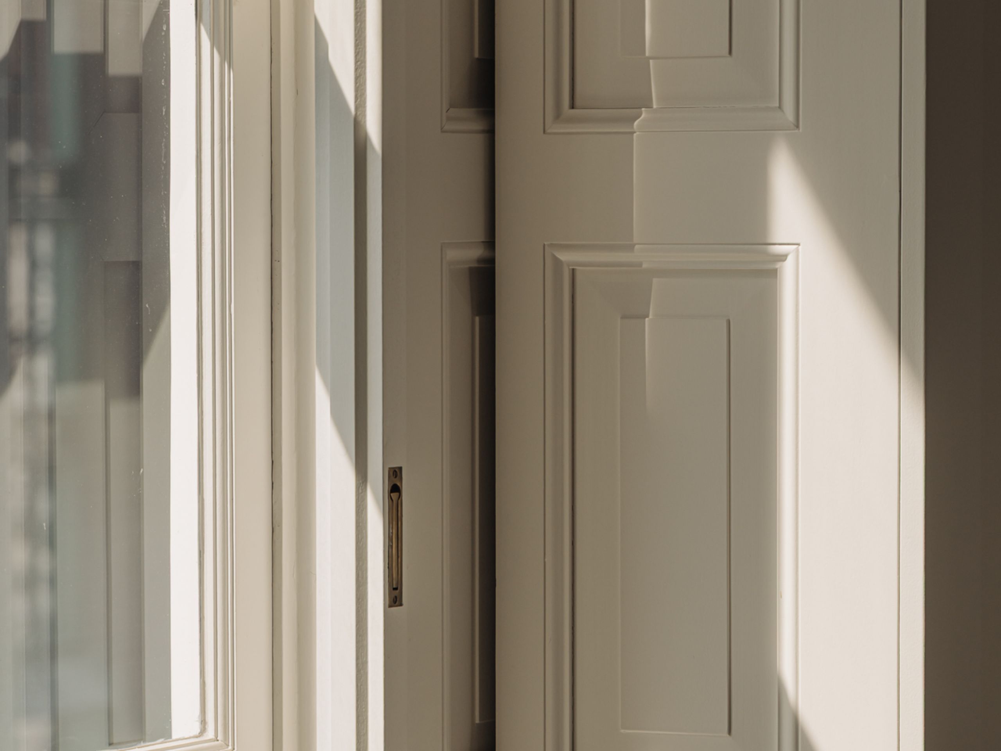
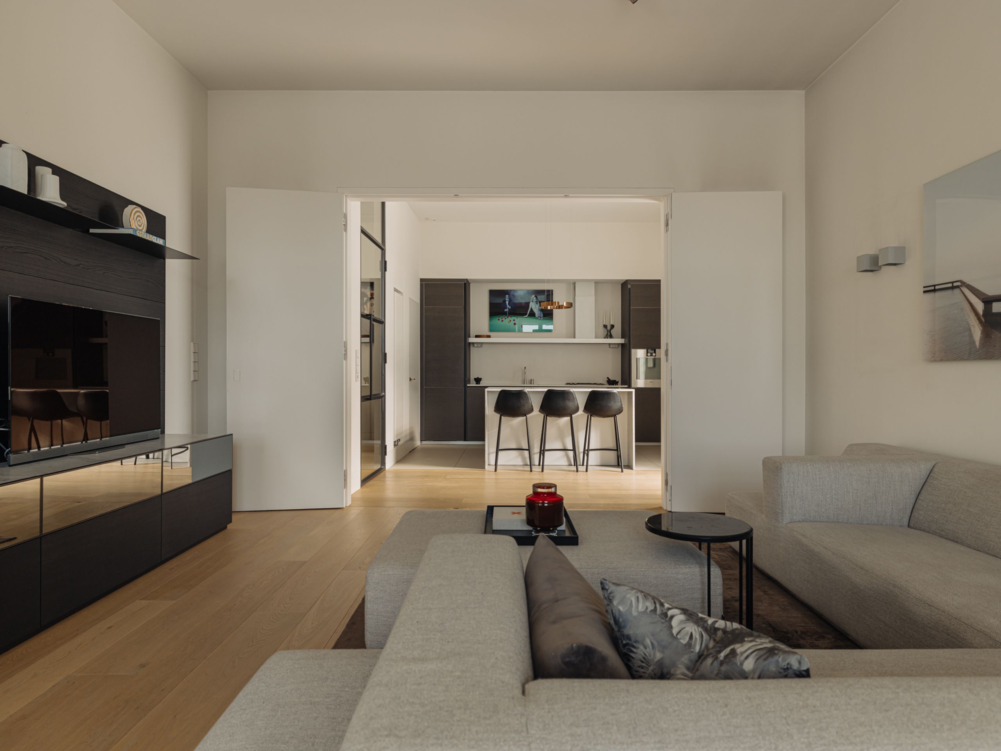
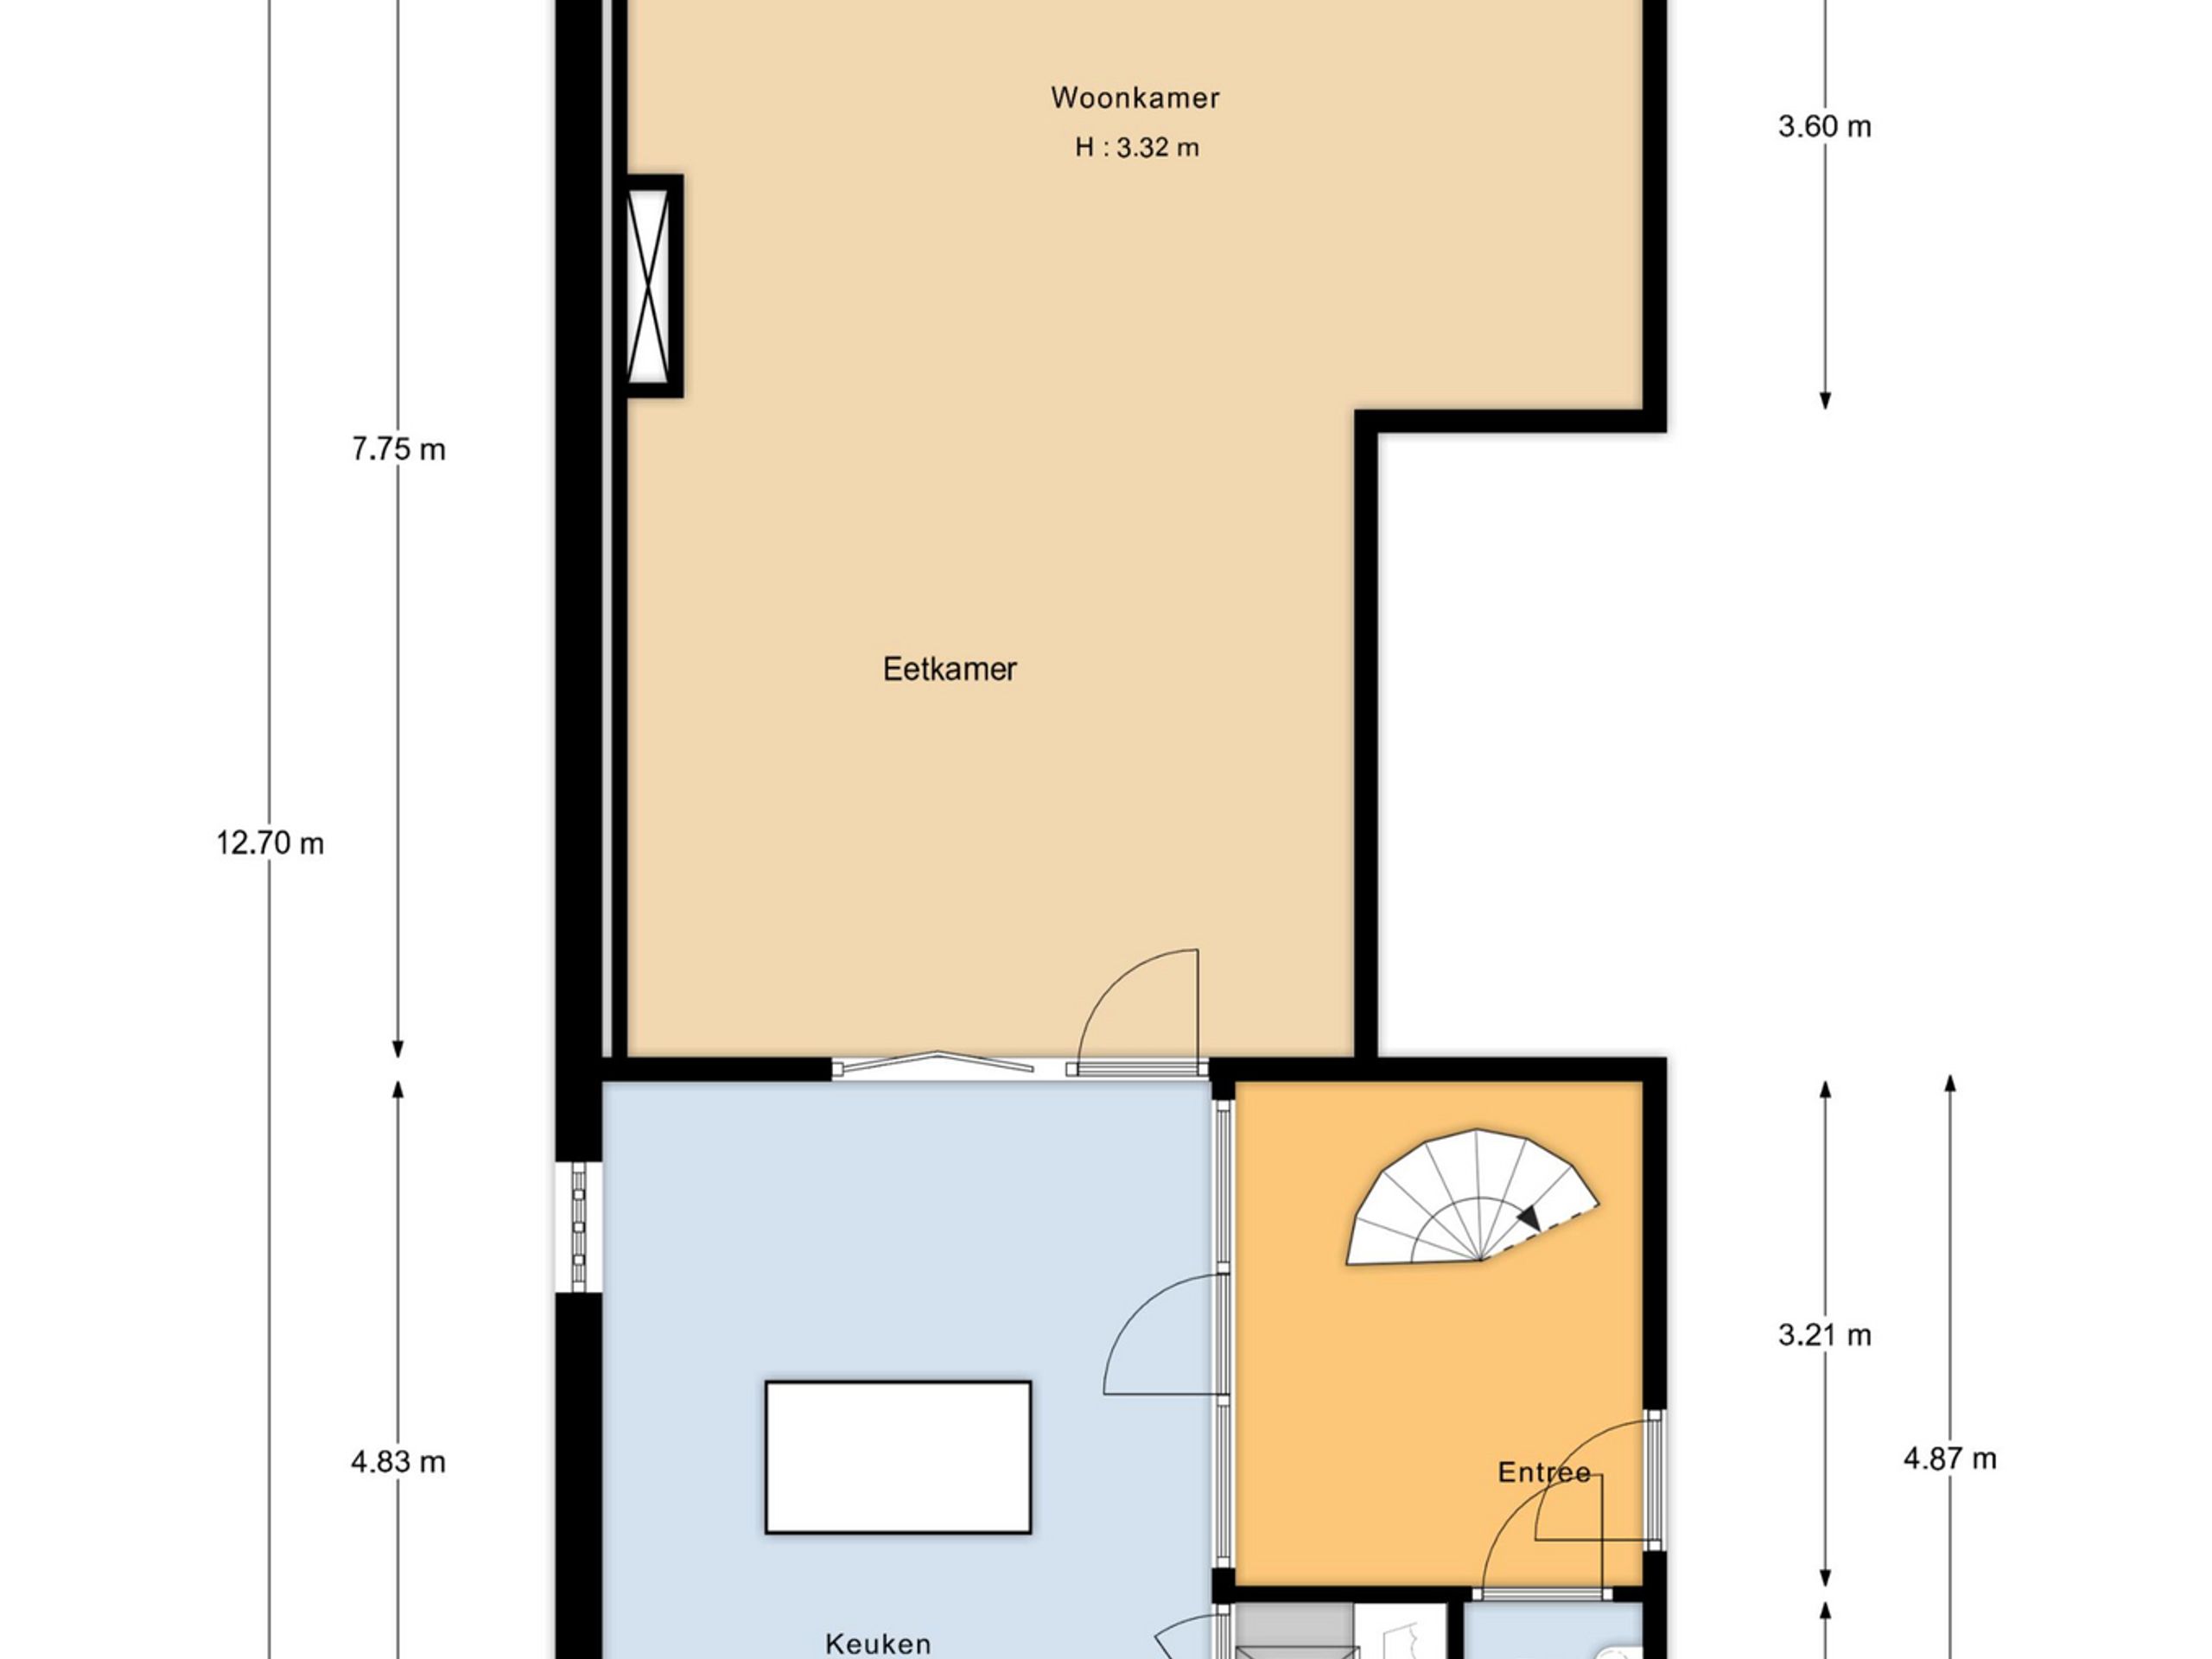
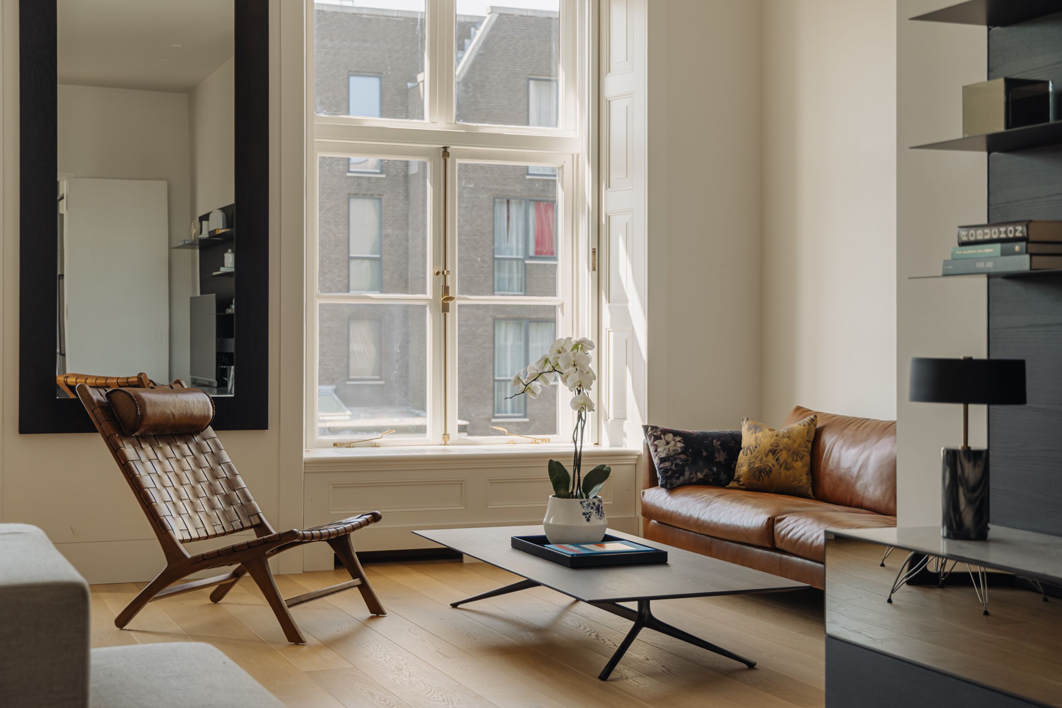
Layout: The main living floor, situated on the second floor, opens into a spacious hallway leading to the generous sitting room. Ceilings of over three metres, wooden shutters and large windows provide beautiful natural light and emphasise the monumental character of the building. The living room overlooks the green inner gardens of the canal block. Original panelled doors allow the different living areas to be subtly separated, while wide oak floorboards and steel-framed doors provide a contemporary contrast.
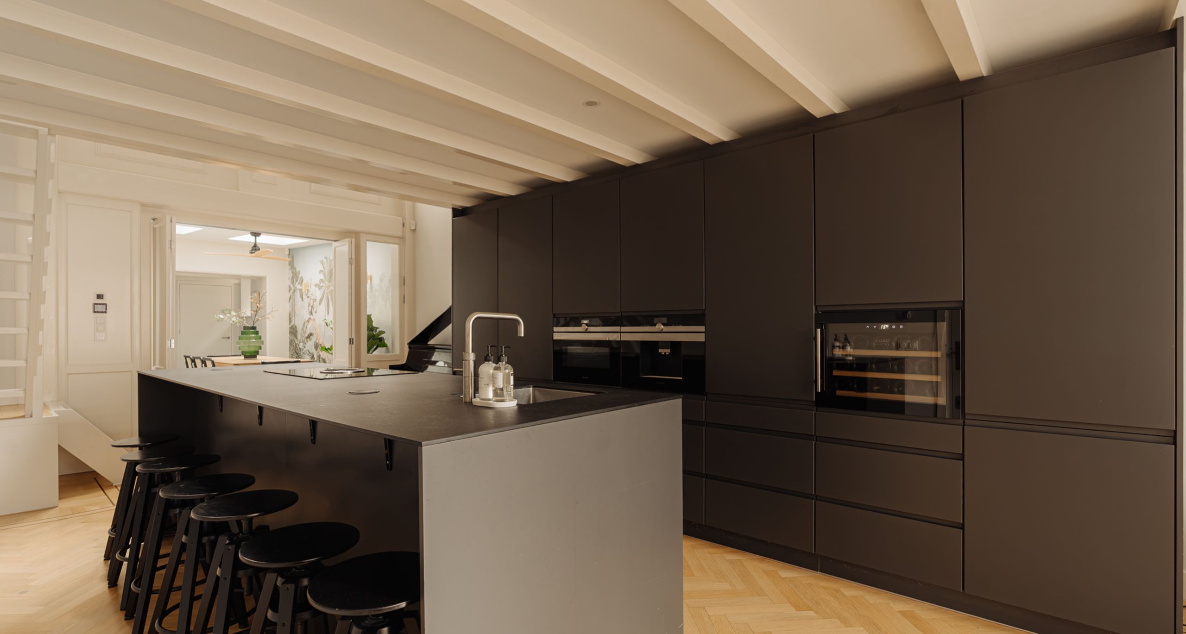
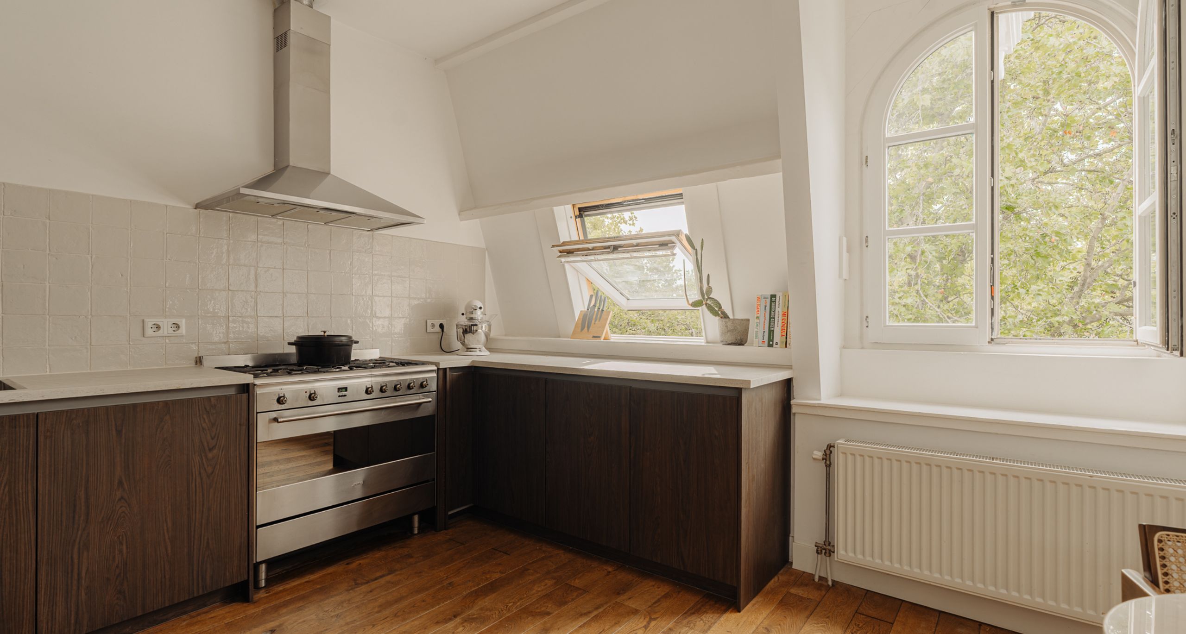
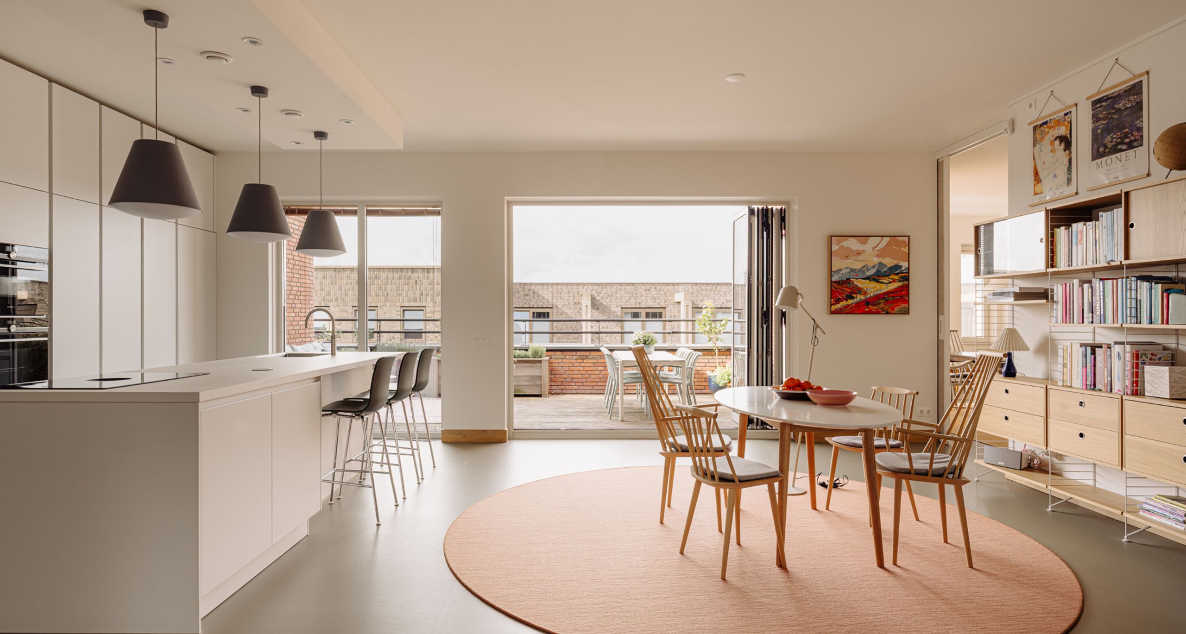
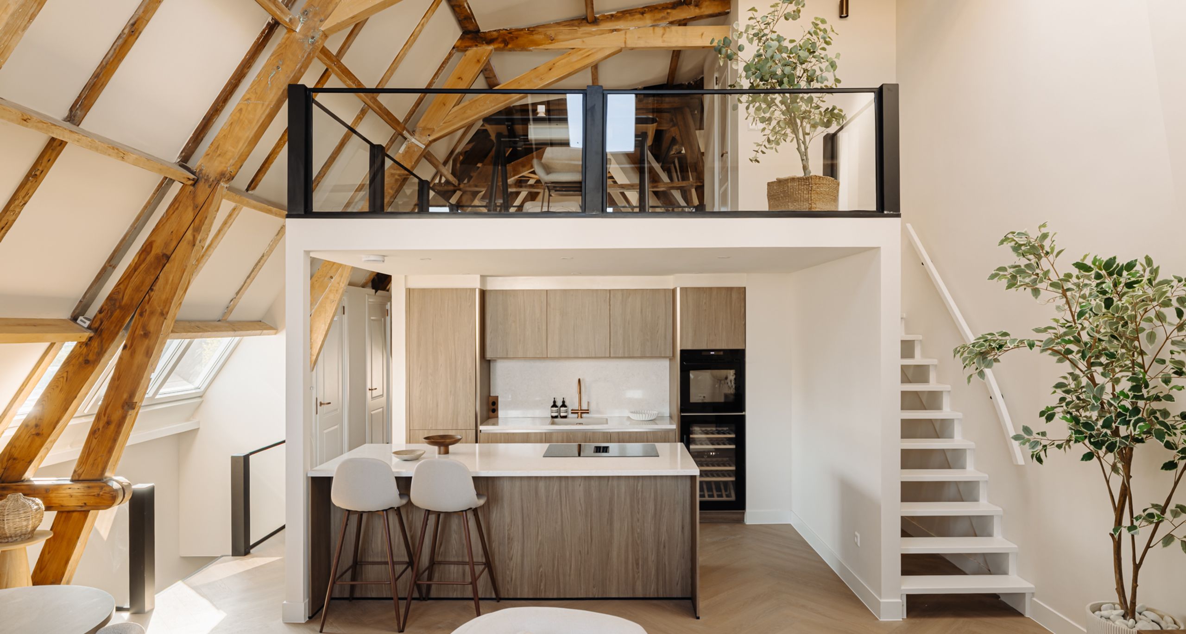
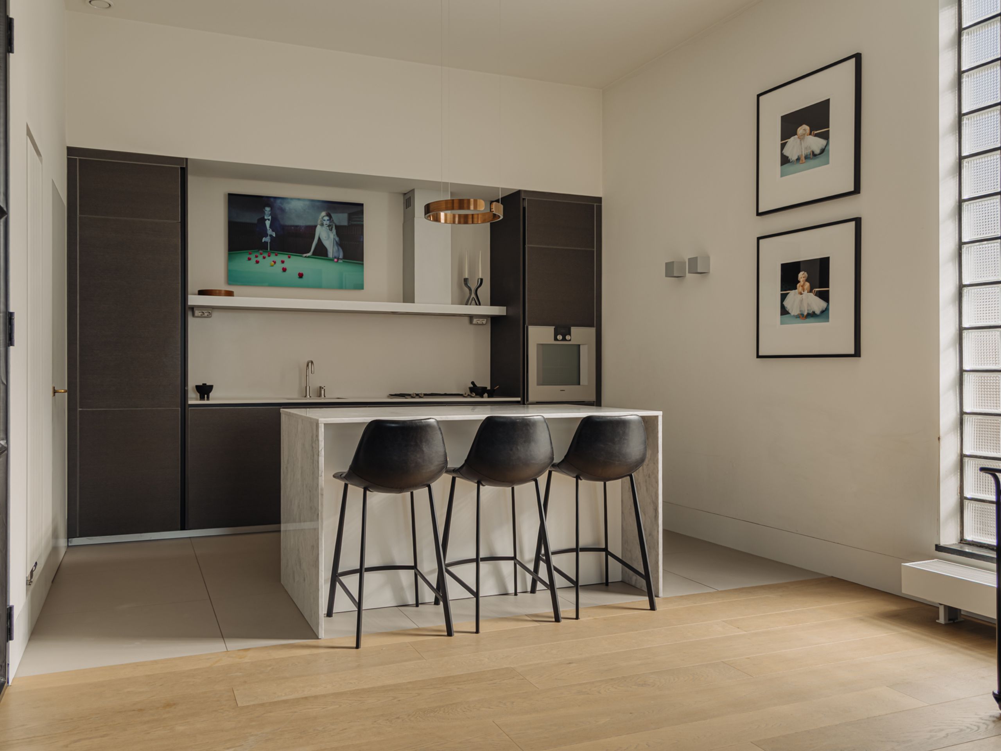
At the rear is the dining area with open-plan kitchen, finished in calm, earthy tones and centred around a generous kitchen island with a breakfast bar. The kitchen was designed by studio Molteni Dada and features high-quality integrated appliances by Gaggenau. Bespoke cabinetry and carefully selected materials create a serene overall aesthetic that complements the historic architecture of the building.
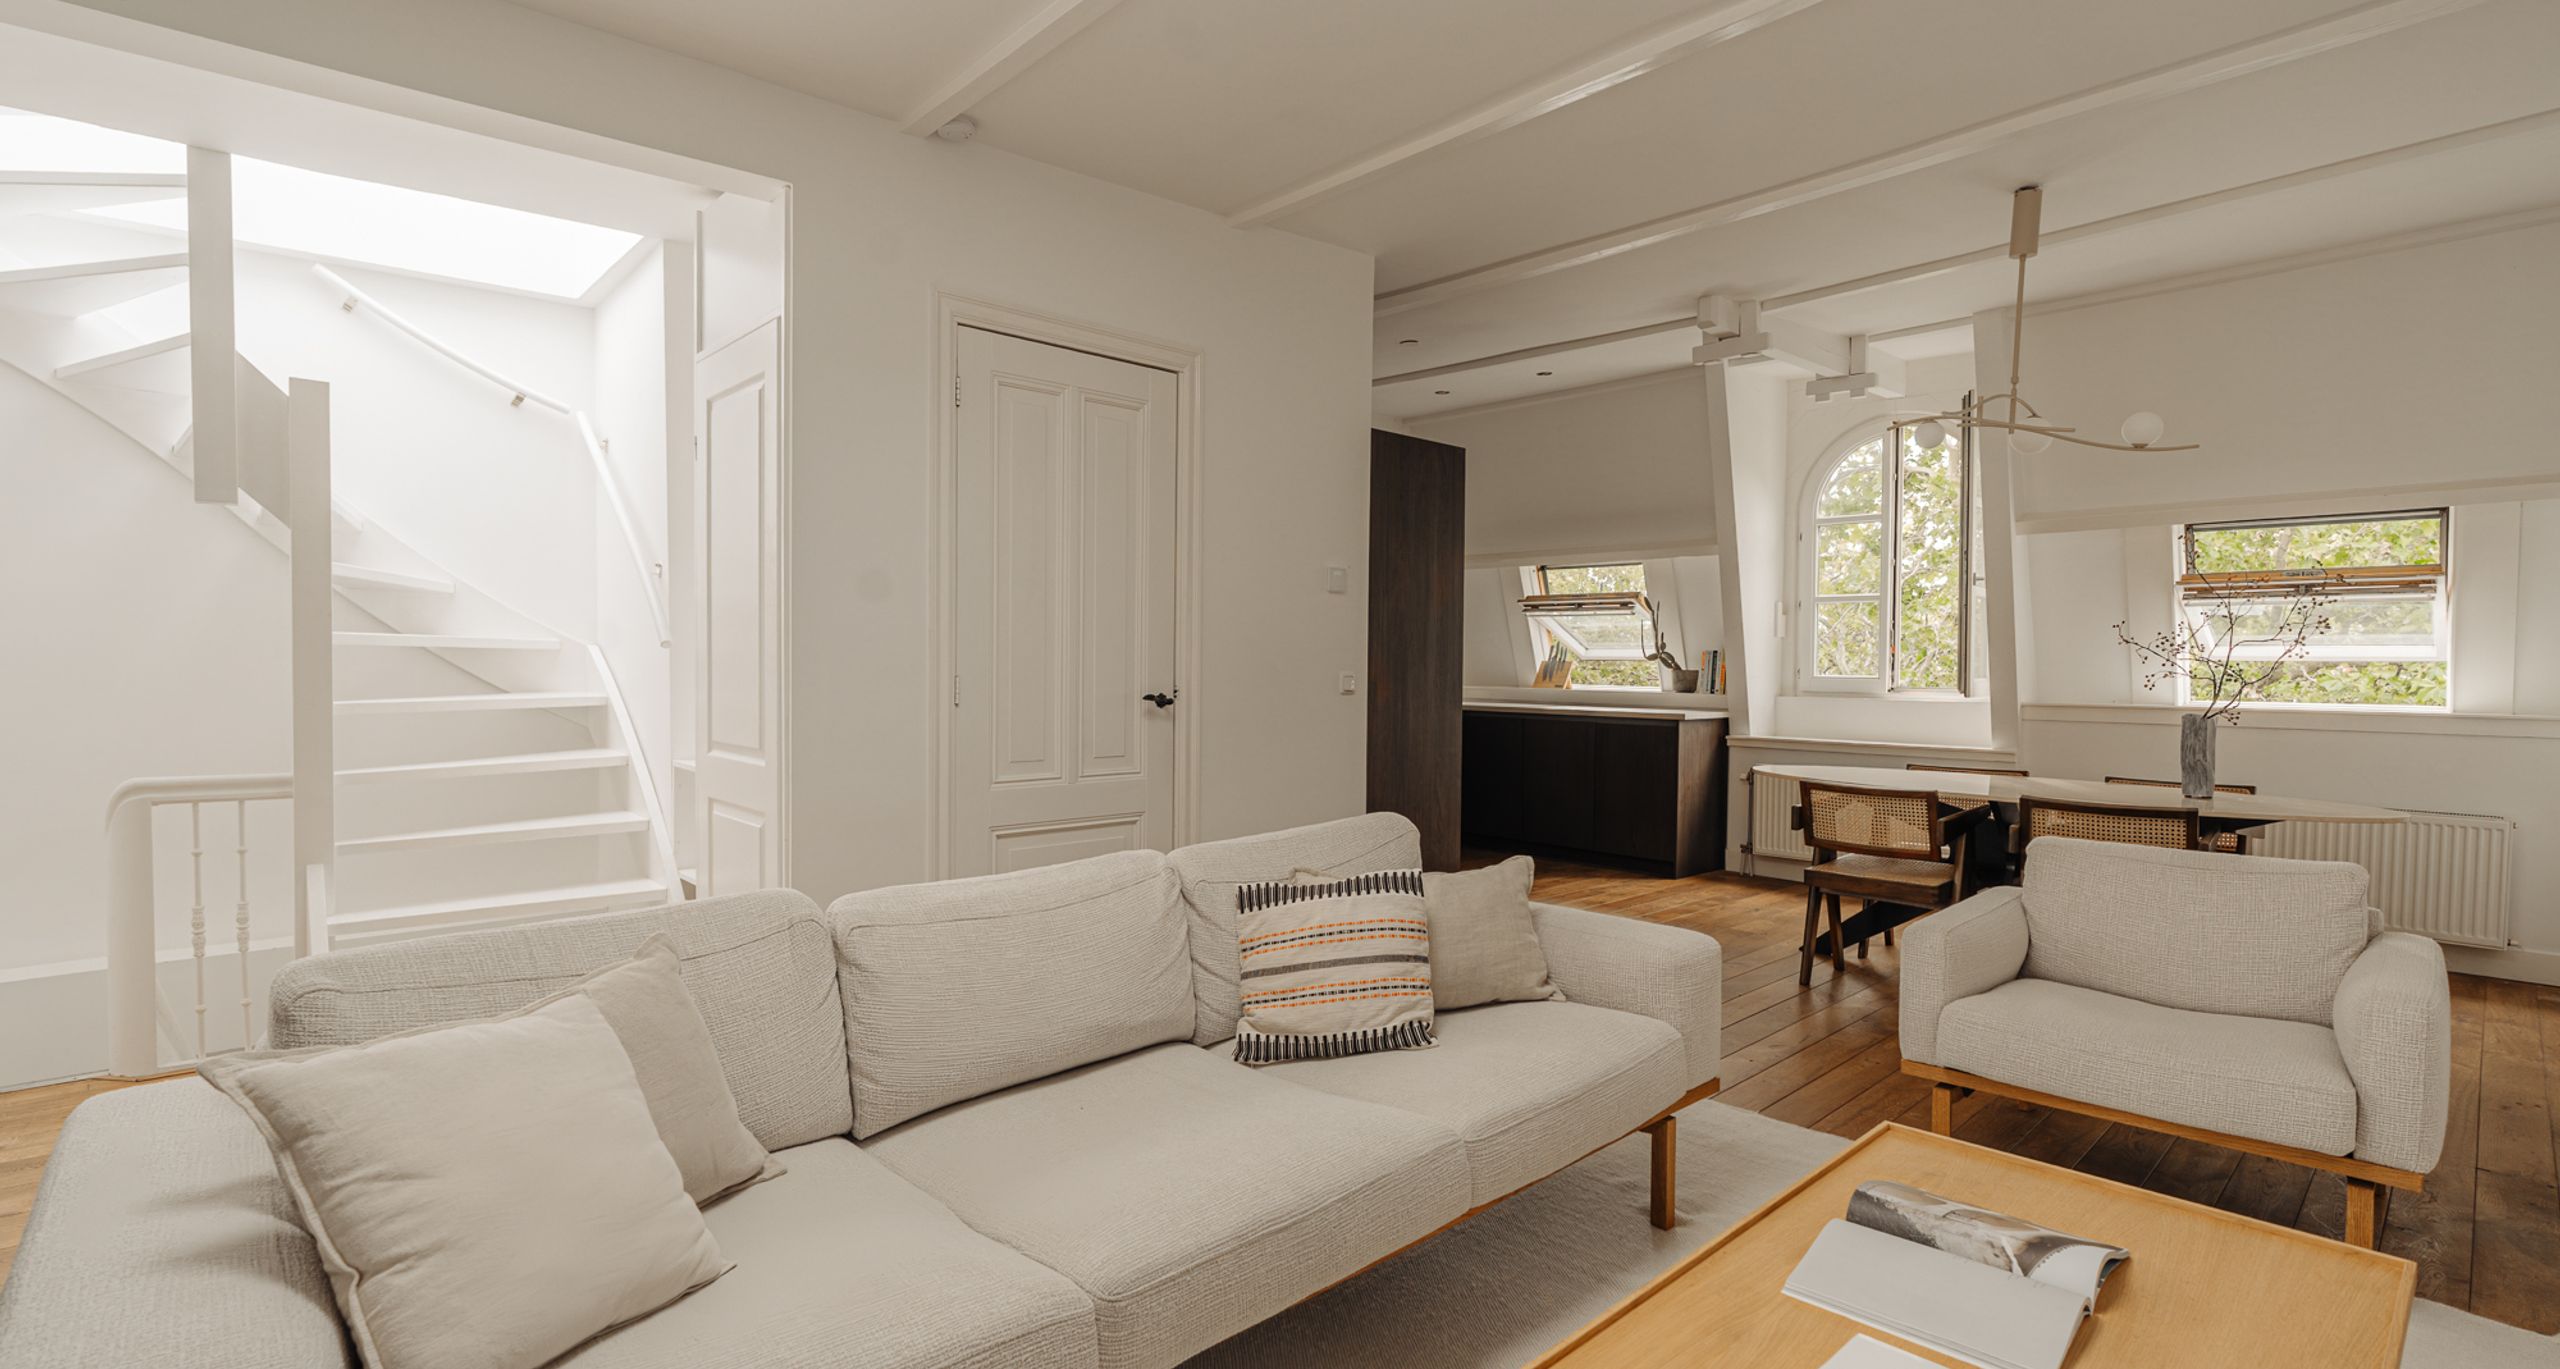
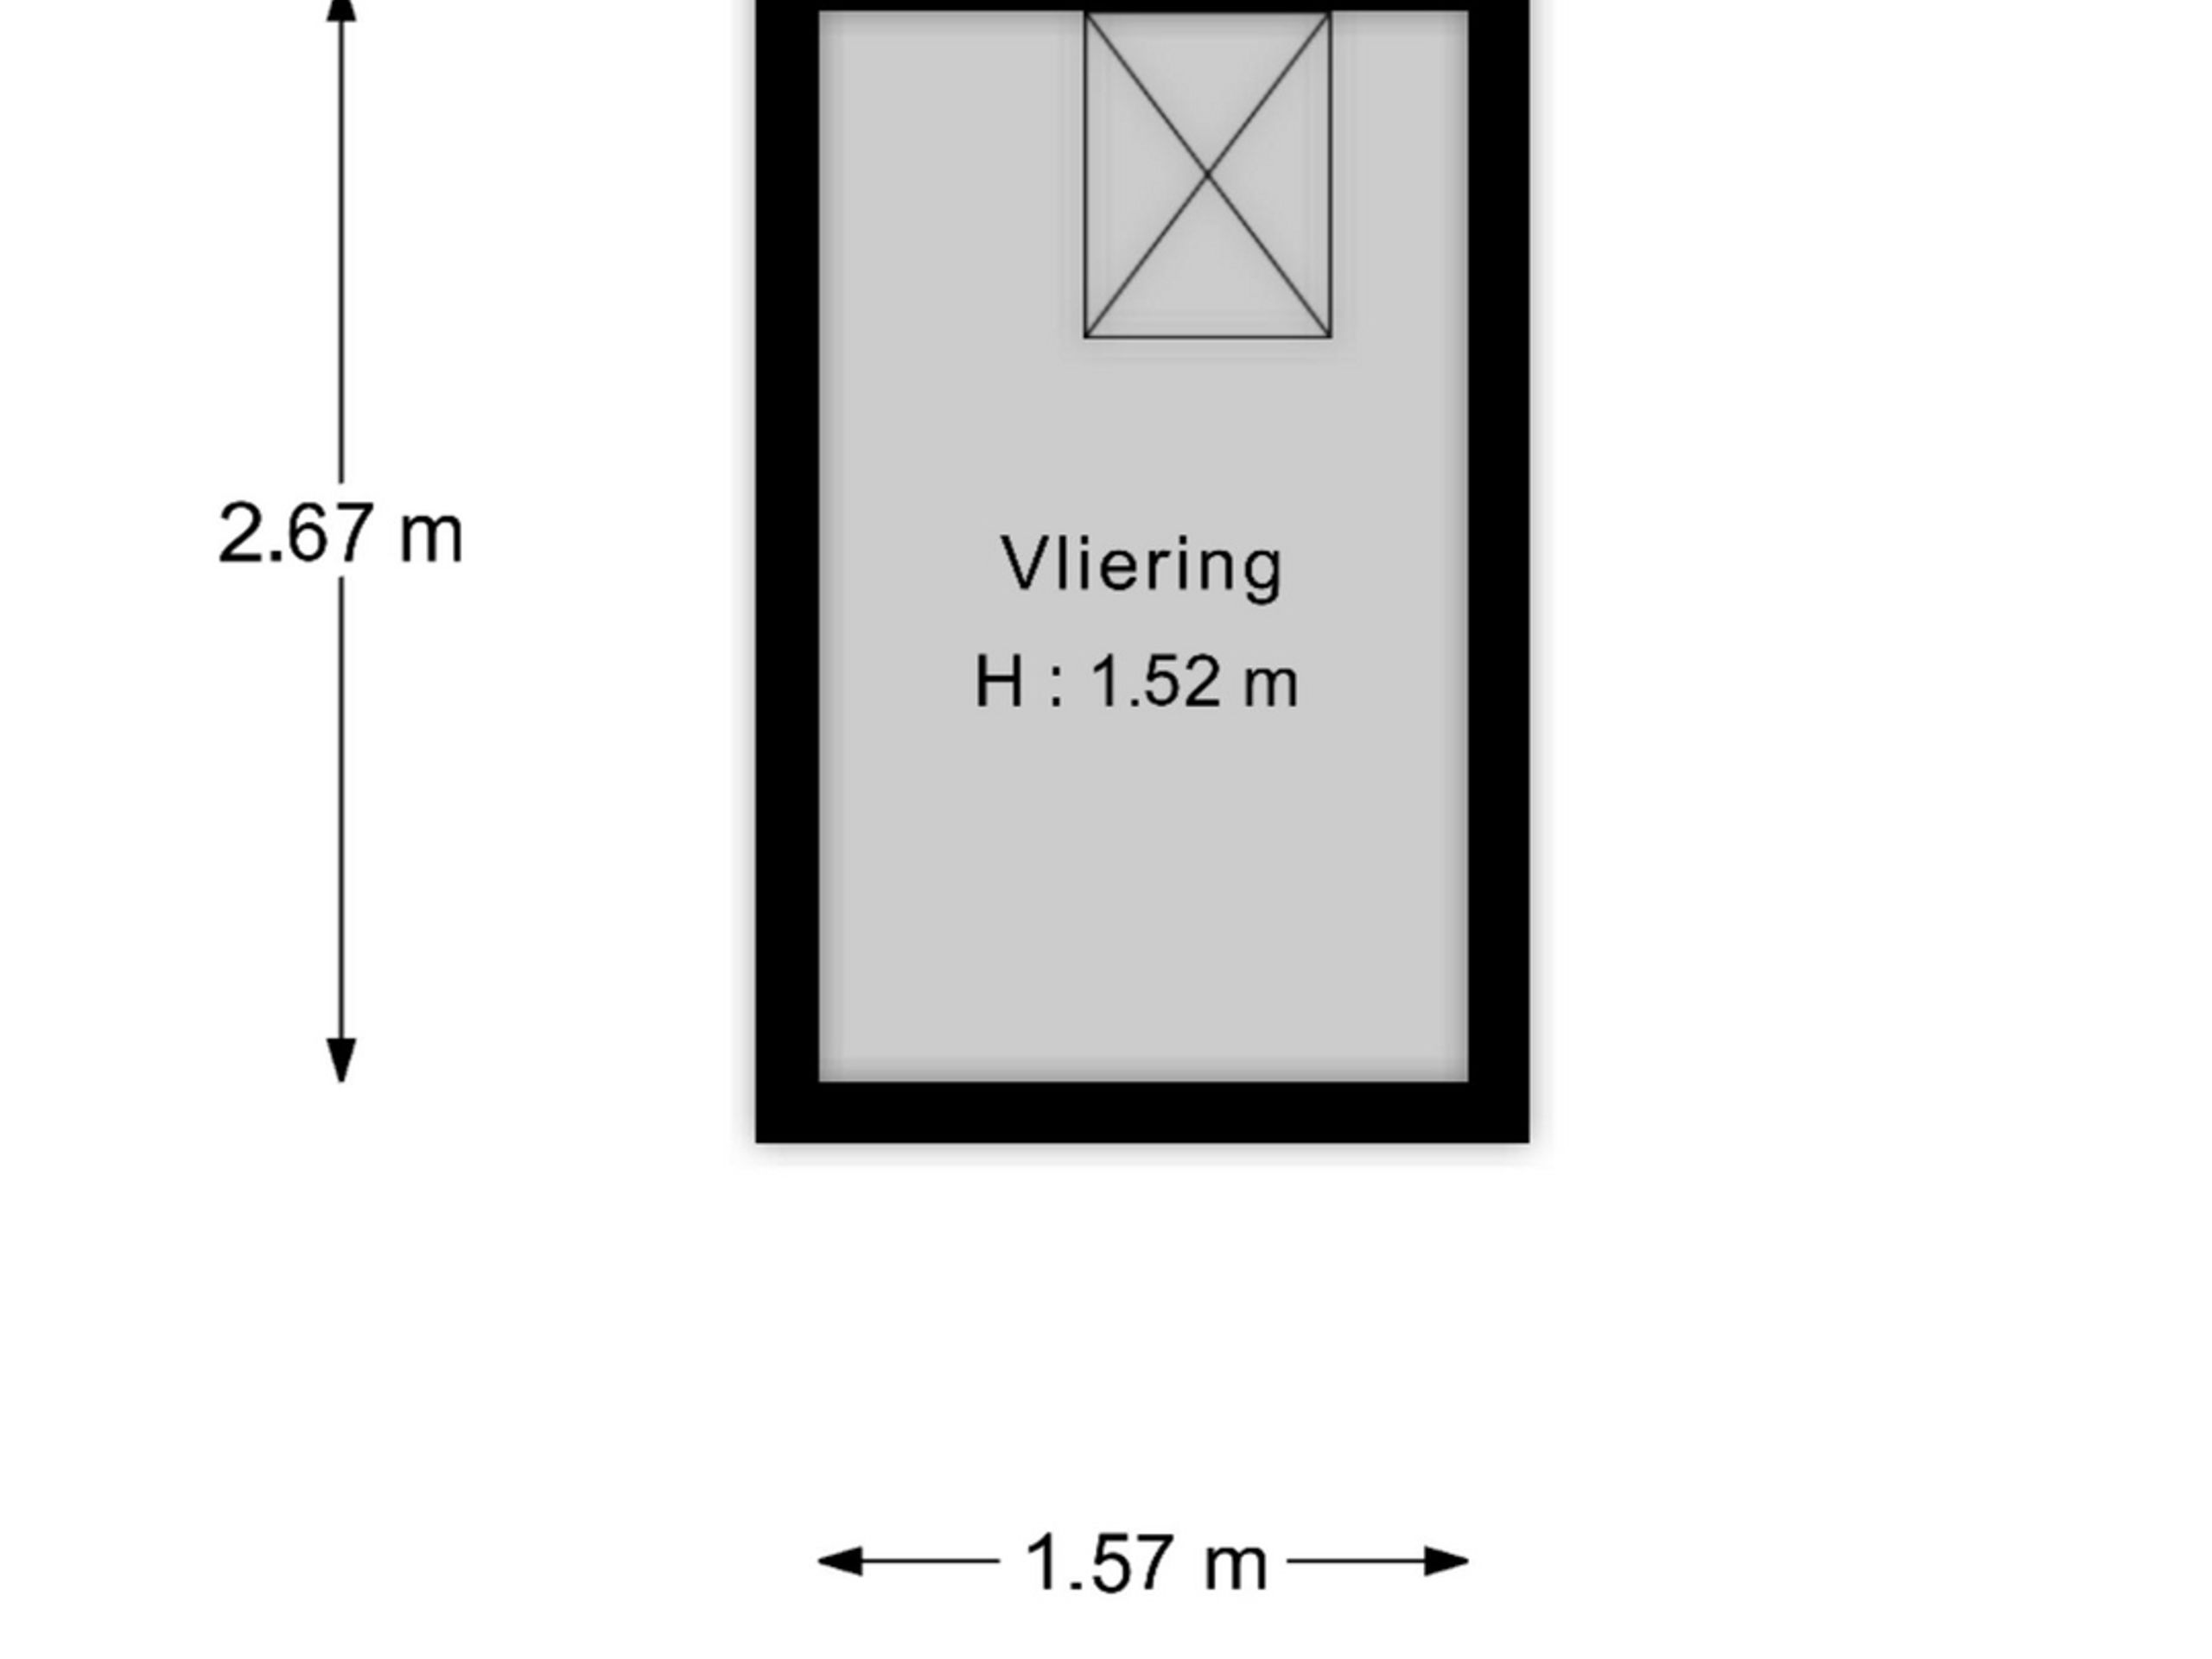
This floor has also been designed with practicality in mind. Next to the kitchen is an attic area offering additional storage space, as well as connections for a washing machine and dryer. The central landing provides access to a separate toilet, while a large skylight above the staircase brings additional daylight into the space.
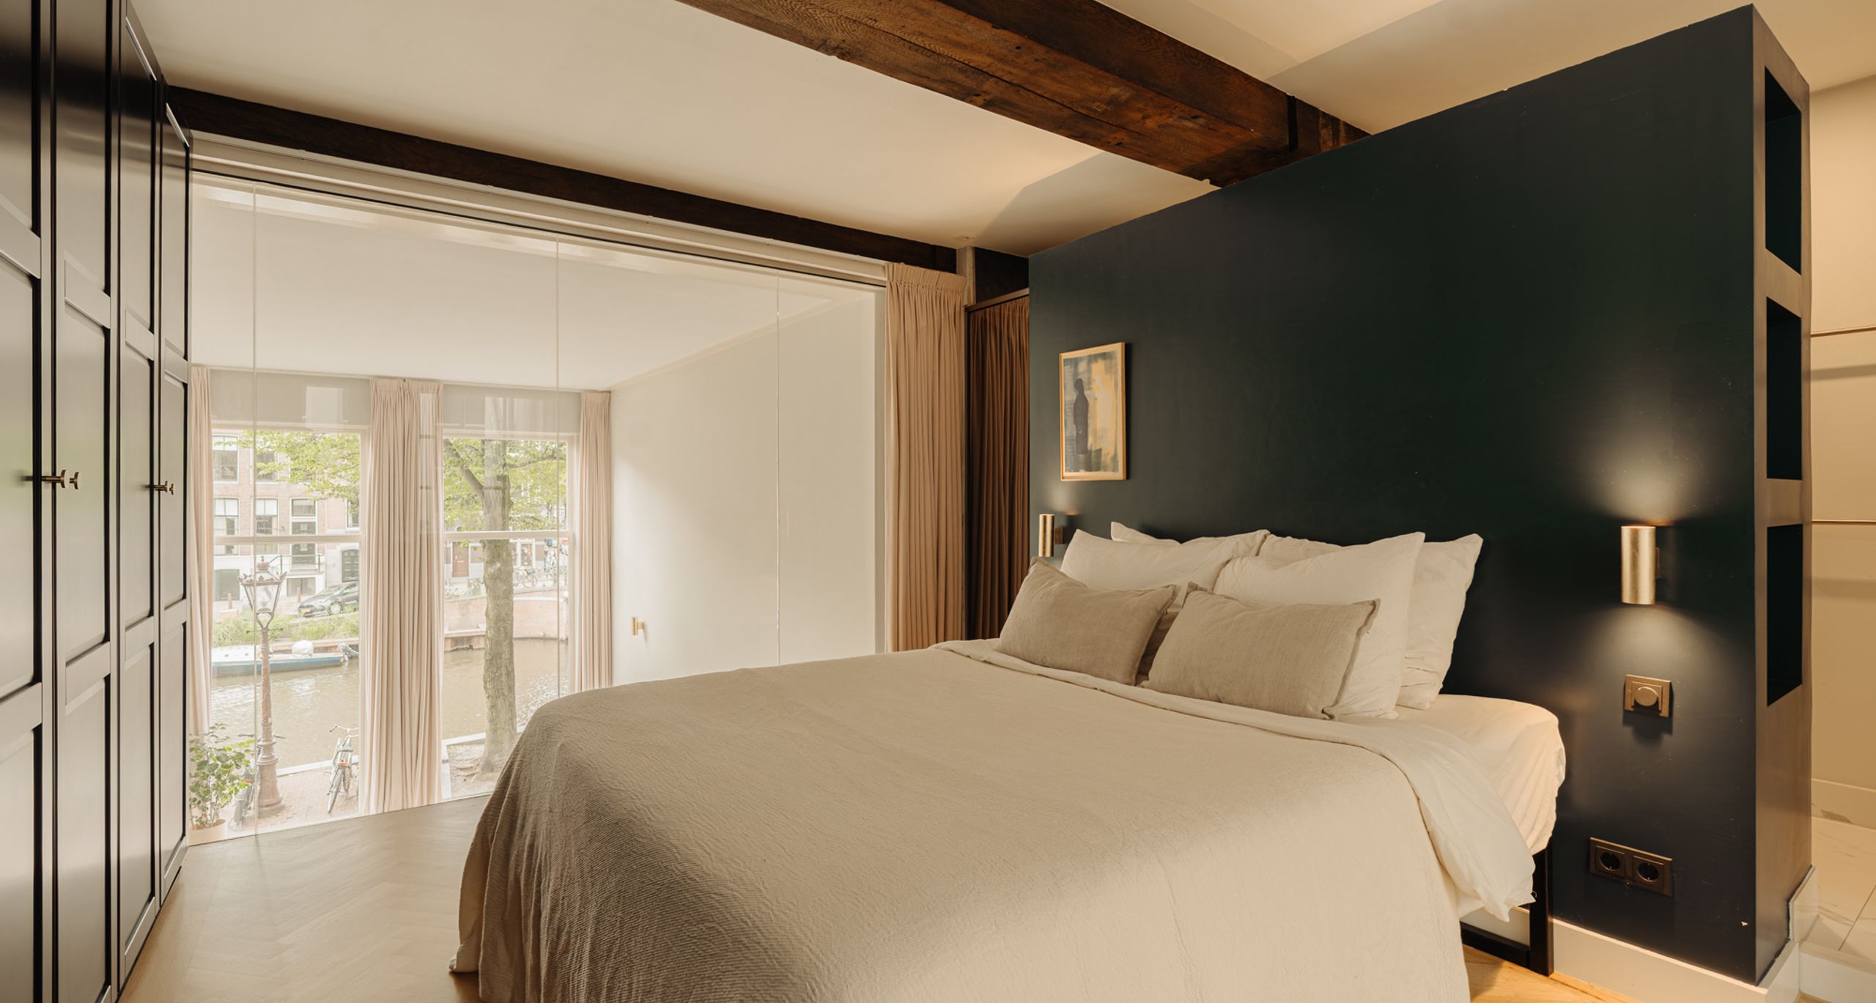
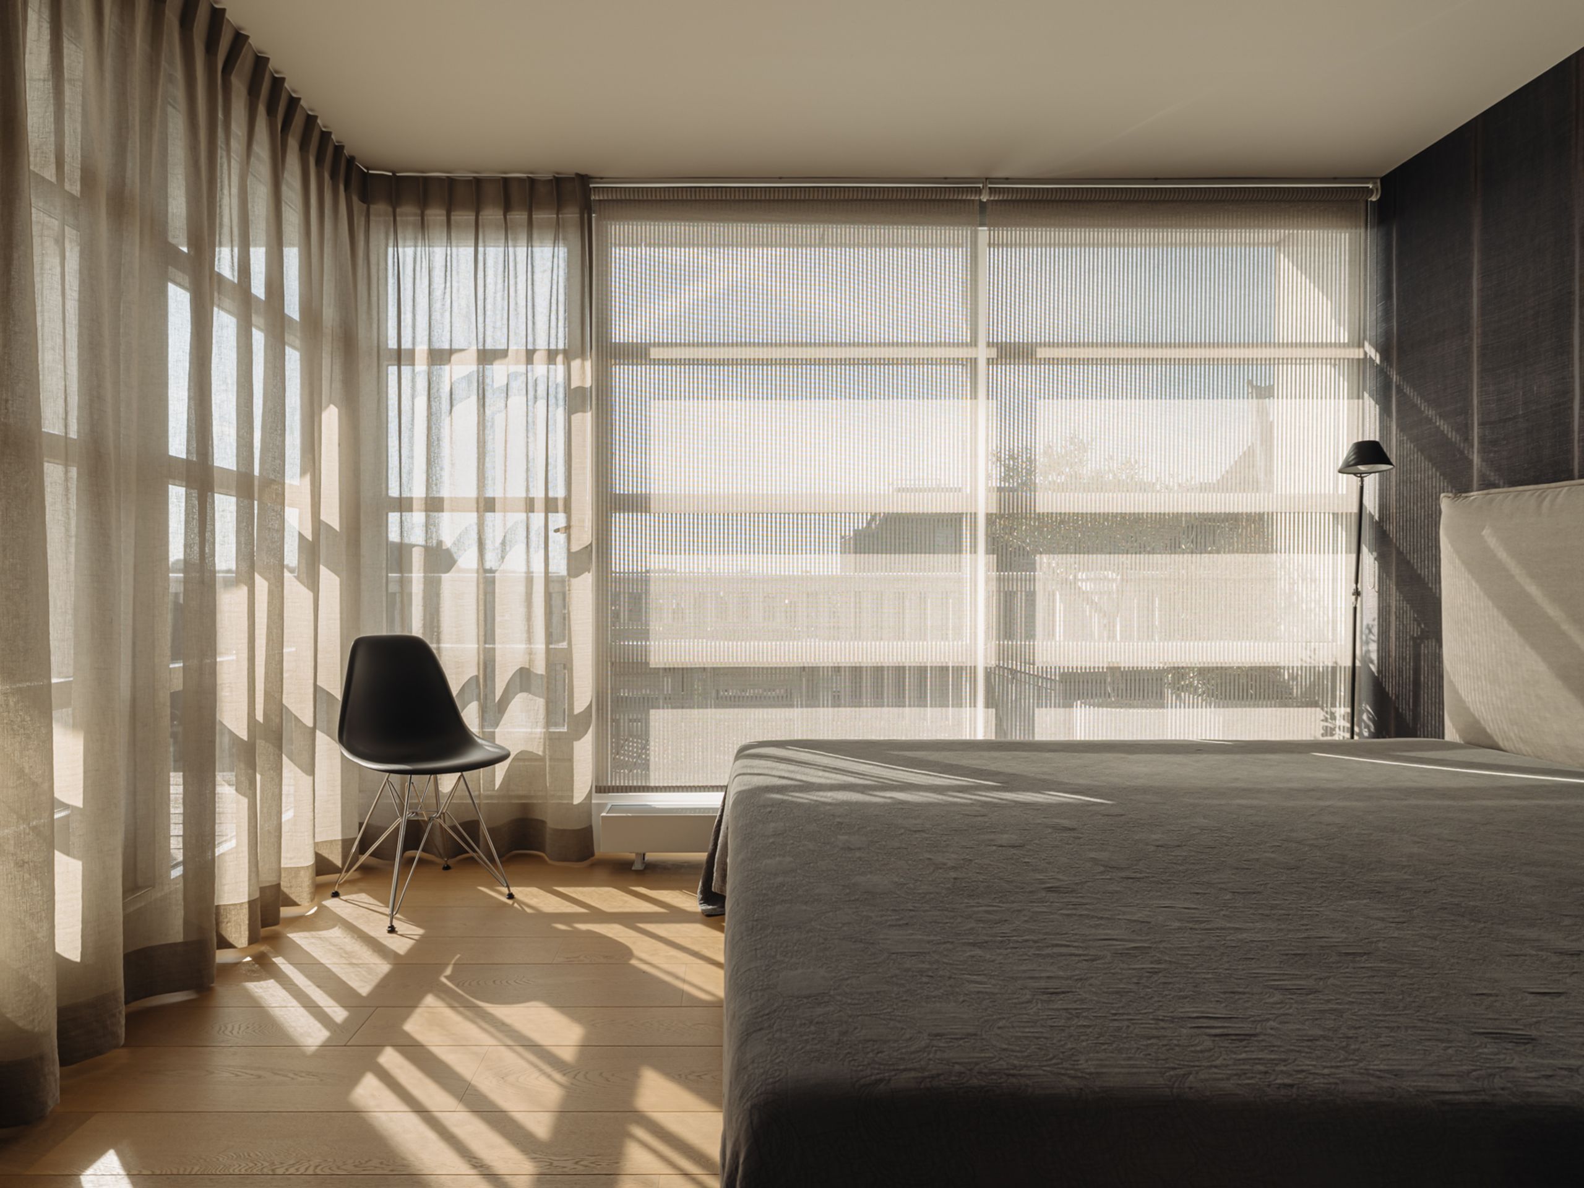
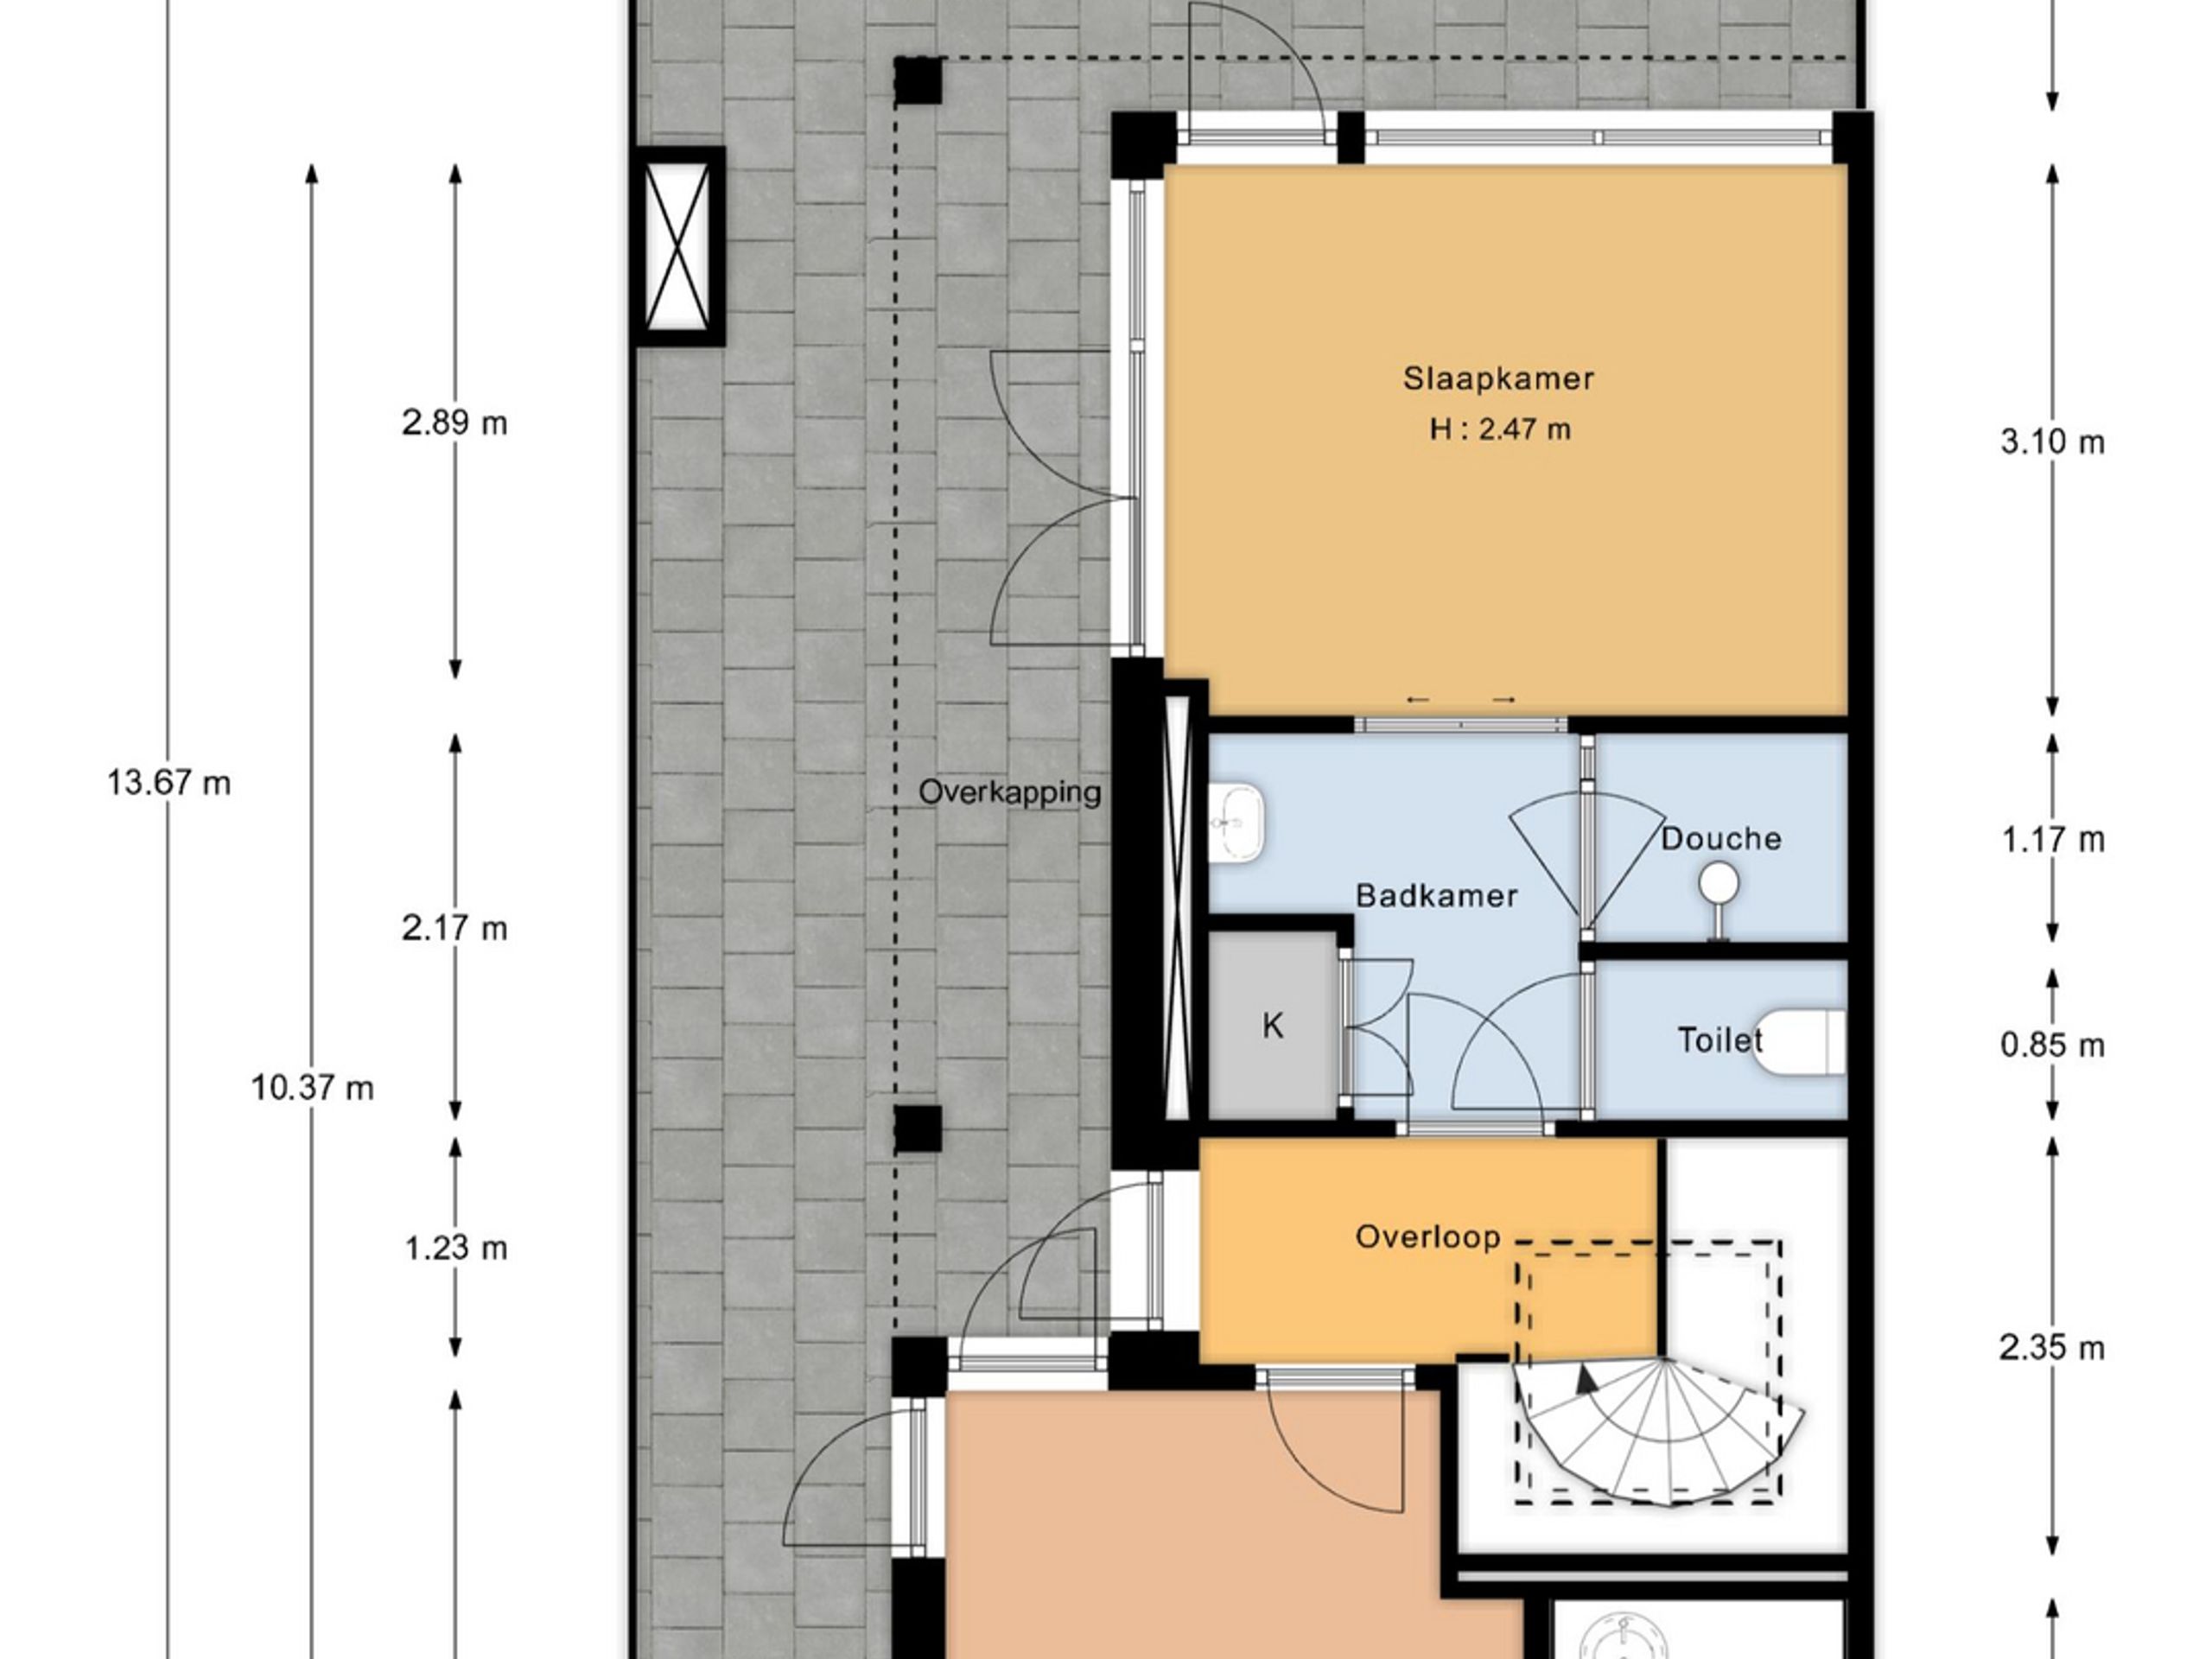
A fixed staircase leads to the third floor. The current layout has been particularly efficiently and thoughtfully designed, with two compact bedrooms, each with its own en-suite bathroom. One bathroom features a walk-in shower, while the other has a bathtub. As a result, virtually every available square metre has been used effectively, without compromising on comfort or privacy. This floor is also equipped with air conditioning.
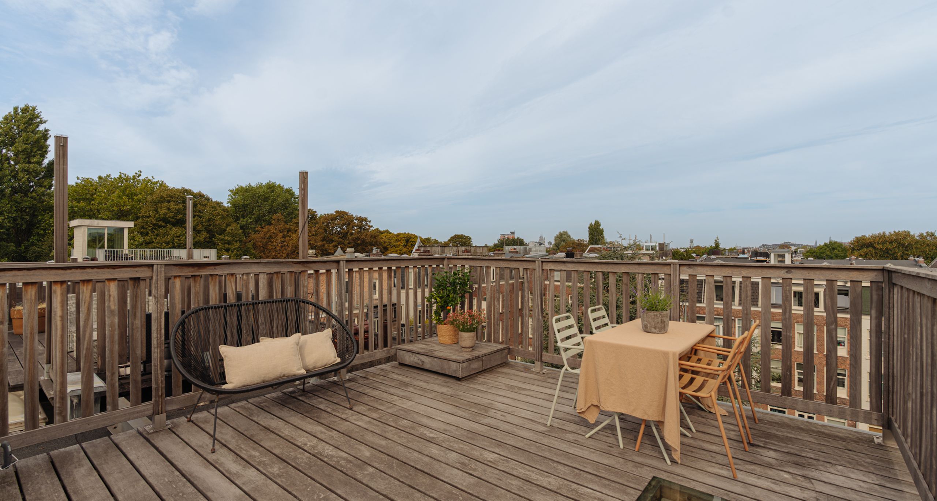
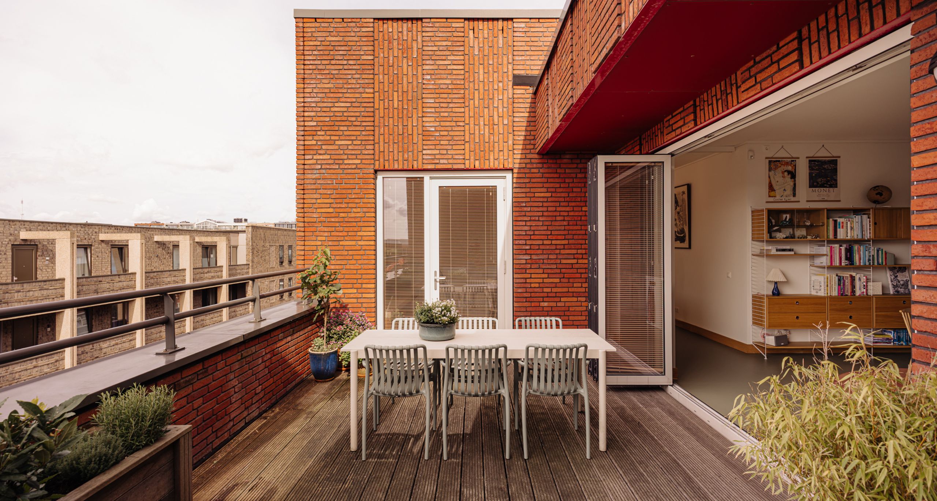
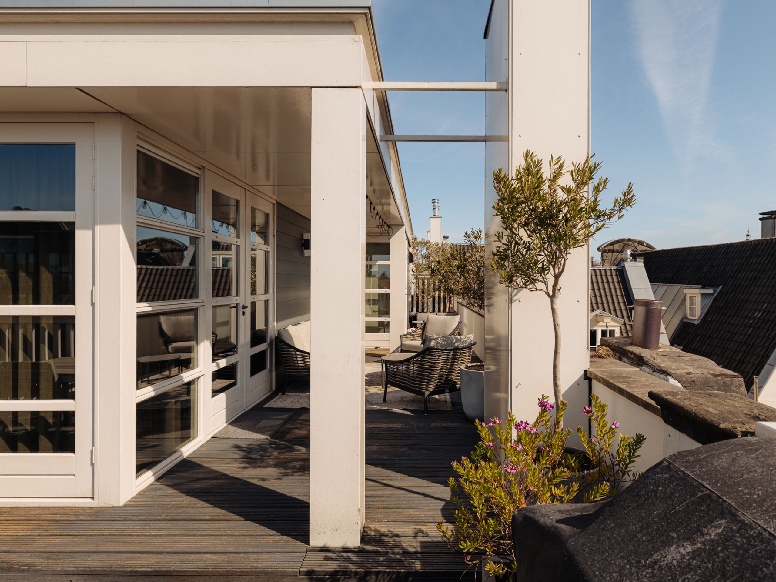
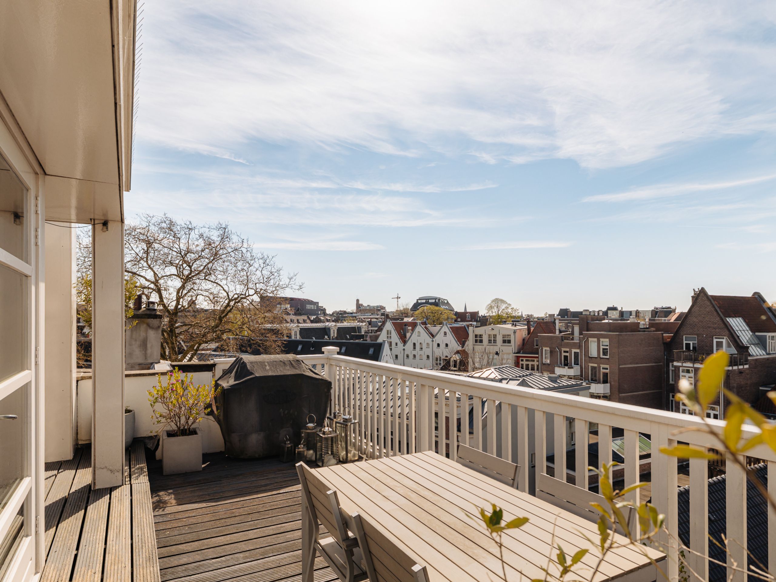
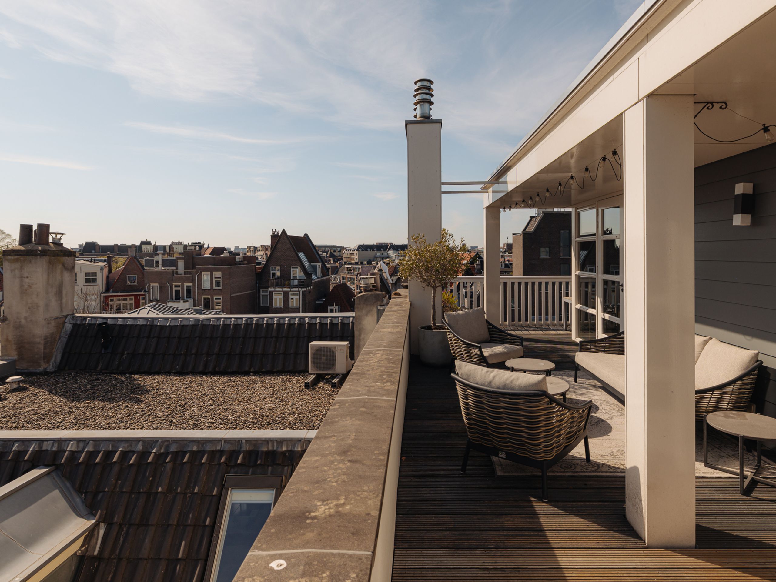
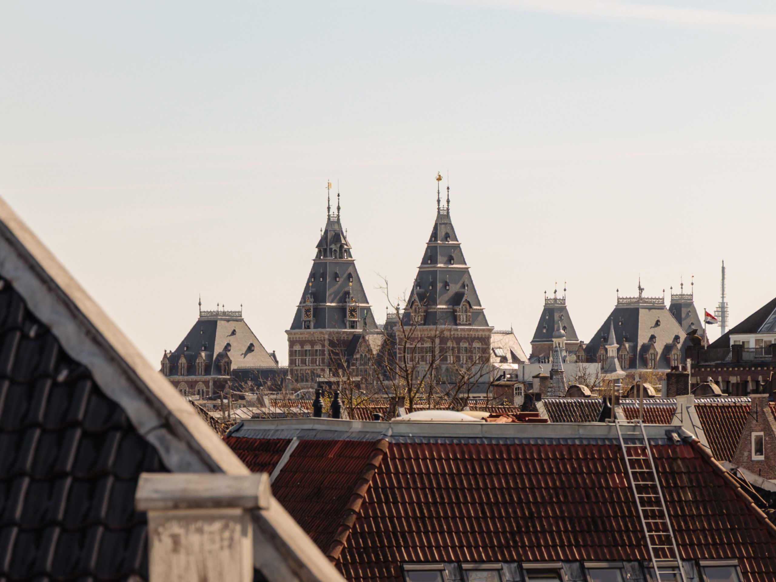
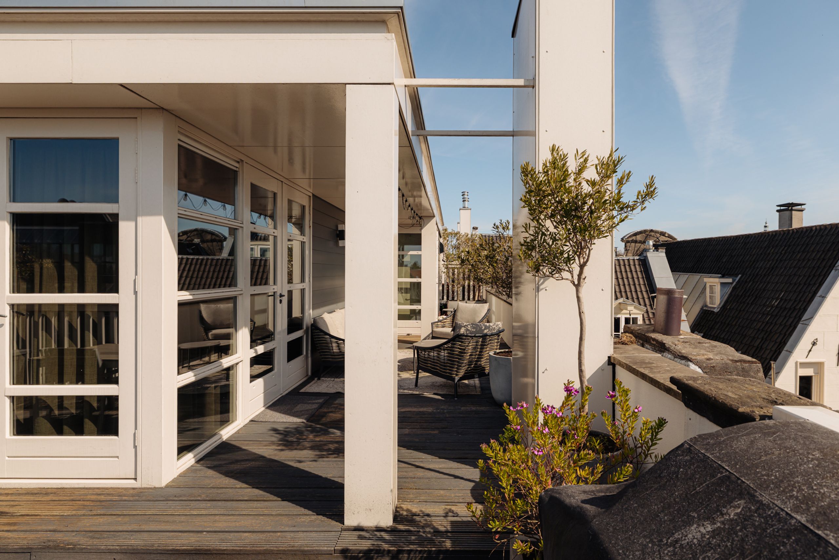
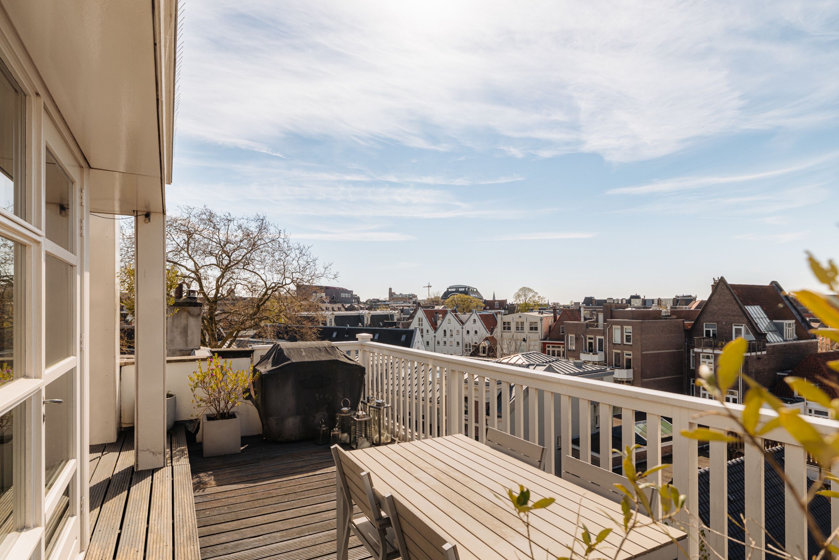
Without question, one of the most distinctive features of the apartment is its rooftop terrace. French doors from both bedrooms provide direct access to the approximately 44 m² L-shaped terrace. Thanks to its sheltered position, it is remarkably peaceful here, despite being in the heart of Amsterdam. The shape and orientation of the terrace allow you to enjoy the sun at different times throughout the day, from morning until evening. The terrace also offers beautiful views towards the Rijksmuseum.
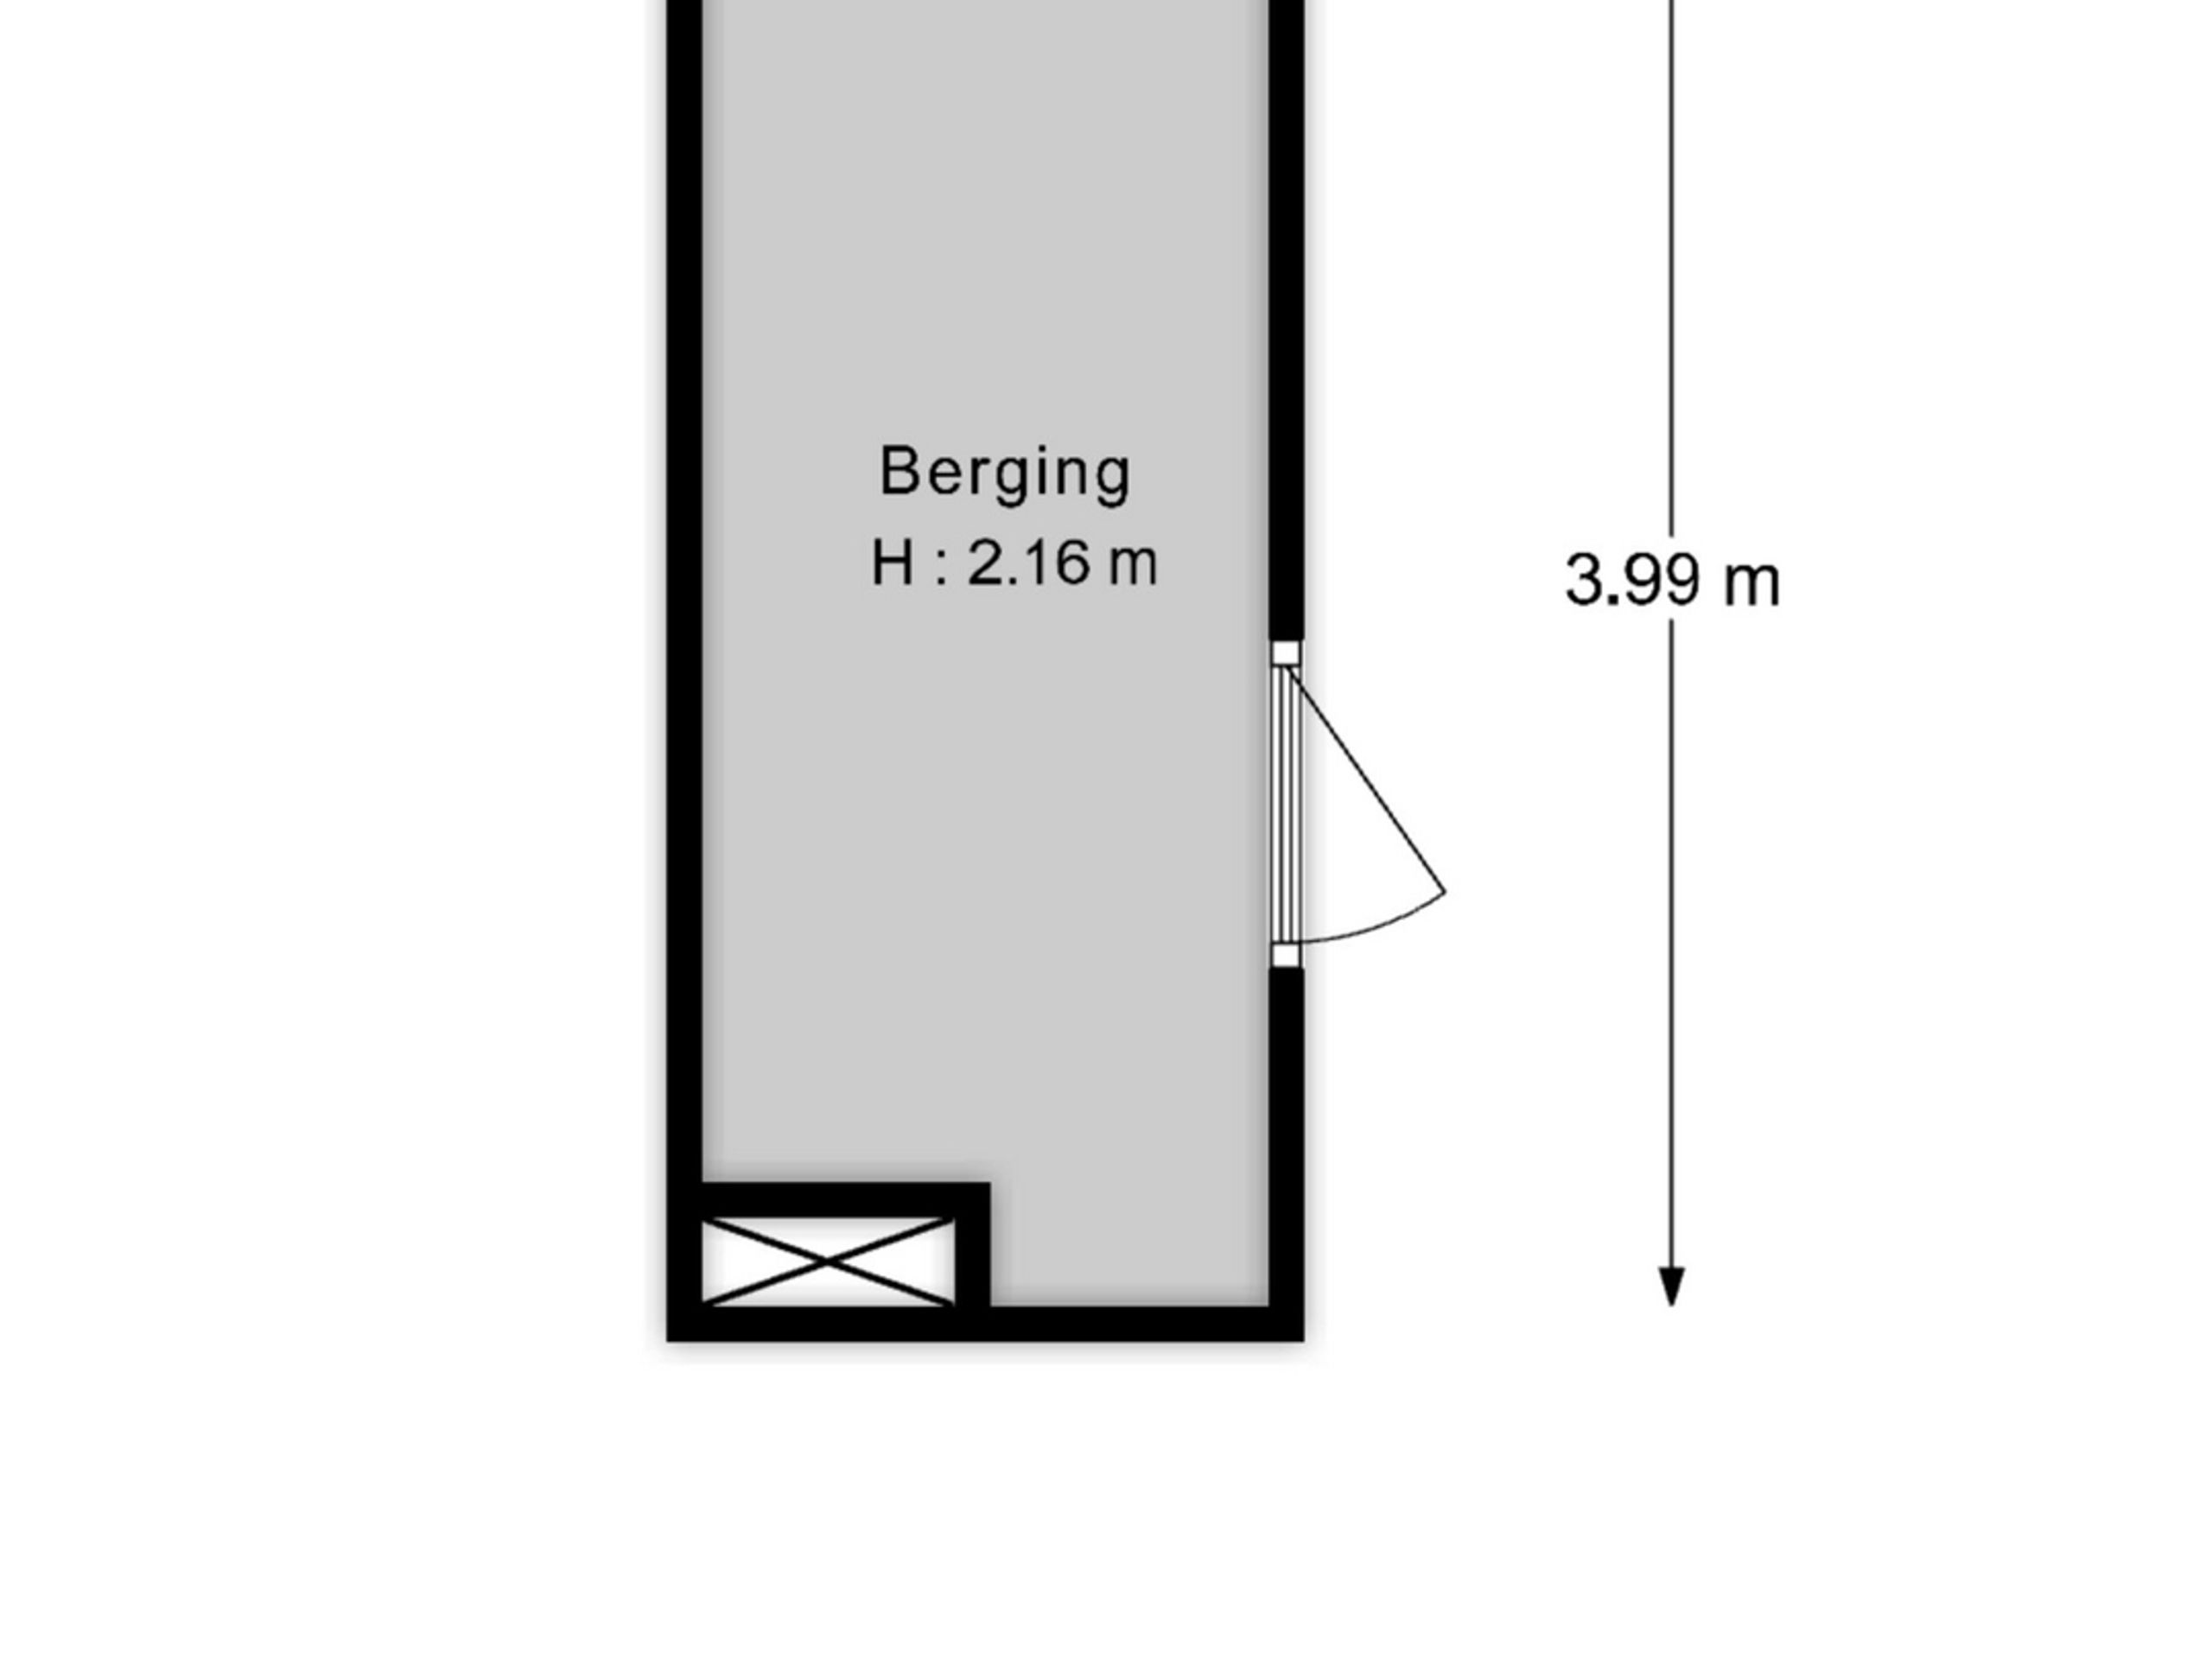
Storage is another notable strength of the apartment. In addition to the practical storage options within the property itself, there is a spacious private storage room in the basement, as well as communal bicycle storage. The apartment is also accessible by lift.
Key features
Location: The apartment is situated in the heart of Amsterdam's canal district, part of the UNESCO World Heritage Site. Its position between the Spiegelkwartier and the Negen Straatjes combines the historic character of the city centre with an extensive selection of boutiques, art galleries, cafés and renowned restaurants.The Rijksmuseum, Van Gogh Museum and Concertgebouw are all within easy walking distance. Vondelpark can be reached within five minutes by bicycle, while public transport connections are also conveniently located nearby.
-1.png)
Would you like to receive more information or schedule a viewing for Keizersgracht 446-B? Leanne is ready to assist you.