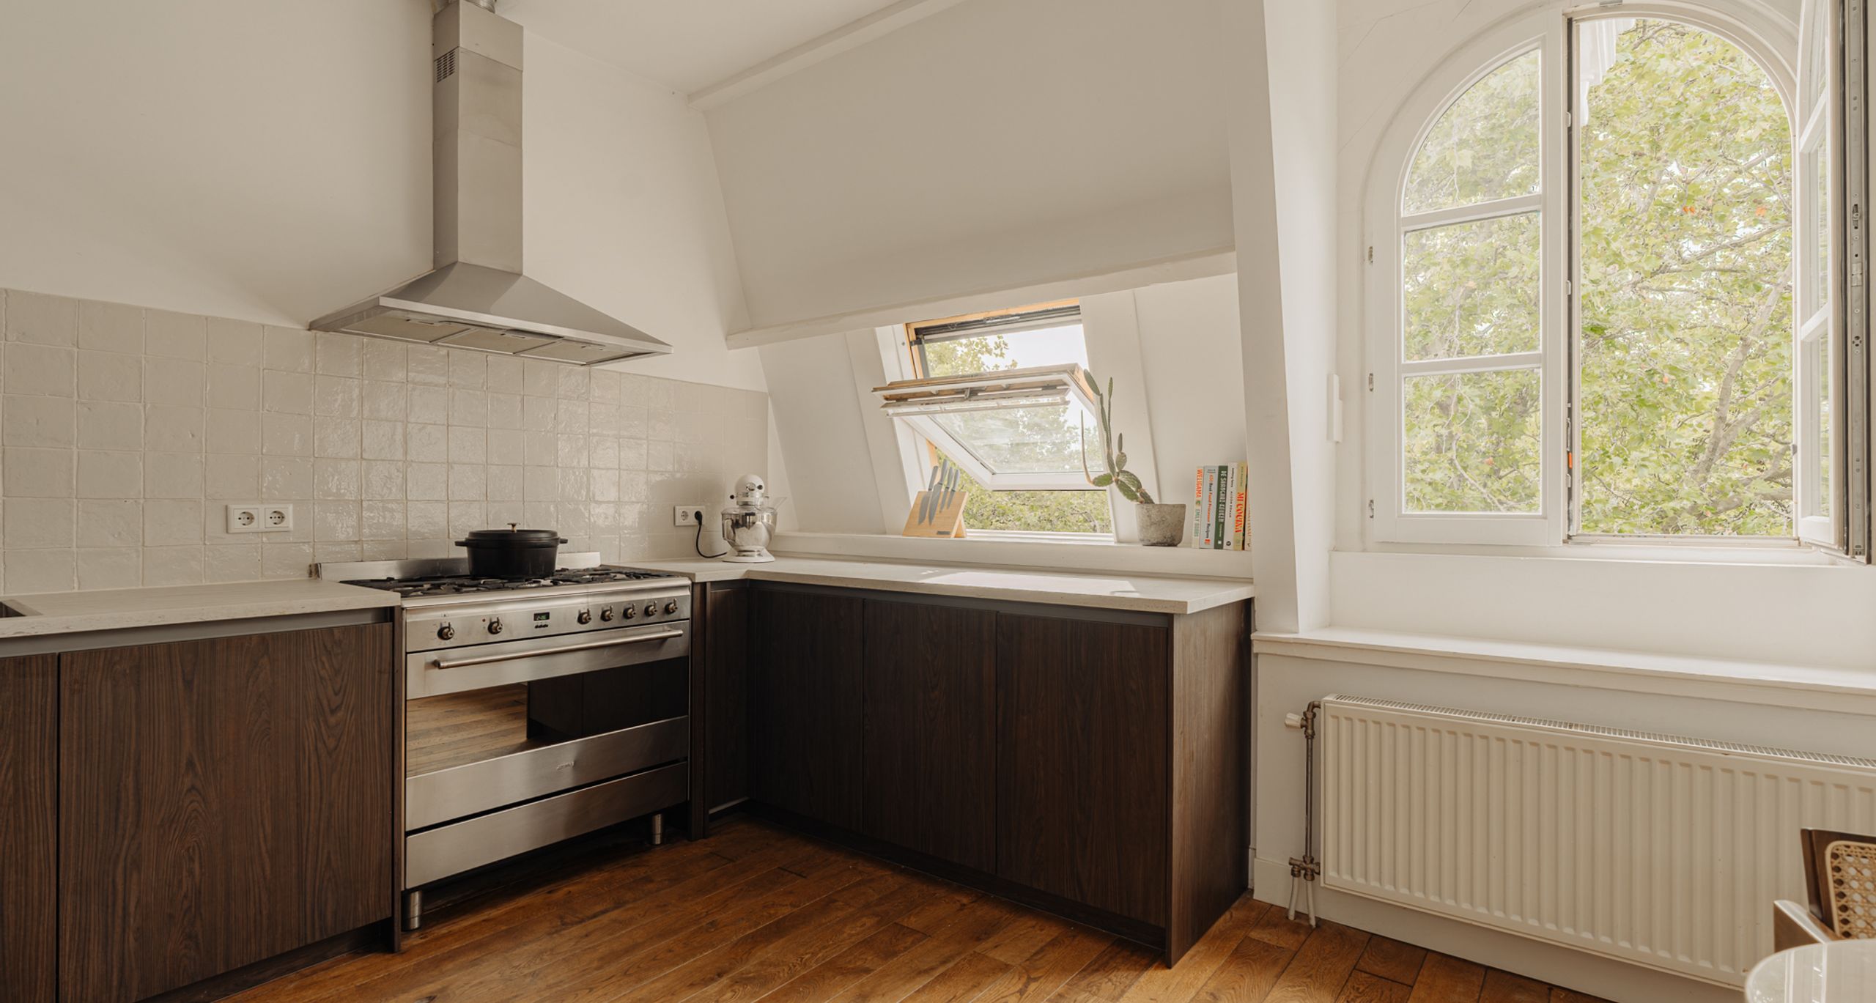
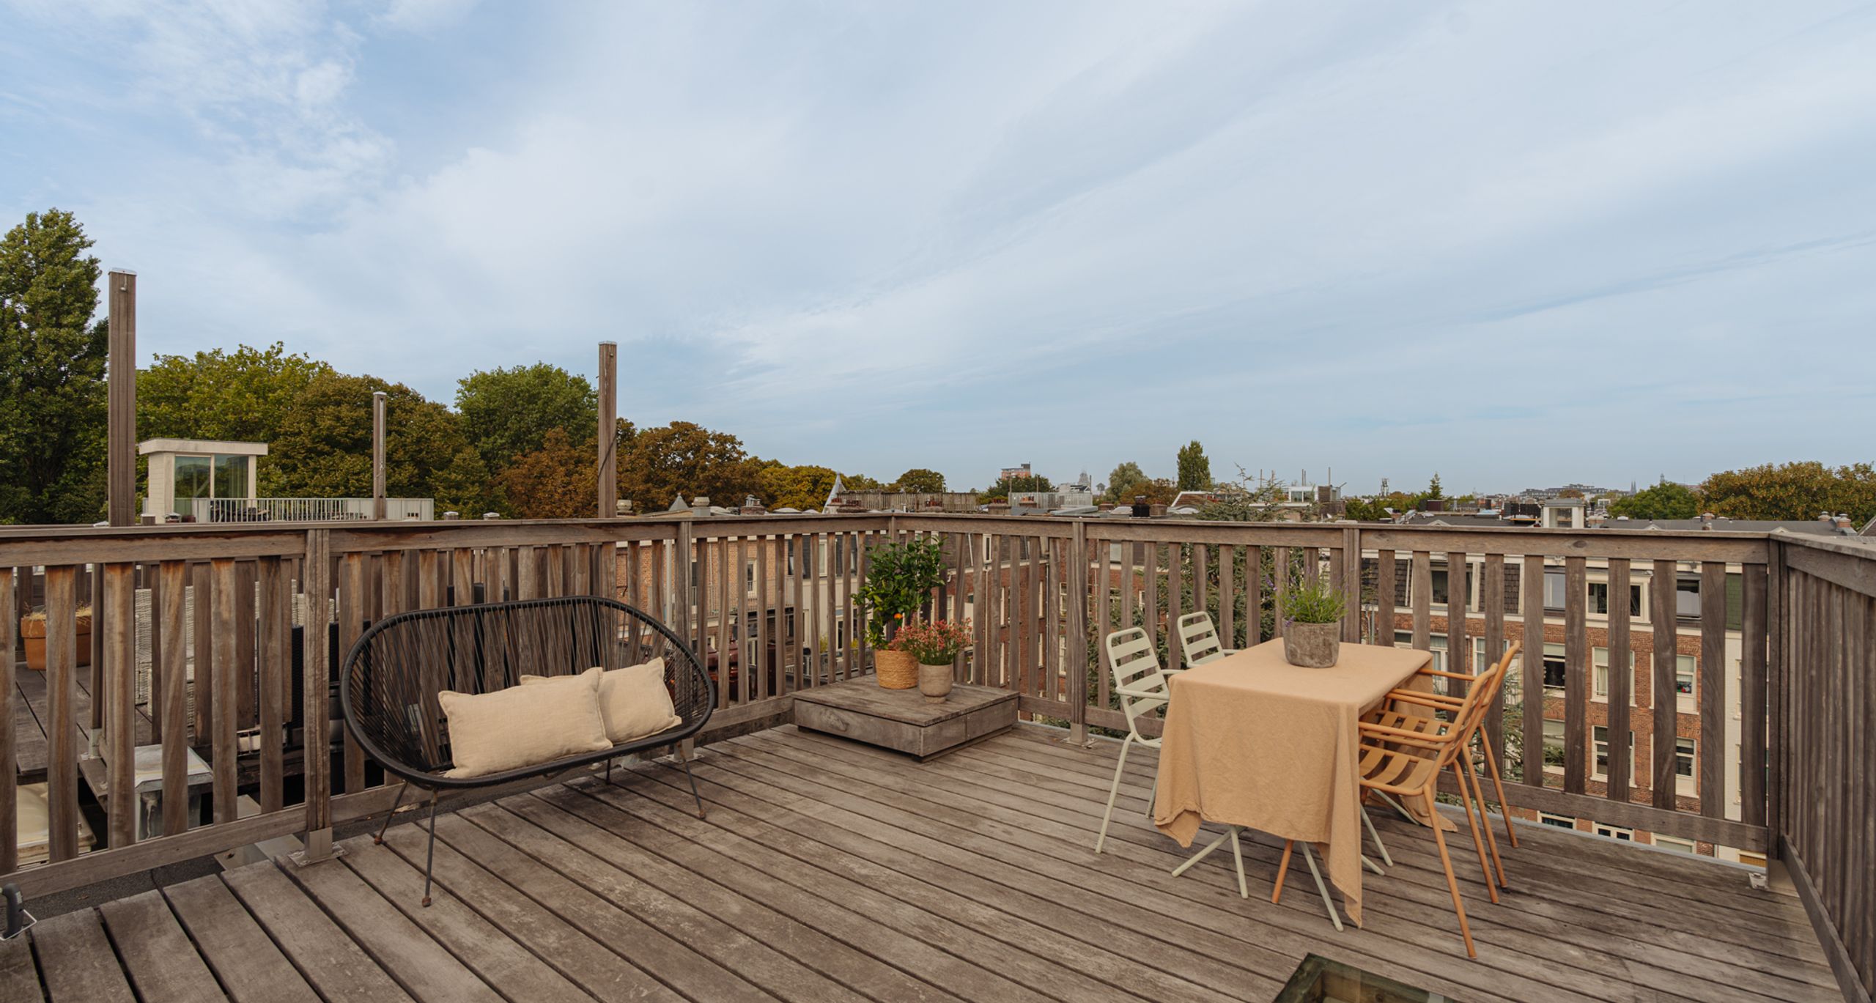
Ceintuurbaan 165-4
Amsterdam
71 m² living
2 bedrooms
Asking price € 725.000 k.k.
Amsterdam
Asking price
€ 1.649.000 k.k.
Square meters
193 m² living
Rooms
5 Rooms / 4 Bedrooms
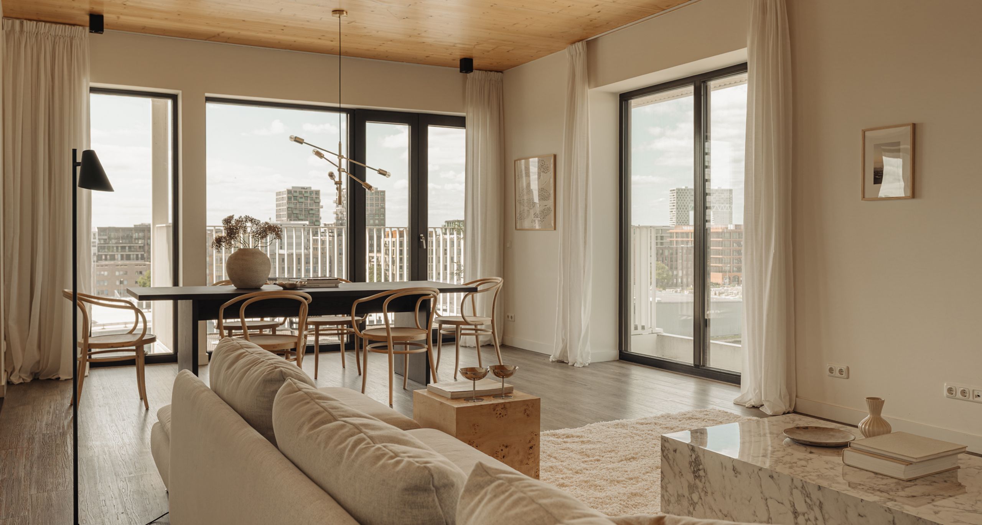
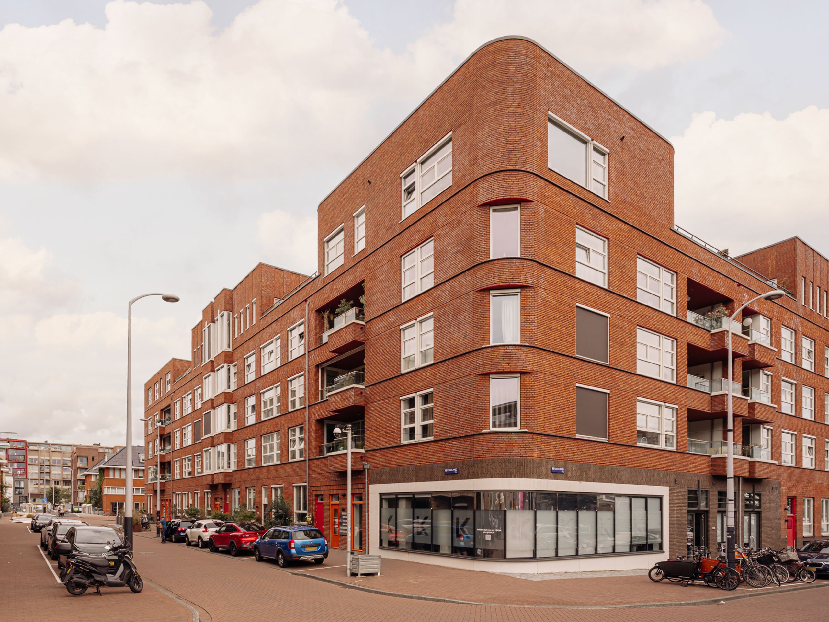
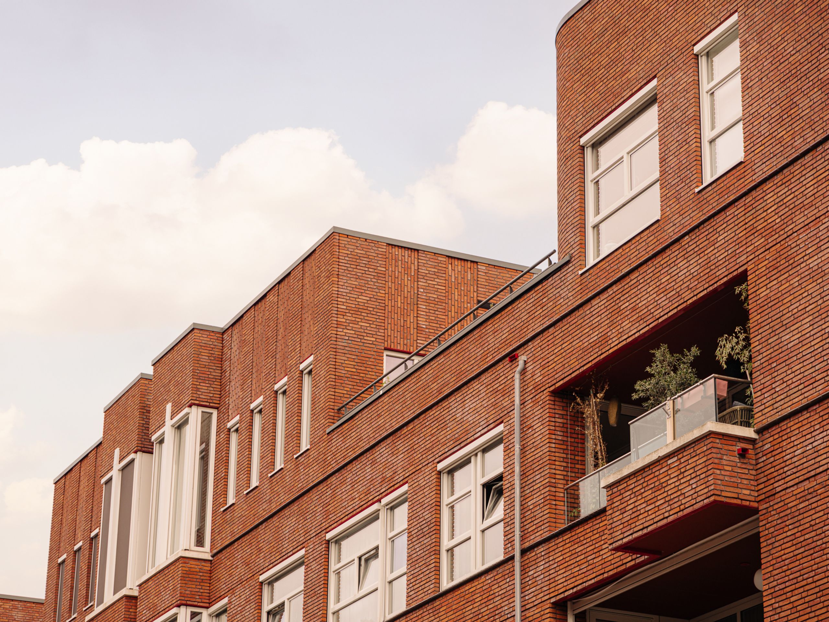
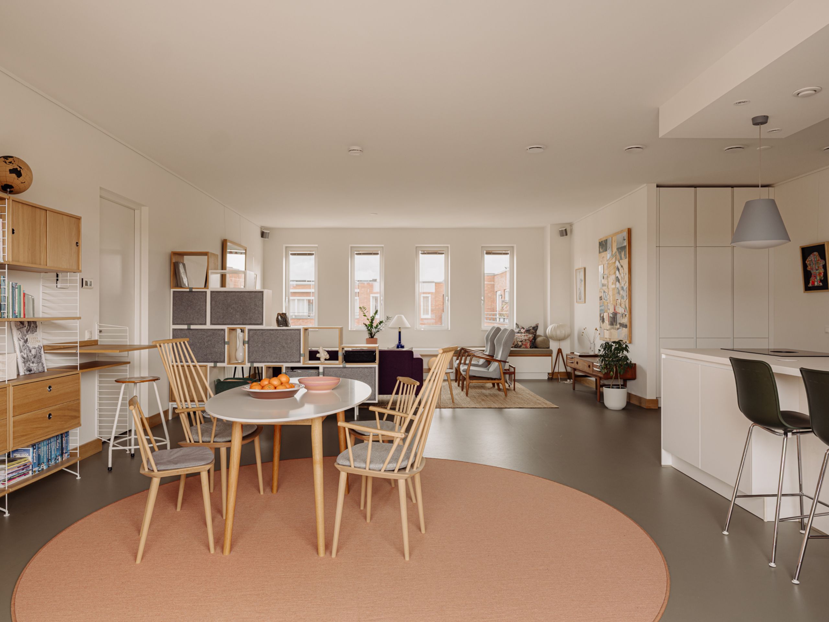
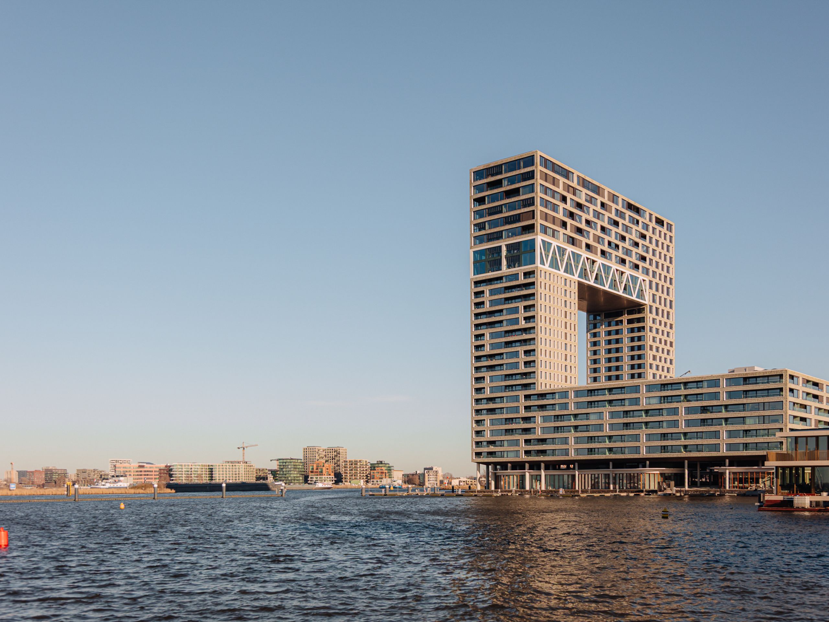
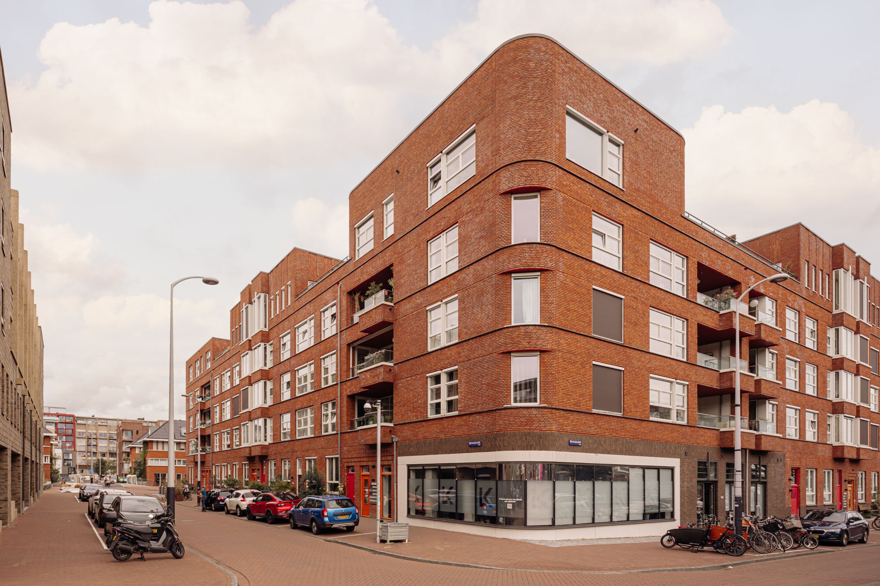
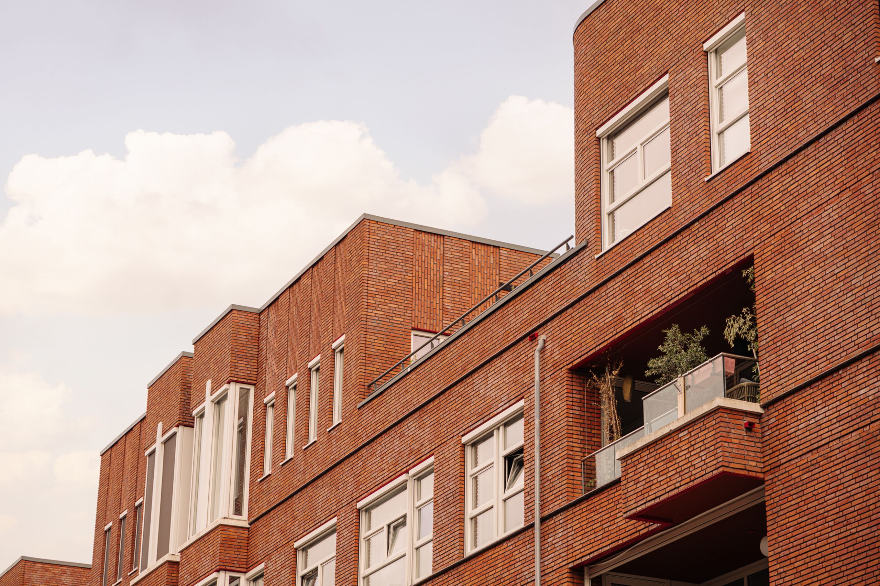
Exceptionally modern and refined family home of 193 m² with four (bed)rooms, two bathrooms and two outdoor spaces, located in the waterside Houthavens. A city district on the IJ where modern architecture and the atmosphere of old Amsterdam come together, built up from new islands connected by canals, quays and bridges, and in which the industrial past of warehouses and timber quays still resonates.
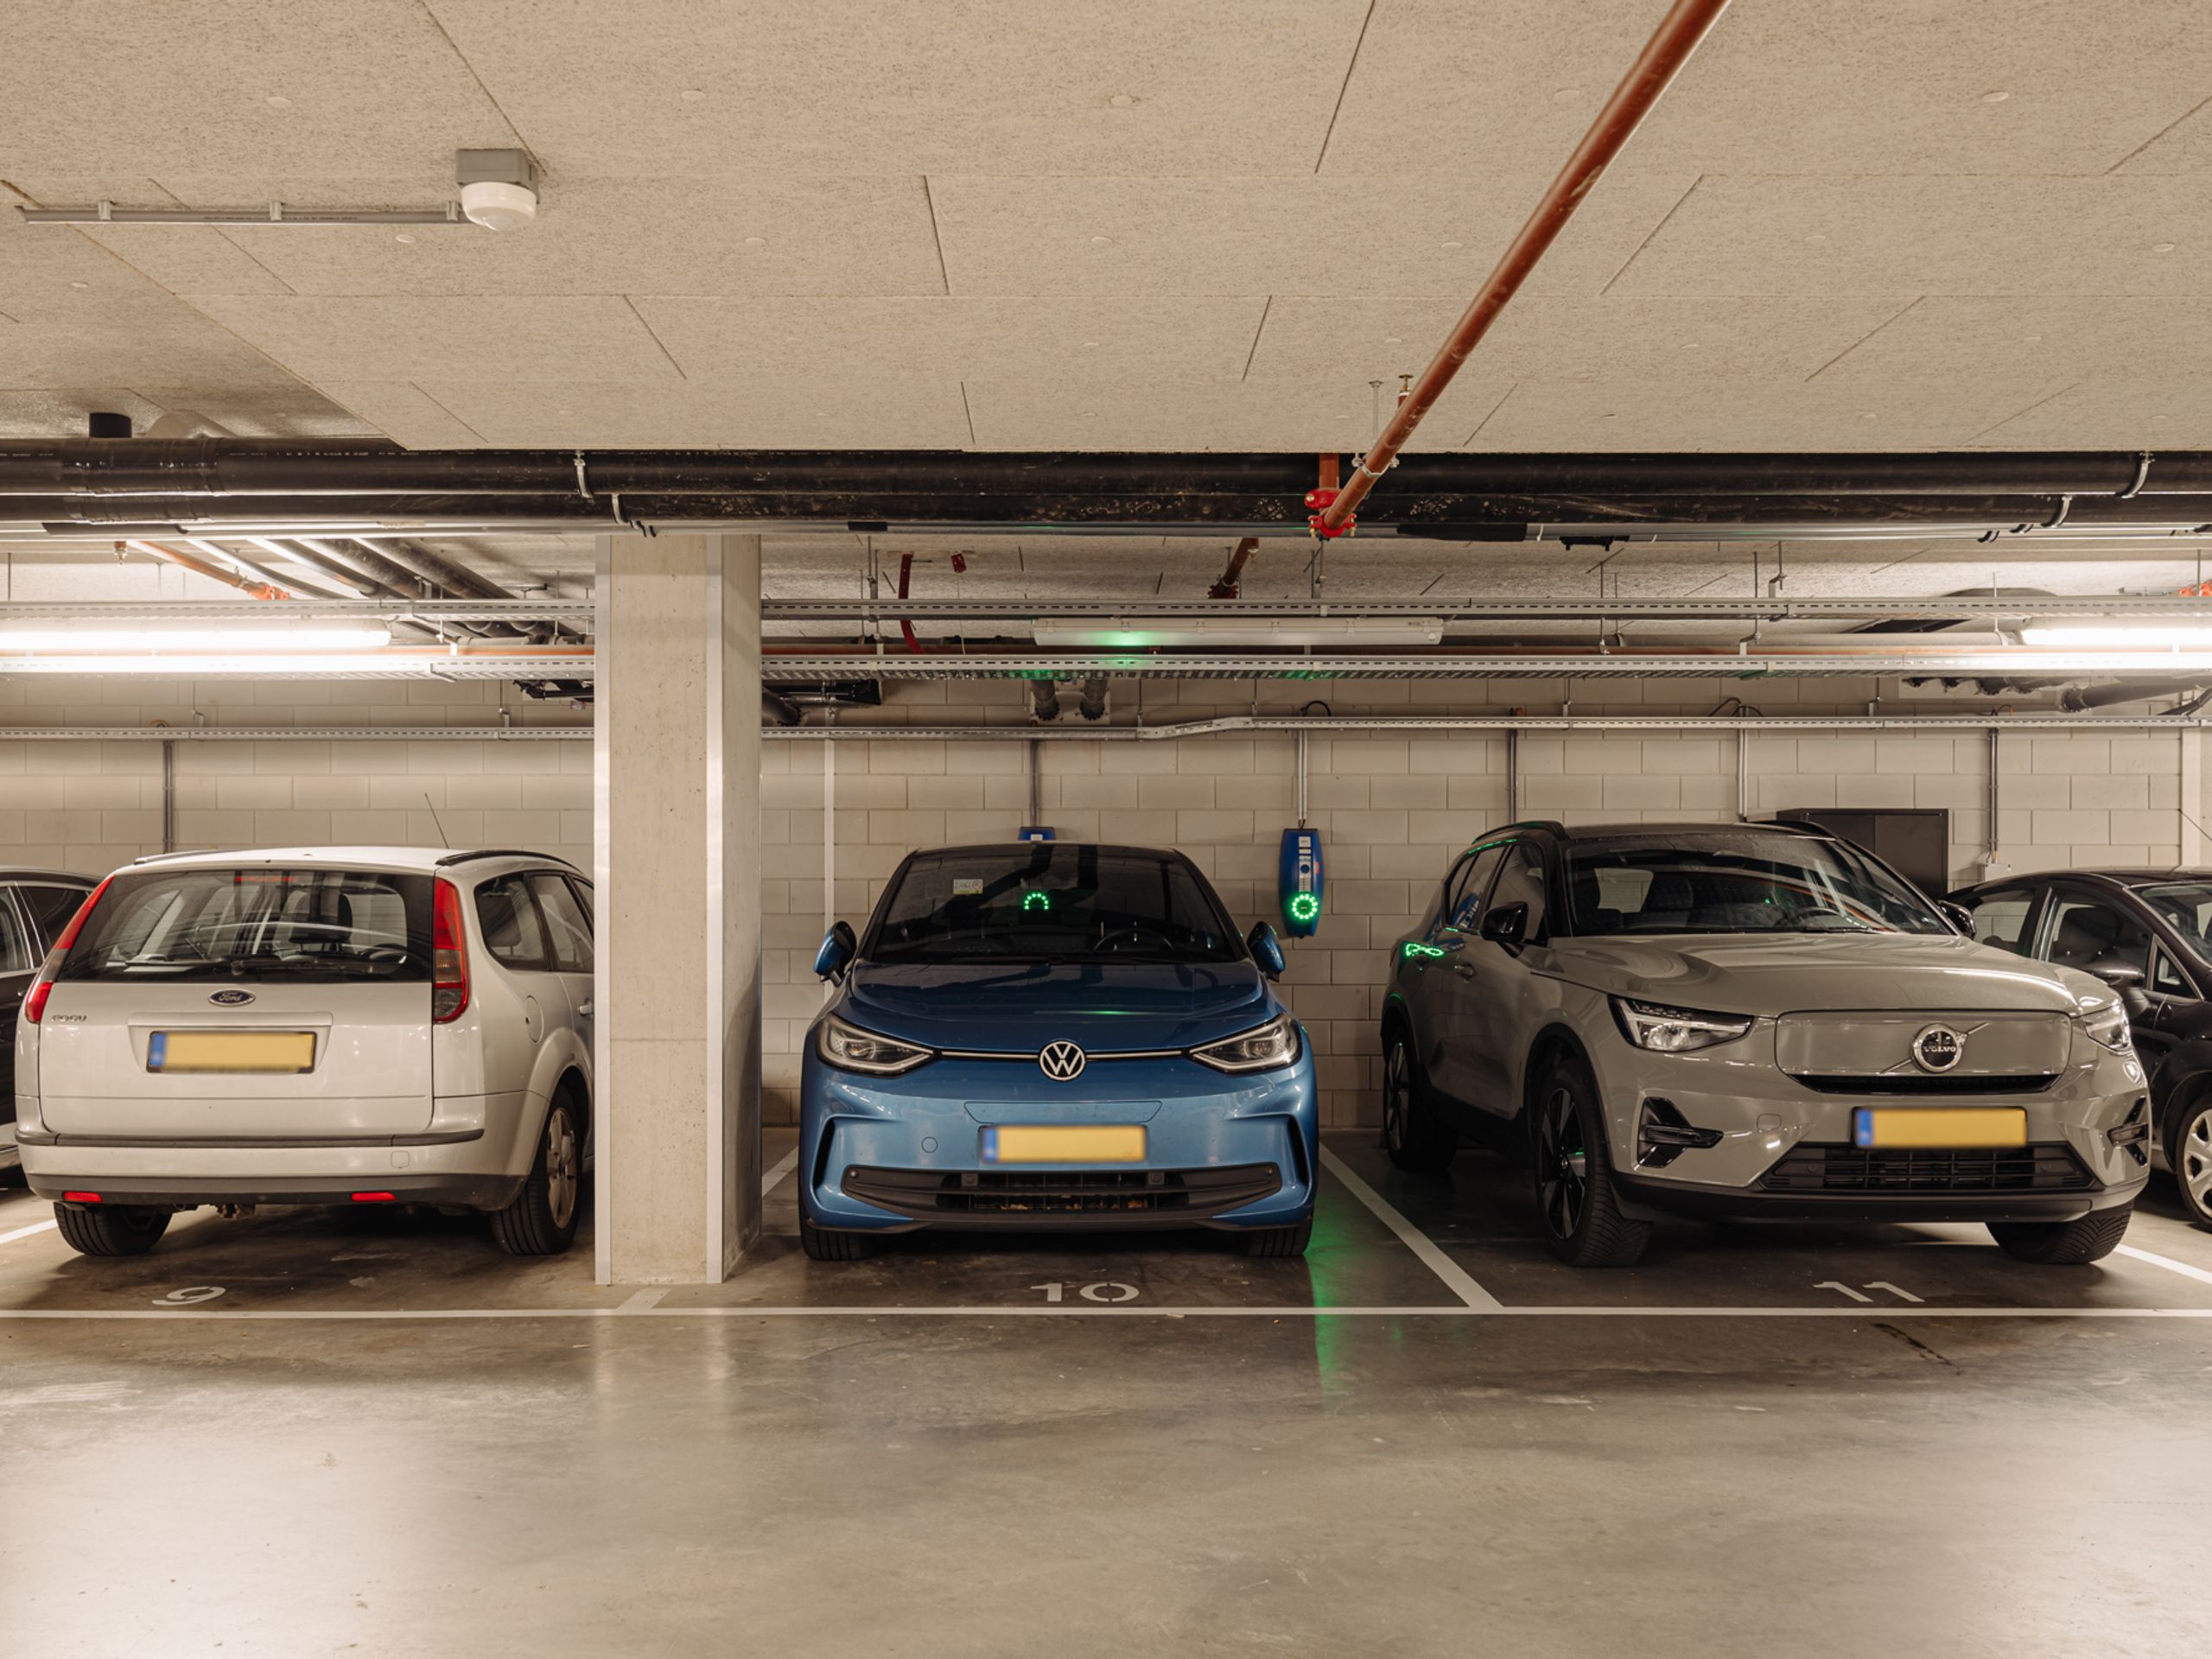
The property is energy-efficient (energy label A) and features modern systems, including an advanced ventilation system and underfloor heating and cooling, ensuring the inside temperature remains cool even on the hottest days.
Floor plan:
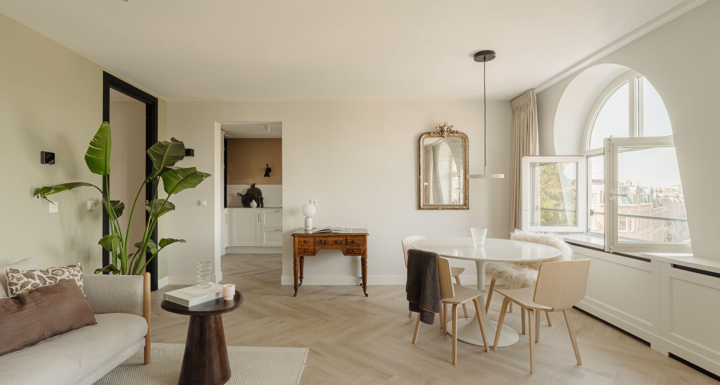
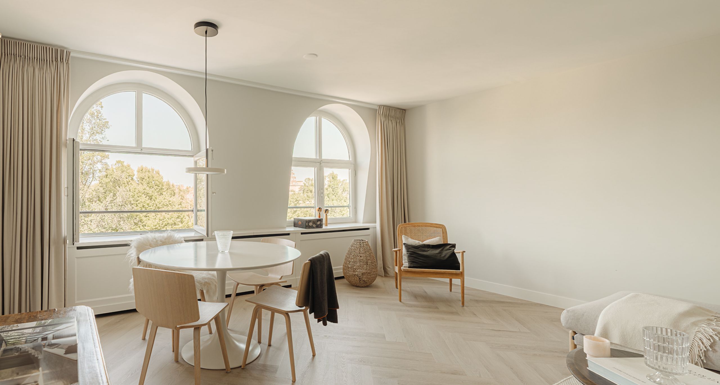
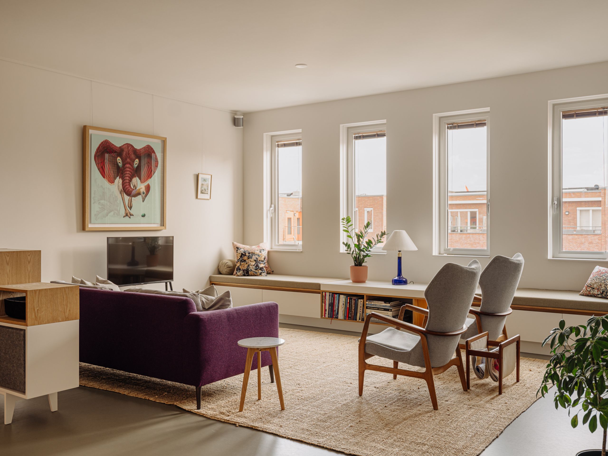
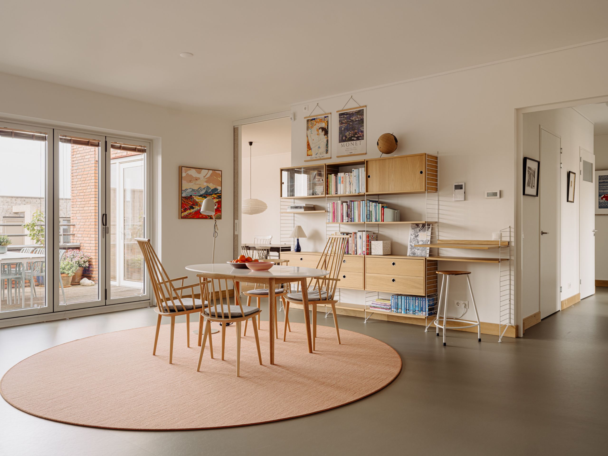
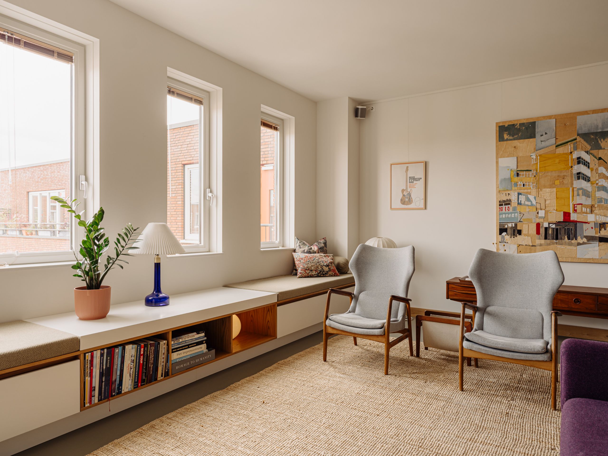
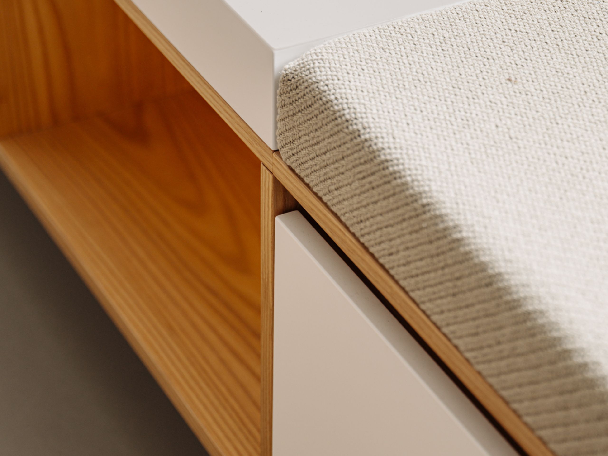
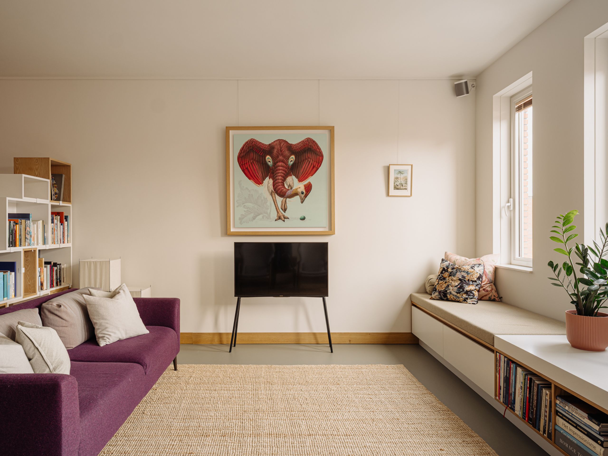
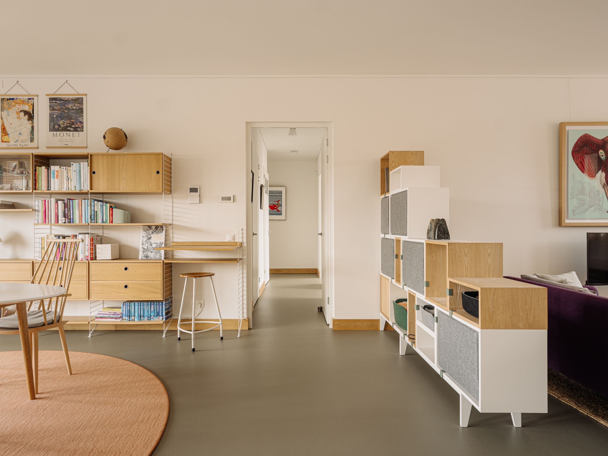
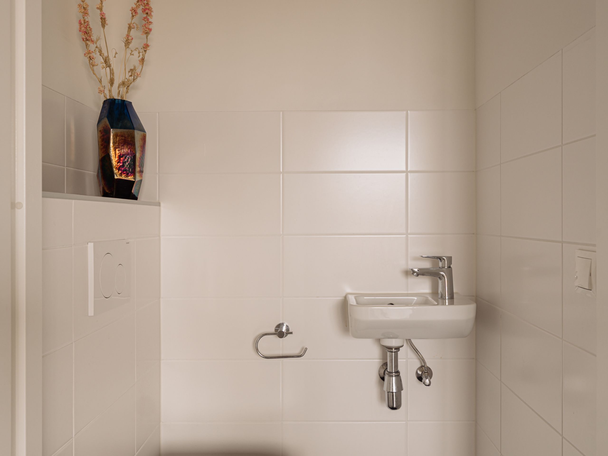
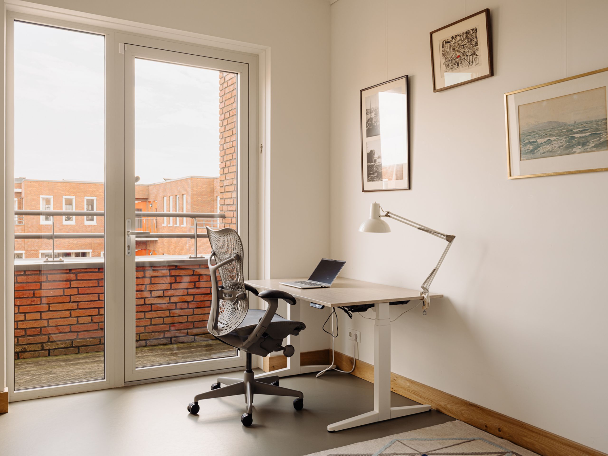
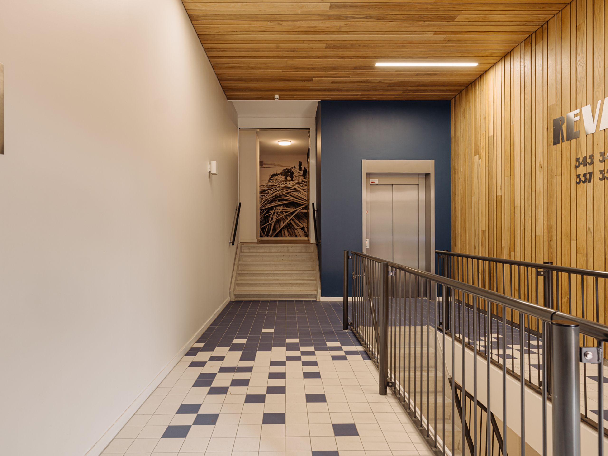
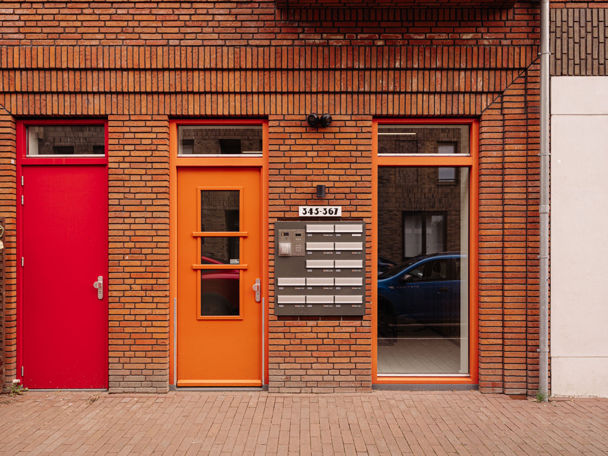
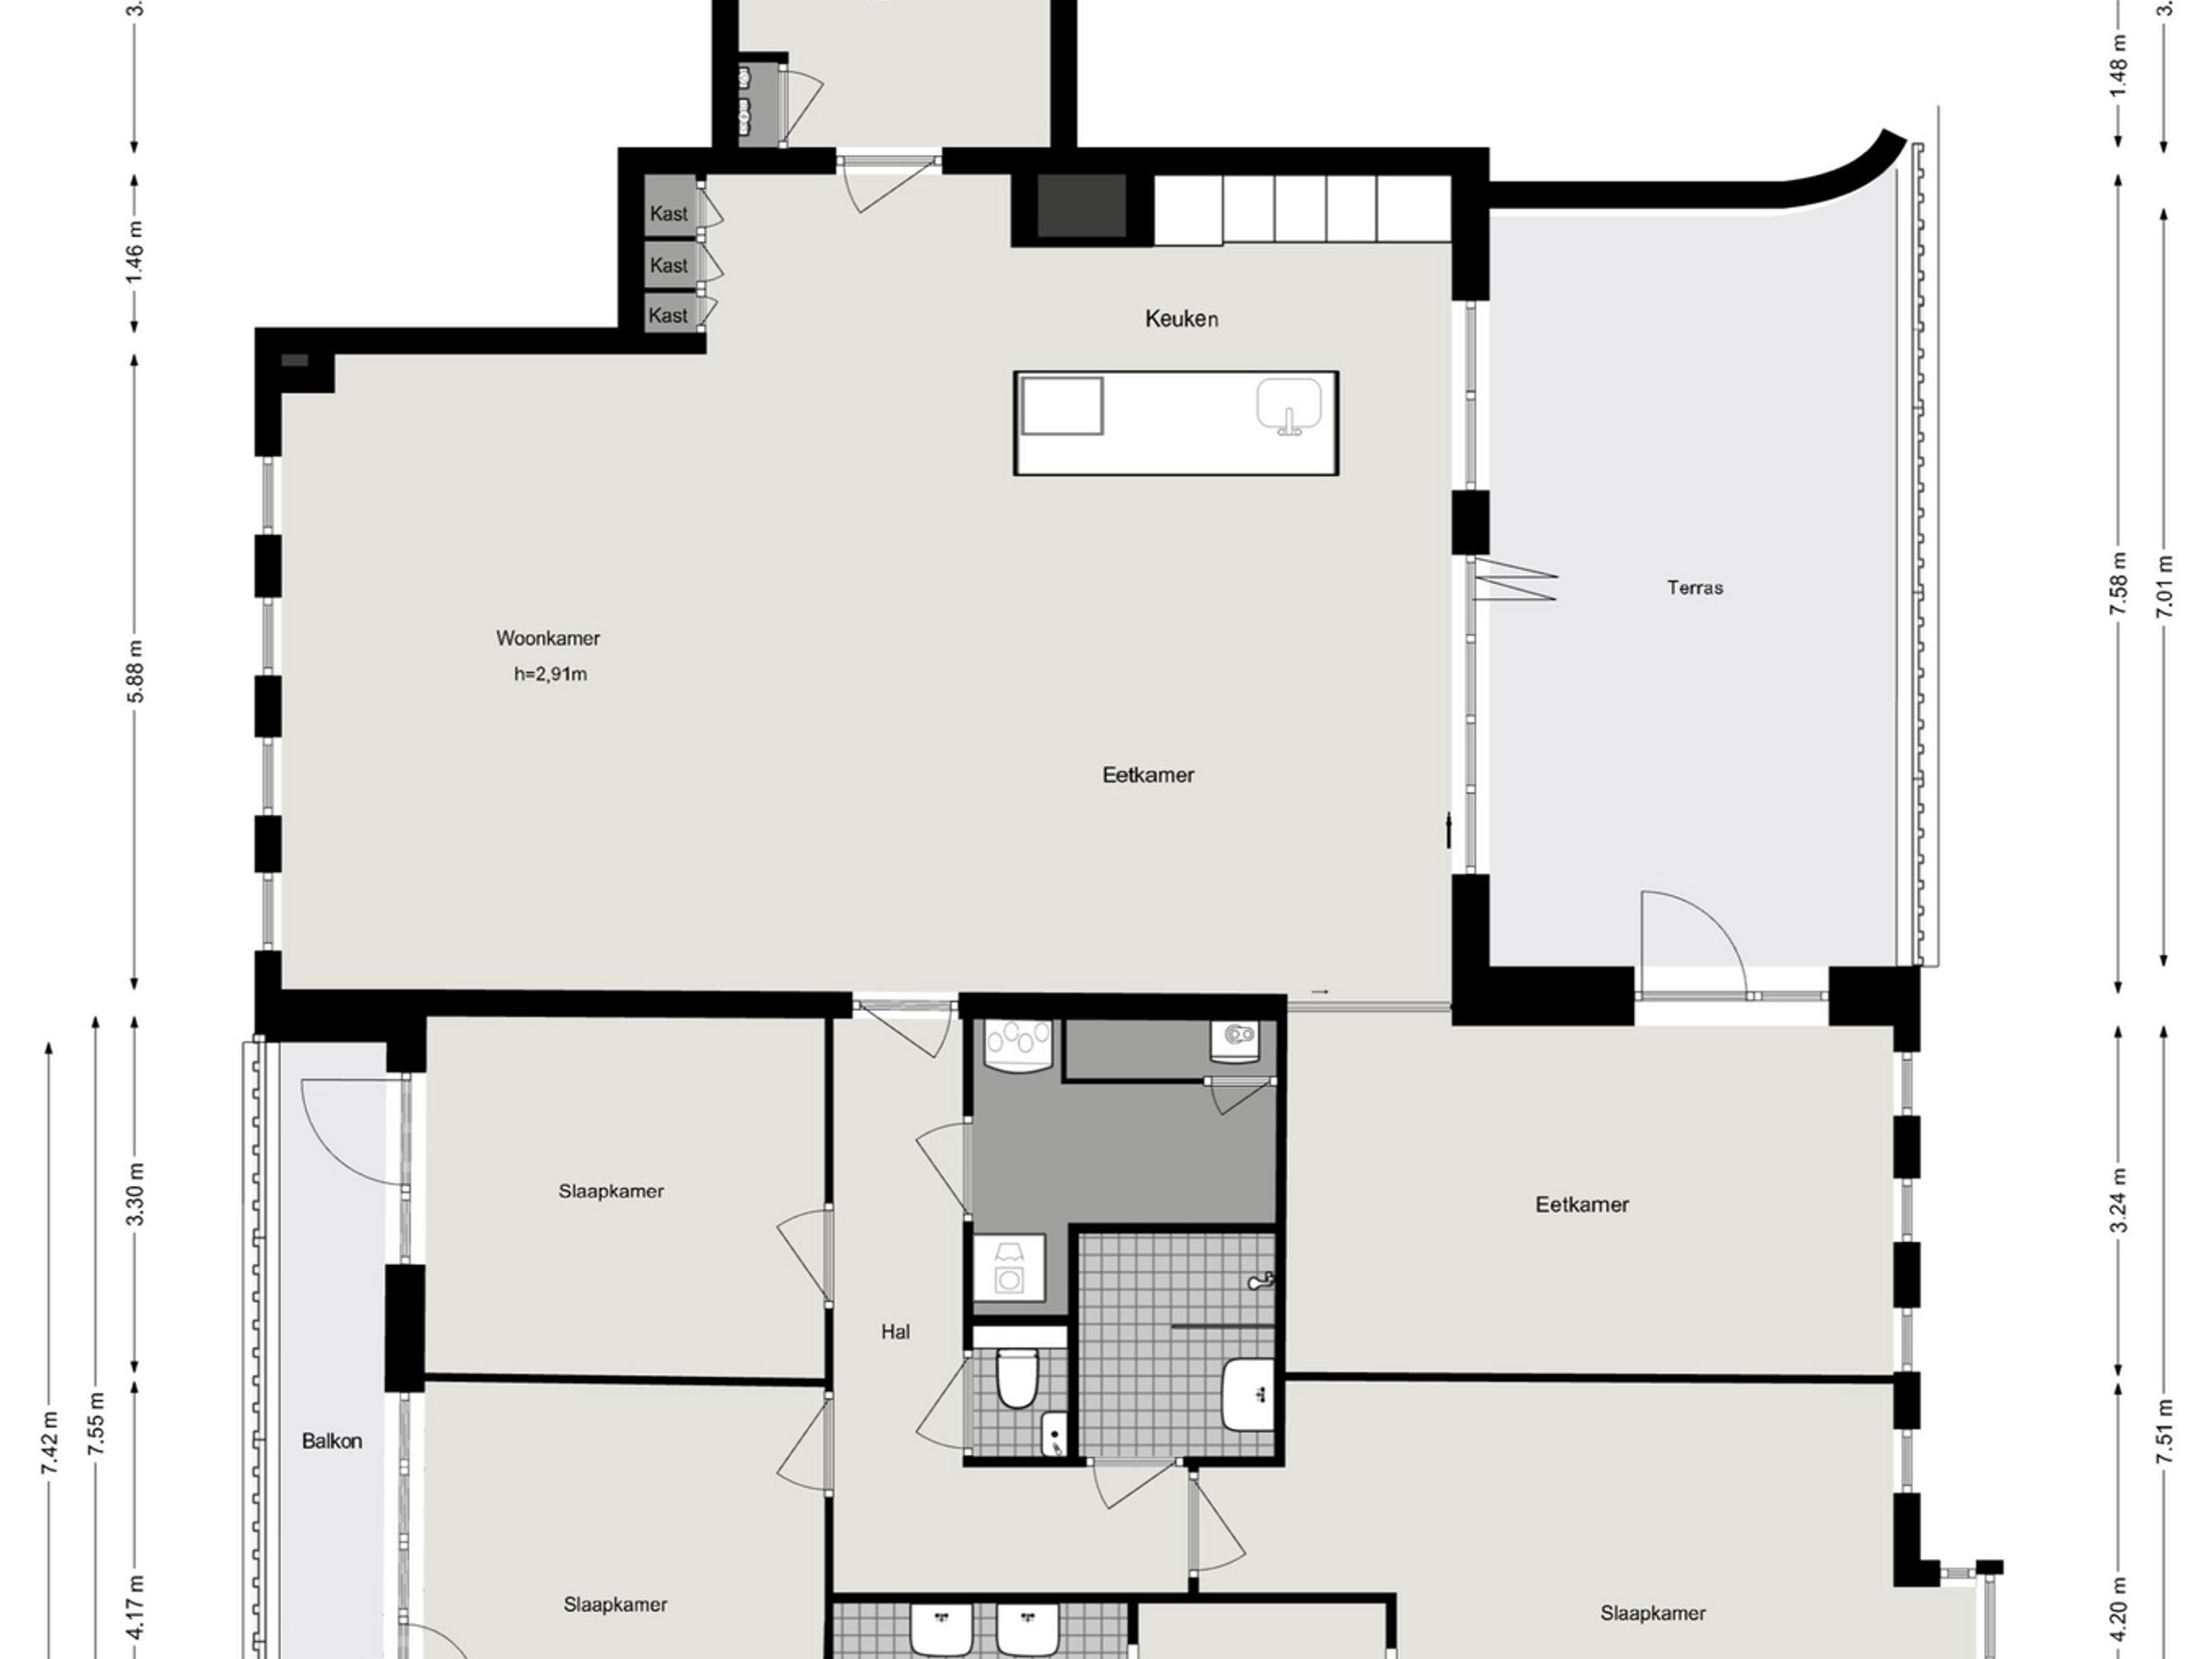
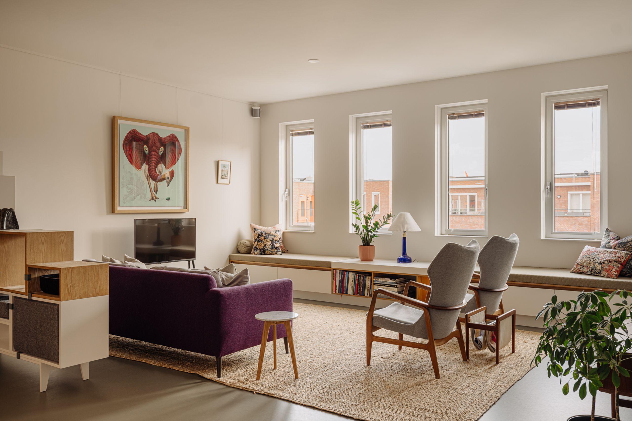
The building is entered through a well-kept entrance with lift, and the apartment is situated on the top floor. On entering the home, the hall, with toilet and cloakroom space, opens onto the open-plan living room, which benefits from an abundance of daylight thanks to the large windows and the adjoining terrace off the kitchen. On the courtyard side, a made-to-measure bench with storage space has been fitted.
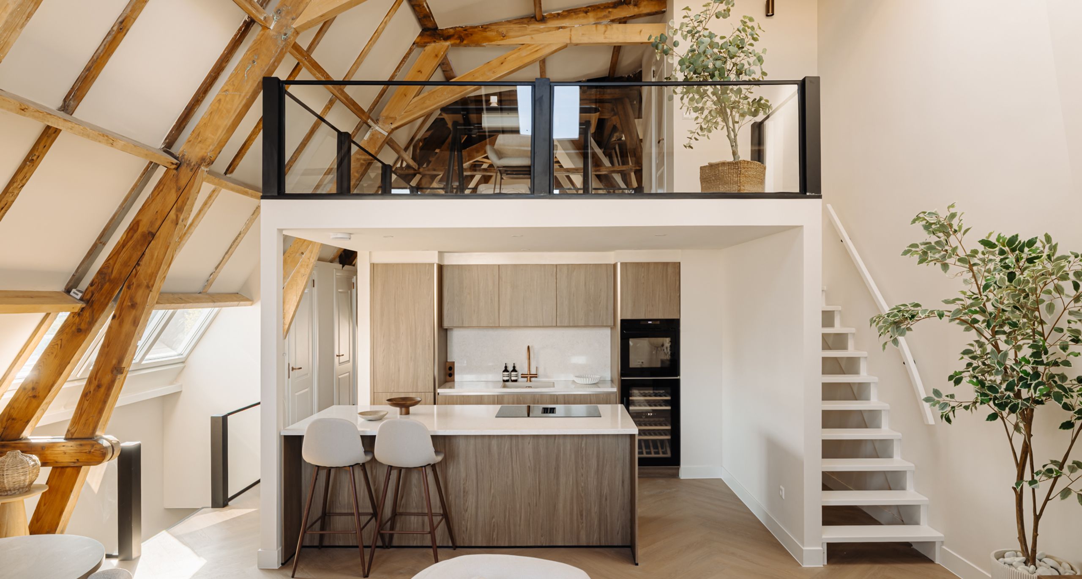
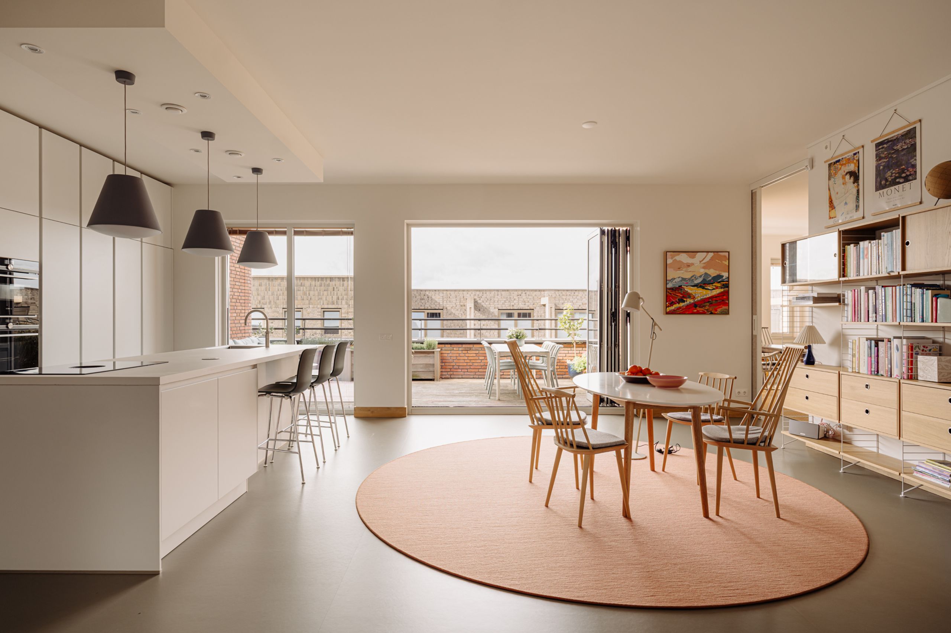
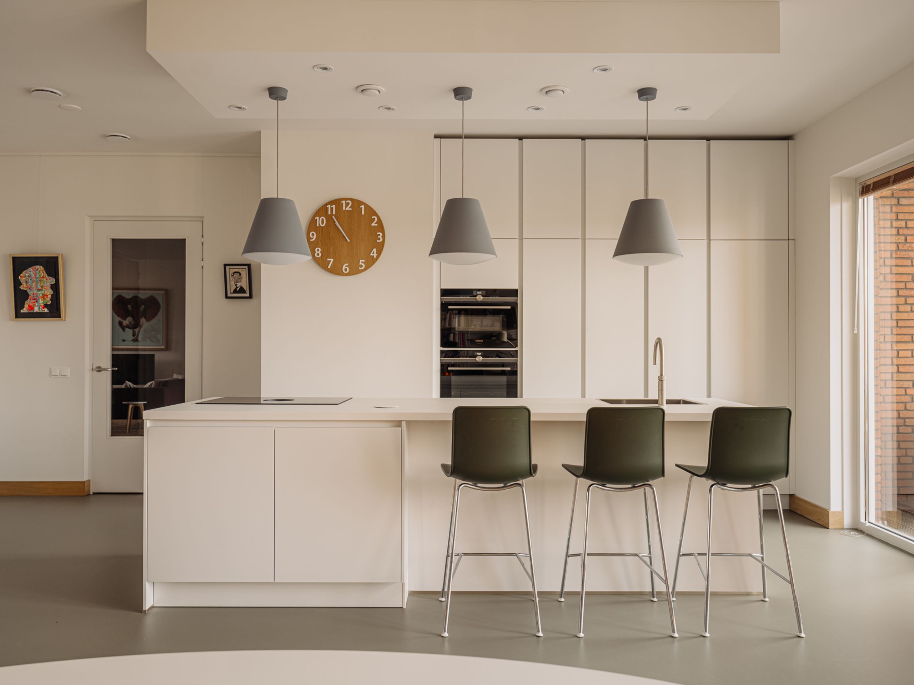
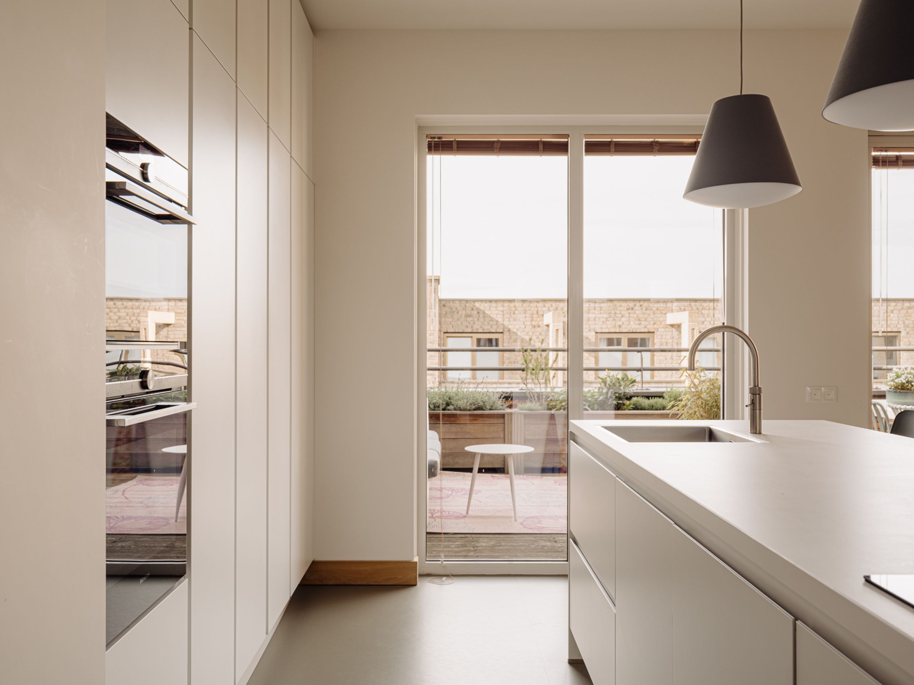
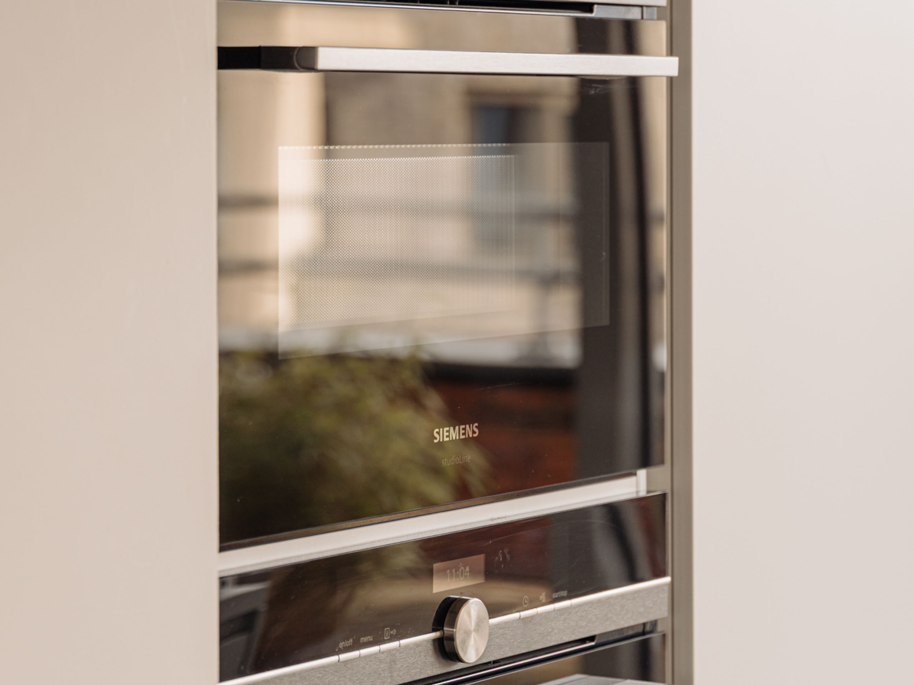
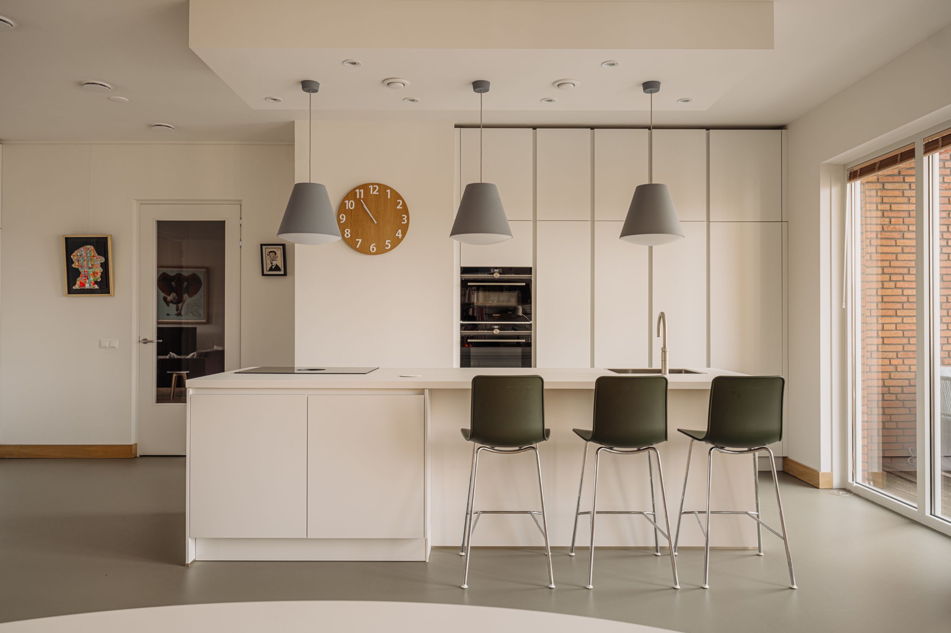
The kitchen is sleekly designed and finished in a handleless white design, with a generous cooking island featuring a ceramic worktop that also serves as a bar, a full-height wall of cabinets and high-quality built-in appliances (Bora, Quooker and Siemens), including two ovens.
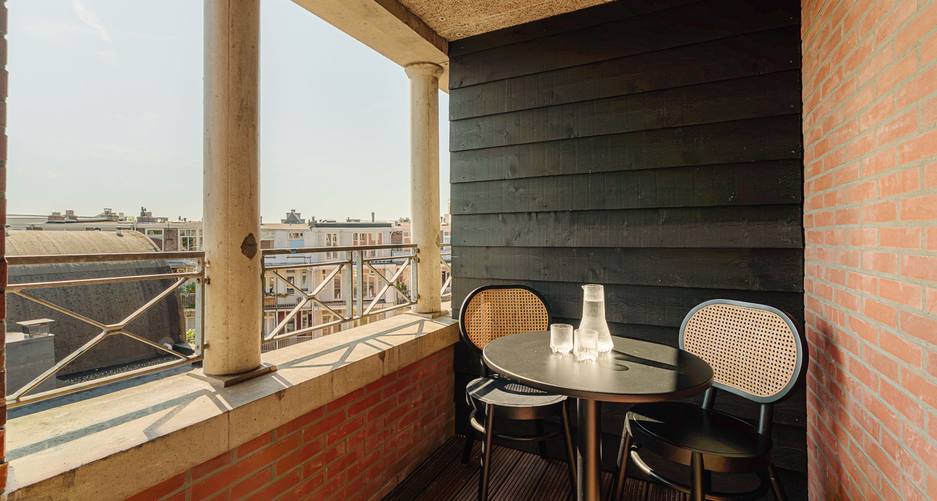
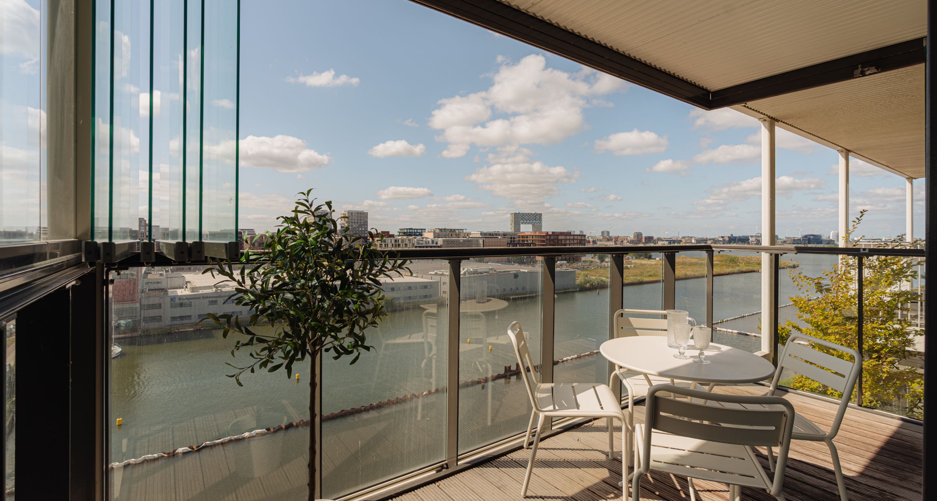
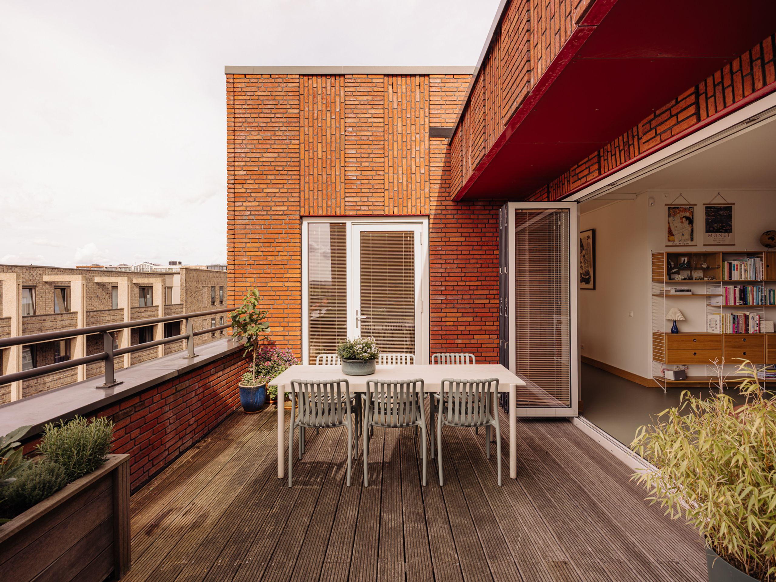
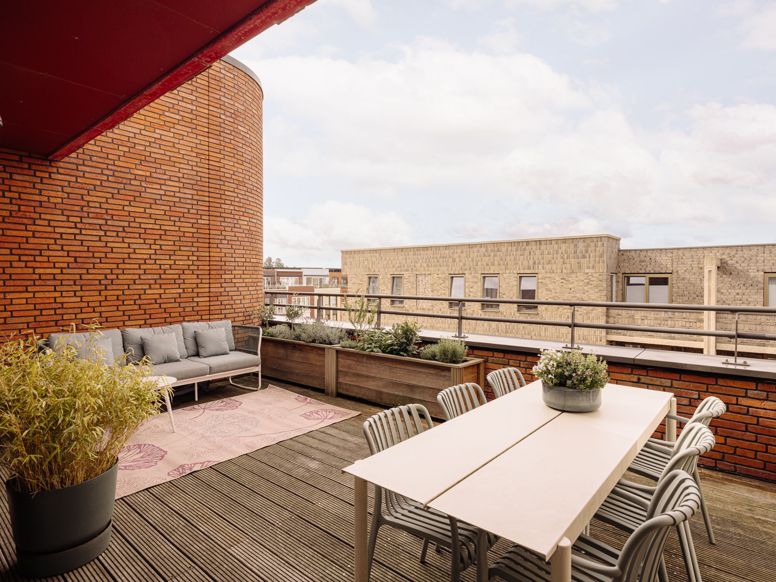
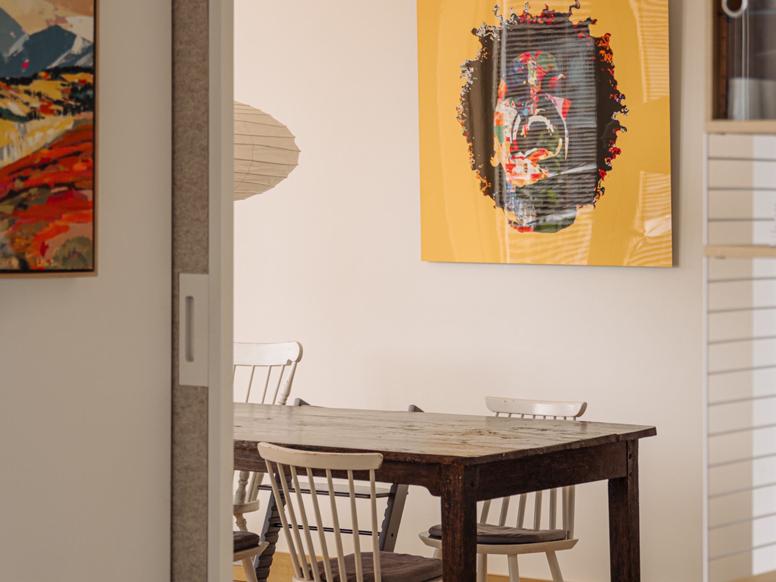
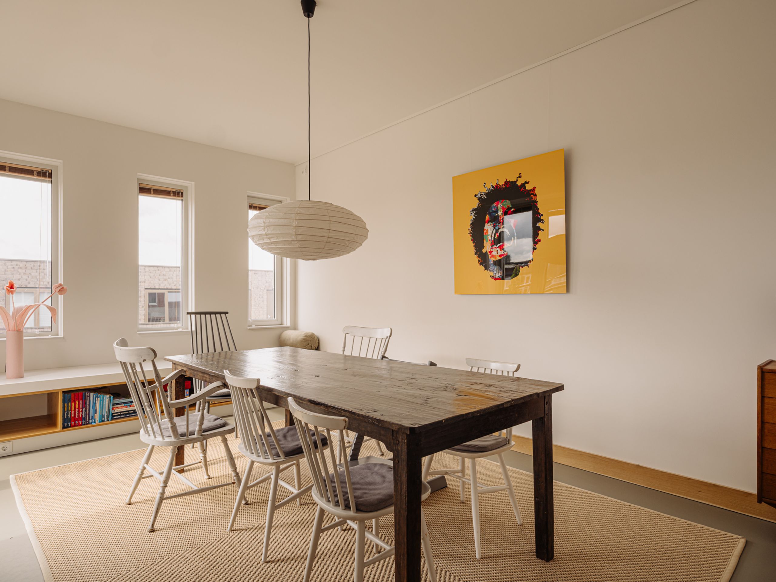
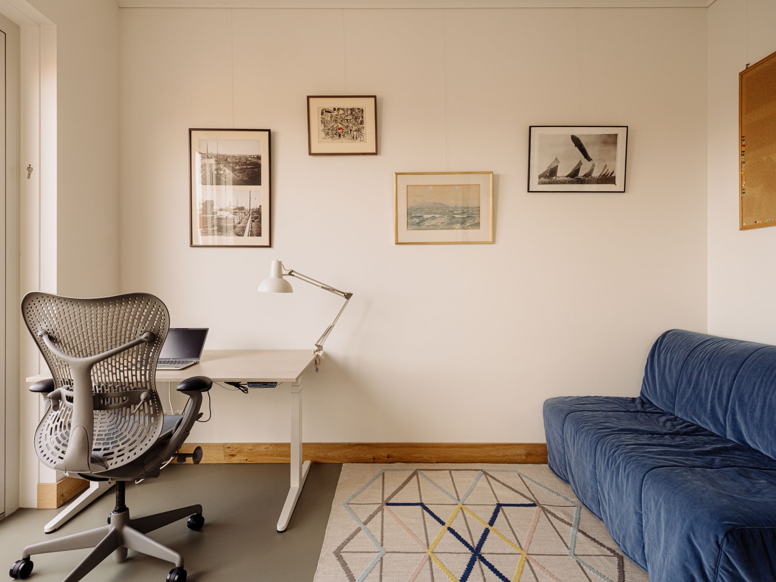
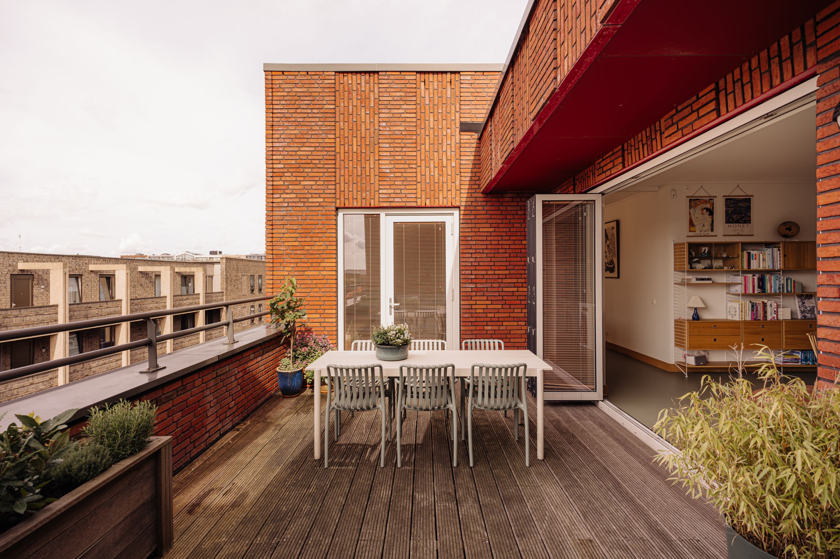
The kitchen-diner gives direct access to the spacious and very private terrace, which offers room for a large dining table and a lounge area. Adjoining both the terrace and the kitchen-diner is a separate dining room. Thanks to the sliding door, this room can be used in multiple ways and easily closed off, for instance as a study. Provisions have also been made to convert it easily into an additional bedroom.
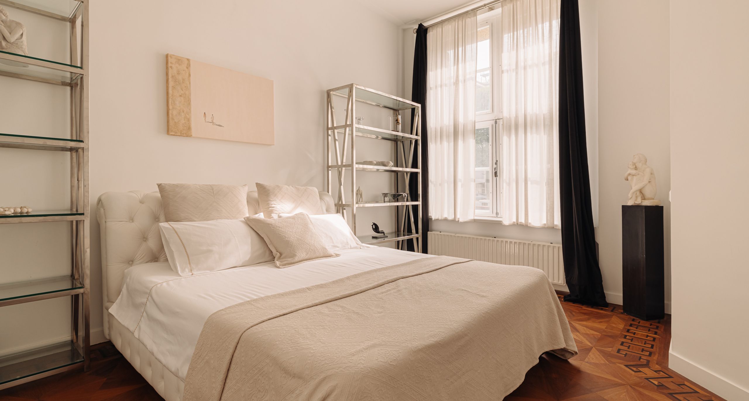
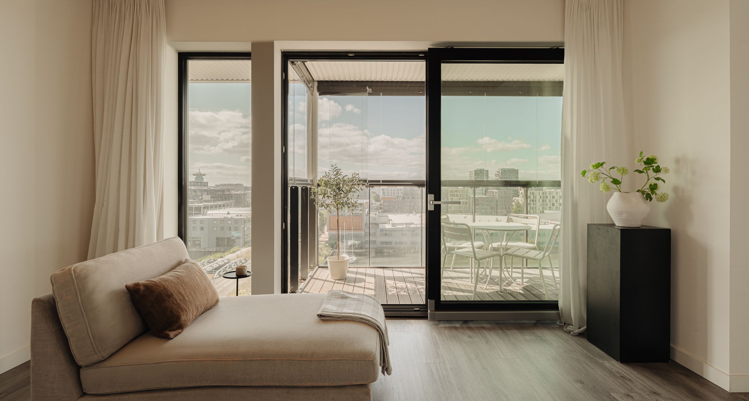
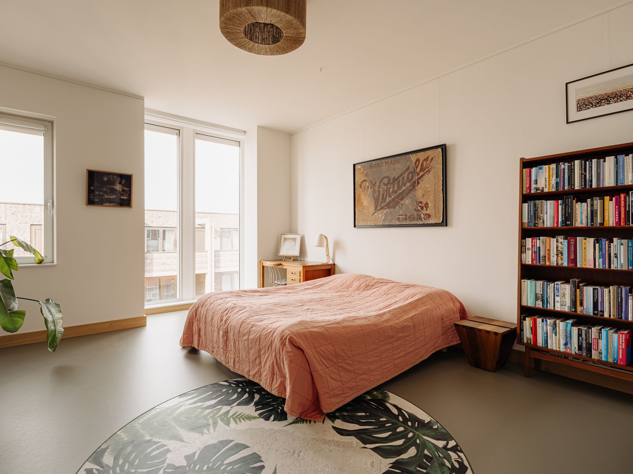
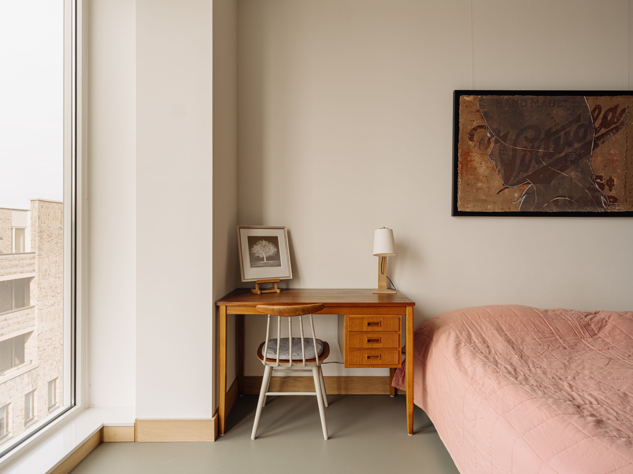
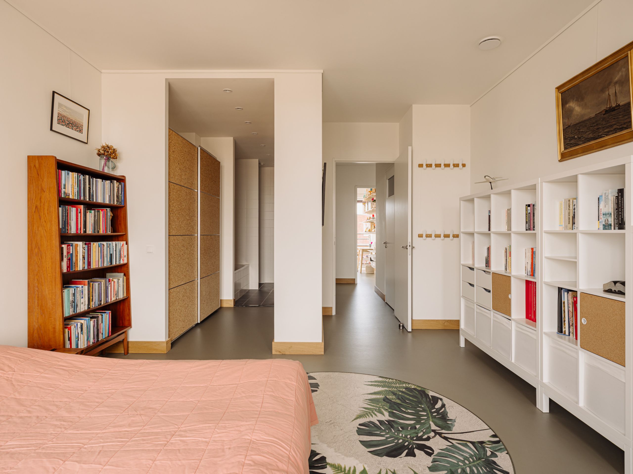
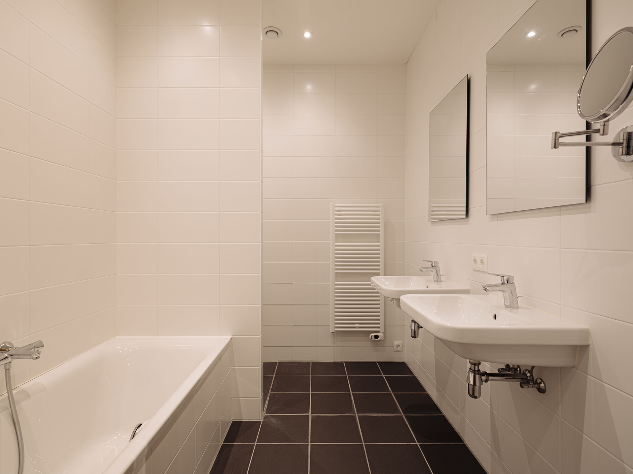
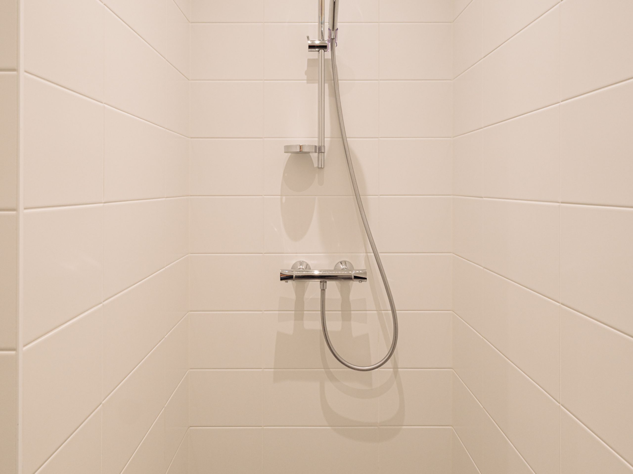
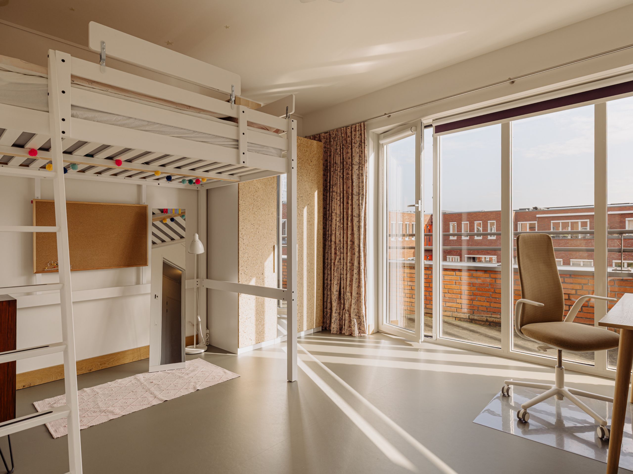
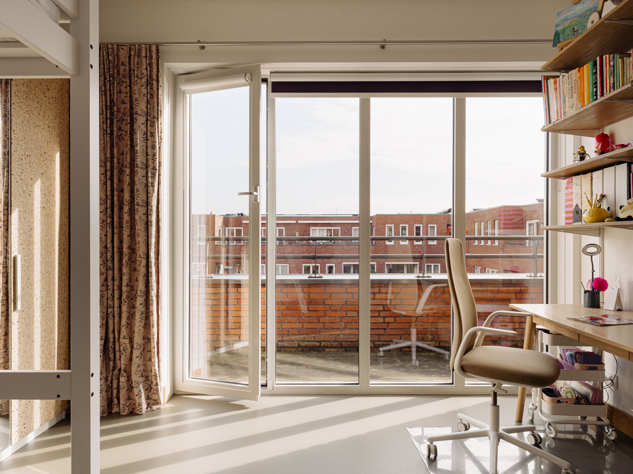
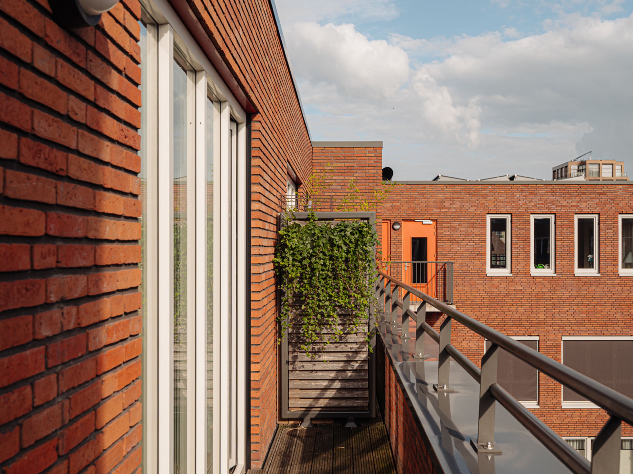
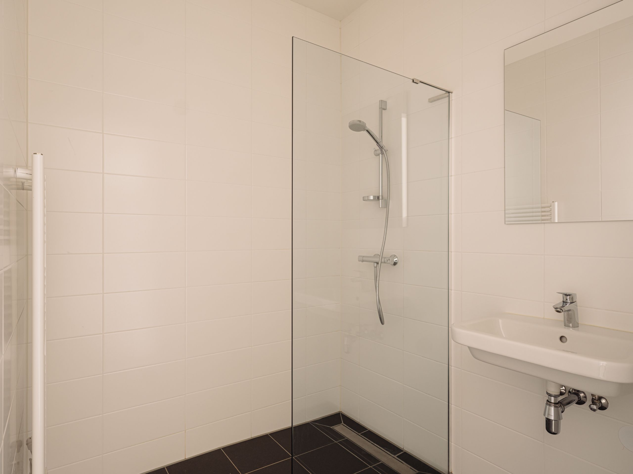
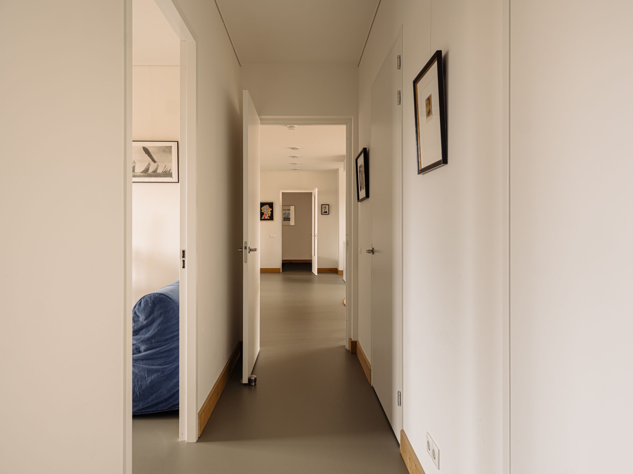
The hall then gives access to the rest of the home. Here there is also a plant room that doubles as a utility room. On the right-hand side are two spacious bedrooms, both with access to the balcony, alongside a bathroom and a separate toilet. On the left-hand side is the primary bedroom with walk-in wardrobe, featuring a generous en suite bathroom with double washbasin, bathtub and walk-in shower.
Details:
Location:
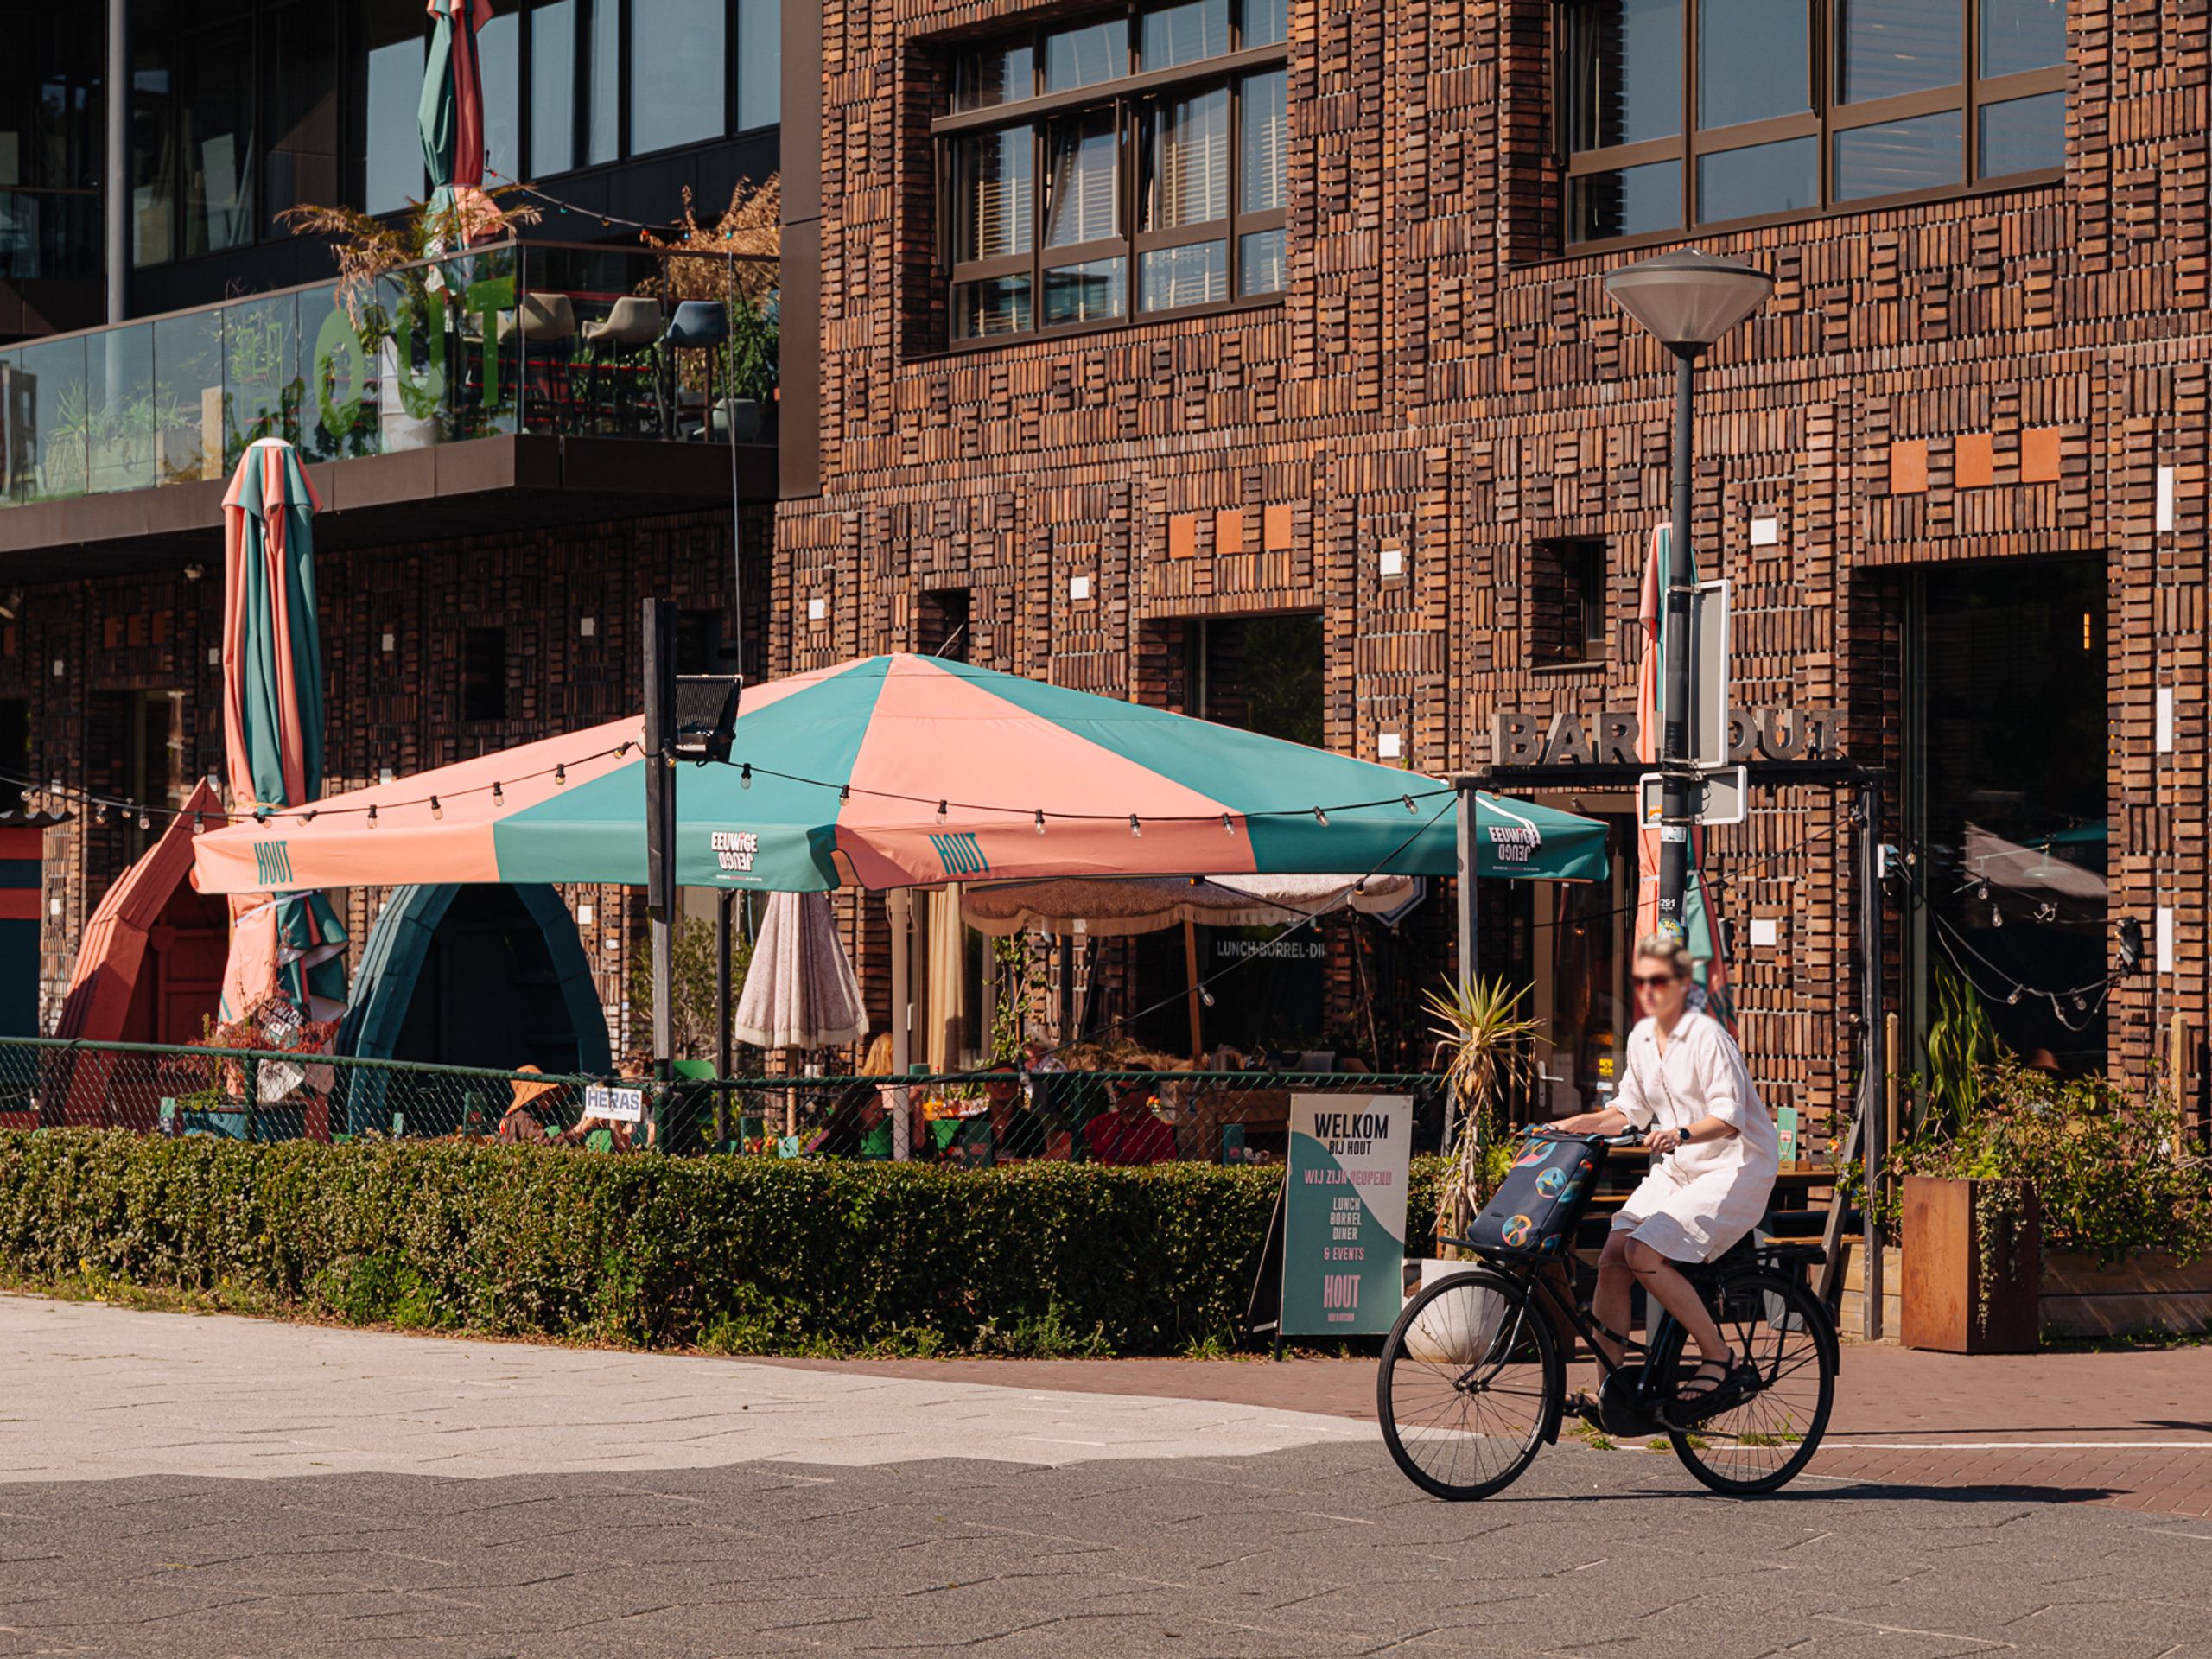
The Houthavens is known as one of the most child-friendly districts of Amsterdam: laid out with limited car traffic, with plenty of water and greenery, bridges accessible only to pedestrians and cyclists, and a wide range of schools and childcare facilities. Along the quays you will find the cafés and restaurants that give the district its own character, the Westerpark and the Spaarndammerbuurt are just around the corner, and Amsterdam Central Station is quickly reached by bike or bus.
Would you like to receive more information or schedule a viewing for Revaleiland 363? Sanne is ready to assist you.