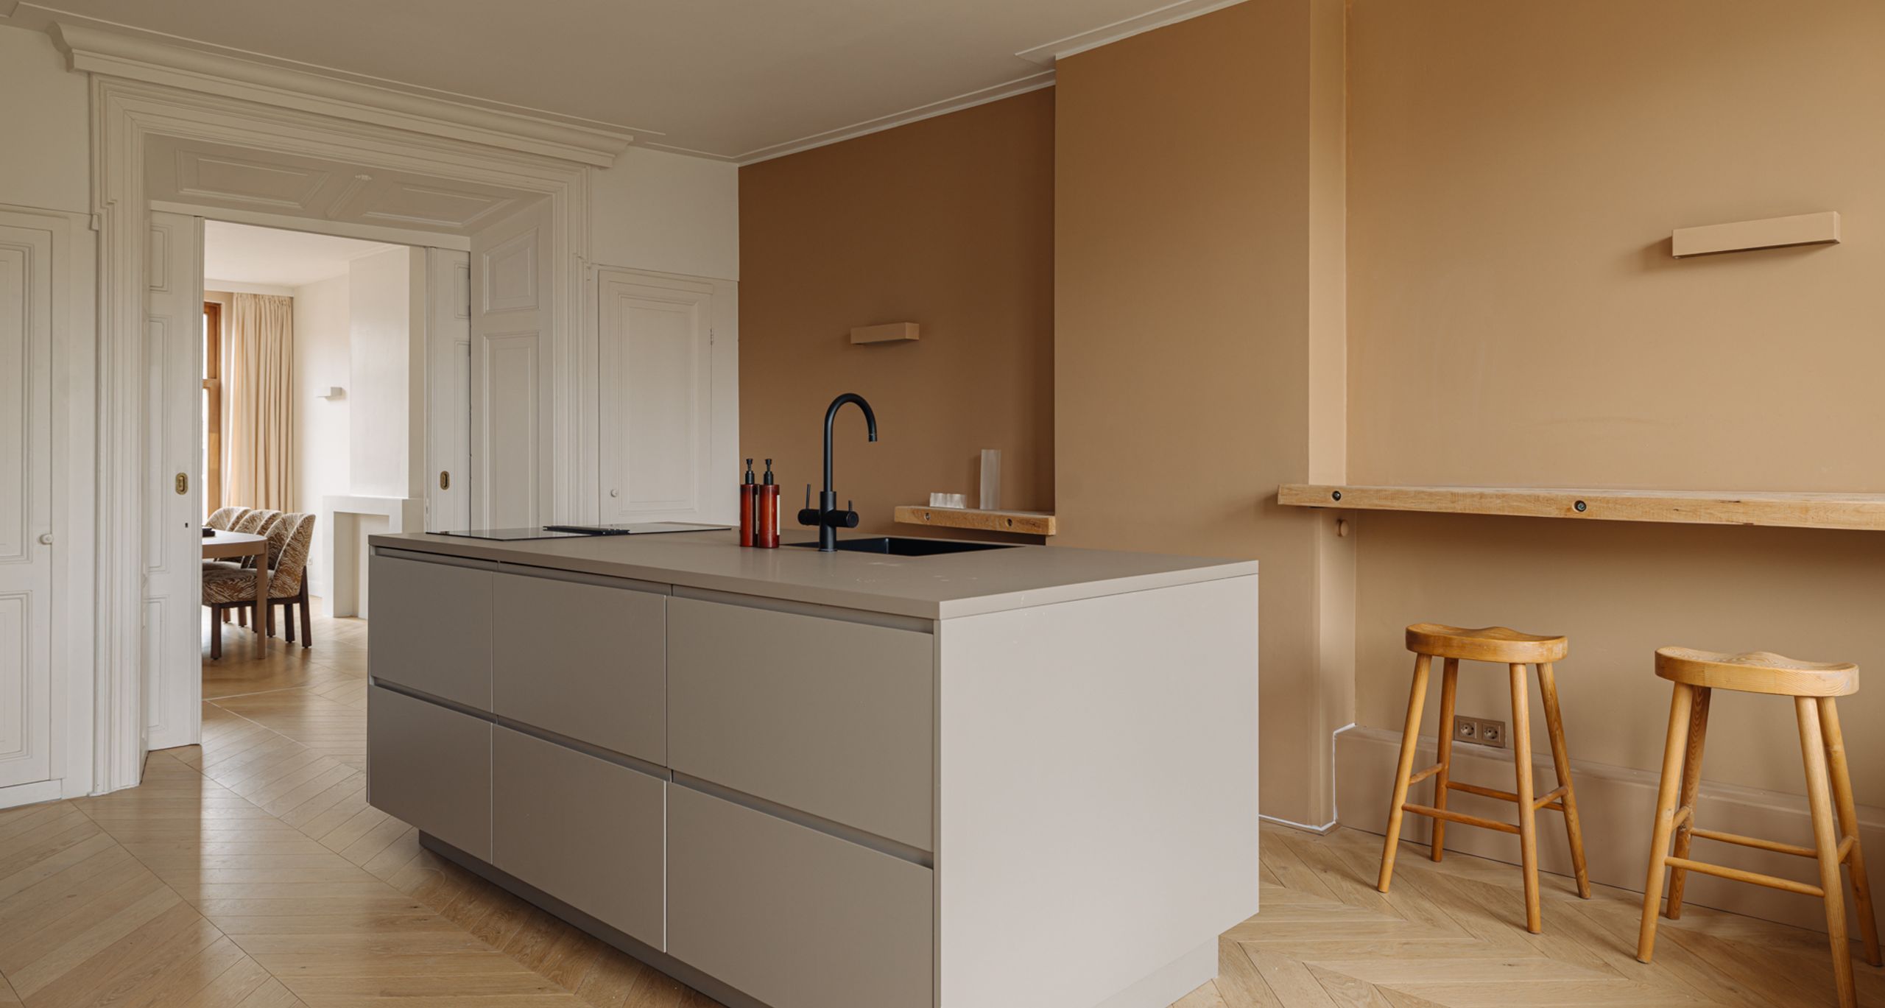
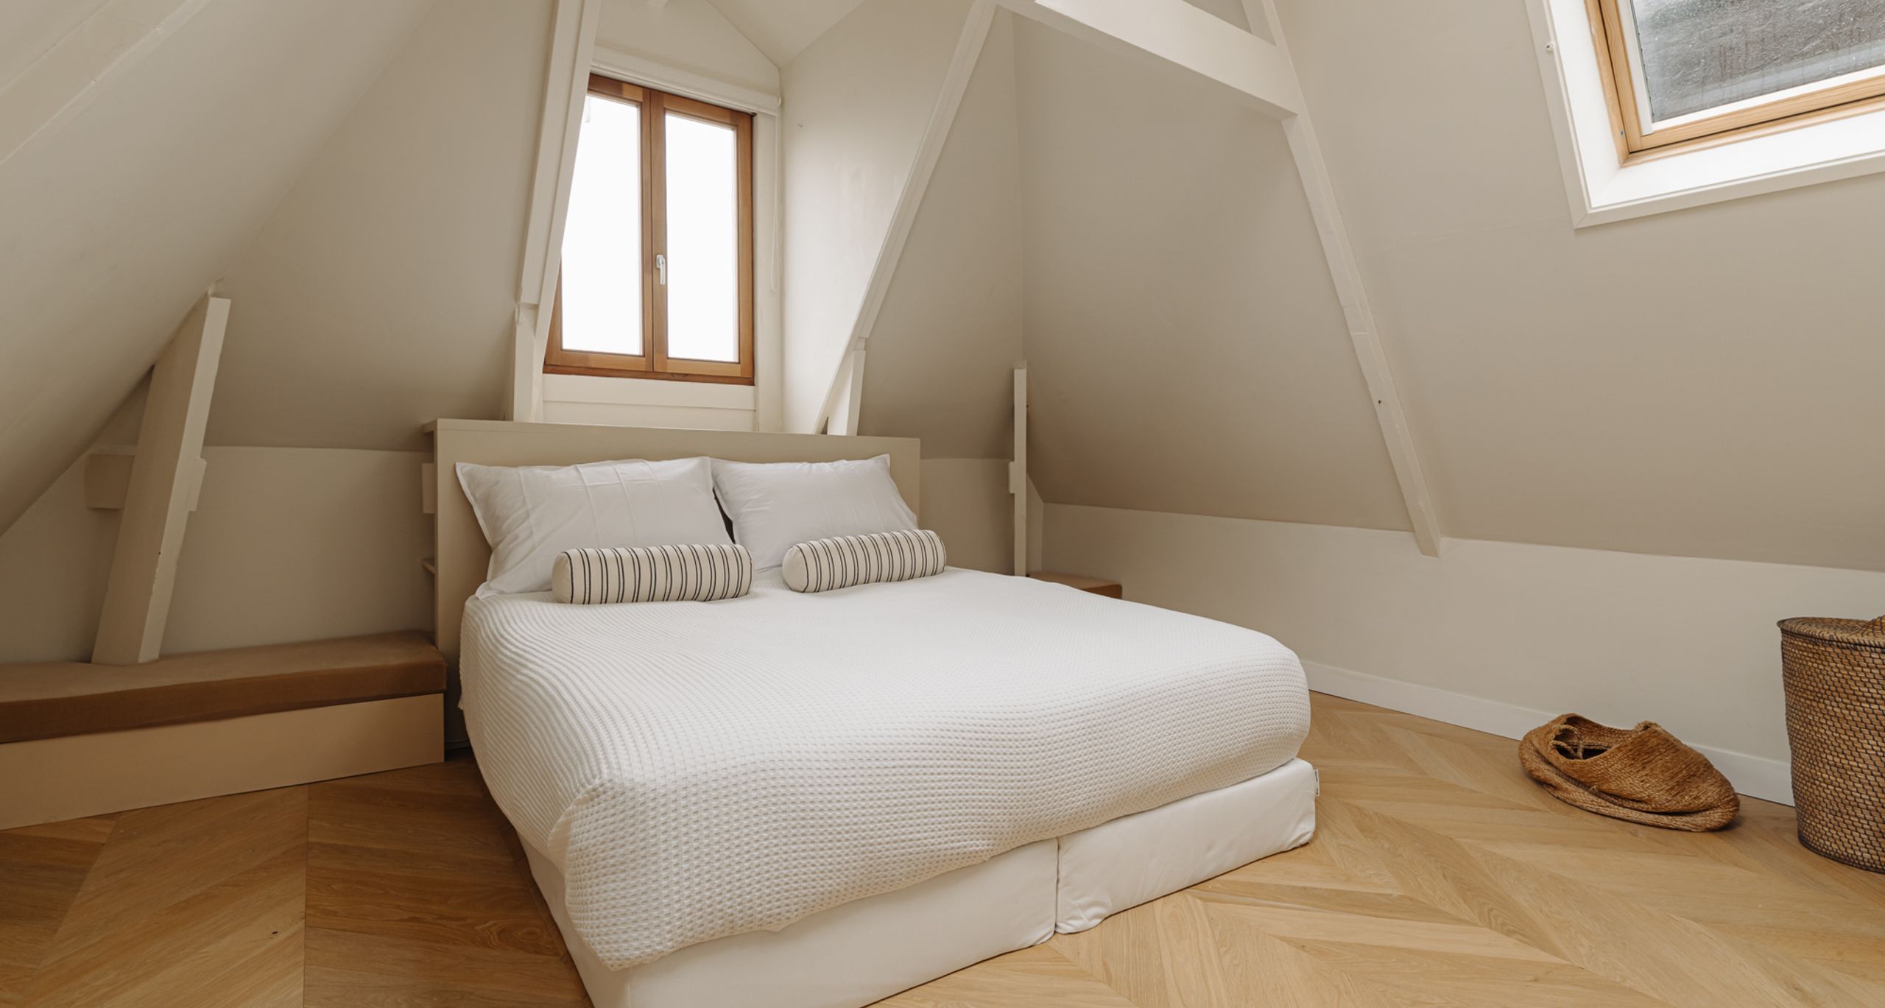
Tweede Jan Steenstraat 98-3
Amsterdam
120 m² living
2 bedrooms
Asking price € 1.075.000 k.k.
Amsterdam
Asking price
€ 1.450.000 k.k.
Square meters
187 m² living
Rooms
6 Rooms / 4 Bedrooms
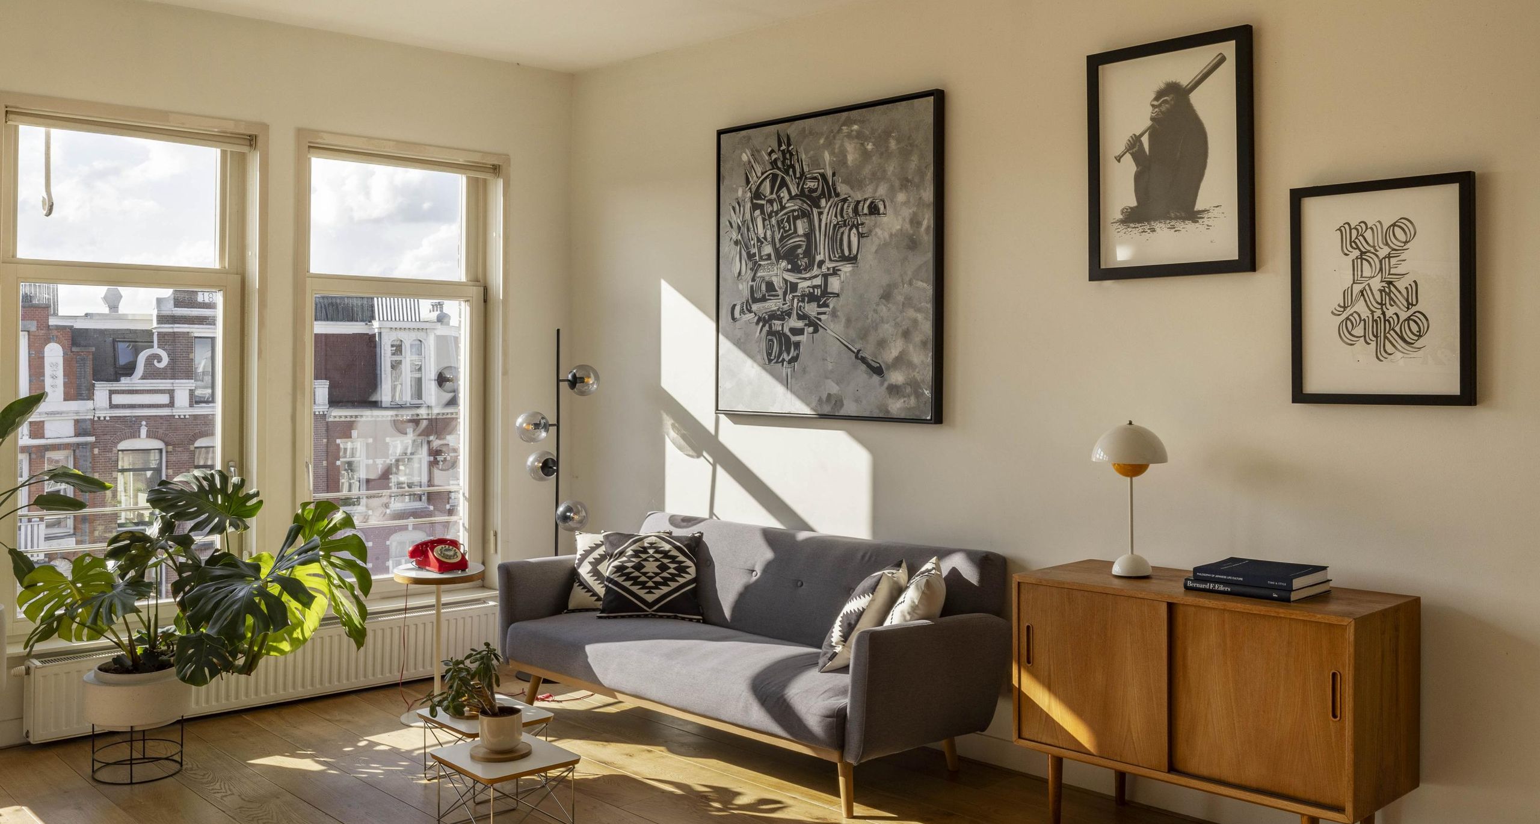
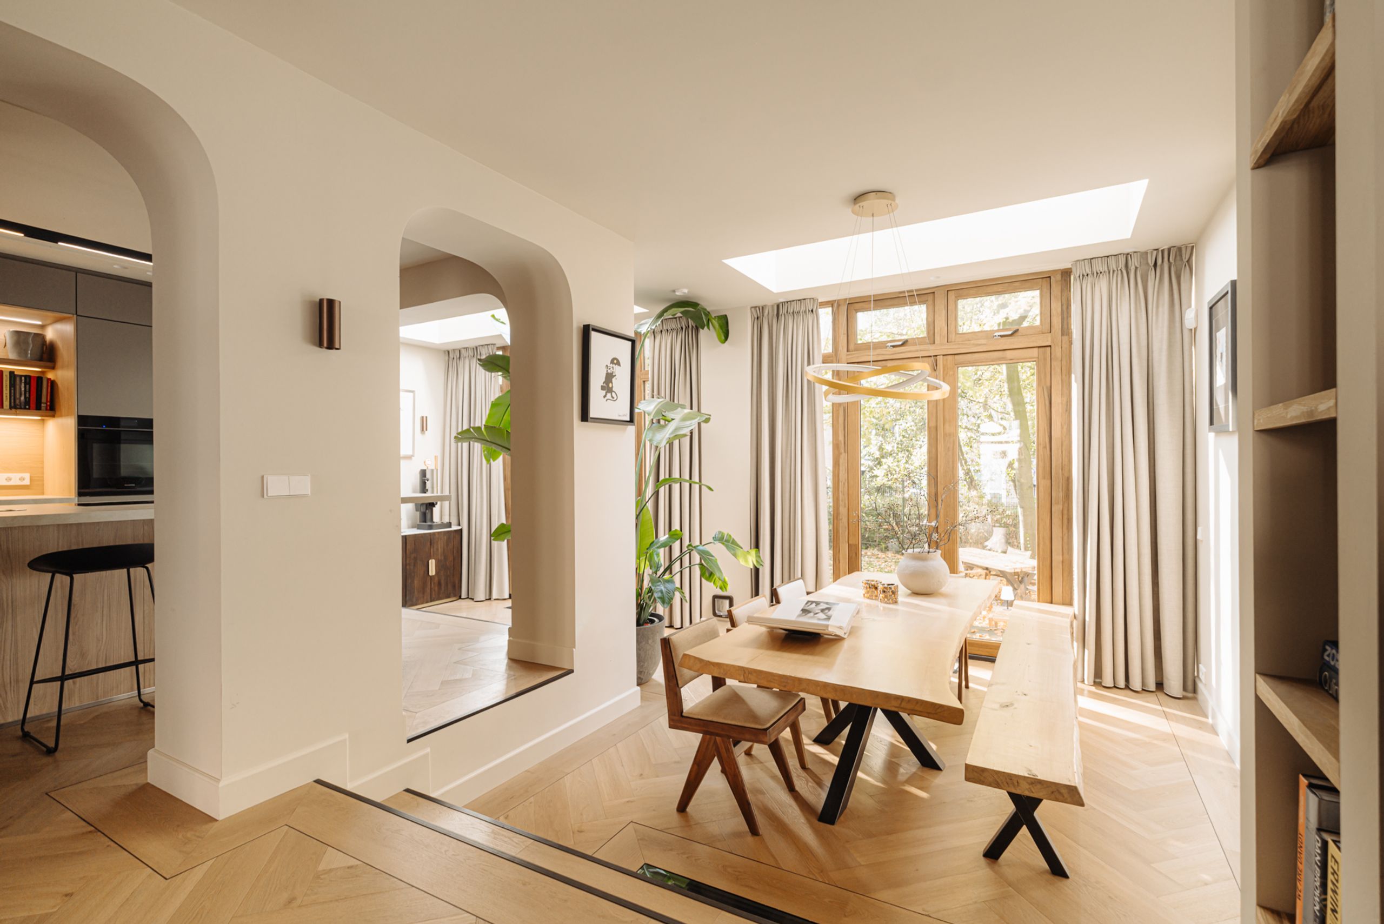
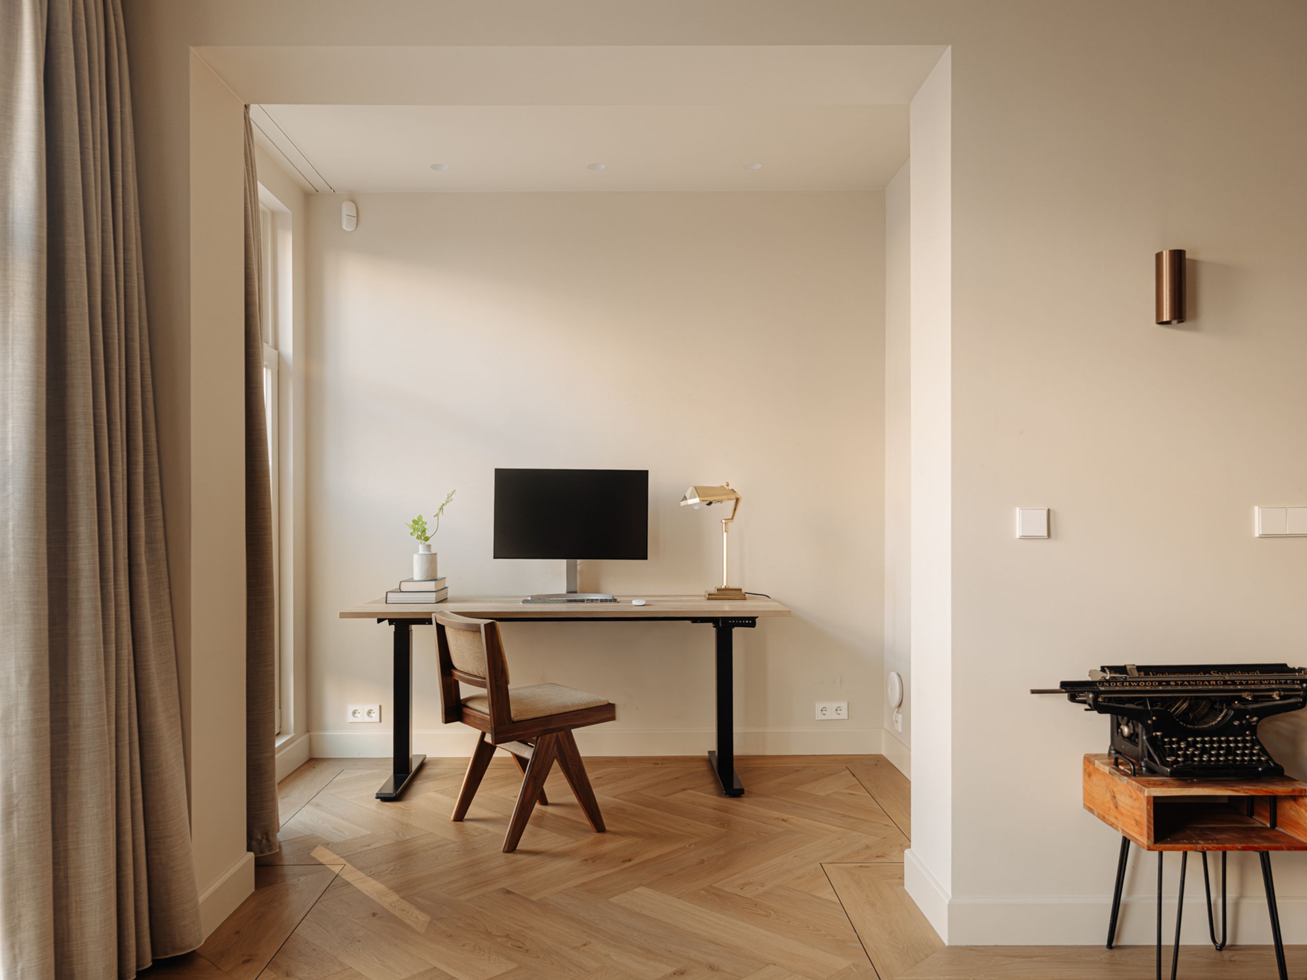
Double ground-floor apartment of approximately 187 m² with three bedrooms and a deep garden of approximately 80 m² facing southwest. The property was fully renovated to a high standard in 2025, combining characteristic details with contemporary finishes and modern living comfort. The property has an energy label A+ and is situated on freehold land.
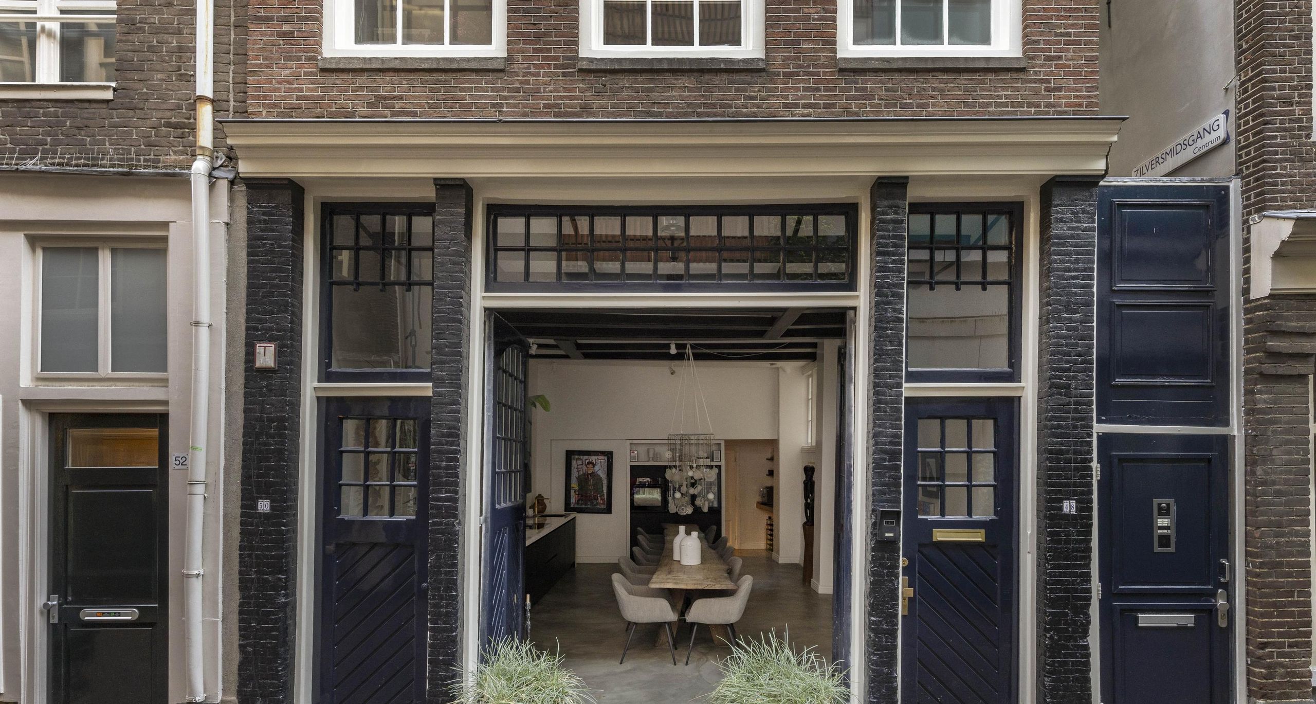
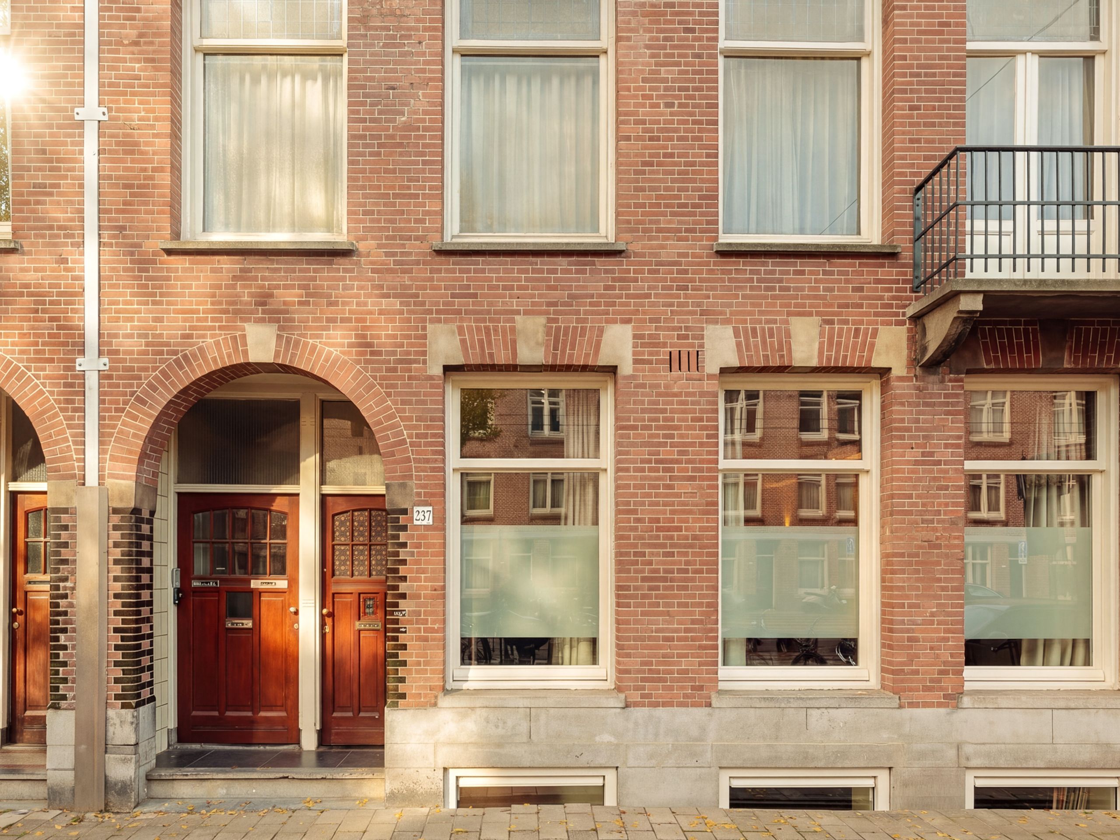
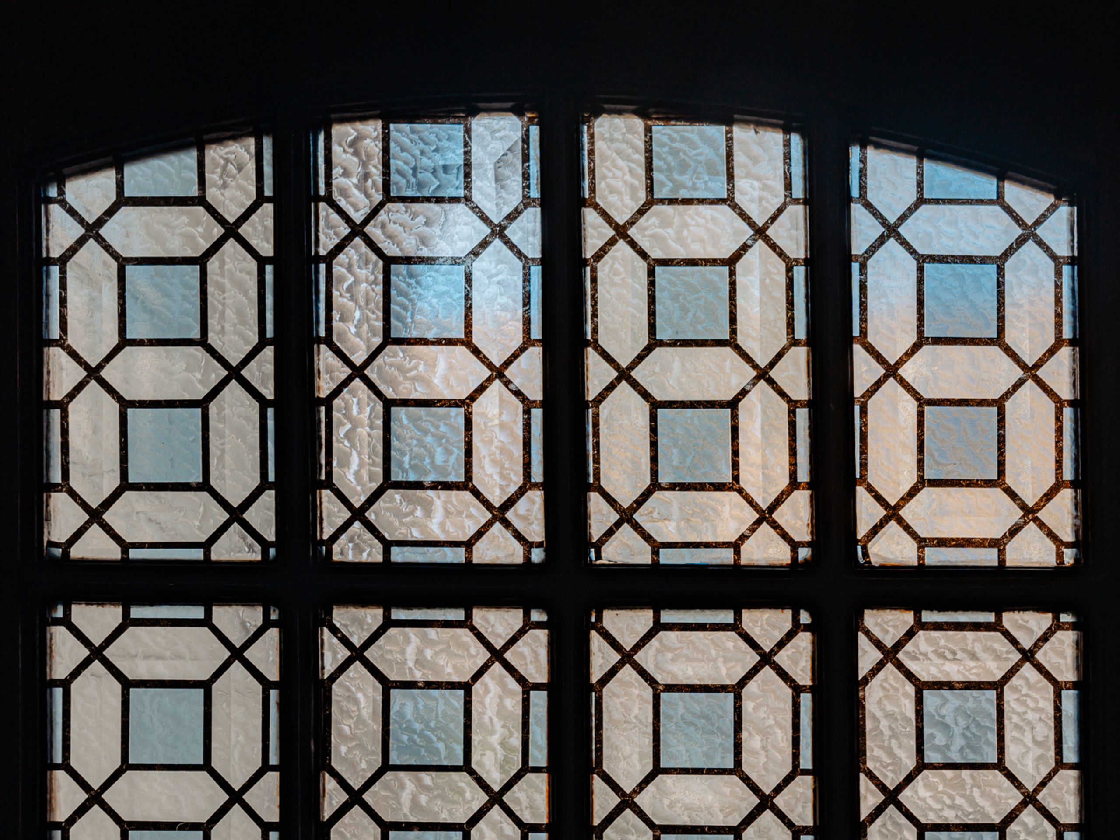
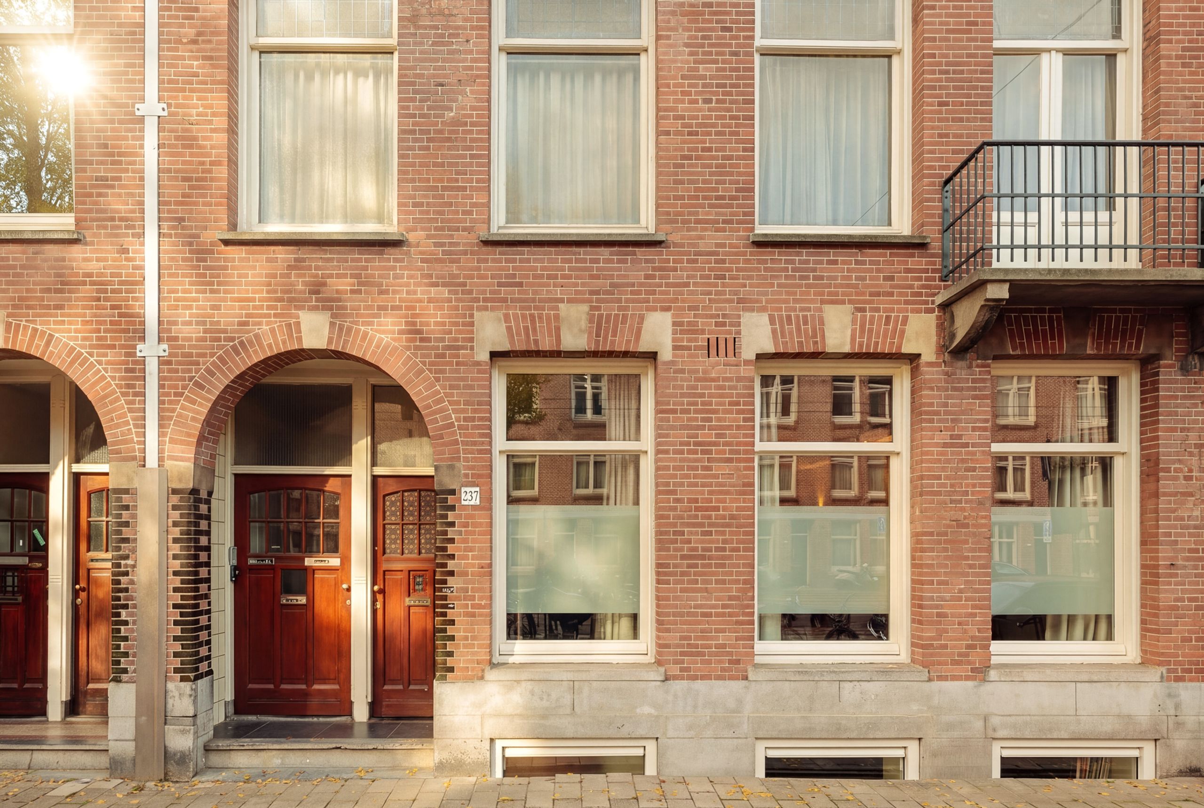
Layout: Behind the classic façade dating from 1912, this modern home is accessed through its own private entrance. The brick façade with glazed details and the wooden front door with stained glass have been preserved in their original condition.
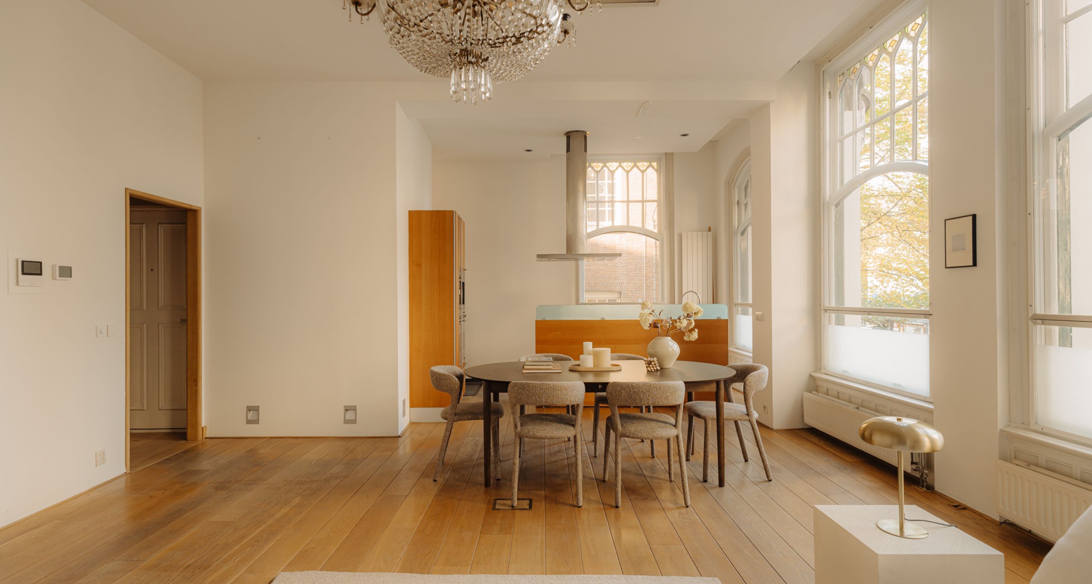
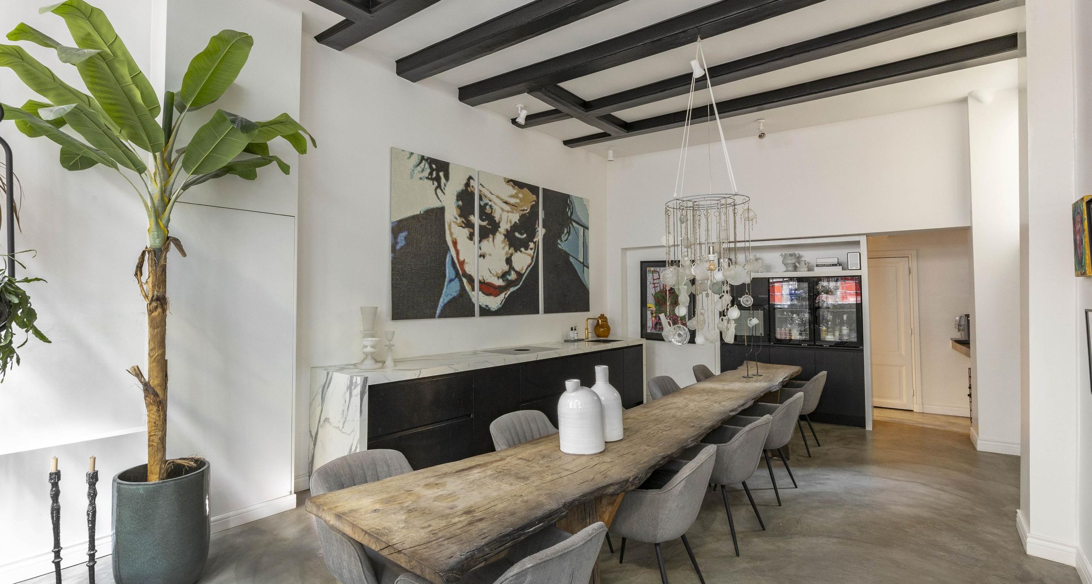
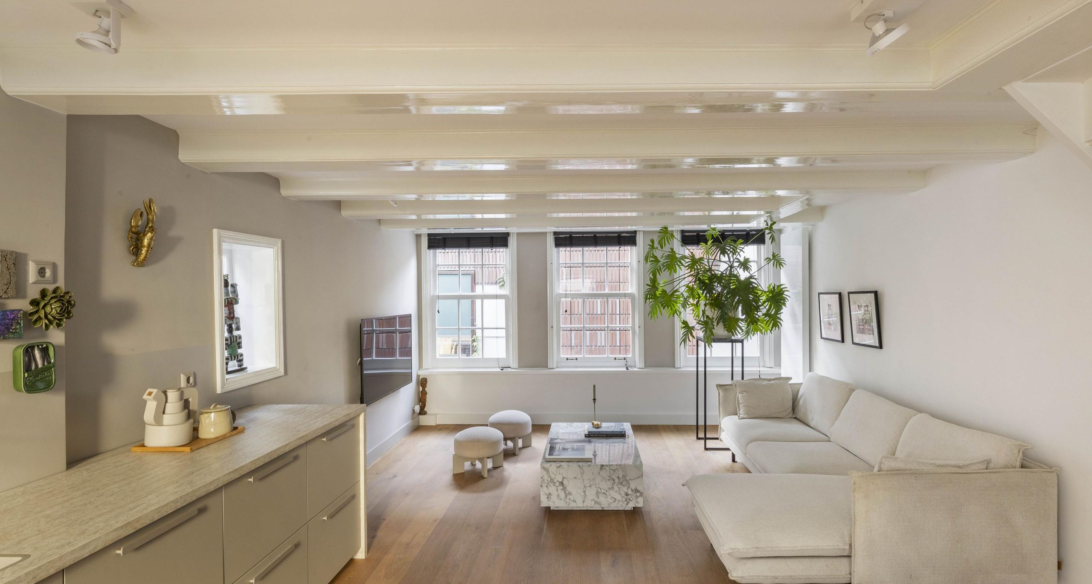
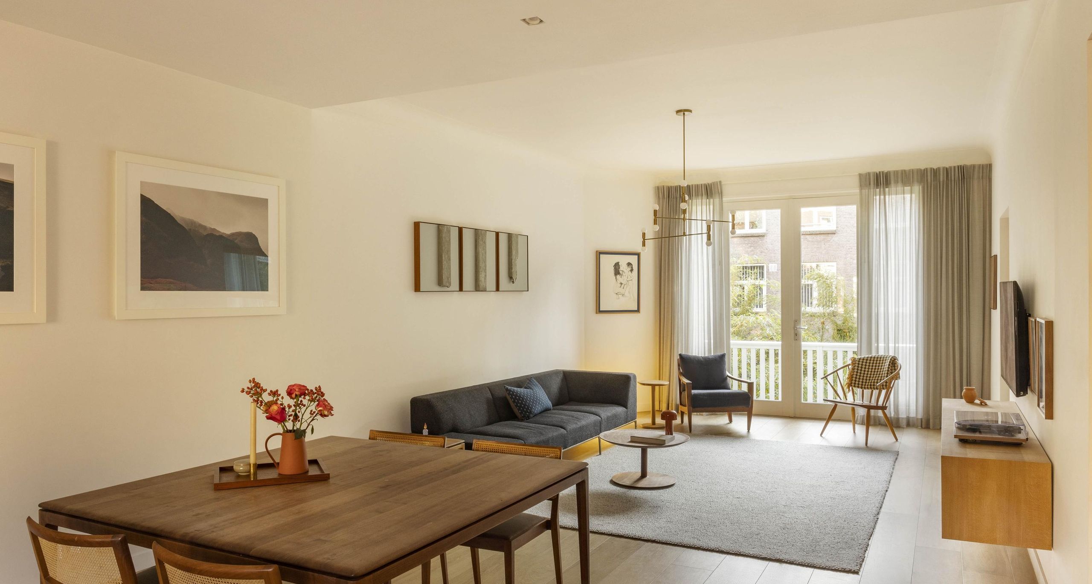
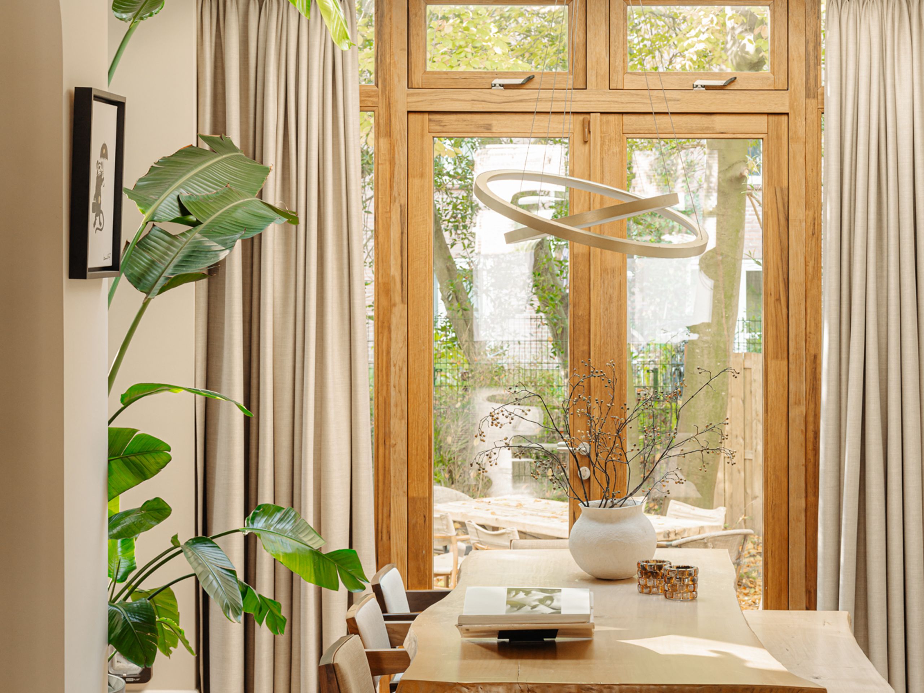
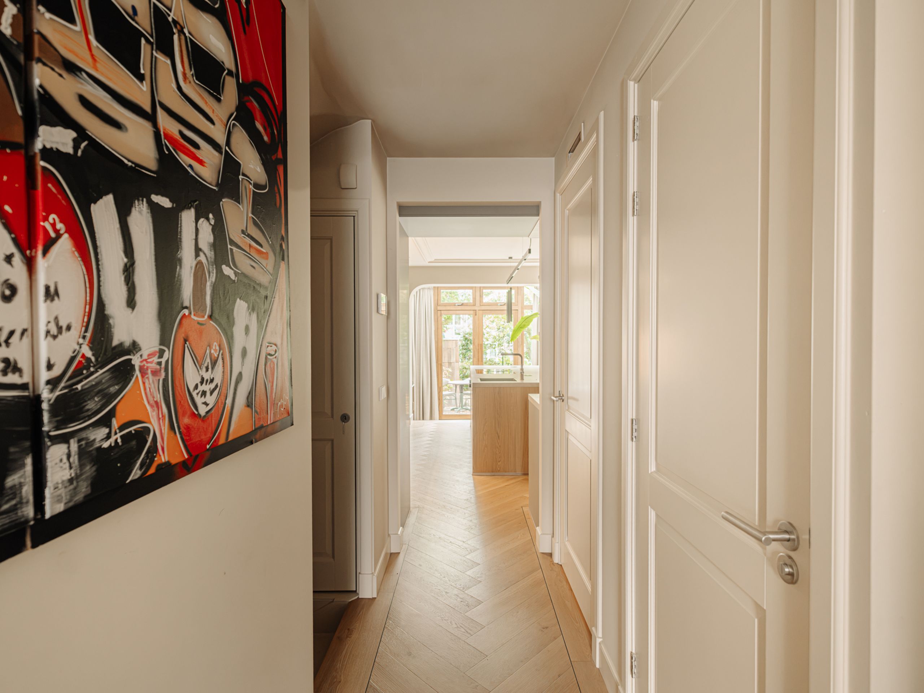
A spacious hallway with a guest toilet, storage room and cloakroom leads to the open kitchen, which flows into the dining and living area.
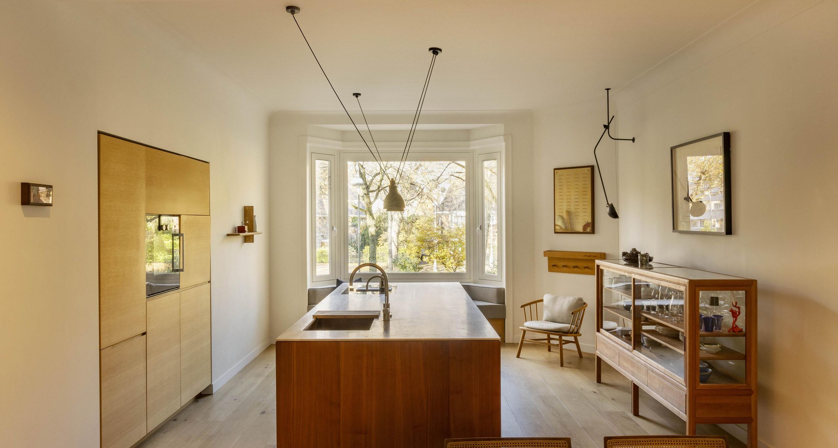
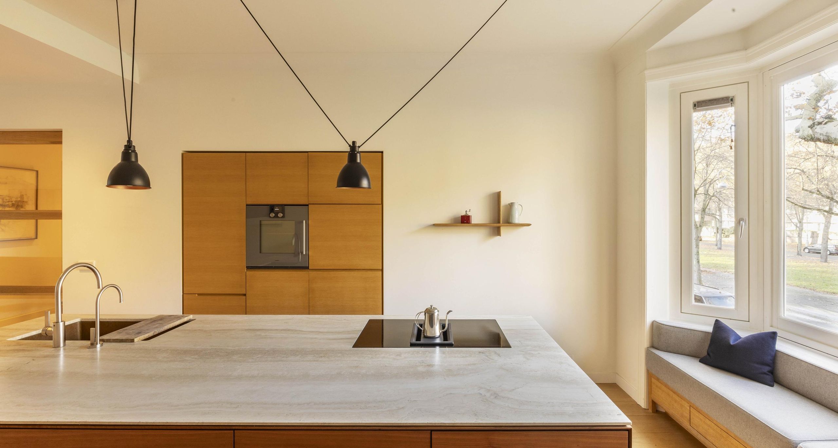
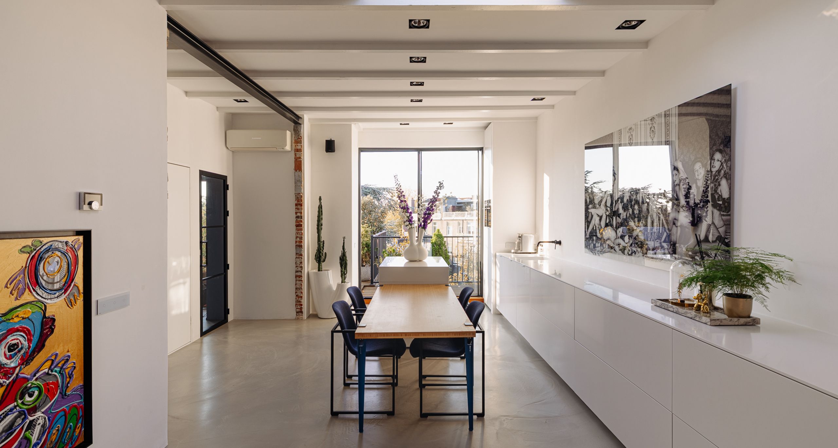
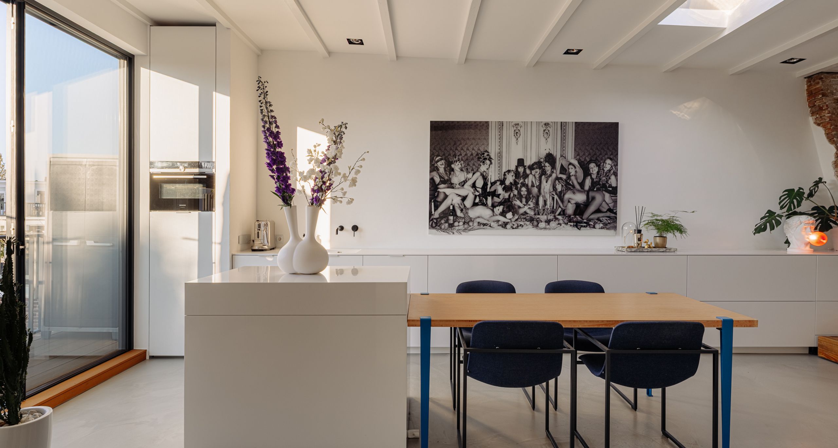
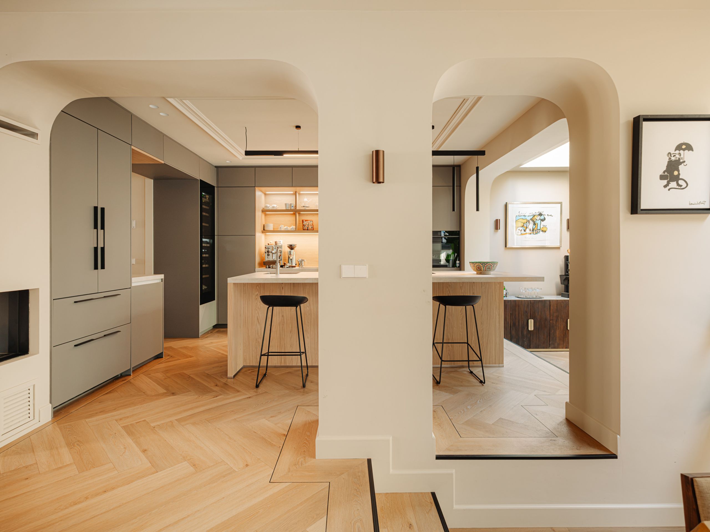
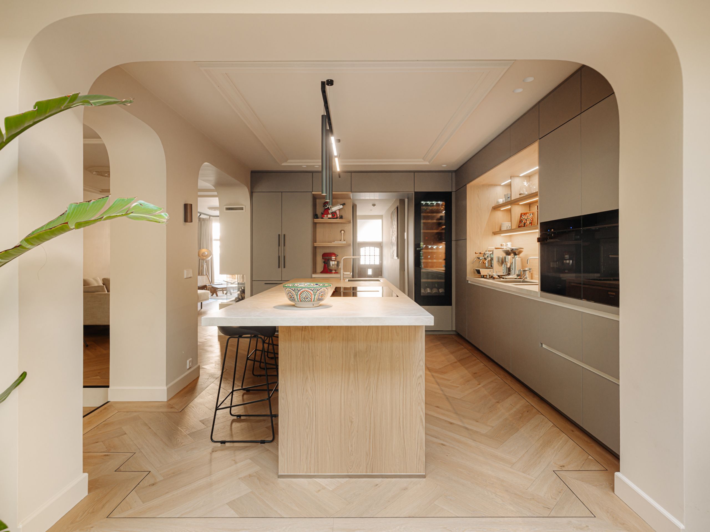
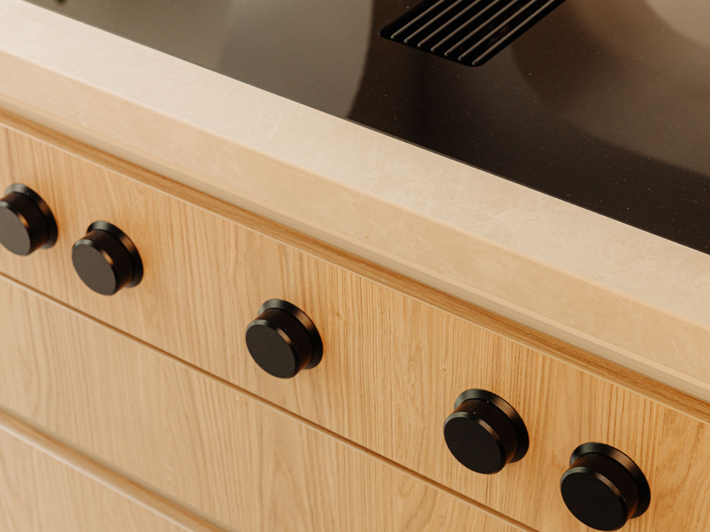
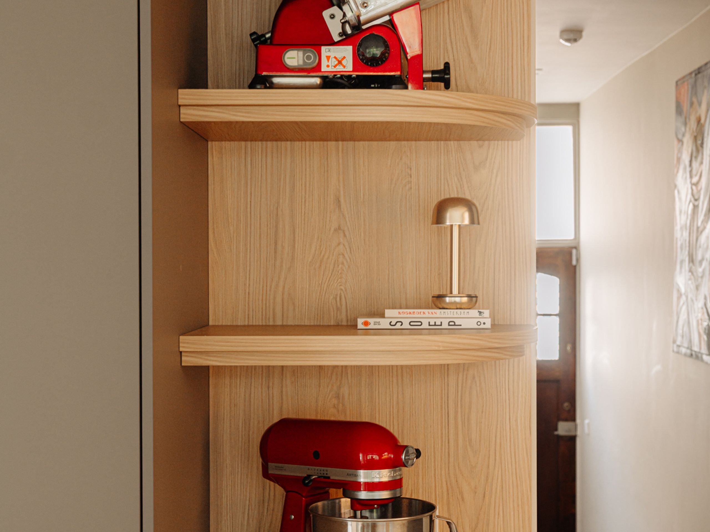
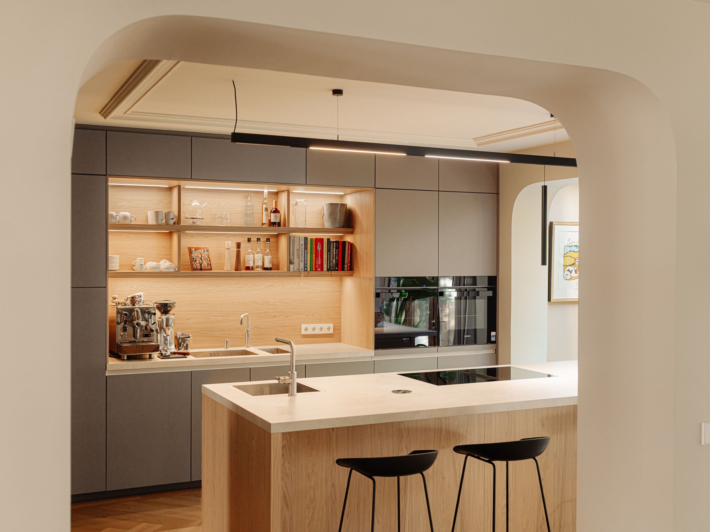
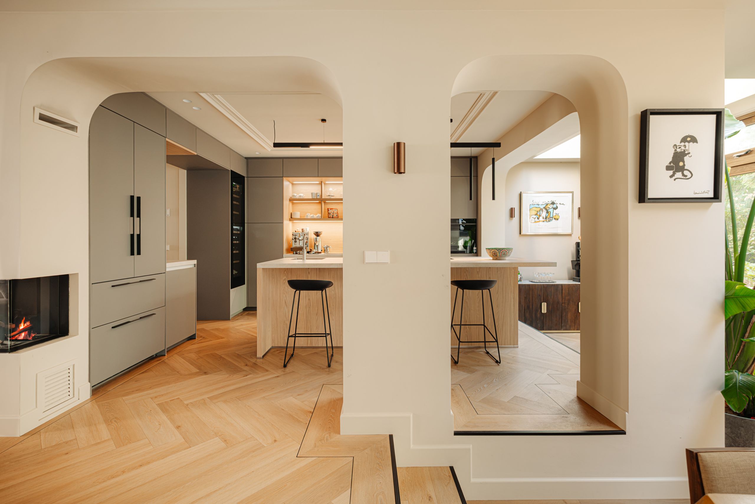
The kitchen is custom-made, featuring a handleless wall of cabinets and a freestanding kitchen island in oak wood. The oak kitchen island combines a breakfast bar on the living room side with a cooktop on the other side, with the control knobs integrated into the island. The wall of cabinets houses the Siemens ovens and a Liebherr wine climate cabinet. A niche with illuminated oak shelves forms a separate coffee corner.
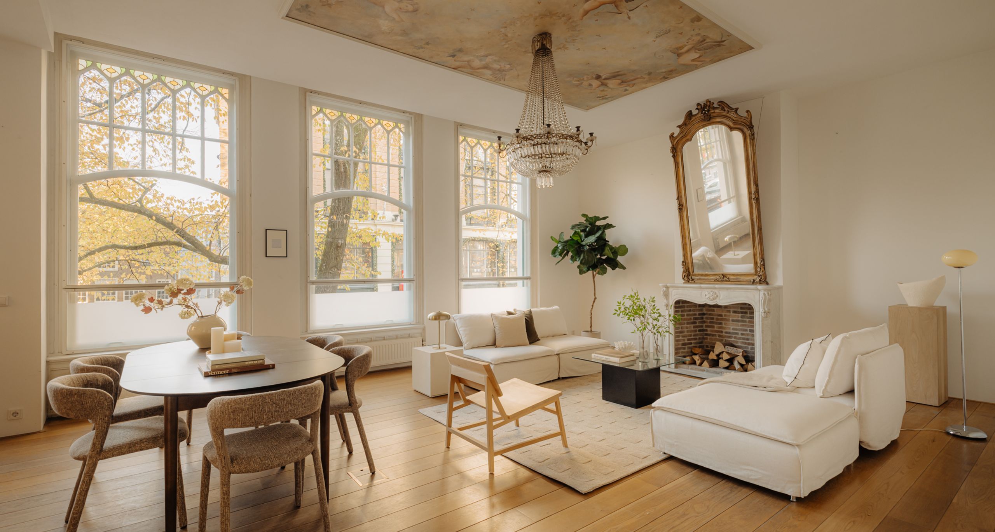
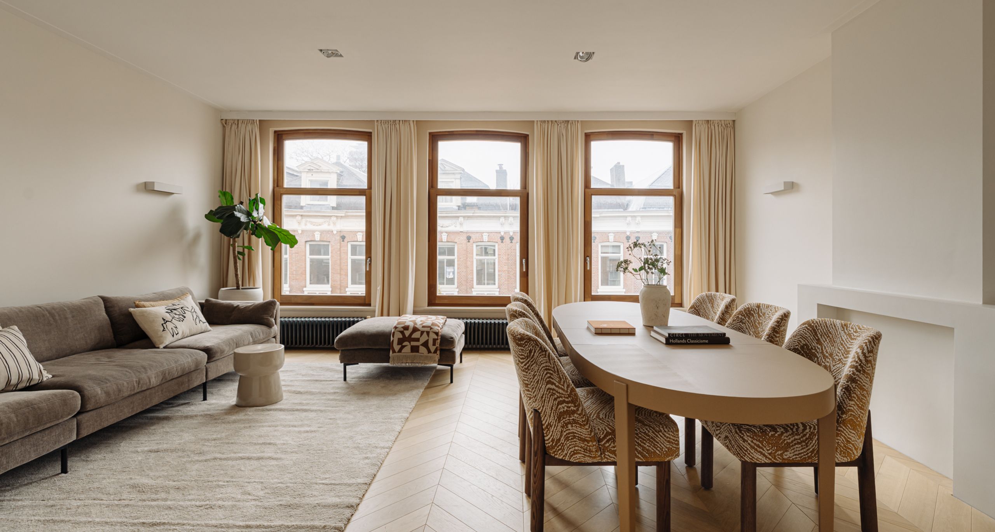
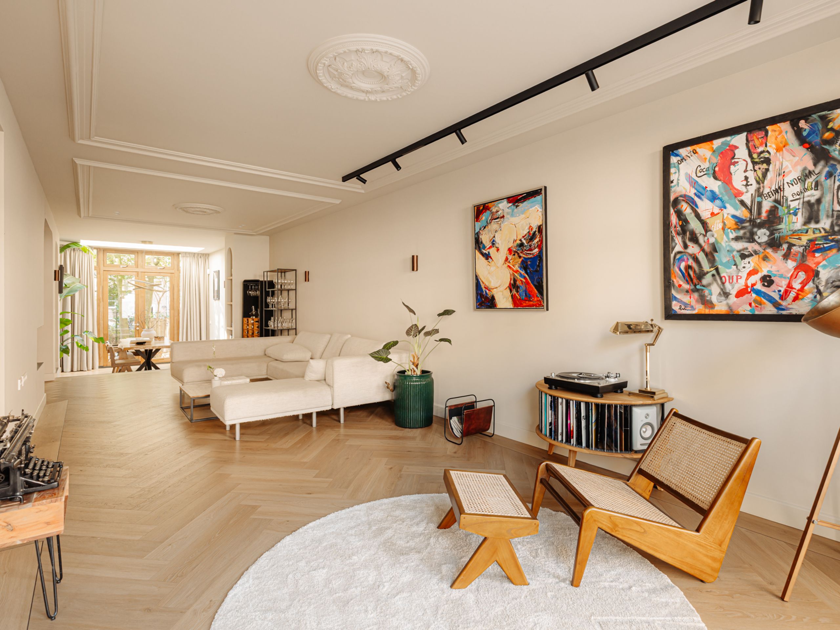
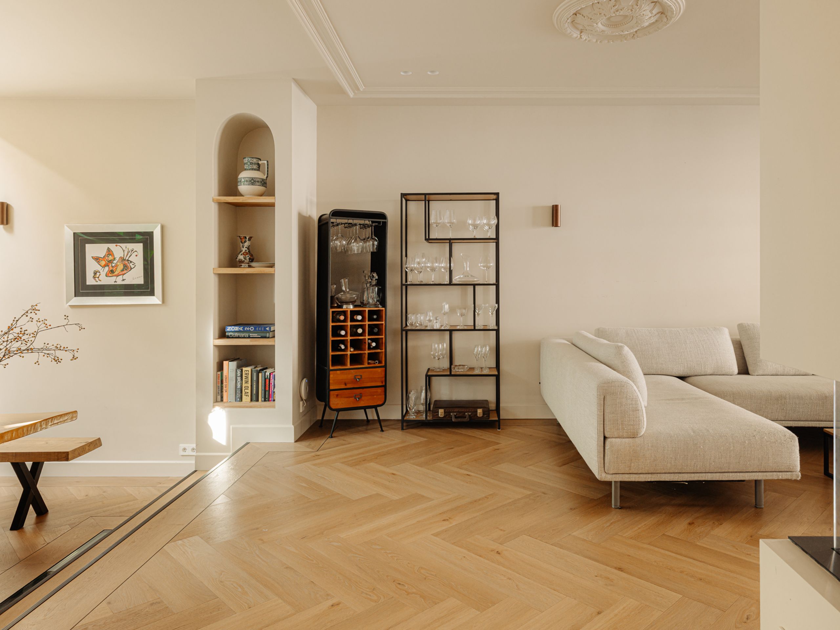
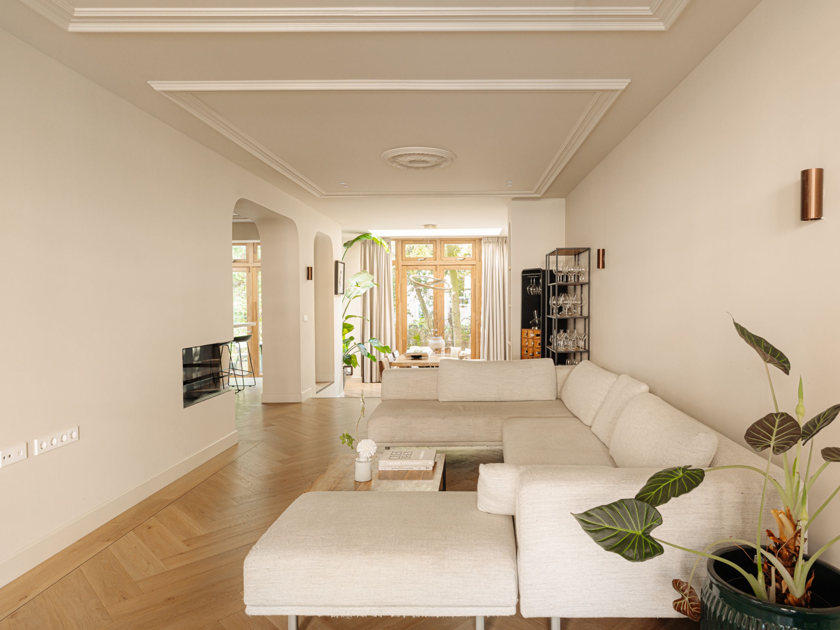
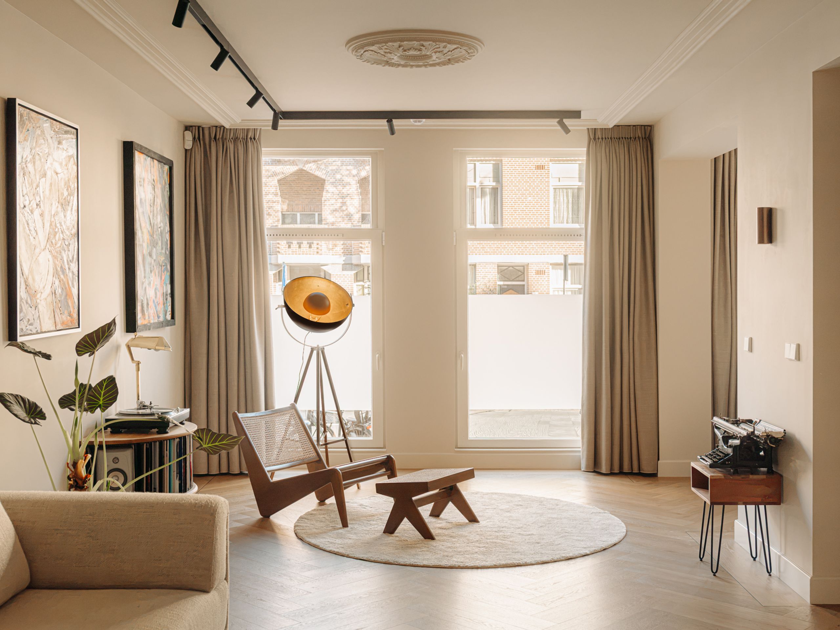
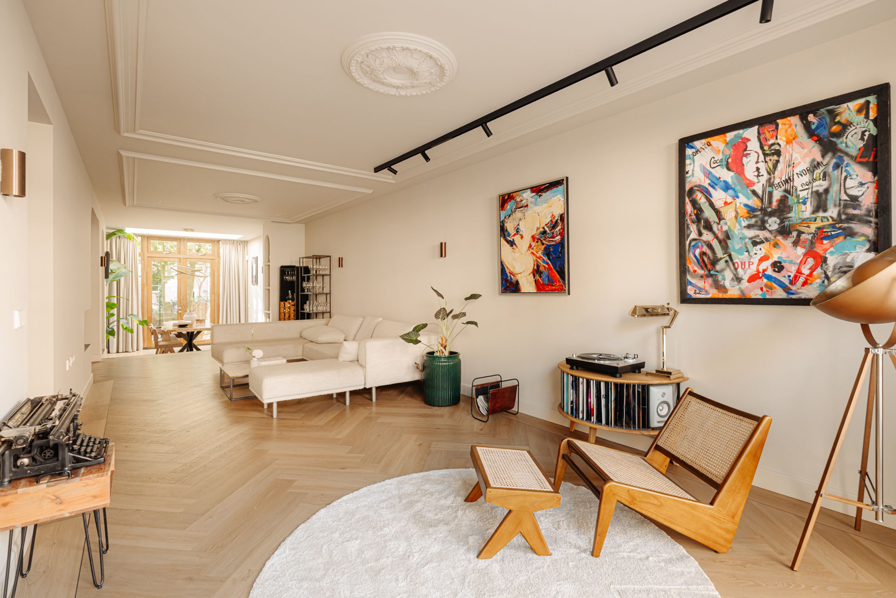
The living room extends from the kitchen to the front of the property and features an oak herringbone floor. Original details such as decorative mouldings and ceiling roses give the property character, combined with rounded passageways and a fireplace between the sitting and dining areas.
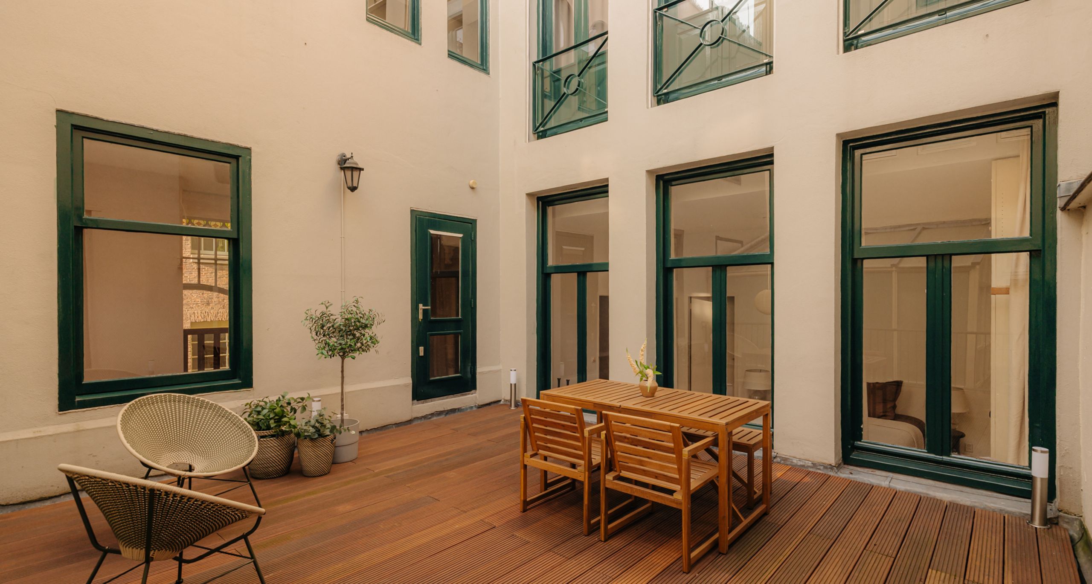
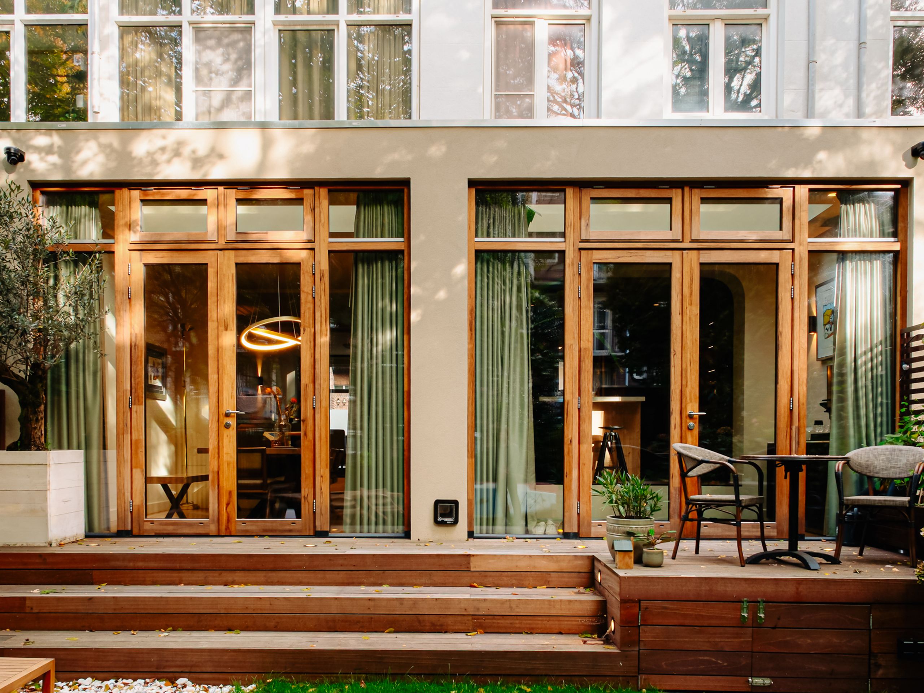
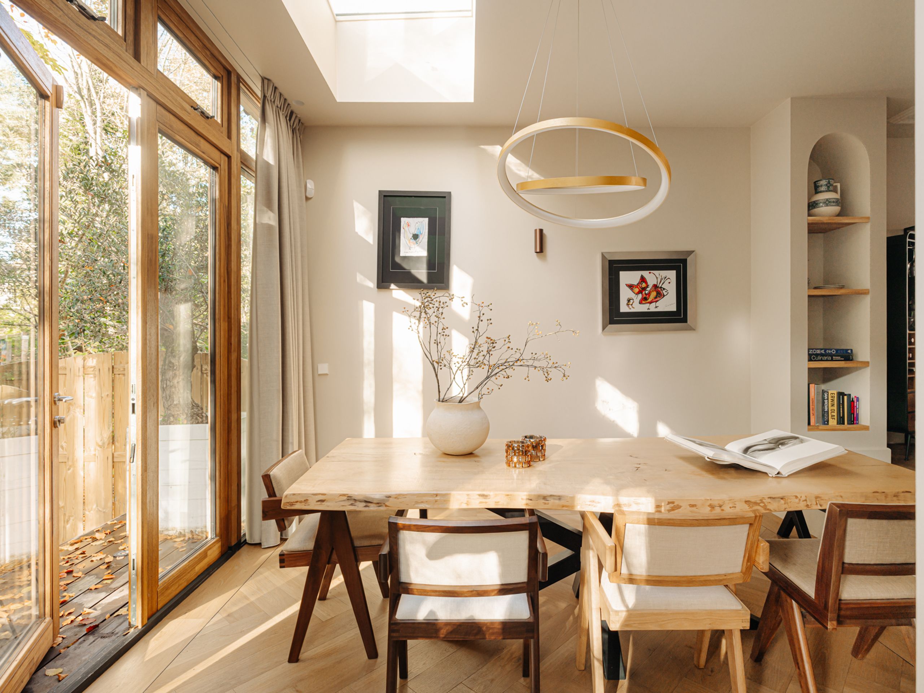
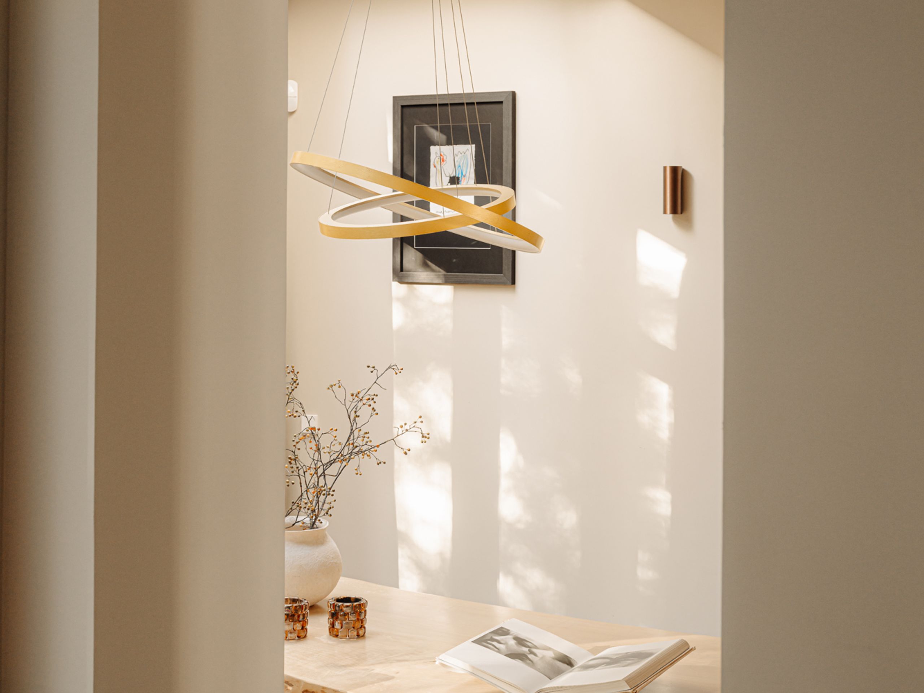
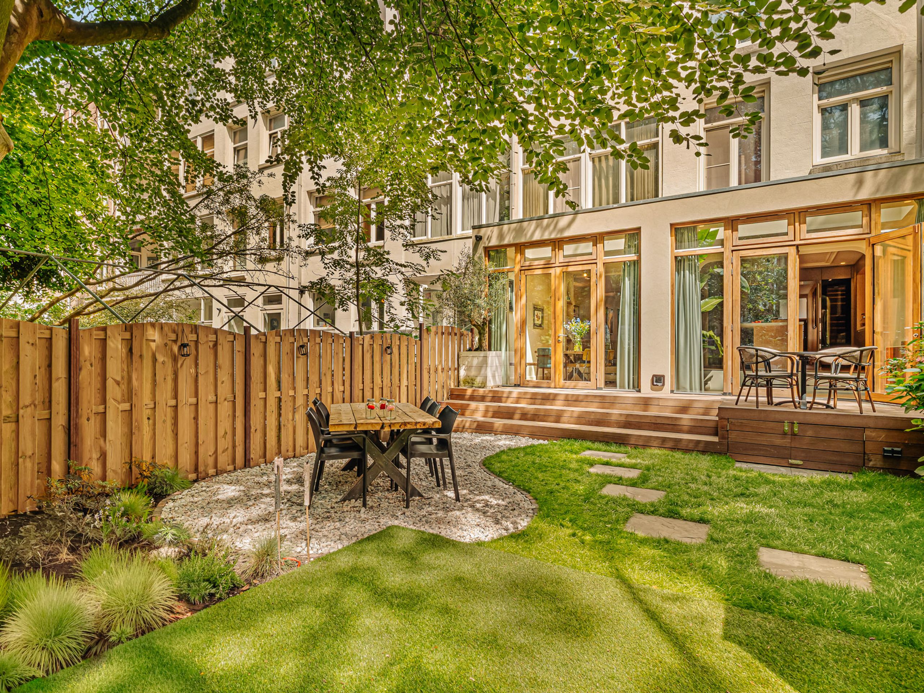
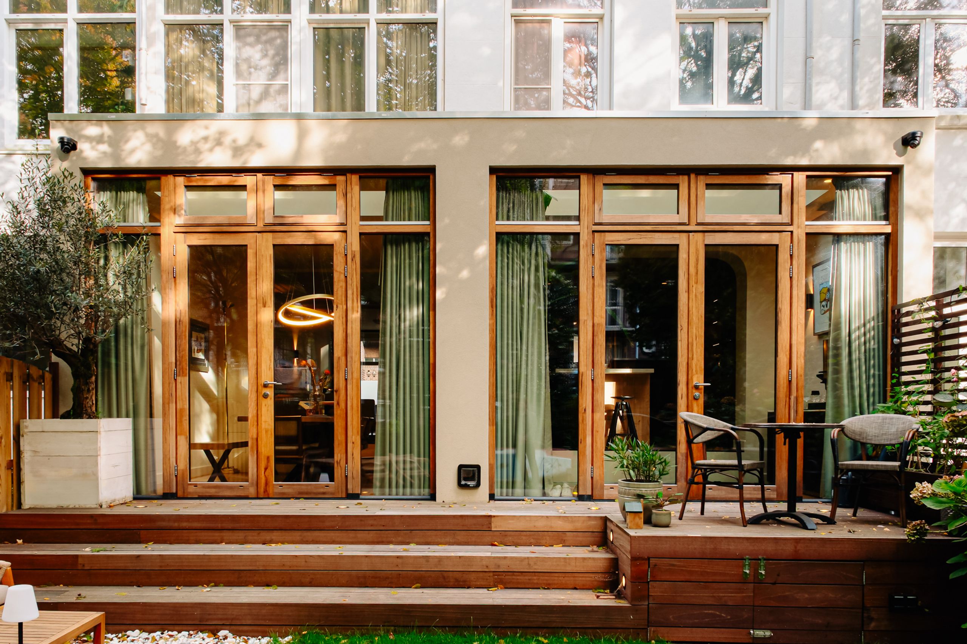
The property has been extended on the garden side. Skylights in the ceiling and a wooden façade with French doors bring daylight deep into the space and provide direct access to the terrace. A glass floor section allows the light to continue into the basement level.
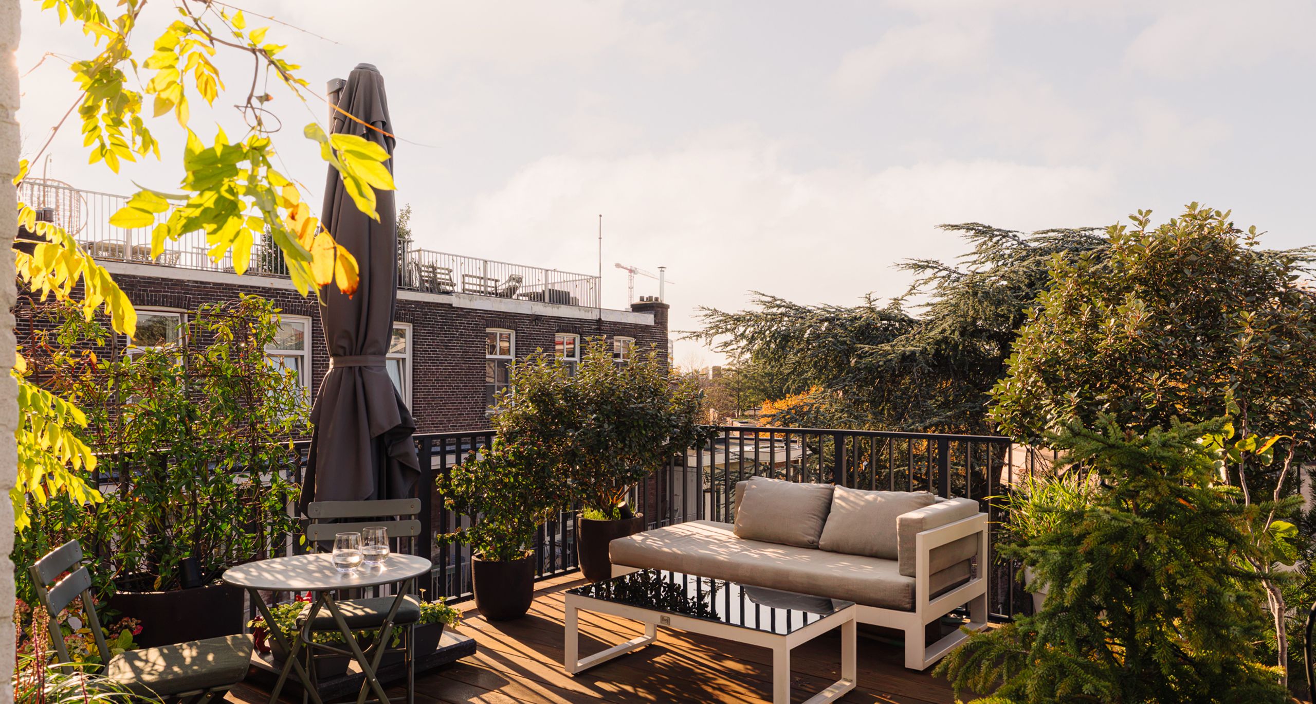
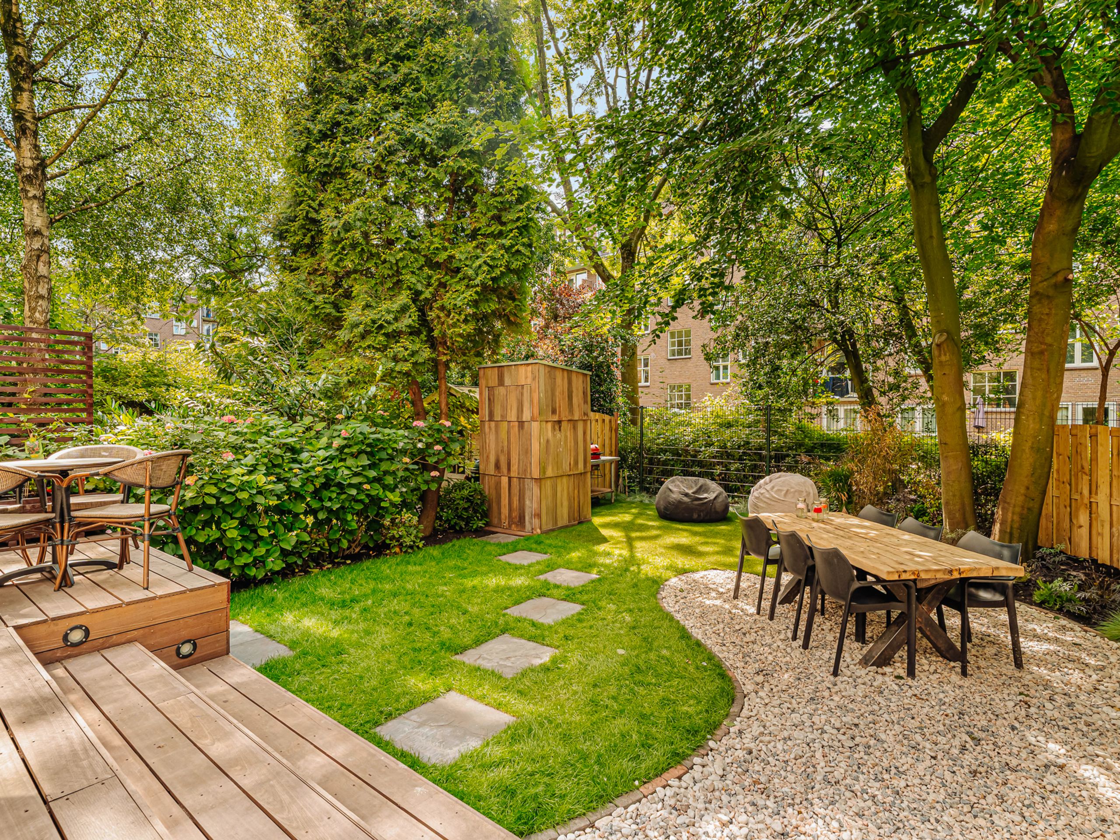
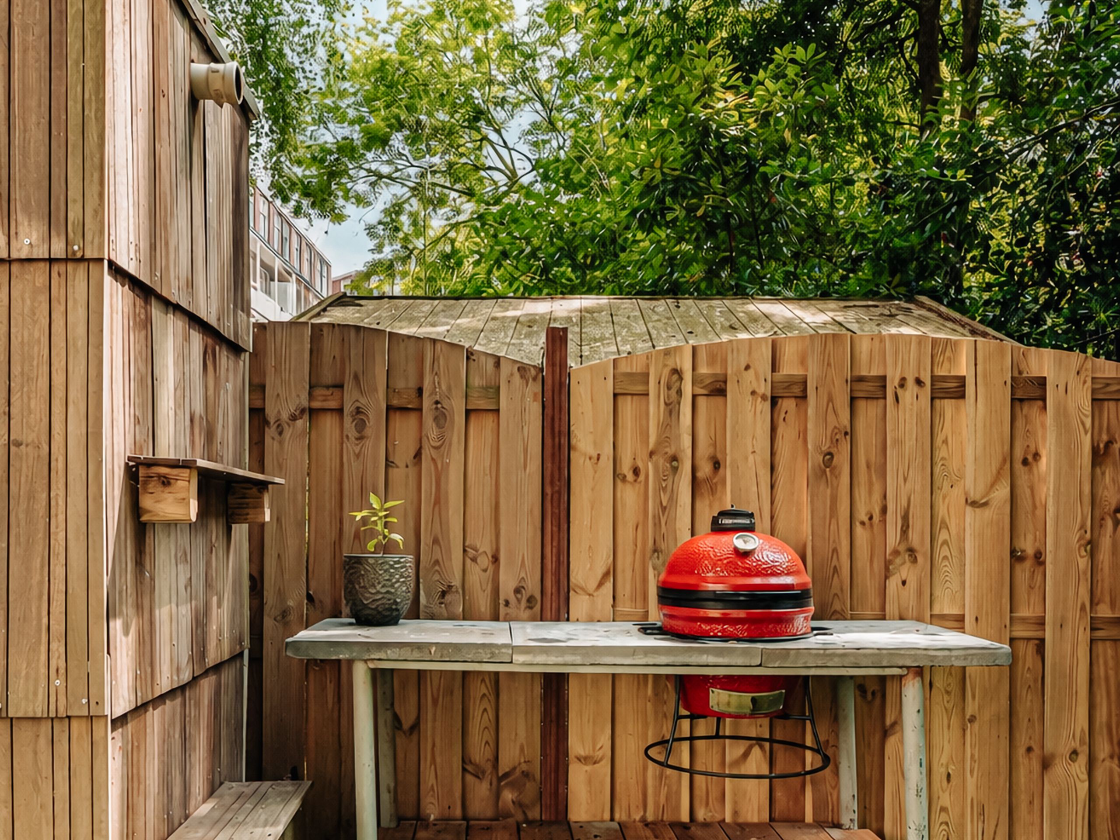
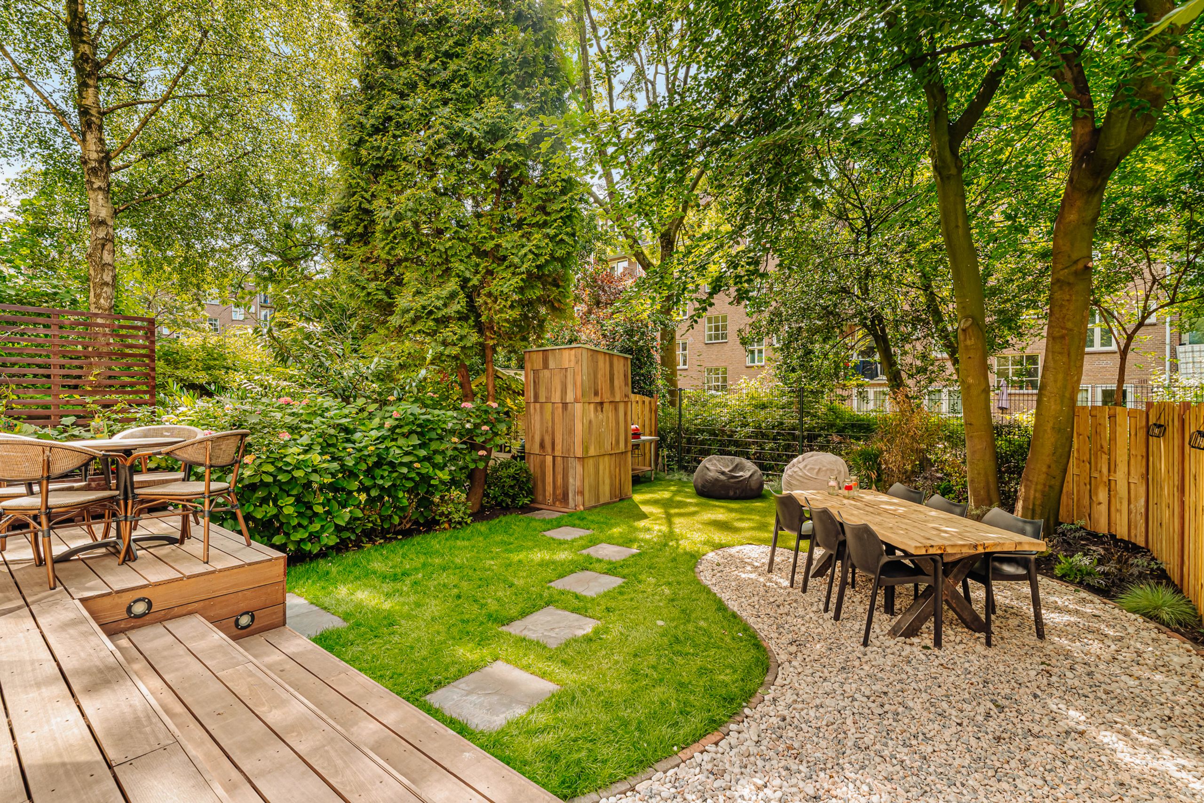
From the hardwood terrace, which is at the same level as the property, a few steps lead down to the garden of approximately 80 m². A lawn with stepping stones extends towards a second seating area on gravel, with space for a long table. Thanks to its southwest-facing position, the garden enjoys afternoon and evening sun, making it a pleasant place to spend summer evenings outdoors. Mature trees and planting along the edges provide privacy, and a wooden garden storage shed is located at the rear.
In the back of the garden, the foundation for a future garden house has already been constructed, including preparations for water and electricity connections.
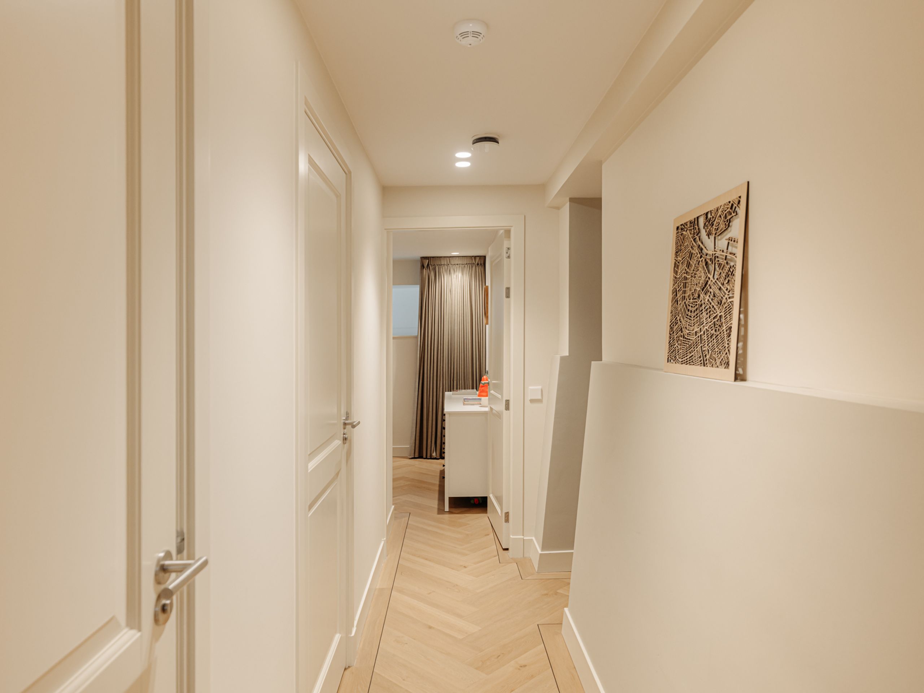
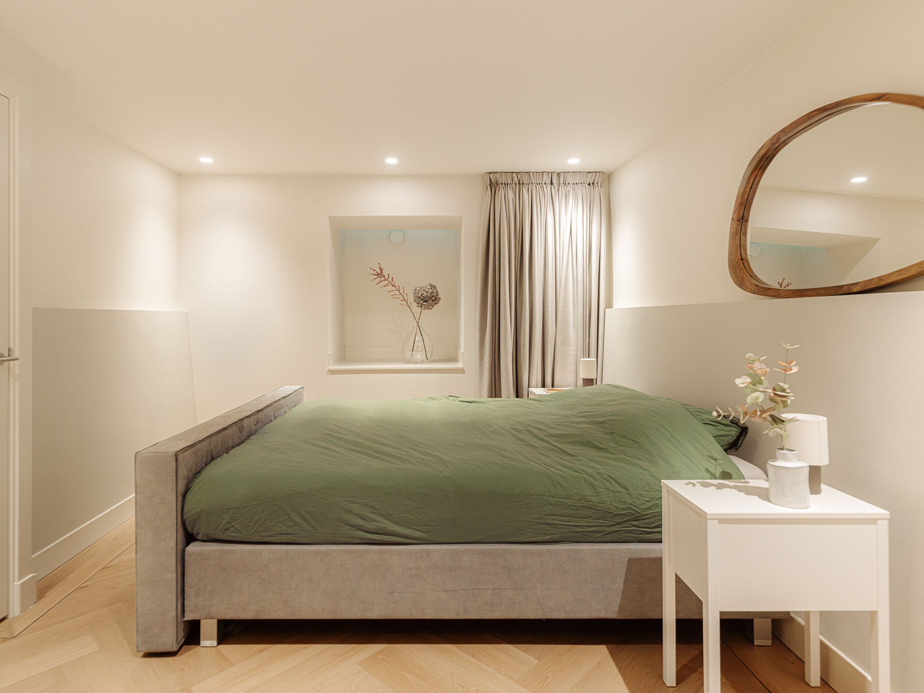
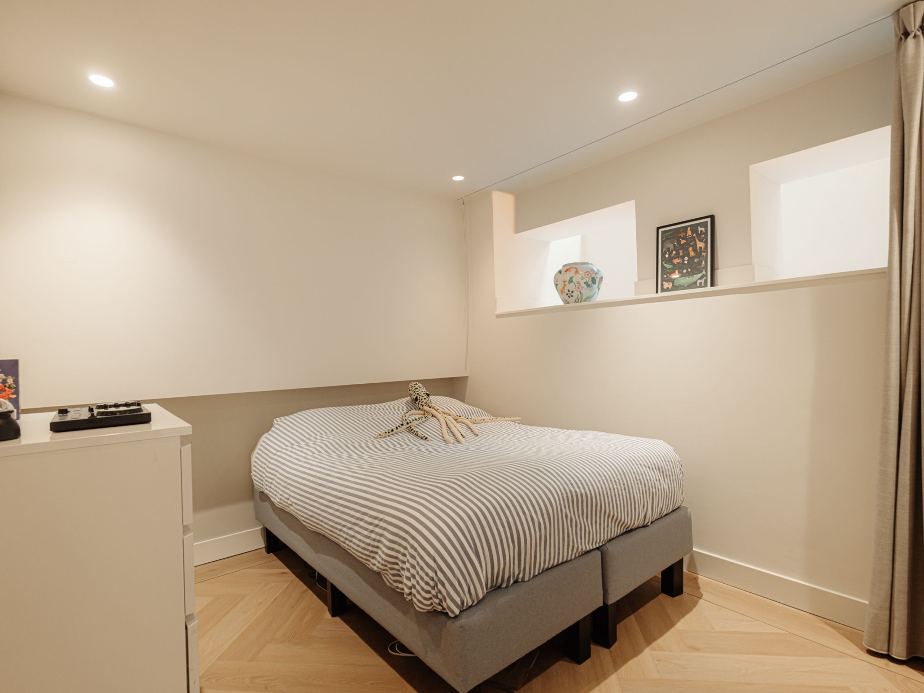
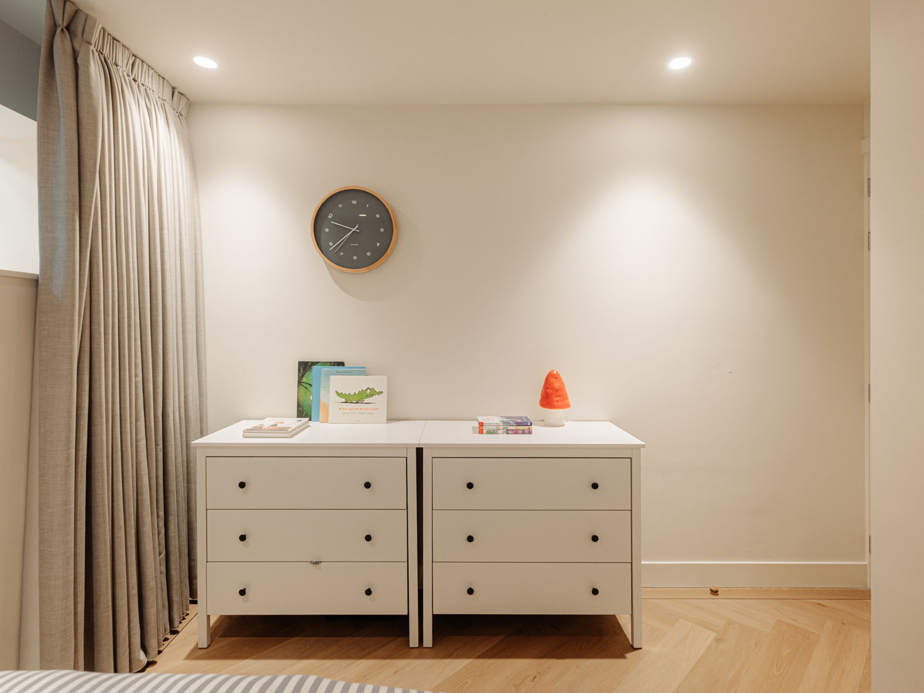
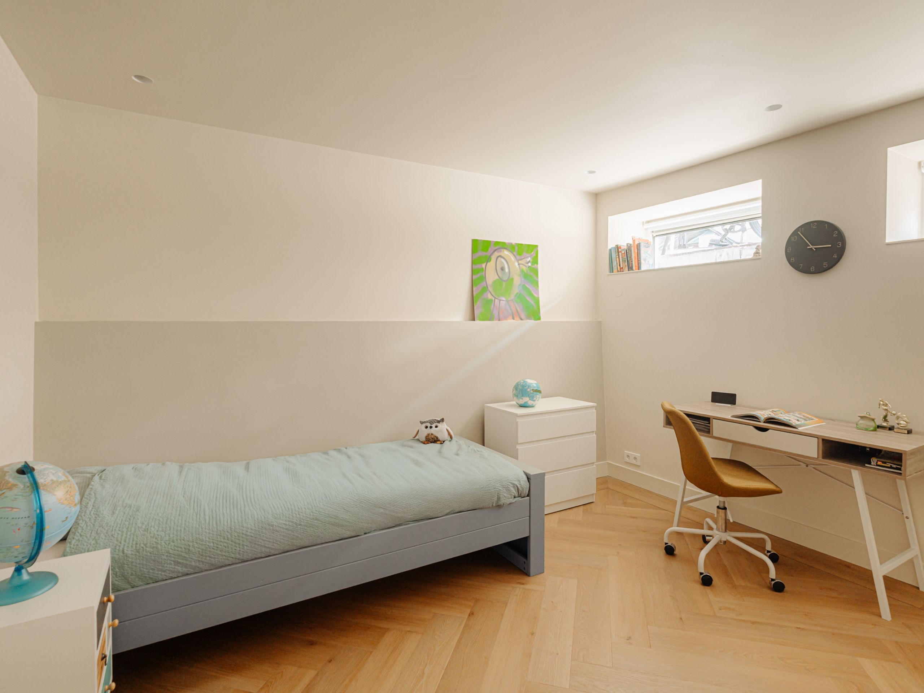
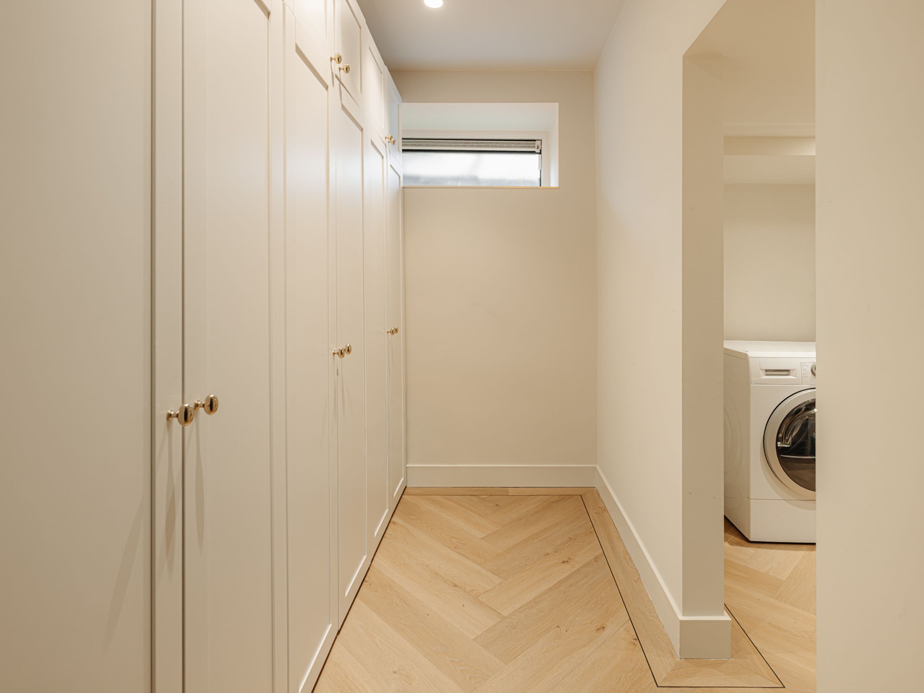
From the hallway, a staircase leads to the basement level, where the oak herringbone flooring continues. A corridor provides access to the bedrooms, bathroom, separate toilet and internal storage room with laundry area.
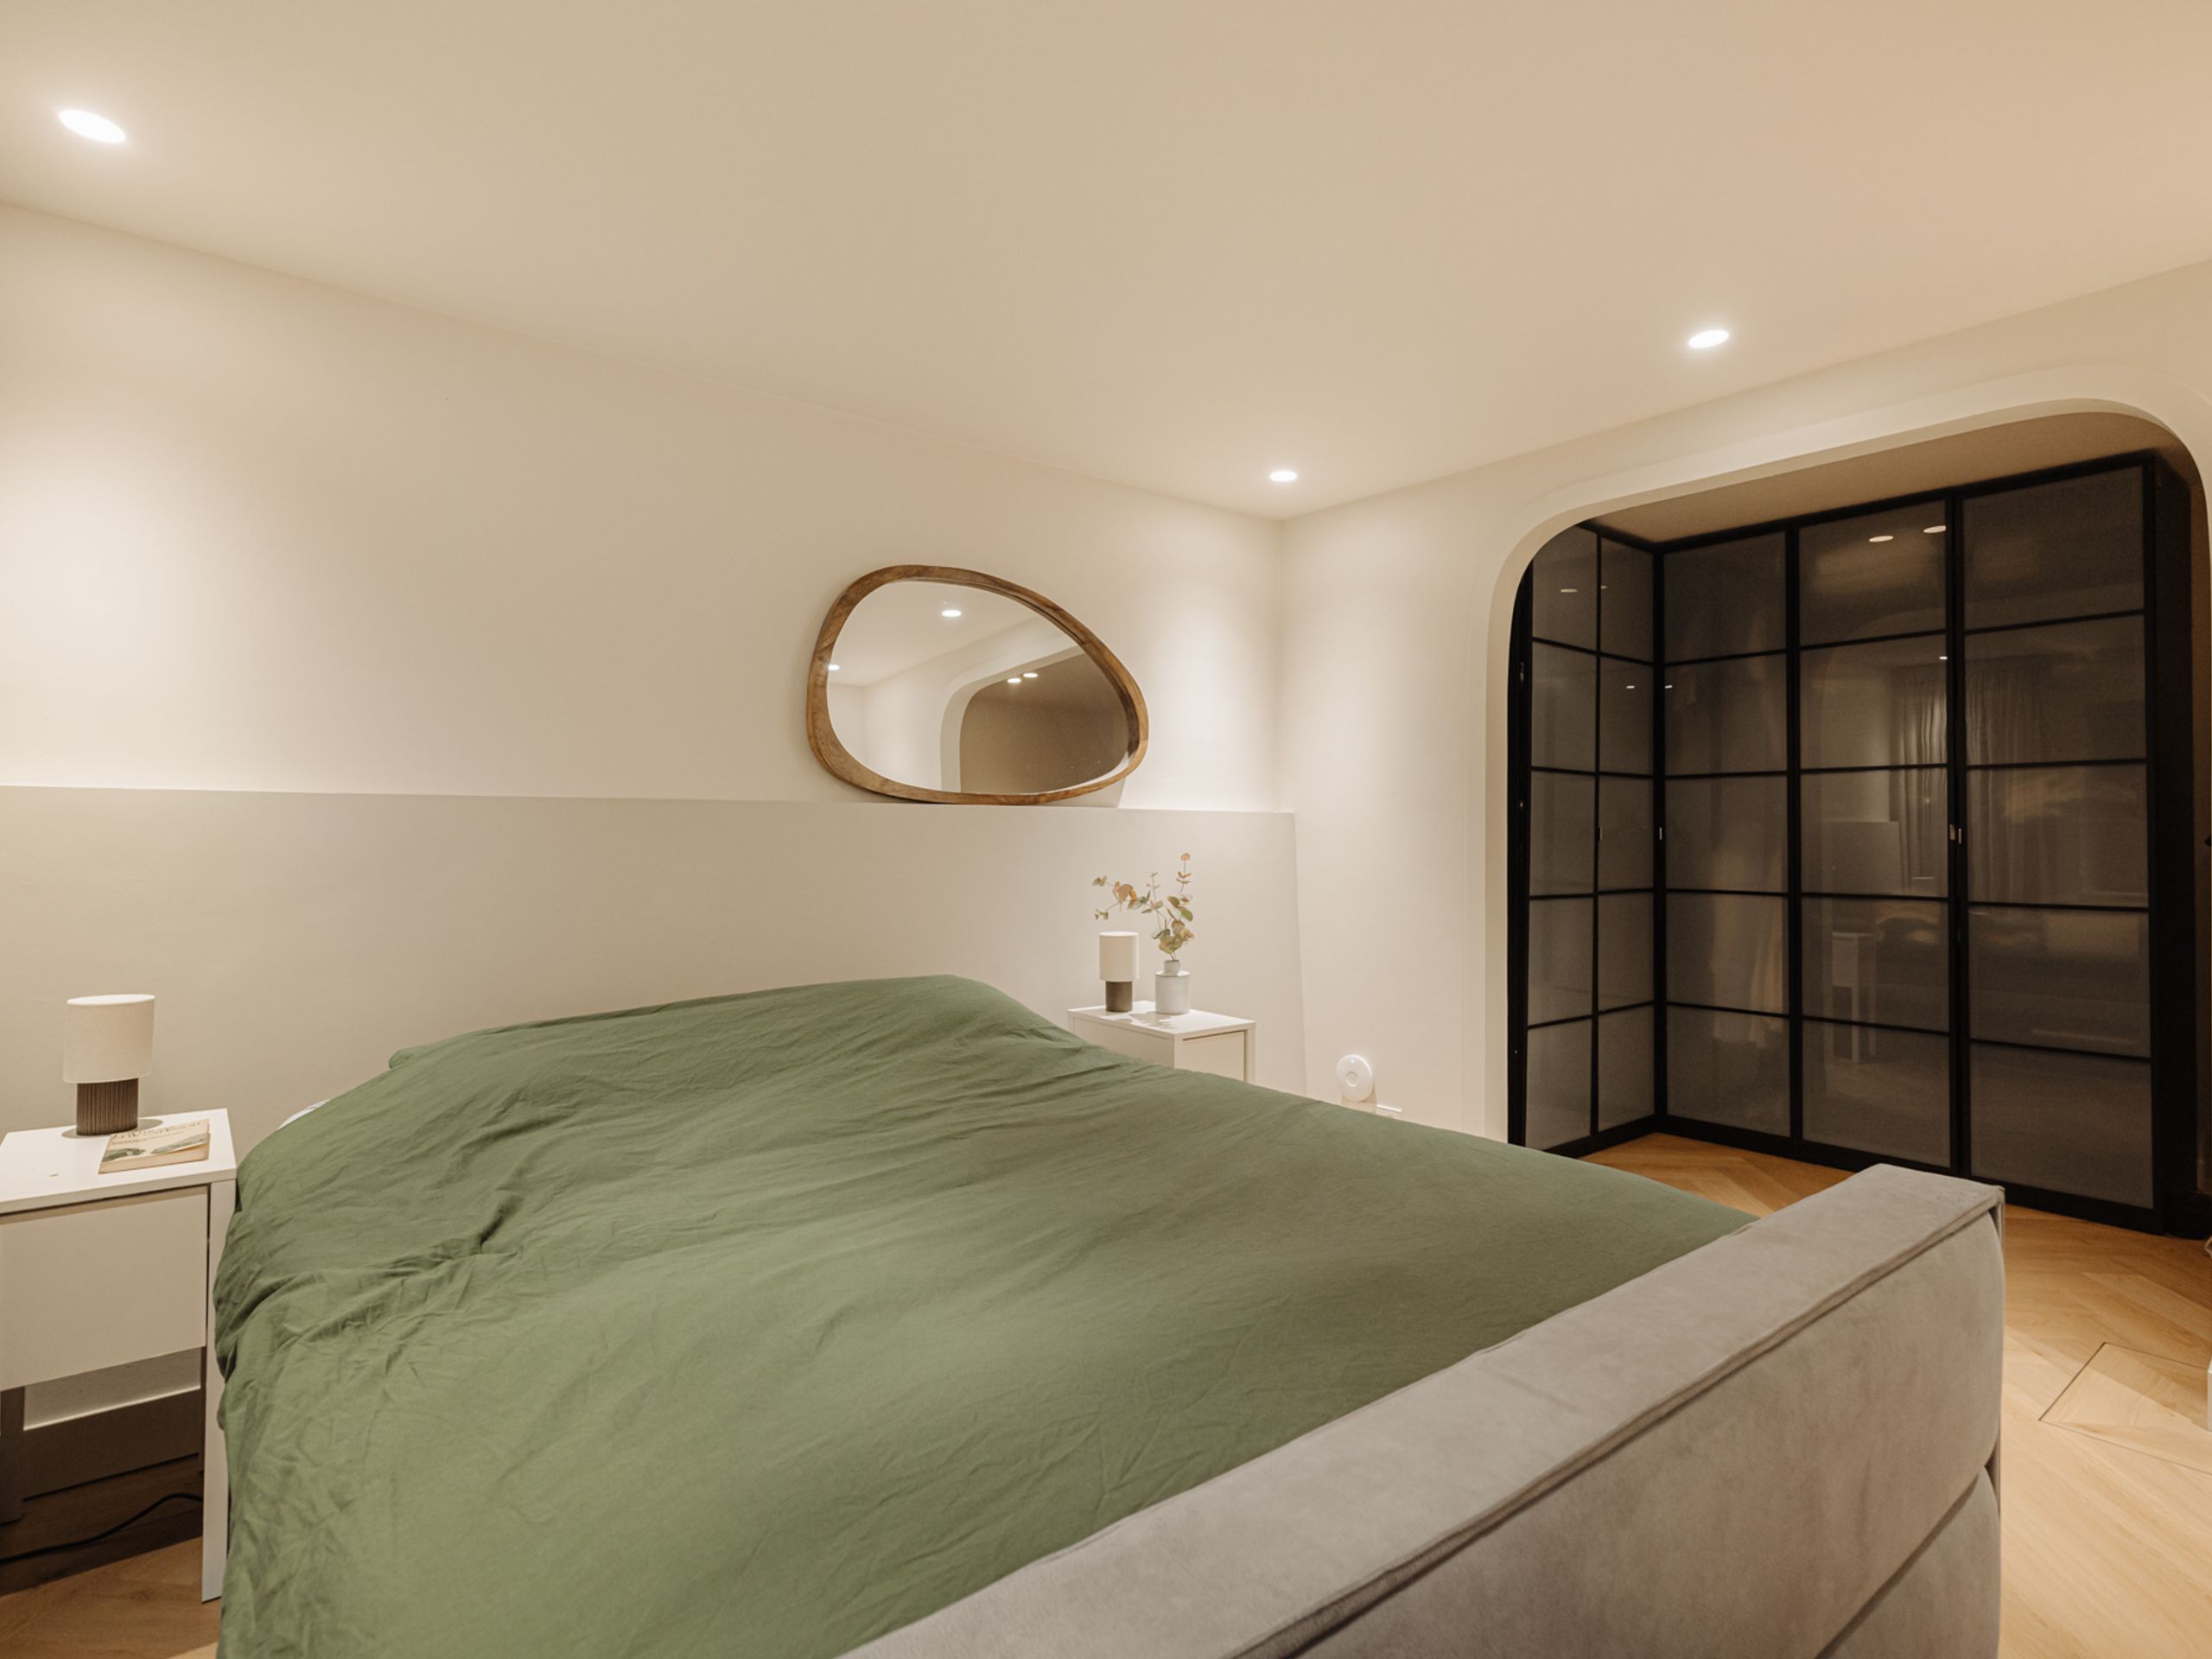
The primary bedroom is located on the garden side, with an adjoining walk-in wardrobe behind steel-framed glass doors. The two remaining bedrooms are located at the front and rear of the property.
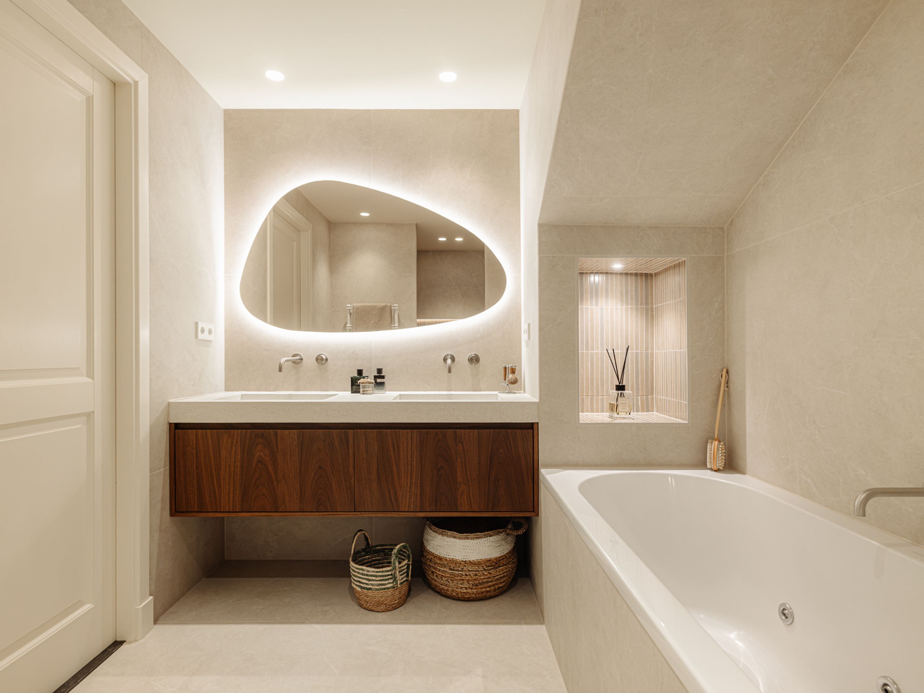
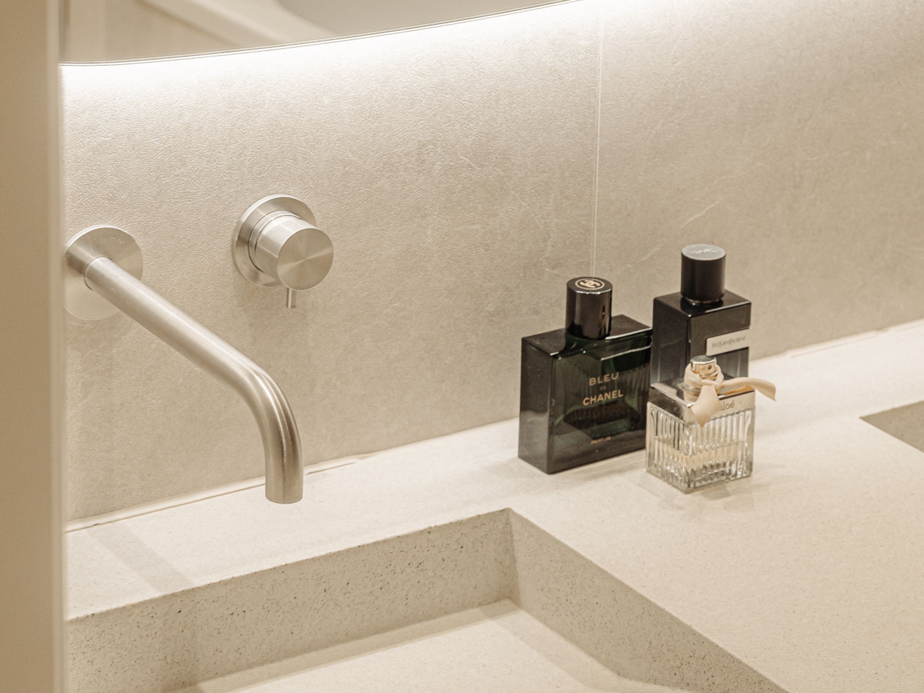
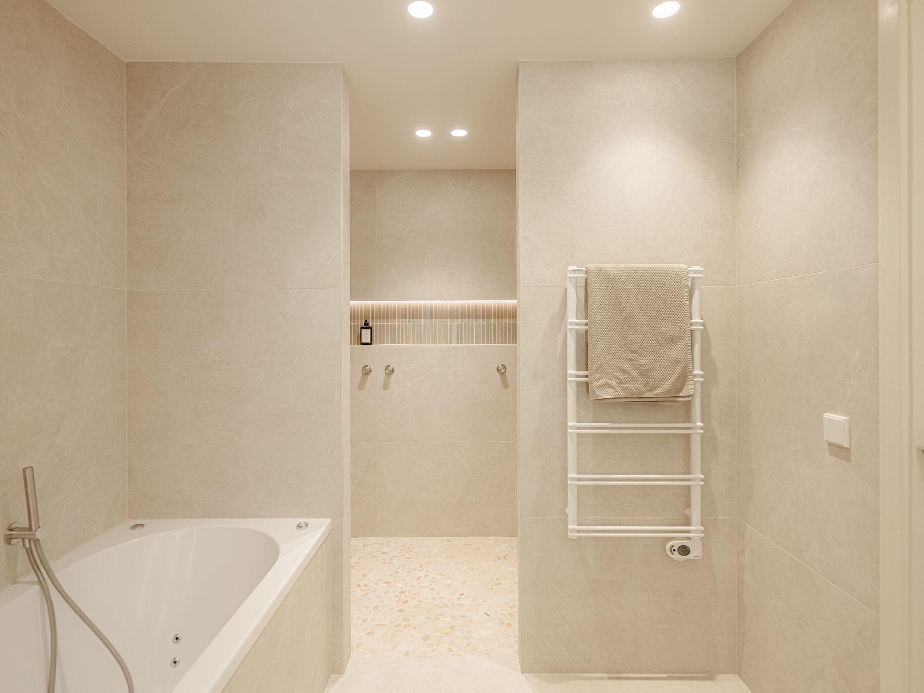
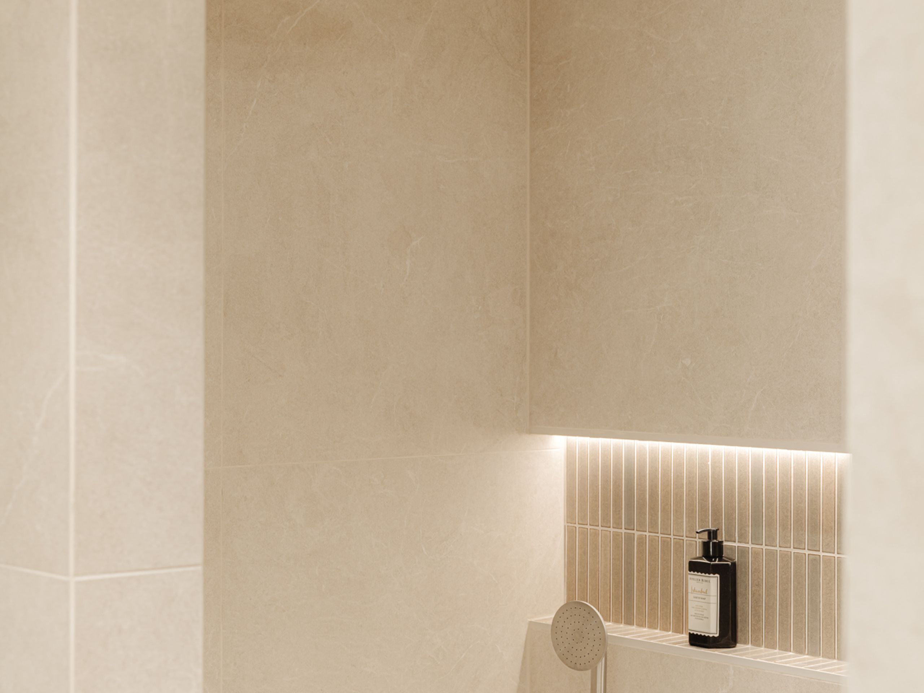
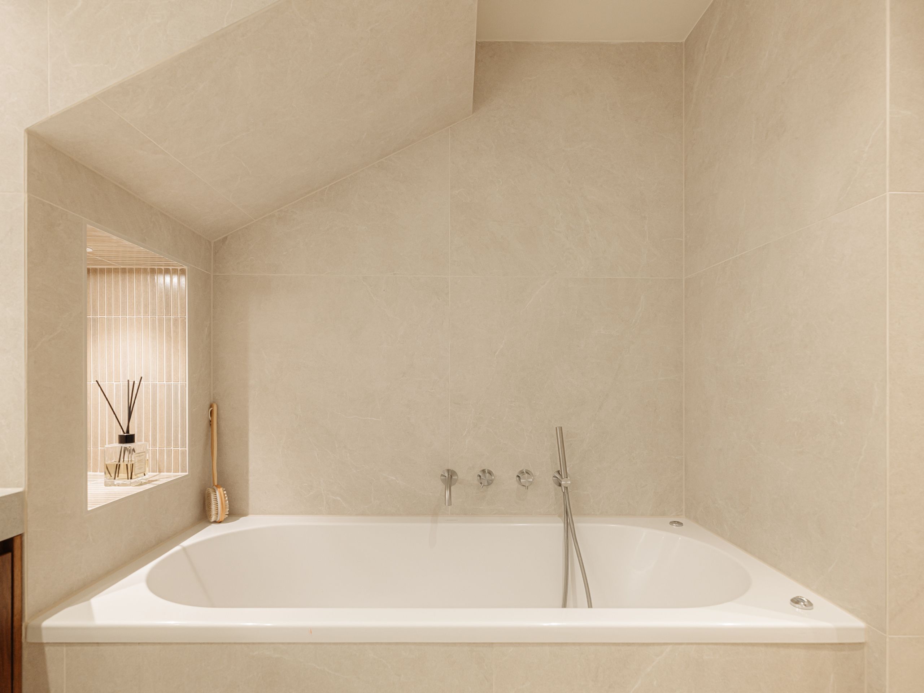
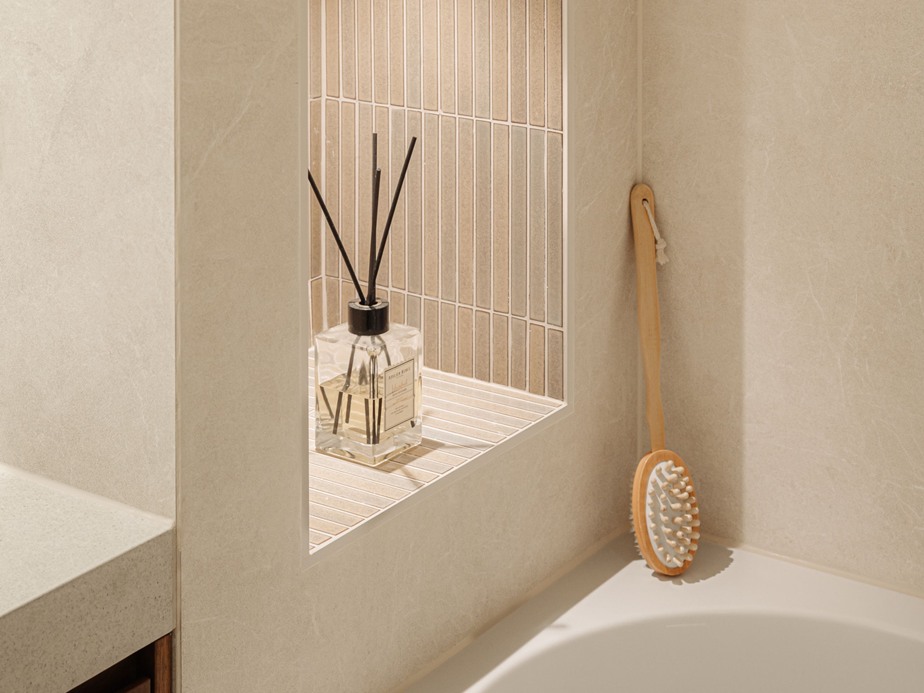
The bathroom is finished with large natural stone-look tiles and features a whirlpool bathtub, a double walk-in shower with a rain shower and a floating walnut vanity unit with double washbasins.
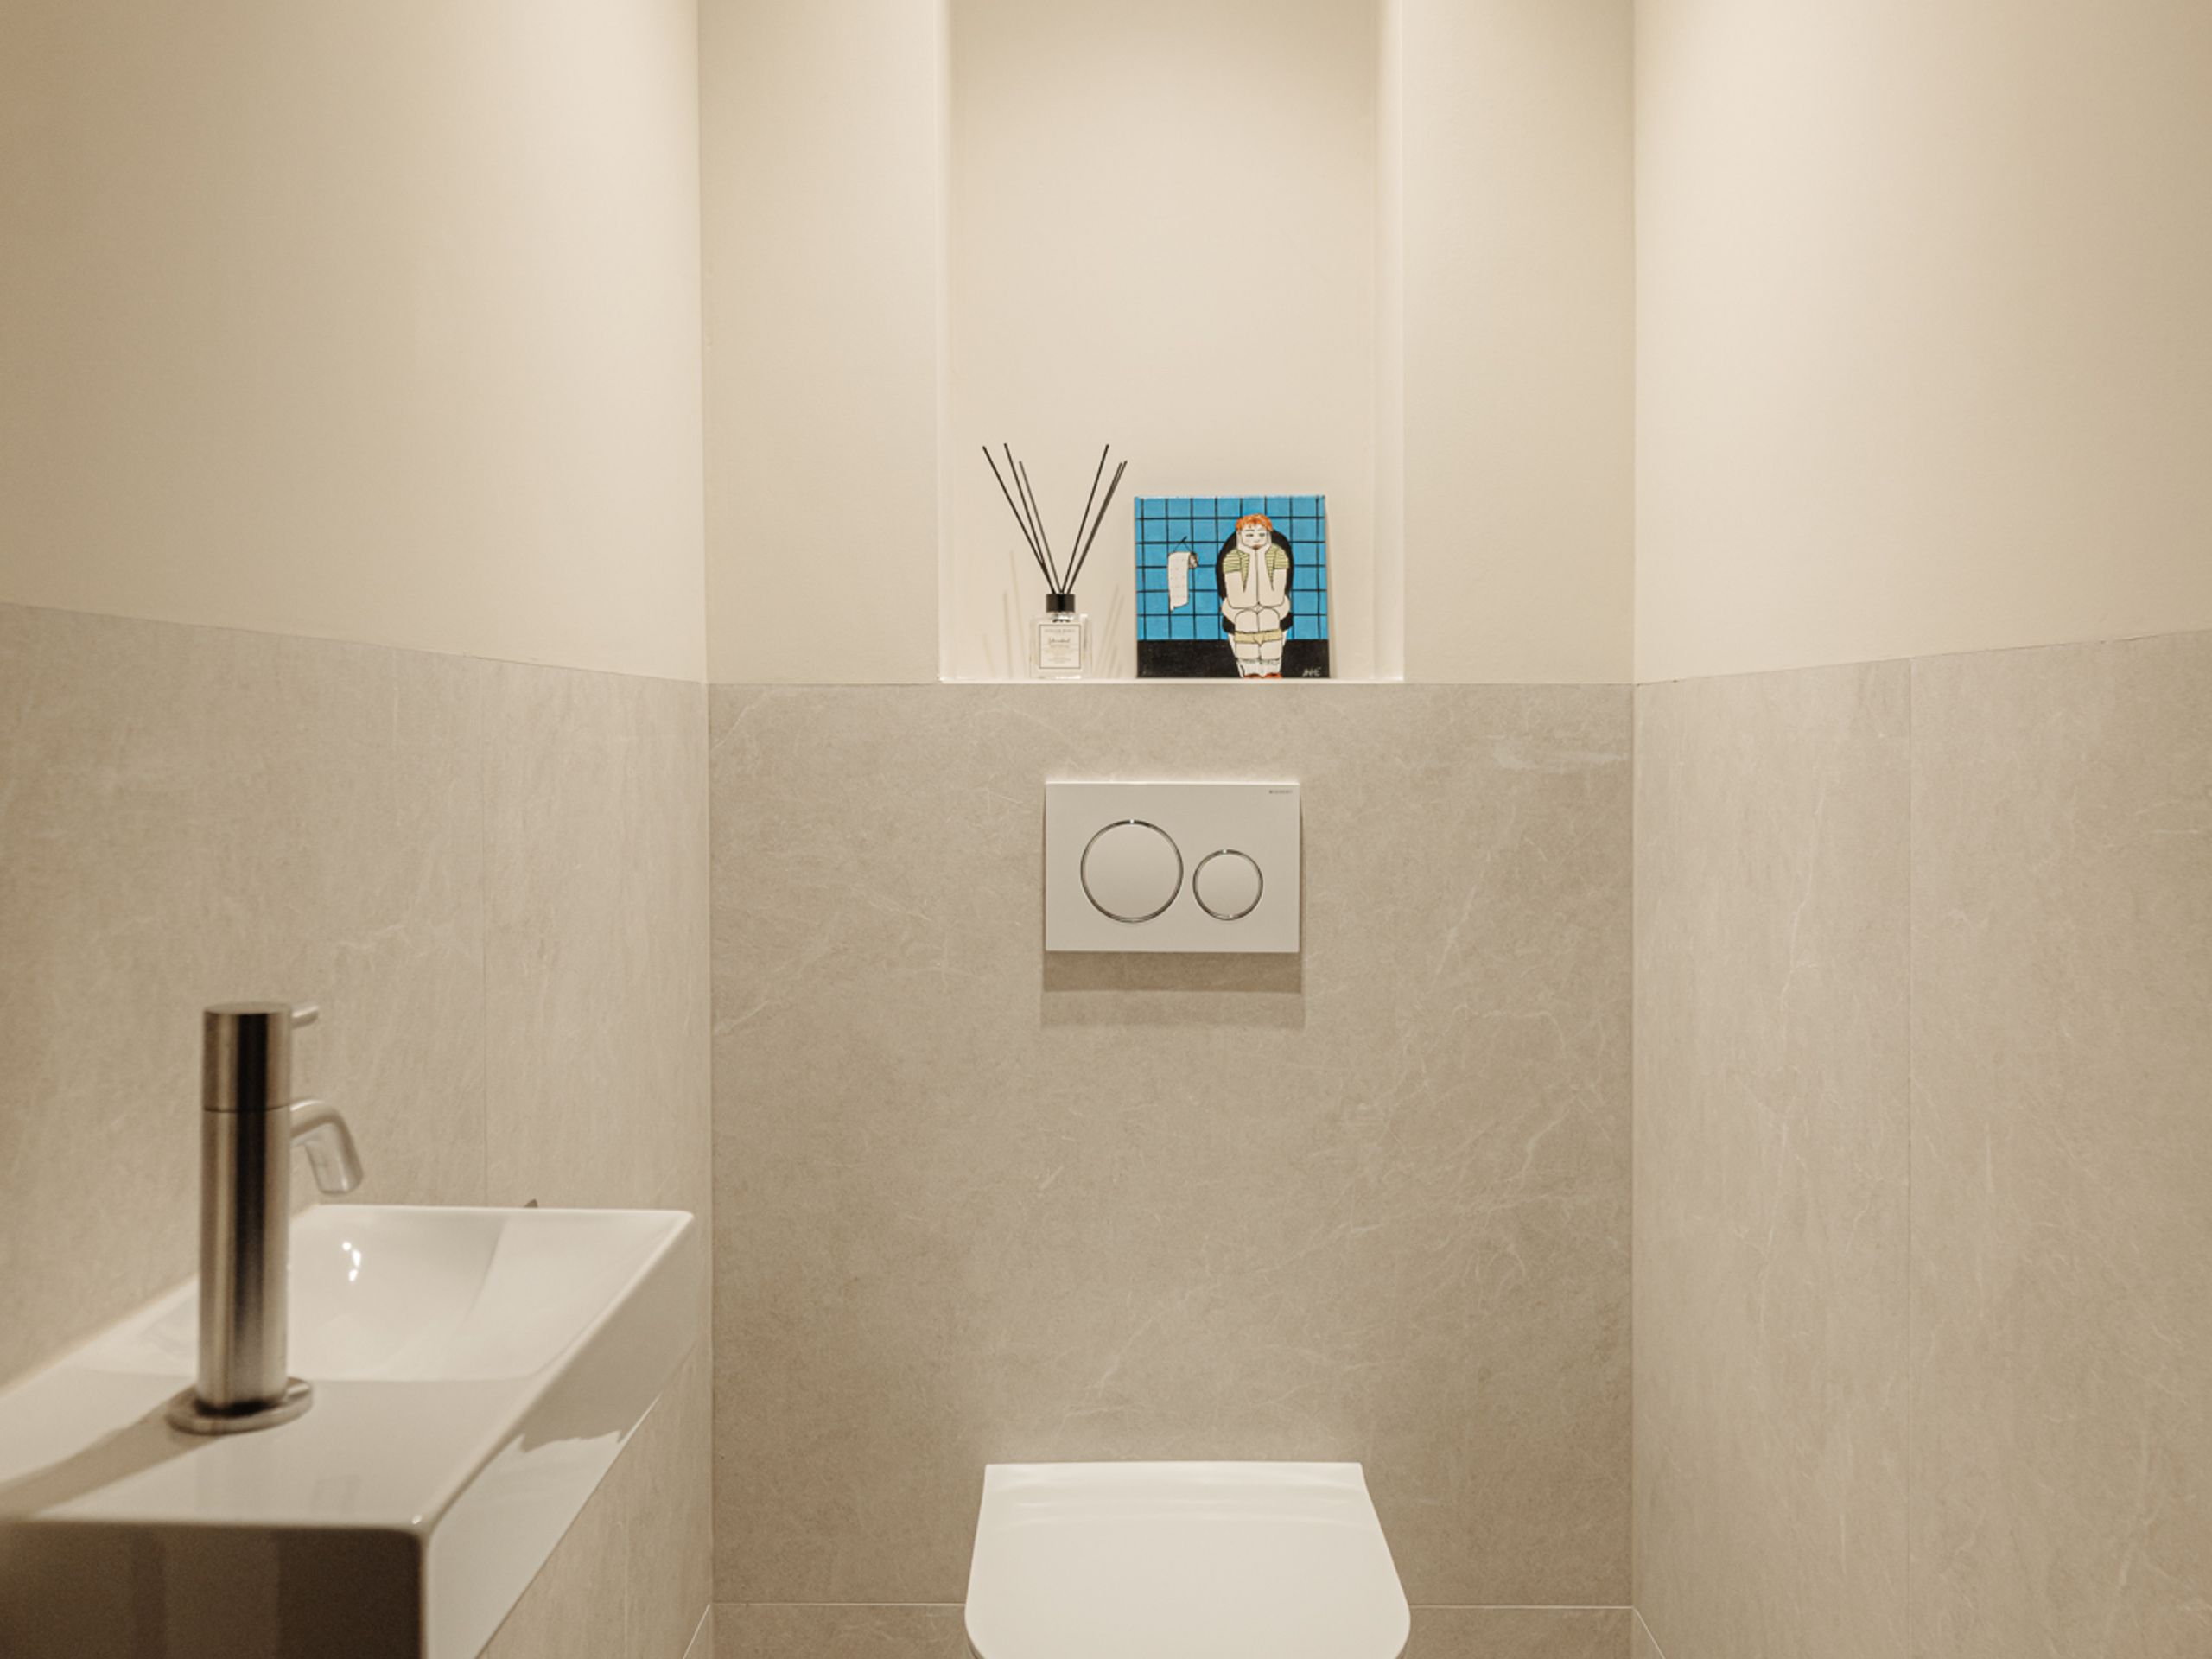
The separate toilet is fitted with a wall-hung toilet and a small washbasin.
Details
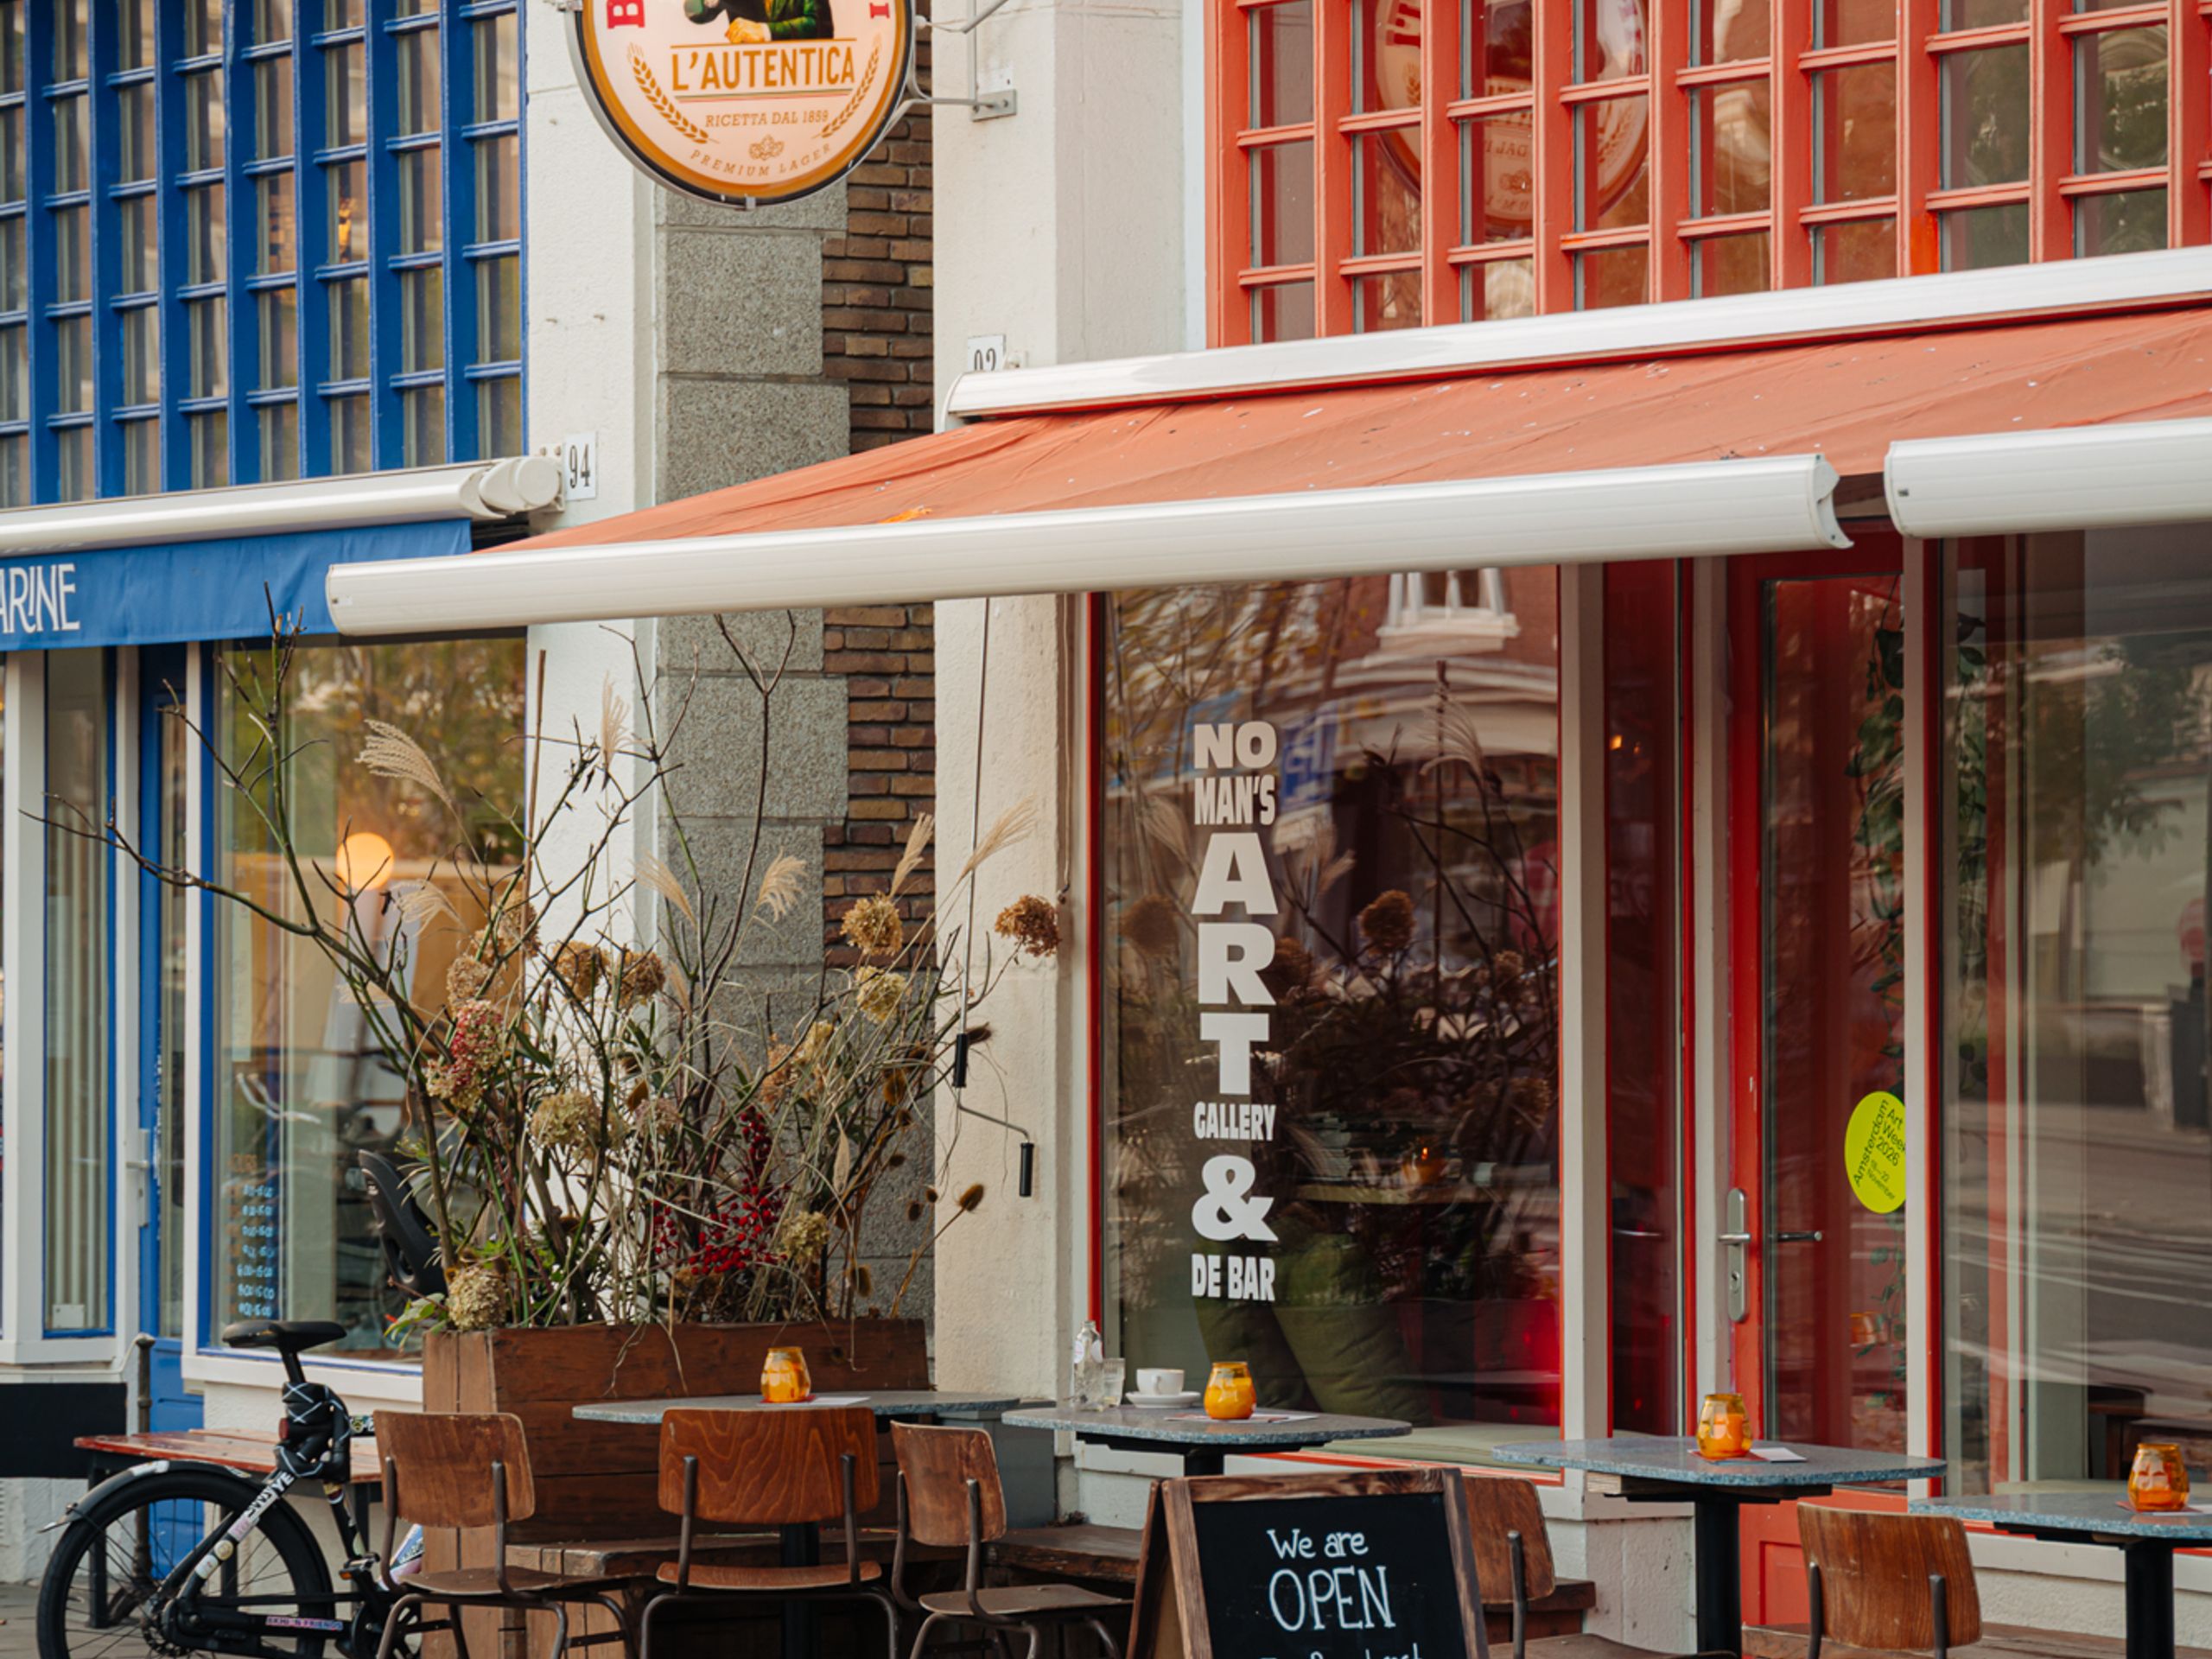
Location: The property is located in Amsterdam-West, on one of the wide avenues that characterise the neighbourhood. The area has developed significantly in recent years and features a mix of classic 1930s architecture, local shops and a growing selection of restaurants and coffee shops.
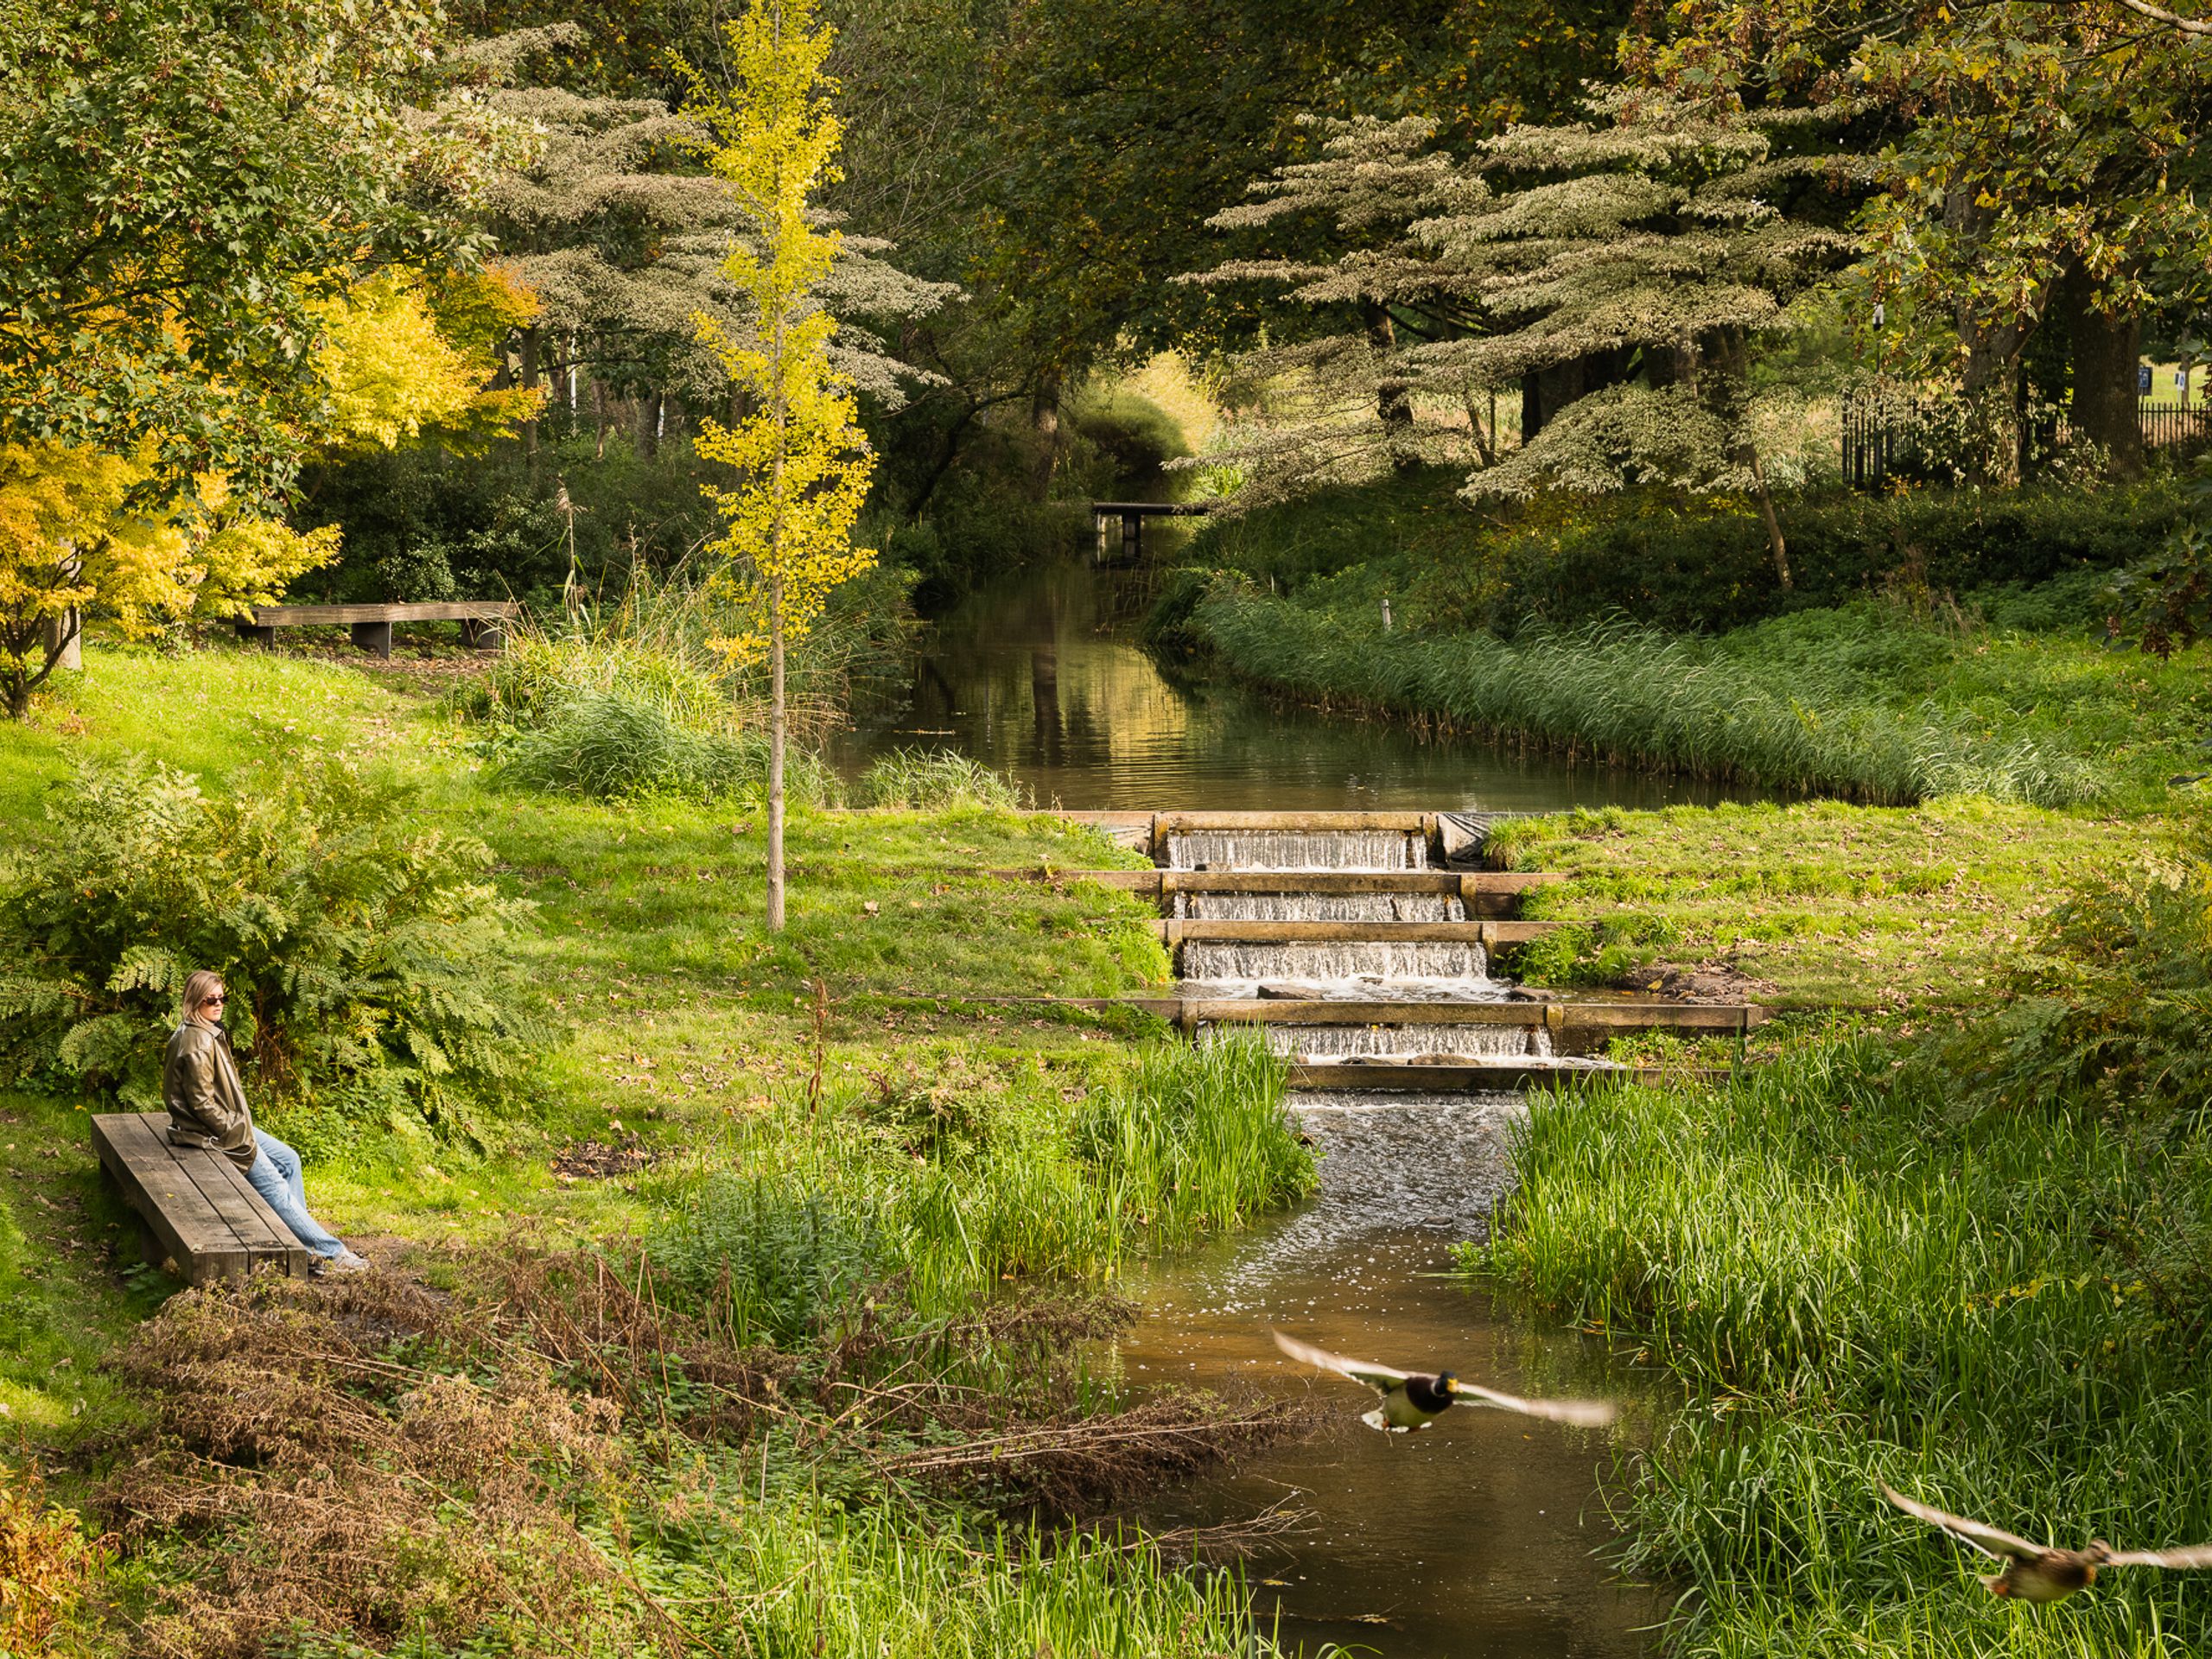
Erasmuspark is within walking distance, as are the shops and terraces along Jan Evertsenstraat and Mercatorplein. Westerpark, Ten Katemarkt and De Hallen can also be reached within a few minutes, offering a wide range of restaurants, cafés, cinemas and markets. For daily groceries, supermarkets and speciality shops can be found in the immediate surroundings, and several primary schools and daycare centres are located in the neighbourhood.
Accessibility is excellent. Sloterdijk Station and the A10 ring road are just a few minutes away, while Schiphol Airport is a fifteen-minute drive. Public transport from just outside the property takes you to the city centre within fifteen minutes.

Would you like to receive more information or schedule a viewing for Admiraal De Ruijterweg 237-H? Daan is ready to assist you.