Dirk van Hasseltssteeg 48
Amsterdam
149 m² living
4 bedrooms
Asking price € 1.325.000 k.k.
Amsterdam
Asking price
€ 2.250.000 k.k.
Square meters
164 m² living
Rooms
5 Rooms / 3 Bedrooms
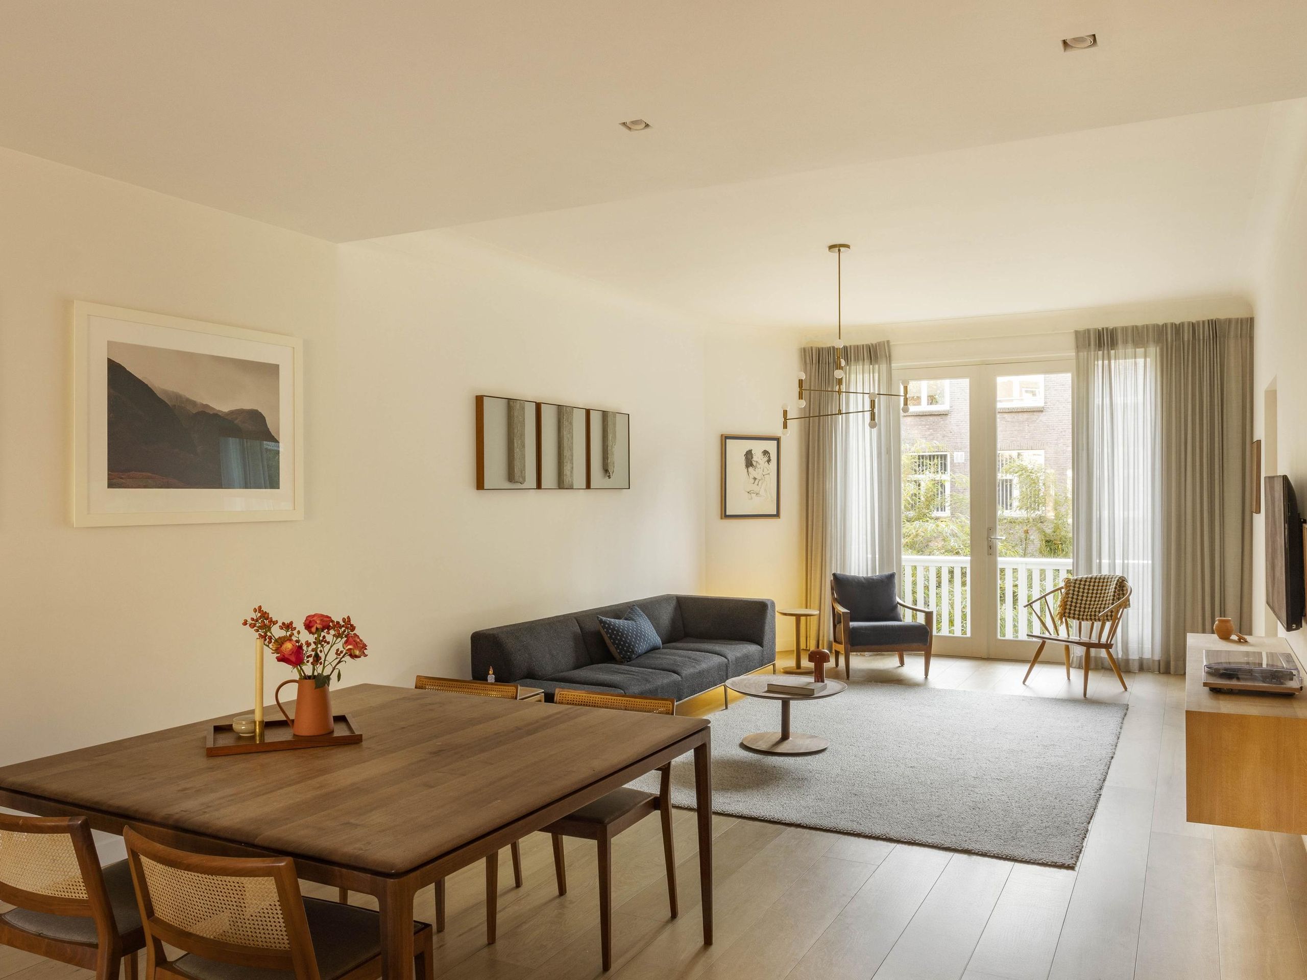
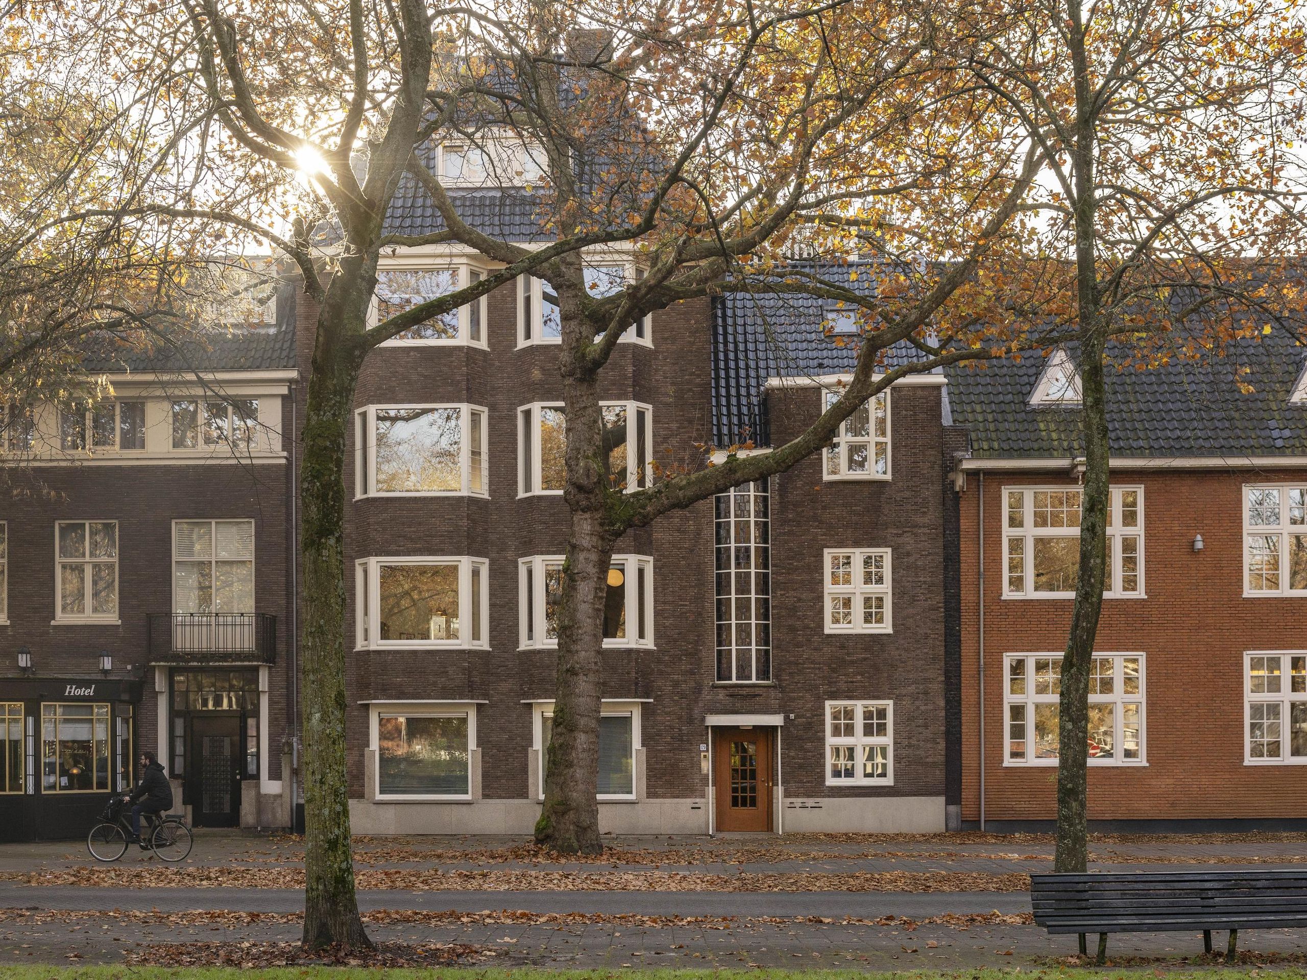
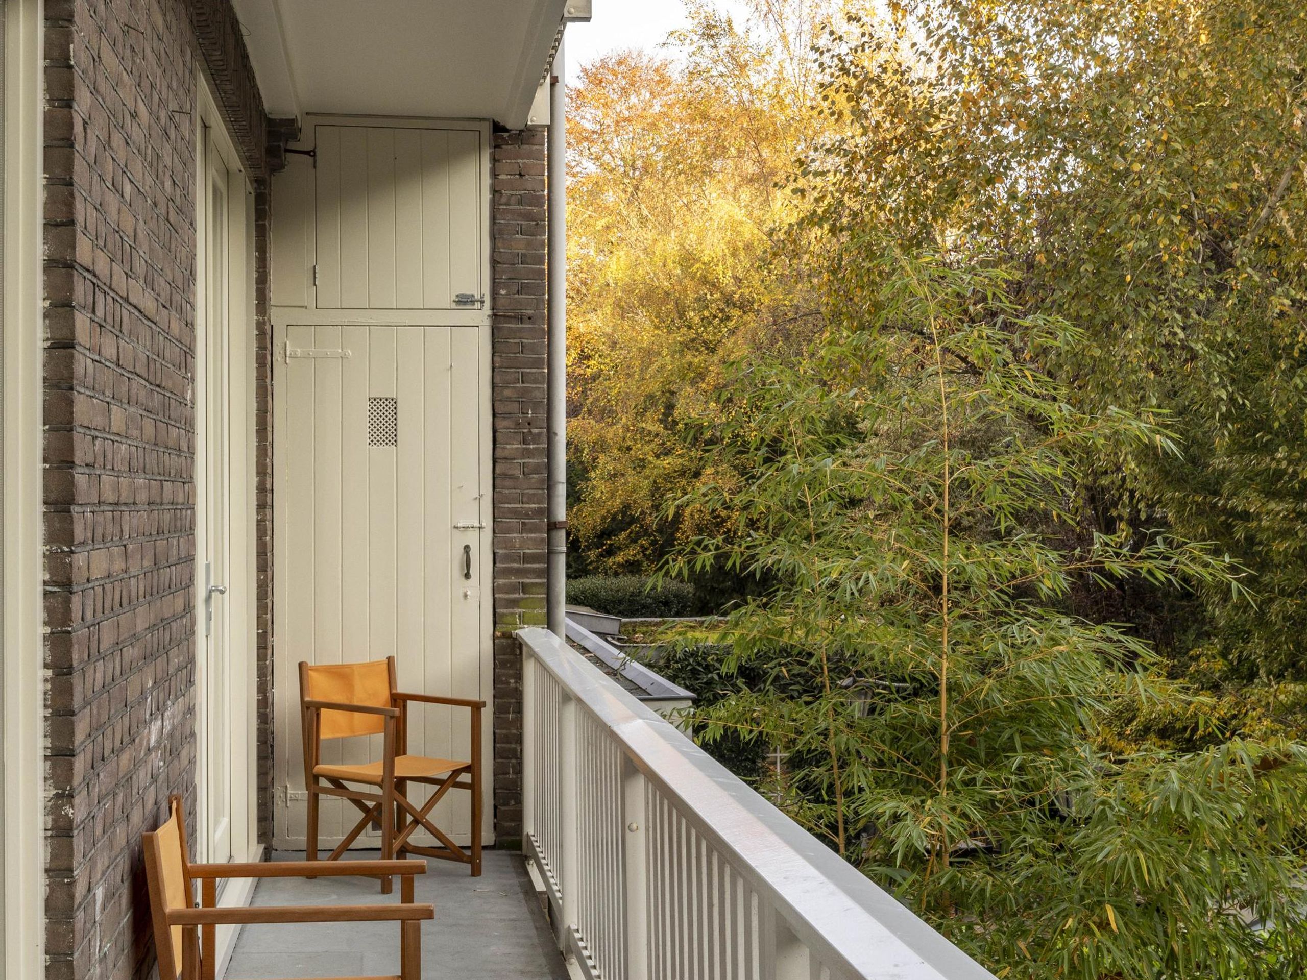
On the green and spacious Apollolaan lies this apartment of approximately 164 m², accessible by lift and comprising three bedrooms, a bathroom and a south-facing balcony. The property has been extensively renovated to a design by Time & Style, the Japanese atelier whose interiors are built on traditional craftsmanship.
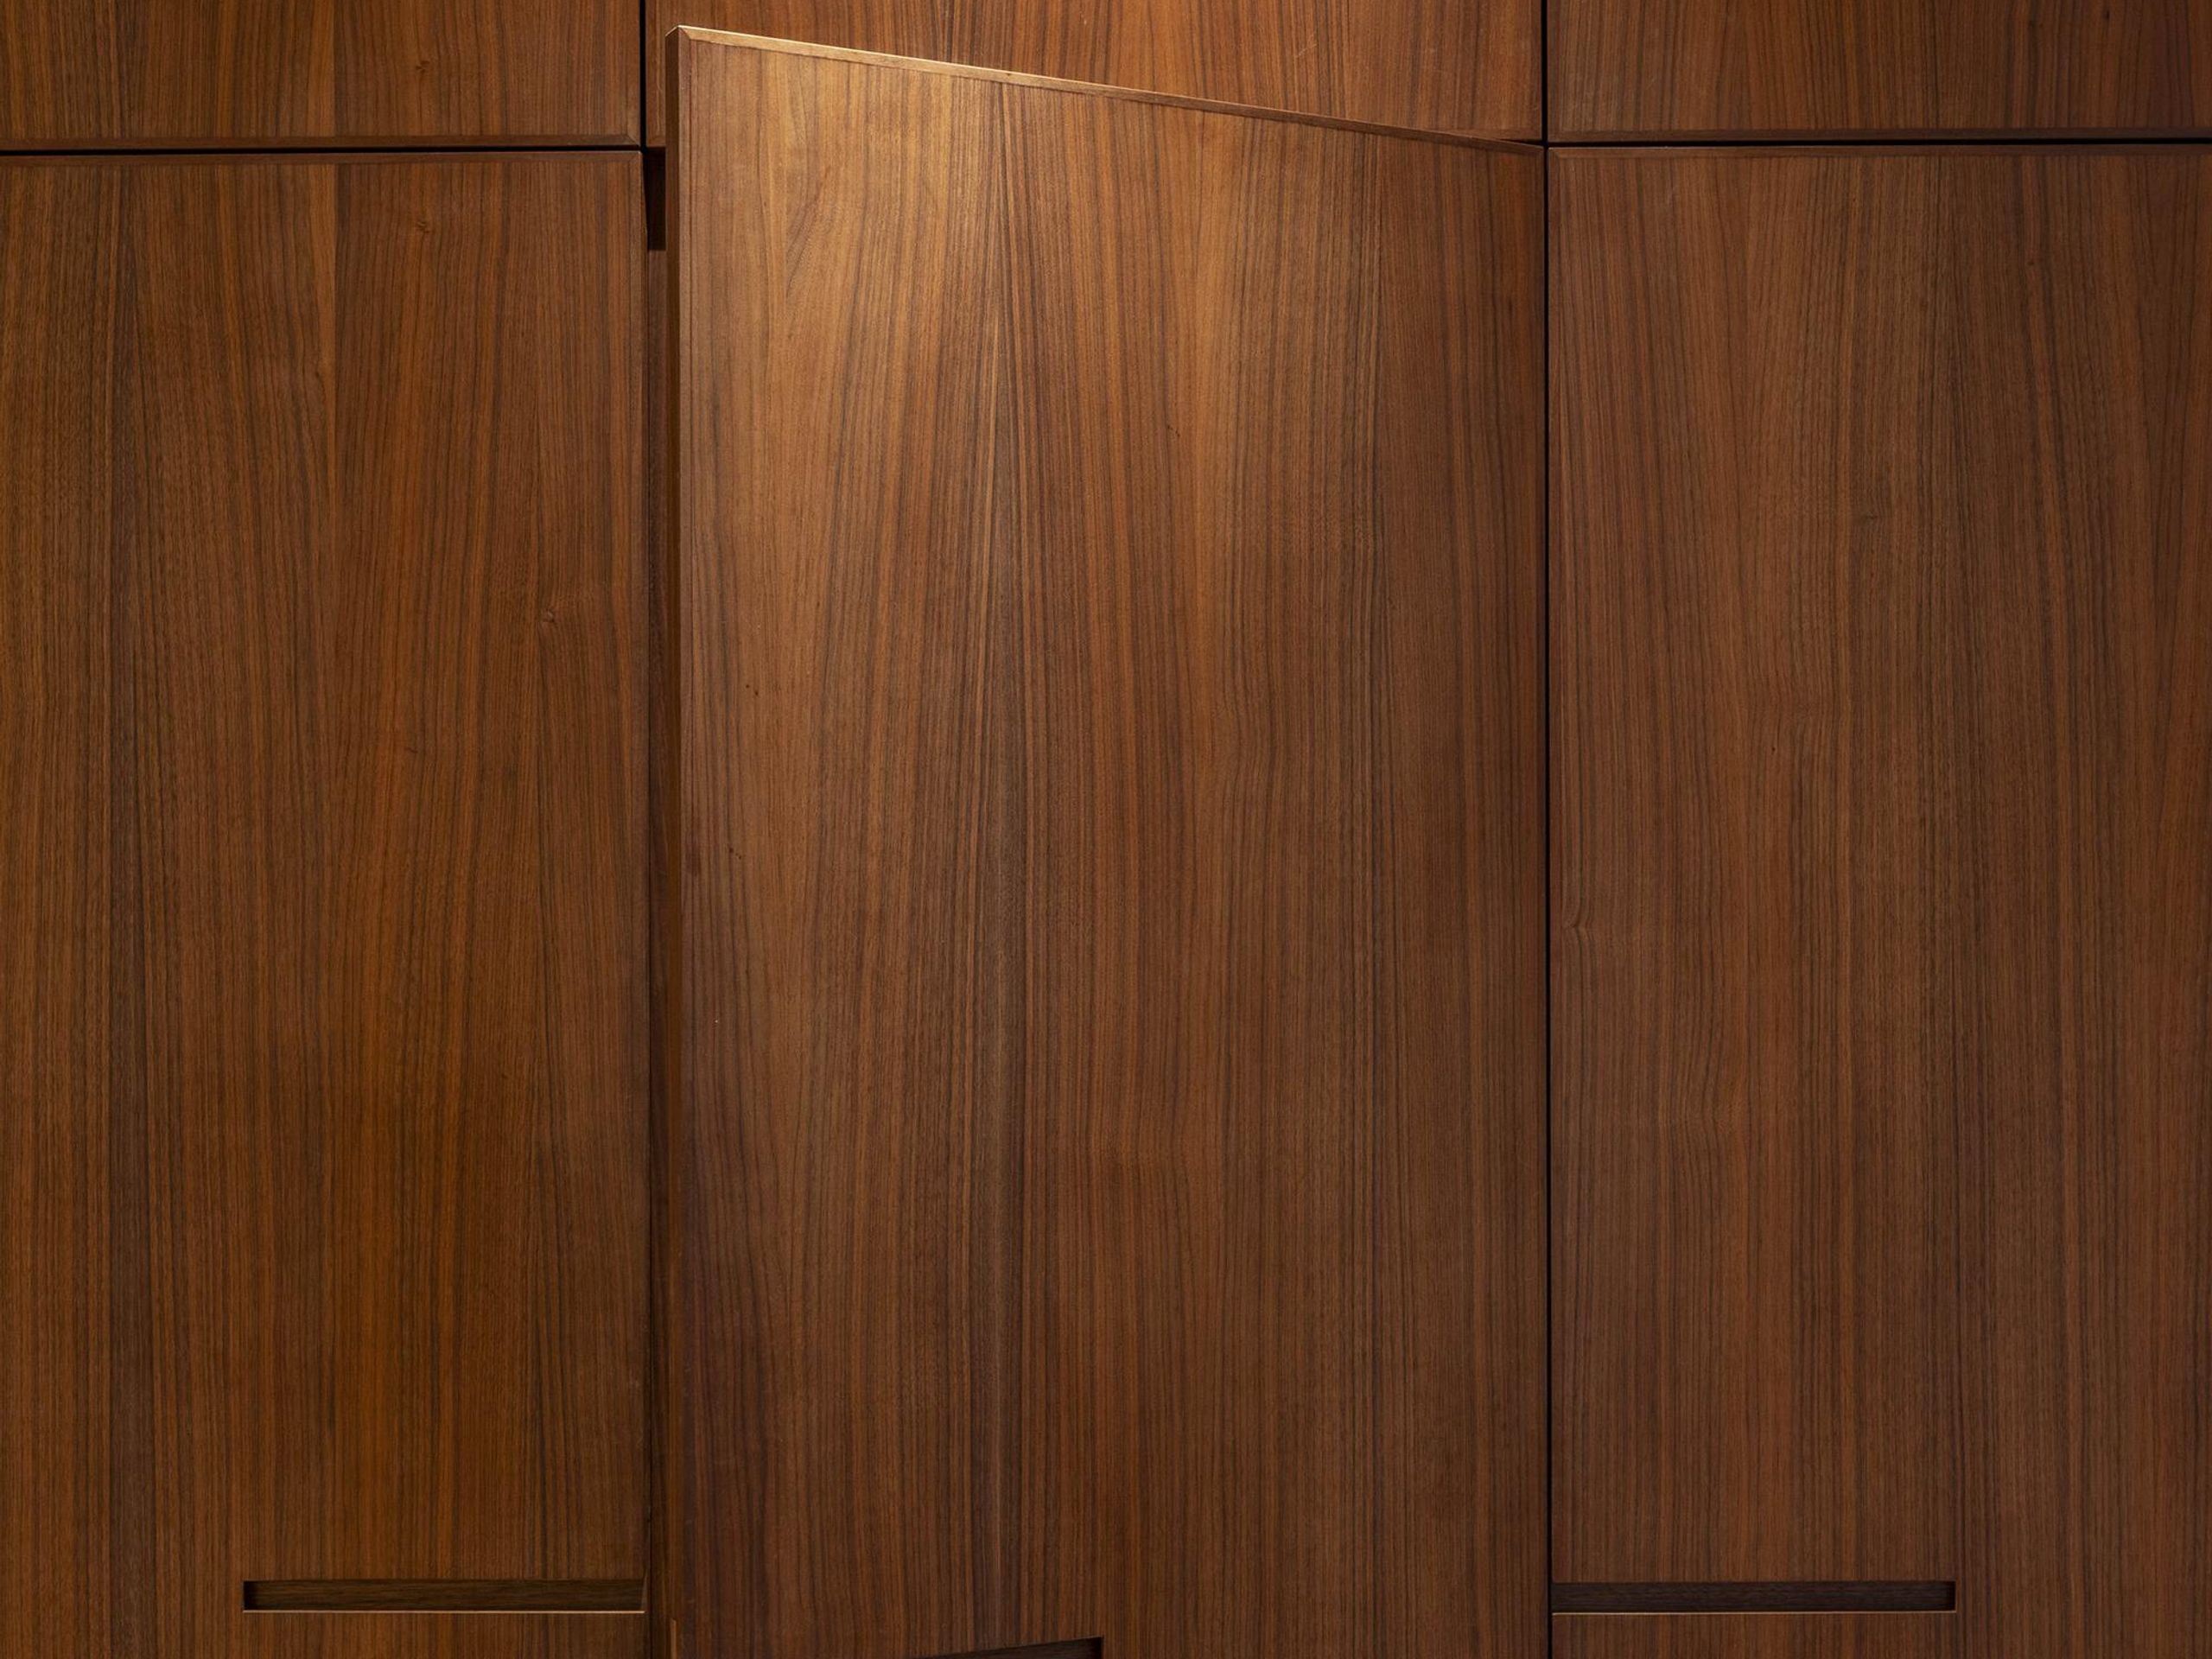
That craftsmanship defines the character of the apartment, which was conceived as a single whole: the bespoke joinery runs from the kitchen through to the cabinetry and the built-in furniture, in woods that have been carefully matched to one another.
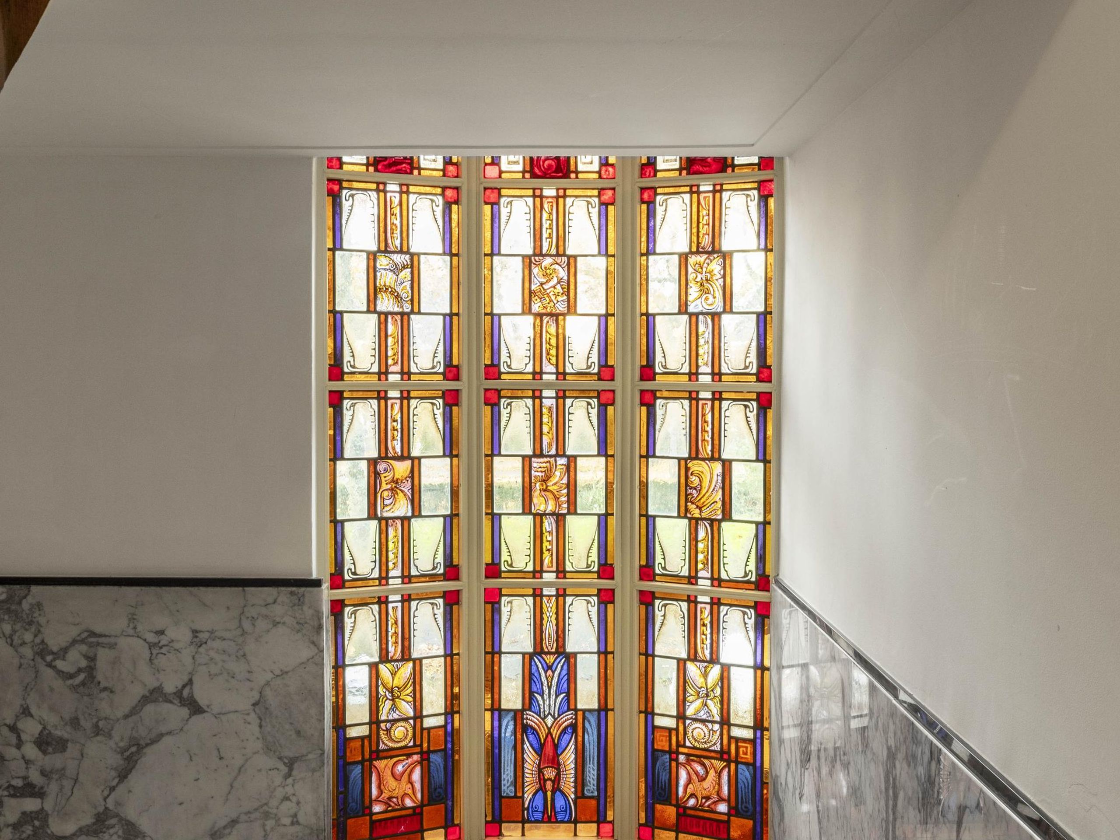
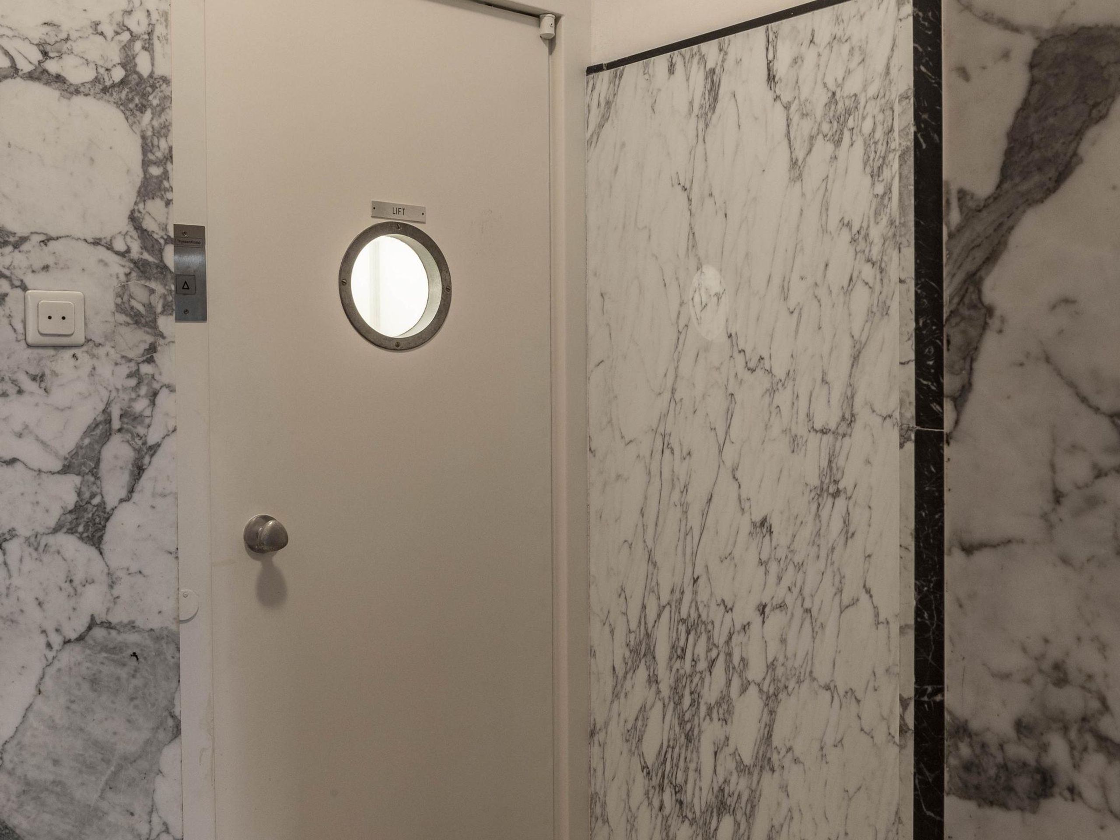
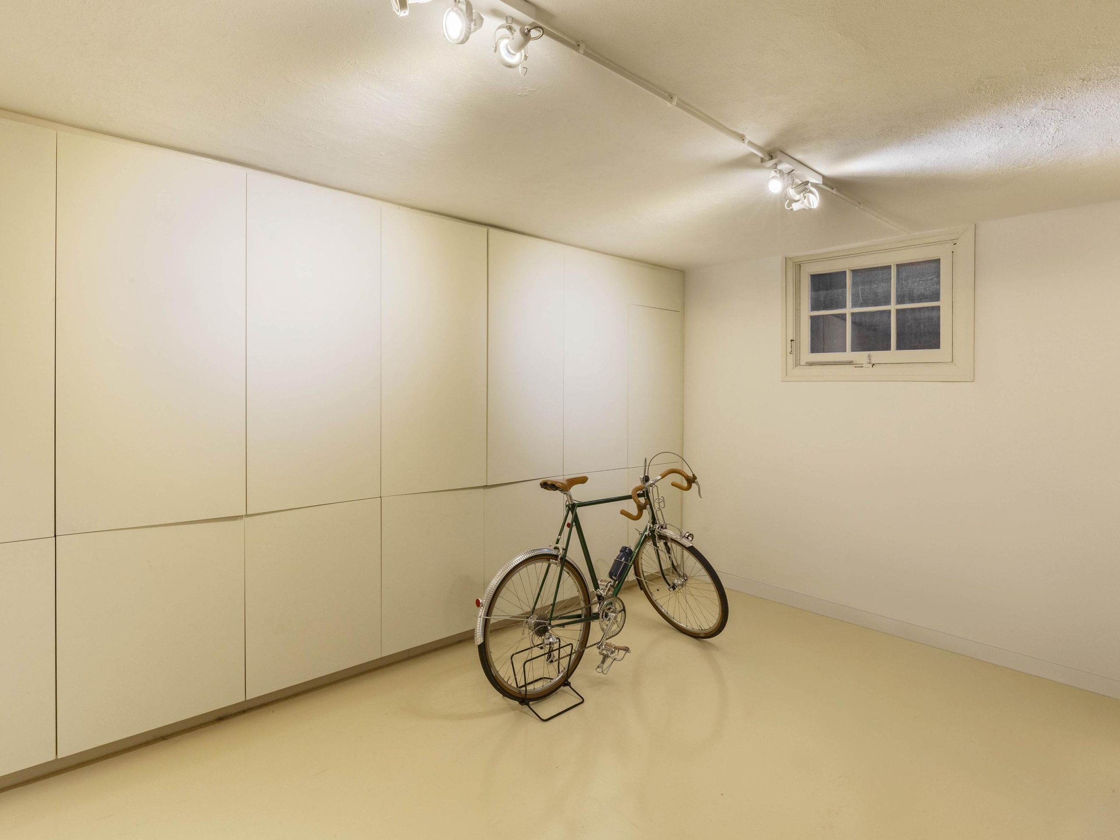
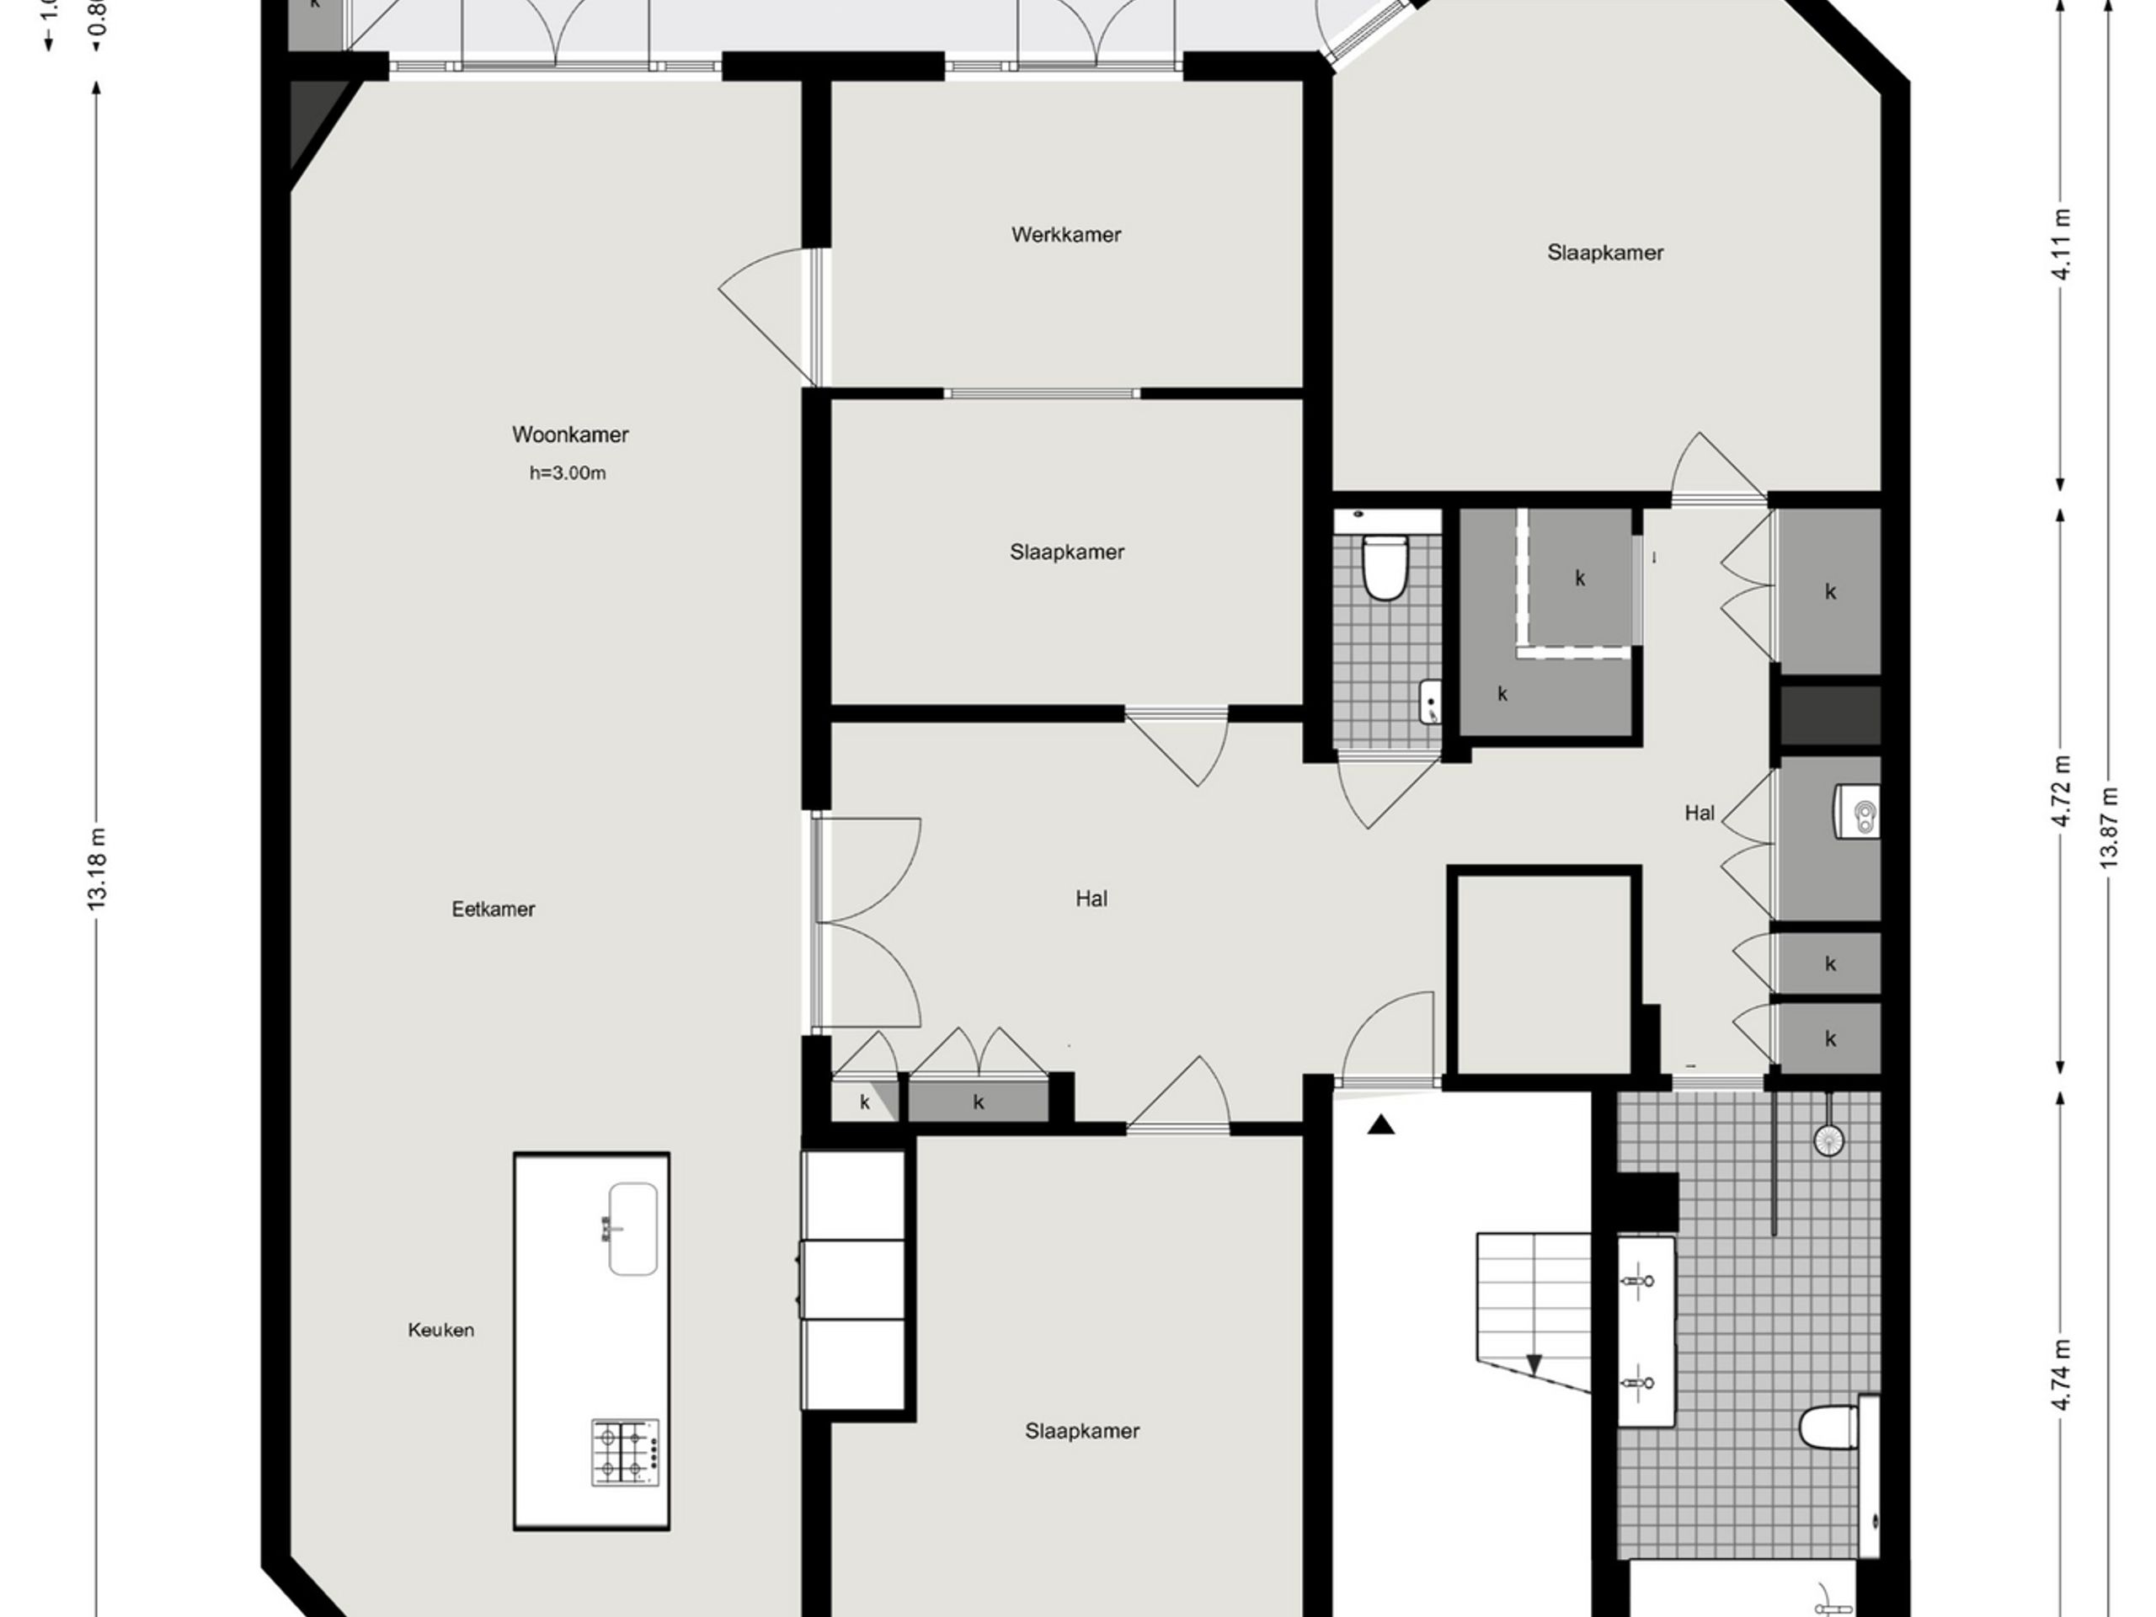
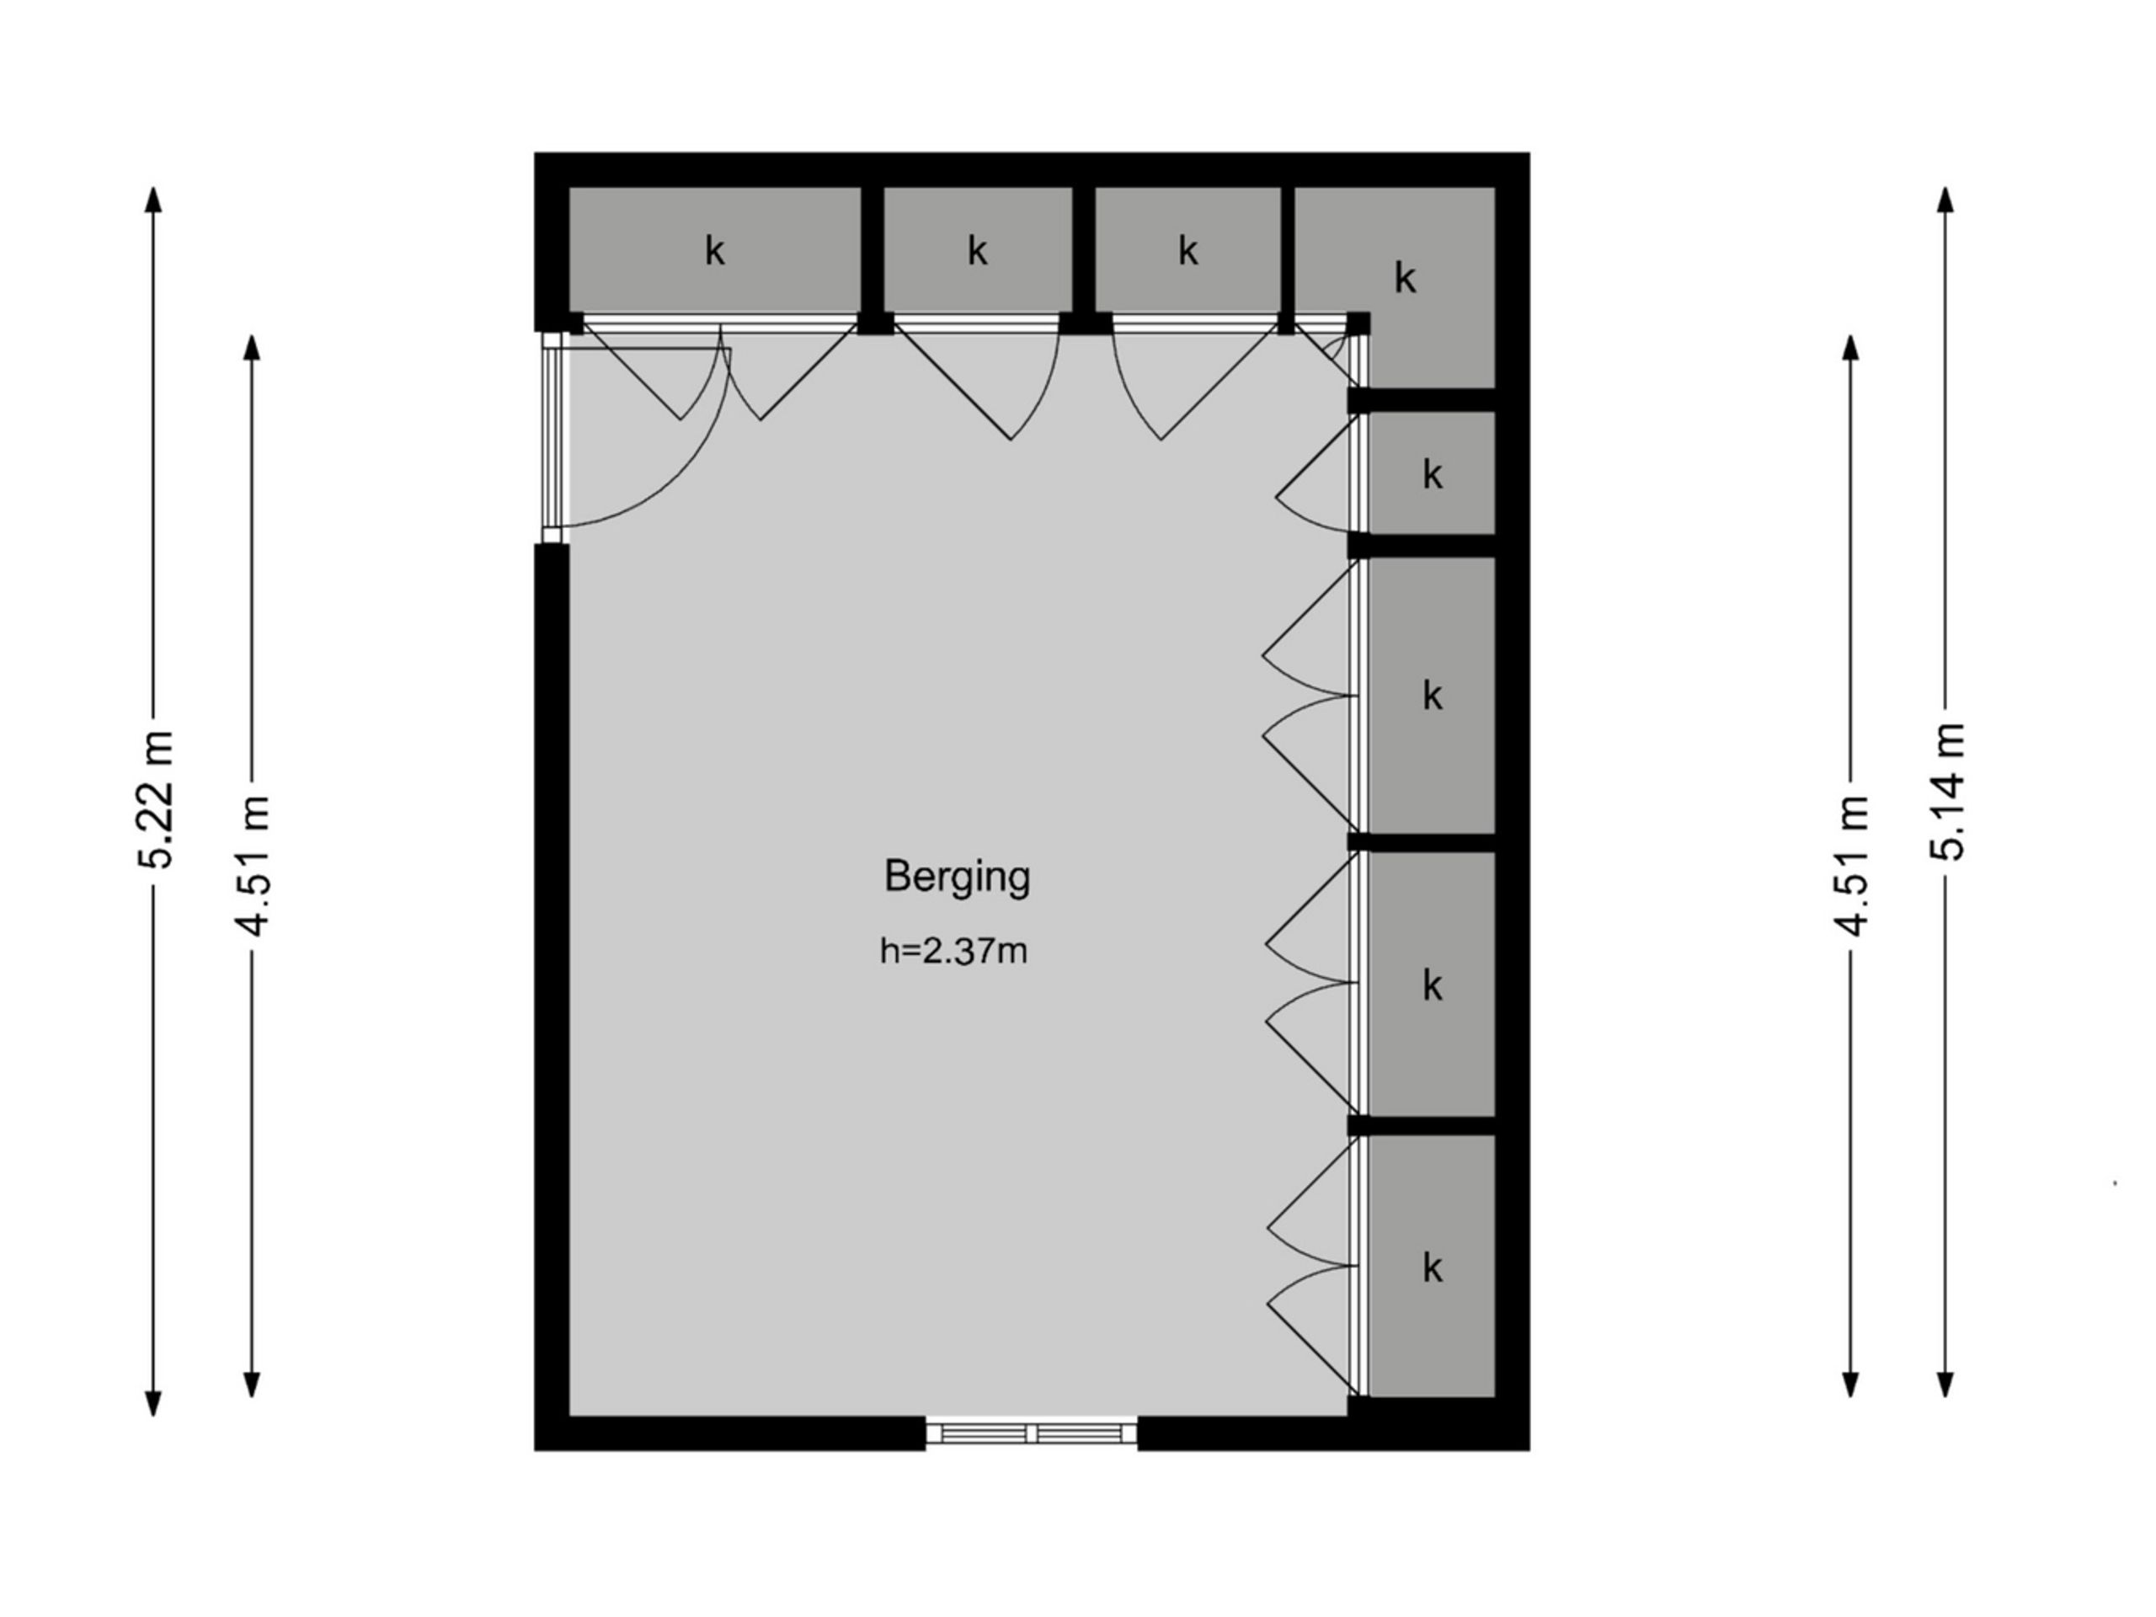
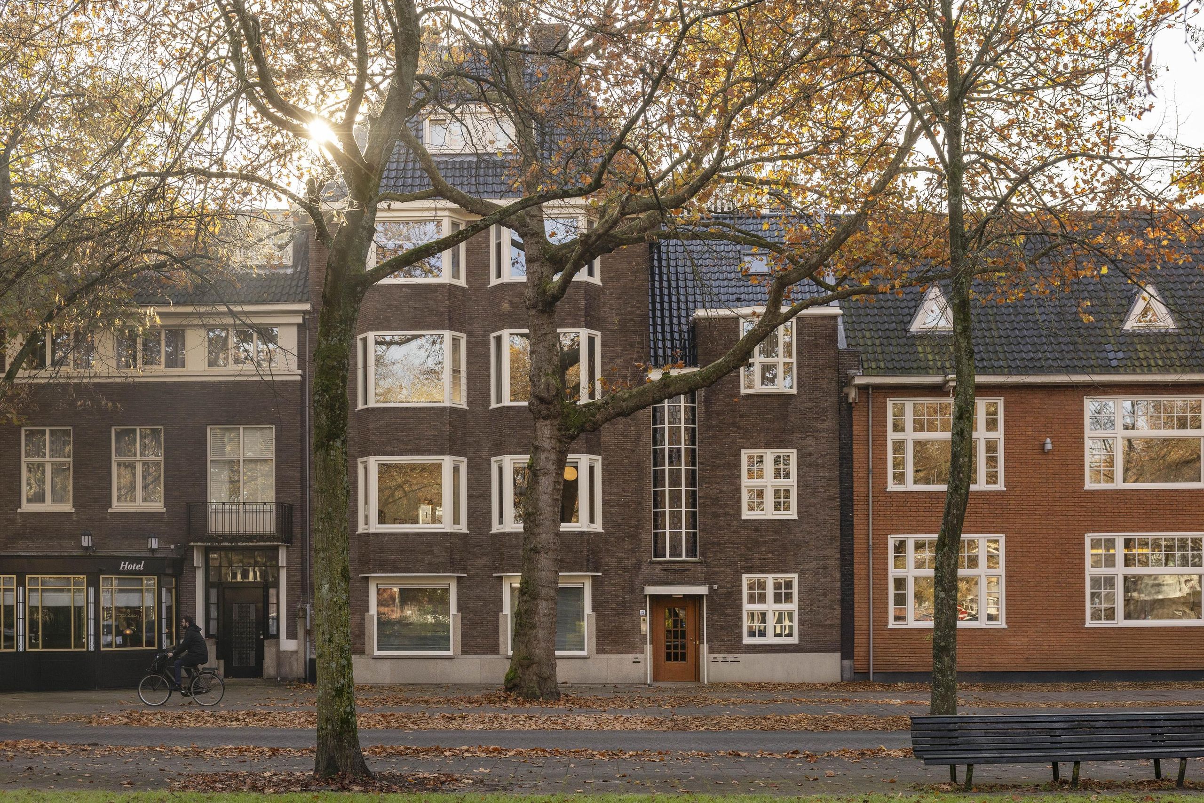
Layout: The building welcomes you with a well-kept marble stairwell and a stained-glass window over its full height. From the communal entrance, a staircase leads down to the lower ground floor, where a spacious and neatly finished storage room offers generous built-in cupboards.
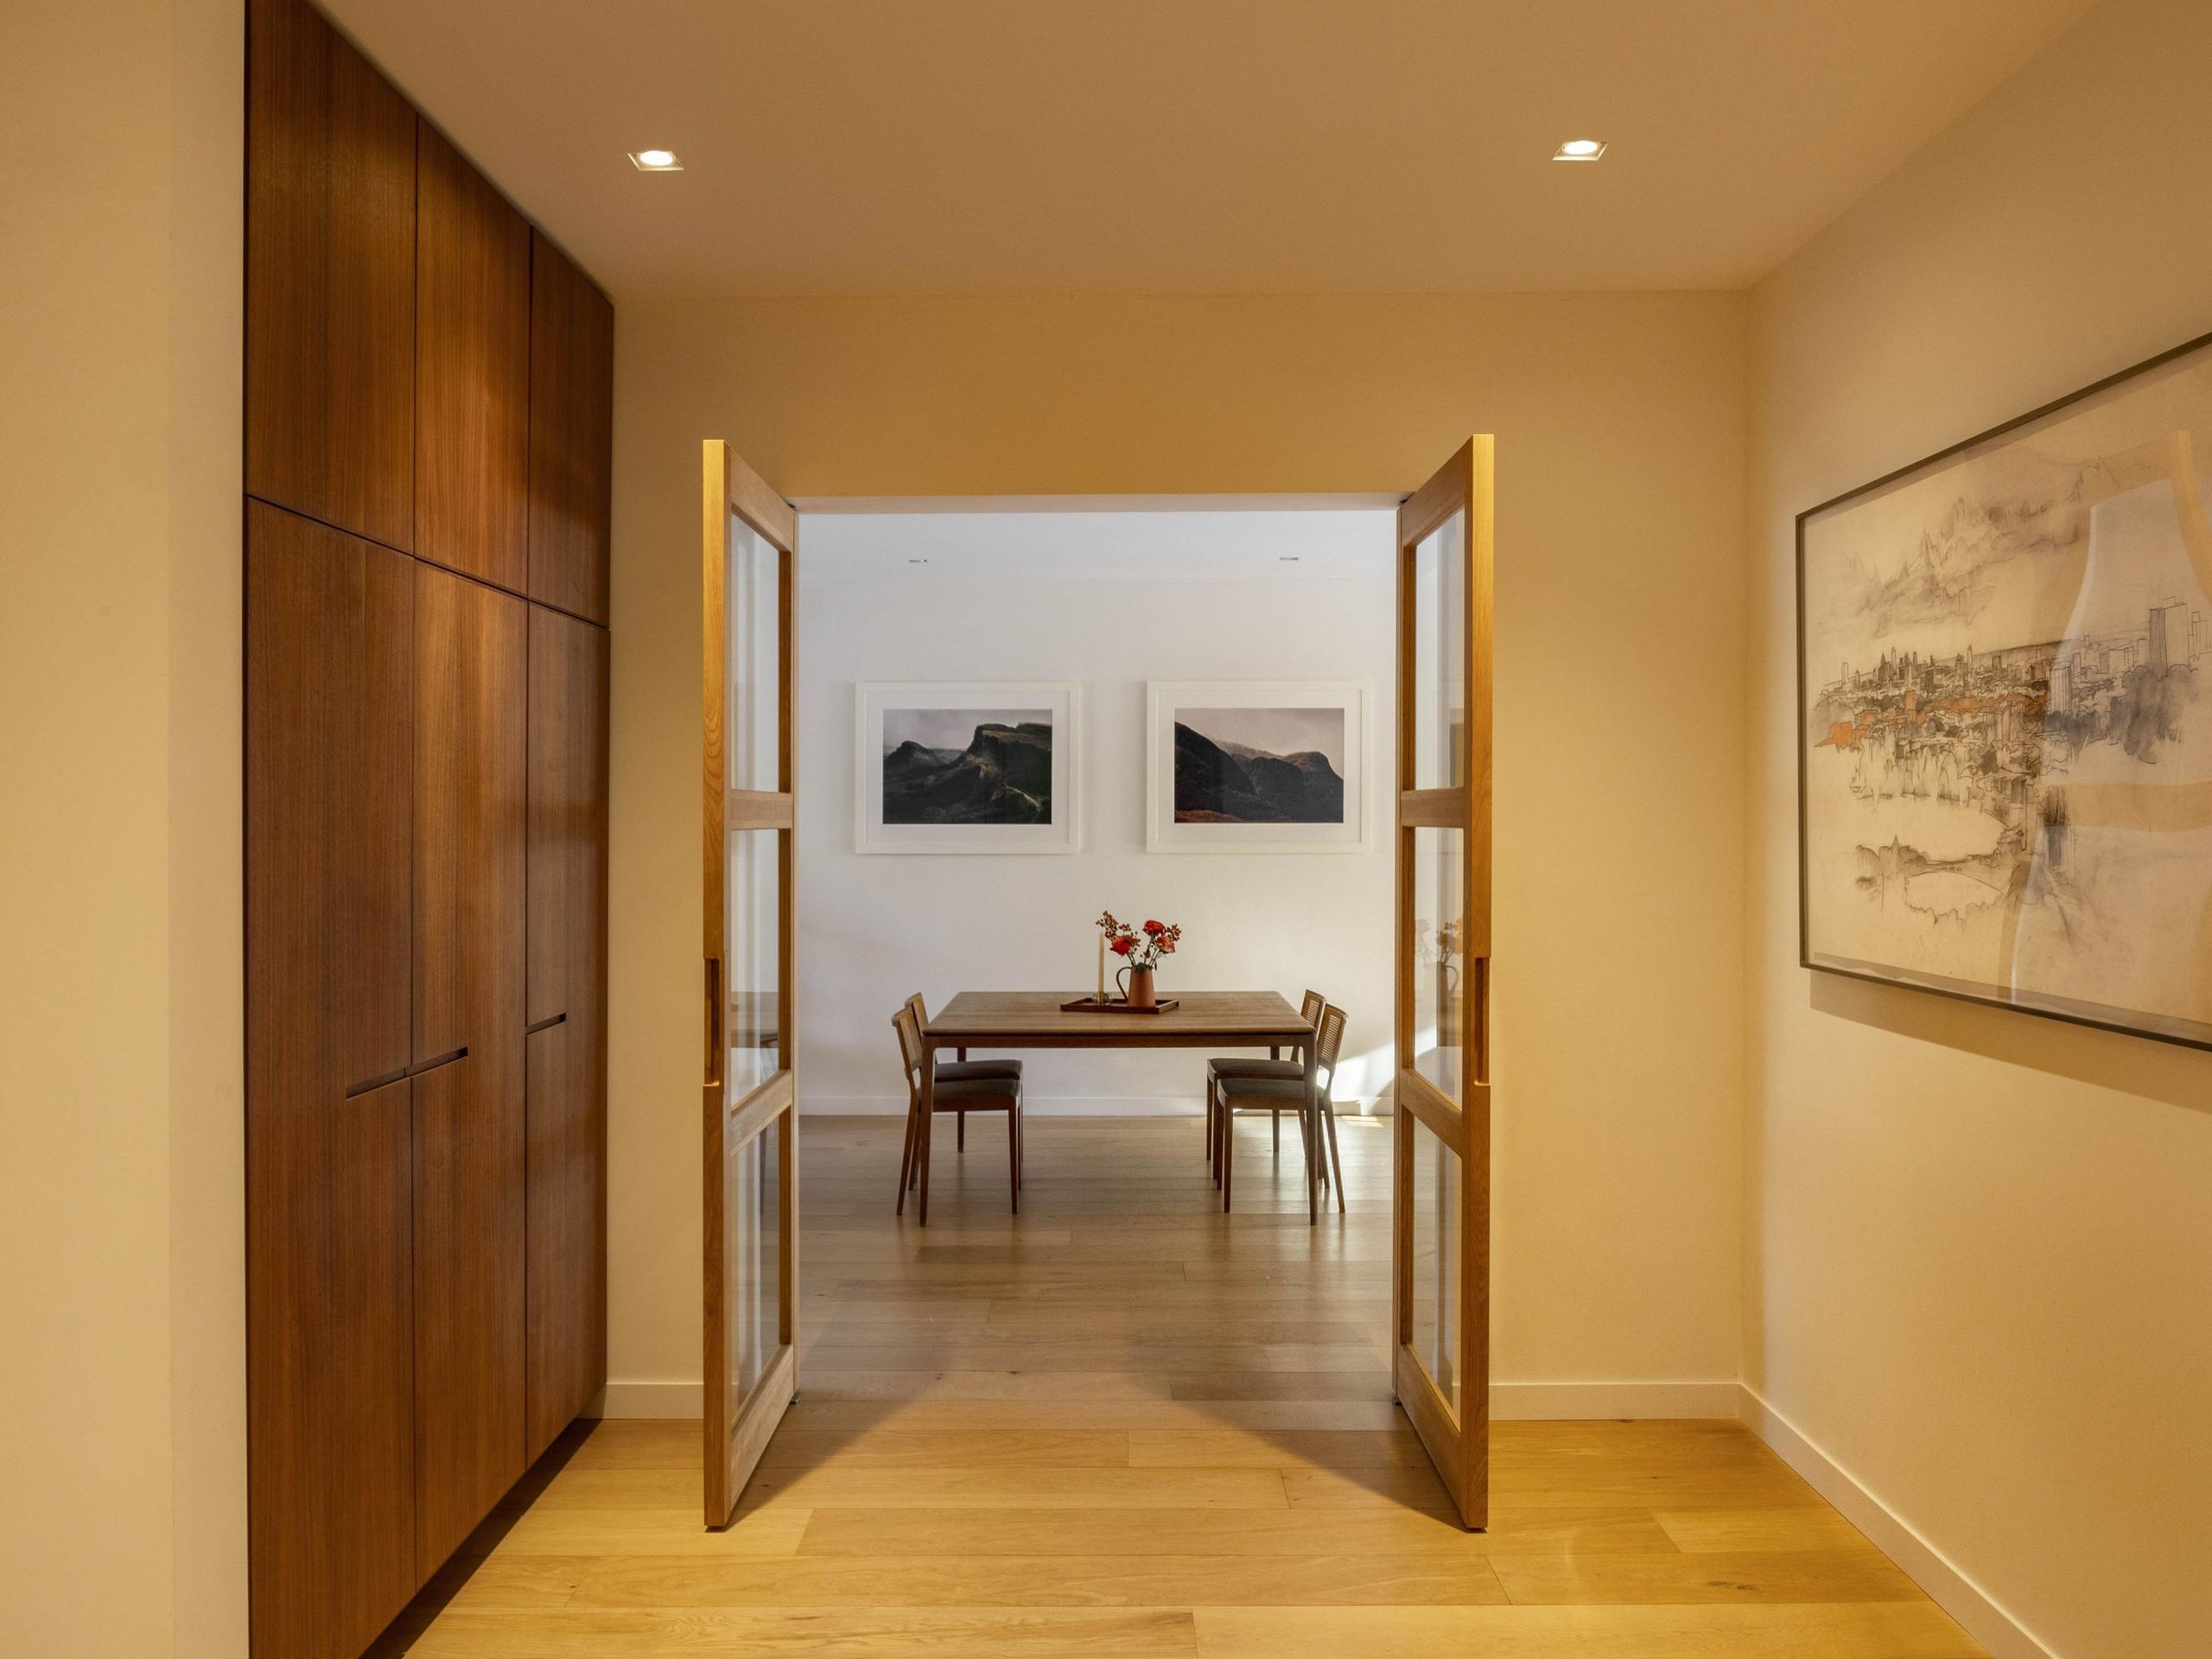
The apartment opens into a wide hall, where a wall of bespoke walnut cabinetry frames the access to the various rooms. Glazed double doors lead through to the living room.
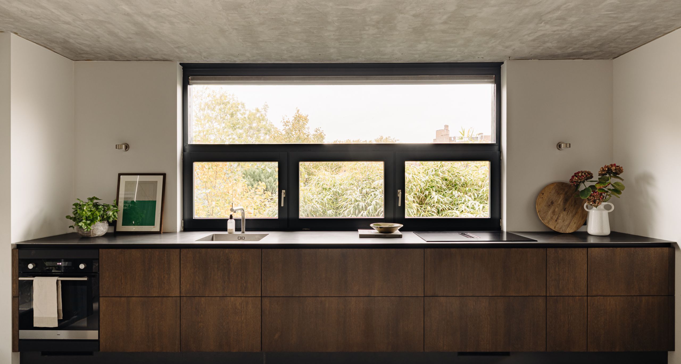
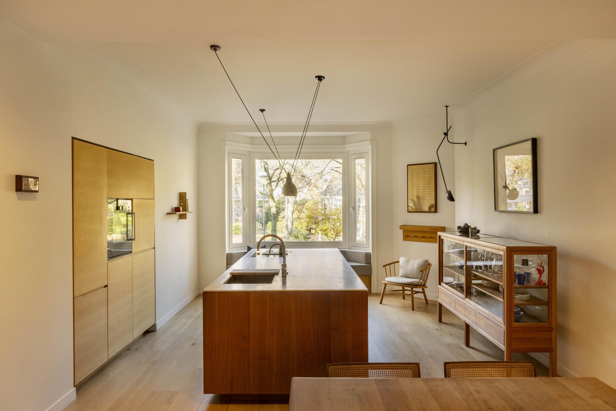
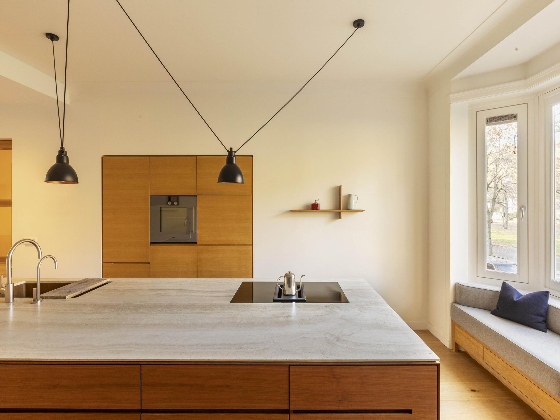
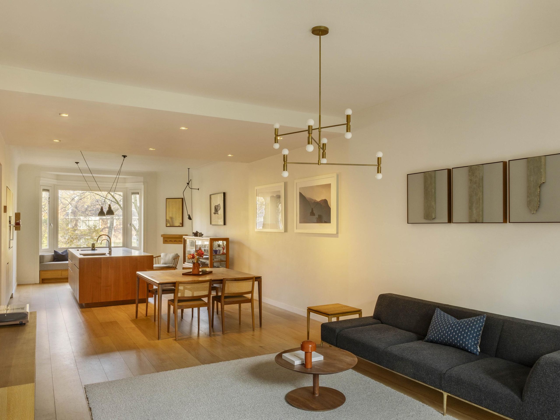
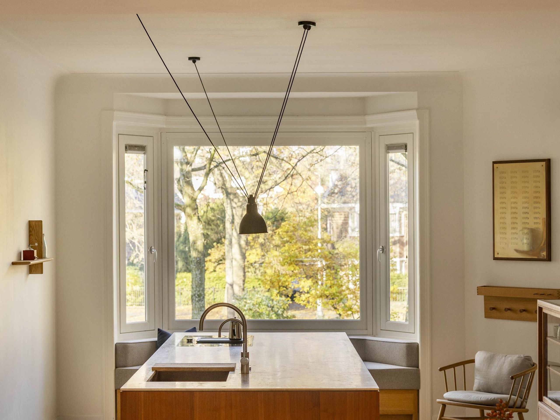
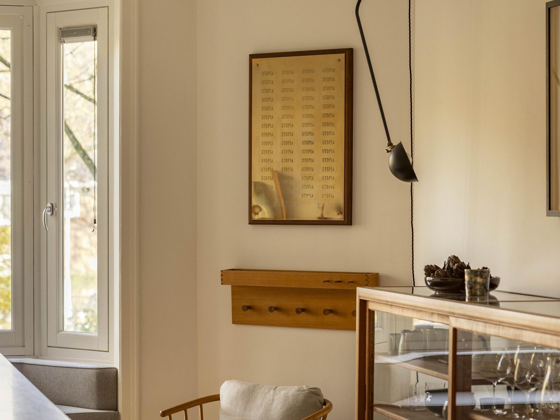
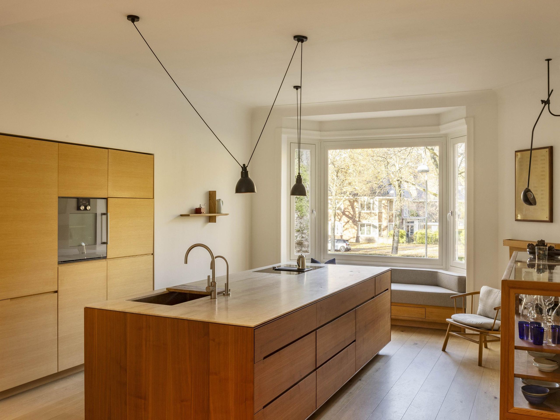
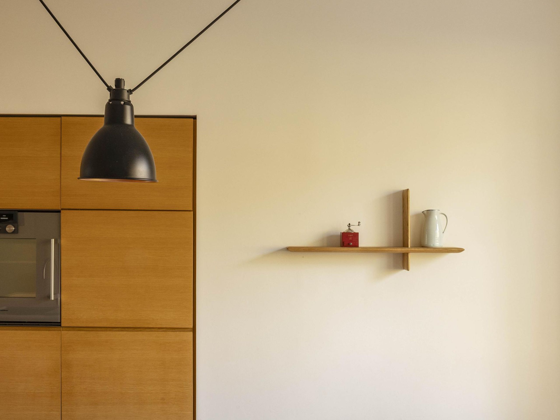
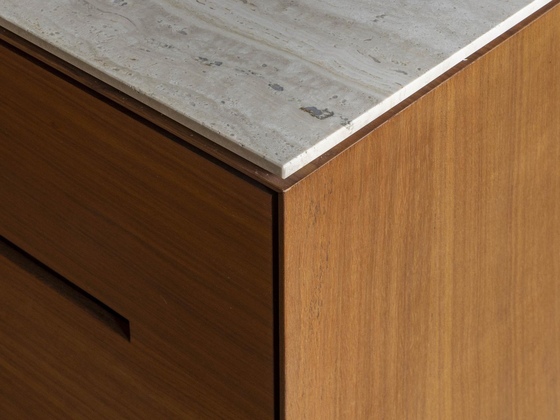
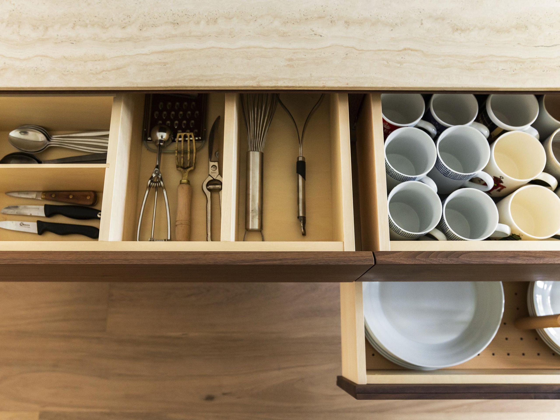
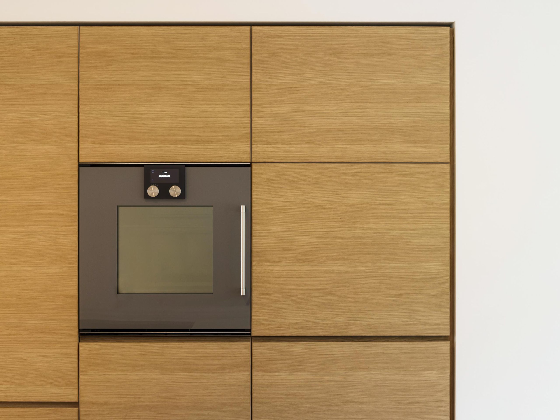
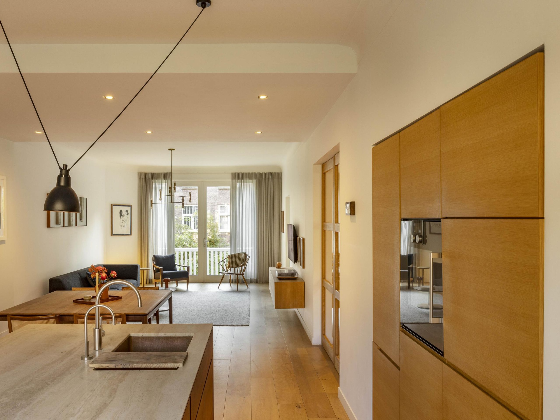
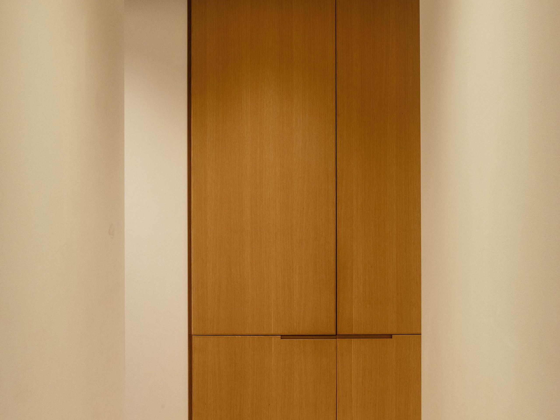
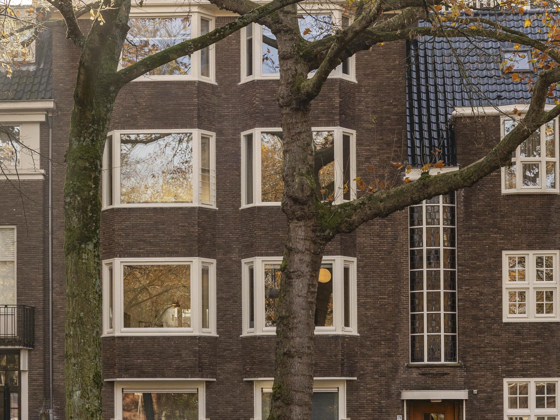
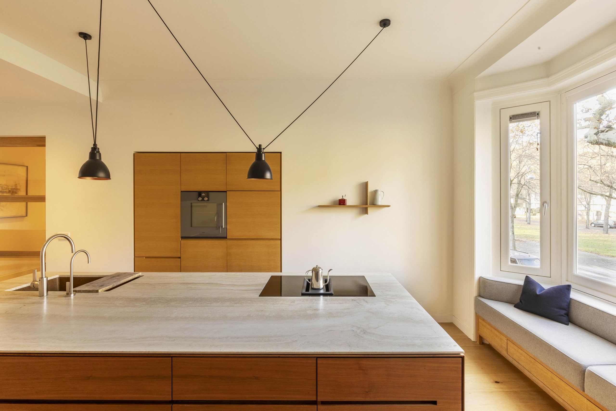
The living room runs the full depth of the apartment. At the front, the kitchen area sits within the bay window, where a built-in bench follows the curve of the glass, looking out over the trees along the Apollolaan. The island stands free in the room, in walnut with a travertine top, a copper sink and a hob with downdraft extraction. The kitchen was designed for daily use: the downdraft keeps the view from the bay unobstructed and the appliances are concealed behind the oak cabinetry, with a Gaggenau oven set visibly into the wall.
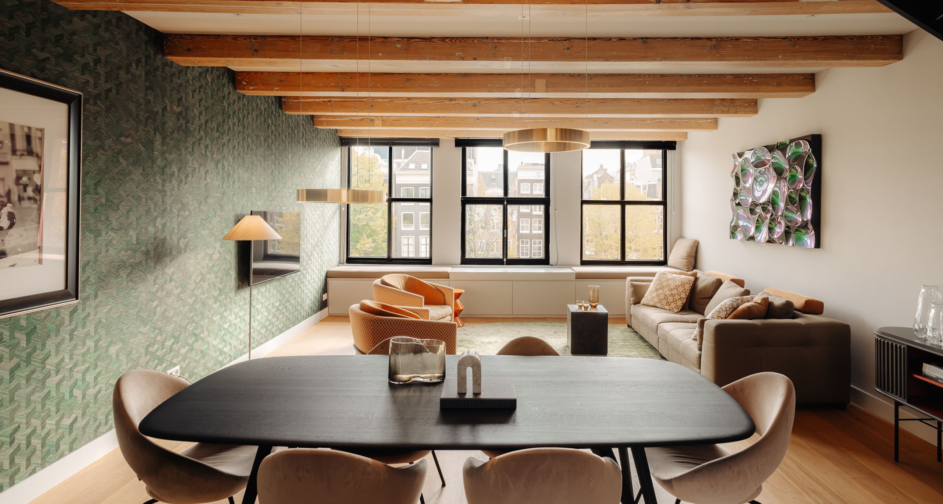
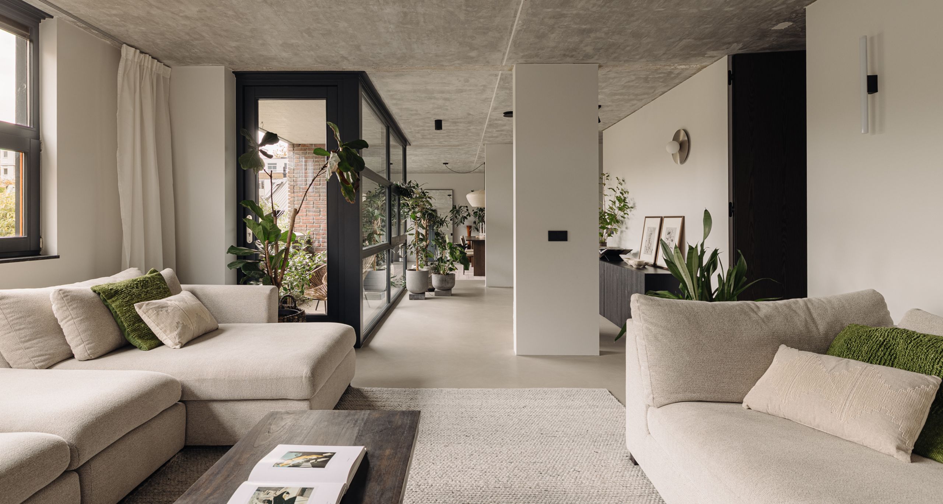
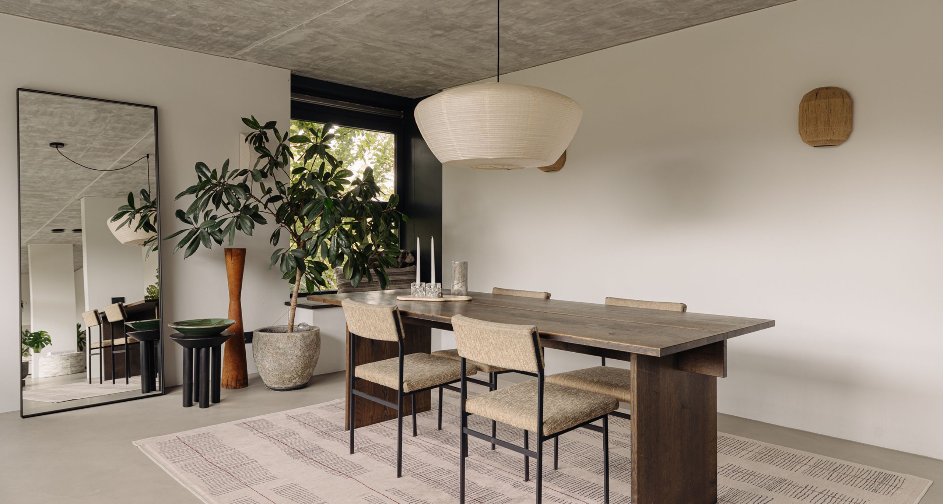
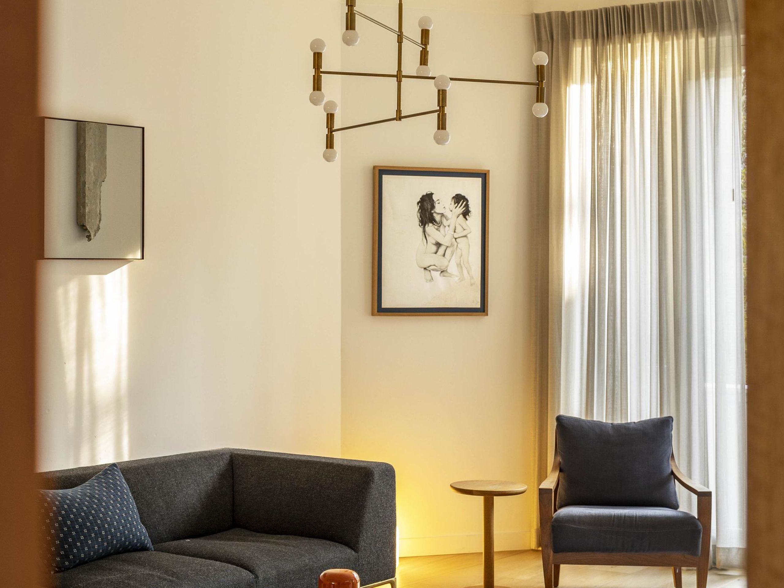
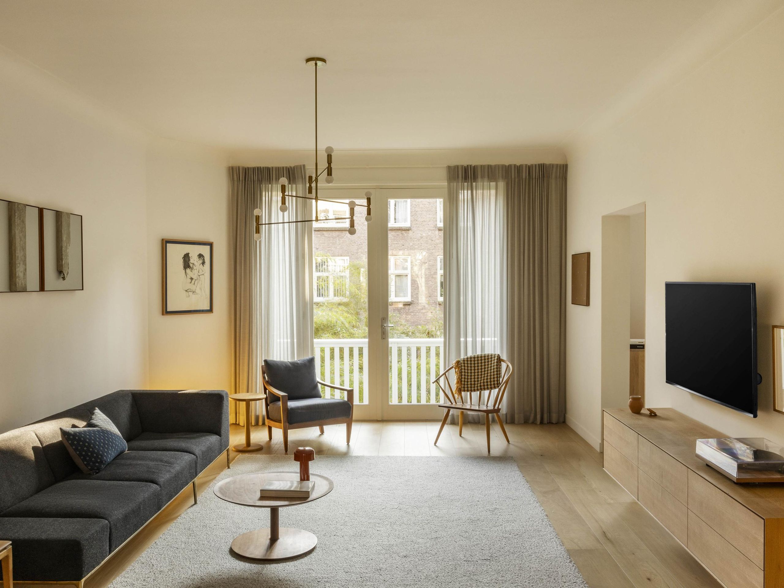
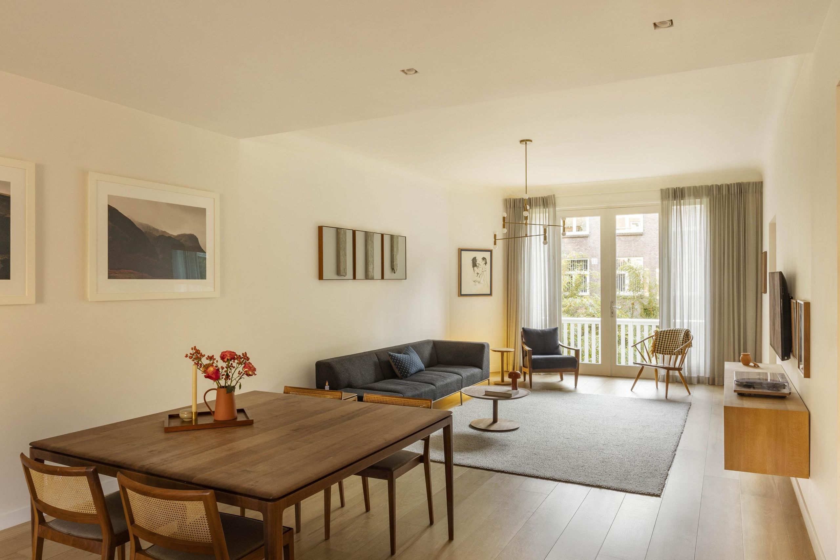
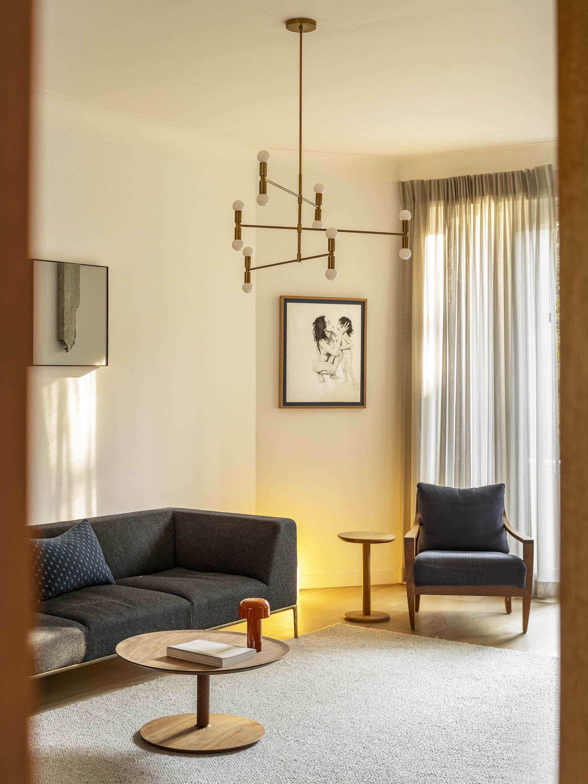
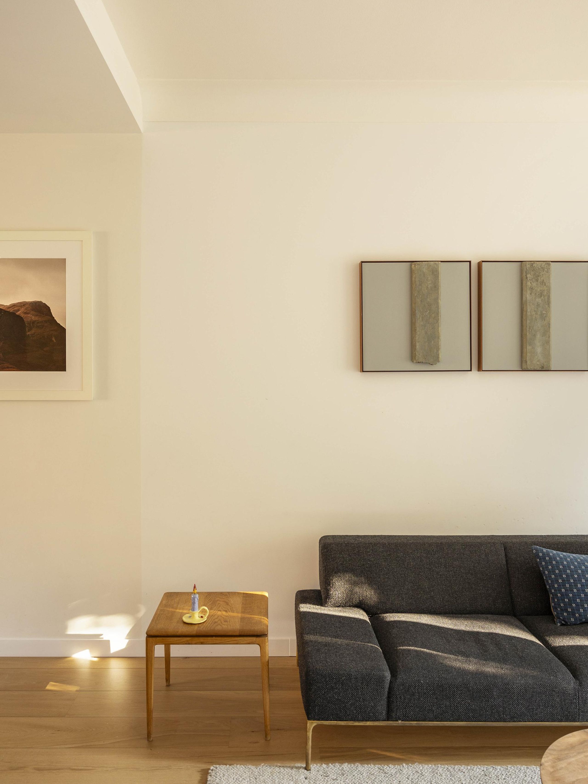
The dining area occupies the centre of the room, and at the rear is the sitting area, with French doors opening onto the south-facing balcony and a floating oak sideboard along the wall. Wide oak floorboards run throughout the apartment.
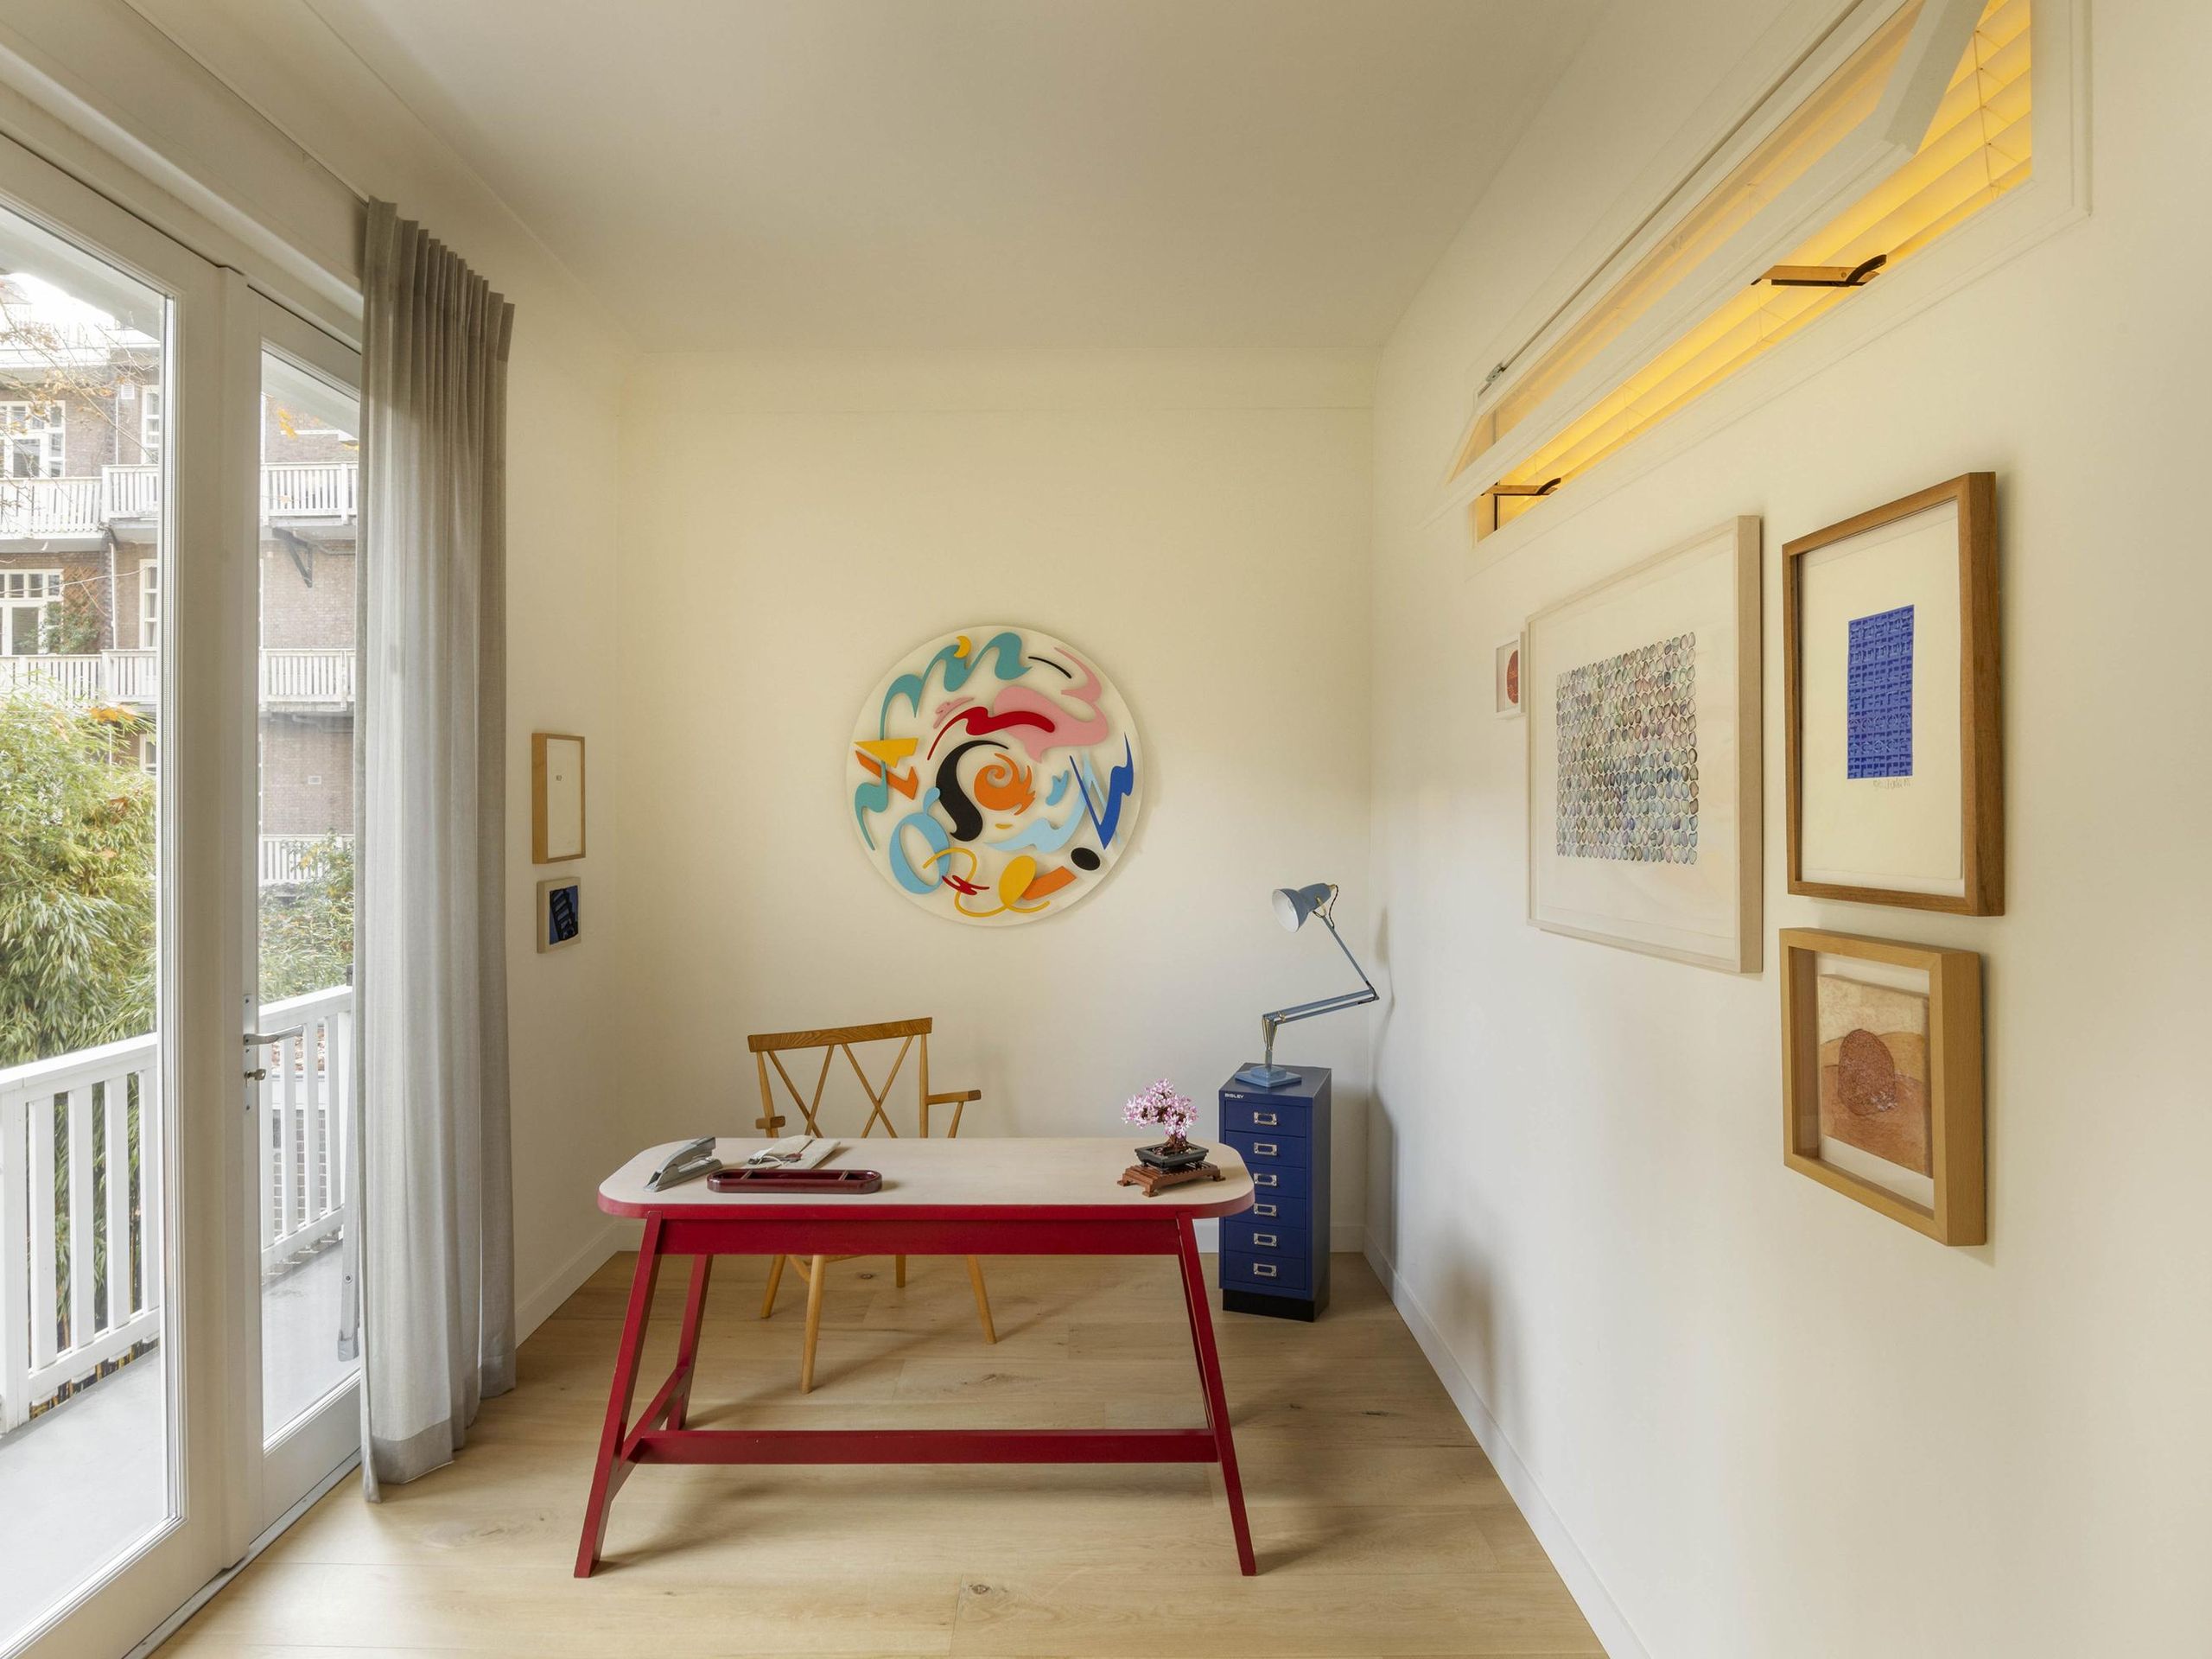
From the living room you continue into the study, also at the rear and likewise with access to the balcony. The room lends itself equally well to a children’s room or playroom.
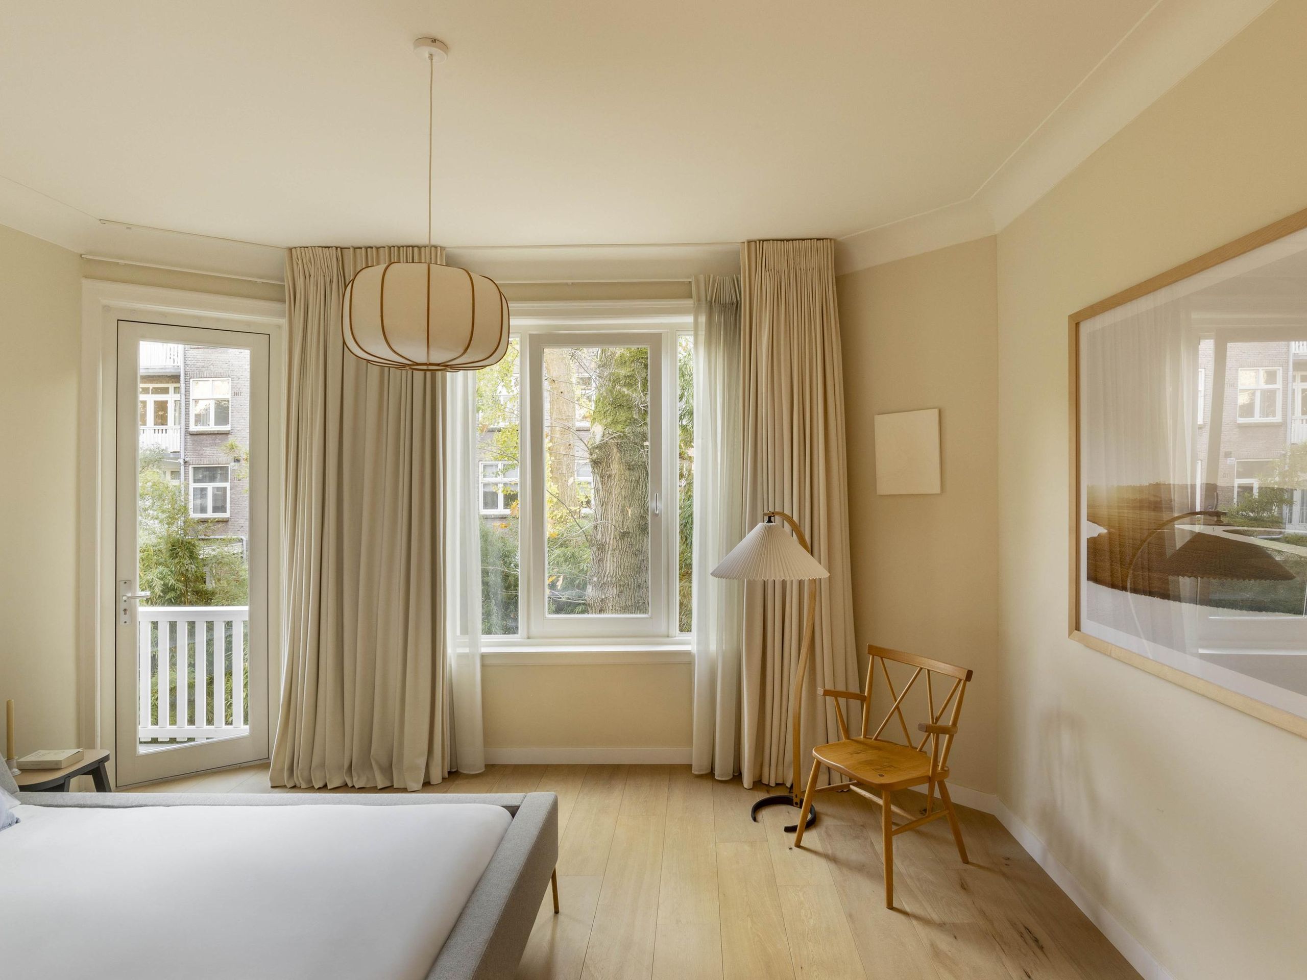
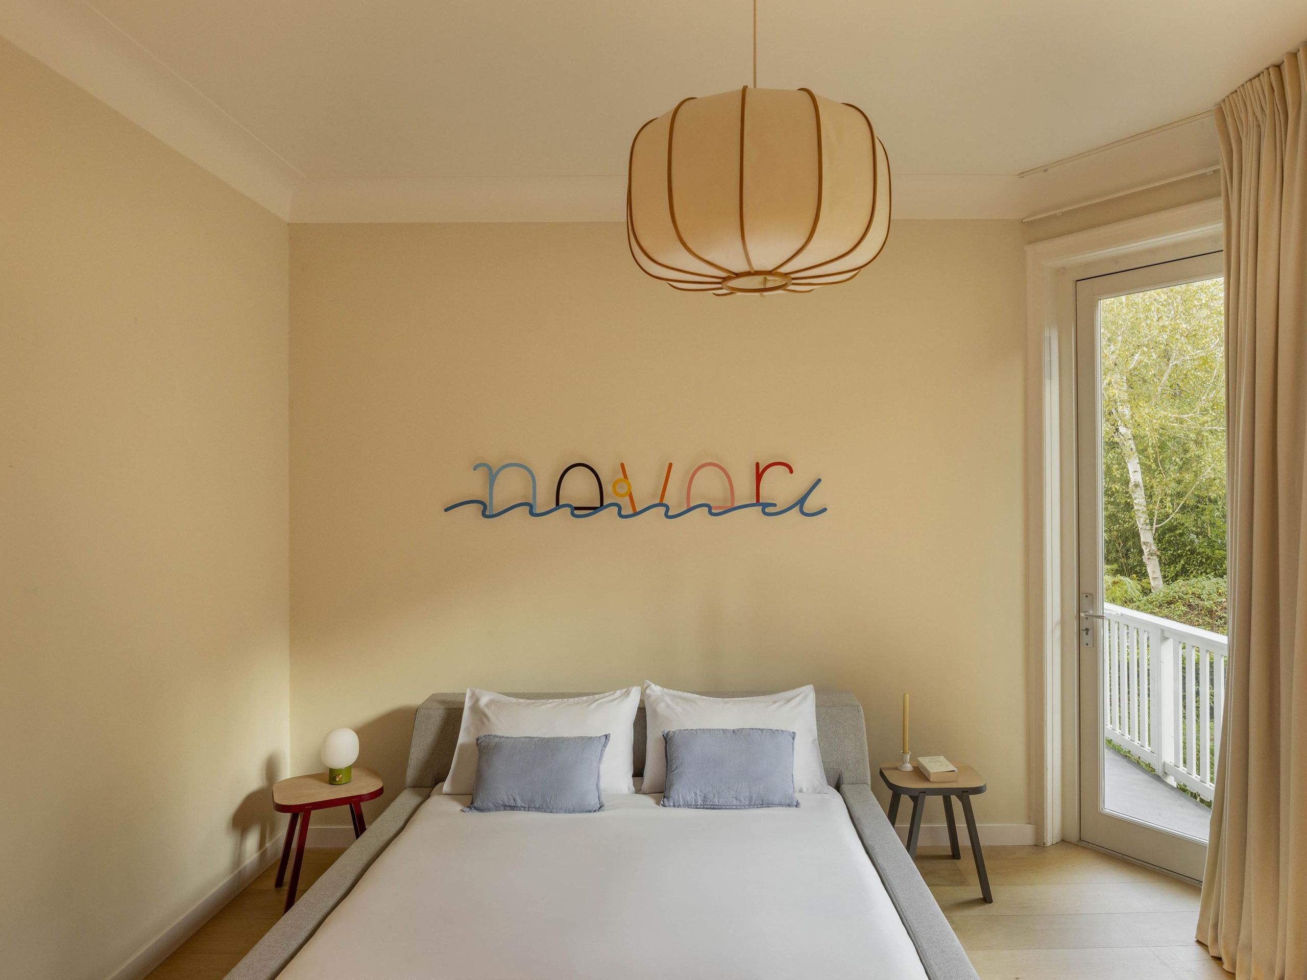
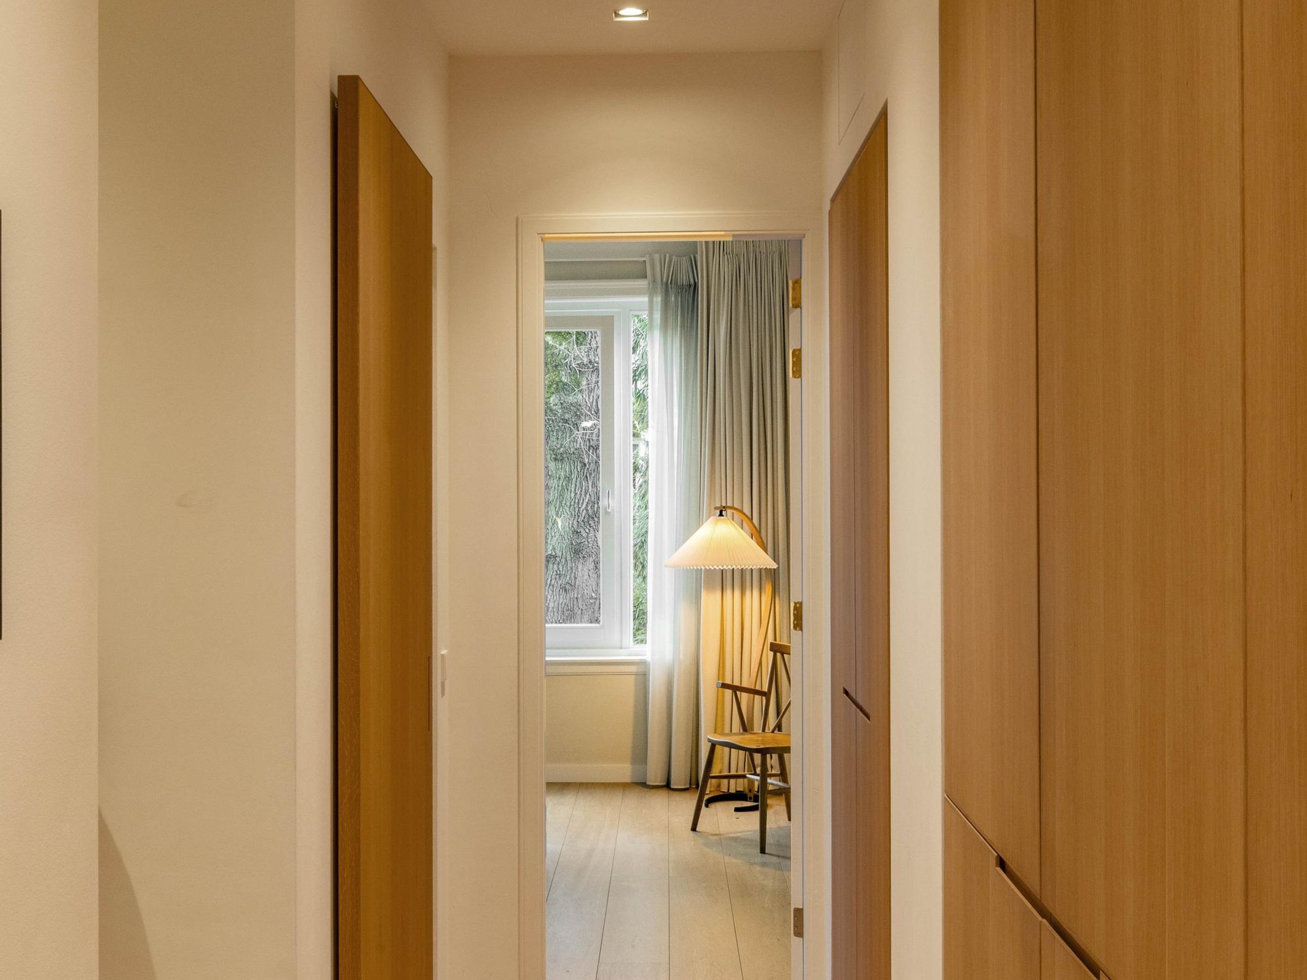
The principal bedroom is located on the corner at the rear and has its own access to the balcony. Beyond it, a corridor lined with cabinetry leads to the bathroom at the front, so that this part of the home occupies the entire right-hand side of the apartment. It makes for a quiet and private wing.
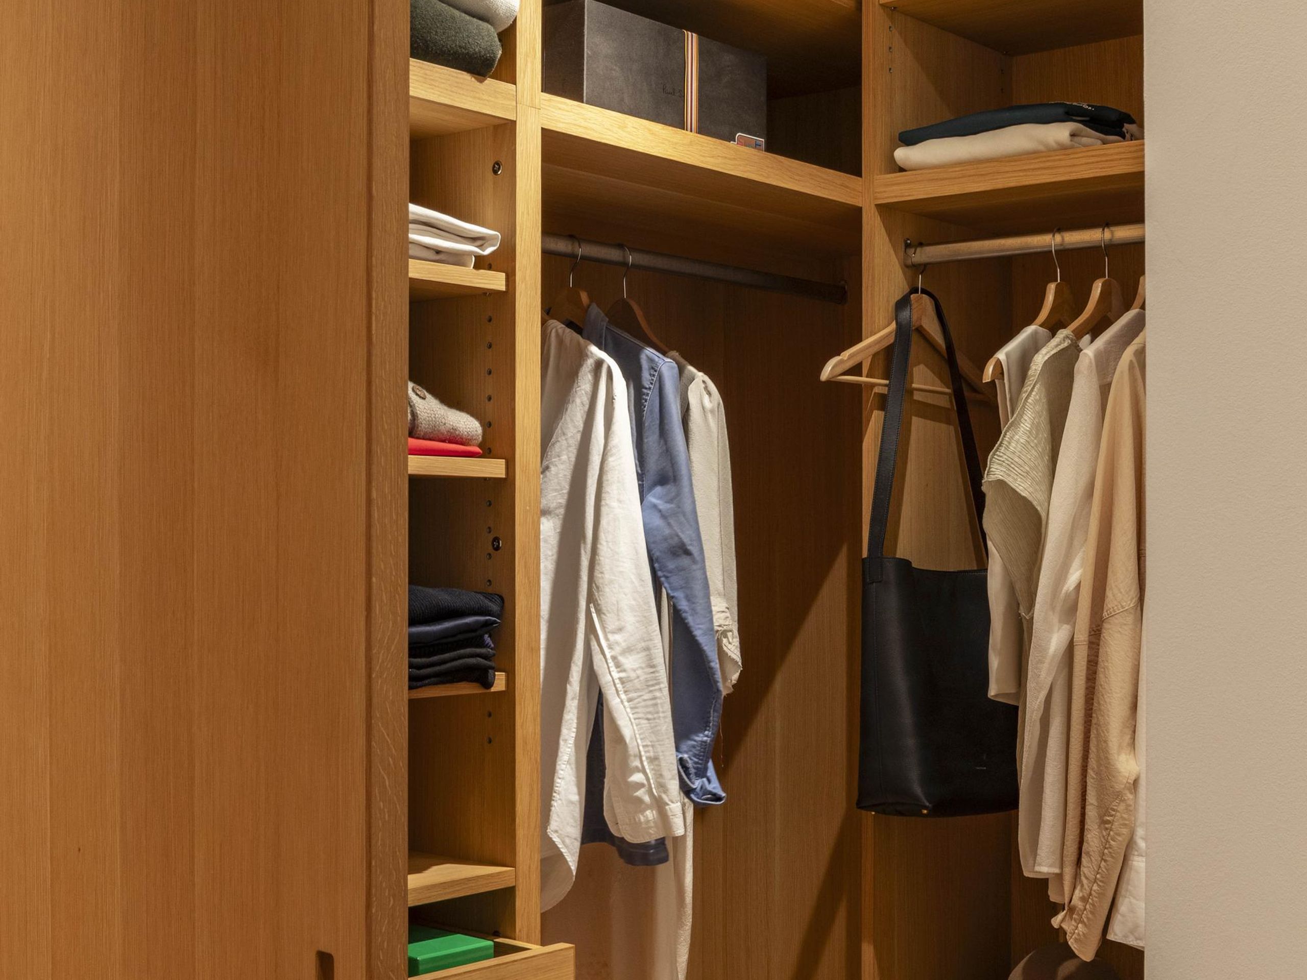
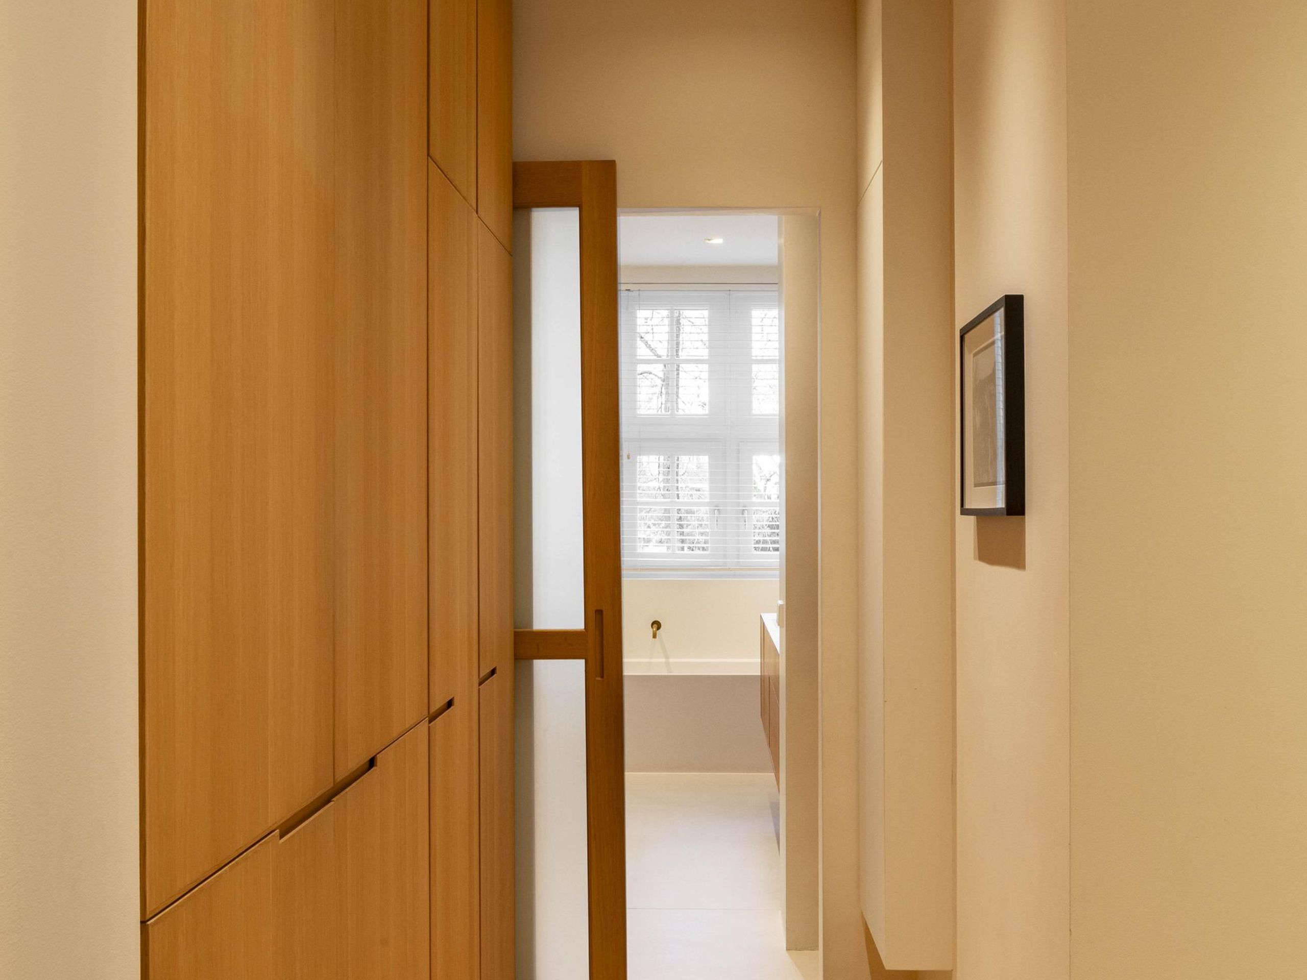
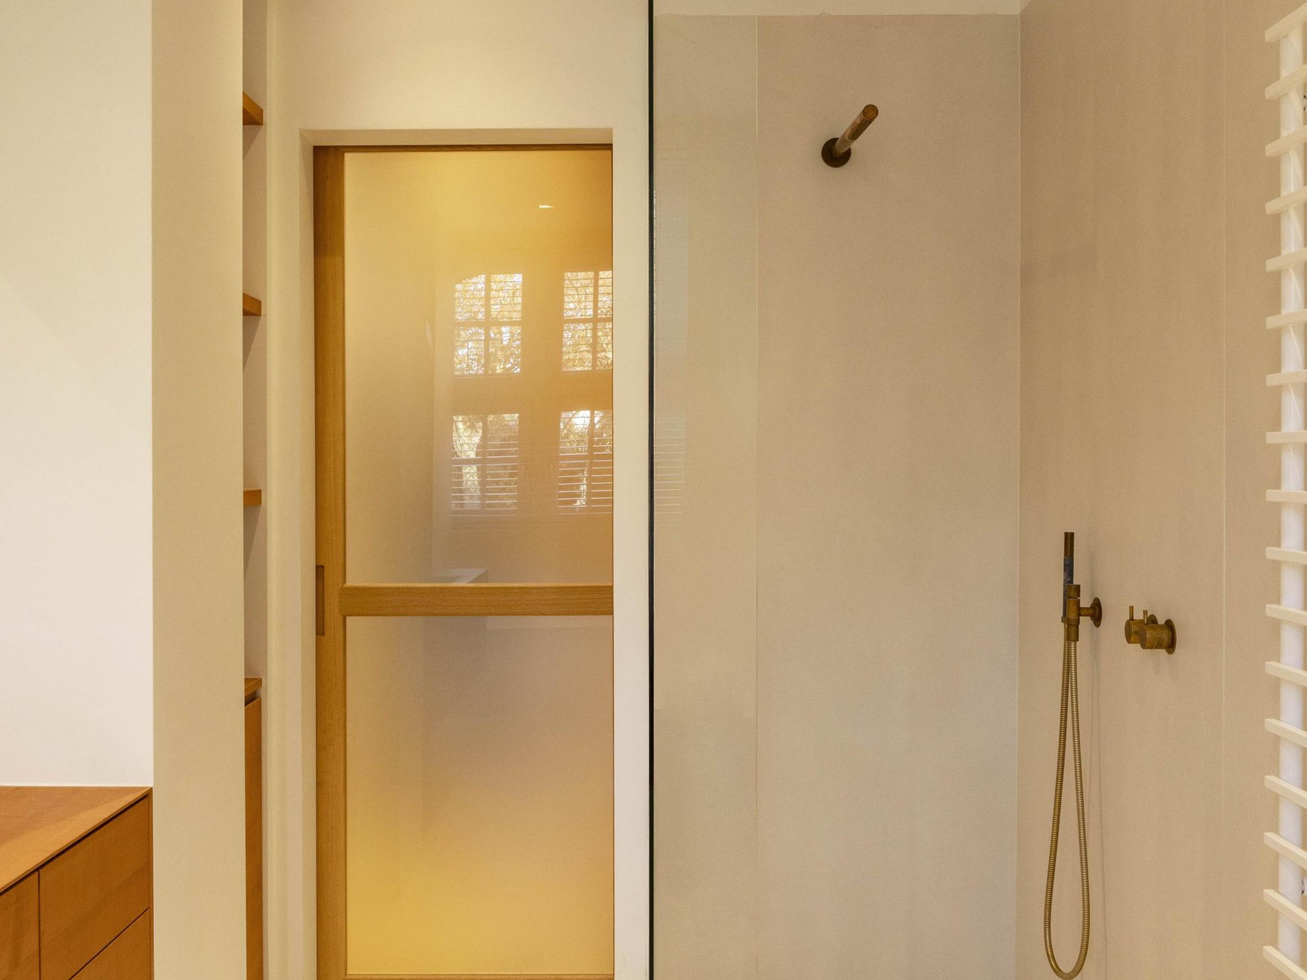
Alongside hanging and shelf space, the cabinetry discreetly conceals the washing machine and dryer connections. A walk-in wardrobe provides further space for clothing, with open compartments and drawers. At the end of the corridor is the bathroom, behind a glazed wooden sliding door.
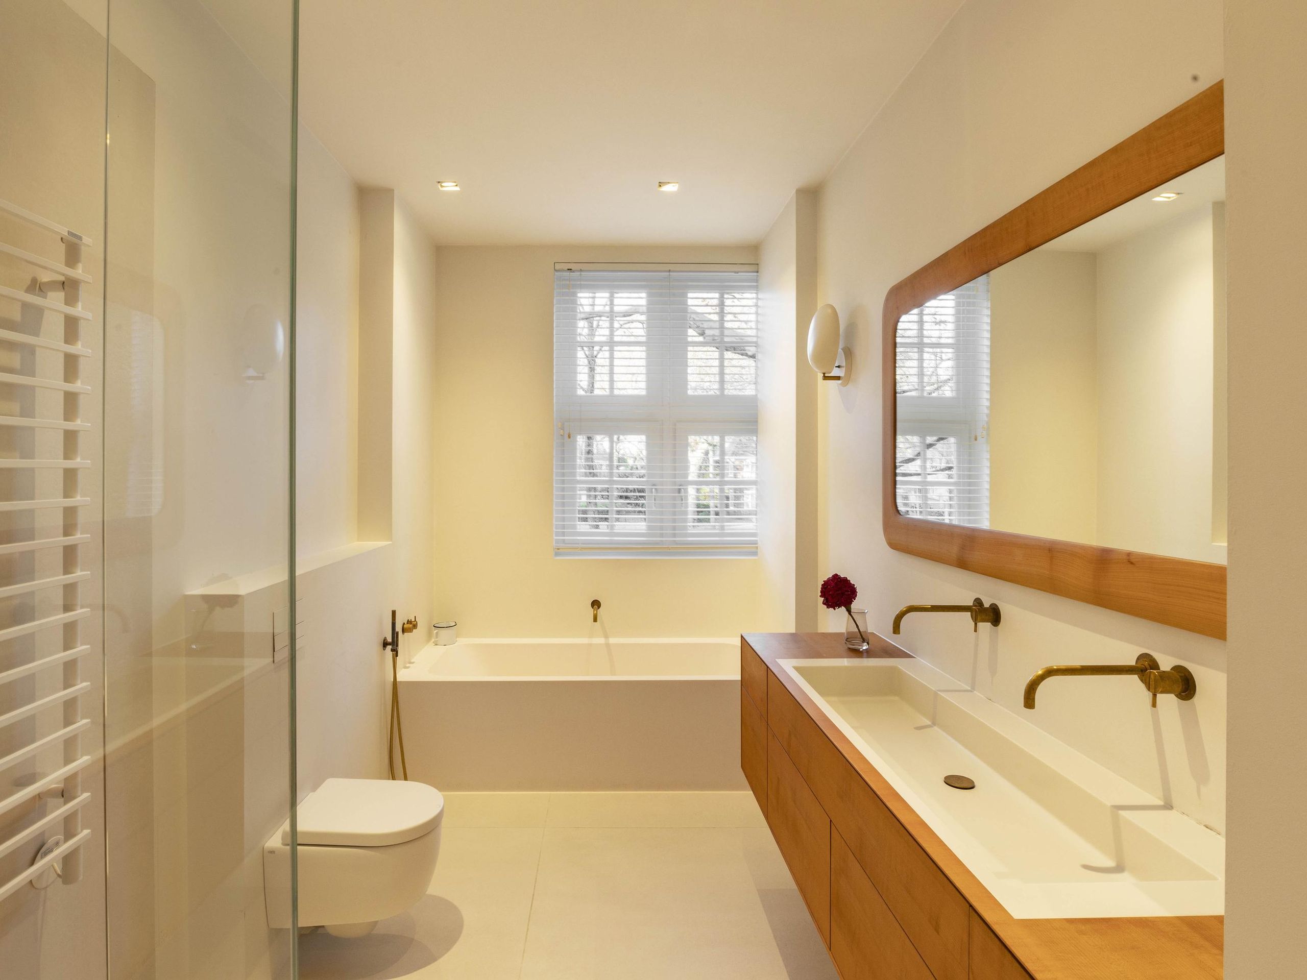
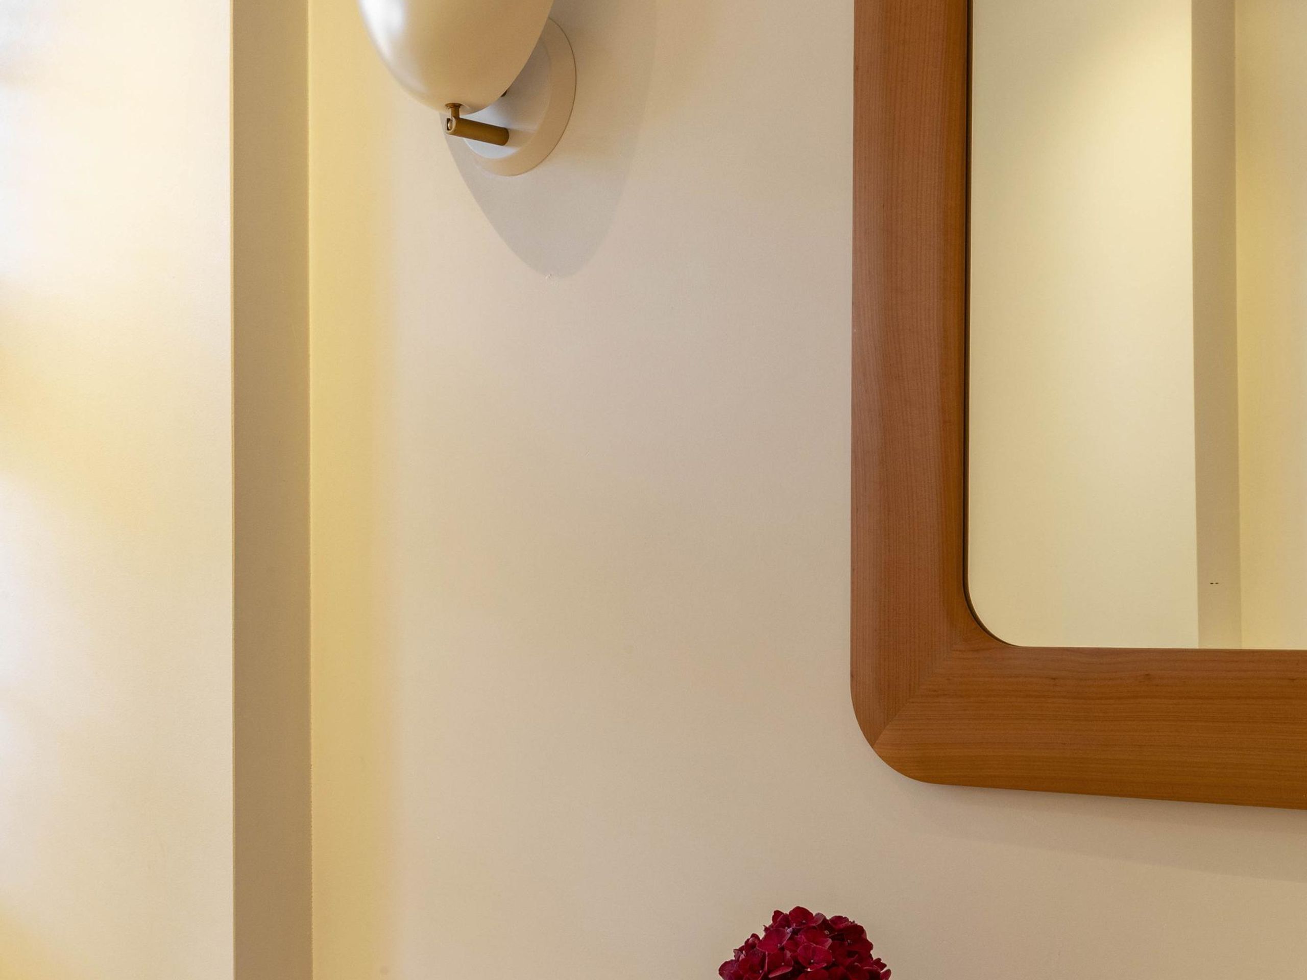
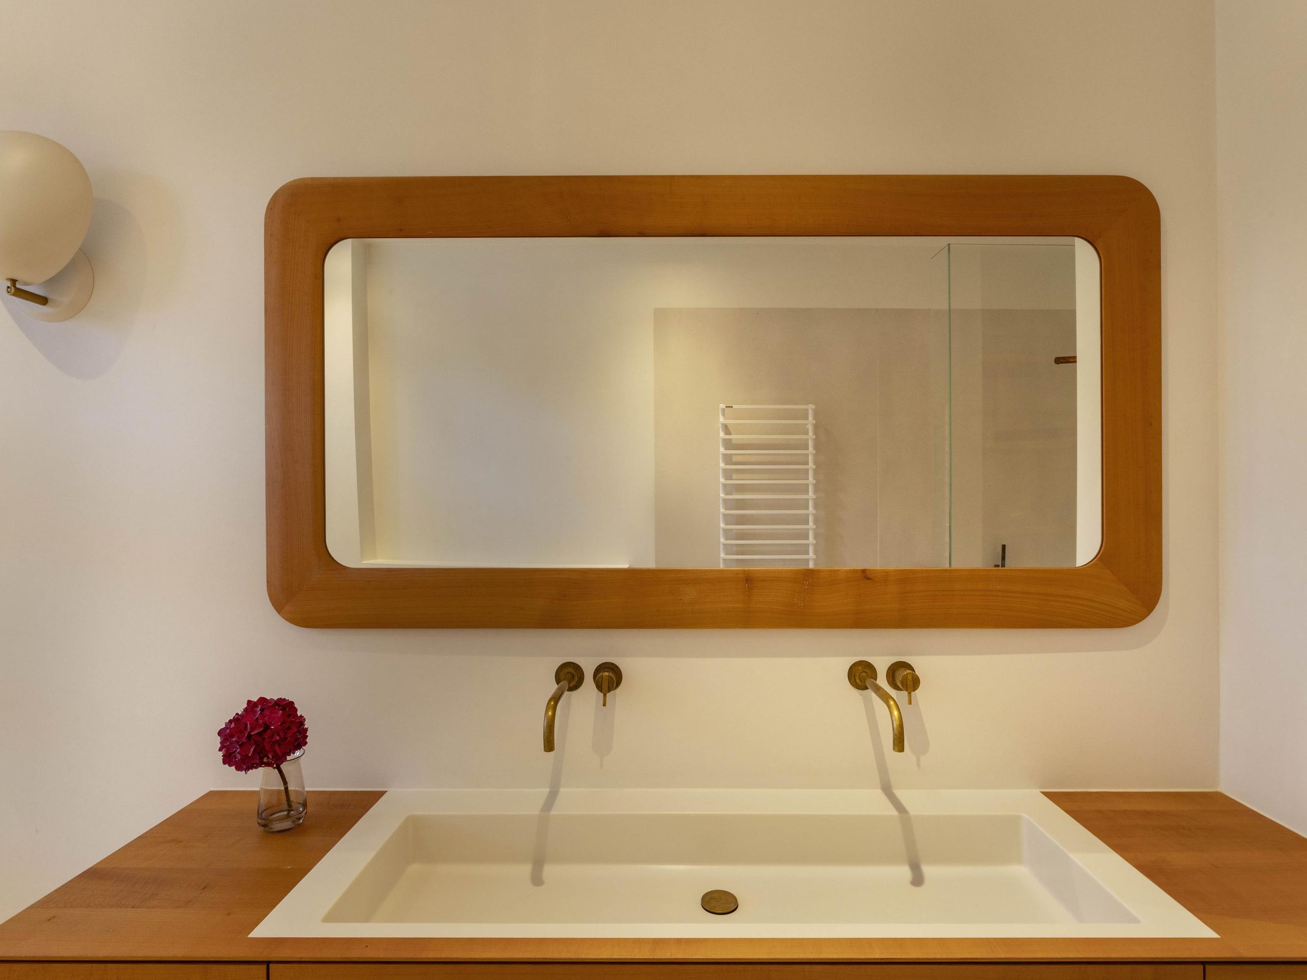
The bathroom is fitted with a bath beneath the window, a walk-in shower, a floating vanity with twin basins and a wall-hung toilet. The vanity is made of cherry wood. The tapware is in brass.
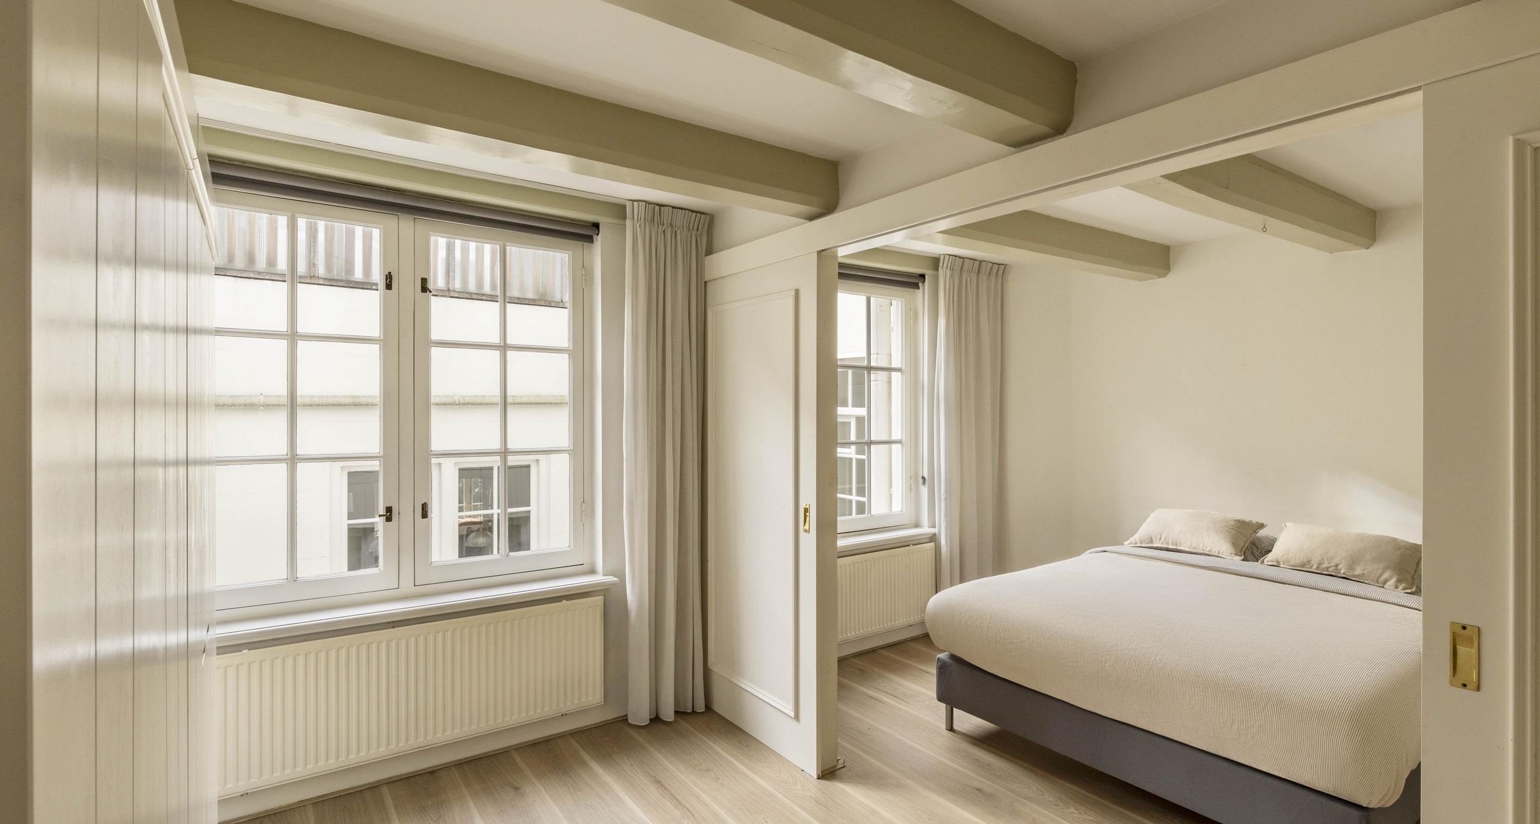
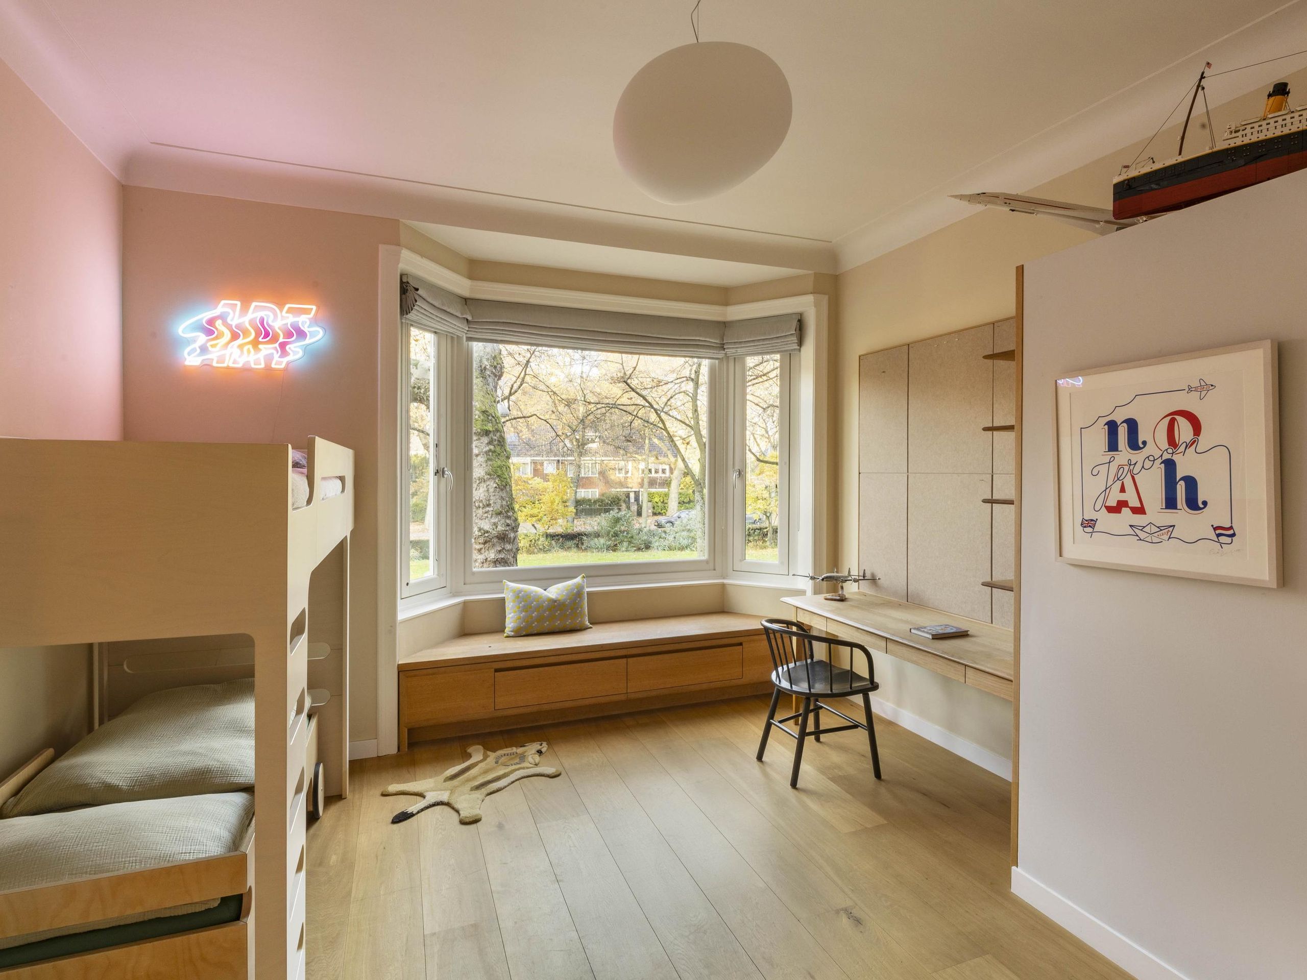
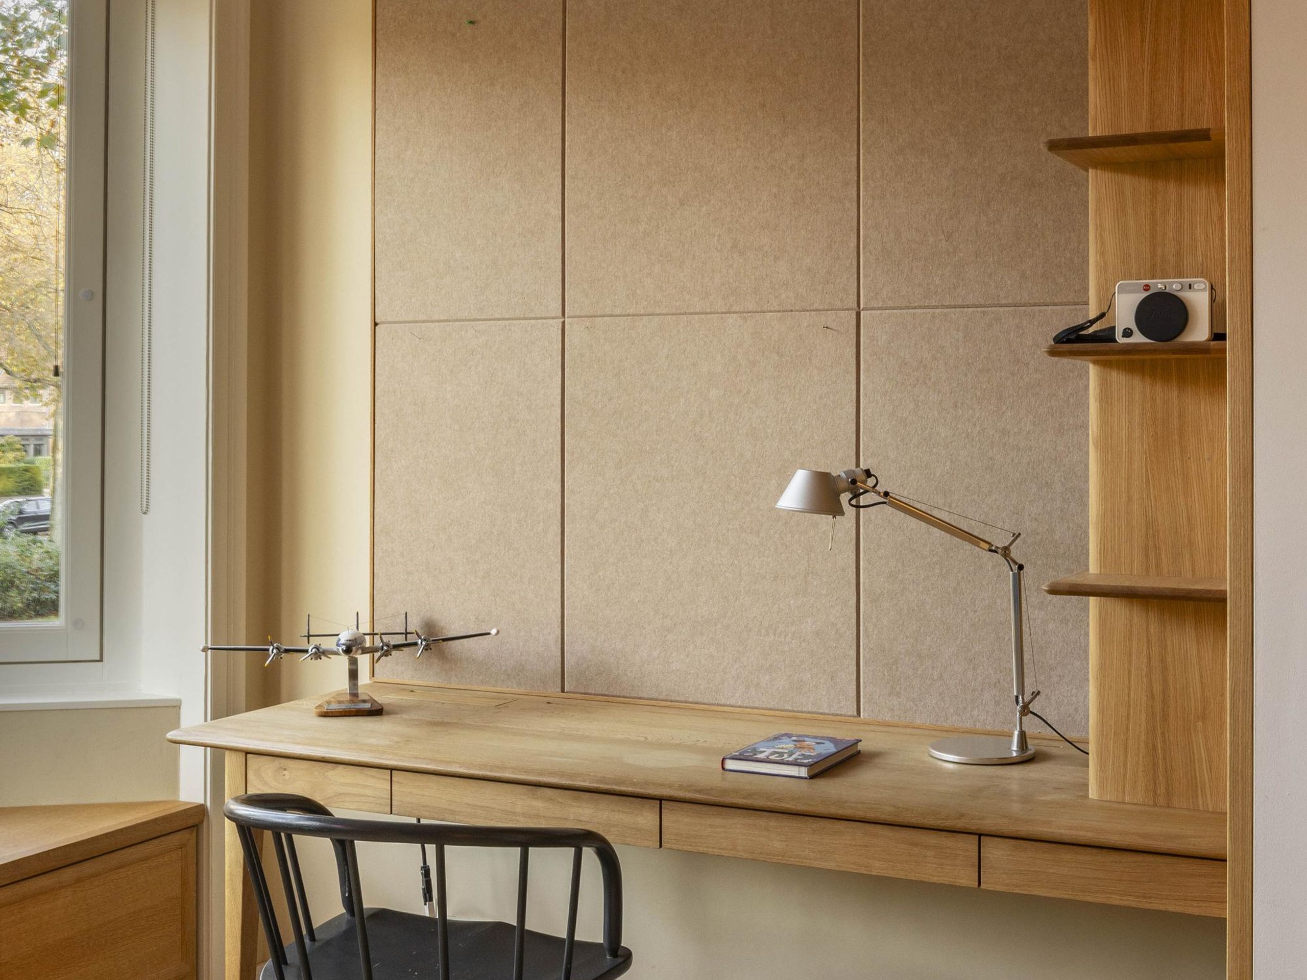
The bedroom at the front has a bay window with a built-in bench and drawers beneath, and a bespoke desk with shelving and a pinboard.
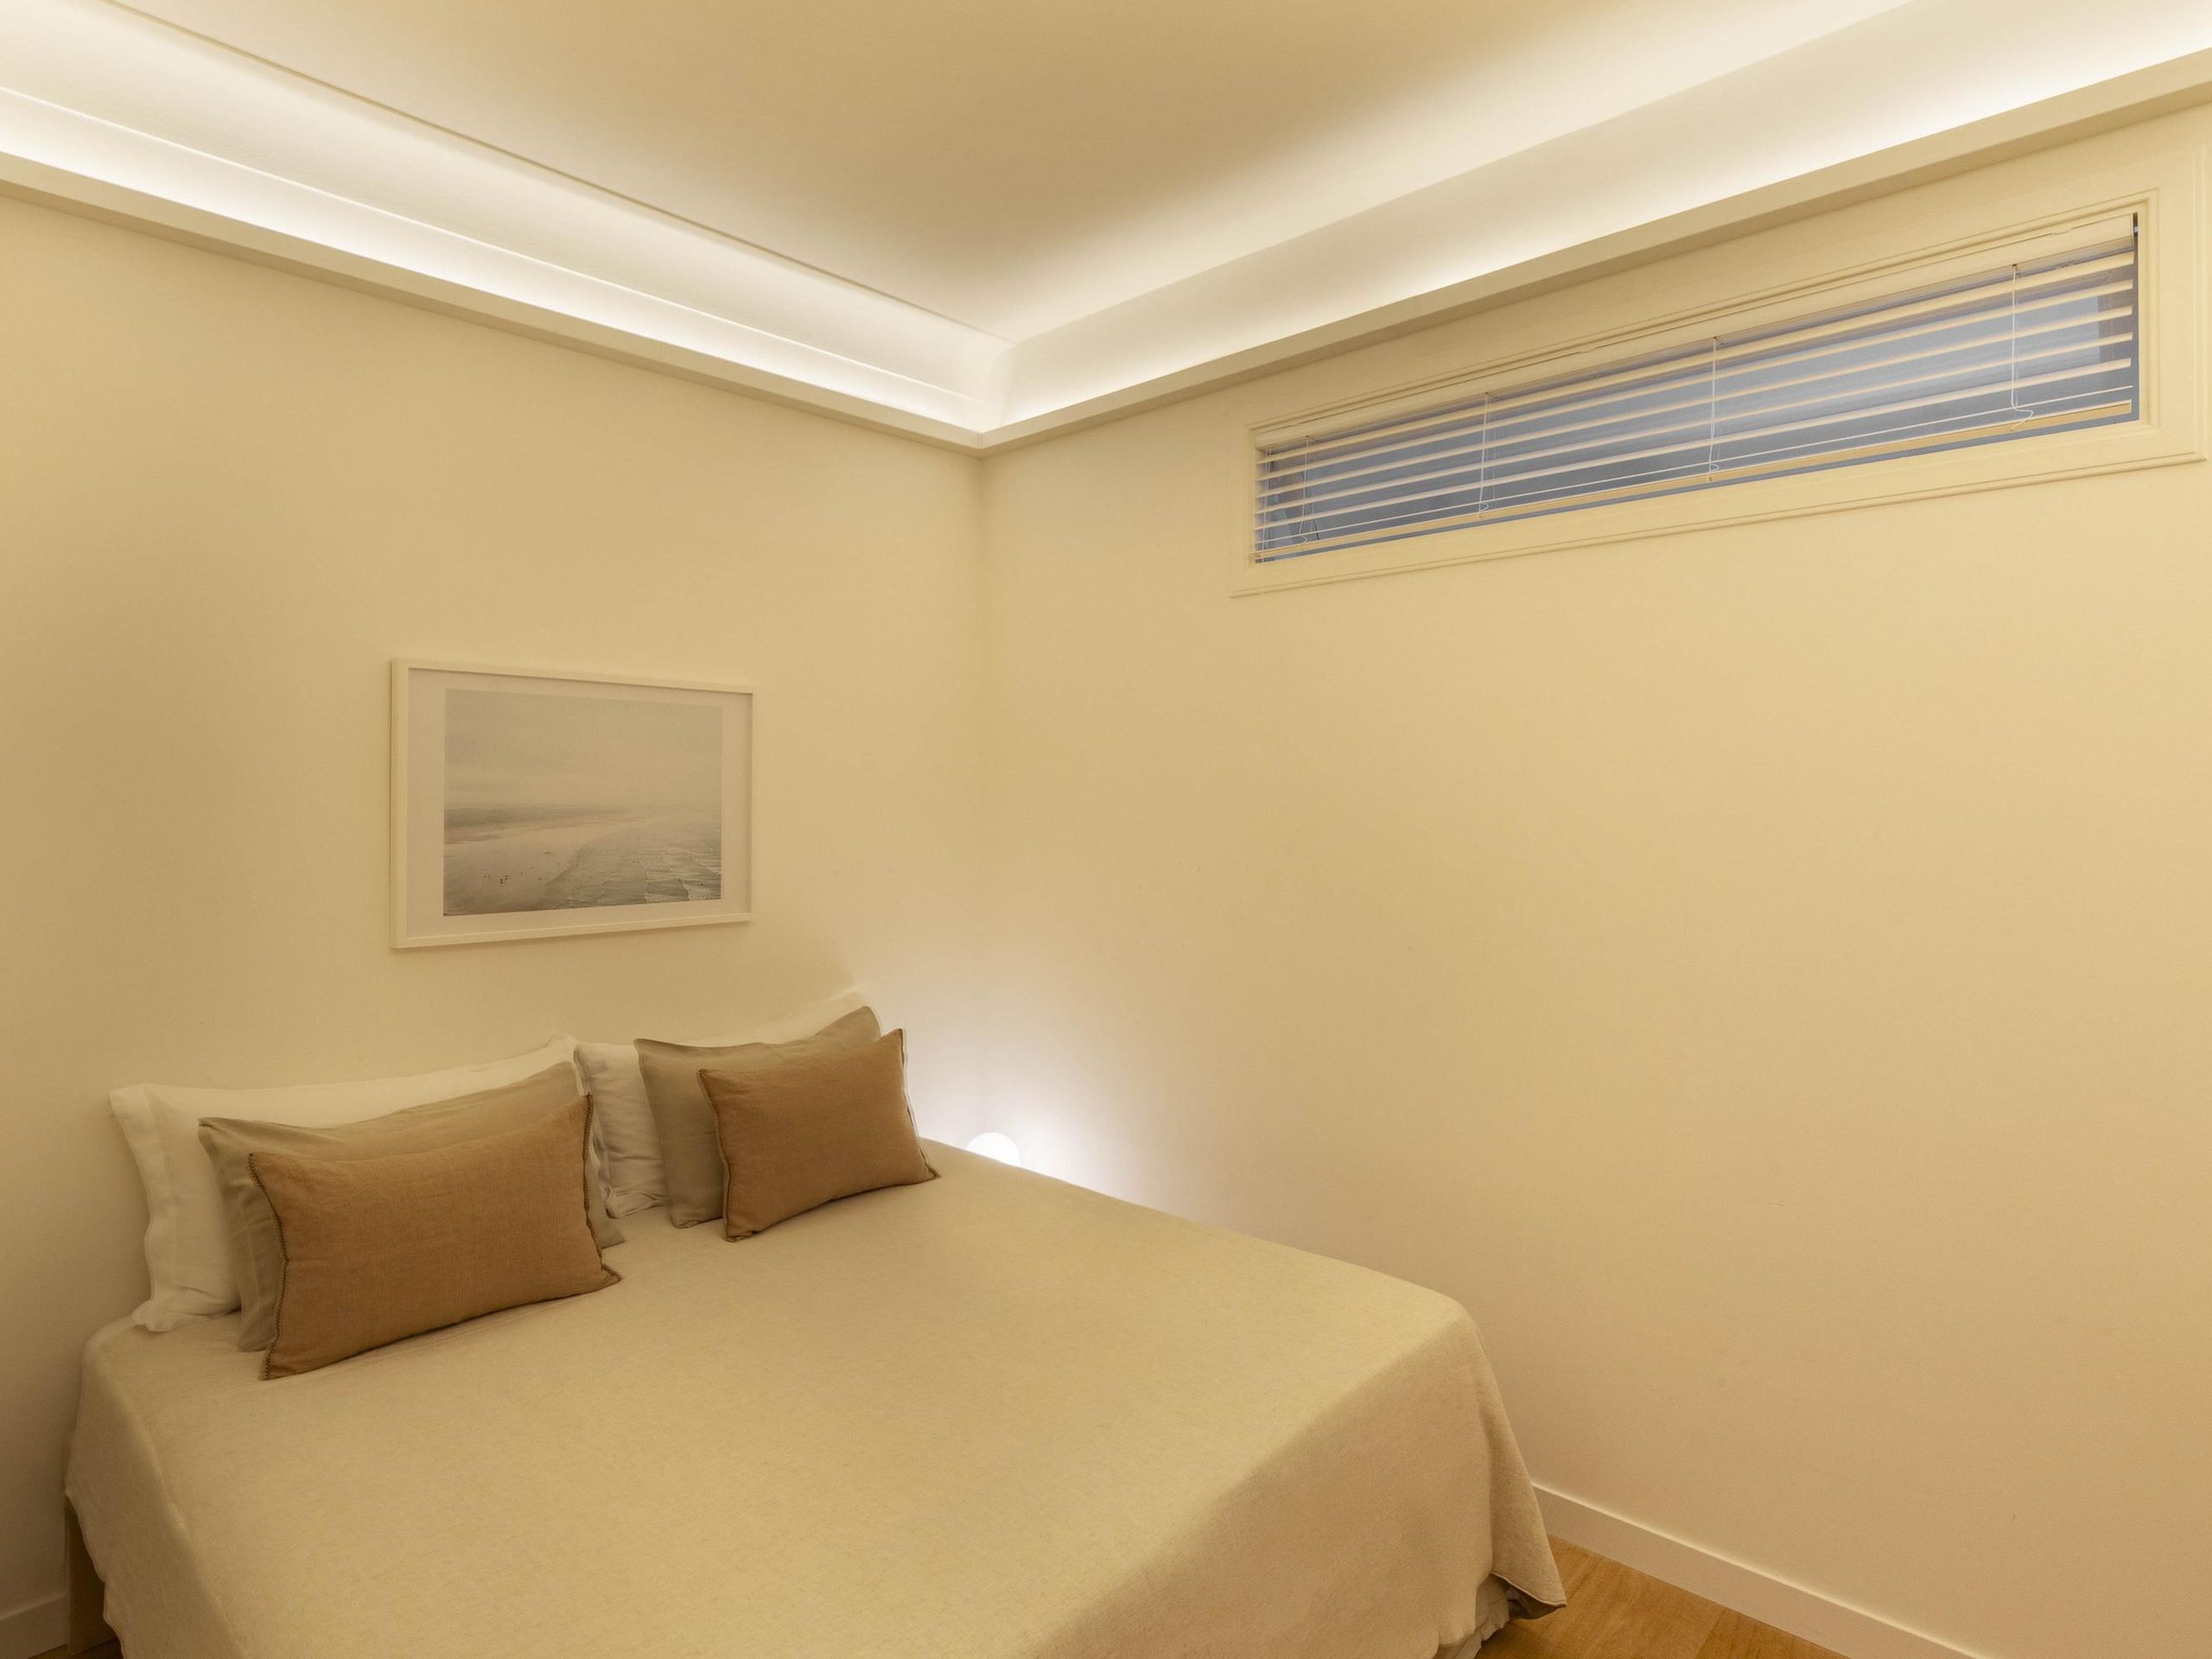
The third bedroom is situated off the hall, towards the rear, with a band of windows just below the ceiling, concealed lighting along the edge and its own basin with a wooden top.
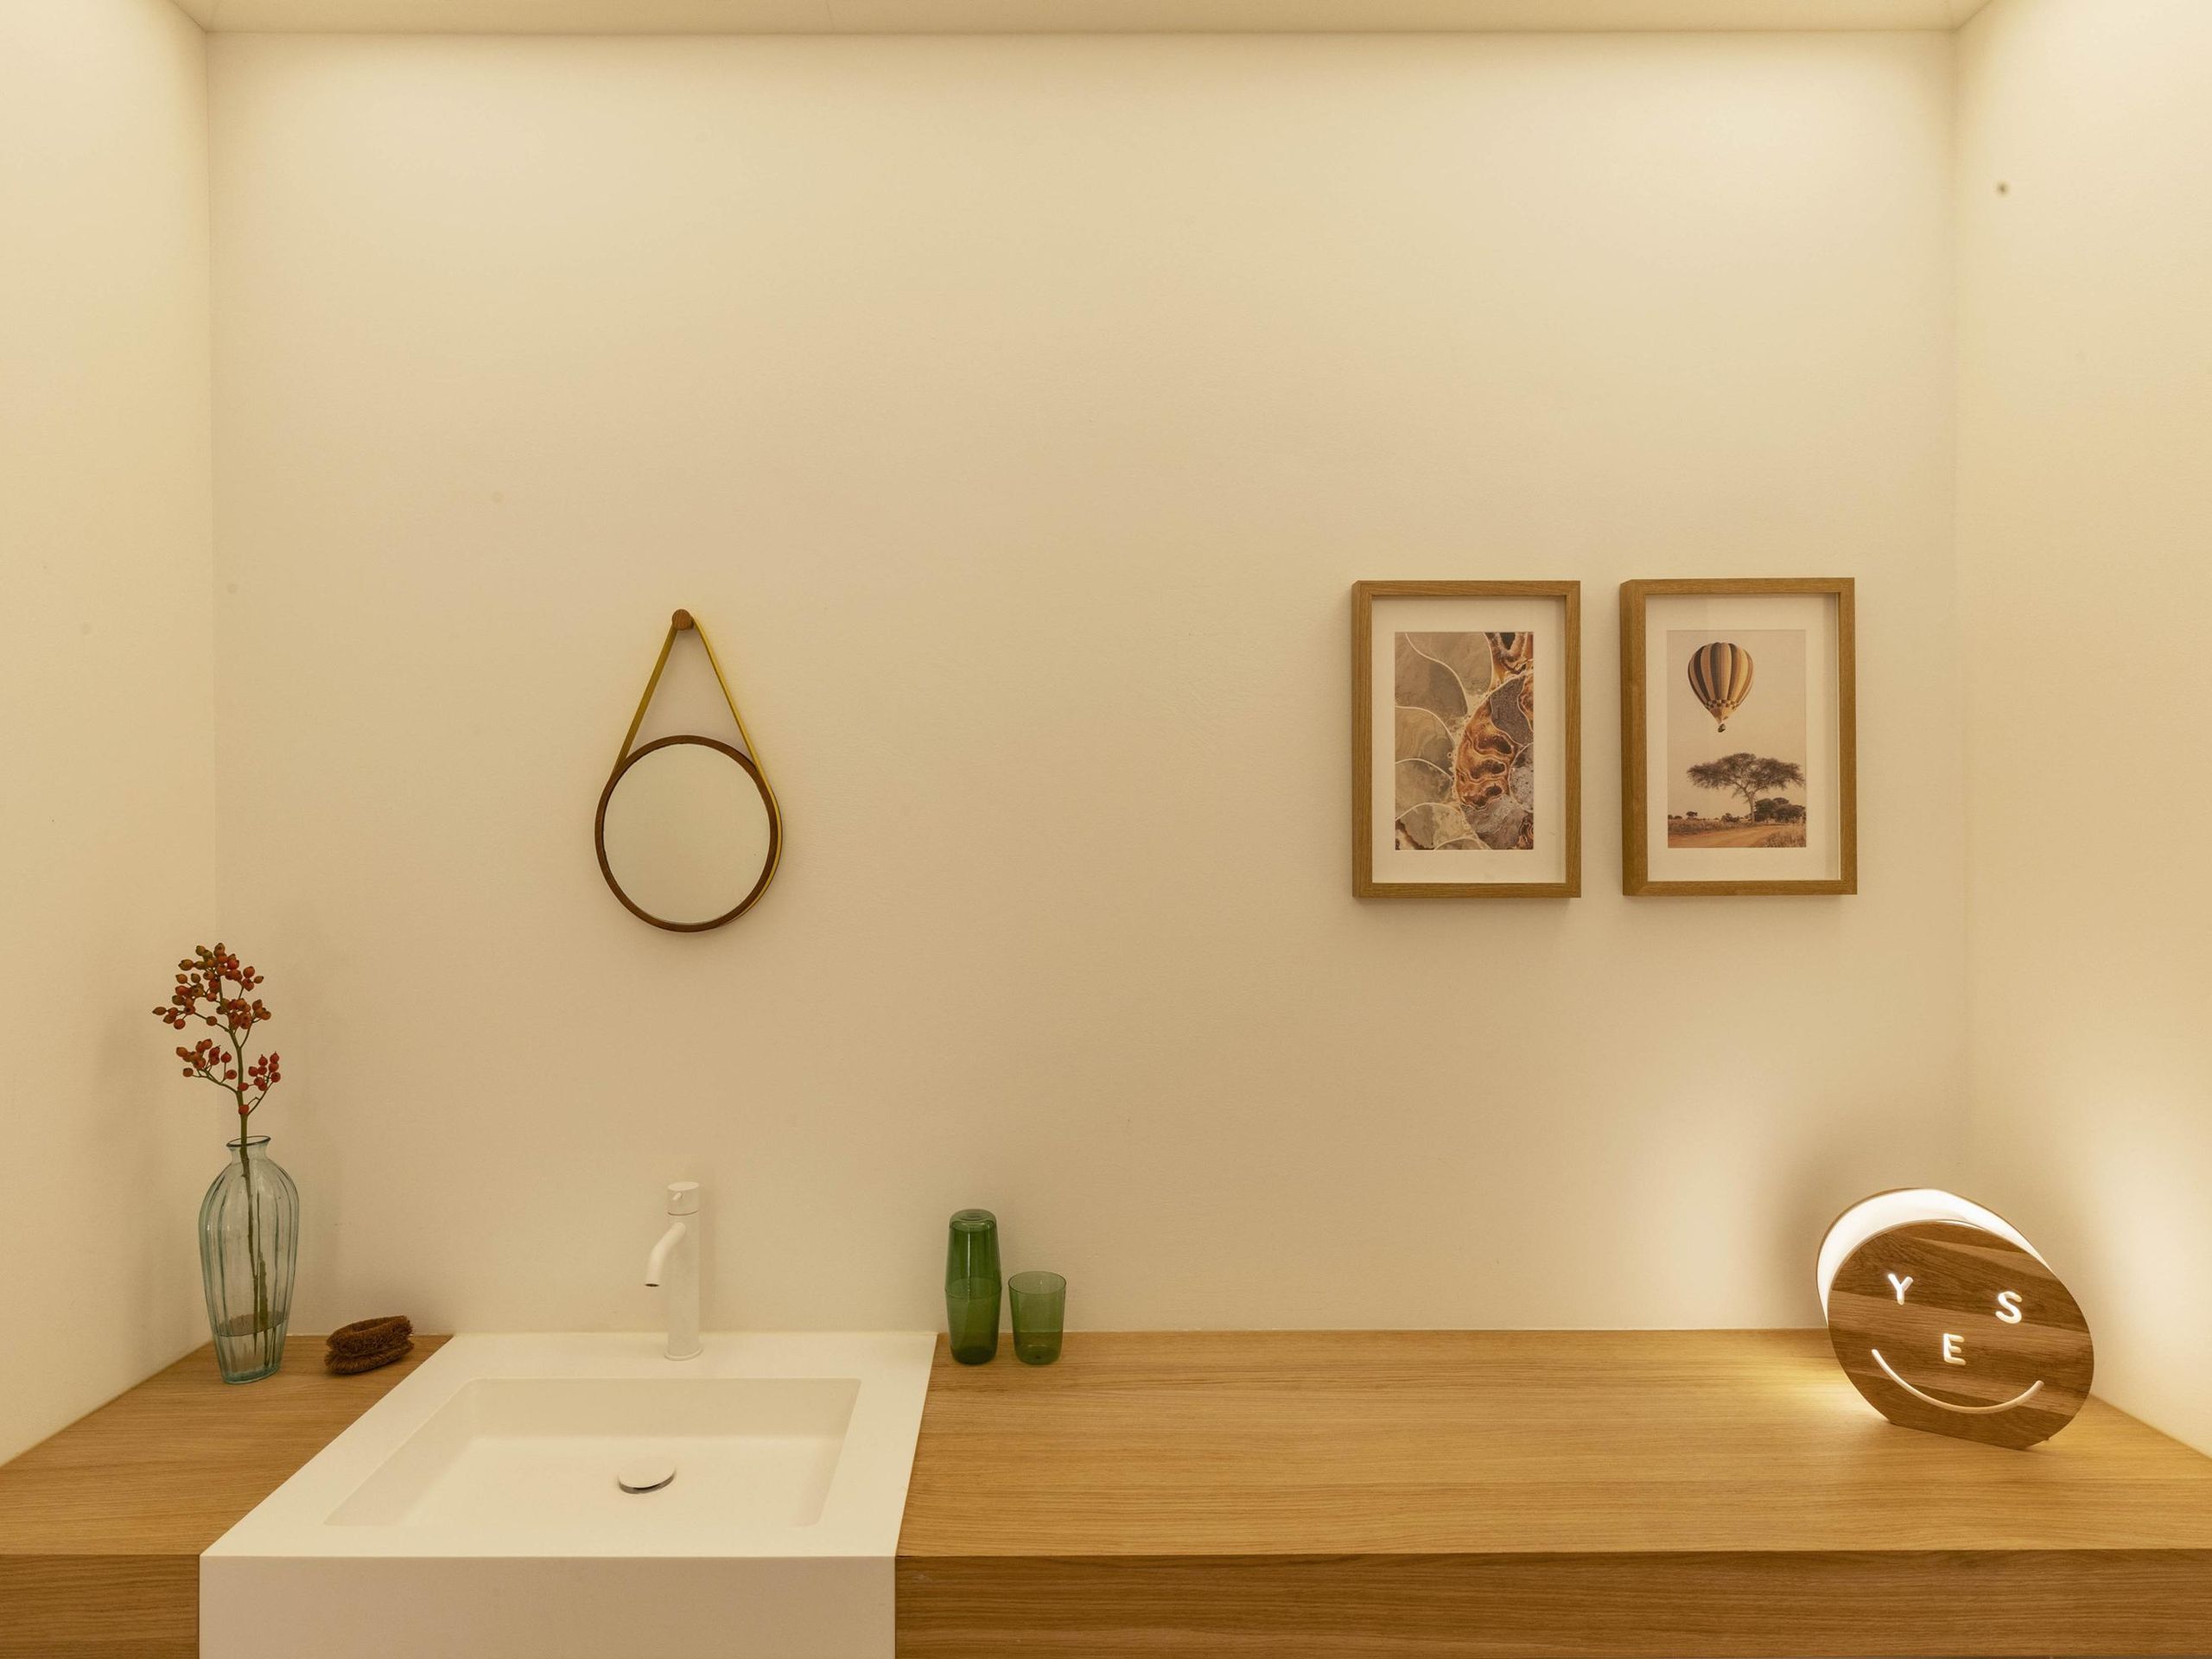
The separate toilet has a wall-hung closet and a basin.
Details:
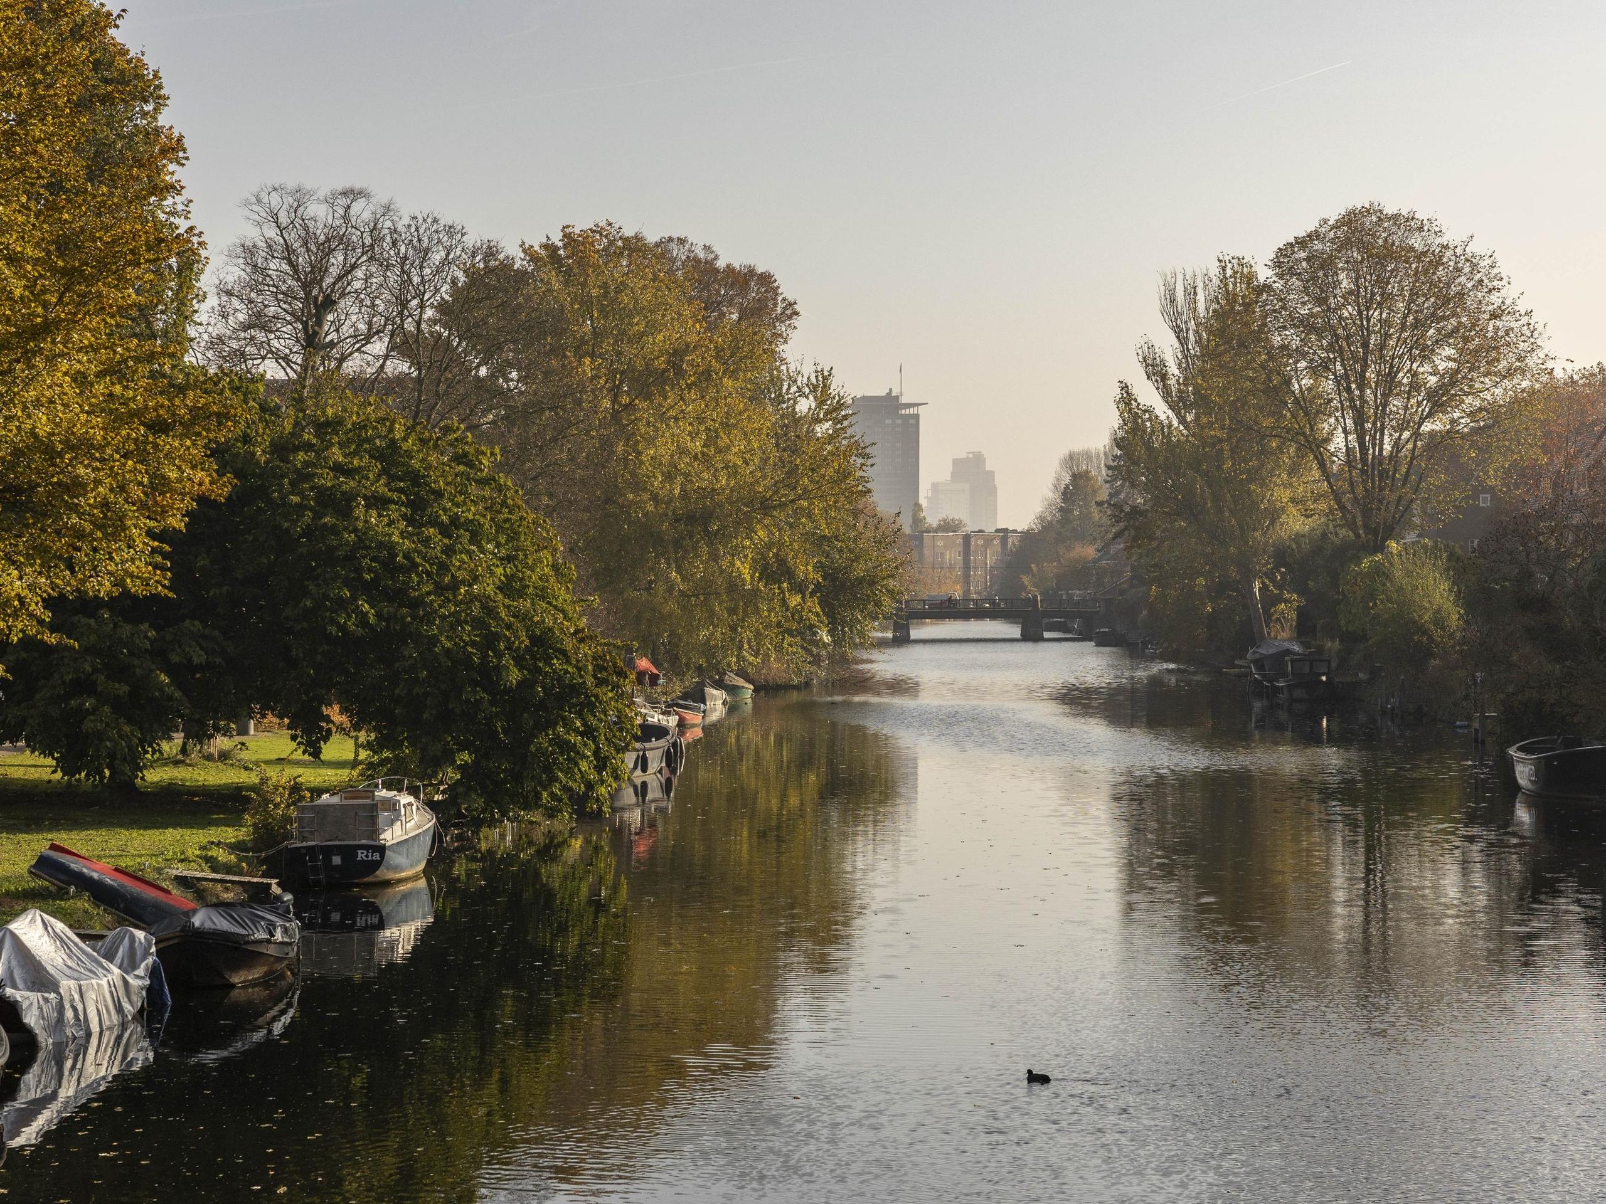
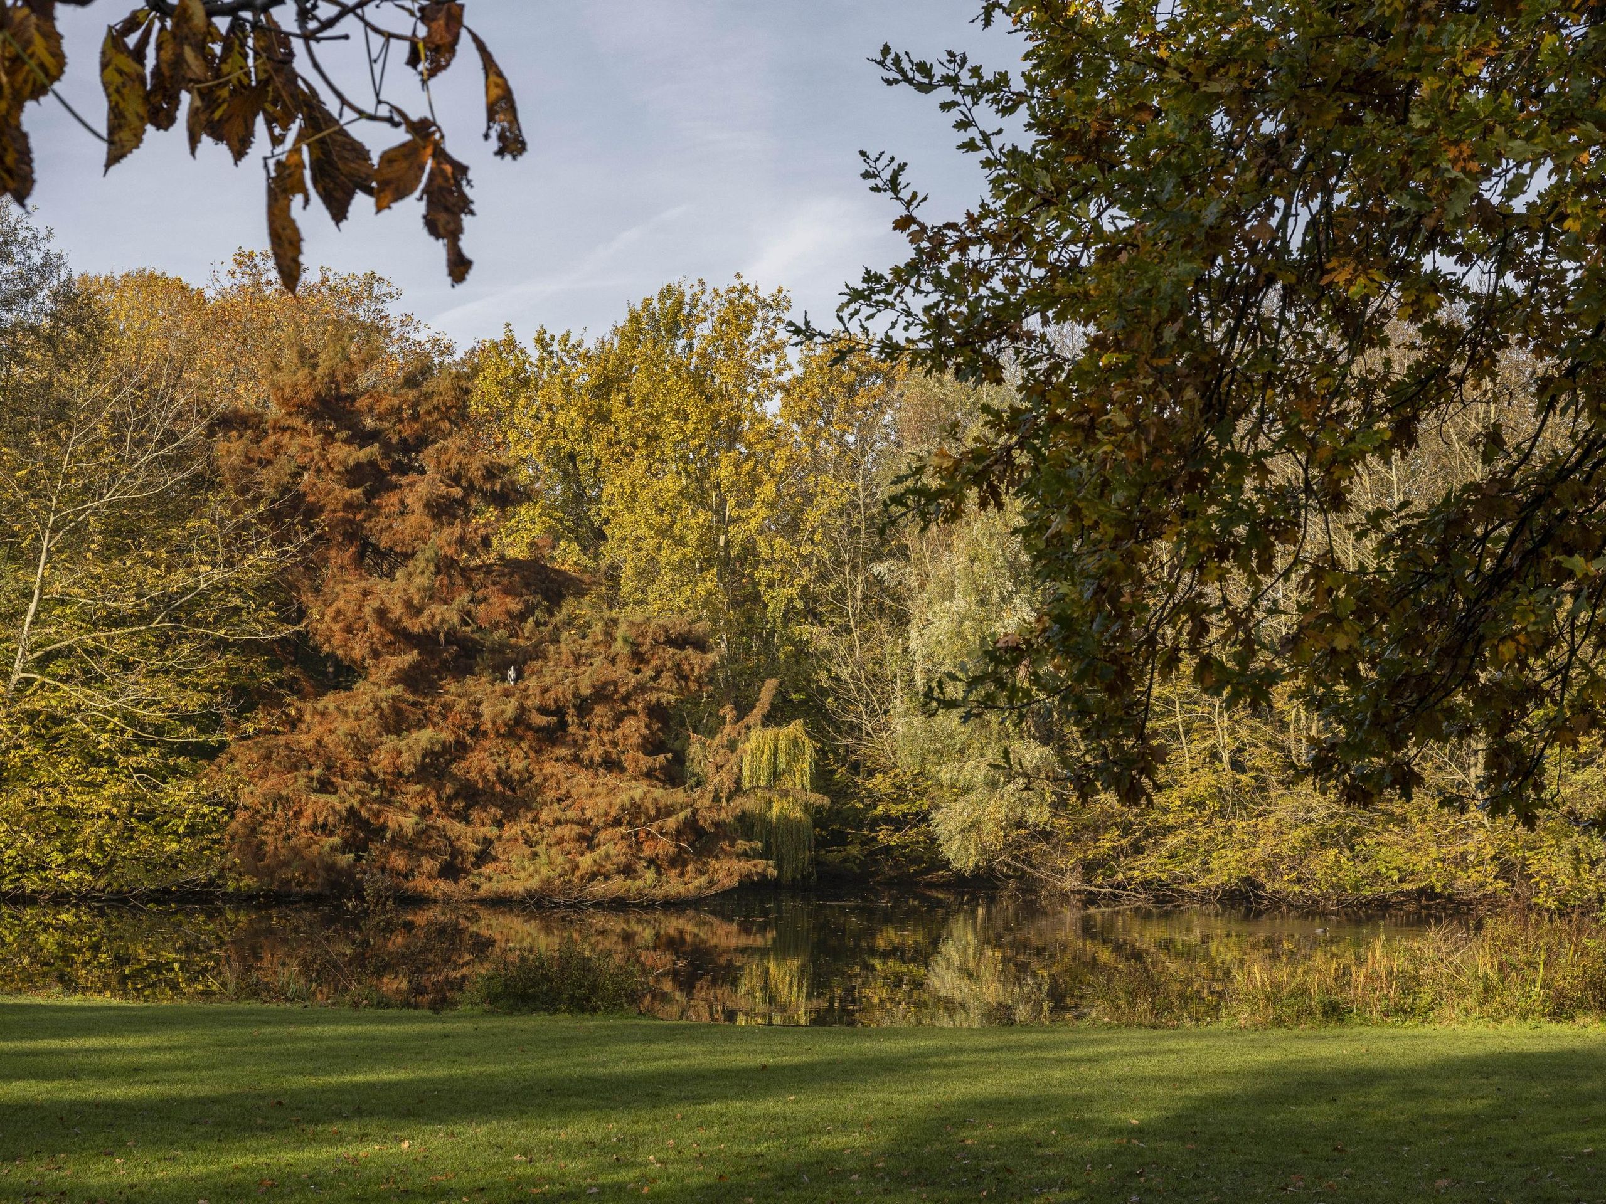
Location: The apartment is surrounded by greenery on both sides, with the trees along the Apollolaan at the front and those of the inner garden at the rear. Whether you are cooking, sitting on the sofa or lying in the bath, you look out onto trees almost everywhere. The Apollolaan is regarded as one of the most sought-after addresses in Amsterdam-Zuid. Several residents of this building have lived here for decades, which says something about how pleasant it is. The avenue is broad in its layout and carries little through traffic. It also offers ample parking, so a space in front of the door is usually available.
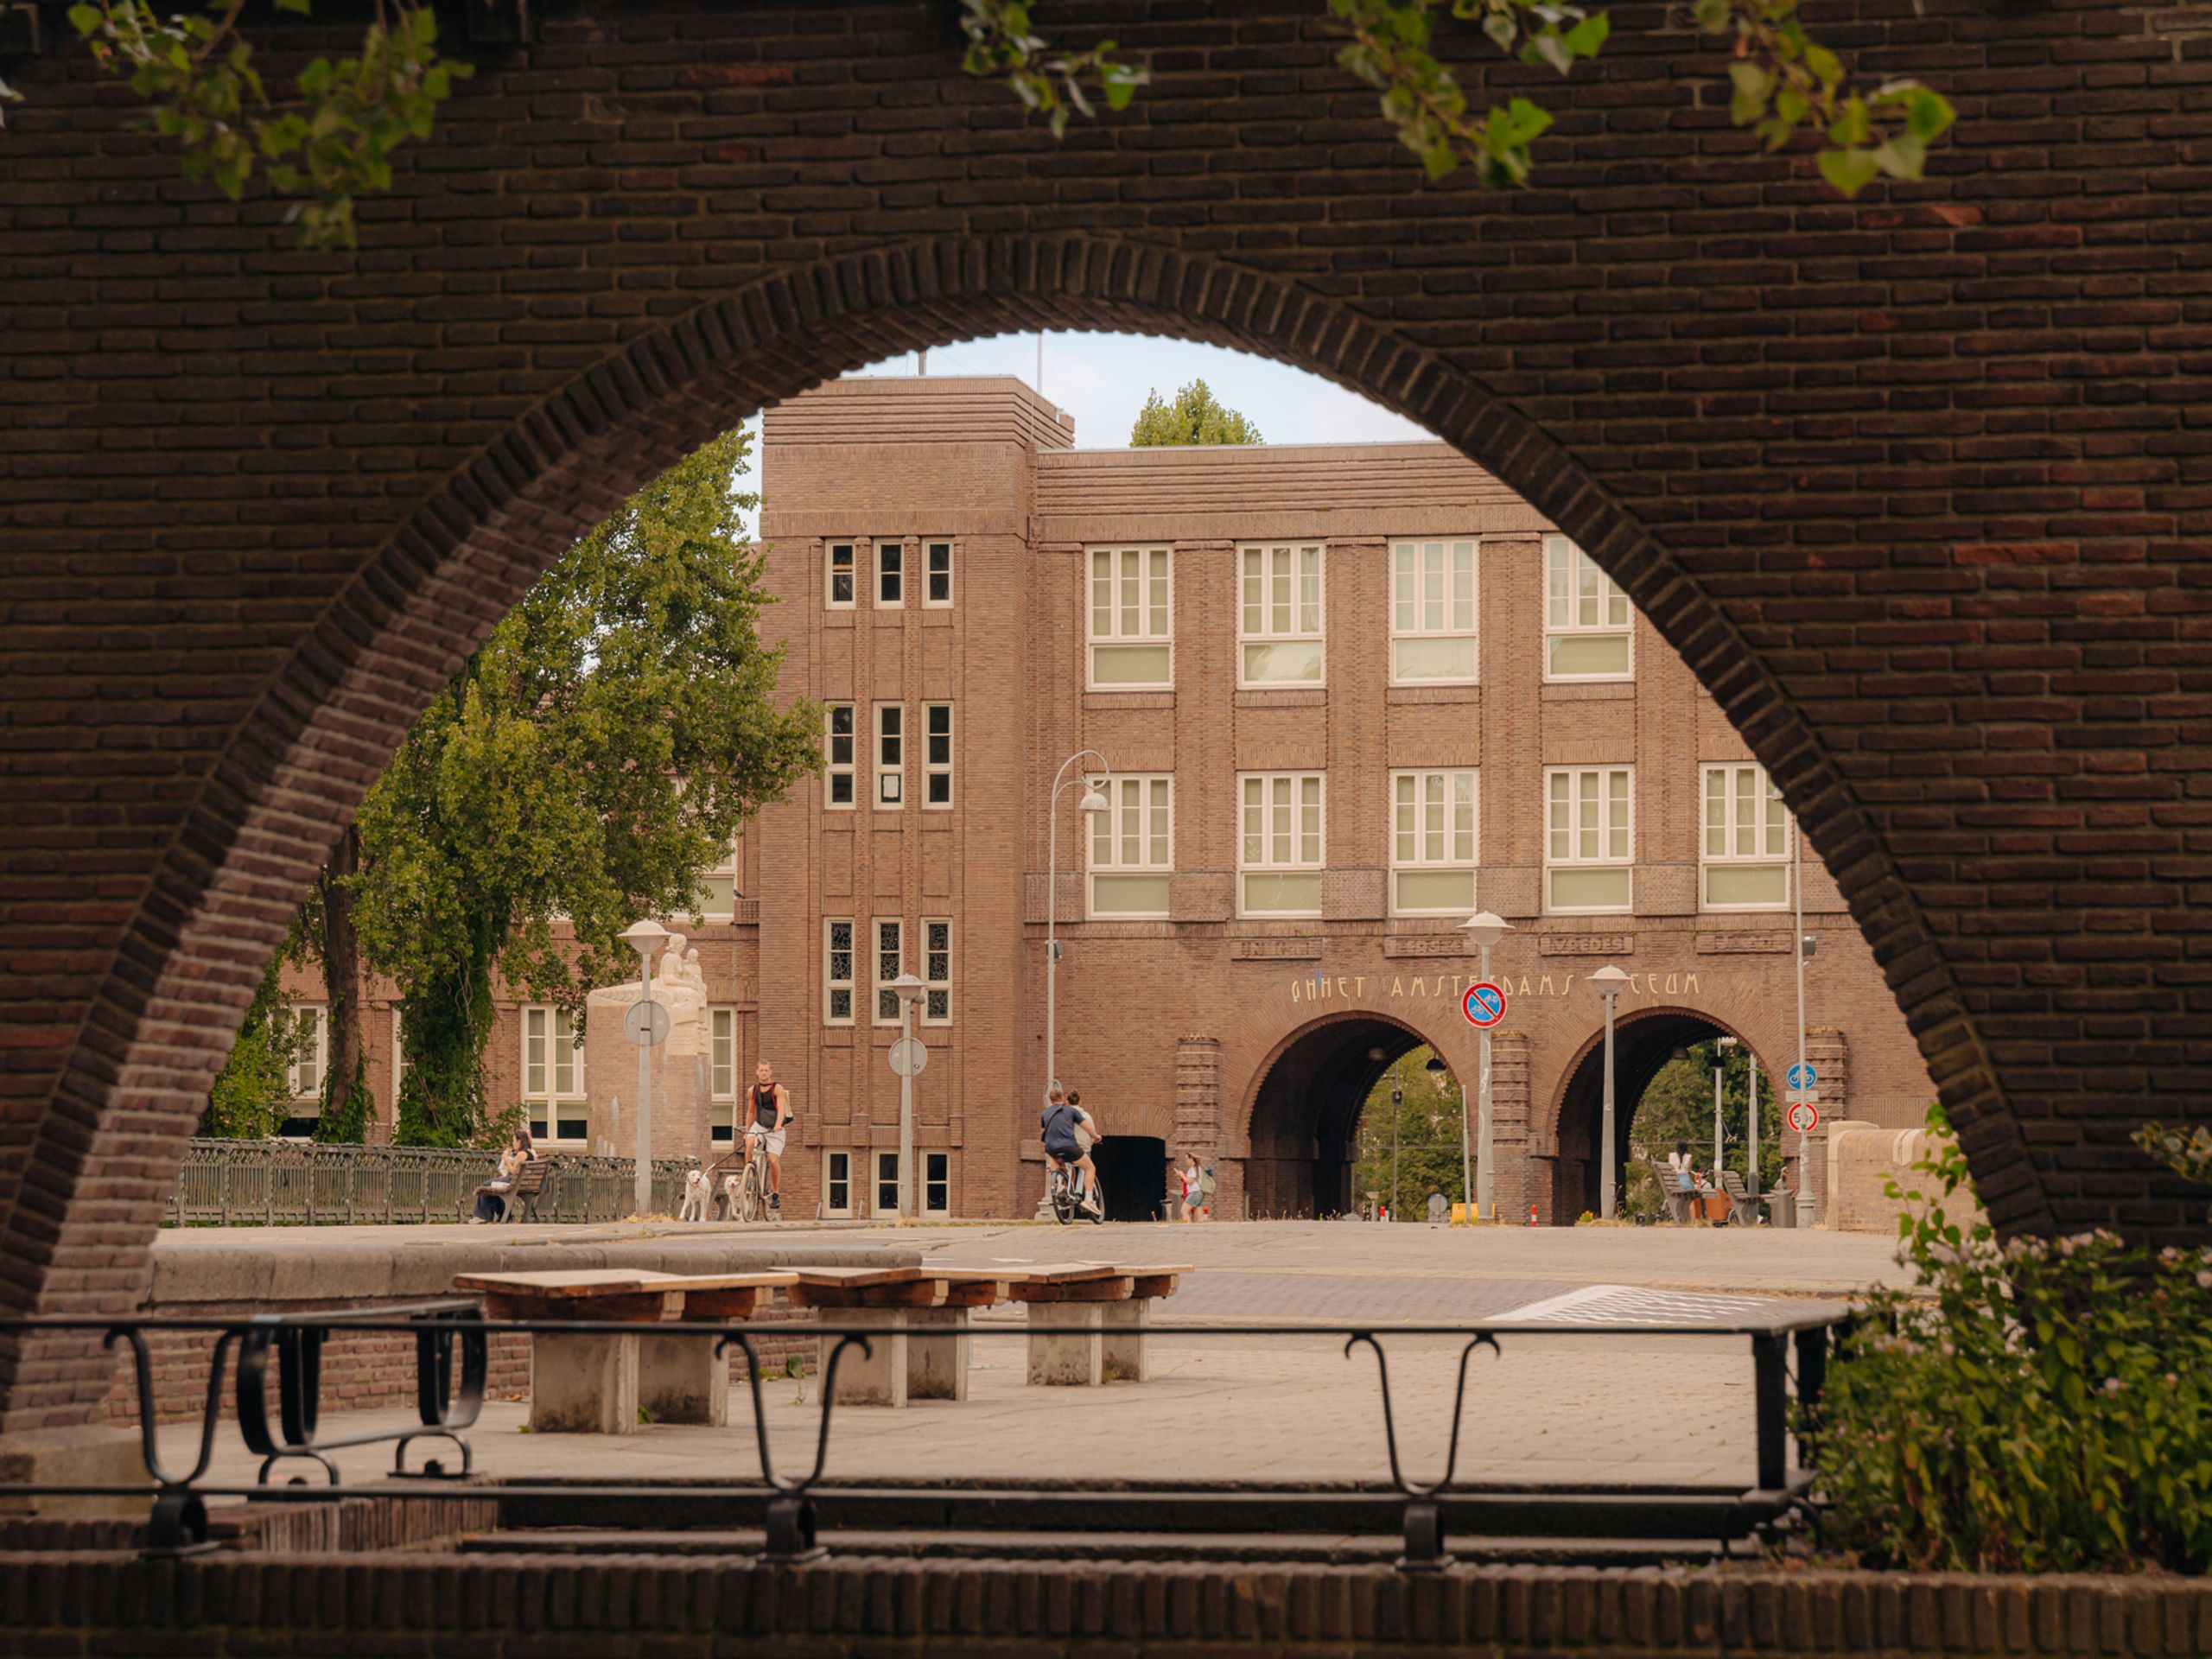
The apartment sits almost exactly between the Beethovenstraat and the Cornelis Schuytstraat, both within walking distance and ideal for everyday groceries. The Van Baerlestraat and the Museumplein are a few minutes away, and the Vondelpark is around the corner, as is the Beatrixpark on the other side. The surrounding area is home to several good primary and secondary schools.
Accessibility is excellent. The Zuidas and the A10 ring road are a few minutes by car, Schiphol a quarter of an hour. Public transport stops within walking distance and brings you to the city centre in around ten minutes.

Would you like to receive more information or schedule a viewing for Apollolaan 129-1? Daan is ready to assist you.