Contact

Services

  • Buying
  • Selling
  • Private Office

Get social

  • Instagram
  • LinkedIn
  • Facebook
  • Pinterest

Call us

+31 20 3309454

Mail us

Visit us

Herengracht 136

1015BV Amsterdam
KVK

34113791

BTW

NL815947501B01

Singel 116-C

Amsterdam
Singel 116-C, Amsterdam
Sanne van der Zaag
Singel 116-C — 1
Singel 116-C — 2
Singel 116-C — 3
Singel 116-C — 4
Singel 116-C — 5
Singel 116-C — 6
Singel 116-C — 7
Singel 116-C — 8
Singel 116-C — 9
Singel 116-C — 10
Singel 116-C — 11
Singel 116-C — 12
Singel 116-C — 13
Singel 116-C — 14
Singel 116-C — 15
Singel 116-C — 16
Singel 116-C — 17
Singel 116-C — 18
Singel 116-C — 19
Singel 116-C — 20
Singel 116-C — 21
Singel 116-C — 22
Singel 116-C — 23
Singel 116-C — 24
Singel 116-C — 25
Singel 116-C — 26
Singel 116-C — 27
Singel 116-C — 28
Singel 116-C — 29
Singel 116-C — 30
Singel 116-C — 31
Singel 116-C — 32
Singel 116-C — 33
Singel 116-C — 34
Singel 116-C — 35
Singel 116-C — 36
Singel 116-C — 37
Singel 116-C — 38
Singel 116-C — 39
Singel 116-C — 40
Singel 116-C — 41
Singel 116-C — 42
Singel 116-C — 43
Singel 116-C — 44
Singel 116-C — image 1
Singel 116-C — image 2
Singel 116-C — image 3
Singel 116-C — image 4
Singel 116-C — image 5
+39

Singel 116-C
Amsterdam
Asking price

€ 1.650.000 k.k.

Square meters

146 m² living

Rooms

4 Rooms / 3 Bedrooms

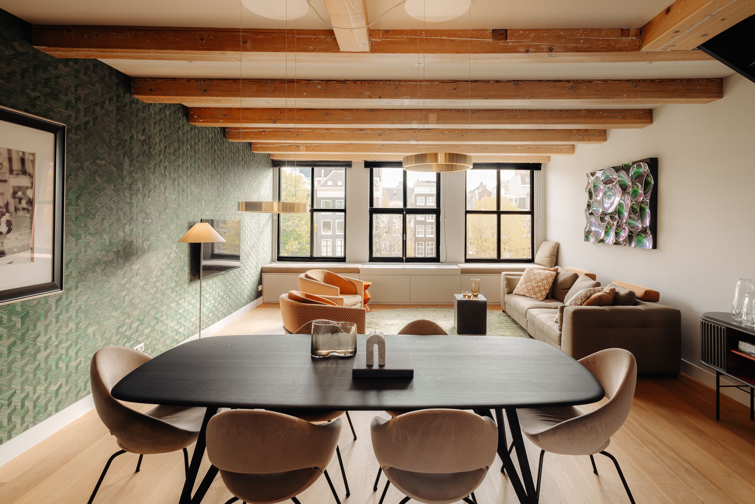
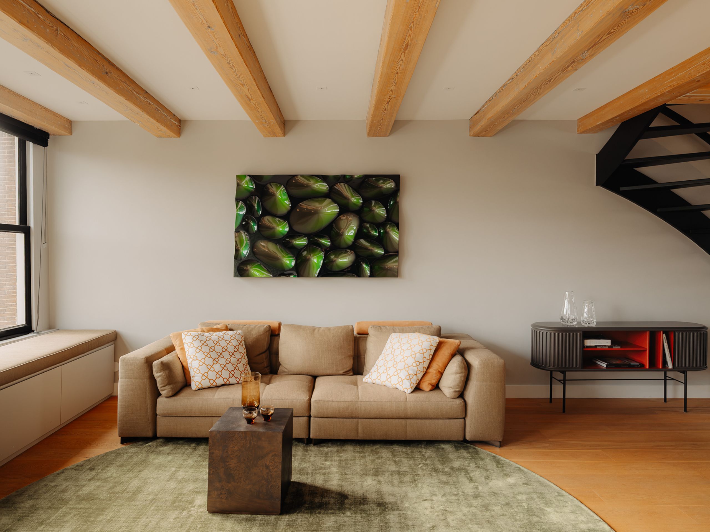
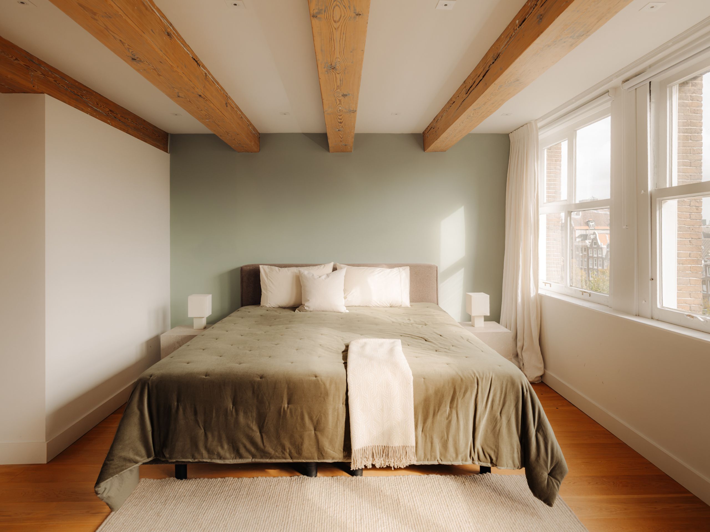
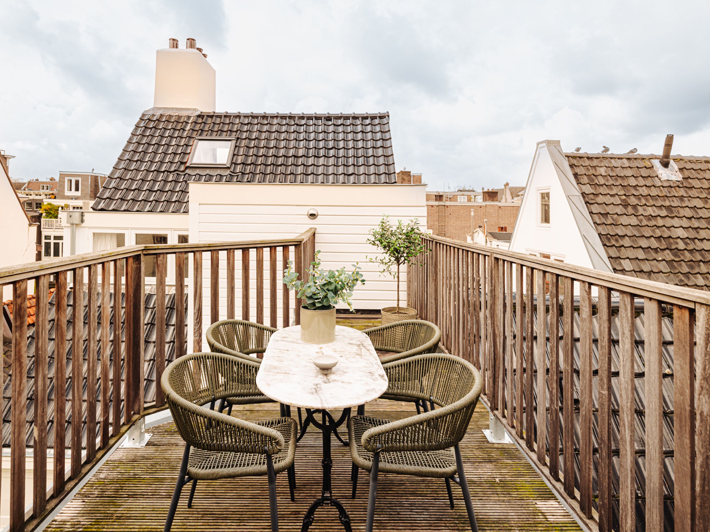
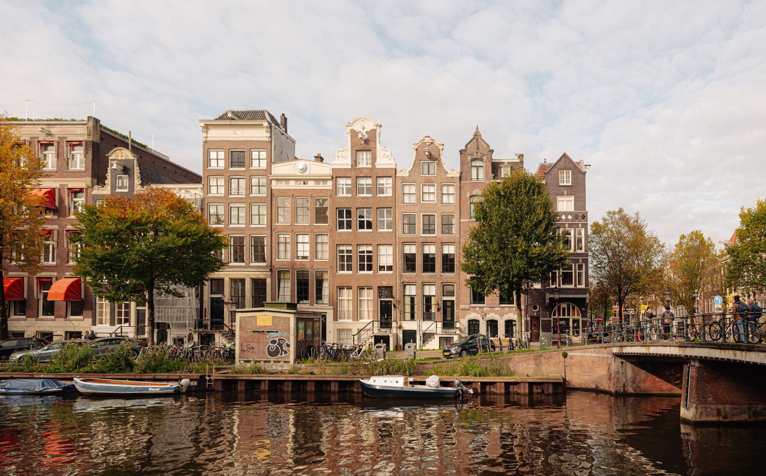
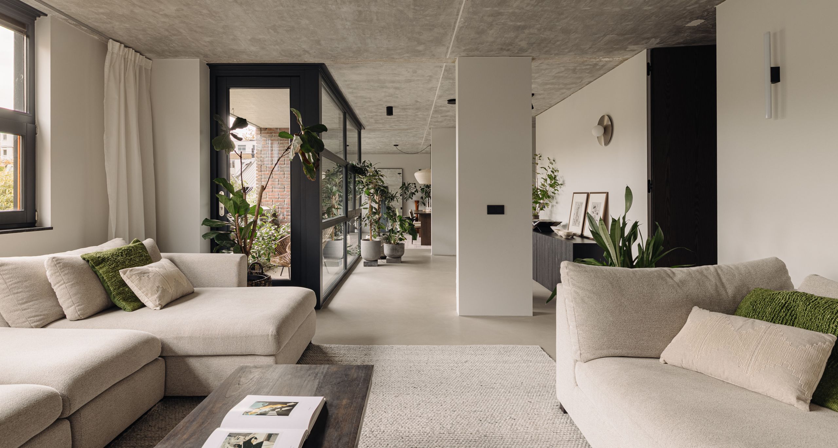
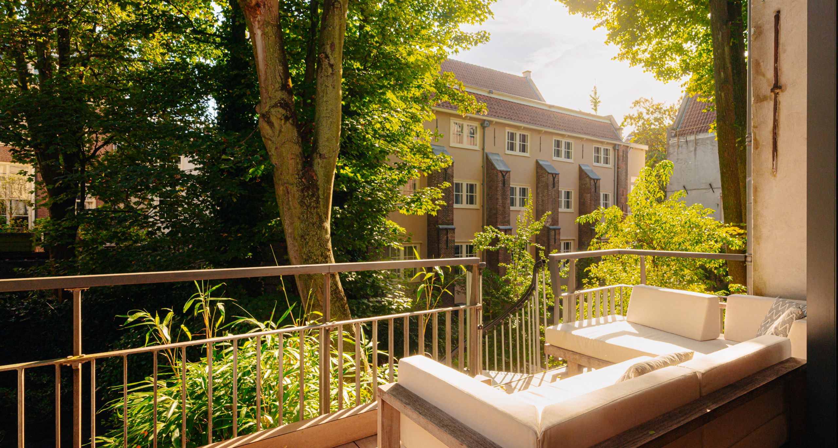
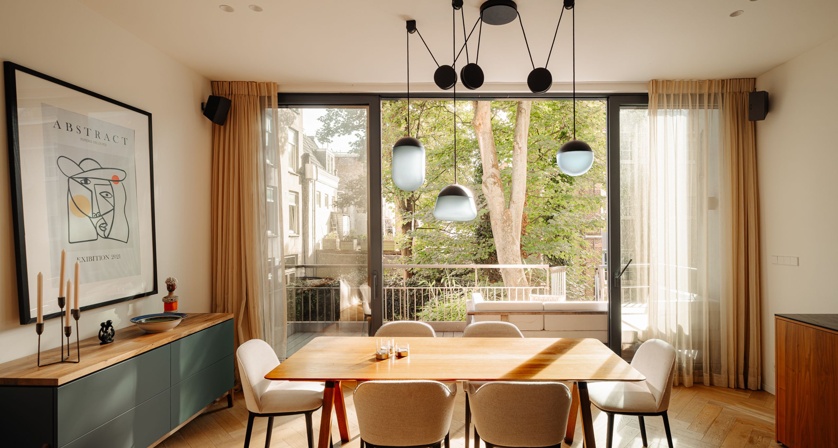
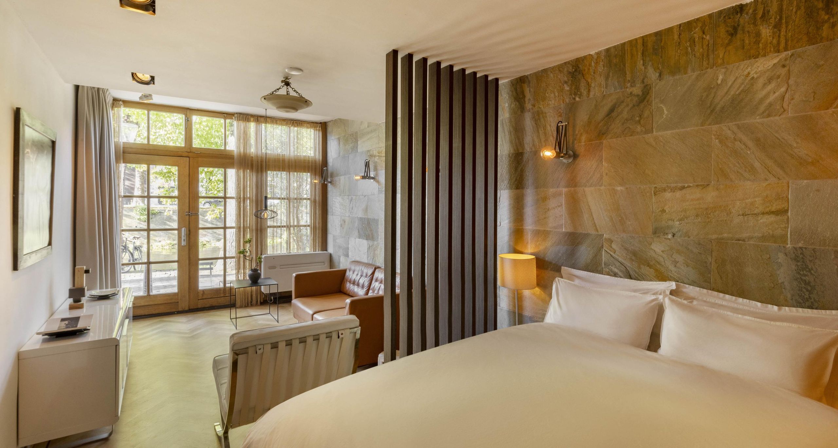
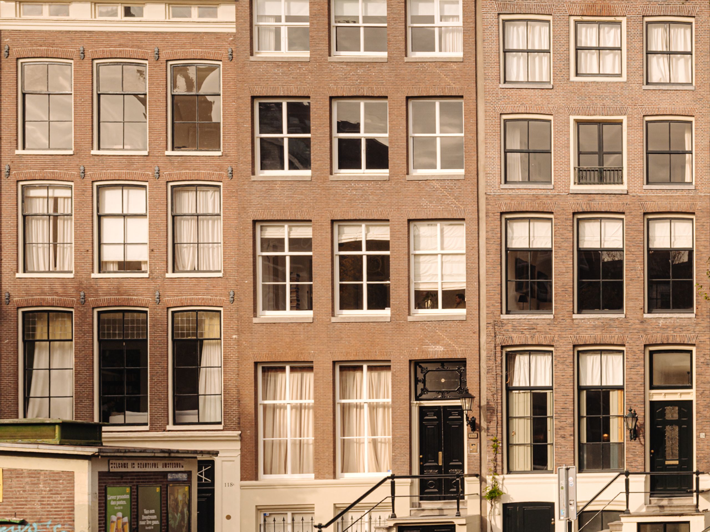
This characterful upper-floor residence of approximately 146 m² is located in the ‘Huis met de Neuzen’ (House with the Noses), a national monument originally built around 1640 and extensively remodelled in the mid-18th century. The original beamed ceilings have been preserved and form an attractive contrast with the modern kitchen, bathrooms and installations, including underfloor heating. The property offers three bedrooms, two bathrooms and a sunny west-facing roof terrace of approximately 14 m², with afternoon and evening sun and views of the Westertoren.

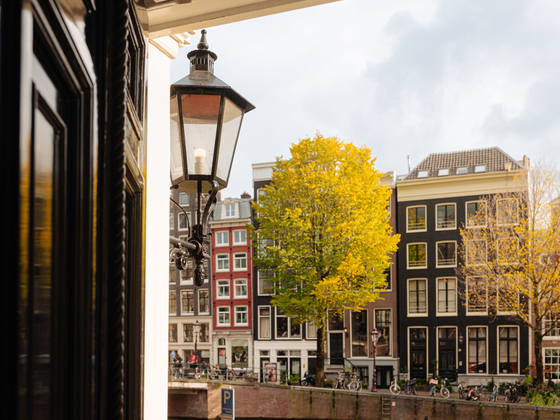
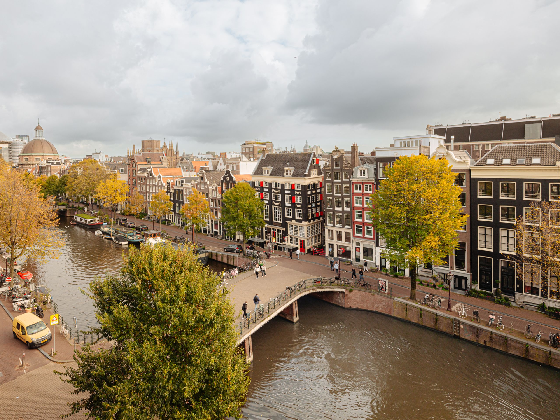
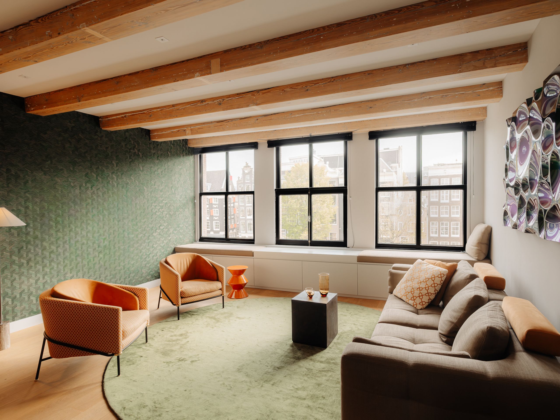
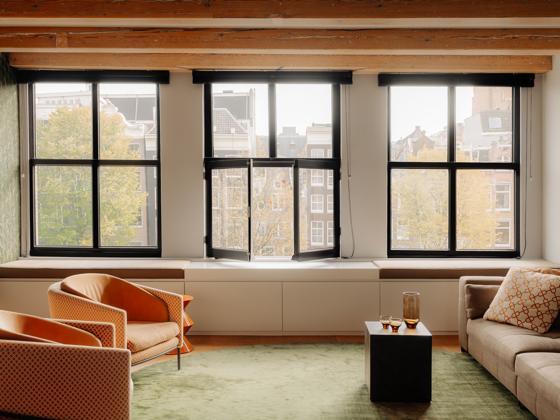
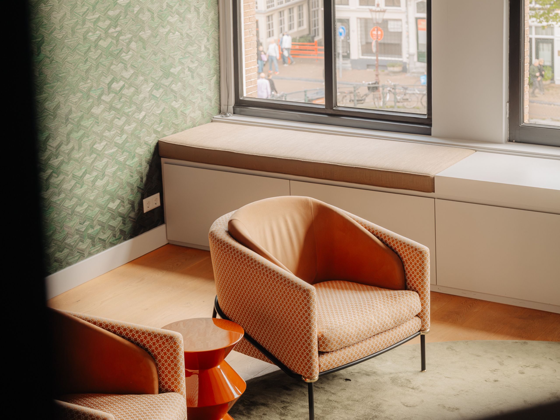
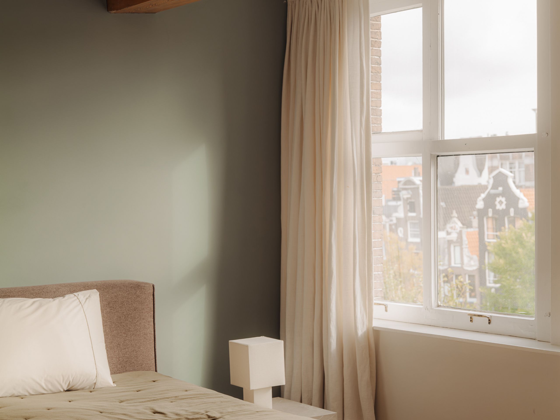
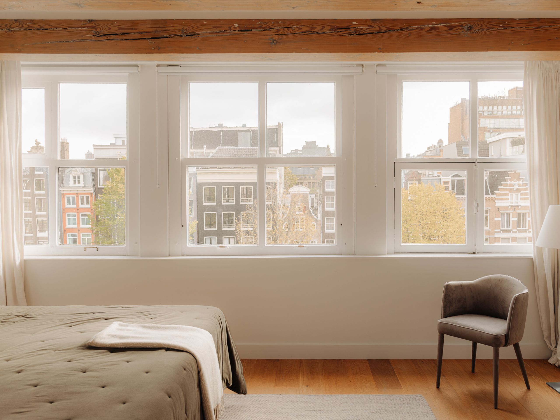
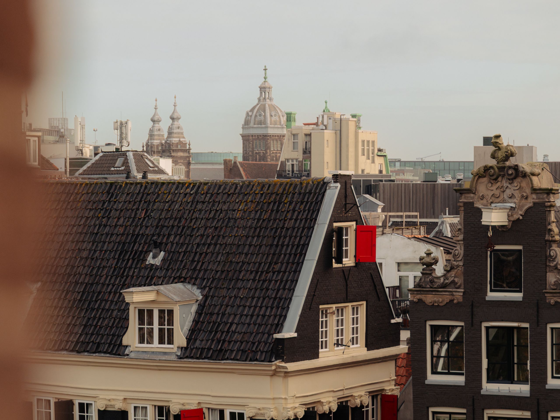
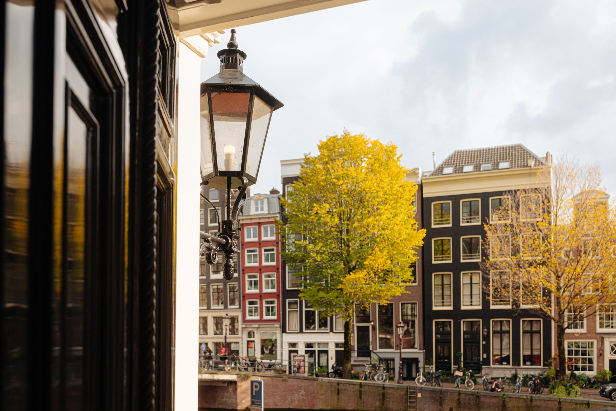
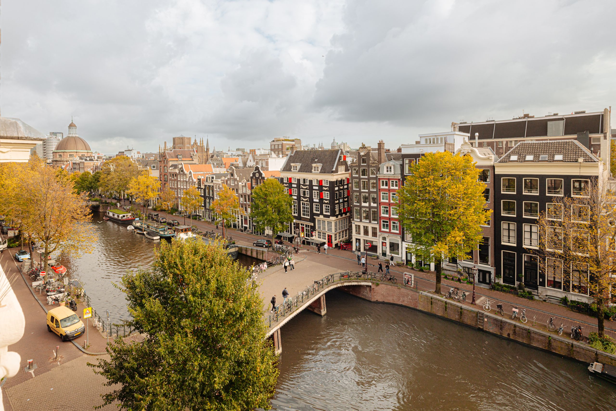
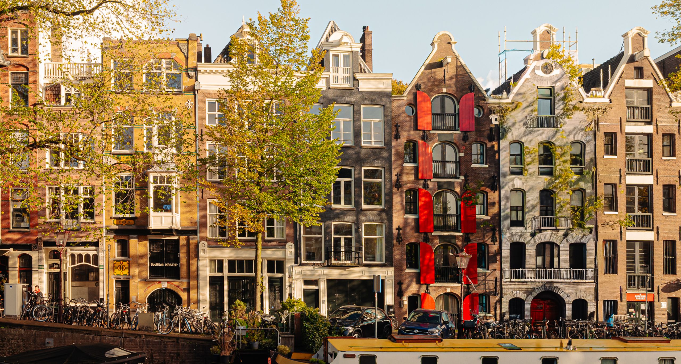
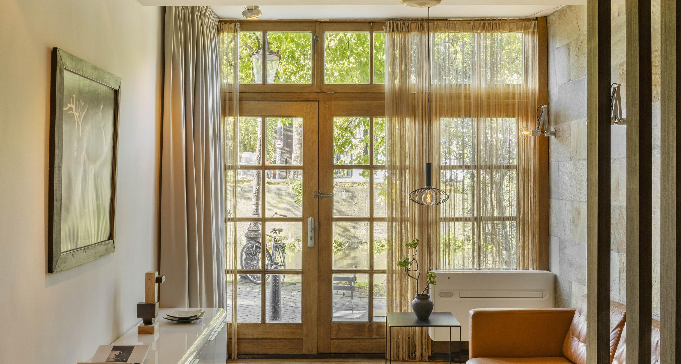
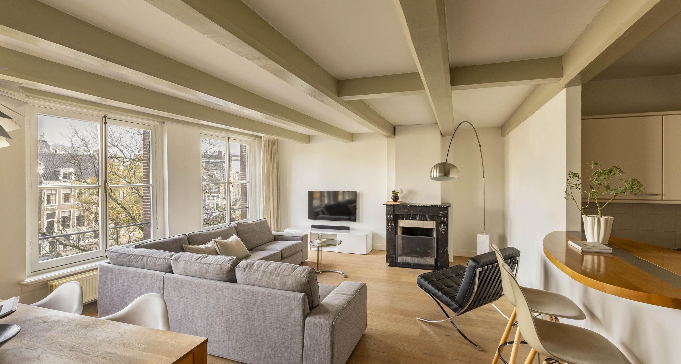
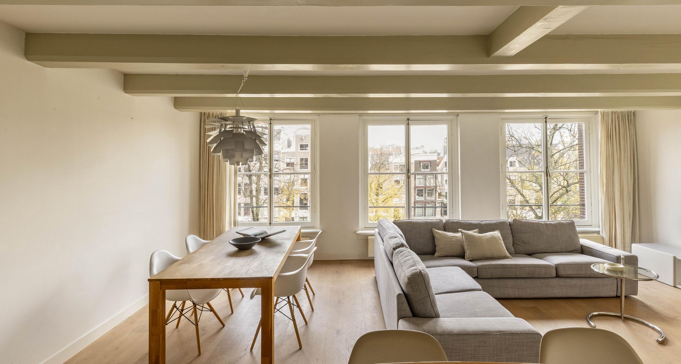
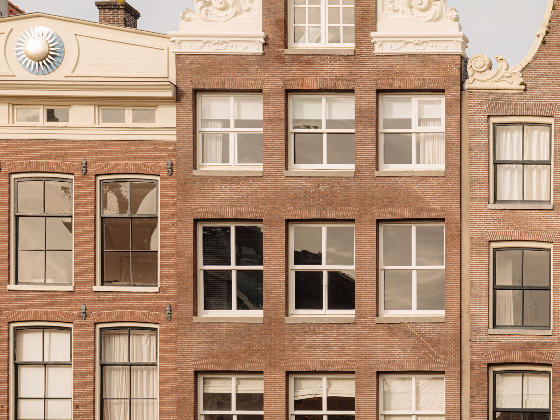
At the front, large windows spanning the full width bring in an abundance of natural light and frame a beautiful view over the canal and the historic canal houses opposite.

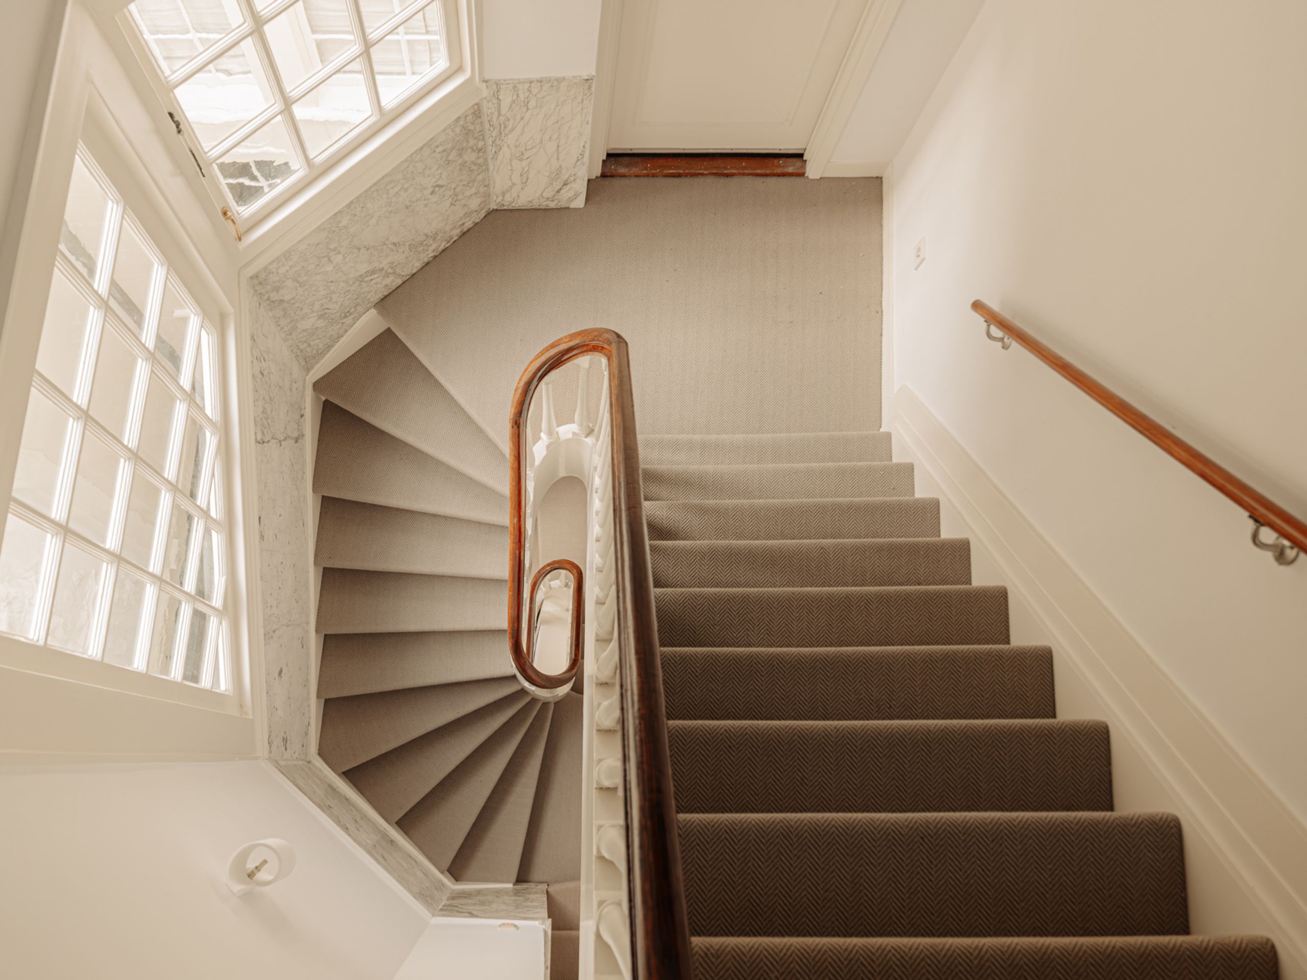
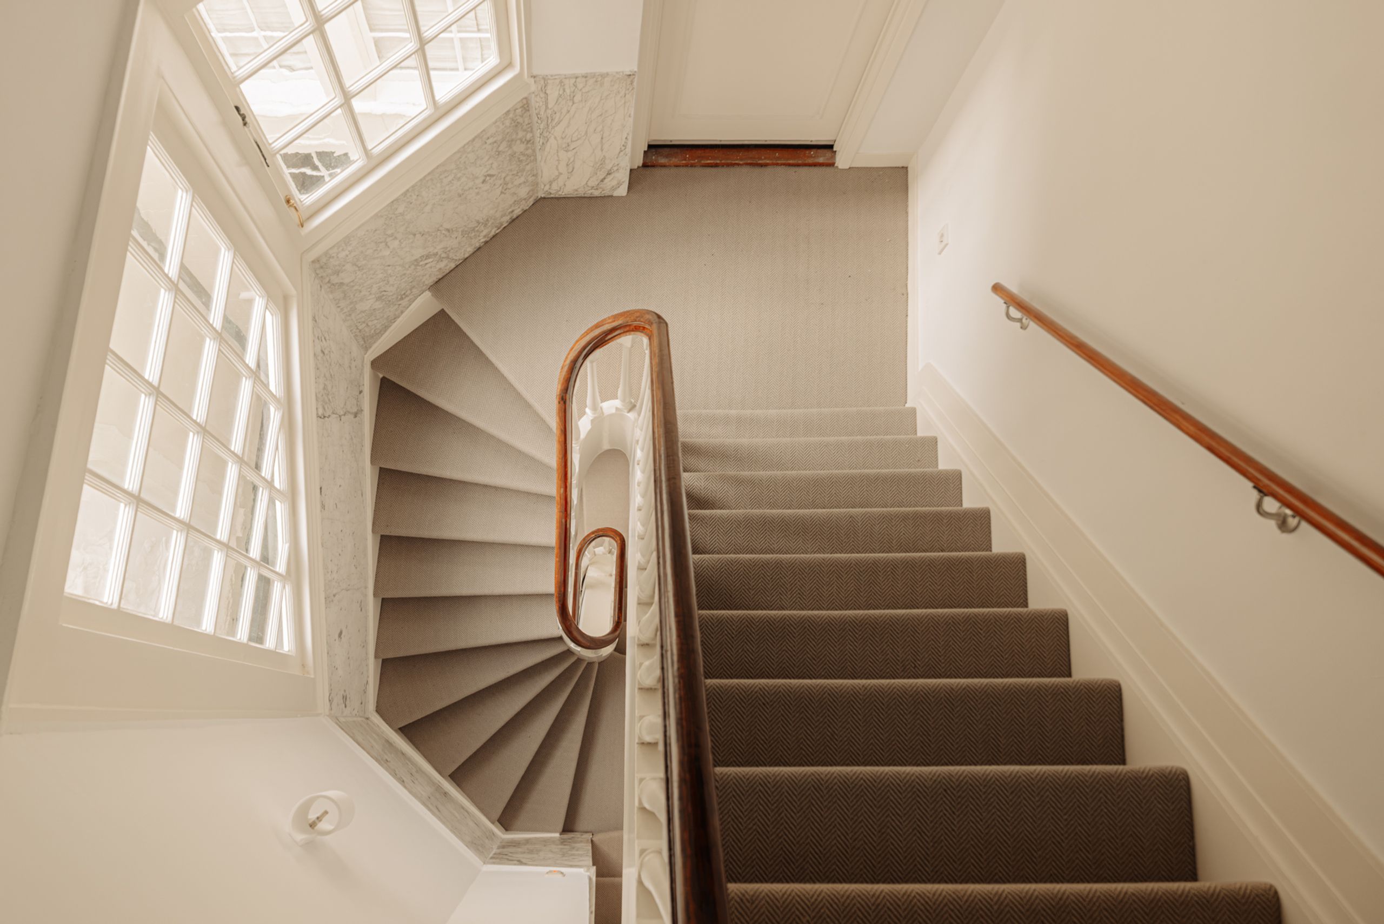
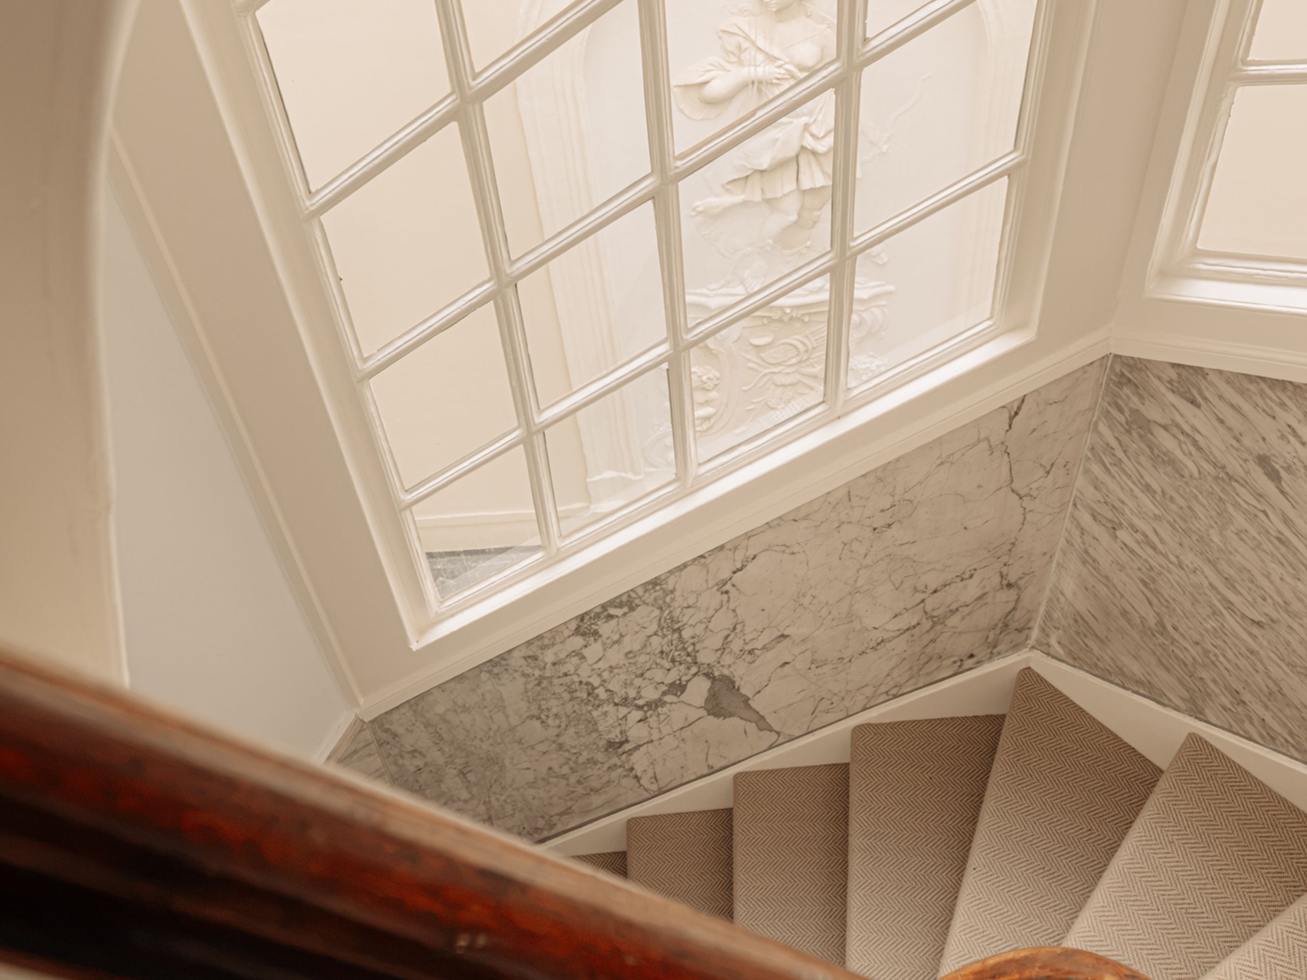
The building itself has also been well maintained in recent years. Both the front and rear façades have been fully repainted and the stairwell has been renovated. In addition, part of the roofs has recently been renewed and insulated.

An atmospheric upper-floor residence where historic details and modern comfort come together, in an exceptional location on the Amsterdam canals.
The property is located on freehold land, so there is no ground lease.

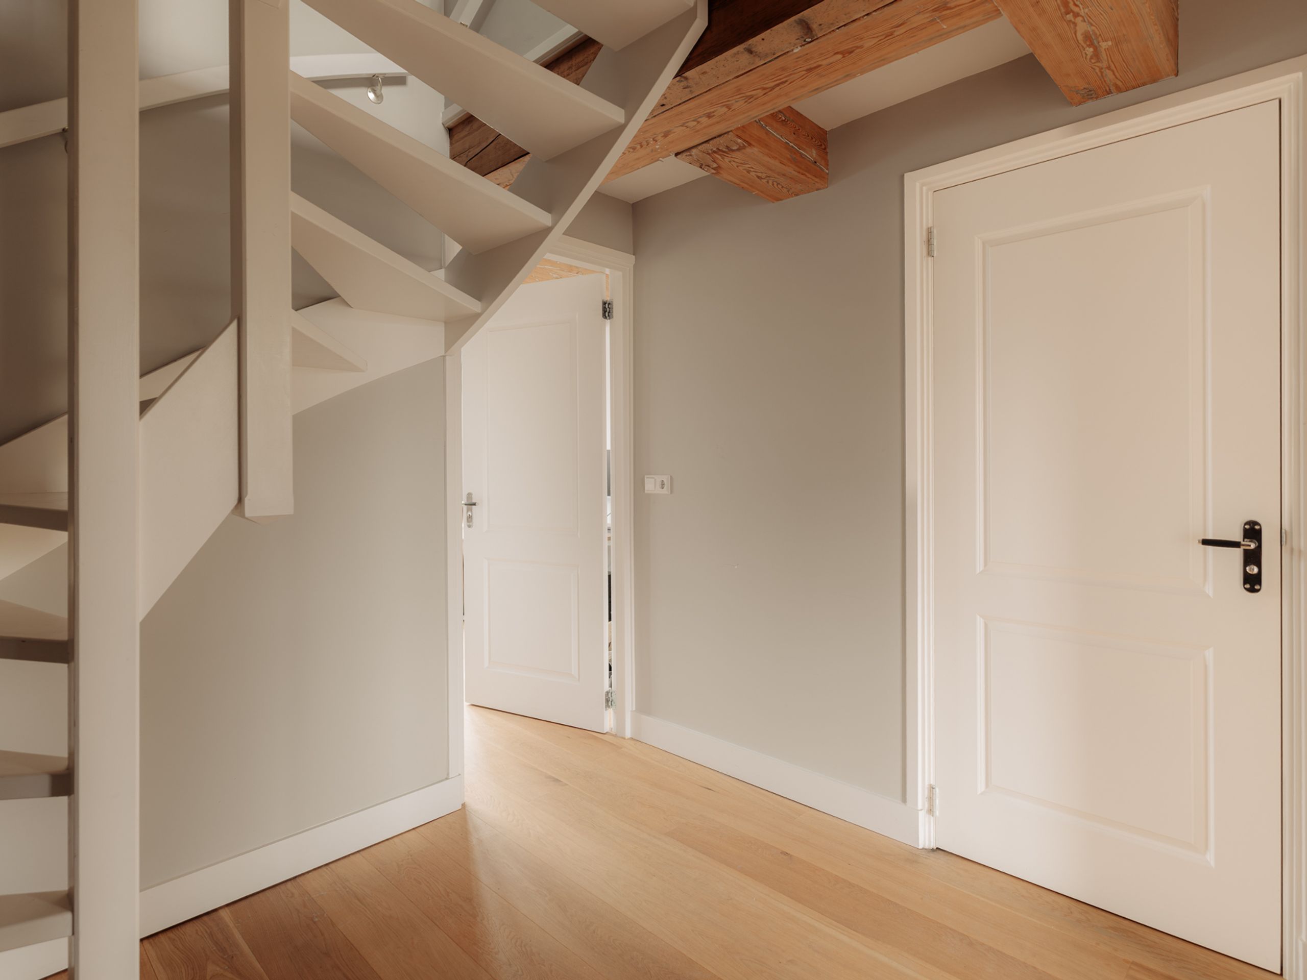
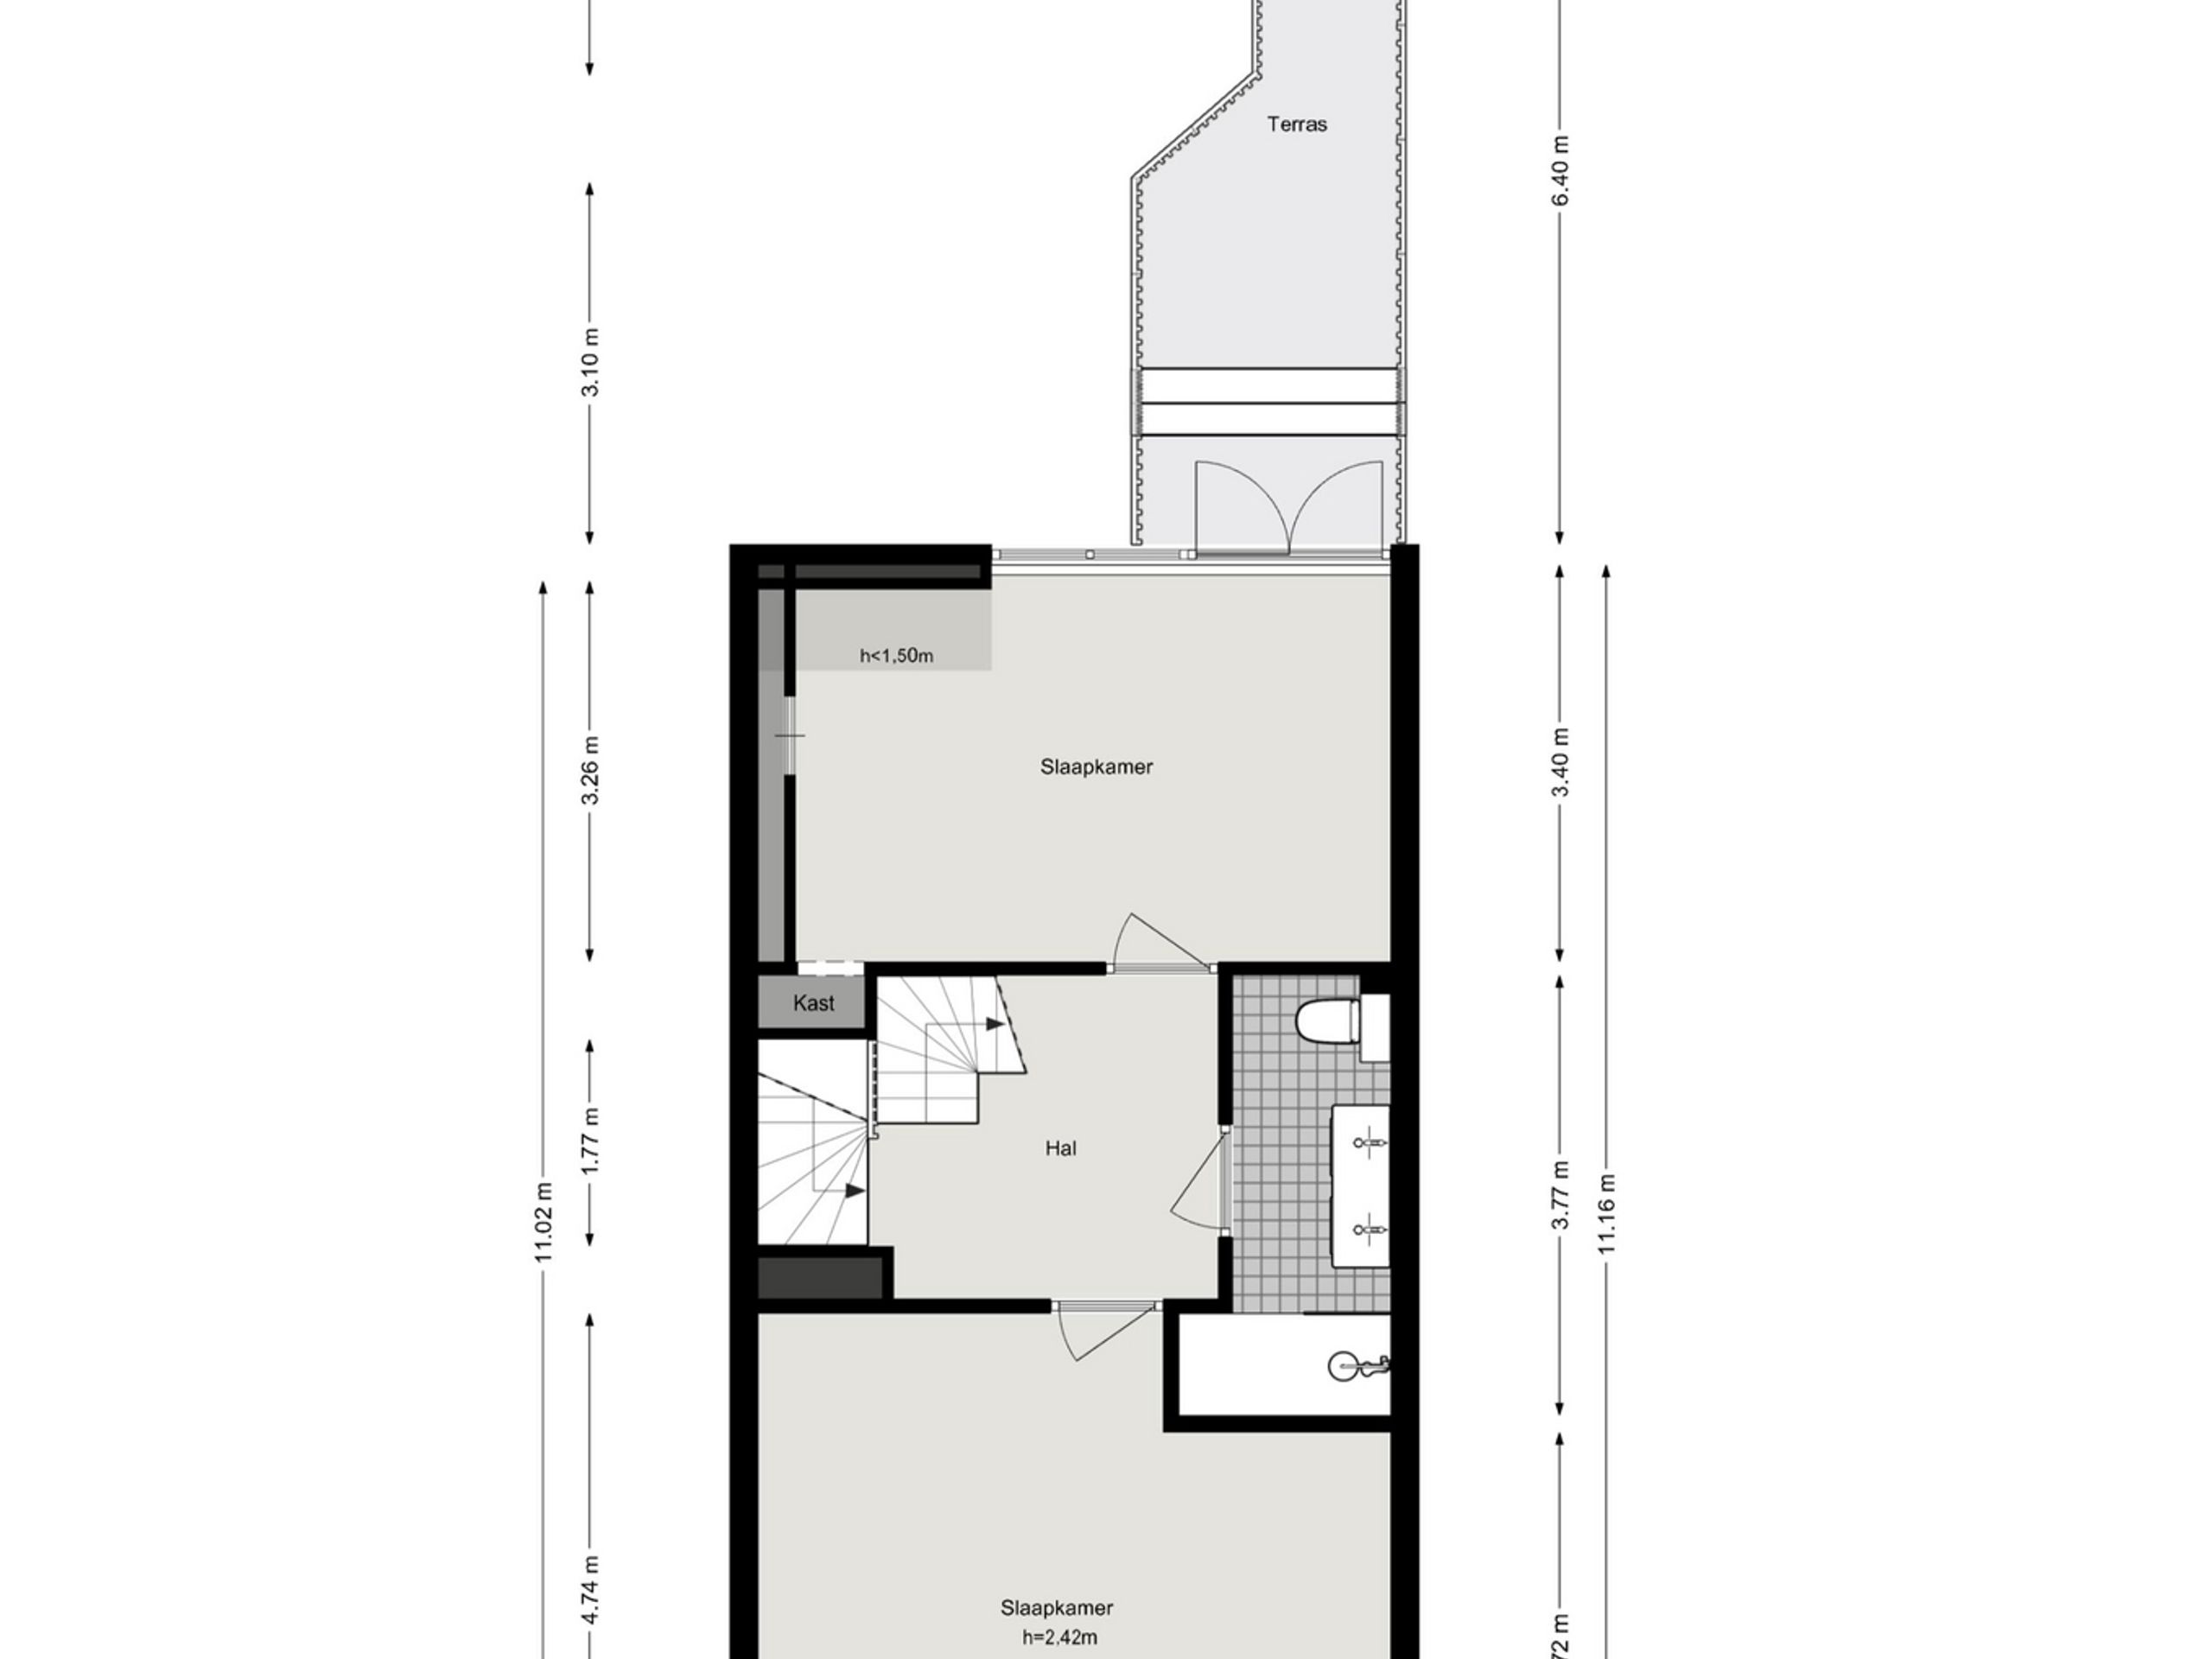
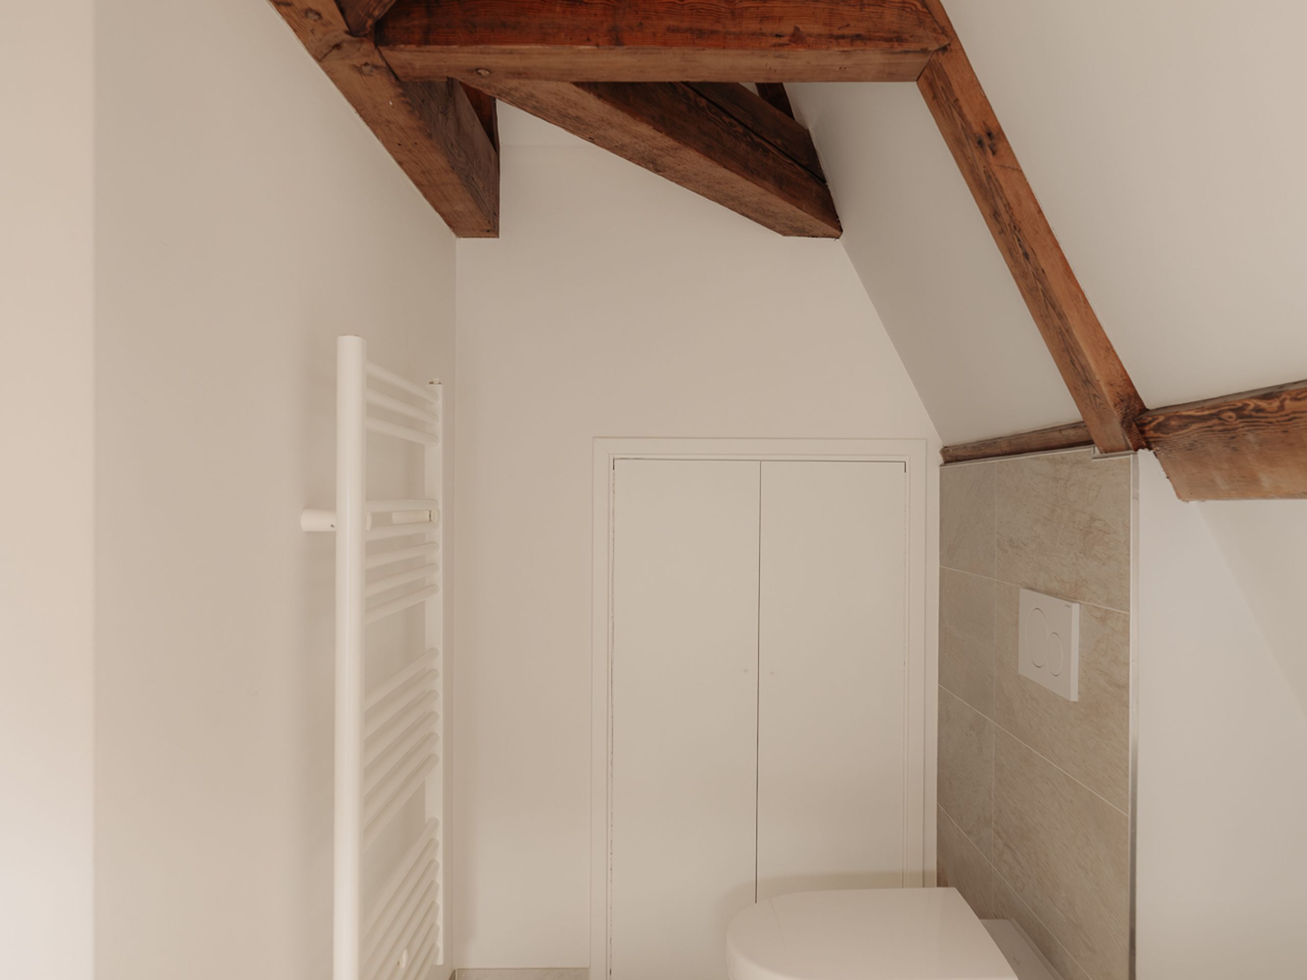
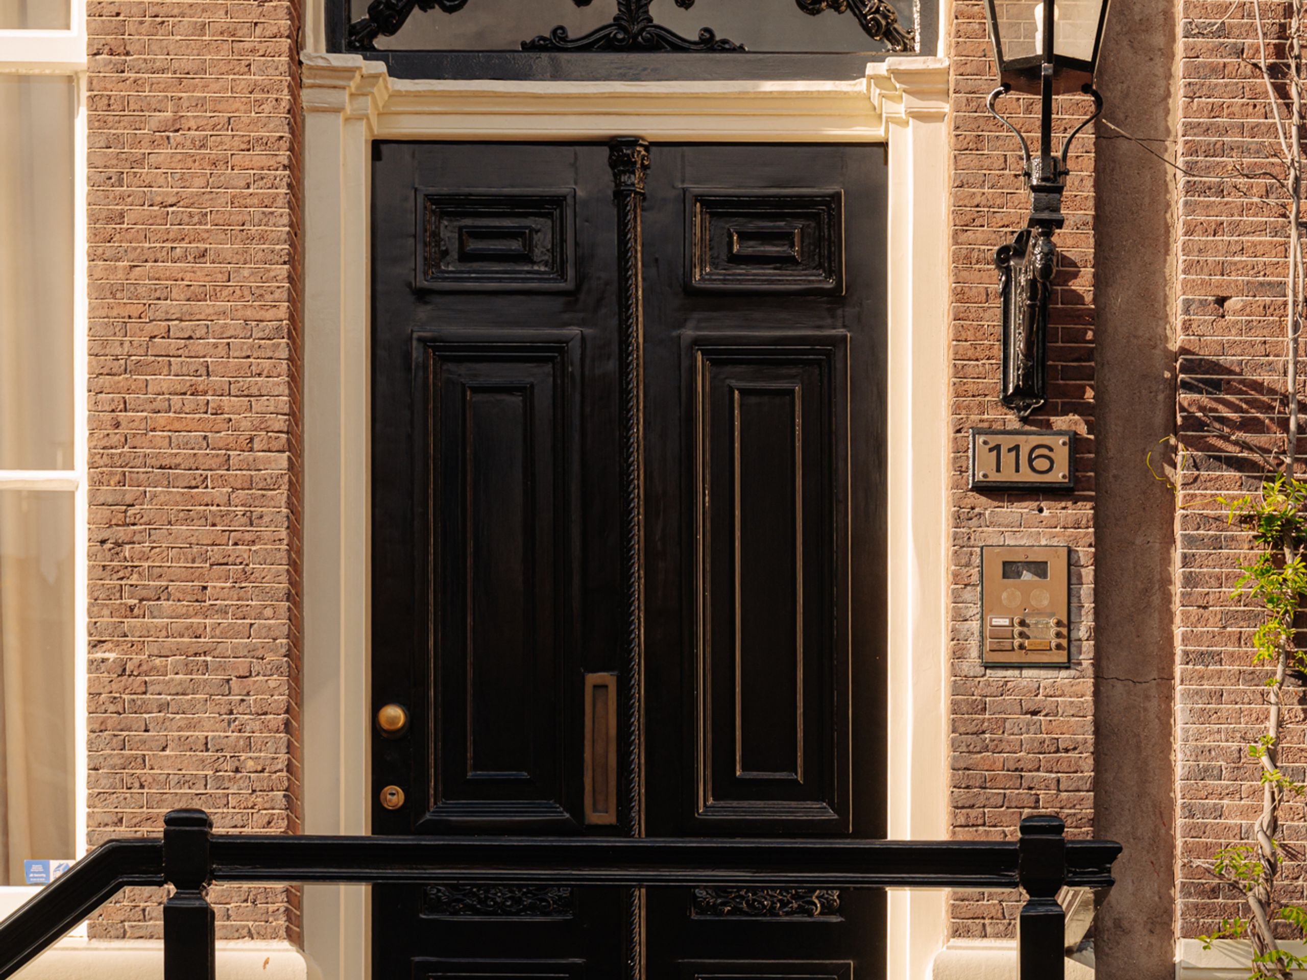
Floor plan: Upon entering the monumental building, the stately entrance with its marble finishes and original details immediately stands out. The characteristic staircase, overlooking the light well and the original ornamentation, leads up to the apartment. The apartment’s entrance gives access to a spacious hall with a wardrobe cupboard, a practical space for the washing machine and dryer, and a separate toilet.

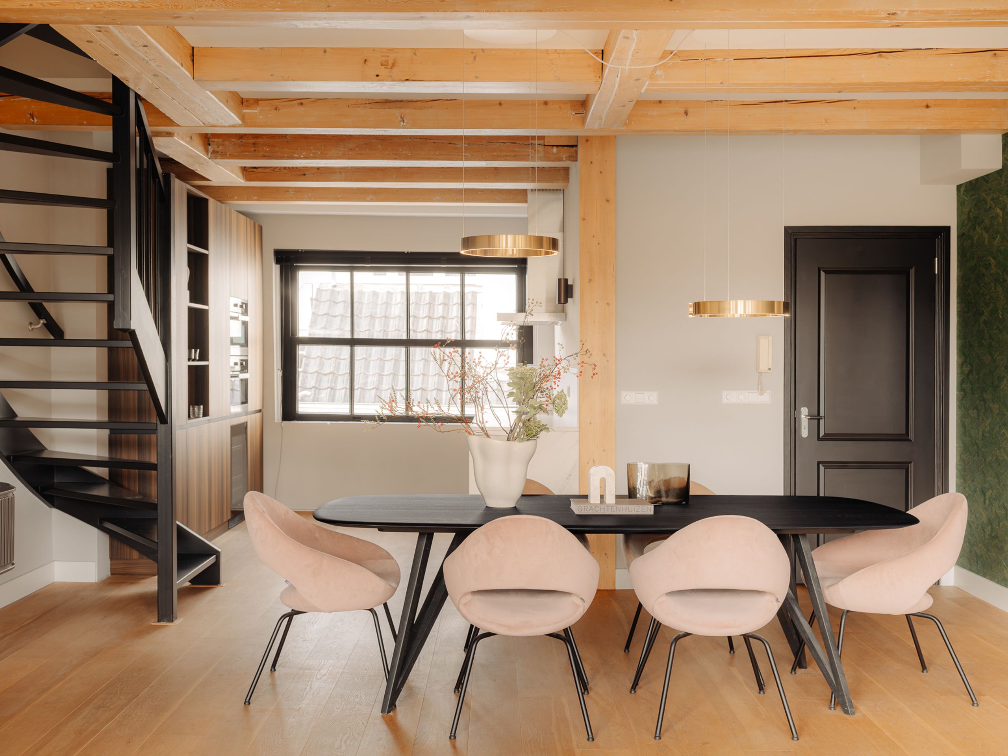
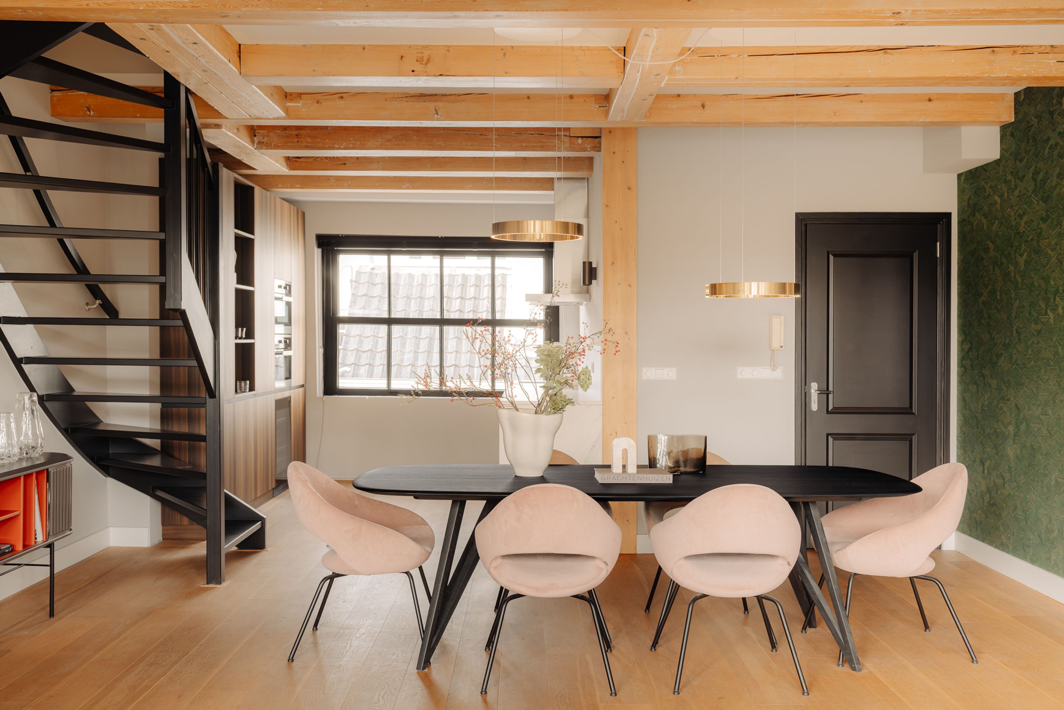
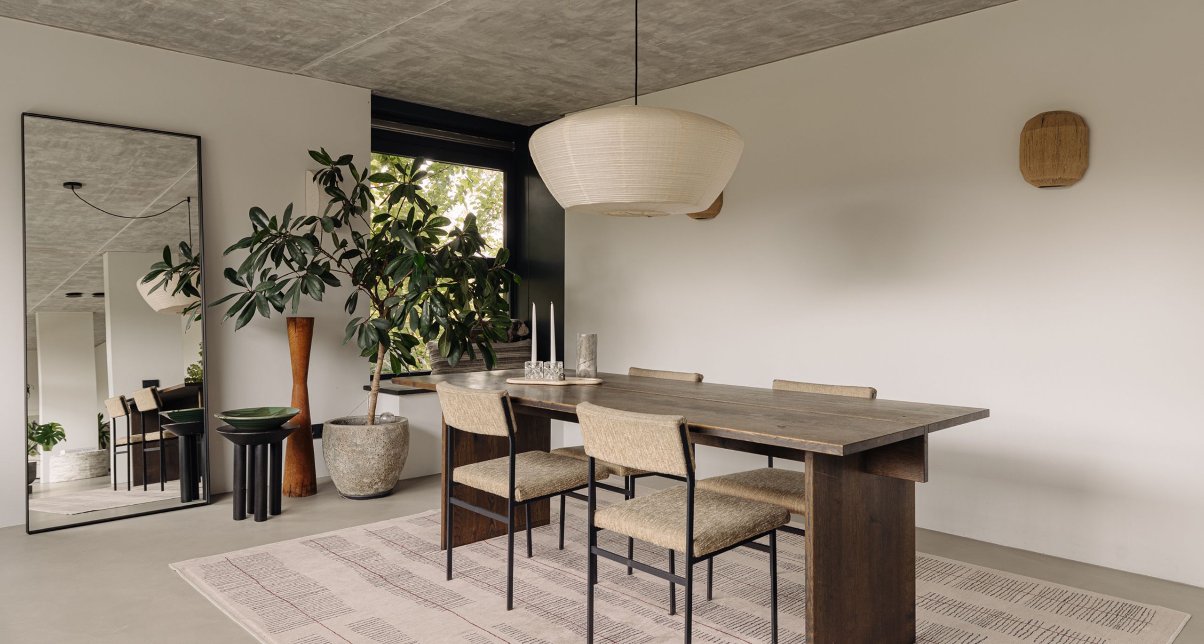
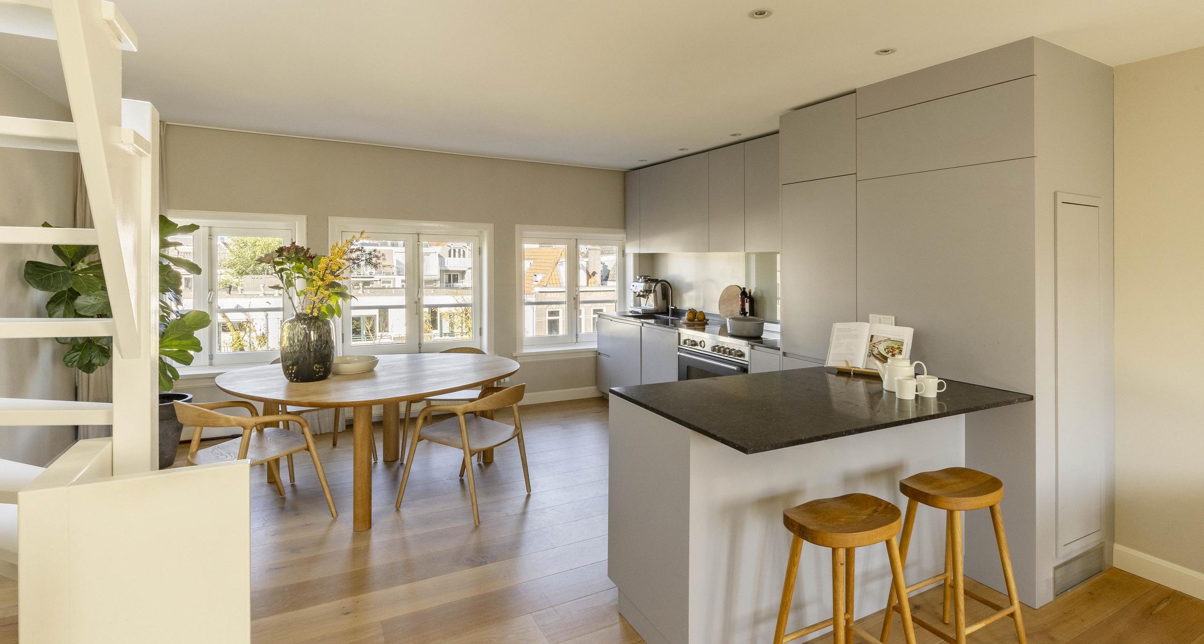
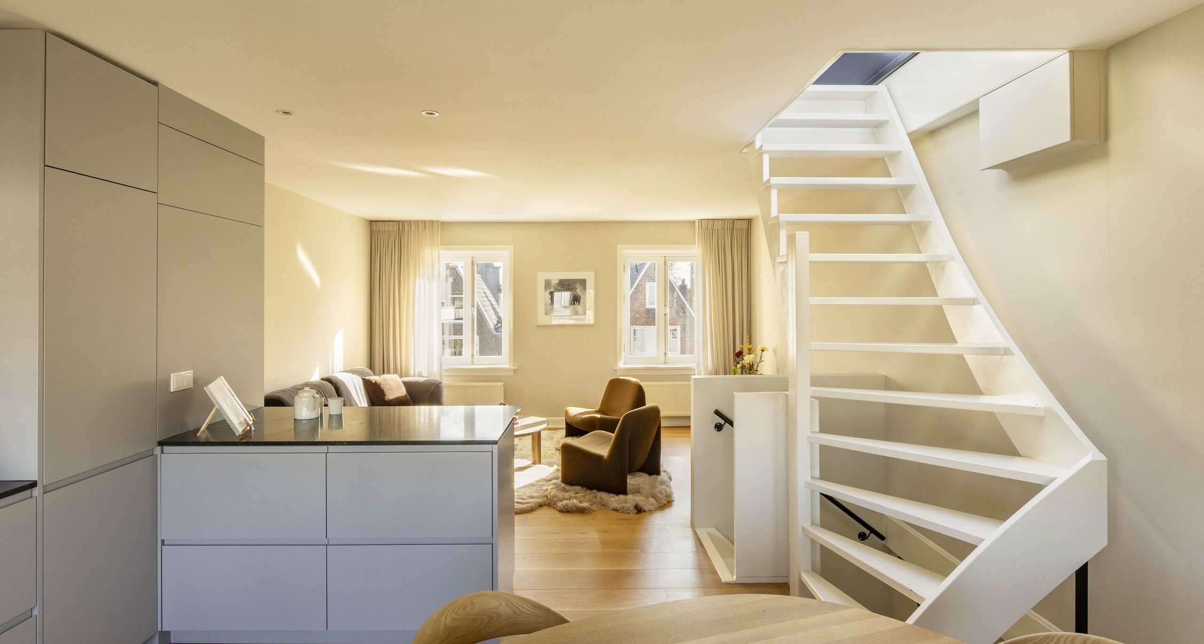
The hall opens onto the generous living and dining room with open-plan kitchen.

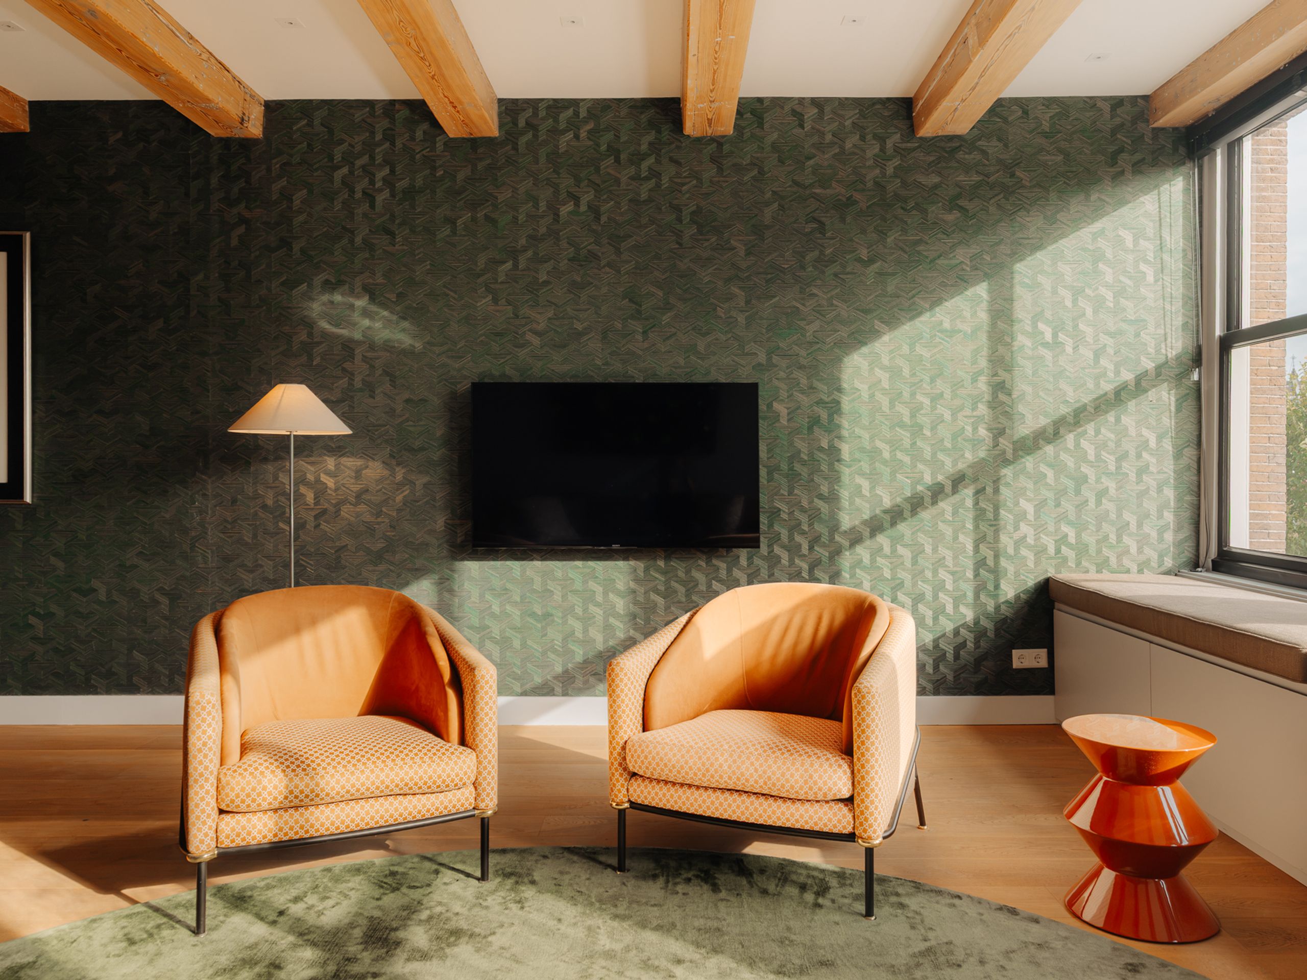
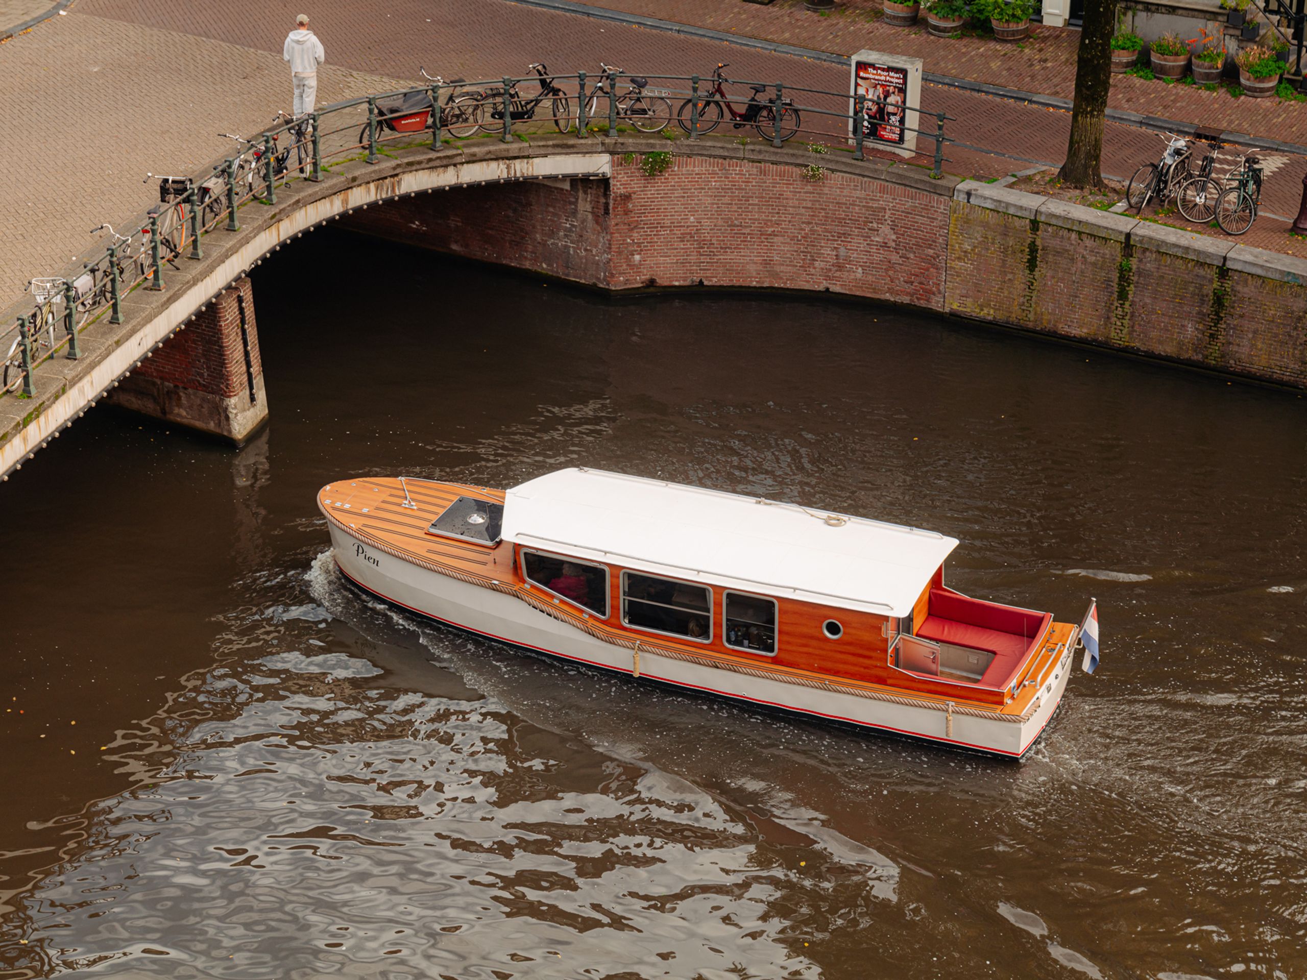
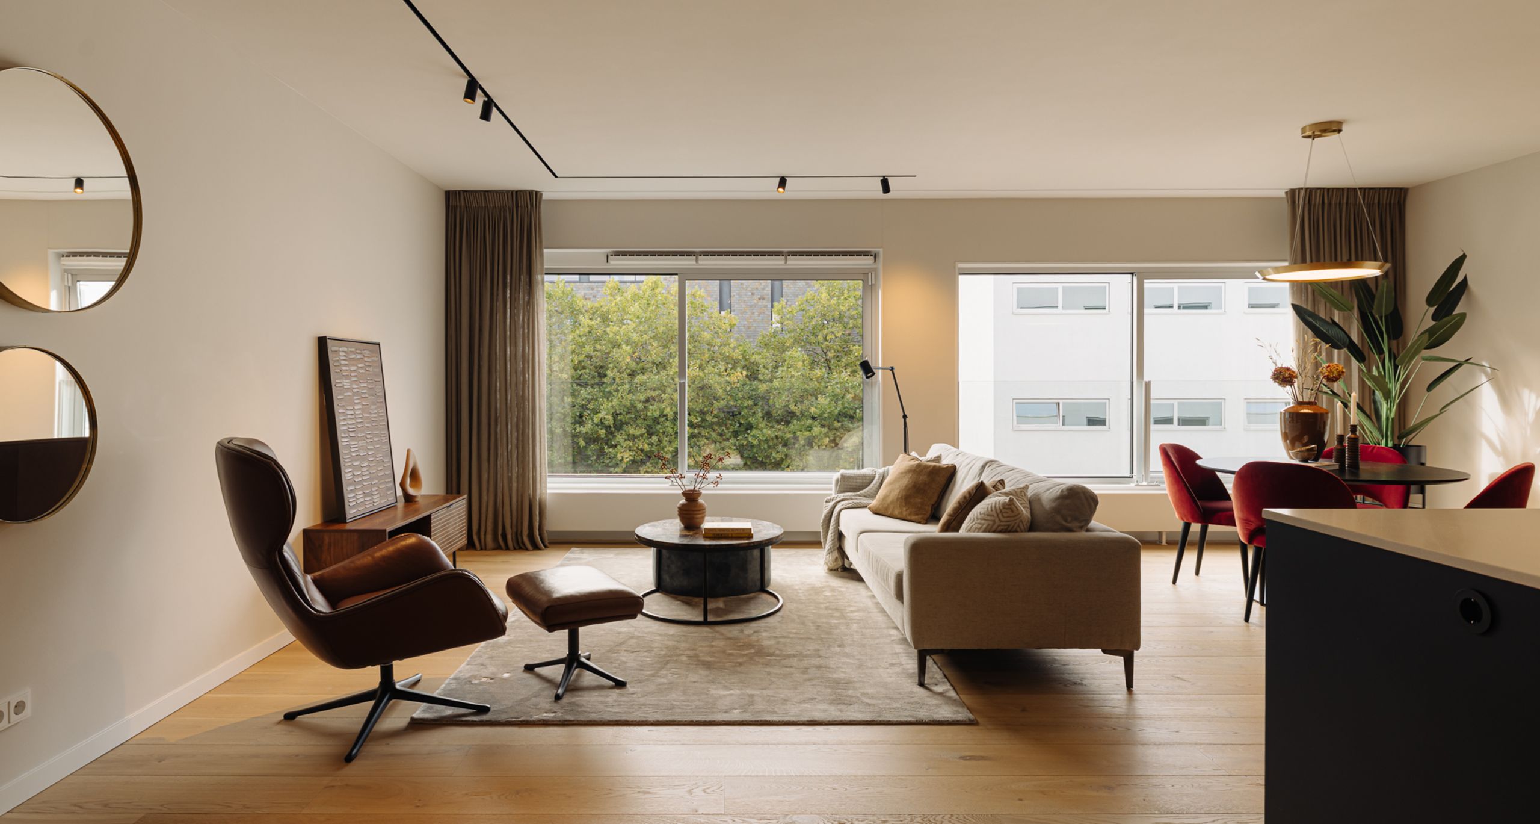
The living room is situated on the canal side, where three large windows spanning the full width allow for wonderful natural light. Beneath the windows is a built-in window seat with cushions and storage, a lovely spot to sit and take in the view over the canal, Hotel The Craftsmen and the characteristic façades across the water. The warm interior is defined by an oak plank floor and the original beamed ceilings, which have been left fully exposed.

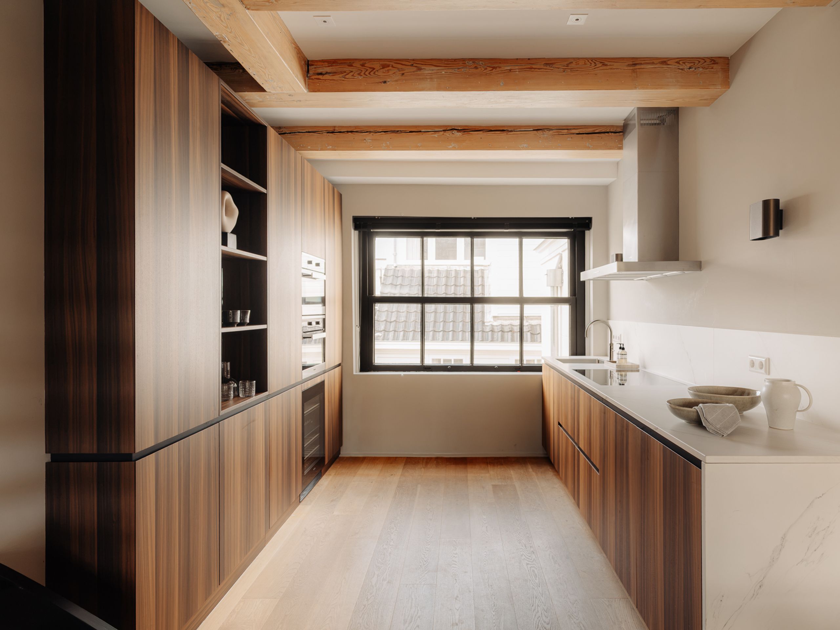
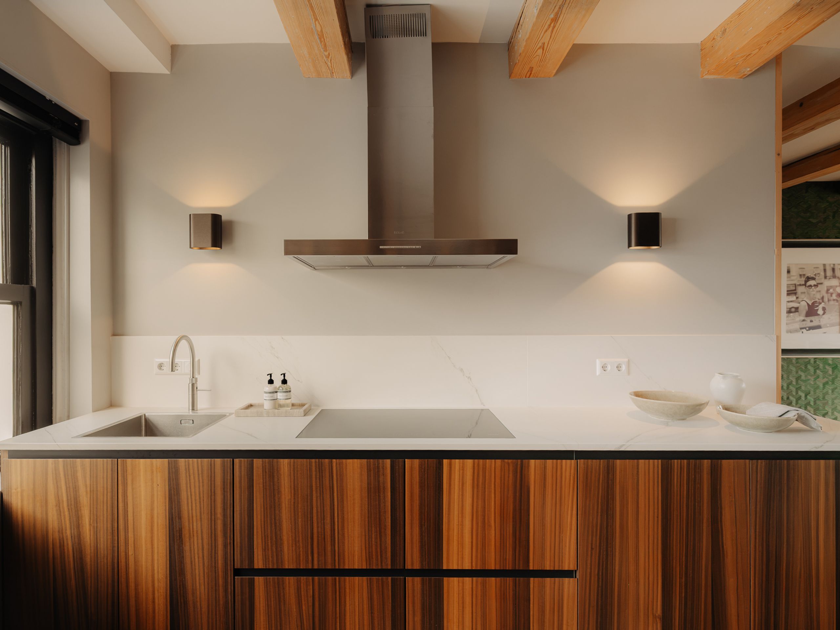
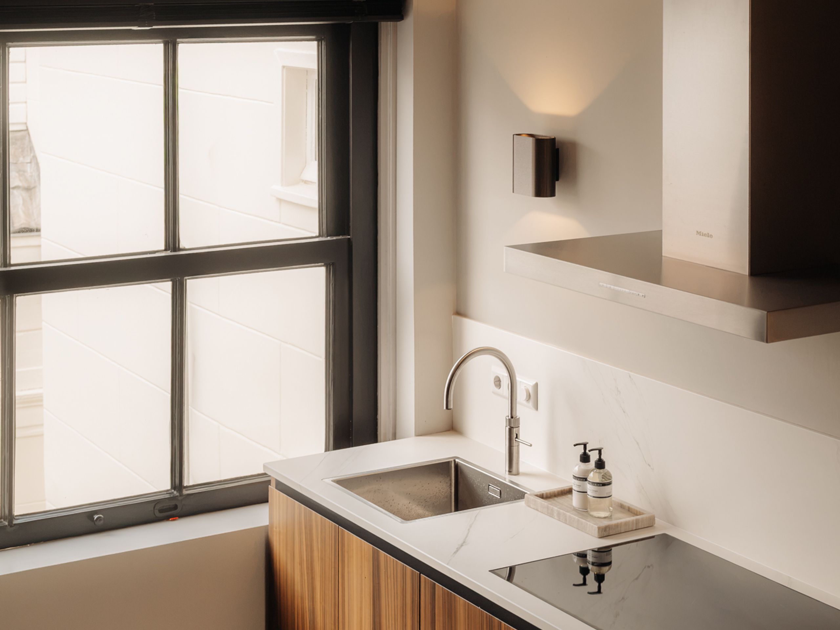
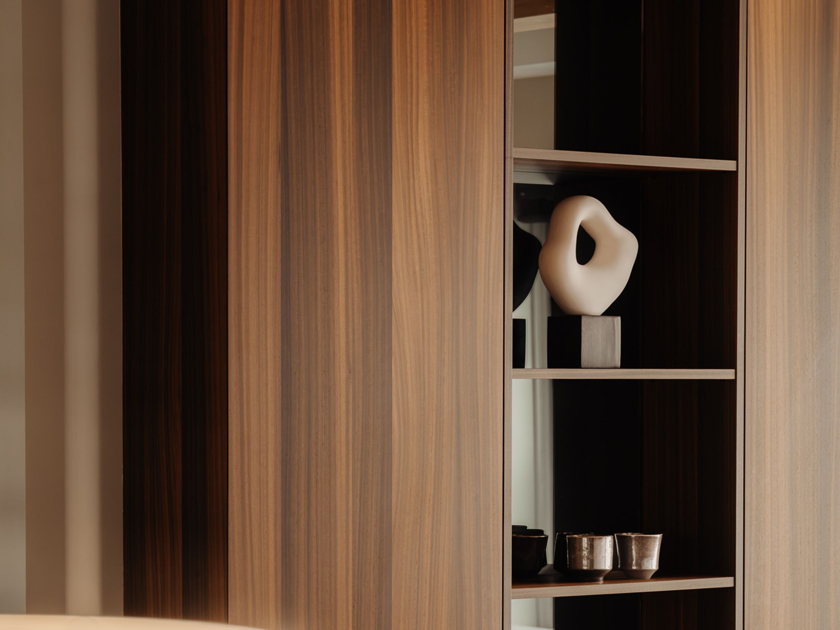
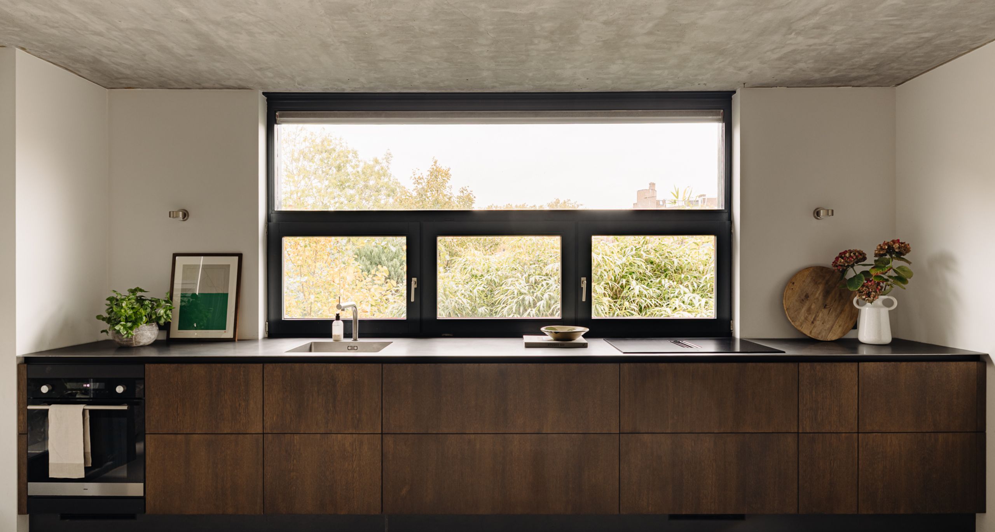
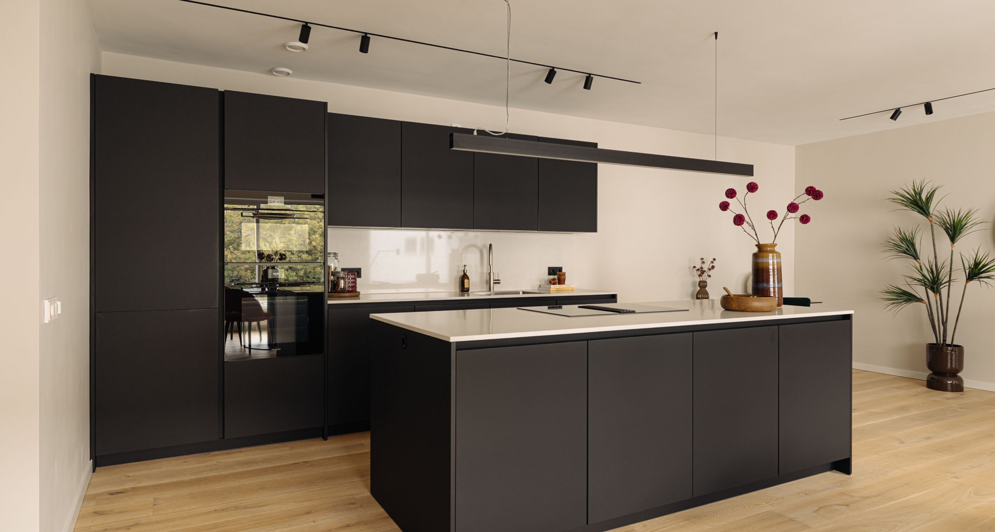
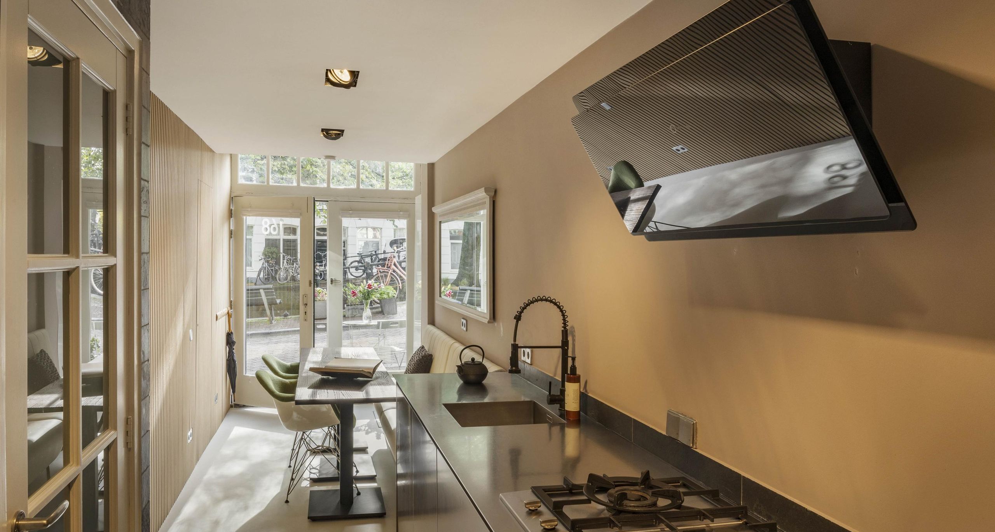
The living room flows seamlessly into the open-plan kitchen, finished in wood with a light worktop and matching splashback. A wall of cabinets with tall units and open shelving provides ample storage and houses various integrated Miele appliances, including an oven, microwave and wine climate cabinet. The kitchen further features a Quooker. Thanks to the large window overlooking the light well at the rear, the kitchen too enjoys plenty of natural light.

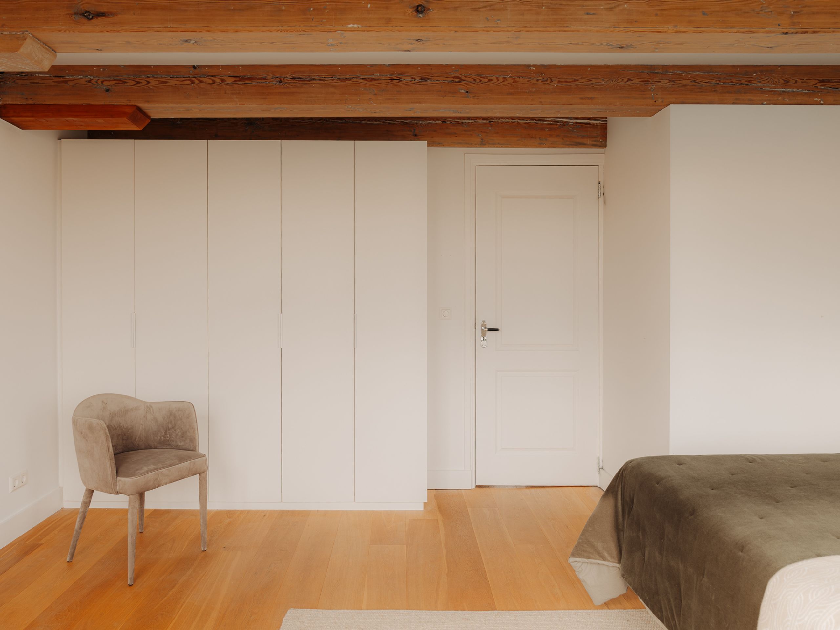
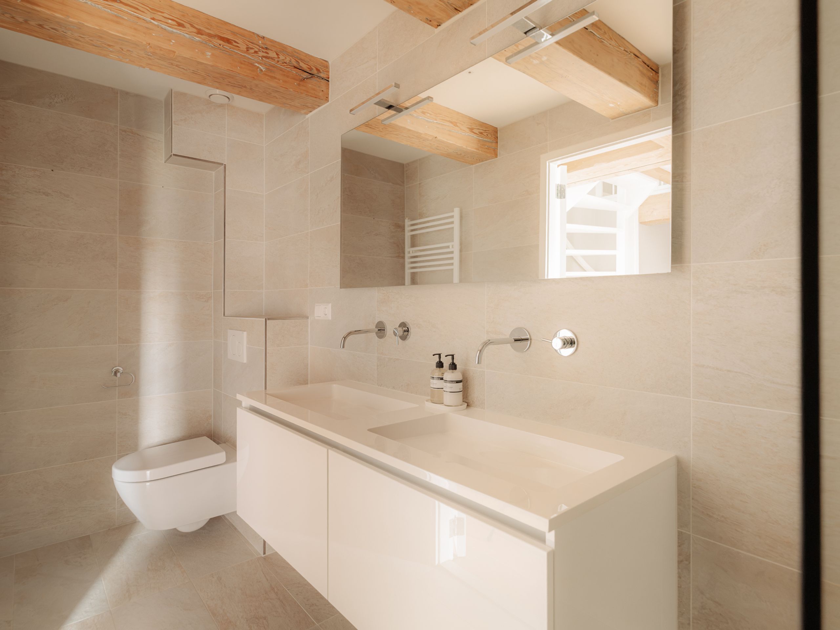
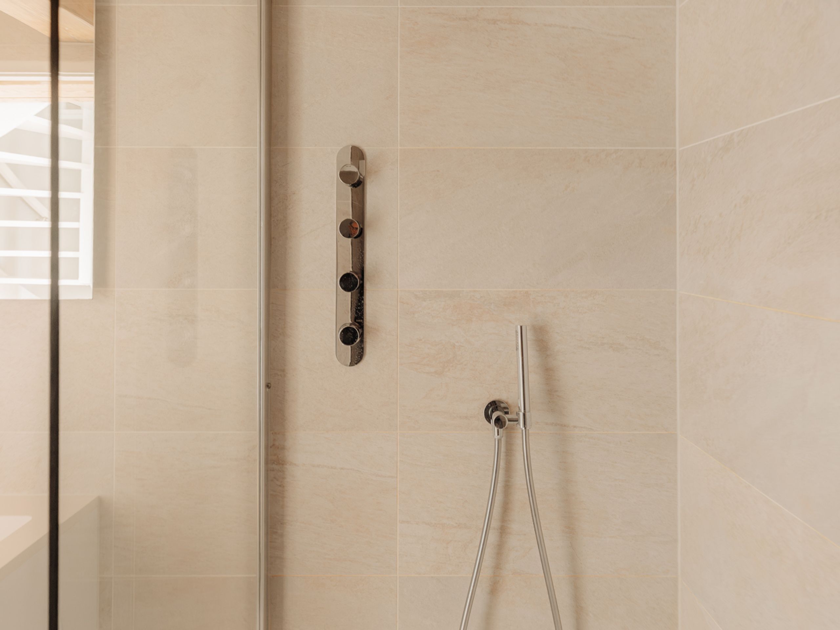
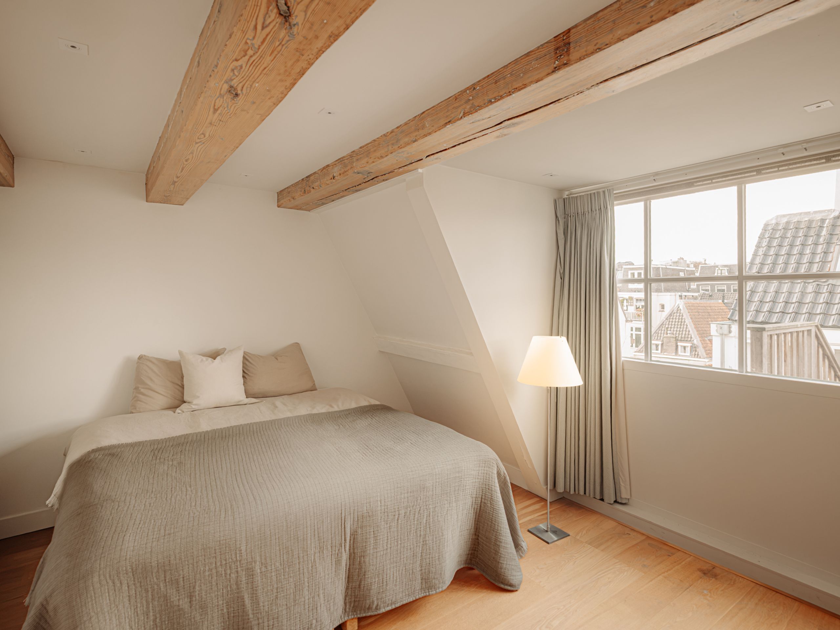
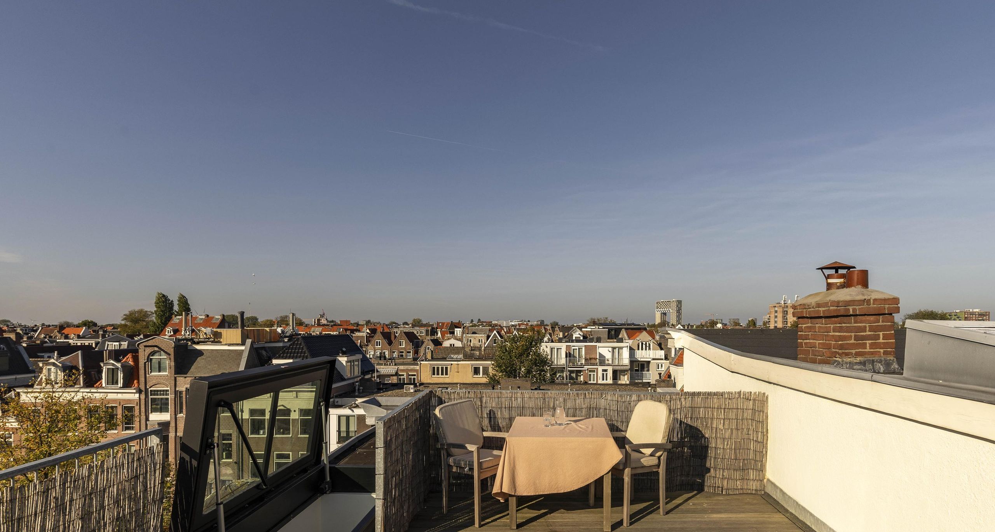
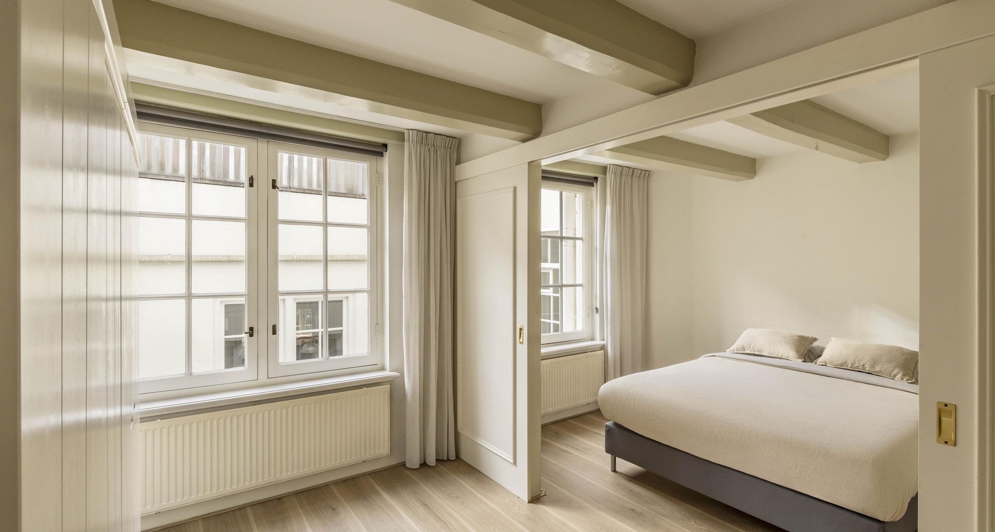
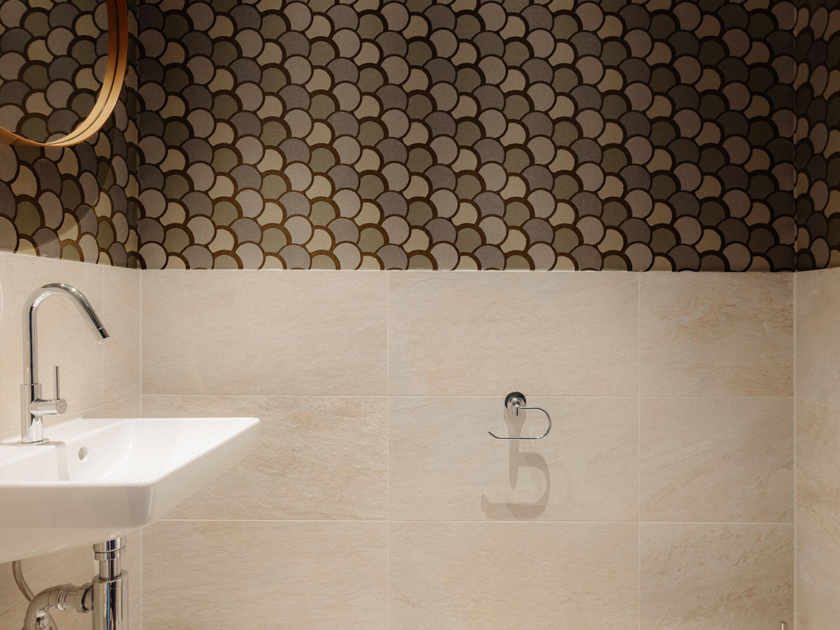
On the floor above, two spacious bedrooms are arranged around a generous landing, one of which provides access to the sunny roof terrace with views of the Westertoren. Both bedrooms feature exposed original beamed ceilings and look out over the canal houses and surrounding rooftops. The bathroom is accessible from the landing and features a walk-in shower with rain shower, a double washbasin and a wall-hung toilet. The room is finished in light tiles from floor to ceiling.

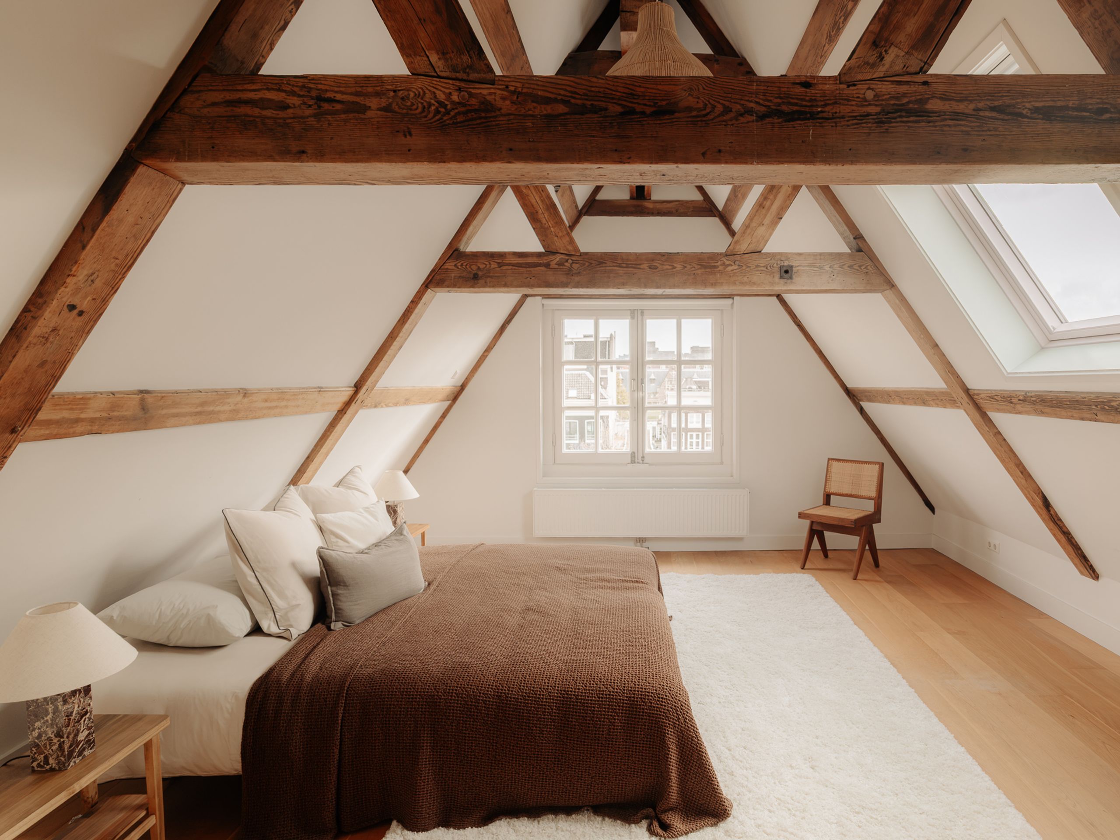
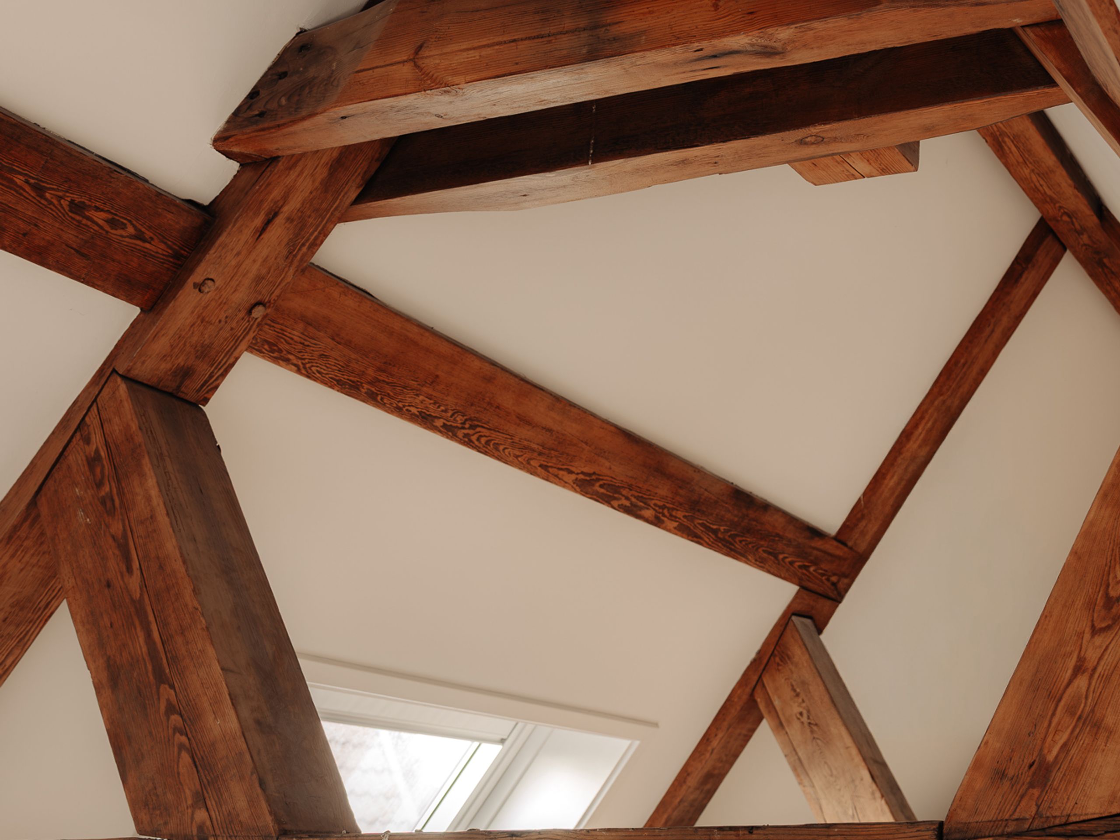
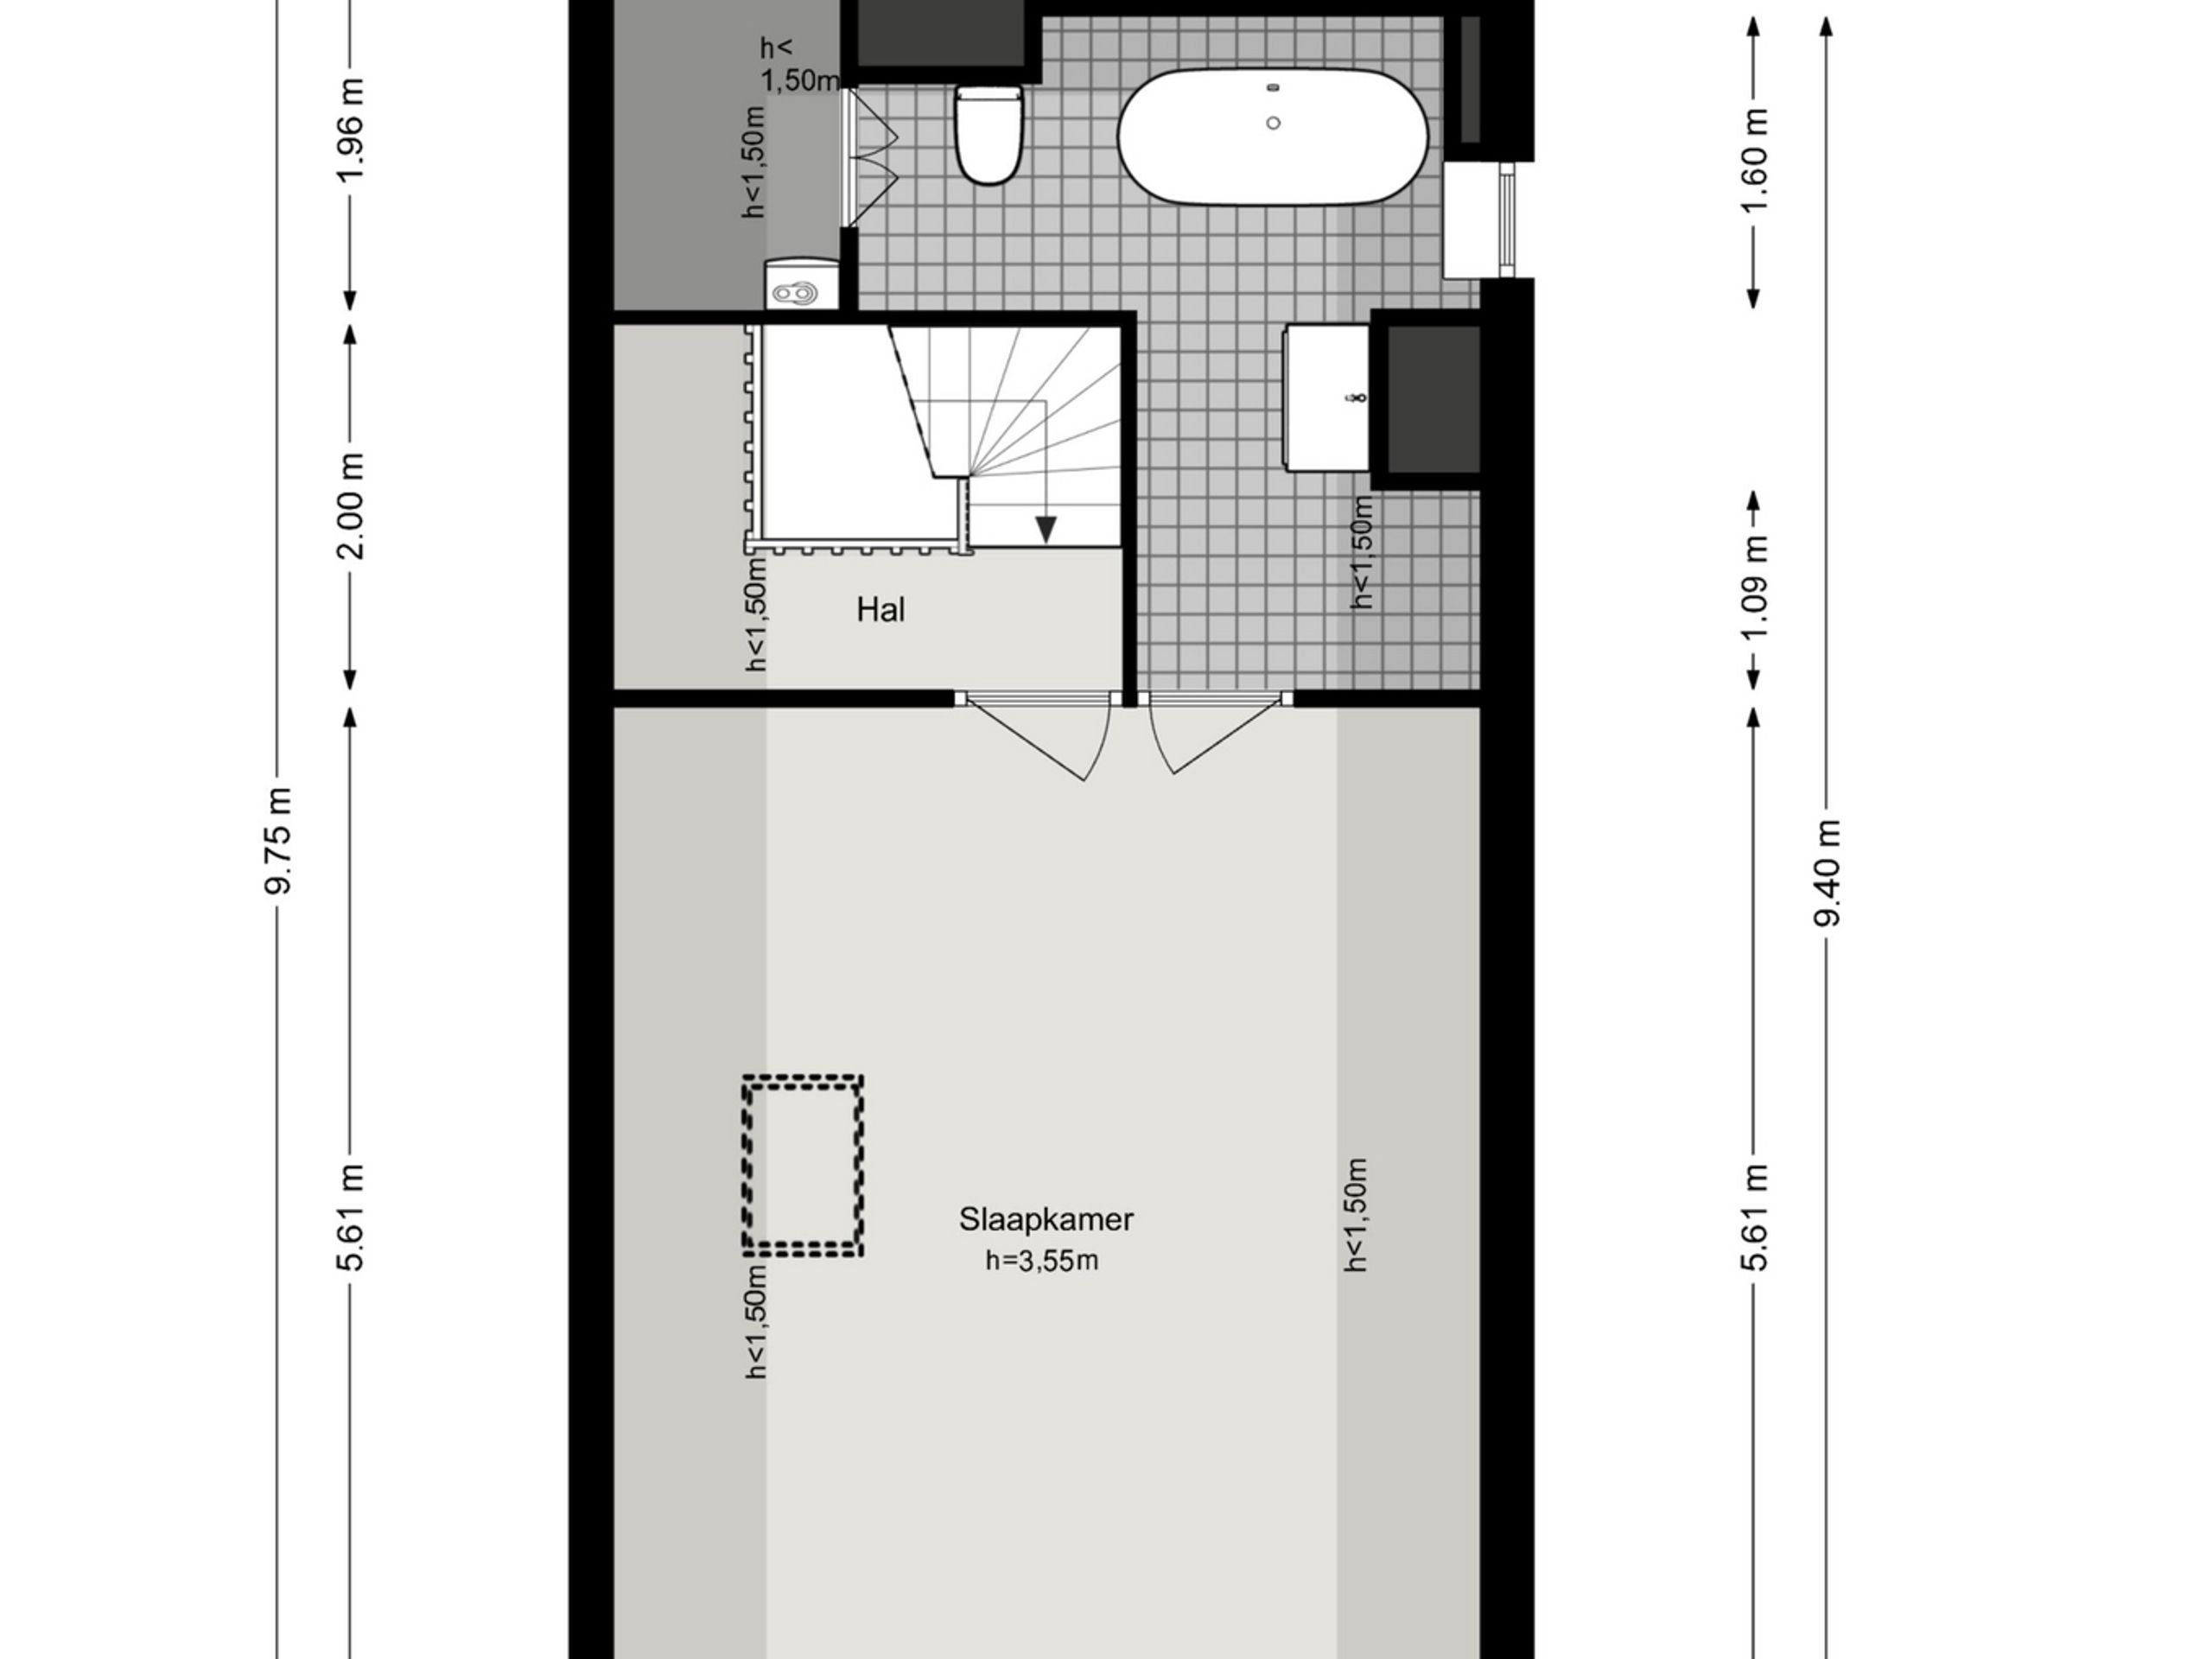
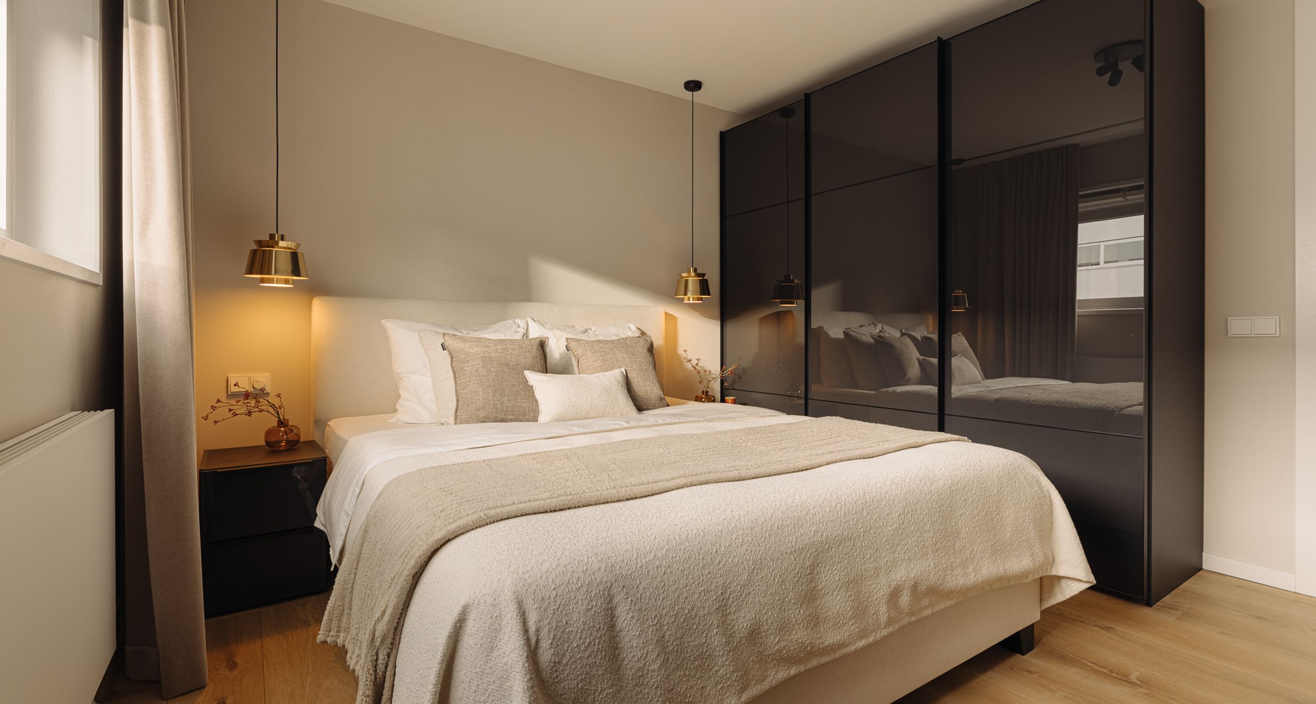
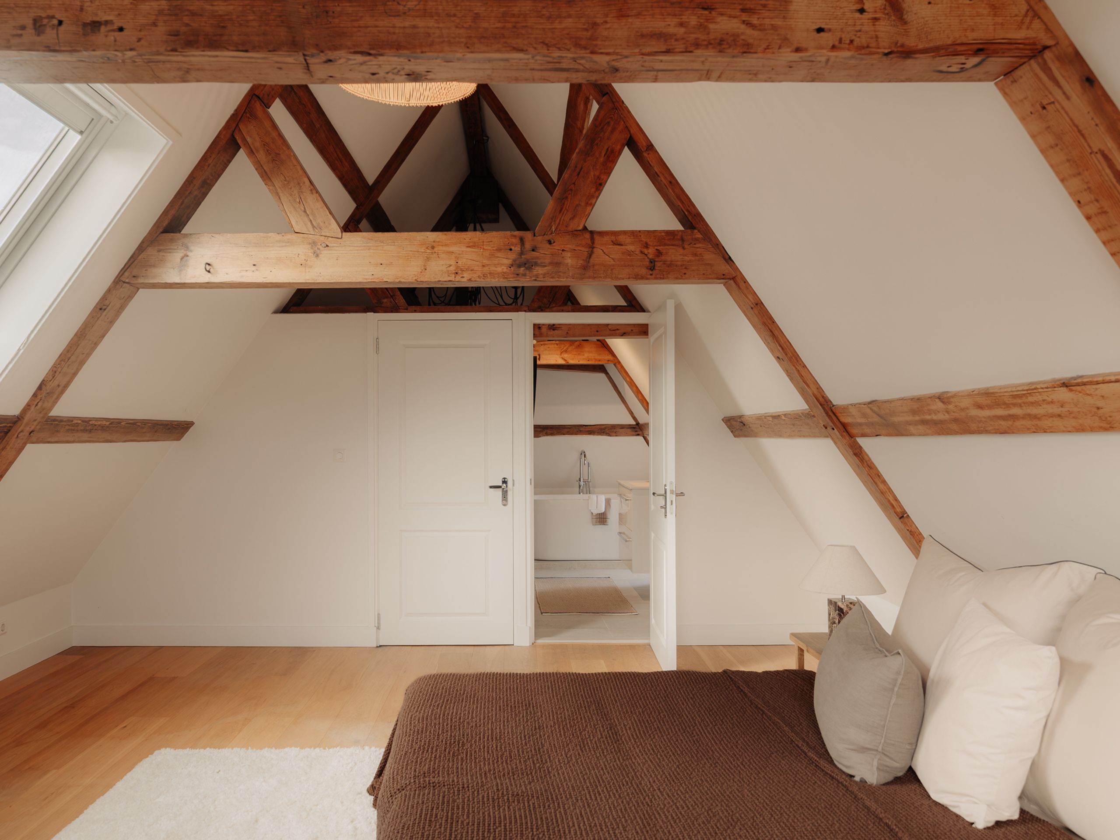
The top floor is perhaps the most characterful space in the property. Here, the complete original roof structure has been left exposed, which, combined with a ceiling height of no less than 3.55 metres, creates a remarkable sense of space. The bedroom has a roof window as well as a window at the front overlooking the canal houses.

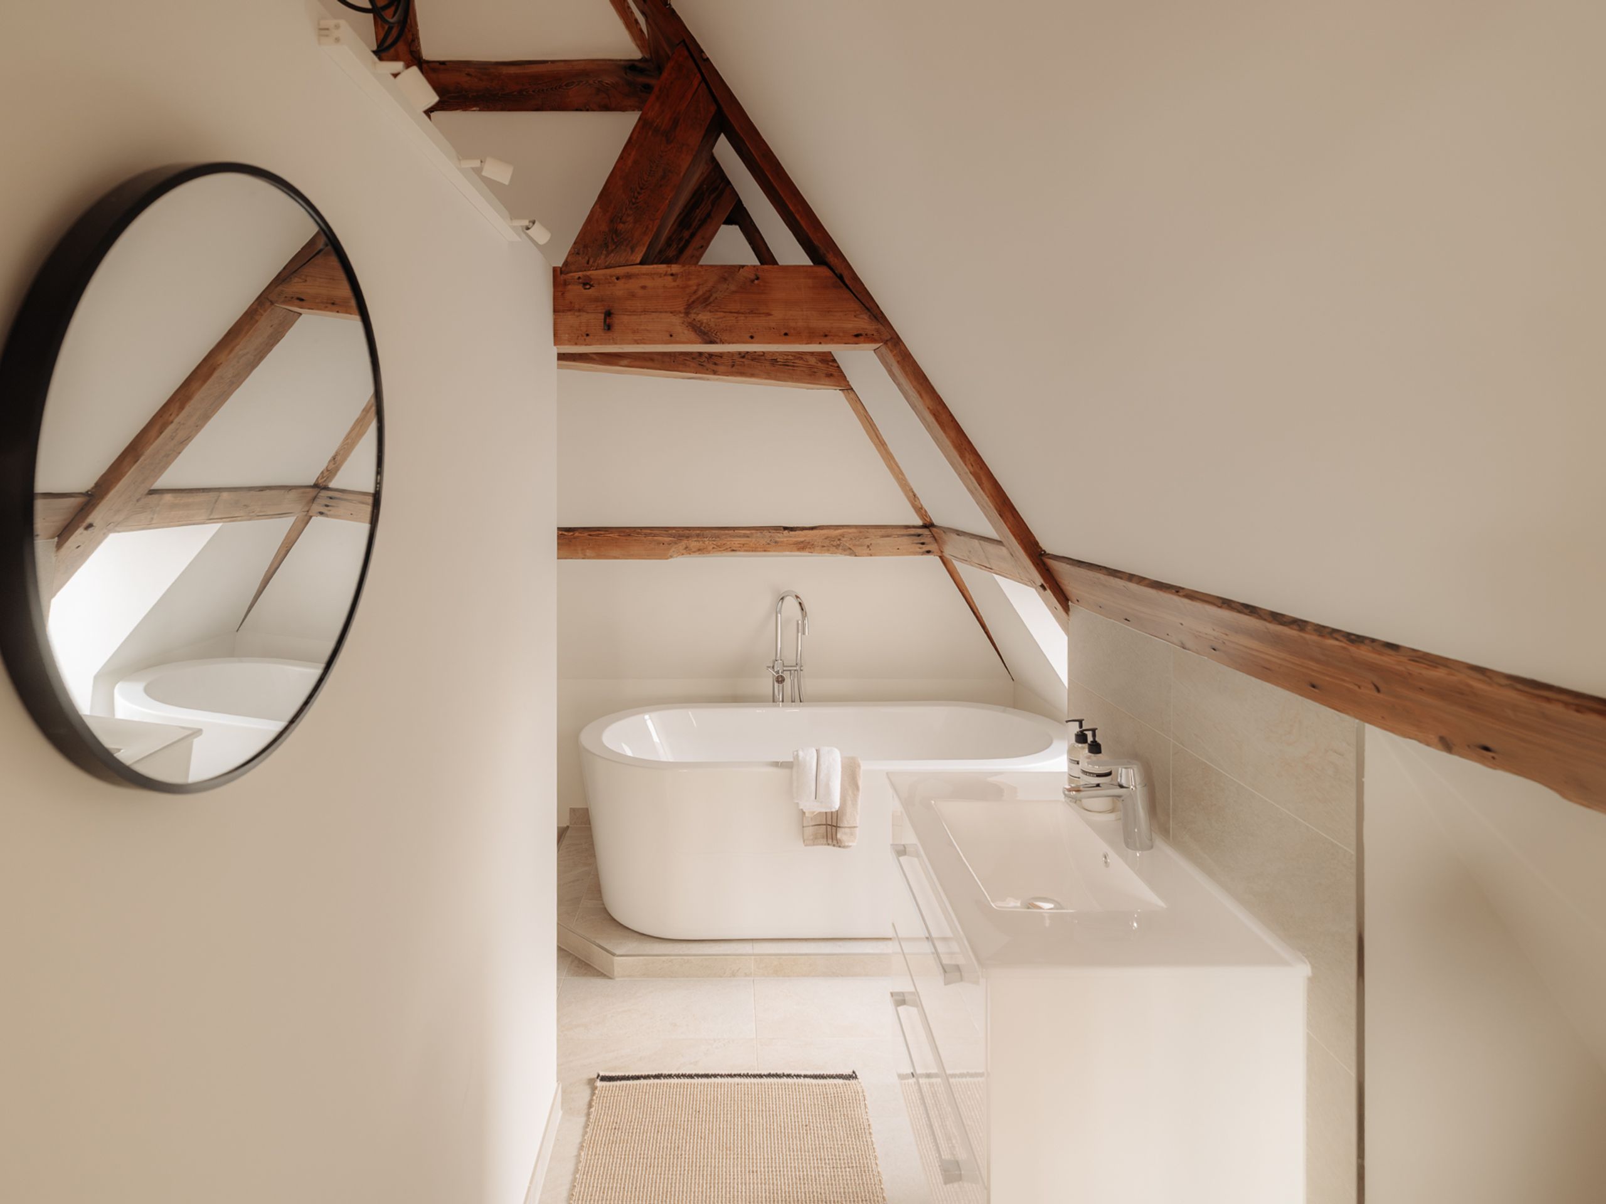
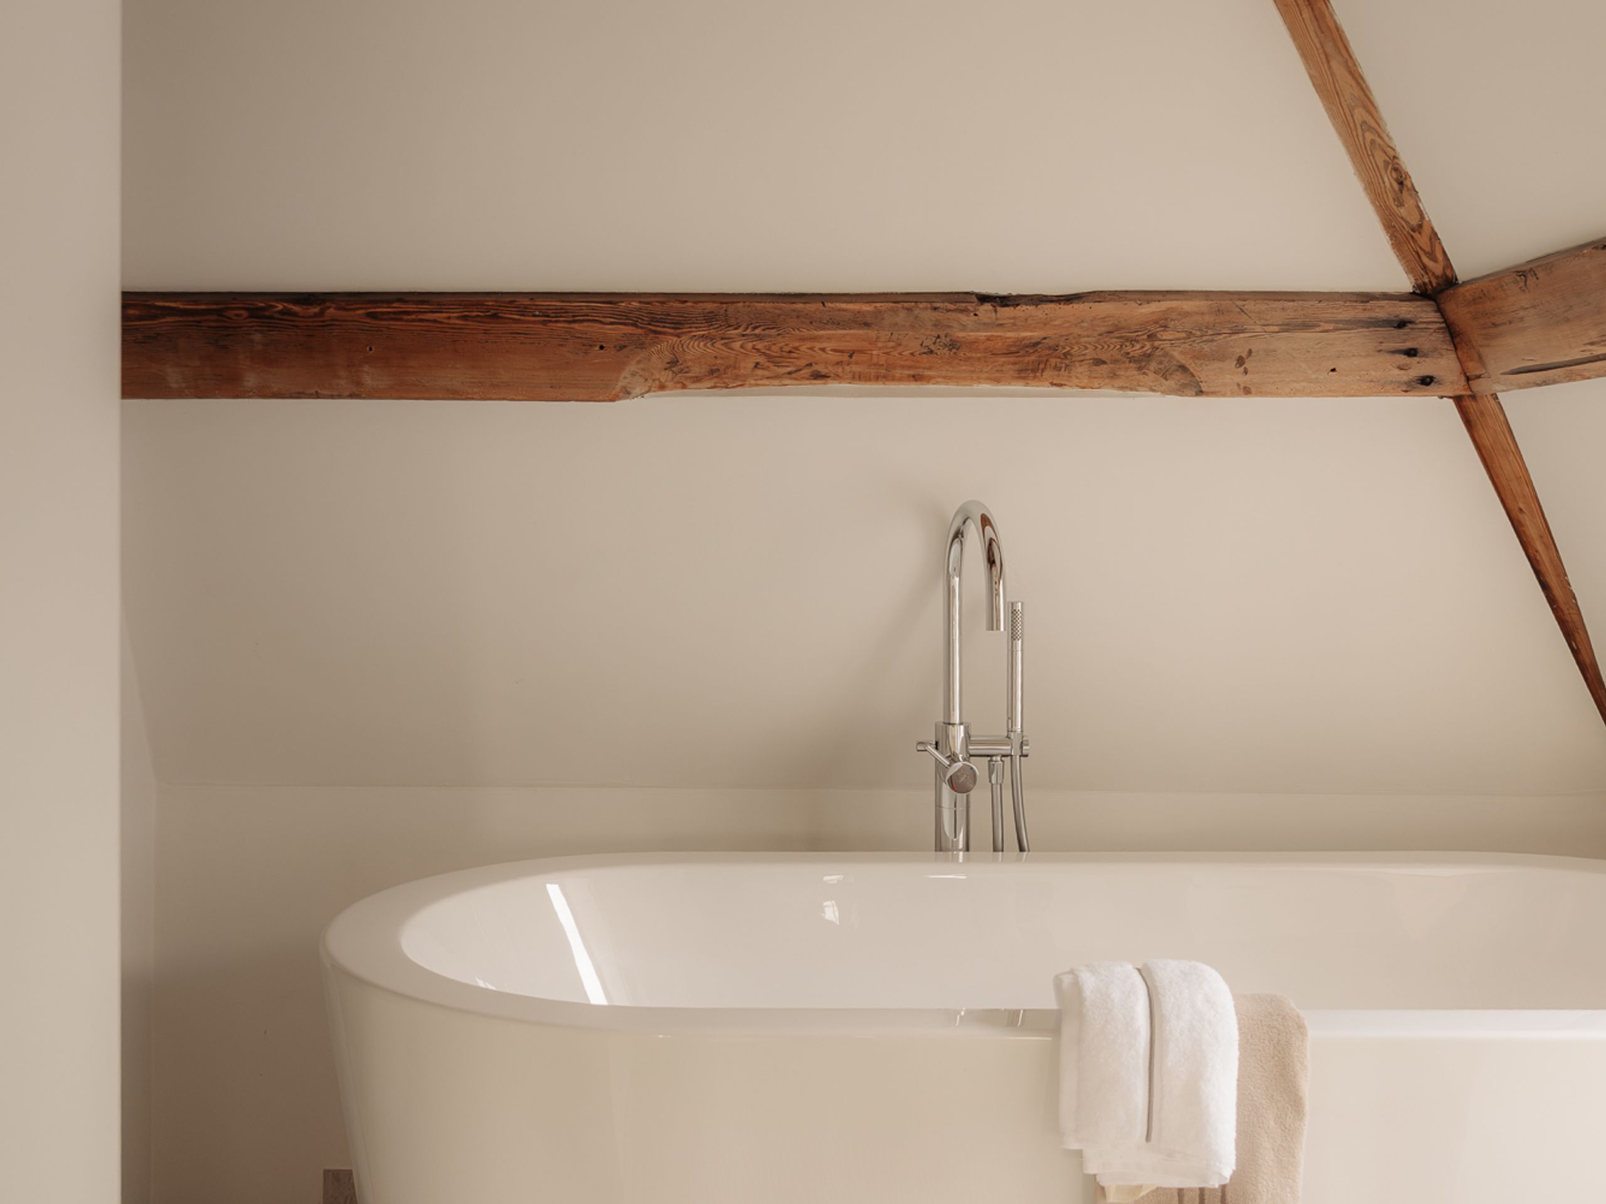
The adjoining bathroom is fitted with a freestanding bath, a washbasin and a wall-hung toilet. Here too, the original timber beams have been left exposed. This floor also houses the central heating boiler and a practical storage space, ideal for suitcases and other belongings.

Key Features:

  • Living area of approximately 146 m² (in accordance with NEN2580)
  • West-facing roof terrace of approximately 14 m² with views of the Westertoren, renewed in 2020 (roof beneath the terrace and drainage renewed in 2026)
  • Three bedrooms, two bathrooms and three toilets
  • Located in the ‘Huis met de Neuzen’, a national monument dating from circa 1640 and extensively remodelled between 1752 and 1756
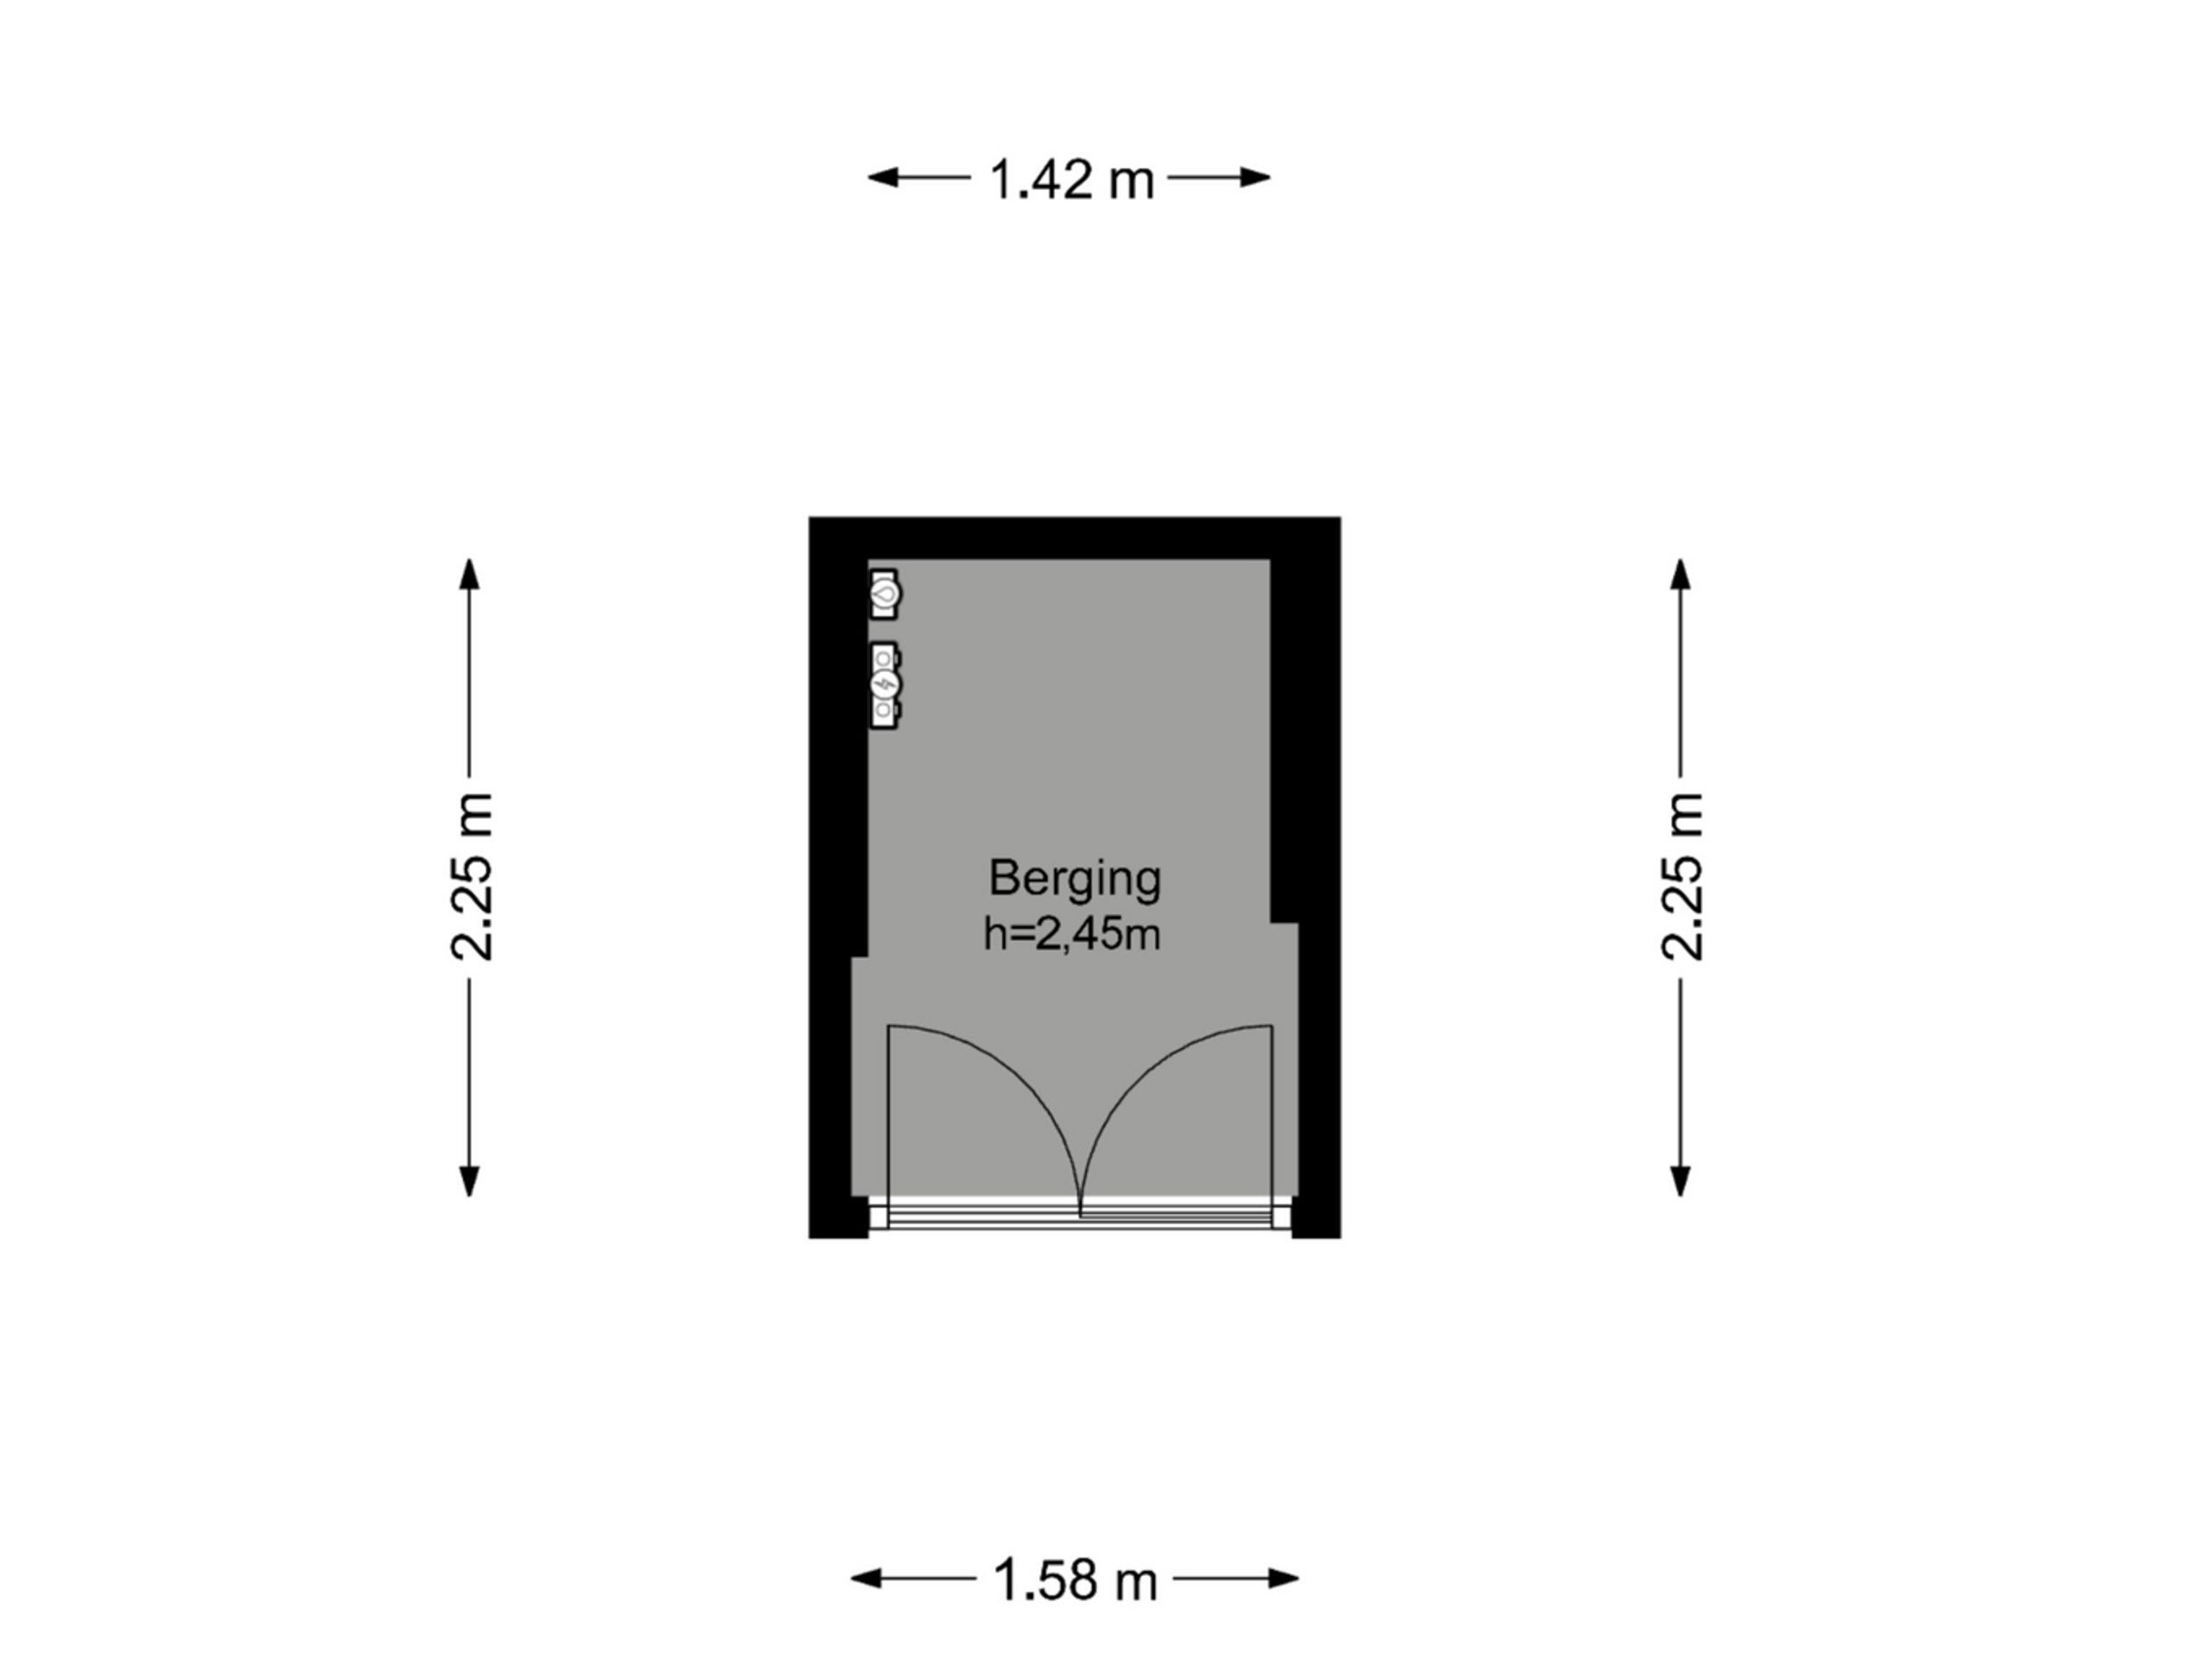
  • Shared storage room in the basement with space for bicycles
  • High-quality renovation in 2017, recently complemented by a new kitchen with Miele appliances
  • Original beamed ceilings and roof structure left exposed, combined with oak floors
  • Modern installations, including underfloor heating on the second and third floors
  • Front and rear façades recently repainted, stairwell renovated and part of the roofs renewed and insulated
  • Located on freehold land (so no ground lease)
  • Energy label C
  • Active Homeowners’ Association (VvE)
  • VvE service charges: €337 per month
  • Transfer by mutual agreement.

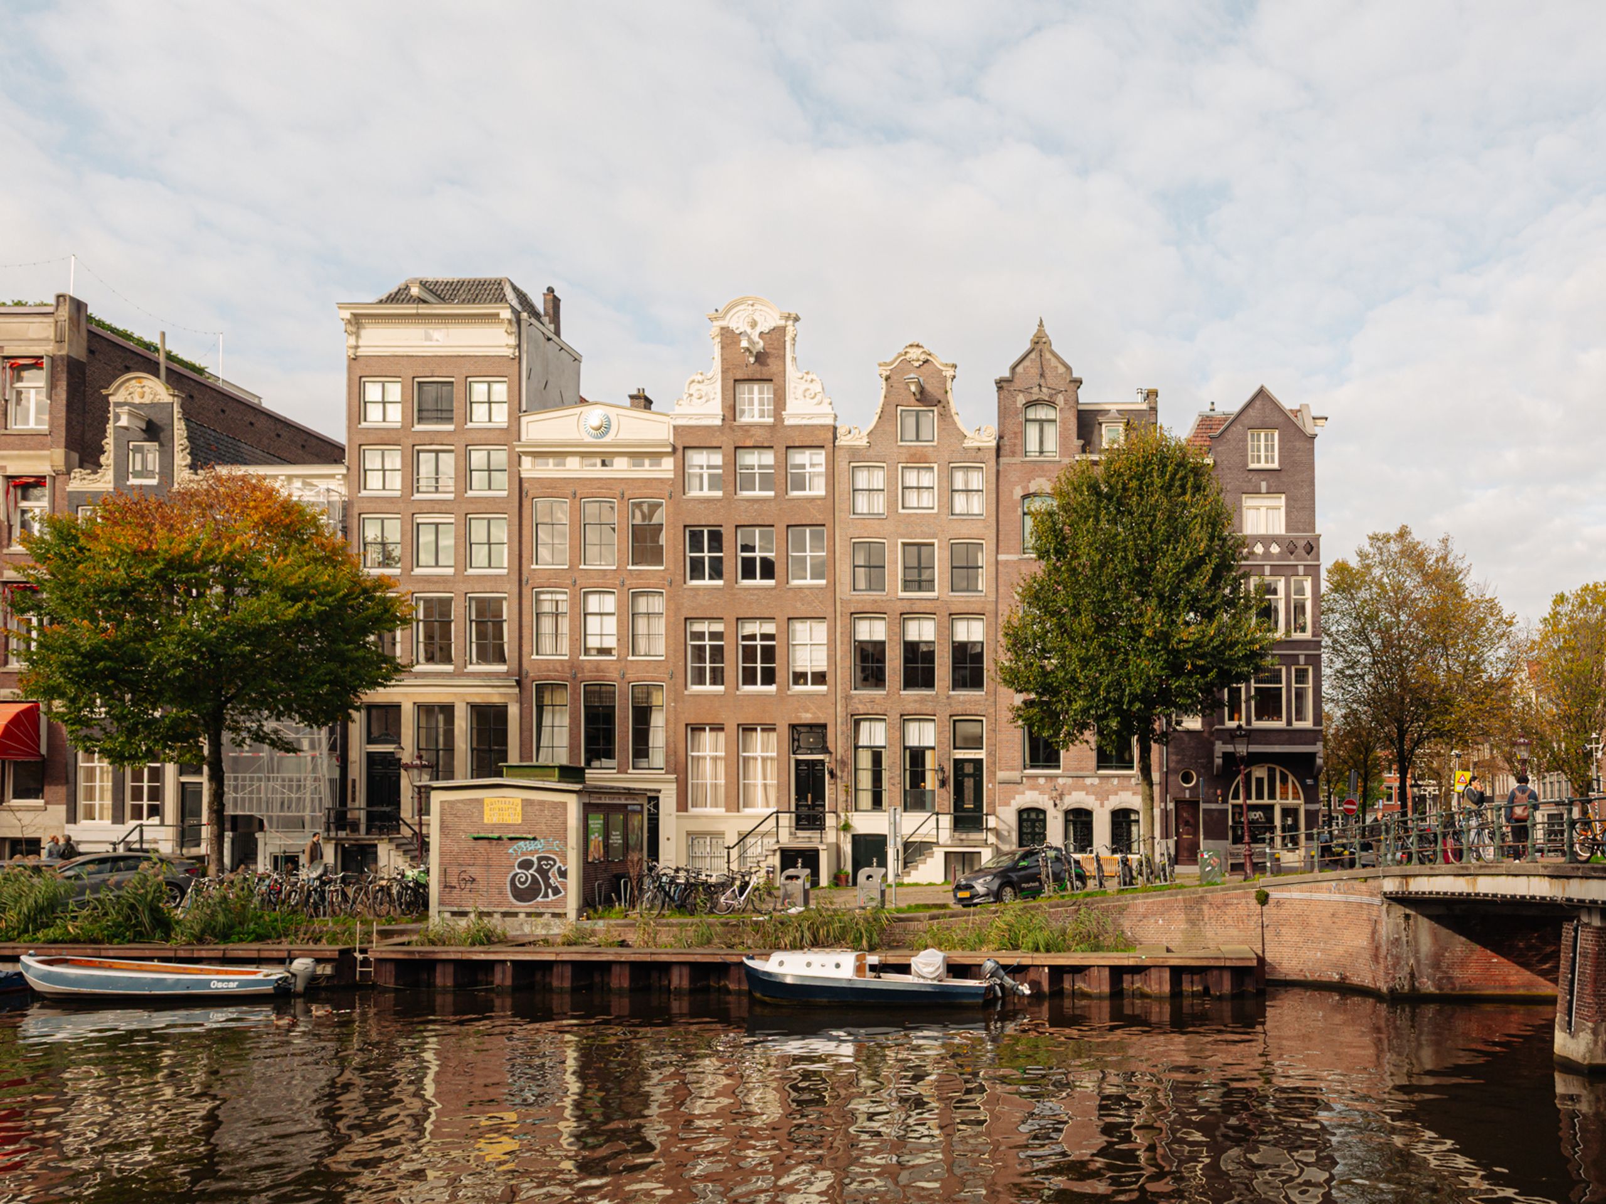
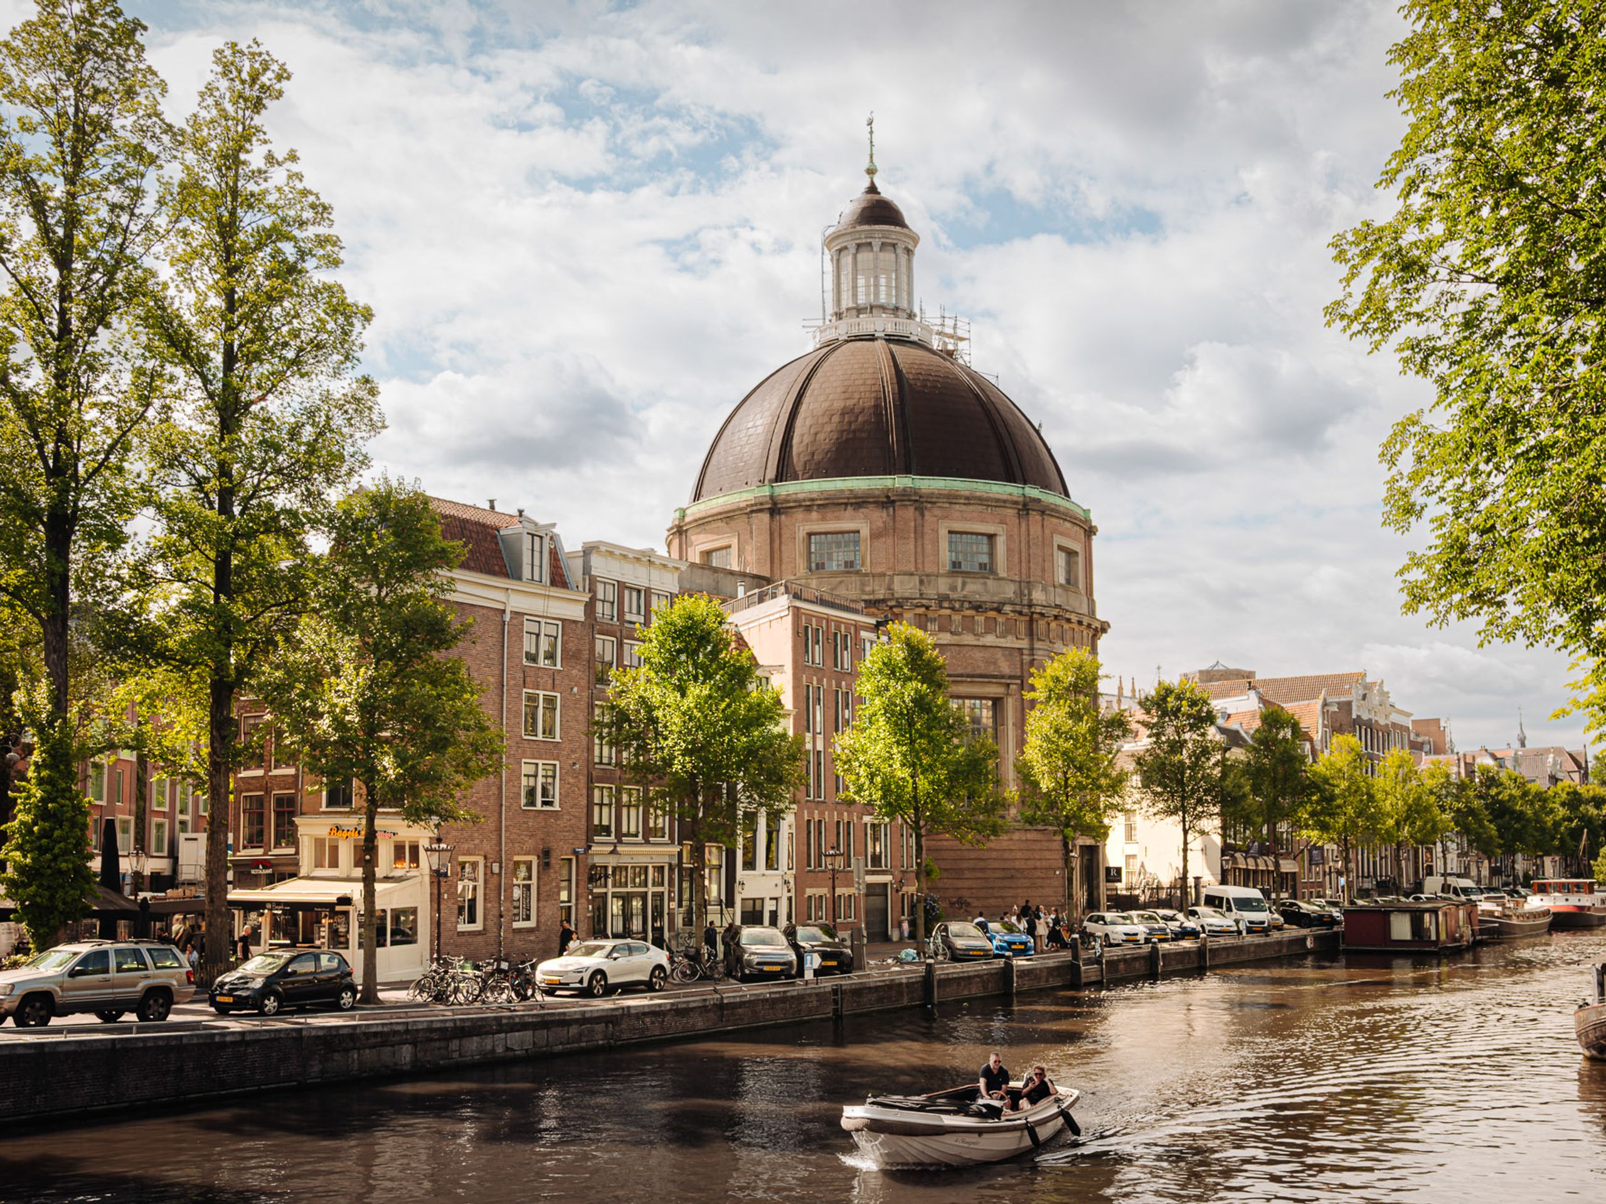
Location: Singel 116 is located on the corner of the Singel and the Blauwburgwal, one of the shortest canals in Amsterdam. A remarkably quiet spot in the middle of the historic centre, just a stone’s throw from the Jordaan. Just around the corner are the Herenstraat and the Prinsenstraat, with their distinctive shops, cosy coffee bars and restaurants. The Haarlemmerstraat and the Noordermarkt, home to the popular Saturday market among others, are also within easy walking distance. To the south, the Singel leads to the Nine Streets and Dam Square. Accessibility is excellent. Various tram and bus stops are within walking distance, and Amsterdam Central Station can be reached on foot in around ten minutes. By car, the A10 ring road is easily accessible via the Haarlemmerweg. Parking is available through the municipal permit system.
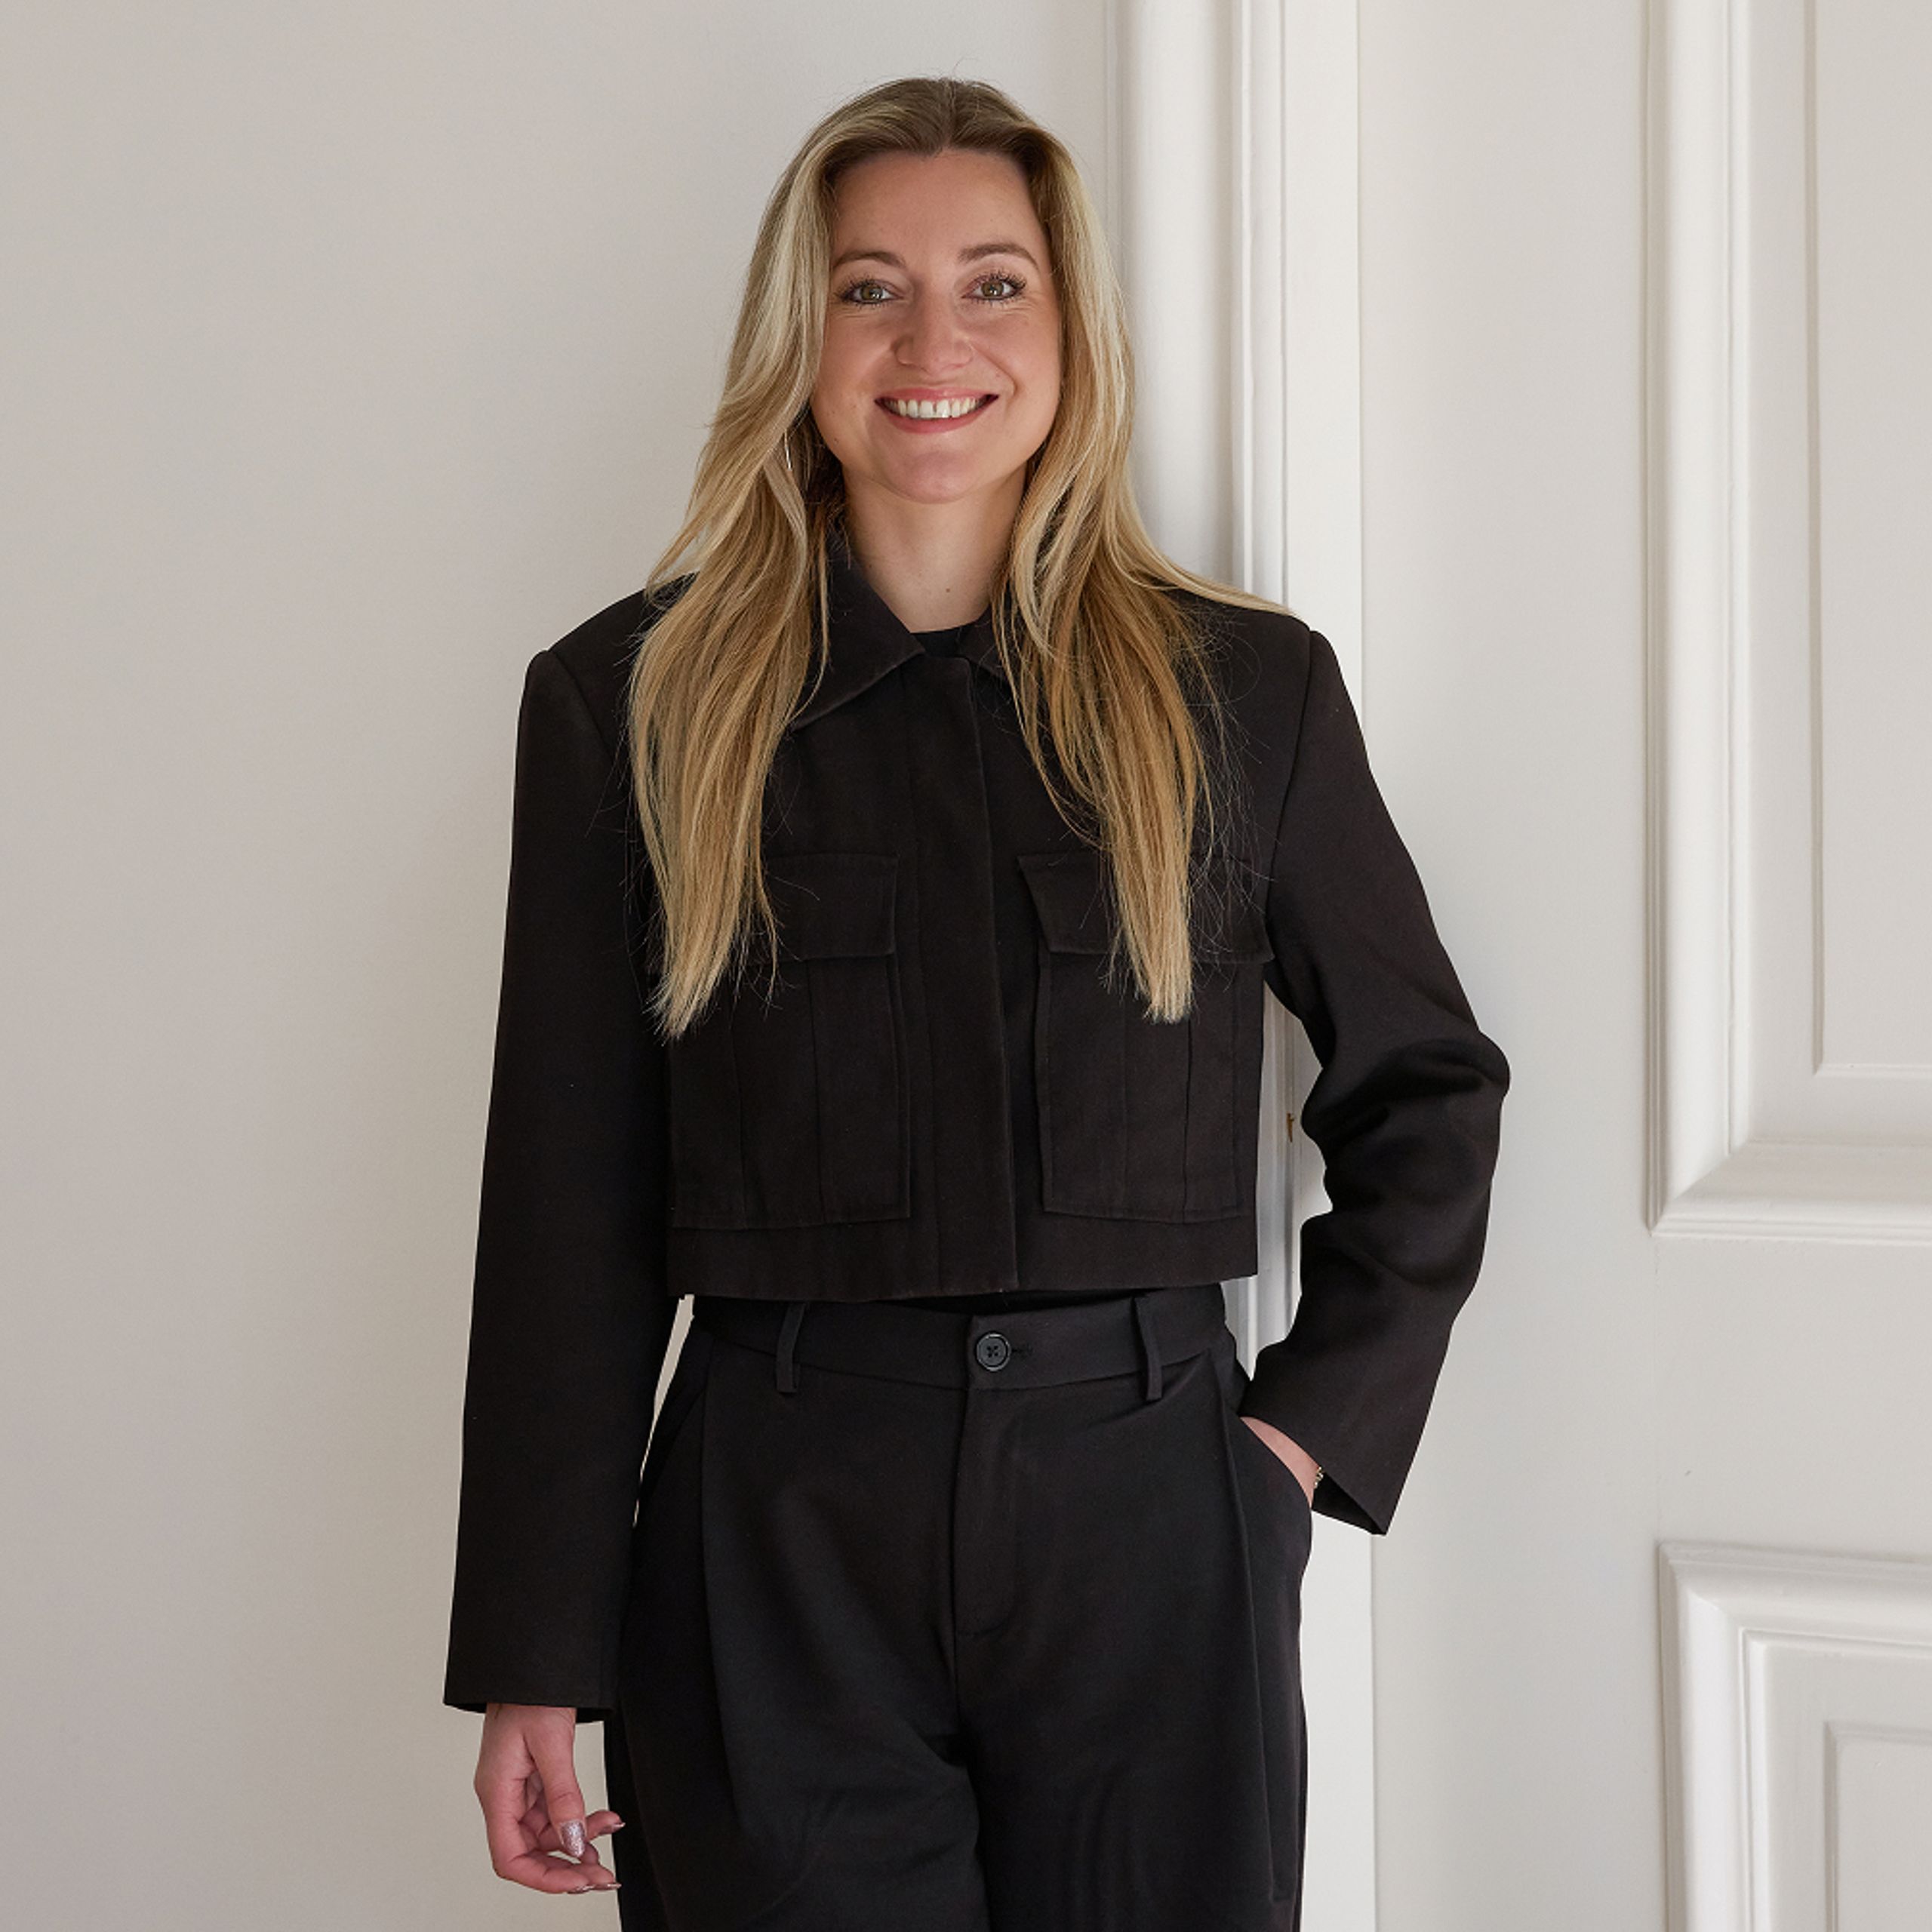
Sanne

Hi, Sanne here. How can we help?

Would you like to receive more information or schedule a viewing for Singel 116-C? Sanne is ready to assist you.

Other properties

View All
Keizersgracht 702-E - Image 1
Keizersgracht 702-E - Image 2
Keizersgracht 702-E - Image 3

Keizersgracht 702-E

Amsterdam
85 m² living

2 bedrooms

Asking price € 875.000 k.k.

Kortenaerplein 28 - Image 1
Kortenaerplein 28 - Image 2
Kortenaerplein 28 - Image 3

Kortenaerplein 28

Amsterdam
119 m² living

3 bedrooms

Asking price € 990.000 k.k.

Lindengracht 39-3 - Image 1
Lindengracht 39-3 - Image 2
Lindengracht 39-3 - Image 3

Lindengracht 39-3

Amsterdam
83 m² living

2 bedrooms

Asking price € 825.000 k.k.

Graafschapstraat 36 - Image 1
Graafschapstraat 36 - Image 2
Graafschapstraat 36 - Image 3

Graafschapstraat 36

Amsterdam
94 m² living

2 bedrooms

Asking price € 825.000 k.k.

Prinsengracht 185-1 - Image 1
Prinsengracht 185-1 - Image 2
Prinsengracht 185-1 - Image 3

Prinsengracht 185-1

Amsterdam

155 m² living

3 bedrooms

Asking price € 1.575.000 k.k.

Lauriergracht 168-H - Image 1
Lauriergracht 168-H - Image 2
Lauriergracht 168-H - Image 3

Lauriergracht 168-H

Amsterdam

46 m² living

1 bedroom

Asking price € 525.000 k.k.

Reputation built on trust

Professional office. Calm explanation of the sales process. Good preparation with interior advice and beautiful photos for Funda. Clear feedback after viewings. Easy accessibility of the office.

Bart-Jan en Geraldine

Schippersgracht 15

Everyone at Dstrct with whom we were in contact was friendly, knowledgeable about the process of the property to be sold, and quick to respond. We have had nothing but positive experiences.

Nathalie

Cornelis Vermuydenstraat 19

Very skilled and highly driven. Good feedback after viewings and constructive discussions regarding the strategy and course to be followed. Extensive professional knowledge with a very likeable and sociable demeanor.

Peter

Sint Wilibrordusstraat 52 H

Professional guidance and clear communication, resulting in a successful sale! I would absolutely recommend this real estate agent to assist you with the sale of your home.

Christian en Vivian

Jacob van Lennepstraat 320 A

It was nothing less than a five-star hotel experience! That is all that needs to be said about it.

Jeroen

Hoofdweg 44

Everything regarding the sale of my apartment in Amsterdam went smoothly. Super nice, punctual, knowledgeable, a good price, accessible, and a few more superlatives that make the difference for a real estate agent.

Michiel

Jan Hanzenstraat 17-3

We have completed 9 different transactions over 12 years in collaboration with Dstrct. Purchase, rental and sale. We have always enjoyed working with Dstrct. They are true professionals with a passion for their work and great attention to both clients and customers.

Frank

Passeerdersgracht 2

Personable, knowledgeable, always available and trustworthy. Our go to makelaar for everything! Have done three transactions with them and will continue to stay with them!

Hilke en Gyula

Noorderstraat 45-2

Sanne van der Zaag