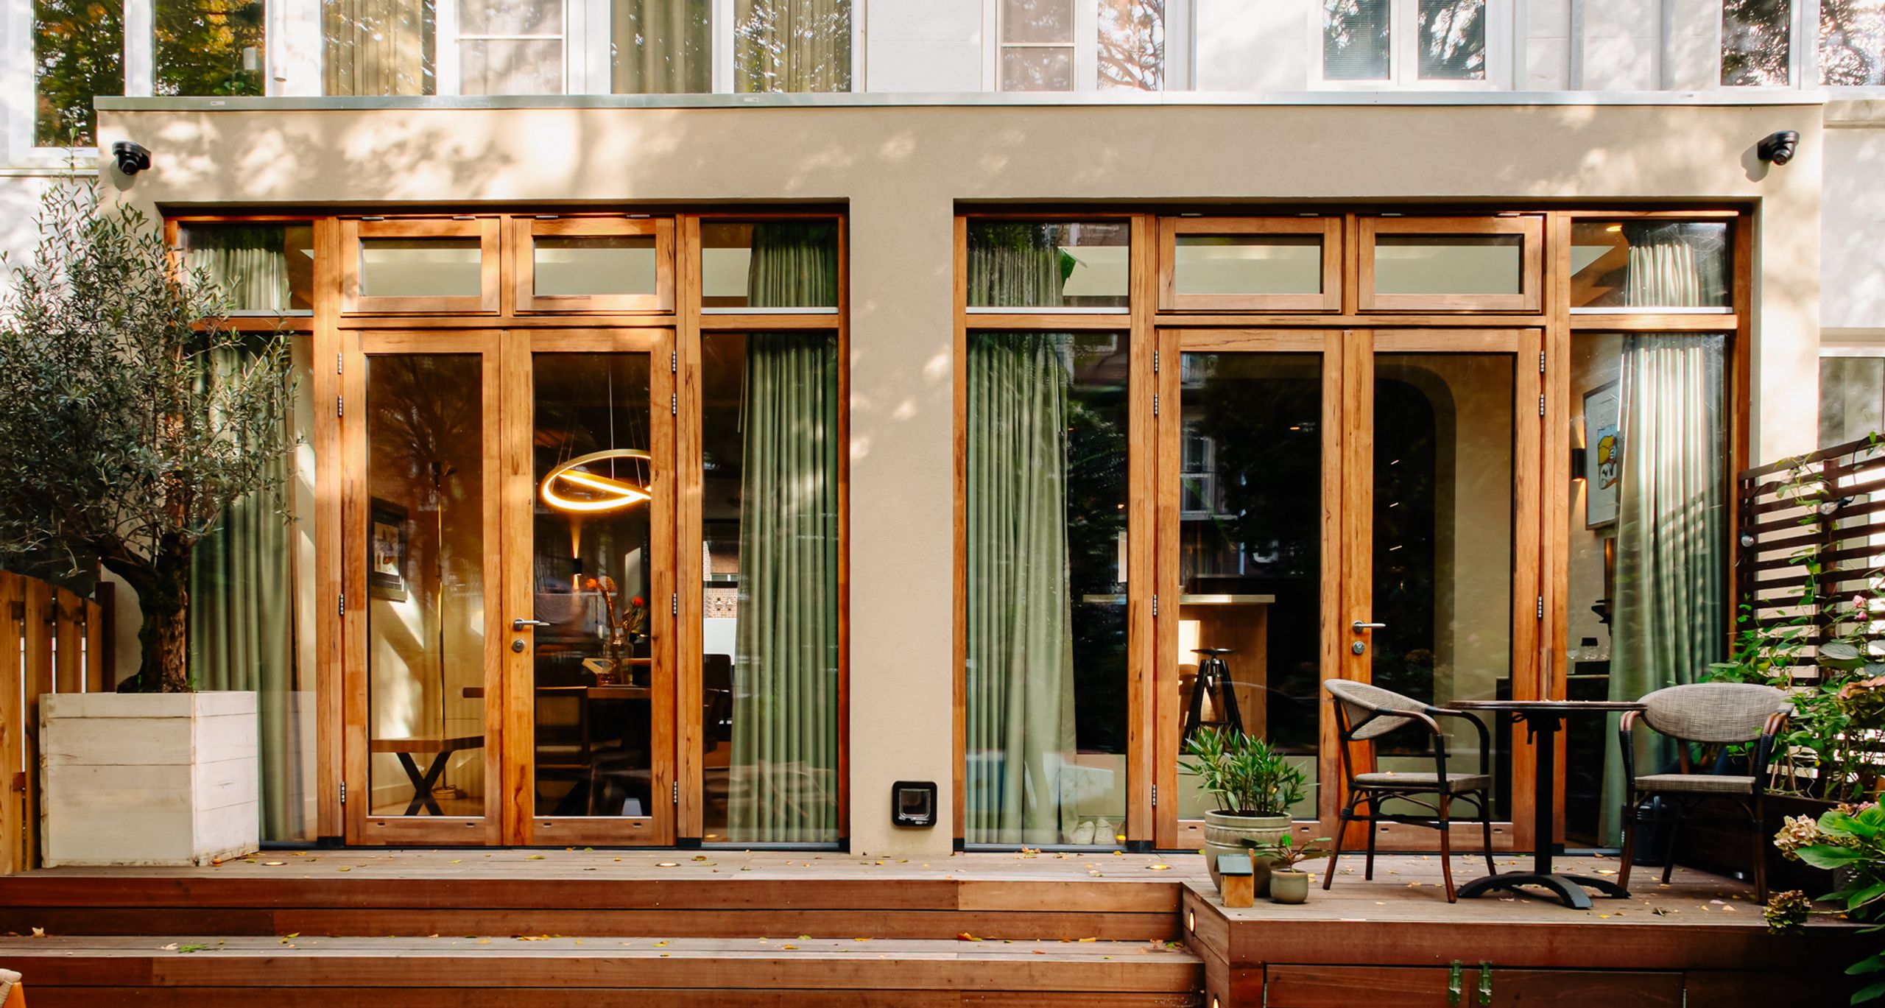
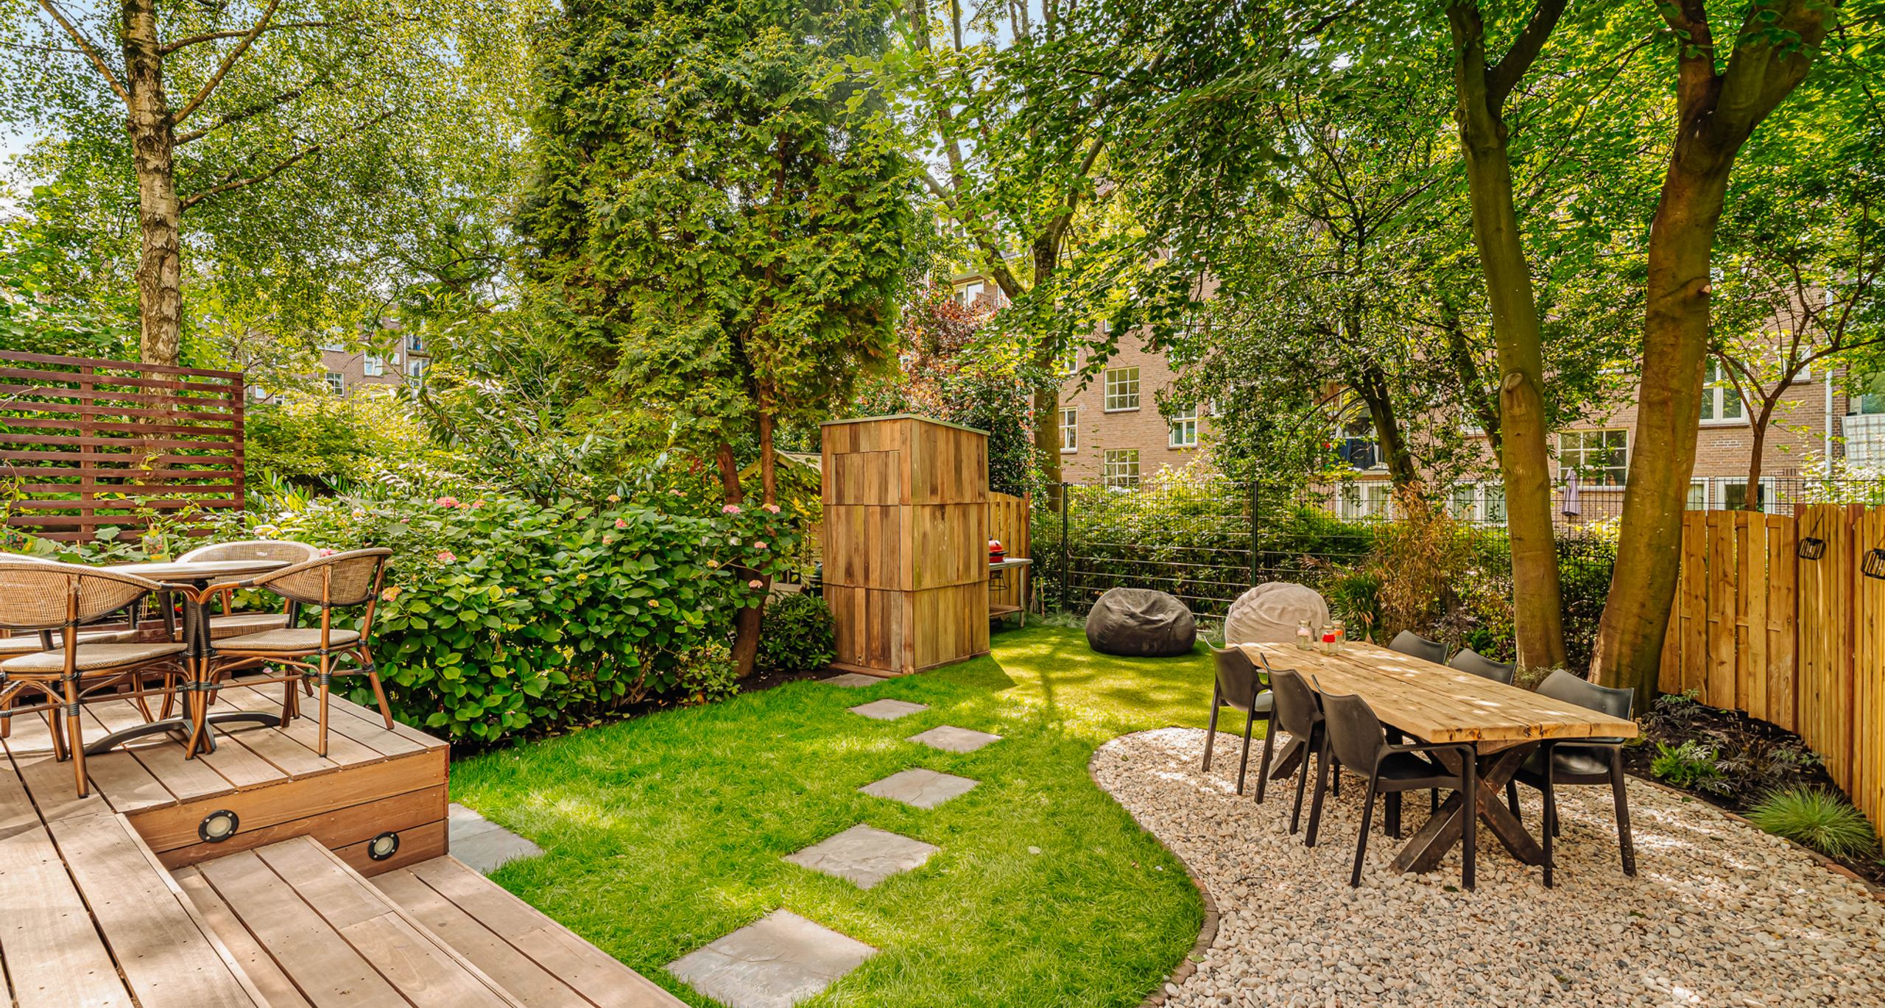
Admiraal De Ruijterweg 237-H
Amsterdam
187 m² living
4 bedrooms
Asking price € 1.450.000 k.k.
Amsterdam
Asking price
€ 1.075.000 k.k.
Square meters
120 m² living
Rooms
3 Rooms / 2 Bedrooms
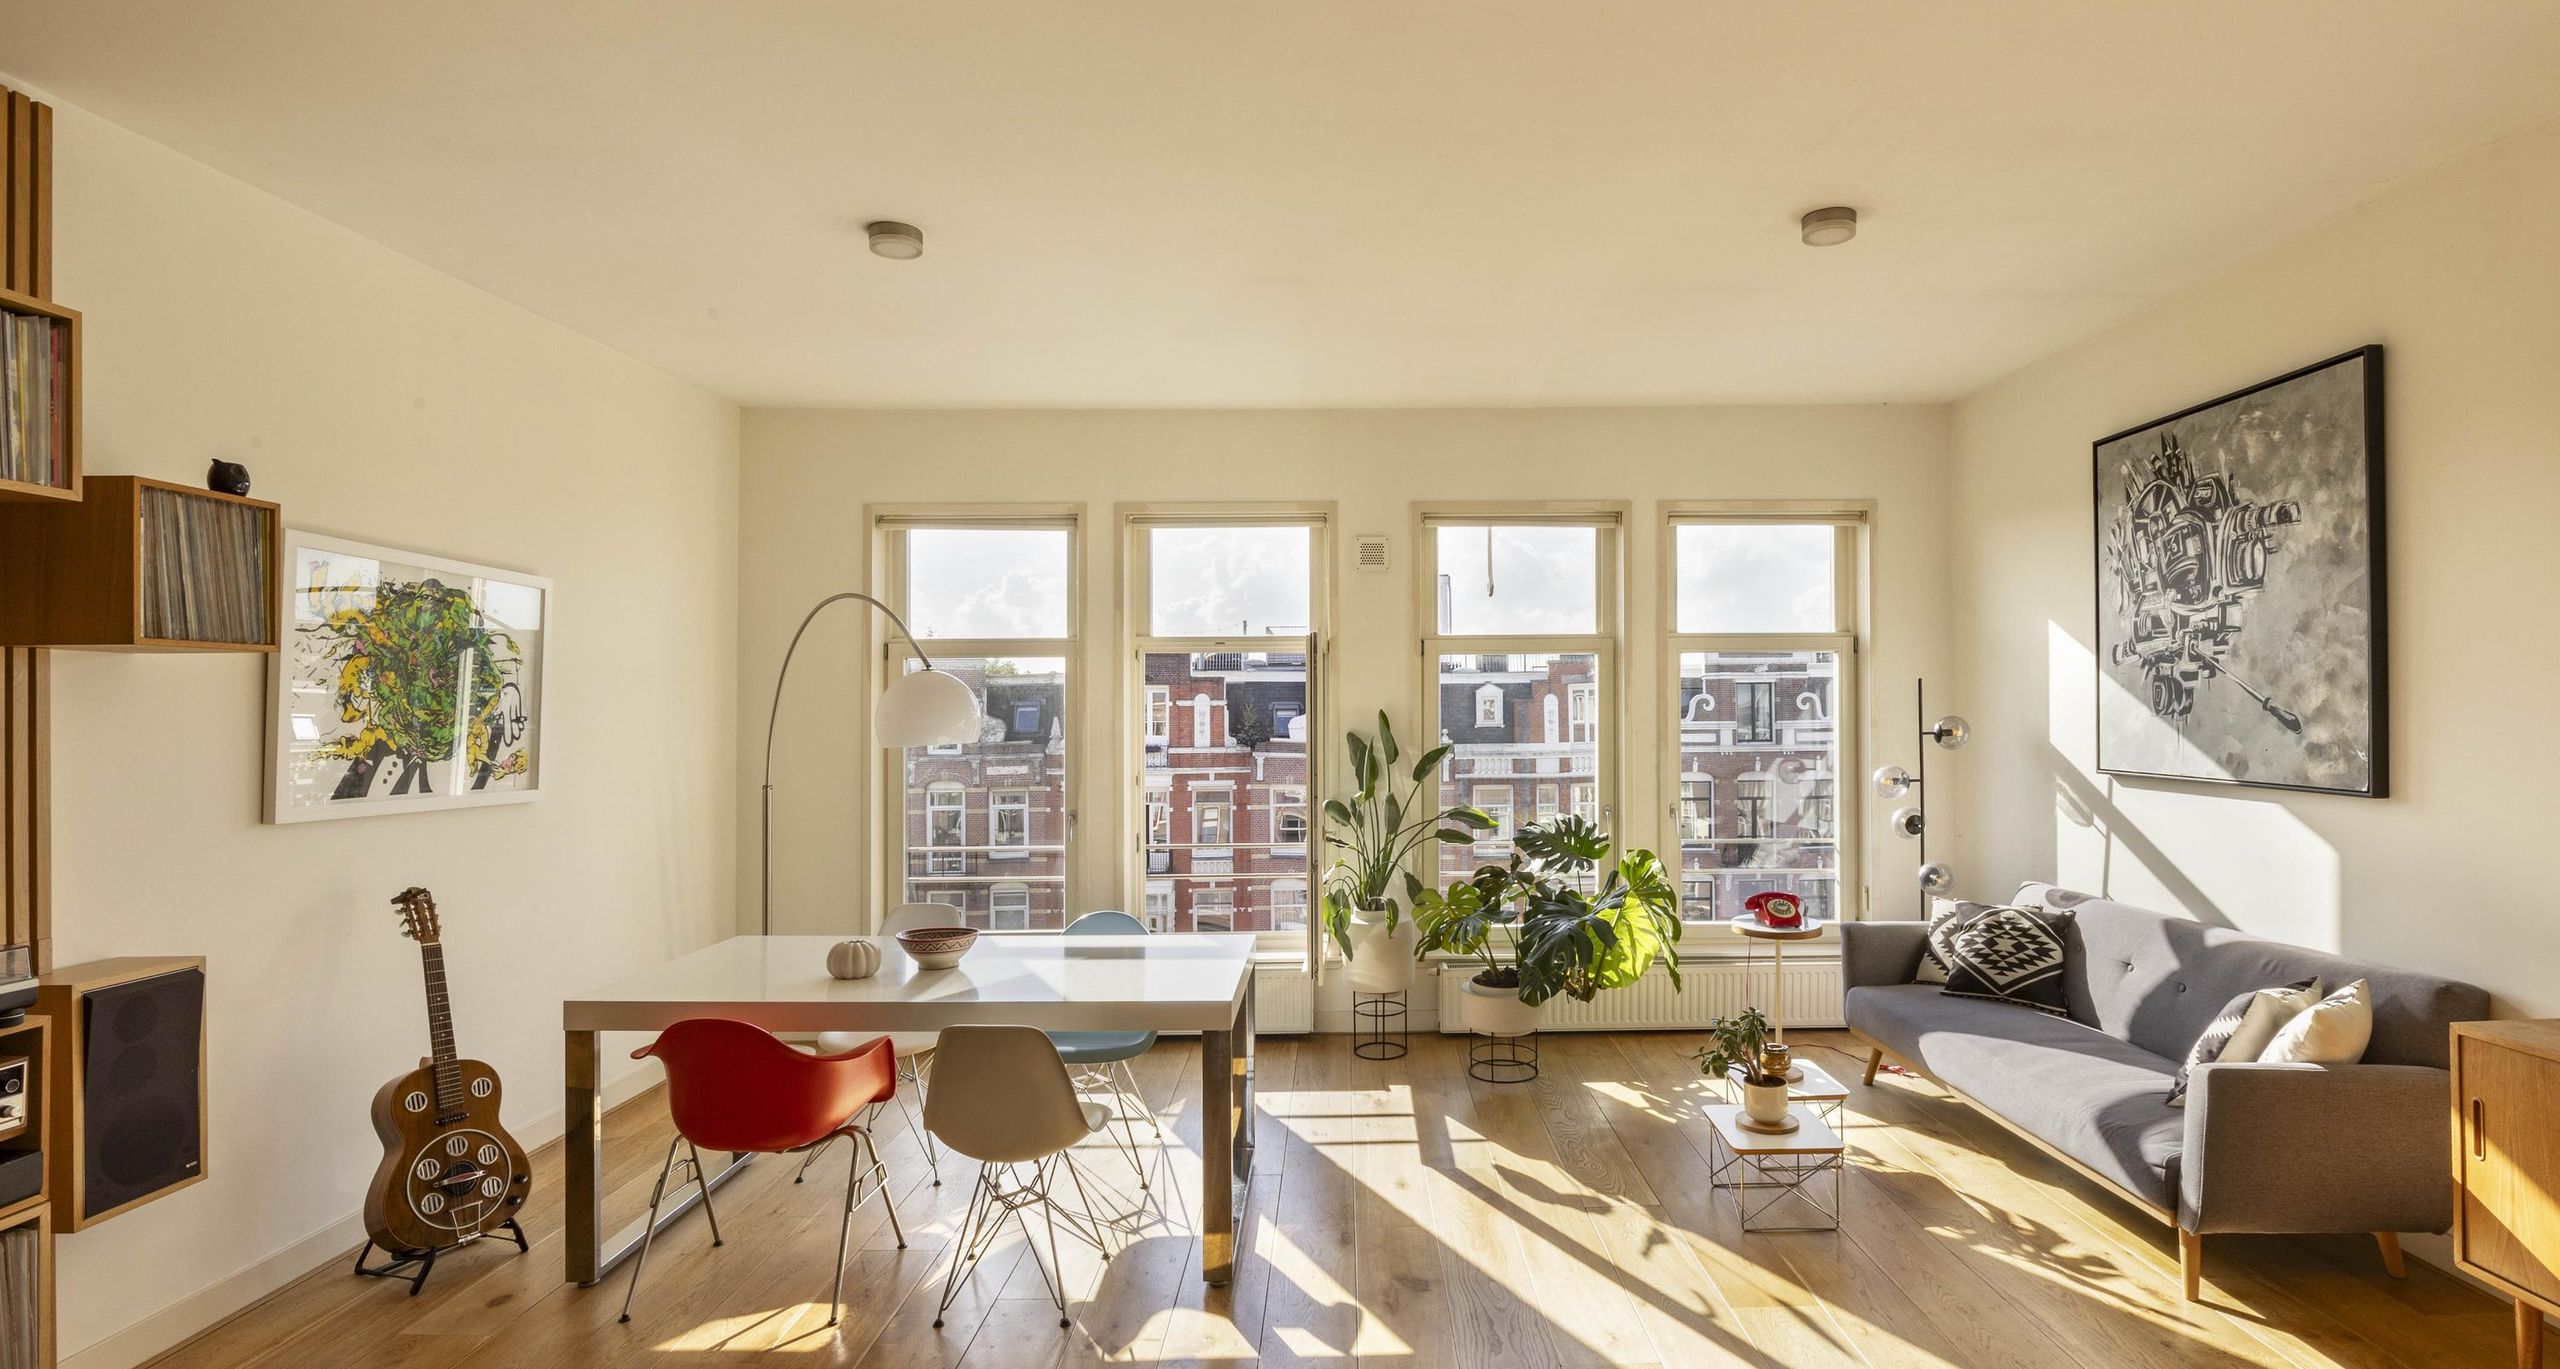
Atmospheric and light-filled upper-floor duplex of approx. 120 m², featuring a generous living floor, two spacious bedrooms, a sunny south-facing balcony and characterful period details. Located on freehold land in a sought-after part of De Pijp, just a stone’s throw from the Amstel.
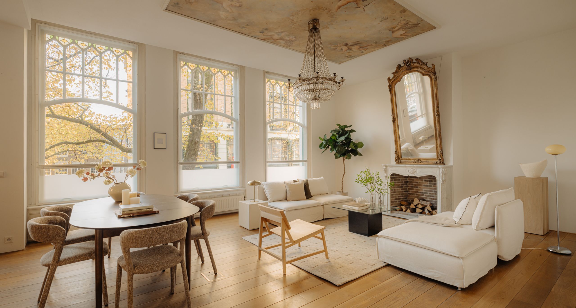
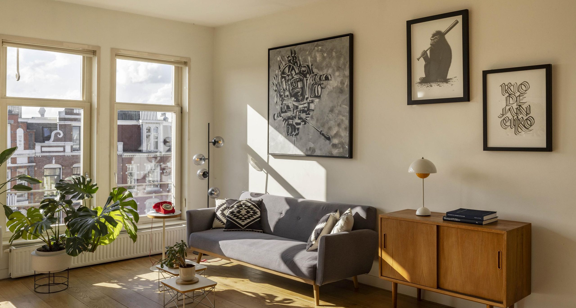
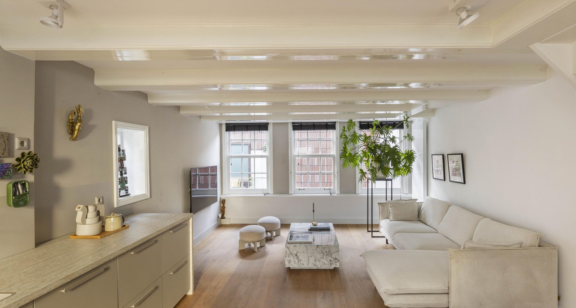
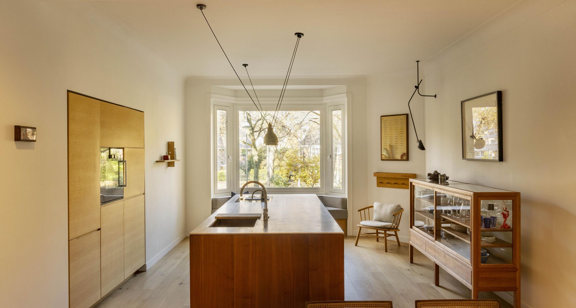
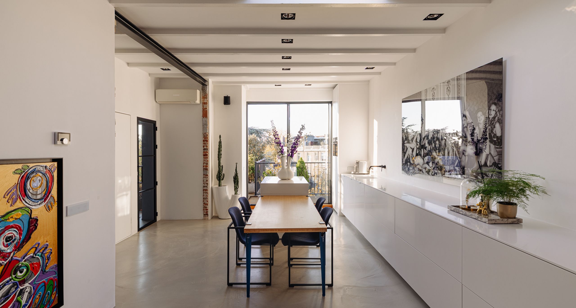
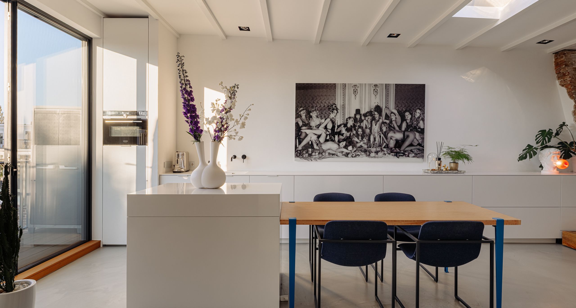
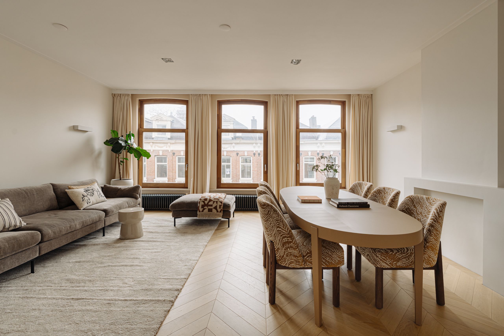
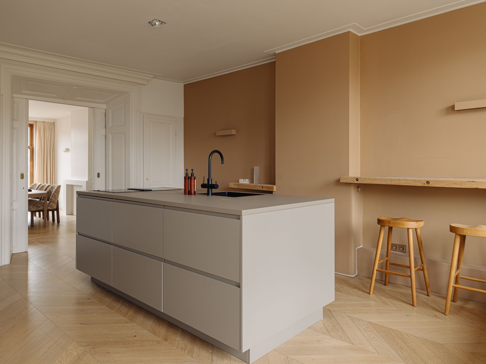
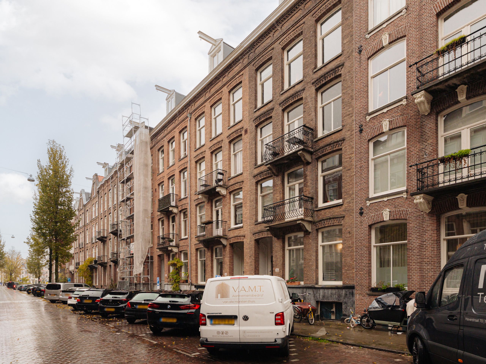
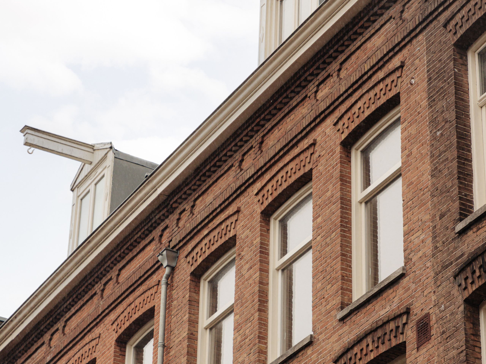
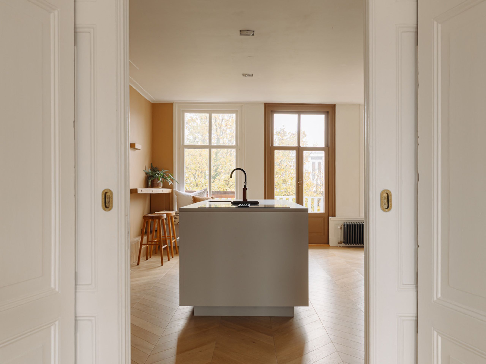
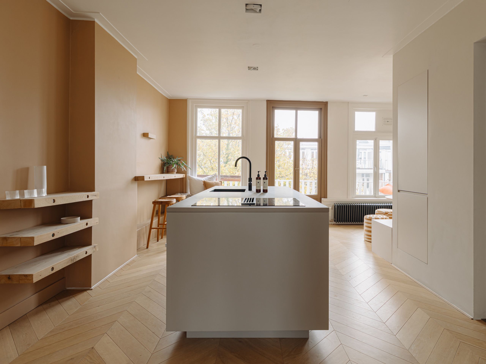
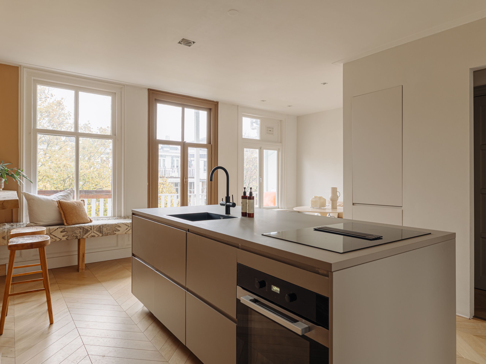
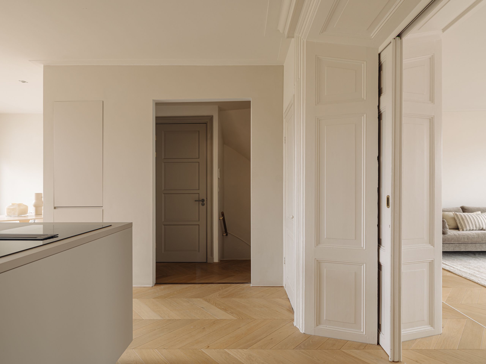
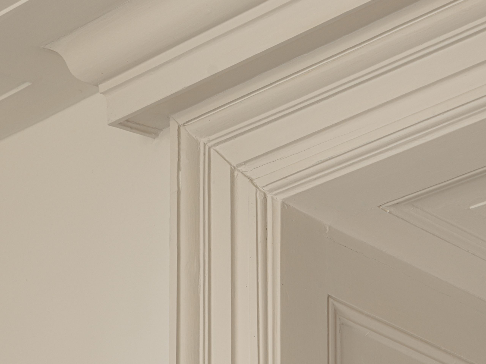
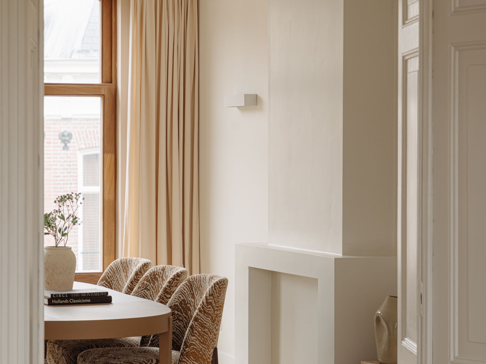
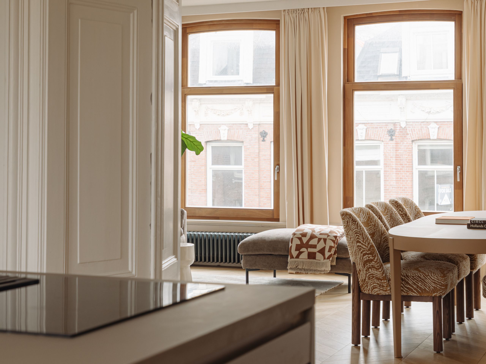
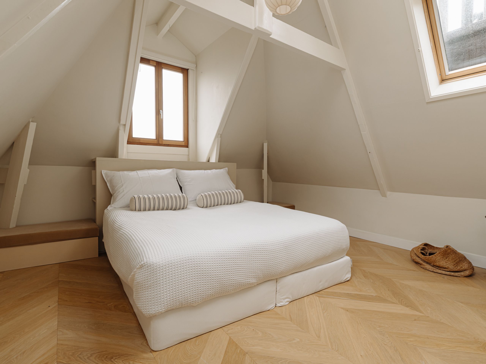
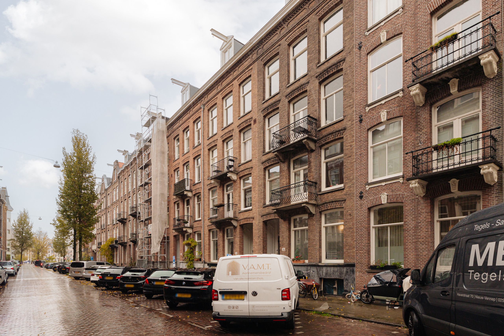
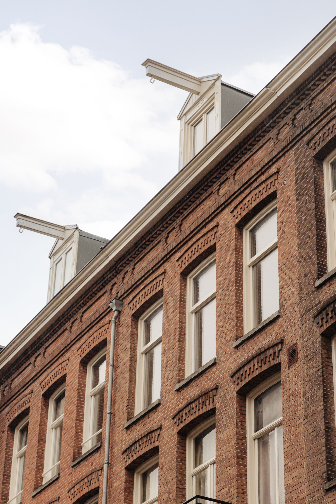
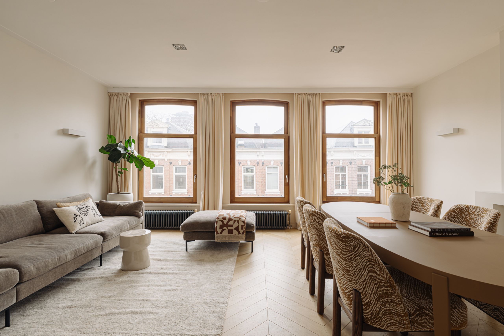
Behind the characteristic façade lies this exceptionally atmospheric upper-floor duplex, where classic elements and a contemporary finish come together effortlessly. The generous living floor is defined by large windows with mahogany frames, original en suite doors and an open layout with several seating and dining areas. At the rear, the modern kitchen with cooking island forms the centrepiece of the home, with direct access to the sunny balcony and views over the green courtyard gardens. The top floor offers two spacious bedrooms and a comfortable bathroom, with exposed wooden beams and skylights accentuating the character of the attic floor. A wonderfully light home, set in a quiet spot in the middle of vibrant De Pijp.
Layout:
Third floor
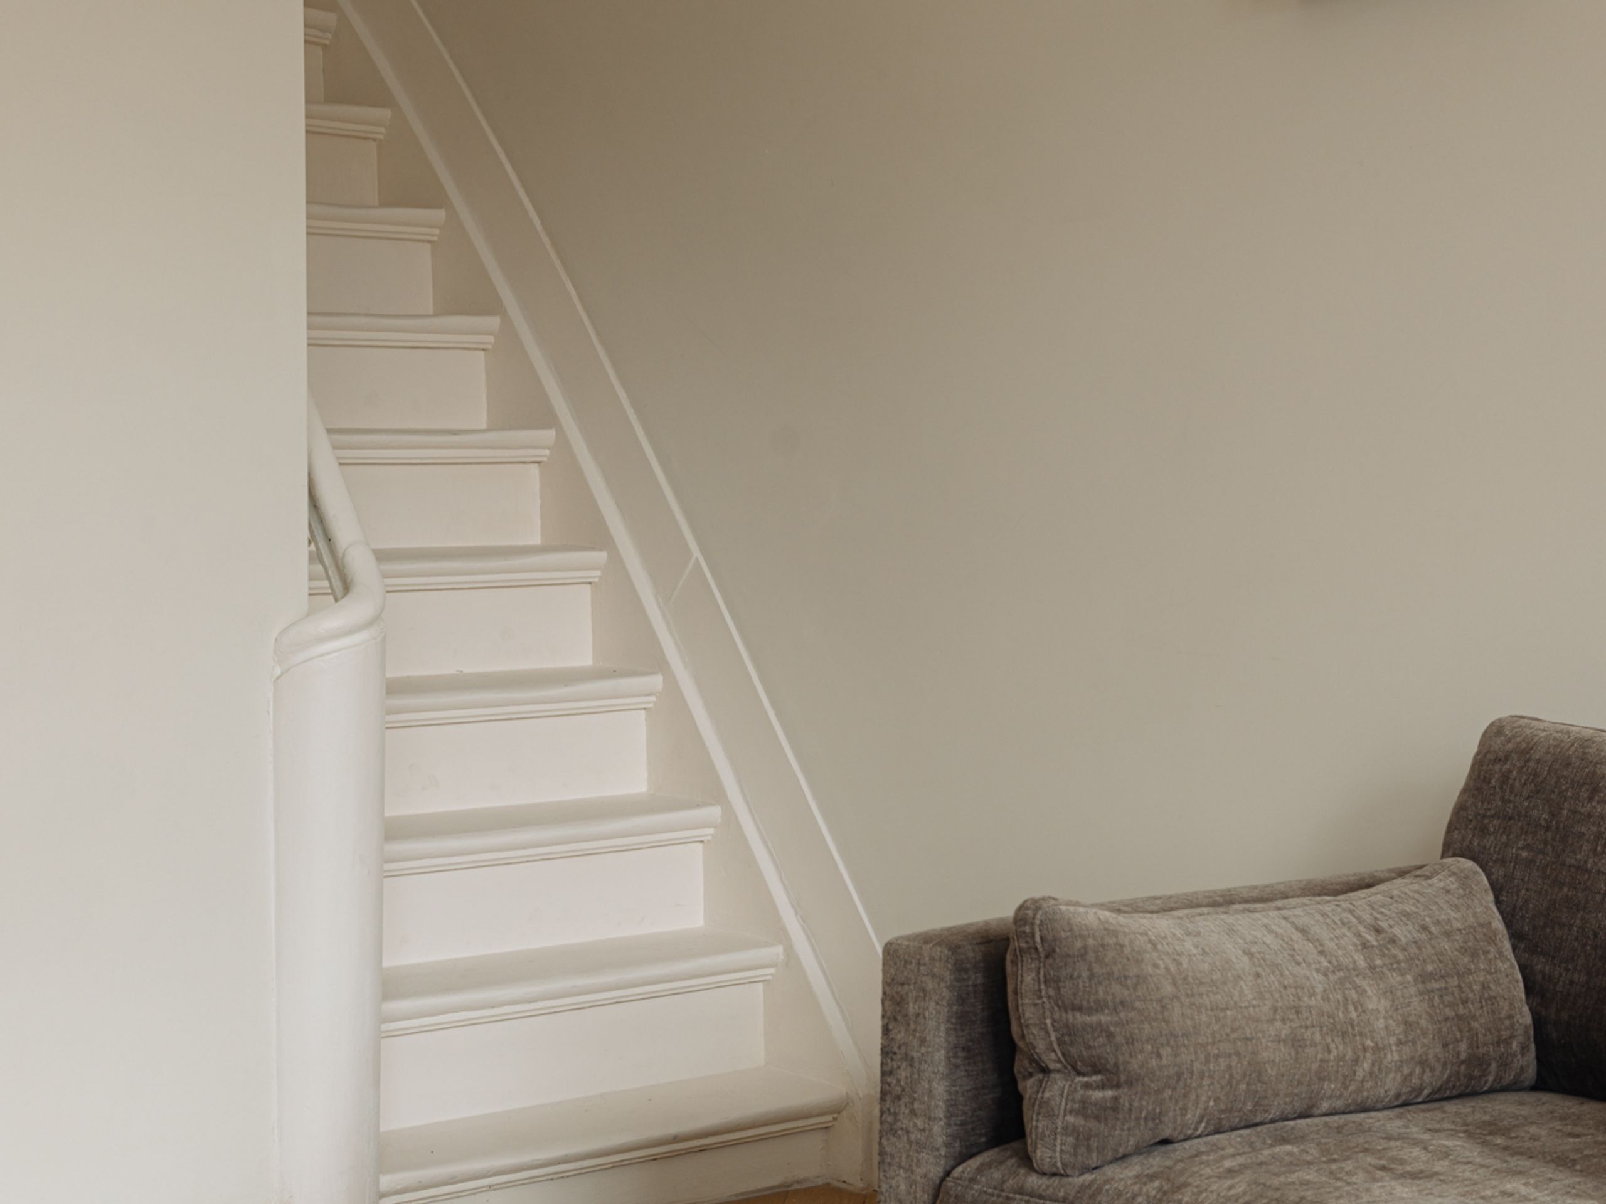
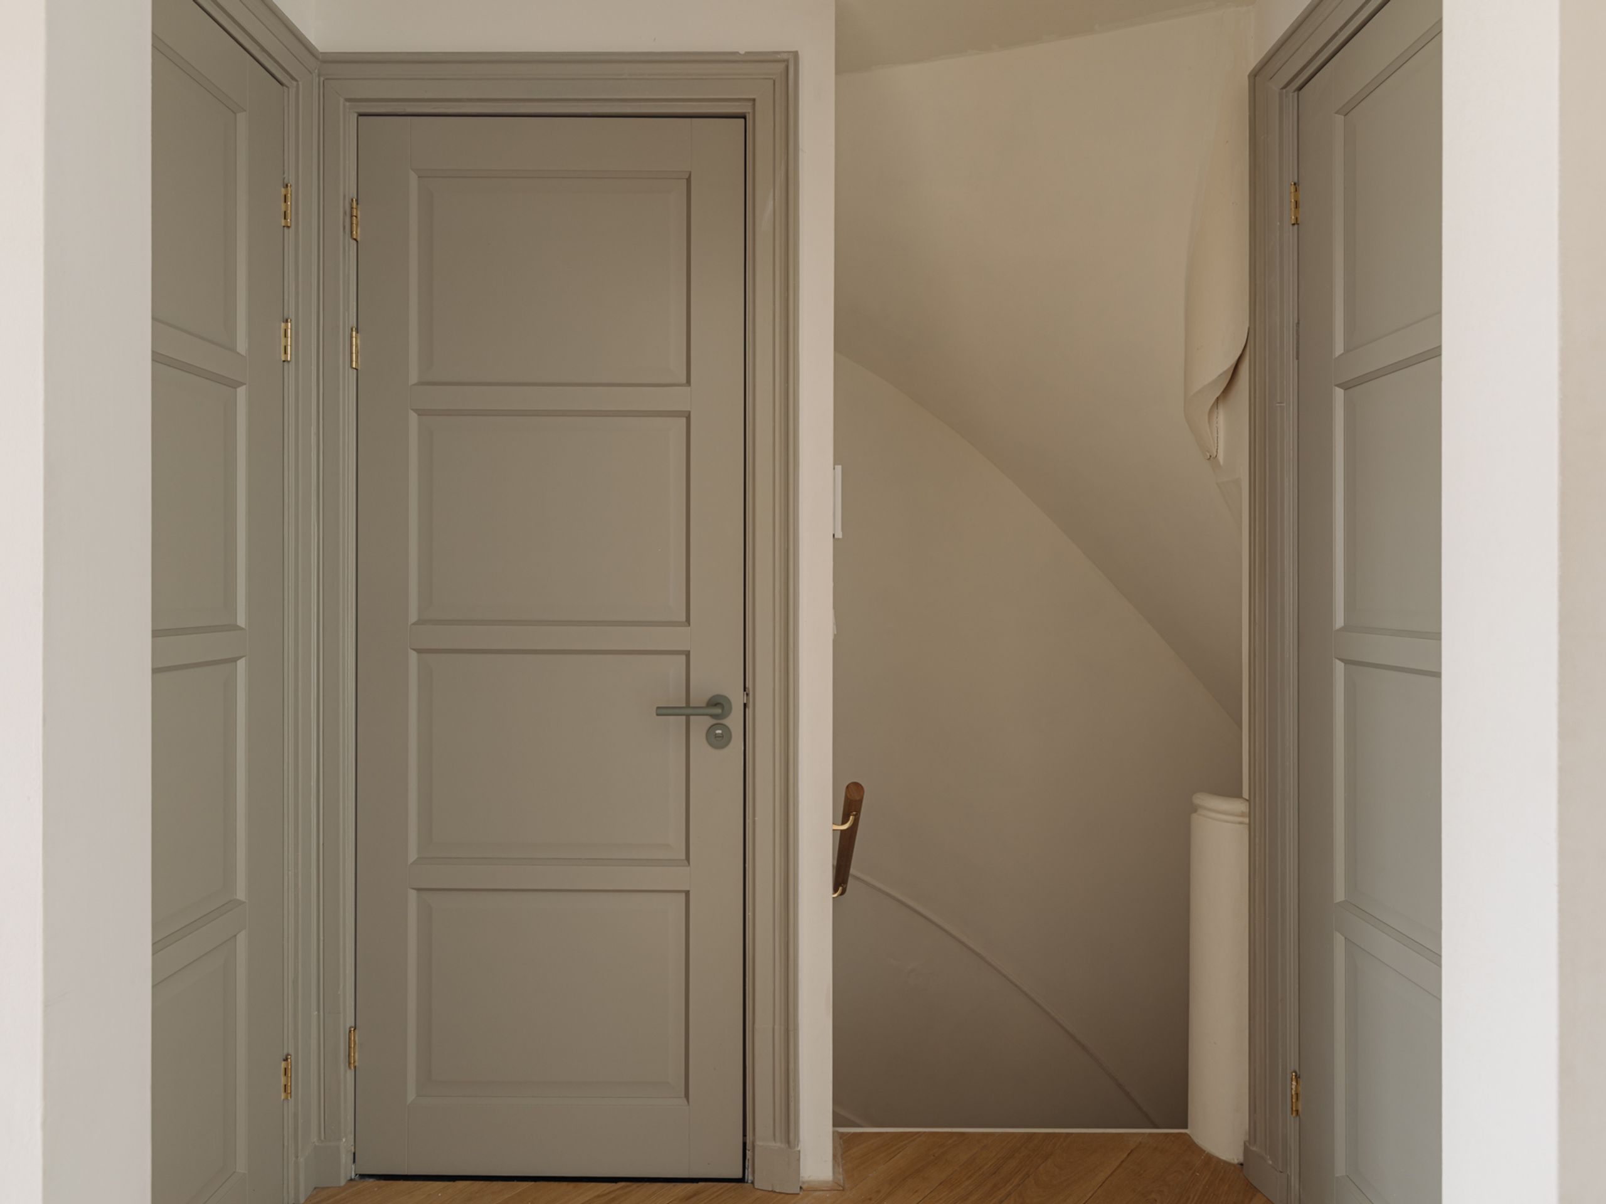
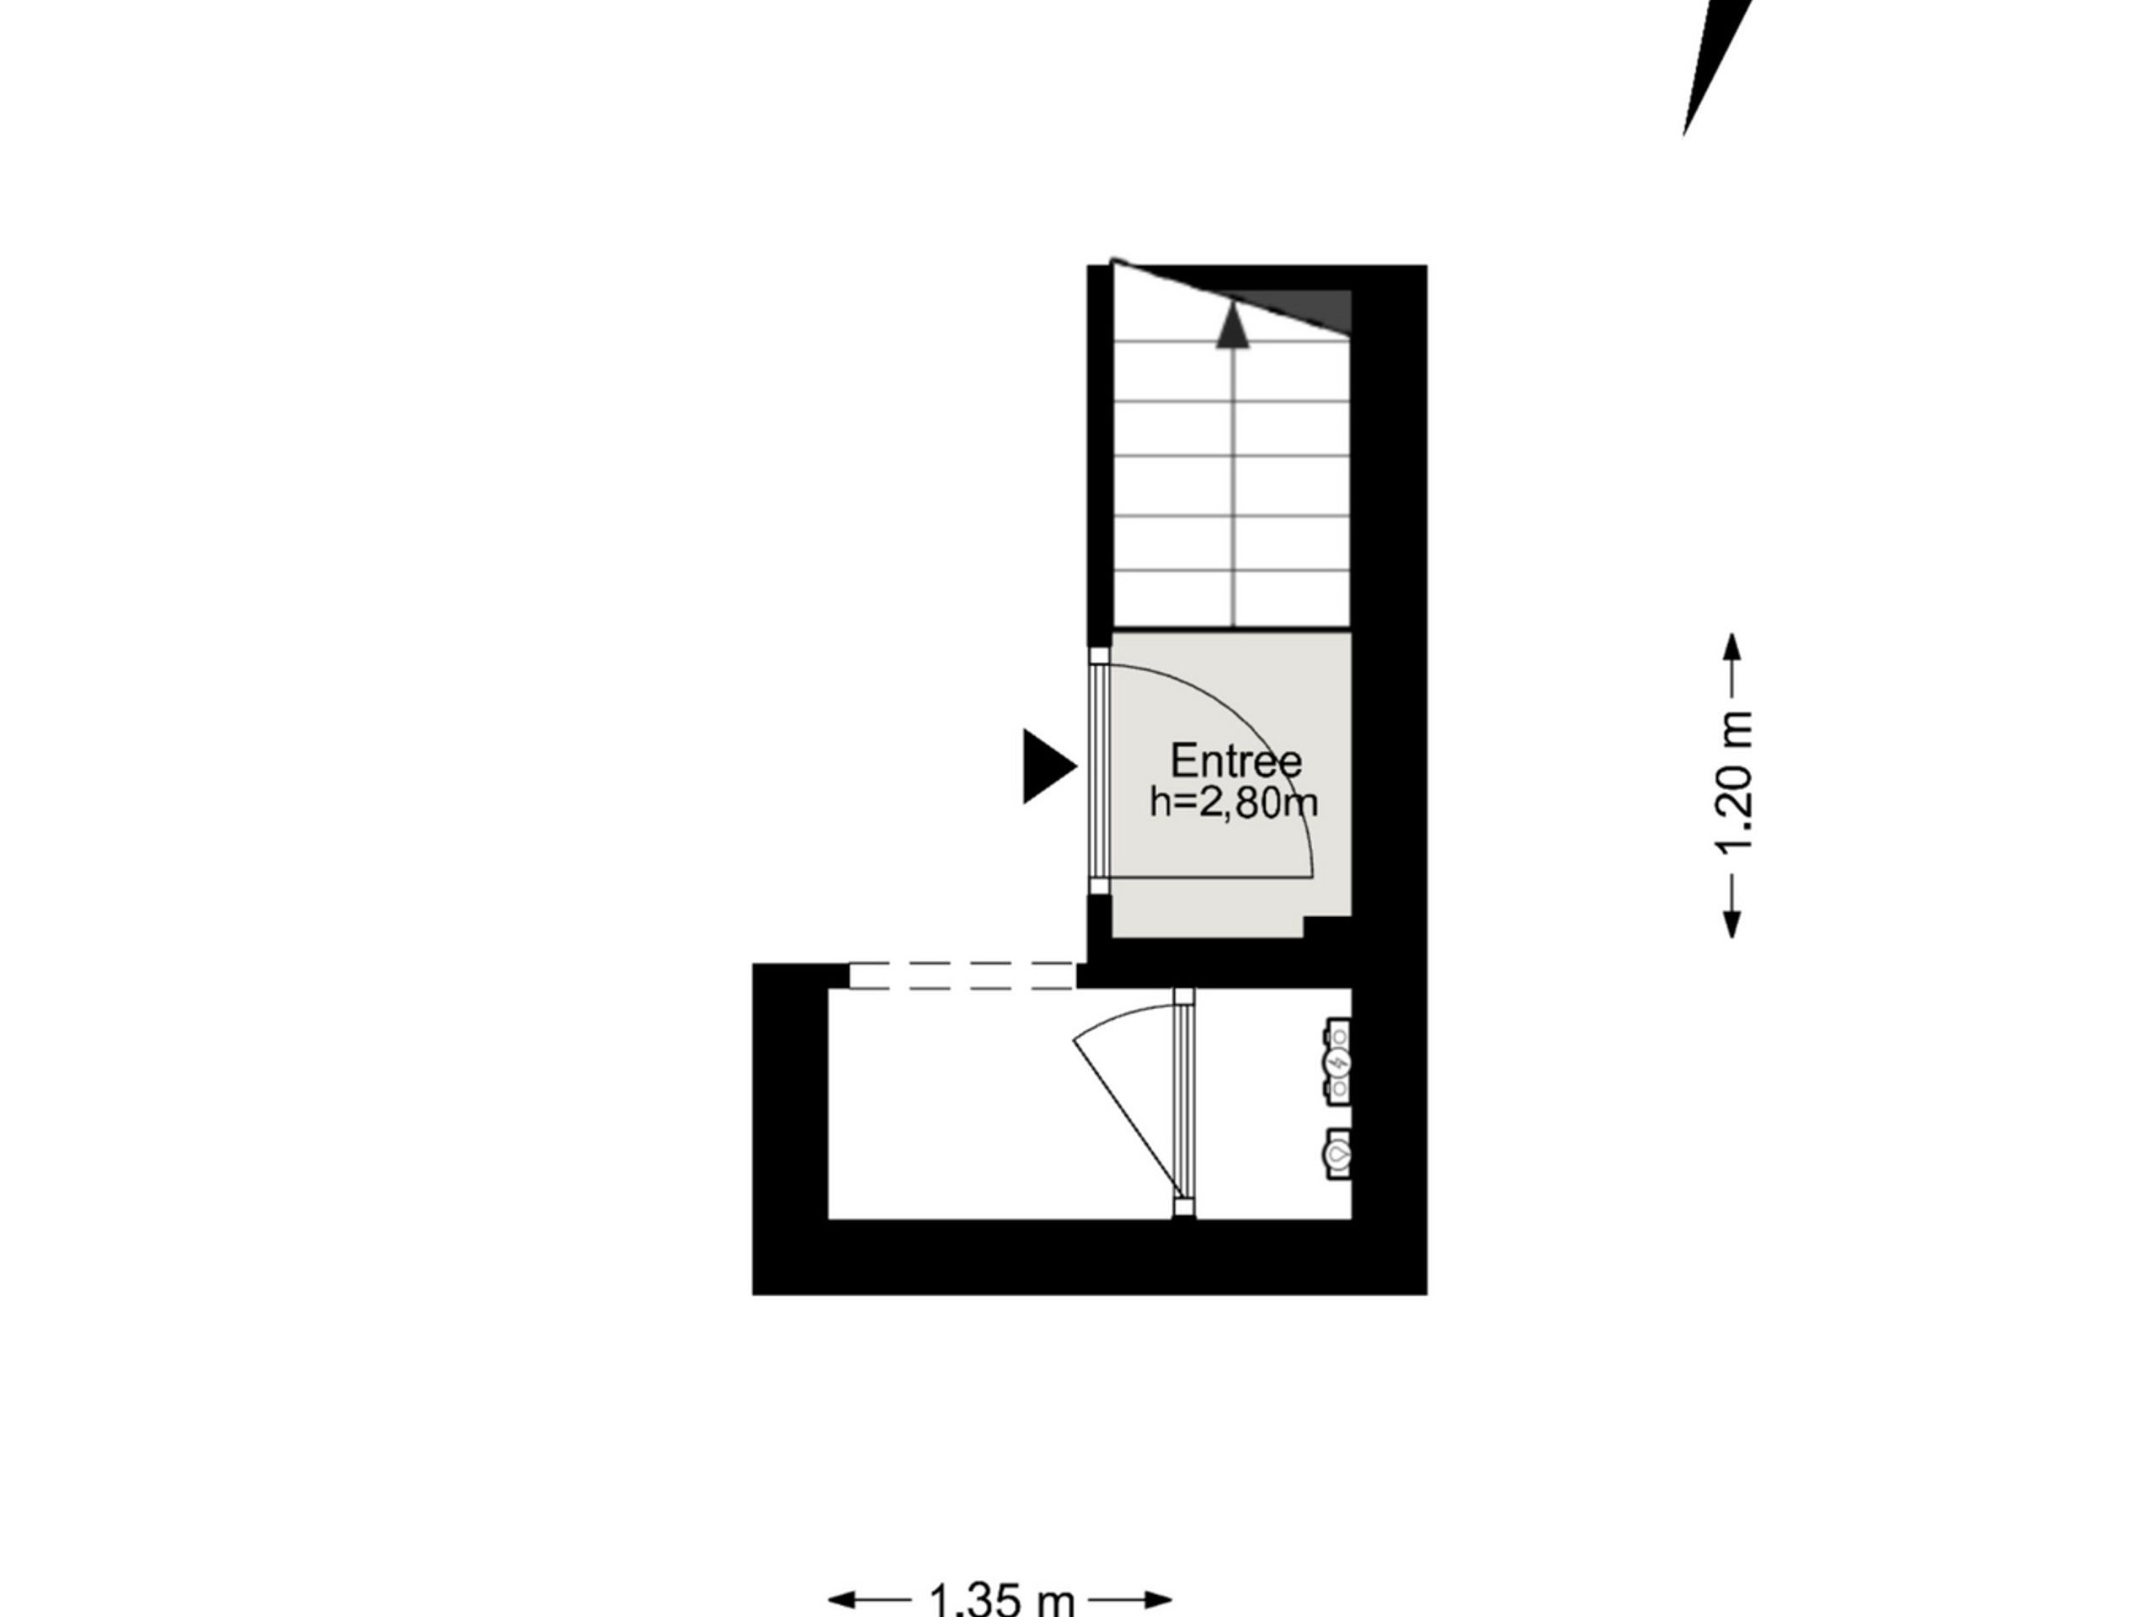
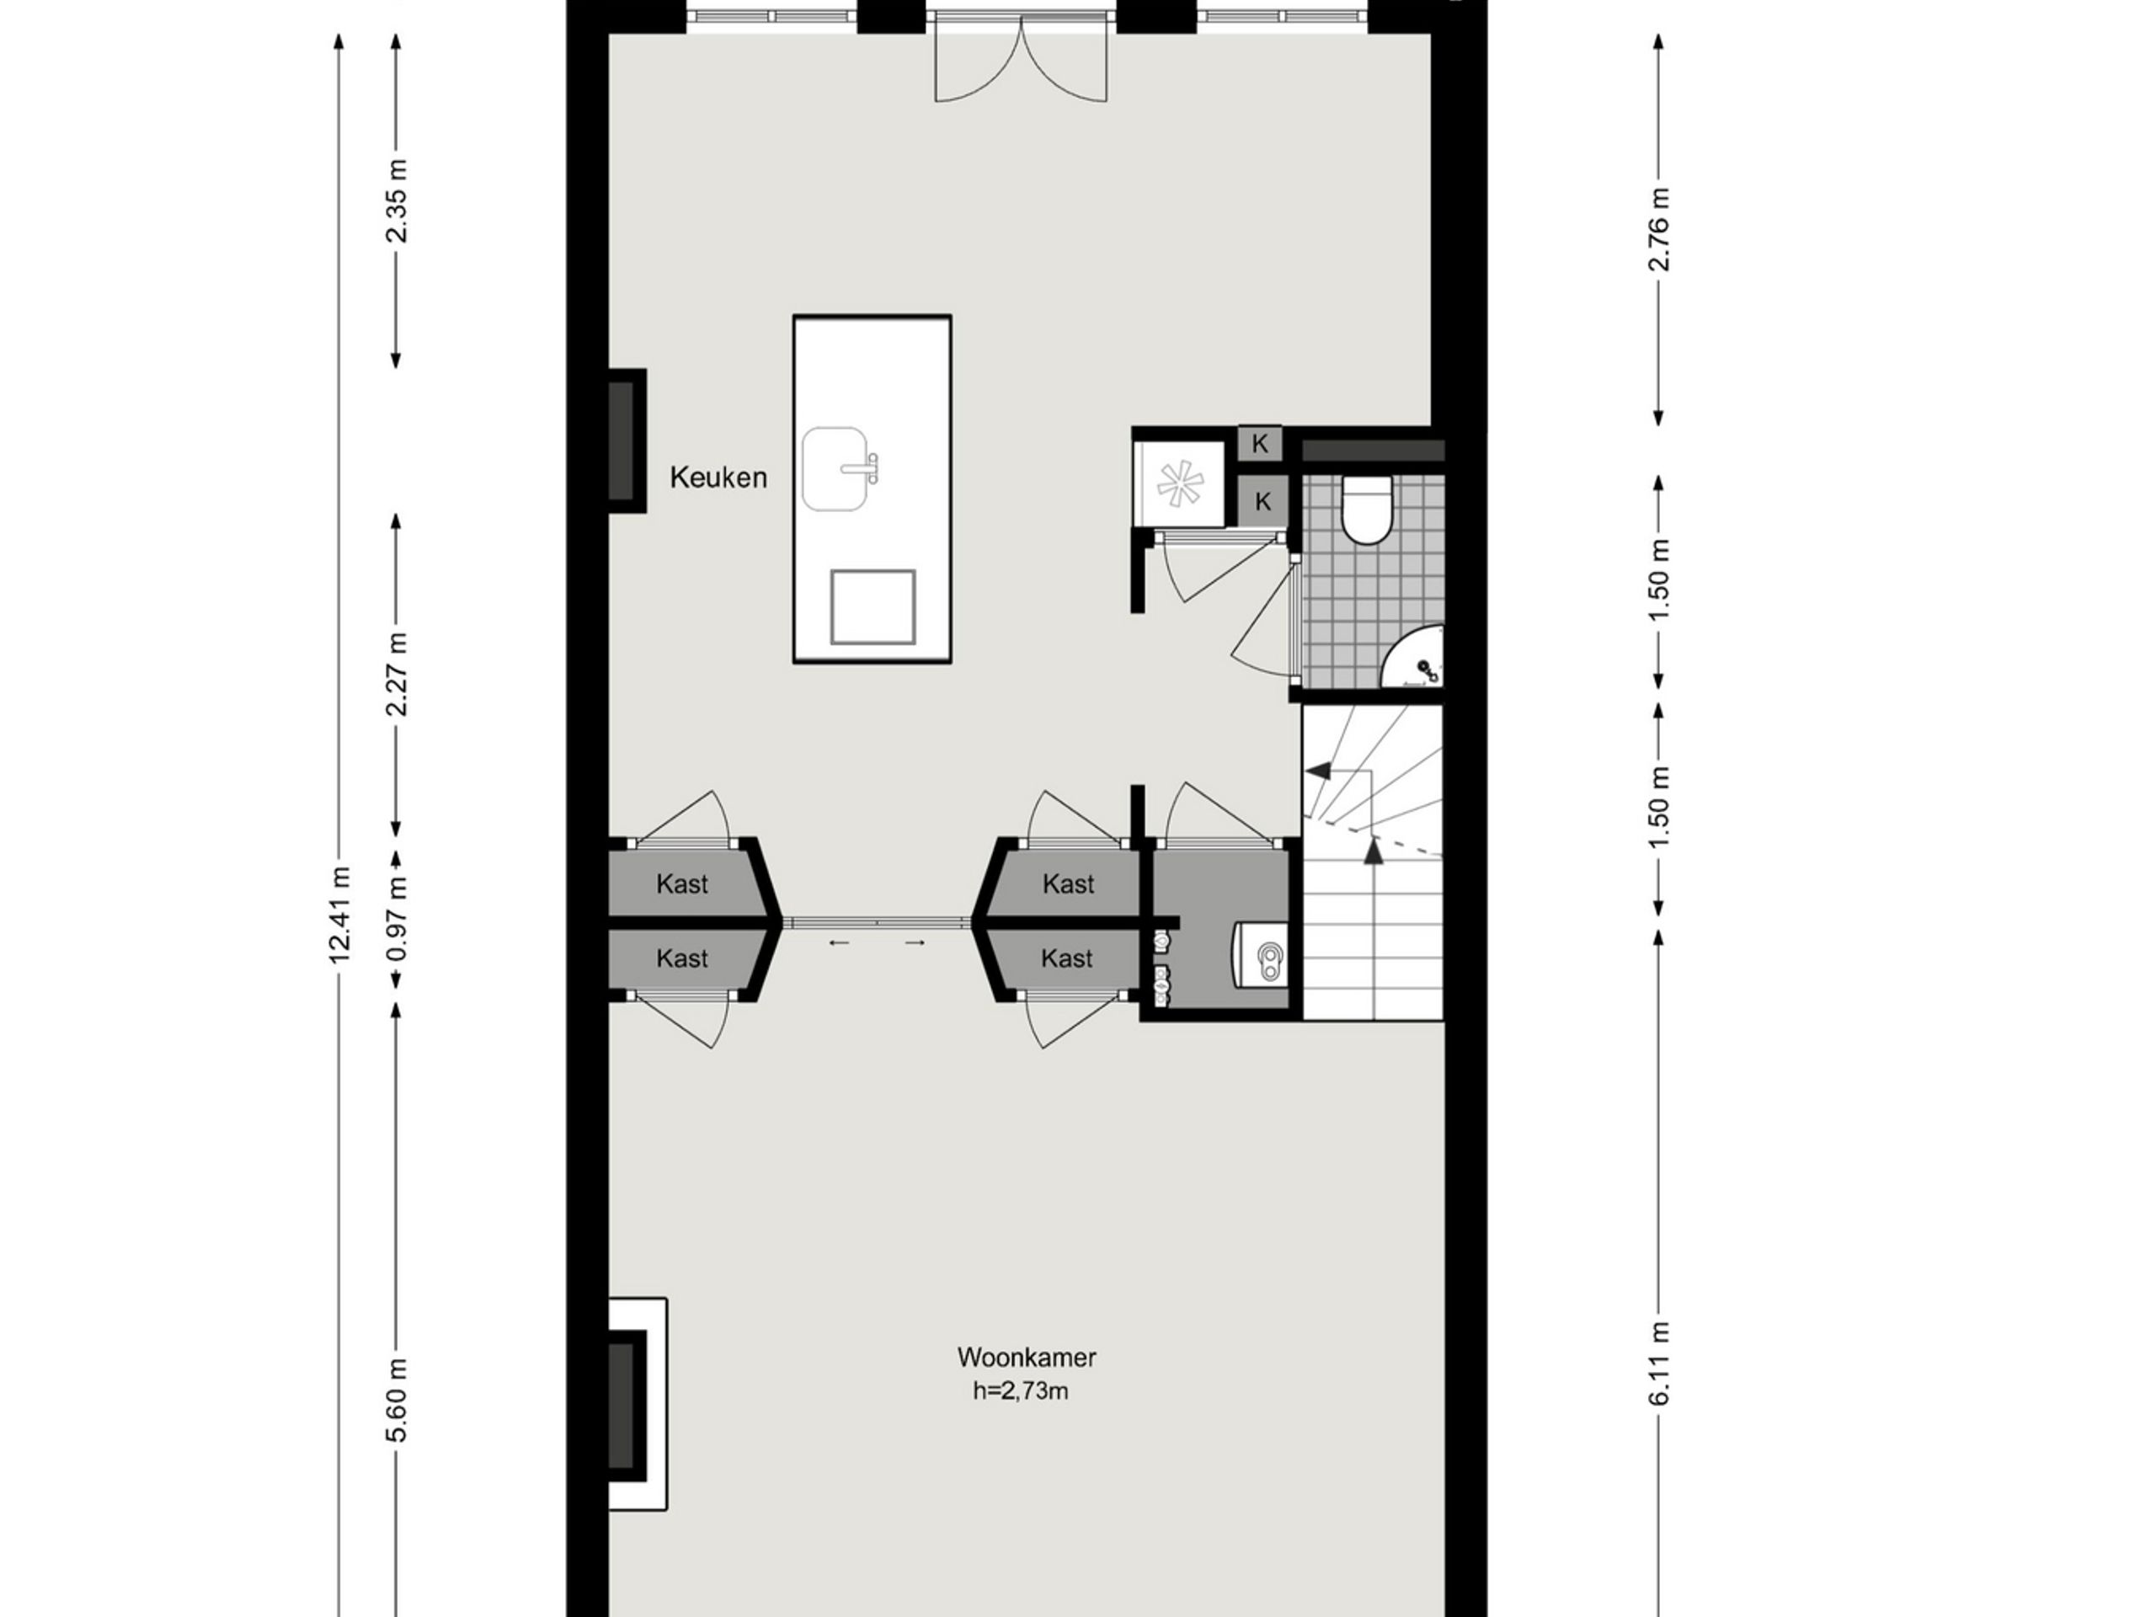
A private entrance on the second floor leads via an internal staircase to the third floor. The hallway provides access to a separate toilet with hand basin.
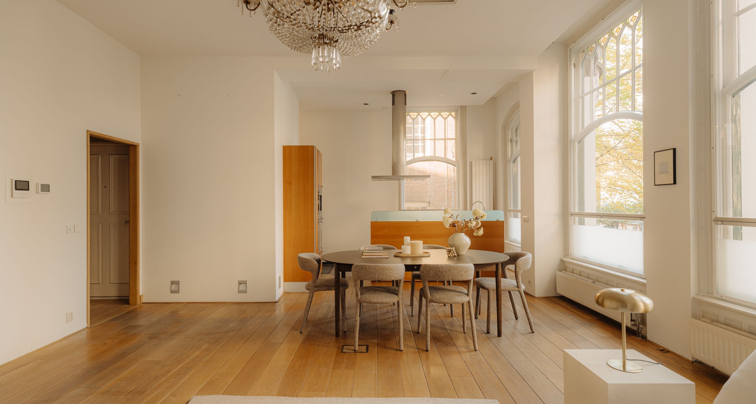
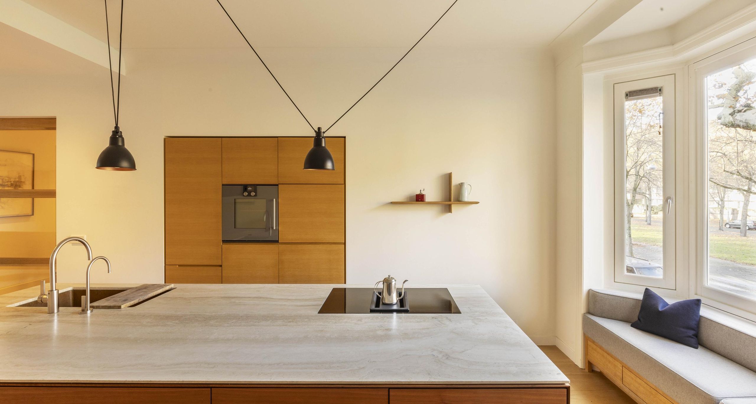
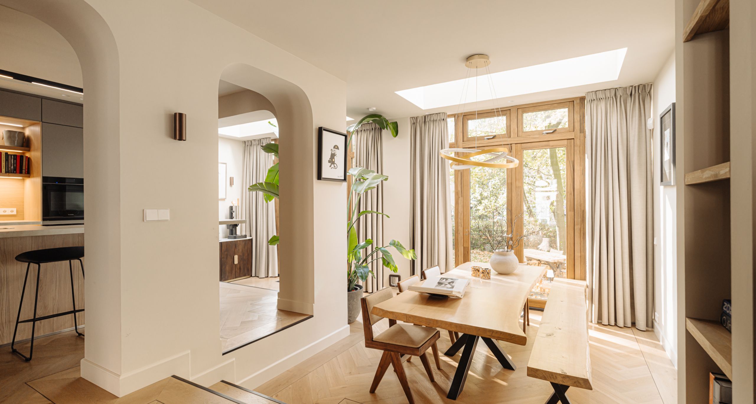
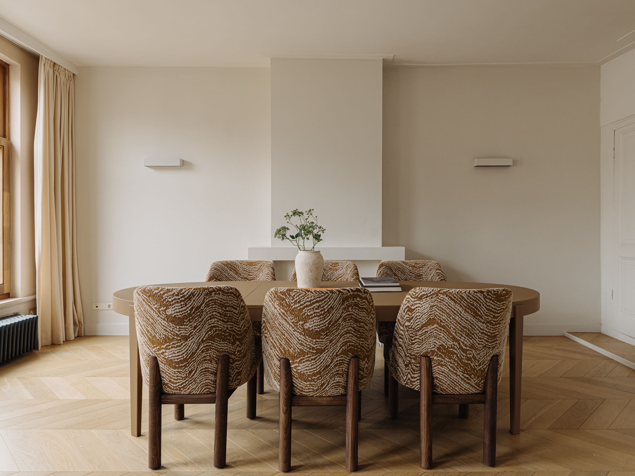
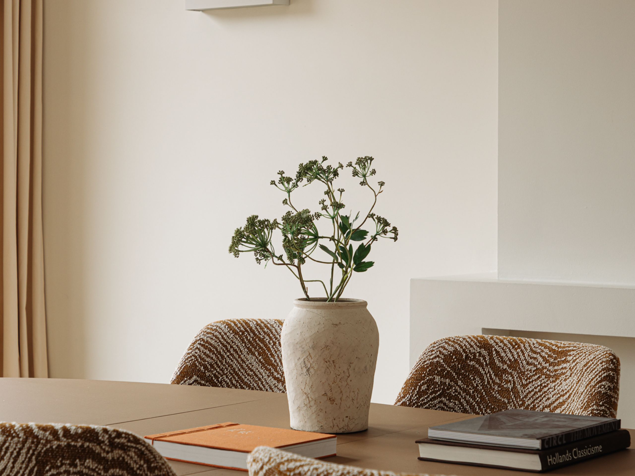
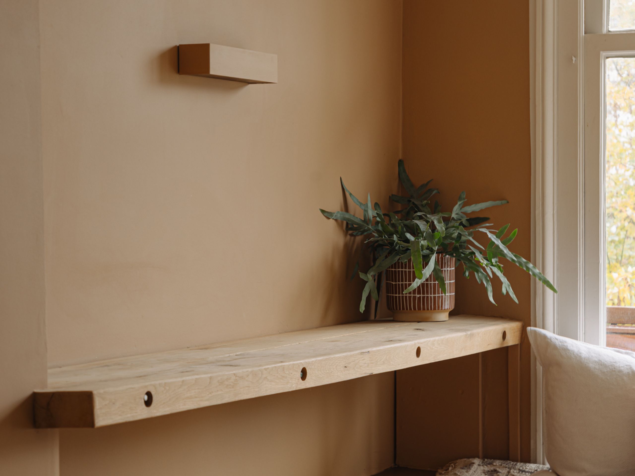
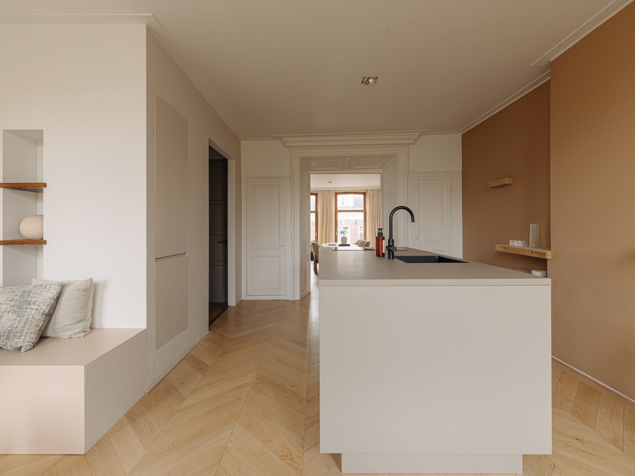
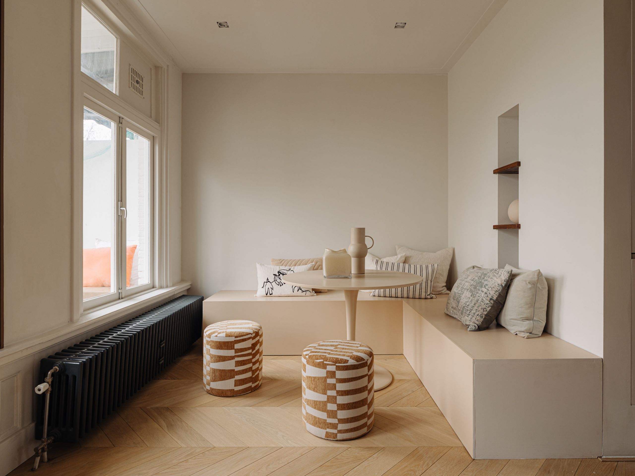
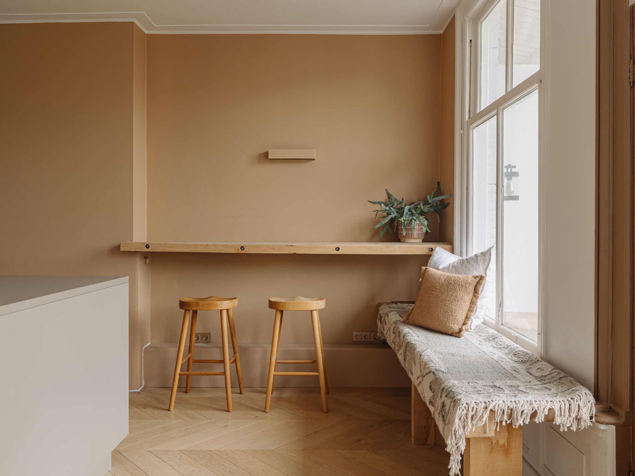
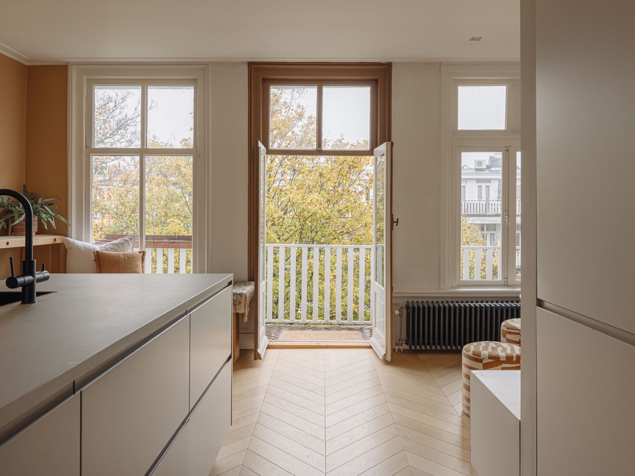
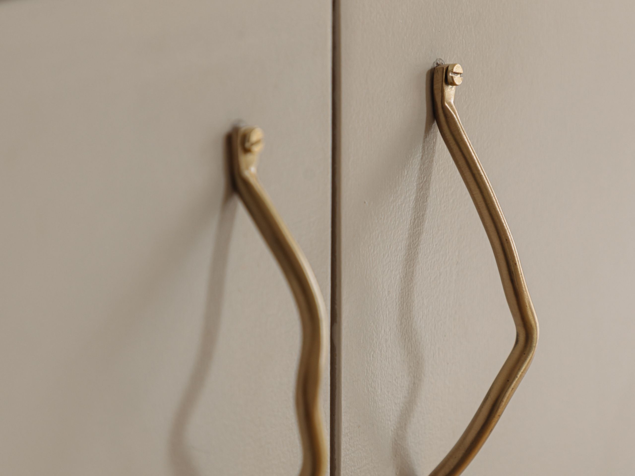
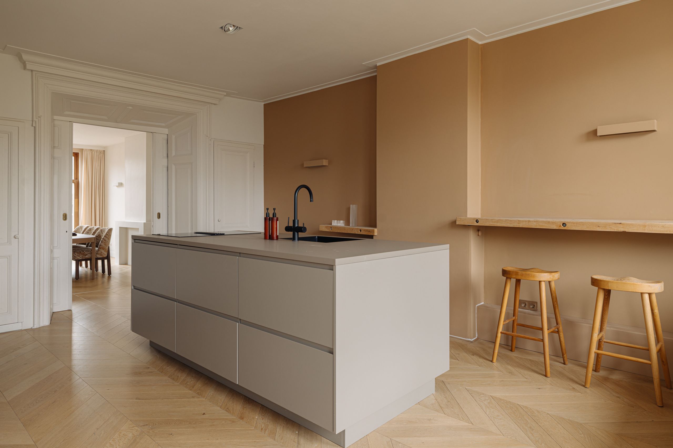
At the rear is the generous open kitchen, fitted with a sleek cooking island with an induction hob with integrated extraction and a built-in oven. The refrigerator is discreetly integrated into the cabinetry with a flush finish, adding to the calm appearance of the whole. A custom-made bench runs along the windows and, together with the dining table, creates an inviting place for long dinners. On the opposite side is an oak bar with an additional seat by the window.
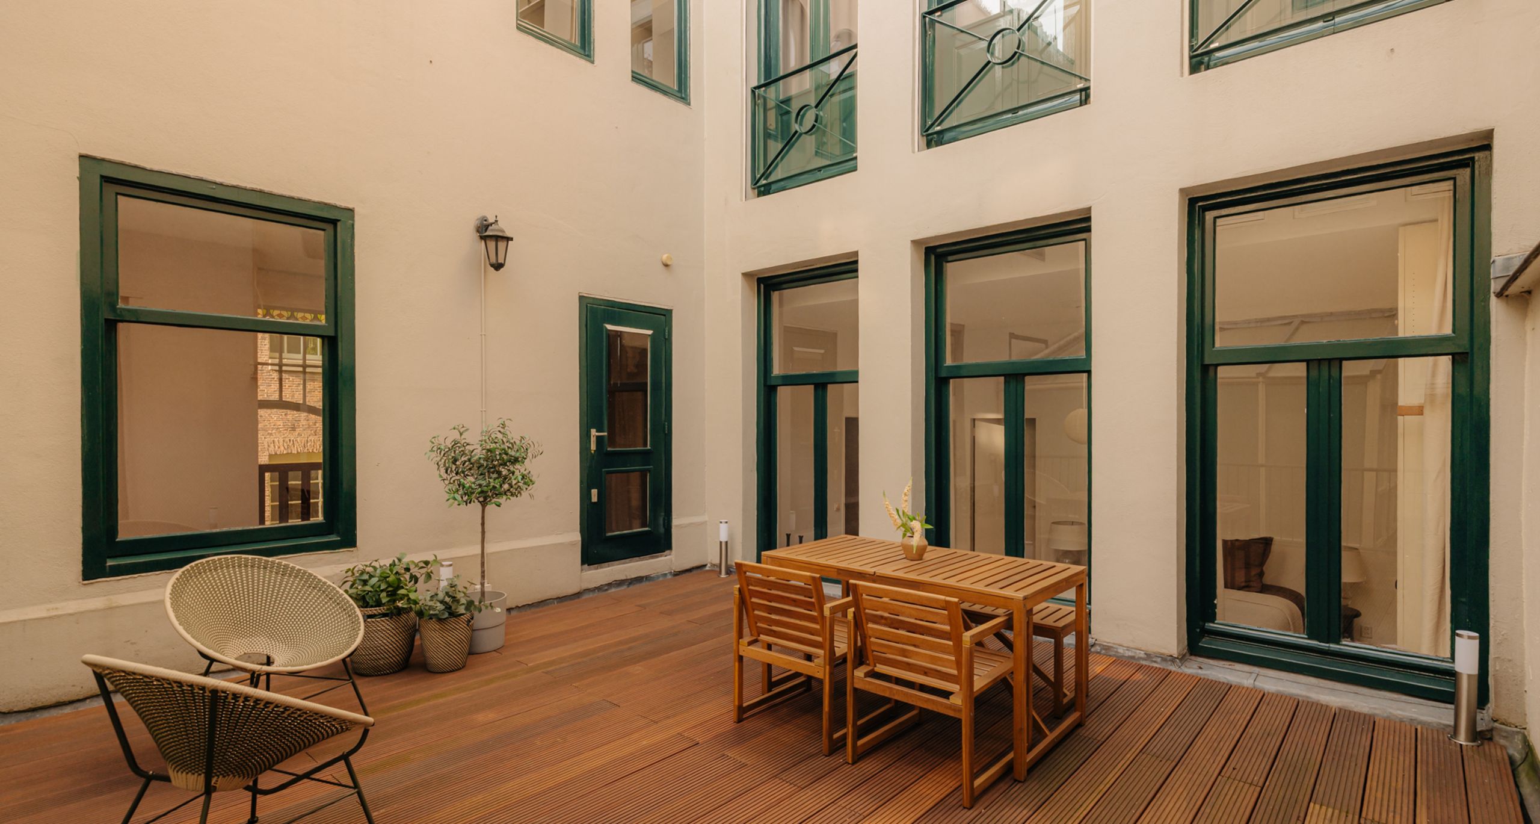
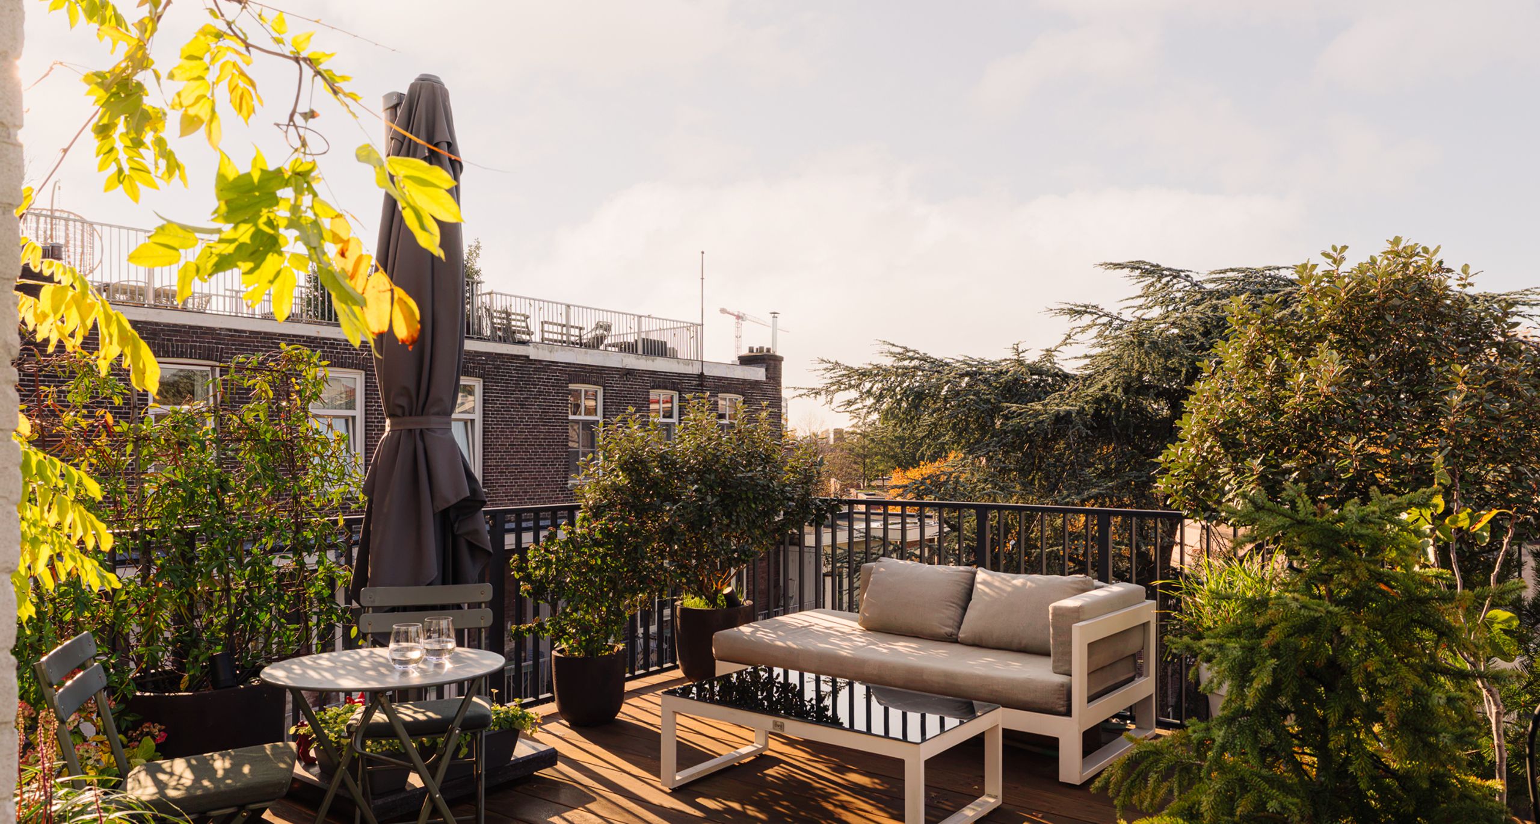
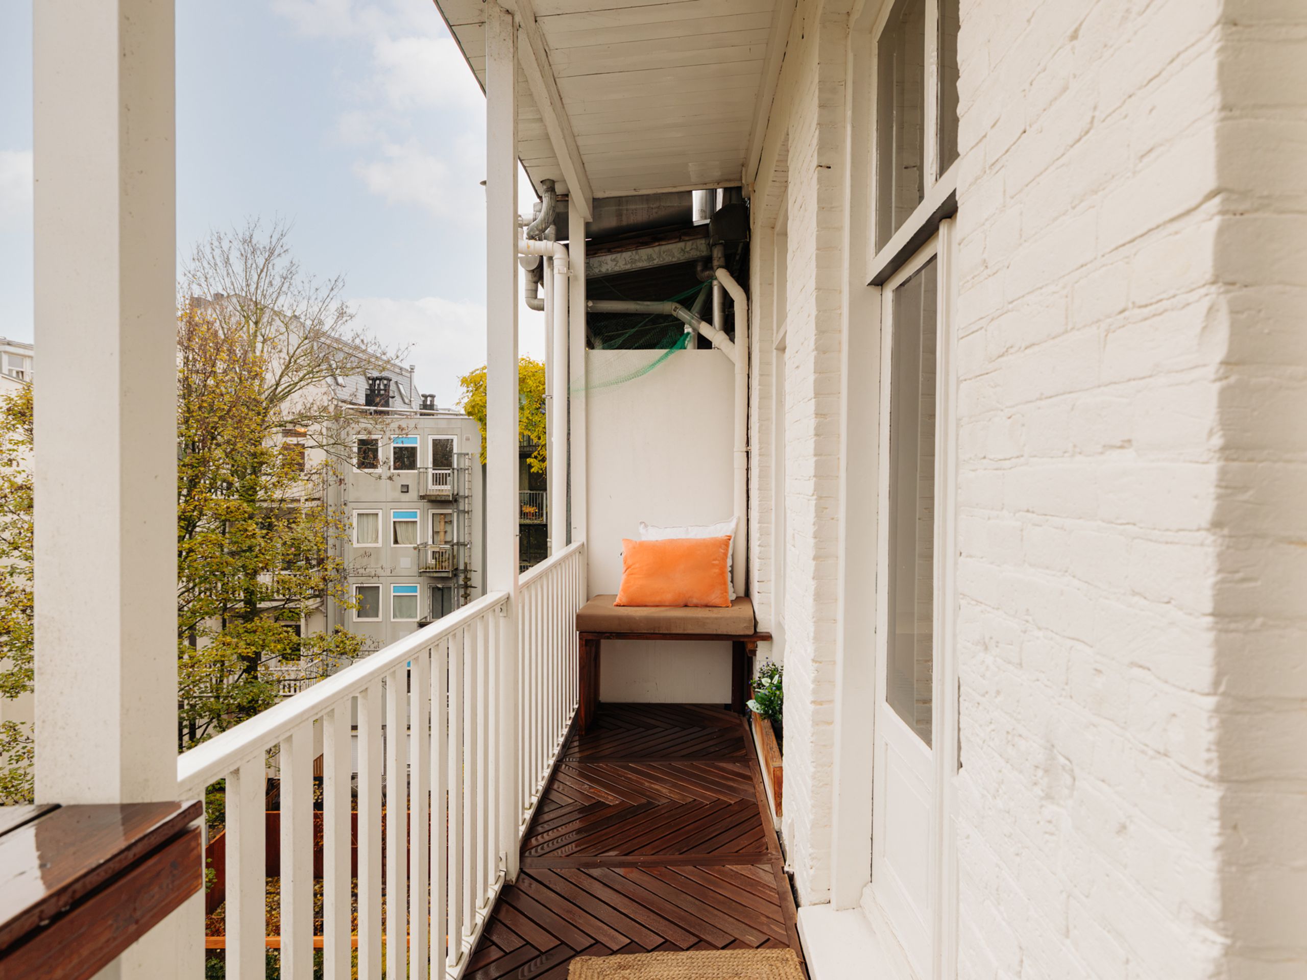
French doors open onto the balcony, which spans the full width of the rear façade. Thanks to its south-facing orientation, this is a lovely spot to enjoy the sun, with open views over the greenery of the surrounding courtyard gardens.
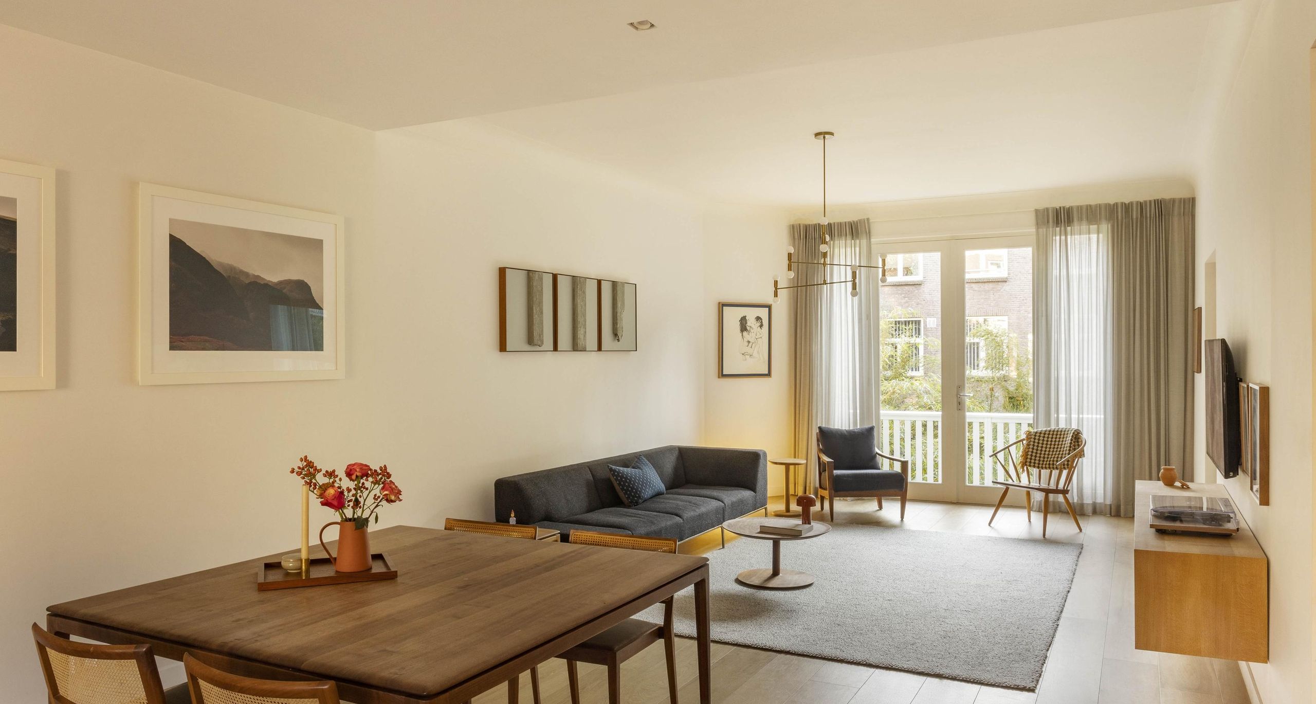
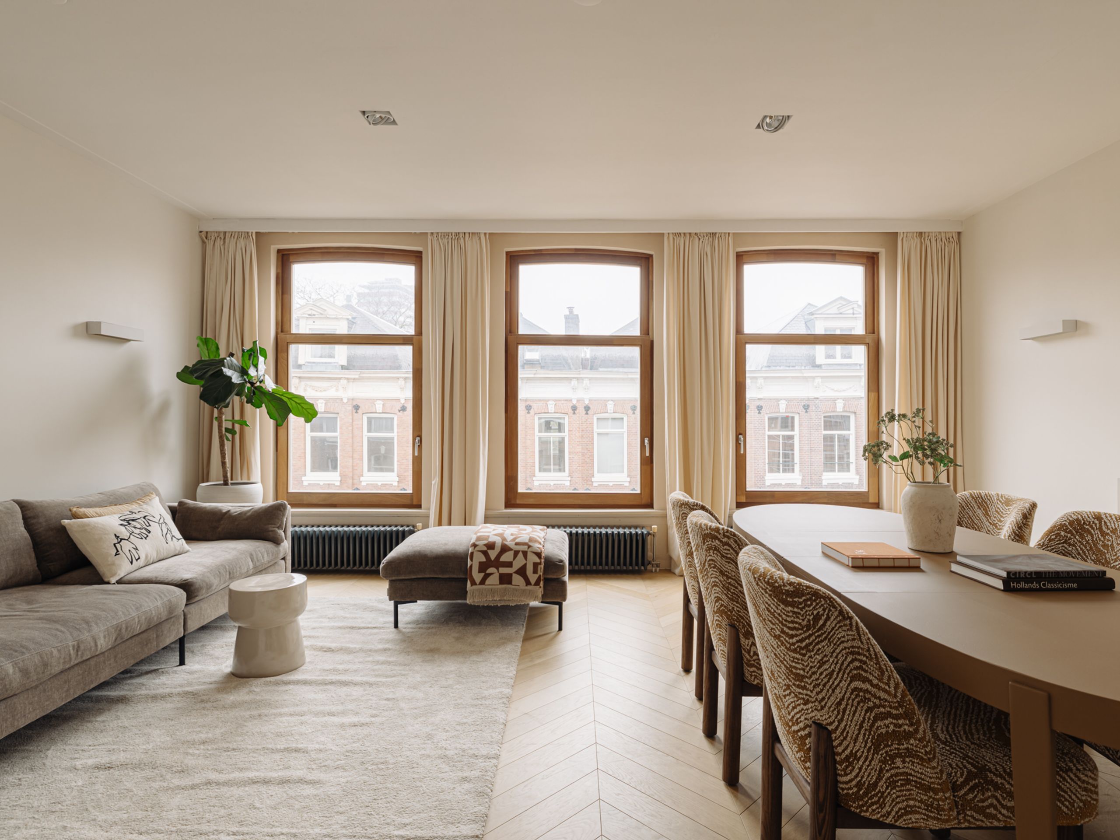
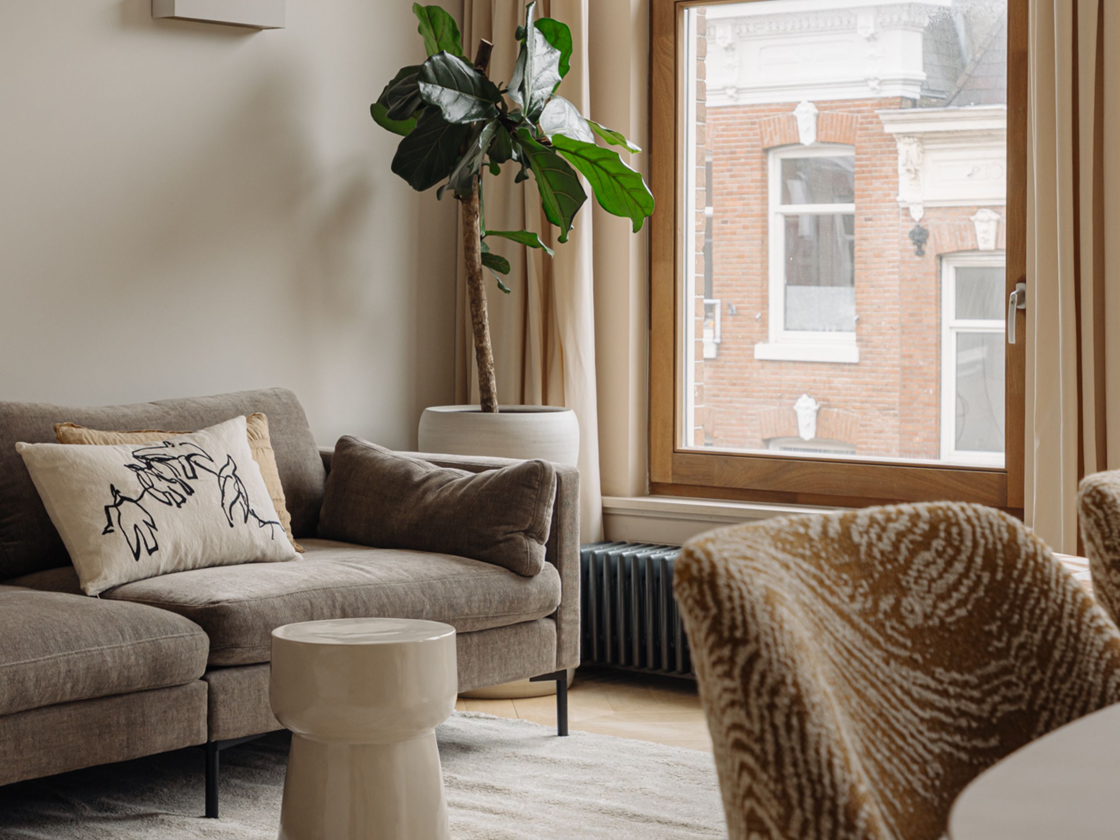
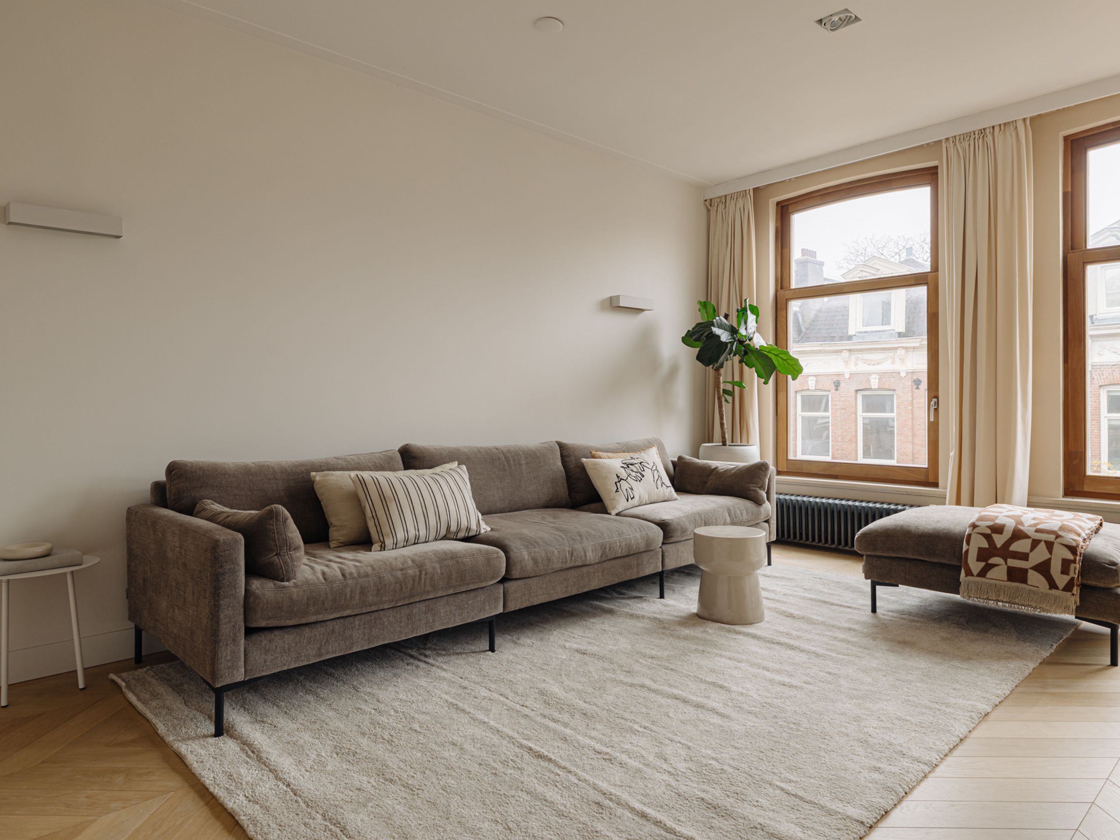
The original en suite doors connect the kitchen with the generous front room, which offers space for both a second dining area and a comfortable seating area. The tall windows with oak frames let in beautiful natural light and enhance the sense of space. The characteristic mantelpiece forms an atmospheric focal point in the sitting room. The various living spaces flow naturally into one another, yet can also be separated thanks to the en suite doors.
Fourth floor
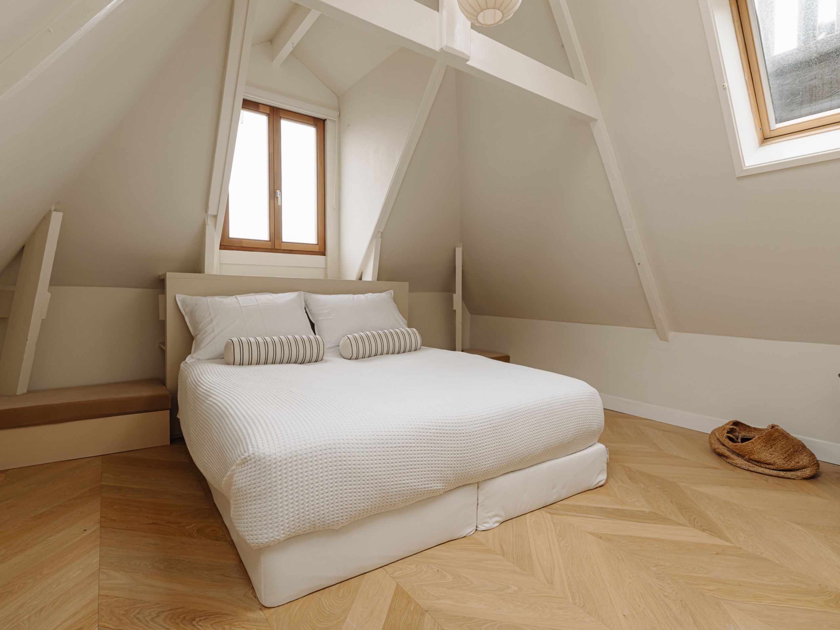
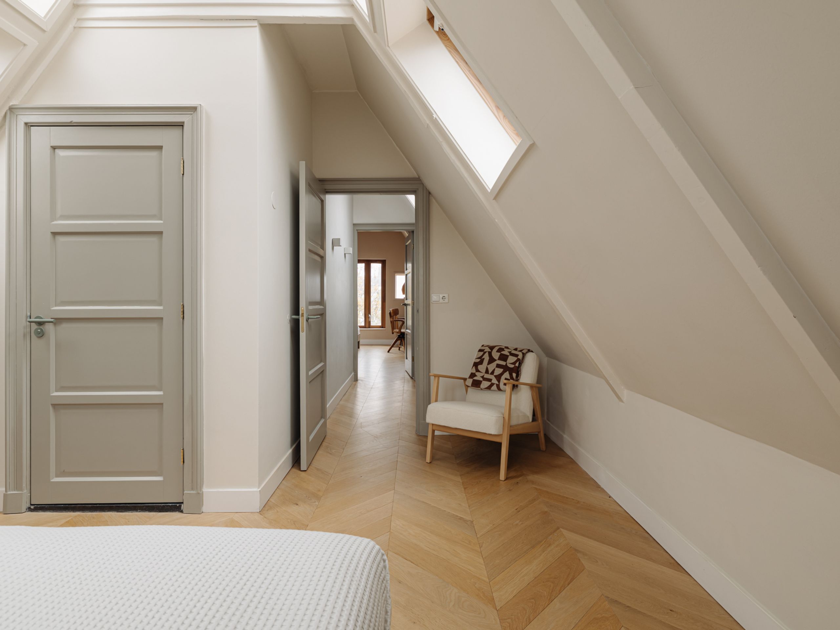
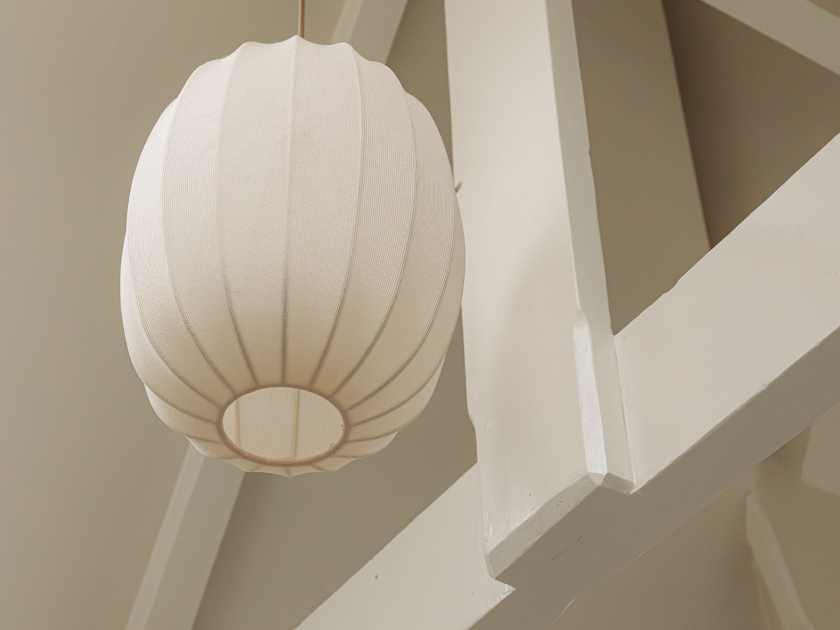
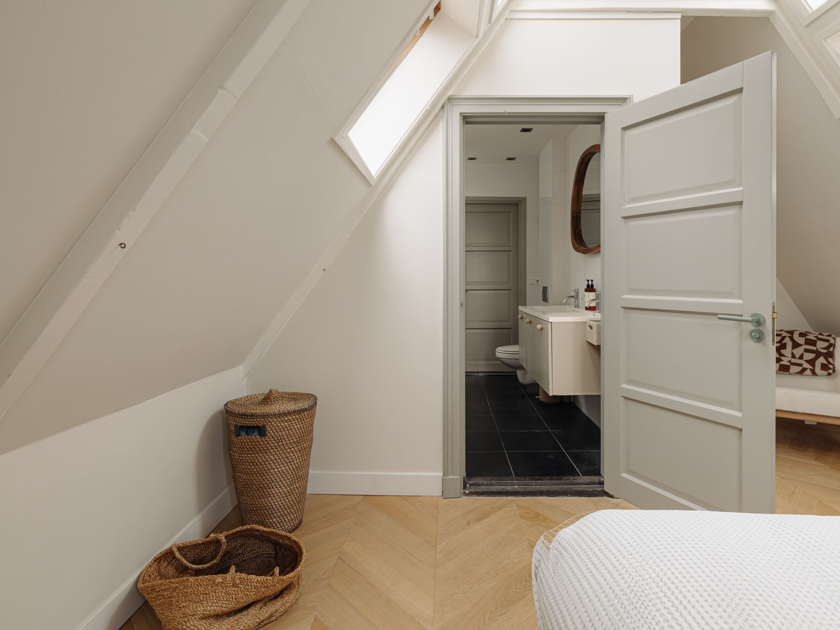
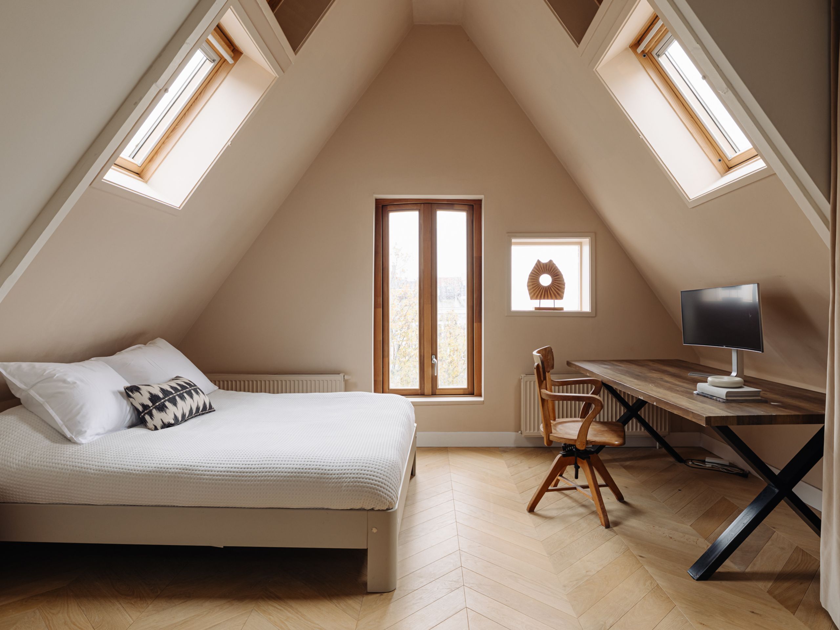
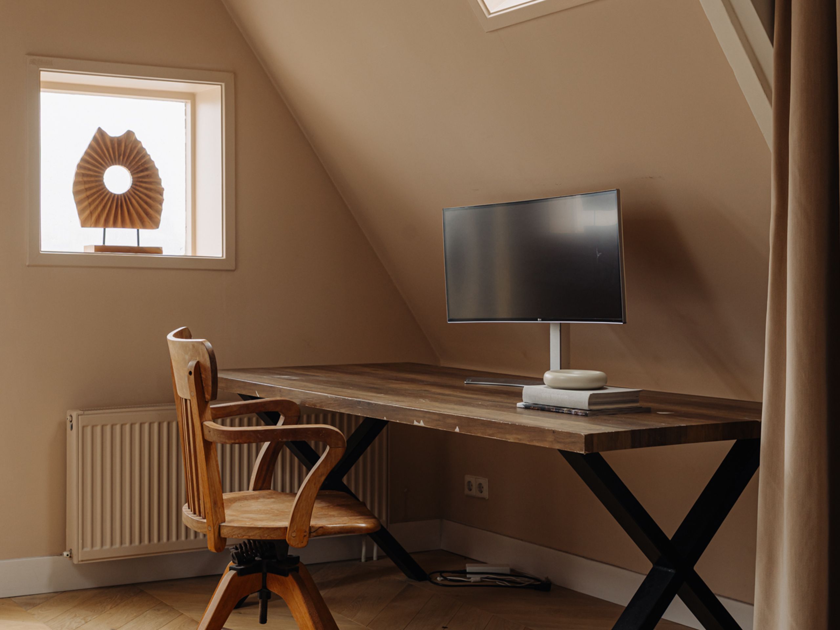
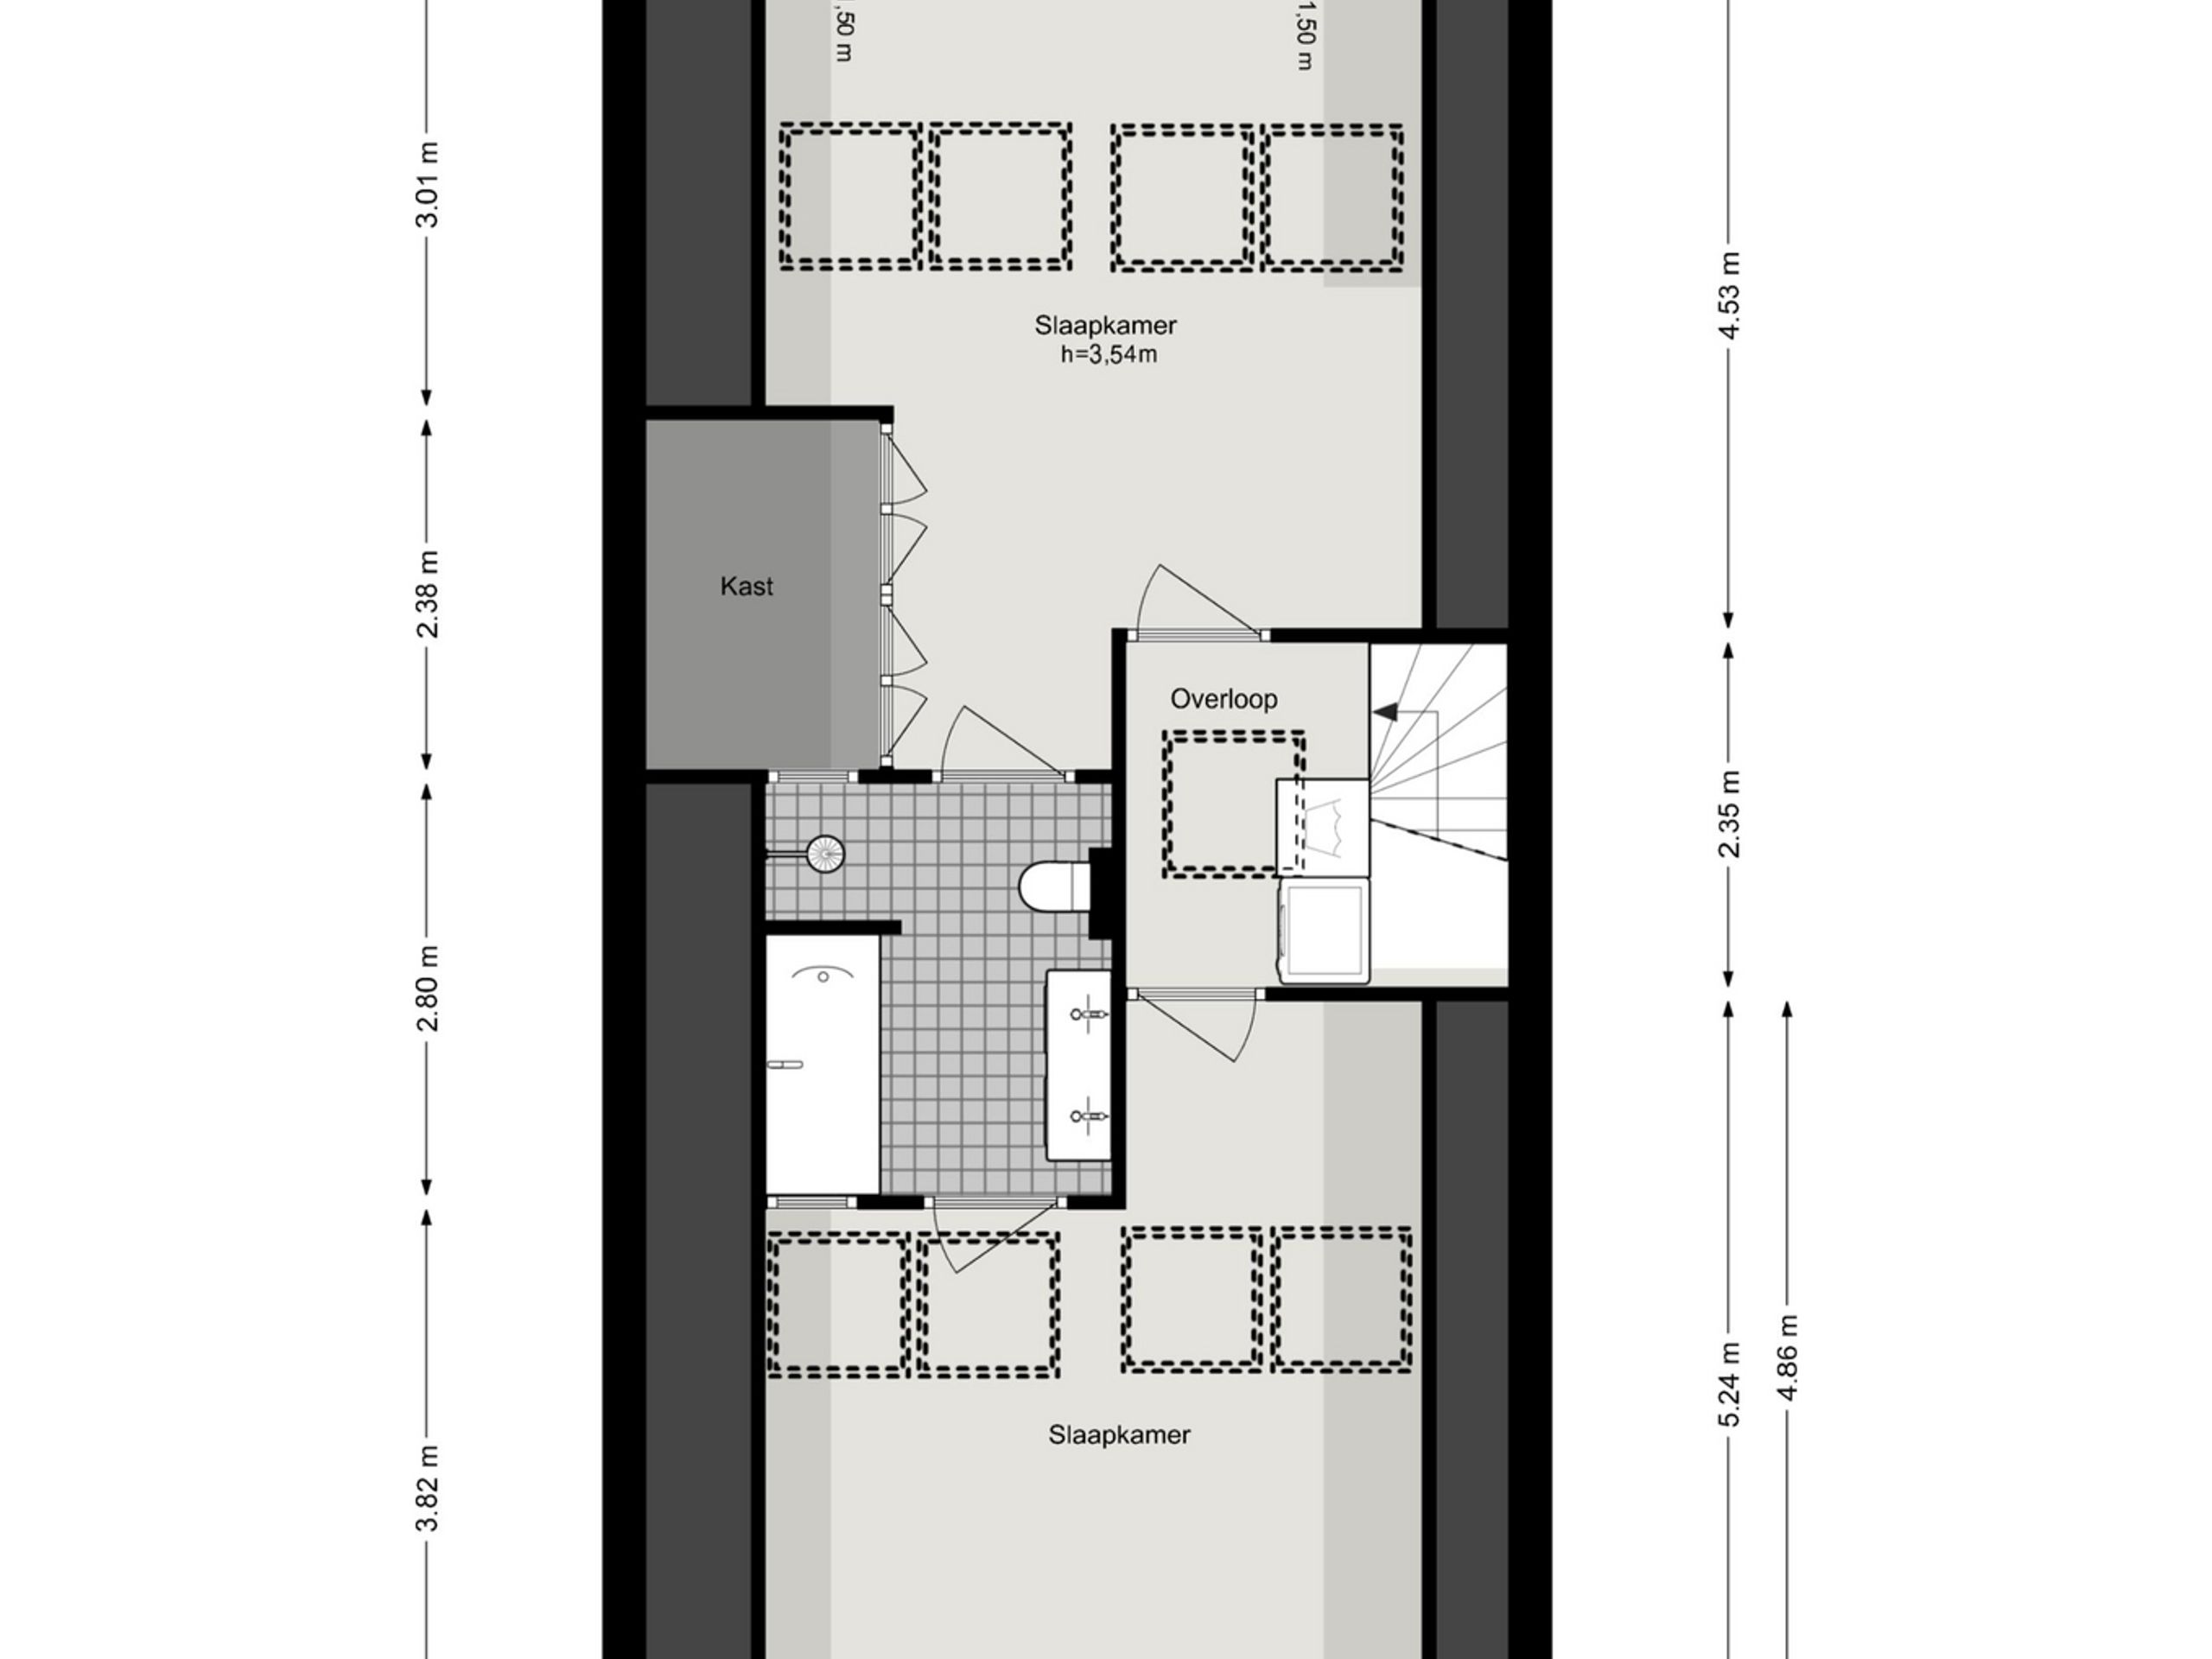
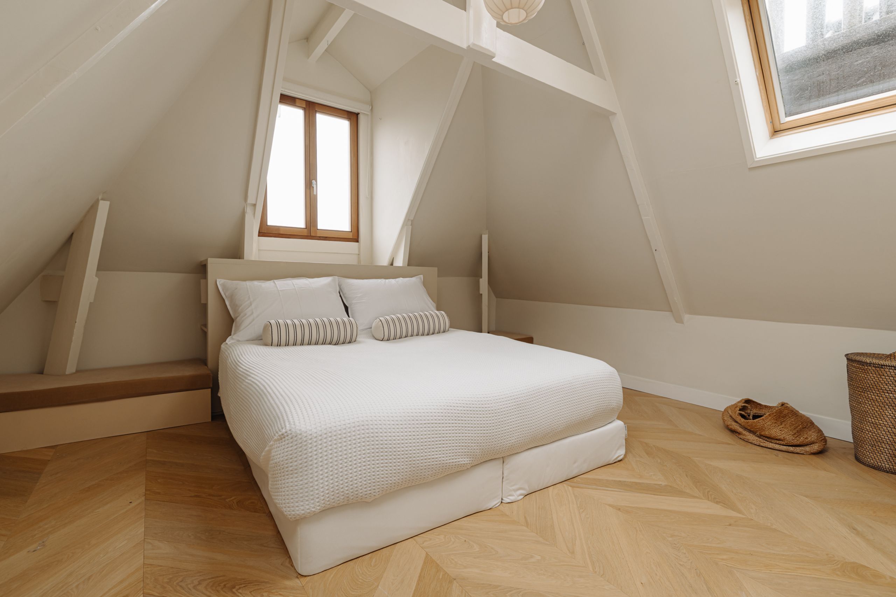
A fixed staircase leads to the attic floor, where exposed wooden beams, sloping rooflines and skylights create a distinctive atmosphere.
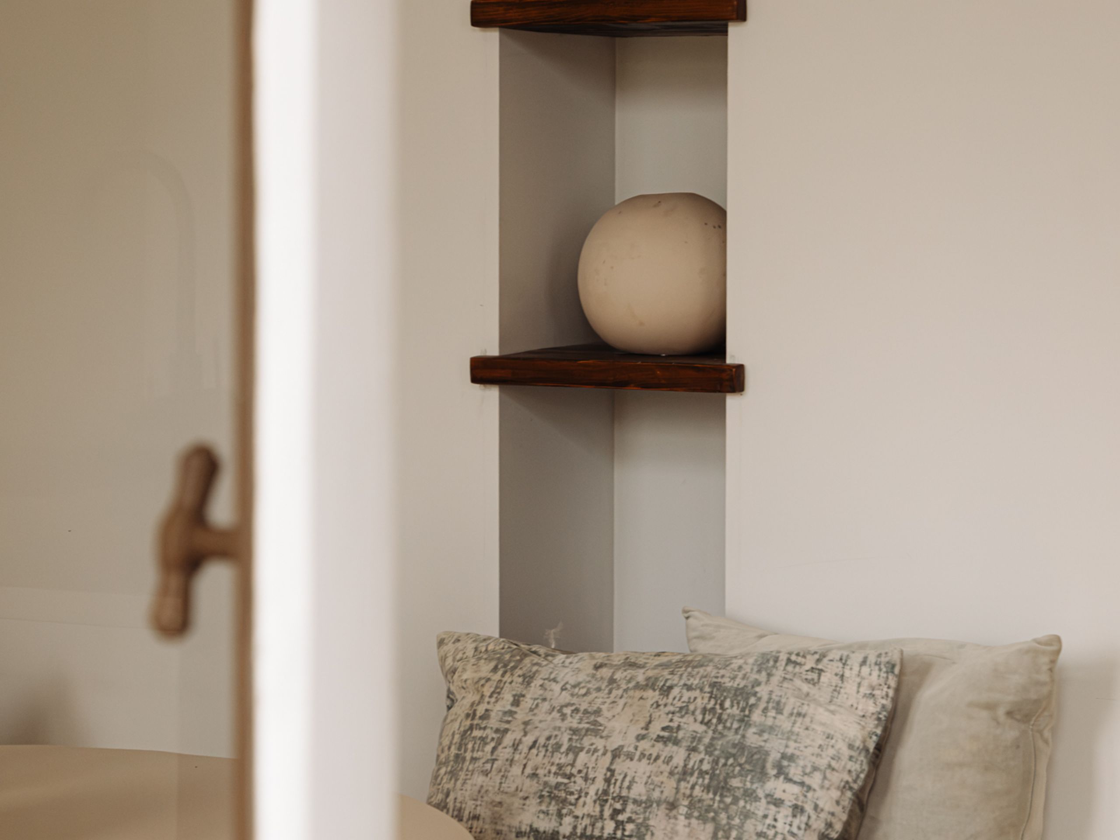
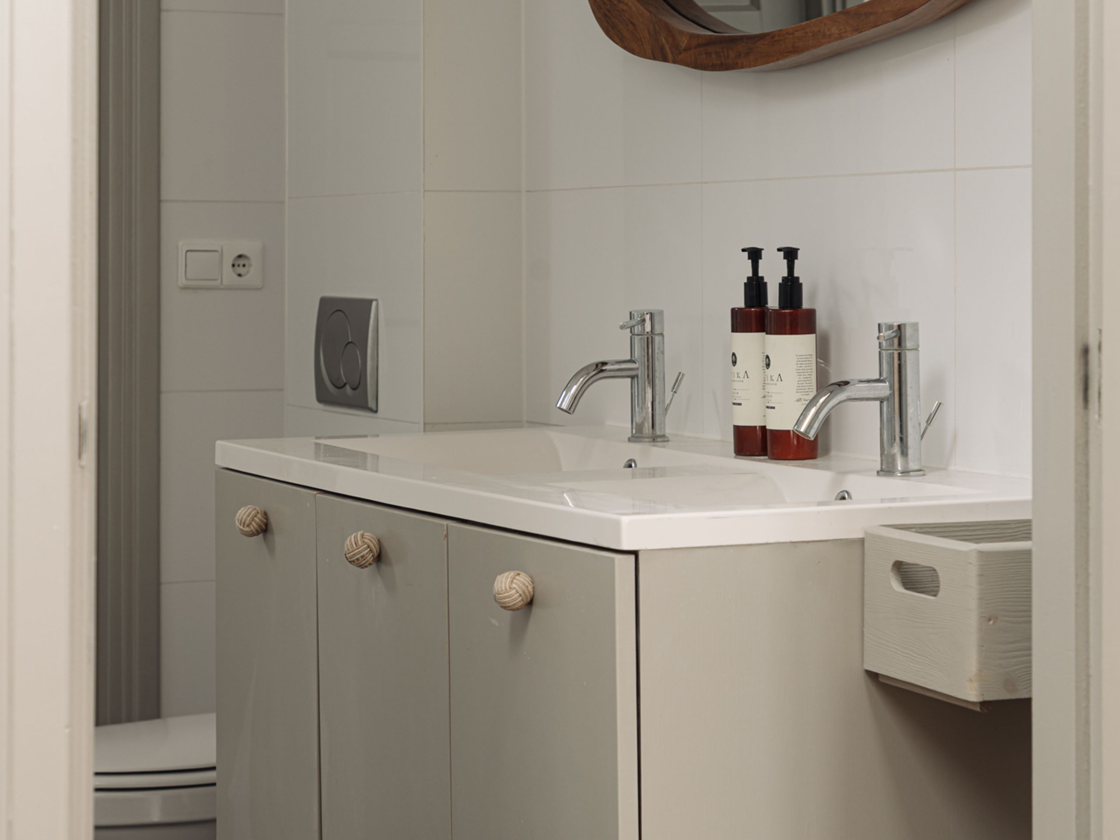
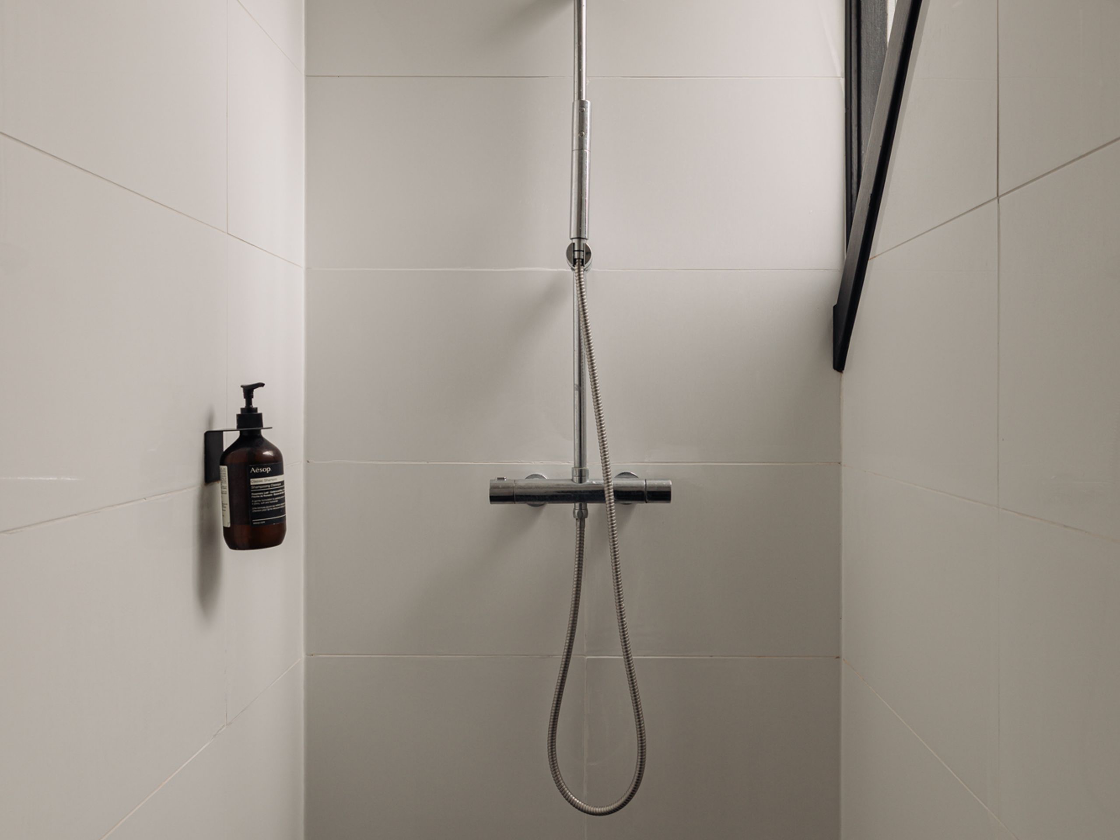
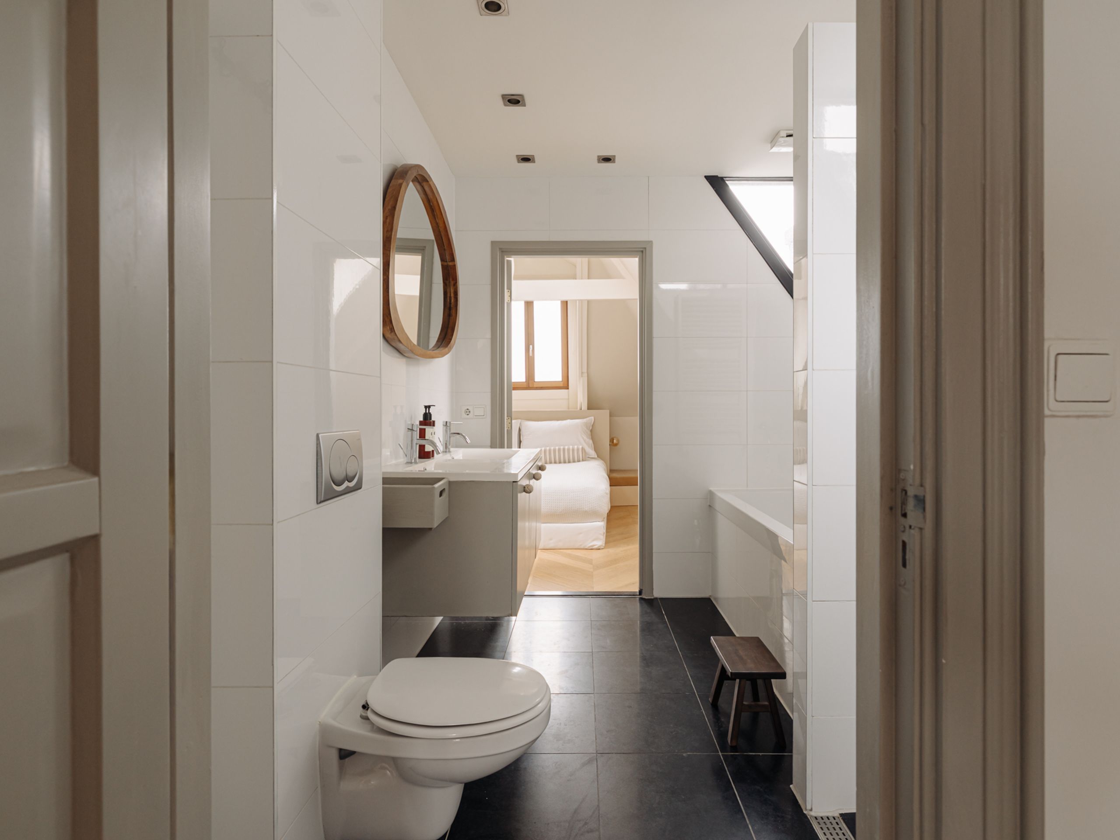
This floor features two spacious bedrooms with the bathroom centrally positioned between them. The bathroom is fitted with a bathtub, walk-in shower, double washbasin and wall-hung toilet. One of the bedrooms has a custom-made bench beneath the sloping roof, an atmospheric detail that gives the room extra character.
The herringbone wooden floor runs throughout both levels and, together with the carefully preserved original elements, creates a harmonious whole.
The layout also offers the possibility of creating a third bedroom with relative ease.
Location:
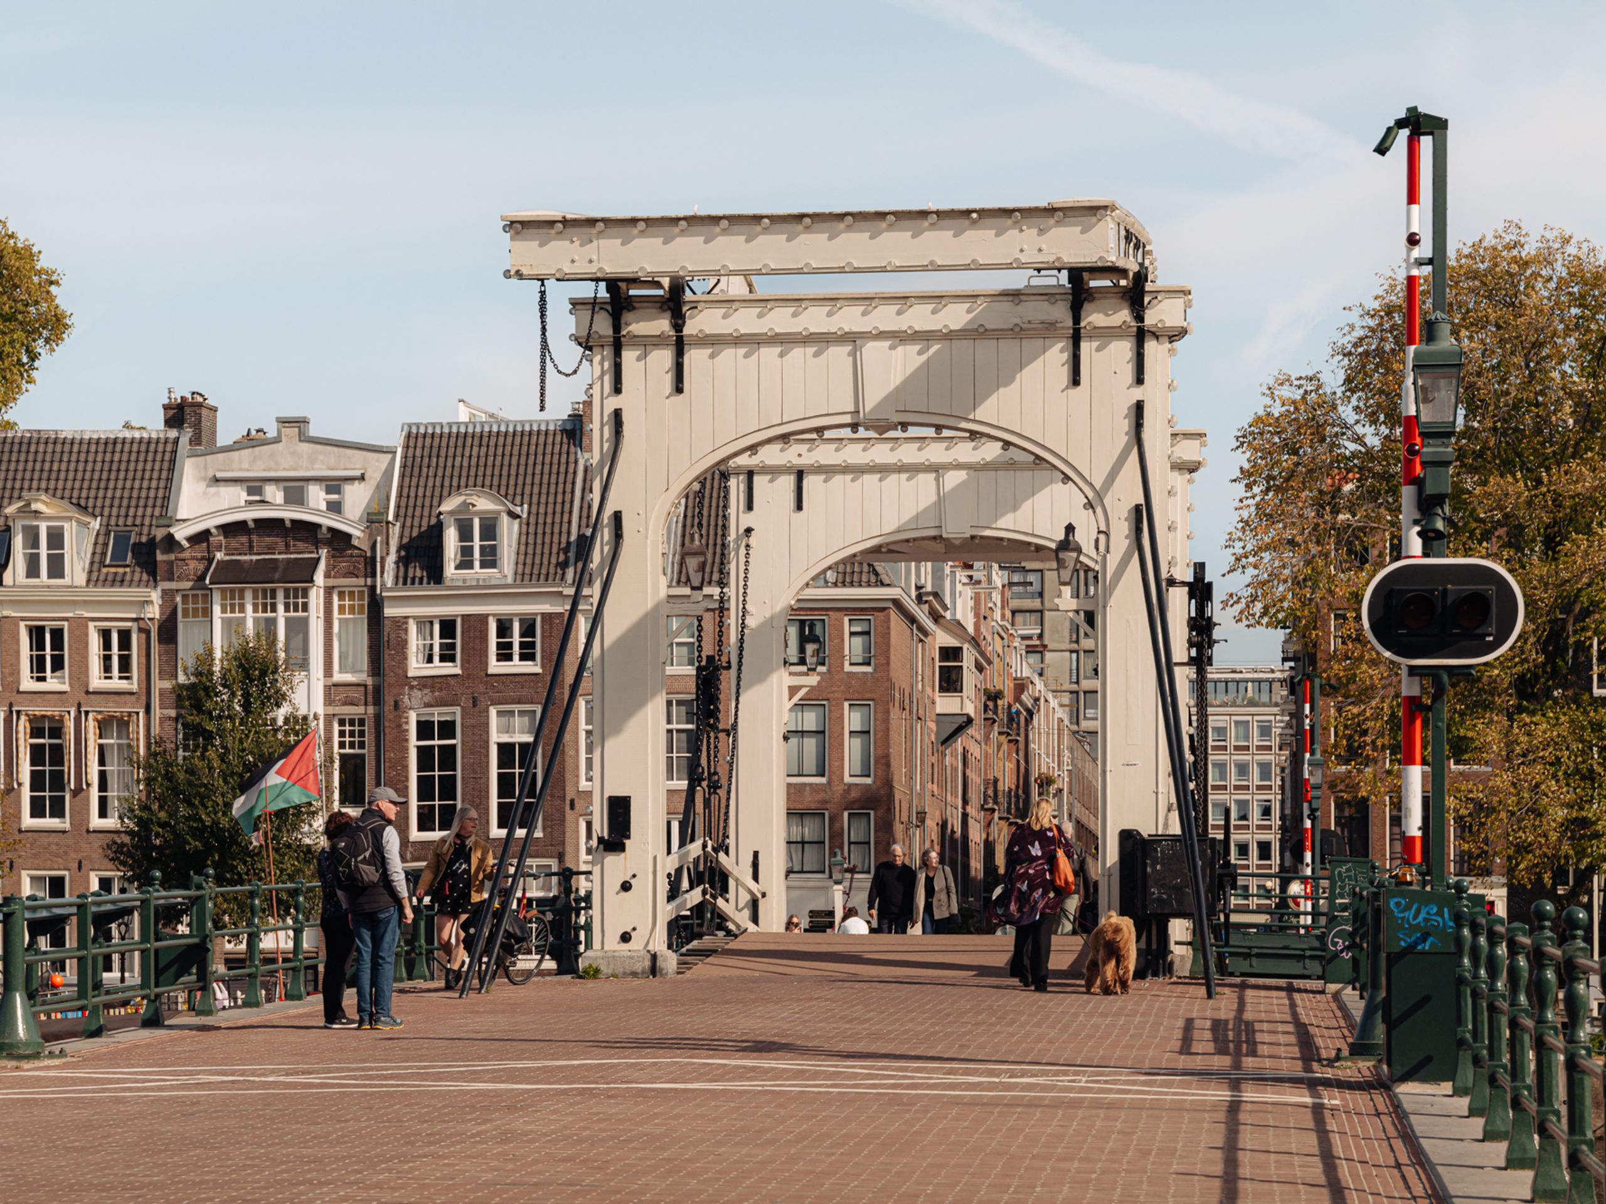
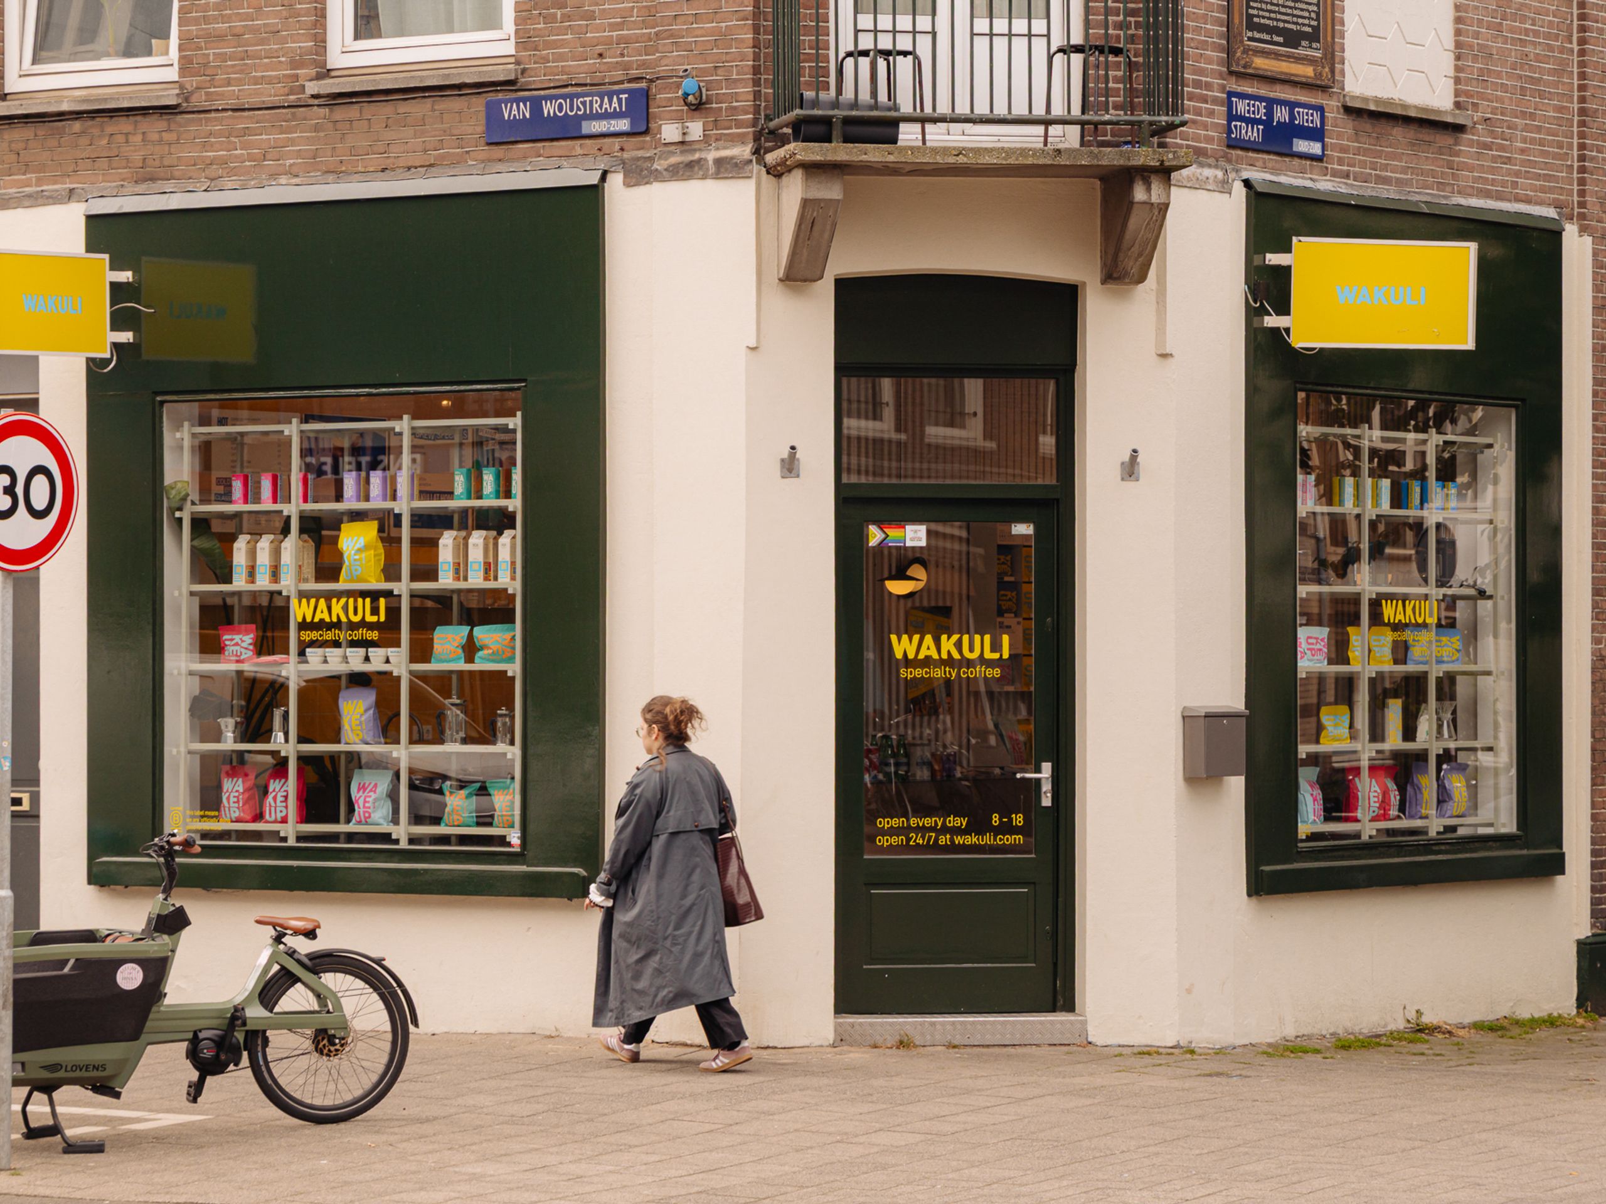
The Tweede Jan Steenstraat is situated in a much-loved part of De Pijp, within short walking distance of the Amstel. It offers a pleasant combination of a quiet residential setting and the liveliness the neighbourhood is so well known for.
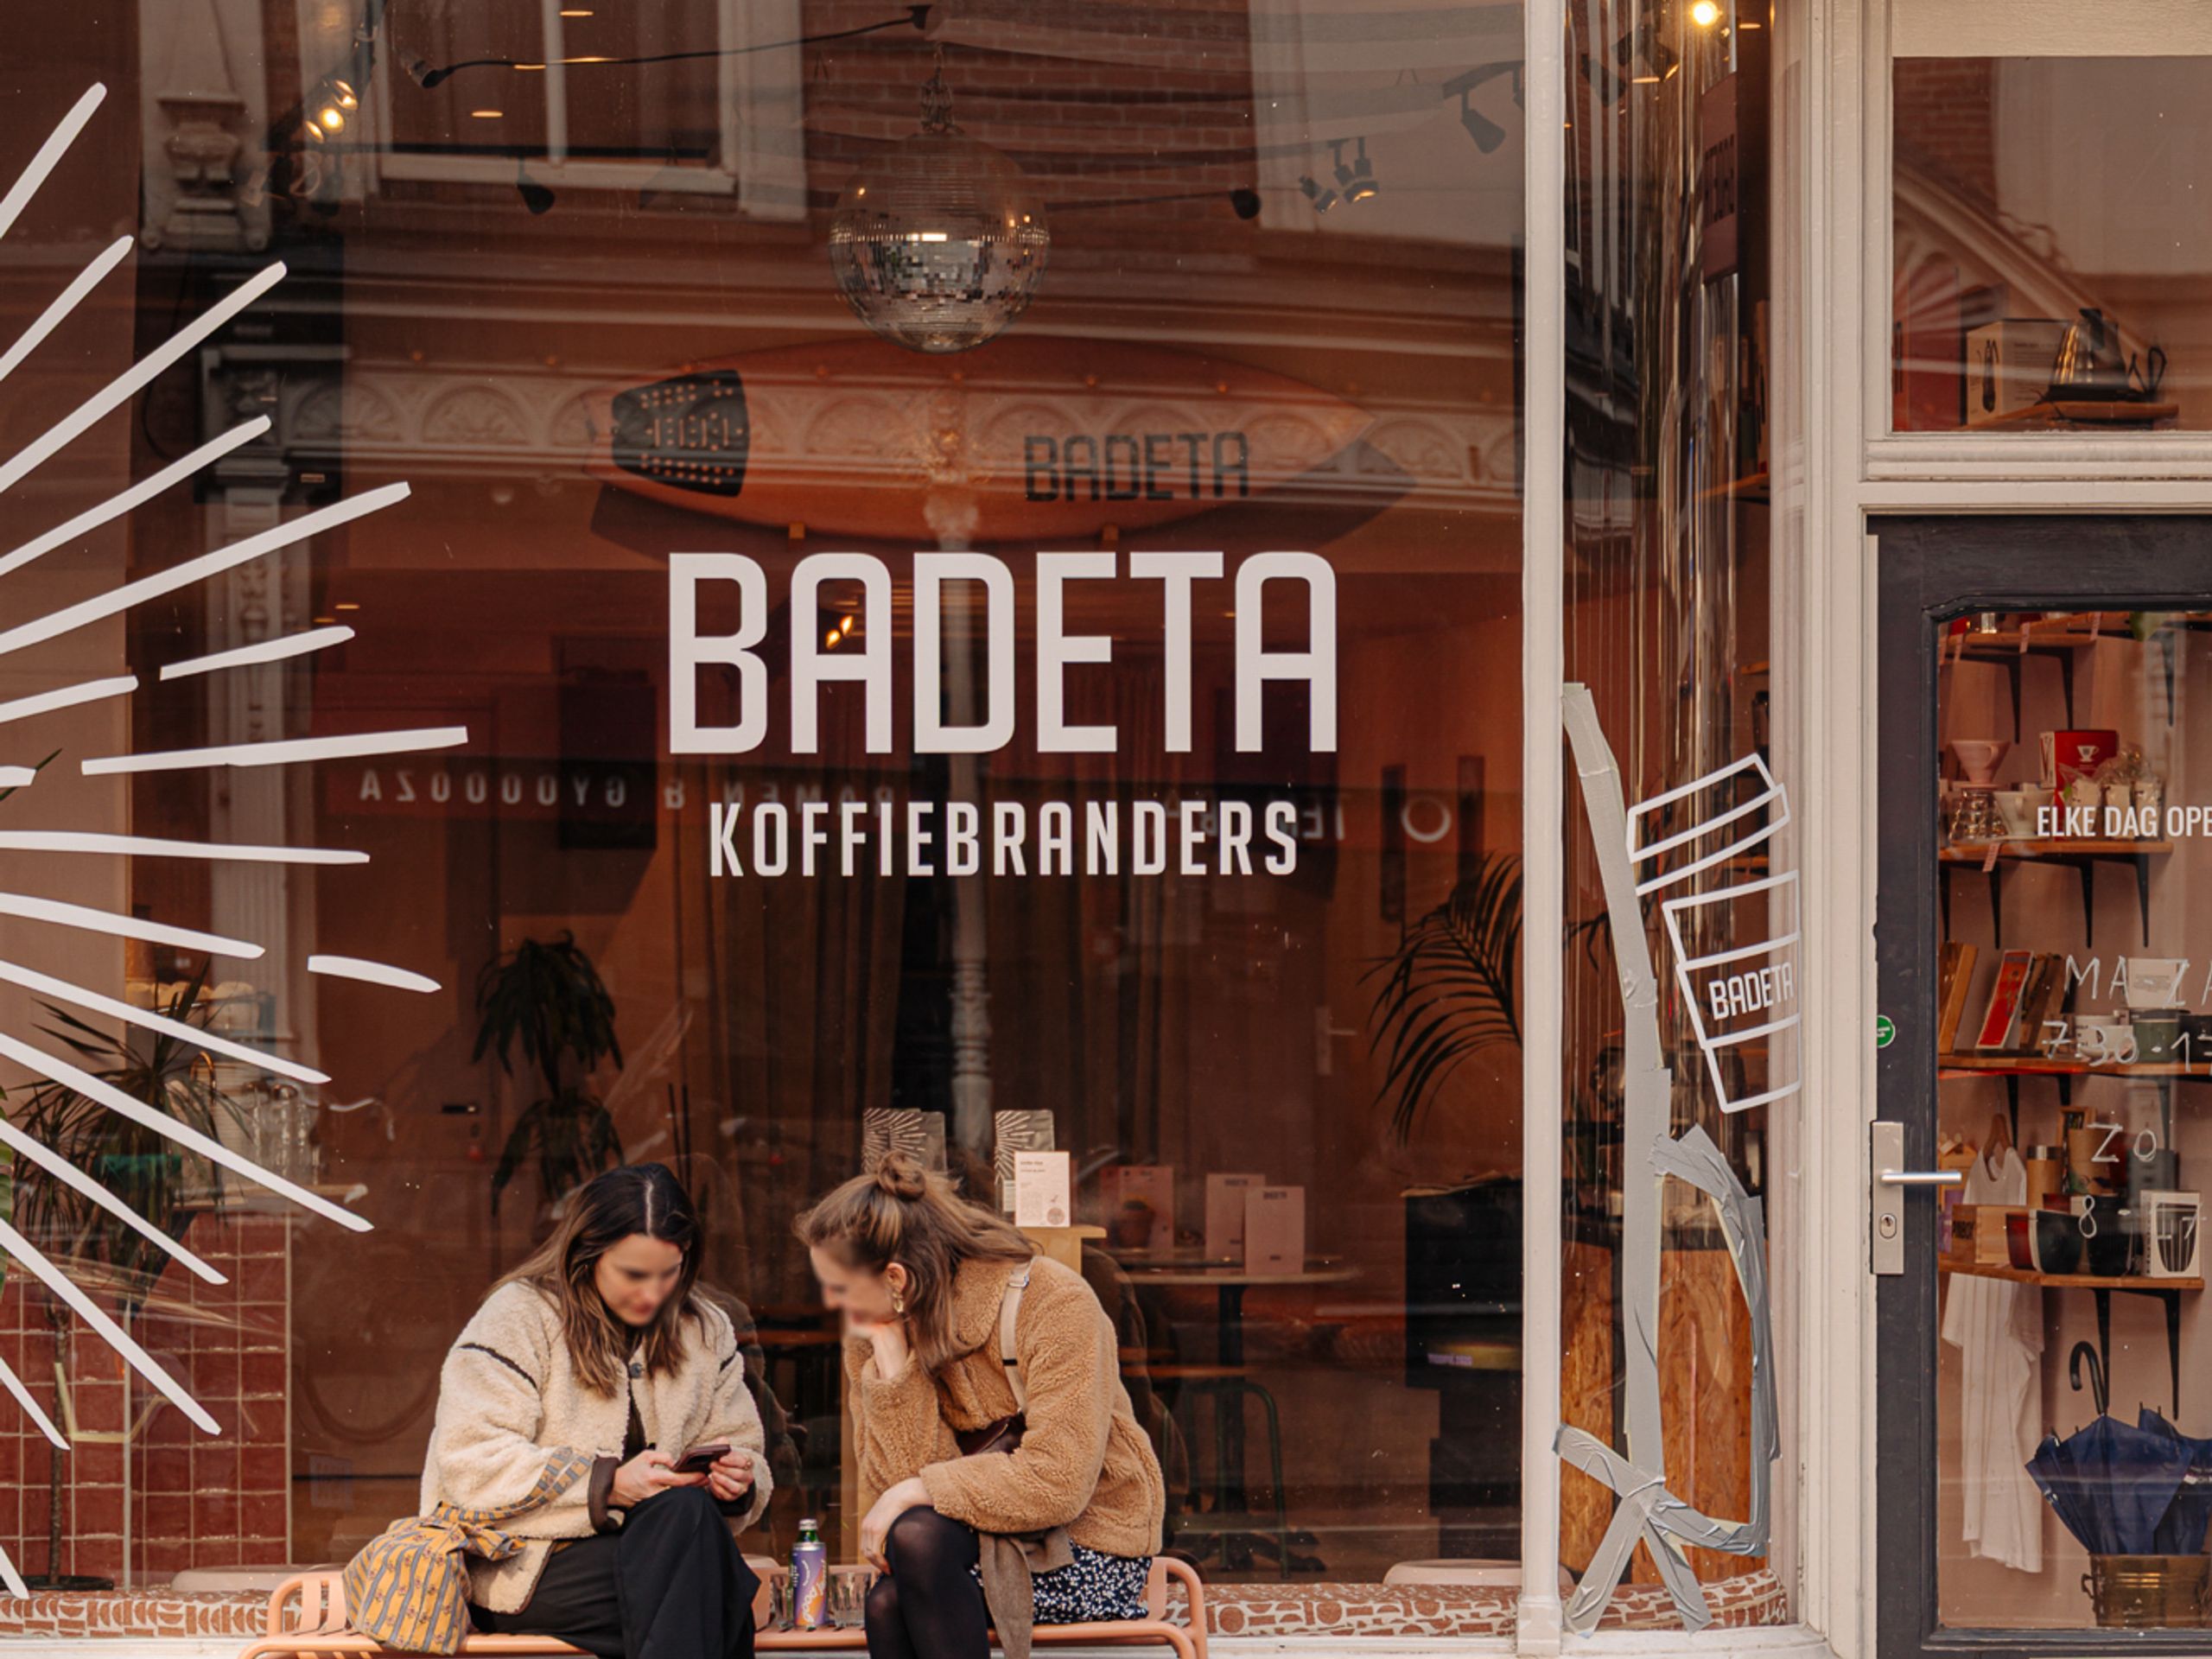
The immediate surroundings offer a wide range of good restaurants, cosy cafés, specialty shops and boutiques. The Albert Cuyp Market and Sarphatipark are also within walking distance. For a stroll or a run along the water, the Amstel is just a few minutes away.
The property is easily accessible by both public transport and car. Tram lines 3 and 4 stop nearby, and De Pijp metro station, served by the North/South line, is within walking distance. The A10 and A2 motorways are easily reached via the nearby arterial roads. Parking is available through the permit system.
Key Features:

Would you like to receive more information or schedule a viewing for Tweede Jan Steenstraat 98-3? Lieke is ready to assist you.