Revaleiland 363
Amsterdam
193 m² living
4 bedrooms
Asking price € 1.649.000 k.k.
Amsterdam
Asking price
€ 725.000 k.k.
Square meters
71 m² living
Rooms
3 Rooms / 2 Bedrooms
*English*
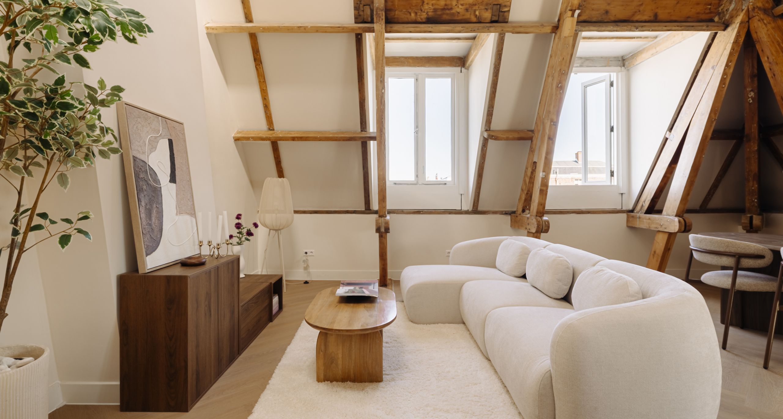
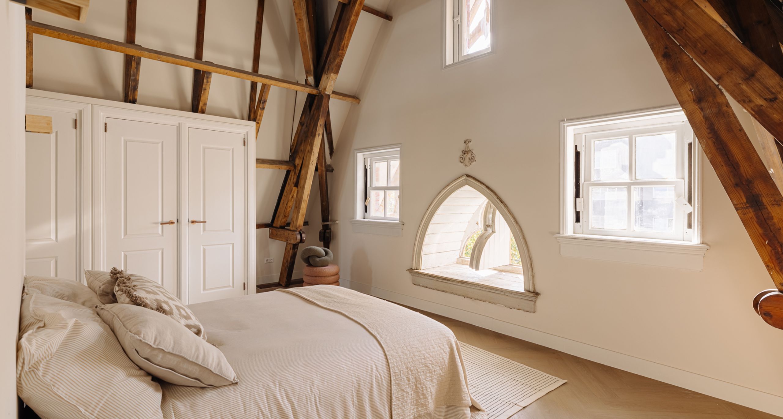
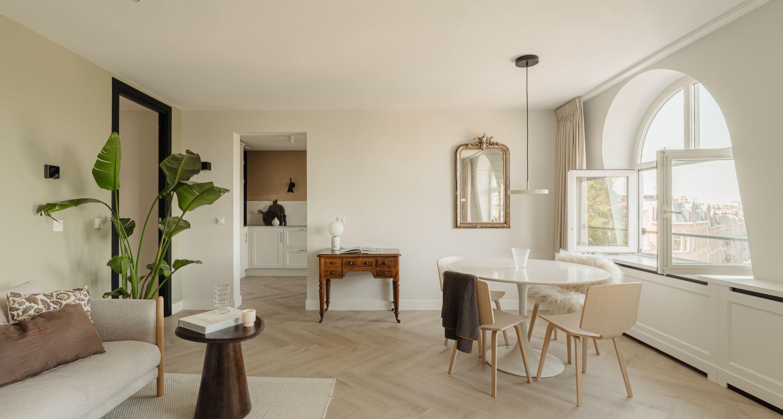
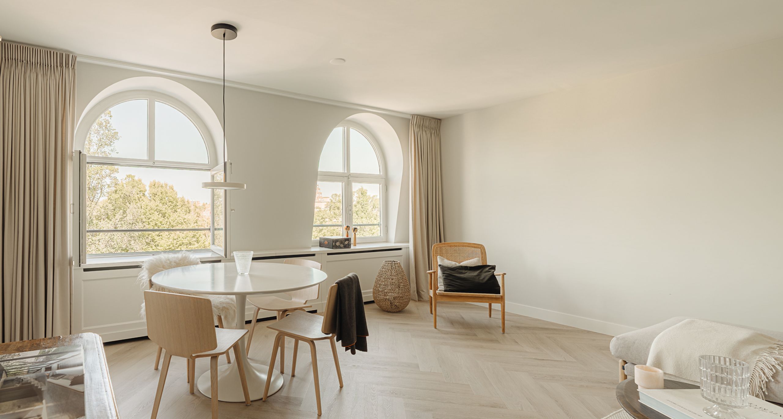
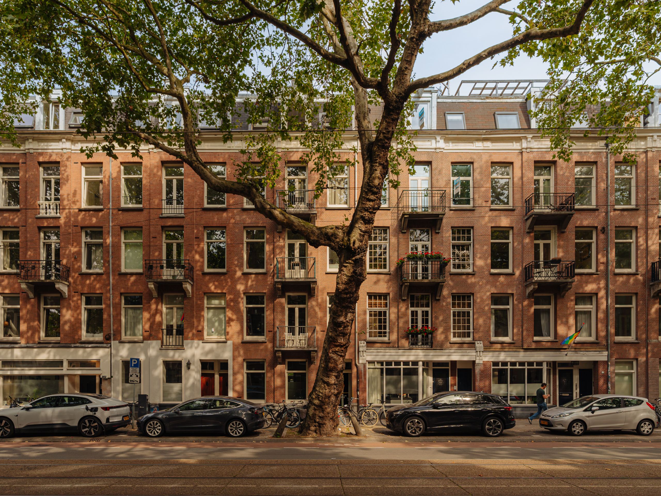
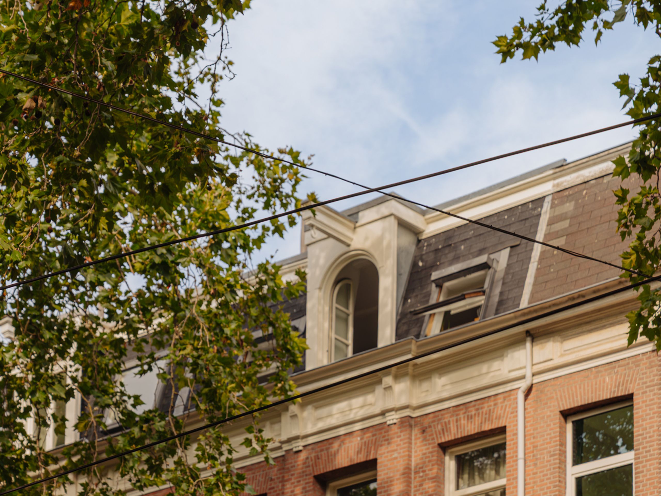
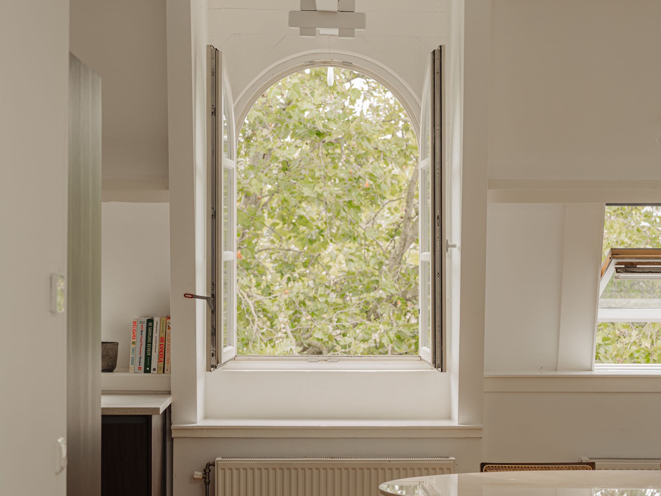
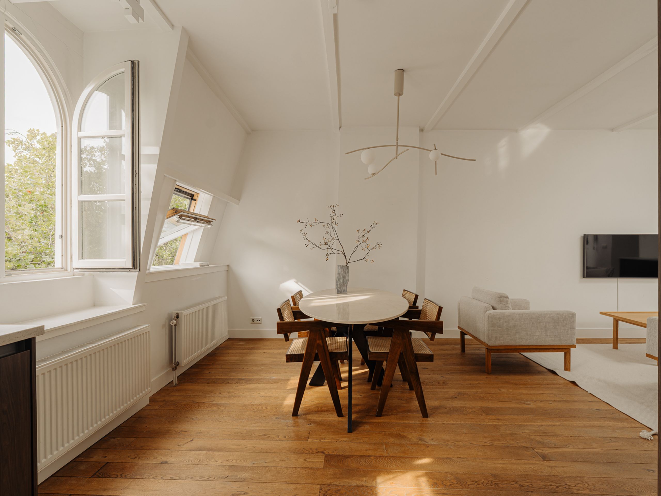
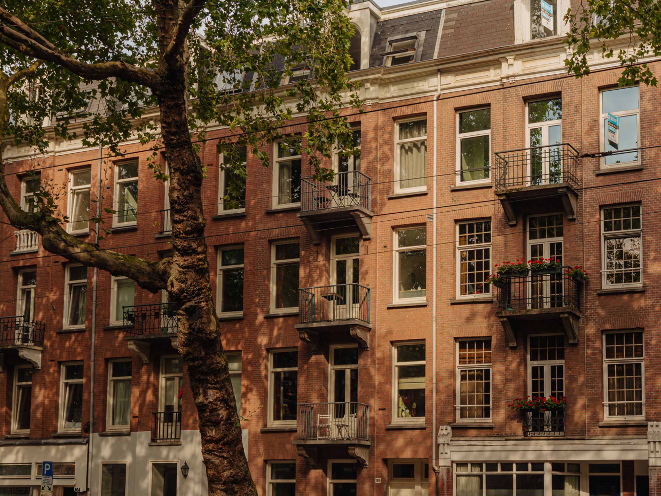
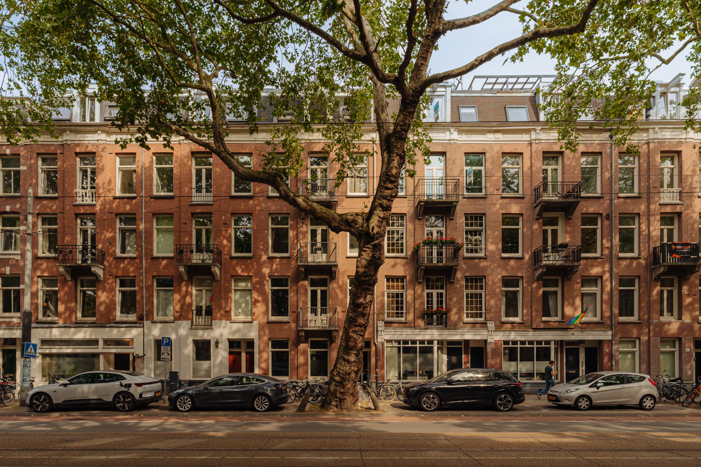
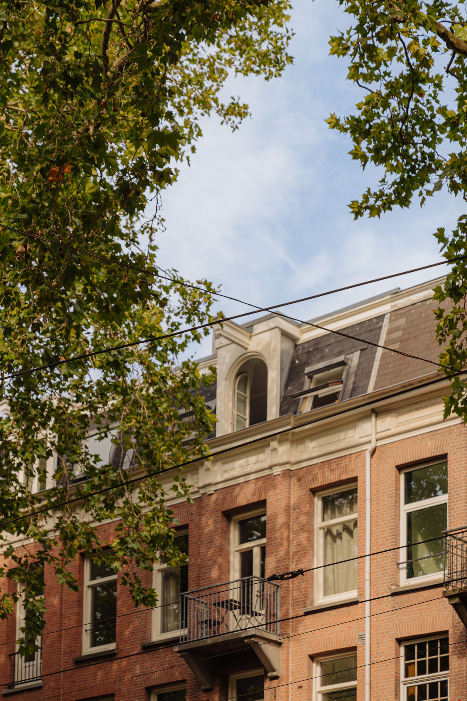
Situated on the top floor of a characteristic building on Ceintuurbaan, just around the corner from Sarphatipark, this recently renovated apartment offers approximately 71 m² of living space and a spacious roof terrace. The high ceilings, distinctive arched window and multiple skylights bring in an abundance of natural light throughout the day, while offering leafy views of the mature trees lining the street. Located in the heart of De Pijp, within walking distance of the Albert Cuyp Market and De Pijp metro station.
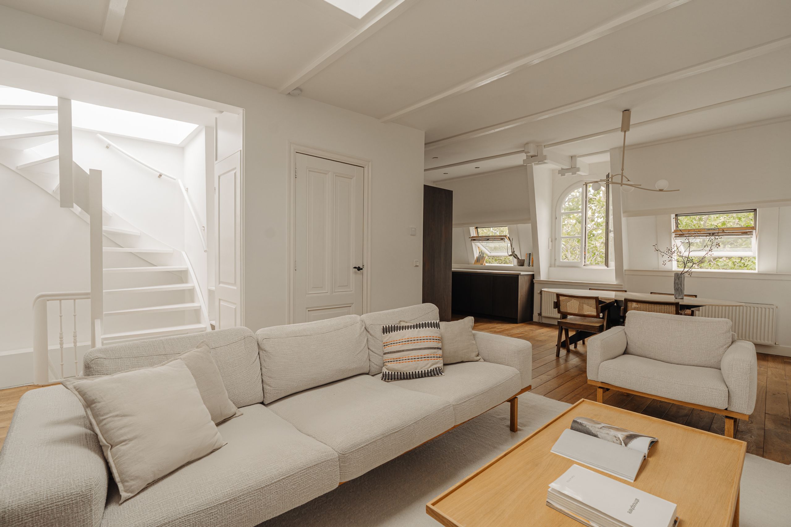
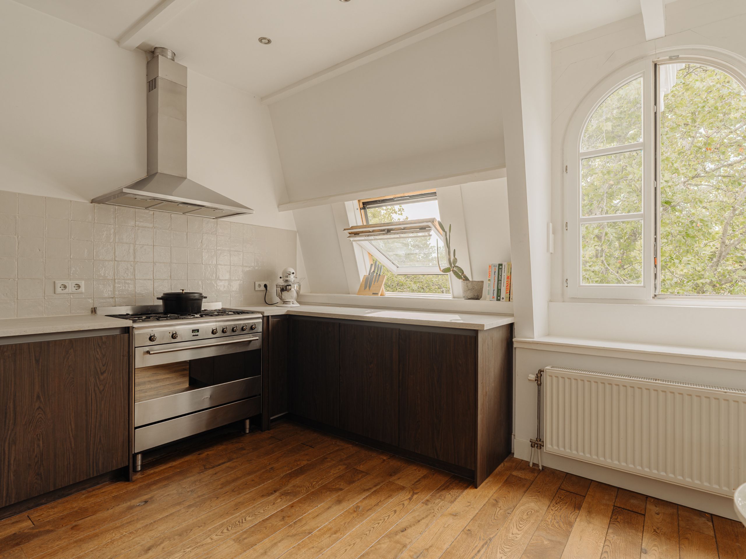
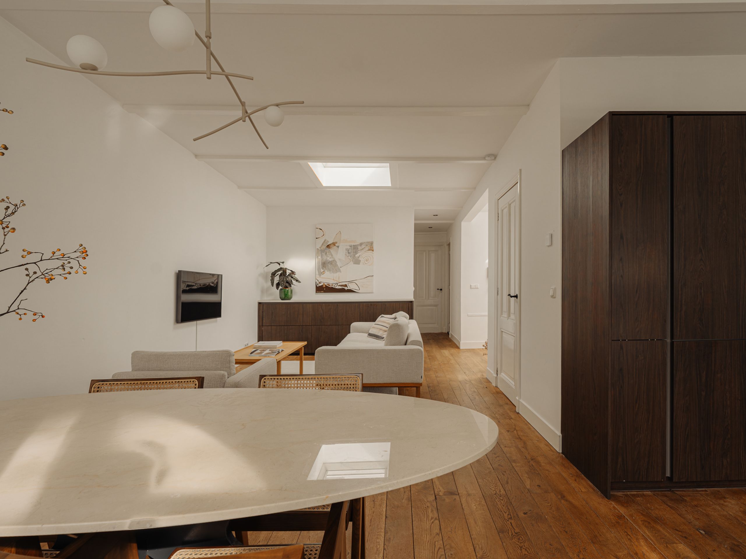
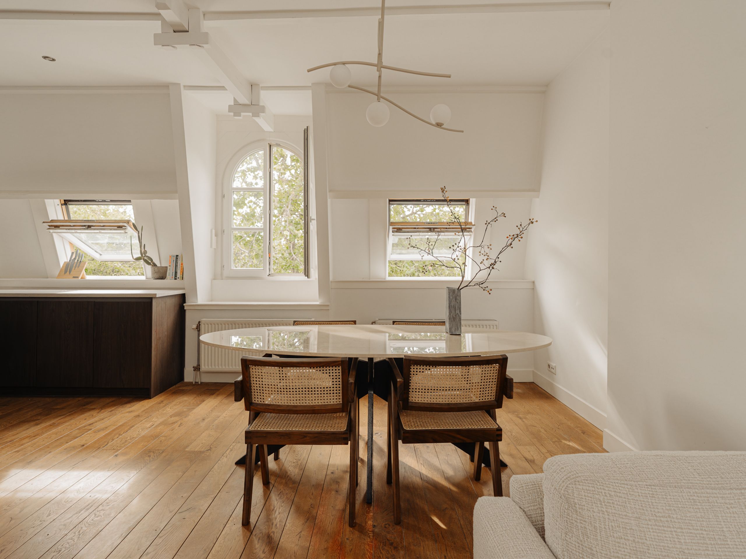
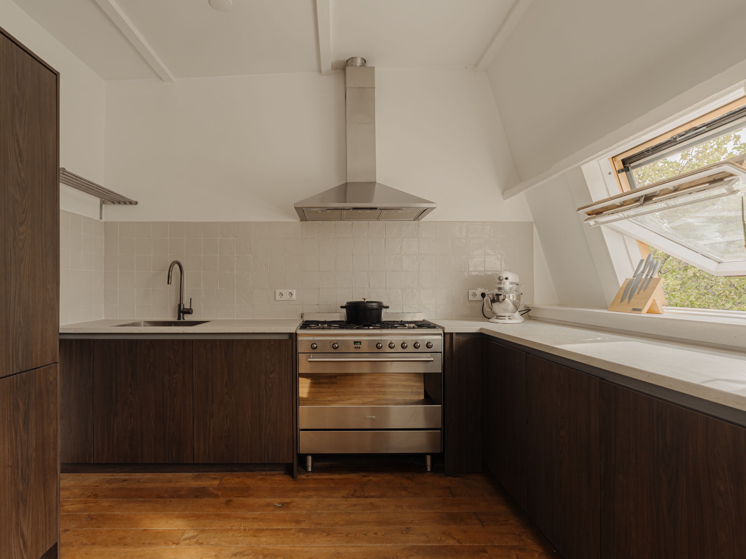
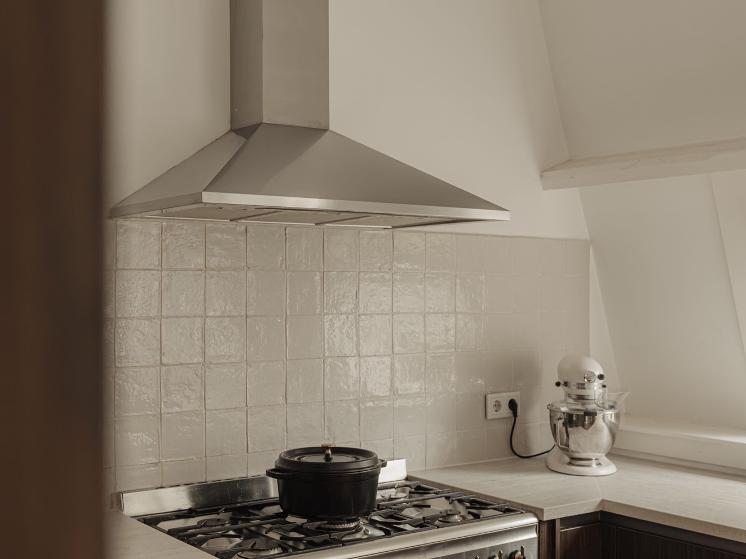
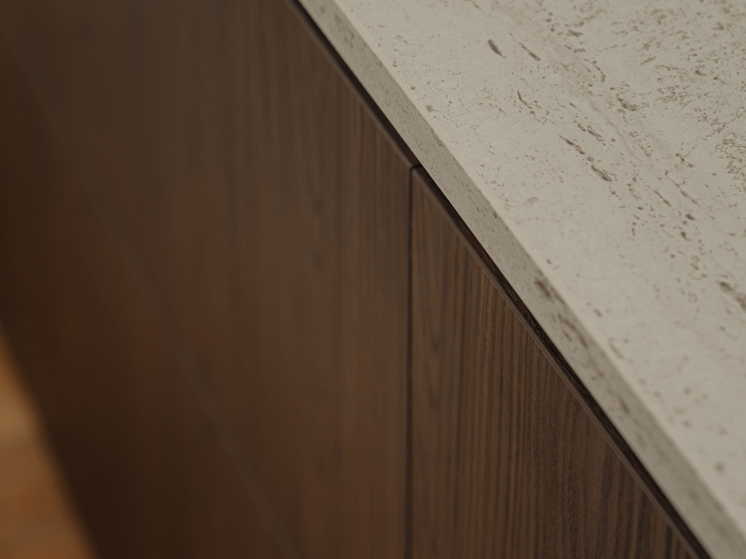
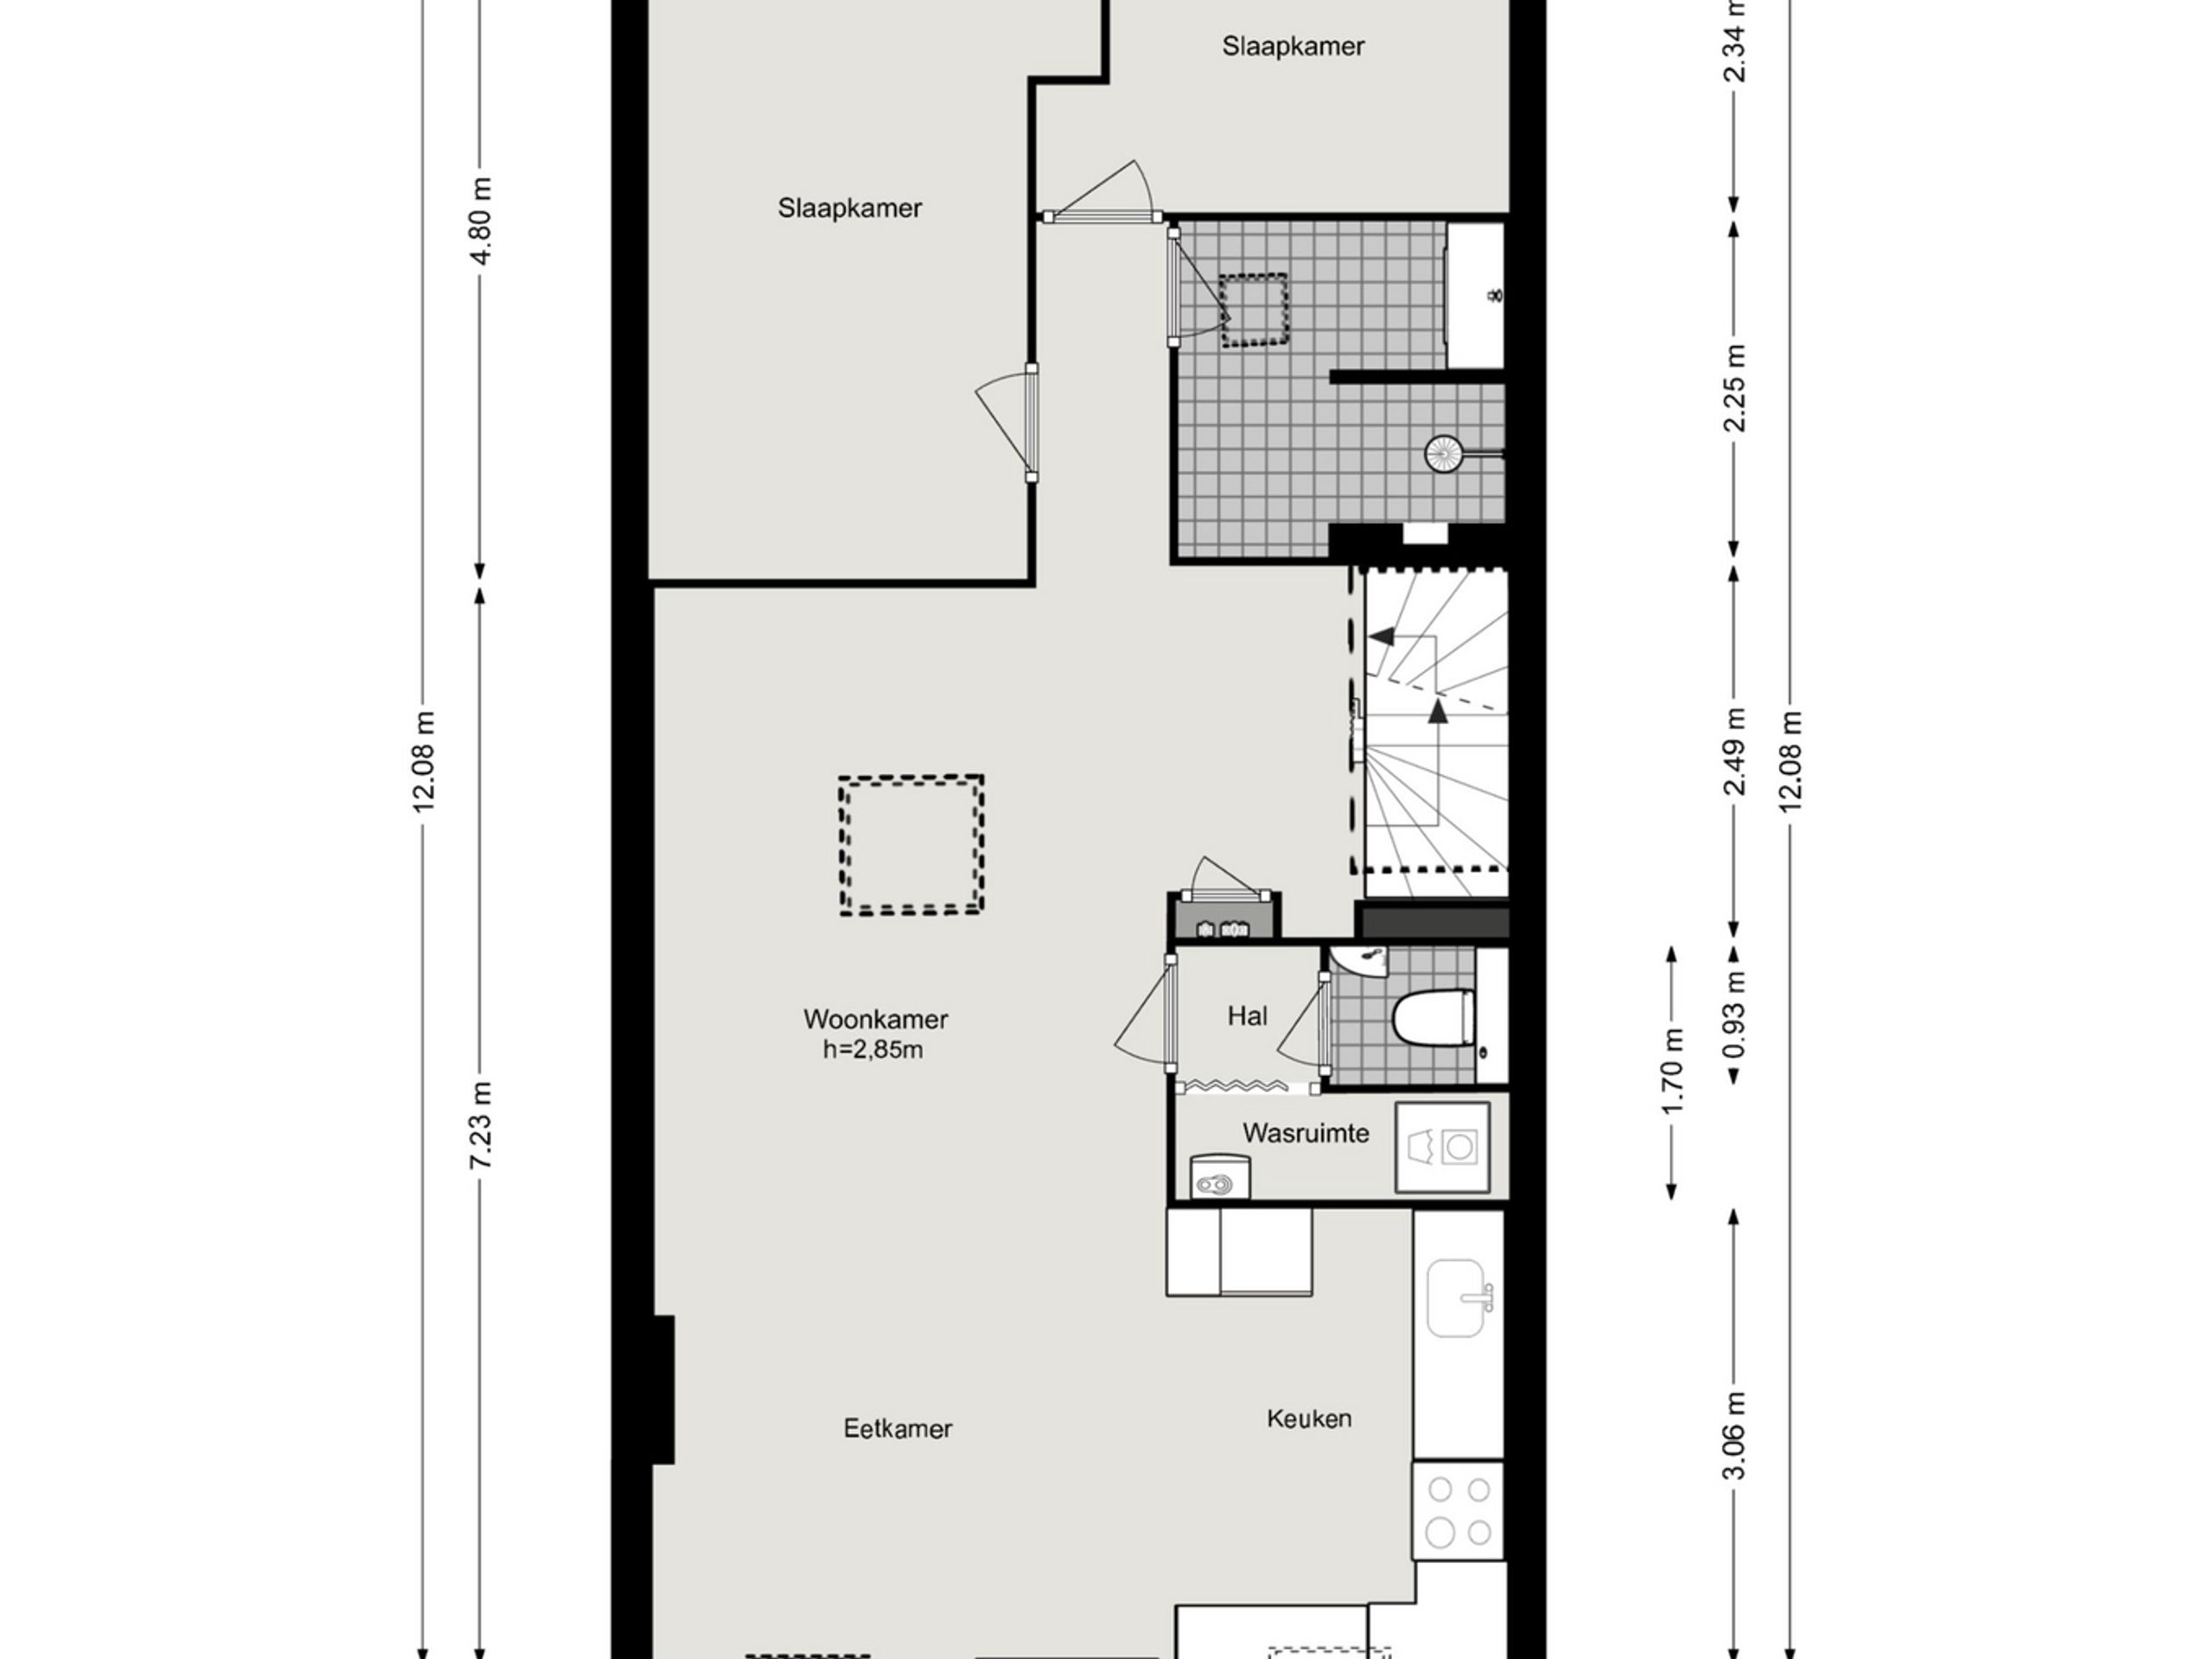
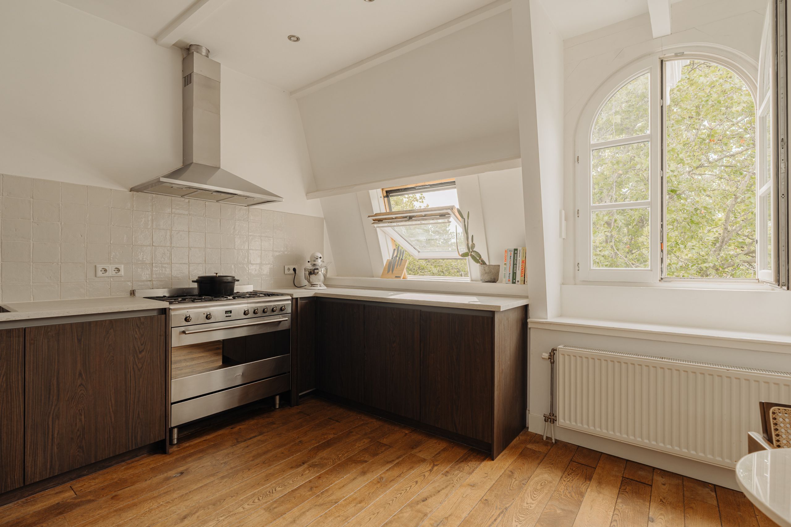
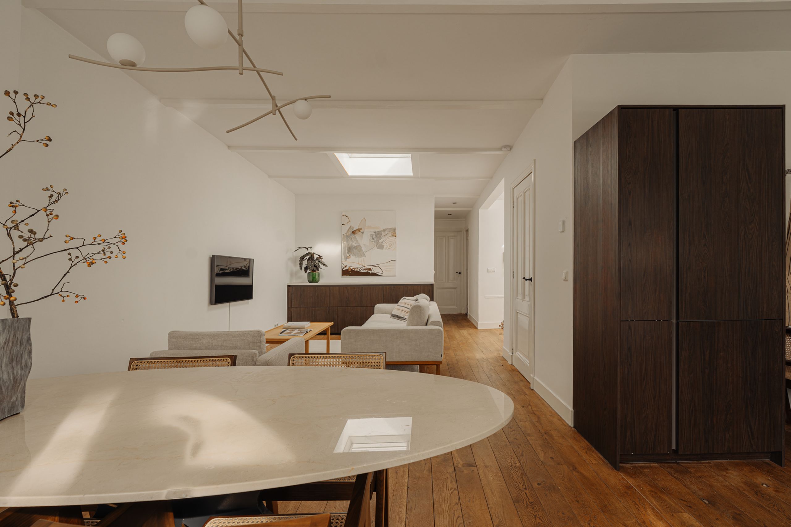
Layout: From the entrance hall, you enter the living area at the front of the apartment, where the oak floorboards, characteristic arched window and skylights immediately catch the eye. The open-plan kitchen is finished in dark wood veneer and features a Dekton worktop. A freestanding Smeg range cooker with five gas burners and a wide oven forms the centrepiece, while the surrounding cabinetry provides ample storage space. The apartment also features a separate laundry room, conveniently equipped for a washing machine and dryer. From the dining table, the arched window provides a pleasant outlook over the mature trees outside.
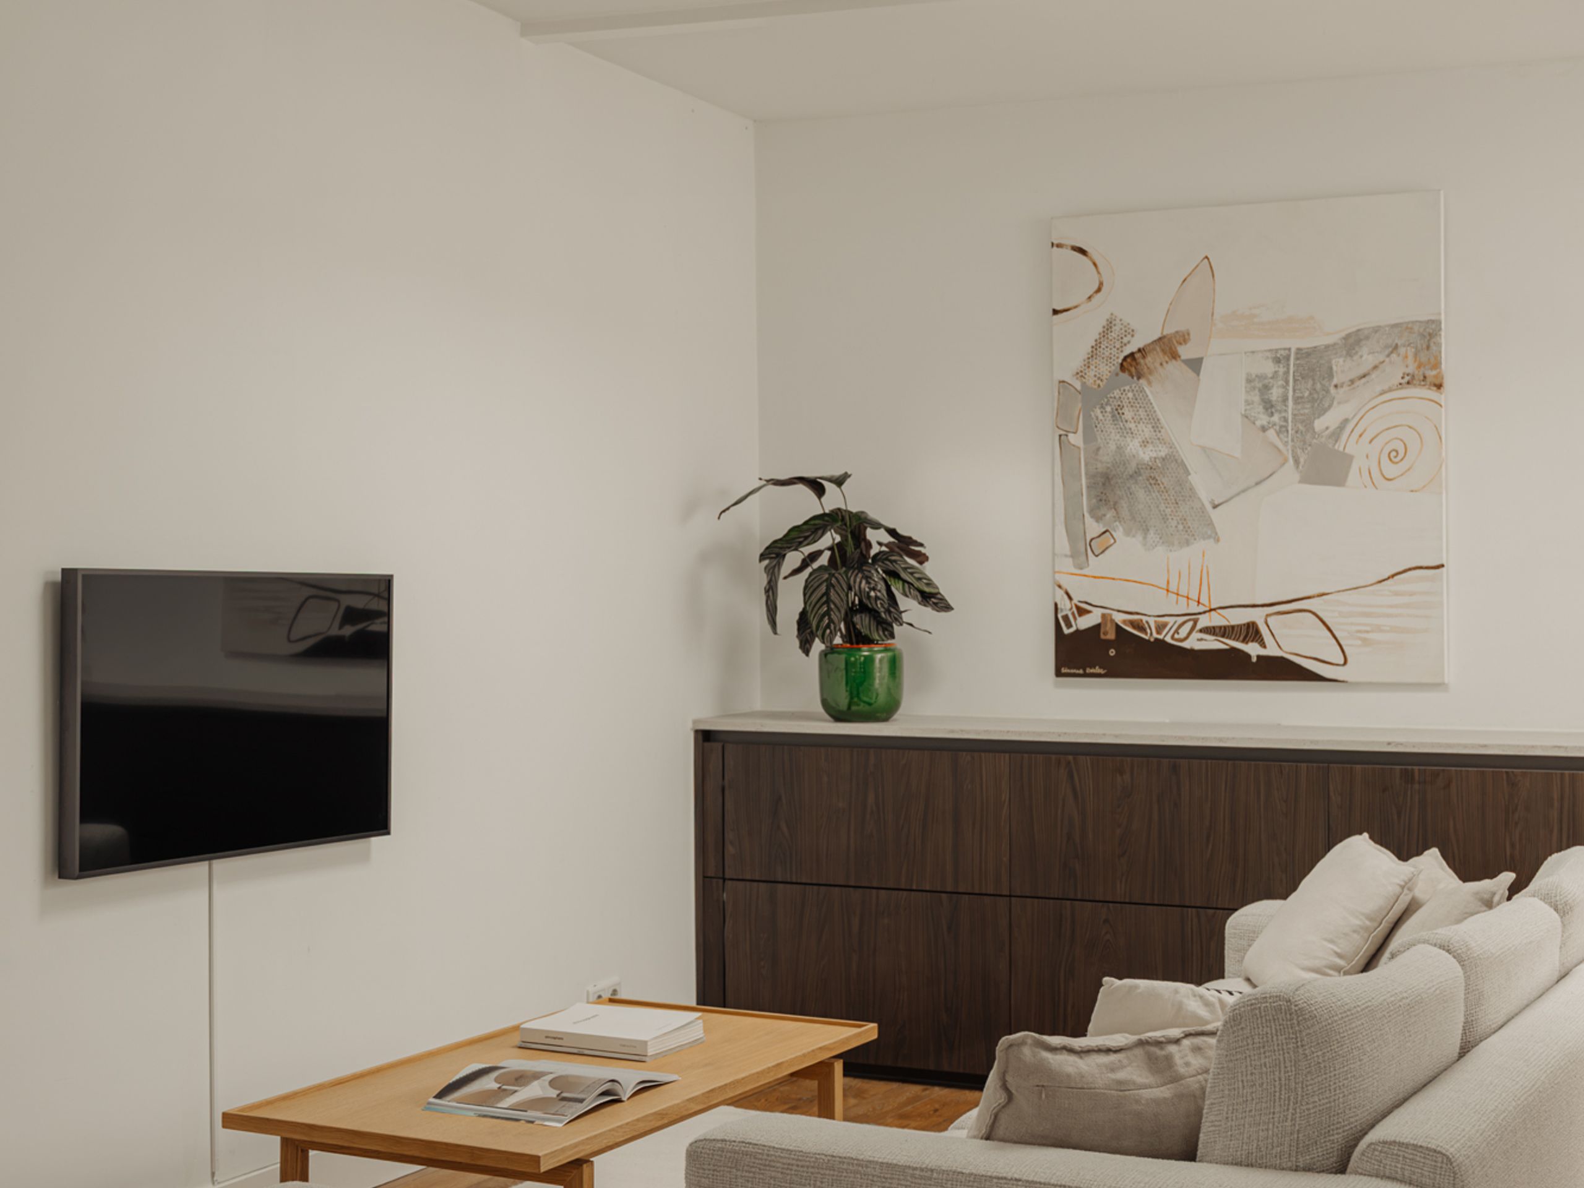
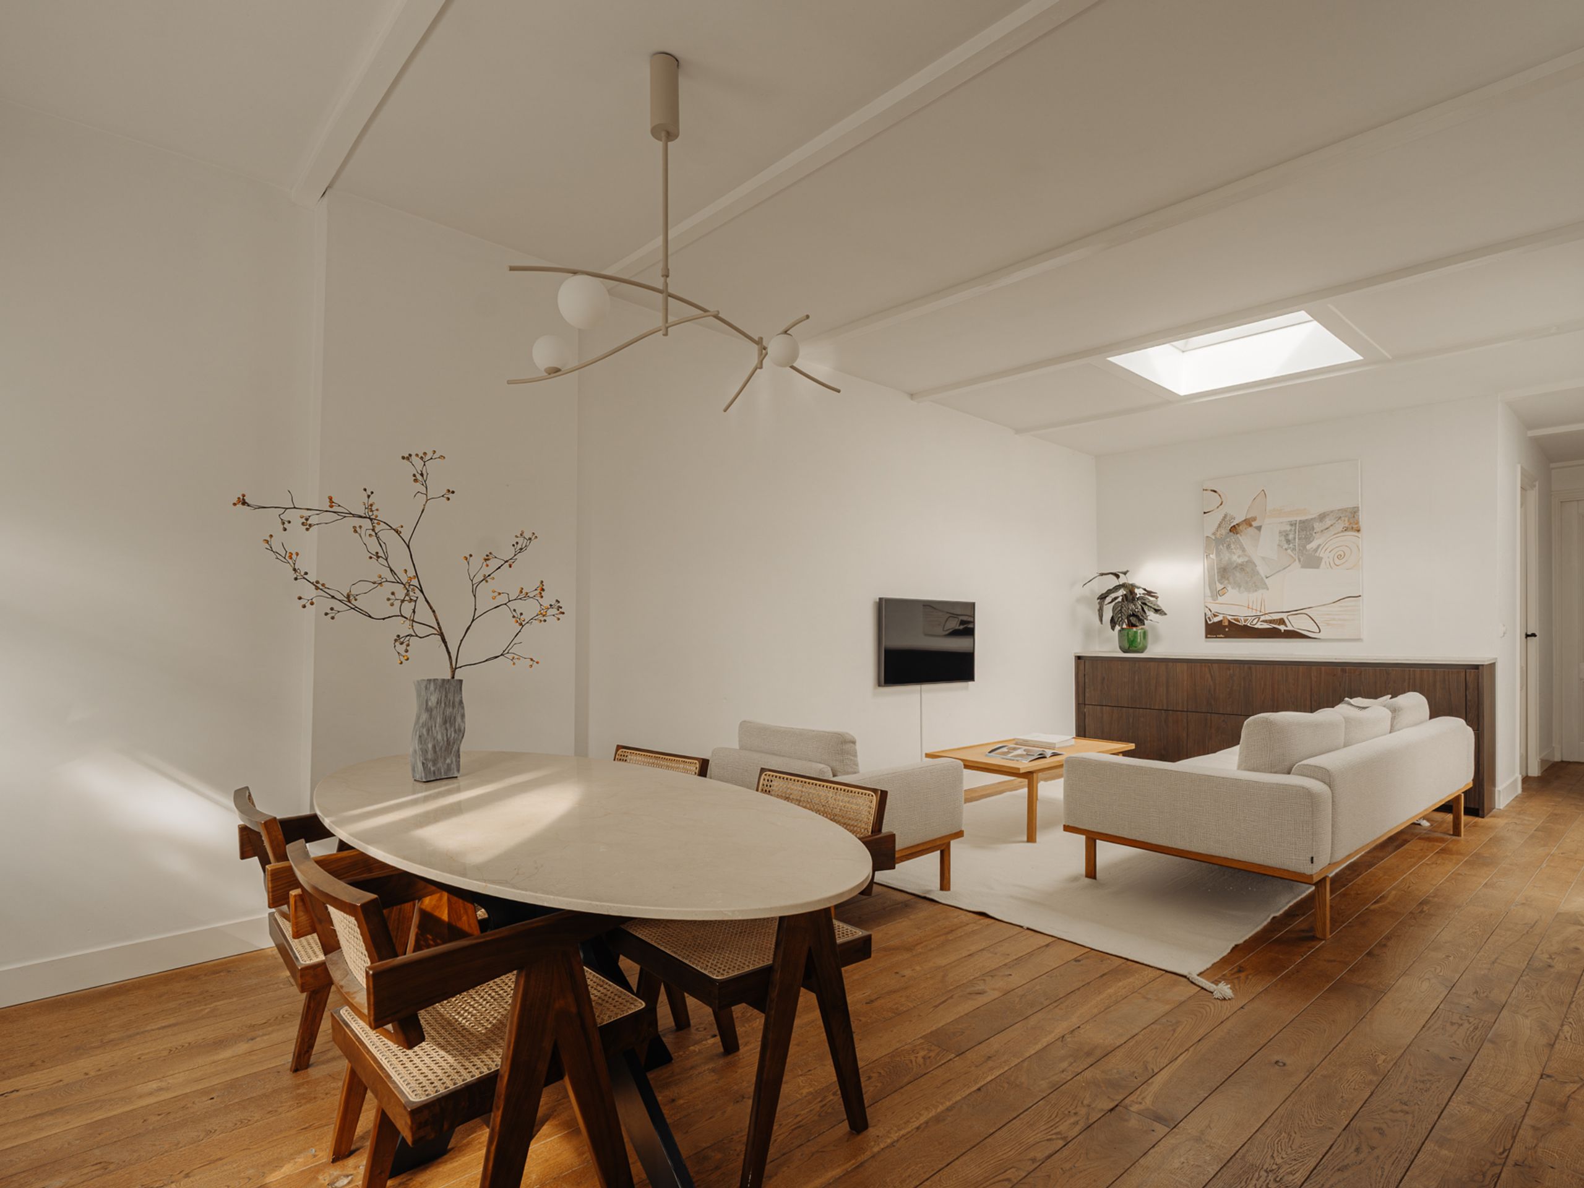
The adjoining sitting area benefits from additional natural light through a skylight. A custom-made sideboard with a natural stone top provides generous storage space.
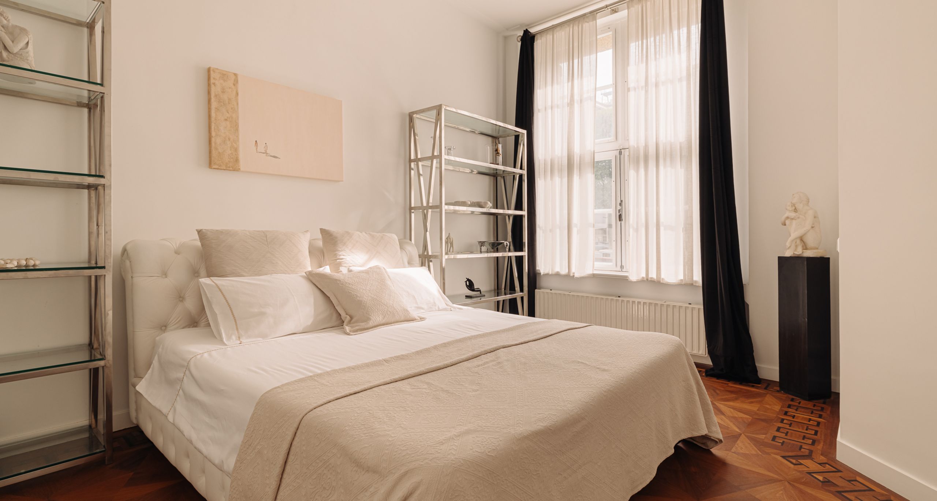
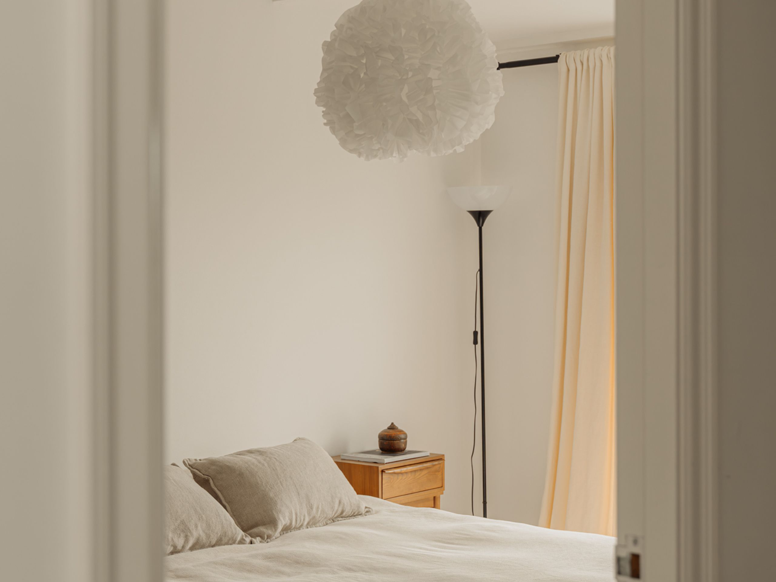
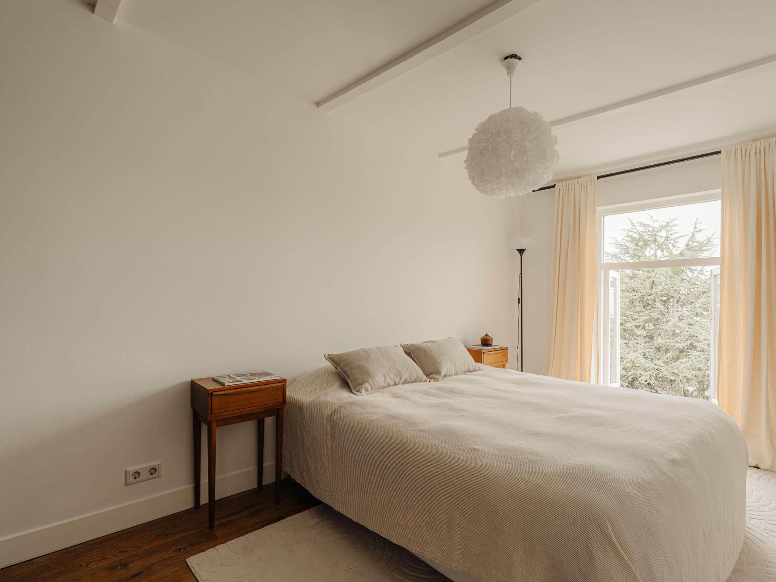
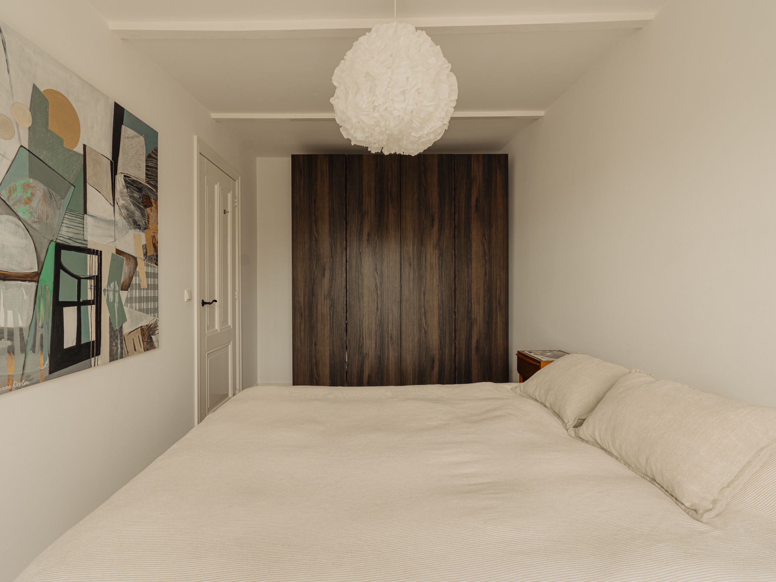
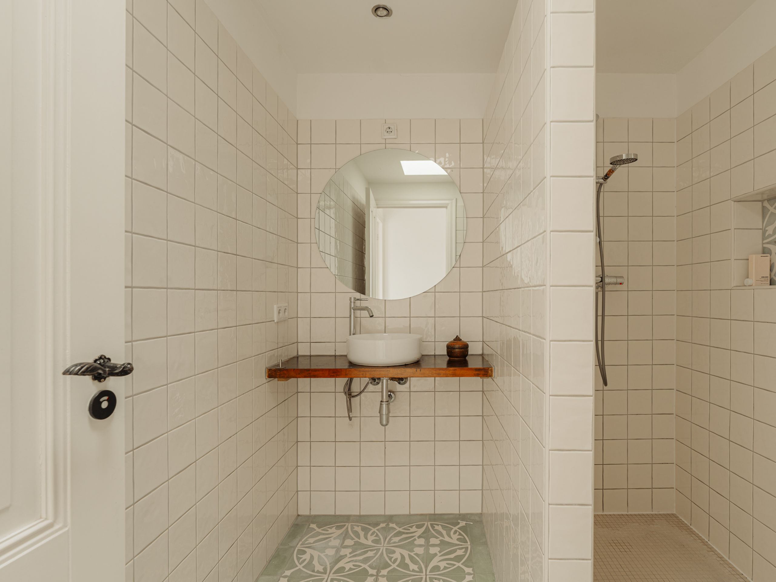
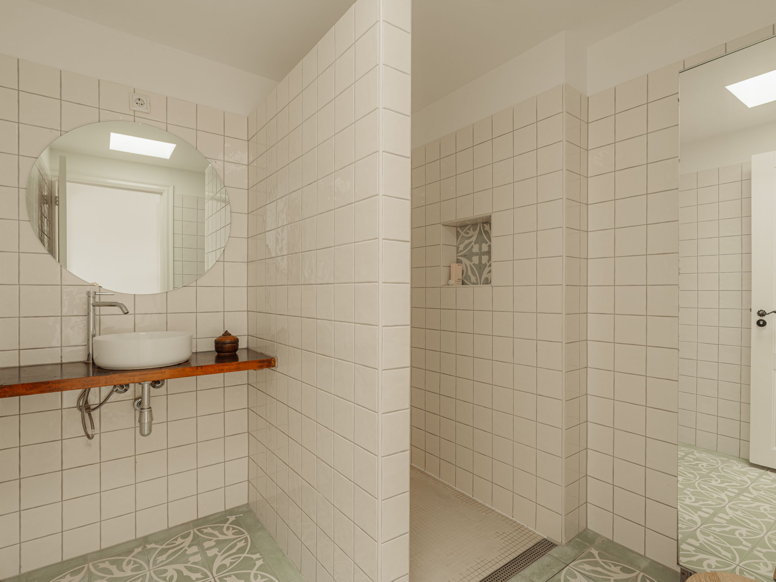
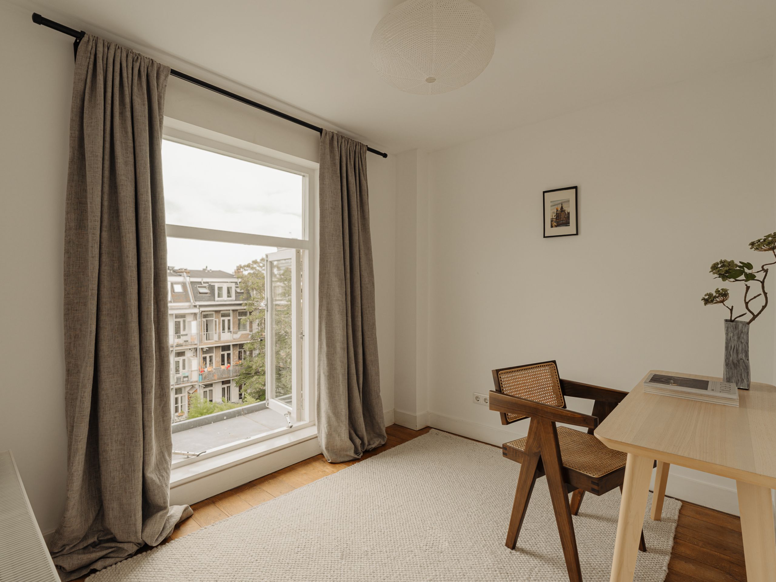
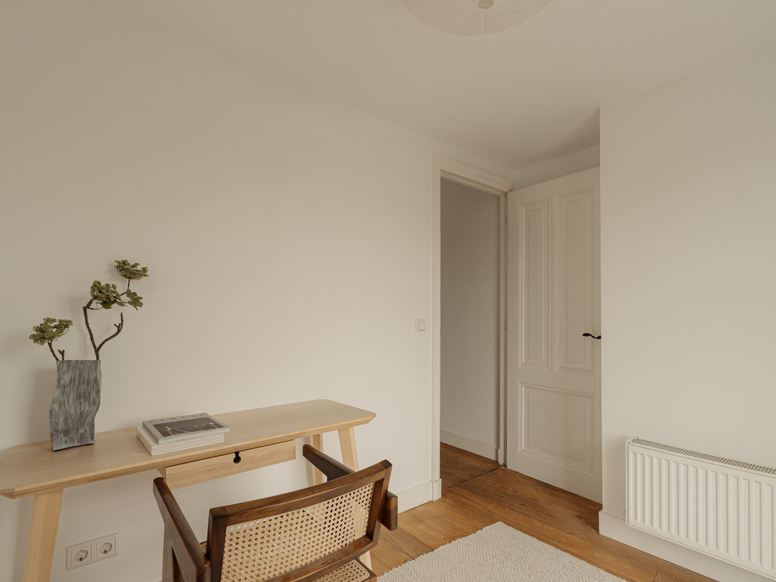
At the quiet rear of the apartment is the bedroom, featuring a fitted wardrobe in dark wood, as well as a second room that can be flexibly used as a children's room, second bedroom or home office. The bathroom is centrally located and finished with classic tiling, a walk-in shower and a washbasin set on a wooden vanity top. The toilet is separate.
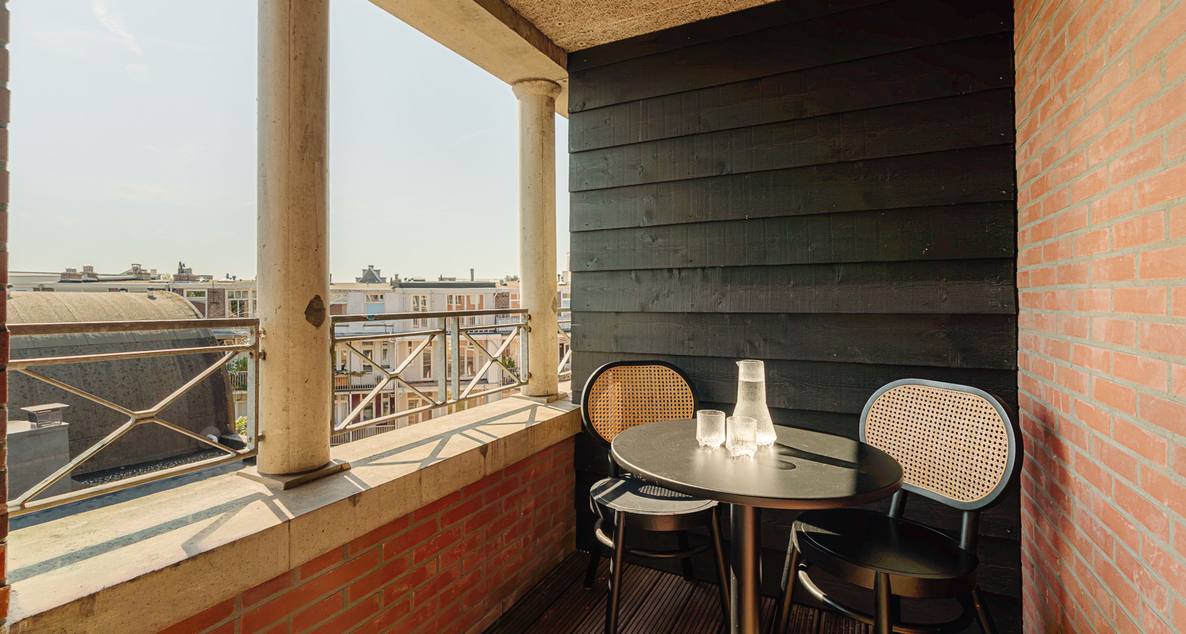
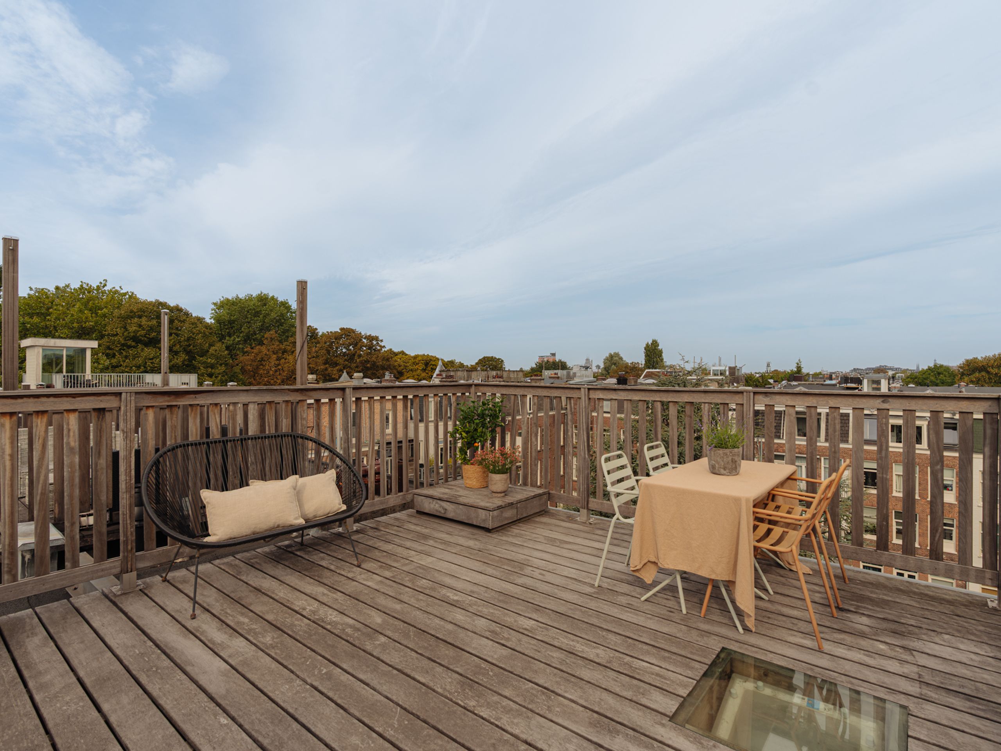
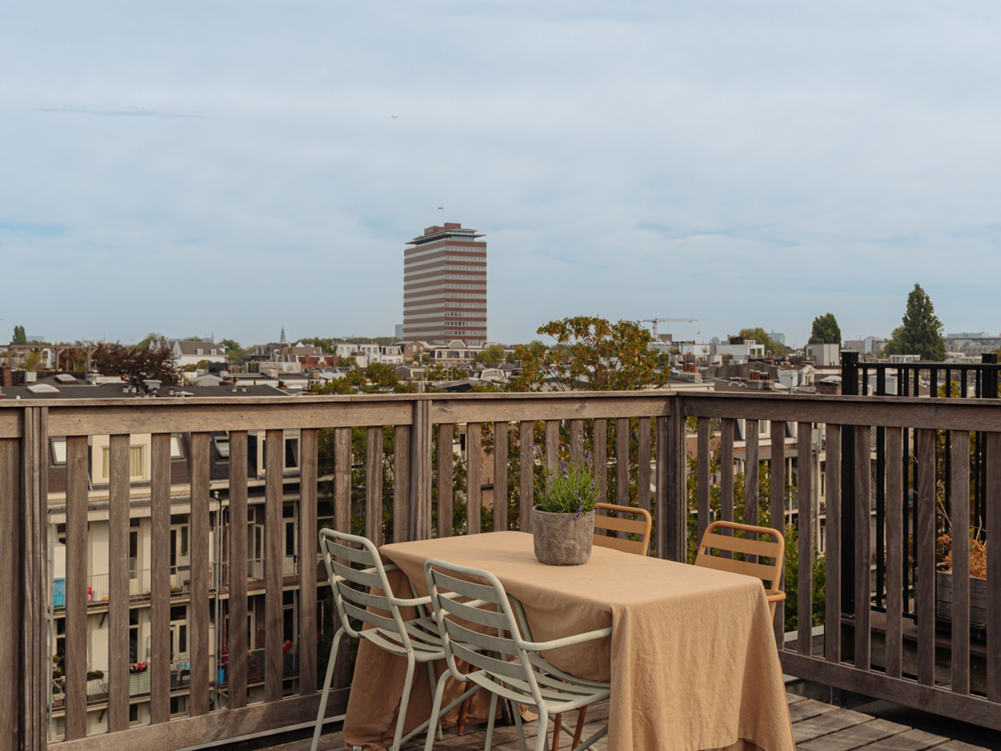
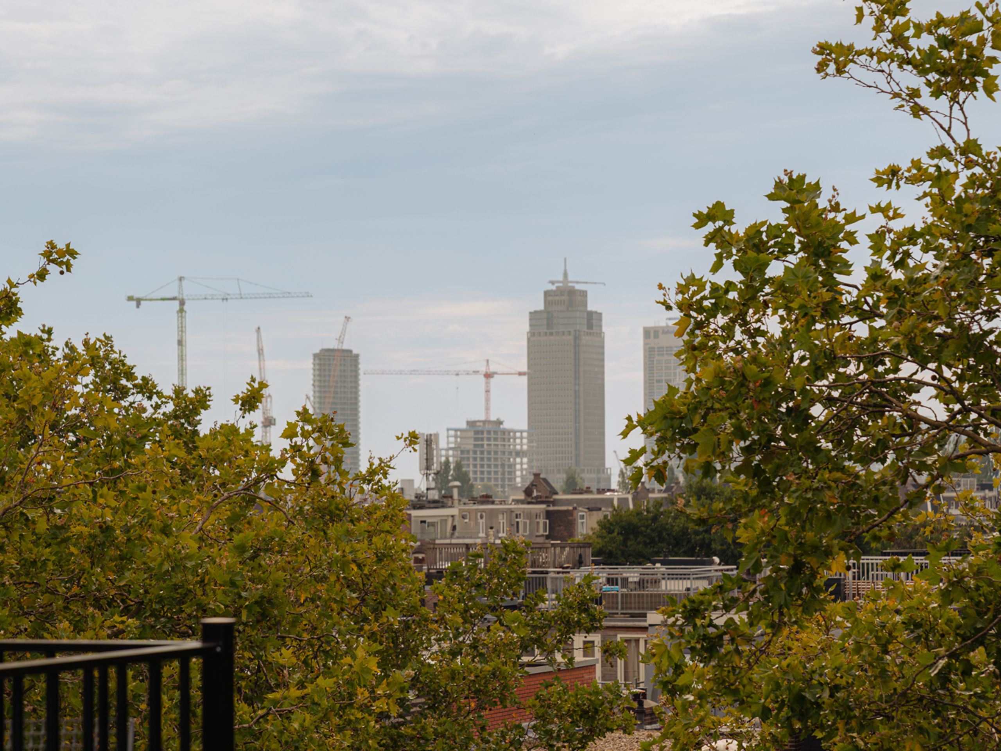
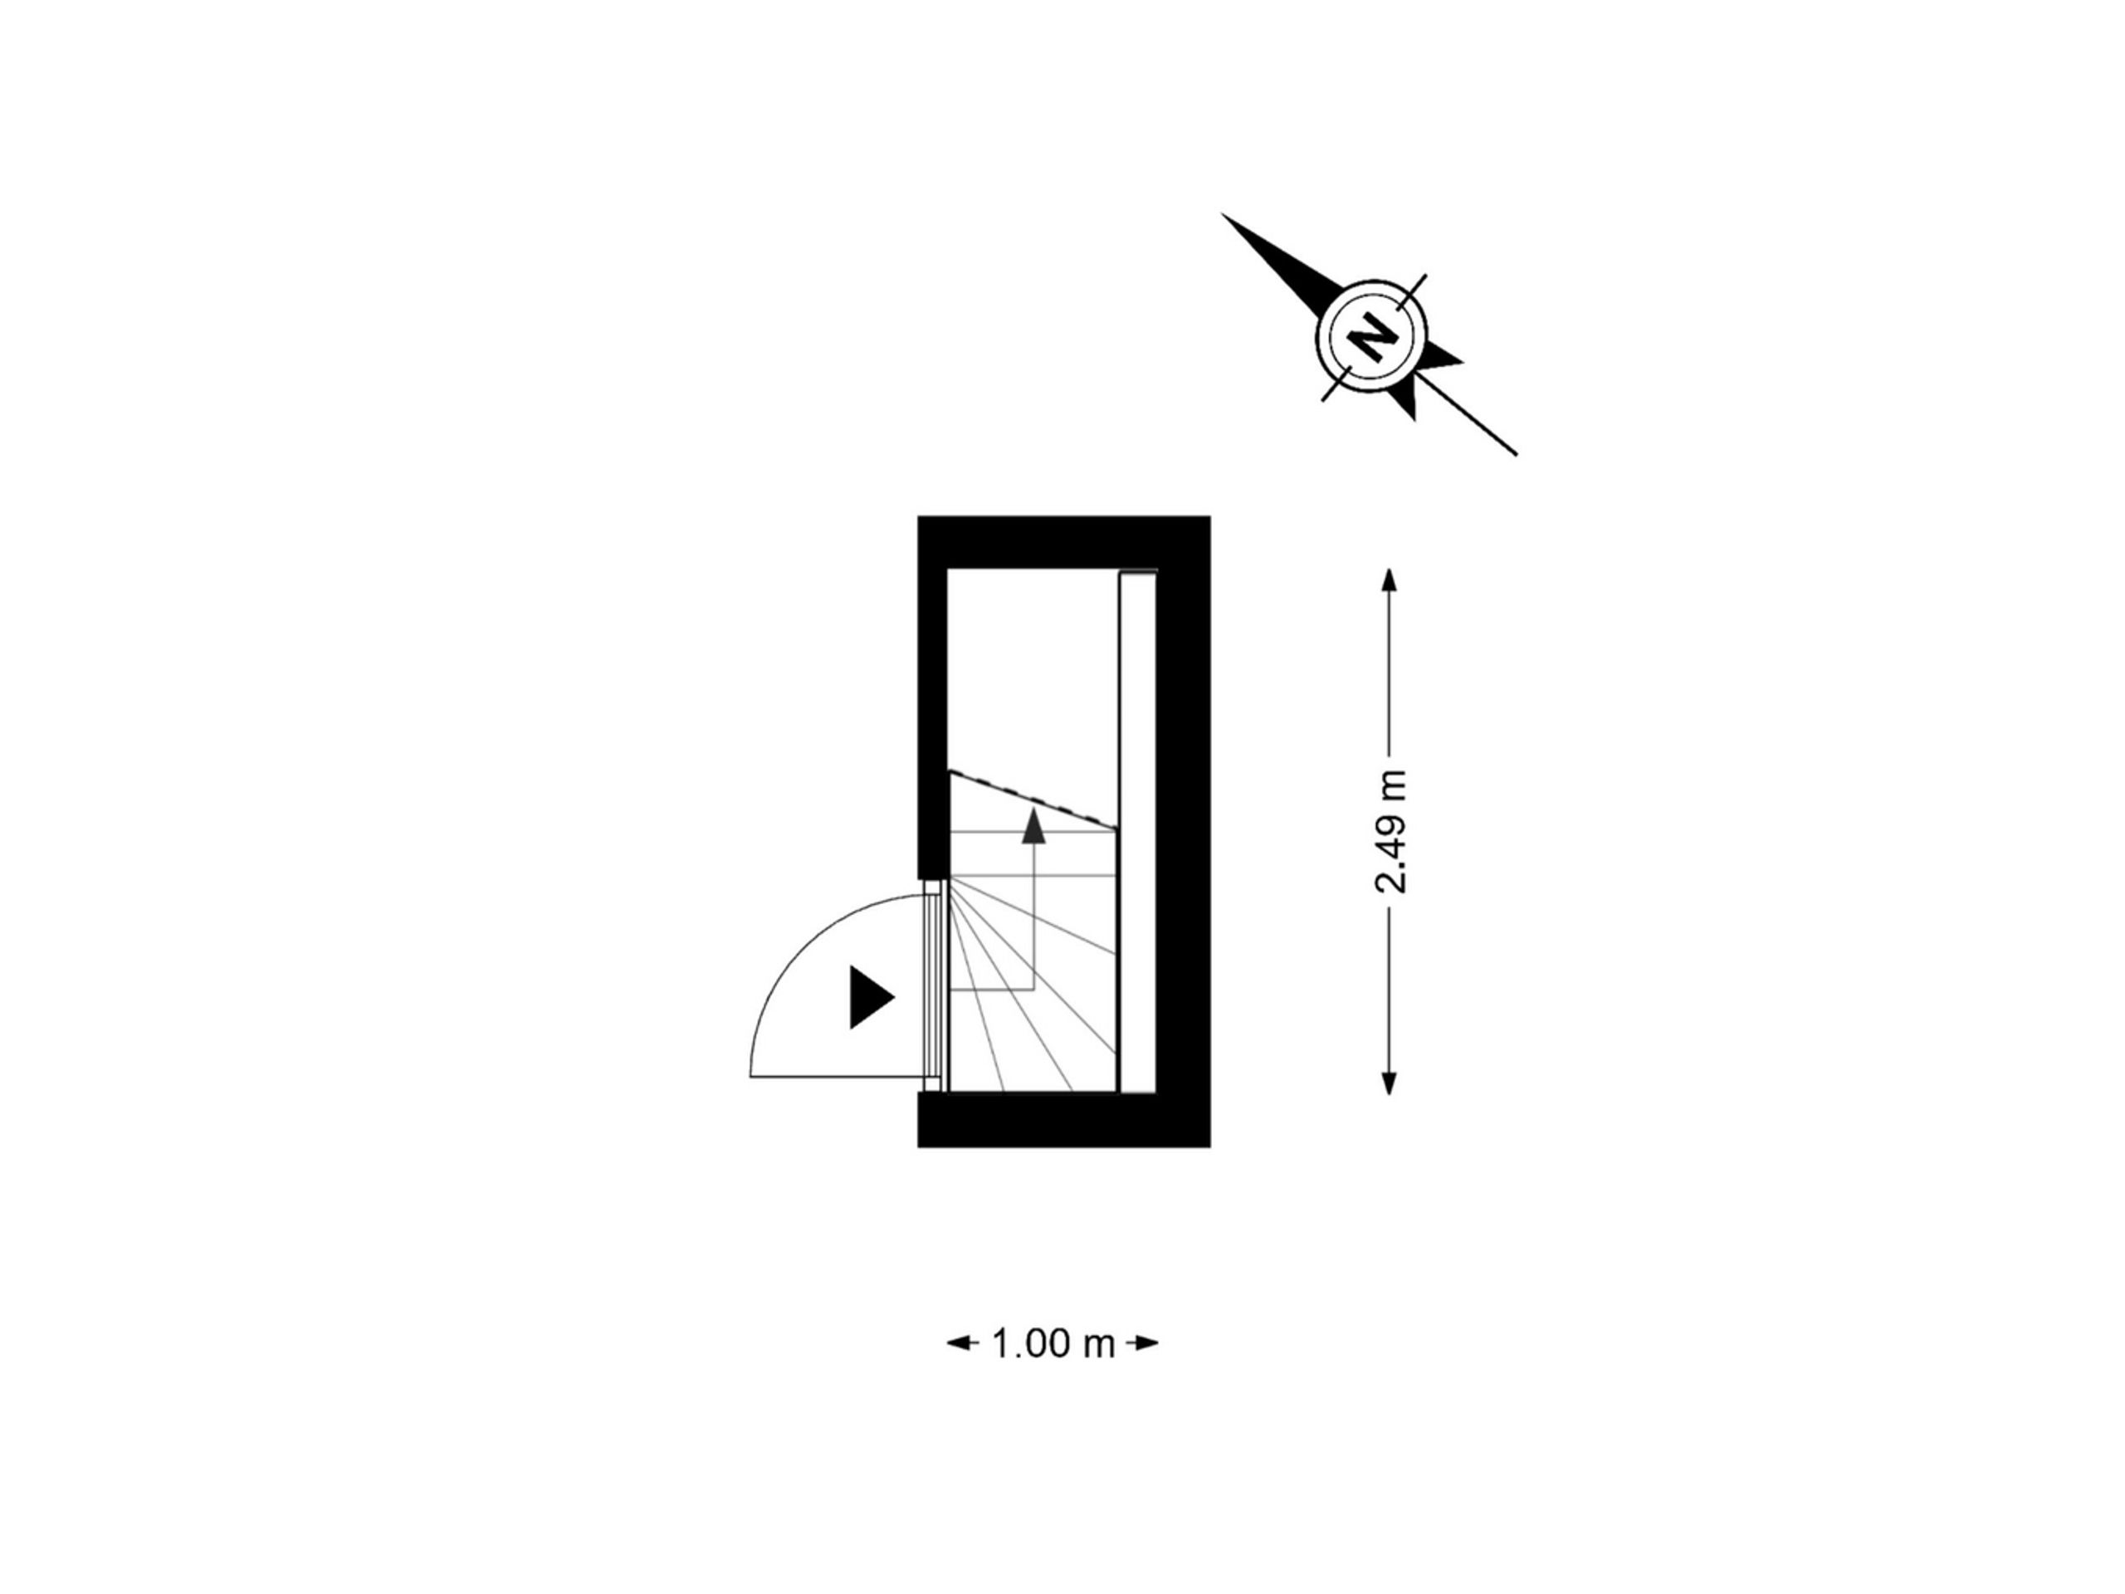
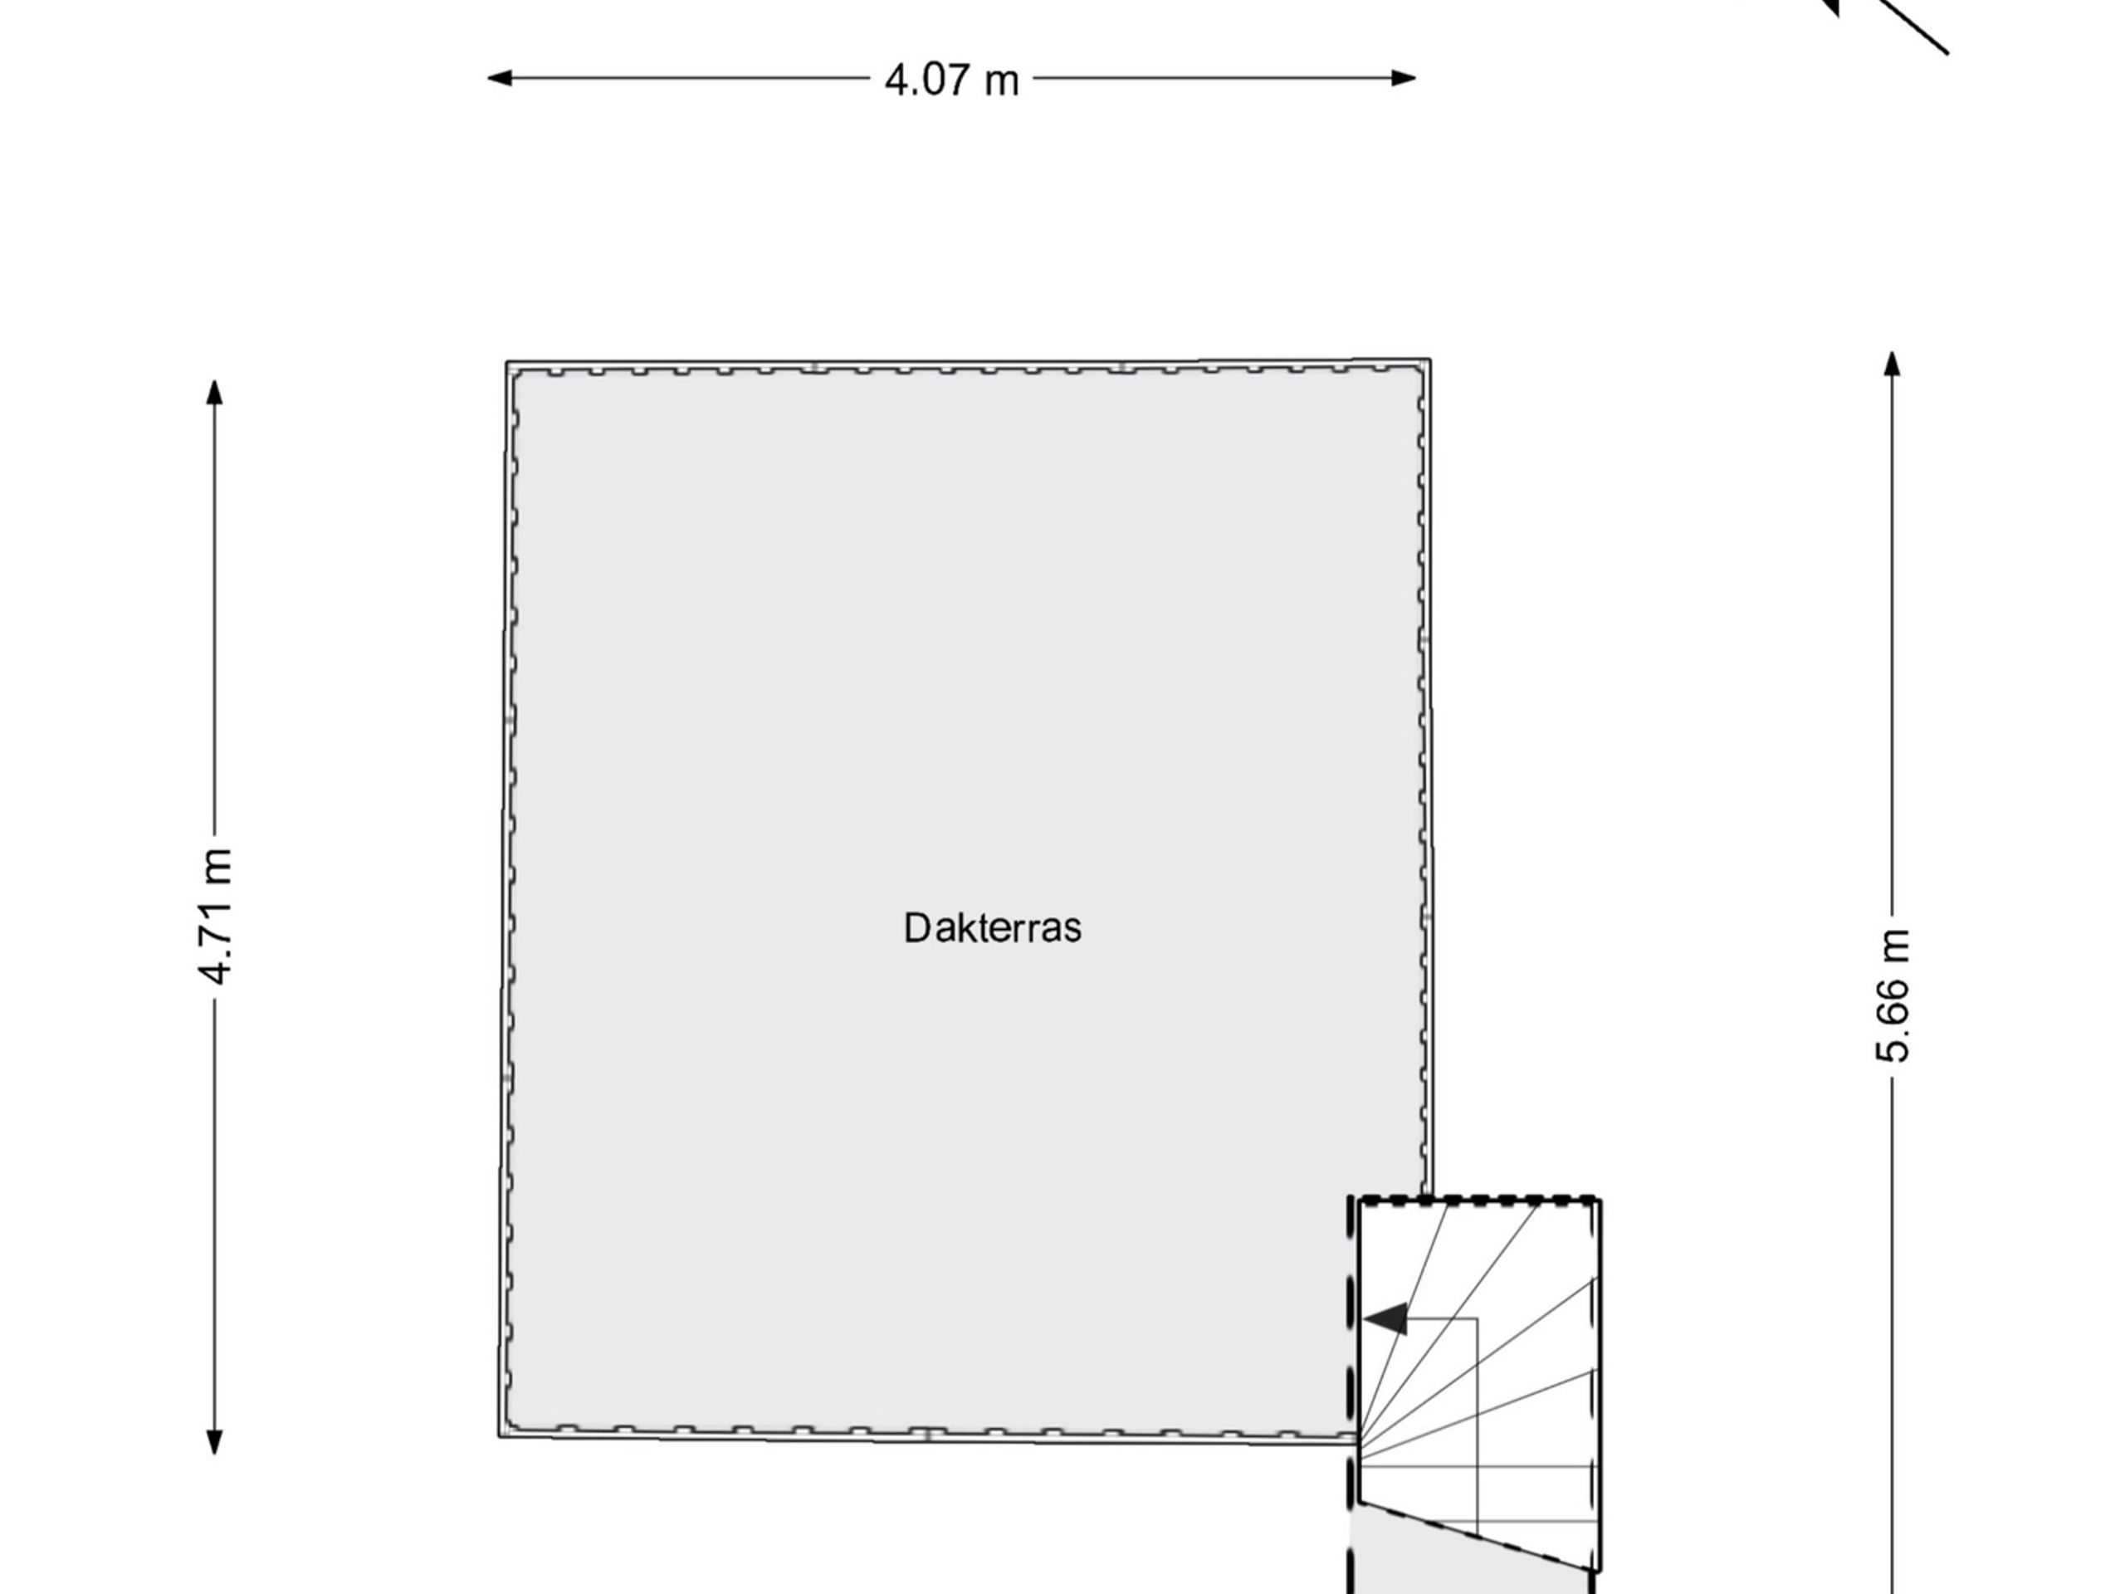
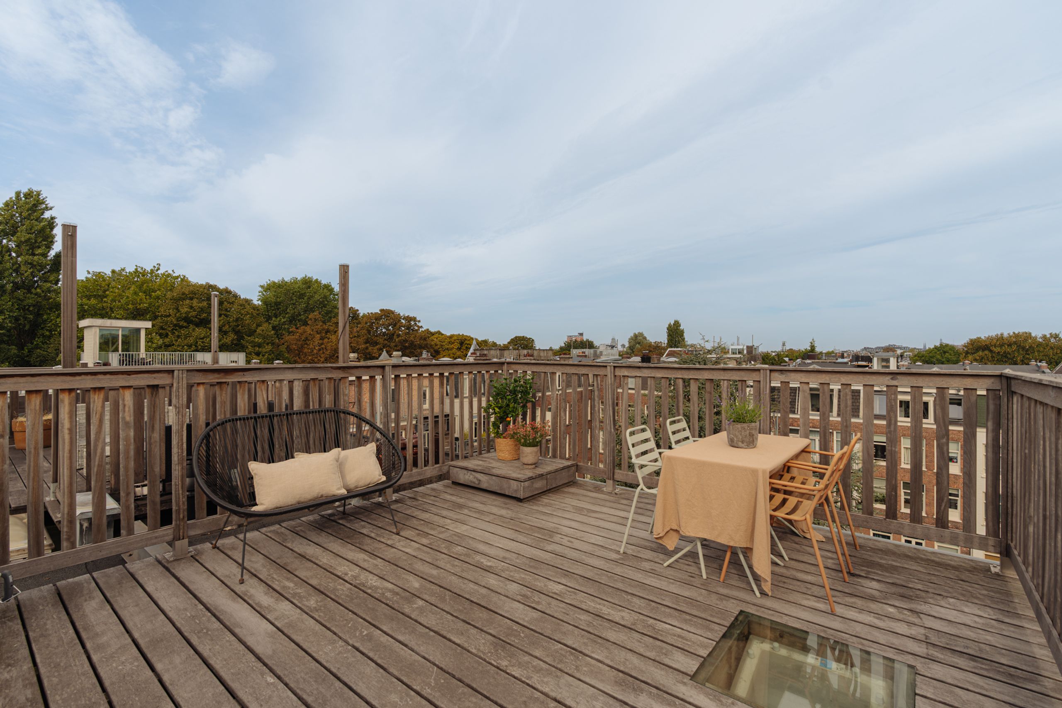
A fixed staircase leads to the spacious roof terrace. Thanks to its elevated and open position, the terrace offers far-reaching views across the rooftops of De Pijp towards the towers of the Zuidas.
Details: - Living area of approximately 71 m² (in accordance with NEN 2580); - Spacious roof terrace; - One bedroom and a second room, suitable as a children's room, second bedroom or home office; - Bathroom with walk-in shower and separate toilet; - Unobstructed views across the rooftops of the city; - High ceilings and natural light from multiple directions; - Kitchen with Smeg range cooker and Dekton worktop; - Recently renovated using high-quality materials; - Central heating boiler from 2024; - Built circa 1880; - No increased foundation risk (A,B,C); - Energy label C; - Situated on freehold land (no ground lease); - The owners' association (VvE) is self-managed; - Transfer date in consultation.
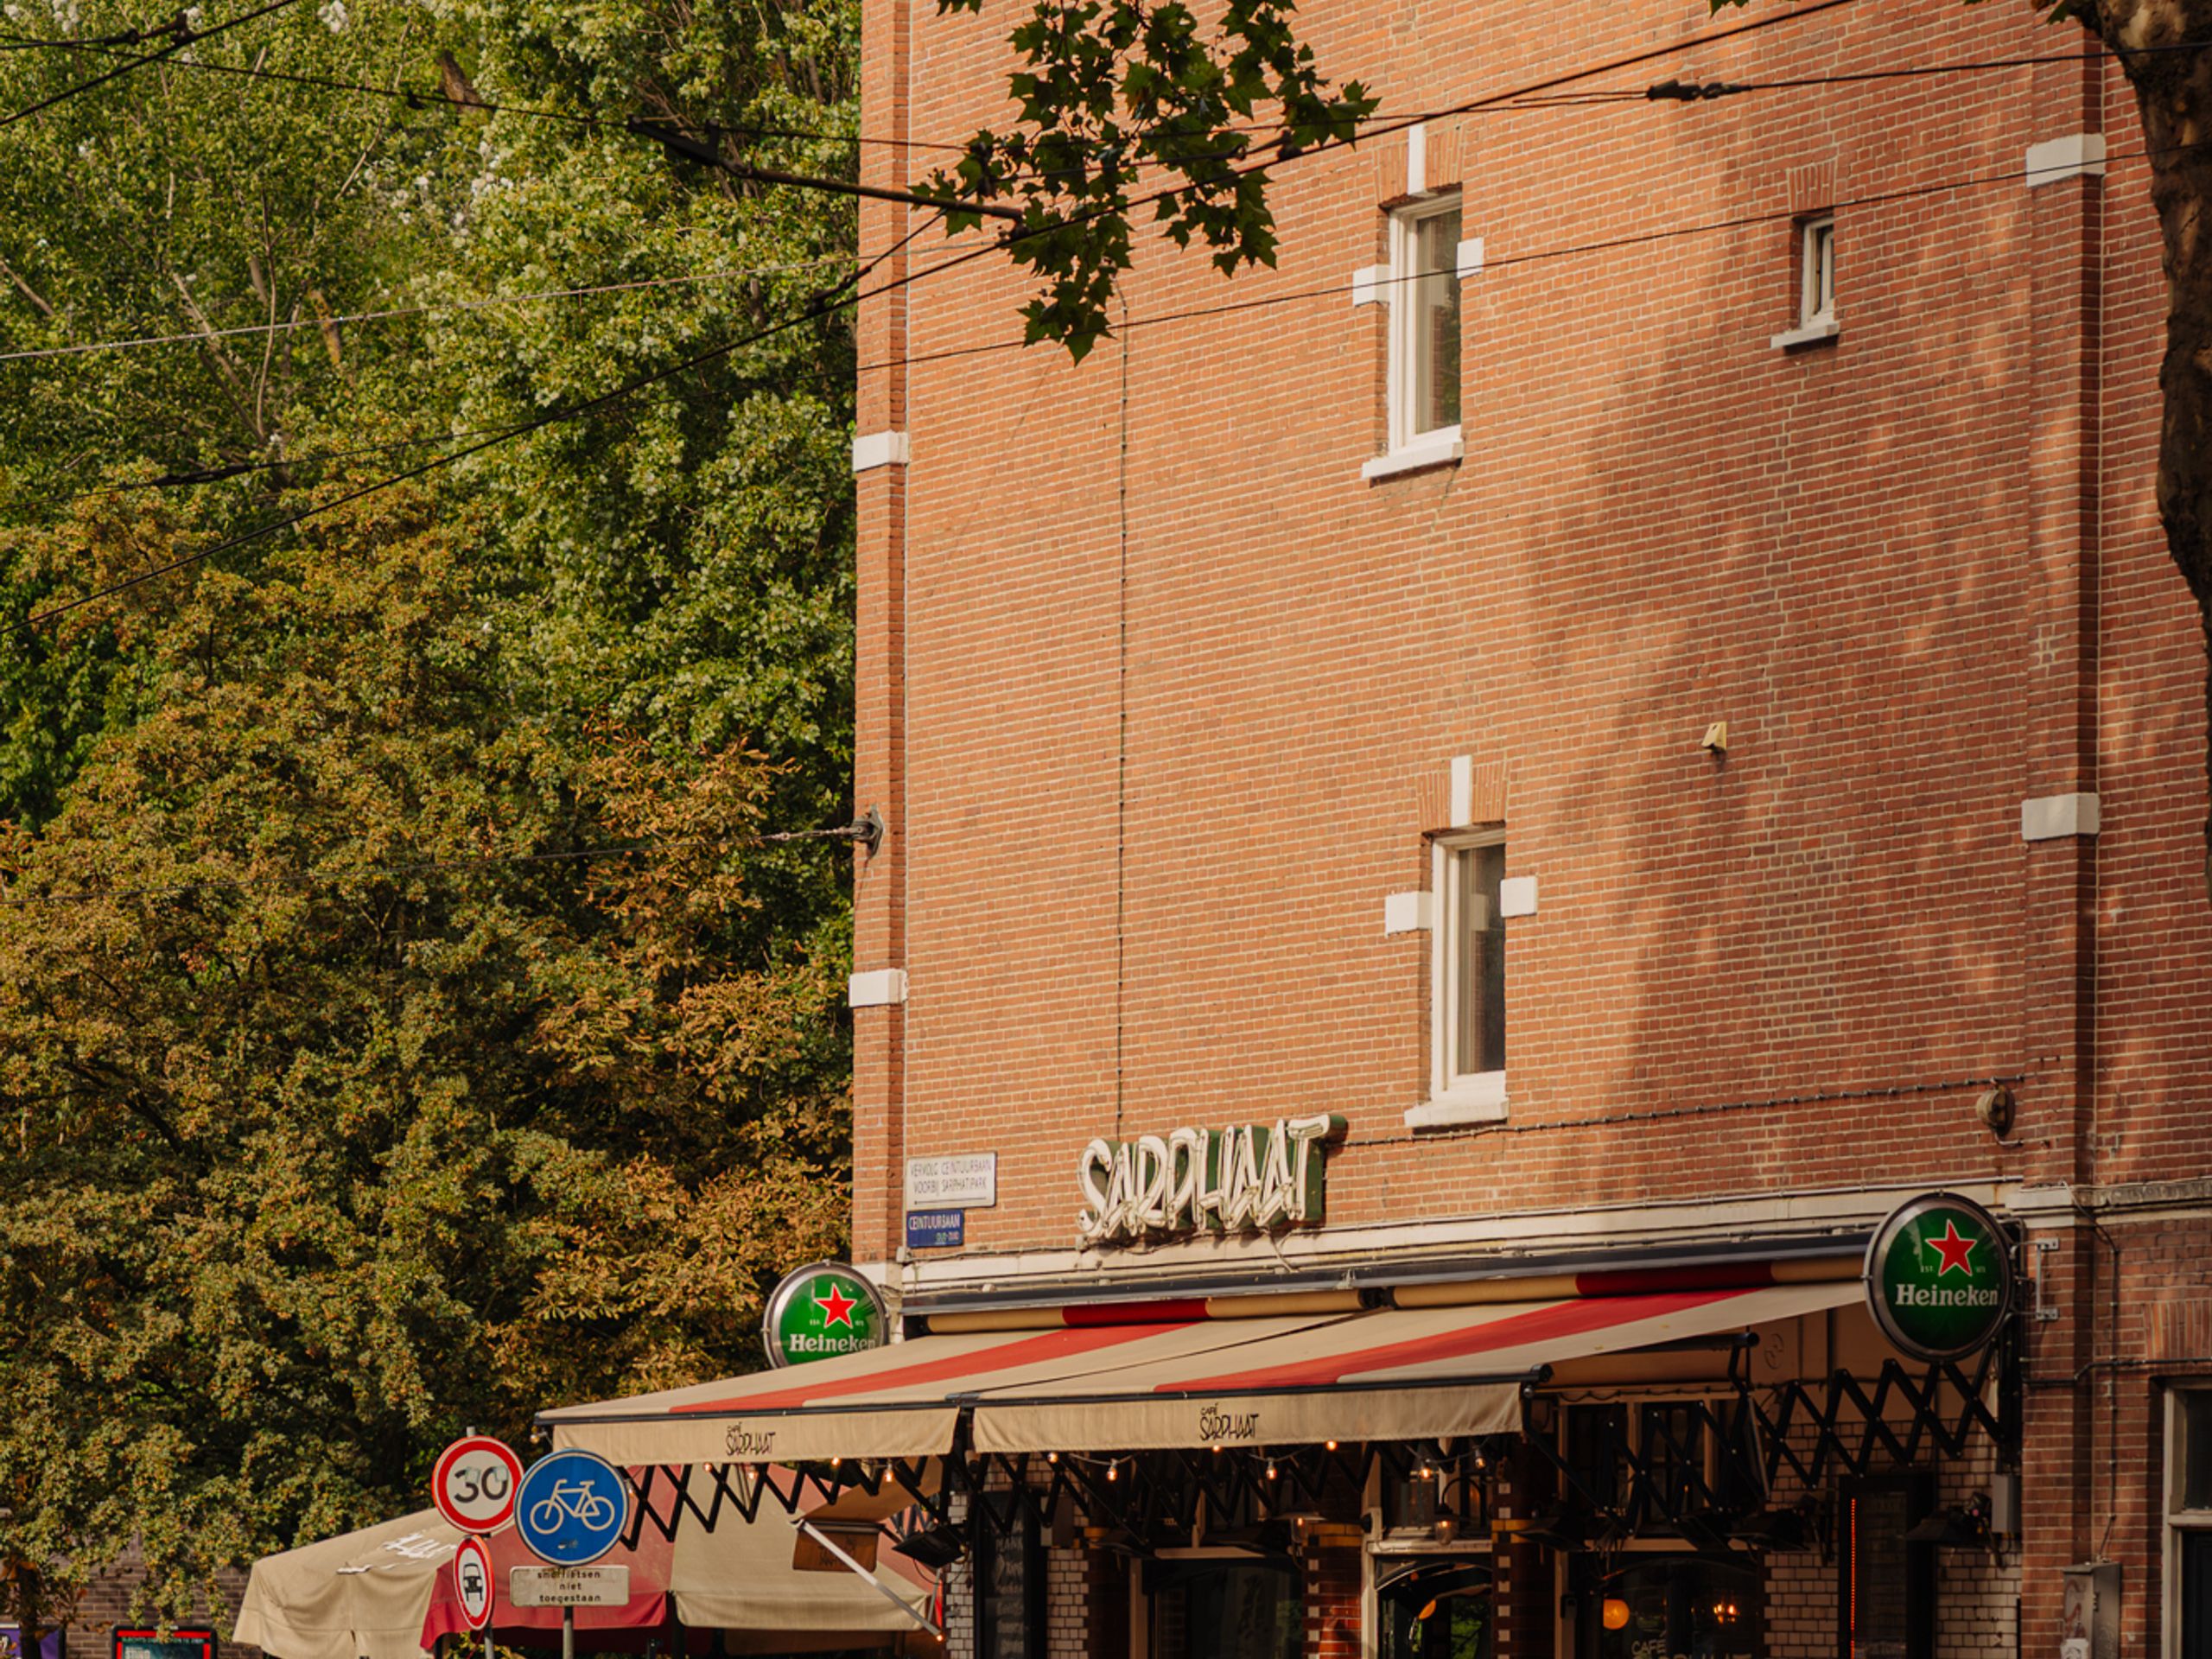
Location: The apartment is situated in the heart of De Pijp, with Sarphatipark just around the corner. The Albert Cuyp Market, Gerard Douplein and the many restaurants, cafés and speciality shops along Ferdinand Bolstraat and Van Woustraat are all within easy walking distance.
De Pijp metro station, part of the North/South metro line, as well as several tram connections nearby, provide quick access to the rest of Amsterdam. The Ring A10 and other major arterial roads are also easily accessible.

Would you like to receive more information or schedule a viewing for Ceintuurbaan 165-4? Reinout is ready to assist you.