Contact

Services

  • Aankoop
  • Aankoop
  • Private Office

Volg ons

  • Instagram
  • LinkedIn
  • Facebook
  • Pinterest

Bel ons

+31 20 3309454

Mail ons

Bezoek ons

Herengracht 136

1015BV Amsterdam
KVK

34113791

BTW

NL815947501B01

Singel 424

Amsterdam
Singel 424, Amsterdam
Sanne van der Zaag
Singel 424 — 1
Singel 424 — 2
Singel 424 — 3
Singel 424 — 4
Singel 424 — 5
Singel 424 — 6
Singel 424 — 7
Singel 424 — 8
Singel 424 — 9
Singel 424 — 10
Singel 424 — 11
Singel 424 — 12
Singel 424 — 13
Singel 424 — 14
Singel 424 — 15
Singel 424 — 16
Singel 424 — 17
Singel 424 — 18
Singel 424 — 19
Singel 424 — 20
Singel 424 — 21
Singel 424 — 22
Singel 424 — 23
Singel 424 — 24
Singel 424 — 25
Singel 424 — 26
Singel 424 — 27
Singel 424 — 28
Singel 424 — 29
Singel 424 — 30
Singel 424 — 31
Singel 424 — 32
Singel 424 — 33
Singel 424 — 34
Singel 424 — 35
Singel 424 — image 1
Singel 424 — image 2
Singel 424 — image 3
Singel 424 — image 4
Singel 424 — image 5
+30

Singel 424
Amsterdam
Vraagprijs

€ 2.700.000 k.k.

Square meters

190 m² living

Rooms

4 Rooms / 2 Bedrooms

Recently completed: an exceptional canal apartment of the highest standard, offering multiple layout possibilities.

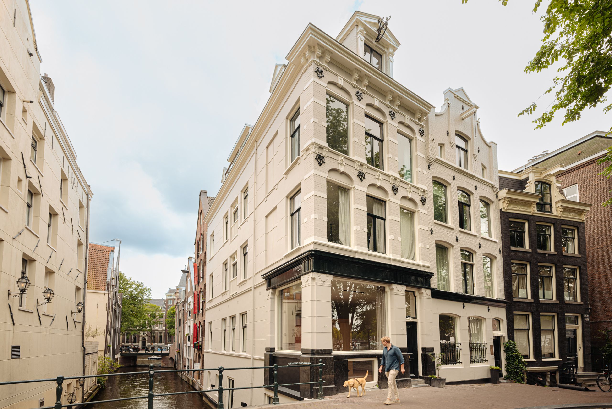
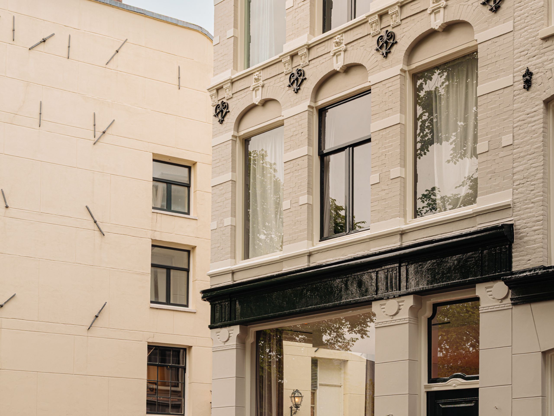
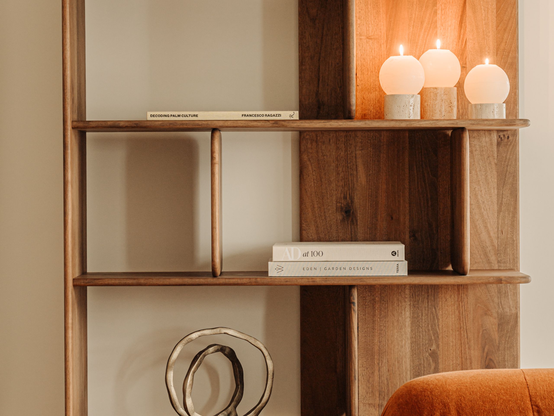
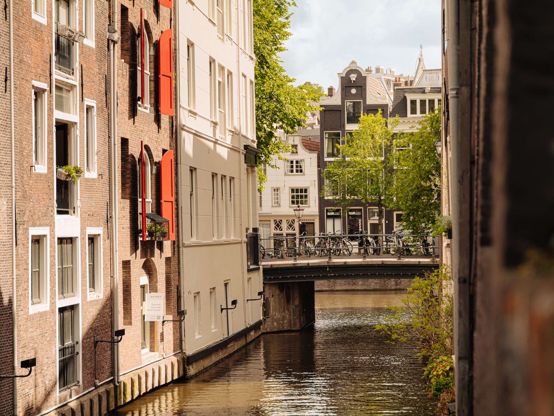
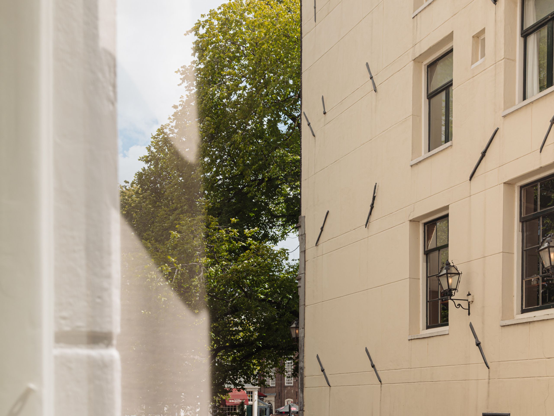
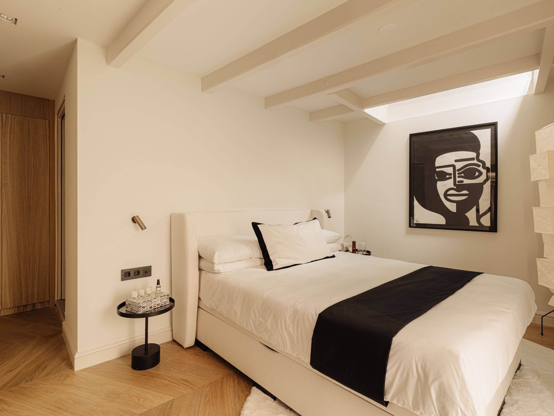
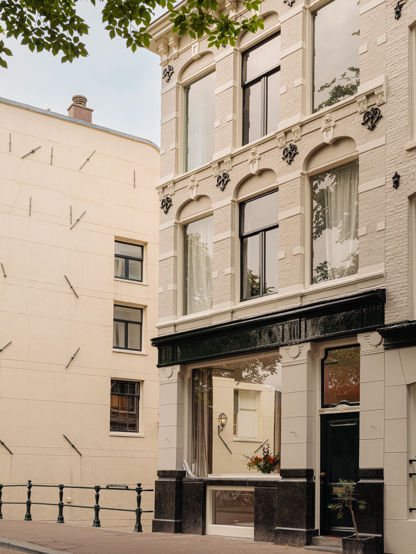
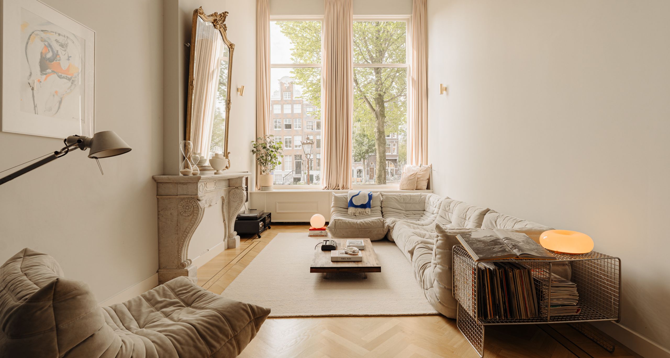
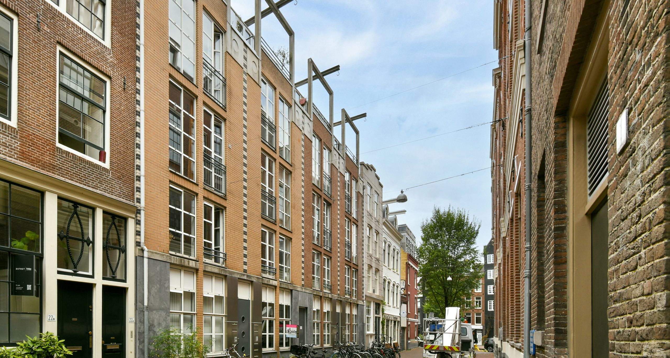
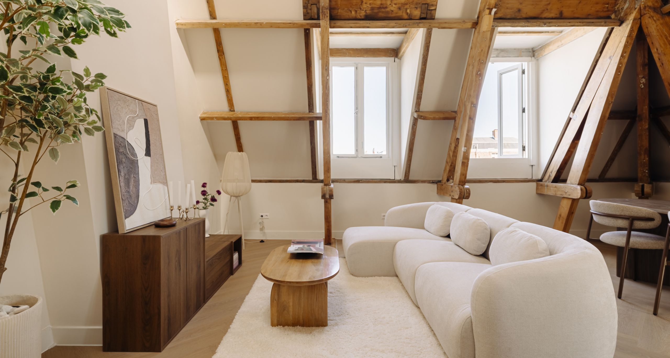
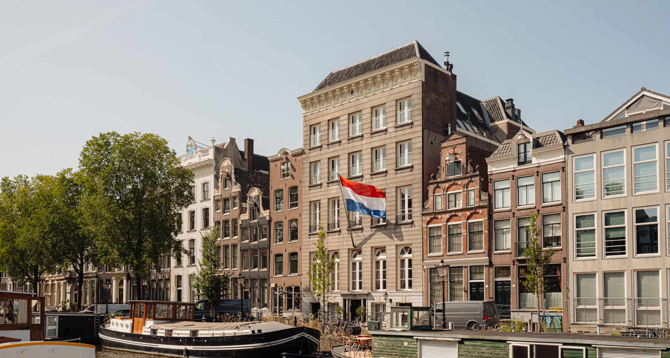
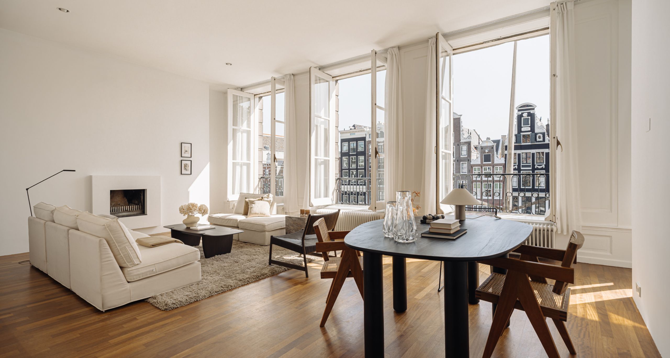
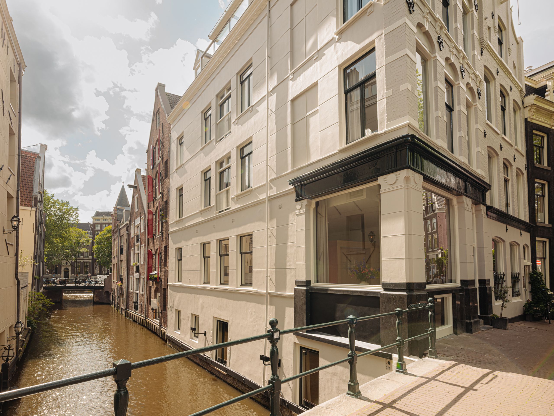
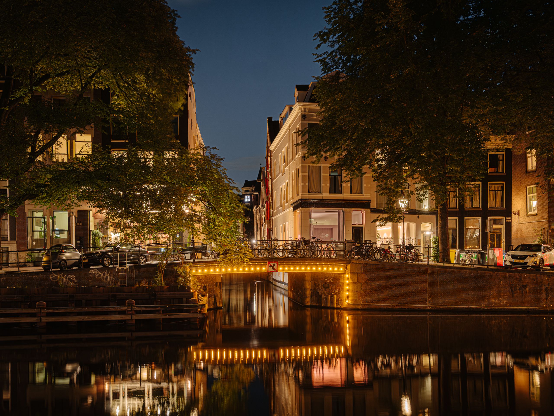
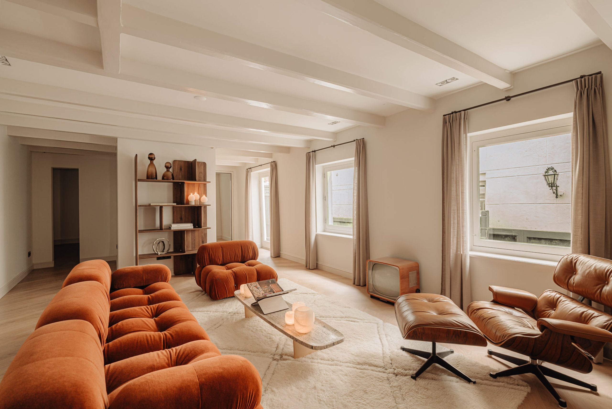
A unique hidden gem along Amsterdam's iconic canals. This 190 m² home, rich in architectural details and finished with the highest standard of craftsmanship, features ceilings of 3,5 meters and occupies a unique corner on the Singel and Beulingsloot. With over 21 meters of canal frontage and expansive windows, it offers a rare sense of connection with the water, an experience of living both by and along the canal.

The apartment is also highly flexible in layout, effortlessly adapting to a variety of living and working needs.

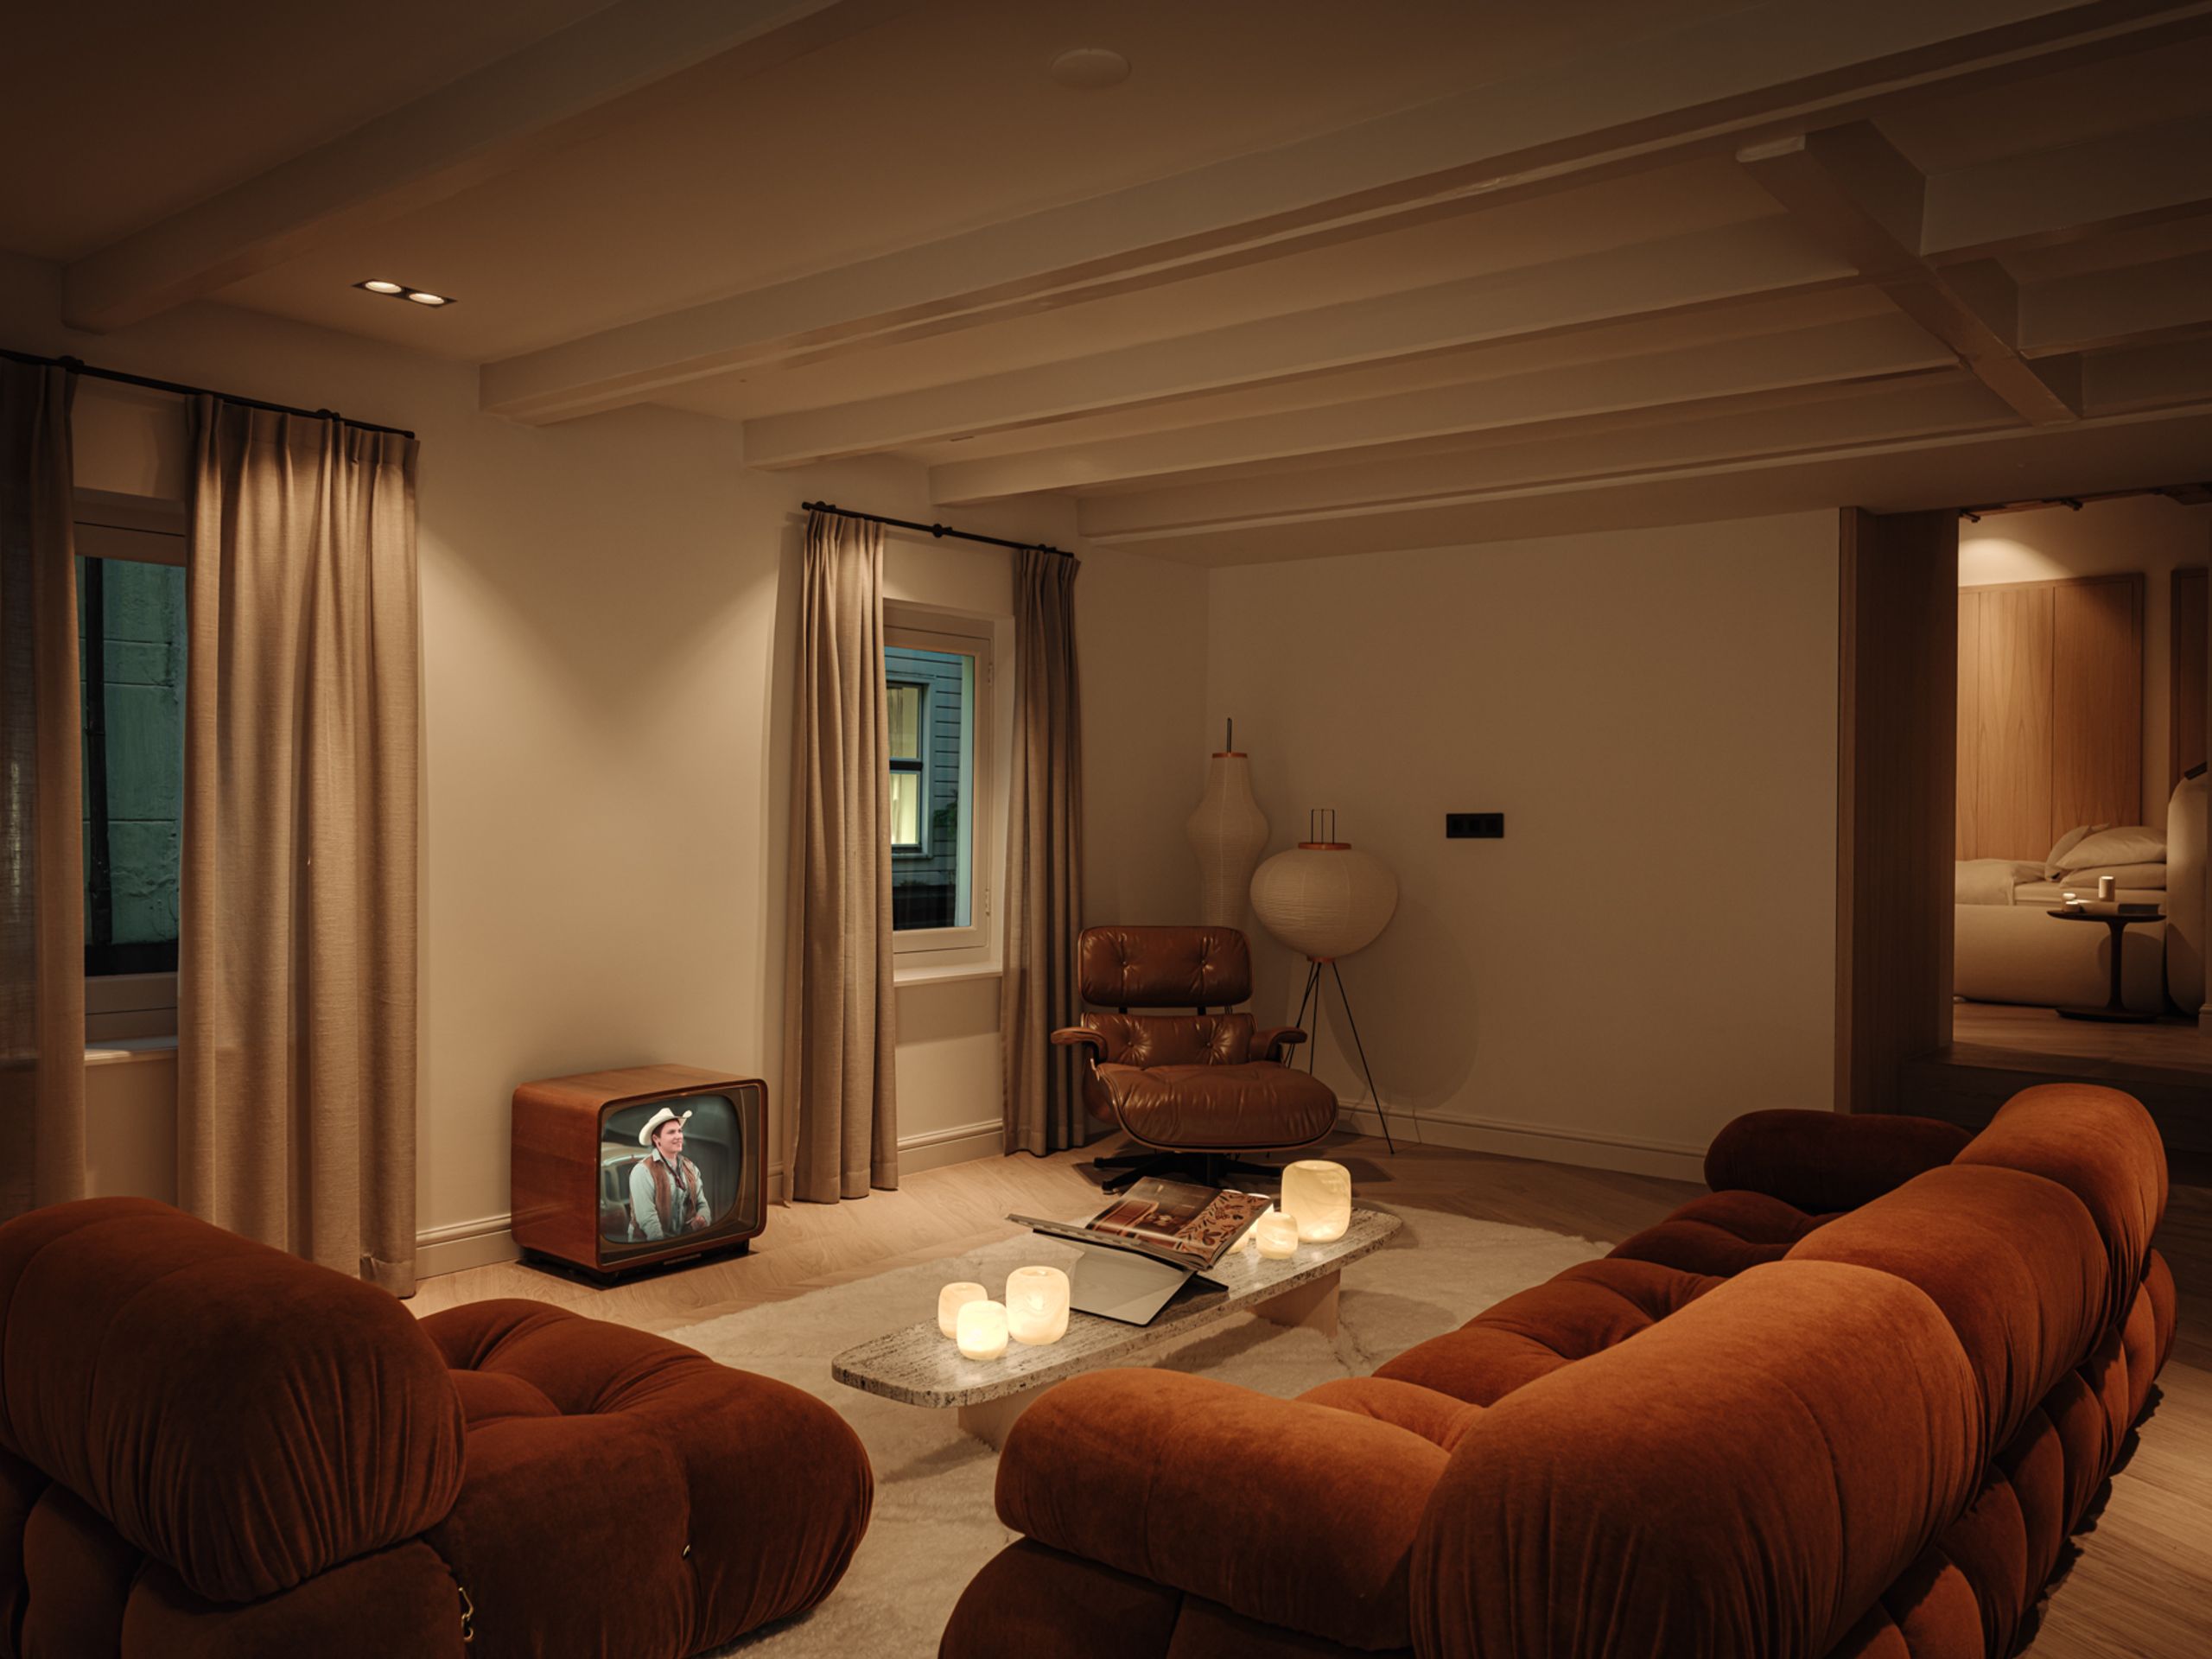
Under the creative direction of Studio 23 Amsterdam, this property has been transformed into a luxurious living and working space. The technical design was executed by a former Studio Piet Boon designer, also responsible for the award-winning Rosewood Hotel interior.

Layout:

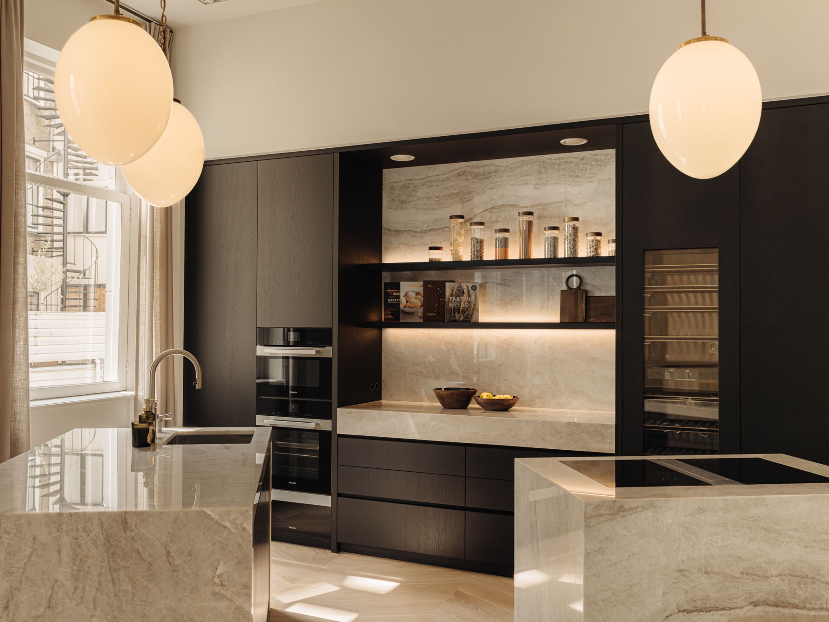
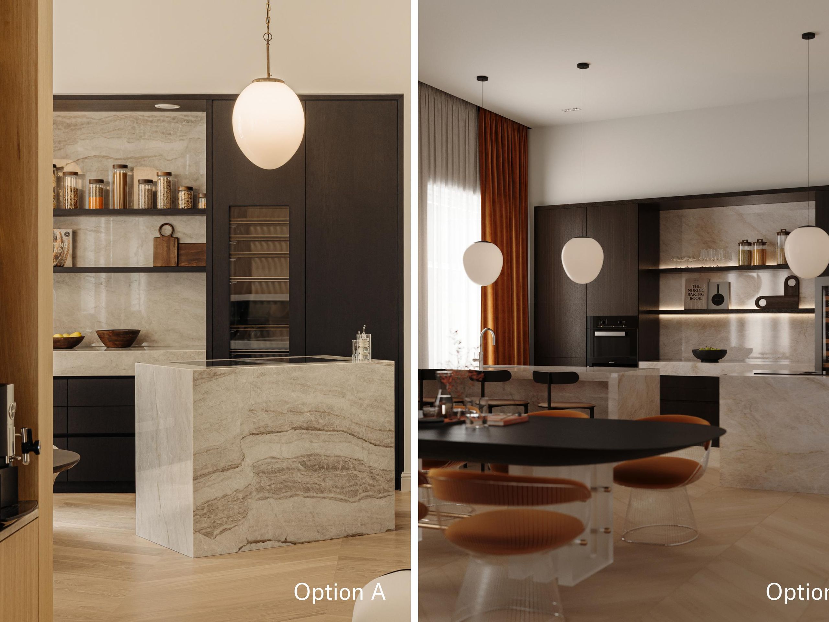
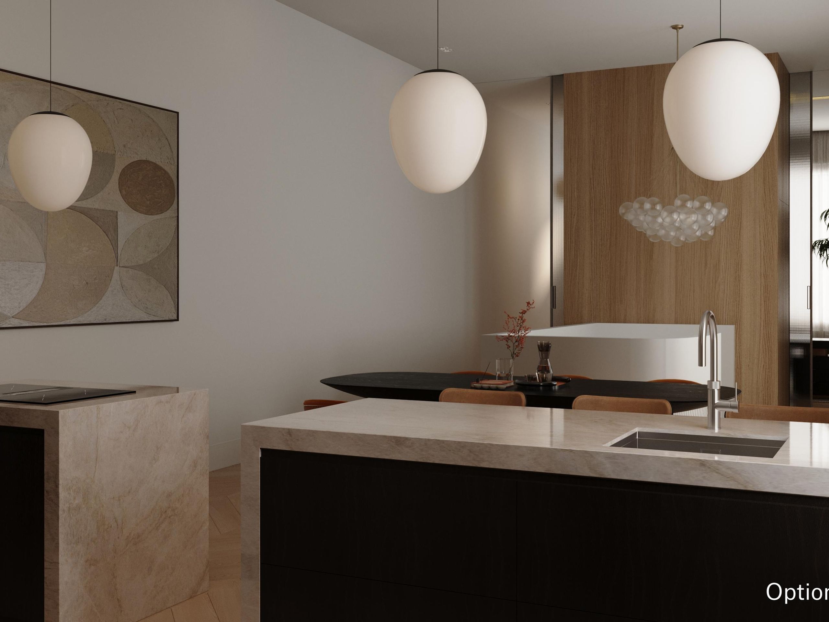
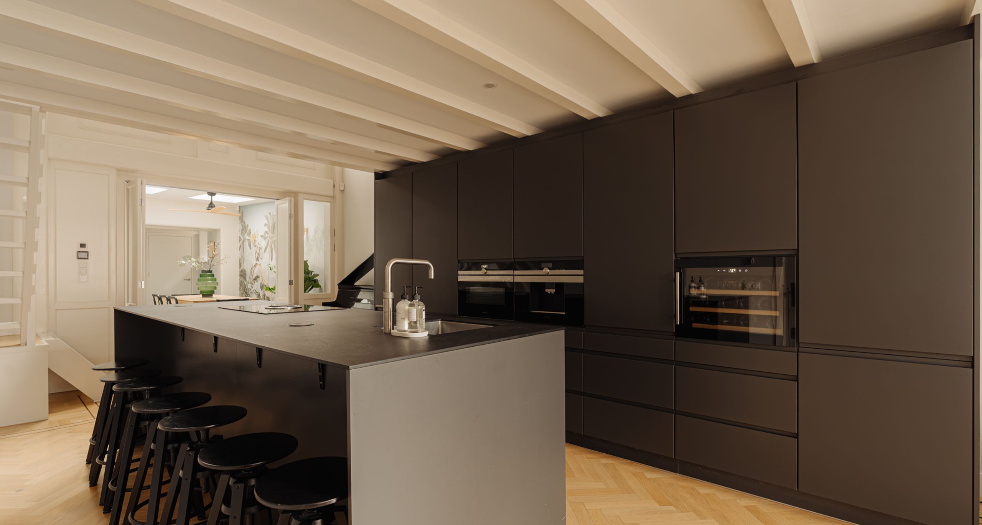
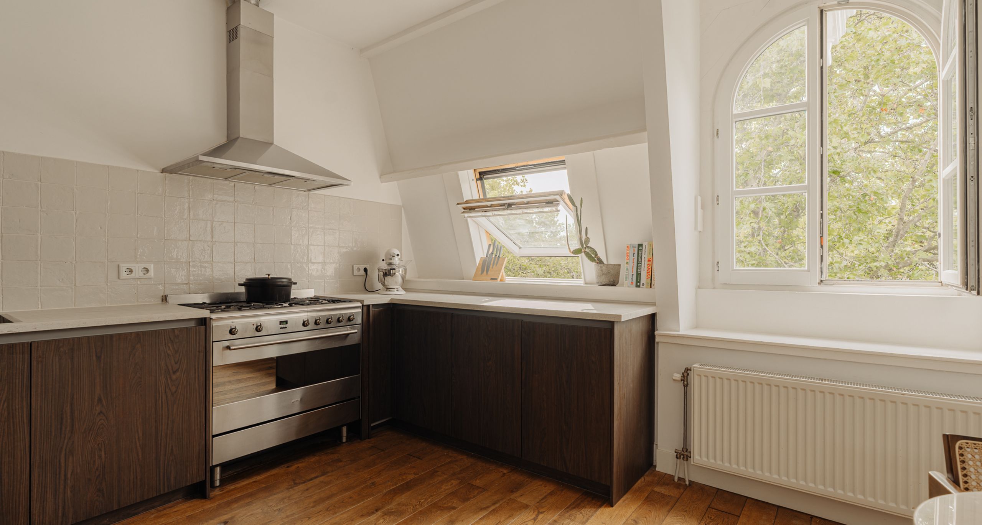
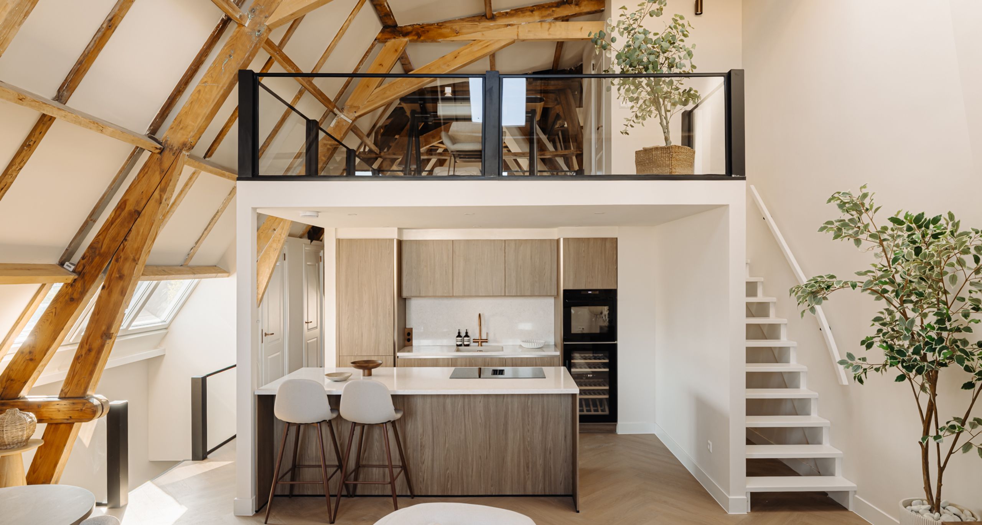
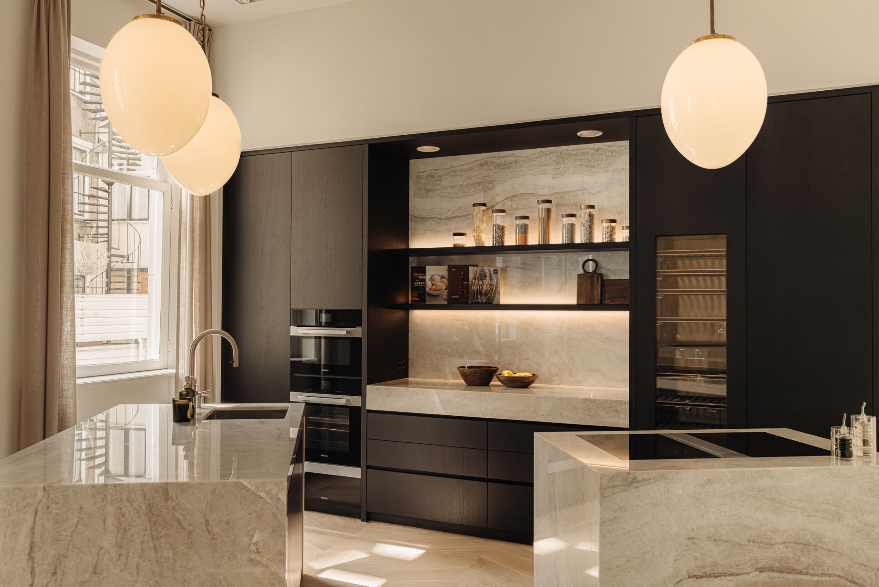
You enter the house through a private entrance, where the soaring ceiling and refined design immediately set the tone. Every detail reflects craftmanship: custom-made oak cabinetry, the asymmetrical lodder kitchen with Taj Mahal quartzite countertops and stat-of-the-art appliances, including double (steam) ovens, a Quooker, plate warmers, and a wine climate cabinet.

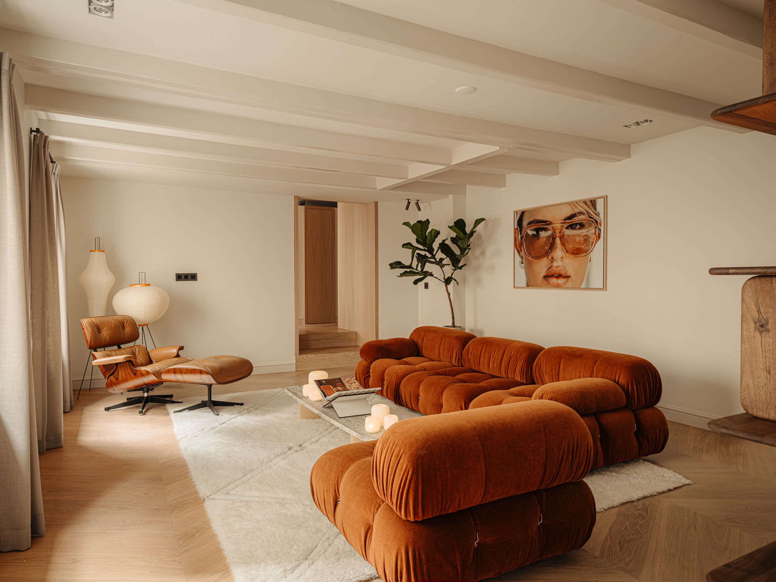
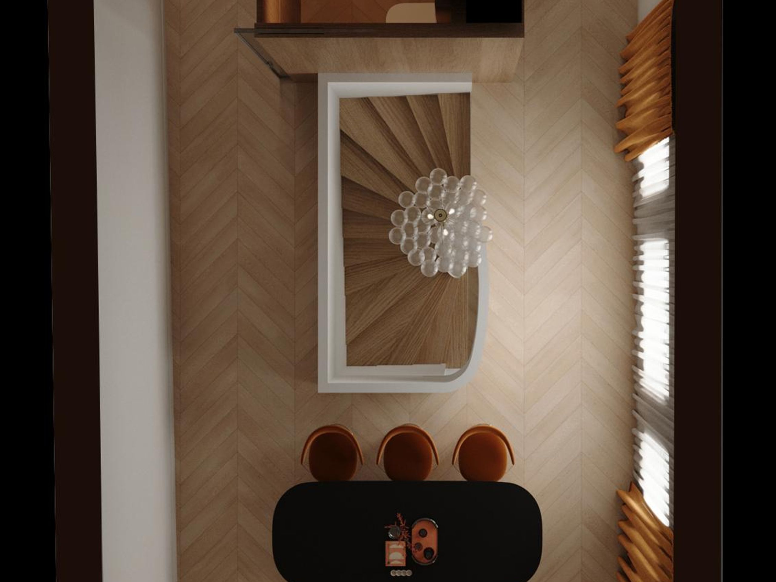
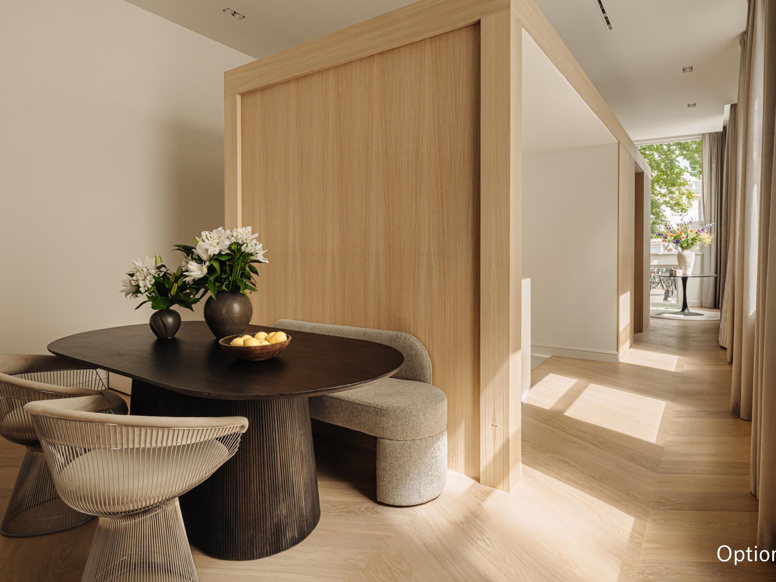
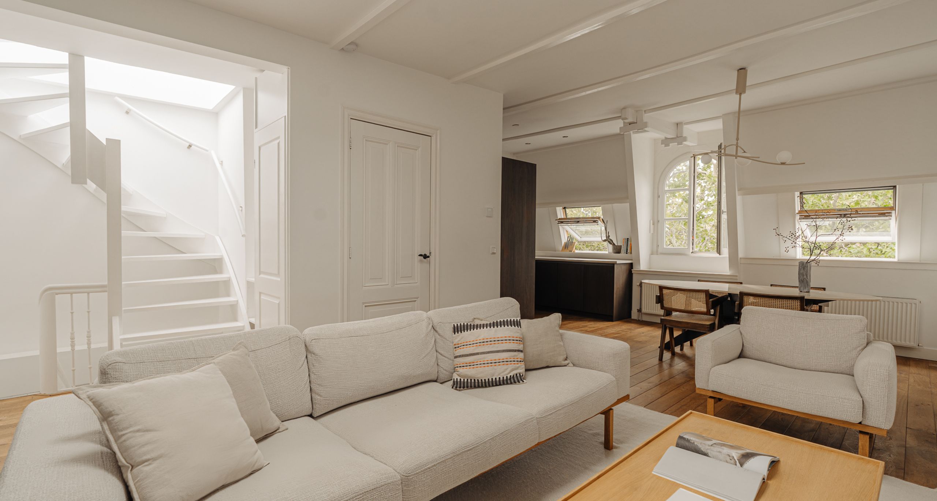
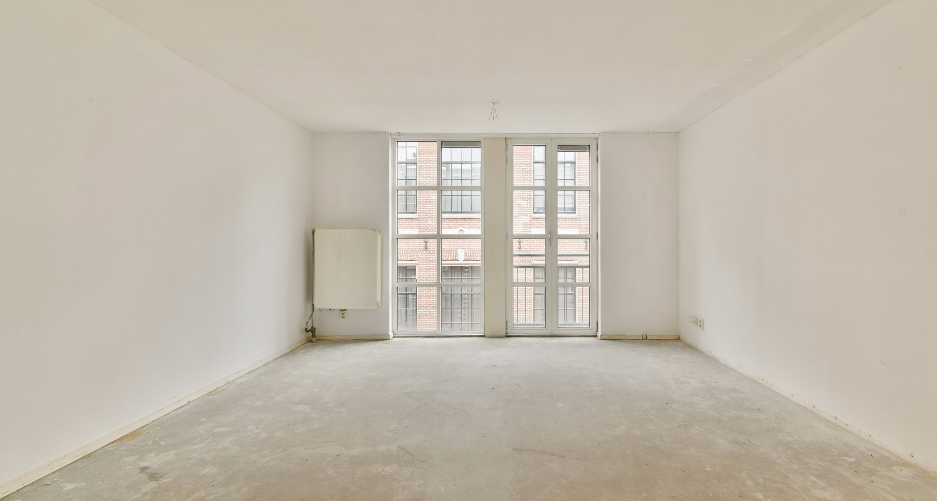
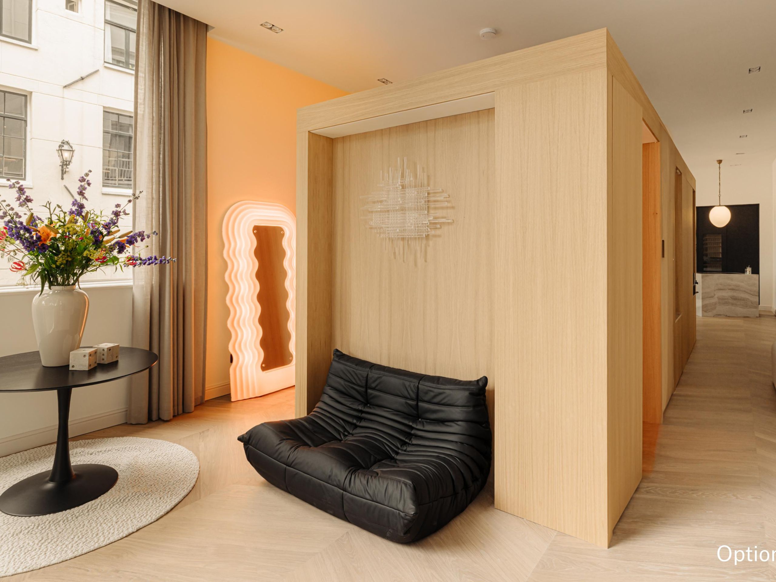
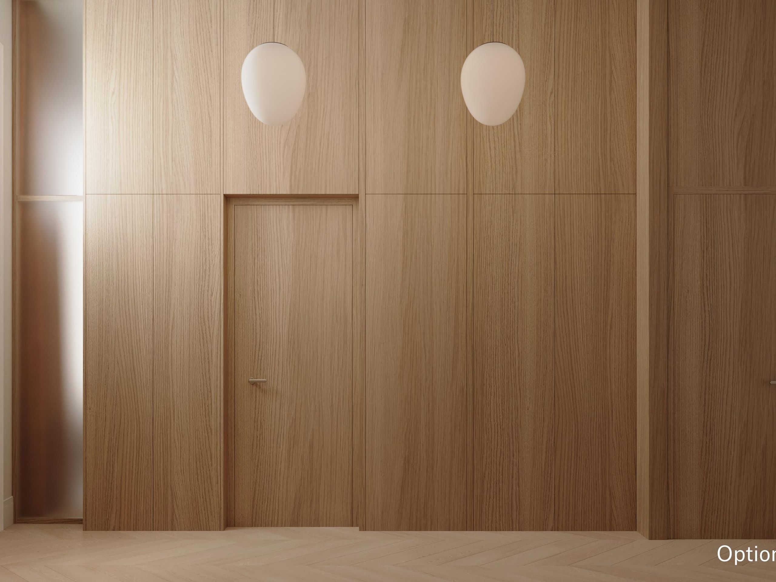
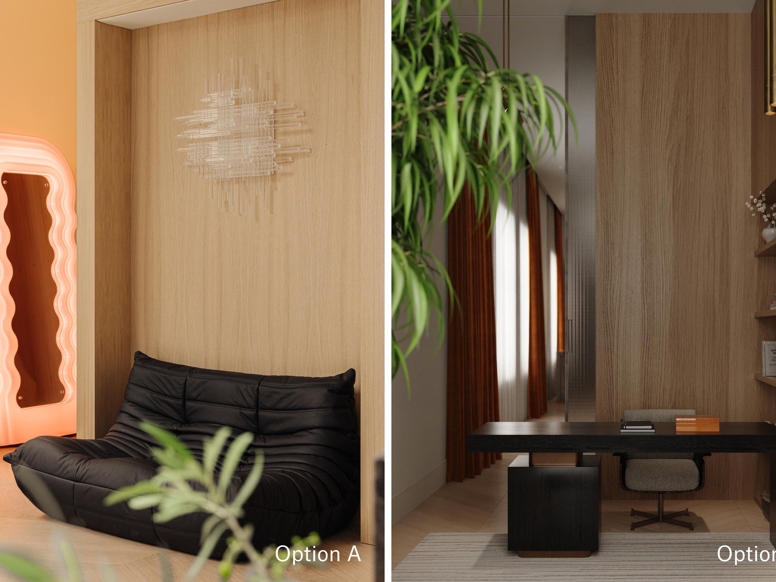
The ground floor lends itself perfectly to an alternative layout, allowing for an open living space with the option to create an additional living or working room. Please refer to the alternative floor plans and renders for inspiration.

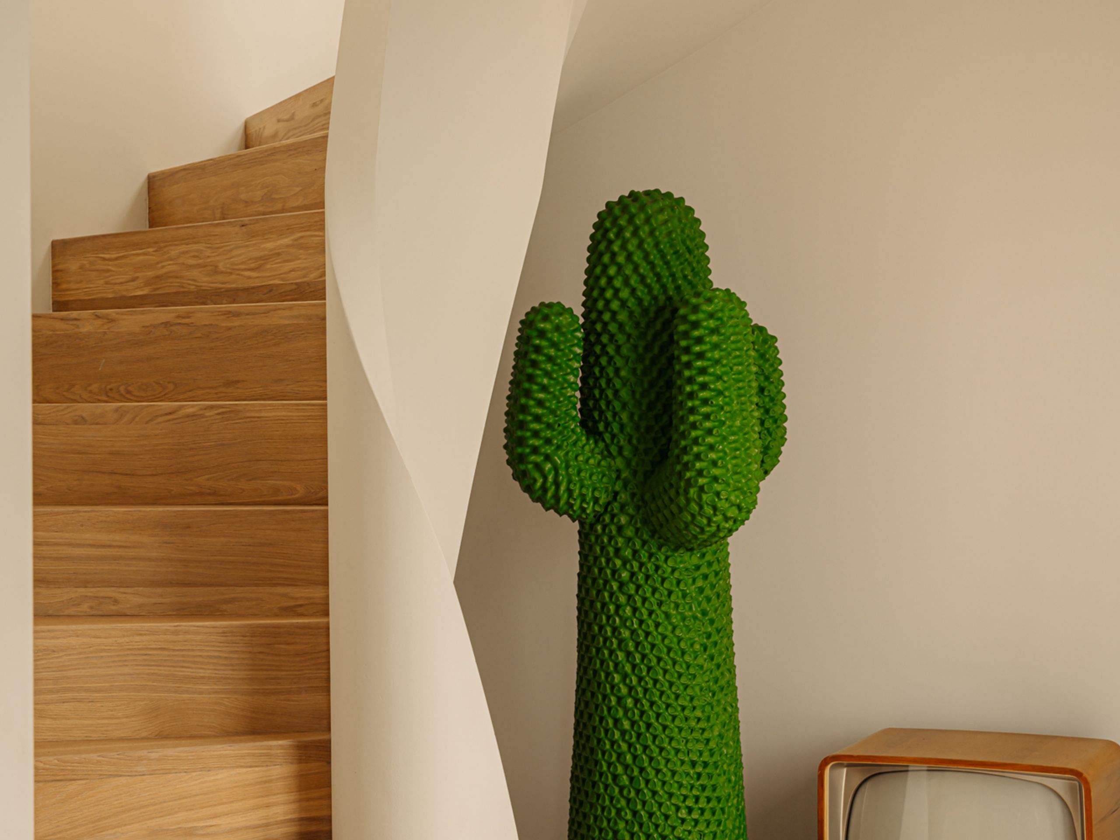
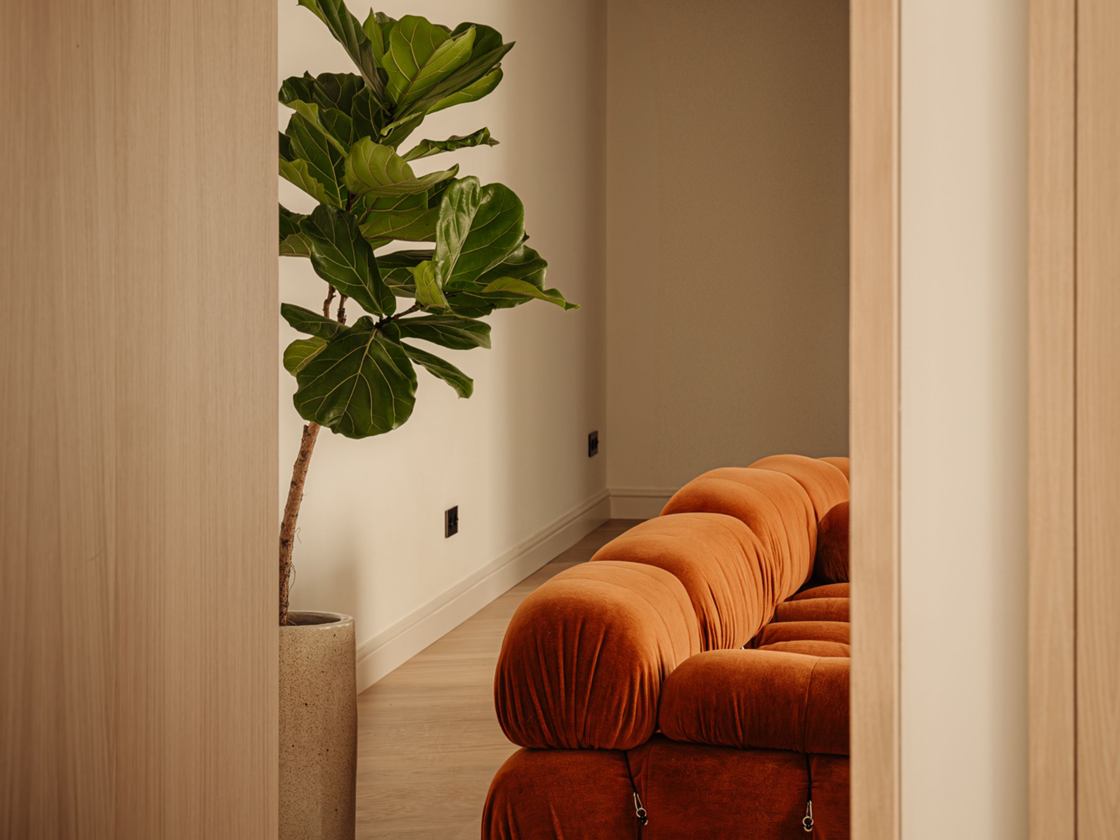
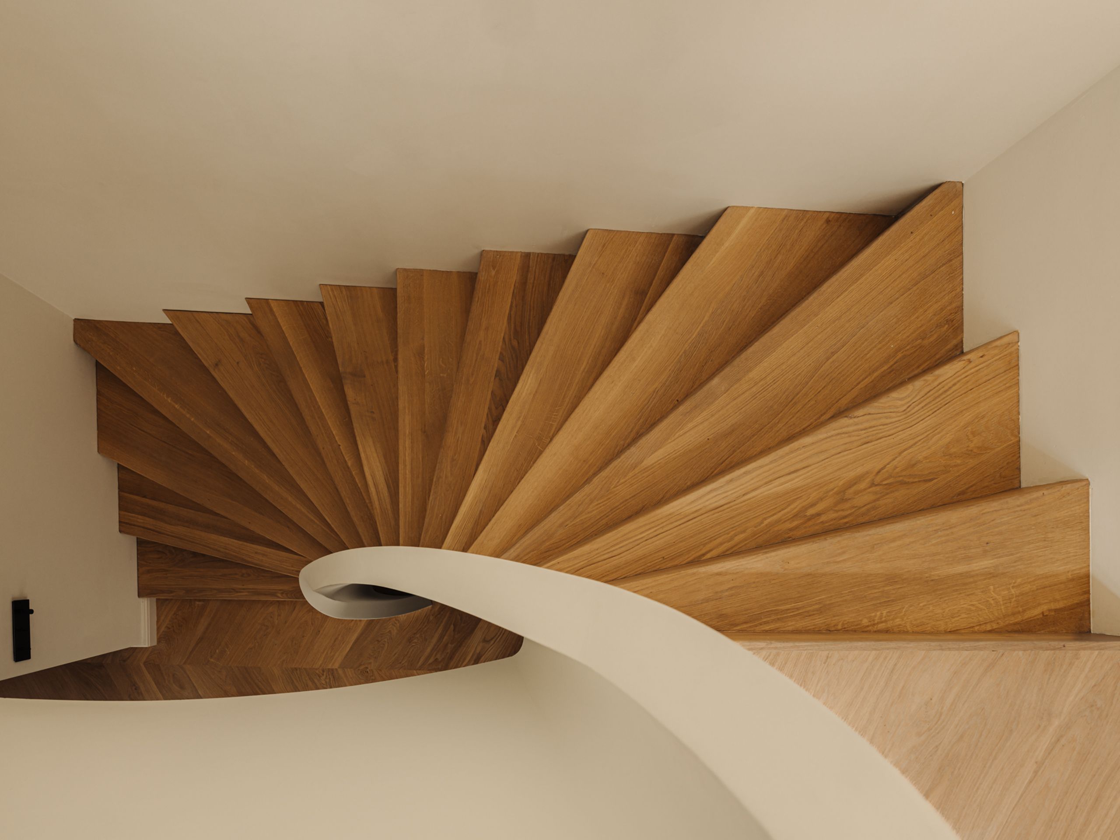
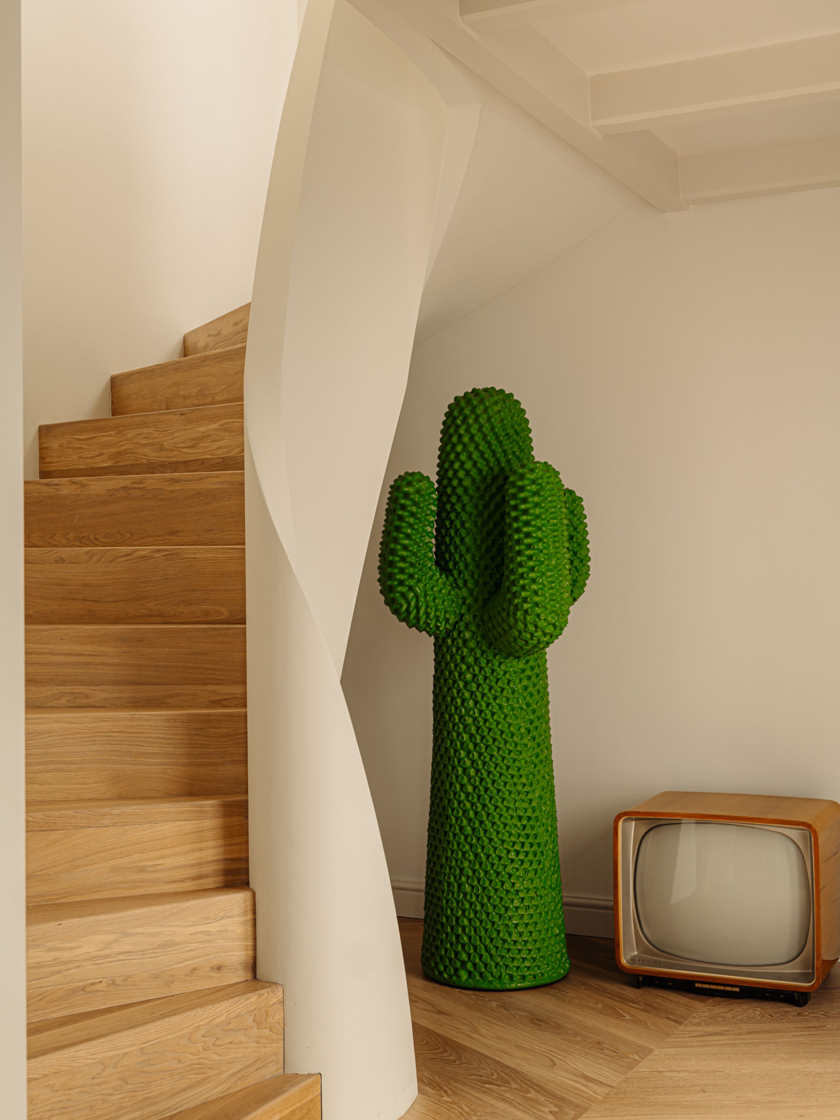
The wide chevron floor enhances the sense of space and elegance. Among the architectural highlights is the sculptural winding staircase, a striking centerpiece that connects the home’s two levels and captures the spirit of contemporary canal-side living.

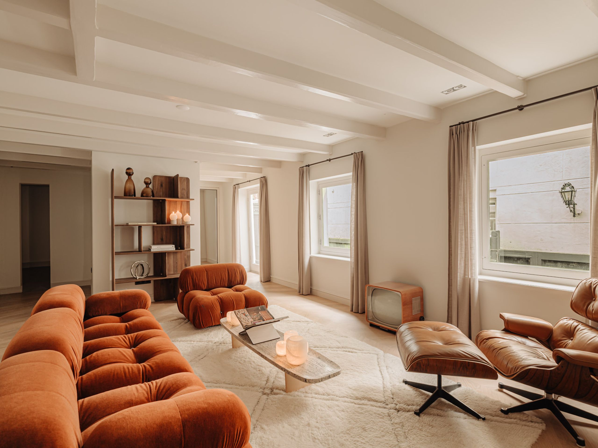
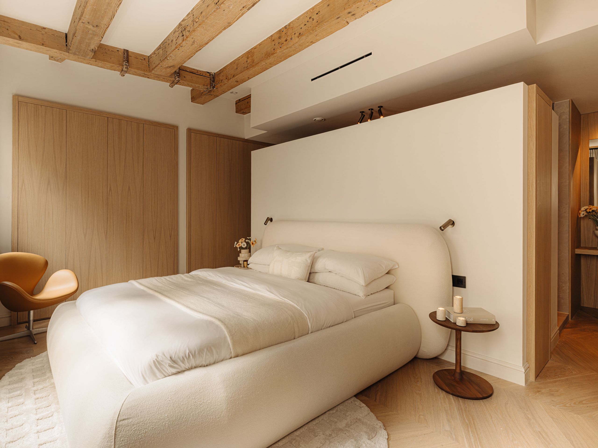
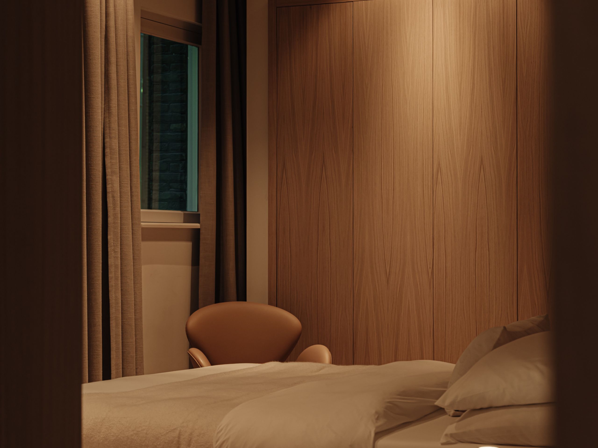
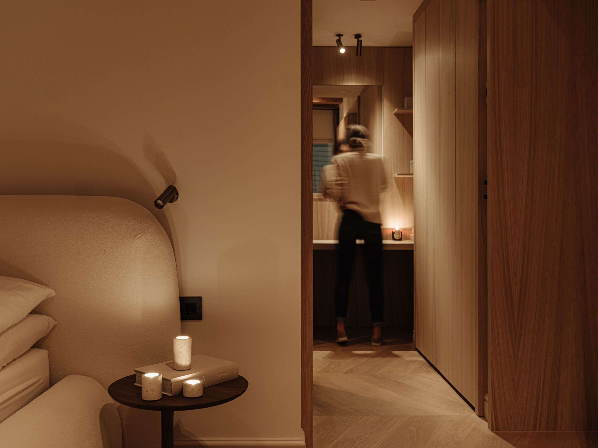
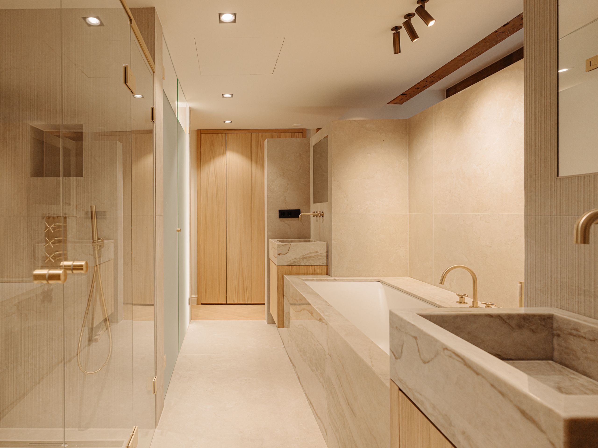
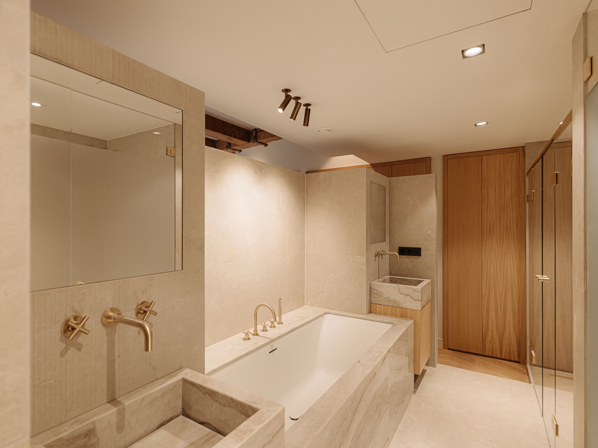
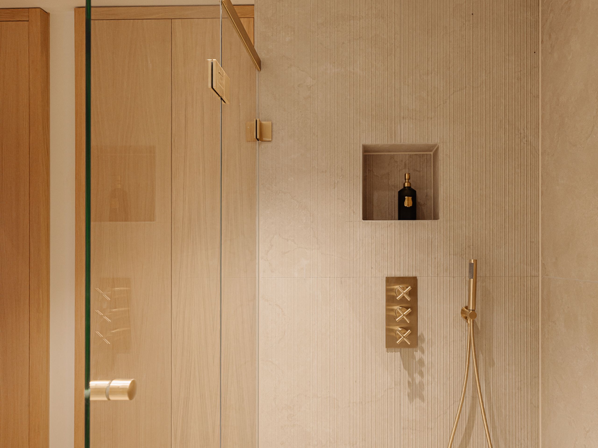
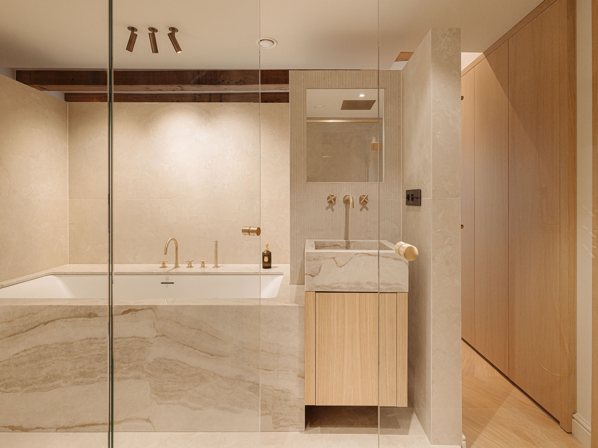
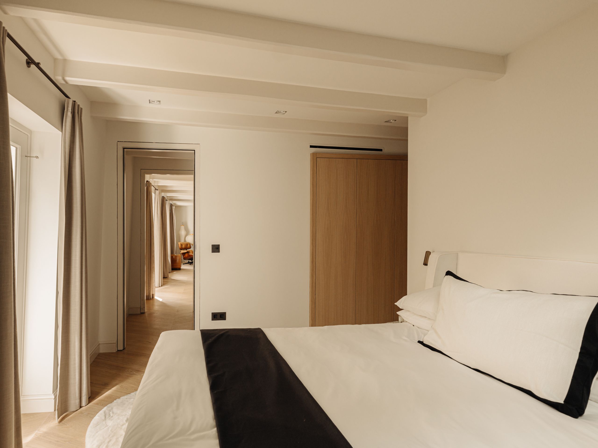
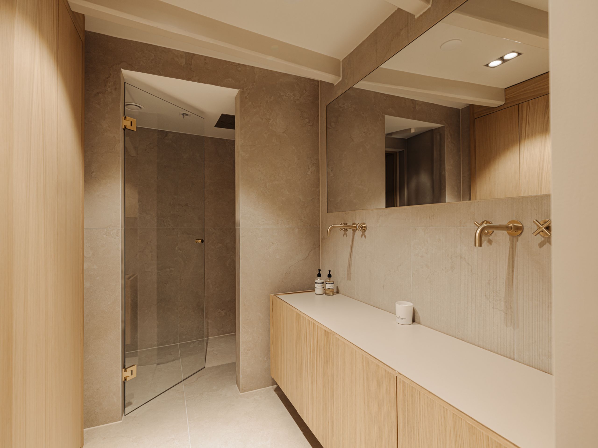
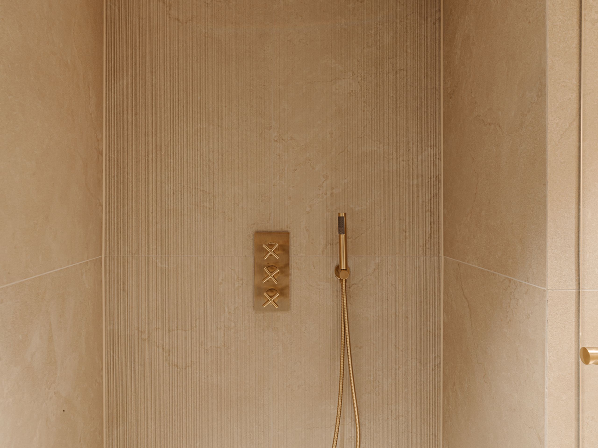
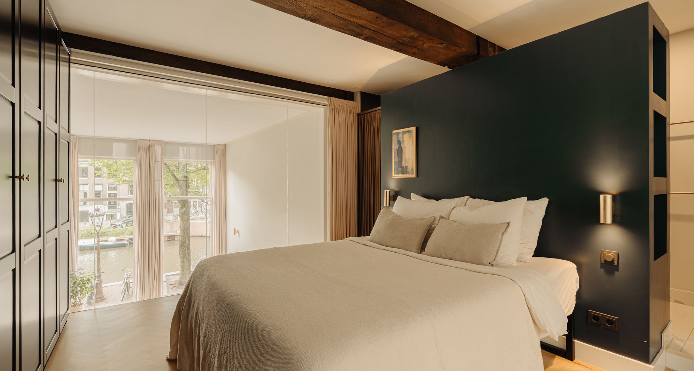
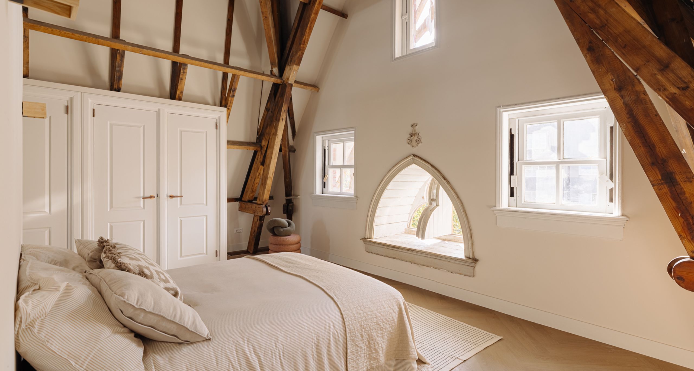
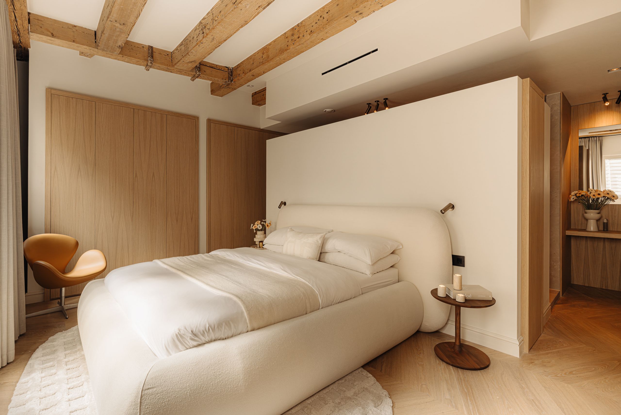
Adjacent to the canal water are two luxurious bedrooms and a sitting room. The many windows along the Beulingsloot, which can be fully opened, provide a special experience in the heart of Amsterdam. At the rear lies the exceptionally luxurious and serene primary suite, fitted with built-in wardrobes on both sides and a stylish dressing table. From two entrances there is access to the spacious bathroom, finished with natural stone and equipped with a double sink, twin rain shower and a bathtub.

The second bedroom at the front also features an en-suite bathroom and elegant built-in wardrobes. The house is equipped with modern conveniences such as air conditioning, underfloor heating and cooling, and a high-quality Maretti lighting plan.

Location:

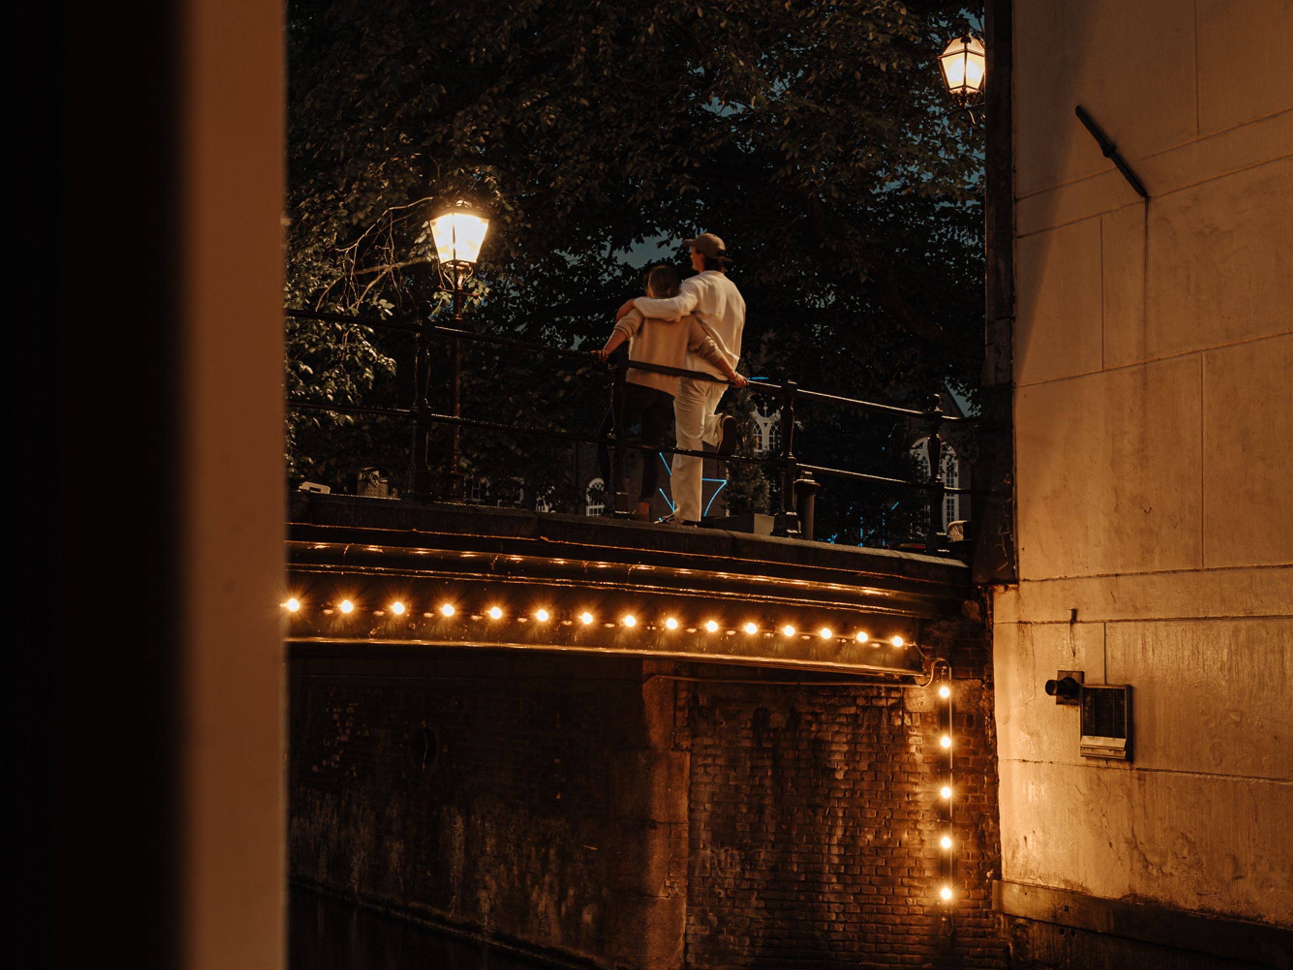
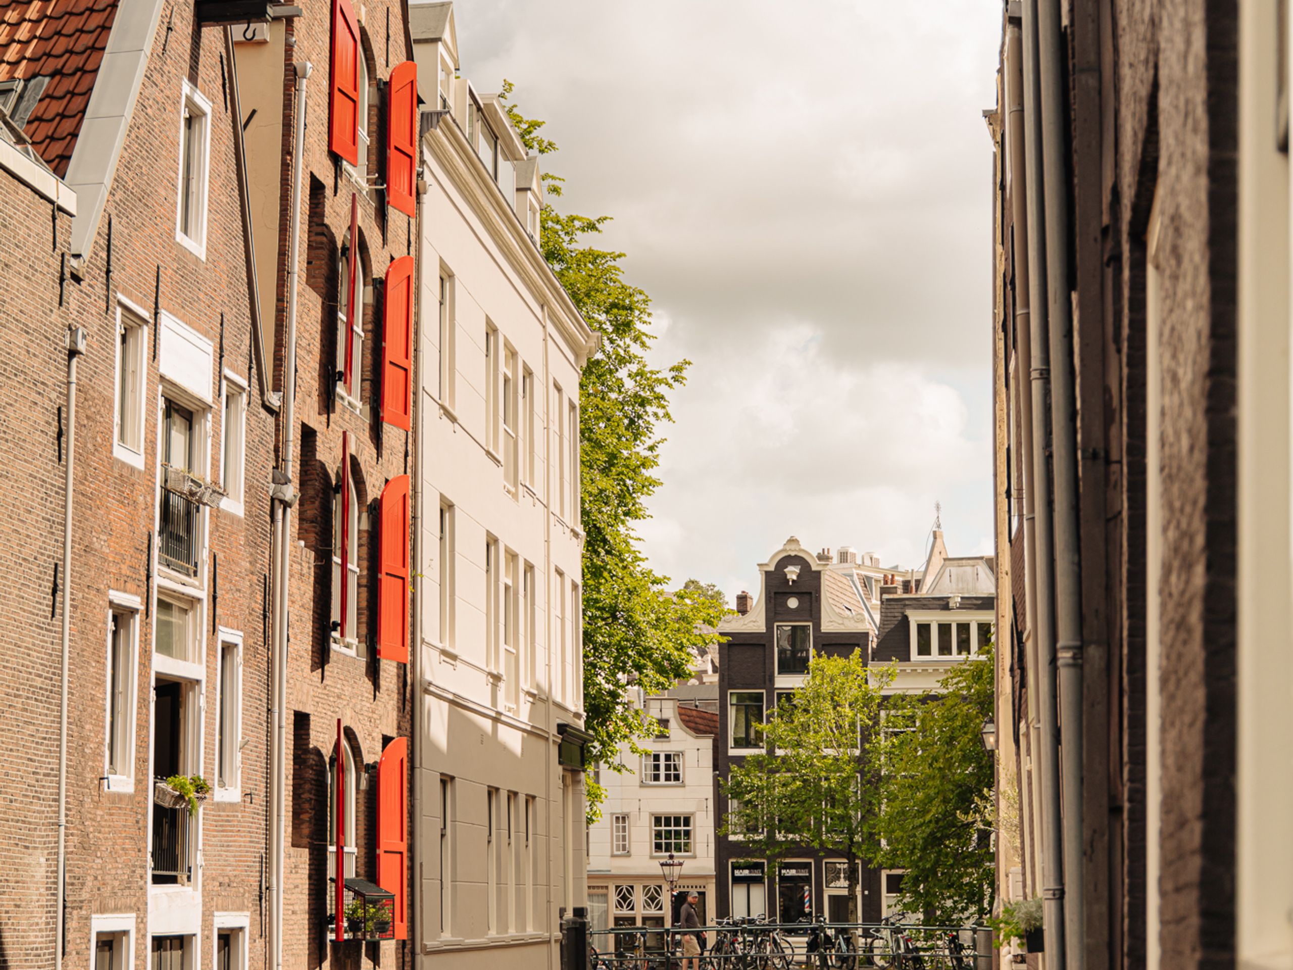
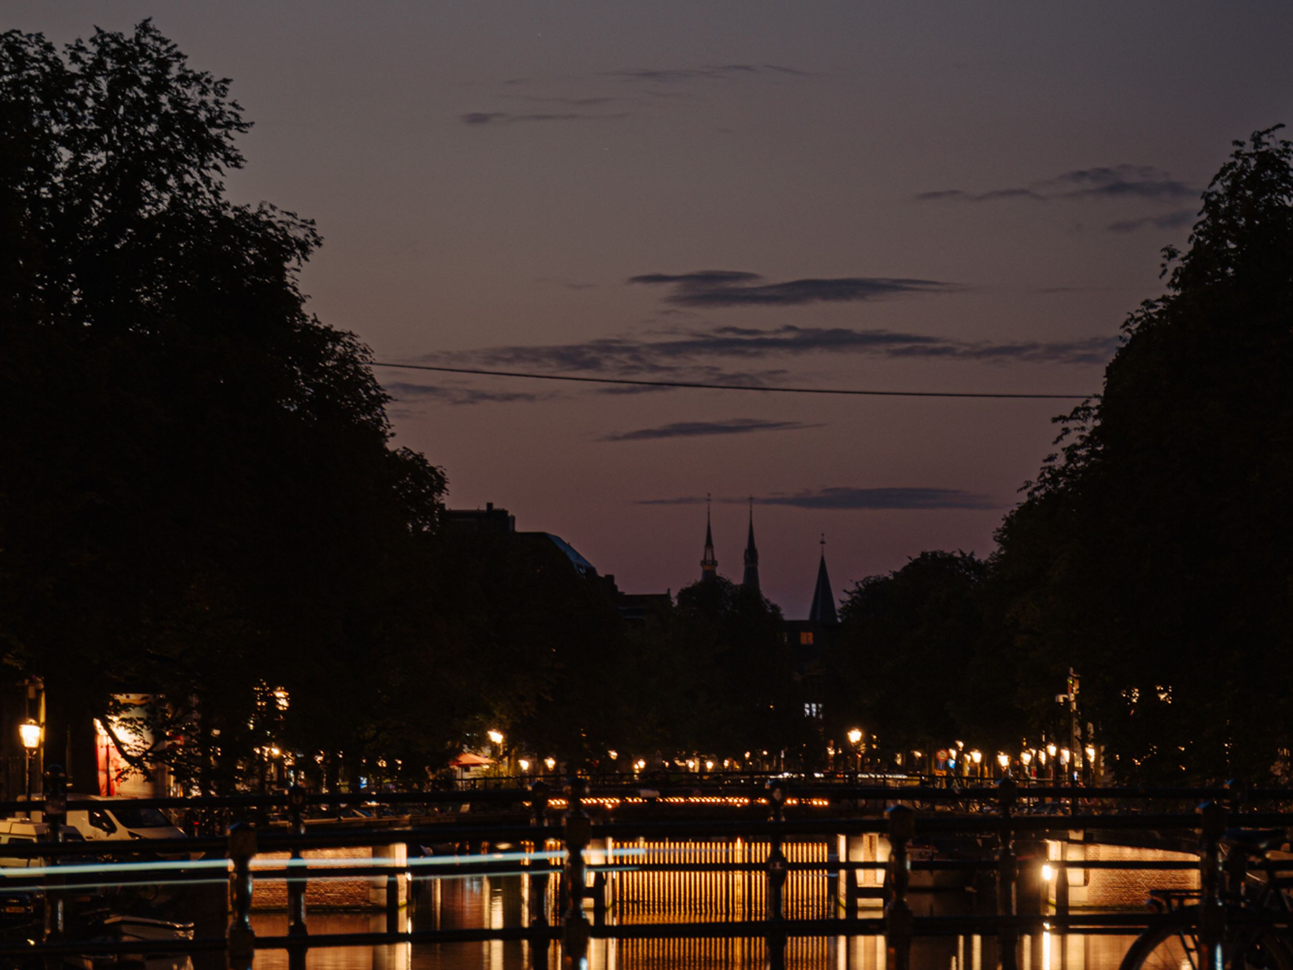
Positioned between Amsterdam's iconic canals, just steps away from the Munt and Koningsplein, De Kalverstraat, Leidsestraat, Spui, and Rokin, as well as the charming Negen Straatjes with boutiques, cafés, and restaurants. This part of the Singel enjoys a relatively quiet location, with all amenities and the vibrancy of the surrounding streets within easy reach.

Key features:

  • Living area of approx. 190 m²
  • Gross volume approx. 972 m³
  • Recently completed renovation
  • High-end finishes with attention to detail
  • Flexible layout with multiple possibilities (living/working), see alternative floor plans and renders
  • Unique corner location on the Singel and Beulingsloot
  • Ceiling height of 3.5 meters
  • Daikin air conditioning
  • WTW installation
  • Heat pump
  • Taj Mahal quartzite countertops and sinks
  • Built-in appliances from Miele (including wine climate cabinet, double oven, microwave, plate warmer, refrigerator, and freezer), Bora (including induction hob), and the most comprehensive Quooker model
  • Fineo monument glass
  • VB stairs and APFA parquet flooring in Hungarian point
  • Custom-made oak built-in cupboards, matching the wood of the floor
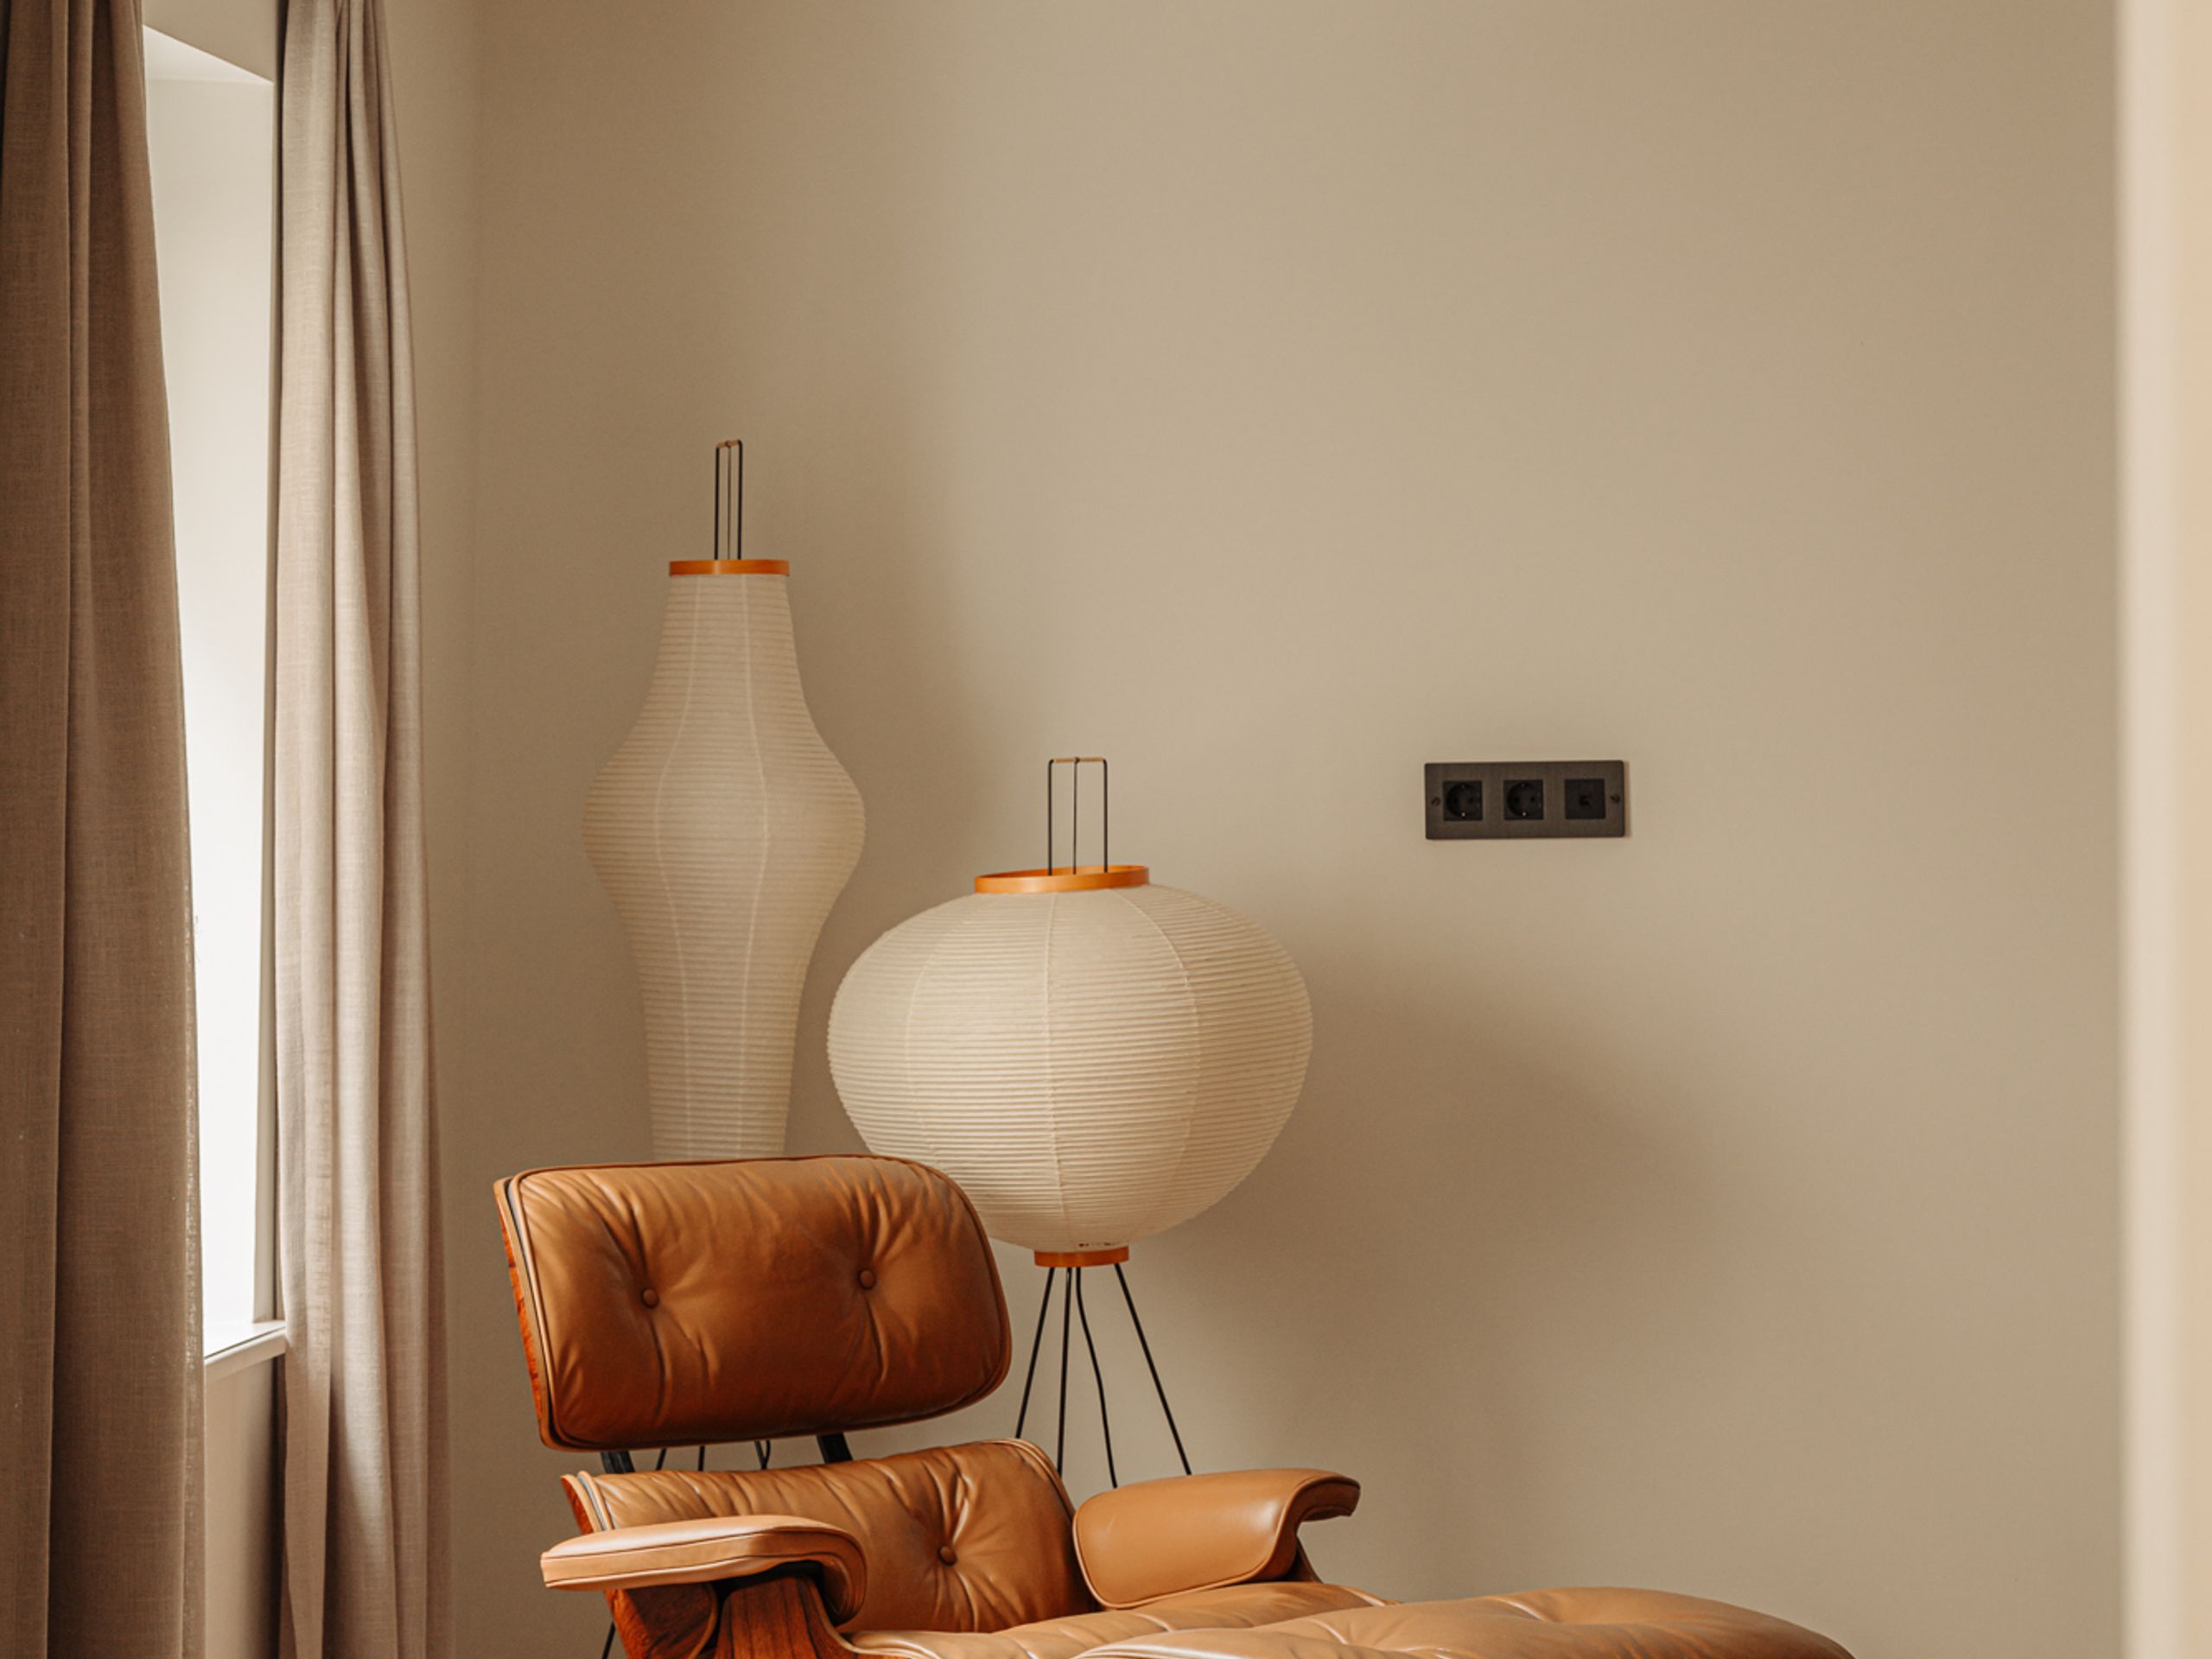
  • Maretti lighting and Buster & Punch switchgear
  • Lodder bespoke kitchen
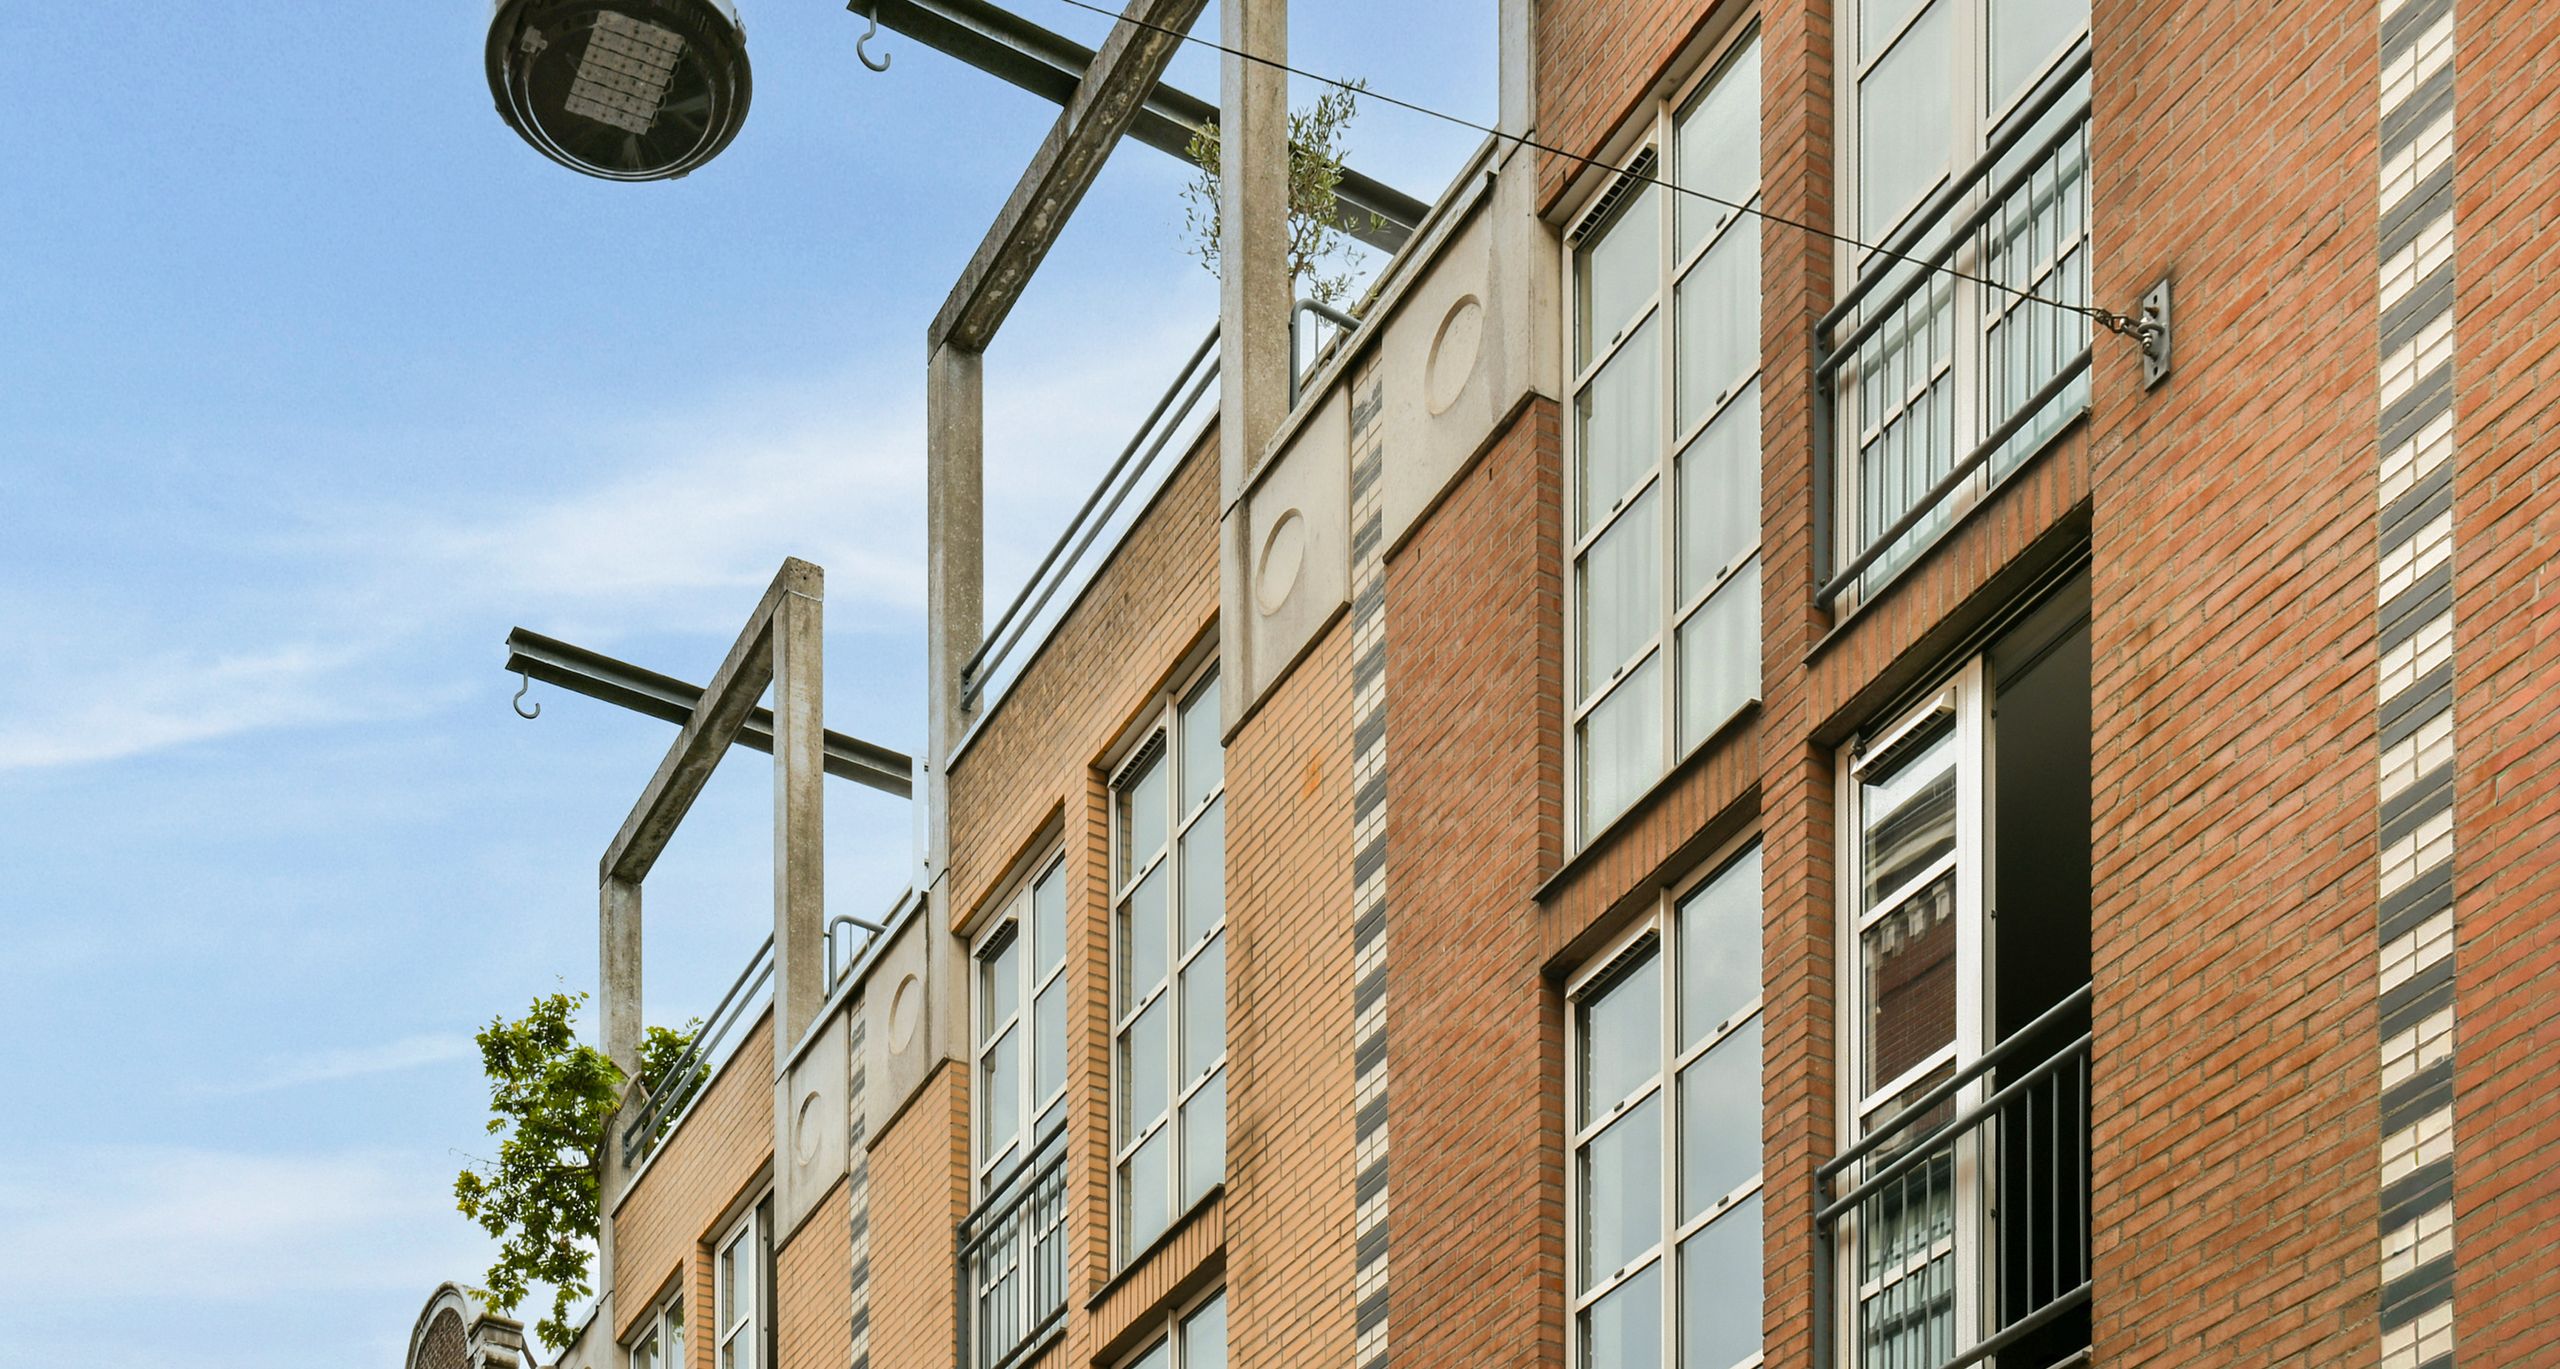
  • Renovated facade, roof, zinc work, and rainwater drainage
  • Facade, window frames, and fascia boards painted on all sides
  • freehold property (no ground lease)
  • Handover in consultation.
Sanne

Hi, Sanne here. How can we help?

Would you like to receive more information or schedule a viewing for Singel 424? Sanne is ready to assist you.

Other properties

Bekijk alles
Prinsengracht 1073-A - Image 1
Prinsengracht 1073-A - Image 2
Prinsengracht 1073-A - Image 3

Prinsengracht 1073-A

Amsterdam
102 m² living

2 slaapkamers

Vraagprijs € 1.380.000 k.k.

Kloveniersburgwal 113-C - Image 1
Kloveniersburgwal 113-C - Image 2
Kloveniersburgwal 113-C - Image 3

Kloveniersburgwal 113-C

Amsterdam
60 m² living

1 slaapkamer

Vraagprijs € 600.000 k.k.

Koninginneweg 117-2 - Image 1
Koninginneweg 117-2 - Image 2
Koninginneweg 117-2 - Image 3

Koninginneweg 117-2

Amsterdam
163 m² living

4 slaapkamers

Vraagprijs € 1.800.000 k.k.

Keizersgracht 614 - Image 1
Keizersgracht 614 - Image 2
Keizersgracht 614 - Image 3

Keizersgracht 614

Amsterdam
360 m² living

5 slaapkamers

Vraagprijs € 4.500.000 k.k.

Hilverbeekstraat 32 - Image 1
Hilverbeekstraat 32 - Image 2
Hilverbeekstraat 32 - Image 3

Hilverbeekstraat 32

Amsterdam
272 m² living

5 slaapkamers

Vraagprijs € 2.150.000 k.k.

Haparandaweg 948-A - Image 1
Haparandaweg 948-A - Image 2
Haparandaweg 948-A - Image 3

Haparandaweg 948-A

Amsterdam
150 m² living

3 slaapkamers

Vraagprijs € 1.350.000 k.k.

Reputation built on trust

Amsterdam is a dynamic market, and DSTRCT's reputation for exceptional service and design-forward properties makes them a perfect fit for our network. Their commitment to quality and attention to detail aligns perfectly with our global standards for luxury real estate.

Bart-Jan en Geraldine

CEO Forbes Global Properties

Amsterdam is a dynamic market, and DSTRCT's reputation for exceptional service and design-forward properties makes them a perfect fit for our network.

Nathalie

CEO Forbes Global Properties

Amsterdam is a dynamic market, and DSTRCT's reputation for exceptional service and design-forward properties makes them a perfect fit for our network.

Peter

CEO Forbes Global Properties

Amsterdam is a dynamic market, and DSTRCT's reputation for exceptional service and design-forward properties makes them a perfect fit for our network.

Christian en Vivian

CEO Forbes Global Properties

It was nothing less than a five-star hotel experience! That is all that needs to be said about it.

Jeroen

Hoofdweg 44

Everything regarding the sale of my apartment in Amsterdam went smoothly. Super nice, punctual, knowledgeable, a good price, accessible, and a few more superlatives that make the difference for a real estate agent.

Michiel

Jan Hanzenstraat 17-3

We have completed 9 different transactions over 12 years in collaboration with Dstrct. Purchase, rental and sale. We have always enjoyed working with Dstrct. They are true professionals with a passion for their work and great attention to both clients and customers.

Frank

Passeerdersgracht 2

Personable, knowledgeable, always available and trustworthy. Our go to makelaar for everything! Have done three transactions with them and will continue to stay with them!

Hilke en Gyula

Noorderstraat 45-2

Sanne van der Zaag