Contact

Services

  • Aankoop
  • Aankoop
  • Private Office

Volg ons

  • Instagram
  • LinkedIn
  • Facebook
  • Pinterest

Bel ons

+31 20 3309454

Mail ons

Bezoek ons

Herengracht 136

1015BV Amsterdam

KVK

34113791

BTW

NL815947501B01

Stumphiusstraat 41-A

Beverwijk
Stumphiusstraat 41-A, Beverwijk
Imke Henning
Stumphiusstraat 41-A — 1
Stumphiusstraat 41-A — 2
Stumphiusstraat 41-A — 3
Stumphiusstraat 41-A — 4
Stumphiusstraat 41-A — 5
Stumphiusstraat 41-A — 6
Stumphiusstraat 41-A — 7
Stumphiusstraat 41-A — 8
Stumphiusstraat 41-A — 9
Stumphiusstraat 41-A — 10
Stumphiusstraat 41-A — 11
Stumphiusstraat 41-A — 12
Stumphiusstraat 41-A — 13
Stumphiusstraat 41-A — 14
Stumphiusstraat 41-A — 15
Stumphiusstraat 41-A — 16
Stumphiusstraat 41-A — 17
Stumphiusstraat 41-A — 18
Stumphiusstraat 41-A — 19
Stumphiusstraat 41-A — 20
Stumphiusstraat 41-A — 21
Stumphiusstraat 41-A — 22
Stumphiusstraat 41-A — 23
Stumphiusstraat 41-A — 24
Stumphiusstraat 41-A — 25
Stumphiusstraat 41-A — 26
Stumphiusstraat 41-A — 27
Stumphiusstraat 41-A — 28
Stumphiusstraat 41-A — 29
Stumphiusstraat 41-A — 30
Stumphiusstraat 41-A — 31
Stumphiusstraat 41-A — 32
Stumphiusstraat 41-A — 33
Stumphiusstraat 41-A — 34
Stumphiusstraat 41-A — 35
Stumphiusstraat 41-A — 36
Stumphiusstraat 41-A — 37
Stumphiusstraat 41-A — 38
Stumphiusstraat 41-A — 39
Stumphiusstraat 41-A — 40
Stumphiusstraat 41-A — 41
Stumphiusstraat 41-A — 42
Stumphiusstraat 41-A — 43
Stumphiusstraat 41-A — image 1
Stumphiusstraat 41-A — image 2
Stumphiusstraat 41-A — image 3
Stumphiusstraat 41-A — image 4
Stumphiusstraat 41-A — image 5
+38

Stumphiusstraat 41-A
Beverwijk
Prijs op aanvraag

Square meters

367 m² living

Rooms

7 Rooms / 4 Bedrooms

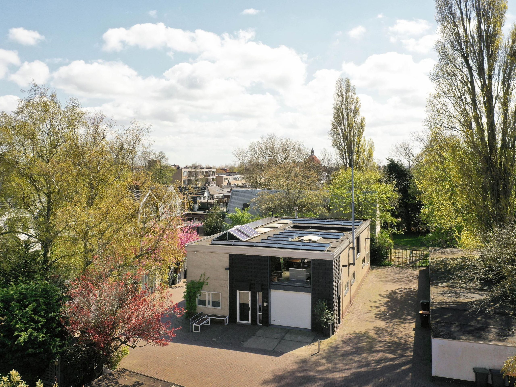
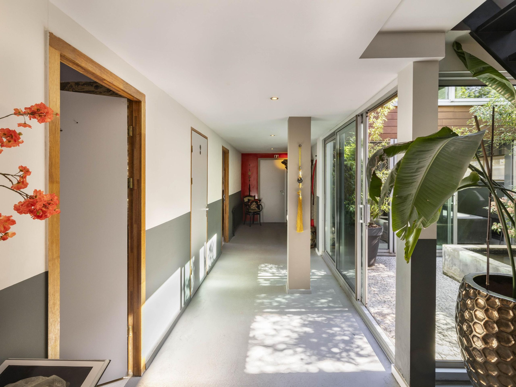
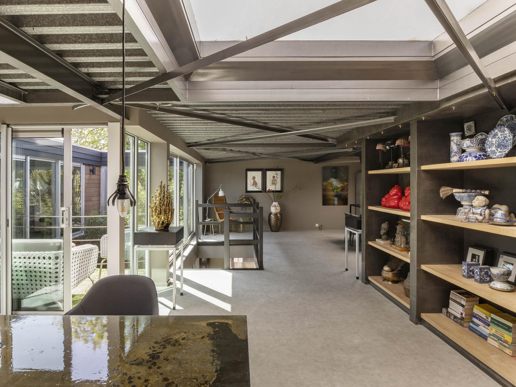
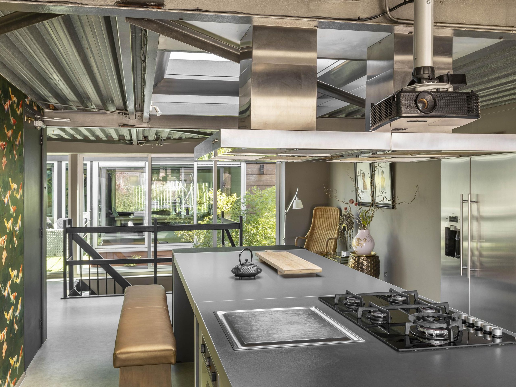
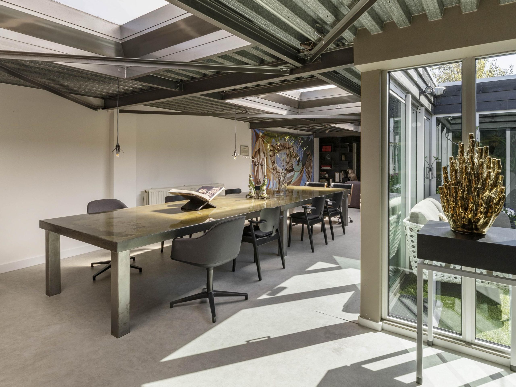
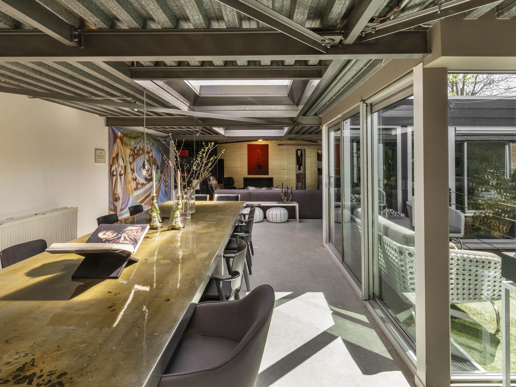
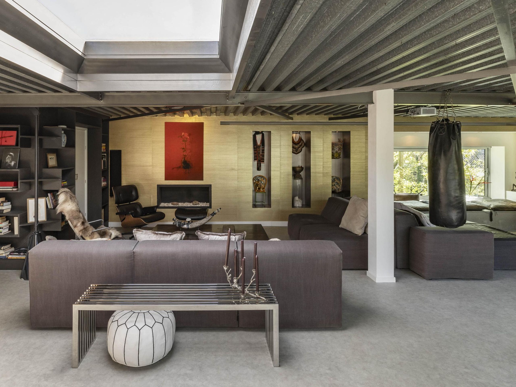
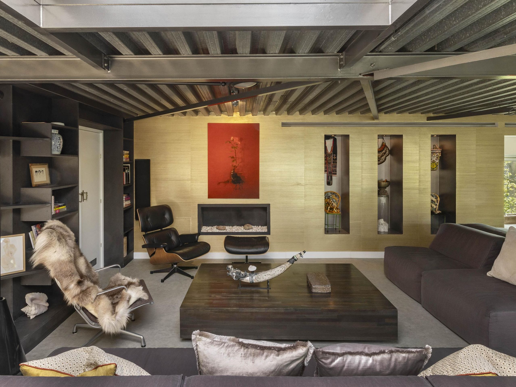
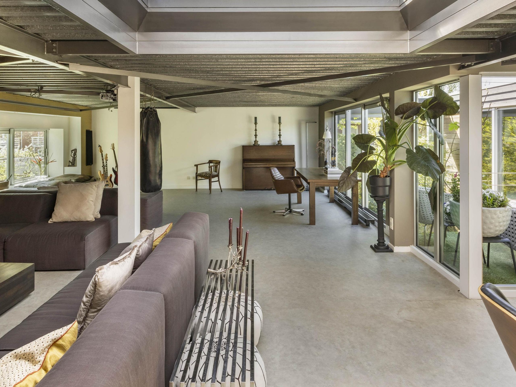
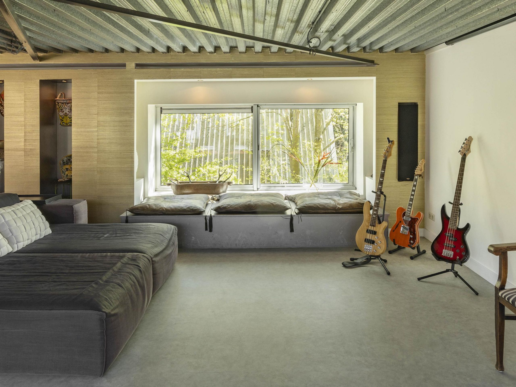
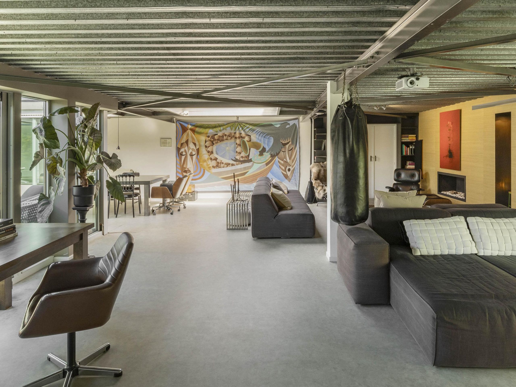
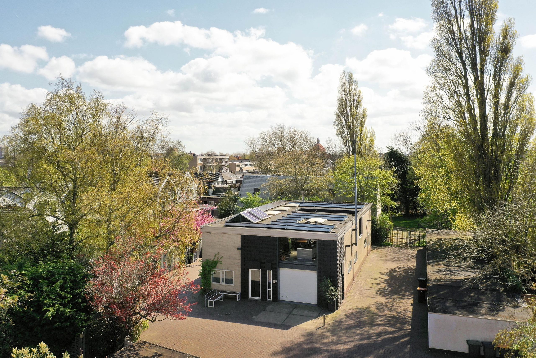
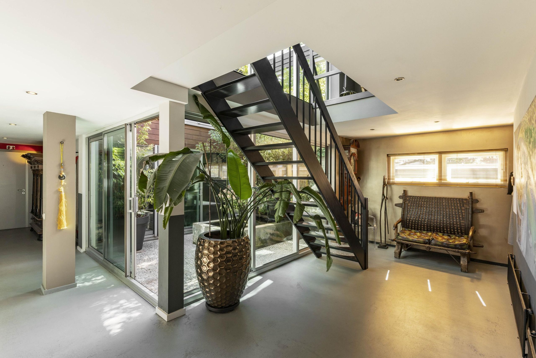
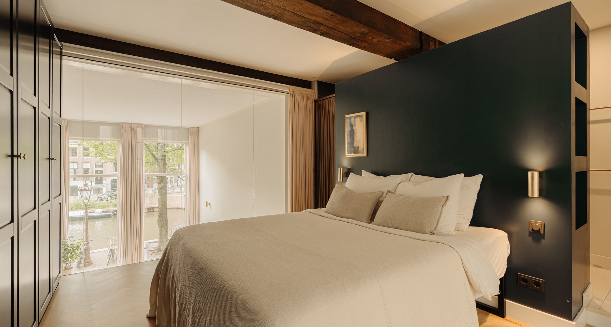
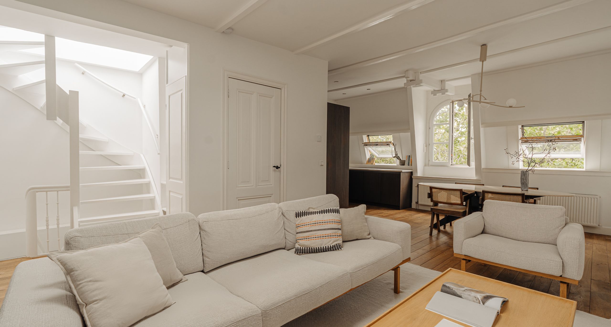
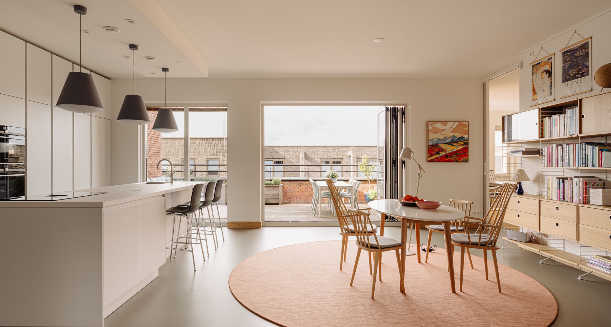
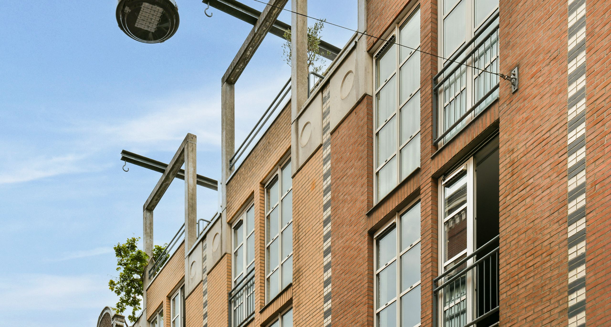
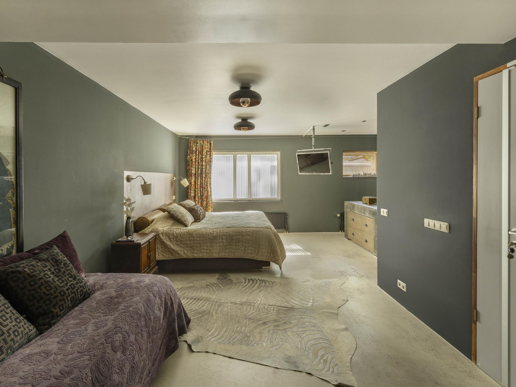
A truly distinctive detached residence of approximately 367 m², located in the heart of Beverwijk, featuring solar panels and an energy label A. Originally a commercial property, the building has been fully transformed into an expansive home finished with high-quality materials throughout. The industrial shell has deliberately been preserved, showcasing steel beams, large-scale windows and a partially glazed roof structure. The layout includes four bedrooms, four bathrooms, a home office, an exceptionally spacious garage and an internal patio garden, all in addition to the already substantial living area.

The property carries a remarkable history as the former laboratory of the Burn Centre in Beverwijk, giving the residence a unique identity that clearly sets it apart from conventional homes. Its location can best be described as a hidden gem: exceptionally peaceful, yet right in the centre.

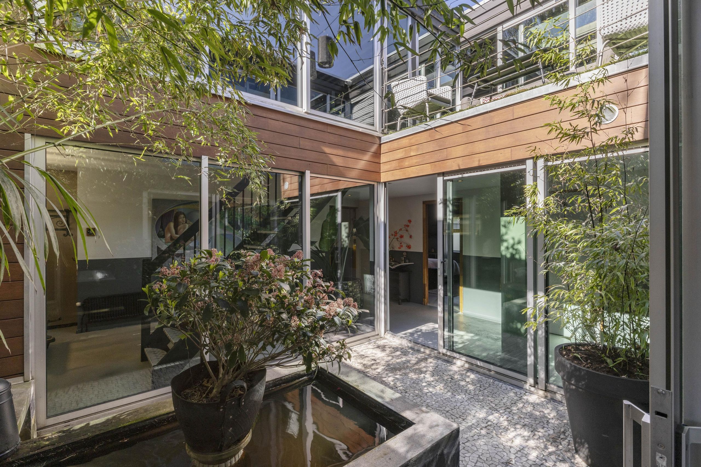
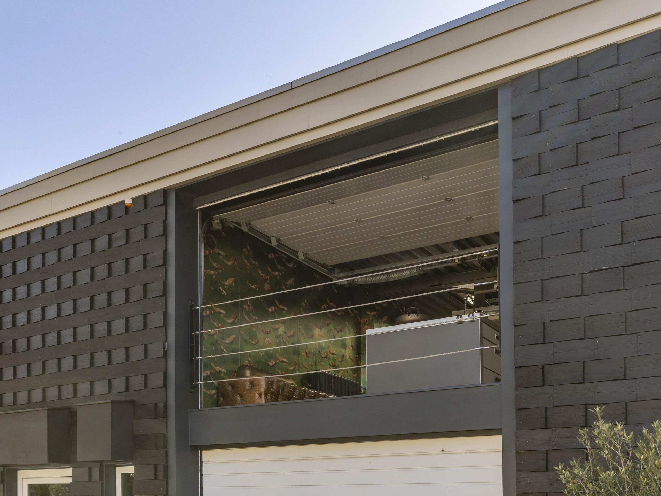
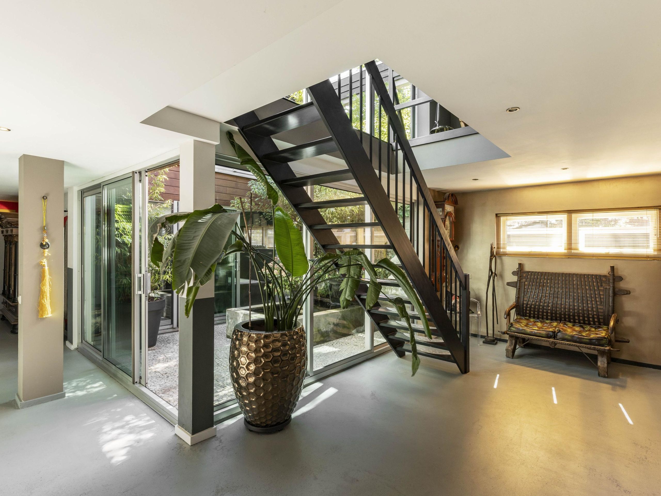
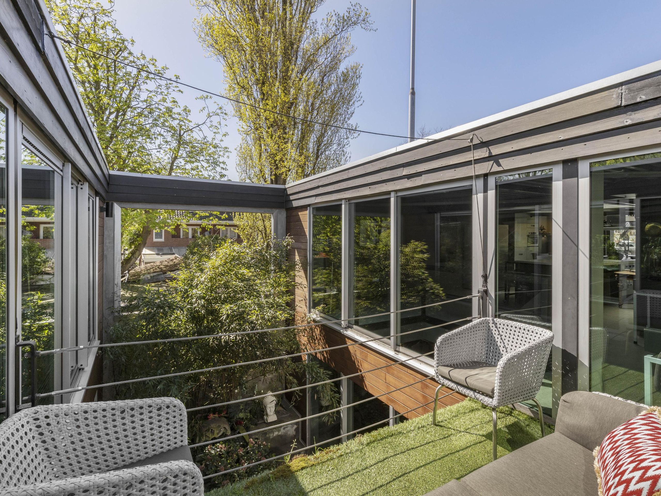
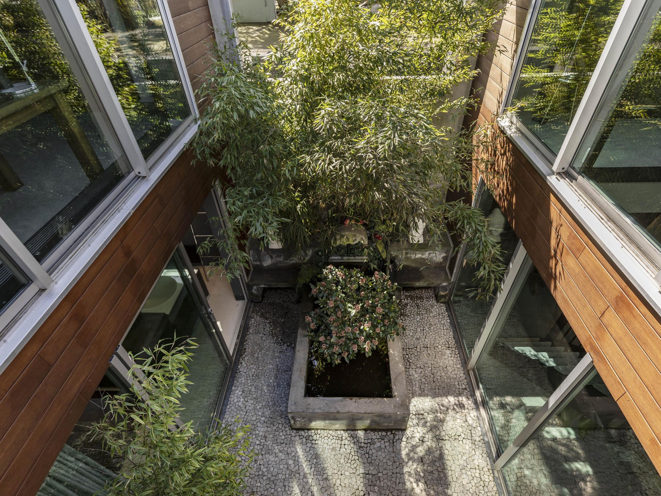
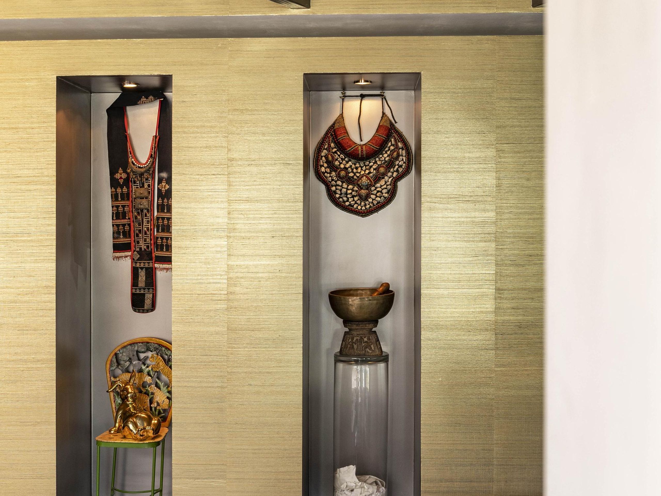
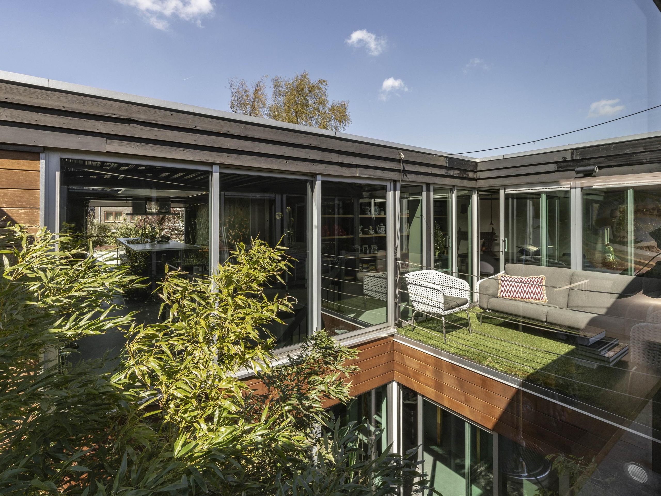
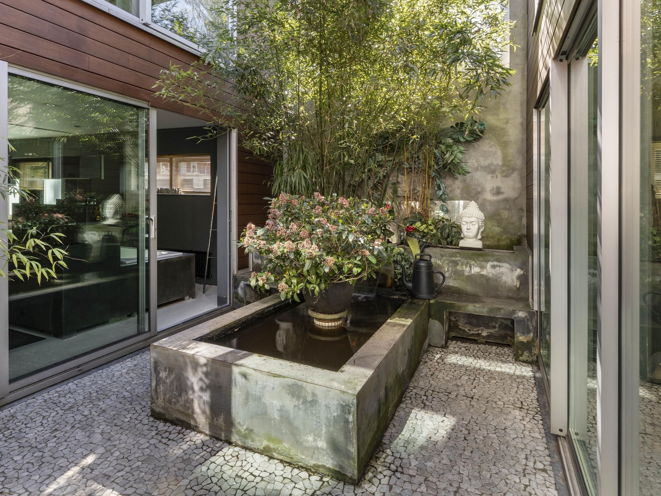
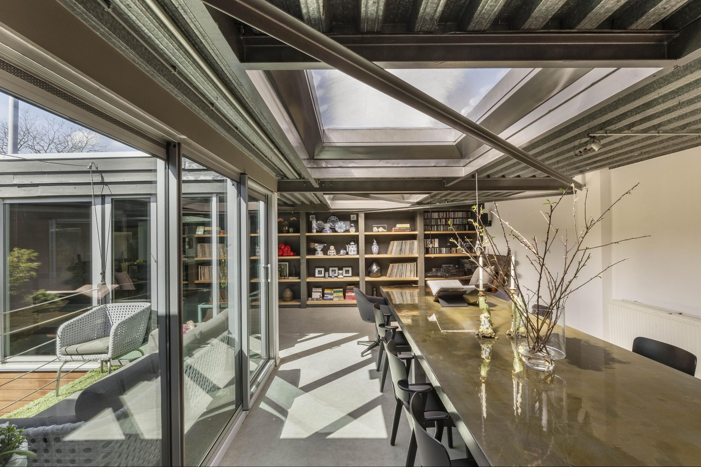
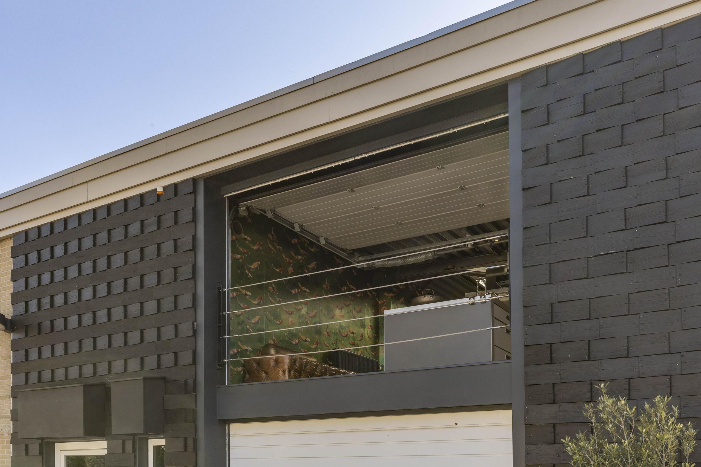
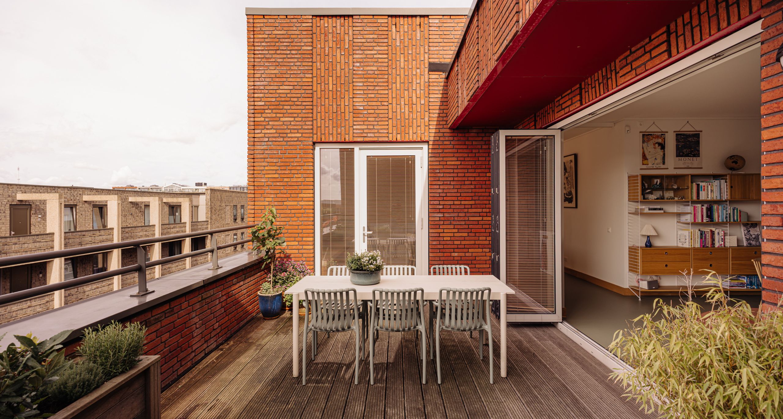
Inside, a bright and expansive living environment unfolds, where the industrial character blends effortlessly with subtle Eastern and Balinese influences. Multiple spaces create a direct connection with the outdoors, including a lift-up façade at the front of the first floor and large sliding doors opening onto the terrace, enhancing the indoor-outdoor experience. At the heart of the home lies a central patio with fountain, introducing a serene and almost meditative atmosphere.

Thanks to its mixed-use zoning, the property is suitable for residential living, working from home and commercial use. It is currently operated as both a private residence and a highly successful boutique Bed & Breakfast.

Layout

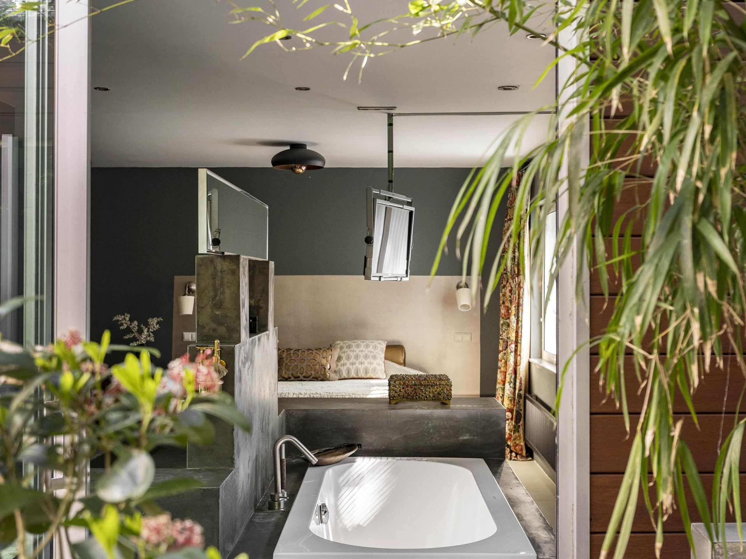
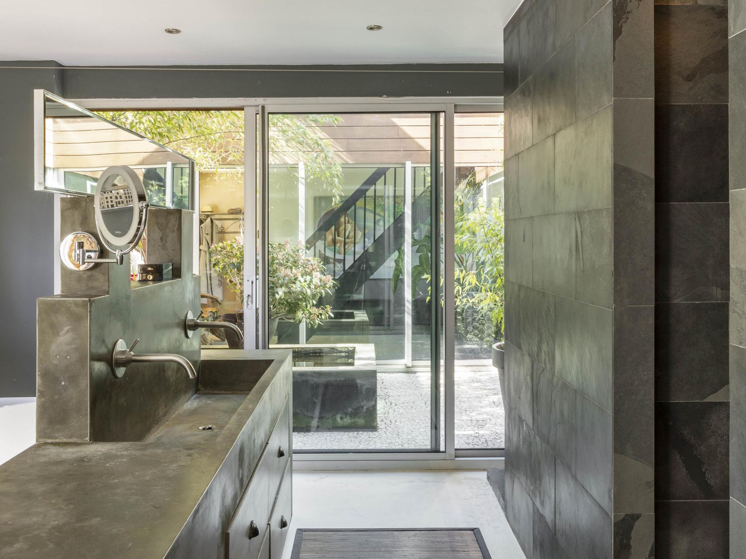
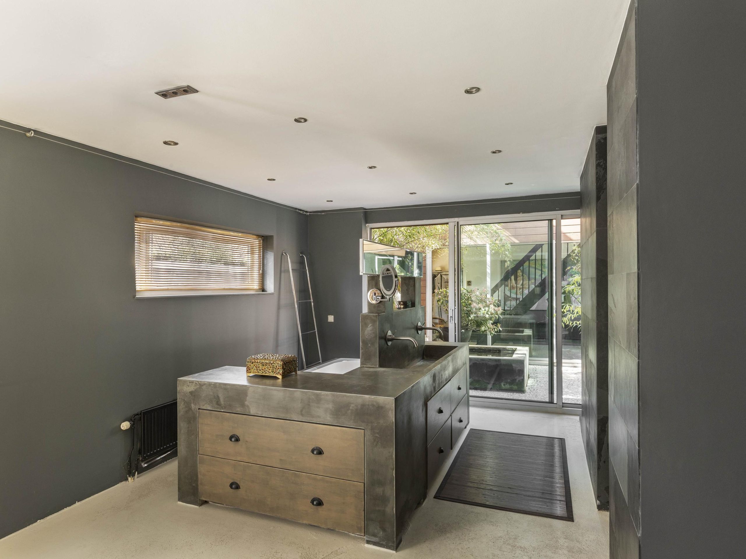
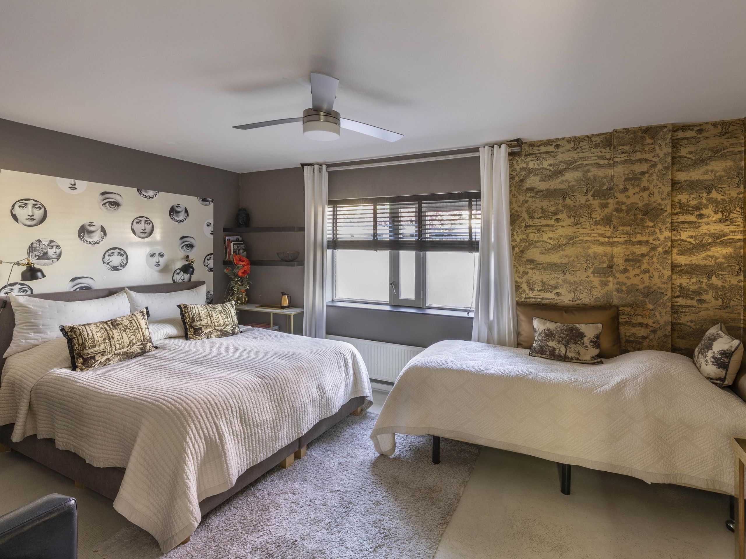
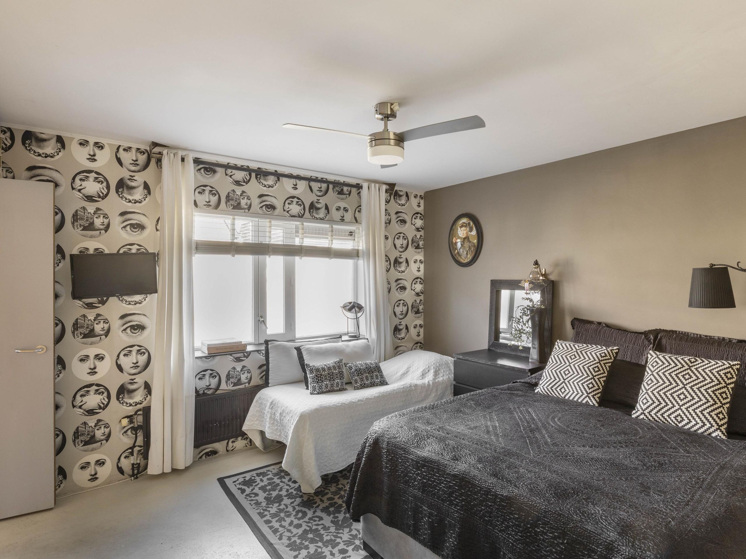
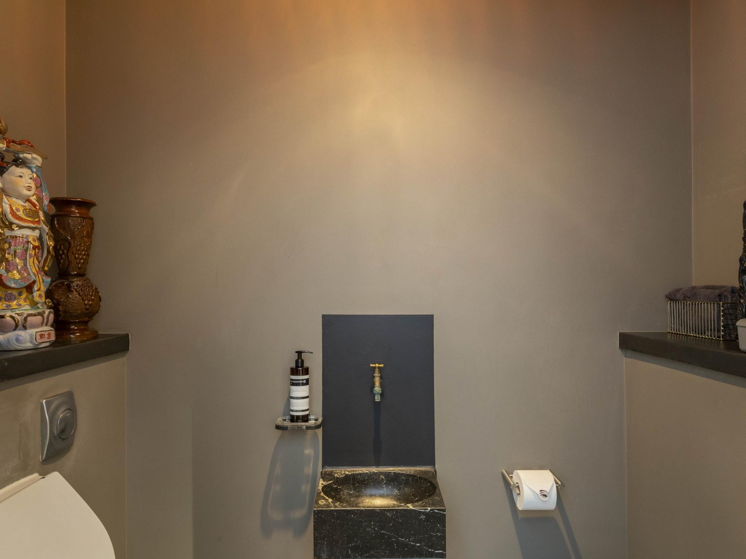
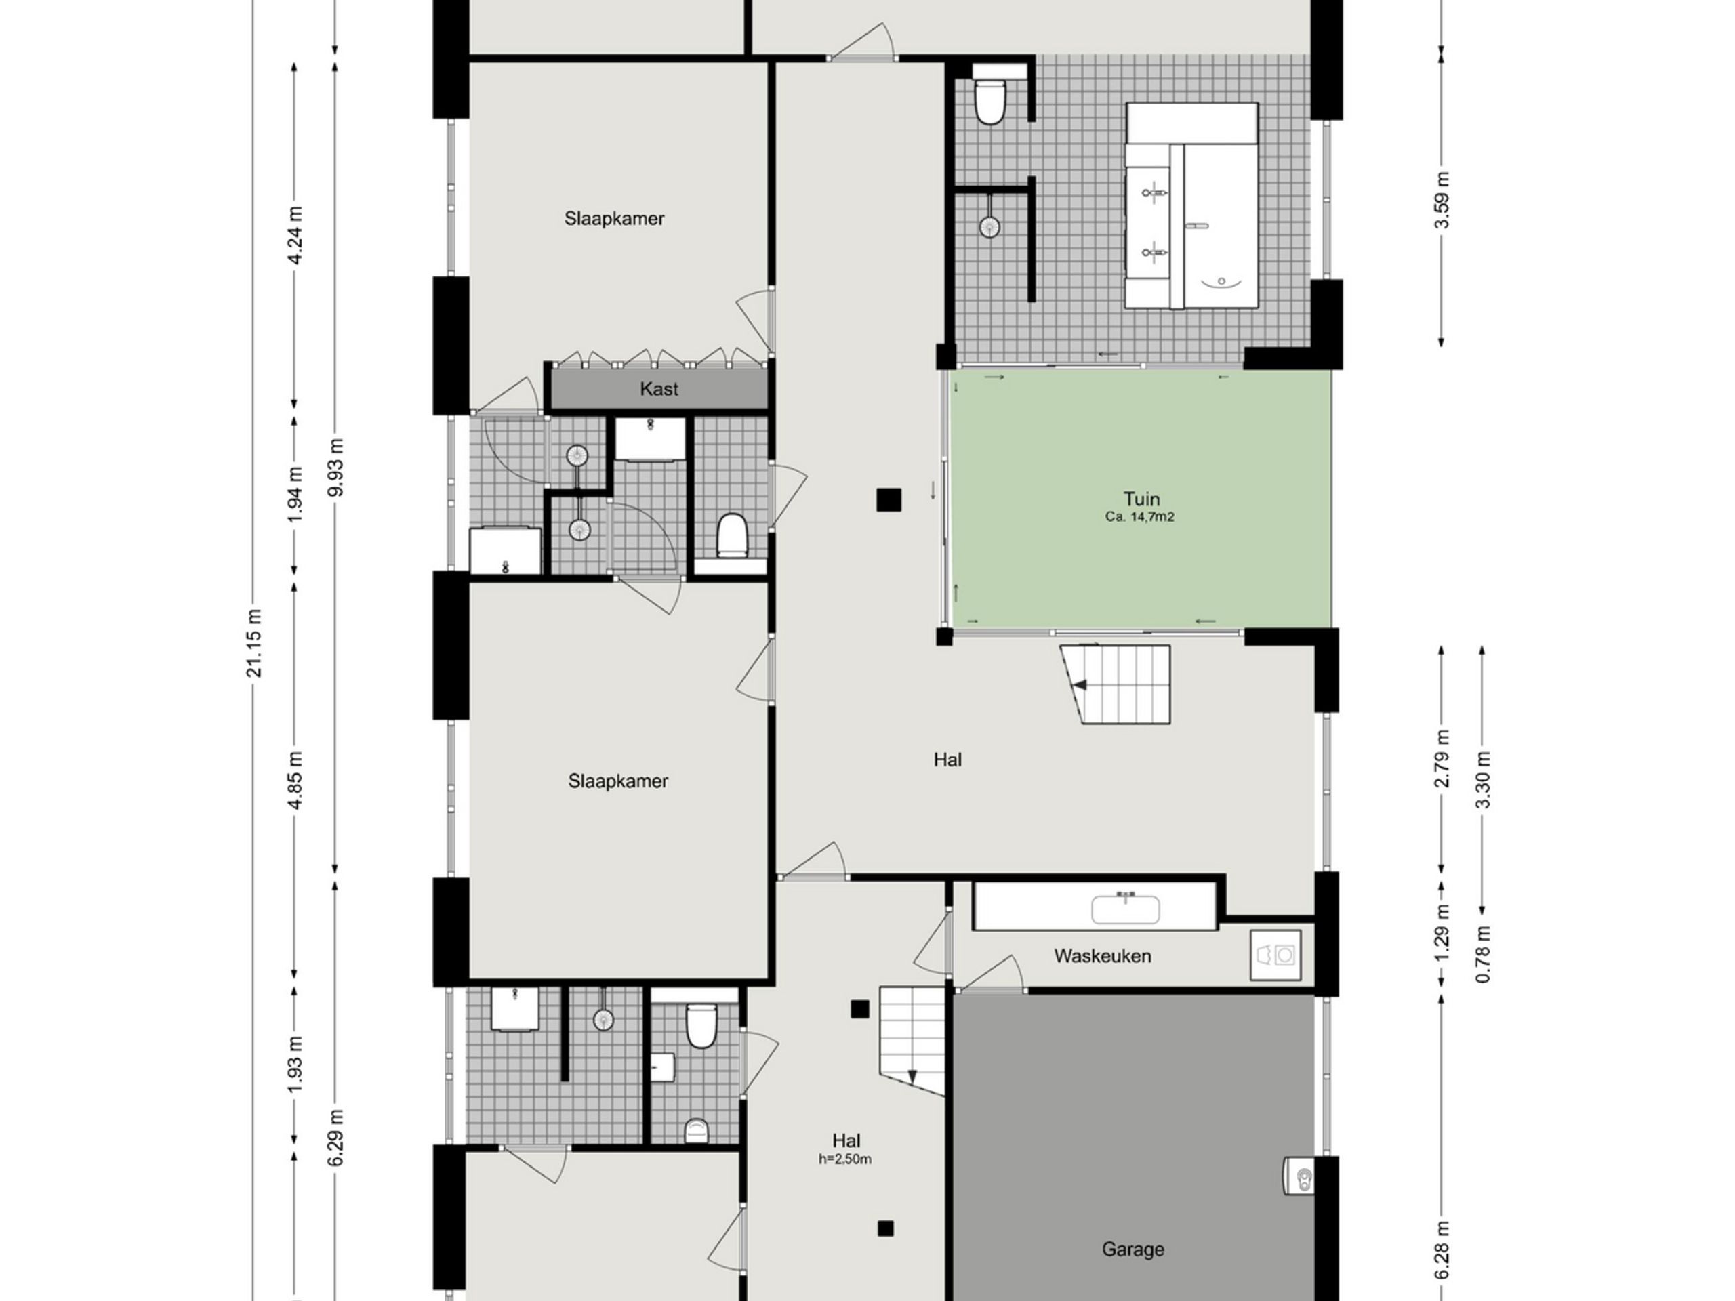
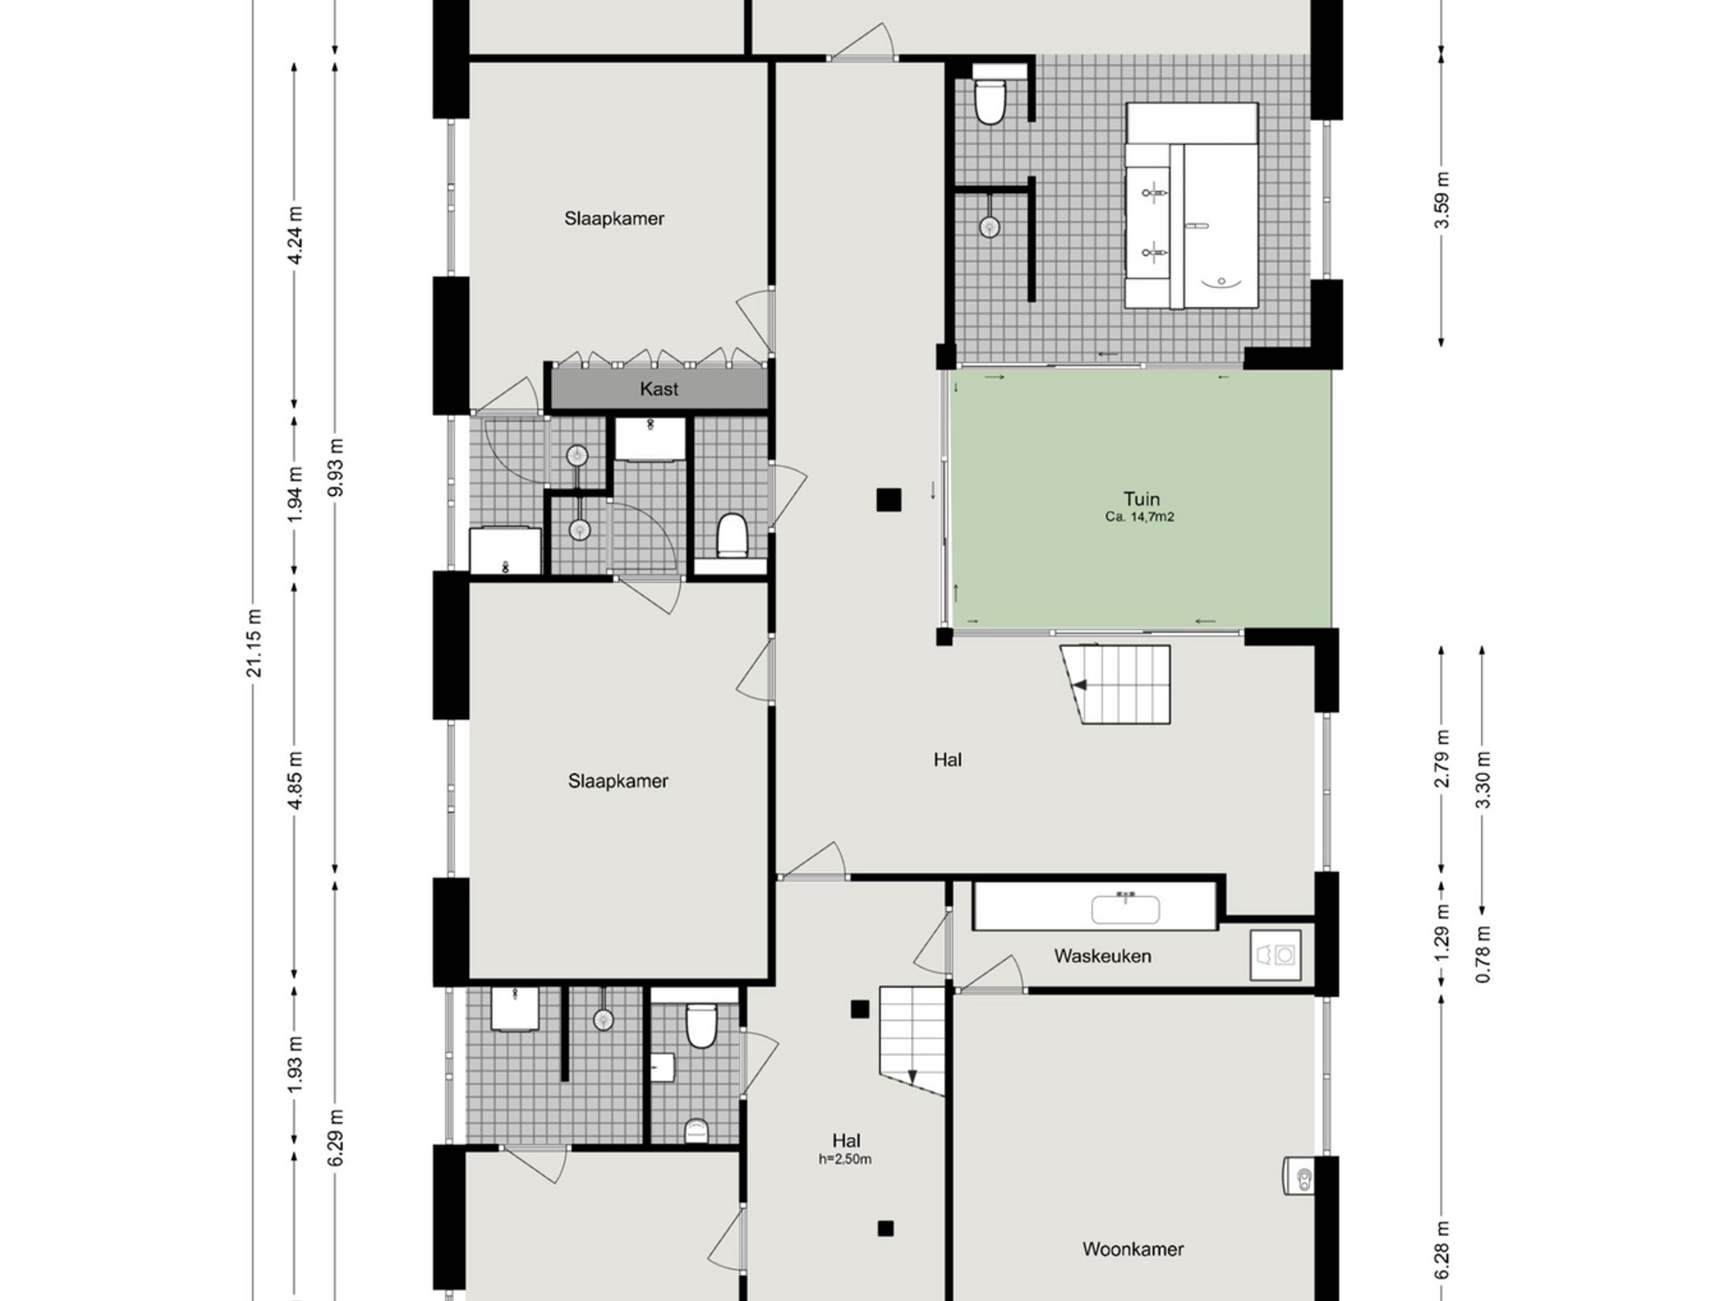
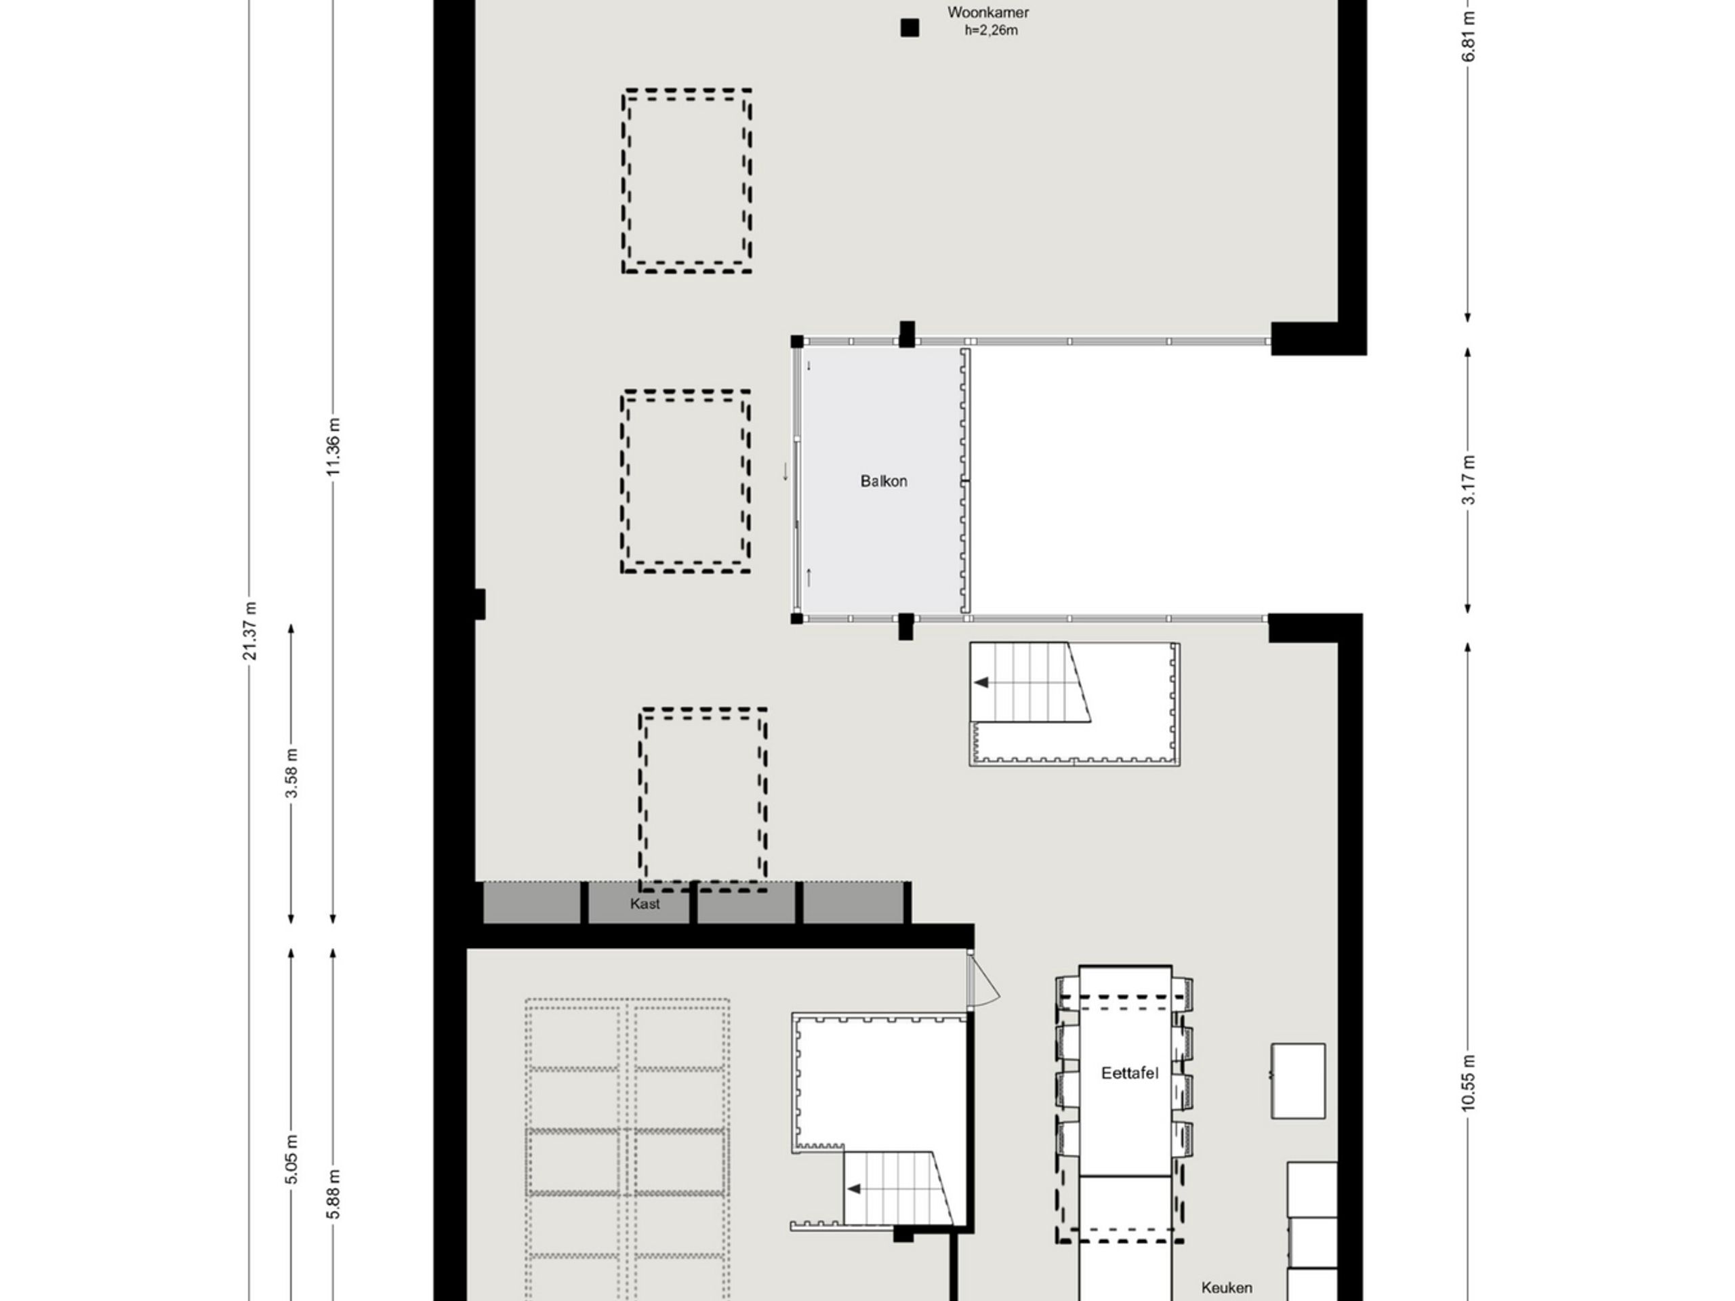
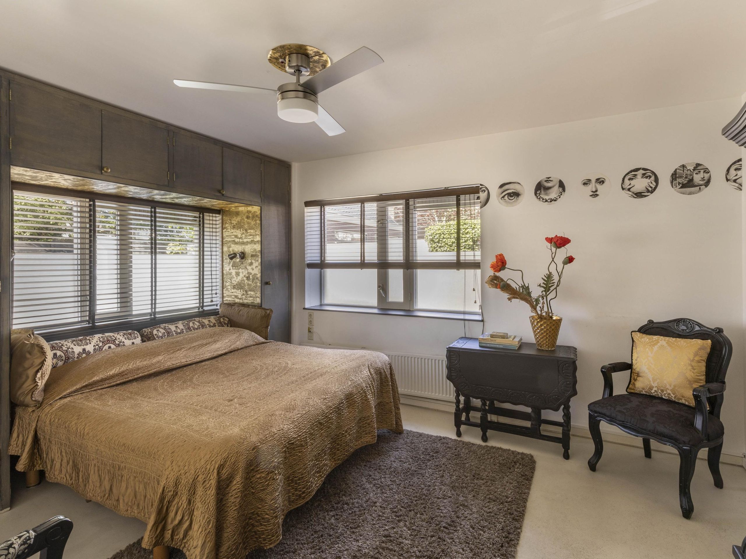
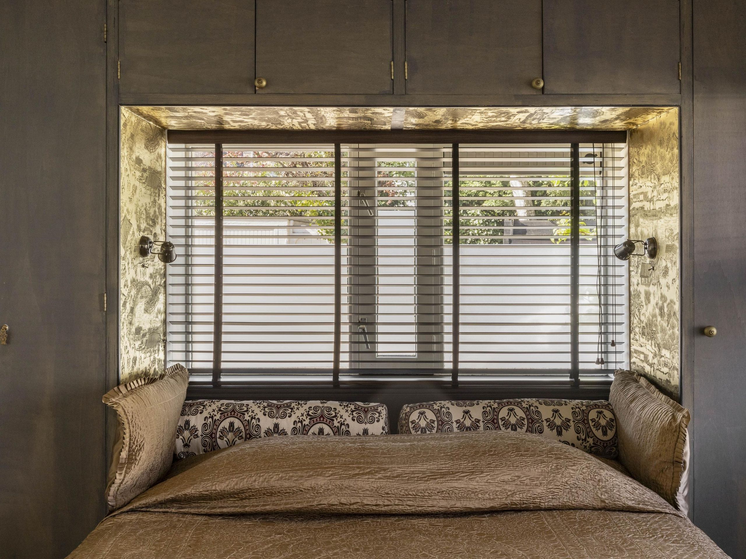
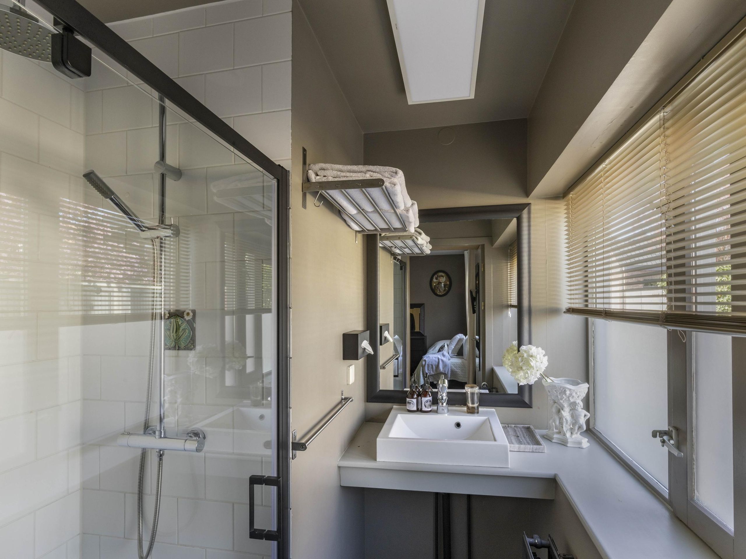
The residence is arranged over two floors. The ground floor accommodates four bedrooms, each with its own en-suite bathroom. The principal bedroom stands out with an open-plan bathroom featuring luxury Boffi taps and shower fittings, a bespoke concrete surround for the bathtub and a double vanity. From here, there is direct access to the patio.

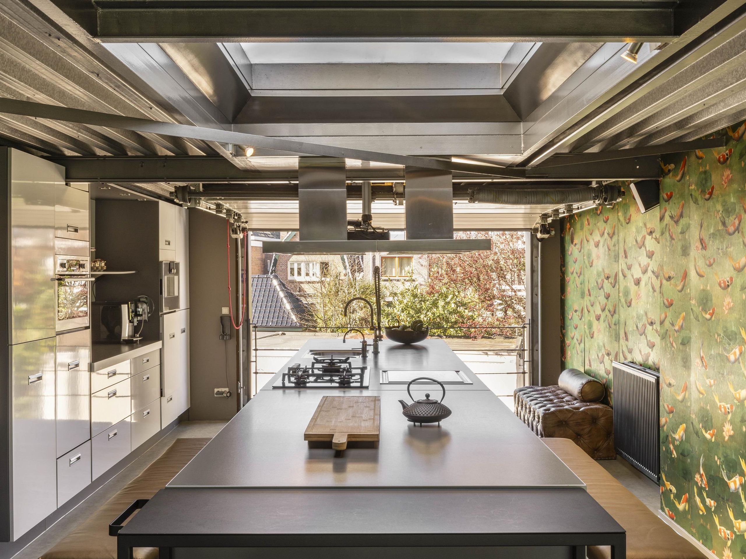
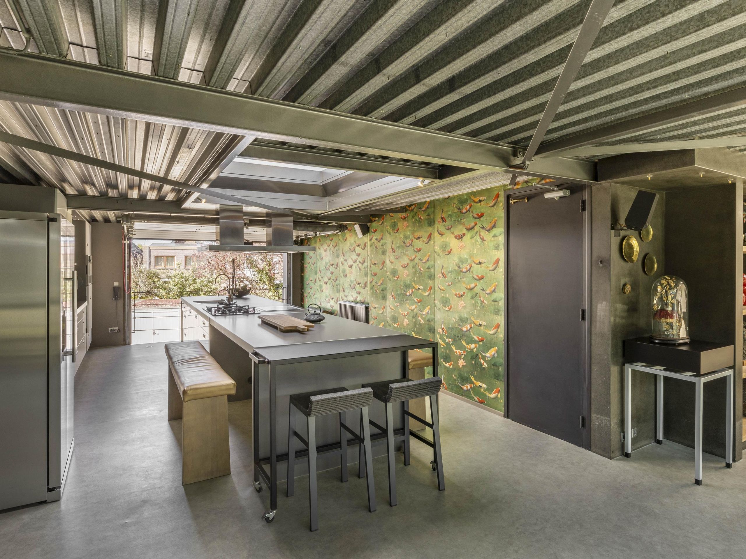
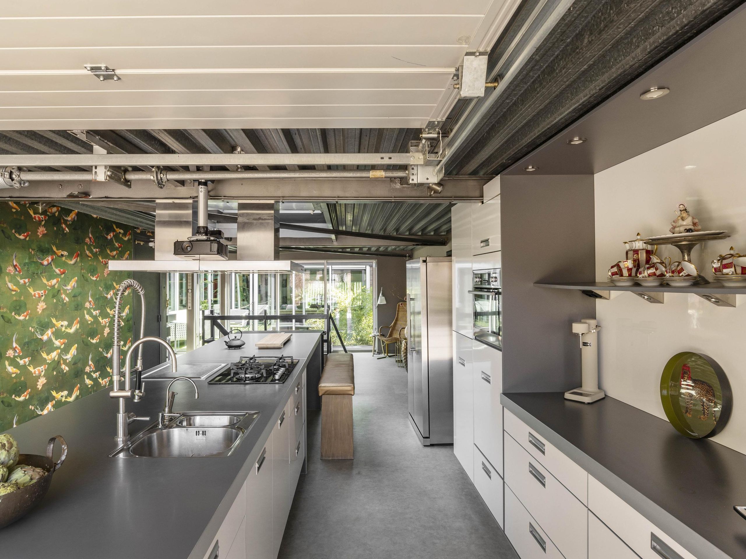
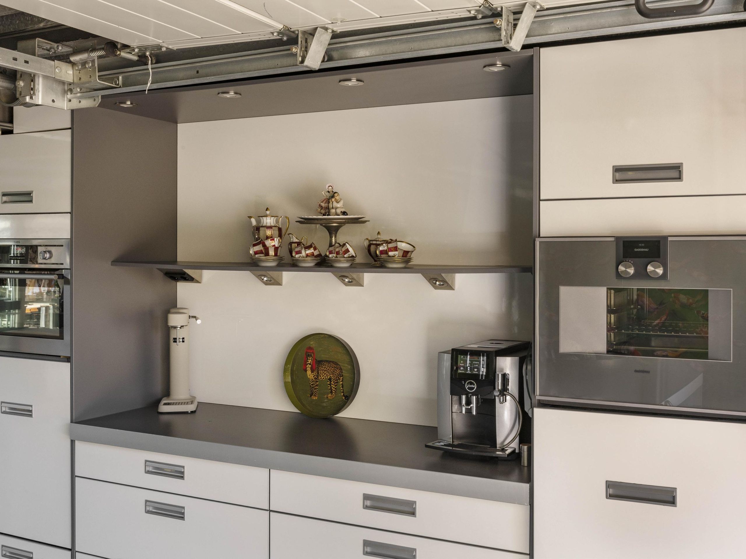
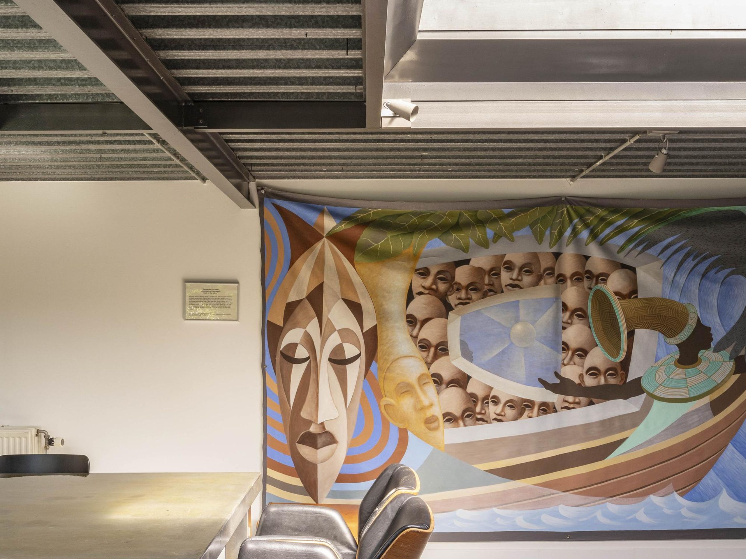
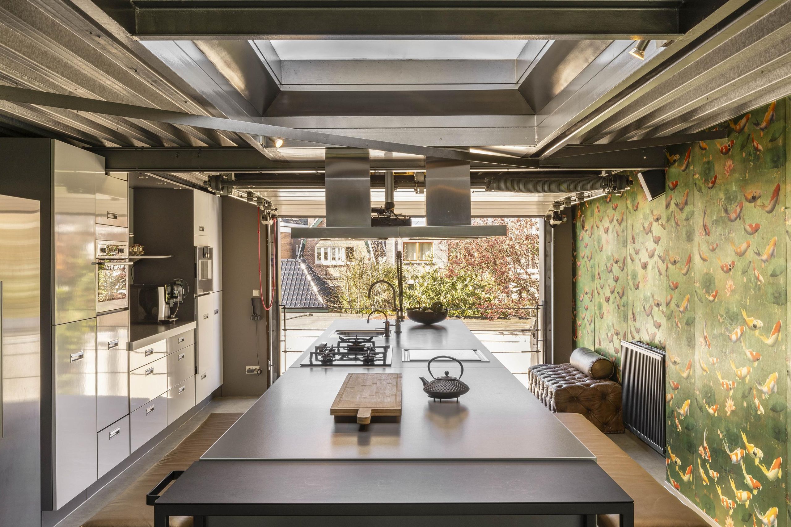
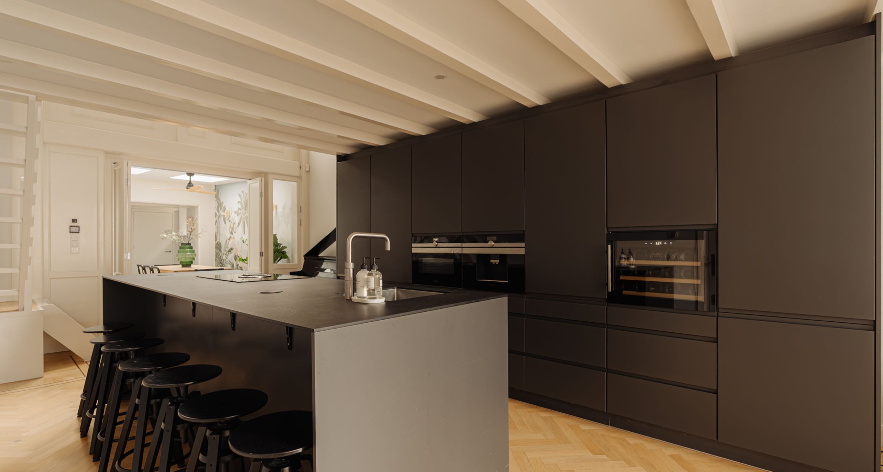
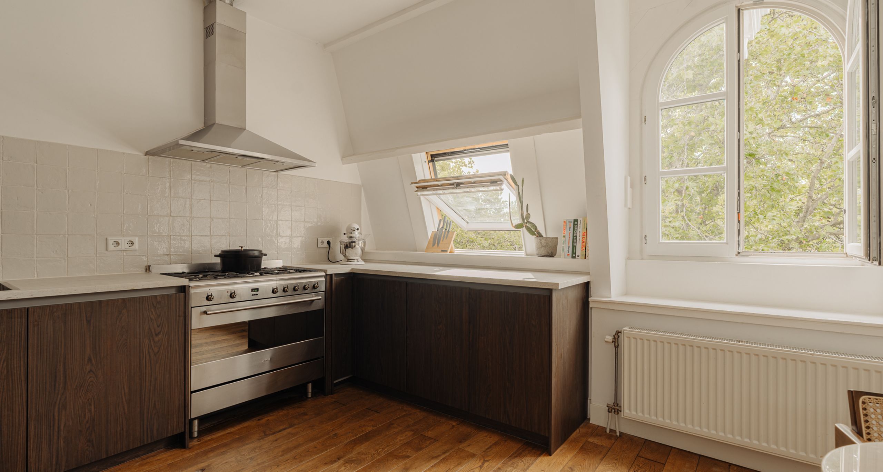
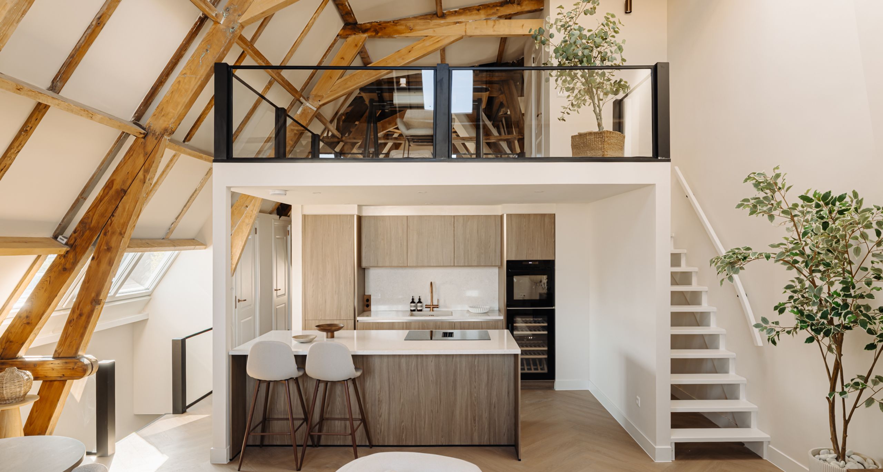
The first floor houses the main living area beneath a striking industrial steel ceiling. At the front of the property is the open-plan kitchen with a generous cooking island seamlessly connected to an eight-seat dining table. The kitchen is equipped with two dishwashers, a Japanese teppanyaki grill plate, Quooker and a Gaggenau steam oven. The overhead door gives literal meaning to the concept of an open kitchen, creating a seamless transition between inside and outside.

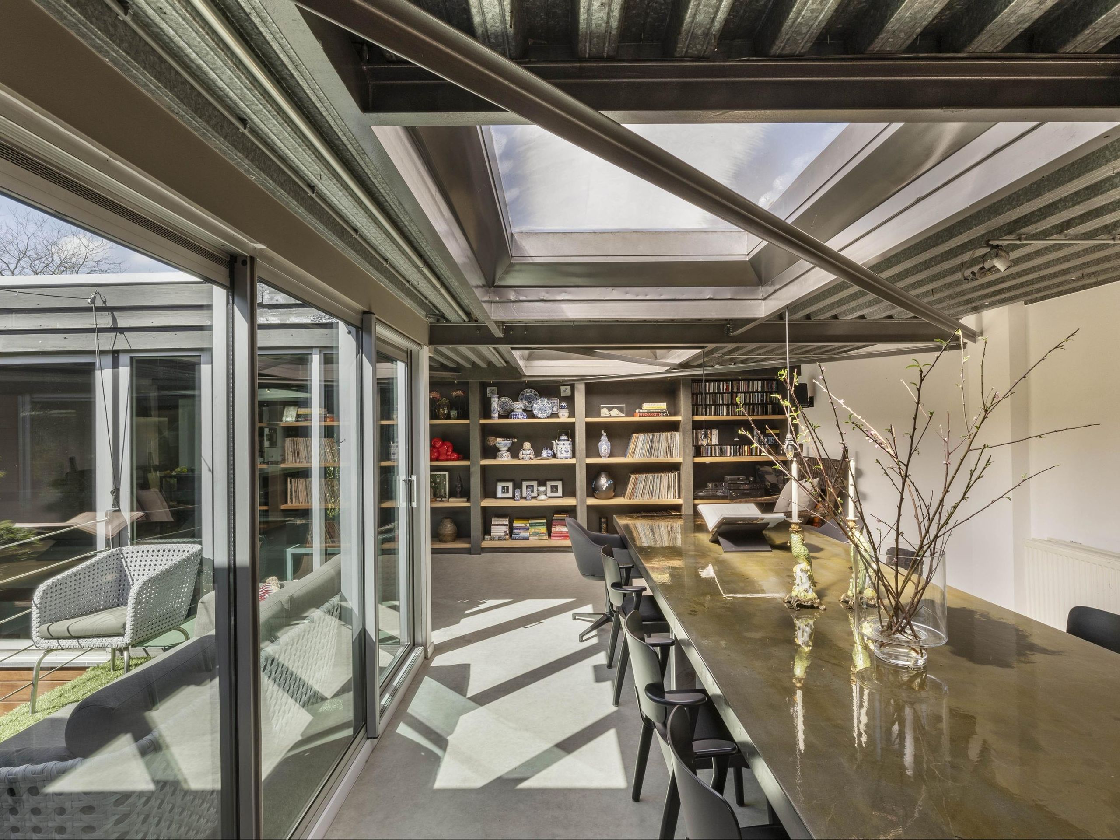
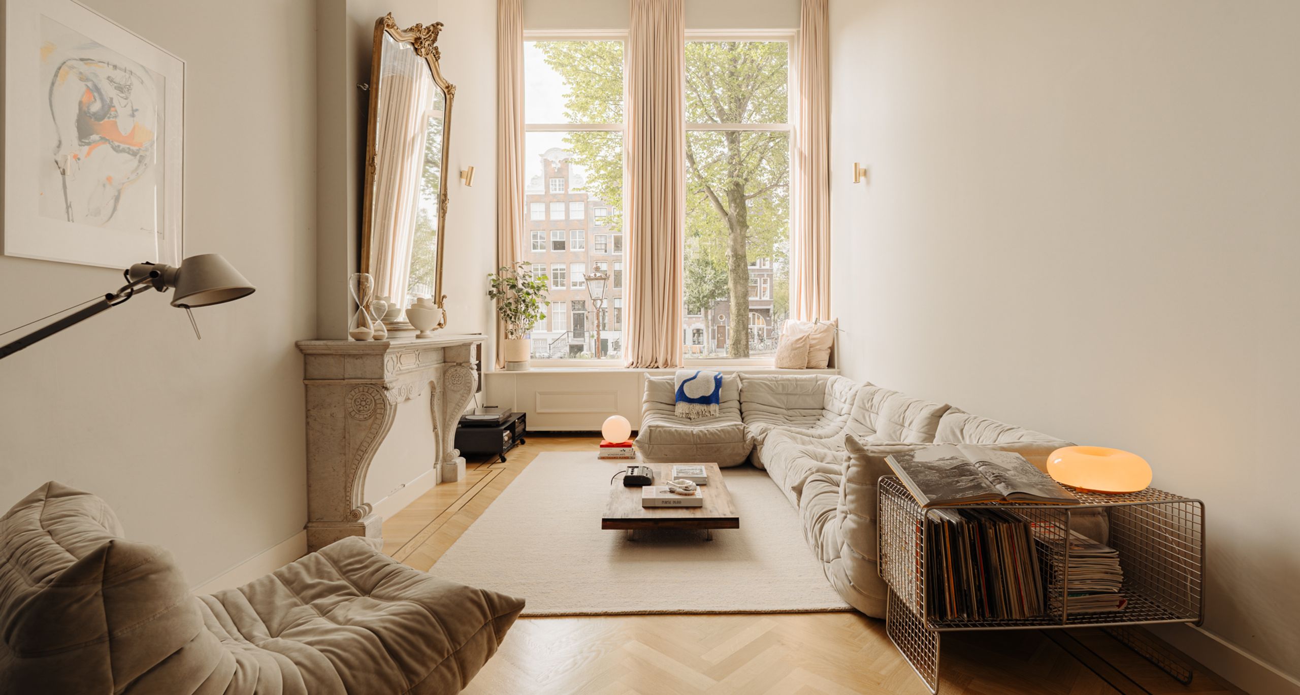
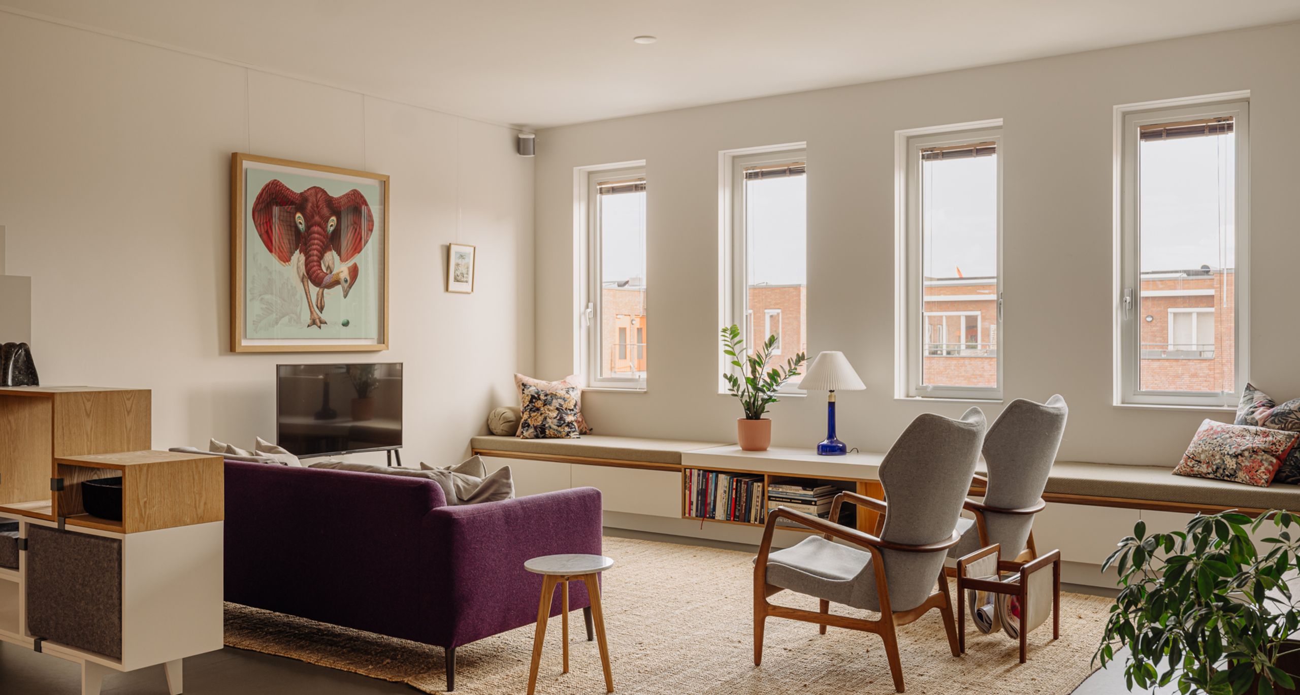
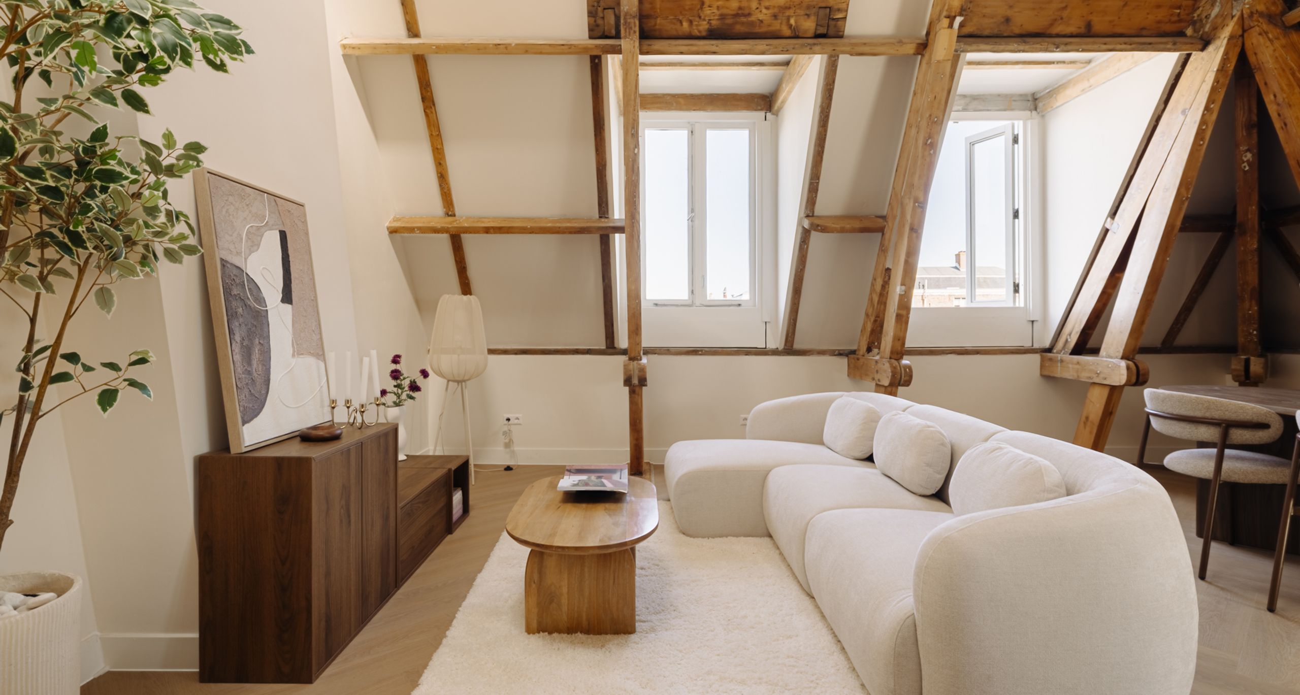
Positioned centrally on this floor, opposite the balcony, is a bespoke dining table illuminated by three large roof lights that provide an abundance of natural daylight. At the rear, a particularly spacious lounge area with fireplace completes the living space.

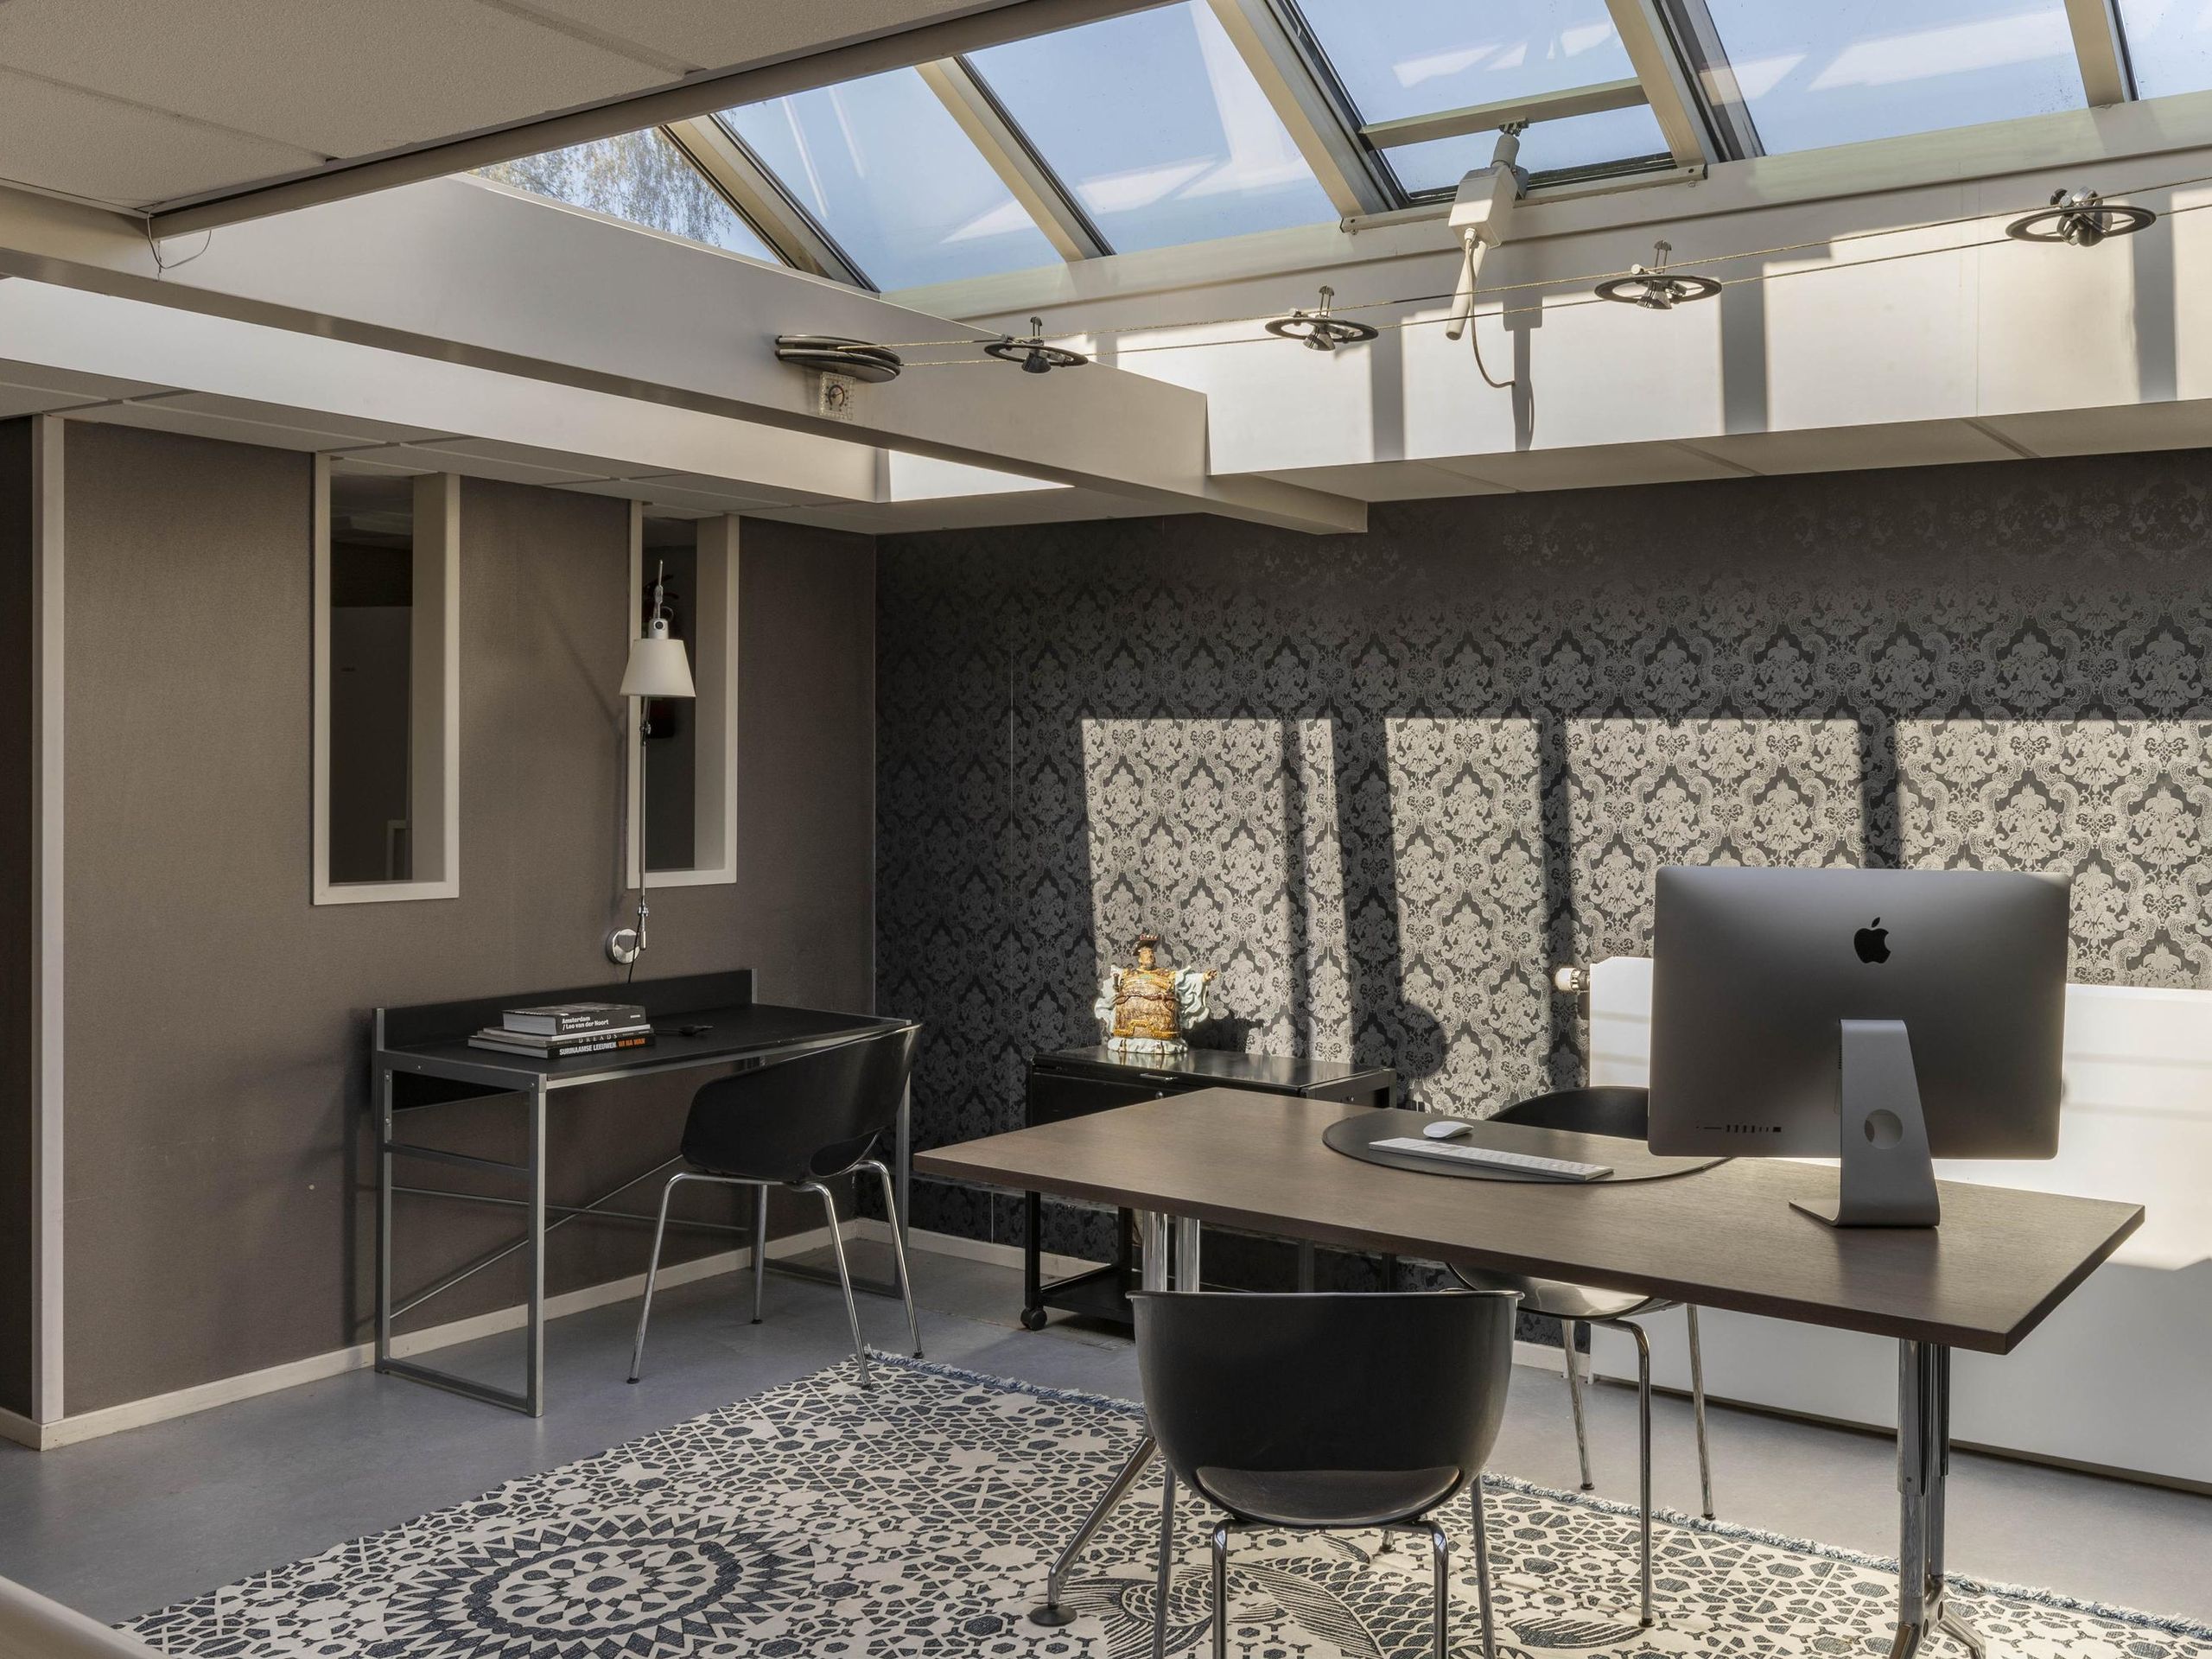
Also located on this floor is a generous office with its own kitchen and a large atrium designed to maximise daylight throughout the space.

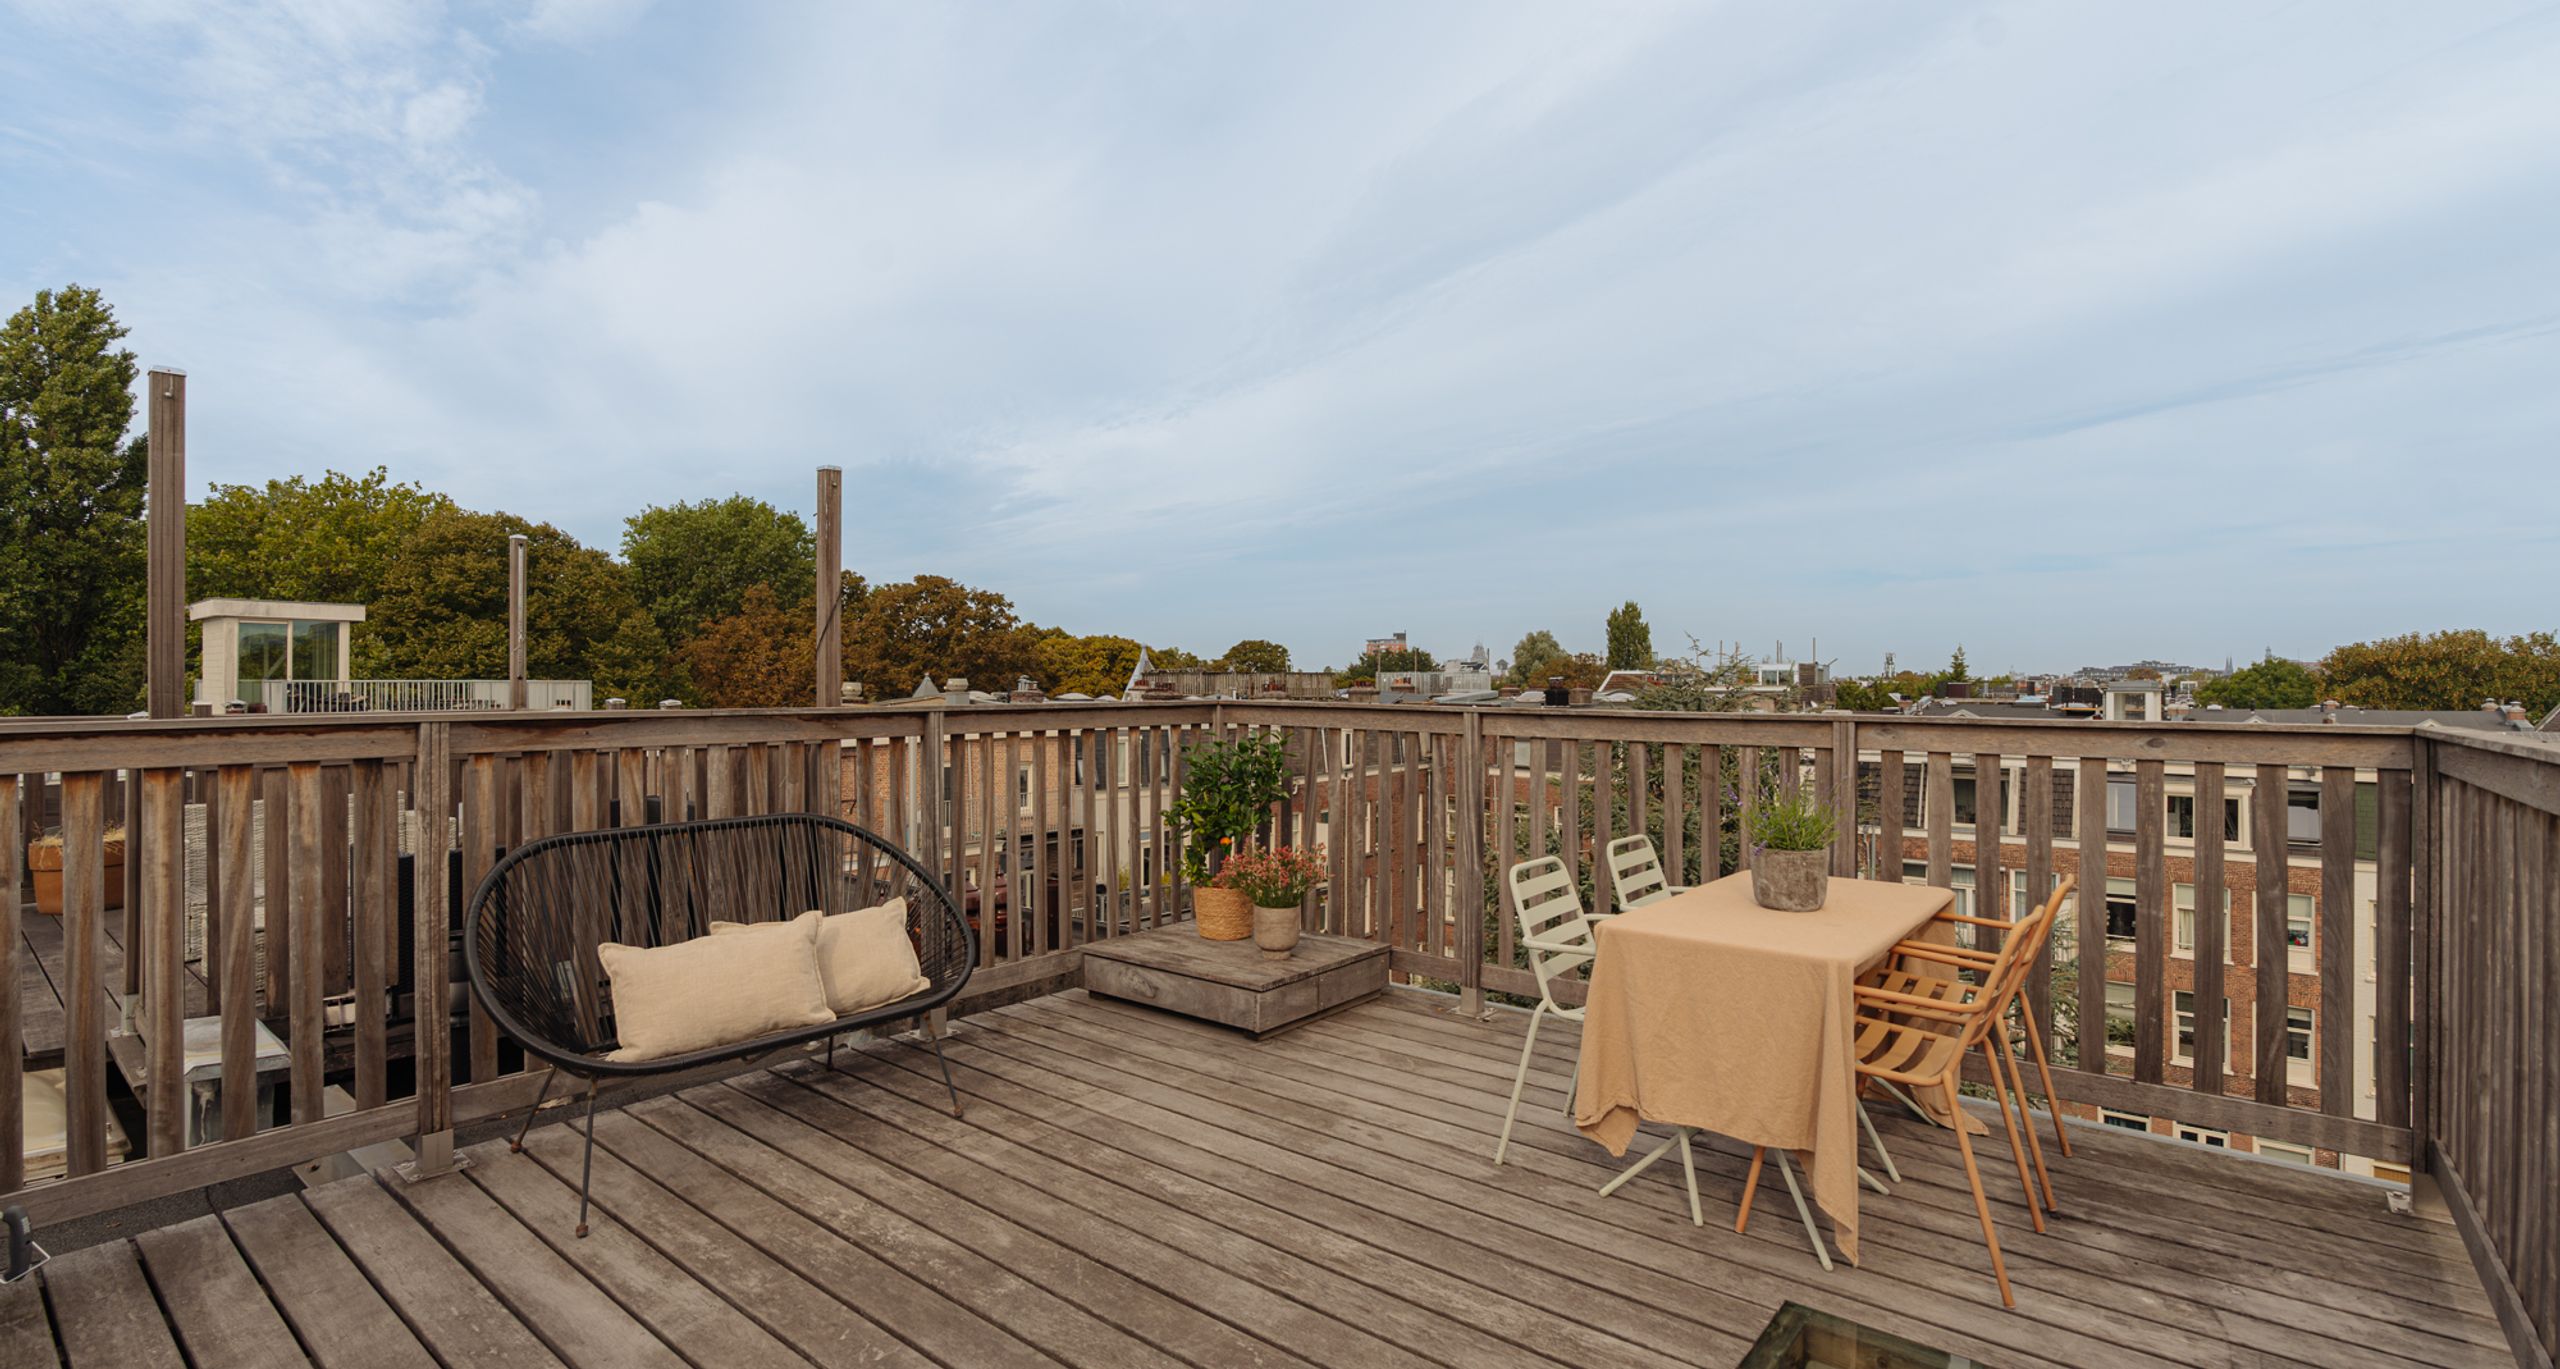
In addition, the property offers several interesting expansion possibilities. A rooftop terrace could potentially be realised, while the current garage may - subject to adjustment of the façade - be integrated into the main living area, creating additional residential floor space. There is also the possibility to add an extra floor or rooftop extension, naturally subject to applicable regulations and the required approvals.

Details

  • Living area of approximately 366.9 m² (measured in accordance with NEN 2580), gross floor area 453.90 m²
  • Patio with fountain and balcony, totalling approximately 20 m²
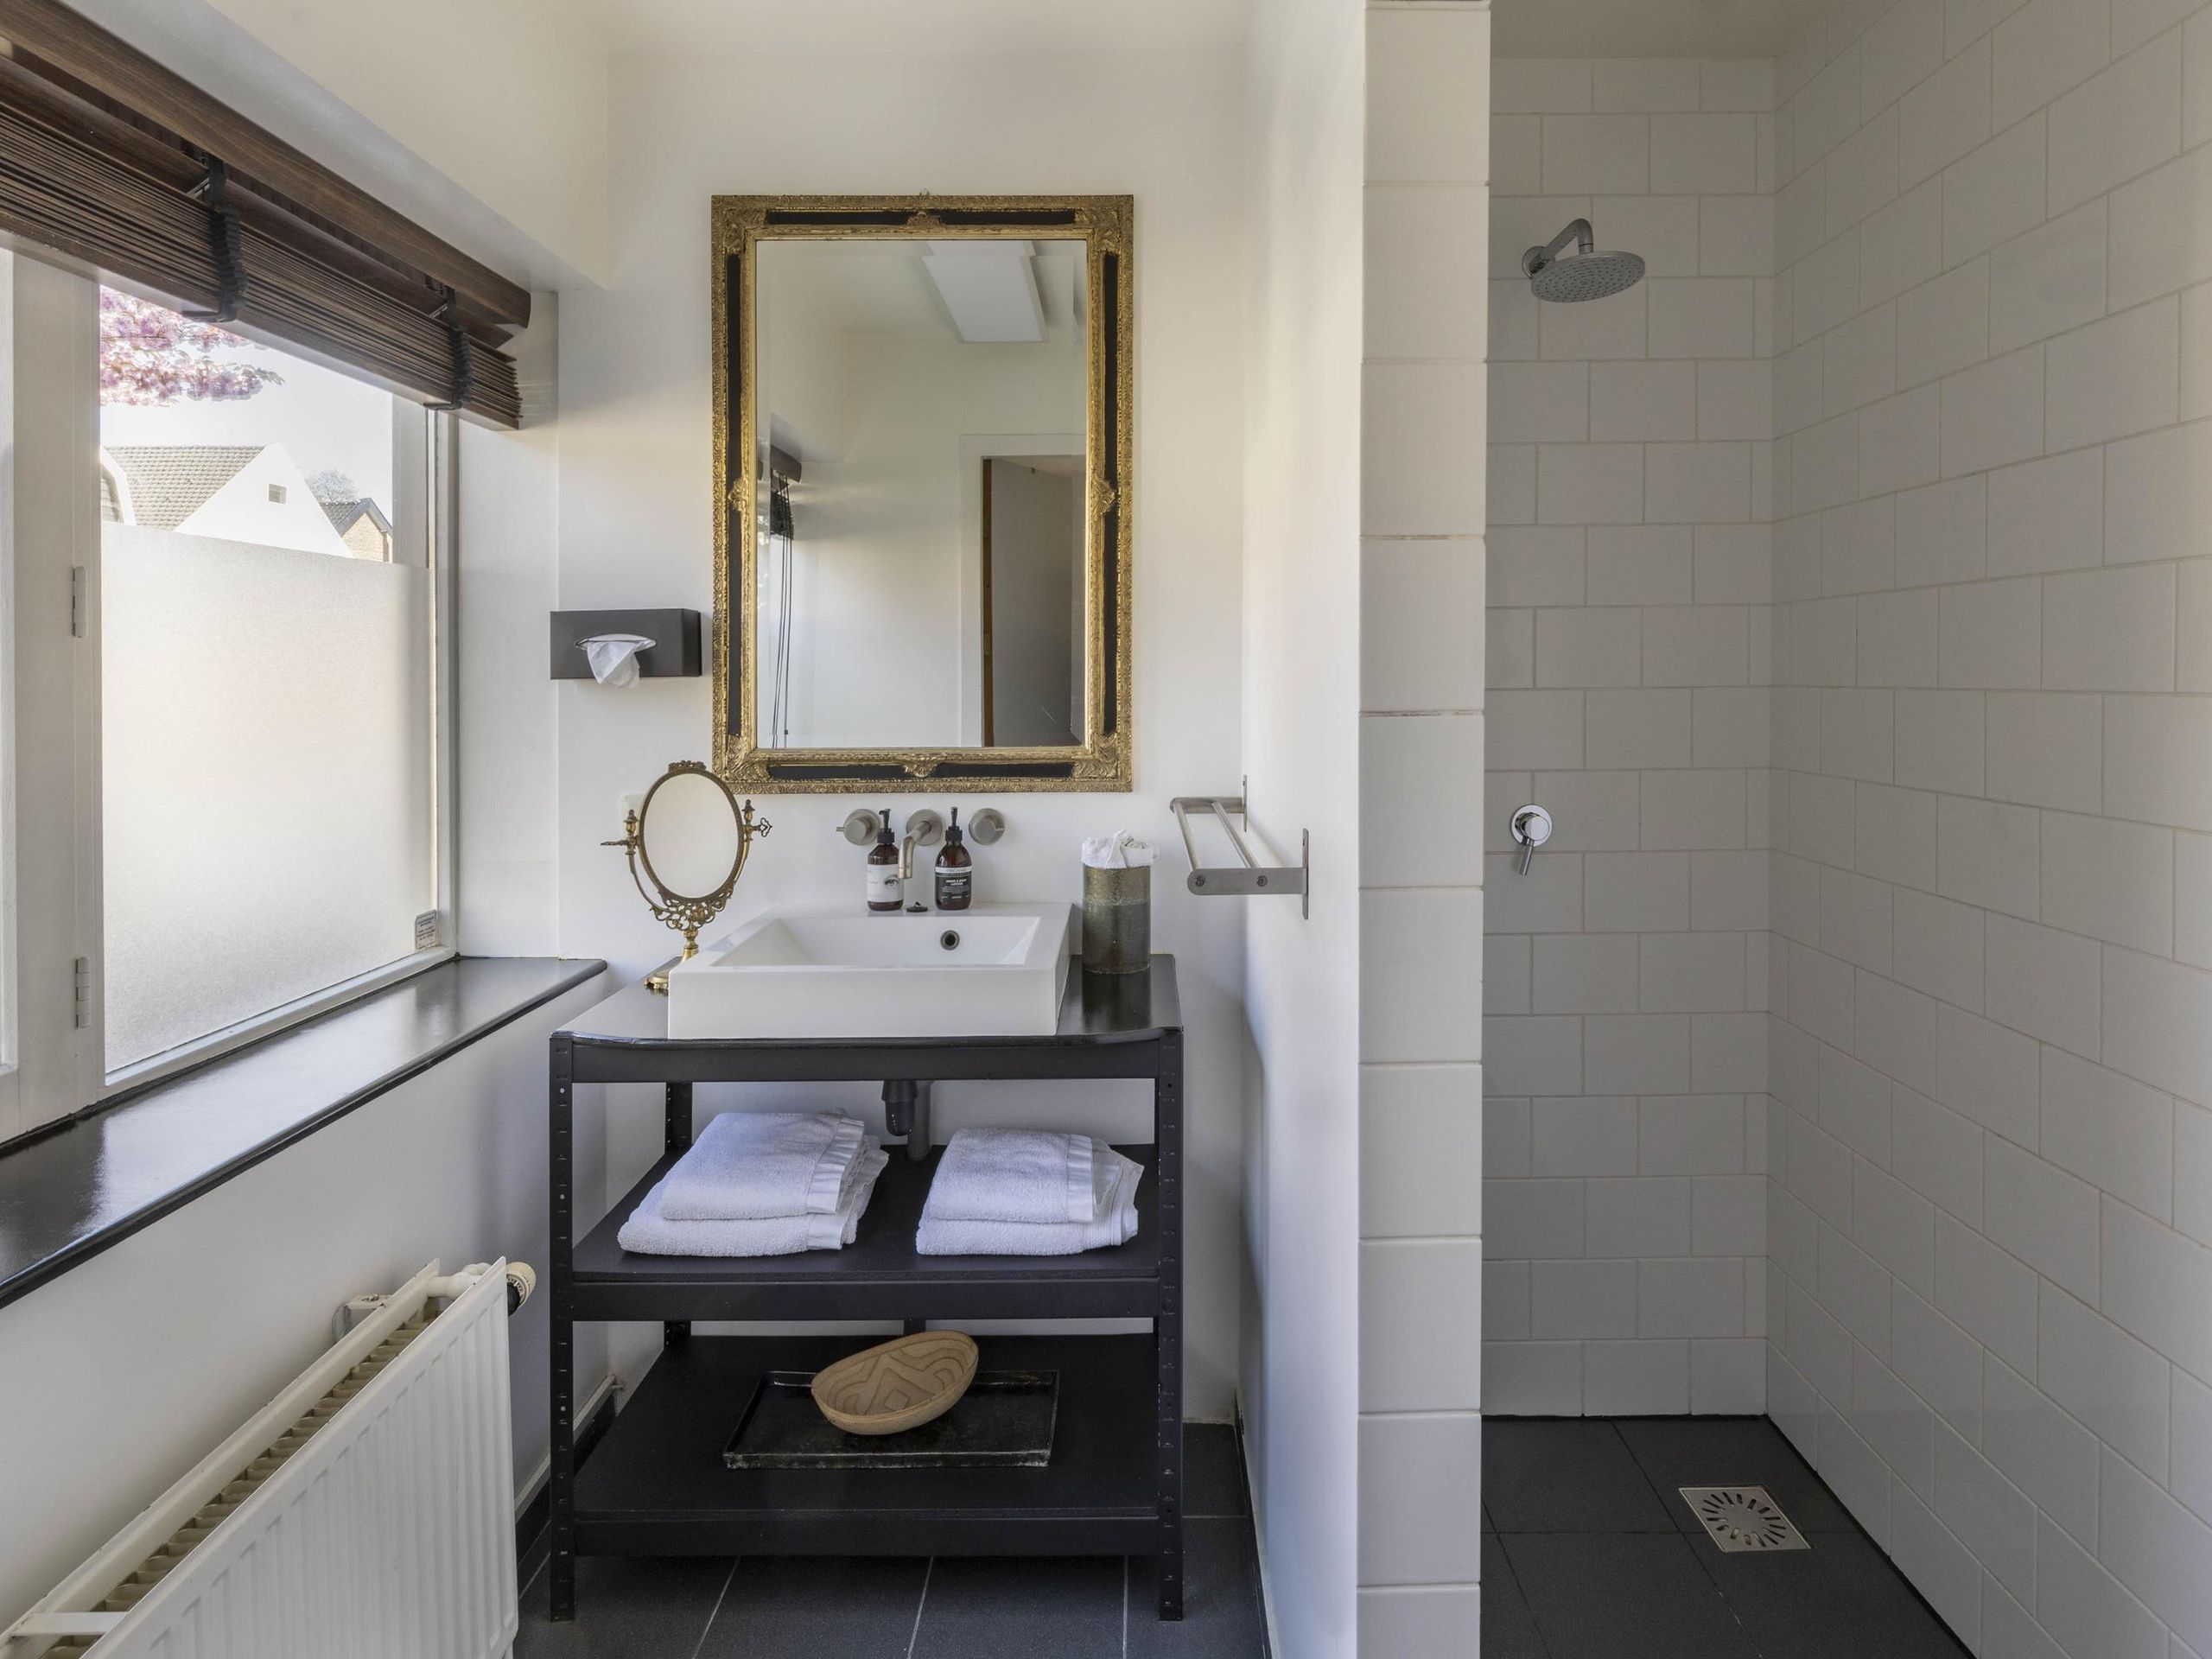
  • Four bedrooms, four bathrooms, three toilets and a home office
  • Three private parking spaces
  • Former laboratory with preserved industrial shell, renovated to a high standard
  • Partially glazed roof structure with multiple roof lights
  • Professional kitchen with professional equipment, including a Japanese teppanyaki hob, Quooker, two dishwashers, and two ovens, including a Gaggenau steam oven
  • Possibility to create a rooftop terrace
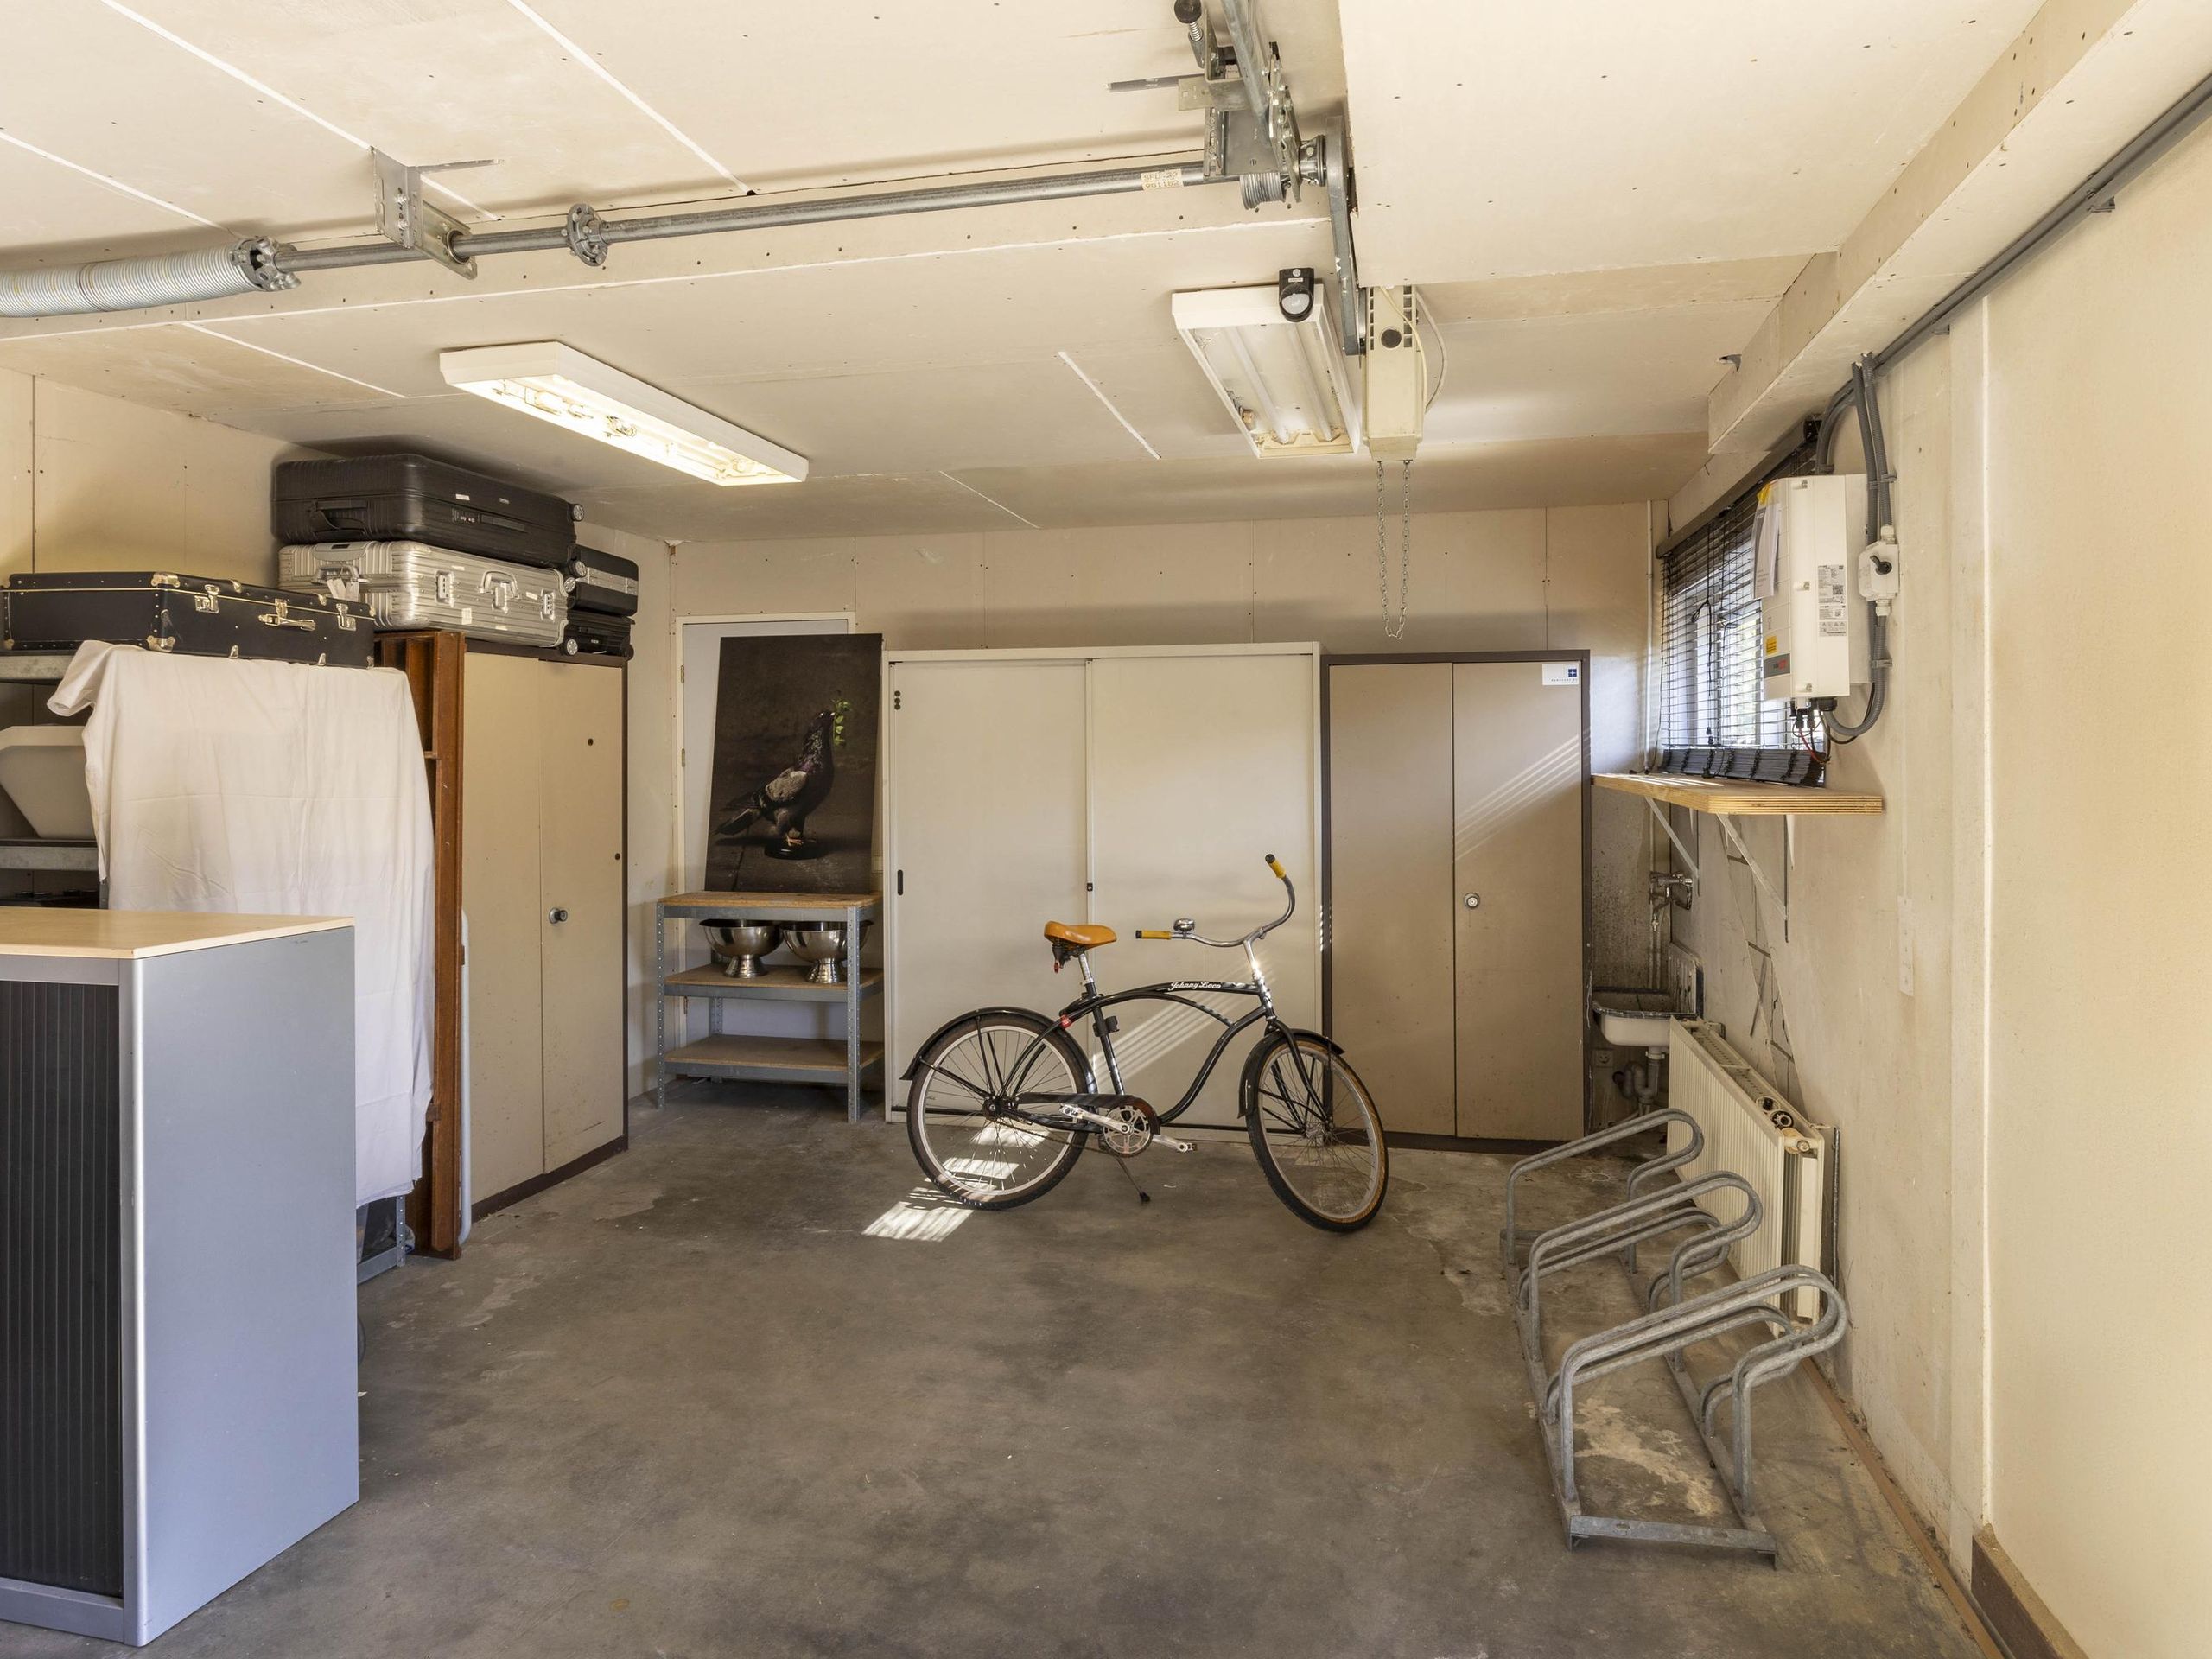
  • The current garage offers the opportunity - subject to adjustment of the façade and applicable regulations - to be incorporated into the living space, creating additional residential floor area
  • Possibility to realise an additional floor or rooftop extension, subject to structural and planning approval
  • Mixed-use zoning allowing residential, office and commercial use
  • Equipped with solar panels, hybrid heat pump and energy label A
  • Transfer date in consultation.

Location Located in the centre of Beverwijk, yet remarkably quiet and low-traffic. Various restaurants can be reached within just a few minutes on foot, while the railway station is approximately a 5 minute bike ride away. The beach is nearby, at around 7 minutes by car or 15 minutes by bicycle. The Noordhollands Duinreservaat is also within easy reach, approximately 15 minutes by bike. Cities such as Haarlem and Alkmaar can be reached within 15-20 minutes, while Amsterdam Airport Schiphol is approximately 25 minutes away and Amsterdam can be reached in around 20-25 minutes.

Imke

Hi, Imke here. How can we help?

Would you like to receive more information or schedule a viewing for Stumphiusstraat 41-A? Imke is ready to assist you.

Other properties

Bekijk alles
Prinsengracht 1073-A - Image 1
Prinsengracht 1073-A - Image 2
Prinsengracht 1073-A - Image 3

Prinsengracht 1073-A

Amsterdam

102 m² living

2 slaapkamers

Vraagprijs € 1.380.000 k.k.

Kloveniersburgwal 113-C - Image 1
Kloveniersburgwal 113-C - Image 2
Kloveniersburgwal 113-C - Image 3

Kloveniersburgwal 113-C

Amsterdam

60 m² living

1 slaapkamer

Vraagprijs € 600.000 k.k.

Koninginneweg 117-2 - Image 1
Koninginneweg 117-2 - Image 2
Koninginneweg 117-2 - Image 3

Koninginneweg 117-2

Amsterdam

163 m² living

4 slaapkamers

Vraagprijs € 1.800.000 k.k.

Keizersgracht 614 - Image 1
Keizersgracht 614 - Image 2
Keizersgracht 614 - Image 3

Keizersgracht 614

Amsterdam

360 m² living

5 slaapkamers

Vraagprijs € 4.500.000 k.k.

Hilverbeekstraat 32 - Image 1
Hilverbeekstraat 32 - Image 2
Hilverbeekstraat 32 - Image 3

Hilverbeekstraat 32

Amsterdam

272 m² living

5 slaapkamers

Vraagprijs € 2.150.000 k.k.

Haparandaweg 948-A - Image 1
Haparandaweg 948-A - Image 2
Haparandaweg 948-A - Image 3

Haparandaweg 948-A

Amsterdam

150 m² living

3 slaapkamers

Vraagprijs € 1.350.000 k.k.

Reputation built on trust

Amsterdam is a dynamic market, and DSTRCT's reputation for exceptional service and design-forward properties makes them a perfect fit for our network. Their commitment to quality and attention to detail aligns perfectly with our global standards for luxury real estate.

Bart-Jan en Geraldine

CEO Forbes Global Properties

Amsterdam is a dynamic market, and DSTRCT's reputation for exceptional service and design-forward properties makes them a perfect fit for our network.

Nathalie

CEO Forbes Global Properties

Amsterdam is a dynamic market, and DSTRCT's reputation for exceptional service and design-forward properties makes them a perfect fit for our network.

Peter

CEO Forbes Global Properties

Amsterdam is a dynamic market, and DSTRCT's reputation for exceptional service and design-forward properties makes them a perfect fit for our network.

Christian en Vivian

CEO Forbes Global Properties

It was nothing less than a five-star hotel experience! That is all that needs to be said about it.

Jeroen

Hoofdweg 44

Everything regarding the sale of my apartment in Amsterdam went smoothly. Super nice, punctual, knowledgeable, a good price, accessible, and a few more superlatives that make the difference for a real estate agent.

Michiel

Jan Hanzenstraat 17-3

We have completed 9 different transactions over 12 years in collaboration with Dstrct. Purchase, rental and sale. We have always enjoyed working with Dstrct. They are true professionals with a passion for their work and great attention to both clients and customers.
Frank

Passeerdersgracht 2

Personable, knowledgeable, always available and trustworthy. Our go to makelaar for everything! Have done three transactions with them and will continue to stay with them!

Hilke en Gyula

Noorderstraat 45-2

Imke Henning