Contact

Services

  • Aankoop
  • Aankoop
  • Private Office

Volg ons

  • Instagram
  • LinkedIn
  • Facebook
  • Pinterest

Bel ons

+31 20 3309454

Mail ons

Bezoek ons

Herengracht 136

1015BV Amsterdam
KVK

34113791

BTW

NL815947501B01

Weteringschans 80-4

Amsterdam
Weteringschans 80-4, Amsterdam
Leanne Rensen
Weteringschans 80-4 — 1
Weteringschans 80-4 — 2
Weteringschans 80-4 — 3
Weteringschans 80-4 — 4
Weteringschans 80-4 — 5
Weteringschans 80-4 — 6
Weteringschans 80-4 — 7
Weteringschans 80-4 — 8
Weteringschans 80-4 — 9
Weteringschans 80-4 — 10
Weteringschans 80-4 — 11
Weteringschans 80-4 — 12
Weteringschans 80-4 — 13
Weteringschans 80-4 — 14
Weteringschans 80-4 — 15
Weteringschans 80-4 — 16
Weteringschans 80-4 — 17
Weteringschans 80-4 — 18
Weteringschans 80-4 — 19
Weteringschans 80-4 — 20
Weteringschans 80-4 — 21
Weteringschans 80-4 — 22
Weteringschans 80-4 — 23
Weteringschans 80-4 — 24
Weteringschans 80-4 — 25
Weteringschans 80-4 — 26
Weteringschans 80-4 — 27
Weteringschans 80-4 — 28
Weteringschans 80-4 — 29
Weteringschans 80-4 — 30
Weteringschans 80-4 — 31
Weteringschans 80-4 — 32
Weteringschans 80-4 — 33
Weteringschans 80-4 — 34
Weteringschans 80-4 — 35
Weteringschans 80-4 — 36
Weteringschans 80-4 — 37
Weteringschans 80-4 — image 1
Weteringschans 80-4 — image 2
Weteringschans 80-4 — image 3
Weteringschans 80-4 — image 4
Weteringschans 80-4 — image 5
+32

Weteringschans 80-4
Amsterdam
Vraagprijs

€ 900.000 k.k.

Square meters

104 m² living

Rooms

3 Rooms / 2 Bedrooms

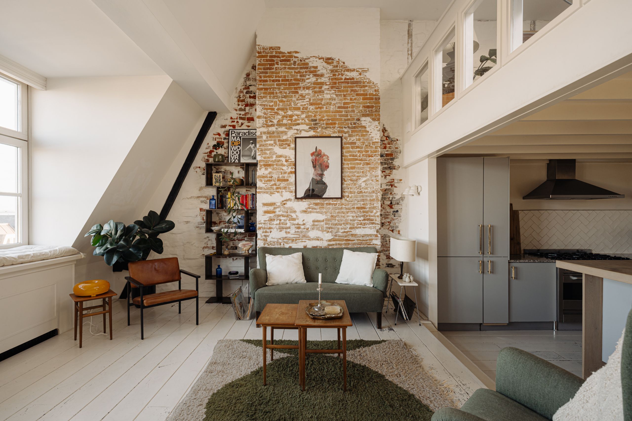
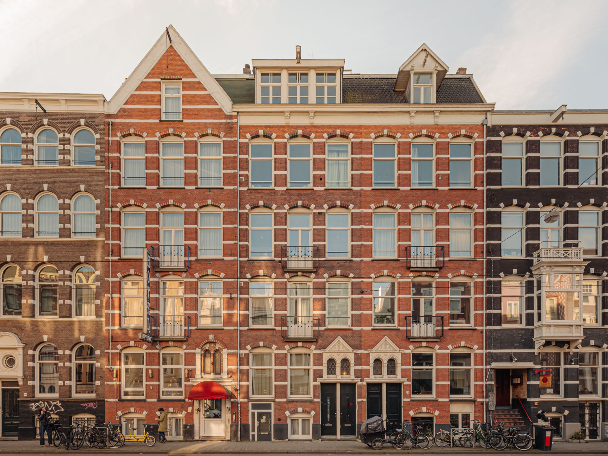
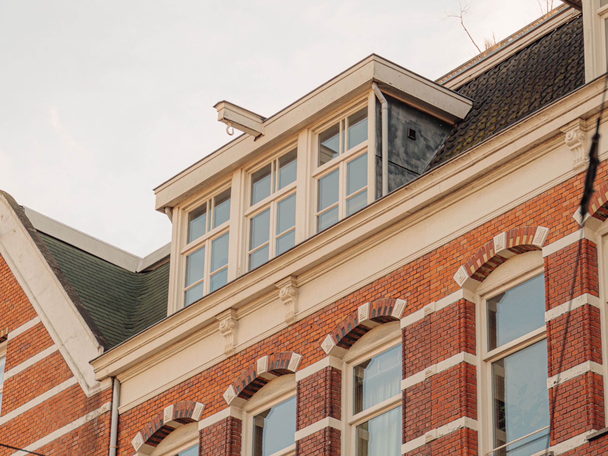
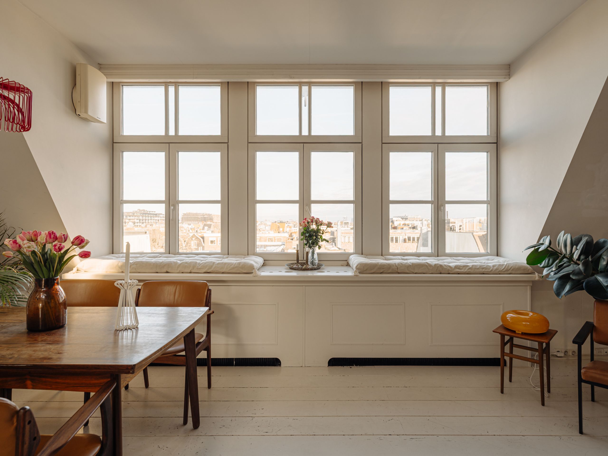
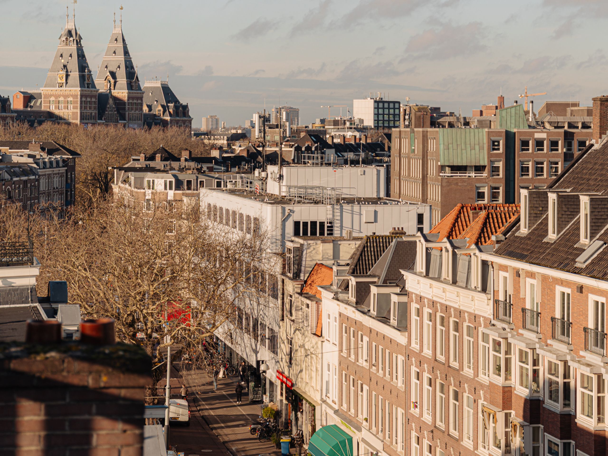
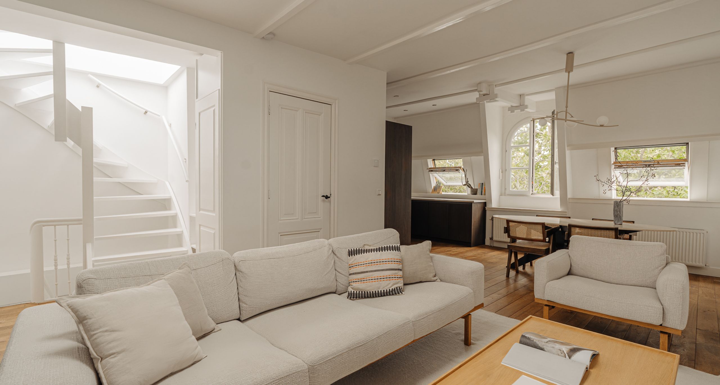
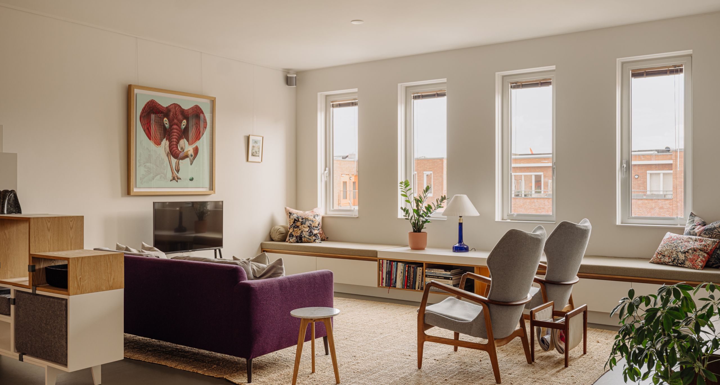
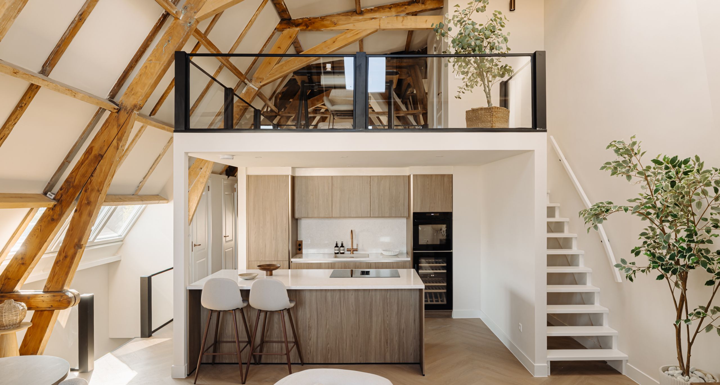
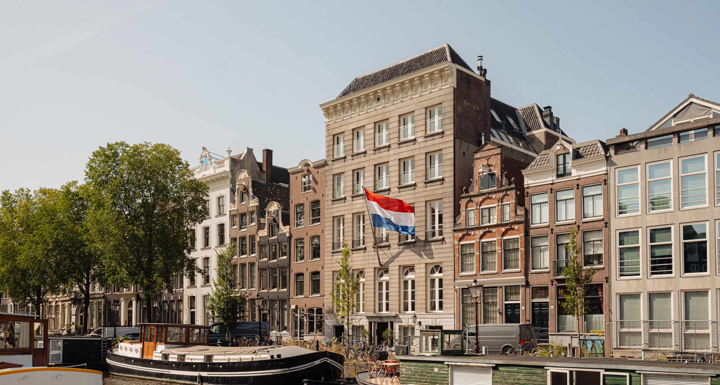
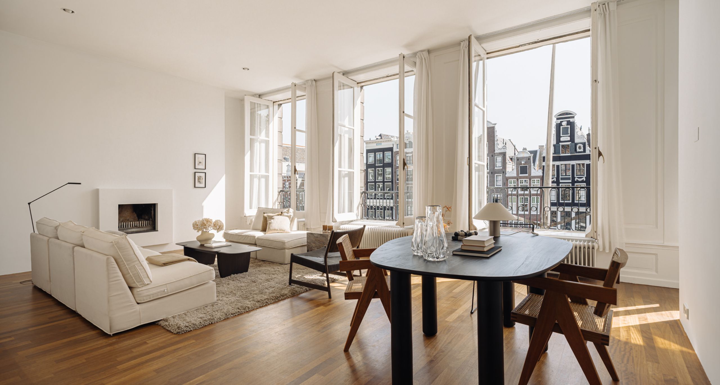
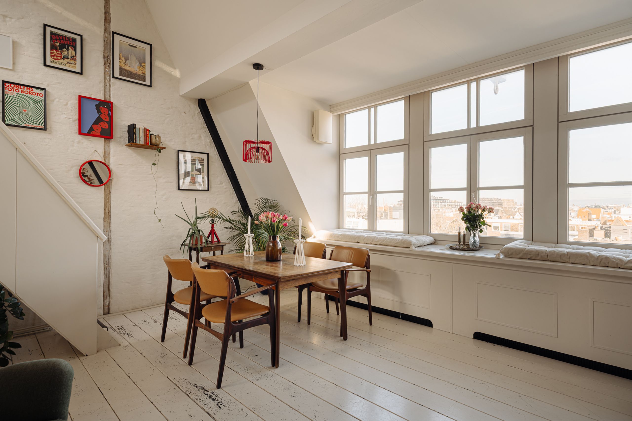
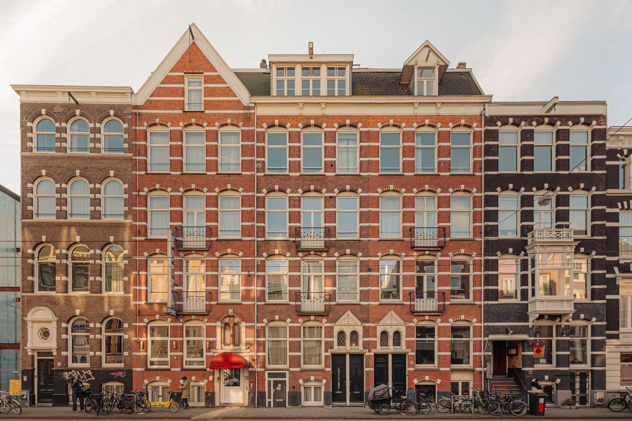
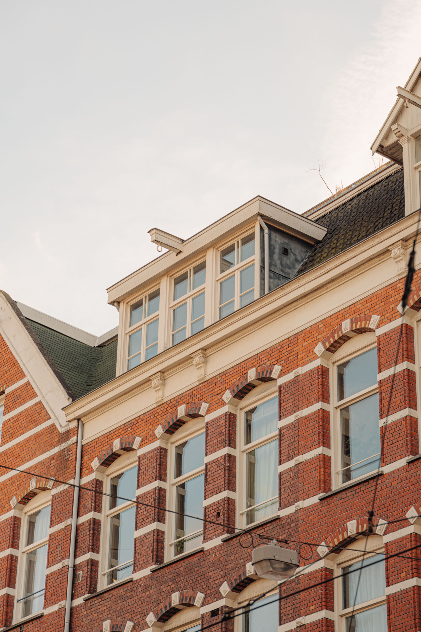
Unique split-level apartment (on freehold land) of approximately 104 m² with rooftop terrace of approximately 27 m² and spectacular panoramic views over the city. Featuring one bedroom with en-suite bathroom, spacious kitchen-living area, and energy label A. Located in the Weteringschans, between Utrechtsestraat and Vijzelstraat.

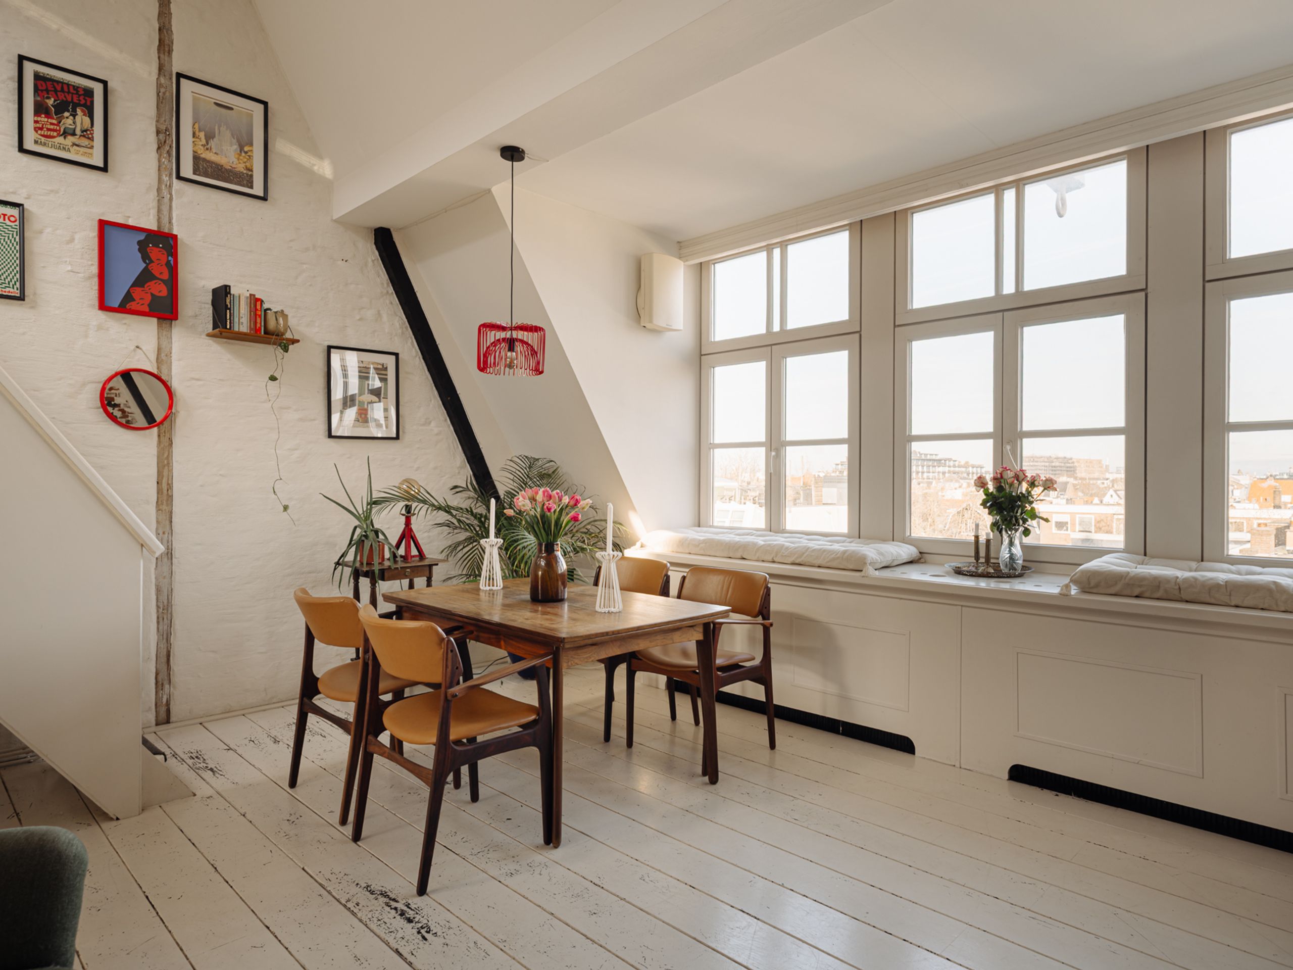
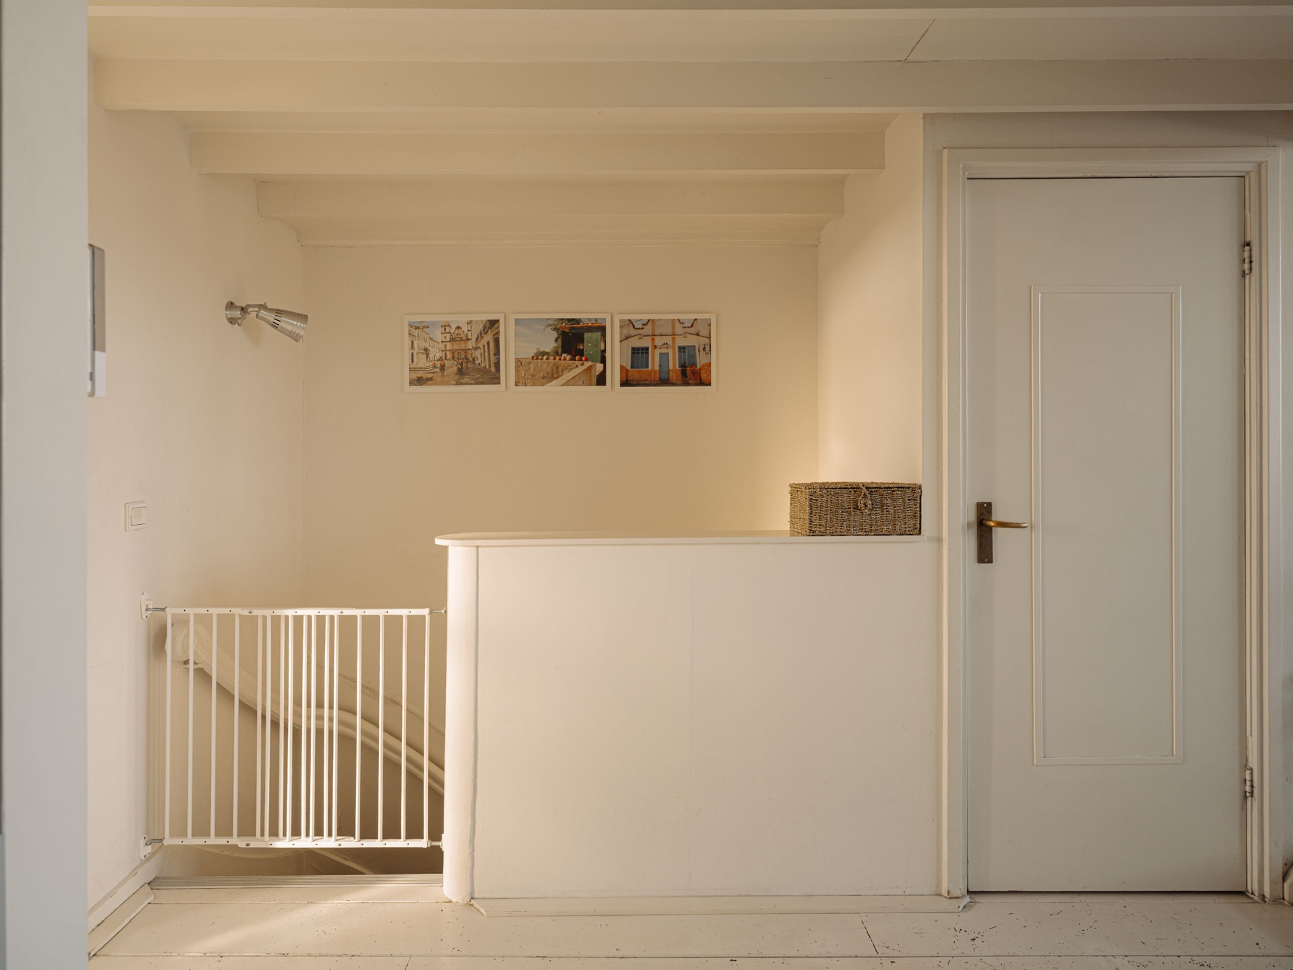
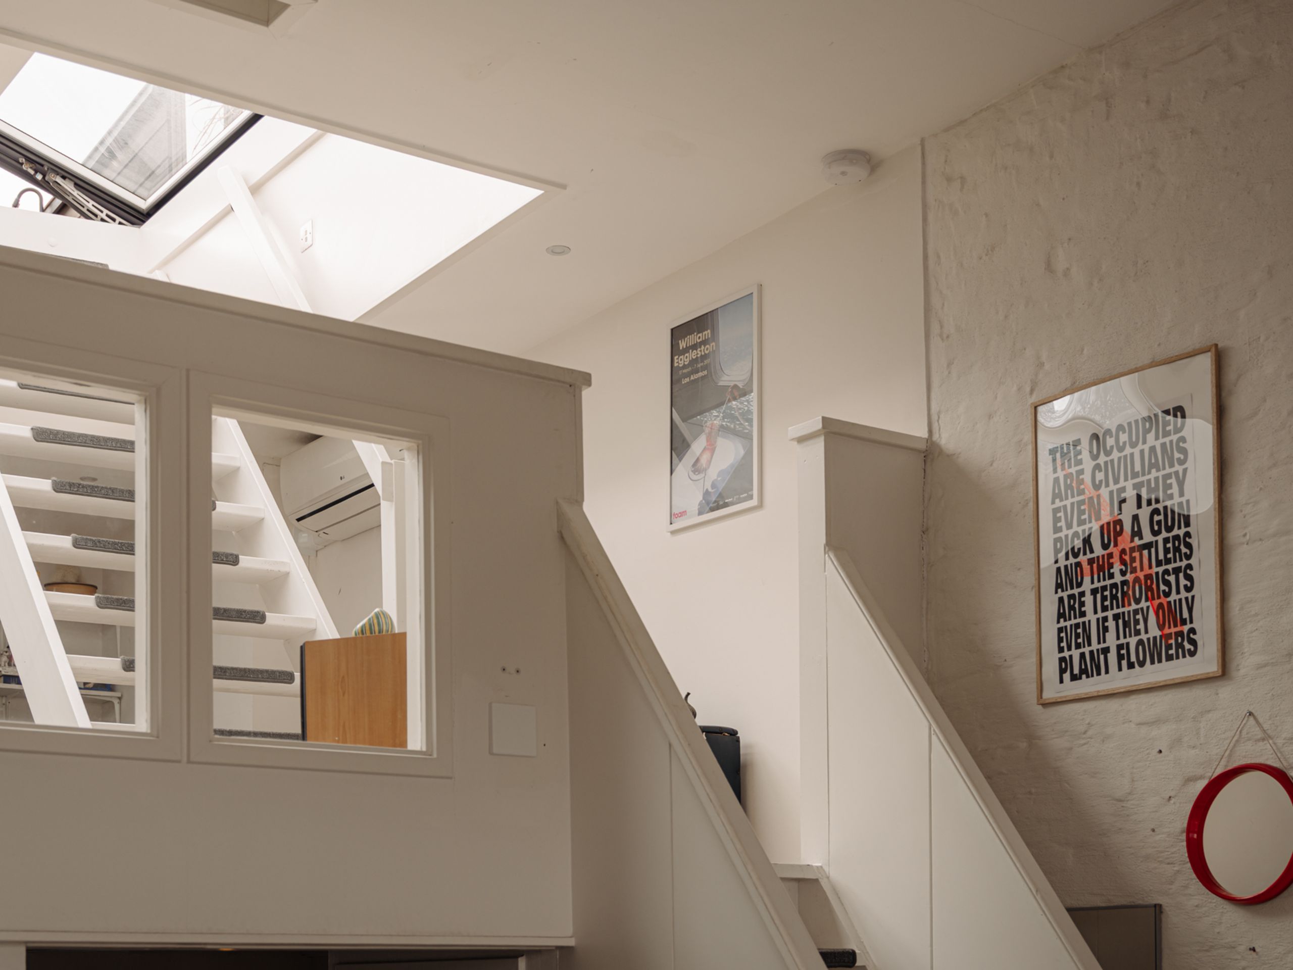
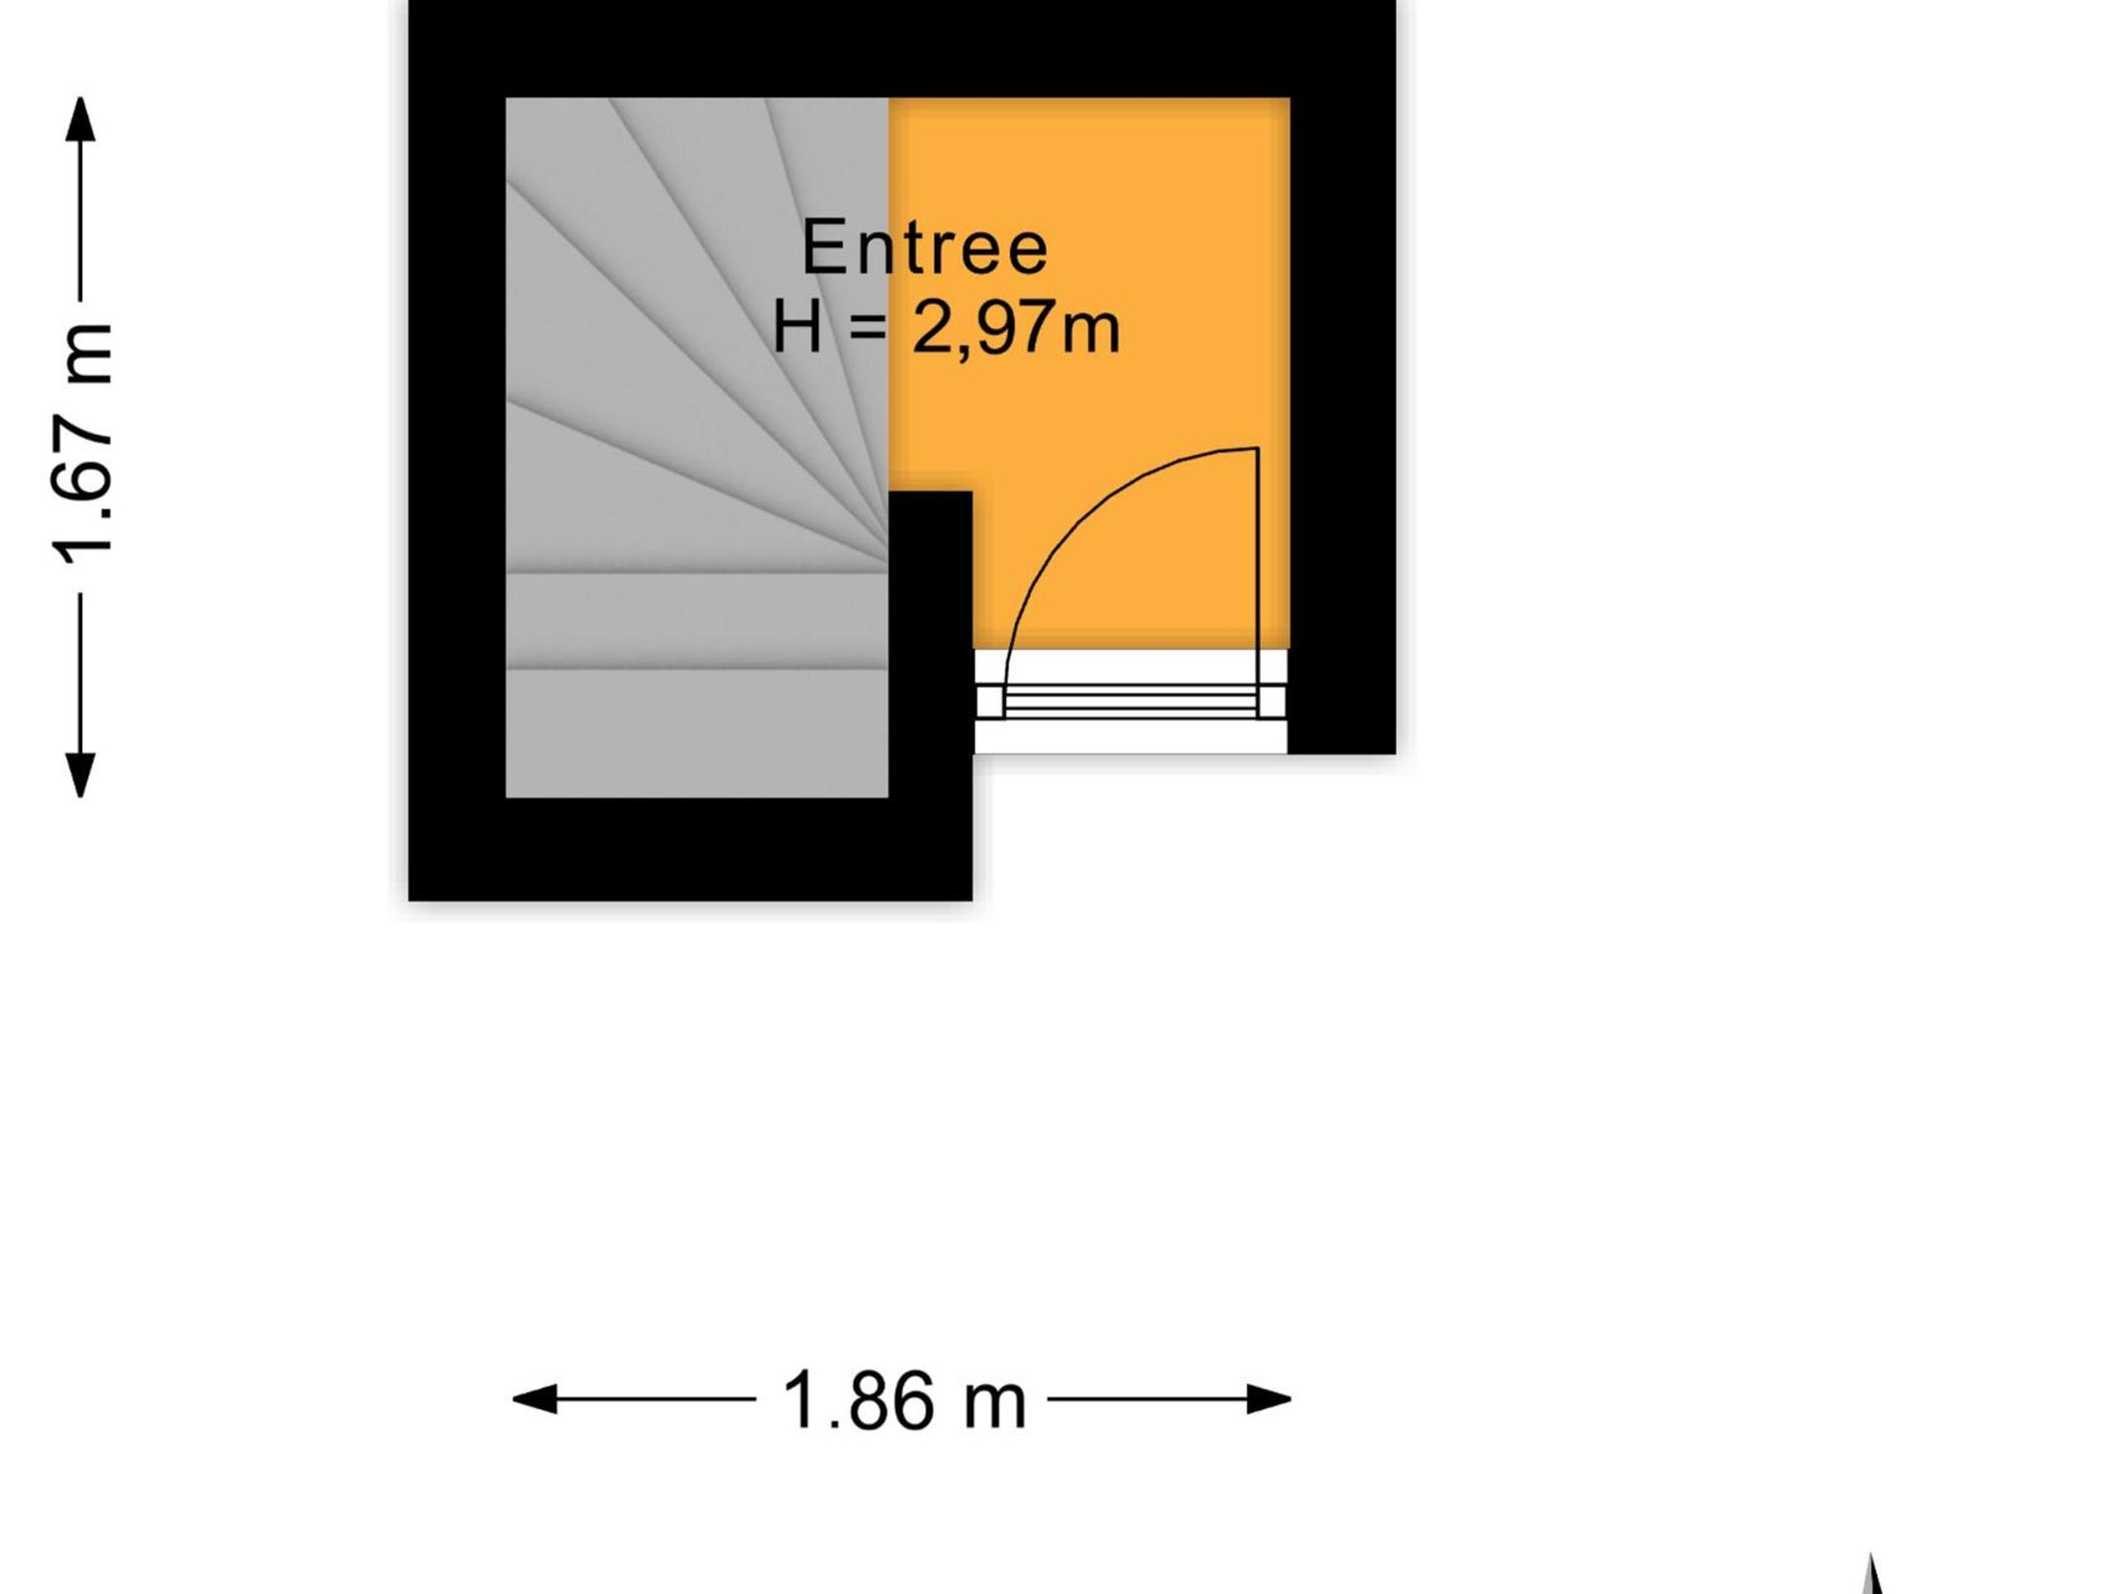
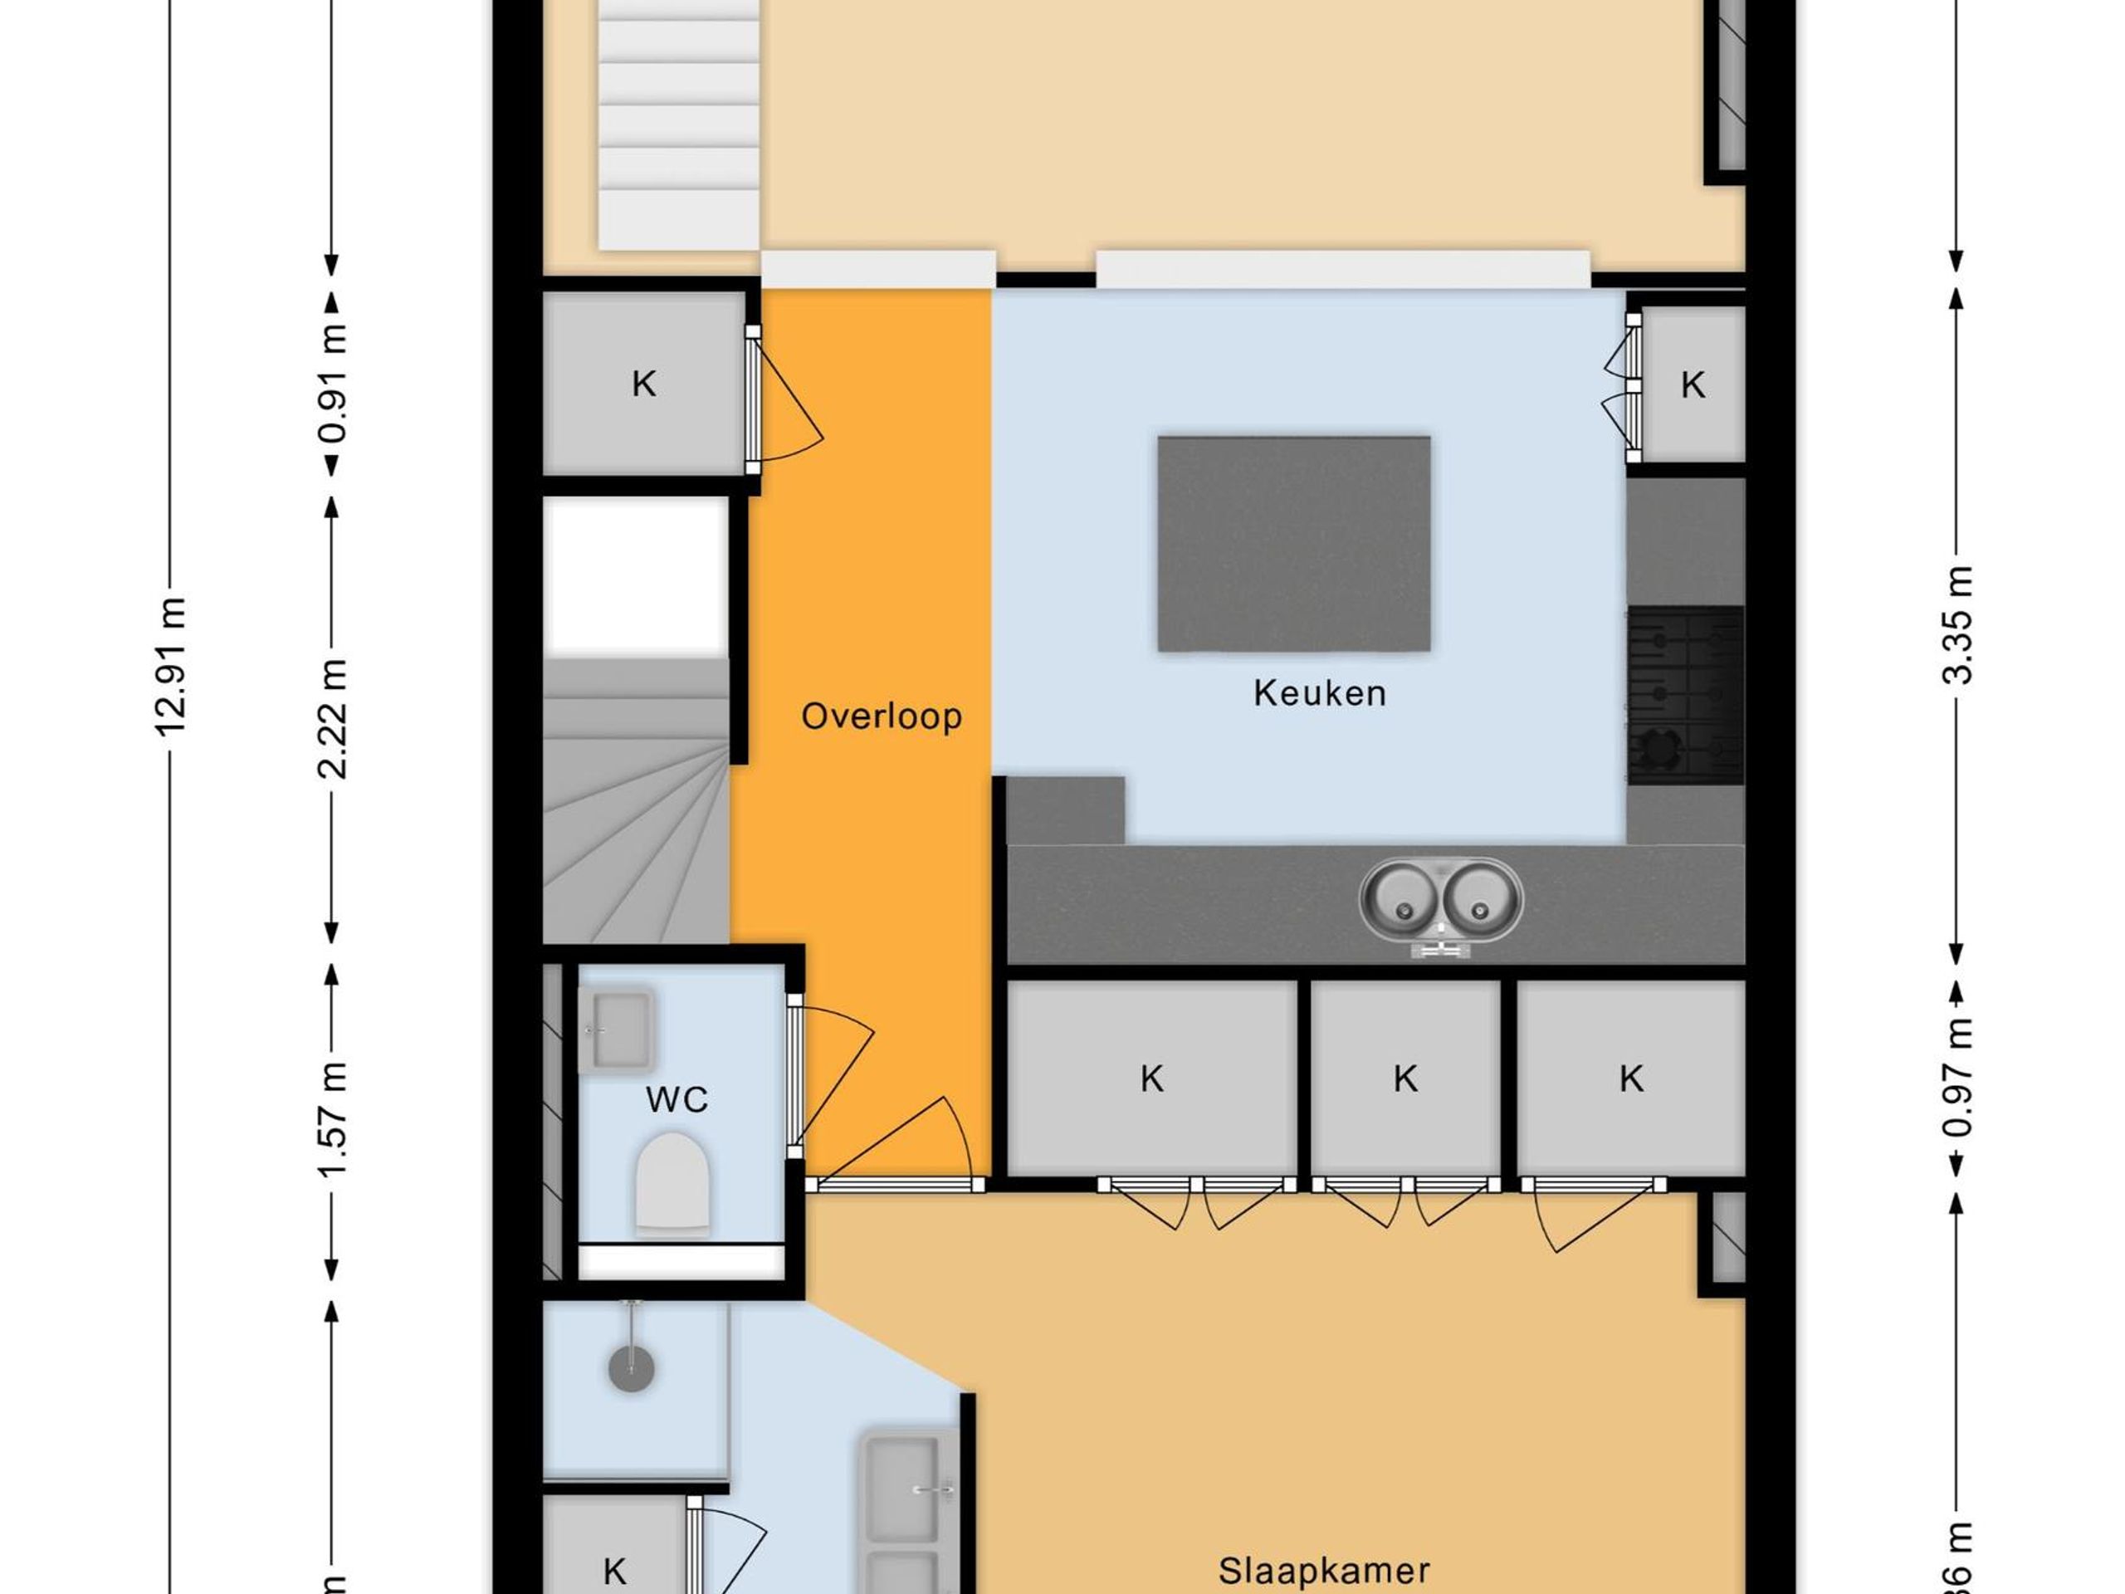
Layout: The apartment has a private entrance on the third floor. An internal staircase leads to the main living level on the fourth floor.

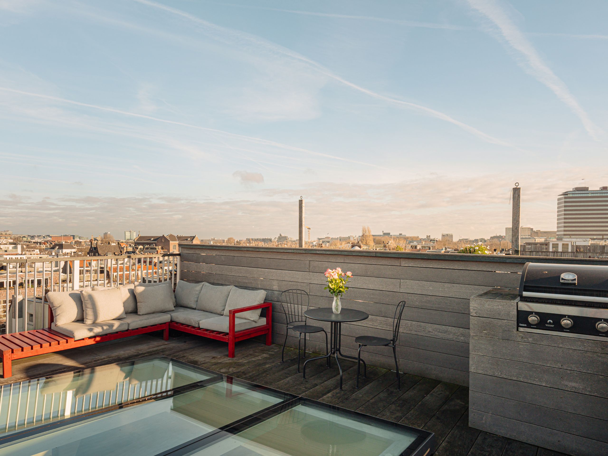
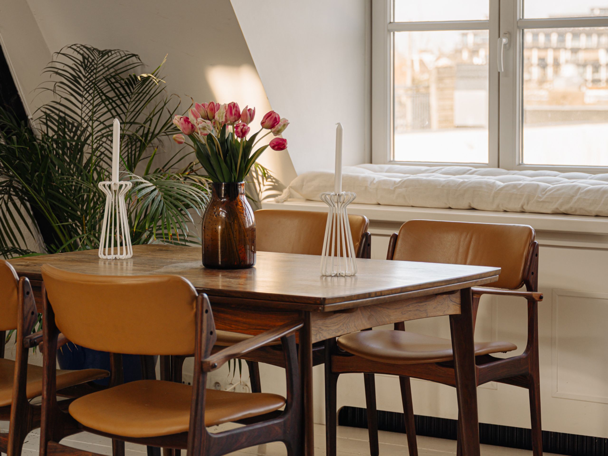
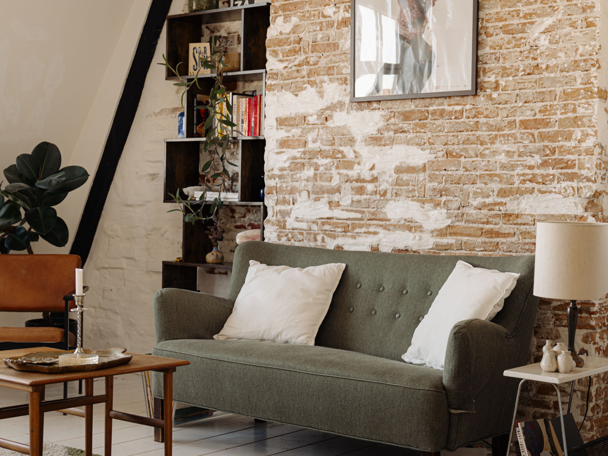
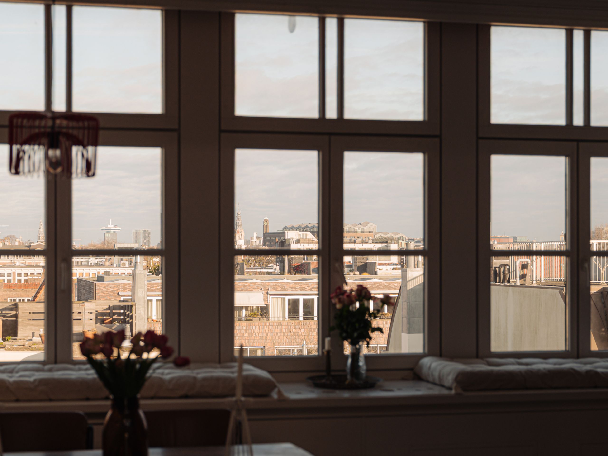
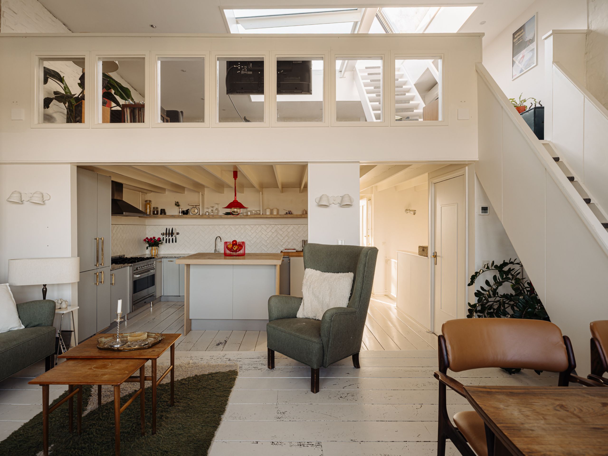
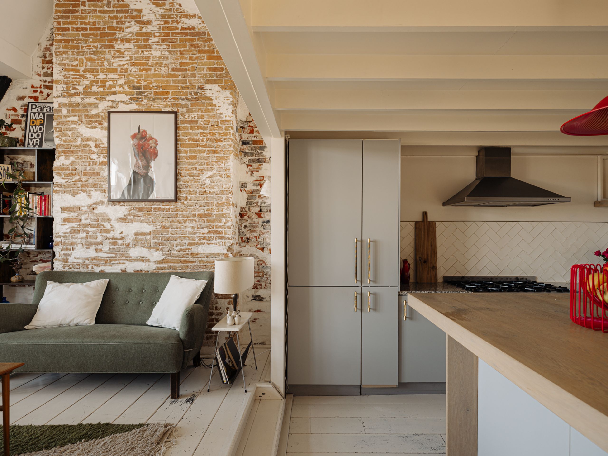
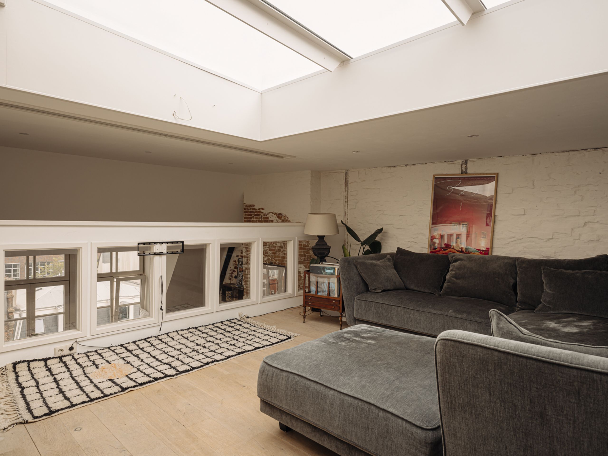
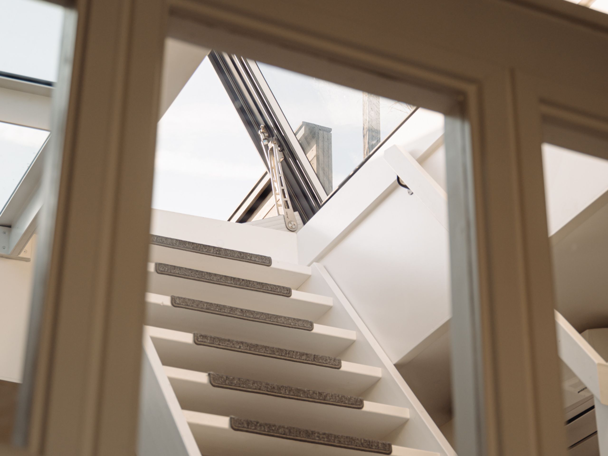
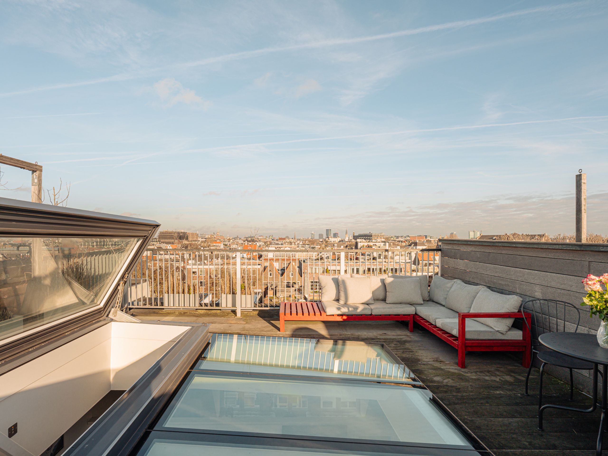
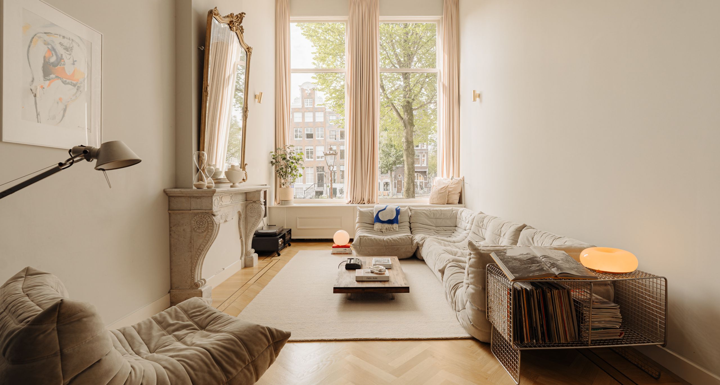
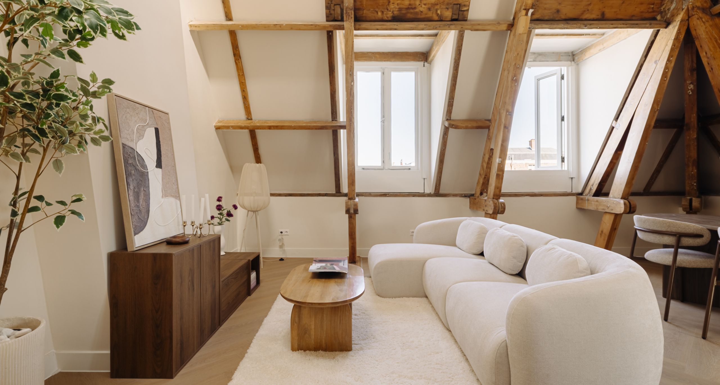
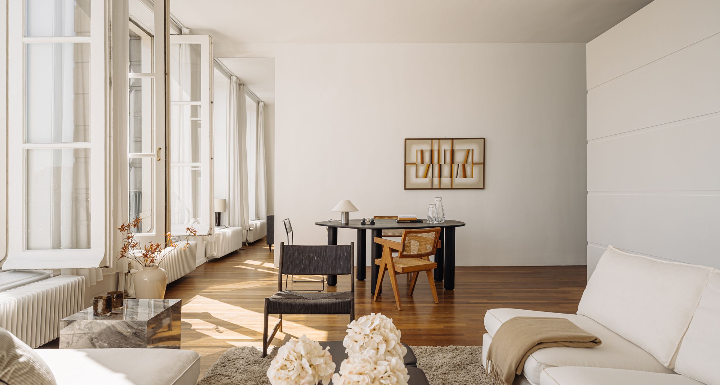
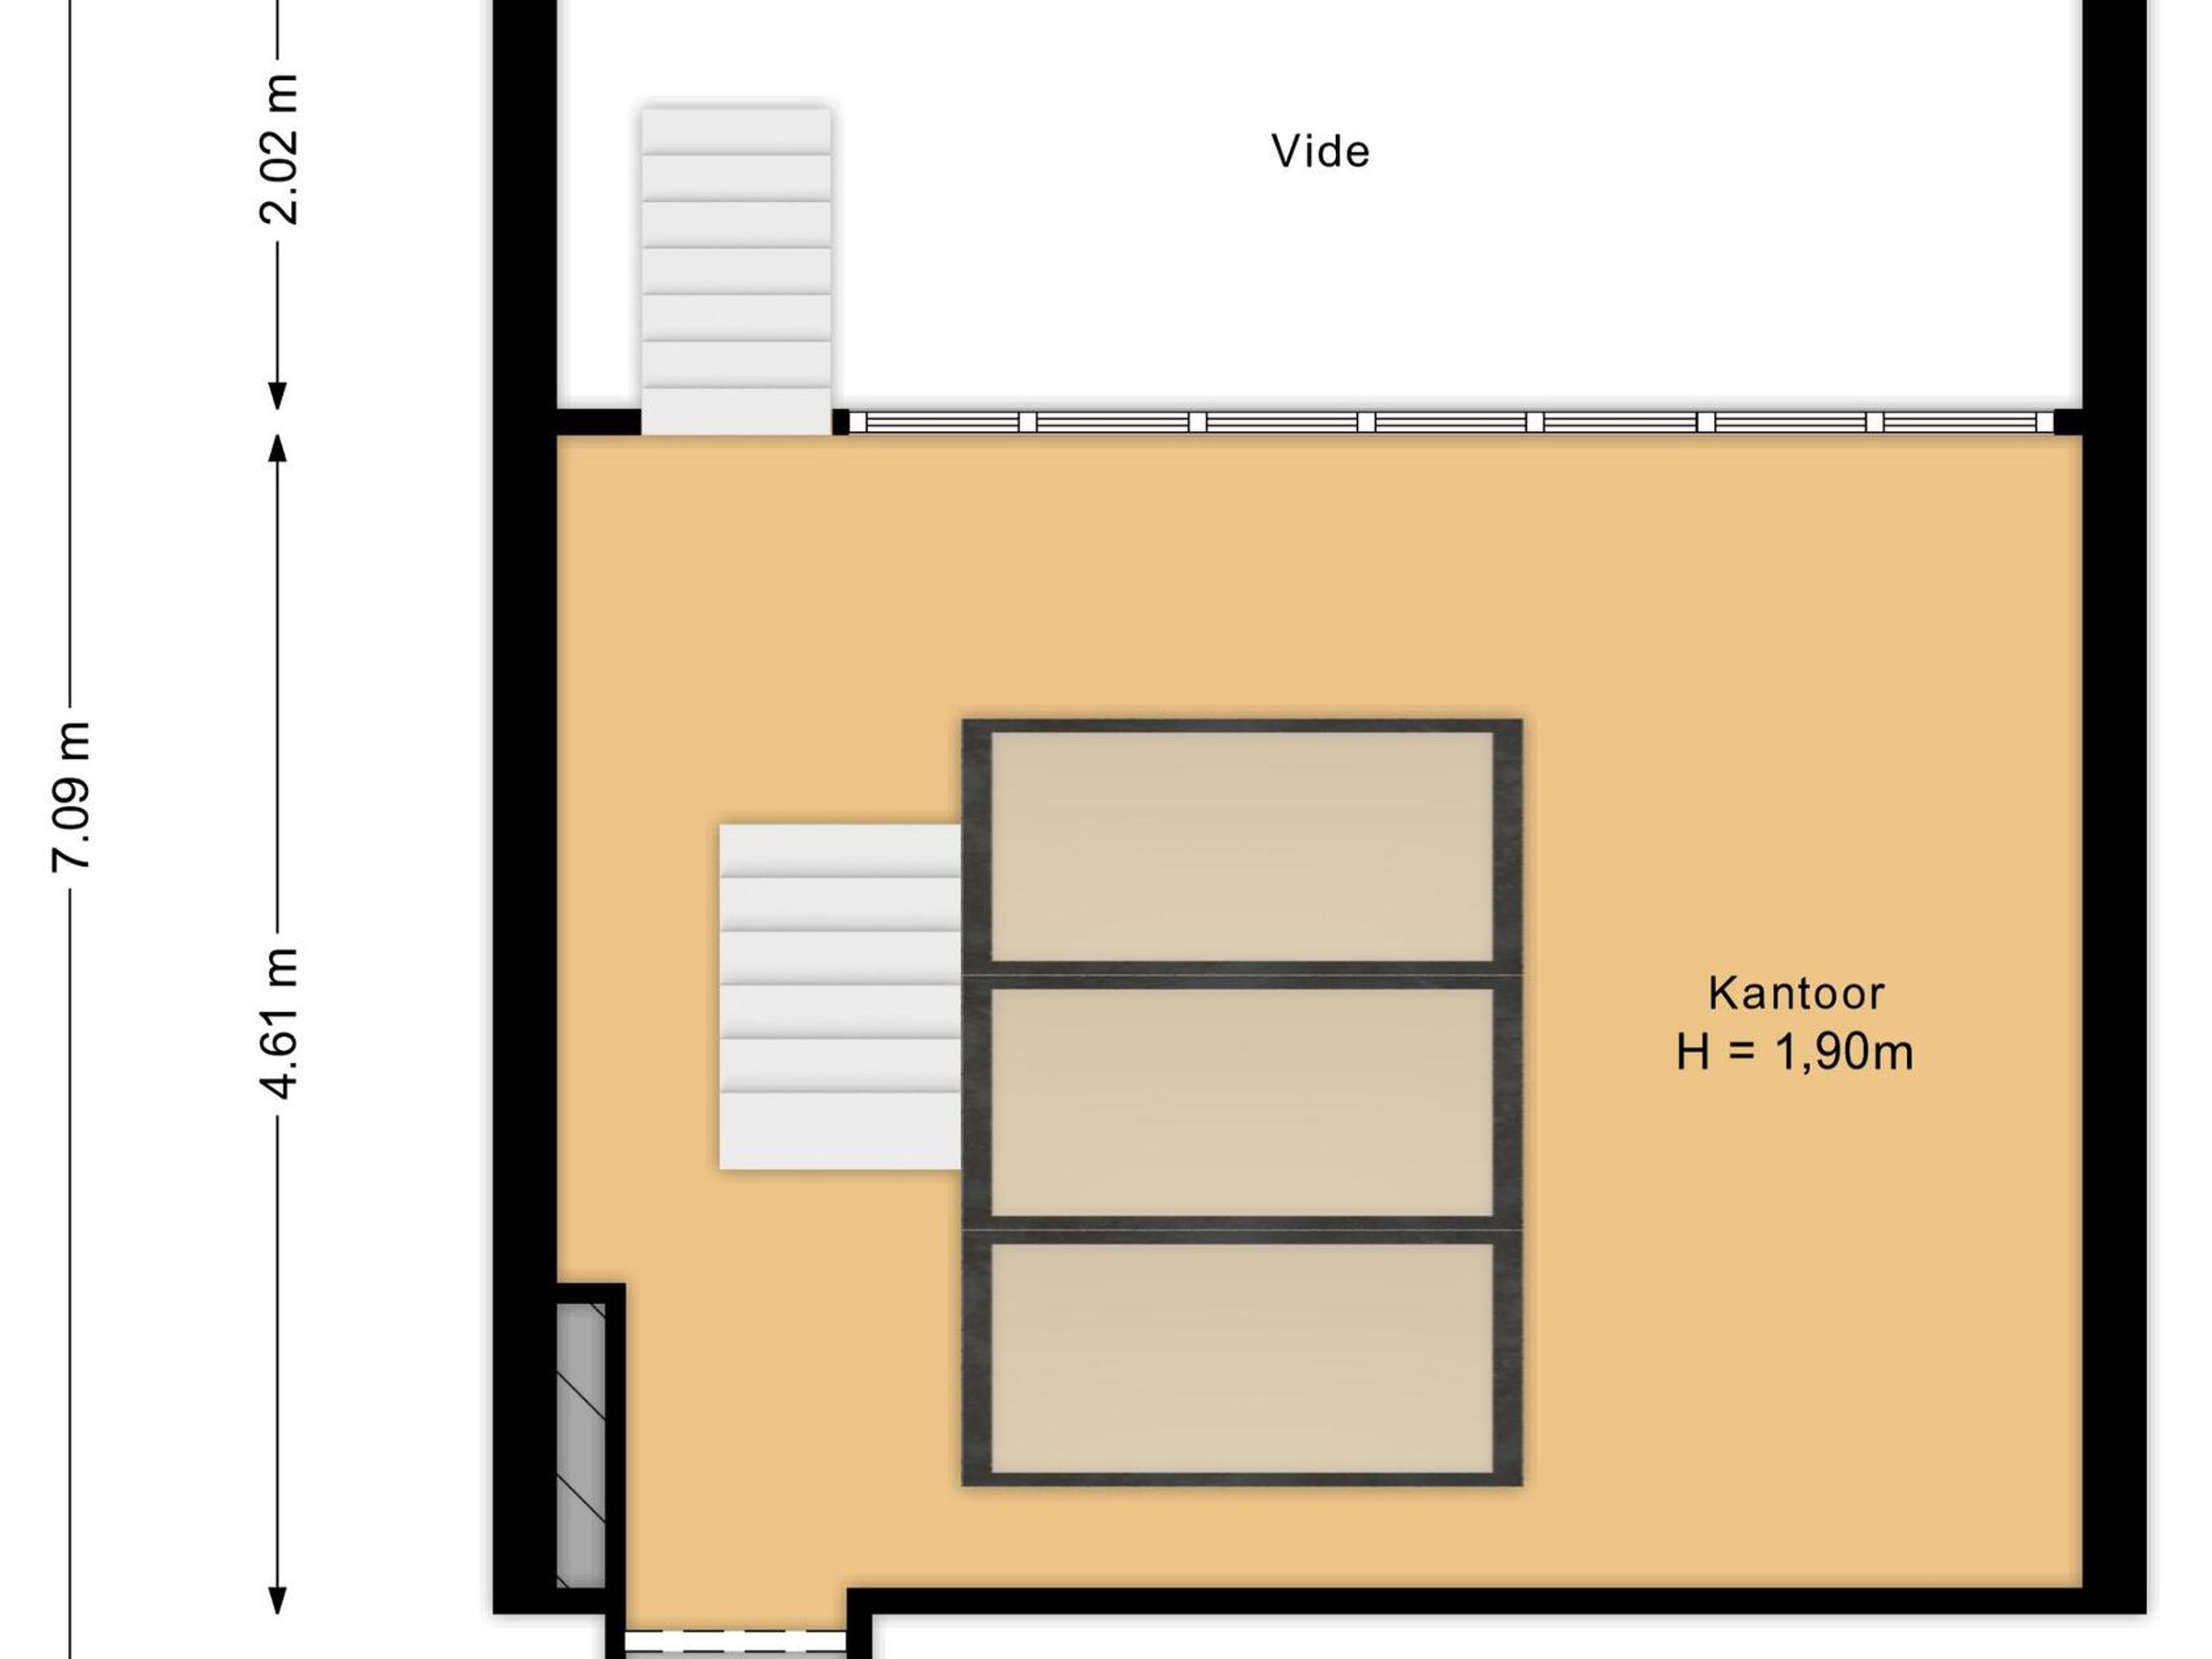
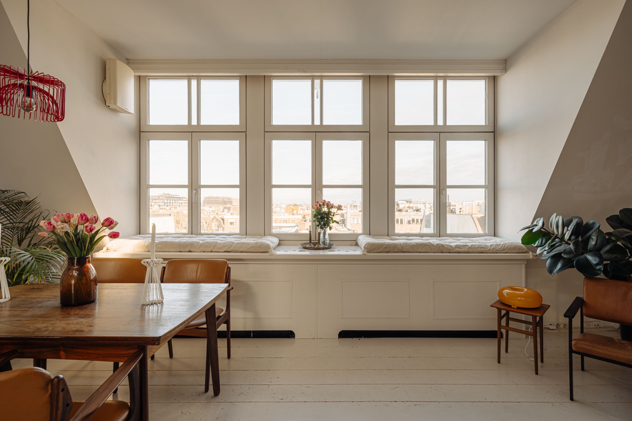
With a ceiling height of 4 metres in the living room, the original brick wall, the mezzanine, and the expansive city views, this home offers an authentic and characterful living experience. Large windows in both the living room and above the mezzanine allow for an abundance of natural light, creating a bright and spacious atmosphere. The mezzanine is equipped with an electric skylight featuring walkable glass.

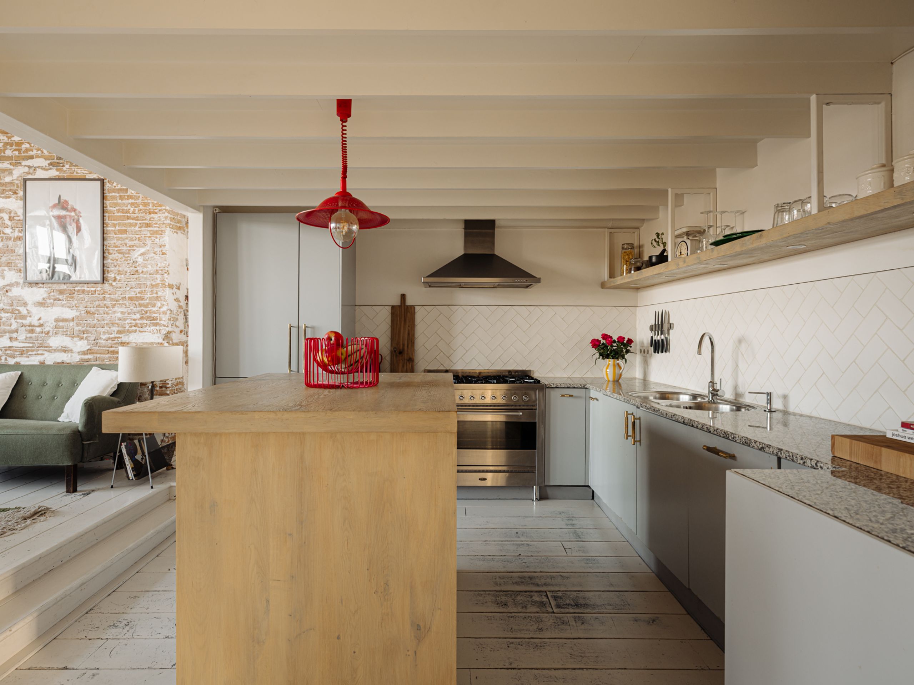
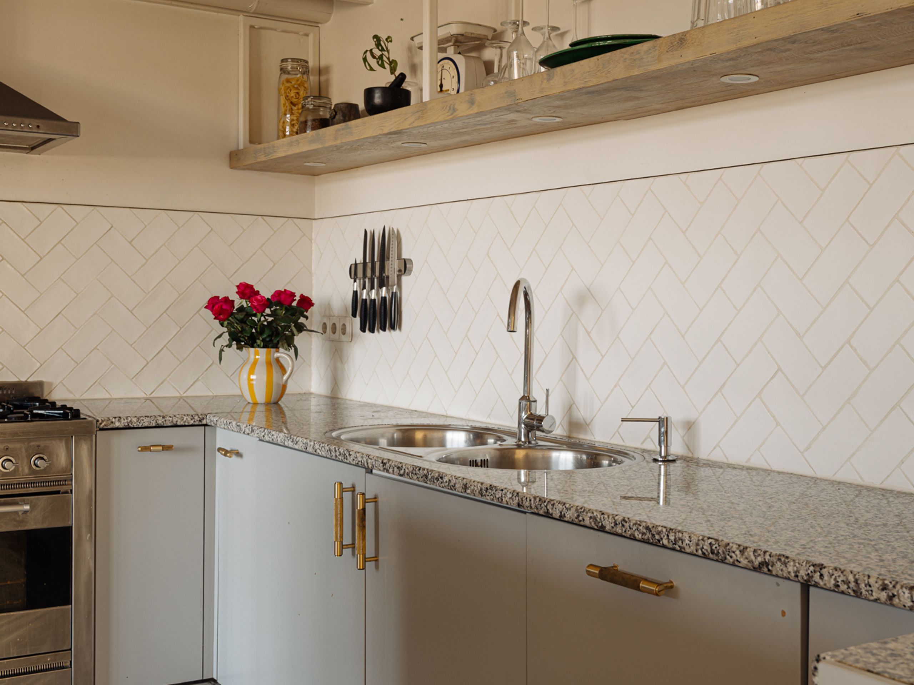
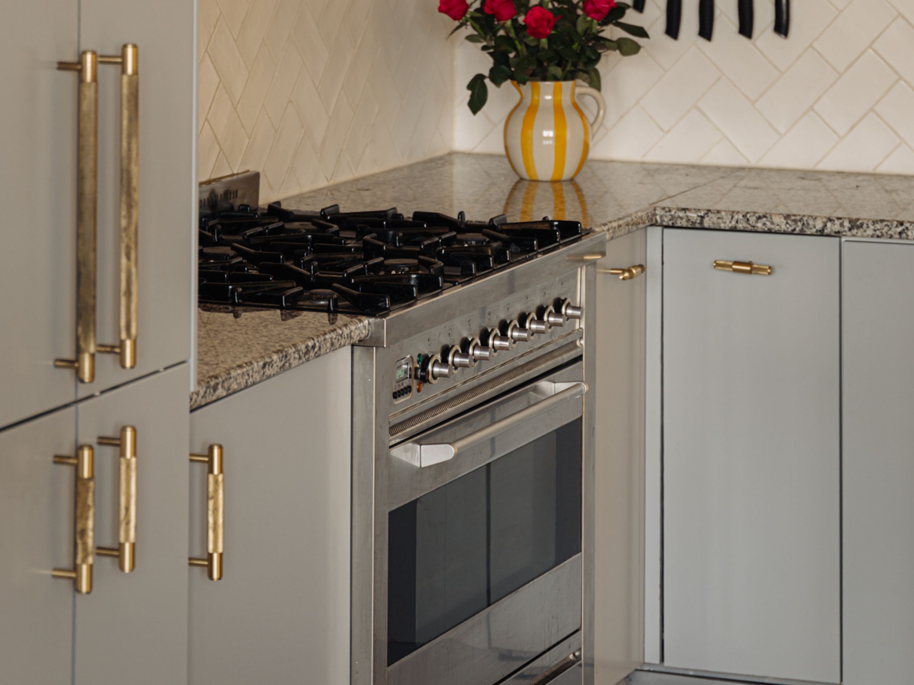
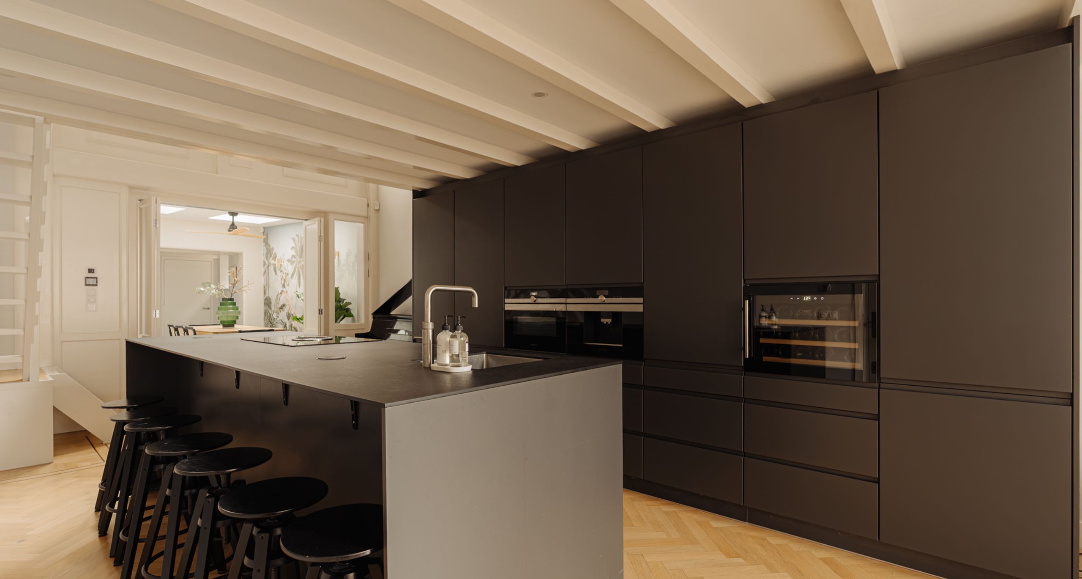
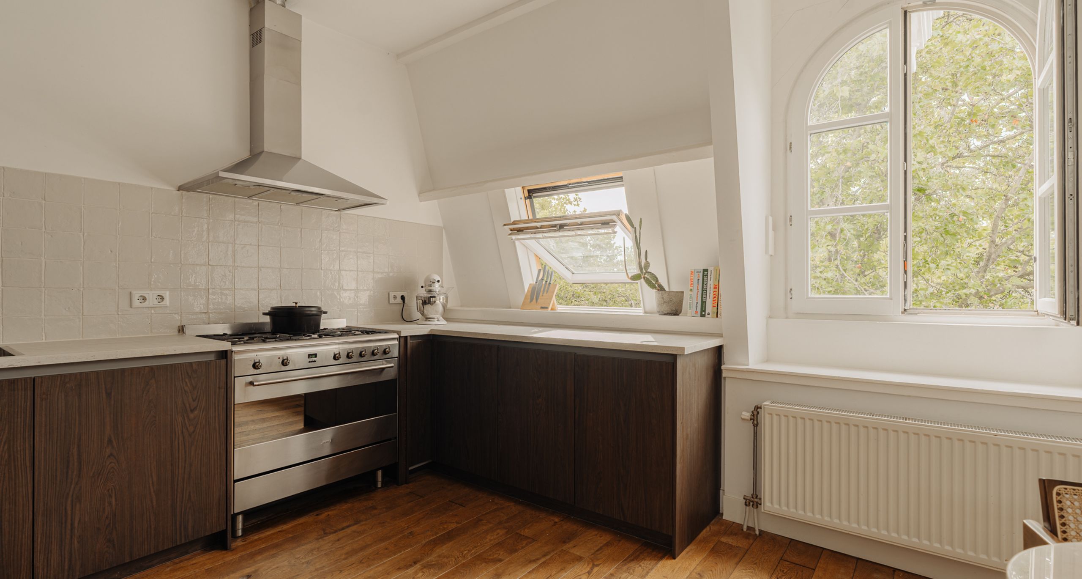
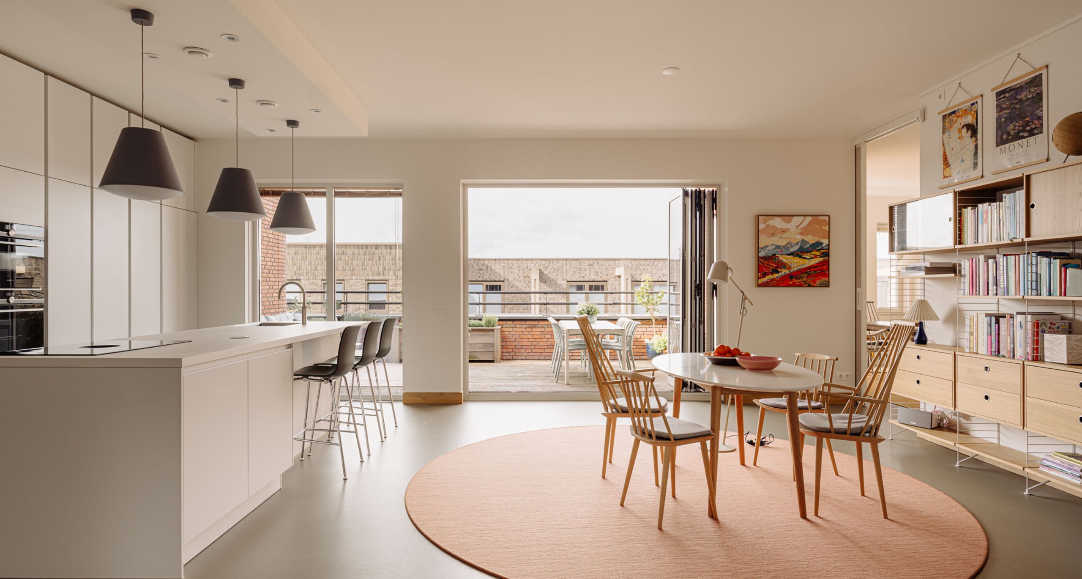
The open-plan kitchen with central island is fully equipped with various built-in appliances, including a 6-burner Boretti gas hob with large oven.

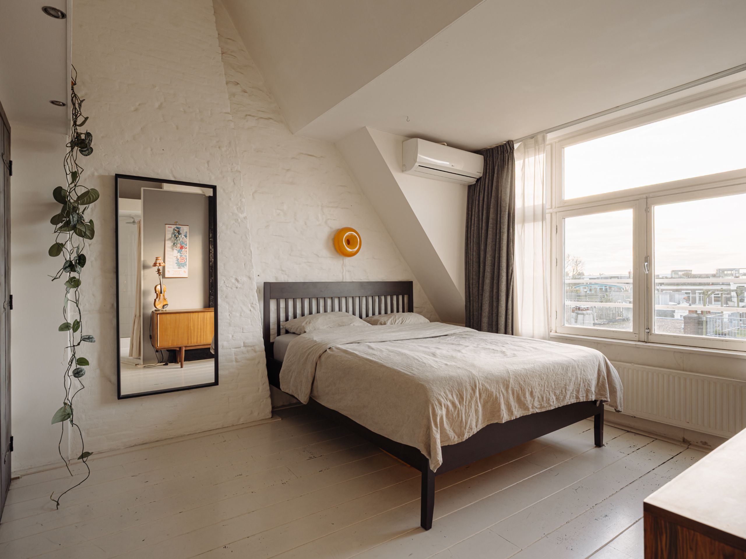
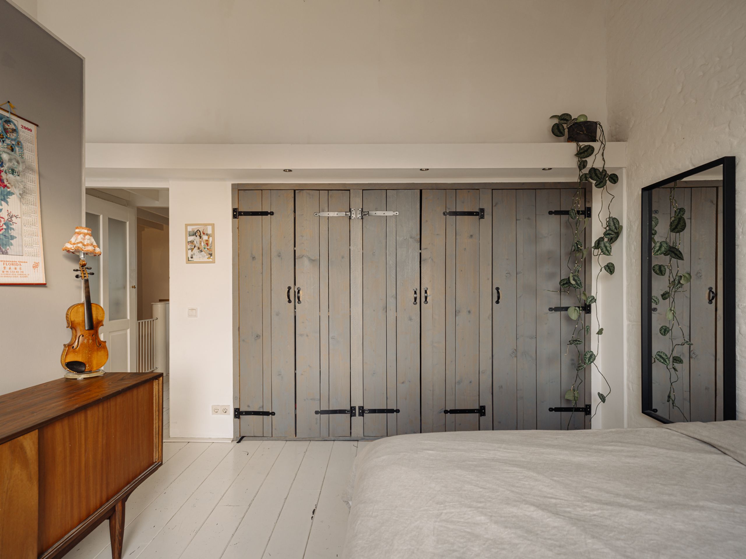
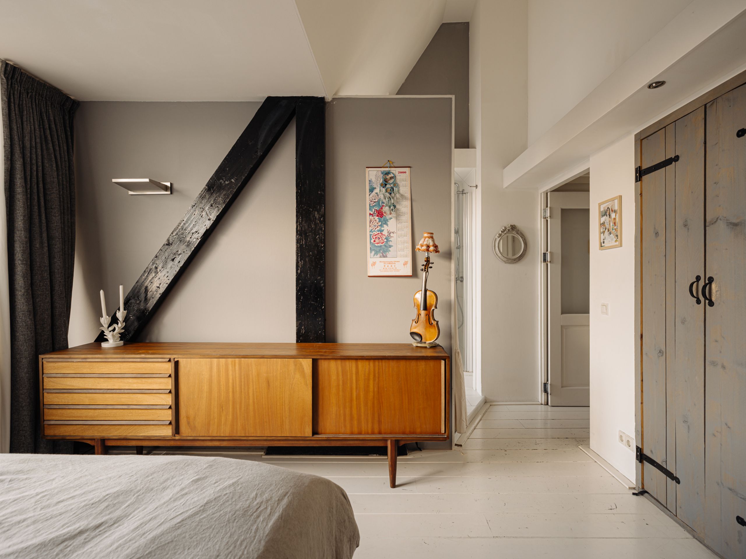
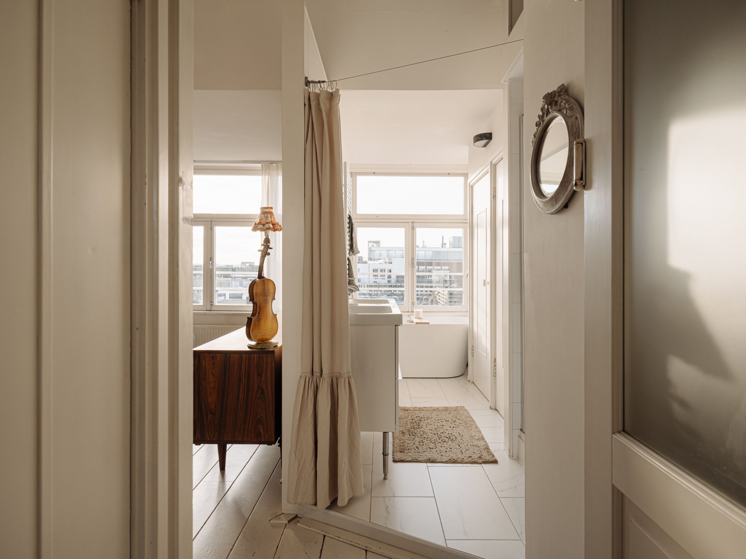
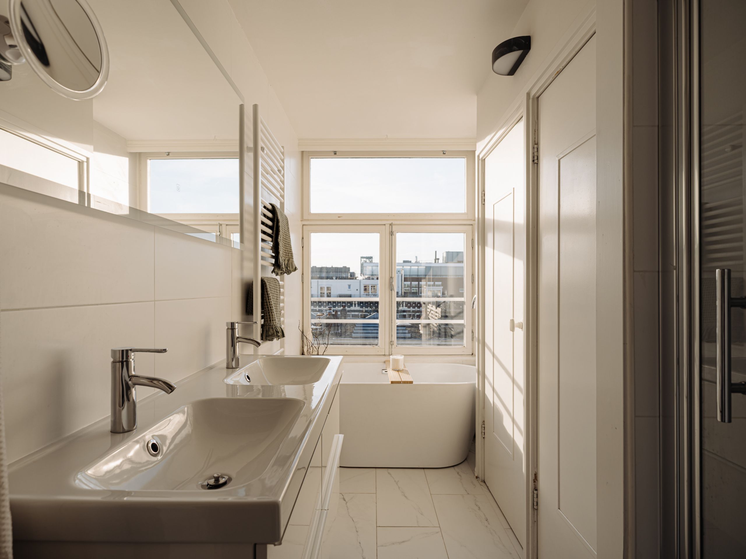
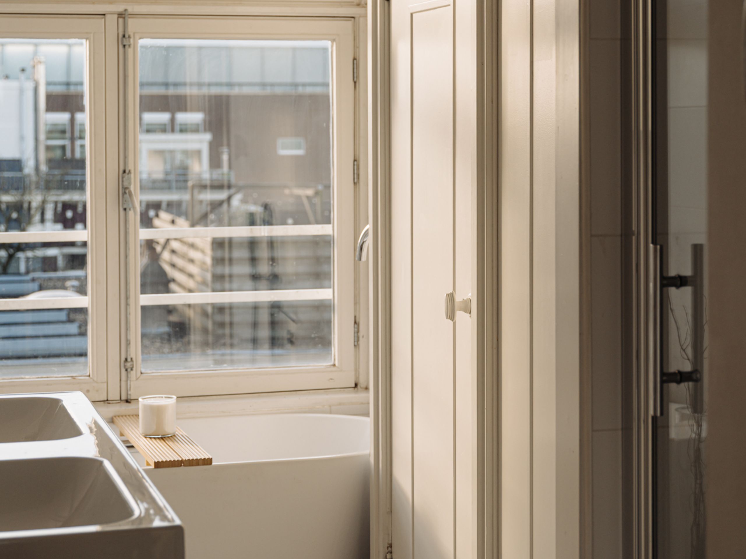
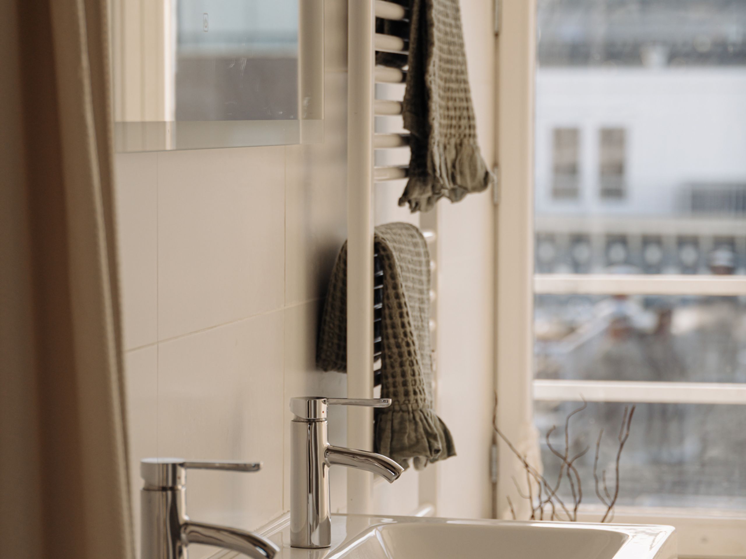
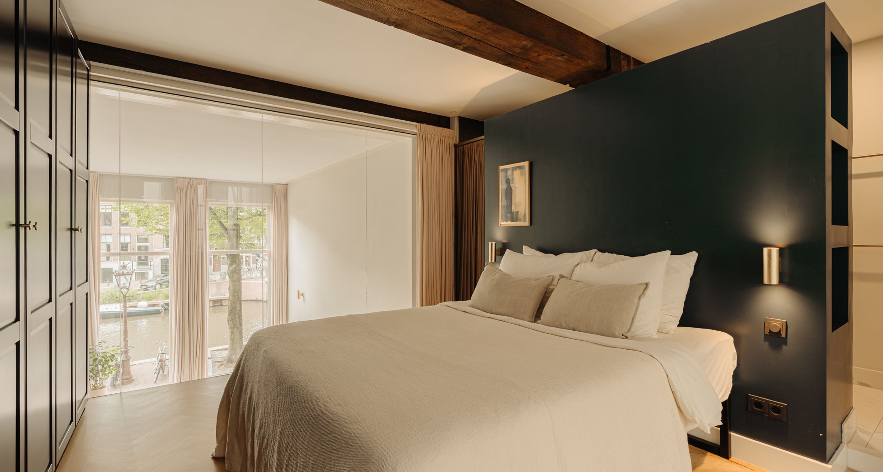
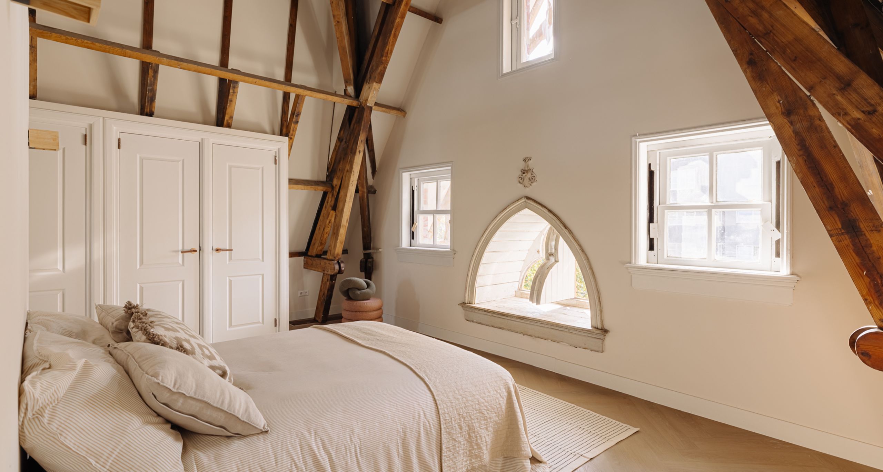
At the rear of the apartment, the bedroom features custom build wardrobes, high ceilings and pleasant natural light. The en-suite bathroom includes a bathtub, walk-in shower, double washbasin, and two enclosed cabinets with connections for a washing machine and dryer. There is a separate toilet in the hallway.

An internal staircase leads to the mezzanine, currently arranged as a second living room, with an integrated projector screen built into the ceiling. This space can also serve as a bedroom or home office.

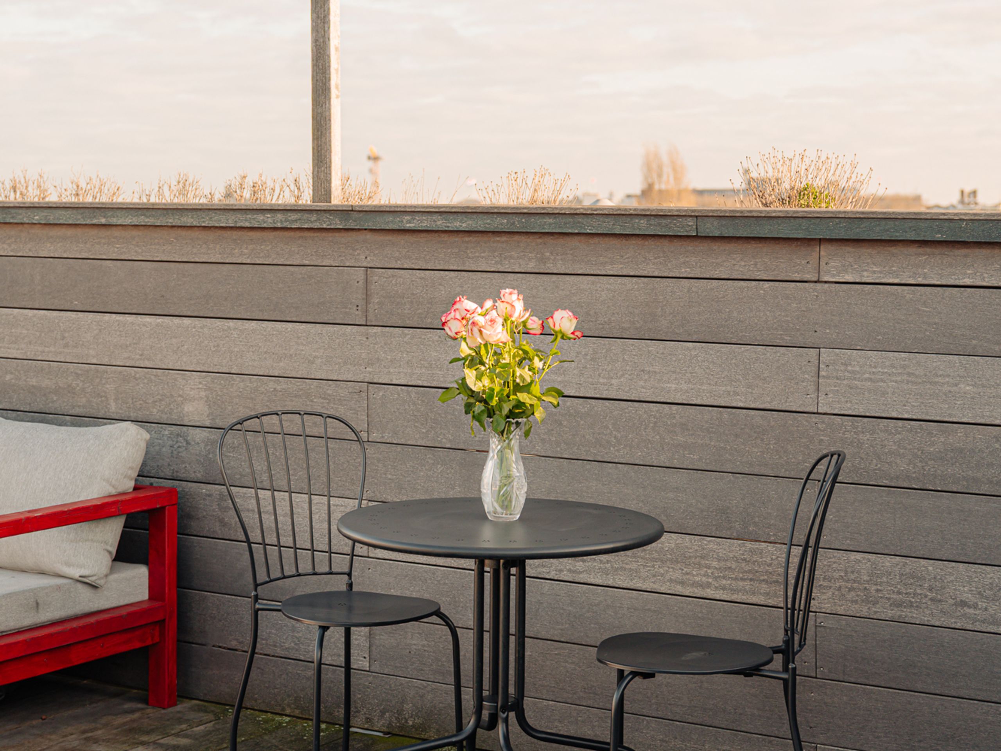
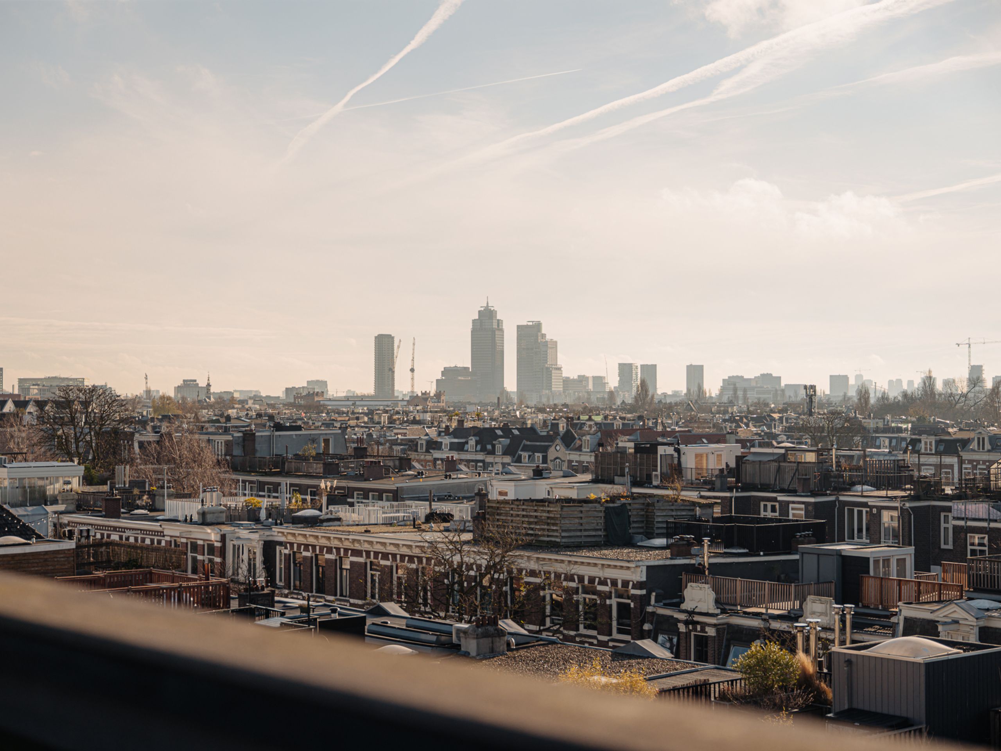
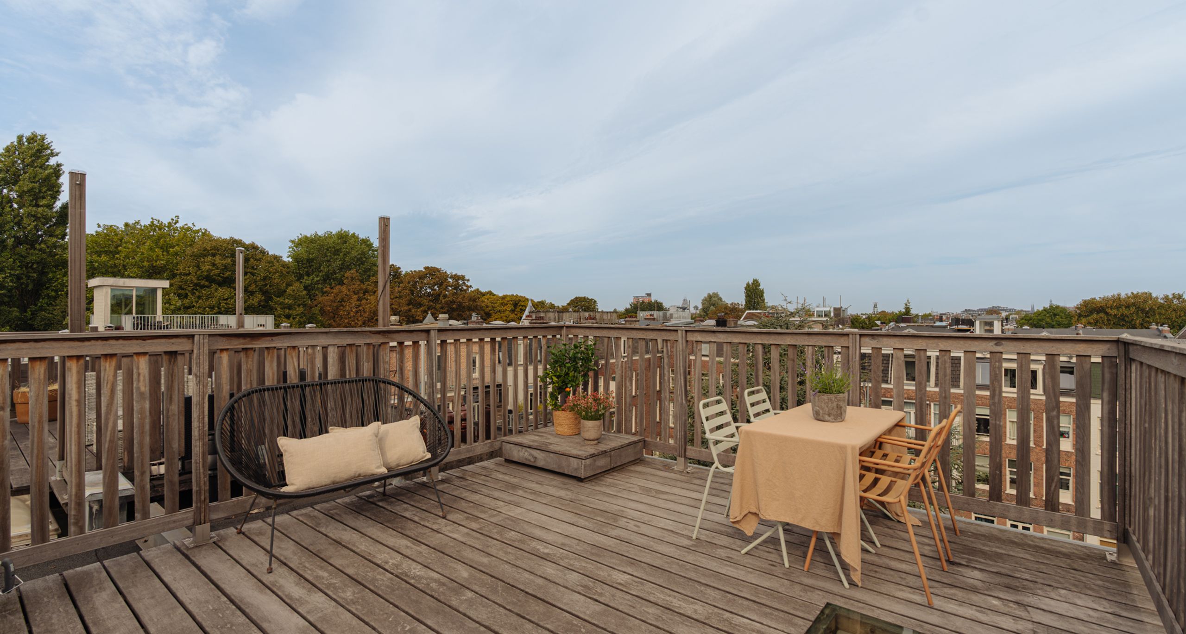
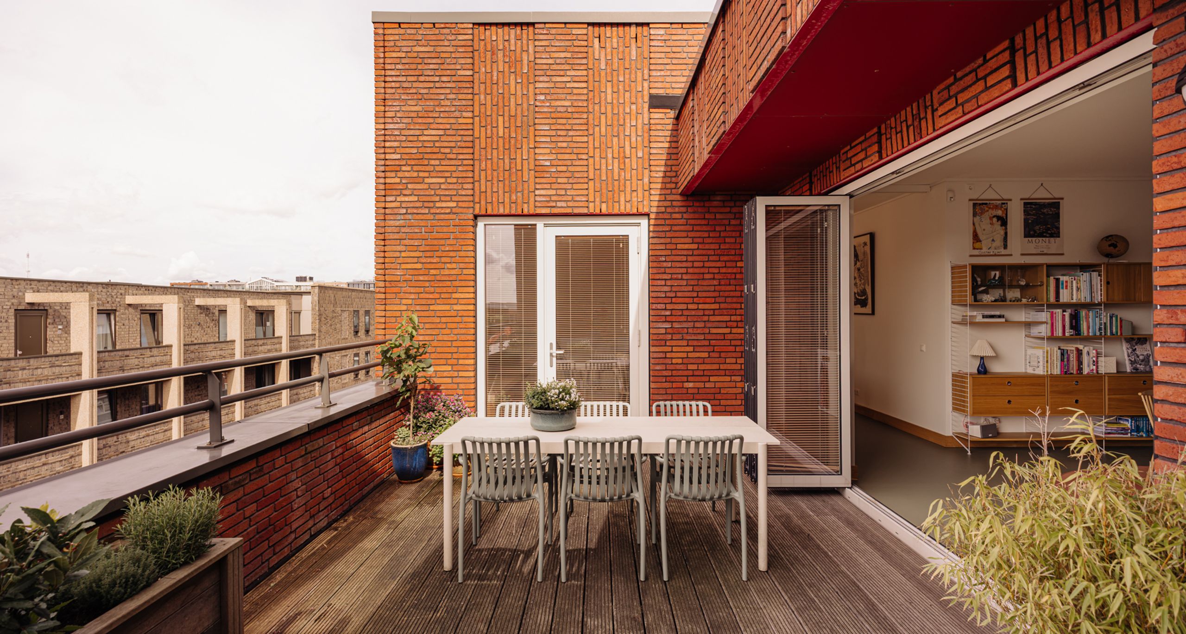
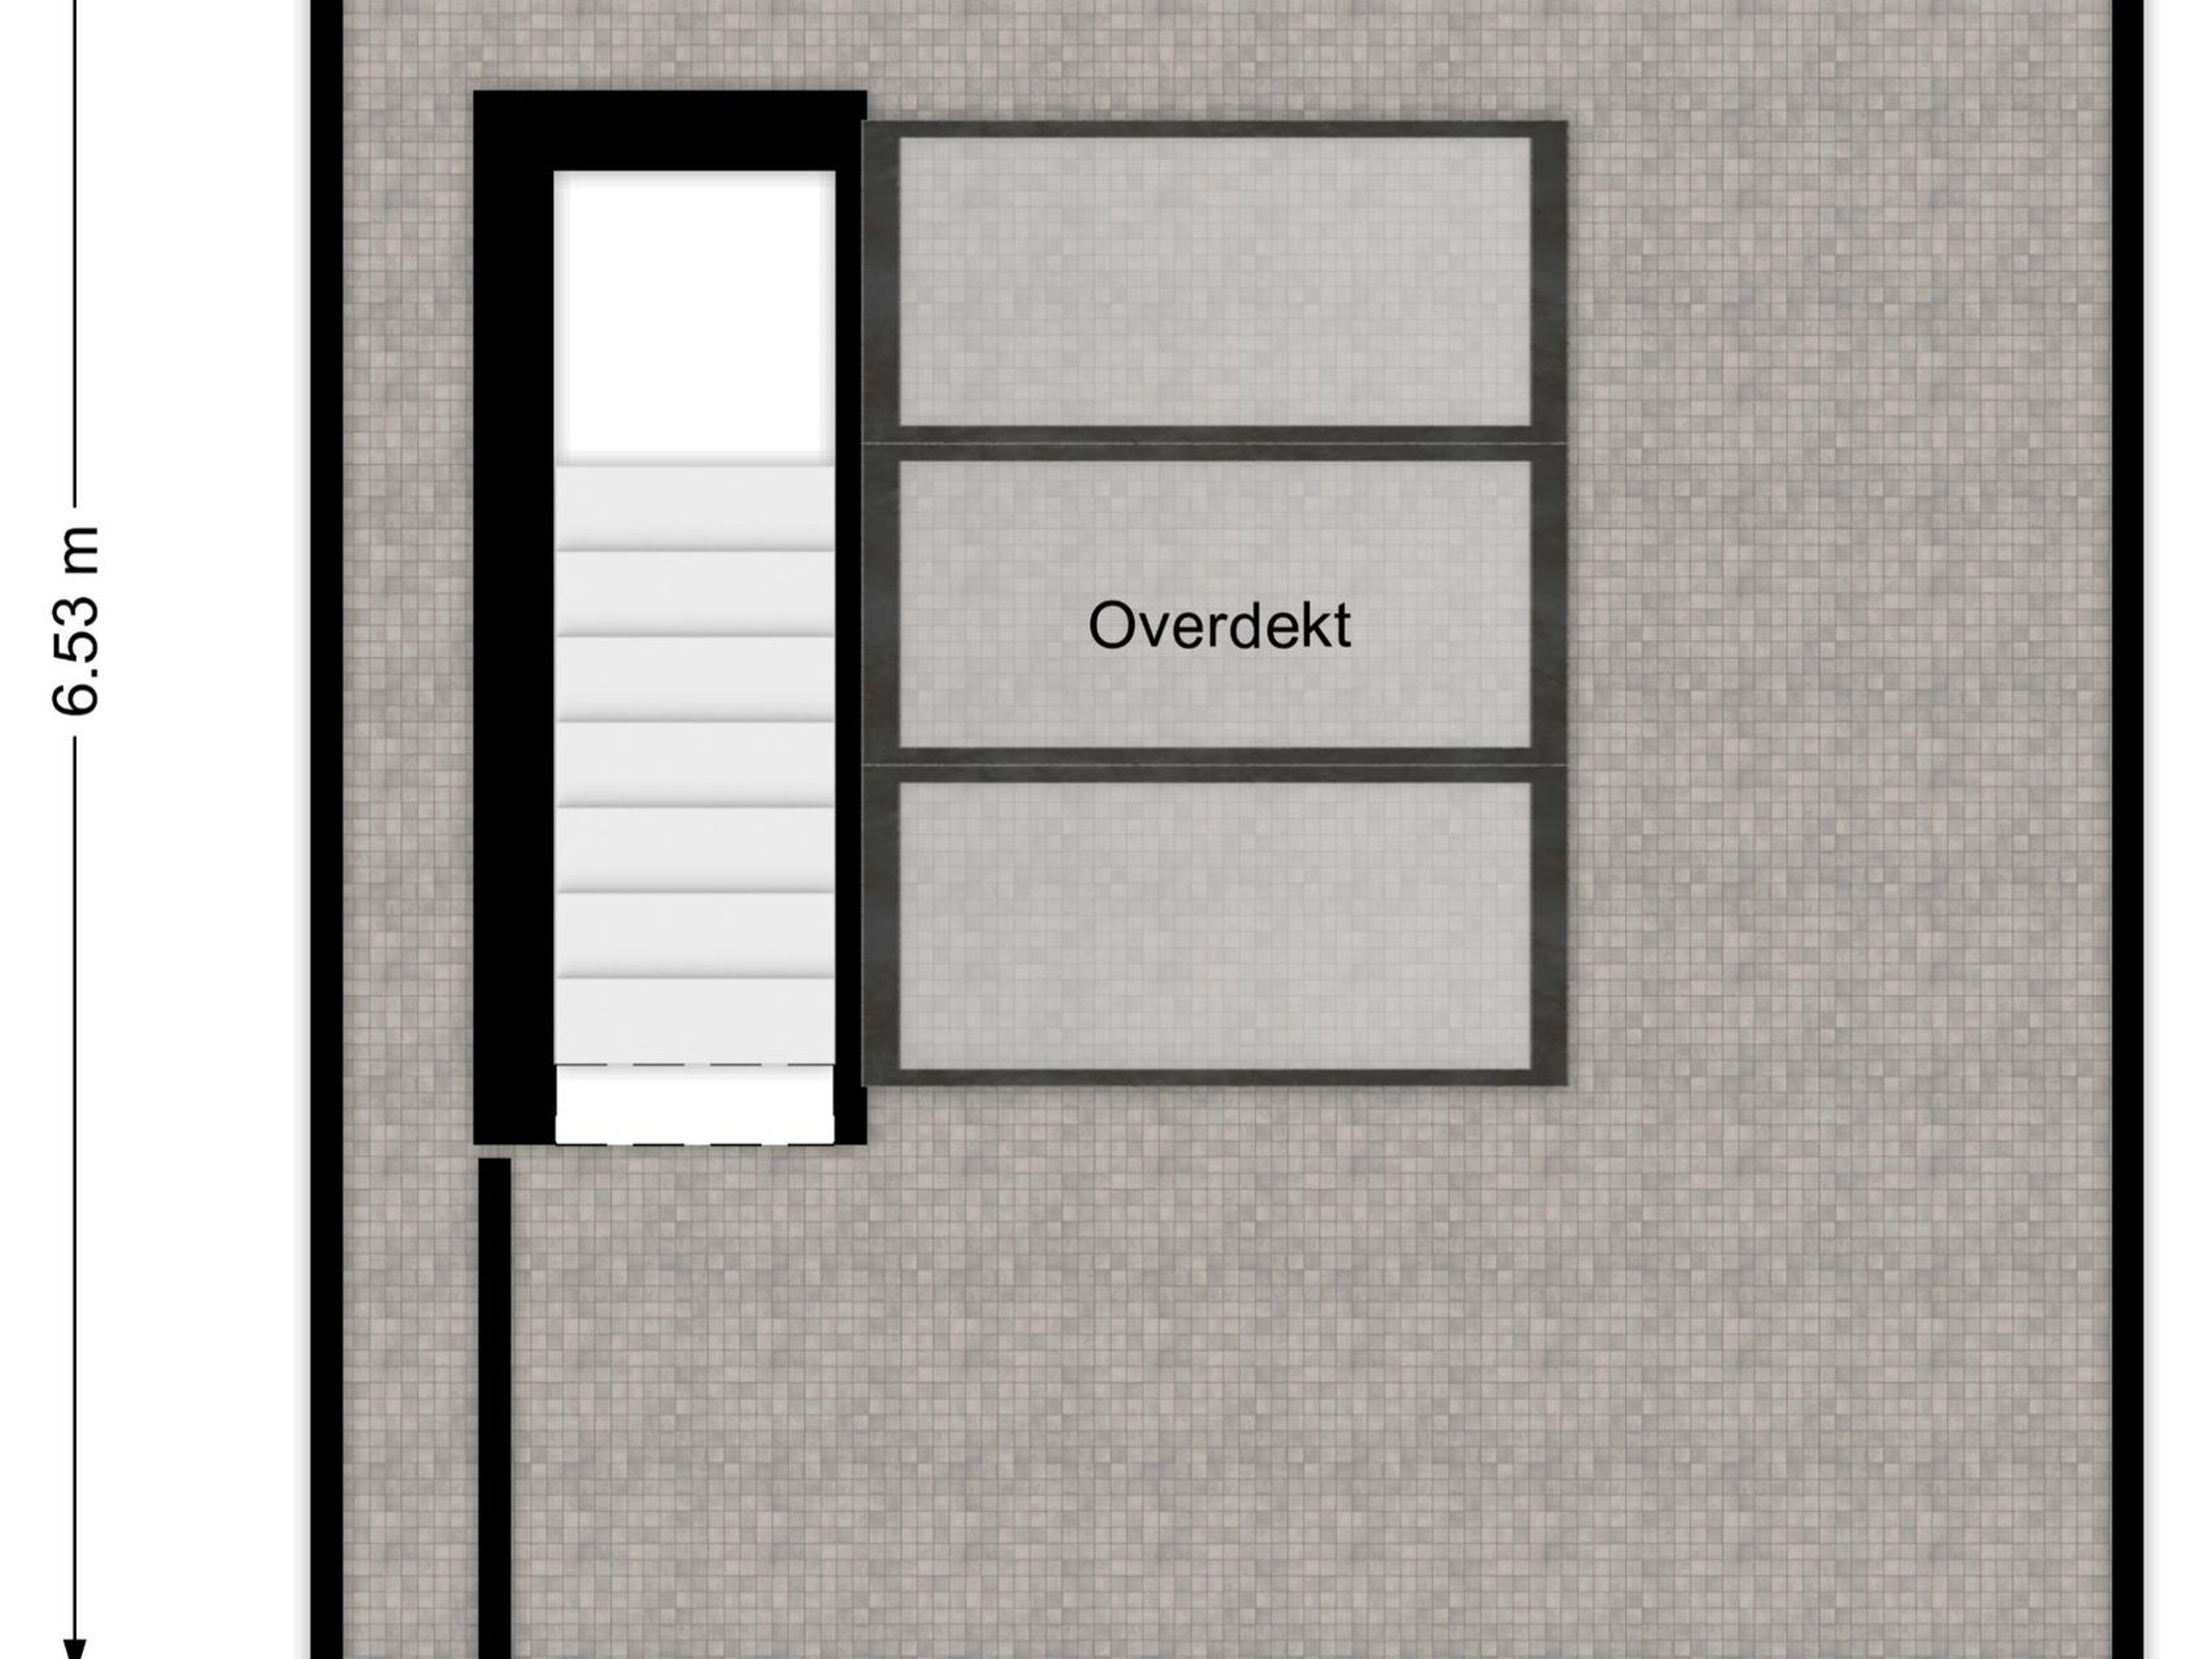
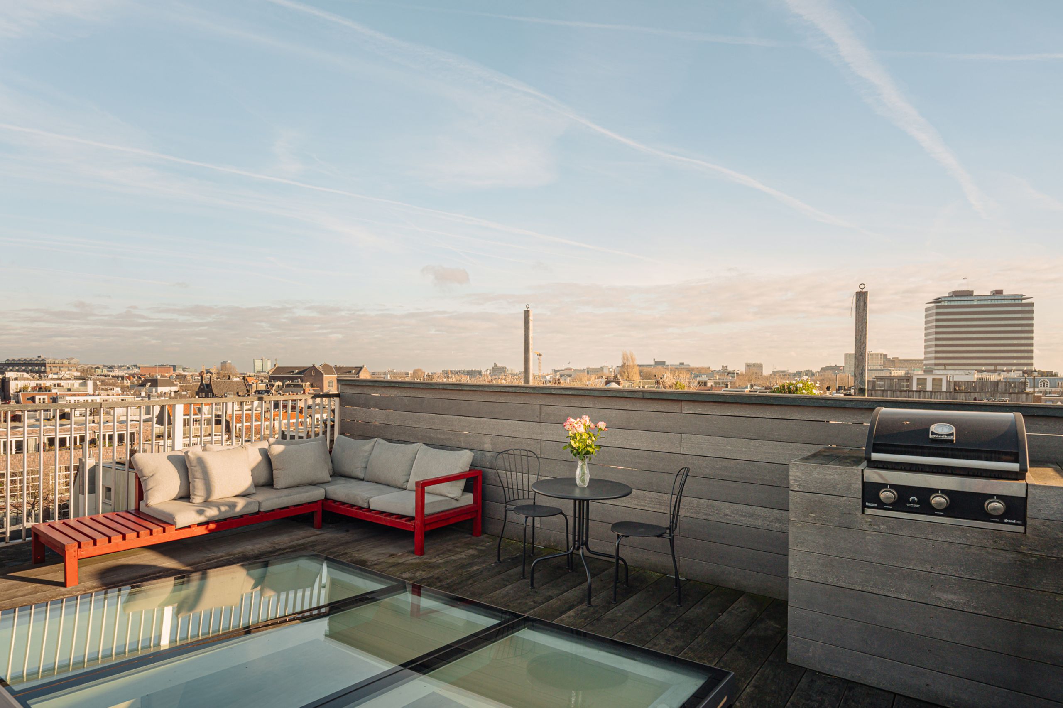
A fixed staircase provides access to the rooftop terrace of approximately 27 m², fitted with an outdoor kitchen and storage space. Positioned above the surrounding buildings, the terrace enjoys exceptional privacy and sunlight throughout the day. The result: panoramic views across the entire city.

Key features: - Living area of 103.7 m² (in accordance with NEN2580); - Rooftop terrace of 27.1 m²; - One bedroom, one bathroom, separate toilet; - Rooftop terrace with 360-degree city views; - No upstairs neighbours, located on the top floor; - Ceiling heights up to 4 metres in the living room and bedroom; - Large front-facing windows overlooking the city; - built in Phillips Hue system in the kitchen, living, mezzanine, and roof terrace; - Air conditioning in the bedroom; - Bathroom with bathtub, walk-in shower, double washbasin and enclosed cabinets for washer/dryer; - Energy label A, valid until 8 November 2032; - Freehold property (no ground lease); - Apartment right with a 120/520th share in the community; - Active and financially healthy Homeowners’ Association (VvE), professionally managed; - Monthly service charges: €269; - Handover in consultation.

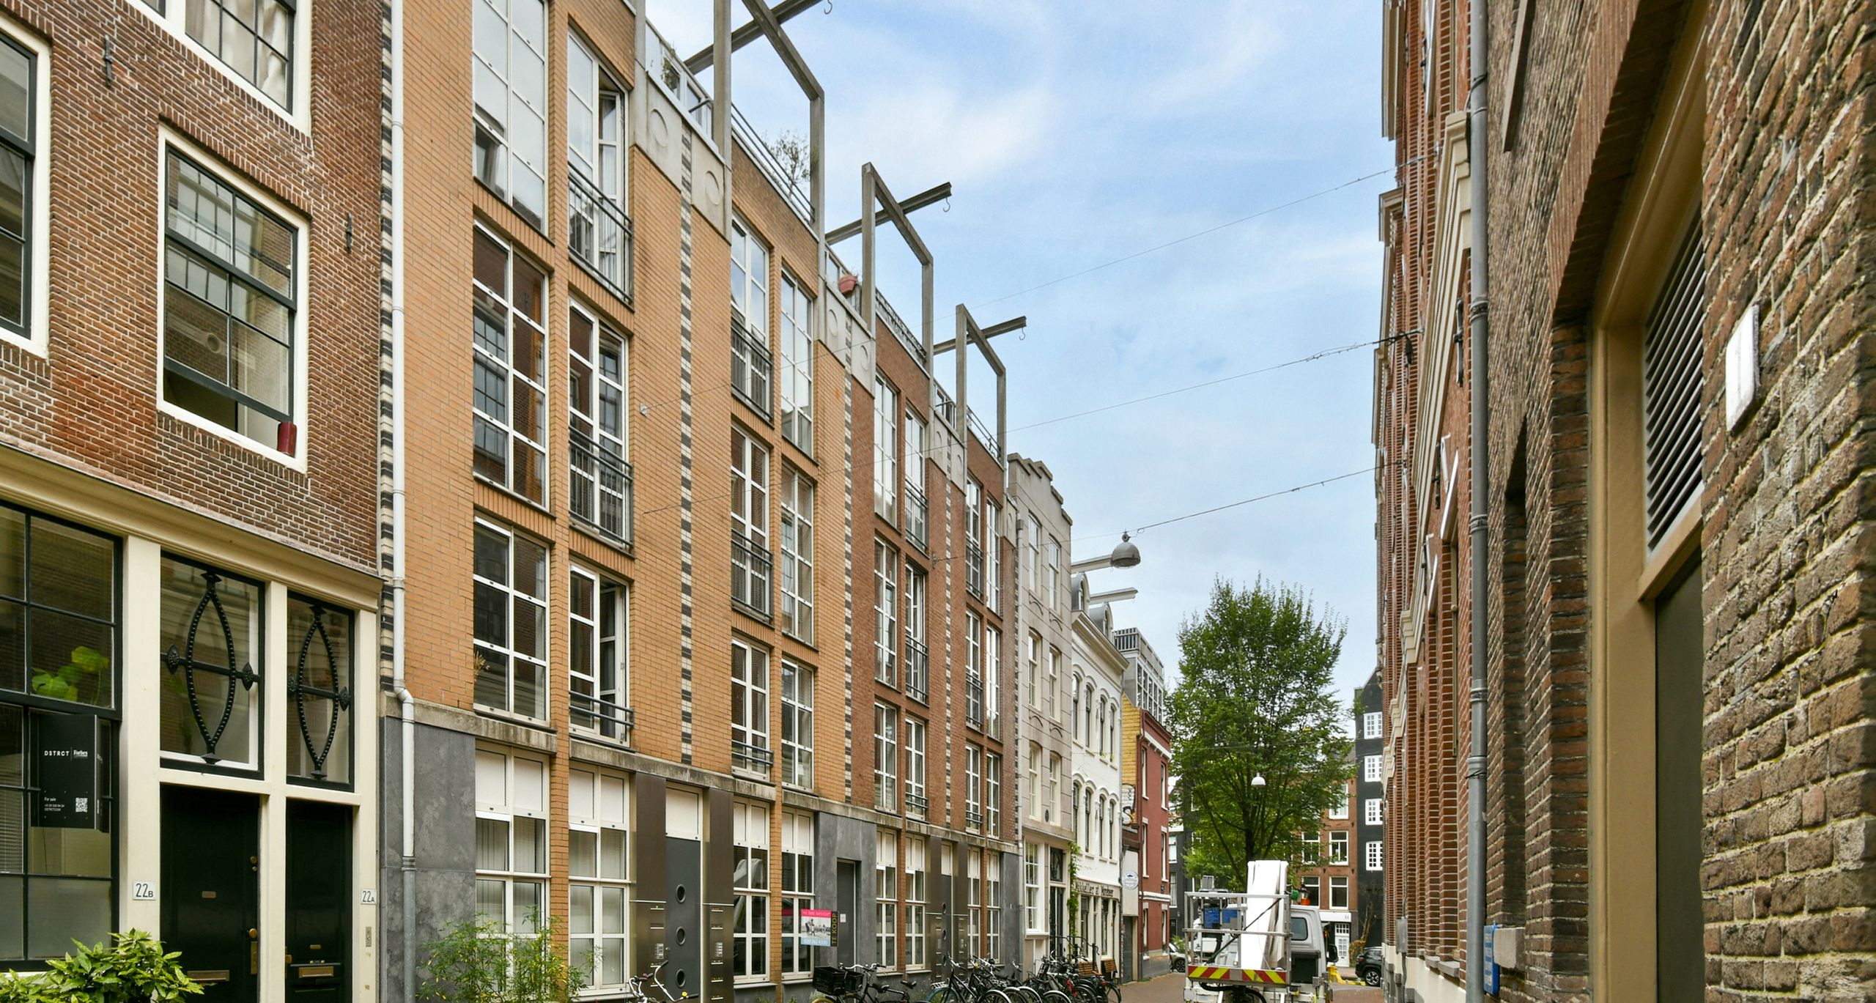
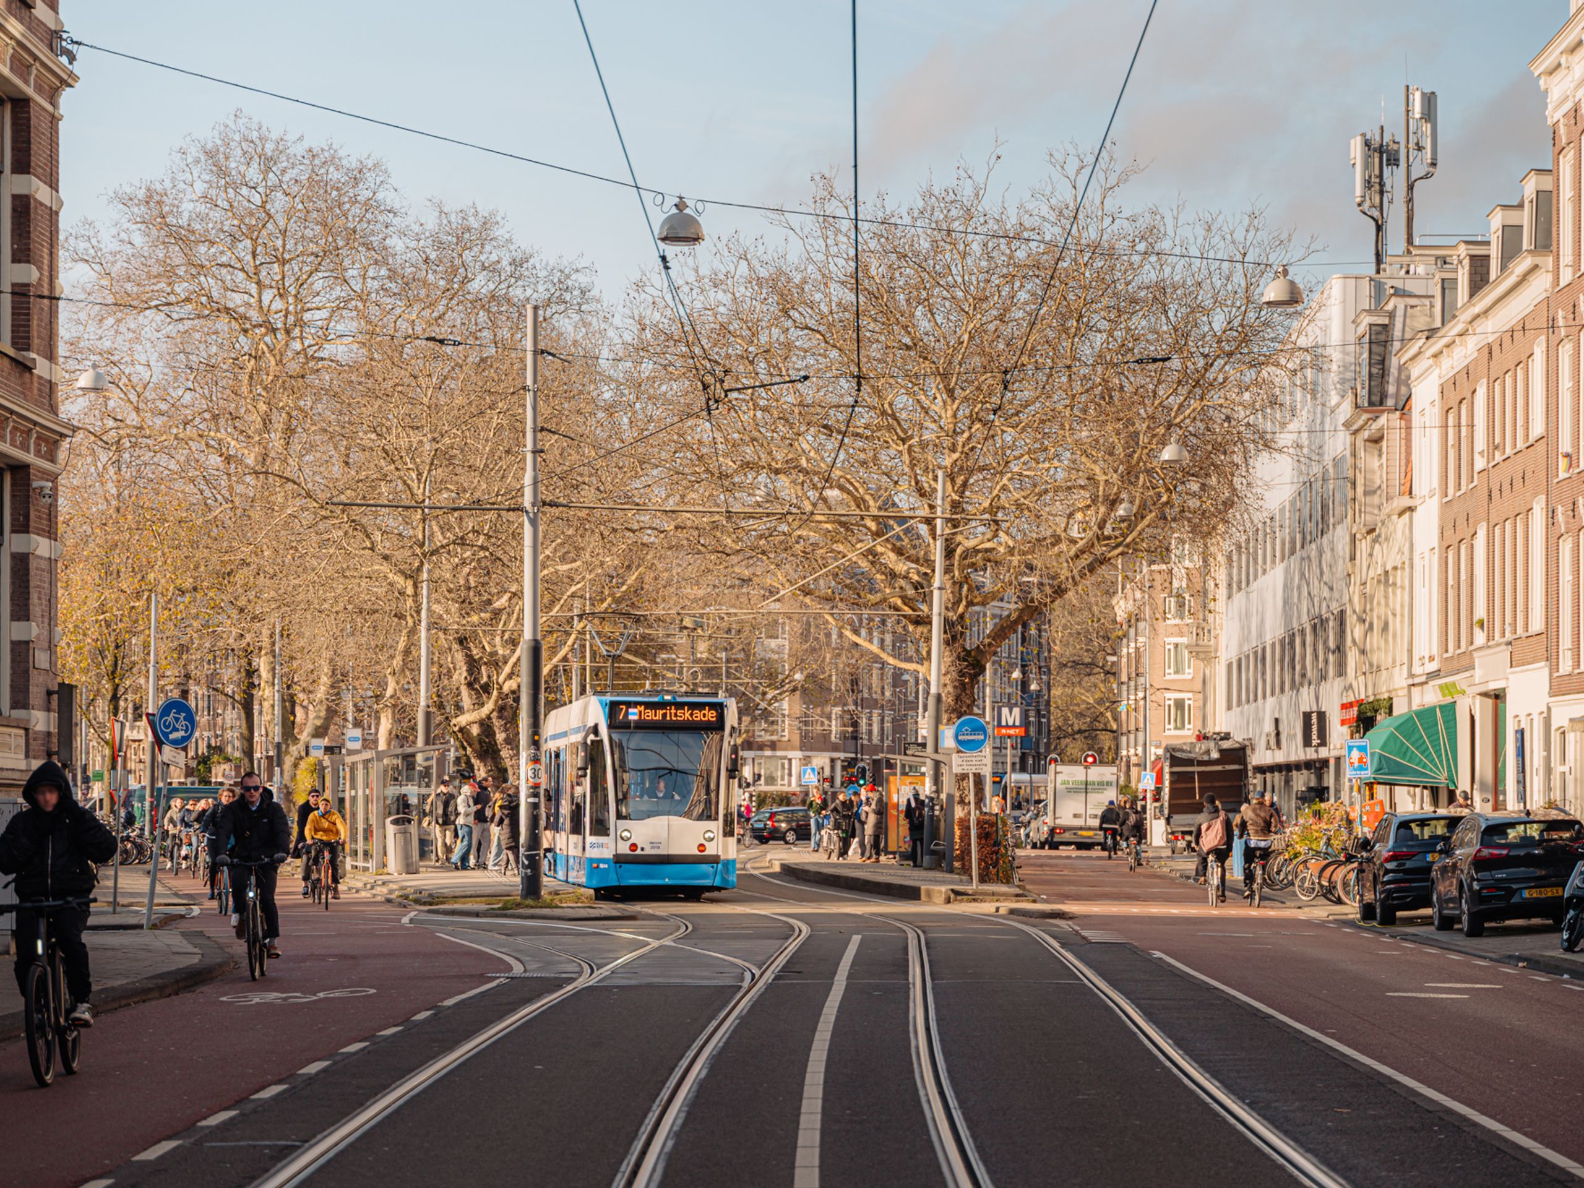
Location: Ideally located between Utrechtsestraat and Vijzelstraat, on the edge of the canal belt. A vibrant area with a wide range of restaurants, speciality shops, and cultural hotspots. Within walking distance are the Rijksmuseum, Royal Theatre Carré, and the Amstelveld. The Vijzelgracht stop of the North/South metro line is just around the corner, as are several tram and bus connections.

Leanne

Hi, Leanne here. How can we help?

Would you like to receive more information or schedule a viewing for Weteringschans 80-4? Leanne is ready to assist you.

Other properties

Bekijk alles
Prinsengracht 1073-A - Image 1
Prinsengracht 1073-A - Image 2
Prinsengracht 1073-A - Image 3

Prinsengracht 1073-A

Amsterdam
102 m² living

2 slaapkamers

Vraagprijs € 1.380.000 k.k.

Kloveniersburgwal 113-C - Image 1
Kloveniersburgwal 113-C - Image 2
Kloveniersburgwal 113-C - Image 3

Kloveniersburgwal 113-C

Amsterdam
60 m² living

1 slaapkamer

Vraagprijs € 600.000 k.k.

Koninginneweg 117-2 - Image 1
Koninginneweg 117-2 - Image 2
Koninginneweg 117-2 - Image 3

Koninginneweg 117-2

Amsterdam
163 m² living

4 slaapkamers

Vraagprijs € 1.800.000 k.k.

Keizersgracht 614 - Image 1
Keizersgracht 614 - Image 2
Keizersgracht 614 - Image 3

Keizersgracht 614

Amsterdam
360 m² living

5 slaapkamers

Vraagprijs € 4.500.000 k.k.

Hilverbeekstraat 32 - Image 1
Hilverbeekstraat 32 - Image 2
Hilverbeekstraat 32 - Image 3

Hilverbeekstraat 32

Amsterdam
272 m² living

5 slaapkamers

Vraagprijs € 2.150.000 k.k.

Haparandaweg 948-A - Image 1
Haparandaweg 948-A - Image 2
Haparandaweg 948-A - Image 3

Haparandaweg 948-A

Amsterdam
150 m² living

3 slaapkamers

Vraagprijs € 1.350.000 k.k.

Reputation built on trust

Amsterdam is a dynamic market, and DSTRCT's reputation for exceptional service and design-forward properties makes them a perfect fit for our network. Their commitment to quality and attention to detail aligns perfectly with our global standards for luxury real estate.

Bart-Jan en Geraldine

CEO Forbes Global Properties

Amsterdam is a dynamic market, and DSTRCT's reputation for exceptional service and design-forward properties makes them a perfect fit for our network.

Nathalie

CEO Forbes Global Properties

Amsterdam is a dynamic market, and DSTRCT's reputation for exceptional service and design-forward properties makes them a perfect fit for our network.

Peter

CEO Forbes Global Properties

Amsterdam is a dynamic market, and DSTRCT's reputation for exceptional service and design-forward properties makes them a perfect fit for our network.

Christian en Vivian

CEO Forbes Global Properties

It was nothing less than a five-star hotel experience! That is all that needs to be said about it.

Jeroen

Hoofdweg 44

Everything regarding the sale of my apartment in Amsterdam went smoothly. Super nice, punctual, knowledgeable, a good price, accessible, and a few more superlatives that make the difference for a real estate agent.

Michiel

Jan Hanzenstraat 17-3

We have completed 9 different transactions over 12 years in collaboration with Dstrct. Purchase, rental and sale. We have always enjoyed working with Dstrct. They are true professionals with a passion for their work and great attention to both clients and customers.

Frank

Passeerdersgracht 2

Personable, knowledgeable, always available and trustworthy. Our go to makelaar for everything! Have done three transactions with them and will continue to stay with them!

Hilke en Gyula

Noorderstraat 45-2

Leanne Rensen