Contact

Services

  • Buying
  • Selling
  • Private Office

Get social

  • Instagram
  • LinkedIn
  • Facebook
  • Pinterest

Call us

+31 20 3309454

Mail us

Visit us

Herengracht 136

1015BV Amsterdam

KVK

34113791

BTW

NL815947501B01

Prinsengracht 209-B

Amsterdam

Prinsengracht 209-B, Amsterdam
Sanne van der Zaag
Prinsengracht 209-B — 1
Prinsengracht 209-B — 2
Prinsengracht 209-B — 3
Prinsengracht 209-B — 4
Prinsengracht 209-B — 5
Prinsengracht 209-B — 6
Prinsengracht 209-B — 7
Prinsengracht 209-B — 8
Prinsengracht 209-B — 9
Prinsengracht 209-B — 10
Prinsengracht 209-B — 11
Prinsengracht 209-B — 12
Prinsengracht 209-B — 13
Prinsengracht 209-B — 14
Prinsengracht 209-B — 15
Prinsengracht 209-B — 16
Prinsengracht 209-B — 17
Prinsengracht 209-B — 18
Prinsengracht 209-B — 19
Prinsengracht 209-B — 20
Prinsengracht 209-B — 21
Prinsengracht 209-B — 22
Prinsengracht 209-B — image 1
Prinsengracht 209-B — image 2
Prinsengracht 209-B — image 3
Prinsengracht 209-B — image 4
+18

Prinsengracht 209-B
Amsterdam

Asking price

€ 975.000 k.k.

Square meters

86 m² living

Rooms

3 Rooms / 2 Bedrooms

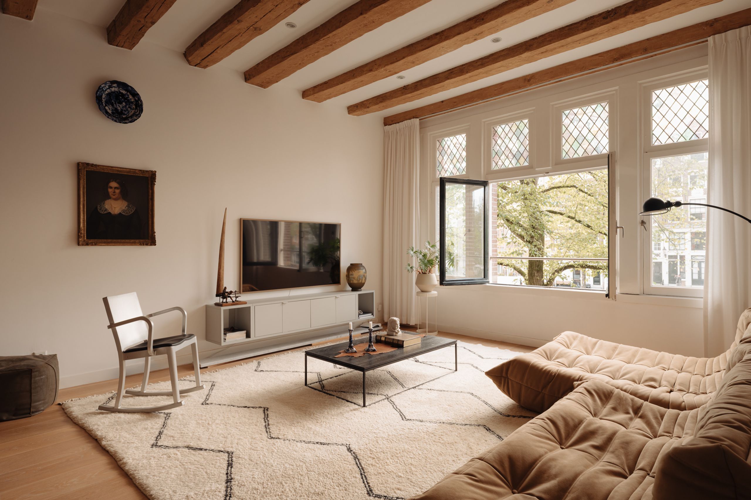
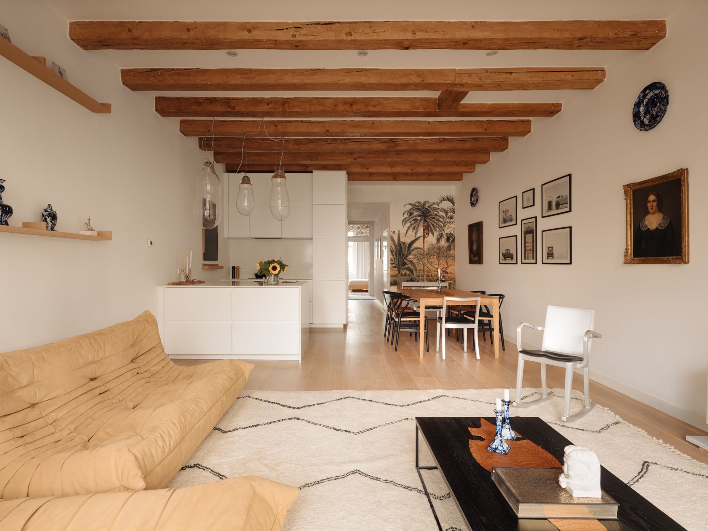
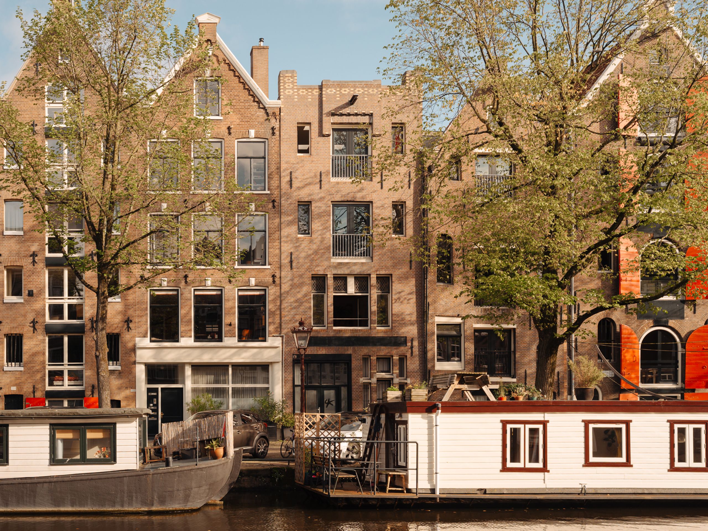
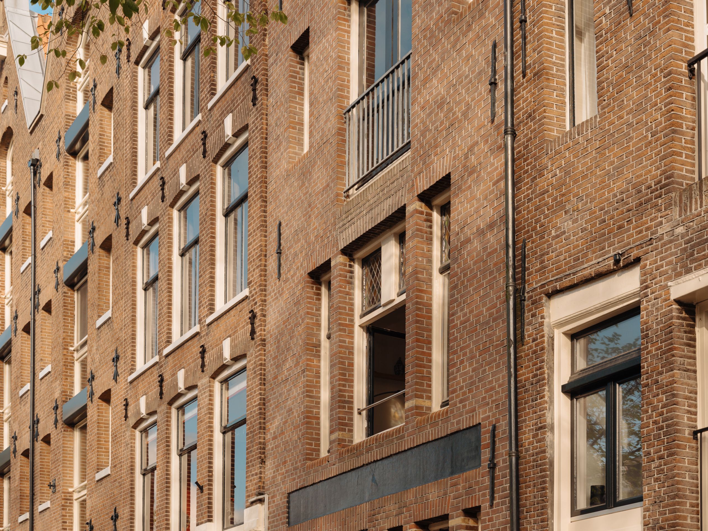
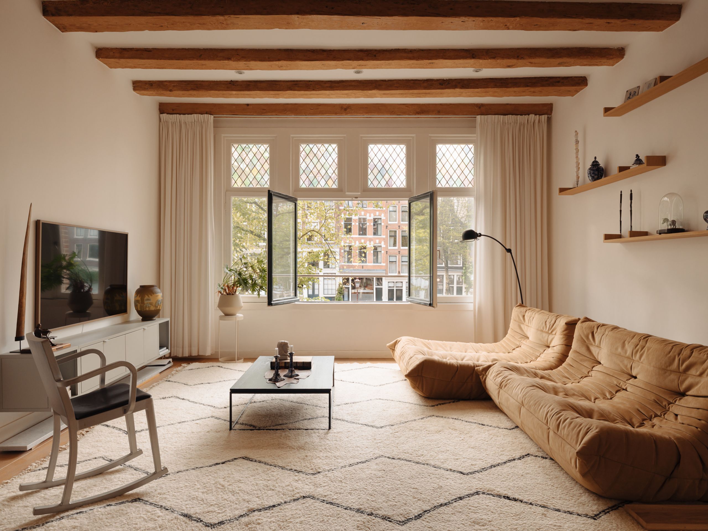
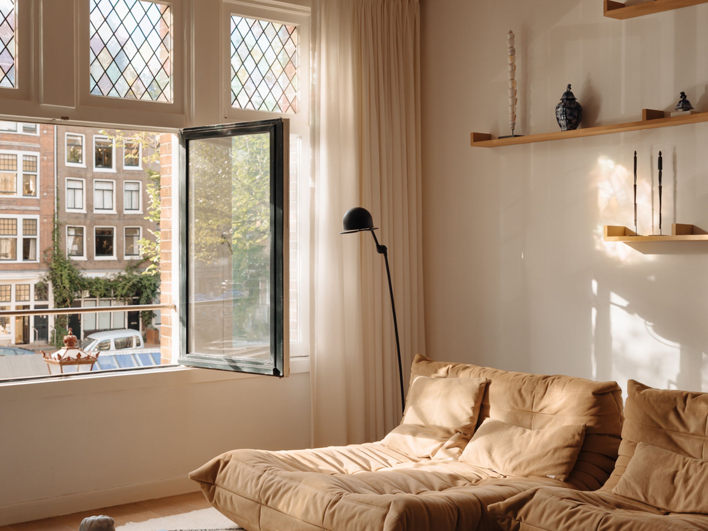
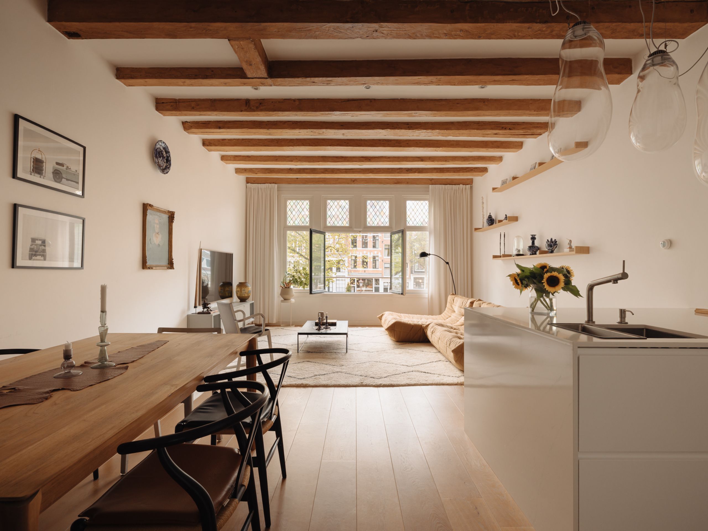
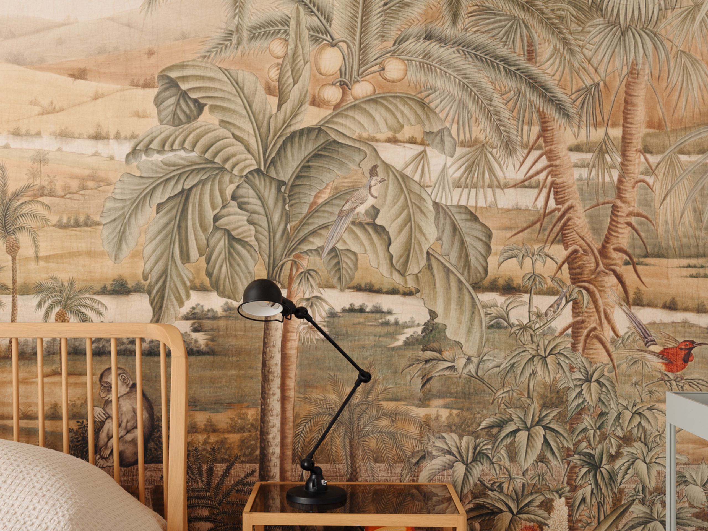
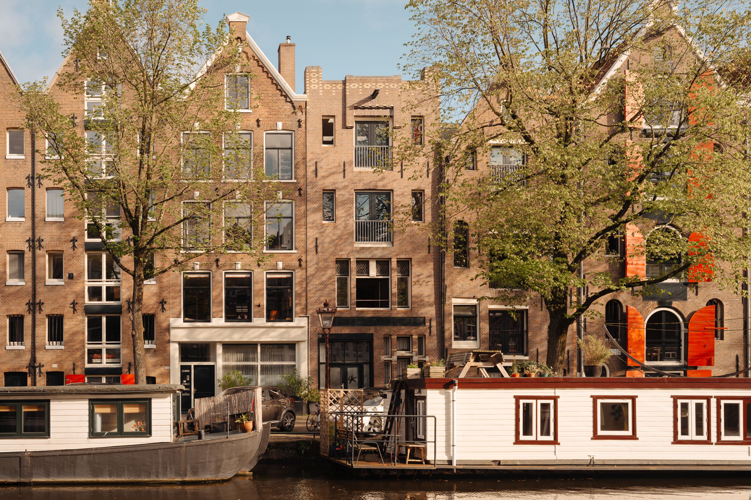
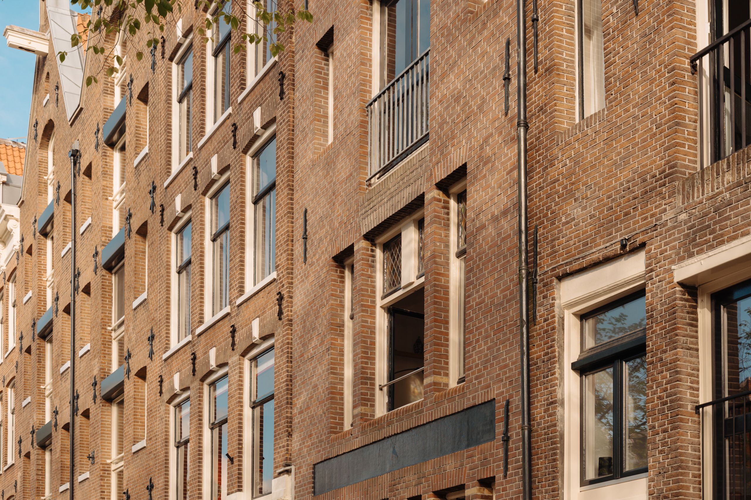
An exceptionally well presented two bedroom apartment of approximately 86 m², occupying an elevated first-floor position approximately four metres above street level in a national monument, with full-width views directly over the Prinsengracht. Recently comprehensively renovated to a high standard, the apartment combines the character of an Amsterdam canal house, including a 3.05 meters high beamed ceiling and original stained glass transom windows with a refined contemporary interior. Carefully selected finishes, including Iksel Decorative Arts wallpaper and French whiten oak flooring, complement the historic character of the apartment. The highly efficient layout is entirely on one level and includes generous living and dining spaces, two bedrooms and a private storage room on the ground floor. The property is situated on freehold land, with no ground lease.

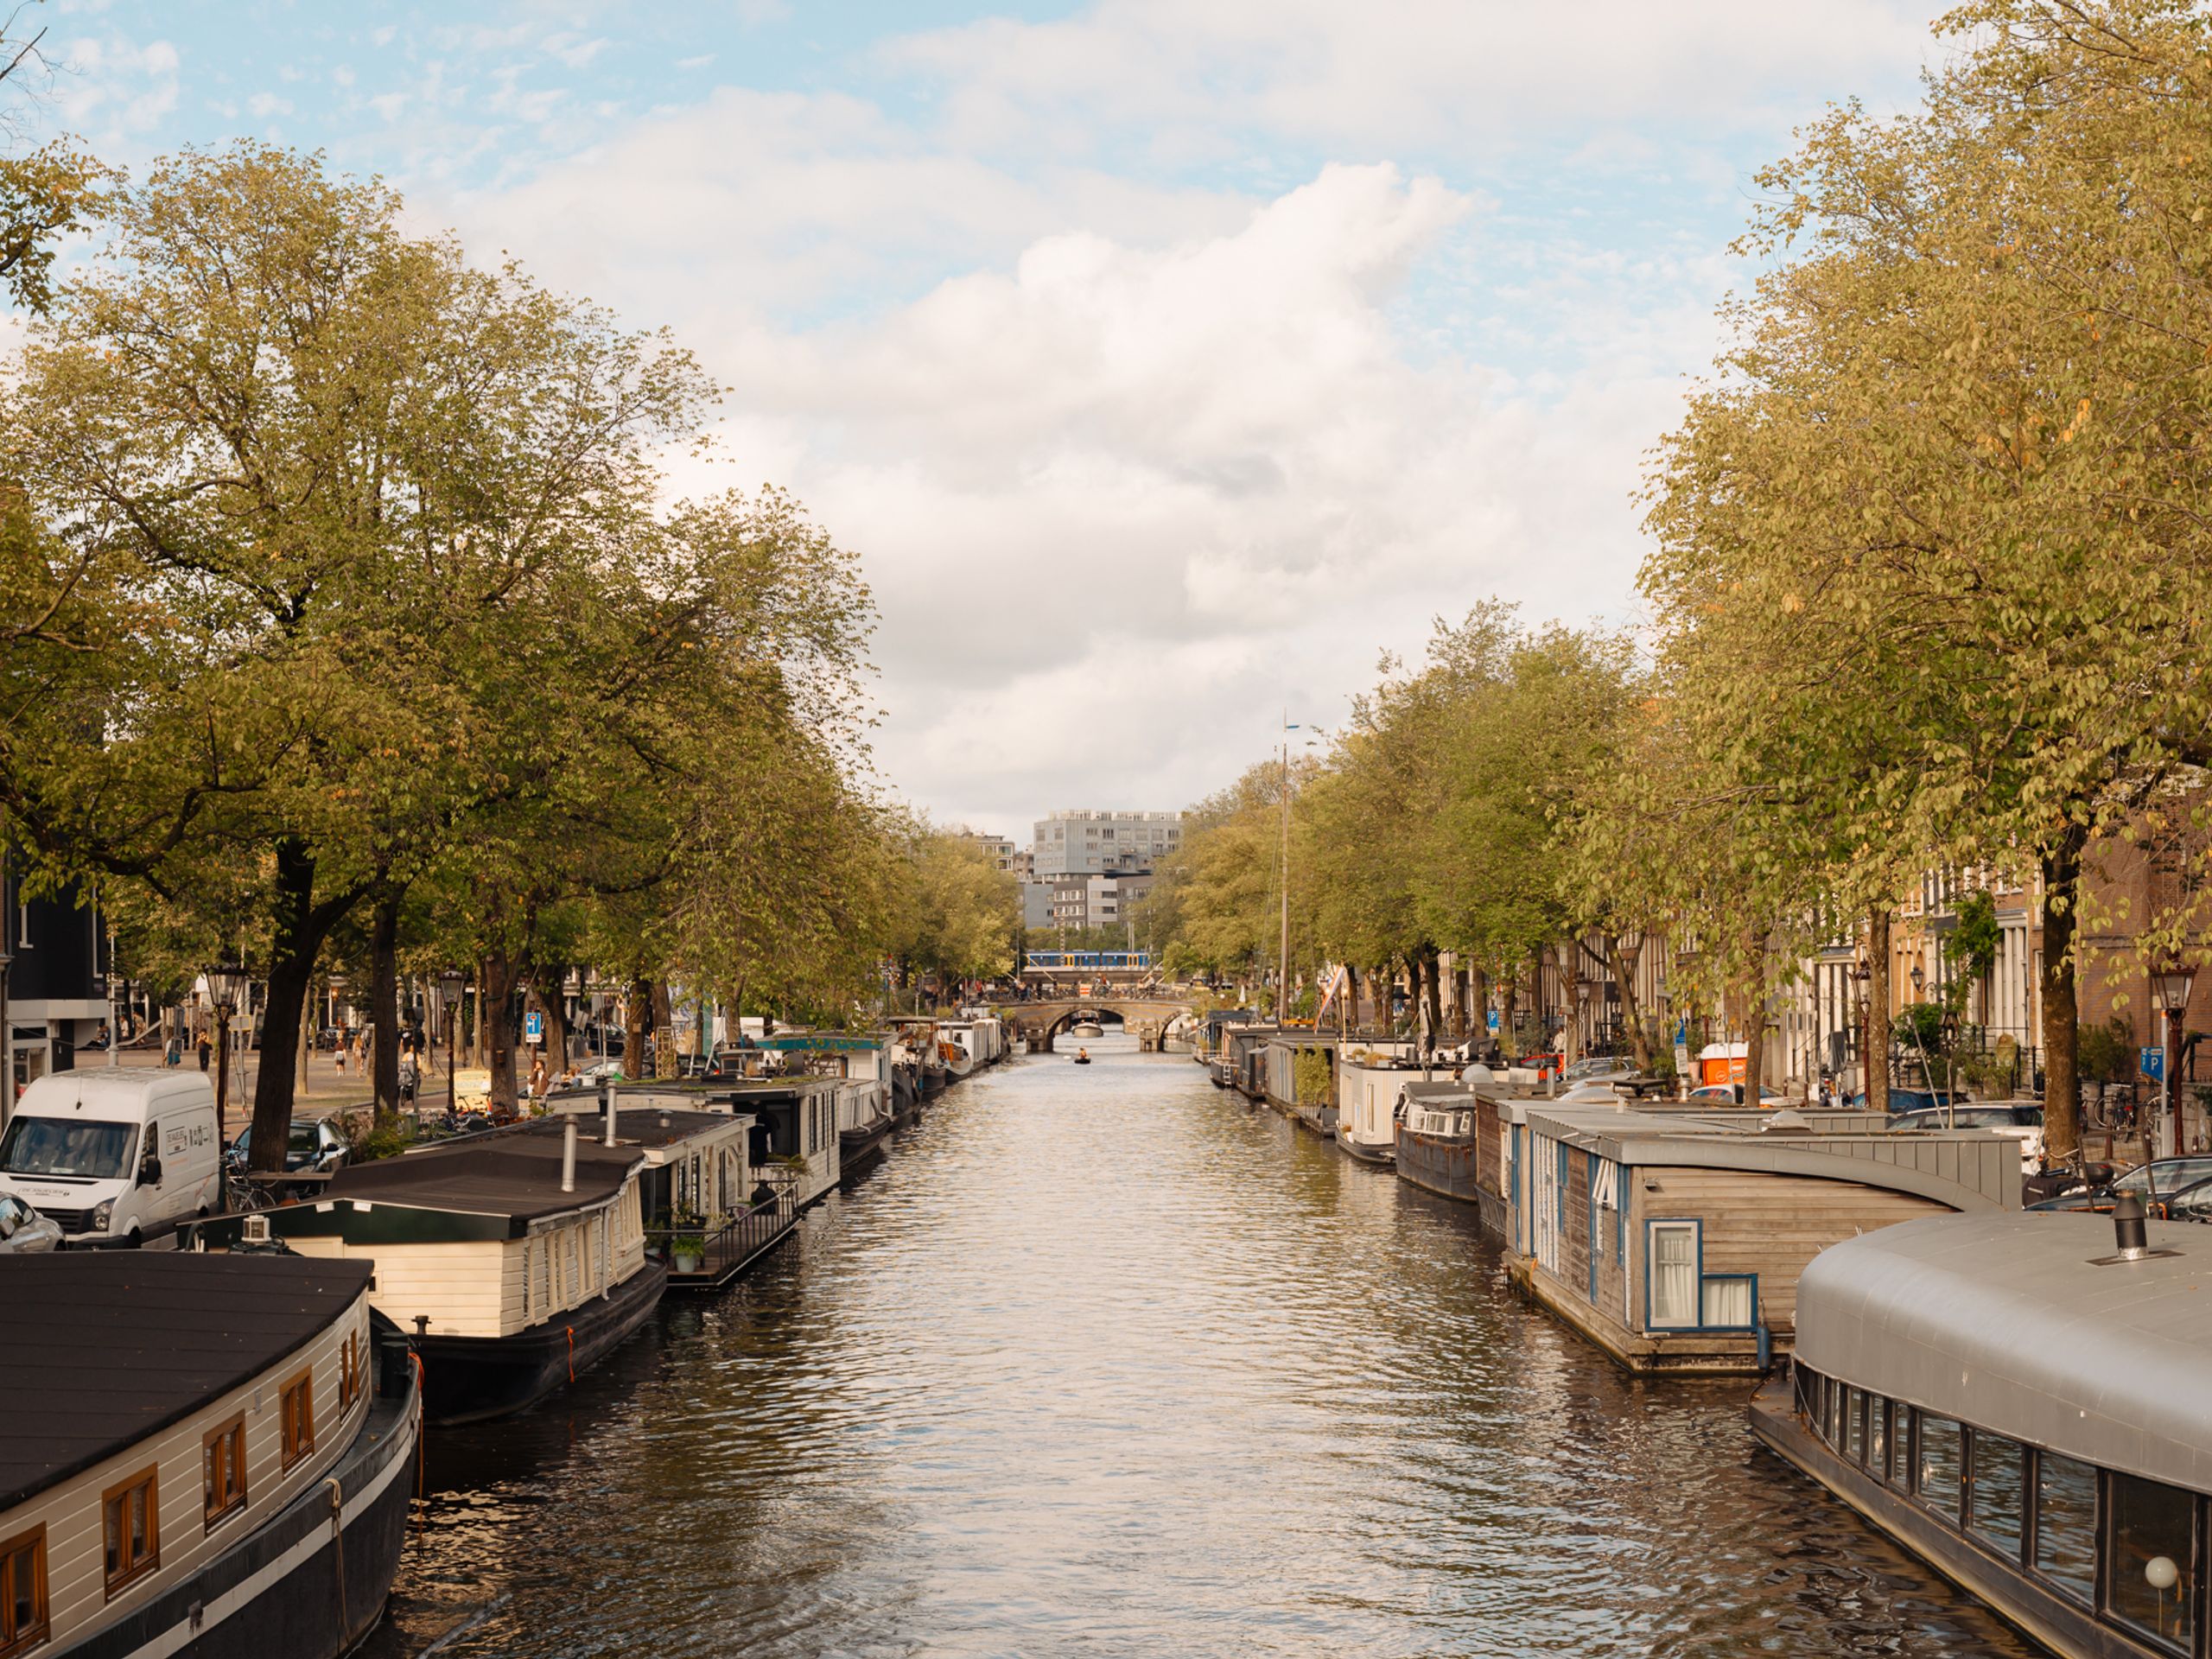
Situated on the edge of the Jordaan and the historic canal belt, the apartment is within easy walking distance of the Noordermarkt, the Nine Streets and Haarlemmerdijk.

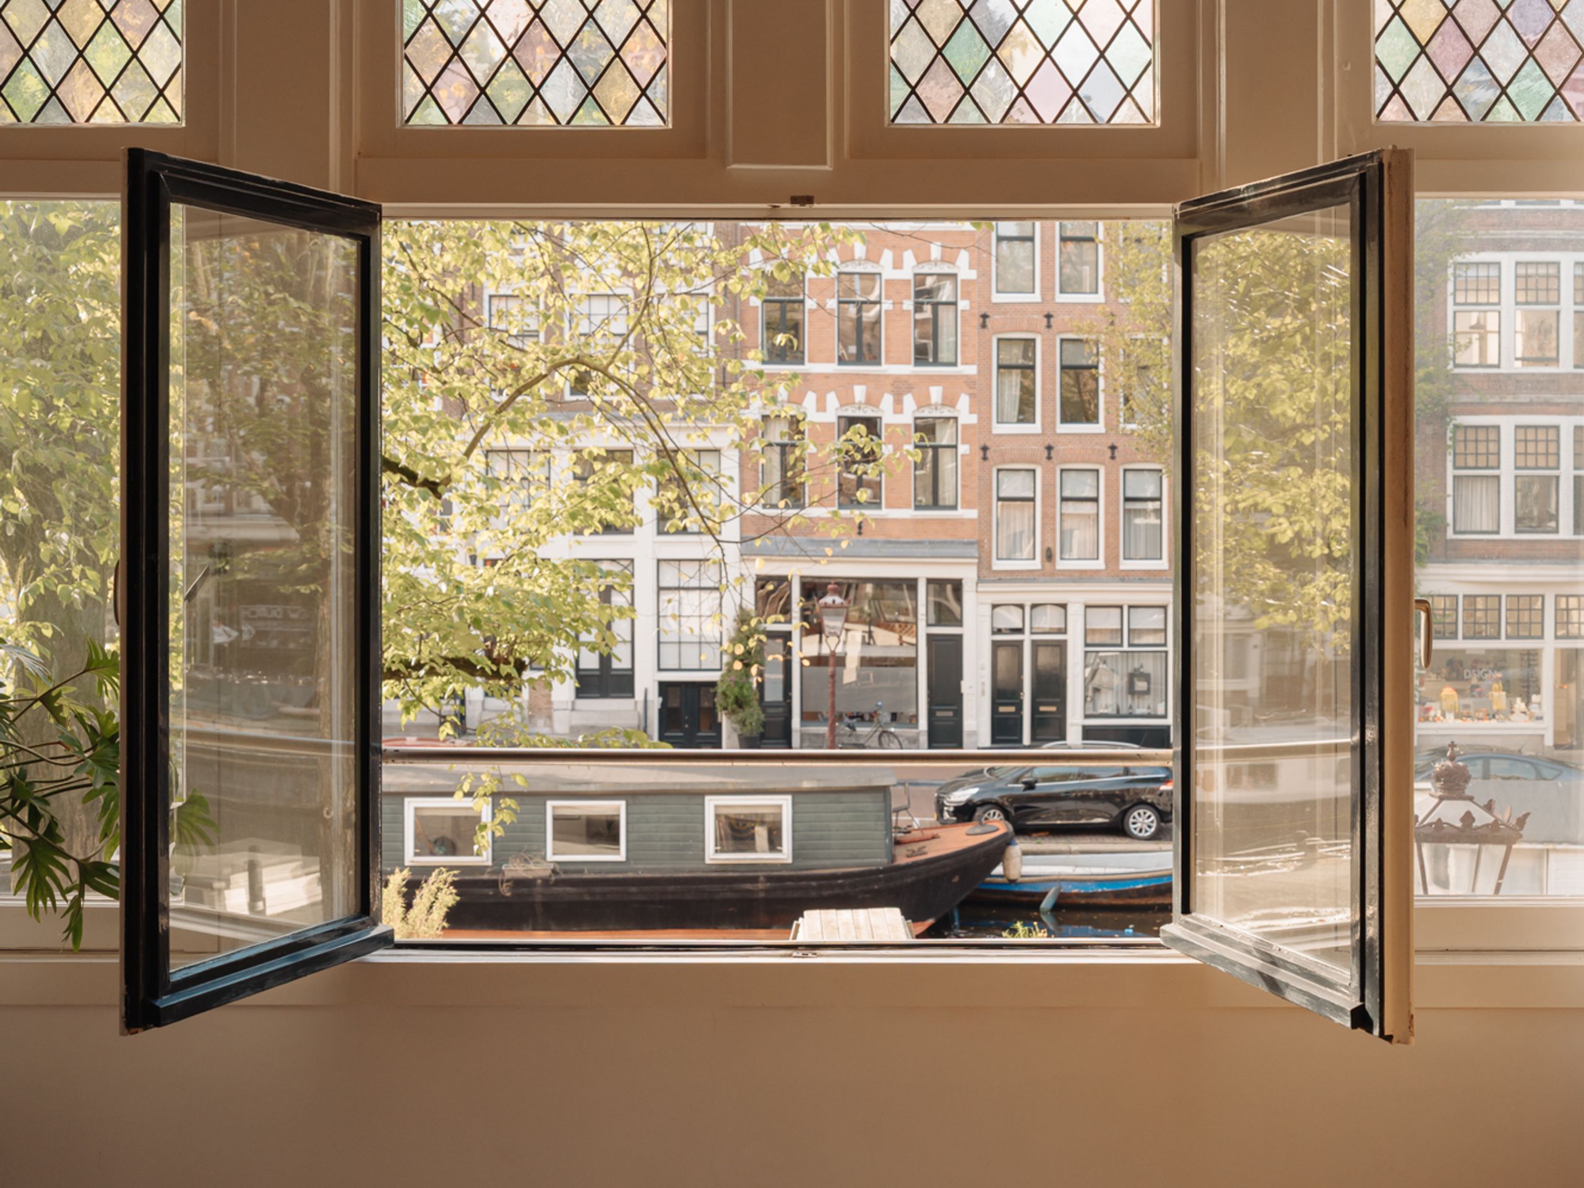
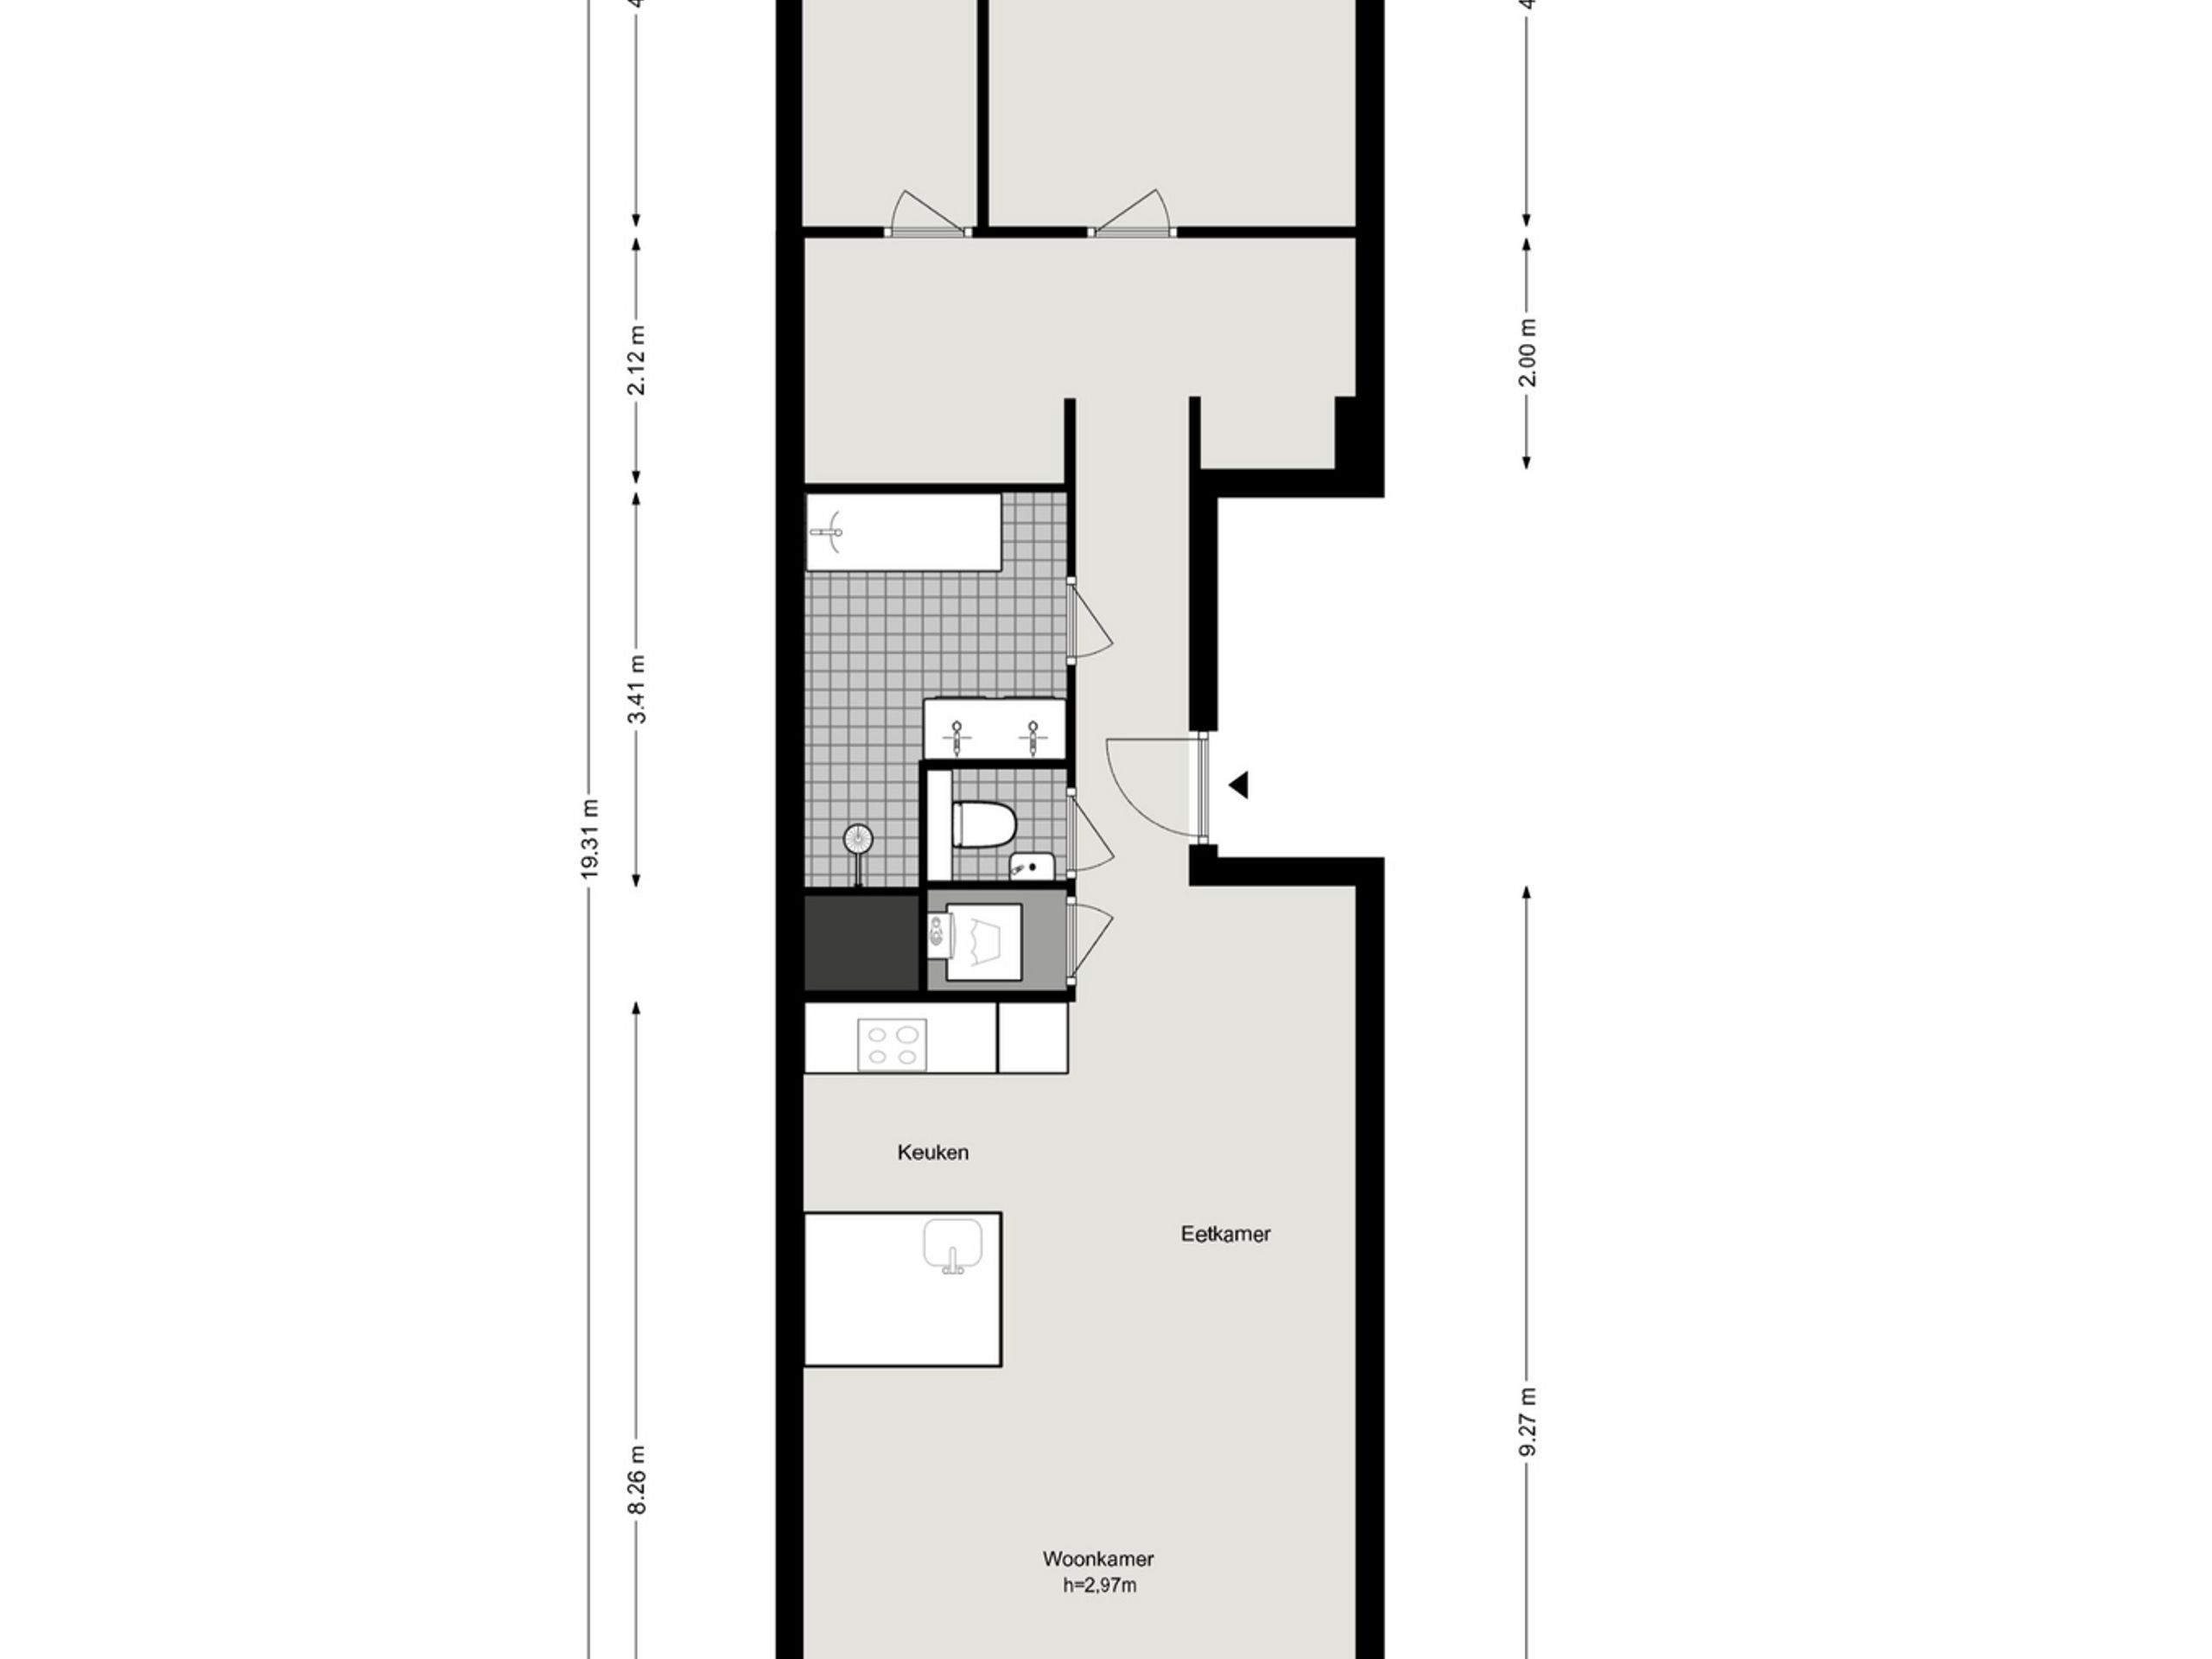
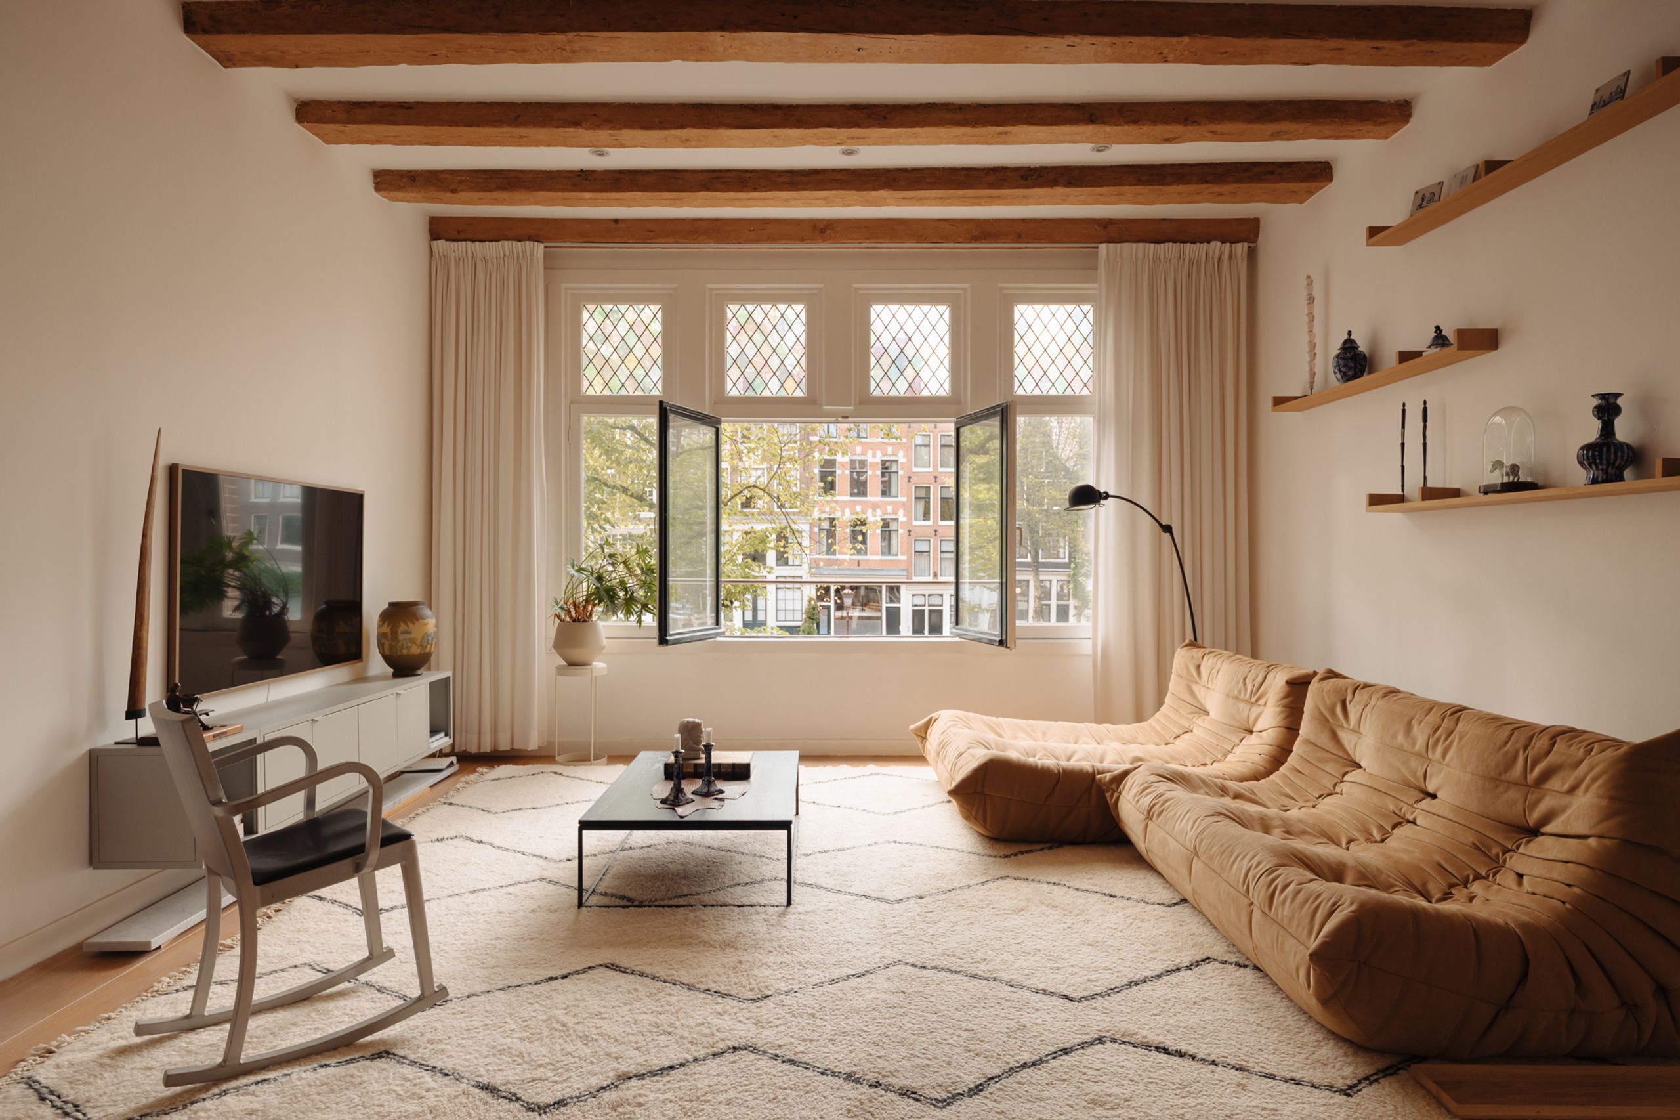
Layout: The apartment is reached via the building's recently renovated, wide staircase. Its elevated position, approximately four metres above street level, provides a sense of privacy while opening up the view across the canal. The entrance hall opens directly into the living room, where the full-width windows frame an uninterrupted view across the Prinsengracht and bring abundant natural light and afternoon sun into the space.

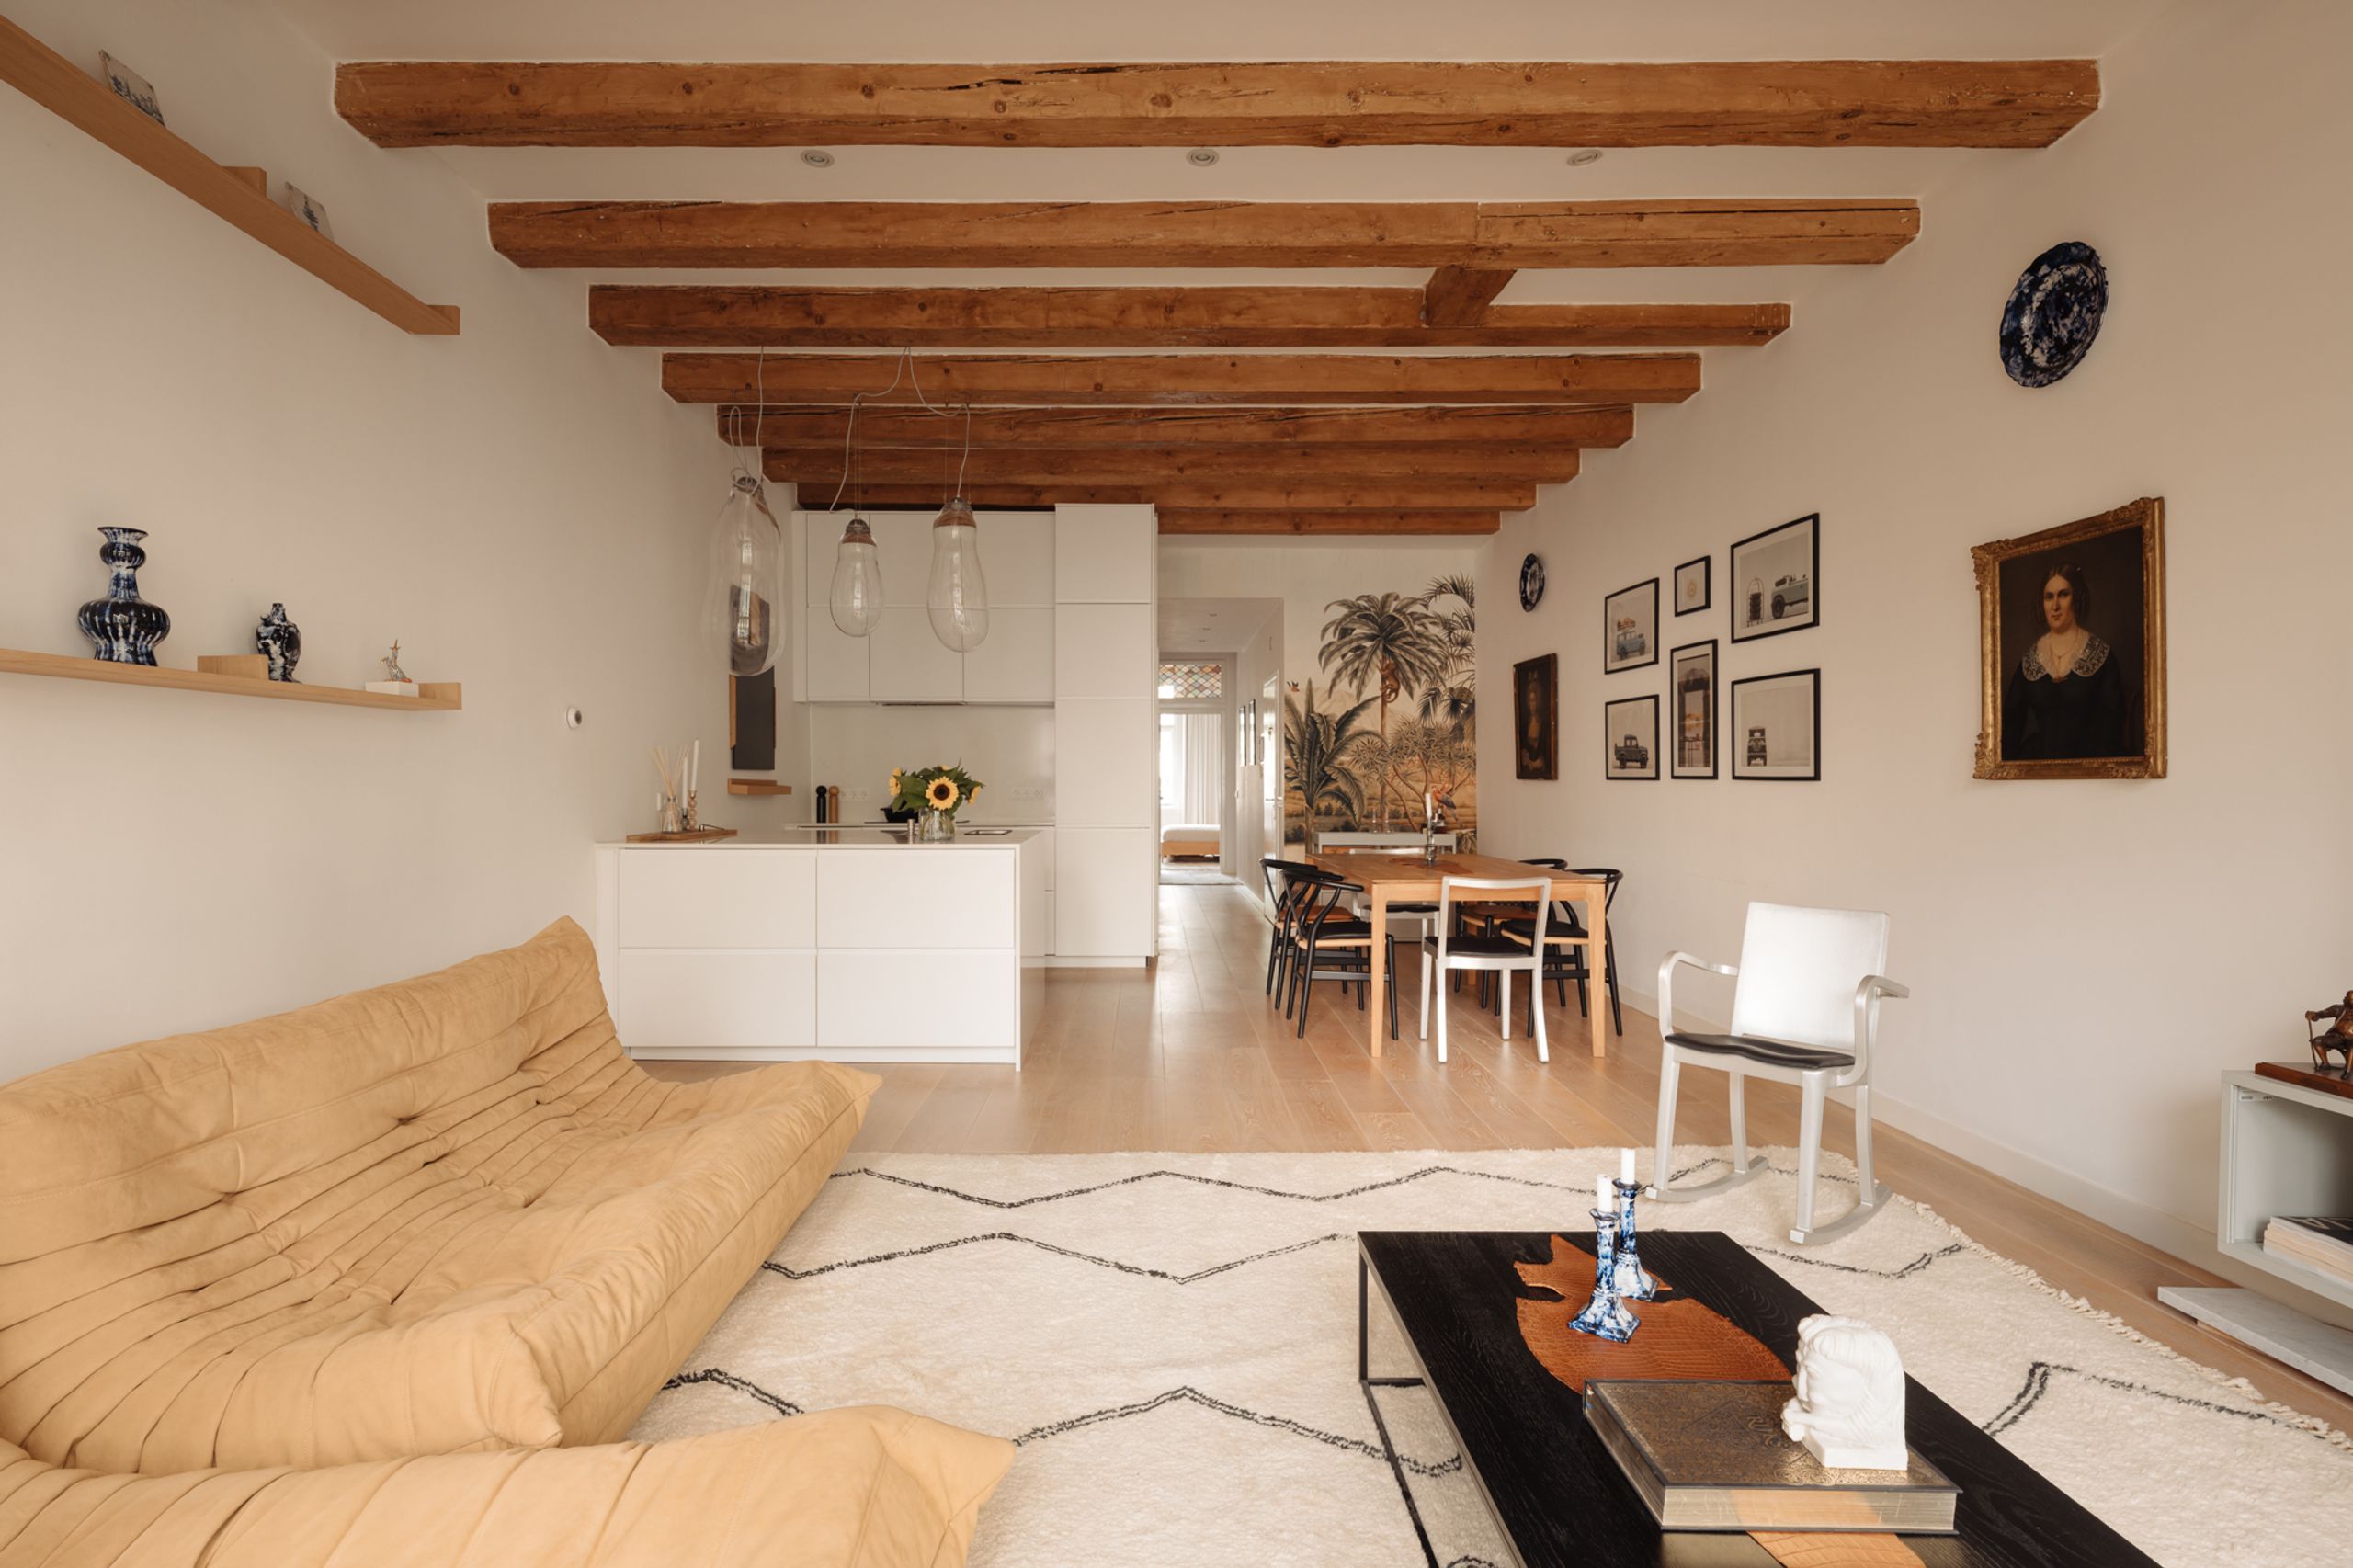
Original stained glass transom windows and the high wooden beamed ceiling, reaching approximately 3.05 metres, give the living room its distinctive historic character. These original elements are balanced by a restrained contemporary finish, with whiten French oak flooring and underfloor heating throughout. A subtle Iksel Decorative Arts wallpaper feature adds a further decorative accent.

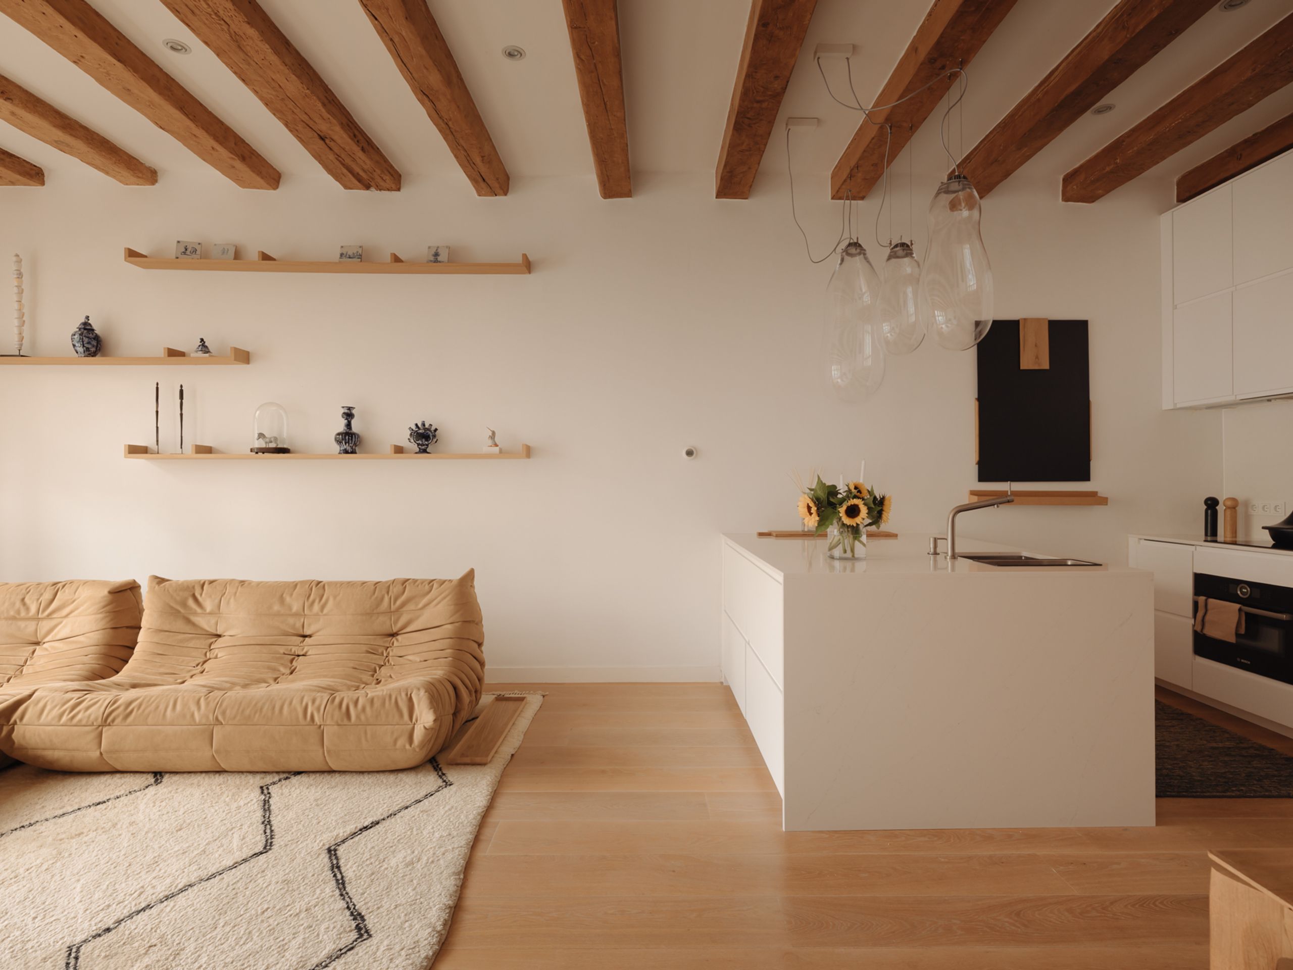
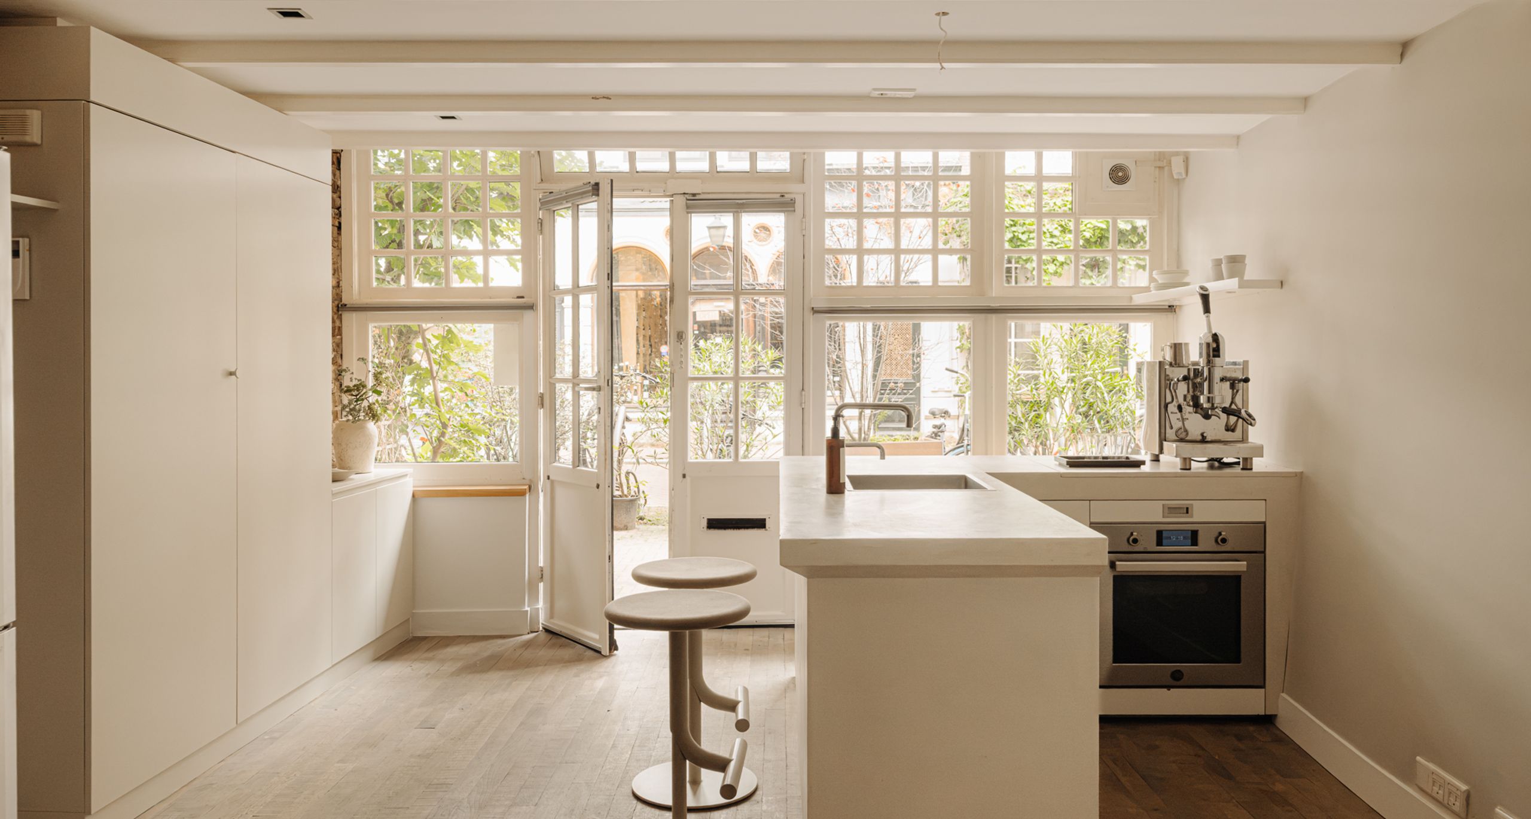
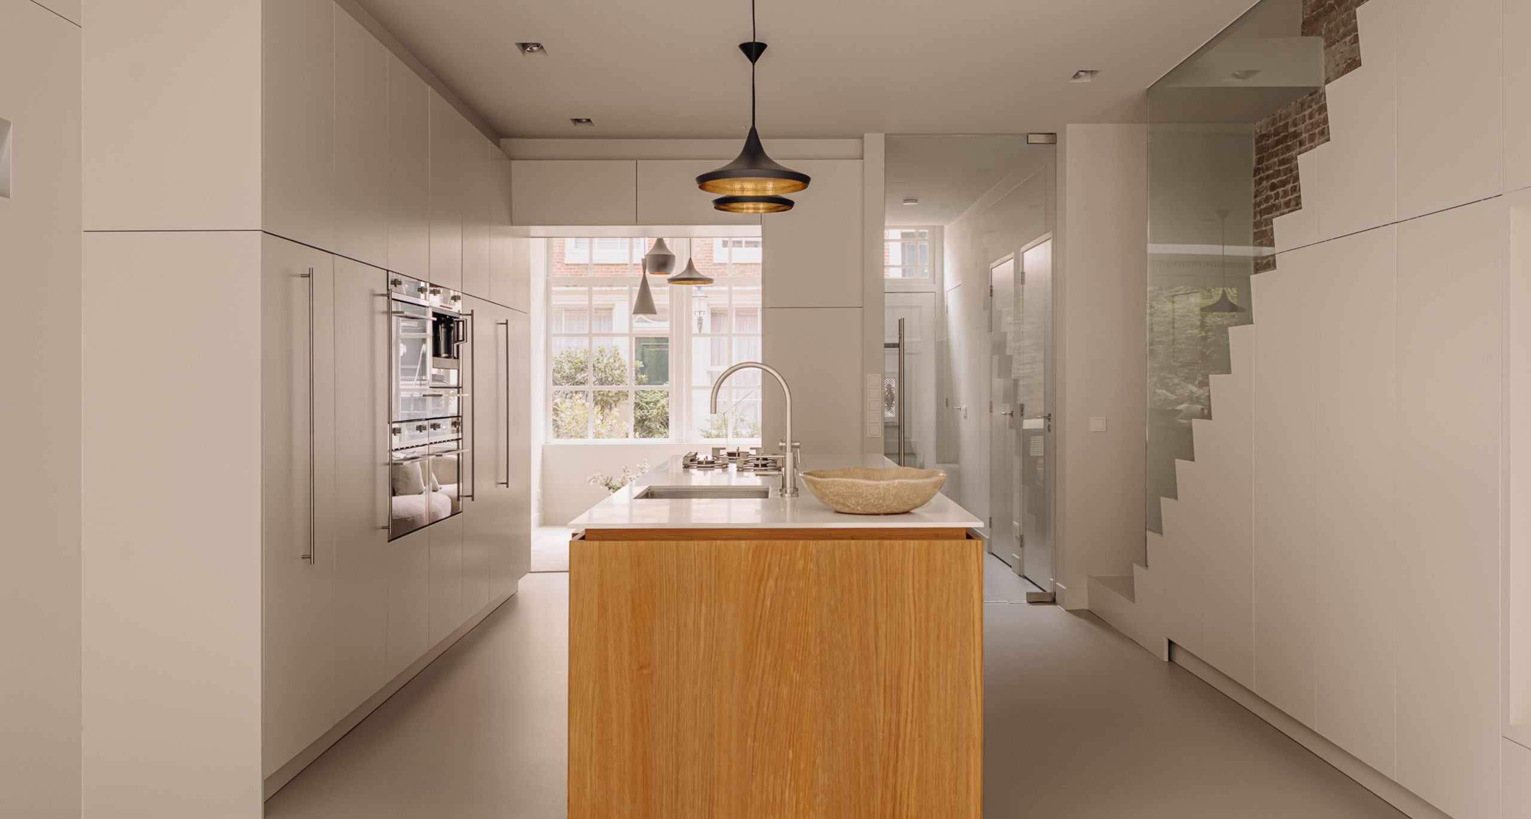
The adjoining dining area comfortably accommodates a large dining table and features a further Iksel Decorative Arts wallpaper wall. The open kitchen connects naturally with the dining space and is centred around a cooking island, finished with white marble-look engineered stone across the island and countertops. It is equipped with high quality integrated appliances, including a combination oven, induction hob and discreetly integrated extraction.

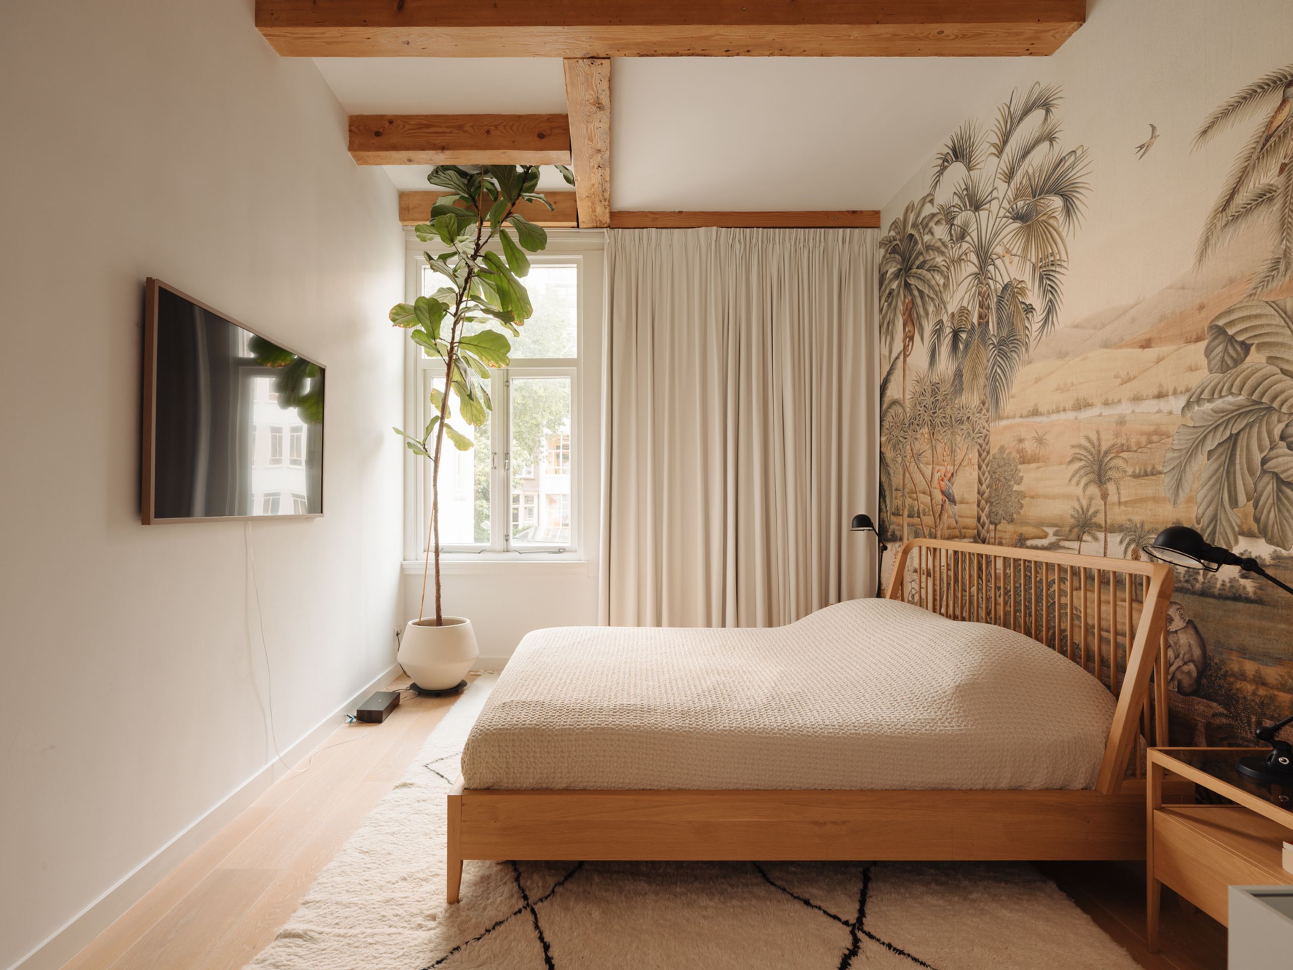
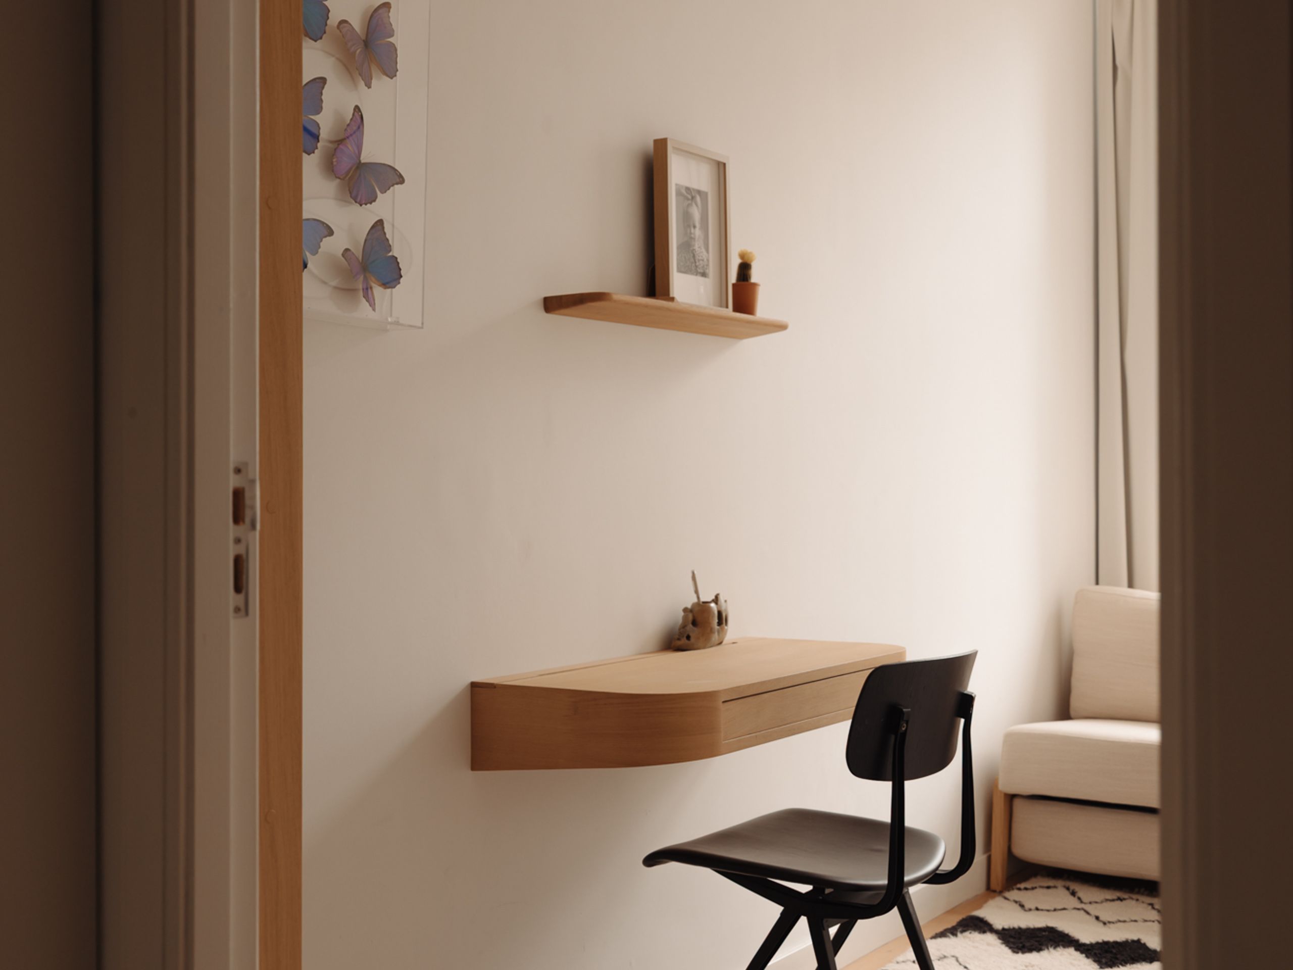
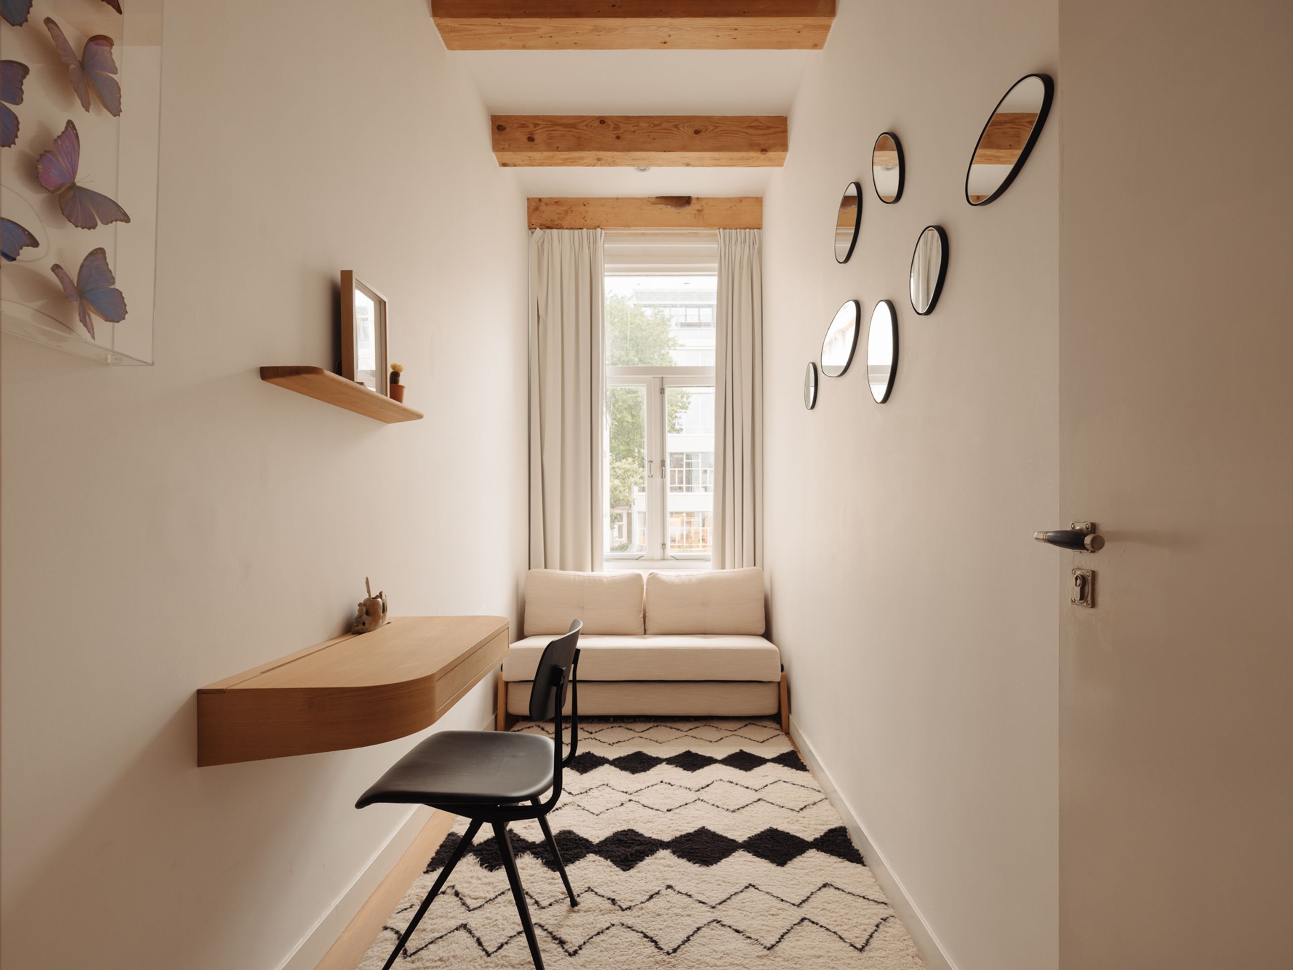
At the quiet rear of the apartment are two bedrooms, both benefiting from morning sun and a pleasant, open outlook towards the rear of the historic Keizersgracht houses. The generously proportioned main bedroom features a botanical Iksel Decorative Arts wallpaper accent wall. The second bedroom is well suited as a guest bedroom, study or home office.

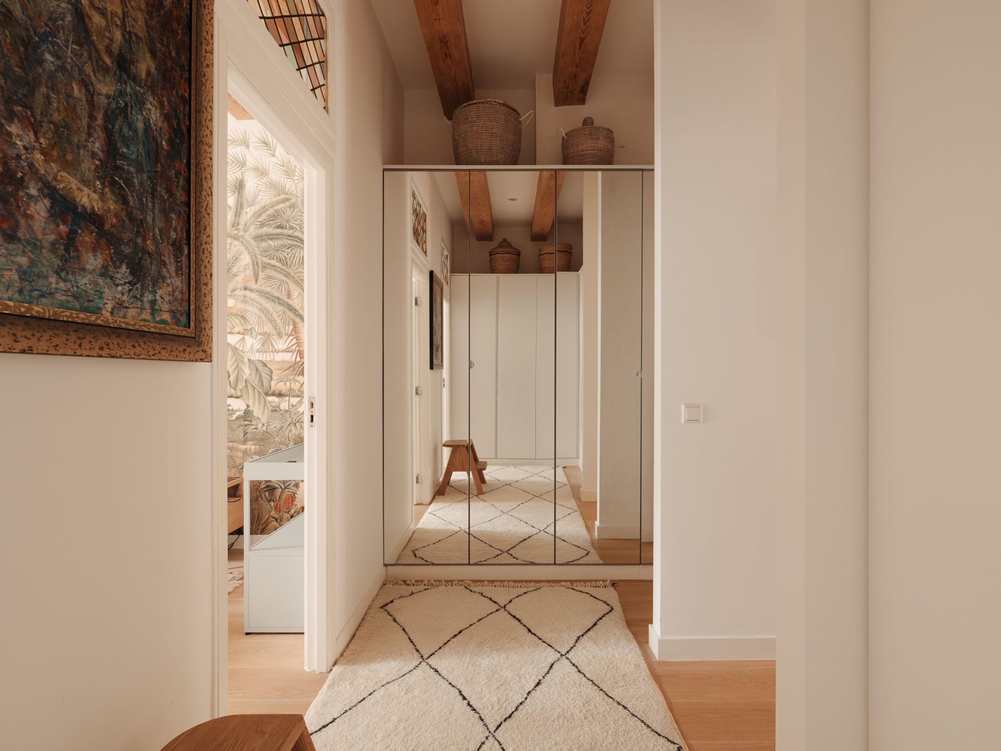
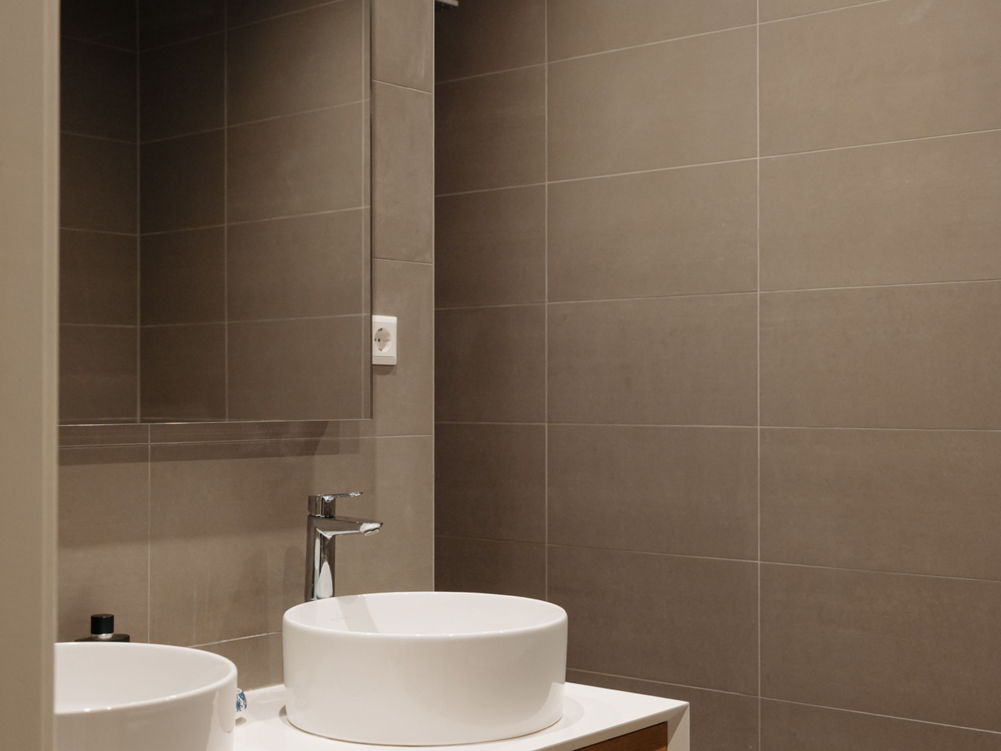
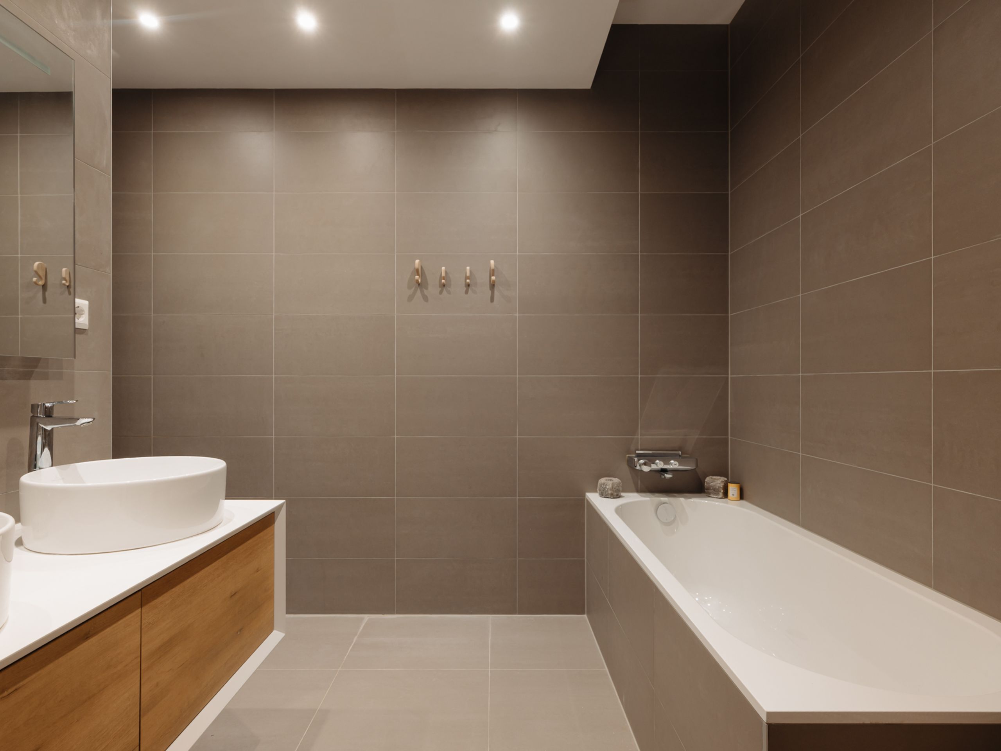
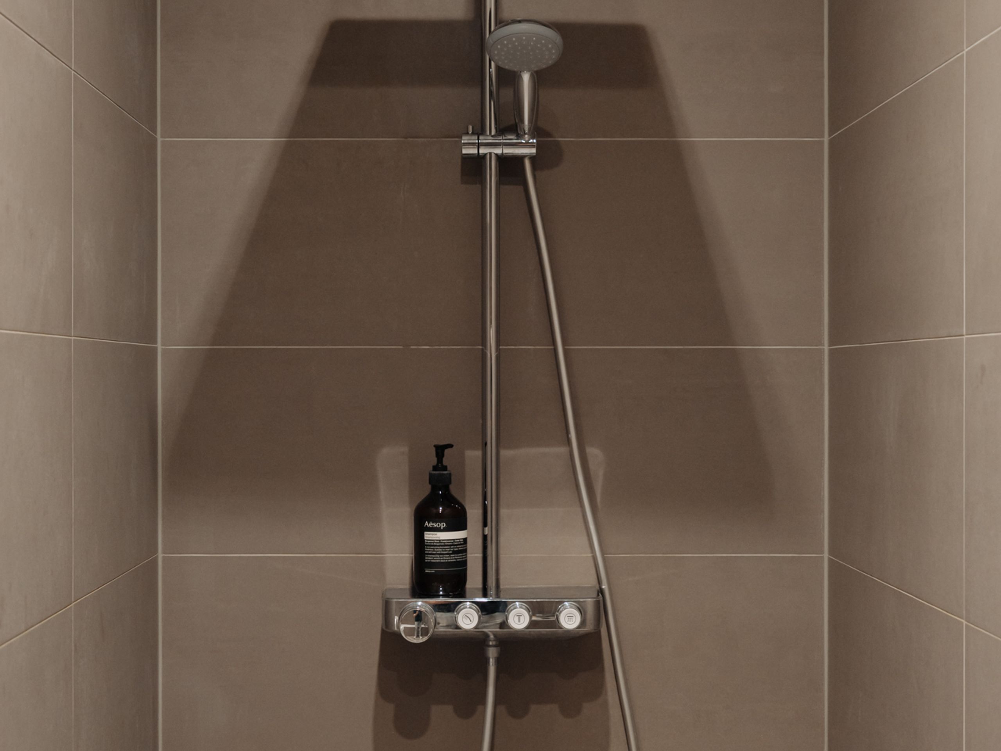
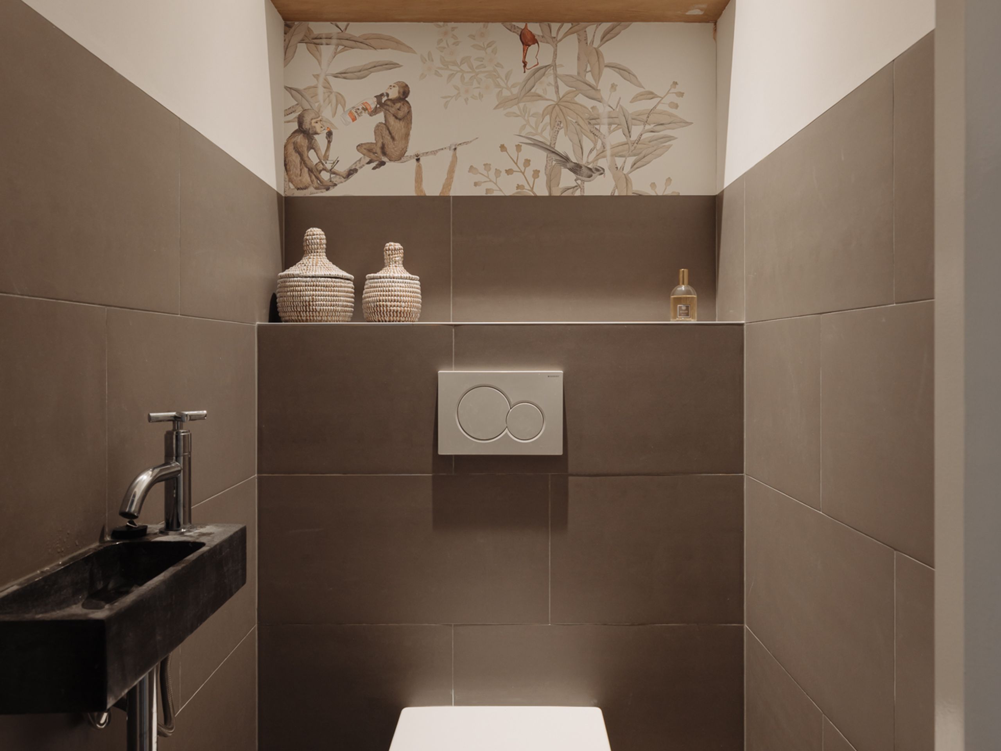
A spacious central hall provides extensive built in practical storage and access to the bathroom and separate toilet. Original stained glass transom windows above the bedroom doors allow morning light to filter through into the central hall, adding both natural light and architectural character. The bathroom is finished in a clean contemporary style and includes a large bathtub, walk-in shower and double washbasin. Connections for a washer and dryer machine are discreetly incorporated into the hall storage.

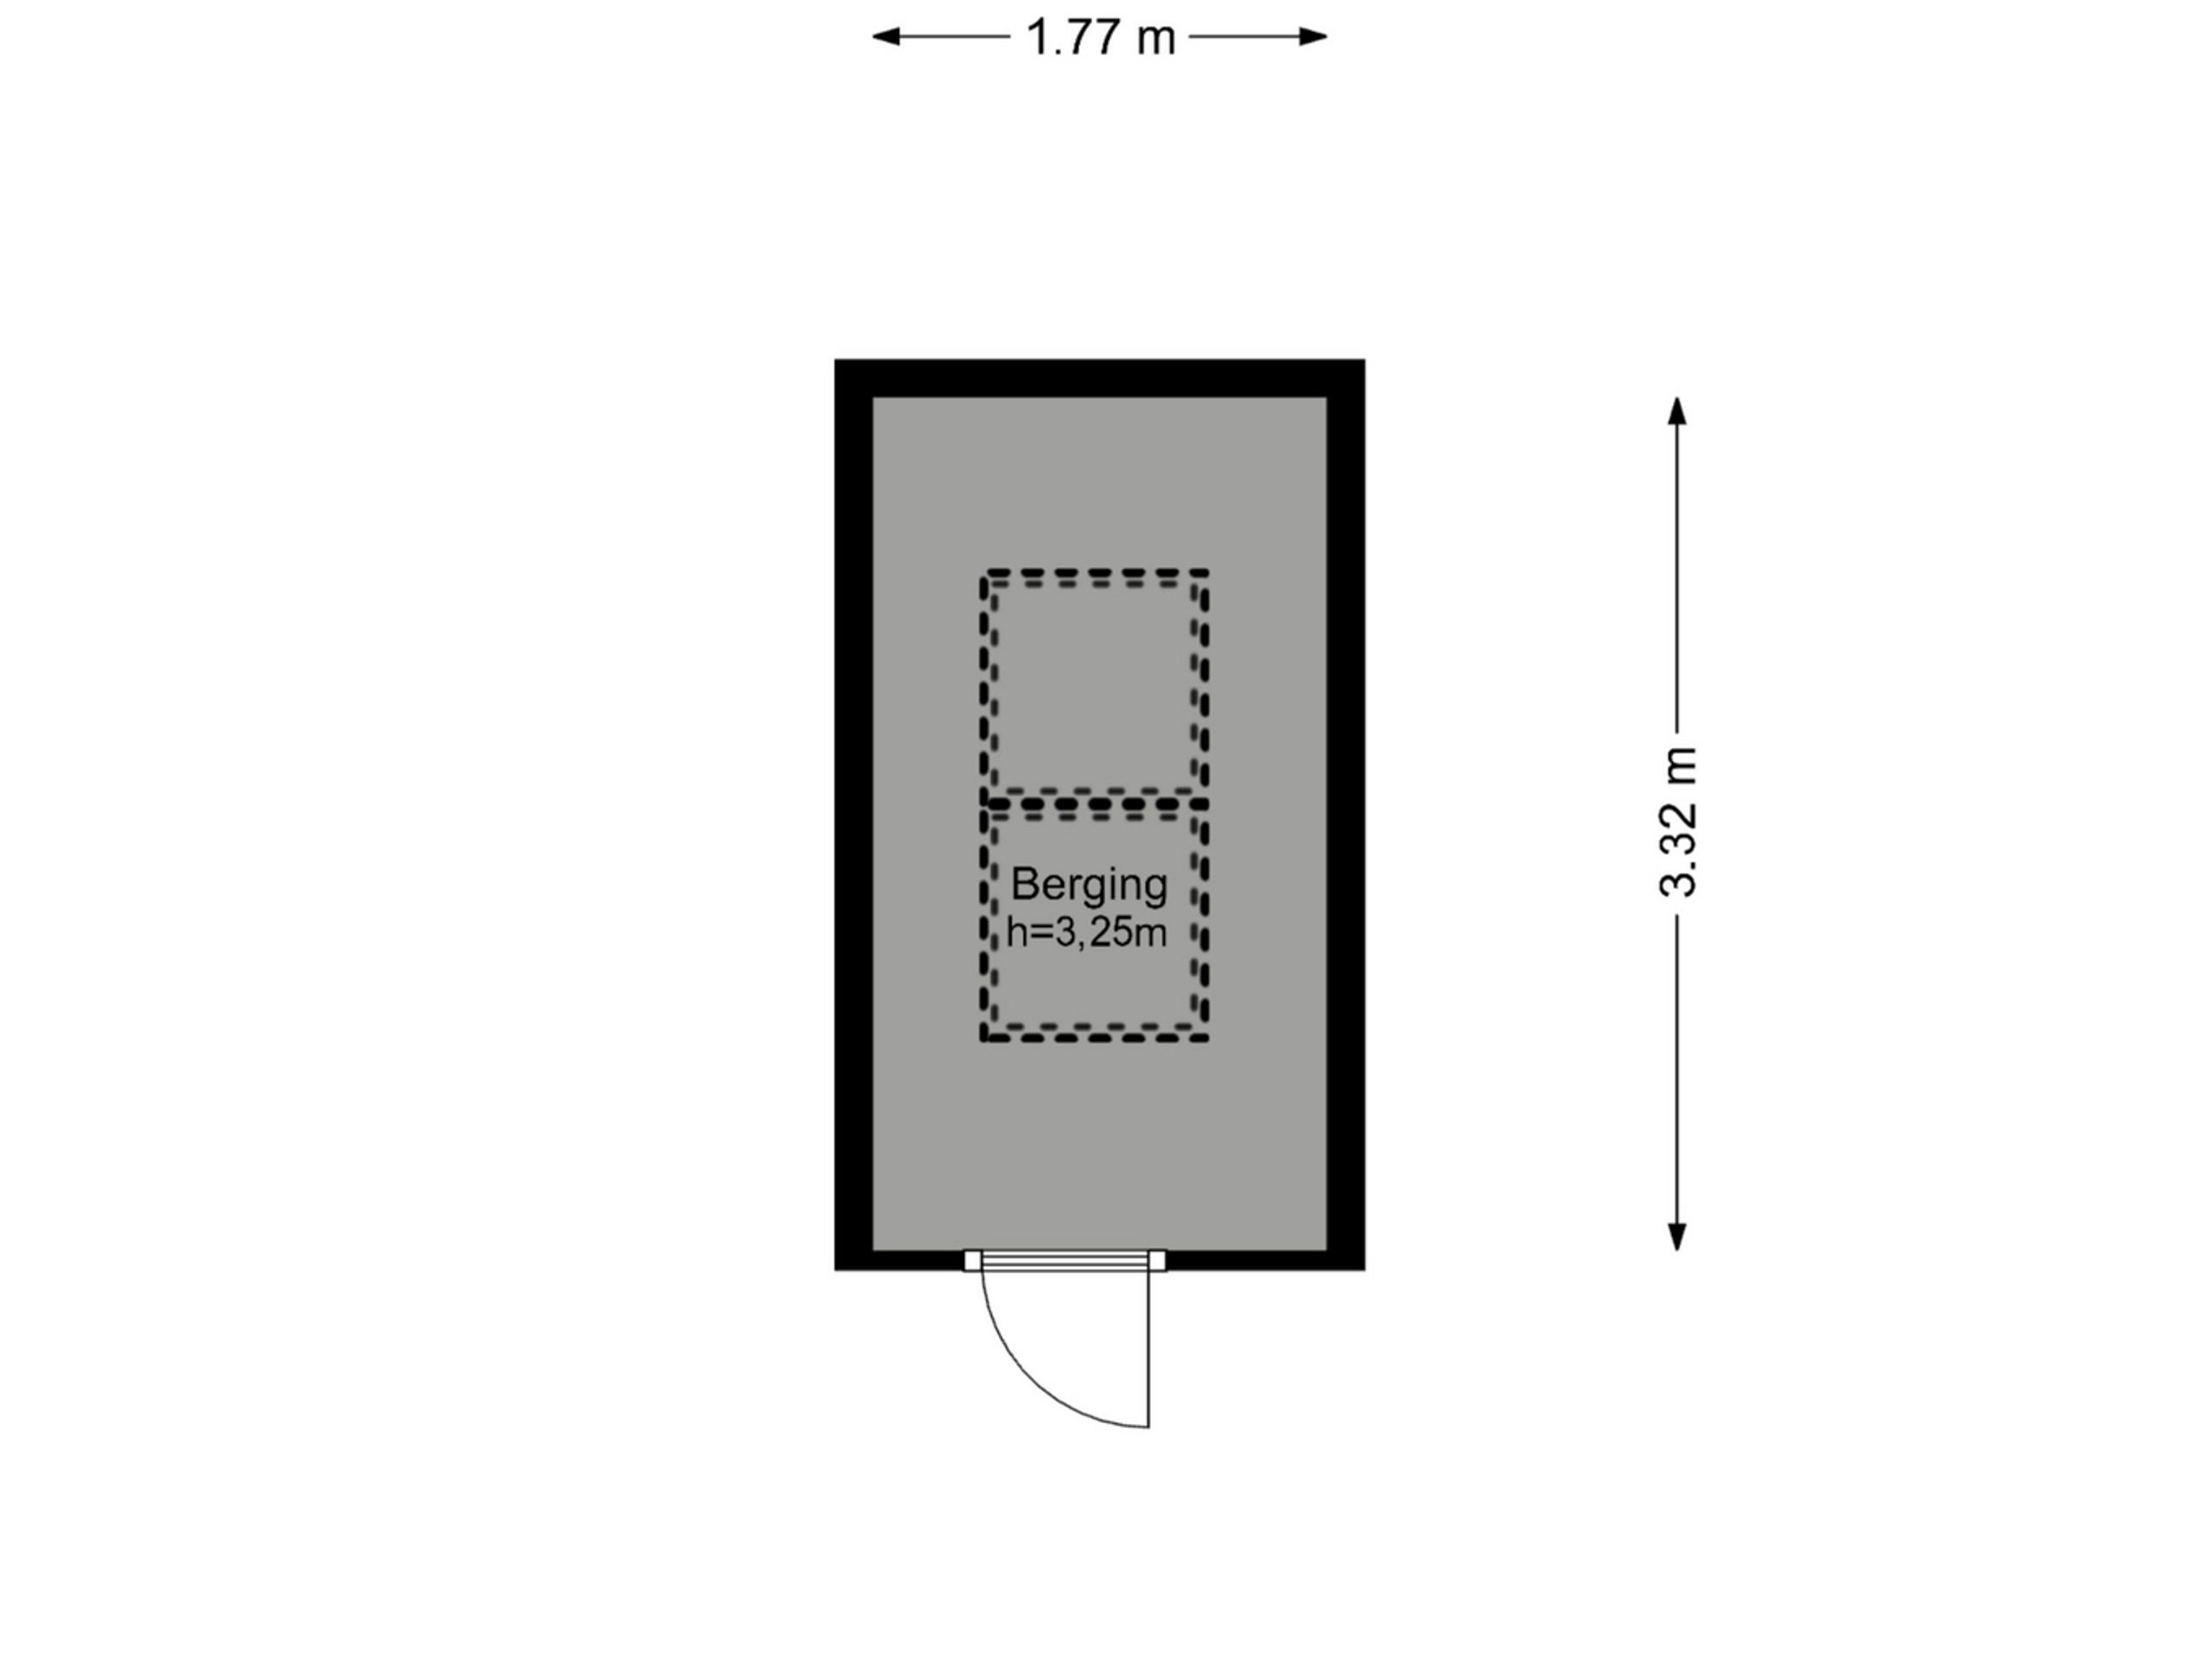
An additional private storage room of approximately 6 m² on the ground floor completes the property.

Details:

  • Living area approximately 86 m² (in accordance with the NEN2580 measurement report)
  • Private storage room approximately 6 m²
  • Two bedrooms, one bathroom and separate toilet
  • Elevated first floor position, approximately four metres above street level, with the entire apartment on one level
  • Recently comprehensively renovated to a high standard
  • Electrical installation completely renewed as part of the renovation
  • Highly efficient and practical layout
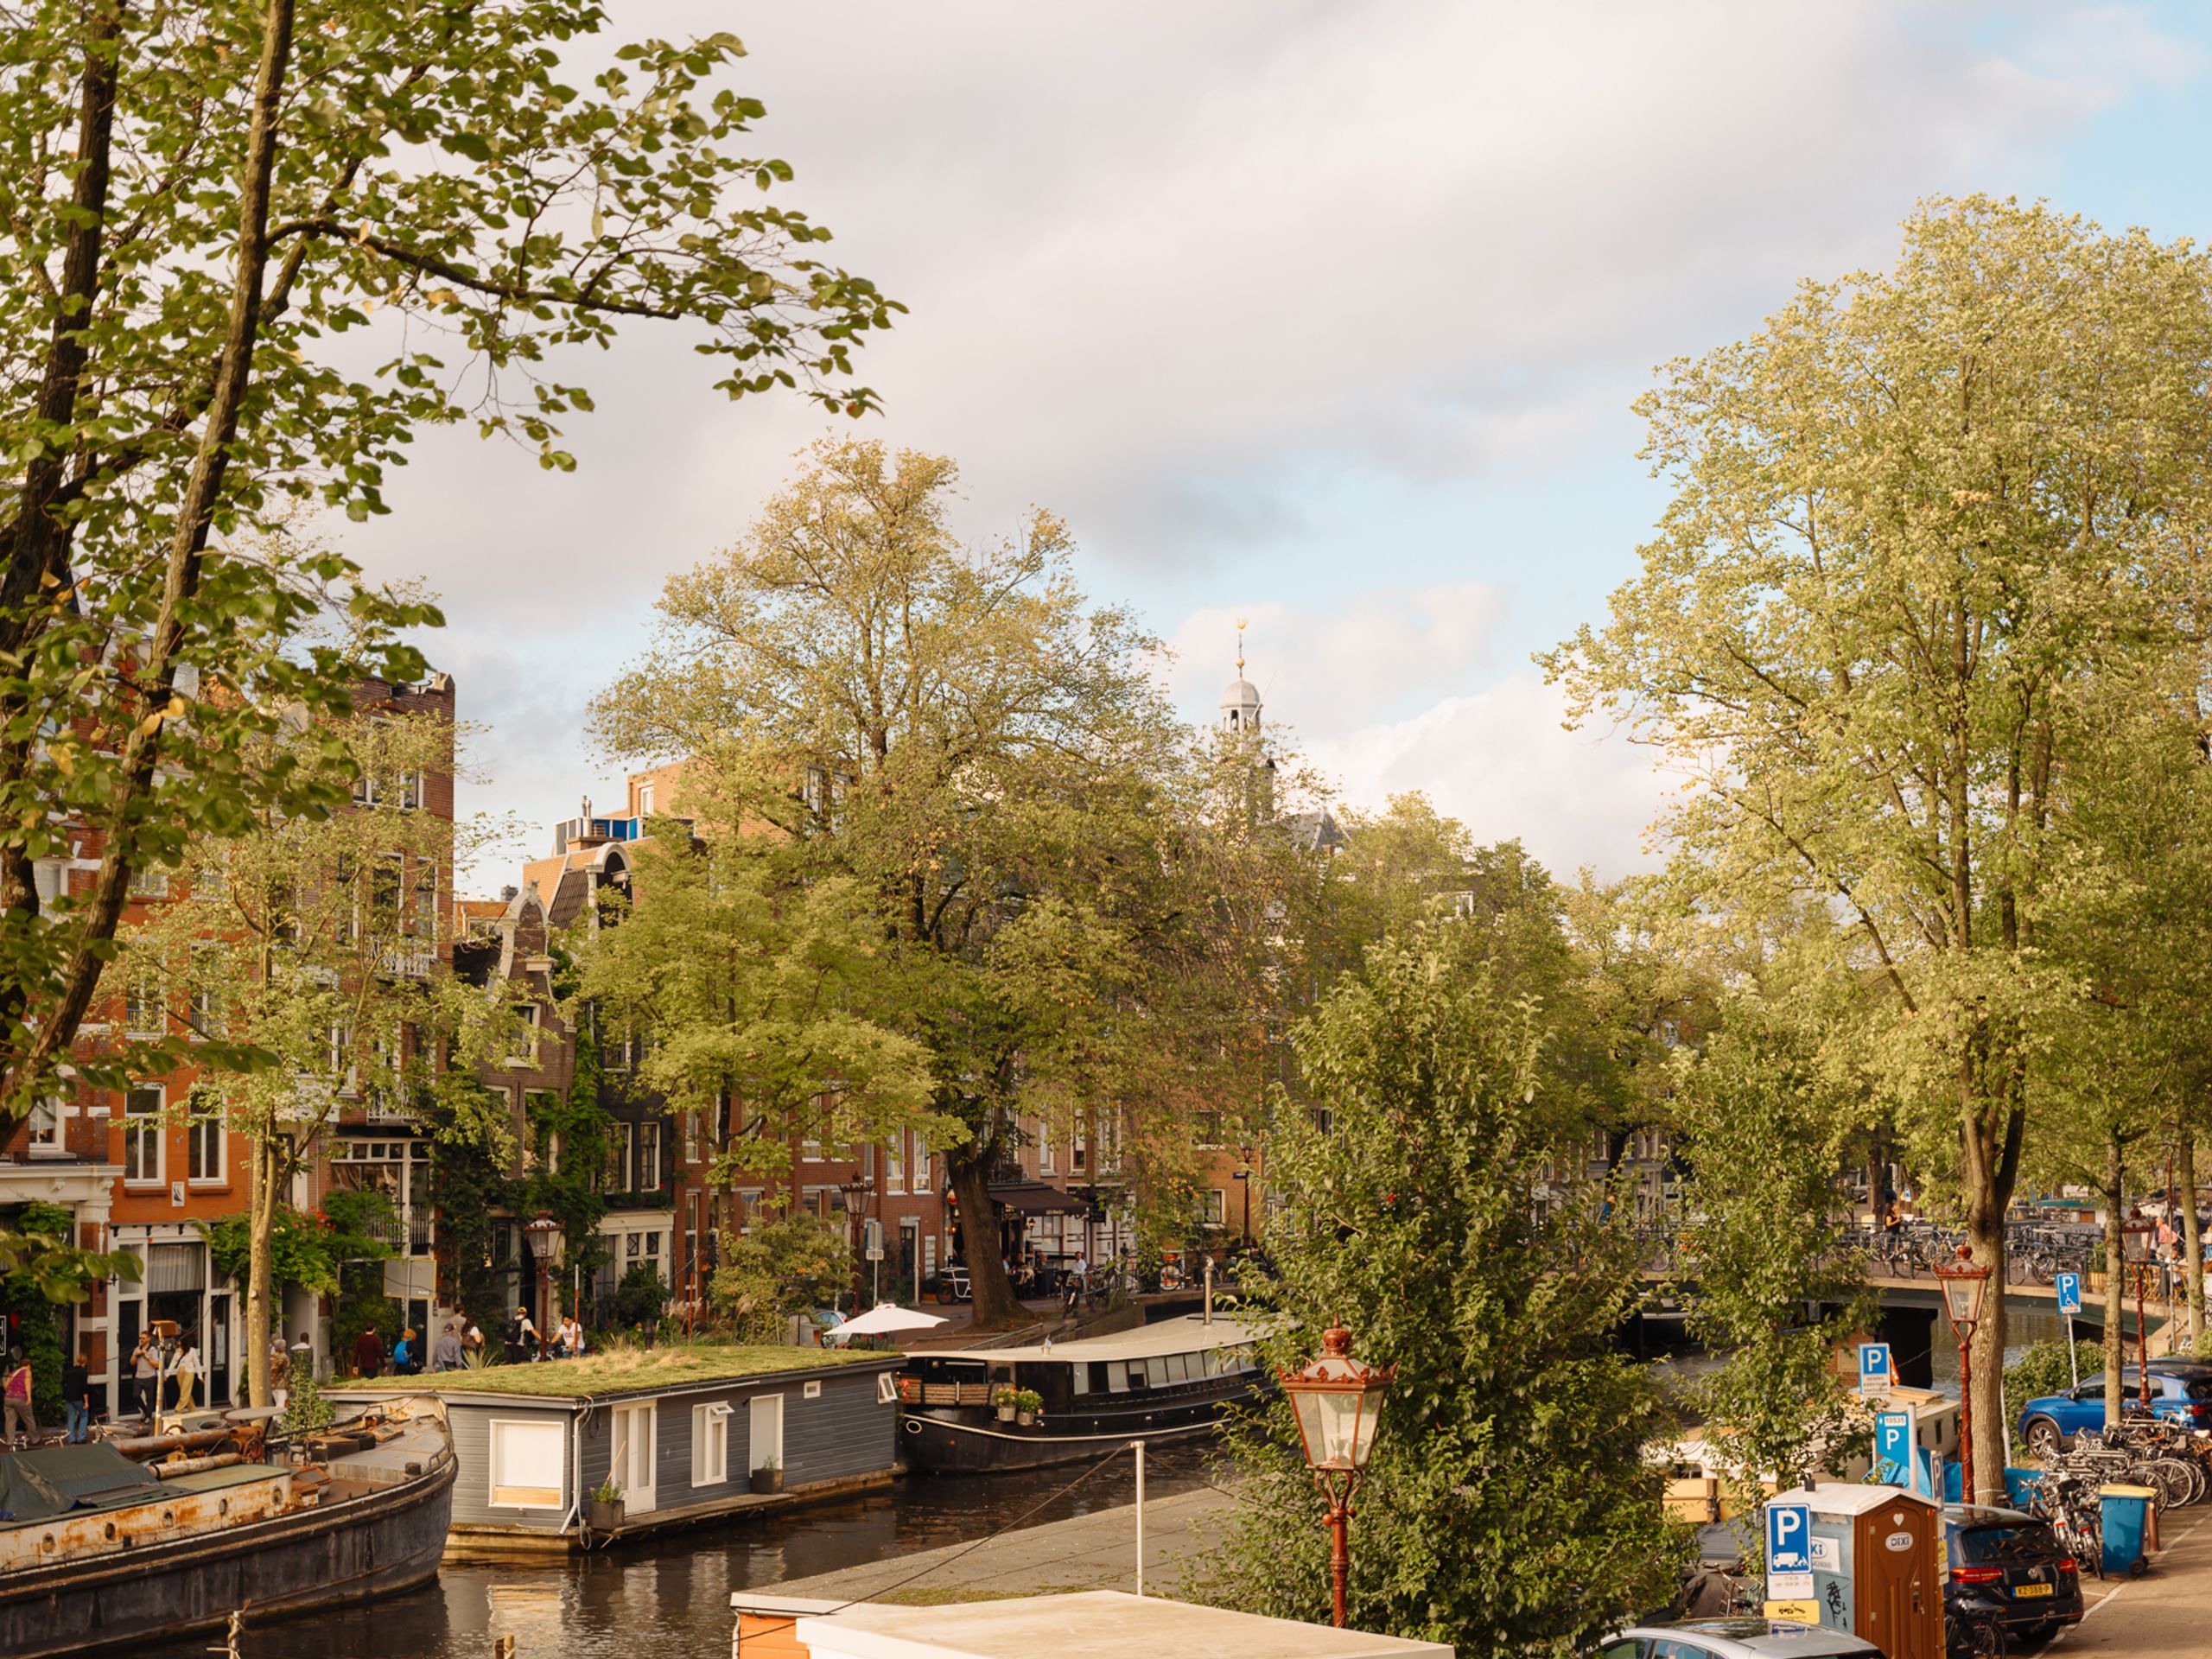
  • Full-width, direct views over the Prinsengracht
  • Afternoon sun at the front and morning sun in the bedrooms
  • Pleasant open outlook from the bedrooms towards the historic Keizersgracht houses
  • Living-room ceiling height approximately 3.05 metres
  • Original wooden beamed ceilings and stained-glass transom windows
  • Light French oak flooring with underfloor heating throughout
  • Iksel Decorative Arts wallpaper features
  • Open kitchen with cooking island, white marble-look engineered stone surfaces and high-quality integrated appliances
  • Bathroom with bathtub, walk-in shower and double washbasin
  • Generous built-in and practical storage
  • National monument dating from approximately 1910
  • Situated on freehold land, with no ground lease
  • Active and financially healthy owners' association (VvE) comprising seven members
  • VvE service charges €150 per month
  • Transfer in consultation.

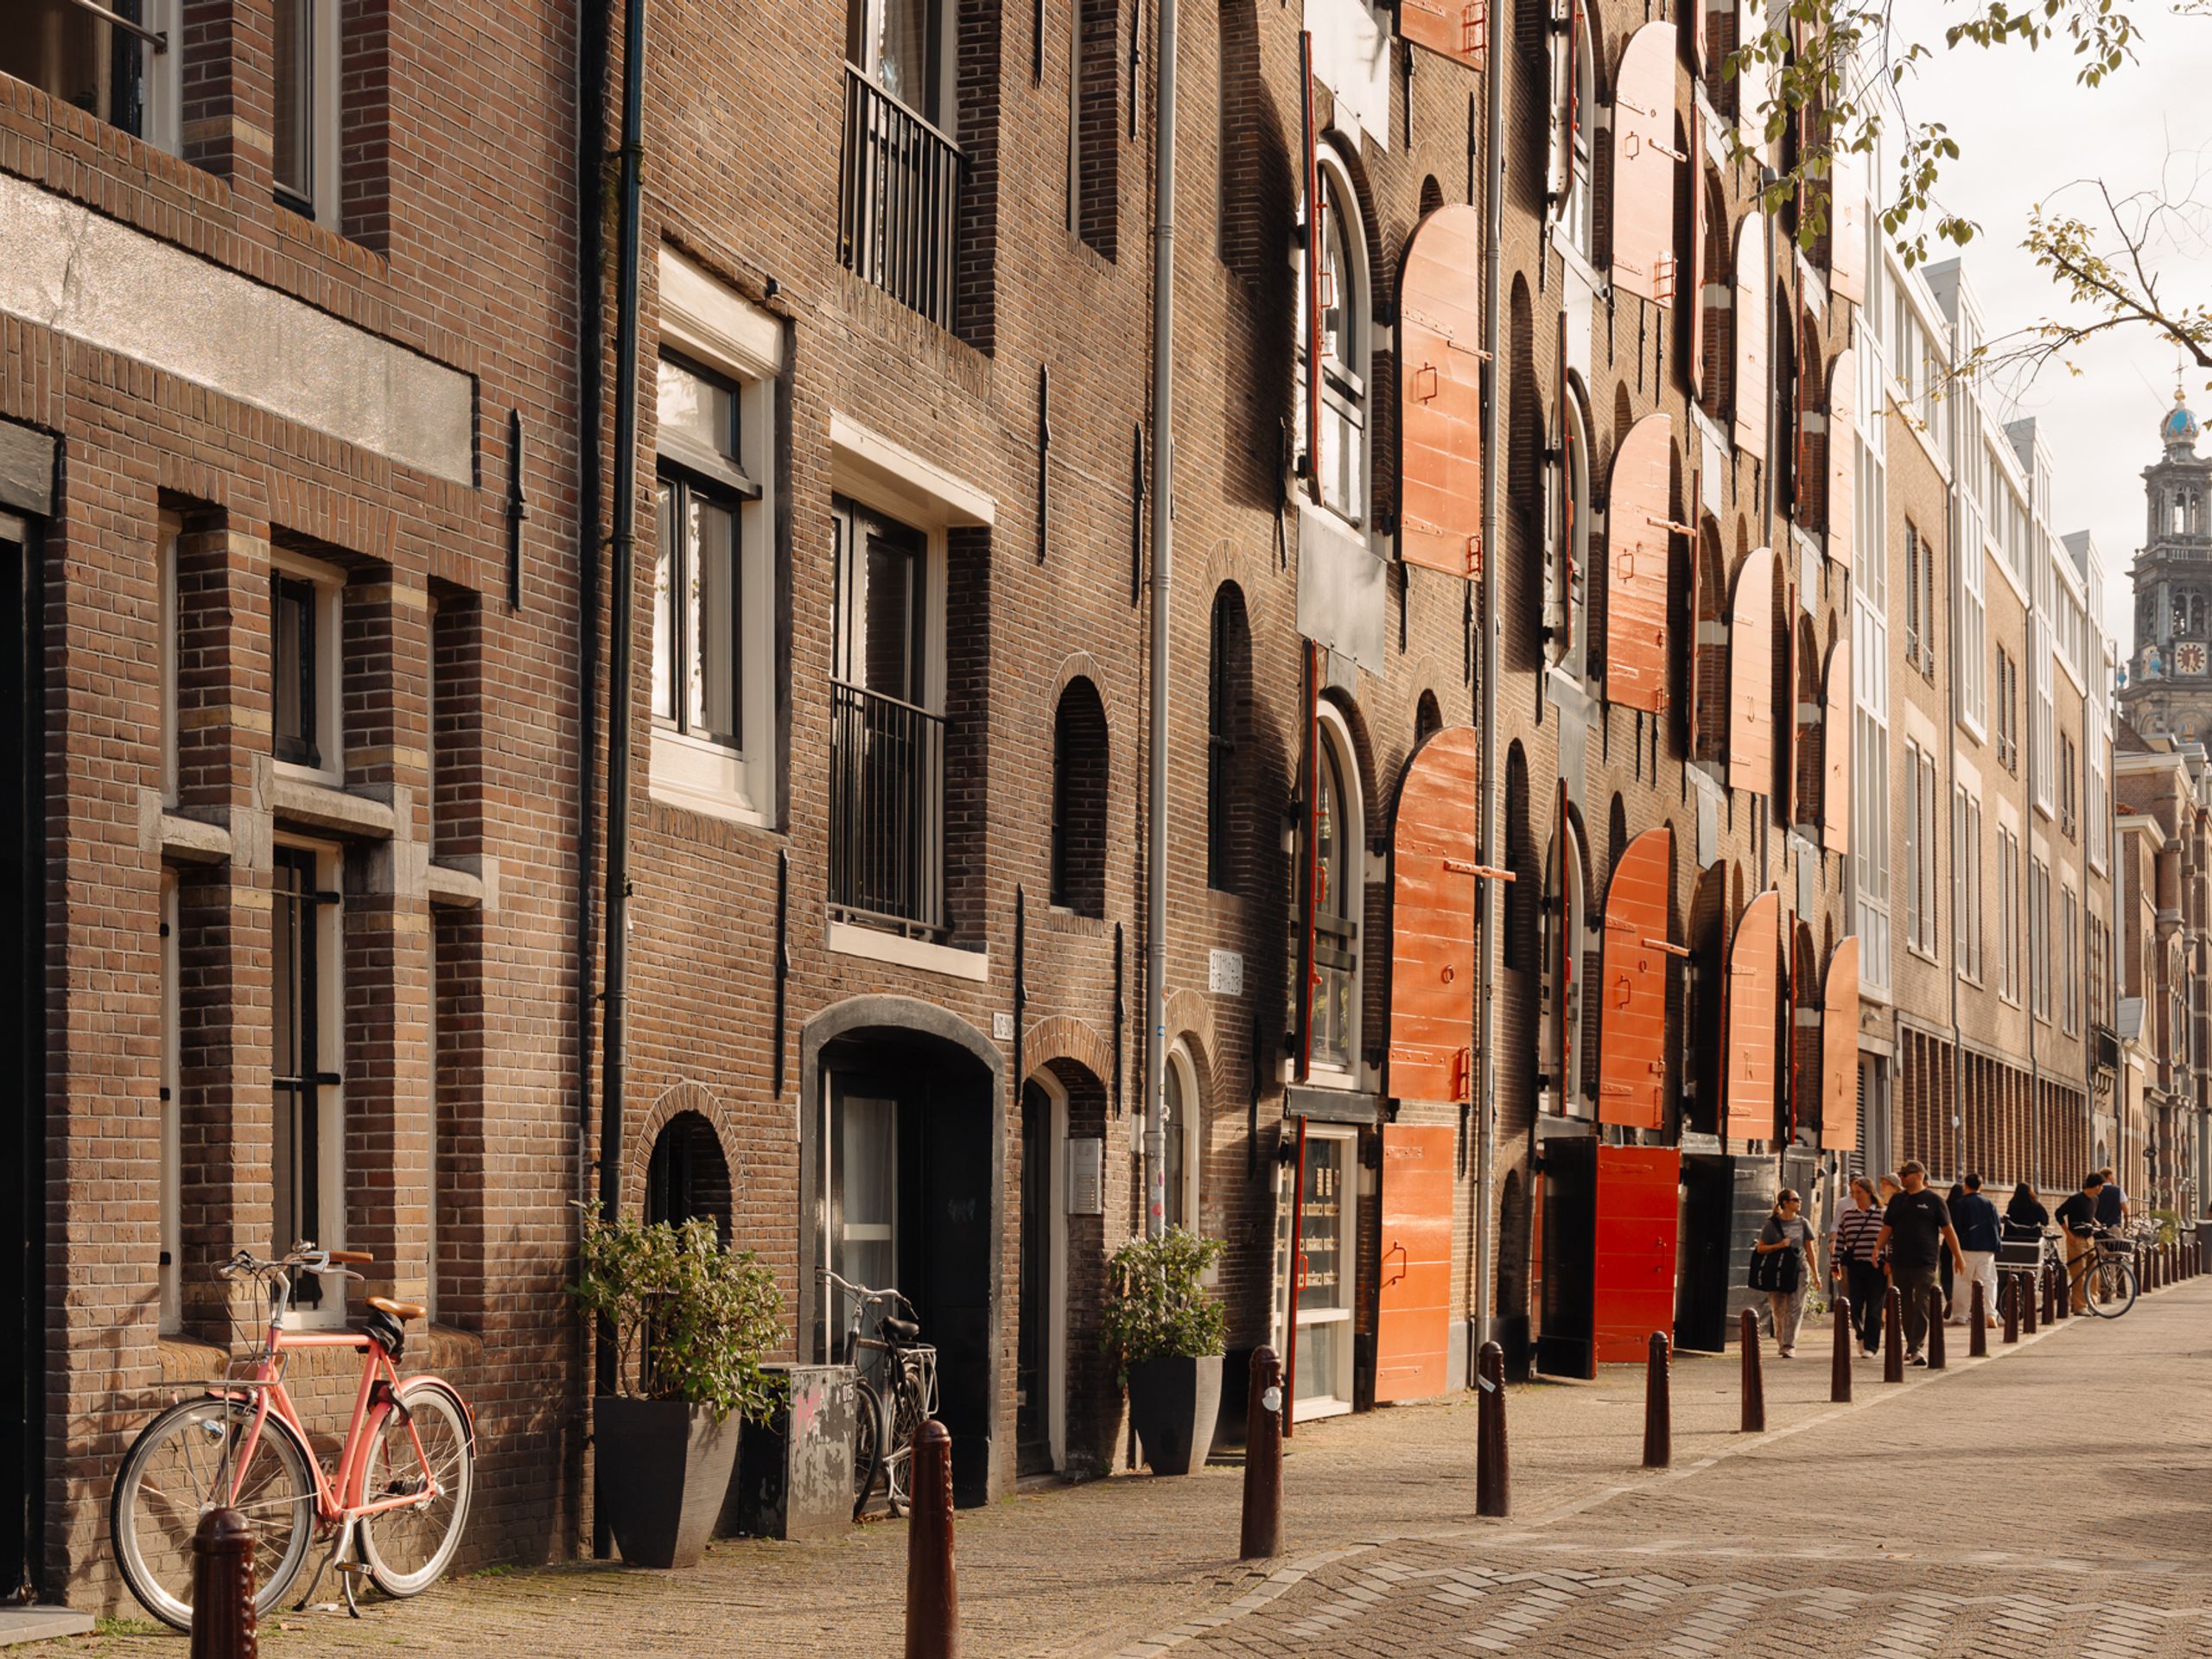
Location: The apartment occupies a particularly attractive position on the Prinsengracht, where the historic canal belt meets the Jordaan. The Amsterdam canal district forms part of the UNESCO World Heritage site, and from the living room the outlook is directly across the canal, water and greenery.

The Noordermarkt and its weekly markets are only a few minutes' walk away, as are the Westertoren and the Nine Streets. Haarlemmerdijk offers an extensive selection of independent shops, boutiques, delicatessens and restaurants, while the cafés and restaurants around the Prinsengracht and Jordaan give the neighbourhood its characteristic Amsterdam atmosphere.

Despite its central location, the apartment is exceptionally well connected. Amsterdam Central Station is approximately ten minutes away on foot or five minutes by bicycle, tram and bus connections are within easy walking distance, and the A10 ring road is readily accessible by car.

A distinctive canal apartment combining historic character, direct Prinsengracht views and contemporary comfort in one of Amsterdam's most sought-after locations.

Sanne

Hi, Sanne here. How can we help?

Would you like to receive more information or schedule a viewing for Prinsengracht 209-B? Sanne is ready to assist you.
Other properties

View All
Bessemerstraat 27 - Image 1
Bessemerstraat 27 - Image 2
Bessemerstraat 27 - Image 3

Bessemerstraat 27

Amsterdam

223 m² living

5 bedrooms

Asking price € 2.000.000 k.k.

Kerkstraat 340 - Image 1
Kerkstraat 340 - Image 2
Kerkstraat 340 - Image 3

Kerkstraat 340

Amsterdam

68 m² living

2 bedrooms

Asking price € 750.000 k.k.

Oostenburgervoorstraat 15 - Image 1
Oostenburgervoorstraat 15 - Image 2
Oostenburgervoorstraat 15 - Image 3

Oostenburgervoorstraat 15

Amsterdam

201 m² living

6 bedrooms

Asking price € 2.350.000 k.k.

Tichelstraat 40 - Image 1
Tichelstraat 40 - Image 2
Tichelstraat 40 - Image 3

Tichelstraat 40

Amsterdam

188 m² living

4 bedrooms

Asking price € 2.250.000 k.k.

Stettineiland 29 - Image 1
Stettineiland 29 - Image 2
Stettineiland 29 - Image 3

Stettineiland 29

Amsterdam

215 m² living

5 bedrooms

Asking price € 1.750.000 k.k.

Lijnbaansgracht 81 - Image 1
Lijnbaansgracht 81 - Image 2
Lijnbaansgracht 81 - Image 3

Lijnbaansgracht 81

Amsterdam

125 m² living

5 bedrooms

Asking price € 1.250.000 k.k.

Reputation built on trust

Professional office. Calm explanation of the sales process. Good preparation with interior advice and beautiful photos for Funda. Clear feedback after viewings. Easy accessibility of the office.

Bart-Jan en Geraldine

Schippersgracht 15

Everyone at Dstrct with whom we were in contact was friendly, knowledgeable about the process of the property to be sold, and quick to respond. We have had nothing but positive experiences.

Nathalie

Cornelis Vermuydenstraat 19

Very skilled and highly driven. Good feedback after viewings and constructive discussions regarding the strategy and course to be followed. Extensive professional knowledge with a very likeable and sociable demeanor.

Peter

Sint Wilibrordusstraat 52 H

Professional guidance and clear communication, resulting in a successful sale! I would absolutely recommend this real estate agent to assist you with the sale of your home.

Christian en Vivian

Jacob van Lennepstraat 320 A

It was nothing less than a five-star hotel experience! That is all that needs to be said about it.

Jeroen

Hoofdweg 44

Everything regarding the sale of my apartment in Amsterdam went smoothly. Super nice, punctual, knowledgeable, a good price, accessible, and a few more superlatives that make the difference for a real estate agent.

Michiel

Jan Hanzenstraat 17-3

We have completed 9 different transactions over 12 years in collaboration with Dstrct. Purchase, rental and sale. We have always enjoyed working with Dstrct. They are true professionals with a passion for their work and great attention to both clients and customers.

Frank

Passeerdersgracht 2

Personable, knowledgeable, always available and trustworthy. Our go to makelaar for everything! Have done three transactions with them and will continue to stay with them!

Hilke en Gyula

Noorderstraat 45-2

Sanne van der Zaag