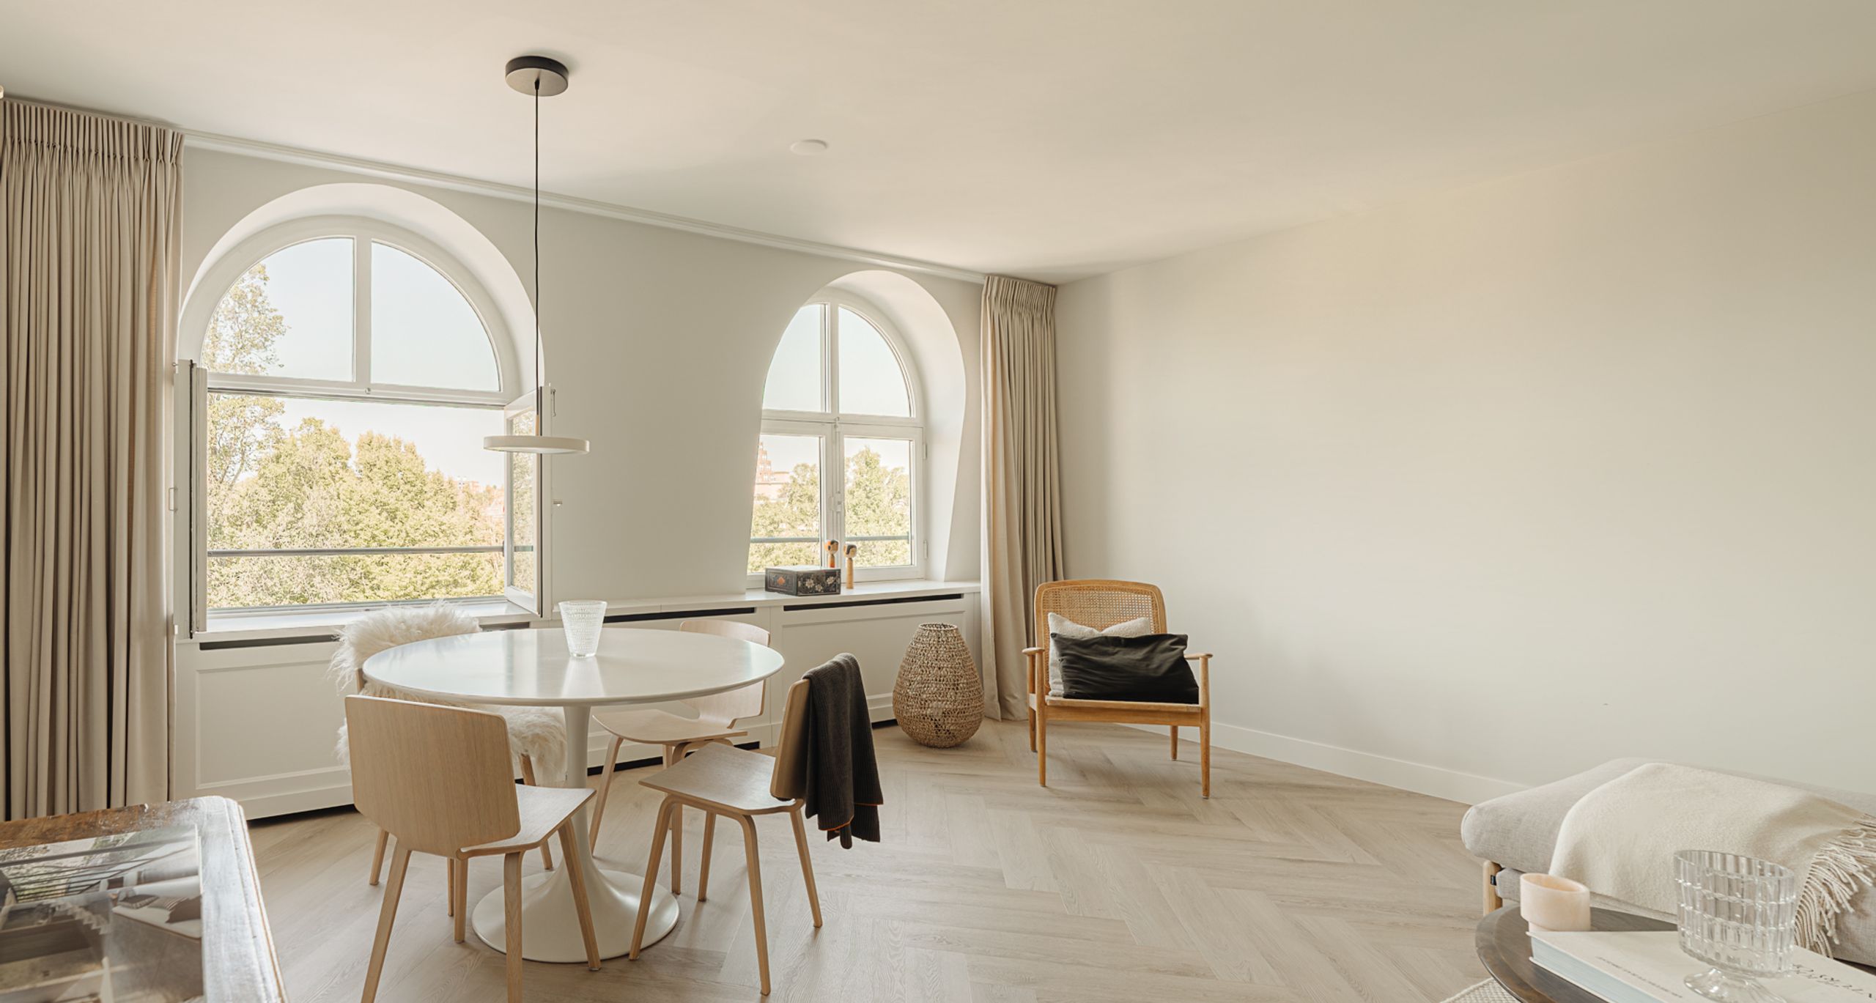
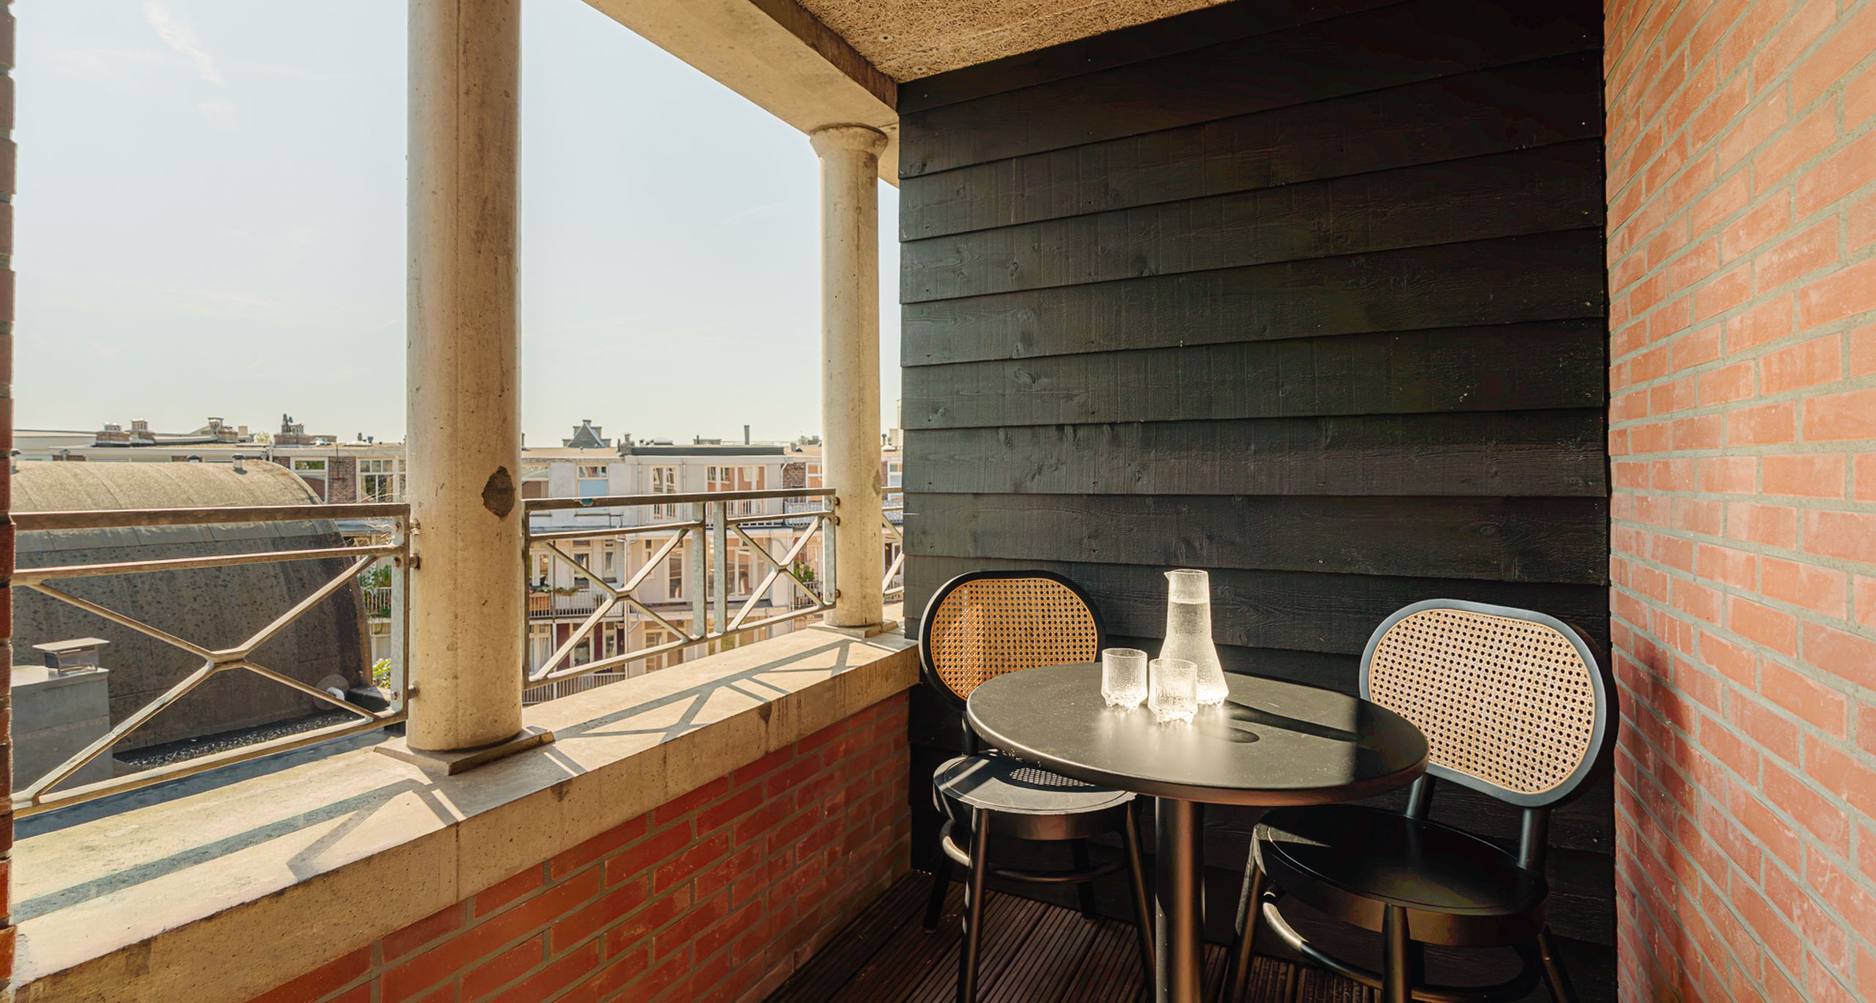
Bilderdijkstraat 21-F
Amsterdam
73 m² living
2 bedrooms
Asking price € 700.000 k.k.
Amsterdam
Asking price
€ 447.000 k.k.
Square meters
40 m² living
Rooms
2 Rooms / 1 Bedrooms
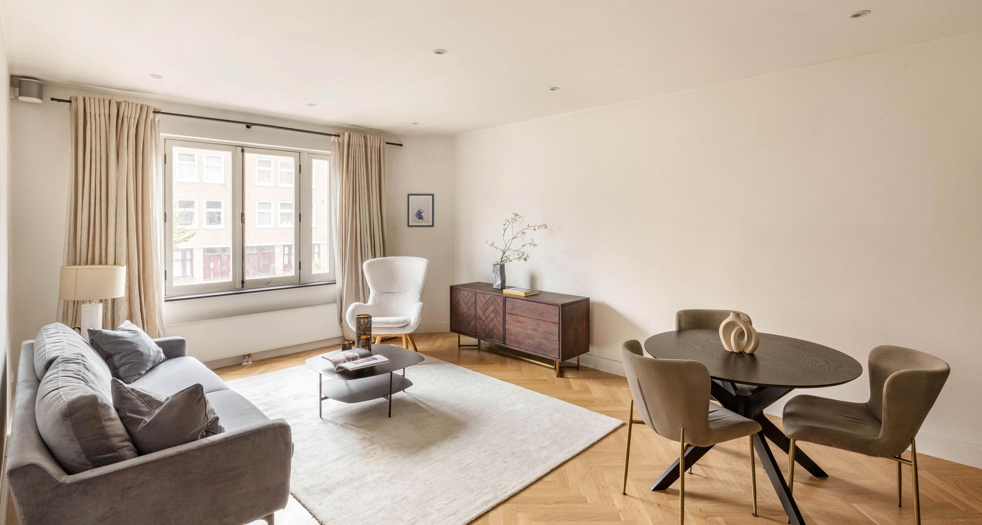
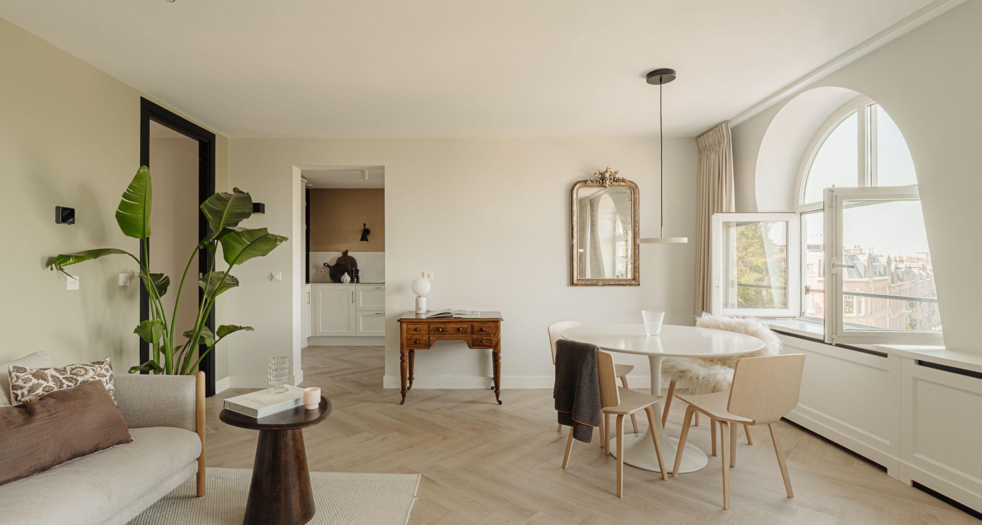
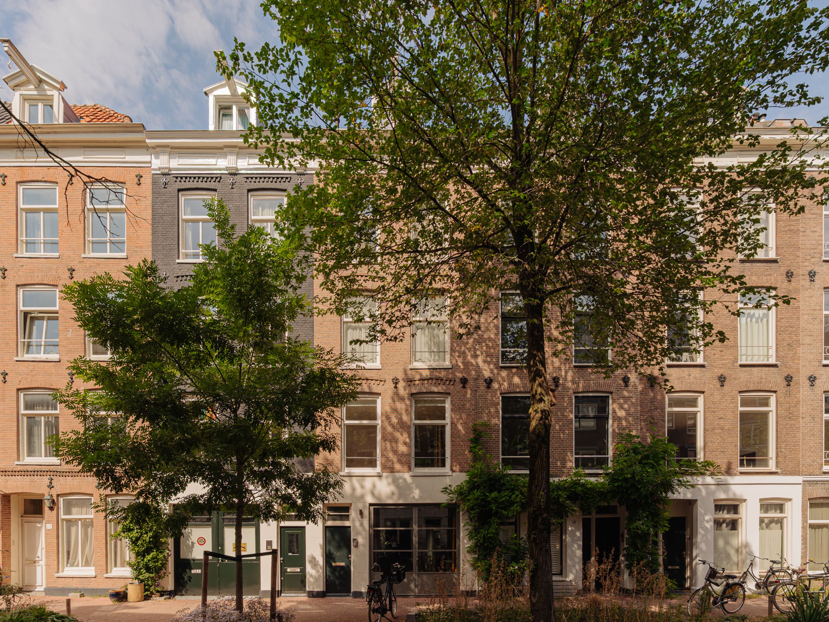
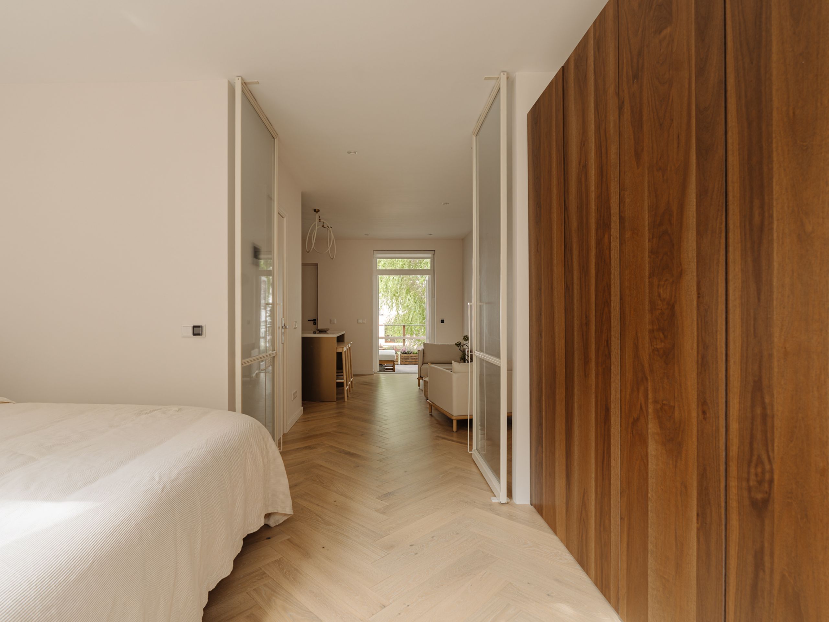
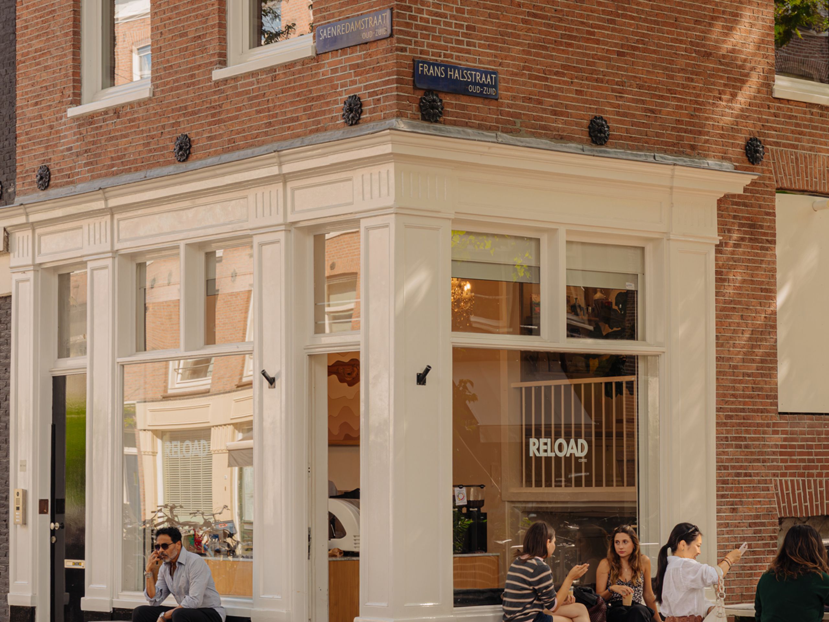
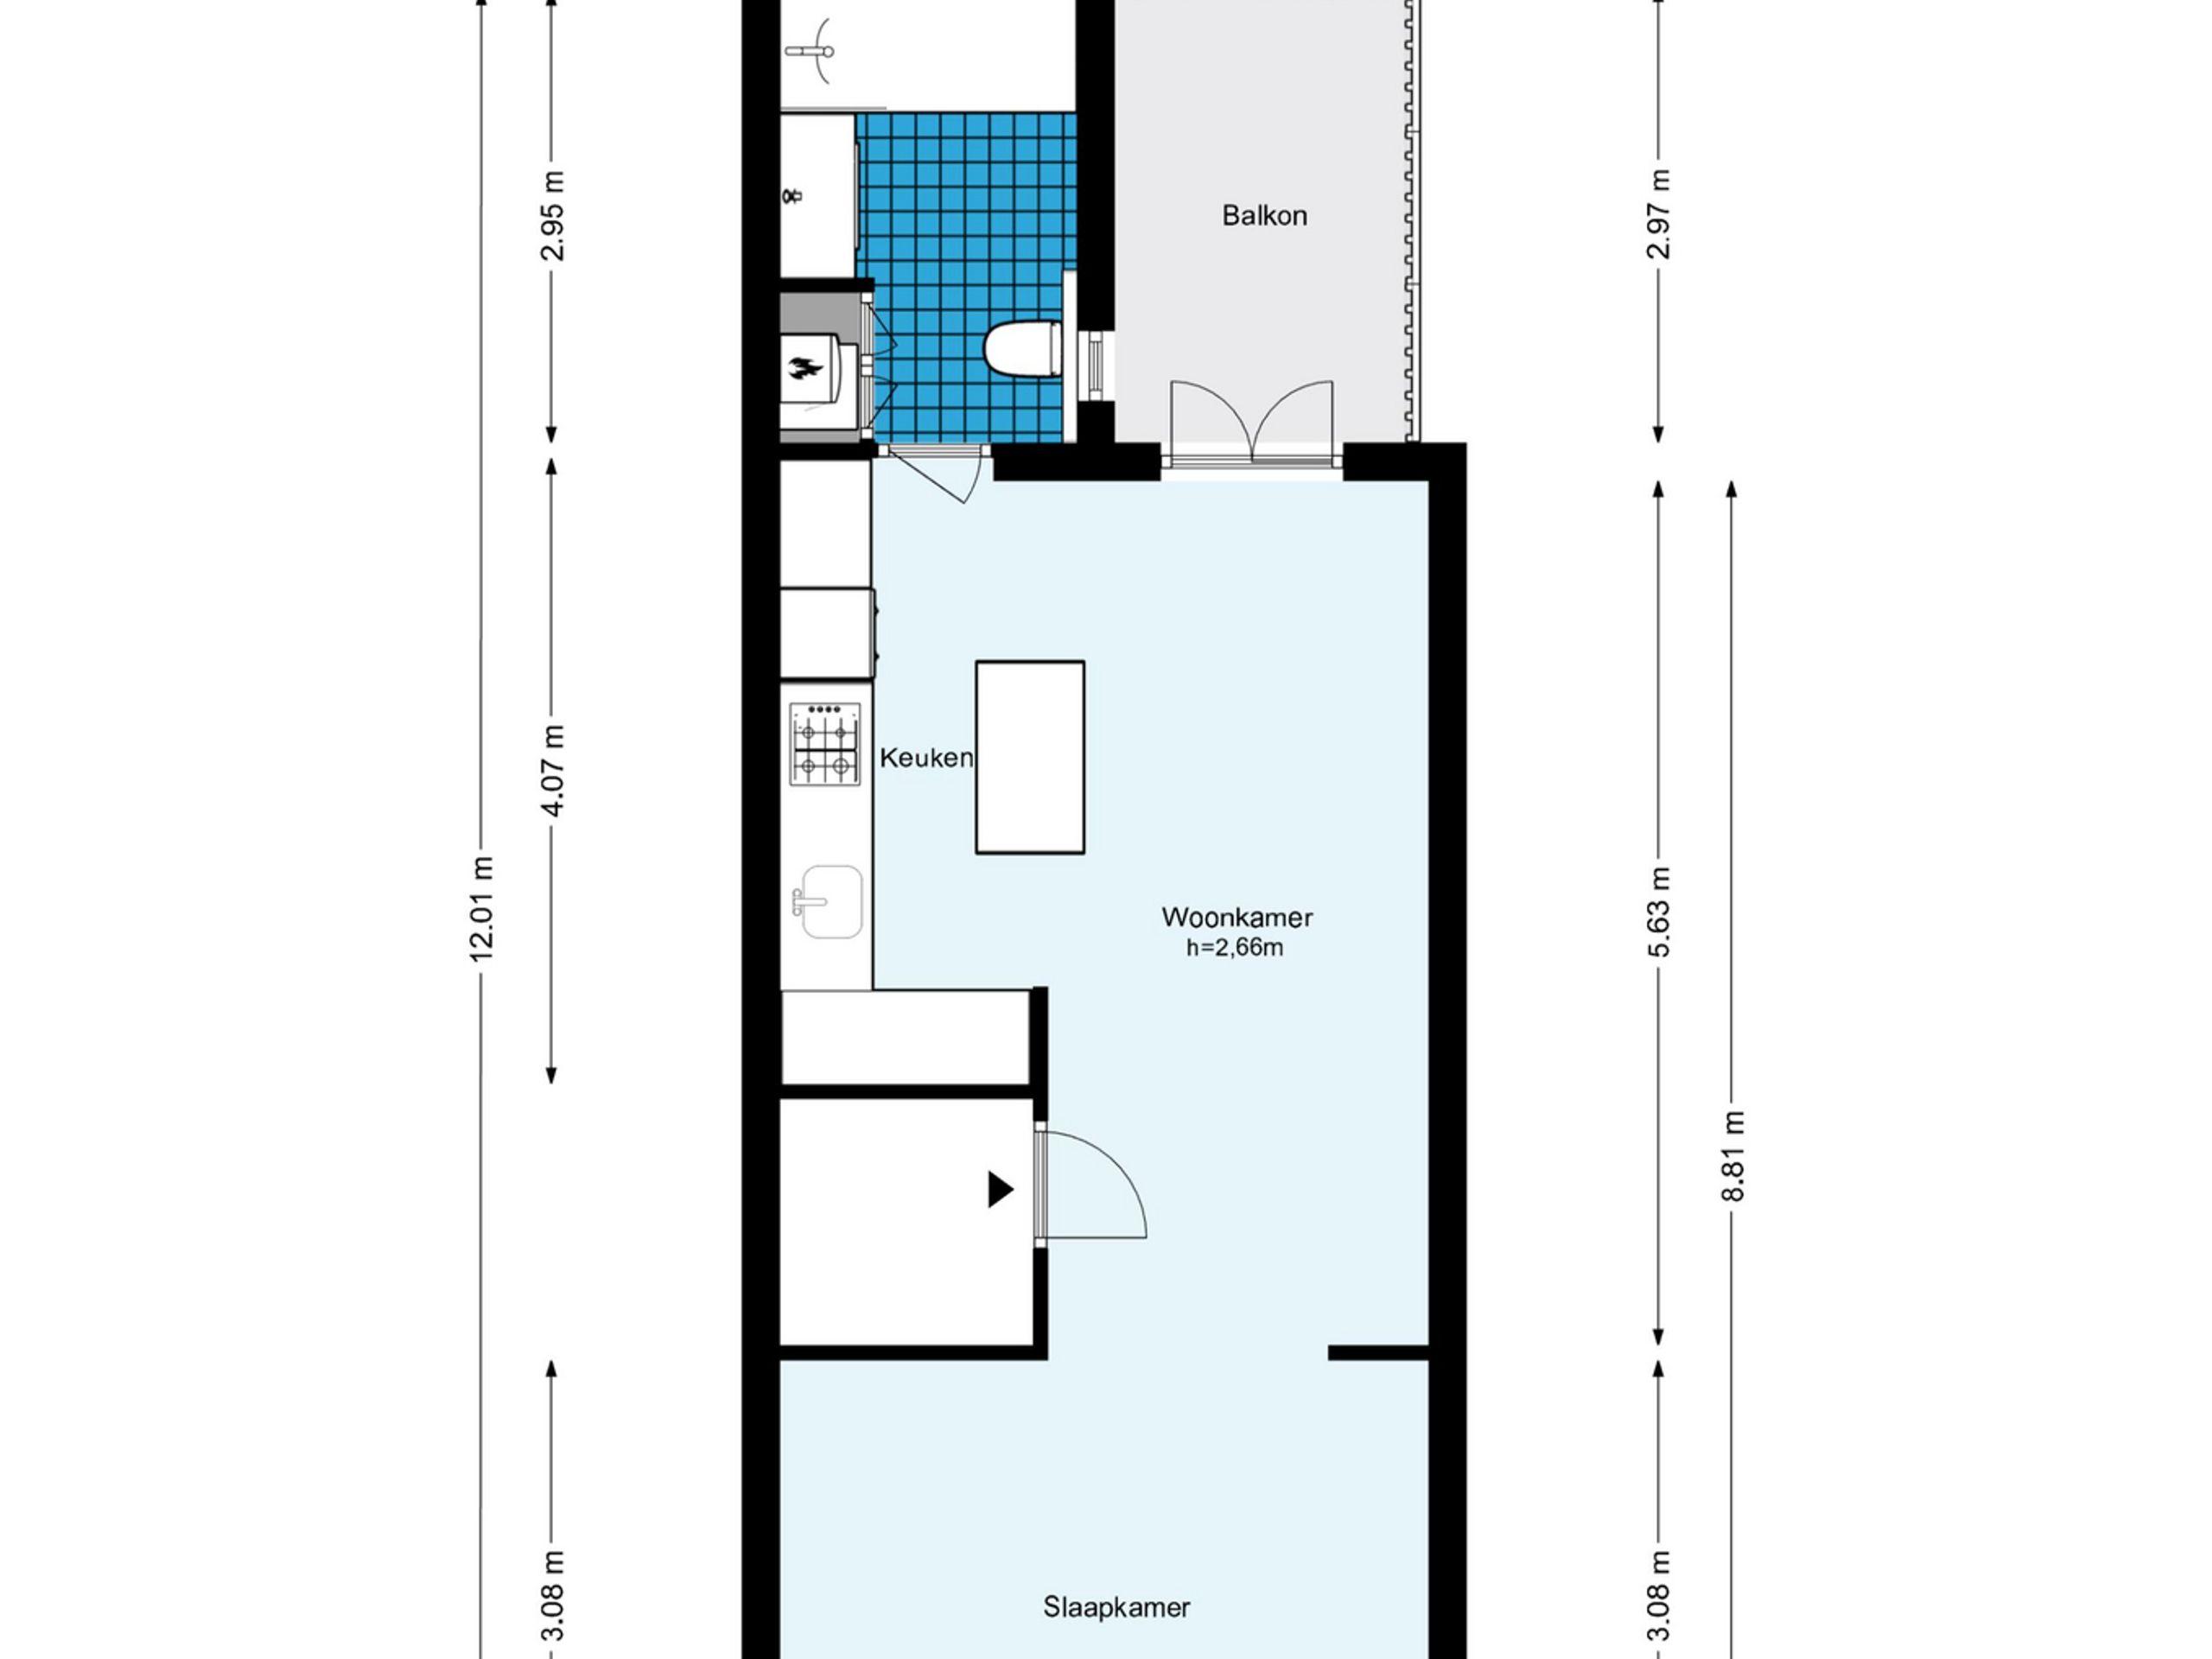
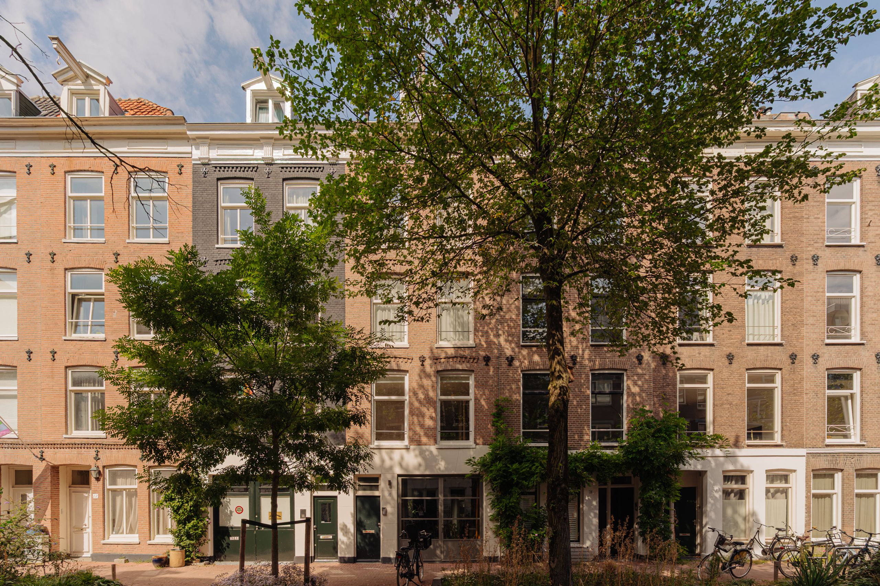
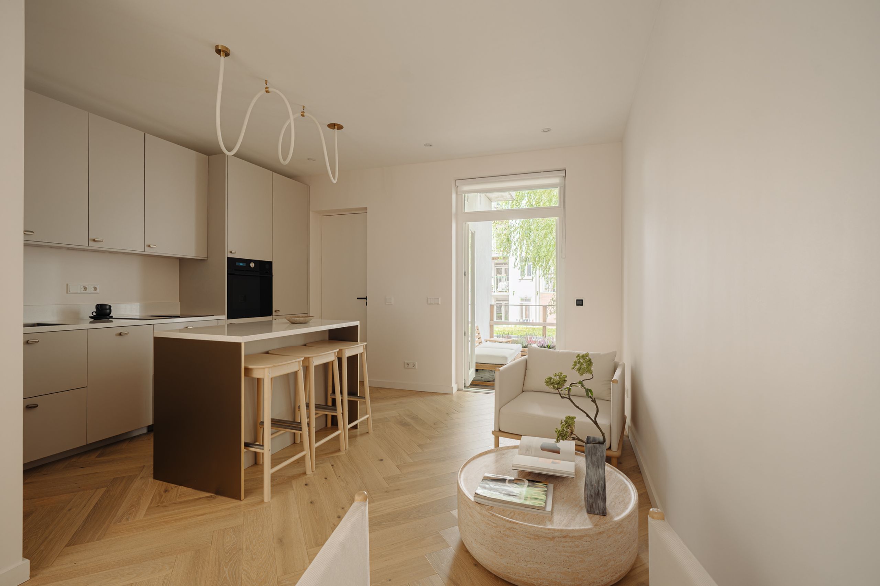
Located on Saenredamstraat, in a quiet part of De Pijp, this recently and fully renovated apartment offers approximately 46 sq.m of living space and a balcony at the rear. The property is situated on freehold land and has been finished to a high standard throughout, featuring an oak herringbone floor, underfloor heating, a custom-made walnut cabinet wall and steel-framed glass doors that elegantly connect the different spaces. The apartment is arranged entirely on one level on the first floor.
Layout The apartment is accessed via the communal staircase and is located on the first floor.
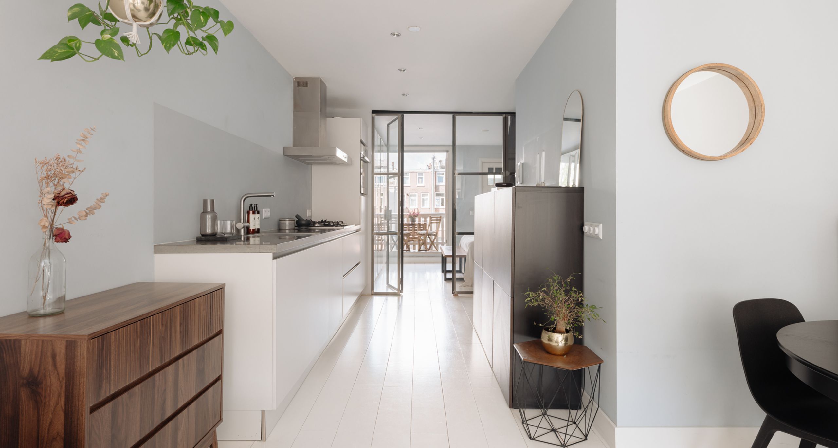
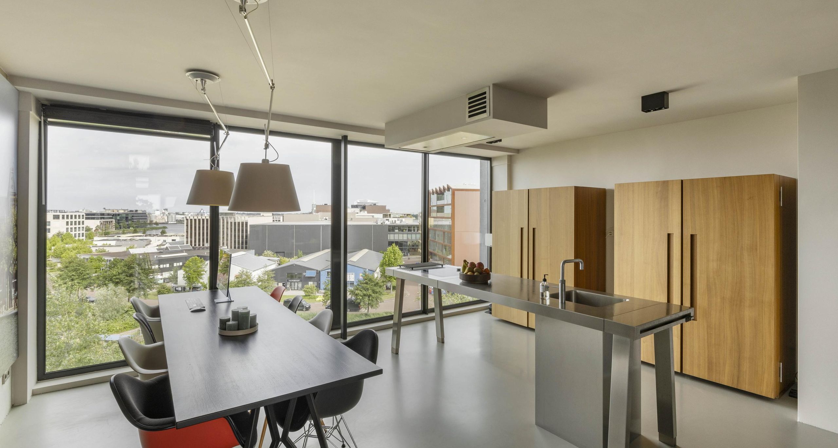
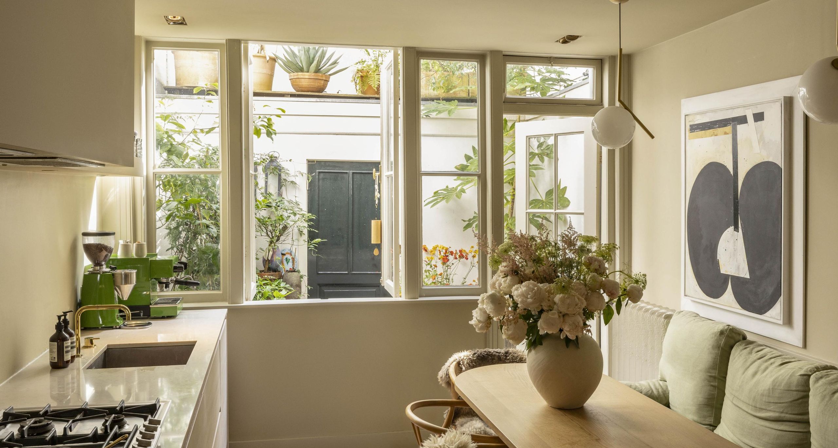
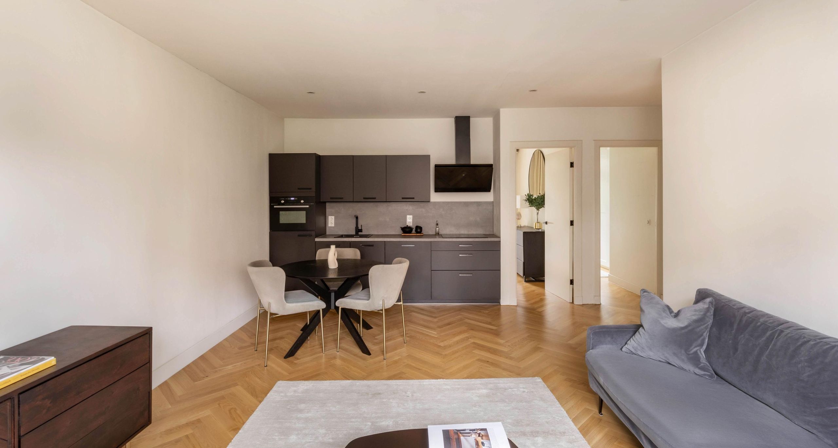
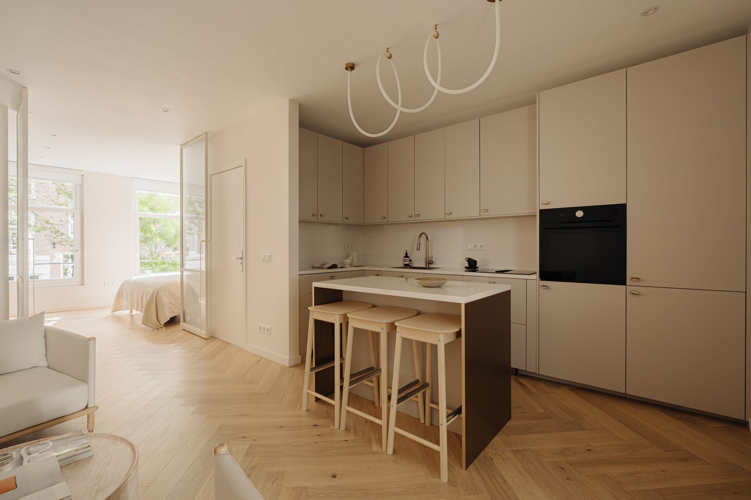
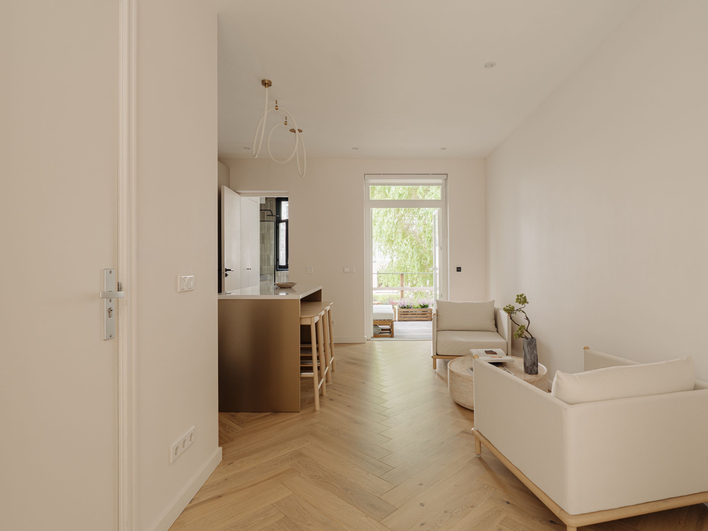
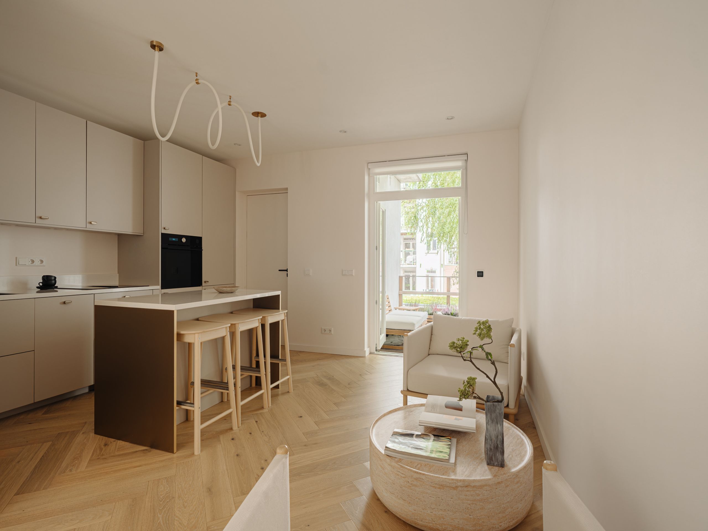
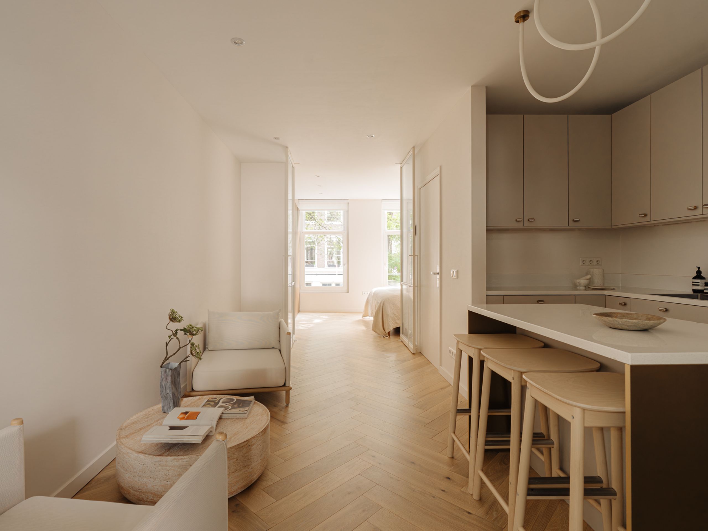
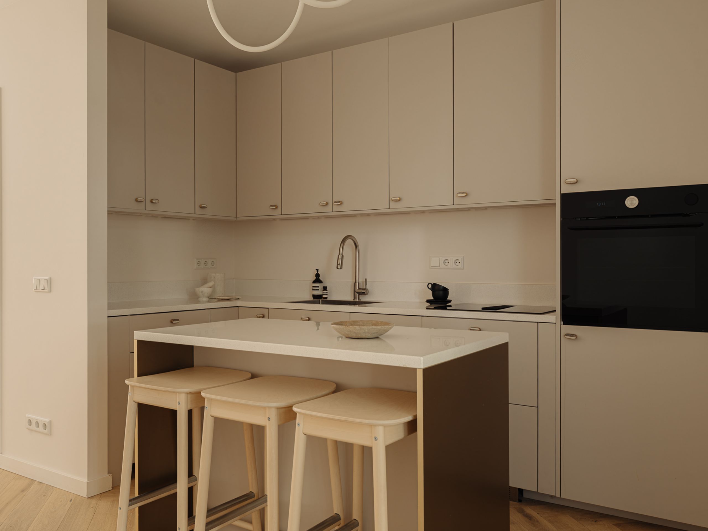
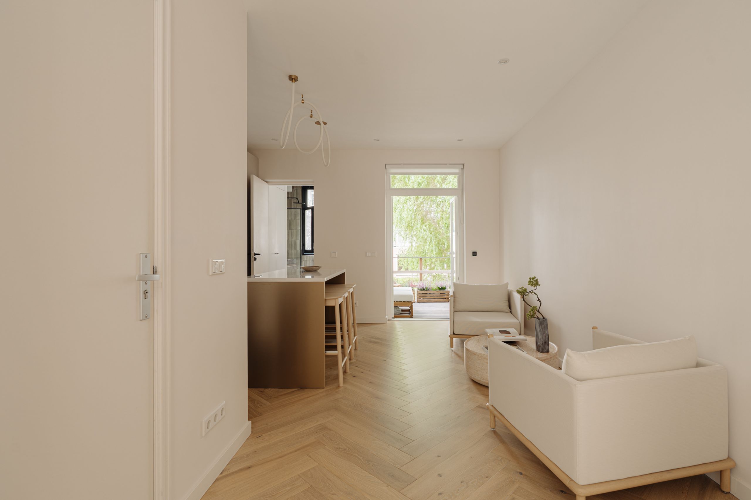
At the rear is the living room with an open-plan kitchen. The kitchen features a sand-coloured matte finish with brass handles and a composite worktop, while the full-height cabinetry and overhead cupboards provide ample storage space. It is equipped with integrated appliances, including a combination oven, dishwasher and induction hob with integrated extraction. The kitchen island, with seating for three, creates a natural connection between the kitchen and living area.
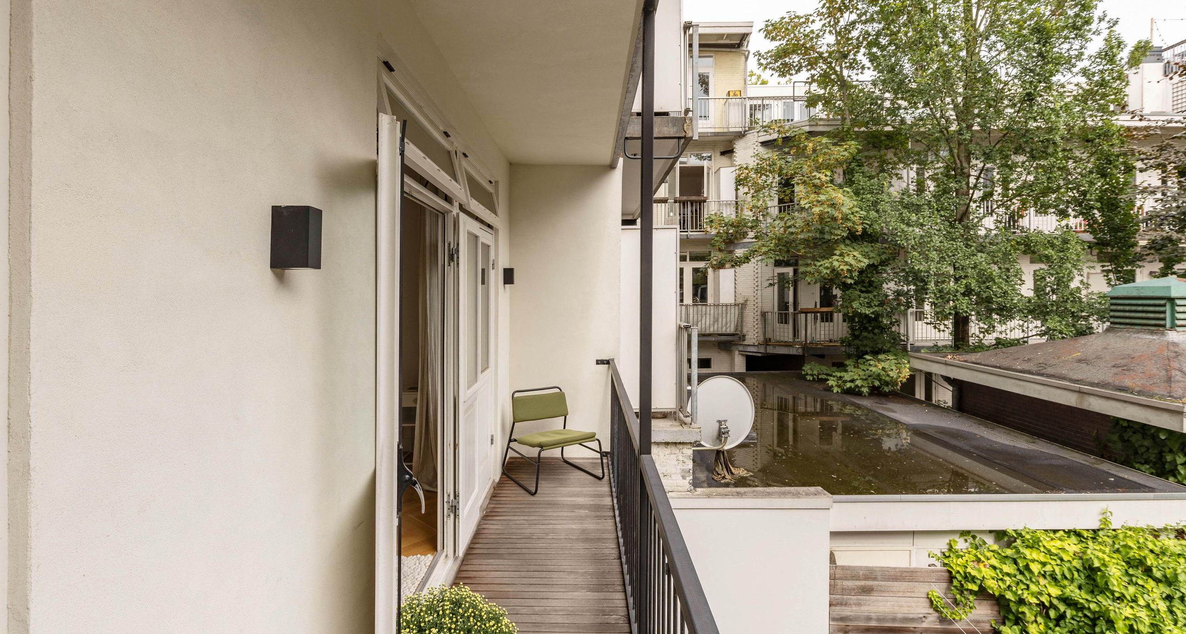
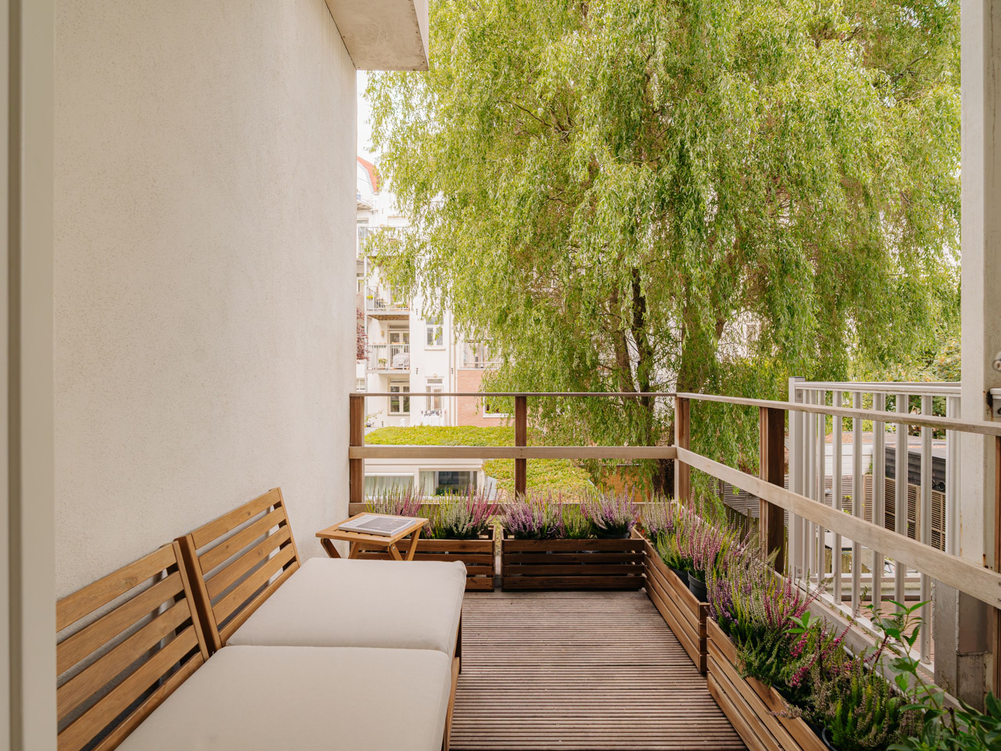
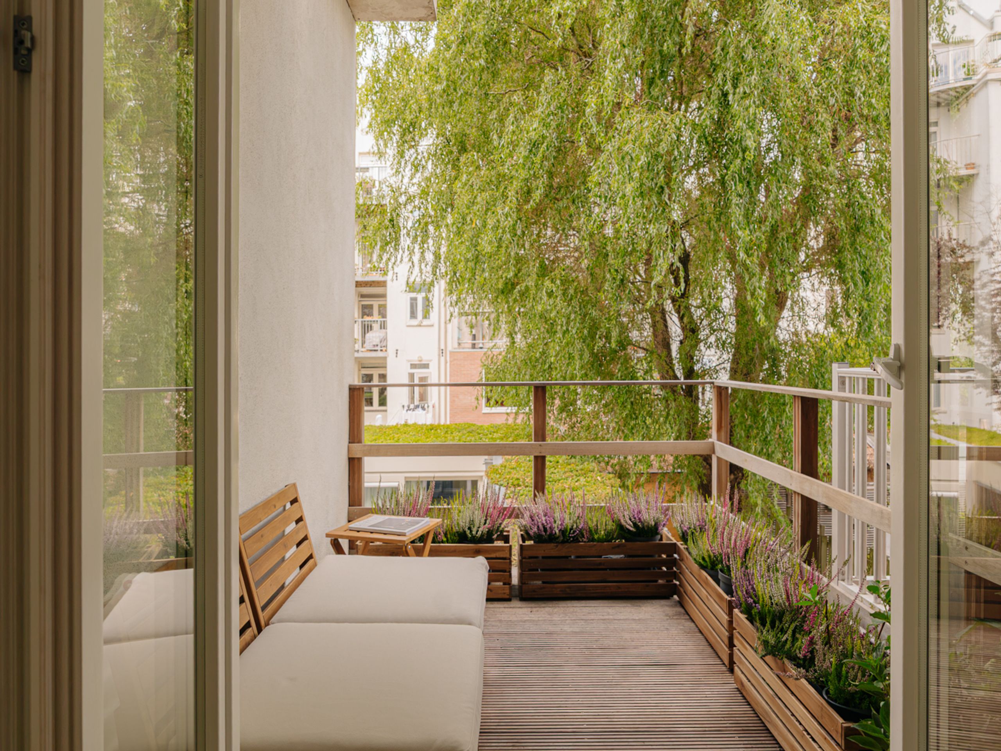
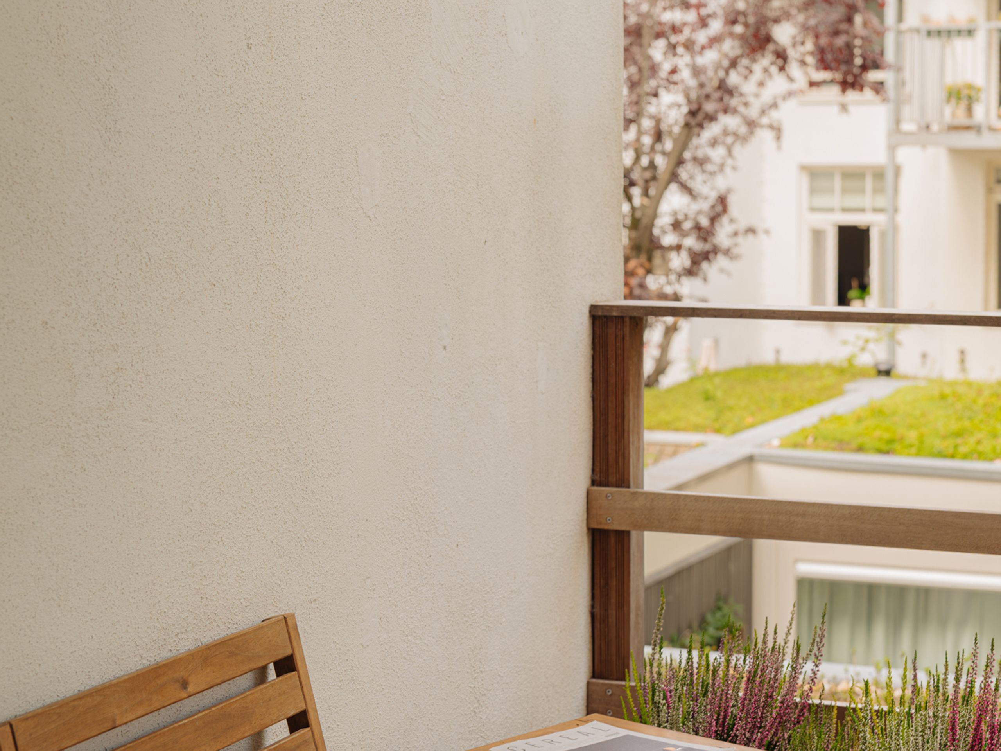
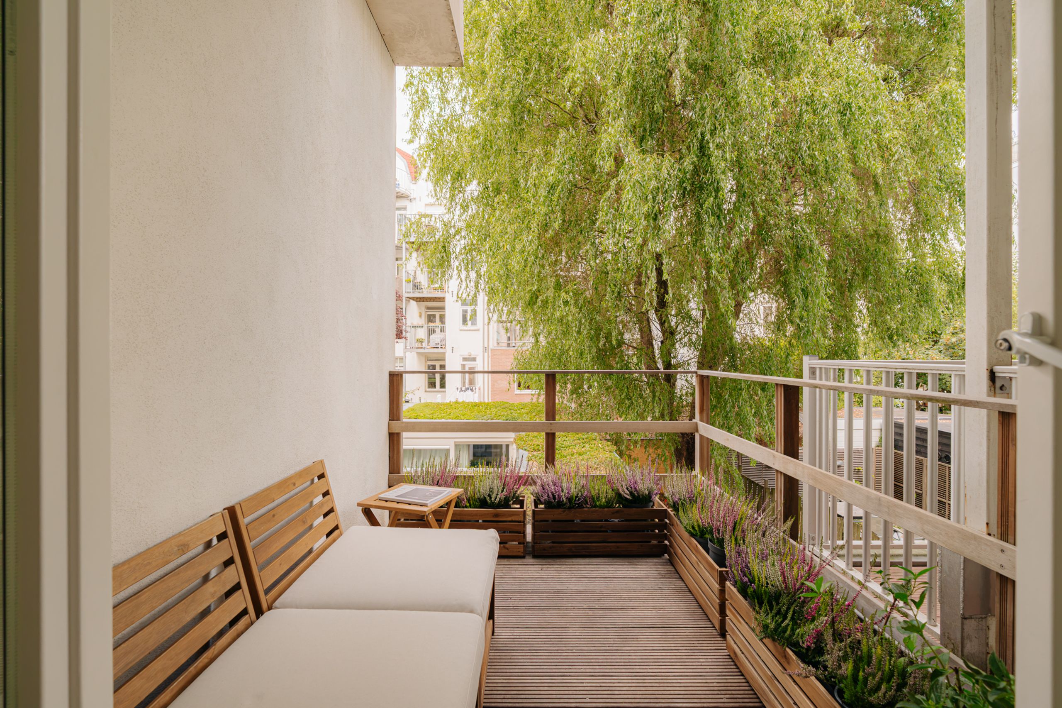
French doors from the living room open onto the well-maintained balcony, overlooking the green inner gardens.
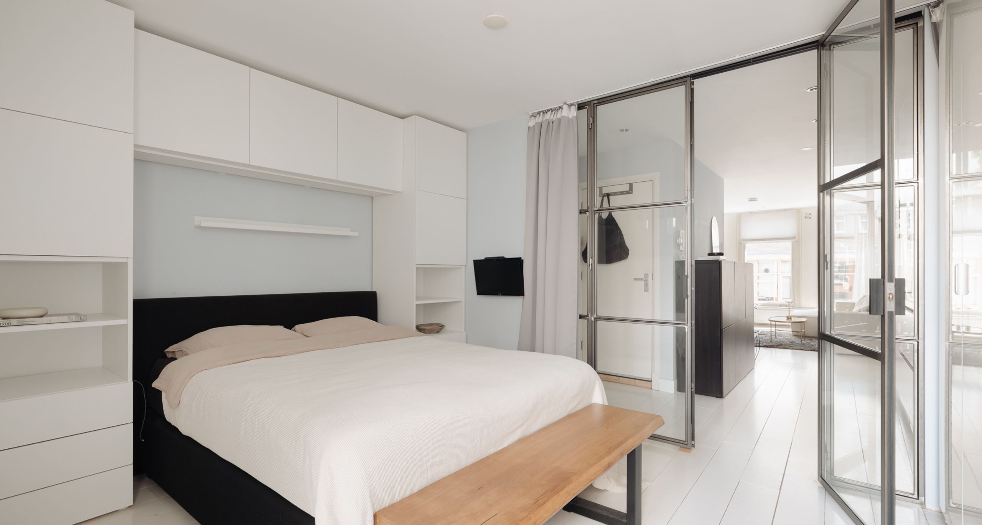
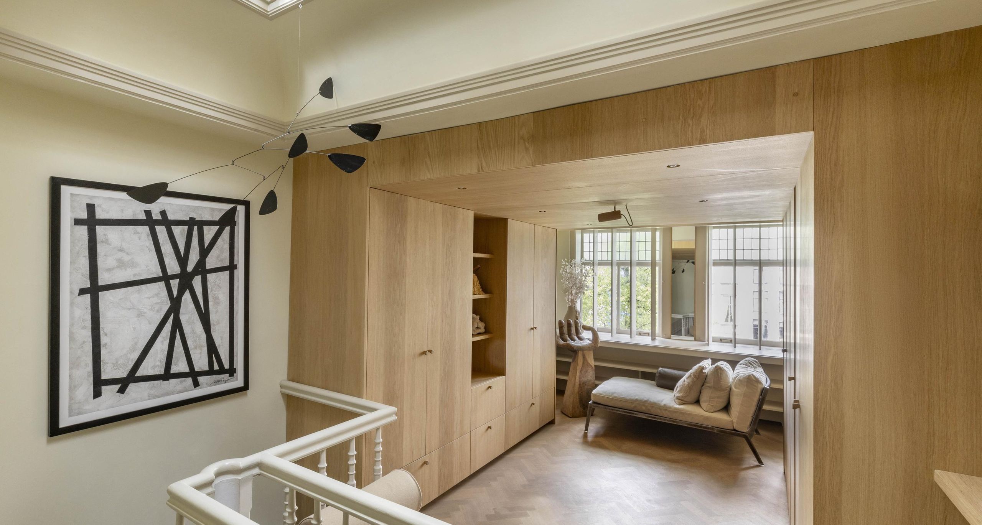
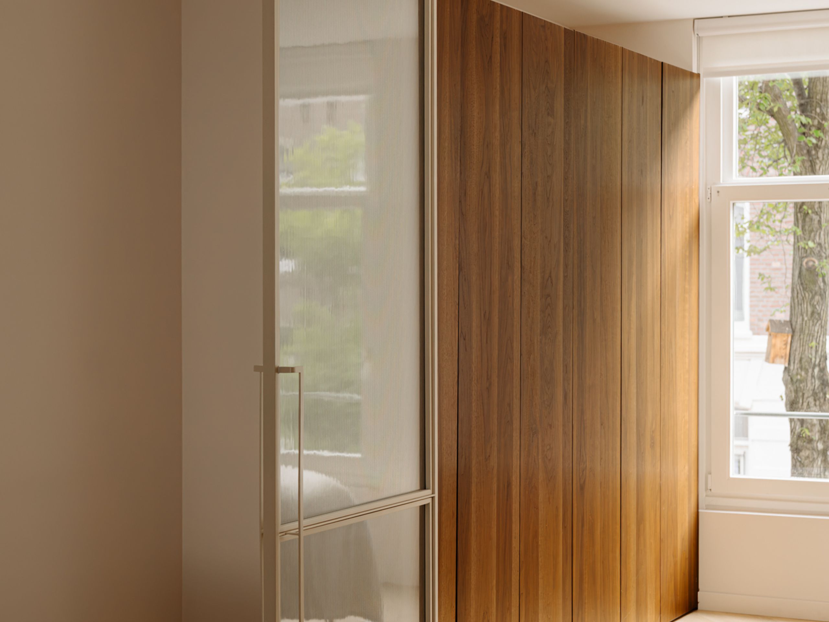
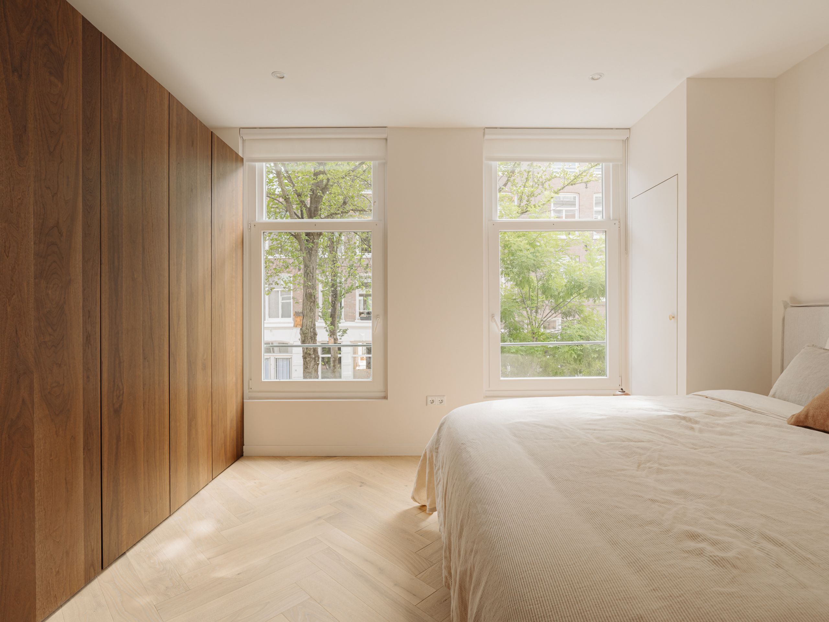
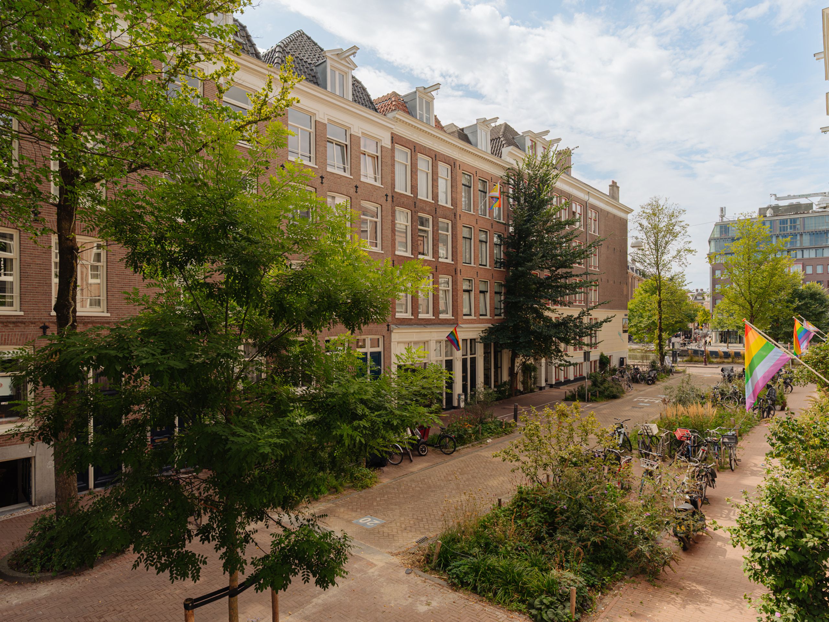
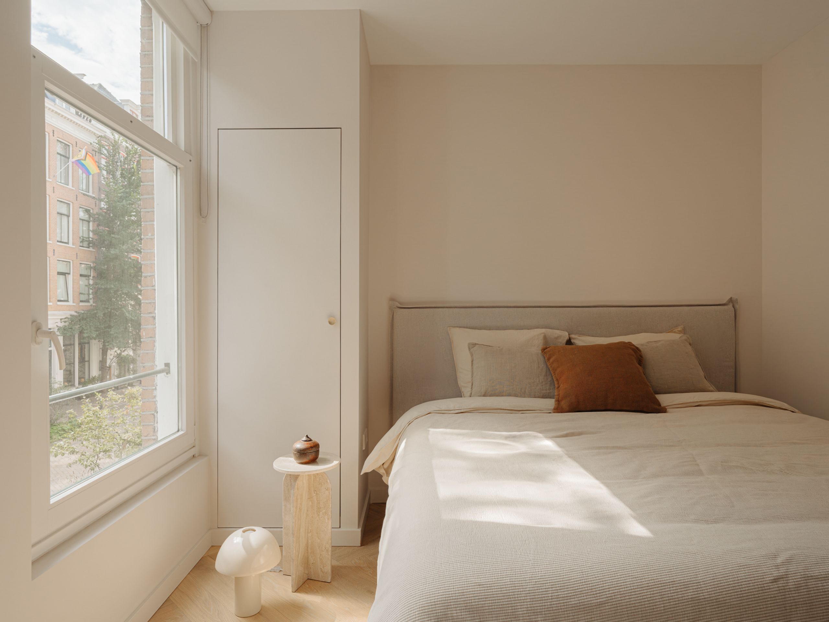
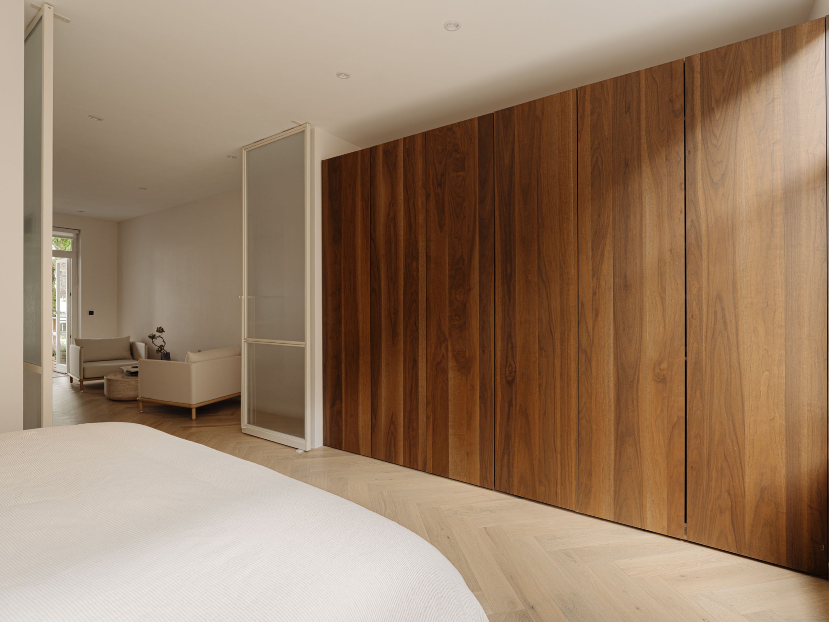
Steel-framed doors with frosted glass connect the living room to the spacious bedroom at the front of the apartment. Two large windows allow plenty of natural light to enter and offer an open view of the tree-lined street. A custom-made walnut cabinet wall spanning the full length of the room, together with additional built-in cupboards, provides generous storage space.
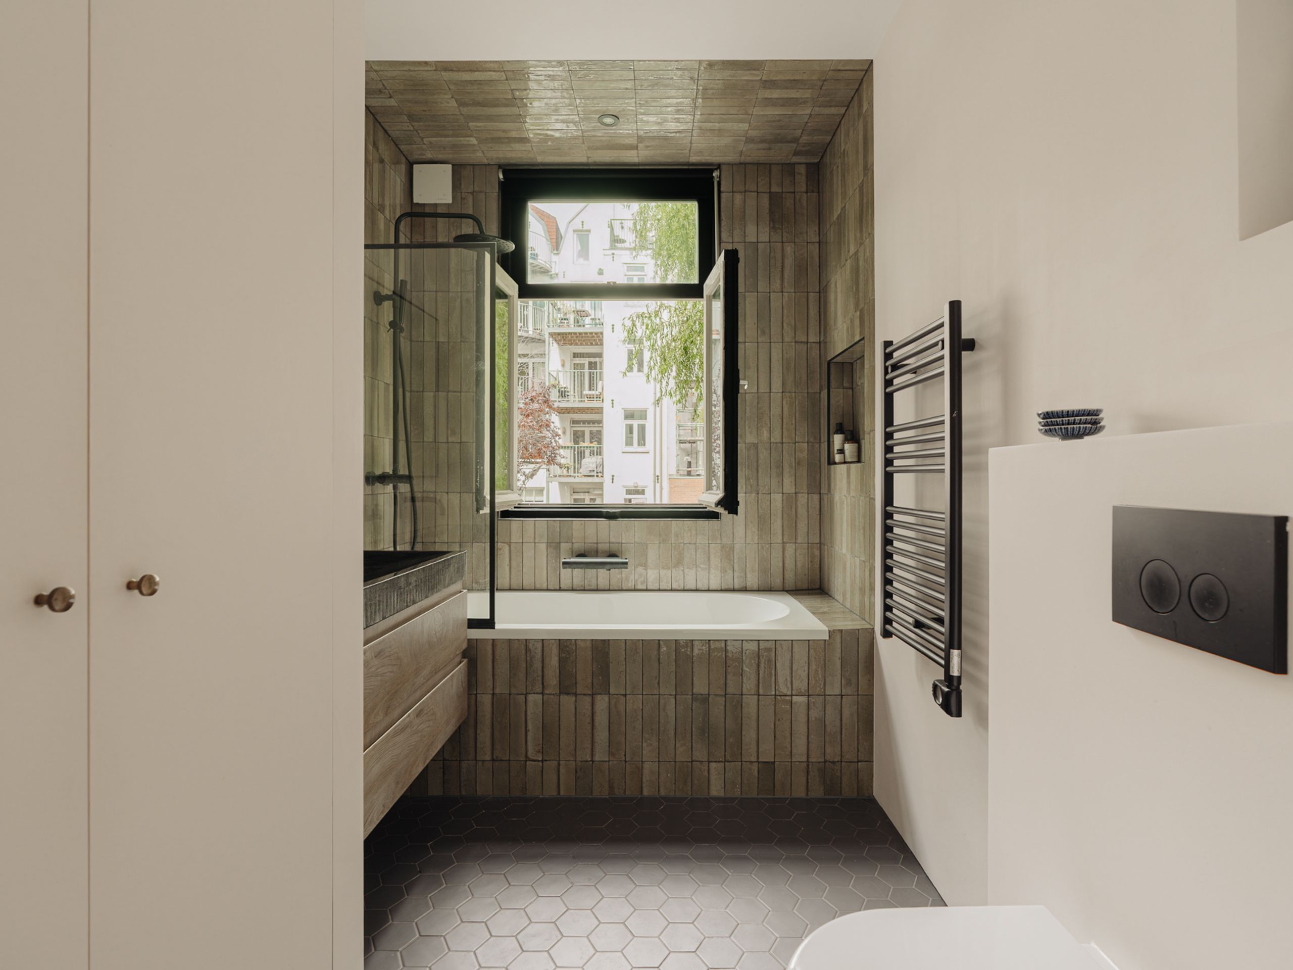
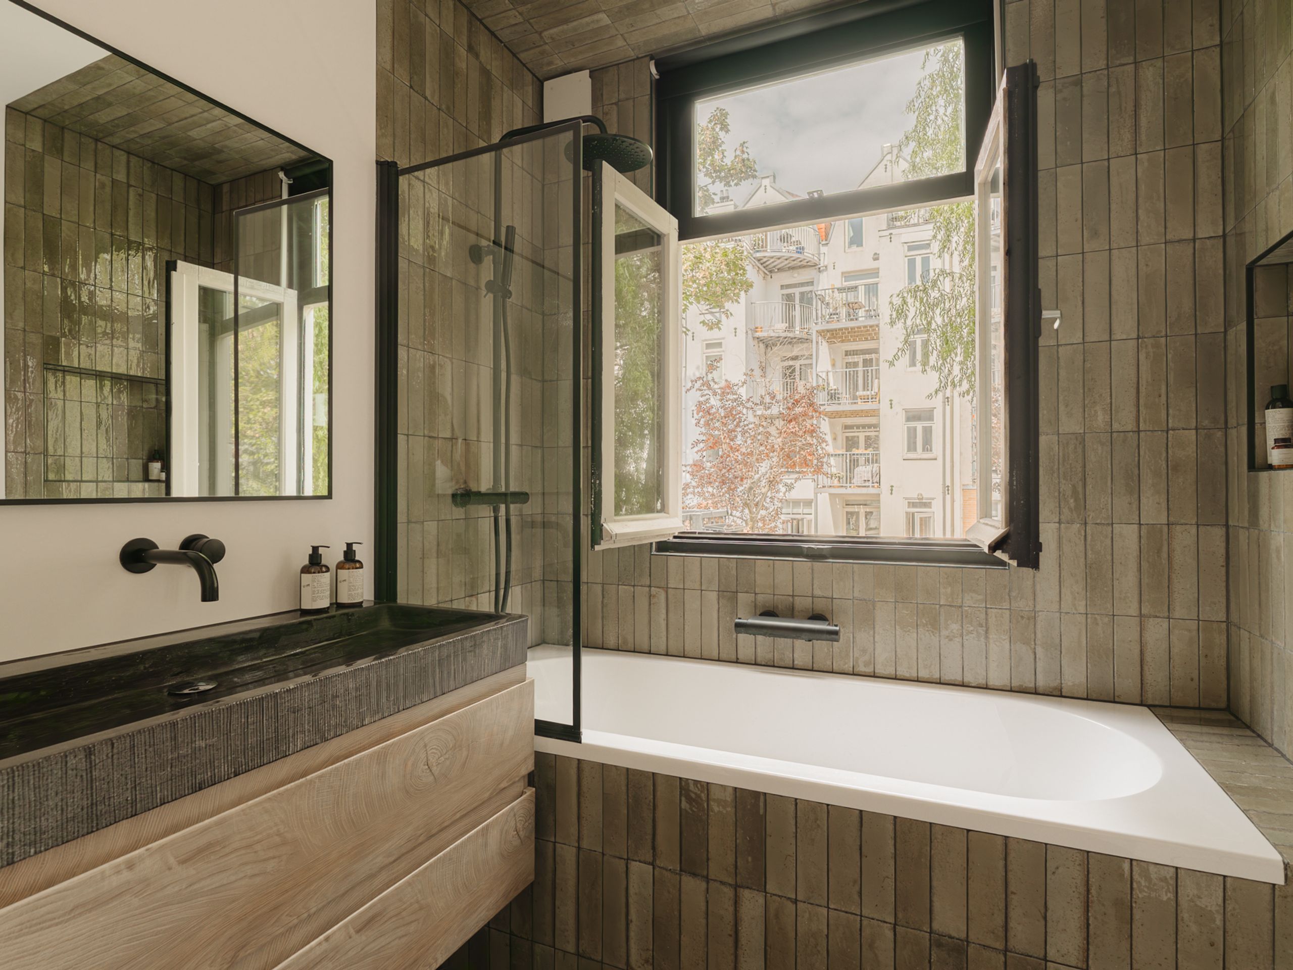
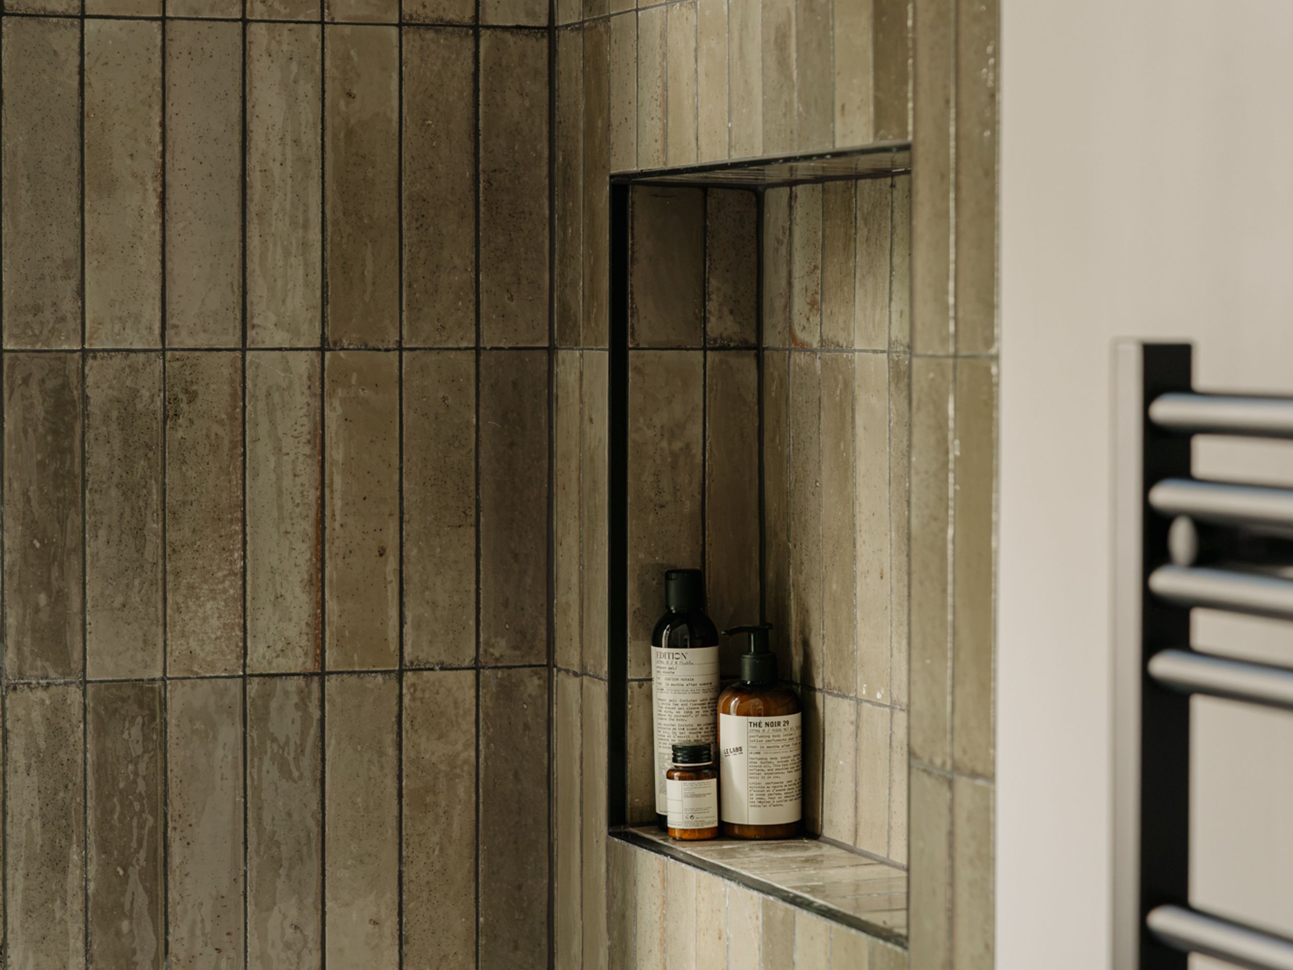
At the rear of the apartment is the bathroom, finished with green tiles and featuring a bathtub with rain shower, a washbasin with vanity unit and a window overlooking the greenery. There is also a wall-mounted toilet.
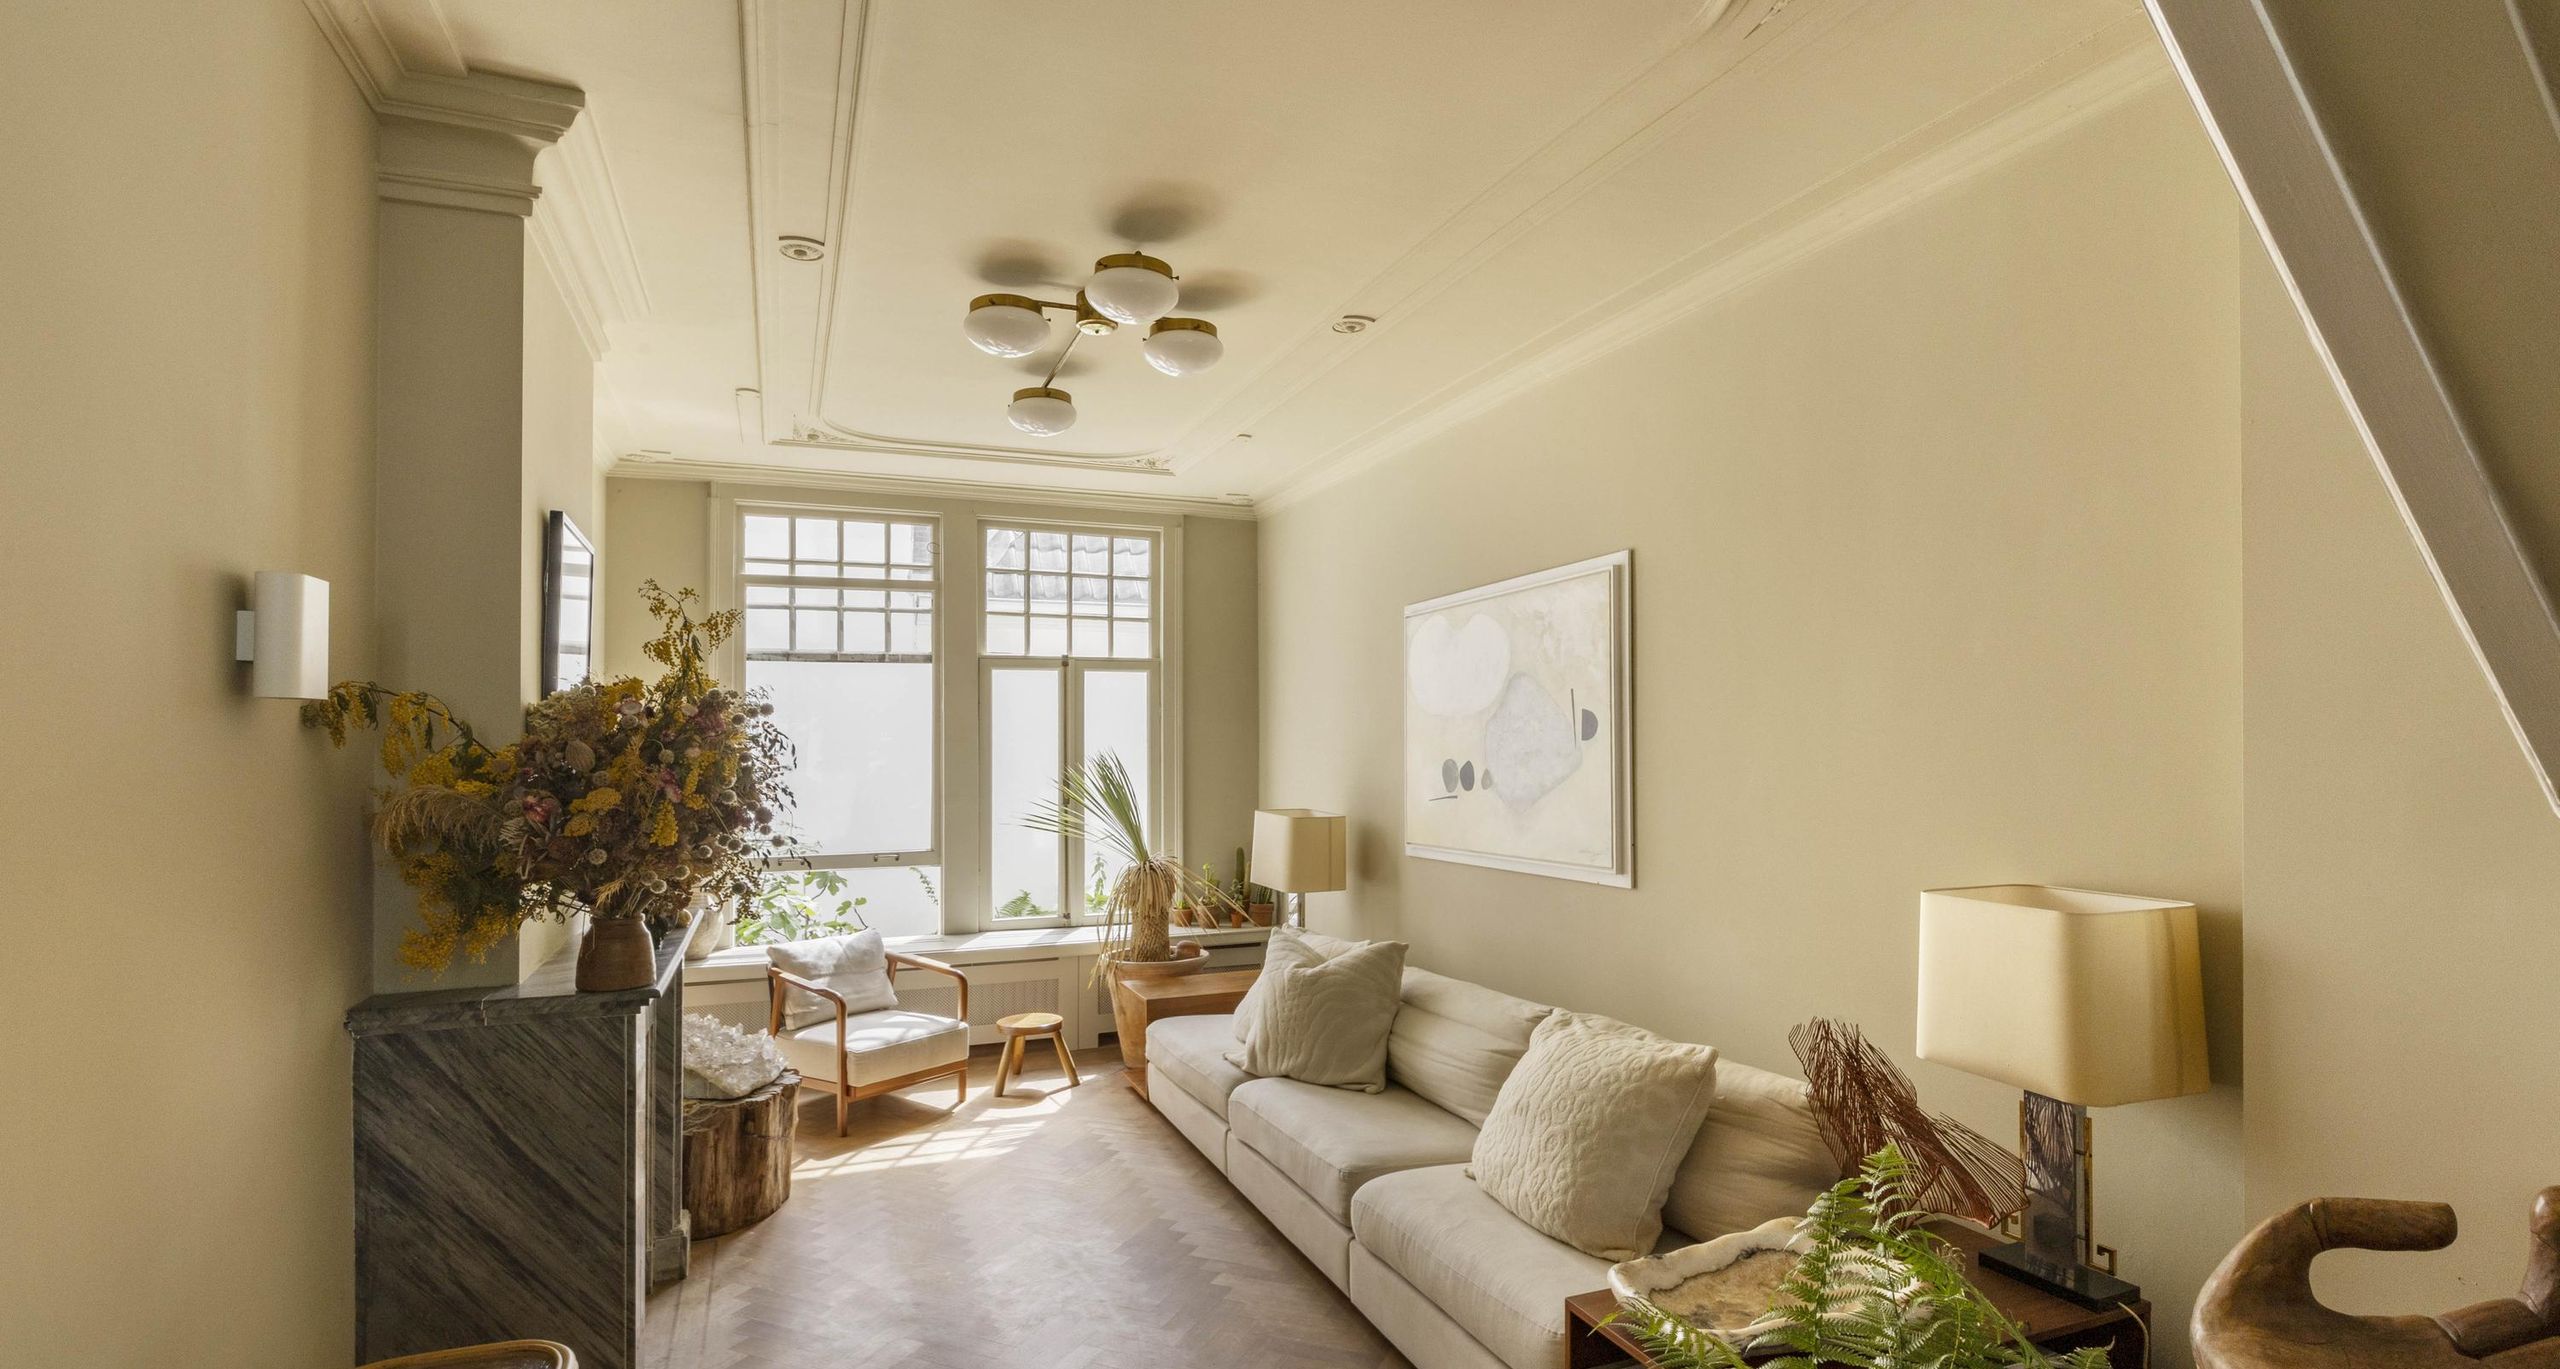
The different spaces are connected by the light oak herringbone floor, which runs throughout the apartment and creates a warm and bright atmosphere. The combination of walnut, steel, brass and composite finishes gives the interior a refined and luxurious character.
Details: - Living area of 40.3 sq. m. (final NEN2580 measurement to follow); - Rear balcony of 5.8 sq. m., overlooking the green inner gardens; - 1 bedroom and 1 bathroom; - Entirely arranged on one level, on the first floor; - Recently renovated using high-quality materials; - Light oak herringbone flooring throughout; - Custom-made walnut cabinet wall and steel-framed internal doors with frosted glass; - Underfloor heating; - Well insulated and energy efficient; - Built around 1880; - Foundations renewed around 2002; foundation risk is not considered elevated; - Situated on freehold land (no ground lease); - Monthly homeowners’ association (VvE) service charges: €122.04; - Transfer date in consultation.
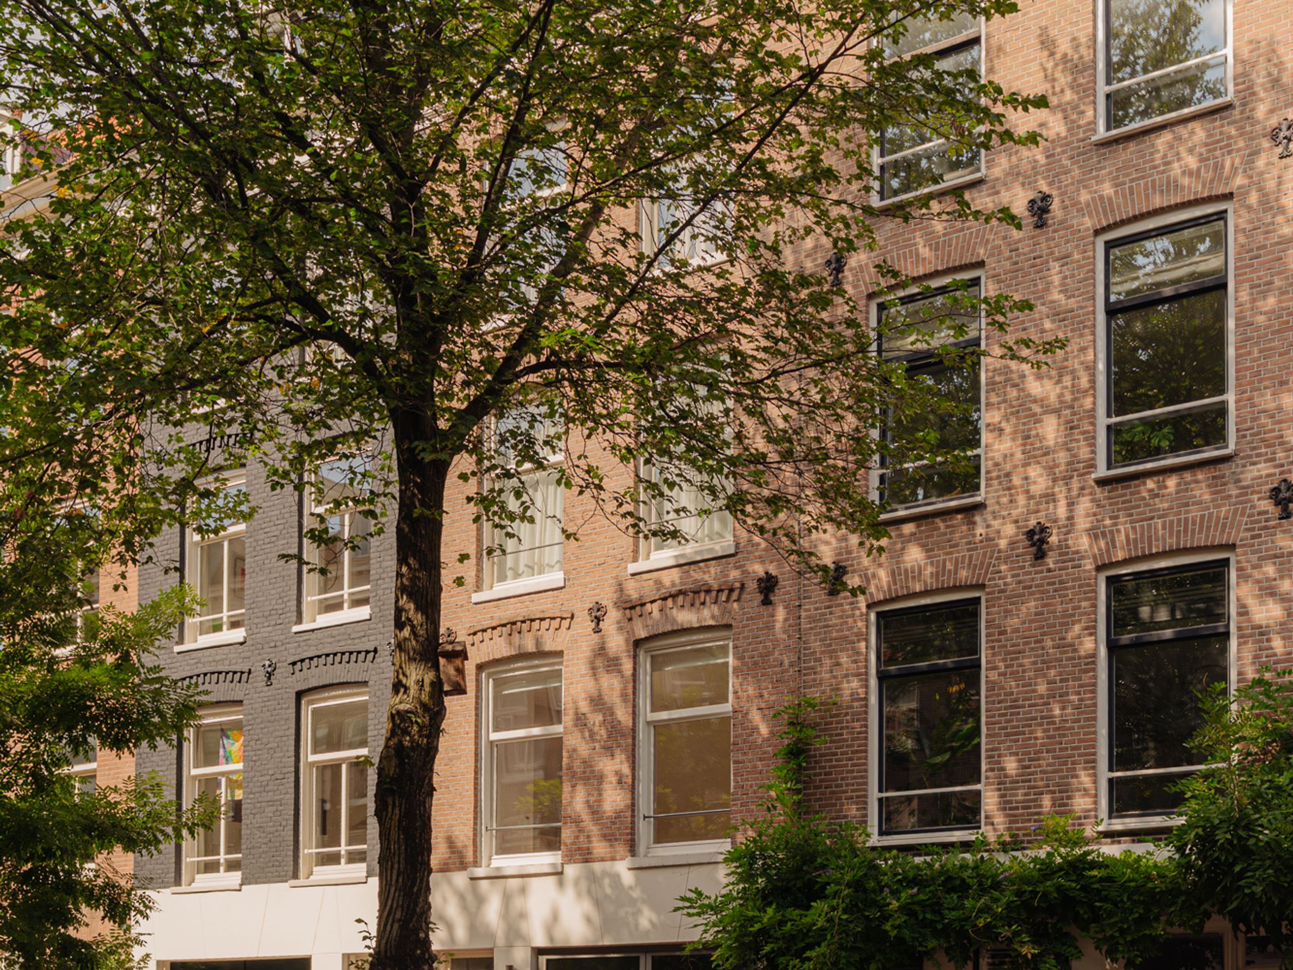
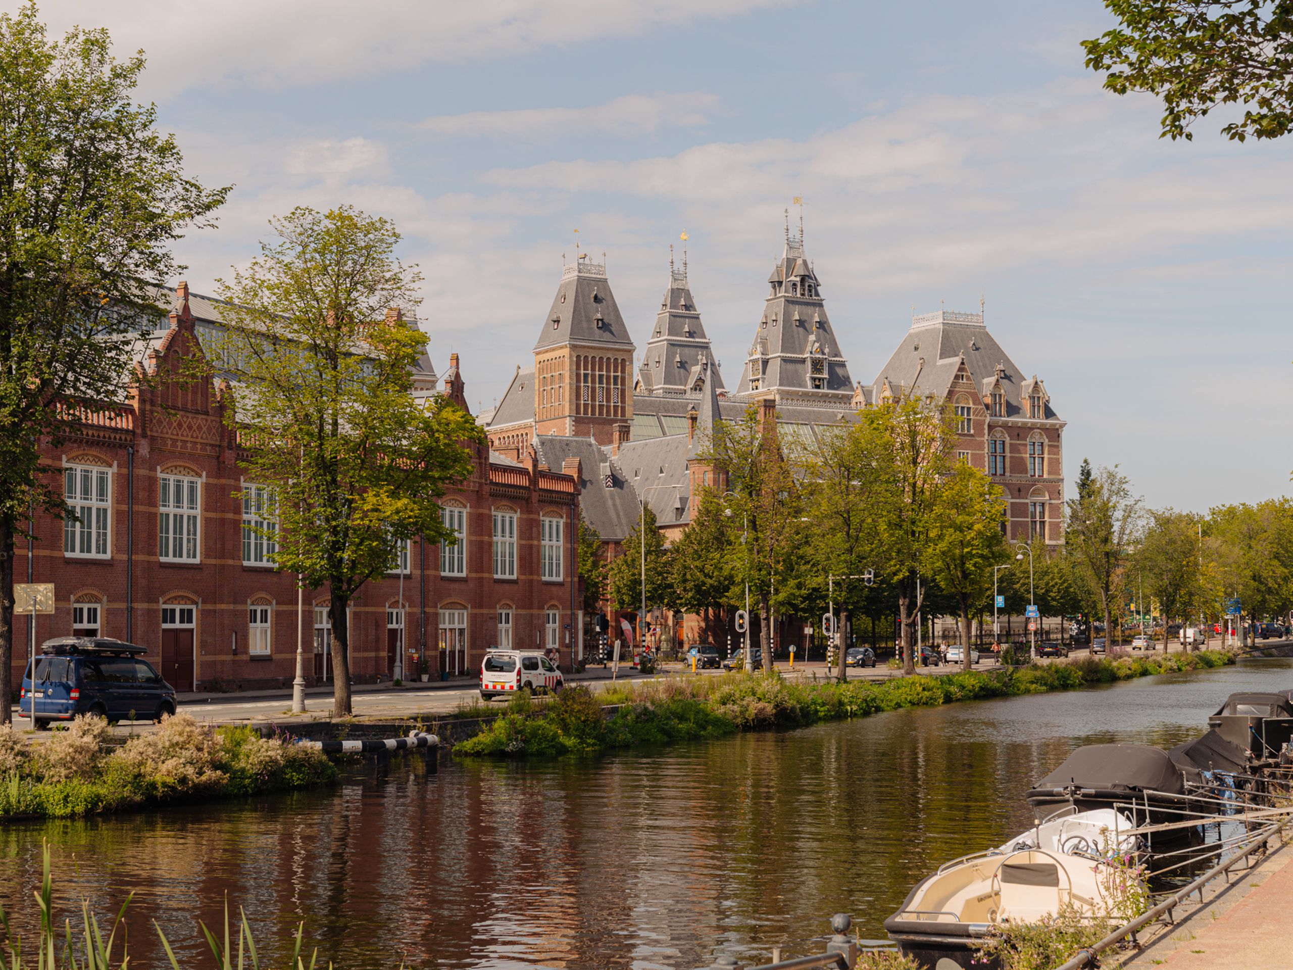
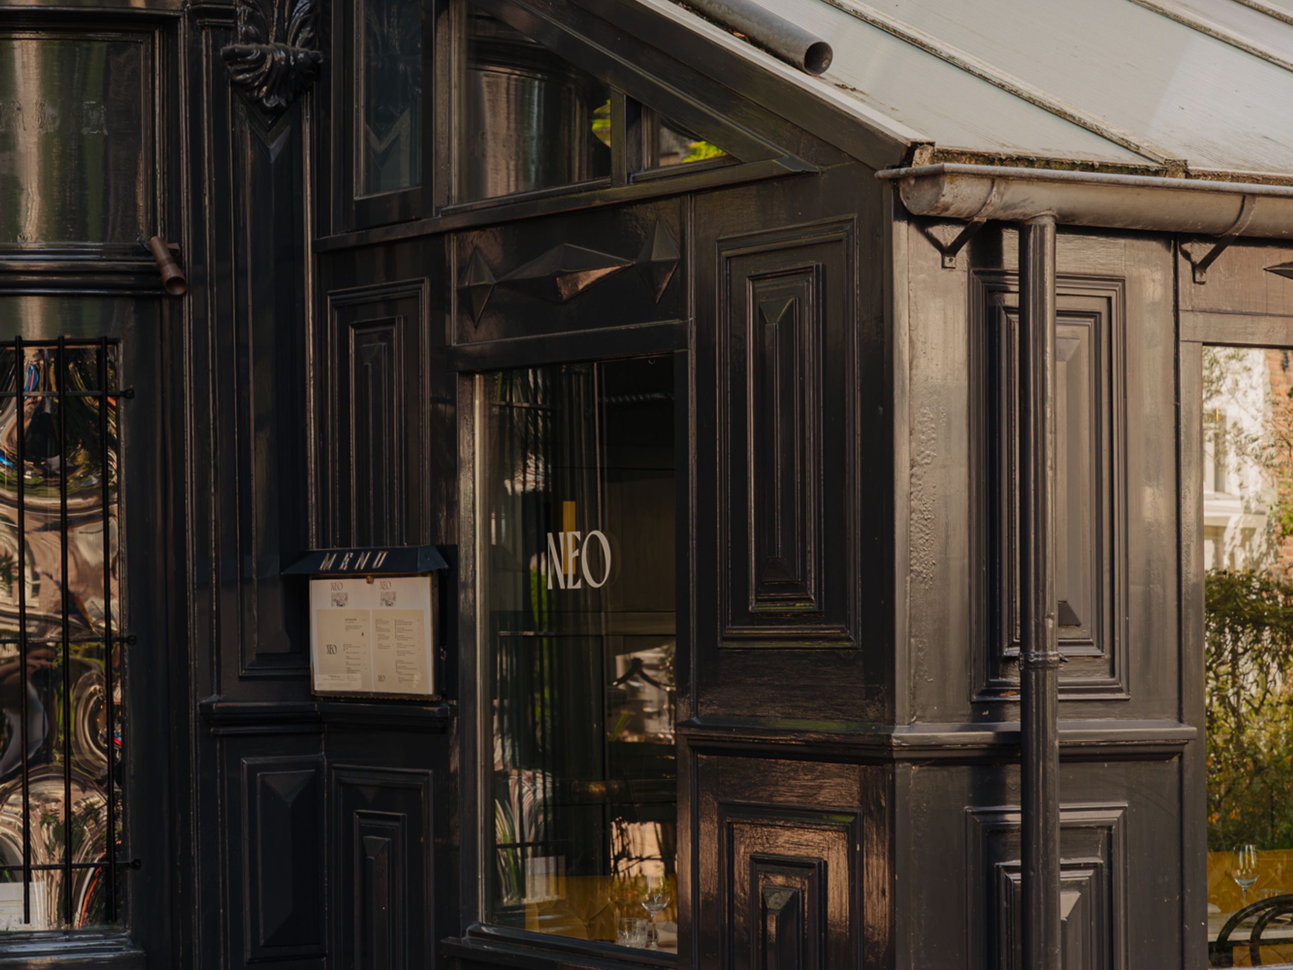
Location Saenredamstraat is a quiet residential street in De Pijp, just a few minutes’ walk from the Albert Cuyp Market and Sarphatipark. The immediate area offers a wide variety of cafés, restaurants and speciality shops, particularly along Ferdinand Bolstraat and around Gerard Douplein. With De Pijp metro station just around the corner and several tram and bus connections within walking distance, the rest of Amsterdam is easily accessible.

Would you like to receive more information or schedule a viewing for Saenredamstraat 17-1? Reinout is ready to assist you.