Contact

Services

  • Aankoop
  • Aankoop
  • Private Office

Volg ons

  • Instagram
  • LinkedIn
  • Facebook
  • Pinterest

Bel ons

+31 20 3309454

Mail ons

Bezoek ons

Herengracht 136

1015BV Amsterdam
KVK

34113791

BTW

NL815947501B01

Brouwersgracht 180-D

Amsterdam
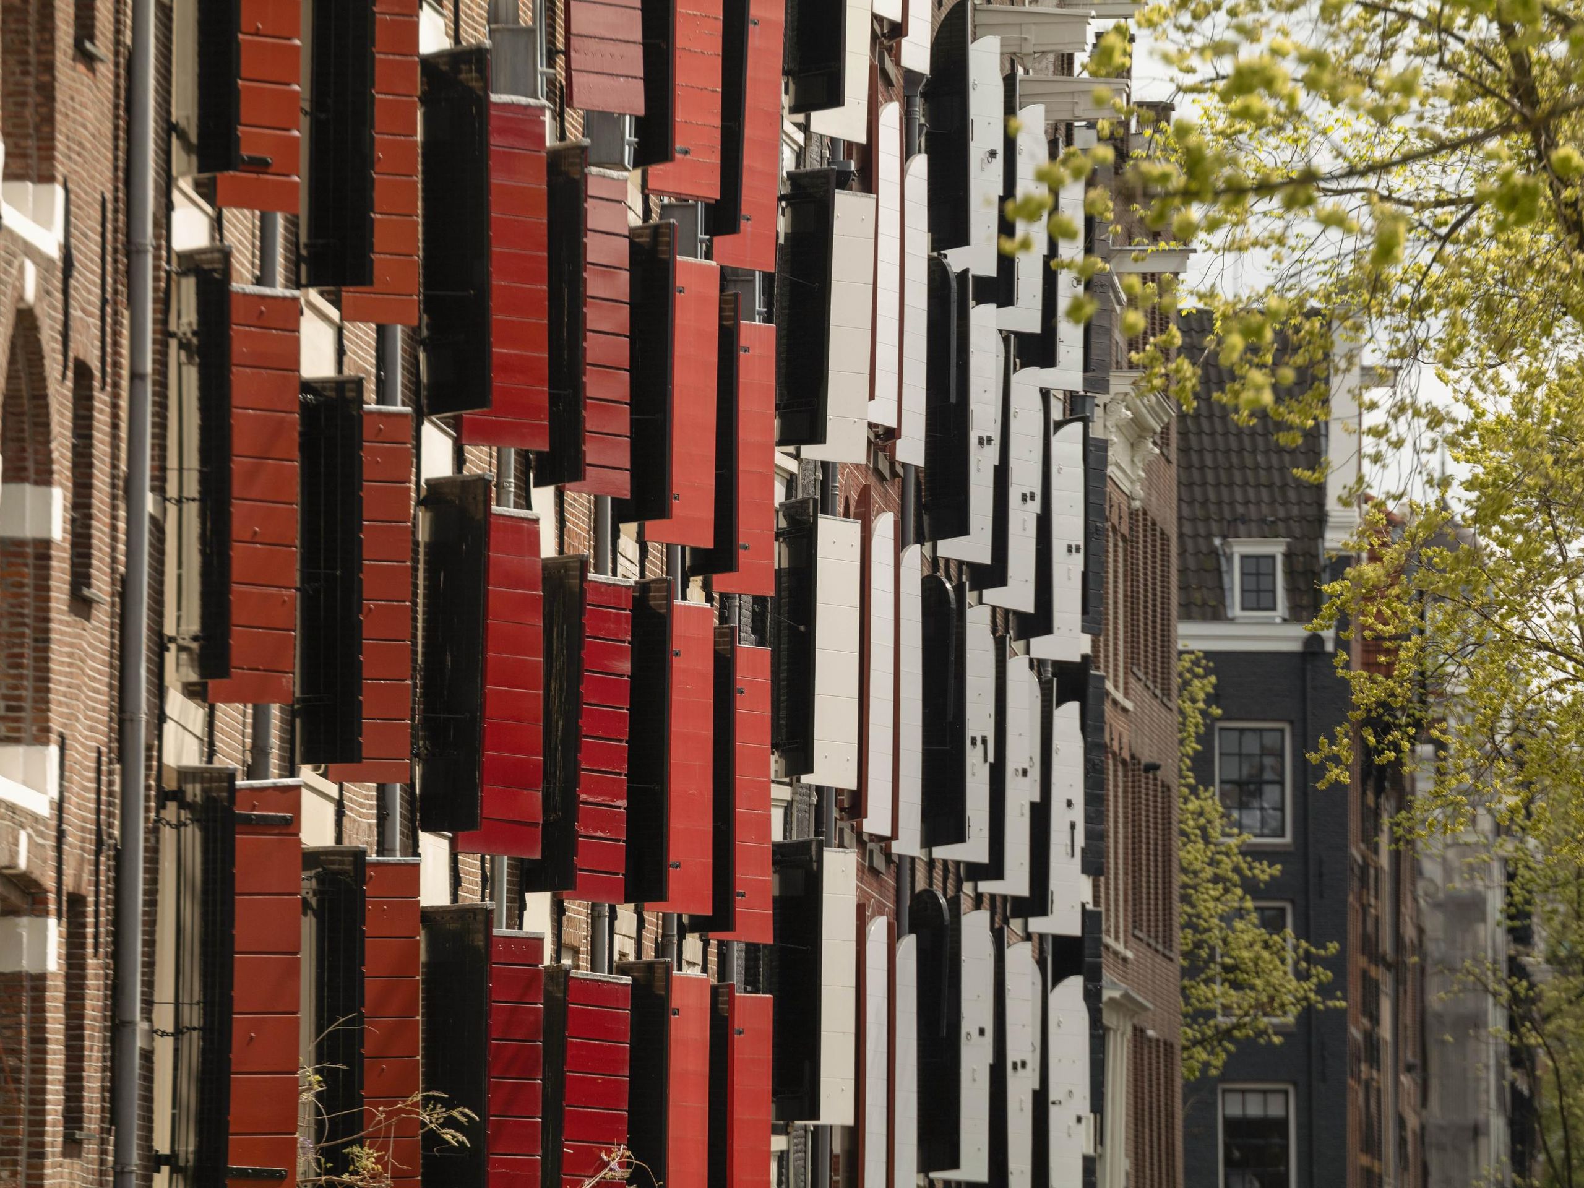
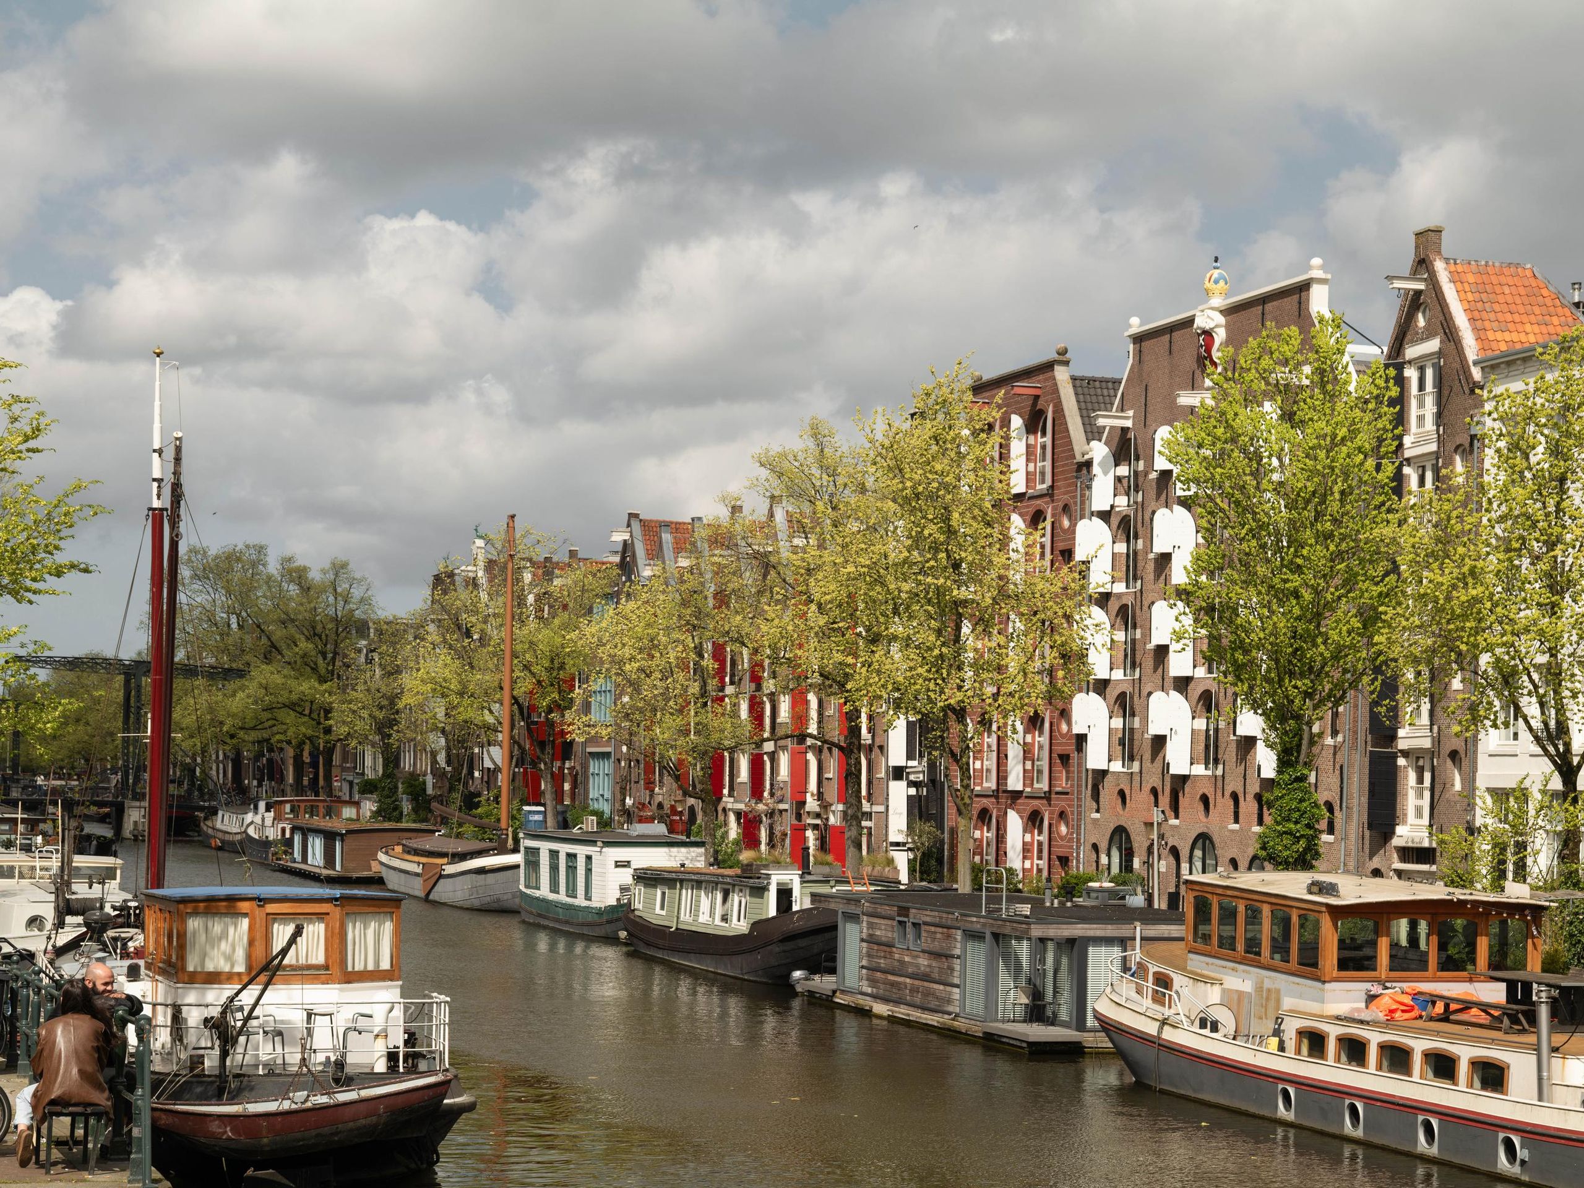
Brouwersgracht 180-D, Amsterdam
Lieke Wassenberg
Brouwersgracht 180-D — 1
Brouwersgracht 180-D — 2
Brouwersgracht 180-D — 3
Brouwersgracht 180-D — 4
Brouwersgracht 180-D — 5
Brouwersgracht 180-D — 6
Brouwersgracht 180-D — 7
Brouwersgracht 180-D — 8
Brouwersgracht 180-D — 9
Brouwersgracht 180-D — 10
Brouwersgracht 180-D — 11
Brouwersgracht 180-D — 12
Brouwersgracht 180-D — 13
Brouwersgracht 180-D — 14
Brouwersgracht 180-D — 15
Brouwersgracht 180-D — 16
Brouwersgracht 180-D — 17
Brouwersgracht 180-D — 18
Brouwersgracht 180-D — 19
Brouwersgracht 180-D — 20
Brouwersgracht 180-D — 21
Brouwersgracht 180-D — 22
Brouwersgracht 180-D — 23
Brouwersgracht 180-D — 24
Brouwersgracht 180-D — 25
Brouwersgracht 180-D — 26
Brouwersgracht 180-D — 27
Brouwersgracht 180-D — 28
Brouwersgracht 180-D — 29
Brouwersgracht 180-D — 30
Brouwersgracht 180-D — 31
Brouwersgracht 180-D — 32
Brouwersgracht 180-D — 33
Brouwersgracht 180-D — 34
Brouwersgracht 180-D — 35
Brouwersgracht 180-D — image 1
Brouwersgracht 180-D — image 2
Brouwersgracht 180-D — image 3
Brouwersgracht 180-D — image 4
Brouwersgracht 180-D — image 5
+30

Brouwersgracht 180-D
Amsterdam
Vraagprijs

€ 2.850.000 k.k.

Square meters

225 m² living

Rooms

4 Rooms / 3 Bedrooms

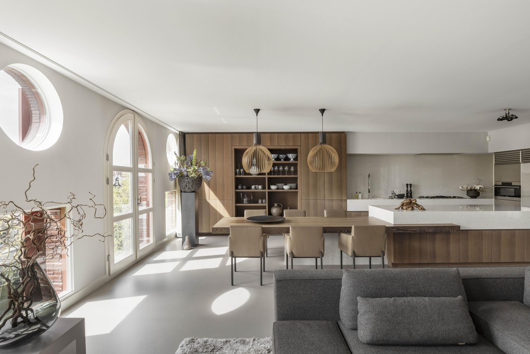
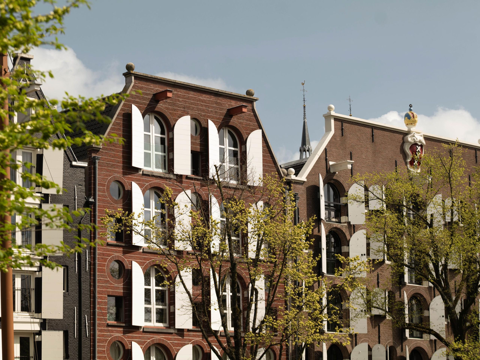
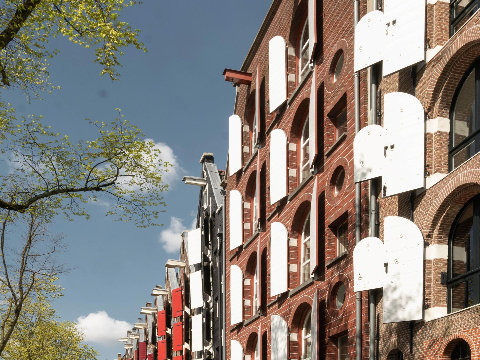
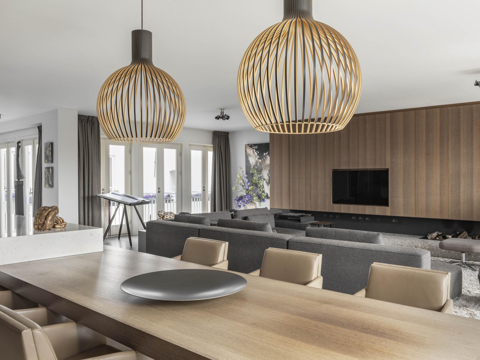
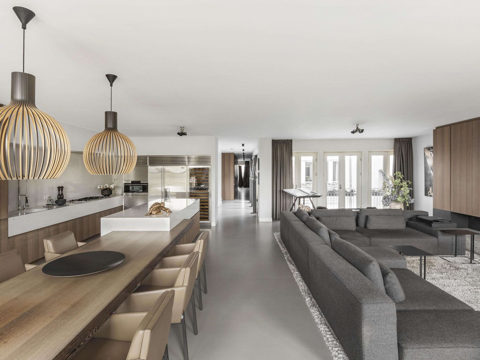
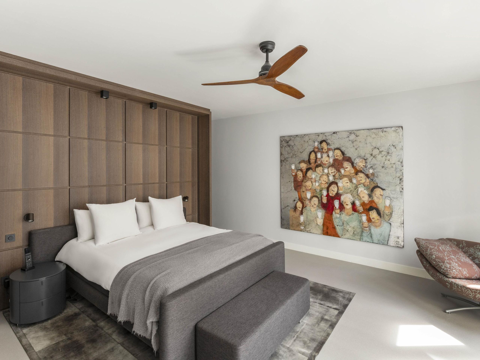
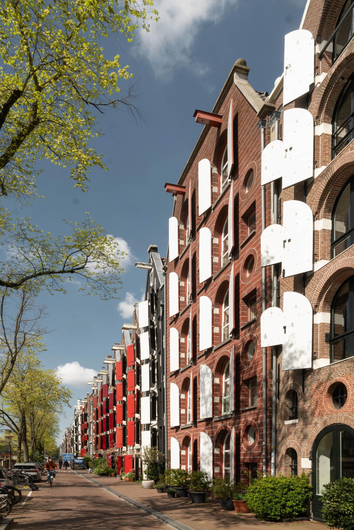
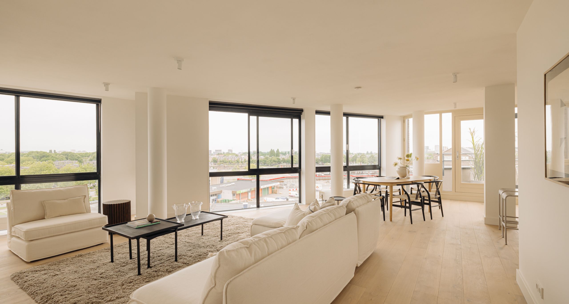
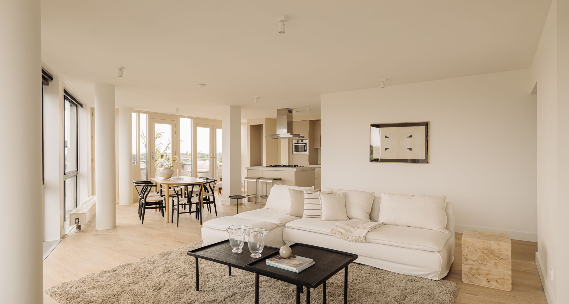
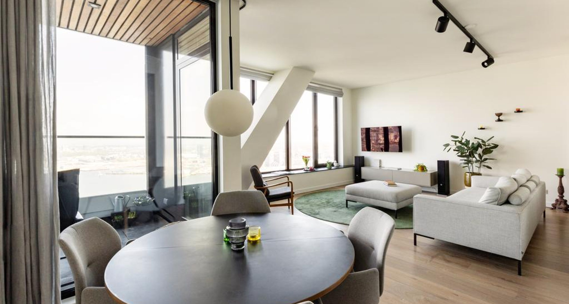
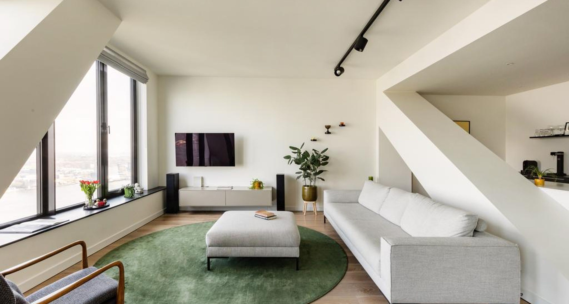
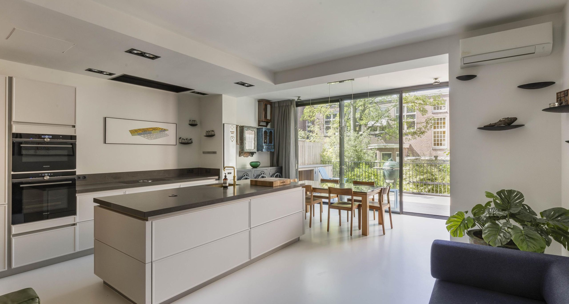
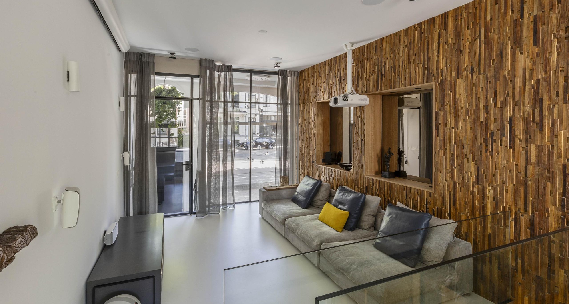
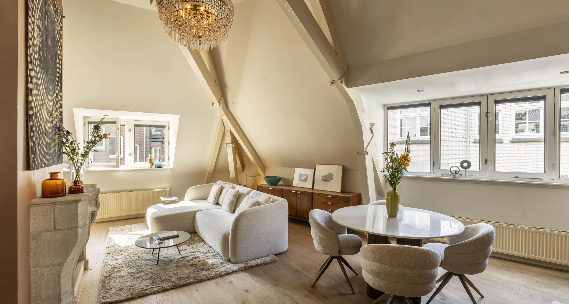
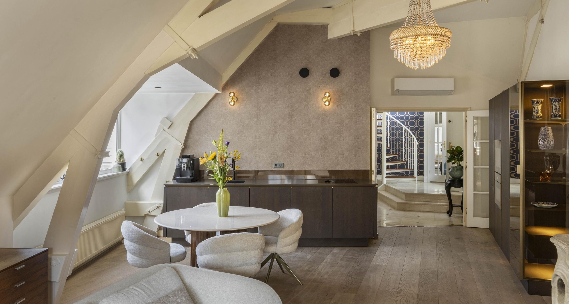
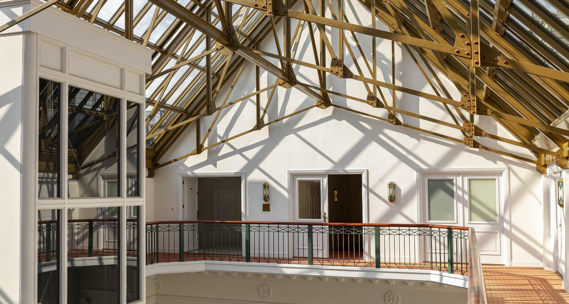
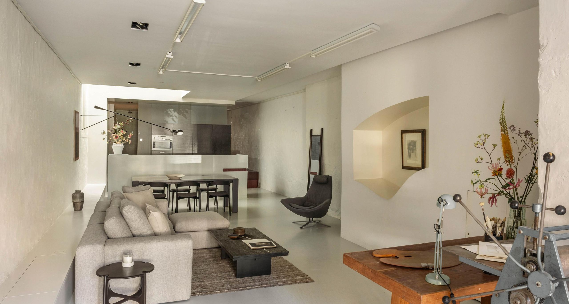
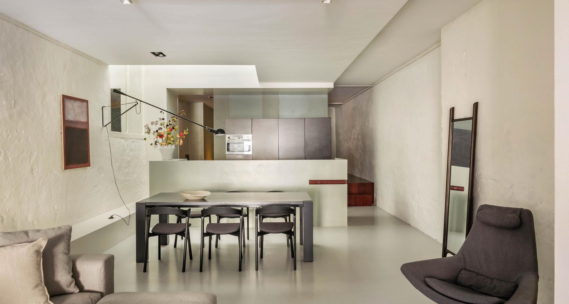
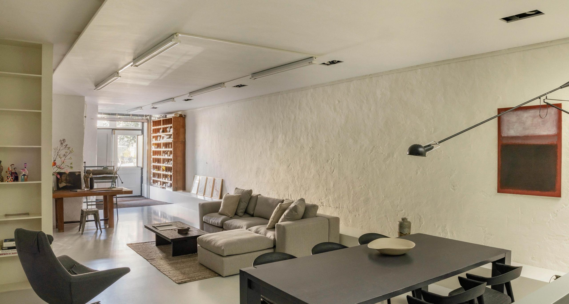
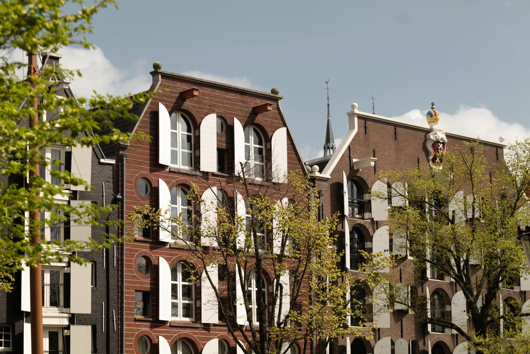
Modern, exceptionally high-end design apartment of 225 m², featuring an interior designed by Remy Meijers. Located in a truly distinctive building: a warehouse completed in 2010 that combines the allure of a 17th-century canal house with the comfort of new construction. This is a rare combination of character and contemporary living comfort, offering excellent sound and thermal insulation, an extra-spacious lift, high ceilings and a fully single-level layout. The building is also wheelchair accessible. The apartment comprises three bedrooms, is situated on freehold land and offers the option to take over the lease of up to four parking spaces within walking distance.

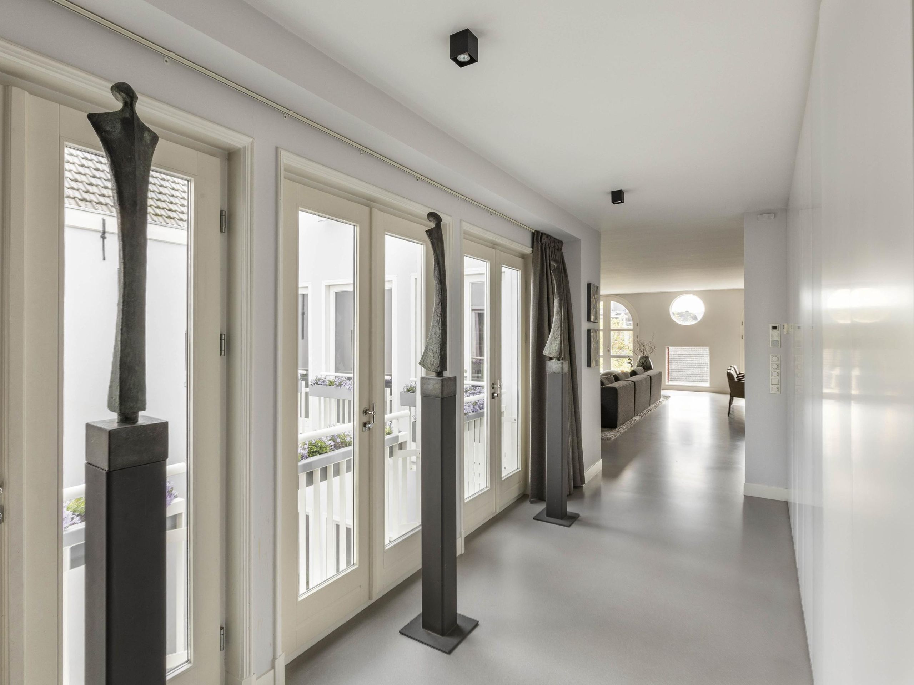
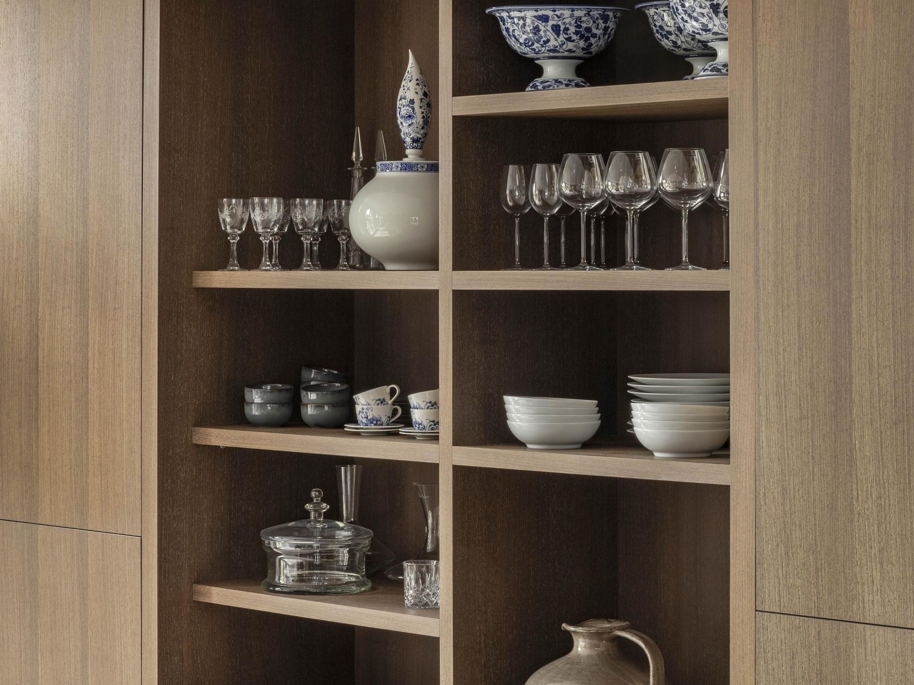
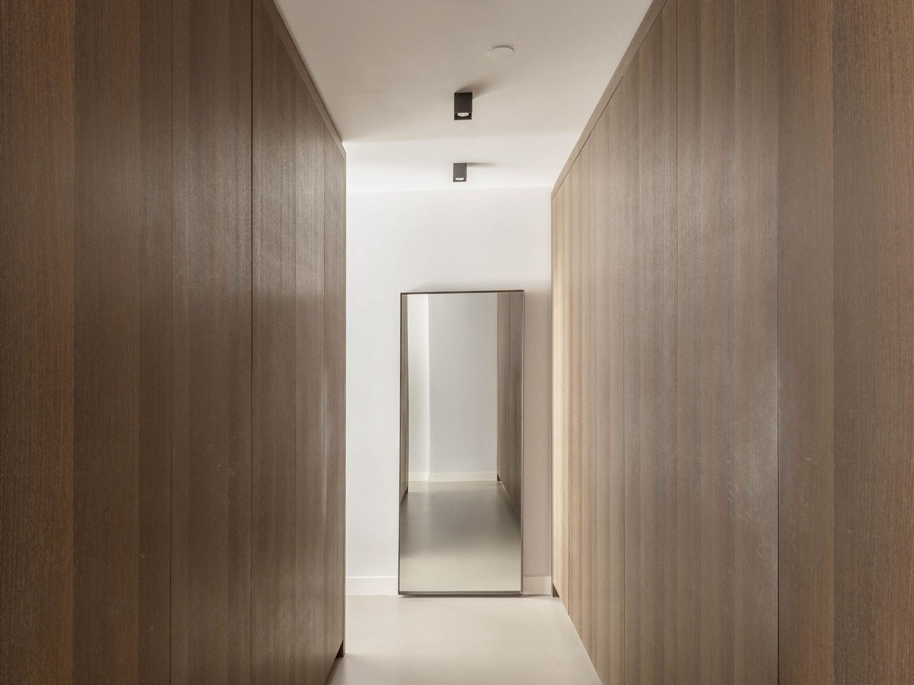
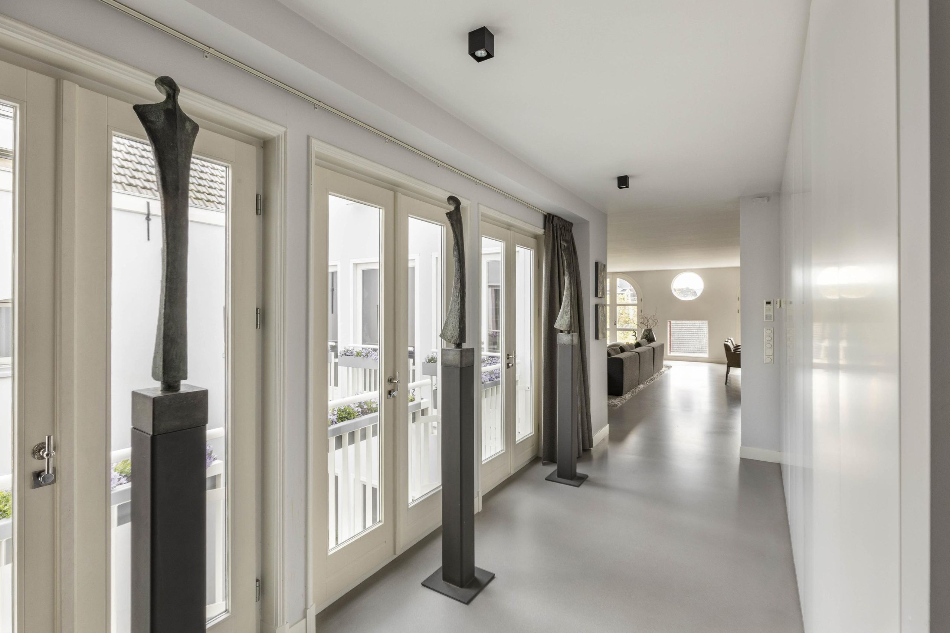
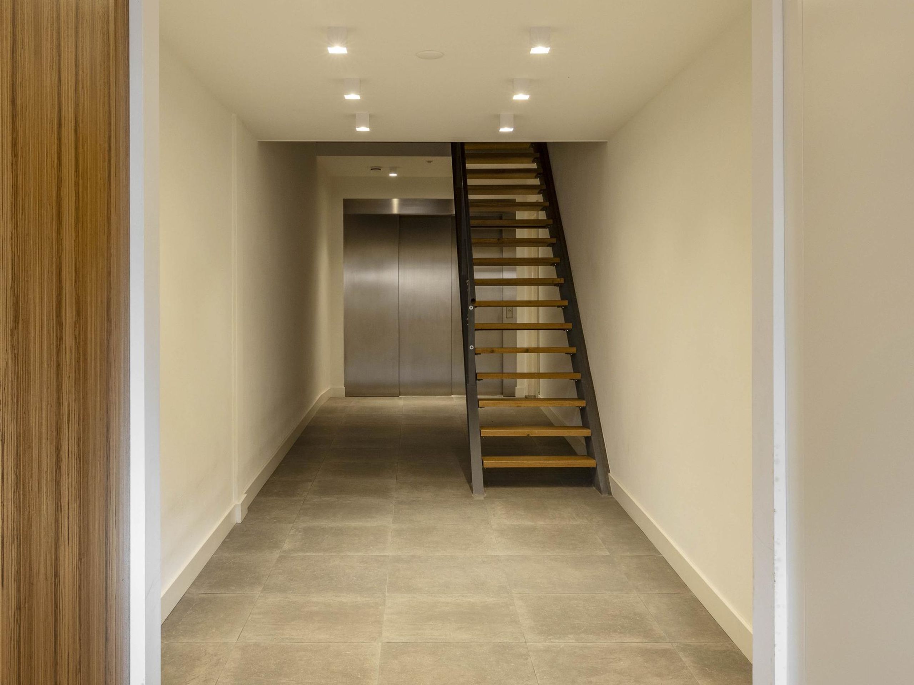
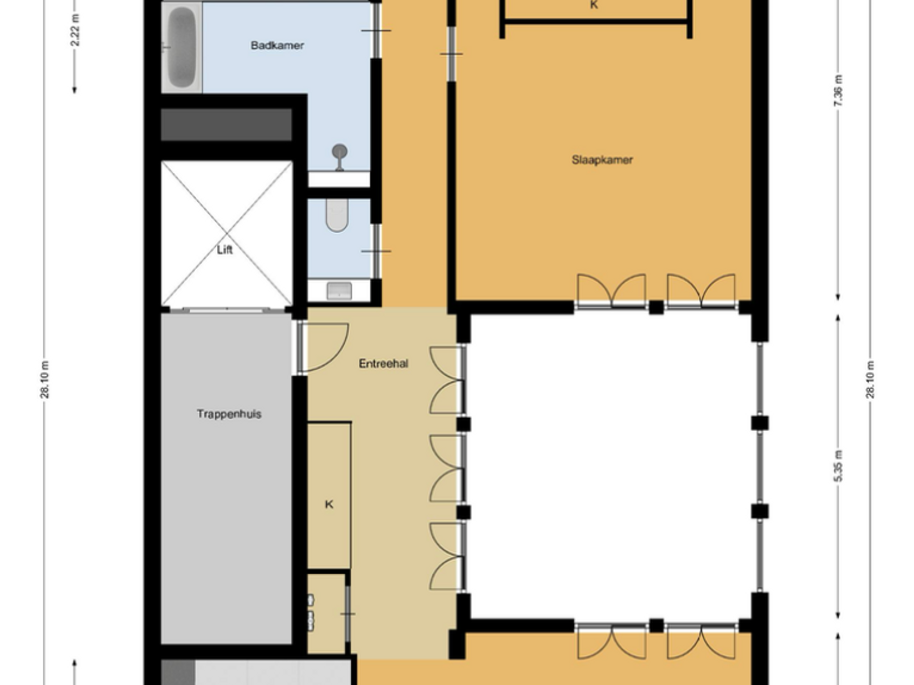
Layout: The lift takes you directly to the third floor, where the entrance to the apartment is located. Upon entering, the abundance of natural light is immediately striking, thanks to the large windows at both the front and rear and the central light well in the middle of the apartment. Throughout, the home features extensive bespoke cabinetry, practical storage and a refined, high-quality finish.

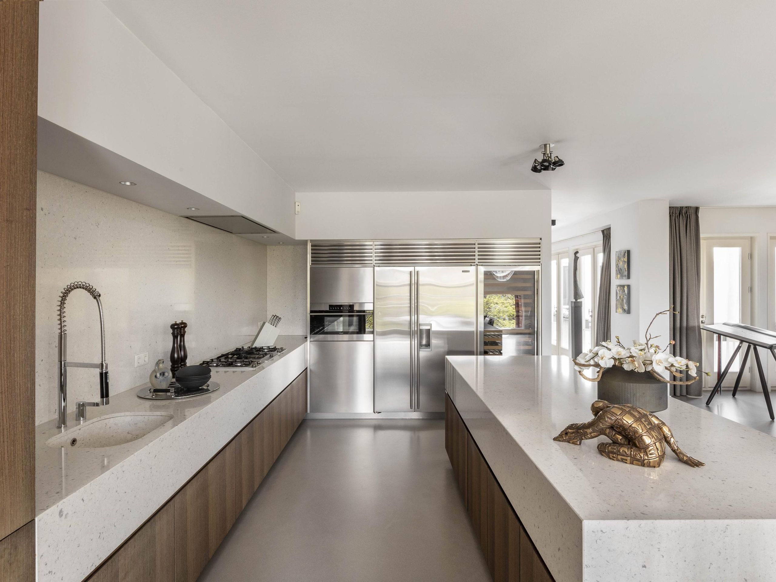
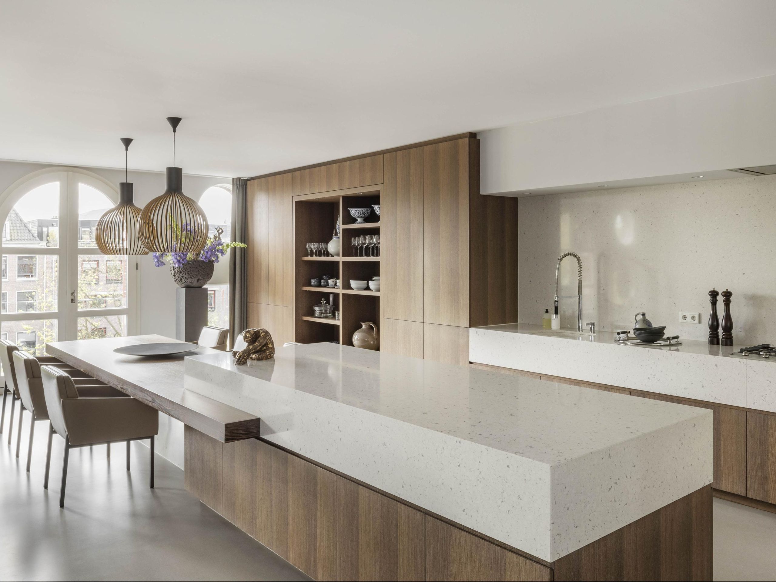
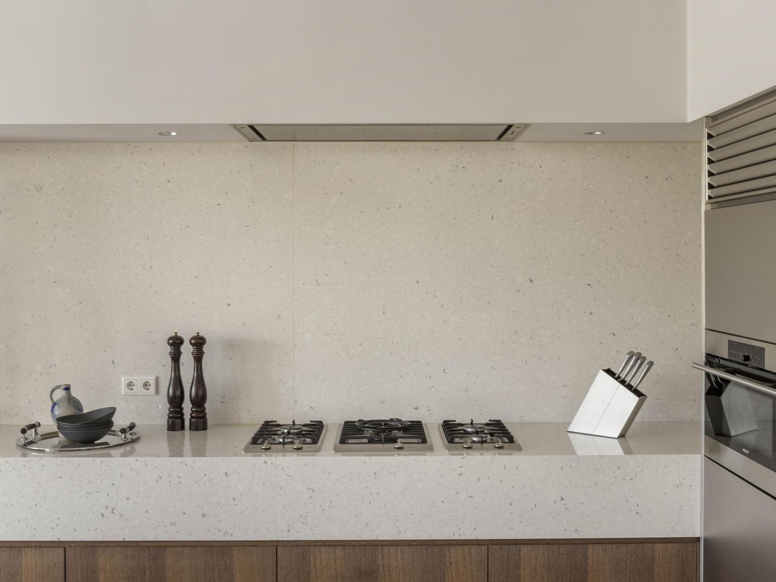
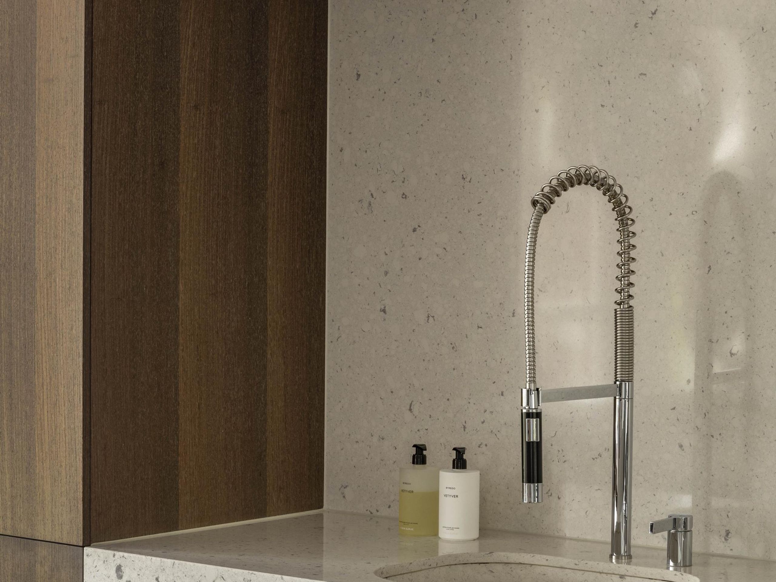
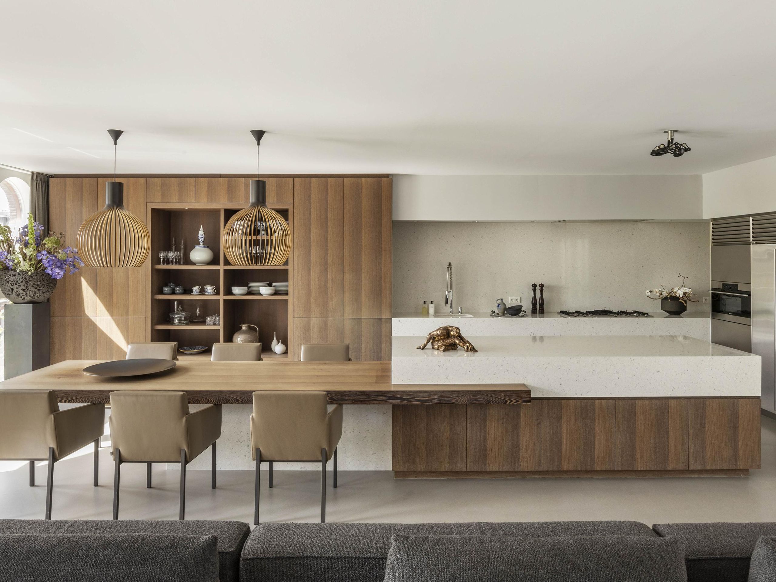
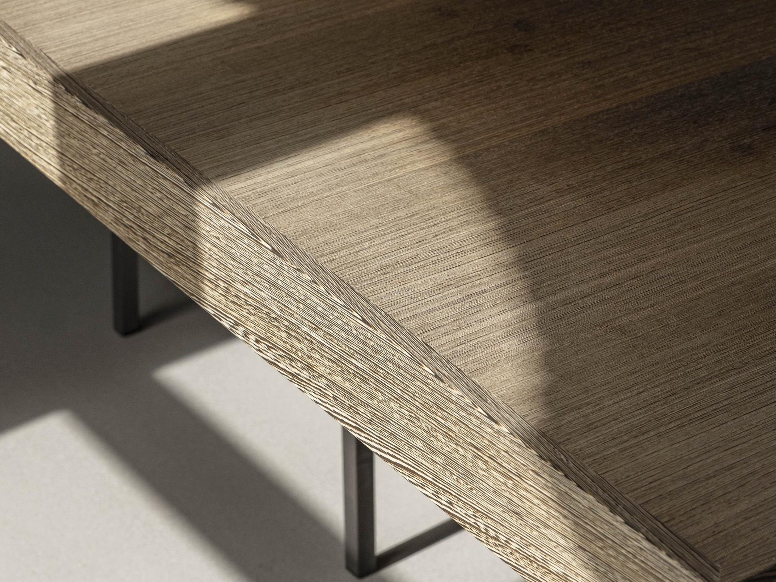
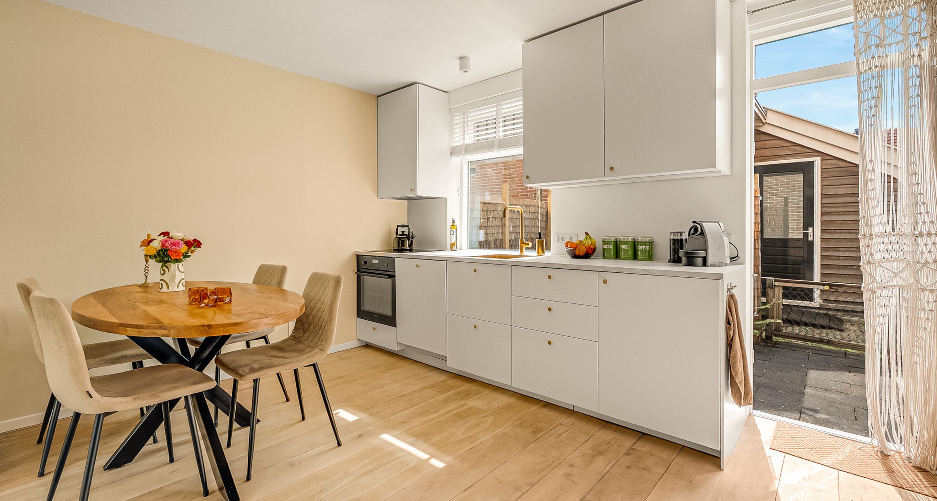
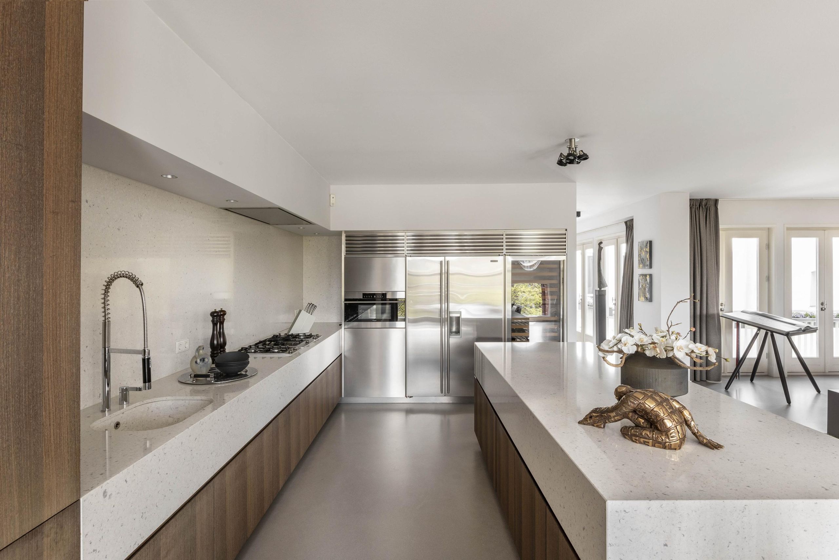
The spacious hallway, complete with cloakroom and ample storage, leads through to the living area on the canal side. Here you will find the luxurious open kitchen, fitted with generous cabinetry and premium built-in appliances, including a wine climate cabinet and American-style fridge by Sub-Zero, a convection steam oven by Wolf, a gas hob and a dishwasher. The kitchen island flows seamlessly into an integrated dining table.

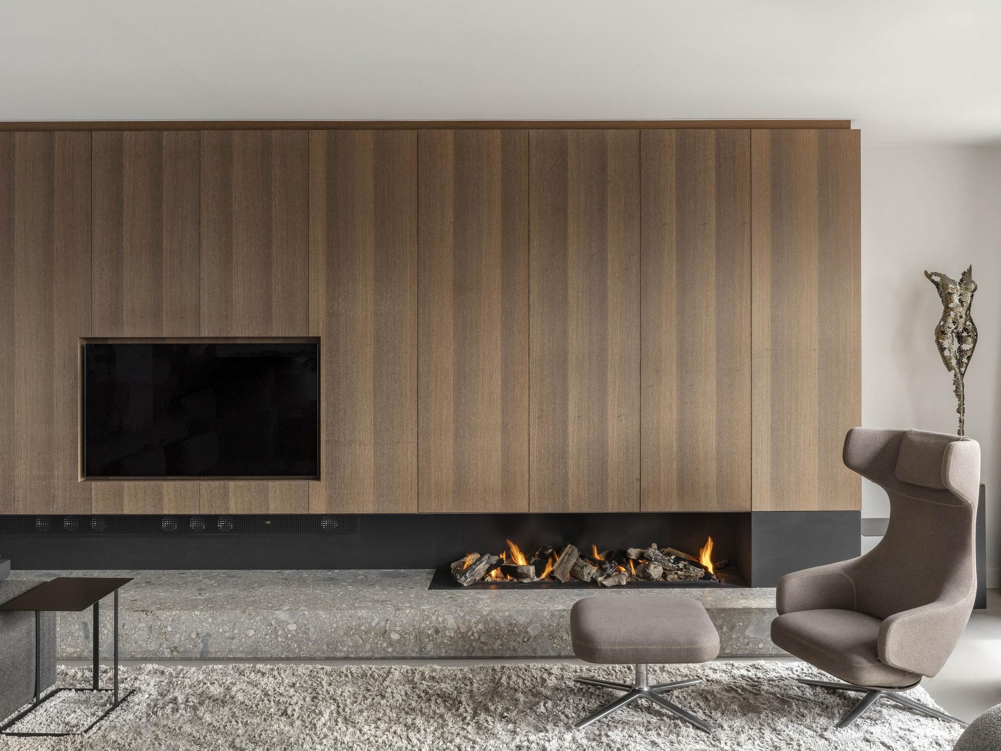
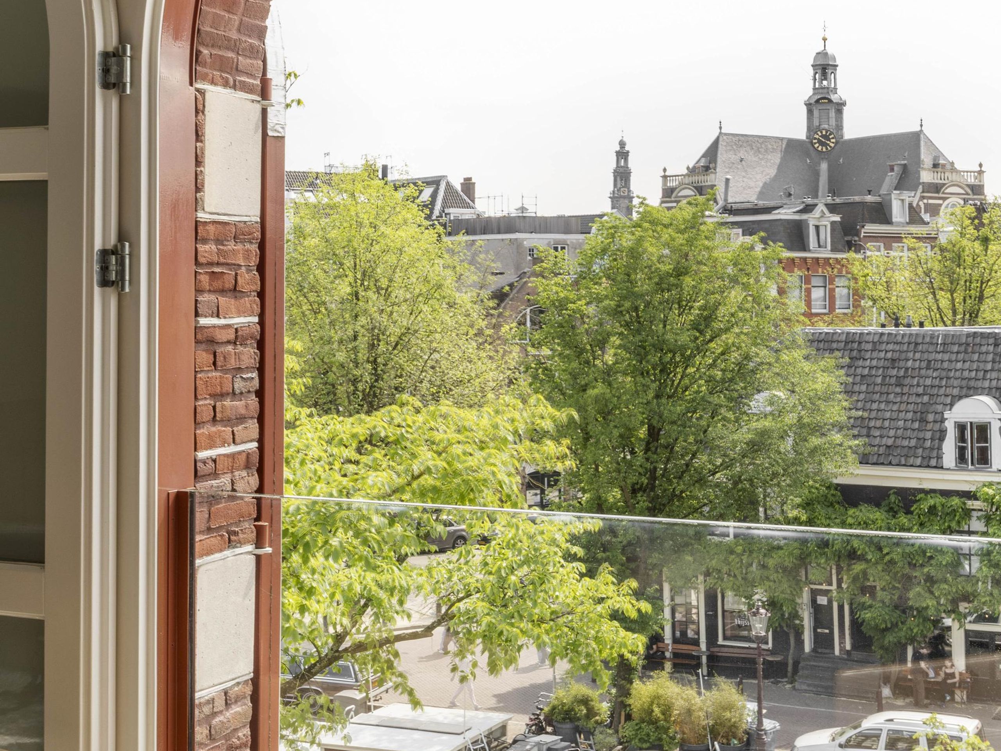
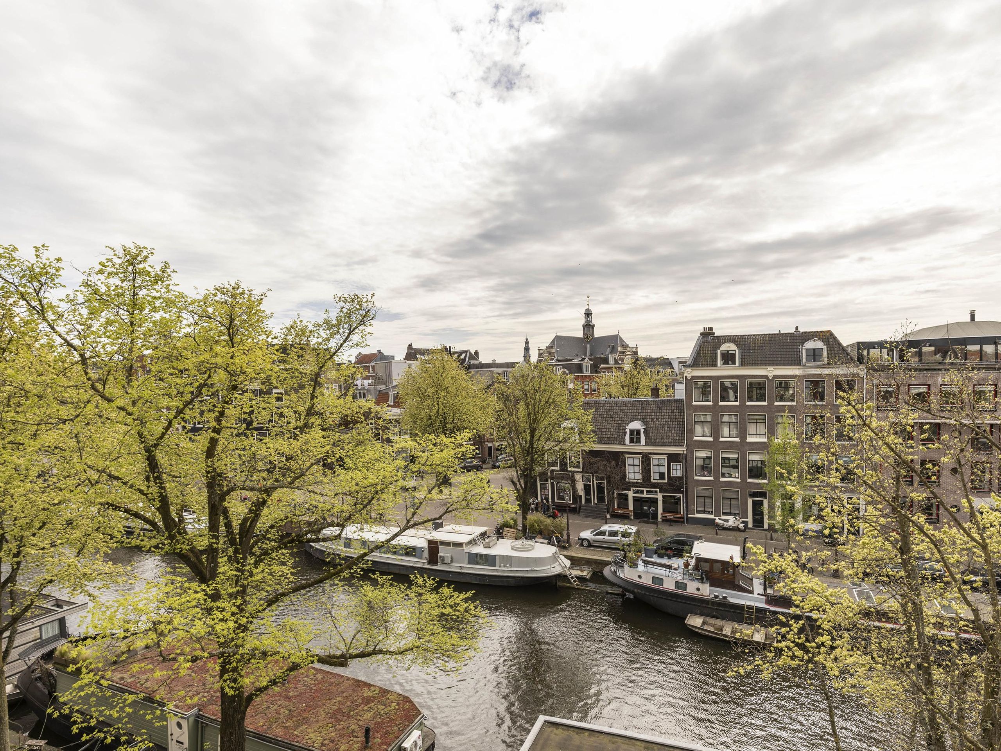
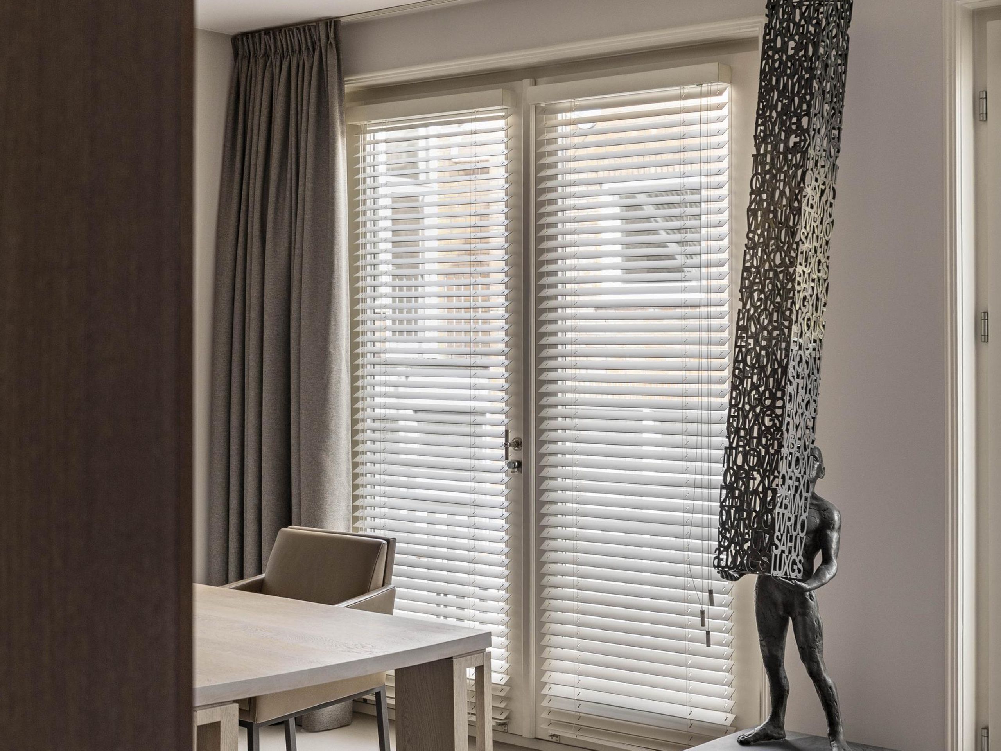
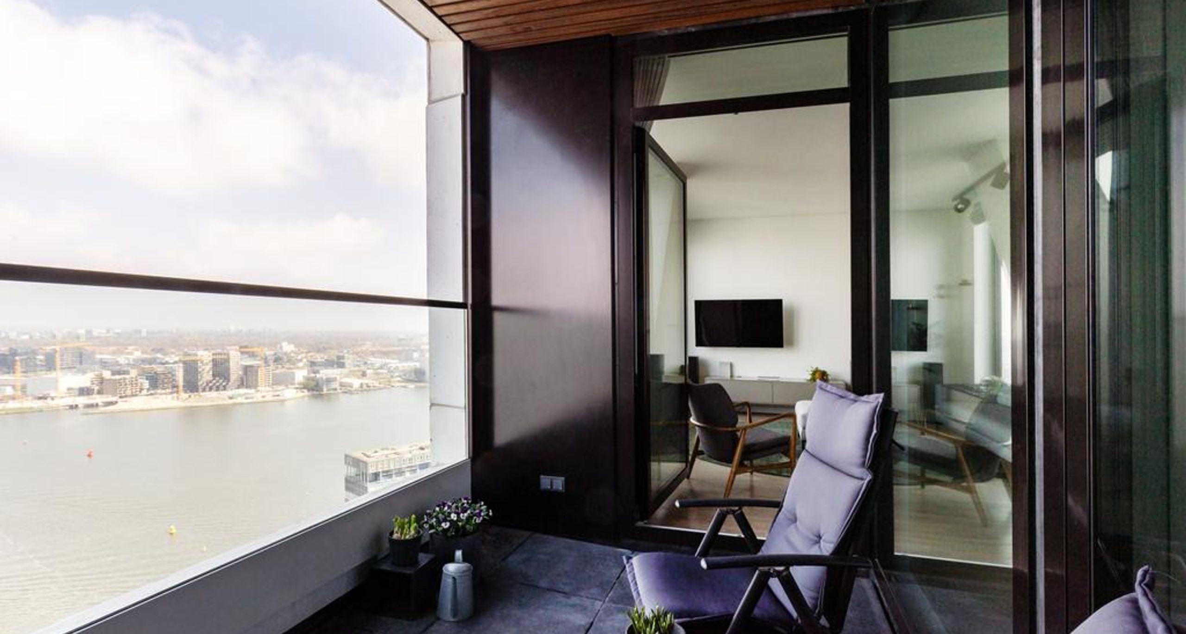
The seating area is defined by a custom-made wenge wood wall unit and a wide, atmospheric fireplace. Large windows and two round doors that open fully create a strong connection with the canal and offer a beautiful view of both the Noorderkerk and the Westerkerk. At the front, the apartment features two south-west facing French balconies, allowing you to make the most of the afternoon and evening sun.

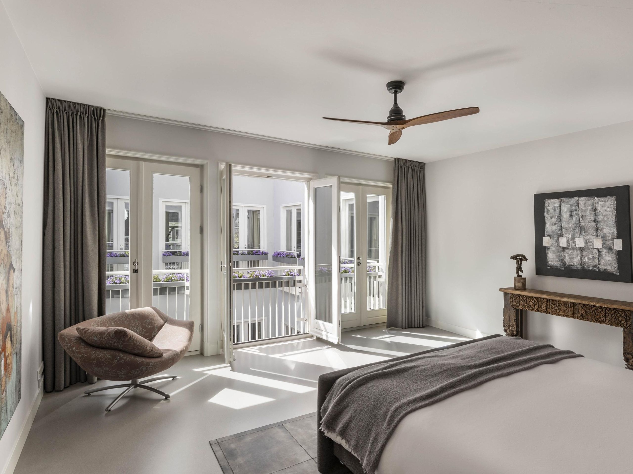
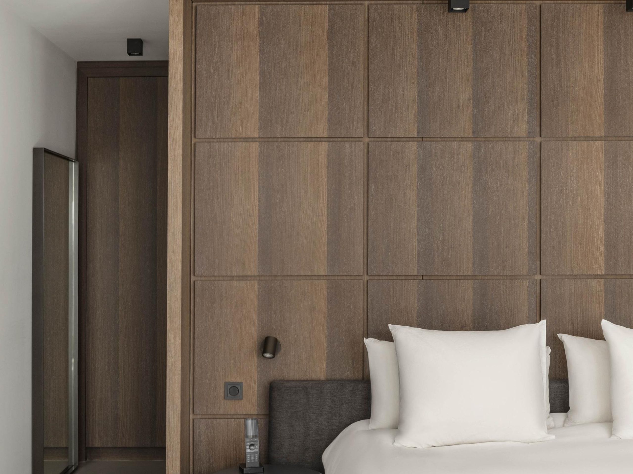
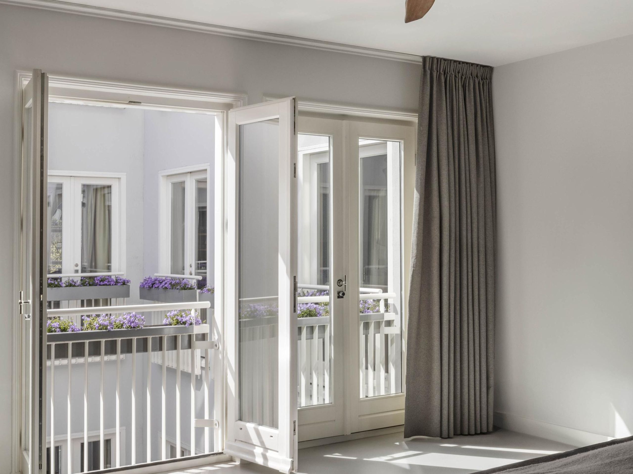
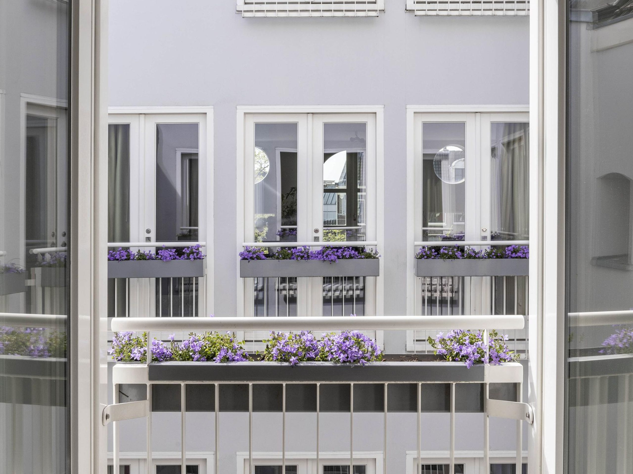
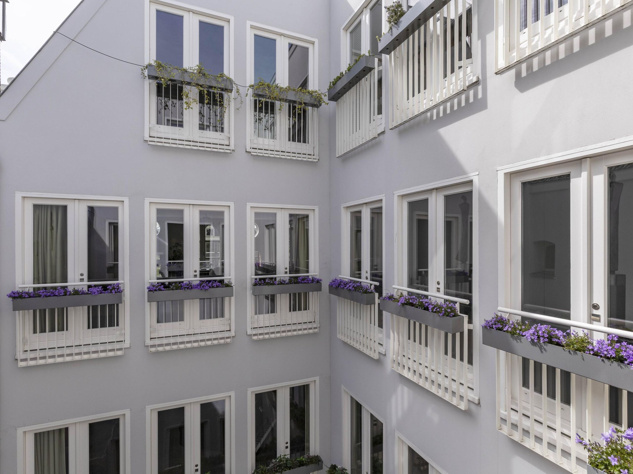
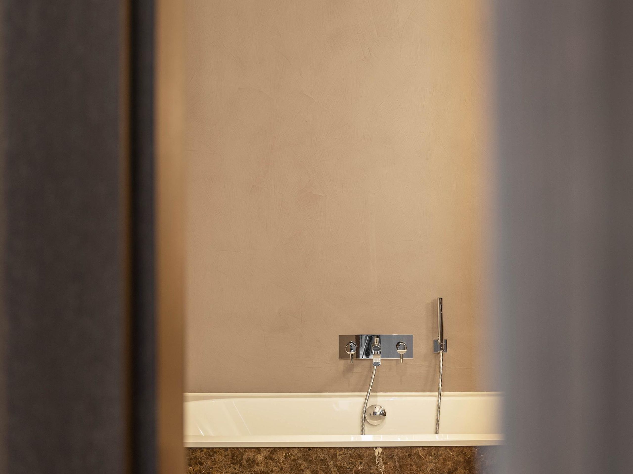
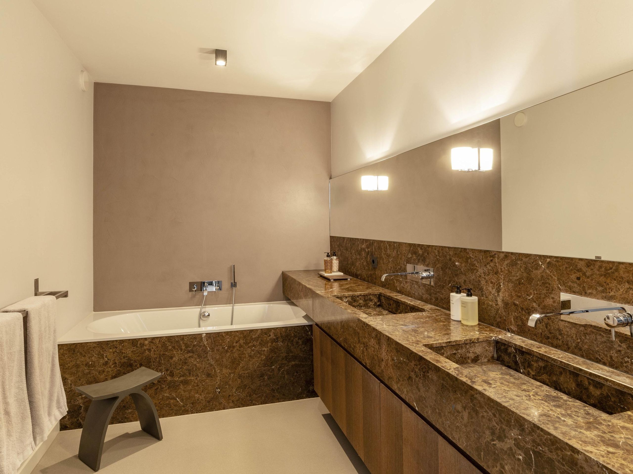
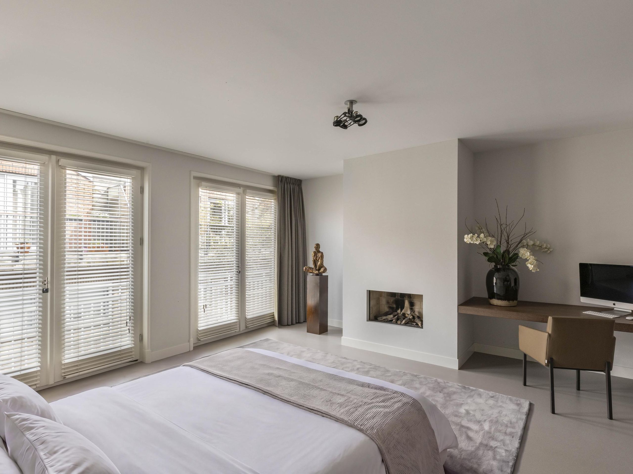
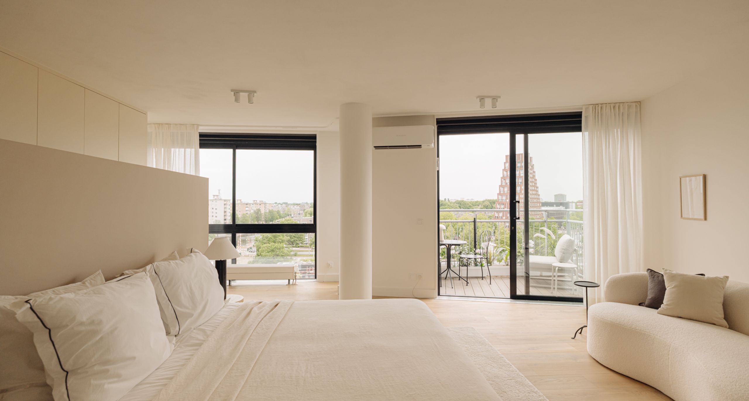
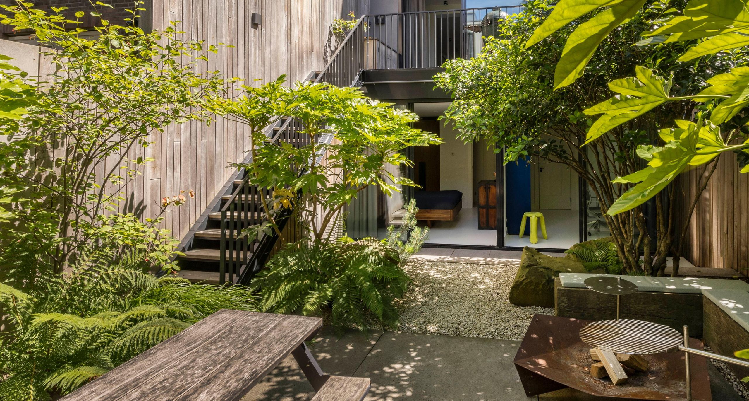
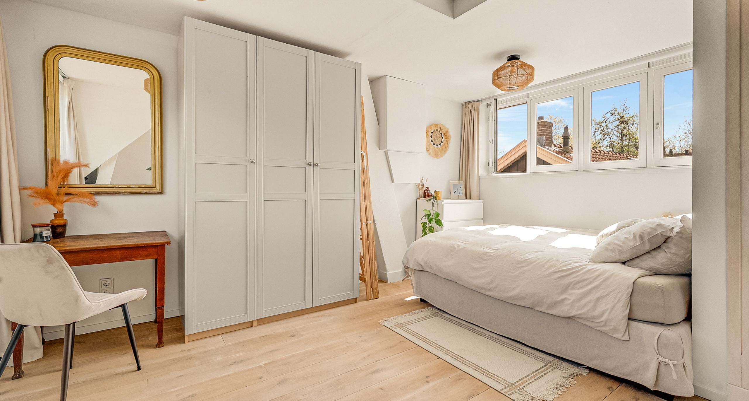
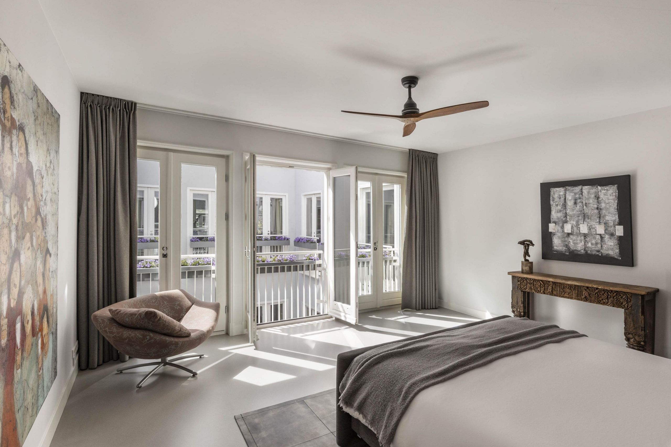
At the rear of the apartment are three generous bedrooms, one currently arranged as a study, another featuring a fireplace. This side of the home offers four north-east facing French balconies, perfect for enjoying the morning sun in complete tranquillity. The master bedroom benefits from French doors and a beautifully crafted bespoke walk-in wardrobe. The bathroom is finished in a timeless style and features a double washbasin, a bathtub and a spacious walk-in shower, all in high-quality materials. A separate guest toilet is located in the hallway.

Features:

  • Living area of 225 m² (in accordance with NEN 2580)
  • Rare new-build warehouse on the Brouwersgracht
  • Fully single-level, no thresholds or stairs
  • Modern entrance with extra-spacious lift
  • Ceiling height of approximately 2.70 m and a central light well
  • Underfloor heating and two fireplaces
  • Fully insulated (double glazing and façade insulation)
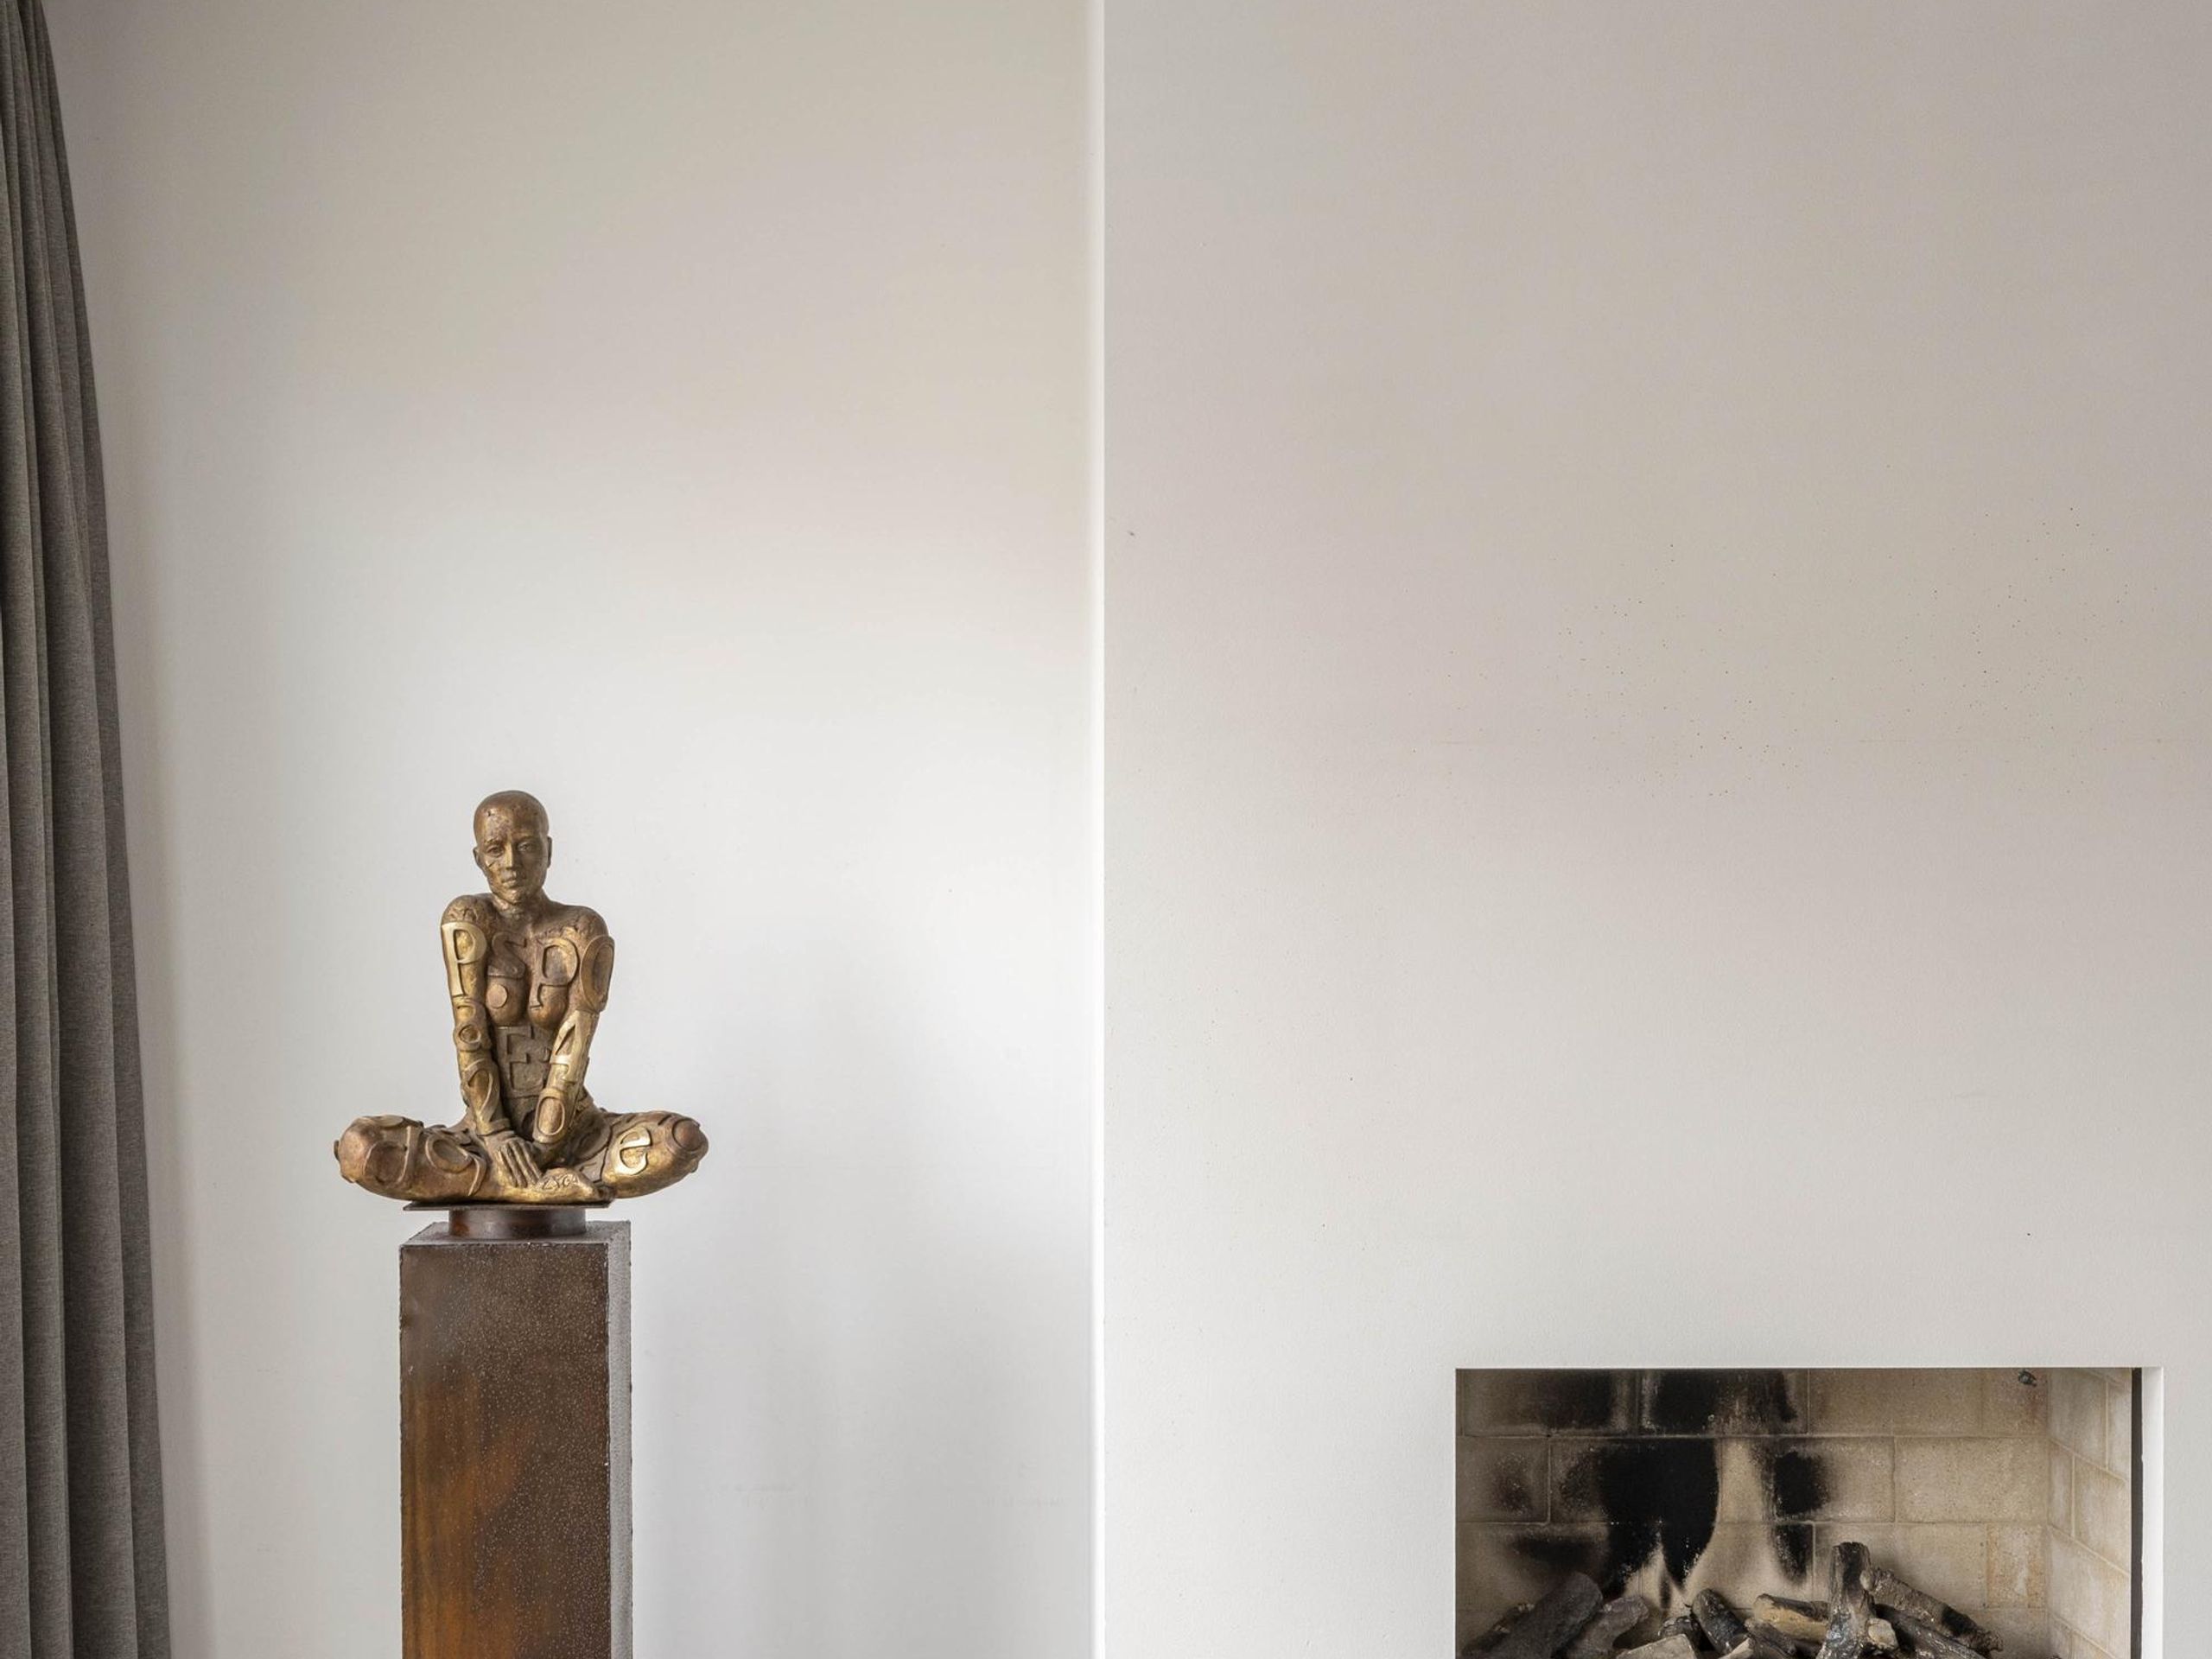
  • Interior design by Remy Meijers
  • Integrated high-speed Wi-Fi connection
  • Freehold land (no ground lease)
  • Active and financially sound Owners' Association (VvE), self-managed
  • Service charges of € 725,- per month
  • Option to take over the lease of up to four parking spaces
  • Transfer date flexible, can be arranged quickly

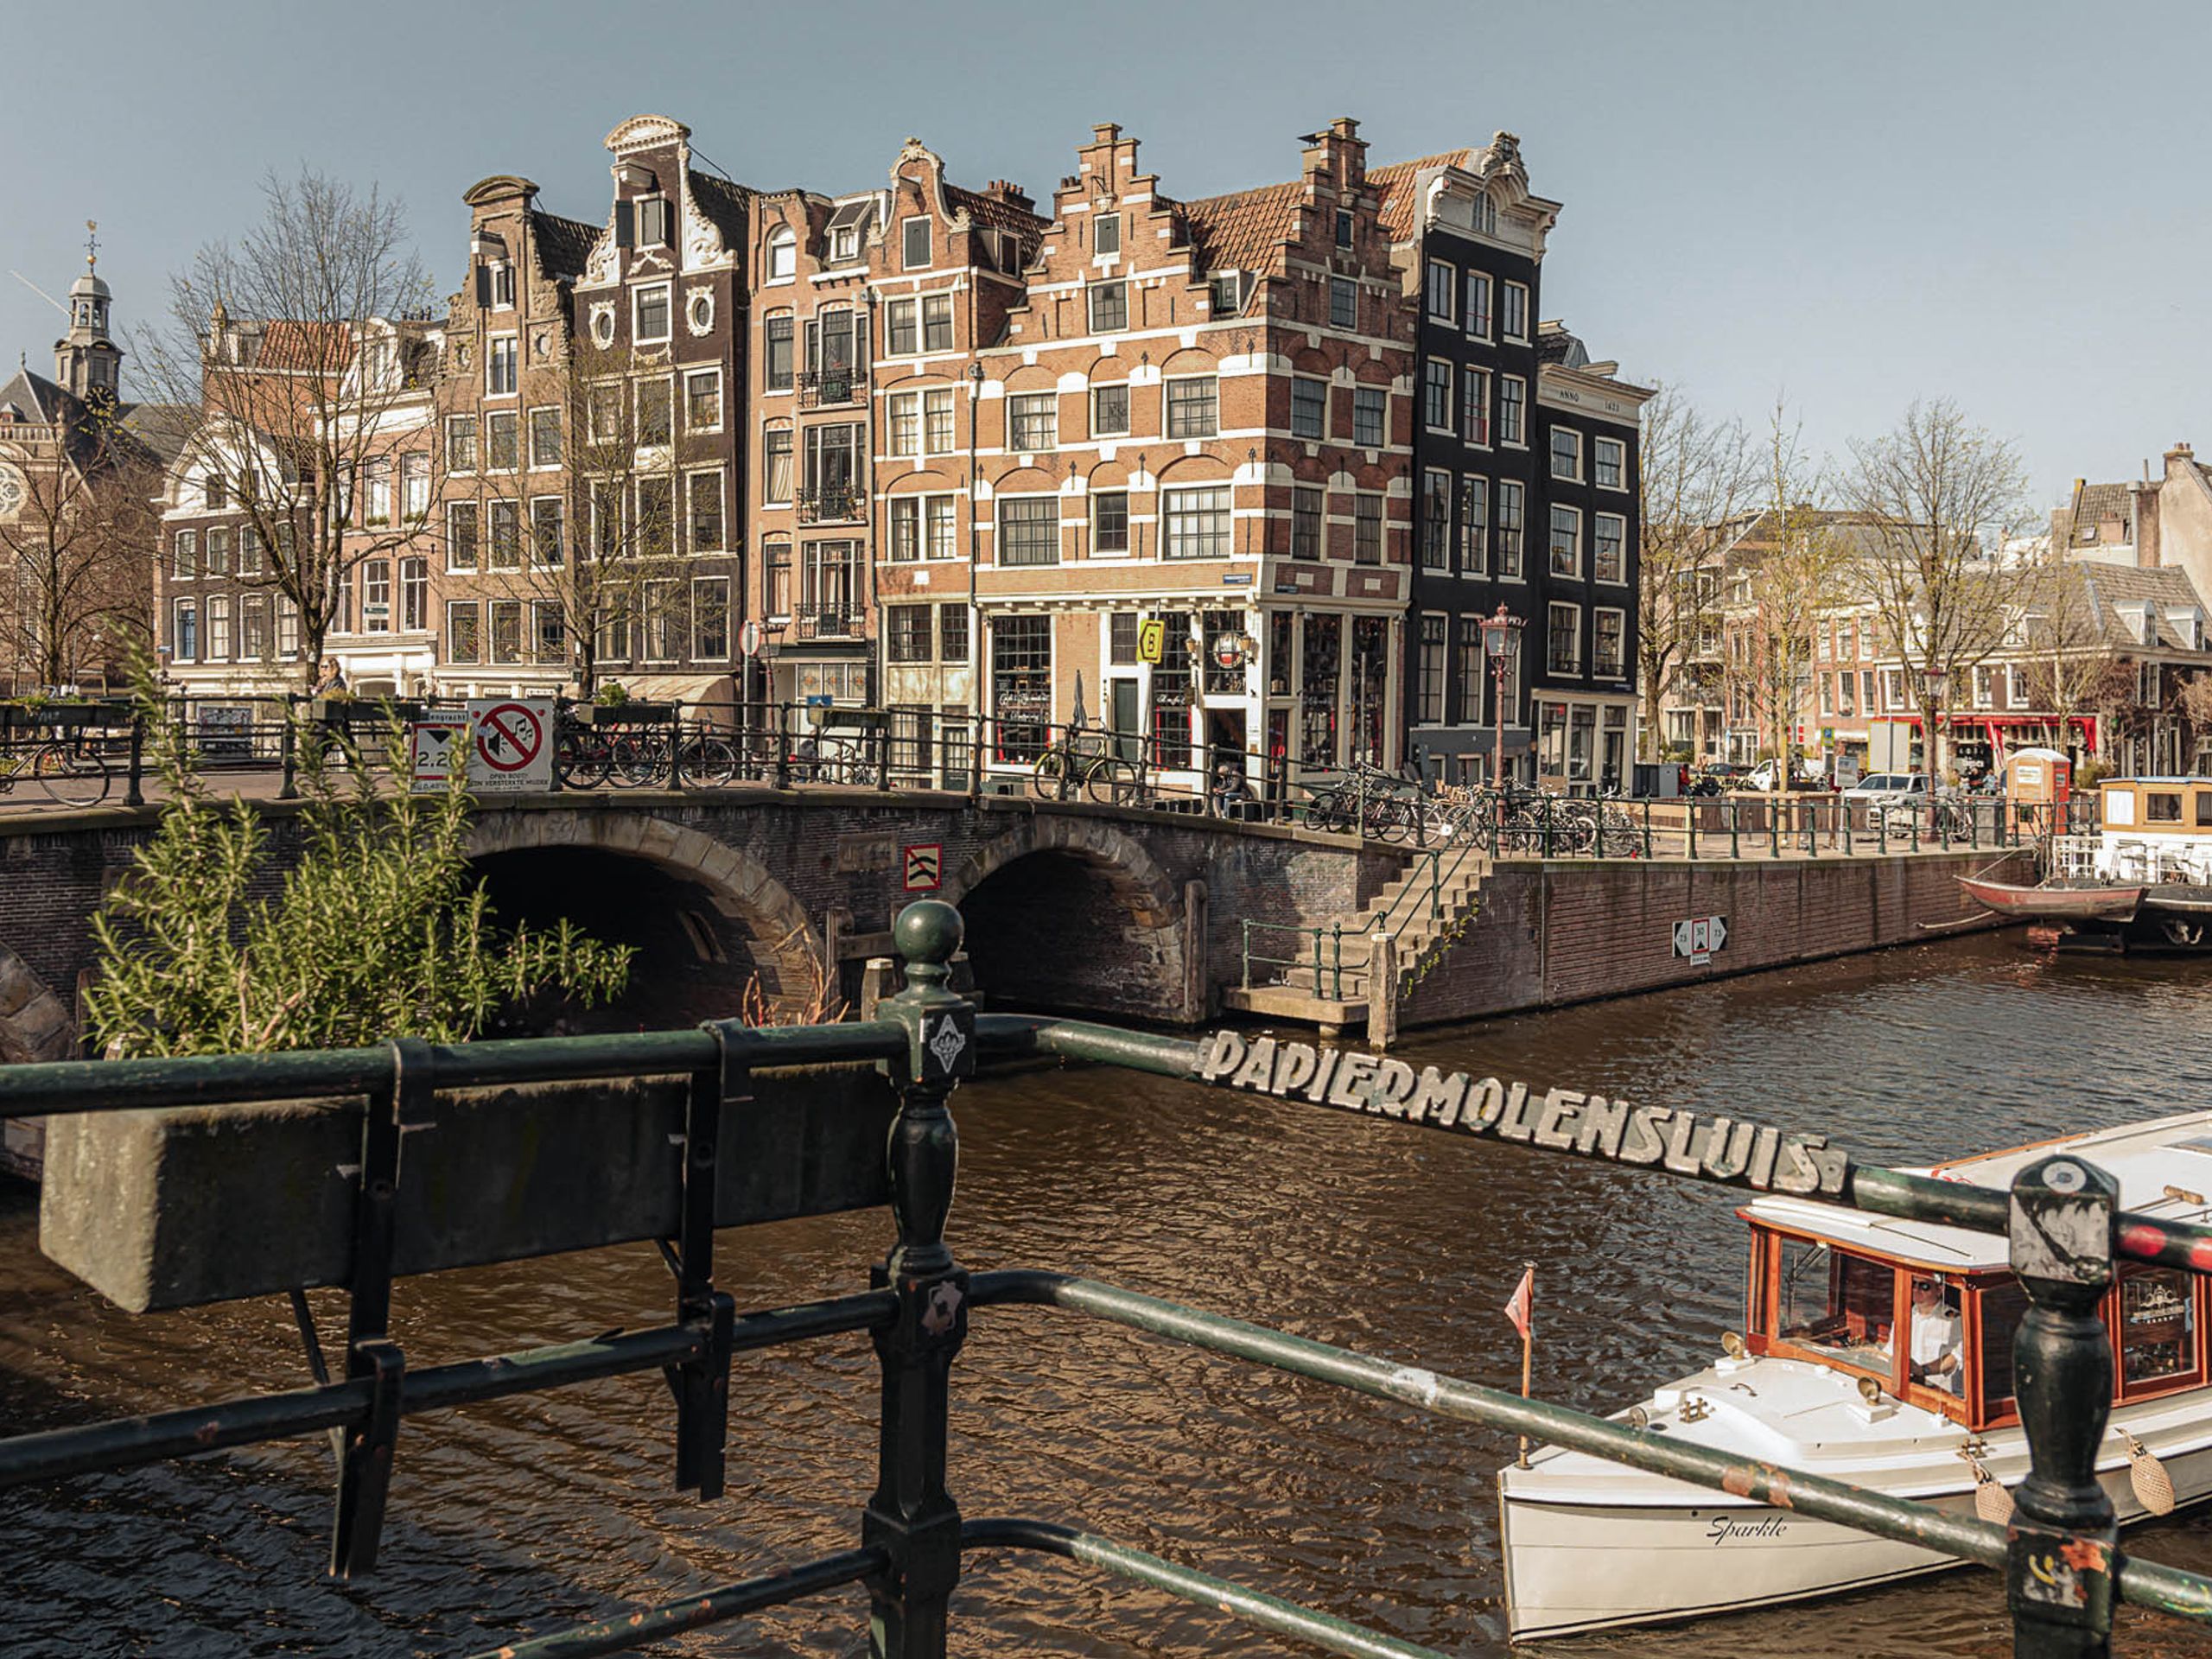
Location: Located on the most beautiful stretch of the Brouwersgracht and at the beginning of the Prinsengracht. The area offers a perfect combination of historic charm, vibrancy, and tranquility. Within walking distance you will find, among others, the Noordermarkt, the Haarlemmerstraat, Central Station, and Westerpark.

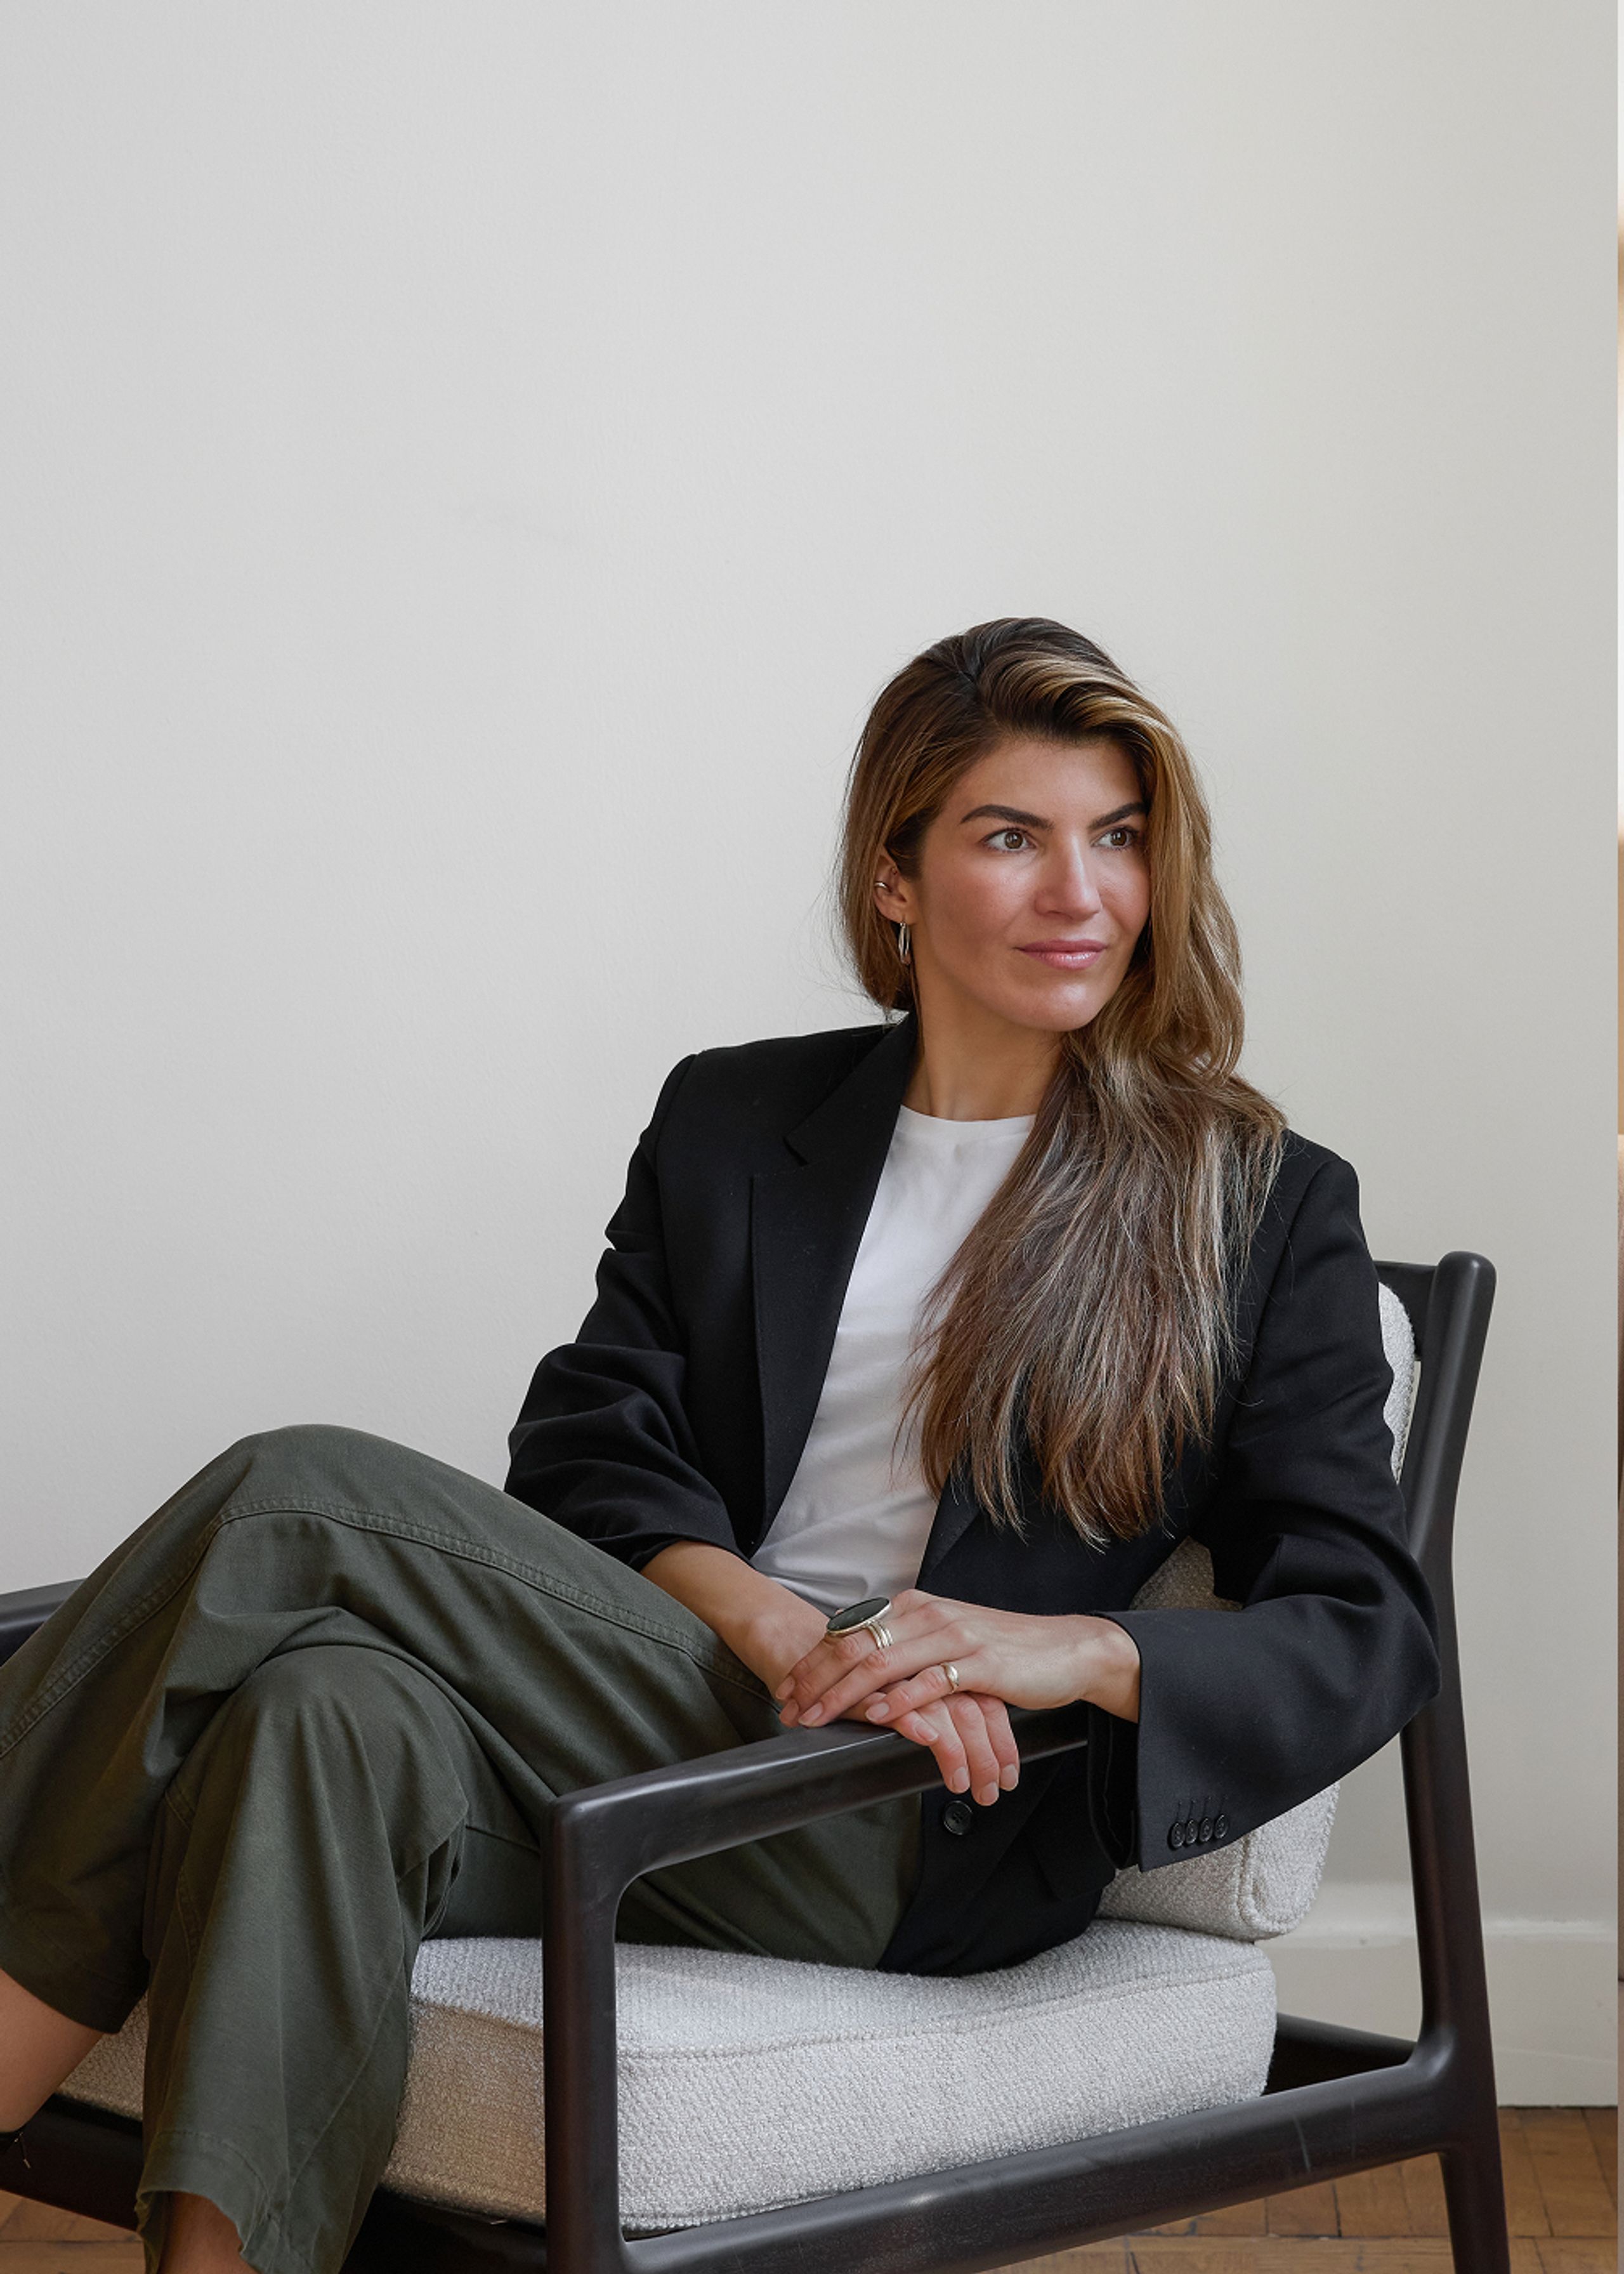
Lieke

Hi, Lieke here. How can we help?

Would you like to receive more information or schedule a viewing for Brouwersgracht 180-D? Lieke is ready to assist you.

Other properties

Bekijk alles
Prinsengracht 1073-A - Image 1
Prinsengracht 1073-A - Image 2
Prinsengracht 1073-A - Image 3

Prinsengracht 1073-A

Amsterdam
102 m² living

2 slaapkamers

Vraagprijs € 1.380.000 k.k.

Kloveniersburgwal 113-C - Image 1
Kloveniersburgwal 113-C - Image 2
Kloveniersburgwal 113-C - Image 3

Kloveniersburgwal 113-C

Amsterdam
60 m² living

1 slaapkamer

Vraagprijs € 600.000 k.k.

Koninginneweg 117-2 - Image 1
Koninginneweg 117-2 - Image 2
Koninginneweg 117-2 - Image 3

Koninginneweg 117-2

Amsterdam
163 m² living

4 slaapkamers

Vraagprijs € 1.800.000 k.k.

Keizersgracht 614 - Image 1
Keizersgracht 614 - Image 2
Keizersgracht 614 - Image 3

Keizersgracht 614

Amsterdam
360 m² living

5 slaapkamers

Vraagprijs € 4.500.000 k.k.

Hilverbeekstraat 32 - Image 1
Hilverbeekstraat 32 - Image 2
Hilverbeekstraat 32 - Image 3

Hilverbeekstraat 32

Amsterdam
272 m² living

5 slaapkamers

Vraagprijs € 2.150.000 k.k.

Haparandaweg 948-A - Image 1
Haparandaweg 948-A - Image 2
Haparandaweg 948-A - Image 3

Haparandaweg 948-A

Amsterdam
150 m² living

3 slaapkamers

Vraagprijs € 1.350.000 k.k.

Reputation built on trust

Amsterdam is a dynamic market, and DSTRCT's reputation for exceptional service and design-forward properties makes them a perfect fit for our network. Their commitment to quality and attention to detail aligns perfectly with our global standards for luxury real estate.

Bart-Jan en Geraldine

CEO Forbes Global Properties

Amsterdam is a dynamic market, and DSTRCT's reputation for exceptional service and design-forward properties makes them a perfect fit for our network.

Nathalie

CEO Forbes Global Properties

Amsterdam is a dynamic market, and DSTRCT's reputation for exceptional service and design-forward properties makes them a perfect fit for our network.

Peter

CEO Forbes Global Properties

Amsterdam is a dynamic market, and DSTRCT's reputation for exceptional service and design-forward properties makes them a perfect fit for our network.

Christian en Vivian

CEO Forbes Global Properties

It was nothing less than a five-star hotel experience! That is all that needs to be said about it.

Jeroen

Hoofdweg 44

Everything regarding the sale of my apartment in Amsterdam went smoothly. Super nice, punctual, knowledgeable, a good price, accessible, and a few more superlatives that make the difference for a real estate agent.

Michiel

Jan Hanzenstraat 17-3

We have completed 9 different transactions over 12 years in collaboration with Dstrct. Purchase, rental and sale. We have always enjoyed working with Dstrct. They are true professionals with a passion for their work and great attention to both clients and customers.

Frank

Passeerdersgracht 2

Personable, knowledgeable, always available and trustworthy. Our go to makelaar for everything! Have done three transactions with them and will continue to stay with them!

Hilke en Gyula

Noorderstraat 45-2

Lieke Wassenberg