Contact

Services

  • Buying
  • Selling
  • Private Office

Get social

  • Instagram
  • LinkedIn
  • Facebook
  • Pinterest

Call us

+31 20 3309454

Mail us

Visit us

Herengracht 136

1015BV Amsterdam
KVK

34113791

BTW

NL815947501B01

Frans van Mierisstraat 61-2

Amsterdam
Frans van Mierisstraat 61-2, Amsterdam

Daan Groutars
Frans van Mierisstraat 61-2 — 1
Frans van Mierisstraat 61-2 — 2
Frans van Mierisstraat 61-2 — 3
Frans van Mierisstraat 61-2 — 4
Frans van Mierisstraat 61-2 — 5
Frans van Mierisstraat 61-2 — 6
Frans van Mierisstraat 61-2 — 7
Frans van Mierisstraat 61-2 — 8
Frans van Mierisstraat 61-2 — 9
Frans van Mierisstraat 61-2 — 10
Frans van Mierisstraat 61-2 — 11
Frans van Mierisstraat 61-2 — 12
Frans van Mierisstraat 61-2 — 13
Frans van Mierisstraat 61-2 — 14
Frans van Mierisstraat 61-2 — 15
Frans van Mierisstraat 61-2 — 16
Frans van Mierisstraat 61-2 — 17
Frans van Mierisstraat 61-2 — 18
Frans van Mierisstraat 61-2 — 19
Frans van Mierisstraat 61-2 — 20
Frans van Mierisstraat 61-2 — 21
Frans van Mierisstraat 61-2 — 22
Frans van Mierisstraat 61-2 — 23
Frans van Mierisstraat 61-2 — 24
Frans van Mierisstraat 61-2 — 25
Frans van Mierisstraat 61-2 — 26
Frans van Mierisstraat 61-2 — 27
Frans van Mierisstraat 61-2 — 28
Frans van Mierisstraat 61-2 — 29
Frans van Mierisstraat 61-2 — 30
Frans van Mierisstraat 61-2 — 31
Frans van Mierisstraat 61-2 — 32
Frans van Mierisstraat 61-2 — 33
Frans van Mierisstraat 61-2 — 34
Frans van Mierisstraat 61-2 — 35
Frans van Mierisstraat 61-2 — 36
Frans van Mierisstraat 61-2 — 37
Frans van Mierisstraat 61-2 — 38
Frans van Mierisstraat 61-2 — 39
Frans van Mierisstraat 61-2 — 40
Frans van Mierisstraat 61-2 — 41
Frans van Mierisstraat 61-2 — 42
Frans van Mierisstraat 61-2 — 43
Frans van Mierisstraat 61-2 — 44
Frans van Mierisstraat 61-2 — 45
Frans van Mierisstraat 61-2 — 46
Frans van Mierisstraat 61-2 — 47
Frans van Mierisstraat 61-2 — 48
Frans van Mierisstraat 61-2 — 49
Frans van Mierisstraat 61-2 — 50
Frans van Mierisstraat 61-2 — 51
Frans van Mierisstraat 61-2 — 52
Frans van Mierisstraat 61-2 — 53
Frans van Mierisstraat 61-2 — 54
Frans van Mierisstraat 61-2 — image 1
Frans van Mierisstraat 61-2 — image 2
Frans van Mierisstraat 61-2 — image 3
Frans van Mierisstraat 61-2 — image 4
Frans van Mierisstraat 61-2 — image 5
+49

Frans van Mierisstraat 61-2
Amsterdam
Asking price

€ 3.450.000 k.k.

Square meters

291 m² living

Rooms

5 Rooms / 4 Bedrooms

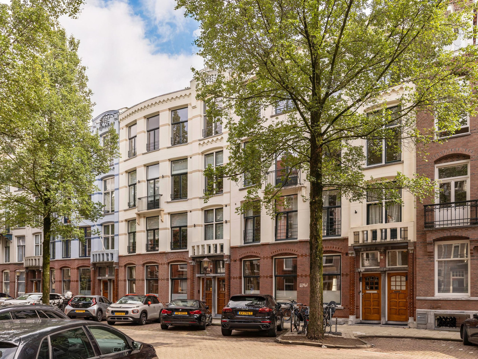
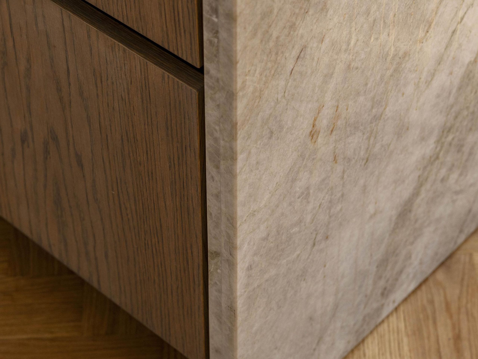
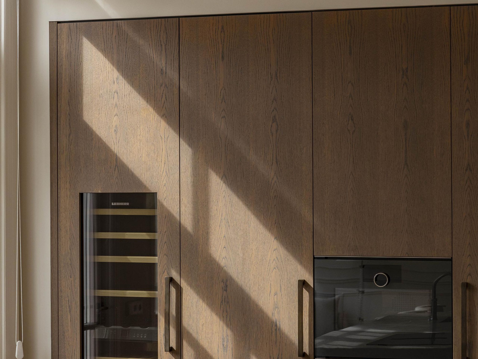
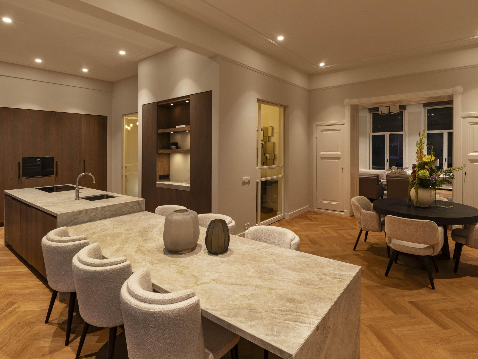
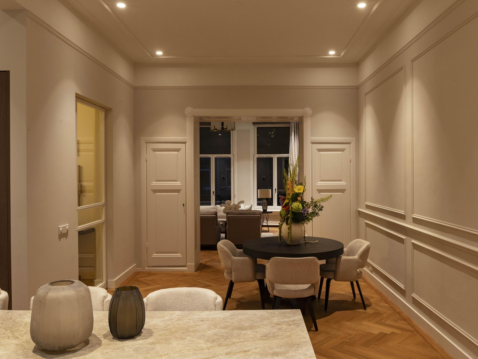
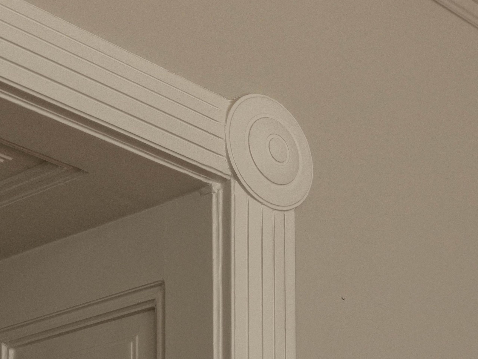
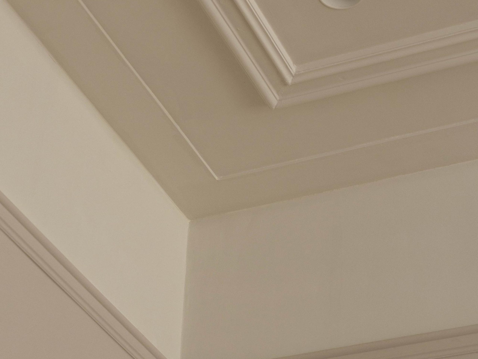
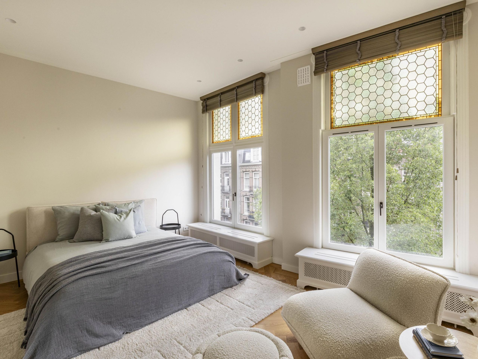
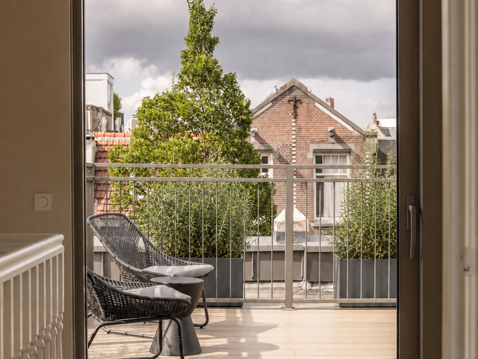
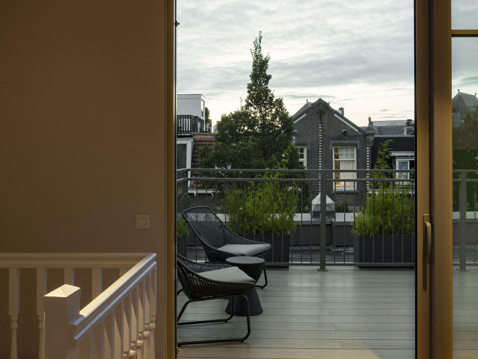
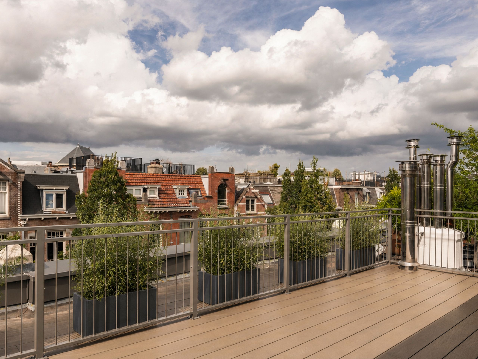
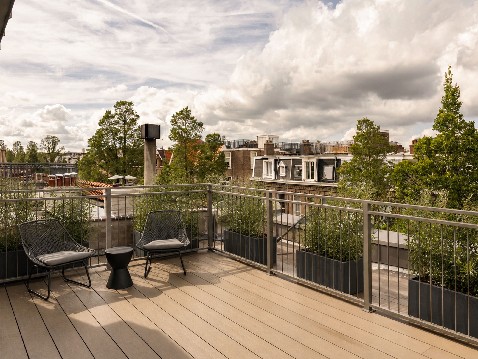
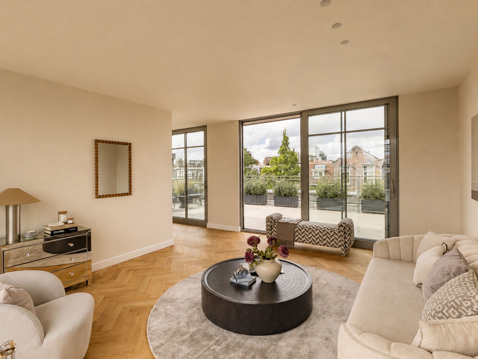
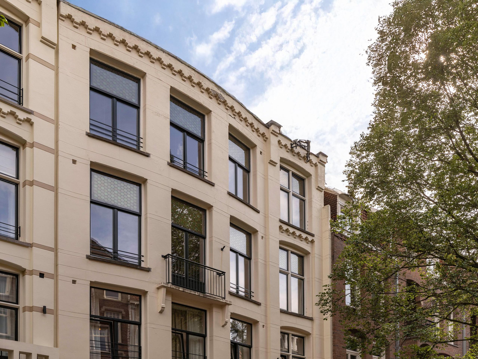
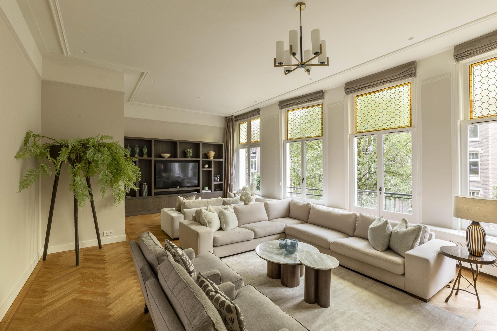
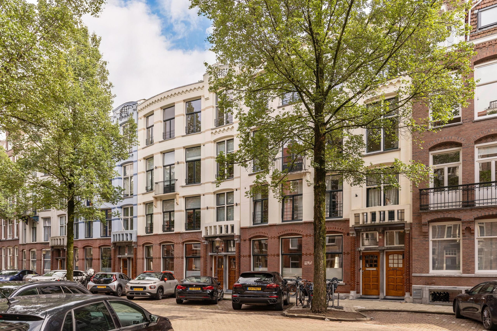
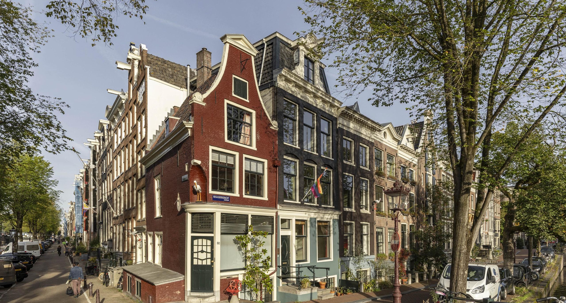
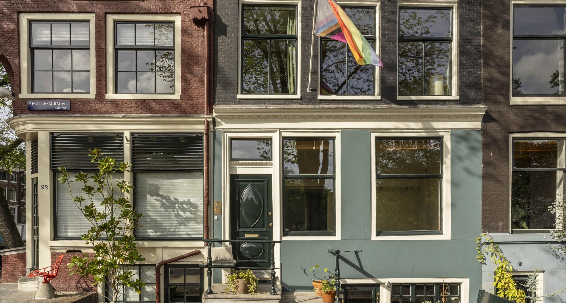
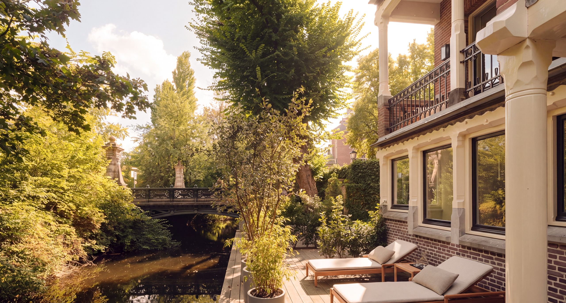
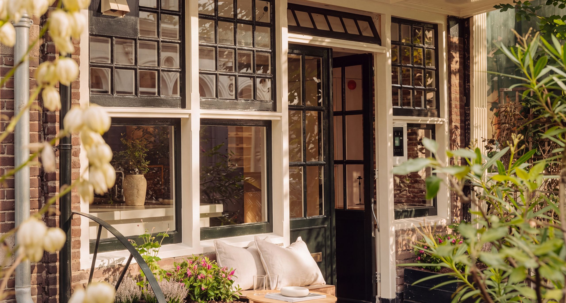
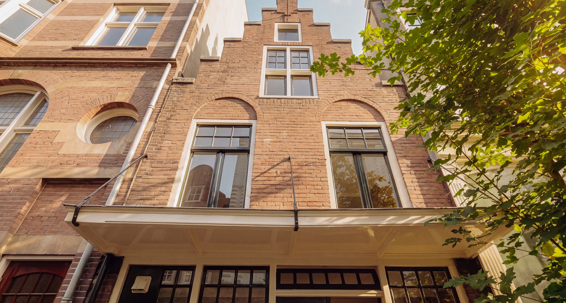
Behind the stately façade of the Frans van Mierisstraat lies an upper house of approximately 291 m², spread across three floors, with three spacious bedrooms, three bathrooms, several balconies and a large south-facing roof terrace. A recent renovation resulted in, among other things, bespoke oak joinery, Taj Mahal quartzite surfaces and a living floor of almost 9.5 metres wide, where ceiling heights of over 3.5 metres and large windows give the light free rein. Located on freehold land, in the heart of Oud-Zuid, within walking distance of the Museumplein, the Concertgebouw and the Cornelis Schuytstraat.

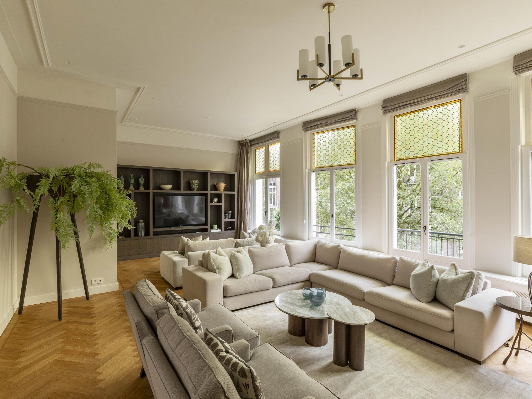
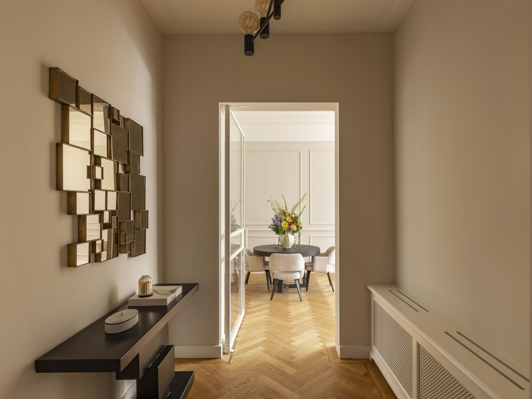
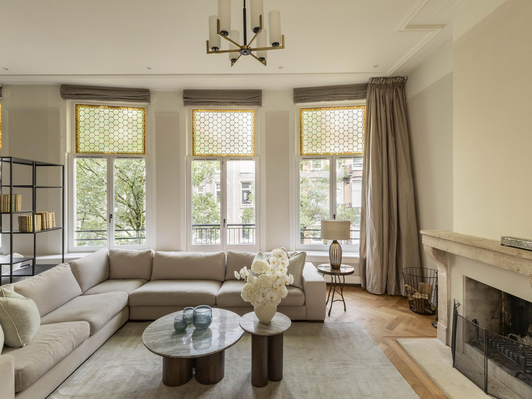
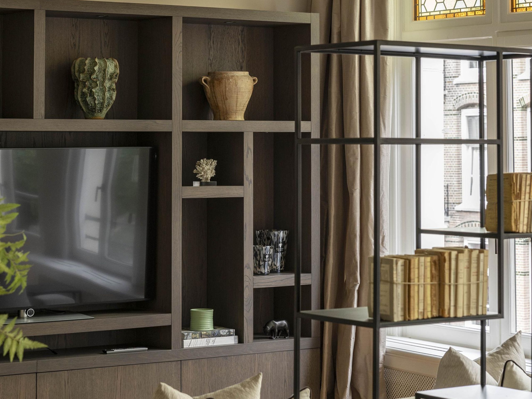
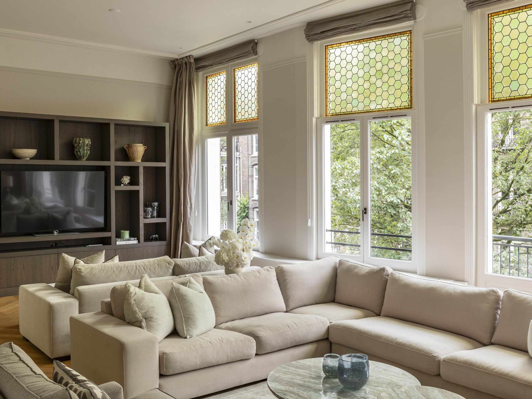
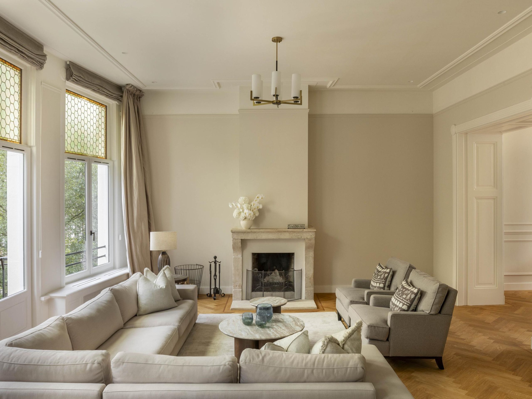
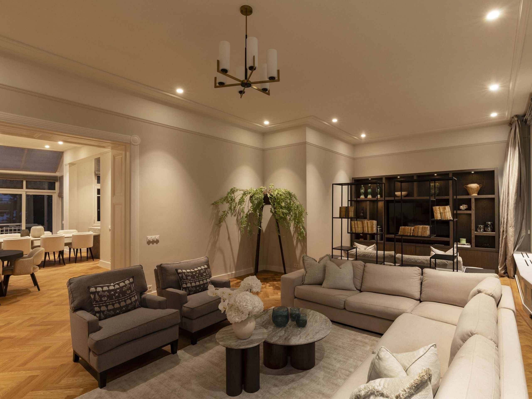
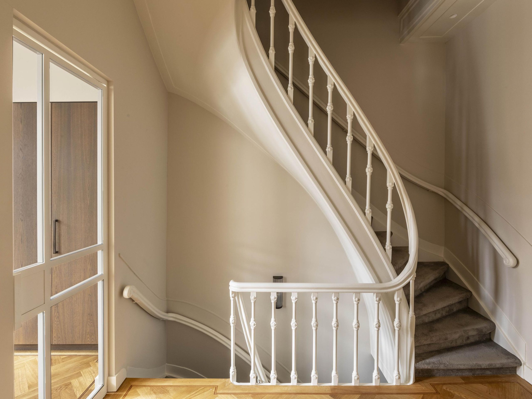
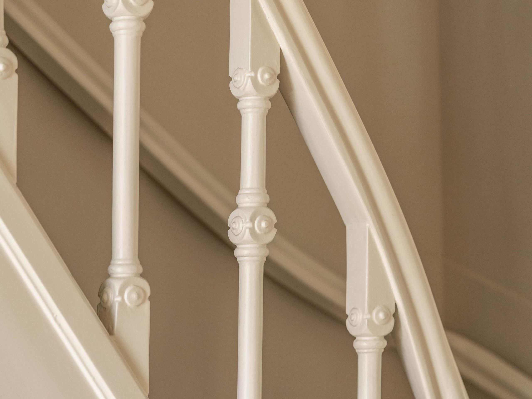
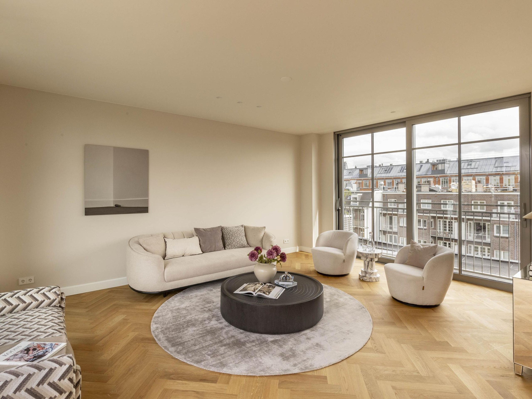
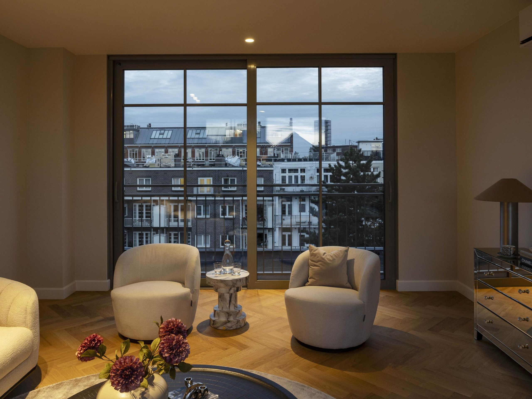
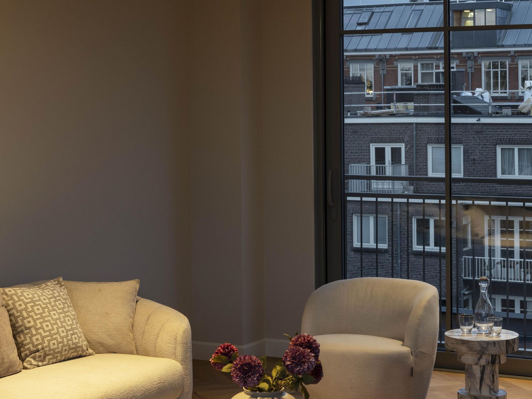
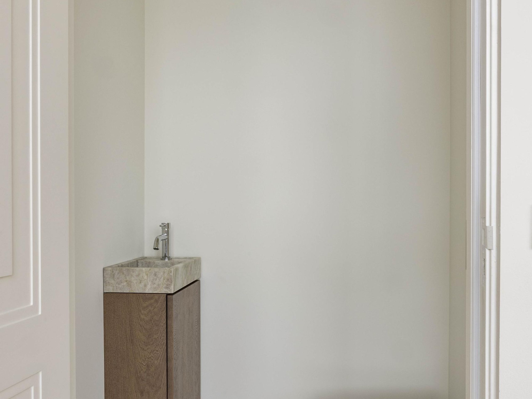
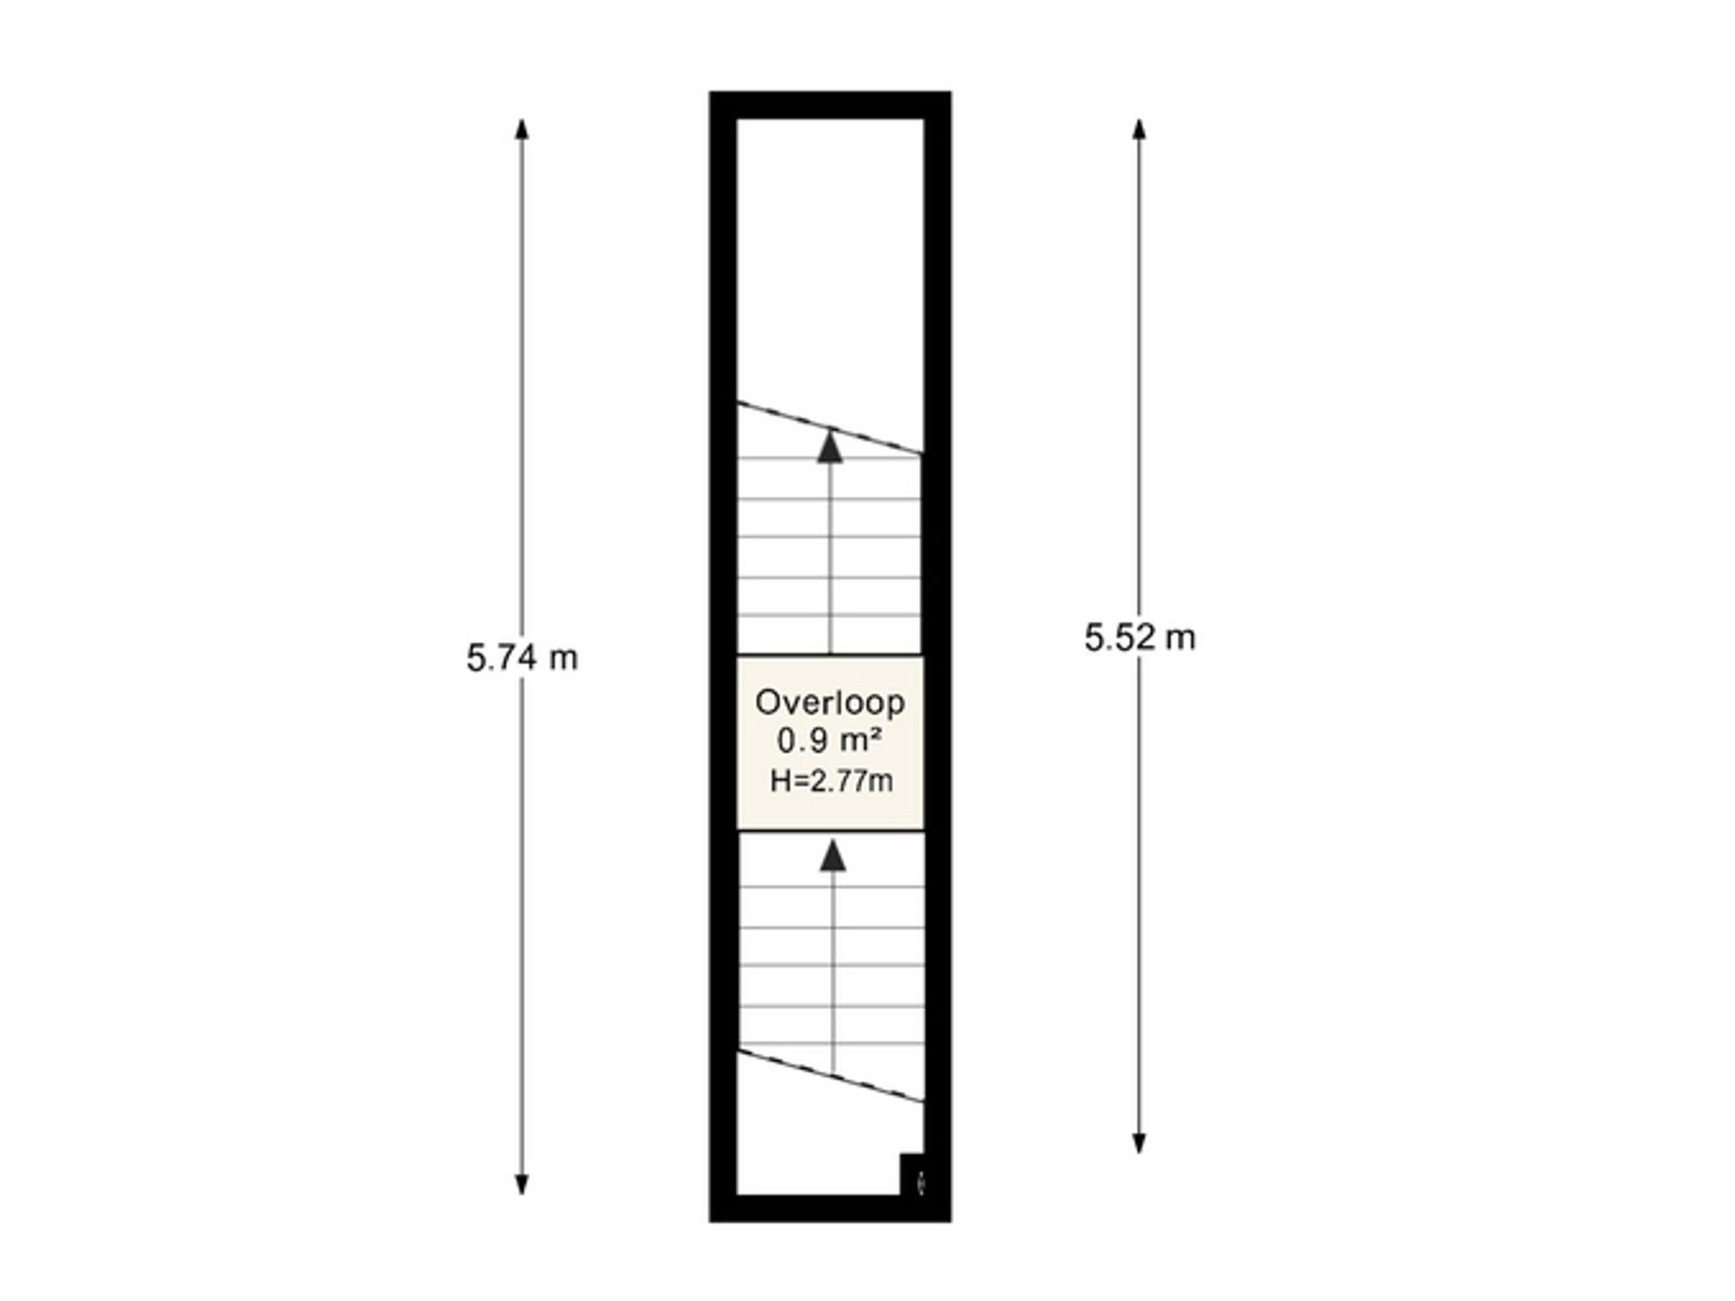
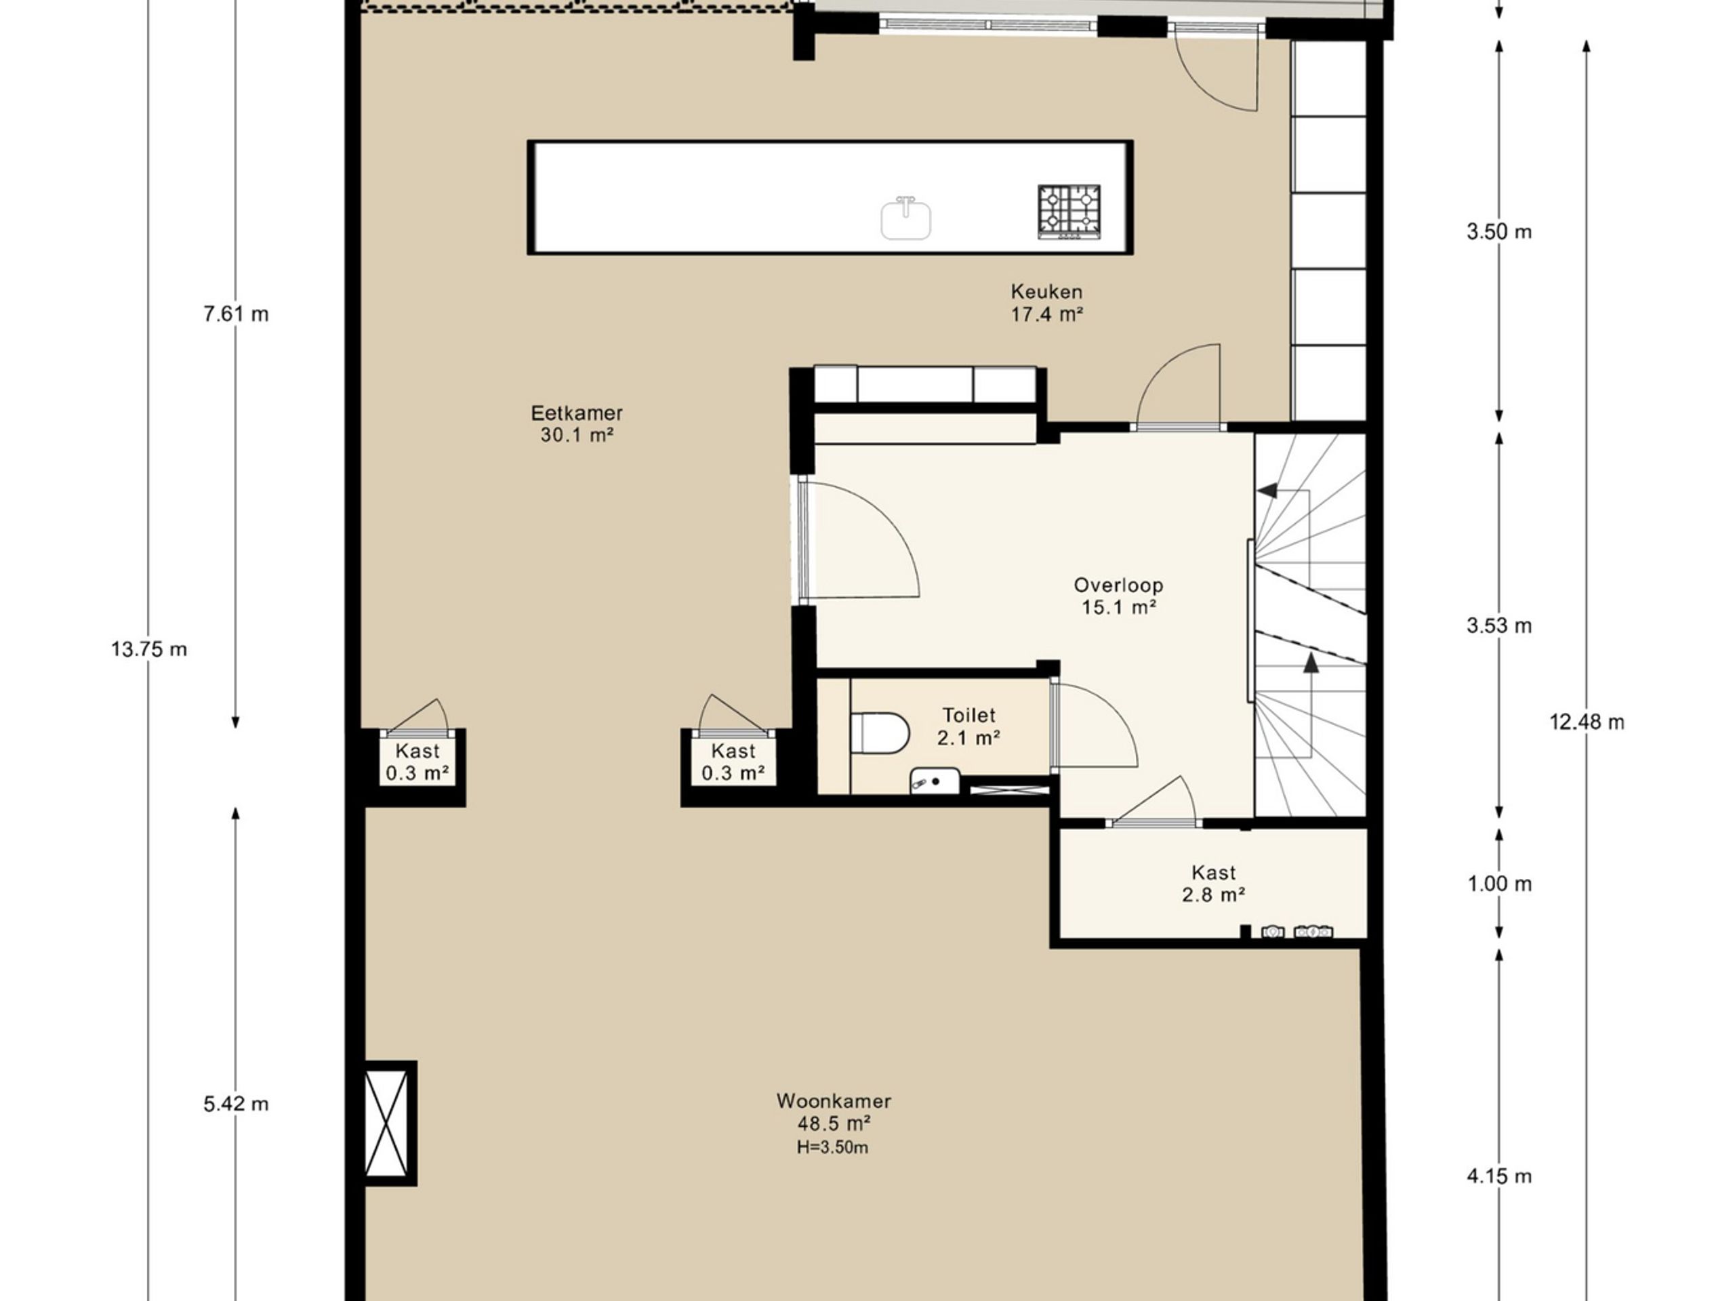
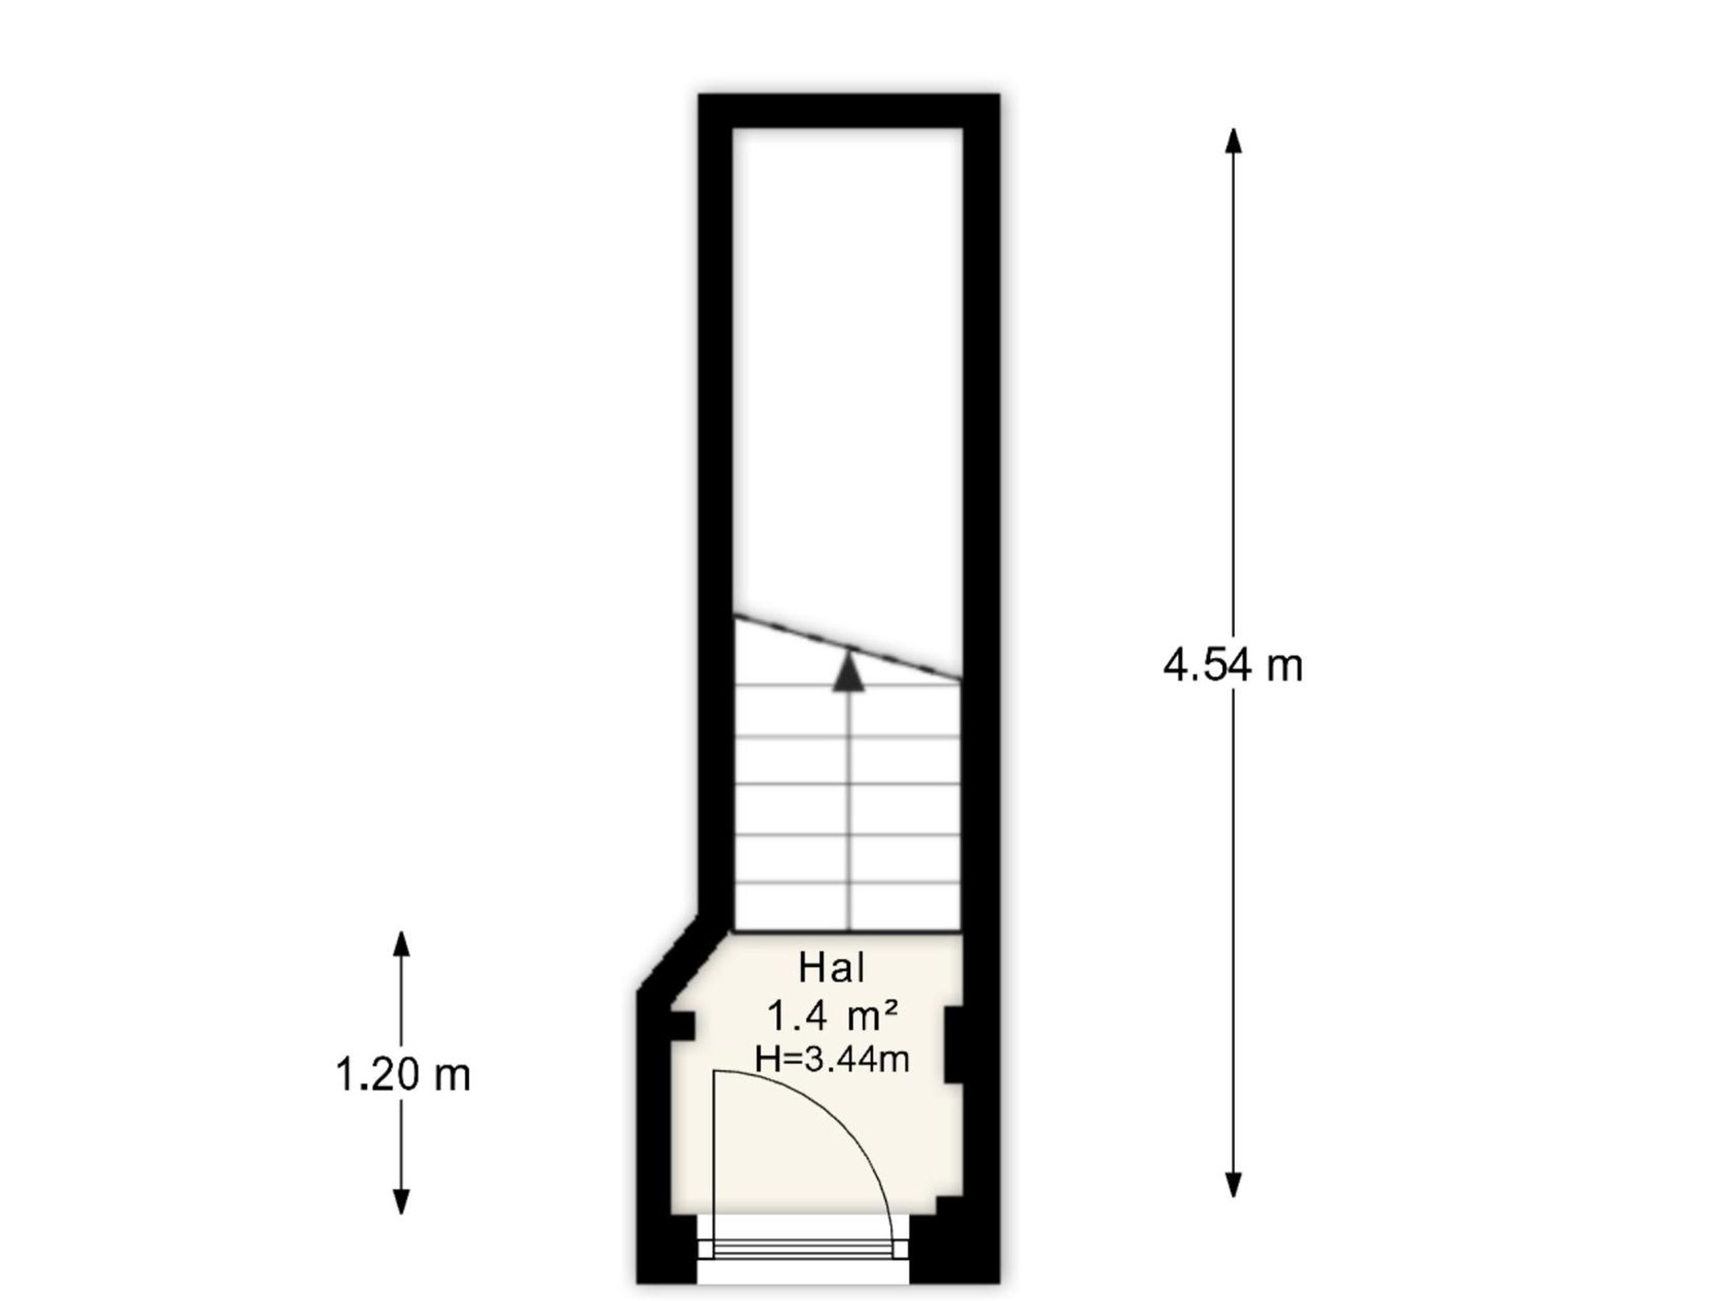
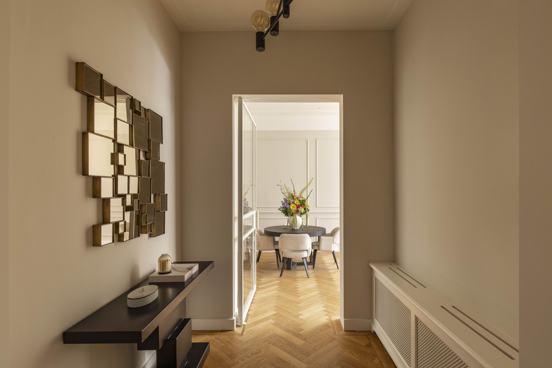
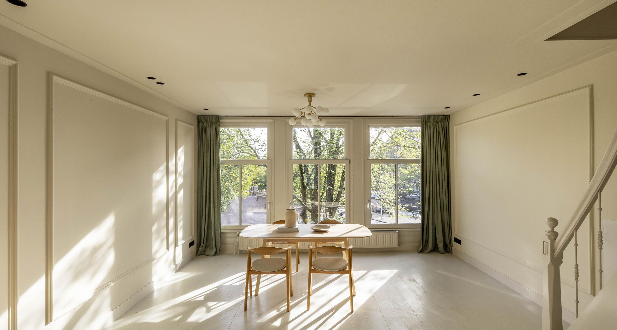
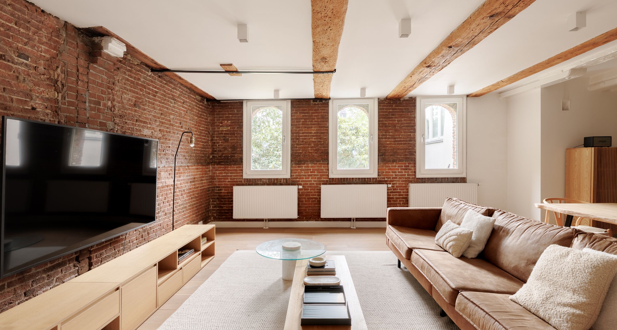
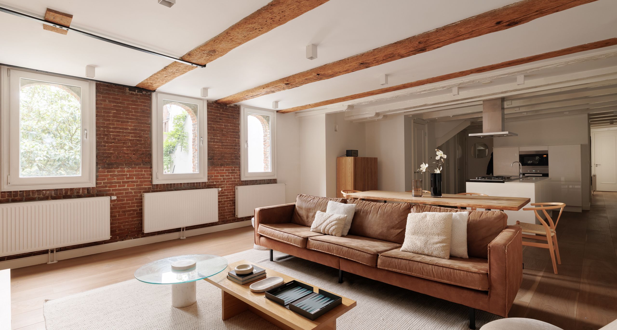
Lay-out: The residence is accessed via a private entrance on the ground floor, from where a gently rising staircase, generous in width and comfortable in tread, leads to the living floor on the second floor, which opens into a spacious hall with a separate toilet and an internal storage room fitted with a wardrobe. At the front, the living room spans the full width of the building, where an elegant bay window with French doors gives access to the south-facing balcony and a bespoke oak television cabinet fills the wall. With a ceiling height of over 3.5 metres and generous windows, this room has a distinctly stately allure.

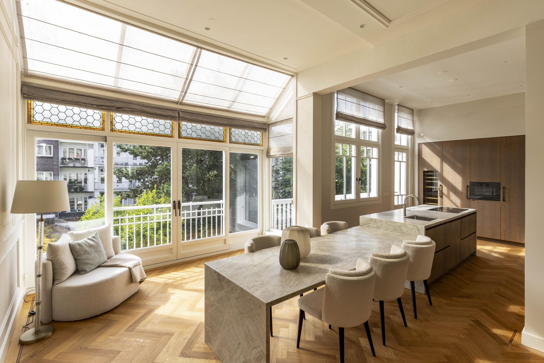
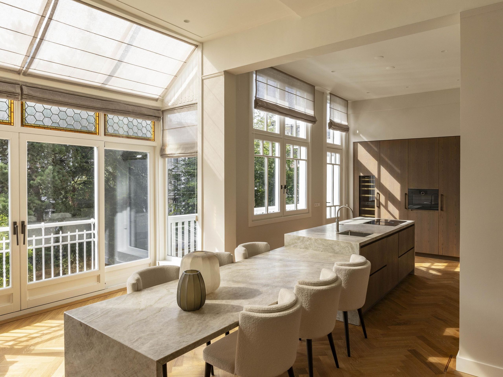
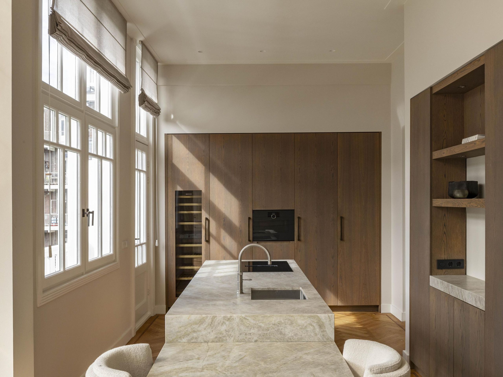
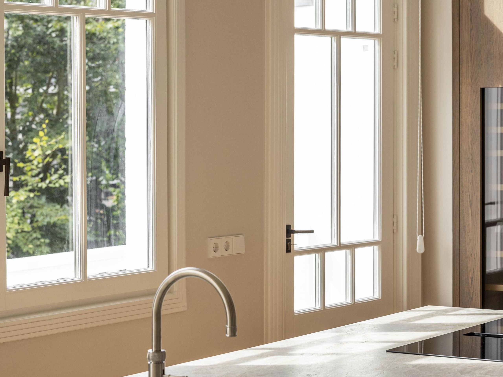
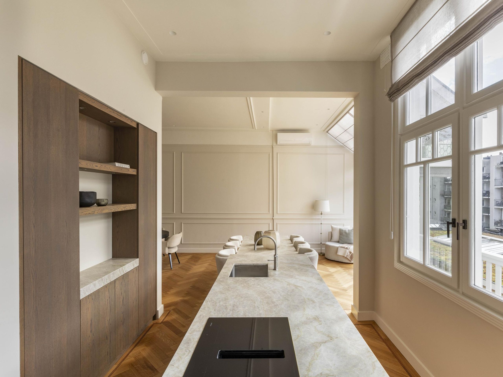
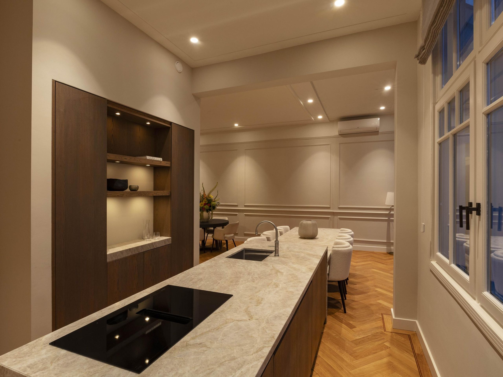
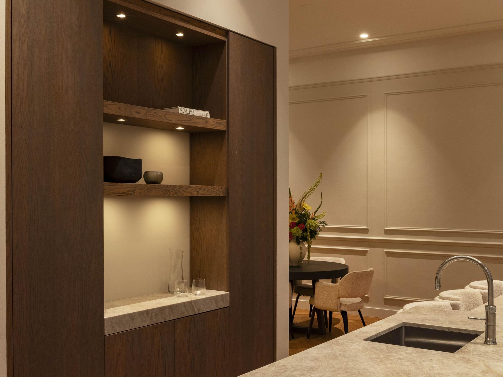
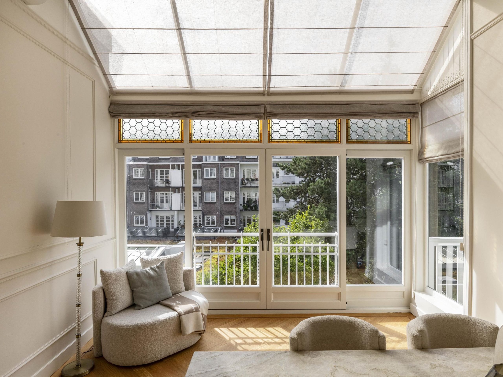
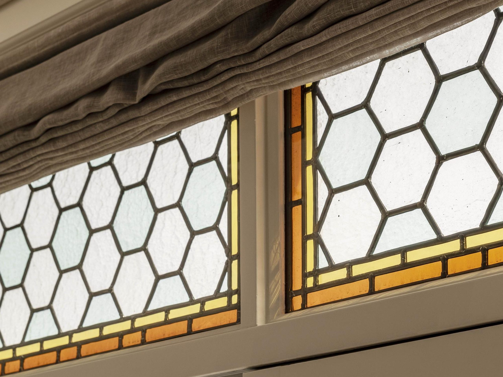
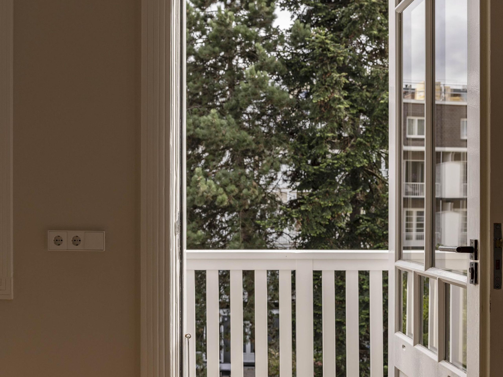
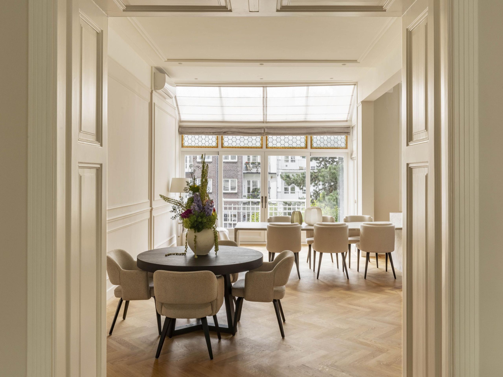
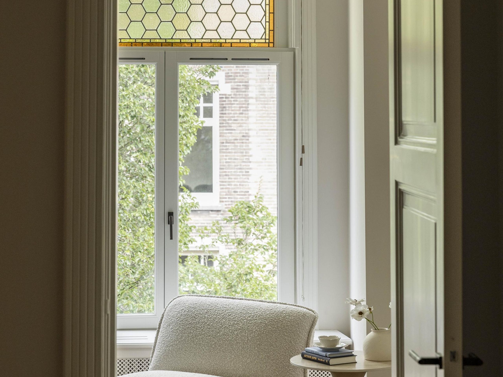
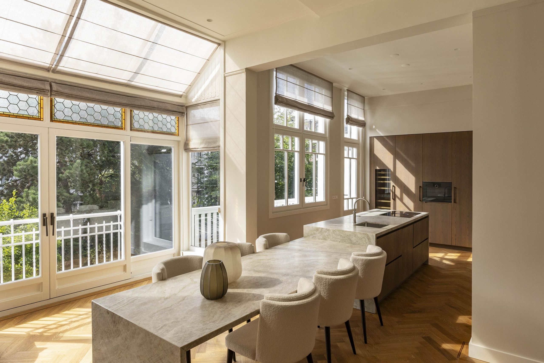
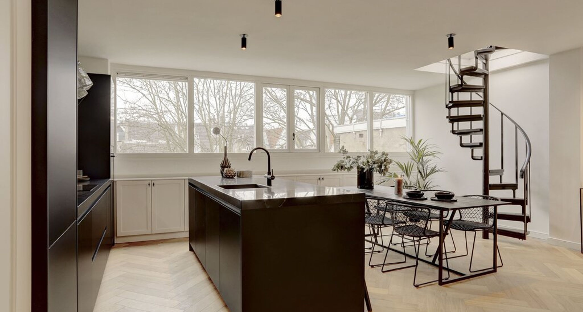
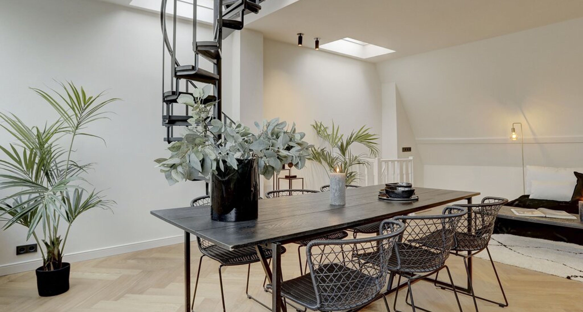
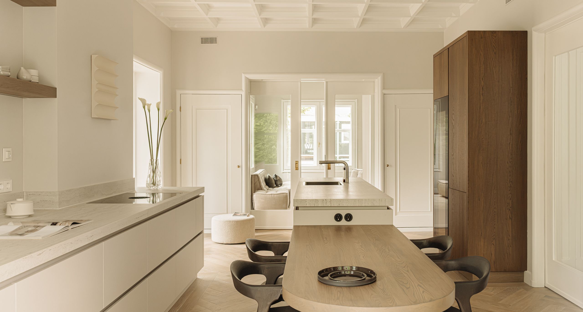
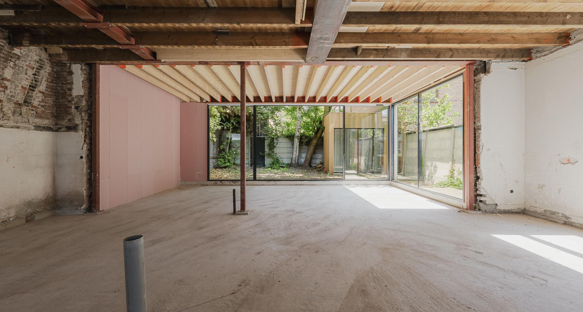
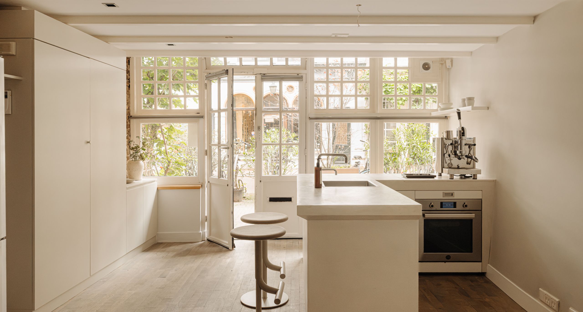
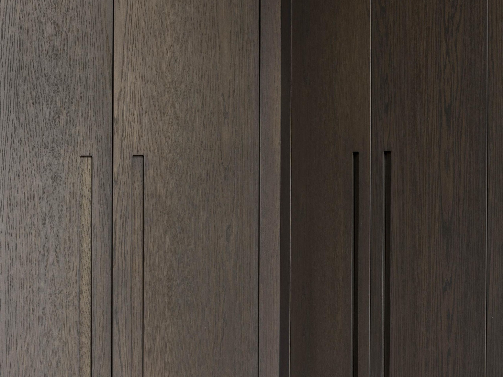
At the rear of the same floor, the dining room and open kitchen likewise occupy the full width of the building and can be taken in at a single glance, with a light-filled conservatory that opens the residence towards the rear and offers views over the green inner gardens. The kitchen is finished with oak cabinetry with bronze handles and equipped with a Gaggenau combi-oven and microwave and a Gaggenau hob with integrated extraction, while the kitchen island, with a leathered Taj Mahal quartzite worktop and a Quooker, flows seamlessly into a dining table of the same material. Stained glass colours the light that enters here, and the balcony lies directly off the kitchen.

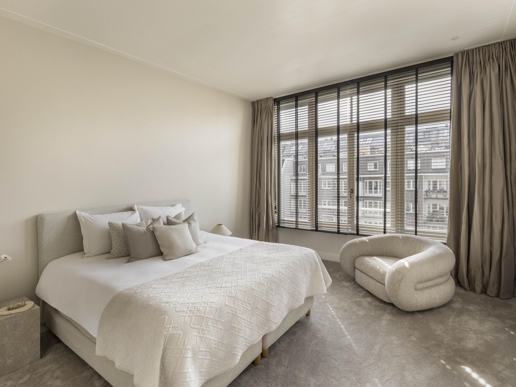
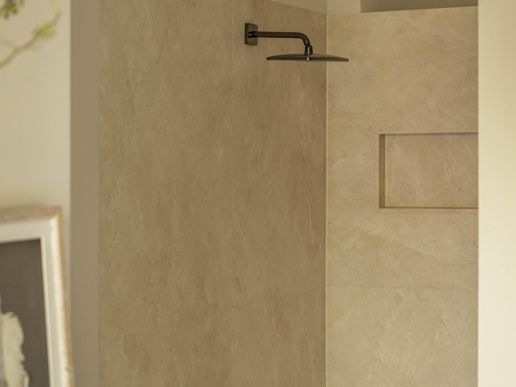
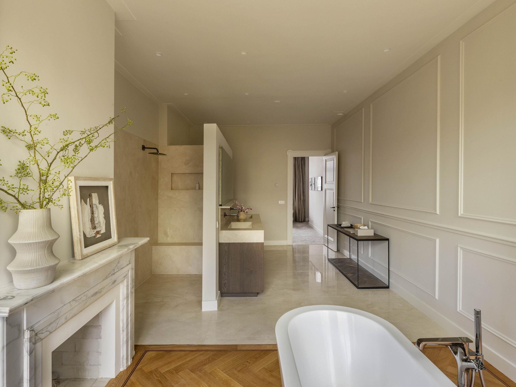
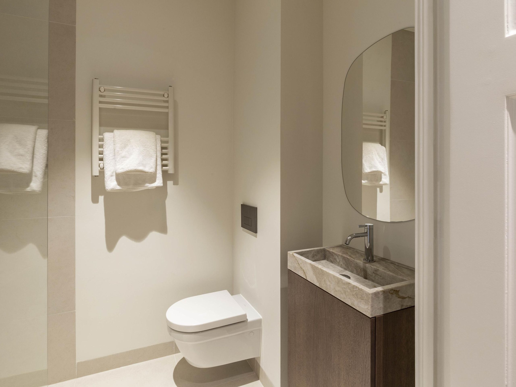
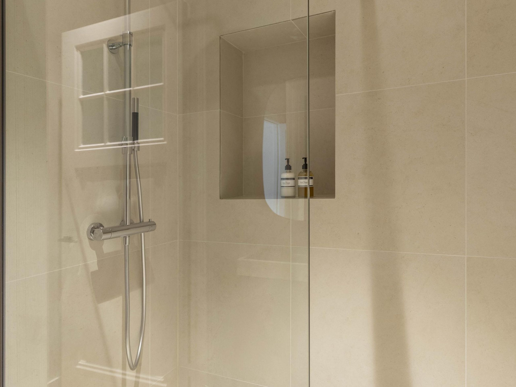
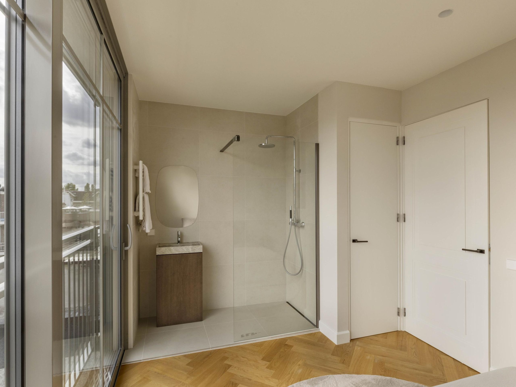
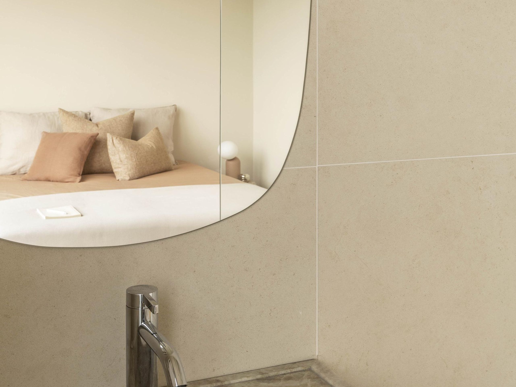
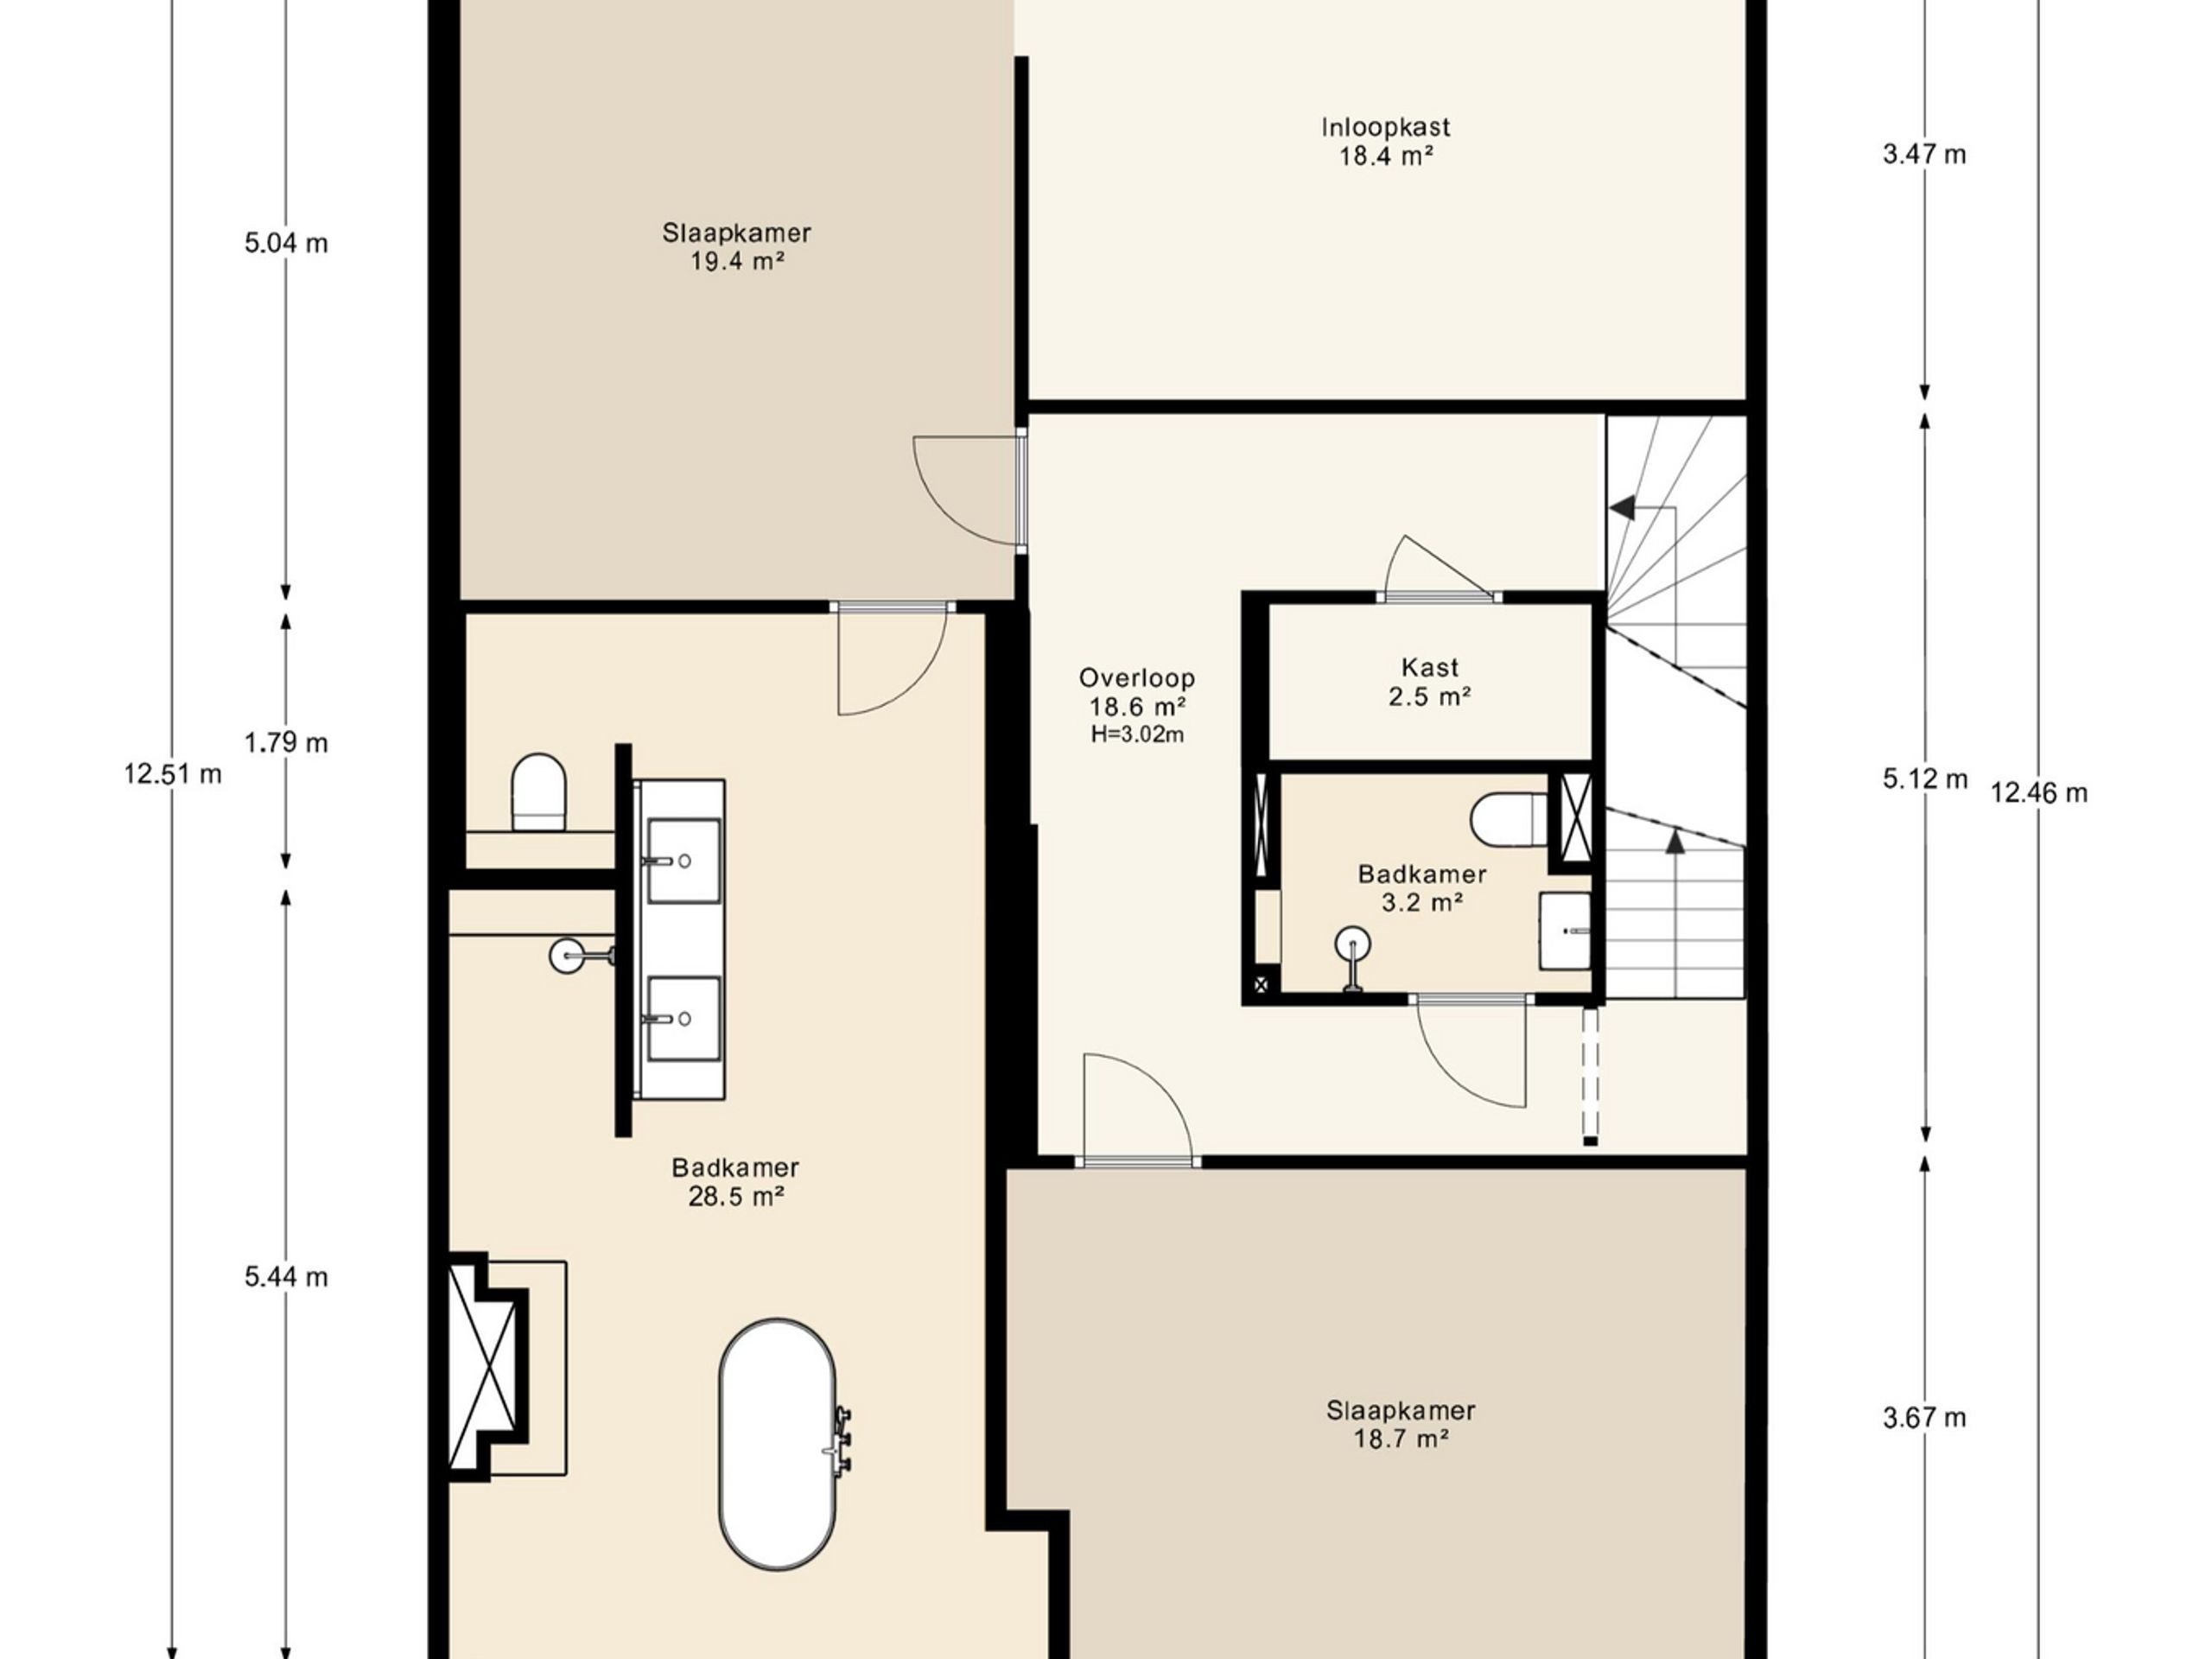
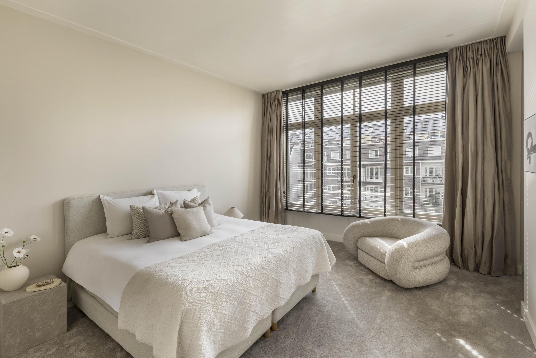
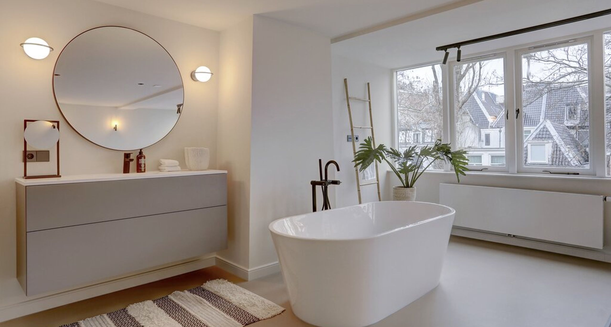
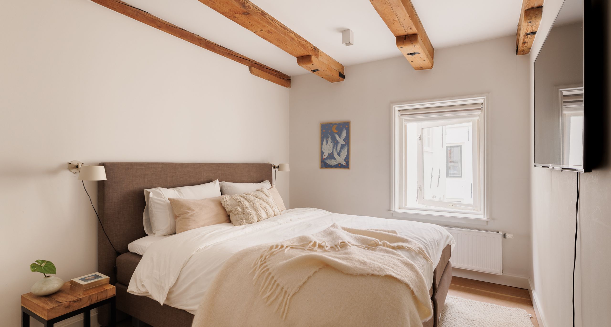
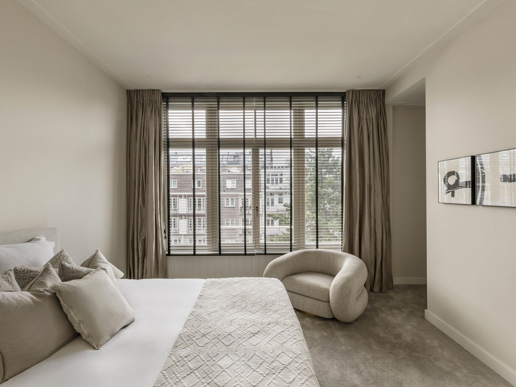
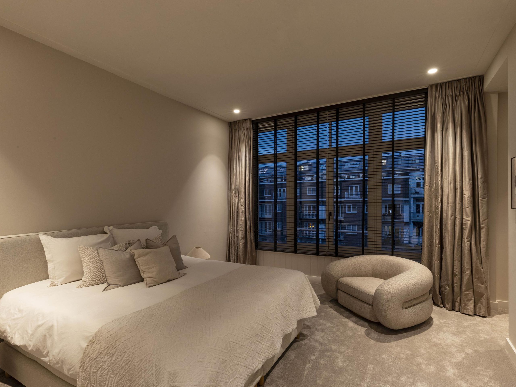
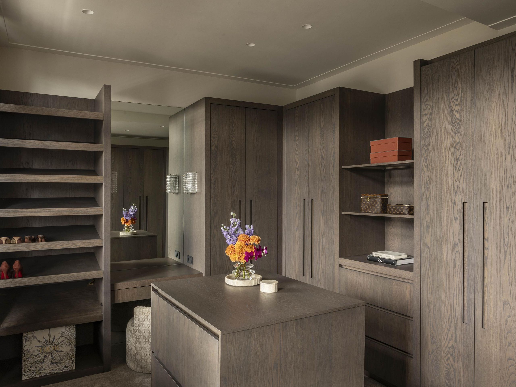
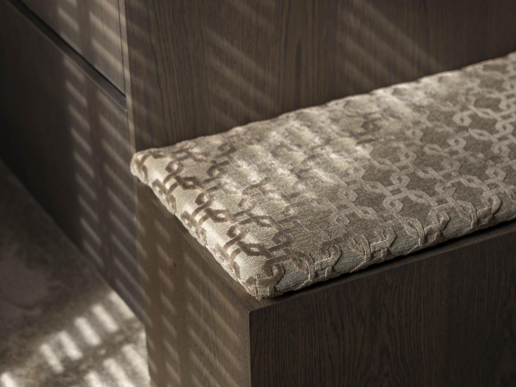
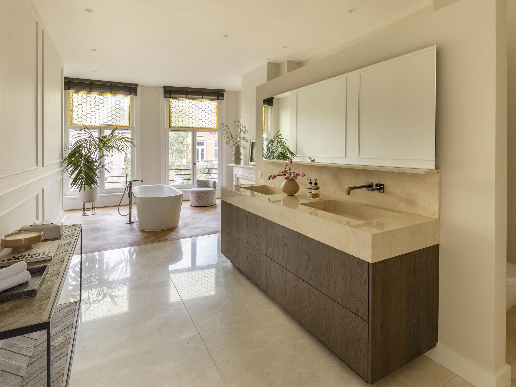
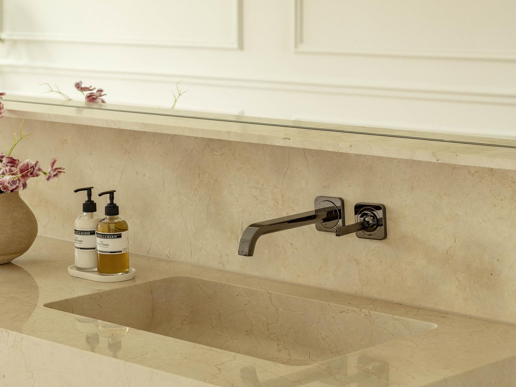
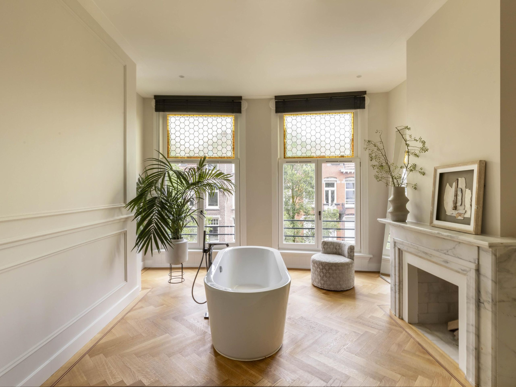
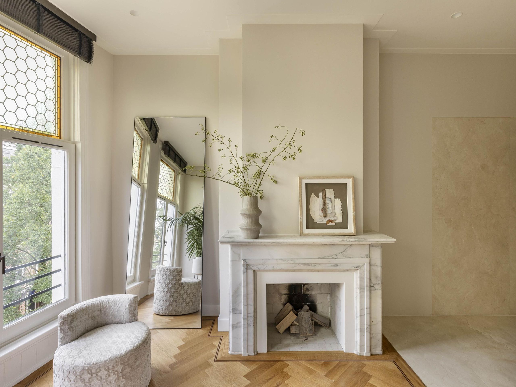
The third floor is devoted to the private quarters. At the rear lies the primary bedroom, which connects directly to a spacious walk-in closet with bespoke oak doors, a make-up table with mirror and a wardrobe island with an upholstered pouffe. The very generous adjoining bathroom features a walk-in shower, a double washbasin carved from a single block of marble fitted with Axor taps, a freestanding bath and a toilet. The second bedroom also has its own bathroom, here with a walk-in shower and a Taj Mahal washbasin. A laundry room and storage space in the hall complete this floor.

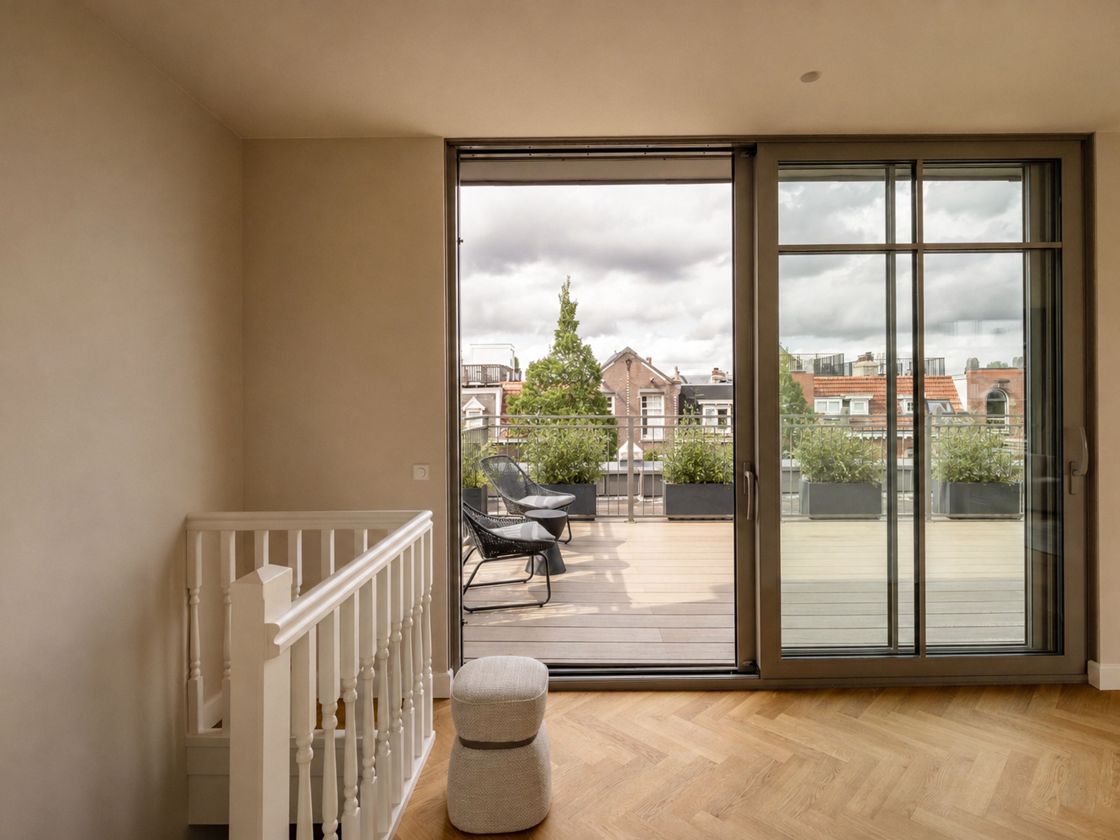
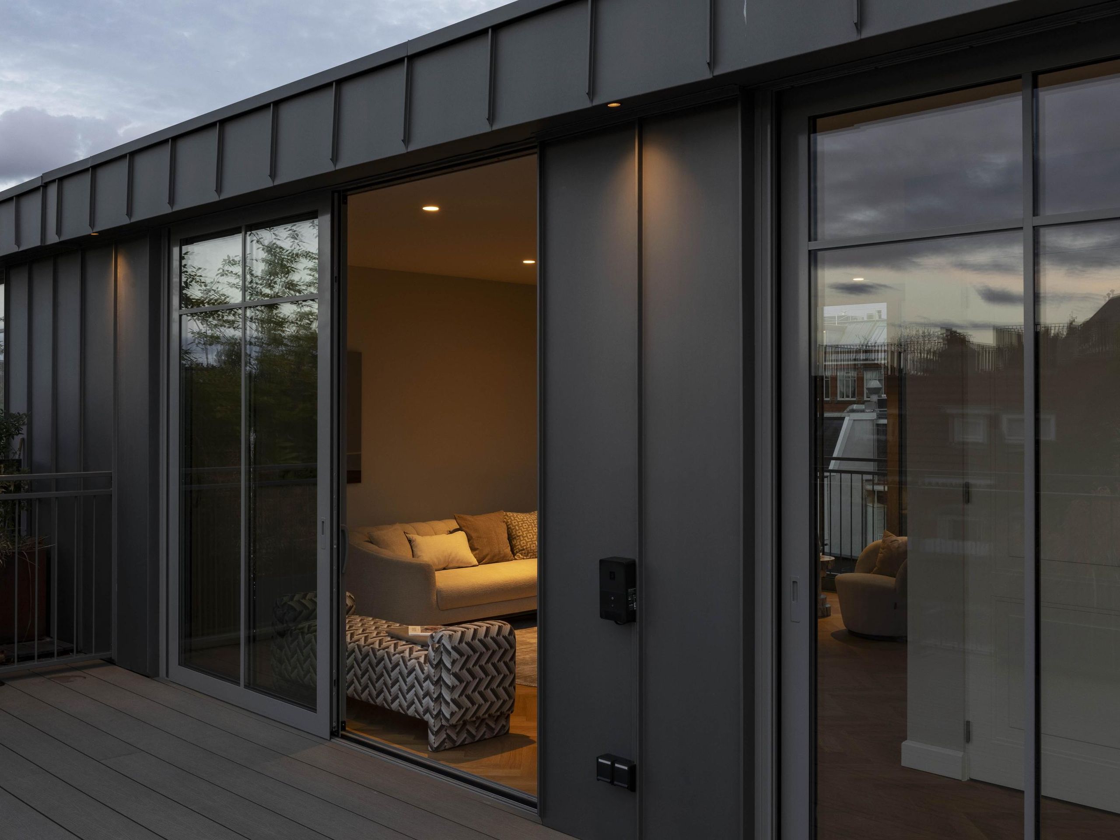
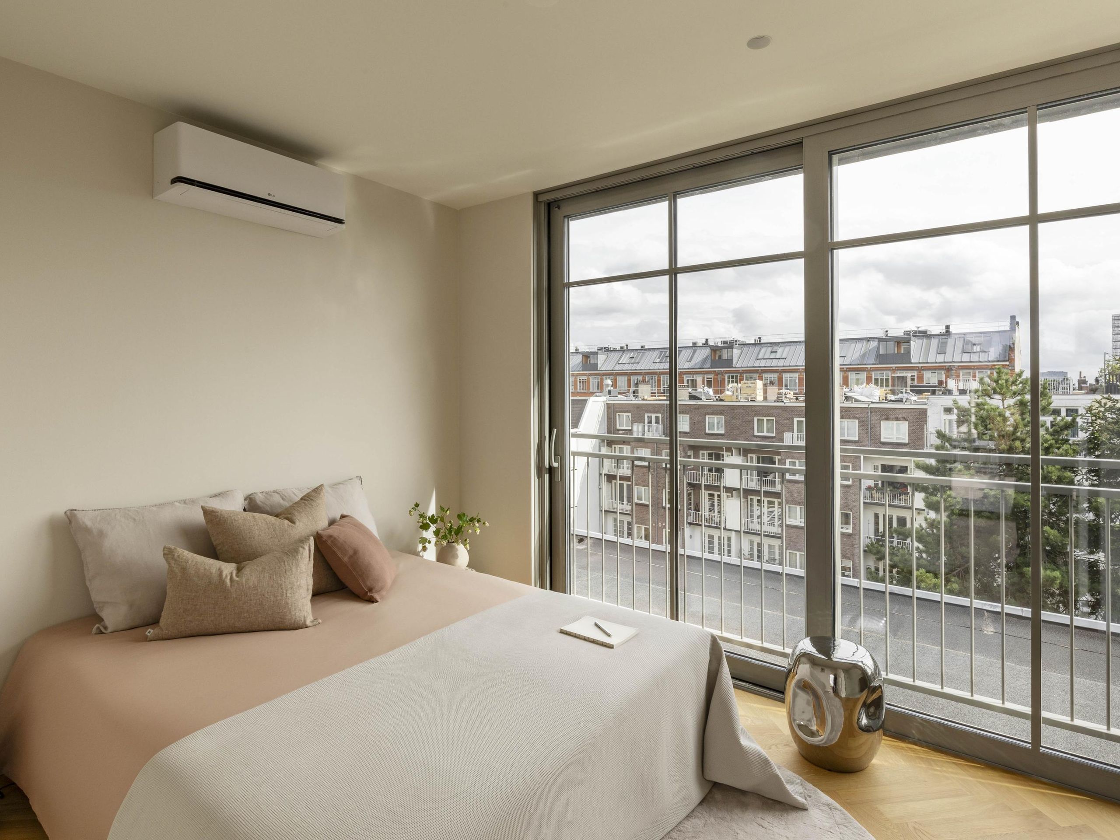
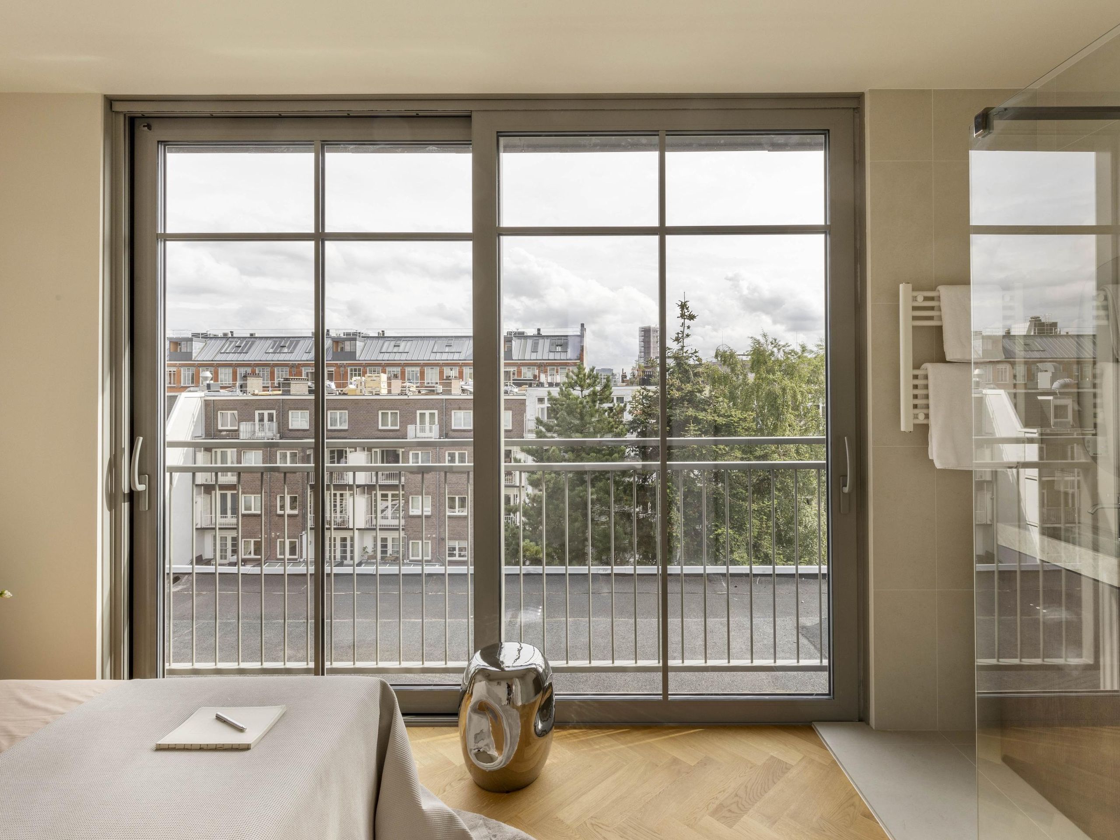
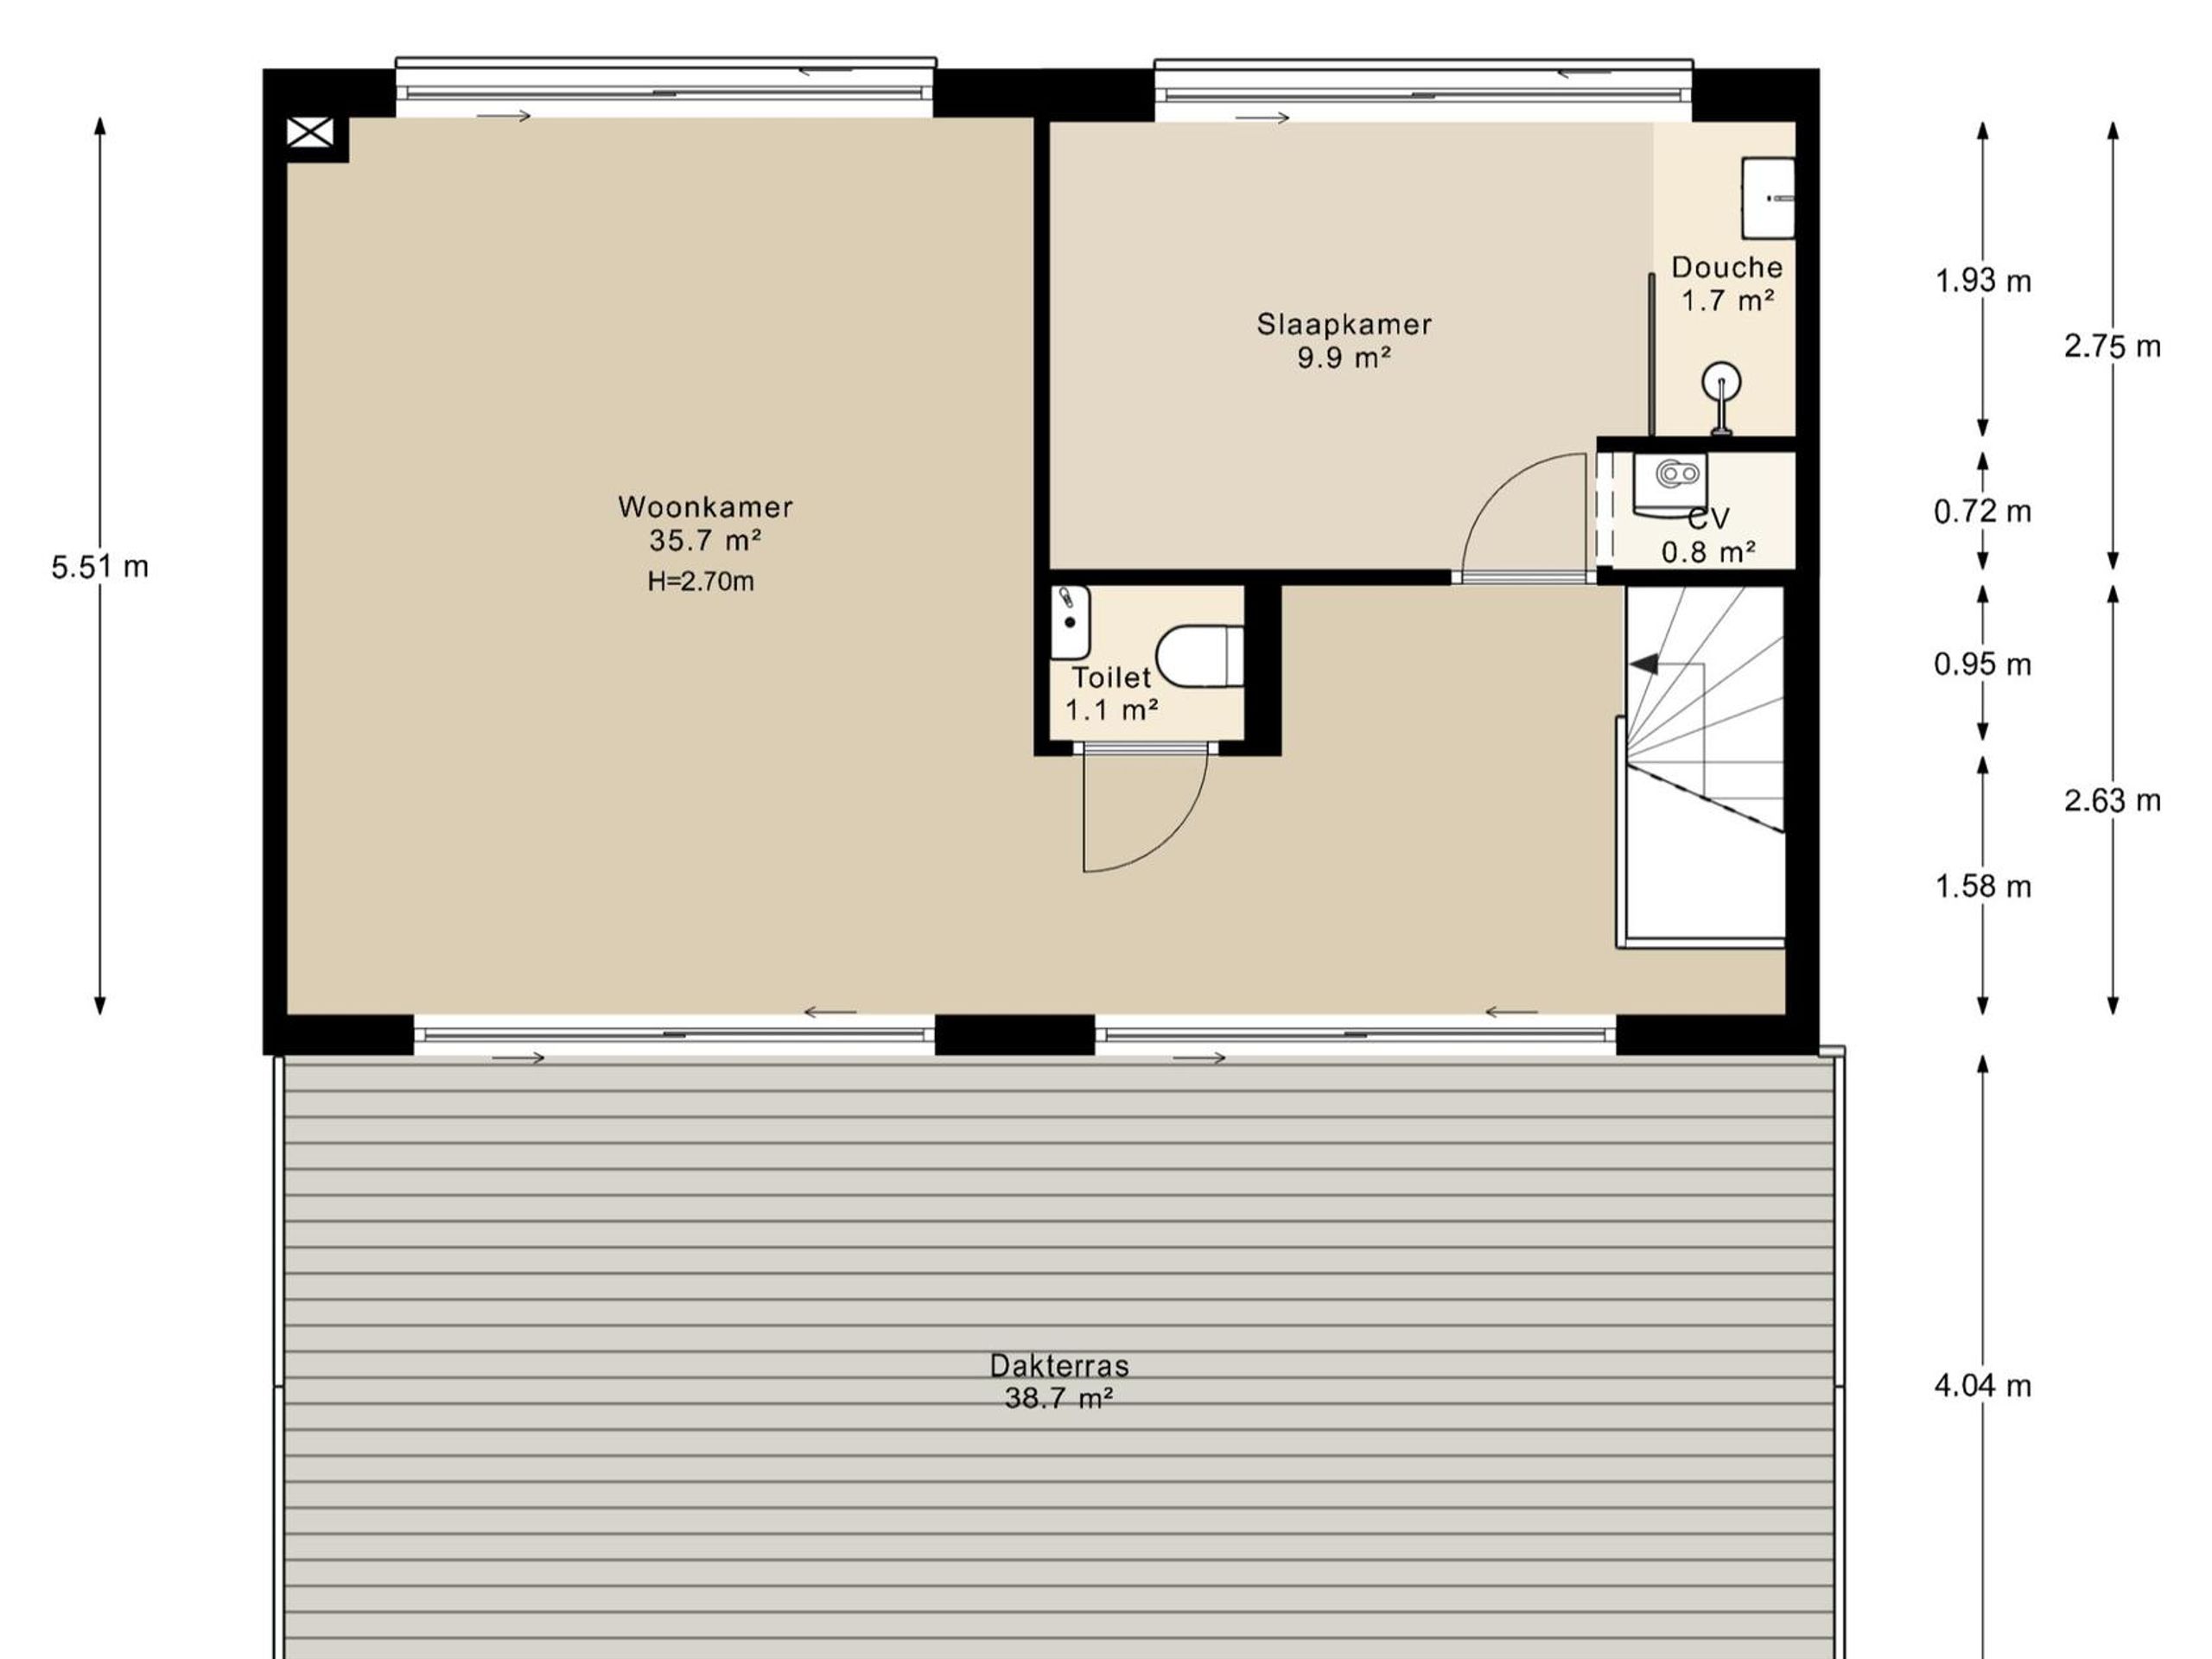
The fourth floor comprises an entirely new roof extension of 9.20 metres wide, with air conditioning in every room. Here you will find the third bedroom with en-suite bathroom, again with a walk-in shower and a Taj Mahal washbasin, and a separate toilet in the hall. The second living room gives access to the spacious south-facing roof terrace and, thanks to the existing kitchen connection, can be arranged as desired: as a second living space, office, guest quarters or fourth bedroom.

Key Features:

  • Living area of approximately 291 m² (in accordance with NEN2580)
  • Roof terrace of approximately X m², facing south
  • Recently renovated with high-quality materials
  • The foundation has been renewed
  • Balcony at the front, facing south, and a balcony adjoining the kitchen
  • Living floor of over 9.50 metres wide with large windows and stained glass
  • Three spacious bedrooms with en-suite bathrooms and four toilets
  • Primary bedroom with adjoining walk-in closet in bespoke oak and en-suite bathroom
  • Second living room on the fourth floor
  • Ceiling height of 3.53 metres on the living floor and 3.11 metres on the third floor
  • Kitchen with oak cabinetry with bronze handles, Gaggenau combi-oven and microwave, Quooker and a Taj Mahal quartzite kitchen island that flows into the dining table
  • Taj Mahal quartzite washbasins in the bathrooms
  • Energy label B
  • Located on freehold land (so no ground lease)
  • VvE service charges: € 200 per month
  • Transfer by mutual agreement, possibly immediately

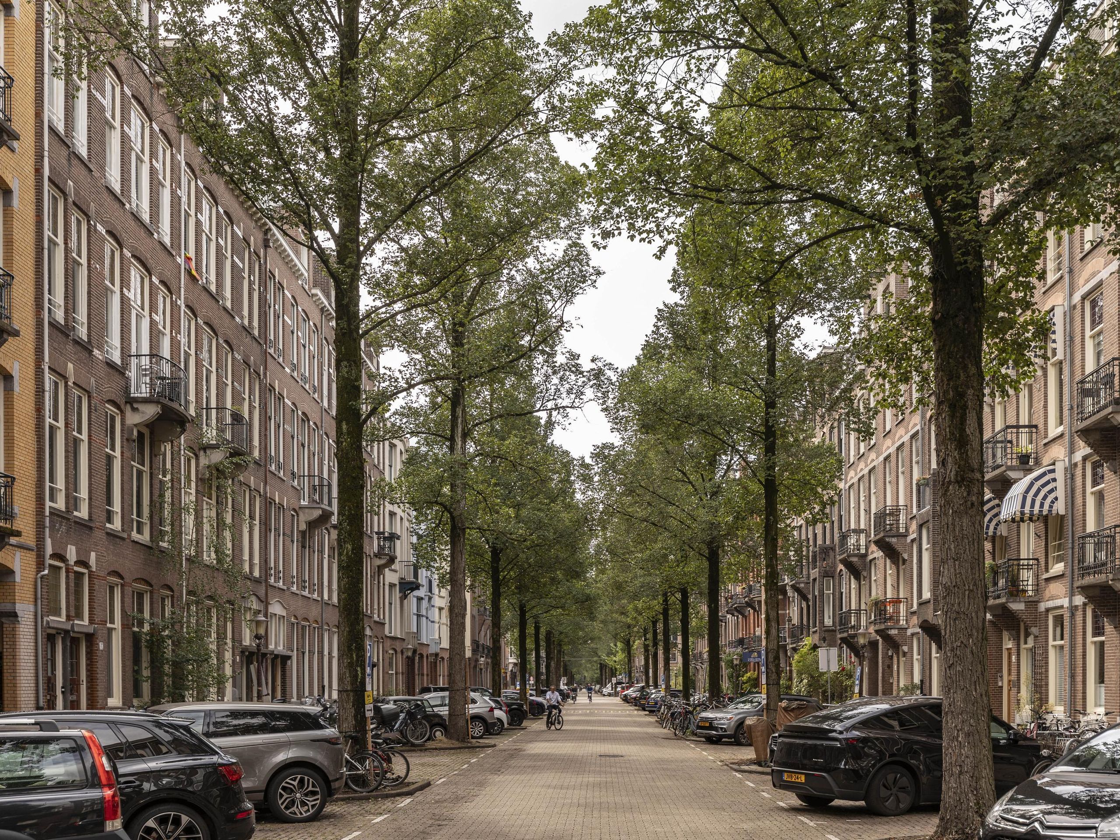
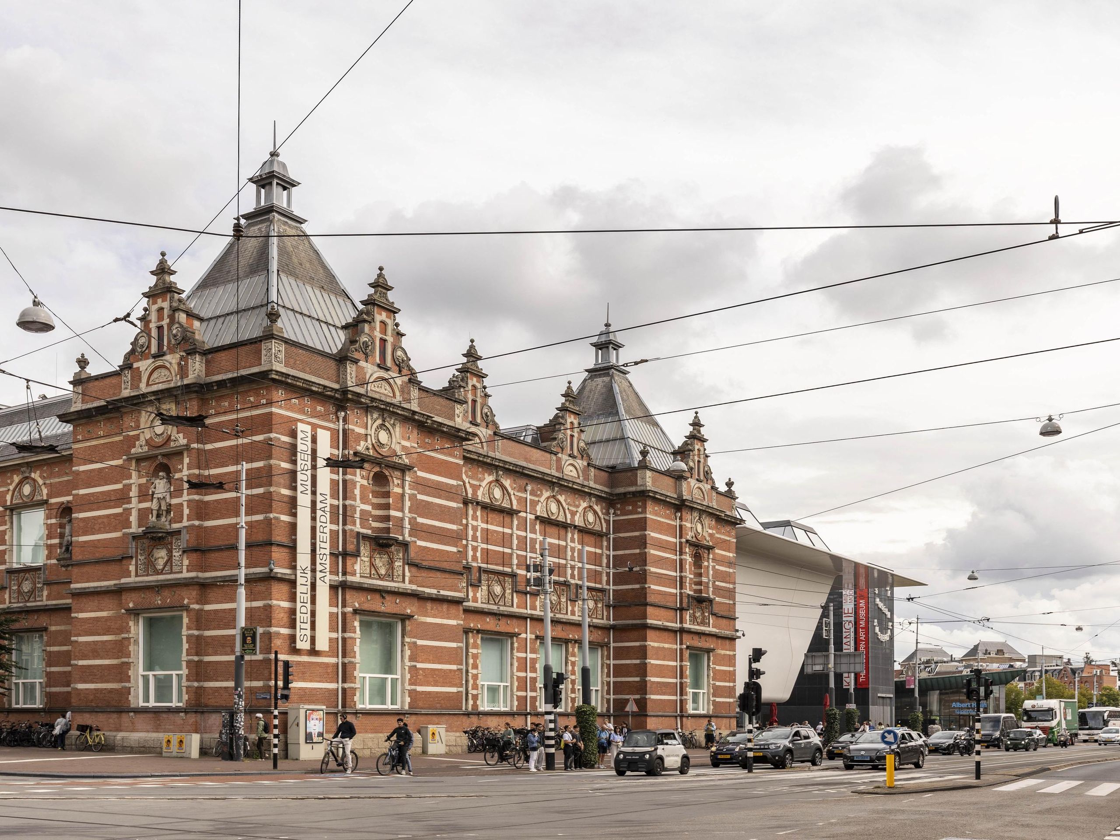
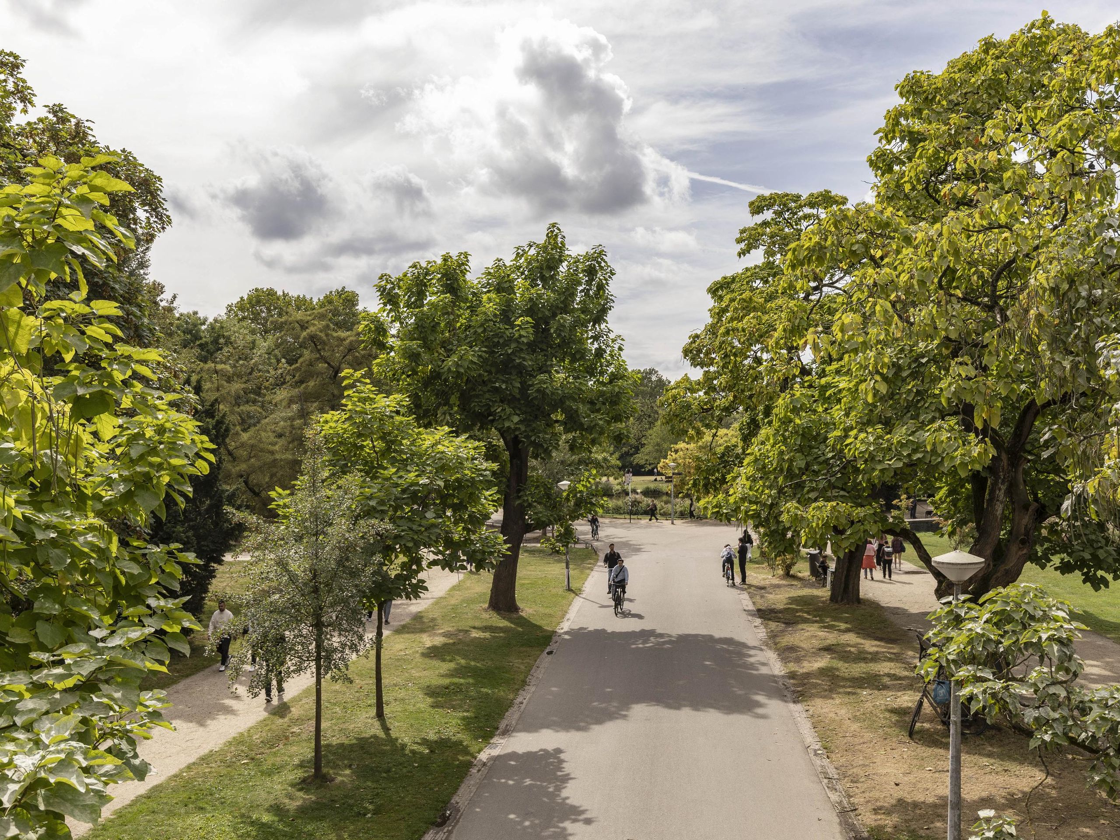
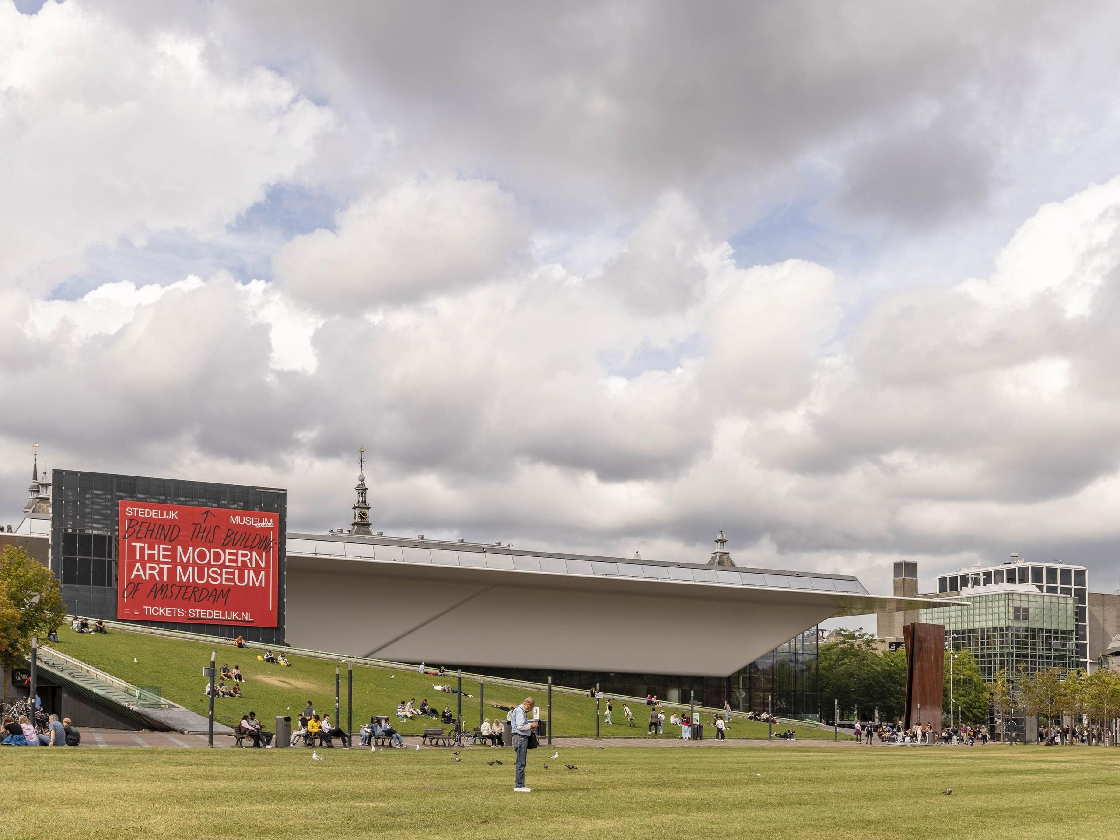
Location: The Frans van Mierisstraat is situated in the Museumkwartier, unquestionably one of the most sought-after parts of Amsterdam-Zuid. The Museumplein, the Concertgebouw, the Rijksmuseum and the Vondelpark are just a few minutes' walk away, as are the exclusive shops and restaurants of the Cornelis Schuytstraat, the Van Baerlestraat and the P.C. Hooftstraat. The neighbourhood offers a wide range of renowned schools, sports clubs and daily amenities, while the roads towards the A10 and Schiphol and the tram stops for lines 3, 5, 12 and 24 are within easy reach.

Daan

Hi, Daan here. How can we help?

Would you like to receive more information or schedule a viewing for Frans van Mierisstraat 61-2? Daan is ready to assist you.

Other properties

View All
Narva-eiland 174 - Image 1
Narva-eiland 174 - Image 2
Narva-eiland 174 - Image 3

Narva-eiland 174

Amsterdam
110 m² living

4 bedrooms

Asking price € 875.000 k.k.

Kanaalstraat 123-1 - Image 1
Kanaalstraat 123-1 - Image 2
Kanaalstraat 123-1 - Image 3

Kanaalstraat 123-1

Amsterdam
50 m² living

2 bedrooms

Asking price € 545.000 k.k.

Overtoom 444-2 - Image 1
Overtoom 444-2 - Image 2
Overtoom 444-2 - Image 3

Overtoom 444-2

Amsterdam
68 m² living

1 bedroom

Asking price € 625.000 k.k.

Herengracht 60-1A - Image 1
Herengracht 60-1A - Image 2
Herengracht 60-1A - Image 3

Herengracht 60-1A

Amsterdam
77 m² living

1 bedroom

Asking price € 650.000 k.k.

Pieter Lastmankade 5-H - Image 1
Pieter Lastmankade 5-H - Image 2
Pieter Lastmankade 5-H - Image 3

Pieter Lastmankade 5-H

Amsterdam
191 m² living

4 bedrooms

Asking price € 1.900.000 k.k.

Lindenstraat 80-C - Image 1
Lindenstraat 80-C - Image 2
Lindenstraat 80-C - Image 3

Lindenstraat 80-C

Amsterdam
186 m² living

4 bedrooms

Asking price € 1.745.000 k.k.

Reputation built on trust

Professional office. Calm explanation of the sales process. Good preparation with interior advice and beautiful photos for Funda. Clear feedback after viewings. Easy accessibility of the office.

Bart-Jan en Geraldine

Schippersgracht 15

Everyone at Dstrct with whom we were in contact was friendly, knowledgeable about the process of the property to be sold, and quick to respond. We have had nothing but positive experiences.

Nathalie

Cornelis Vermuydenstraat 19

Very skilled and highly driven. Good feedback after viewings and constructive discussions regarding the strategy and course to be followed. Extensive professional knowledge with a very likeable and sociable demeanor.

Peter

Sint Wilibrordusstraat 52 H

Professional guidance and clear communication, resulting in a successful sale! I would absolutely recommend this real estate agent to assist you with the sale of your home.

Christian en Vivian

Jacob van Lennepstraat 320 A

It was nothing less than a five-star hotel experience! That is all that needs to be said about it.

Jeroen

Hoofdweg 44

Everything regarding the sale of my apartment in Amsterdam went smoothly. Super nice, punctual, knowledgeable, a good price, accessible, and a few more superlatives that make the difference for a real estate agent.

Michiel

Jan Hanzenstraat 17-3

We have completed 9 different transactions over 12 years in collaboration with Dstrct. Purchase, rental and sale. We have always enjoyed working with Dstrct. They are true professionals with a passion for their work and great attention to both clients and customers.

Frank

Passeerdersgracht 2

Personable, knowledgeable, always available and trustworthy. Our go to makelaar for everything! Have done three transactions with them and will continue to stay with them!

Hilke en Gyula

Noorderstraat 45-2

Daan Groutars