Prinsengracht 201-E
Amsterdam
95 m² living
2 bedrooms
Asking price € 850.000 k.k.
Amsterdam
Asking price
€ 2.500.000 k.k.
Square meters
160 m² living
Rooms
5 Rooms / 3 Bedrooms
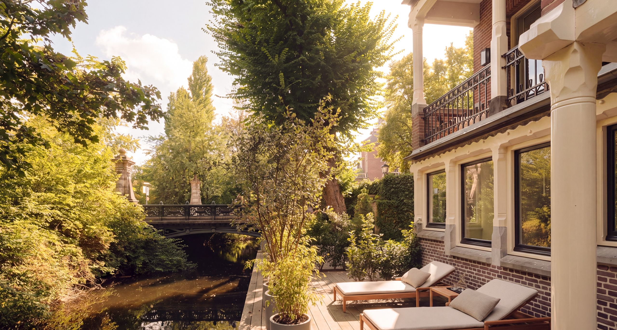
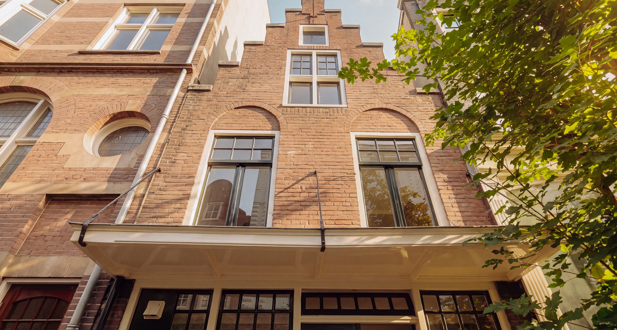
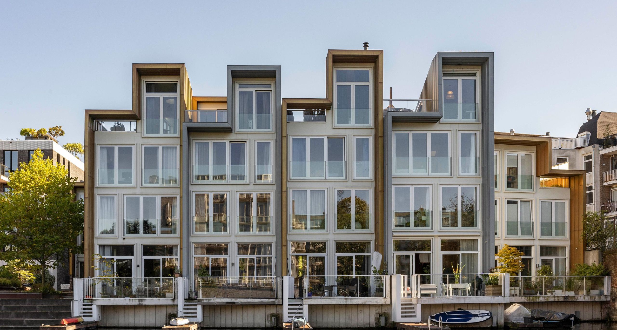
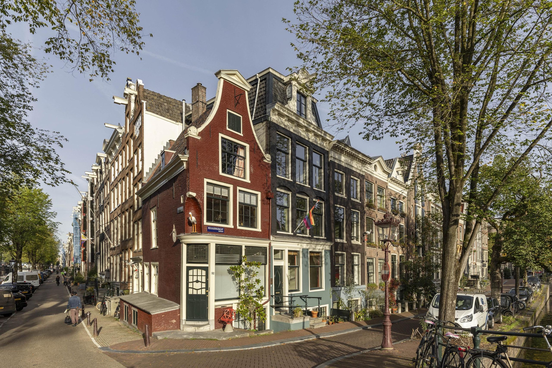
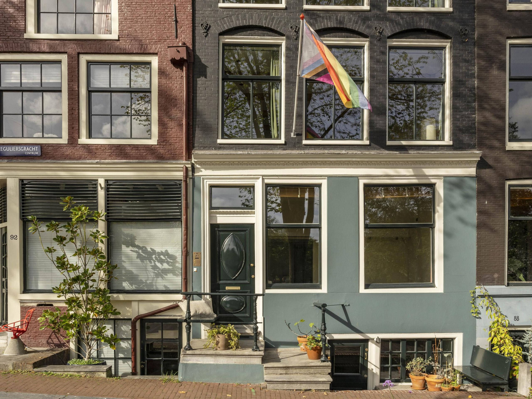
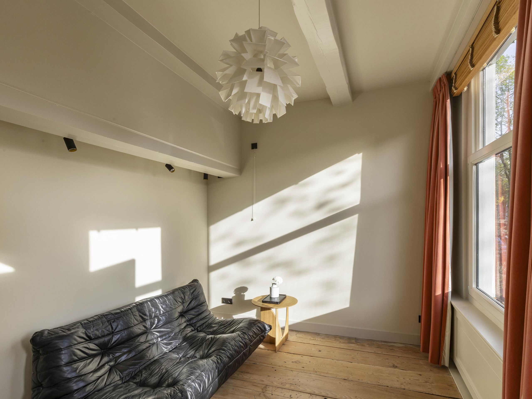
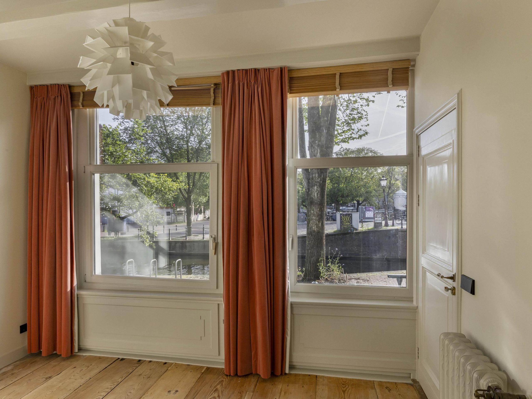
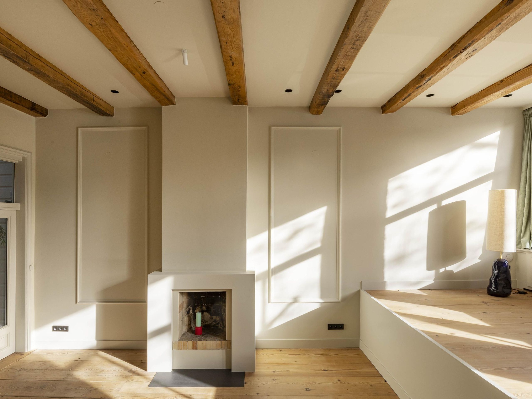
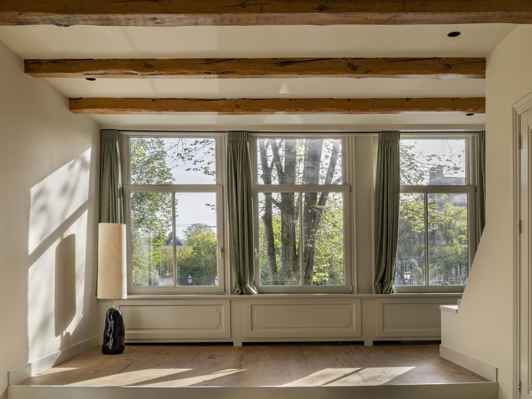
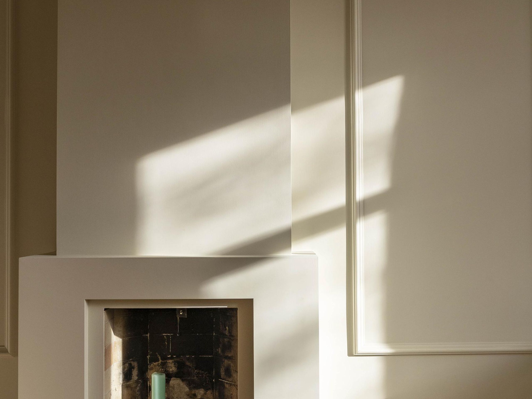
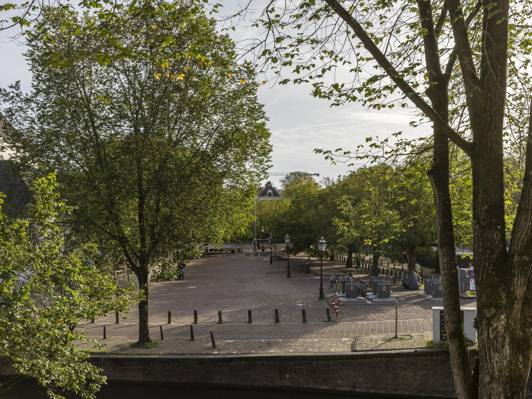
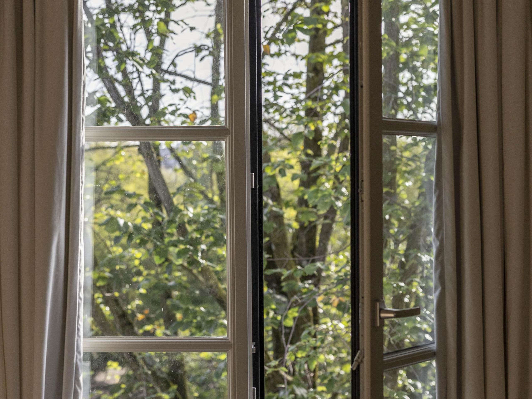
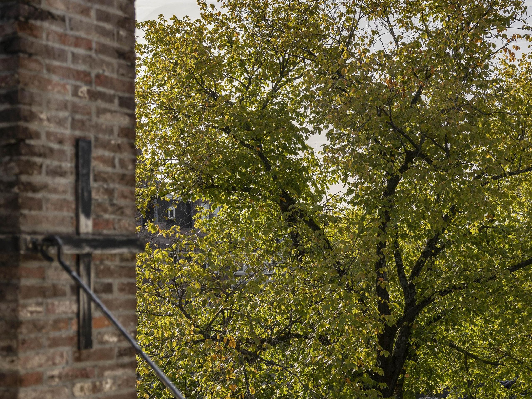
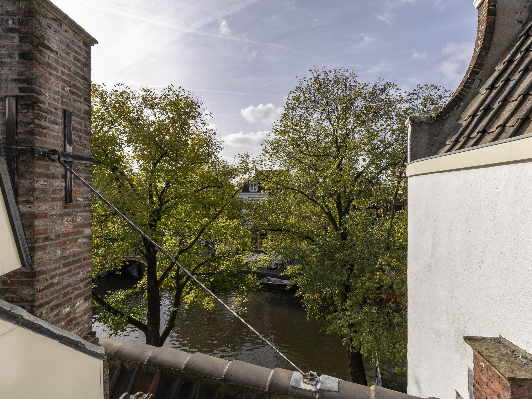
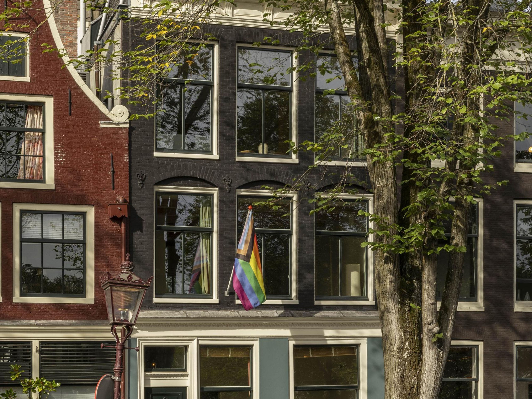
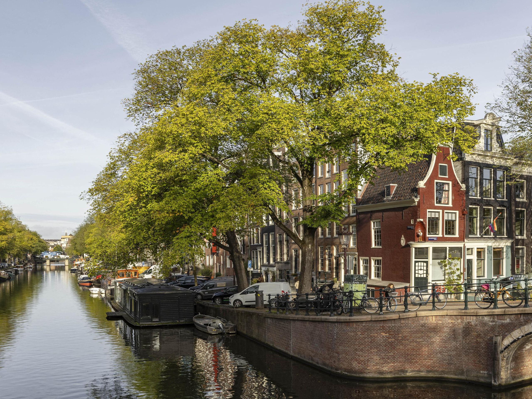
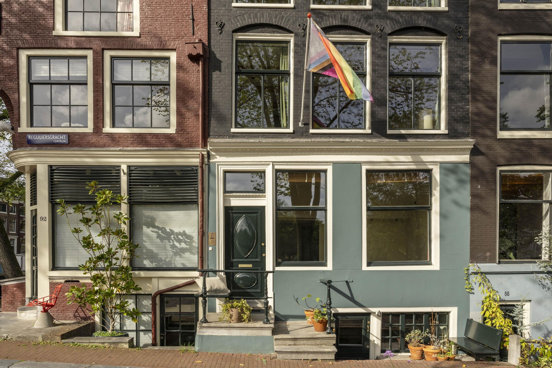
An authentic canal house in its entirety on the Reguliersgracht of approximately 160 m², spread over five floors, with three bedrooms, the option of creating additional bedrooms, two bathrooms, a balcony and several outdoor spaces at the rear. Tall windows spanning the full width frame the leafy views across the canal and the Amstelveld, while the split-level living room features a ceiling height of up to 3.47 m, original timber beams and a fireplace. The house is situated on the tree-lined Reguliersgracht, within easy walking distance of the Amstelveld and the Utrechtsestraat.
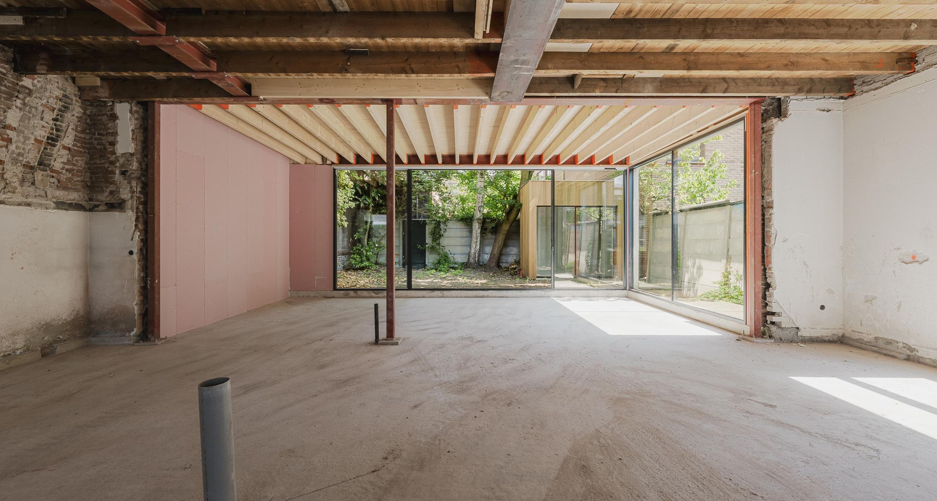
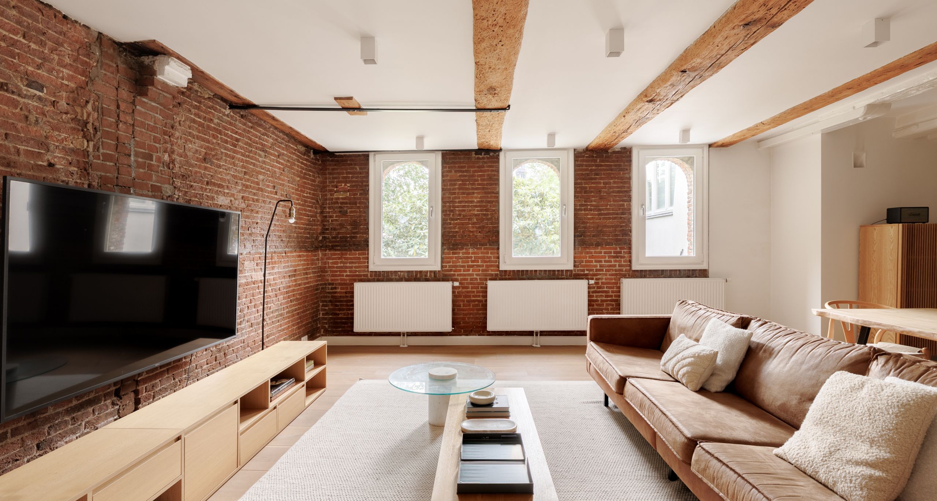
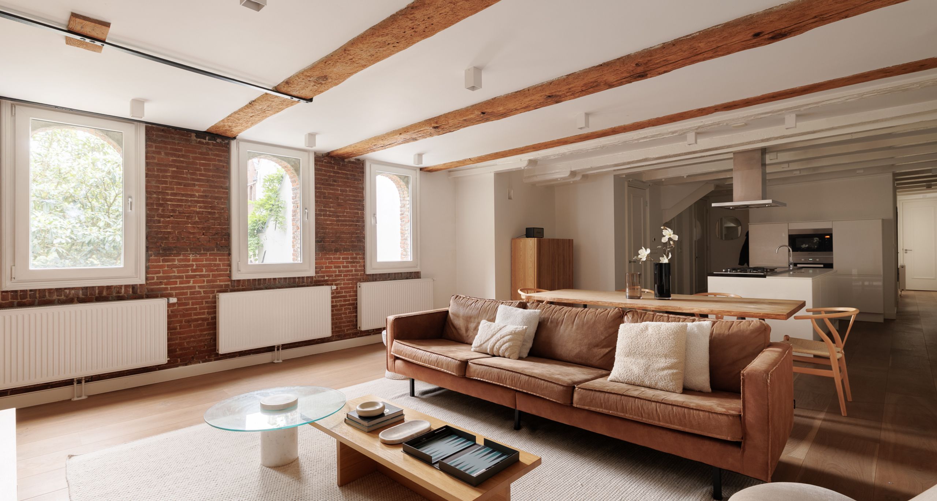
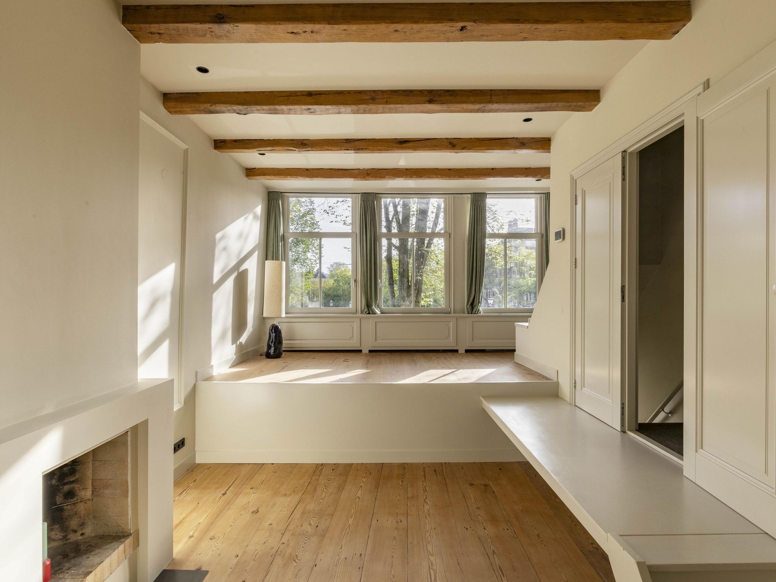
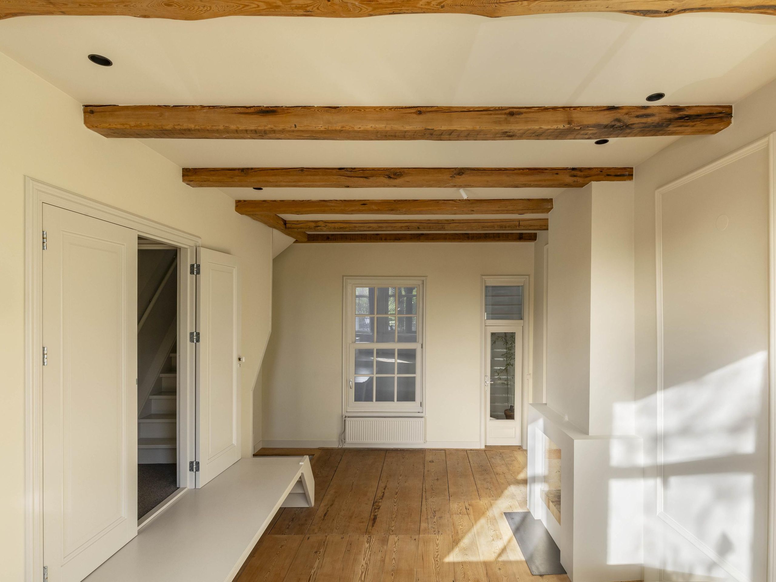
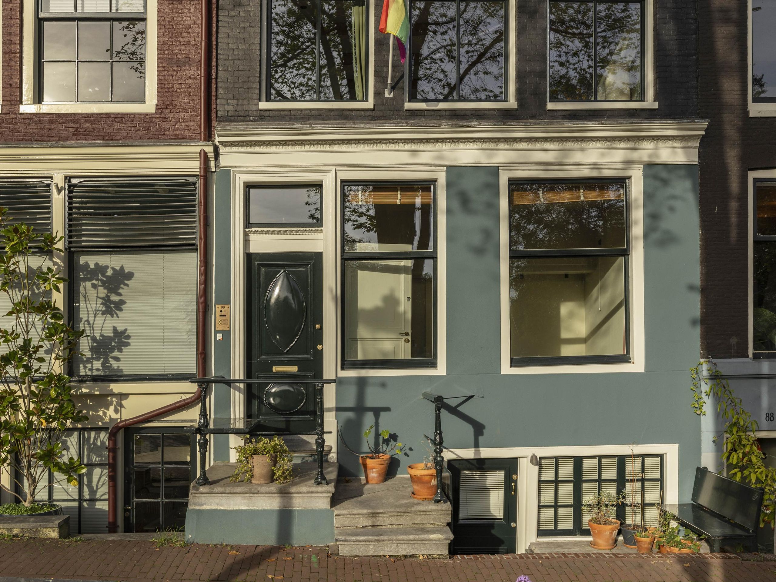
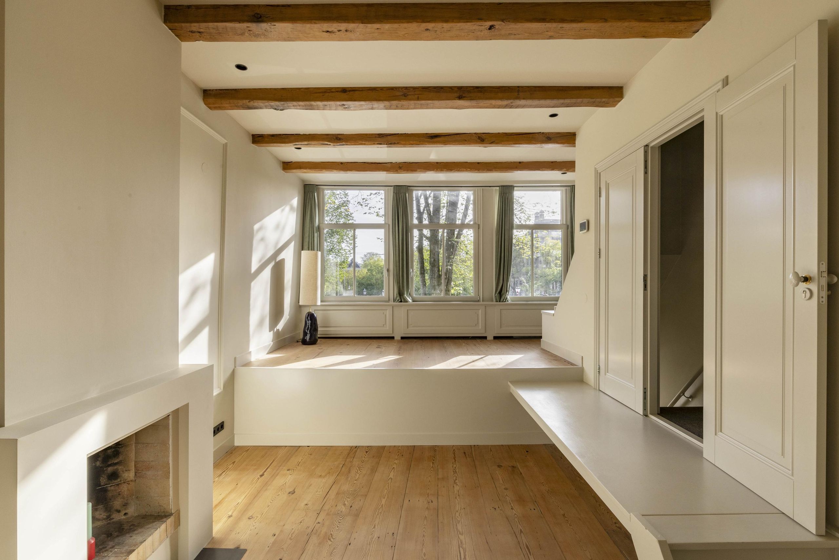
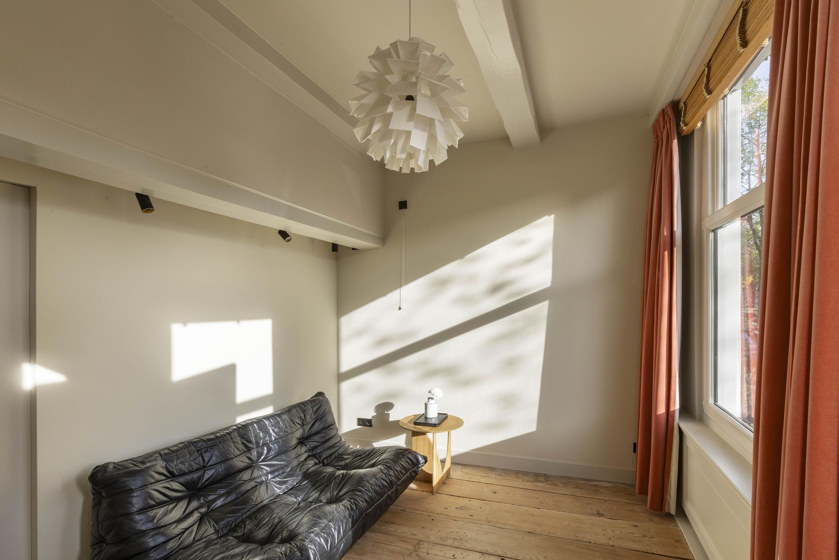
Floor plan: The property is entered via a private entrance on the ground floor, reached by the classic stoop on the canal side. From the entrance, the staircase leads to the first floor, where the living room extends across the full depth of the house. The split level gives the space a natural division. The rear section has a ceiling height of 3.47 m, original timber beams and a fireplace, creating an atmospheric seating area, while the raised section at the front looks out through three tall windows onto the trees lining the canal. A small west-facing outdoor space completes this floor.
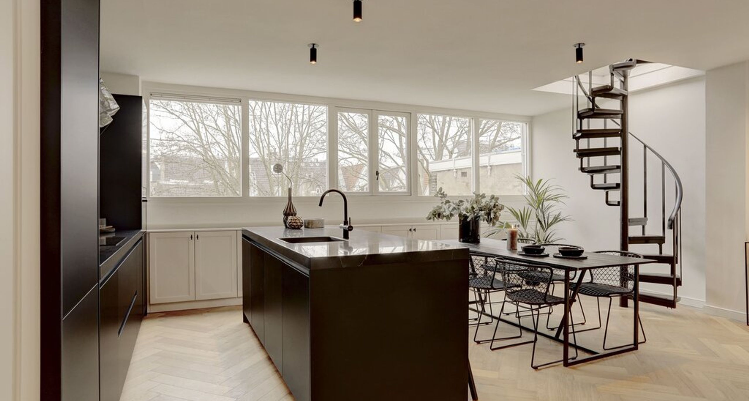
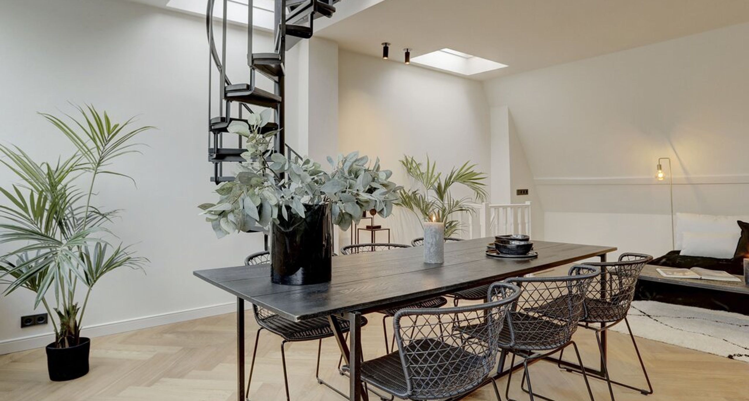
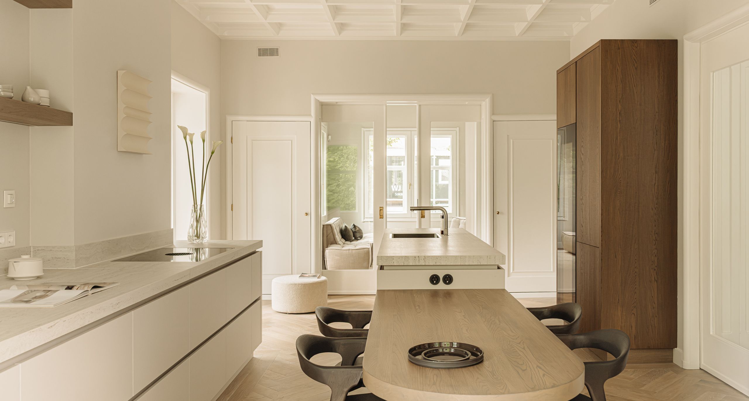
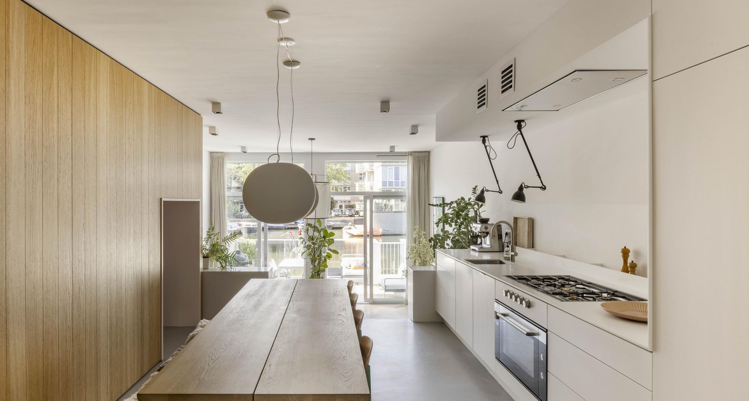
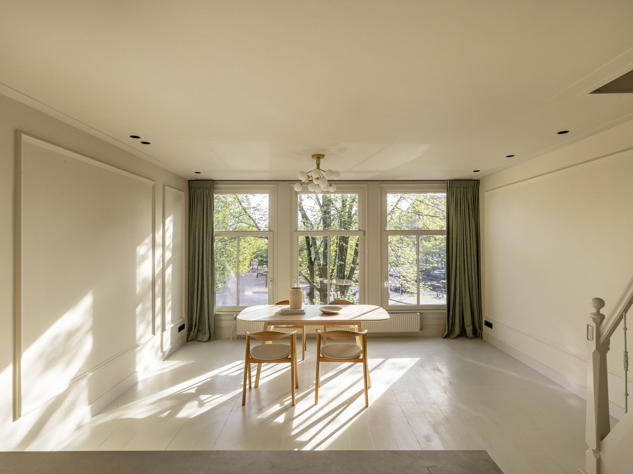
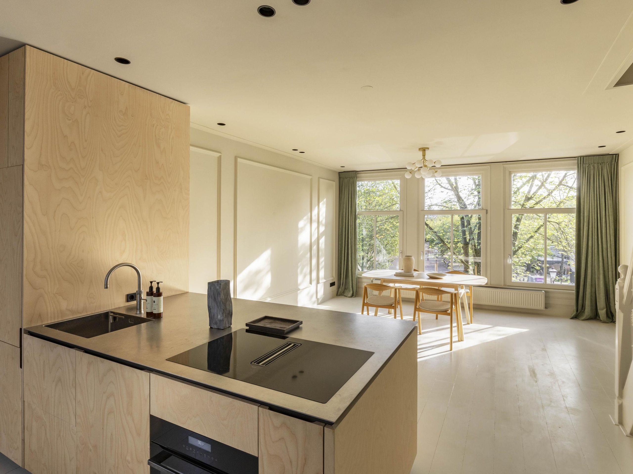
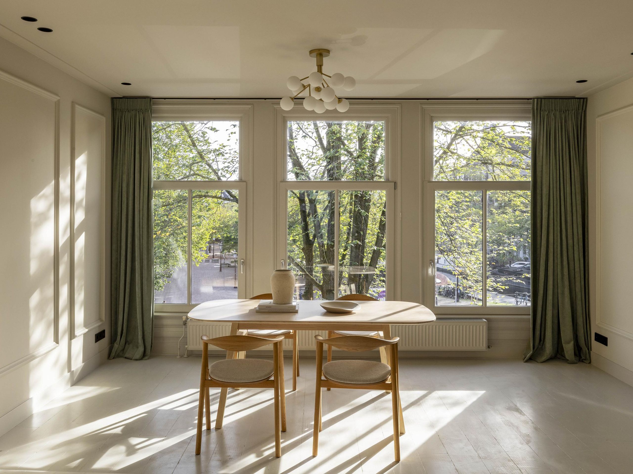
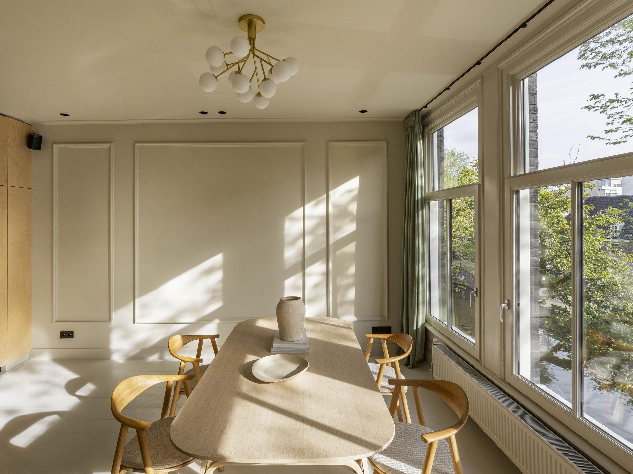
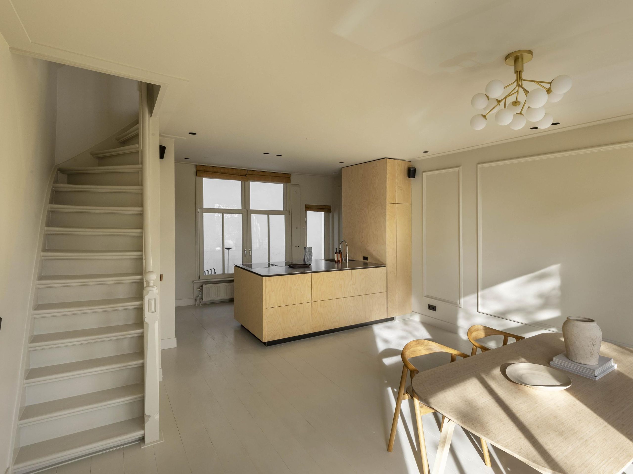
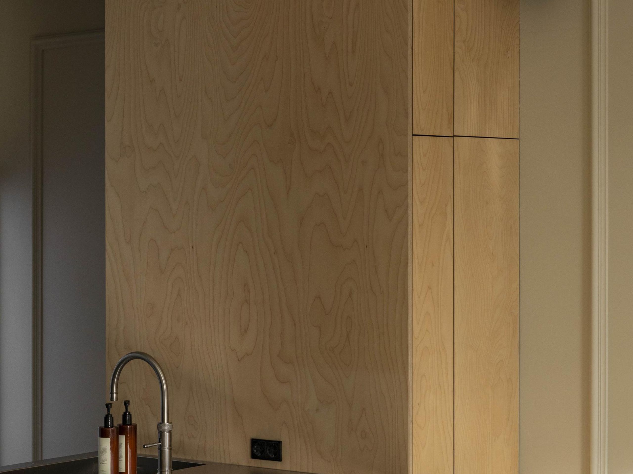
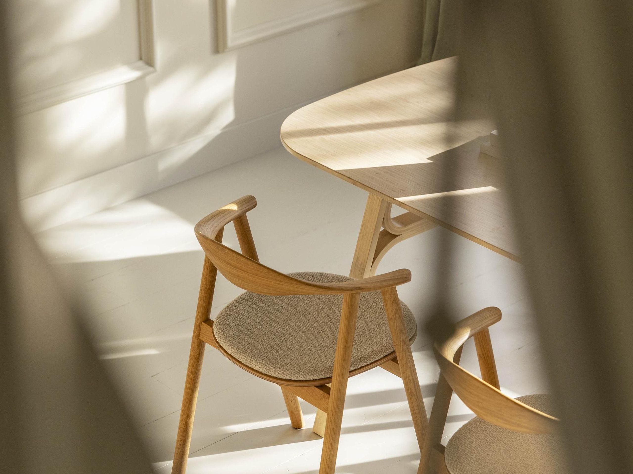
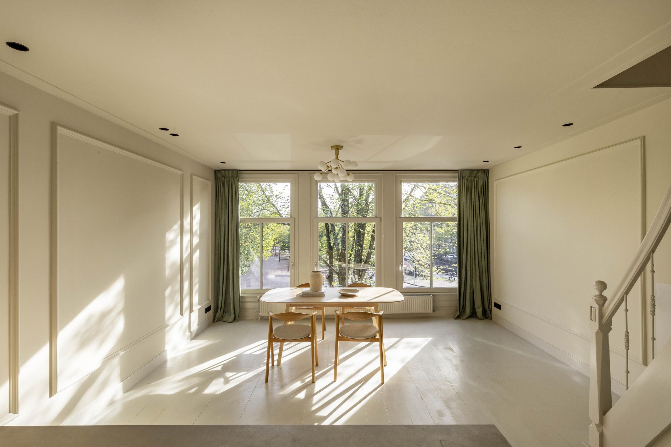
The second floor houses the bright living room with open-plan kitchen. At the front, three large windows frame the view across the water, the Amstelveld and the surrounding Utrechtsebuurt. The space is finished with wall mouldings and a white-painted wooden floor and offers ample room for a generous dining table. The kitchen at the rear features a cooking island with sink and hob and provides access to a second west-facing outdoor space.
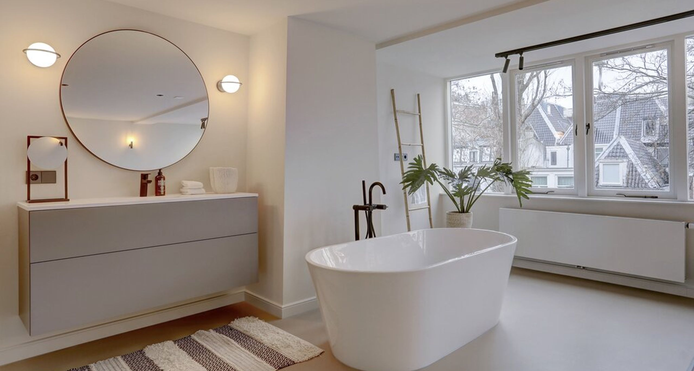
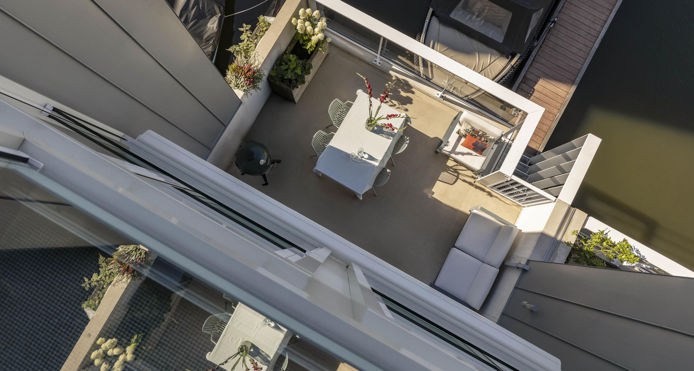
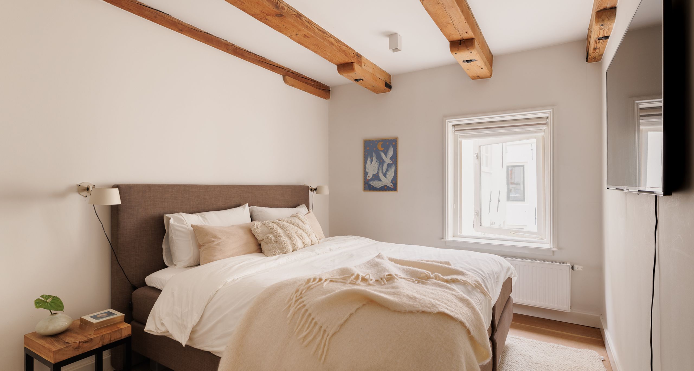
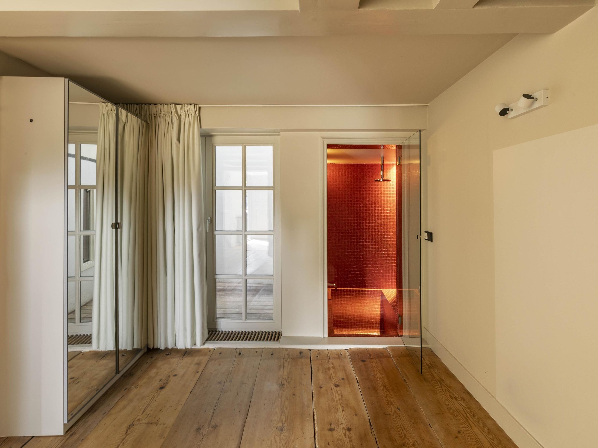
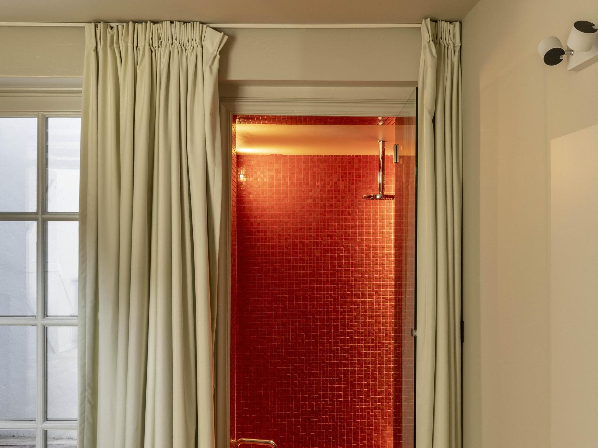
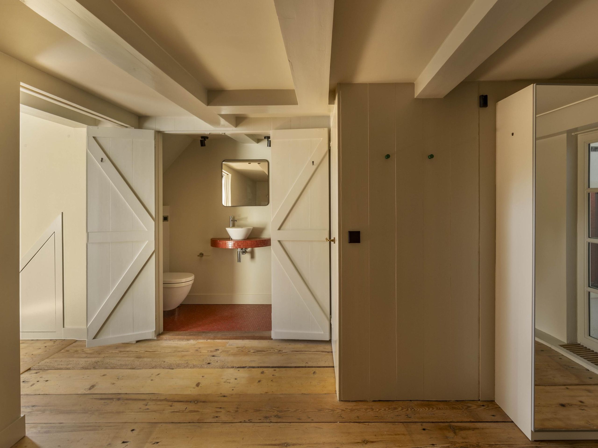
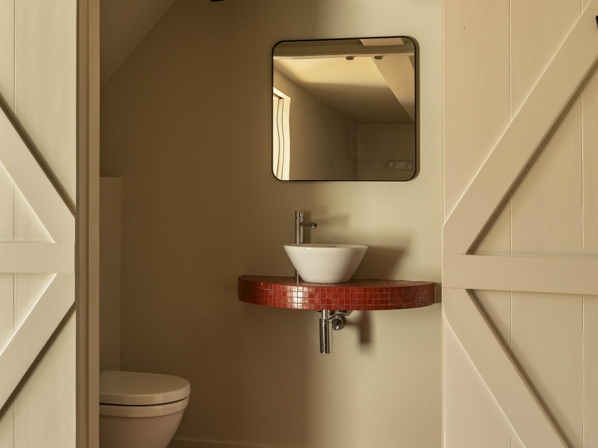
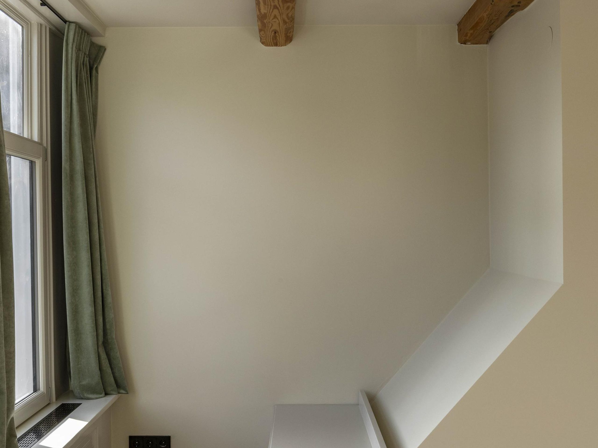
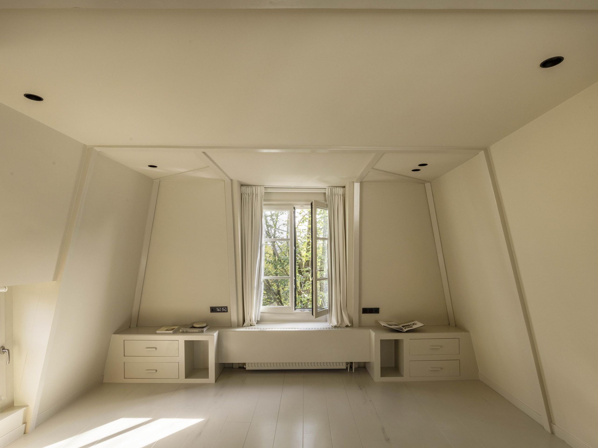
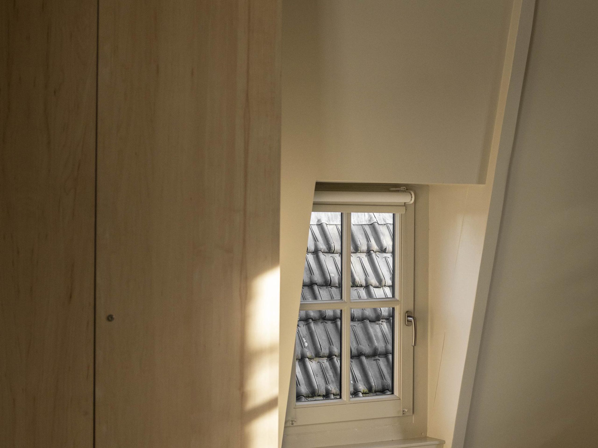
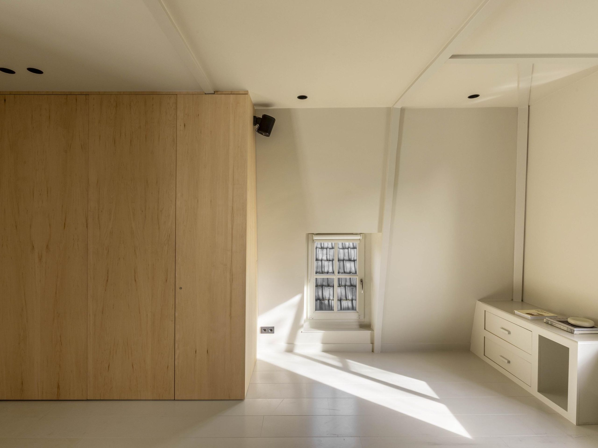
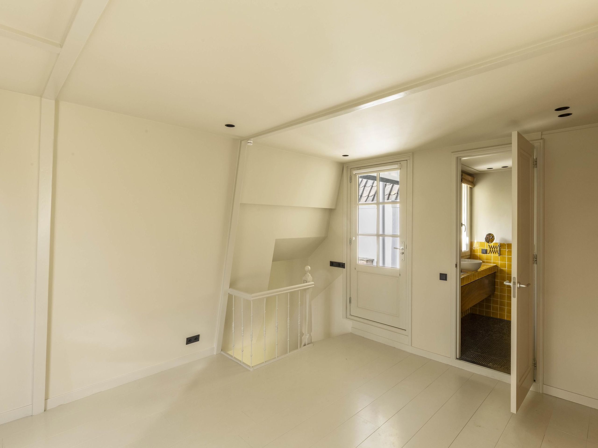
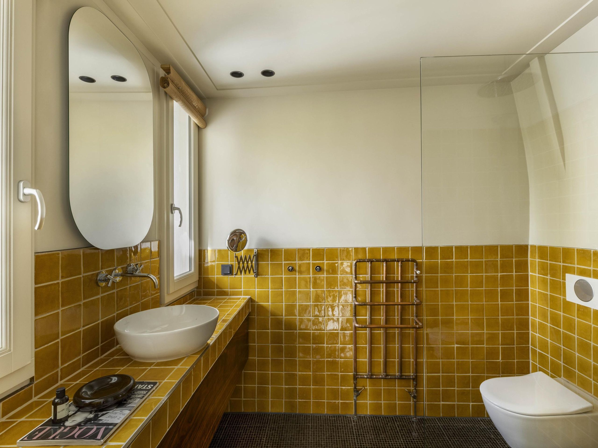
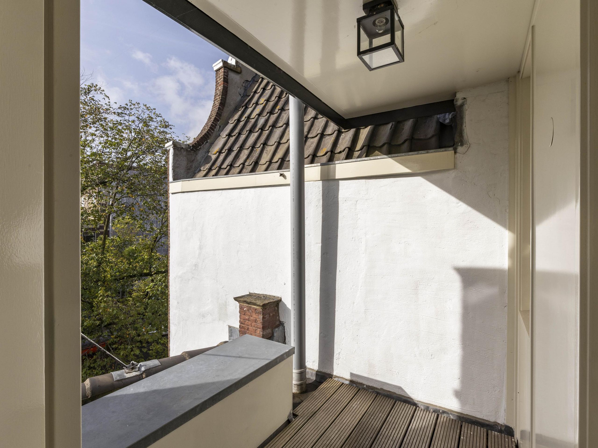
The third floor is arranged as a bedroom floor beneath the roof. The bedroom has a ridge height of 2.98 m, a dormer window at the front and a built-in wardrobe, while the bathroom with shower, washbasin and toilet is located at the rear. This floor also features a south-facing terrace on the Prinsengracht side, which enjoys sunshine throughout the day. The ground floor comprises two rooms separated by a wall of built-in cupboards, which lend themselves perfectly as an additional bedroom or study. The front room has a high ceiling of 2.93 m and tall windows overlooking the canal, allowing plenty of daylight to stream in. The rear room features a bathtub and French doors opening onto the west-facing patio. This floor further includes a separate toilet with hand basin and a hall with stairs down to the basement.
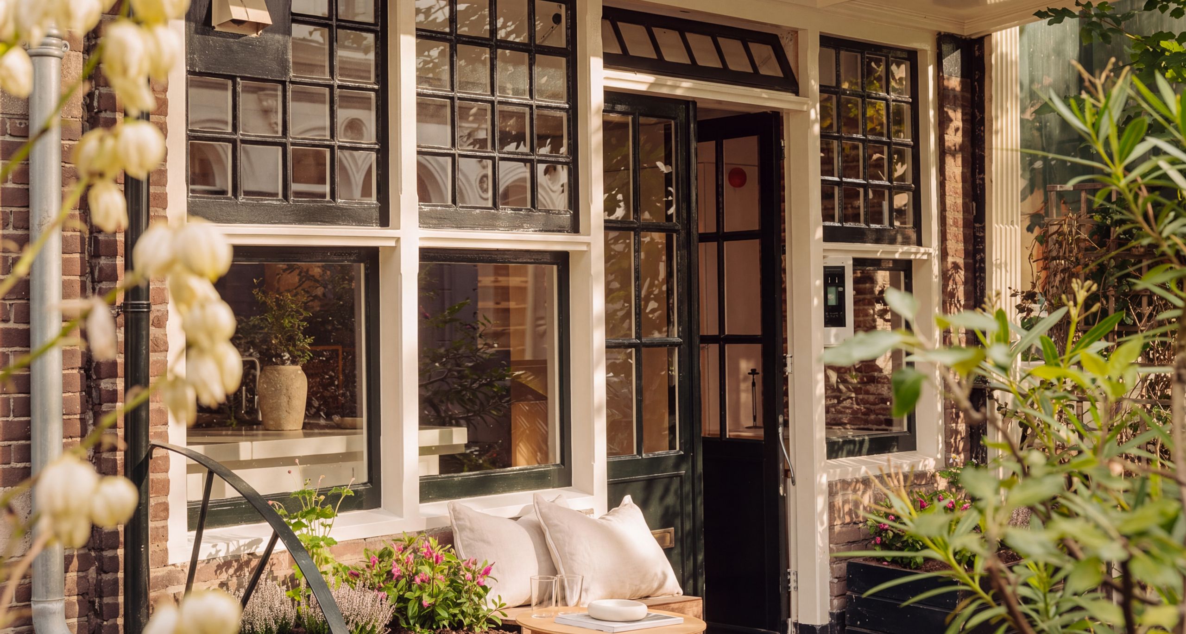
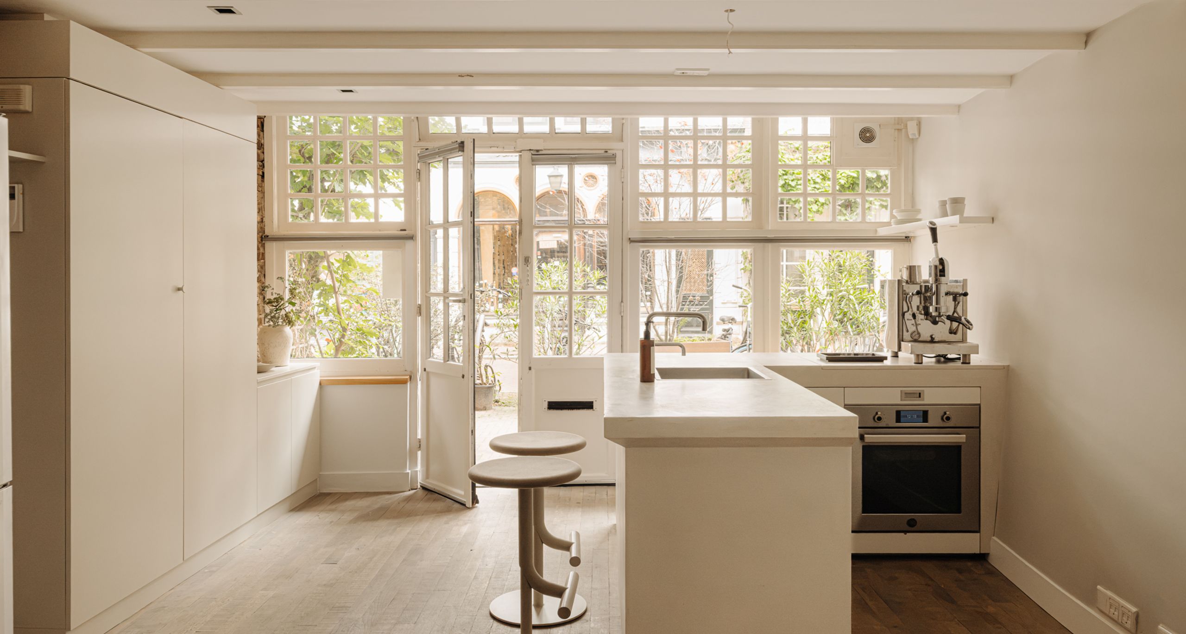
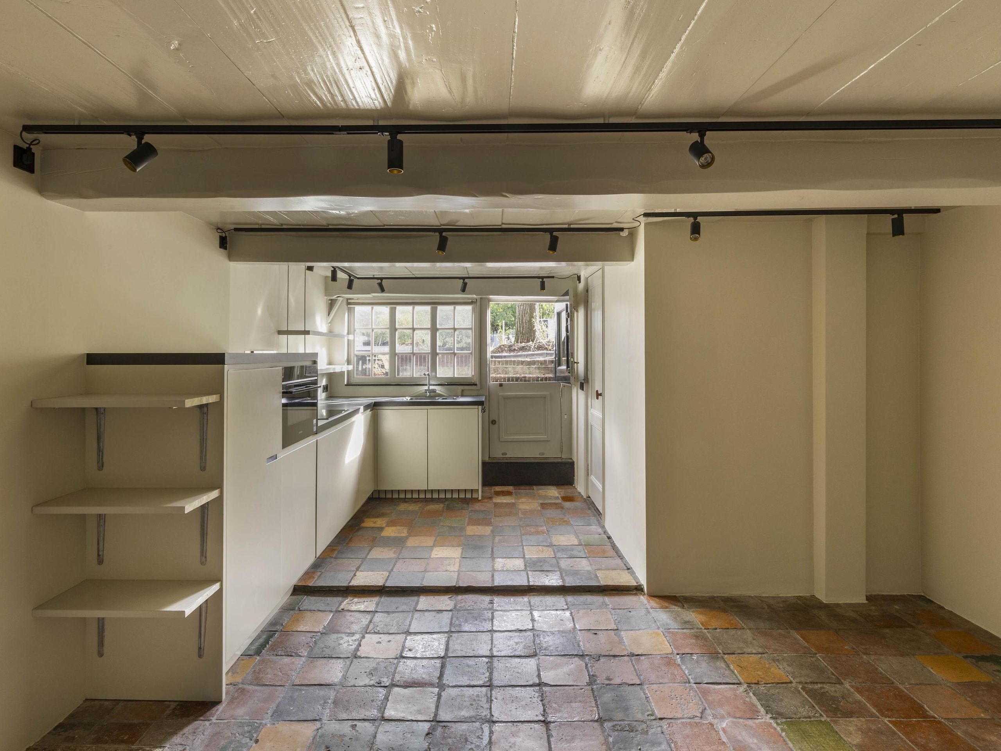
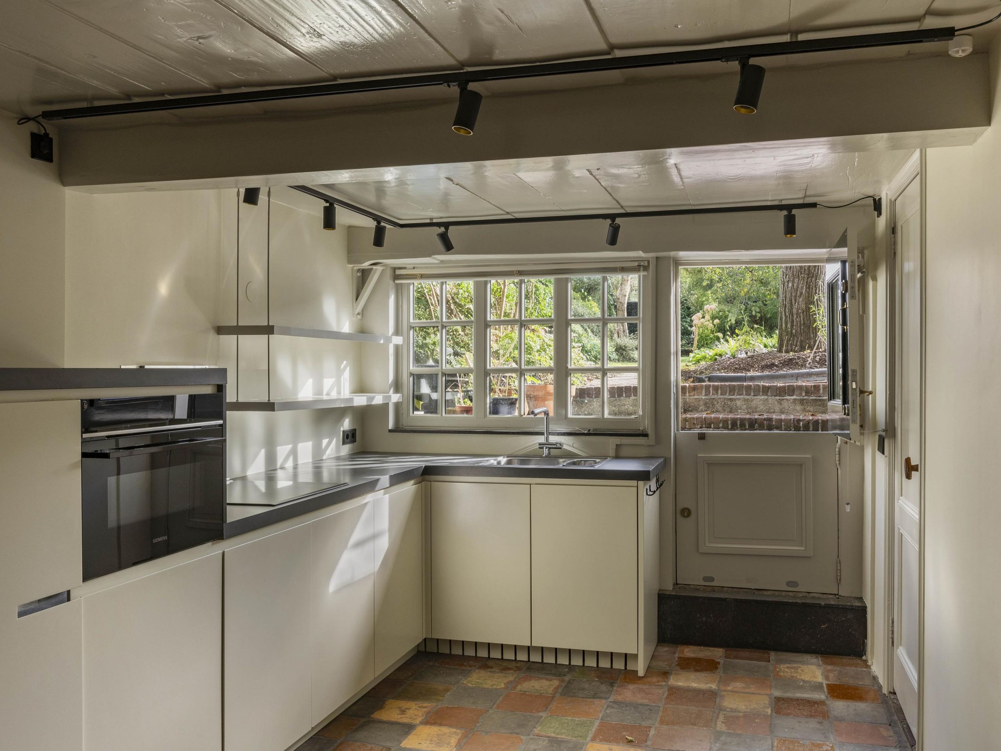
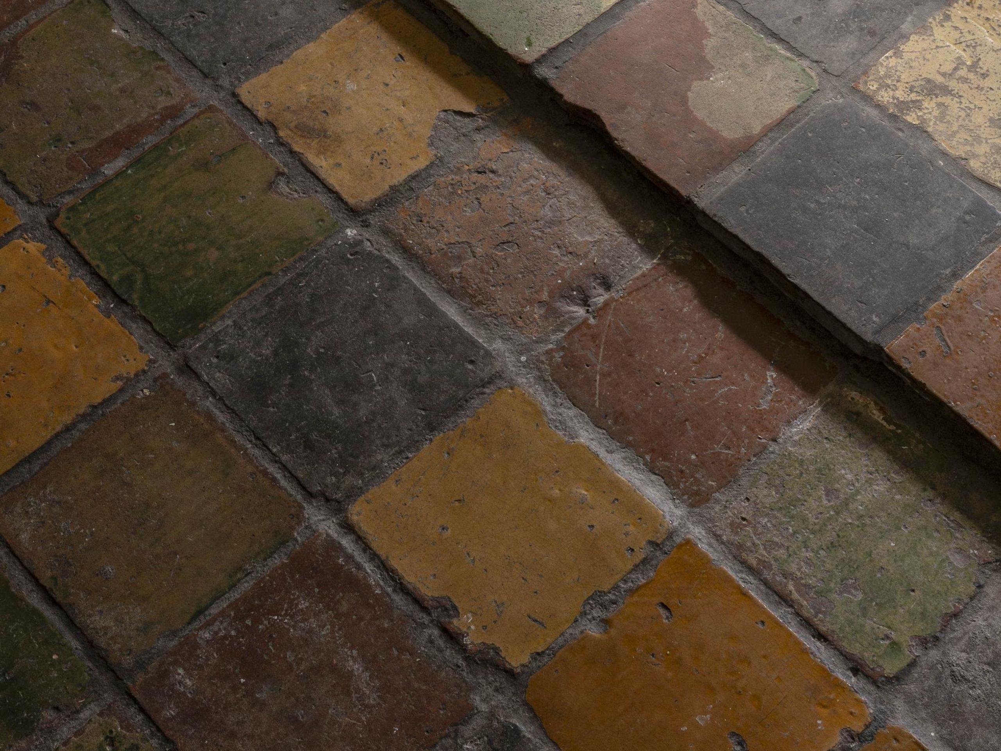
The basement has its own front door on the canal side and can therefore be used fully independently. The original floor gives this level an authentic character. It comprises a kitchen-diner, a separate toilet and a laundry room with connections for a washing machine and dryer, with an indoor storage room at the rear. With its own entrance and second kitchen, the basement lends itself perfectly as a guest suite.
Key Features
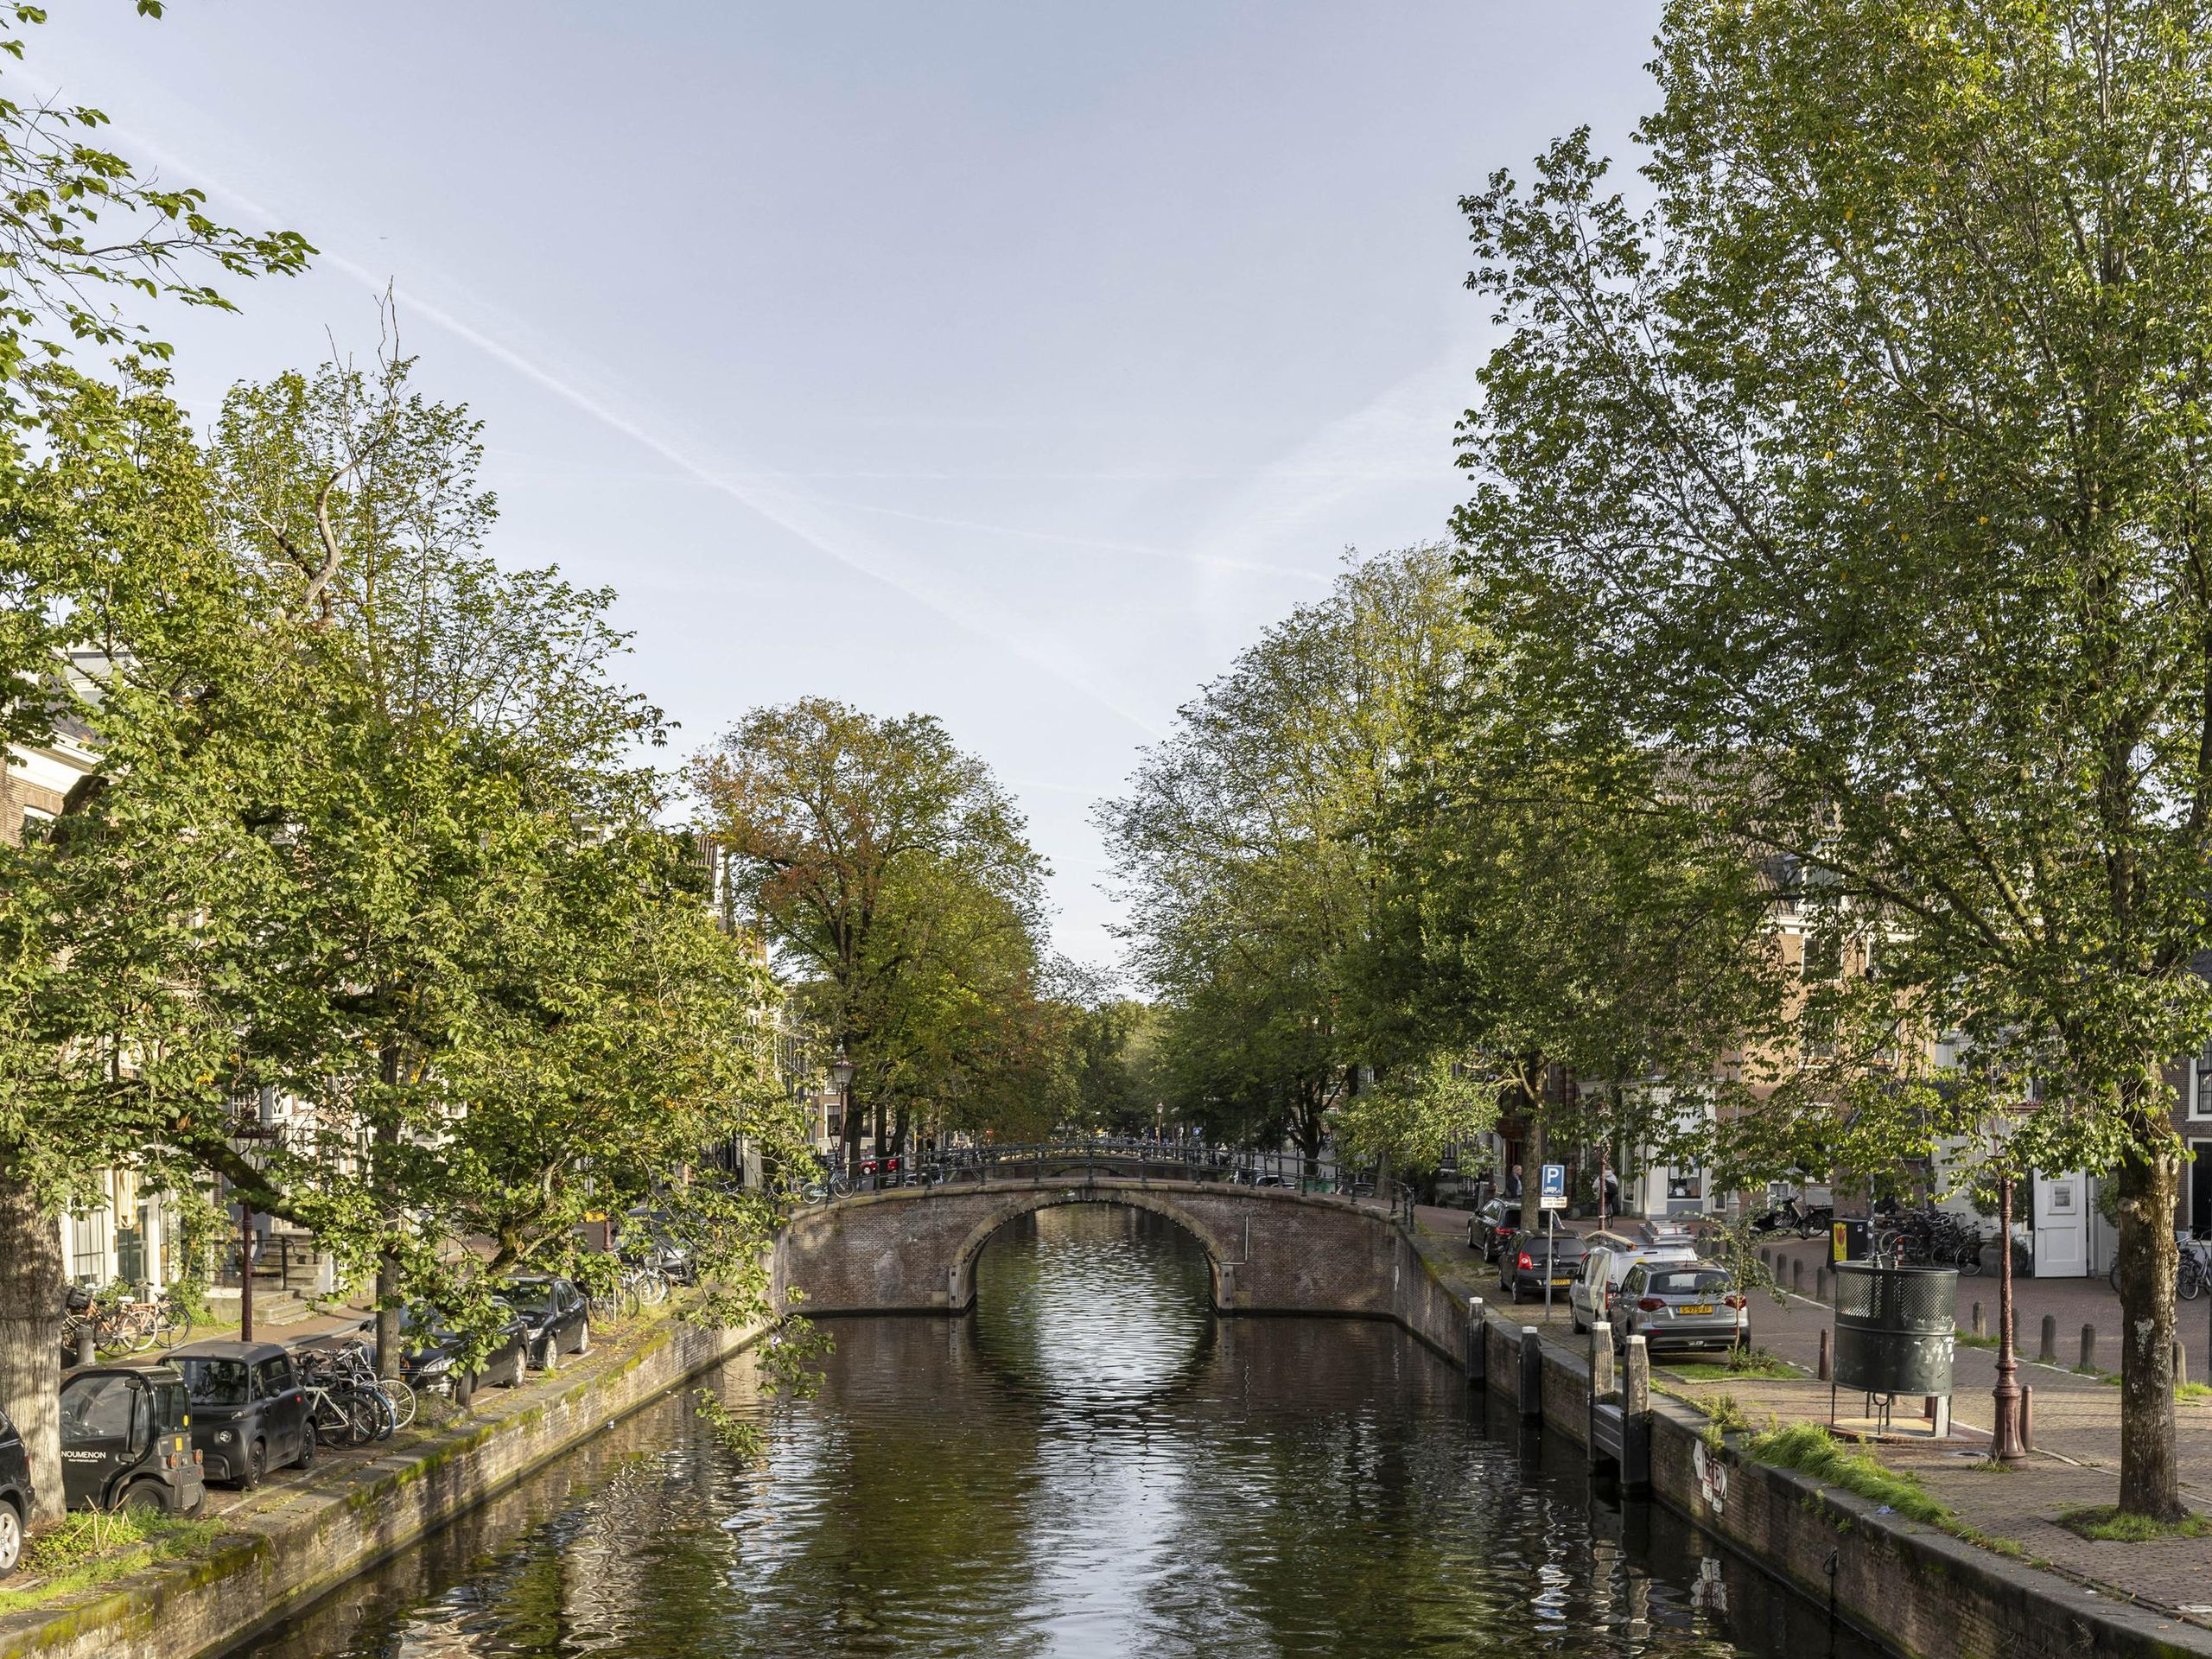
Location: The house is located on the Reguliersgracht, the canal that crosses the Herengracht, Keizersgracht and Prinsengracht and is renowned for its view across seven bridges. Here, life in the canal belt goes hand in hand with the relaxed neighbourhood feel of the Utrechtsestraat. Within walking distance are the Amstelveld with the white wooden Amstelkerk, the atmospheric Café Marcella and the Utrechtsestraat with its specialist shops, delicatessens, restaurants and cafés. Accessibility is also excellent. Several tram lines run from the nearby Frederiksplein and the Utrechtsestraat, and Vijzelgracht metro station on the North/South line is only a short distance away. This makes it possible to live on one of the quietest canals in the city, with the lively centre within easy reach.
.png)
Would you like to receive more information or schedule a viewing for Reguliersgracht 90? Daan is ready to assist you.