

Bessemerstraat 27
Amsterdam
223 m² living
5 bedrooms
Asking price € 2.000.000 k.k.
Amsterdam

Asking price
€ 2.350.000 k.k.
Square meters
201 m² living
Rooms
8 Rooms / 6 Bedrooms
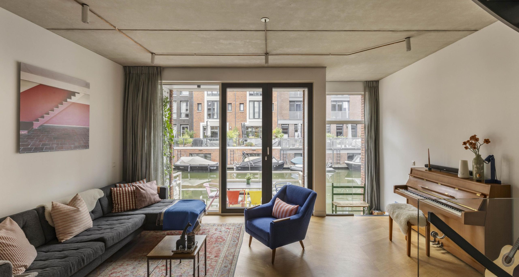
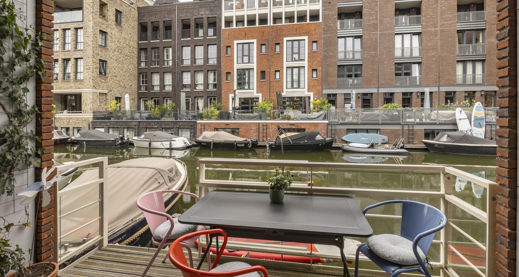
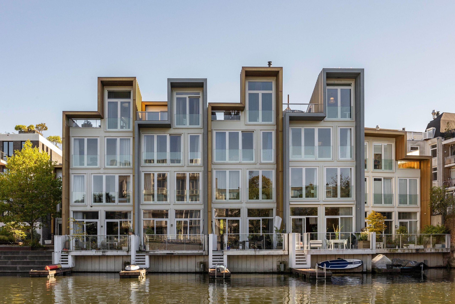
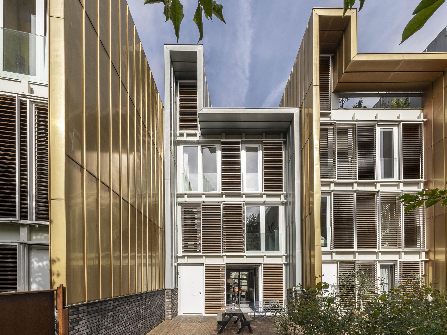
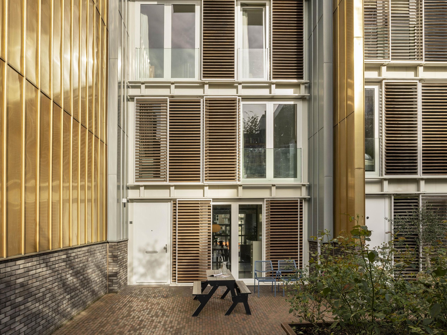
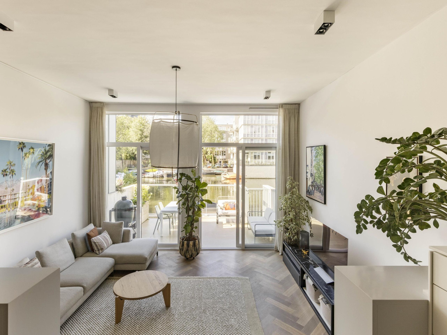
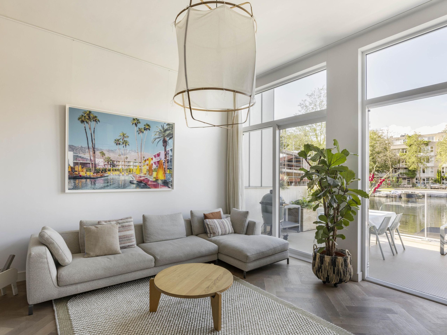
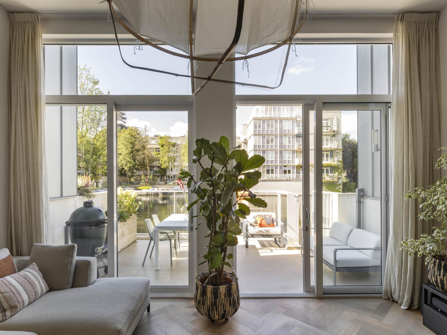
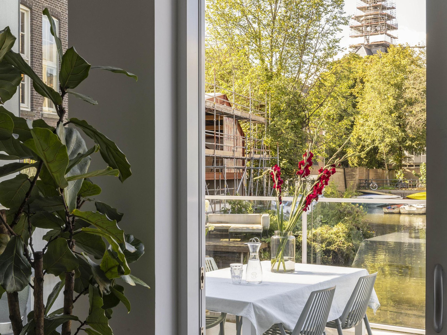
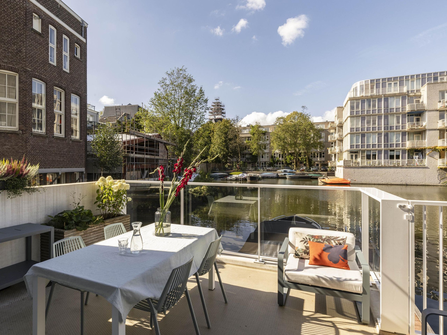
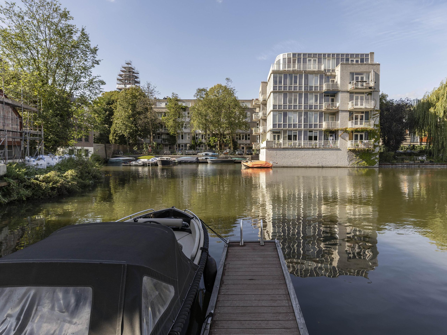
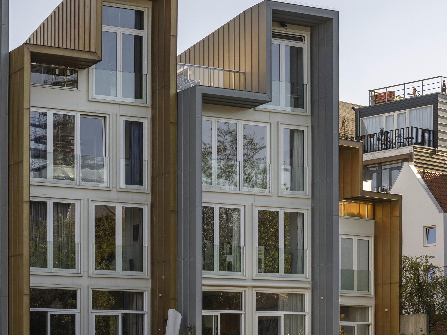
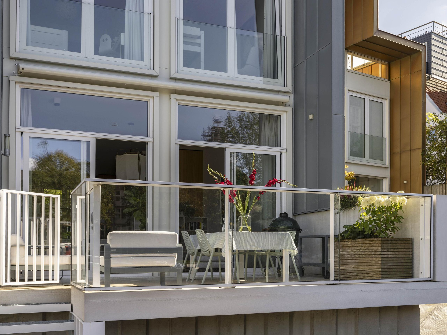
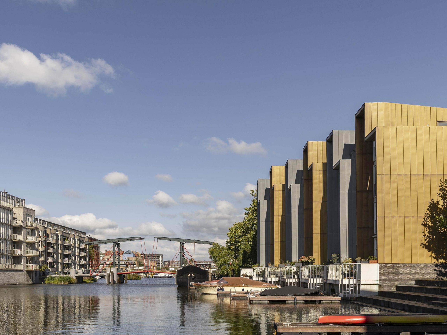
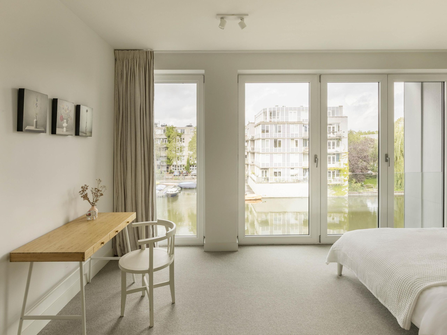
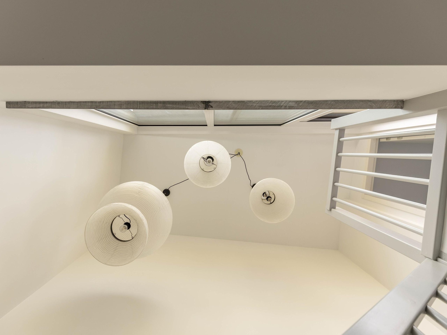
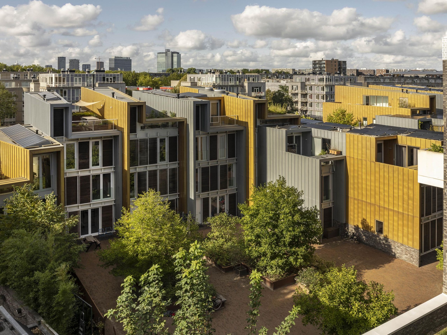
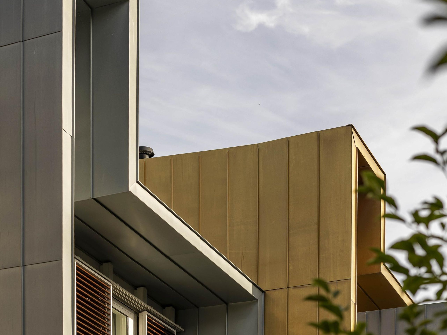
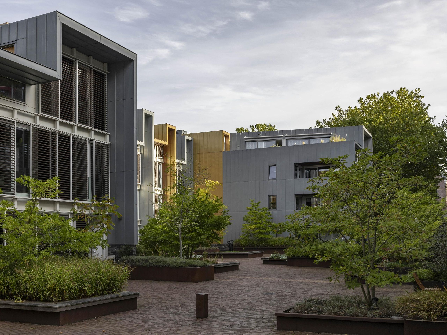
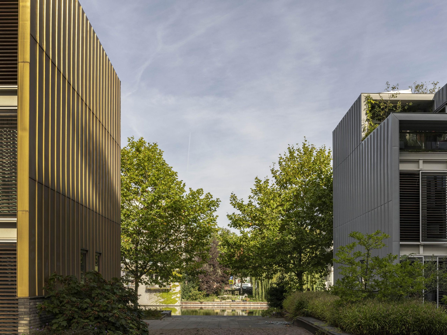
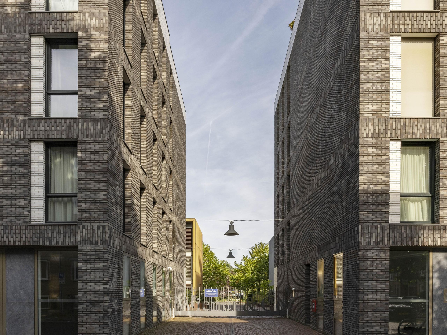
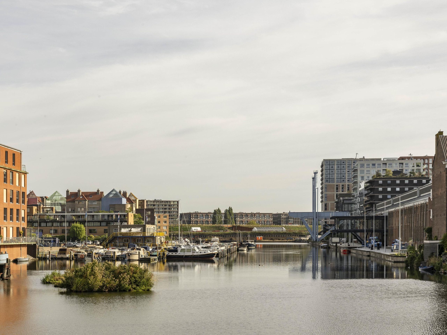
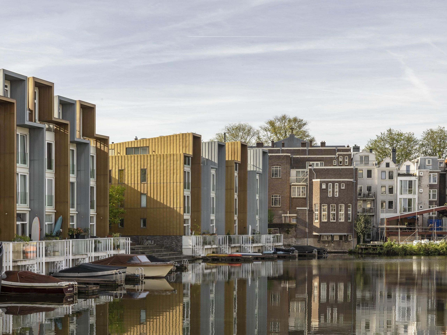
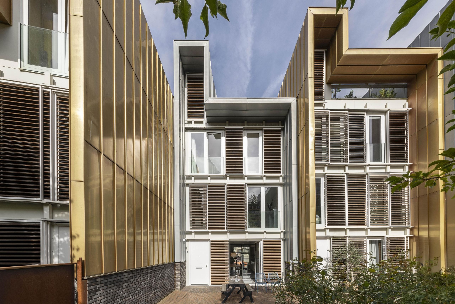
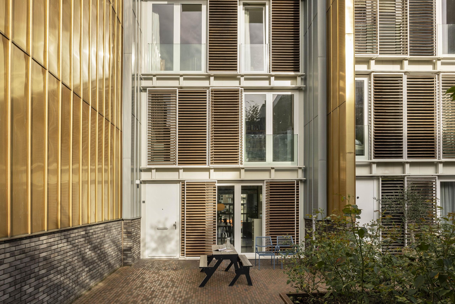
Situated directly on the water on Oostenburg, this generous 201 m² townhouse on freehold land is arranged over four floors and features a waterside terrace with a private jetty, as well as a 42 m² roof terrace with jacuzzi. The property forms part of the Wiener & Co complex, designed by Arons en Gelauff Architects and winner of the 2017 Zuiderkerk Prize. With its large windows and use of materials such as wood, copper and zinc, the architecture references Oostenburg’s industrial and maritime heritage. Urban living, privacy and a direct connection to the water come together naturally here, with the property situated on a spacious, enclosed communal courtyard.
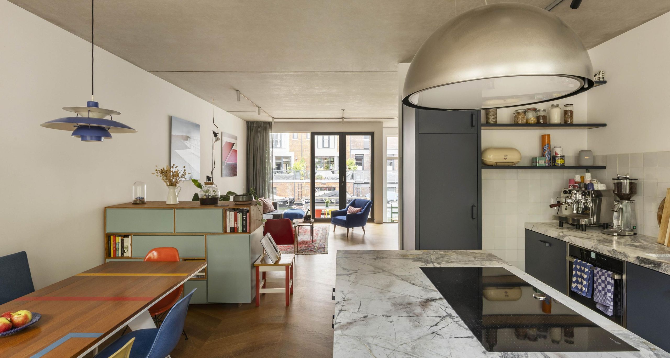
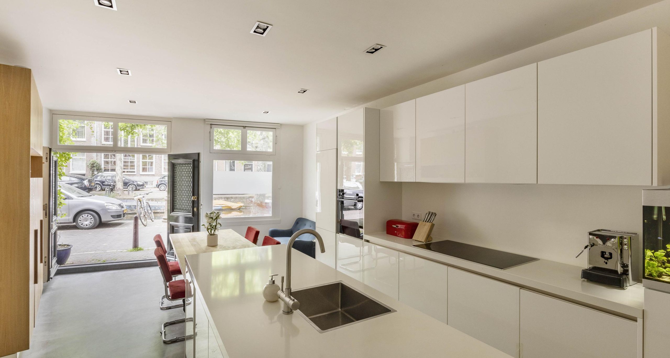
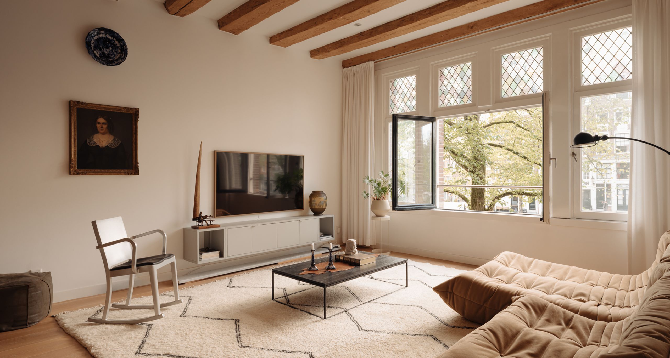
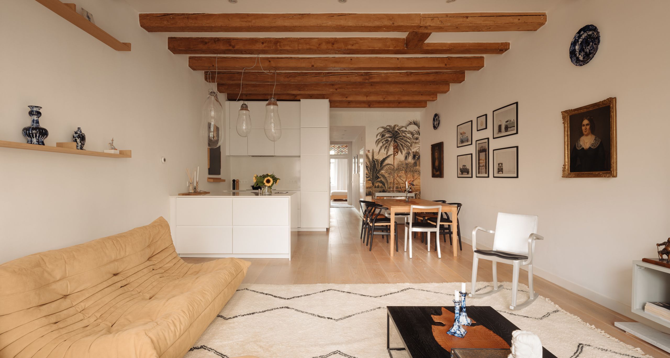
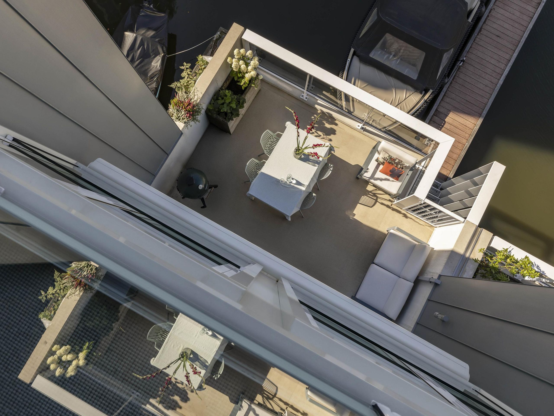
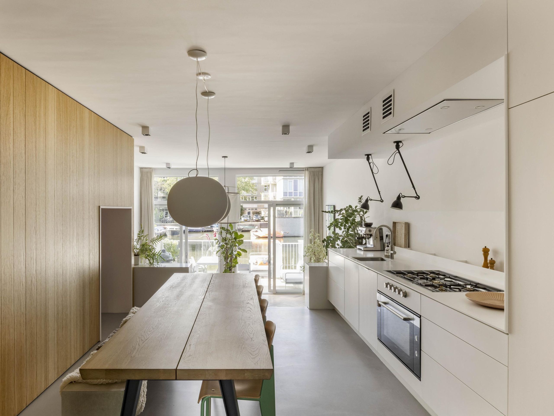
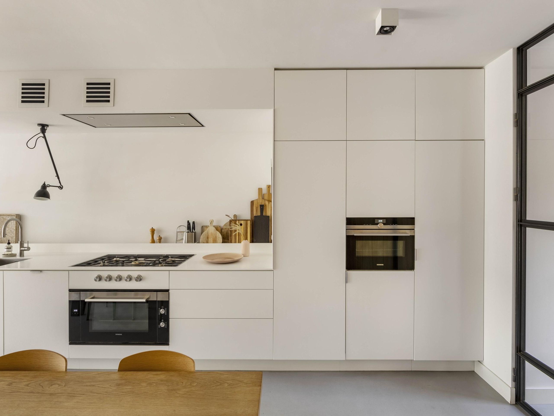
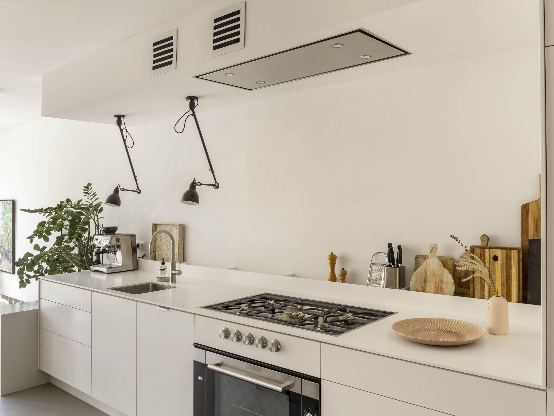
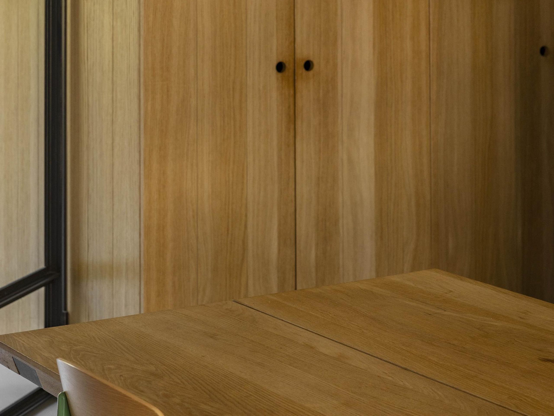
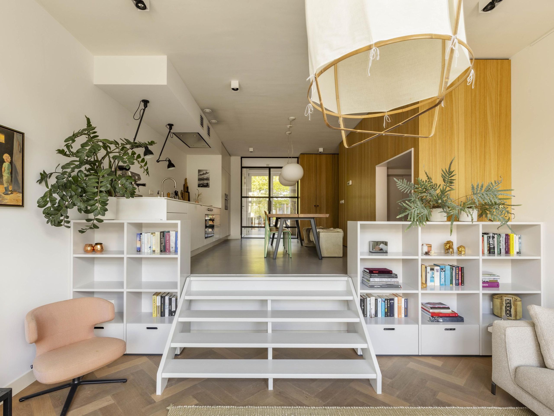
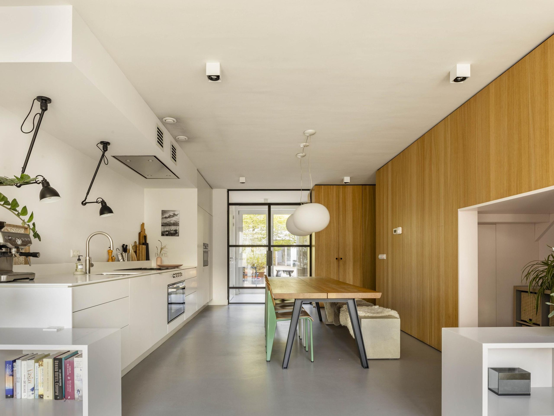
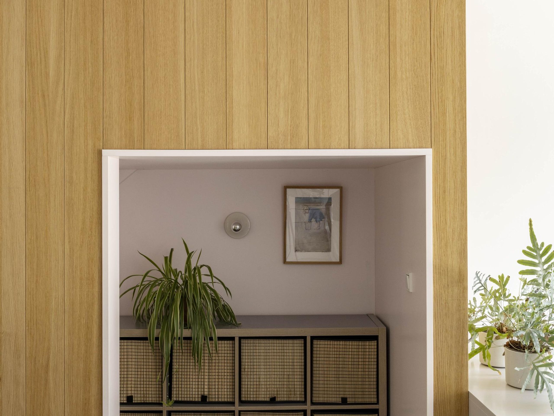
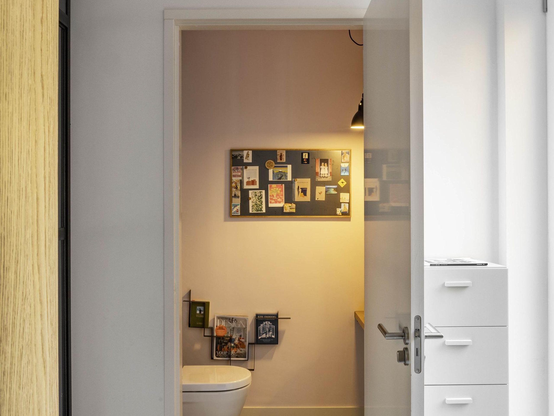
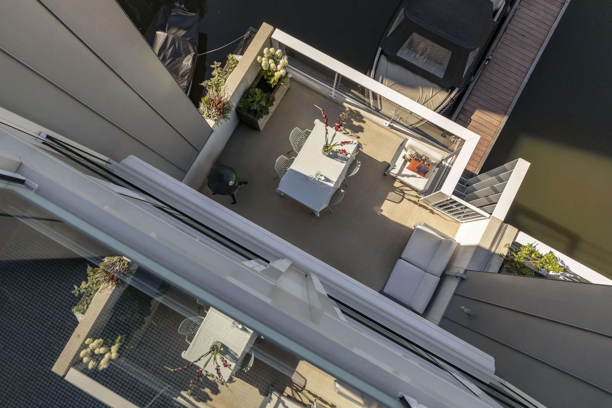
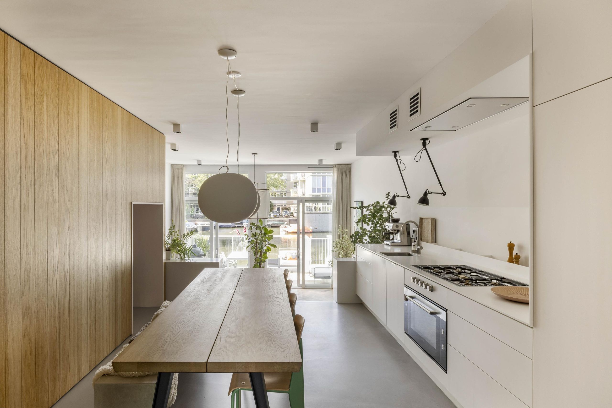
Layout: The property is entered through a private entrance from the enclosed courtyard, opening into a spacious hallway with fitted cloakroom cupboards and a separate toilet. From the hallway, the space flows into the kitchen, which extends along the full length of the side wall. A split-level layout leads down several steps to the living room overlooking the water. Here, the ceiling rises to 3.43 metres, while full-width sliding doors open onto the terrace with its private jetty and evening sun. At the front of the property there is also a private terrace that enjoys the morning sun.
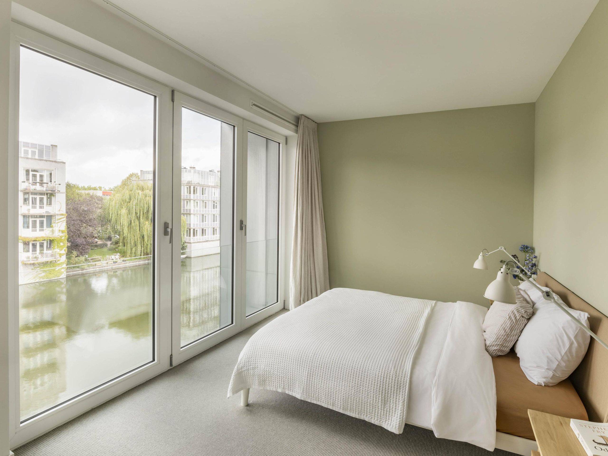
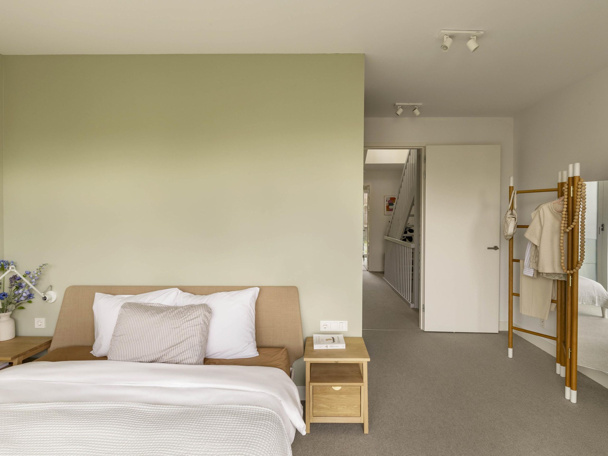
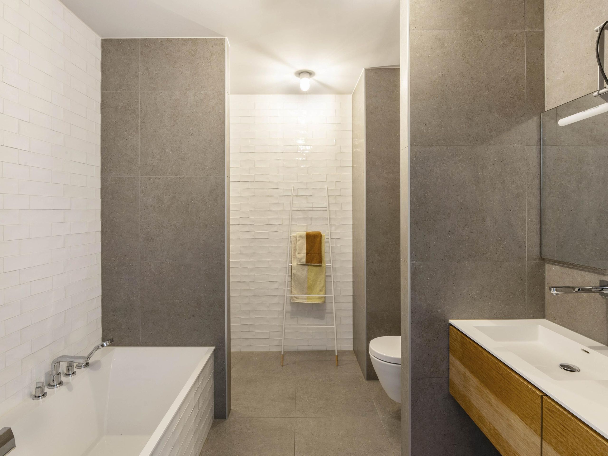
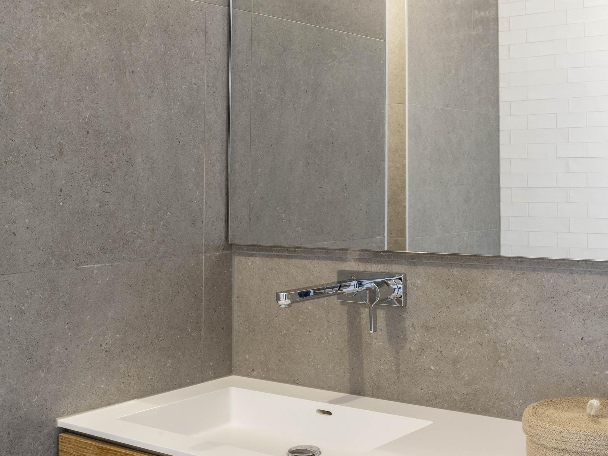
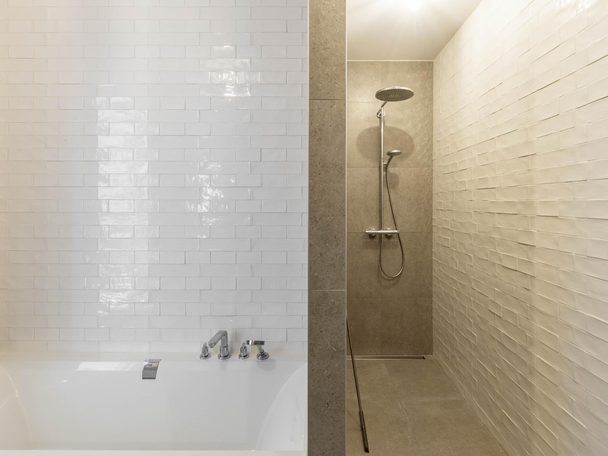
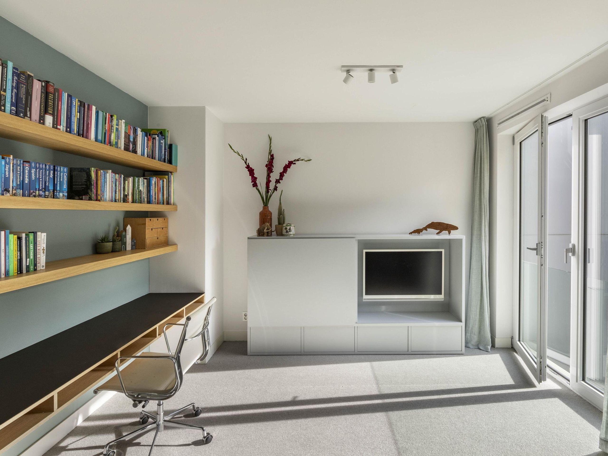
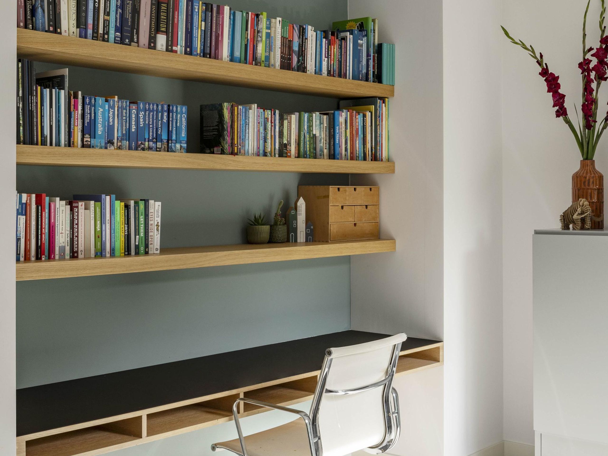
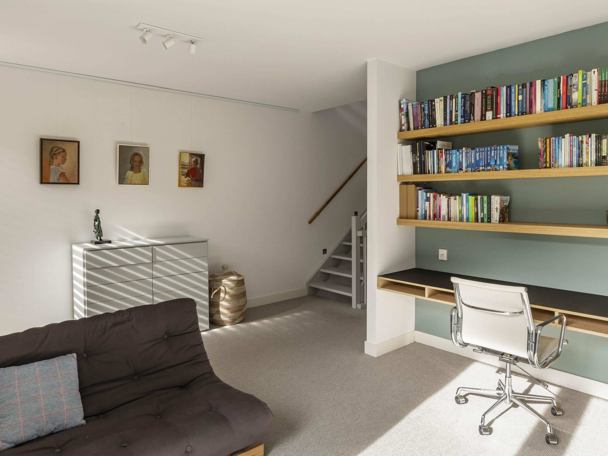
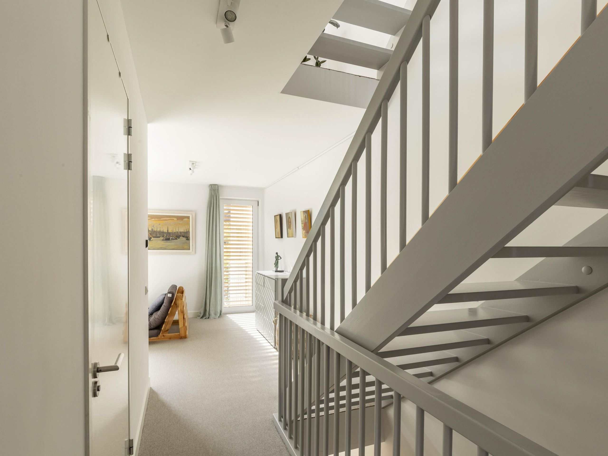
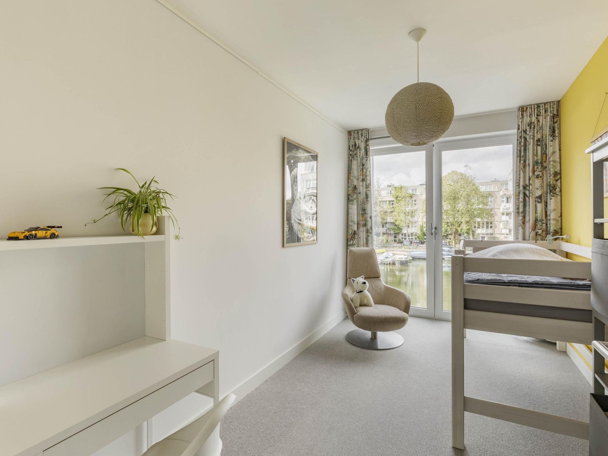
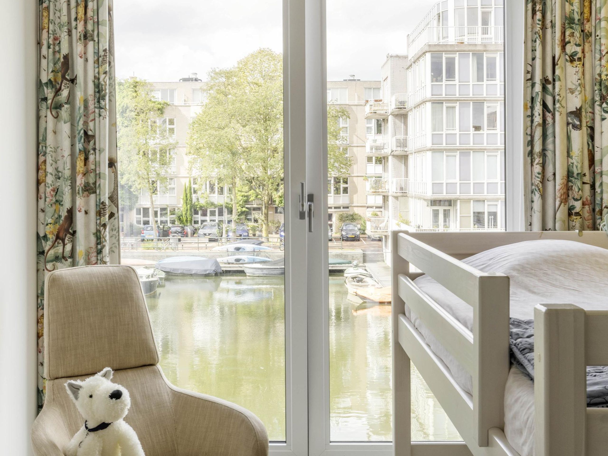
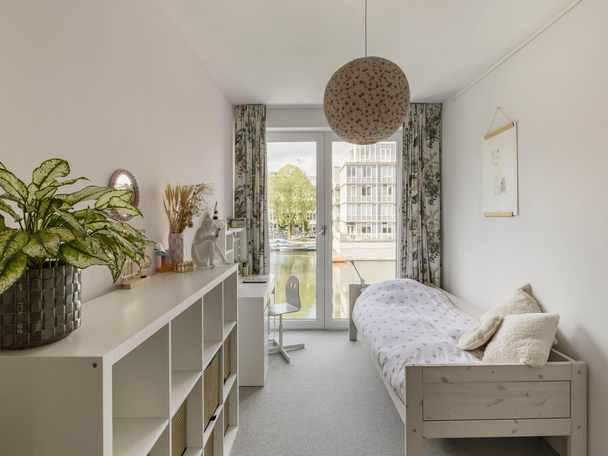
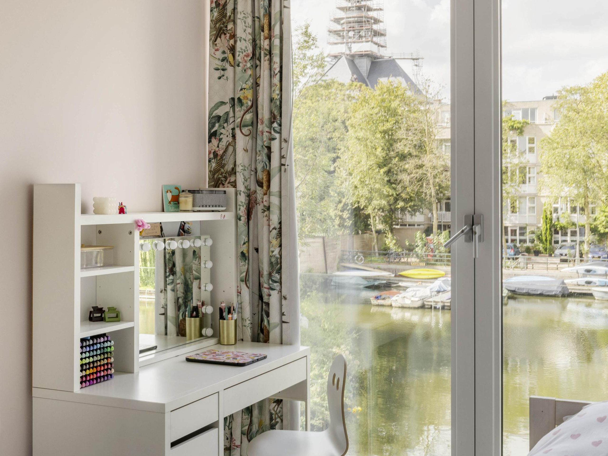
The first floor comprises two bedrooms on the waterside. At the front is a generous full-width multifunctional room, ideally suited as an additional bedroom, home office or second living room. Between these rooms is a bathroom with a bathtub, shower, washbasin and toilet.
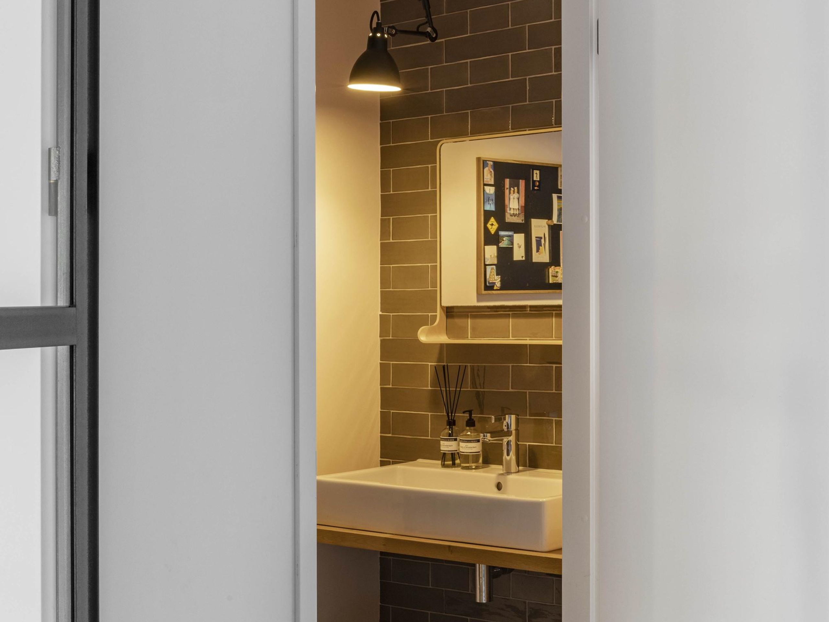
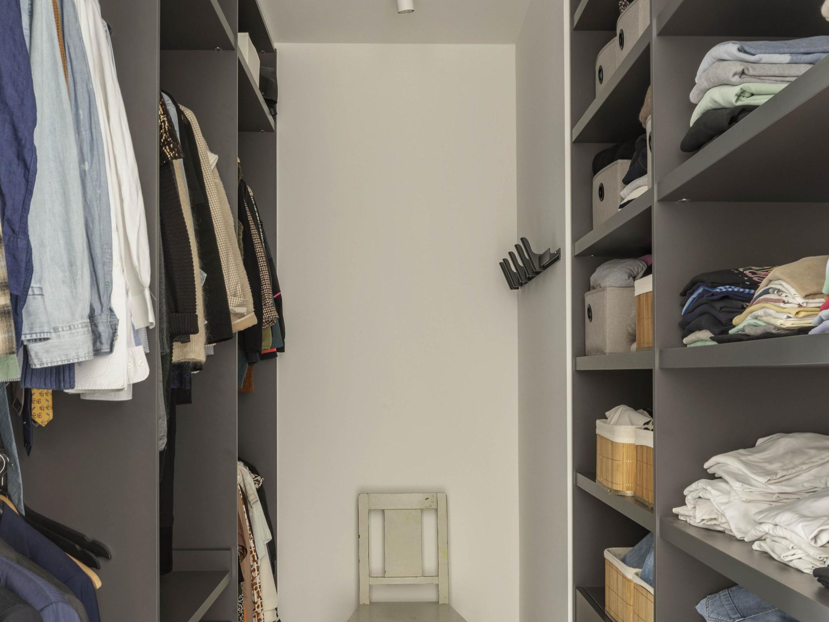
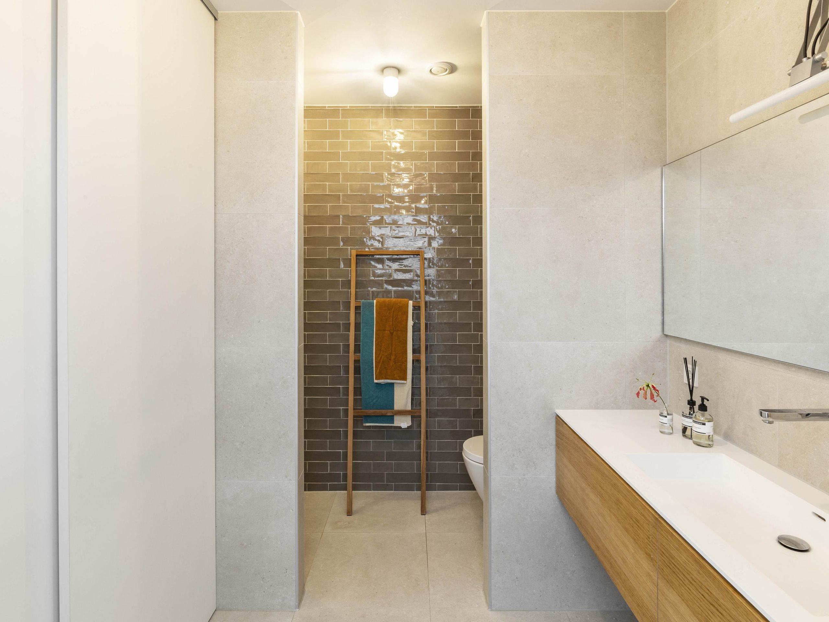
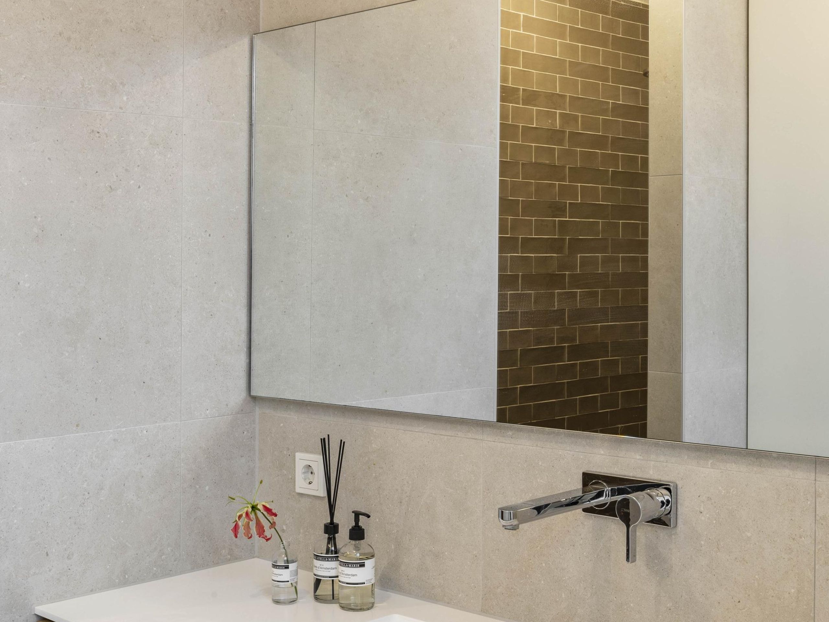
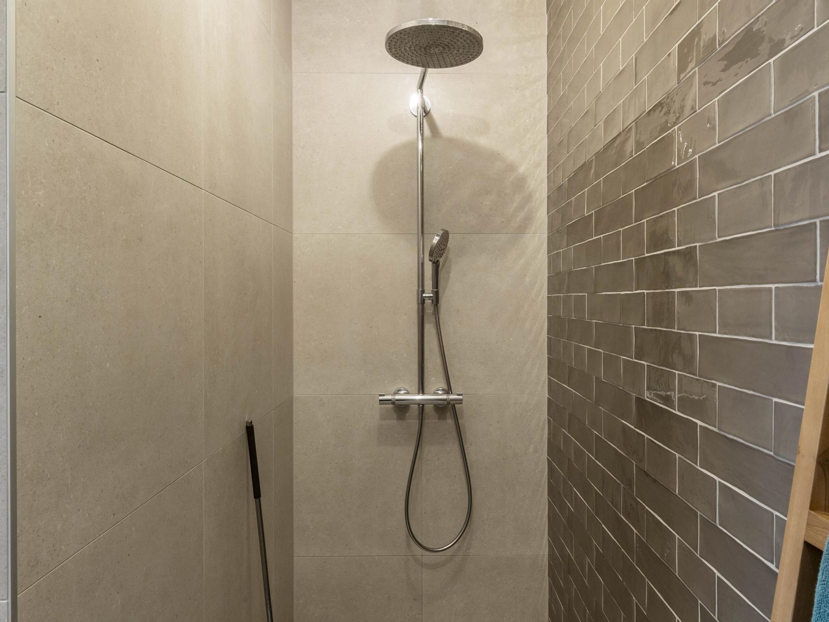
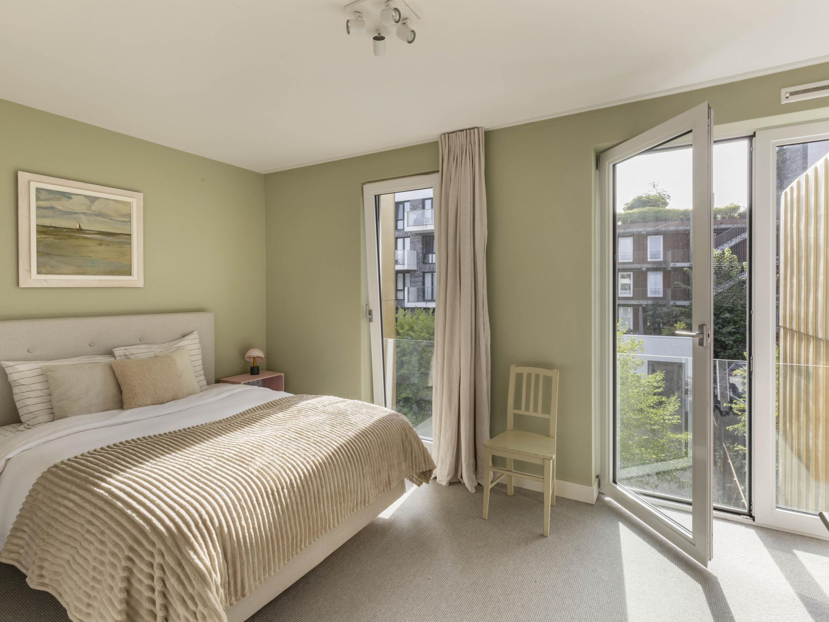
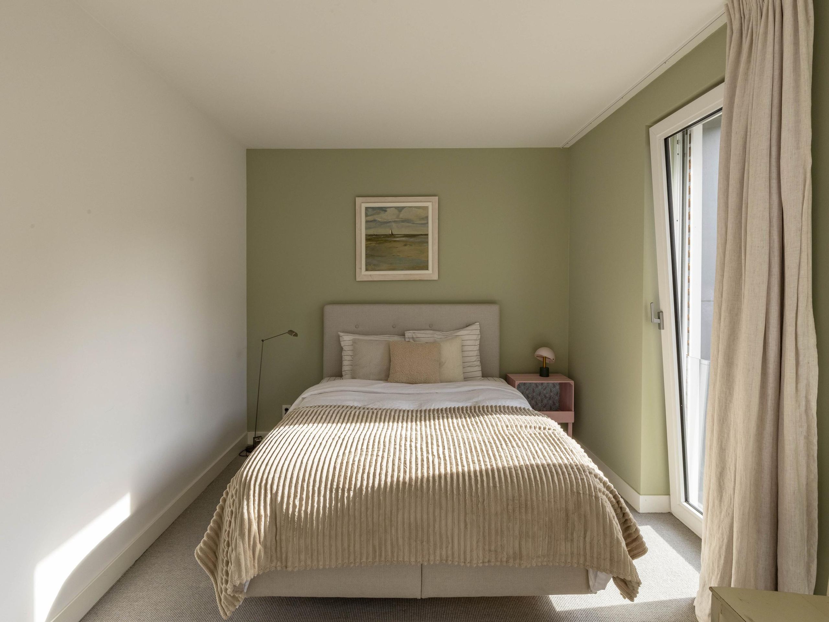
The second floor offers two further bedrooms, with the waterside bedroom featuring a walk-in wardrobe. The second bathroom is fitted with a shower, washbasin and shower toilet. The washing machine and dryer are neatly concealed in a fitted cupboard in the bathroom. Adjacent is the technical room housing the heat pump, hot water cylinder and additional storage space. The property is also equipped with five solar panels.
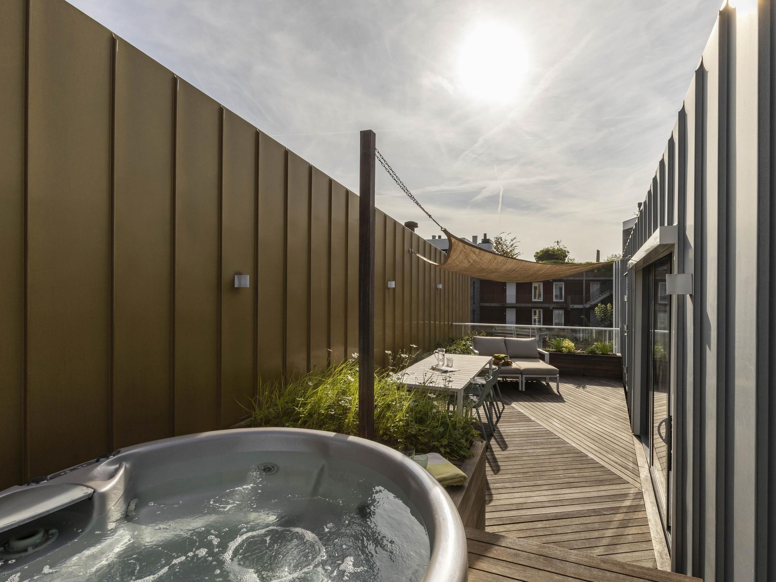
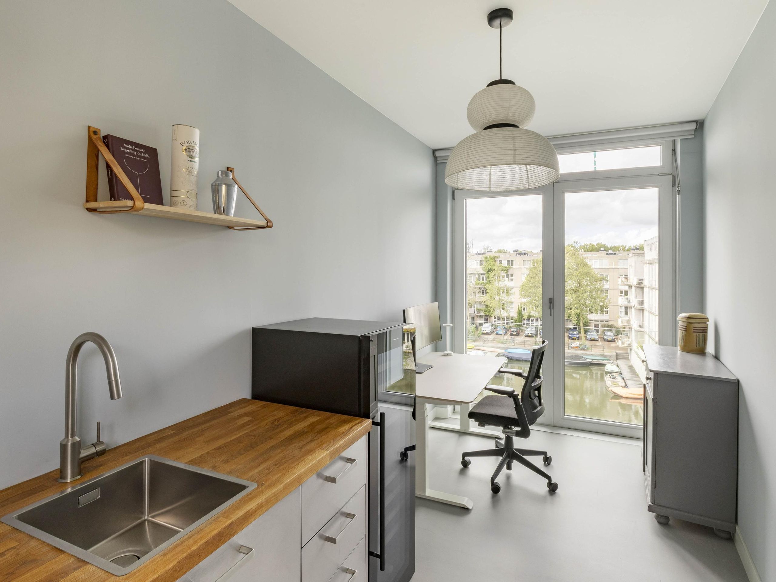
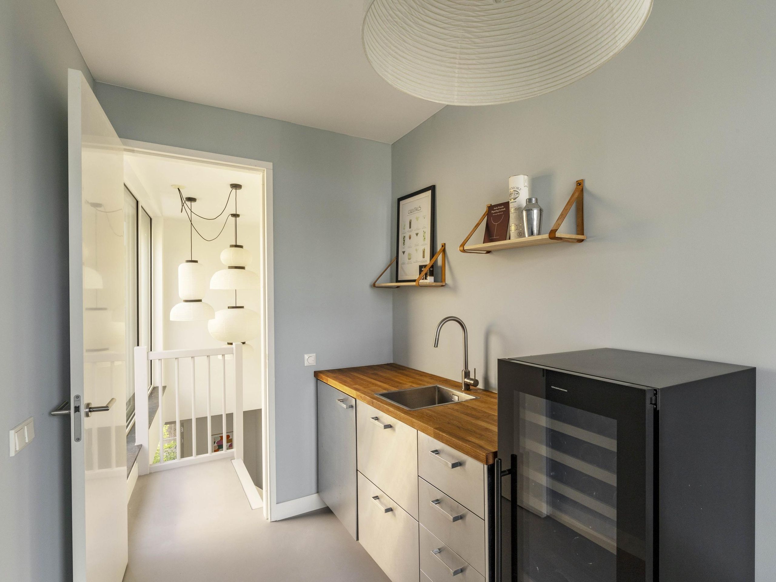
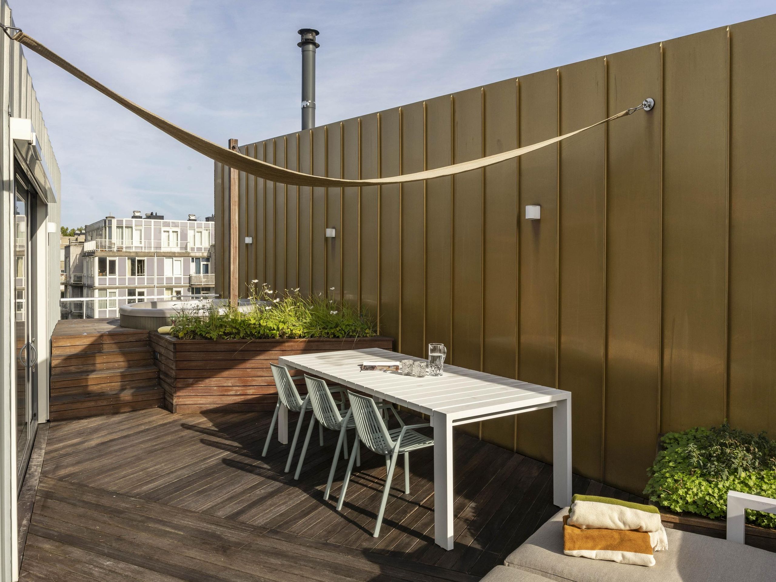
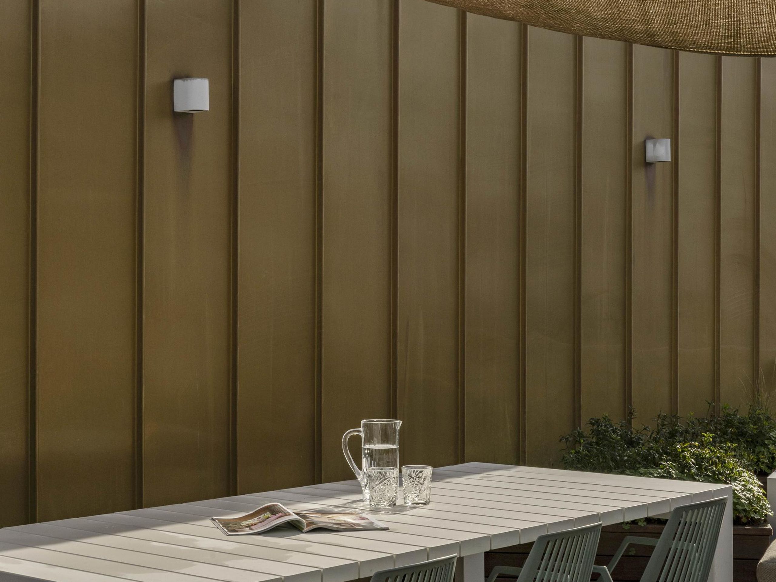
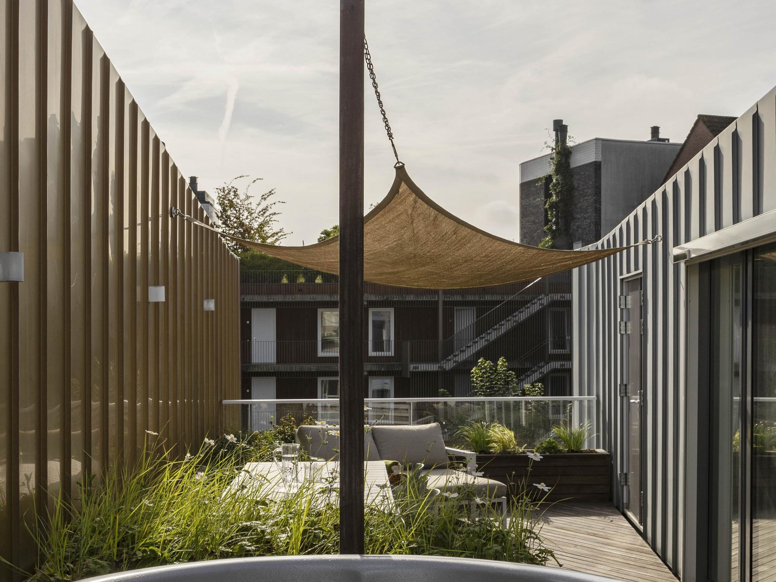
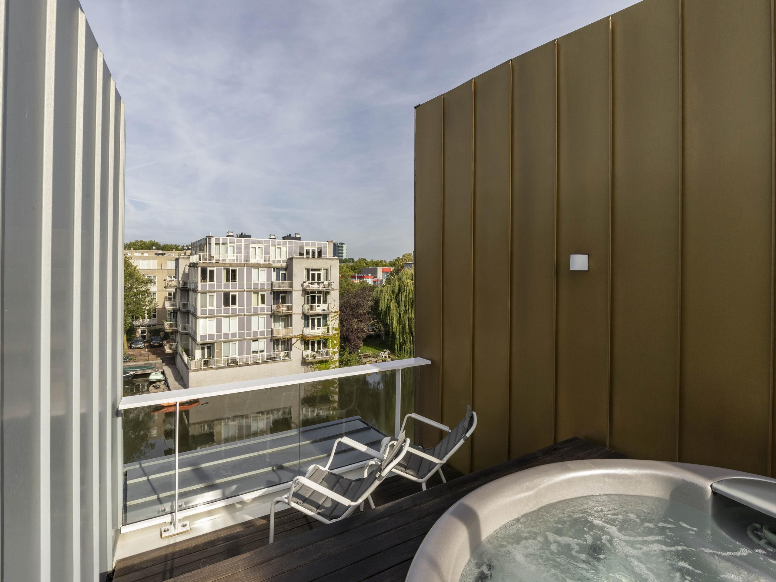
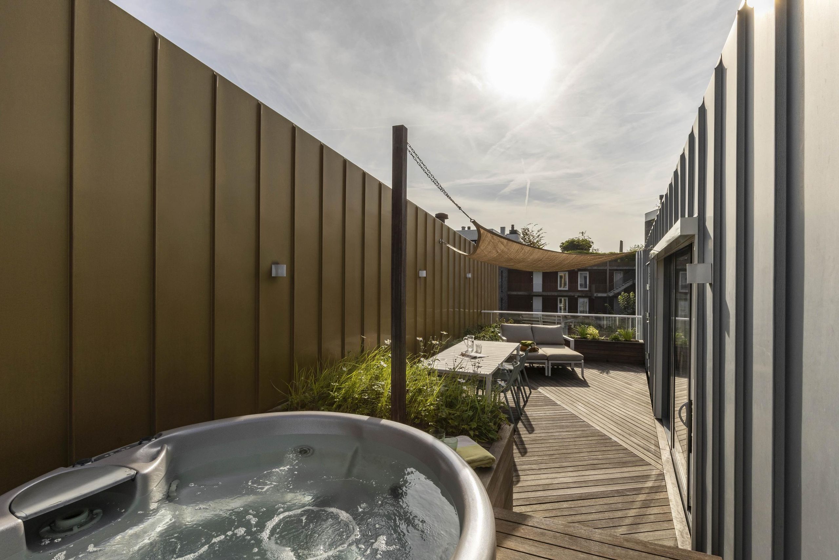
On the third floor is a sixth multifunctional (bed)room with kitchenette facilities and direct access to the 42 m² roof terrace. The terrace enjoys sunshine throughout the day and features a jacuzzi. This floor also includes a 5.5 m² storage room. In the lower level of the complex, the property has a private external storage room of 9 m² and its own designated space in the bicycle storage facility. Two private parking spaces in the underground car park are available for separate purchase, one of which is currently equipped with an electric vehicle charging point.
Details
Location: Oostenburg is one of Amsterdam’s Eastern Docklands and for centuries formed part of the shipyard of the Dutch East India Company. The island has developed into a peaceful, green residential neighbourhood on the water, within easy reach of Amsterdam’s city centre. The shops, restaurants and coffee bars of Czaar Peterstraat are just around the corner, while the Plantage neighbourhood, Artis Royal Zoo and the National Maritime Museum are also nearby. A variety of well-regarded schools can be found in the immediate area.
Oostenburg itself continues to develop, with the Van Gendthallen and new cultural and hospitality venues, including restaurant Roest, adding further vibrancy to the neighbourhood. Amsterdam Central Station is a short bicycle ride away, while the Piet Hein Tunnel and IJ Tunnel provide convenient connections to the city’s main arterial roads.

Would you like to receive more information or schedule a viewing for Oostenburgervoorstraat 15? Imke is ready to assist you.