Contact

Services

  • Buying
  • Selling
  • Private Office

Get social

  • Instagram
  • LinkedIn
  • Facebook
  • Pinterest

Call us

+31 20 3309454

Mail us

Visit us

Herengracht 136

1015BV Amsterdam
KVK

34113791

BTW

NL815947501B01

Stettineiland 29

Amsterdam
Stettineiland 29, Amsterdam
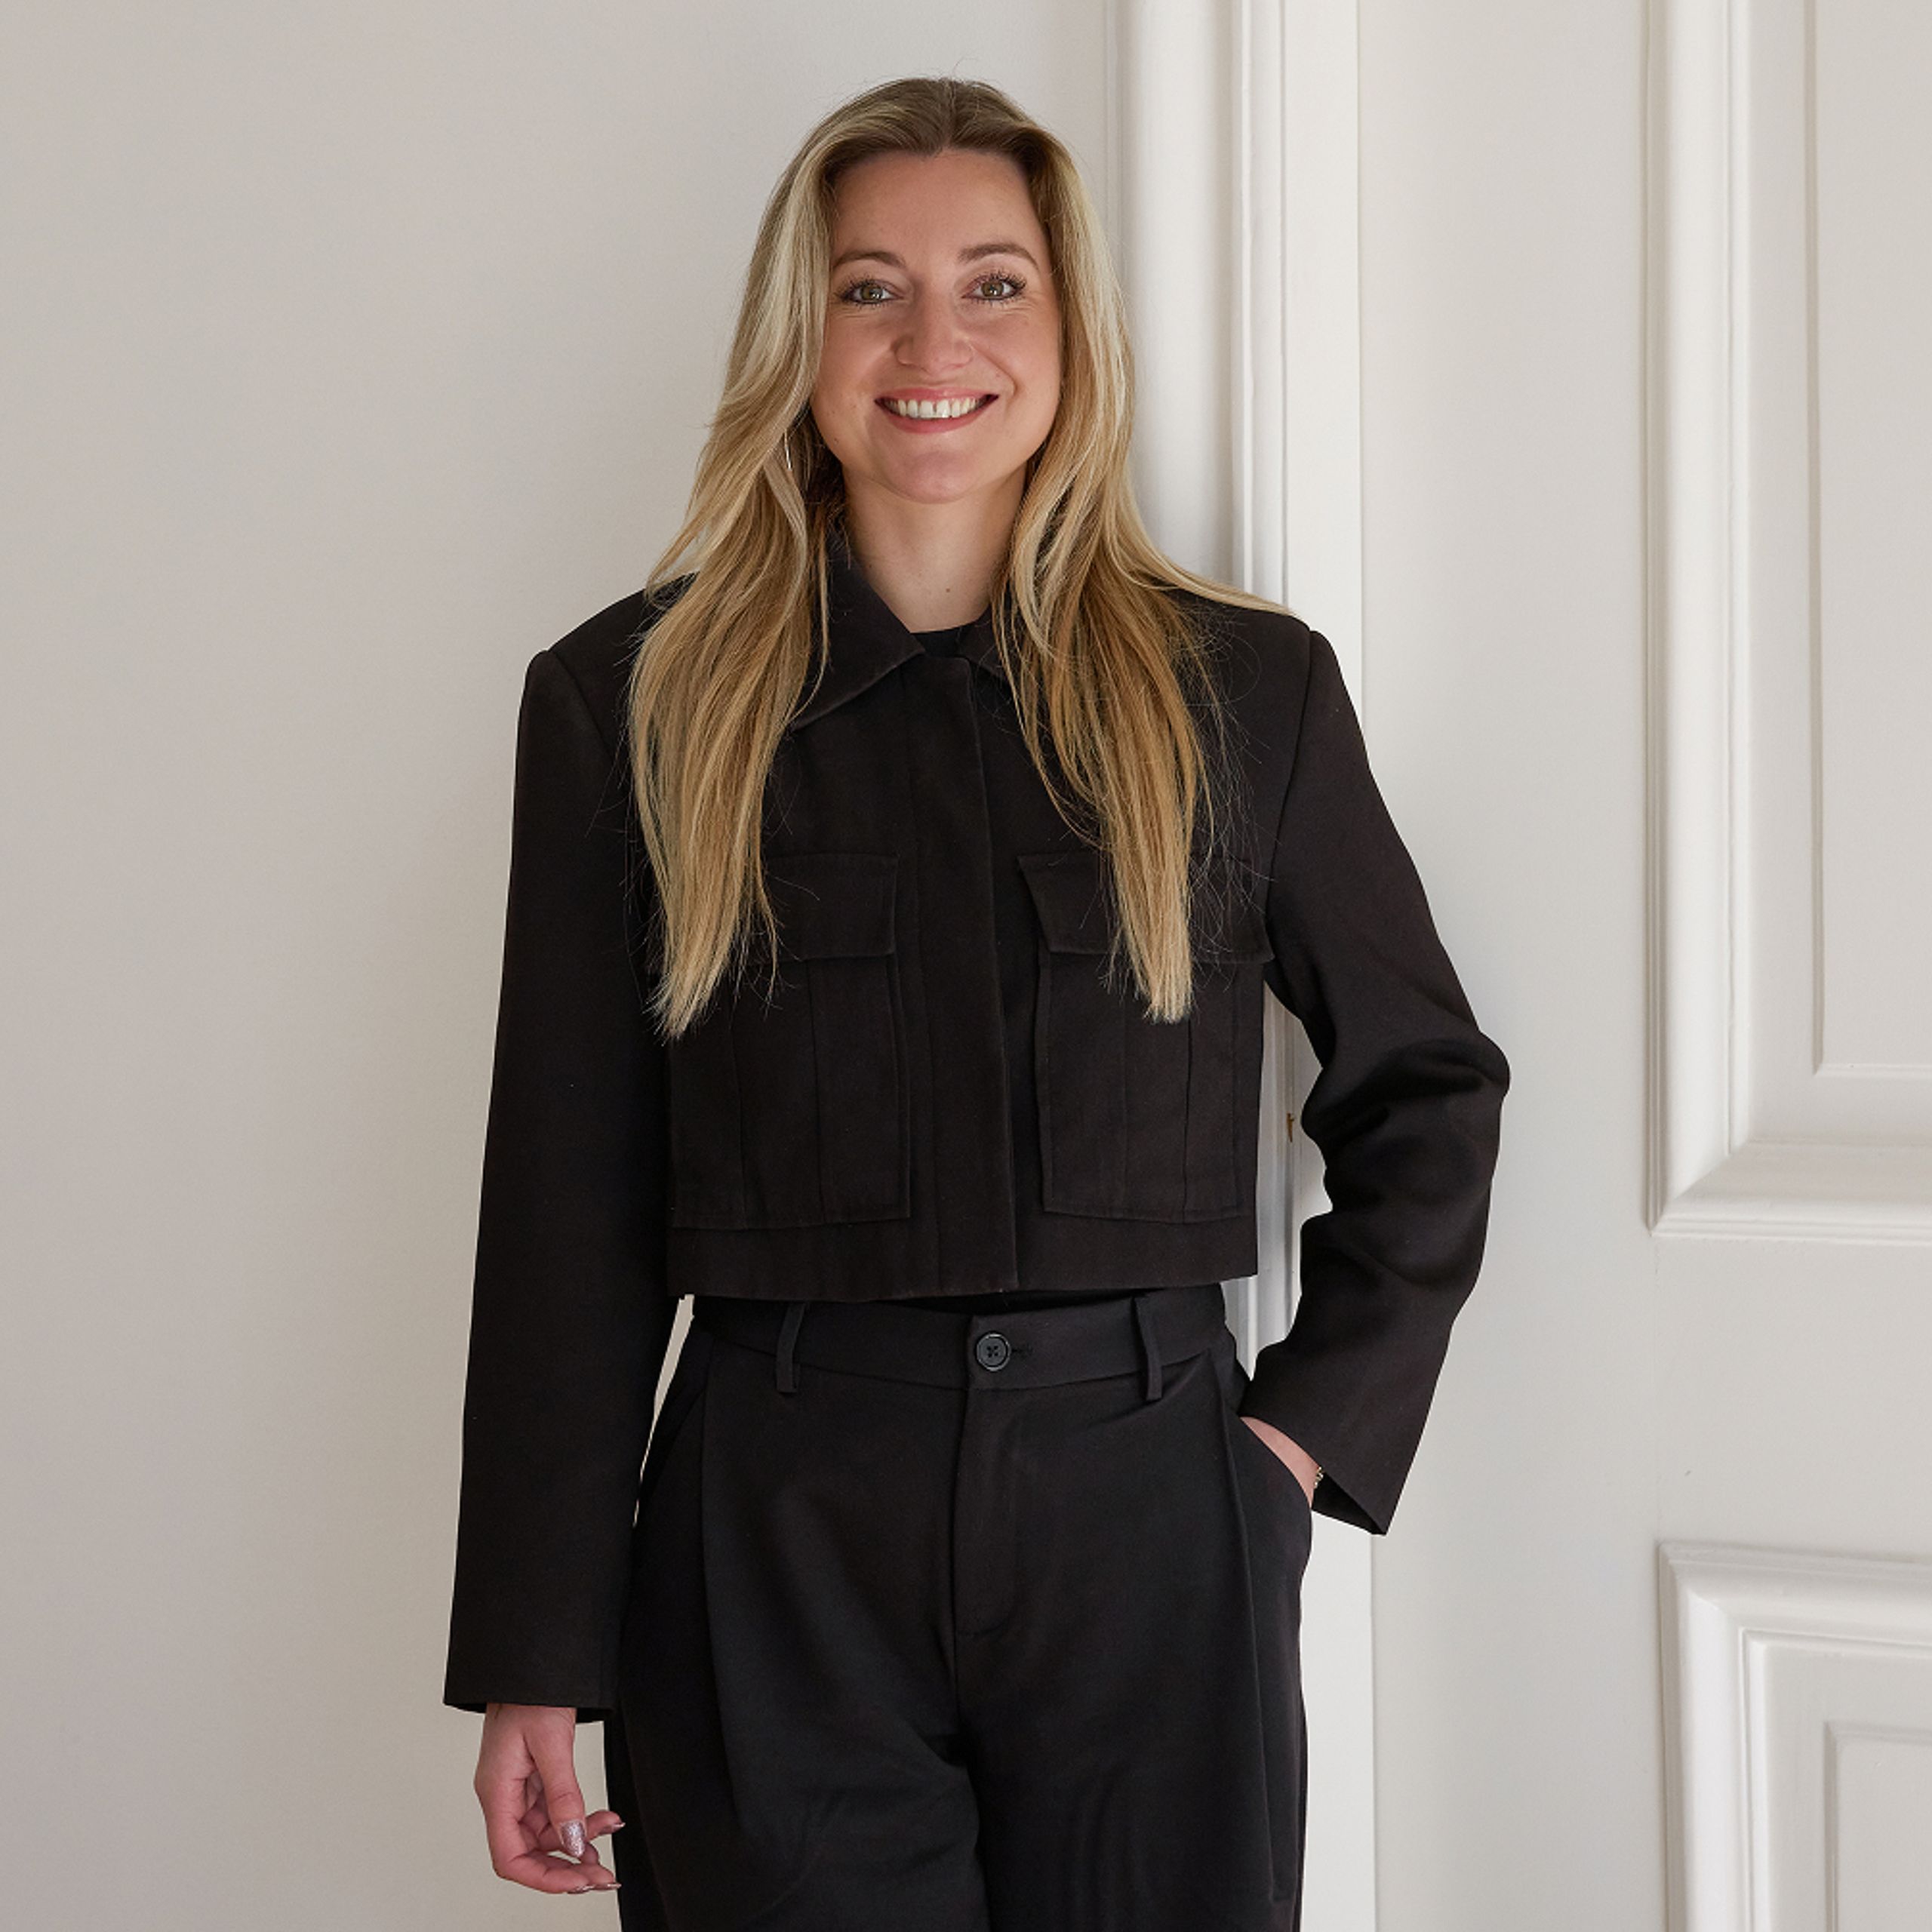
Sanne van der Zaag
Stettineiland 29 — 1
Stettineiland 29 — 2
Stettineiland 29 — 3
Stettineiland 29 — 4
Stettineiland 29 — 5
Stettineiland 29 — 6
Stettineiland 29 — 7
Stettineiland 29 — 8
Stettineiland 29 — 9
Stettineiland 29 — 10
Stettineiland 29 — 11
Stettineiland 29 — 12
Stettineiland 29 — 13
Stettineiland 29 — 14
Stettineiland 29 — 15
Stettineiland 29 — 16
Stettineiland 29 — 17
Stettineiland 29 — 18
Stettineiland 29 — 19
Stettineiland 29 — 20
Stettineiland 29 — 21
Stettineiland 29 — 22
Stettineiland 29 — 23
Stettineiland 29 — 24
Stettineiland 29 — 25
Stettineiland 29 — 26
Stettineiland 29 — 27
Stettineiland 29 — 28
Stettineiland 29 — 29
Stettineiland 29 — 30
Stettineiland 29 — 31
Stettineiland 29 — 32
Stettineiland 29 — 33
Stettineiland 29 — 34
Stettineiland 29 — 35
Stettineiland 29 — 36
Stettineiland 29 — 37
Stettineiland 29 — 38
Stettineiland 29 — 39
Stettineiland 29 — 40
Stettineiland 29 — 41
Stettineiland 29 — 42
Stettineiland 29 — 43
Stettineiland 29 — 44
Stettineiland 29 — image 1
Stettineiland 29 — image 2
Stettineiland 29 — image 3
Stettineiland 29 — image 4
Stettineiland 29 — image 5
+39

Stettineiland 29
Amsterdam
Asking price

€ 1.750.000 k.k.

Square meters

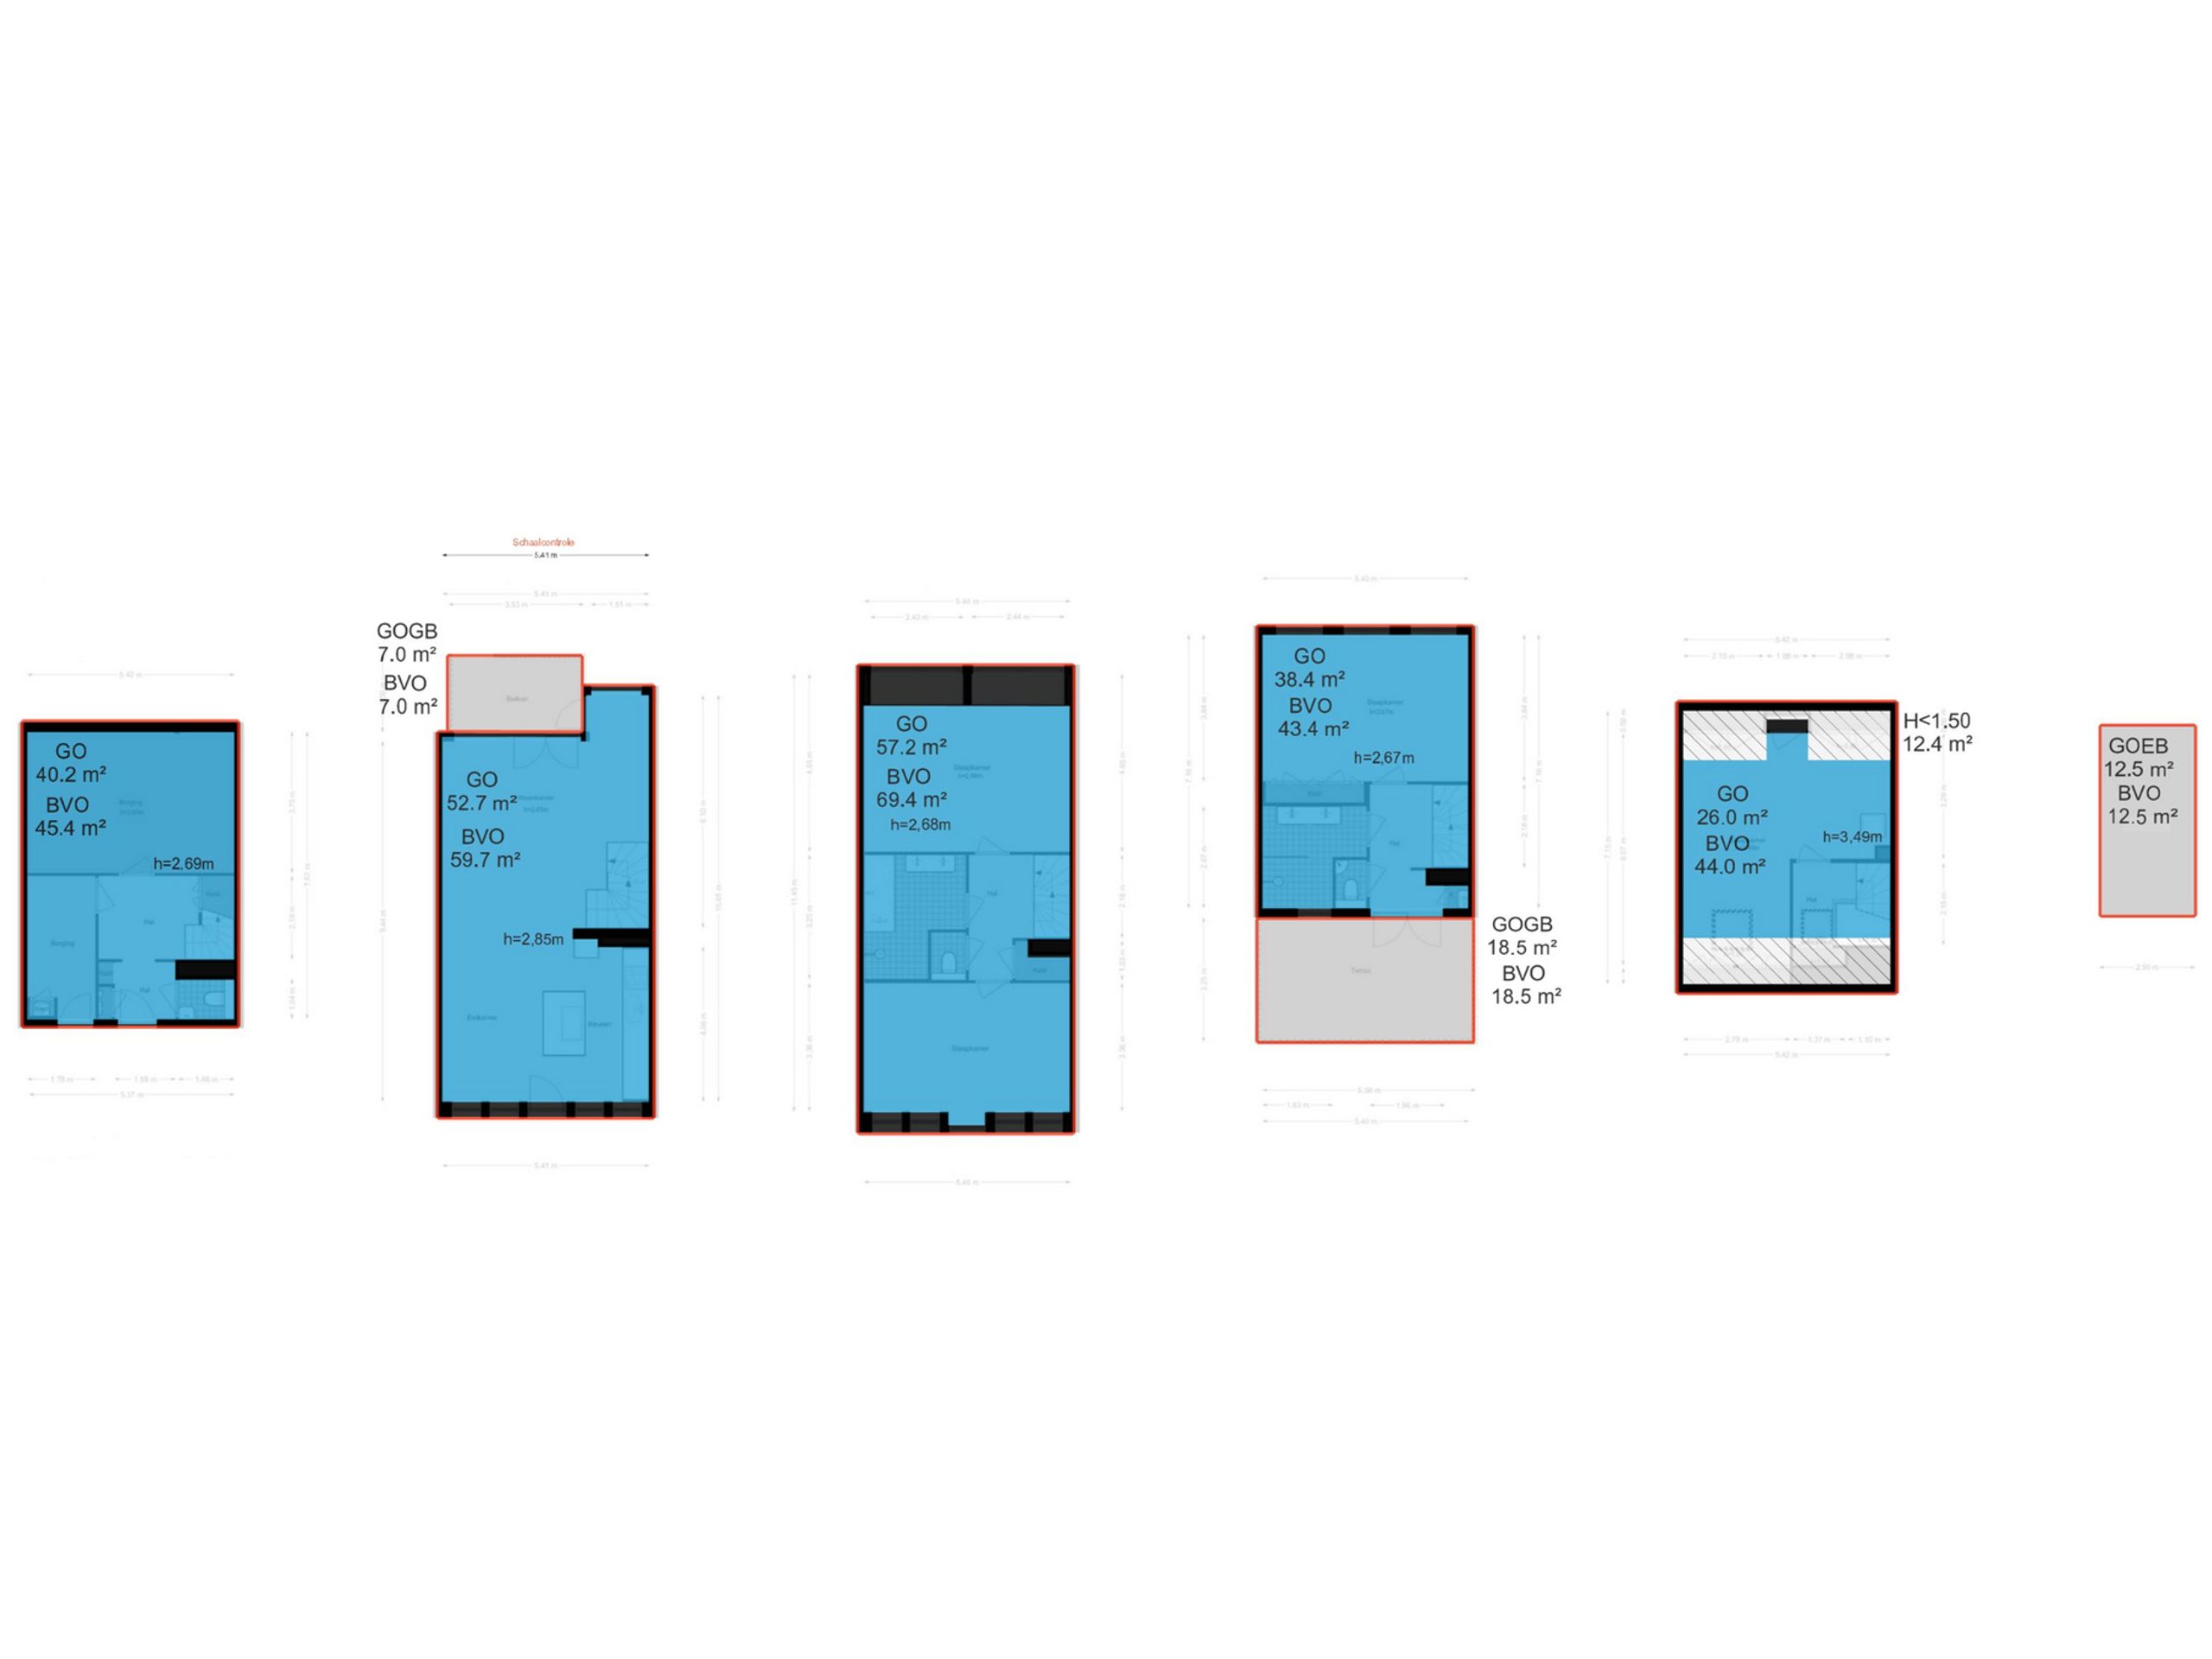
215 m² living

Rooms

8 Rooms / 5 Bedrooms

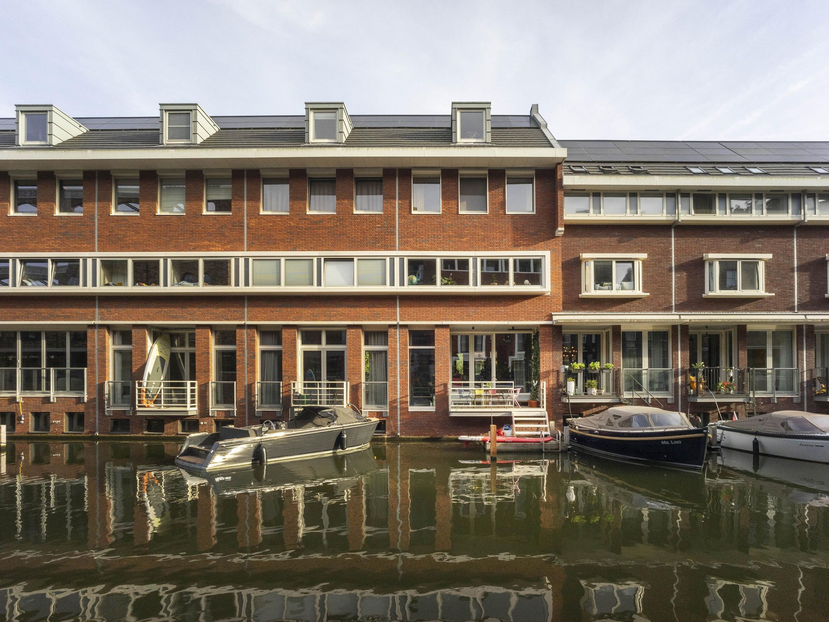
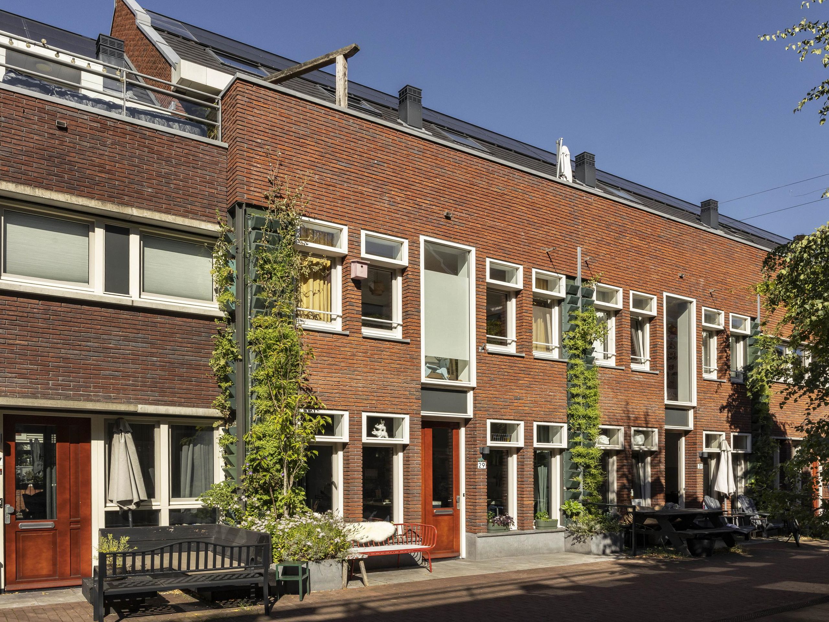
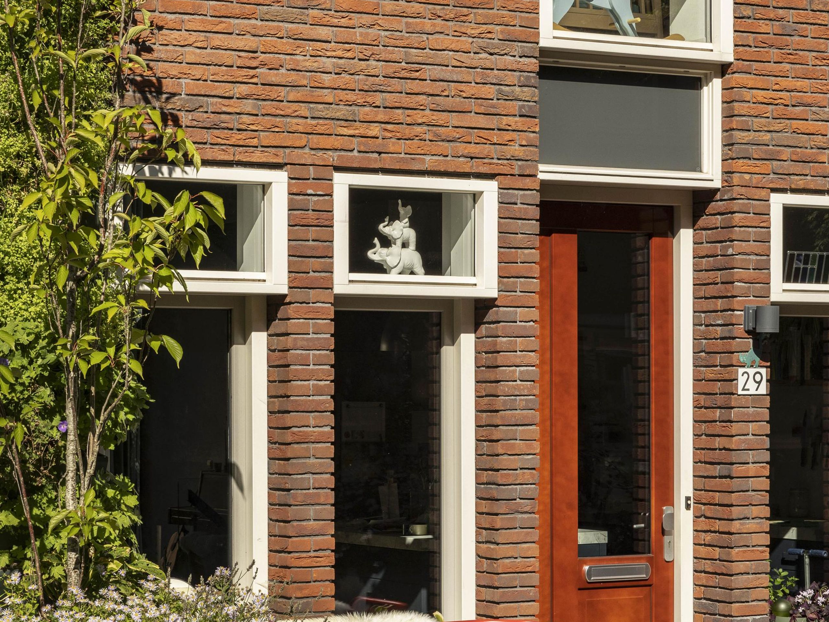
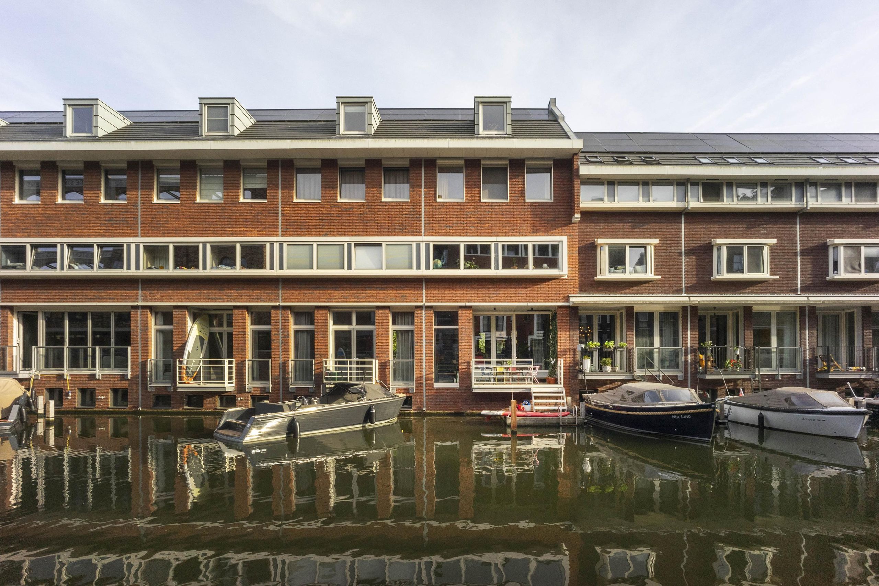
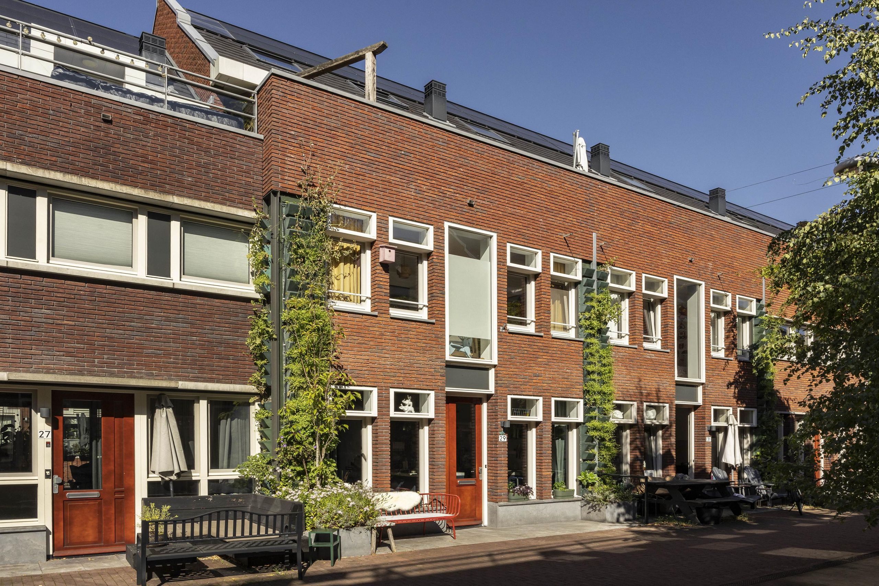
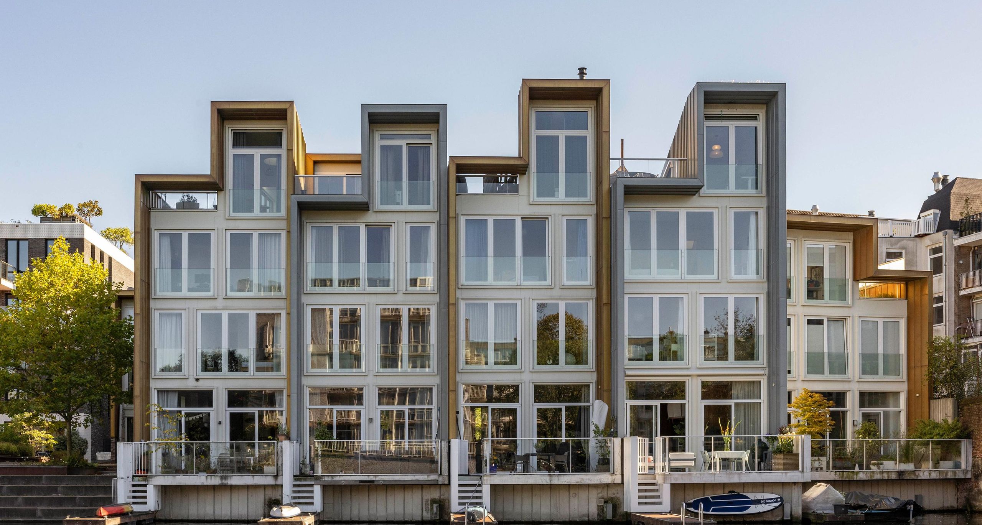
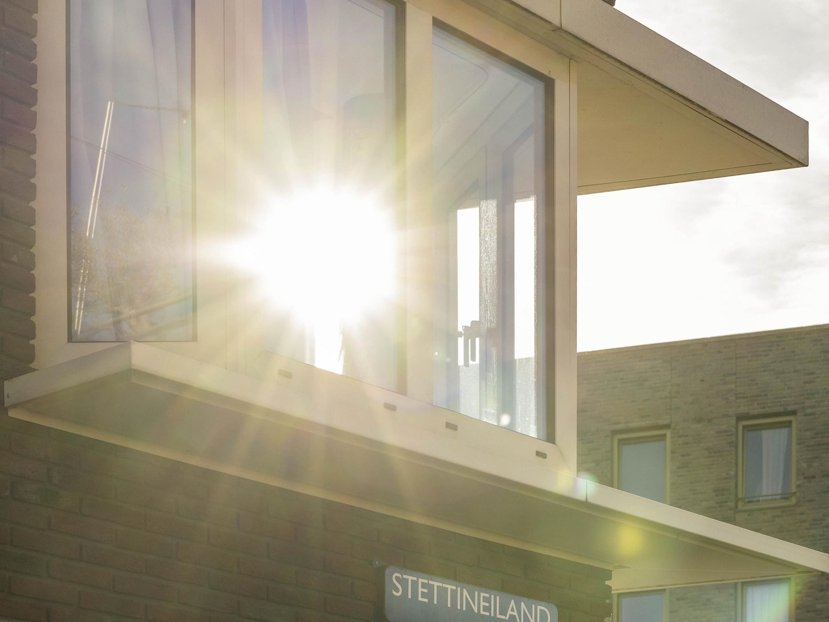
On the Stettineiland in the Houthavens, with a private jetty on the water, lies this modern family home of approximately 215 m². Built in 2018 and with energy label A++, the property combines modern living comfort with generous space, spread over five floors.

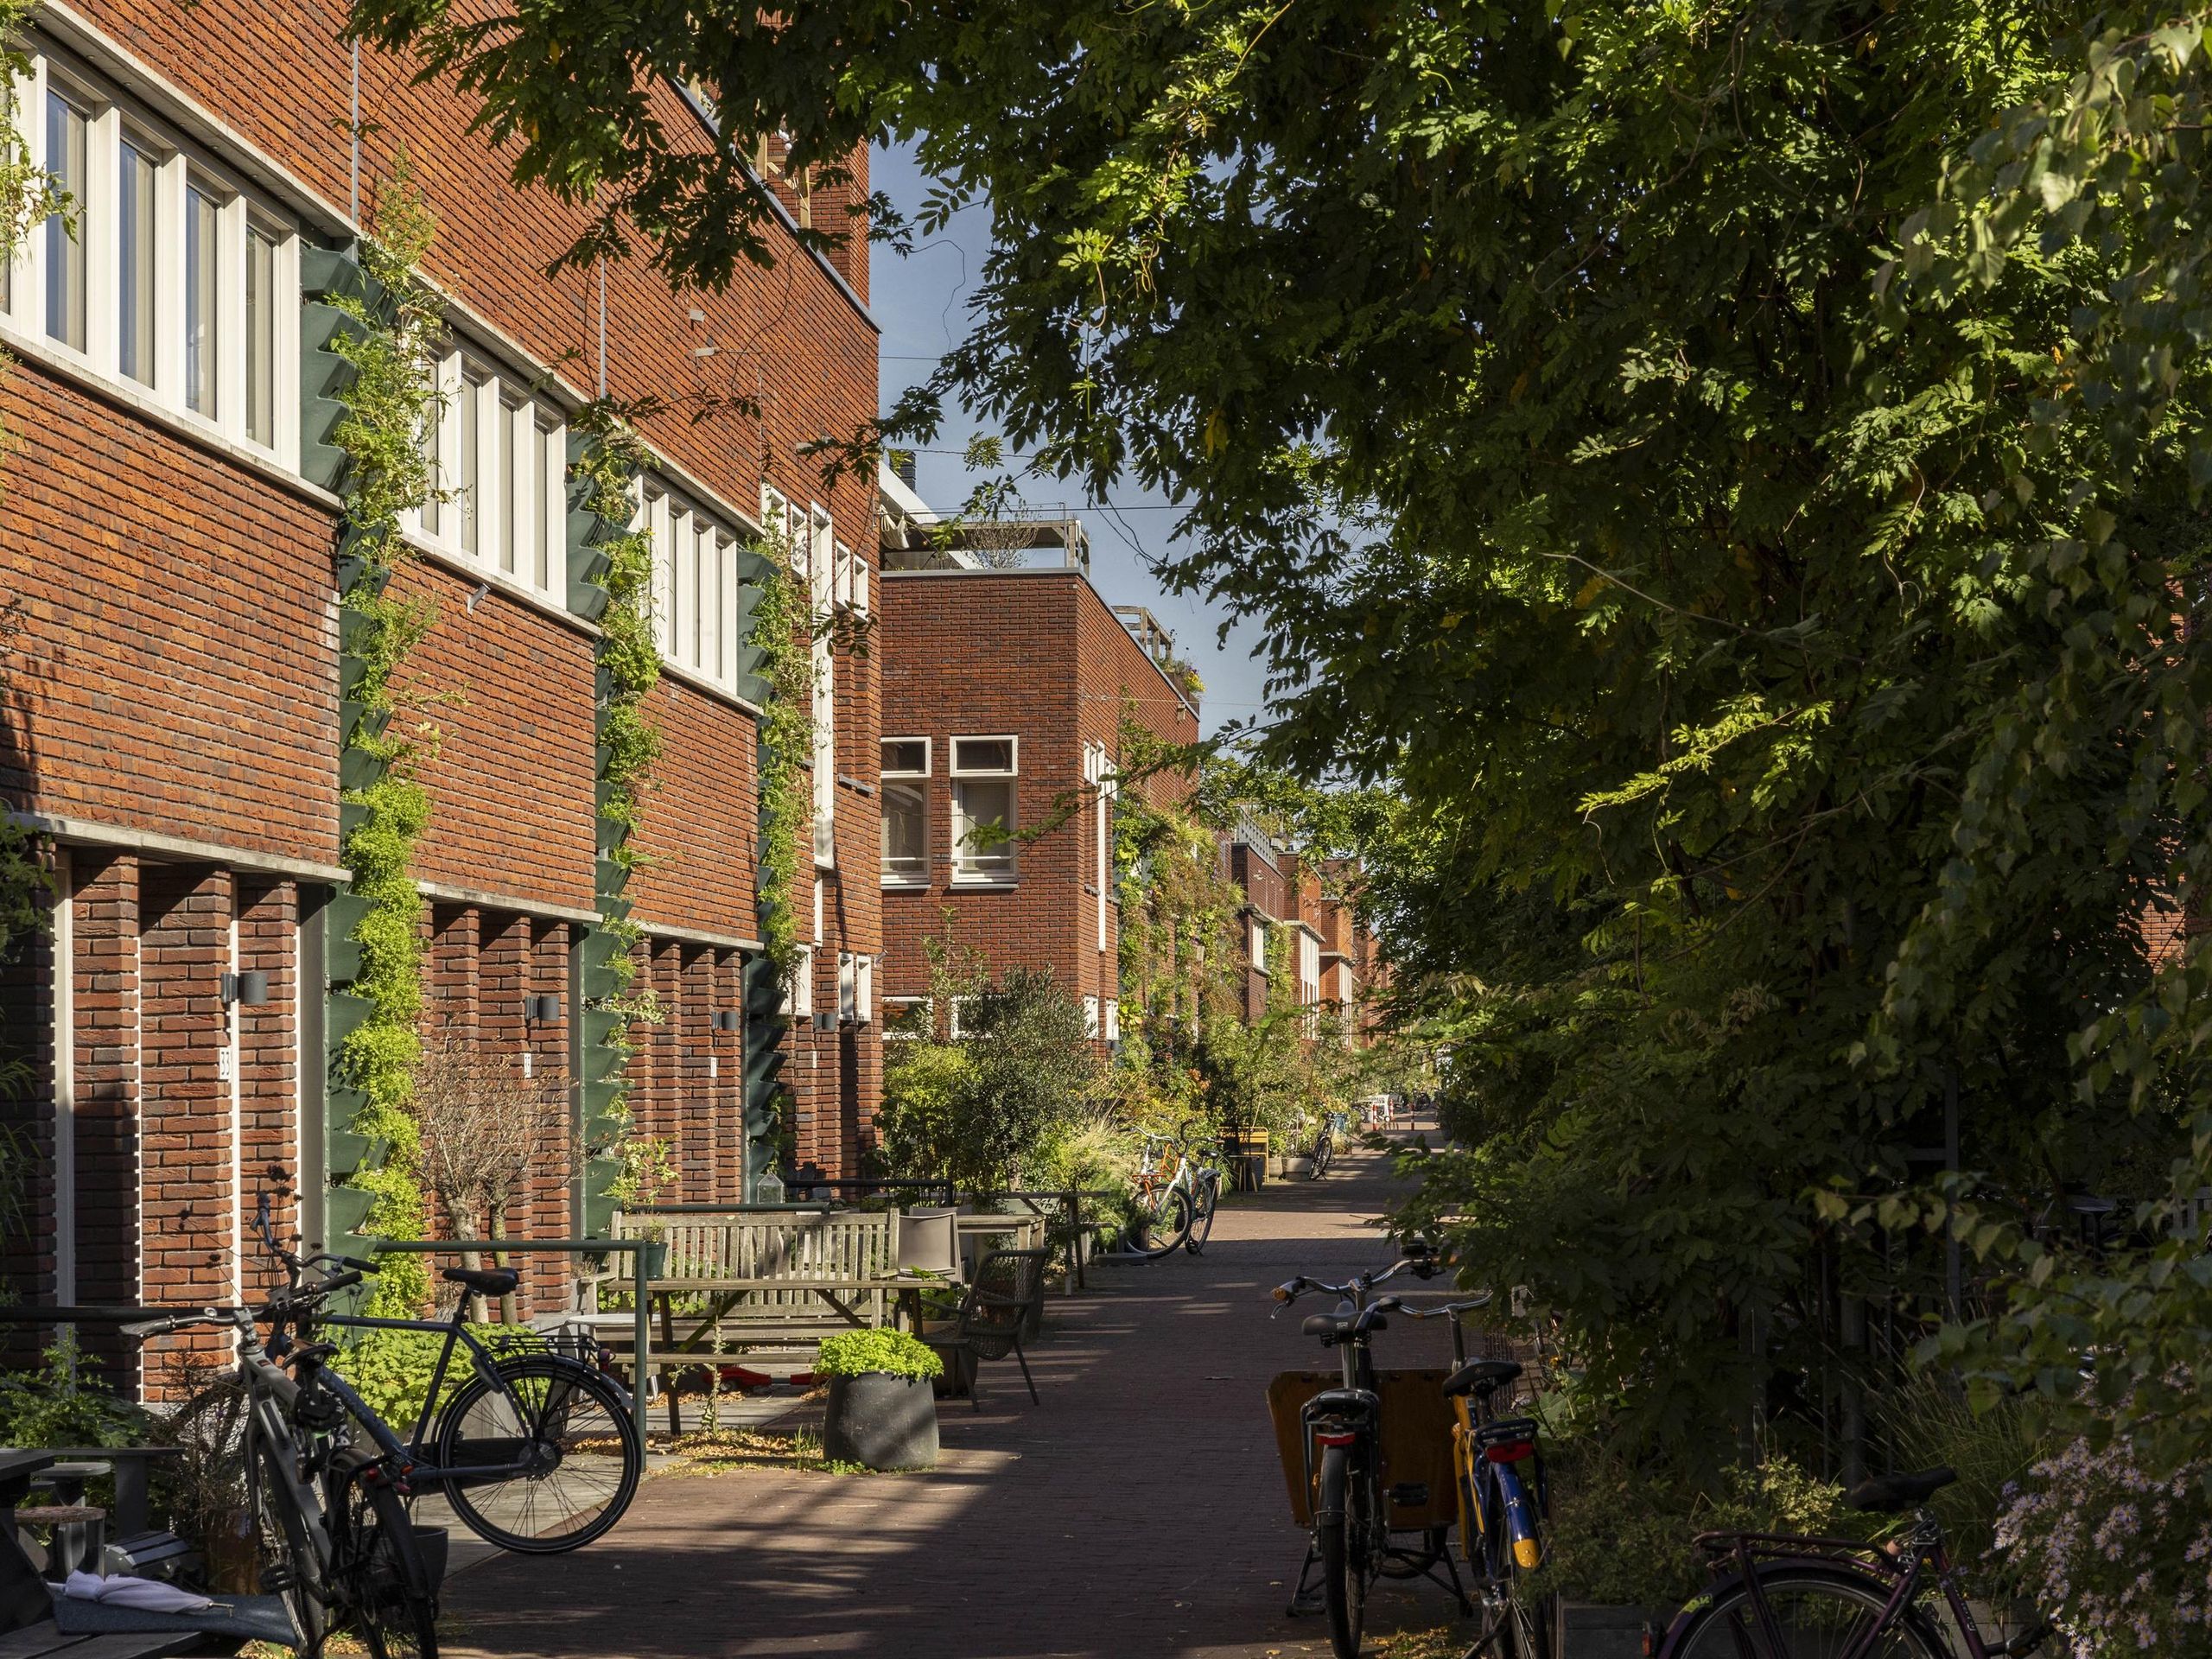
The home offers four (with the option of five) bedrooms, two bathrooms, several outdoor spaces and a work or multifunctional room in the basement. The car-free, child-friendly street adds to the peaceful residential character, while Amsterdam's city centre is only a short distance away.

Including a private parking space in the garage beneath the street, directly adjacent to the entrance of the home.

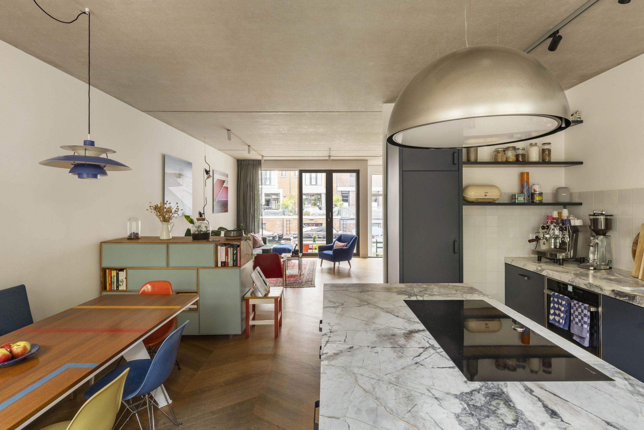
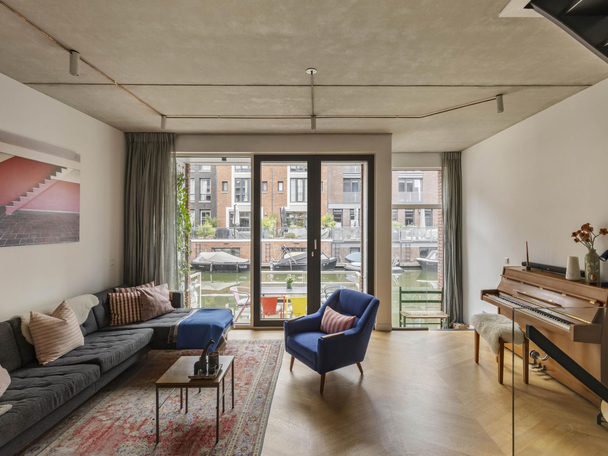
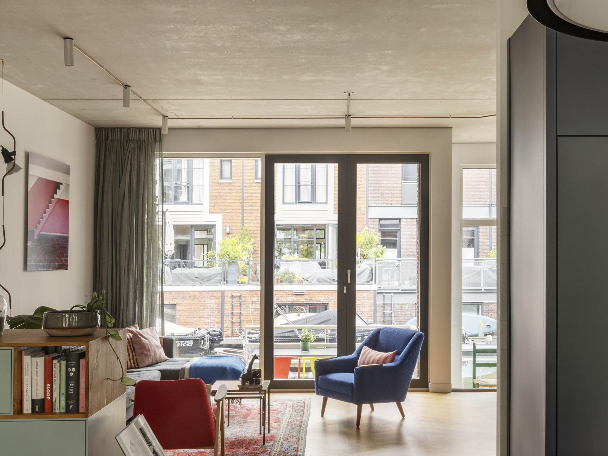
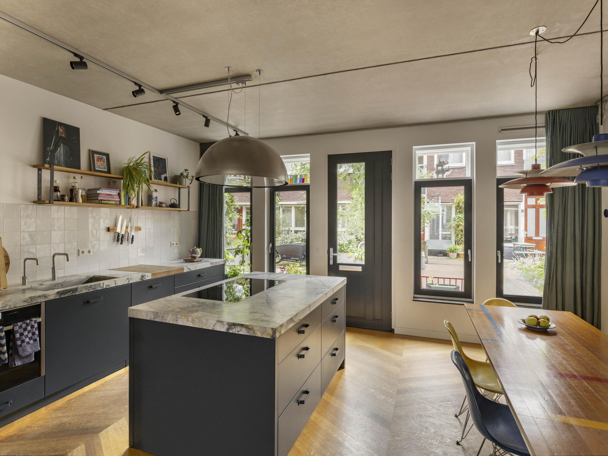
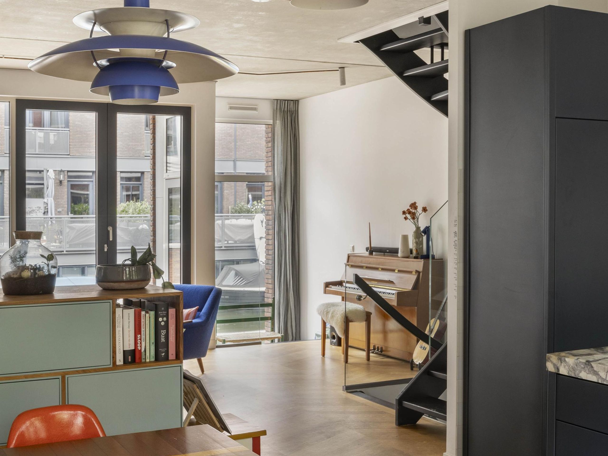
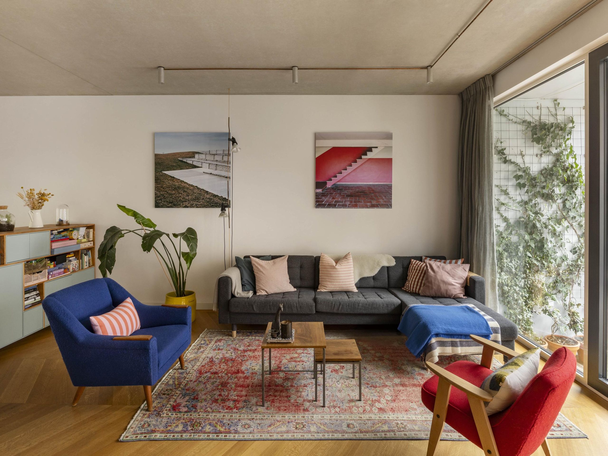
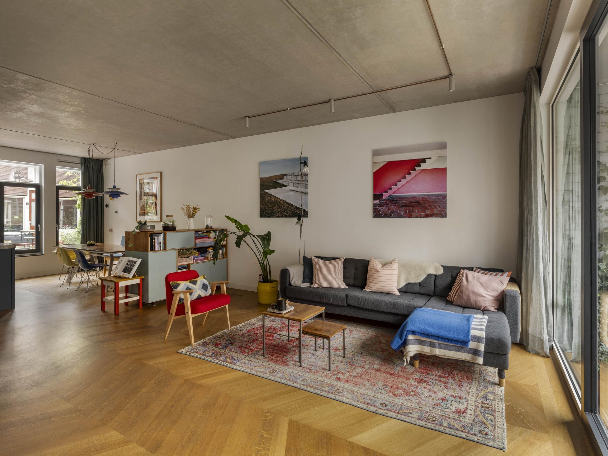
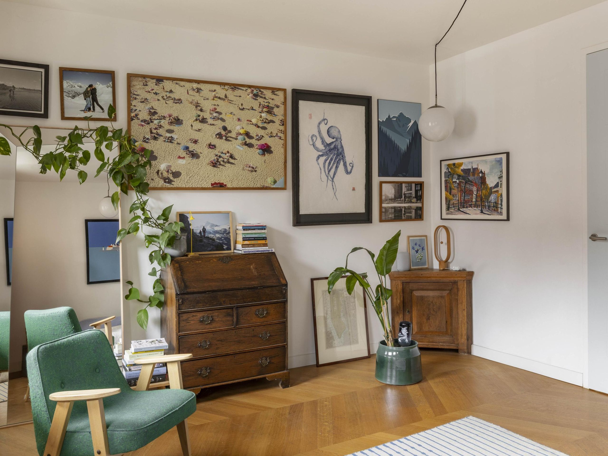
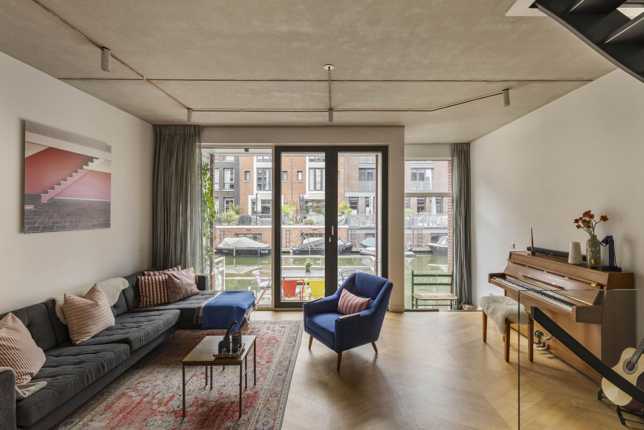
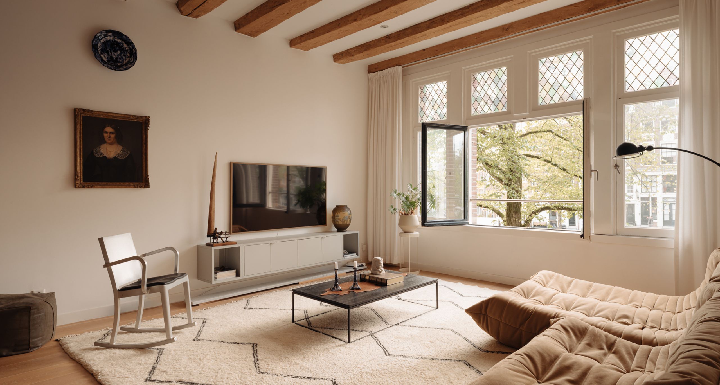
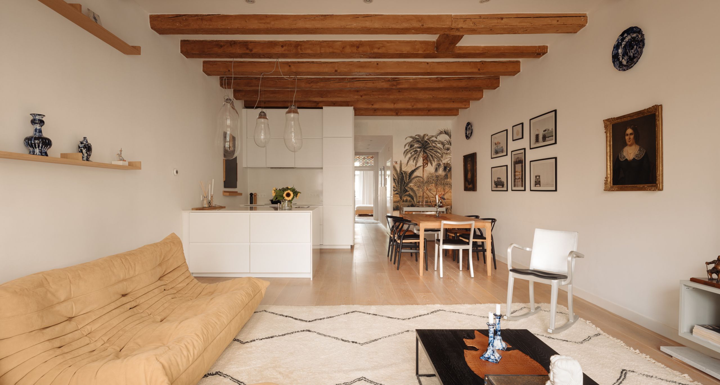
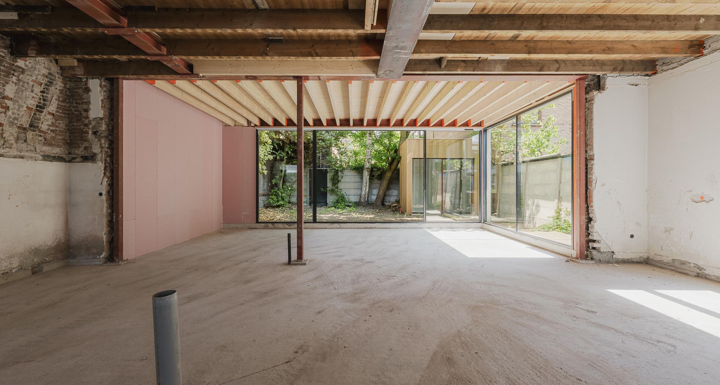
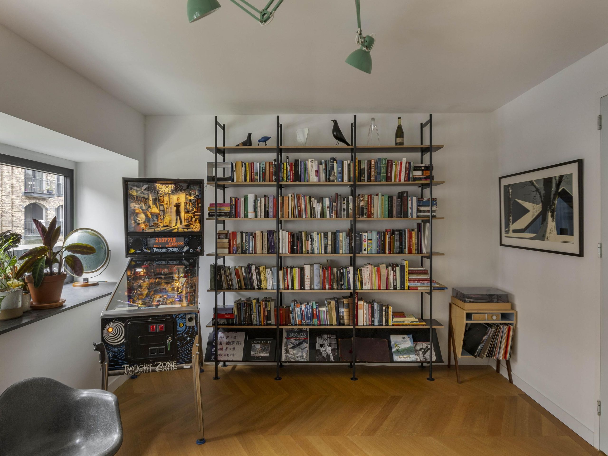
Lay-out: The home can be entered via the entrance on the ground floor or via the garage in the basement. Solid oak parquet flooring runs throughout the home, creating warmth and atmosphere. The concrete ceilings with spotlights on rails add an industrial touch that suits the harbour character of the neighbourhood.

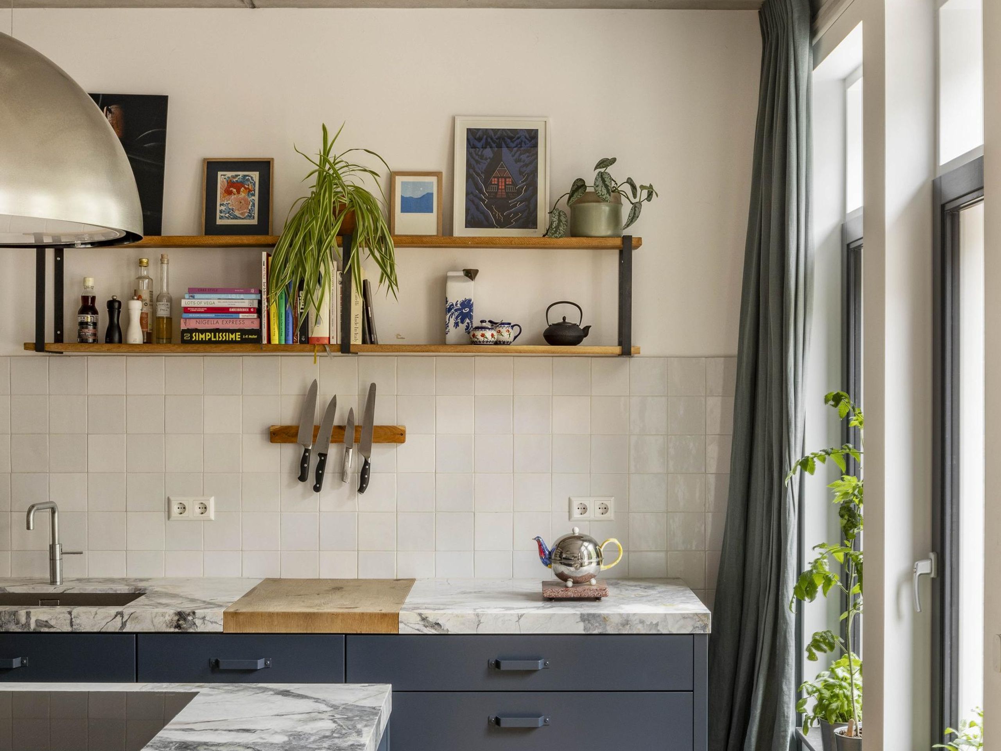
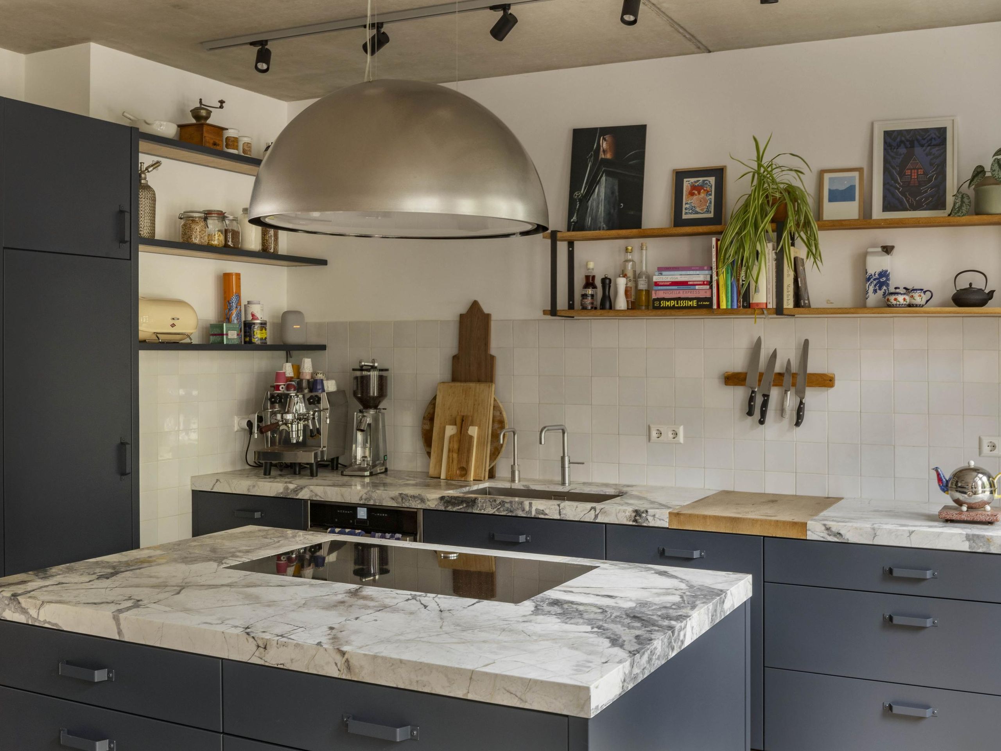
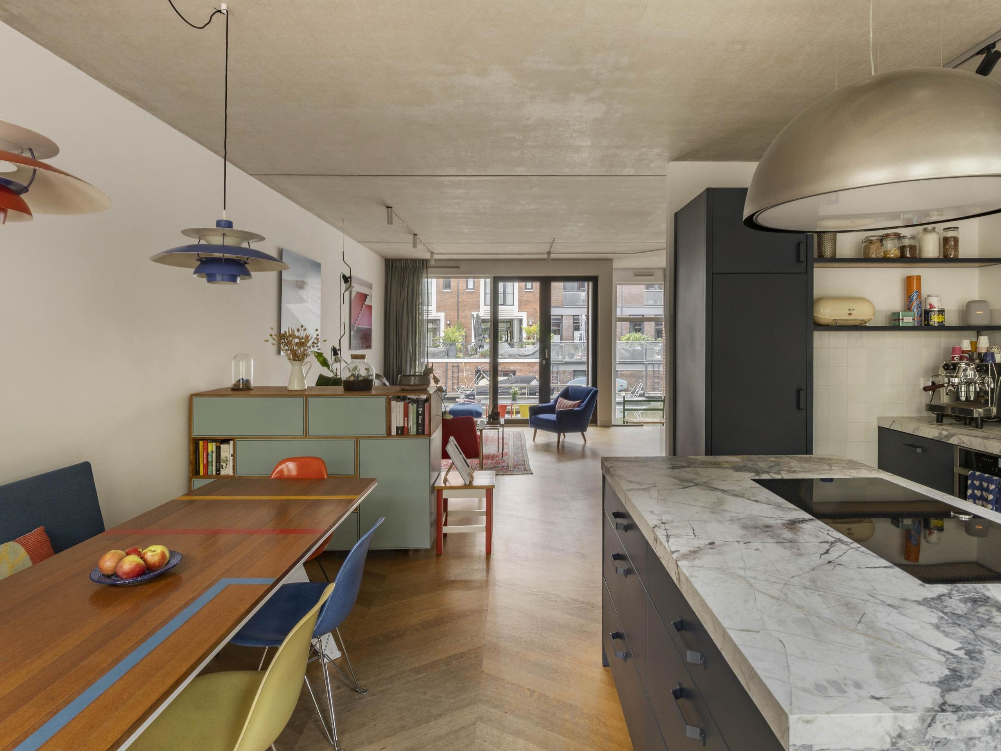
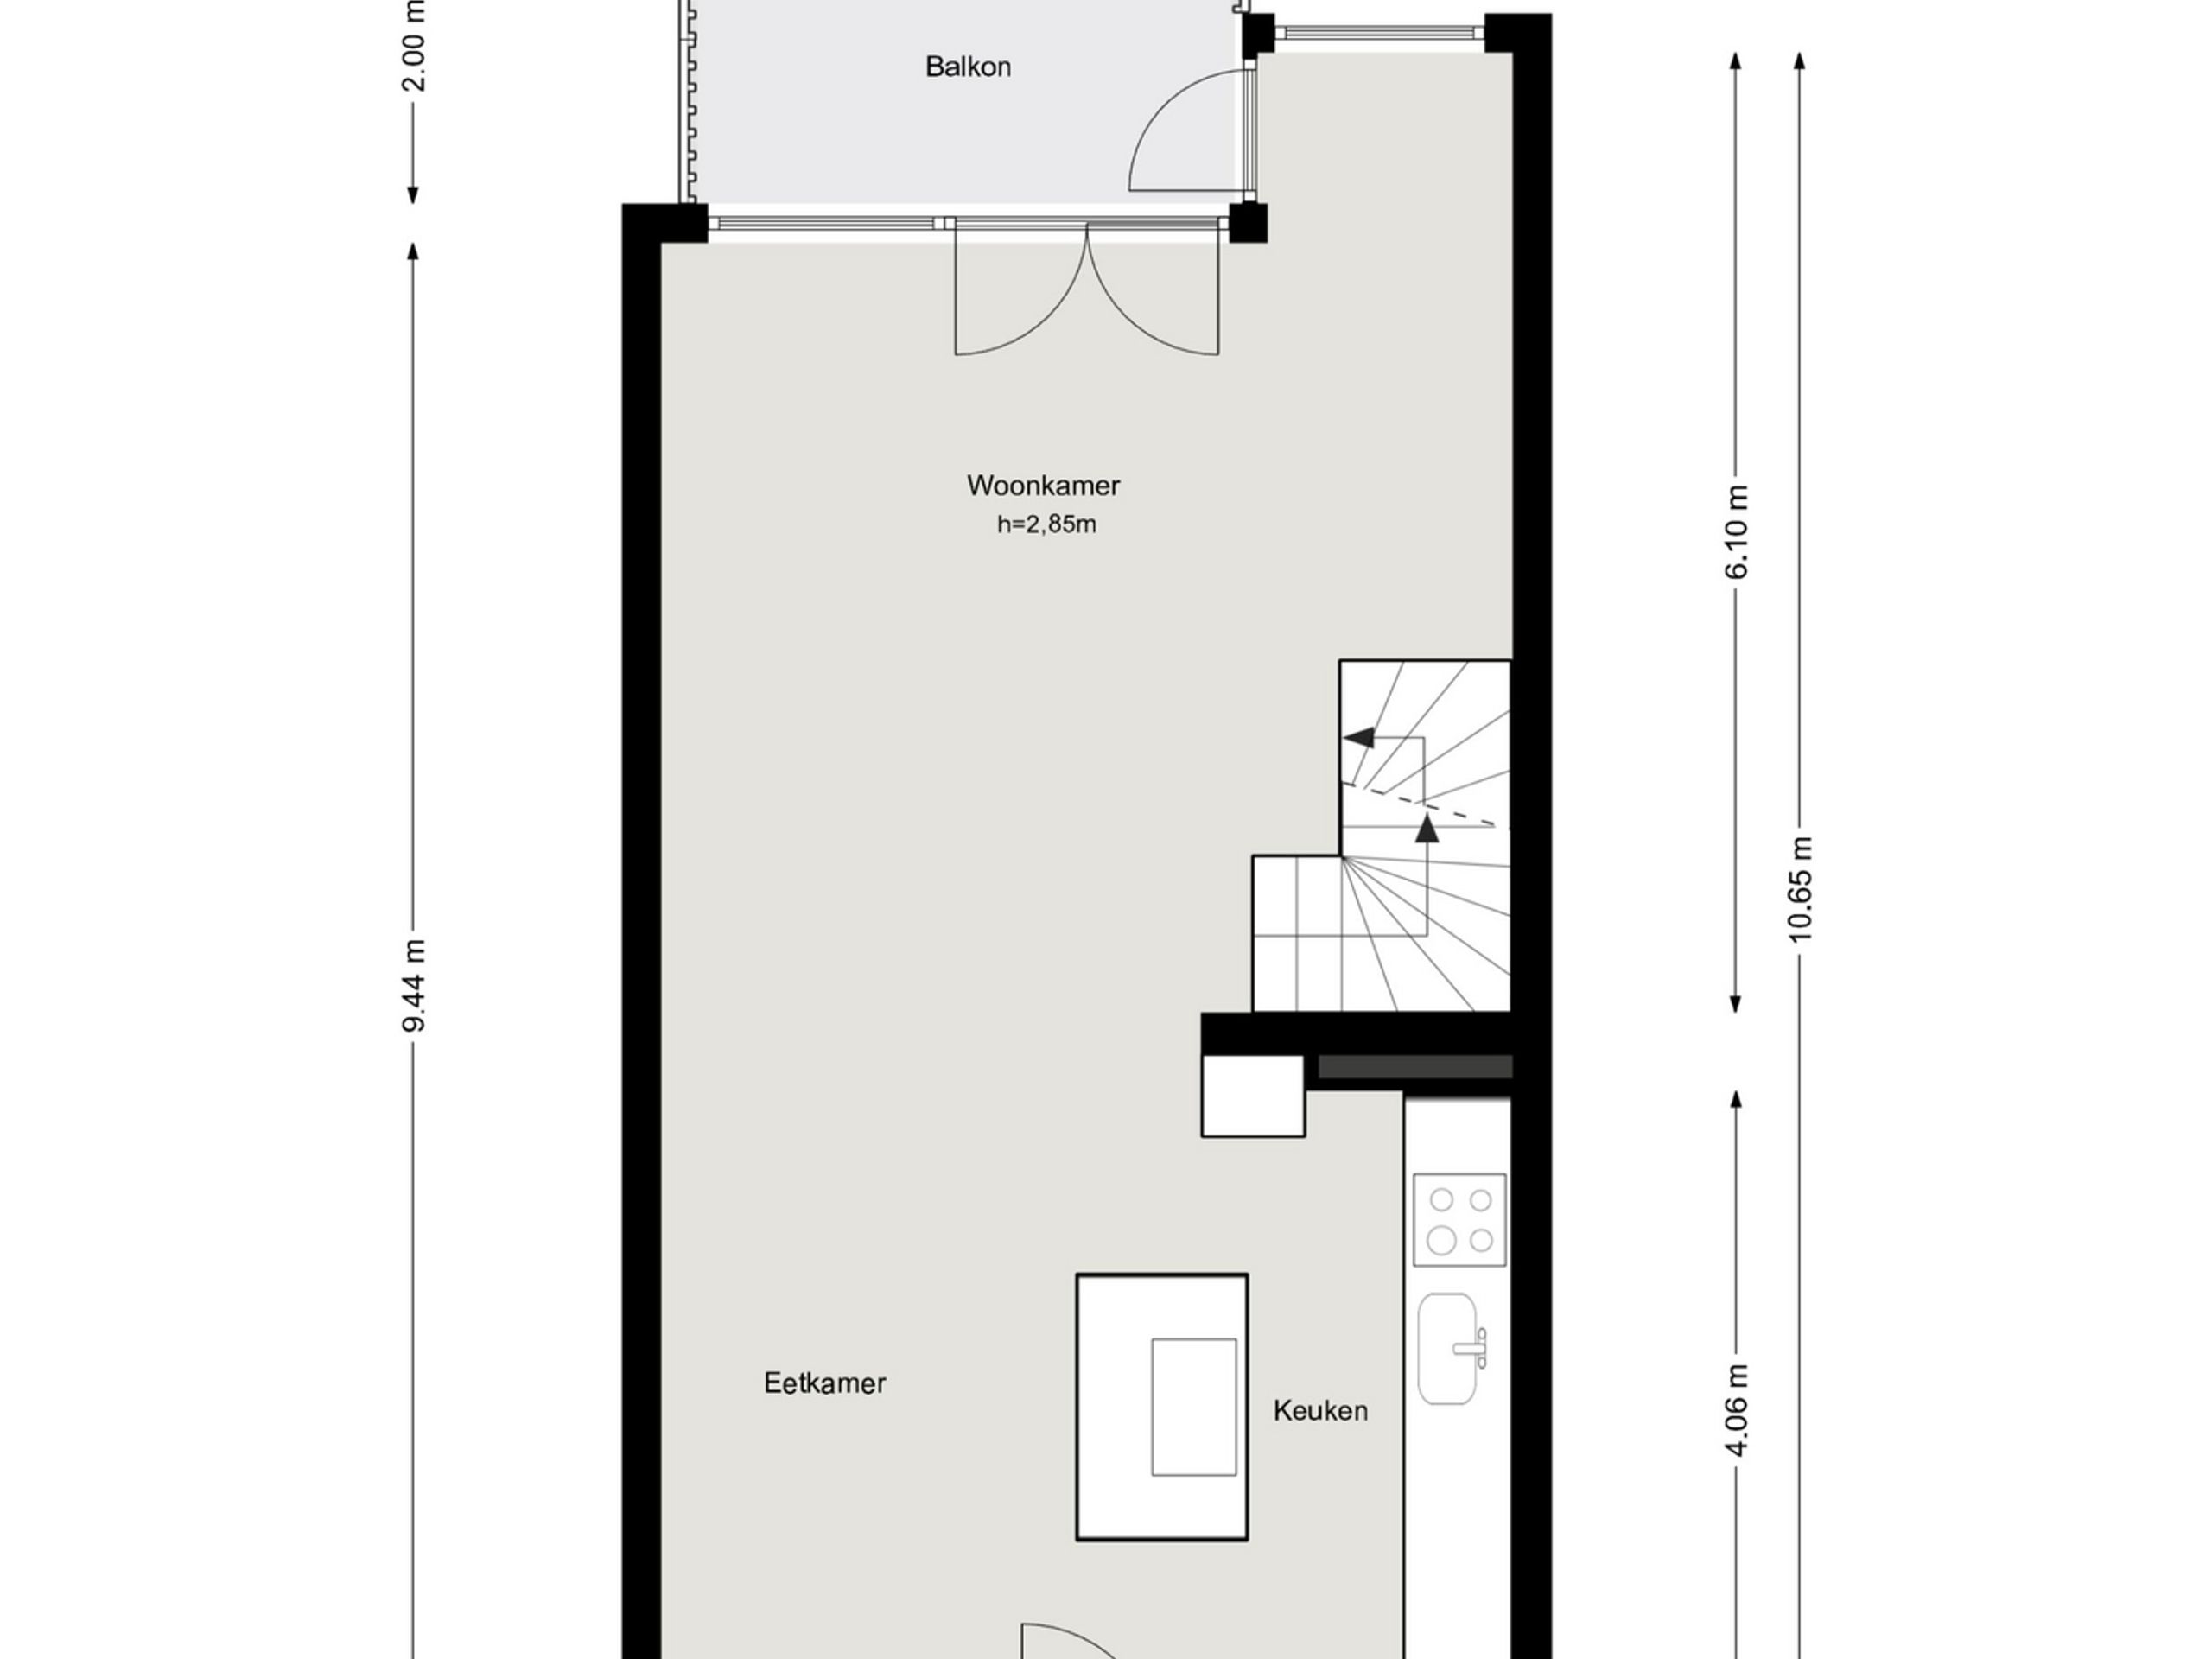
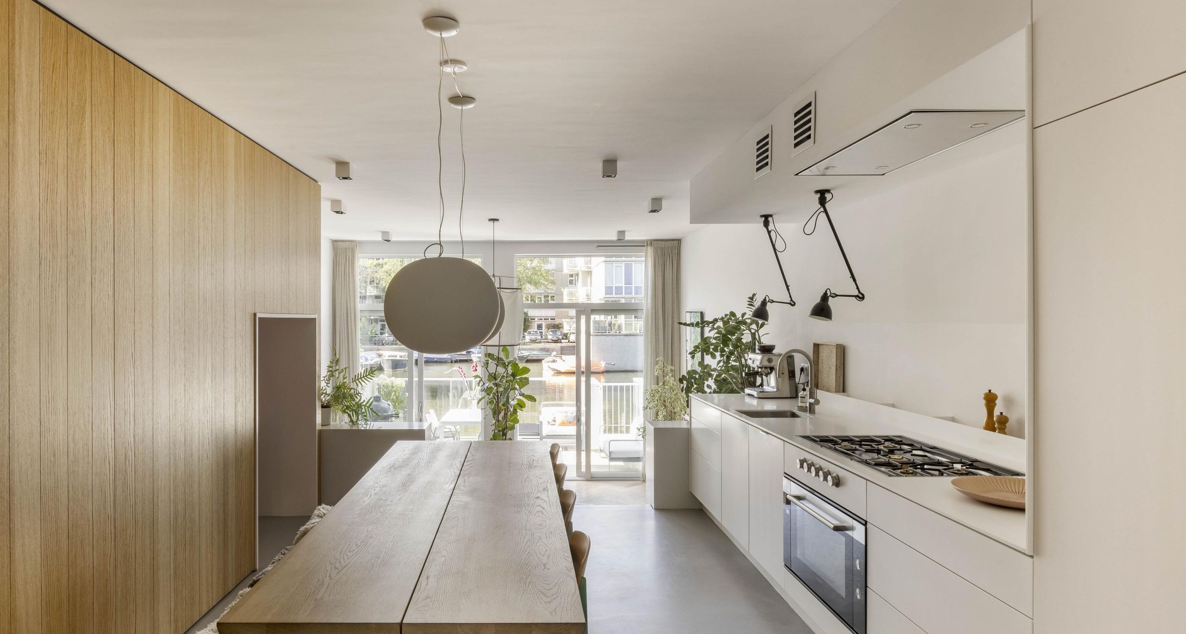
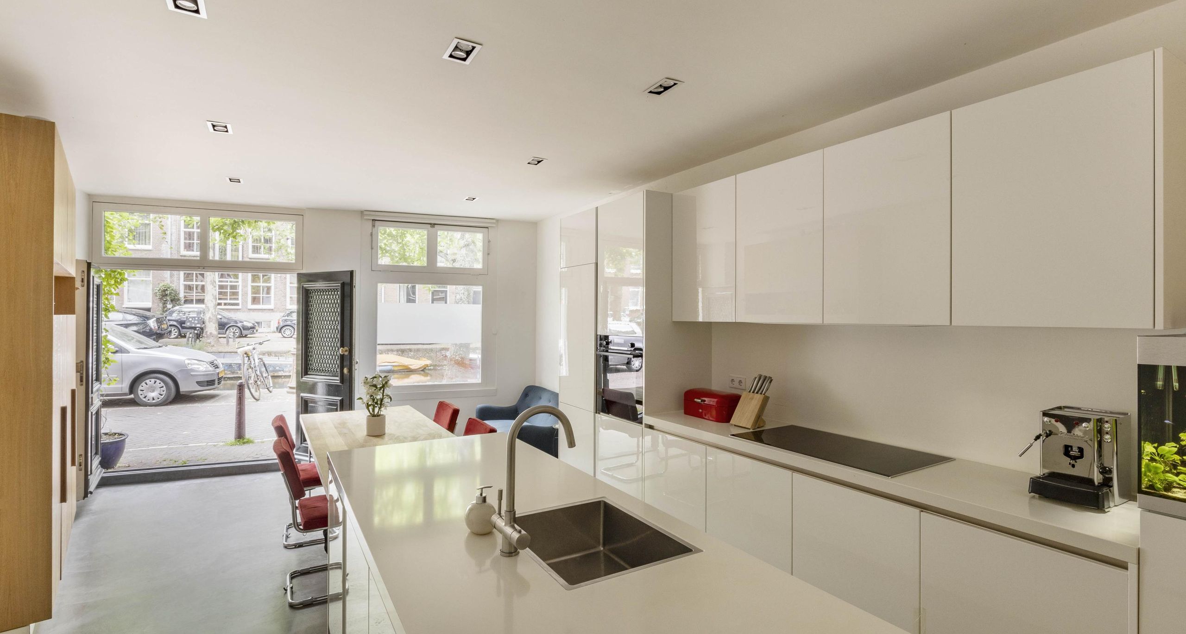
The ground floor entrance opens directly into the living and dining area, which extends the full depth of the home. The dining room and open kitchen are located on the street side. The handmade kitchen is finished in dark blue powder-coated steel with a marble worktop and handmade Frisian tiles as a splashback. The kitchen features a cooking island with an integrated hob and a quiet designer extractor hood.

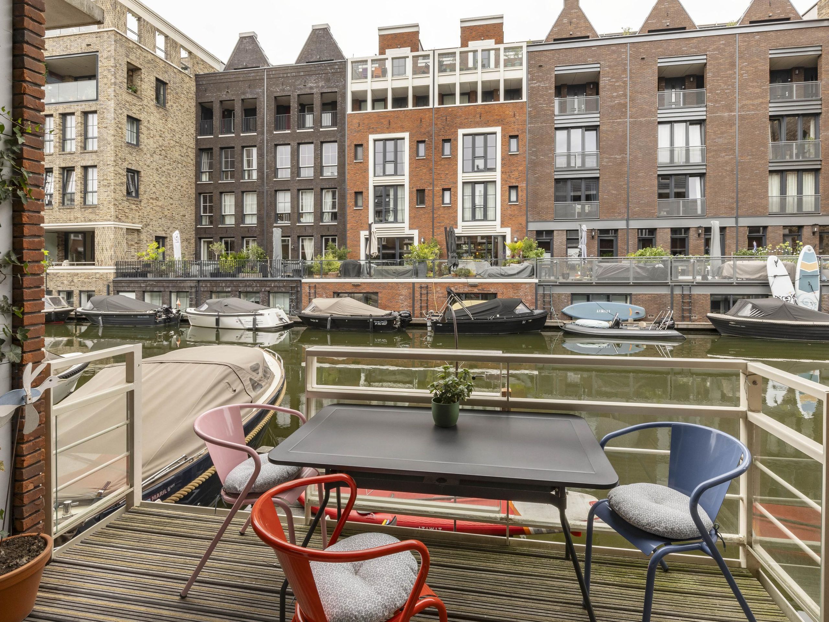
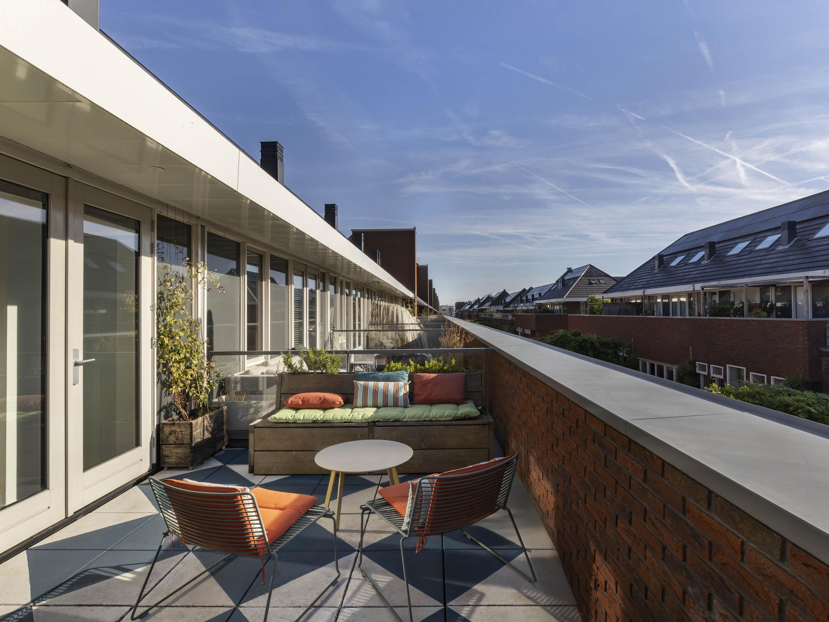
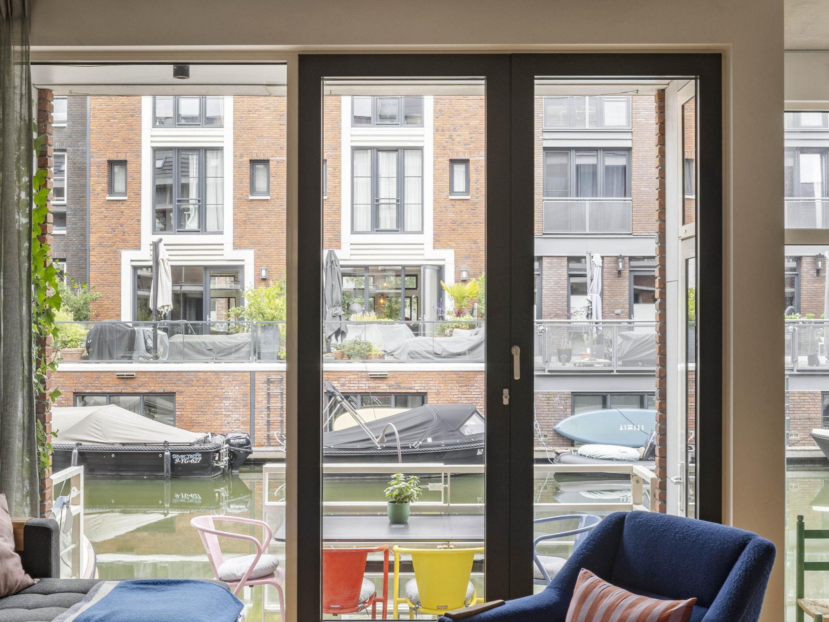
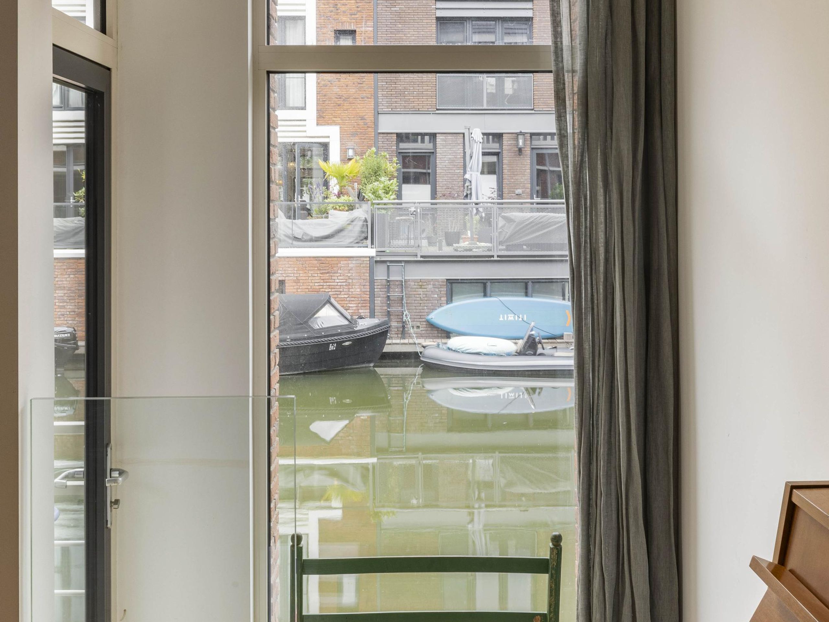
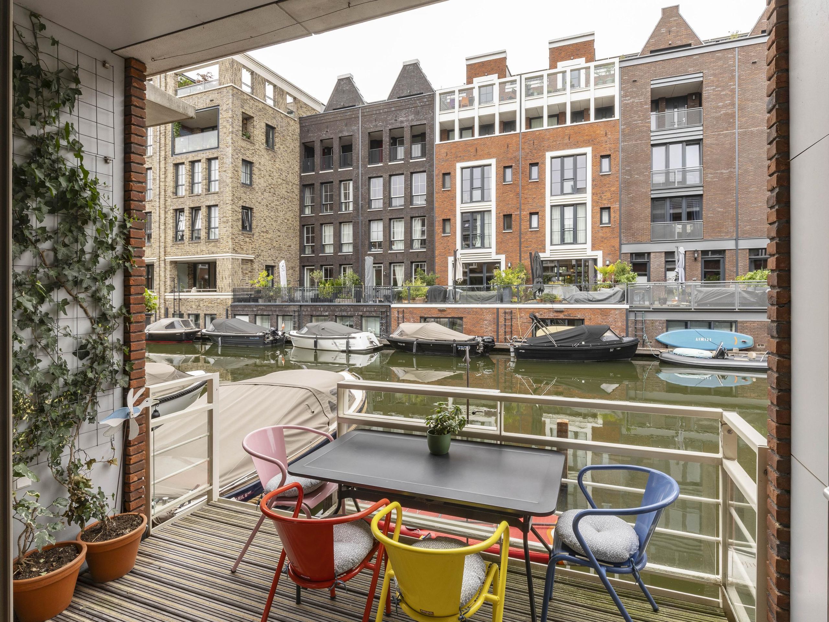
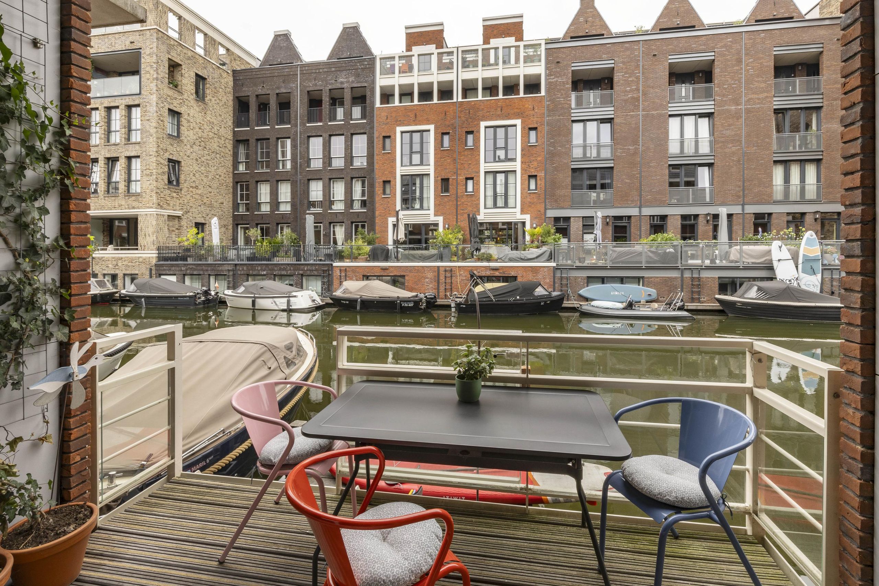
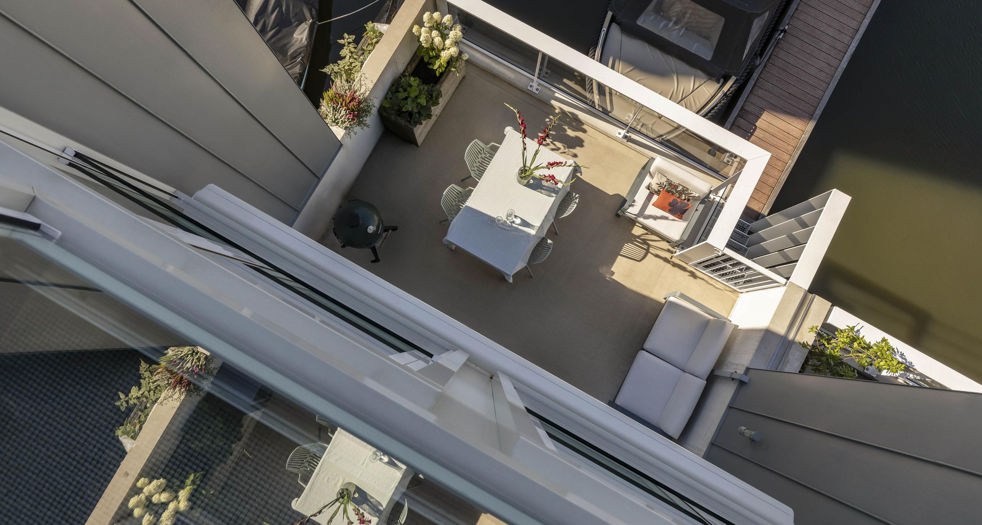
The living area is on the water side, where French doors open onto the spacious balcony and the jetty. From here, the water is only a step away. The jetty offers mooring space for a boat and a ladder into the water for a round of paddleboarding or a swim. The balcony enjoys the afternoon sun.

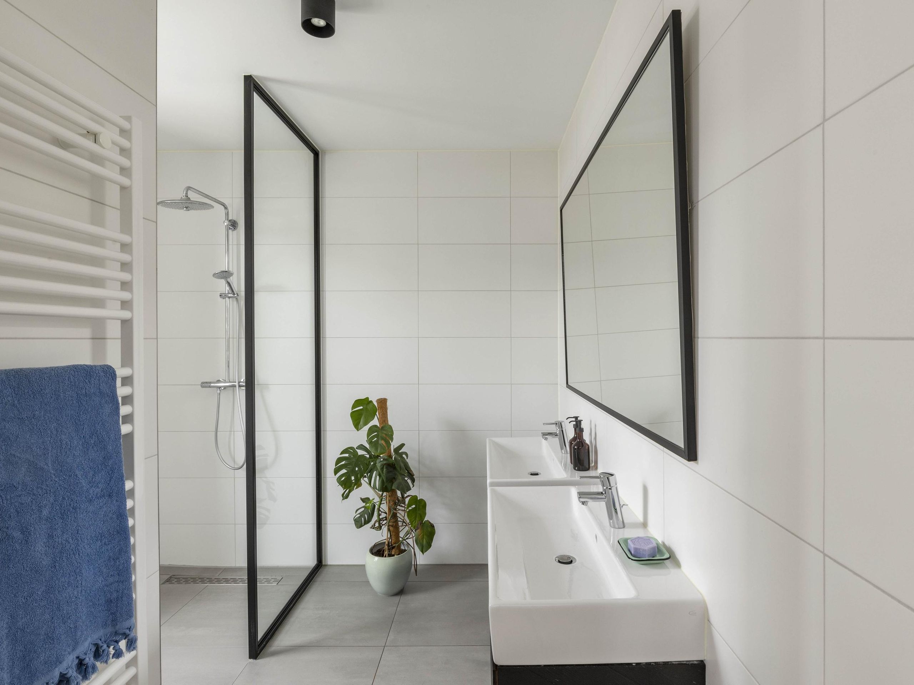
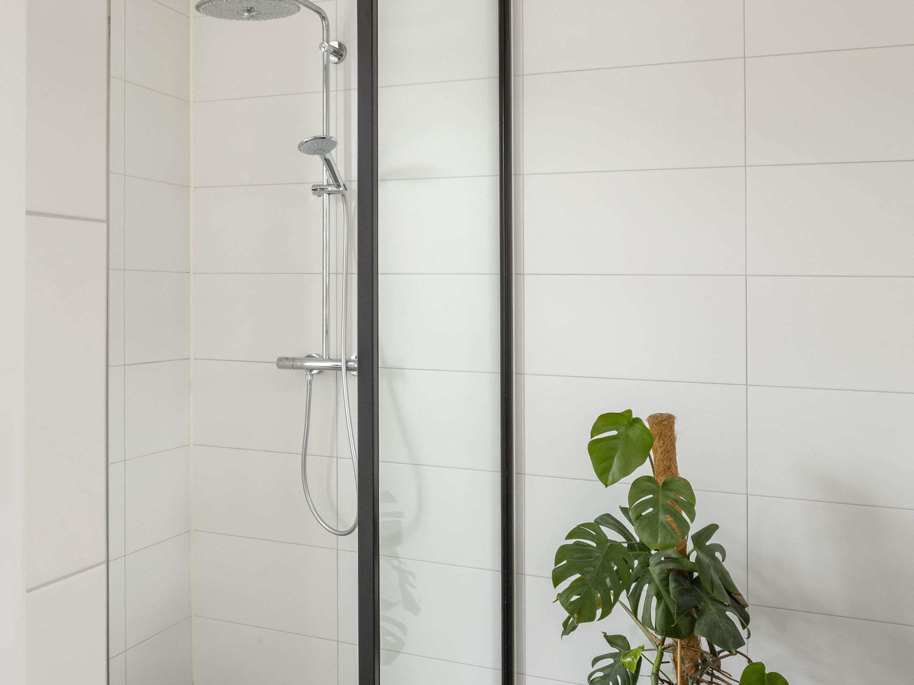
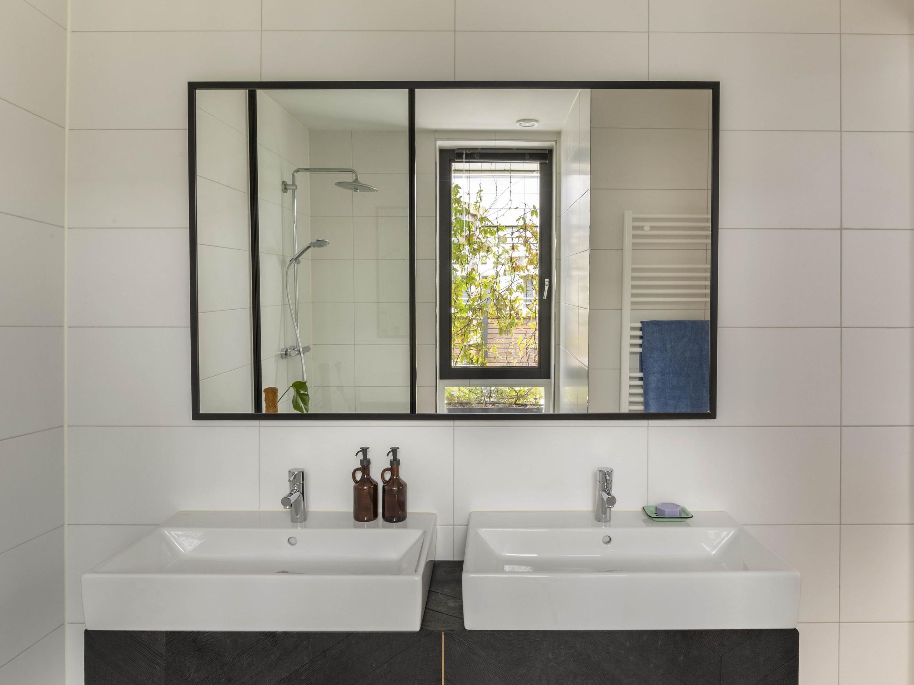
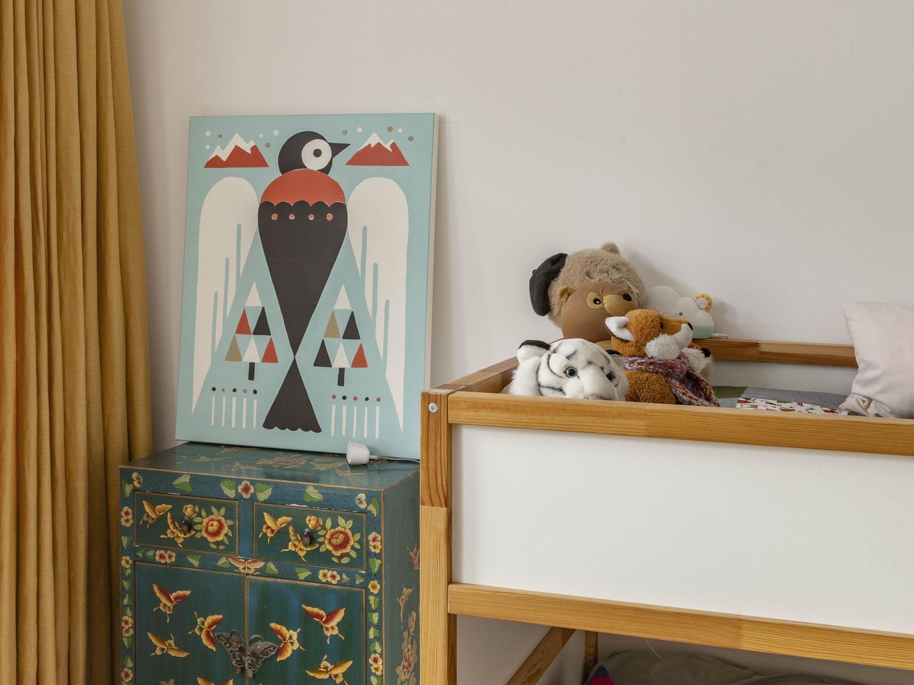
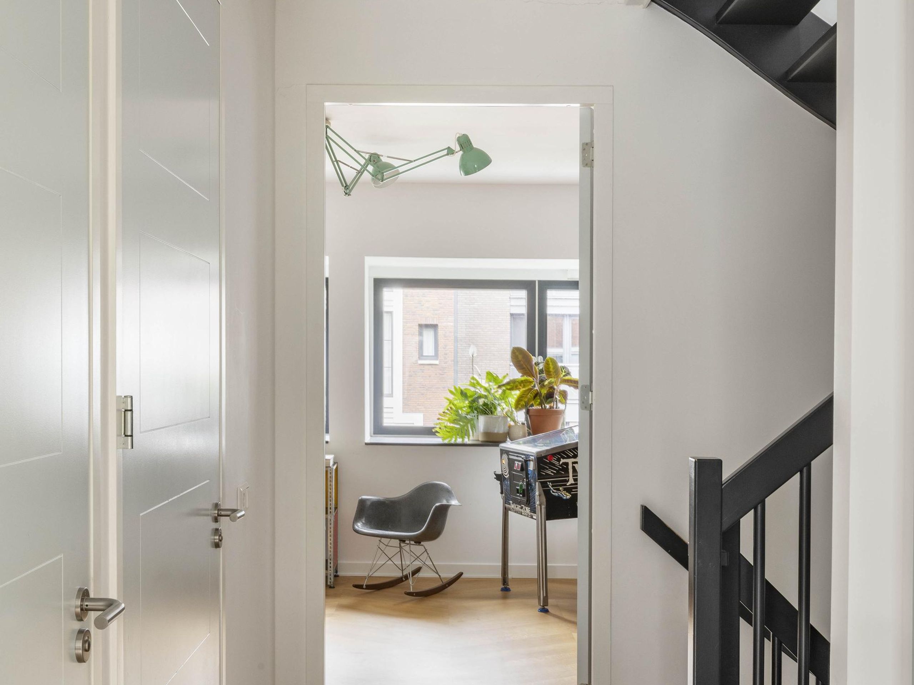
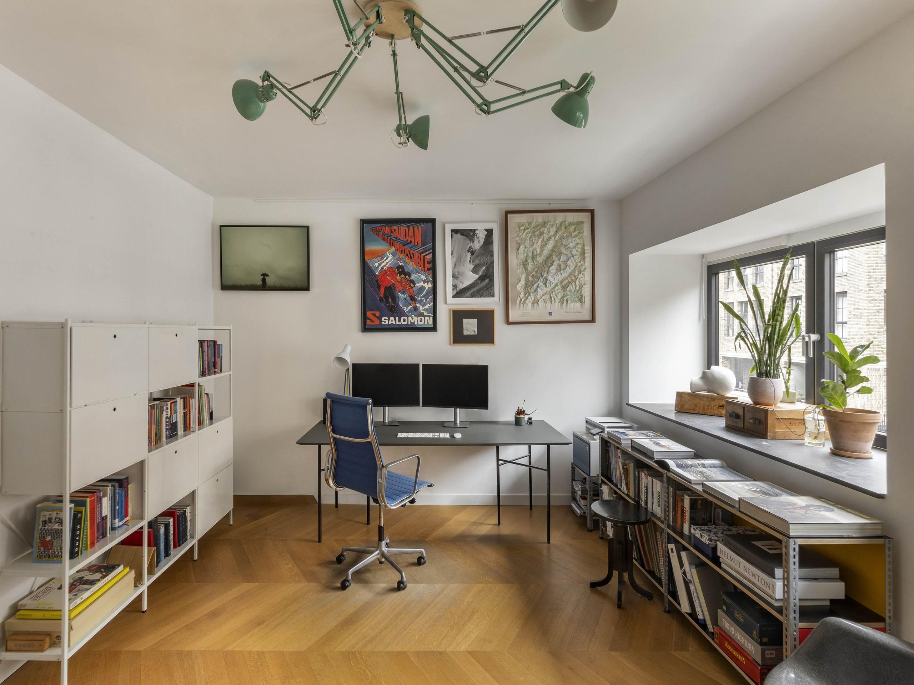
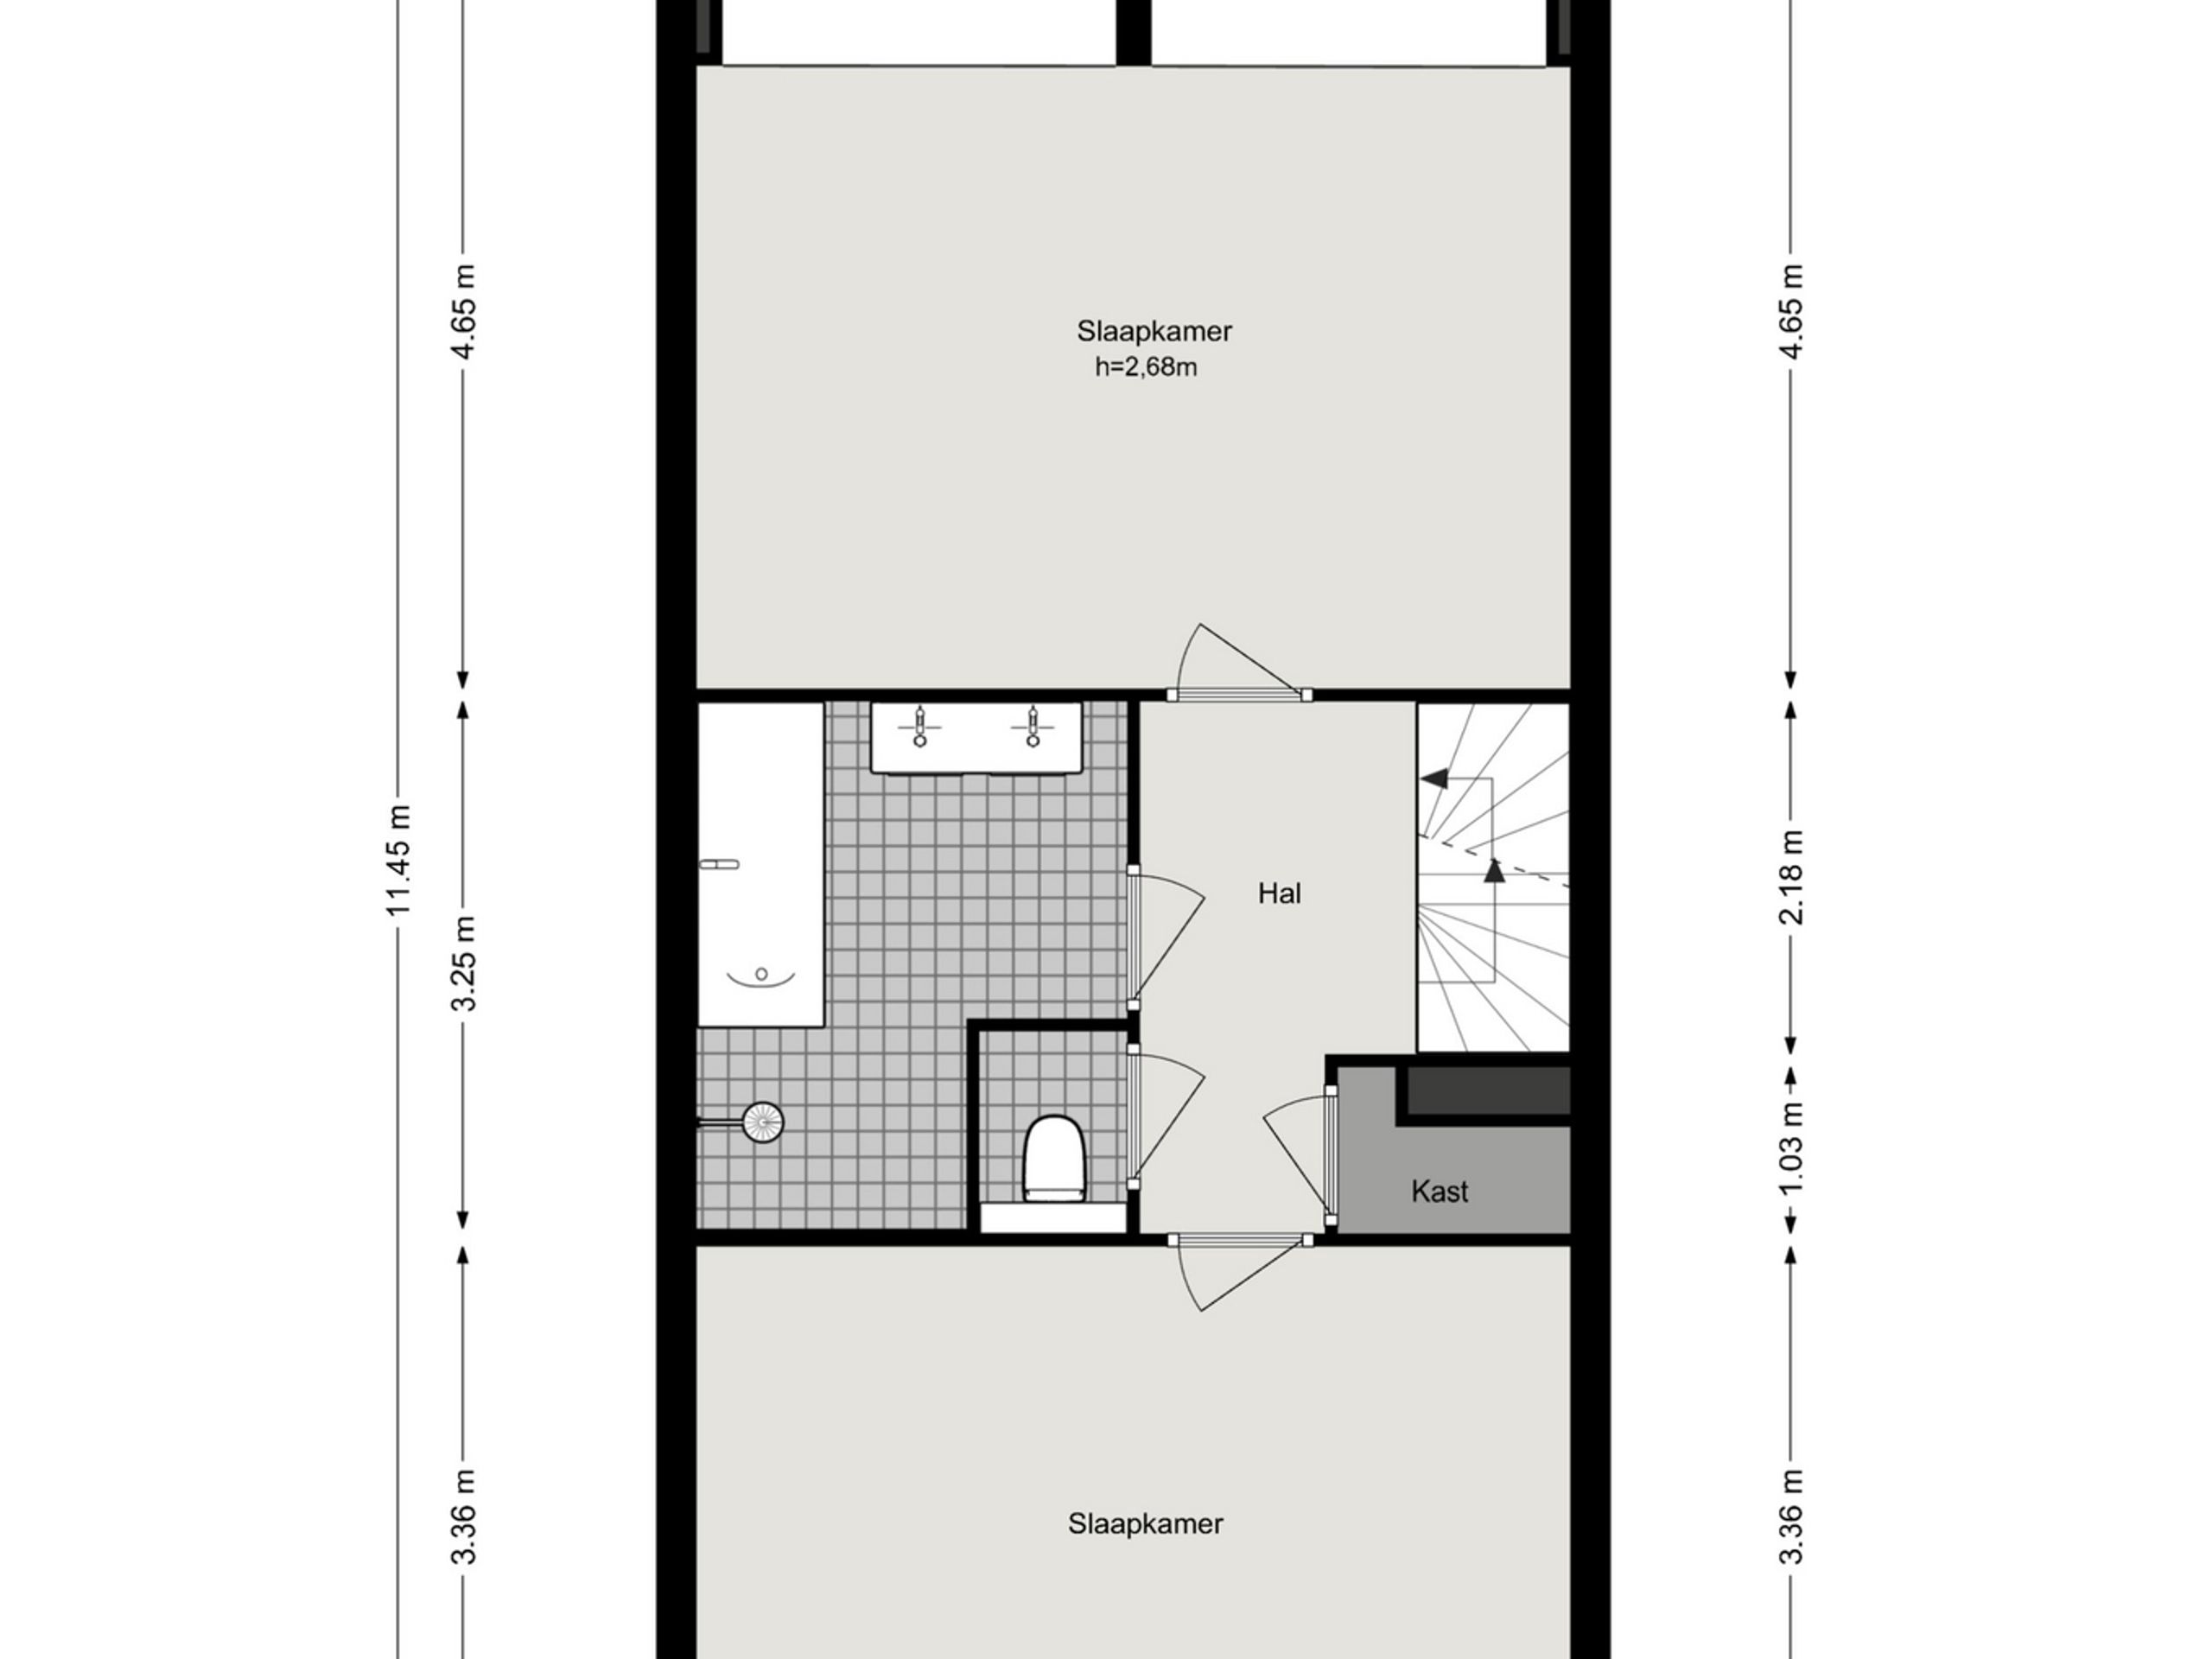
The first floor comprises two spacious (bed)rooms with large windows, currently used as an office and a children's room. The office can easily be divided into two bedrooms. The bathroom features a double washbasin, a walk-in shower and a spacious bathtub. This floor also has a separate toilet.

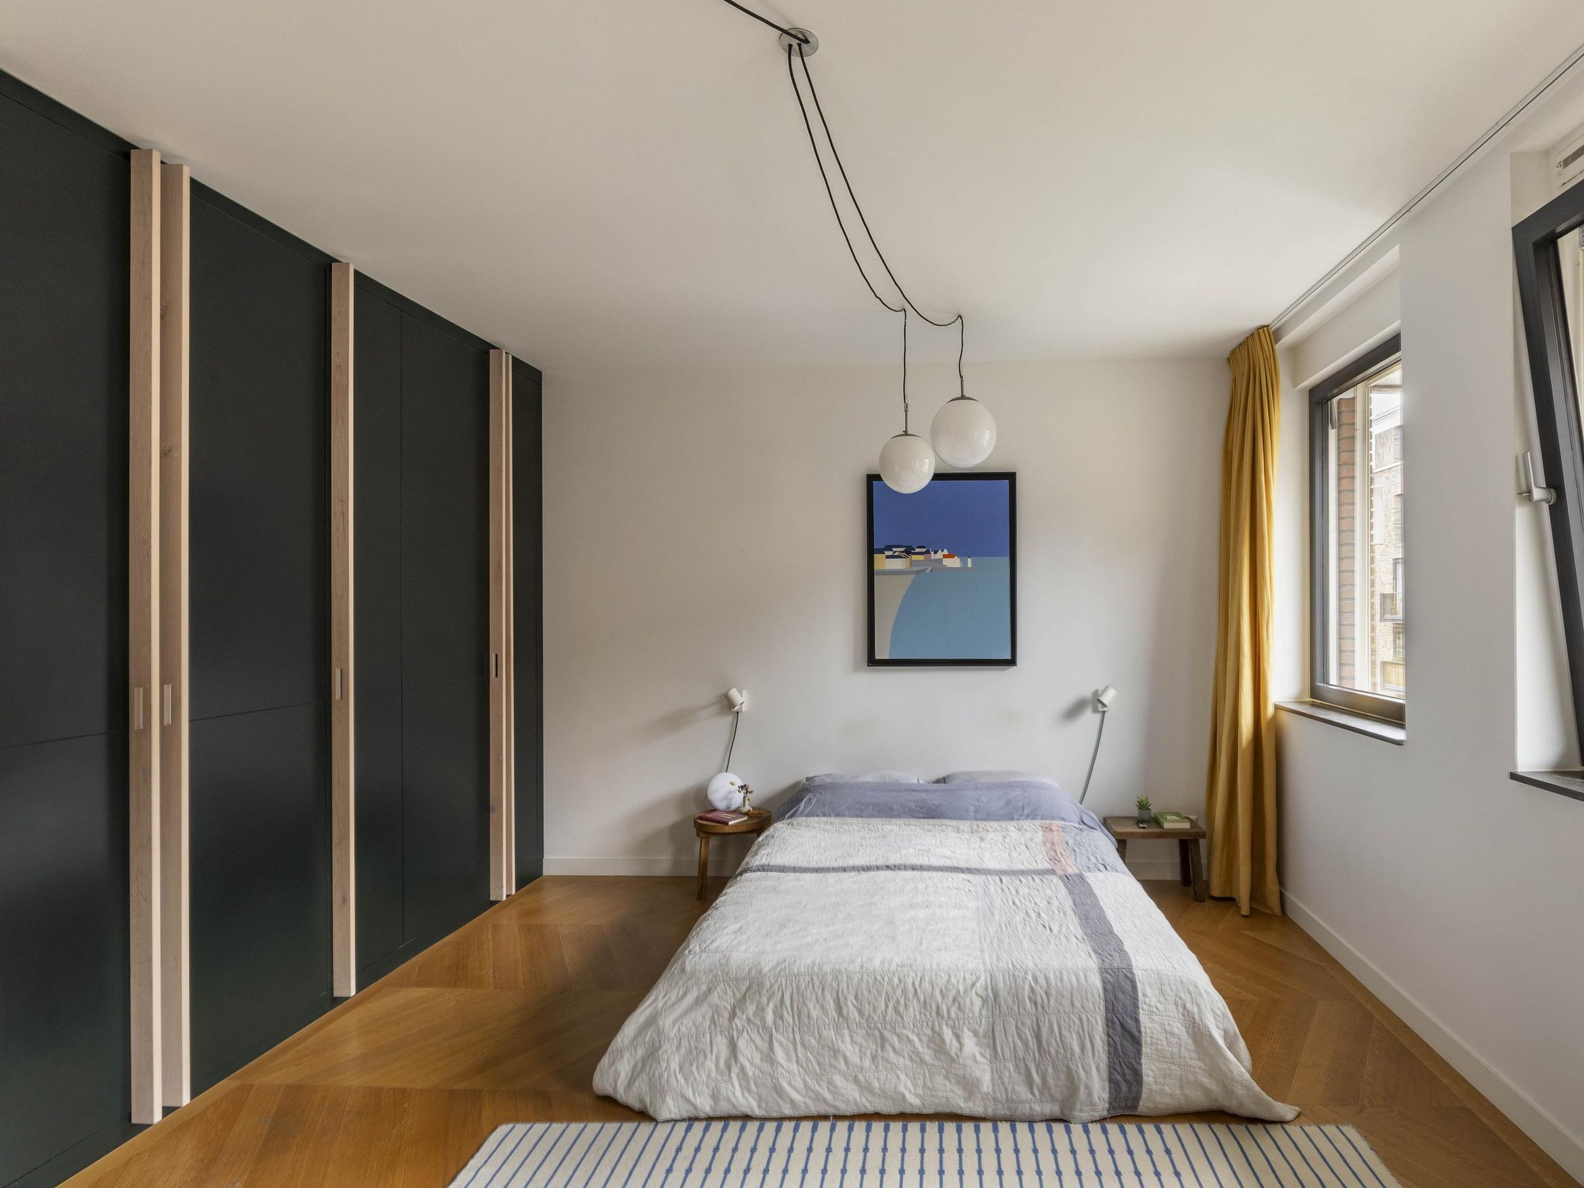
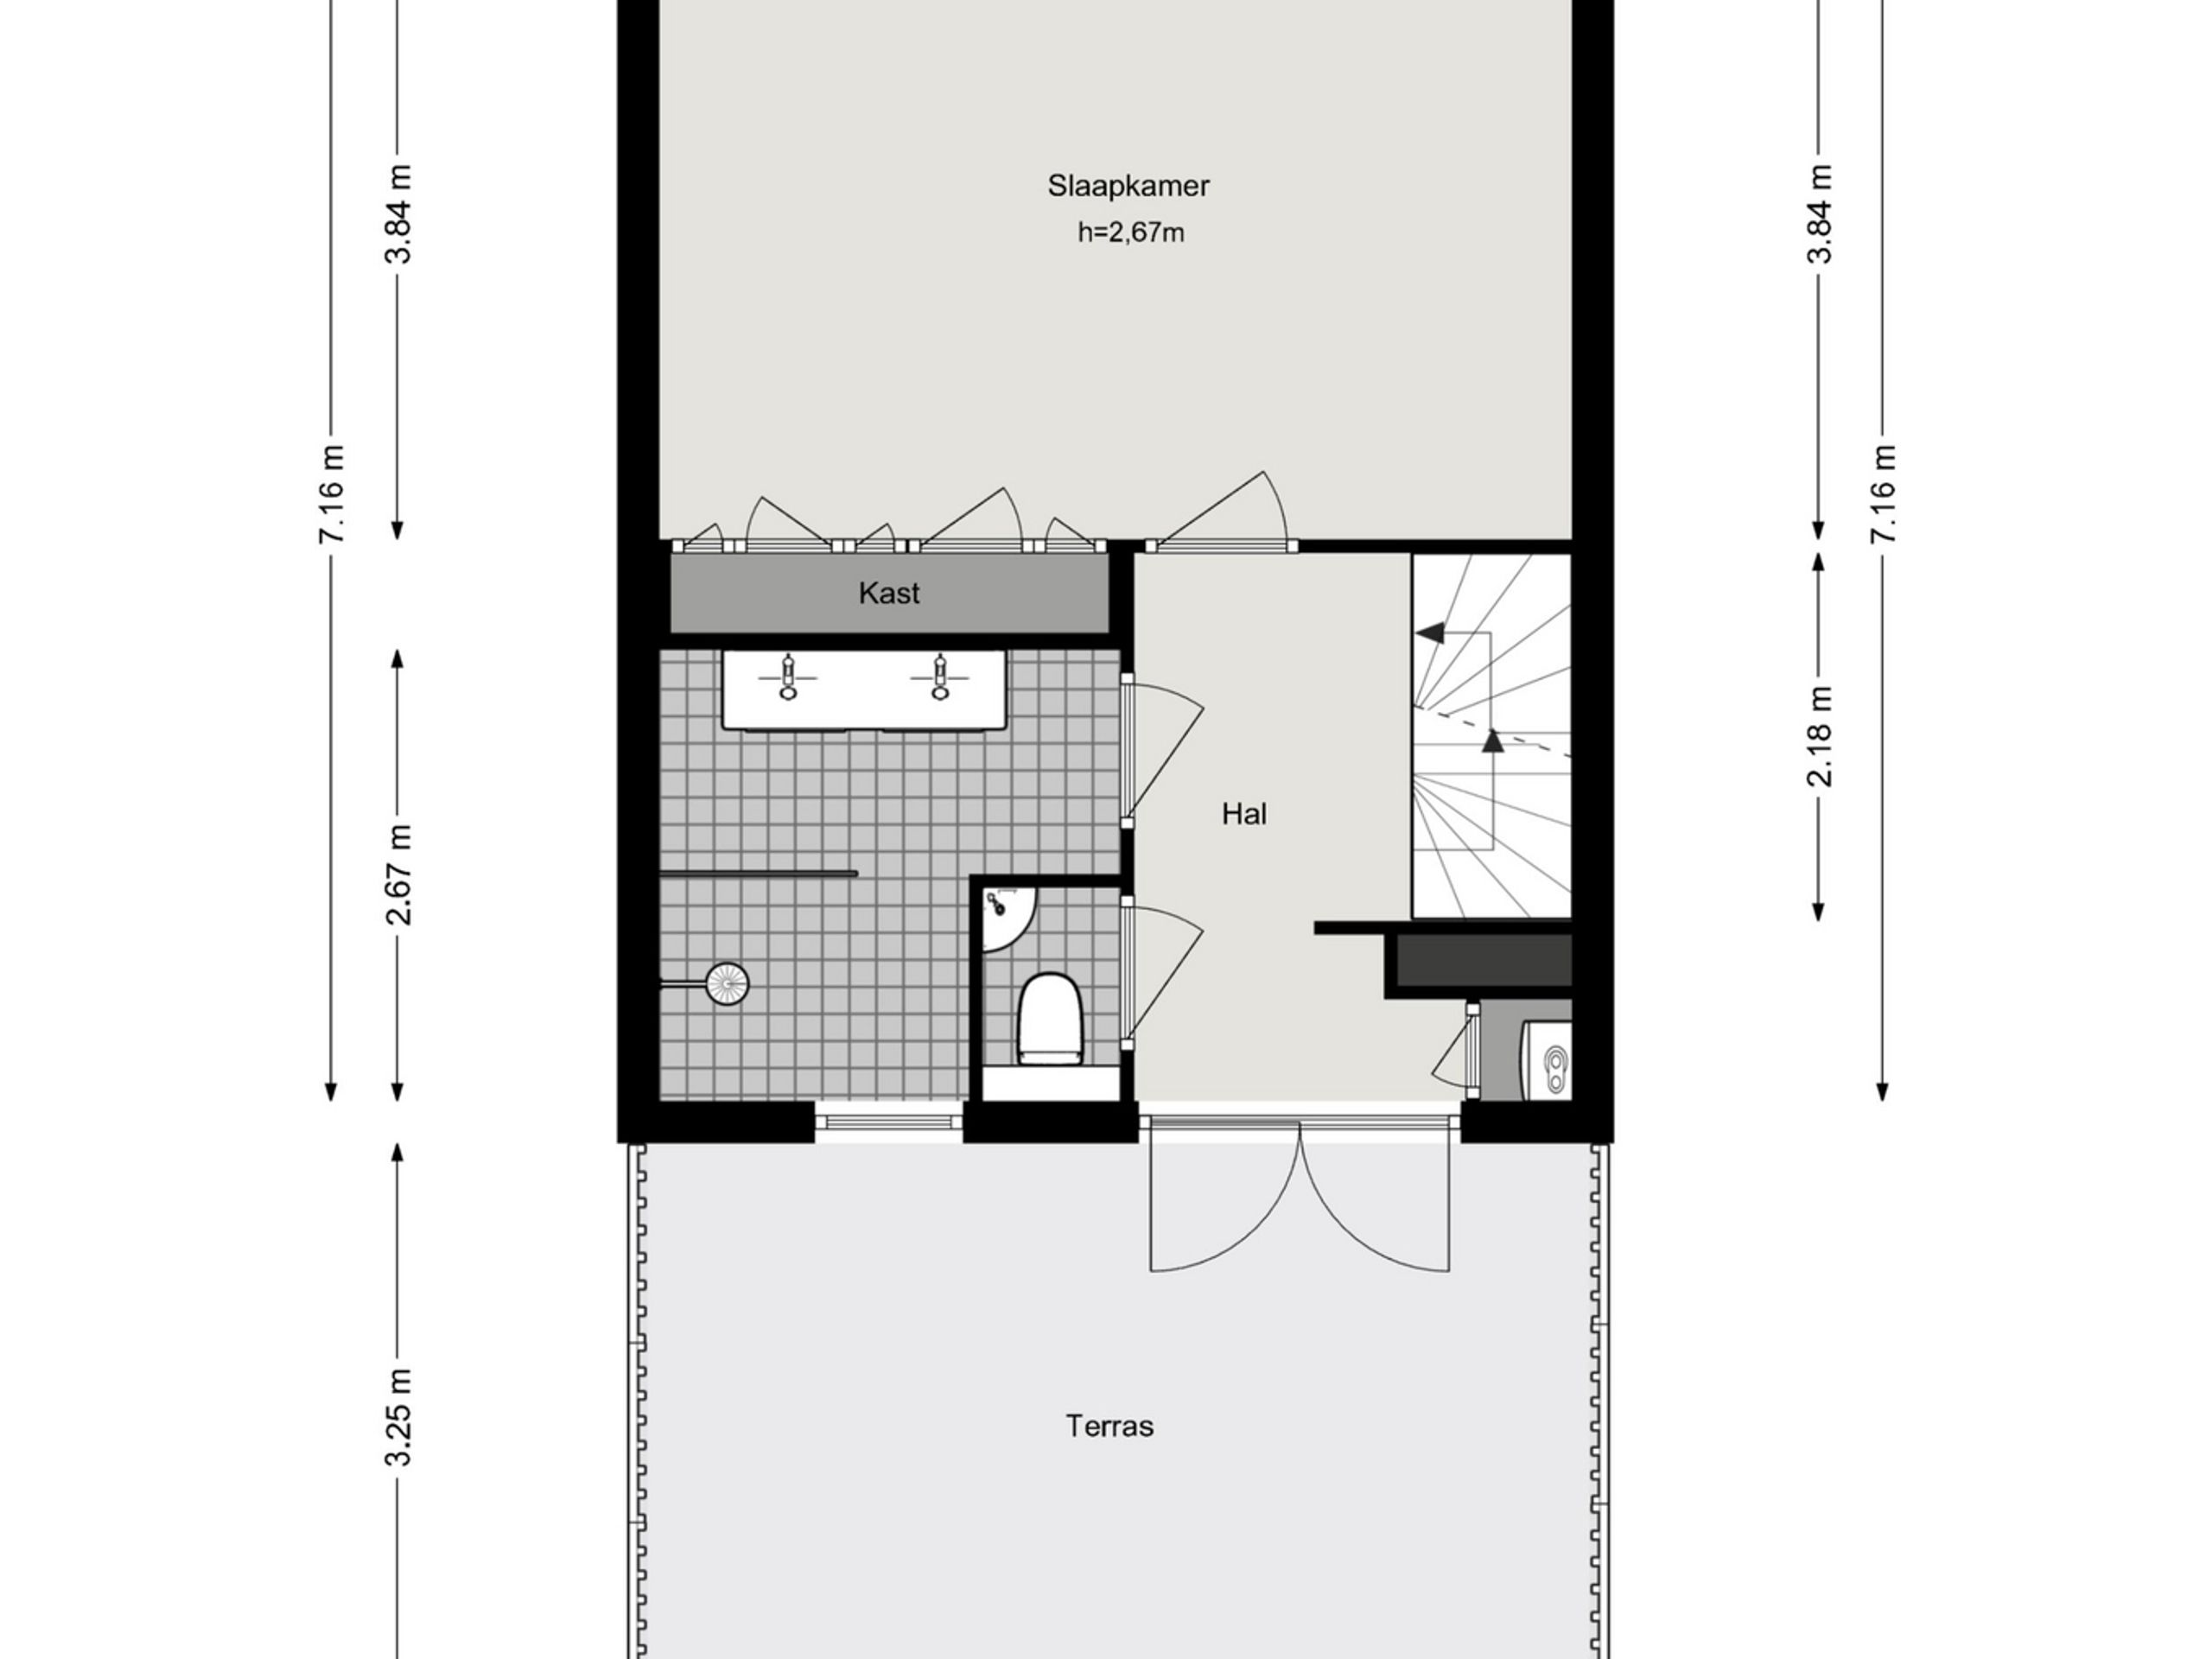
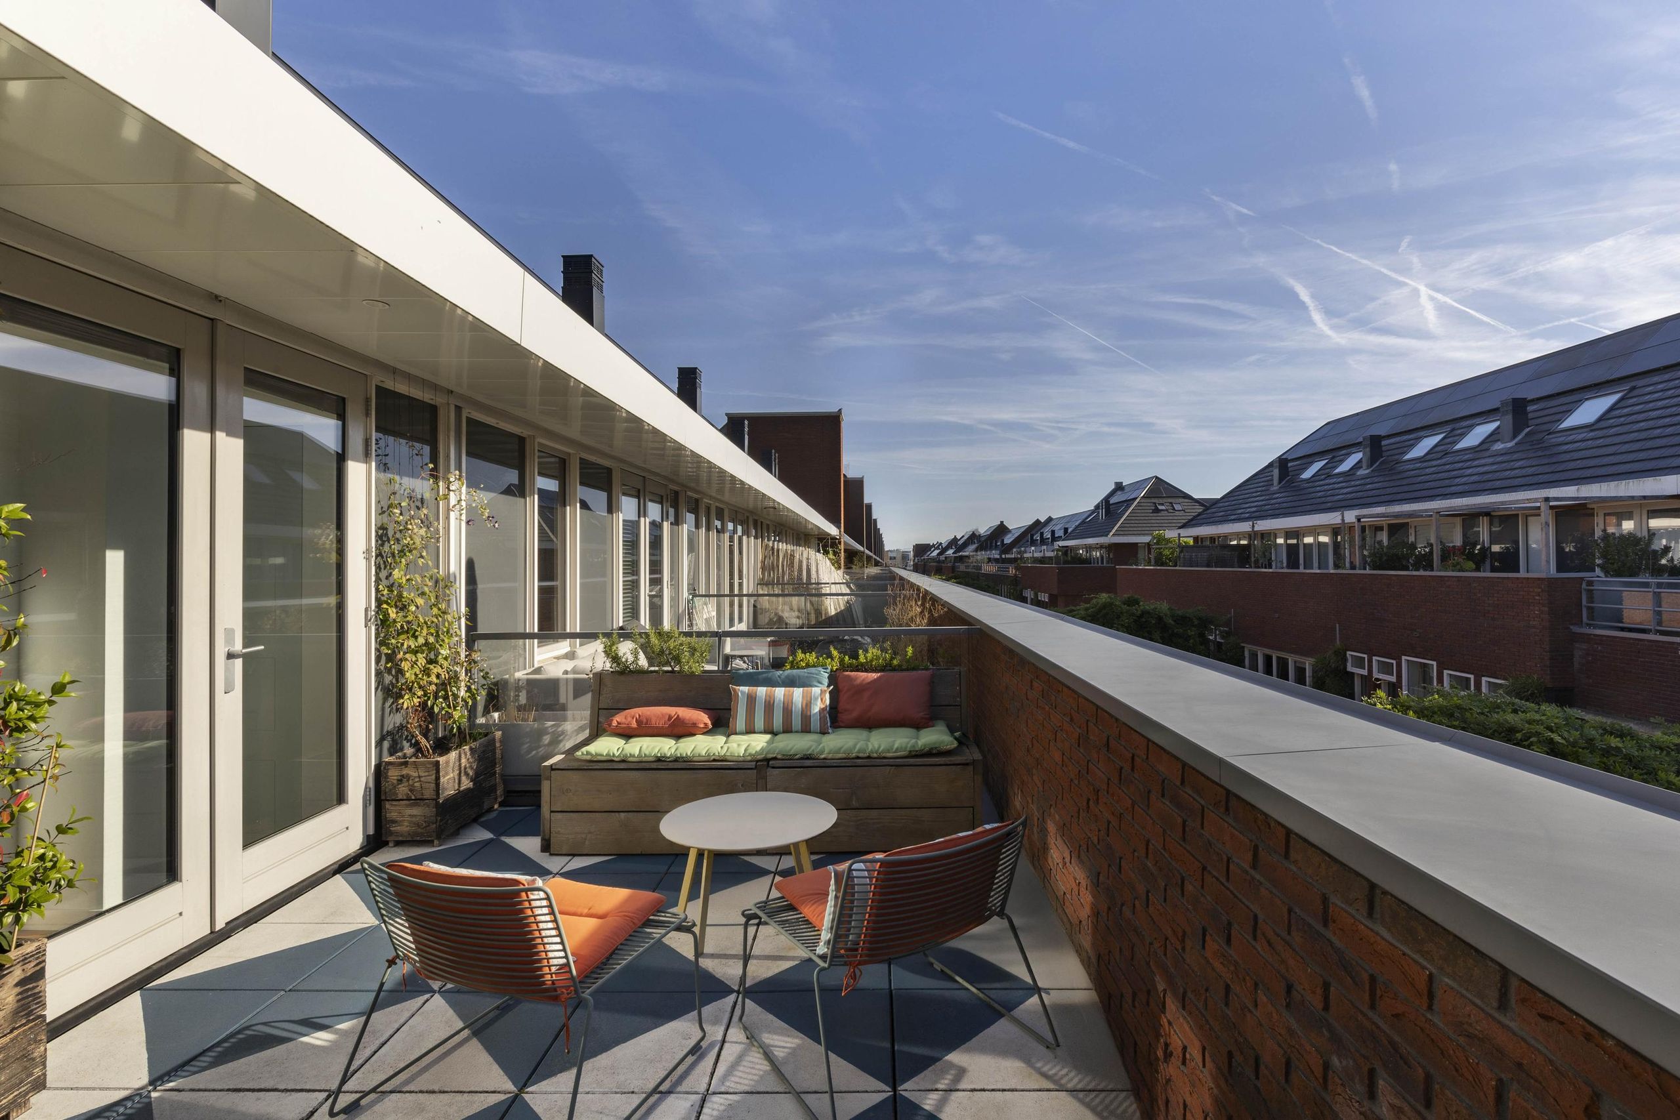
The second floor houses the main bedroom with three large windows which, combined with the ceiling height, provide plenty of light and space. The hallway leads to the bathroom with double washbasin and walk-in shower, a separate toilet and a spacious south-facing roof terrace.

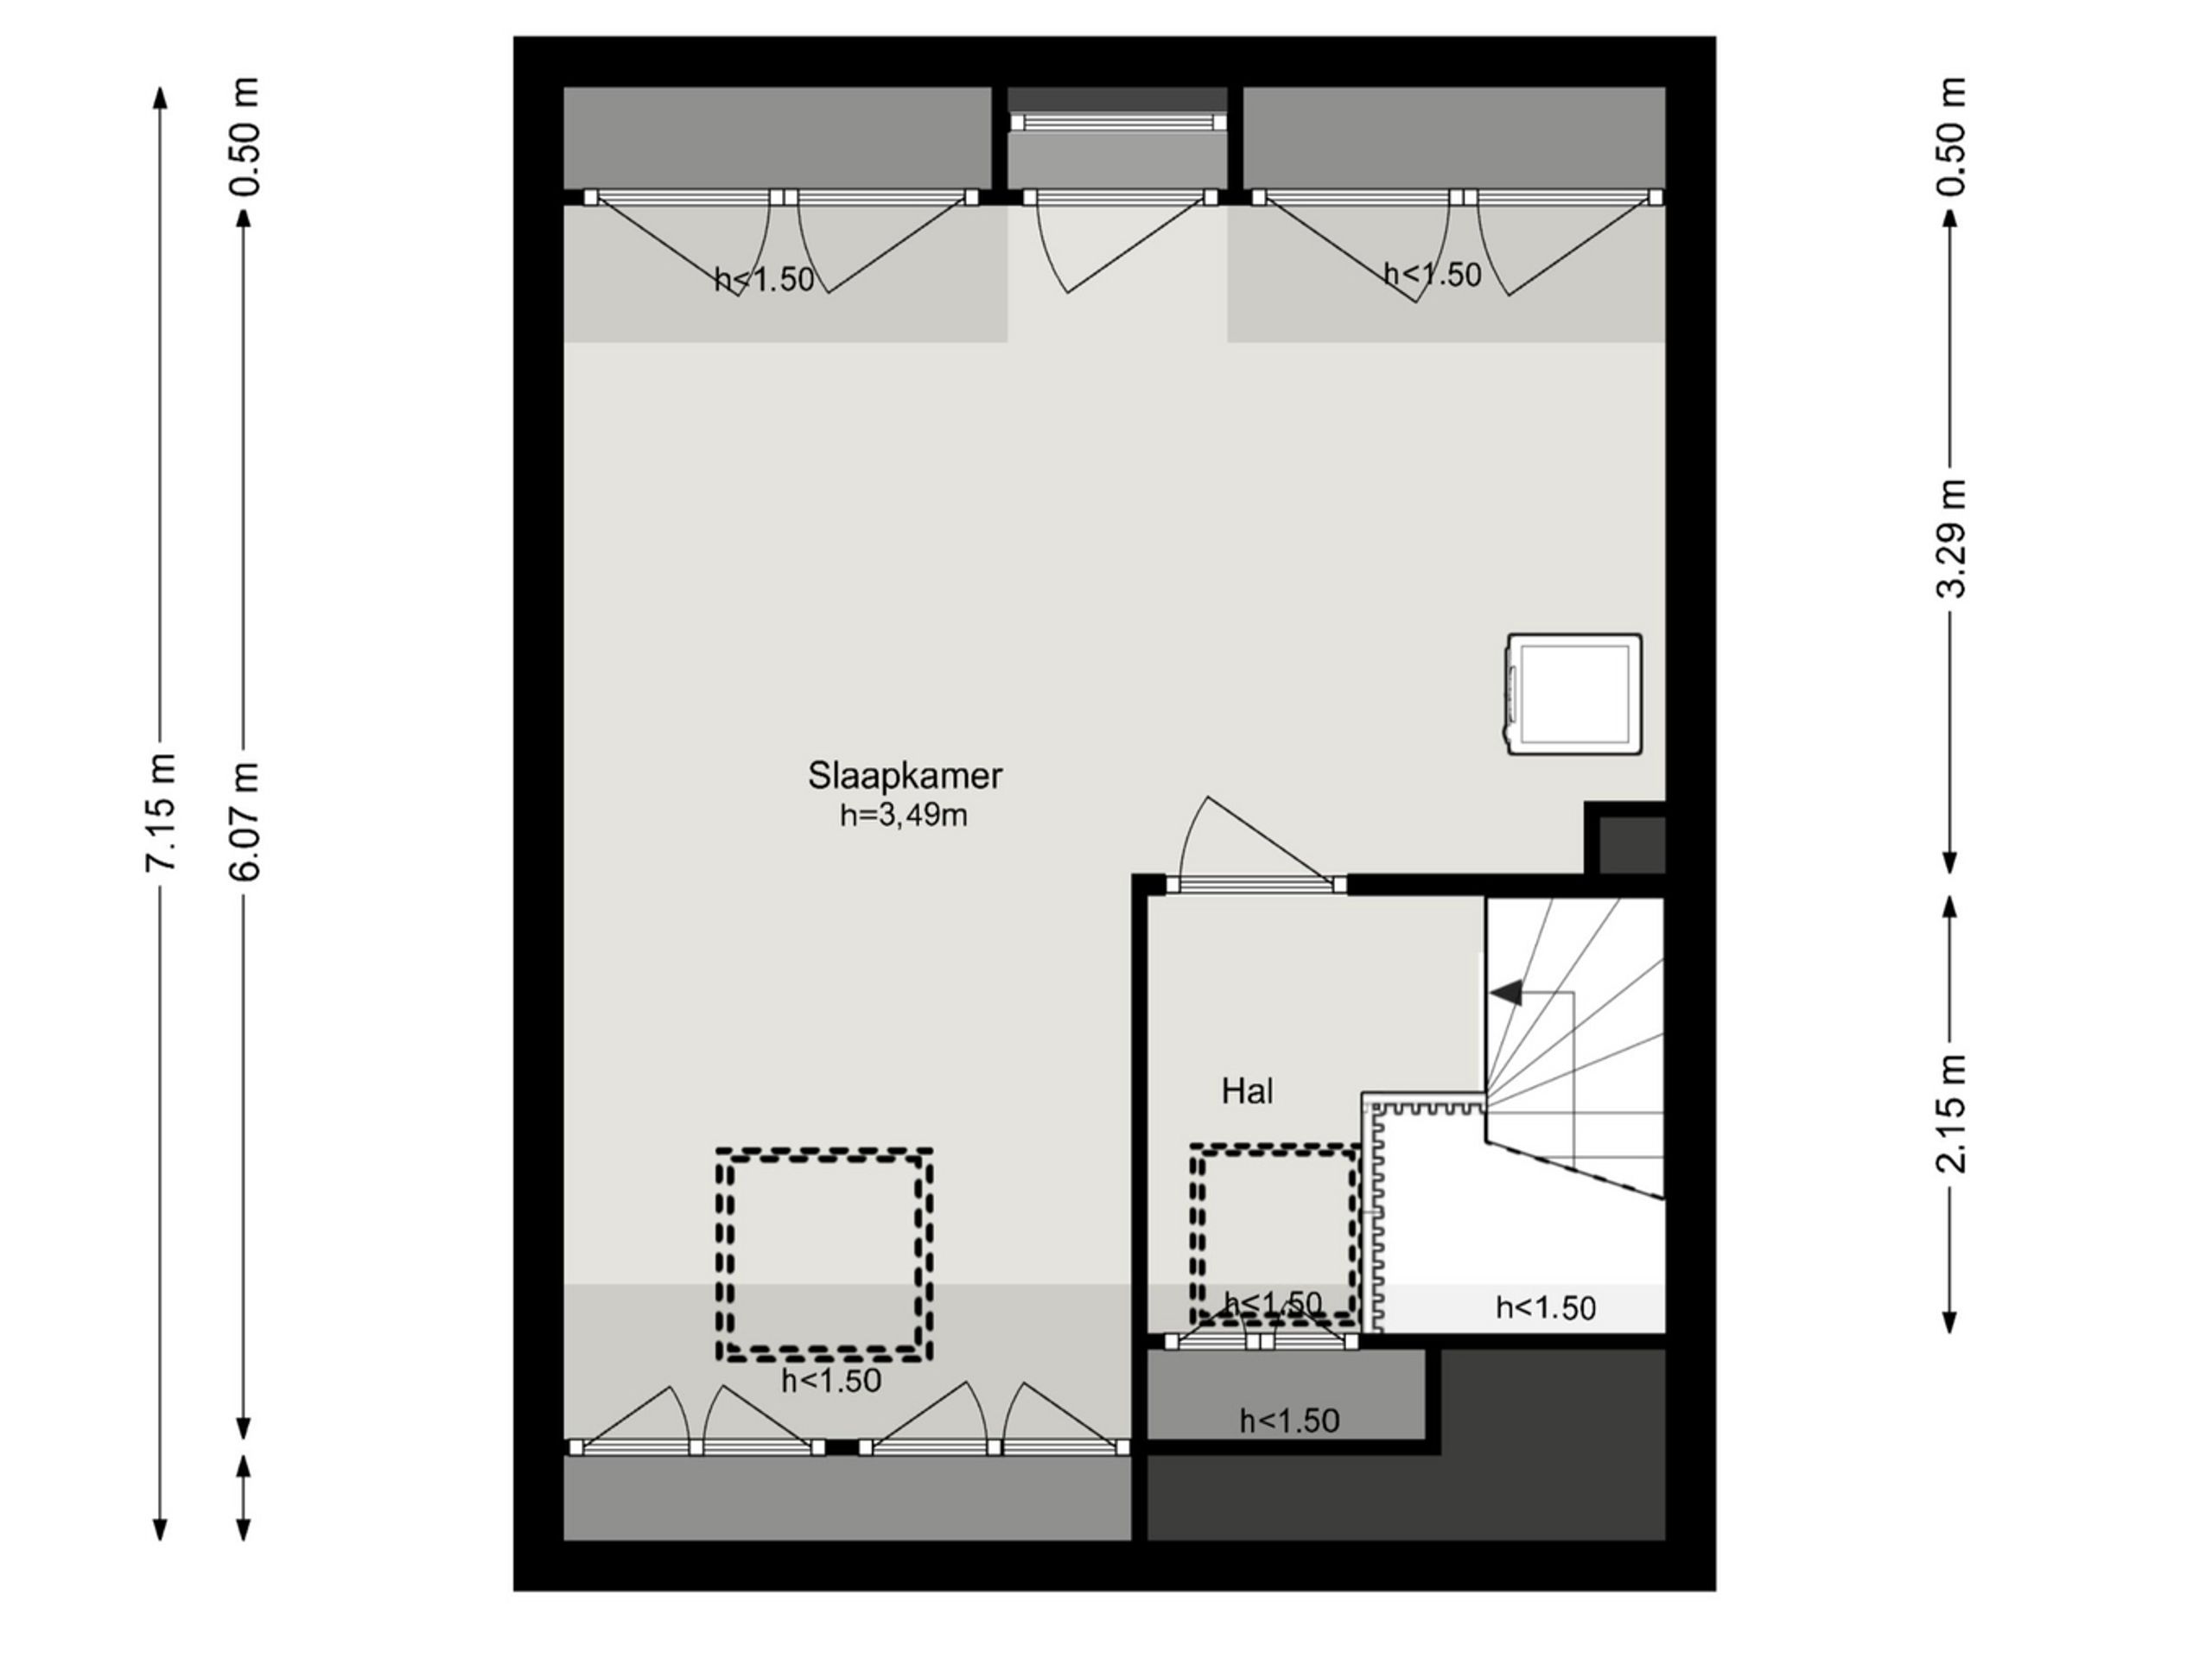
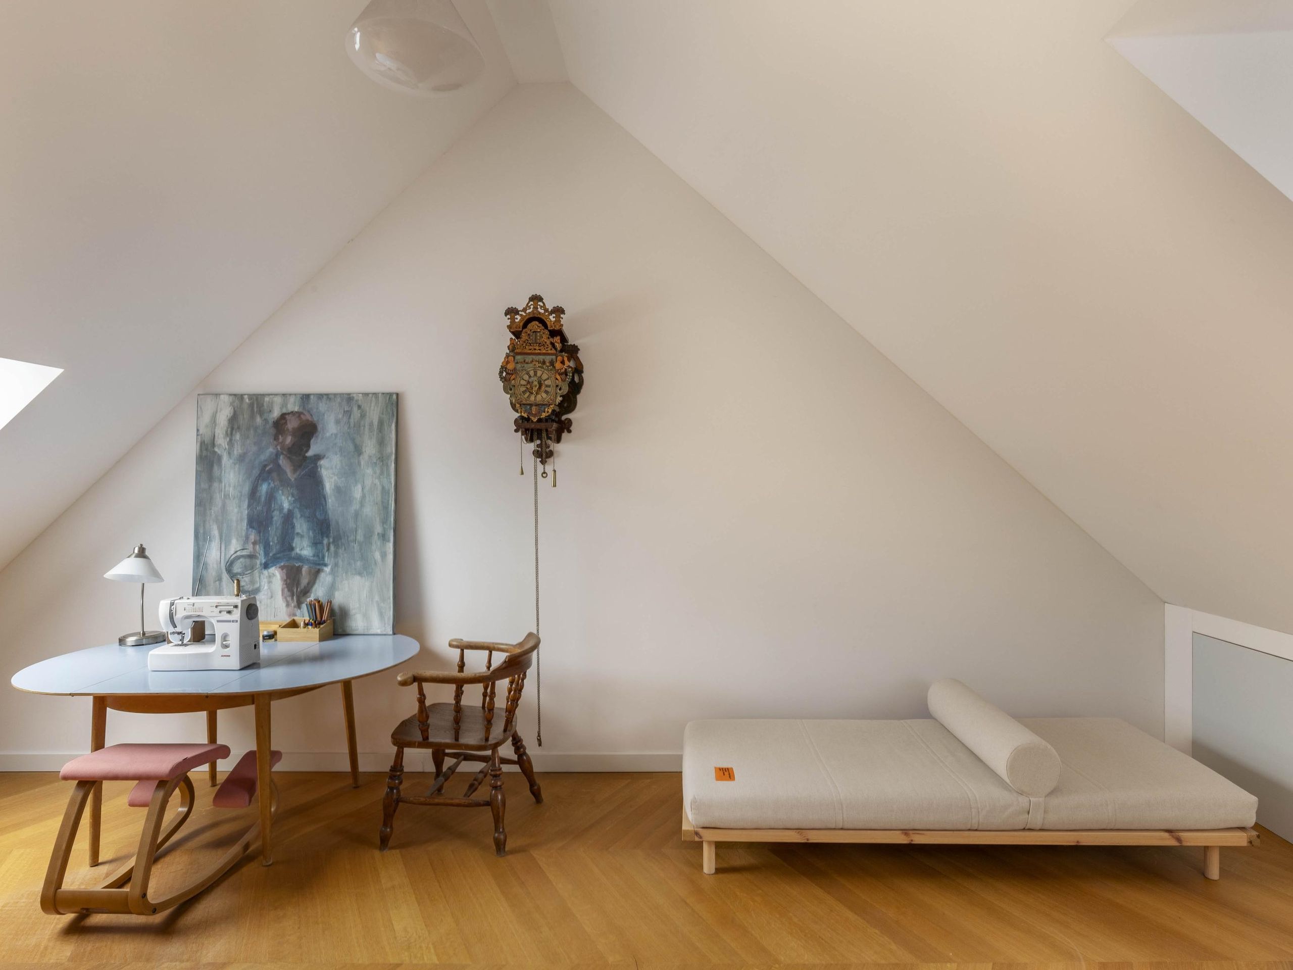
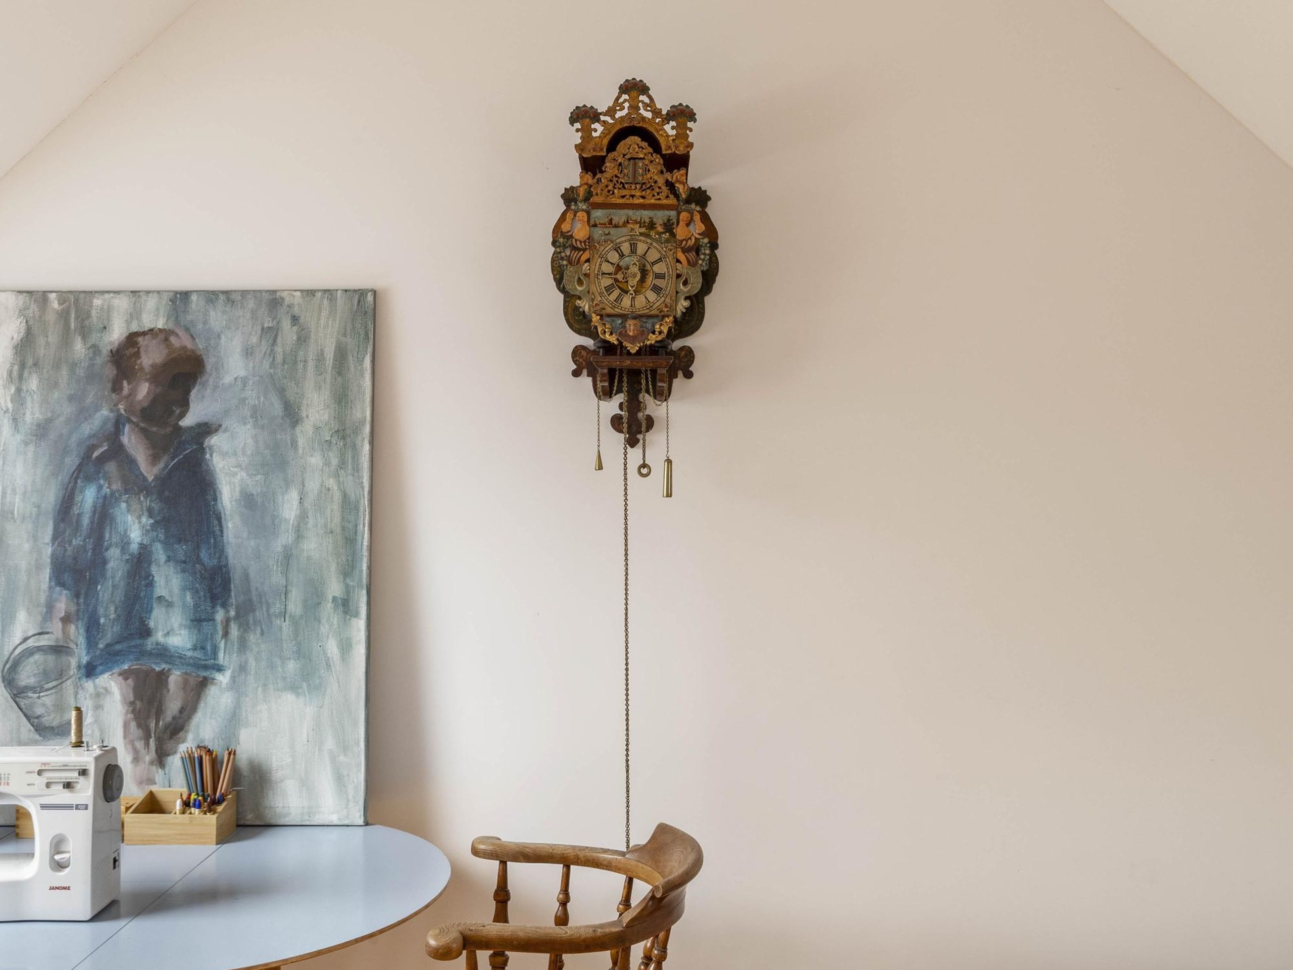
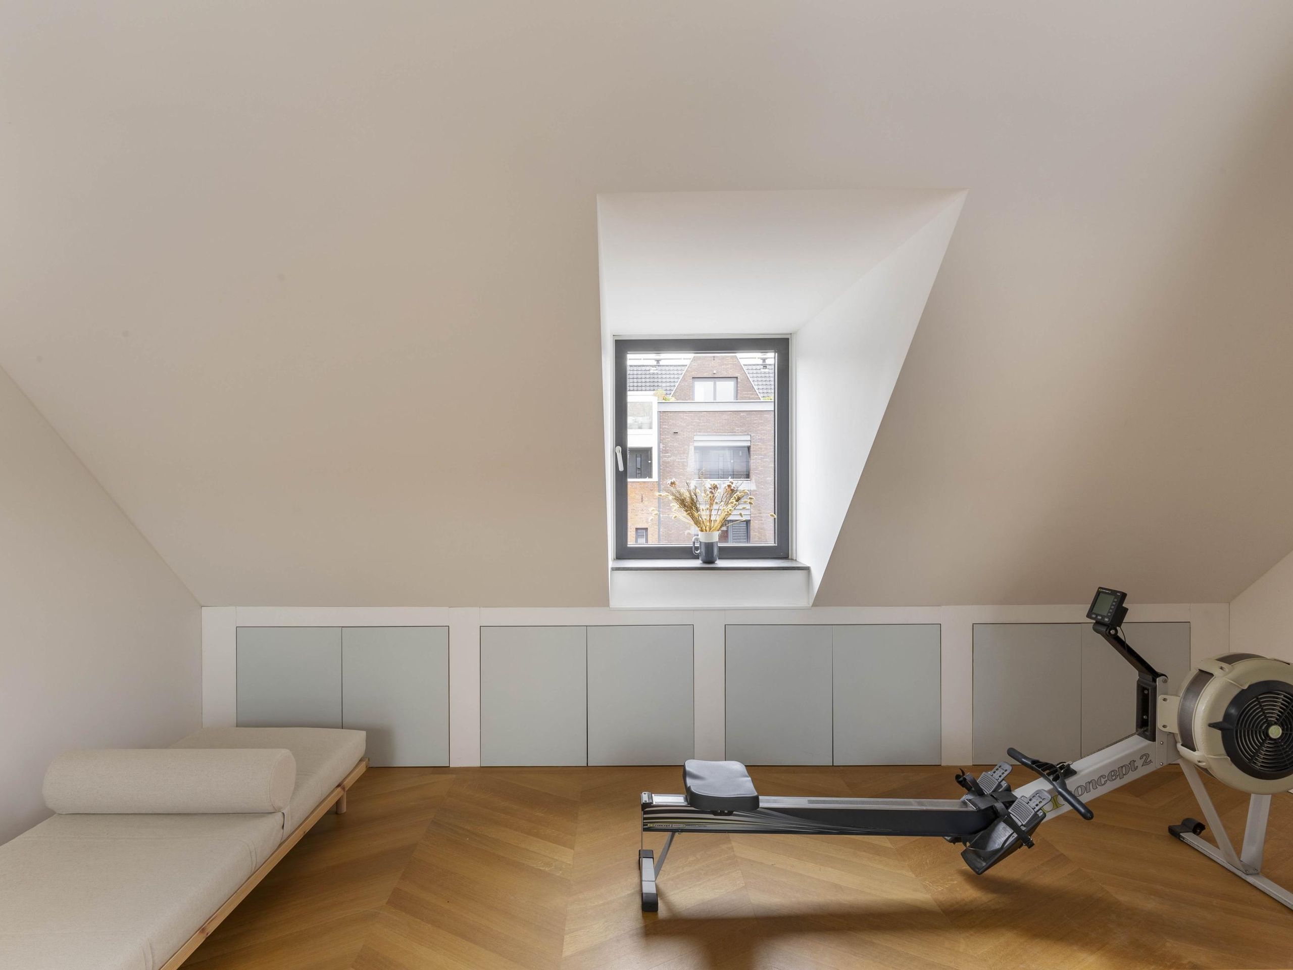
The attic consists of one large space under the roof, with skylights on both sides and ample built-in storage along the knee walls. There is also a connection for a washing machine and dryer. The space is currently used as a work and fitness room, but is equally suitable as a fourth bedroom.

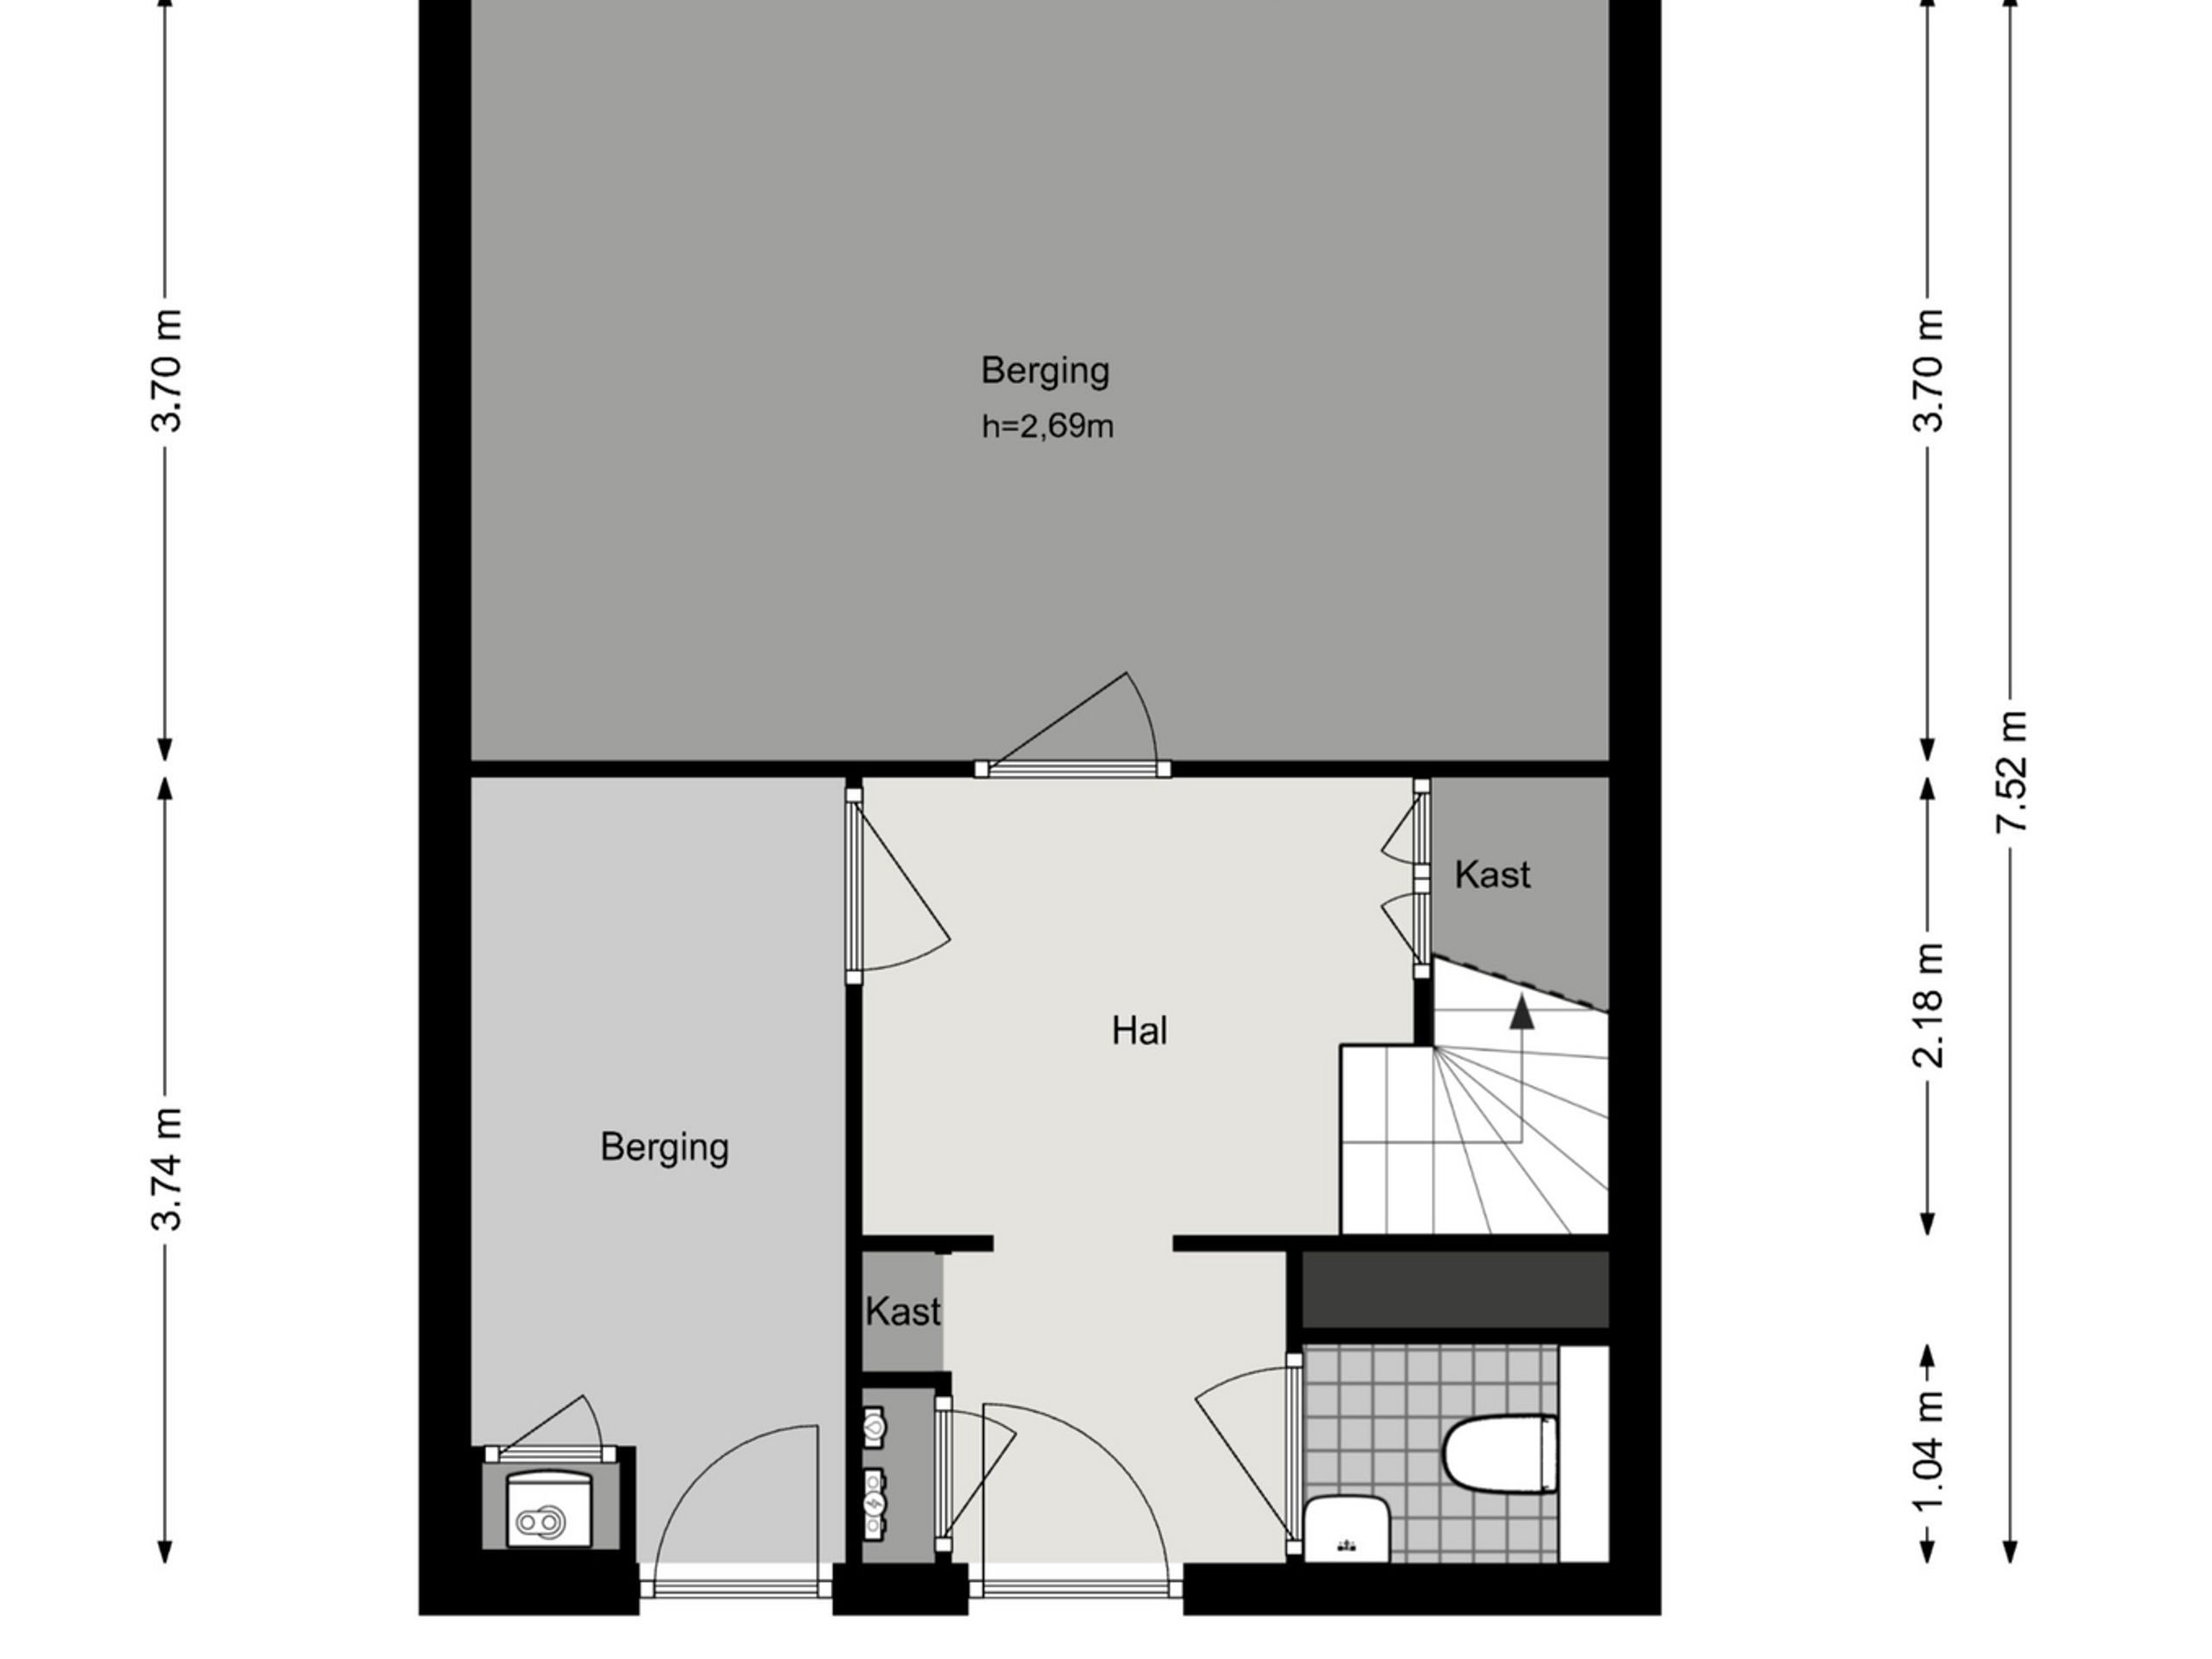
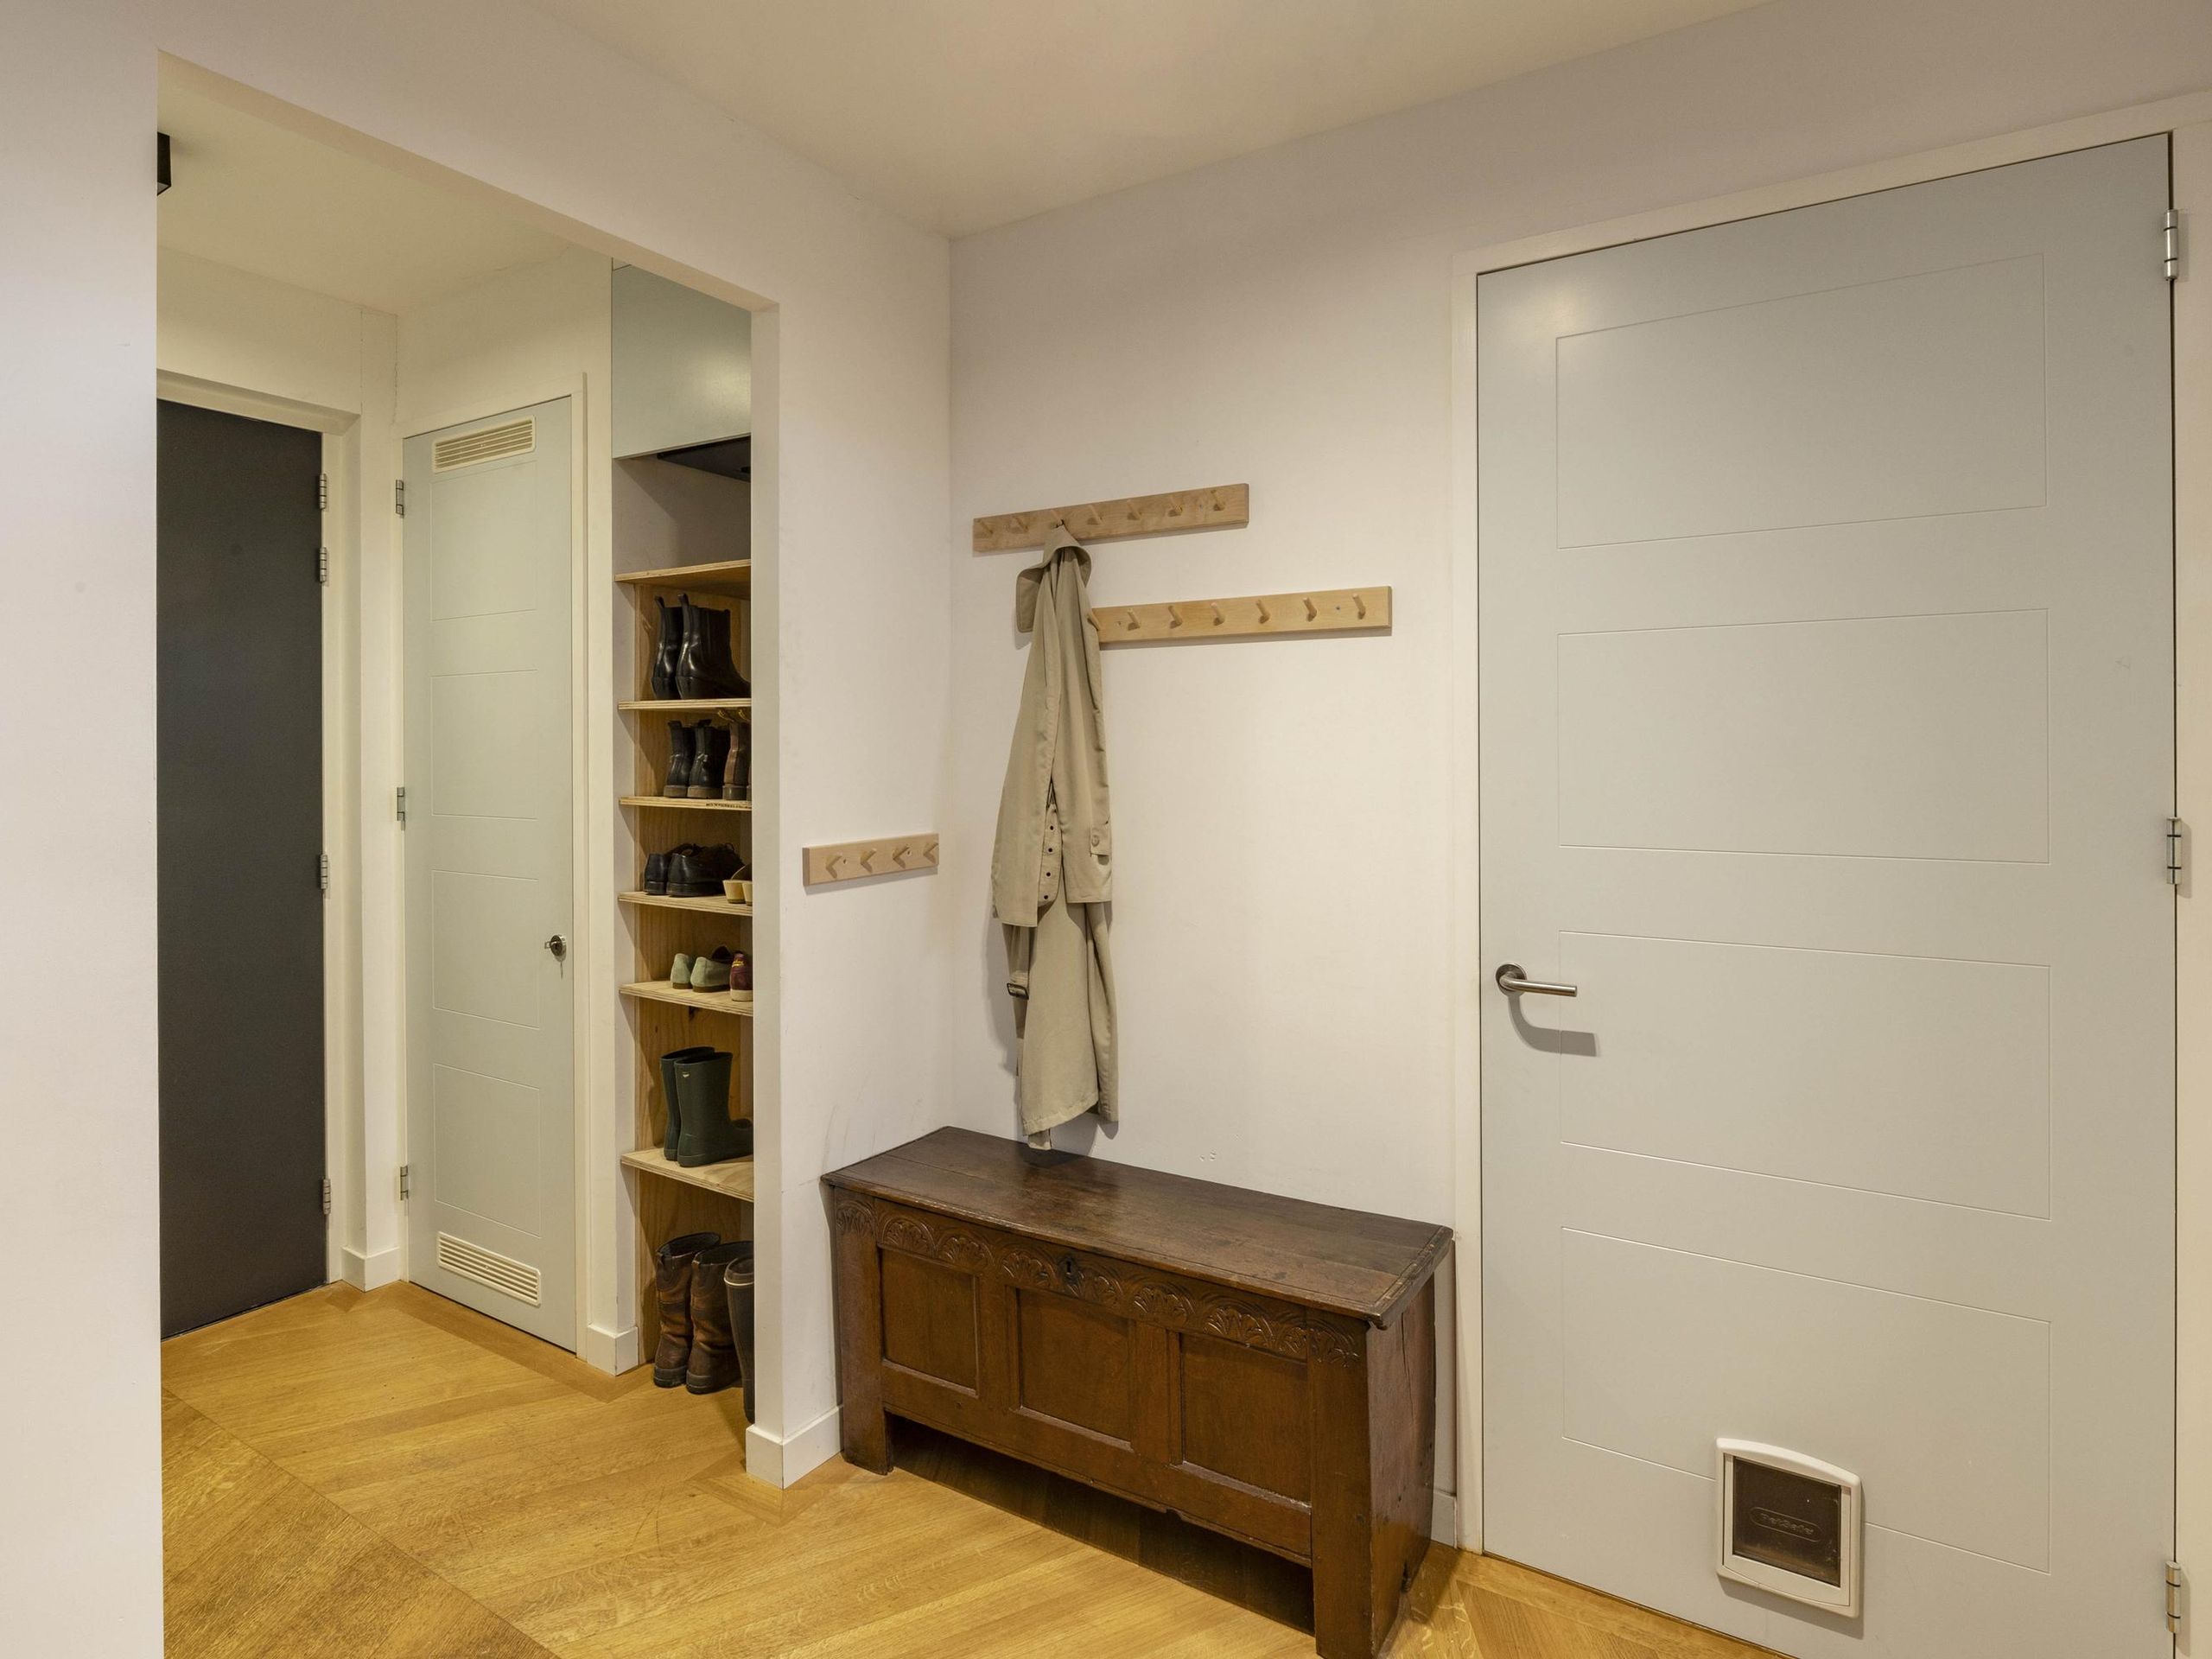
The entrance in the parking garage leads into the basement. The hallway with cupboards, coat rack and separate toilet leads to a spacious room with daylight, ventilation and a washing machine connection. This room is currently used as a DIY and hobby room, but is also well suited for other purposes. In addition, there is a large storage room, providing plenty of storage space and flexibility on this floor.

Key Features:

  • Living area of approximately 215 m² (in accordance with NEN2580)
  • Approximately 26 m² of outdoor space, divided between a balcony on the water side and a sunny south-facing terrace
  • Private jetty with mooring space for a boat
  • The home is spread over five floors and comprises a living room with open kitchen, four (bed)rooms, two bathrooms, three toilets, a workroom and a large storage room
  • Private parking space in the basement, directly adjacent to the entrance of the home
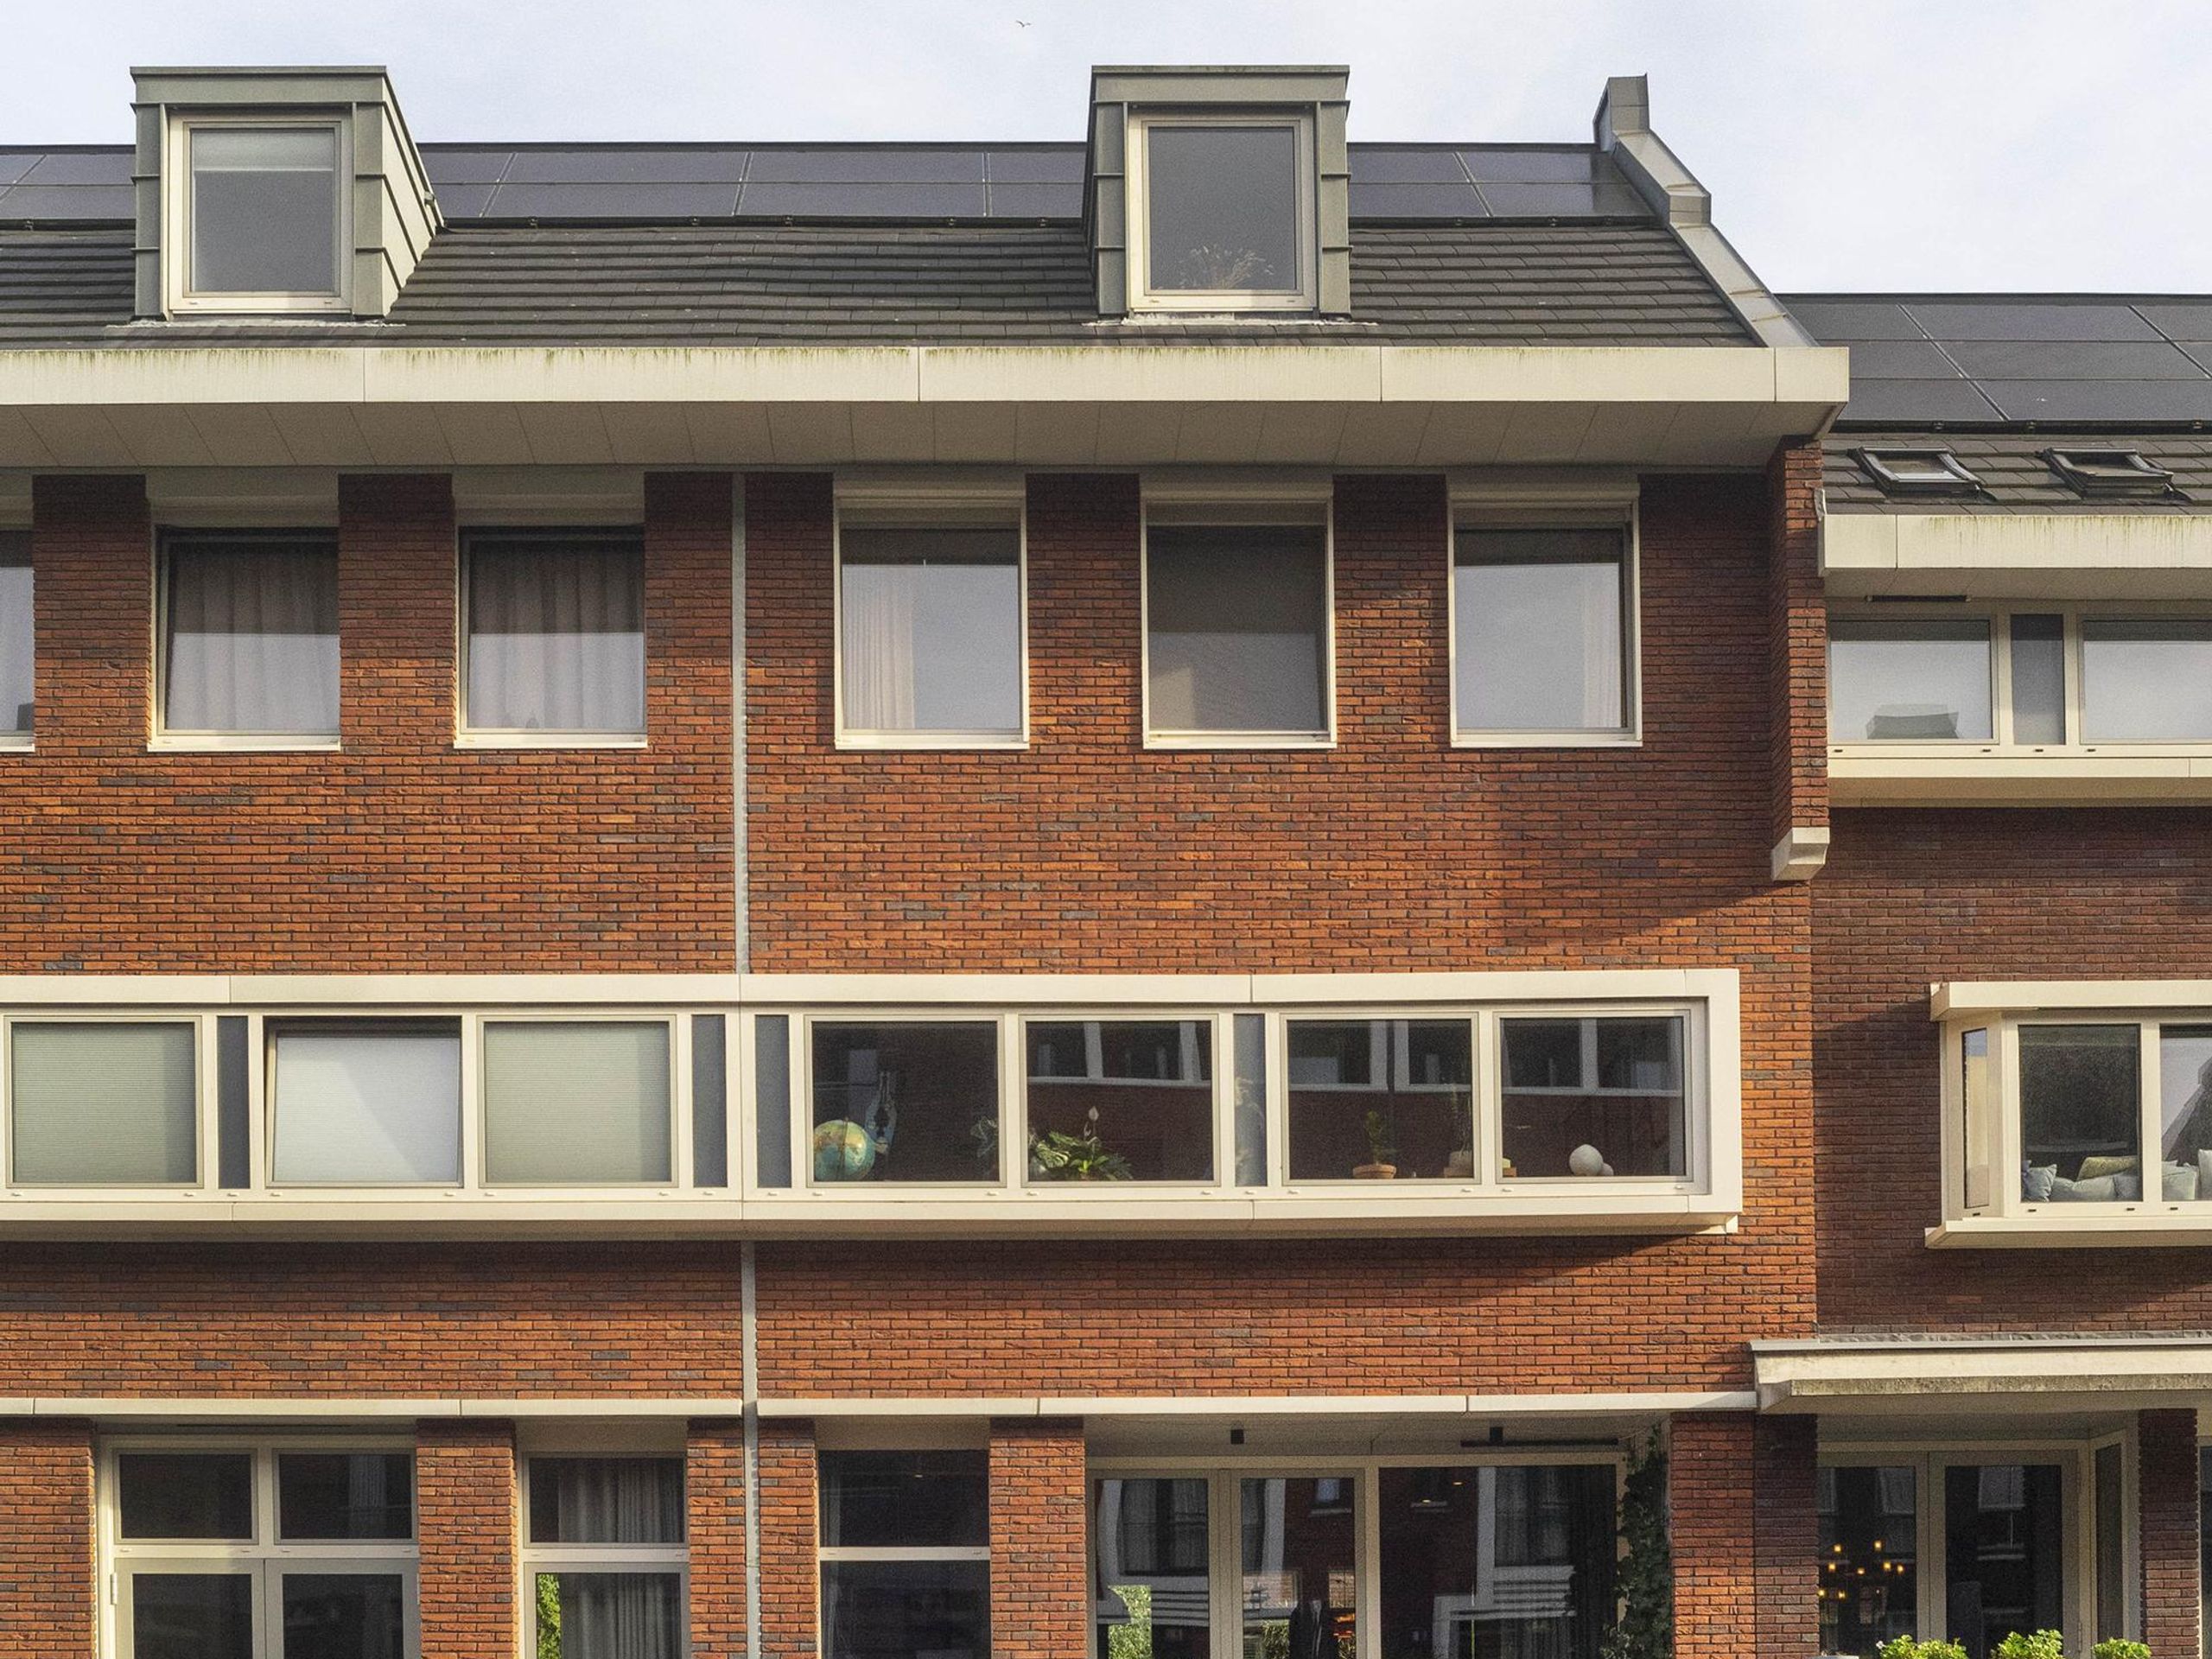
  • Built in 2018 with high-quality materials
  • Fitted with modern built-in appliances
  • Energy label A++, valid until 10 September 2036
  • Solar panels
  • No increased foundation risk
  • Located on leasehold land, with the conversion to perpetual leasehold already completed. The property has a very low ground rent in the current lease period, which runs until 30 November 2066. The annual ground rent is €1,722.21 with annual indexation
  • VvE service charges: €208.81, including parking garage costs
  • The parking space with charging point is offered separately for €50,000 costs payable by the buyer (k.k.)
  • Transfer by mutual agreement.

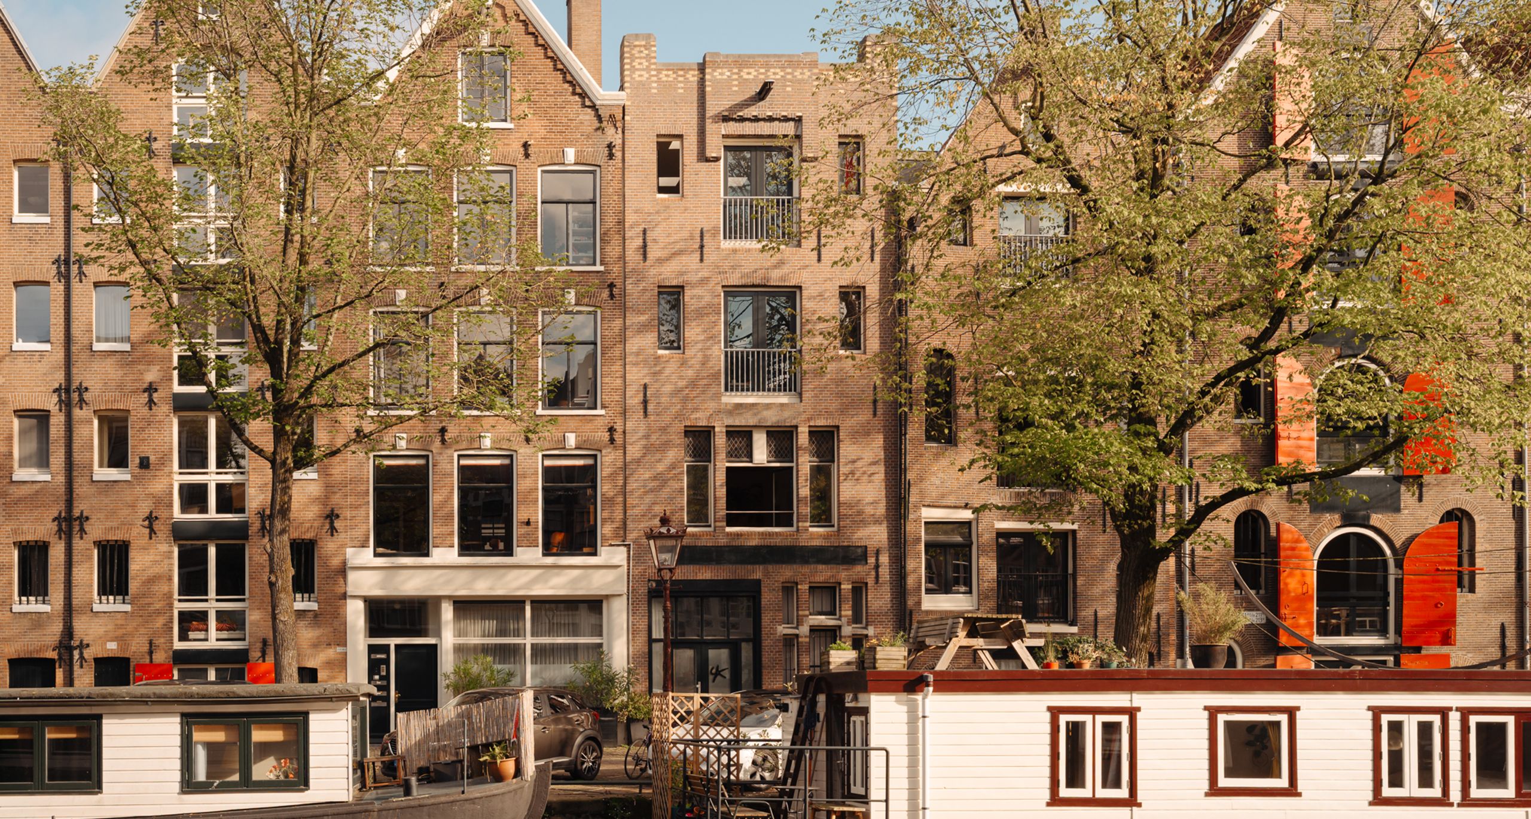
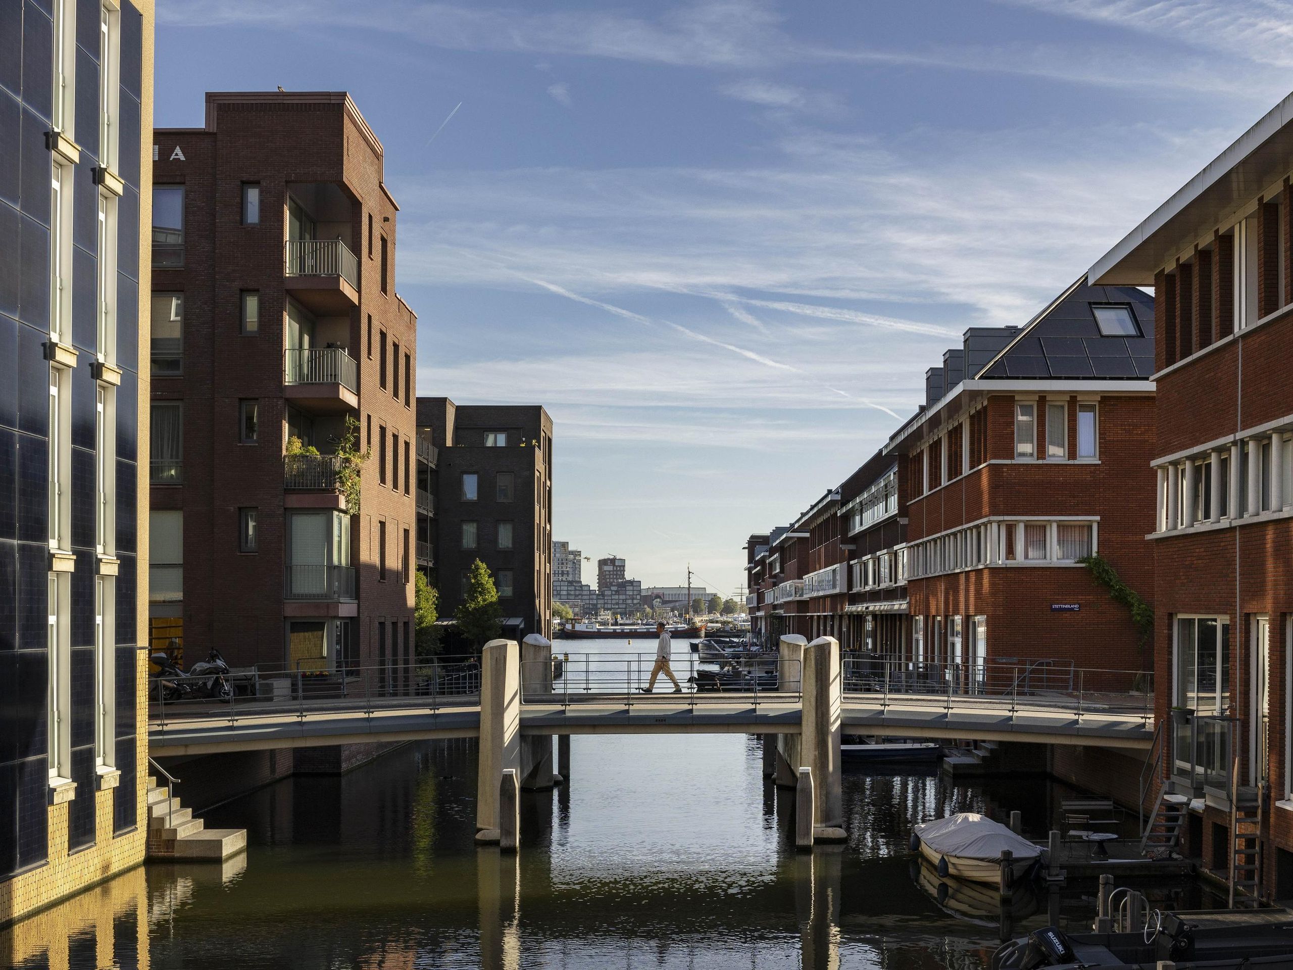
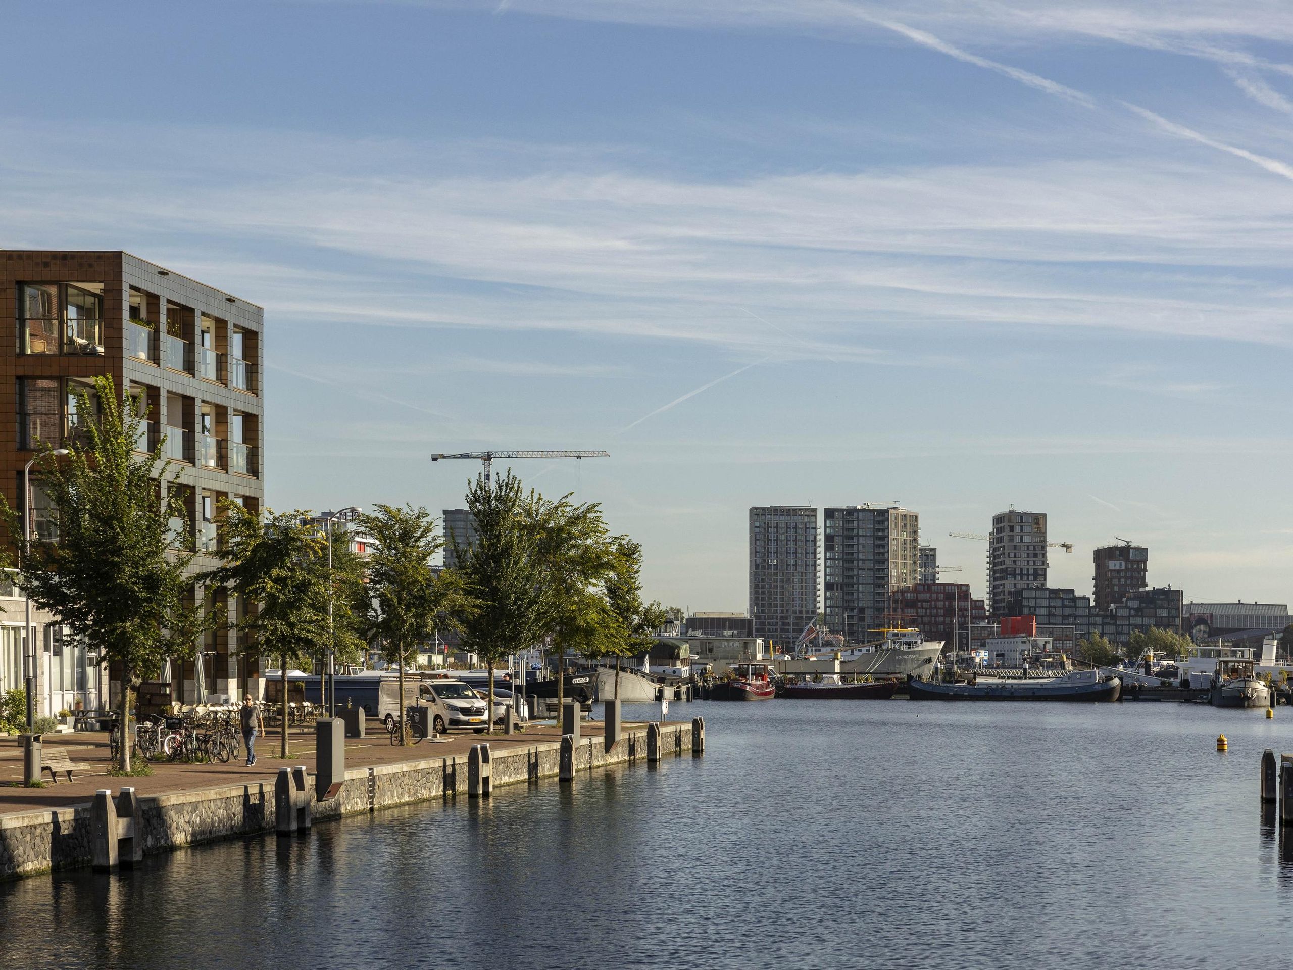
Location: The Houthavens is one of Amsterdam's most distinctive new residential neighbourhoods. Where timber was once transshipped, there are now residential harbours with islands, bridges and quays, and boats moored at the front door. The architecture references the warehouses of the past, with brick façades and stepped gables reflected in the water.

The Stettineiland lies at the heart of this neighbourhood. For daily groceries and a terrace, the Spaarndammerbuurt is close by, with its bakery, the supermarket on the Spaarndammerstraat, coffee bars and restaurants. The Westerpark and Westergas, with their festivals, cinema and restaurants, are within cycling distance. The Jordaan, the Haarlemmerdijk and the city centre can also be reached within ten minutes by bike.

Accessibility is excellent. The bus and the ferry to Amsterdam-Noord quickly take you across the IJ, Sloterdijk station is just a few minutes away by bike, and the A10 ring road is easily reached via the Spaarndammerdijk and the Tasmanstraat. Schiphol is less than half an hour away by car.

Sanne

Hi, Sanne here. How can we help?

Would you like to receive more information or schedule a viewing for Stettineiland 29? Sanne is ready to assist you.

Other properties

View All
Bessemerstraat 27 - Image 1
Bessemerstraat 27 - Image 2
Bessemerstraat 27 - Image 3

Bessemerstraat 27

Amsterdam
223 m² living

5 bedrooms

Asking price € 2.000.000 k.k.

Kerkstraat 340 - Image 1
Kerkstraat 340 - Image 2
Kerkstraat 340 - Image 3

Kerkstraat 340

Amsterdam
68 m² living

2 bedrooms

Asking price € 750.000 k.k.

Oostenburgervoorstraat 15 - Image 1
Oostenburgervoorstraat 15 - Image 2
Oostenburgervoorstraat 15 - Image 3

Oostenburgervoorstraat 15

Amsterdam
201 m² living

6 bedrooms

Asking price € 2.350.000 k.k.

Tichelstraat 40 - Image 1
Tichelstraat 40 - Image 2
Tichelstraat 40 - Image 3

Tichelstraat 40

Amsterdam
188 m² living

4 bedrooms

Asking price € 2.250.000 k.k.

Lijnbaansgracht 81 - Image 1
Lijnbaansgracht 81 - Image 2
Lijnbaansgracht 81 - Image 3

Lijnbaansgracht 81

Amsterdam
125 m² living

5 bedrooms

Asking price € 1.250.000 k.k.

Prinsengracht 209-B - Image 1
Prinsengracht 209-B - Image 2
Prinsengracht 209-B - Image 3

Prinsengracht 209-B

Amsterdam
86 m² living

2 bedrooms

Asking price € 975.000 k.k.

Reputation built on trust

Professional office. Calm explanation of the sales process. Good preparation with interior advice and beautiful photos for Funda. Clear feedback after viewings. Easy accessibility of the office.

Bart-Jan en Geraldine

Schippersgracht 15

Everyone at Dstrct with whom we were in contact was friendly, knowledgeable about the process of the property to be sold, and quick to respond. We have had nothing but positive experiences.

Nathalie

Cornelis Vermuydenstraat 19

Very skilled and highly driven. Good feedback after viewings and constructive discussions regarding the strategy and course to be followed. Extensive professional knowledge with a very likeable and sociable demeanor.

Peter

Sint Wilibrordusstraat 52 H

Professional guidance and clear communication, resulting in a successful sale! I would absolutely recommend this real estate agent to assist you with the sale of your home.

Christian en Vivian

Jacob van Lennepstraat 320 A

It was nothing less than a five-star hotel experience! That is all that needs to be said about it.

Jeroen

Hoofdweg 44

Everything regarding the sale of my apartment in Amsterdam went smoothly. Super nice, punctual, knowledgeable, a good price, accessible, and a few more superlatives that make the difference for a real estate agent.

Michiel

Jan Hanzenstraat 17-3

We have completed 9 different transactions over 12 years in collaboration with Dstrct. Purchase, rental and sale. We have always enjoyed working with Dstrct. They are true professionals with a passion for their work and great attention to both clients and customers.

Frank

Passeerdersgracht 2

Personable, knowledgeable, always available and trustworthy. Our go to makelaar for everything! Have done three transactions with them and will continue to stay with them!

Hilke en Gyula

Noorderstraat 45-2

Sanne van der Zaag