

Bessemerstraat 27
Amsterdam
223 m² living
5 bedrooms
Asking price € 2.000.000 k.k.
Amsterdam
Asking price
€ 750.000 k.k.
Square meters
68 m² living
Rooms
3 Rooms / 2 Bedrooms
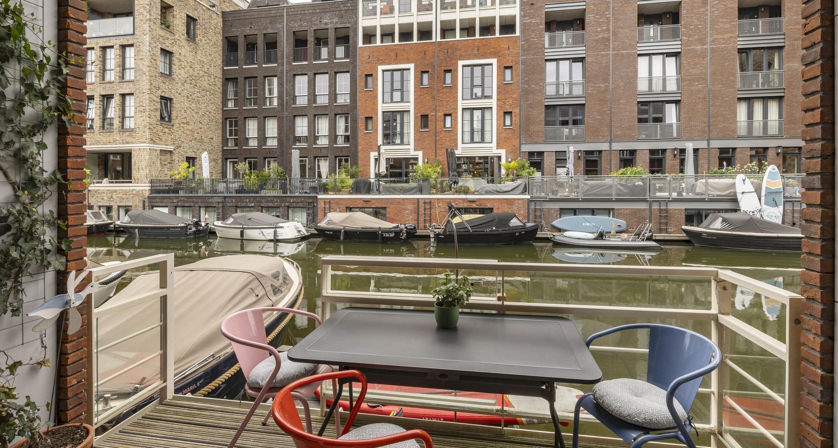
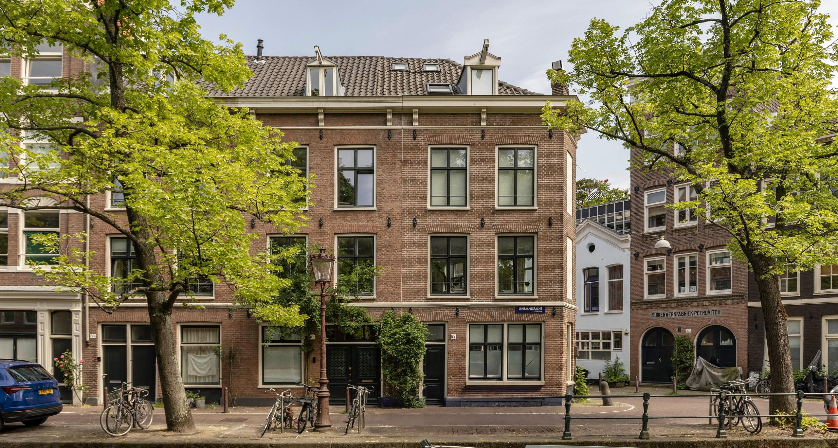
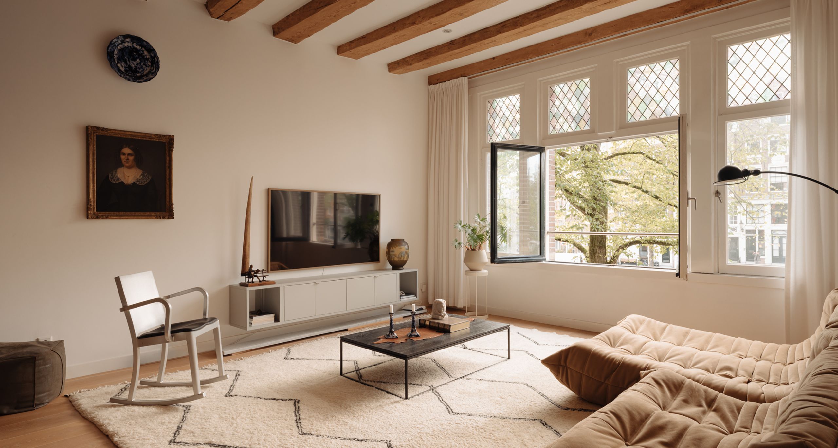
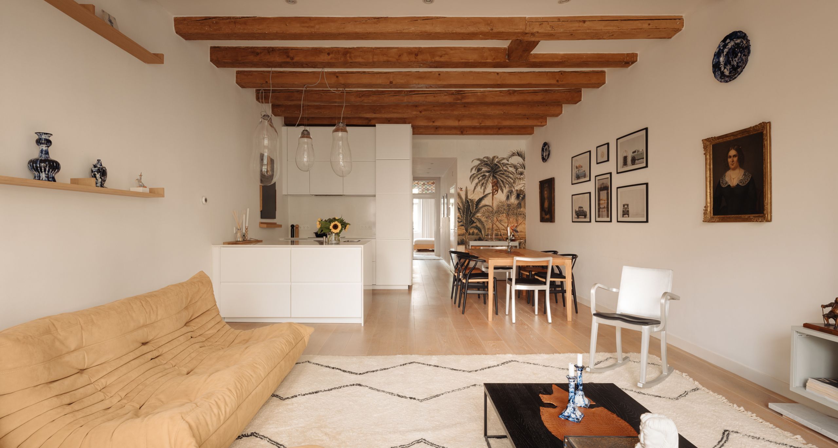
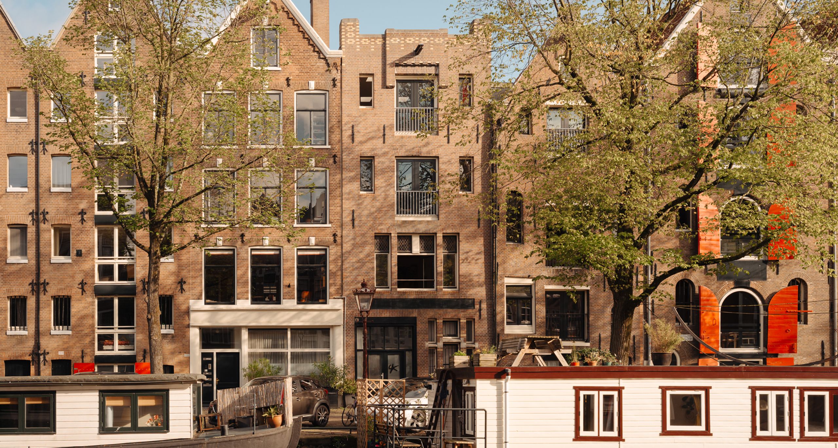
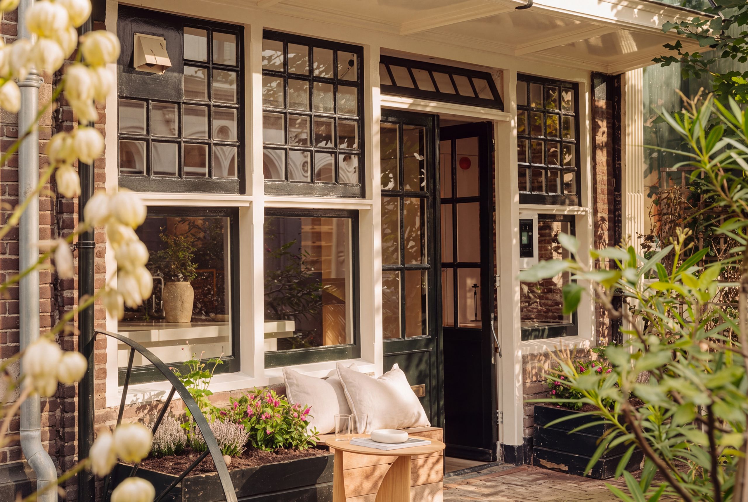
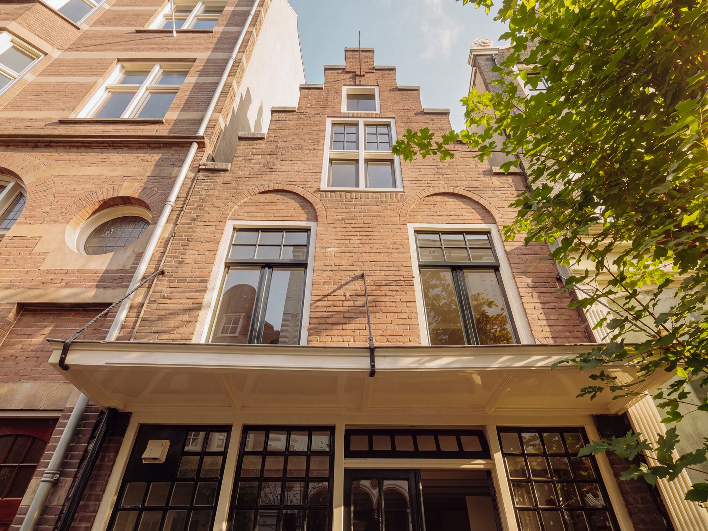
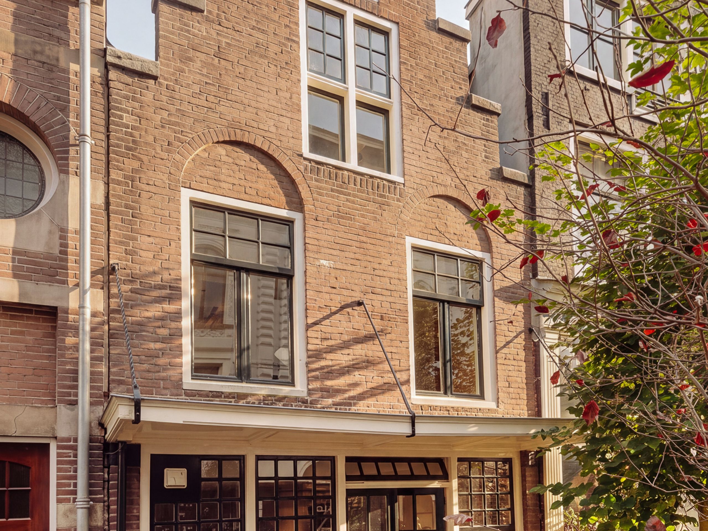
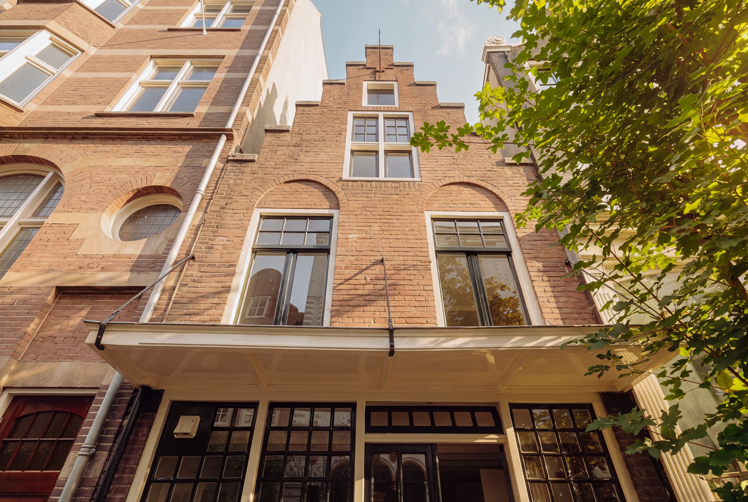
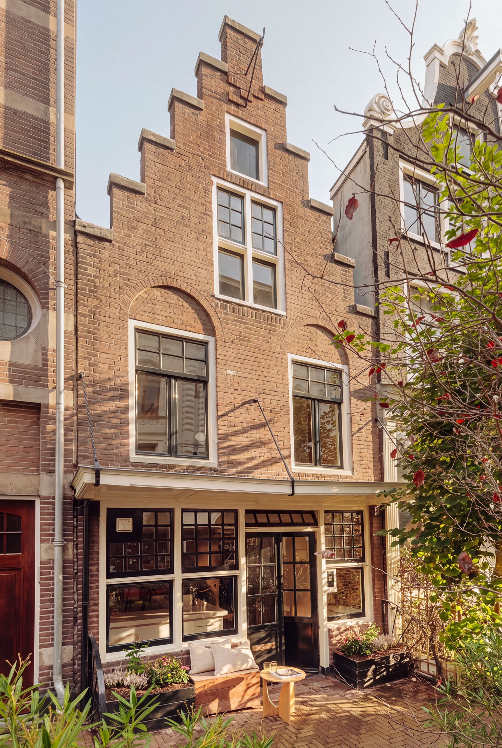
A complete house of over 68 m² in traditional Old Dutch style, with a stepped gable, canopy and slate roof. Originally built as an off-licence with a warehouse, it is now laid out over three floors. This municipal monument has its own front door, a terrace at the front and a roof terrace of almost 15 m². On the top floor, the bedroom rises into the roof to a height of 3.80 m. The house is on the Kerkstraat in the southern Canal Belt, just a few minutes' walk from the Amstelveld and the Utrechtsestraat.
Layout:
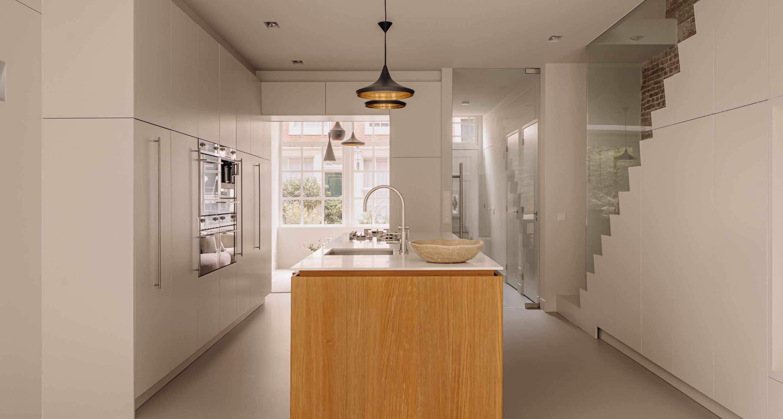
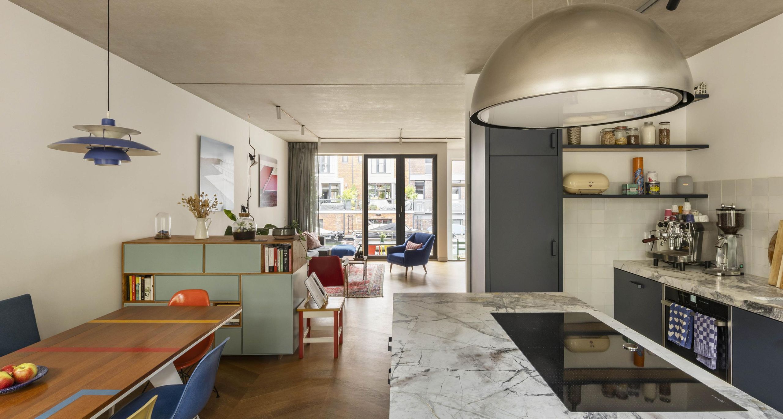
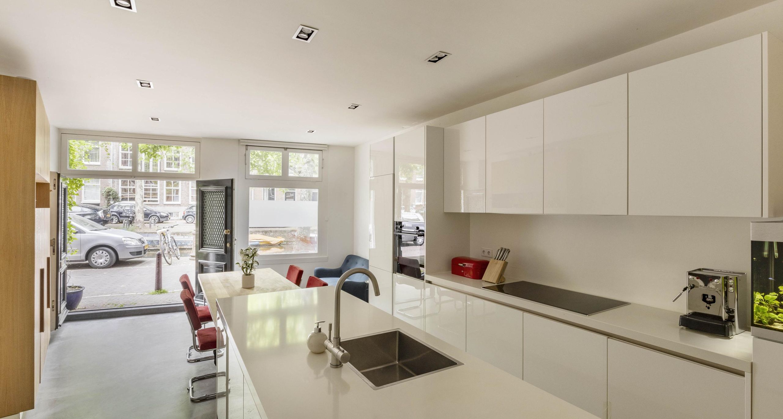
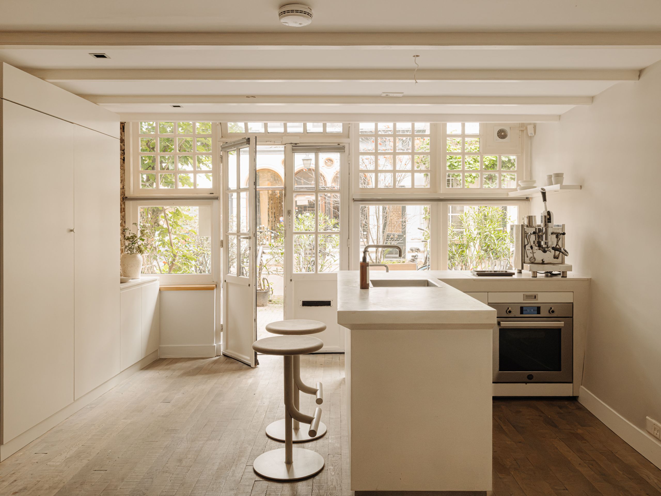
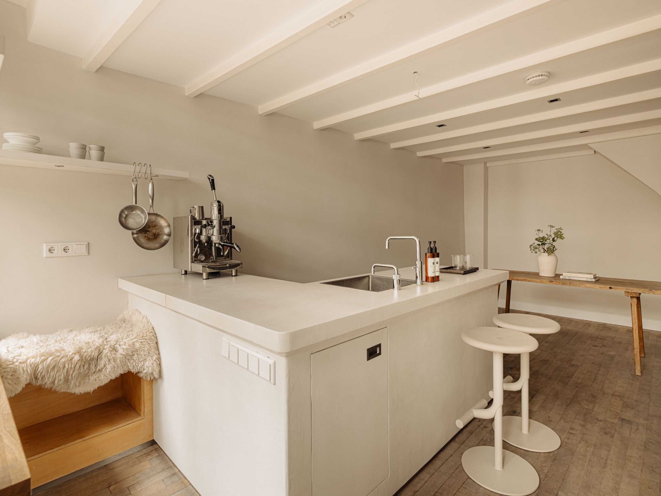
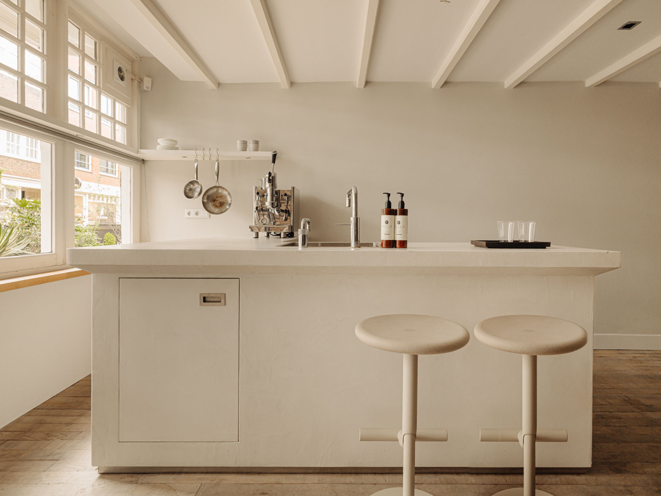
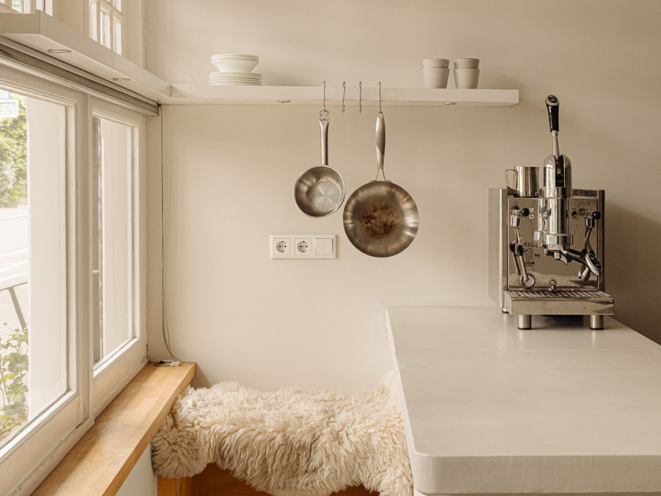
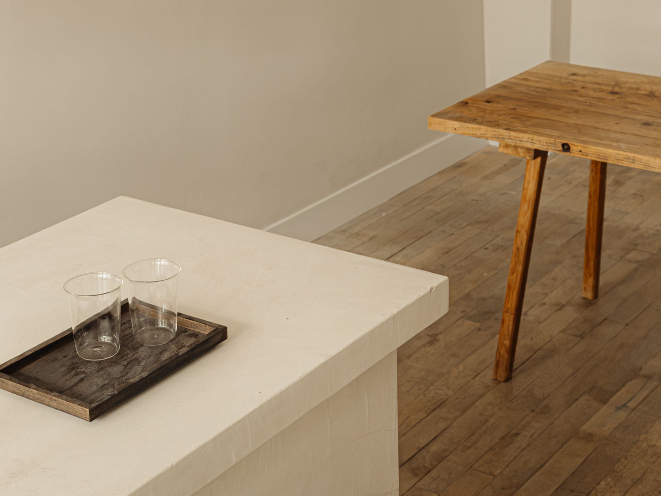
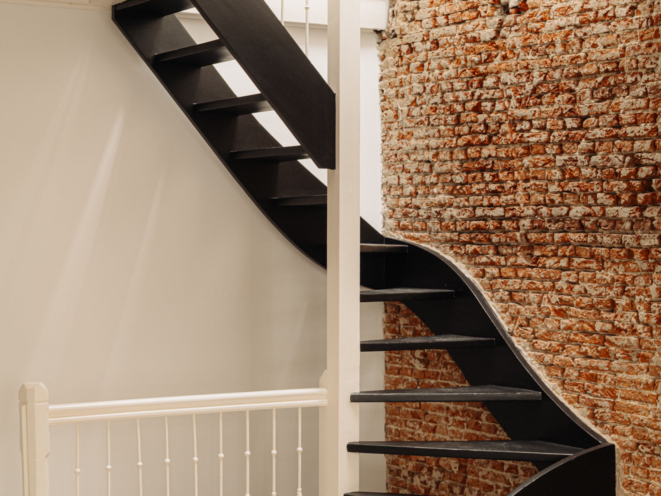
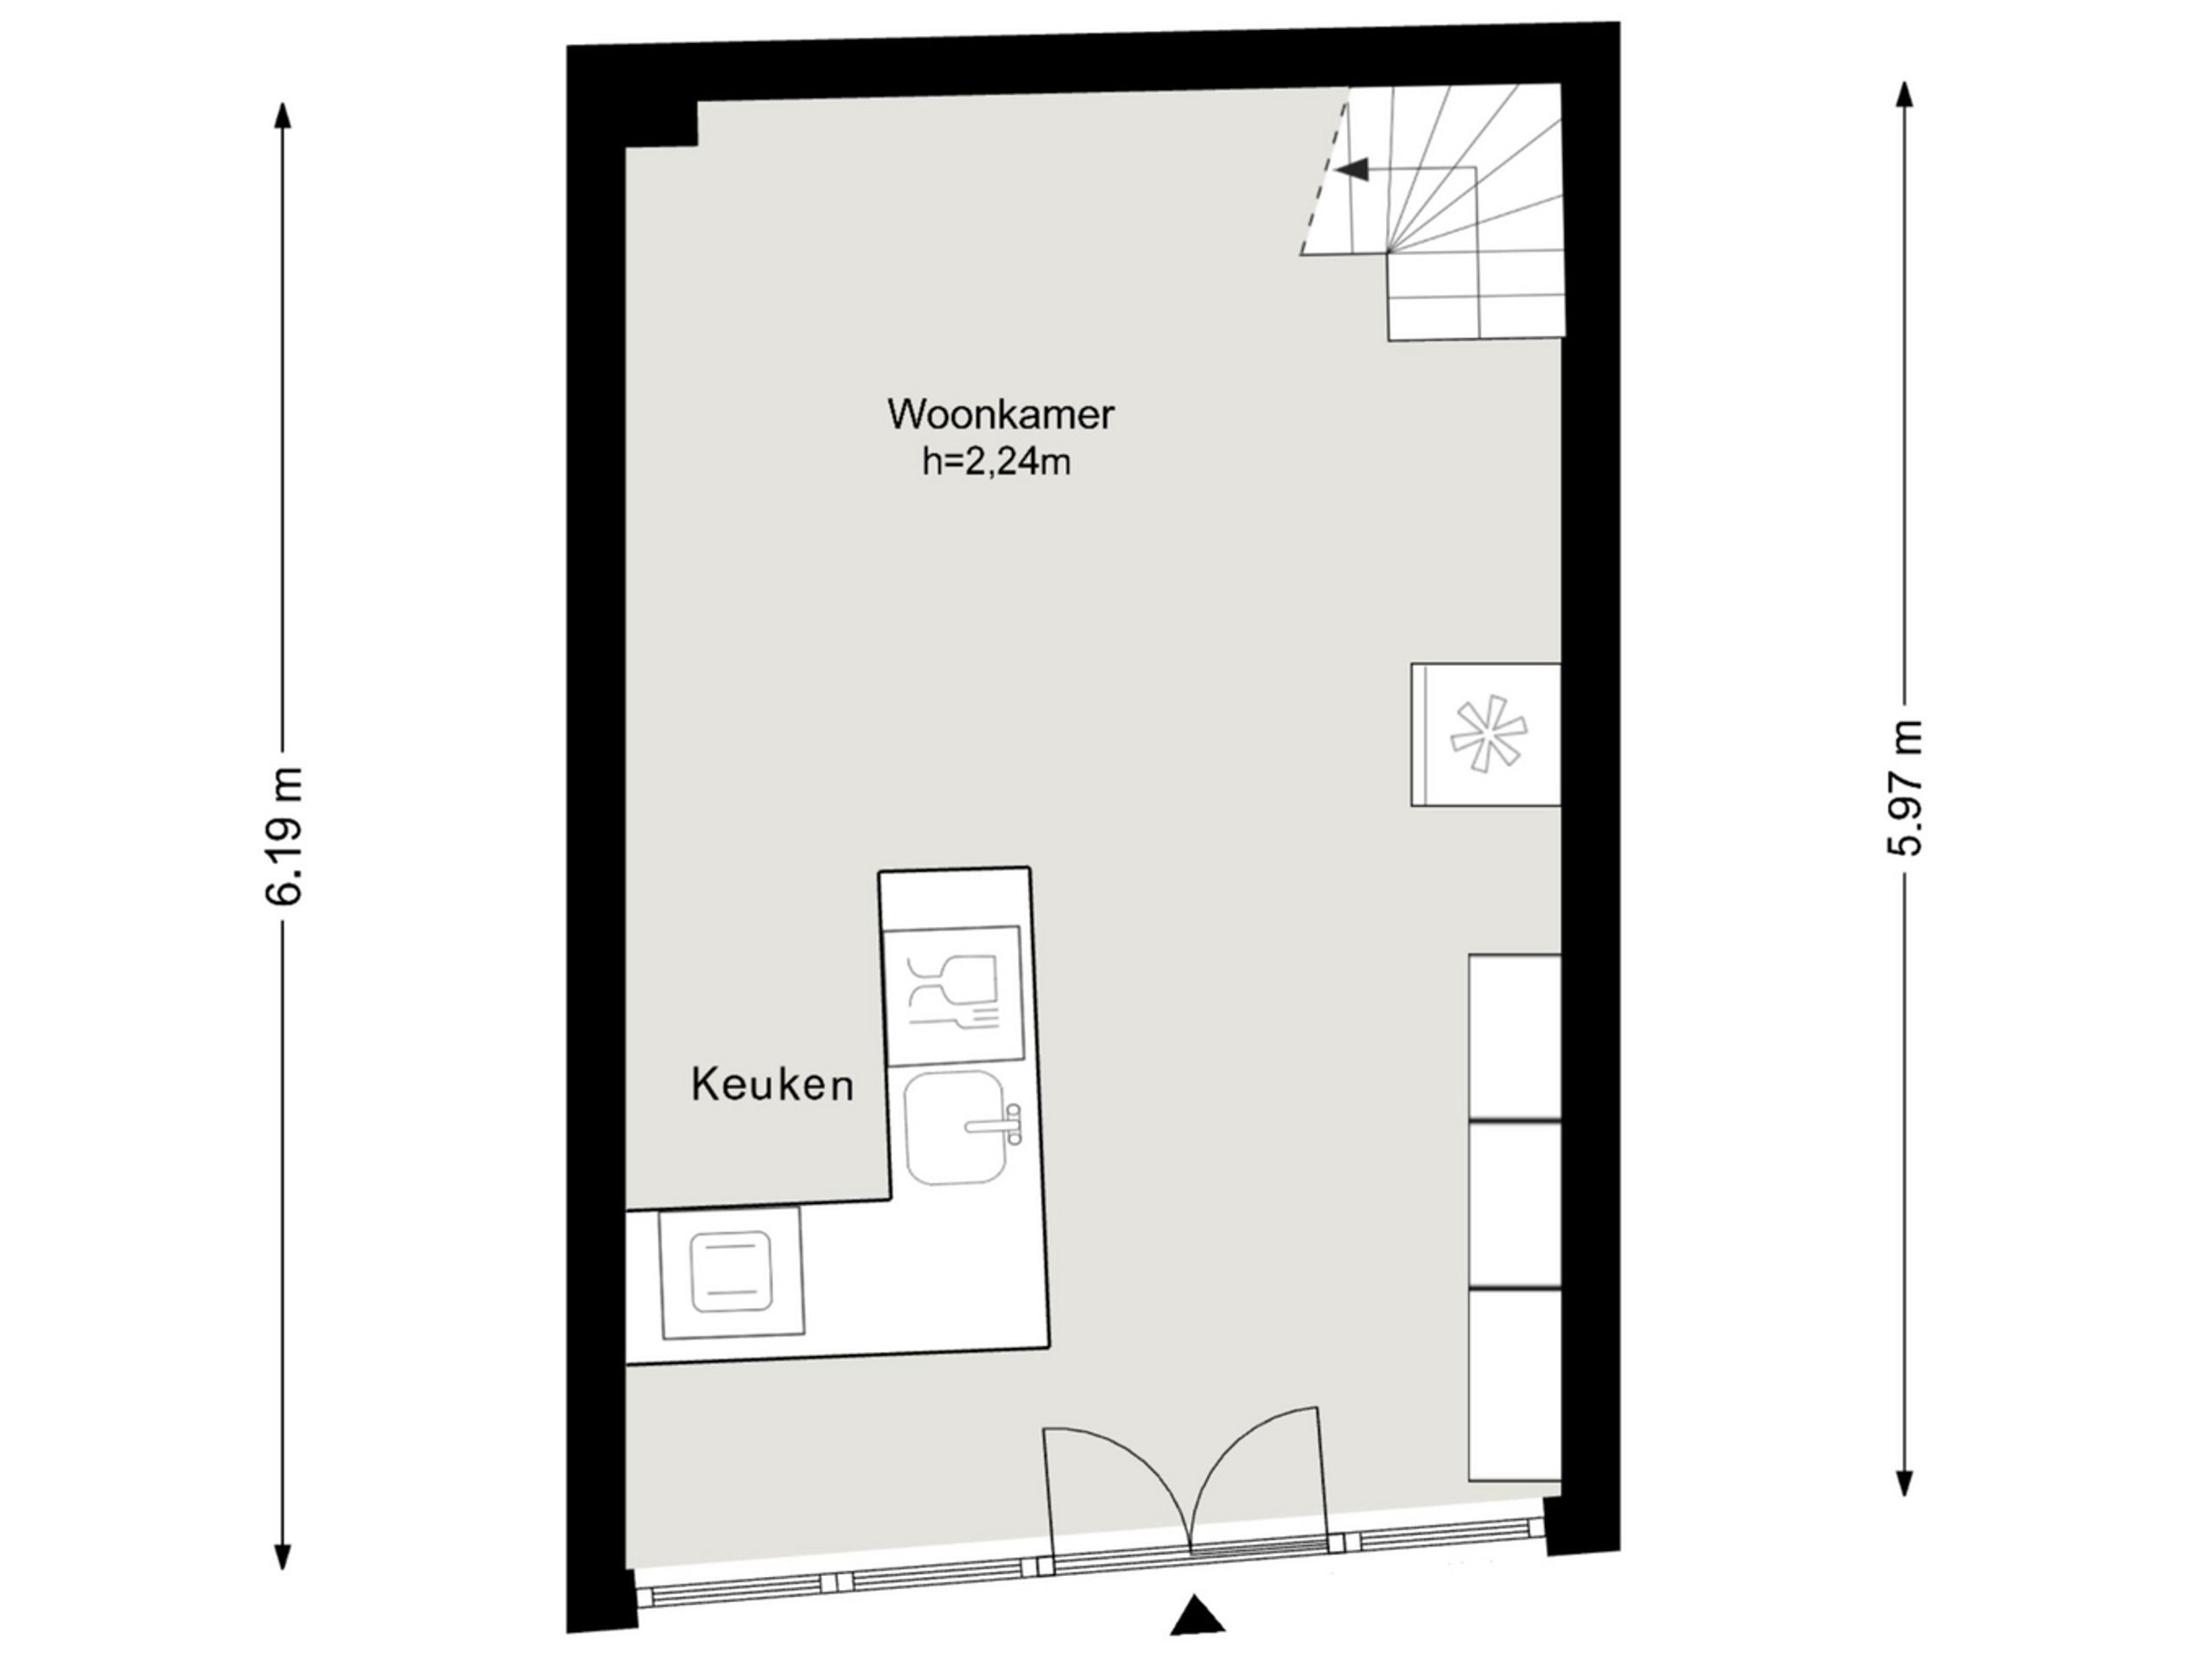
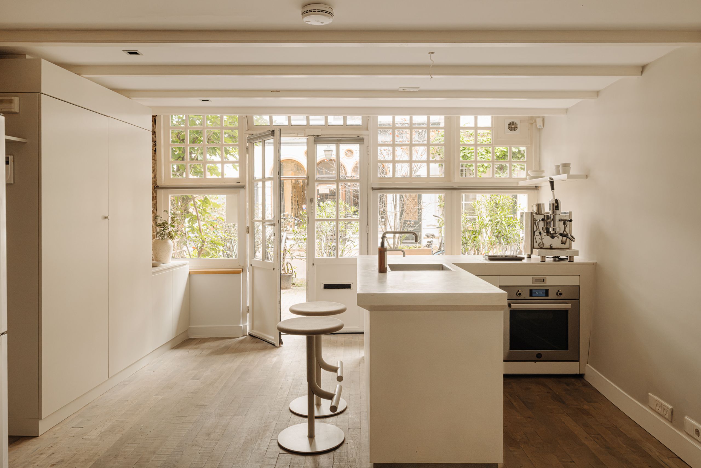
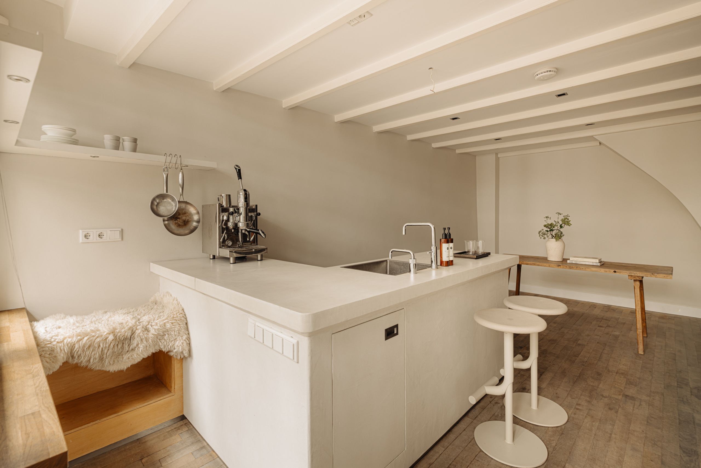
The front door opens onto the ground floor, where light comes in through the original shopfront with its fine glazing bars. The former shop is now a kitchen-diner spanning the full width of the house. It has a bespoke island with a concrete worktop and integrated appliances. French doors with transom windows open onto the street-side terrace, which gets the sun early in the morning and again from late afternoon. Wooden floorboards and a white-painted beamed ceiling run throughout this floor, and the staircase to the upper floors is at the back.
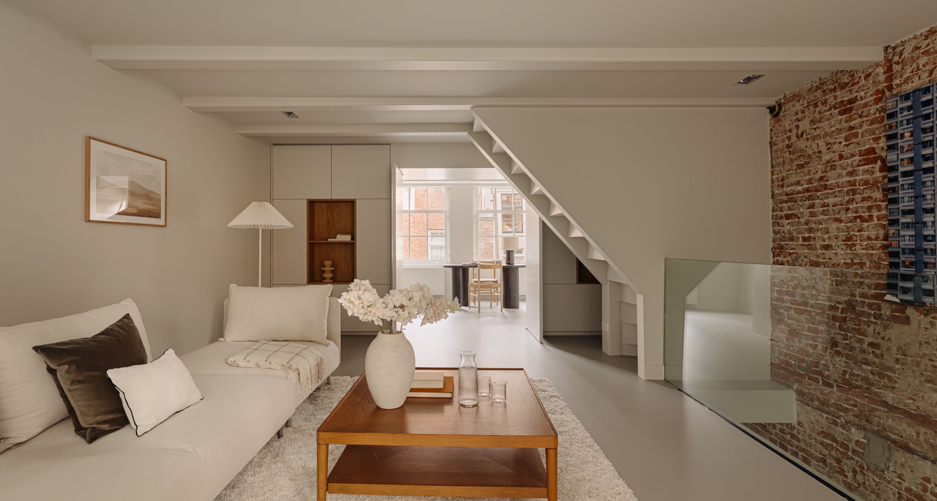
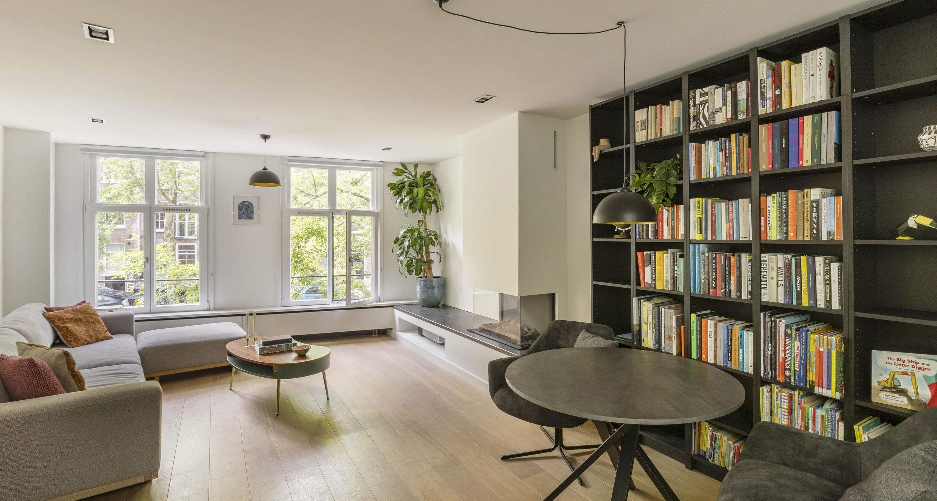
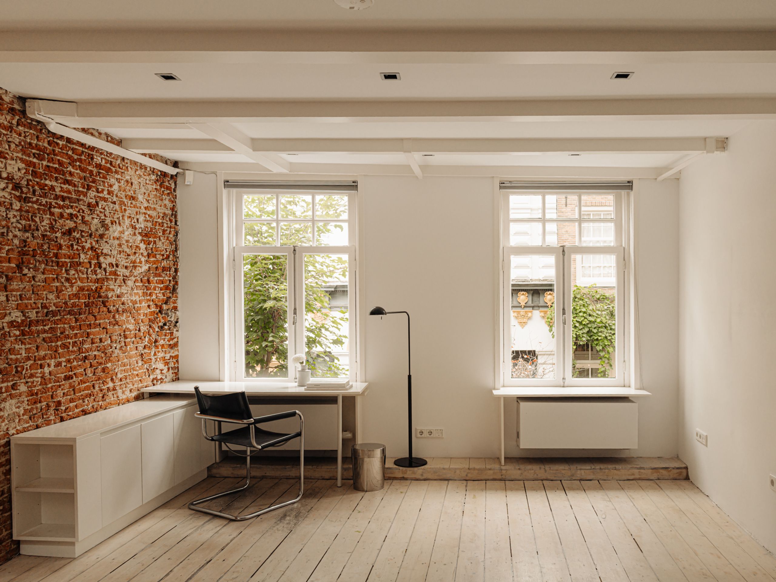
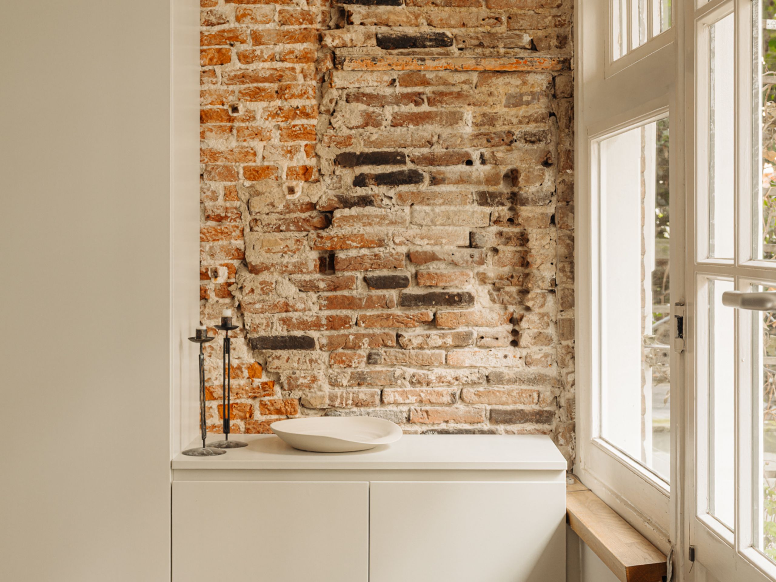
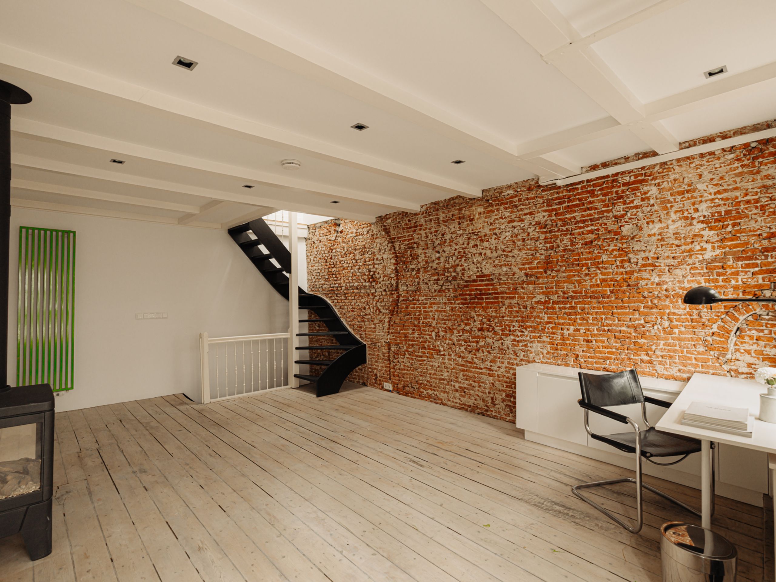
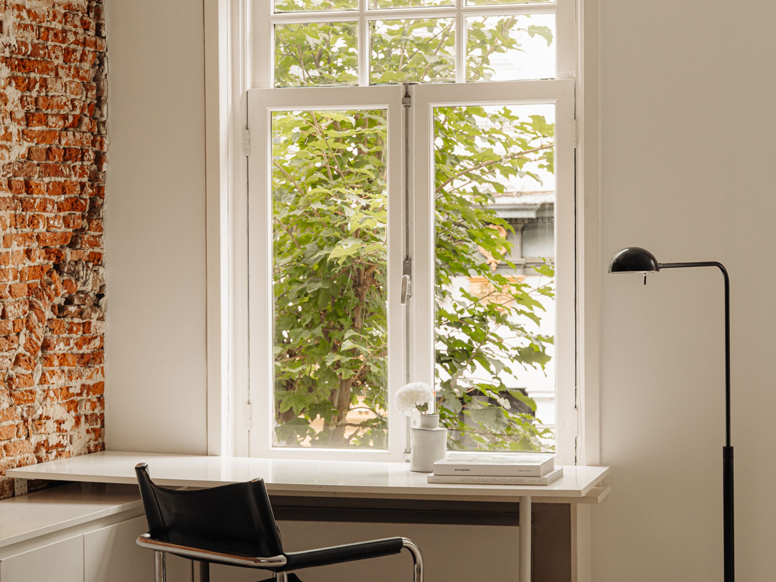
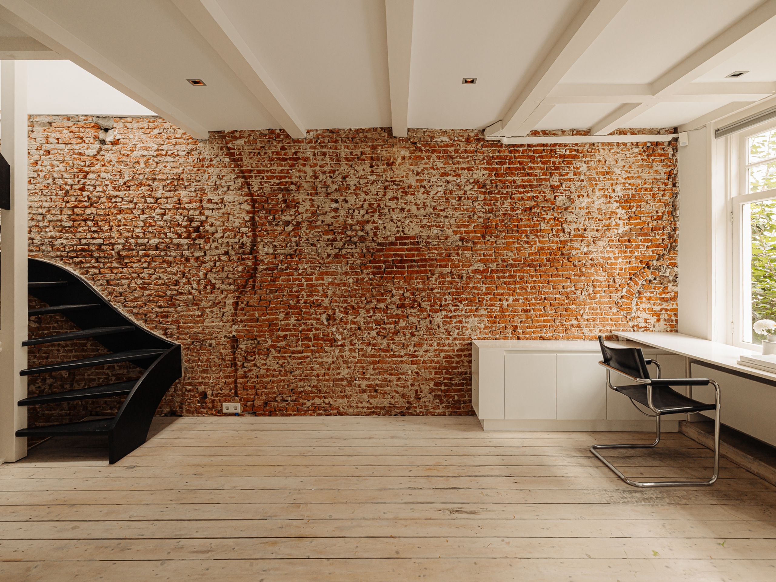
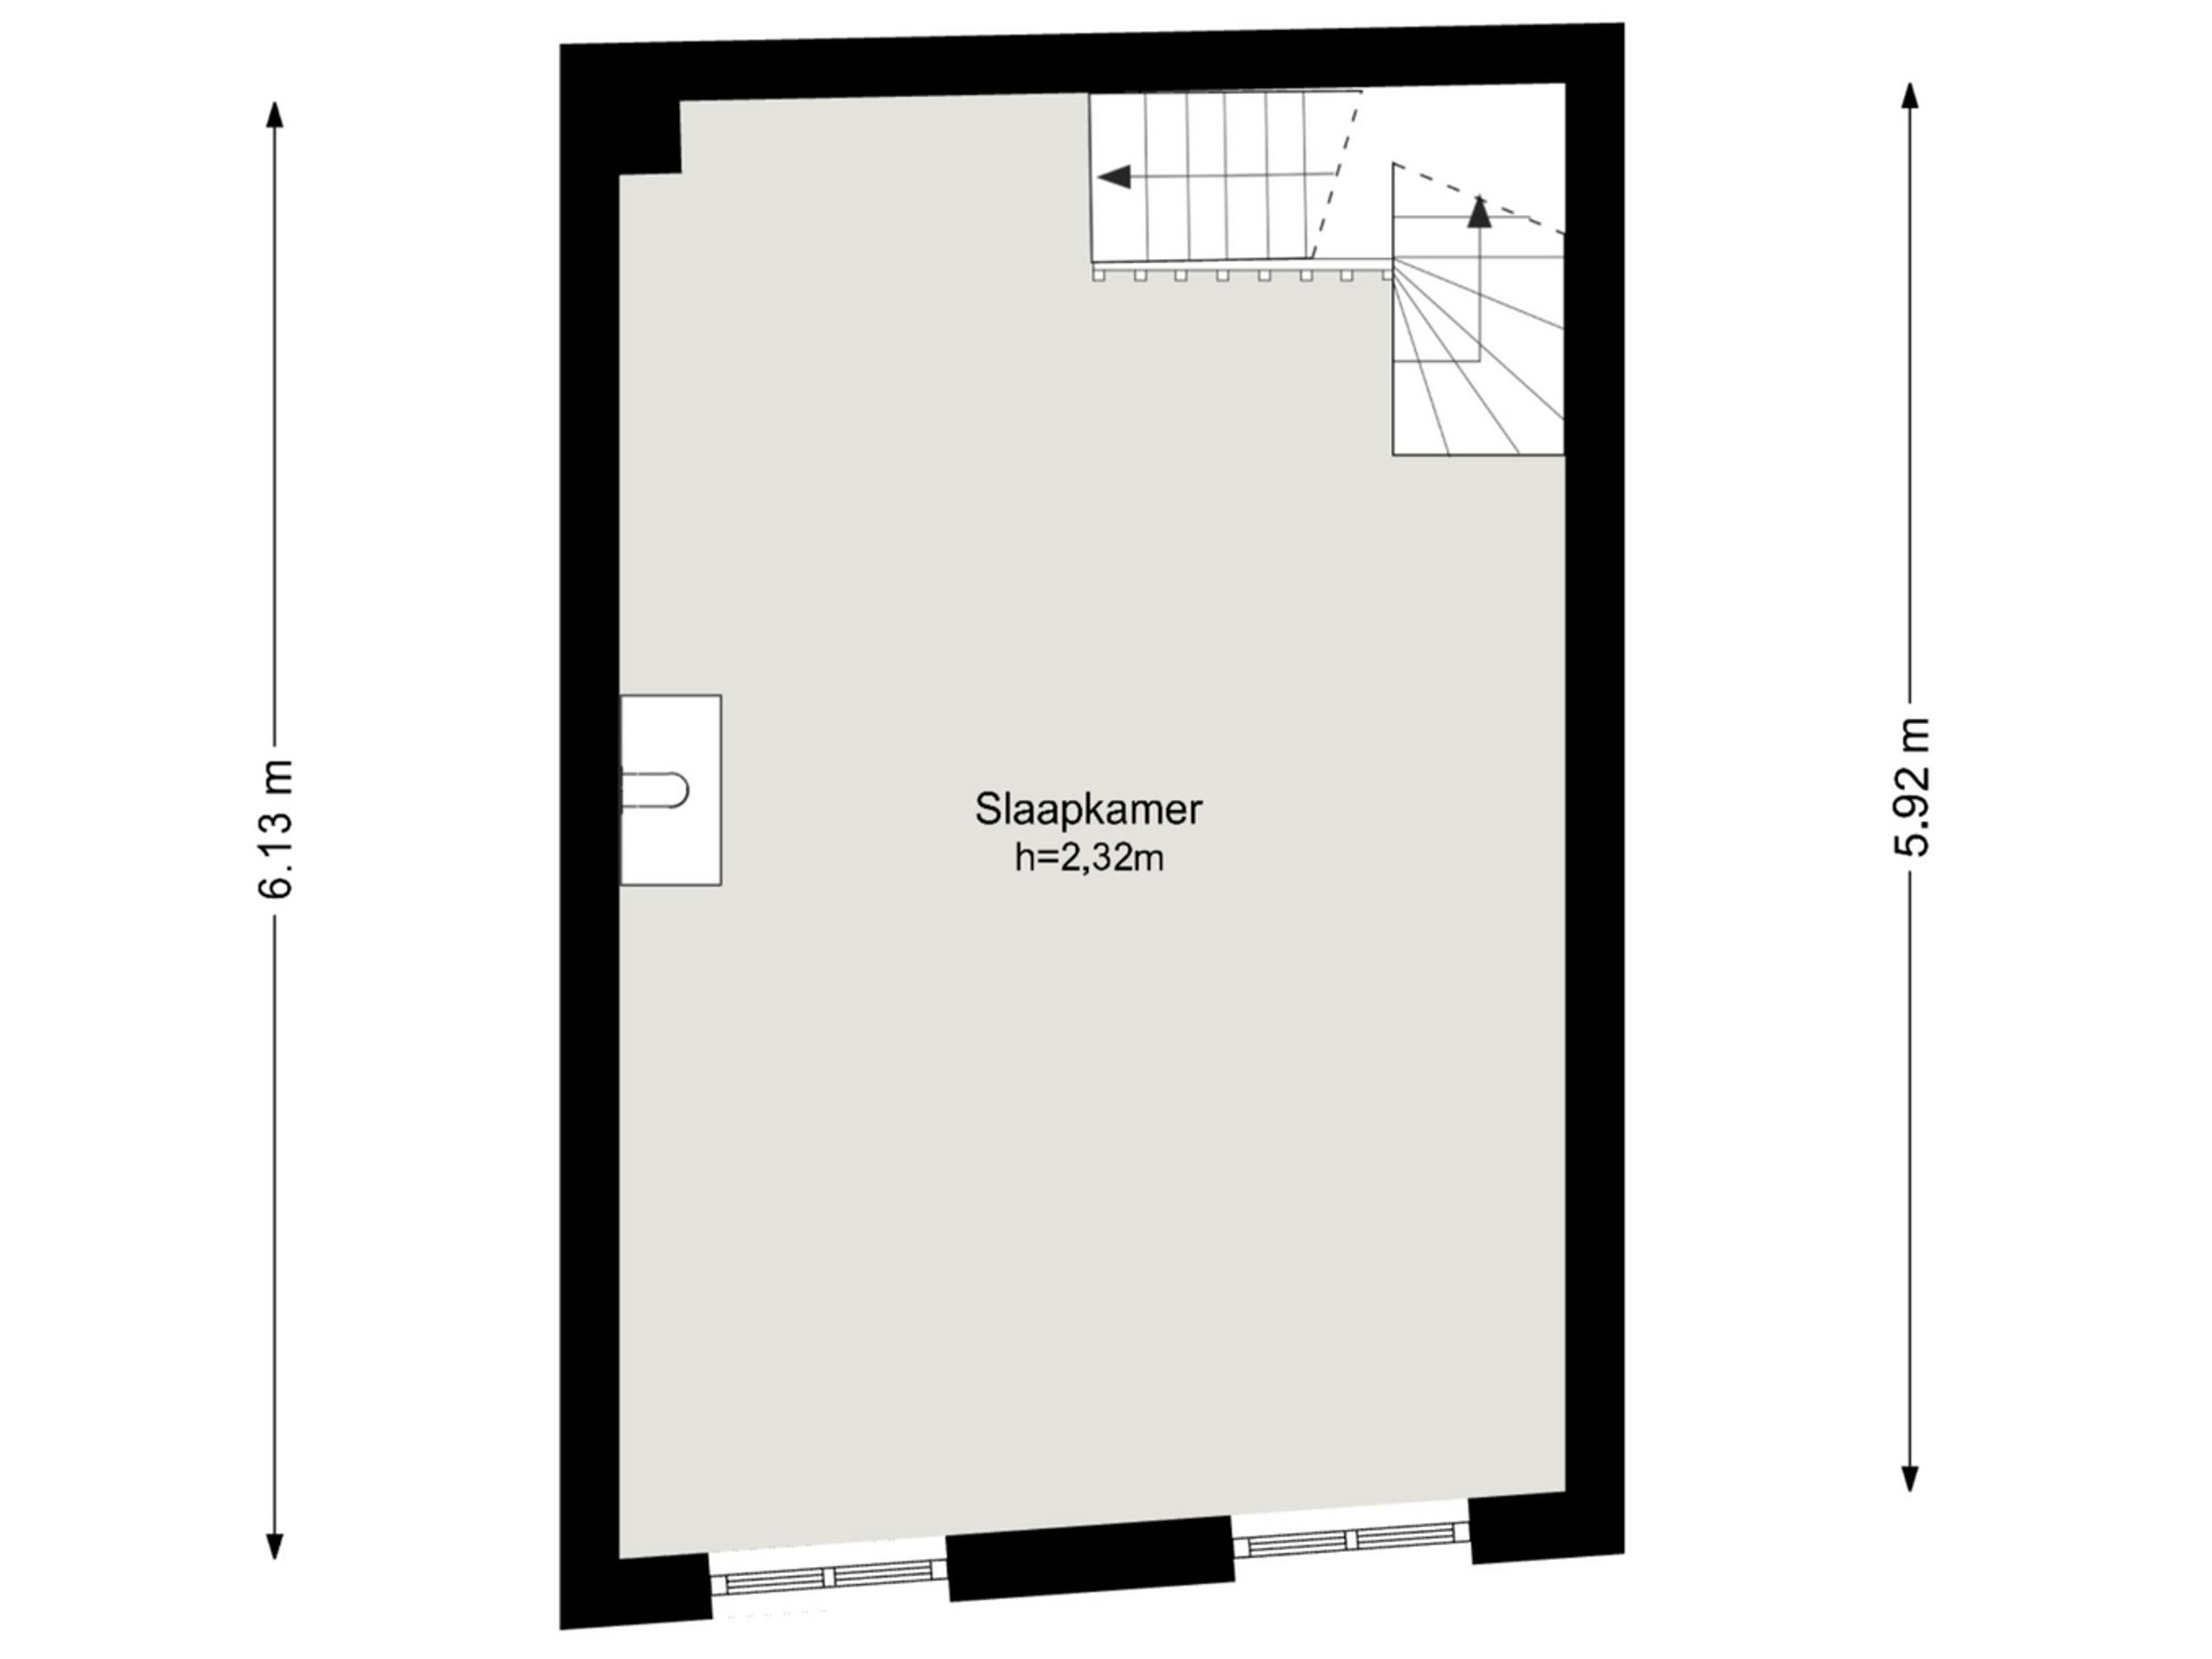
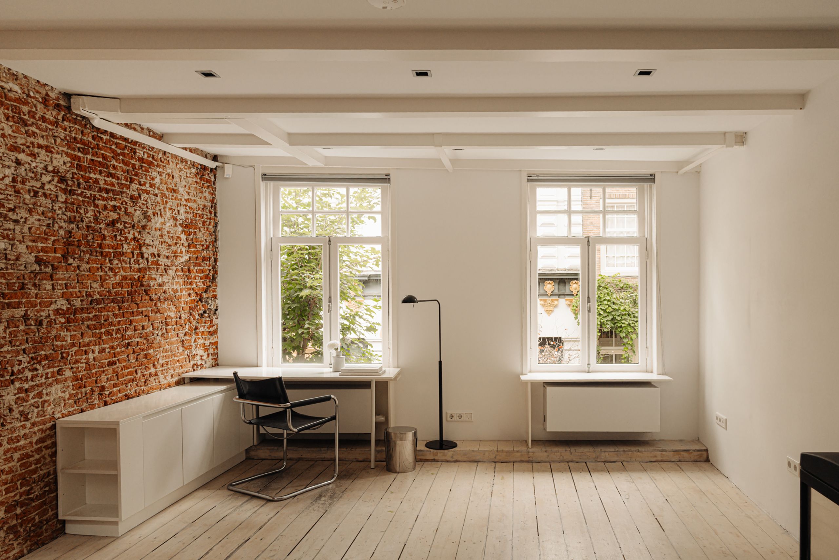
The first floor was once used as a warehouse. It is now a single room of approximately 24 m² spanning the full depth of the building, with two sets of windows at the front. A partly exposed brick wall keeps the building's history visible. Bespoke built-in cabinetry with a desk runs along this wall, so the room works equally well as a living room or a second bedroom.
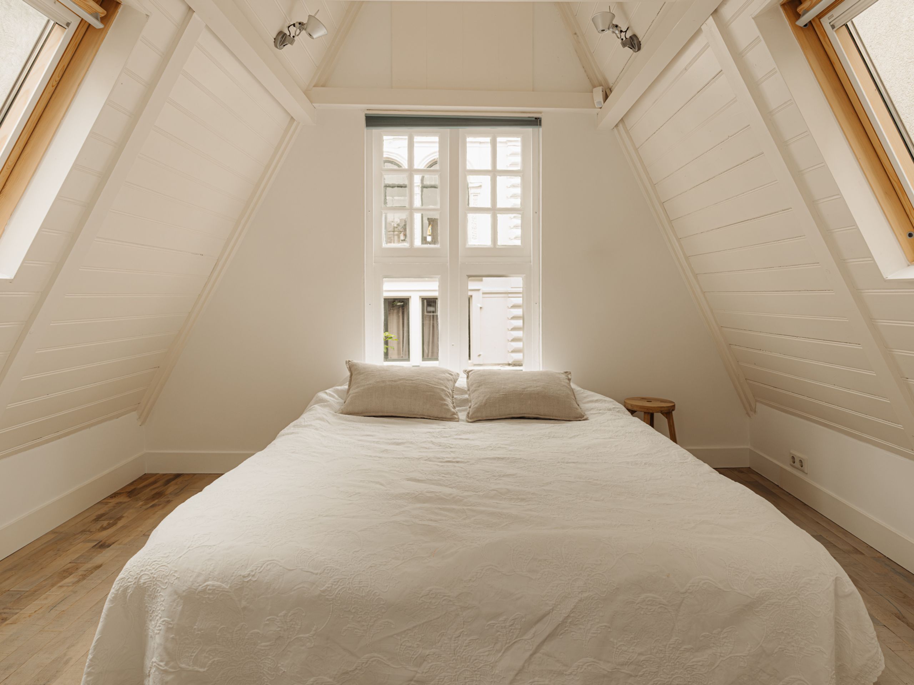
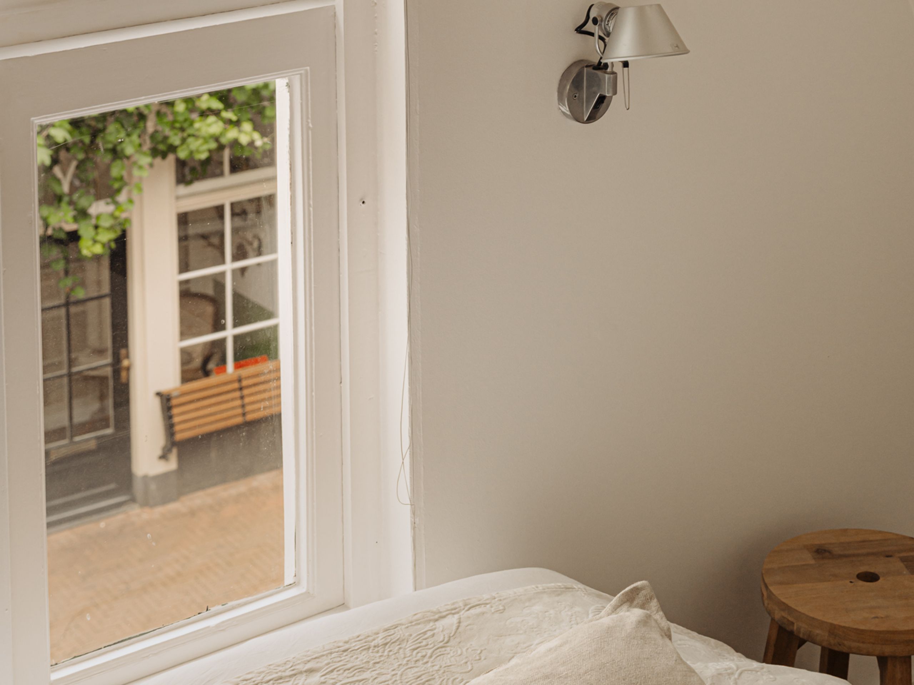
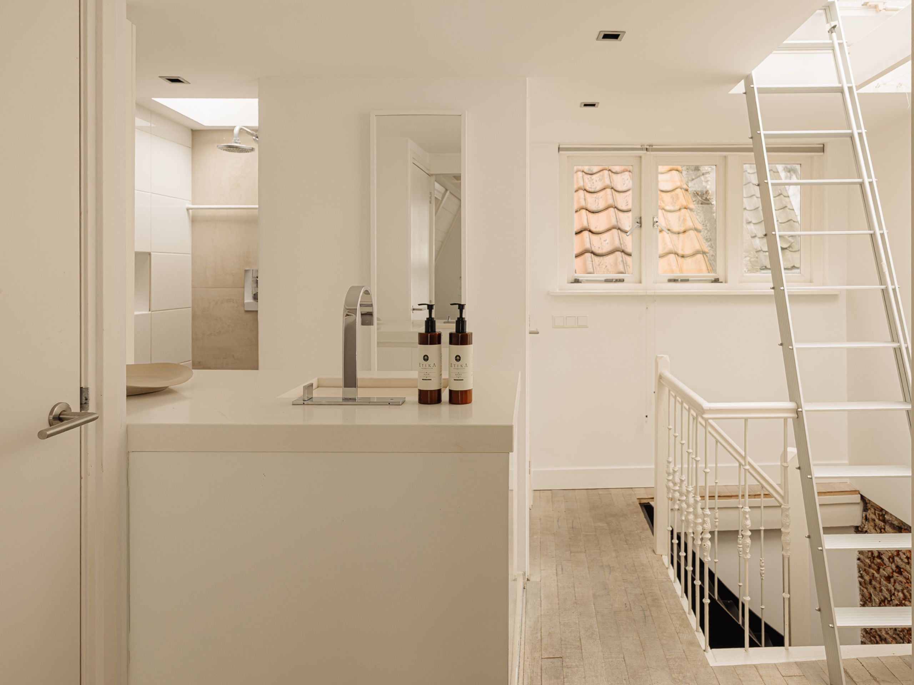
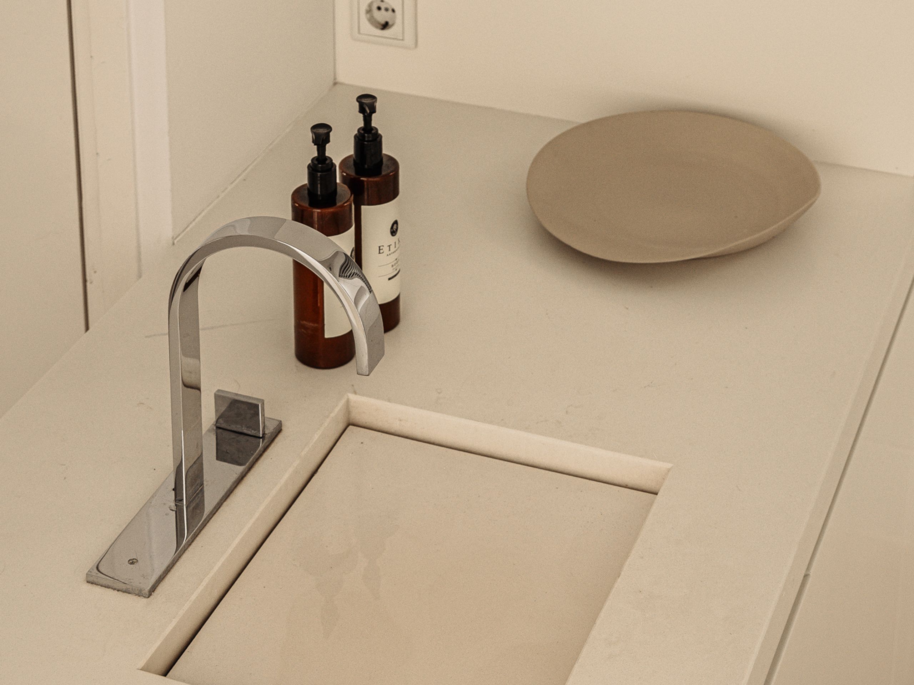
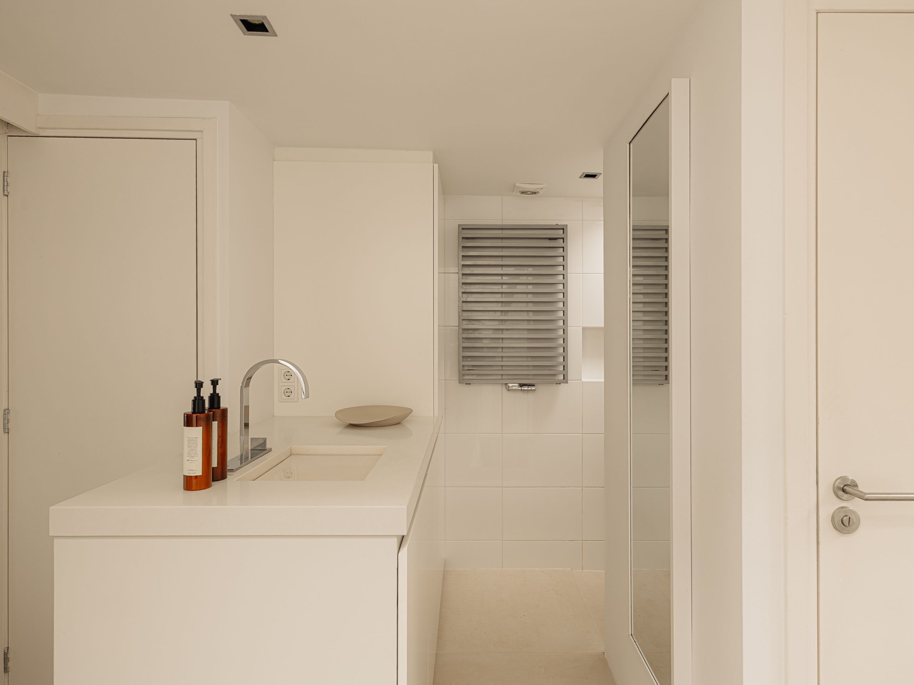
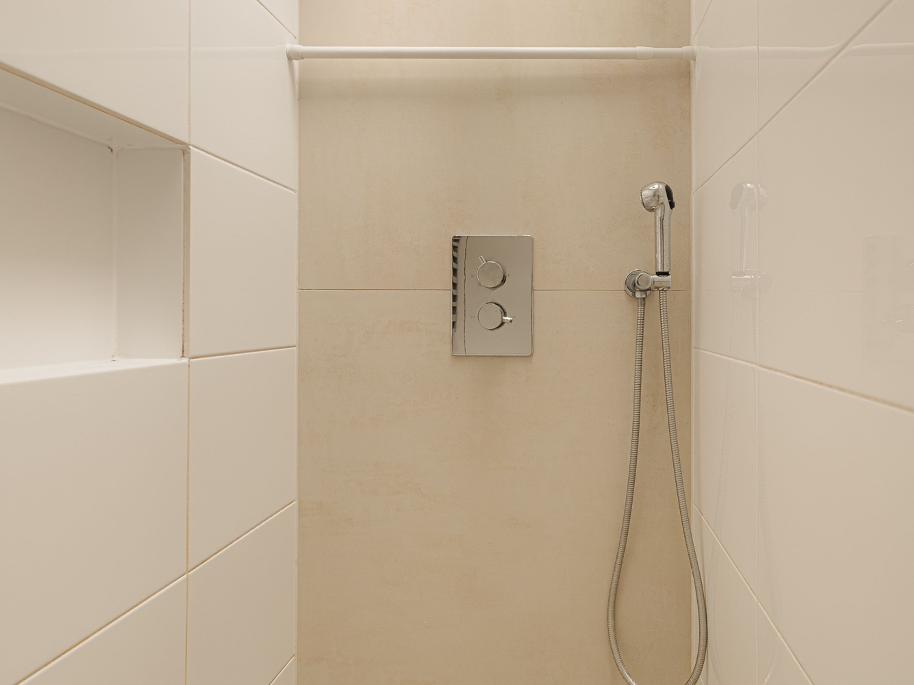
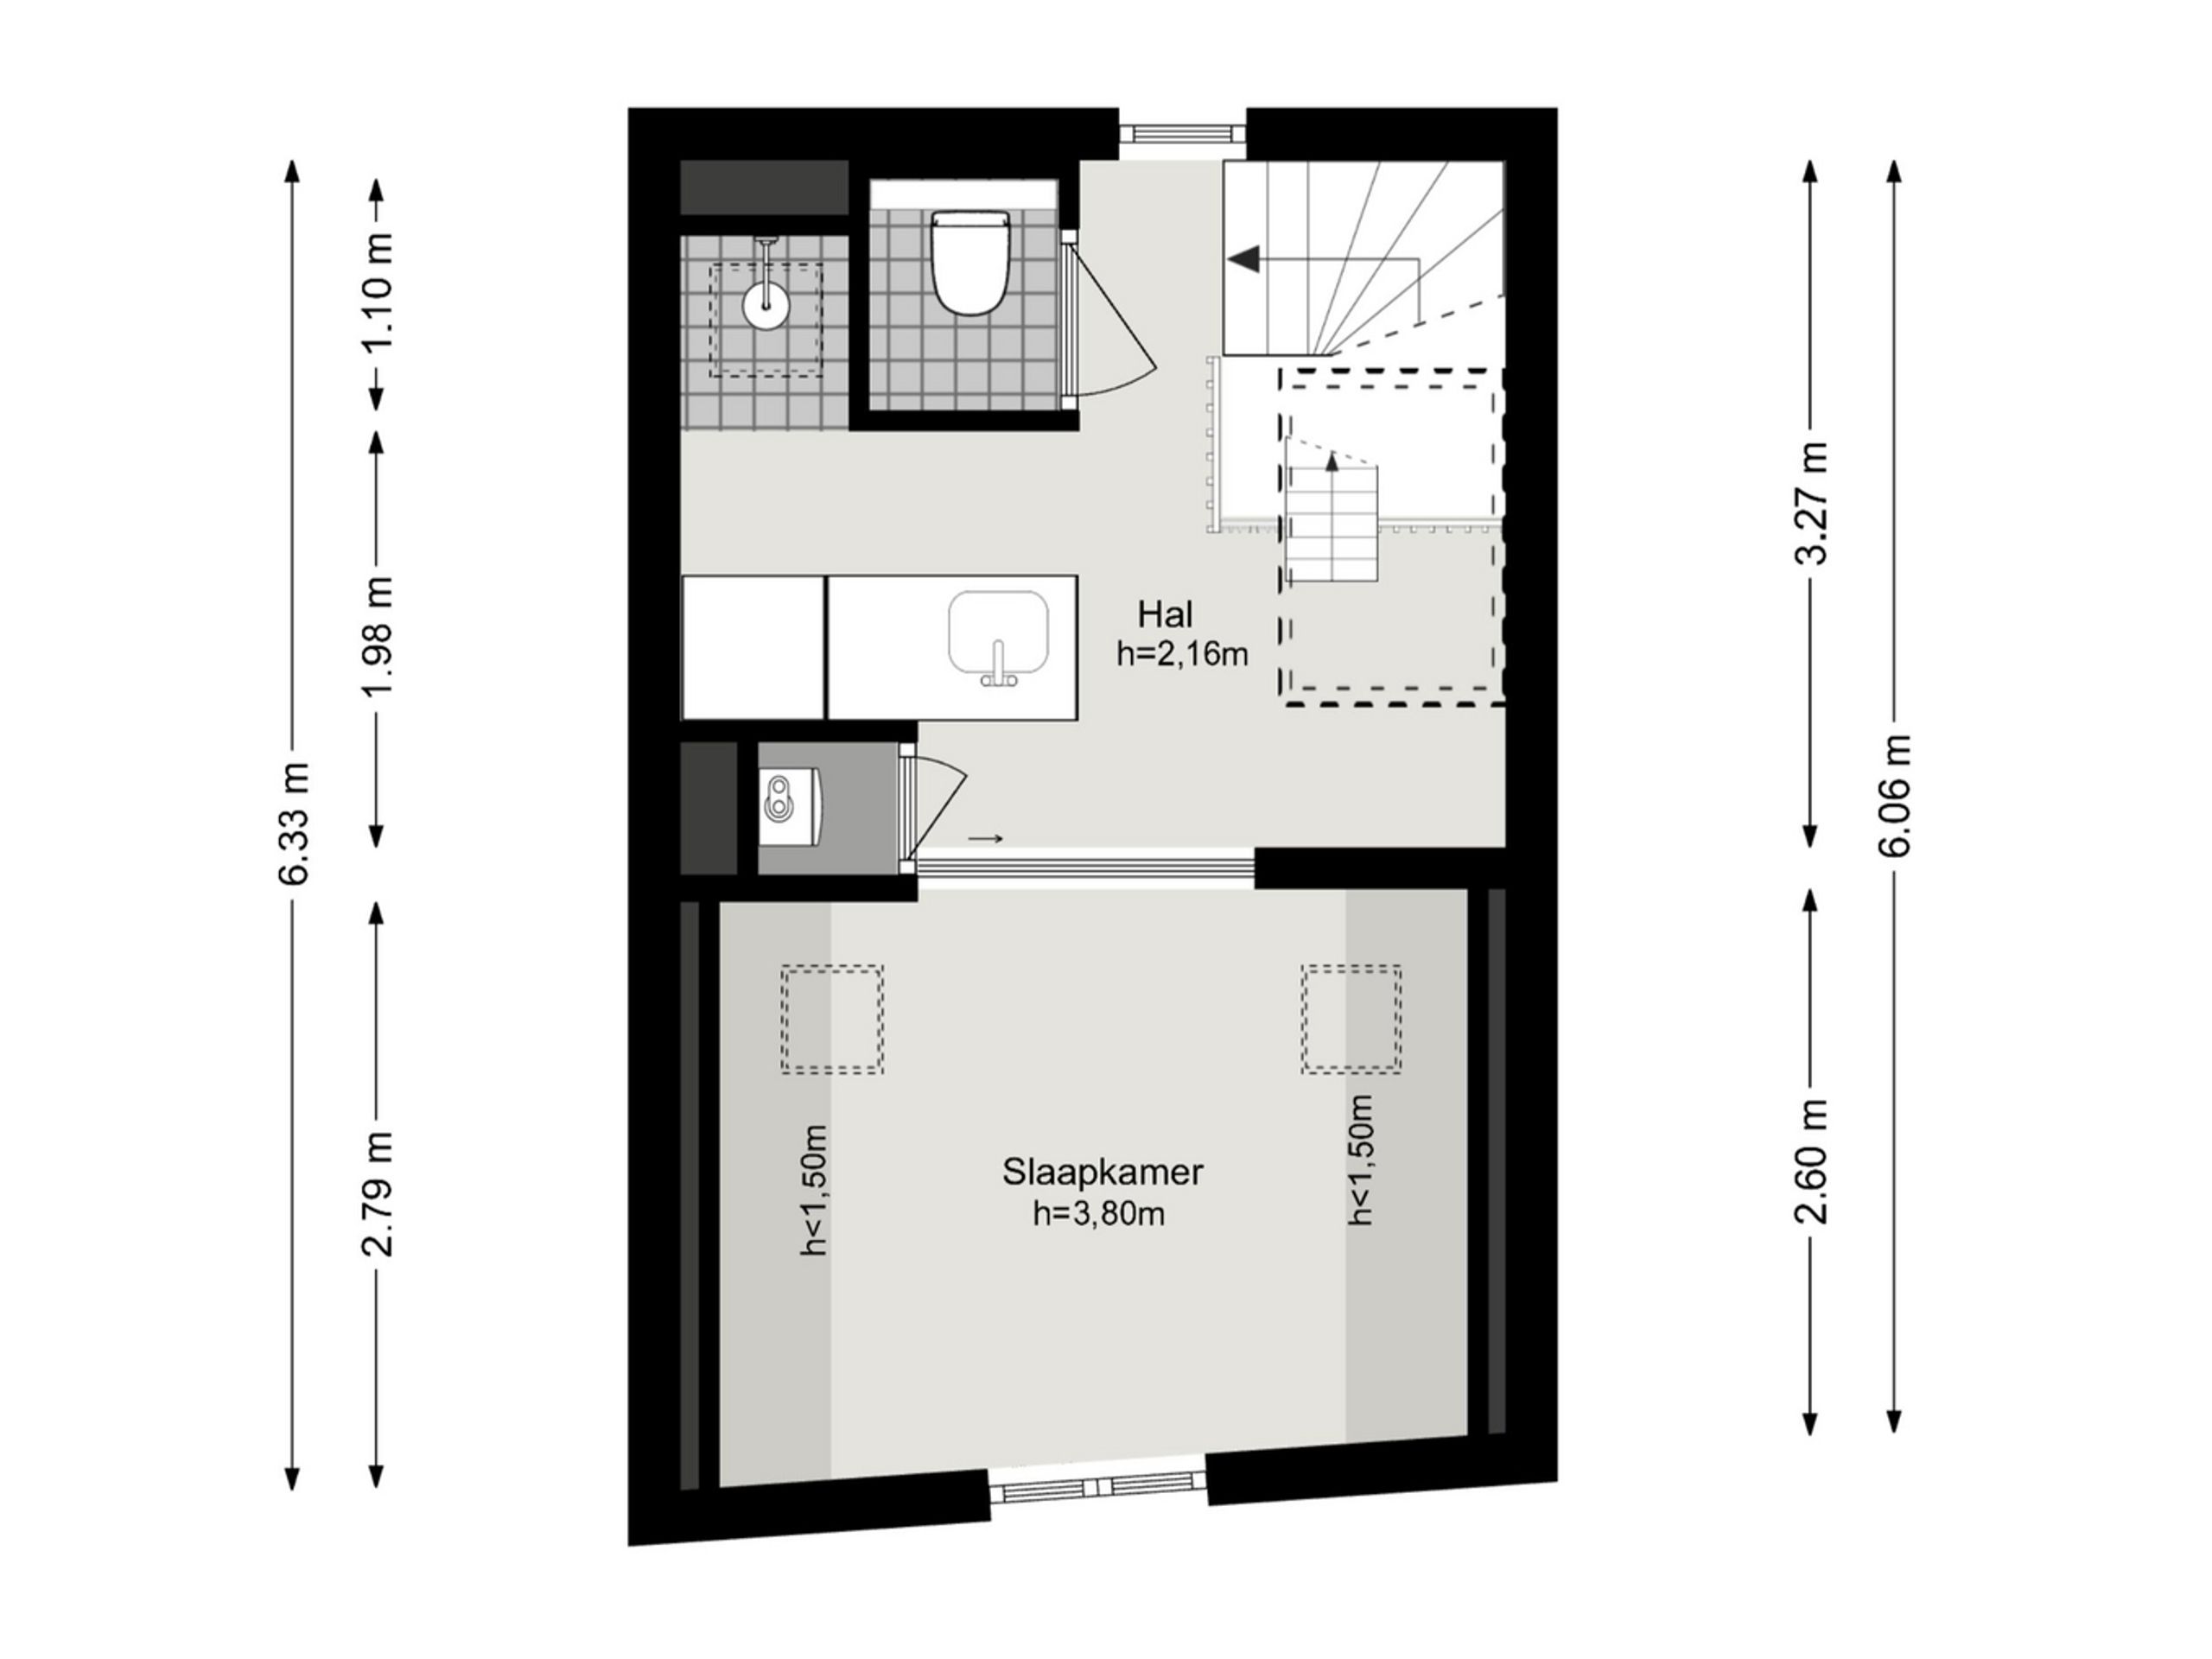
On the second floor, the principal bedroom is at the front. Here the ceiling rises into the roof to 3.80 m, a height that is rare in a building of this size. The bathroom, with a walk-in shower and washbasin, and a separate toilet are off the landing.
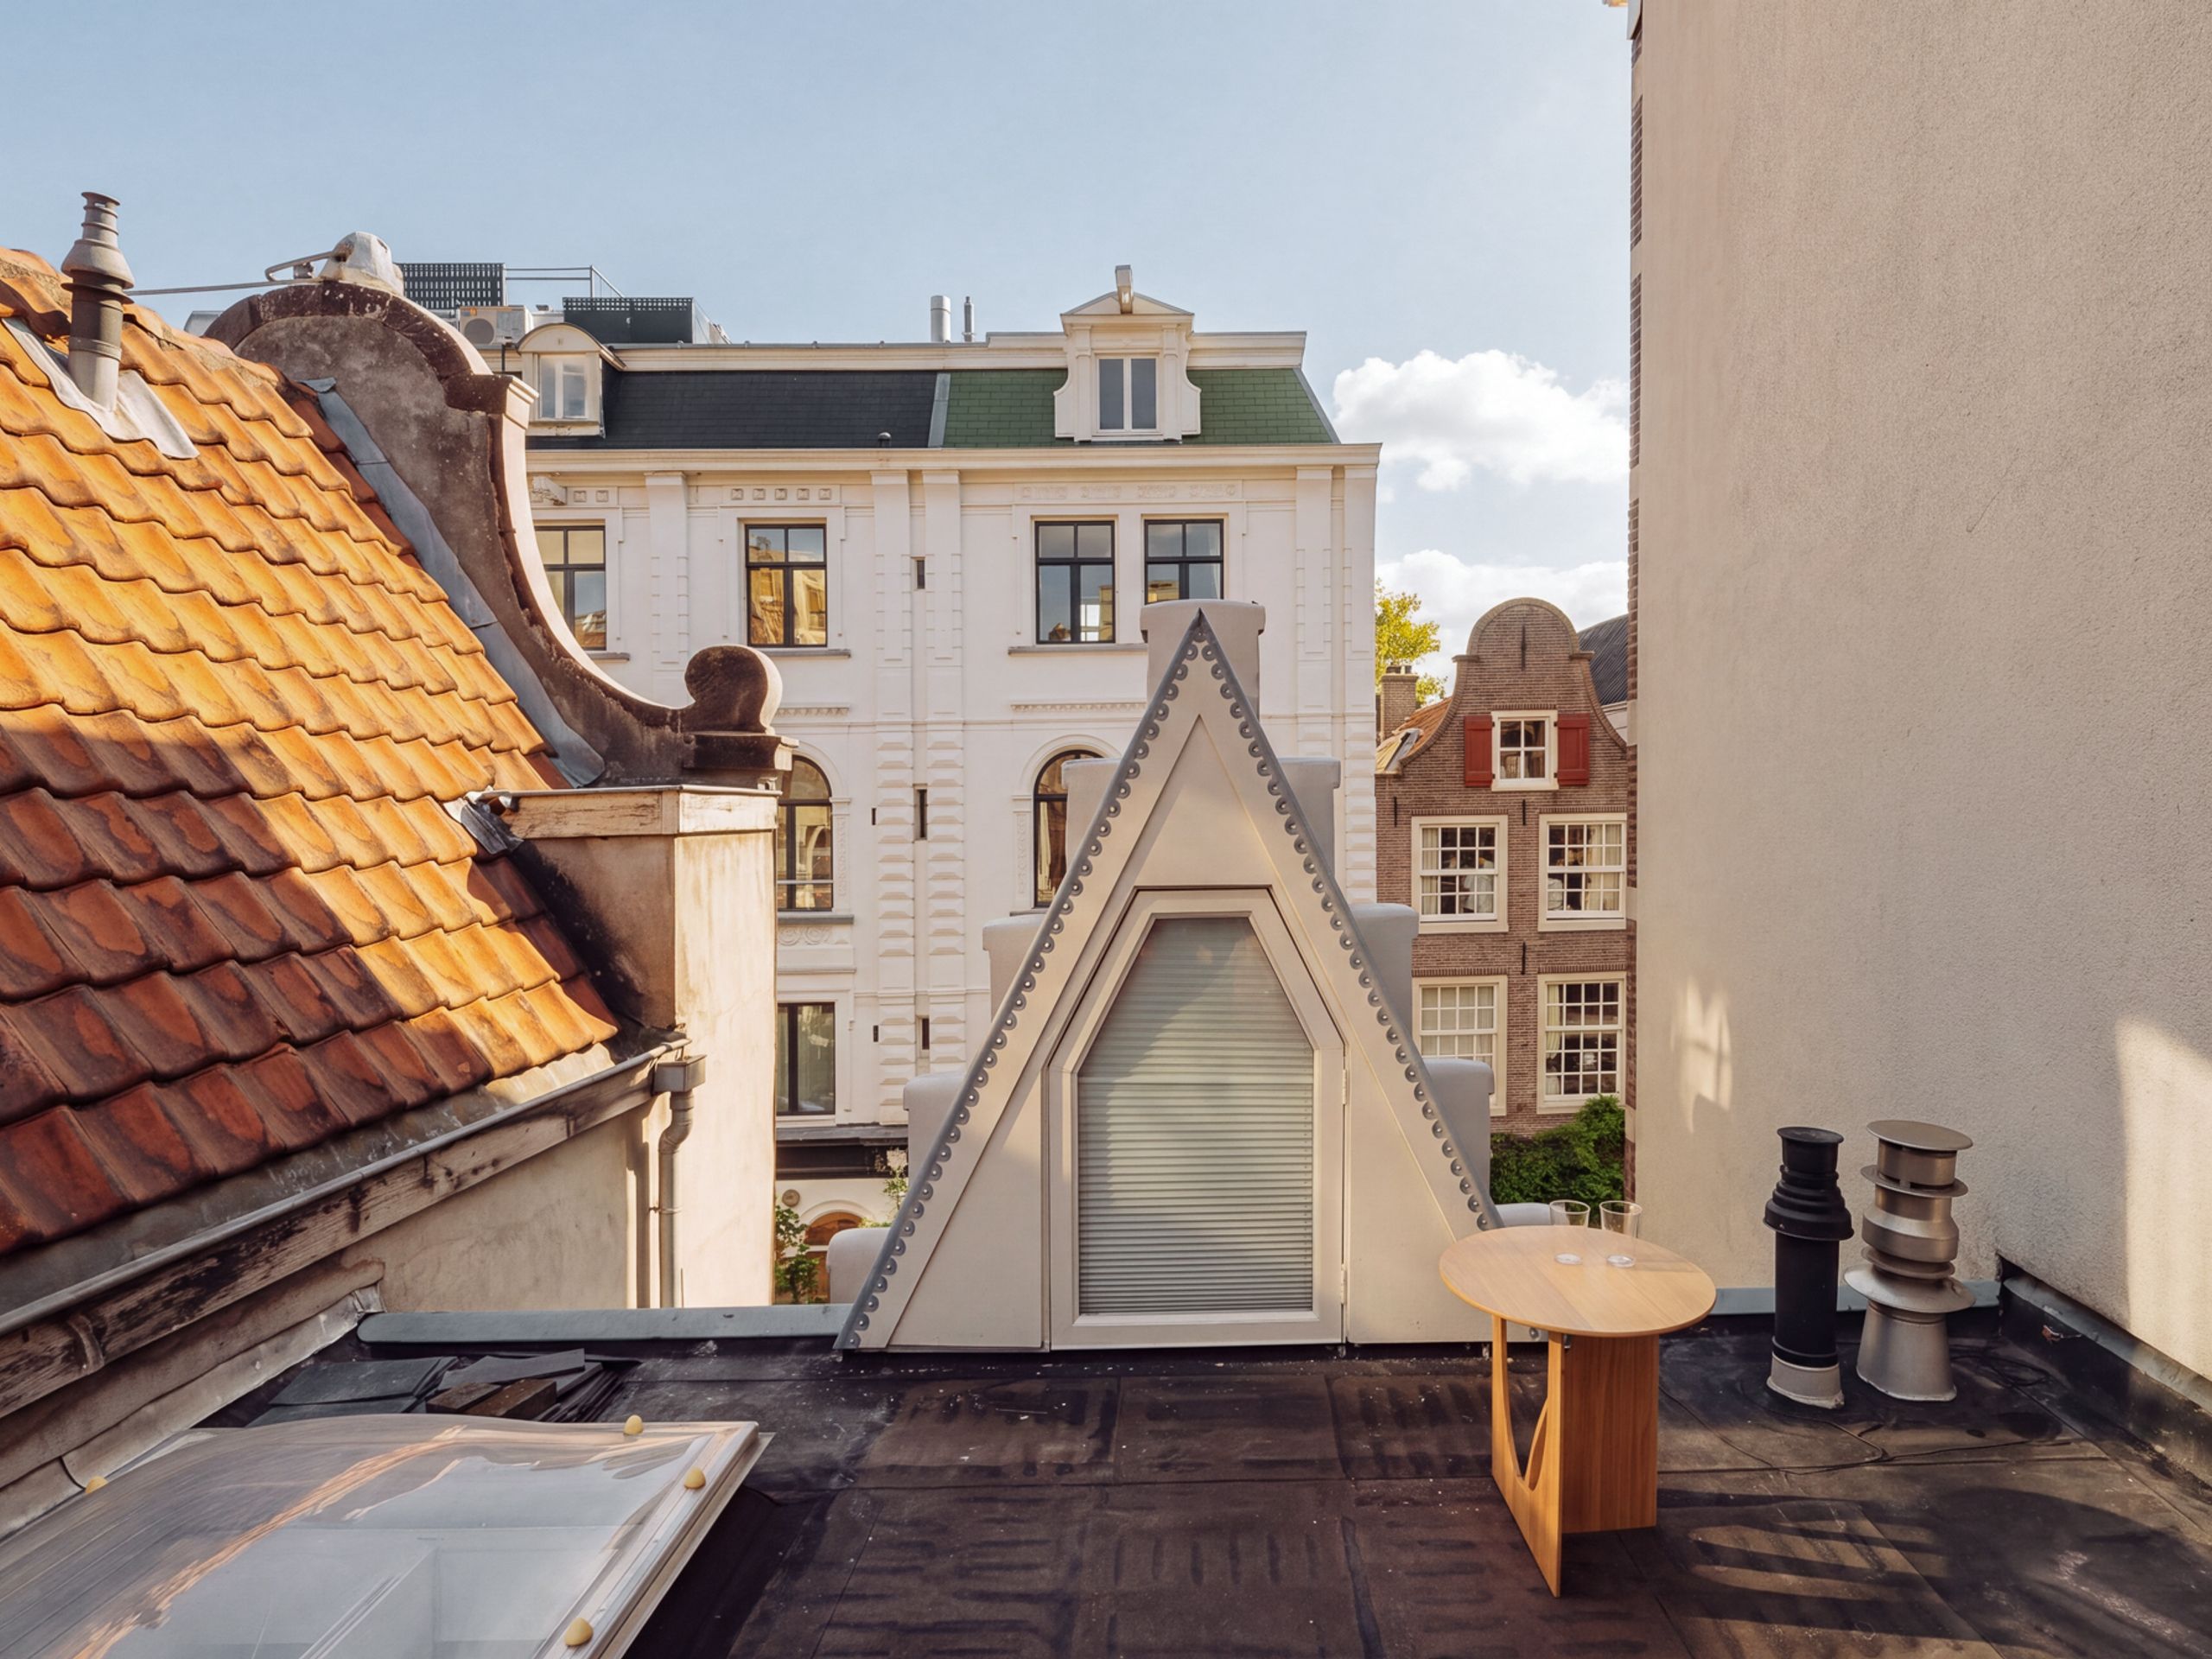
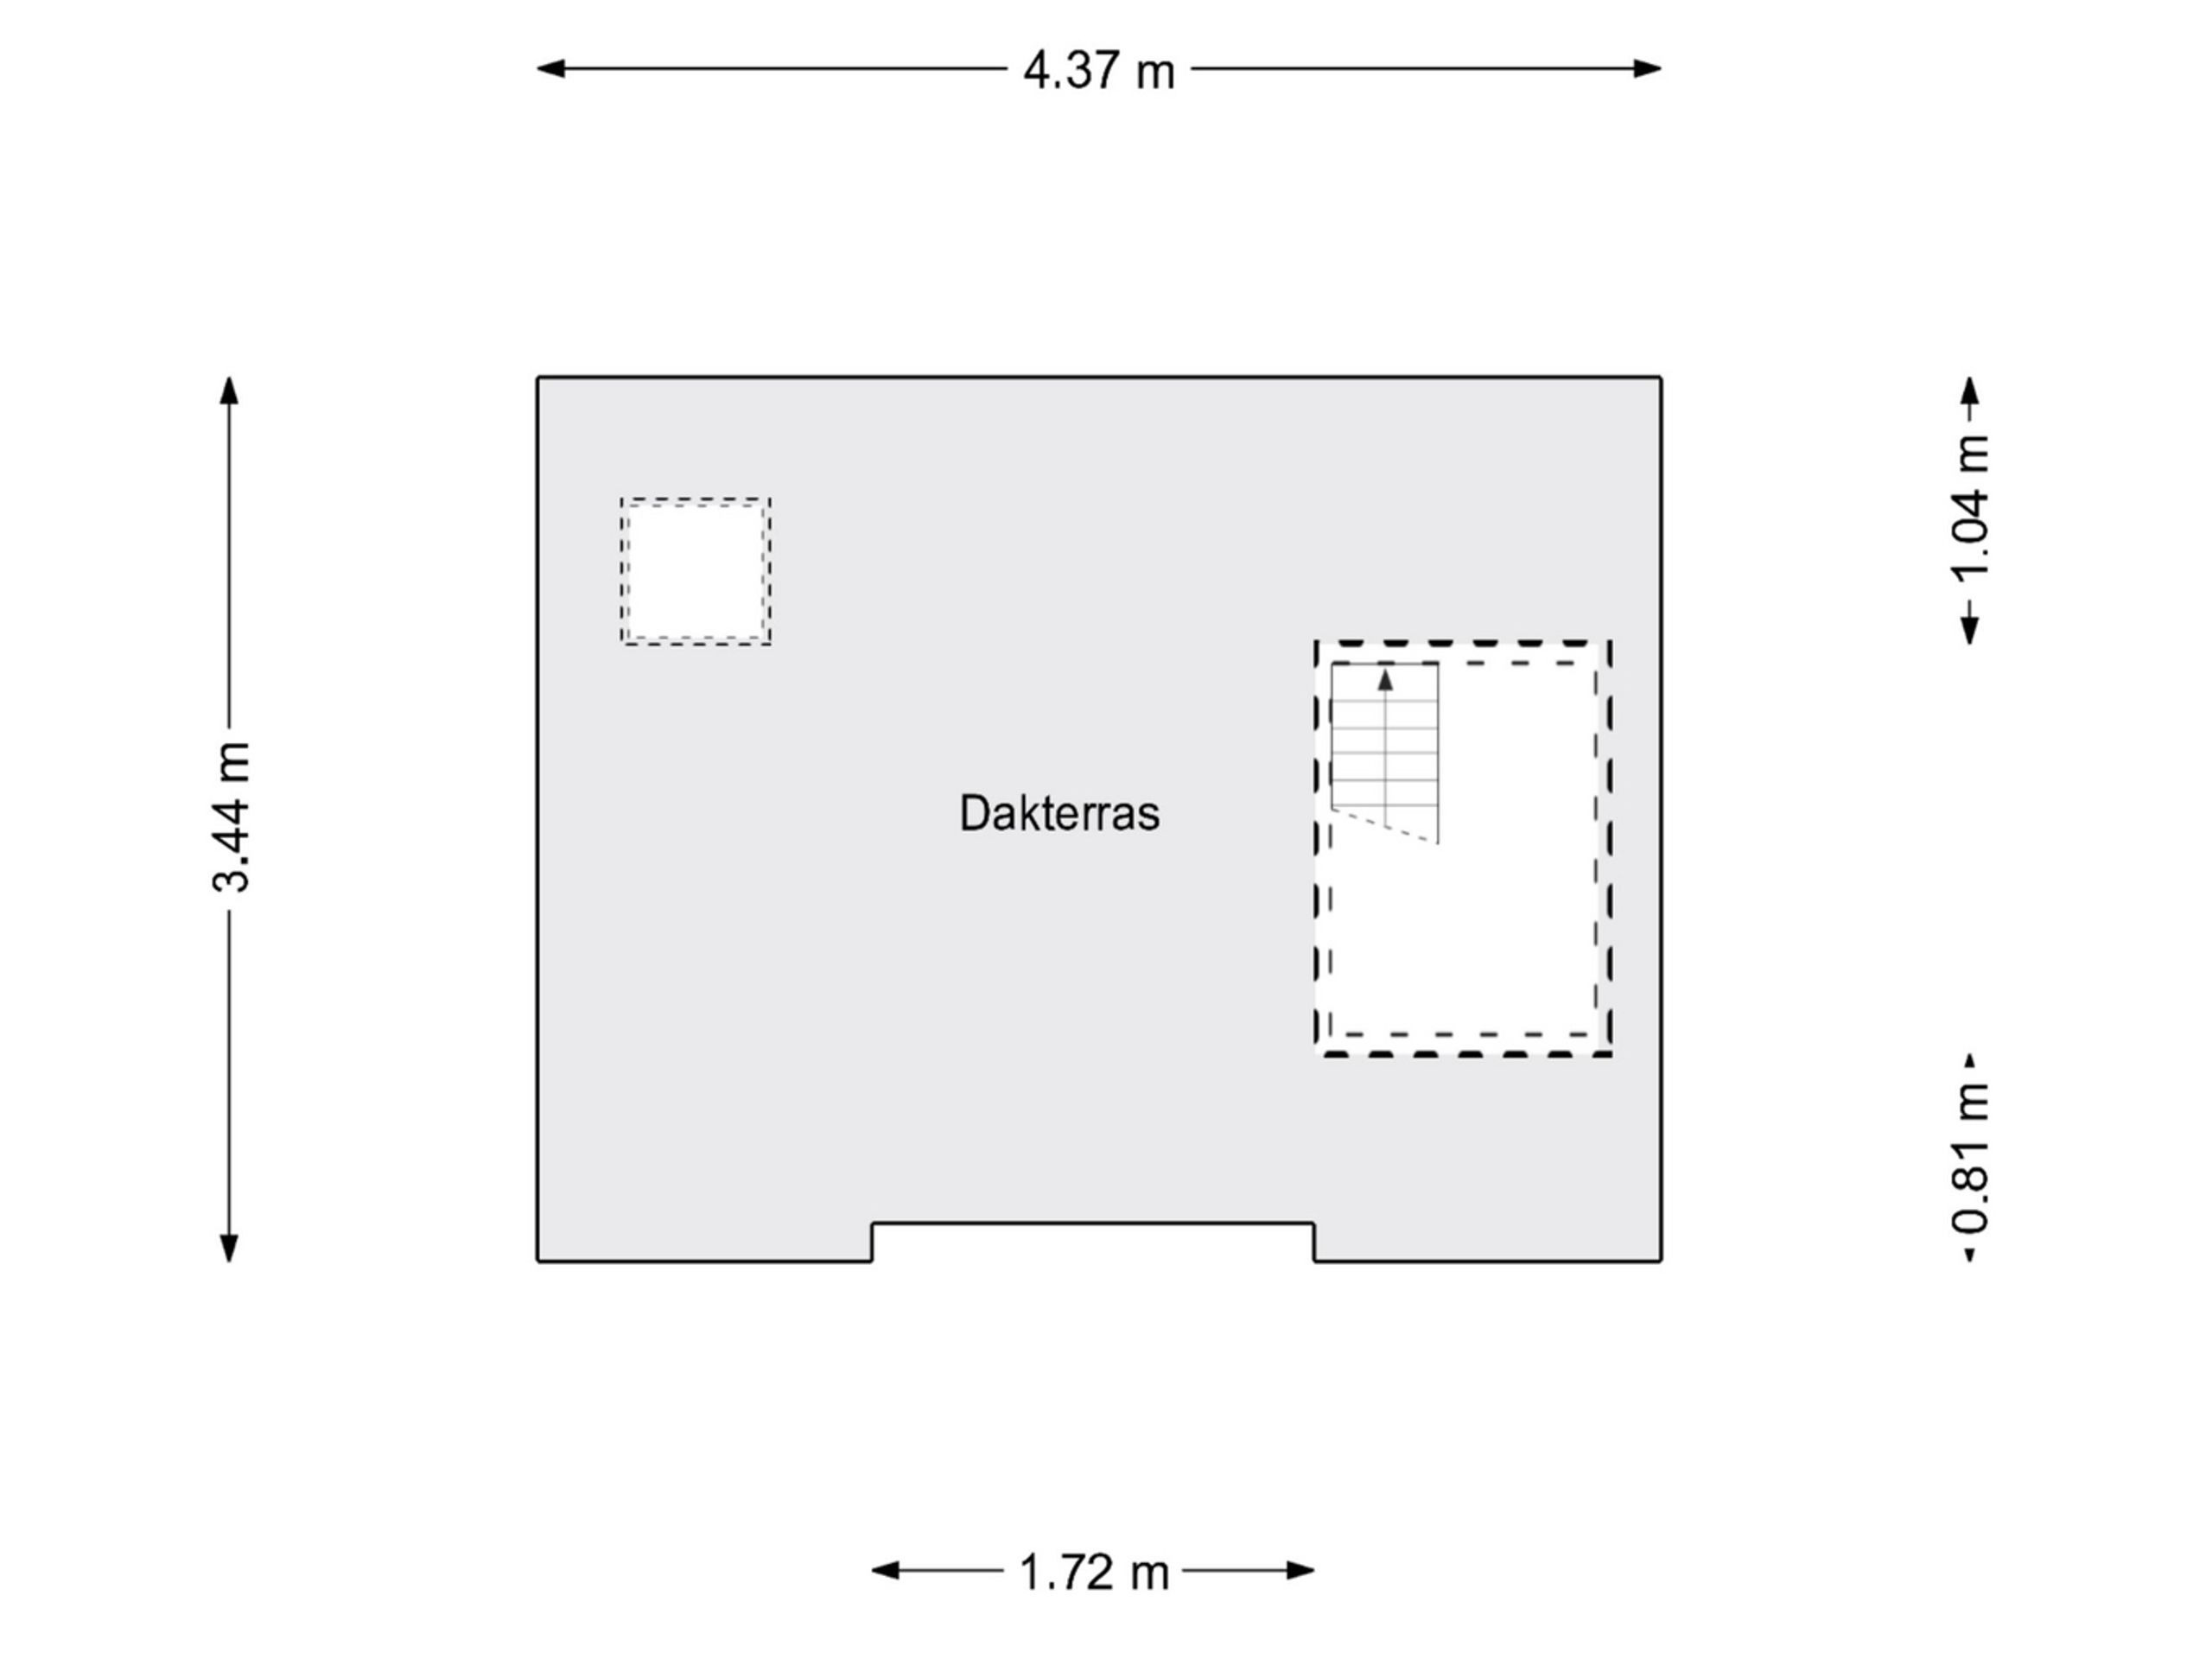
From the second floor, a fixed staircase leads up to the 14.80 m² roof terrace. It spans the full width of the building and looks out over the rooftops of the Canal Belt.
Details:
Location:
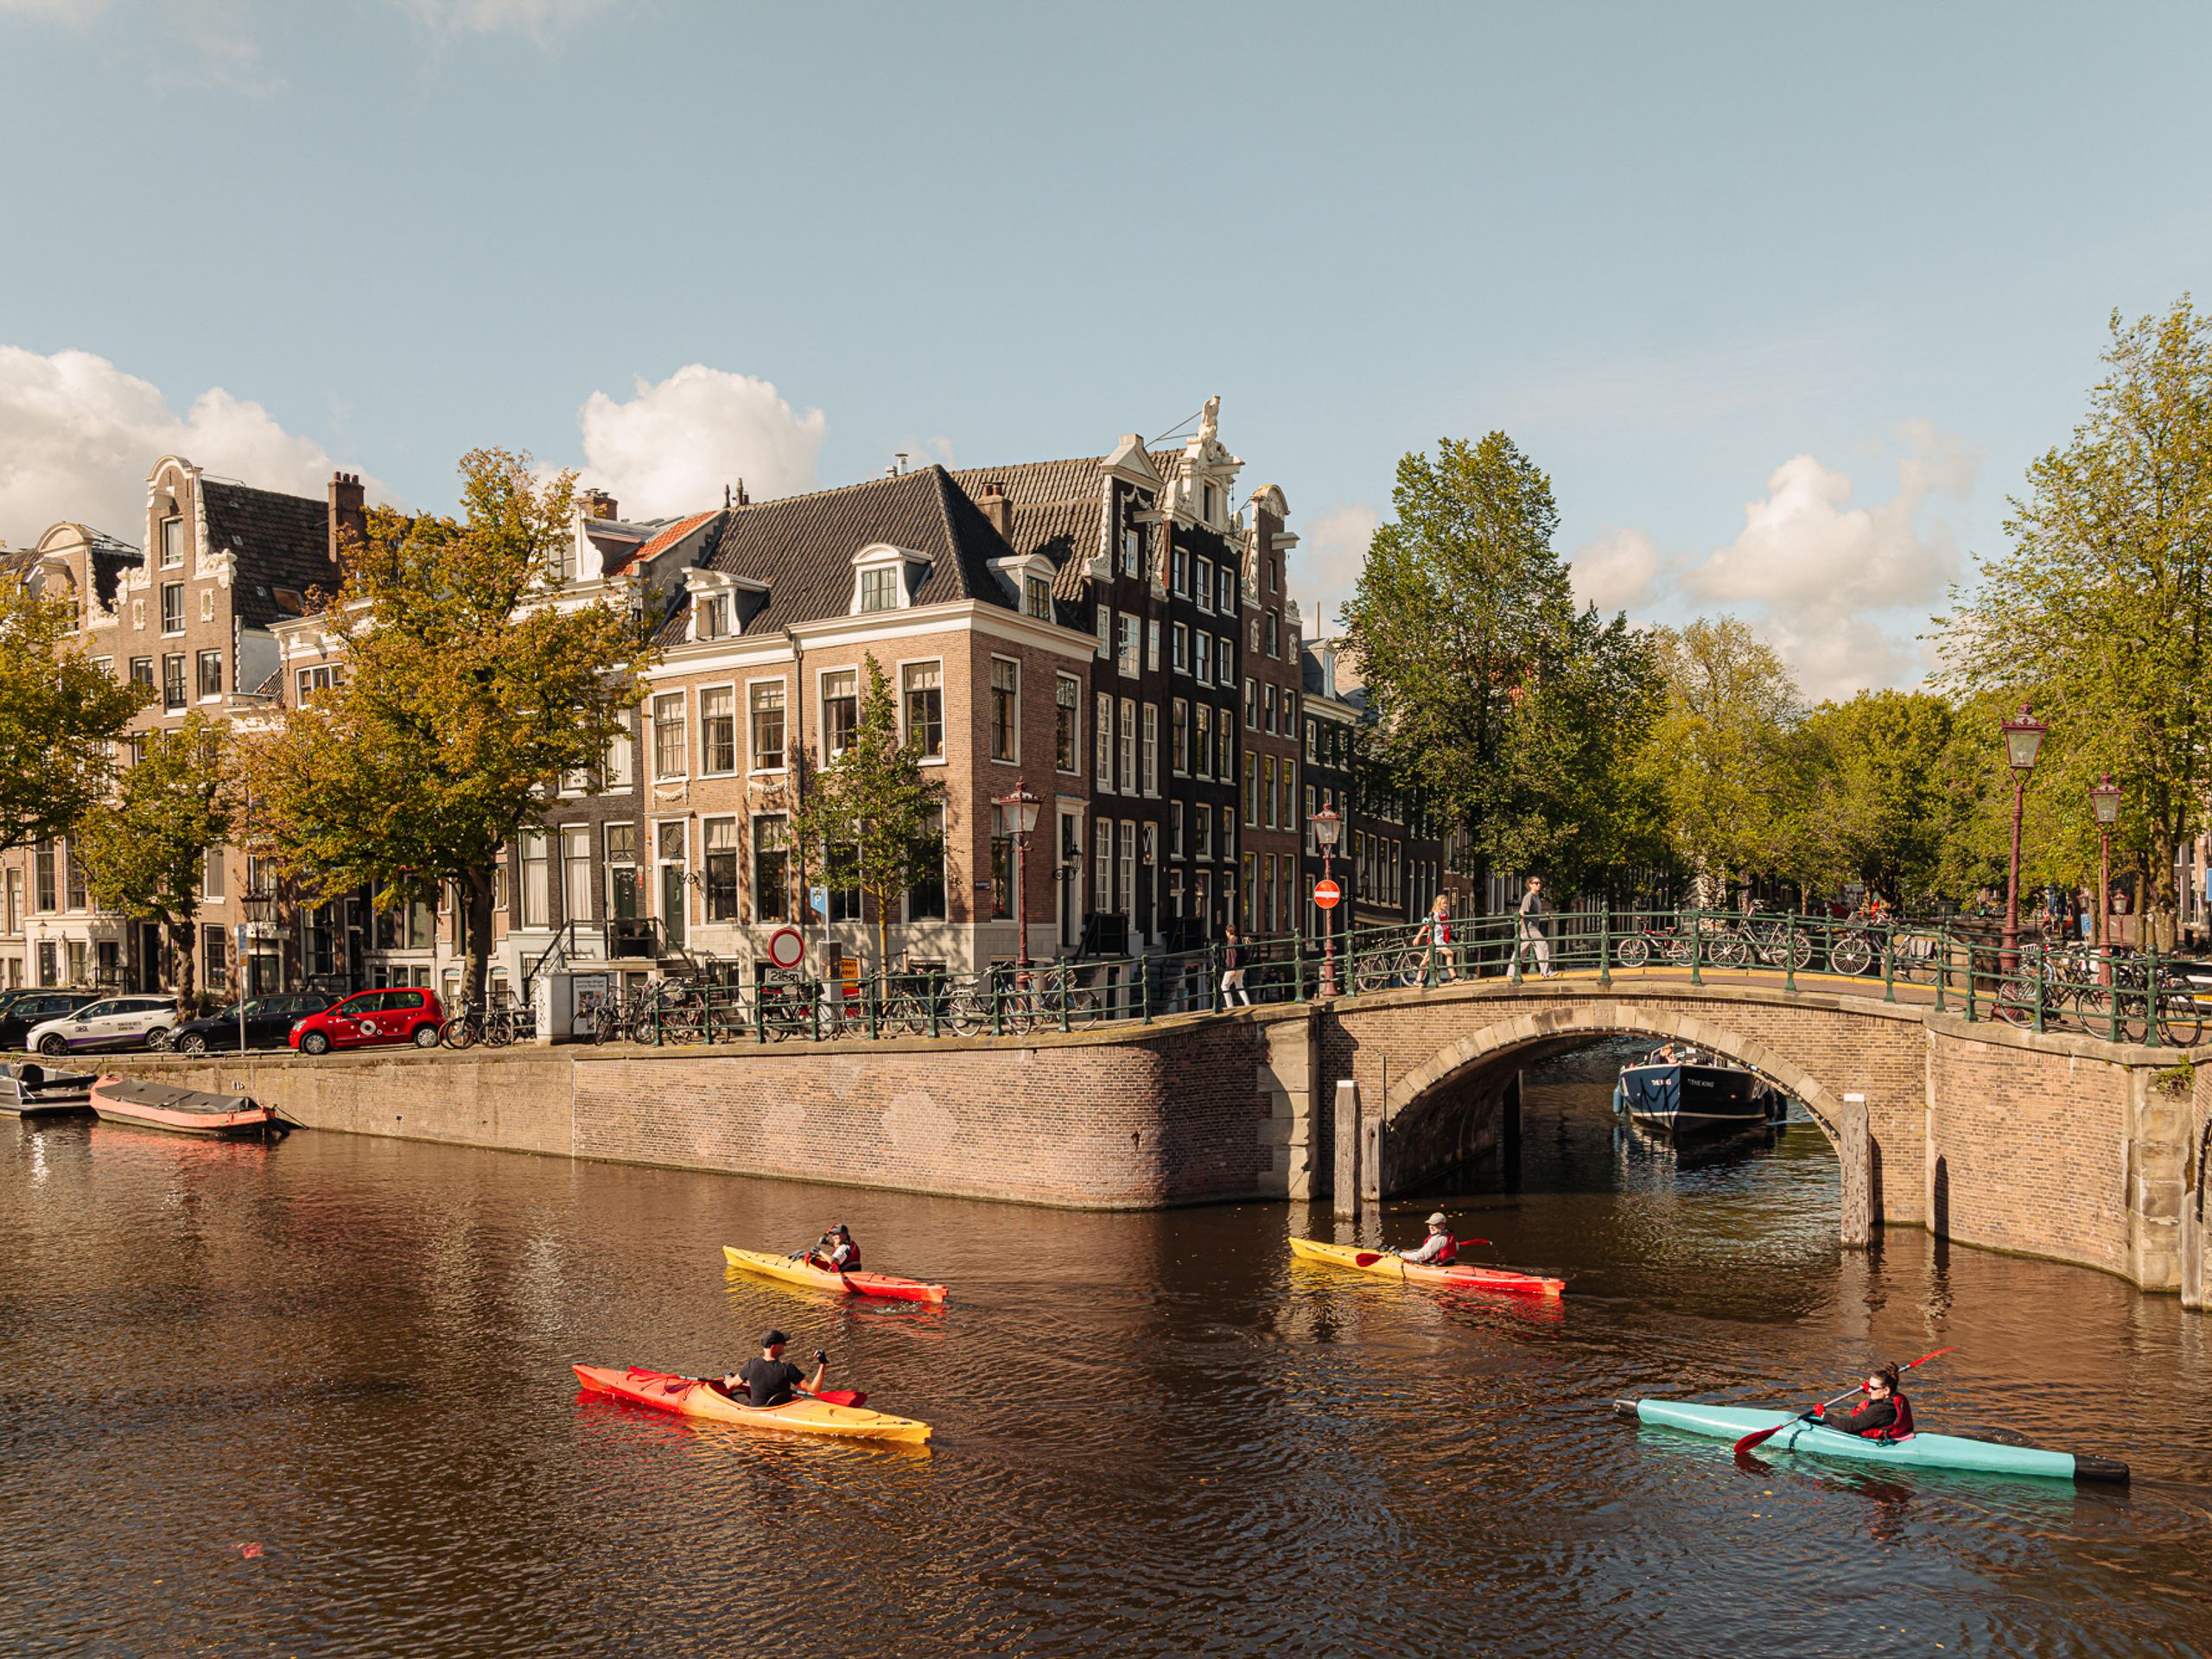
The Kerkstraat is a quiet side street running between the canals. Craftsmen have long worked among the houses in this part of the southern Canal Belt, and this building adds its own past as a shop and off-licence. The Amstelveld and its Monday market are just around the corner, as is the Utrechtsestraat with its specialist shops, restaurants and cafés. The Reguliersgracht, the Amstel and the Frederiksplein are all a few minutes' walk away, as are Royal Theatre Carré and the Hermitage.
The house is also easy to reach. Tram 4 stops on the Utrechtsestraat, Vijzelgracht metro station is within walking distance, and the A10 ring road is a short drive away.
.png)
Would you like to receive more information or schedule a viewing for Kerkstraat 340? Daan is ready to assist you.