Contact

Services

  • Buying
  • Selling
  • Private Office

Get social

  • Instagram
  • LinkedIn
  • Facebook
  • Pinterest

Call us

+31 20 3309454

Mail us

Visit us

Herengracht 136

1015BV Amsterdam
KVK

34113791

BTW

NL815947501B01

Koningslaan 54

Amsterdam
Koningslaan 54, Amsterdam
Daan Groutars
Koningslaan 54 — 1
Koningslaan 54 — 2
Koningslaan 54 — 3
Koningslaan 54 — 4
Koningslaan 54 — 5
Koningslaan 54 — 6
Koningslaan 54 — 7
Koningslaan 54 — 8
Koningslaan 54 — 9
Koningslaan 54 — 10
Koningslaan 54 — 11
Koningslaan 54 — 12
Koningslaan 54 — 13
Koningslaan 54 — 14
Koningslaan 54 — 15
Koningslaan 54 — 16
Koningslaan 54 — 17
Koningslaan 54 — 18
Koningslaan 54 — 19
Koningslaan 54 — 20
Koningslaan 54 — 21
Koningslaan 54 — 22
Koningslaan 54 — 23
Koningslaan 54 — 24
Koningslaan 54 — 25
Koningslaan 54 — 26
Koningslaan 54 — 27
Koningslaan 54 — 28
Koningslaan 54 — 29
Koningslaan 54 — 30
Koningslaan 54 — 31
Koningslaan 54 — 32
Koningslaan 54 — 33
Koningslaan 54 — 34
Koningslaan 54 — 35
Koningslaan 54 — 36
Koningslaan 54 — 37
Koningslaan 54 — 38
Koningslaan 54 — 39
Koningslaan 54 — 40
Koningslaan 54 — 41
Koningslaan 54 — 42
Koningslaan 54 — 43
Koningslaan 54 — 44
Koningslaan 54 — 45
Koningslaan 54 — 46
Koningslaan 54 — 47
Koningslaan 54 — 48
Koningslaan 54 — 49
Koningslaan 54 — 50
Koningslaan 54 — 51
Koningslaan 54 — 52
Koningslaan 54 — 53
Koningslaan 54 — 54
Koningslaan 54 — 55
Koningslaan 54 — 56
Koningslaan 54 — 57
Koningslaan 54 — 58
Koningslaan 54 — 59
Koningslaan 54 — 60
Koningslaan 54 — 61
Koningslaan 54 — 62
Koningslaan 54 — 63
Koningslaan 54 — 64
Koningslaan 54 — 65
Koningslaan 54 — 66
Koningslaan 54 — 67
Koningslaan 54 — 68
Koningslaan 54 — 69
Koningslaan 54 — image 1
Koningslaan 54 — image 2
Koningslaan 54 — image 3
Koningslaan 54 — image 4
Koningslaan 54 — image 5
+64

Koningslaan 54
Amsterdam
Asking price

€ 8.975.000 k.k.

Square meters

500 m² living

Rooms

13 Rooms / 7 Bedrooms

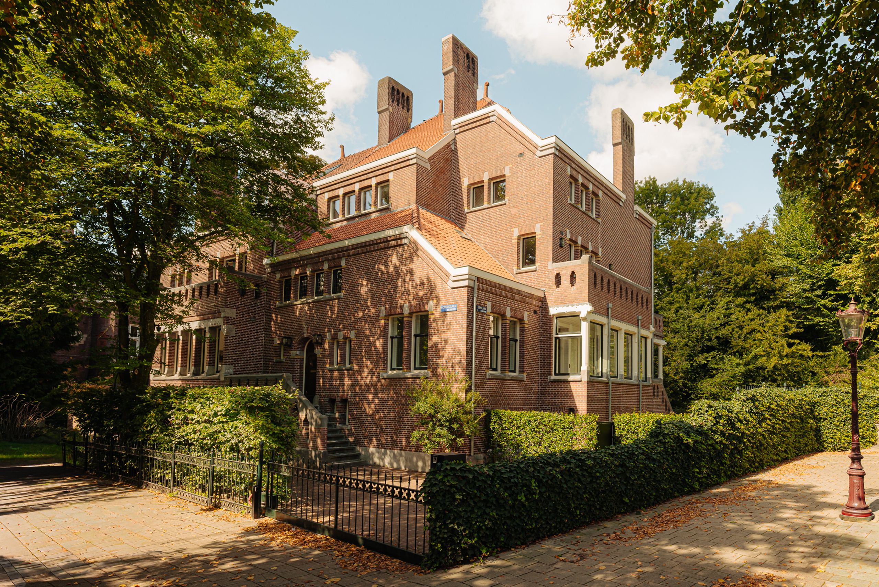
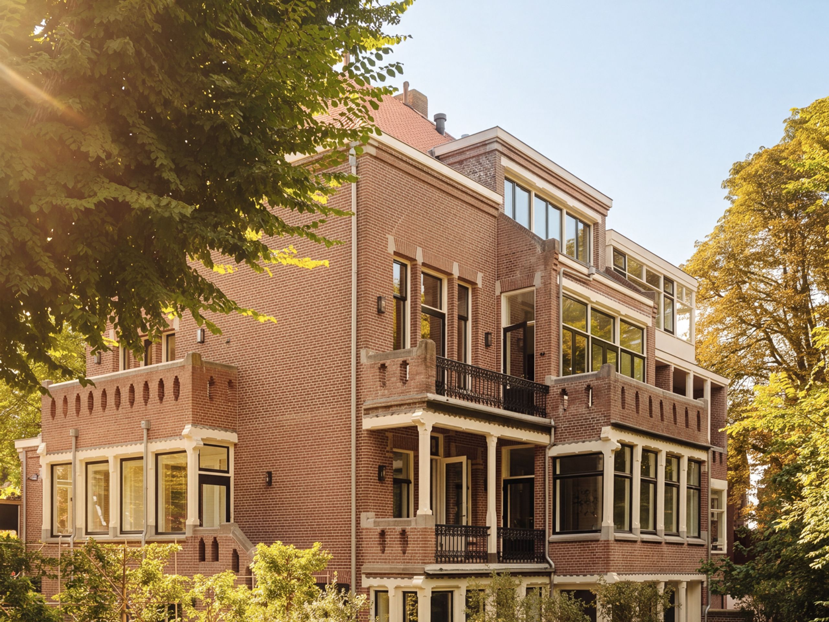
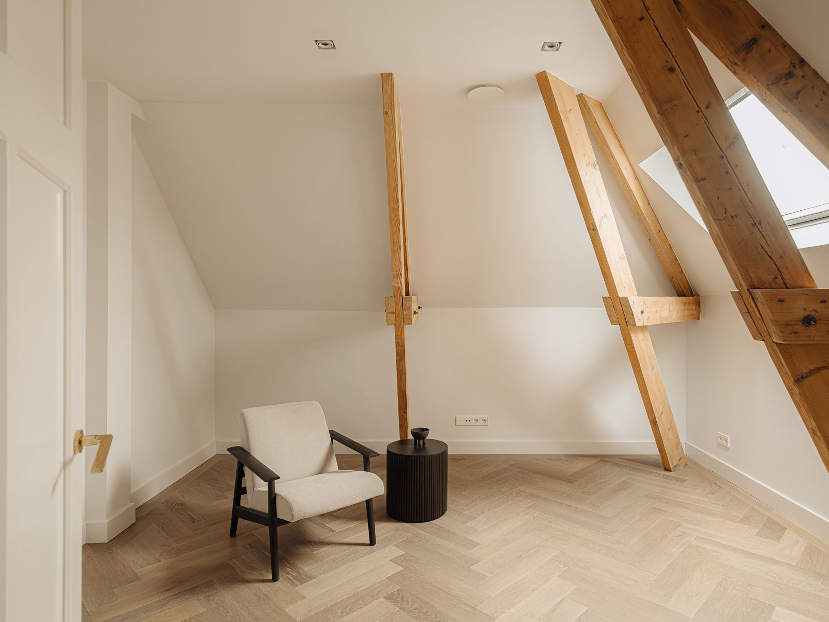
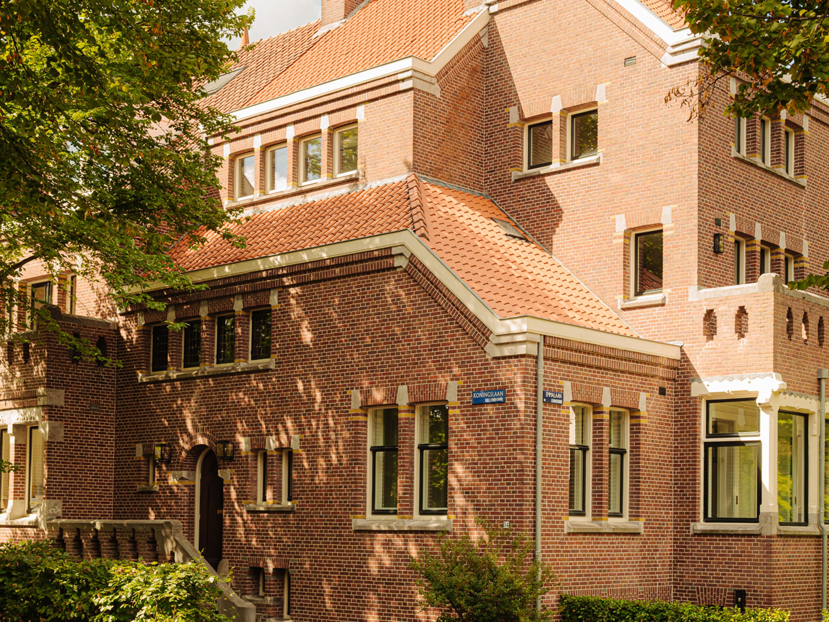
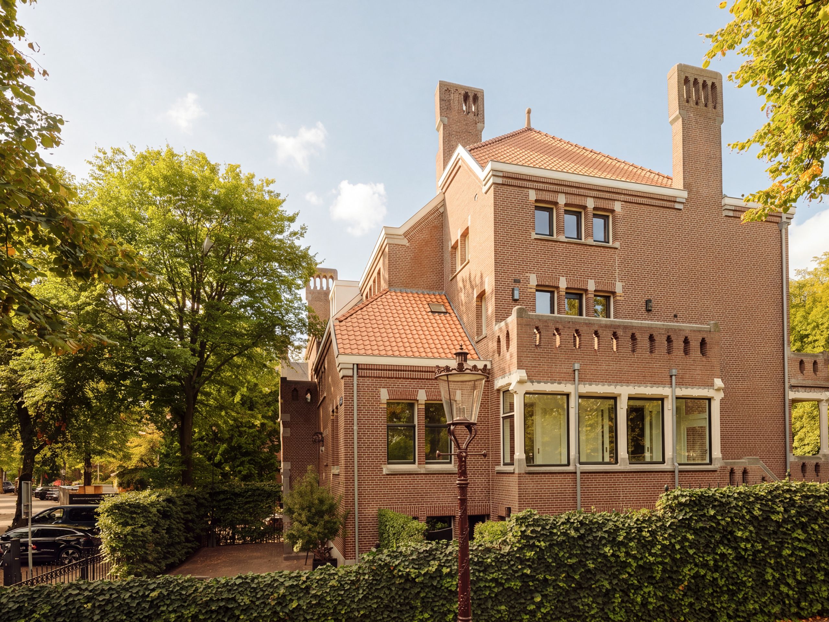
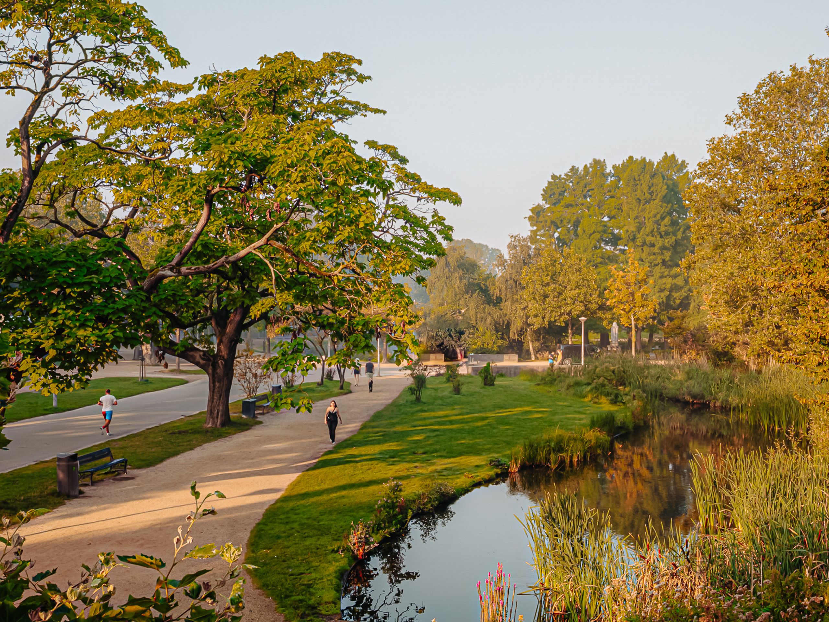
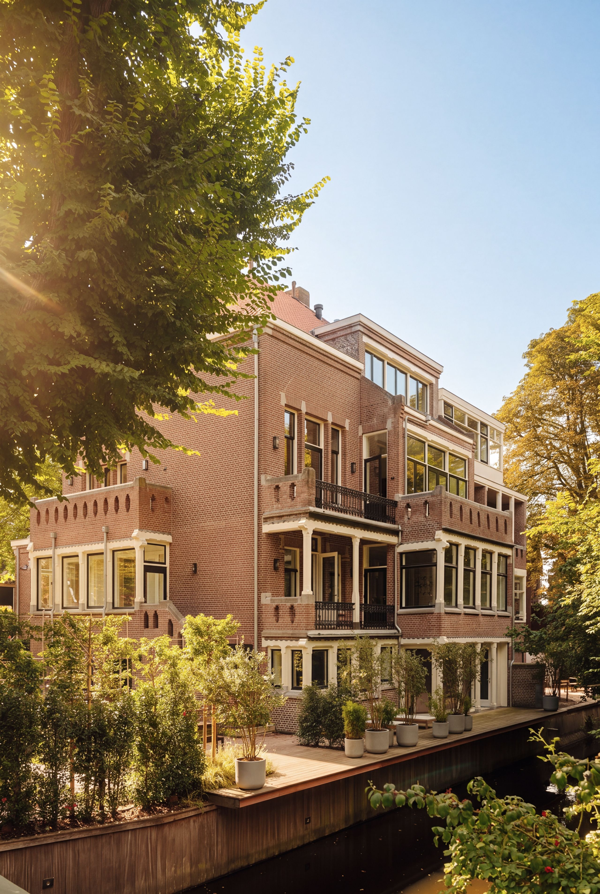
At one of Amsterdam's most prestigious addresses, right beside the much-loved Vondelpark, stands this exceptional villa of approximately 500 m². Built in 1911, this beautiful townhouse has been rebuilt from its shell over the past four years into a refined home with every modern comfort. Its historic details have been carefully restored and still define the character of the house. The villa offers seven (bed)rooms, a spacious wellness area with a swimming pool, sauna, hammam and gym, and a self-contained studio.

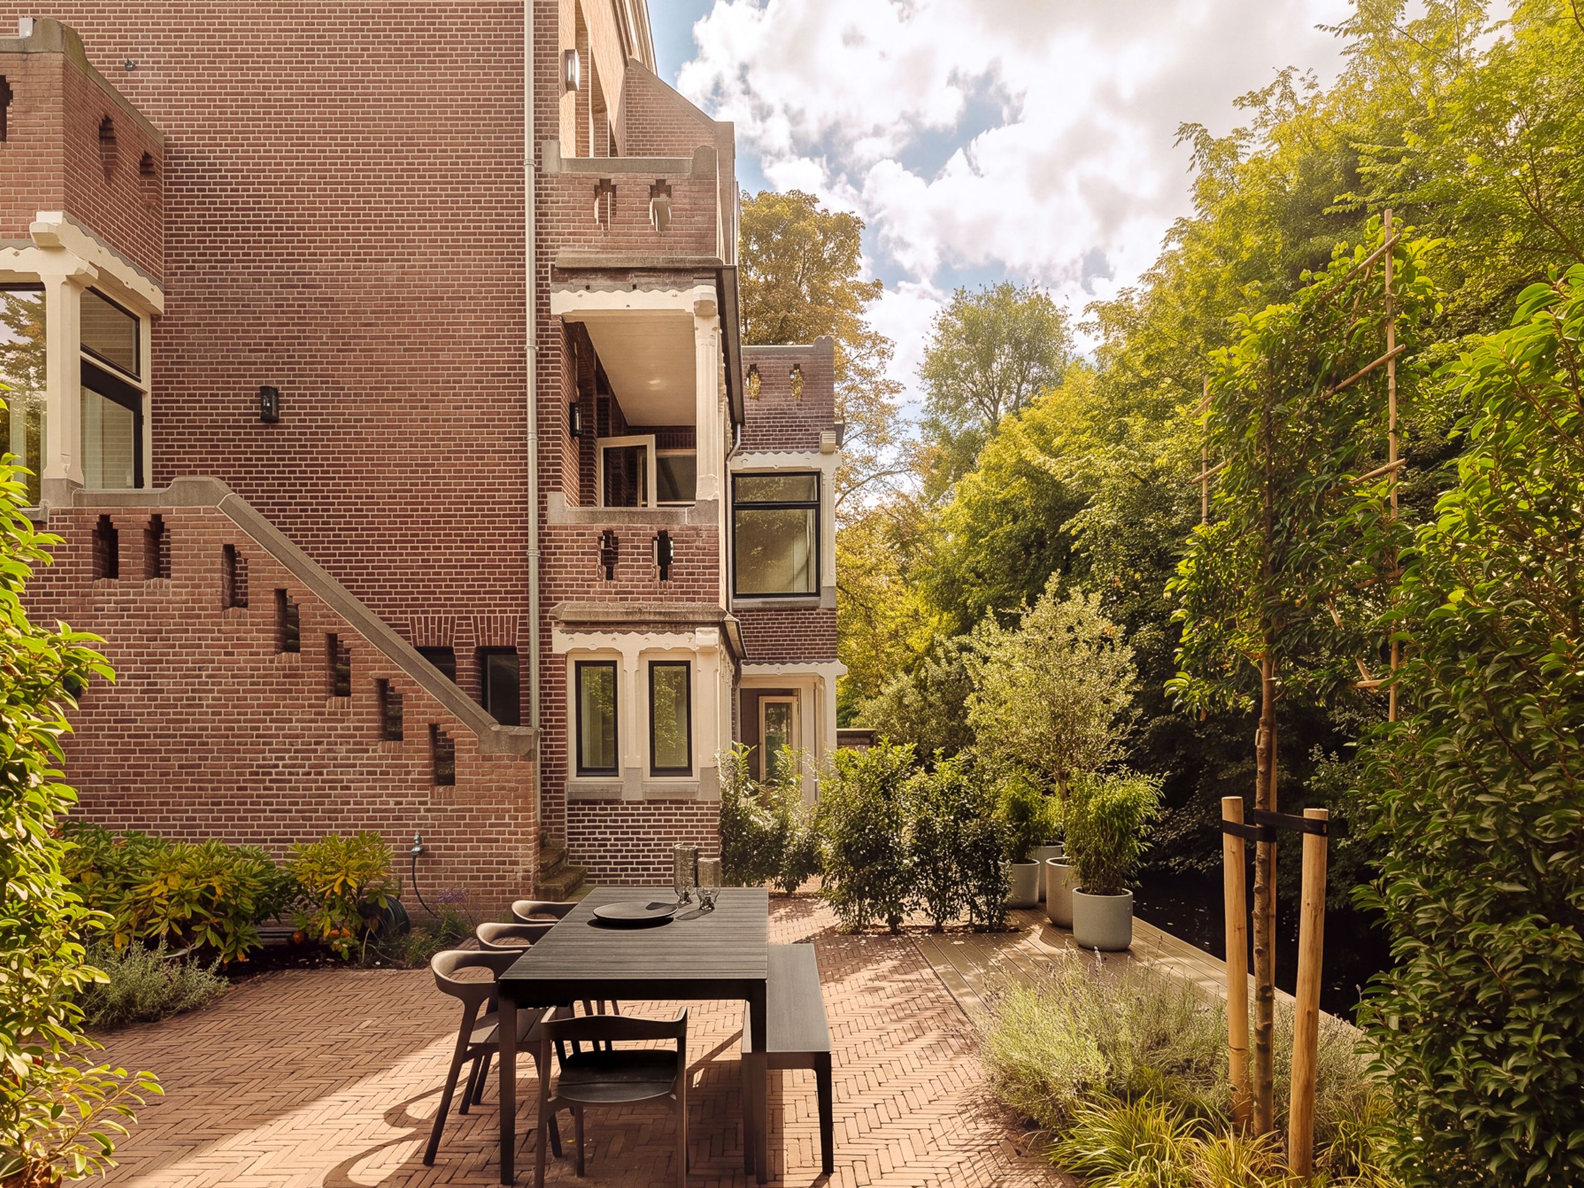
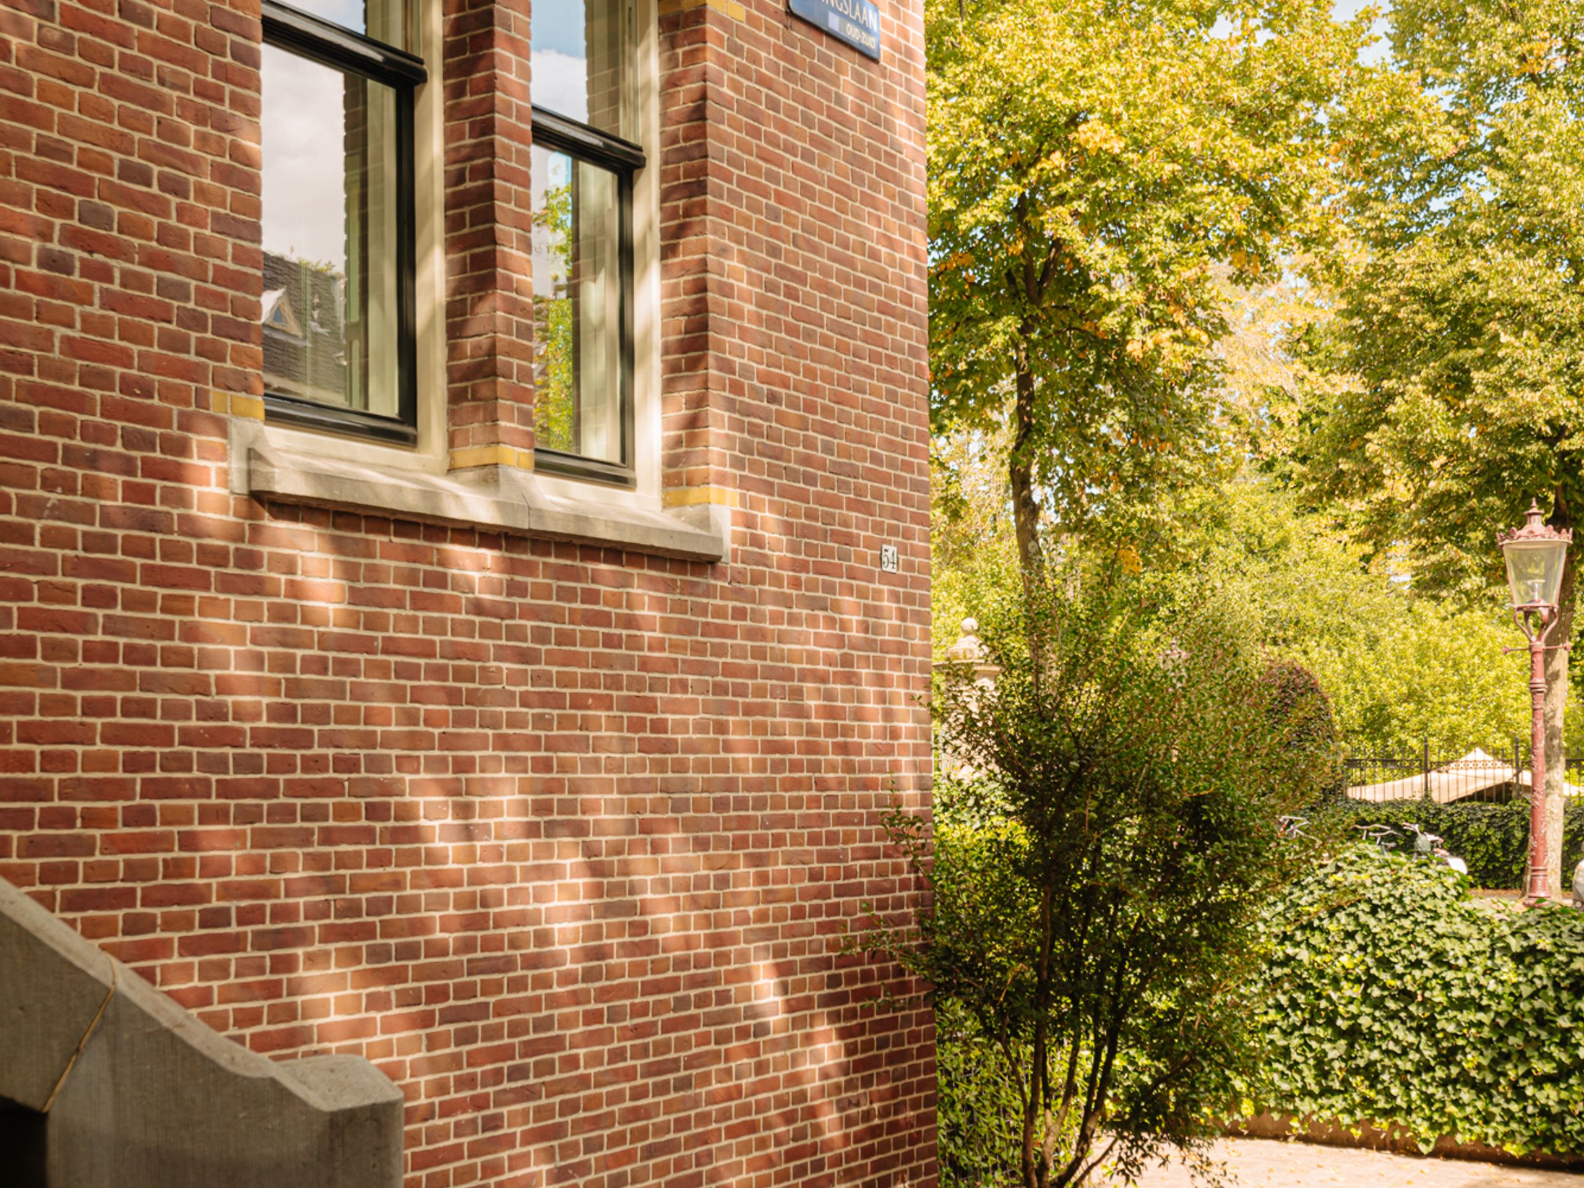
Number 54 was built around 1911 to a design by Jan Frederik Staal, one of the leading architects of his generation. His hand is still visible in the height of the rooms, the size of the windows and the ornaments on the façade.

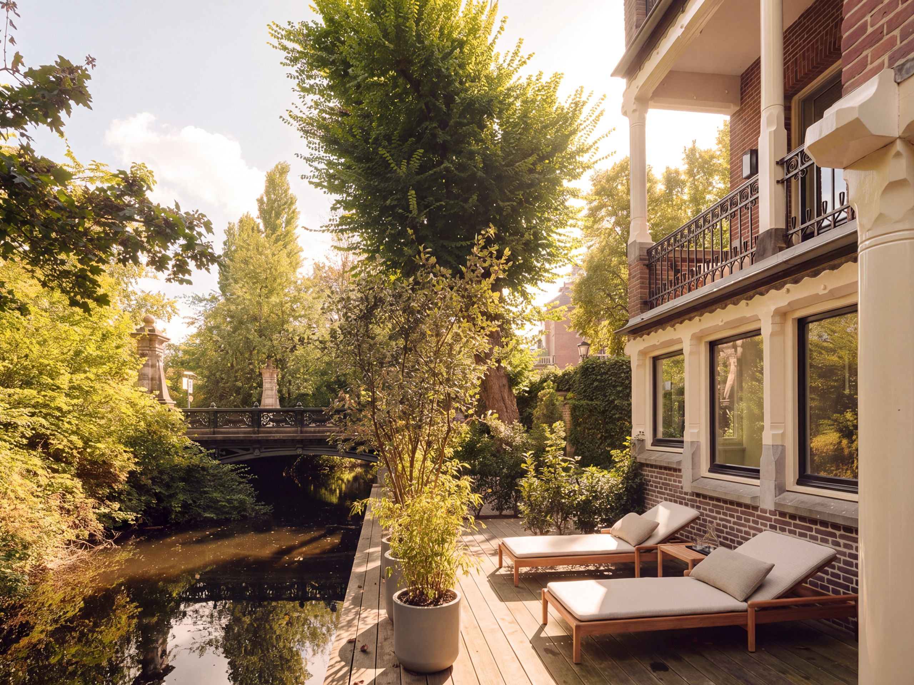
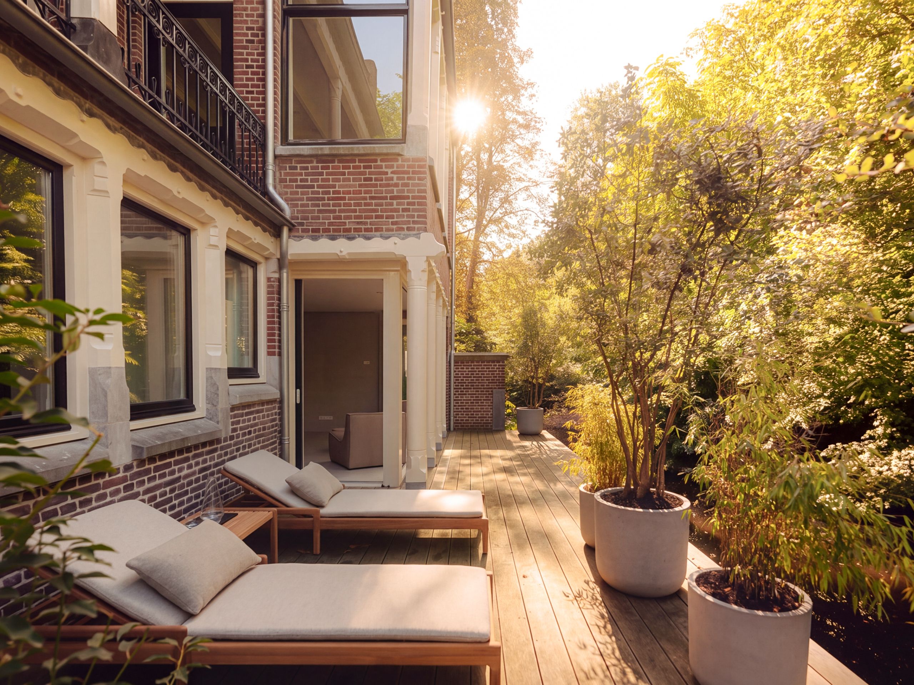
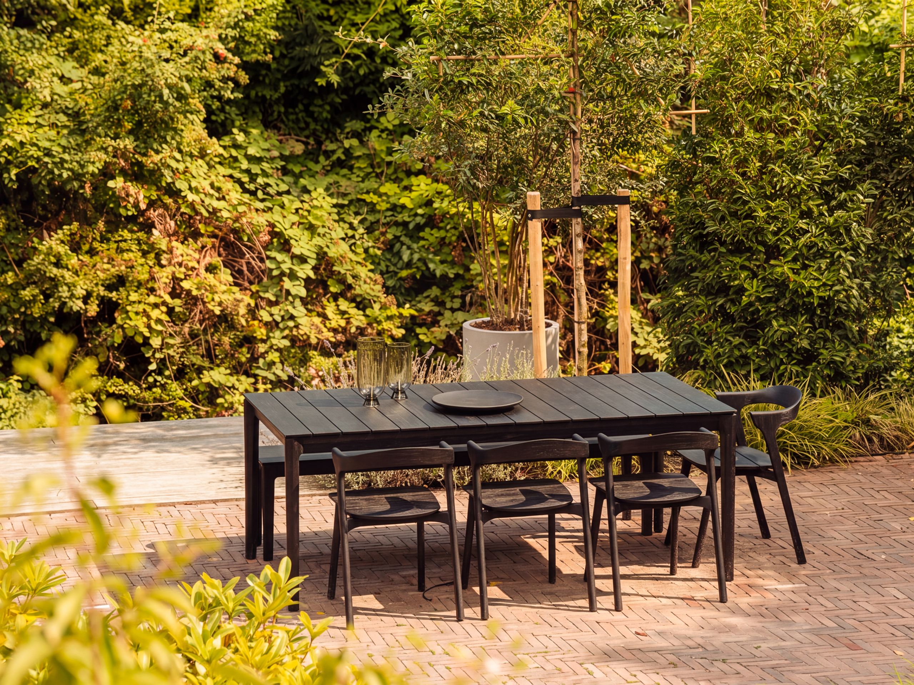
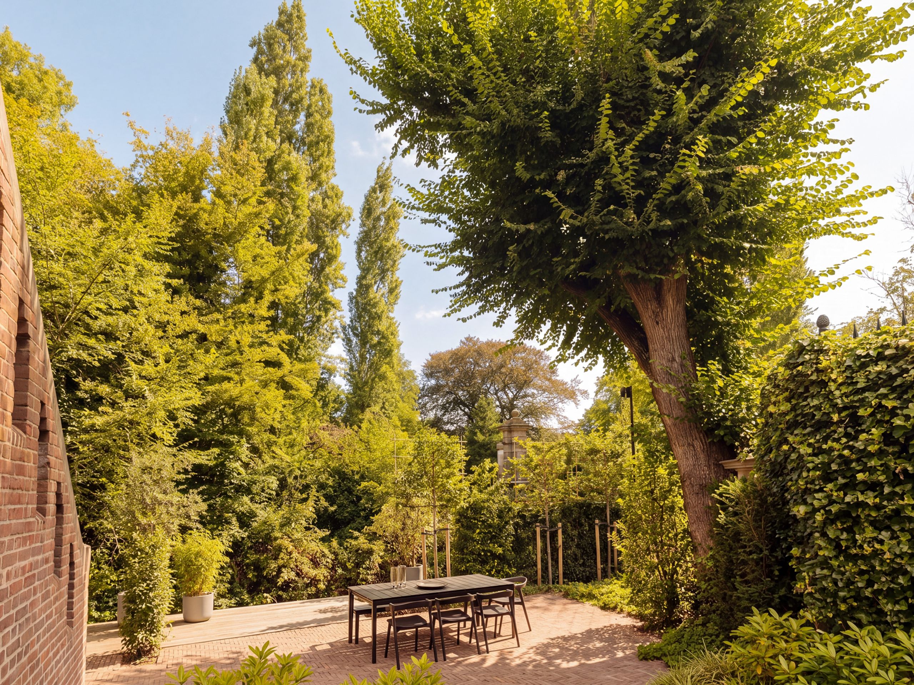
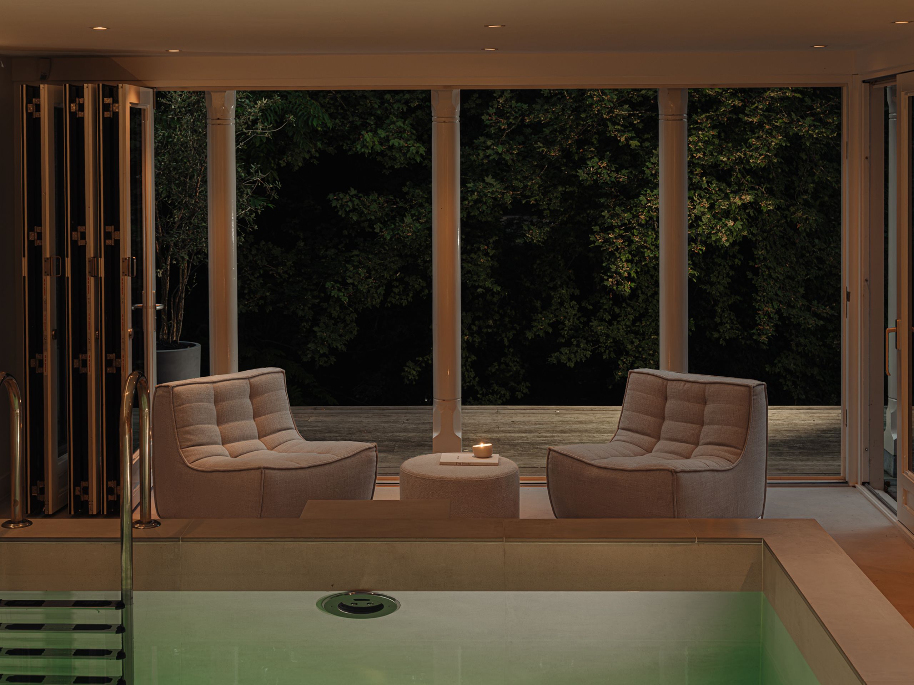
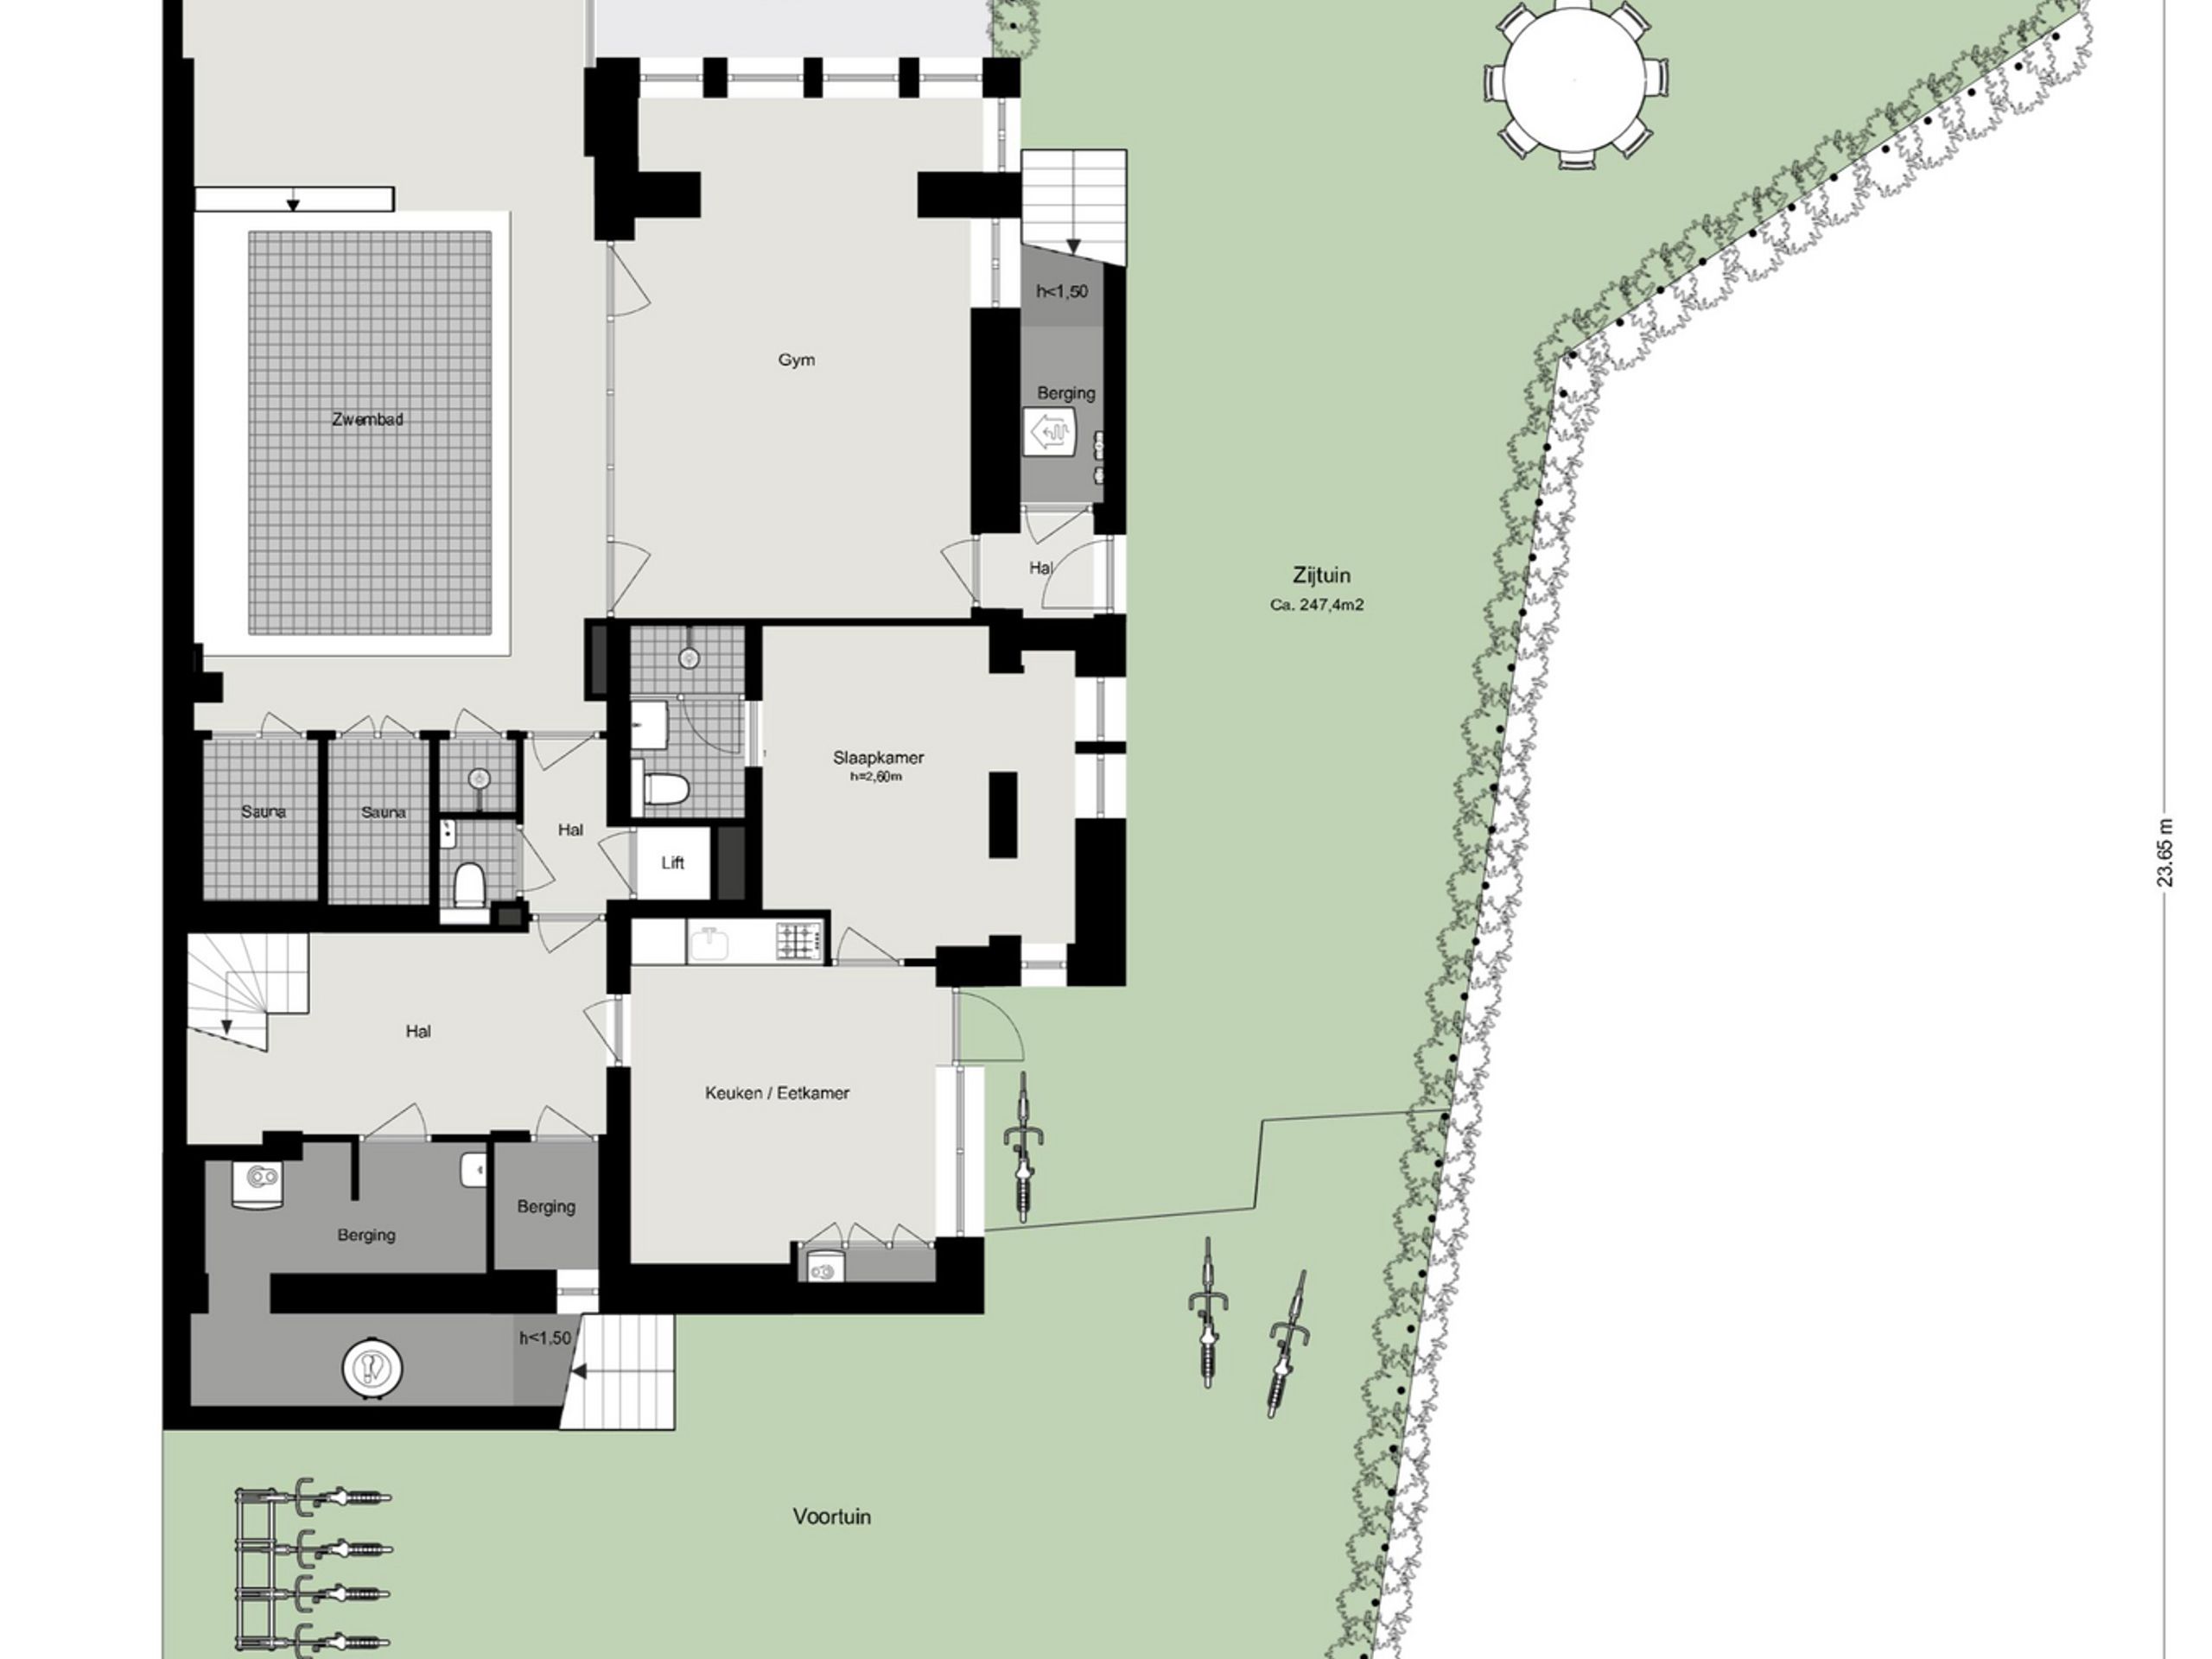
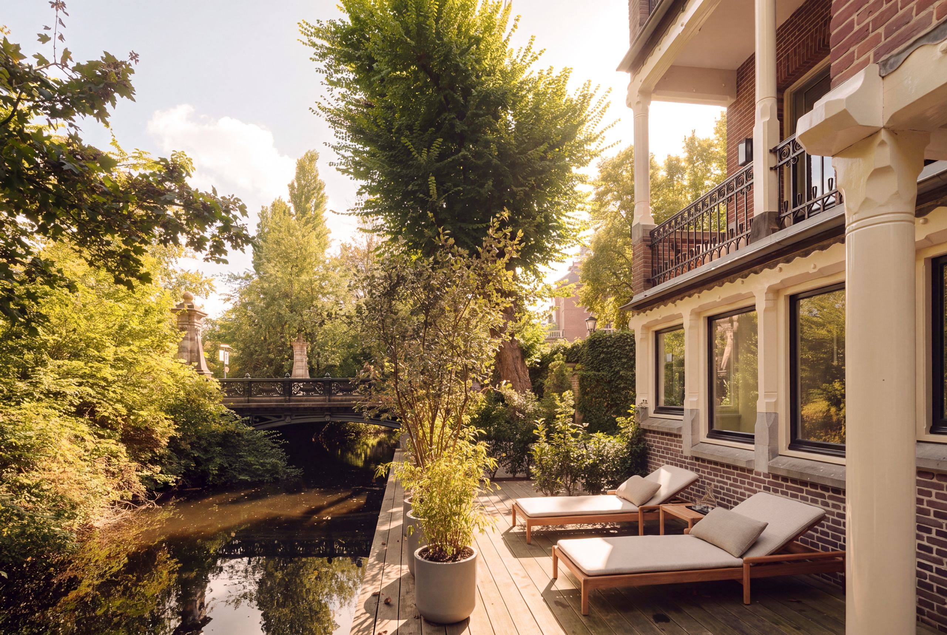
The garden wraps around the house, with plenty of greenery at both the front and the rear. There are several terraces, from the wide terrace at the rear to the wooden deck along the façade, as well as a jetty right on the water. The garden can be reached from both the kitchen and the wellness area.

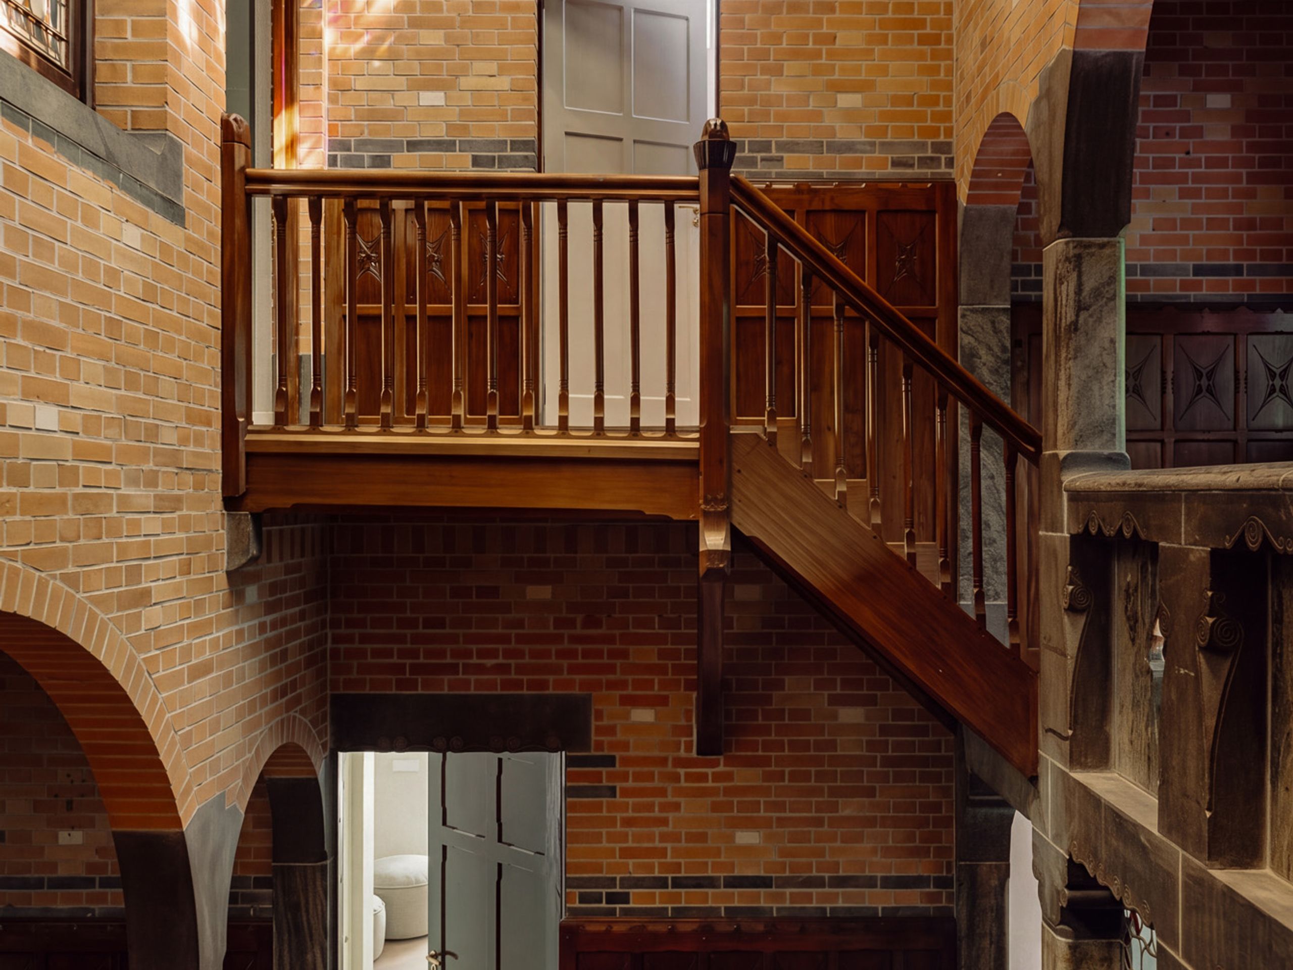
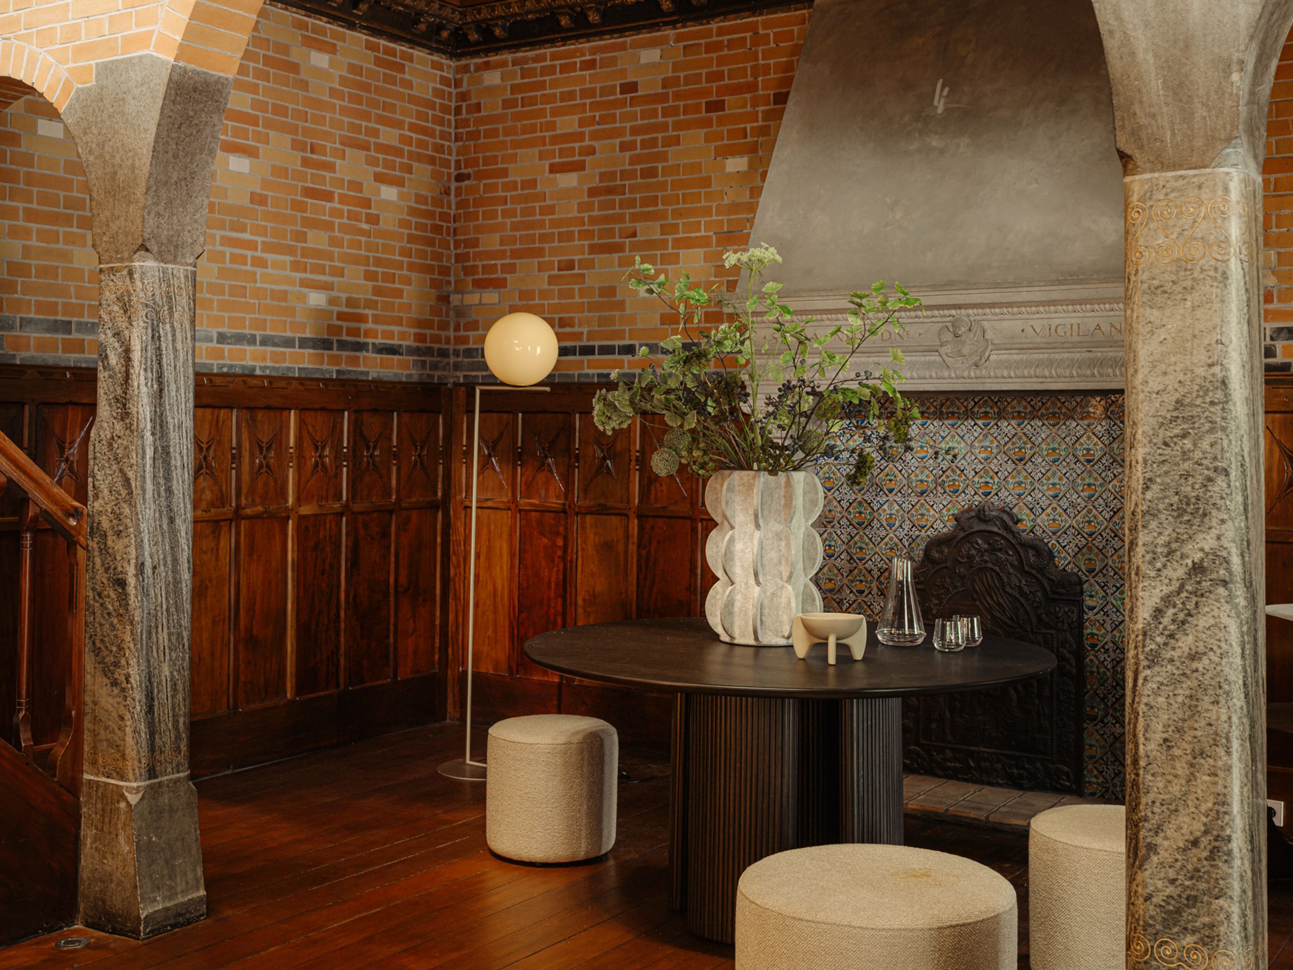
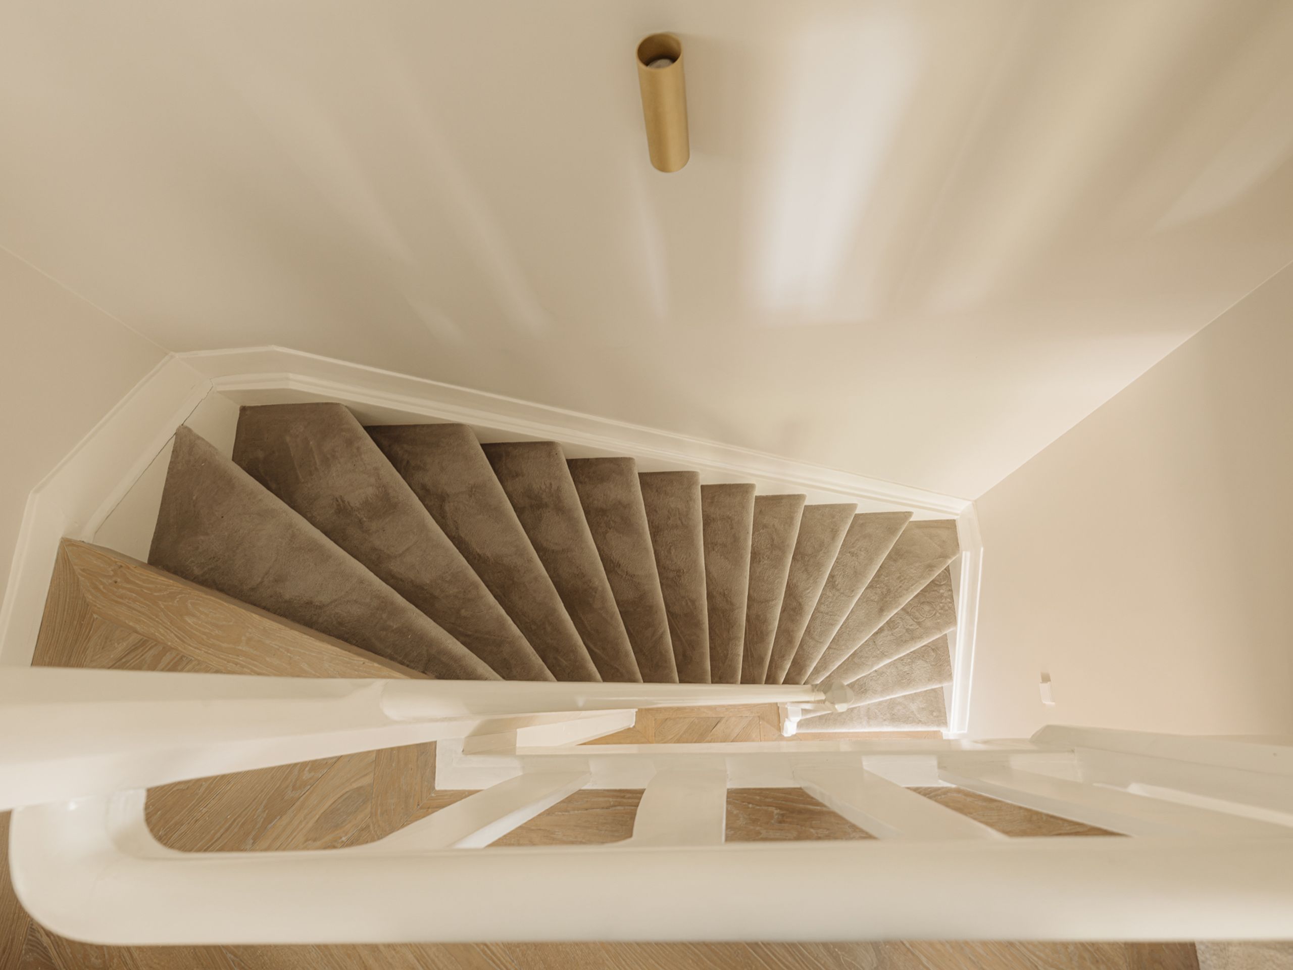
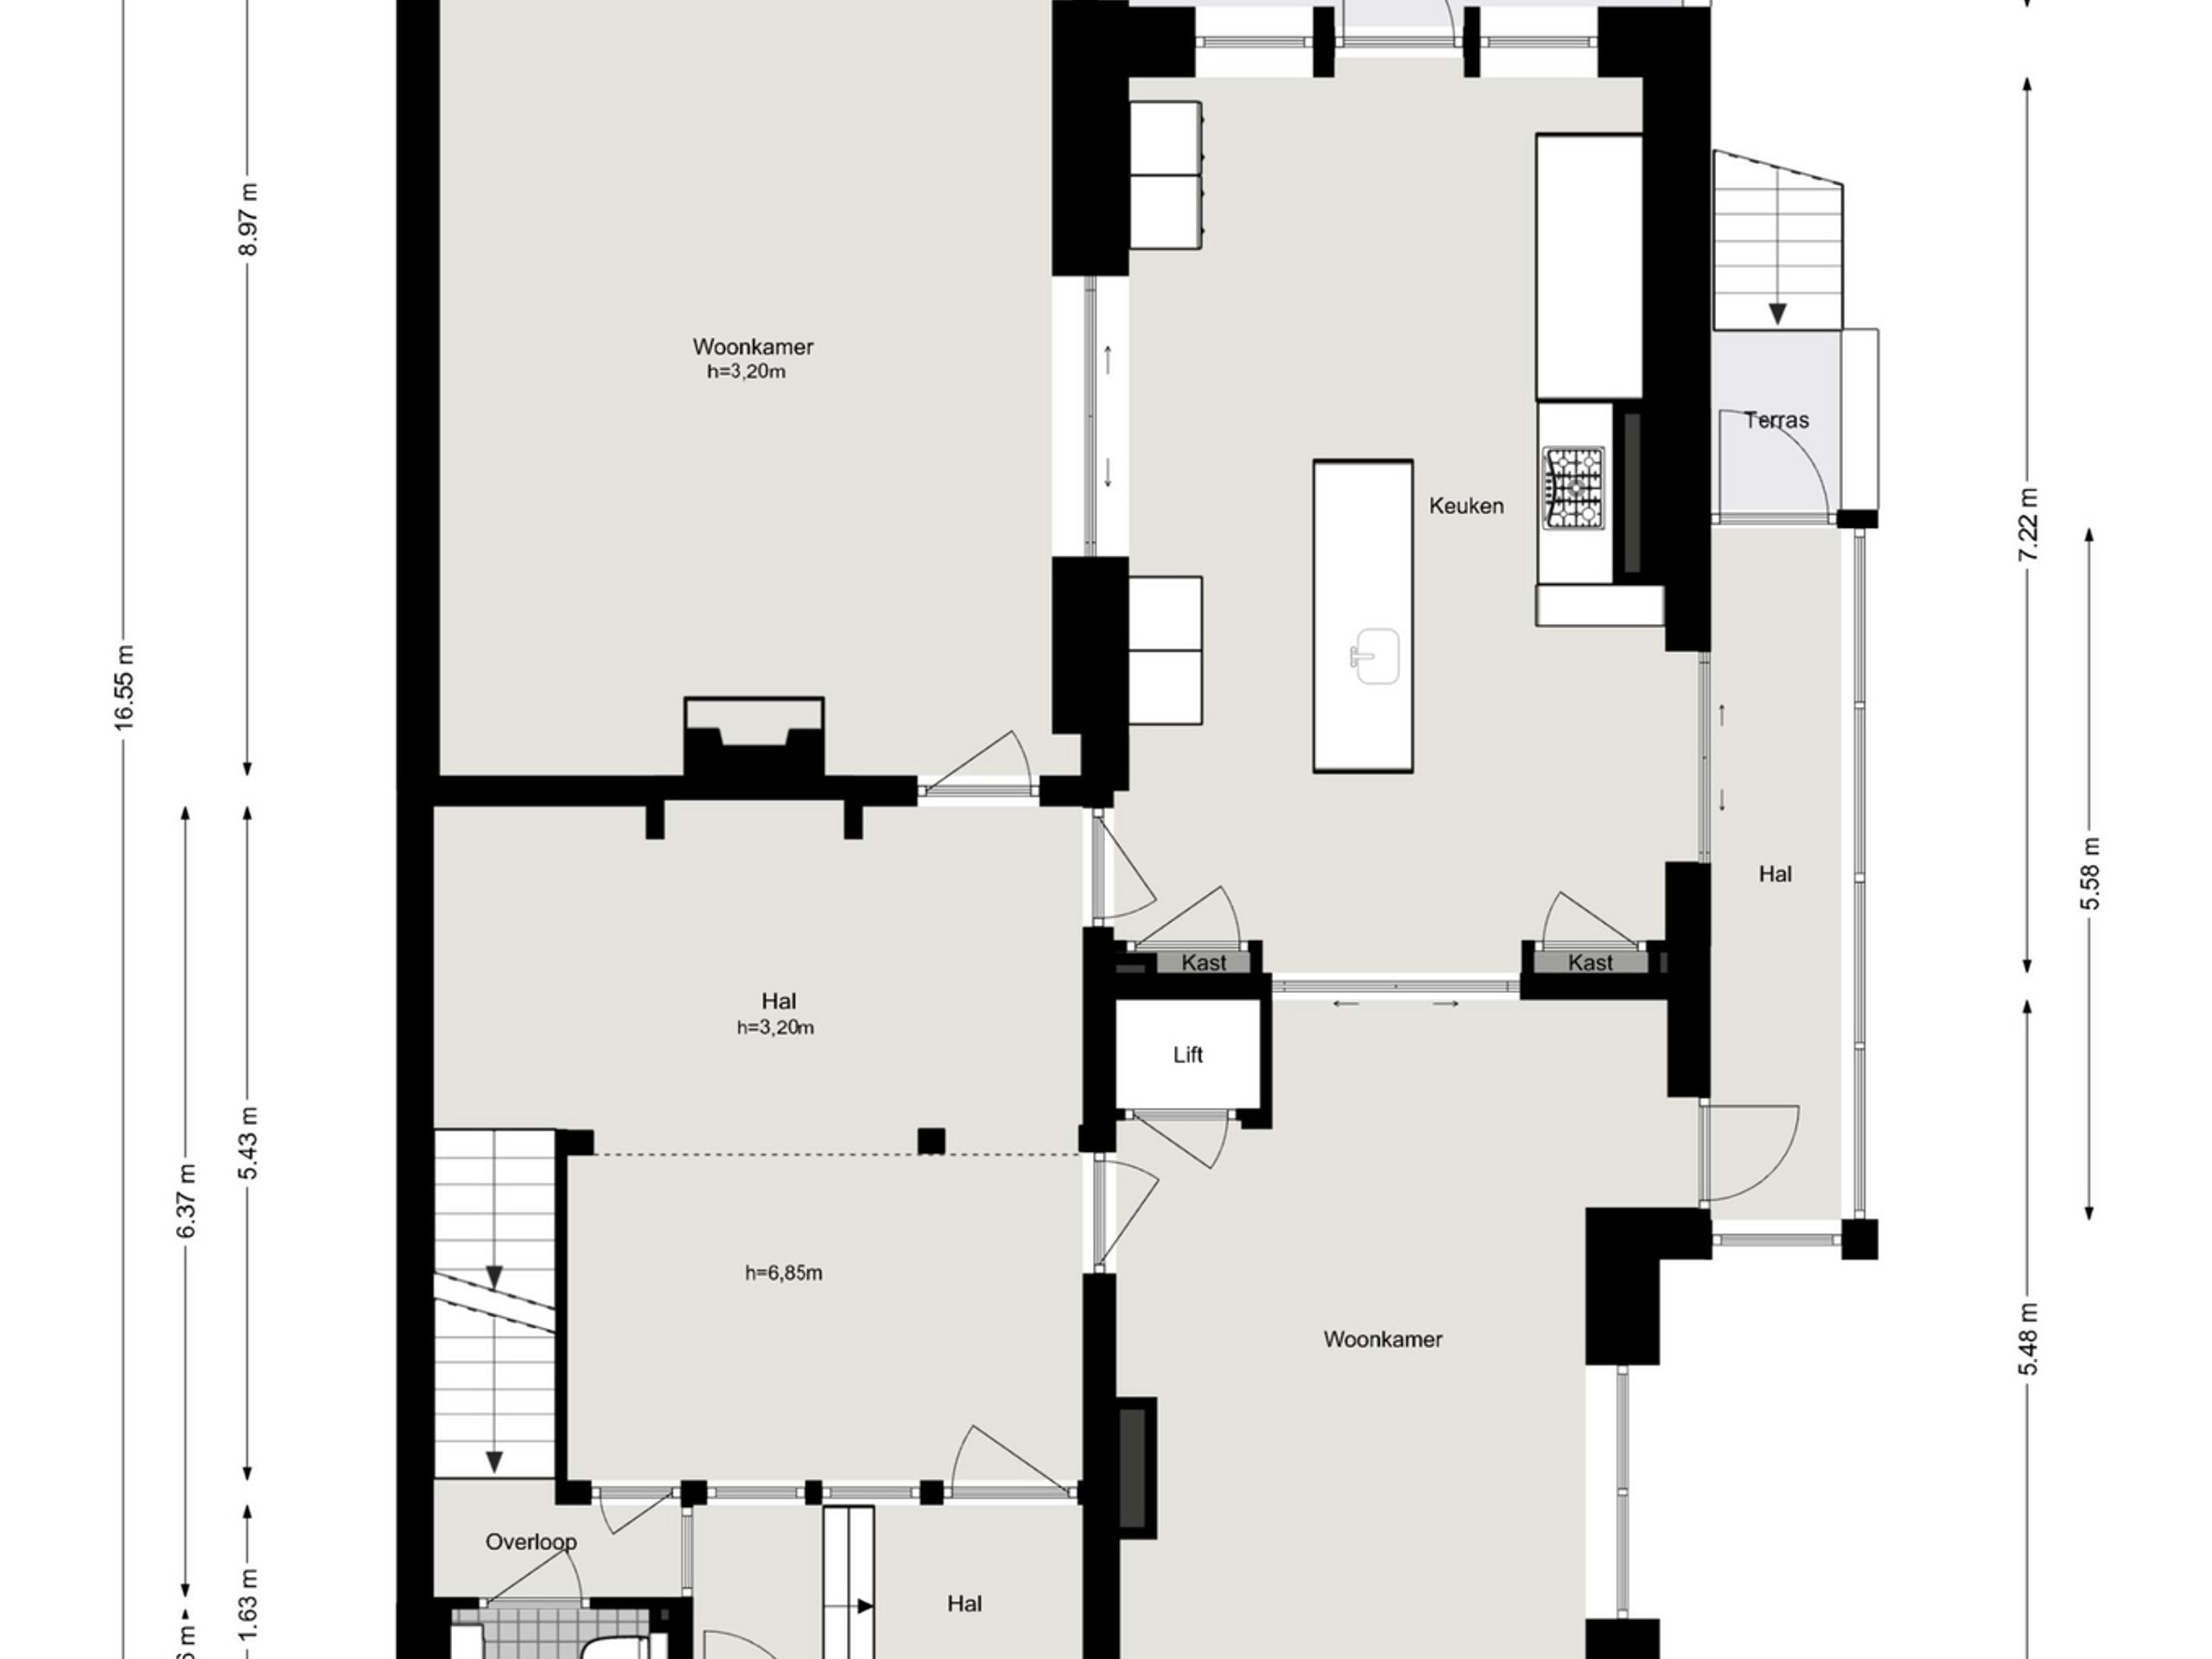
Layout: As soon as you step inside, light falls through the stained glass onto the brick arches and natural stone columns. Glazed brick walls, a heavy timber beamed ceiling with painted coffers, a monumental fireplace, wood panelling and the original staircase give the entrance hall an exceptional grandeur.

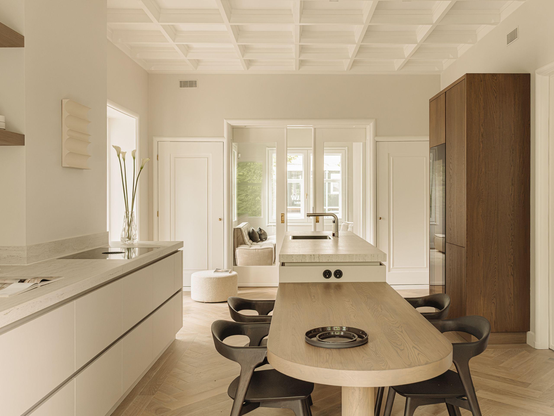
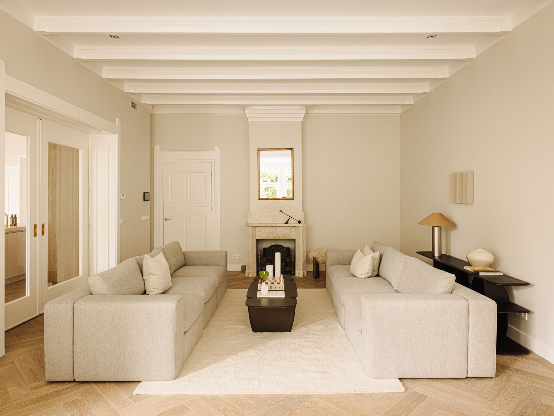
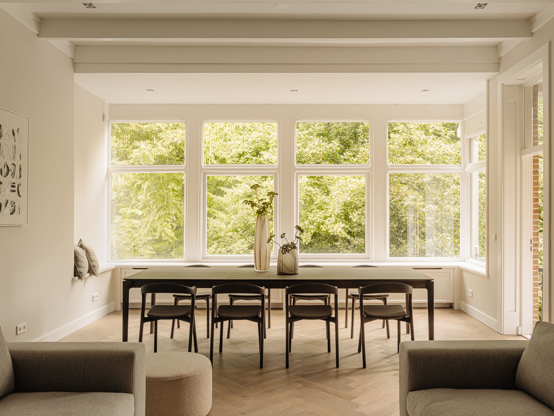
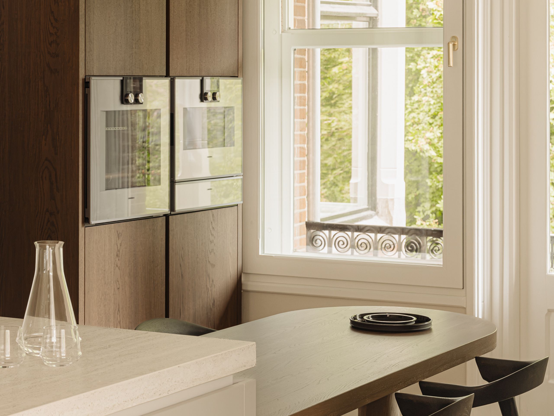
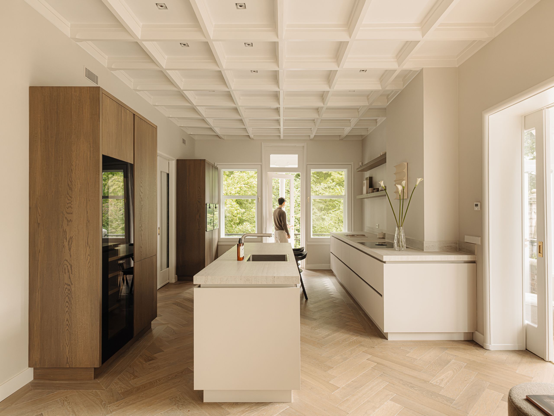
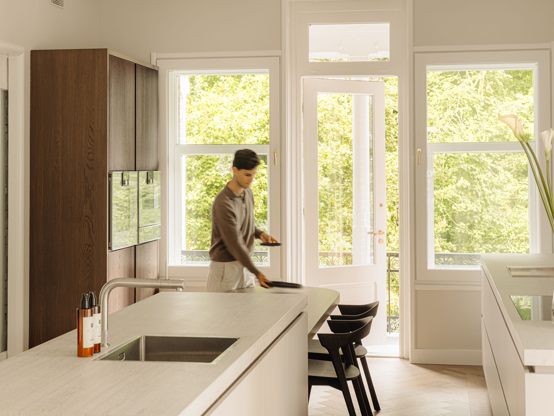
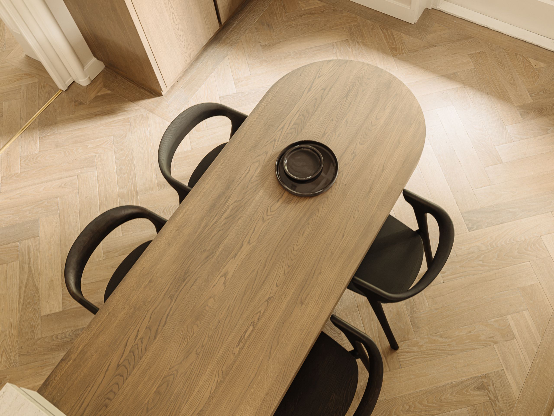
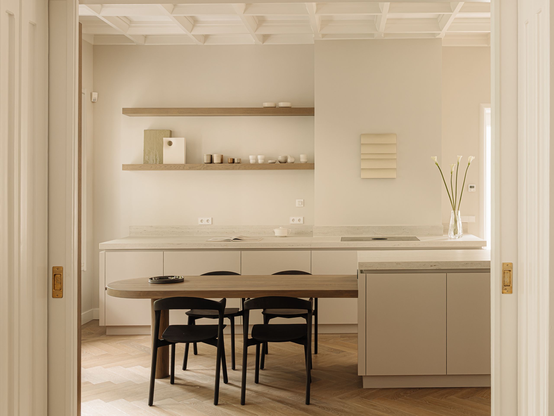
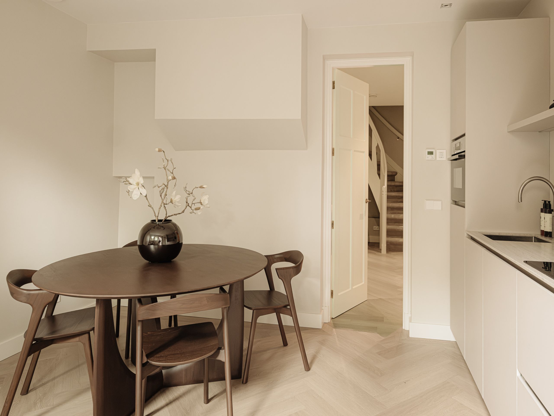
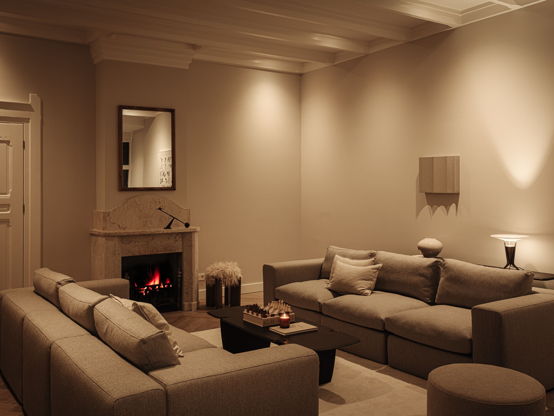
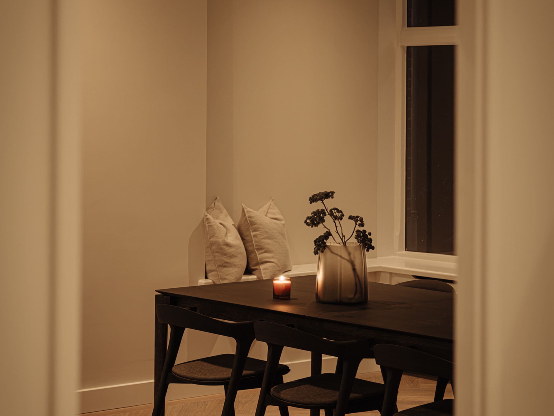
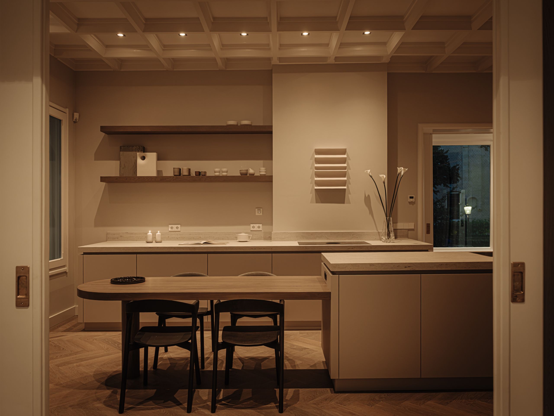
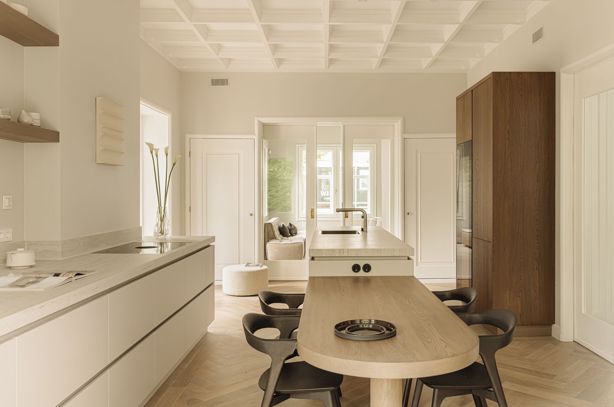
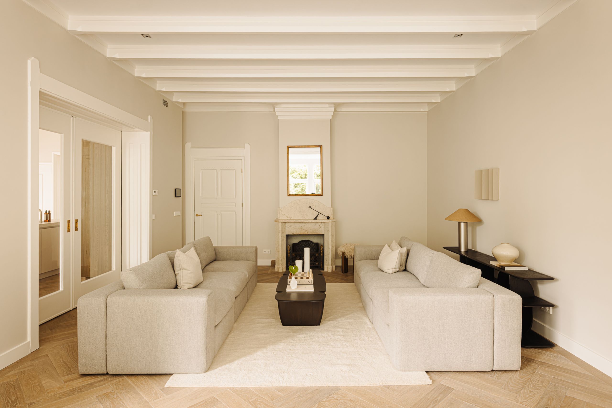
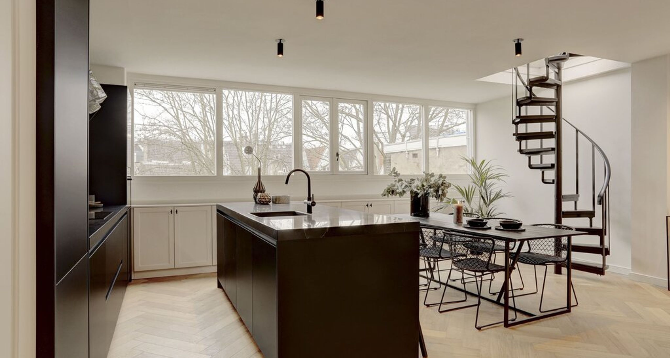
The entrance hall leads to the generous living and dining room, where full-width windows offer a remarkable view over the green Vondelpark. The living room has a charming beamed ceiling and a classic open fireplace. The kitchen is connected en suite and is finished in style, with custom-made wooden cabinetry and a large cooking island with an adjoining oval table. Its features include a wine climate cabinet and two ovens.

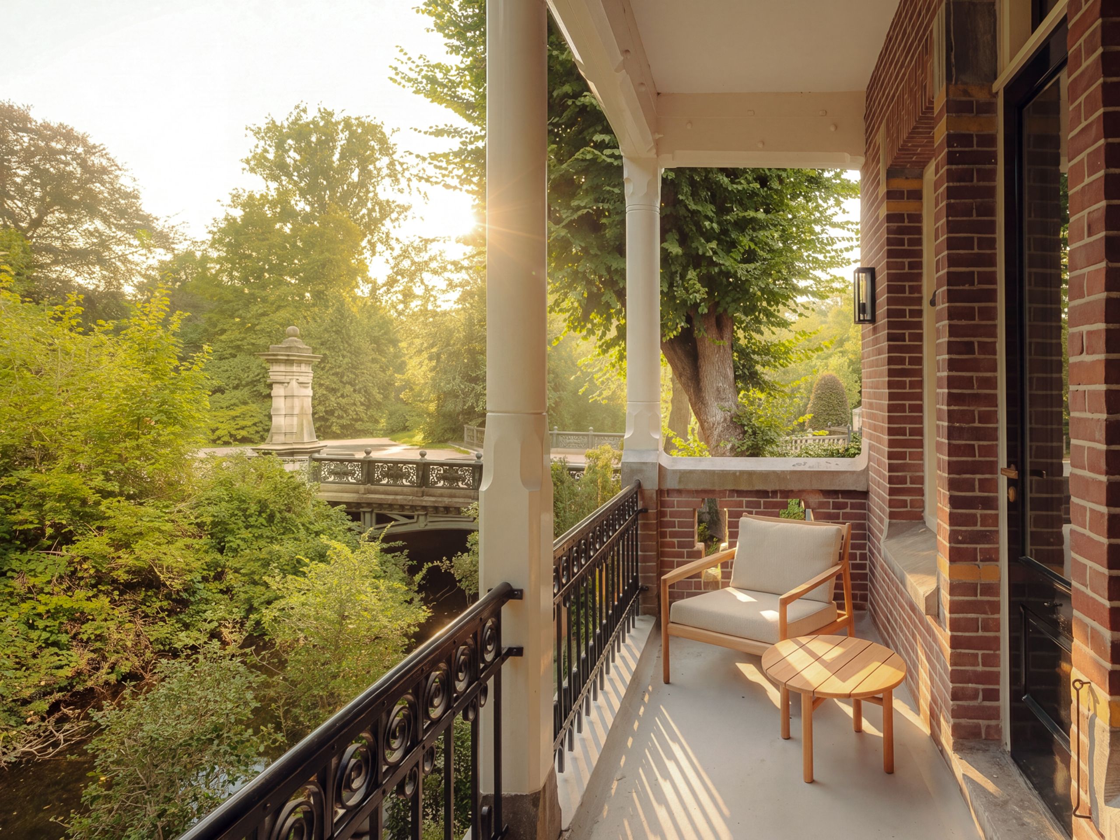
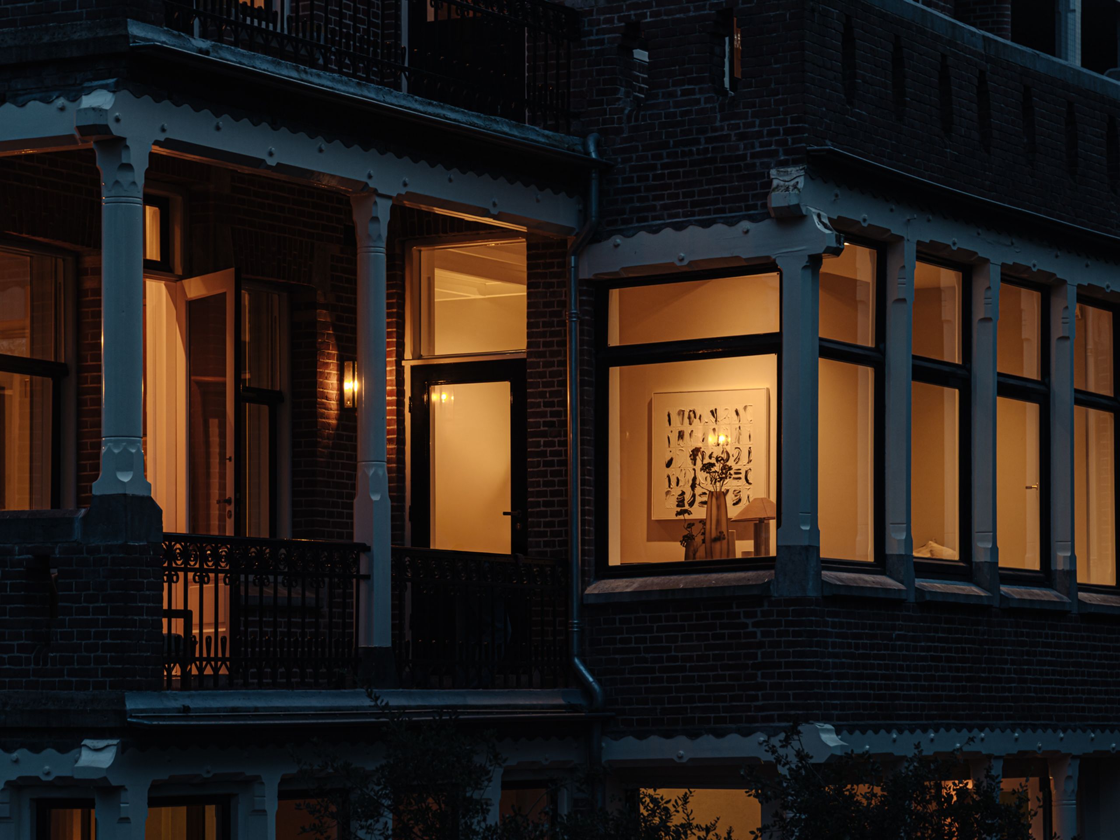
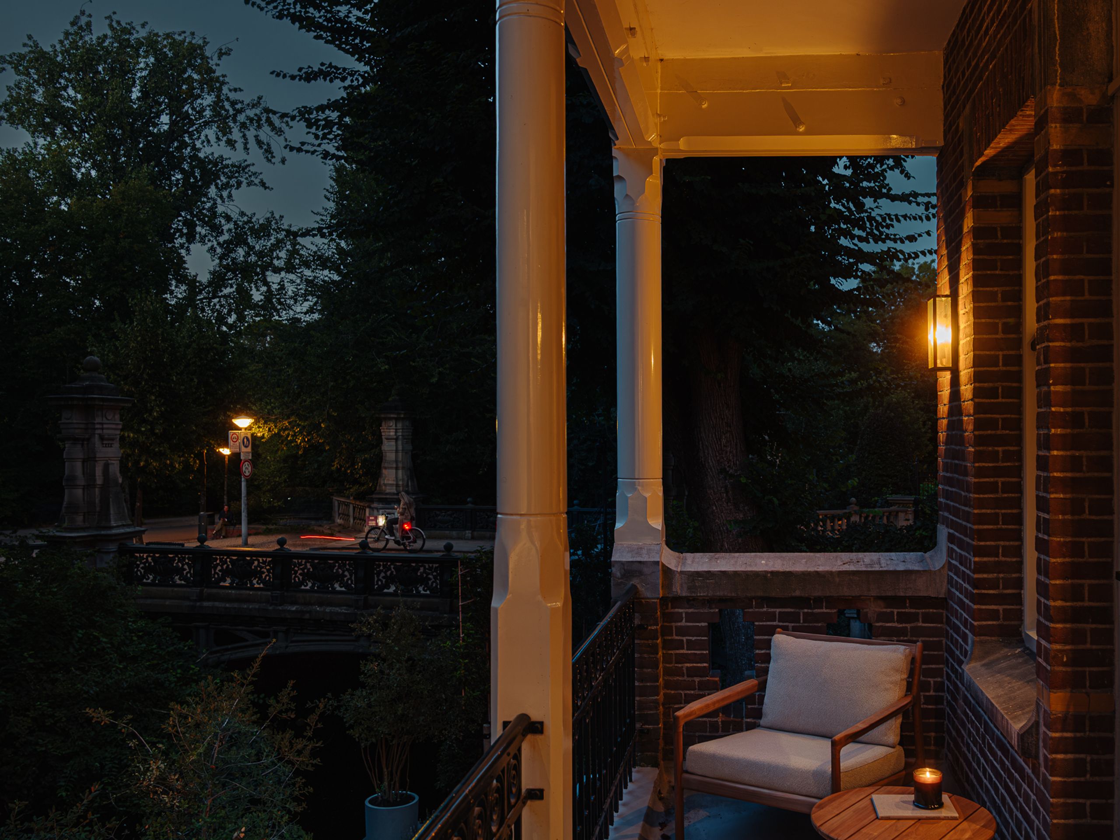
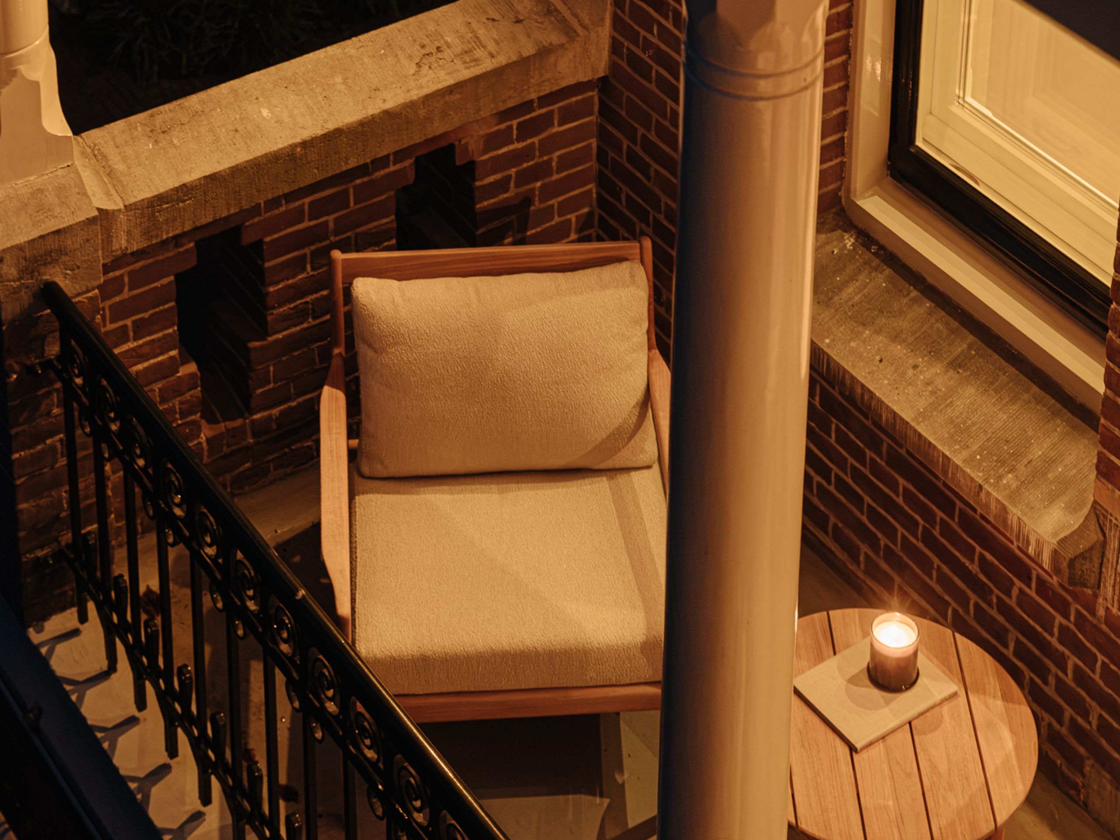
Both the kitchen and the living room open onto a remarkable balcony: a covered veranda on classic white columns, with a wrought iron balustrade and views over the water and the elegant bridge that leads into the Vondelpark.

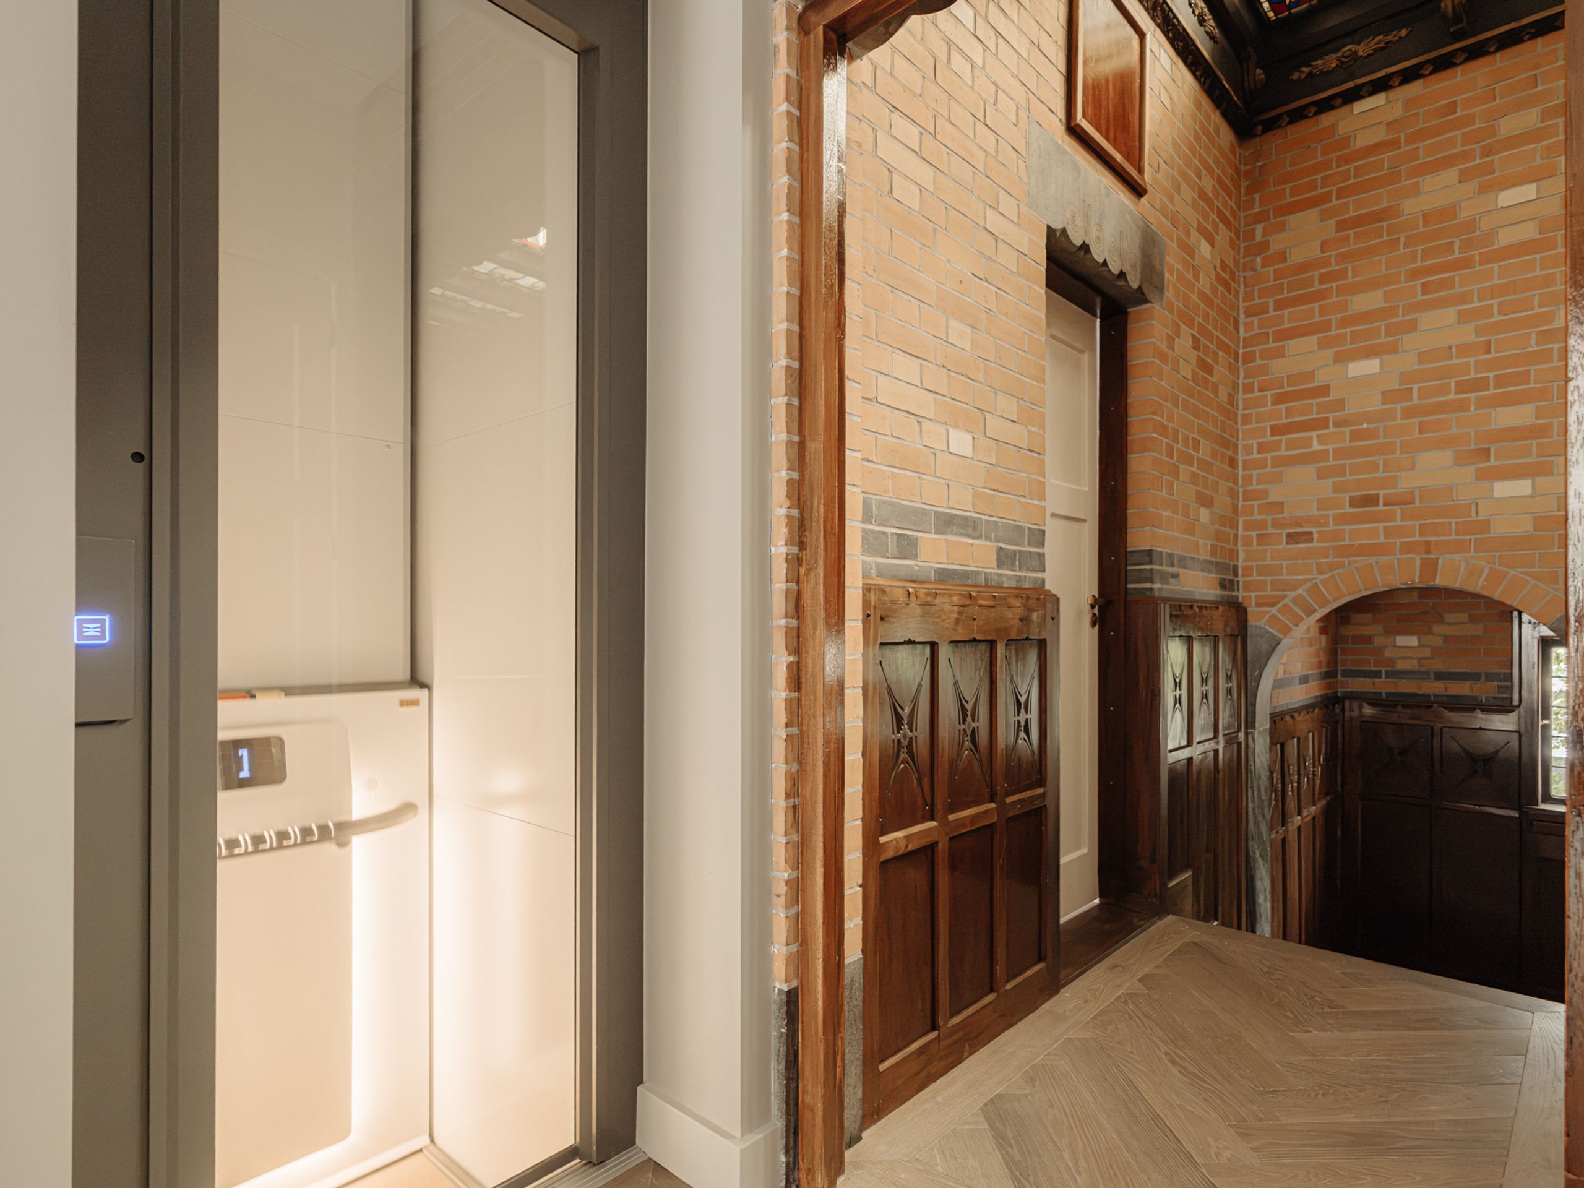
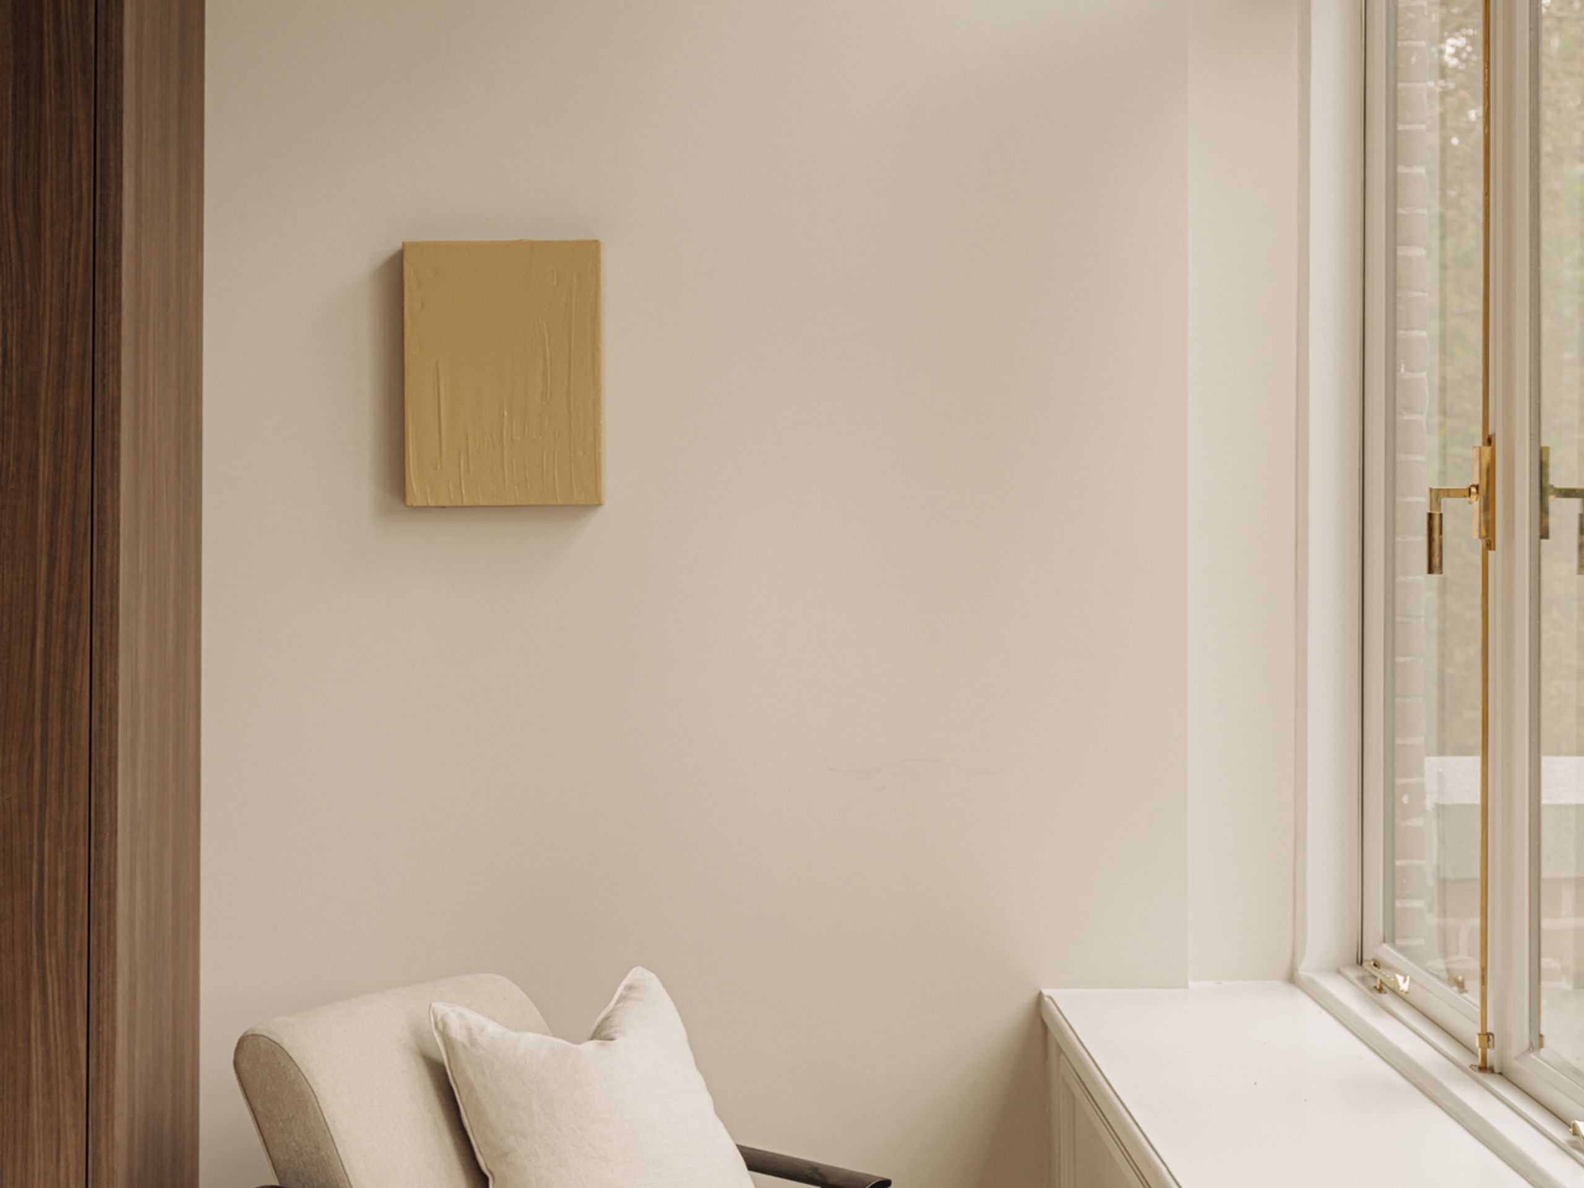
Next to the kitchen is the sitting room, currently used as a TV and lounge room, with a bay window at its centre. Here too you'll find a ceiling height of 3.34 metres, an oak herringbone floor and plenty of daylight from windows on two sides. The lift, which serves every floor, opens onto the adjoining hall.

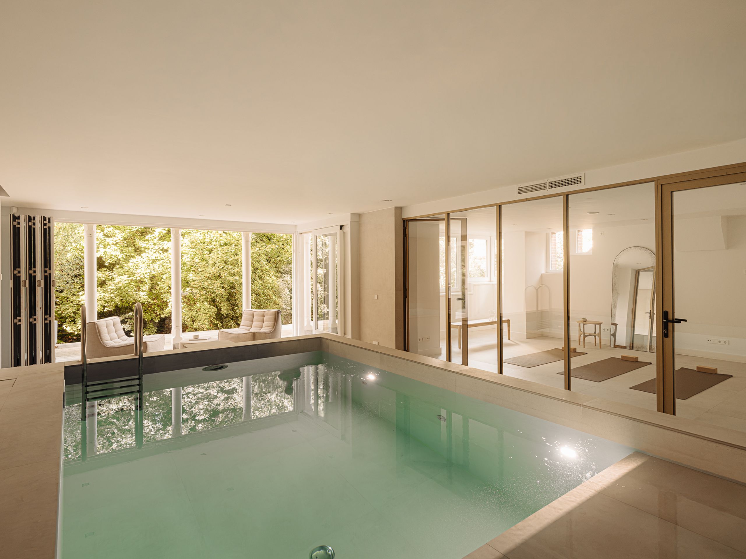
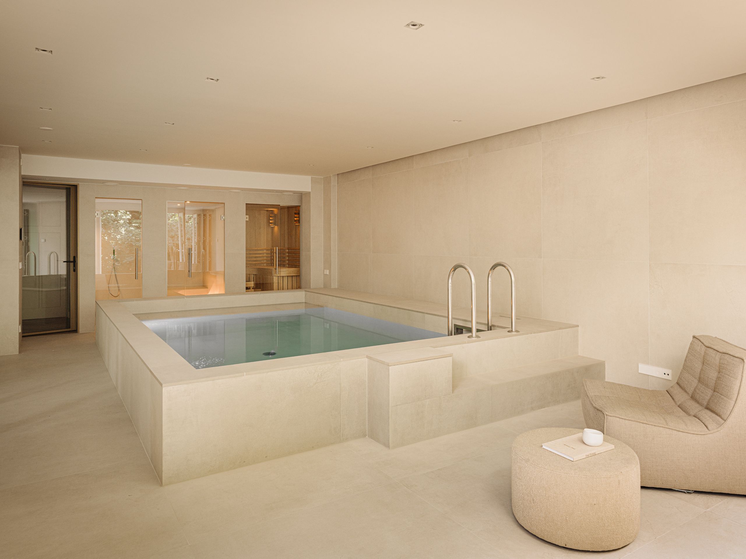
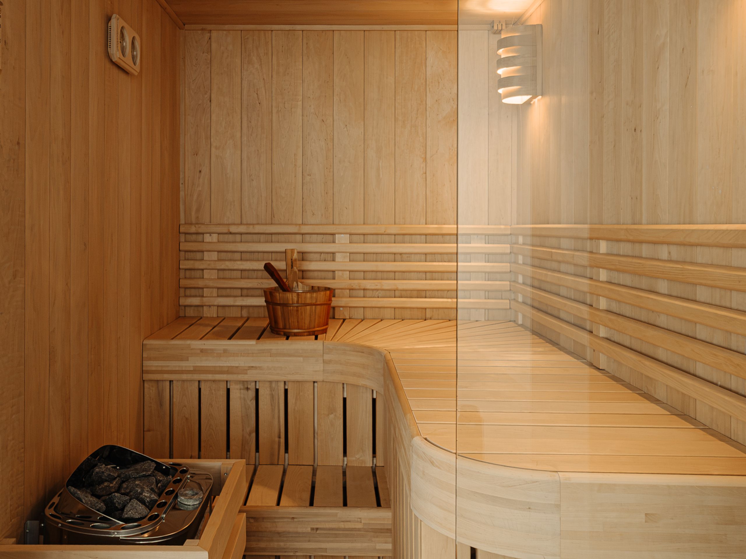
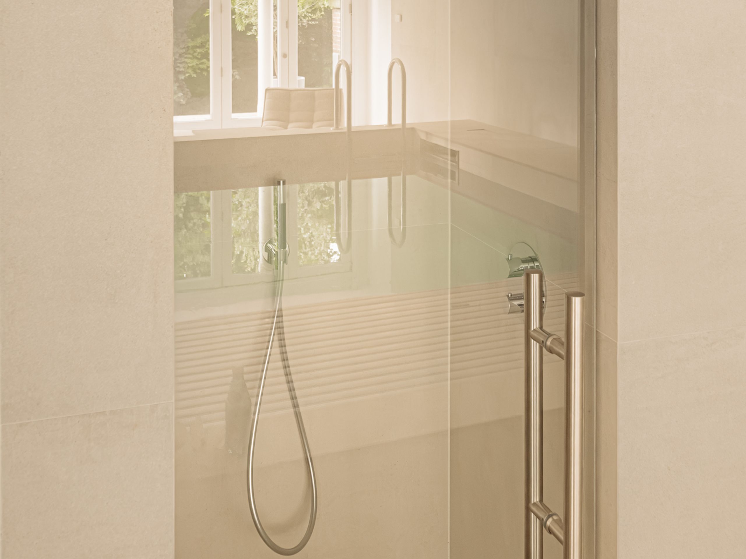
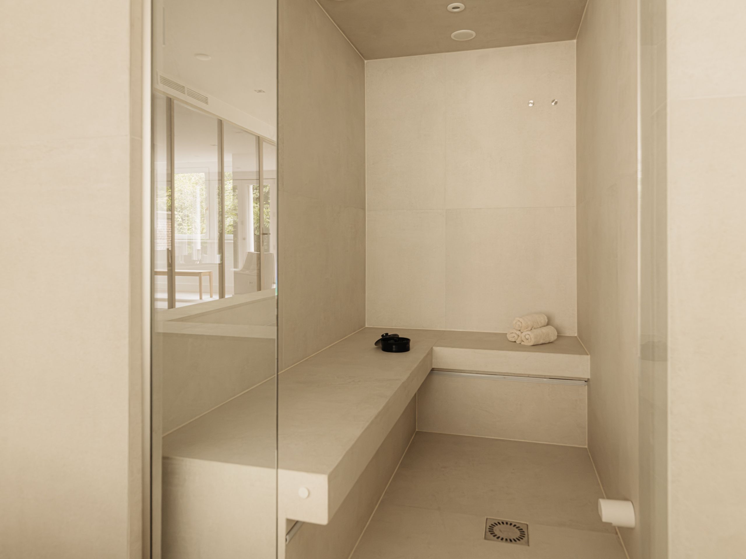
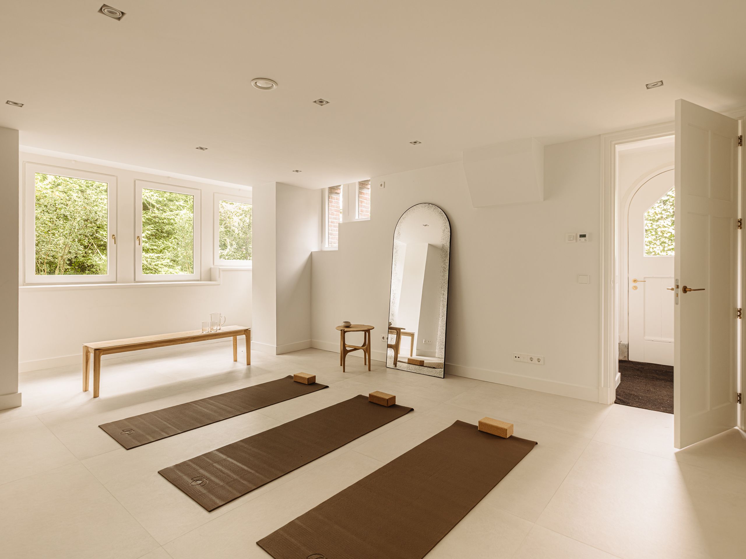
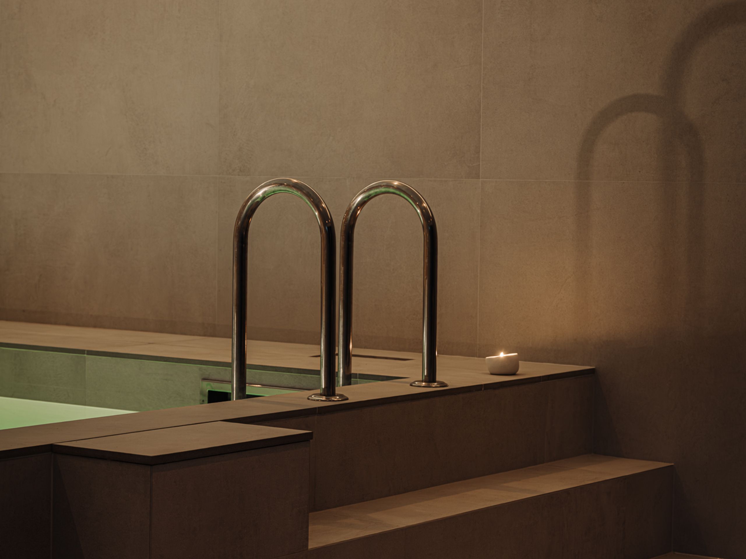
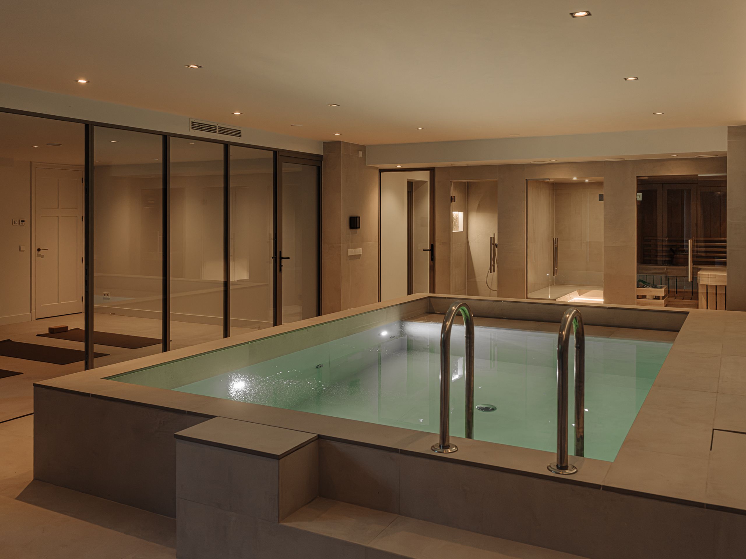
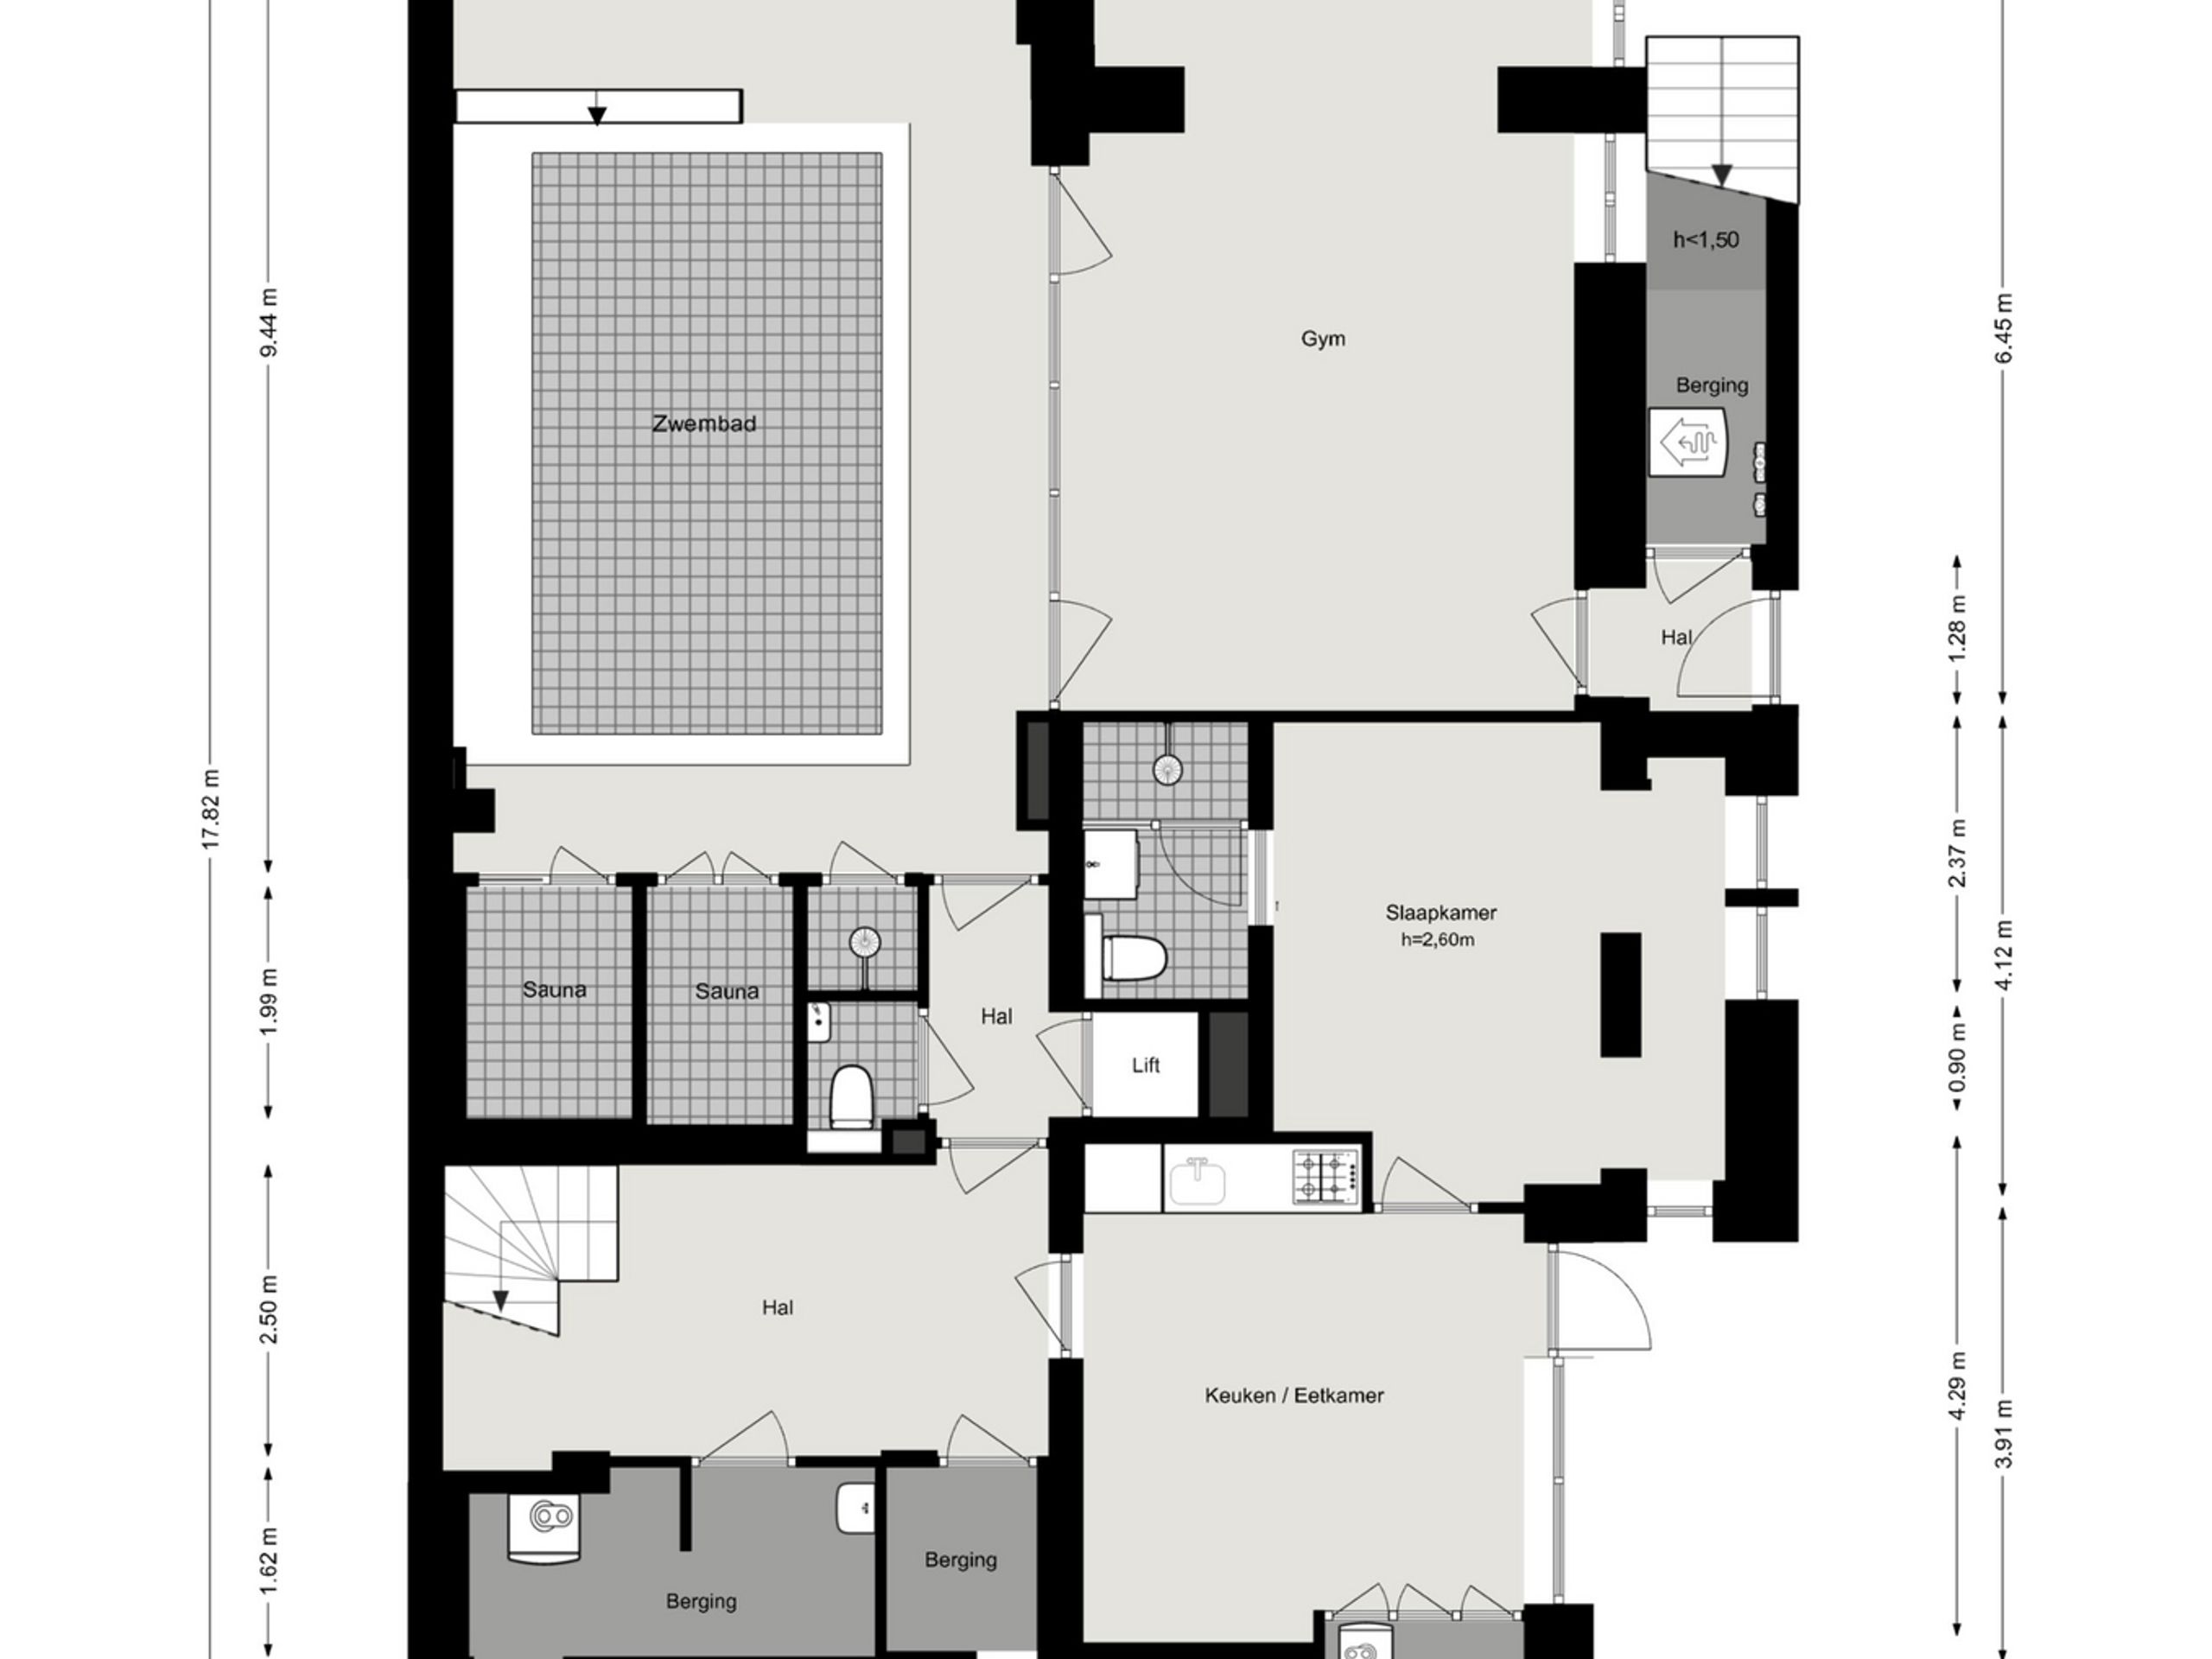
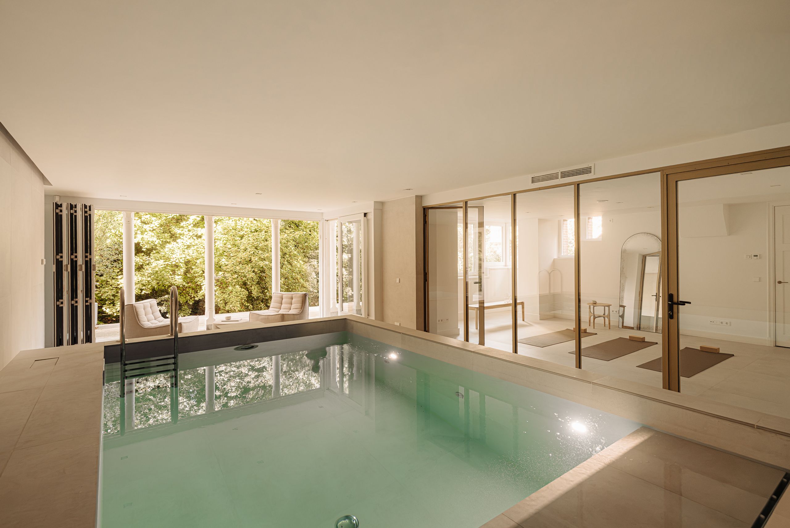
The lowest level is at garden level and is designed for exercise and relaxation. It includes a swimming pool with a jet stream, a sauna, a hammam and a shower room. A glass wall separates the gym and yoga room, and its bi-fold doors open fully onto the garden.

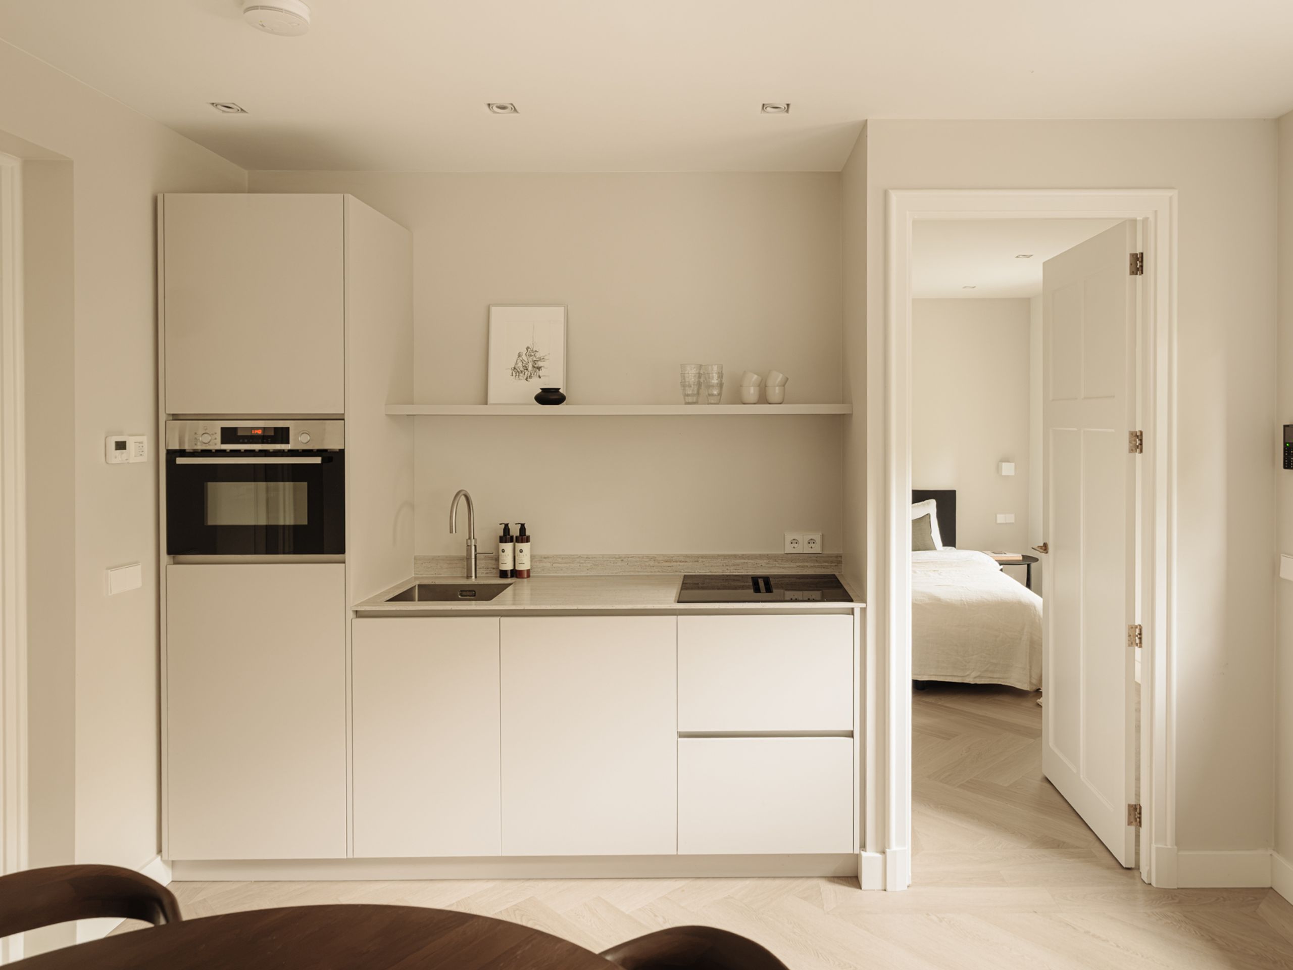
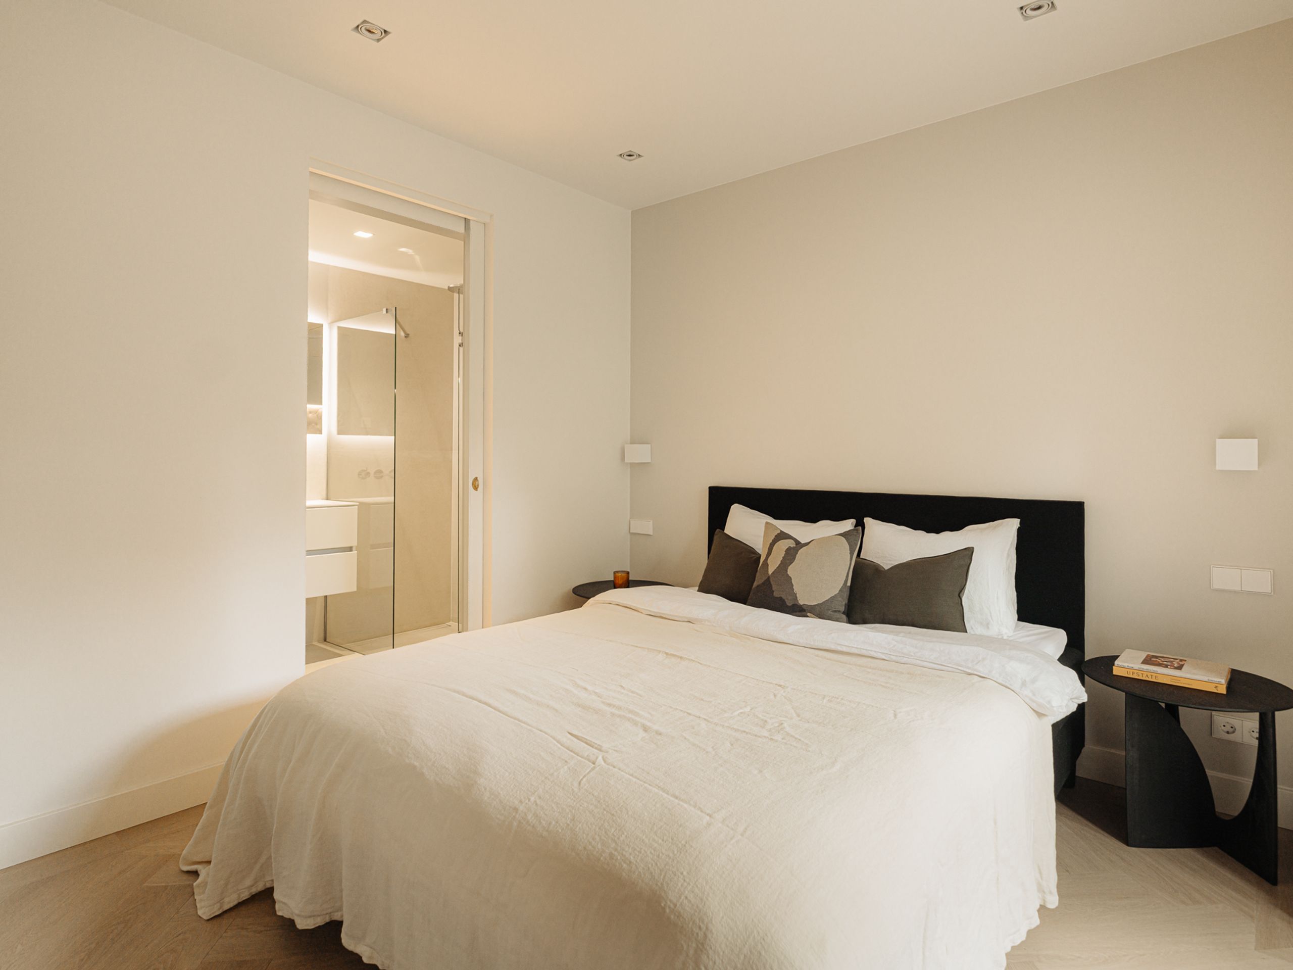
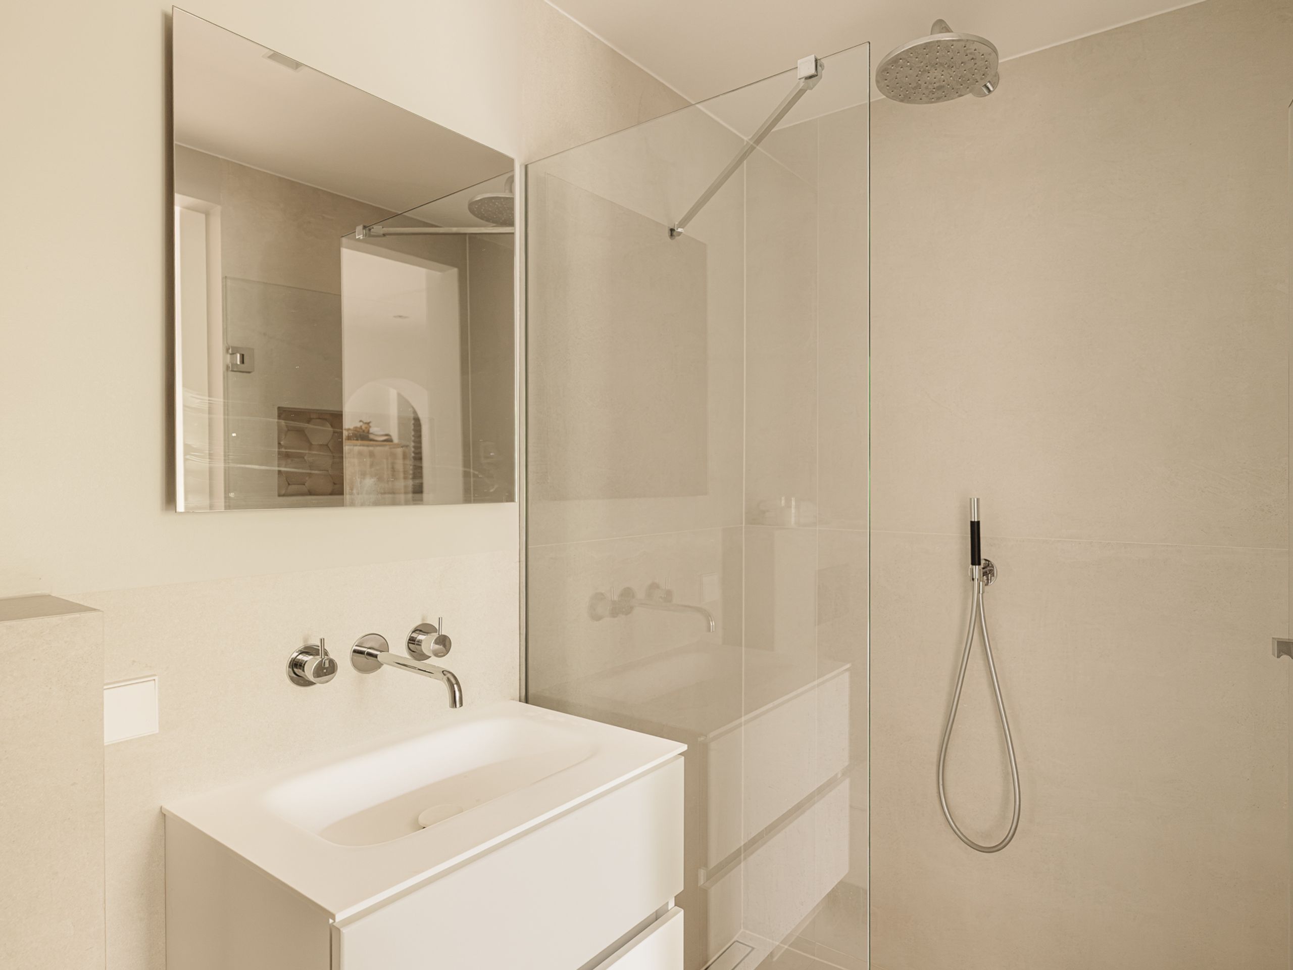
On the same floor is a fully self-contained apartment with its own entrance. It has a sitting room with connections for a kitchen, a bedroom and an en suite bathroom, making it ideal for guests or an au pair.

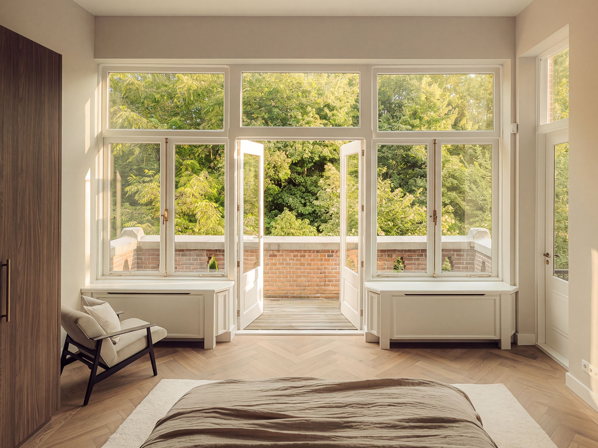
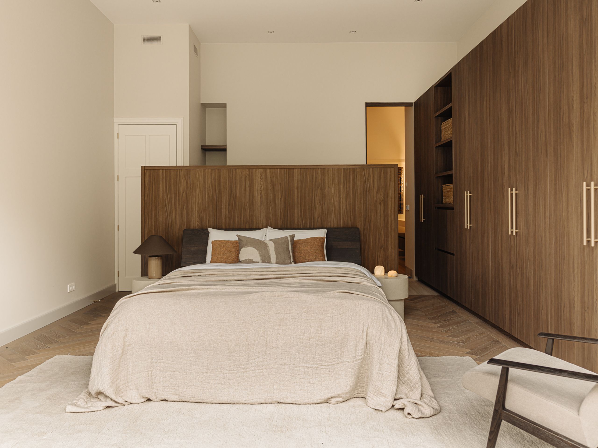
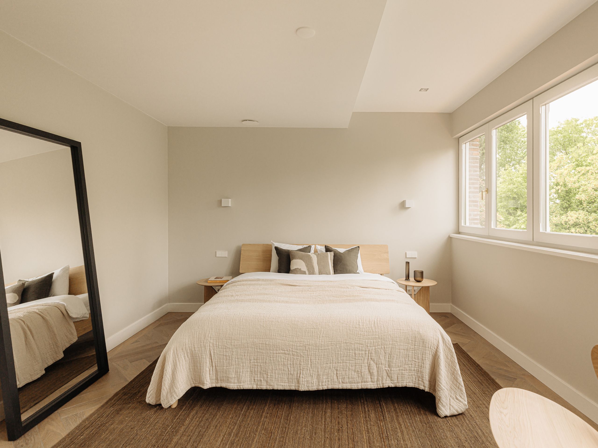
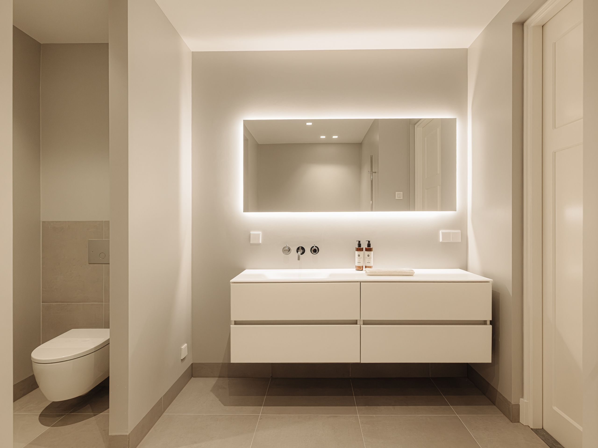
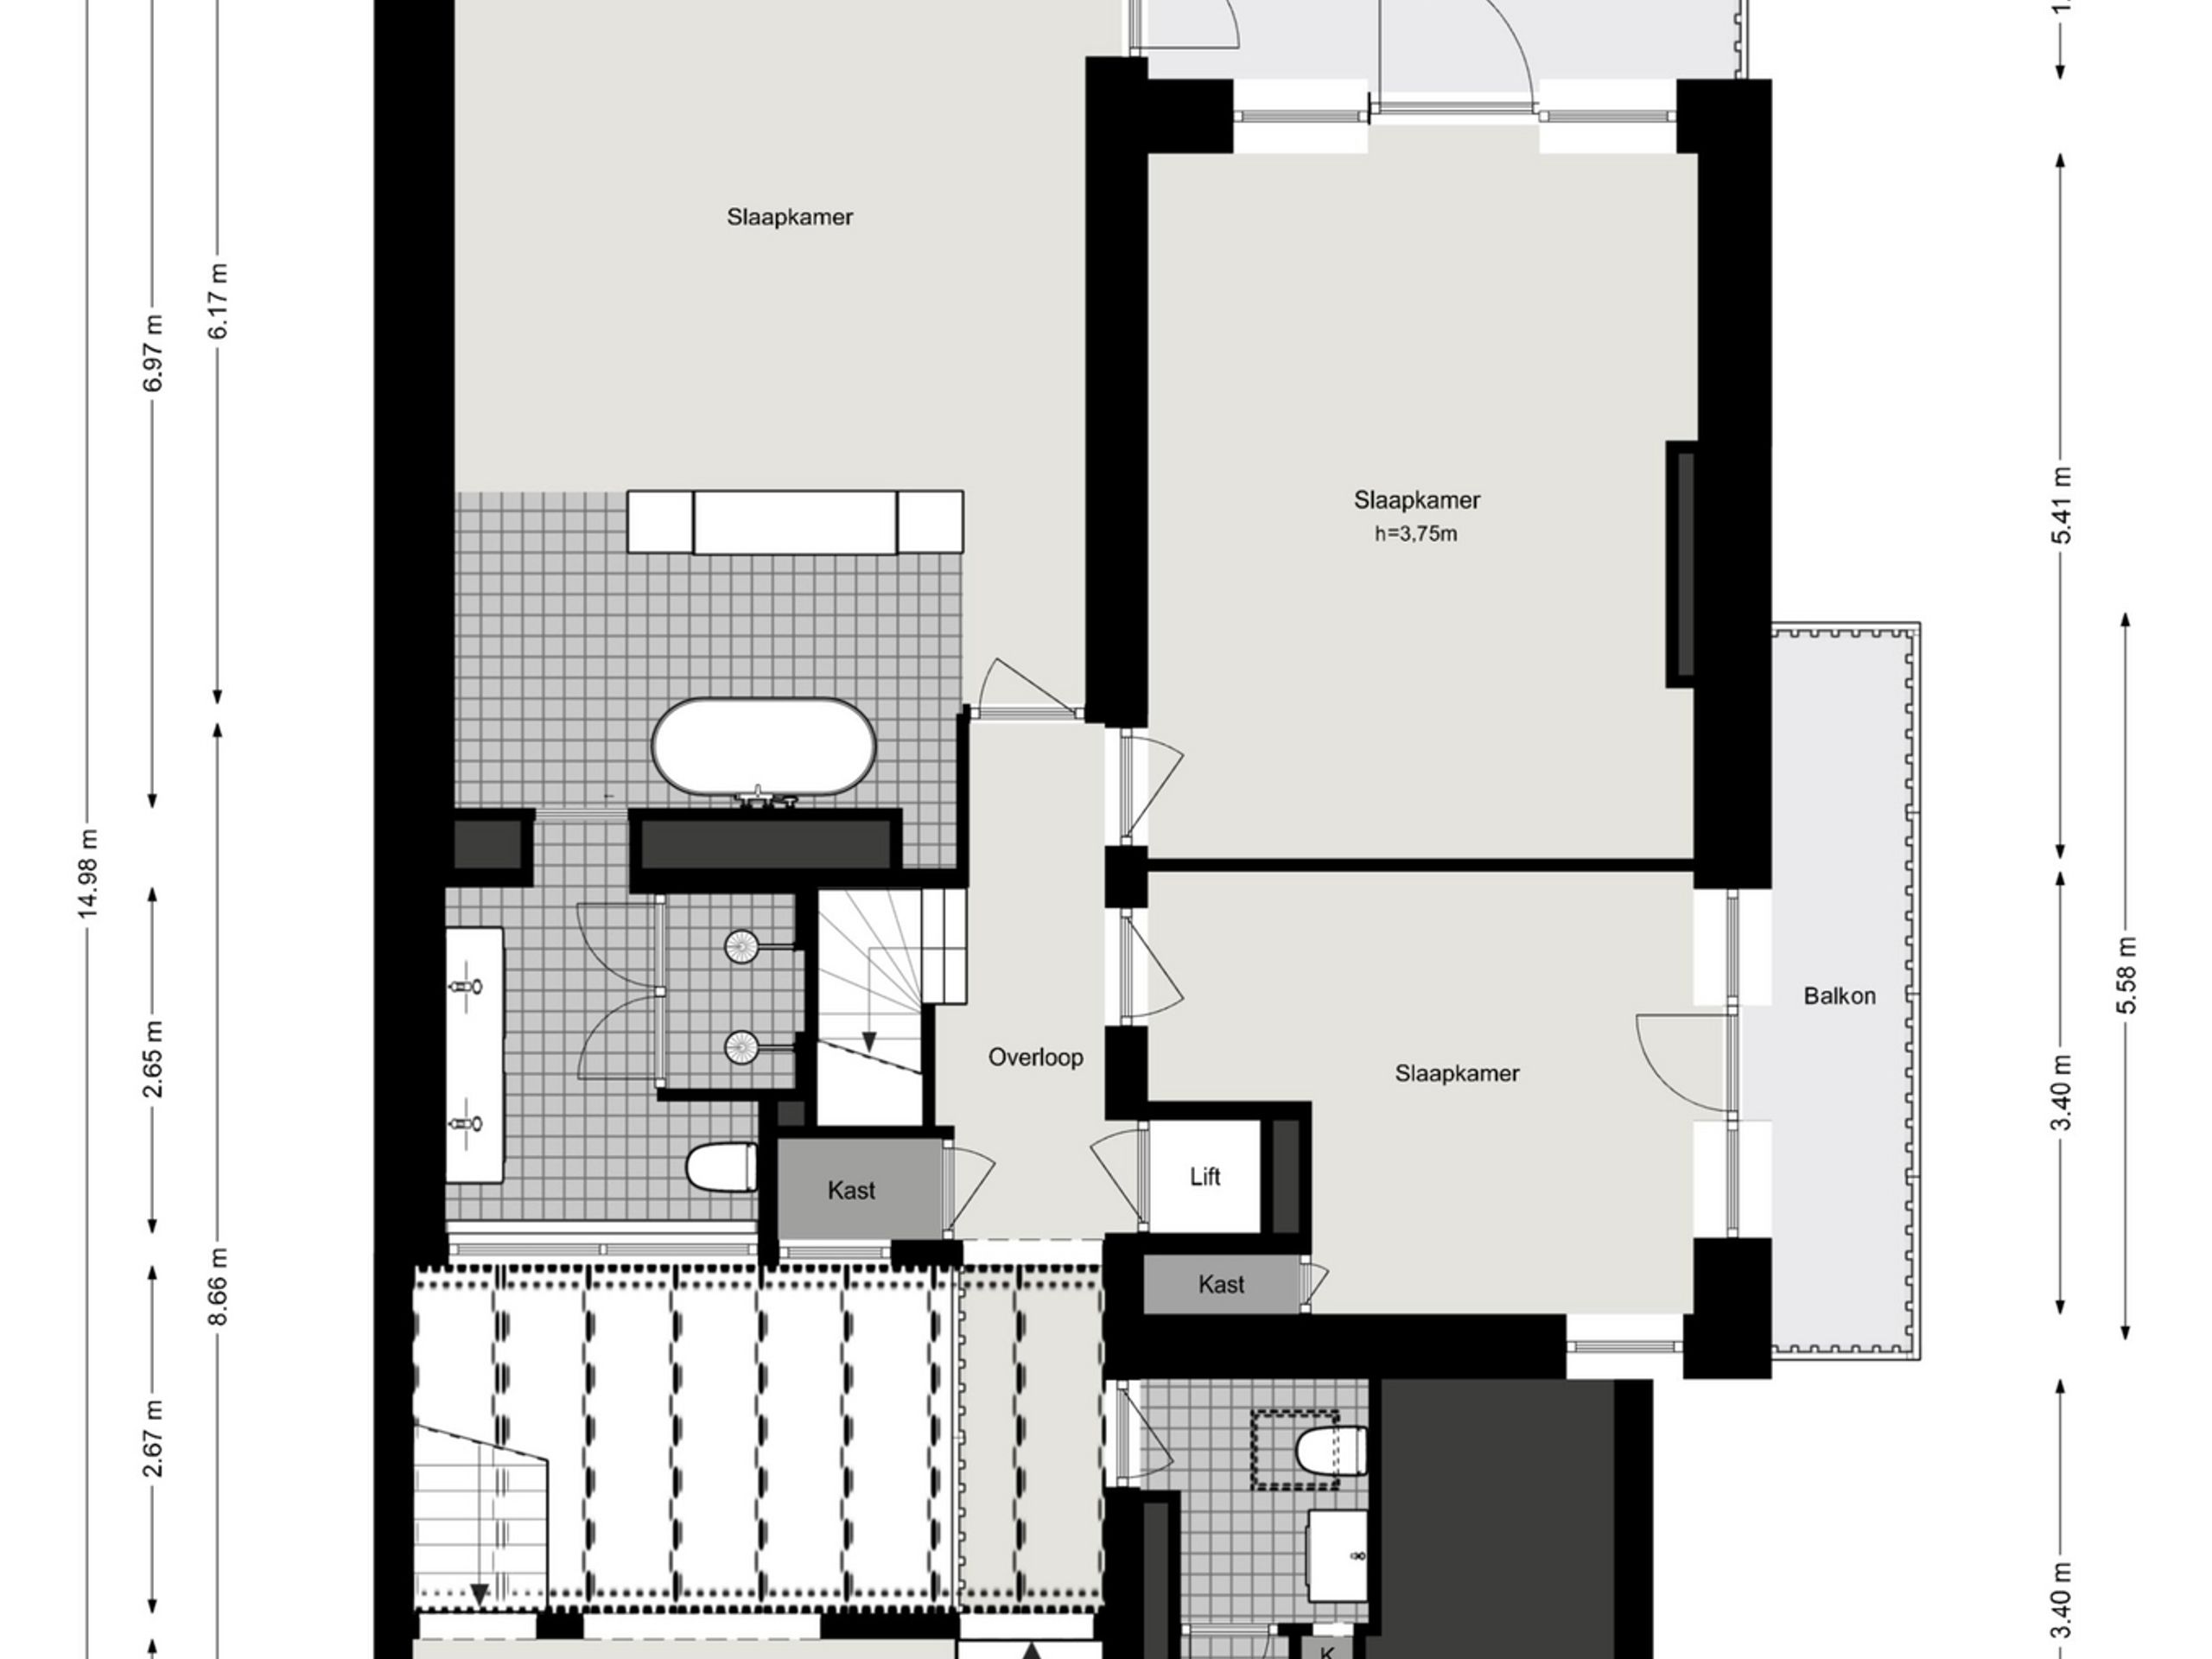
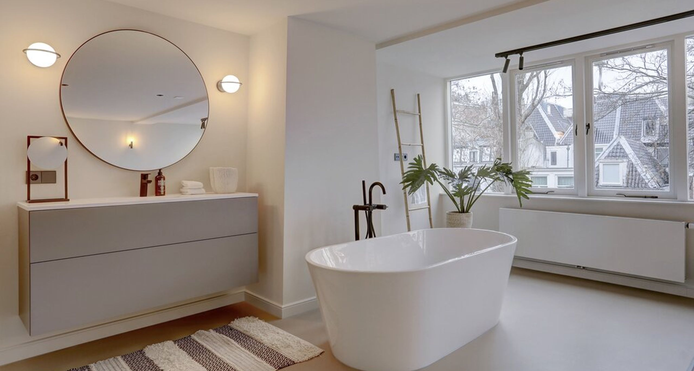
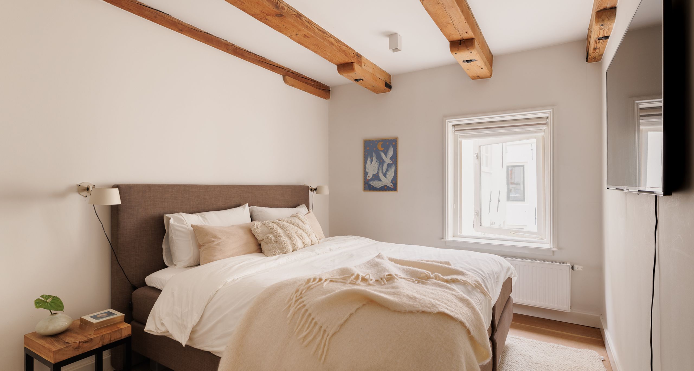
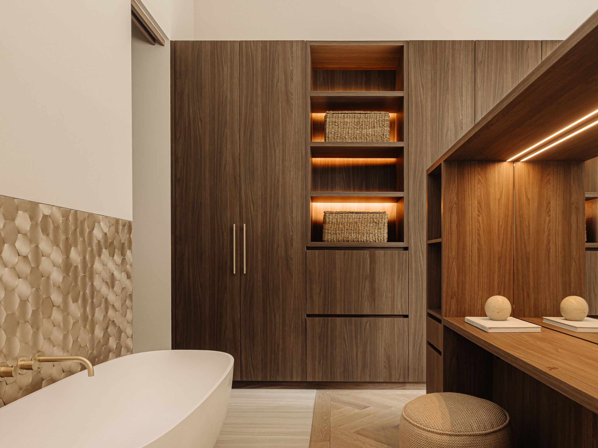
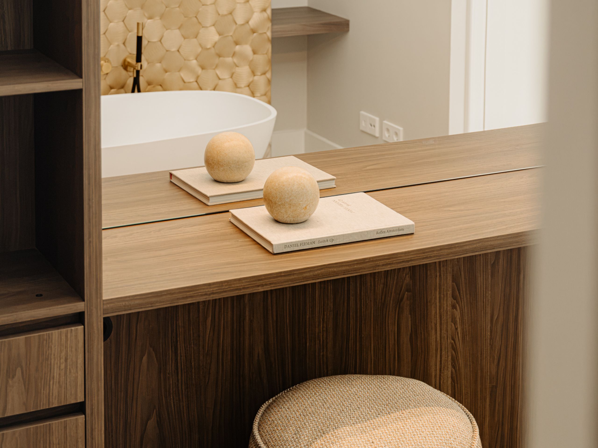
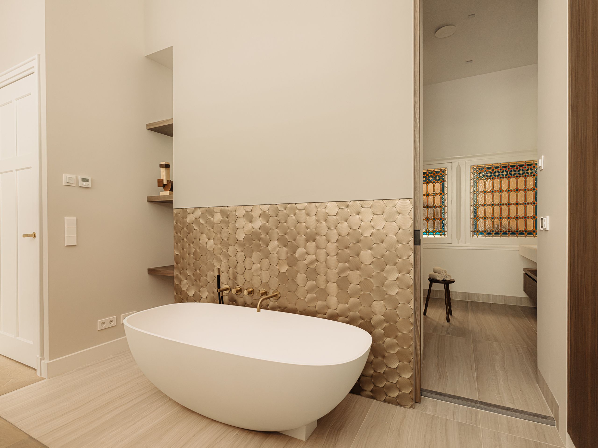
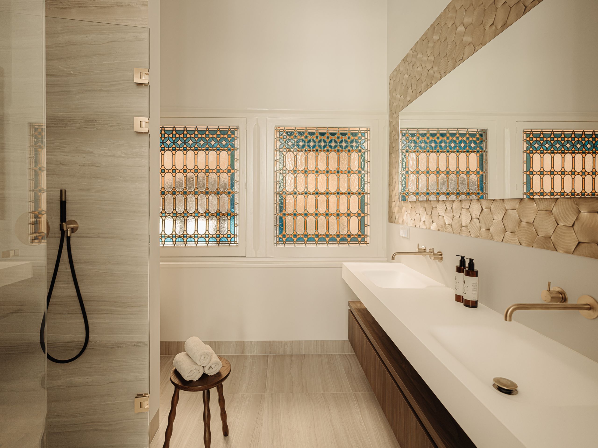
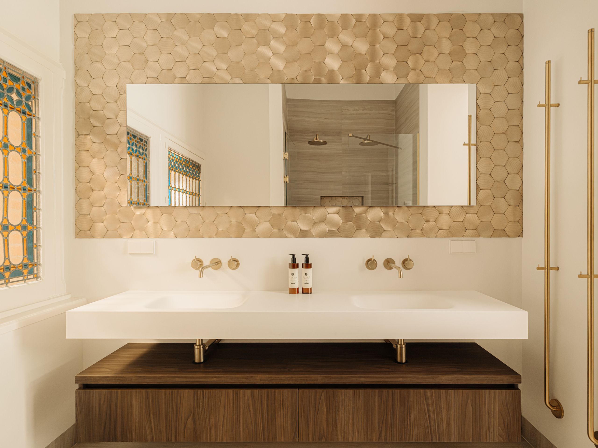
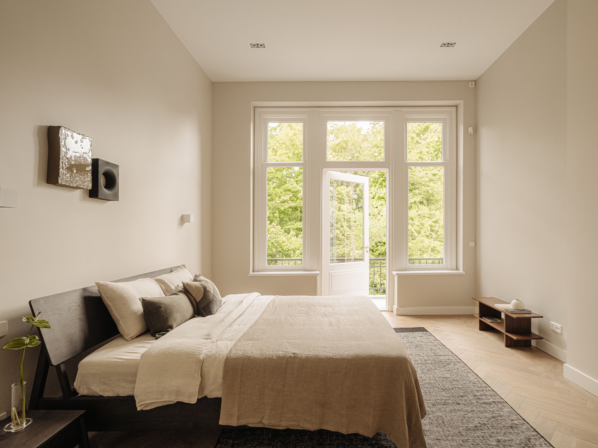
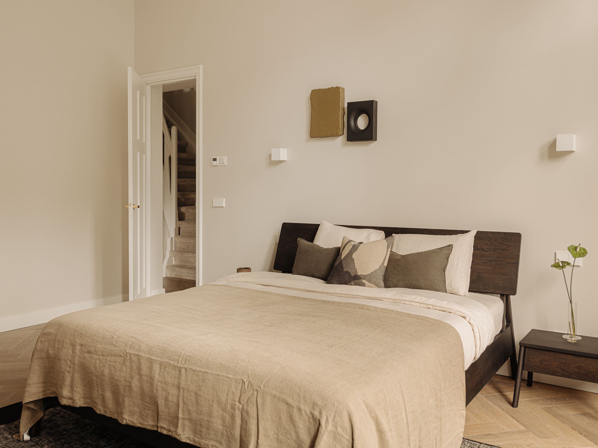
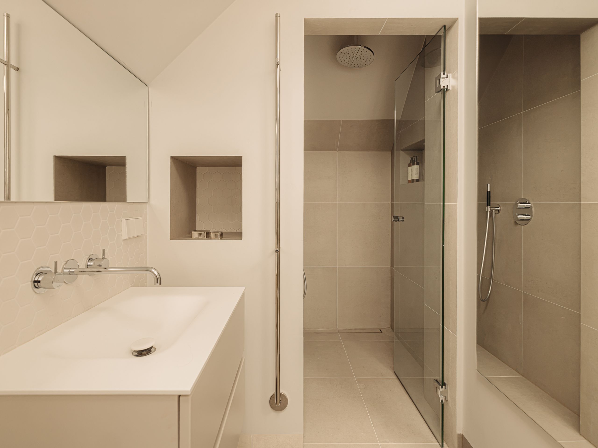
The first floor has three bedrooms and two bathrooms. All the bedrooms have an exceptionally high ceiling and their own balcony. The primary bedroom features a custom-made wall behind the bed, which serves as a headboard on one side and forms a dressing table on the other. This is also where you'll find a freestanding bath. There is a separate bathroom with a double washbasin and walk-in shower. The original stained glass windows are a special touch, letting daylight in through coloured glass. The left-hand wall is fitted with built-in wardrobes along its full length.

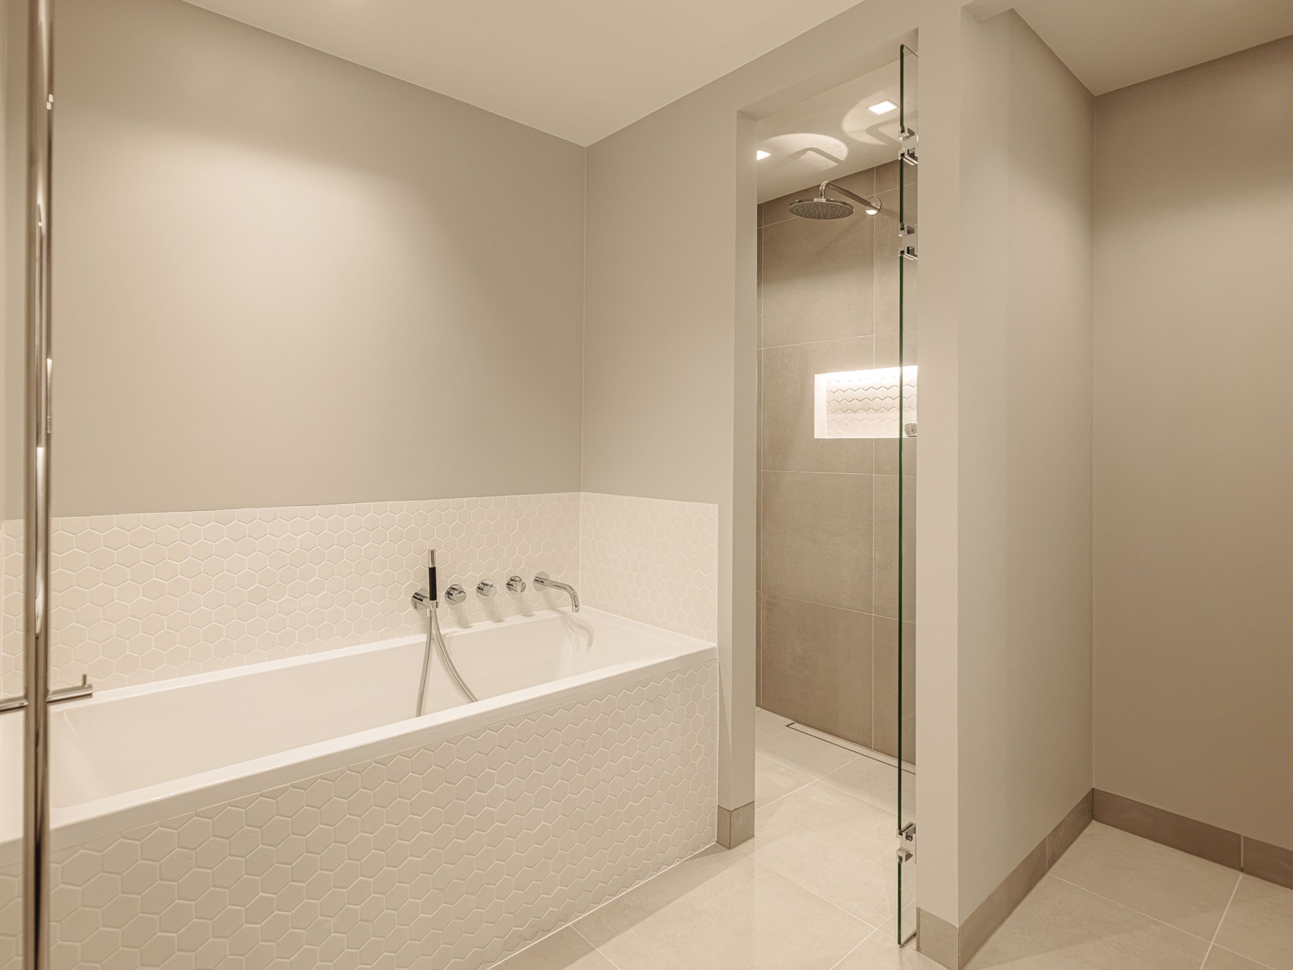
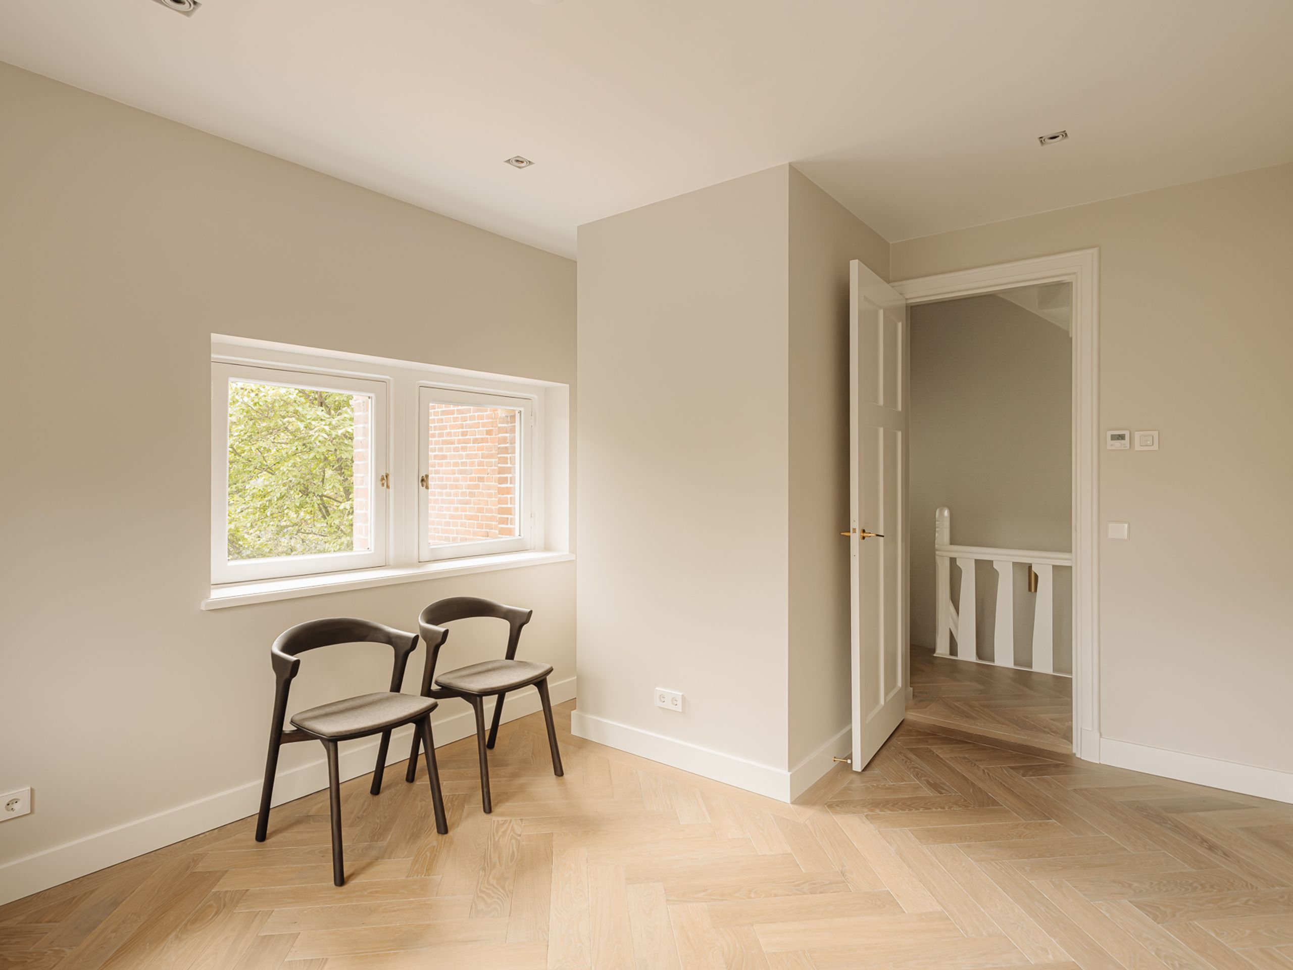
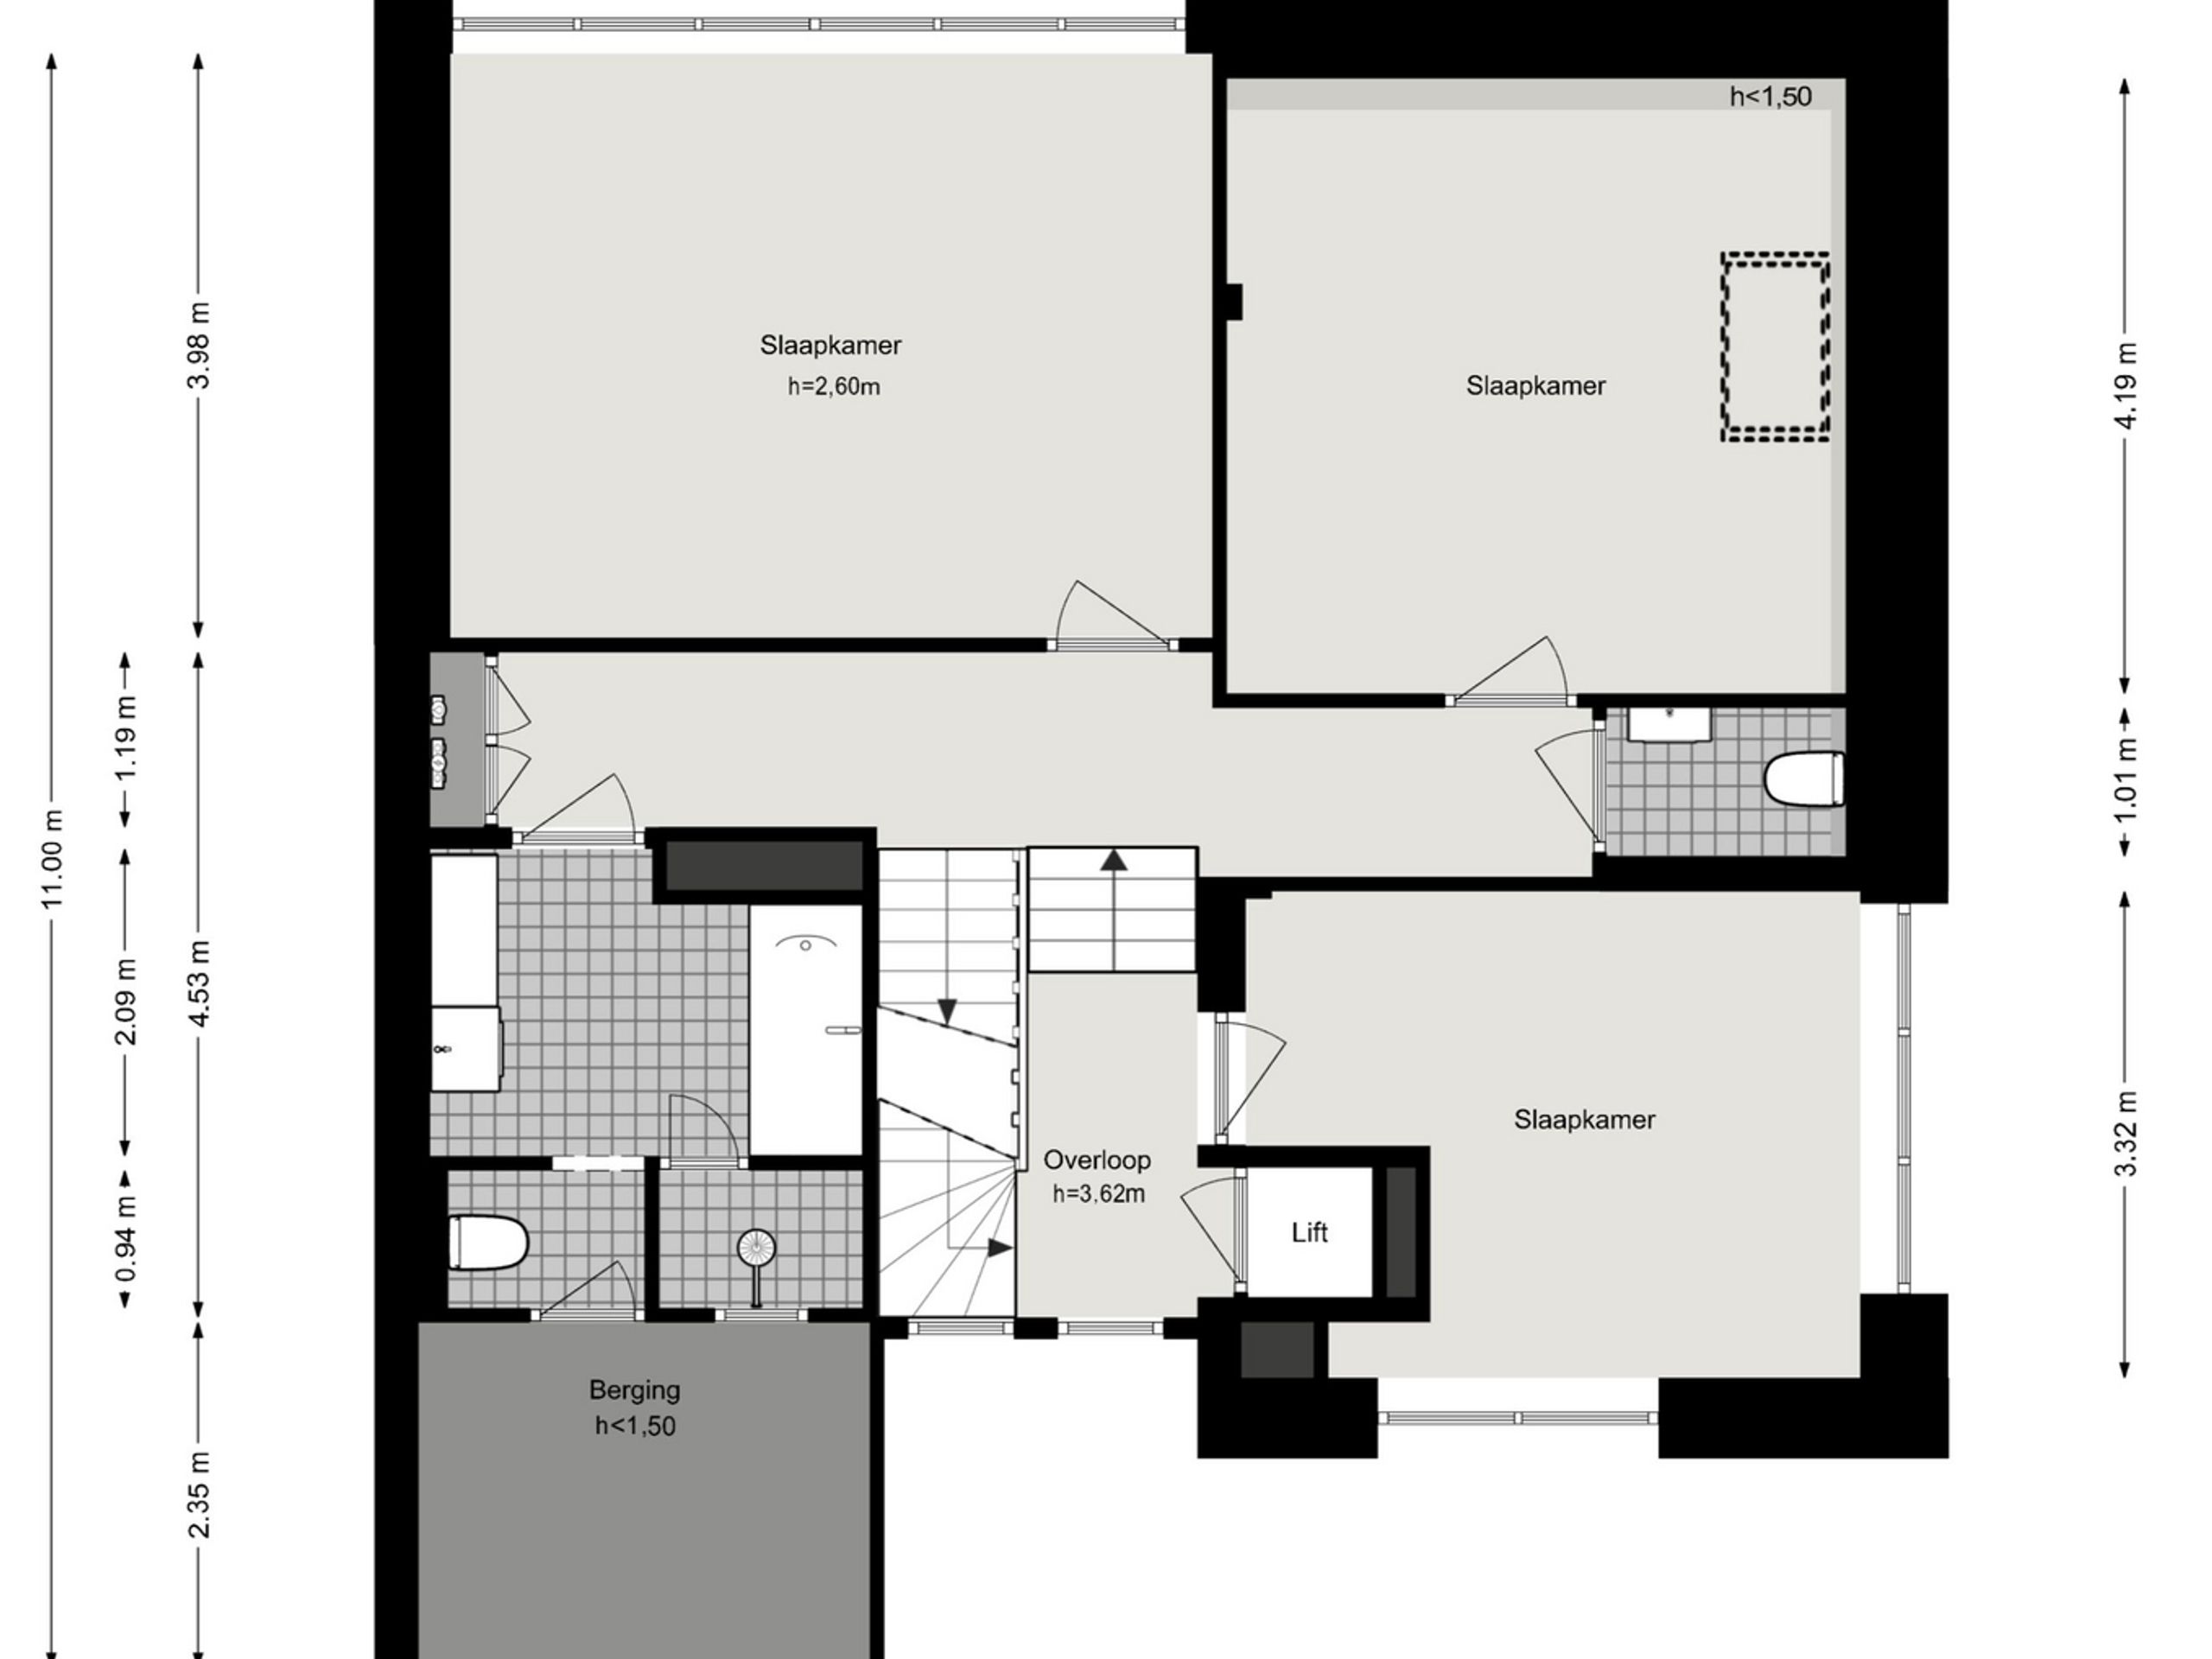
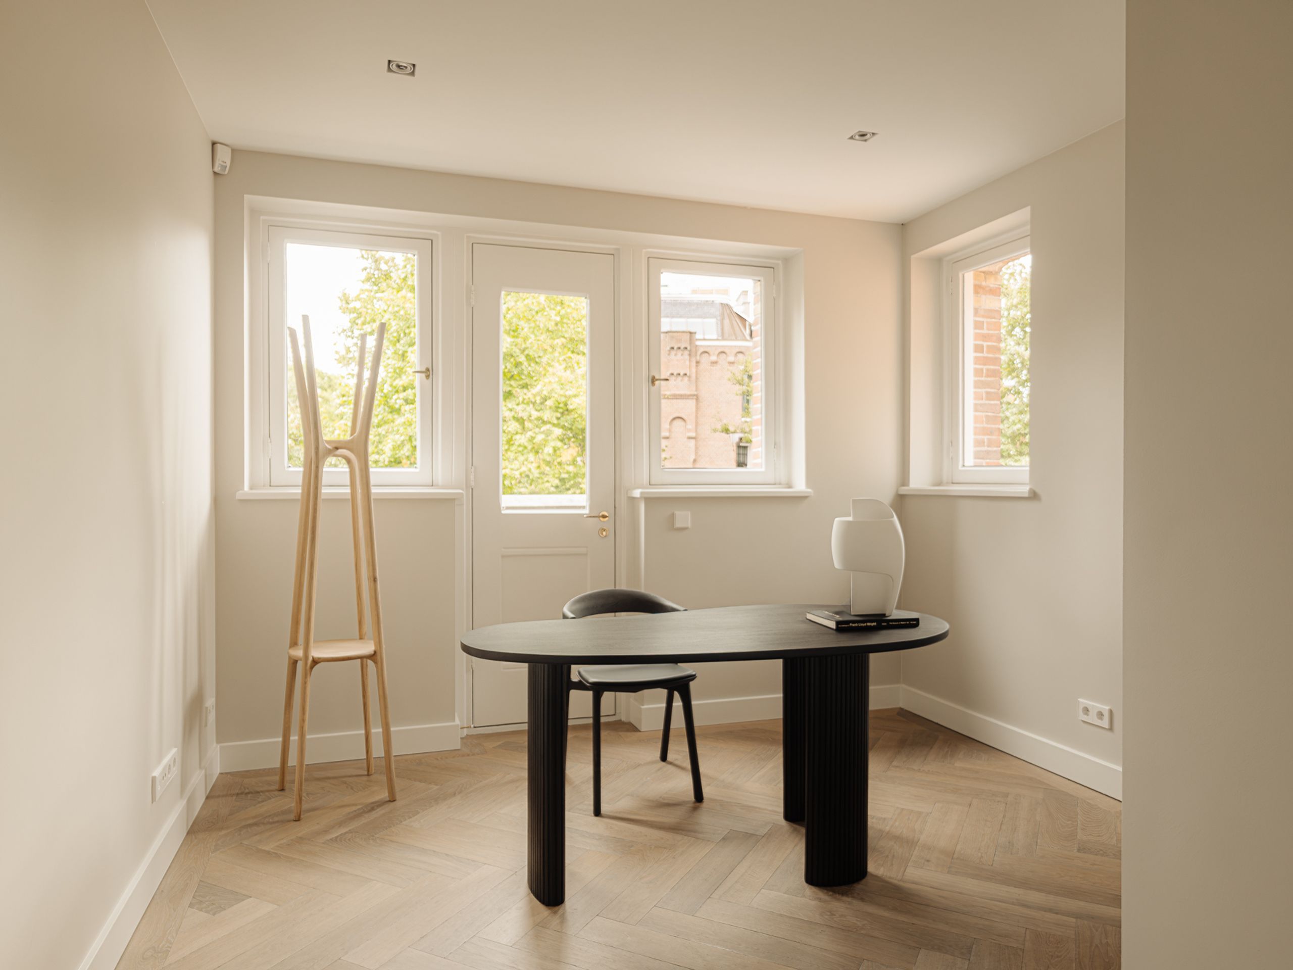
The second floor has three more well-proportioned (bed)rooms, a bathroom with a bathtub and a separate toilet.

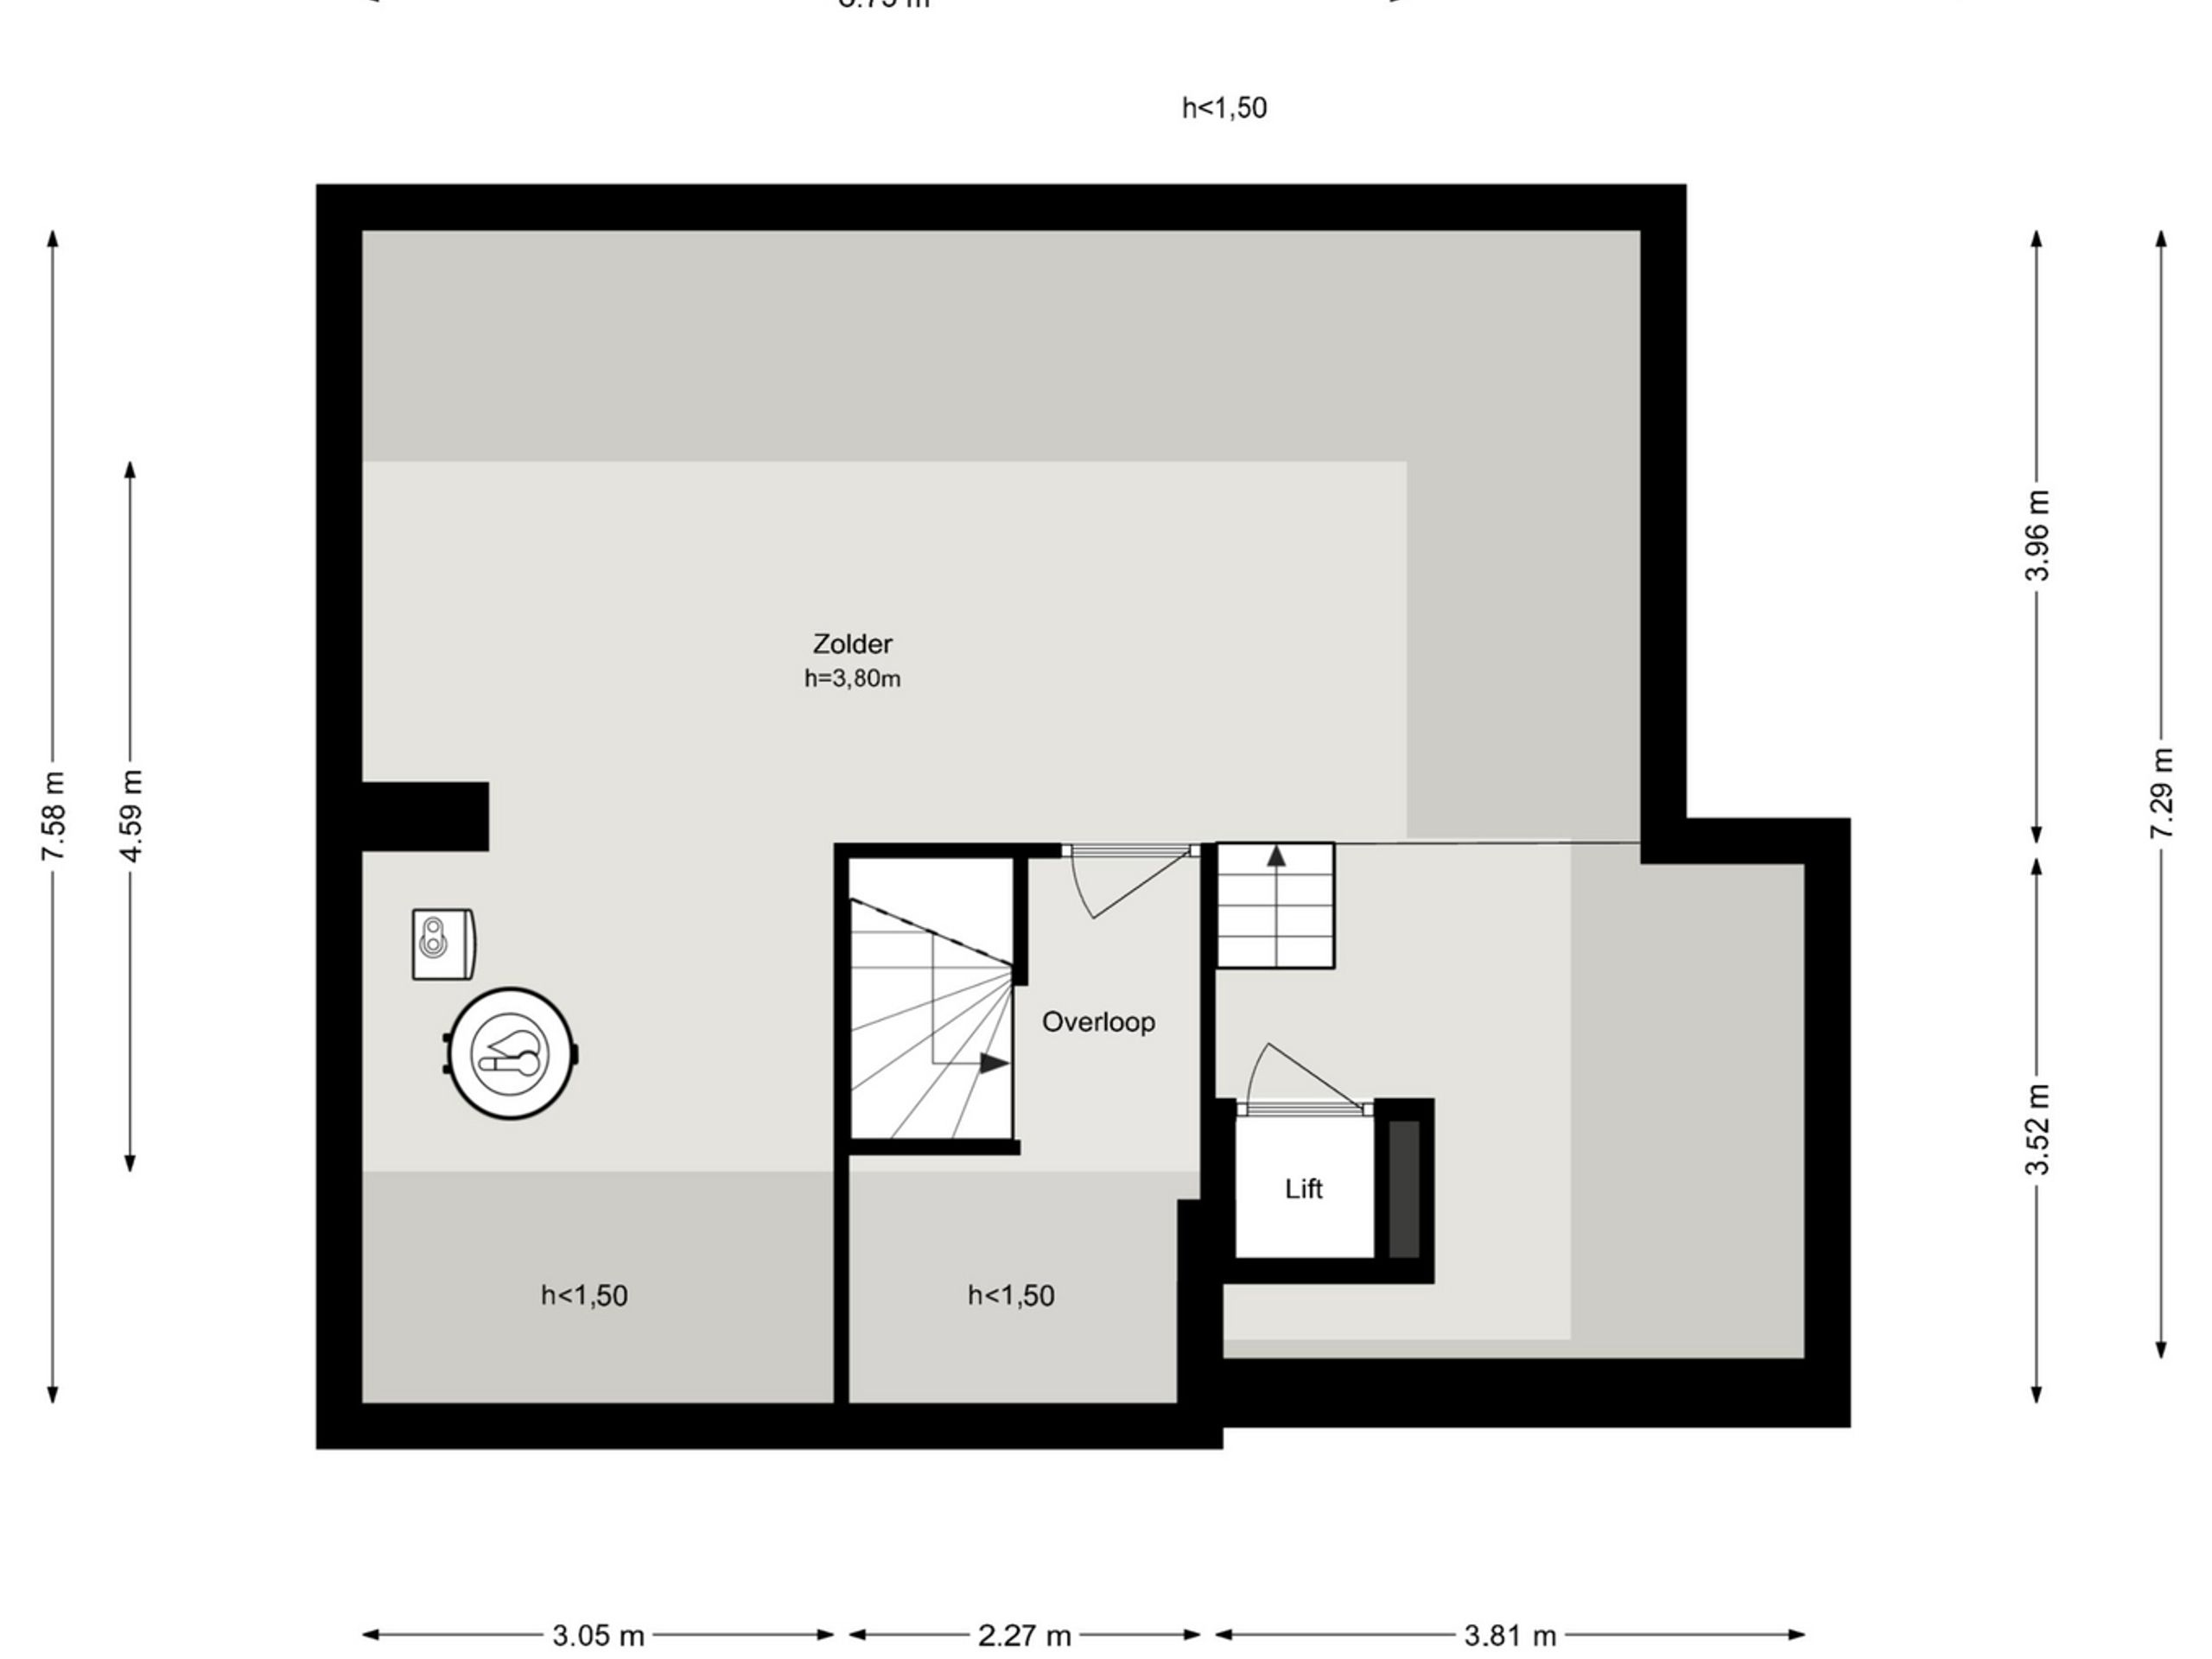
The attic has connections for a washing machine and dryer, with plenty of room for other uses. Every floor can be reached by lift.

Details:

  • Living area of approximately 497,4 m²
  • Garden of approximately 250 m² and several balconies across the floors
  • National monument (Rijksmonument) dating from 1911
  • Villa designed by architect Jan Frederik Staal
  • Rebuilt from its bare structure over the past four years
  • 7 (bed)rooms and 4 bathrooms
  • Self-contained studio with its own entrance
  • Monumental entrance hall with original stained glass windows
  • Indoor wellness area with swimming pool, sauna, hammam and gym
  • Internal lift to all floors
  • Energy label A++
  • Freehold land (no ground lease)
  • Delivery by arrangement.

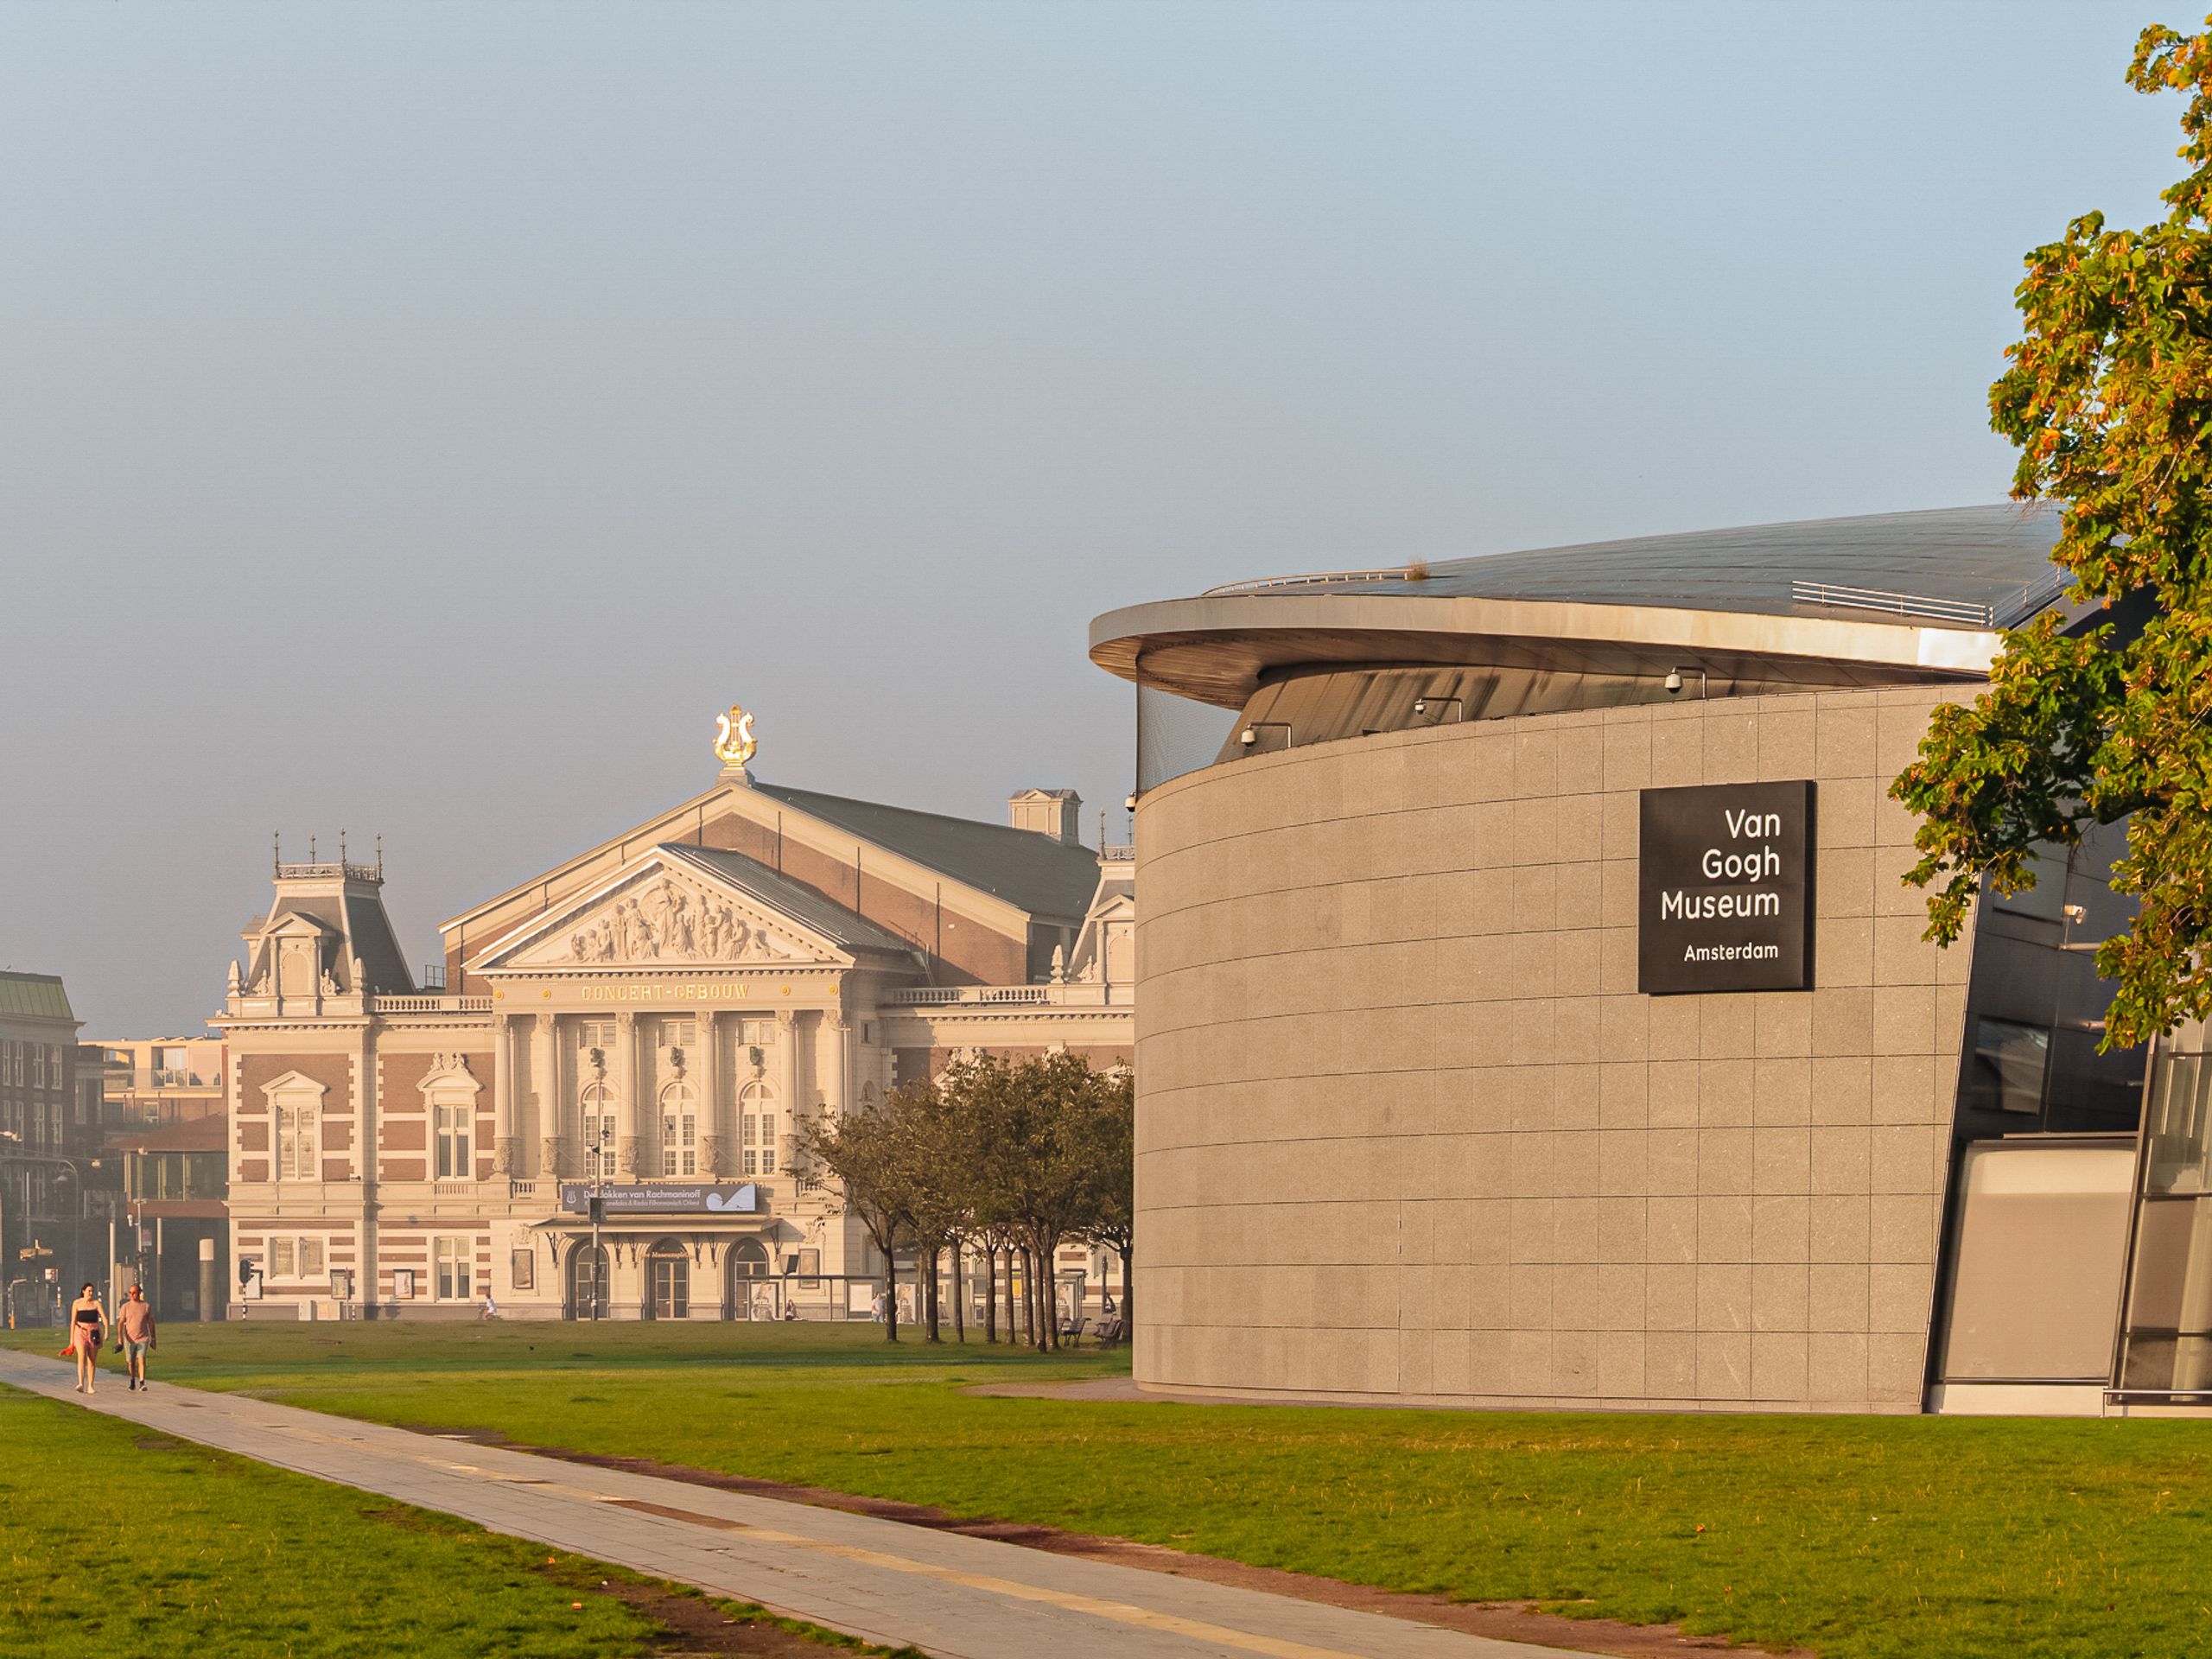
Location: Koningslaan 54 is part of a distinctive row of villas and mansions built at the end of the nineteenth century, when the Vondelpark area grew into an elegant residential district for Amsterdam's elite. That grandeur remains today. The park is right outside your door, the Museumplein and the Concertgebouw are around the corner, and the shops and restaurants of the P.C. Hooftstraat, Cornelis Schuytstraat and Willemsparkweg are within walking distance. There are good schools close by, and Schiphol is a fifteen-minute drive via the A10 ring road.

Daan

Hi, Daan here. How can we help?

Would you like to receive more information or schedule a viewing for Koningslaan 54? Daan is ready to assist you.

Other properties

View All
Prinsengracht 201-E - Image 1
Prinsengracht 201-E - Image 2
Prinsengracht 201-E - Image 3

Prinsengracht 201-E

Amsterdam
95 m² living

2 bedrooms

Asking price € 850.000 k.k.

Reguliersgracht 90 - Image 1
Reguliersgracht 90 - Image 2
Reguliersgracht 90 - Image 3

Reguliersgracht 90

Amsterdam
160 m² living

3 bedrooms

Asking price € 2.500.000 k.k.

Kerkstraat 57-C - Image 1
Kerkstraat 57-C - Image 2
Kerkstraat 57-C - Image 3

Kerkstraat 57-C

Amsterdam
104 m² living

3 bedrooms

Asking price € 1.100.000 k.k.

Bessemerstraat 27 - Image 1
Bessemerstraat 27 - Image 2
Bessemerstraat 27 - Image 3

Bessemerstraat 27

Amsterdam
223 m² living

5 bedrooms

Asking price € 2.000.000 k.k.

Kerkstraat 340 - Image 1
Kerkstraat 340 - Image 2
Kerkstraat 340 - Image 3

Kerkstraat 340

Amsterdam
68 m² living

2 bedrooms

Asking price € 750.000 k.k.

Oostenburgervoorstraat 15 - Image 1
Oostenburgervoorstraat 15 - Image 2
Oostenburgervoorstraat 15 - Image 3

Oostenburgervoorstraat 15

Amsterdam
201 m² living

6 bedrooms

Asking price € 2.350.000 k.k.

Reputation built on trust

Professional office. Calm explanation of the sales process. Good preparation with interior advice and beautiful photos for Funda. Clear feedback after viewings. Easy accessibility of the office.

Bart-Jan en Geraldine

Schippersgracht 15

Everyone at Dstrct with whom we were in contact was friendly, knowledgeable about the process of the property to be sold, and quick to respond. We have had nothing but positive experiences.

Nathalie

Cornelis Vermuydenstraat 19

Very skilled and highly driven. Good feedback after viewings and constructive discussions regarding the strategy and course to be followed. Extensive professional knowledge with a very likeable and sociable demeanor.

Peter

Sint Wilibrordusstraat 52 H

Professional guidance and clear communication, resulting in a successful sale! I would absolutely recommend this real estate agent to assist you with the sale of your home.

Christian en Vivian

Jacob van Lennepstraat 320 A

It was nothing less than a five-star hotel experience! That is all that needs to be said about it.

Jeroen

Hoofdweg 44

Everything regarding the sale of my apartment in Amsterdam went smoothly. Super nice, punctual, knowledgeable, a good price, accessible, and a few more superlatives that make the difference for a real estate agent.

Michiel

Jan Hanzenstraat 17-3

We have completed 9 different transactions over 12 years in collaboration with Dstrct. Purchase, rental and sale. We have always enjoyed working with Dstrct. They are true professionals with a passion for their work and great attention to both clients and customers.

Frank

Passeerdersgracht 2

Personable, knowledgeable, always available and trustworthy. Our go to makelaar for everything! Have done three transactions with them and will continue to stay with them!

Hilke en Gyula

Noorderstraat 45-2

Daan Groutars