Prinsengracht 201-E
Amsterdam
95 m² living
2 bedrooms
Asking price € 850.000 k.k.
Amsterdam
Asking price
€ 1.300.000 k.k.
Square meters
126 m² living
Rooms
6 Rooms / 3 Bedrooms
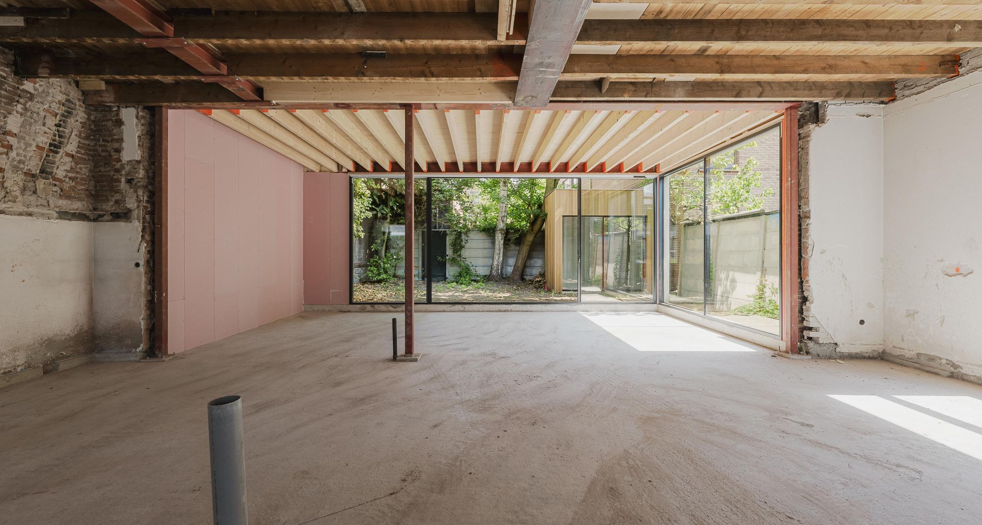
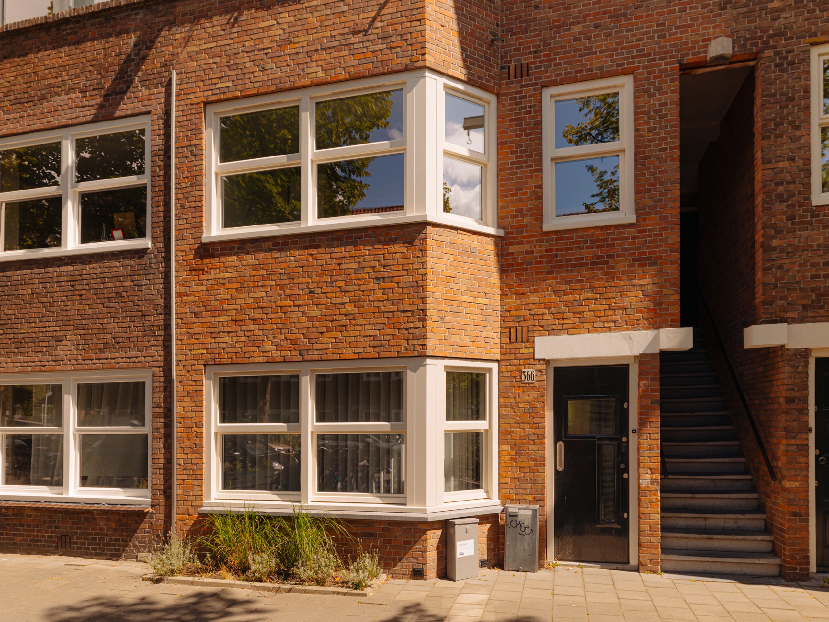
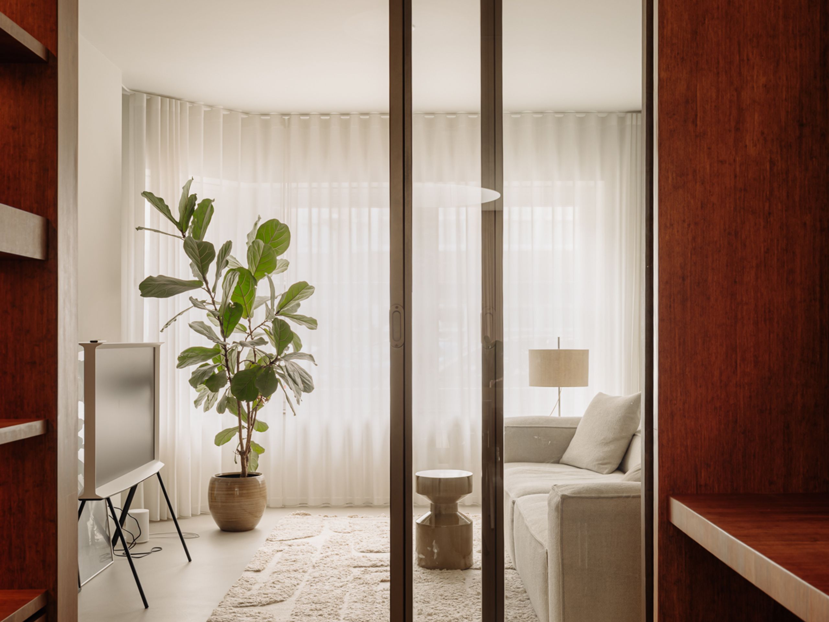
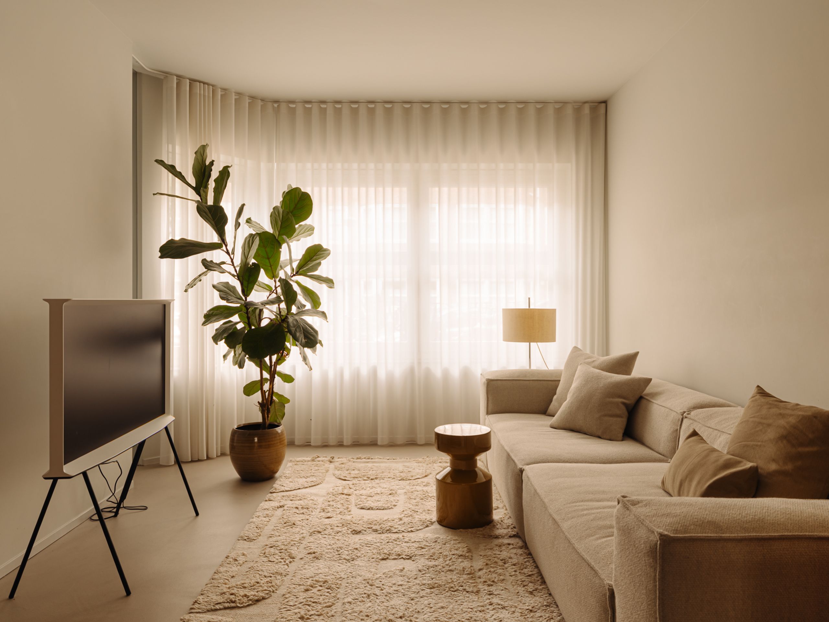
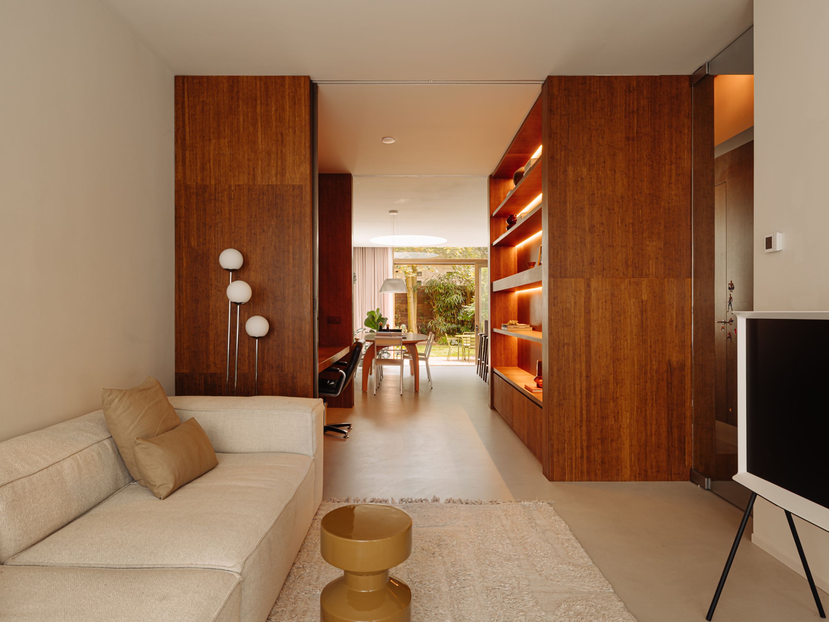
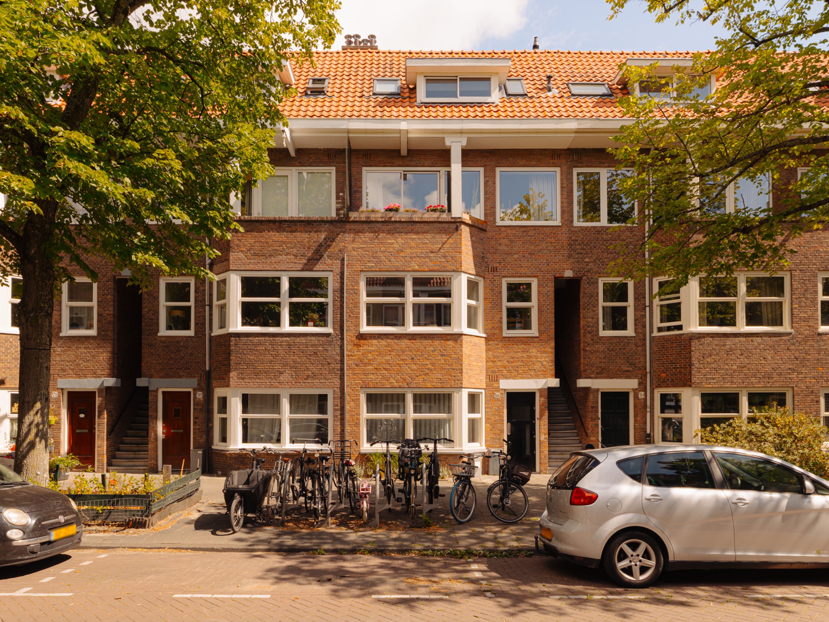
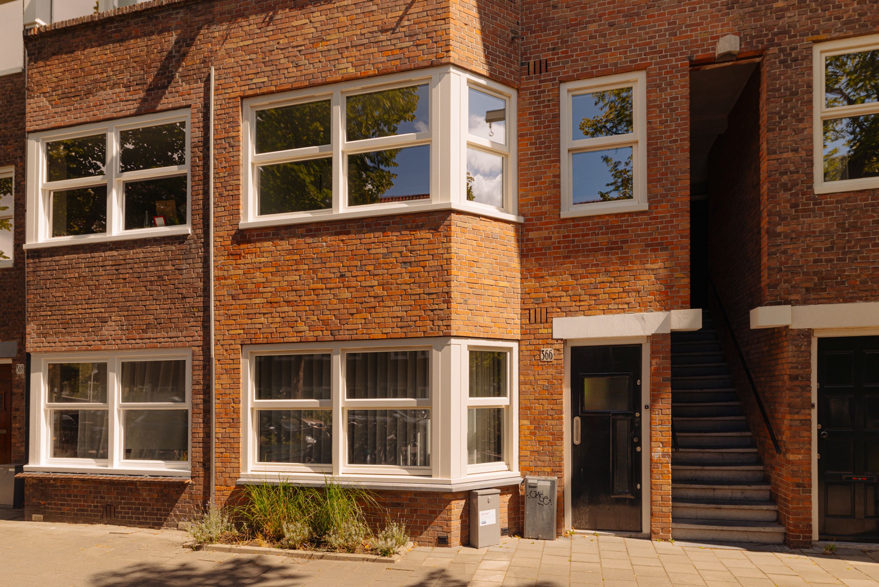
A distinctive double ground-floor apartment of approximately 126 m² on freehold land, with three bedrooms, a deep rear garden of approximately 49 m², a balcony and an energy label A. The property was fully renovated to a high standard in 2022 under the direction of Beyond Space and i29 architects. As part of the renovation, the original two residential floors were combined into a single home, with considerable attention paid to natural light, sightlines, materials and bespoke elements. The property is situated on the wide and leafy Orteliusstraat.
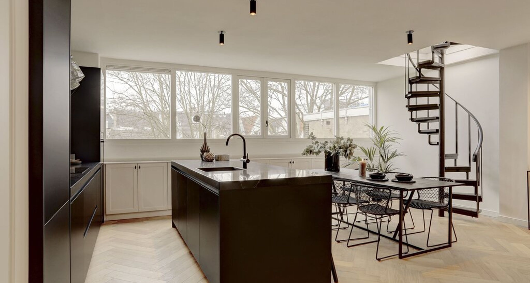
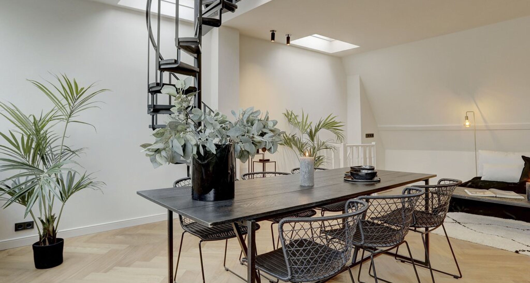
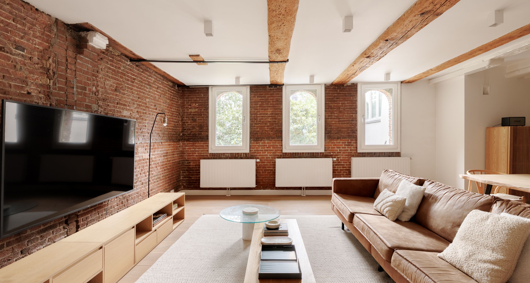
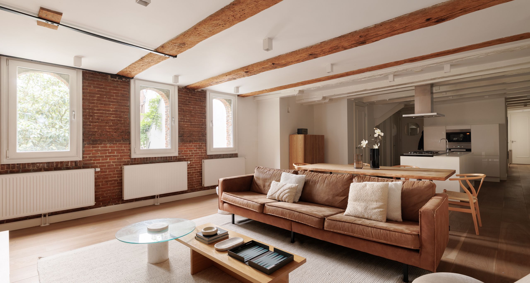
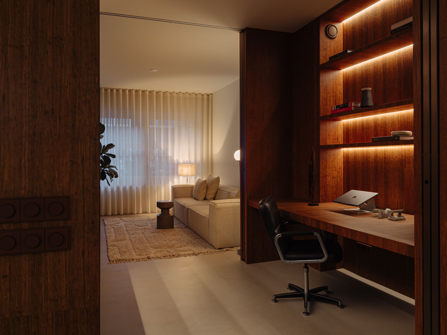
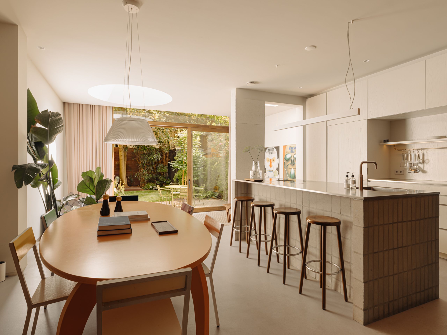
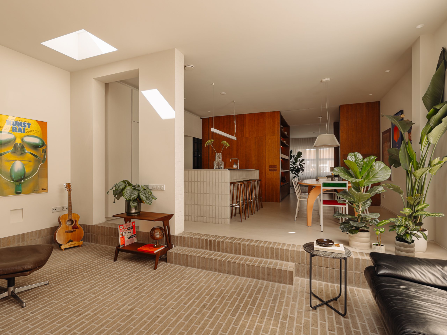
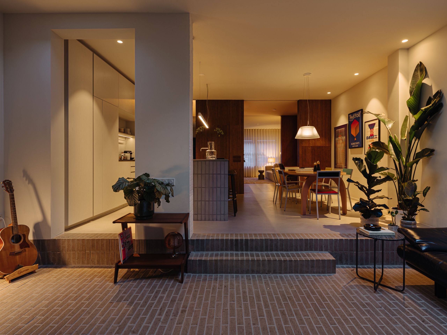
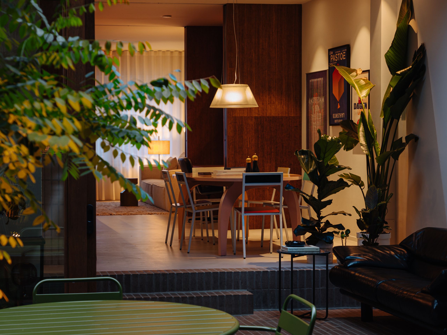
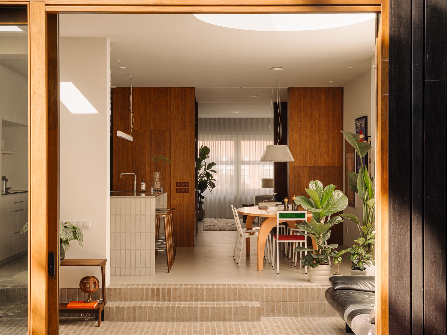
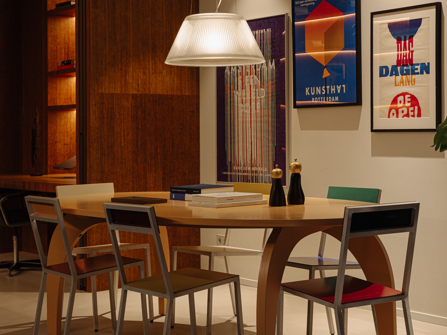
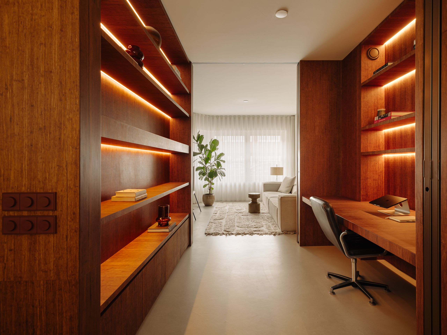
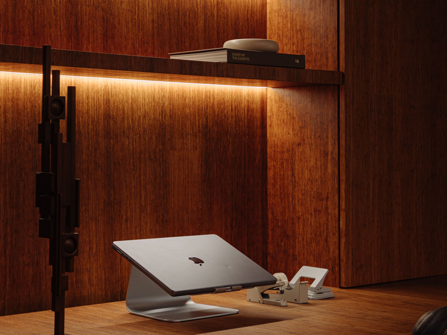
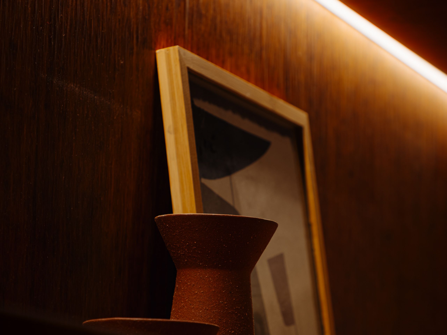
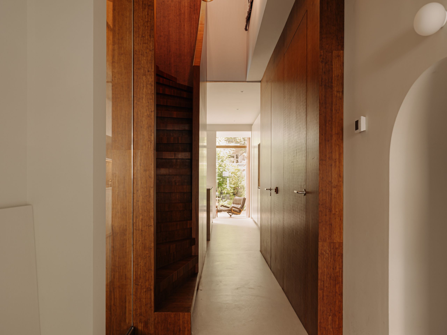
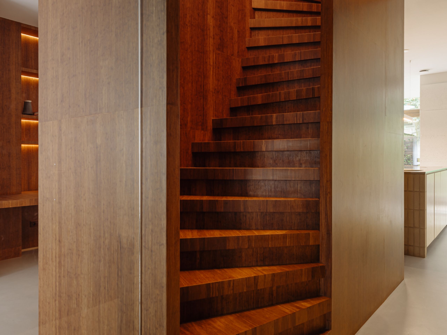
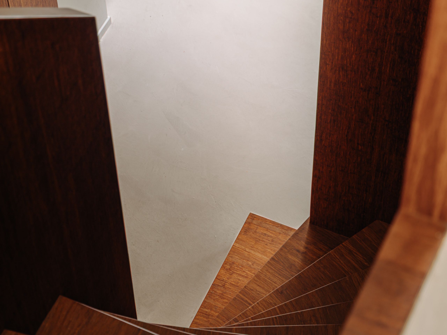
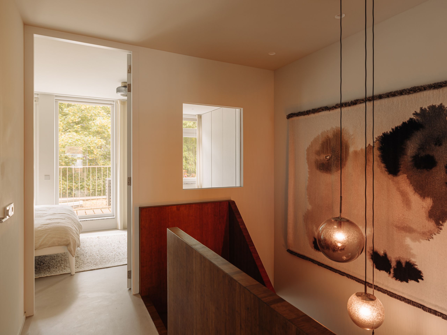
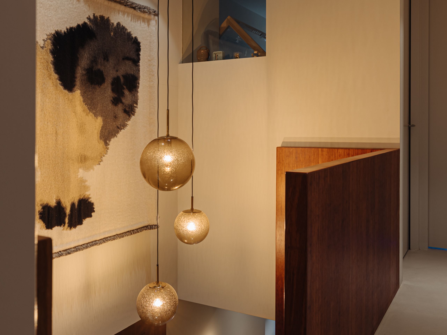
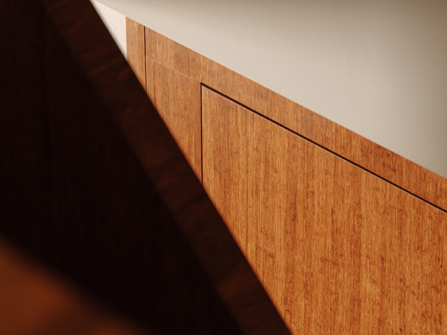
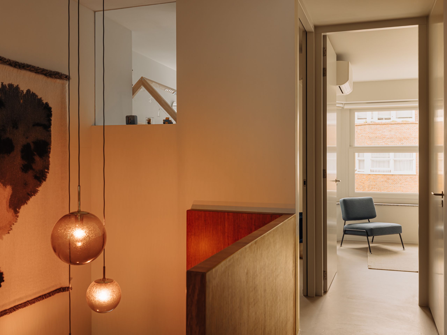
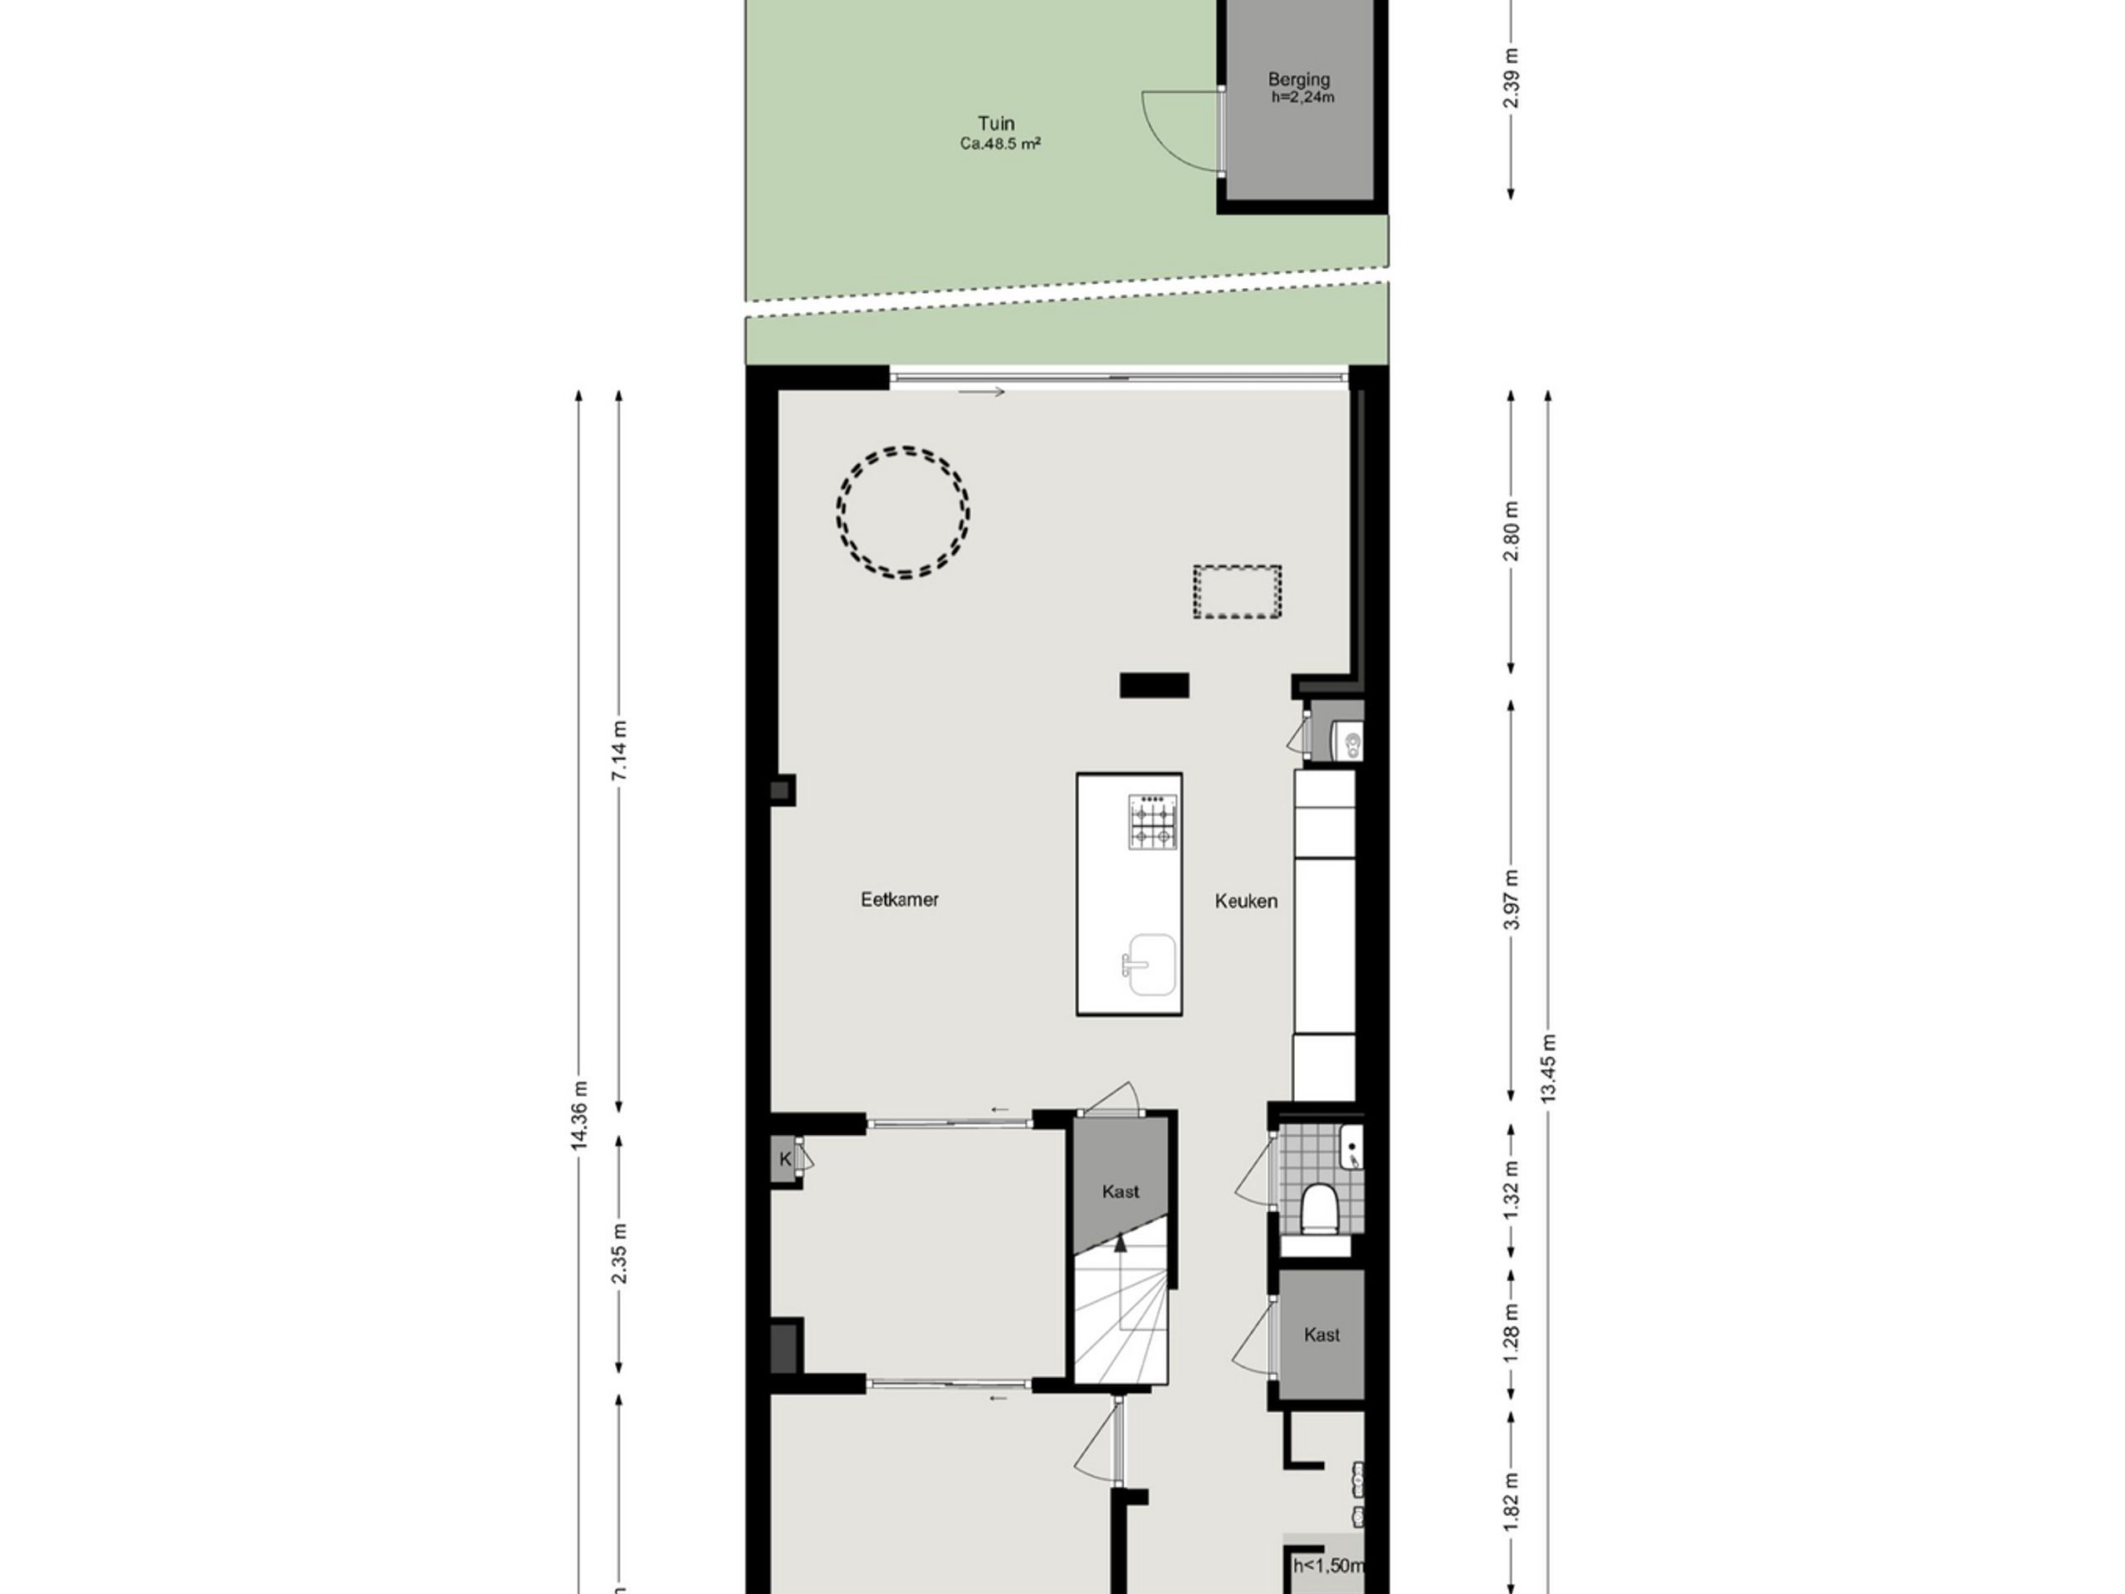
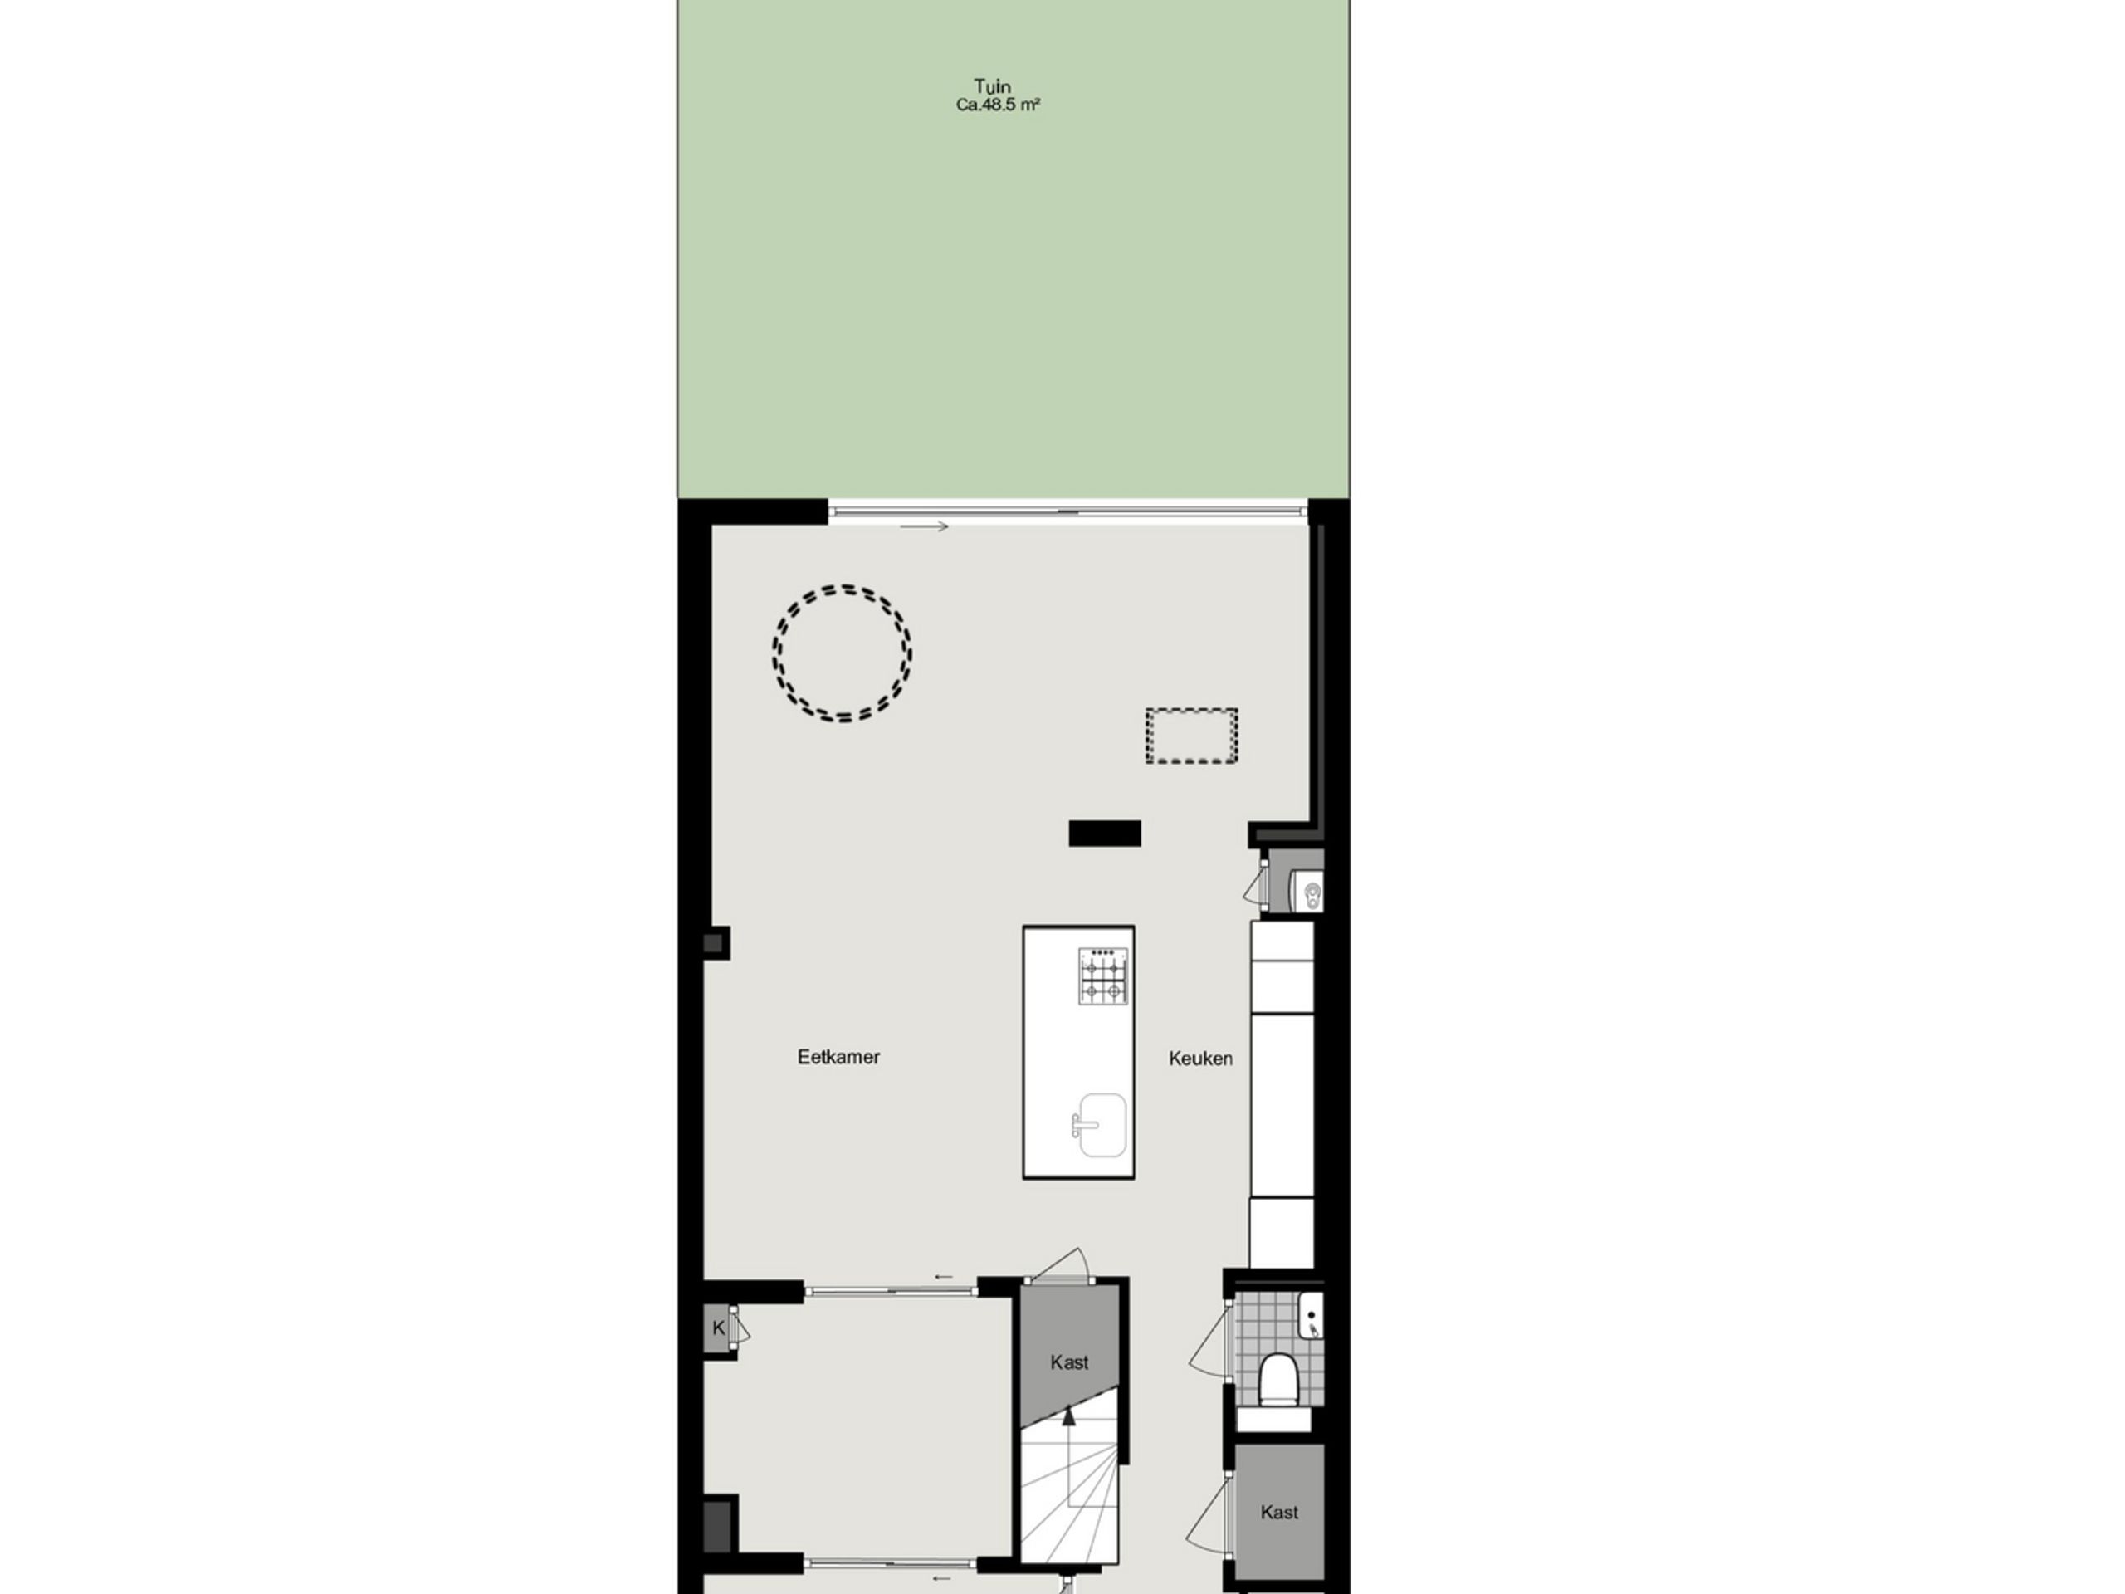
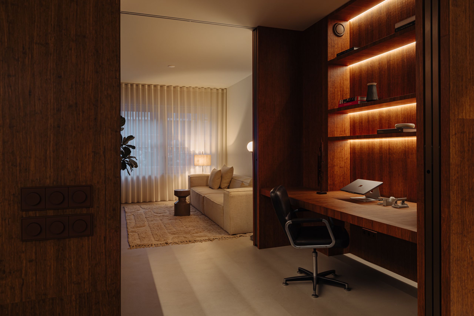
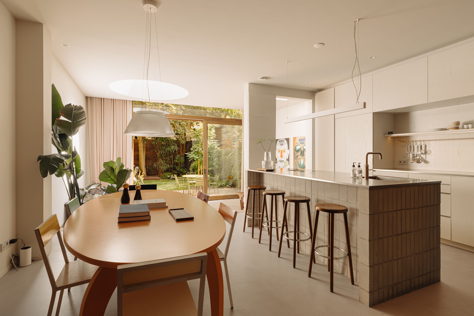
Layout: On the ground floor, the property extends from the bright living room at the front, through the open-plan kitchen and dining room, to the extended garden room. A continuous bespoke bamboo element connects the different spaces and incorporates, among other things, the cloakroom, storage, toilet, staircase and a fully enclosed workspace. A particularly striking feature is the spacious central six-metre-high void, which connects all areas of the home.
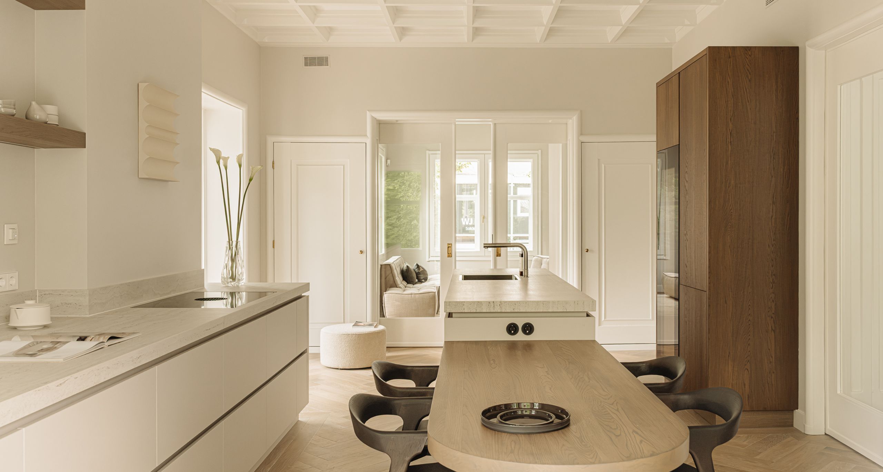
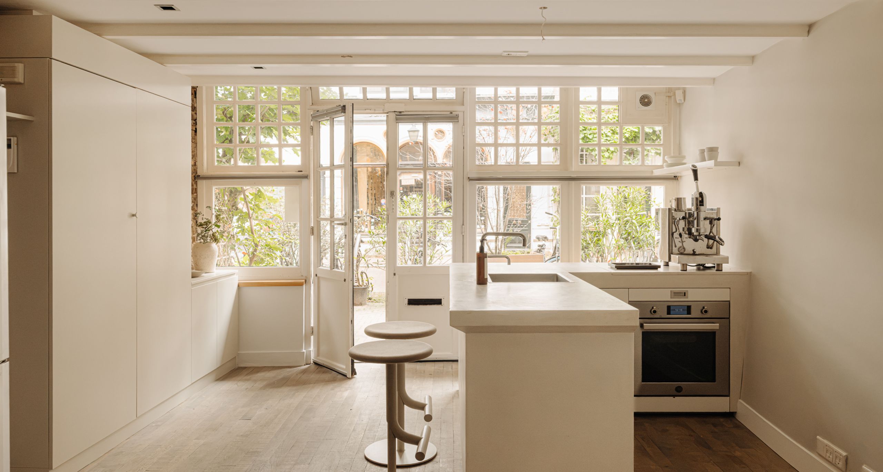
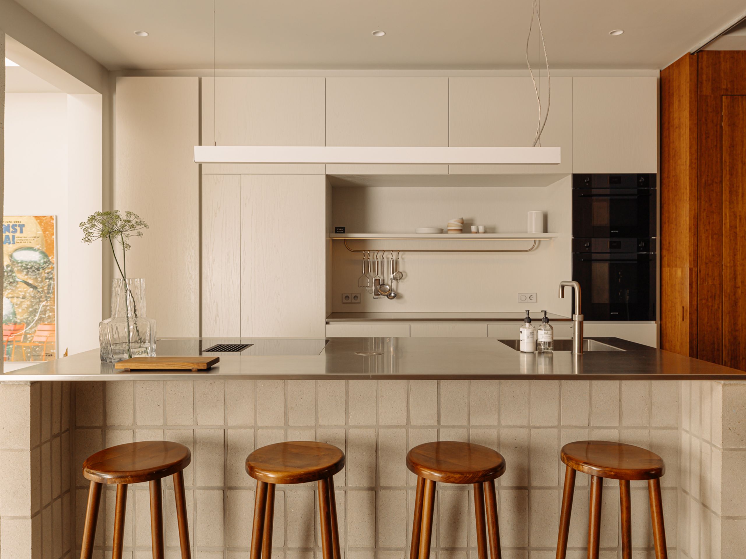
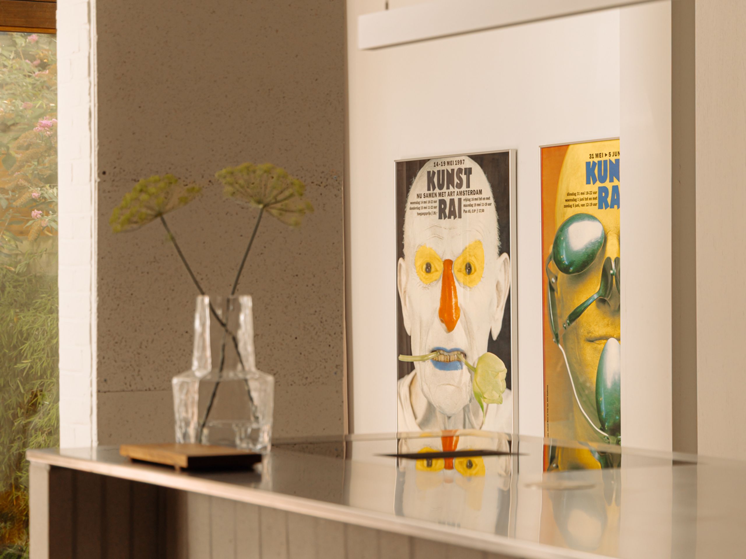
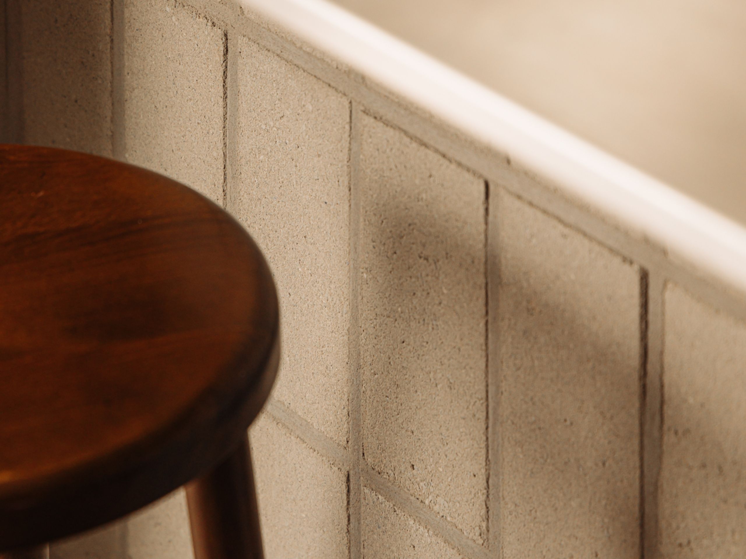
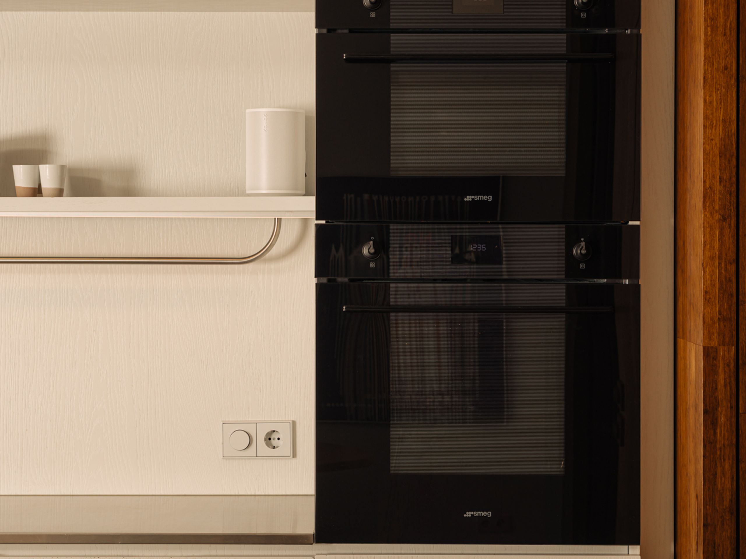
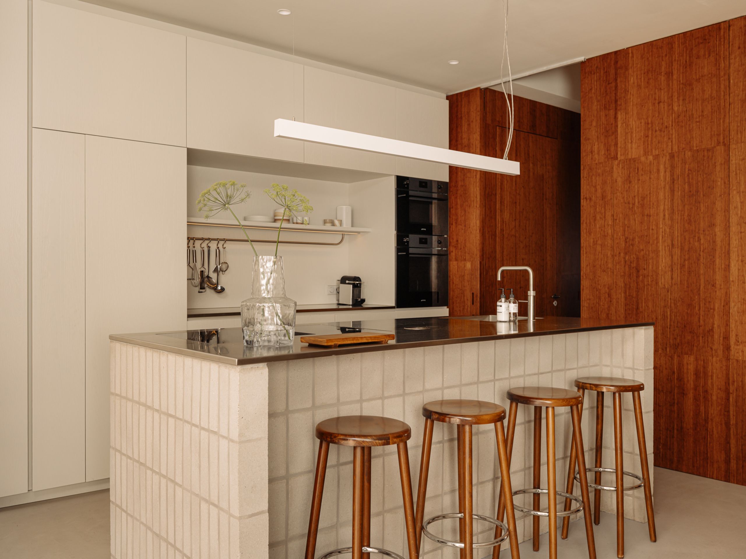
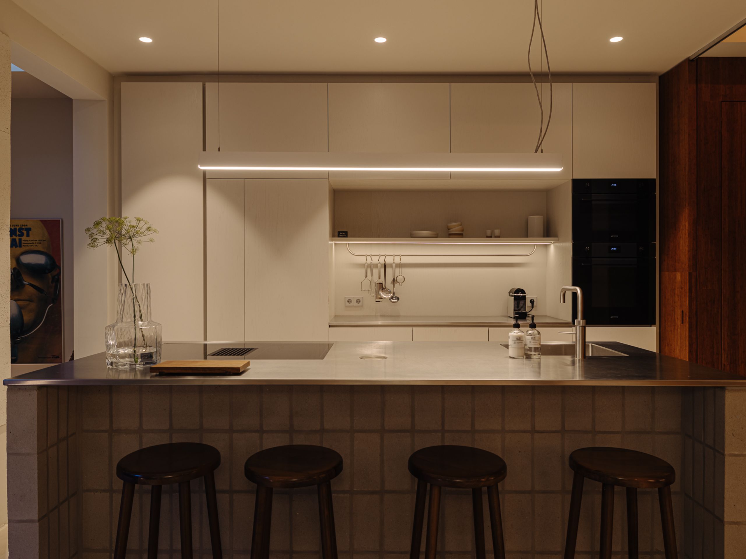
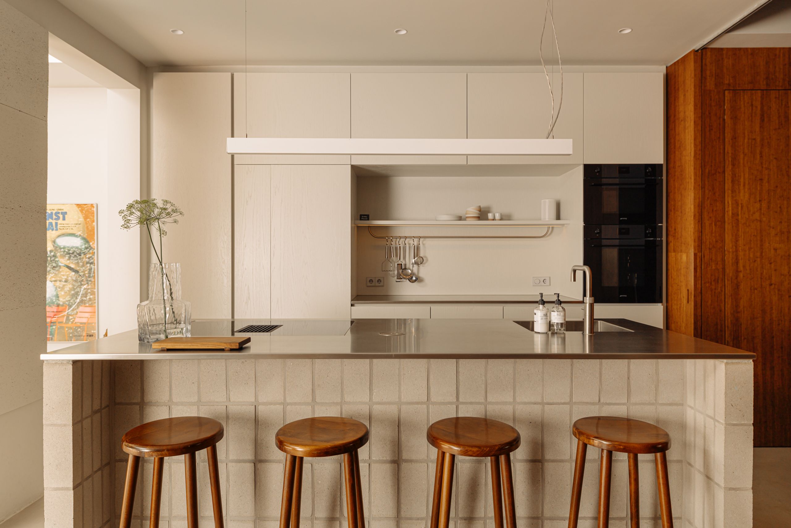
At the heart of the property is the bespoke kitchen, featuring solid oak fronts and a stone kitchen island with a stainless-steel worktop. The kitchen is fitted with integrated SMEG appliances and a Quooker.
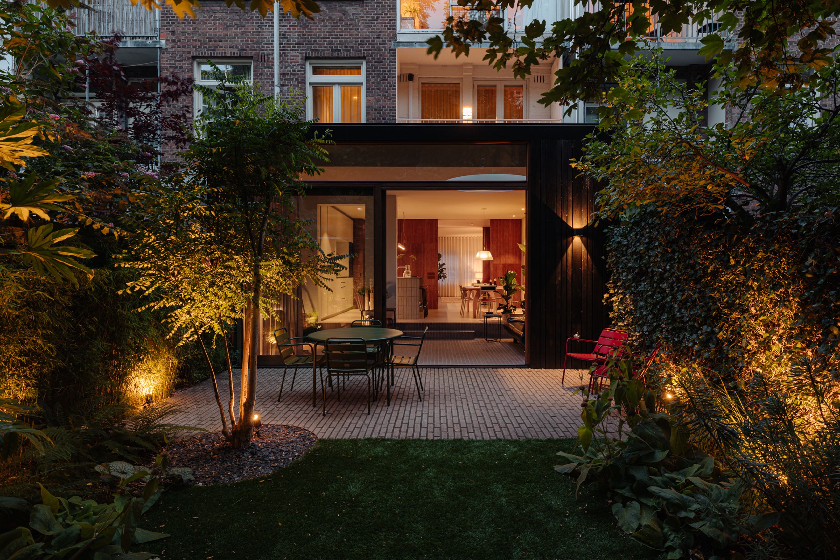
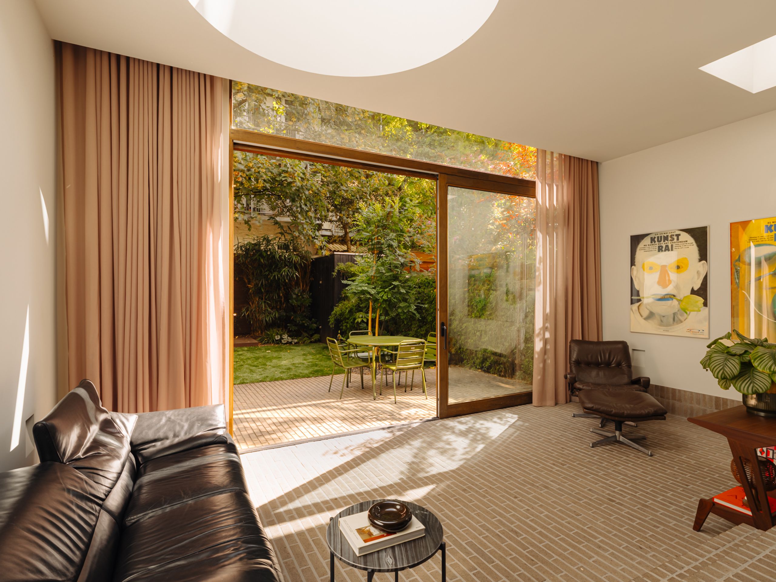
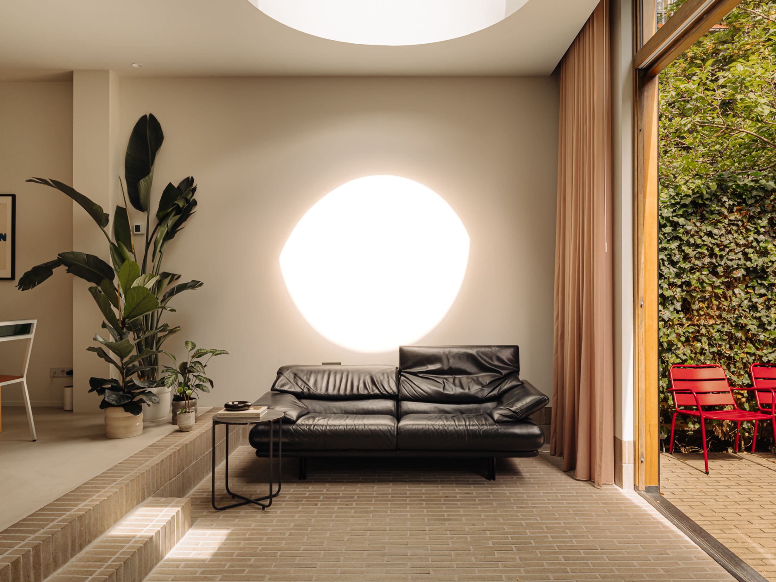
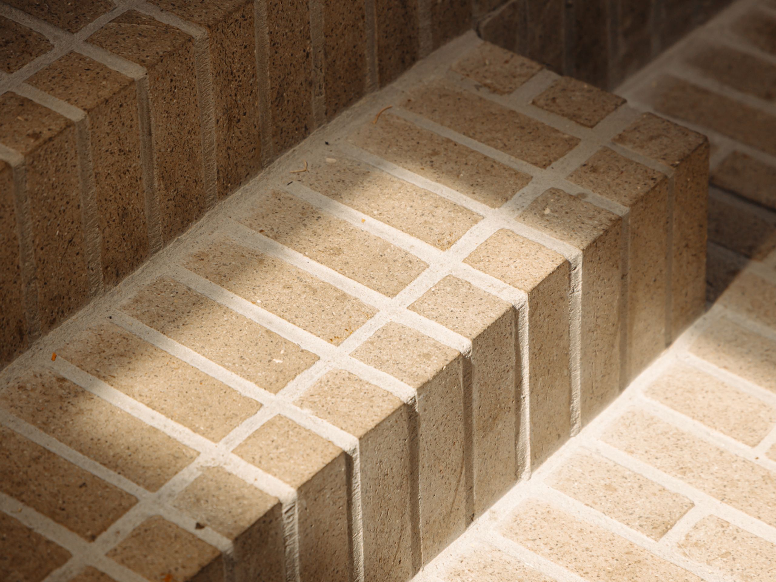
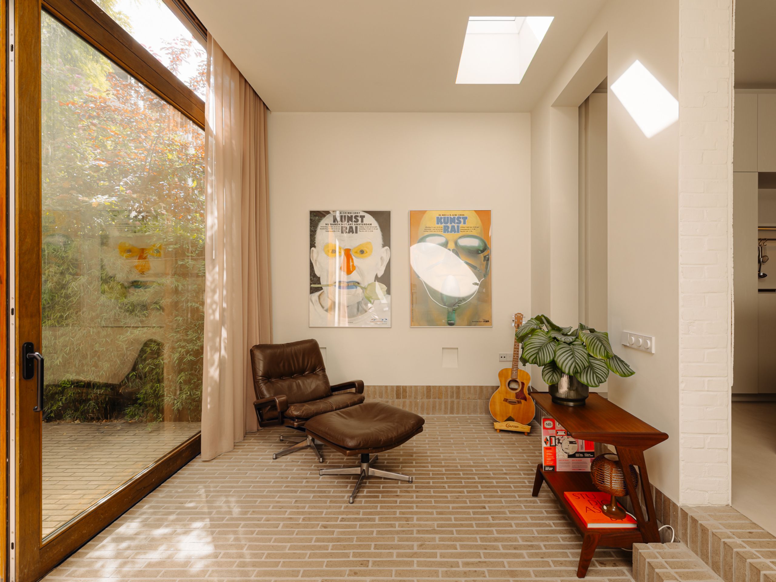
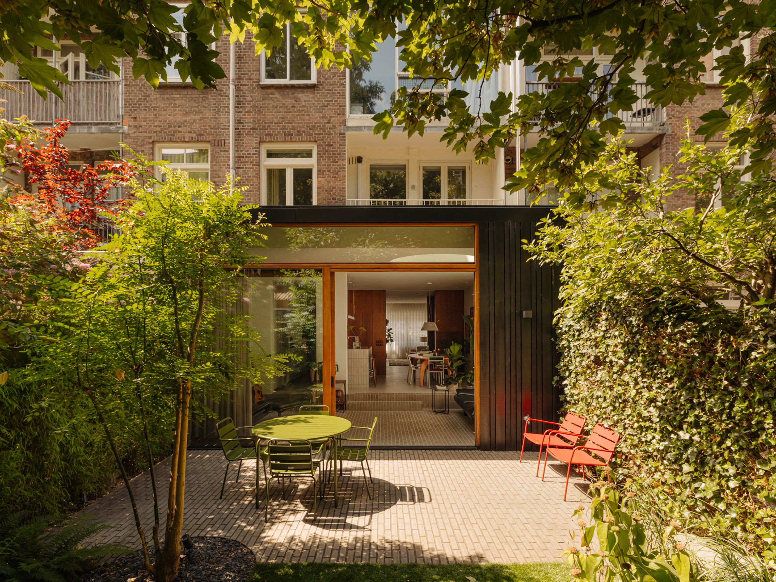
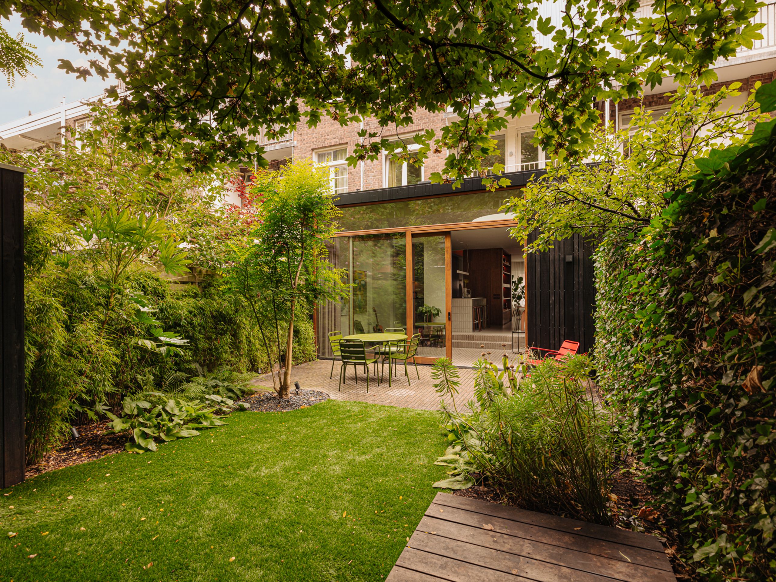
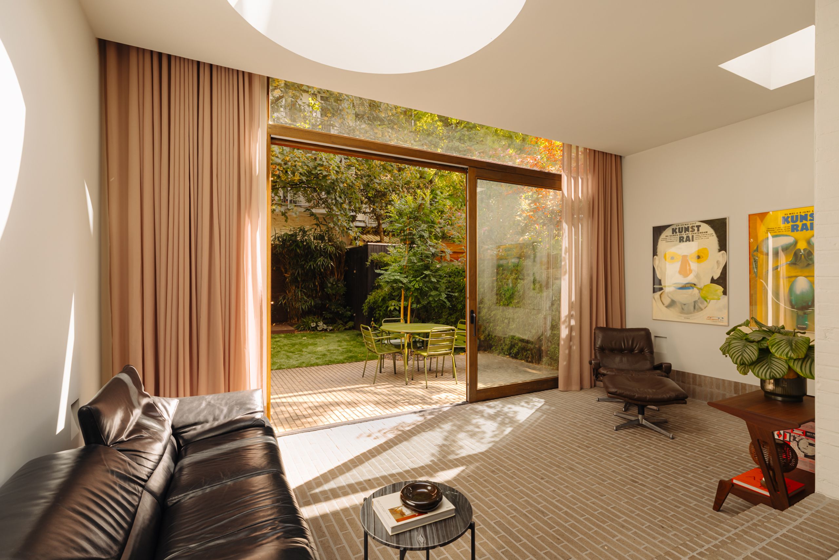
At the rear, the garden room forms the transition to the outdoors. A large circular skylight and a second electrically operated roof window provide an abundance of natural light. The glazed rear façade can be opened completely, while the brick-paved floor continues seamlessly onto the terrace without a threshold, allowing the interior and exterior to flow into one another.
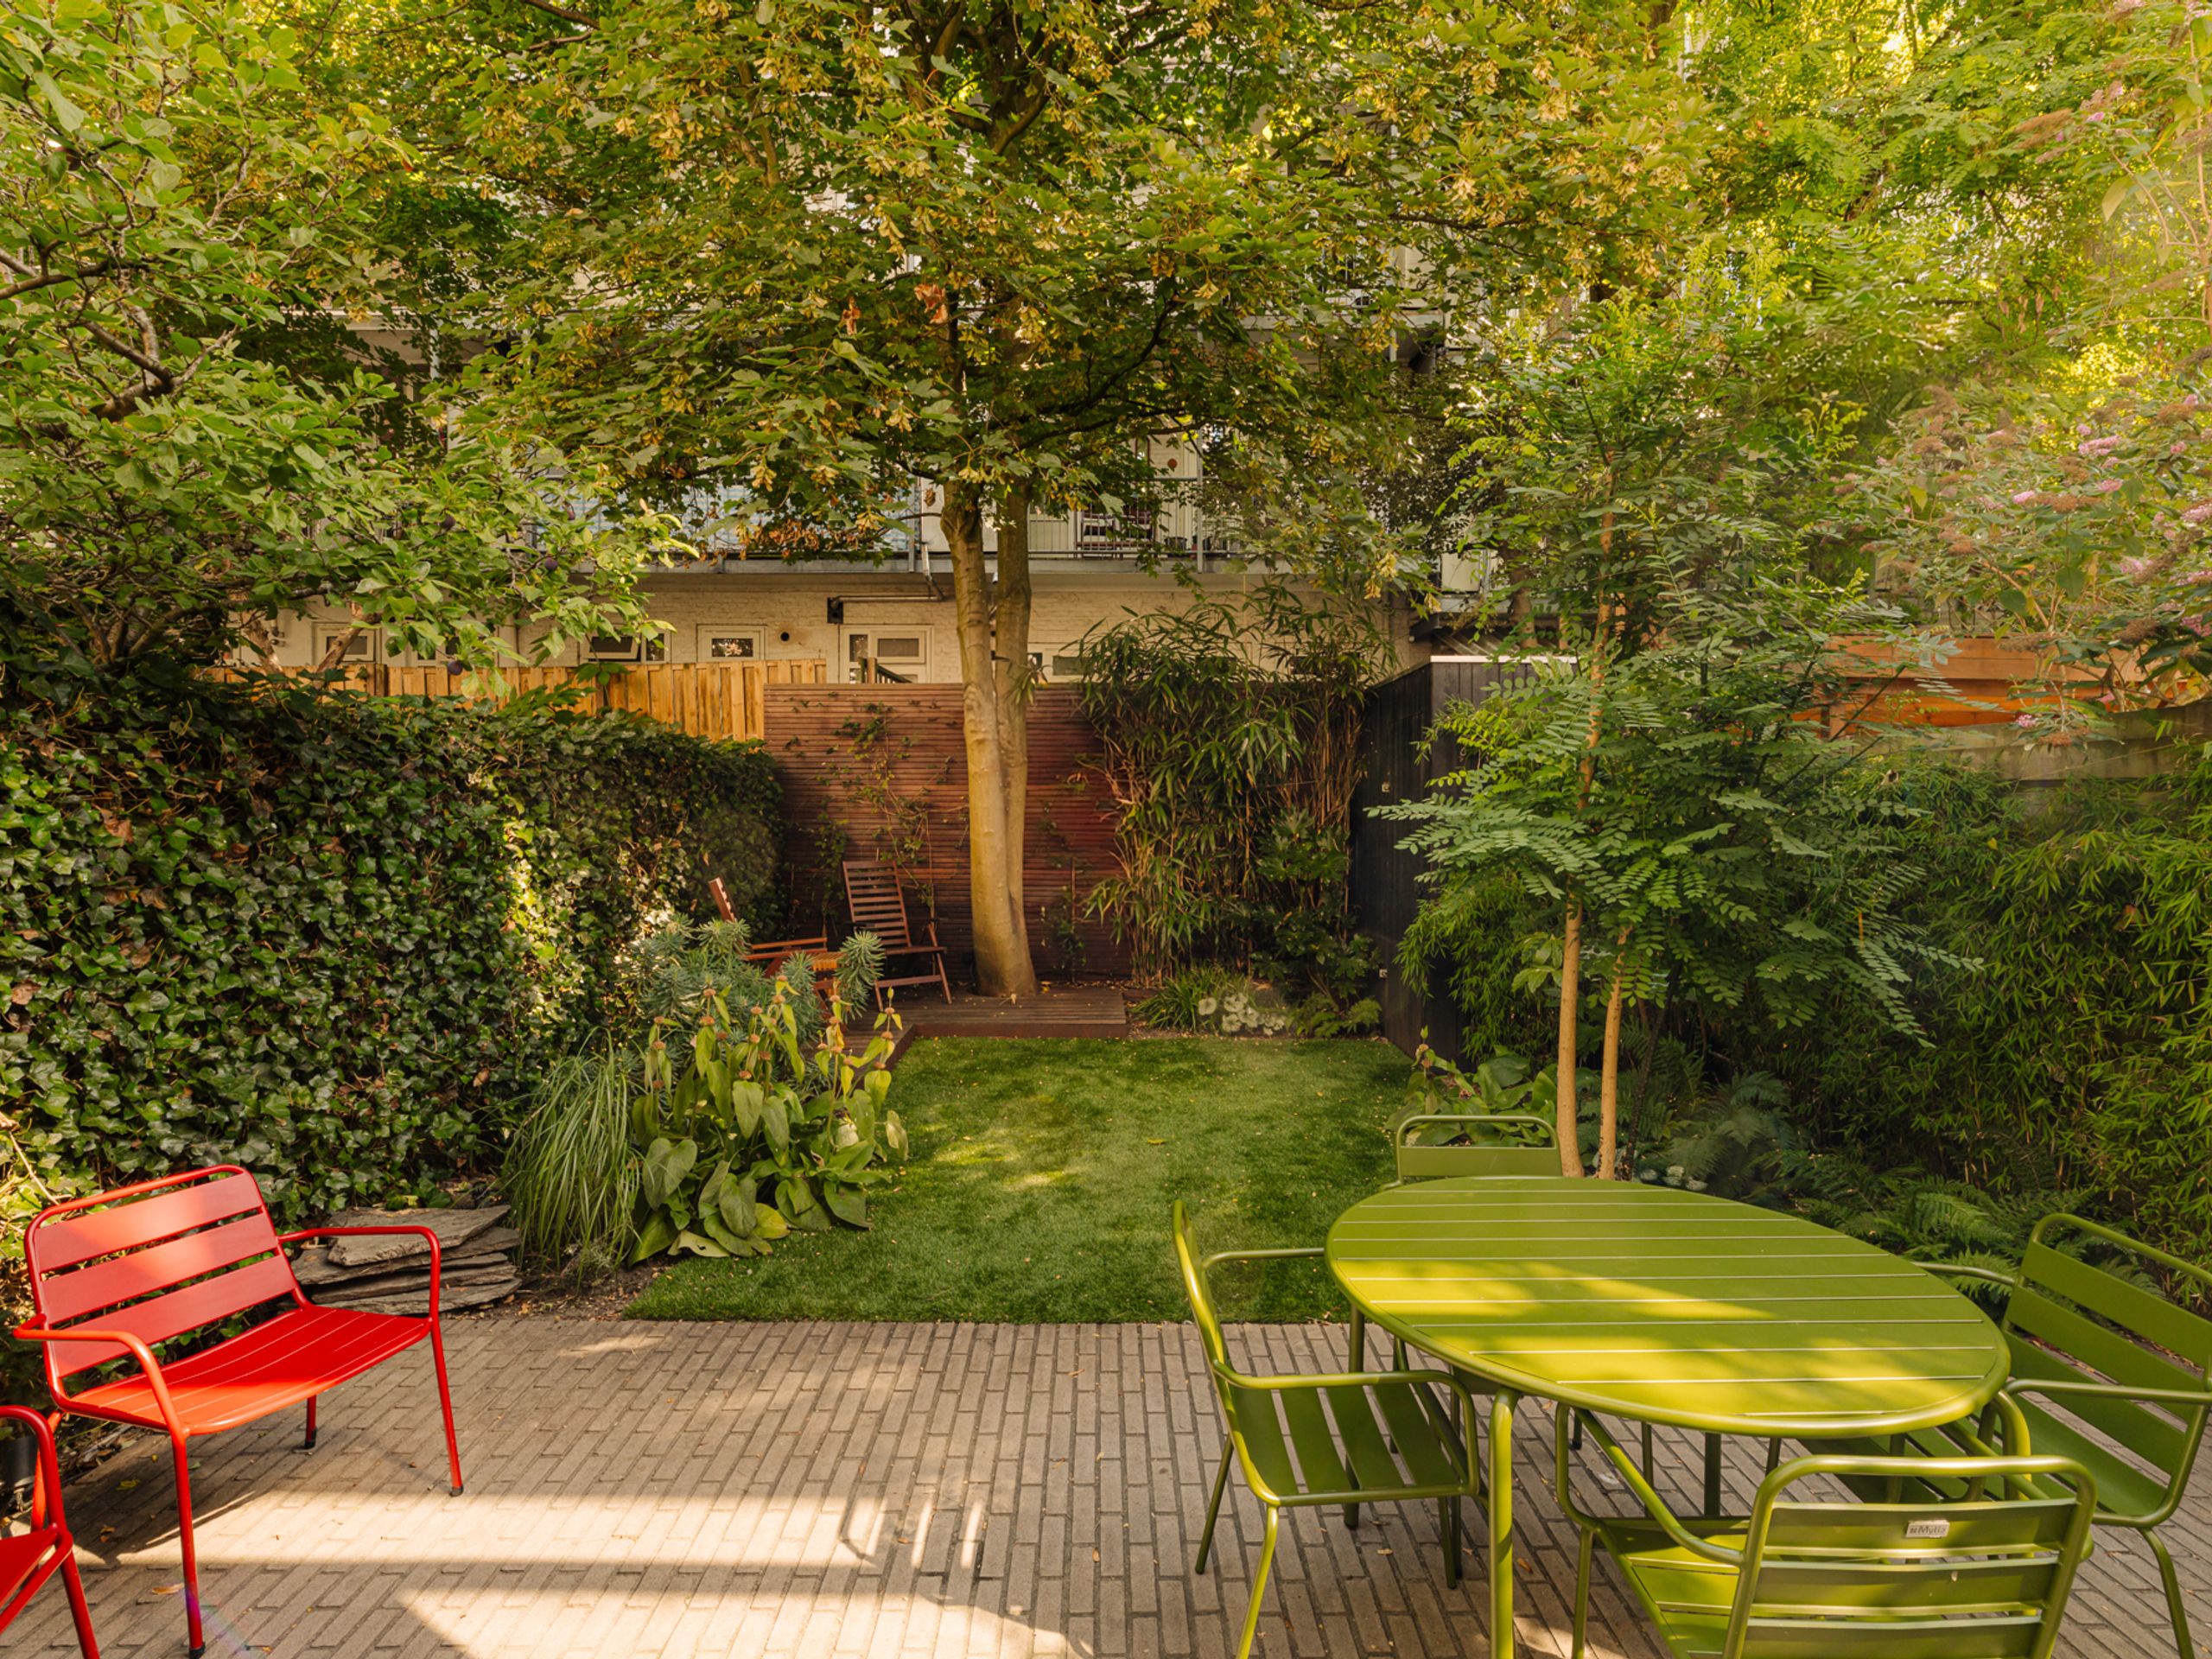
The rear garden of approximately 49 m² has been landscaped with a terrace, lawn, mature planting, sun deck and garden lighting, and includes a detached storage shed.
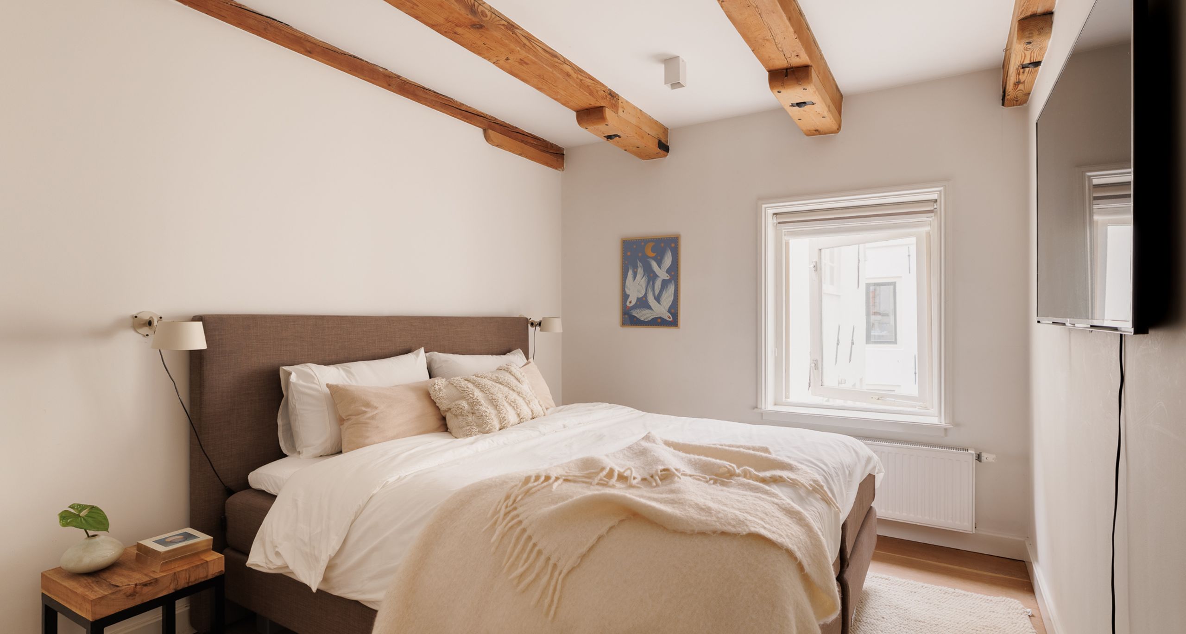
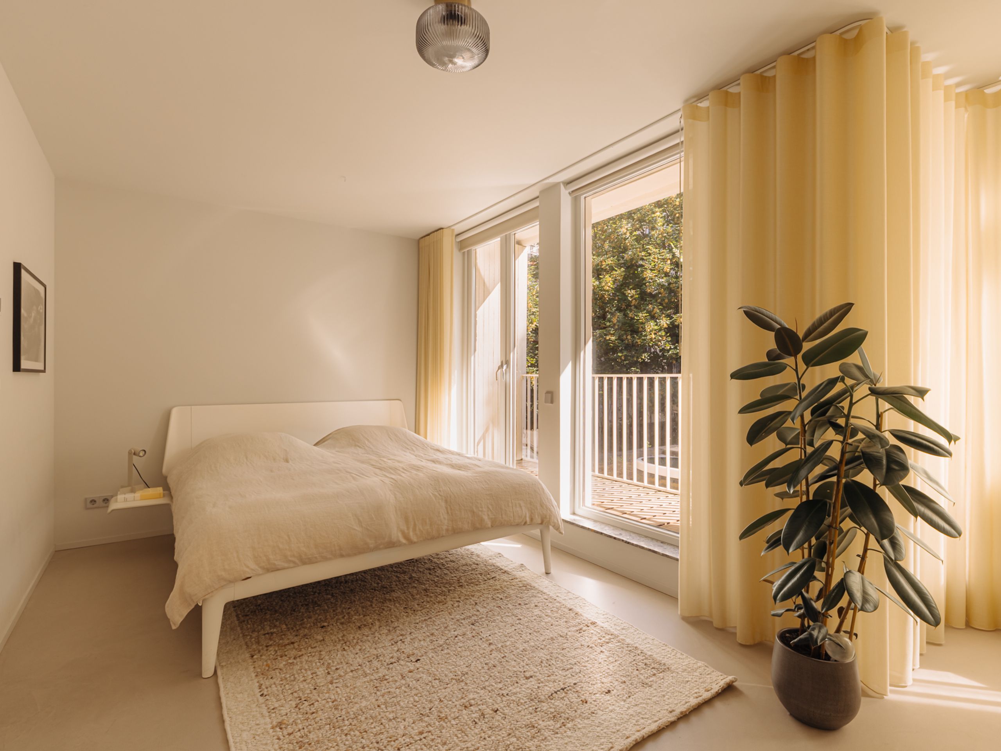
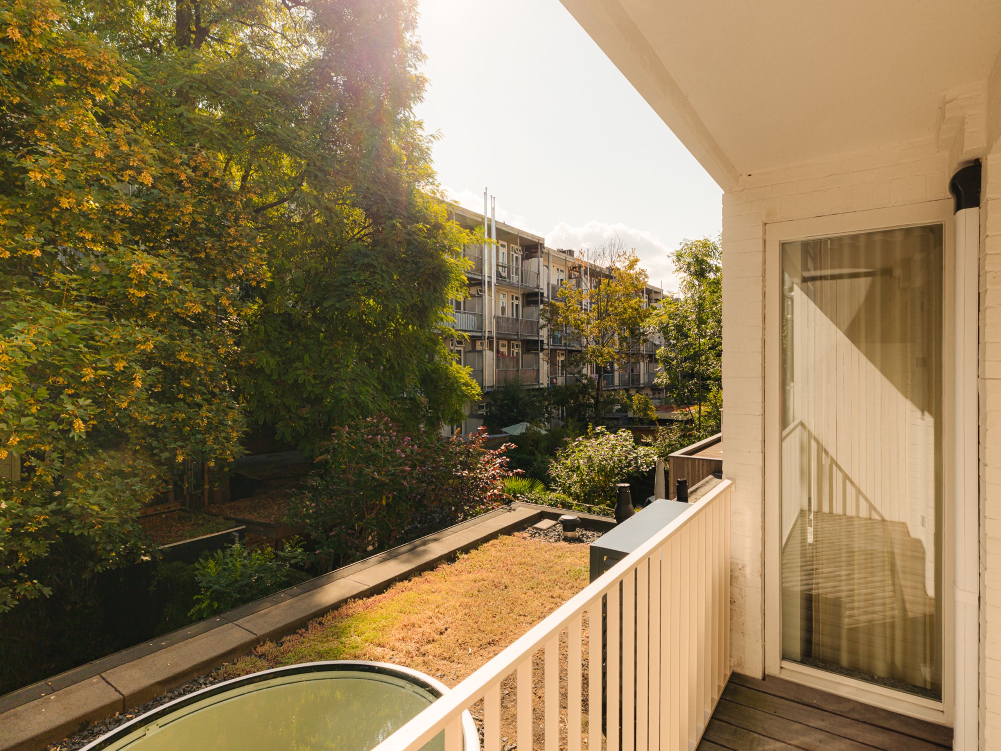
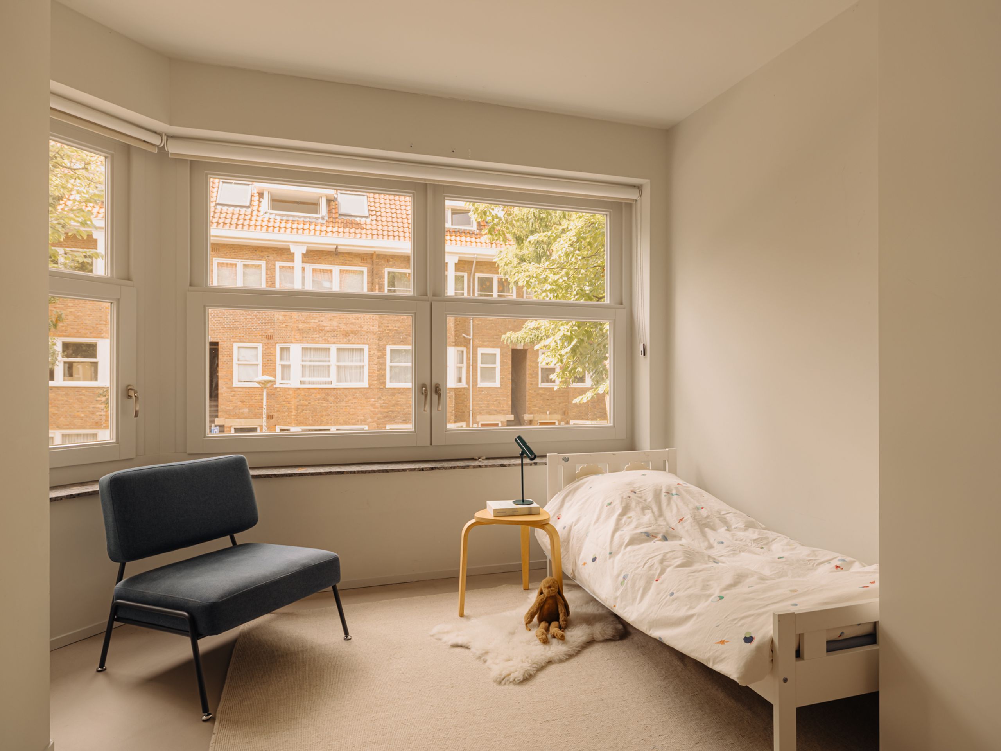
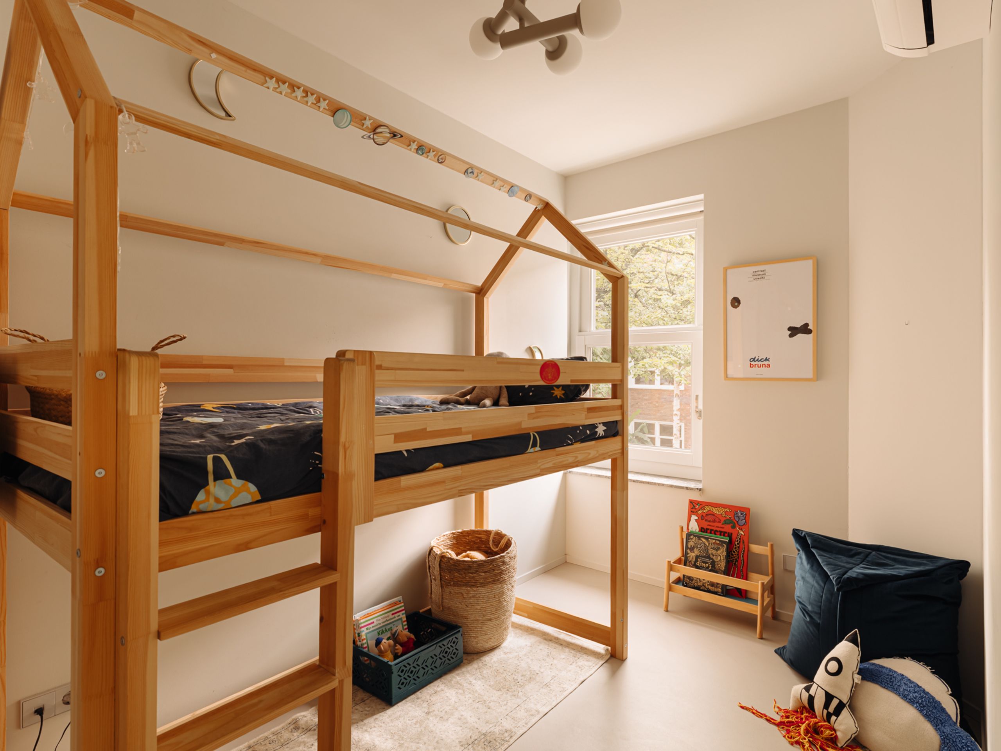
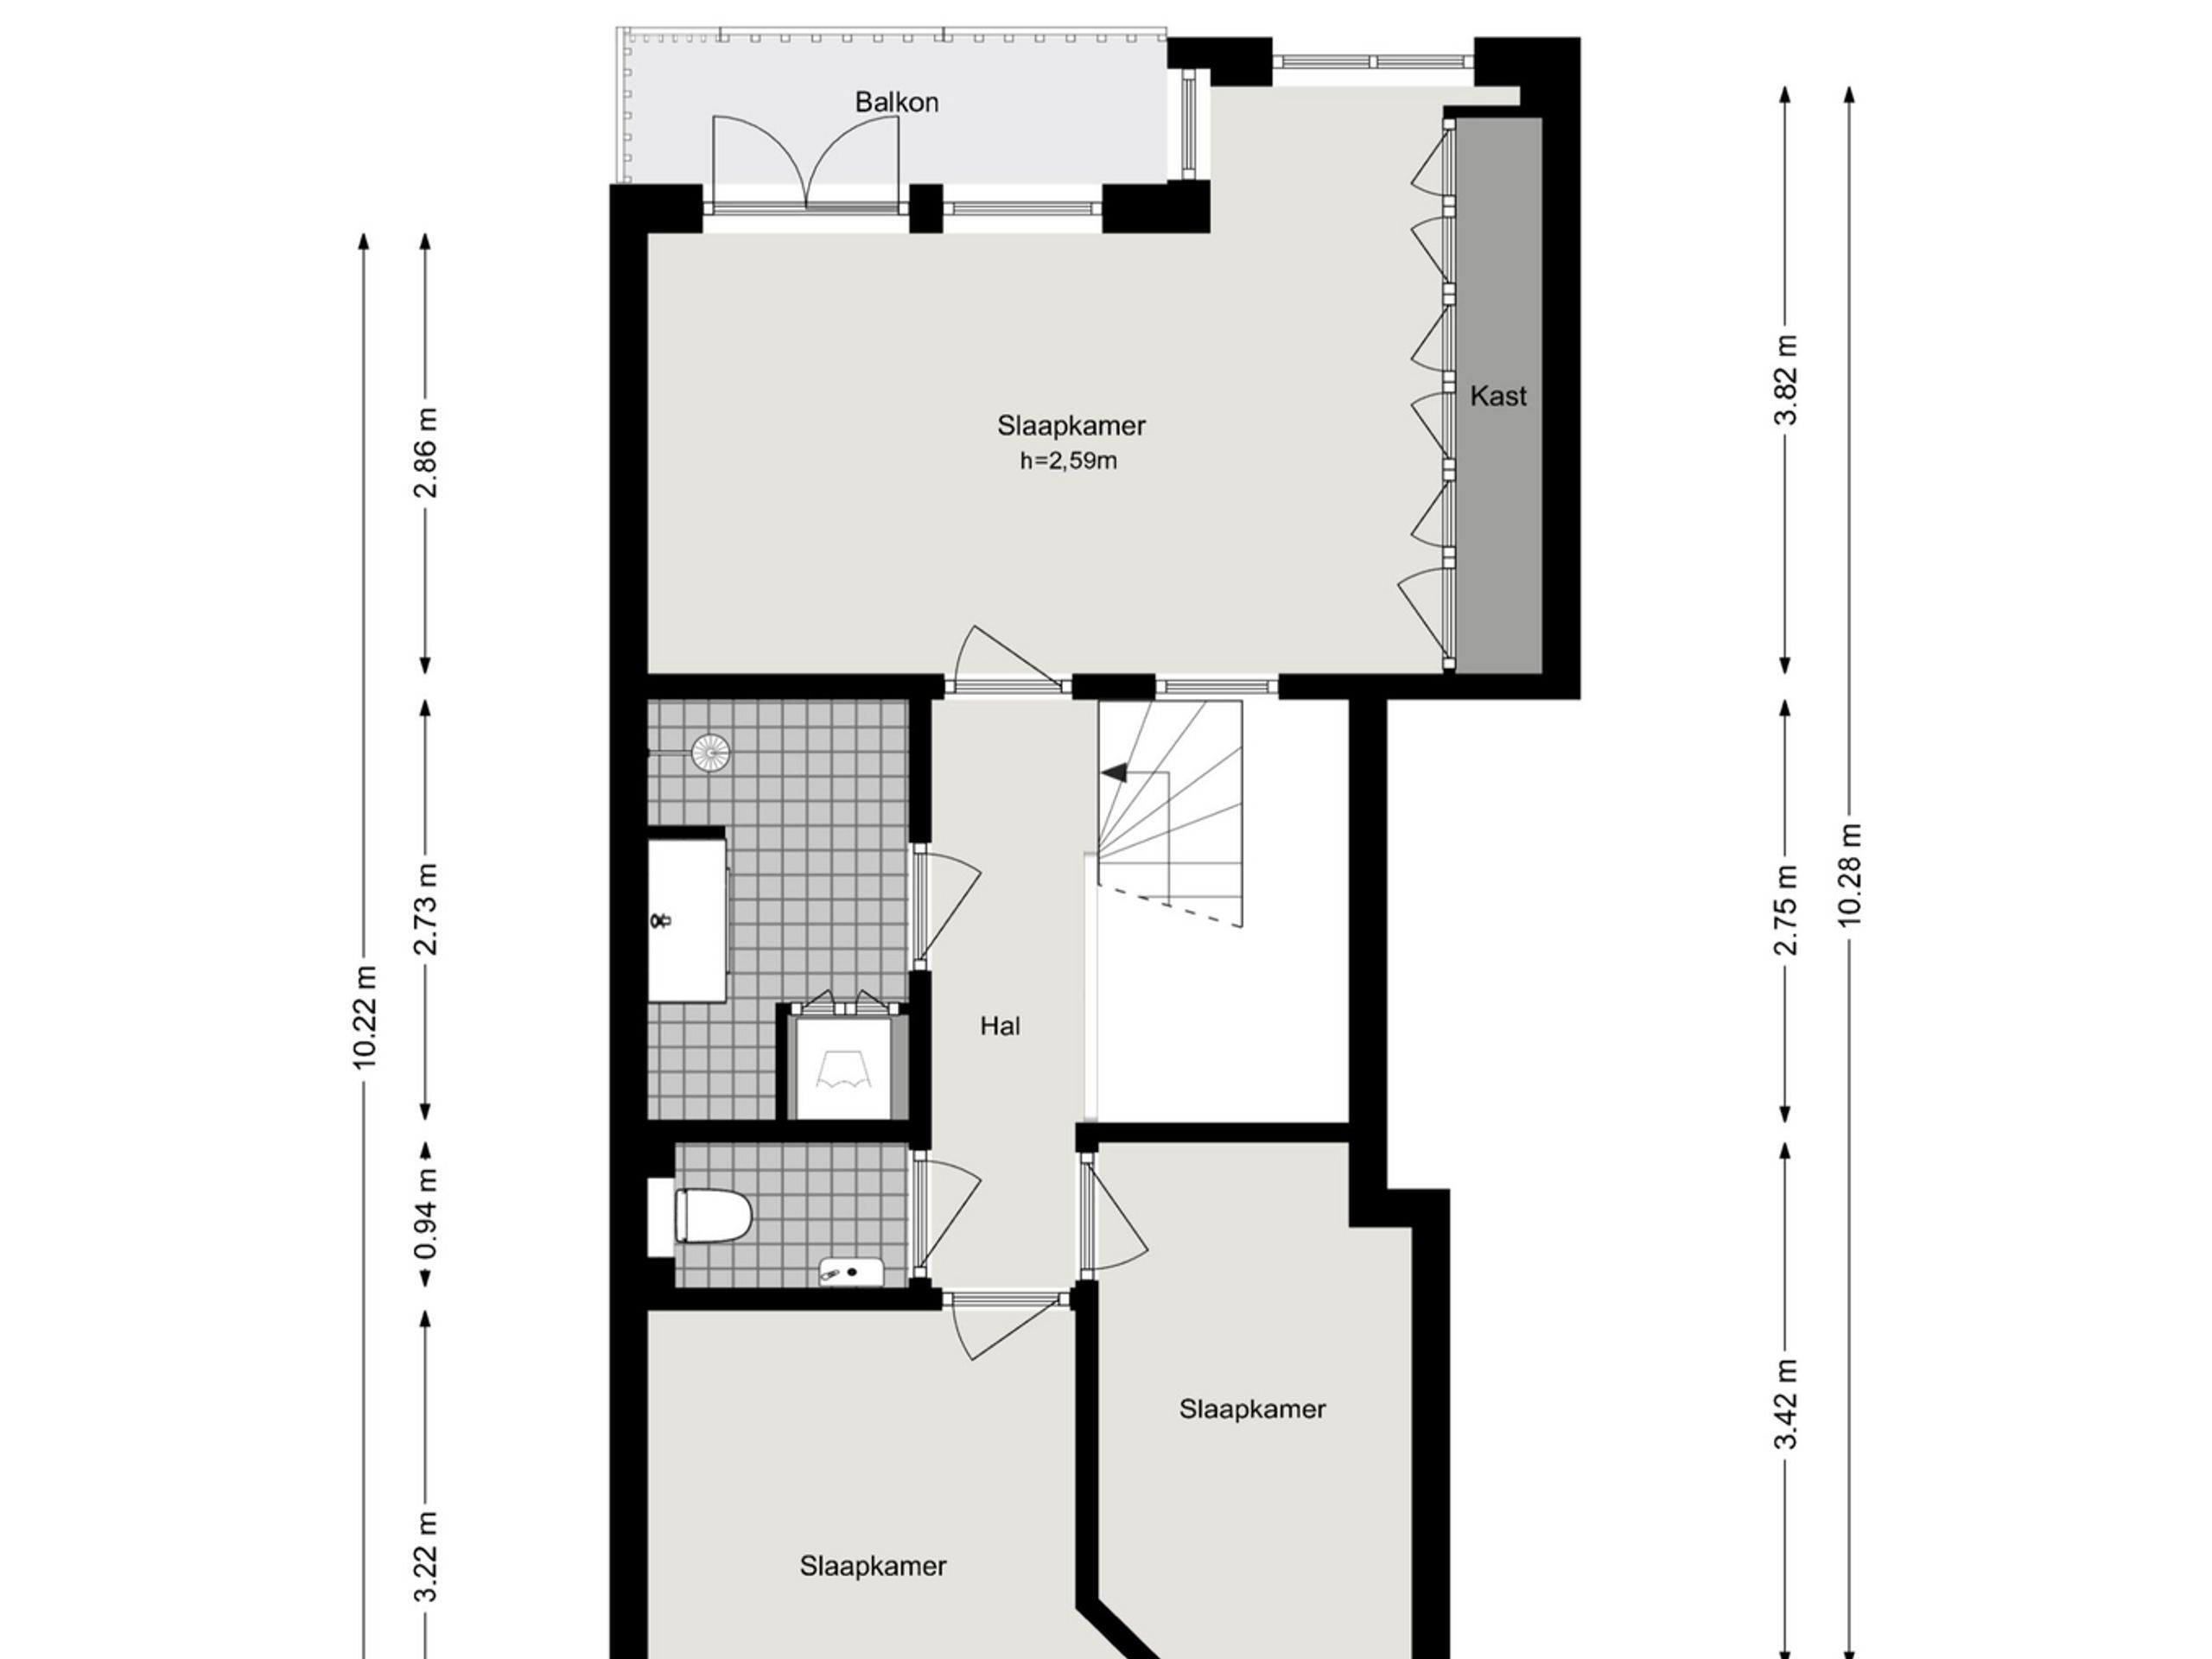
The first floor comprises three bedrooms. The spacious bedroom at the garden side features a bespoke oak fitted wardrobe and provides access to the balcony. Two further bedrooms are situated at the front. All bedrooms are equipped with air conditioning.
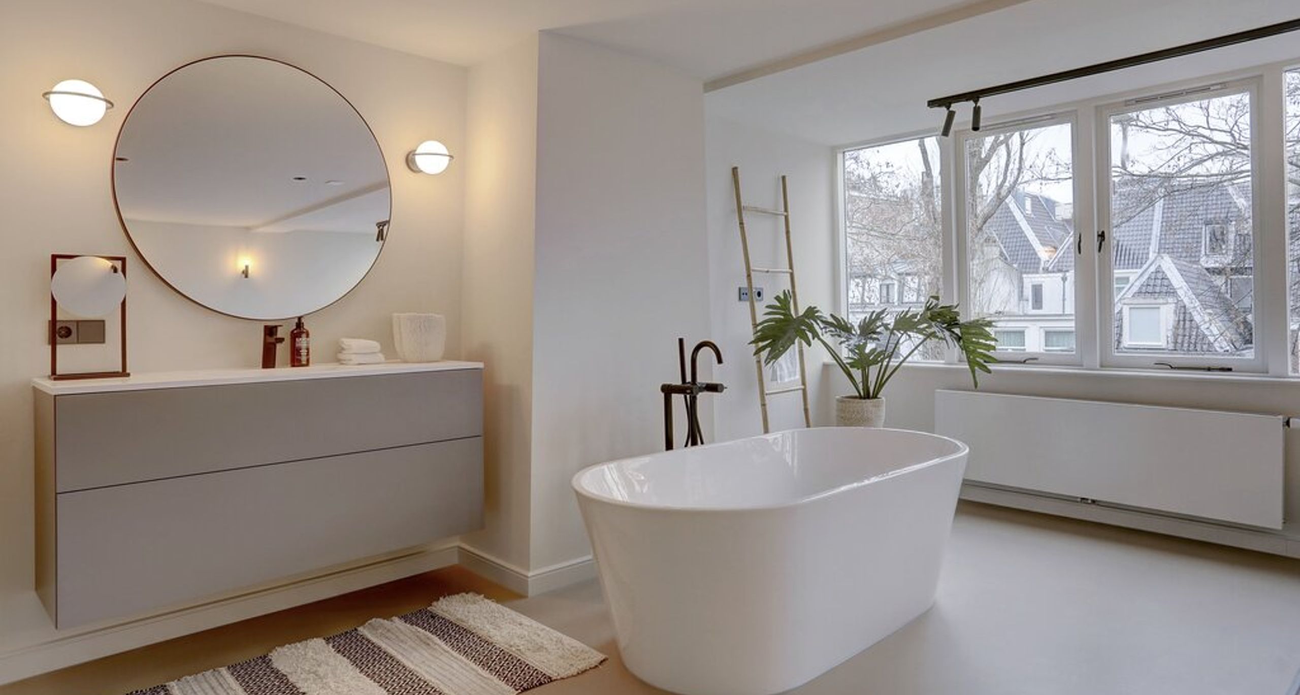
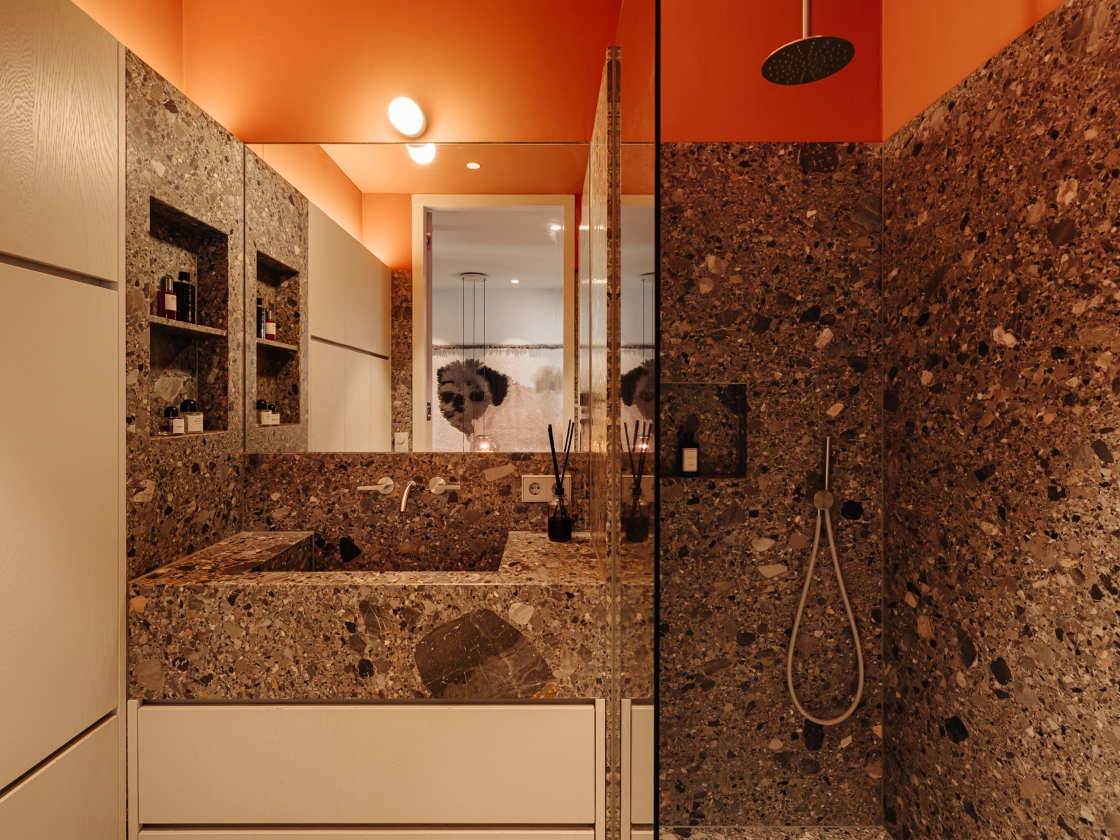
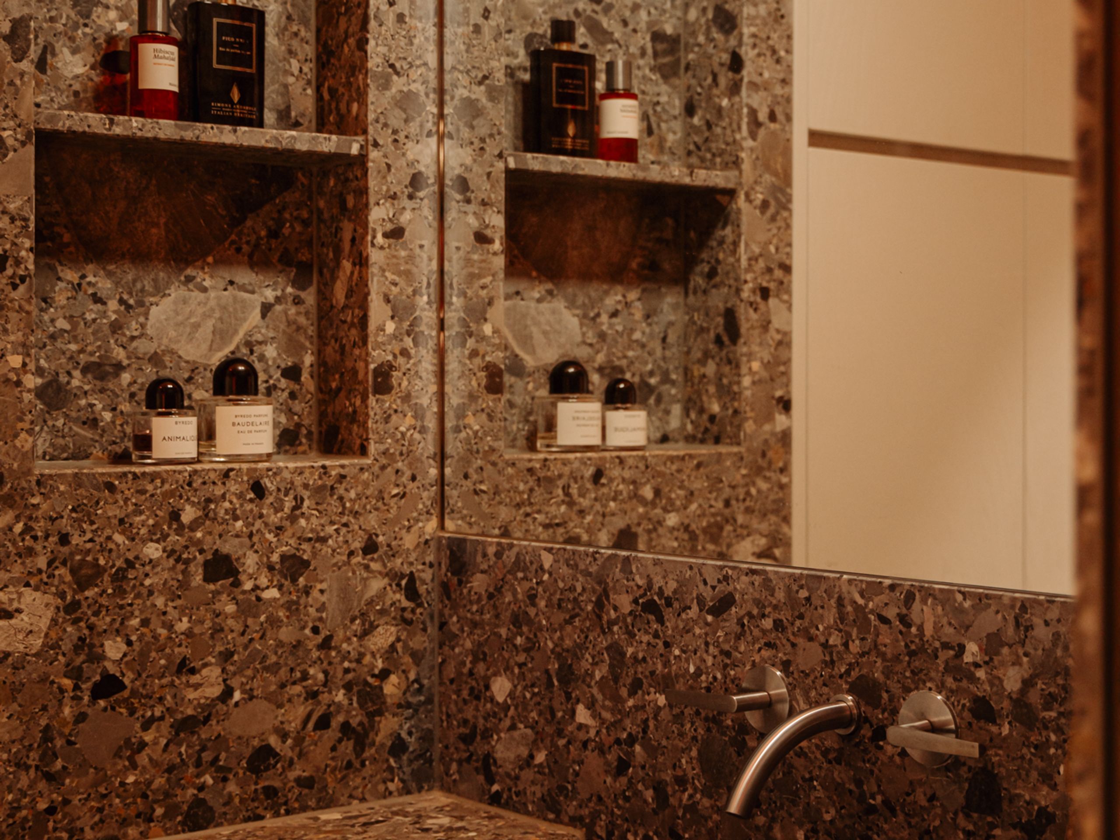
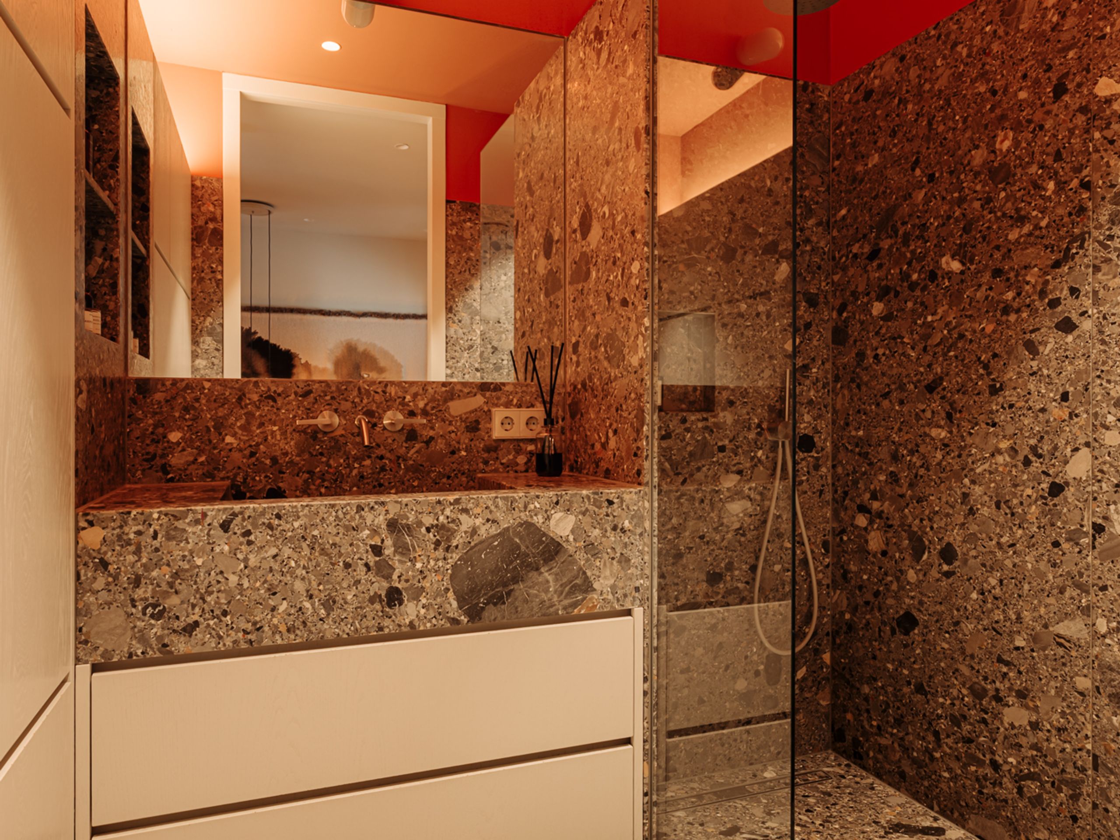

The bathroom is finished in natural stone (Ceppo di Alba) and features a bespoke washbasin, walk-in shower and premium taps (CEA Design). There is also a separate toilet on this floor.
During the renovation, the property was thoroughly upgraded not only aesthetically but also technically. Improvements include renewed window frames with HR++ glazing, thermal insulation to all walls, acoustic insulation to the internal walls, underfloor heating with seven individually controlled zones and an energy label A.
Details
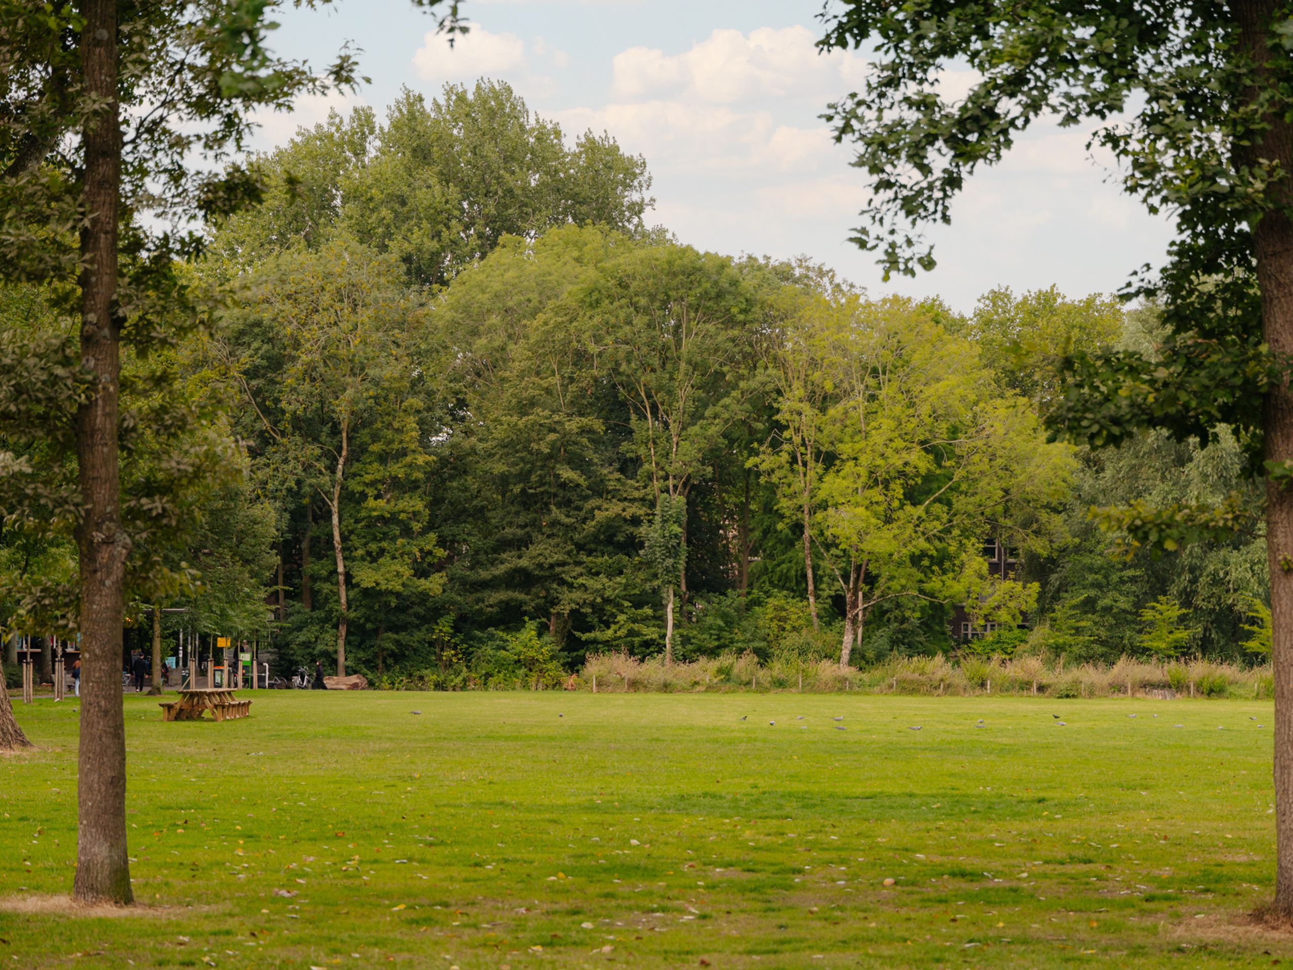
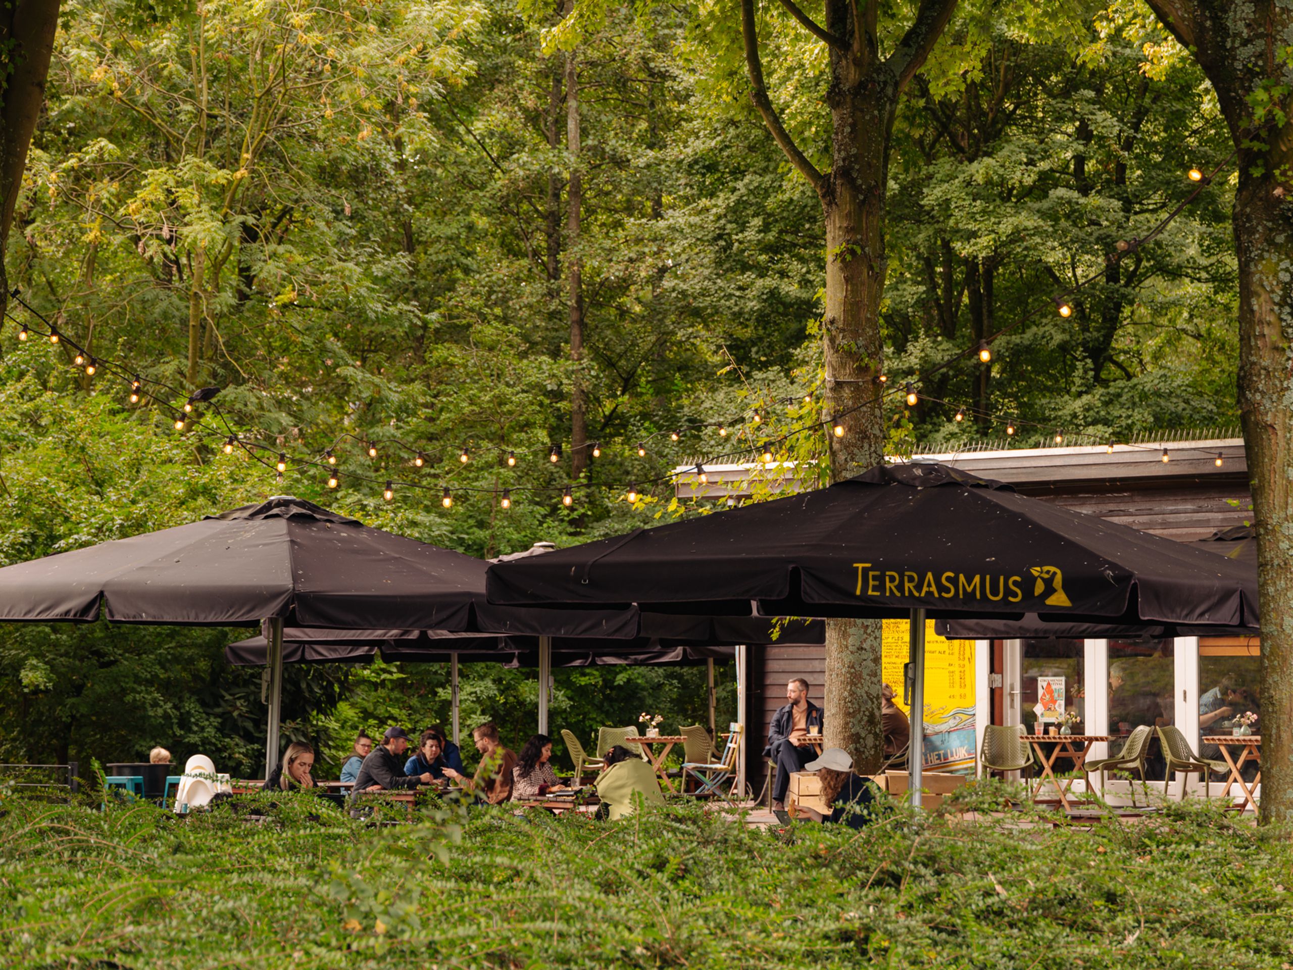
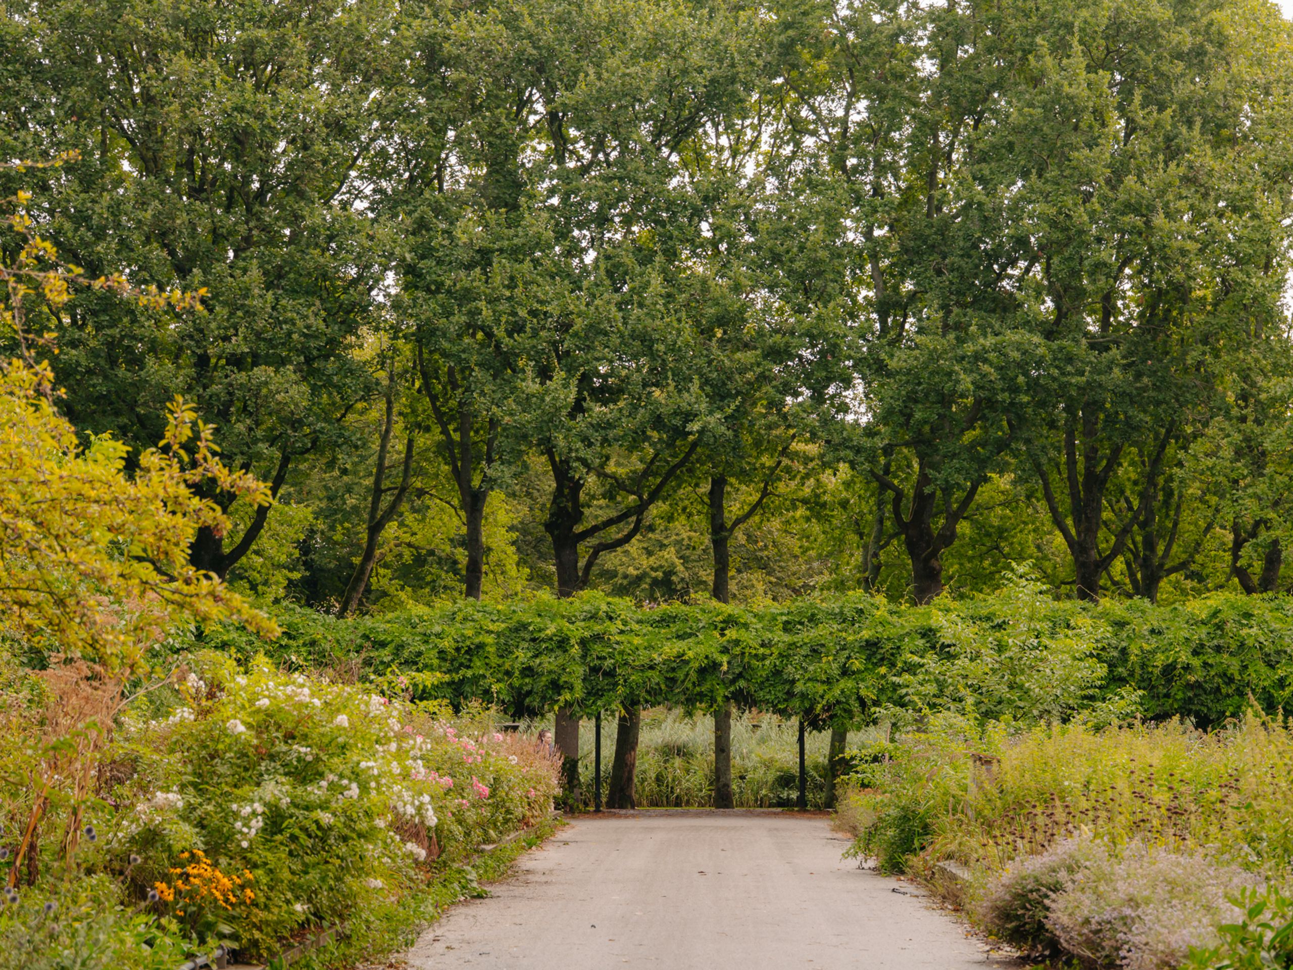
Location: This property is situated in the most beautiful part of Orteliusstraat: De Fluwelen Ortelius, a spacious and bright street with wide pavements and plenty of greenery, close to the Erasmusgracht and Erasmuspark.
The property is located in the green Erasmuspark neighbourhood in Amsterdam-West, with Erasmuspark practically around the corner. It offers a peaceful residential setting with plenty of greenery, while shops, coffee bars and restaurants on Jan Evertsenstraat, Mercatorplein and Admiraal de Ruijterweg, among others, are within walking distance.
Rembrandtpark and Westerpark are also nearby, while De Hallen and the Jordaan can be reached within approximately ten minutes by bicycle. Schools, sports facilities and public transport are all located in the immediate vicinity, and the Ring A10 provides quick access into and out of the city.
-1.png)
Would you like to receive more information or schedule a viewing for Orteliusstraat 366-H? Leanne is ready to assist you.