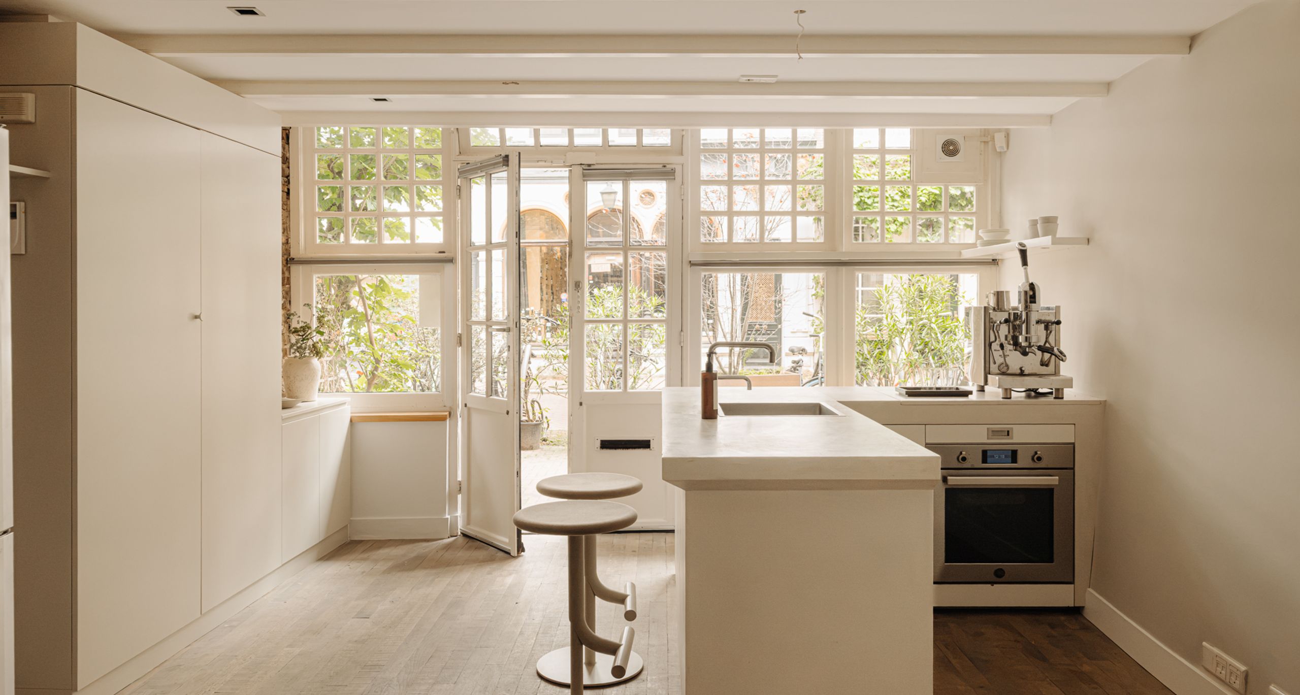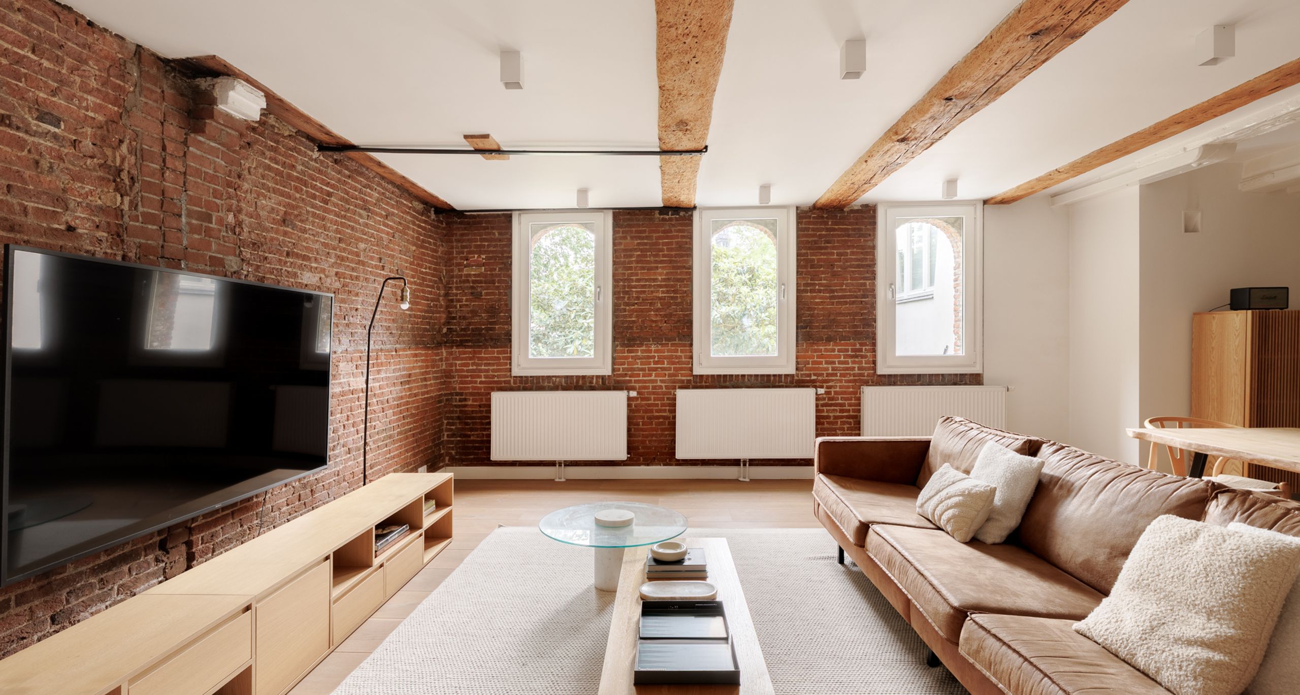
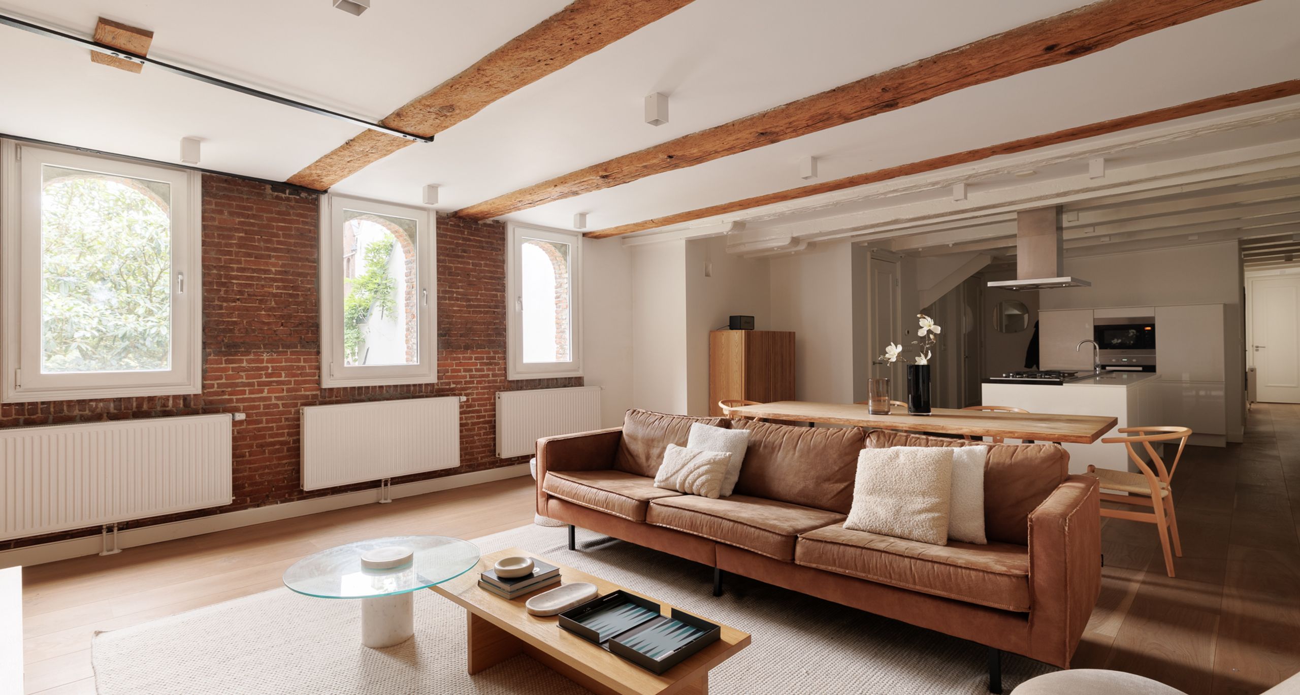
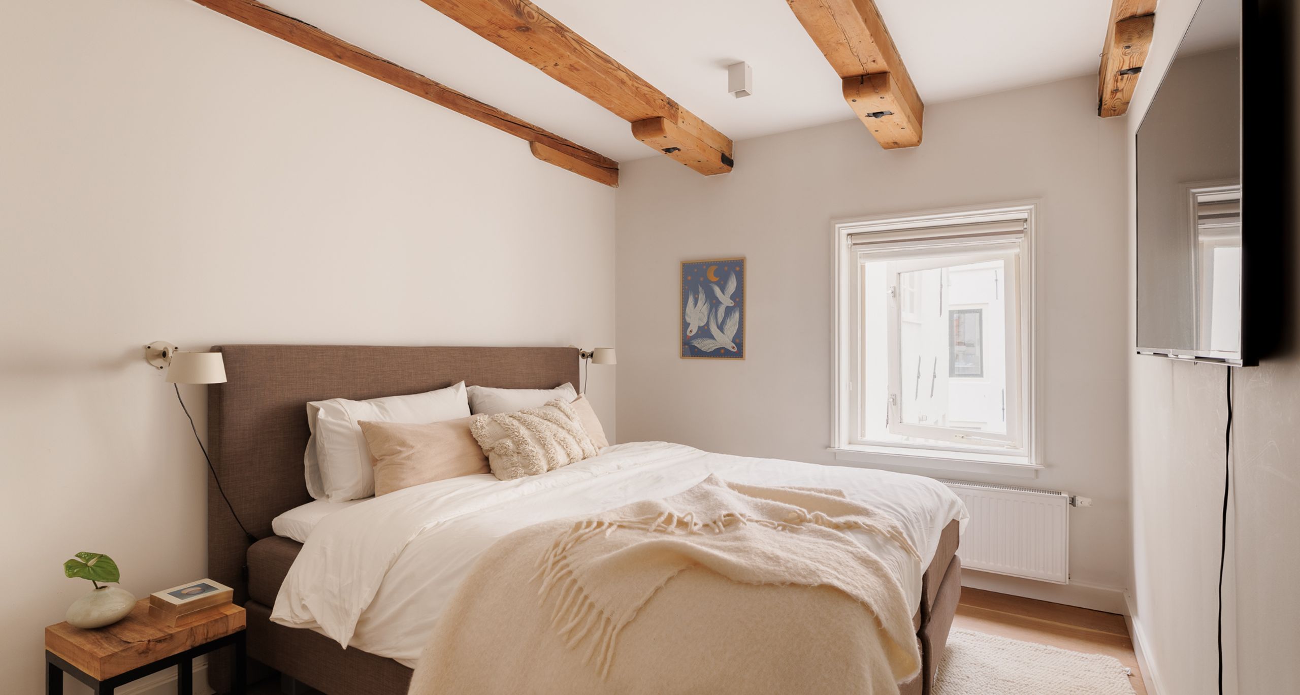
Prinsengracht 201-E
Amsterdam
95 m² living
2 bedrooms
Asking price € 850.000 k.k.
Amsterdam
Asking price
€ 4.650.000 k.k.
Square meters
438 m² living
Rooms
11 Rooms / 4 Bedrooms
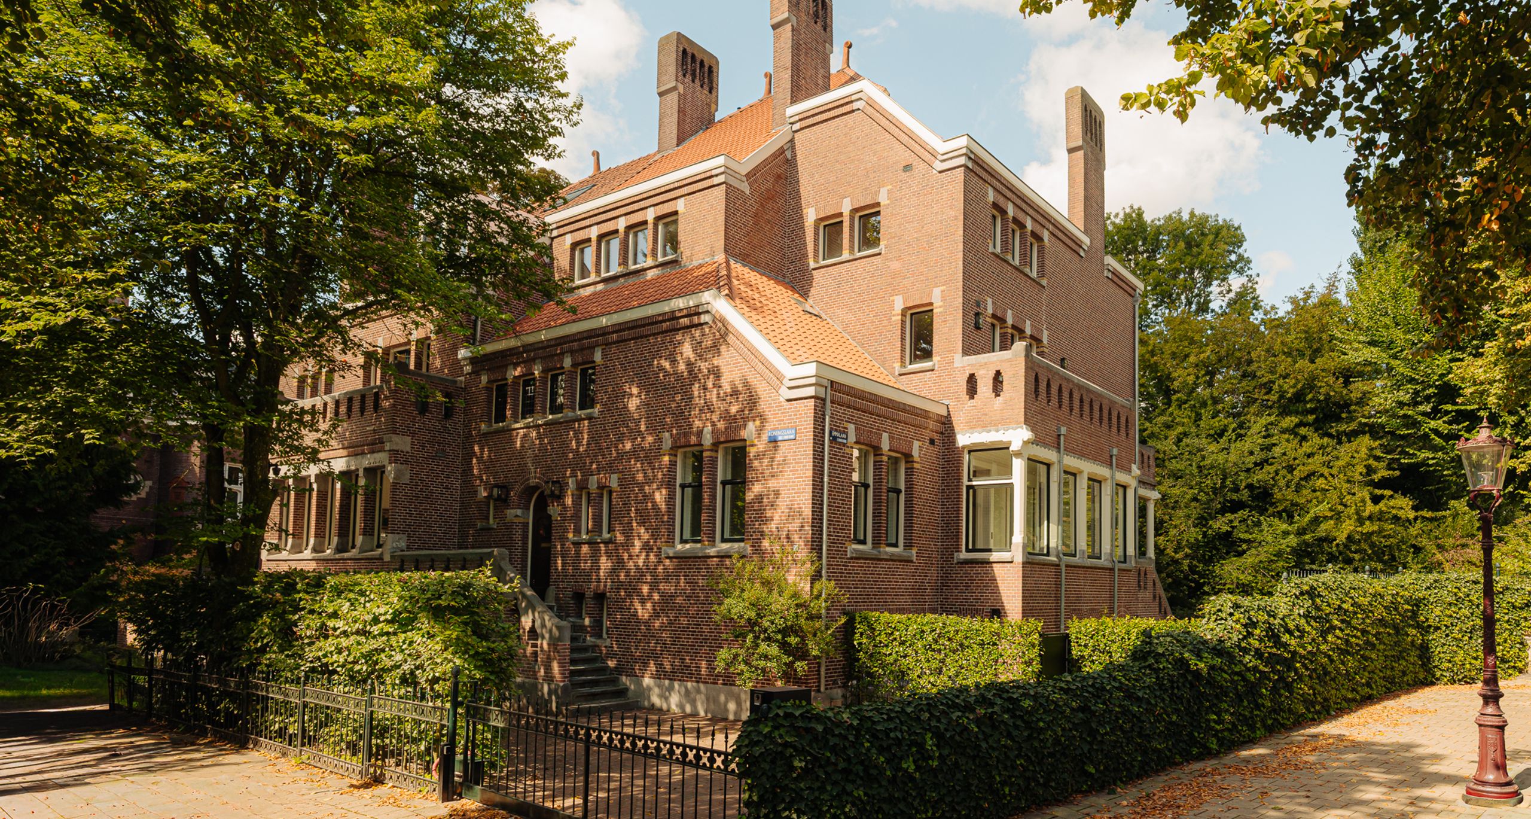
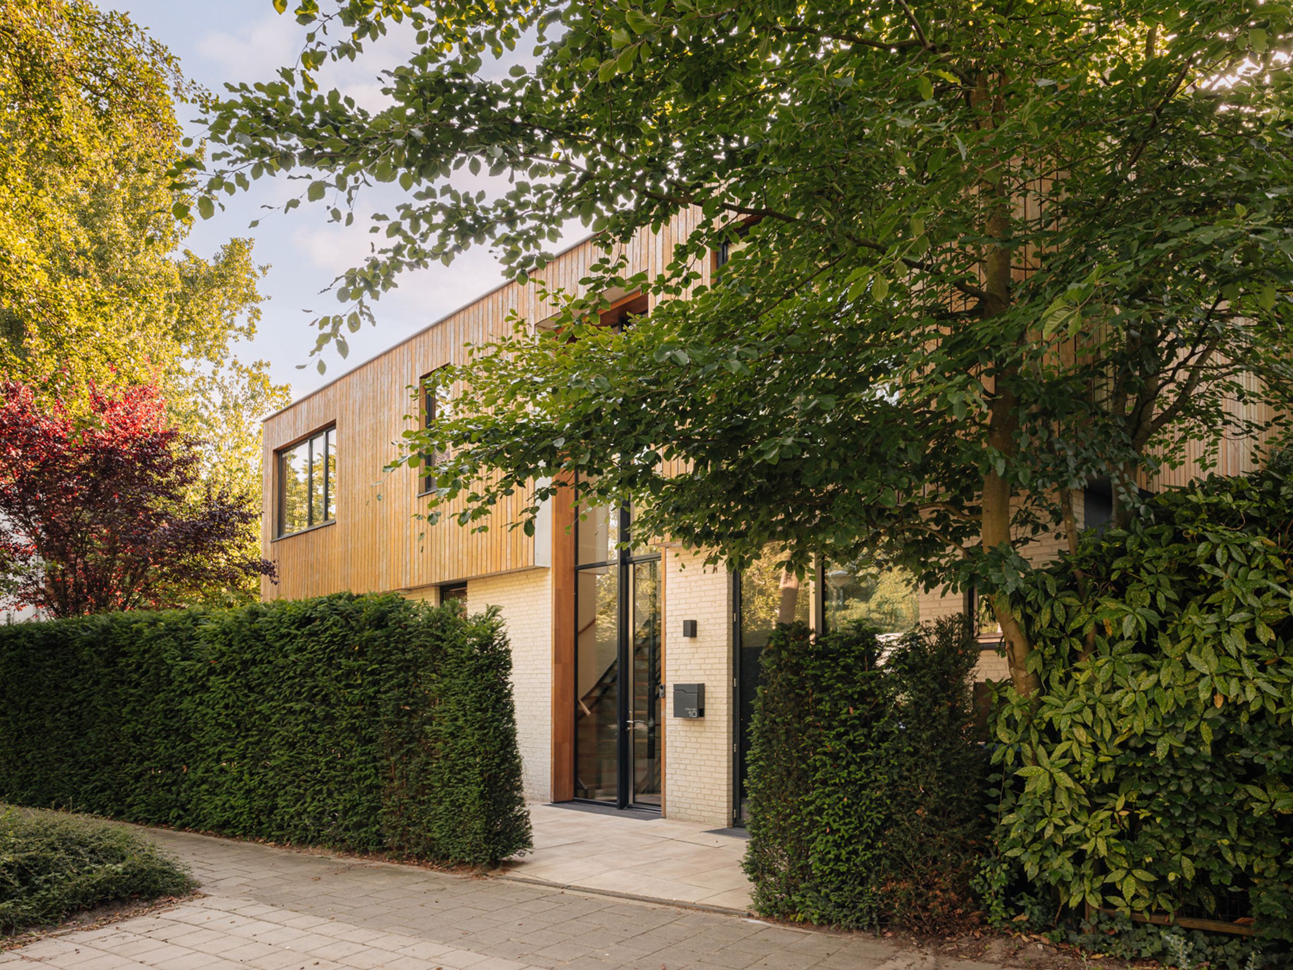
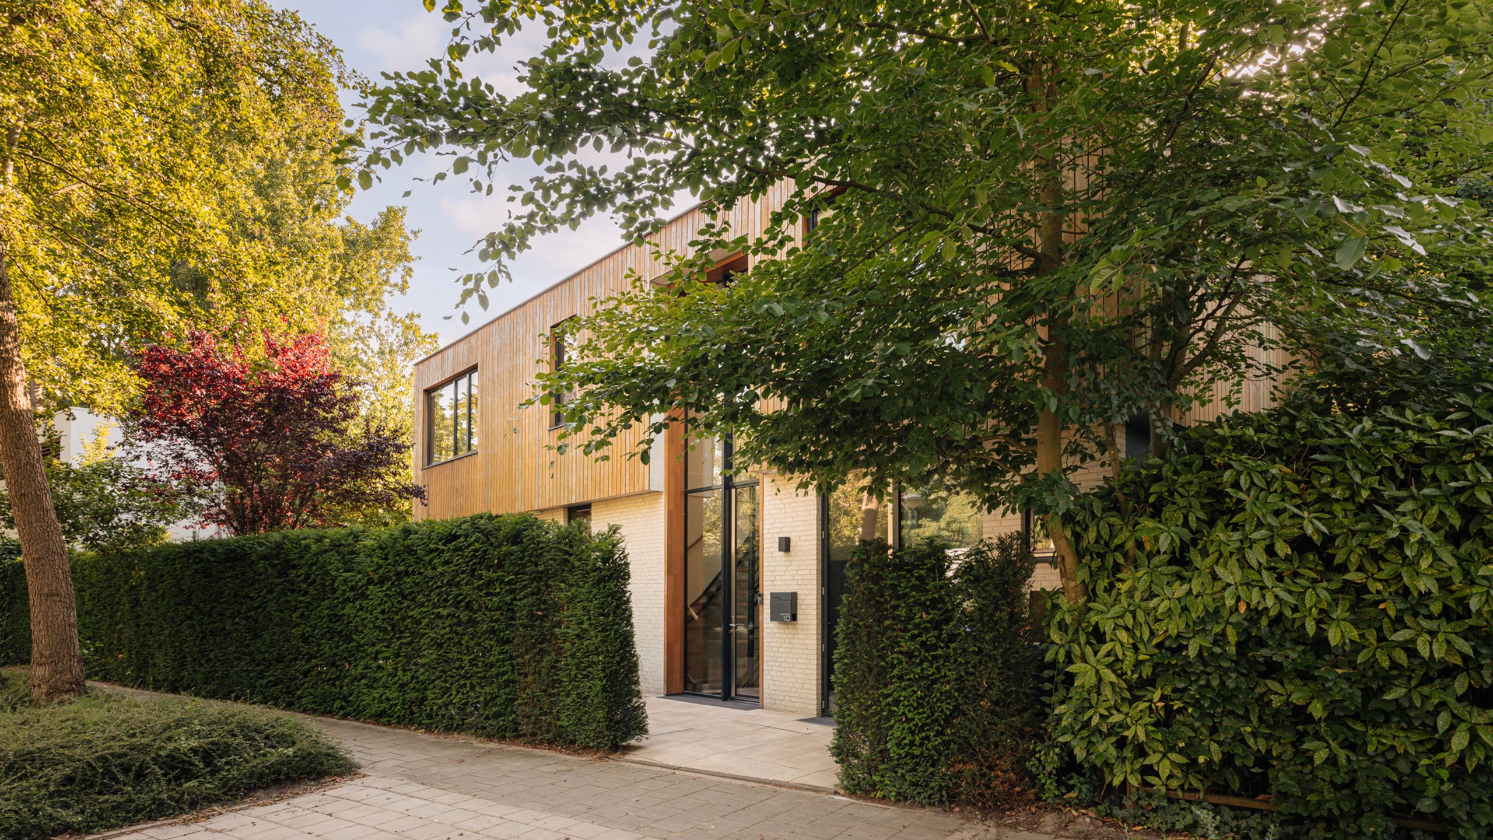
Set within one of Amsterdam Zuid’s most exclusive enclaves, minutes from the Zuidas business district, this 438 m² architectural sanctuary seamlessly balances urban connectivity with private, resort-style serenity.
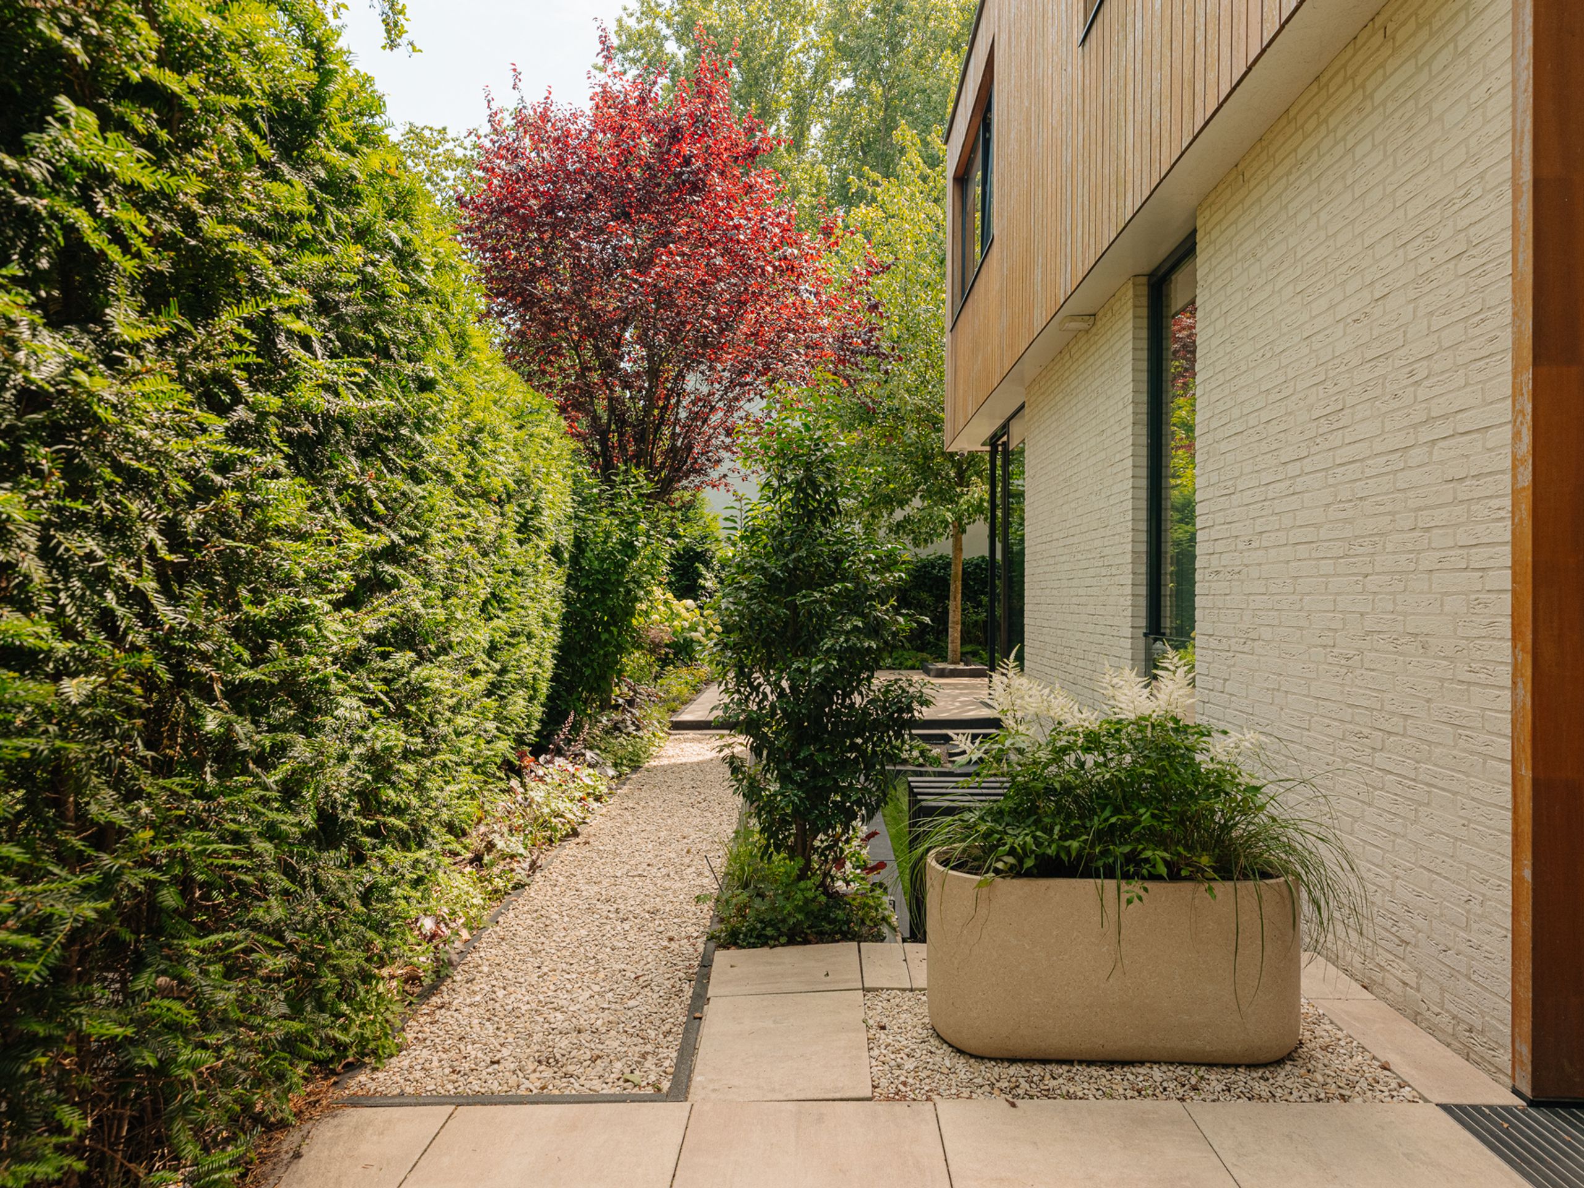
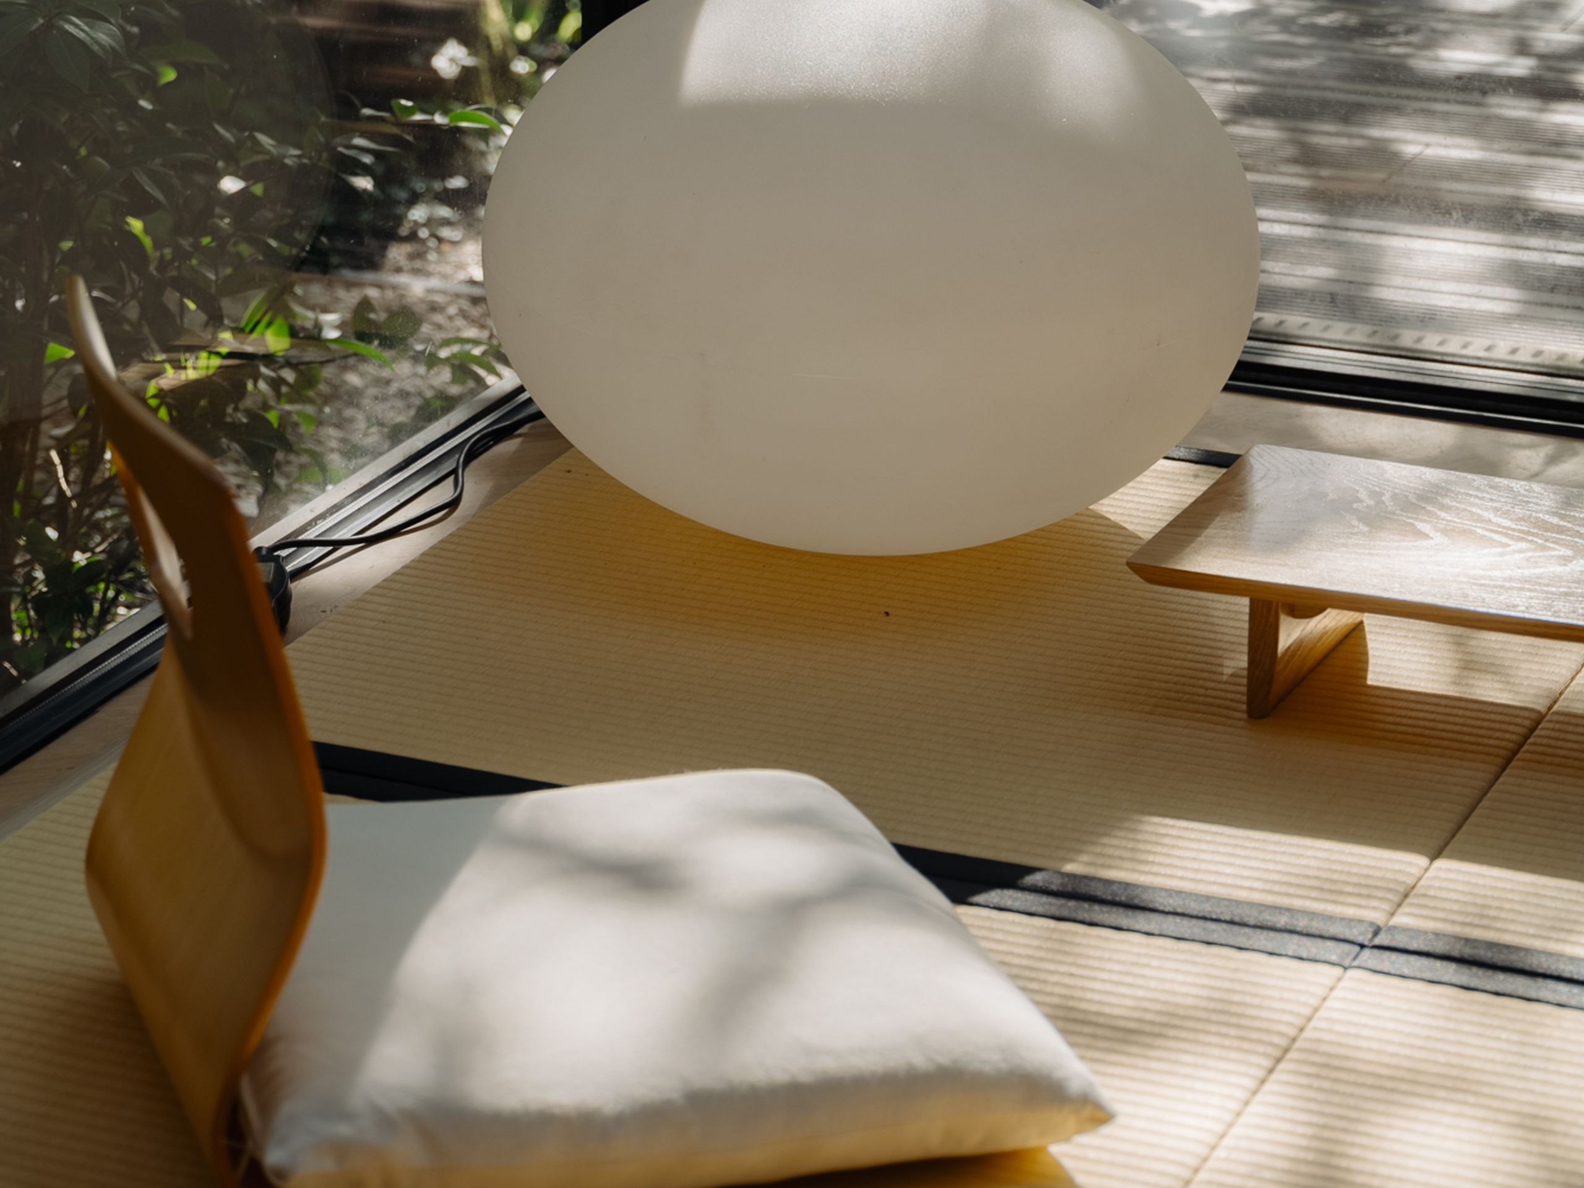
Standing in striking contrast to Amsterdam’s classic townhouse aesthetic, the residence offers a rare vision of contemporary design: constructed in 2019, its tailored interiors and serene Japanese-inspired landscaped gardens were newly completed in 2026 to create a turn-key modern retreat.
Layout:
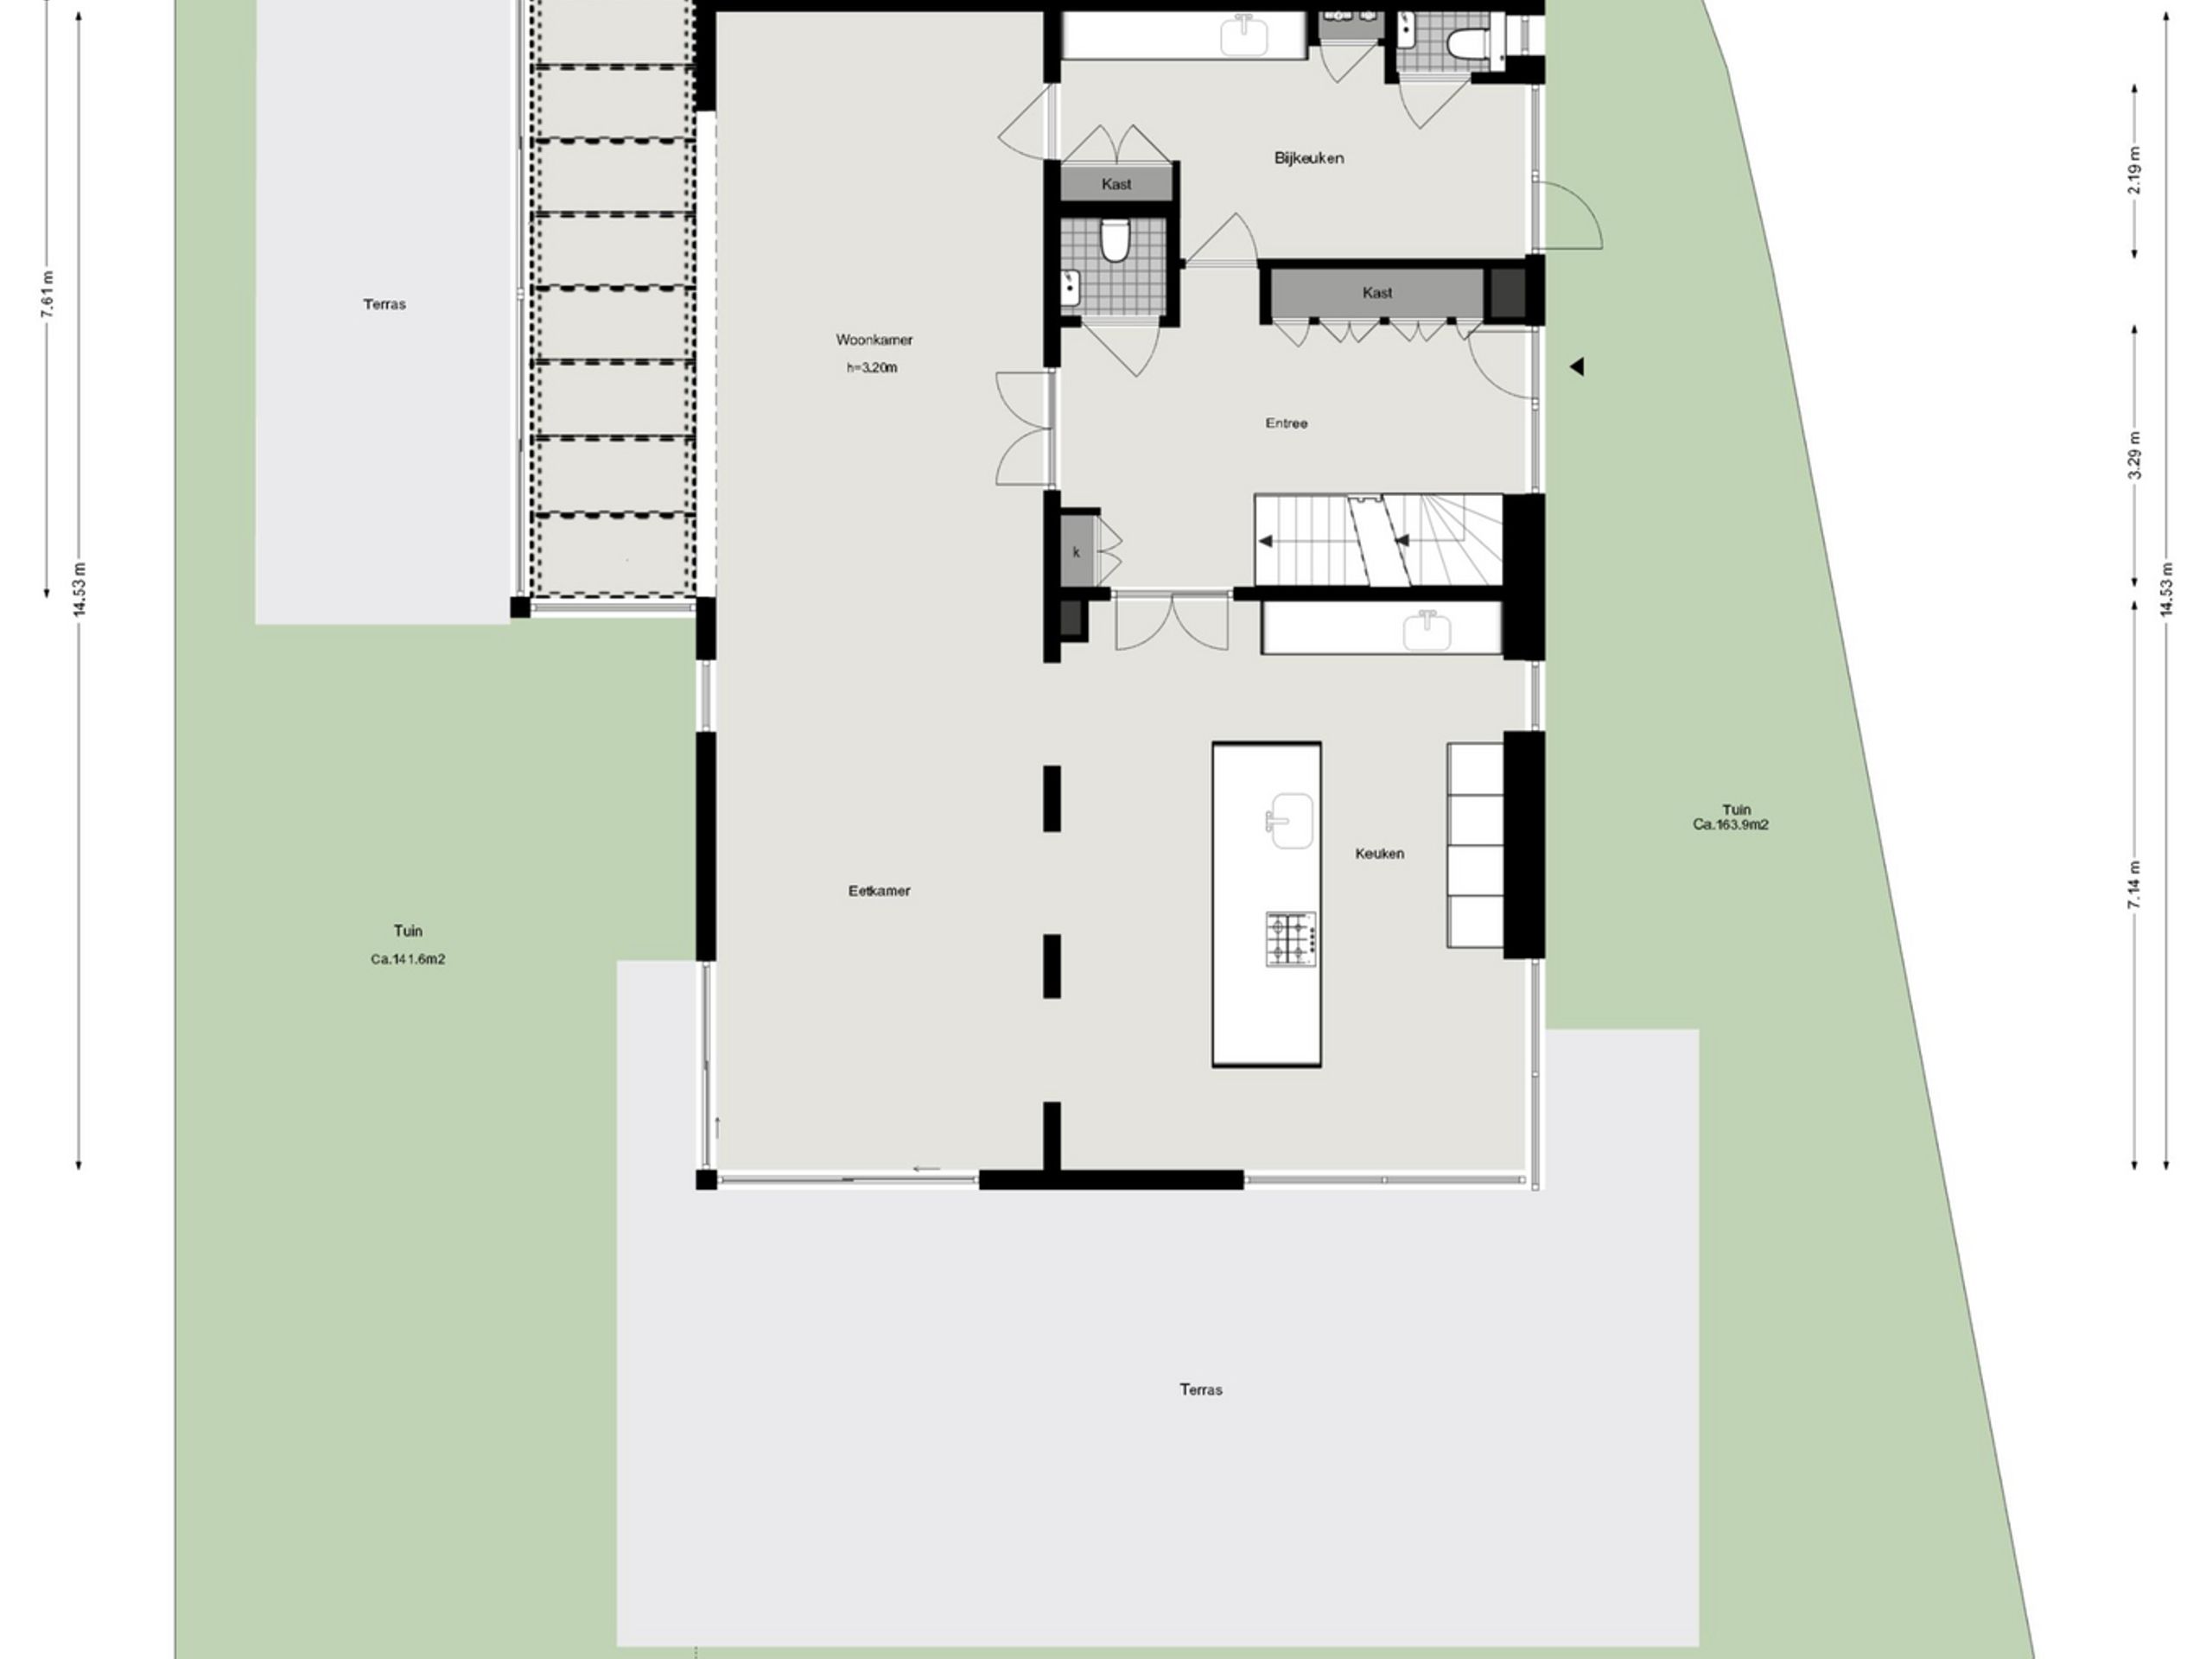
Ground Level: Light-Filled Living Spaces with a Chef's Kitchen at the Heart
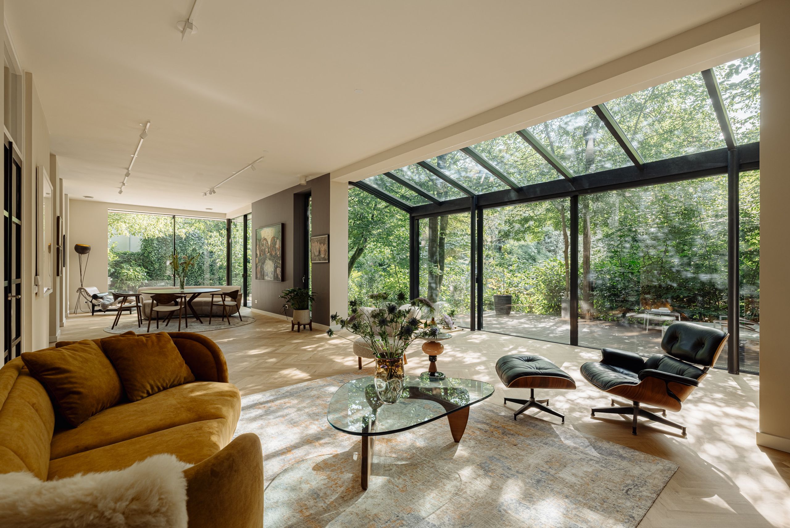
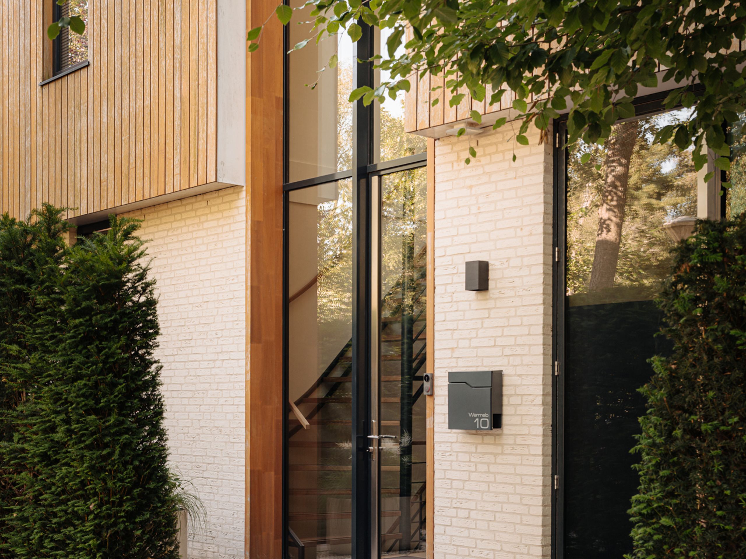
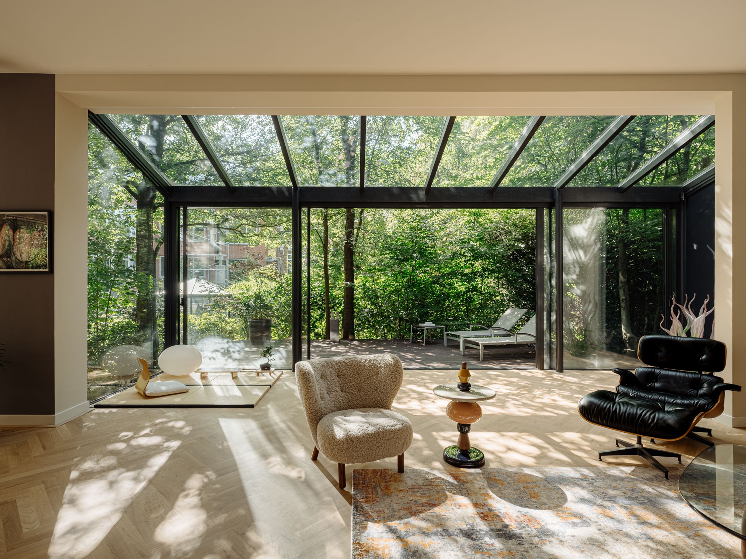
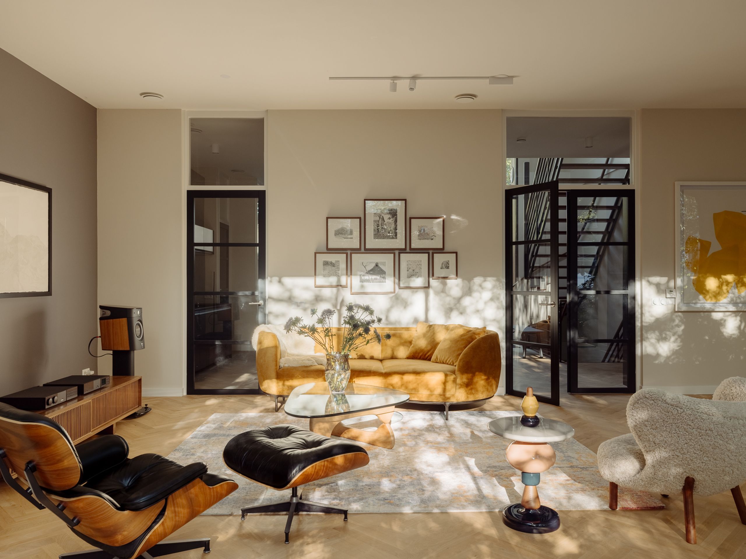
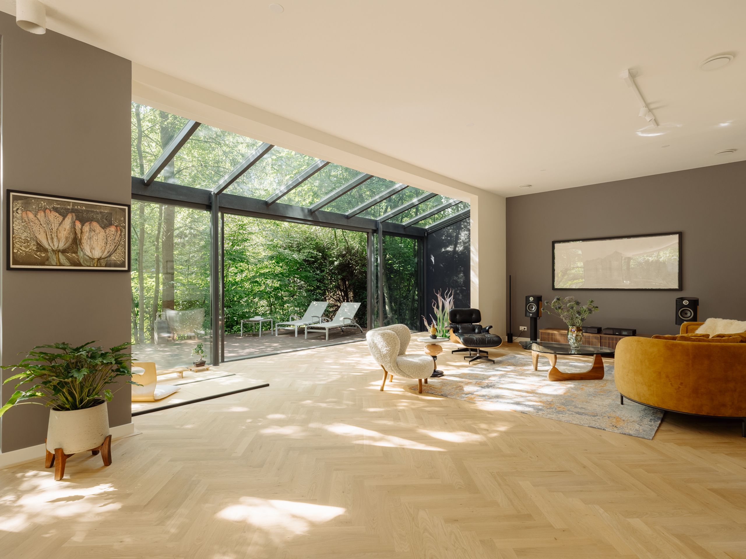
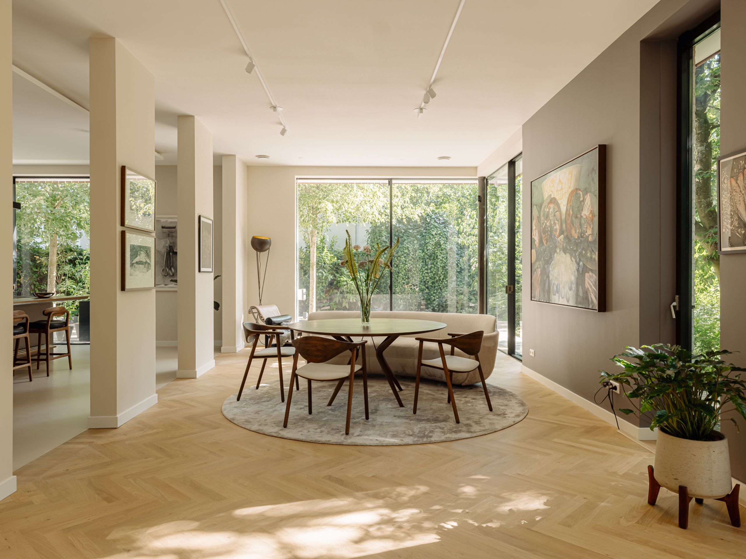
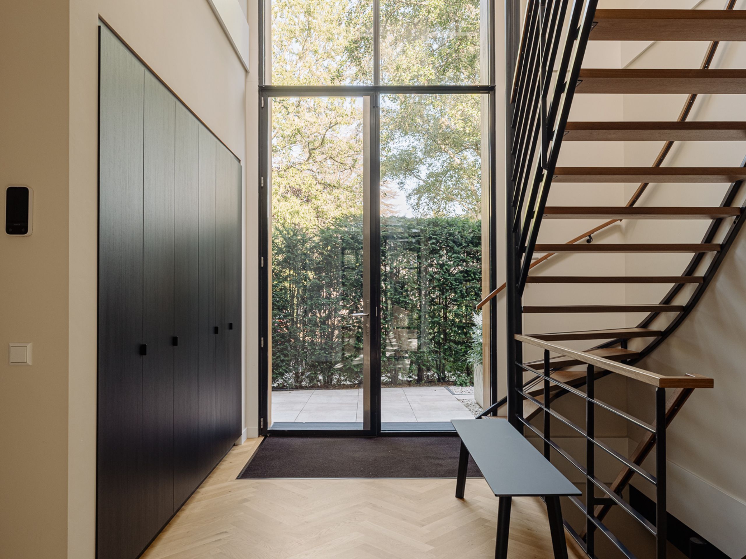
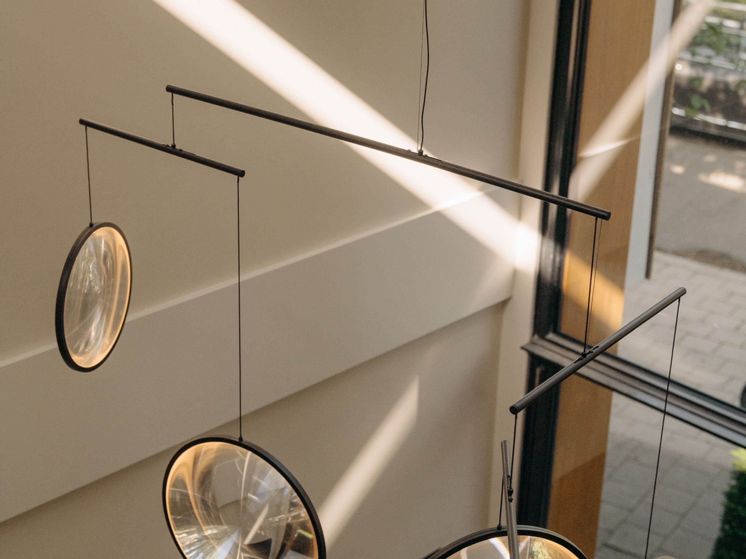
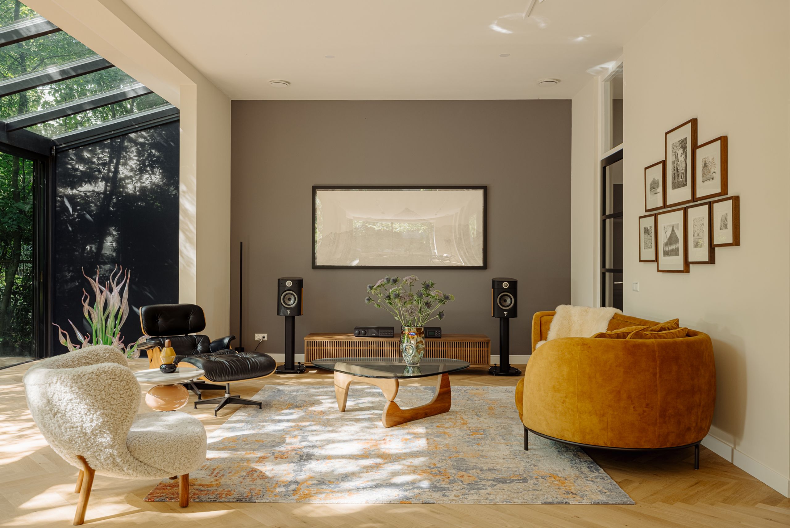
Step across the threshold and you’re immediately greeted by a soaring, double-height atrium. On the main level, 3.2 metre ceilings give the living space a grand, gallery-like feel, framed by floor-to-ceiling glass that brings natural light in.
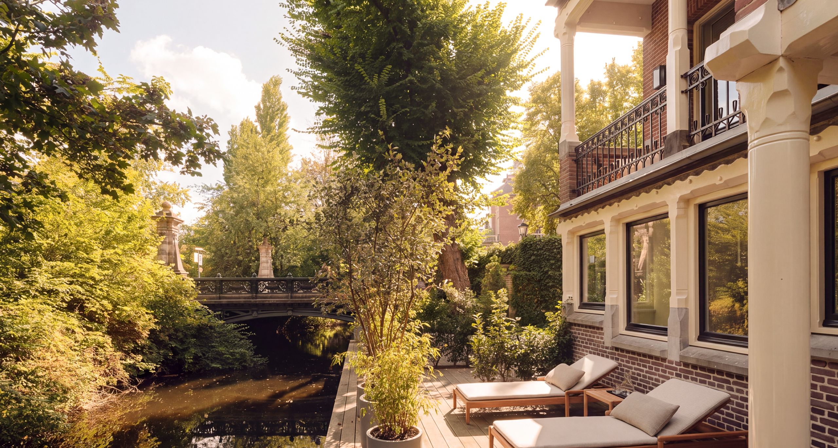
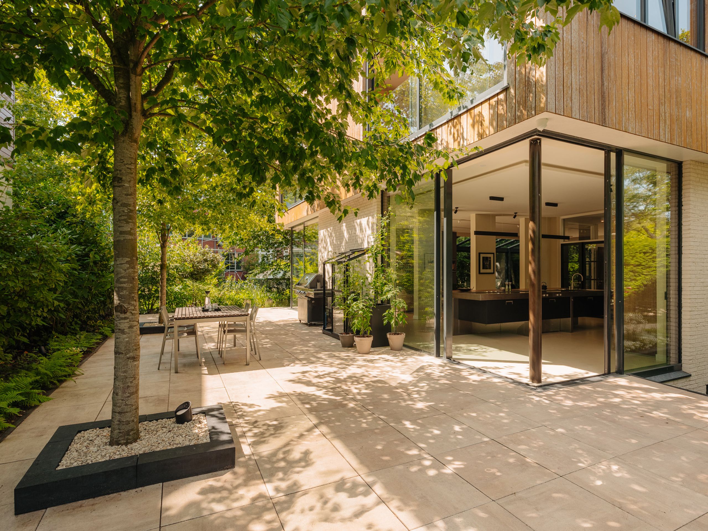
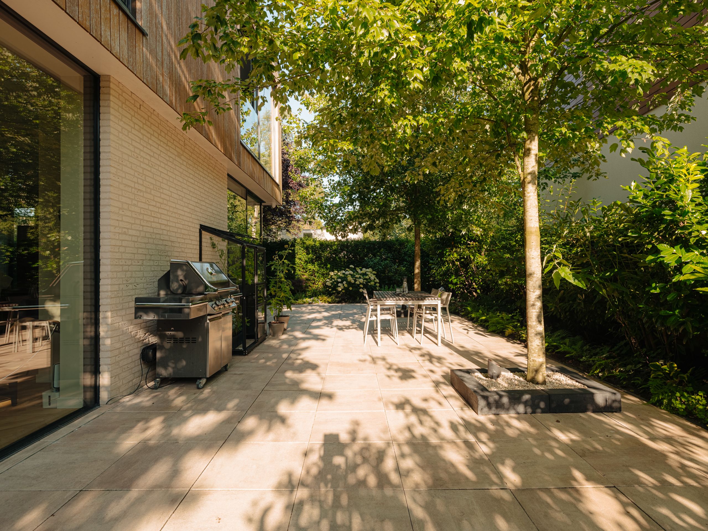
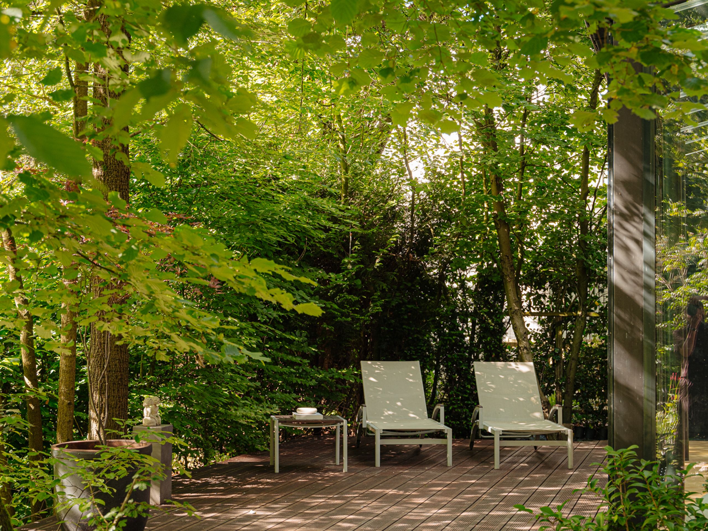
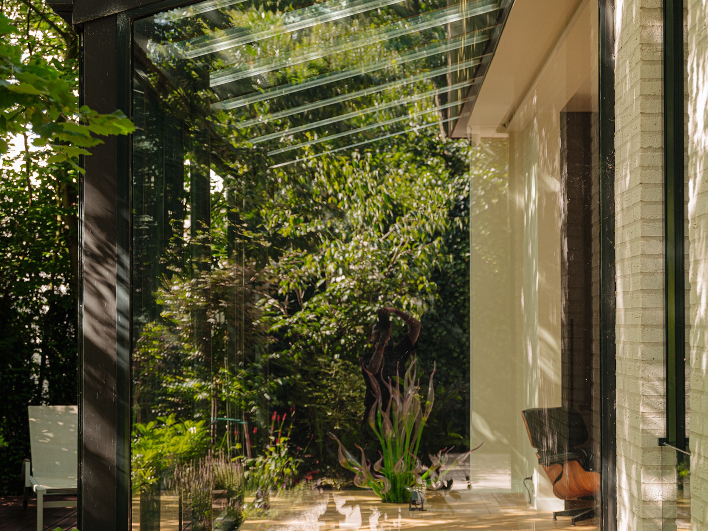
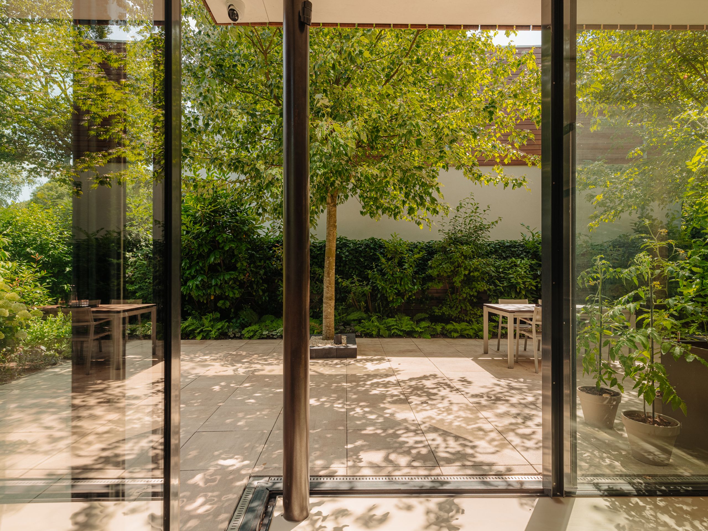
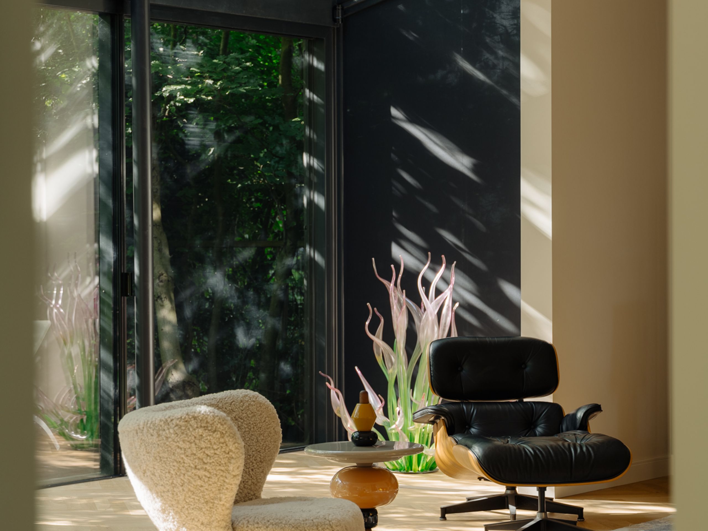
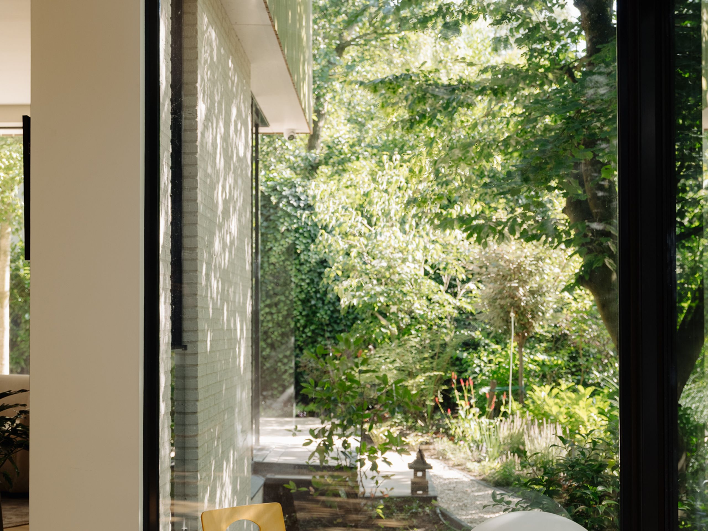
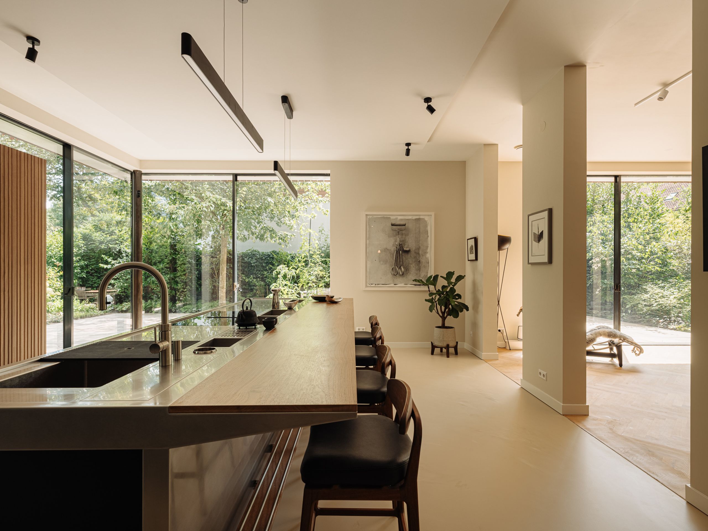
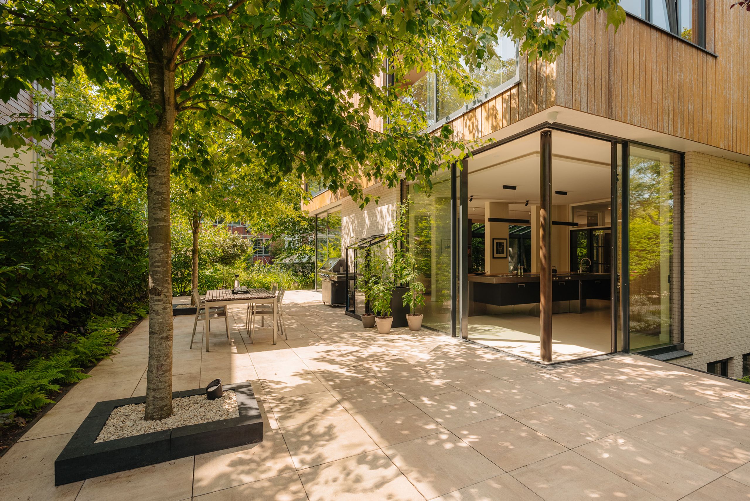
Retracting sliding doors blur the boundary between indoors and out, opening fully onto a south-facing terrace designed for al-fresco dining and summer entertaining, while a sun-drenched glass conservatory transitions effortlessly onto a secluded wooden deck wrapped in mature greenery.
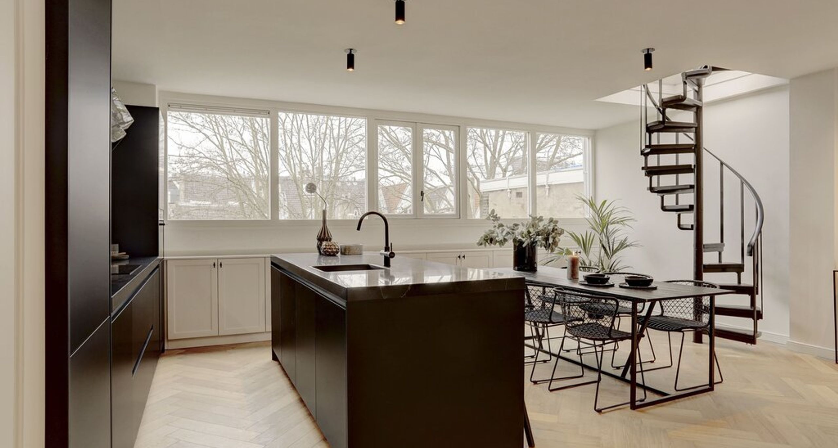
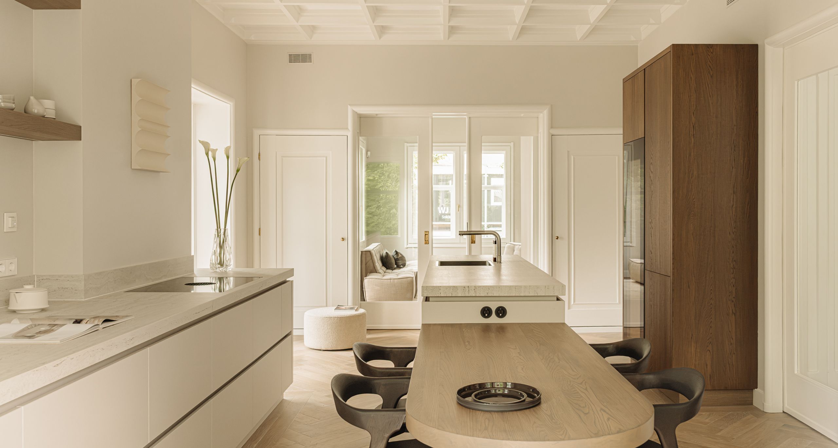
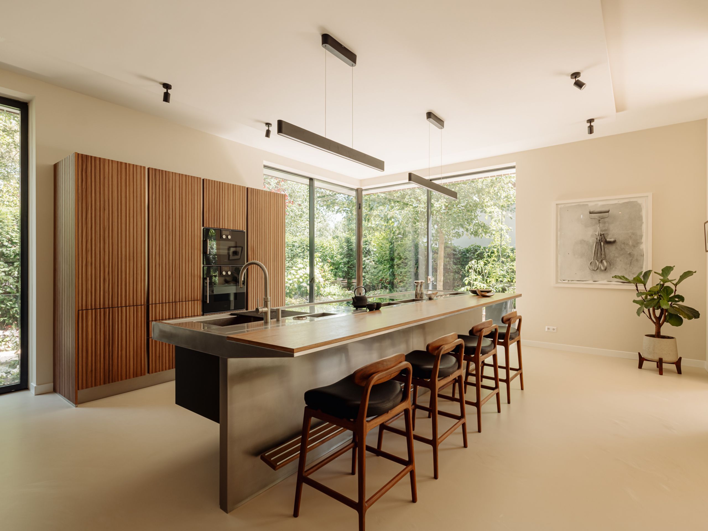
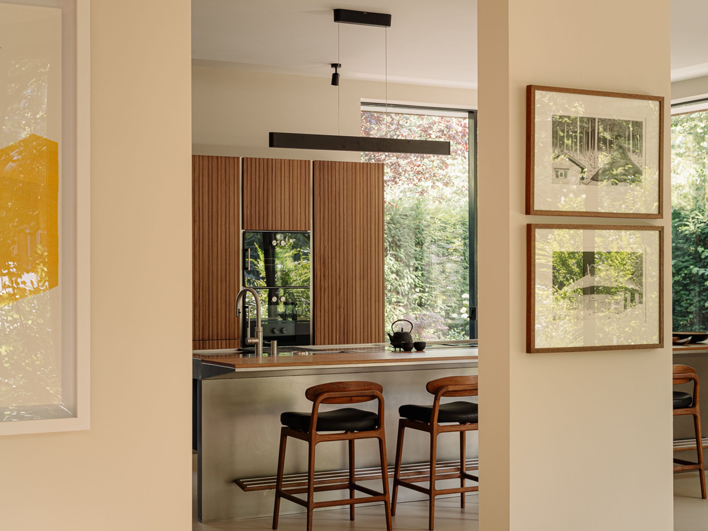
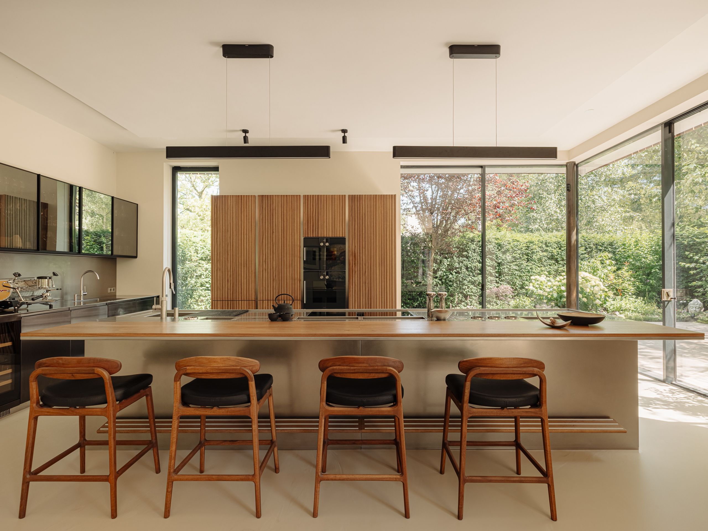
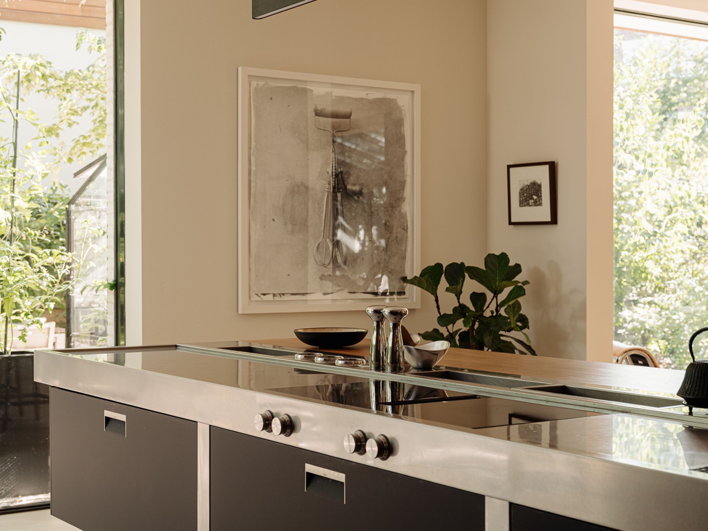
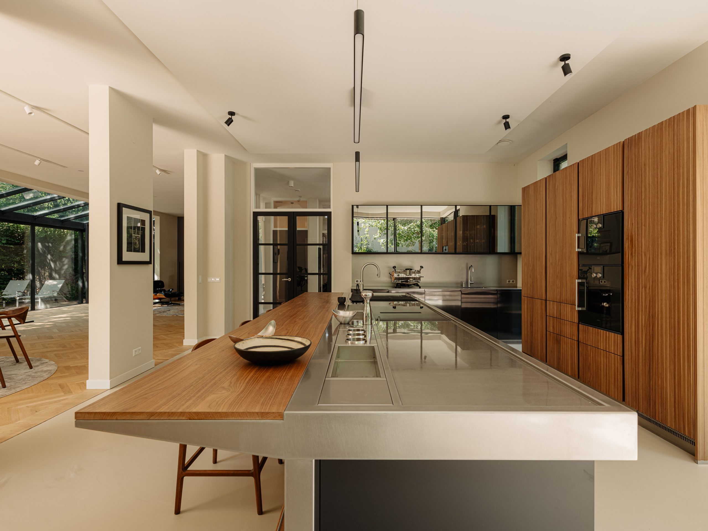
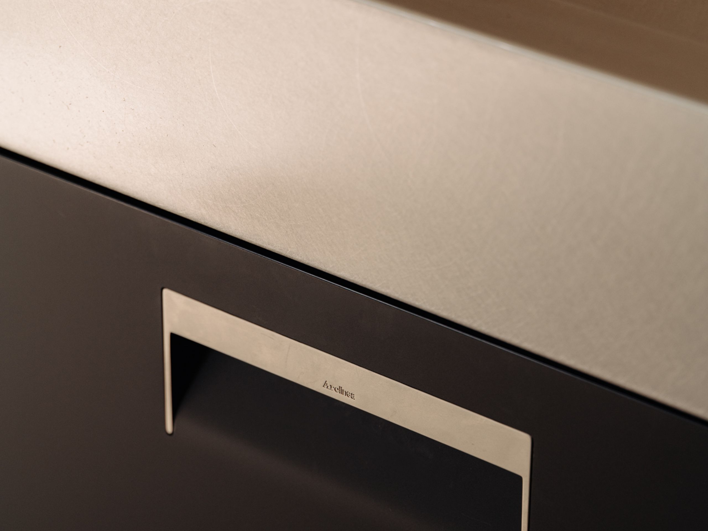
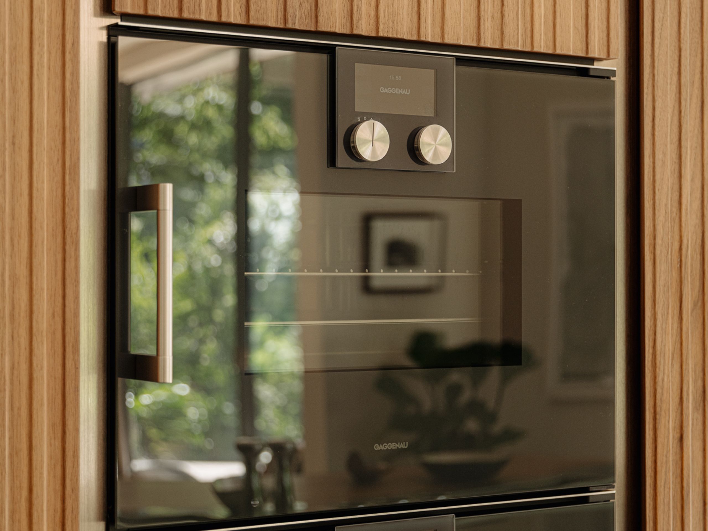
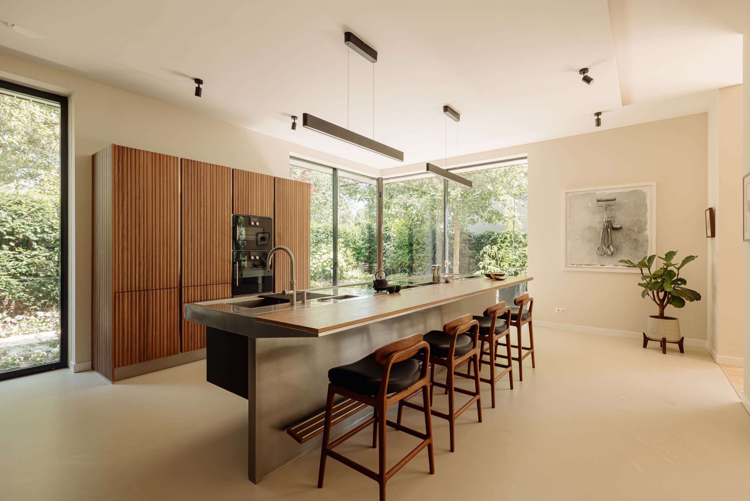
At the heart of the home is a custom Arclinea chef's kitchen built around a sweeping 4.2-metre island. The design is a stunning mix of brushed stainless steel and rich walnut, fully equipped with a suite of Gaggenau appliances and a handcrafted Kees van der Westen Speedster espresso machine, creating a natural social hub that feels both refined and deeply welcoming.
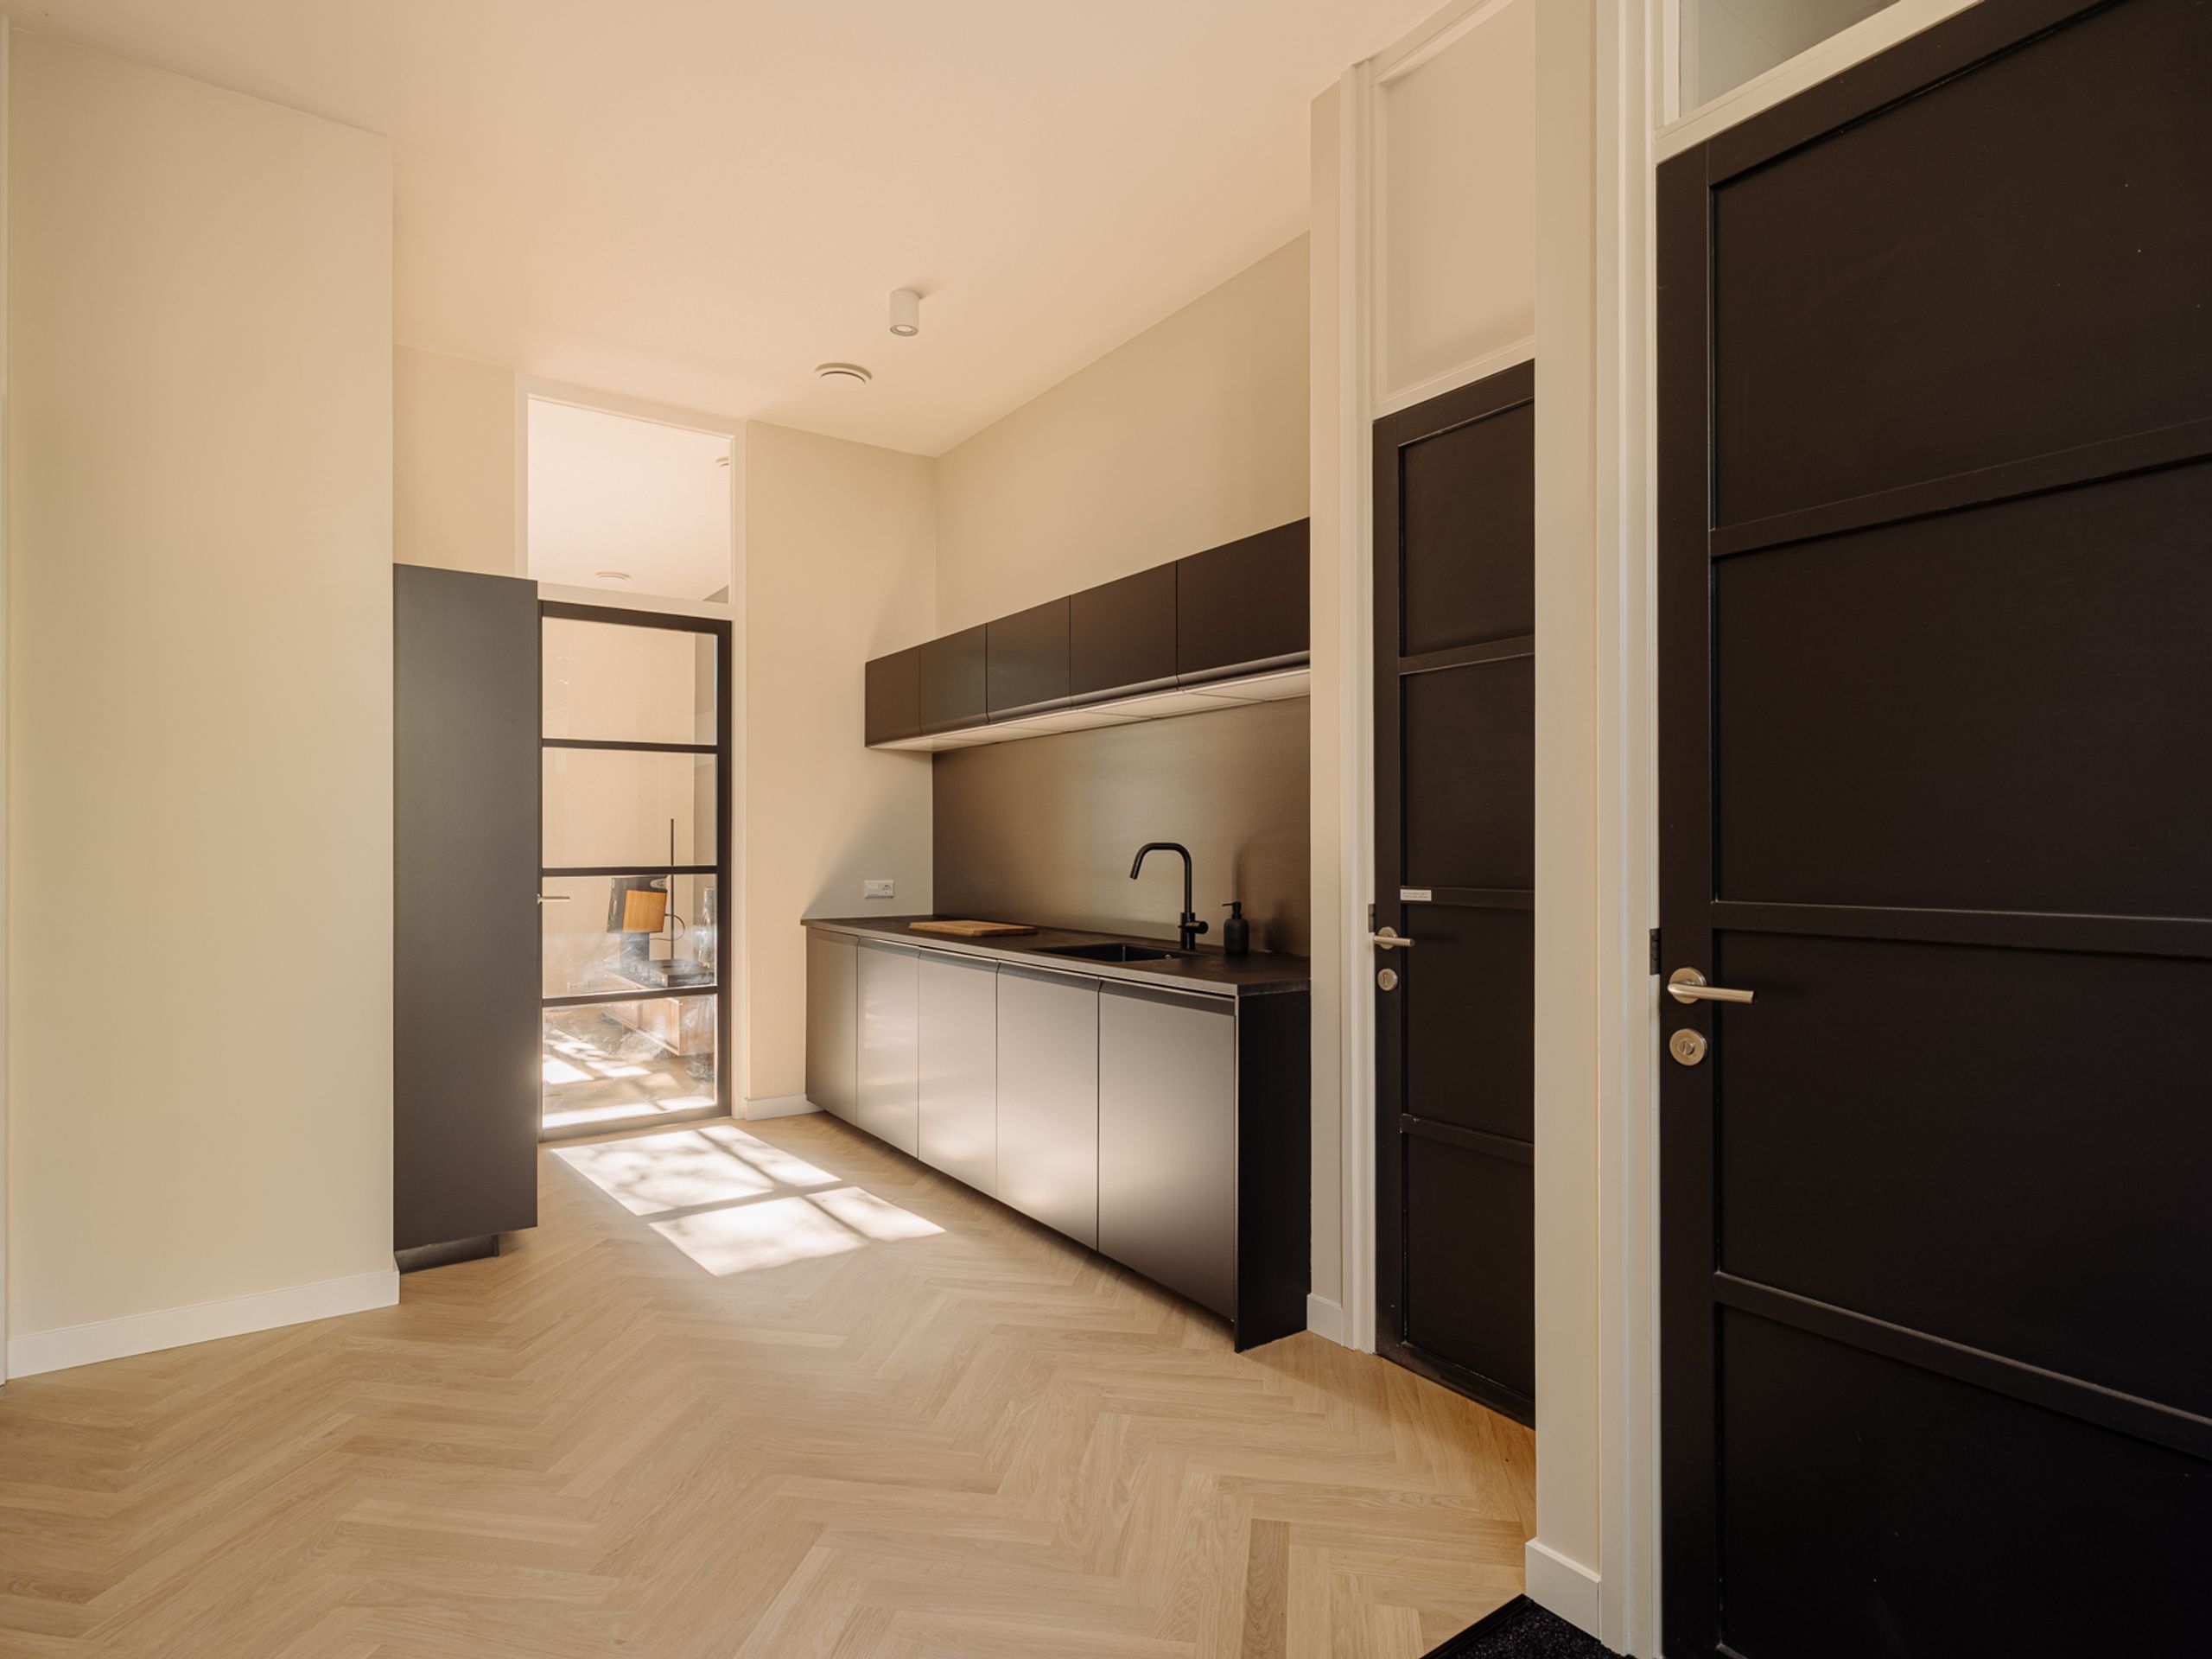
A discreet, secondary utility kitchen operates behind the scenes with dedicated storage and its own private side entrance, ensuring hosting on the main stage remains flawless.
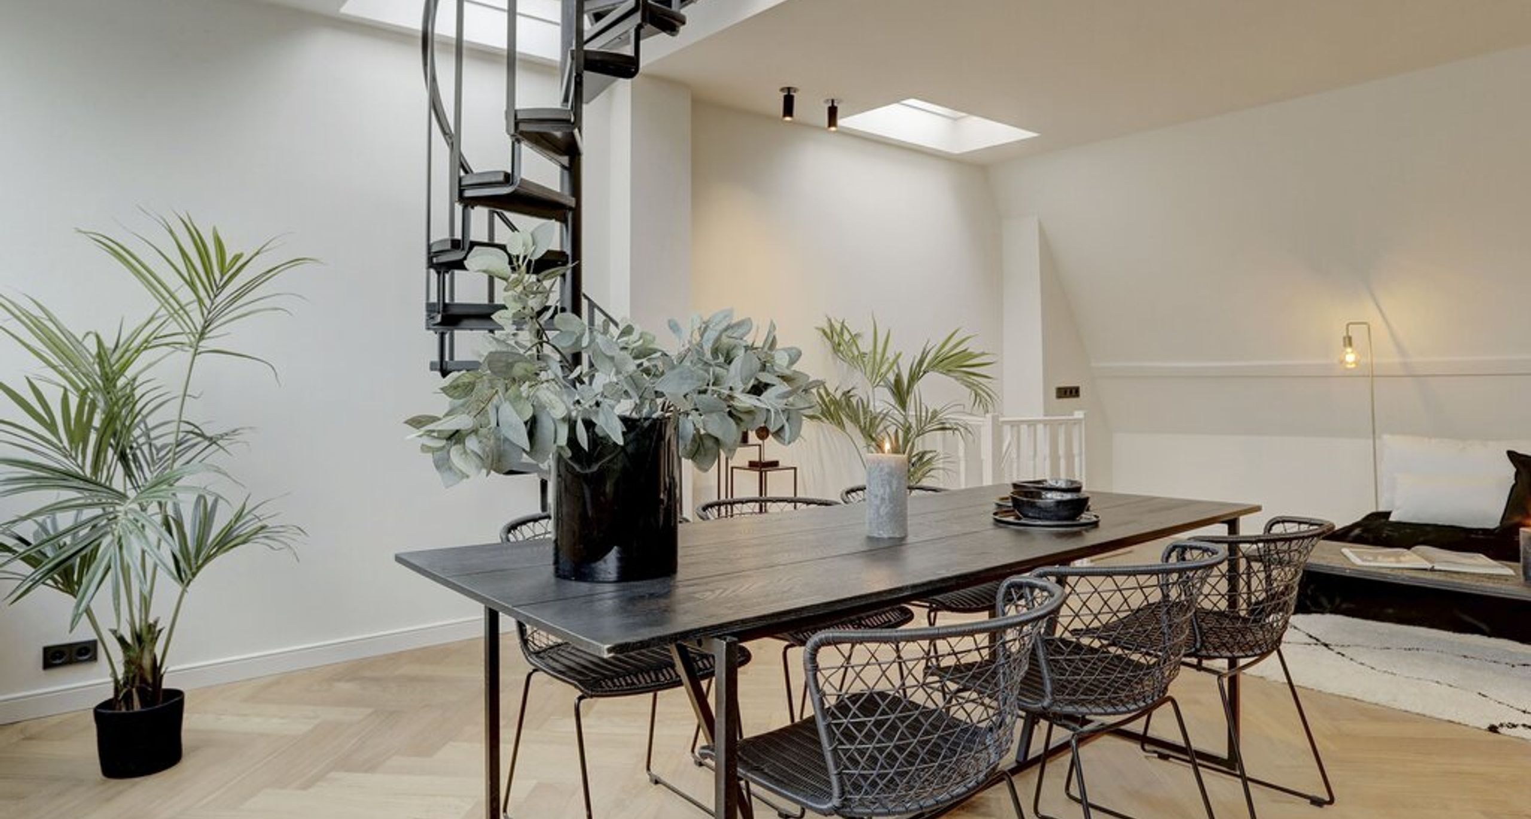
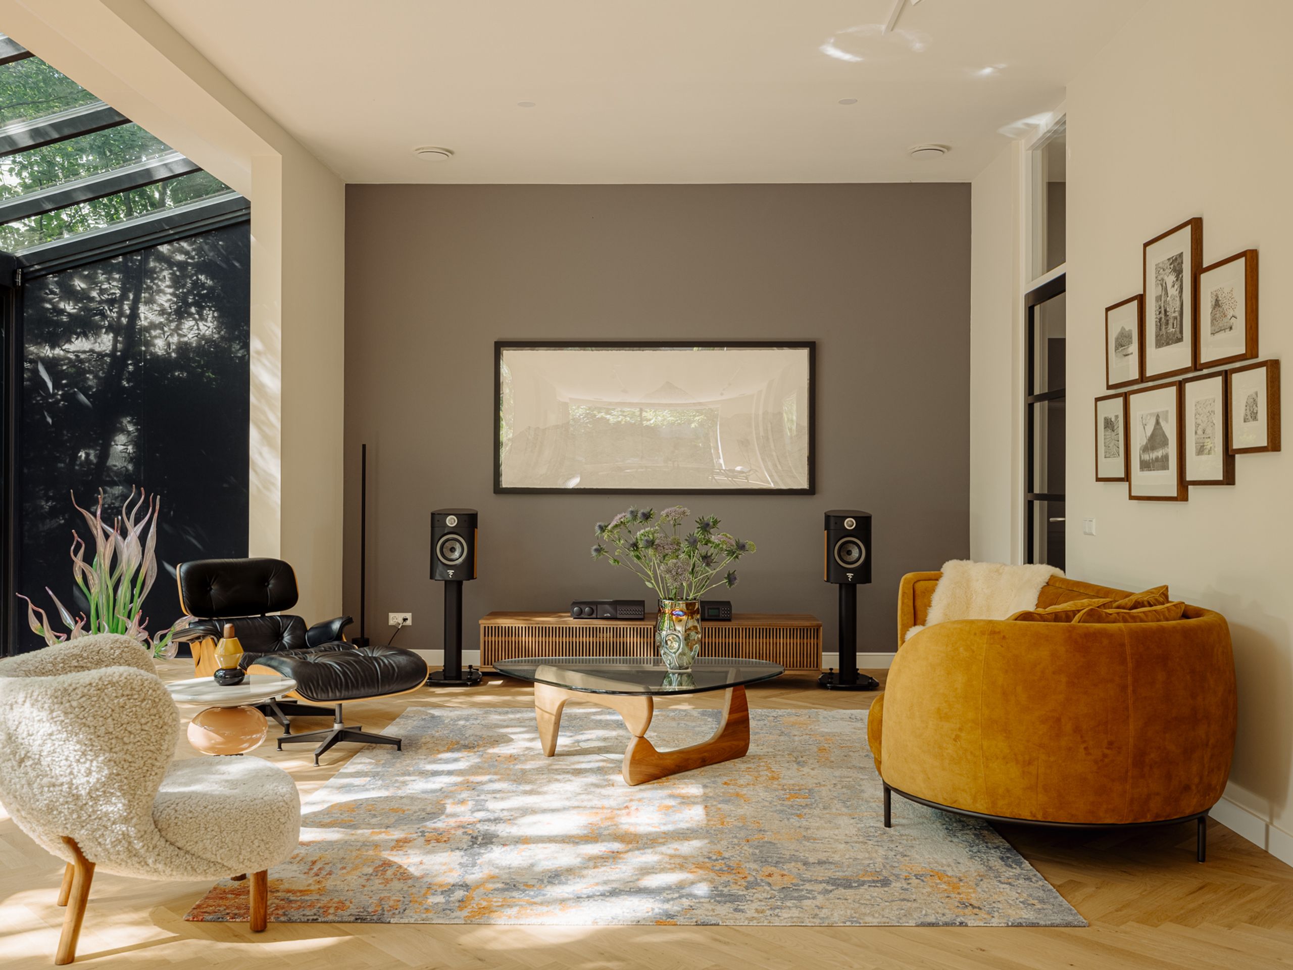
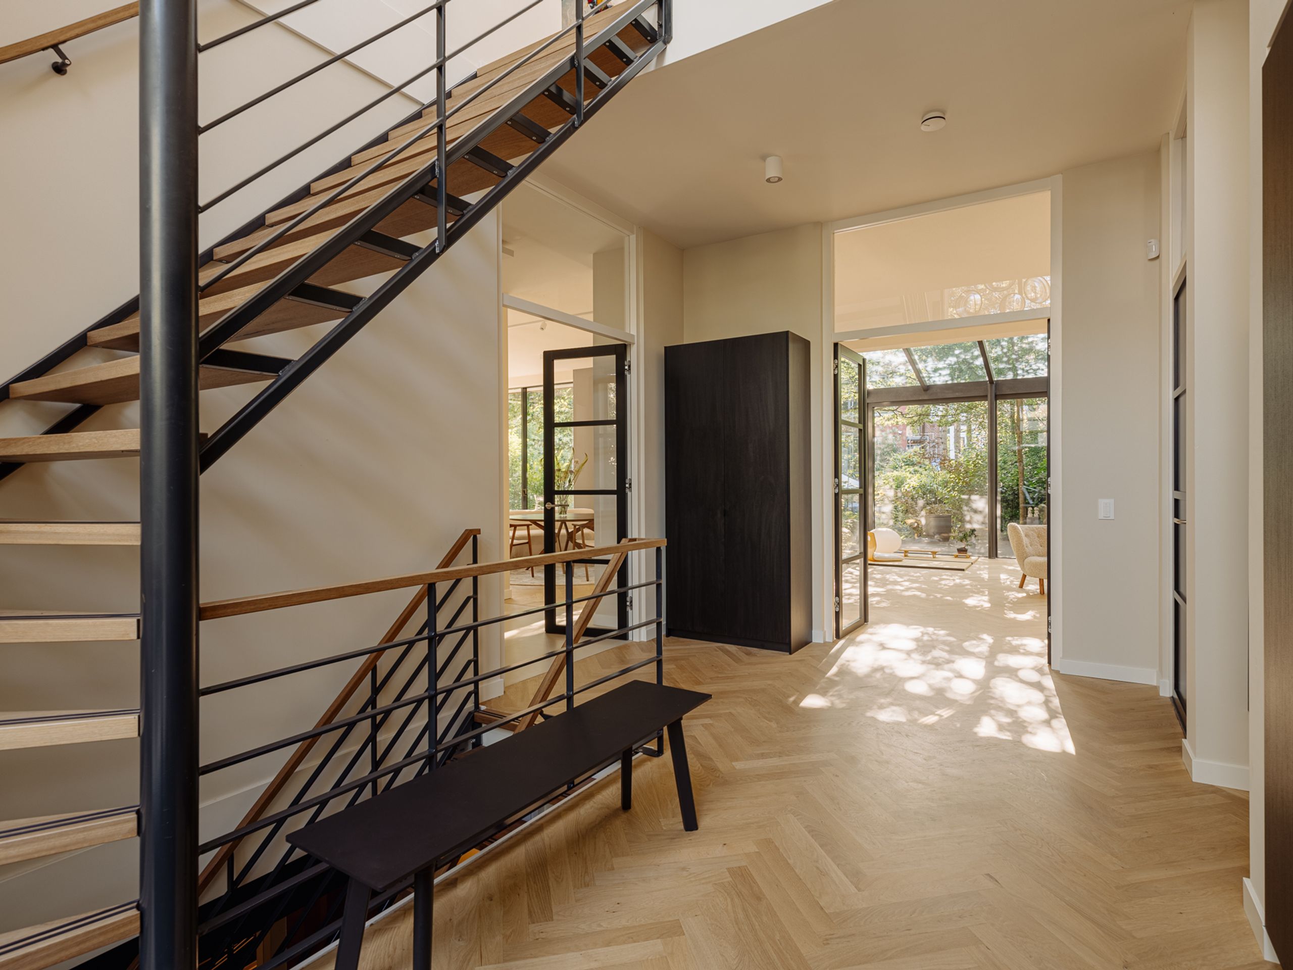
Throughout the living areas, rich solid hardwood parquet flooring unites the spaces in warm, continuous elegance.
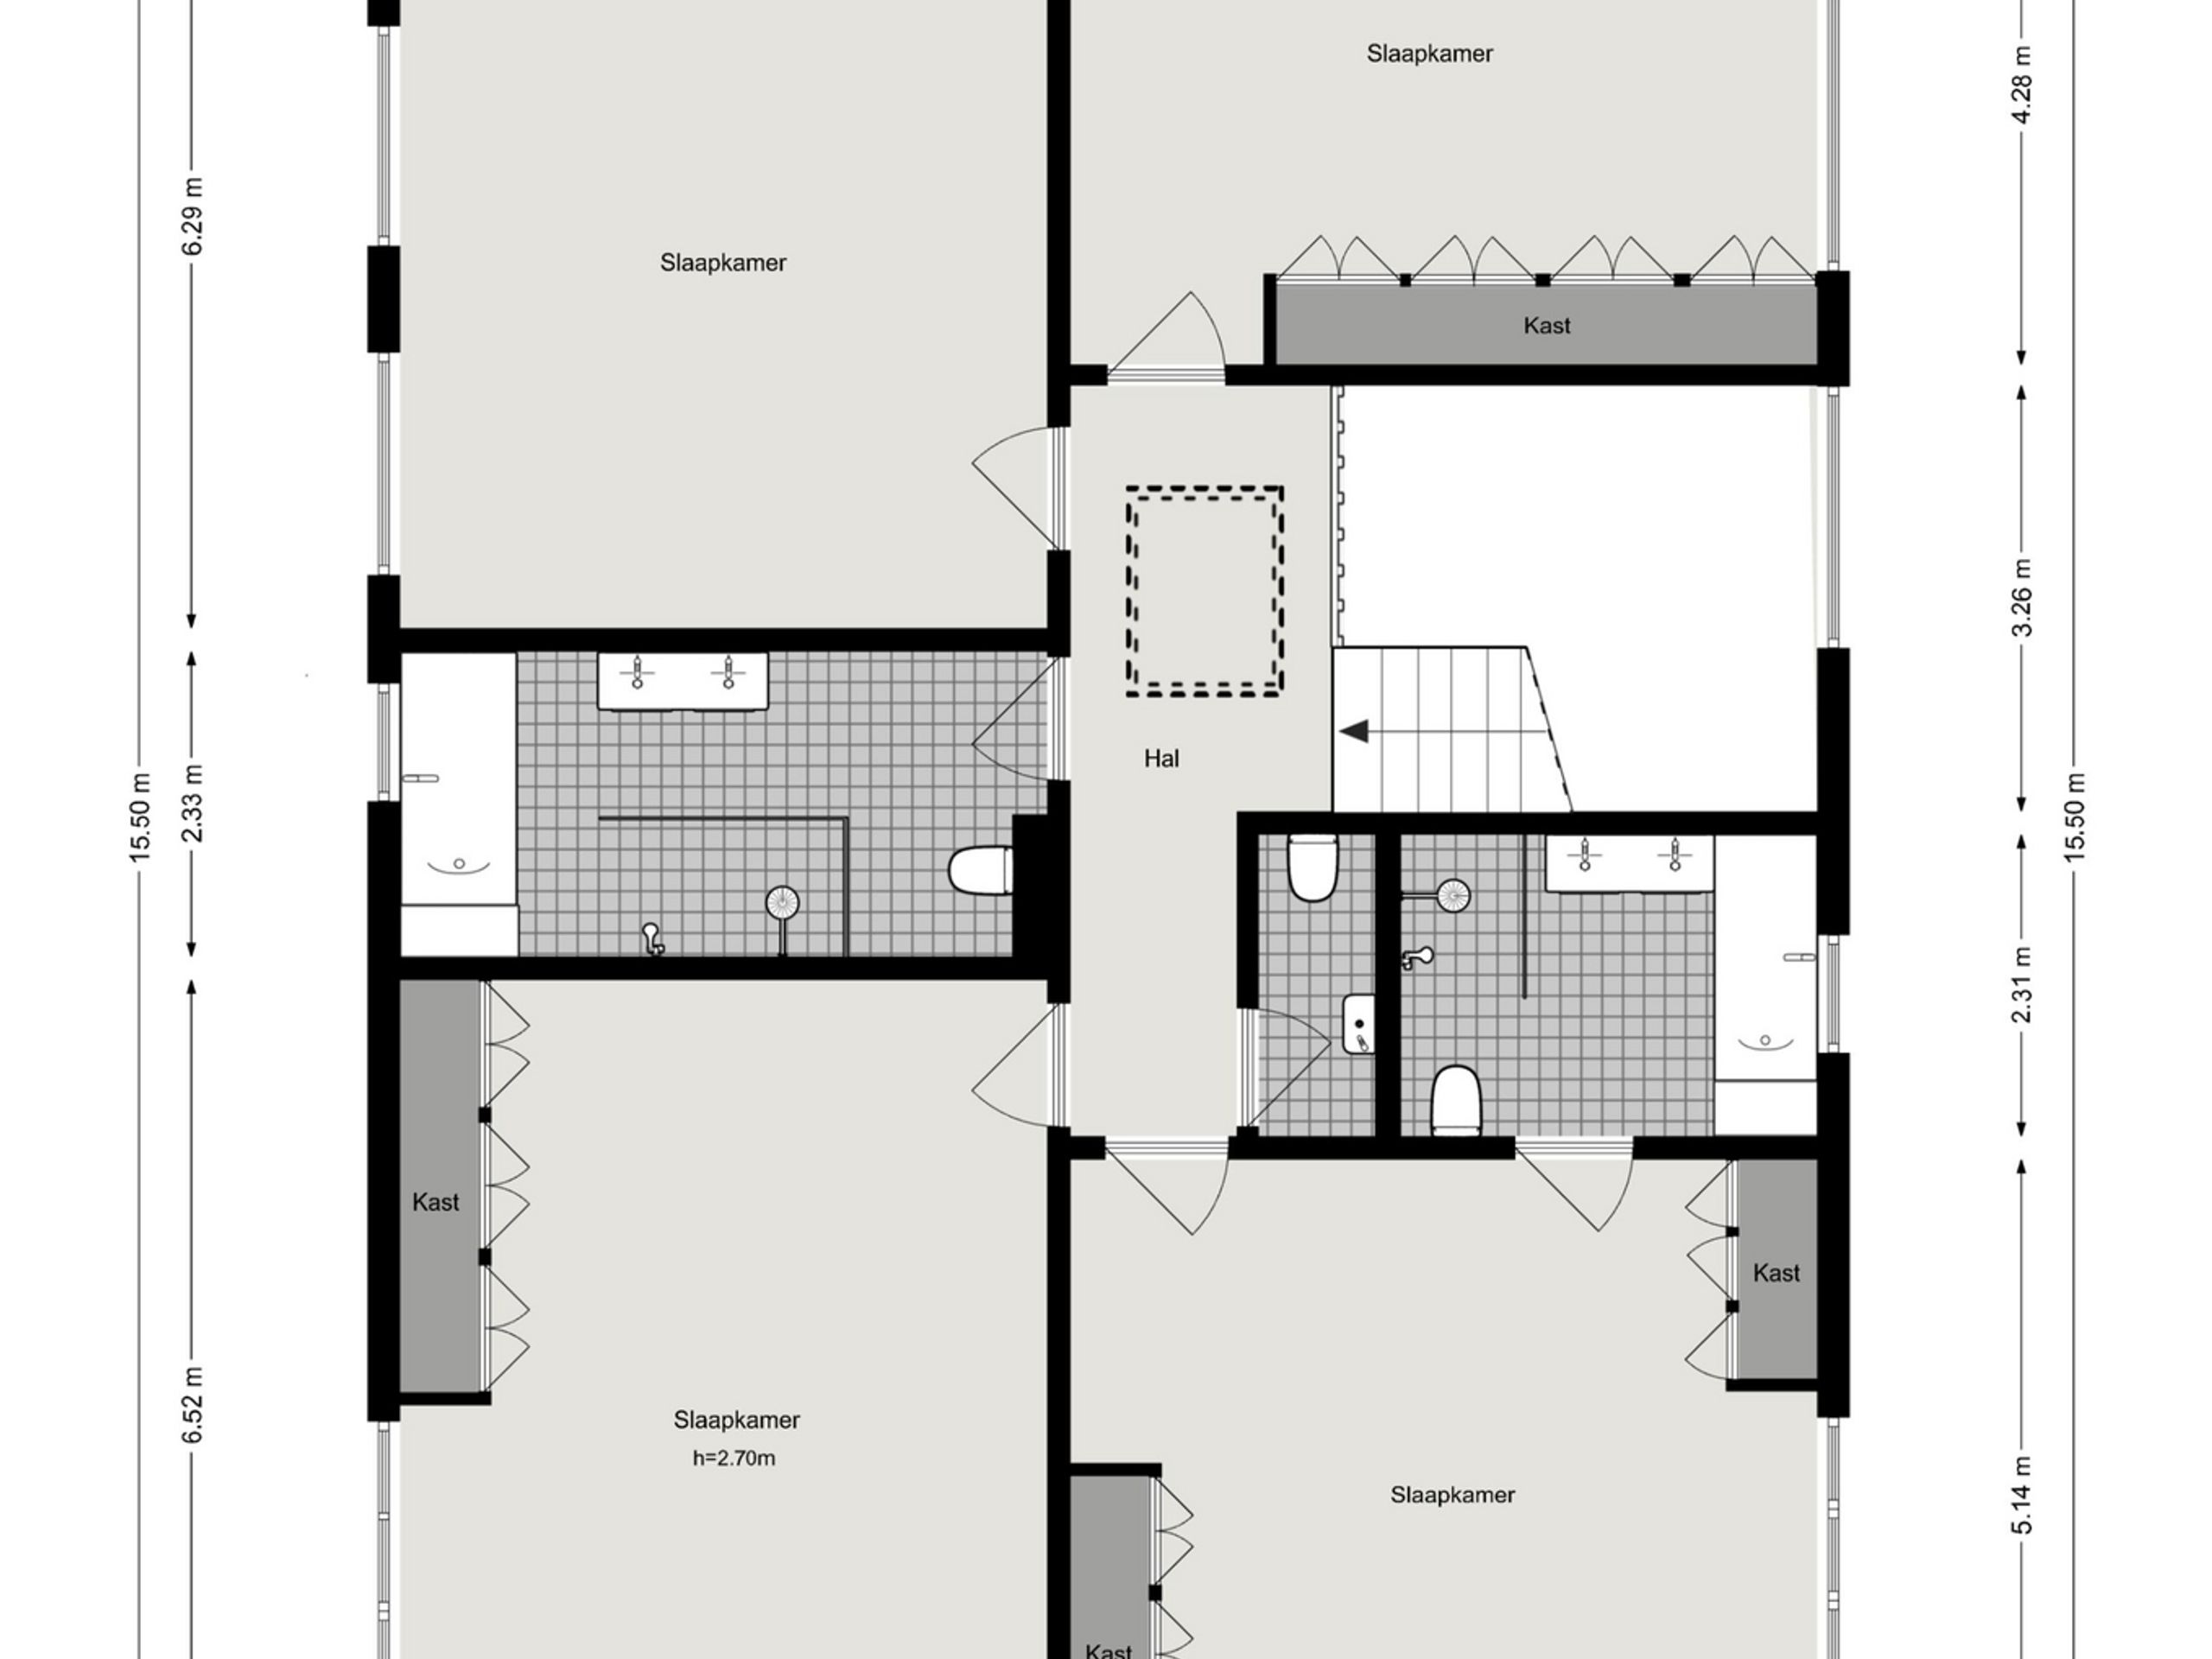
Upper Level: Spacious Bedrooms Suites and Serene Views
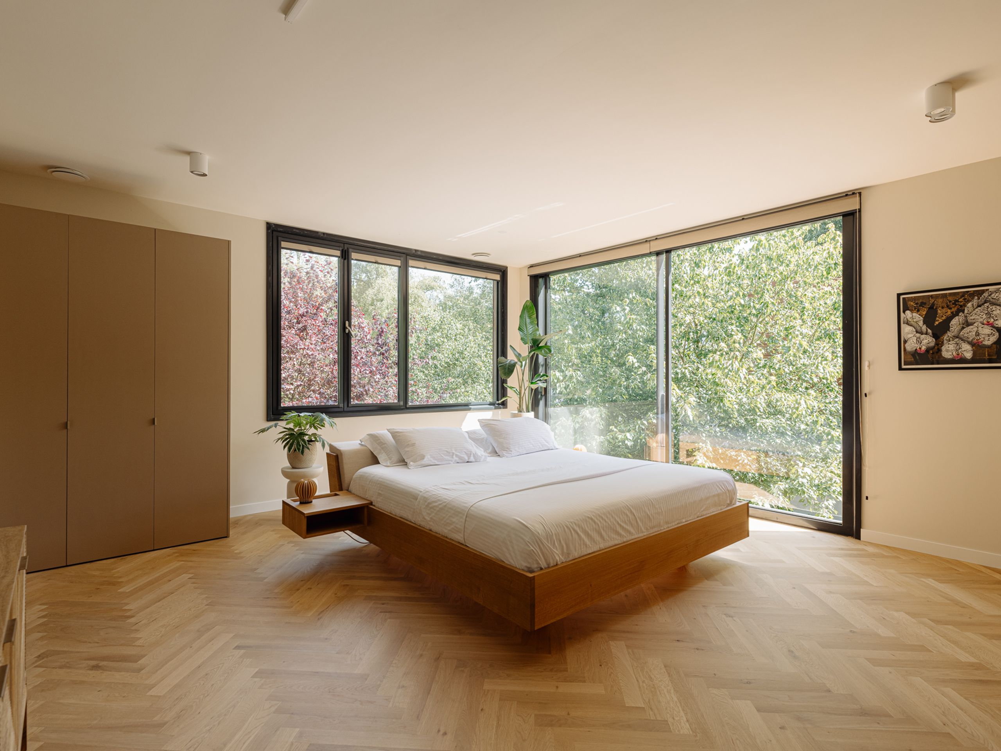
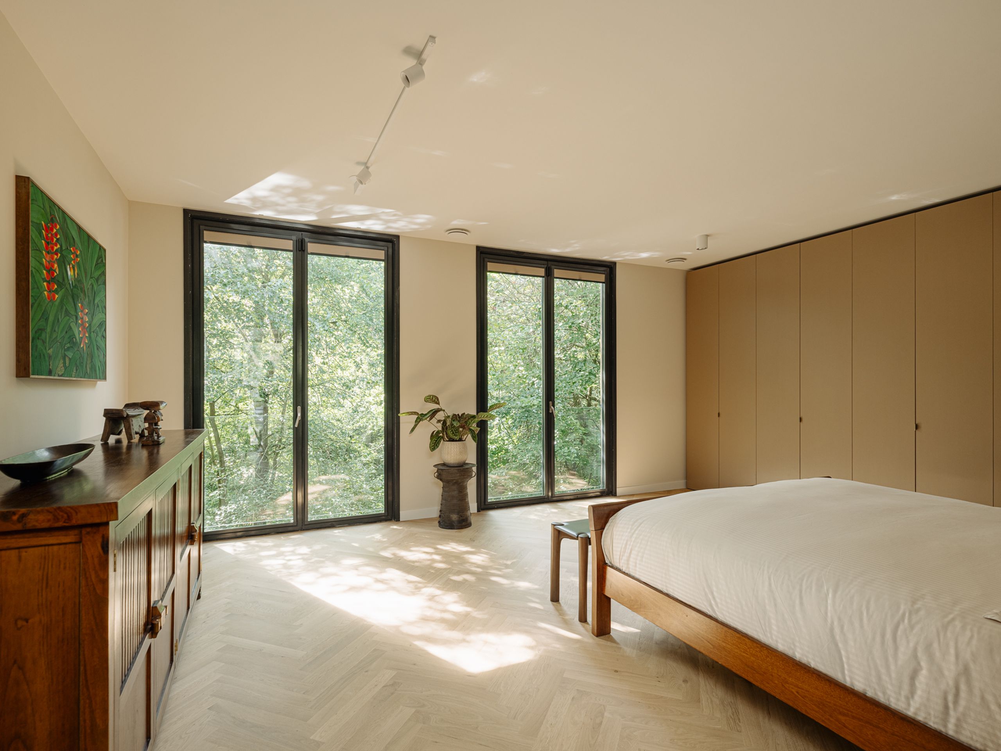
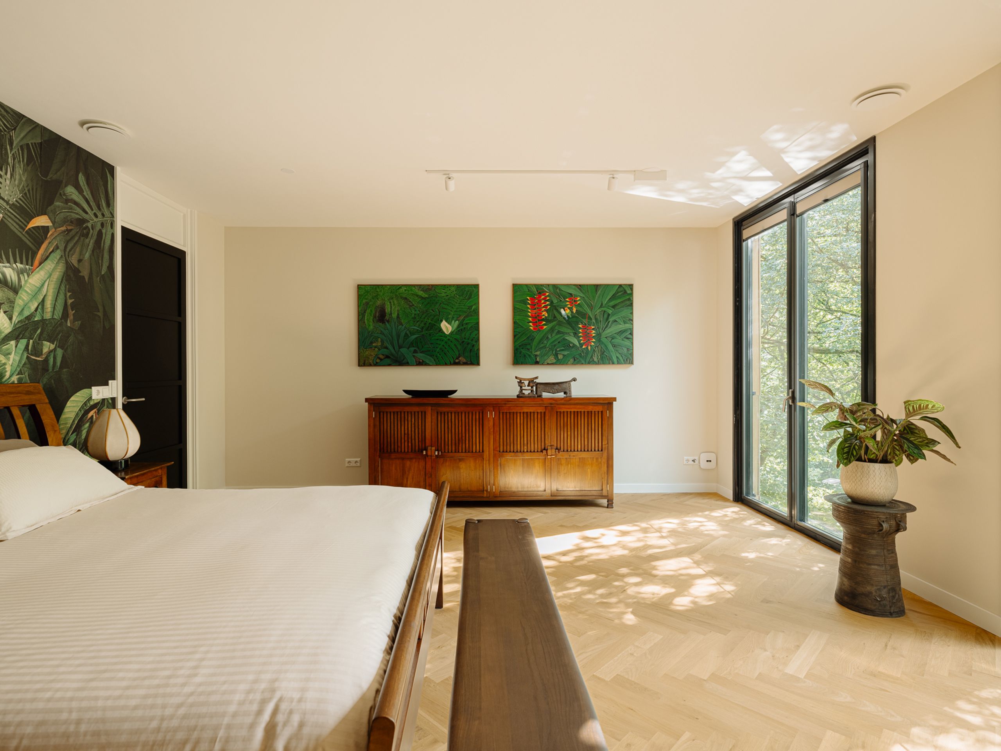
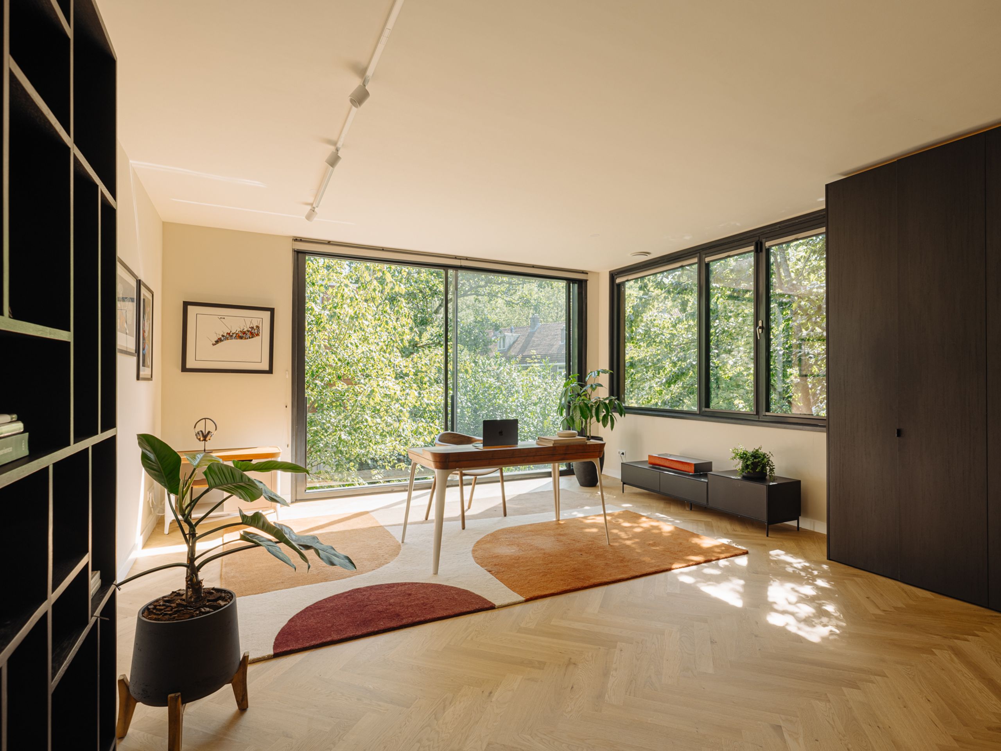
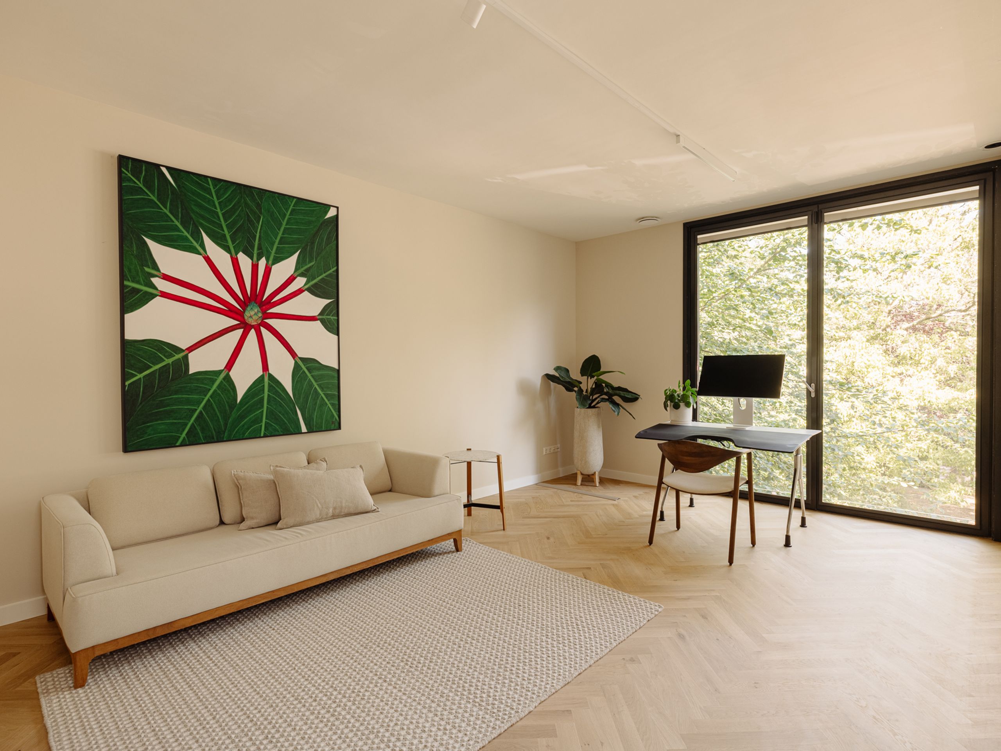
A floating staircase rises to the upper level, beneath an expansive skylight that streams in natural light. This level offers four spacious bedrooms, ranging from 27 m² to 32 m², providing an extraordinary volume of space rarely found in city living.
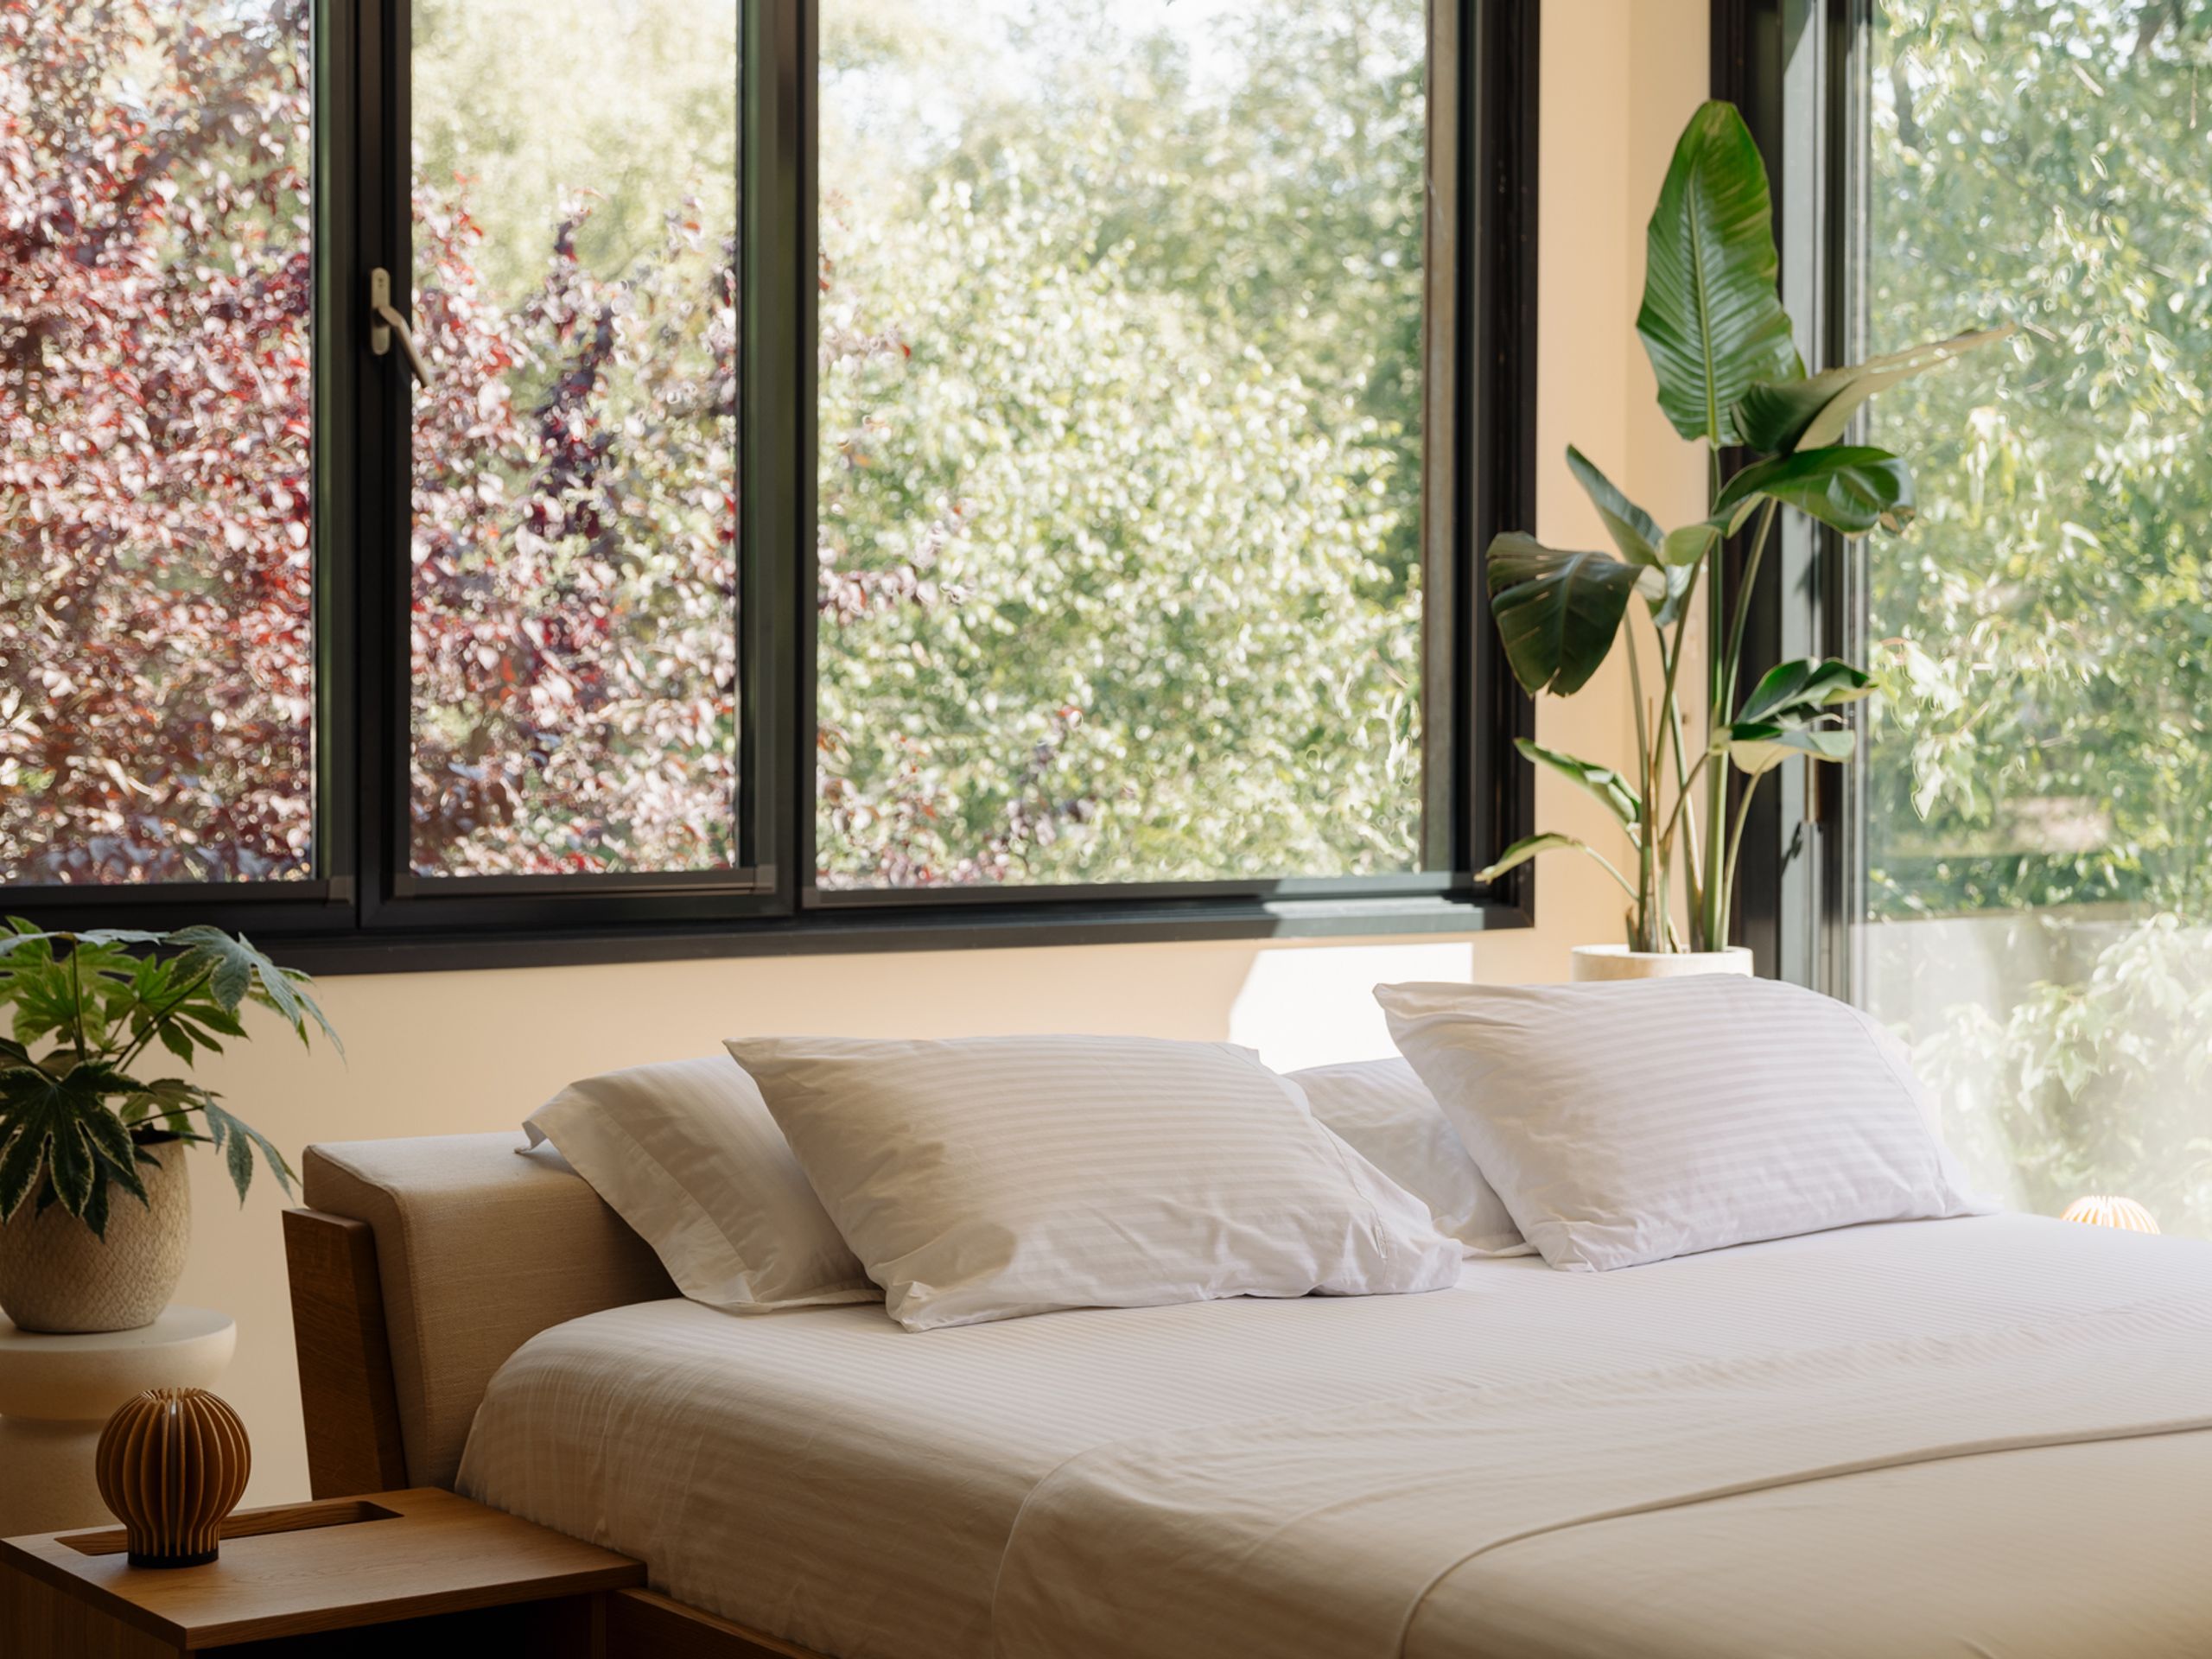
Every room is finished in the same solid hardwood parquet that unites the home, framed by floor-to-ceiling windows looking out onto serene, tree-lined views. Bespoke, made-to-measure wardrobes are built into each room, keeping the lines uninterrupted and the storage entirely out of sight.
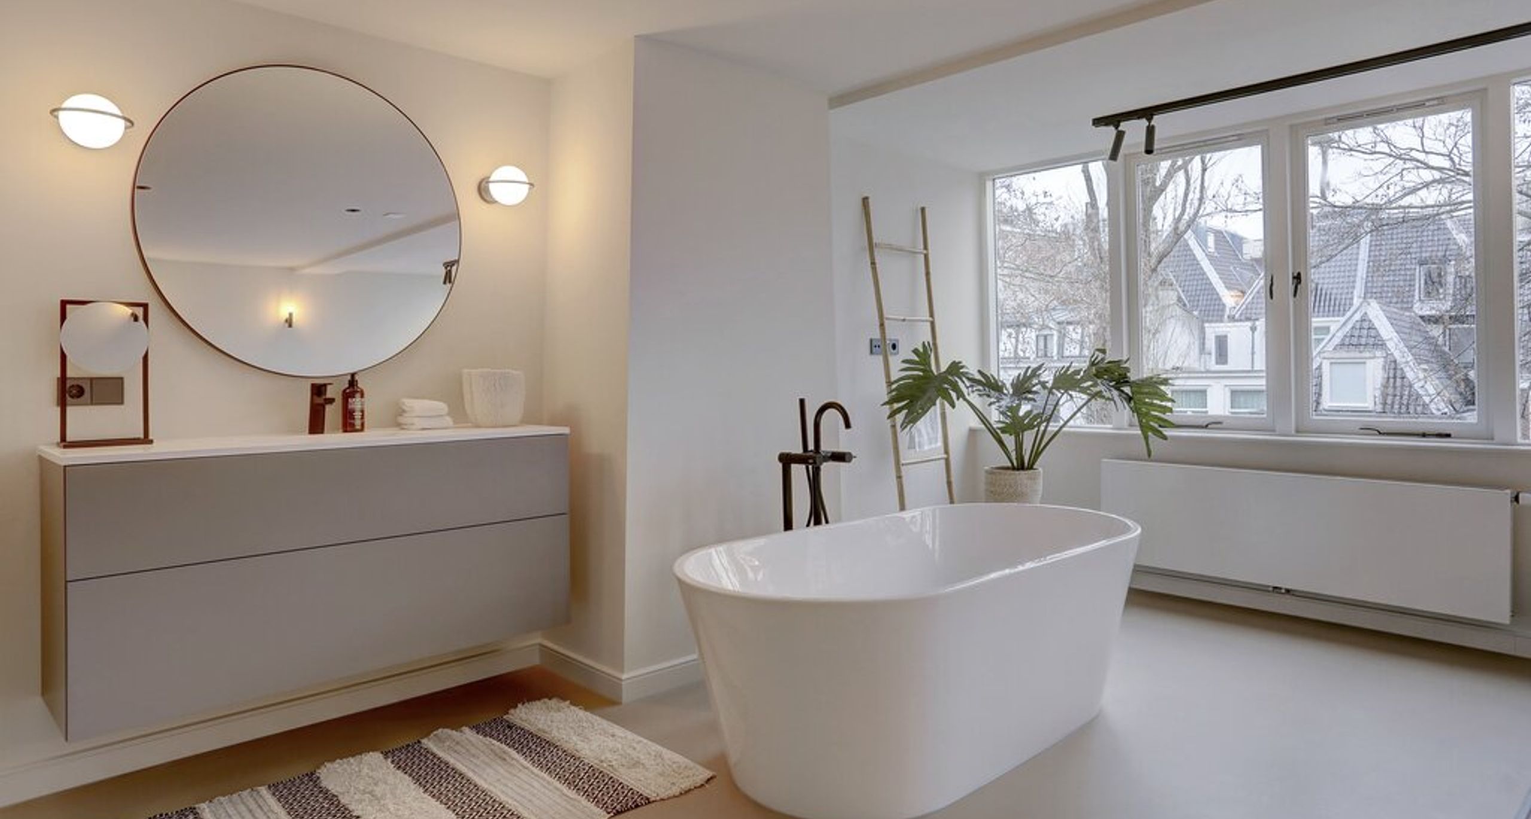
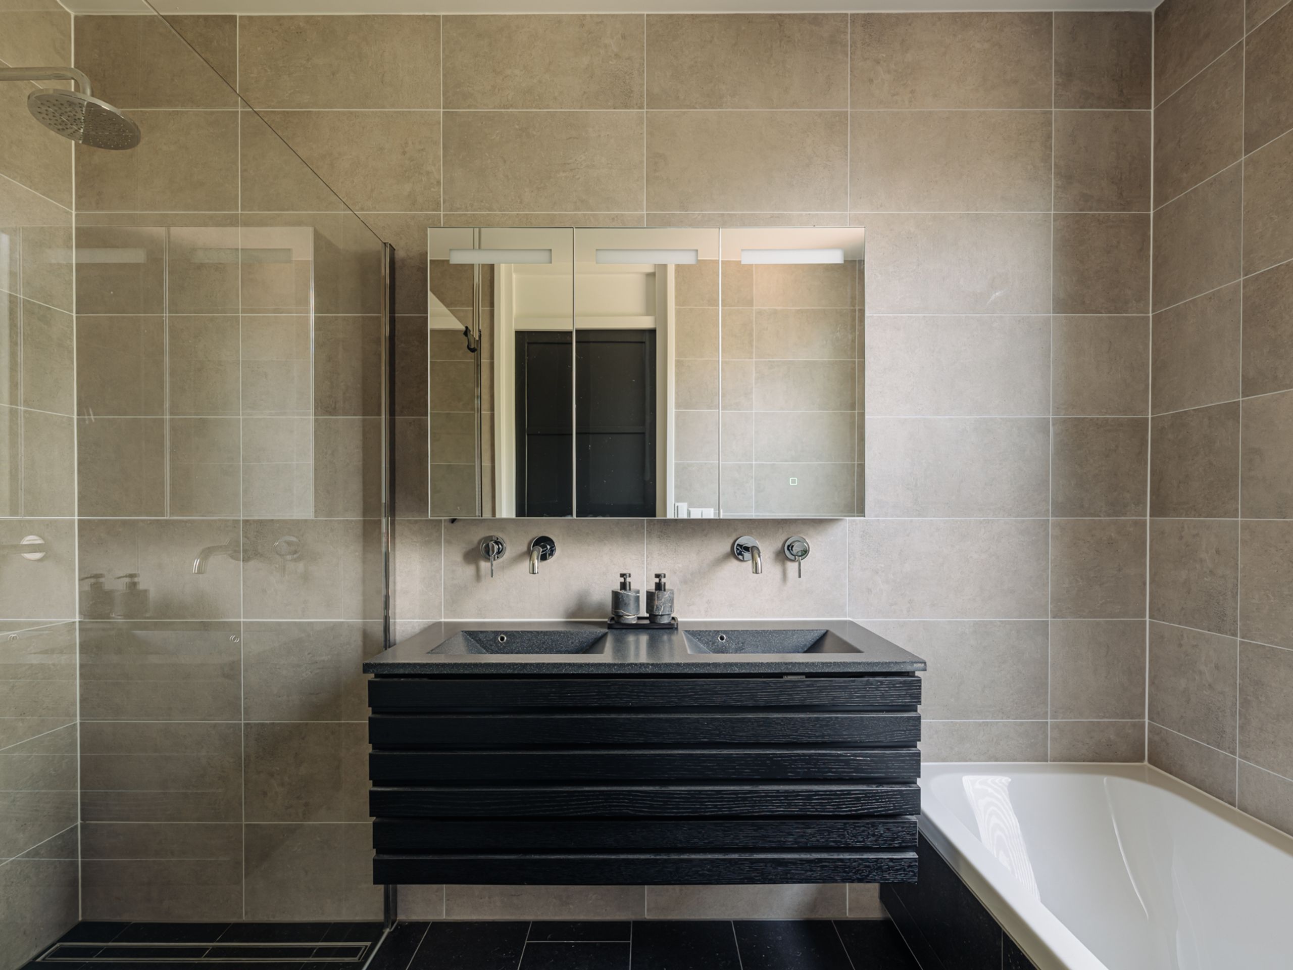
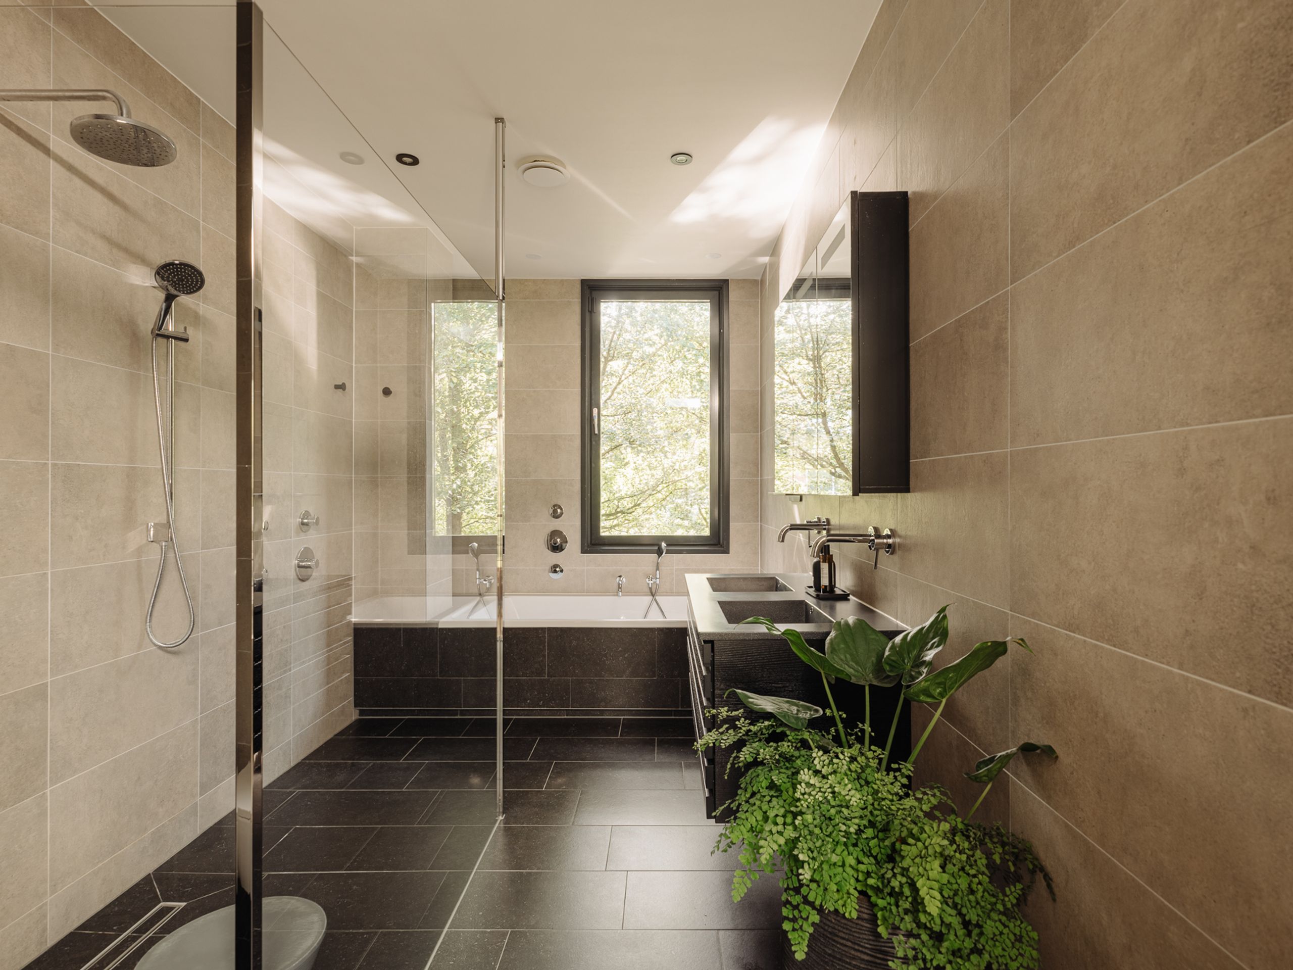
The primary bedroom includes abundant space for dressing and storage, with an en-suite bathroom complete with double vanity, freestanding soaking tub, and walk-in rainfall shower.
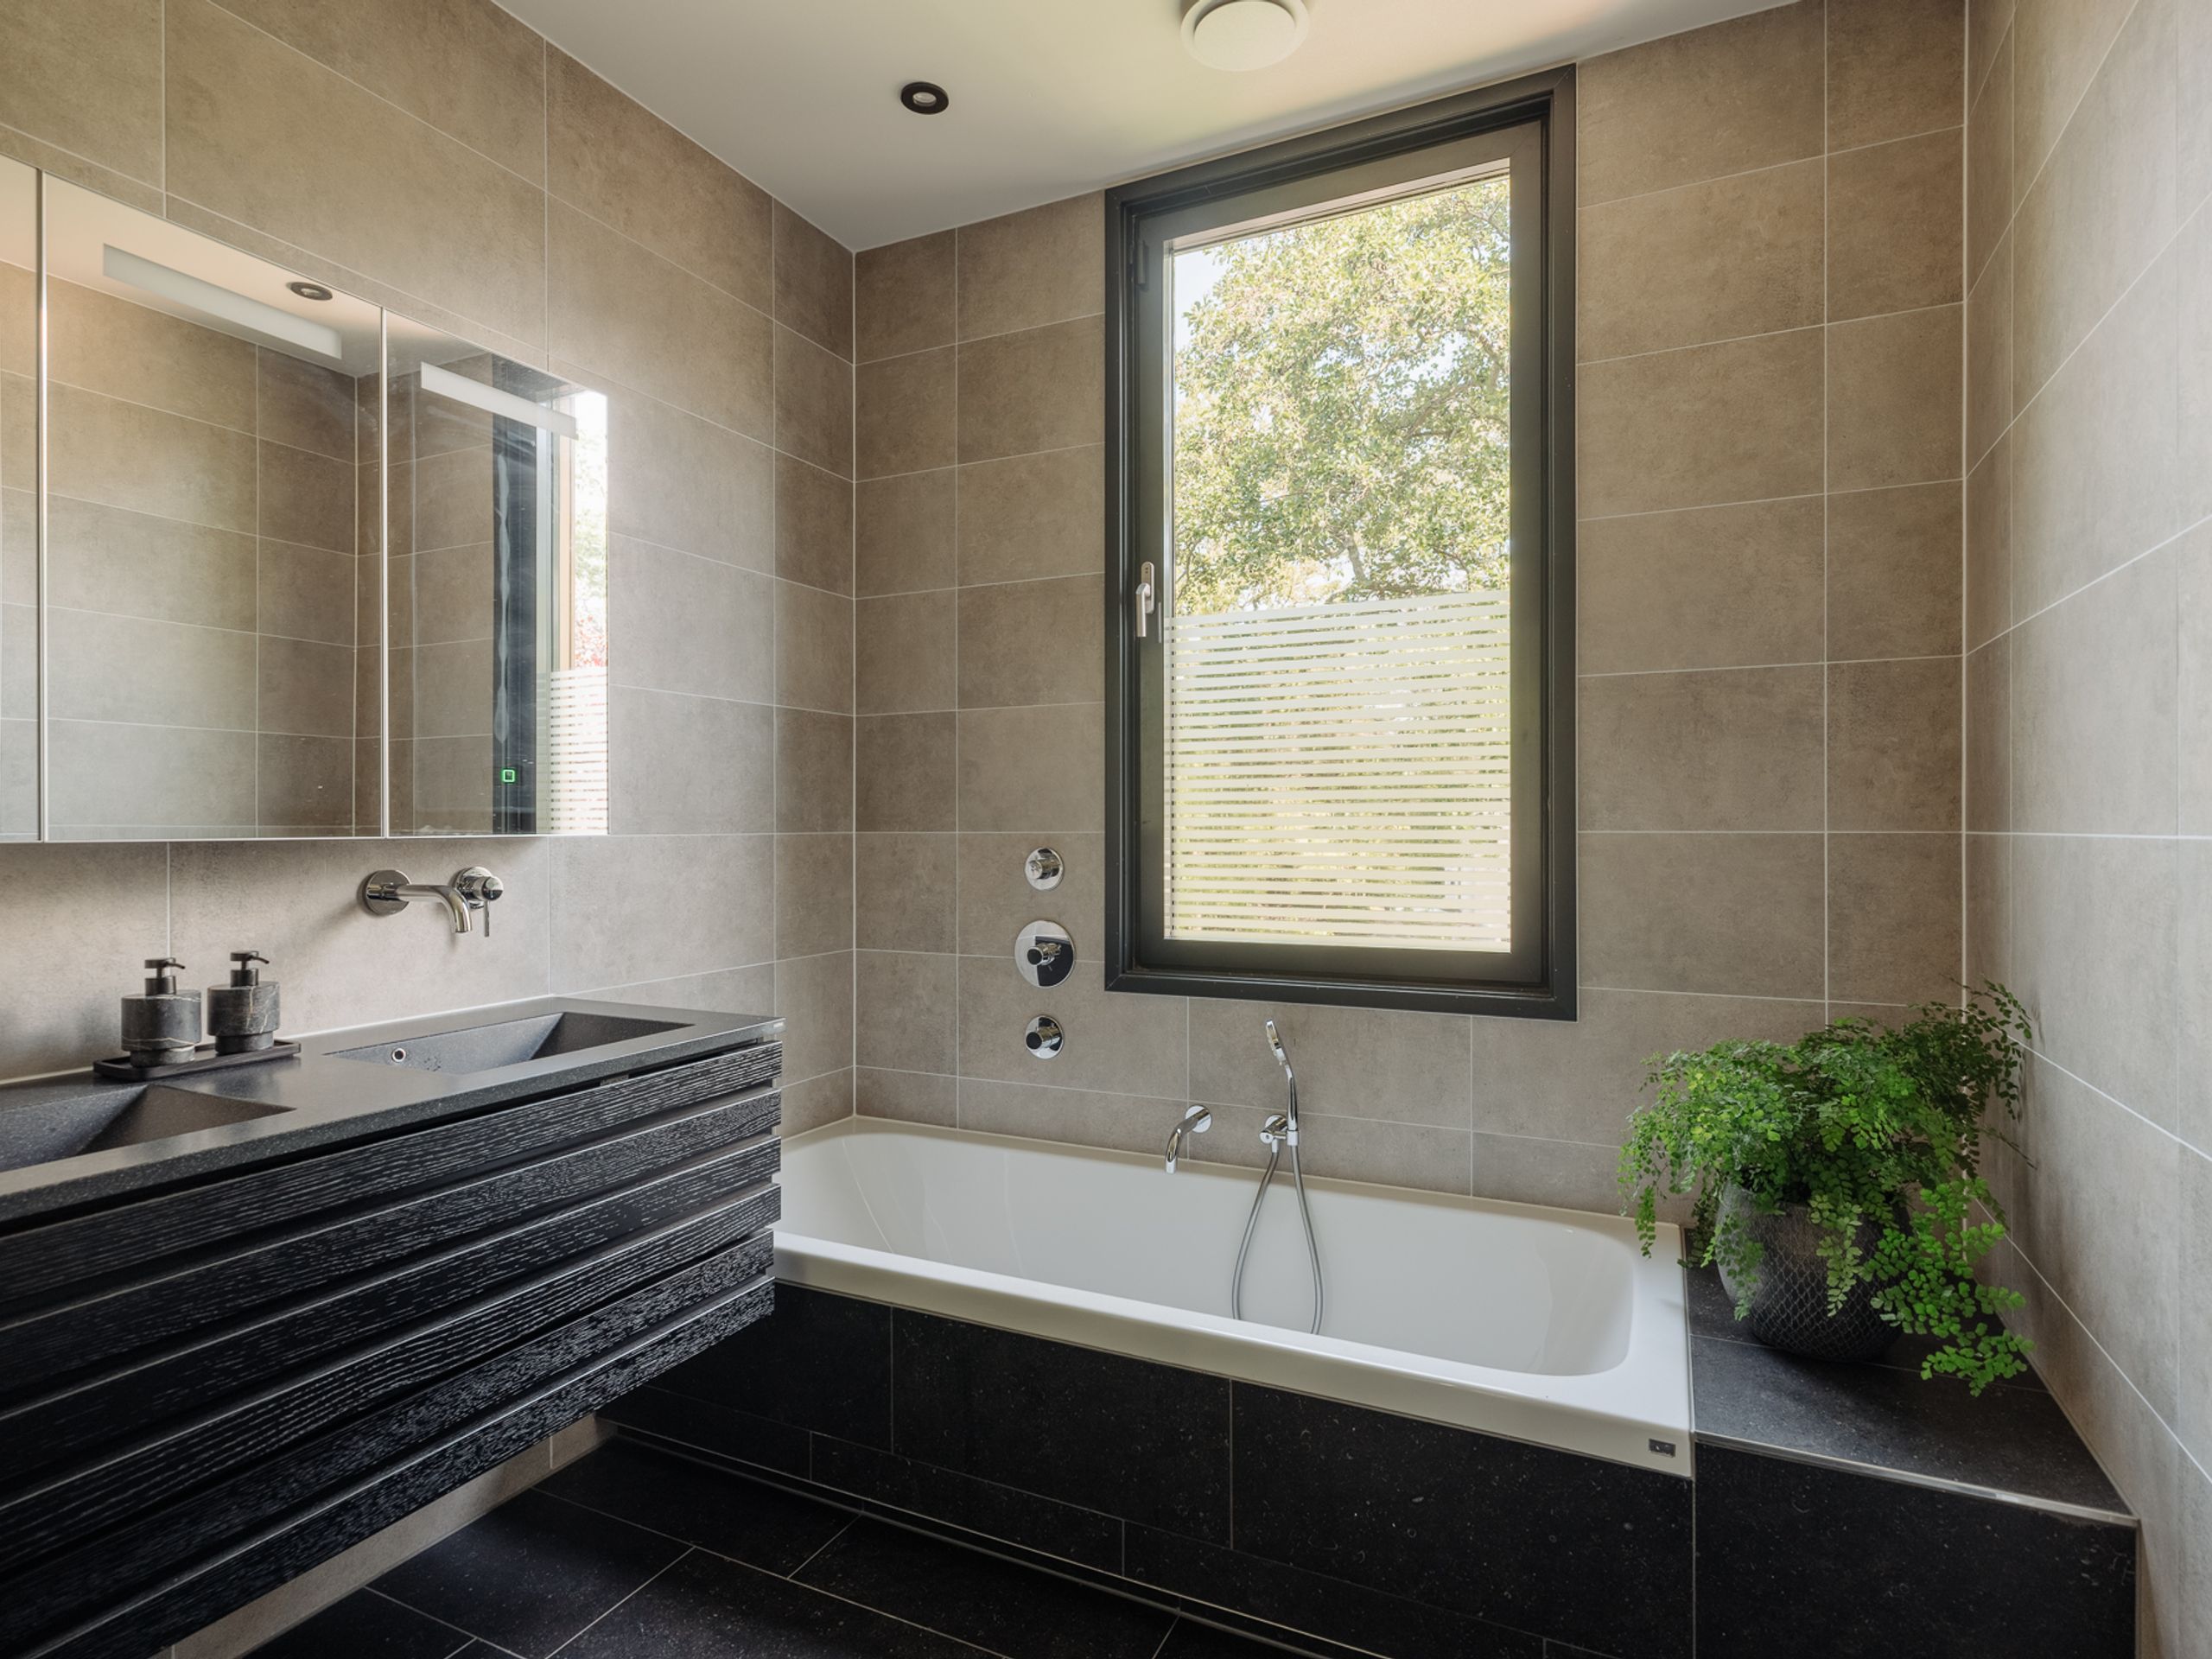
A second substantial family bathroom and a separate WC serve the remaining bedrooms.
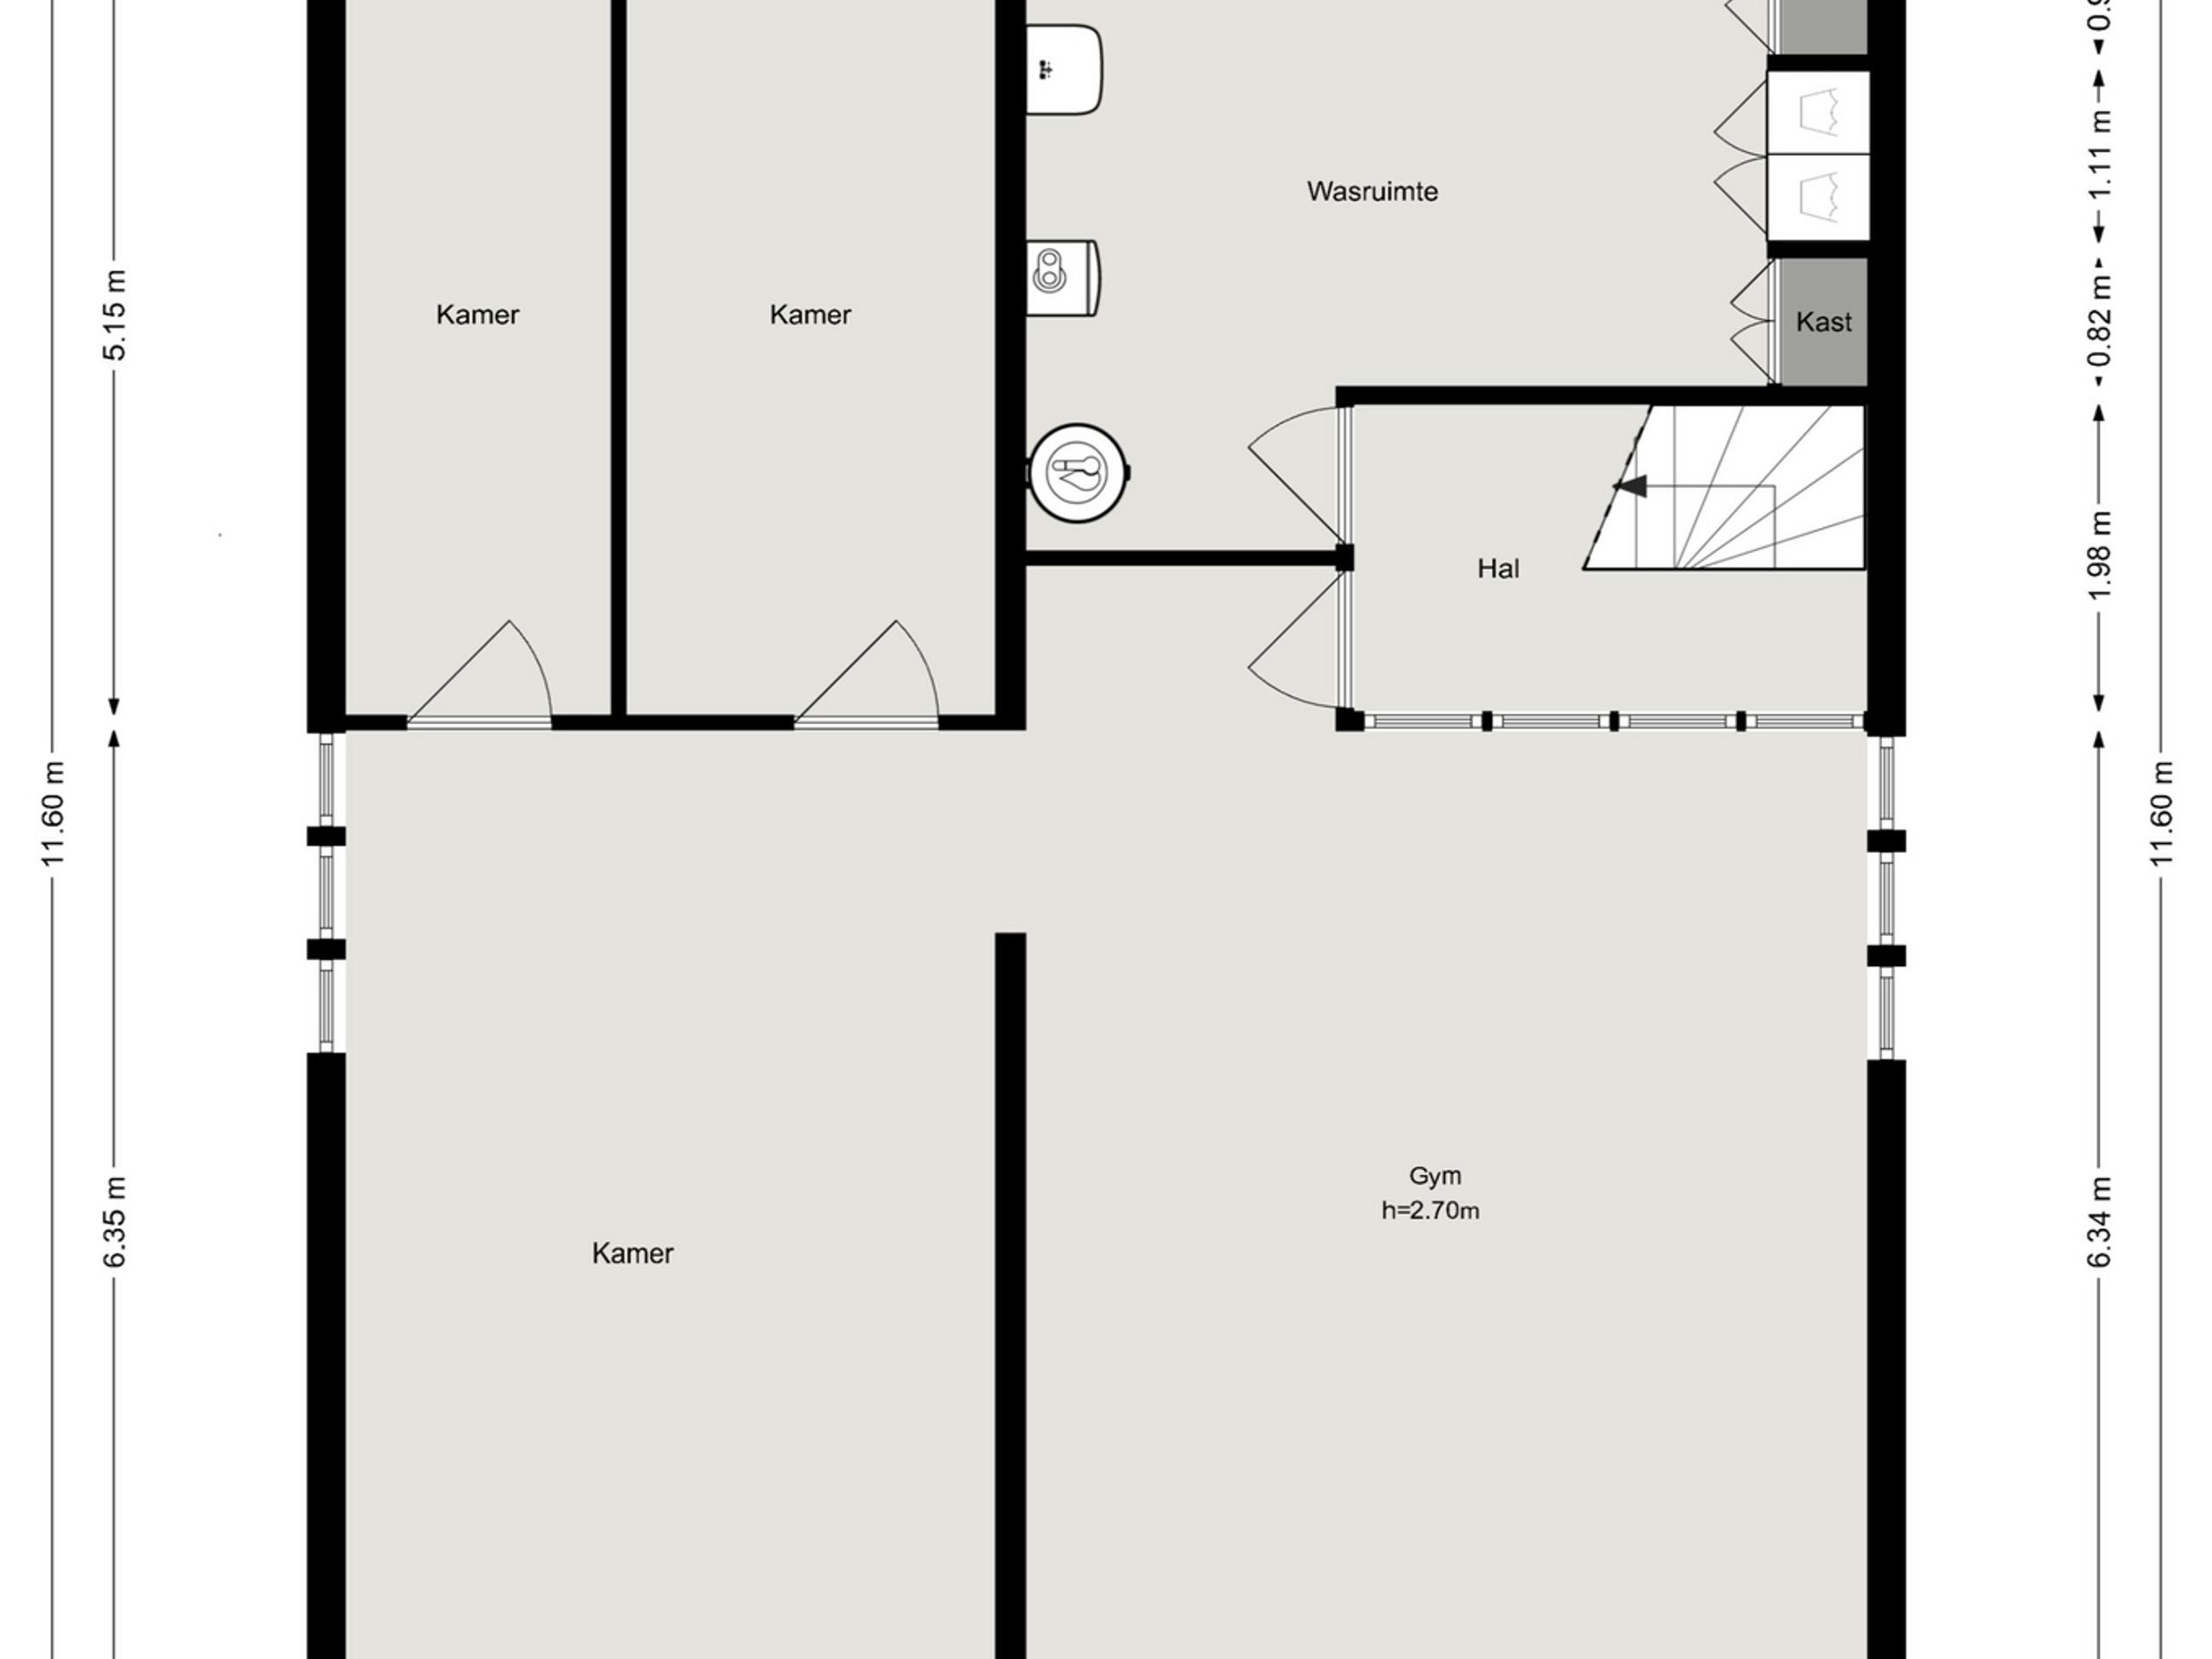
Souterrain: Private Wellness and Entertainment Hub
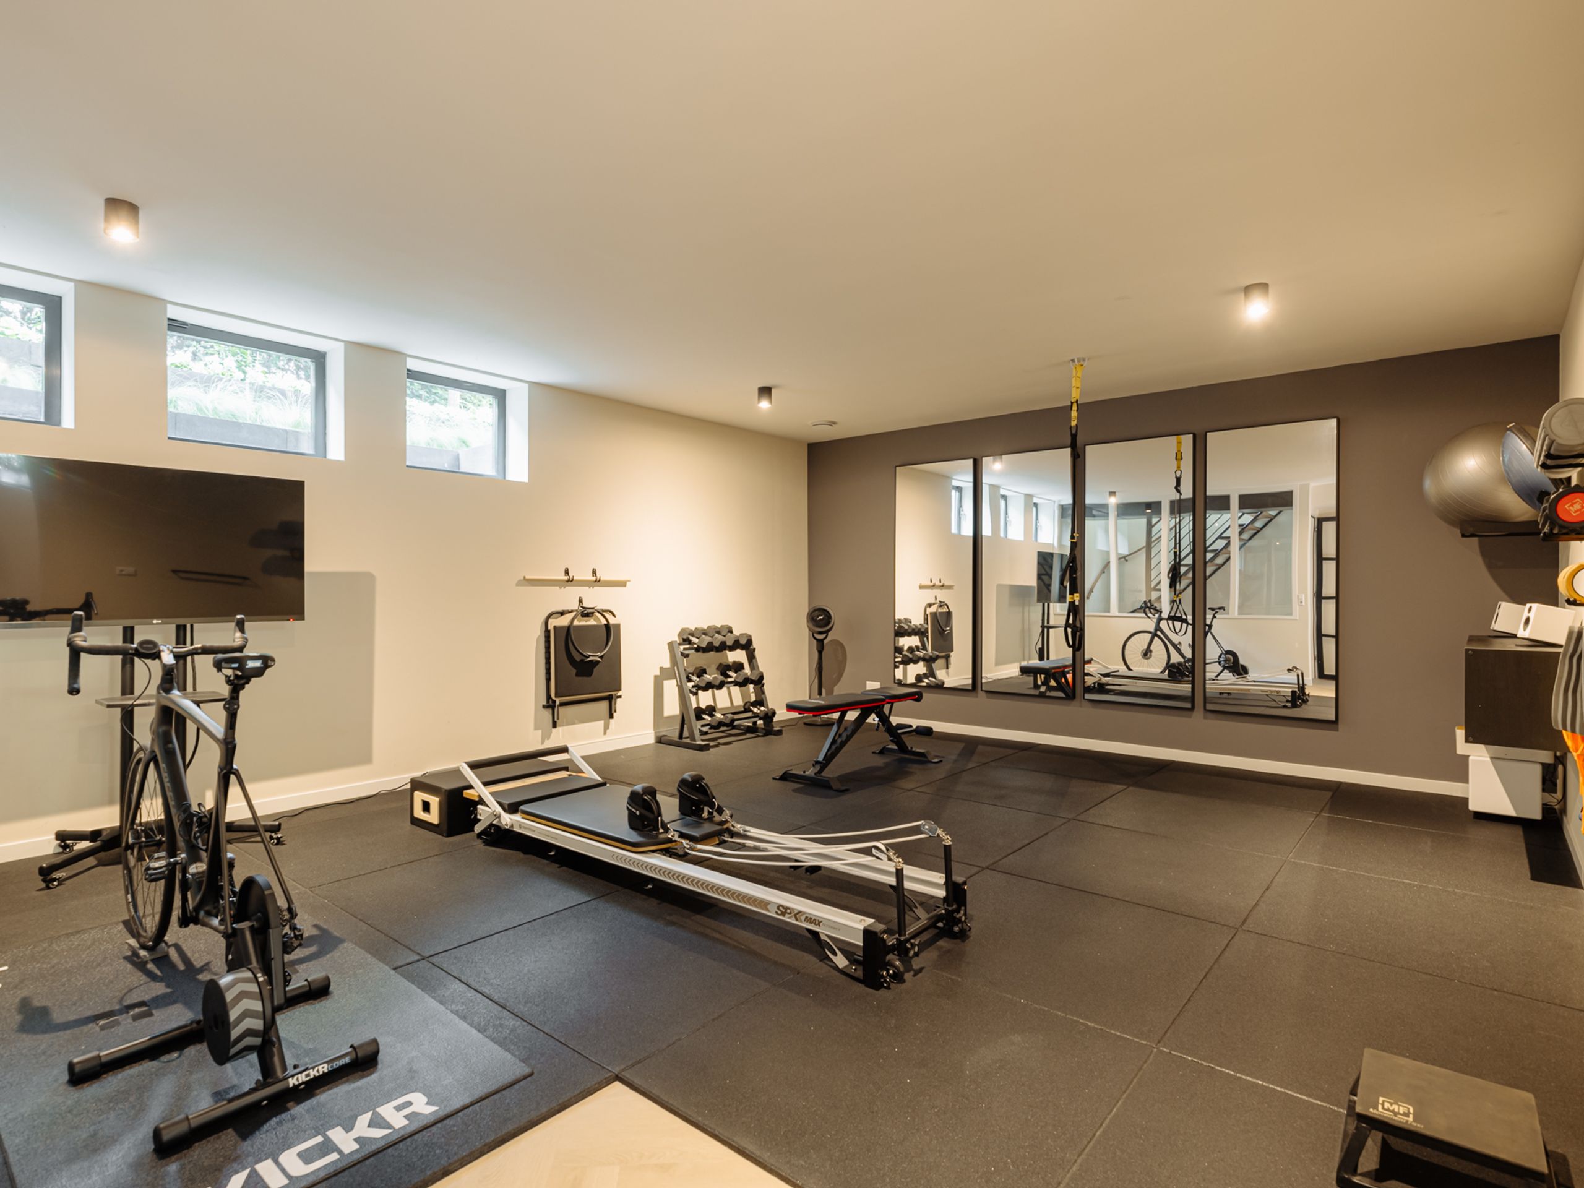
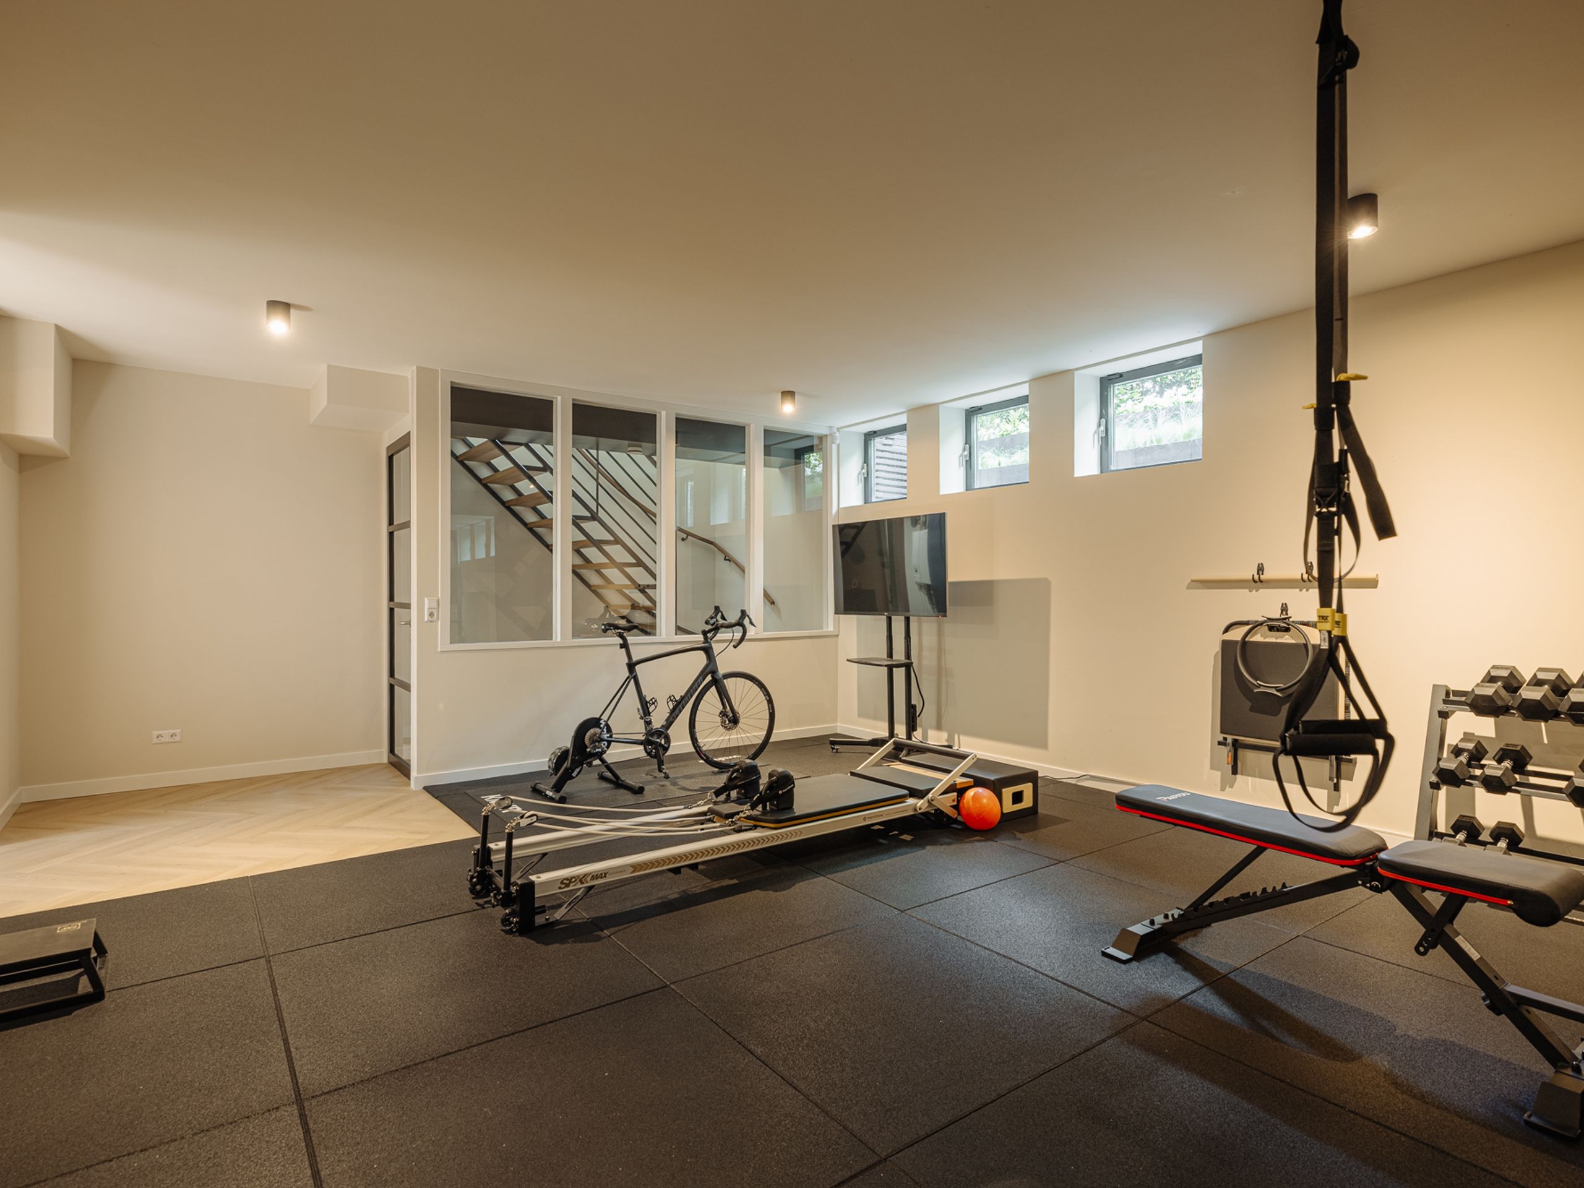
The lower-level functions as a private wellness and leisure hub, centred around a substantial 50 m² training suite finished with professional-grade athletic flooring.
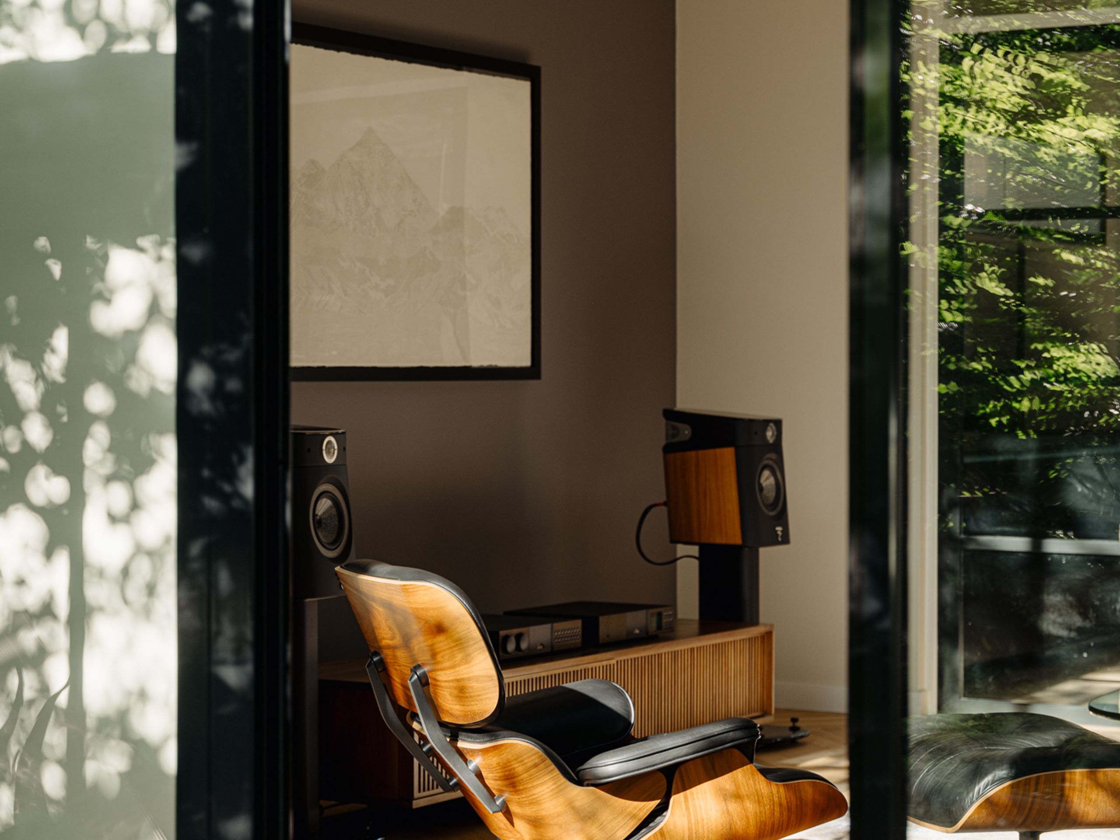
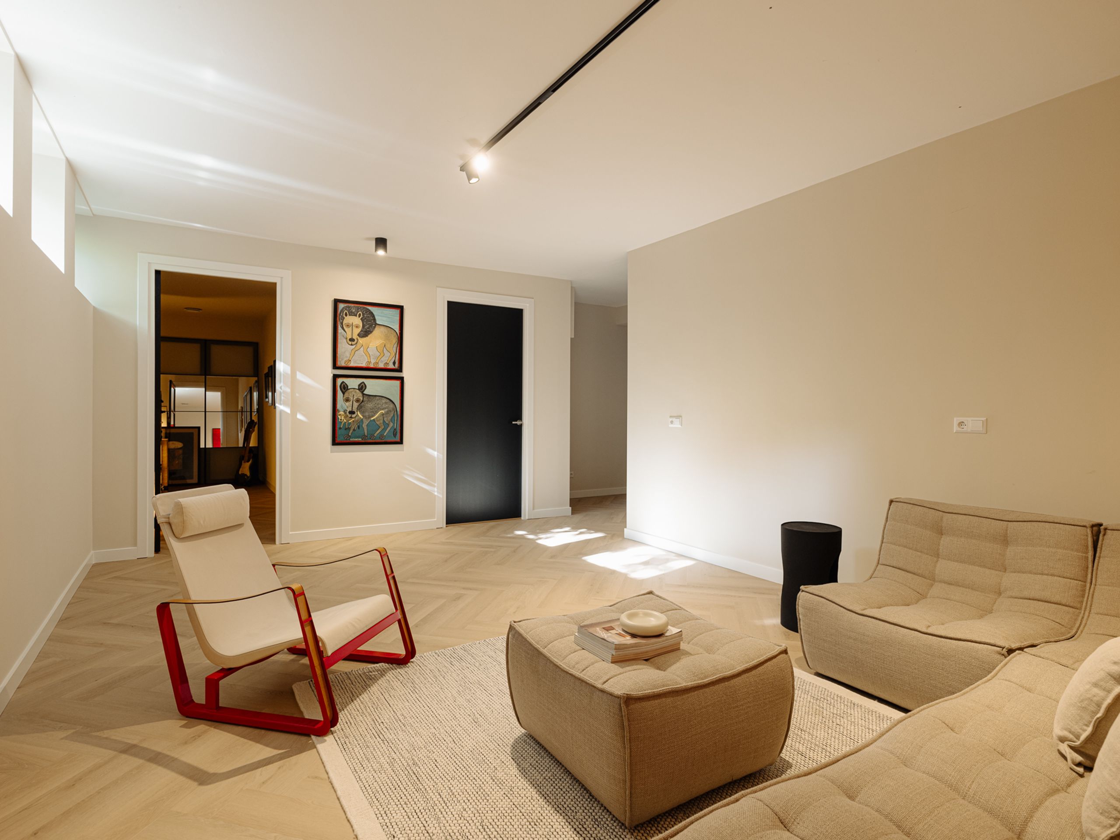
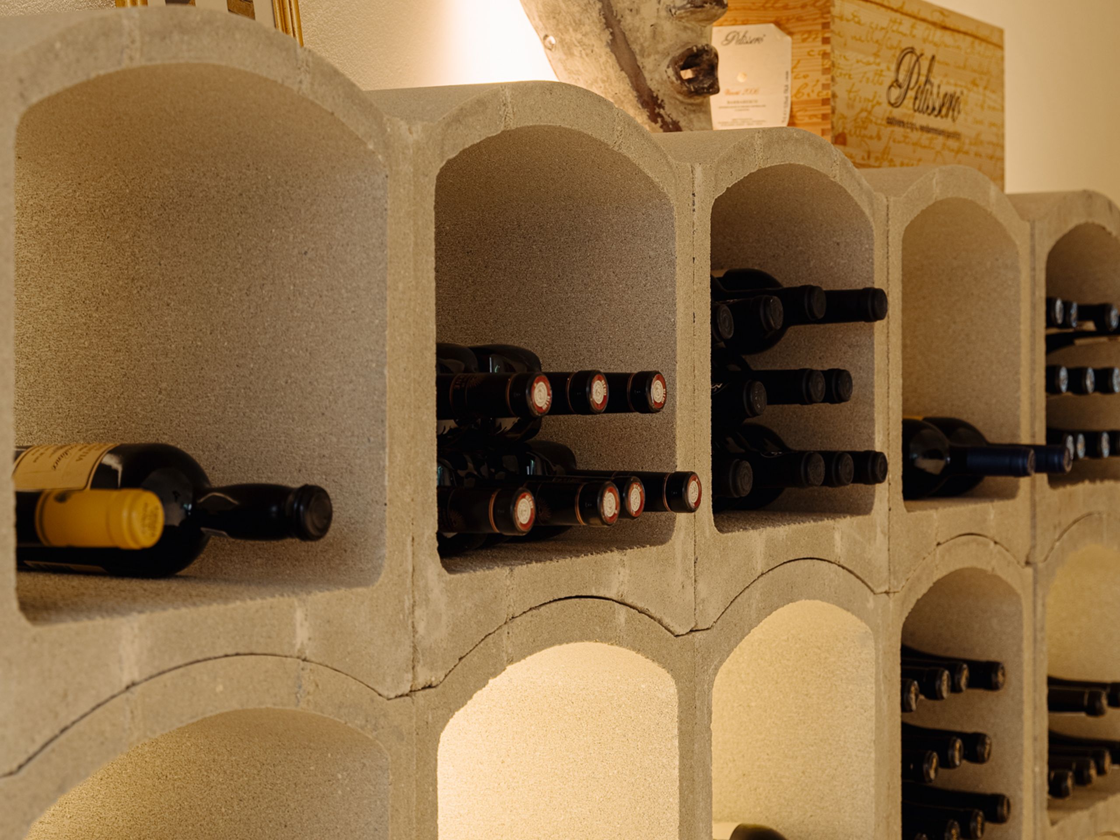
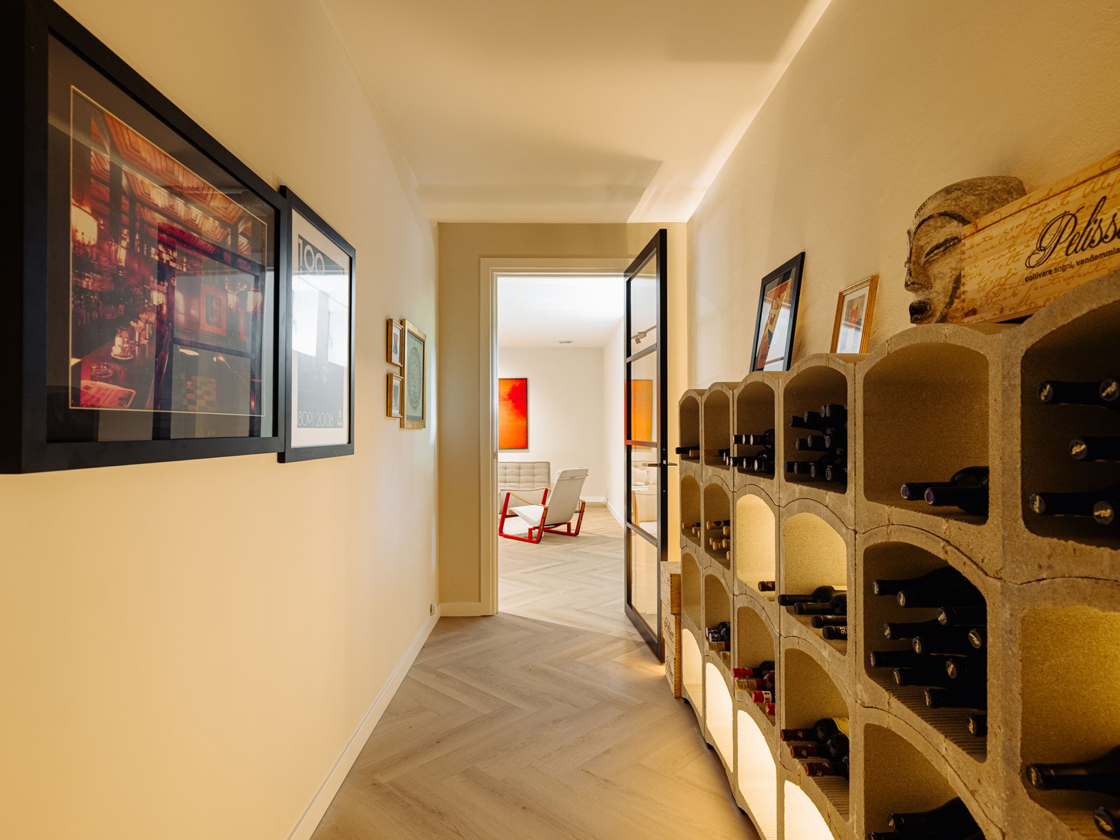
Adjacent to the wellness area, the space flows into an intimate media and music lounge, complemented by a 200-bottle wine room that anchors the home’s epicurean credentials. This versatile entertainment zone provides a quiet sanctuary, easily tailored as an executive home office, an au-pair suite, or private guest quarters.
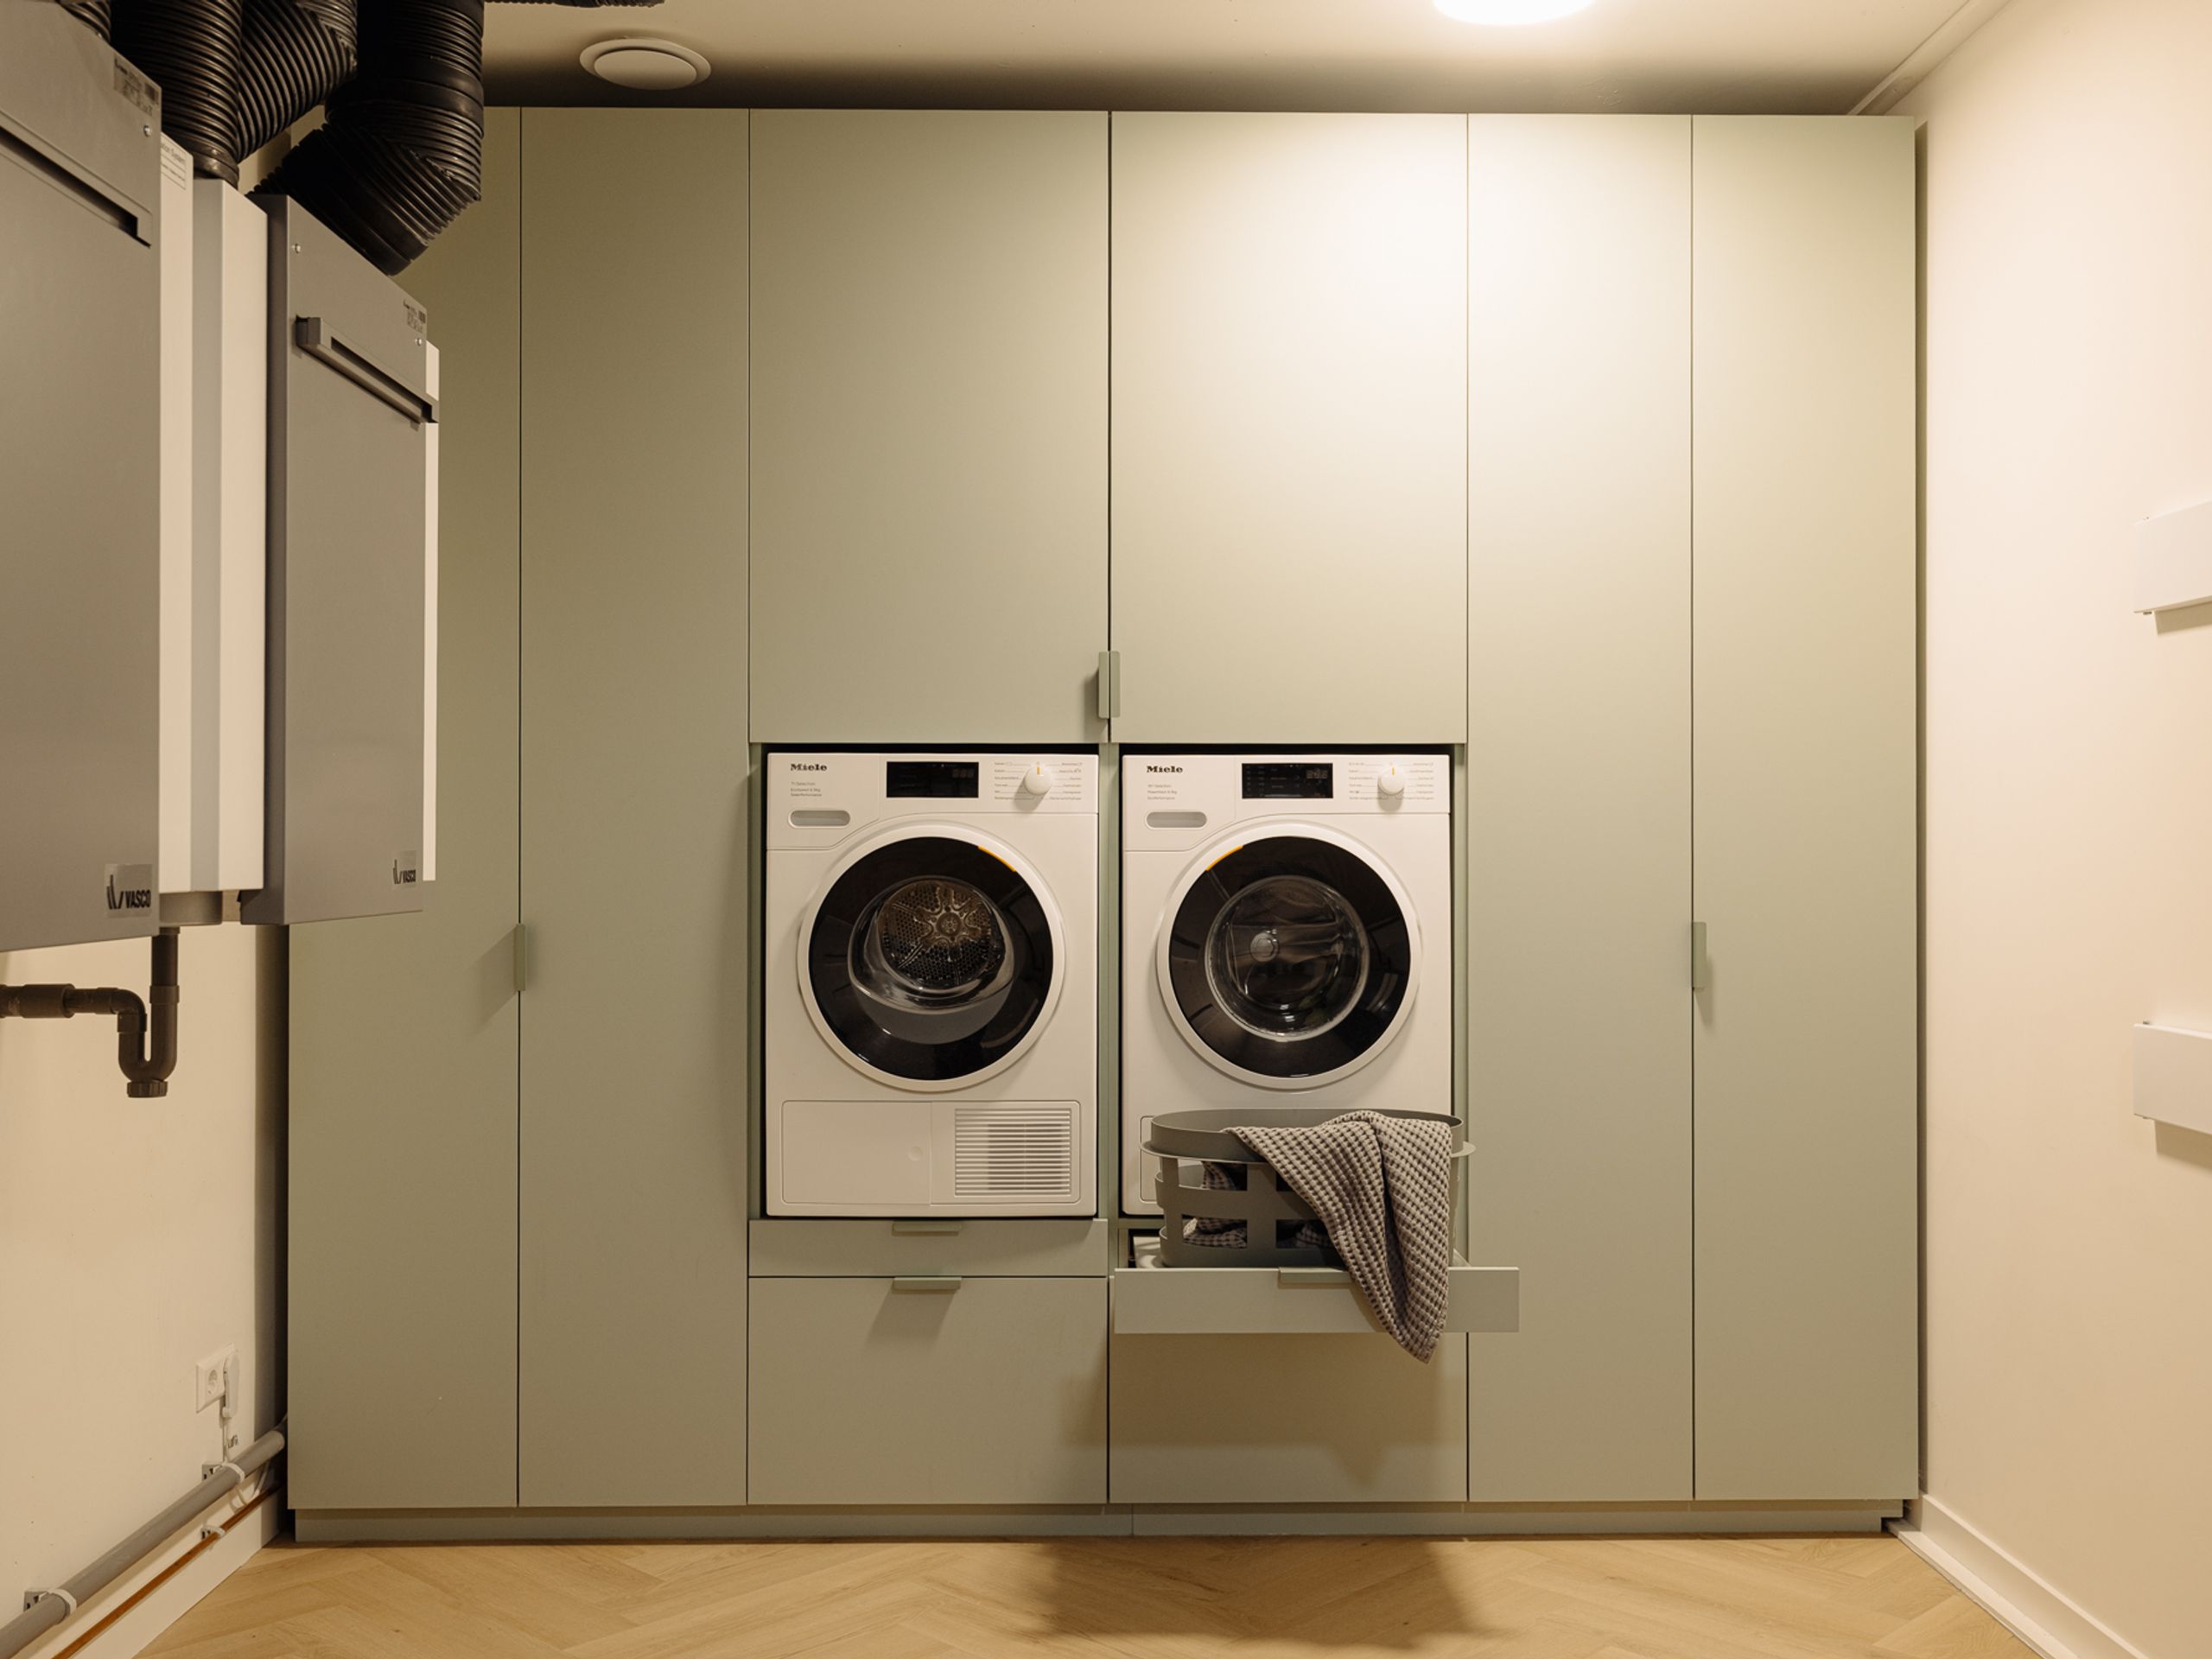
This level is completed by a bespoke laundry room and a generous storage room, seamlessly supporting the home's everyday functionality behind the scenes.
A+++ Efficiency, Integrated Security & Leasehold Certainty
Warmelo 10 holds a registered A+++ energy label (valid through 2033), representing the highest standard of sustainable modern living. Powered by an off-gas heat pump system, 44 flat-roof solar panels, and zone-controlled underfloor heating and cooling across all three levels, the residence operates with exceptional efficiency and an impressive 64% renewable energy share. The home is equipped with complete smart automation, including a fully programmable, multi-zone lighting system with over 100 connected points—complemented by comprehensive perimeter deterrence security for peace of mind.
The property's ground lease (erfpacht) was formally converted by notarial deed on 13 March 2026 to Perpetual Leasehold (AB 2016) with a clean, pure residential designation (Eén Koopwoning). The canon is locked with zero market-reset or "canon-shock" risks, offering absolute financial certainty for generations to come.
Details:
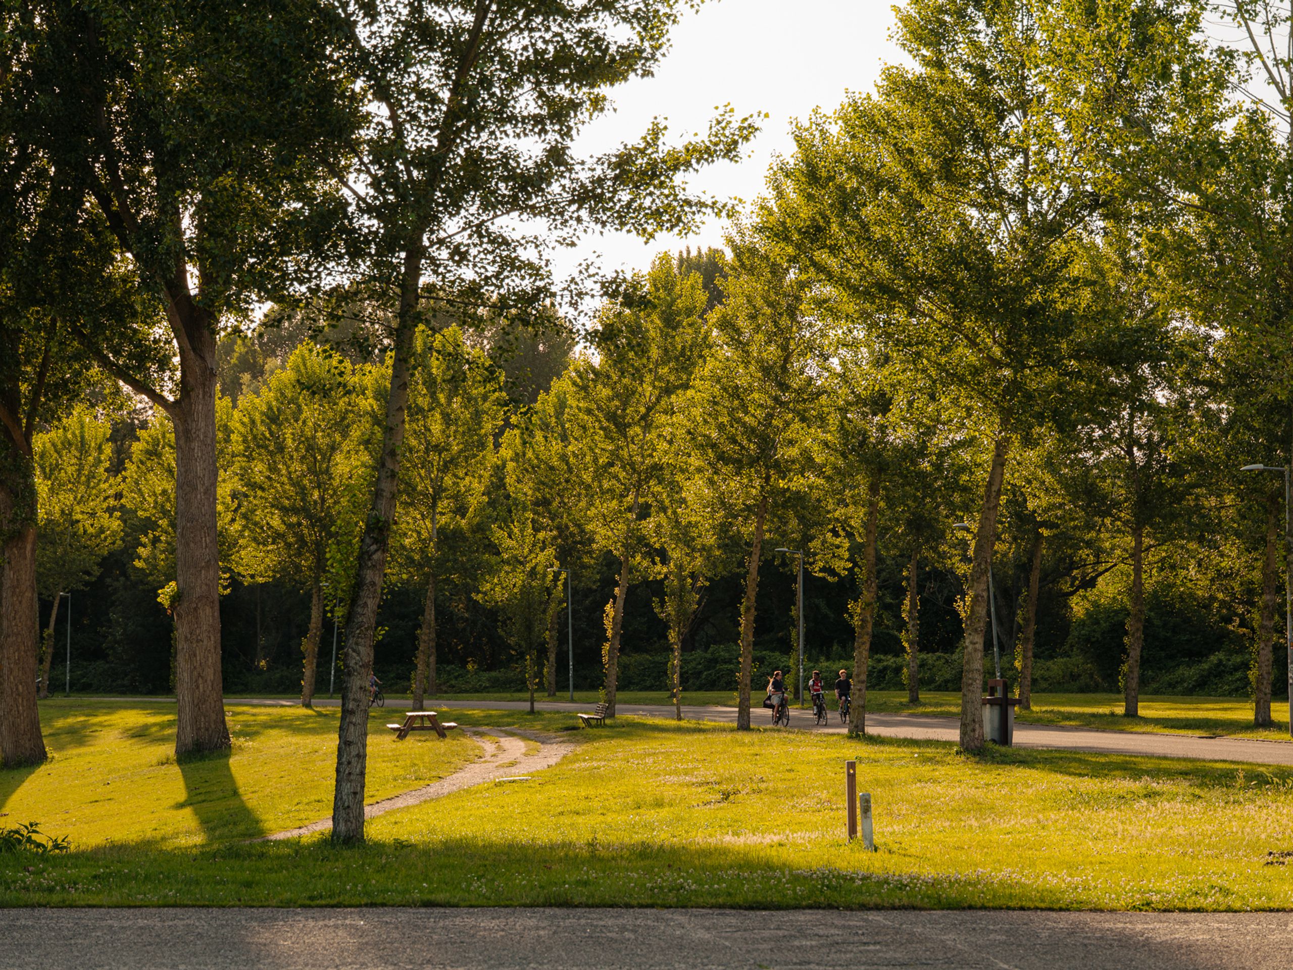
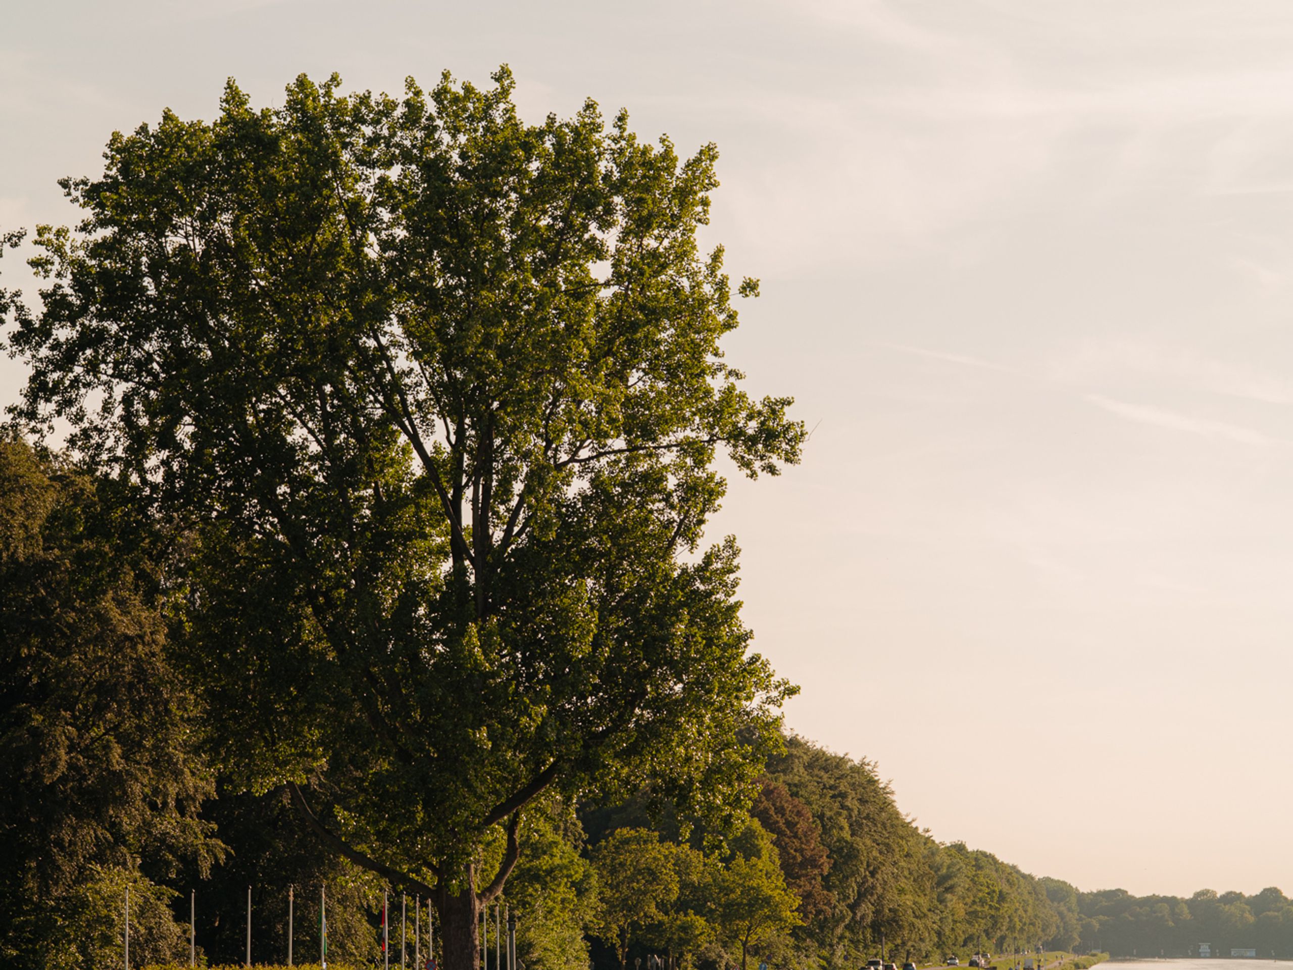
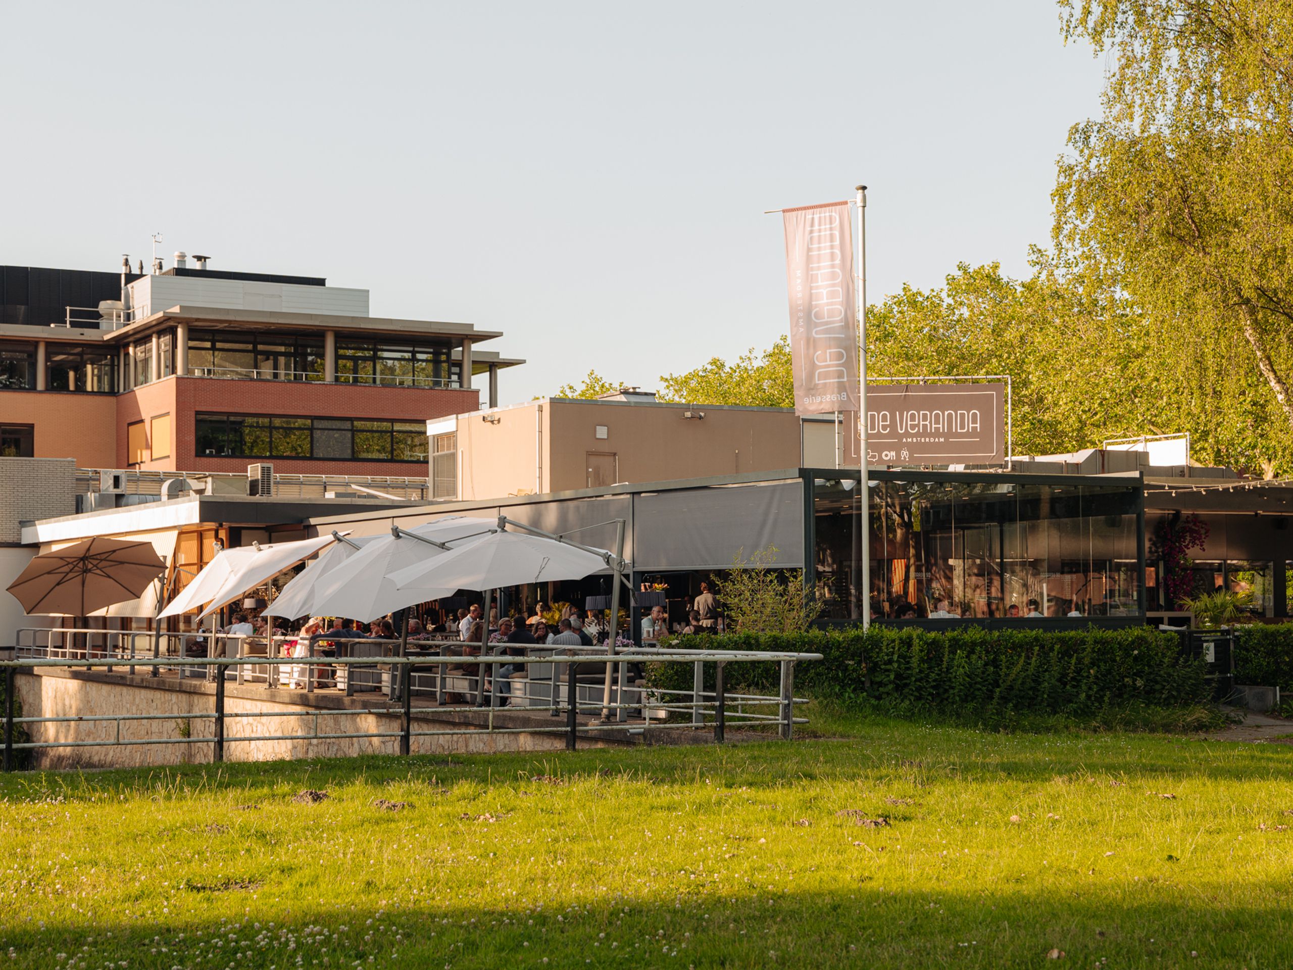
Location: Warmelo 10 is situated within one of Amsterdam Zuid's most coveted enclaves, a tranquil, setting where expansive, modern architecture creates a level of private, low-density living almost non-existent this close to the city centre. Positioned moments from the Amsterdamse Bos and the Nieuwe Meer, the setting offers an extraordinary balance of privacy, green space, and effortless city access.
The neighbourhood is equally well suited to international family life. The Amsterdam International Community School is a five-minute walk away, with The British School of Amsterdam, the International School of Amsterdam, and Amity International School (IB World School) all within a short, easy commute, a rare concentration of world-class schooling minutes from home. For wellness and active leisure, the surroundings are unmatched. The area is a hub for outdoor pursuits, premier tennis, including the clay courts at Amstelpark Tennis Club, local equestrian centres for horse-riding, and the open waters of the Nieuwe Meer, ideal for sailing and water sports. As summer arrives, the nearby open-air Bostheater hosts live concerts and performances under the stars.
The neighbouring Beethovenbuurt and Stadionbuurt offer boutique shopping and fine dining, complemented by the curated retail of Gelderlandplein. Renowned institutions, the Vrije Universiteit, and VU Medical Centre, are all within easy reach.
Connectivity is equally seamless: Zuidas, Amsterdam's premier business district, is a 15-minute scenic stroll away. From Amsterdam Zuid station, Schiphol Airport is reachable in 6 minutes by train, or a swift 15-minute taxi ride from your door.
Few homes in Amsterdam manage to feel both this private and this connected, Warmelo 10 is one of them.
.png)
Would you like to receive more information or schedule a viewing for Warmelo 10? Daan is ready to assist you.